1
HOW WE WORK At our best, the work we do is collaborative and inclusive, crafted by multiple voices. We believe that design can help reinforce the bonds of community and connect people to place in profound and meaningful ways. Great design tells a story that transports. Whether working with an established brand or creating a new concept, our team brings thoughtful and distinctive solutions to every project. Our goal is to create experiences that are memorable and unique, enticing guests to come back time and time again.
OUR SERVICES • Architecture • Interior Design • Urban Planning • Space Utilization Study • Community Engagement • Furniture, Fixtures, and Equipment Specification • Site Due Diligence Analysis • Artwork Selection • Visualization and Rendering Services • Drone Site Scanning • Historic Preservation • Matterport Existing Building Scanning • BIM Modeling • Data Analysis and Visualization • Model Fabrication • Wayfinding and Signage Design • Graphic Design • Sustainability Certification Management (LEED, WELL) • Post-Occupancy Analysis
RECENT AND APPLICABLE
Project Experience
3
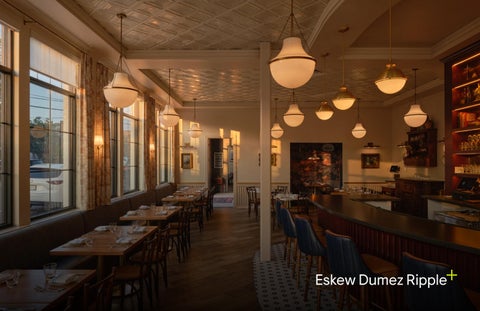
First floor restaurant bar, Mildred’s
The Warbler Hotel
Mildred’s The ground floor hosts a gracious lobby and Mildred’s, the hotel’s signature restaurant, each with its own distinct entrance. Hotel guests arrive through a lushly landscaped passage framed by lanterns and greenery, while Mildred’s announces itself with a bold arched corner portal dramatically carved from the façade. This dual entry sequence creates both intimacy for hotel guests and a welcoming gesture for the public.
New Orleans, Louisiana Designed as both a destination and a neighborhood anchor, the Warbler balances modern sophistication with the whimsy and warmth of its historic setting. Rising six stories at the corner of St. Charles Avenue and St. Andrews Street, The Warbler is a 40,000 SF boutique hotel that revitalizes its site while contributing to the architectural rhythm of one of New Orleans’ most iconic corridors. Inspired by the bold geometries of 1920’s art deco and 1930’s streamline modernism, the Warbler’s rich and graphic interiors conjure the gracious service and unbridled revelry of jazz-age social clubs, ocean liners and hotels. As with its namesake bird, The Warbler is a seasoned St. Charles Avenue local nested in a lush and convivial environment. The elegant but welcoming lobby lounge encourages guests and visitors alike to celebrate life in the heart of the Garden District. Across its upper levels, The Warbler offers 58 guestrooms in a range of configurations—including single and studio kings, double queens, one- and twobedroom suites, and ADA-accessible layouts—each thoughtfully designed to echo the building’s exterior character with refined detailing and abundant natural light. This variety allows the hotel to accommodate everyone from business travelers to families and long-term visitors.
PROJECT SIZE
40,000 SF
COMPLETION DATE
Fall 2026
CONSTRUCTION COST
$22.2M
View project on our website
Entry to front desk & lobby
Lobby
Studio King room
Guest Rooms Guest rooms and suites in two complementary palettes utilize stylized architectural detailing, historic deco-era wallpaper, color-blocked modernist carpeting, cerused oak furnishings, and curated vintage artworks as a backdrop for both revelry and rest. The Warbler’s rooms are appointed and comfortable roosts from which to explore the cultural abundance of New Orleans.
Sink & vanity area in a suite. Entry to Studio King room
Upstairs At the rooftop level, Upstairs, the hotel’s bar and lounge, is paired with a pool deck, offering sweeping views of St. Charles below. A discreetly set-back penthouse crowns the structure, respecting the neighborhood’s scale while maximizing guest amenity space. Here overgrown plantings, wicker furnishings and an indoor-outdoor tiled bar transport guests and visitors to a relaxed and languid Mediterranean getaway perched above the oak tree canopy of St. Charles Avenue. Rooftop pool
Interior view of Upstairs
Rooftop lounge area
Lobby
Front desk
The Warbler is a contemporary homage to the arched architecture that defines St. Charles Avenue. Its façades, composed of Glacier White brick, are animated by a rhythmic play of arched openings that respond to daylighting and interior layouts. These gestures tie the project to its historic neighbors, such as the nearby Pontchartrain Hotel, while expressing a fresh architectural identity.
Arched corner portal to Mildred’s
Single King room
THE WARBLER HOTEL New Orleans, Louisiana
Feliciana & Paradise Covington, Louisiana A French bistro and cocktail lounge bring layered hospitality to downtown Covington, Louisiana, through connected spaces for dining, gathering, and evening social life. Feliciana Restaurant and Paradise were conceived as distinct yet connected hospitality spaces that expand the culinary and social offerings of downtown Covington. Feliciana anchors the ground floor as a welcoming French bistro, remaining casually accessible and community-focused, while Paradise occupies the upper level as a more intimate cocktail lounge designed to transition seamlessly from daytime use into evening. Together, the two spaces function as active contributors to the mixed-use building, supporting daily dining, informal gathering, and nightlife within the broader downtown fabric. PROJECT SIZE
12,650 SF
YEAR COMPLETED
2026
View project on our website
Paradise In contrast, Paradise offers a more layered and immersive environment. Inspired by botanical conservatories and curated collections, the lounge uses rich earth and jewel tones, luxurious fabrics, and carefully displayed artifacts to create a sensory atmosphere centered on discovery and intimacy. Layered patterns, warm wood tones, indirect lighting, and decorative mood lighting establish a space that feels equally suited to daytime gathering and evening use, allowing the lounge to shift in character throughout the day.
Circular bar in Feliciana
Entry staircase to Paradise
The bar itself serves as the focal point of Paradise, featuring a marble backsplash flanked by antique mirrors that add visual depth and movement. Wine storage is prominently integrated as a design feature rather than concealed back-of-house, reinforcing the lounge’s travel-inspired narrative and supporting temperature-controlled display and service. Perforated tin ceilings shared with the restaurant below provide continuity between the two spaces while supporting acoustic performance.
Feliciana Restaurant The dining room at Feliciana is organized to support flexibility and varied modes of gathering, with a mix of banquettes, loose tables, bar seating, and more intimate booth areas. Large windows and windowside seating visually connect the interior to the street, reinforcing the restaurant’s role as a social anchor within downtown Covington. Bistro curtains, antique mirror elements, and wood flooring soften the space while subtly referencing historic interior techniques used to expand light and perceived scale. Feliciana’s interior is defined by a whimsical, airy, and rustic aesthetic, using textured surfaces, collected décor, and a balanced palette of neutrals and pastels to establish a comfortable and welcoming atmosphere. Feminine detailing, patterned tile, soft fabric accents, and reclaimed wood elements are layered throughout the space, creating a setting that feels relaxed and familiar while remaining carefully composed and durable for daily use.
Interior view of bistro table
Main bar area with direct access to outdoor terrace
Private Dining Space Once the site of the Old Star Theatre, the building’s history is subtly referenced in the private dining space off Feliciana’s main restaurant floor. Historic photographs and small cinematic touches, including vintage cameras as décor, nod to the site’s former use without feeling overly themed. Set just beyond the main dining room, near the shared entry vestibule and stair to Paradise, the space feels slightly removed from the energy of the restaurant, making it well suited for more intimate meals and private events. Behind the scenes, the kitchen and service areas are organized to easily support the restaurant, private dining room, and upper-level lounge, helping maintain a smooth guest experience throughout. Together, the architecture and interiors position Feliciana and Paradise as a cohesive yet differentiated hospitality experience, one that supports daily dining, social gathering, and nightlife while contributing to the continued renaissance of downtown Covington.
Private dining space
Booth seating within the main dining room
Exterior view of second-floor terrace at Paradise
Floor Plan - Level 01
The project emerged through a layered evolution of ideas for the site, including early studies for an event space and a bowling alley, before structural limitations and preservation constraints ultimately led to full demolition and new construction. In response, the design team approached the new building as a contemporary interpretation of Covington’s downtown typology, carefully balancing scale, proportion, and material expression to respect its context while supporting a range of uses, including restaurant, cocktail lounge, office, and additional commercial space.
Terrace at Paradise, overlooking downtown Covington
Floor Plan - Level 02
Main entry view from corner of Gibson and New Hampshire
FELICIANA & PARADISE Covington, Louisiana
EskewDumezRipple Studio
Programming and stakeholder engagement drive decision-making on every project— and our new studio was no exception. We began the design process by surveying firm members to understand what worked, and what didn’t, in our previous workspace. Through workshops, brainstorming sessions, and open forums, we gathered input on everything from lighting and acoustics to collaboration zones and communal spaces.
New Orleans, Louisiana After more than 25 years in our previous space, EskewDumezRipple has found a new home at 400 Lafayette Street. Spanning 15,298 SF, the new studio in the heart of the Central Business District marks an exciting next chapter—one that reflects our firm’s evolving space needs. More than just a place to work, the studio represents an investment in our people and the creative energy that drives us forward. Designed through the same lens we bring to our clients’ projects, the studio embodies a holistic approach to workplace design, one that prioritizes comfort, flexibility, and connection. Drawing on our collective expertise designing offices across industries, we created a space that supports varied work styles, fosters collaboration, and celebrates the craft of design itself.
PROJECT SIZE
15,298 SF
YEAR COMPLETED
2025
CONSTRUCTION COST
$2.8M
AWARDS
AIA New Orleans Commendation for Adaptive Reuse/Renovation
View project on our website
Our Materials Lab is woven directly into the studio environment— enhancing visibility, accessibility, and emphasizing the importance of healthy material choices.
Previously divided among multiple tenants, the third-floor space was reimagined to create a unified and open studio. Upon arrival, visitors once stepped out of the elevator only to face a solid wall, an abrupt and disconnected introduction to the third floor. Removing that barrier transformed the vestibule into a generous entry sequence that immediately reveals the energy of the studio beyond. Anchored by our welcome desk and administrative team, the new entry offers a clear visual connection into the workspace, inviting guests to experience the openness, collaboration, and creativity that define our practice.
Lagniappe conference room
“Fern Alley” with pin-up space for charrettes
Named after the term New Orleanians use for the grassy median dividing city streets, the Neutral Ground embodies the same sense of shared space and community connection. At the heart of our studio, it serves as a flexible hub for everyday life, where people gather for lunch, meet over coffee, or take a quiet break with a book.
Our experience designing modern workplaces has deepened our understanding of the delicate balance between focus and collaboration. Today’s employees seek flexibility, connection, comfort, and variety—qualities that support both personal well-being and collective productivity. Access to natural light plays a vital role, enhancing alertness, mood, and overall wellness throughout the workday.
Private working stations with standing desks and adjustable lighting, with access to operable windows
Before
Operable windows connect team members to fresh air.
Oak conference room, with capacity for up to 20 people.
Within our studio, a mix of collaborationfocused areas—such as meeting tables and pin-up walls—exists alongside quieter zones for individual concentration. This variety gives team members agency over how and where they work.
Co-Lab conference room and pin-up space Magnolia conference room
Our New Orleans studio achieved WELL Platinum Certification, becoming the first WELL Platinum project in Louisiana. Designed as both a workplace and a living example of our values, the studio prioritizes health, comfort, daylight, material transparency, and flexibility in support of daily collaboration. Performance strategies are embedded throughout the space, from abundant access to natural light and views to carefully selected materials, improved indoor air quality, acoustic considerations, hydration access, and adaptable work settings. Together, these metrics reflect a broader commitment to designing spaces that actively support occupant well-being while advancing healthier, more responsible workplace environments.
Entry to studio space, featuring a screen wall partition. The piece was designed, fabricated, and installed by our studio members using the desks from the old office.
ESKEWDUMEZRIPPLE STUDIO New Orleans, Louisiana
ESKEWDUMEZRIPPLE STUDIO New Orleans, Louisiana
ESKEWDUMEZRIPPLE STUDIO New Orleans, Louisiana
RNGD HQ Metairie, Louisiana The RNGD HQ transforms a former warehouse into a modern, sustainable workspace, utilizing on-site prefabrication for quick construction and blending innovation with collaboration.
PROJECT SIZE
The RNGD Headquarters is a central hub within an evolving campus, including a materials warehouse and prefabrication facility. This integrated approach streamlines construction, reduces costs, and positions RNGD as a leader in modular building solutions. The HQ served as a “proof of concept” for on-site prefabrication, with key architectural elements like façades and structural components fabricated just steps from installation, minimizing waste and emissions.
CONSTRUCTION COST
At the heart of the design is a double-height atrium that floods the space with natural light, reinforcing a sense of openness and transparency. A feature stair connects the upper and lower levels, encouraging interaction and movement across teams. Surrounding this core are a variety of workspaces—ranging from open-plan seating to enclosed meeting rooms and quiet focus areas—offering employees the flexibility to choose how and where they work.
68,392 SF
YEAR COMPLETED
2025
$25M
AWARDS
2025 AIA New Orleans Honor Award for Interior Architecture 2025 IIDA Delta Regional Award of Excellence
View project on our website
“This is more than a building to us; it’s a mile marker of our collective process. It’s a bold leap forward that unites our entire team under one roof, one mission, and one brand.” - RNGD Team
RNGD HEADQUARTERS Metairie, Louisiana
RNGD HEADQUARTERS Metairie, Louisiana
RNGD HEADQUARTERS Metairie, Louisiana
Lobby & Reception
Pool
Hotel at 1031 Annunciation St. New Orleans, Louisiana 1031 Annunciation is a boutique hotel in New Orleans’ Warehouse District that reimagines urban hospitality through townhouse-style living, Caribbean Creole influences, and a relaxed, residential sensibility. The project introduces an 11-key collection of spacious townhousestyle accommodations organized within a three-story main building at the corner of Annunciation and Poeyfarre Streets, supported by a twostory structure positioned mid-site. Dedicated on-site parking at the rear of the property enhances guest convenience while preserving the pedestrian-oriented character of the surrounding neighborhood. Designed for travelers seeking a more private, home-like environment, each unit provides the scale, comfort, and autonomy of a contemporary townhouse. The overall interior design is guided by Caribbean Creole influences, expressed through natural materials, handcrafted details, and subtle tropical elements. In the public spaces, curated furnishings and lighting establish a relaxed yet refined atmosphere. Niches, natural wood beams, quartz surfaces, and warm brass accents introduce an understated sense of luxury, while earthy neutrals and sun-washed tones evoke the softness and warmth of tropical landscapes. Together, these elements create common areas that feel textural, welcoming, and richly layered.
PROJECT SIZE
31,330 SF
YEAR DESIGNED
2023 (Unbuilt)
View project on our website
Exterior view
Lobby
Guest Room
Guest Room - Bathrooms
Pool & Outdoor Areas
HOTEL AT 1031 ANNUNCIATION ST New Orleans, Louisiana
HOTEL AT 1031 ANNUNCIATION ST New Orleans, Louisiana
River Chase II Covington, Louisiana A new office building within Covington’s growing commercial landscape, River Chase II is designed as a flexible, multi-tenant workplace that balances shared community space with distinct tenant identities. Developed by Stirling Properties in partnership with Kent Design Build, the 49,720 SF project combines core and shell construction with two tailored tenant interiors. River Chase II establishes a clear presence and identity, introducing shared amenities, outdoor space, and a more human-scaled experience within a typically dispersed suburban landscape. Positioned at the edge of a larger future development, the site sets a framework for continued growth, demonstrating how thoughtful design can shape not just a single building, but the character of what comes next. River Chase II demonstrates how speculative office design can simultaneously foster both individuality and longterm adaptability. PROJECT SIZE
49,720 SF
YEAR COMPLETED
2025
CONSTRUCTION COST
$13.5M
AWARDS
AIA New Orleans Honor Award for Commercial Large-Scale
View project on our website
1-1
STIRLING BLVD
2
Shared Core
FUTURE COMMERCIAL DEVELOPMENT
RIVER CHASE II
STIRLING PROPERTIES
The architecture is organized around a clear planning parti that divides the building massing into thirds, with a shared central zone serving as the project’s organizing element. This central volume contains the main lobby, shared stair, boardroom, and access to an outdoor terrace, creating a visible point of connection between tenants.
This central volume contains the main lobby, shared stair, boardrooms, and access to an outdoor terrace, creating a visible point of connection between tenants. Clerestory glazing introduces daylight deep into the building’s footprint, reinforcing the communal core and supporting a flexible, light-filled interior environment.
STER RD E BREW
KENT DESIGN BUILD
SHARED AMENITY SPACE
Clerestory glazing introduces daylight deep into the building’s footprint, reinforcing the communal core and supporting a flexible, light-filled interior environment. Public circulation is intentionally clear, allowing each tenant’s lobby to open toward the central gathering space and strengthening visual transparency throughout the building.
Level 02 SECOND FLOOR PLAN
PROGRAM PROGRAM KENT DESIGN BUILD KENT DESIGN BUILD
STIRLING PROPERTIES
STIRLING PROPERTIES
SHARED AMENITY SPACE
SHARED AMENITY SPACE
TENANT C
TENANT C
Level 01 FIRST FLOOR PLAN
Stirling Properties On the first floor, Stirling Properties’ office balances professionalism with a strong sense of identity, creating a refined workplace that reflects its role within the region. Material warmth, integrated branding, and curated moments throughout the space establish a polished yet approachable environment, while maintaining alignment with the building’s broader architectural framework. Within Stirling’s office, a shared kitchen and community space supports daily use, from informal meetings to quick breaks. Positioned as a central amenity, it creates a natural place for interaction within the workplace.
A large conference room anchors Stirling’s workplace, supporting team-wide meetings and collaborative work sessions. Warm wood elements, integrated millwork, and a restrained material palette create a consistent expression of the tenant’s identity. Exposed beams and soft lighting introduce texture and scale, while flexible furnishings support a range of meeting types, from formal presentations to more informal discussions.
Kent Design Build On the second floor, Kent Design Build’s workplace extends the building’s shared circulation strategy, maintaining clear, open connections to the central gathering space. Glass partitions, exposed structure, and visible systems reinforce transparency while allowing movement, activity, and light to flow through the space. This continuity strengthens the relationship between individual tenant areas and the larger building framework.
Kent Design Build entry lobby featuring bespoke nail-head wall art interpreting the company logo
ABOVE: View from second floor landing, overlooking shared core and feature stair
Kitchen & employee lounge
Kent Design Build’s office emphasizes authenticity and craftsmanship through exposed materials, visible systems, and integrated graphic elements. Shared kitchen and lounge spaces support both collaboration and pause within Kent Design Build’s workplace. Positioned as everyday gathering points, these areas allow informal interaction to happen naturally throughout the day. A restrained material palette and durable finishes reflect the tenant’s hands-on culture, while daylight and openness create a comfortable setting for both focused breaks and casual exchange.
Custom frosted glass with the Kent Design Build hammer logo for office and conference room privacy
A dedicated materials library anchors Kent’s workplace, serving as both a client-facing showcase and an everyday tool for the design team. Open display, integrated storage, and generous work surfaces support hands-on exploration and clear communication around material selections. The restrained palette and simple backdrop allow samples, textures, and ongoing work to take visual priority.
Shared Amenities While each tenant maintains a distinct workplace, shared spaces support the building as a whole. These tenant-agnostic areas extend beyond individual suites, creating opportunities for connection, flexibility, and daily use. Within KDB’s workplace, private offices provide moments for focus and discretion alongside more open, collaborative areas. The refined material palette continues here, with integrated storage, adjustable workstations, and acoustic considerations supporting comfort and efficiency. These spaces balance privacy with connection, maintaining alignment with the overall character of the office. President’s office
The outdoor terrace and adjacent meeting spaces provide settings for informal gathering and collaboration, while reducing the need for duplicated program within each tenant space, improving overall efficiency and strengthening connectivity across the building
RIVER CHASE II Covington, Louisiana
RIVER CHASE II Covington, Louisiana
RIVER CHASE II Covington, Louisiana
Bodet Place II Covington, Louisiana Bodet Place II redefines the workplace experience, blending thoughtful design elements and modern amenities crafted for comfort and productivity. Bodet Place II is a three-story, 36,765 SF building designed around an open interior courtyard that draws natural light deep into the office spaces, creating a bright, welcoming environment throughout the day. Expansive rooftop terraces serve as natural extensions of the workspace, offering employees seamless access to outdoor areas framed by lush plantings and unobstructed views. The interiors prioritize occupant well-being through durable, high-quality finishes—such as terrazzo flooring and locally sourced wood—that add warmth and character. The post-tensioned concrete structure enhances the building’s resilience and longevity, while a geothermal HVAC system ensures efficient climate control. Impact-rated glazing bolsters both security and acoustics, fostering a serene, focused workspace. Set against a backdrop of native wildflowers, shaded seating areas, and rain gardens, the site reflects the campus’s sustainability goals while adding vibrancy to the environment. Unified with Bodet Place I through a cohesive master plan, Bodet Place II embodies a holistic approach to workplace design—combining high-performance architecture, quality materials, and thoughtful landscaping to create an inspiring and enduring campus setting. PROJECT SIZE
36,765 SF
YEAR COMPLETED
2025
CONSTRUCTION COST
$17M
View project on our website
BODET PLACE II Covington, Louisiana
BODET PLACE II Covington, Louisiana
Pensacola Little Theatre Pensacola, Florida This Theatre Center serves more than theatrical needs, and the idea of a renovation was realized as the solution for communicating those services to the community and potential visitors. The goals for this design and renovation were to revitalize and modernize the building from the inside out and to engage the community through a renewed sense of both storytelling and cultural education. Design inspiration for the new and updated interior spaces is drawn from the idea of eclectic, reflective warmth. The existing Atrium space was industrial and expansive, providing little of that close-knit, conversational feeling that it would later supply. Including layered materials and bold graphic patterns transformed the Atrium from a blank canvas into a creative and welcoming lounge area that can be utilized to function in varying manners. The main theatre itself acts as the Center’s literal “center stage,” and the features of the theatre experience played an important part for the rest of the renovation’s inspiration. The design wanted to reflect the drama, discovery, and the element of surprise that occurs within a theatrical experience, and touches of historical charm combined with shadow and light throughout the building helped create authentic nods to this type of experience as well. PROJECT SIZE
16,611 SF
YEAR COMPLETED
2025
View project on our website
The first floor houses an open floor plan, complete with coworking spaces and areas designed to host events and lectures. Dating back to the 1950s, respect for the historical building’s charm and architectural details was a high priority, seen in the original travertine columns, mid-century wood paneling, and terrazzo floors still maintained in this office renovation. To honor the original details while ensuring the space’s longevity and stability, a local artist was commissioned to meticulously restore the wood grain on the worn panels lining the first-floor walls. This thoughtful approach preserves the authentic character while subtly updating the space, allowing it to feel both timeless and refreshed. The design team’s commitment to preserving such details reflects their respect for the building’s history and craftsmanship. The second floor’s design preserves the building’s original charm by repurposing existing banking components and details. The former bank vault has been transformed into an intimate meeting room, where guests enter through the imposing metal vault doors into a space lined with safety deposit boxes. Modernized with enhanced lighting and carefully chosen furnishings that echo the building’s midcentury modern history, the room seamlessly blends vintage character with contemporary comfort.
Baptist Community Ministries New Orleans, Louisiana The renovation of a historic building on St. Charles Avenue seeks to create a new and welcoming space for Baptist Community Ministries (BCM).
PROJECT SIZE
11,000 SF
YEAR COMPLETED
2024
This restored, 11,000 SF space in an old Hancock Whitney bank branch relocates the organization from its past office space downtown, representing a significant transition and marking a new era of engagement and connectivity for BCM. BCM’s vision for the space centered on fostering community engagement and functionality. The transformed first floor was designed as a welcoming environment for hosting community partners and organizations, emphasizing comfort and inclusivity. Meanwhile, the renovated second floor provides an efficient and modern office space for the organization’s employees, complemented by enhanced outdoor amenities that promote connectivity and relaxation. While maintaining its historic charm, the building’s exterior received subtle updates to accommodate modern uses. The wrap-around second-floor balcony was carefully enhanced to provide daily access to fresh air and picturesque views of St. Charles Avenue. Additionally, part of the existing parking lot was transformed into a welcoming courtyard with comfortable outdoor seating, creating a versatile space for enjoying the outdoors beyond the interior. These understated improvements blend seamlessly with the building’s original character, preserving its timeless appeal.
CONSTRUCTION COST
$5.1M
AWARDS
2025 IIDA Delta Regional Interior Design Excellence Award - Award of Recognition - Reno./Historical Preservation Category 2025 Louisiana Landmarks Society Excellence in Preservation Award
View project on our website
“From start to finish, we felt like partners with EskewDumezRipple and RGCC. We are not only pleased with our amazing new space and the attention to detail of what we envisioned, but also pleased by the process. They valued the importance of what we wanted in our new home, and they delivered in a timely, professional manner.” - Inman Houston, President & CEO of Baptist Community Ministries
BAPTIST COMMUNITY MINISTRIES New Orleans, Louisiana
BAPTIST COMMUNITY MINISTRIES New Orleans, Louisiana
LCMC Corporate Headquarters New Orleans, Louisiana LCMC Corporate Offices renovation unites staff in a vibrant, brand-aligned downtown space that celebrates New Orleans’ spirit through local art and distinctive design elements. As part of a headquarters relocation for LCMC Health, this renovation shifted the organization from its former Children’s Hospital Uptown campus to a dynamic new space in Downtown New Orleans. Now housed across the 24th and 25th floors of the Entergy Centre Building, the headquarters unifies 112 employees into a single, cohesive environment, strengthening collaboration among previously dispersed teams. LCMC Health’s new headquarters embodies the organization’s philosophy of offering “a little something extra.” Employees and visitors encounter these thoughtful touches through dynamic brand-inspired graphics, references to New Orleans’ rich history, and artwork by 10 local artists, creating an inspiring and distinctly local workplace.
PROJECT SIZE
14,500 SF YEAR COMPLETED
2021 CONSTRUCTION COST
$3.6M
LCMC CORPORATE HEADQUARTERS New Orleans, Louisiana
LCMC CORPORATE HEADQUARTERS New Orleans, Louisiana
Communal lobby/lounge space located on each floor
Uptown Hall at Loyola University
Flexible Living for Student Life The residence hall introduces apartment-style units, now the most in-demand housing typology on campus, ranging from studio apartments to four- and six-person suites. Each unit includes kitchens, living rooms, and private bathrooms, offering students greater independence while remaining connected to campus life.
New Orleans, Louisiana Enhancing campus life while advancing environmental performance, Uptown Hall integrates resilient design, energy-efficient systems, and on-site stormwater management to create a sustainable, studentcentered living environment in the heart of New Orleans. The new 210,000 SF, 612-bed Uptown Residence Hall strengthens student life while addressing Loyola University’s growing demand for on-campus housing. Organized into 126 apartment-style units ranging from studios to six-bedroom suites, the residence hall provides modern housing for upperclassmen while helping relieve pressure on surrounding residential neighborhoods that have historically absorbed student demand. The project also creates valuable swing space for the university, allowing several existing residence halls to undergo long-needed renovations.
PROJECT SIZE
Positioned at the edge of campus, Uptown Hall establishes a welcoming gateway into the university. A breezeway along Freret Street draws pedestrians through the building into a central courtyard, creating a safer and more intuitive campus entry while reconnecting circulation across the site. The courtyard serves as the social heart of the project, linking residential wings with a flexible Community Center capable of hosting large gatherings and university events, along with a covered porch that supports everyday student life.
$75M
Shared spaces, including daylight-filled elevator lobbies, study rooms, and informal gathering areas, are distributed throughout the building to encourage interaction beyond individual apartments. At the corner of Freret and Calhoun, a vertical glass curtainwall highlights study spaces and creates a glowing beacon visible from the surrounding neighborhood.
210,000 SF 612 beds
YEAR COMPLETED
2025
CONSTRUCTION COST
AWARDS
AIA New Orleans Honor Award for Multi-Family Residential AIA New Orleans Sustainability Award
Central courtyard View project on our website
Double room in six-person suite
Campus Connector Architecturally, Uptown Residence Hall mediates between the residential scale of the surrounding neighborhood and the institutional character of Loyola’s historic campus. Interlocking L-shaped massing maximizes the building envelope permitted by zoning while framing the central courtyard and optimizing bed count on the constrained urban site. A contemporary brick façade references the material character found throughout campus, while rhythmic window patterns subtly express the interior unit layouts.
Single bedroom in four-person suite
Performance Stormwater gardens, solar panels, and energy-efficient systems support the building’s long-term environmental performance, while durable materials STORMWATER MANAGEMENT BMP RENDERING and an elevated first floor respond to the realities of New Orleans’ climate. Together, these strategies position the Uptown Hall as a resilient addition to campus and a vibrant home for the next generation of Loyola students.
sDA 300(lux) % ANNUAL HOURS of a TYPICAL UNIT
Mercy Hall Baseline 2025
10%
50%
21%
N 90%
2030
20% W
E 20%
2040 S
23%
2050
39
kBtu/ sf-yr
ENERGY
Energy Use Intensity
TYPICAL UNIT PLAN
72
%sDA (300 lux, 50%)
DAYLIGHT Daylight Autonomy
GLAZING DISTRIBUTION (94,500 SF)
STORMWATER MANAGEMENT SITE PLAN
21
4,885
GLAZING
WATER
% WWR
Window to Wall Ratio
cf
Stormwater Retention
IDENTIFIED MATERIALS RECYCLED CONTENT VALUES
56
% AVG.
MATERIAL
Aerial view of Uptown Hall with solar array
Recycled Content
BUILDING PERFORMANCE “NUTRITION LABEL”
Hallways connecting shared and private spaces
Multi-use Community Center on first floor
Window seat
LOYOLA UNIVERSITY UPTOWN RESIDENCE HALL New Orleans, Louisiana
LOYOLA UNIVERSITY UPTOWN RESIDENCE HALL New Orleans, Louisiana
Second Harvest HQ Metairie, Louisiana Following years of growth in size and stature, Second Harvest set out to renovate its workplace into a physical manifestation of its public mission. The complex, occupied renovation—likened to building a ship in a bottle—involved converting former warehouse space into a dynamic office environment. The transformed space features a welcoming entry lobby, a boardroom, administrative and staff offices, a large conference room for training, and several communal areas for employee congregation and socialization. Inspired by the organization’s work, the design team drew from the colors and qualities of food, incorporating a palette of greens with pops of yellow and purple. Throughout the renovation, Second Harvest maintained its critical operations, continuing to provide food and support to 700+ community partners across 23 parishes. The organization’s staff and volunteers distribute the equivalent of more than 32 million meals annually, making the new space not only a reflection of their mission but also a functional hub for their essential work.
PROJECT SIZE
191,000 SF 50,000 SF of office space with 130,000 SF of open warehouse
YEAR COMPLETED
2023
CONSTRUCTION COST
$6M
View project on our website
SECOND HARVEST HEADQUARTERS Metairie, Louisiana
SECOND HARVEST HEADQUARTERS Metairie, Louisiana
River & Lake Residence Halls at Tulane University New Orleans, Louisiana A new vision for student housing at Tulane, these residence halls foster connection with communal lounges and a shared courtyard that blend learning and living spaces. A new construction, seven-story, 230,000 SF residence hall expansion for Tulane University, this project will serve as the first phase in the university’s plan to revitalize housing campus-wide. Combining a glazed, ground-floor public space with student residences on the upper floors, the project simultaneously holds a large co-study space, residence life offices, and lecture hall. The project is organized around two adjacent wings, which will serve as separate functioning residence halls, but connected via a raised courtyard space on the second floor, intended for socialization and casual student recreation. In this same vein, rather than disperse smaller student lounges across floors, each wing is designed around several large, double-height lounges. PROJECT SIZE
229,272 SF
YEAR COMPLETED
2023
CONSTRUCTION COST
$62M
AWARDS
2025 AIA New Orleans Honor Award for Architecture, Civic/Institutional 2025 AIA New Orleans Sustainability Achievement Award 2024 Chicago Athenaeum Green Good Design Award 2024 IIDA Delta Regional Chapter Interior Design Award of Excellence 2024 AIA Louisiana Award for Architecture
View project on our website
RIVER AND LAKE RESIDENCE HALLS AT TULANE UNIVERSITY New Orleans, Louisiana
RIVER AND LAKE RESIDENCE HALLS AT TULANE UNIVERSITY New Orleans, Louisiana
RIVER AND LAKE RESIDENCE HALLS AT TULANE UNIVERSITY New Orleans, Louisiana
AOS Office New Orleans, Louisiana Designed as a vibrant fusion of workspace and showroom, AOS’s renovated office invites clients into a sleek, adaptable environment filled with natural light and the latest in furniture design. Designed by EskewDumezRipple in partnership with Verges Rome Architects. Spanning 7,000 SF with an additional 3,000 SF expansion, the renovation prioritizes light and openness, shifting from a dark palette to a bright aesthetic enhanced by expansive windows that invite natural light. Designed to foster collaboration and creativity among employees, the renovation reflects the company’s identity as a leading furniture dealer and industry asset. The design incorporates the DIRTT (Doing It Right This Time) pre-fabricated system, enabling swift six-week construction timelines. The layout features adaptable workstations, conference rooms, and a versatile lounge area that accommodates diverse functions—from meetings to casual gatherings. A fully equipped Java Center showcases DIRTT’s millwork capabilities, creating an engaging environment for both employees and clients to experience AOS’s furniture solutions firsthand.
PROJECT SIZE
10,000 SF YEAR COMPLETED
2017 CONSTRUCTION COST
$1.46M AWARDS
2018 IIDA Delta Regional Award of Excellence 2018 AIA Gulf States Honor Award
AOS OFFICE New Orleans, Louisiana
AOS OFFICE New Orleans, Louisiana