
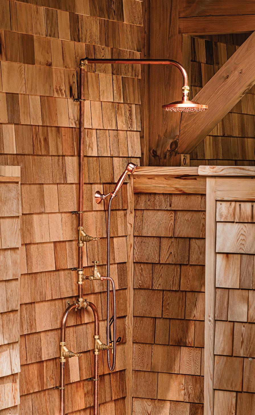
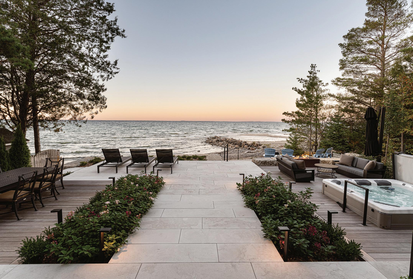
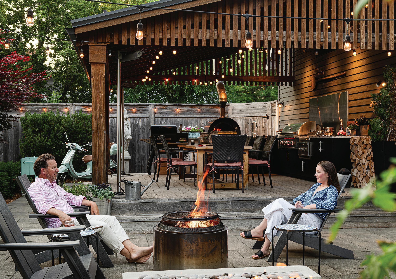
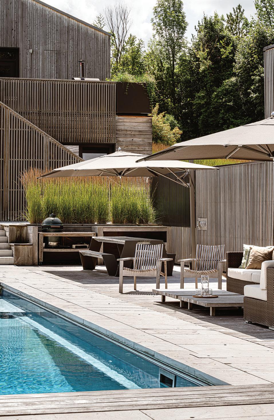
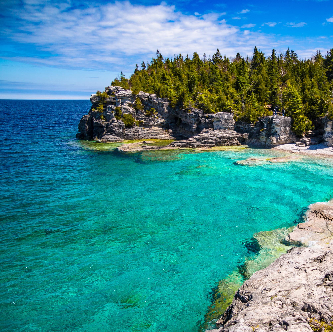

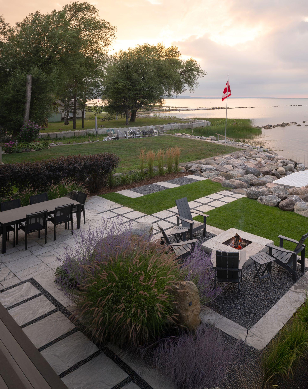
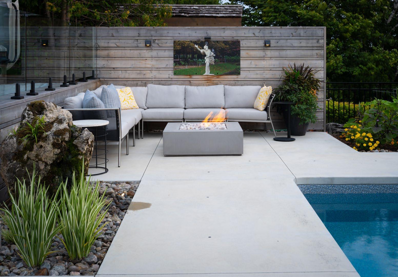
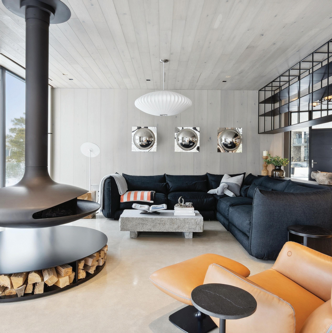
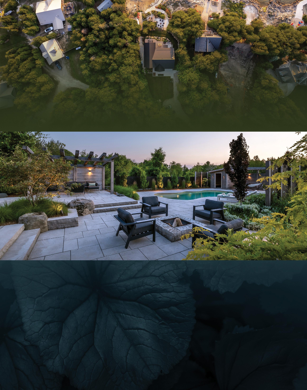
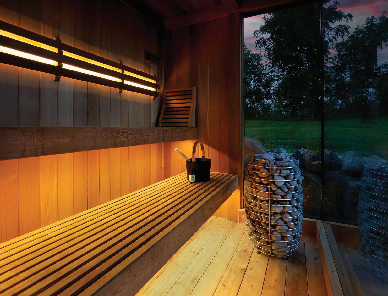
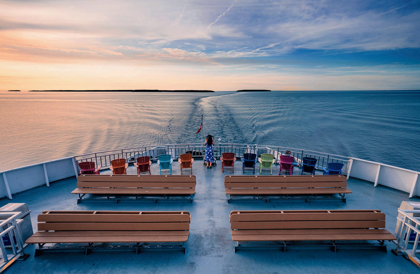
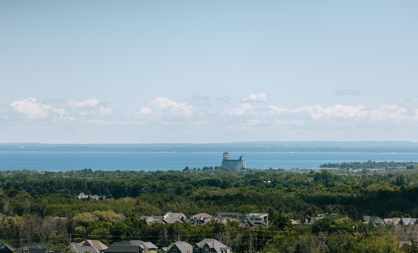
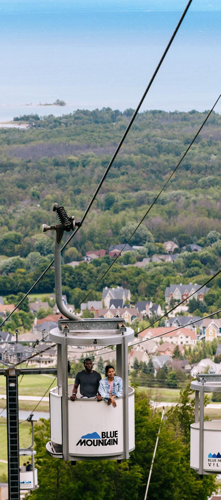
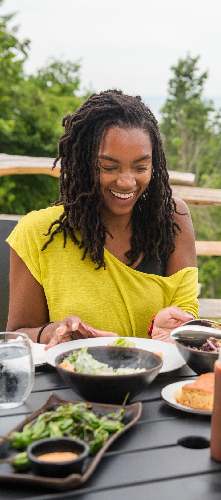
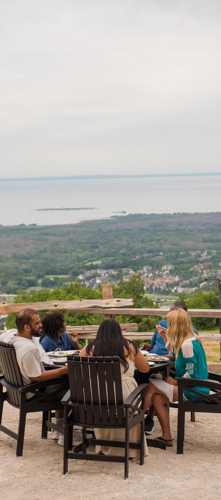
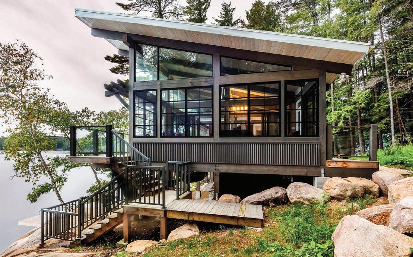
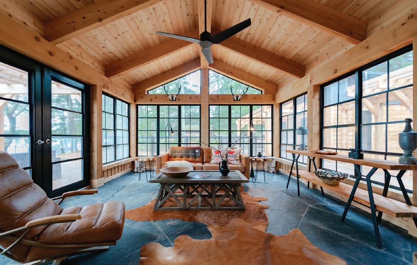
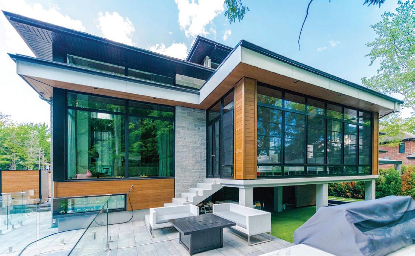
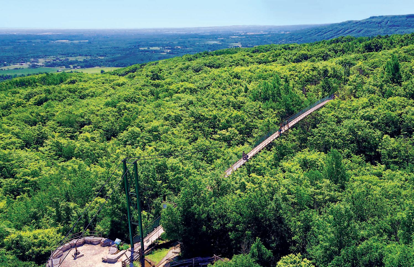
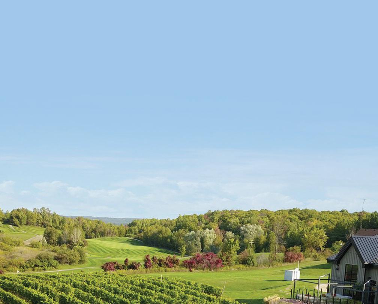
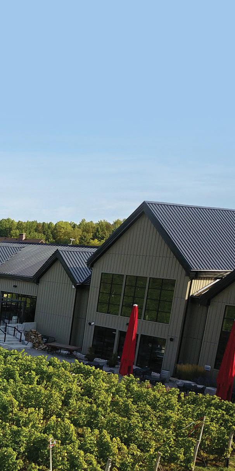
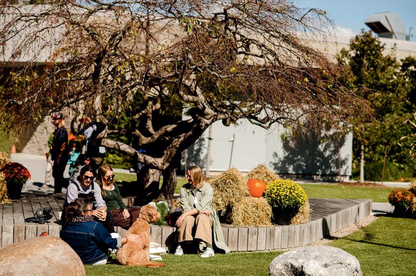
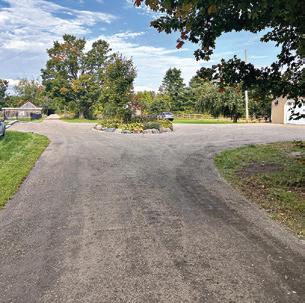
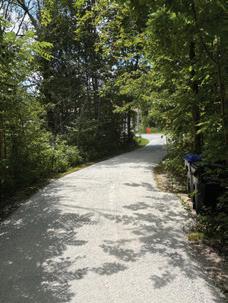
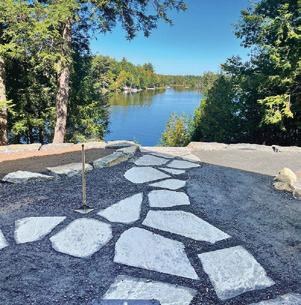
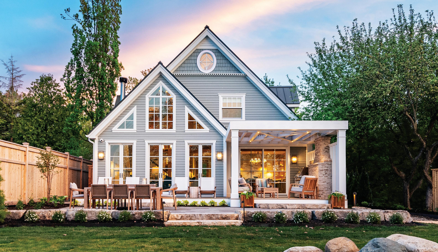
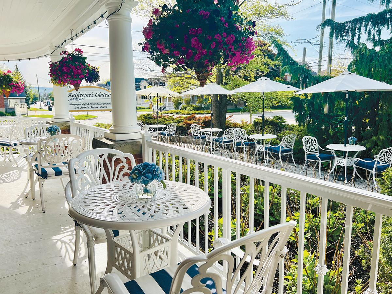
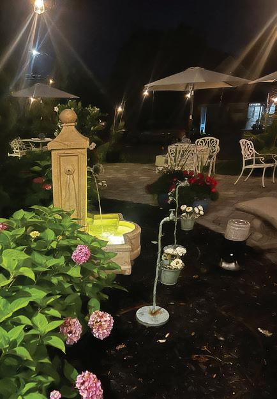
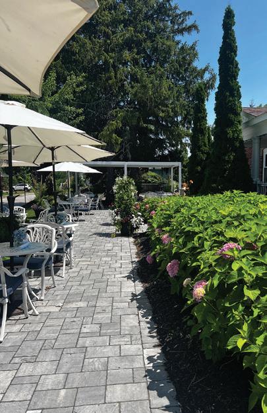
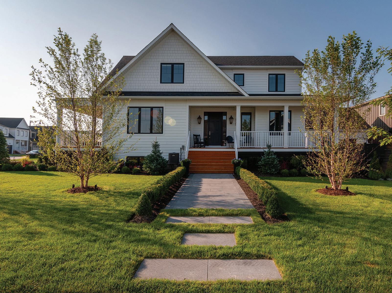
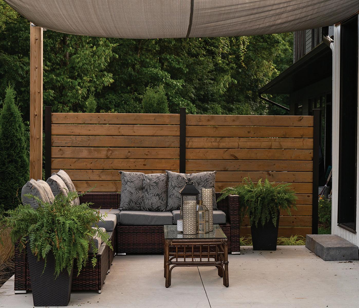
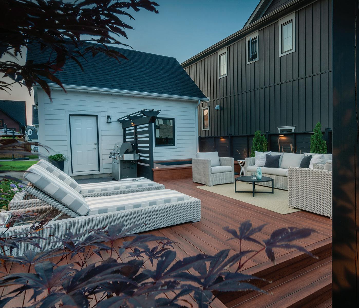
Spaces that draw you in and bring people together. Where the seating is easy, the atmosphere is warm, and conversations flow as naturally as the setting. A landscape designed for shared moments, quiet laughs, and lasting connection.
With 30 years experience managing money for high-net-worth investors, we have the expertise to preserve and grow your wealth.
Tax Efficient Portfolio Management
Financial Planning
Retirement Planning
Will and Estate Planning
Insurance Solutions
Banking Solutions


Douglas Easton, CFA Portfolio Manager & Wealth
(705) 445-2402 (416) 358-6054 douglas.easton@nbc.ca

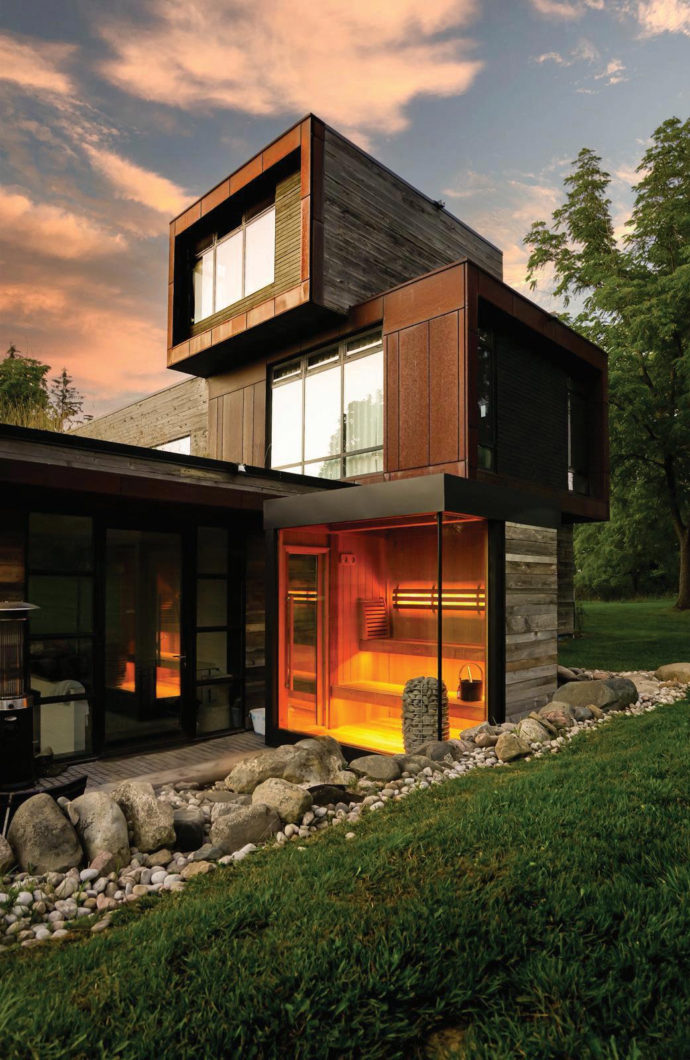
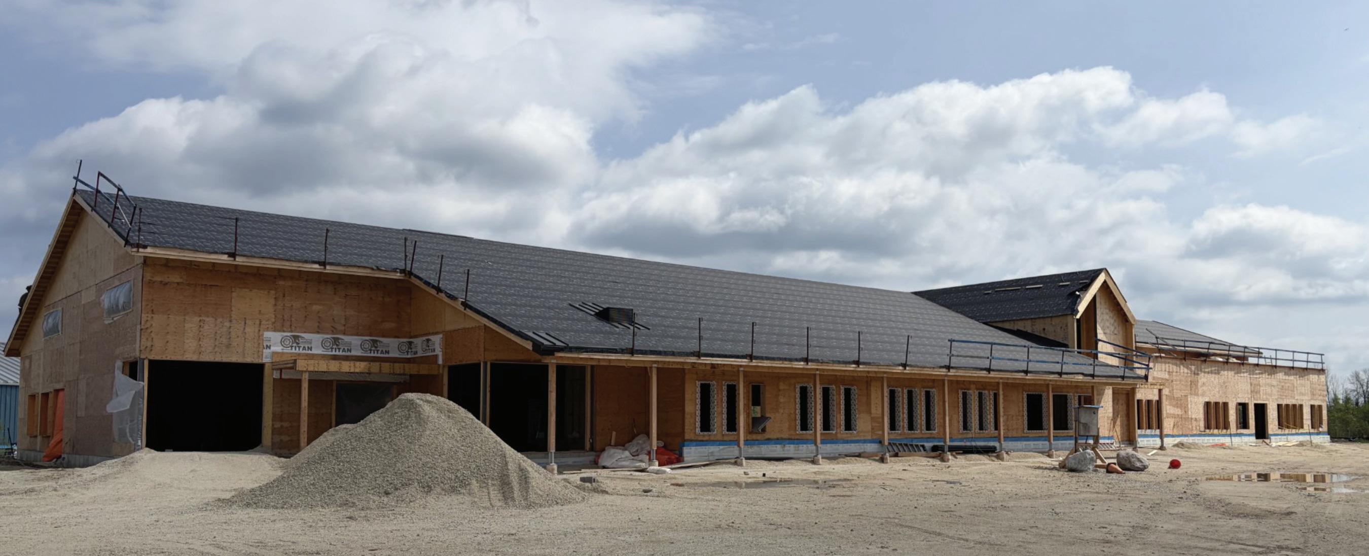




























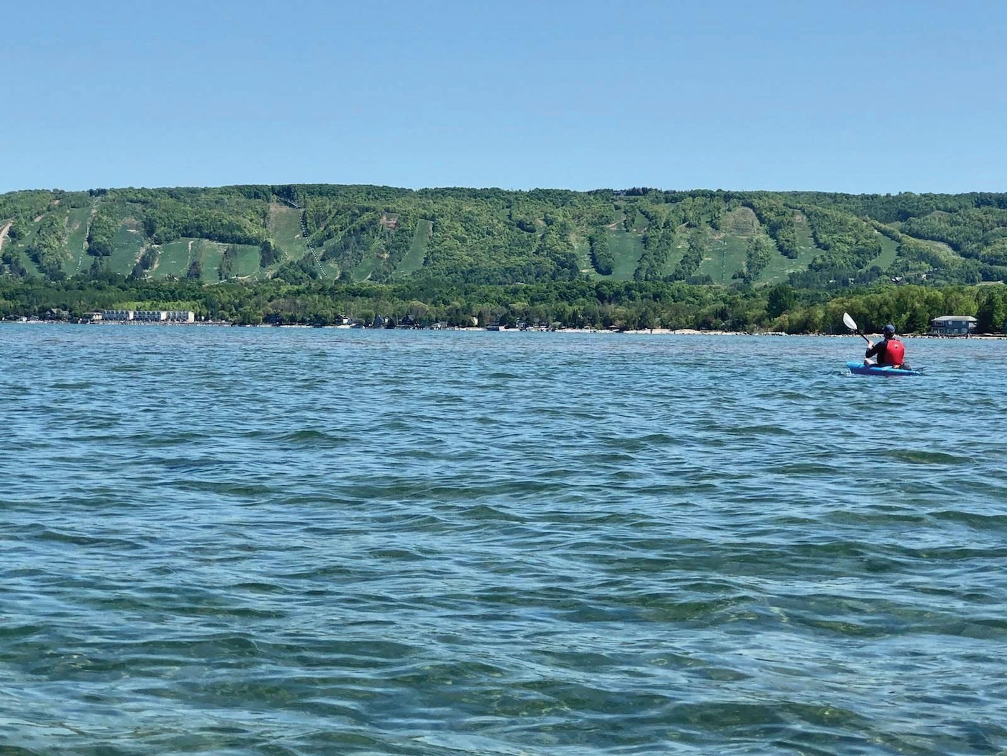
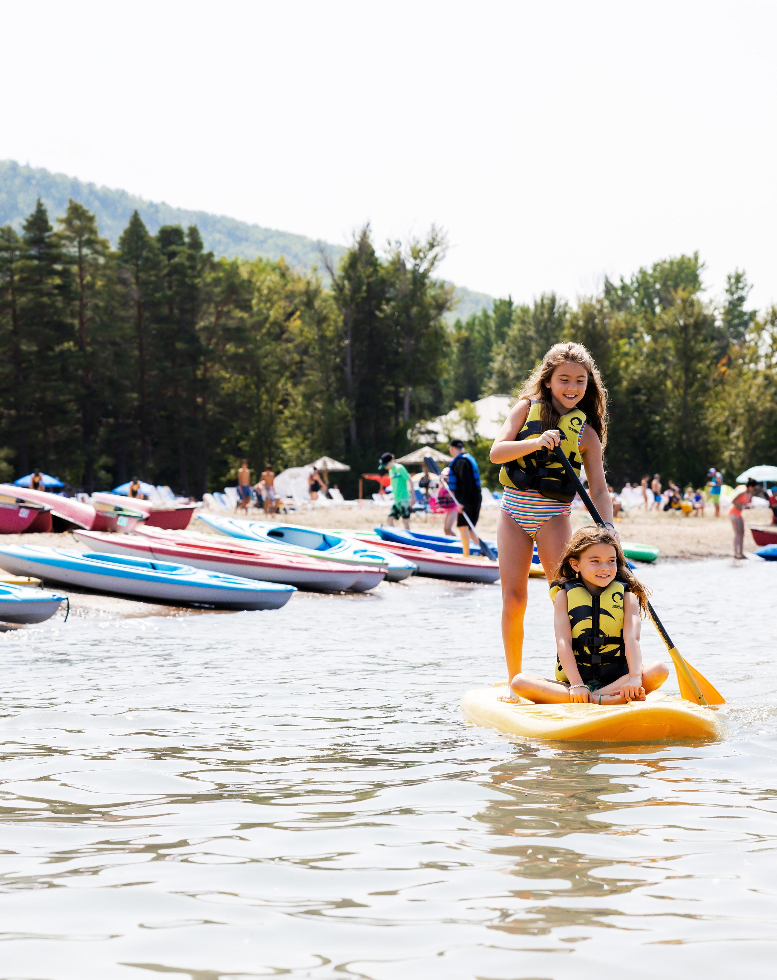
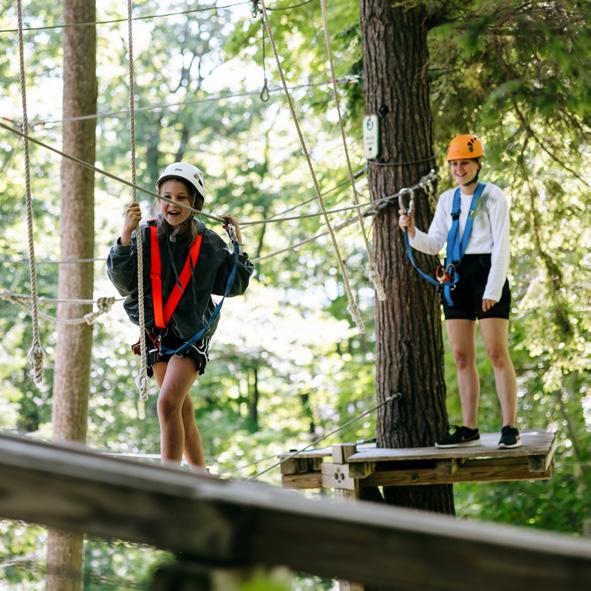
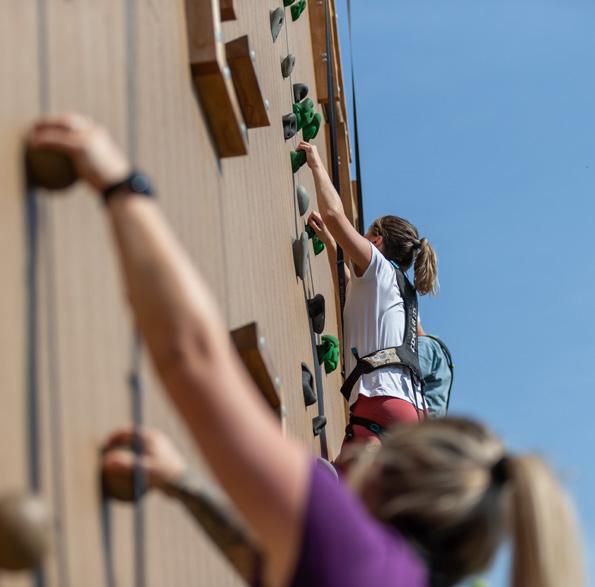
IT’S ONE PART SHARING YOUR LOVE OF THE MOUNTAIN WITH THE PEOPLE WHO MATTER MOST...






























































IT’S ABOUT MOMENTS OF CONNECTION....


















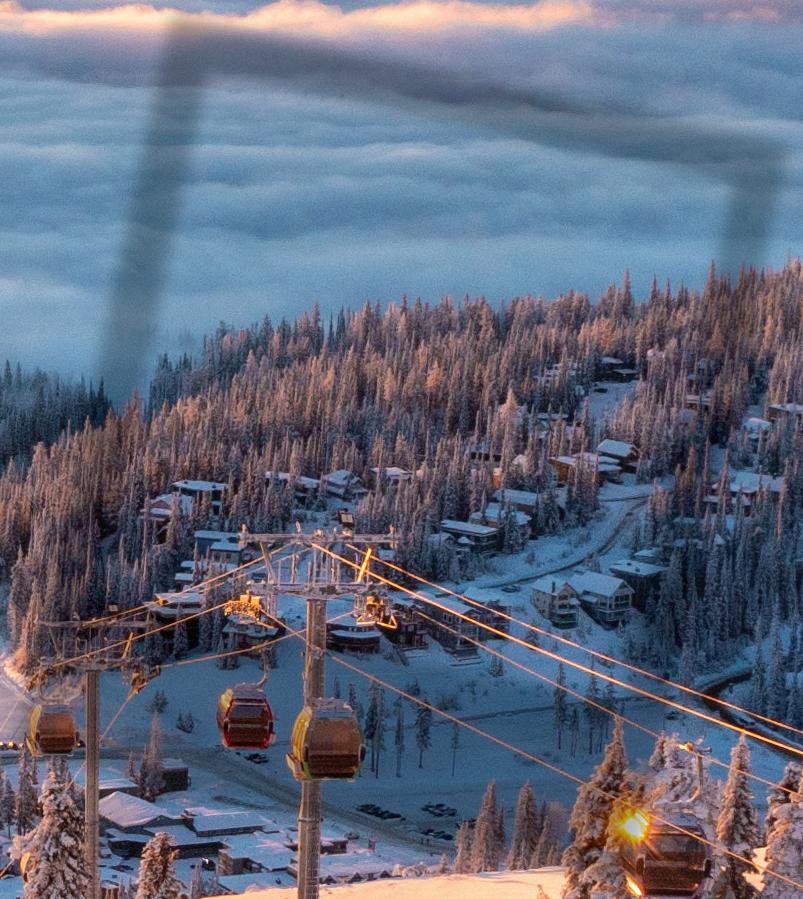
...AND ONE PART COMMITMENT TO PUSHING OURSELVES.

















































...AND WIDE OPEN SPACES WHERE FUNCOMESFIRST,NATURALLY.










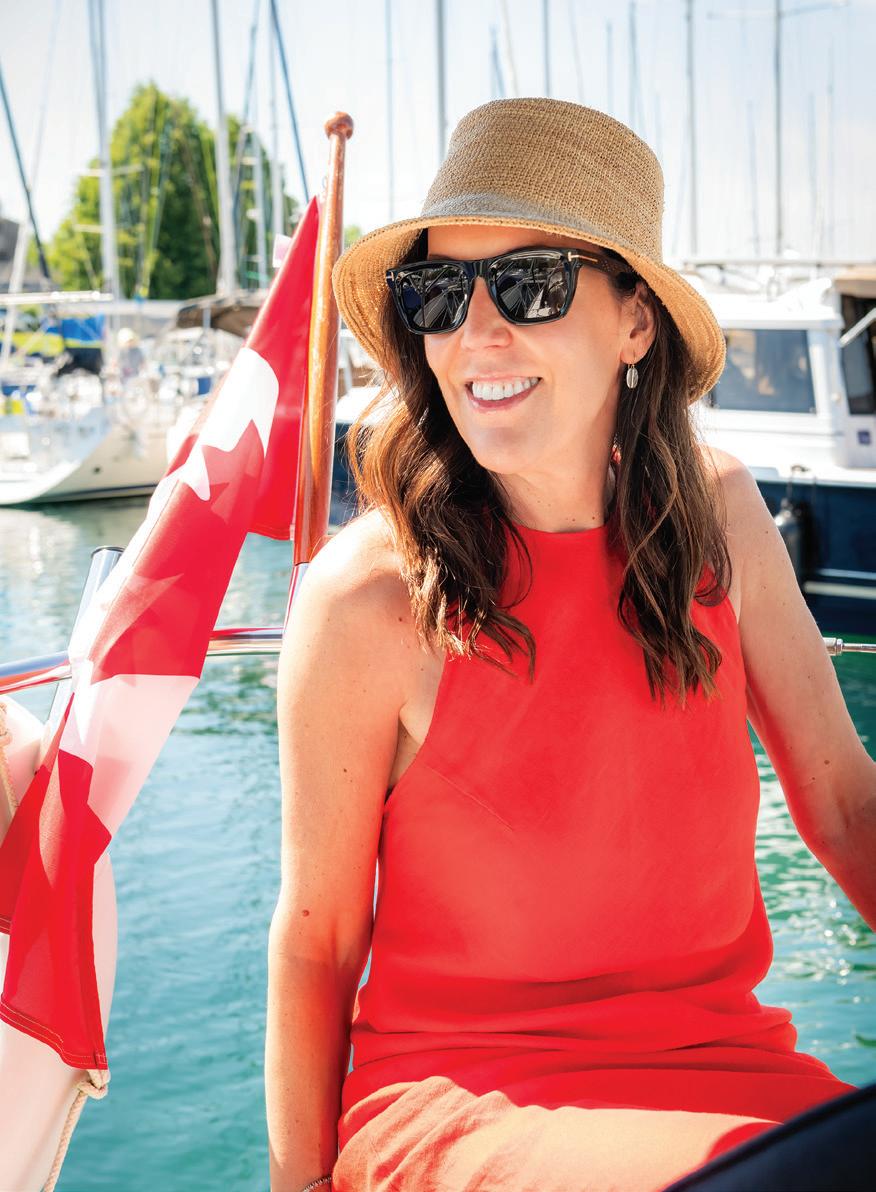
Cara Williams Editor-In-Chief cara@escarpmentmagazine.ca
Igrew up spending summers on these shores, and the rule in our house was simple: unless it was raining, we weren't allowed inside. My brothers and I spent whole days on bikes, in boats, digging blue clay from the shallows. It was a rule then. By now it's instinct.
The best summer days around here still rarely begin with a plan. They begin with a question—how warm is the lake today?—usually asked by someone glancing at water gone flat and impossibly blue. That's all it takes. The boards come off the rack, lunch can wait, and we spend the rest of the day finding out: Could we reach the shipwreck before the heat sets in? What's around the next bend?
That's my favourite thing about summer here—not a schedule so much as a string of small departures from routine. The after-dinner paddle. The ride that grows into a loop on a whim. The gallery that finally pulls you in after years of driving past.

This issue follows the same impulse. We chase the reward that waits on the other side of effort— the places that feel earned precisely because they take work to reach. And we go looking for the region's past, which has a habit of turning up in plain sight: an Imperial lighthouse that has long stood watch over this
coastline, shallow shipwrecks resting in startlingly clear water, a tiny historic jail tucked into the heart of Creemore.
Because summer here moves indoors and out, so does this issue— from artists' studios to a pair of remarkable homes. We step inside a restored A-frame built for generations of summer, and a striking Wasaga Beach house where refined design meets the easy pull of the waterfront.
Summer here is short—barely ninety days—but they're the longest, brightest days of the year. That, to me, is the real magic of summer on the Escarpment. It doesn't ask us to wander too far. It just asks us to be a little adventurous.
As always, thank you for picking up Escarpment. I hope it sends you out with a question or two of your own this season, and brings you home with a few more places to love and a few good stories to tell.
See you out there,


PUBLISHER/OWNER
Clay Dolan clay@escarpmentmagazine.ca
EDITOR- IN - CHIEF Cara Williams cara@escarpmentmagazine.ca
ART DIRECTOR
Alyshia Laube alyshia@escarpmentmagazine.ca
ADVERTISING DIRECTOR
Geoffrey Cameron 416.910.9649 geoff@escarpmentmagazine.ca
Katia Abaimova, Barry Adunmo, Bob Arrigo, Ray Auger, Katie Ballantyne, Jesse Bell, Ross Bell, Jason Booth, Kelsey Chernes, Nicole D’Amico, Deena Dolan, Nick Eyles, Heather Fields, Pat Gillies, Megan Gingrich, Michael Gray, Christina Gutmanis, Sean Hardy, Marc Huminilowycz, Evan Jones, Jerzy Kowalczuk, Kate MacLennan, Ken Maher, Marcia Masino, Deborah Masters, John Matlock, Malcolm McCulloch, Lisa McStay, Sylvie Mercier, Andrew Mielzynski, Paul Mondoux, Melissa Shaw, Alan Shisko, Kirstin Shollig, Ted Sivell, Riley Snelling, Suzette Terry, Catherine Tolton, Kelly VanderBeek, Anthony Vanderwal, Kerina Williamson, Jody Wilson, Shelby Worts
info@escarpmentmagazine.ca OFFICE 519.599.7545
Escarpment® is published four times a year by Georgian Bay Living— Escarpment® Magazine Inc. 25,000 copies. Distributed free of charge to hotels, shops, clubs, businesses and services all throughout Simcoe, Grey & Bruce Counties.
Paid Subscription holders have guaranteed mail delivery.
Attention Postmaster: Please direct post office returns and changes of address to GBL—Escarpment® Magazine Inc., 183 Marsh Street, Unit 4, PO Box 107, Clarksburg, ON, N0H 1J0
Subscription rate: 4 issues (one year), $22.75 HST incl.
No part or portions of this publication may be reproduced without written permission of the Editor. Opinions and statements written by contributors of Escarpment® and that appear in this issue or others are entirely their own responsibility and do not necessarily reflect the opinions of the owner of GBL—Escarpment® Magazine Inc.
Georgian Bay Living—Escarpment Magazine® and Escarpment® is a registered trademark of Georgian Bay Living— Escarpment® Magazine Inc. ©2026 All rights reserved. Escarpment is printed in a Canadian facility that operates in strict compliance to environmental concerns.


One trail. Twenty days. How hiking the Cascade Trail led to clarity, healing and reflection.
By Kerina Williamson | Photography by Clay Dolan
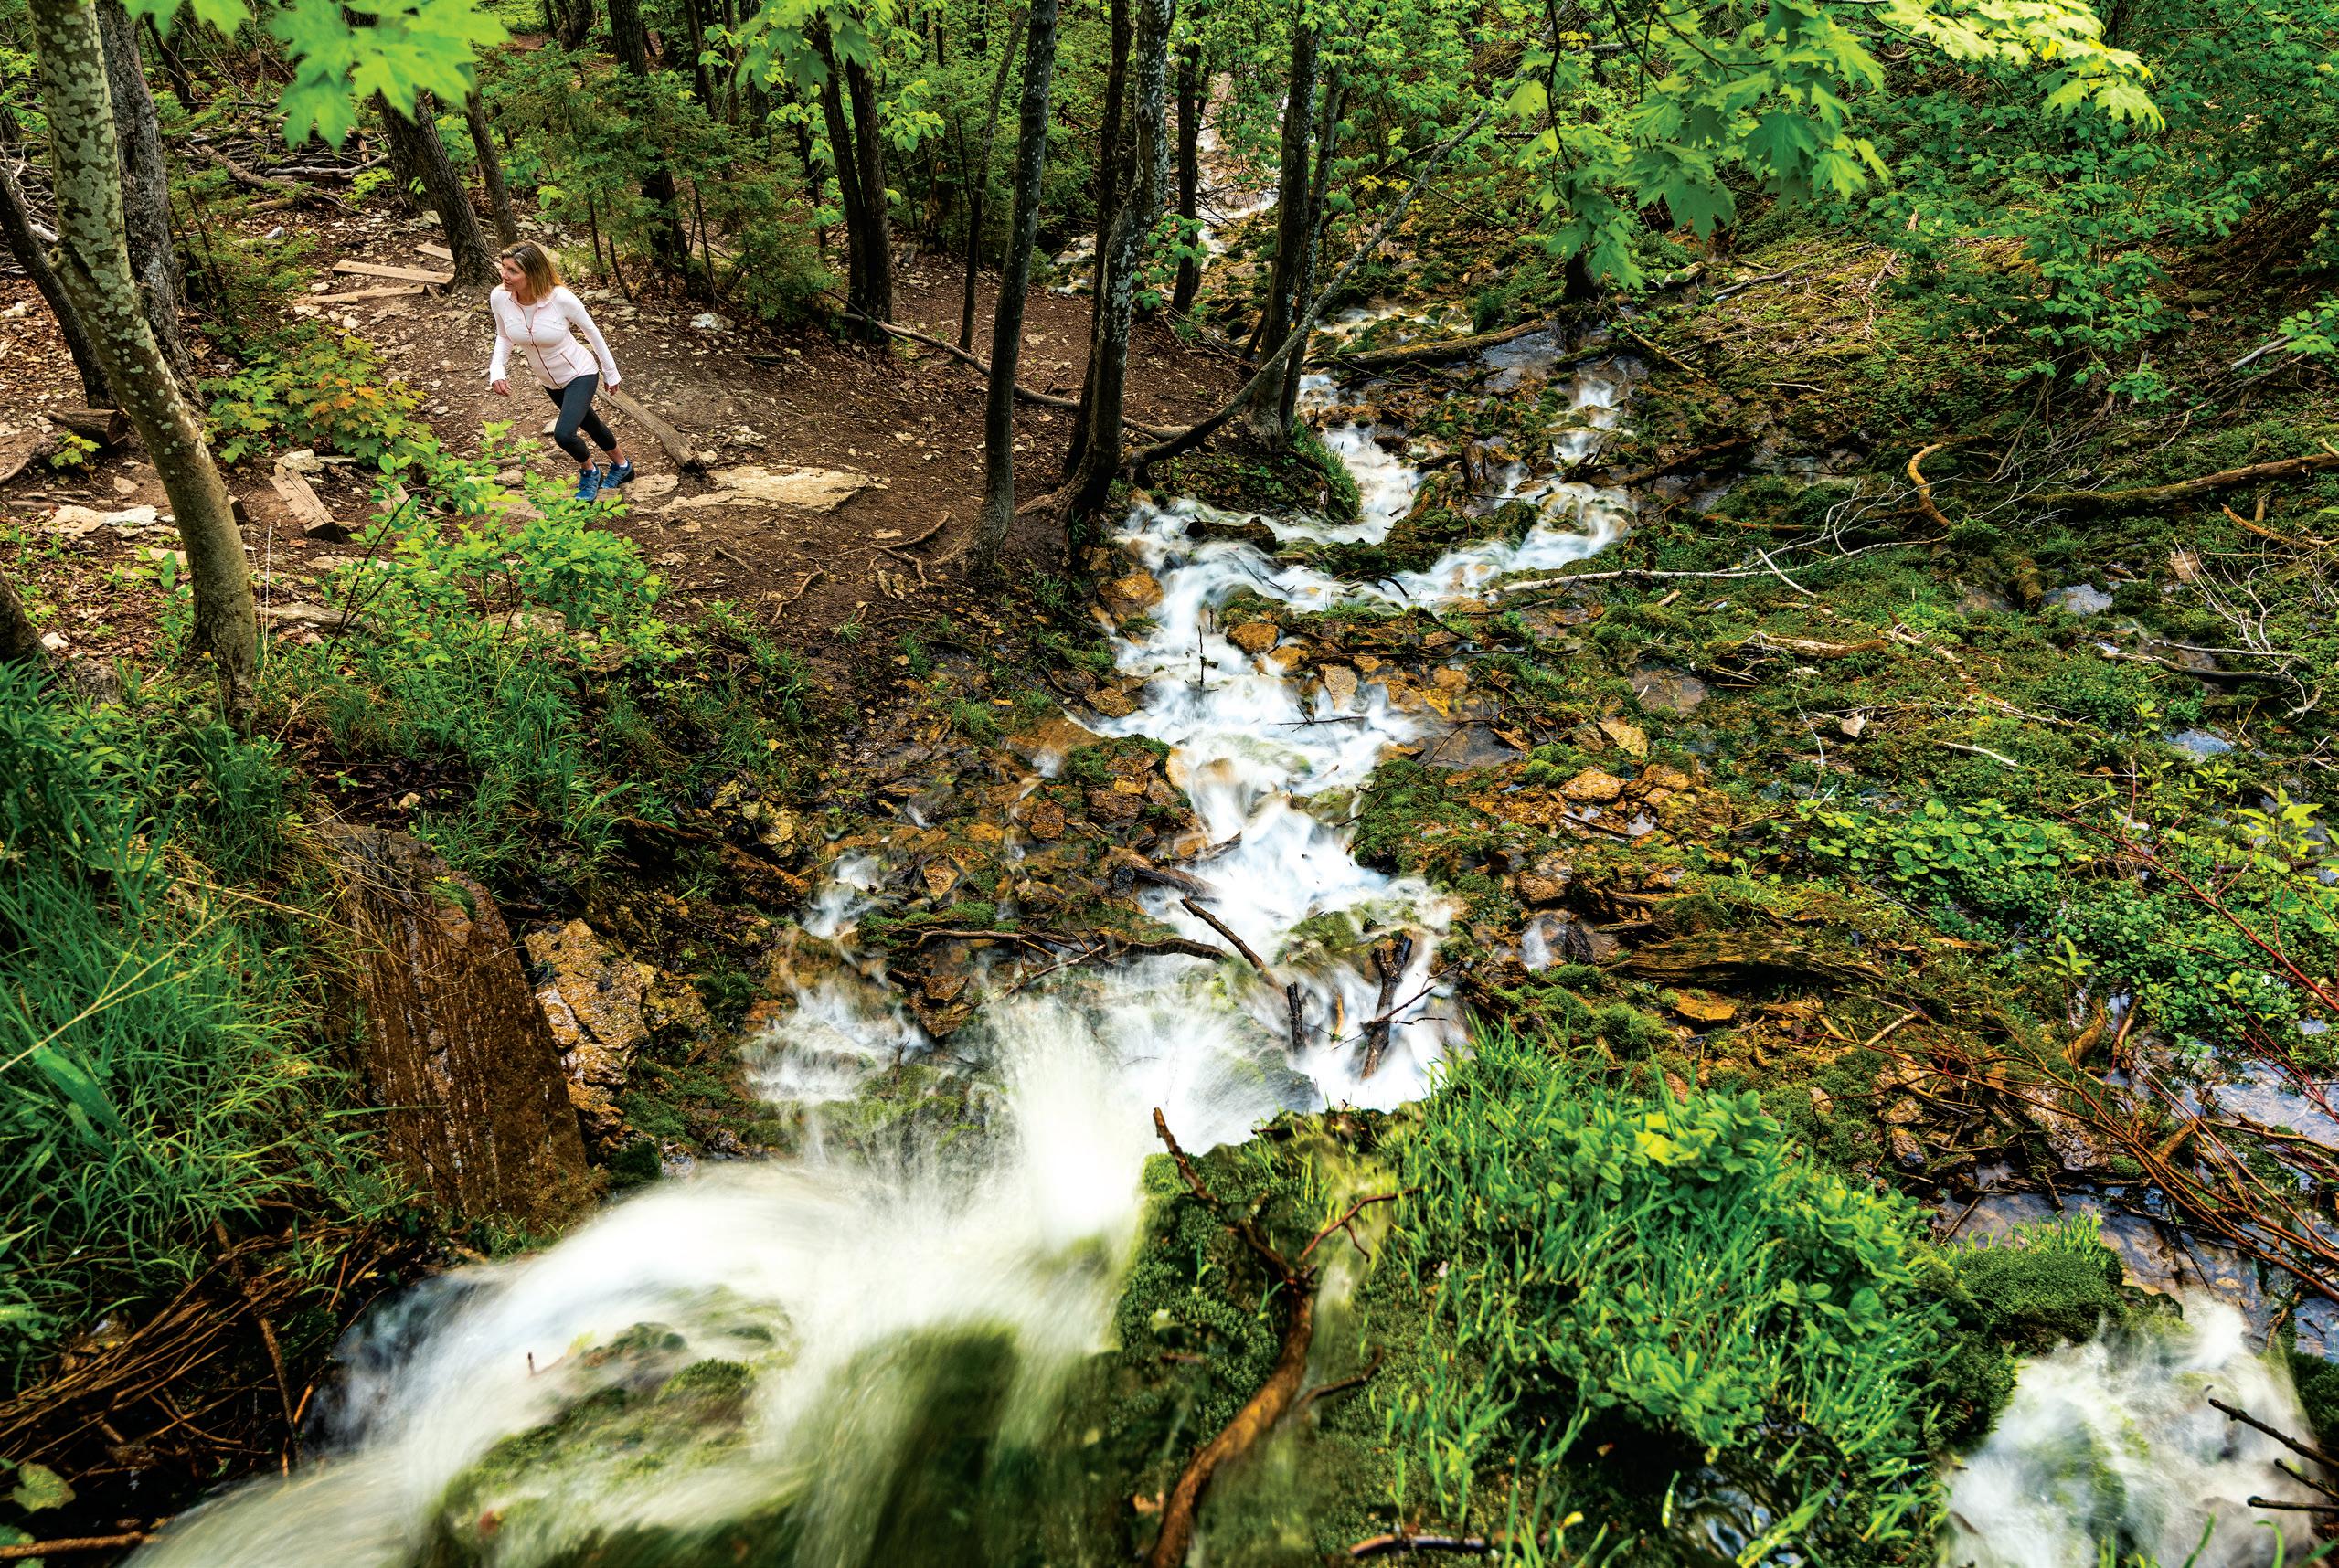
Ikept having this recurring dream. Eerily consistent, vivid in colour and rich in detail. I’m standing at the top of Mount Everest after a successful climb, alone. Sunbeams burst through the cotton candy clouds as though the heavens themselves are cheering me on. I scream out at the top of my lungs over the Himalayas for what seems like an eternity, letting out every hurt, frustration and loss that I’ve ever endured. Until finally peace, calm and the warmth of acceptance wash over me. Perfect stillness.
It’s not a nightmare by any means; it’s quite beautiful, really. But it’s also the kind of dream I want to bury with a strong cup of morning coffee while reading the Daily, as it agitates painful memories that I’d rather not dig into. Reassuring myself that some memories are a bit like asbestos, best left untouched and undisturbed.
Looking back, it’s no wonder I started having this dream after losing two of the most important women in my life within months of each other—my Nana and my Mum. Everest, known in Tibetan as Qomolangma or “Holy Mother,” suddenly felt loaded with meaning. I realized the dream wasn’t really about climbing Everest,
but about challenging myself and making space to process grief, loss and the lessons life leaves behind. I needed time, movement and solitude to reflect—and this recurring dream forced me to find it through hiking.
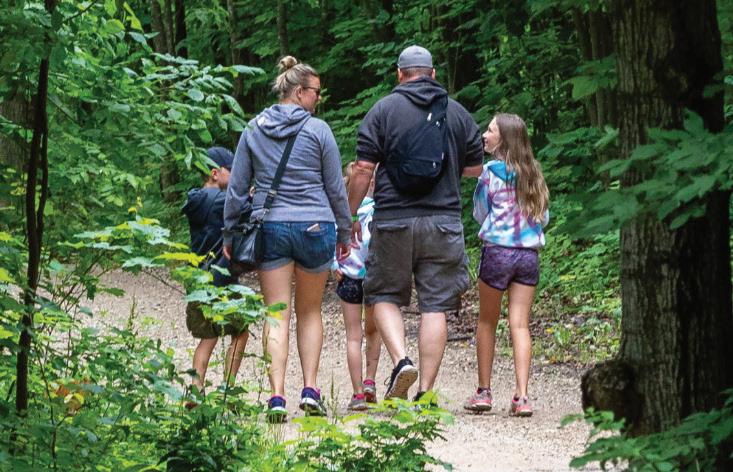
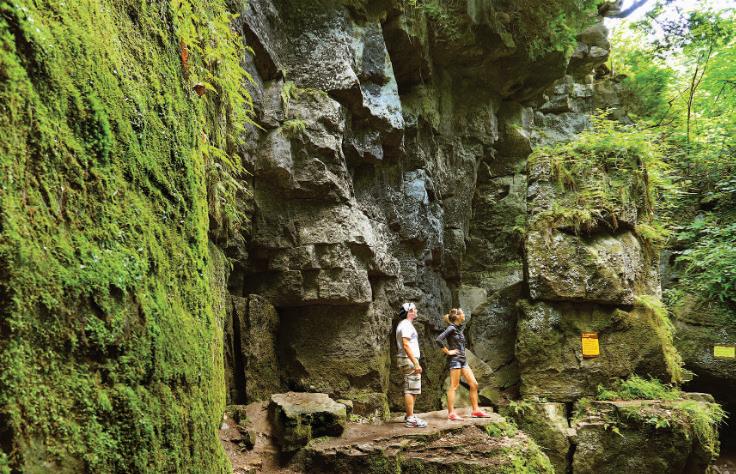
I’ve been fortunate to hike amongst the old-growth forests on Vancouver Island, in Banff National Park and along the Skerwink Trail overlooking the Atlantic, but some of my favourite hikes have been right here on our piece of the Escarpment, with access to the Bruce Trail and the trails at Blue Mountain Resort. From deep caves and caverns to panoramic views at the top of the Escarpment, we have trails easily accessible to hikers of all skill levels.
So, while I may never climb Everest or any of the Seven Summits, I decided to set a challenge of my own: hiking up Blue Mountain’s Cascade Trail 20 times in 20 days, roughly the same vertical gain as Everest from the North Base Camp to the Summit. Now, just so we understand each other, I have no illusions that my goal even kisses the challenge that Everest climbers undertake. The contrast between the Himalayas and the Escarpment couldn’t be more pronounced.





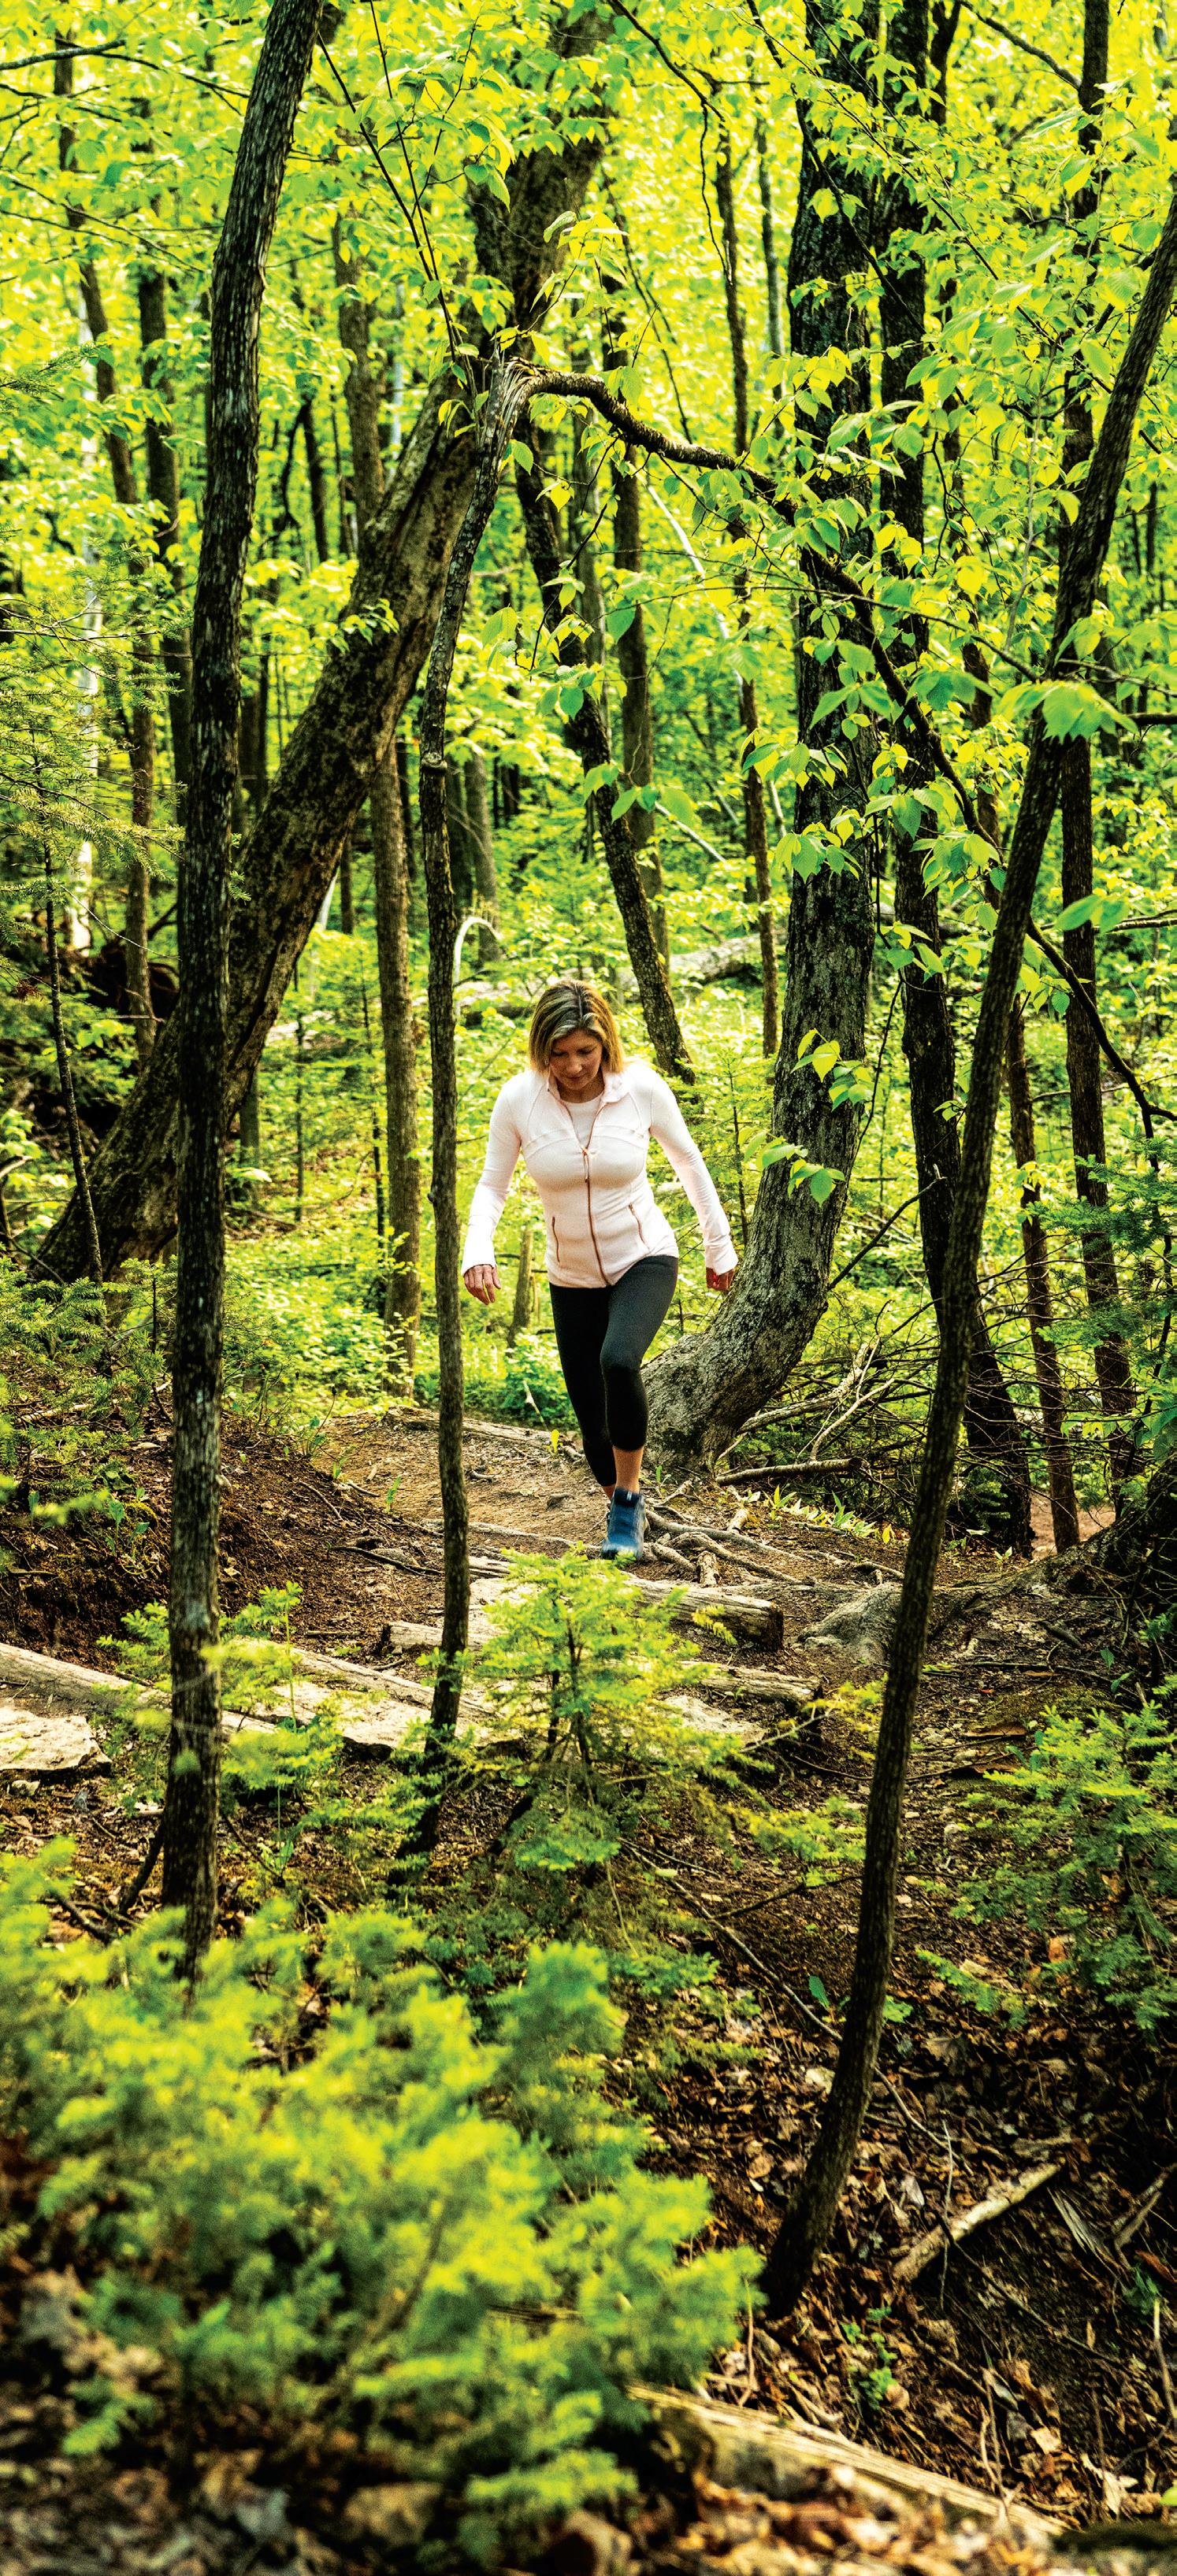
Everest dauntingly stands at just over 29,000 feet above sea level and has a vertical rise of 12,000 feet from the North Base Camp. She throws everything at her climbers: frost-biting cold temperatures, unpredictable whiteout blizzards, thin air, icefalls and crevasses, earthquakes and avalanches. High above the tree line, it’s a life-or-death race to the summit and back down again through foot-traffic jams and varying terrain, including the dreaded “death zone.” I imagine that the greatest reward is survival, a remarkable sense of accomplishment and a newfound perspective few others share from standing on top of the world.
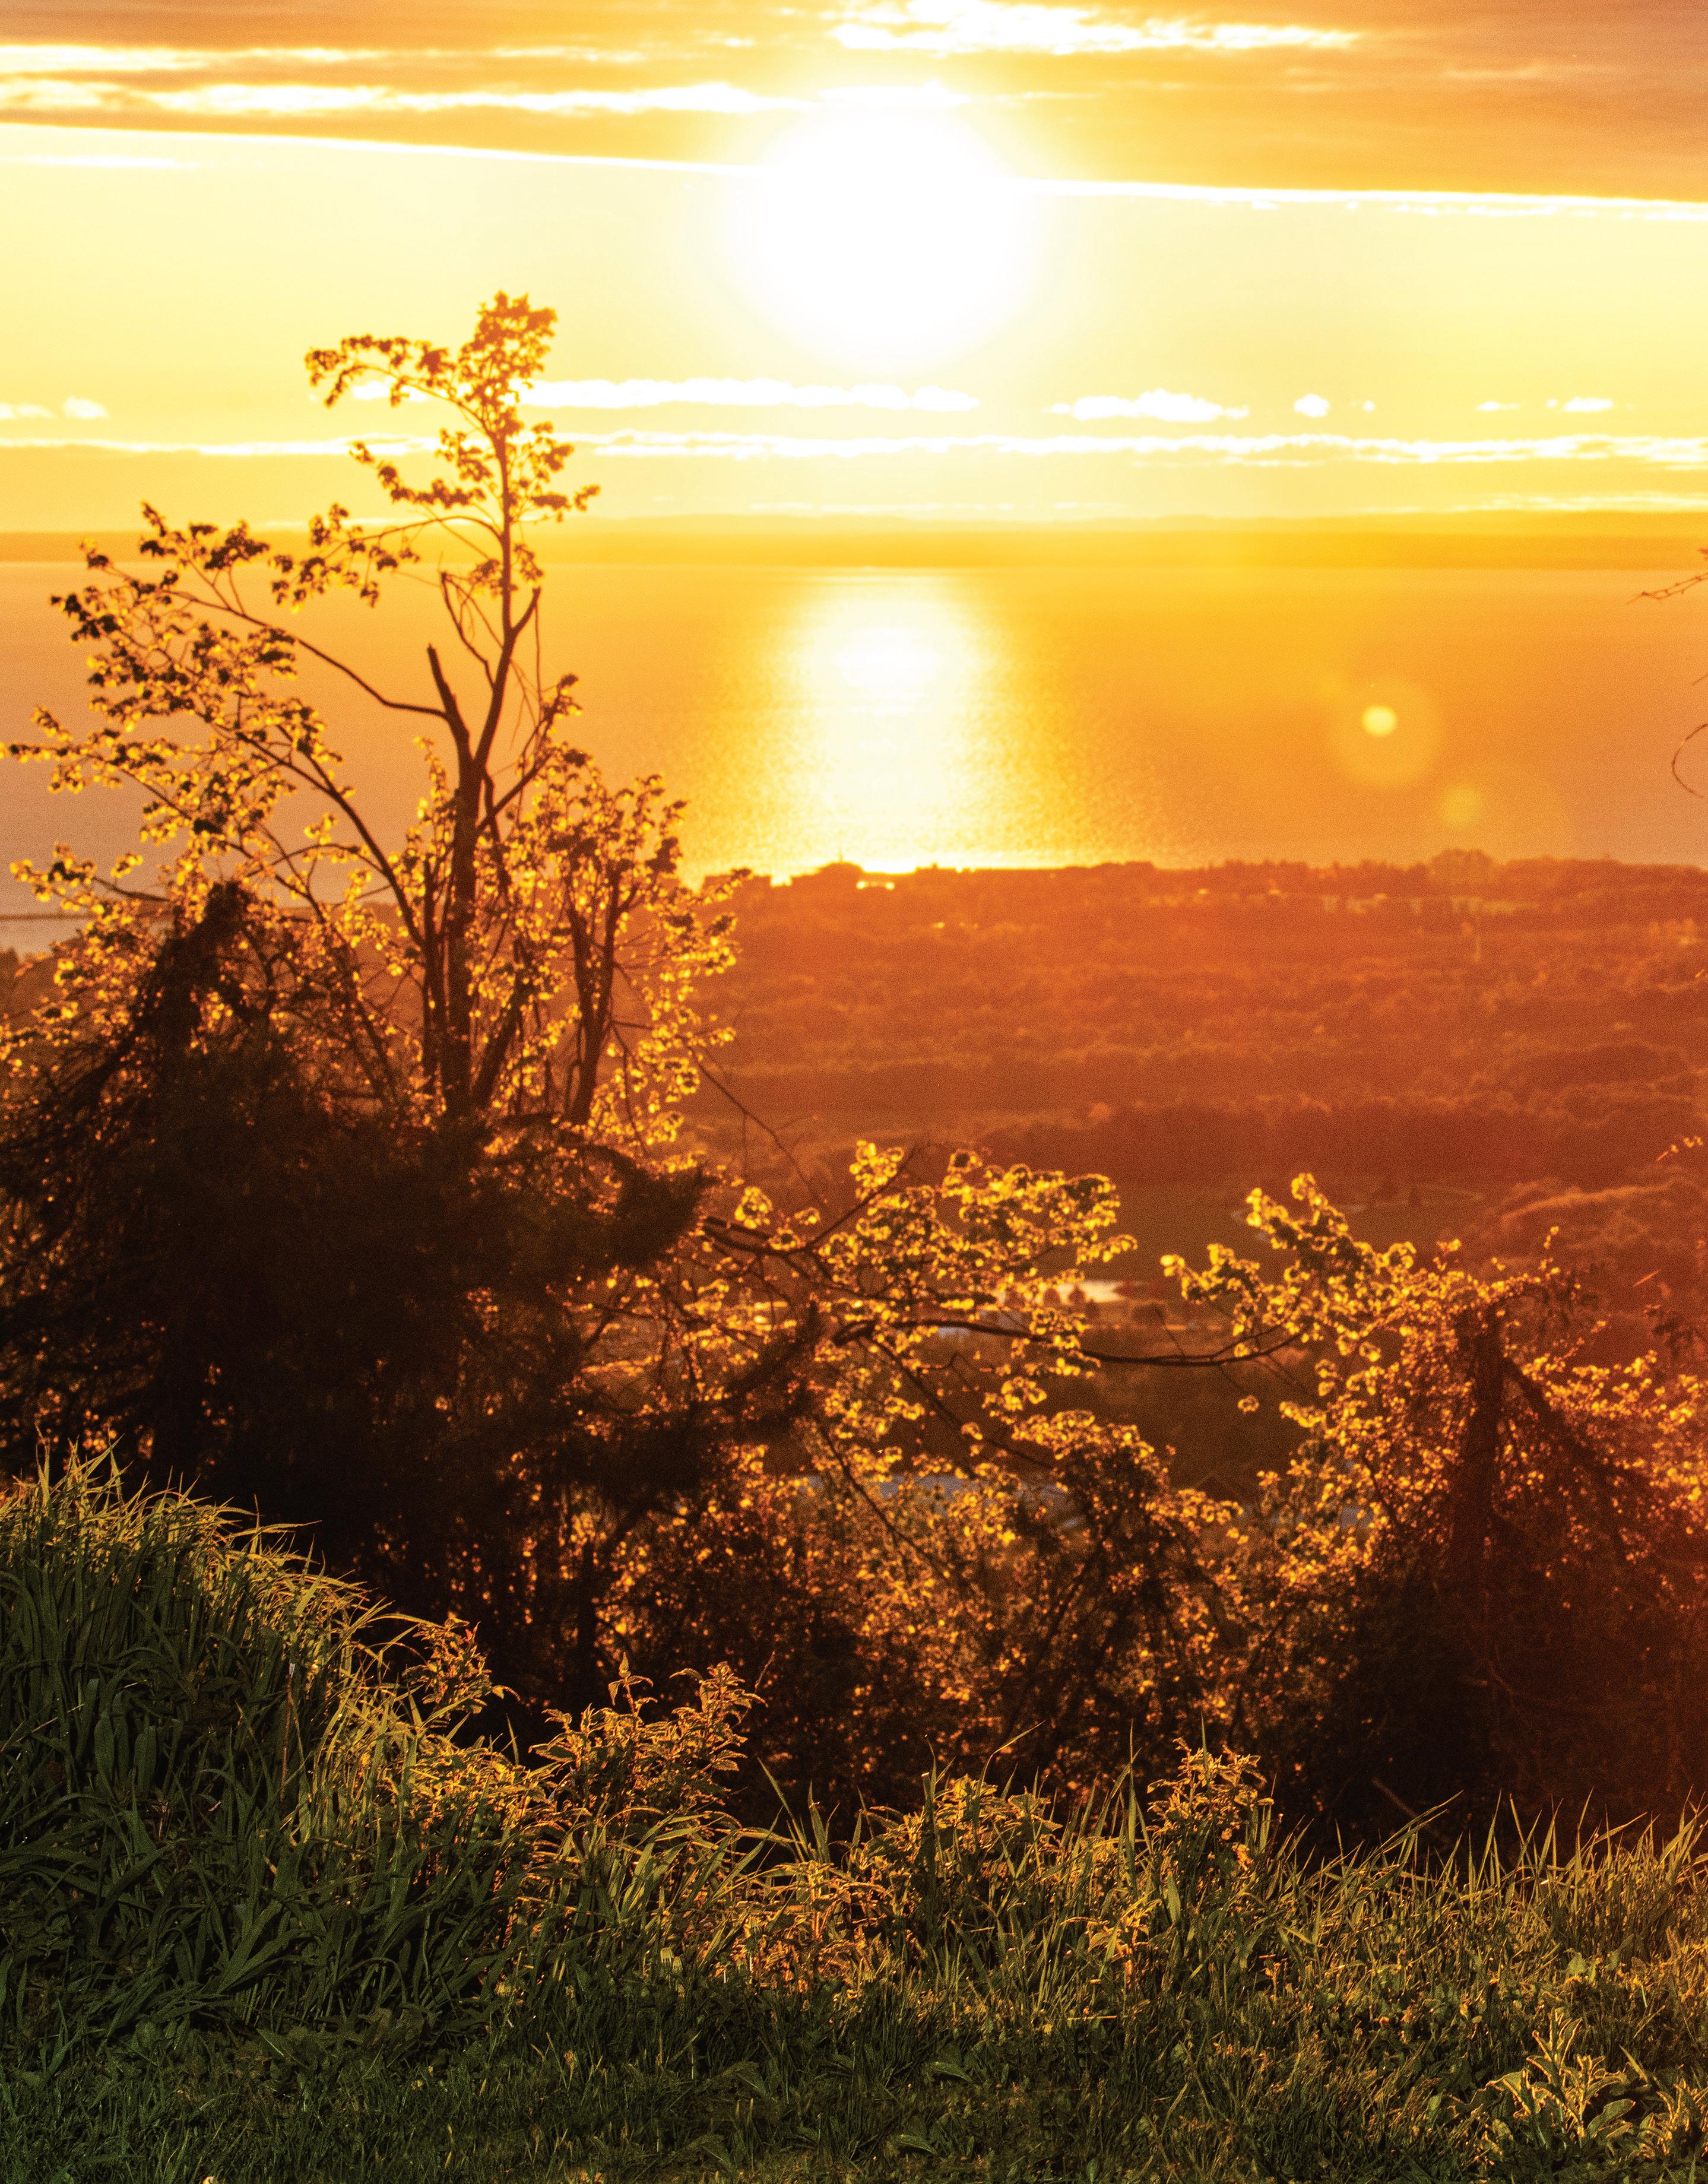
By comparison, the Cascade Trail up Blue Mountain in the summer is an enchanted forest seemingly painted by fairy wings. The small trail marker can be easily missed, opening into a world teeming with life, colour and quiet beauty. Bluebells, ferns and wild mushrooms carpet the forest floor beneath grand old oaks, aspens, maples and birches. Cardinals, blue jays, chickadees and woodpeckers sing the forest song while fiery little red squirrels chase plump brown and black squirrels. The air is sweet and pure, and the little girl in me likes to believe shy flower fairies are hiding somewhere within the forest. The Cascade Trail winds through the trees and up the Escarpment, crossing a series of small bridges over the river before hikers are greeted at the top by the Cascade waterfall—the trail’s namesake.
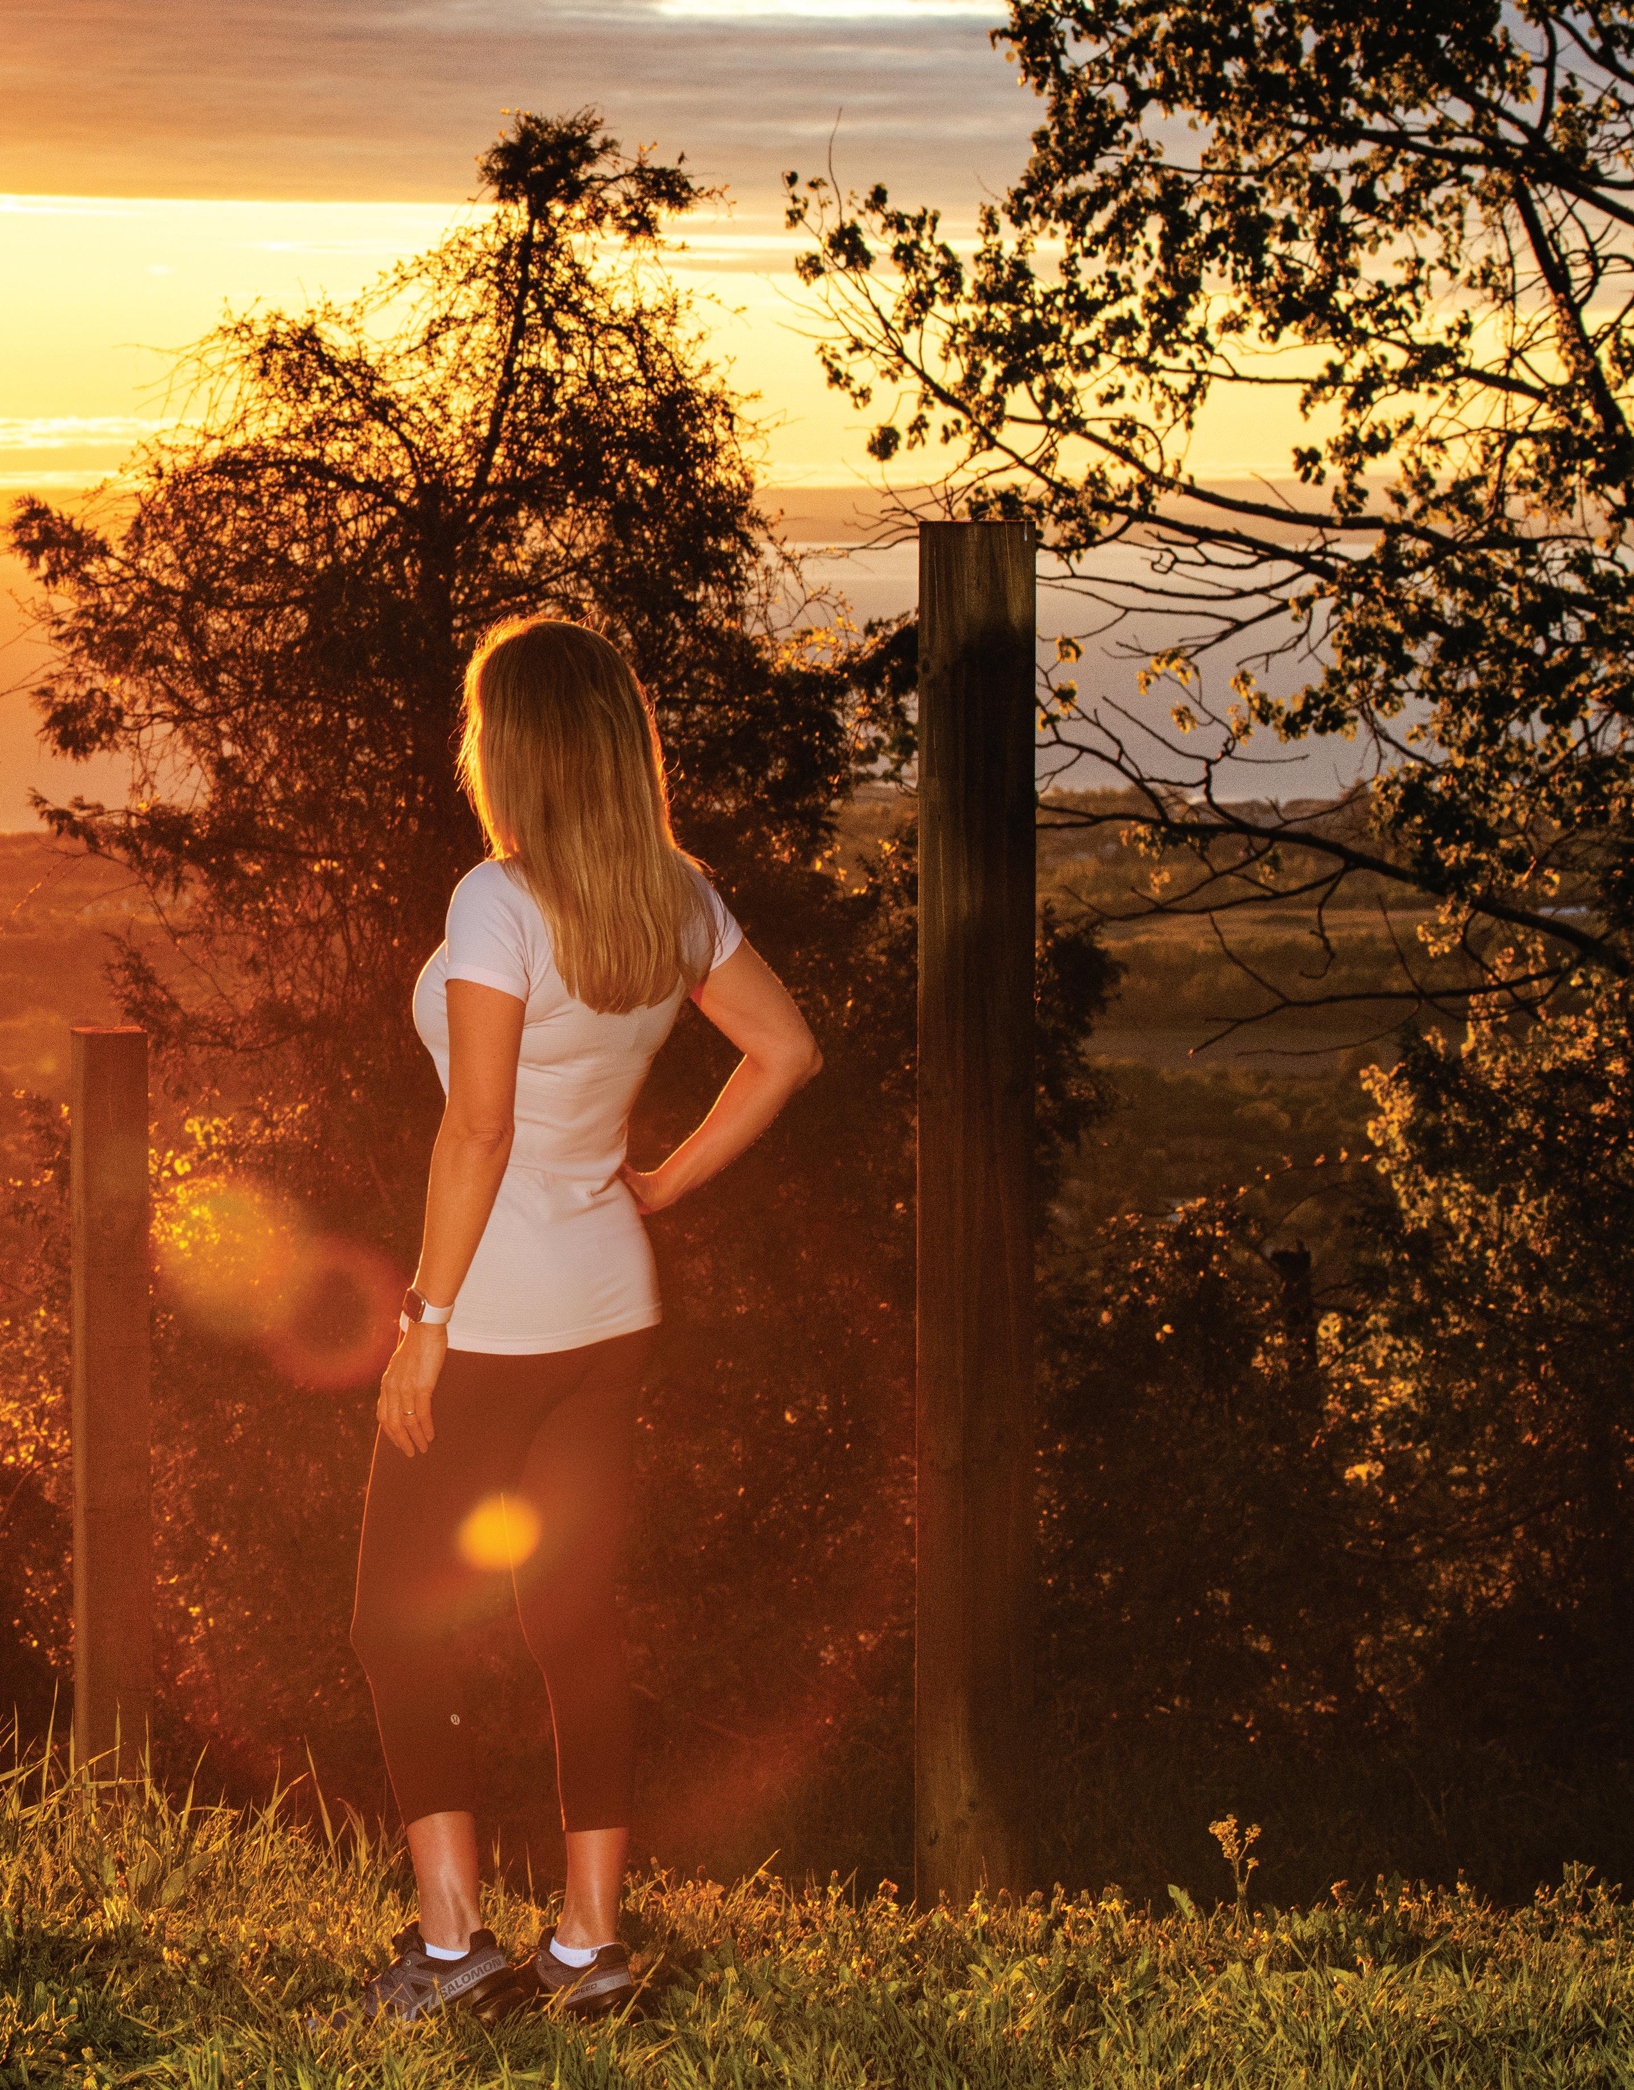
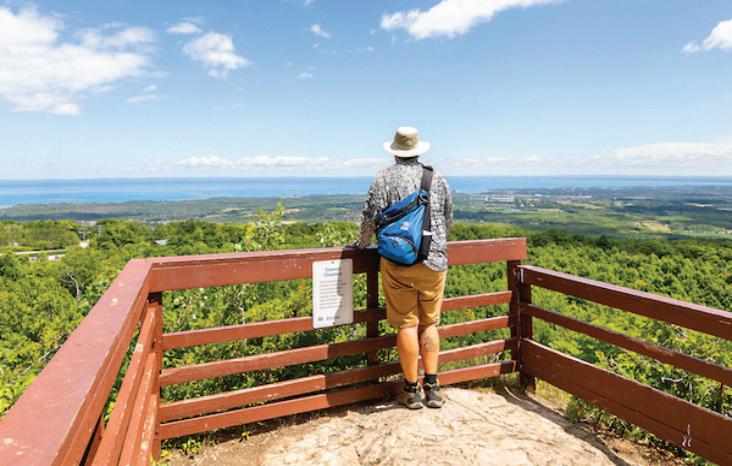
Some days, I bounce up the trail feeling as joyful as a child, appreciating the beauty that surrounds me and amused as nature’s comedy show unfolds. On other days, I feel much older than my years, as though my hiking shoes are full of lead, with silent tears streaming down my face without my permission. But by the time I arrive at the top each day, I feel an enormous sense of accomplishment, clarity and gratitude for having the privilege of this journey. I take a quiet moment alone to look out across Georgian Bay, appreciating how the vibrant forest flows into the enormous bay, sharing the same blue as the sky.
On the final hike of my 20-day, 20-hike introspective journey, I asked myself if I felt like screaming at the top of my lungs for an eternity. The answer was a resounding internal “Nope.” I felt peace, calm and stillness and blew a kiss towards the bay instead. E

Did you know that investors who work with advisors have been shown to have almost four times the assets of those who don’t?1
It’s for good reason. Advisors cultivate results over long time frames by harnessing expertise and resources across many different areas of the wealth spectrum. We work with families, businesses and private investors to provide professional guidance on all financial matters.

We can assist with:
• Bespoke investment and wealth management strategies
• Ongoing financial education, context and support
• Detailed financial planning
• Tax minimization strategies
• Estate planning and Will reviews
Nick Hamilton, CFP, CIM, Investment and Wealth Advisor 705-444-4777 | nick.hamilton@rbc.com
RBC Dominion Securities 1 First St., Suite 230, Collingwood ON www.nicholashamilton.ca

Sweat, dust, river miles, roots, climbs and open water—these are the Escarpment experiences where the hard part is getting there, and the payoff is the whole point.
By Cara Williams | Photography by Clay Dolan

There are easier ways to spend a summer day. You could drive straight to the lookout. Park beside the beach. Scroll through photos of remote beaches instead of sweating your way toward one. But the best places around the Escarpment rarely give themselves up that easily. They ask for something first. A climb. A headwind. A few hours on the water. Loose gravel. Relentless sun.
Maybe that’s why these places stay with us longer. Not because they’re hidden or out of the way, but because they asked something of us first. A little effort sharpens everything that follows. The view runs bigger. The swim bites colder. The Creemore Lager, somehow, tastes better. And by the time you arrive, you’re already part of the story.
These are the places that are better because of what it takes to reach them.

EARN IT Wind, waves and open-water exposure
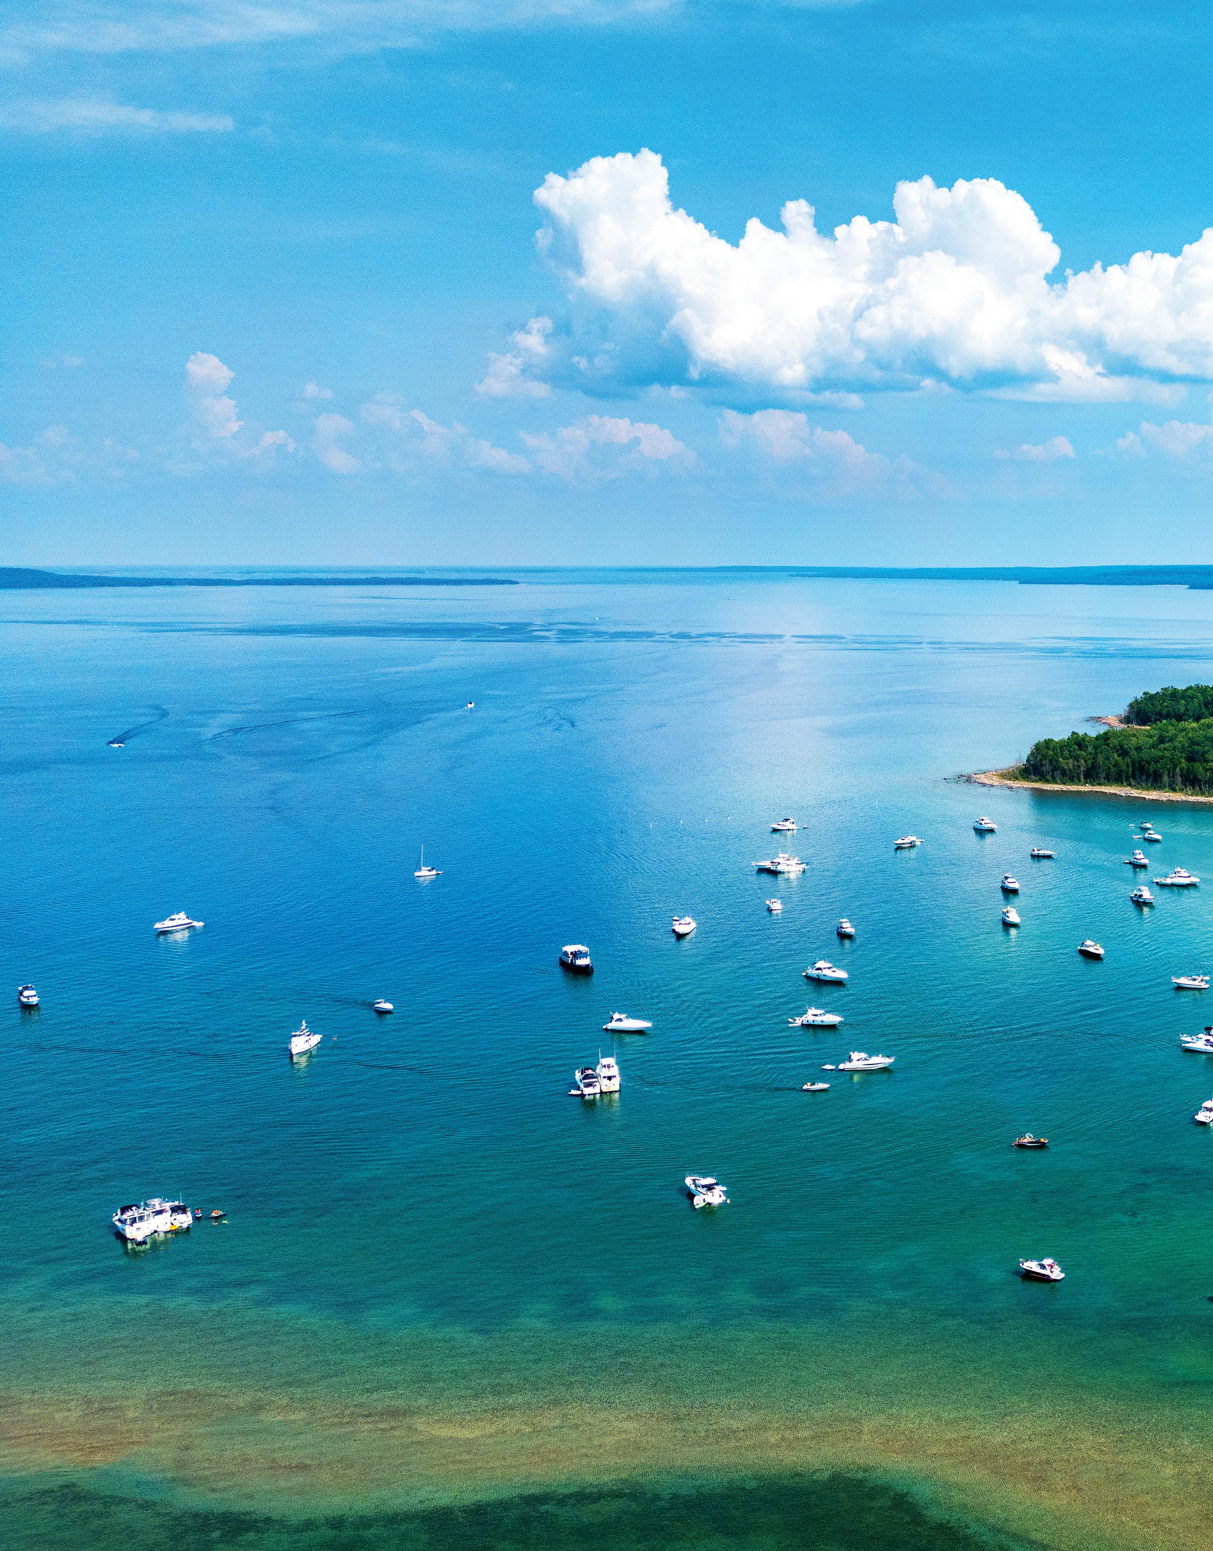
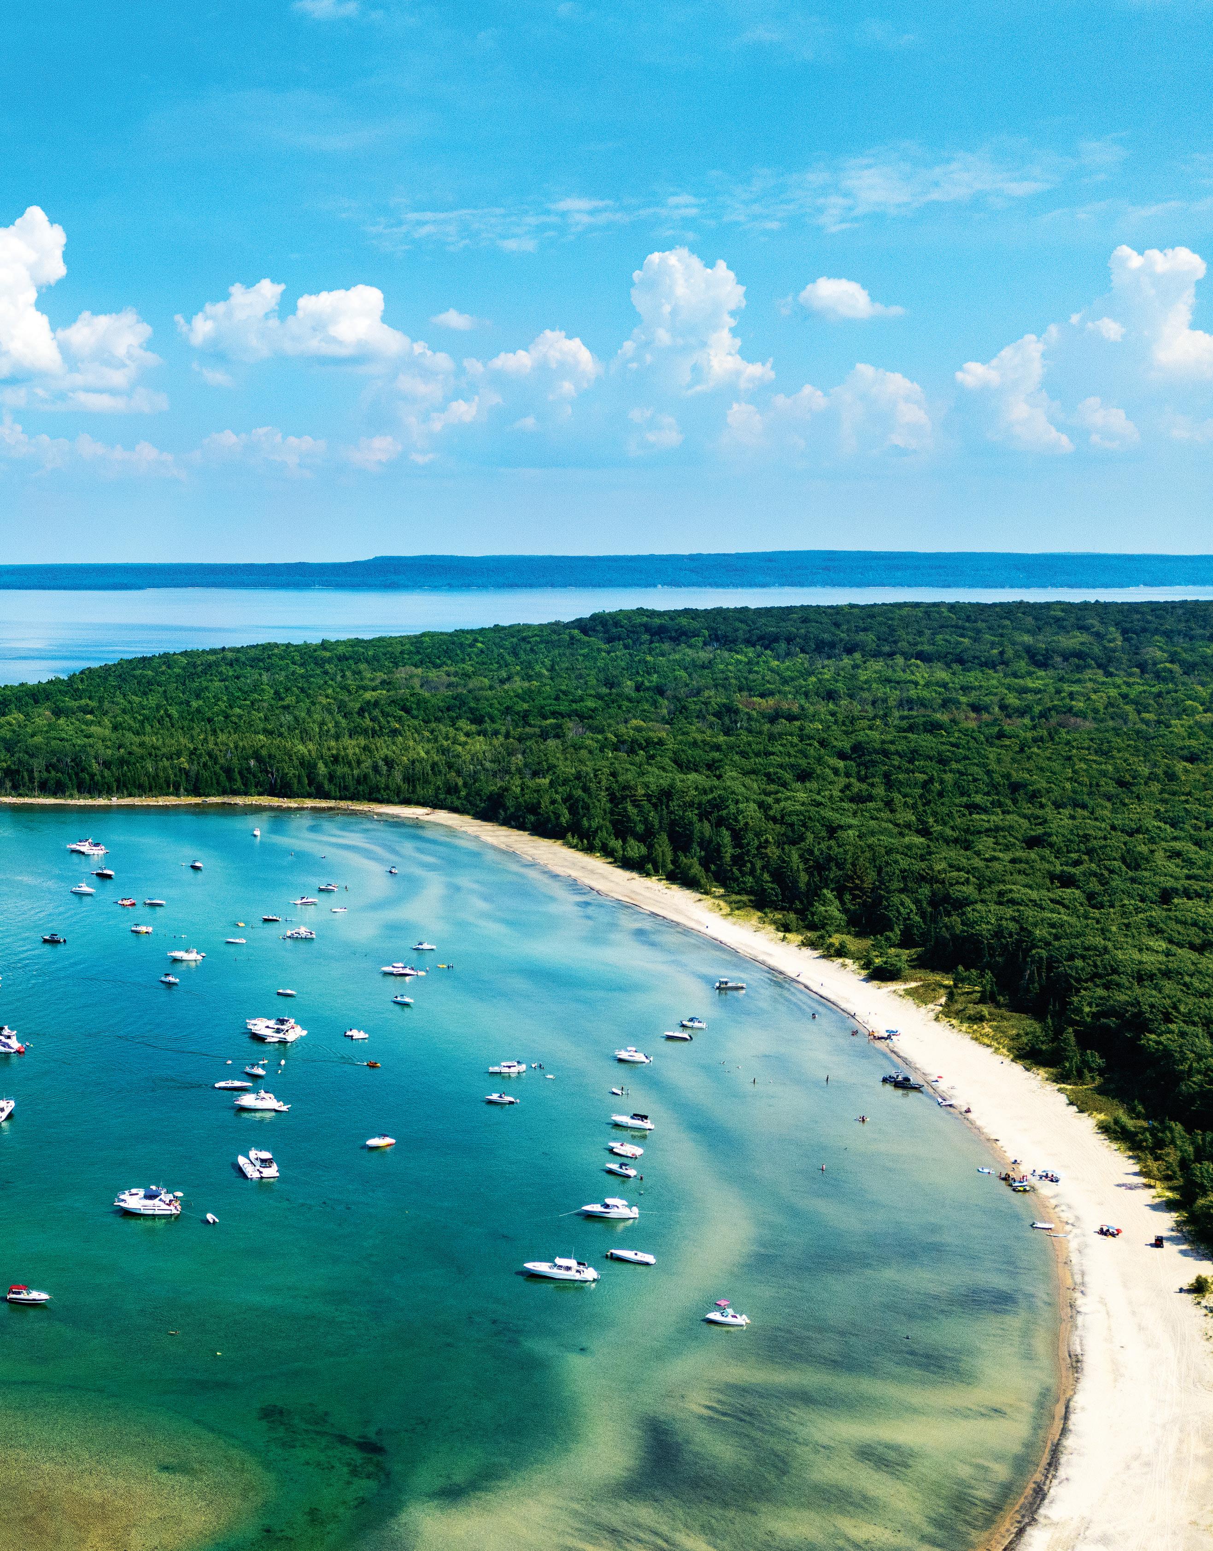
REWARD Clear turquoise water and some of Georgian Bay's most pristine beaches
Reaching Beckwith Island is not casual boating. From Collingwood Harbour, it is a long run across Nottawasaga Bay—roughly 25 to 30 nautical miles of open water that demands planning, experience and careful attention to conditions. A calm morning can shift quickly depending on wind direction, and weather systems can build fast across exposed water.
Experienced boaters navigating their own vessels need to respect the shallow sections northwest of Collingwood, the long stretches of bay with little shelter, and the reality that turning back is sometimes the smartest decision.
That unpredictability is exactly what makes a safe arrival feel so satisfying.
The island is part of Beausoleil First Nation territory, home to the People of G’Chimnissing, whose lands include Christian, Beckwith and Hope Islands. Visitors should understand that this is not simply an open public beach. Access is managed by the Beausoleil First Nation, day-use mooring and camping fees apply, and current permissions, rates and visitor requirements should be checked before heading over.
That respect is part of the experience. White sand shoreline. Clear, turquoise water. The silence after shutting down the engine feels almost complete.
Some places, like the coves and beaches of Beckwith Island, feel better precisely because they are not effortless to reach.
KNOW BEFORE YOU GO
• Distance: ~25–30 nautical miles from Collingwood
• Skill Level: Intermediate to advanced boating experience and GPS highly recommended
• Watch For: Rapidly changing weather
• Respect: Beckwith Island is Beausoleil First Nation territory; check current access, fees and visitor requirements before going at chimnissing.ca
EARN IT A relentless gradient and burning legs
REWARD One of the best views over Georgian Bay
Every cyclist in the region knows this climb. At 2.3 kilometres long, Scenic Caves Road has become a local rite of passage and one of Ontario’s best-known Category 3 climbs. The average gradient sits around 9 per cent, but that figure is misleading. Several sections push well into the double digits,
I
with the steepest pitches reaching a leg-aching 20 per cent.
It starts almost the instant riders pass the ski lifts at the base—never an encouraging sight when already clipped in. The opening stretch is manageable. Riders settle into a rhythm under the tree cover, gears still in reserve. Then the road keeps tilting upward, and its real character starts to show.
Then comes the switchback. This is where Scenic Caves stops feeling scenic and starts feeling personal.
The grade climbs above 15 per cent and stays there. Riders begin to weave a little across the shoulder—not for lack of skill, but because the pitch is, frankly, unreasonably steep. Conversation stops. On a busy summer weekend, it’s common to see riders stalled at the roadside, folded over their bars, draining a water bottle and quietly reconsidering their life choices.
The suffering is half the point. Scenic Caves rewards stubbornness more than raw fitness; the road simply asks the same question over and over: will the pedals keep turning?
And then it lets go.
Near the top, the grade eases and riders drift, almost without deciding to, toward the guardrail above Georgian Bay. Out come the phones. Breathing settles while Collingwood, the bay, and the patchwork of farmland below run out to the horizon.
Nobody skips the photo.
KNOW BEFORE YOU GO
• Distance: ~2.3 km
• Elevation Gain: ~200–210 m
• Gradient: 9–20%
• Best Time: Early morning or cooler evenings
• Bring: Water and humility
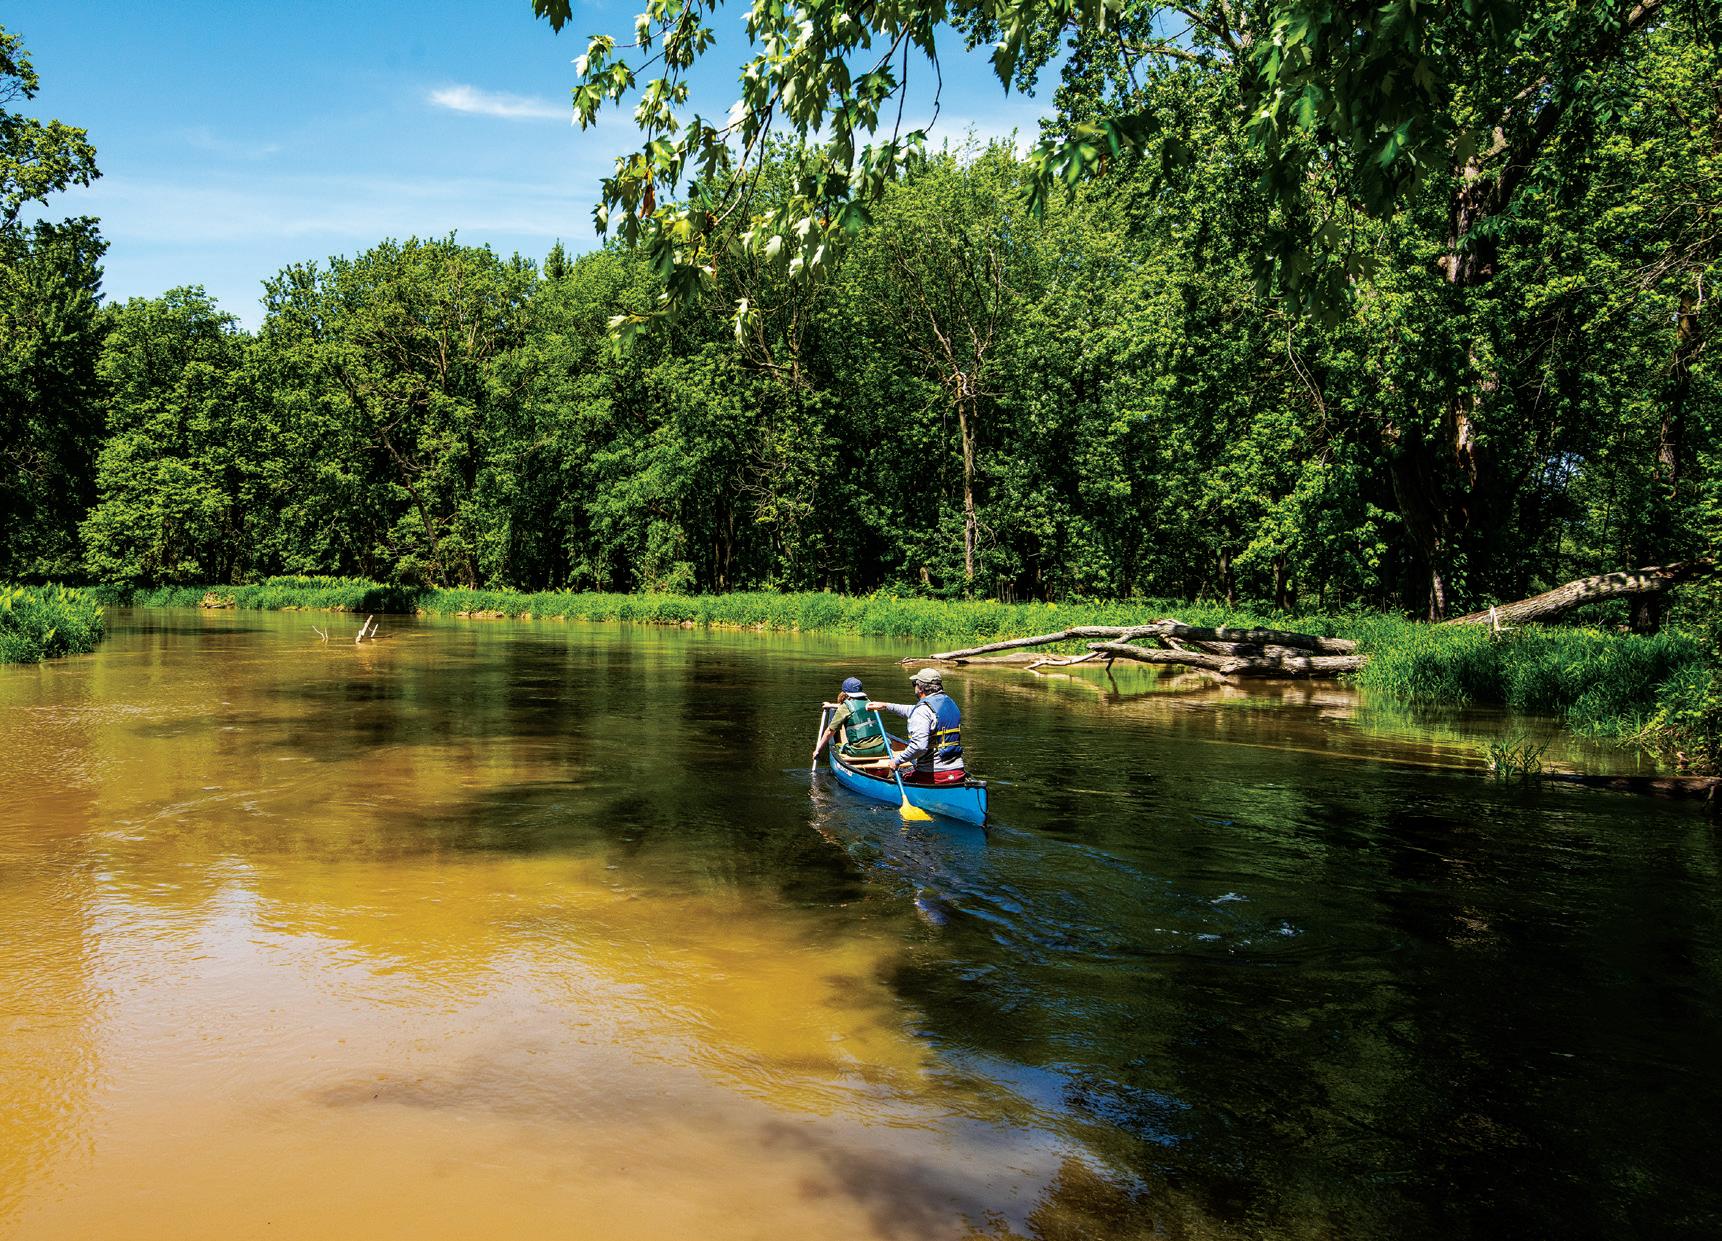
EARN IT River miles, muddy launches and changing currents
REWARD Arriving onto the world’s longest freshwater beach under your own power
Launching from Edenvale Conservation Area, the paddle down the Nottawasaga River begins quietly—overhanging trees, banks that look much as they always have, the current doing most of the early work.
It’s about 13.5 kilometres downstream to Wasaga Beach Sports Park or Schoonertown, slow and calm enough to suit canoeists, kayakers and stand-up paddleboarders alike. Slow, though, isn’t the same as simple. Water levels rise and fall through the season, muddy banks turn every launch and landing into a small negotiation, and depending on conditions, little swifts can form near Jack’s Lake.
About halfway down, the river widens. The Edenvale Moraine softens into sandy shoreline and low dunes. By midsummer, dragonflies hover low over the water, mosquitoes rise in the still pockets, and the quieter shaded stretches can turn buggy enough to make stopping feel like a mistake. That last stretch toward Wasaga can drag on and on if the wind swings around against the current.
Then, sand. Coming off three or four hours of river and pulling straight onto the beach has a strange, cinematic charge to it. Shoulders ache. Hands are raw. Someone always goes shin-deep in the mud climbing out of the boat. And there it is, the moment you hit land: the world’s longest freshwater beach, opening up right in front of the bow.
Arriving by car never feels like this.
KNOW BEFORE YOU GO
• Distance: ~13.5 km
• Time: 3–4 hours
• Conditions: Natural, wilderness waterway with changing currents, fallen debris and potential logjams
• Watch For: Deep mud along the riverbanks if exiting your craft
• Bring: Appropriate safety gear and bug repellent










G O T W O R K T O D O



T H I S S U M M E R ? G O O D .
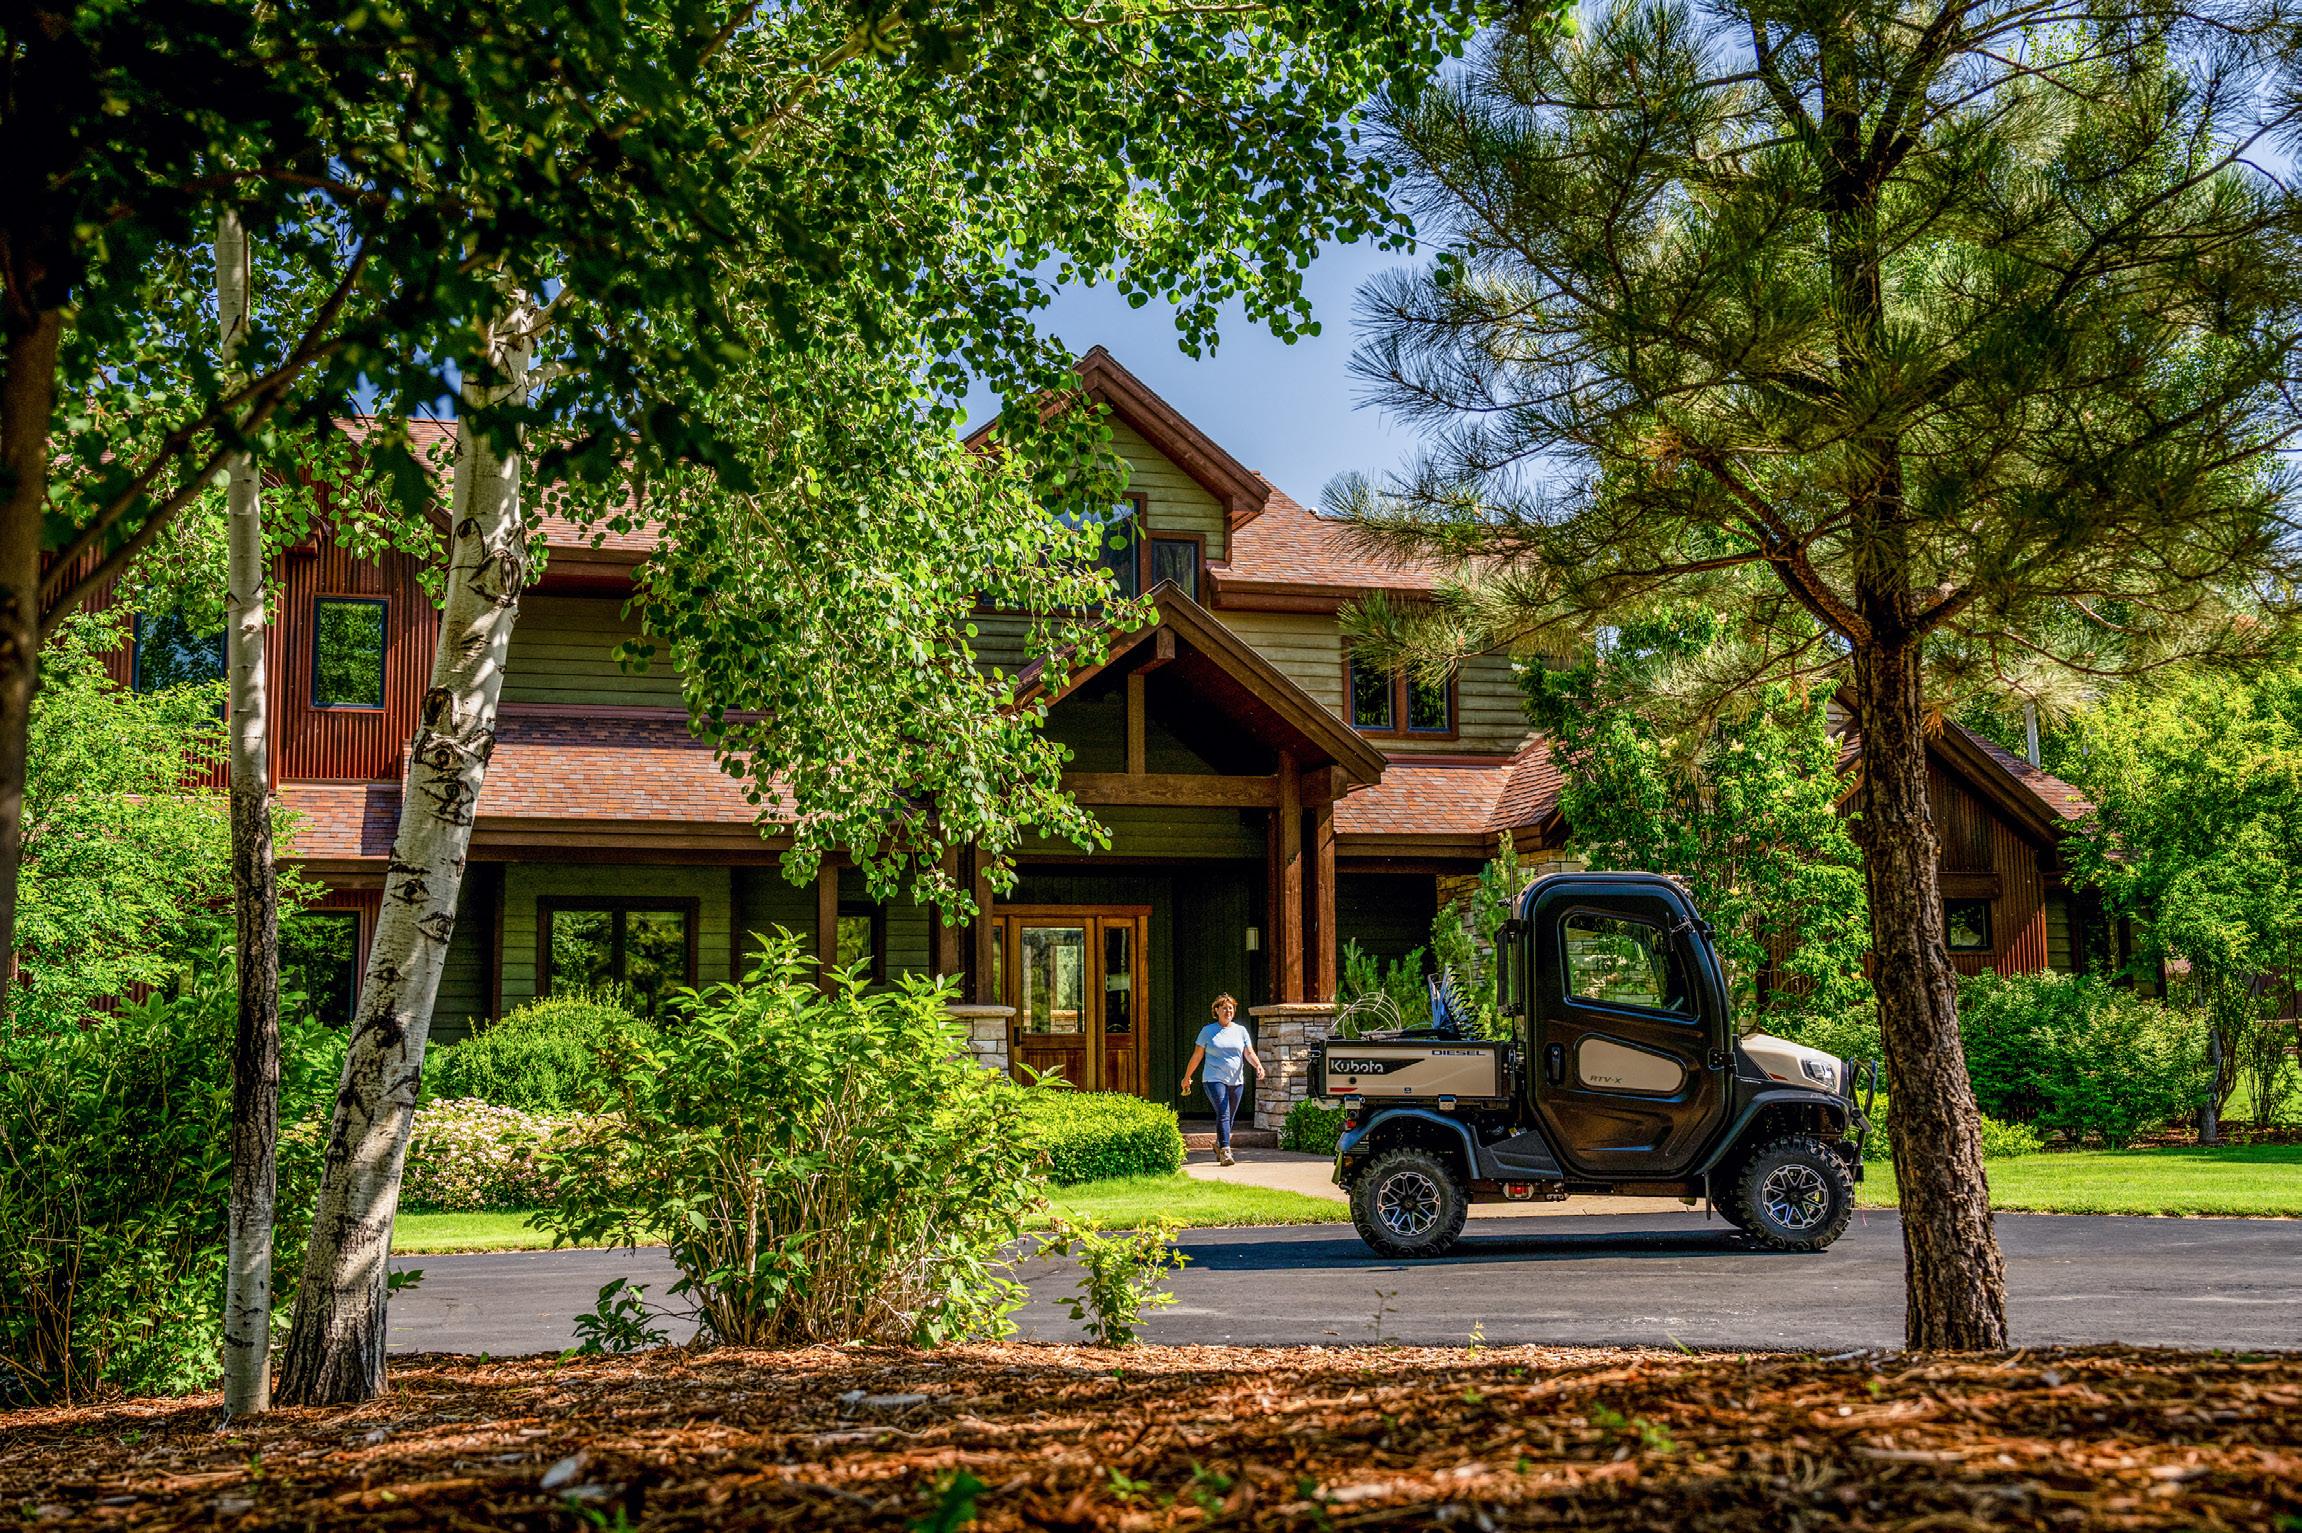
The Kubota RTV-X delivers diesel-powered performance, smooth handling, and serious hauling capability in one refined machine Built to take on demanding property work with ease, it combines durability, control, and comfort Available at Roberts Equipment, your trusted source for premium Kubota performance
Meaford Chesley Lucknow
Owen Sound Mount Forest

EARN IT Long climbs, loose gravel, heat and dust
REWARD Valley views, fast descents and a butter tart somewhere near halfway
The best gravel rides have a half-improvised quality, and the Beaver Valley Loop is best approached that way. Rather than one prescribed route, think of it as a choose-your-ownadventure ride: orchard roads out of Clarksburg, quiet gravel concessions, paved valley descents, exposed ridge-line rollers and, if your legs are asking for trouble, one or two very memorable climbs.
Leaving Thornbury, Bruce Street to Clark Street/Side Road 30 is a natural way to leave town and slip into apple country. The Blue Mountains–Meaford Townline can serve as a rural spine toward the valley, while a network of concession roads and quiet paved descents eventually leads riders into Kimberley.
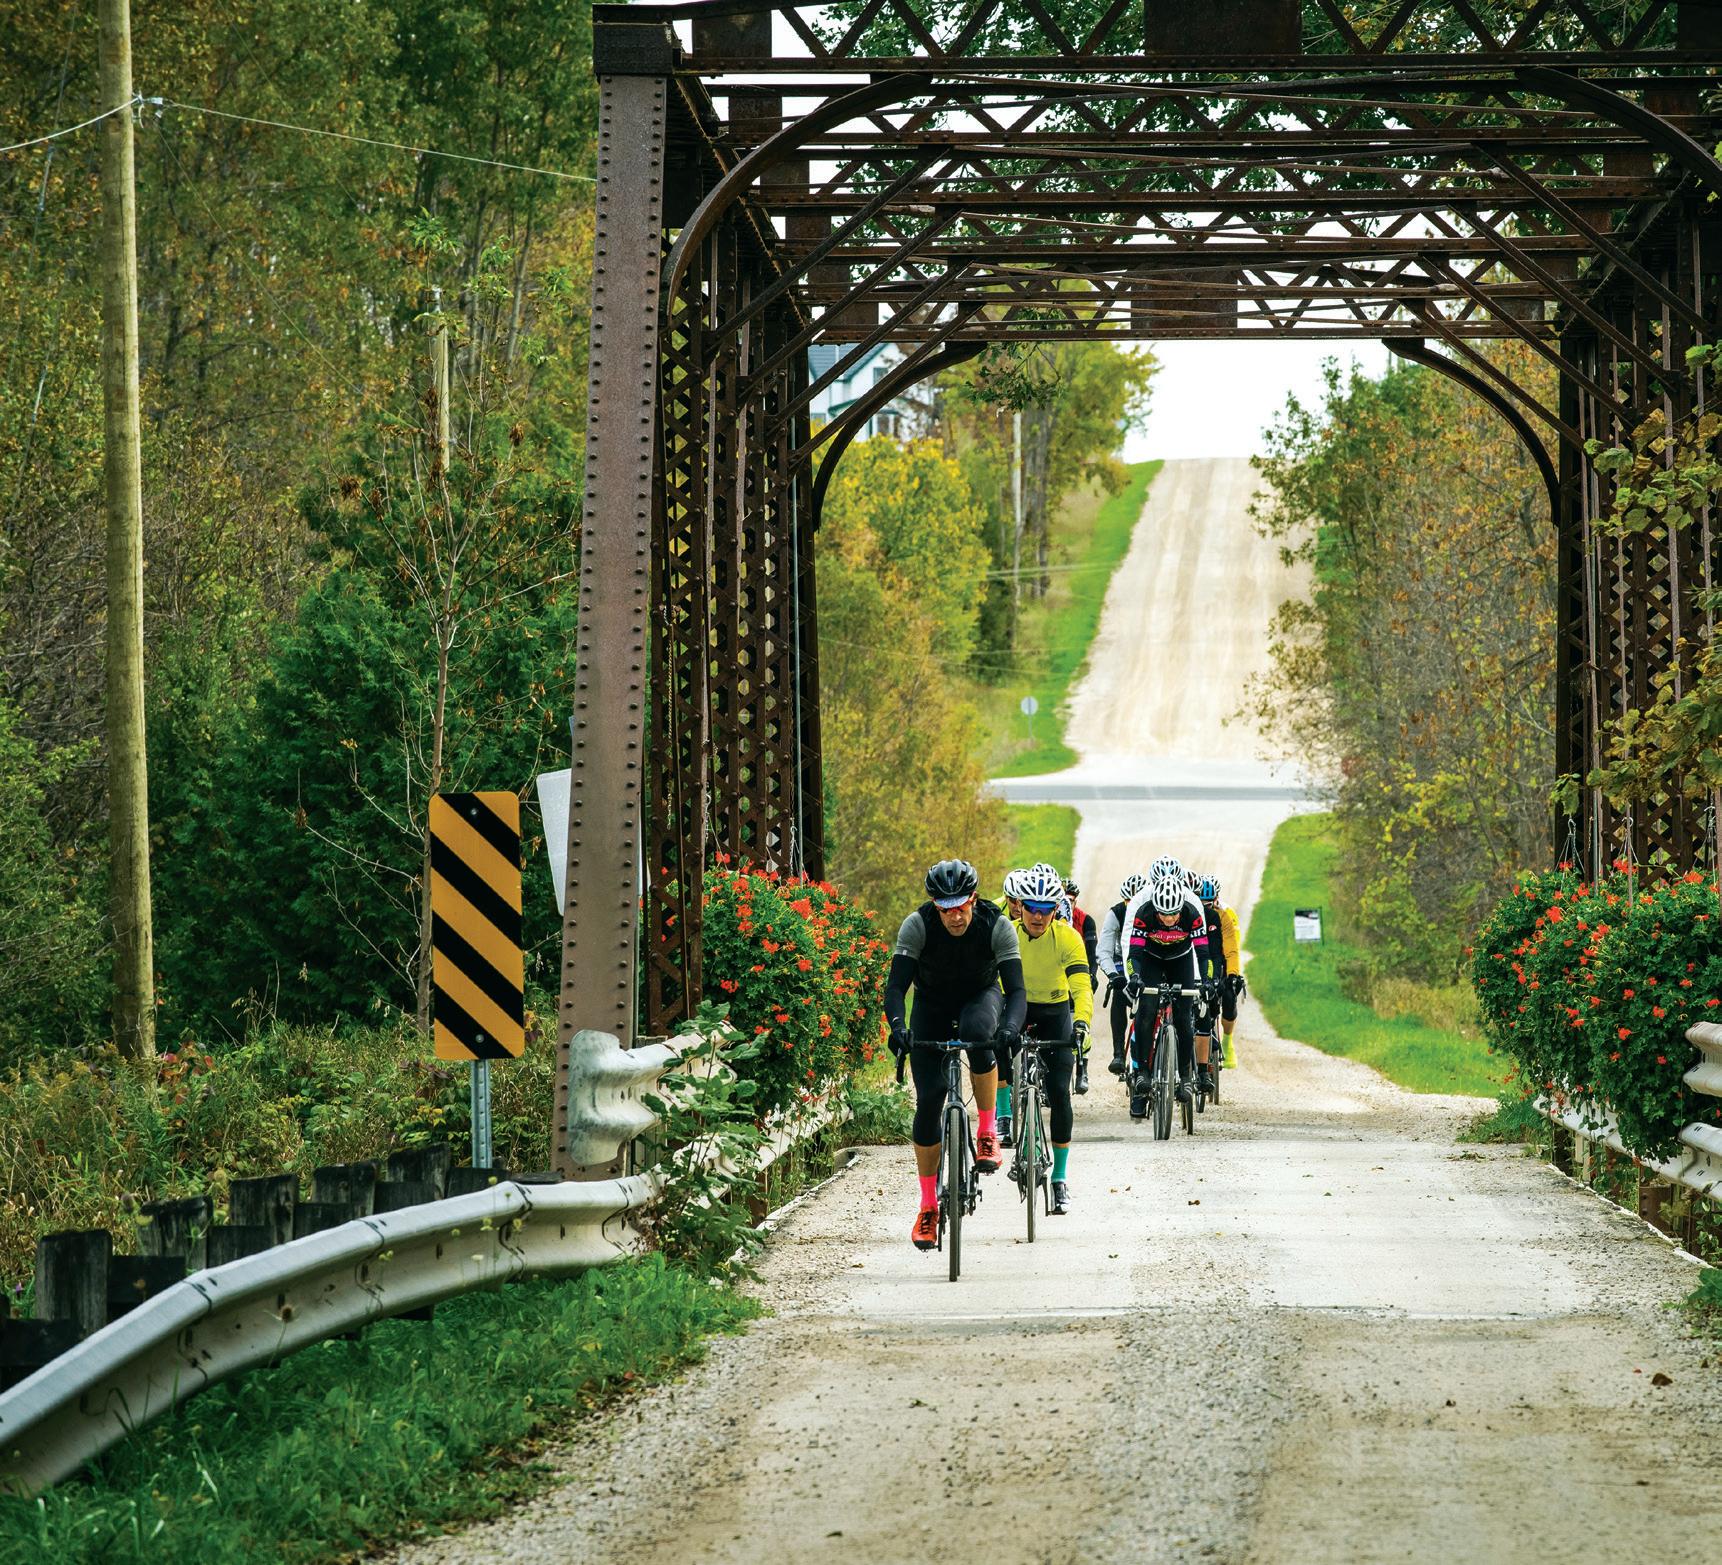
For a softer, scenic approach, riders can build a loop along Old Mail Road through Fairmount before dropping into Epping and the Beaver Valley, where Epping Lookout offers one of the region’s most dramatic panoramic views.
Then Kimberley appears like an oasis. Bikes lean against fences outside the Kimberley General Store while riders reach for cold drinks, butter tarts, sandwiches—whatever sugar is closest to the till. Some drift over to Hearts Tavern, delaying the inevitable truth that there are still kilometres left to ride.
Those looking to make the ride bite back can work Sideroad 7A into the route. Known by local gravel riders as The Crucible, it is steep, loose and memorable—the kind of climb that turns a scenic valley ride into something you truly earn. As the definitive wall climb of the Beaver Valley Classic bike race, Sideroad 7A features steep, loose and unmaintained gravel gradients that have become legendary among regional cyclists.
However you piece it together, a Beaver Valley gravel ride rewards adventurousness: a little planning, a little improvisation, and a willingness to take the road that looks interesting.
KNOW BEFORE YOU GO
• Distance: Flexible; build your own loop up to 120 km
• Elevation Gain: Depends on route choice
• Terrain: Gravel, pavement and optional rail trail
• Suggested Tires: 35–40 mm or wider
• Best For: Intermediate to experienced gravel riders
EARN IT Technical singletrack, roots, rock and constant effort
and
Rock
From the main trailhead on Grey Road 2 near Ravenna, riders vanish almost at once into the Kolapore forest—one of the most rugged and rewarding trail systems in the area. The network is wild, technical and gloriously imperfect: an endless tangle of roots, limestone rock gardens, punchy climbs, greasy corners and narrow singletrack that never lets attention wander.
Half the challenge is simply knowing where the trail is going; heads may give out before legs do. Kolapore is kept deliberately raw, a web of intersecting trails with next to no signage, so a map or GPS route isn’t optional. Riders link sections with names like Paradise Highway, Red Death and Kolapore Church, working slowly north toward Metcalfe Rock along the rim of the Beaver Valley.
The riding is relentless, in exactly the way mountain bikers tend to want it to be—one technical descent handing off to the next awkward scramble up bare Escarpment stone.
Then the forest opens. Bikes go down beside the trail and riders carry on by foot into the caves at Metcalfe Rock, turning sideways through narrow crevices, ducking beneath limestone








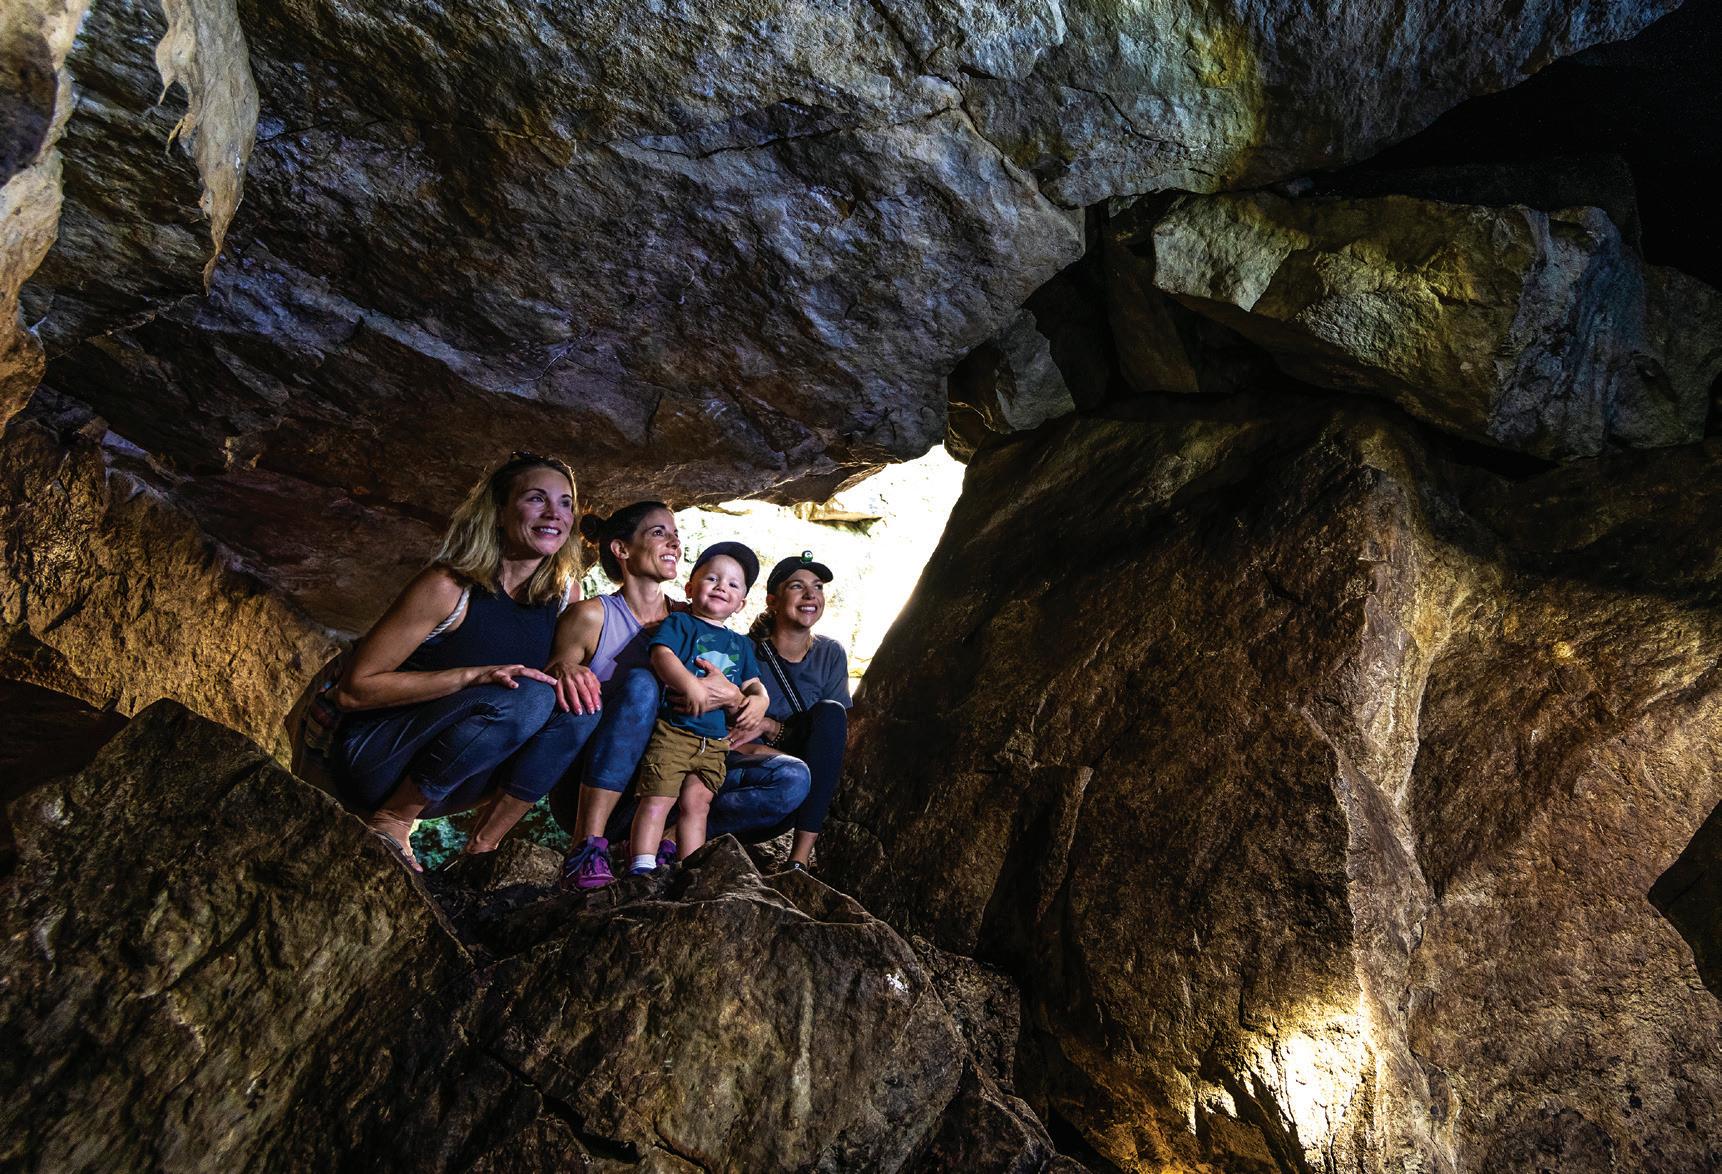
overhangs and feeling their way into cool, hidden chambers, the bright summer day sealed off somewhere overhead.
By the end, everyone is pleasantly wrecked.
KNOW BEFORE YOU GO
• Distance: ~15–25 km
• Difficulty: Intermediate to advanced
• Start: Kolapore Main Trailhead, Grey Road 2
• Bring: Map or GPS route
• Bonus: Bring a headlamp for cave exploration
EARN IT Roots, river crossings and rolling trail miles
REWARD Creemore’s tiny historic jail, followed by a slow wander through town
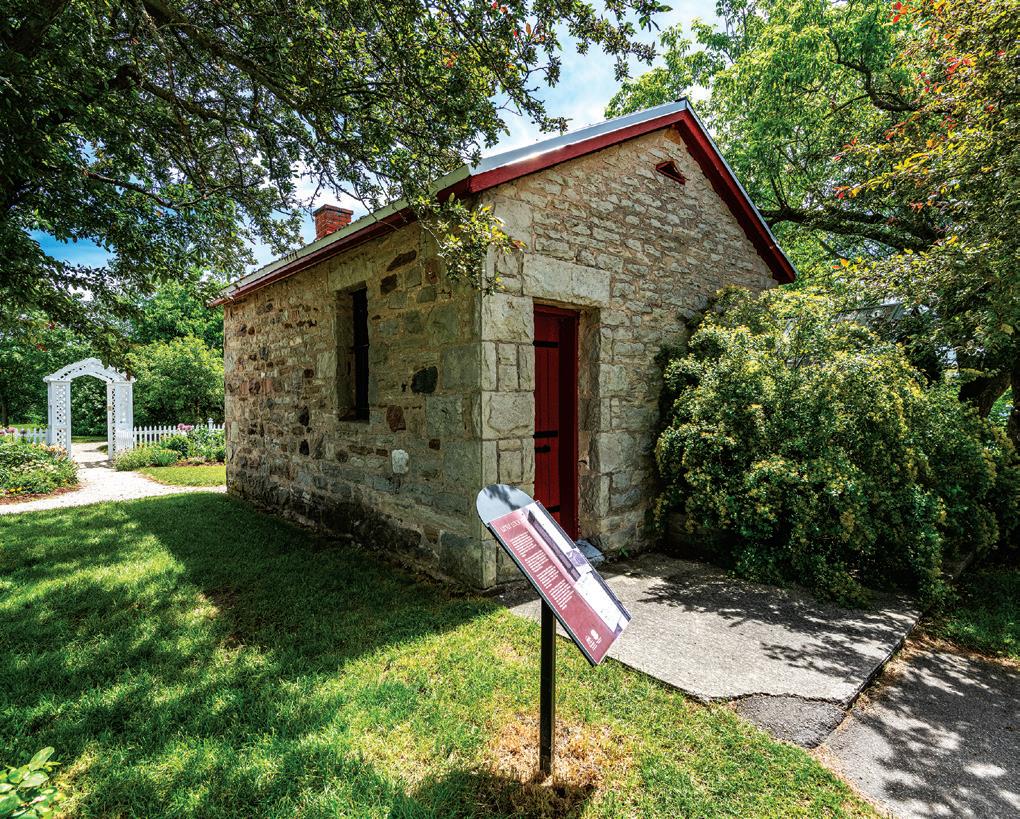
The reward on this hike is not a lookout or a sandy beach, but something stranger and more specific: a three-cell stone lock-up tucked beside the library in Creemore.
To earn it properly, start at Glencairn Conservation Area and follow the Ganaraska Trail west, for about ninekilometres before dropping into Avening. From there, the final five-kilometre stretch picks up at Carruthers Memorial Conservation Area and tracks closely along the Mad River into Creemore. The full section runs much farther than most day hikers need, but this stretch gives the experience its shape: rolling forest, river crossings, cedar and hardwood, and enough distance underfoot to make the arrival feel deserved.
The trail climbs and drops steadily, never turning punishing, but rarely feeling lazy either. It asks for time more
than bravado. Kilometres gather quietly. Boots get dusty. Conversation thins and returns. The river appears and disappears through the trees before the route begins easing back toward town.
Then, after all that forest and trail, the jail appears.
Tucked at 165 Library Street, Creemore’s three-cell lockup was built in 1892 for the exact sum of $425.20—which makes it, by the village’s own cheerful insistence, North America’s Smallest Jail. For half a century, the local constable used it to hold the overnight catch: drunkenness, disturbing the peace, the usual small-town trouble. Anyone facing something more serious was shipped off to the county sheriff in Barrie. Provincial regulations closed it in the 1940s, it reopened in the 1960s as a roadside curiosity, and it has been collecting bemused visitors ever since.
Other towns dispute the title. Creemore, which bills itself as a village with “a big heart and the smallest jail,” does not seem especially bothered.
From there, the rest of town becomes part of the reward. Packs come off. Someone heads for coffee. Someone else finds the bakery. A patio pint at Creemore Springs Brewery rarely feels far behind.
The pleasure here is the contrast: a long walk through river country ending not in wilderness grandeur, but at one of the oddest, most charming little landmarks in the region— with the village waiting just beyond it.
KNOW BEFORE YOU GO
• Distance: ~14 km one way
• Route: Glencairn Conservation Area to Creemore
• Bring: Trail map or navigation app, water, snacks and sturdy footwear
• Note: This is a point-to-point hike, so arrange a shuttle or pick-up in Creemore
in 1892,














Beneath the clear waters of Georgian Bay and Lake Huron, century-old wrecks lie close enough to see from the surface—if you know where to look.
By Cara Williams | Photography by Clay Dolan and Sacha Oke
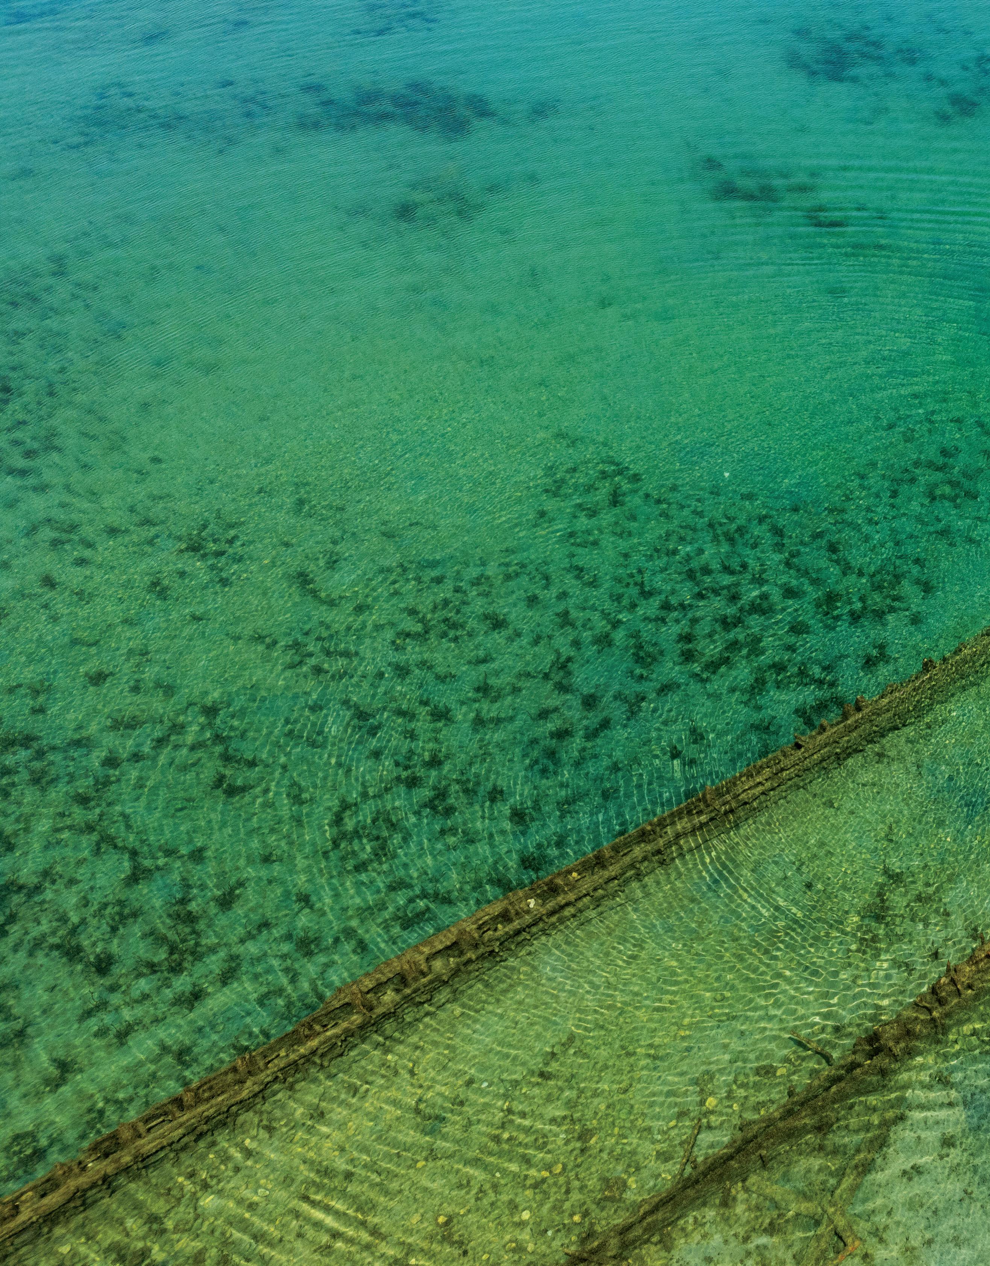
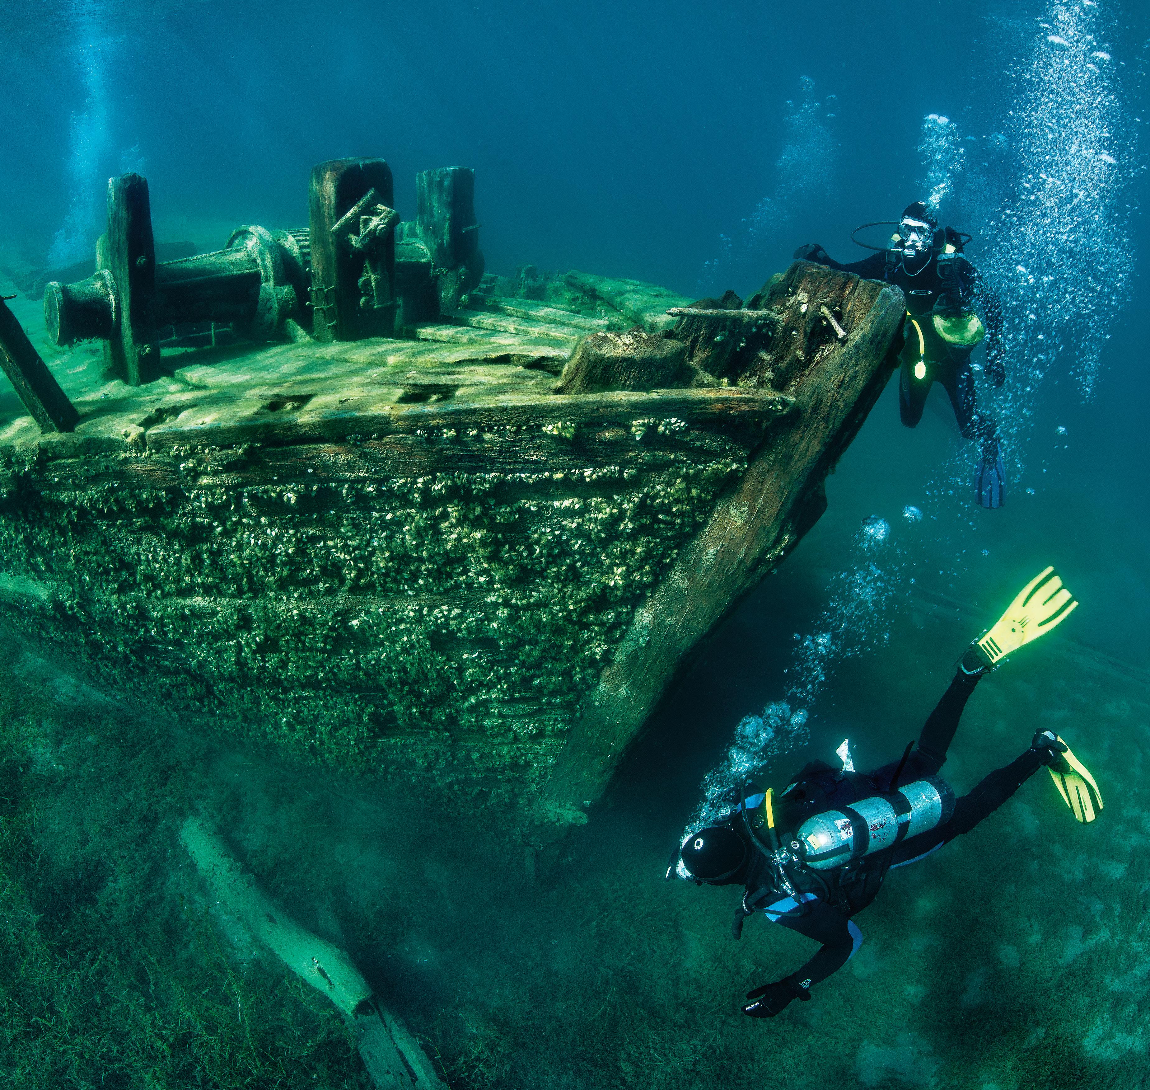
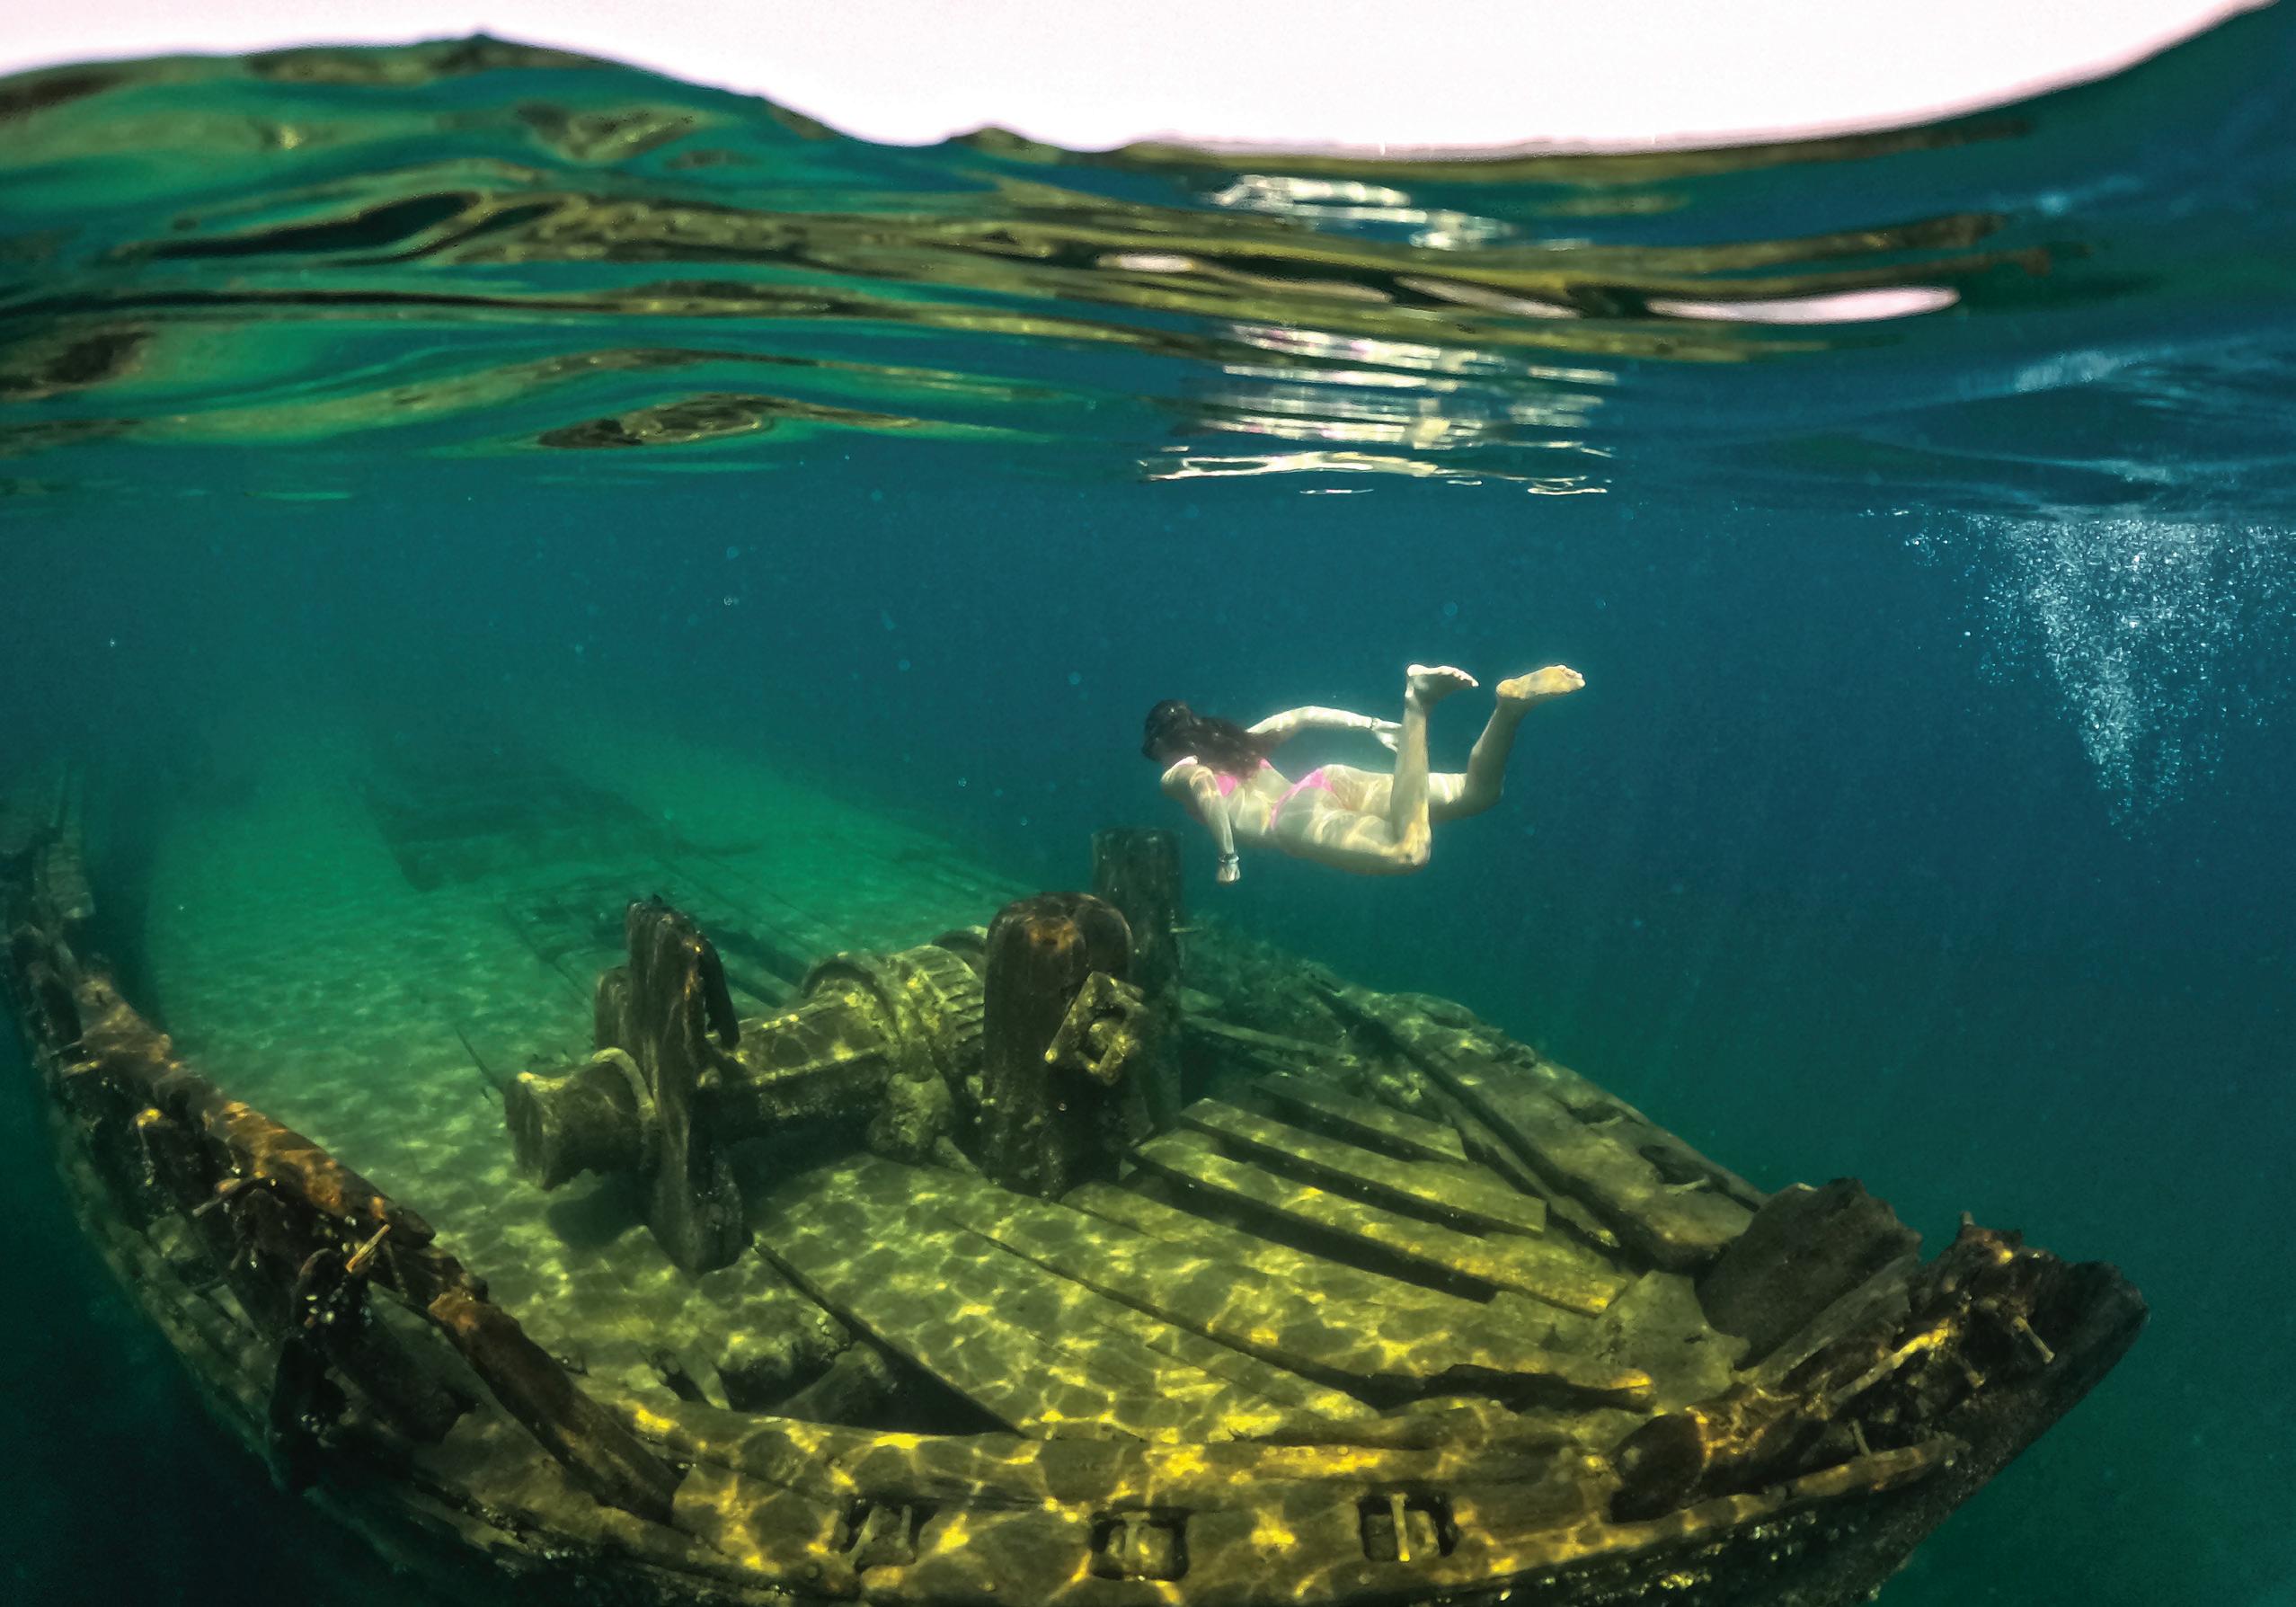
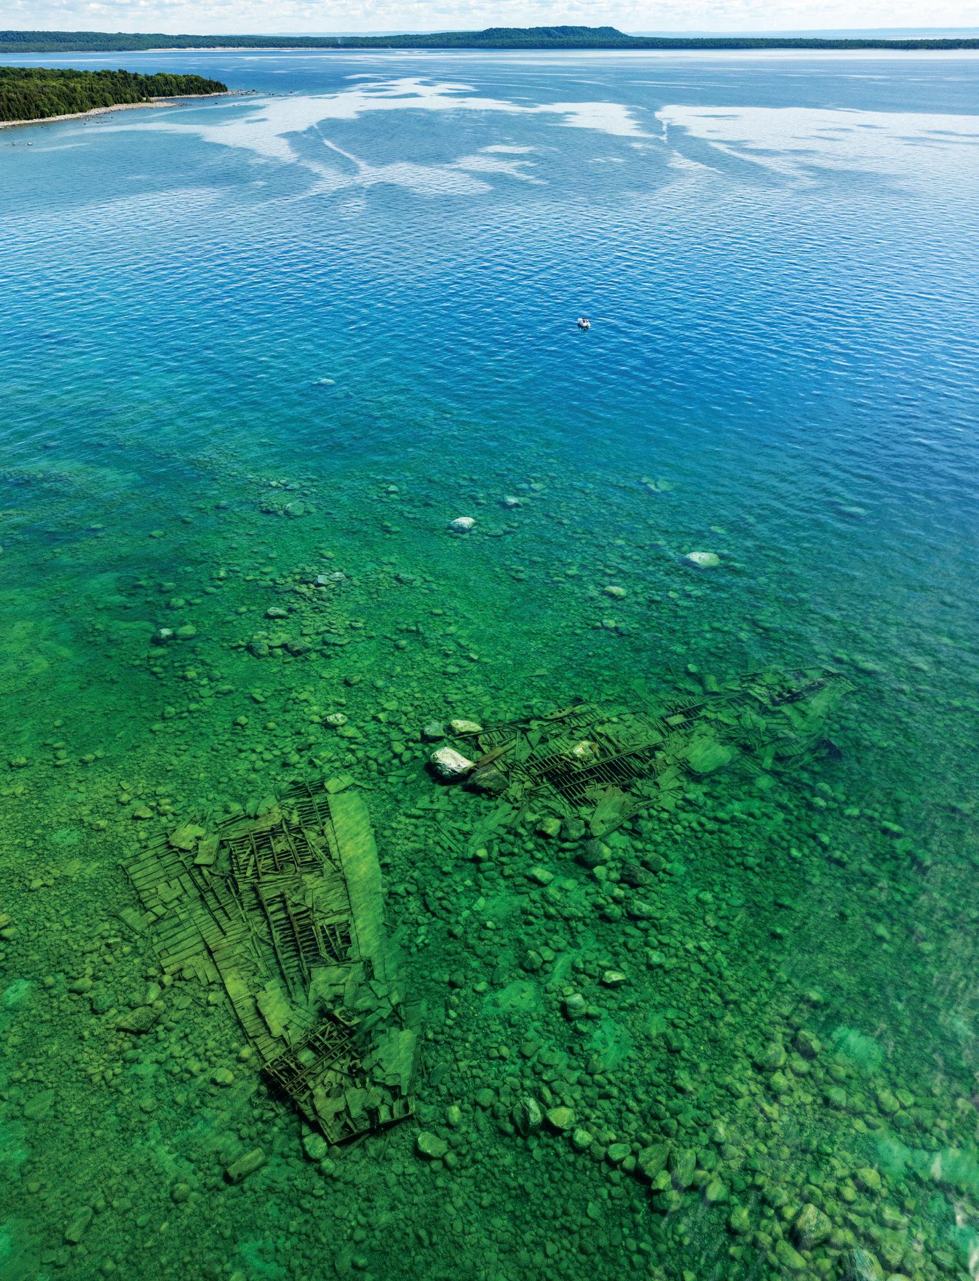
At first, it looks like shadows beneath the water. Then the shapes sharpen: ribs, keels, boilers—the remains of shipwrecks lying just below the surface. On calm summer days along Georgian Bay and Lake Huron, the water can turn glass-clear, transforming the lake into a window onto the bottom. Paddle quietly enough and entire vessels begin to appear—some in remarkably shallow water: century-old schooners, steamers and tugboats still visible from kayaks, paddleboards and small boats drifting overhead.
Lake Huron, including Georgian Bay, holds an estimated 1,000 shipwrecks—some lost to storms, some to fire, some to reefs that rose too suddenly beneath wooden
hulls that had no time to turn. Most are hidden in deep water or buried by time. But the conditions here—cold freshwater, pale limestone beds, the shelter of bays— conspire to preserve what the lake takes, and in a few extraordinary places the wrecks are close enough to the surface that the past is, at times, within arm’s reach.
This list only begins to chart what lies below. There are more wrecks, more stories and more strange shadows waiting in clear water. For now, consider this a first pass over a few of the region’s most accessible sites—an introduction to one of the Great Lakes’ stranger pleasures: drifting in bright sun directly above the disasters that made them.
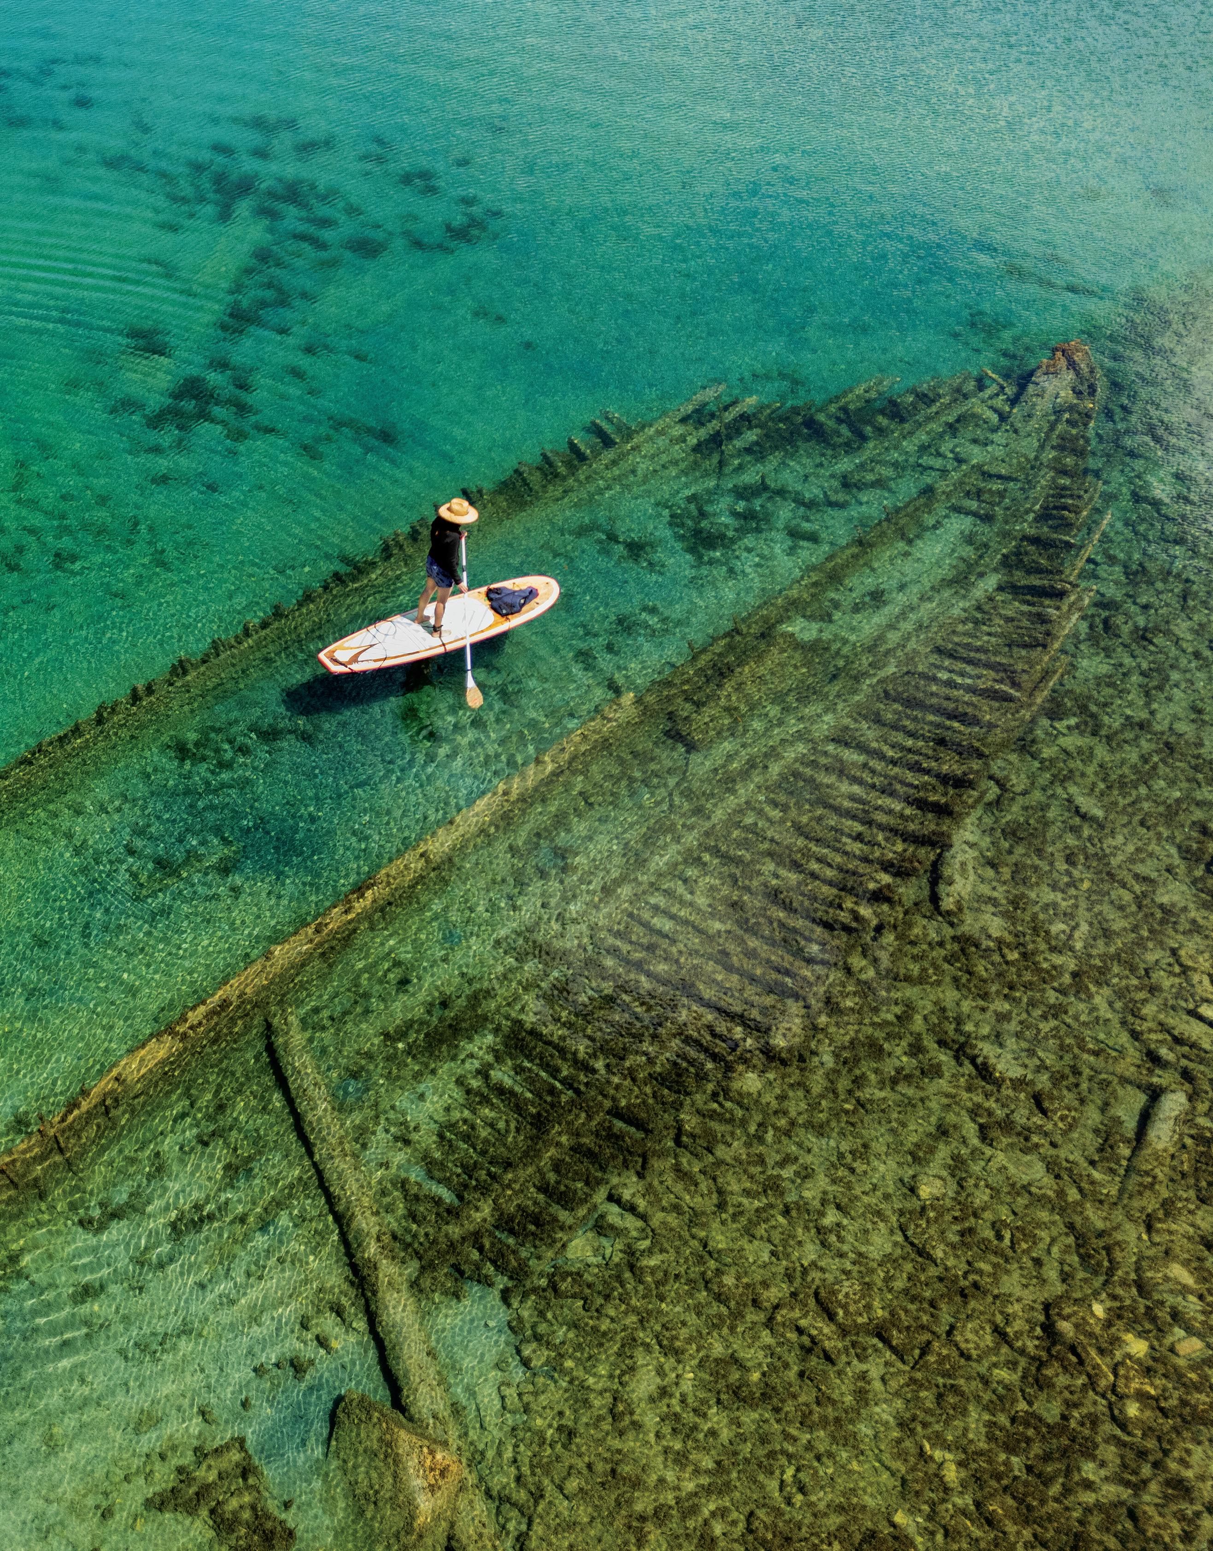
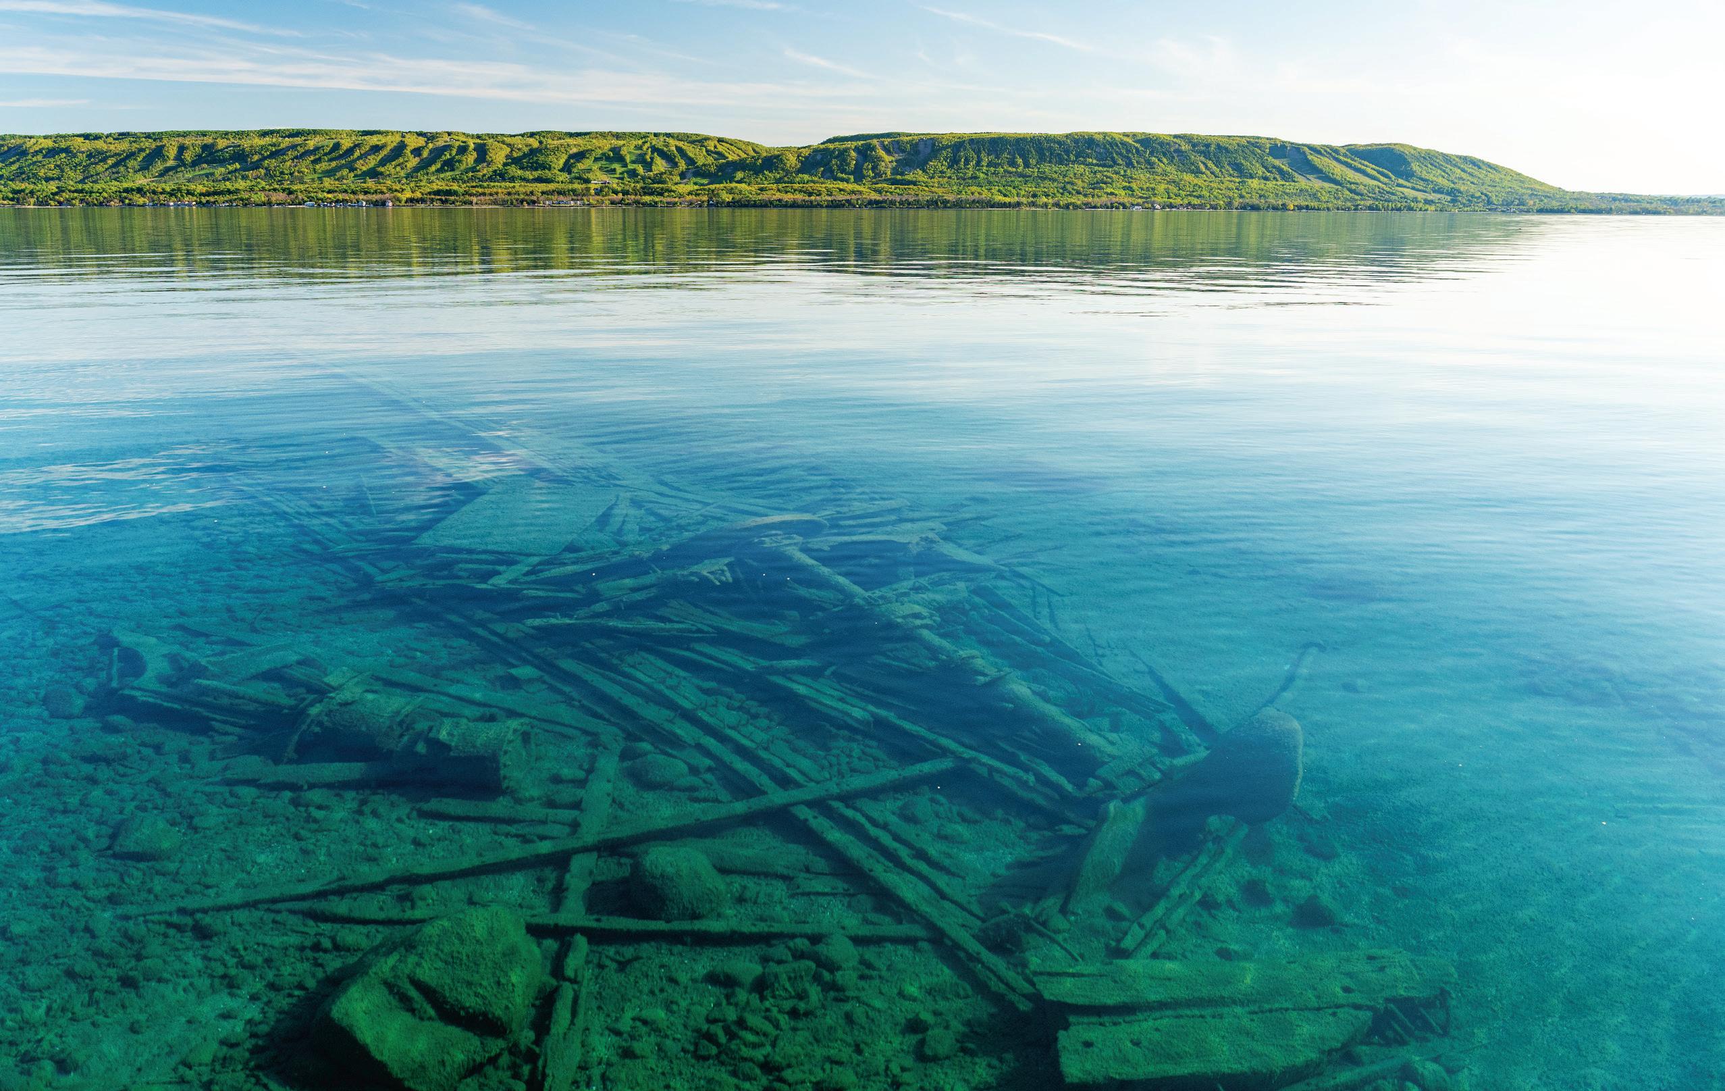
The wreck of the Mary Ward is part local legend, part summer outing, part warning. On November 24, 1872, the 129-foot wooden steamer ran hard aground on Milligan’s Reef, roughly two kilometres off the Craigleith shore. She was carrying 27 people and was bound for Collingwood when something went awry. The cause was never fully settled. Some believe the captain saw the lights of Craigleith, mistook them for Collingwood, and turned toward shore too soon. Others point to fog, unfamiliar waters or simple human error.
At first, there seemed to be time. By all accounts, it was a calm autumn night. The first lifeboat reached Craigleith safely, and those aboard set out to bring back the tug Mary Ann by morning. But the tug had been laid up for winter, and by the time it was readied, the weather had turned too violent for it to reach the stranded steamer.
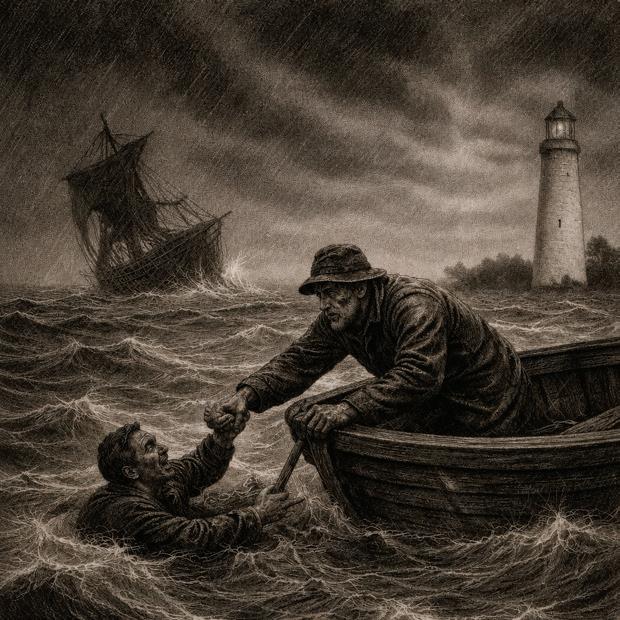
A fierce gale rose over the shoal and waves began breaking over her upper decks and wheelhouse. The captain and seven other men launched another lifeboat, but made it only as far as Nottawasaga Lighthouse Island, where the small boat nearly broke apart trying to reach shore. Later, in a final desperate attempt, eight men boarded the last lifeboat. It capsized almost as soon as it launched, and all eight drowned.
Those still clinging to the Mary Ward were eventually rescued by a local party of fishermen—an act of courage later recognized by the Canadian government. The only further casualty was the
ship’s mascot, a dog, which fell into the water during the rescue and was last seen swimming toward shore on the crest of a breaker. Milligan’s Reef has carried the ship’s name ever since; today, the shoal is known locally as Mary Ward Ledges.
On a still day, you’ll often find boats anchored near the wreck, paddleboarders and snorkellers tracing the outline of what remains. Look down and the story comes into focus piece by piece: heavy wood planking, the boiler and stack to the east, the propeller farther west, with engine parts and metal fragments resting among the shoals.
It is close enough to feel like a tourist attraction, but the mood changes quickly out there. Consider it a warning: the same shoal that can look inviting in July and August is the reason the Mary Ward never made Collingwood.
Owen Sound’s harbour has always been a working port— grain, steamers, industry—and it has been quietly keeping its secrets. Several wrecks went unfound until recent decades, surfacing not through treasure hunts but through routine surveys of the harbour floor. Marine archaeologists have suggested there may be more than 20 important wrecks within the harbour limits: a hidden fleet of wooden vessels, barges and schooners sunk, abandoned or discarded over generations.
The most striking came up in 2015, during upgrades to the

• Exceptionally clear freshwater
• Limestone lakebeds that reflect sunlight upward
• Cold water temperatures that slow decay
• Minimal marine growth compared with saltwater wrecks
• Sheltered harbours and reliably calm conditions
• Kayaking
• Stand-up
paddleboarding
• Snorkelling
• Glass-bottom boat tours
• Small boat excursions
• Underwater photography
Most of these wrecks are protected heritage sites. Don't climb on the wrecks, remove artifacts or anchor directly over historic remains. Weather can change fast, especially around open-water shoals.
For the Tobermory sites, Parks Canada regulates access through Fathom Five National Marine Park.

city’s wastewater treatment plant. Sonar turned up a large wooden ship resting about 200 metres offshore, near the sewage outfall. Archaeologists believe it is the Dan Proctor—a 200-foot, threemasted schooner built in Bay City, Michigan in 1893, originally named the Ed McWilliams and renamed in 1922. By 1930 she belonged to the Keenan Brothers, wood-products manufacturers who proudly claimed to be the only makers of flat toothpicks in the country. When the barge outlived its usefulness, they scuttled it in the harbour in 1936 and walked away. It sat there, forgotten, for nearly 80 years—until a sewage pipe project found it.
Portions of the hull can still be visible below the surface in clear conditions, though the harbour guards them unpredictably: weather, algae and boat traffic can close visibility without warning. The same survey found two more unidentified wrecks nearby—a reminder that Owen Sound’s maritime history is still being mapped. For a harbour built on grain, steamers and industry, the discoveries feel like echoes of the working port it once was.
Lion's Head | Bruce Peninsula
Farther north in Lion’s Head Bay, two more wrecks lie close enough to shore to feel almost within reach. The Cyrenian, formerly the Prussia, was a wooden schooner built in 1879. During the White Hurricane of November 1913—one of the deadliest storms in Great Lakes history—she broke loose from her moorings in Lion’s Head Bay and drifted to where she now rests.
Today, the Cyrenian lies just off the public beach in shallow water, making her one of the easiest wrecks on the Peninsula to reach without a boat or a scuba tank. What remains is no longer a complete ship, but two disjointed sections: the bottom and part of one side, still visible through the surface on calm days.
Nearby, the W.E. Gladstone—also known as the Ann Long—rests in slightly deeper water. A 72-foot wooden tug built in 1881, she has been reduced by time to part of her bottom and one side, with what appears to be a section of stack still on site. Less complete than the Cyrenian, she is quieter and easier to miss, but part of the same small congregation of wrecks along Lion’s Head’s waterfront.
Tobermory sits at the tip of the Bruce Peninsula where Georgian Bay meets Lake Huron, and the waters around it hold more shipwrecks per square kilometre than almost anywhere else in North America. Fathom Five, Canada's first national marine park, encompasses more than twenty known wrecks in conditions that have kept them startlingly intact—cold water, limestone beds, and the shelter of the harbours conspiring to preserve what the lake takes. Some require boats and dive equipment. Several do not.
The easiest place to start is “The Tugs”. Tucked in Little Tub Harbour, the site holds the remains of four small working tugboats—the Alice G, the Robert K, the John and Alex, and a fourth whose name sources disagree on (variously called the Bob Foote; Parks Canada lists it as unidentified)—most of them burned before they slipped beneath the surface close to shore. They rest in just a few metres of water now, shallow enough that ribs, hull fragments, propeller shafts and loose machinery show plainly from above on a calm day. The Alice G is the most complete and the easiest to make out; the others lie scattered across the rocky bottom, some in less than 10 feet of water. There is something chummy about four little boats settled together in the shallows—a fleet that
never truly left port. Best of all, you can simply walk in: stairs down to a viewing platform and change facilities at the water's edge, no boat or certification required. It has become the first stop for families and new divers feeling their way into Fathom Five.
A short paddle away, in Big Tub Harbour, the Sweepstakes never meant to stay. In 1885 the two-masted schooner—built in Burlington in 1867—was hauling coal when it tore open its hull on the rocks off Cove Island. Crews towed the wounded ship into the shelter of the harbour to patch it up, and there it quietly gave out, settling to the bottom before the repairs were ever finished. More than a century later, much of its wooden hull still holds shape only a short distance from shore. From a kayak, paddleboard, snorkel tour or glass-bottom boat you can spot what’s left—the long curve of the hull, the exposed ribs, the centreboard box, the last lengths of bow railing.
Beside it lies a darker story. The City of Grand Rapids was an elegant passenger steamer built in Grand Haven, Michigan in 1879.
It caught fire at its dock in Little Tub Harbour in October 1907. With the flames threatening the boats and buildings crowded along the waterfront, crews made a hard choice: they towed the
burning ship into Big Tub and cut it loose. It burned to the waterline and went down. Today it lies in about 15 feet of water, and where the Sweepstakes is whole, the City of Grand Rapids is ruin—charred, collapsed, skeletal. Its blackened ribs and twisted remains make it one of the eeriest sights in the province: an entire ship reduced to a shadow, lit from above by the same bright water that makes it so easy to find.
Then there is the W.L. Wetmore, and the way she went down. On November 29, 1901, the 214-foot steam barge was running hard for Tobermory in a storm, towing two barges stacked with lumber out of Parry Sound, when she was driven onto the rocks off Russell Island and broken apart by the surf. One of the barges, the James C. King, may have burned and sunk nearby. The Wetmore herself lies in about 25 feet of water today—and her boiler, upended by the violence of the wreck, has risen approximately 15 feet off the bottom. On a calm day, a snorkeller swimming above it can reach down and nearly touch it: a piece of a November storm from 1901, close enough to put a hand on.
The shoals around Hope Island, off Christian and Beckwith islands, hide one of the richest collections of shallow wrecks in Ontario—three ships in particular:
the Lottie Wolf, the Marquette and the Michigan. The water here is exceptionally clear, the rocks that sank these vessels lie close to the surface, and several sites are within reach of strong kayakers, snorkellers and novice divers when the bay is calm. Three ships. Three very different ways to go down.
The Lottie Wolf was a three-masted wooden schooner built in Green Bay, Wisconsin in 1866, loaded with corn when she struck a shoal off Hope Island in 1891. Although no lives were lost, the sailors who'd worked her decks reportedly mourned her as they would an old friend. The ship itself is long flattened, its wooden bones spread across the lakebed, but that wreckage is its own kind of museum. Exposed ribs, timbers, a sail winch and old iron hardware lie open to the light: a diagram of how a 19th-century sailing ship was built, drawn on the bottom of the bay.
The Marquette kept its secrets longer.
The schooner sat unidentified for decades after it was found, mysterious enough to become the subject of a five-year Ontario Marine Heritage Committee study on how such wrecks decay— and how divers wear them down. More survives here than at the Lottie Wolf: you can still pick out sections of hull, the centreboard casing and the great anchors lying where they finally came to rest.
The Michigan breaks the pattern entirely. It is among the most photogenic wrecks in Georgian Bay, and the strangest—a tangle of dark metal resting beside its elegant wooden neighbours like a different century dropped onto the same floor. She was built in 1890 as a car ferry—later converted to a salvage barge, the kind of ship sent out to rescue others in distress. The irony is, she was lost while trying to free another vessel, the Riverton, stuck on the rocks with a cargo of grain, and was herself driven onto the shoals before she could get it clear. There is no graceful wooden hull here—instead, a sprawling field of iron, boilers, gears, cranes and the heavy machinery of a working salvage ship, all of it frozen mid-collapse.
Hope Island is Beausoleil First Nation territory; check current access, fees and visitor requirements before going at chimnissing.ca. E



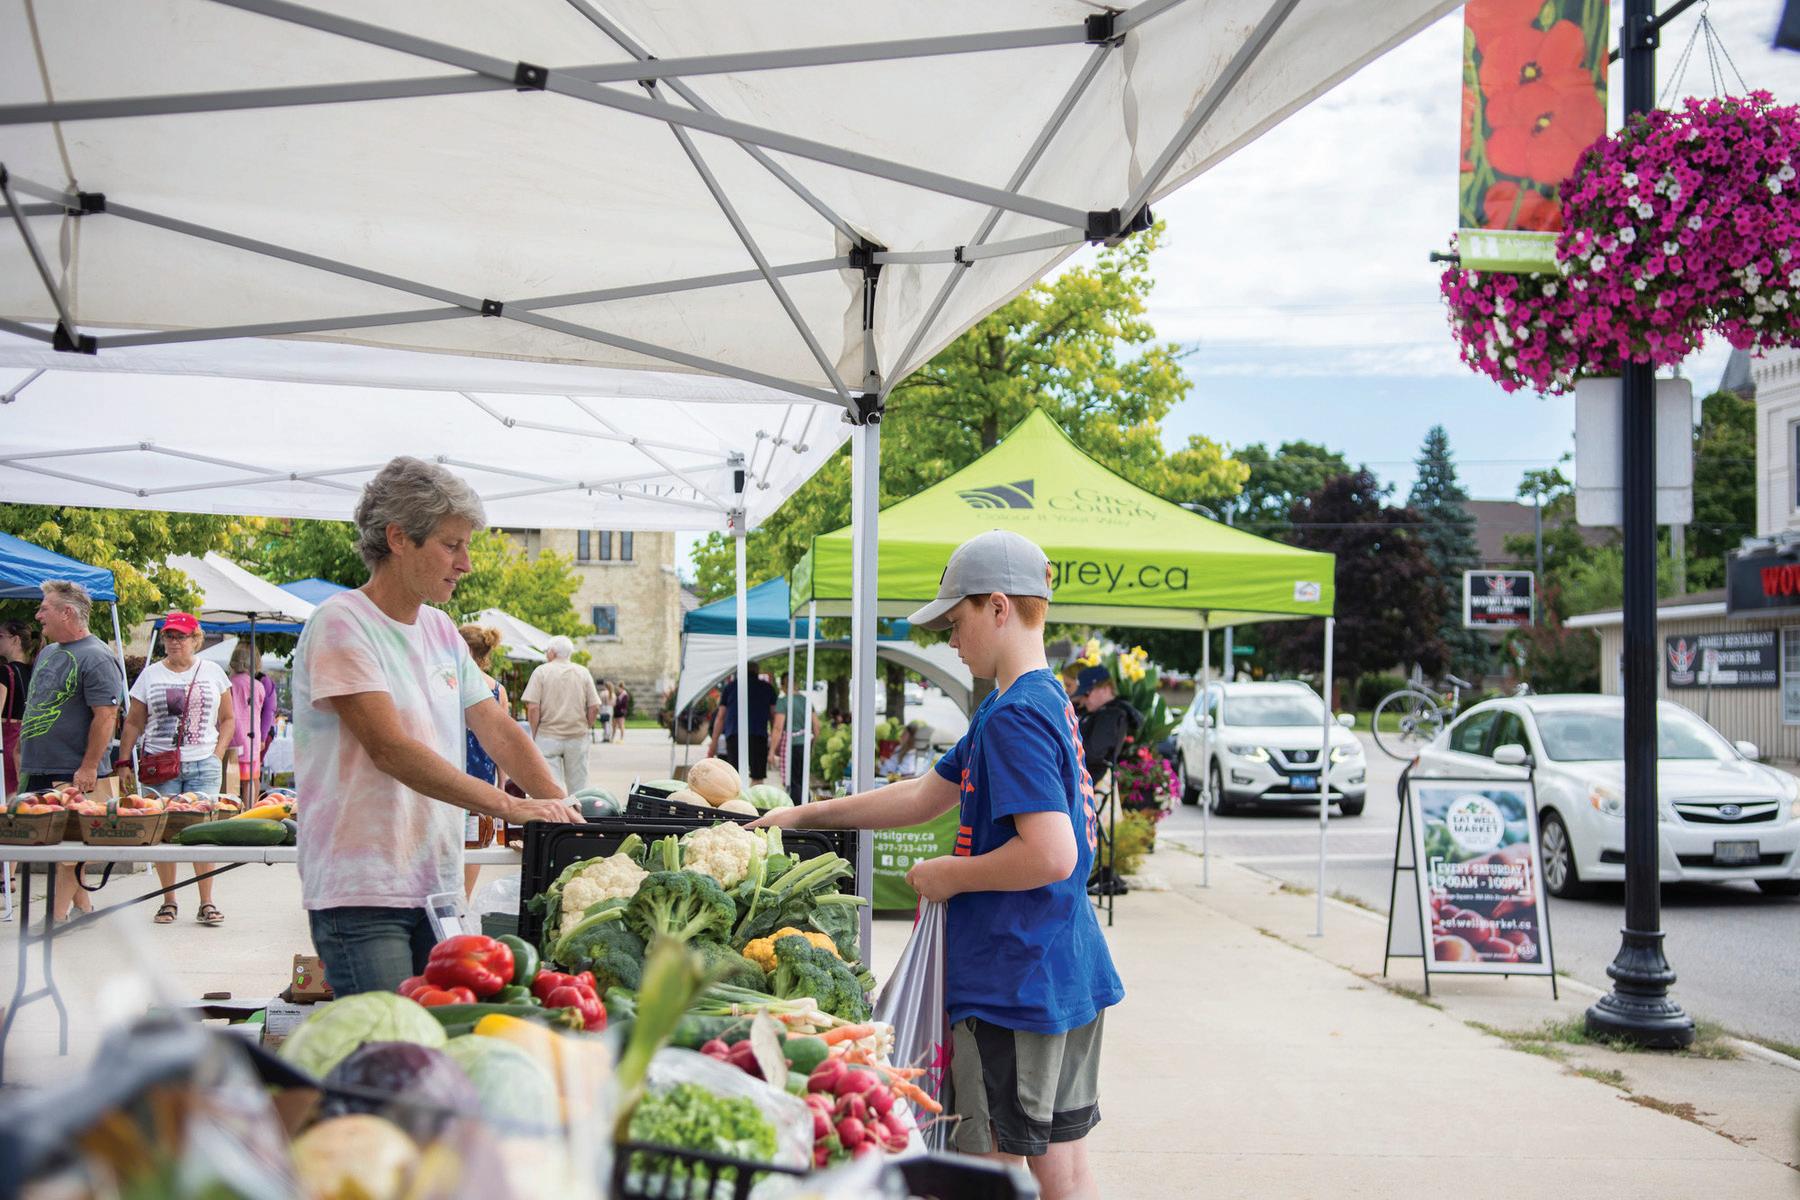
Discover vibrant downtown attractions, dining, shopping, live music, theatre performances, markets, and cultural experiences. Treat yourself to famous Schultz donuts, then catch a movie at one of the few remaining drive‑ins an experience you won’t want to miss. Enjoy legendary adventures in our Entertainment District at the casino, live harness racing every Saturday, and exciting special events at the Hanover Raceway. With so much to see and do, you’ll never be bored!









By Heather Fields
On any given day at Collingwood General and Marine Hospital (CGMH), a quiet but powerful transformation is underway.
In the Diagnostic Imaging department, a highly coordinated team moves seamlessly between patients, technology, and complex clinical questions, producing the images that guide diagnoses, shape treatment plans, and save lives closer to home.
“It’s the intersection of people, machines, and technology that makes it work,” says Jamey Gilroy, Manager, Diagnostic Imaging and Echocardiography at CGMH. “It all has to come together seamlessly and when it does, it’s pretty remarkable.”
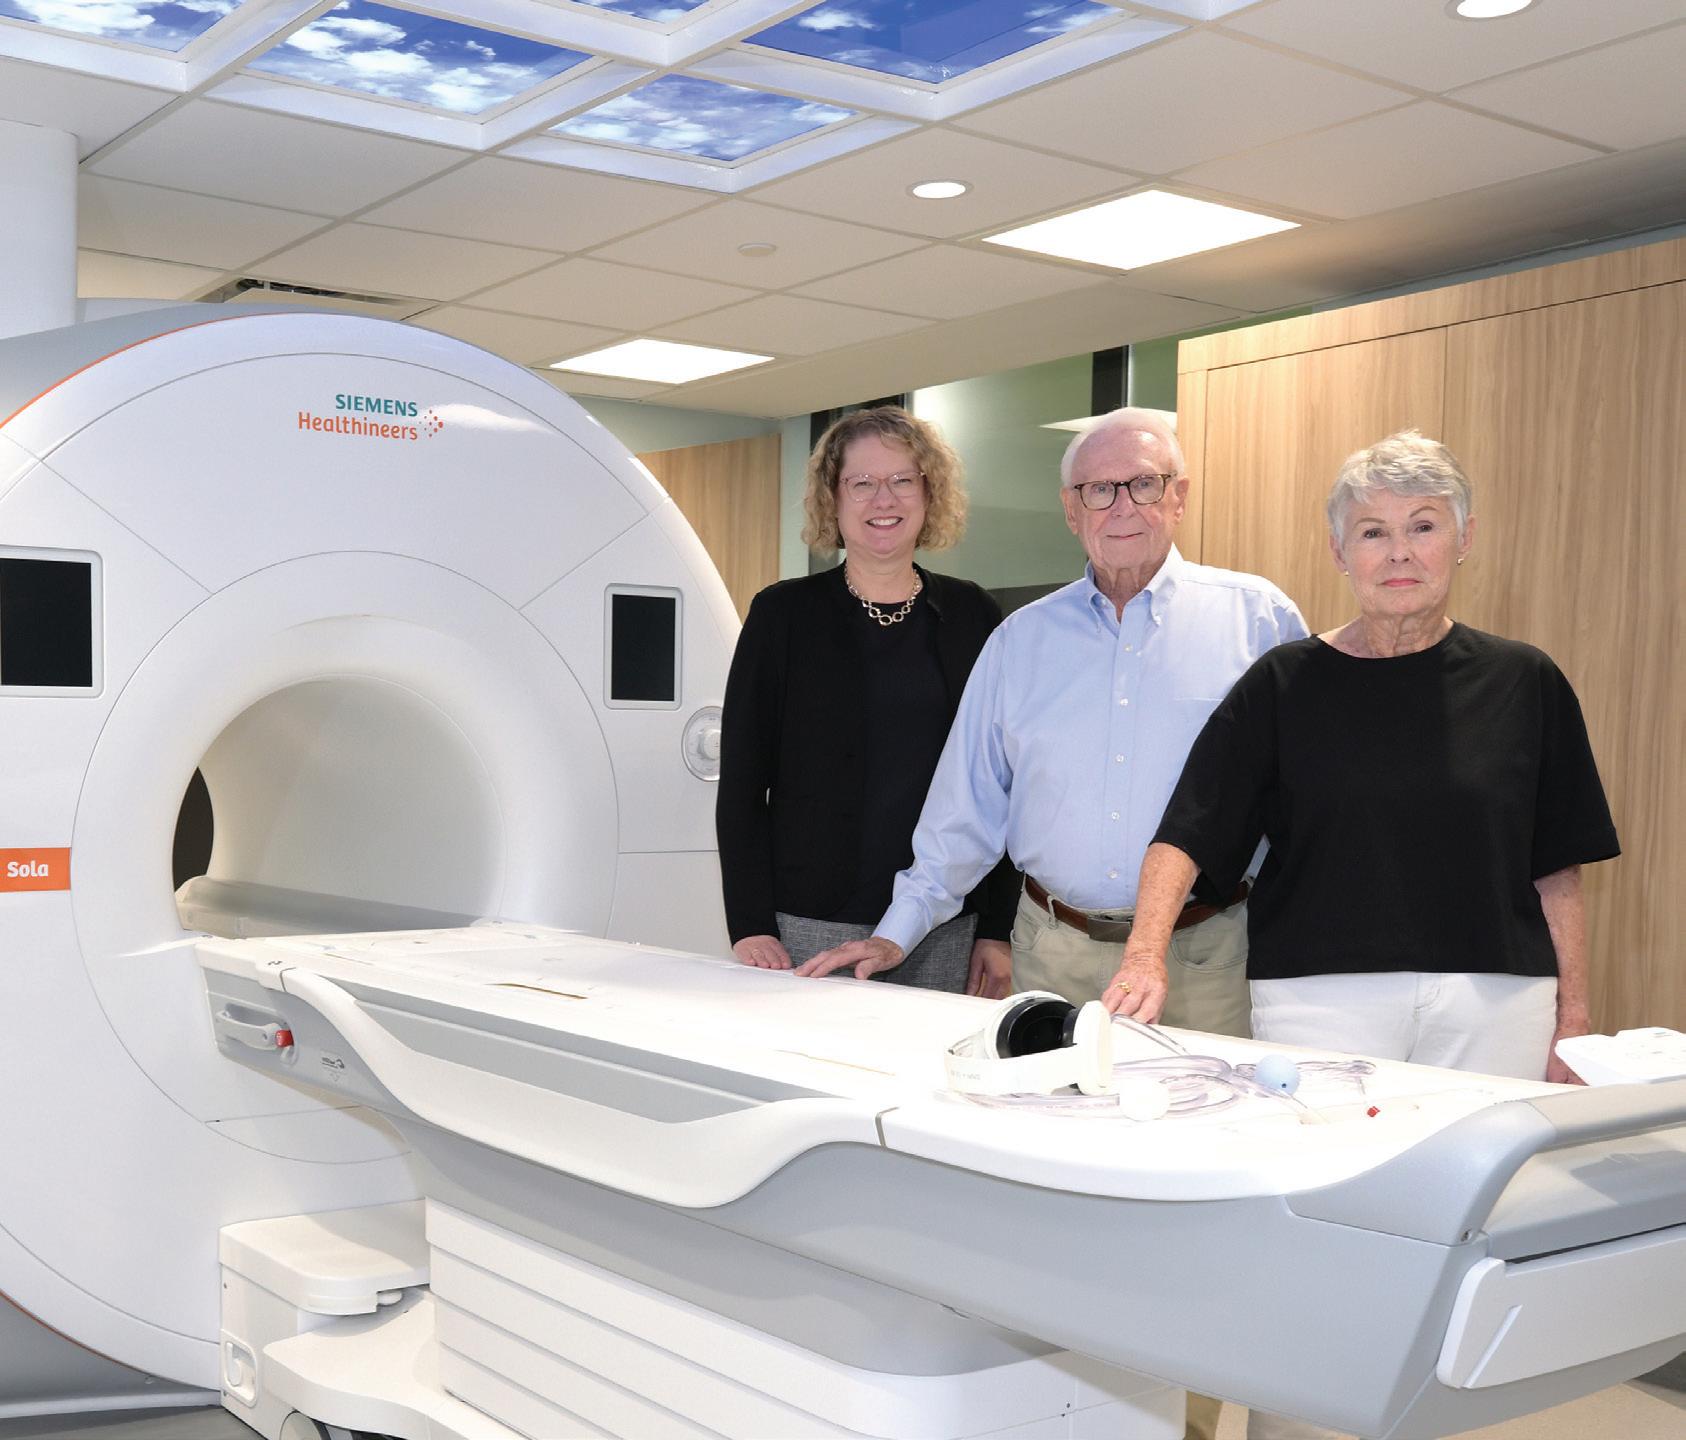
Through a combination of community investment, clinical leadership, and long-term planning, CGMH has significantly expanded its diagnostic capabilities, anchored by three key
technologies: MRI, mammography, and SPECT-CT.
Together, they represent more than new equipment. They signal a shift in how care is delivered, experienced, and imagined for the future.
For decades, MRI scans were something local patients had to leave town to access, often travelling long distances and waiting months for appointments.
That changed with the arrival of CGMH’s first MRI machine in the fall of 2025.
“It’s a game-changer,” Jamey says. “We’re not shipping patients out, waiting for them to come back, and then waiting for reports. We can answer those clinical questions right here.”

In its first six months, the MRI program completed more than 2,200 scans which is an immediate indication of the need and the impact.
Unlike CT imaging, which captures broader anatomical structures, MRI excels at detail, especially in soft tissues like the brain, spine, joints, and internal organs.
“MRI is really about precision,” Jamey explains. “It gives you those fine details that can be pivotal for diagnosis and treatment planning.”
But what patients may not see is the complexity behind that precision. The MRI program took four years to bring to life and required everything from Ontario Provincial Government funding approvals and equipment procurement to construction, staff training, system integration, and even emergency response protocols.
“The MRI is a massive magnet that’s always on,” Jamey says. “We had to design the space for safety, train staff and first responders, and build the entire clinical program around it.” The result is not just faster access, but a fundamental shift in how care is delivered locally.
While MRI represents a major milestone, CGMH’s mammography program tells a story of steady, intentional growth that has been driven by rising demand and a deep commitment to early detection.
Since joining the Ontario Breast Screening Program (OBSP) in 2017, the hospital has increased its screening volumes from approximately 3,200 exams annually to more than 5,600 and demand continues to grow, particularly following updated guidelines that lowered the self-referral screening age from 50 to 40.
In response, the CGMH Foundation dedicated the 2024 Tree of Life annual campaign to raising the funds for two new mammography units. Thanks to a generous gift from the late Teri Yamada and her husband, Doug Moxon, every dollar was matched up to $375,000 to help purchase the new machines which will double the capacity and introduce advanced capabilities that go beyond traditional screening.
These include:
• 3D-guided (stereotactic) biopsies, allowing clinicians to target abnormalities with greater accuracy
• Contrast-enhanced mammography, which highlights potential cancers by injecting Iodine which highlights areas that may be cancers within breast tissue (beginning in fall 2026)
These advancements are especially valuable for detecting cancers that may be obscured by dense breast tissue and not visible with ultrasound.
At the heart of this work is a simple but powerful goal: detect early stage breast cancer, potentially allowing earlier less invasive surgery and improved treatment options.
SPECT-CT: Structure and Function
While MRI and mammography focus on structural imaging, SPECT-CT introduces another dimension entirely: function.
This hybrid technology combines nuclear medicine, where a small radioactive tracer is used to observe how the body is working, with CT imaging, which provides detailed anatomical structure.
“It is fusion,” Jamey says. “You’re bringing those two technologies together to create a much more precise picture.”
The result is a powerful diagnostic tool that can:
• detect the spread of cancer to bones
• identify infection or inflammation
• assess heart function
• pinpoint abnormalities with greater accuracy
“With SPECT-CT, we now have a backup CT scanner,” Jamey explains. “So if our main CT goes down, we can still care for emergency and inpatient cases.”




Installing the system, however, was far from simple. After early plans stalled during the pandemic, the project required a complete redesign, including relocating the system to a new space to support its weight, safety requirements, and patient flow.
Building for Today and for Tomorrow’s Hospital
These investments are not happening in isolation. They are part of a deliberate strategy to prepare for Tomorrow’s Hospital, South Georgian Bay’s new state-of-the-art facility.
Inside Tomorrow’s Hospital, diagnostic imaging will be expanded and designed from the ground up to improve patient flow, clinical integration, and capacity.
The planning includes:
• placing related services together (like fracture clinic and X-ray)
• faster access to imaging from the emergency department and intensive care unit
• space to grow as new technologies emerge
The new hospital provides a clean slate to optimally design the structure and flow of the new Diagnostic Imaging Department.
Importantly, the technology being installed today at CGMH is part of that bridge, building programs, training staff, and scaling capacity ahead of the transition.
Despite the focus on advanced equipment, what matters most are the people.
From technologists carefully calibrating each scan, to radiologists reviewing thousands of images, to booking teams coordinating care, every test represents a deeply coordinated effort.
“You might not realize how much goes into one exam,” Jamey says. “Now multiply that by 70,000 each year.” Behind every image is a patient often arriving with uncertainty, fear, or vulnerability.
With new technologies coming online, volumes growing, and Tomorrow’s Hospital on the horizon, the pace is increasing rapidly.
For patients in South Georgian Bay, that acceleration means something tangible: faster answers, more advanced care, and the ability to stay close to home when it matters most.
For CGMH it reflects something bigger, as the team is not just keeping up with change, but actively shaping what comes next.
To find out more visit TomorrowsHospital.com and join the momentum to build the hospital that South Georgian Bay needs and deserves. E



In an era of party lines and limited service hours, Collingwood’s first telephone operators became the voices everyone relied upon.
“Collingwood switchboard, how may I help you?”
“Oh good, you are still there, Margaret! This is Mary, could you put me through to Dr. Stephen, please.”
“Do you have his number?”
“Number? Oh, right, we are doing that now. I forgot and I... I don’t have it here...” The woman’s voice was all of a dither.
Sensing the other’s disquiet, the calming voice on the other end of the line reassured her. “That’s just fine, Mary. I will put you through.”
After several moments that stretched on into an uncomfortable quiet, the operator came back on the line. “I’m sorry, Mary. There is no answer at the doctor’s residence and the switchboard is closing for the day.” There was a brief pause and then, “Is there something wrong?”
The question unleashed a flood of tears and words, both
spilling freely. “It’s little William. He’s not eating or drinking. He has a fever and a rash, and he is crying and crying, and I don’t know what else to do!”
“Mary,” broke in the other woman’s compassionate but commanding voice. “Everything is going to be just fine. Here is what we will do. You send Doris over to the doctor’s home. She’s old enough to know where it is. I will stay here and keep trying to reach him. When I do, I will call you back to let you know.”
The tension left Mary’s voice. “Thank you, Margaret. Mr. Carpenter doesn’t pay you enough!”
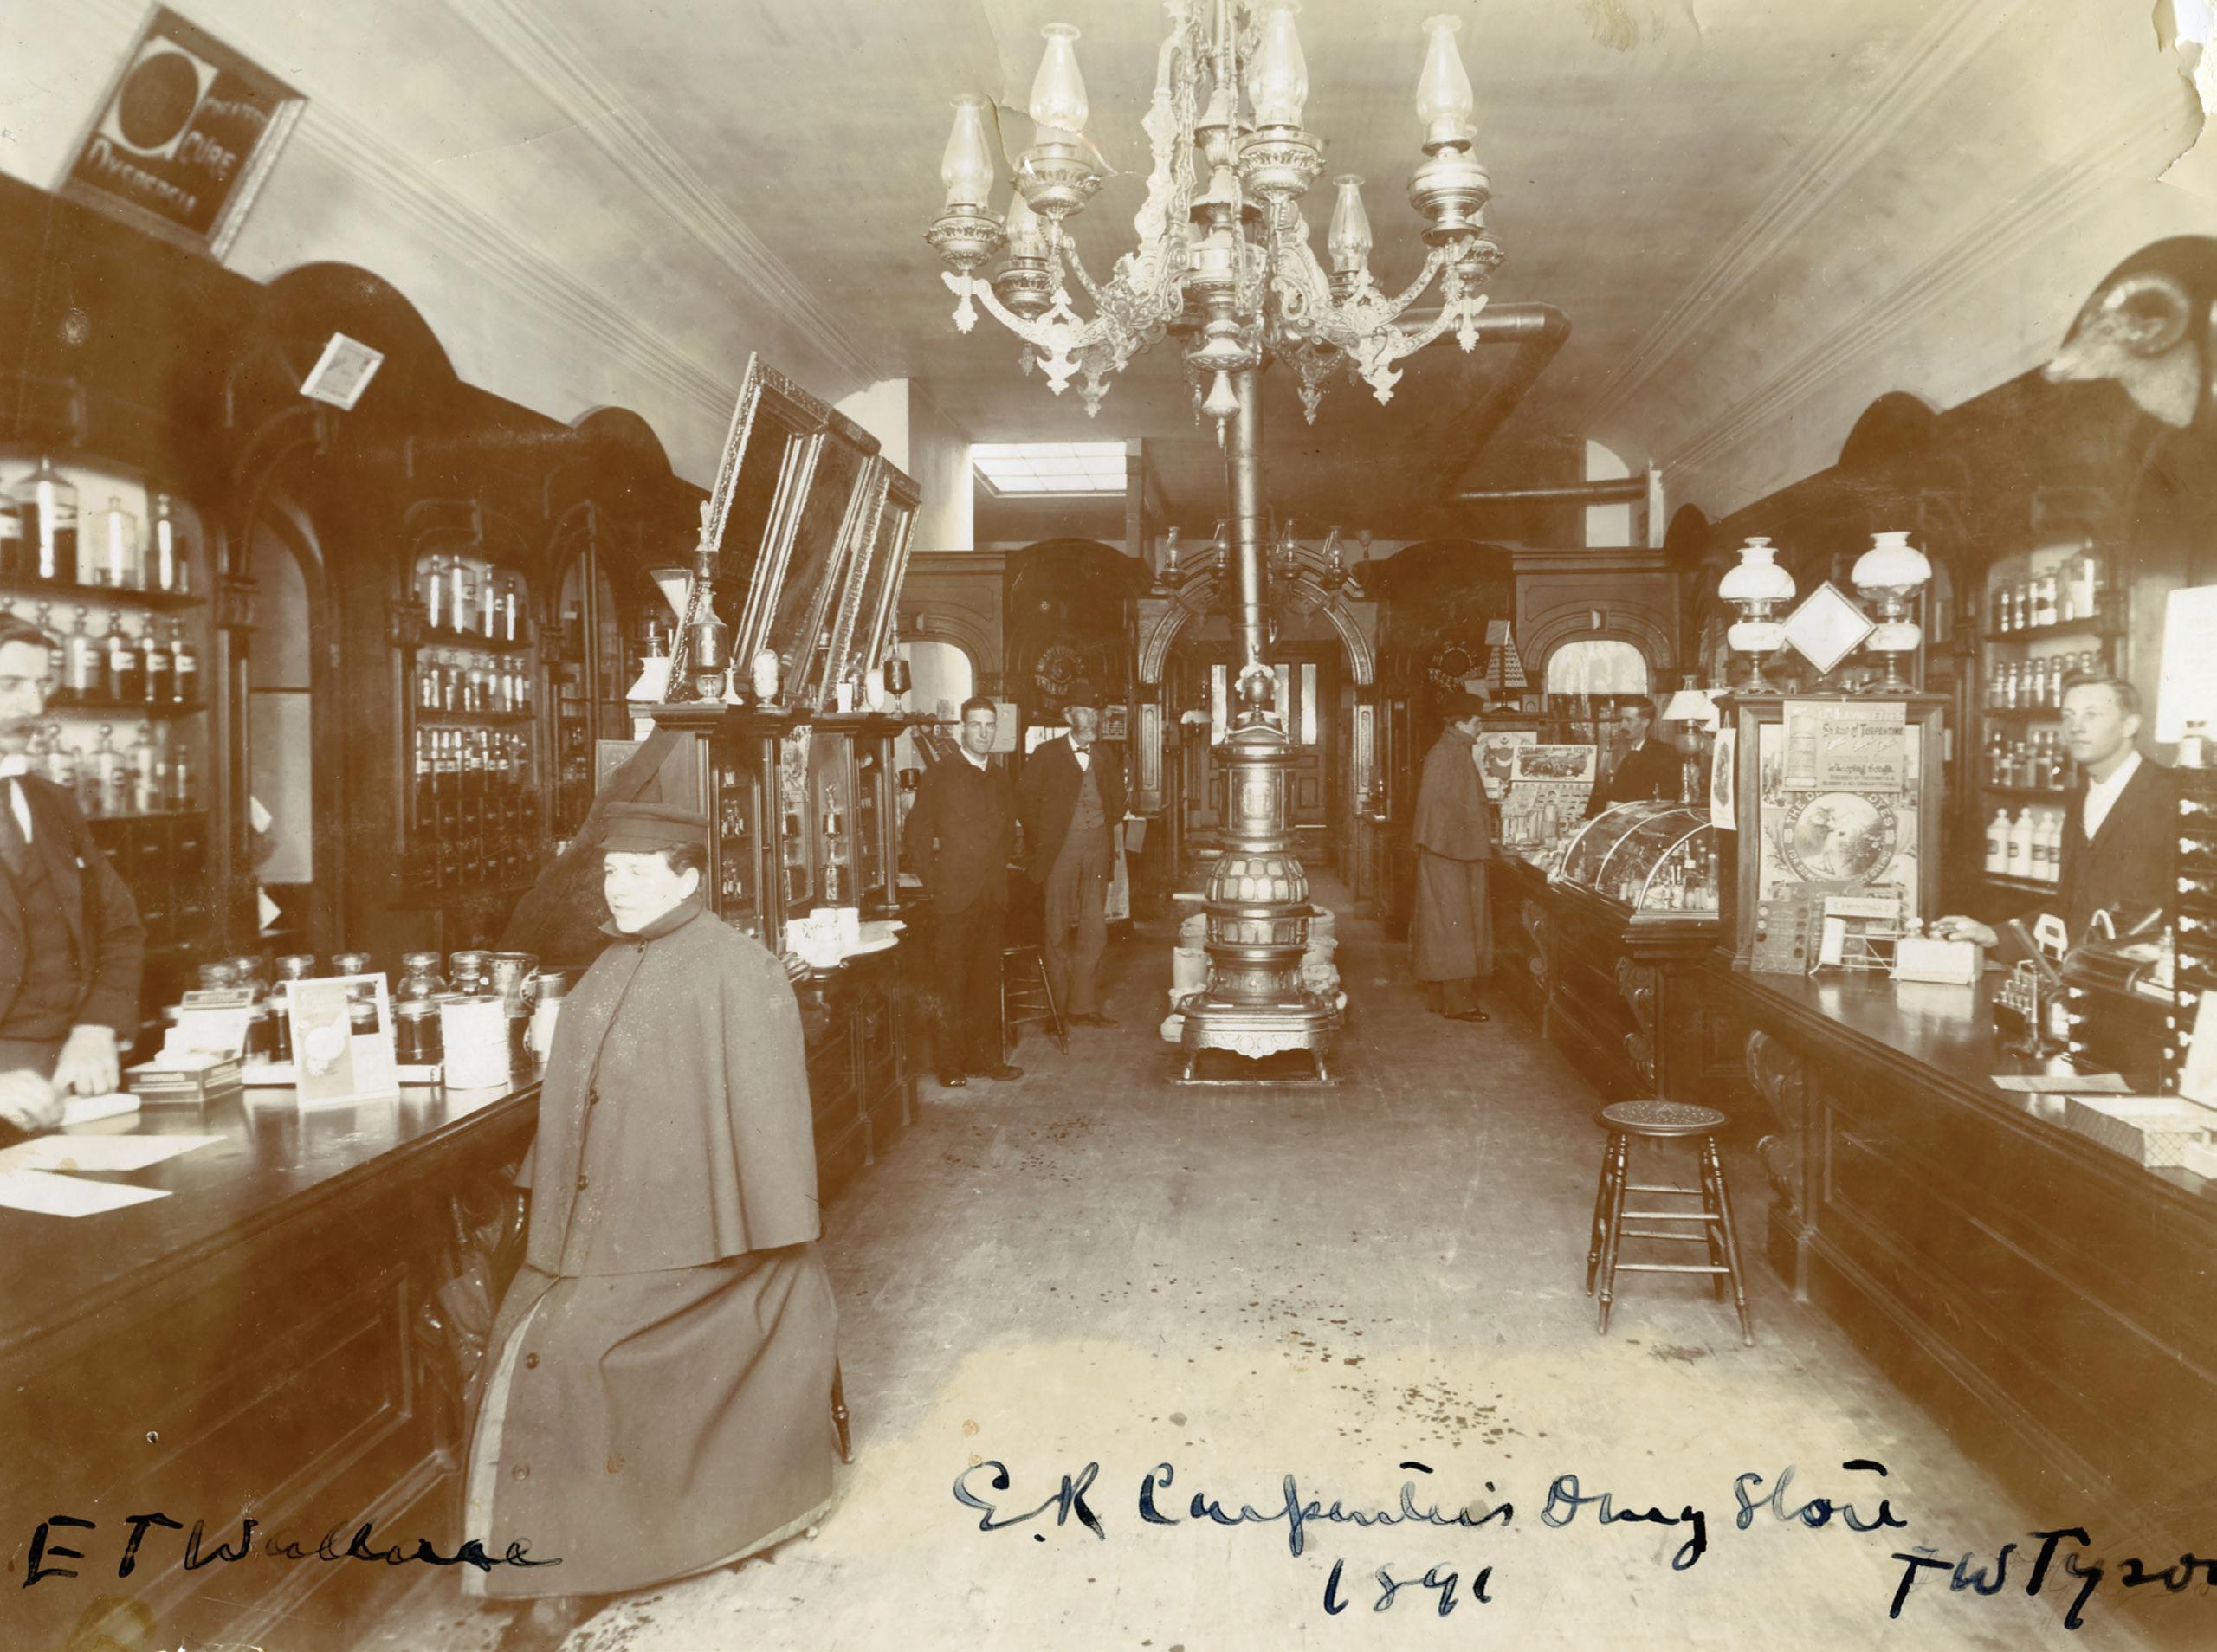
The telephone first came to Collingwood in 1886, less than 10 years after its invention. Edward R. Carpenter was appointed agent, and the switchboard was located in the rear of his drugstore. The fascinating Poetical Directory of Collingwood from 1875 describes his drugstore as follows:



Living in the Georgian Bay area, we’re privileged to have nature’s playground right outside our doors.
Whether you’re out exploring or just enjoying the views, you can rely on Darryn, Andrew, and the team at Stroud & Scott Wealth Management to keep your wealth plan on track so you can make the most of the outdoors all year long.
Stroud & Scott Wealth Management is a proud member of the Collingwood, Thornbury, and Blue Mountain communities. We provide custom wealth solutions for families and business owners to help you build your net worth, be tax efficient, protect what matters, and build your legacy.

TD Wealth Private Investment Advice 40 Huron Street, Suite 201, Collingwood, Ontario L9Y 1C5
Darryn Stroud, CIM® Senior Portfolio Manager
T: 705-444-1904 / darryn.stroud@td.com
Andrew Scott Investment Advisor
T: 705-444-1524 / andrew.scott@td.com
Jeanine Rayner Client Relationship Associate
T: 705-444-5828 / jeanine.rayner@td.com
Natasha McEachern Client Service Associate
T: 705-444-1337 / natasha.mceachern@td.com
Sarah Pryce Client Service Associate
T: 705-444-6902 / sarah.pryce@td.com
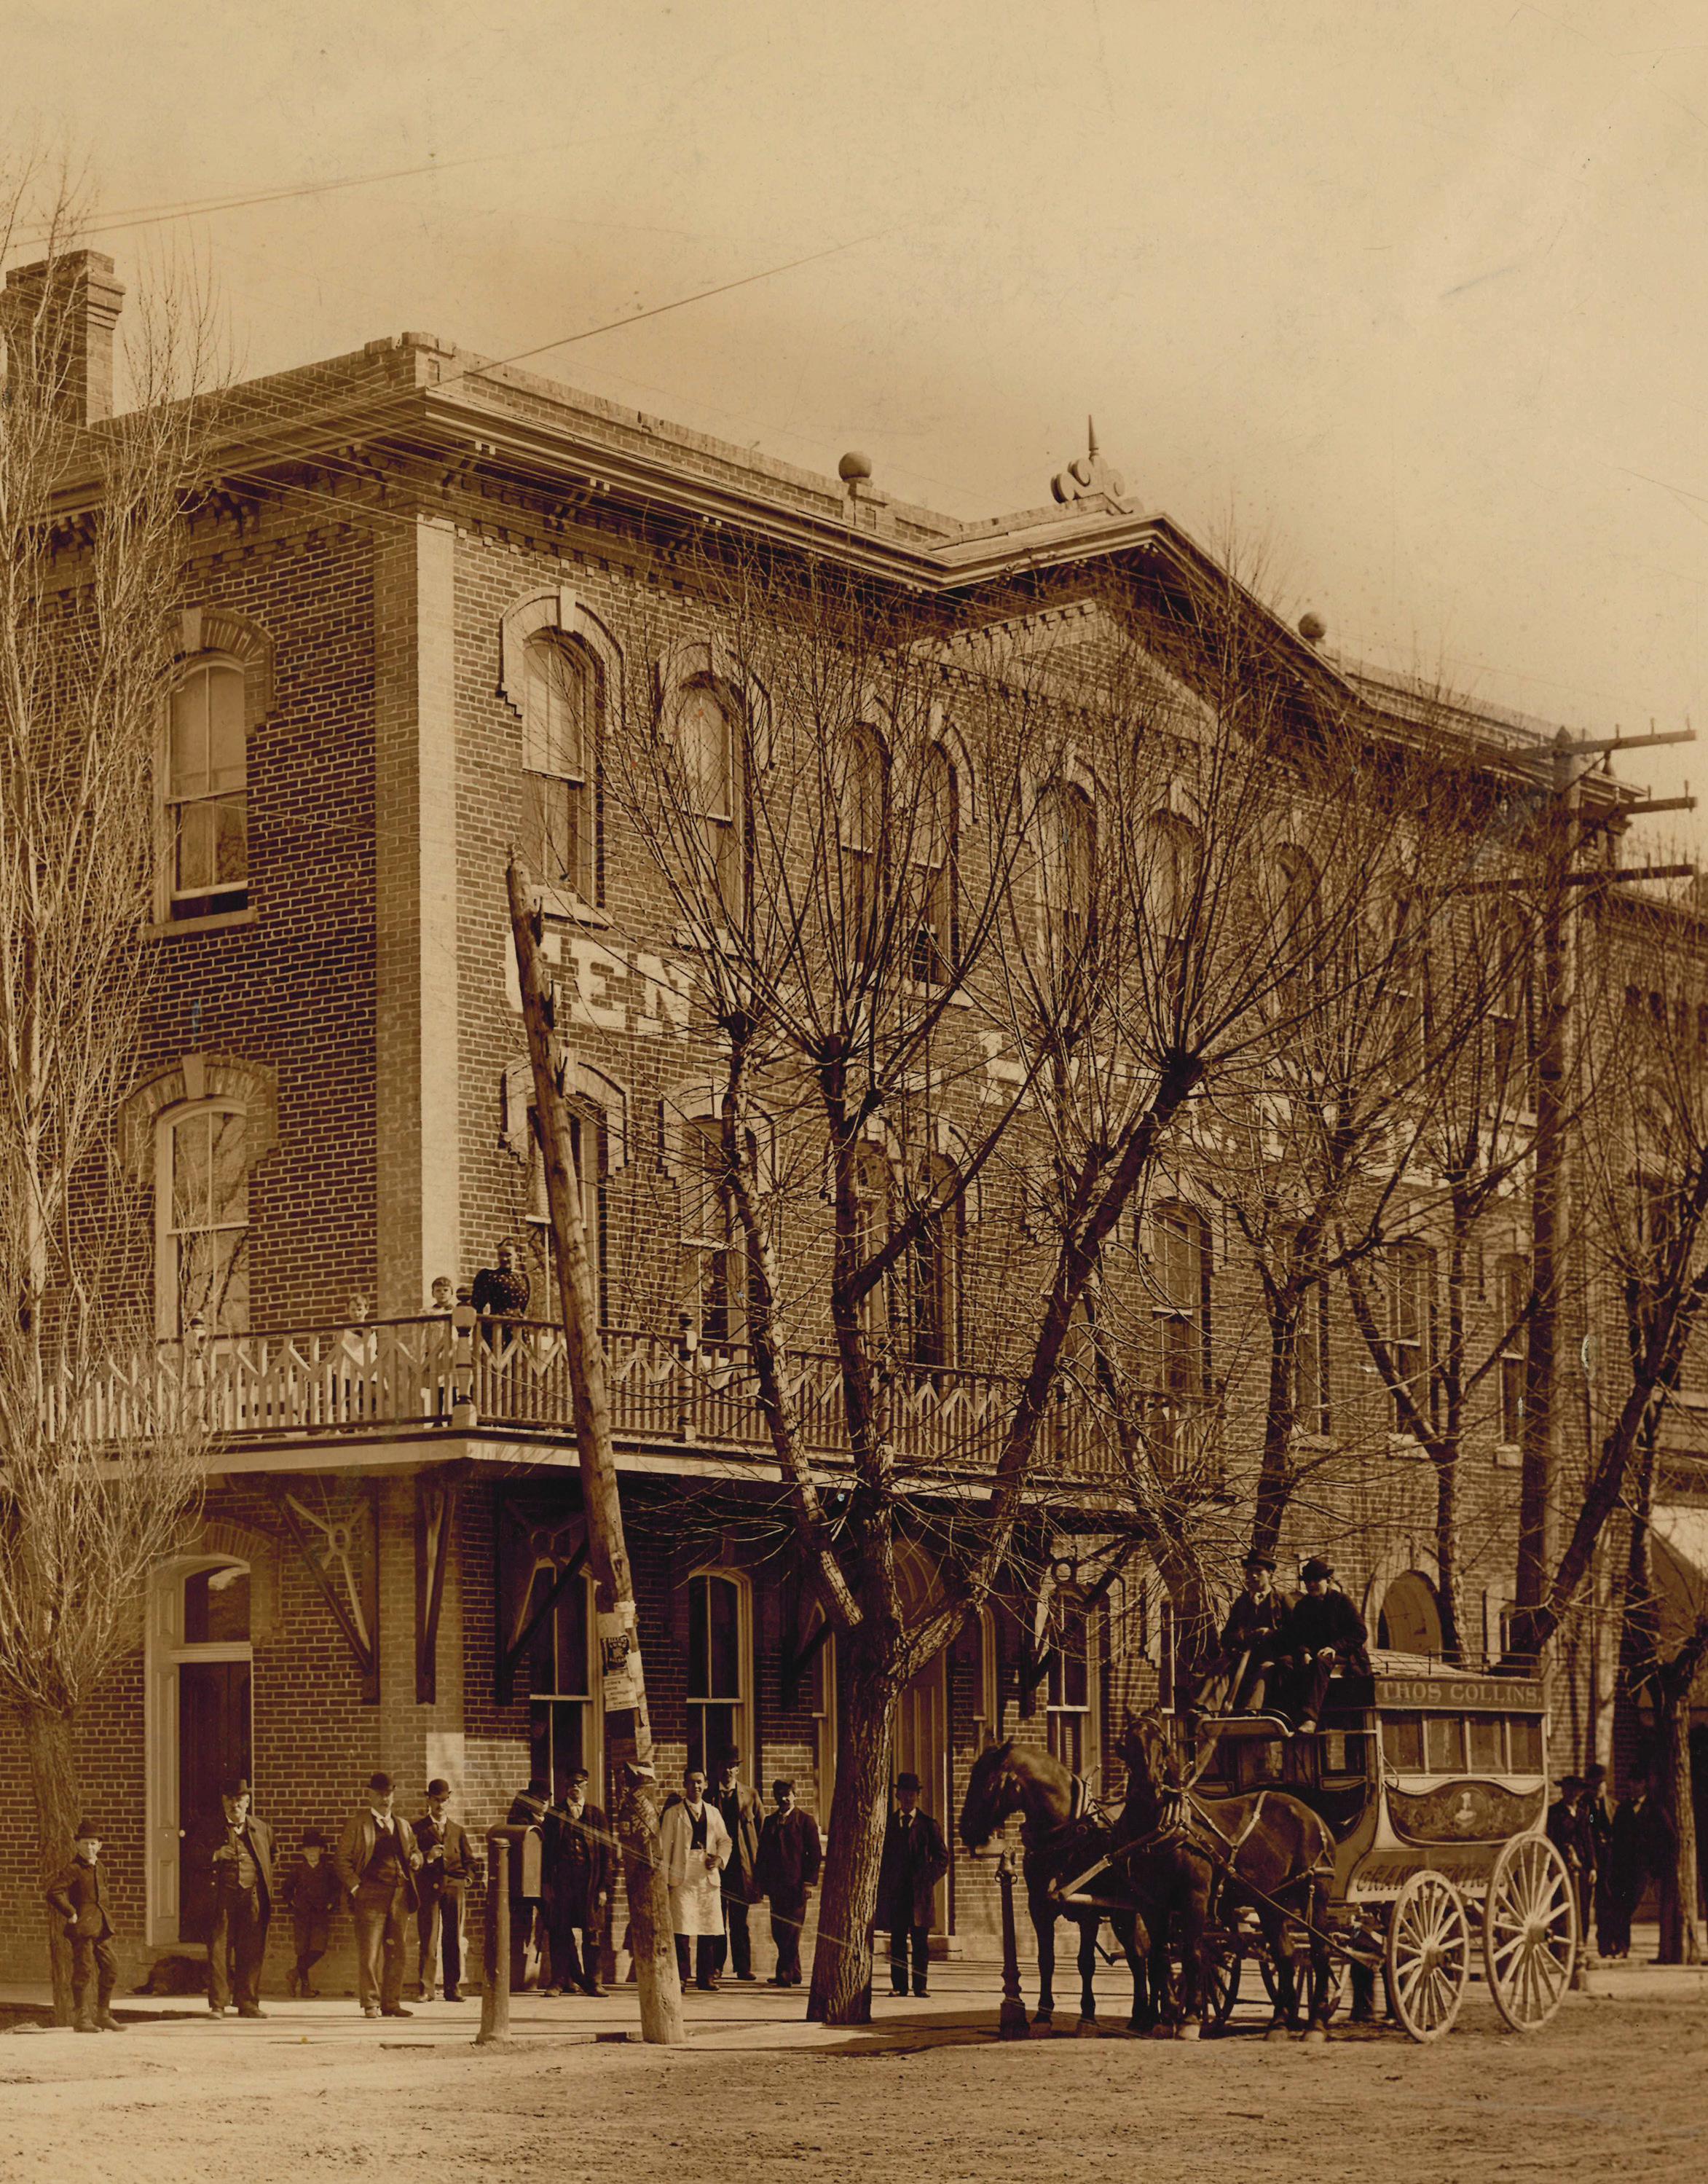
Below: Bell Telephone switchboard staff in Collingwood, 1922, including Chief Operator Muriel Brown and operator Marjorie Wilson. Collingwood Museum Collection, 986.14.1.


His walls are transparent with glittering jars, Like firmament lustre in flittering stars, Abounds with three kingdoms in package and flask, Barrels and boxes, jugs, bottle and cask; Paints, dyestuffs, and varnish and essence in glass
The all-healing balsum [sic], sum total is mass, All useful, all precious, all brought from afar, On water by shipping, on land by the car.
Ales, porters and whiskeys and spirits of wine, Pure rum, gin, and brandy and all in that line.
Keeps oils, the essencials [sic] of sweetest perfumes, Stamped paper, most lovely and splendid for rooms, Books, music and papers, and thousand things more, He daily is selling in town, at his store; Is also compounding in chemical skill
And the faculty riding acknowledge his skill.
I’m not sure that the Poetical Directory was ever updated, but if it had been modernized to include the telephone system, how might it have gone? A mysterious contraption, all-a-mess of bright wires, with deft hand and skill fulfills all your desires to speak across town while at home you retire!
An interesting addition, a wondrous oddity, but really for most just an afterthought. Tucked away in the back of an otherwise busy store. A bright toy for the rich and the bored. A passing fad like stereoscopes or headless photography.
The first switchboard used here in town was the Gilliland, named after its inventor, Ezra Gilliland, a close friend and partner of Thomas Edison. Some 40 subscribers, mostly businesses and professionals, were listed for Collingwood in the 1886 directory. Among the early adopters was the Grand Central Hotel, which was remembered for accommodating Lord and Lady Stanley when they... but that is a story for another day.

On this day we are more concerned with the Hotel’s telephone, which was the

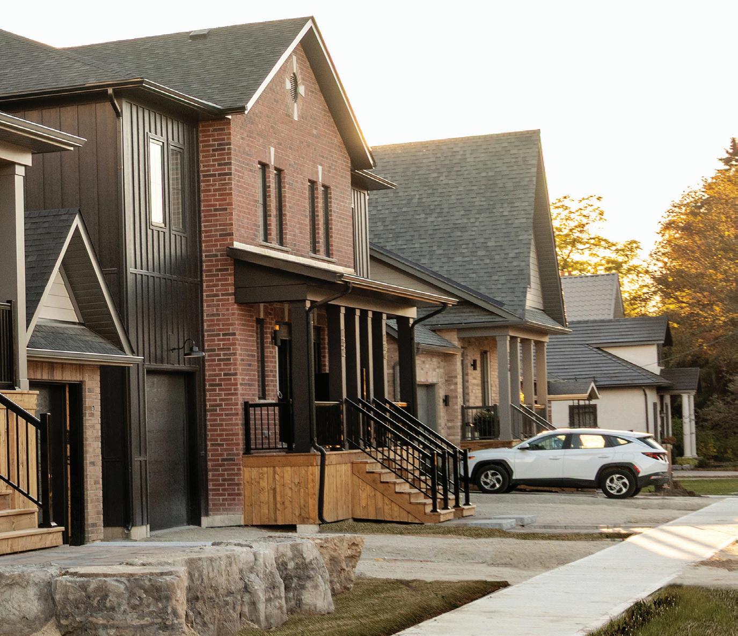
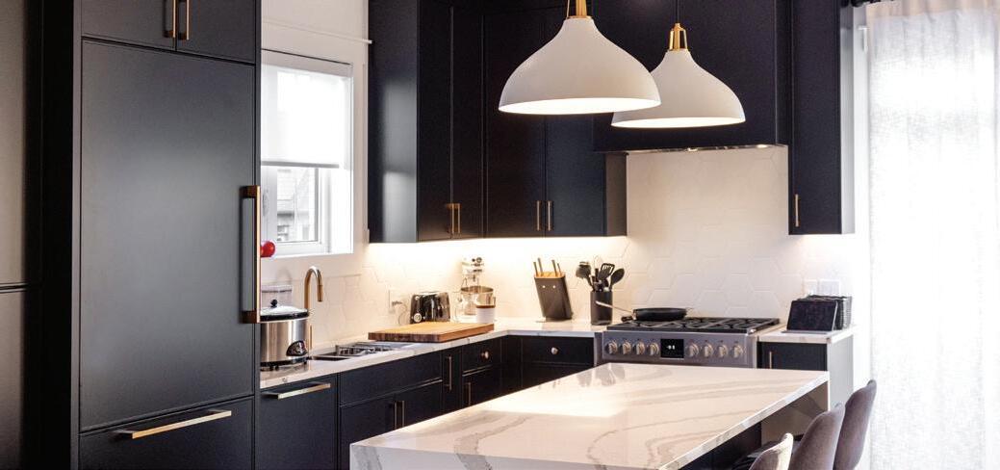
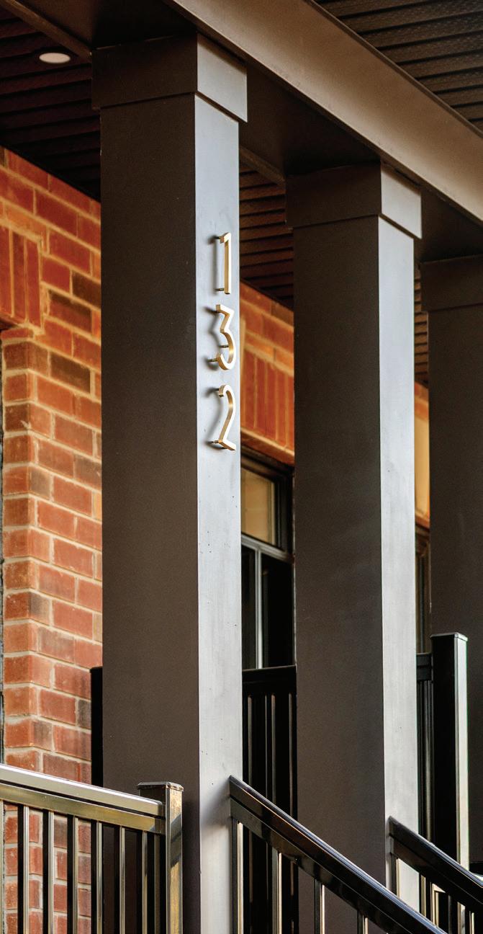
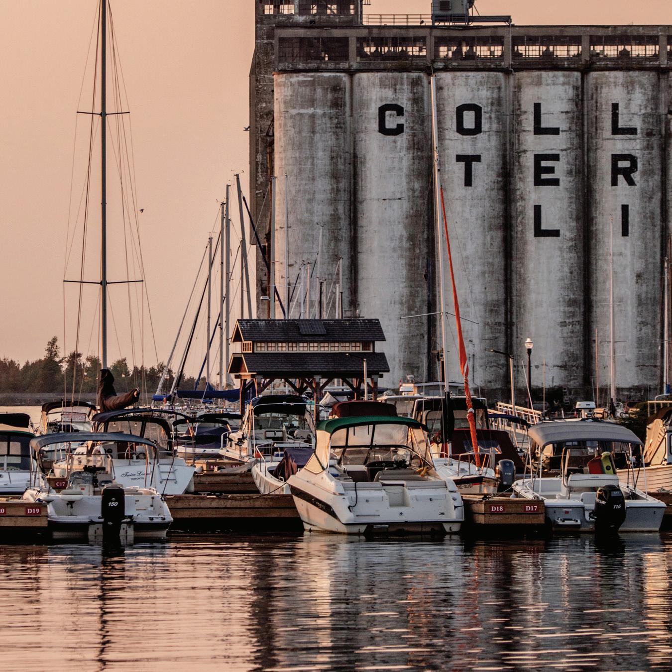

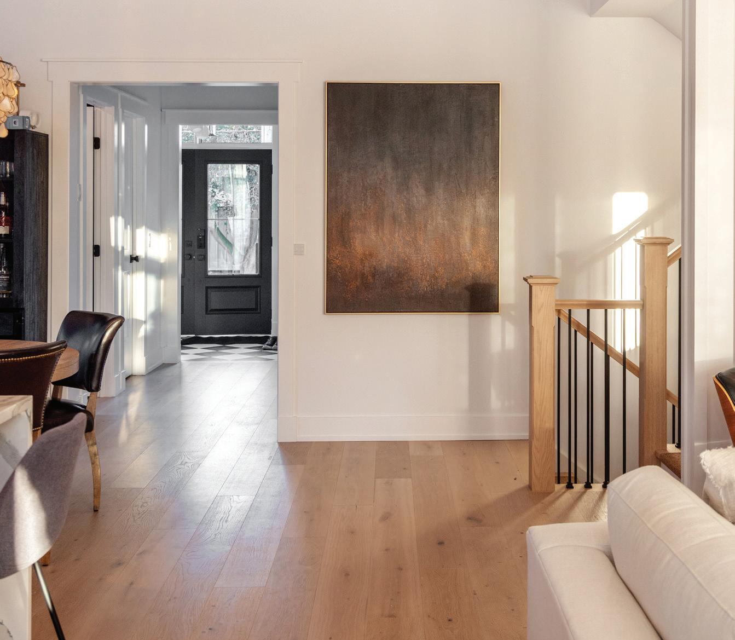

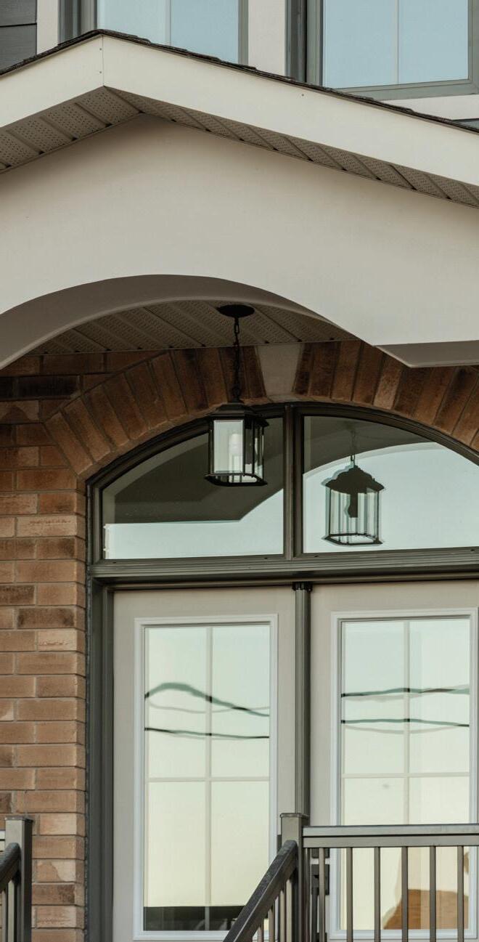
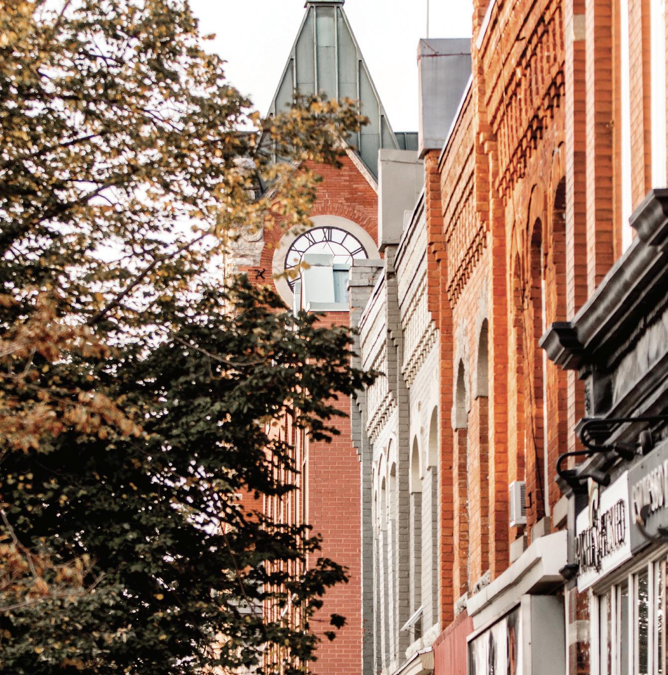
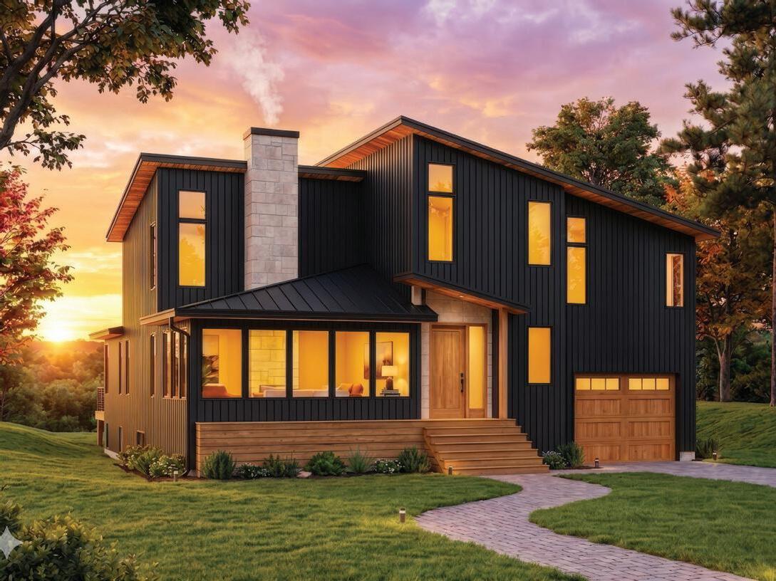
Victoria Annex is coming to life in one of Collingwood’s most sought-after neighbourhoods. With construction nearing completion at 400 Maple Street, a soon-to-be-transformed 19th-century schoolhouse anchors this intimate collection of luxury single and semi-detached homes. Limited to just sixteen residences and steps from Collingwood’s downtown core, Victoria Annex offers a rare opportunity to move into a truly distinctive neighbourhood where history, design, and walkability converge.
Blake Magneto wall set. The first standard telephone of the Bell Telephone Company of Canada, these sets were made of three boxes: the top box contained the magneto generator, which the caller cranked to ring the central switchboard; the middle box contained the mouthpiece for the transmitter; and the lower box contained a wet battery, which supplied the necessary electrical current.
Telephone numbers were first used in 1897. For the first decade here in Collingwood, telephone subscribers were asked for by name only. And what is more, round-the-clock continuous phone service would only come into being in 1901. Before then, you could only call someone between the hours of 8:00 a.m. and 8:00 p.m. on weekdays, 2:00 p.m. to 4:00 p.m. on Sunday, and 10:00 a.m. to 12:00 p.m. and 2:00 p.m. to 4:00 p.m. on holidays.
And long-distance calling? It didn’t exist. At least not until the first direct line to Toronto was finally brought to Collingwood in 1905.
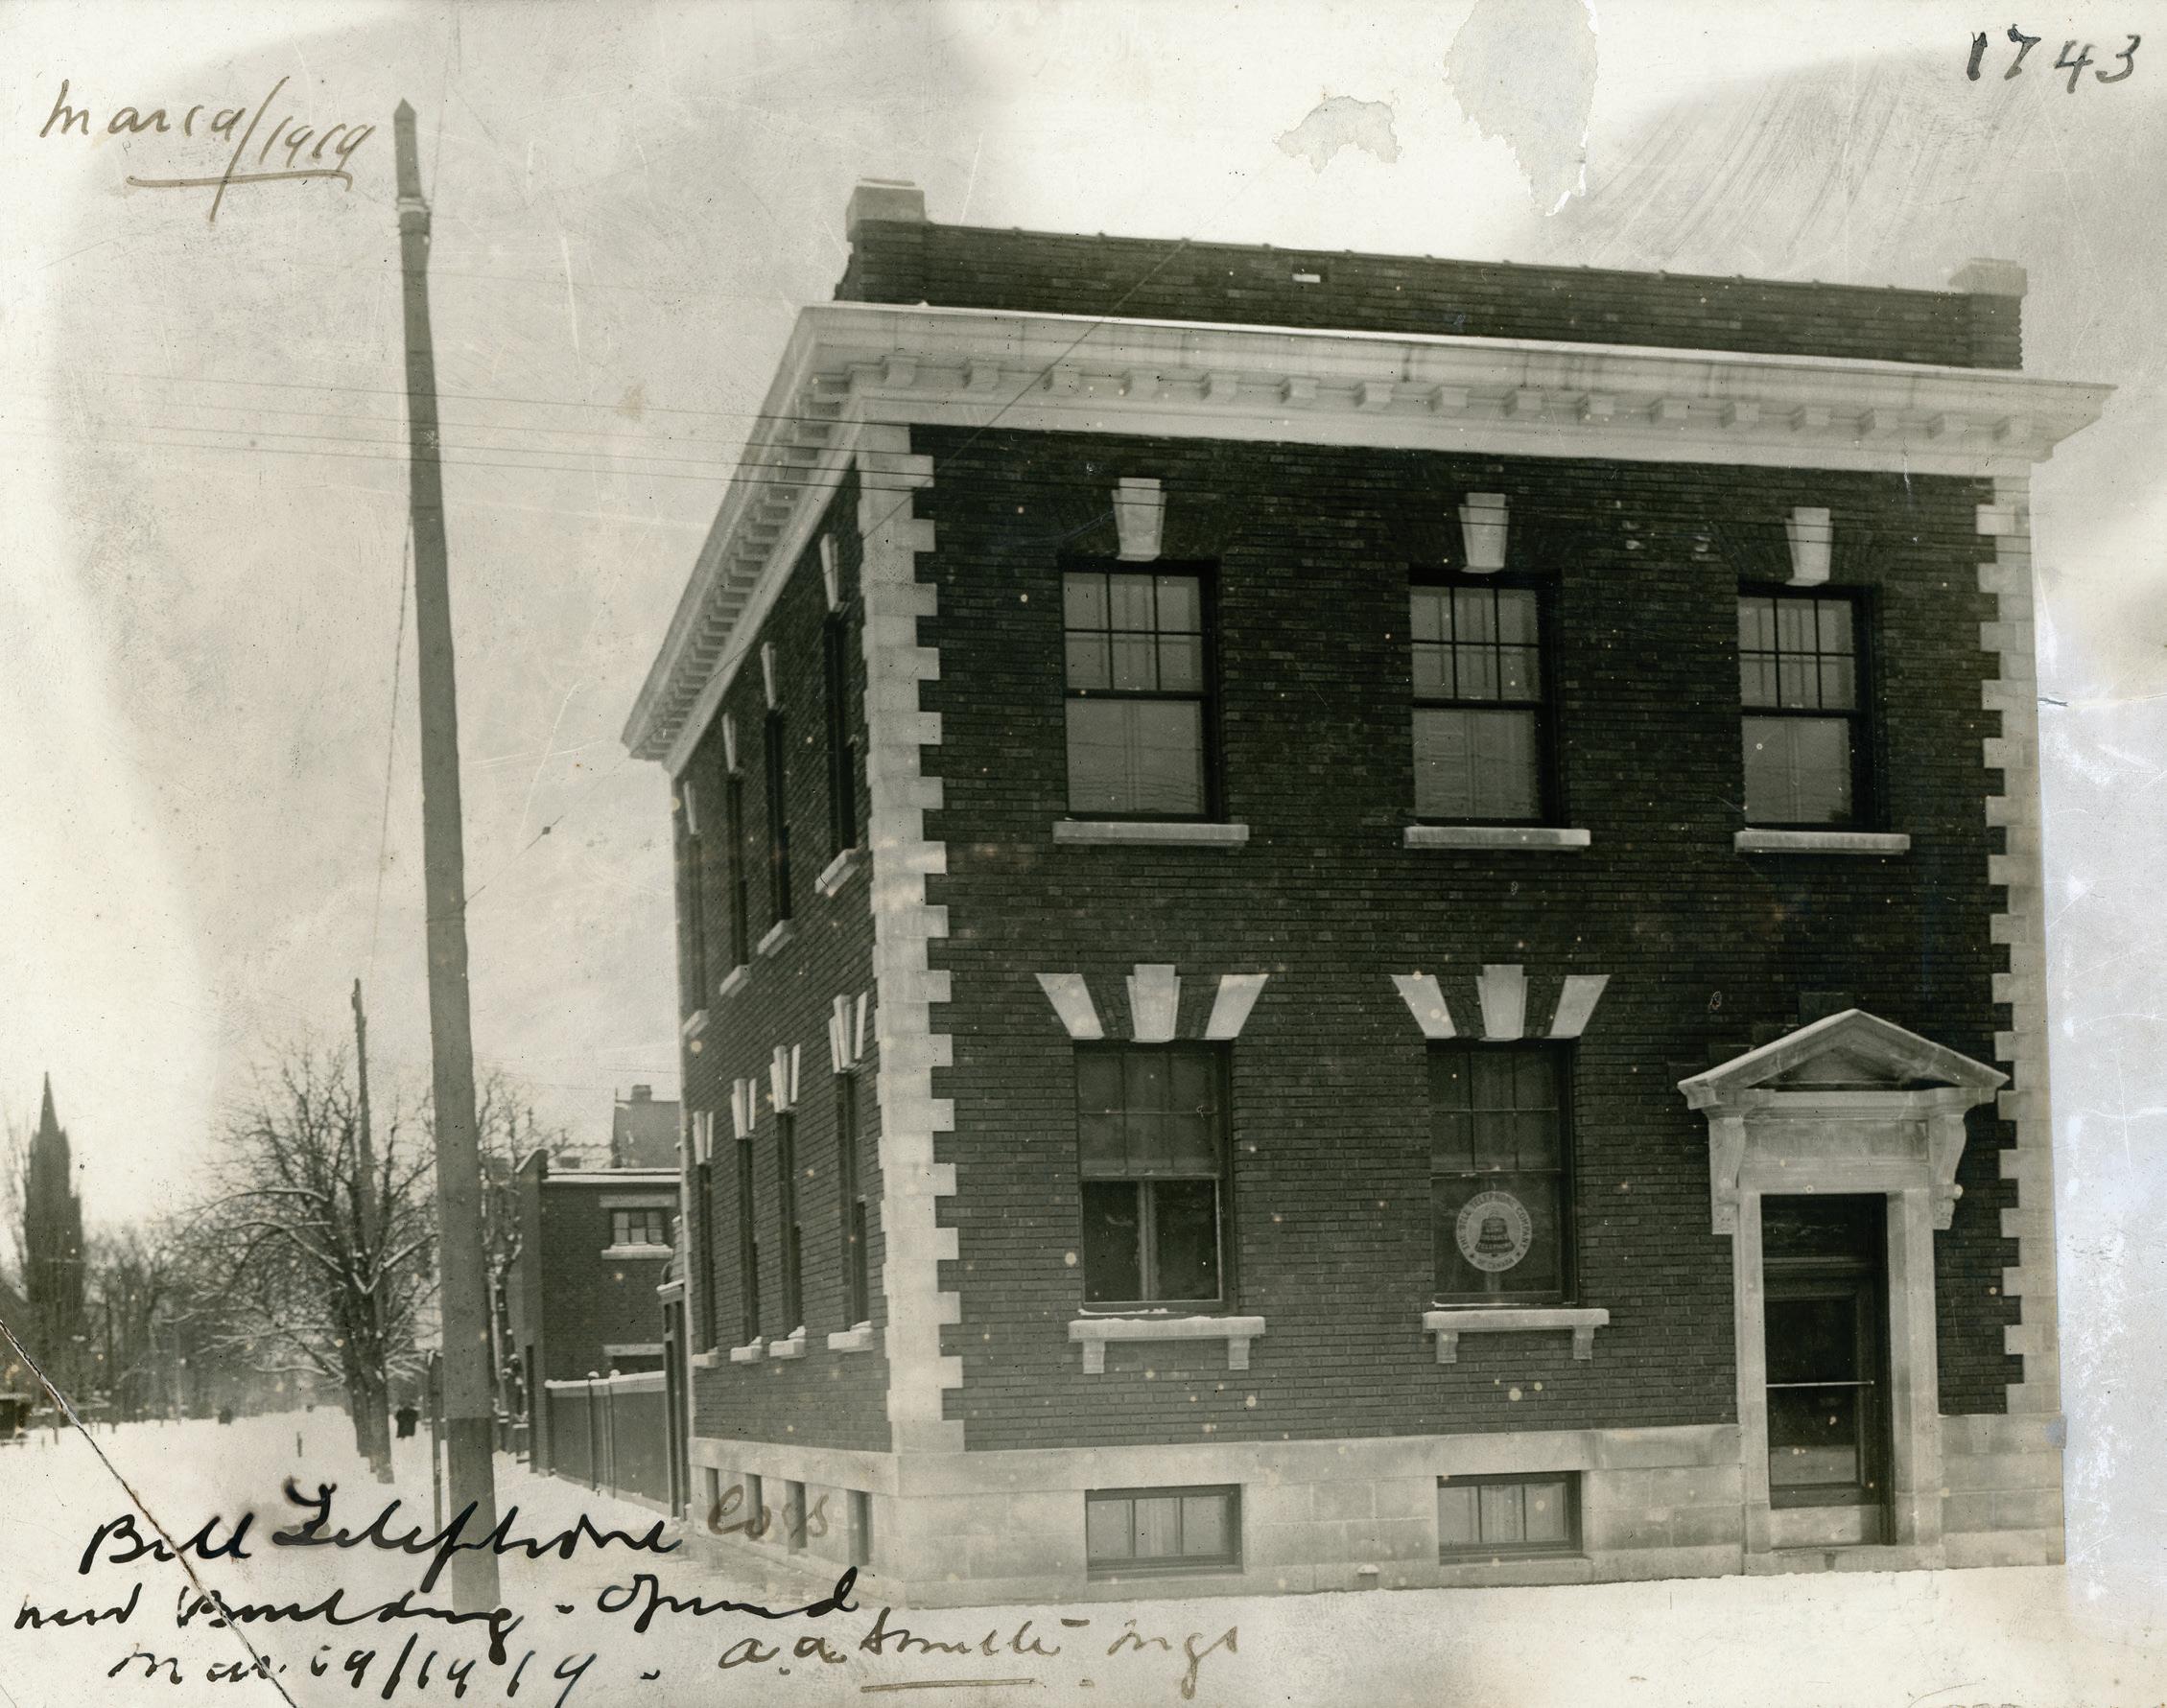
E. R. Carpenter was replaced as agent by W. H. Gregory on Nov. 1, 1903, and the 100th telephone was installed in Collingwood that year. This in a town of around 5,000 people at the time. It was beginning to seem by that time that this telephone machine might have some legs. And yet it wouldn’t be until 1917 that the Bell Telephone Co. would hire architect William J. Carmichael to build for them a home of their own. This handsome building at 150 Hurontario Street, still there to this day, was erected when it became obvious that the telephone business was more than just a passing fad. The dial office was located on Fifth Street. E
By John Matlock
On a warm summer afternoon, the first thing visitors notice when climbing aboard Peerless II is often the coolness—that unmistakable breath of Lake Huron air rising from the surrounding water, fresh and invigorating even on the hottest day.
As the tour boat leaves Southampton harbour in the Town of Saugeen Shores, passengers follow a route shaped by generations of sailors, fishers, and merchant vessels at this oldest port on the Bruce County coast.
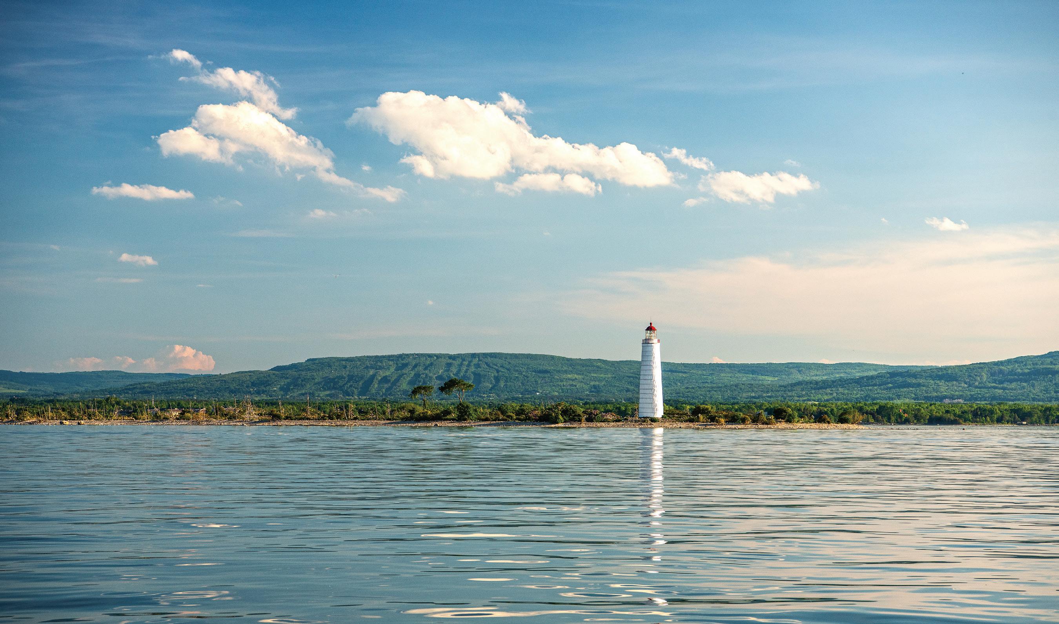
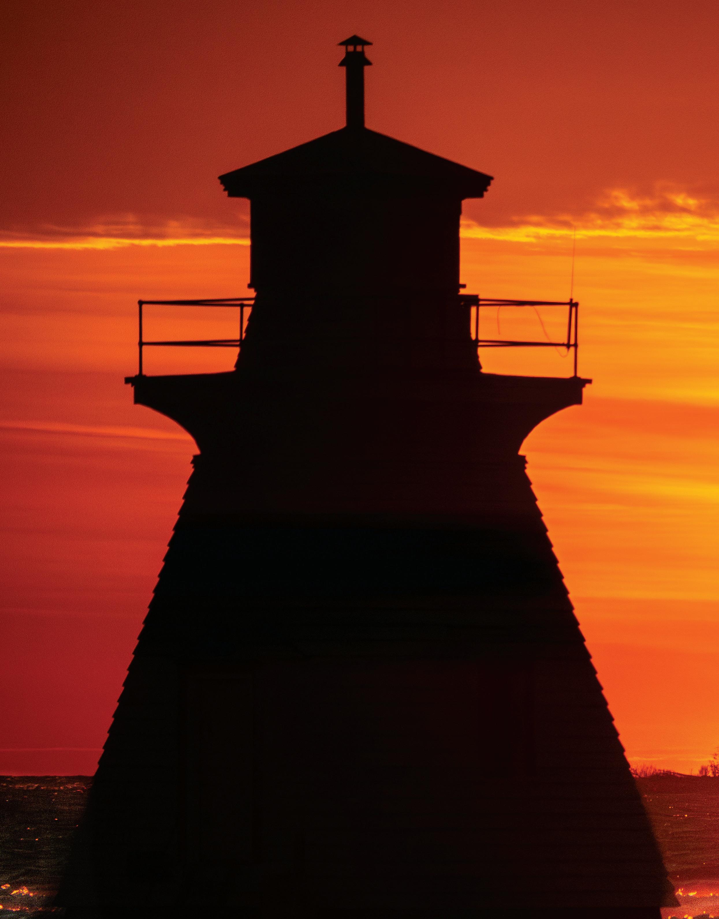
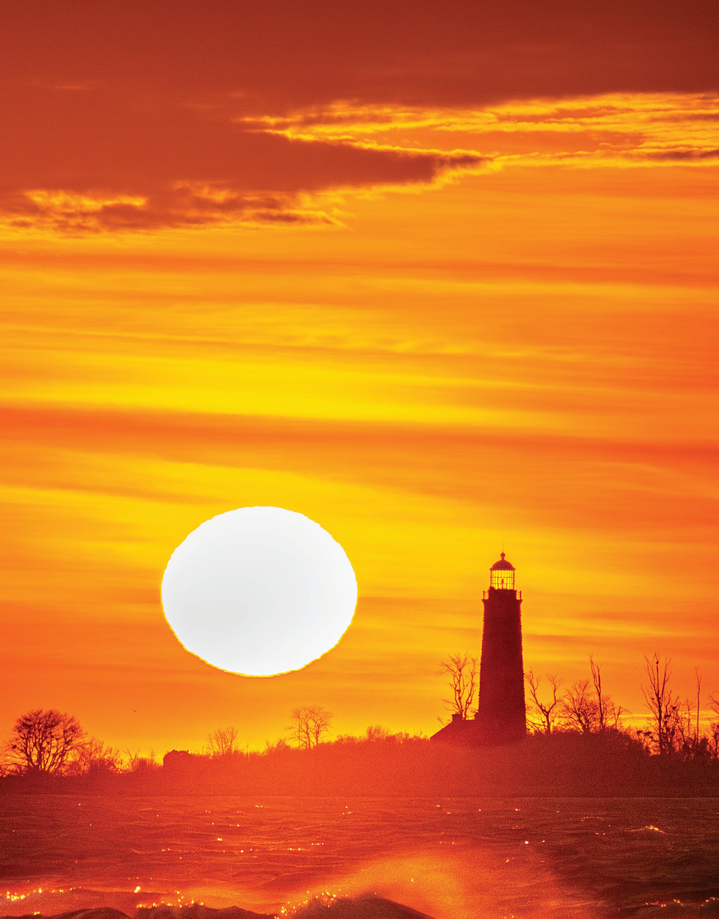
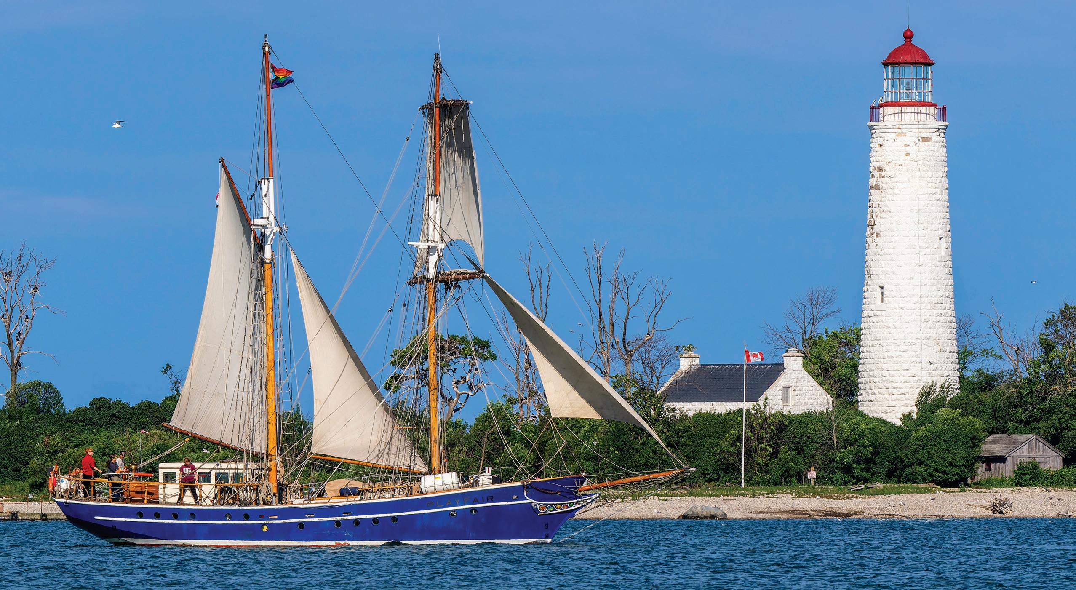
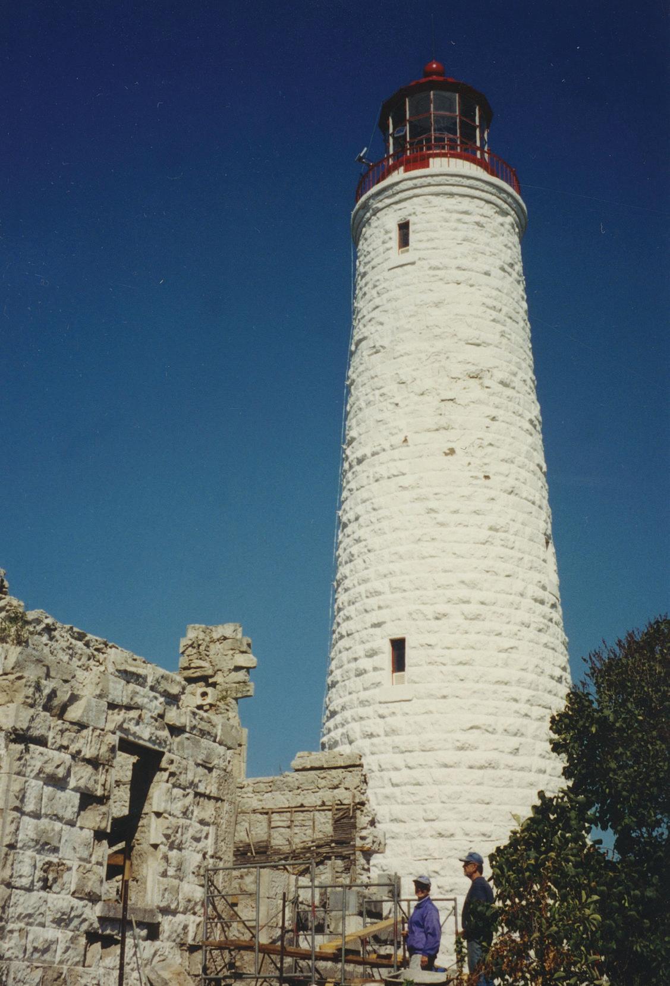
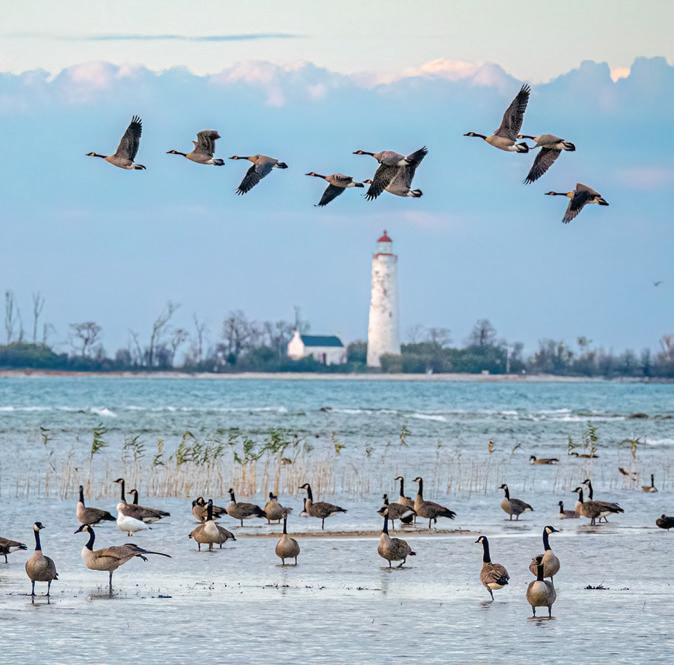
Just a kilometre offshore, Chantry Island Lighthouse stands bright against the sky—white limestone and a red lantern roof rising above the lake.
It’s a calm day, and the captain slows over a narrow opening known simply as The Gap. Guests lean over the rails and peer down into the water. In subtle,
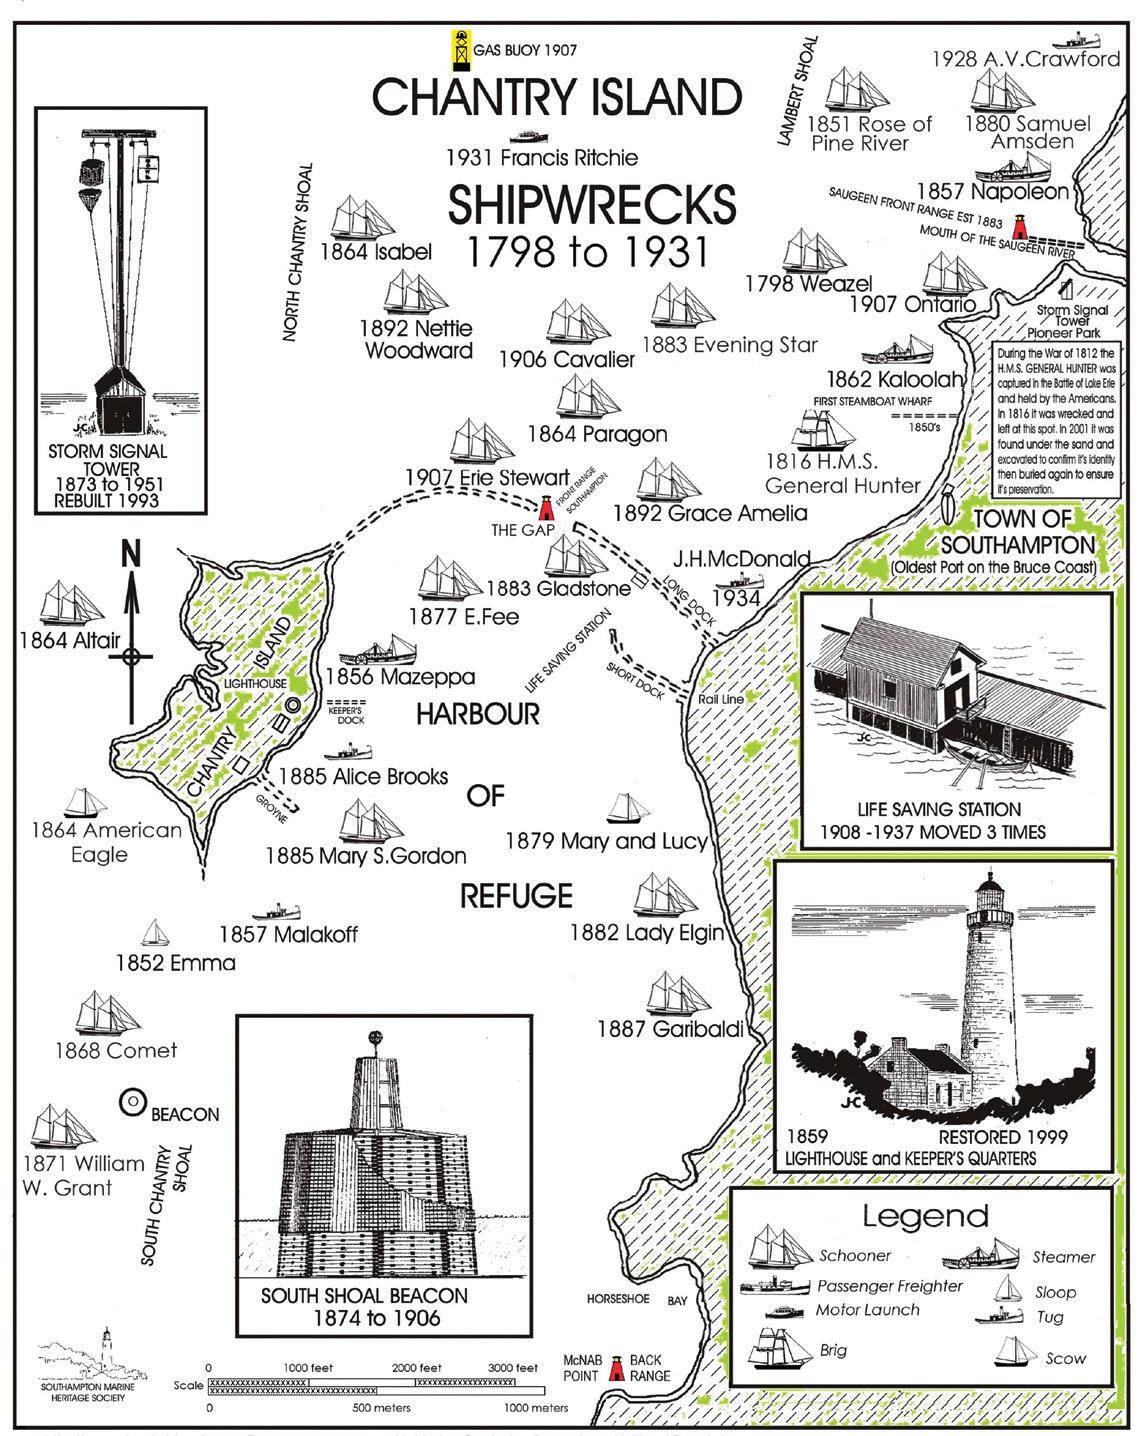
shimmering light below lie remnants of the old Long Dock cribbing—weathered timbers that once formed part of Southampton’s Harbour of Refuge—and, nearby, the submerged remains of the Erie Stewart, one of two schooners claimed by storm and darkness in a single terrible night in 1907. History here is not only remembered—it rests just beneath the keel.
Ten minutes later, visitors arrive at Chantry, and now history towers above. For more than 165 years, the lighthouse has stood watch over this coast—through storm, fog, and ice—for good reason. In the nineteenth century, the Great Lakes were highways—alive with tall wooden sailing ships under full canvas, steamers pushing north and south, and hardworking crews moving grain, timber, coal, fish, mail, and people seeking new lives.
by
Their sails once filled this horizon, and travel between communities was often easier by water than by road. But these were unforgiving routes. Sudden squalls and hidden shoals could turn passage into peril.
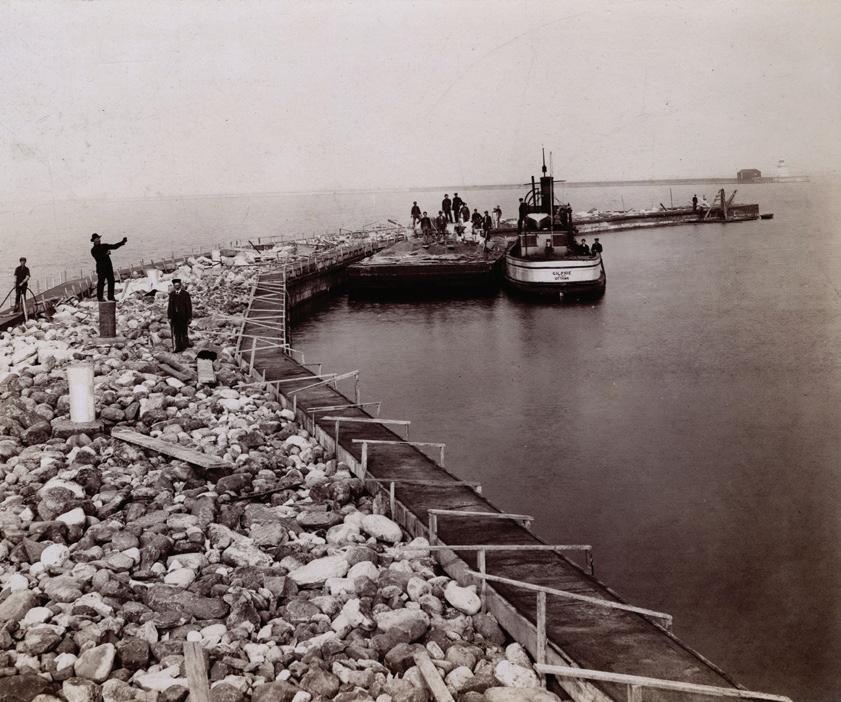
On the edge of Southampton, as vessels were wrecked, grounded, or lost to the lake, a more sophisticated marine hub took shape—with a storm signal tower warning captains, a lifesaving station ready to respond, range lights guiding vessels toward safety, and the Long Dock extending into the lake to help create a protected Harbour of Refuge. Offshore, Chantry Lighthouse stood as the anchor of that system—its beam visible across the inland sea. Local lore held that the oil-fired flame, magnified through the great Fresnel lens, could be seen astonishing distances along the Bruce coast—perhaps even as far north as Tobermory by sailors high in the rigging on clear nights.
Chantry was built for purpose, not romance. It was completed in 1859 as one of Lake Huron’s six Imperial Towers. Stone was quarried near Inverhuron and hauled across open water by schooner and barge—a difficult and sometimes dangerous undertaking. Supply boats were lost. Costs climbed. Builder John Brown, a Scottish stonemason, nearly went bankrupt completing the work. Yet what emerged was extraordinary—an 86-foot-tall white dolomite limestone structure, with walls seven feet thick at the base, crowned by the great French-crafted lens that once cast its beam far across the inland sea.
But stone and light alone do not explain Chantry’s enduring hold. That story begins with the people who made a small island in
Lake Huron their world.
The first was lighthouse lamp keeper Duncan McGregor Lambert, who arrived with his wife Louisa and, over time, raised a large family. Life on Chantry demanded constant physical work. Beyond hauling oil up 107 steps and maintaining the lens, there was a household to sustain. Gardens were planted. Fruit trees tended. Chickens were kept, a cow supplied milk, and fish from the surrounding lake supplemented provisions brought from the mainland. The Keeper’s Home, beside the tower, was not merely shelter—it was the centre of daily life.
Within those limestone walls, Louisa Lambert was as essential to the operation as any keeper in the tower. She managed the household, taught her children at the kitchen table, mended clothing, prepared meals, and ensured the family could thrive in a remote and demanding place.
Self-reliance was constantly put to the test. One of Louisa’s eleven children was born on the island in winter, without a doctor or midwife—a reminder of how far removed Chantry could be from help on the mainland.
There was hardship, but also family and routine. Children explored the shoreline and wooded paths. Boats occasionally arrived with curious visitors. Duncan and Louisa’s son William would later offer tours for ten cents—an early glimpse of the island’s future.
And through it all ran a constant thread of duty—to keep


Enjoy the aroma of our fresh, handmade pies or crunch and munch on one of our award winning apples. Browse our extensive collection of Ontario and Canadian made goodies and preserves. Your one stop shop for everything local. Our own apples, maple syrup, honey, jams, cheese, local beef, health tonics and more. Looking for a special gift? Browse our giftware section.







ships off the shoals and mariners safe. The lake could turn quickly, and the work was unrelenting: keeping the lamp room lit, clearing condensation and ice from its windows, firing a warning cannon in fog, and maintaining watch through storms. At times, it meant rowing into frigid, dangerous water to rescue sailors—or recover those the lake had claimed.
This was Chantry—a place where children were raised, bread was baked, lives were saved, and lives were lost; both a home for families and a refuge for mariners. Then, gradually, it became a ruin.
By the mid-twentieth century, the keeper’s era had come to an end. Electricity kept the light on—no keeper, no homestead needed.
Lake Huron weather and time took their toll. Roofs failed. Floors gave way. Stone walls of the Keeper’s Home fell inward, some tumbling into the basement below. What had once been a complete lighthouse family compound seemed destined to fade.
Then, in the 1990s, a different kind of keeper arrived. A group of local volunteers looked across the water and saw not what Chantry had become, but what it could be again.
At the centre was Mike Sterling—practical, determined, and deeply hands-on—a person as comfortable planning restoration as carrying it out. Each week, he gathered with a few others over a beer at the Walker House—a historic pub older than the lighthouse itself—to work through challenges and find solutions. They called themselves the Propeller Club. Around that small table grew a wider team—carpenters, tradespeople, boaters, retirees, and neighbours willing to contribute what they could. They became the Marine Heritage Society—a new generation of keepers, preserving memory.
The work was extensive. Permissions were secured. Partnerships were built. Materials were moved across water. Heavy timbers were cut, milled, hauled, and raised. Masonry was repaired. Interiors were painstakingly rebuilt room by room, detail by detail. Gardens replanted. Outbuildings and walkways restored.
And alongside the work, funding steadily followed— mostly from countless small, private donations, fish fry dinners, and even a concert by Canadian folk singer-songwriter Valdy. As word of the project spread, more than 250 volunteers contributed upwards of 22,000 hours of labour—an extraordinary act of community stewardship that helped bring Chantry back to life.
What some visitors encounter today might feel dreamlike. They arrive on the gentle bob of the tour boat, step onto a











floating dock still rising and falling with the water, then move along the jetty and fixed walkways before following a stone-lined path curving through trees and into full view of the 1859 structures—a passage, however brief, into another time.
And then there is the sound. Not the silence of solitude.
As a protected migratory bird sanctuary since 1957, the island fills each spring with tens of thousands of nesting birds—herons, egrets, gulls, and cormorants. Their calls fill the air, a reminder that this is not only a historic site, but a living and loud one.
Then comes a surprise.
Visitors expect a lighthouse and keeper’s home—but not one so complete it feels as though an 1800s family has only just stepped outside. Furnishings, pictures, quilts, cooking tools, toys, corded bedsteads, and even a table set for a meal all add to the texture of life once lived here.
“What
we’re trying to leave for the future is some part of our humanity. We’re leaving this structure as part of our heritage—telling those who come after that we were here, that we were human just like them, and that we left something better than we found it.” —Mike Sterling (1999)
Onto the ascent, at the base of the great stone tower, a guide, with diagrams in hand, explains its construction and the elegant engineering of the French-made lens. Entering the tower’s dim lower chamber, visitors pause as their eyes adjust and notice an unexpected link to the past—the smell of lamp oils once stored
here, still faintly held in the old brick.
The stair pitch is steeper than a modern staircase, the passage narrower, handrails close at either side. Level by level, visitors rise single-file through stone and timber, pausing at landings where the guide shares photographs and details of the craftsmanship and maritime duty that unfolded here.
Near the top, wood gives way to iron and brass—the pedestal room, with a central column rising to where the lens once stood. Then one final climb—up a steep, bright red stair of French ironwork, almost ladder-like—and suddenly your head emerges through a hatch into full daylight.
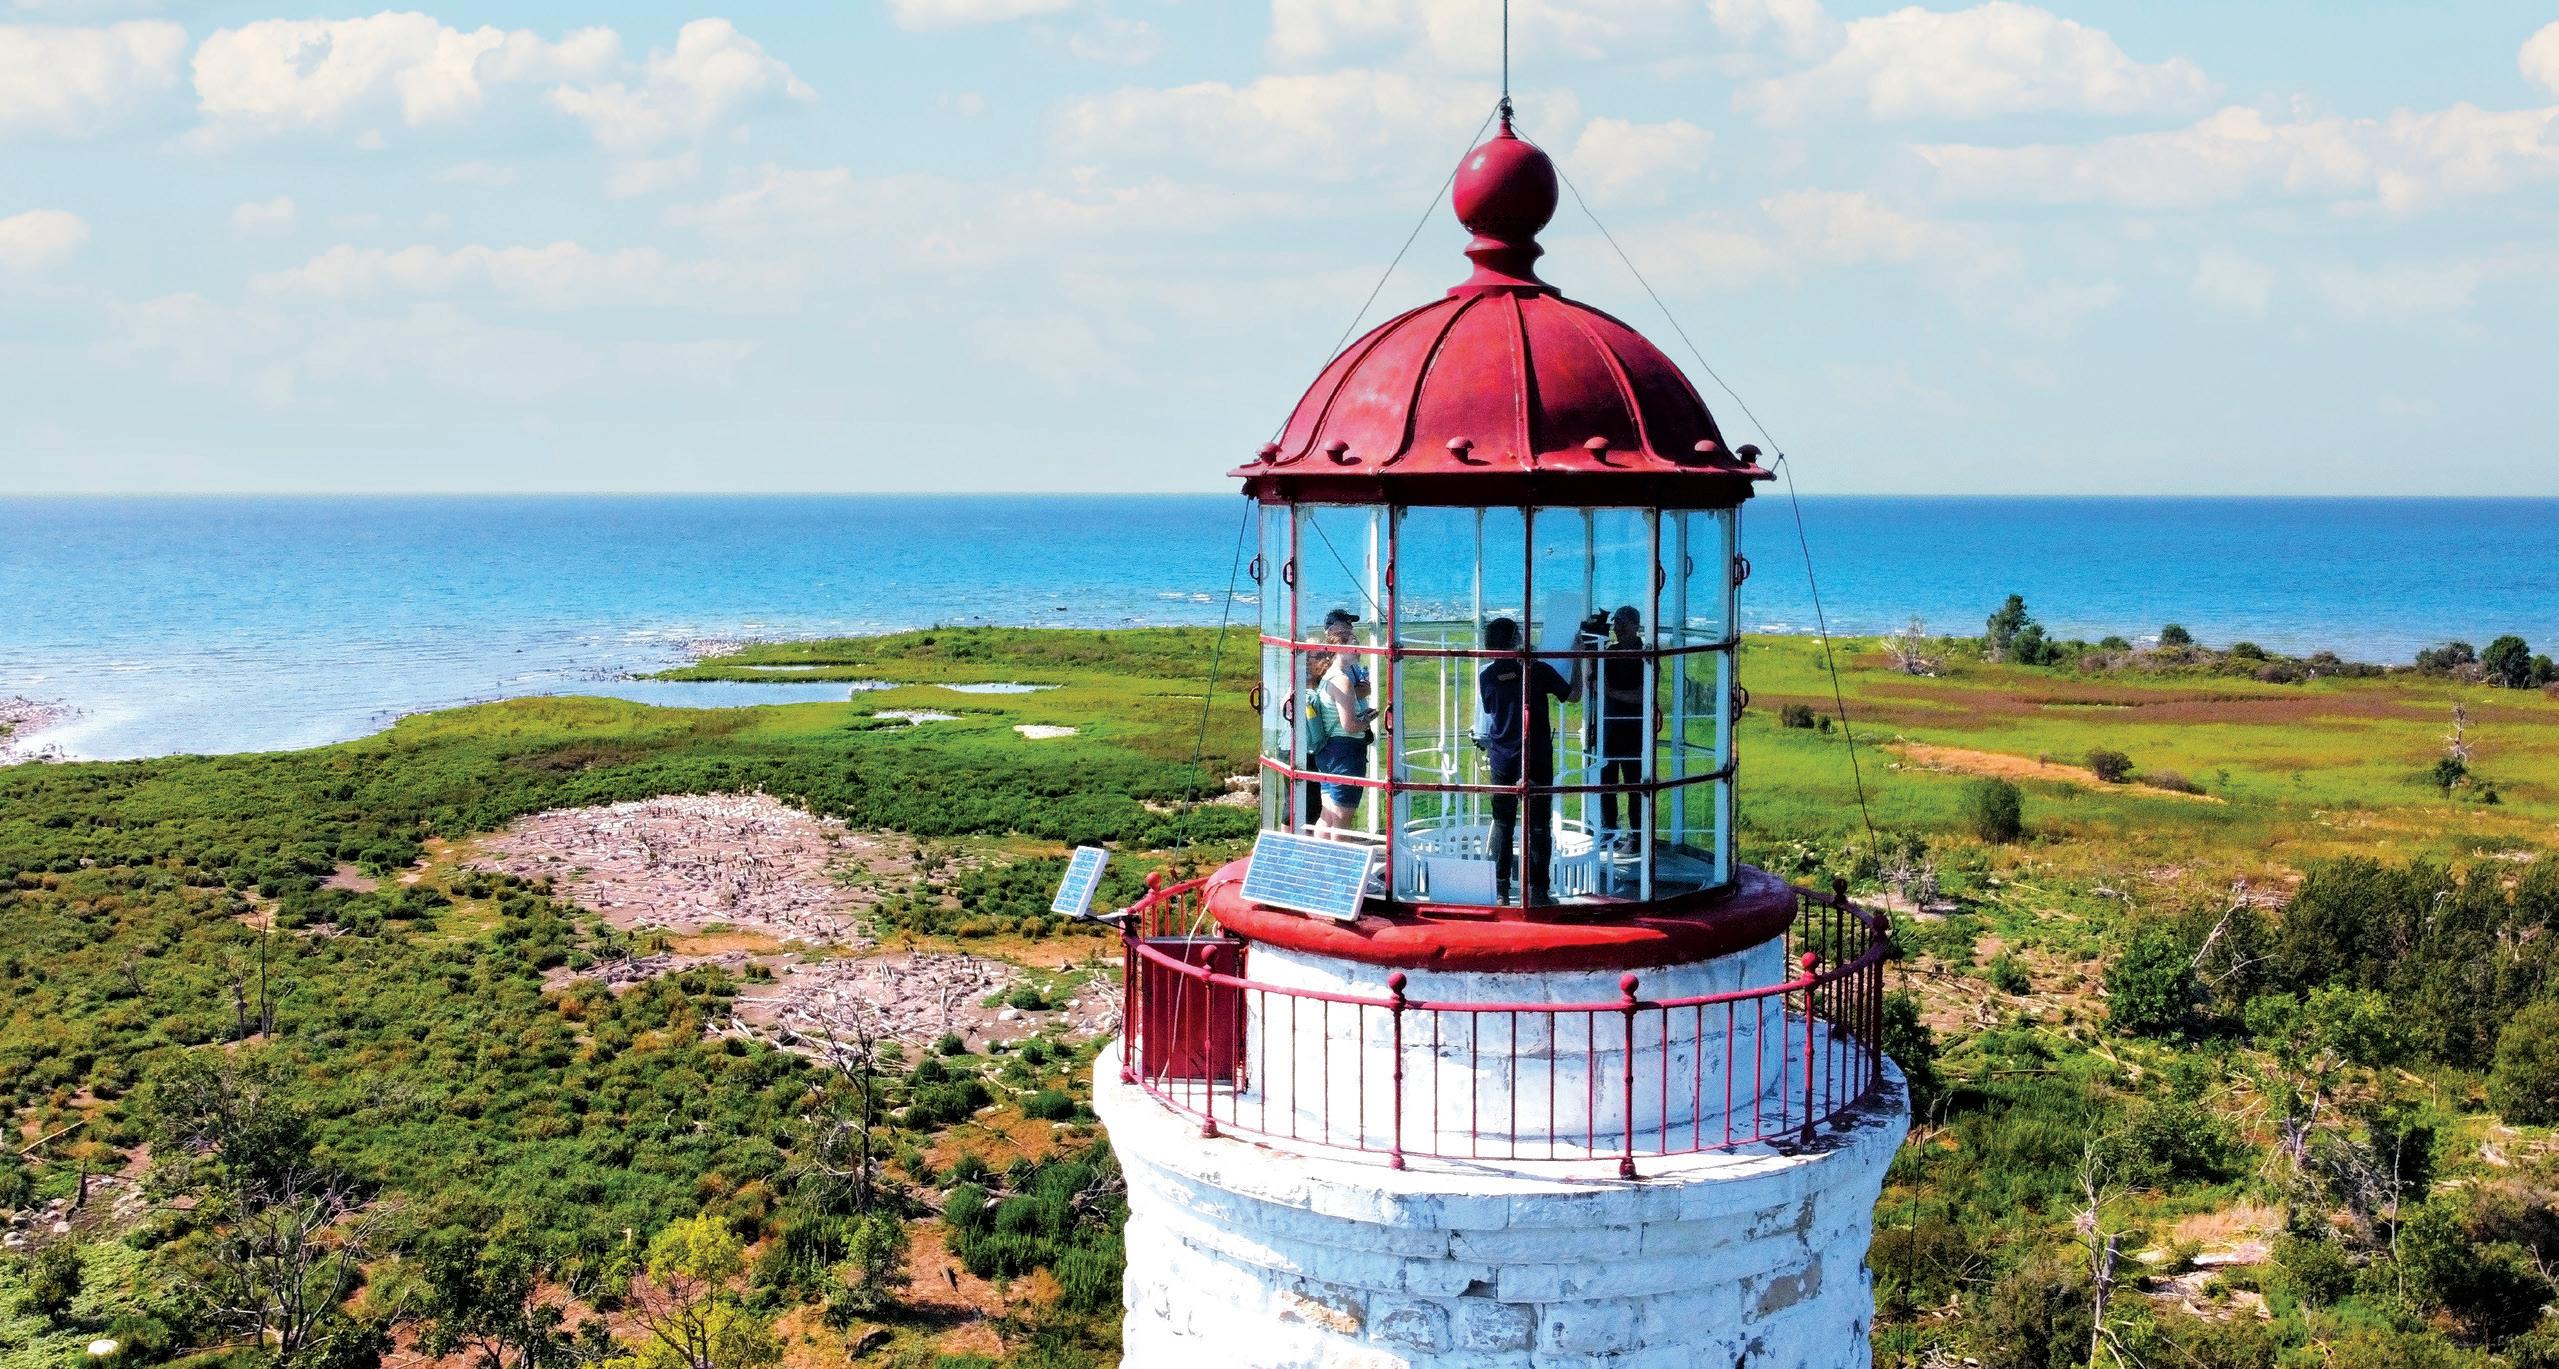
Floor-to-ceiling glass surrounds you. Other than slender frames holding the panes in place, there is nothing between you and Lake Huron’s vast blue sweep. Far below, Chantry shrinks into miniature: thousands of nesting birds like scattered white flecks, winding footpaths as delicate lines, and the Peerless II bobbing like a silver toy by the shore. The old Long Dock stretches toward Southampton as a faint brown curve beneath the water, leading the eye to sandy beaches, cottage rooftops, and the giant Canadian flag at the foot of High Street.
It is a breathtaking outward view, and at times, an inward reflection. Chantry is, in many ways, about perspective.
For the keeper families, it was a place of responsibility. For sailors, reassurance. For volunteers, enduring commitment.
And now, for some visitors at the top, perhaps a moment to consider their own place within this landscape—and the light they now carry into the world.
The journey continues at chantryisland.com, and each Wednesday at Southampton’s Walker House, where all are welcome. E












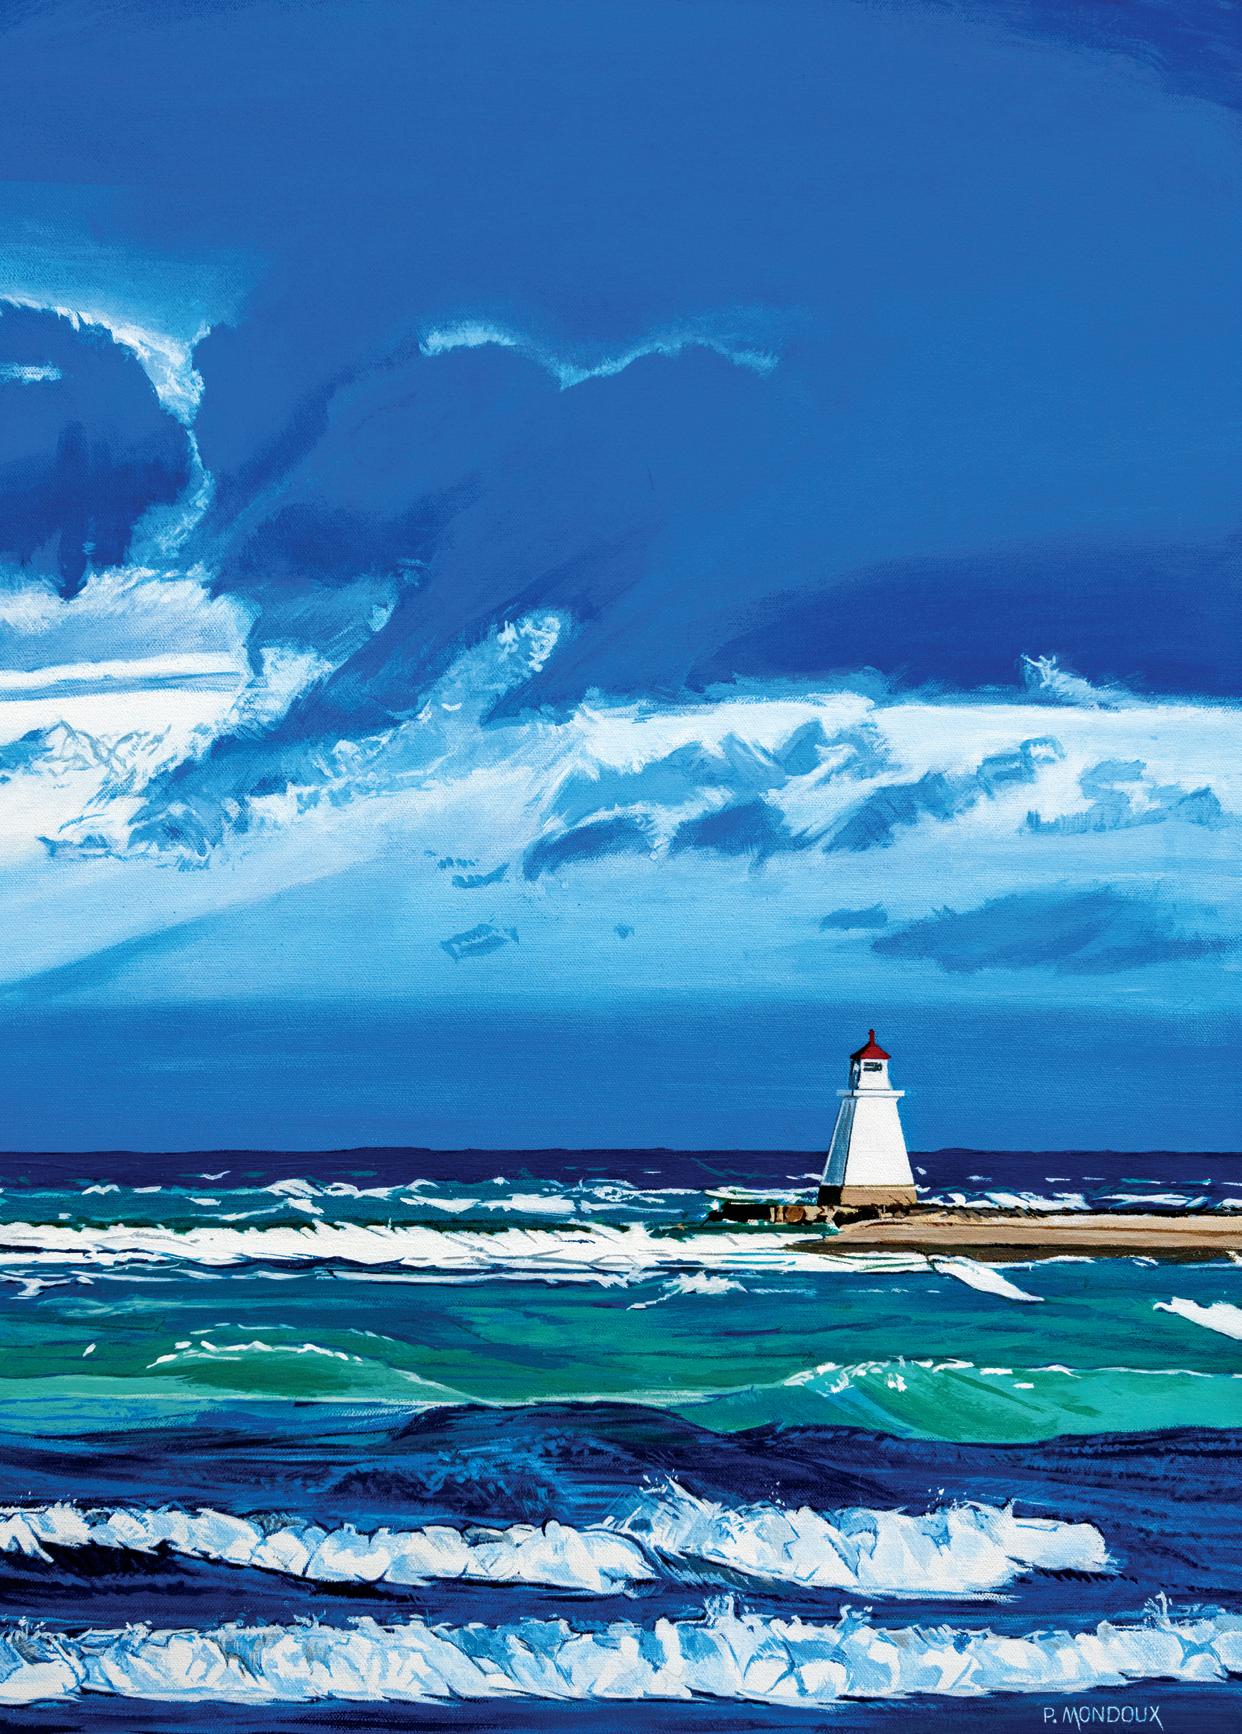
Using a palette of rich acrylic colours, Paul Mondoux creates realistic portraits and tranquil scenes that radiate serenity, calm and depth.
By Deena Dolan

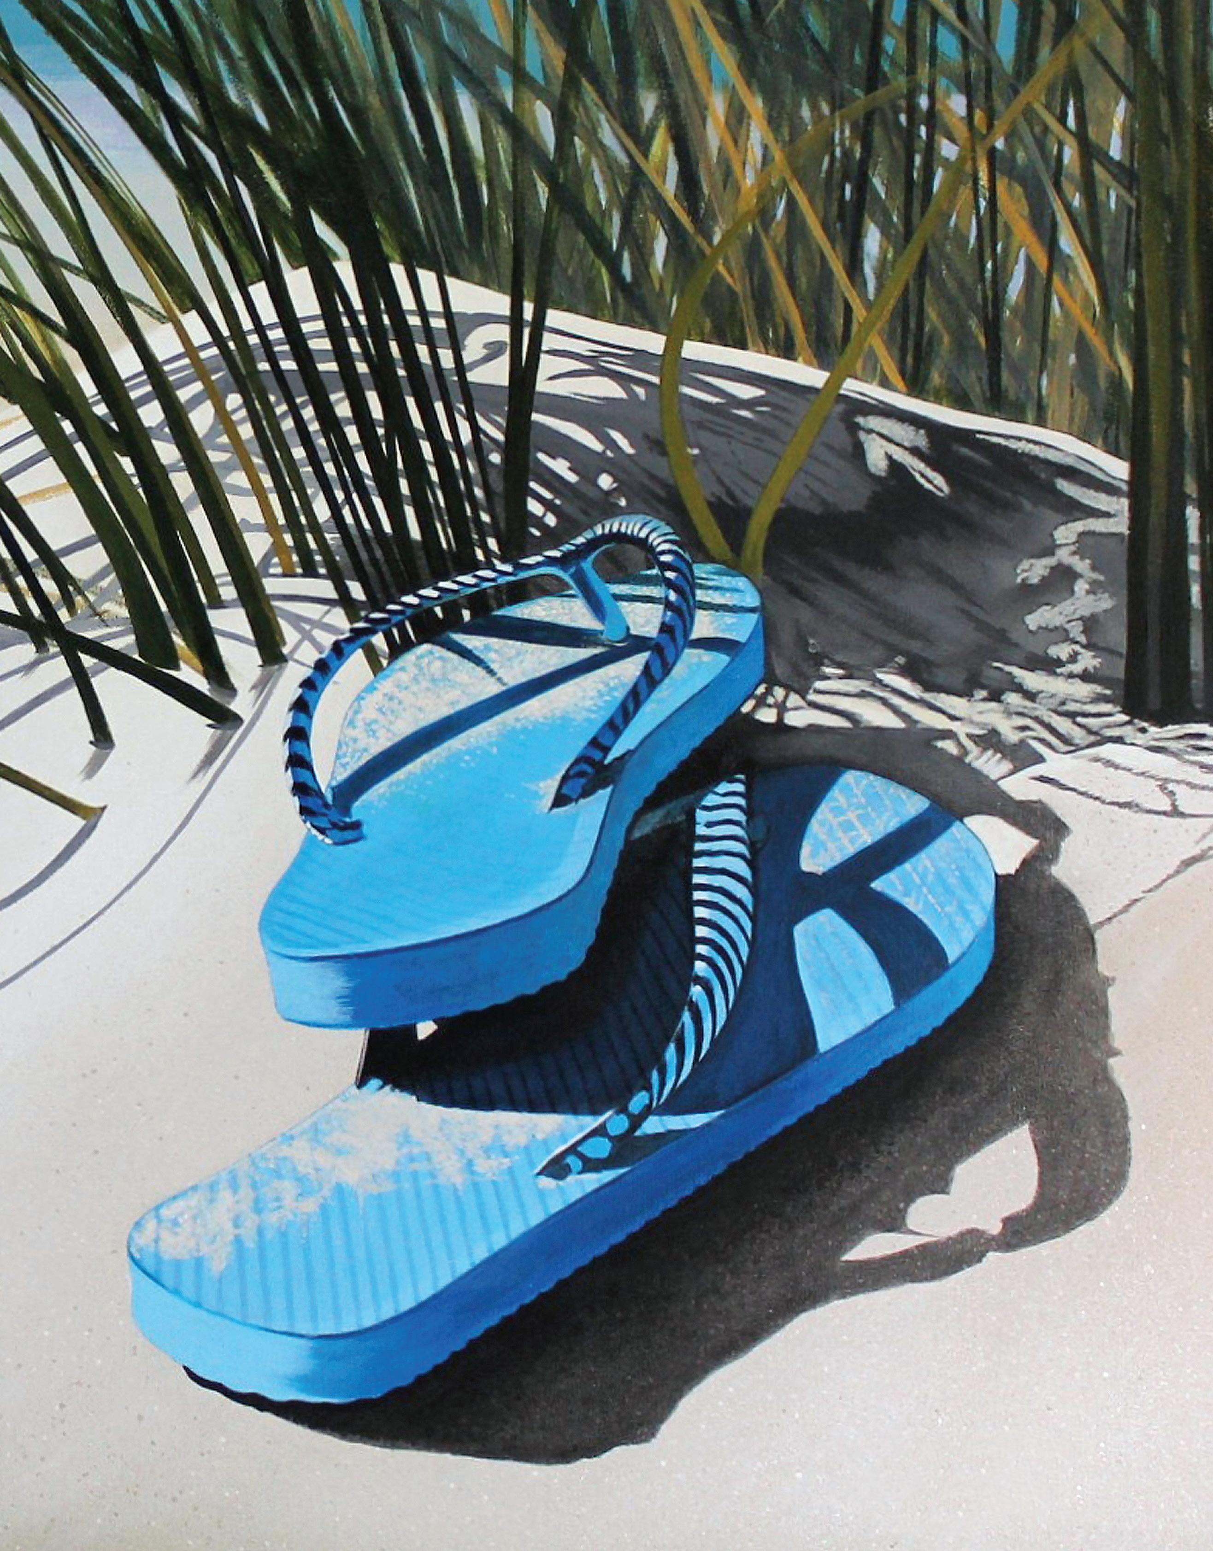
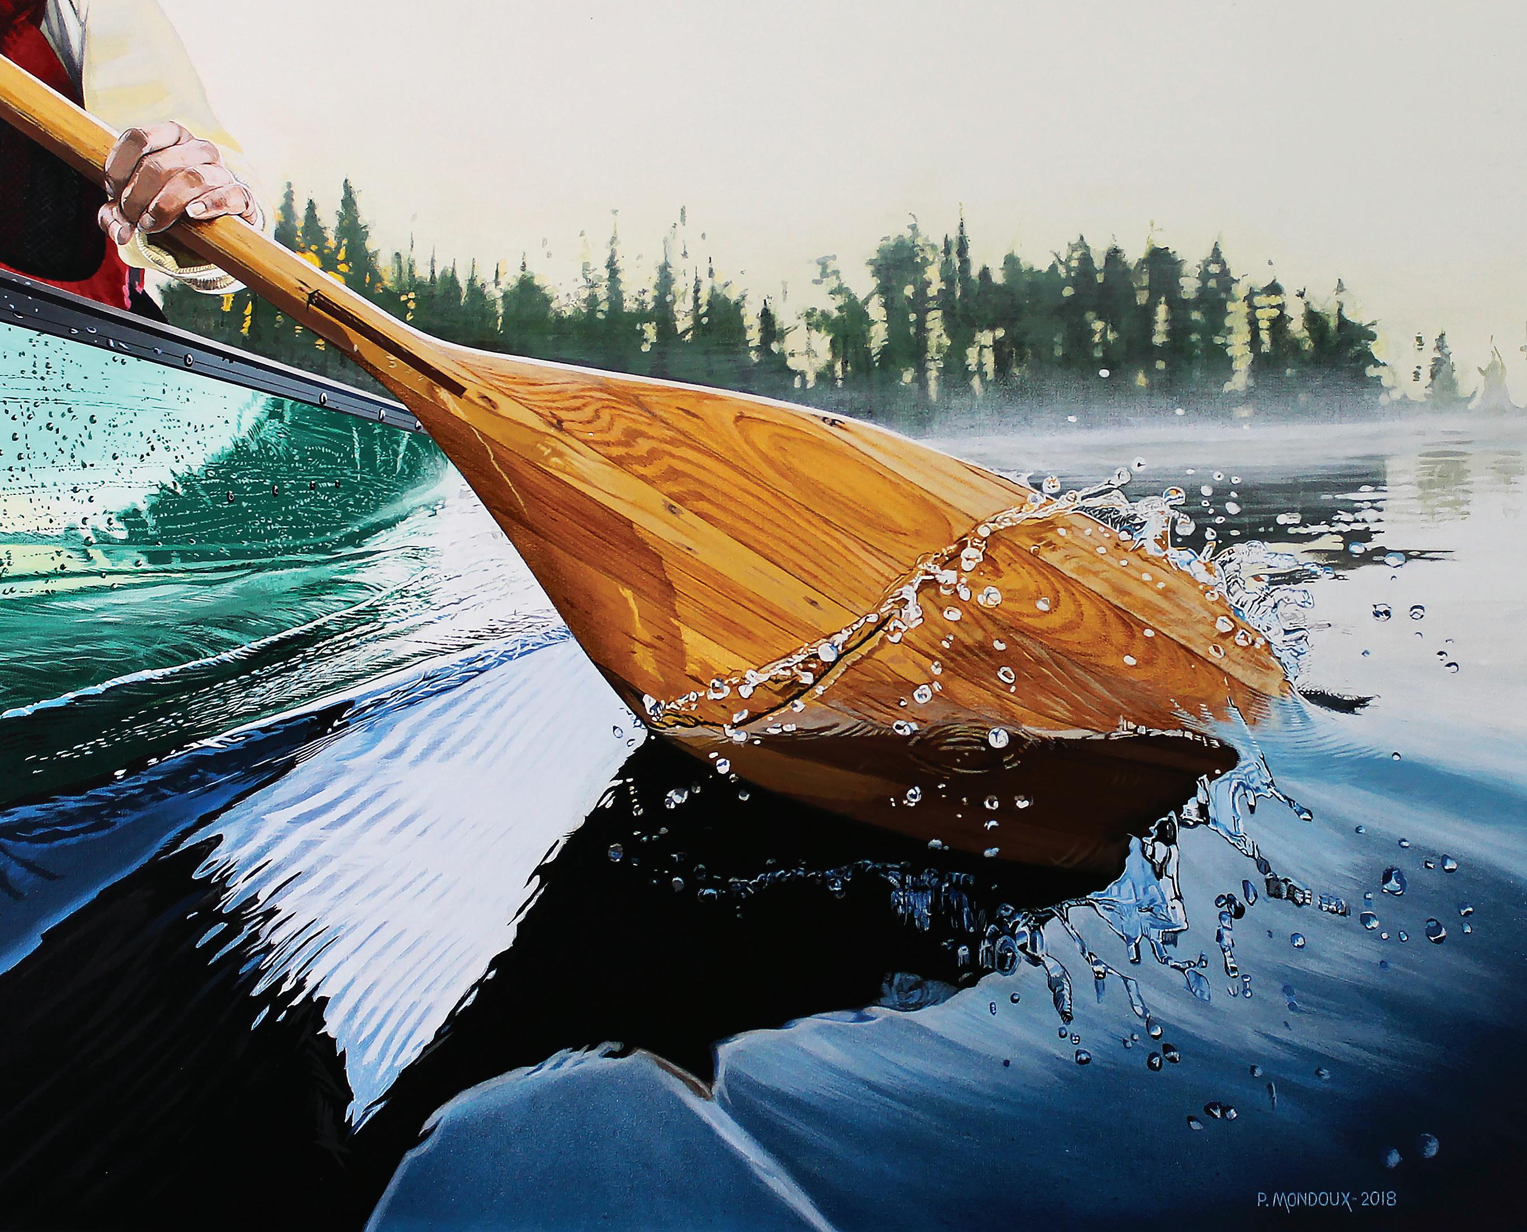
Hard to believe, but Paul Mondoux only began painting just 14 short years ago. Oh, he had artistic talent— in abundance—but it was directed in a different slant. Growing up, he had a meticulous eye for detail and could produce accurate sketches of just about anything, simply using pencil on paper. “The only thing I can remember from being a kid and art is that I was already gifted with the talent for drawing and got a lot of compliments from friends and family.” That support and encouragement went far when it came time to plan for his future career.
“My interest in pursuing a Bachelor of Fine Arts (BFA) degree was initially a design direction. I also studied becoming an optometrist and the plan was to get that degree, open a clinic and sell my eyeglass designs in an adjoining store. It was a great plan until I found out how much math and science are involved
to get a degree as an optometrist (too much), dropped out, and went with a BFA in graphic design instead.”
Having earned his BFA from Concordia University in Montreal—his hometown—Paul pursued a lucrative career as an art director and then as a freelance illustrator in the challenging and competitive world of global advertising. To succeed in graphic design, one needs to excel in visual communication— understanding how line, shape, colour and composition can generate emotion, and how to intentionally communicate ideas and information to a specific target audience. It’s a strategic process that focuses on creative ability. Combining technical skill with intuitive creativity, Paul specialized in creating digital storyboards for clients. Using Adobe Photoshop and other professional tools, he developed visual representations that helped communicate advertising concepts clearly and effectively.


Gallery specializes in world class living and historical artists from across Canada. Its carefully curated collection of artists is constantly evolving as new exhibitions come to fruition. Design consultation, and framing are available through the gallery.
Come experience our 3000 square foot space with views of Georgian Bay in the heart of Collingwood.

25 Huron St., Collingwood, ON (705) 321-2419 | nomagallery.ca
Open 7 days a week | 11am–5pm
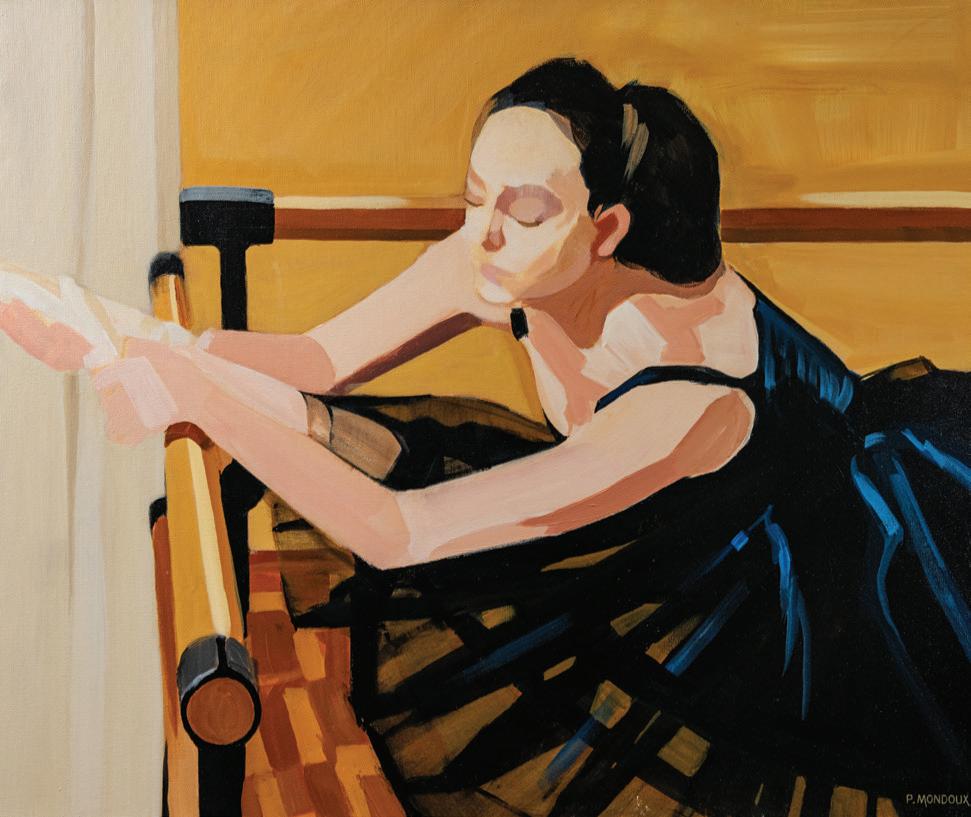
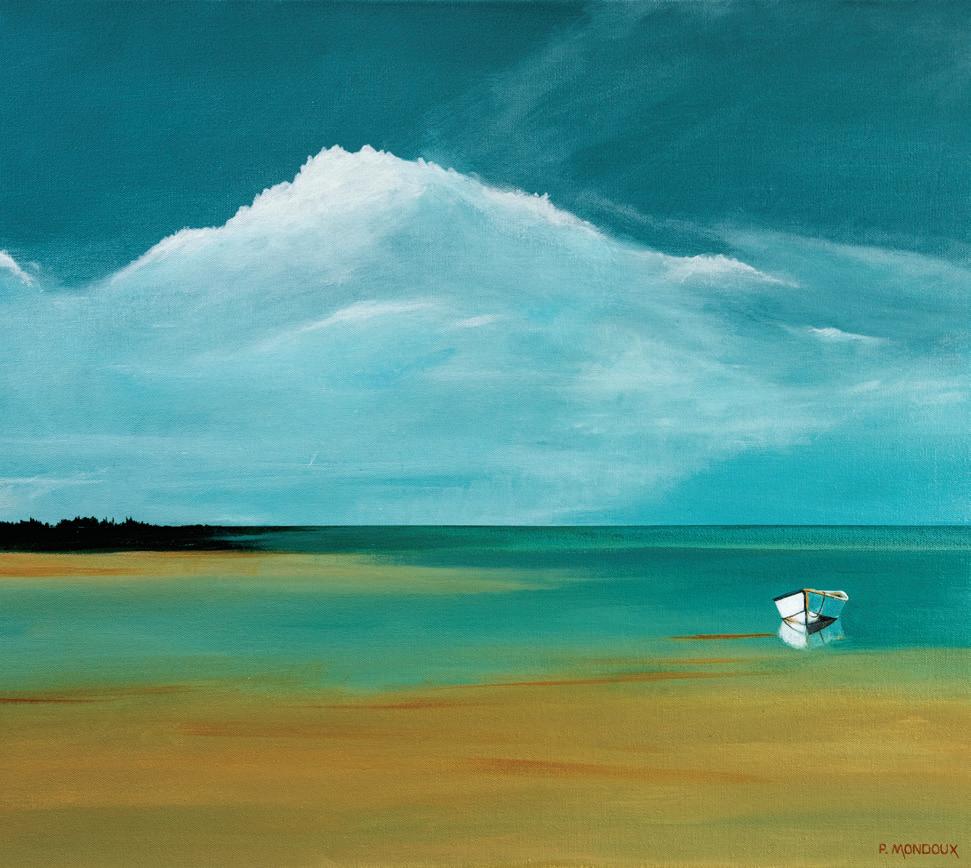
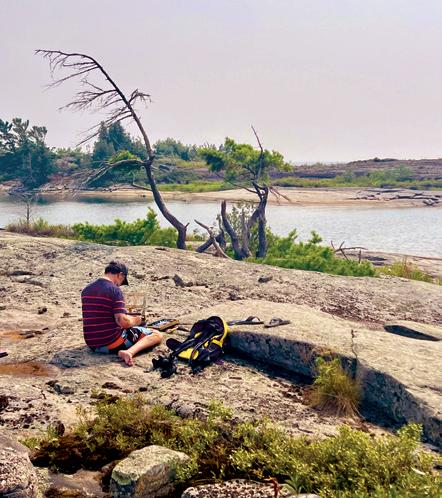
Although rewarding, Paul’s design career was also incredibly demanding, particularly of his time. In 2012, he embraced a major change when he accompanied his wife Mel to London, England for an entire year. While Mel was in London professionally, Paul, then semi-retired, was free to immerse himself in the city’s vibrant arts scene. Drawn to the countless museums and galleries, he became fascinated with the idea of painting for himself. “I’ve got some time on my hands, why don’t I get some canvas and some paints and see what happens?” he thought. He accepted the challenge and began a new artistic journey—one he hasn’t looked back from since.
Upon returning from England, Paul brought a fair collection of work back and he and Mel relocated from Oakville to Southampton. Reflecting on those early works, Paul smiles, “Some were not so good, but I did bring a large number of successful paintings back home.” Certainly, his years of working in design played a role but, as a self-taught artist, Paul’s solid, natural instincts resulted in pieces that were immediately well received.
Commissions rolled in.
“I love the challenge of realism. I’d always been able to draw but had never painted. When you’re doing realism, drawing is key.” As an art movement, Realism originated around the 1840s in France. Using truth and accuracy, this new style of painting offered a spirit of rebellion that replaced the Romantic era by presenting scenes of typical, contemporary people and situations.
The renowned portrait painter John Singer Sargent has long been an artist of influence to Paul. Sargent's best portraits reveal the individuality of his subjects and Paul’s portraits also display similar sparks of personality. Once again, viewers see beyond the canvas and often relate on an emotional level. An image will be viewed differently and hold multiple meanings by any number of viewers. “As I paint, my work unfolds into a story.” The French realistic genre painter William Adolphe Bouguereau, who created modern interpretations of classical subjects with an almost photo-realistic style, is another inspiration for Paul.
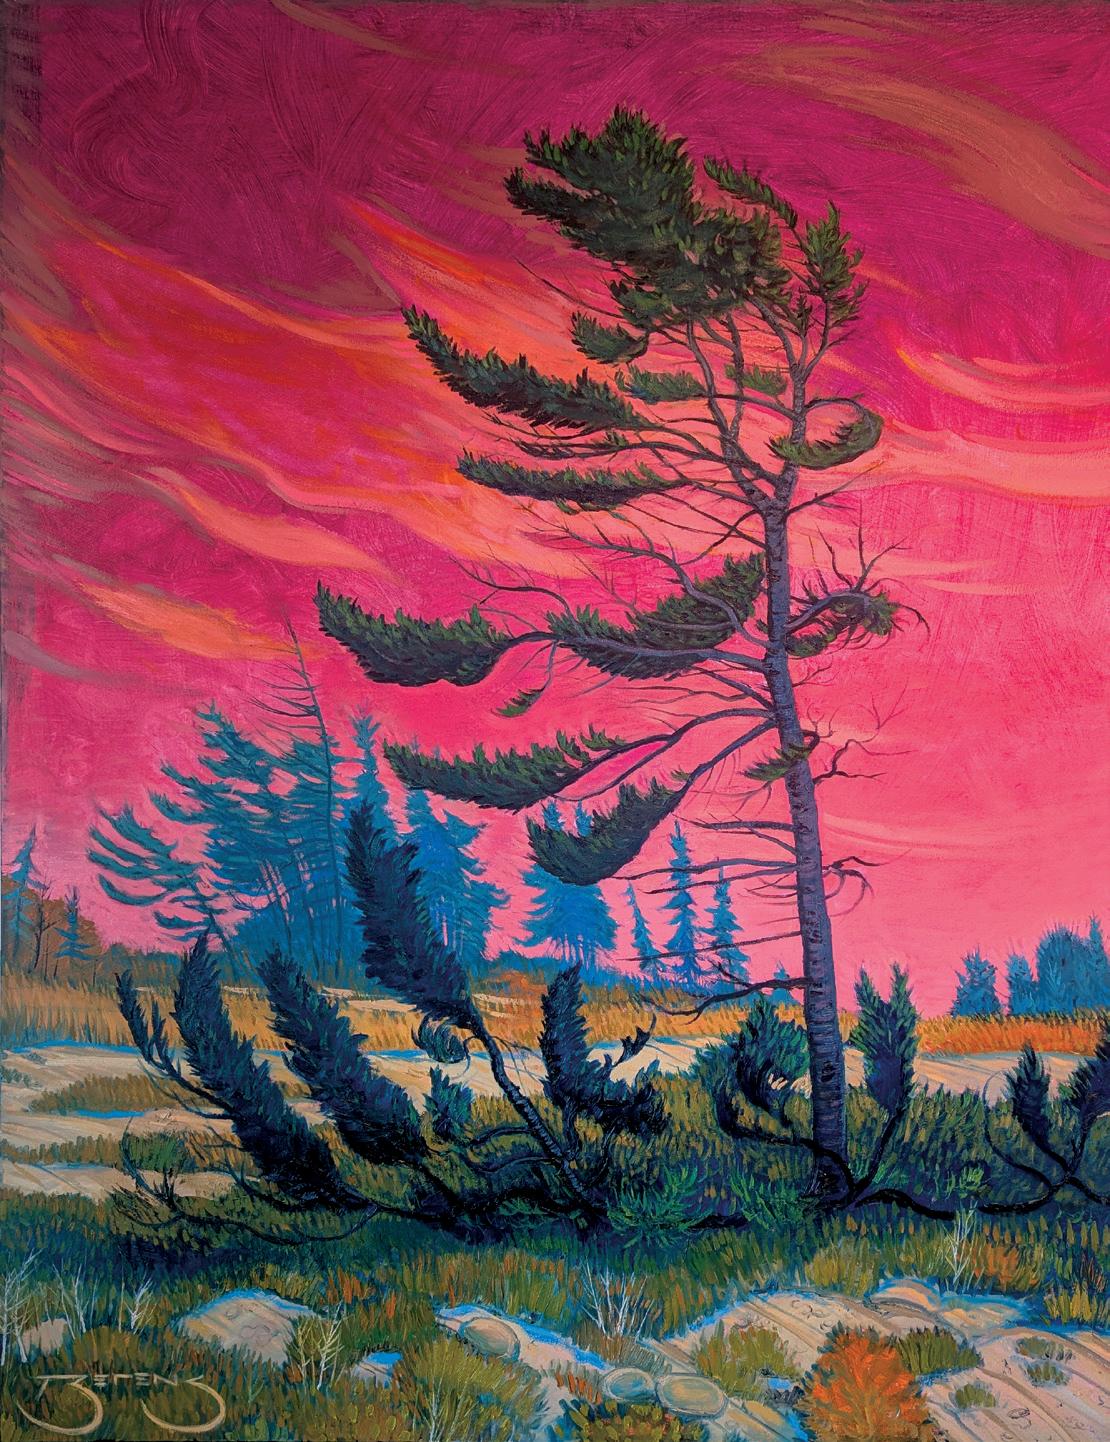


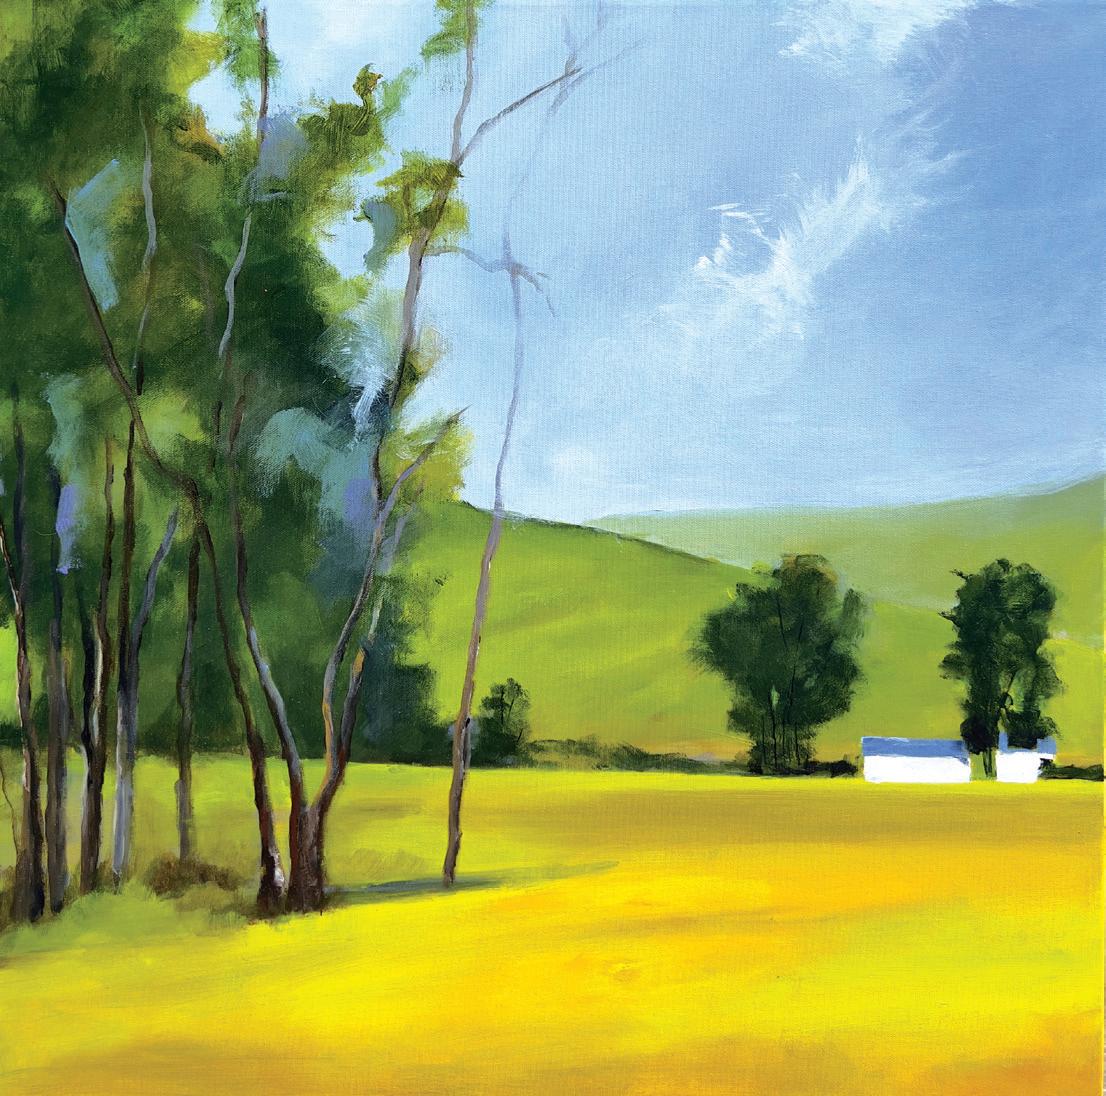

“ One of the goals with my painting is to capture nostalgic moments

moments that evoke a memory or a moment in a person’s life when they felt joy and peace. ”
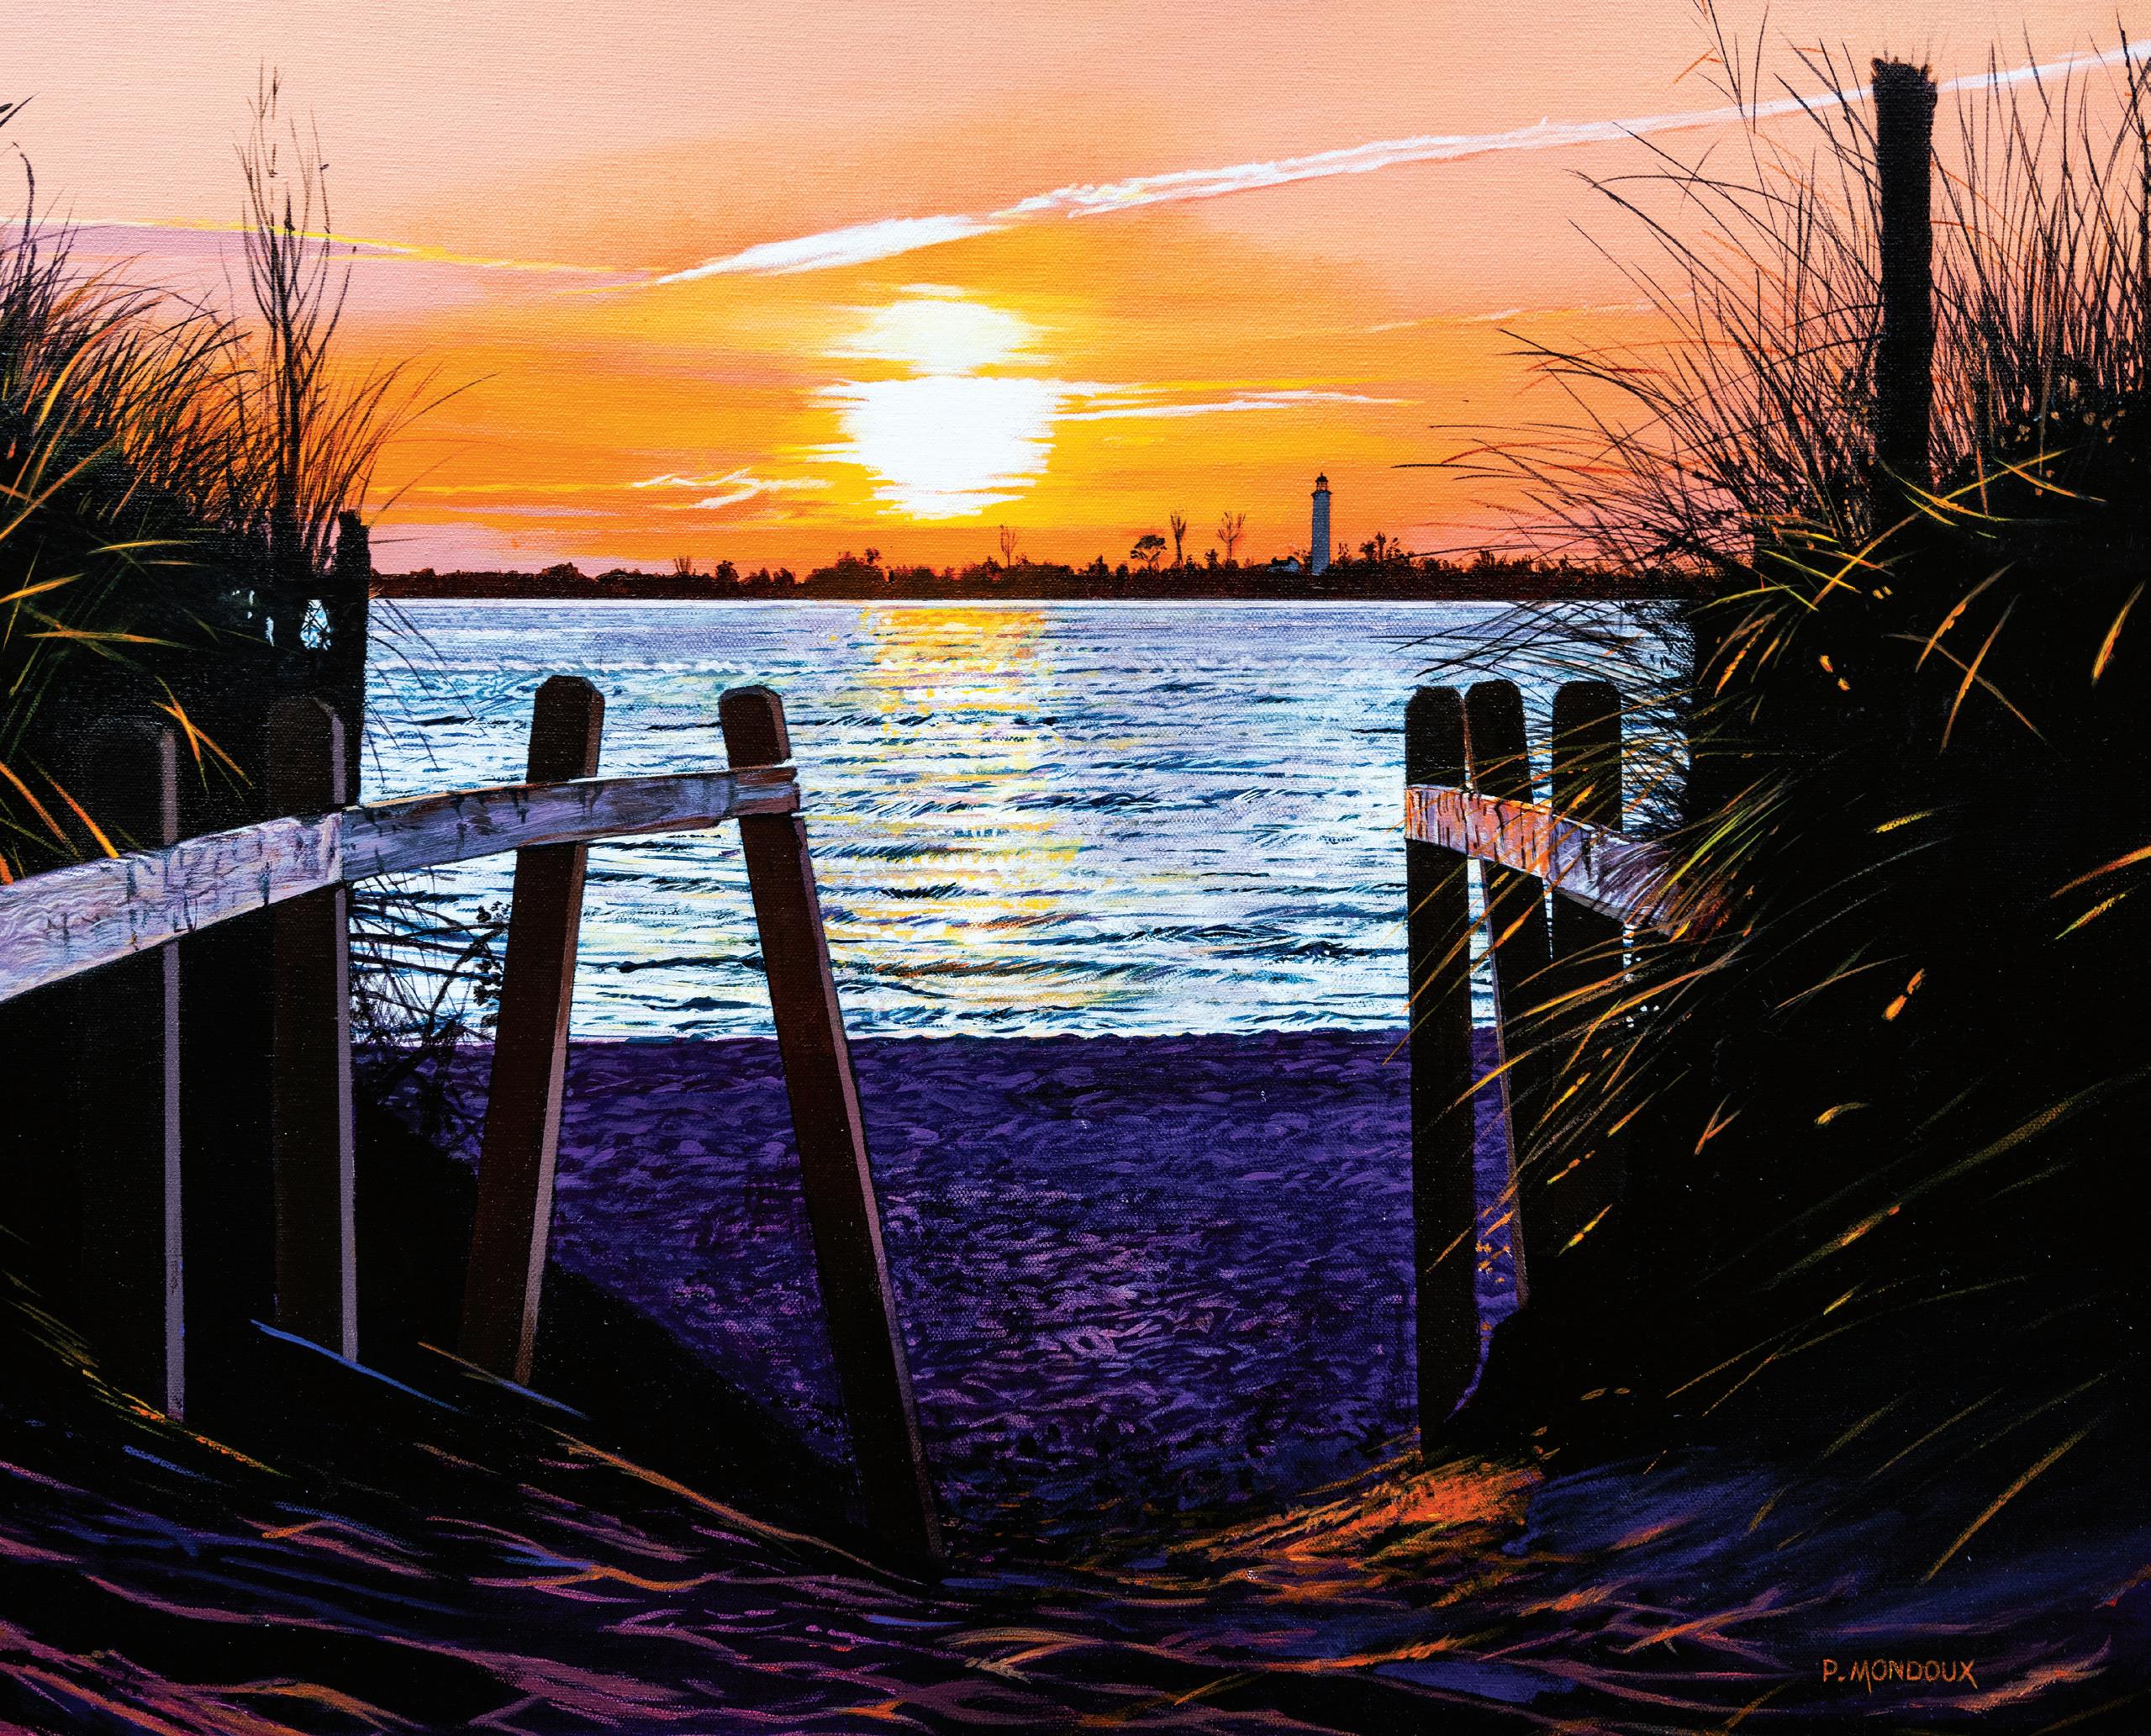
Paul’s subject matter is beautifully varied and though each painting presents a distinct and fundamentally different viewpoint, his individual style shines through. Living near the Lake Huron shore and the iconic Chantry Island Lighthouse, water and sunsets are favourite themes. Again, Paul embraces the challenge, “How do I make water look like water?” In his portraiture works, his interesting use of transparent layers adds luminosity and subtle colour shifts, resulting in authentic threedimensional forms.
Using his imagination alongside his expert abilities in Photoshop, Paul will often create a setting on his computer that he will then transcribe on canvas. He will carefully design a layout, adding individual components of interest and importance necessary to tell the story. “One of the goals with my painting is to capture nostalgic moments—moments that evoke a memory or a moment in a person's life when they felt joy and peace.
I want people to put something on their wall that reminds them of something they love. This is more how I choose my subject matter and that's what I hear from clients most often when they purchase my paintings... ‘it reminds me of when...’” Therefore, the recurring theme filtering throughout Paul’s pieces is one of tranquility touched with mystery. Creating a feeling free of anxiety is critically important to Paul. “In these times, everybody needs a feeling of calm.”
Paul received the Ellen Park Award for Excellence in Portraiture and the People’s Choice Award at Feast for the Eyes hosted by the Southampton Art Gallery. His work is also in the Bruce County Collection and Millpond Gallery in Cargill, as well as in the homes of many collectors. If you have a favourite something that you would love to have immortalized, Paul welcomes commissions. He is delightfully approachable. E paulmondoux.com




Now

There
Whether


At Nōma Gallery, a trio of artists explores the space between history, nature, and imagination.
By Deena Dolan
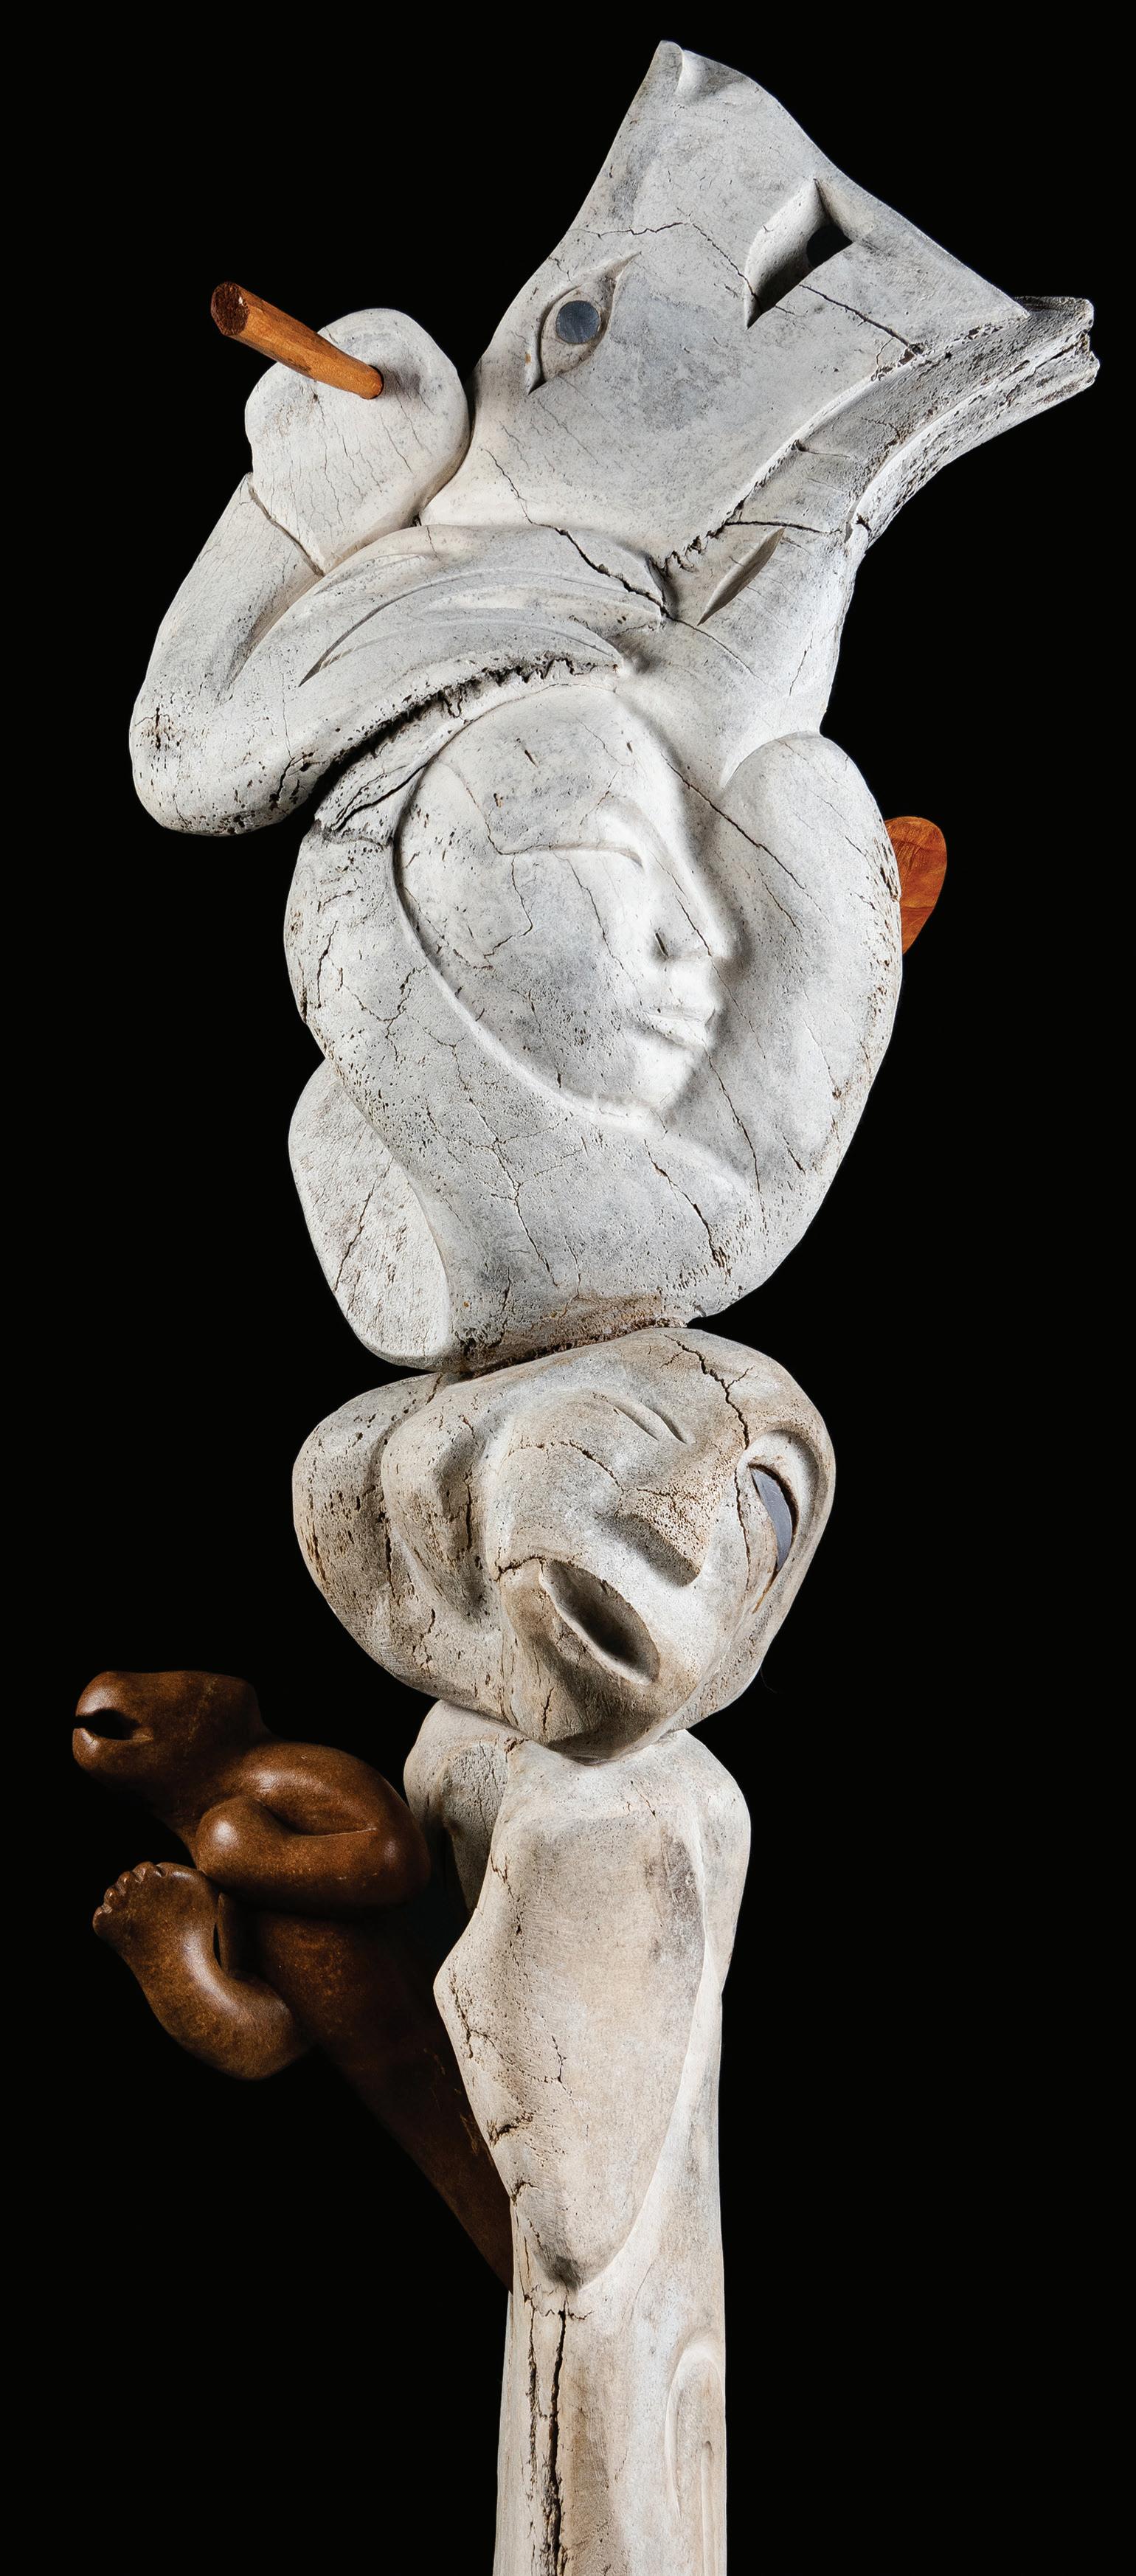
Set just off Collingwood’s main street, Nōma Gallery has quickly established itself as a quiet force within the region’s cultural landscape. Carefully selected and constantly evolving, the gallery brings together a dynamic mix of established and emerging Canadian artists, spanning both contemporary and historical works. With a focus on storytelling, material, and place, each exhibition offers a distinct point of view—inviting viewers to slow down, look closely, and engage more deeply with the work. In this feature, we explore the practices of three artists whose approaches differ in form but share a common thread of exploration—of memory, landscape, and the spaces in between.
ABRAHAM ANGHIK RUBEN
> MYTHS, STORIES, LEGENDS
“I have always tried to learn from others, either Inuit or other elderly people who can pass on their knowledge of what life is about. I try to put that into my sculpture.” Born in 1951 in a camp south of Paulatuk, Northwest Territories, Inuit master sculptor Abraham Anghik Ruben’s work is world-renowned. As a child, Abraham and his older brothers were taken from their parents and relocated to residential schools for eleven horrendous years. For Abraham, the pain has remained—haunting him throughout his life. Since then, Abraham’s lifelong quest has been focused on reconnecting with his people’s history, traditions, stories, and sadness. His powerful sculptures speak to cultures lost and times forgotten. Stories, myths, and legends of ancient Northern cultures find new life


and expression through his work. Many of his sculptures centre on Abraham’s interest in the relationship between the Inuit and the Vikings, centuries before European explorers “discovered” North America. The list of Abraham Anghik Ruben’s honours and achievements is extensive and includes his appointment to the Order of Canada— one of the country’s highest civilian honours—for his artistic contributions as a sculptor and for his preservation of our northern heritage and national identity. “As a storyteller, I have sought to bring life to these ancient voices from a time when these two northern people held a reverence for the land and for all living things therein that provided sustenance and survival.” His works are found in private, public, and corporate collections and exhibitions throughout the world, including the Louvre in Paris and the Smithsonian National Museum of the American Indian in Washington, DC.
> MODERN ABSTRACTION INFUSED WITH ORGANIC FLAVOUR
Vivid, light-infused paintings are the hallmark of West Coast artist Blu Smith. Smith views his vibrant and powerful paintings not as individual pieces but rather as a collective of work. Early days found Blu practising his craft as a sign painter and commercial artist, where he honed his skills for accuracy and precision. But, as an exercise to free himself from the technical restraints of realism, he developed his mature style as an abstract artist—drawn by its uninhibited freedom. It was an act of liberation, a chance to break free of the realistic confines. Non-representational abstraction became a creatively freeing direction that evolved into his distinctive artistic voice. “I look at my paintings not as individual pieces but rather as a living, breathing, and constantly evolving body of work. It really does take on a life of its own.” Blu’s works pulse with electric, everchanging energy. His subject matter is based on organic shapes with strong ties to nature and is balanced with cavernous spaces filled with atmospheric light. Using a combination of brushwork, palette knife, and heavy texture, complemented by thin layers of transparent glazes, Smith is less concerned with detail than with the pursuit of the canvas working overall. “The viewer,” he says, “needs to use some imagination to fill in the gaps.” His landscapes seem

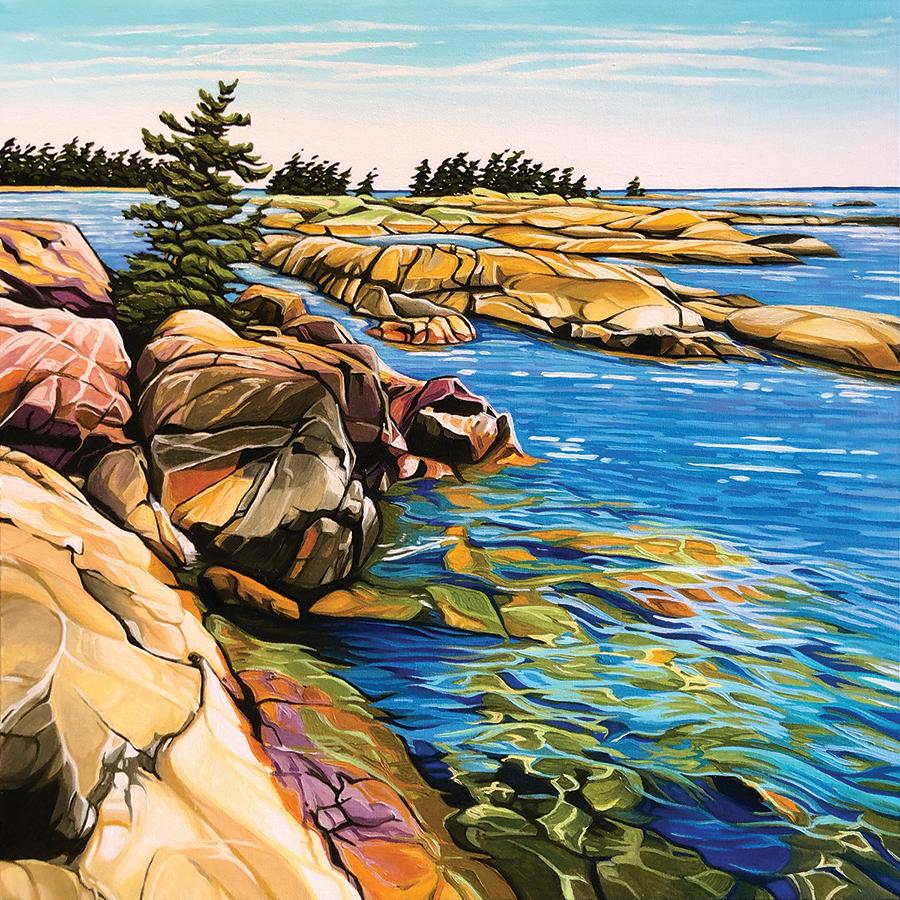



infused with psychedelic mastery. Typically, he begins with broad washes and textures, then pulls out and develops threedimensional shapes within the structures, finally resolving the surface with incisive drawing. The results are glowing, organic abstractions. Living on Canada’s West Coast, Smith draws inspiration from natural shapes, light-filled spaces, and mesmerizing landscapes that are deeply rooted in the natural world that surrounds him.
While navigating wild gardens found on the outskirts and open areas around forests Wendy Birmingham often must weave her way through tangled and prickly vegetation in order to get the scene she knows is just right for one of her paintings. As a kid, Wendy Birmingham always loved small inner worlds—in the grass or under leaves—where there was a tiny, secret world busily going about its business. “I’m not surprised my heart would eventually lead me to this secret world of tangled flora that no one would even look at twice.”
Graduating from the Ontario College of Art and Design in 1985, Wendy worked as a freelance assembly artist but later developed a successful career as a graphic artist. Discovering that fine art was her true calling, Wendy began painting in earnest for herself. Primarily self-taught, her early paintings were large still-life pieces inspired by Georgia O’Keeffe.
“I’ve always painted in oils, and I only paint on cradled wood panels. I like how the paint lays down on it, and it’s very durable.” Over the years, landscapes became her focus as she developed her signature style using expressive brushwork and palette knife textures. “I used paint to describe my subject.” Turning her focus to the forest floor, scattered with myriad abstract shapes of leaves, rocks, and plants, her paintings evolved with fewer trees and more flora in the foreground.
“In art, I think it’s important to listen to the heart and follow where it takes you.” To that end, Greenwood Conservation Area, near Ajax, has been her muse for the past seven years.
“Now my paintings have no trees, or once in a while a small forest in the far background, and instead consist almost entirely of a chaotic weave of leaves, vines, branches, and wildflowers.” E
Visit Nōma Gallery at 25 Huron St., Collingwood. nomagallery.ca










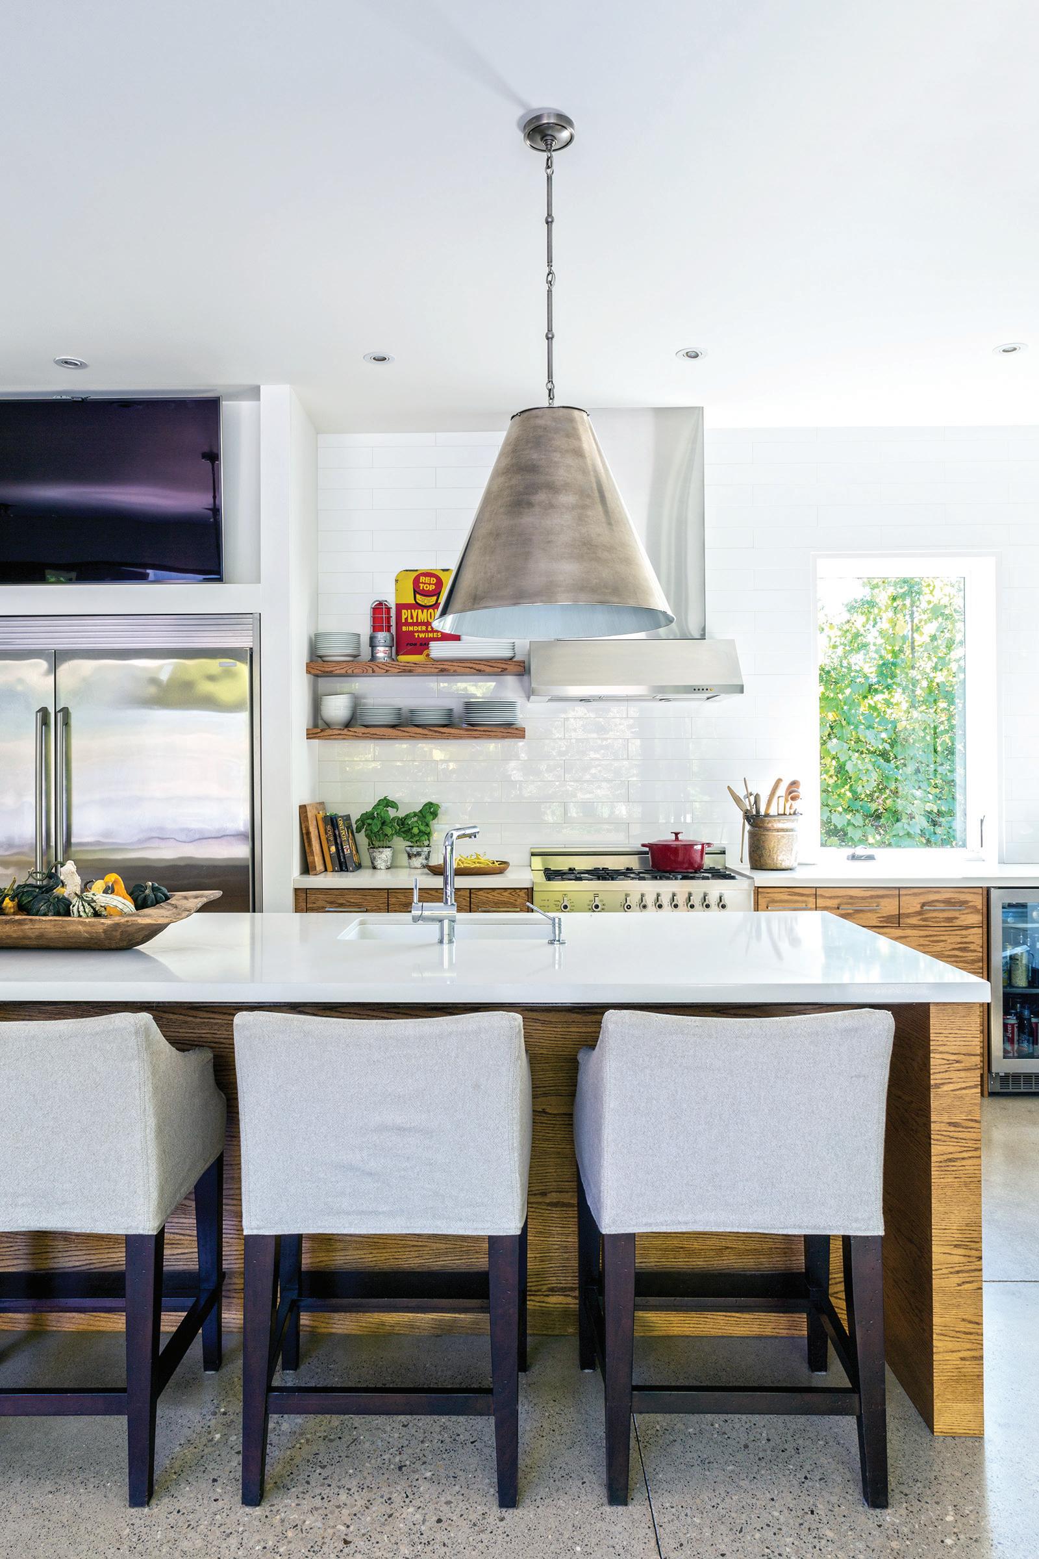
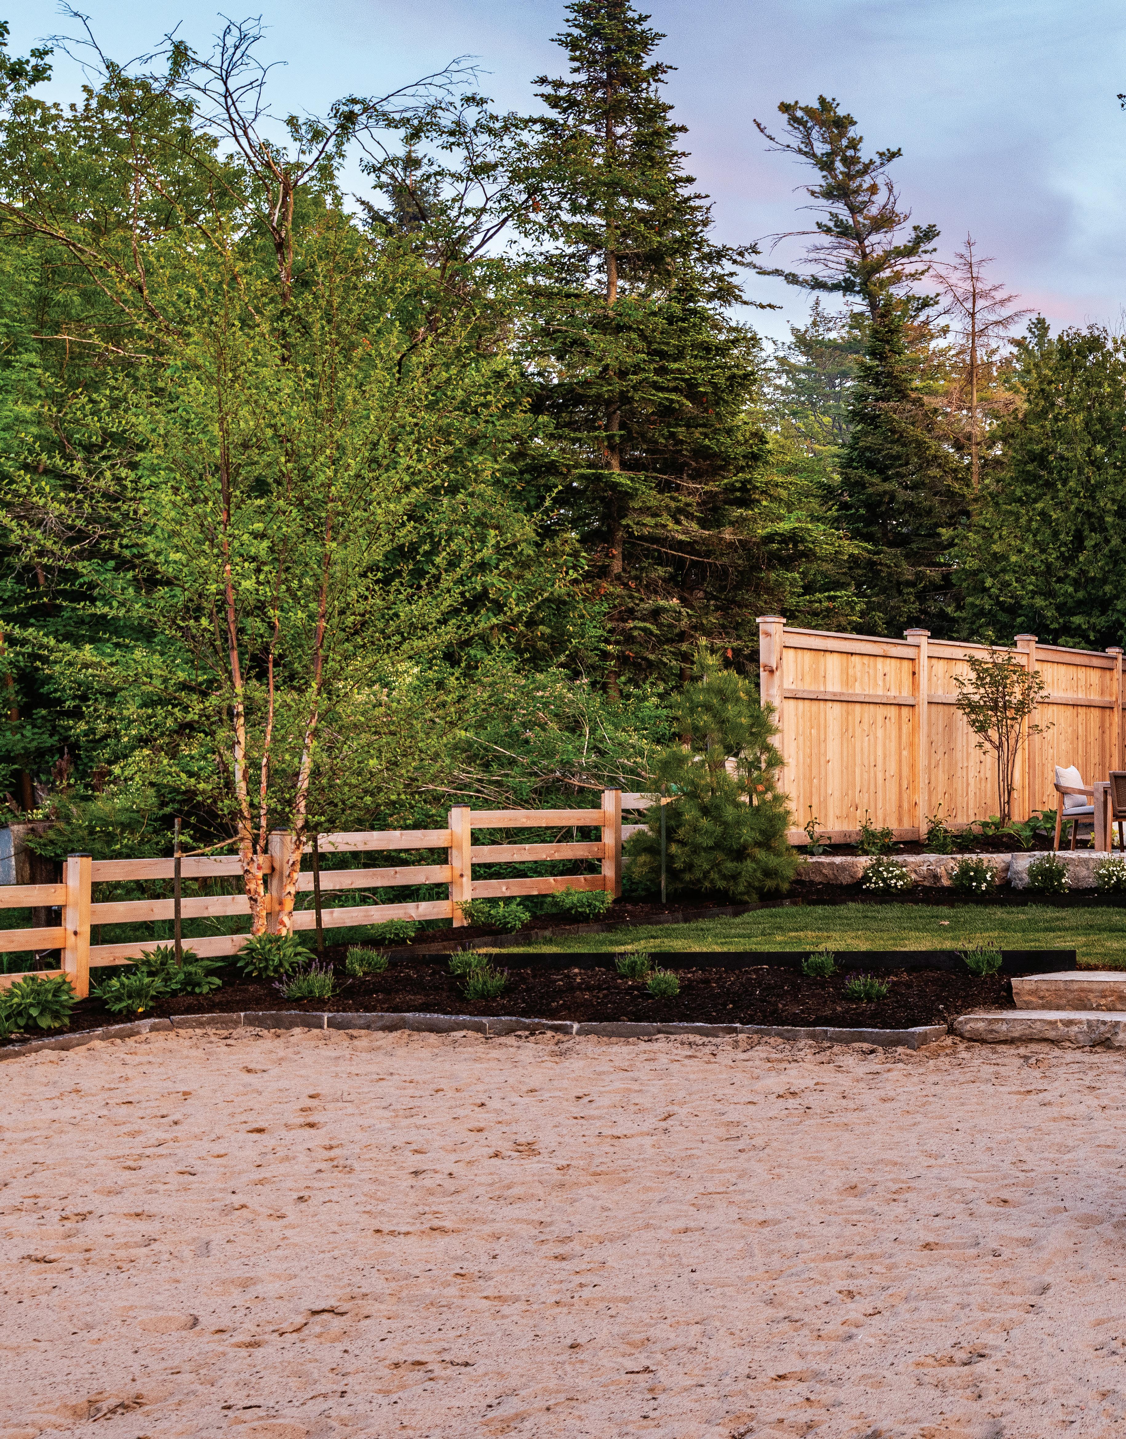
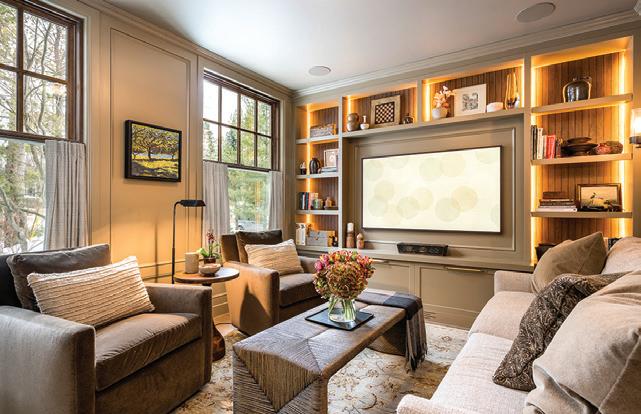
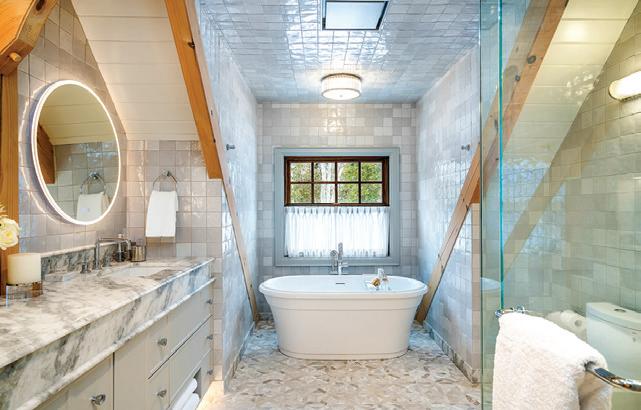
Inspired by the homes of Sag Harbor and Provence, this waterfront renovation brings together character, comfort, and craftsmanship.
By Marc Huminilowycz | Photography by Clay Dolan
While the moniker
“The Hamptons North” once referred primarily to the luxurious cottages of Muskoka, that identity has increasingly shifted toward Southern Georgian Bay, where affluent residents are building waterfront homes along the shores of the “Sixth Great Lake.” With spectacular beaches, surf, sunsets, and open water stretching to the horizon, the inland sea feels very much like an ocean.
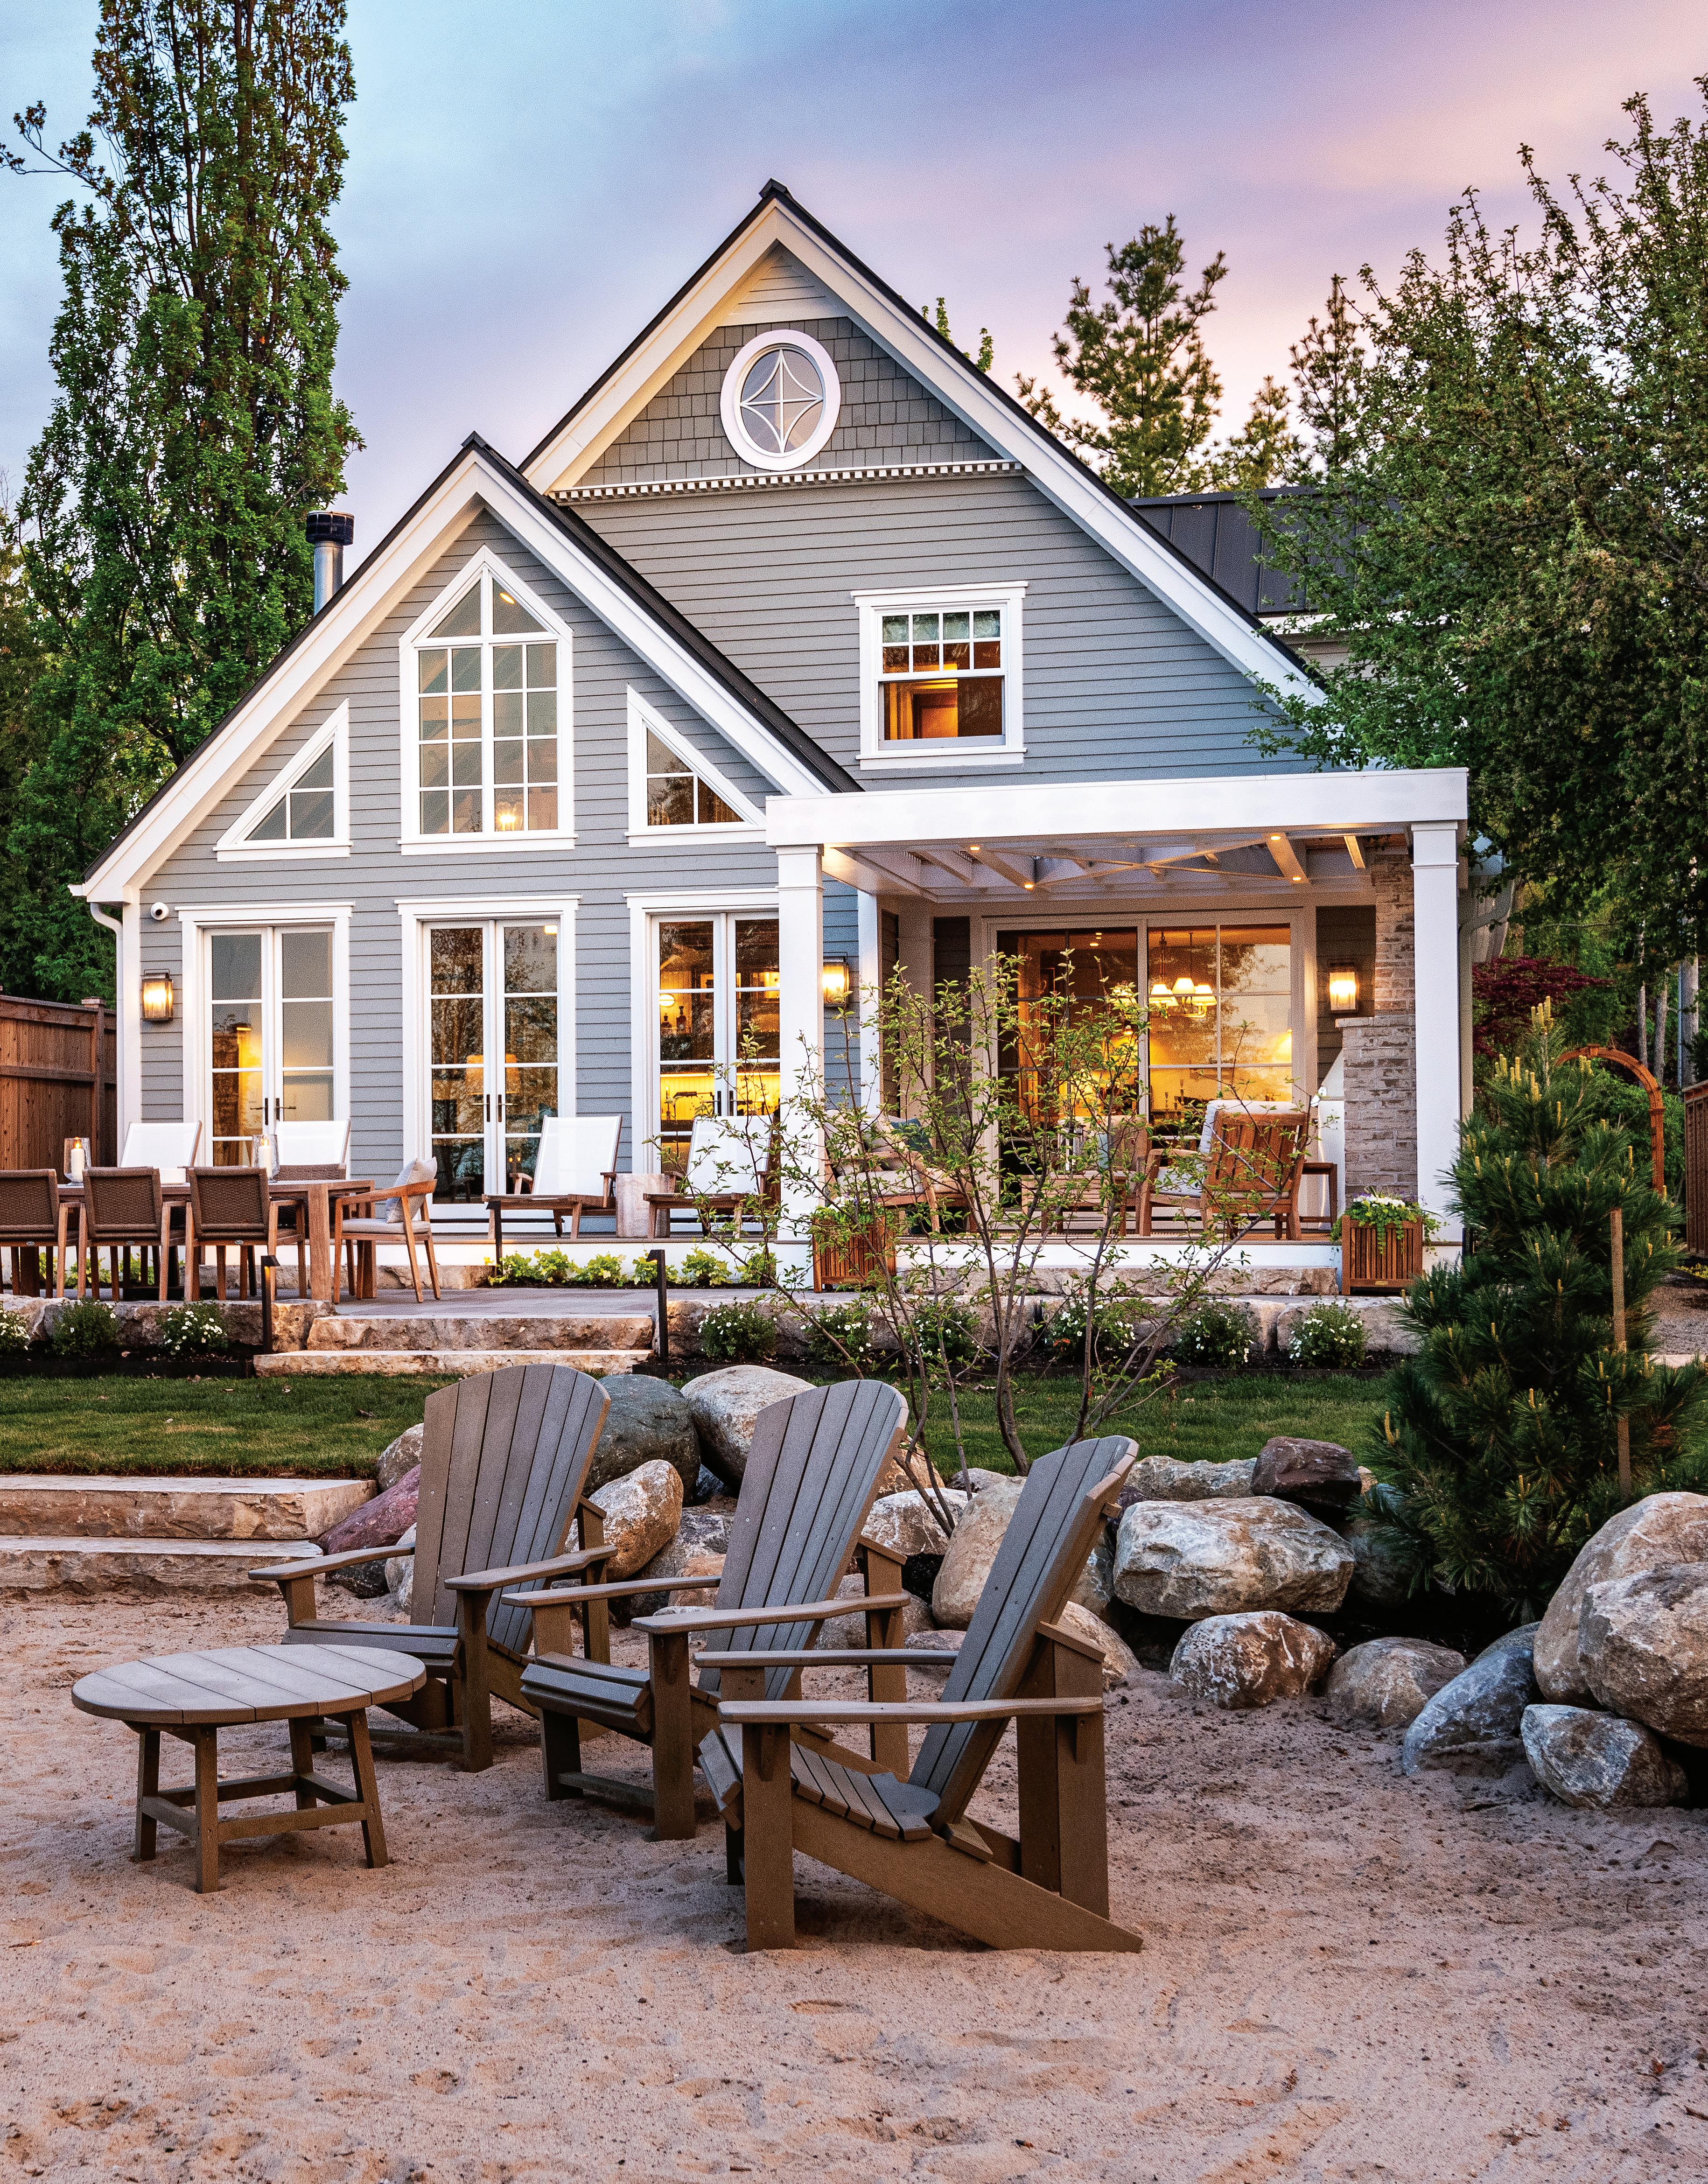
Most of us are aware that Wasaga Beach, fourteen kilometres long, is the longest freshwater beach in the world. At the very western end of Wasaga stands a beautiful Hamptons-inspired beach house on a private stretch of sand. The Normerica Timber home was built in 2000 by a successful Toronto financial advisor looking for a place close to home, reminiscent of summers in Sag Harbor, where he and his family could enjoy water sports and a relaxed beach lifestyle.
Nearly thirty years later, the homeowner decided that it was time to upgrade his beach house to better suit his personal tastes and lifestyle, seeing it also as a good investment given the current revitalization activity taking place in Wasaga Beach. A chance meeting on a golf course with local building contractor Marty Webster eventually led to an on-site meeting to assess the roof condition—and ultimately a broader discussion about reimagining the home so the interior would match the exterior.
“Except for the timber frame design, the homeowner never really loved the fit and finish of the house. What he really wanted was to turn this place into what he always imagined it could be,” said builder/renovator Marty Webster of Websterbilt. “About all we kept of the house was the timber frame and the timber foundation.
Everything that you touch and see was moved—every wall, every window.”
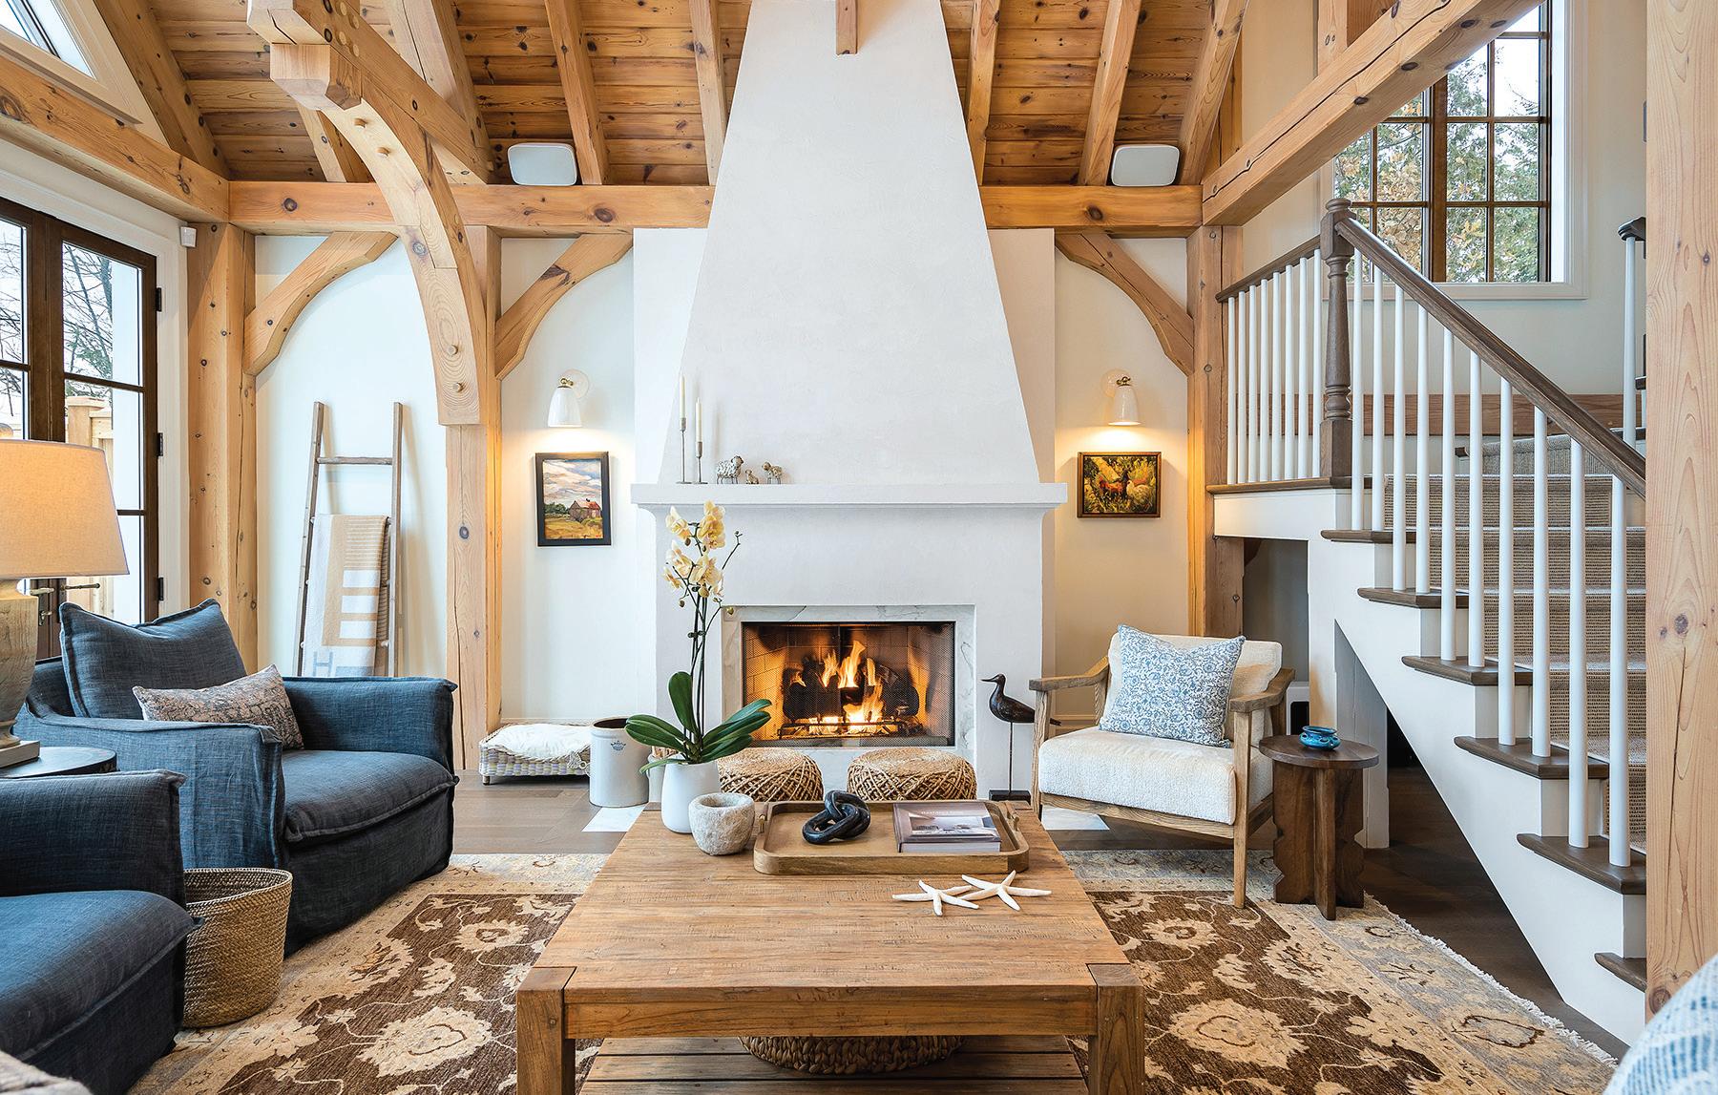
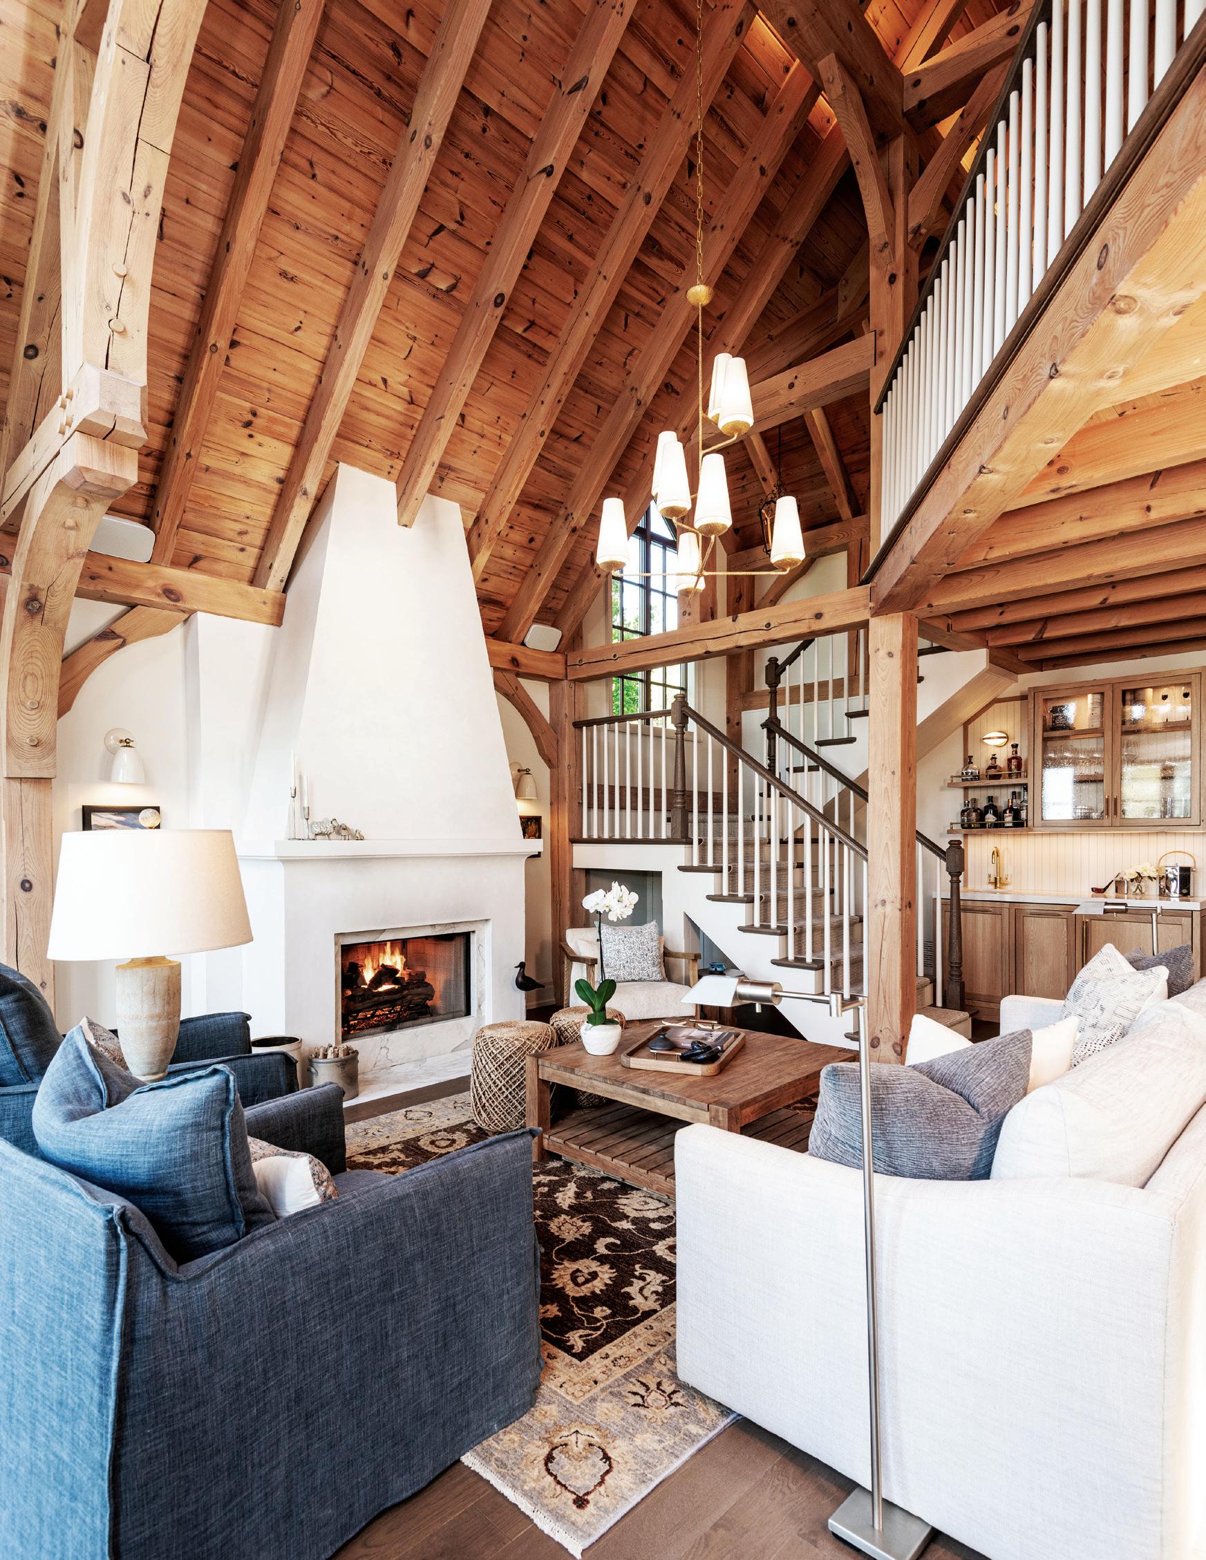
The first task in the renovation, according to Webster, was refreshing the abundant exposed pine beams in the home, which had turned orange over time. “Every square inch of the pine was sanded into raw wood and stained to maintain a white oak tone.
This included the hammer truss, which added to the coastal feel because it resembles the bow of a sailing ship pointing towards the water.”
Webster and local interior designer Jill Maxwell of Jill Maxwell Design Inc. worked closely together on the project with minimal supervision from the homeowner, who they said “trusted us completely with the whole house and gave us carte blanche.”

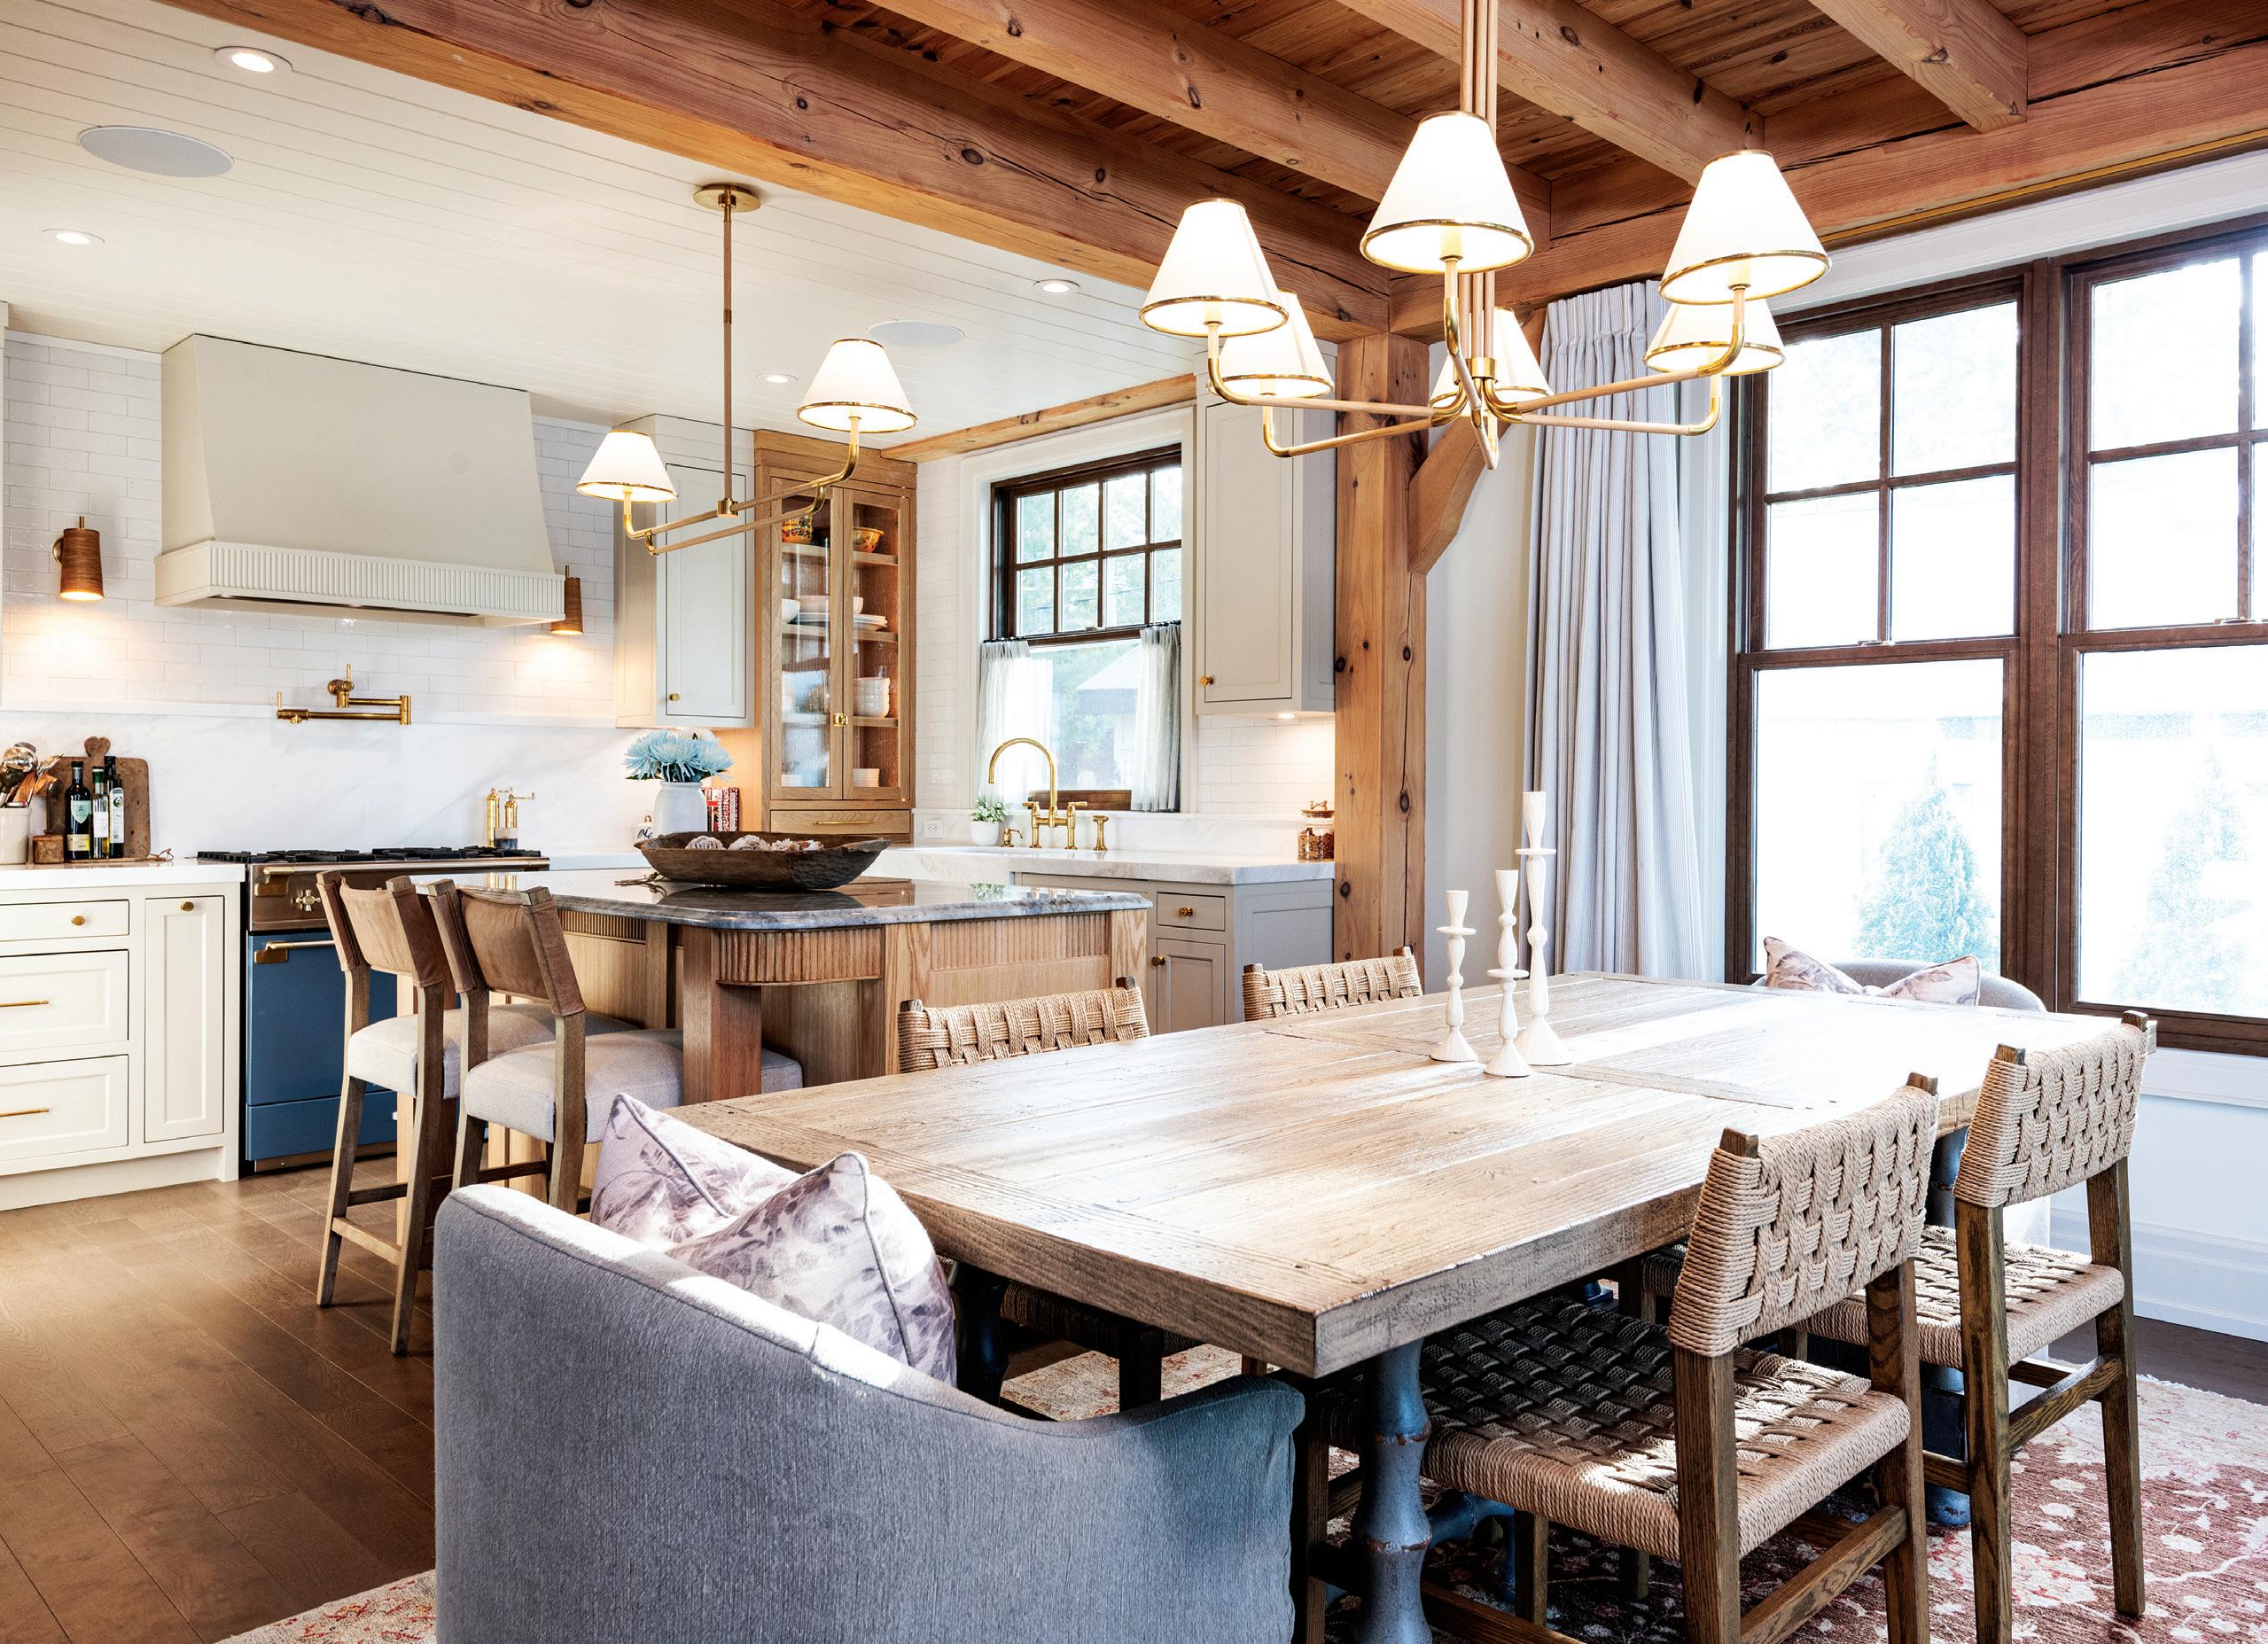
“When I first met the homeowner, I saw that he and I have very similar backgrounds and similar tastes, so I got a sense in that first meeting that I would be able to design for him,” said Maxwell.
“One of the first things I told him was that, in my design work, I have two clients—the homeowner and the house itself. You have to design for the home or it just doesn’t work,” Maxwell added. “We re-imagined the interior space. The structure is phenomenal, and we tried to tie into the architecture, especially the great room with the massive hammer trusses. The homeowner has travelled to the Provence region of France many times, and loves it. So we did the main floor-to-ceiling fireplace in the Provençale style, in white stucco, and introduced some rattan in the main light fixtures and other accents.”
The great room serves as the perfect introduction to the remarkable attention to detail and bespoke French and coastal accents—from both a building and design perspective—evident throughout the entire home. Original windows overlooking the water were replaced with three sets of solid wood French doors adorned with antique brass hardware, leading out to a new PVC deck with an outdoor cooking area and reclaimed brick fireplace.
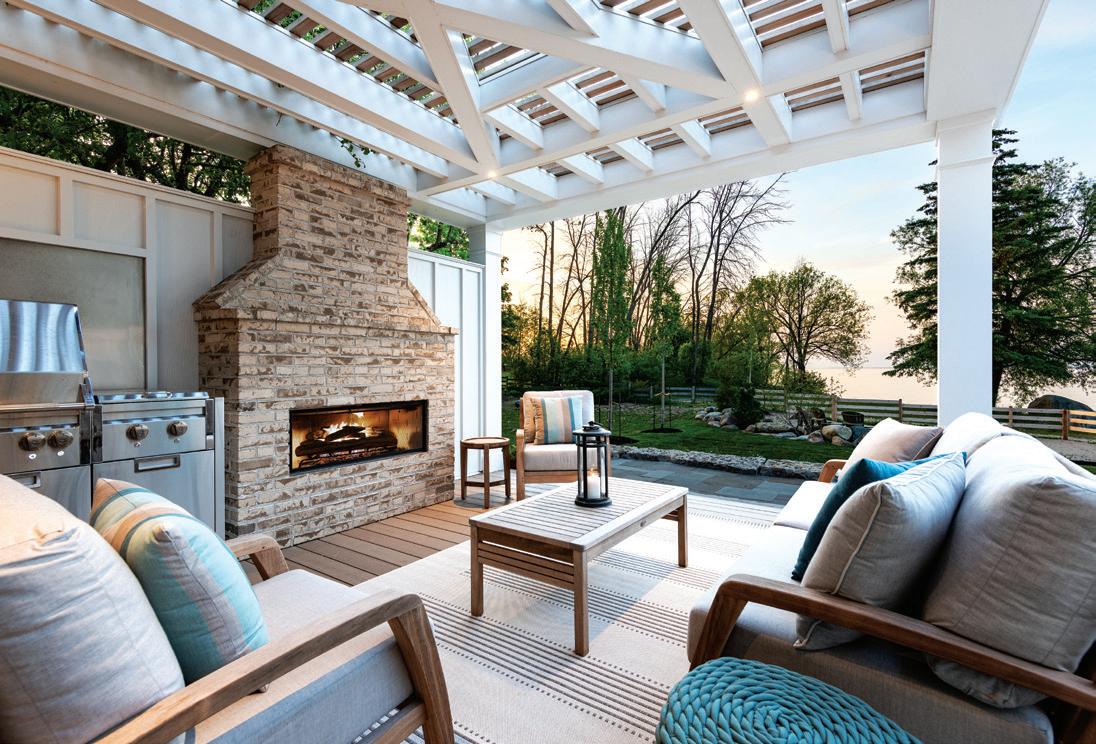
This space is sheltered from direct sun with an aesthetically designed custom pergola clad in white PVC. Leading out to the waterfront, landscaping designed by Rosenbrock and Co. features Corten steel-lined pathways, cedar and teak accents, and a private beach with a granite retaining wall that the architect describes as a “croissant”.
Adjacent to the great room is a traditional chef’s kitchen designed for the homeowner’s love of cooking, featuring a solid wood harvest table, soft, neutral cabinetry with brass hardware and fixtures, natural marble countertops, a white oak island, and a blue AGA range (his favourite colour).
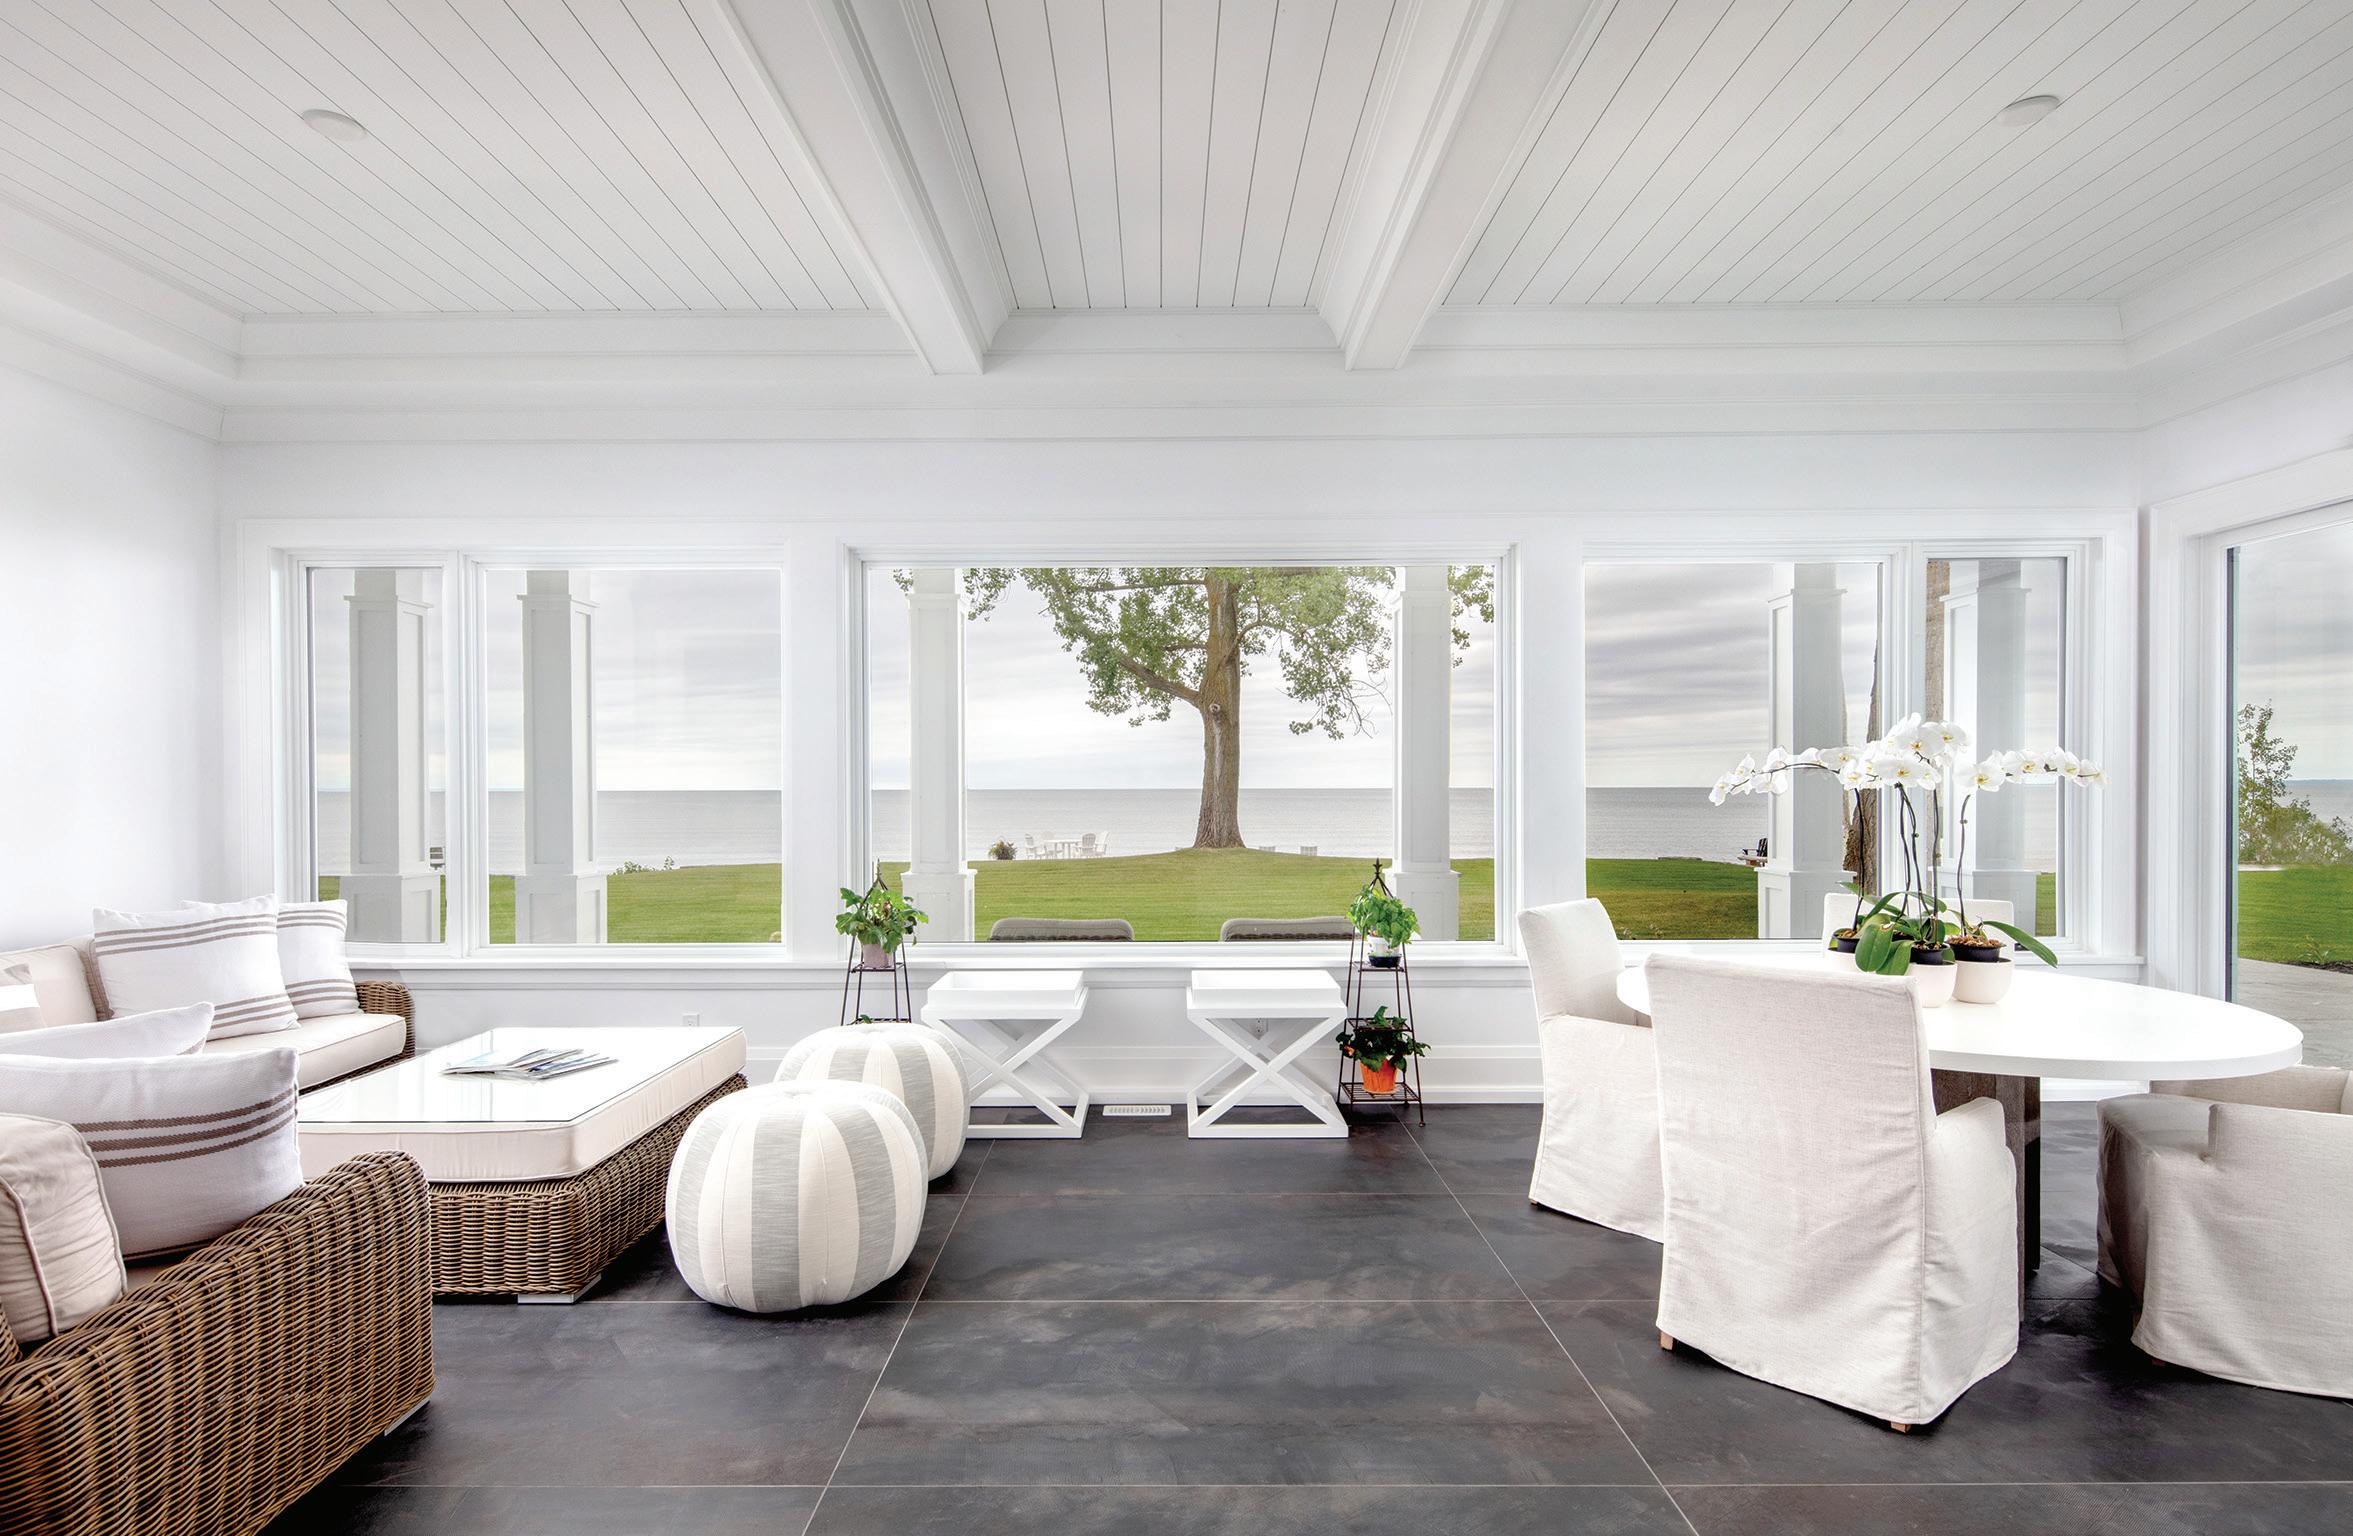

You have to design for the home—or it just doesn’t work.”
– Jill Maxwell
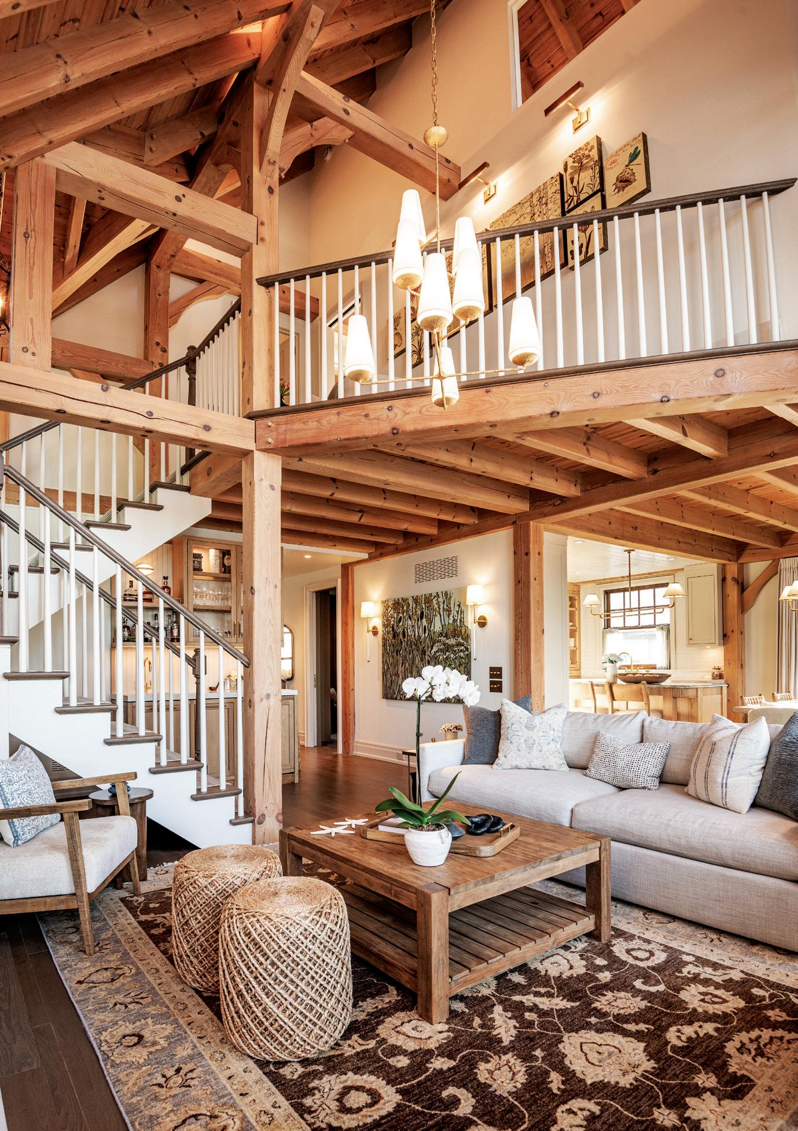
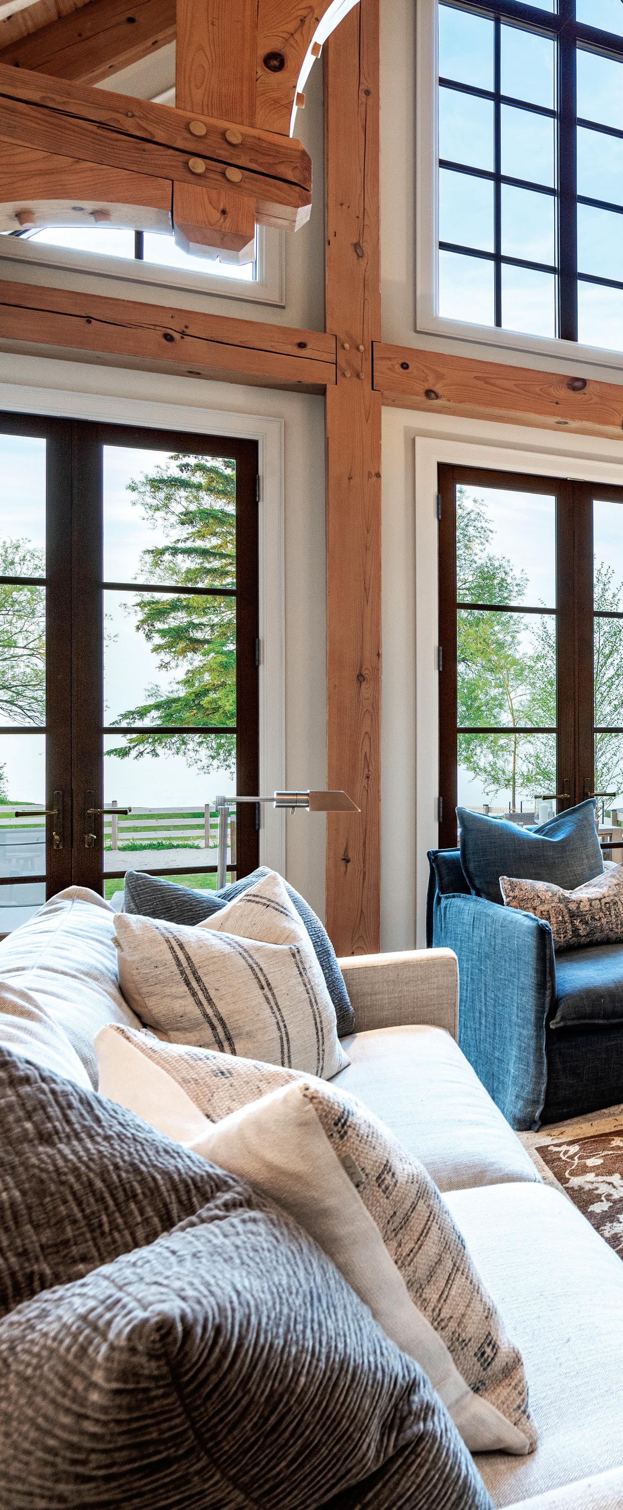
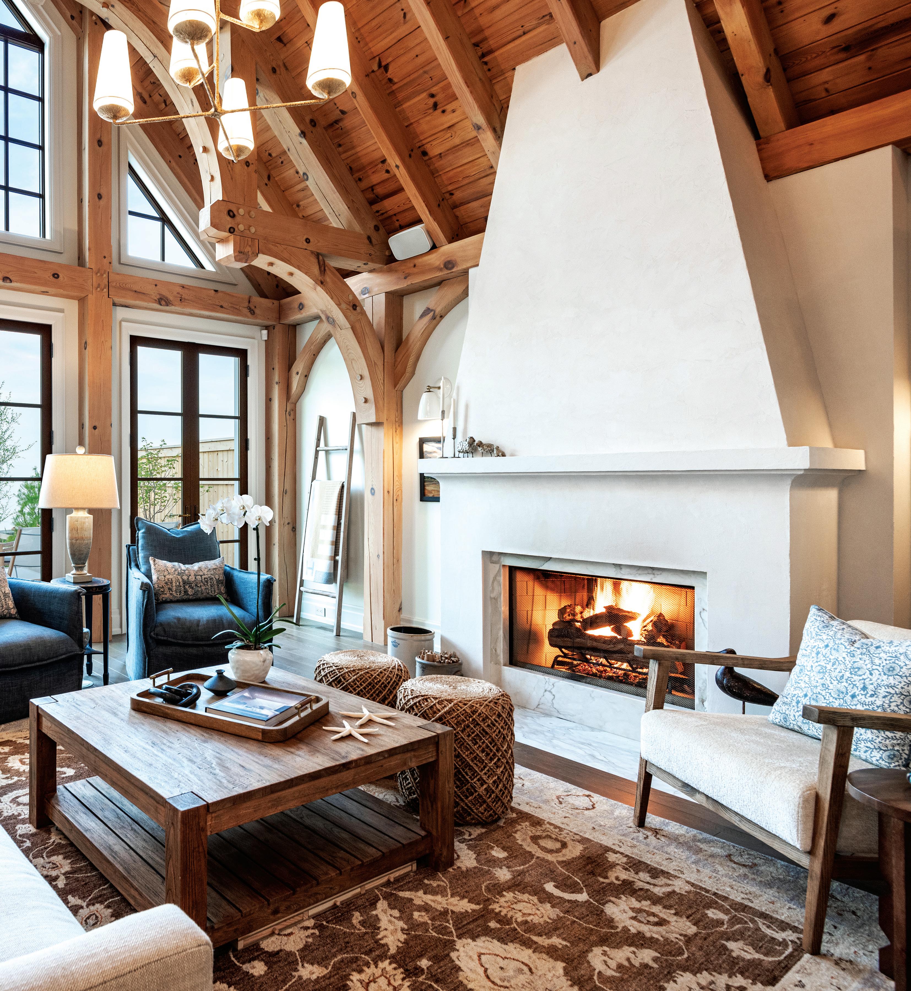
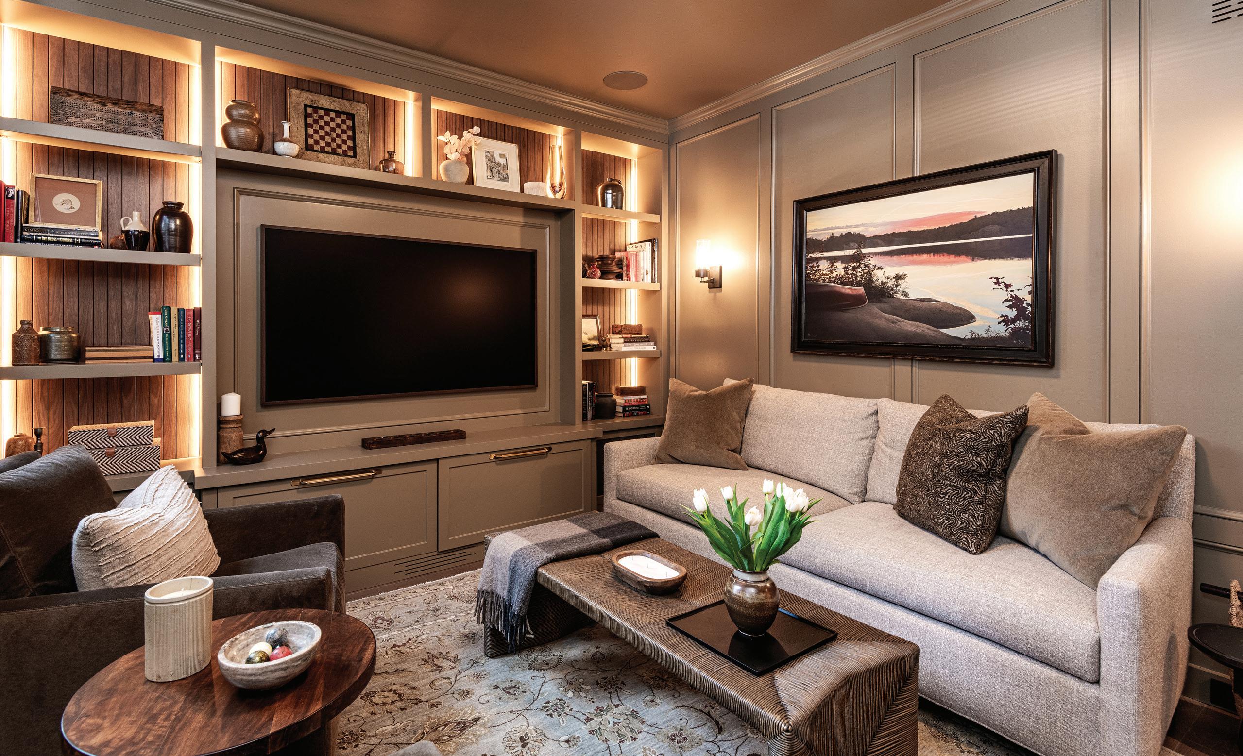
At the very peak of the vaulted great room facing the water is what Marty Webster calls a “nautical oval” window, which was installed to enhance the “coastal vibe” of the home. This element was also cleverly incorporated into the design of the master bedroom with ensuite above, which features a wall topped with a large transom window offering a view of the distinctive oval window—while still providing privacy from the great room below—and adding to the natural light from a beach-facing window.
According to Jill Maxwell, a second bedroom on this level was transformed from an original space with two bunk beds for the kids into more of a cozy “adult suite” with an ensuite bathroom for grown children, now in their twenties, who come to visit. Both bedrooms are meticulously designed for a classic, comfortable feel, incorporating all-custom white oak vanities with brass fixtures, quartzite countertops with double bull nose detail, curated tile walls and floors, antique Egyptian pine doors, and even feature ceilings covered in multi-toned wallpaper. A new wood staircase leads upstairs to both bedrooms.
Off the main floor mudroom, stairs lead up to a newly built loft above a reconfigured garage. Referring to this space as a “man cave” with a custom-built desk, a wet bar with fridge and freezer, a TV, and pull-out bed, Marty Webster points to the space’s unique design features. These include a cove lit centre-beam, wood-panelled ceiling with layered lighting, an oak parquet floor, vertical v-groove cabinetry, rows of low-height windows on each
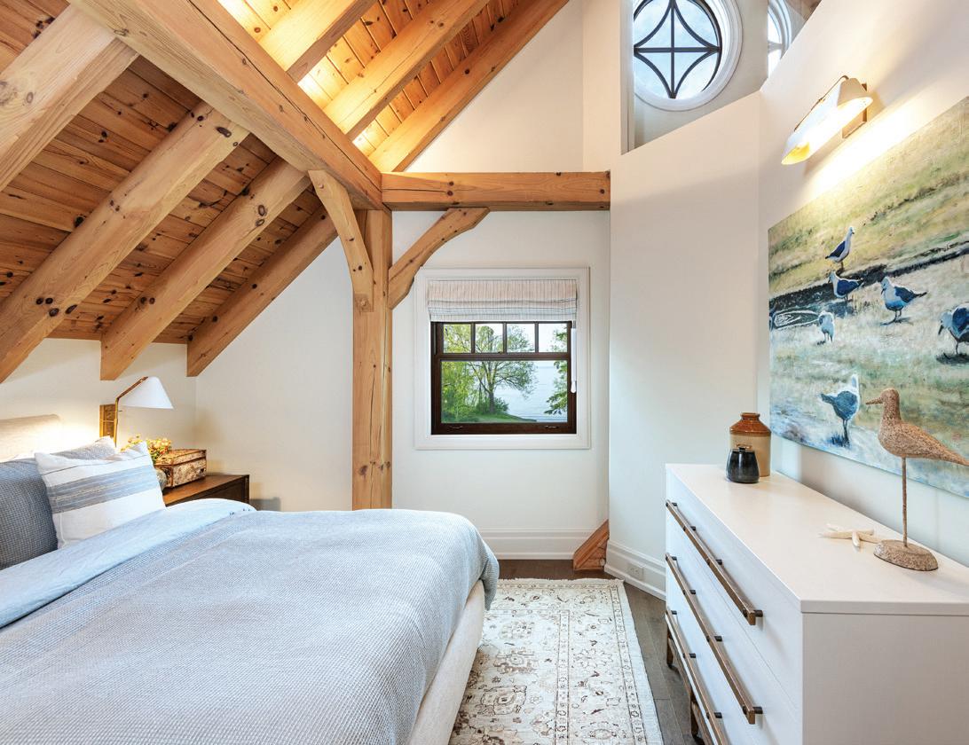
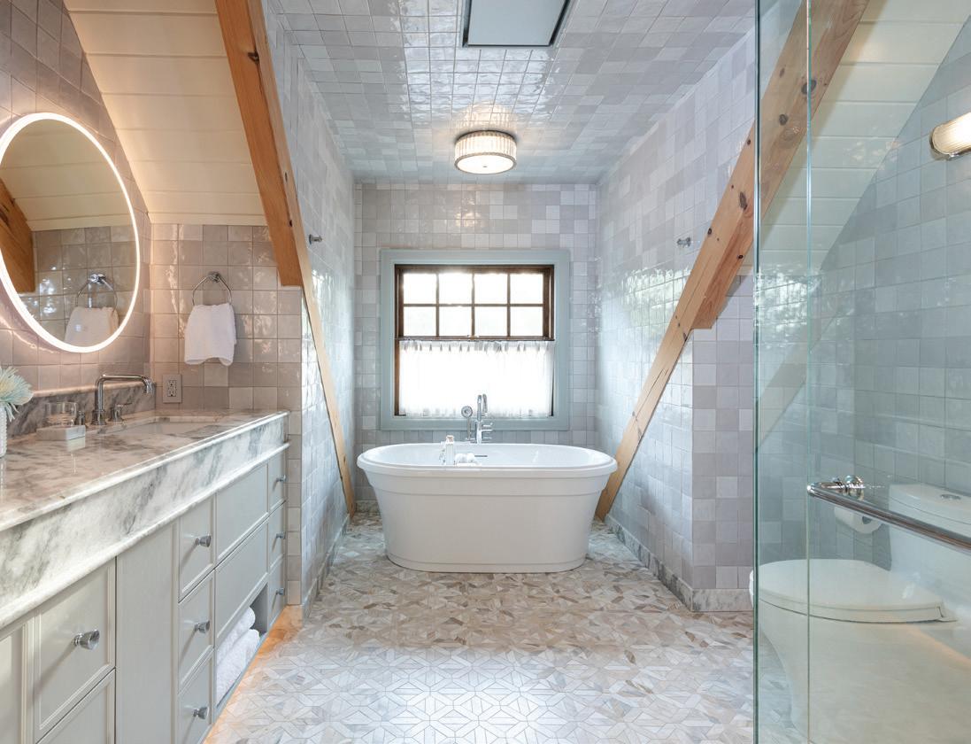
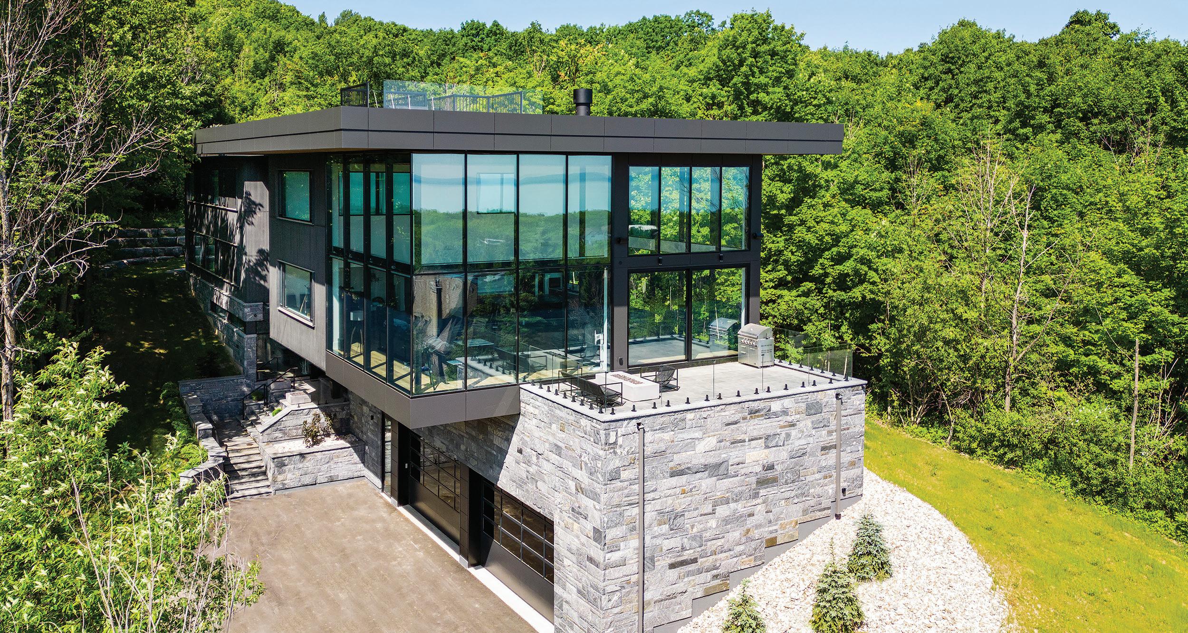
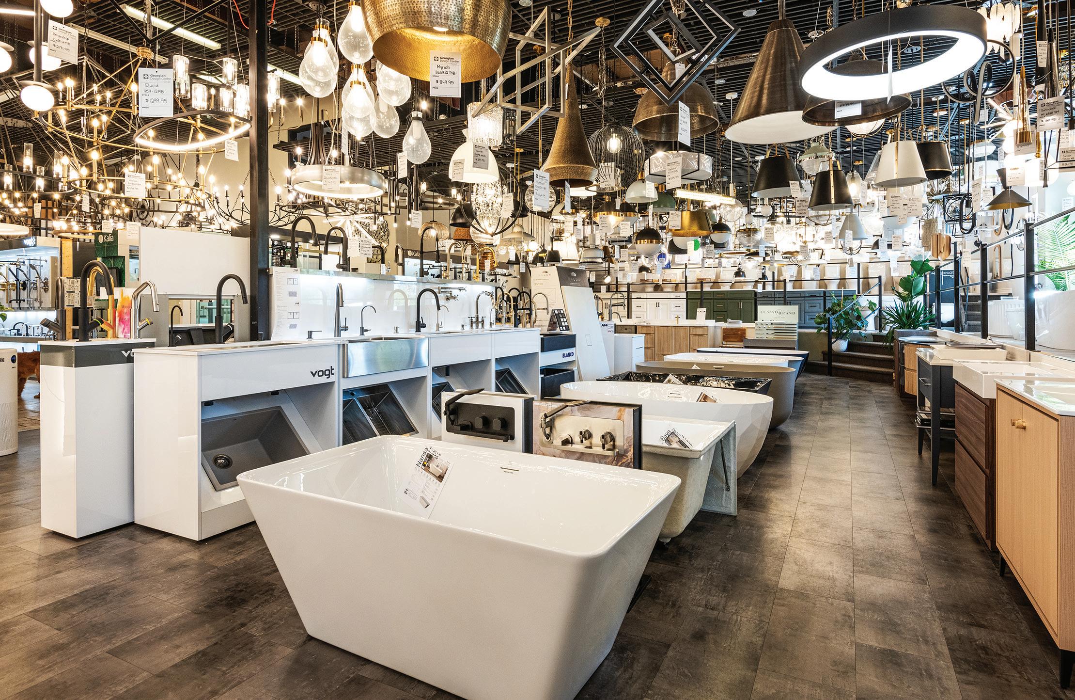



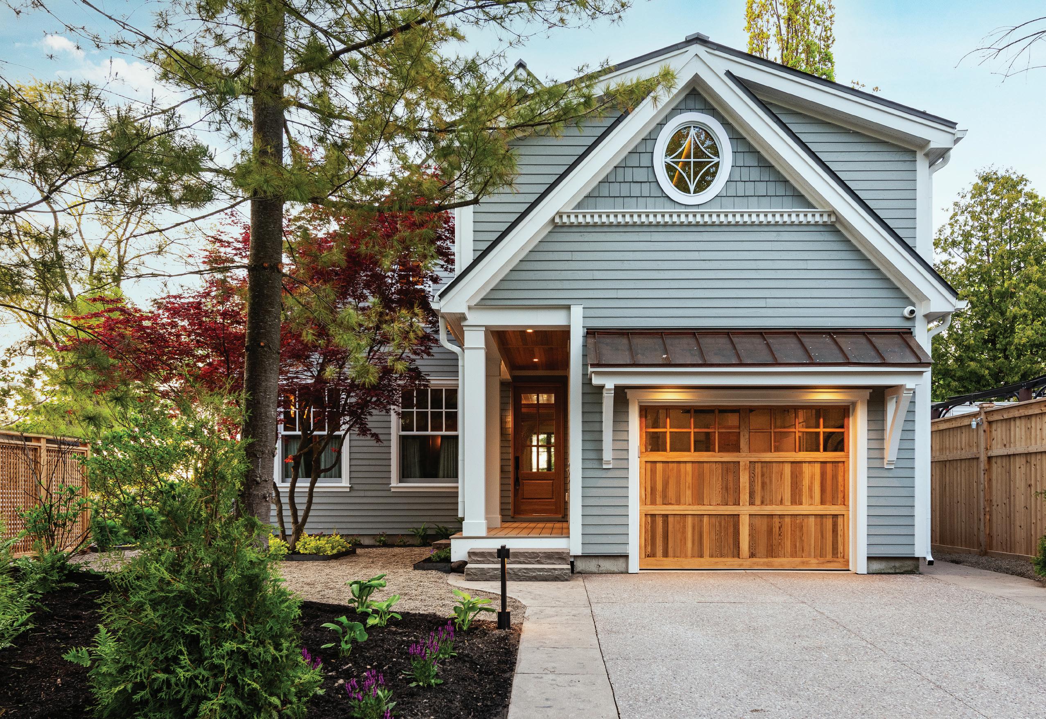
side, and a nautical-inspired oval window facing south. The loft has its own heat pump for heating and cooling, cleverly disguised to resemble a vintage covered radiator.
“The homeowner really let Jill run with this house,” said Marty Webster. “She selected everything: furniture, cabinetry, fixtures, lighting, carpets, decorative accents, and more. There are a lot of very precise details, which makes it feel really special.”
To Webster’s compliment, Maxwell replied, “There was a connection and trust factor with the homeowner from the beginning. He was confident that we would be able to achieve his goals. Marty is not a typical builder. He likes to be involved with all the design, and we collaborate closely on every project. We’ve worked on many houses together that we often find ourselves finishing each other’s sentences.”
Some notable details throughout the home include seeded glass on the front door; plaster return registers; retro brass wall switches and rotary dimmers to control lighting; brass inlaid floors; receptacles set in baseboard instead of the walls; and layered lighting to brighten dark spaces. Worlds away from the ultra-modern aesthetic, this re-imagined two-bedroom-plus-loft, 2,500-square-foot beach house combines casual comfort, easy elegance, and traditional design, with thoughtful details in every interior space tying the home together. E
SOURCE GUIDE
Timberframe: Normerica Timber Homes
Windows: Kolbe Windows & Doors
Landscaping: AT Earthworks, Websterbilt
Fireplaces: The Heating Source
Framing & Trim Carpentry: Websterbilt
Countertops: The Granite Company
Wallpaper: Robinson’s Paint & Wallpaper
Carpeting: Deans Carpet One
Roofing: Roberts Roofing
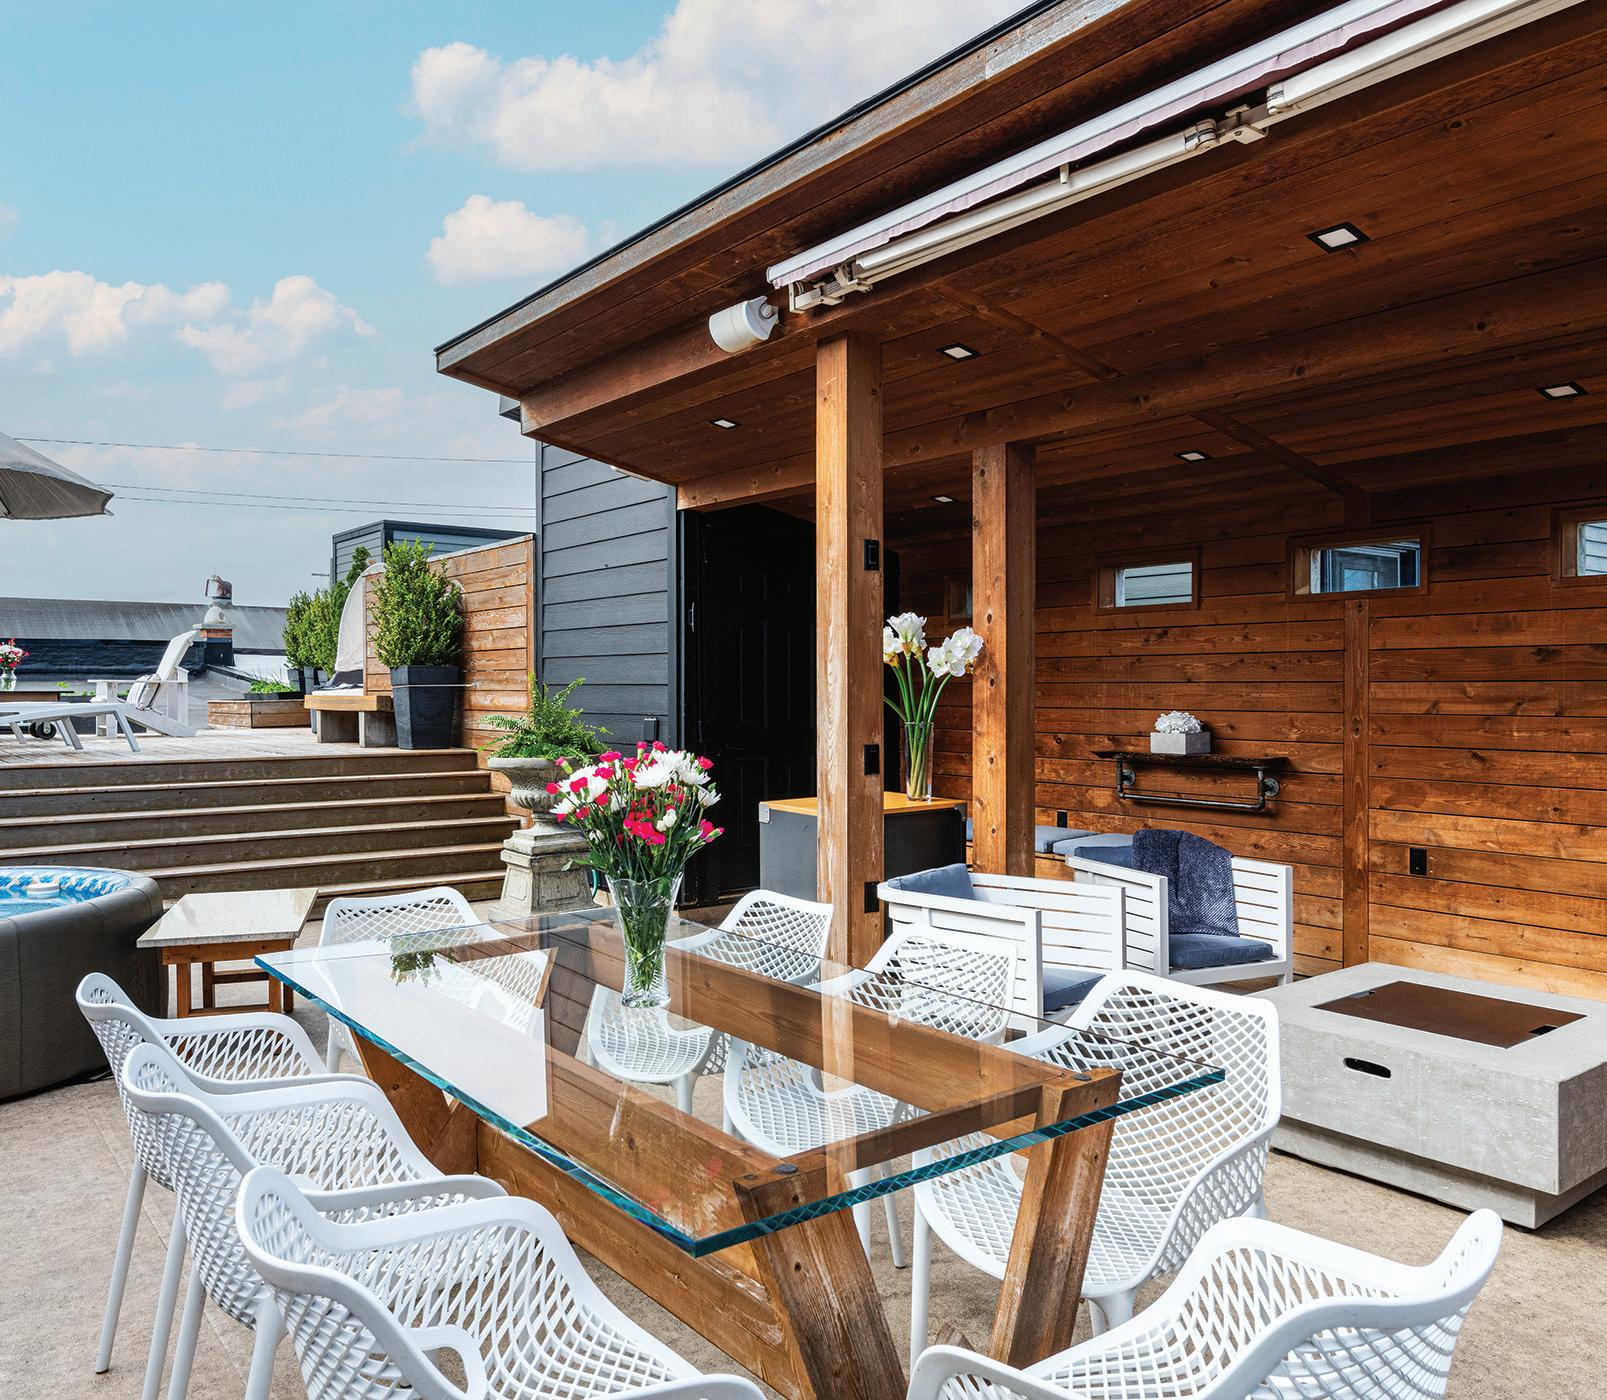
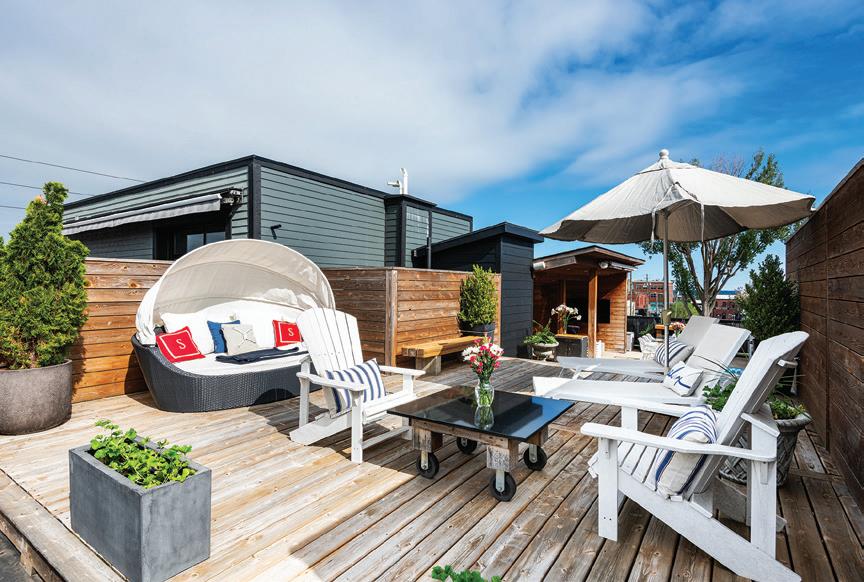
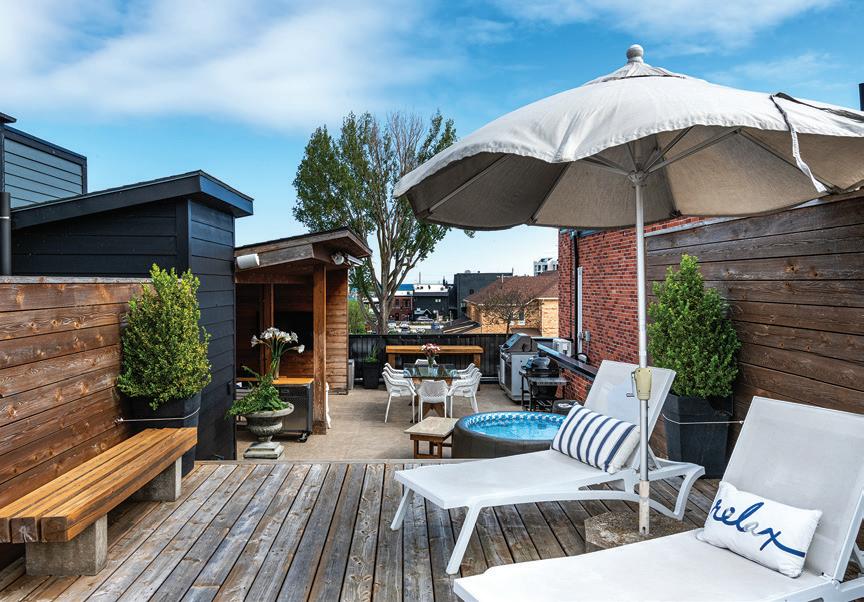

The Echo Maker by Mark Nadjiwan. Limited edition giclée, 14" x 18".
Boundless Light by Patricia Gray. Acrylic on gallery wood panel, 15.5" x 51.5".
Meraki Art
240 East Rd | Lion’s Head 705.475.6248 threetreesart.com blacksprucestudio.com
2
Refillable household and body care essentials in timeless amber bottles. Plant-based, effective and thoughtfully chosen, they help reduce waste, simplify daily routines and support a cleaner home and healthier planet.
Re:mind Wellness
189 High St | Southampton 226.930.5971 | remindwellness.ca
3
Haggart Bay Blues by Mark Berens. Oil on canvas, 40" x 60".
Mark Berens Fine Art markberens.com
4
Timeless and inviting, this sofa is upholstered in rich antiqued amber velvet for a look that feels both elegant and vintage-inspired. With transitional styling and deep, plush comfort, it brings warmth, character and a touch of playfulness to any room.
Barebirch
920 2nd Ave E | Owen Sound 226.664.2273 | barebirch.ca


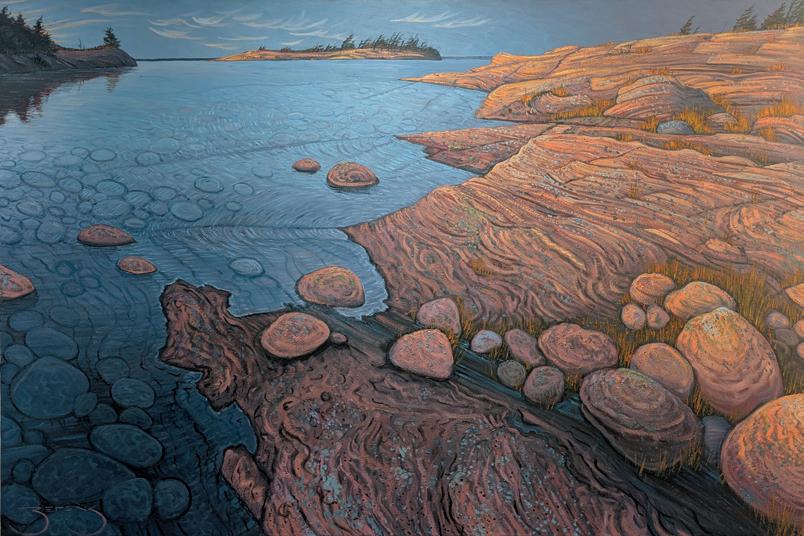

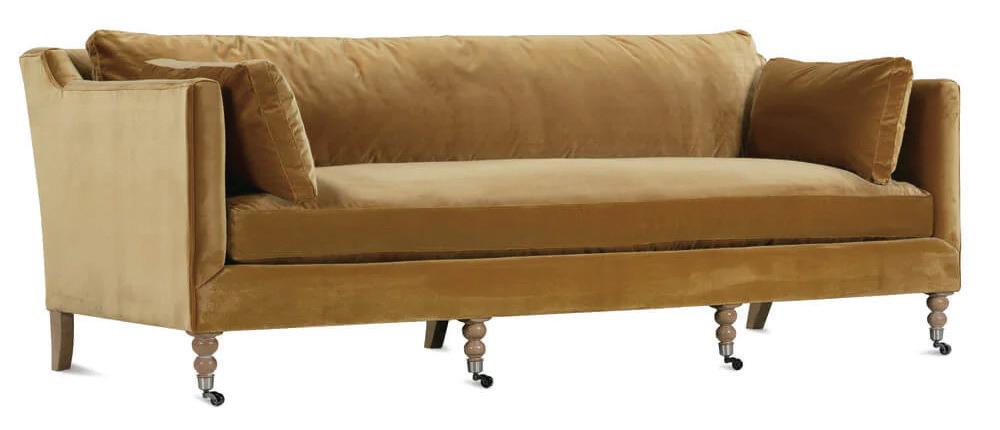

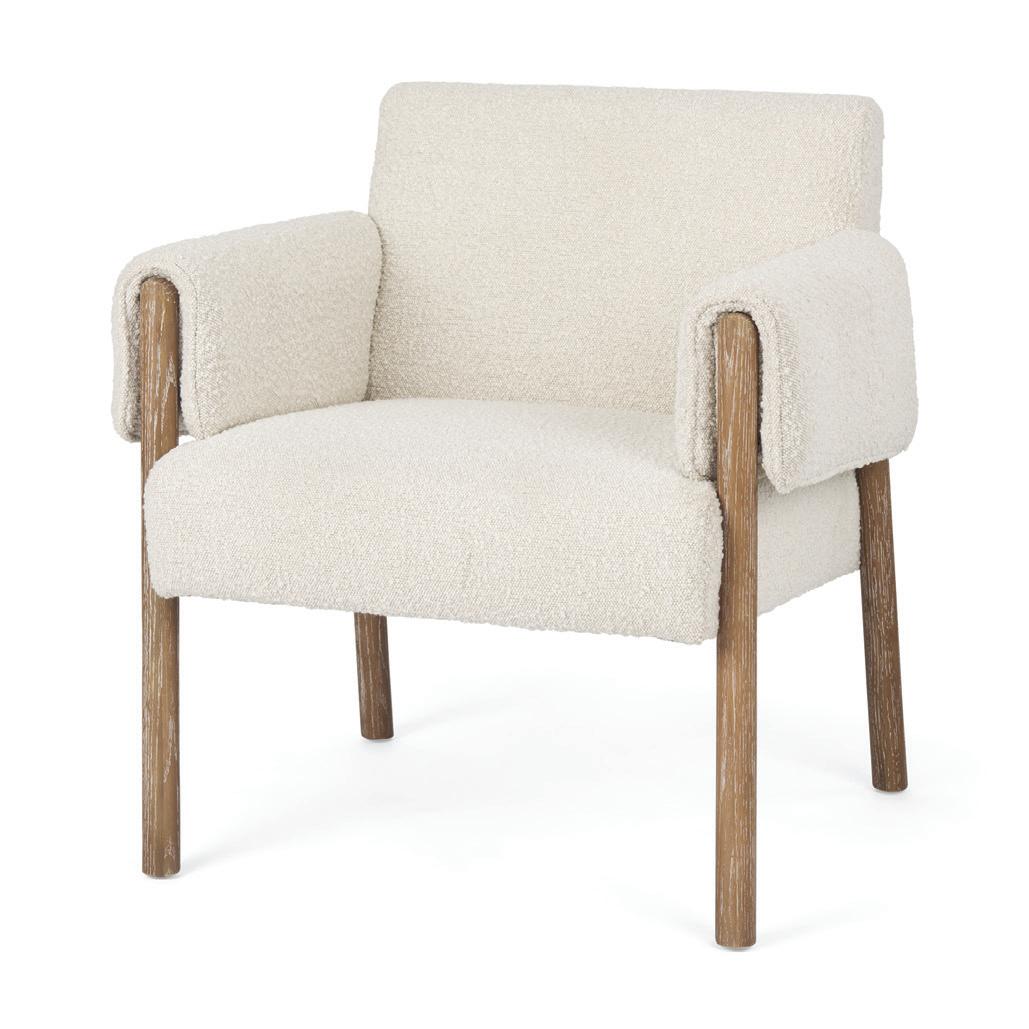



Discover the ultimate in outdoor luxury with Zomodo’s Alfresco Free Standing Rain Shower, crafted from premium marine-grade stainless steel. Known for its superior corrosion resistance, this spa ensemble is the ideal choice for your next outdoor plumbing fixture. Georgian Design Centre 84 High St | Collingwood 705.444.2100 georgiandesigncentre.ca
Add comfort, texture and quiet style with the Ashton Accent Chair. Upholstered in creamy bouclé fabric, it features a cushioned seat, padded armrests and a solid beech wood frame for a warm, refined finish. Dawe and Company 115 Hurontario St Unit 101 Collingwood daweandcompany.com
An antique Art Deco bracelet in 18K white gold, featuring a striking cascade of graduated transition-cut diamonds for timeless sparkle and vintage sophistication. The Vintage Vault 174 High St | Southampton 519.483.4653 thevintagevaultjewelry.com
Canadian Shield, Georgian Bay by Margarethe Vanderpas. Oil on canvas, 30" x 40". Margarethe Vanderpas Gallery & Studio 24 Chetwynd Ln | Lion’s Head 519.433.2840 margarethevanderpas.com 5 6 7 8 9
Add colour and excitement to your summer entertaining with these beautiful serving essentials. Katherine’s Château Bistro & Home Décor Boutique 243 Ste Marie St | Collingwood 249.882.0159 katherineschateau.ca
Keep gardens, pathways, and lawn edges looking their best with the STIHL FSA 50 battery-powered trimmer. Lightweight, quiet, and easy to handle for effortless yard maintenance all season long.
Roberts Equipment
Chesley, Lucknow, Owen Sound, Meaford, Mount Forest & Walton robertsequipment.com
Blue Garden I & III, by Daphney Brissonett. Rich colours and fine details create a peaceful garden inspired scene that adds tranquility to a bedroom and classic charm to your living room.
Georgian Frame Gallery 20 Balsam St Unit 12 | Collingwood 705.445.4477
The simplest expression makes the loudest statement as with the Jason Wu for Brizo™ Widespread Lavatory Faucet in matte black with high cross handles.
LakeHouse Bath+Kitchen 603 Berford St | Wiarton 519.477.1900 | lakehousebath.ca


The Carmen nightstand is a refined piece of furniture that effortlessly blends form and function. Offering ample storage for bedside essentials, it also includes integrated power access for modern convenience.
Van Allan Design Centre 150 First St | Collingwood 705.293.4663 | vanallandesign.com
Sweet Shoreline Summer by Anna Green. Acrylic on canvas, 30" x 48". Loft Gallery 18 Bruce St | Thornbury 647.296.9797 | loftgalleryart.com


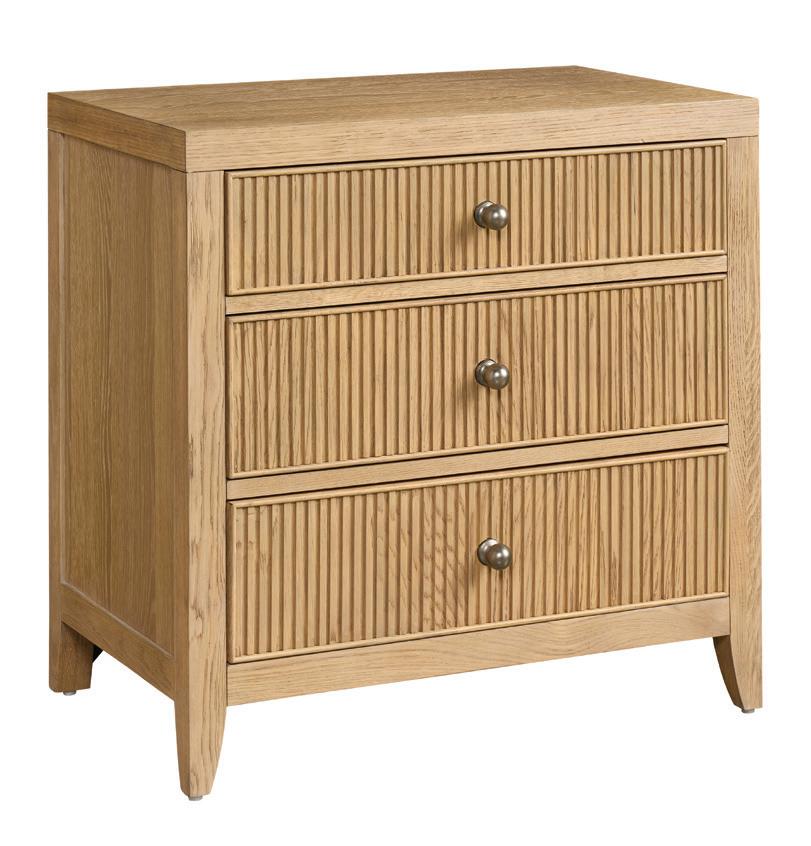


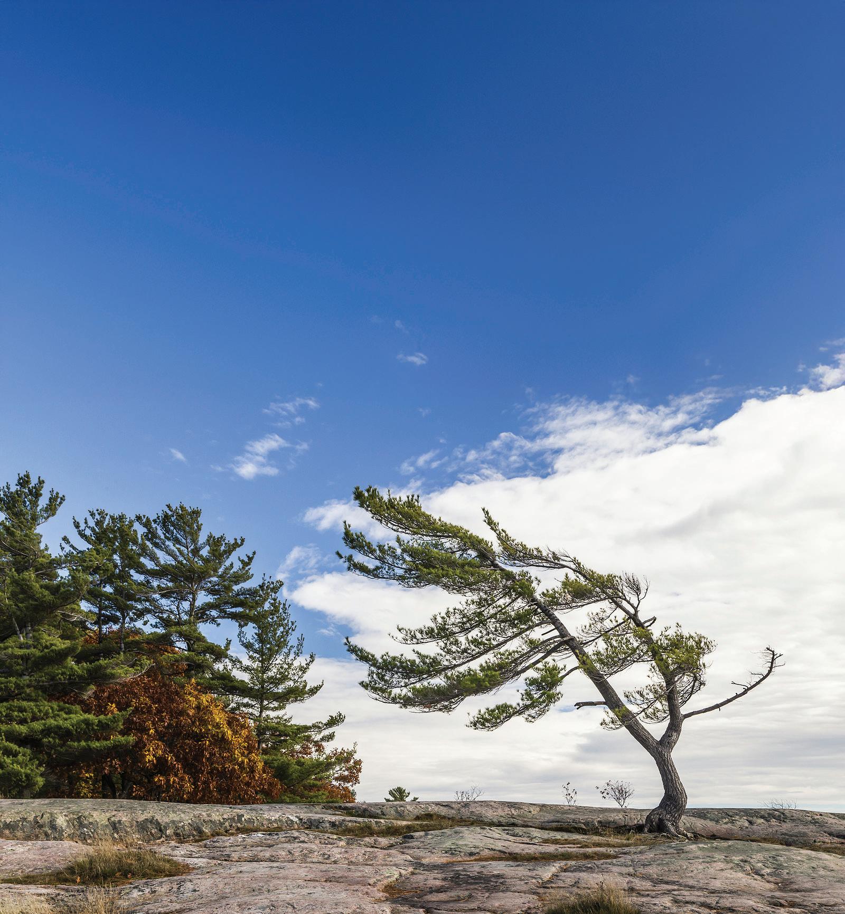

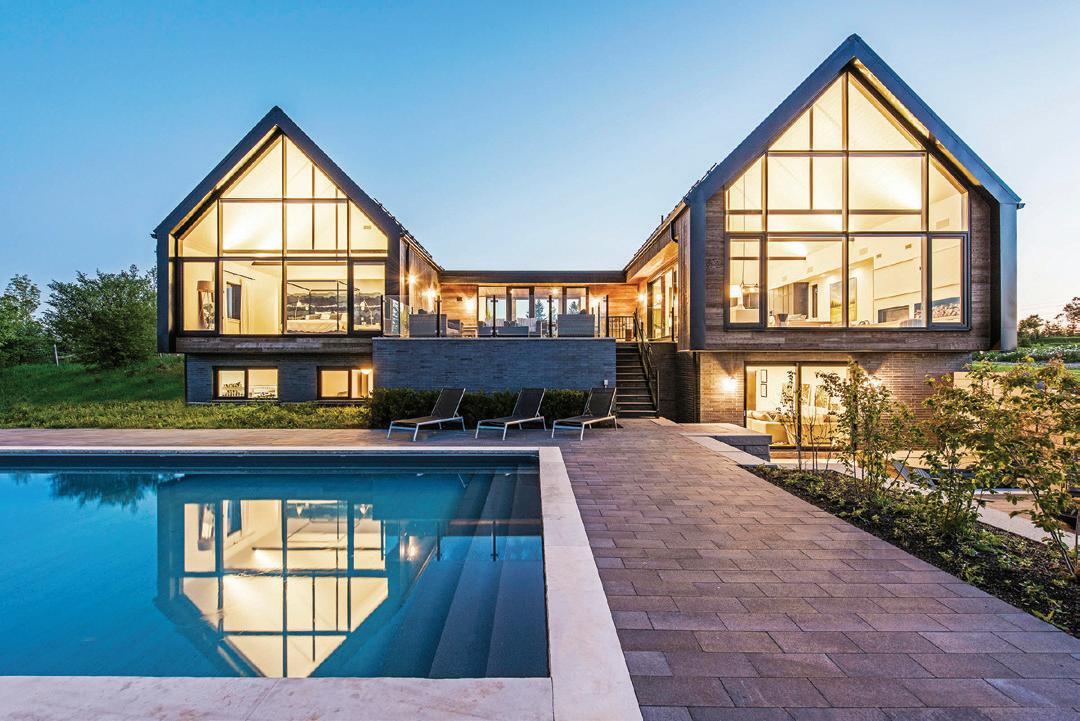









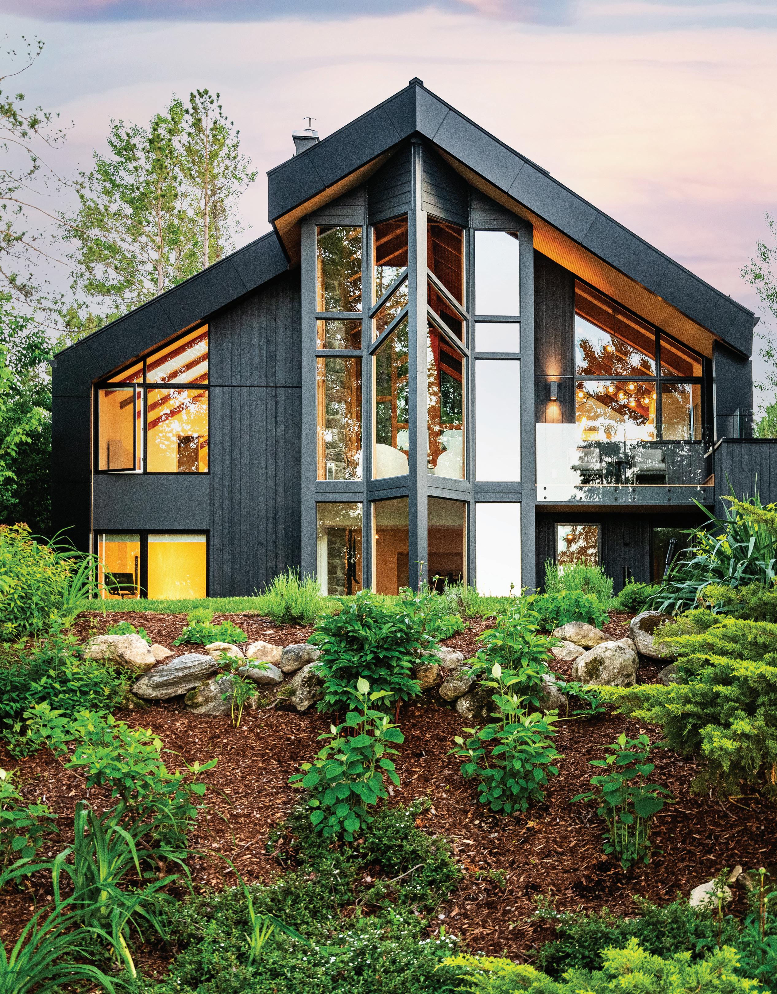
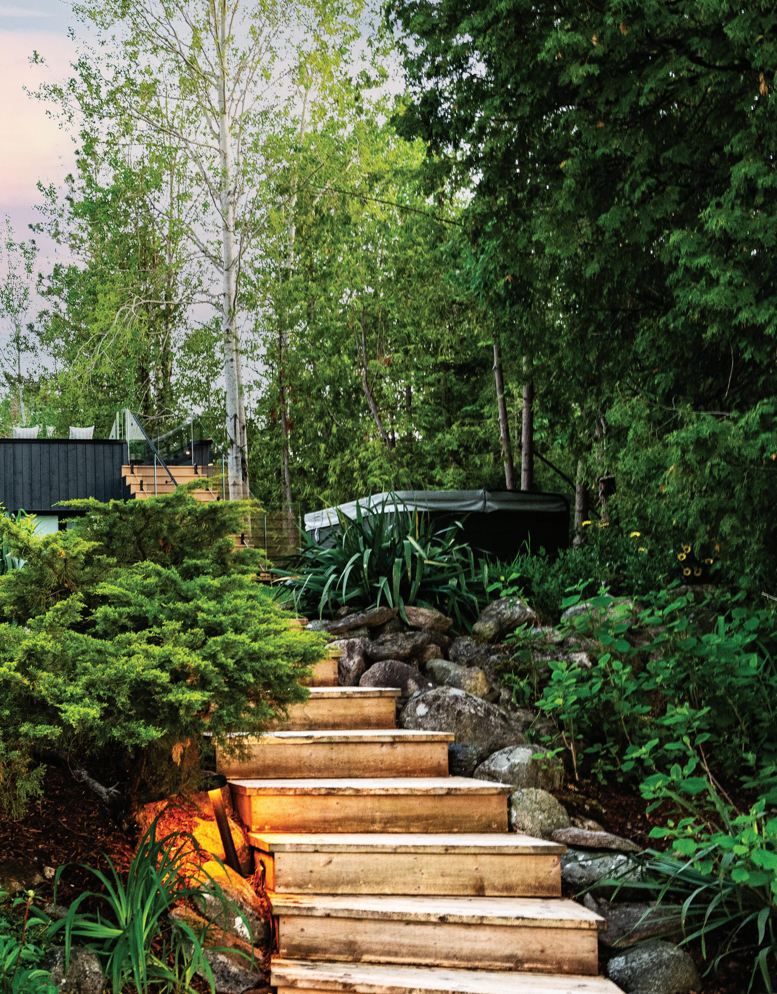
A beloved 1970s A-frame cottage is thoughtfully refreshed to make room for summer gatherings— and generations of family memories to come.
By Marc Huminilowycz | Photography by Clay Dolan
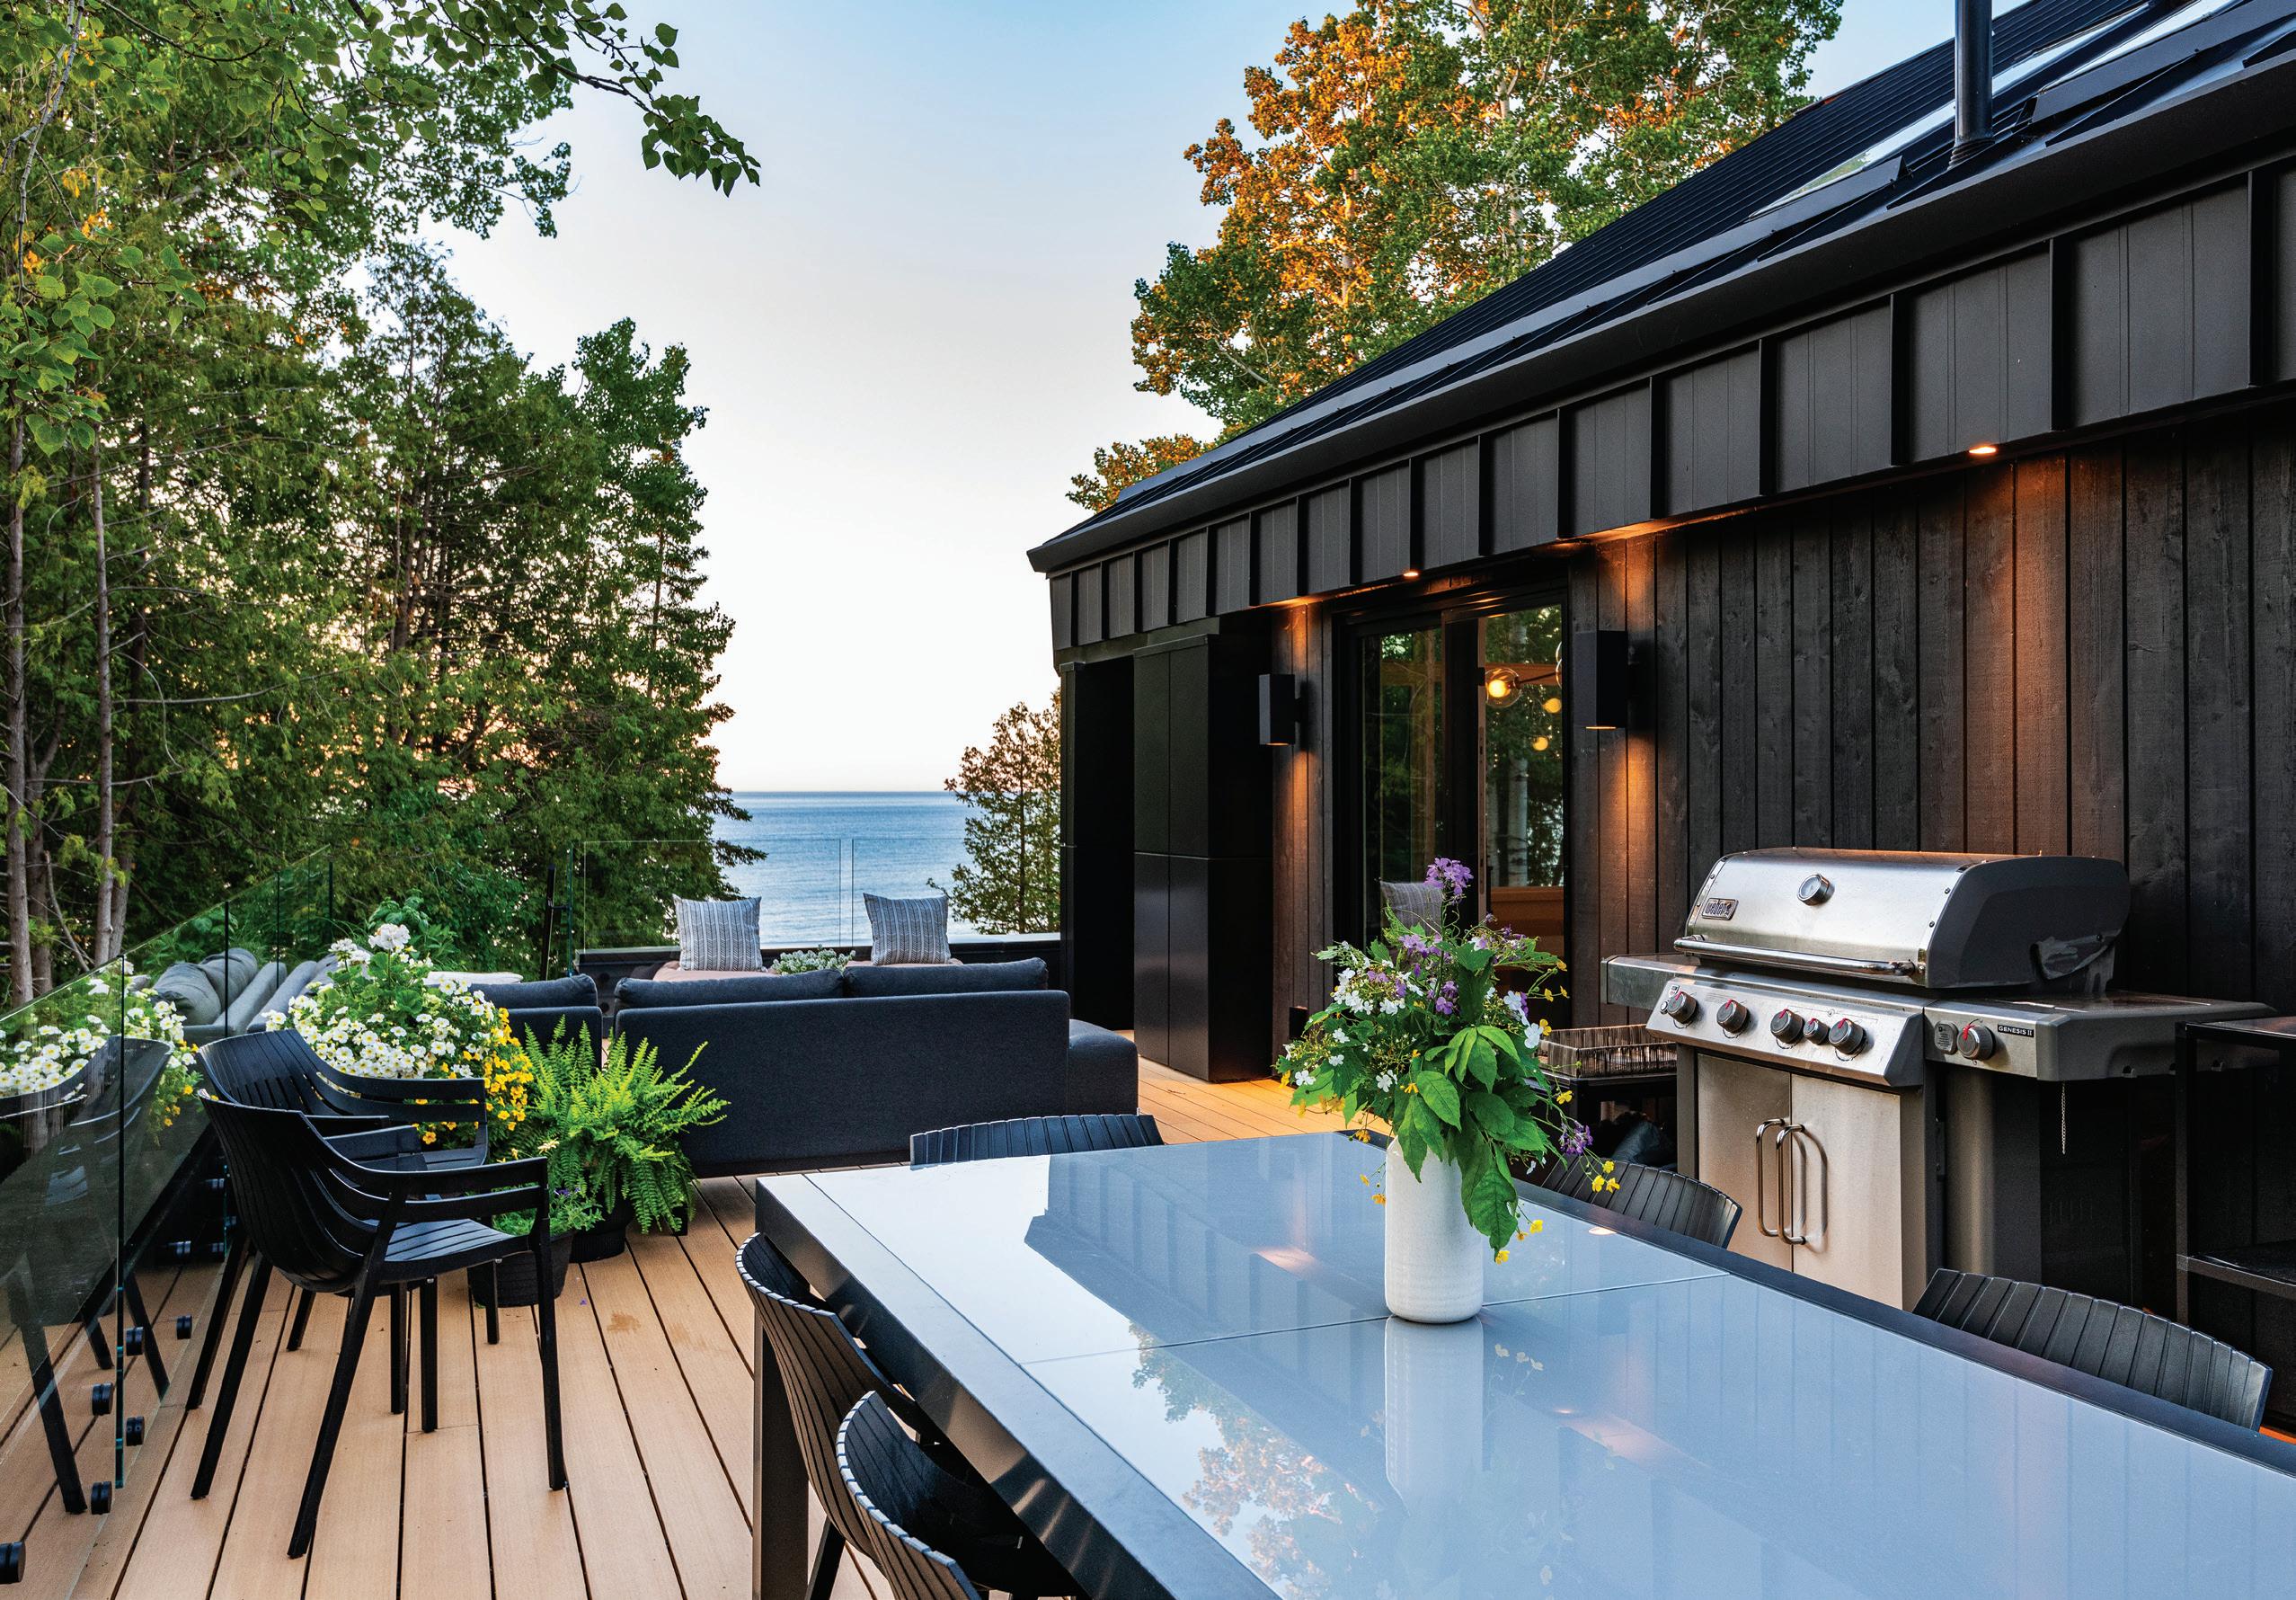
Back in 1998, a Toronto couple were looking for the perfect family cottage where they and their three children could enjoy winter weekends at Alpine Ski Club and summers on the water. Their search led them to purchase a late-1970s classic A-frame home featuring a steeply angled roofline, triangular silhouettes, soaring ceilings and expansive windows.
Over the years, the cottage became the hub for family weekends, but more than two decades later, with grown children, partners and grandchildren now part of the picture, the layout no longer met the family’s needs. It was time for a makeover.
“There were several things we wanted to change in the cottage to match the needs of our growing family, but it was important for us to maintain and highlight its original architecture, character and history,” said the homeowner. “There was no laundry room, no separate mudroom, not enough bathrooms, staircases that were awkwardly positioned, and generally not enough space for everyone.”
“We used to stand at the back of the cottage and wish that the awkward, plain-looking street side with a deck and no clear main entrance could resemble the A-frame design facing the water,” the homeowner added. “Inside, we wanted to maintain the open concept plan with vaulted ceilings and create different zones, so
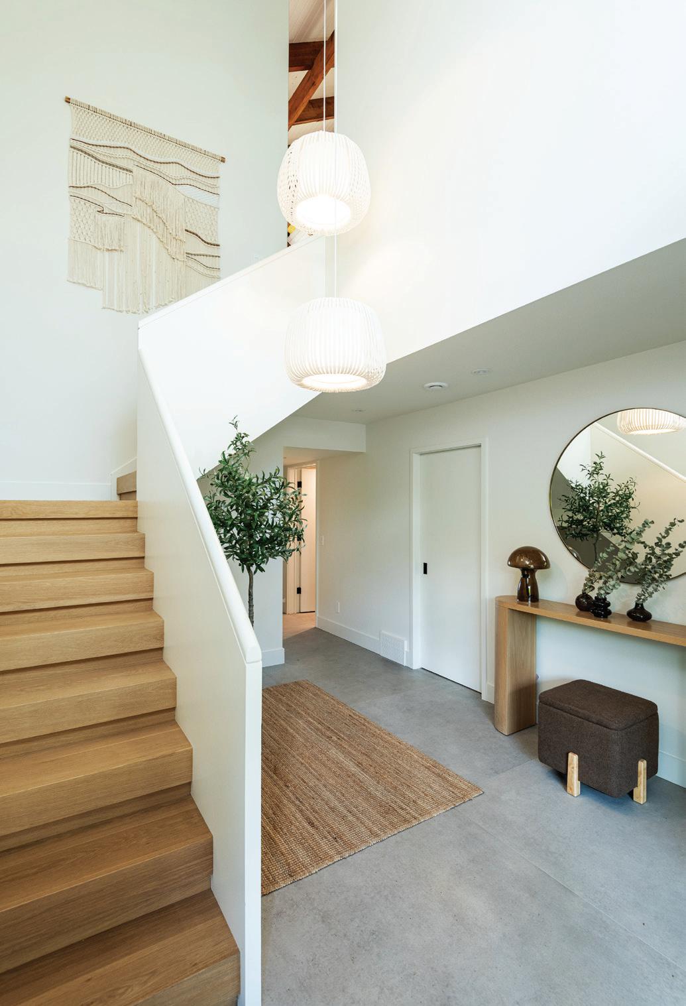
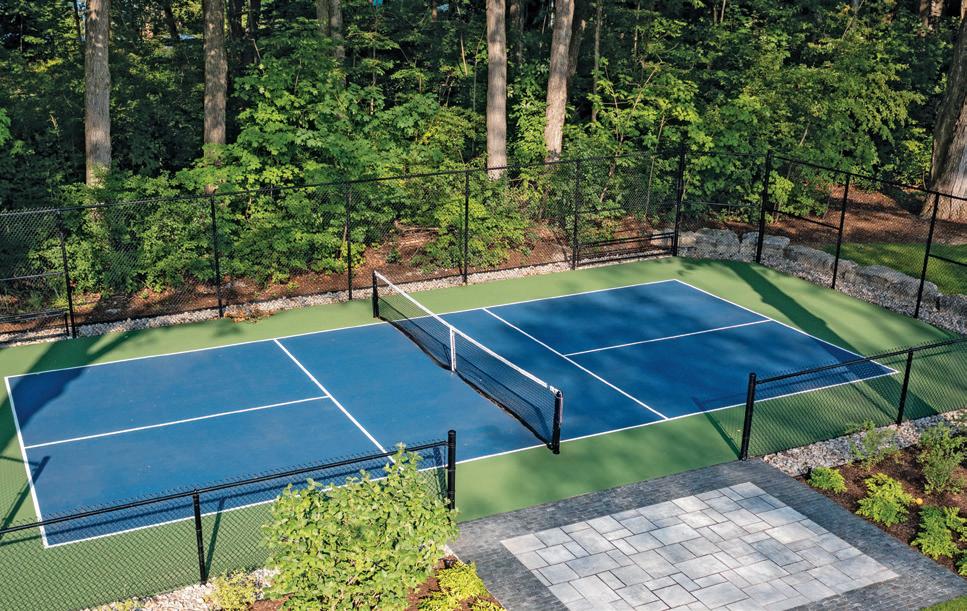
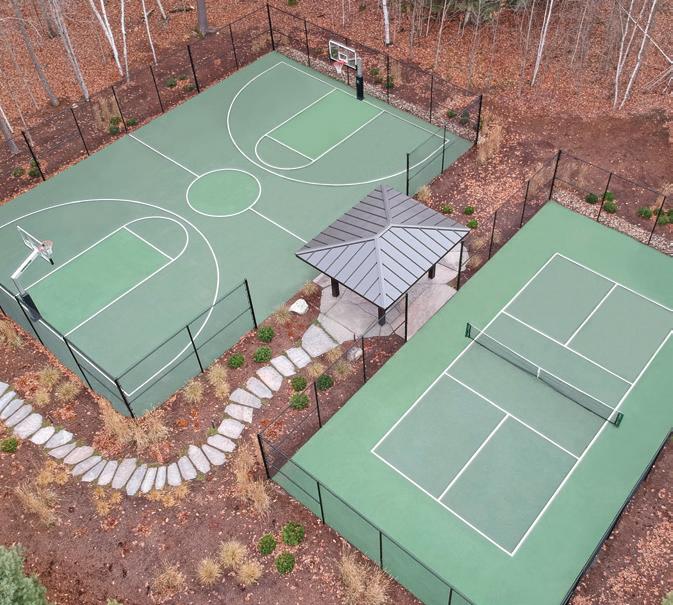

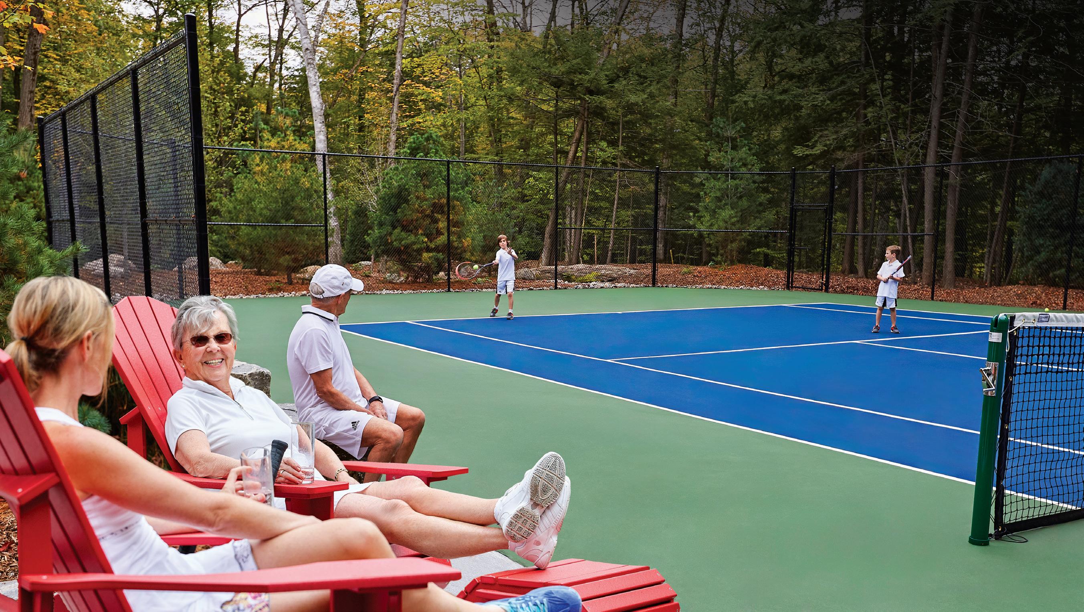


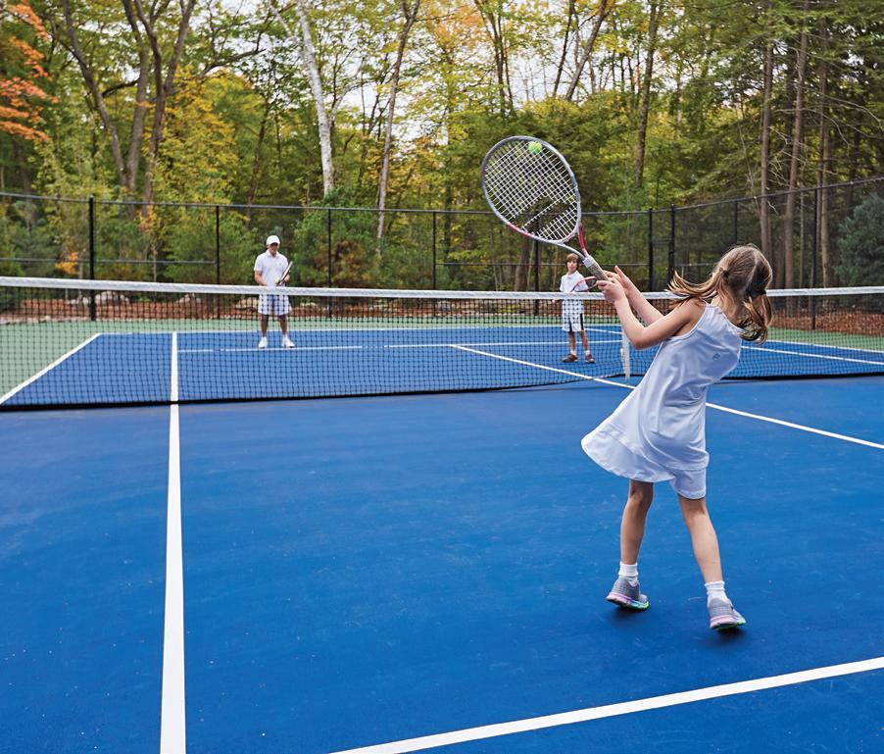
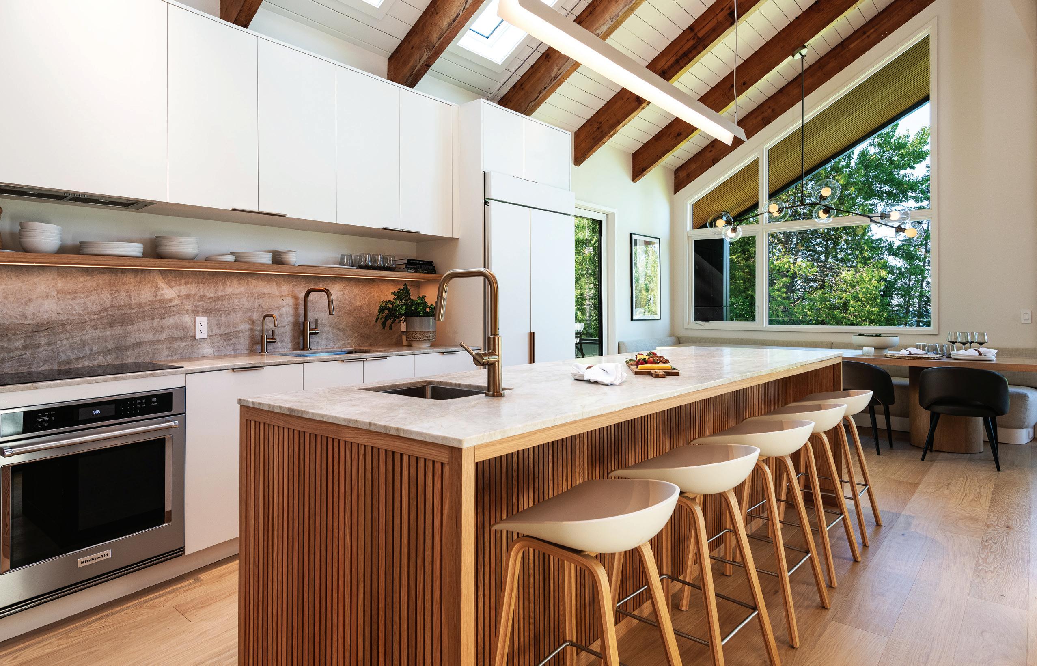
that our adult children could enjoy a comfortable living space of their own on the lower level, with bedrooms and bathrooms for everyone, and a common area overlooking the water where our grandkids could play. Equally important for us was to have our own private space upstairs.”
With instructions from the homeowners to stay true to the cottage’s original architecture, architectural designer Christina Marinos executed the structural drawings and oversaw the project. To help shape the design direction, the couple also turned to interior designer Teresa Track of Teresa Track Interiors, who had guided them on previous design projects. Track, collaborating with her husband Patrick, a commercial architect, helped conceive the architectural vision for the exterior: refreshing the classic A-frame façade on the lake-facing side, mirroring that striking silhouette on the street-facing side, and expanding the lower-level space with a west side addition topped with a new panoramic deck. The new façade introduced a more Nordic/Scandinavian feel, updating and elevating the overall look of the cottage.
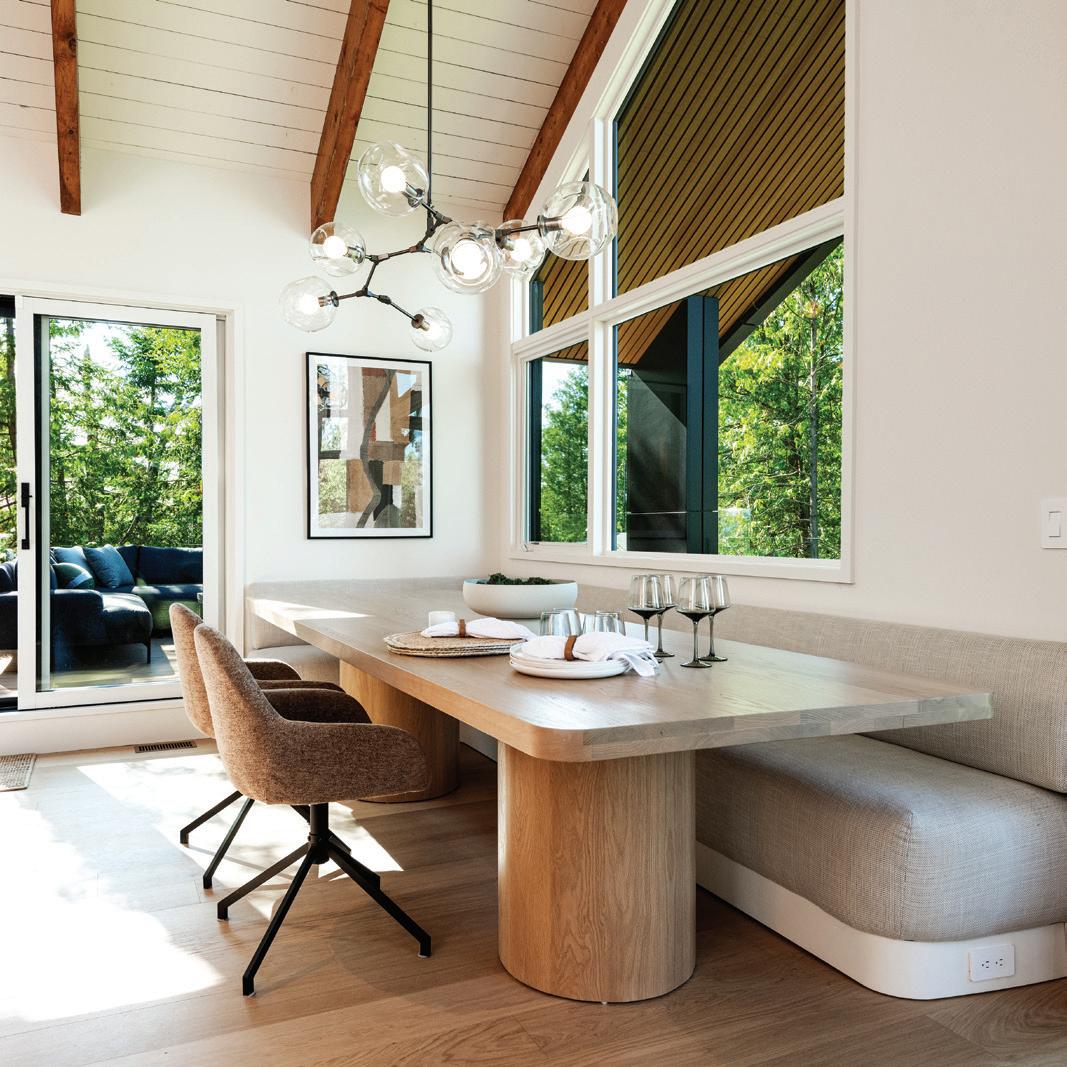
Inside, Track developed the interior architecture, executing comprehensive space planning, custom millwork drawings and fluid layouts, and specifying finishes, plumbing fixtures and tile selections.
For the construction, the couple chose local custom builder/ renovator Valleyview Construction in Clarksburg, a family-owned and operated company with a thirty-five-year history of craftsmanship in custom homes, cottages and renovation projects. The project began in late summer 2024 and was completed one year later.
The tour begins on the new composite deck, built above the family space addition below, where the homeowner settles in to talk through the renovation. From there, we enter through a newly configured entranceway on the street side. Immediately to the right is what the homeowner describes as a purpose-built mudroom, with the family’s snowboards, skis, biking gear and accessories neatly organized. Adjacent to this is a separate laundry room.
A doorway from here opens to the lower-level family living area, designed for the couple’s adult children and their families. Along with practical touches—a laundry area, fridge/freezer and
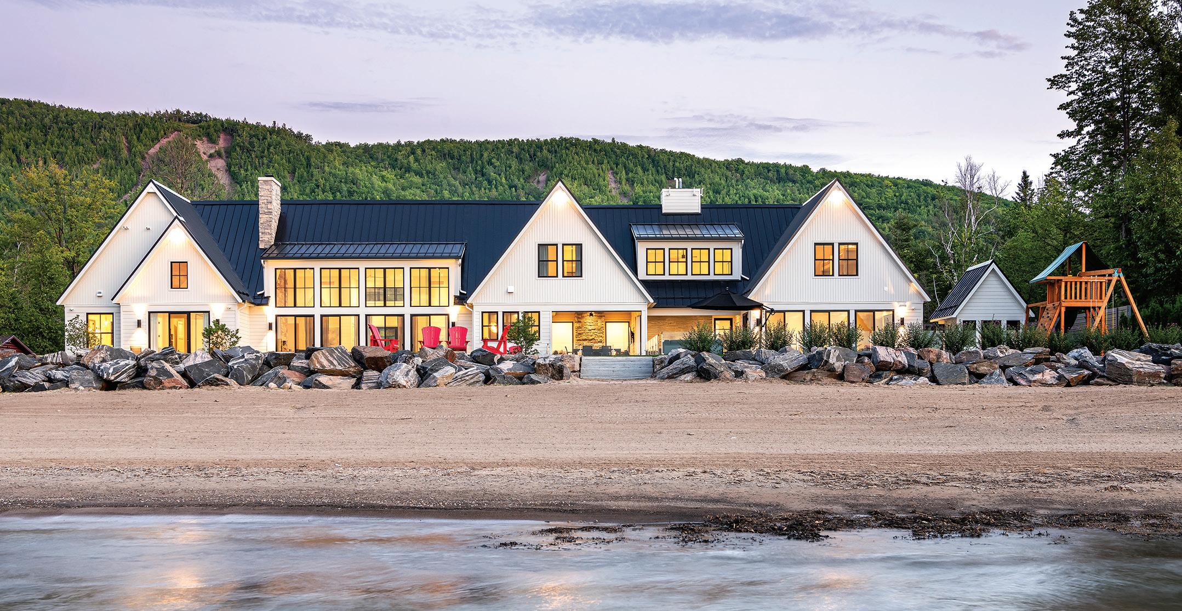
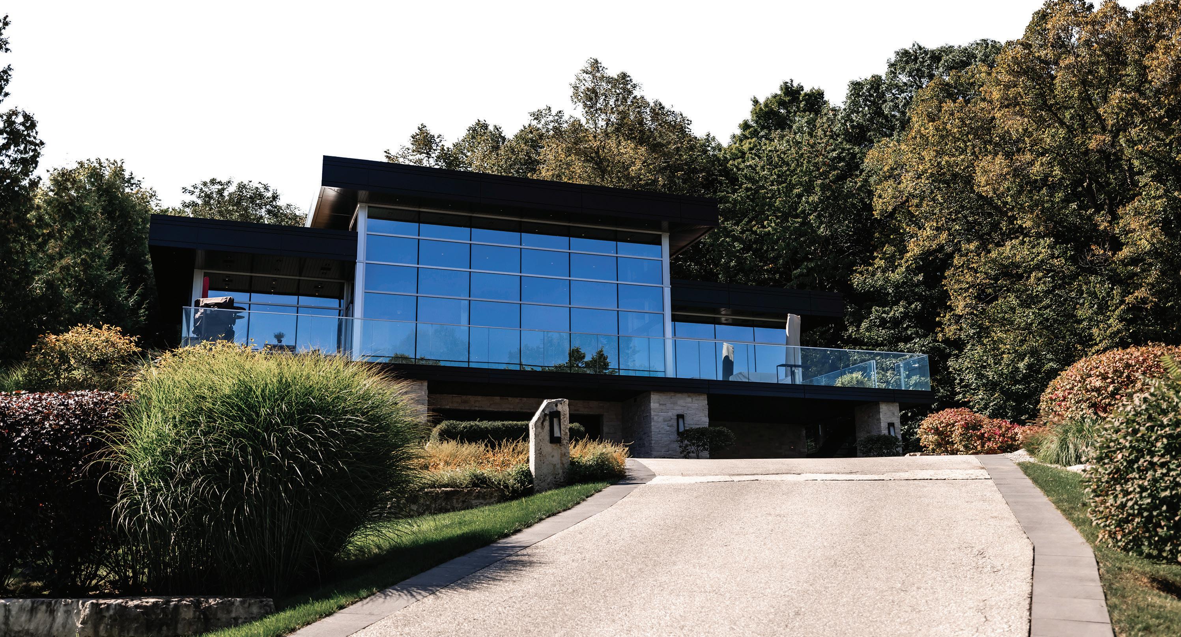
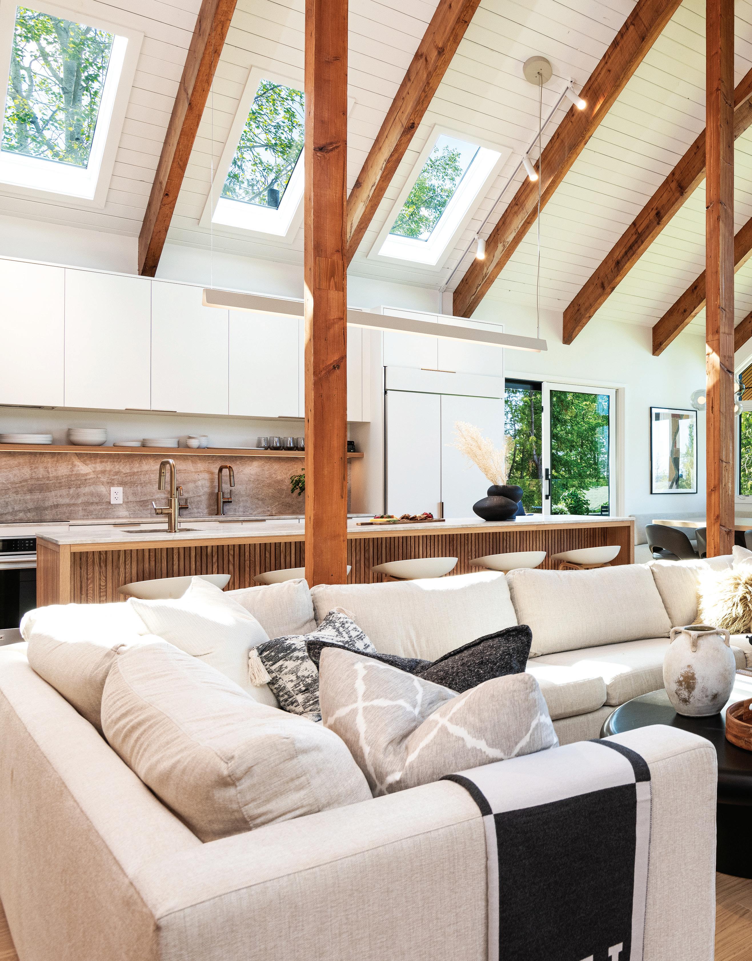
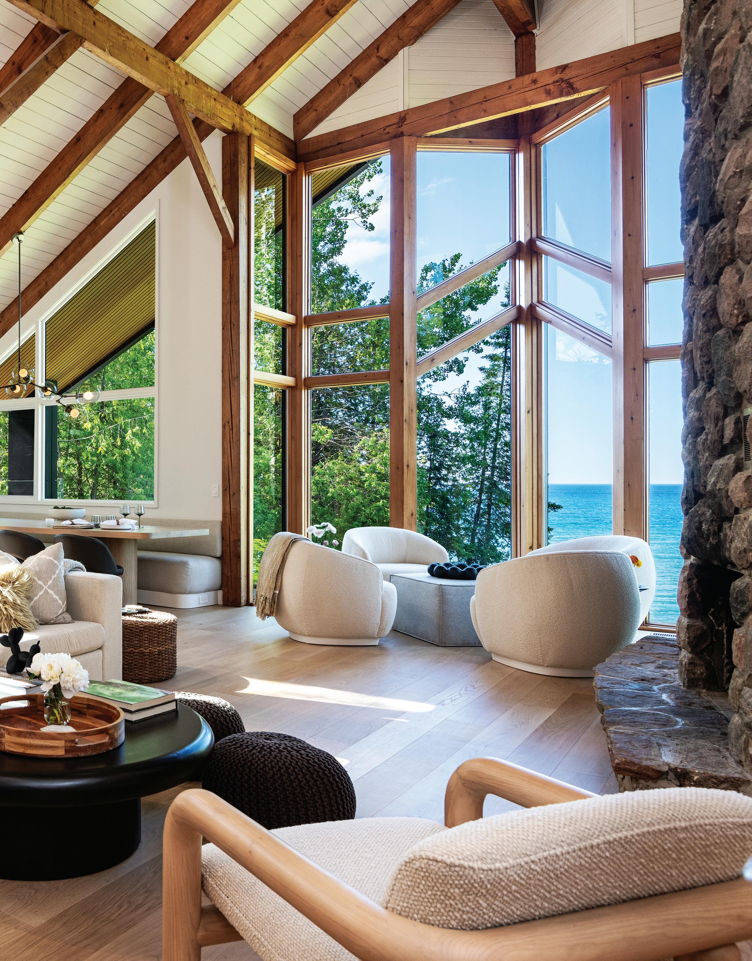
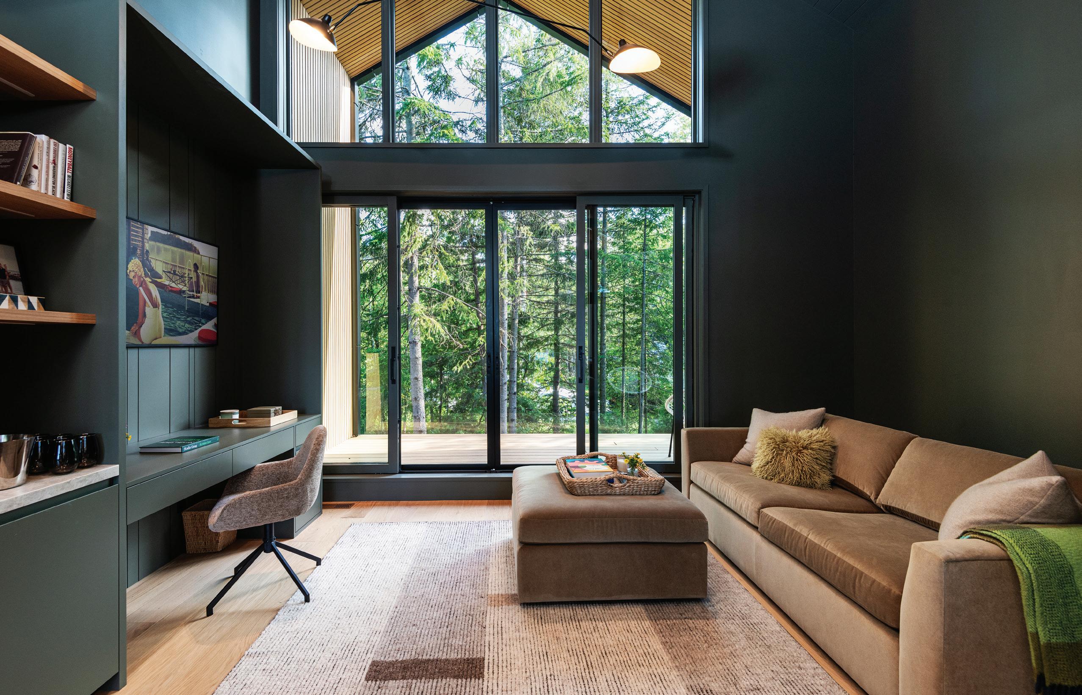
wine fridge—the space includes a large gathering room overlooking the water, comfortable seating, the original natural stone fireplace, a games and craft area for the grandkids, a walkout to the beach, bedrooms with built-in storage and ensuite bathrooms, and additional rooms for guests. In one room is an original wooden bunk bed that the homeowner kept for nostalgia. “As the kids grew, all cottage visitors signed their names at the bottom of the bed,” said the homeowner.
From the main entrance, a new set of stairs leads to the couple’s vaulted living area, where original A-frame windows with chevron accents overlook the lake. The expanded kitchen features upgraded skylights, an island with seating for five, and a custom dining table with banquette seating, while the adjoining living room centres around a grand, floor-to-ceiling natural stone fireplace.
Off the living room is what the homeowner calls “the tree house,” a new den/office painted warm grey-green to echo the forested roadside setting. Its vaulted ceiling and glass walls mirror the chevron design of the original waterfacing A-frame and open onto a composite deck overlooking the trees. Nearby, the couple’s bedroom and ensuite look north to the lake.
“Our design objective was to marry a mid-century modern sensibility with clean, sophisticated Nordic/Scandi aesthetics, all the while honouring the cottage’s original architectural integrity,” said Teresa Track. “It was vital that the expanded footprint still felt connected to the family’s history. We optimized the spatial flow and introduced a curated mix of the clients’ original custom furniture alongside new bespoke pieces, contemporary sectionals, and iconic mid-century lighting and accessories to create an elevated, cohesive environment.”
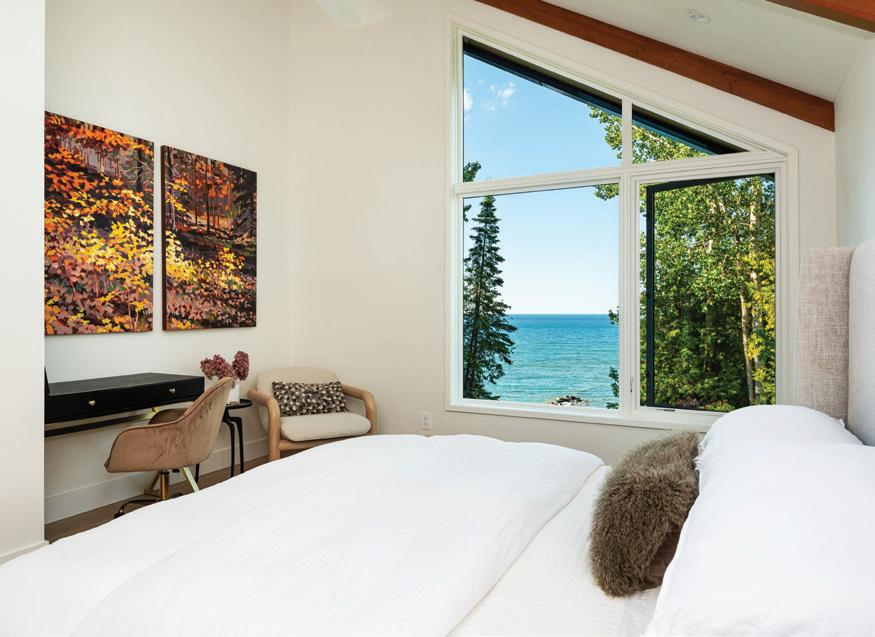
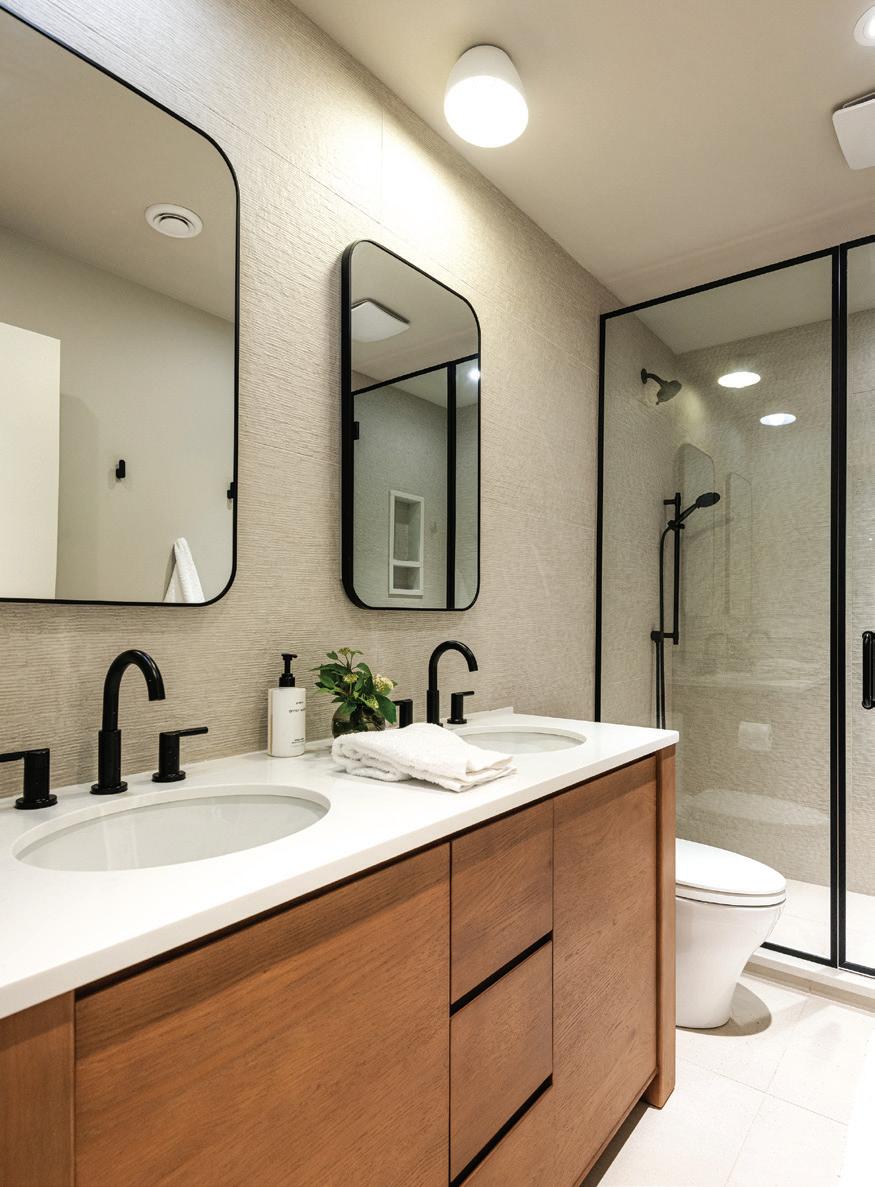
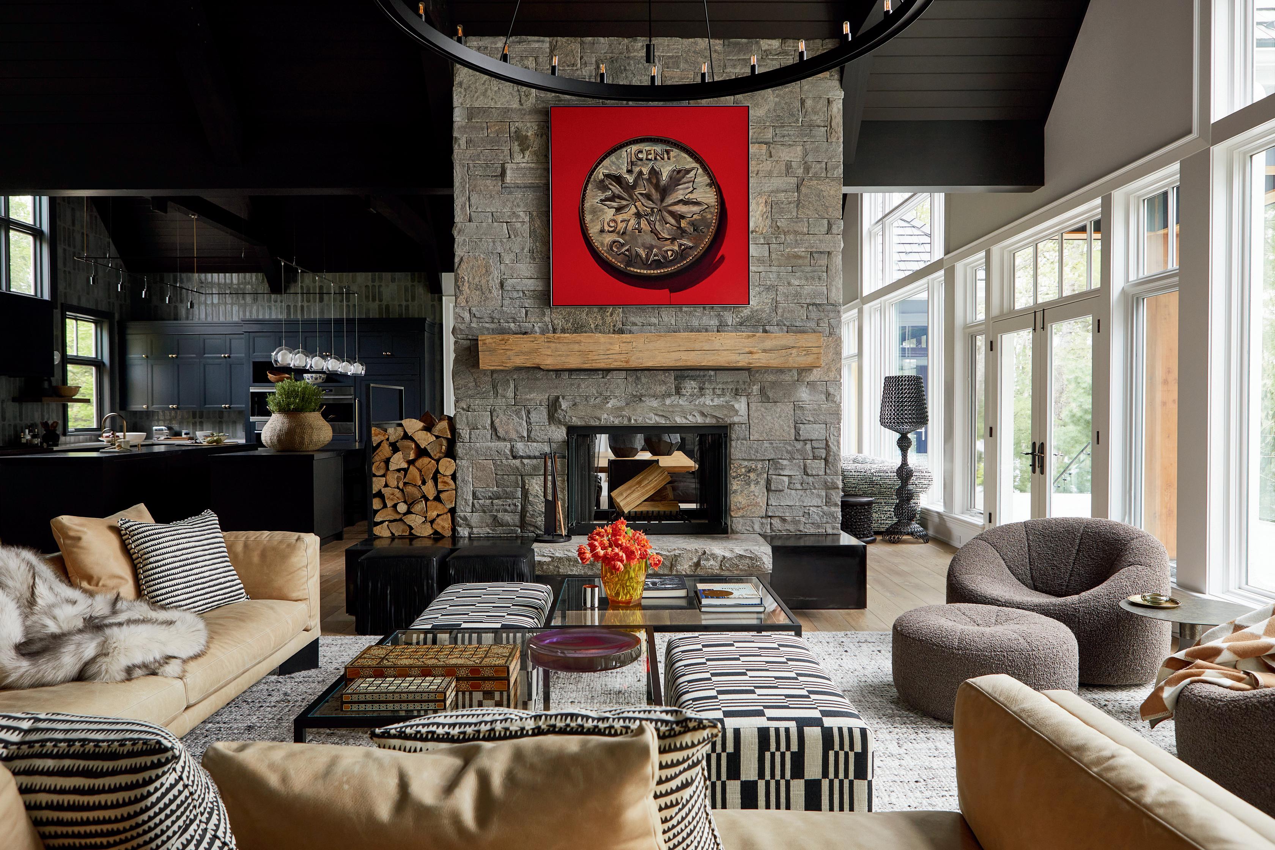

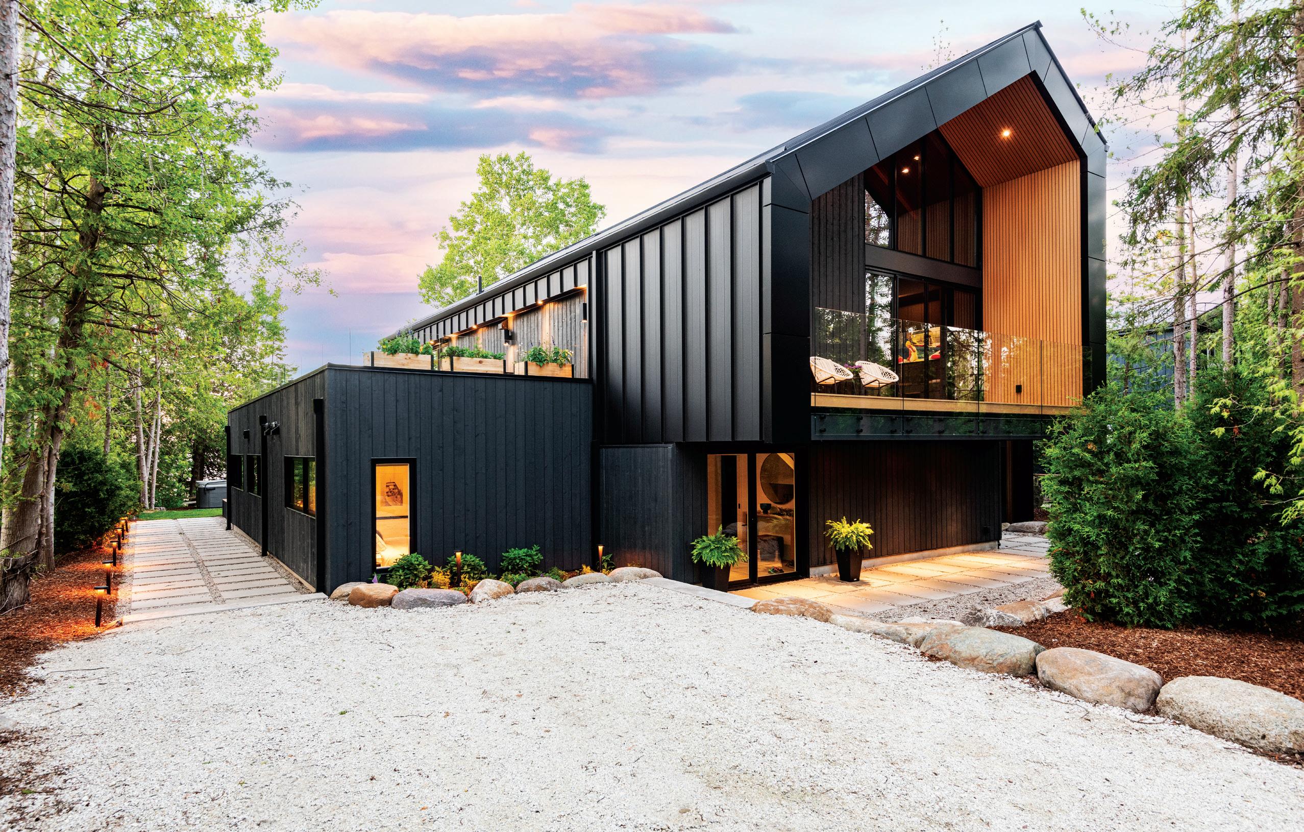
Spencer Beach, Operations Manager of Valleyview Construction, describes the cottage renovation as a successful collaborative approach between the Valleyview team, the interior designer, the architectural designer, and the homeowners. “In addition to the large-scale reno work, the project involved three additions: the front entrance with a dramatic cantilevered deck off the den above; the west side family area expansion and deck; and the primary bedroom with office,” he said.
“The homeowners approached us with the design and construction, and we worked with them to fine-tune the scope, balancing what they wanted for the design intent, as well as their budget,” added Beach. “This involved dealing with some structural, electrical, and plumbing modifications, to be expected with a cottage of this age.”
For Beach, Valleyview’s role went beyond the build itself, helping align the moving parts and bring the shared vision to life. “We played a coordinator role, helping to create solutions that would work well together. It was an enjoyable project with great people, from start to finish,” he said. The end result of the team’s collaboration is a refreshed waterfront cottage that pays homage to family memories while accommodating unforgettable family weekends for generations to come. E
Interior Designer/Decorator: Teresa Track Interiors
Windows: Marvin Windows & Doors
Window Coverings: Ashton’s Blinds
Entertainment & Alarm Systems: Red Brick Group
Bathroom Cabinetry: Cabneato
Hardwood Flooring: Moncer Specialty Flooring
Landscaping: Mike McGuire, Green Leaf Tree Spading
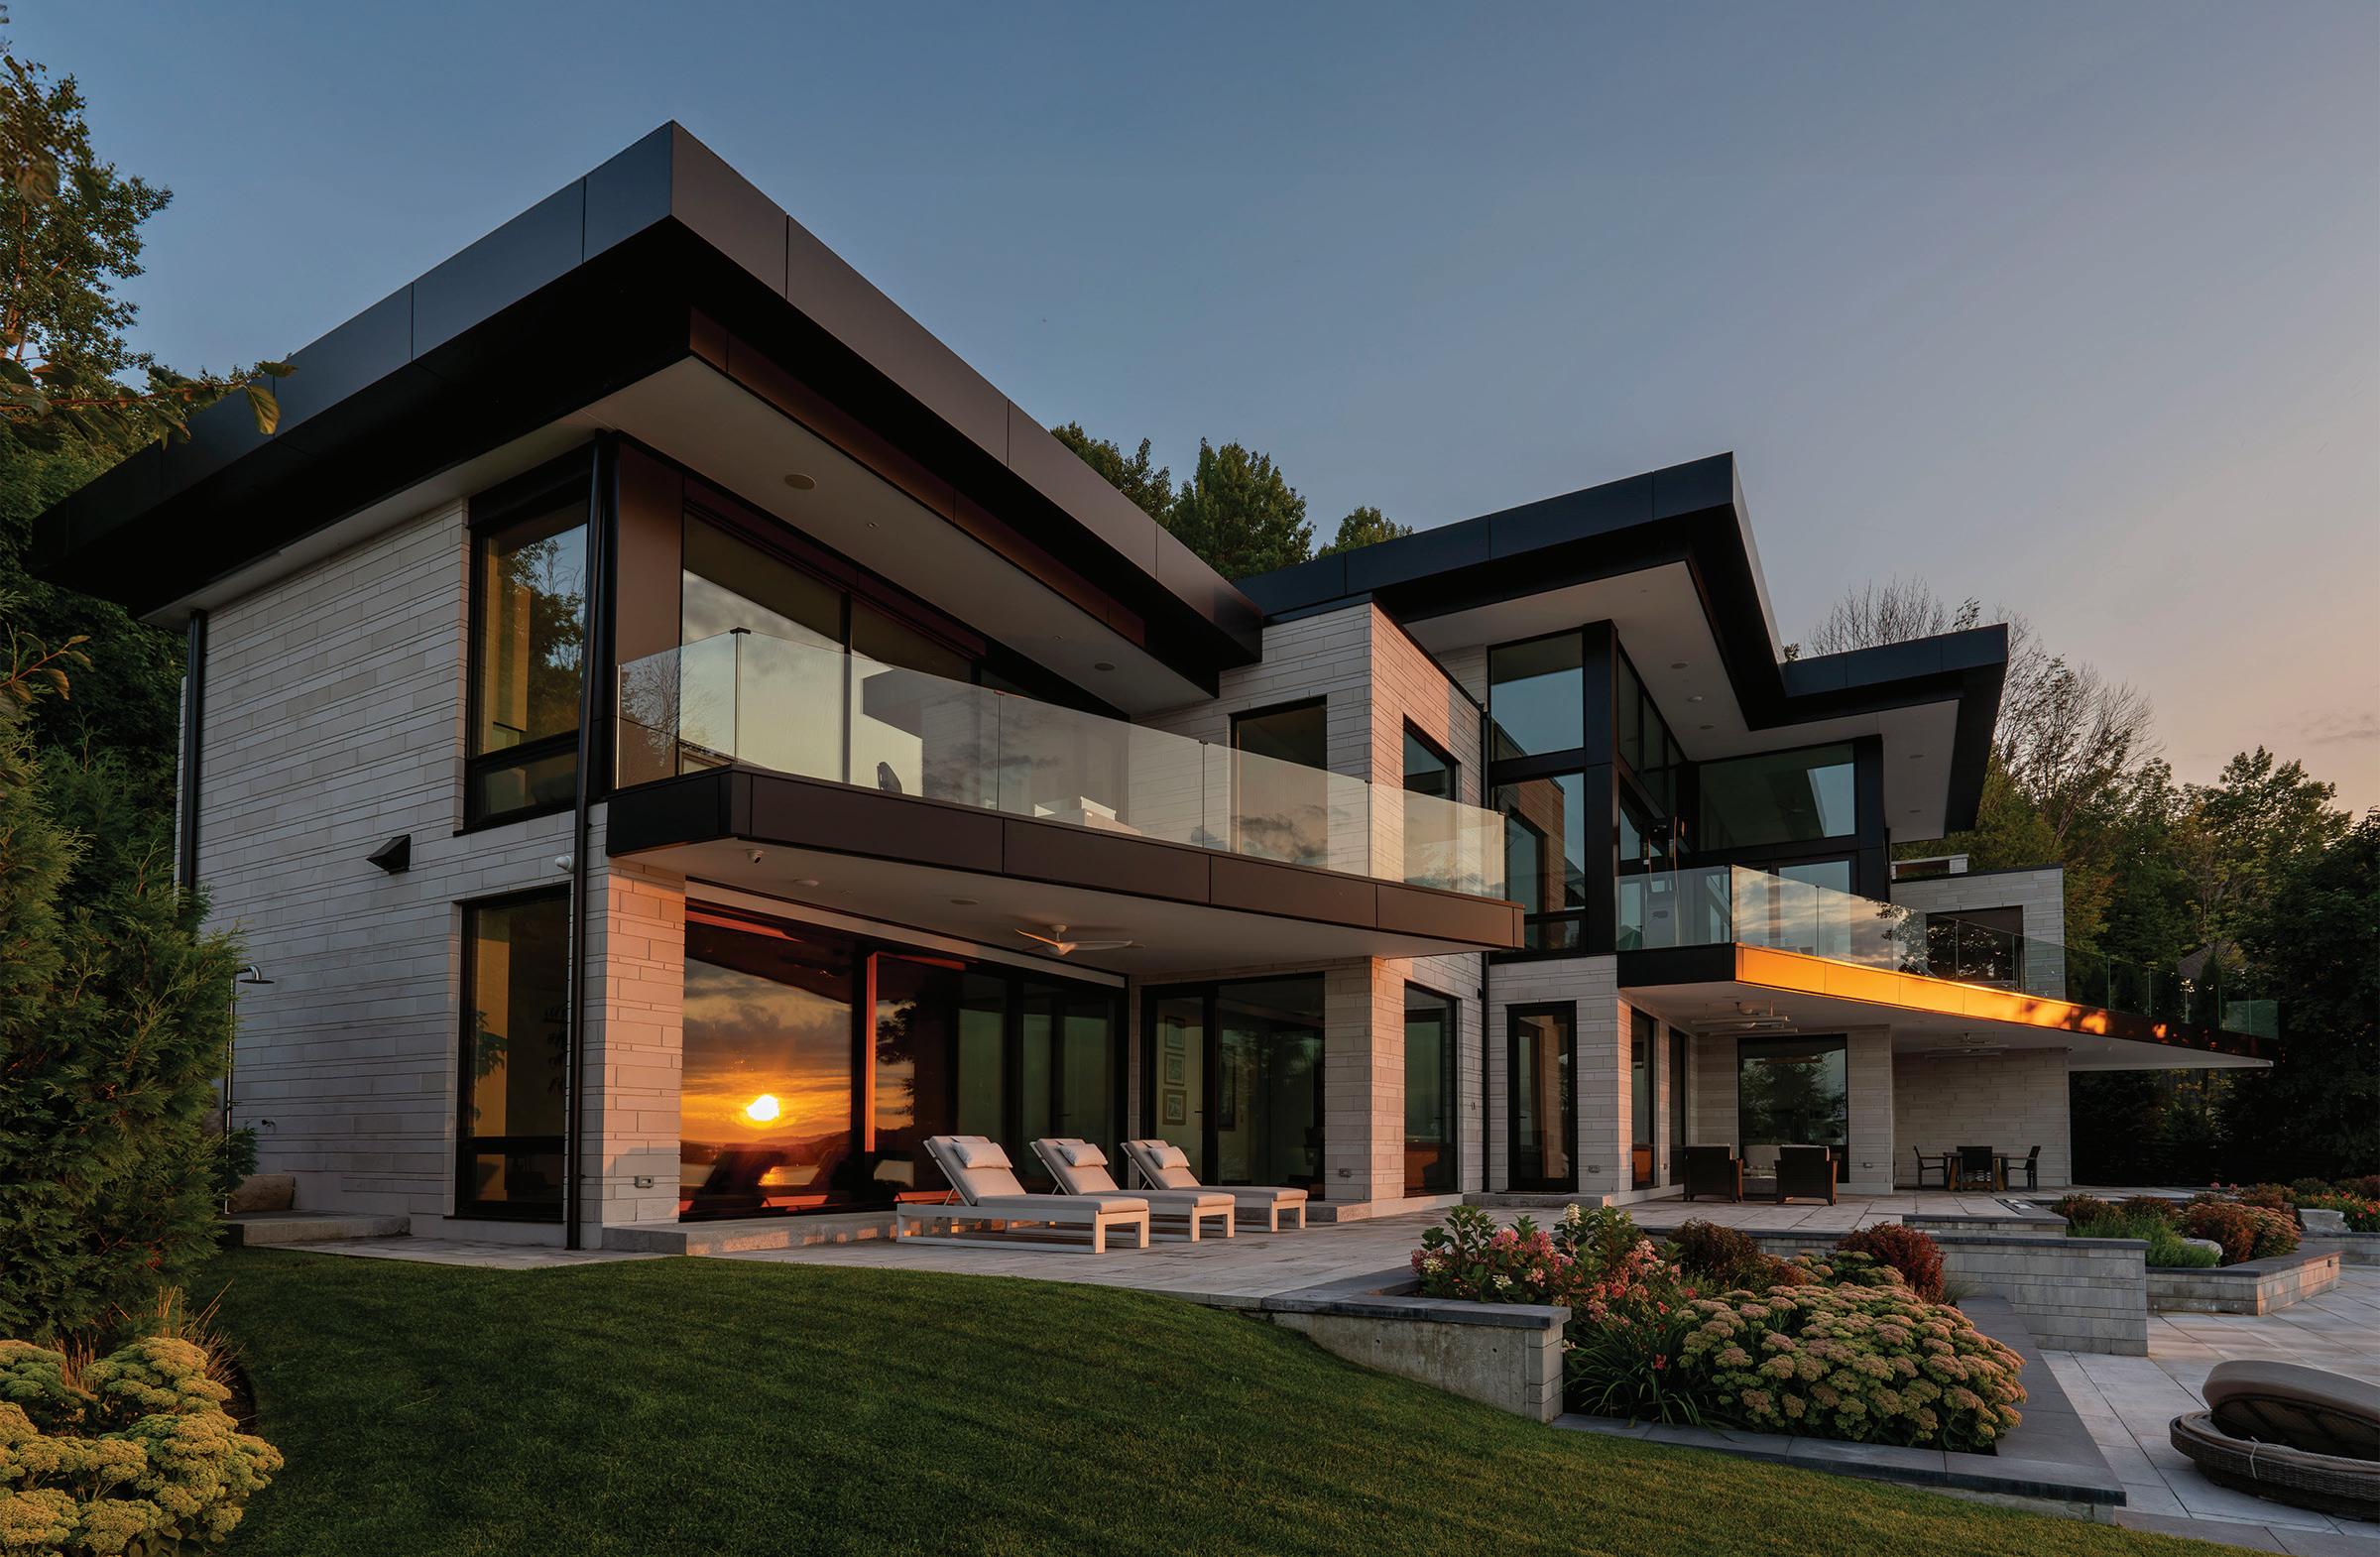






Specializing in Bioidentical Hormone
Replacement Therapy (BHRT) for Men & Women. Our integrative approach incorporates the latest in medical and evidence-based treatment with a BHRT medical specialist to obtain optimum results. We help our clients get the best out of life by optimizing their health & performance, preventing disease, and slowing the biological aging process.
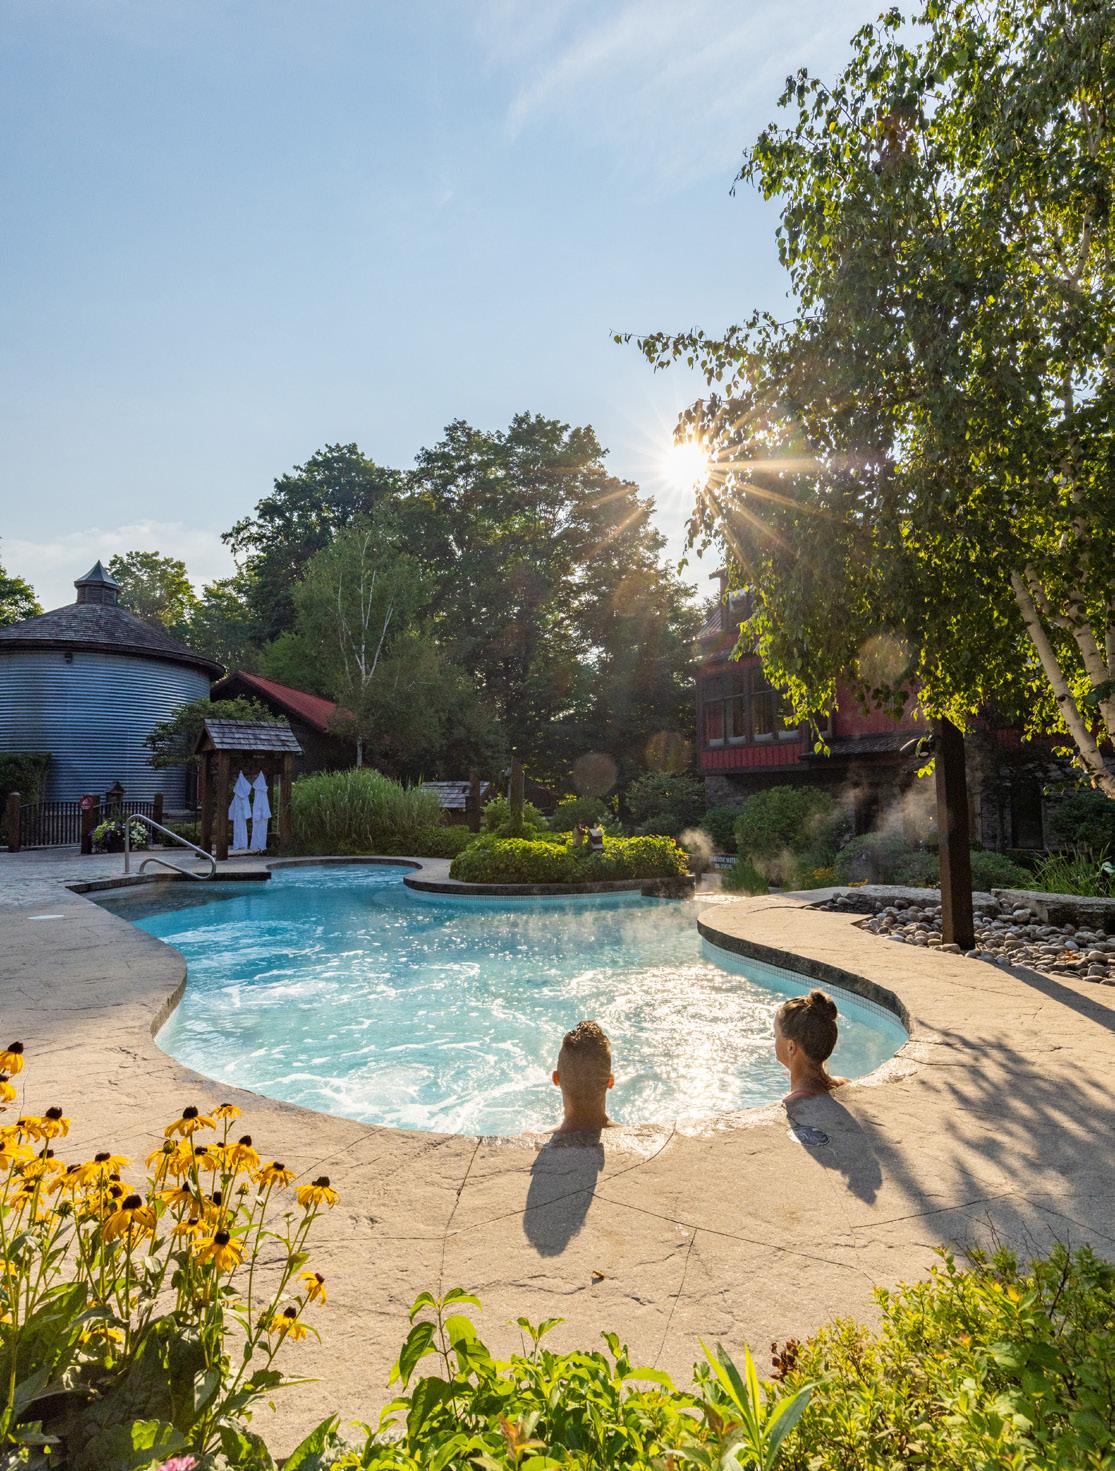

Our Personalized Medical Programs Include
• In-person and virtual consultations
• Full hormone assessment with a Medical Doctor and/or Nurse Practitioner
• Comprehensive lab testingblood/serum
• We o er all hormones including TRT, HCG, DHEA & Human Growth Hormone
Bioidentical Hormone Replacement Therapy
Specialty Programs
• Hormone Optimization
• Thyroid Balancing
• Lyme Disease Treatment
• Trauma Brain InjuryConcussions
• PTSD
• PCOS - Polycystic Ovary Syndrome
• Menopause (women)
• Andropause (men)

Concierge Service
• All treatment is via custom compounded prescription(s)
• Delivered direct to your cottage, chalet, home or o ce
• Discreet, sealed box
• Free delivery across Canada all provinces - FedEx





For More Information or to Book a Consultation:
Canada’s Leading Medical Network for Bioidentical Hormone Replacement Therapy We cover all provinces across Canada Direct Referral to a Clinicwww.trubalancehealthcare.com
BHRT Prescribing CME Accredited Education in Toronto open to all Healthcare Professionals. Book Now!
Telephone: 647.884.0663 (text or call) Email: donna@trubalancehealthcare.com **Some coverage by private



Lab testing can help uncover the bigger picture behind common symptoms.

Dr. Shelby Worts, BSc, ND
Did you know Naturopathic Doctors (NDs) can order lab tests*?
We are really grateful we can, as sometimes a verbal health history and physical exam are not enough to uncover the cause of a patient’s symptoms.
A few recent cases at our clinic include:
A senior male came in with a lab report from elsewhere showing low vitamin B12—he wanted to receive B12 shots. Due to his recent history of joint pain, weight loss and fatigue, his ND ordered more tests and found much more was at play. This man has rheumatoid arthritis and a profound vitamin D deficiency (below detectable levels).
A senior female, also complaining of fatigue, was feeling exhausted due to her full-time job, obligations to an organization, and wanting to be there for her kids and grandkids. As she did not make time for her own needs, it could be
assumed she simply needs to prioritize rest, nutrition and self-care. A comprehensive blood test panel showed she actually has diabetes.
A young couple who were experiencing challenges conceiving were worked up by our ND, who has a focus on fertility. It was found in the test results that the male has metabolic syndrome— including elevated cholesterol and blood sugar.
General examples we see on a rather regular basis include:
Hypothyroid patients being on hormone medication for years, but when we do a full thyroid panel, we find they actually have Hashimoto’s disease. This is an autoimmune condition and requires more support than simply taking hormone therapy.
Fatigue as a primary symptom, but the patient’s blood test for ferritin is repeatedly normal. Ferritin is a blood marker for iron; however, it is also a marker for inflammation—so if inflammation is present in the body, it can mask an iron deficiency. NDs can order a full iron panel to explore whether there actually is a deficiency of this essential mineral.
Family history of diabetes. If only glucose or A1c are being monitored, they may be missing the development of insulin resistance. Testing glucose and insulin (fasting) at the same time will indicate whether this is an issue they need to address.
NDs can also re-test as often as indicated to monitor the patient’s response to treatment.
Not only can NDs order these tests, but they also know how to act on the results. This not only includes a naturopathic treatment plan, but in many cases includes sending the lab results and a letter to the patient’s primary healthcare provider (with the patient’s consent, of course)—such as in the cases of rheumatoid arthritis and diabetes mentioned above.
If you would like to explore your symptoms further and think lab tests may be helpful, speak to your ND—we love to solve problems and help you feel better! E
* While lab testing by NDs is not covered by OHIP, they are often covered by extended health benefits.
This article is for general informational purposes only and should not be interpreted as medical advice, diagnosis or treatment. Please discuss your individual symptoms, lab testing options and treatment decisions with a qualified healthcare practitioner. Patient examples have been generalized to protect privacy.

Downtown Collingwood comes alive with an outdoor gallery of hand-painted chairs, banners on the light standards featuring all forms of visual arts, art wrapped utility boxes, murals, amazing public art installations, discovery panels and historic installations.
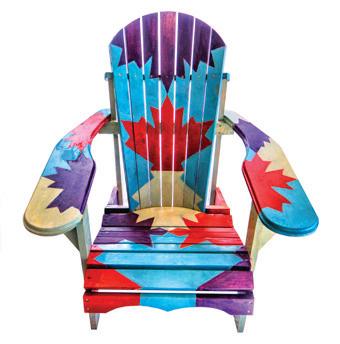

This vibrant collection of visual arts is complemented by presentations of performance and culinary creativity found at the Wednesday Local Live Lunch series and Saturday morning Farmers’ Market and the creativity of wearable art at the week long Collingwood Fashion Week.



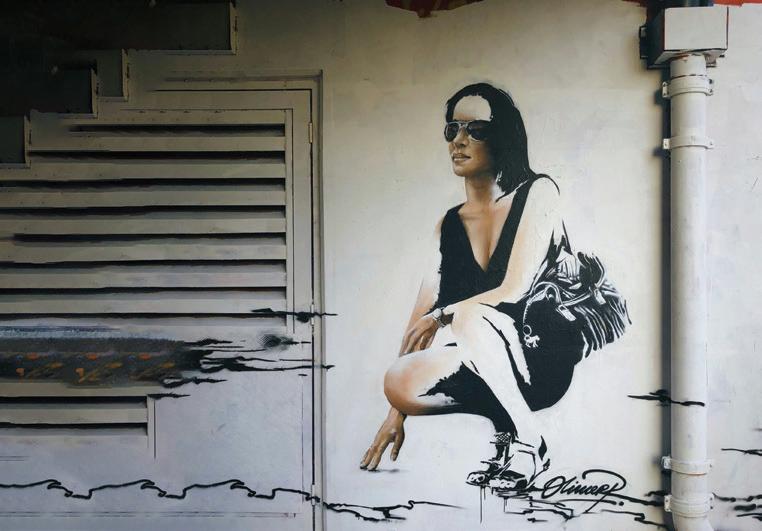





















Location: Southampton
Special thanks to Sara Porter, owner of Re:Mind Wellness and chair of the Southampton BIA

Ashley is a Realtor® specializing in the Bruce Peninsula, helping clients buy and sell homes and cottages from Sauble Beach to Tobermory. She is known for representing distinctive properties, including islands and off-grid retreats. Outside of real estate, Ashley enjoys time with her dogs, paddling, fishing, and tending to her incredible flower garden.

Clothing, jewellery, bag, shoes and sunglasses from Lac Boutique, Downtown Southampton.
and shoes from

Natasha is an entrepreneur, investor, and Commercial & Luxury Real Estate Advisor with NSE Real Estate Advisors & Family Office. She specializes in investment properties, commercial real estate, luxury homes, business acquisitions, and development opportunities. As a proud mother to her son, Sebastian, she values family, community and creating opportunities that help others succeed.

The Princess Flower collection by Roberto Coin celebrates timeless beauty and Italian artistry. Crafted in 18K yellow gold, the necklace and earrings feature delicate floral motifs accented with diamonds, paired with a diamondaccented bangle. Feminine and refined, the set reflects the craftsmanship and detail of fine Italian jewellery. From D.C. Taylor Jewellers, Downtown Collingwood. Model: Natasha Euteneier.
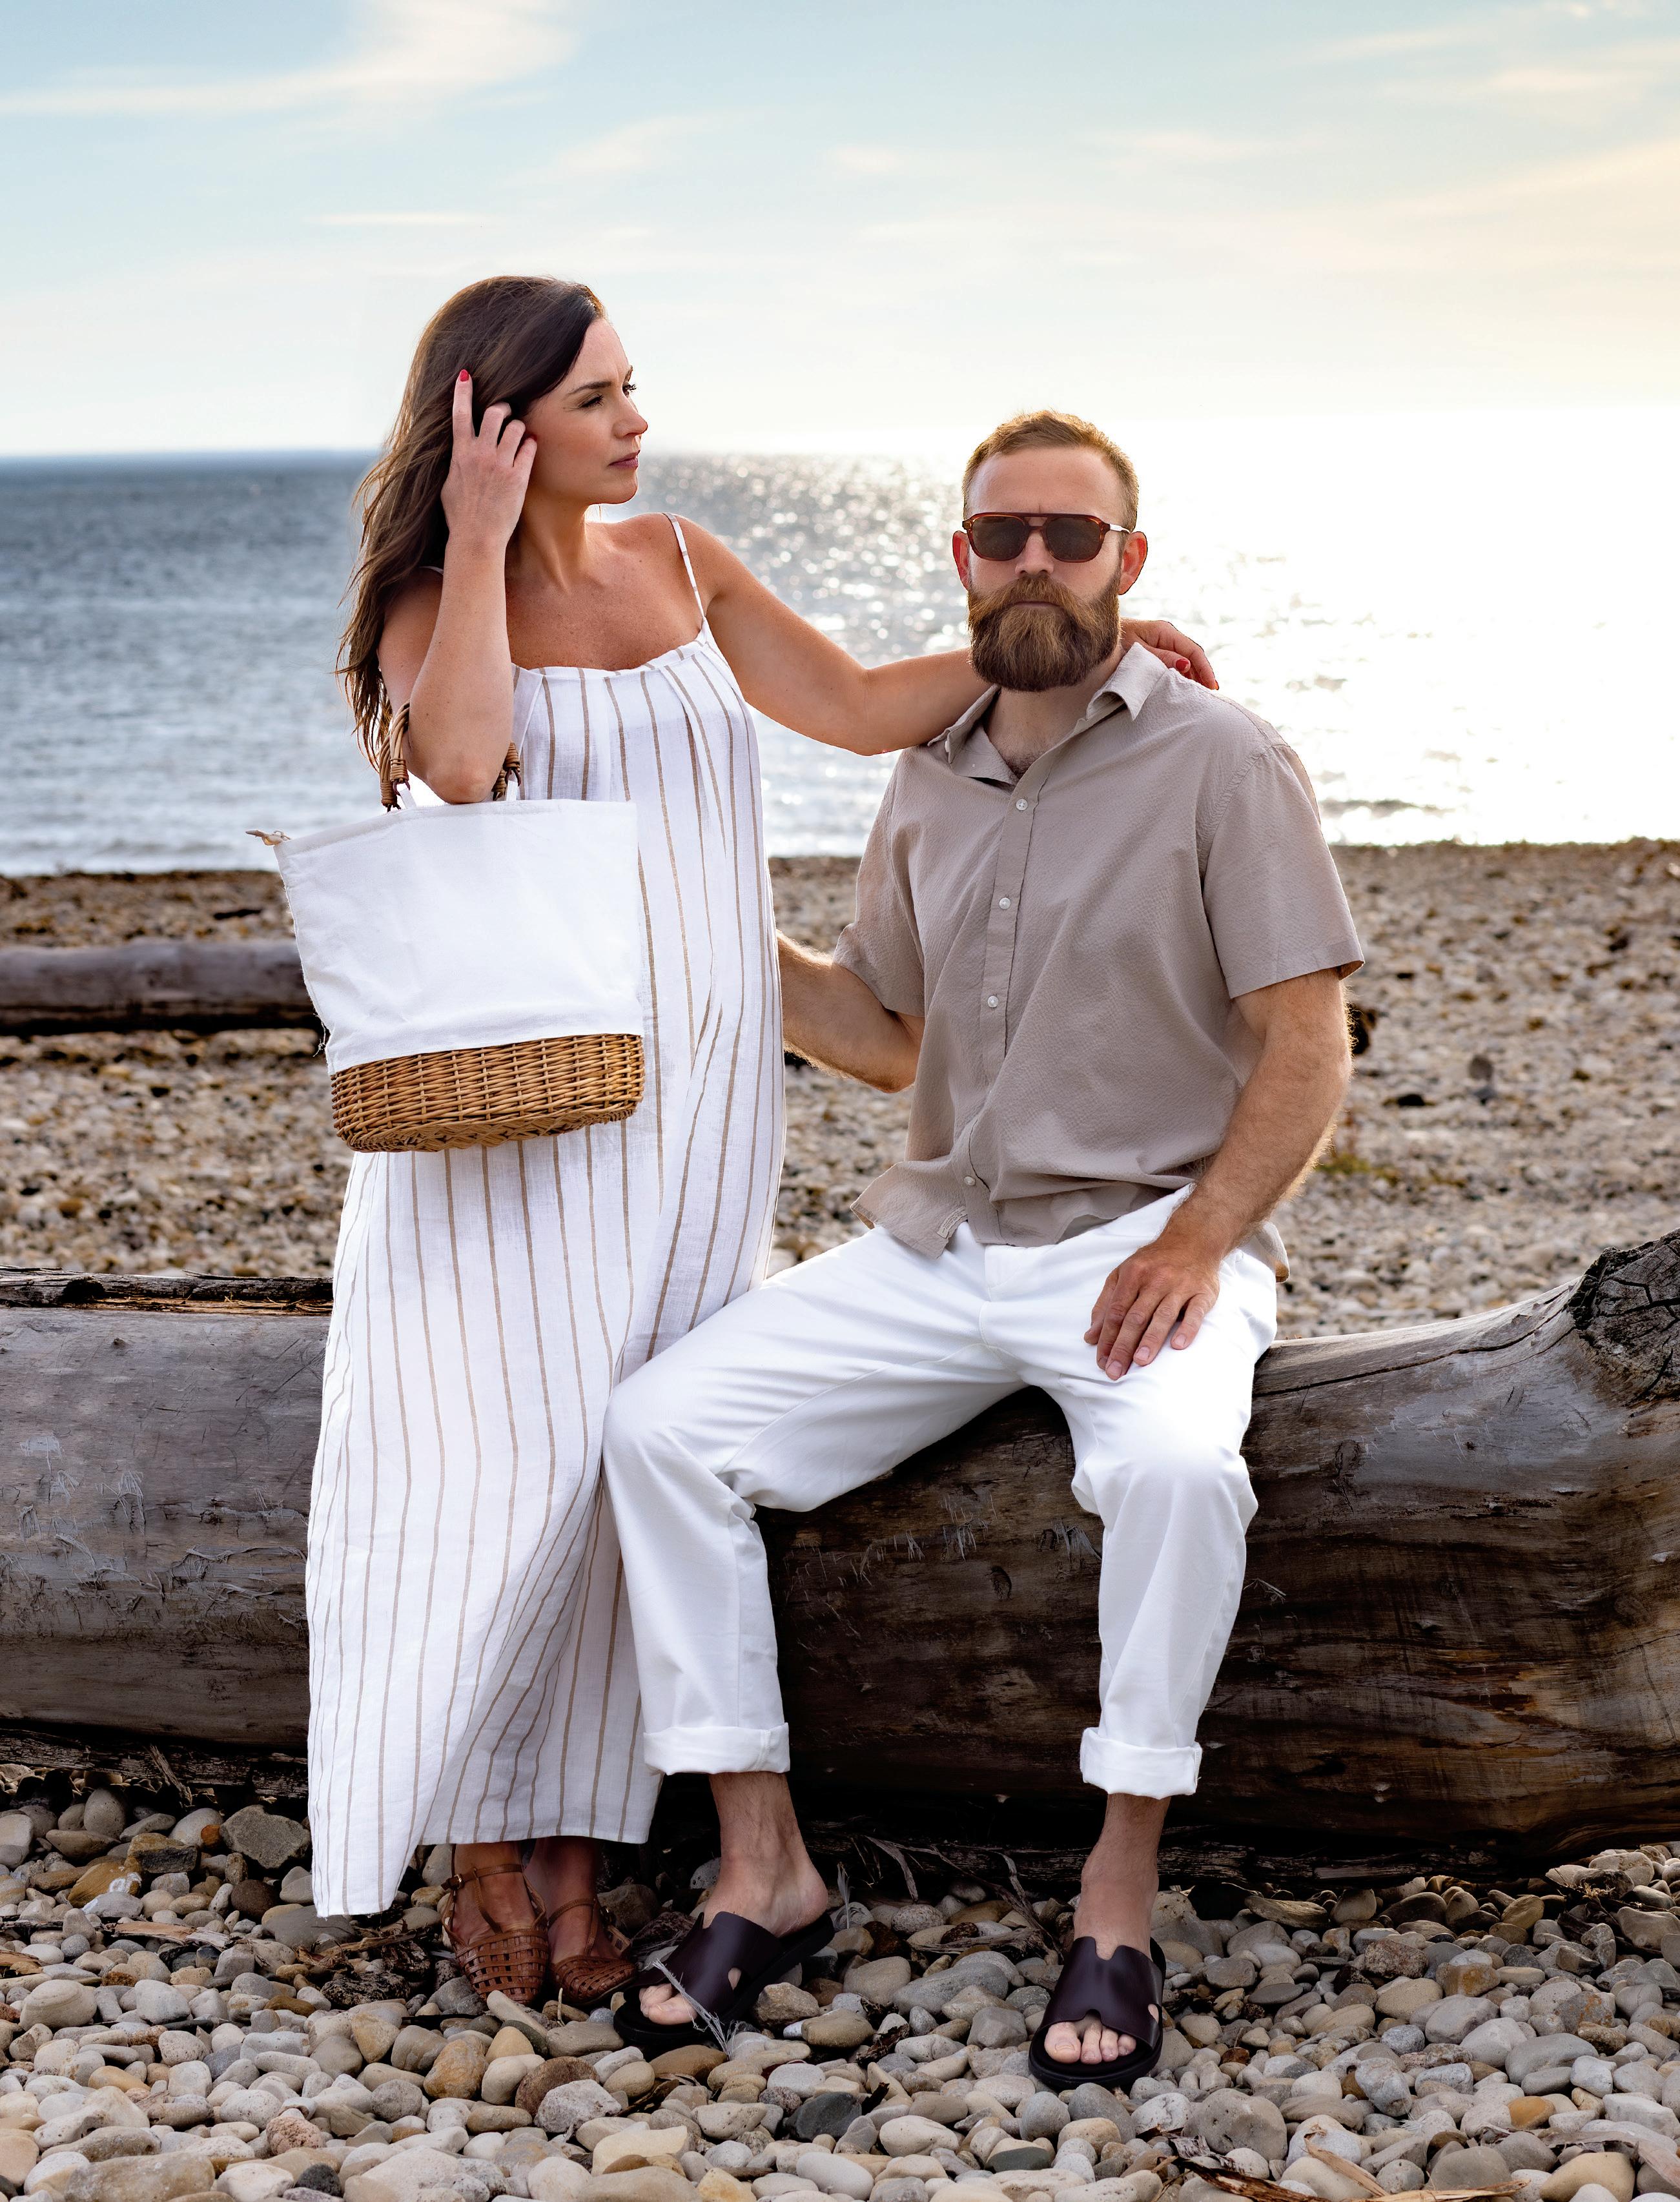
Dan owns a residential construction company specializing in custom home framing throughout Grey and Bruce counties. When he’s not building beautiful spaces, you’ll find him sailing Georgian Bay with his wife, Hailey, their two daughters, and their big, goofy Irish setter.
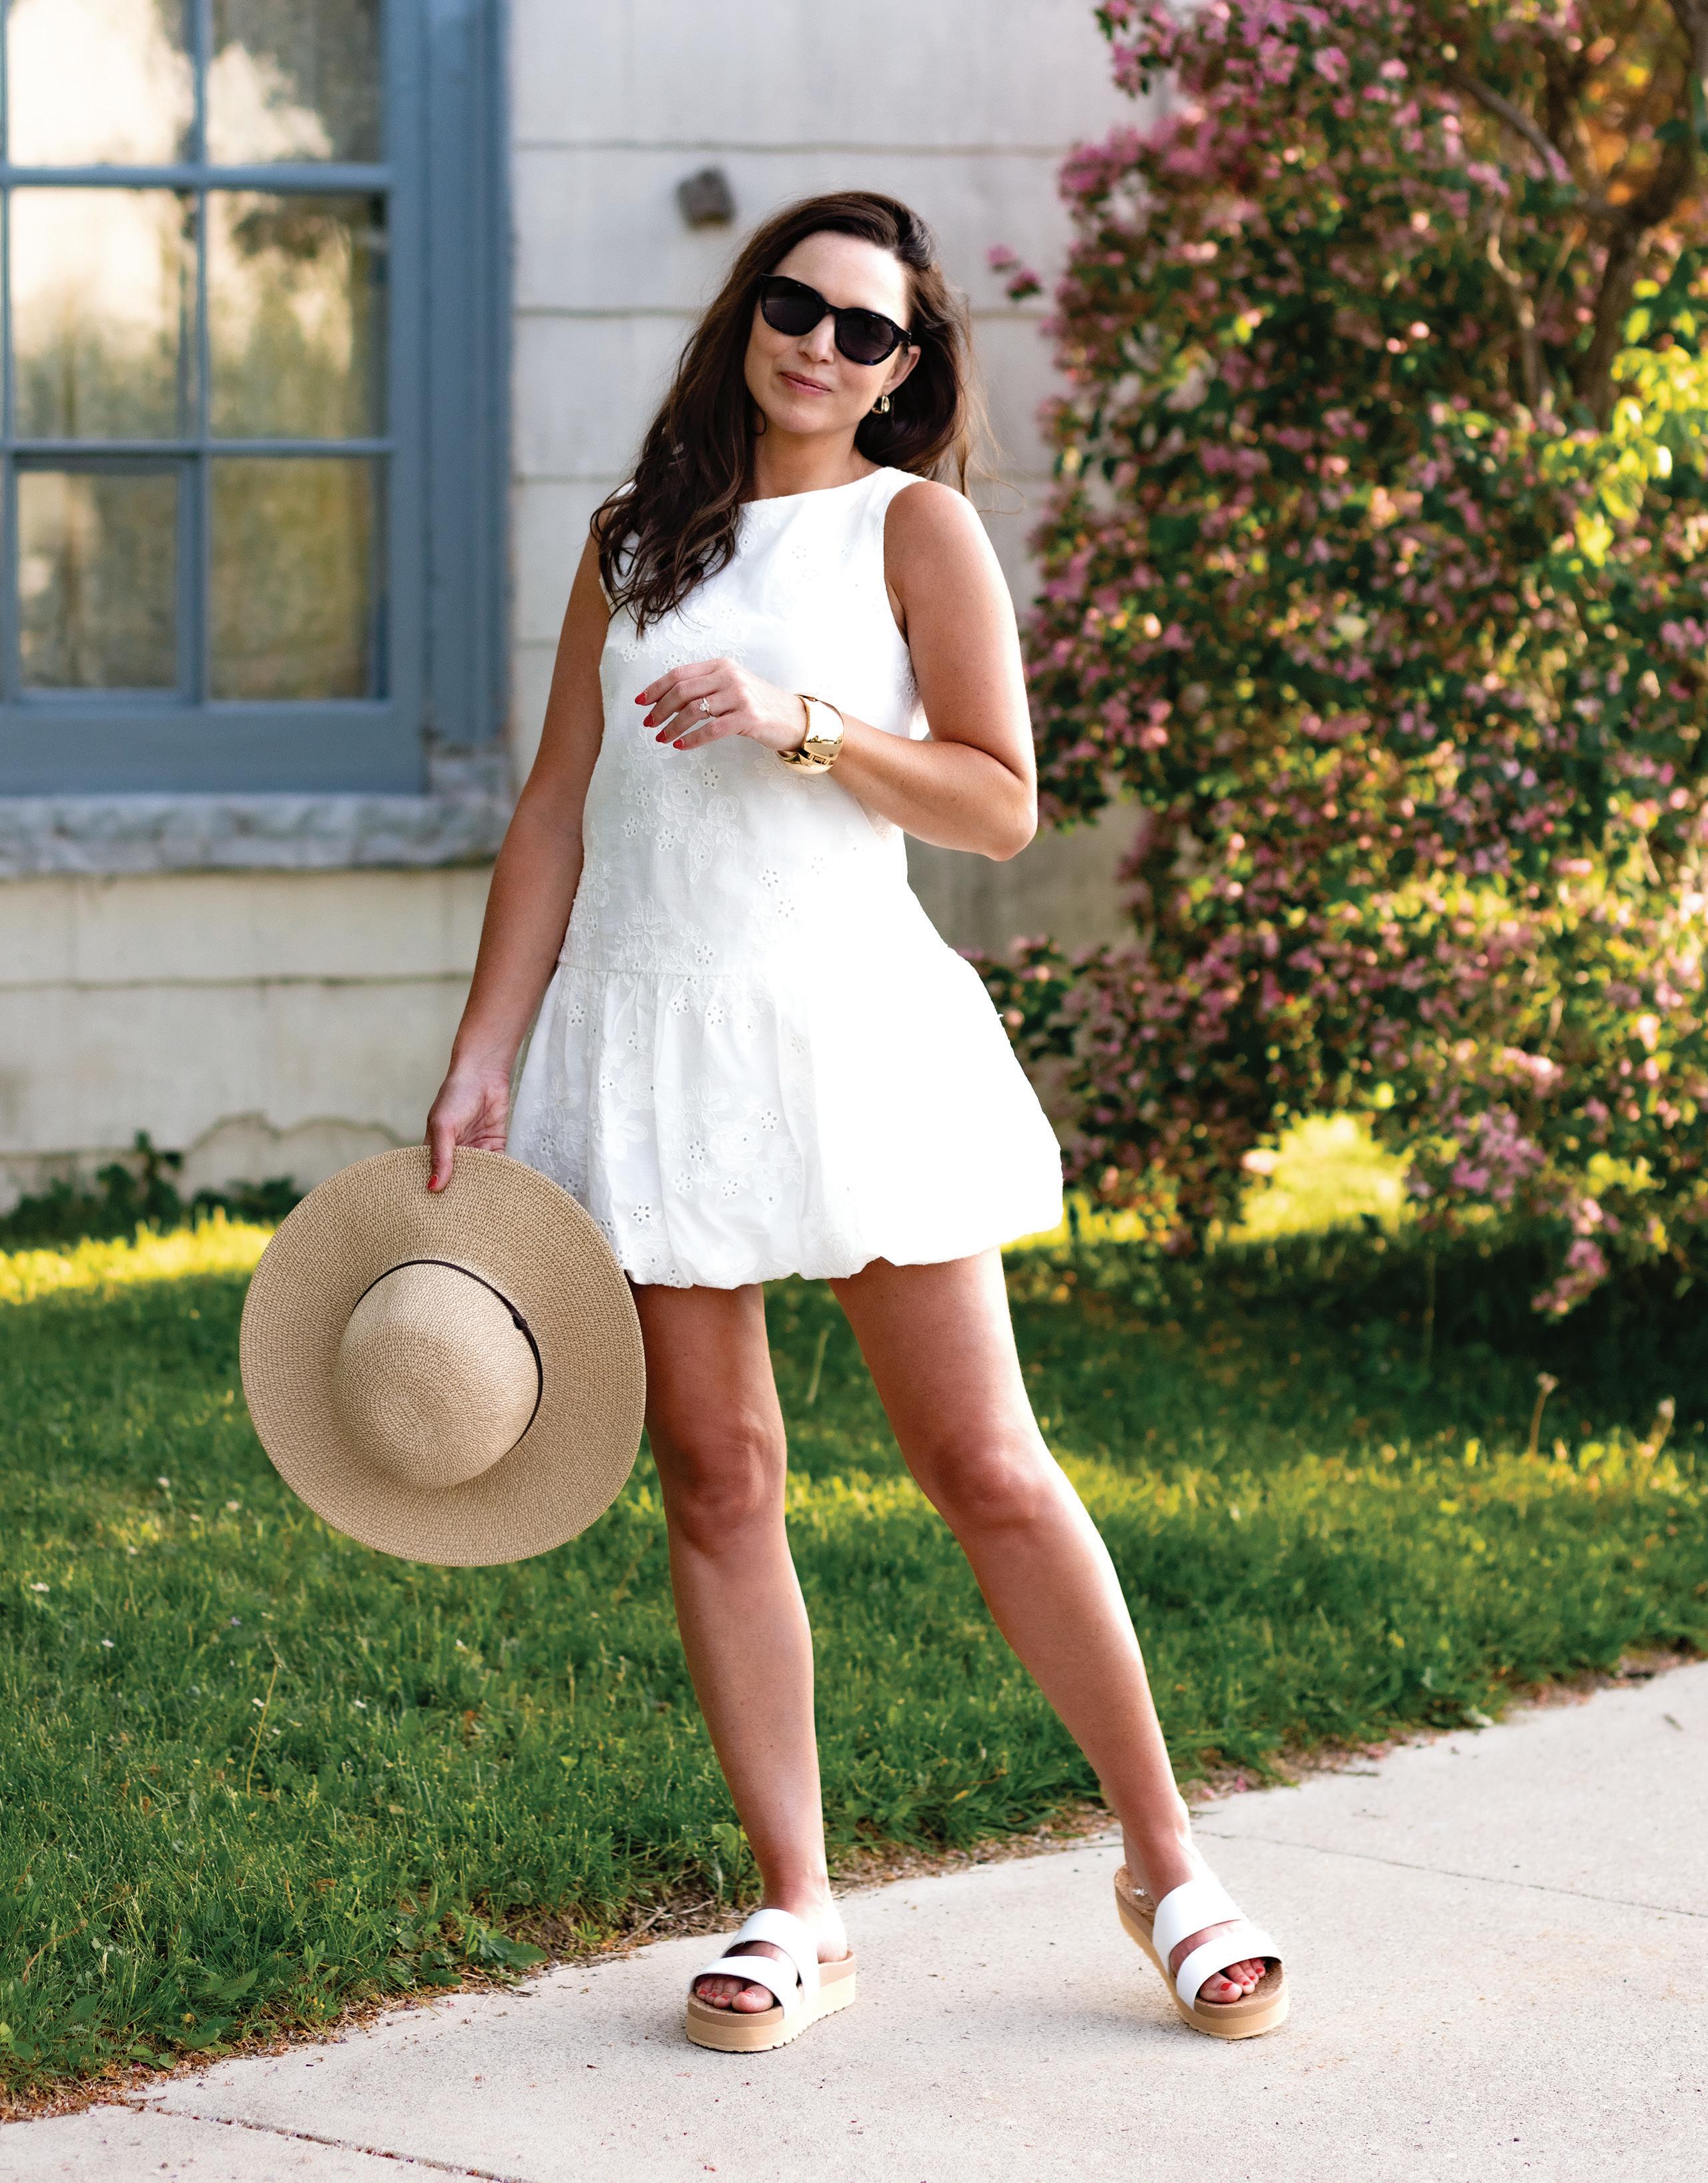
Hailey is a real estate broker and founder of The Georgian Bay Team. Recently recognized as one of Keller Williams’ top five agents in Canada, she balances a busy career with family life alongside her husband, Dan, and is excited to welcome their third child later this year.

More balance. More inventory. More opportunity.

By Katia Abaimova, Broker Greg Syrota Team, Century 21 Millennium Inc.
One question every REALTOR® gets asked at any event or soirée is, “So, how’s the market?” Prior to getting knocked off course during the COVID global pandemic, one could predict the answer depending on the time of year, as our regional real estate market ebbed and flowed through the seasonal nature of the business. Now, the answer might depend on who you ask.
Gone are the days when the mass exodus from urban hubs had the area’s listings flying off the shelves, as frantic buyers came to the table—often without any conditions—driven largely by historically low interest rates and widespread epiphanies about living life to its fullest in Southern Georgian Bay.
While the good life here in our fourseason playground still exists in full force,
the market has steadily been correcting since its peak to where we find ourselves today: a balanced buyer’s market. That three-word description, however, hardly encompasses the full scope of the current real estate narrative.
Across Southern Georgian Bay, the number of sales in each micro-market (Collingwood, Wasaga Beach, Blue Mountain, Clearview, Meaford, Tiny
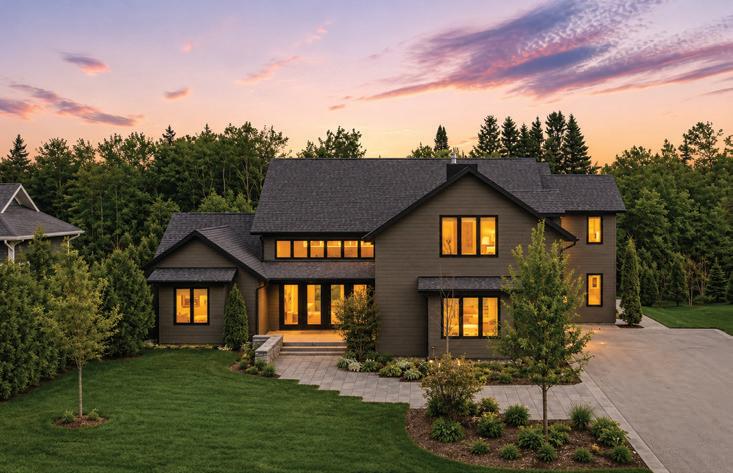
Experience elevated coastal-inspired living in this exceptional custom-built 5-bedroom, 5-bathroom slab-on-grade home, offering over 4,200 sq. ft. of thoughtfully designed living space, complete with a full accessory apartment.
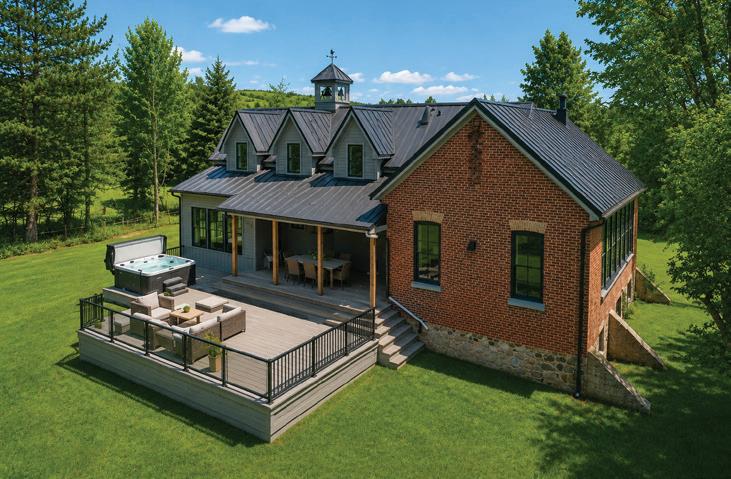
Nestled on a quiet cul-de-sac in Meaford, this charming 4-bedroom, 3-bathroom raised bungalow offers a peaceful setting with convenient access to everything the area has to offer.
Just steps from Georgian Peaks, this warm and inviting 5-bedroom, 4-bathroom home backs onto the Georgian Trail and features a cozy wood-burning fireplace, hot tub, and spacious lower level designed for après-ski living. Set on a large lot with an oversized garage, it’s ideally located near Blue Mountain and Thornbury.
Located in Thornbury’s highly desirable Trailwoods community, this beautifully designed home offers refined main-floor living with 3+2 bedrooms and 5 bathrooms, just minutes from Georgian Bay, scenic trails, and downtown Thornbury.
A truly exceptional offering within the coveted Lora Bay community. This 3+2-Bed, 3.5-Bath custom-built residence is where luxury living meets intelligent, energy-efficient design. Thoughtfully constructed with premium materials throughout, this remarkable home delivers impressive efficiency and low operating cost.




and Grey Highlands) has increased on a year-to-date (YTD) basis compared with the same period last year. When looking at the YTD average and median sale price differences in 2026 compared with 2025, yes, prices have generally decreased, but in the grand scheme of things, the changes are modest and buyers are still out there.
The real factor that shifts the ball into the buyer’s court is inventory, and this becomes strikingly obvious if we zoom in on the condo market.
If you have been thinking about buying a condominium in Collingwood or Blue Mountain, there are some deals to be had, and now might be the time to give that some serious thought. We have seen a notable oversupply of condominiums on the MLS®. Whether we are talking about luxury ski-in/ski-out condos at the base of the ski hills, modest Collingwood apartments or townhomes built in the ’80s, or newly constructed low- to mid-rise condo buildings throughout the area, there are many more listings than there are sales, and it has been that way for quite some time.
What may have caused this oversupply in the market? A number of factors, including increased cost of living, increased carrying costs, mortgage renewals, less time available to spend at secondary properties and lower-than-anticipated returns for speculative investors, to name a few. We’re seeing sellers impacted by one or more of these factors listing their suites for sale, creating downward pricing pressure for condominium sellers across the board.
Adding fuel to the fire, buyers hearing about dropping sale prices for condos in the media may choose to stay on the sidelines in an attempt to avoid losing money while the trend appears to continue downward. The problem with this is we never know the market has bottomed out until we’re on our way back up.
Focusing on freehold homes, detached, semi-detached, townhome and rural estate sales have remained fairly resilient, with relatively manageable

inventory, painting a balanced picture of the market compared with condominiums.
Owners of freehold homes have largely been end-users or longer-term investors, often allowing homeowners to take their time in assessing the market before choosing to list for sale and adjusting their expectations to the current pricing environment. Now, this isn’t always the case. Some sellers need to go back to the office, have major changes in their lives, or are unable to maintain carrying costs when mortgage renewals come about.
The patient and observant buyer may find some great purchasing opportunities out there in today’s market if watching carefully, but freehold sales have continued to keep the market moving much more notably than the aforementioned condo market.
The answer to how the market is looking does indeed differ depending on who you ask, but the good news is the current real estate environment offers a much healthier and more predictable landscape. The peak buying frenzy during the pandemic was unsustainable, and the rebalancing of the market was inevitable.
So, what’s the best strategy for navigating the current market?
For buyers, there are opportunities out
there that haven’t been seen in a number of years, and leverage is in the buyer’s hands. In any market, ensure you’re pre-approved for financing, and in the current market, you’re more likely to have the negotiating power to include conditions to confirm financing, complete home inspections and review status certificates. The ball is in your court, but it’s always a good idea to stay savvy and prepared.
For sellers, it comes down to preparation—pricing appropriately for today’s market, improving curb appeal, pre-packing, staging and being flexible with times available for showings will go a long way. The market has shifted in favour of buyers but remains relatively balanced, and ensuring your home is appealing to a variety of buyers by being move-in ready will help buyers feel confident in their choice to purchase your property.
Ultimately, despite the market shifts, Southern Georgian Bay remains an alluring region, with ski hills, trails, golf, cycling, harbours, growing amenities and likeminded people bringing buyers to the area and keeping sellers nearby.
For the time being, the key to navigating the current market will be patience, preparation and aligning with a real estate expert—now more than ever. E
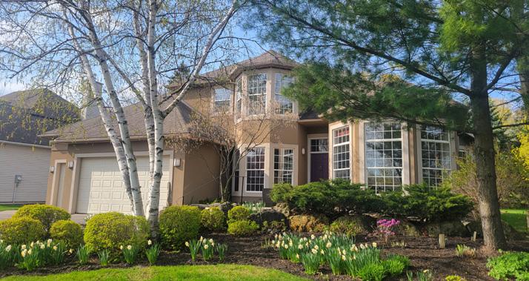
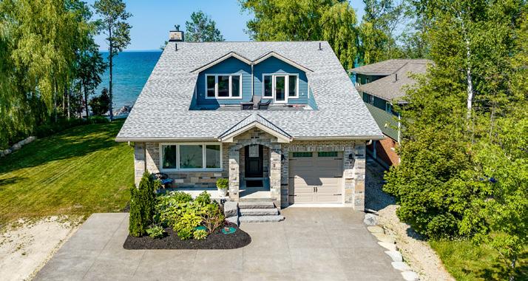
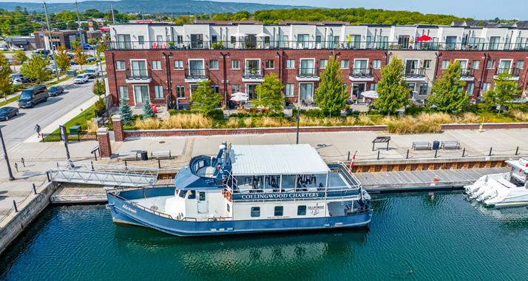
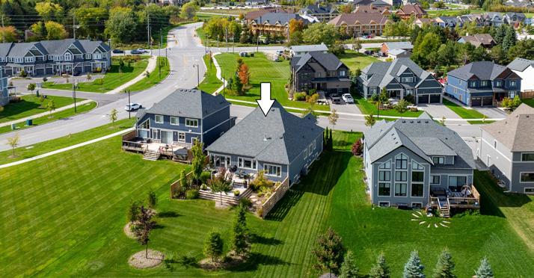
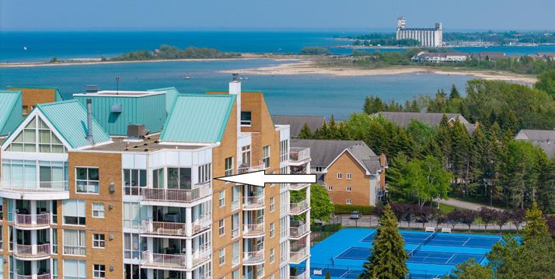

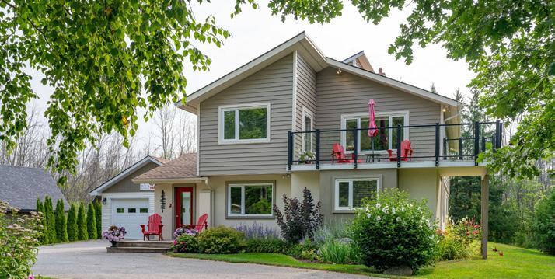
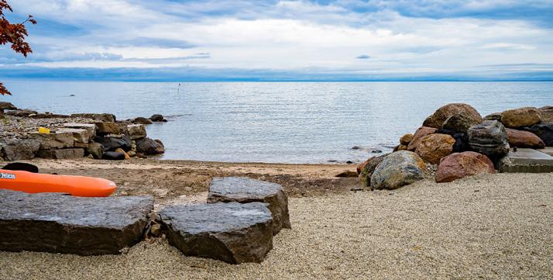

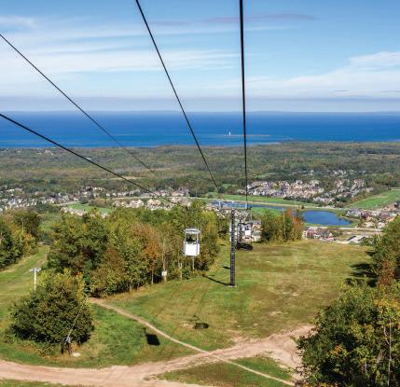
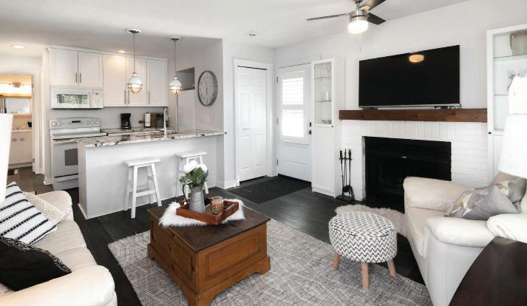
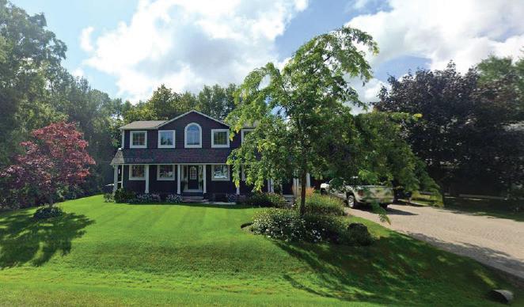

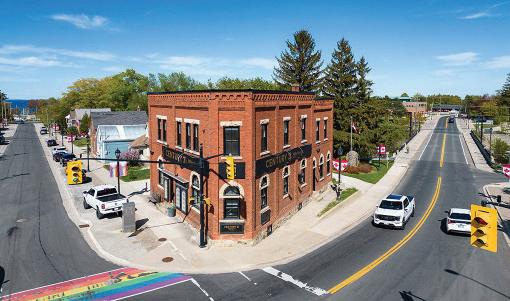
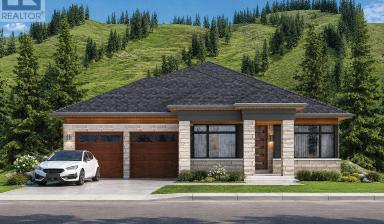
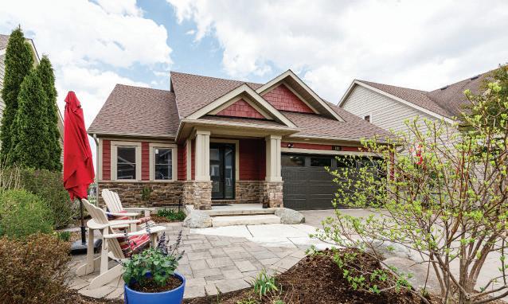
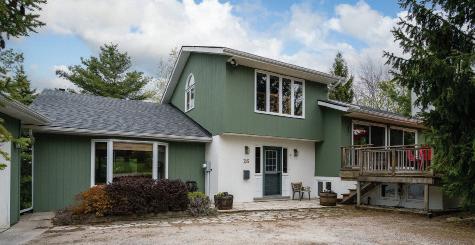
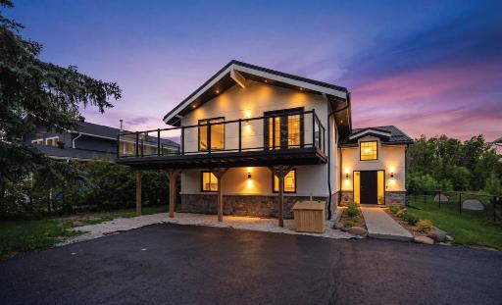
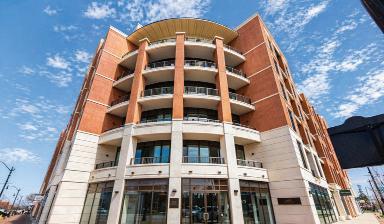

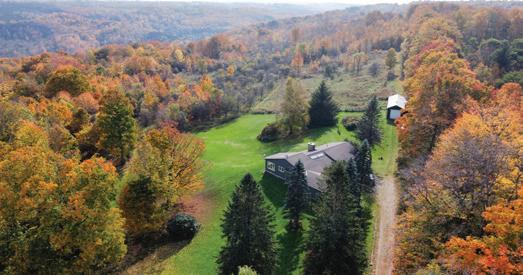
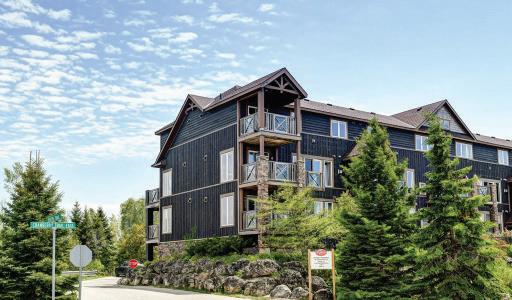
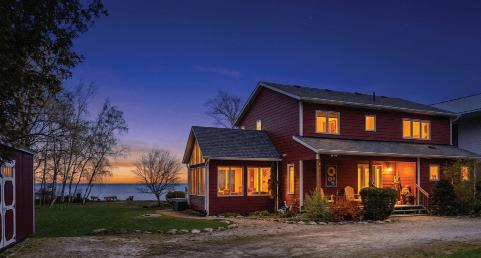



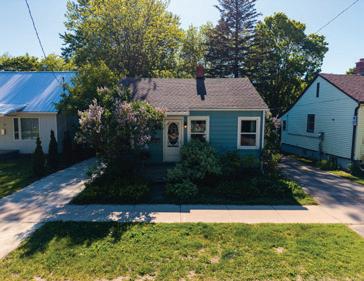
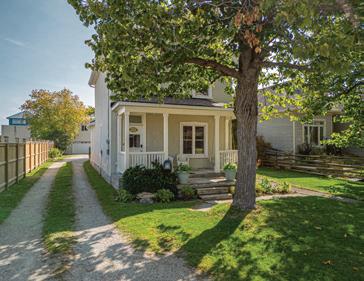
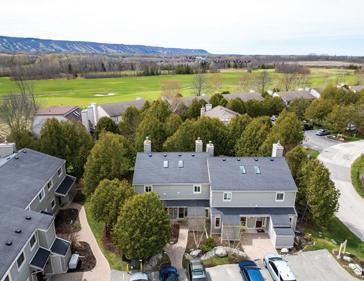
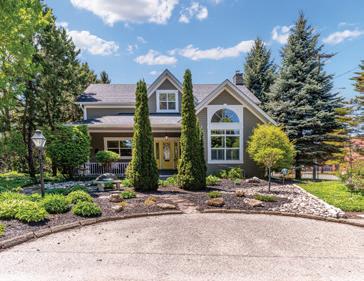

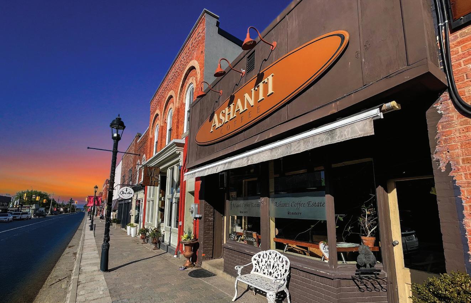



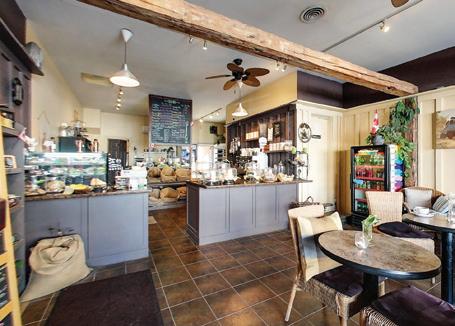



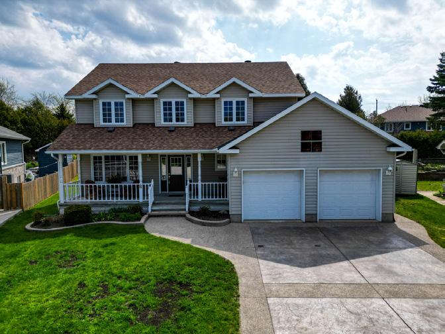
8

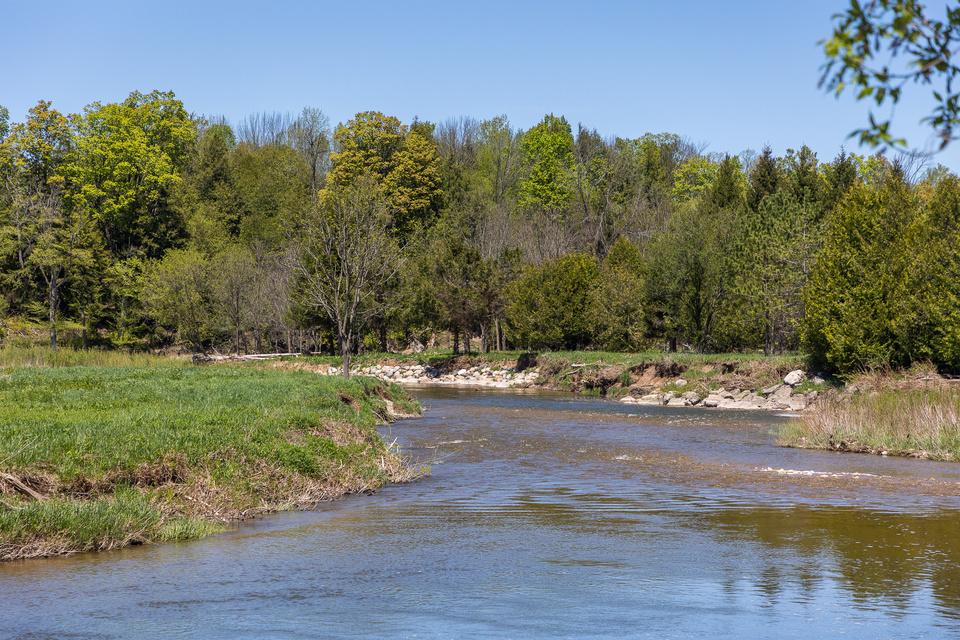
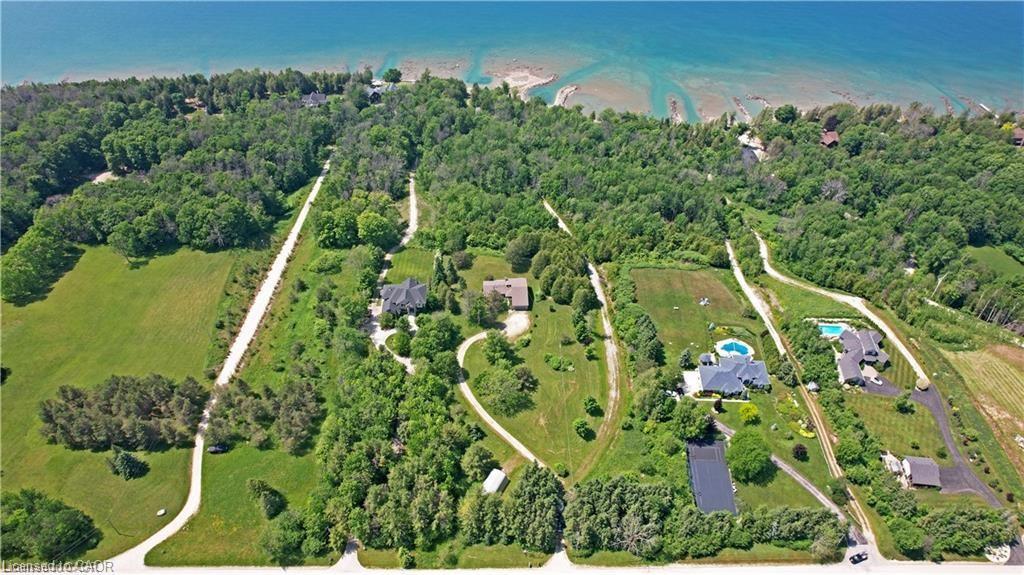
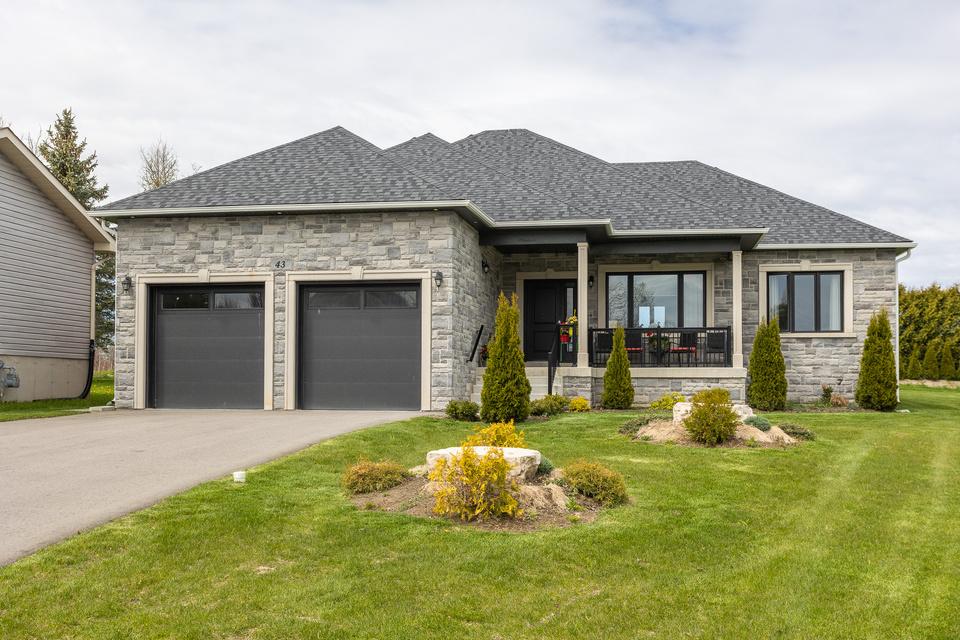
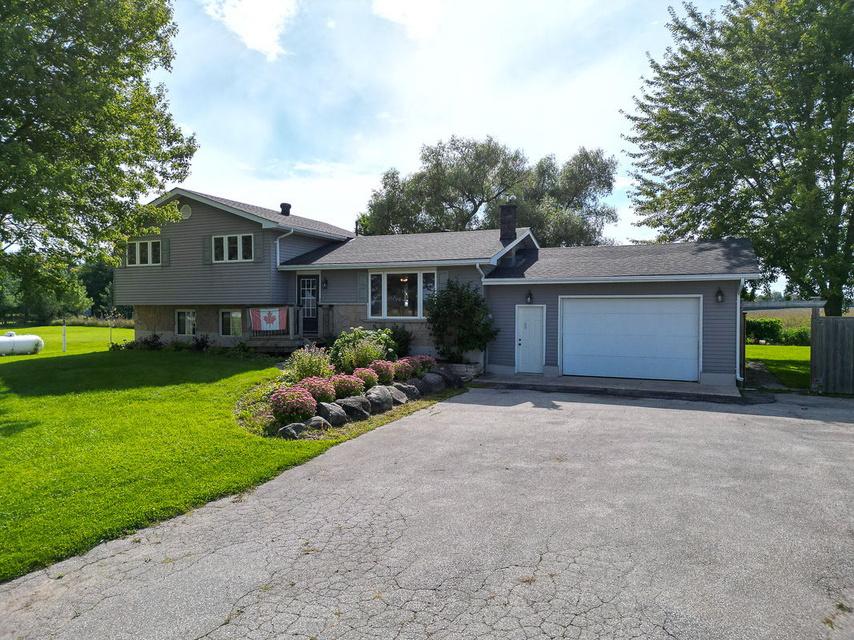
B u y i n g o r S e l l i n g ? C o n n e c t w i t h
o u r t e a m f o r a l l y o u n e e d s
T o v i e w a l l o u r
l i s t i n g s s c a n h e r e

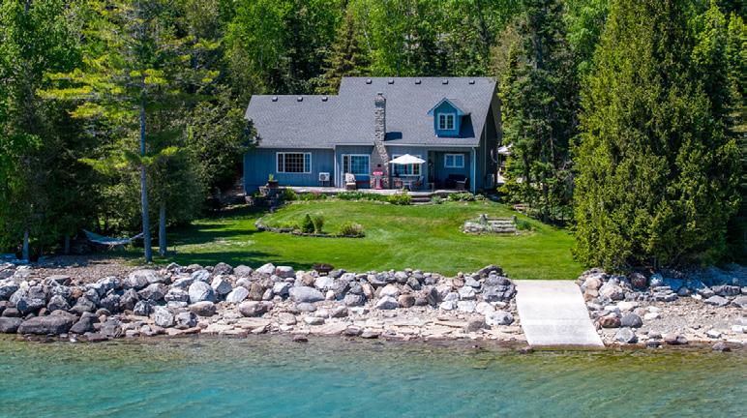
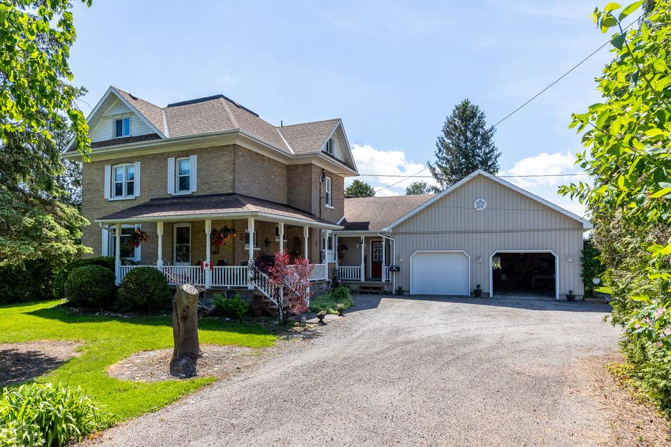
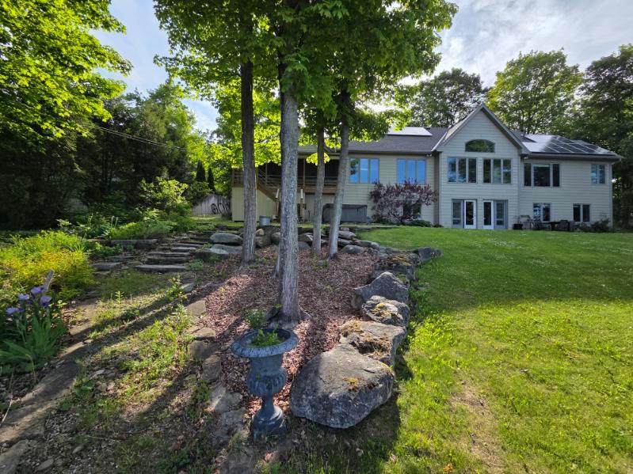
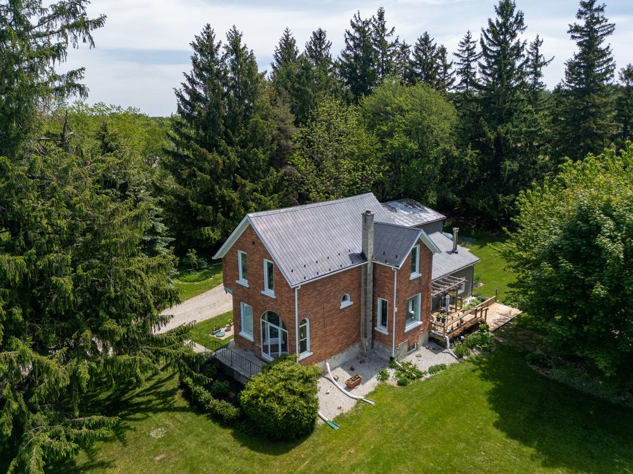
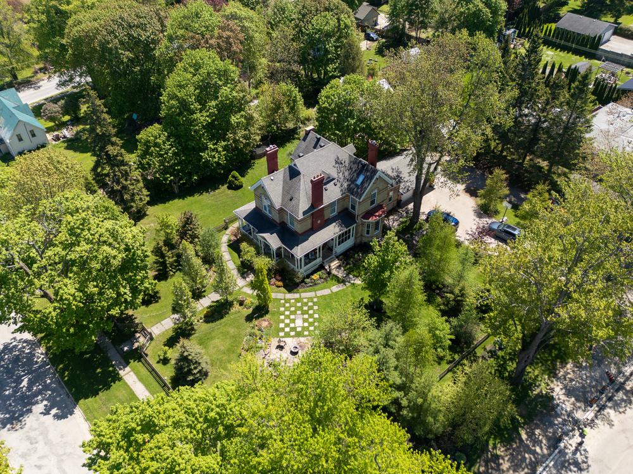
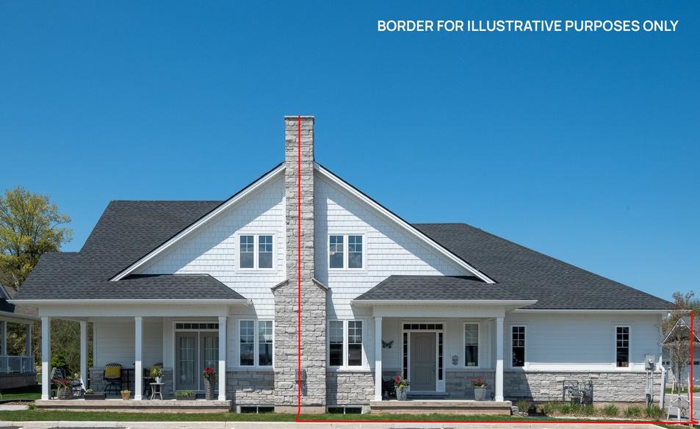
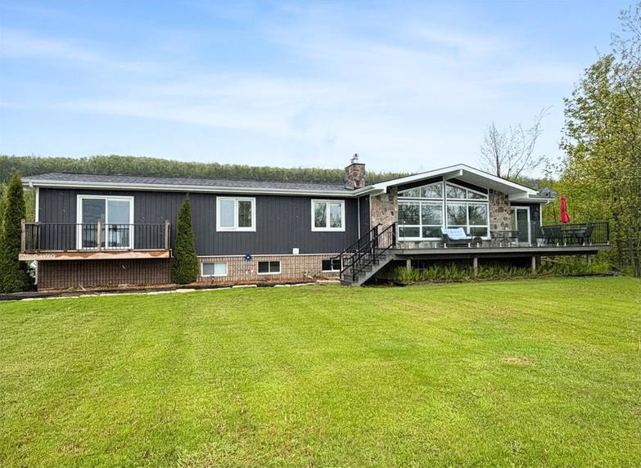





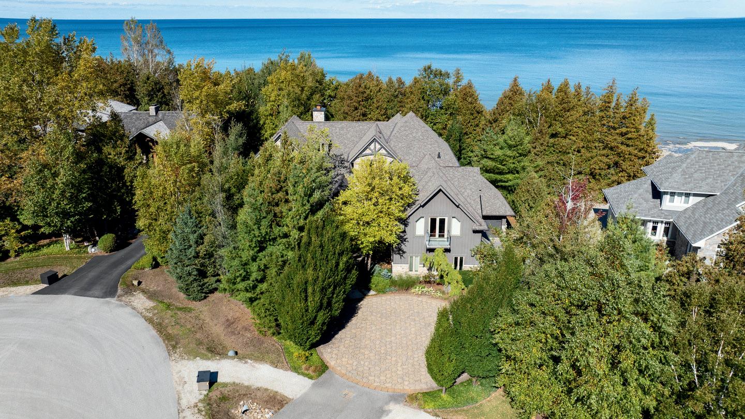
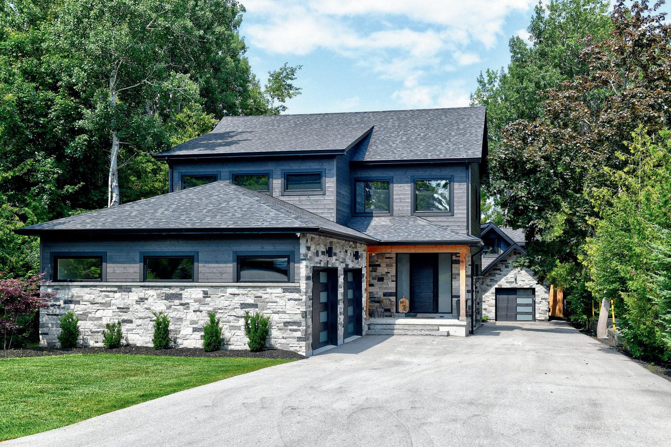



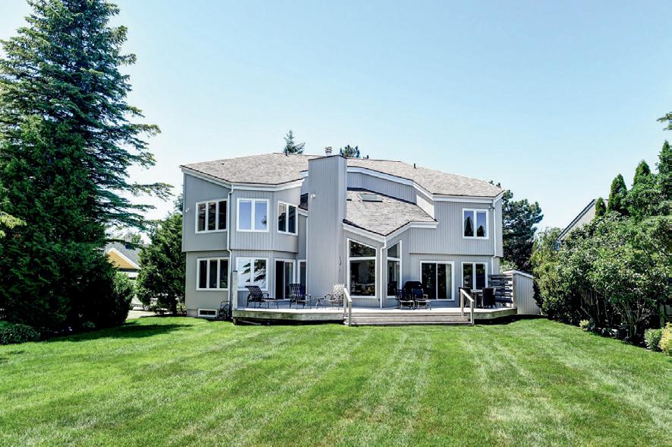
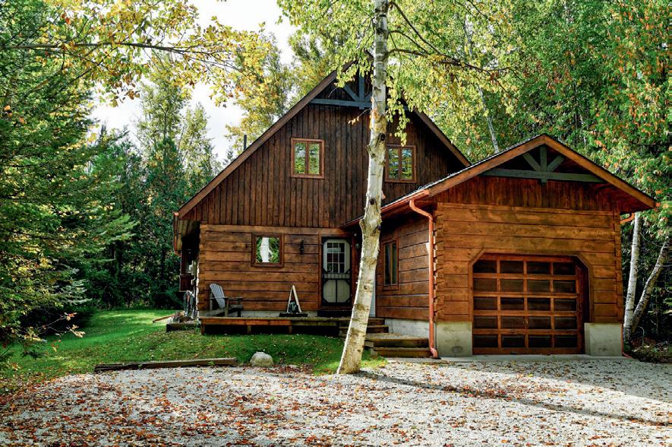
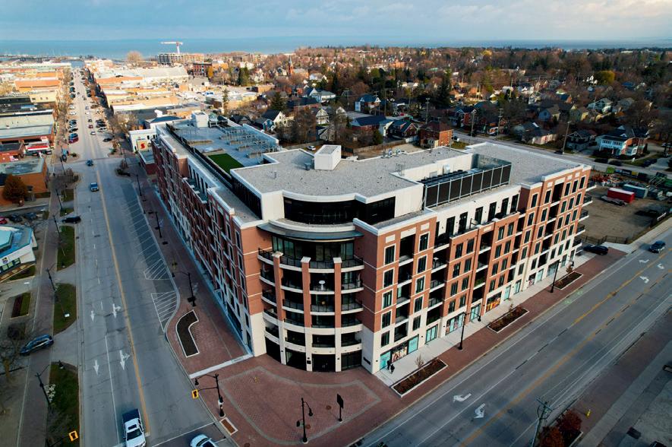
Monaco - Franck Suite located on the Fifth floor w/ almost 1,200 sq.ft, featuring 1 Bedroom+ Office/Den, 2 full baths, large open concept kitchen/living/dining area with walk out to private balcony
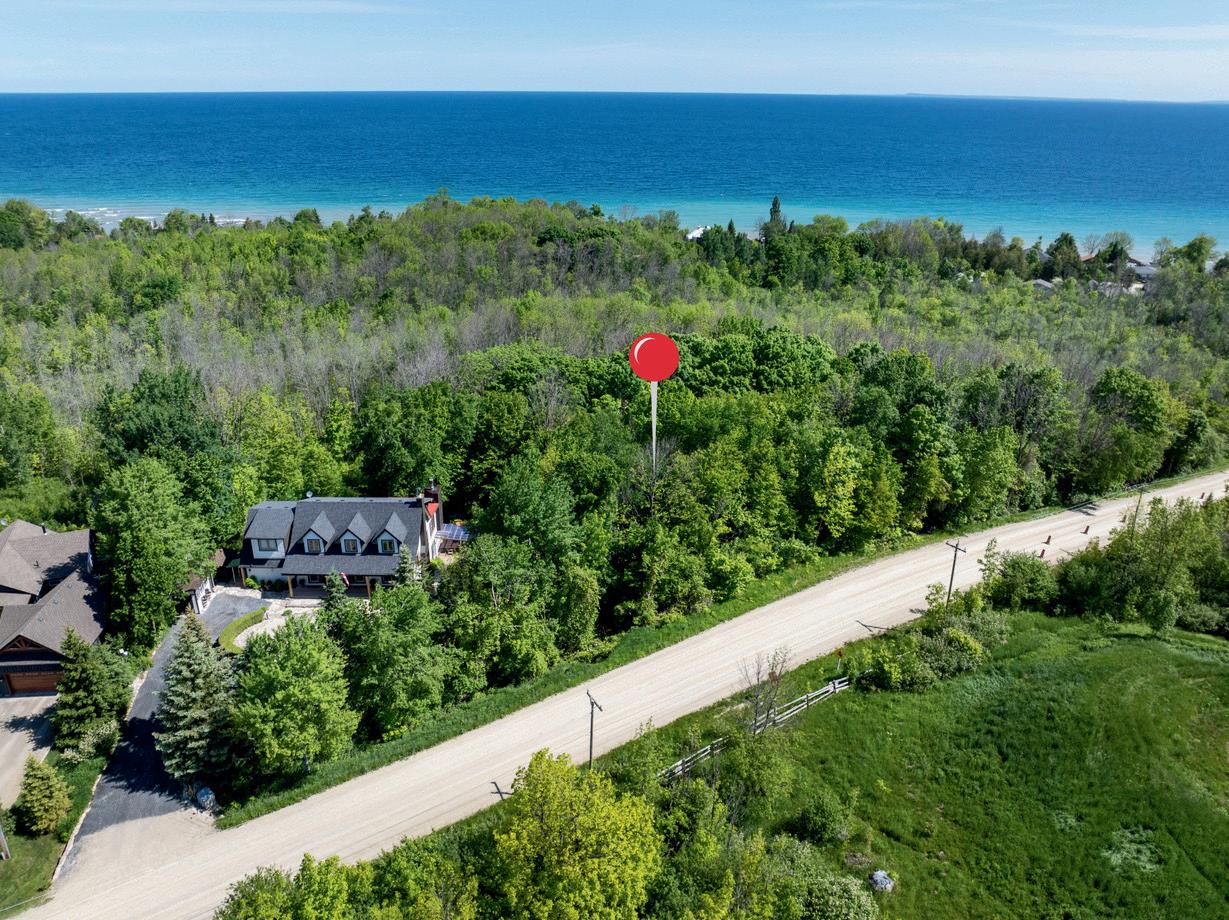
Vacant Land - Across from the 15th Tee at Lora Bay and just steps from Georgian Bay This is a highly desirable location, close to the Beach, Golf, Georgian Trail, Skiing, Thornbury and all the
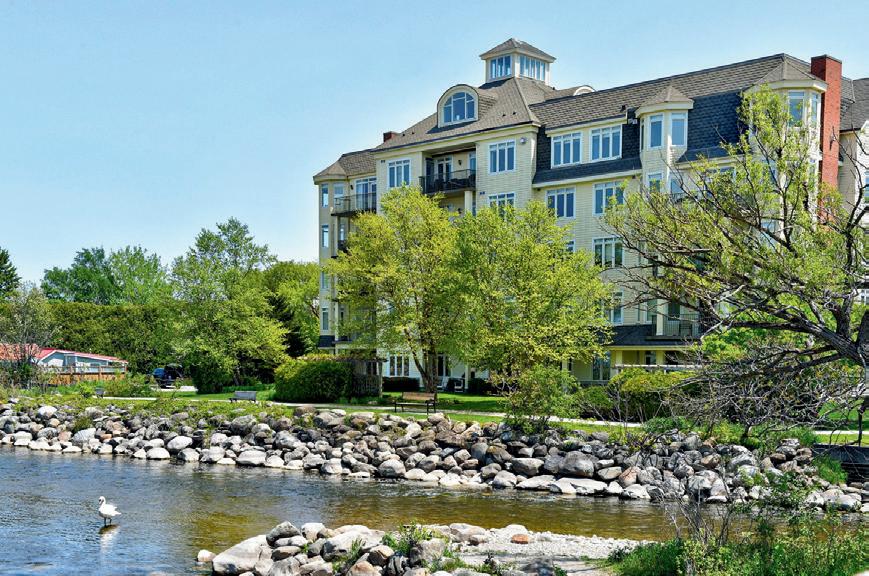
Riverwalk - Waterfront building located in the heart of Thornbury. Ground-floor suite w/ 2 bed + den, 2 bath. The largest non-penthouse unit in the building Fees incl. Heat, A/C, Water, Rogers Cable & Internet
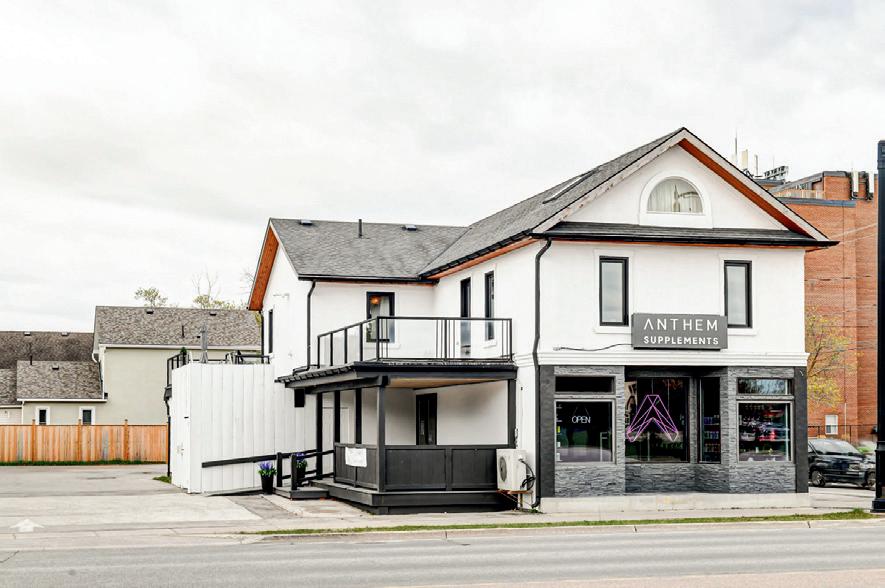
Prime Commercial Property - Exceptional Investment Opportunity. Highly visible property complemented by ample parking. Main level commercial space, Upper residential space. Both spaces currently tenanted
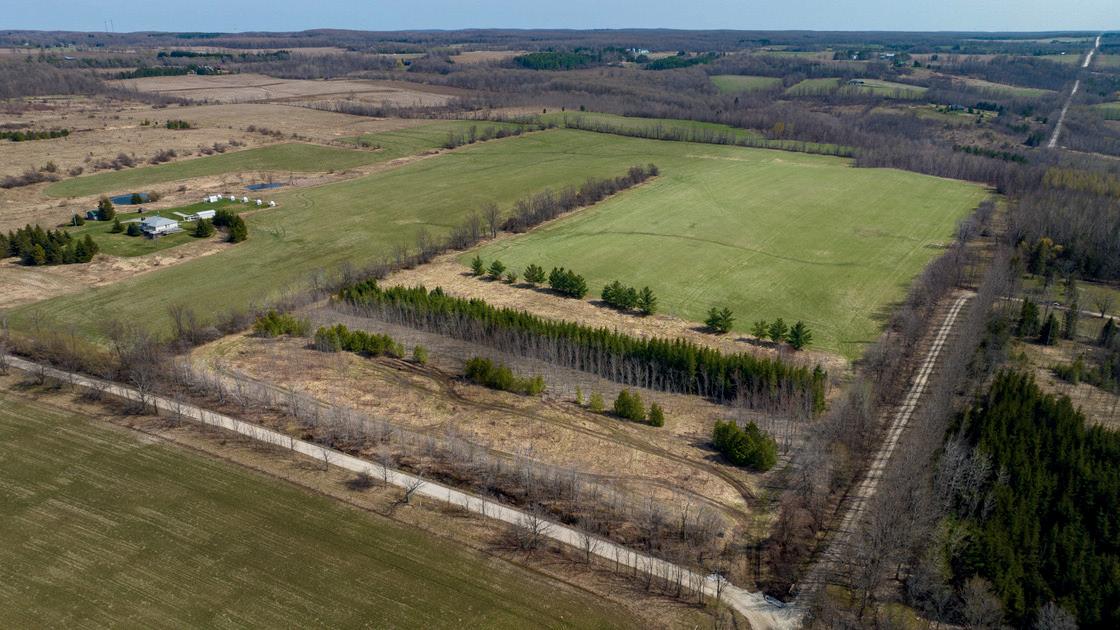
24 Acres near Loree - Gorgeous Acreage, very private and peaceful located at the corner of the 6th Line and 18th SR surrounded by large estate properties. Rolling hill views, sunsets and potential Georgian Bay Views.
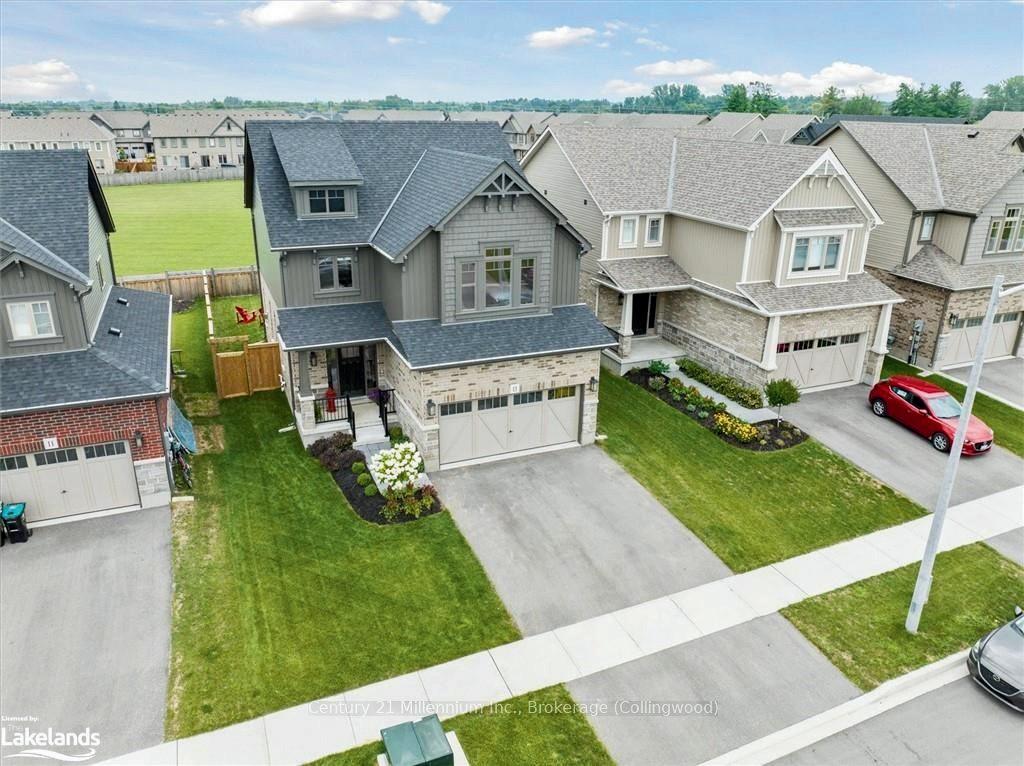
View - Beautiful modern 4 bed, 2.5 bath home, open-concept kitchen/dining/living area, separate Office space. Premium lot backing onto the Park Fully landscaped & fenced. 2-car Garage
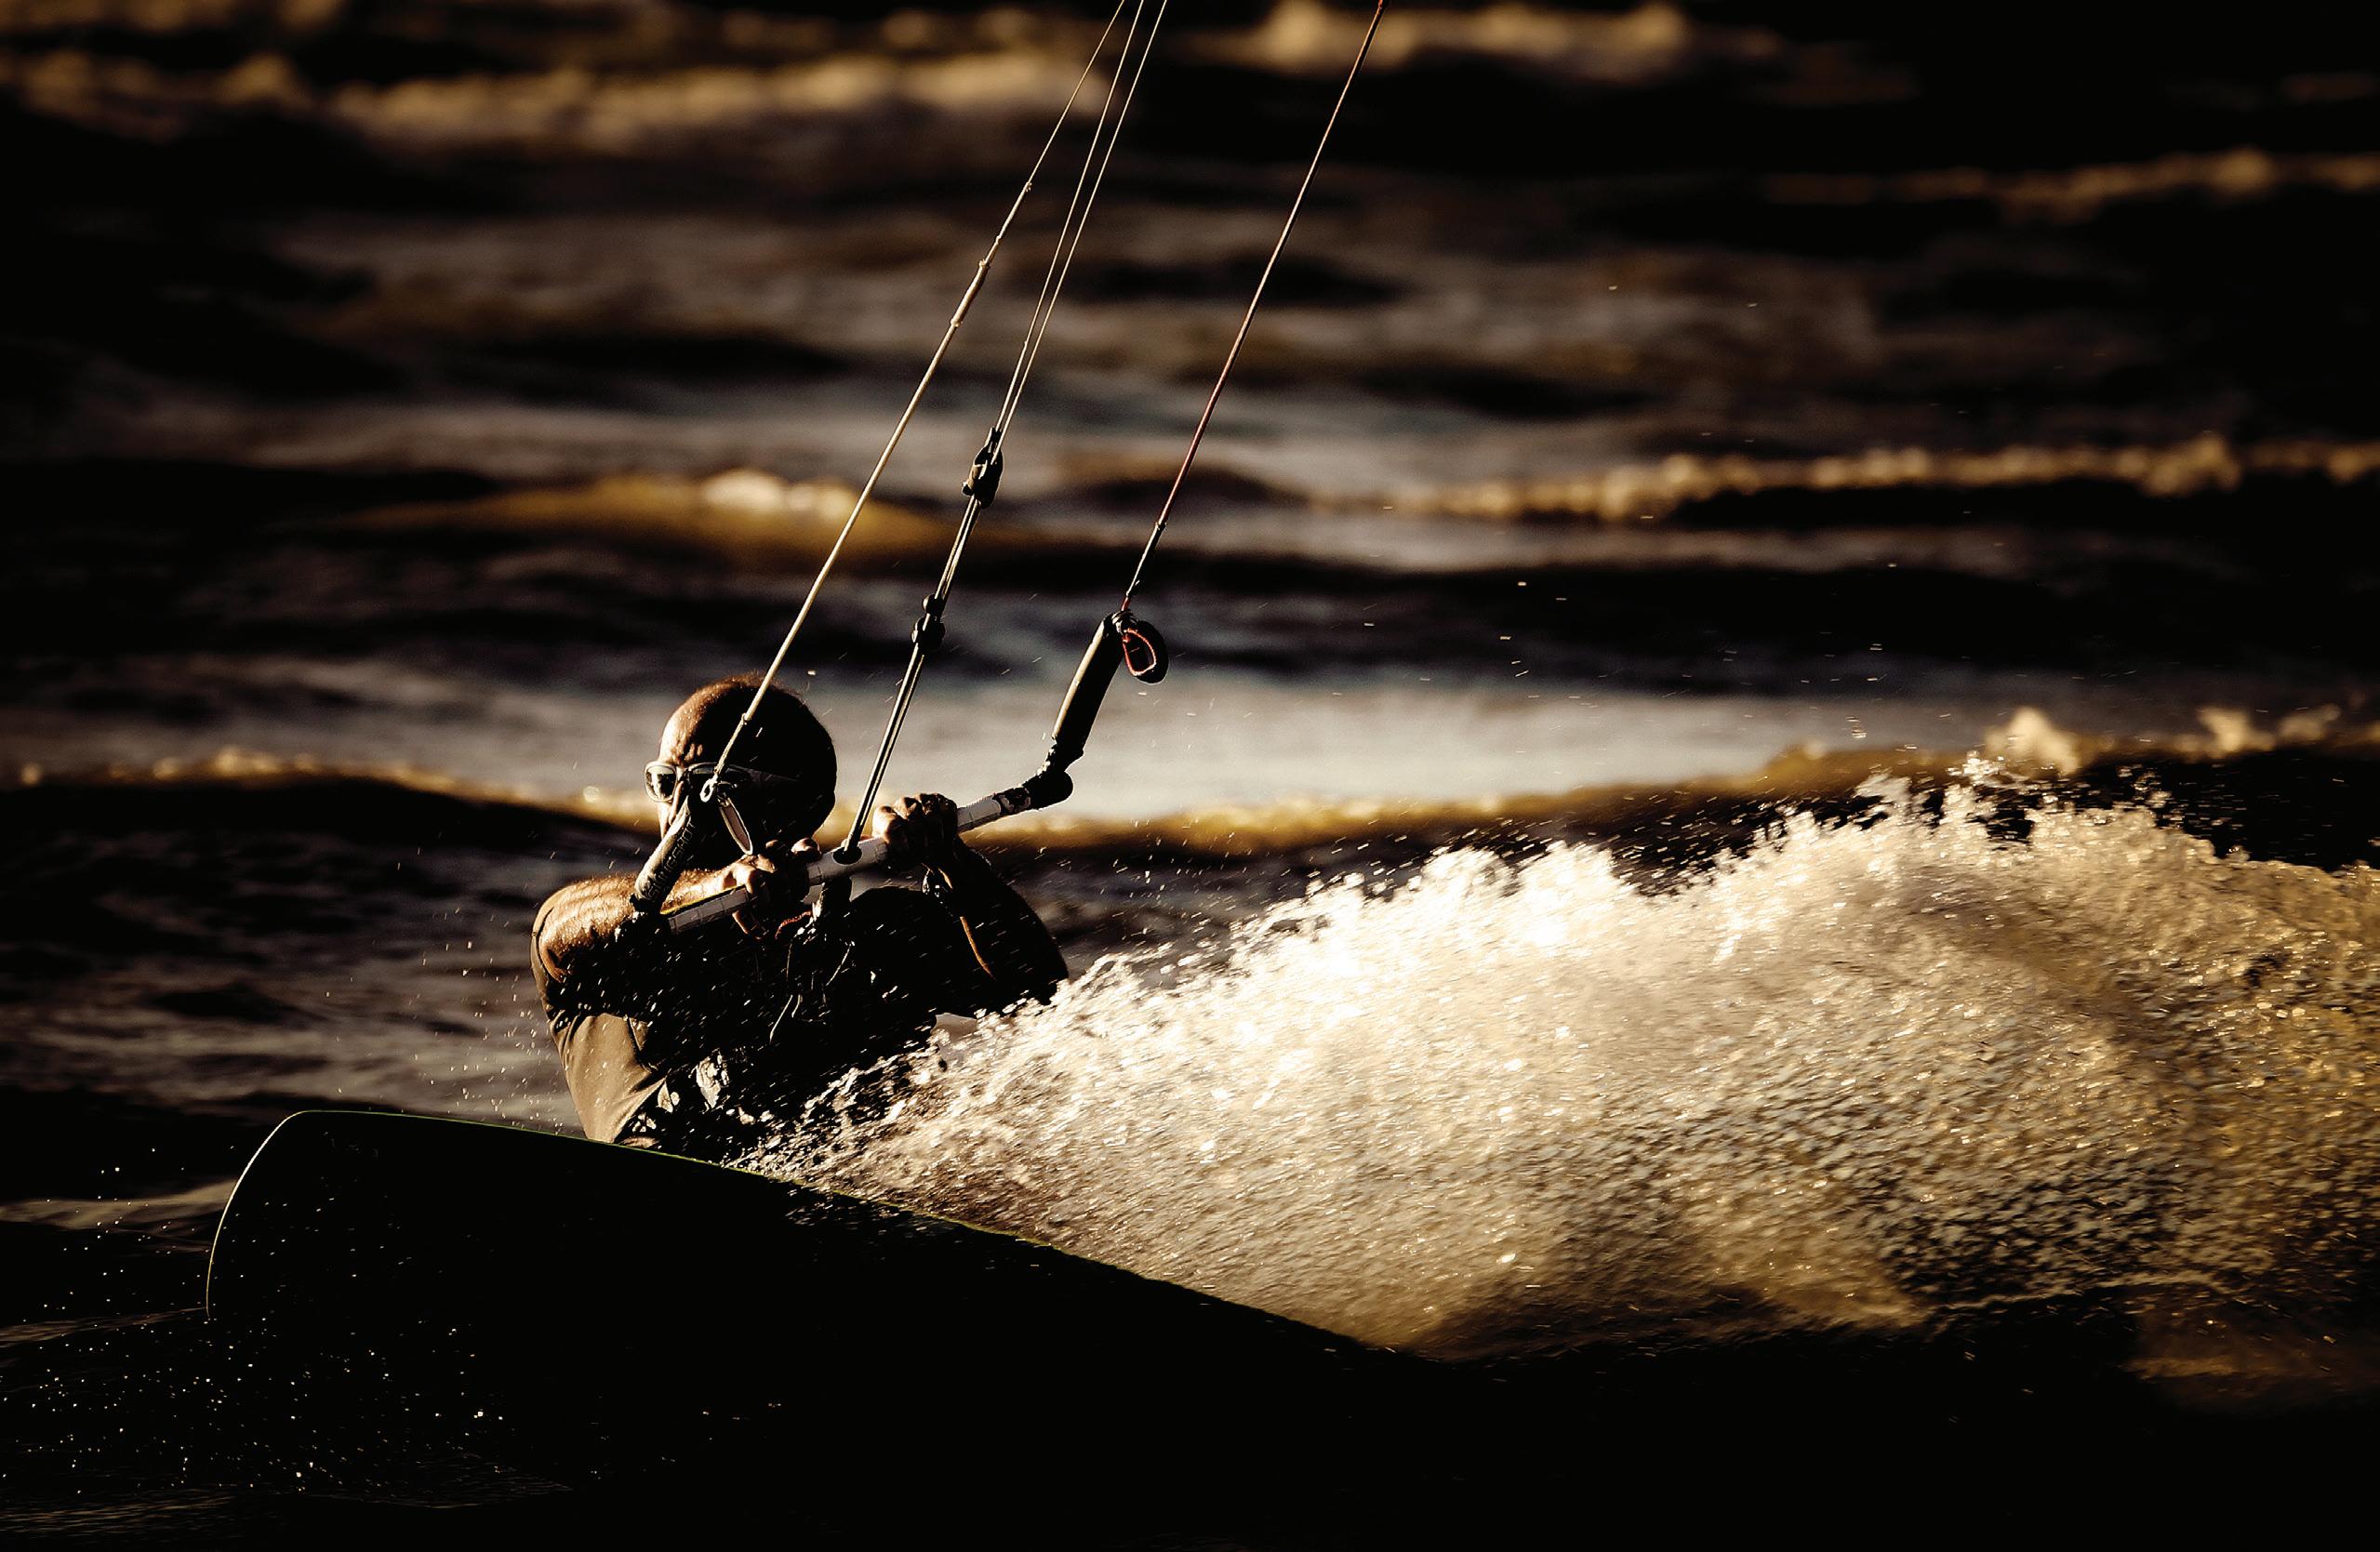
Jason Booth has spent the past 20 years chasing light, weather, and the kinds of moments most people miss. Based in Collingwood, he moves easily between fine art photography, local history, and documenting real life as it unfolds—from wild shoreline conditions at Wasaga Beach to weddings, families, and everyday human connection. His images often feel painterly and atmospheric, shaped as much by mood and movement as the subject itself. “The moments I’m most drawn to are usually the fleeting ones,” says Jason. “The ones people don’t plan for or post online, but the ones that feel the most real.”
“This was one of my better days shooting at Wasaga Beach,” says Jason. With his Sony Alpha and a 75–300 mm lens in hand, he spent the day working the shoreline in high-teen temperatures and relentless 20-knot onshore winds. The conditions were beautiful but chaotic—wind whipping across the beach, sand blasting through the air, and light constantly shifting by the minute. “I had to keep protecting the camera from sand squalls that could interfere with the mechanics,” he says. Still, those unpredictable conditions are part of what made the day so memorable. The mix of movement, atmosphere, and changing light created the kind of scene photographers wait for.
Tag us on Instagram or Facebook using @EscarpmentMagazine or #EscarpmentMagazine for a chance to be featured in a future Aftershot. If your photo is selected, you’ll receive a gift card to a local business.
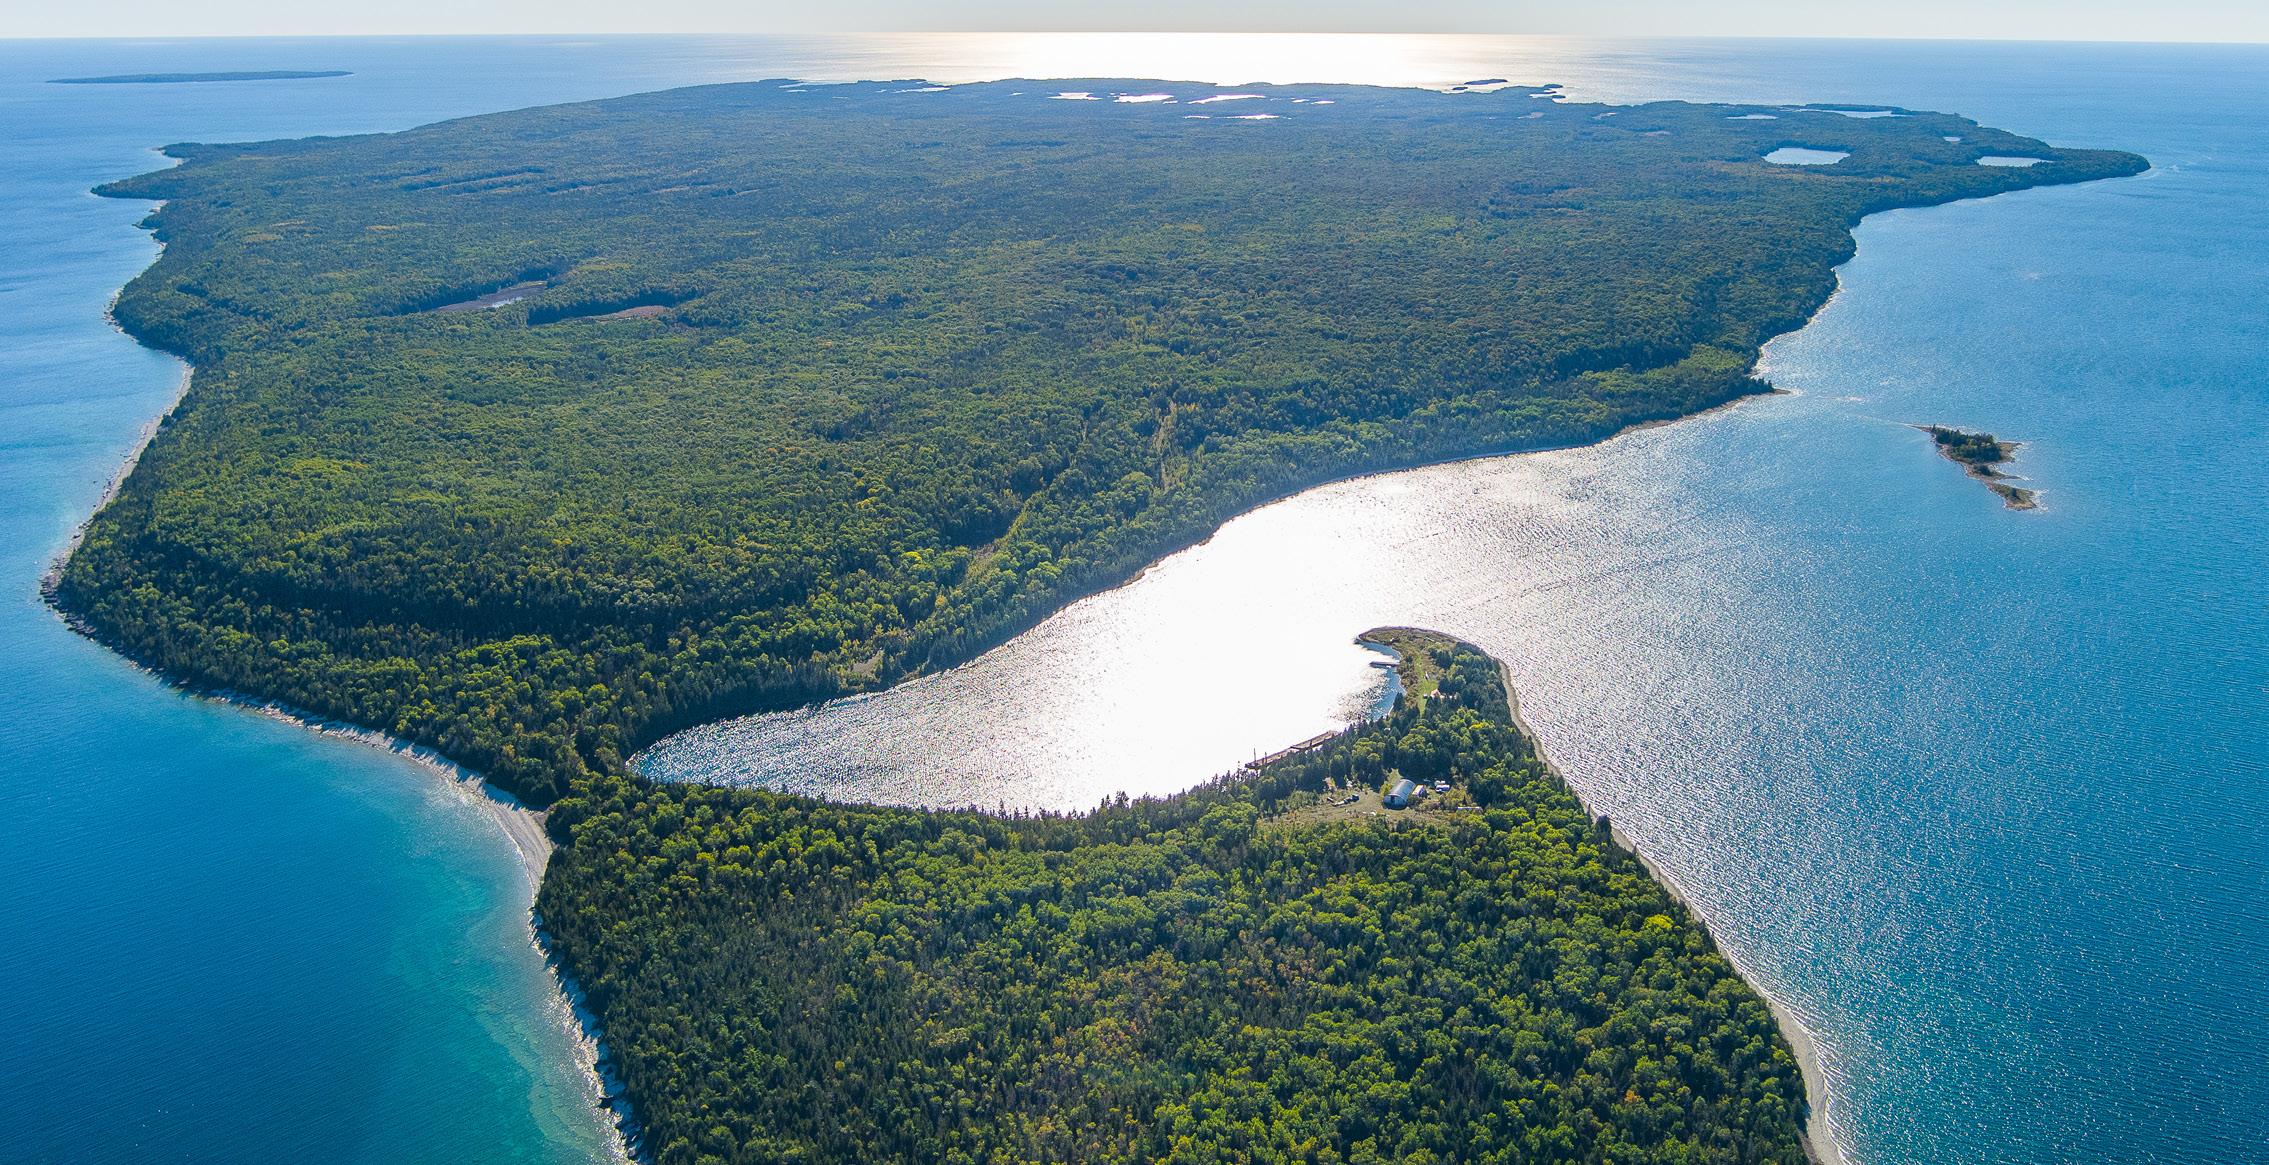
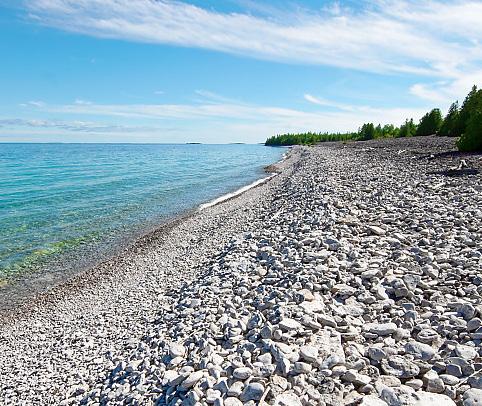
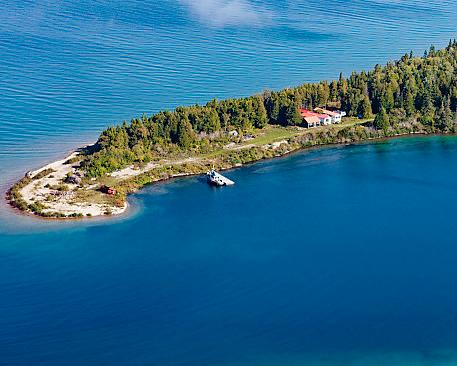
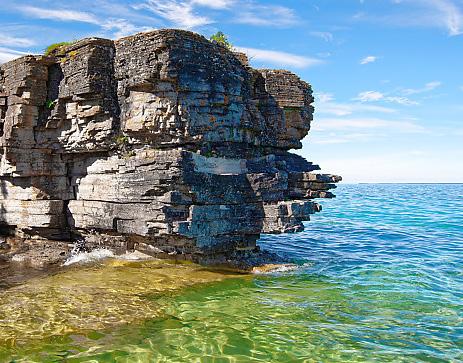
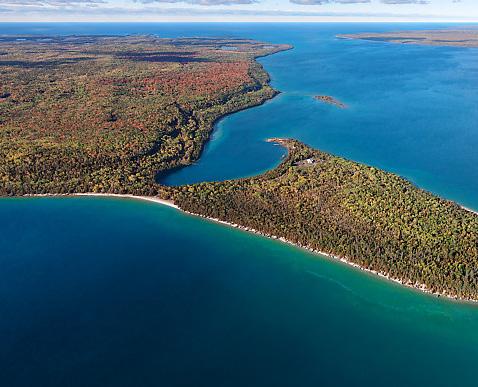
Georgian Bay’s Fitzwilliam Island is many extraordinary things – including a yachtsperson’s paradise; An eco-resort investor’s dream; And a sanctuary for those weary of the world’s shenanigans. Situated north of the Fathom Five National Marine Park near Manitoulin Island, you’ll find 12,248 private and pristine acres, breathtaking aqua-hued waters, natural harbours with deep-water access, untouched forest, and dramatic bare rock outcroppings. Live on a major migratory flyway and spend your days spotting Yellow-rumped Warblers and family arriving by boat or helicopter. Fitzwilliam also offers excellent off-grid potential, including wind power generation, and natural resource development opportunities in forestry and mining. Whatever you envision, this is a rare legacy asset opportunity for those who dream big. Give us a call, text, or email. Learn more at: realtor.ca MLS® X12916310.
Max Hahne
Broker, IRES**, RSPS†
James McGregor
Sales Representative, CIPS*
Hahne +705-441-5800