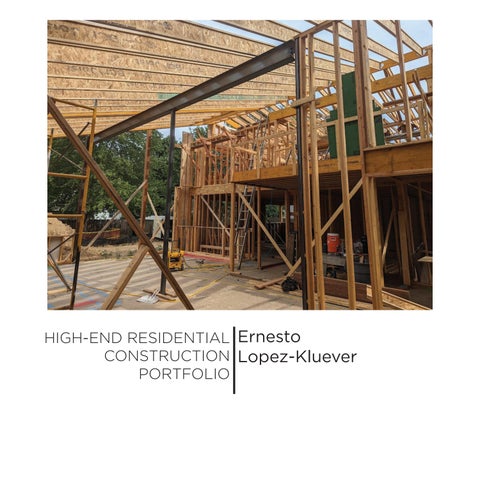
Ernesto Lopez-Kluever
Contact Information
Email: ELK031896@gmail.com
Phone: 913-755-1621
References
Travis Robinson
Hurst PM
785-393-0747
Chris Lynch
Hurst Technical Director 917-202-5413
Brian Hostetler
Hurst Lead Field Technician 414-334-1290
Mason Stickler
Hurst Lead Field Technician
785-218-4113
Kapila Silva, PhD. AIA kapilads@ku.edu 414-334-1290
EDUCATION
Master of Architecture, The University of Kansas- Lawrence, KS
Graduate Certificate in Design-Build, The University of Kansas
Study Abroad in Asia, Singapore, Malaysia, Japan
Pritzker Laureate Architecture Study Tour, Dallas-Fort Worth, TX
Shawnee Mission South High School- Overland Park, KS
WORK EXPERIENCE
HURST CONSTRUCTION- Kansas City, KS
Carpenter / Field Technician
Aug 2015-May 2021
May 2021
Dec 2019-Jan 2020
Sept 2018
May 2014
Nov 2022 - Present
Actively contributed in high-end residential Construction with day to day execution of complex carpentry and remodeling, from demo through finish - framing, trim, doors and window installs.
• Reading plans and coordinating the planning/sequencing of the project scopes, while leading and developing the team.
• Communicating with Clients, Architects and Subcontractors.
• Laying out the scope of work and maintaining the high standards in order to protect the quality and the design intent of each project.
BURNS
& MCDONNELL- Kansas City, MO
Assistant Architect Sept 2021-Oct 2022
Maintained and managed the drawing set of a large DOE Project. Continuously communicated with staff and other engineer disciplines involved with the project.
• Integrated into a production team to coordinate work as needed.
• Progressed drawing sets and attended crucial meetings with clients and project managers.
• Utilized Revit to complete tasks and redline sets as needed.
ACHIEVEMENTS
•DesignKC Magazine Design Award 2026
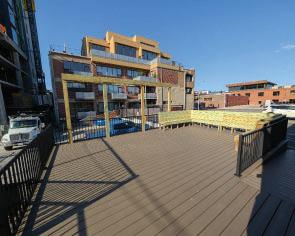
Luma Residence - Outdoor Living Space
https://mydesignkc.com/the-designkc-awards/3493-exquisite-outdoor-living/
•LEED Gold Certification - Monarch Village 2021
https://architizer.com/blog/practice/details/monarch-village/
•AIA Kansas Small Project Design Award 2019
•Green Architecture from Architecture Master Priza 2019
INVOLVEMENT
•Camp Kesum Counselor
Summer 2018
•Alpha Tau Omega Member, Philanthropy committee member
Spring 2015 - Spring 2016
•Community Outreach Chair of Academic Fraternity
October 2015 - May 2015
•Recruitment Chair for Running Club
August 2014-May 2015
MISSION HILLS KITCHEN
2023 | 580 SQFT| SINGLE FAMILY, RESIDENTIAL REMODEL
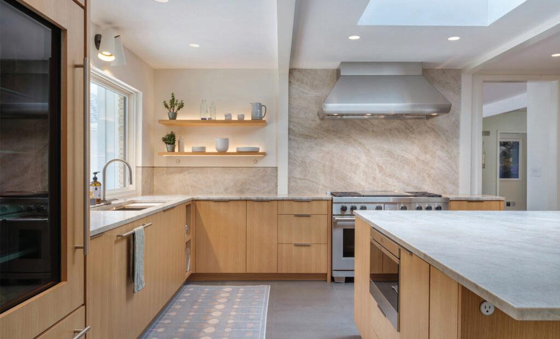
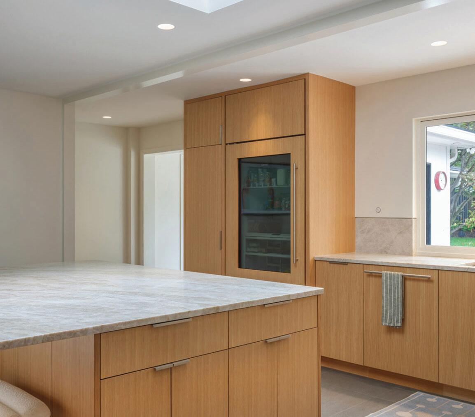
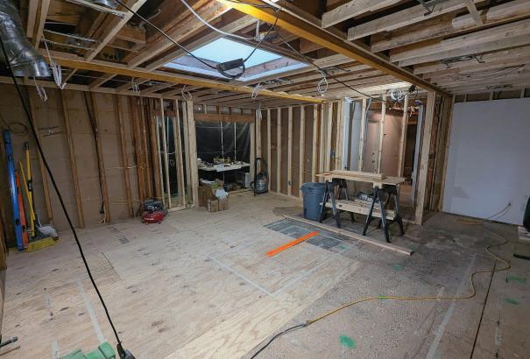
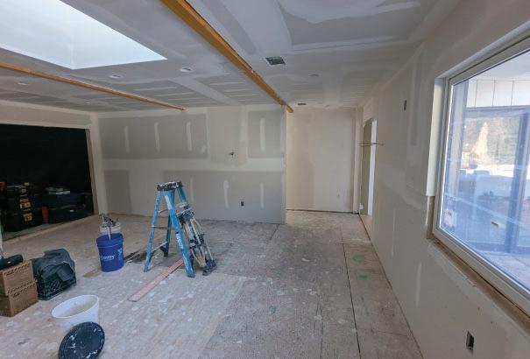
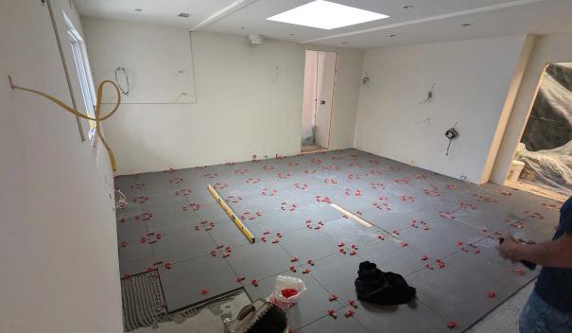
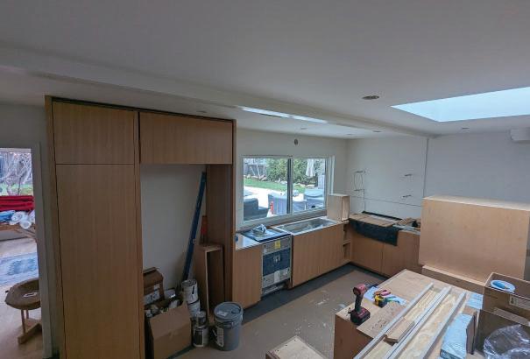
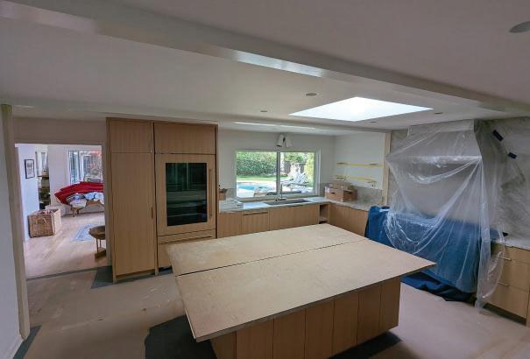
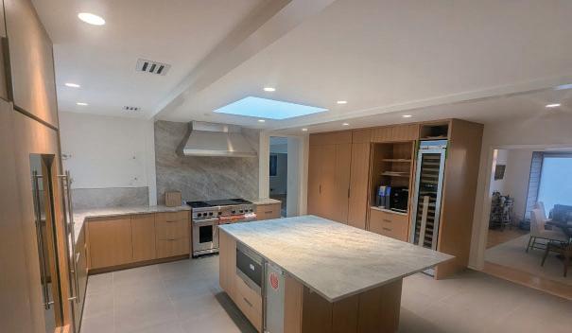
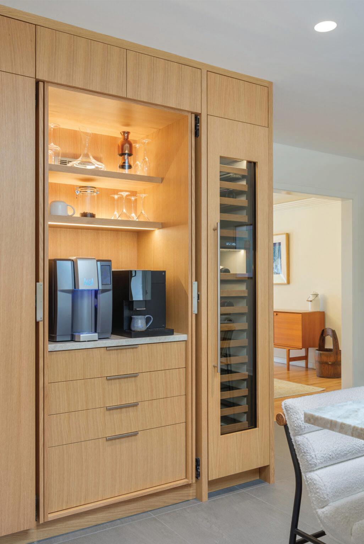
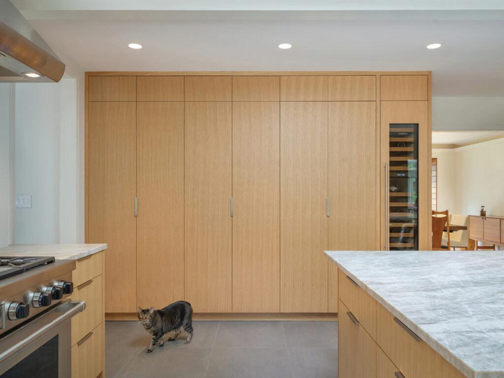
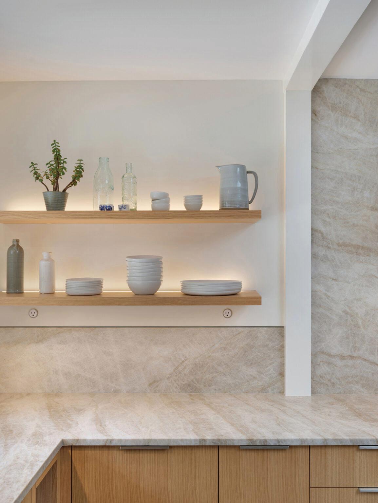
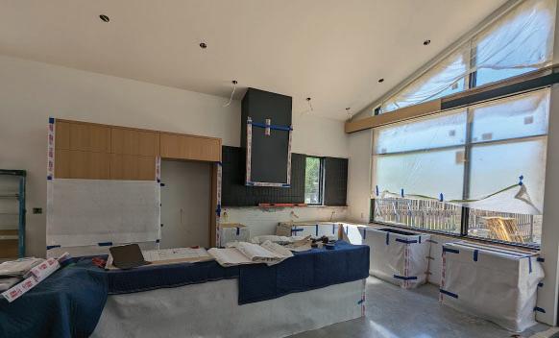
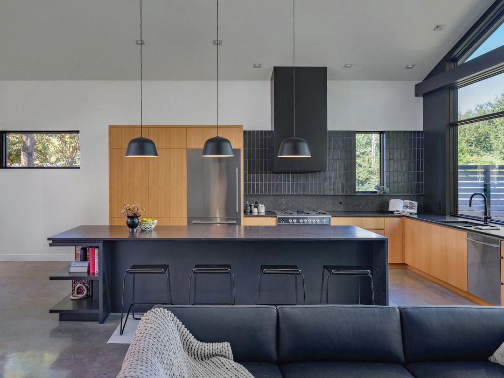
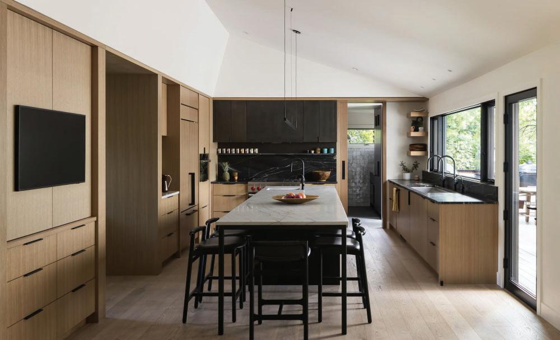
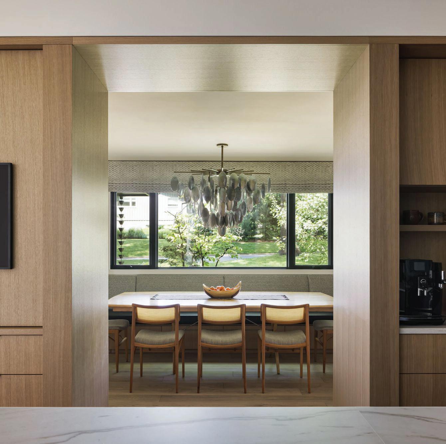
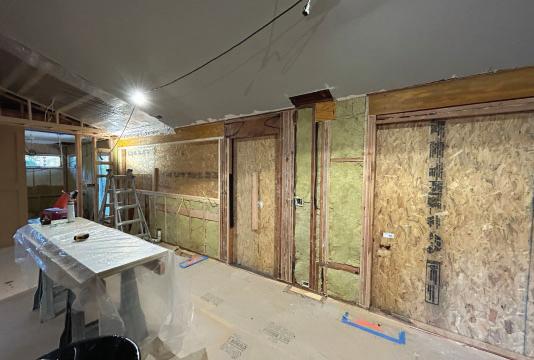
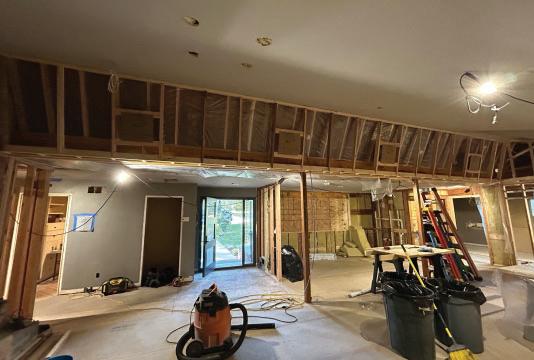
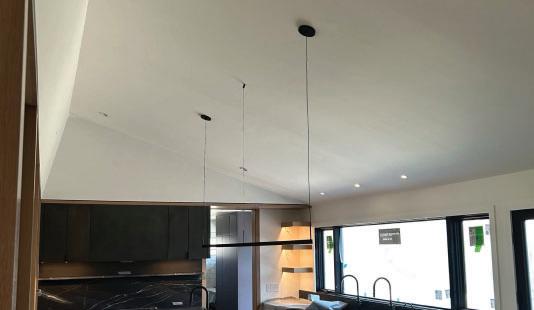
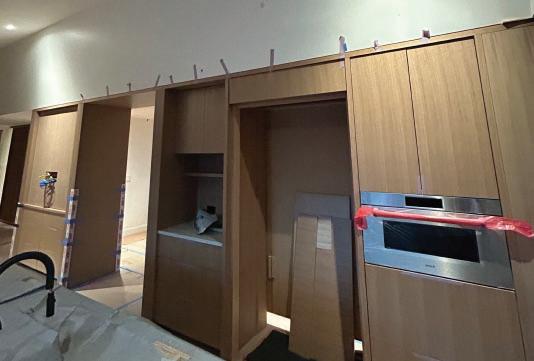
The Mission Hills Kitchen Project was a 580sqft remodel located in the Mission Hills neighborhood. The scope of work ranged from a full demo and remodel of the kitchen, laundry and mudroom spaces. The floor, walls and ceiling were completely gutted and re-framed to create level and plumb drywall surfaces. The ceiling was furred down and structural beams were installed to open the entire kitchen. Custom cabinetry was produced by our shop and coordinated throughout the process to allow for an efficient install of counter top and electrical appliances. Thus allowing for a new, refreshing, and simplistic space at the center of the residence.
Select demo and re-framing to meet the need of the design.
Drywall, mudding and specialized z-bead were used create the reveals around the stone backsplash.
Coordination and an understanding of the appliances were need to properly determine where water/ gas/ electrical lines needed to be prior to tile install.
Custom cabinets were scribed and installed.
Coordination between our stone sub was instrumental to effectively meet the design and architectural intent of the project.
The final product provides the occupants with an open and modern space.
WESTWOOD RESIDENCE
2024 v | 5300 SQFT| SINGLE FAMILY, RESIDENTIAL NEW BUILD
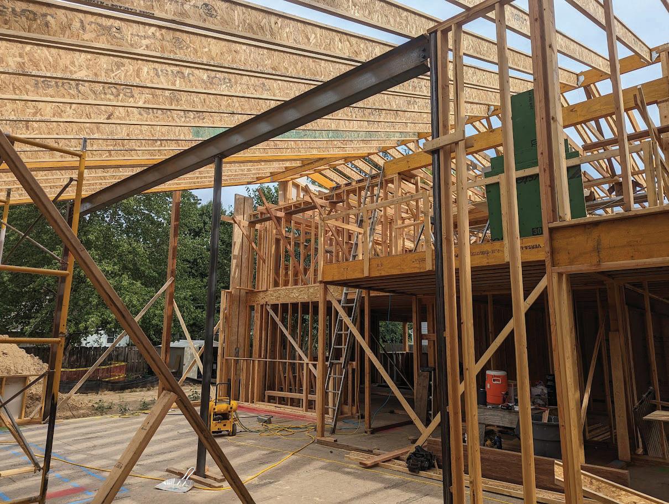
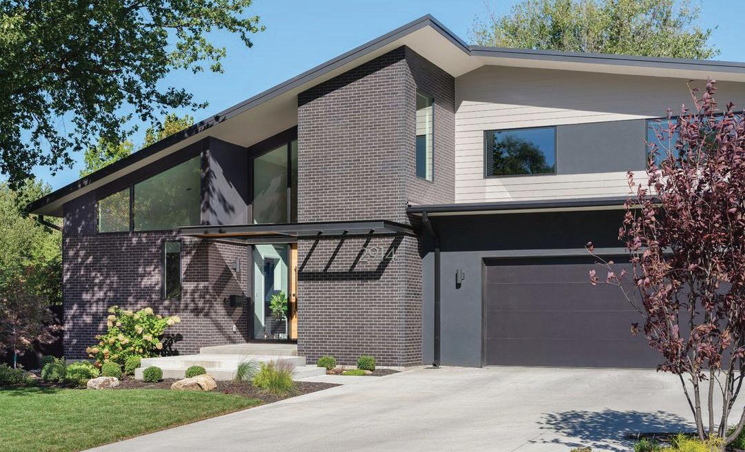
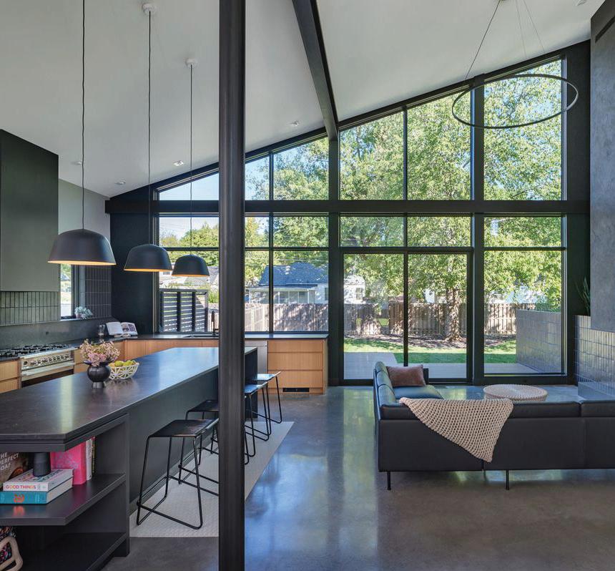
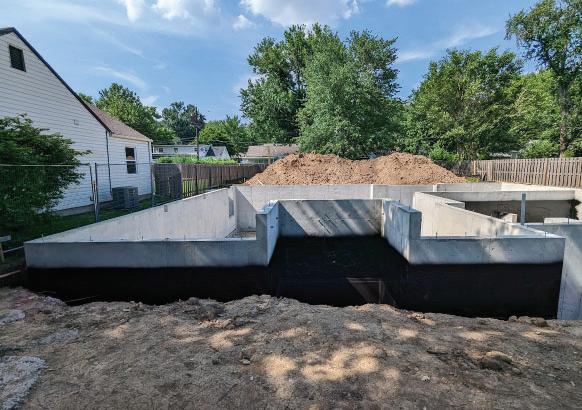
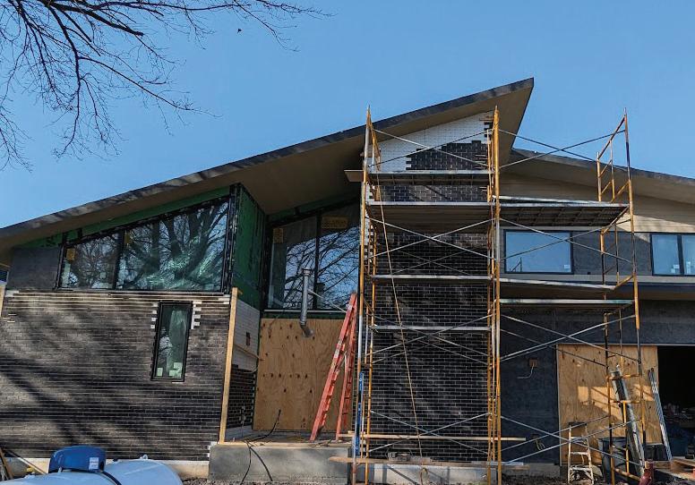
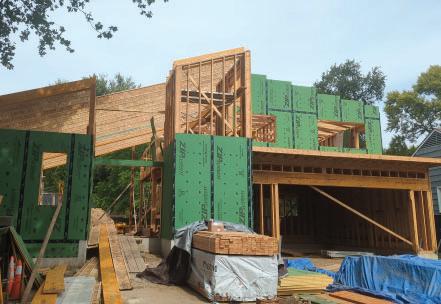
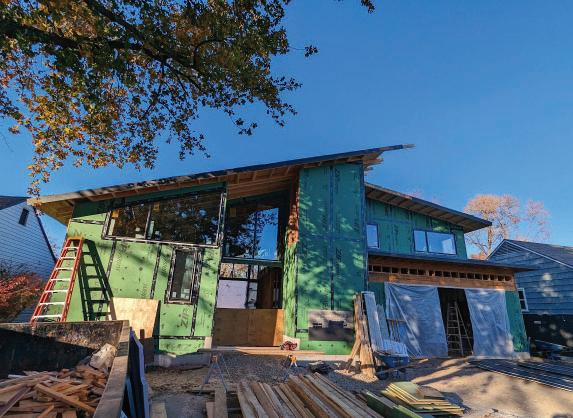
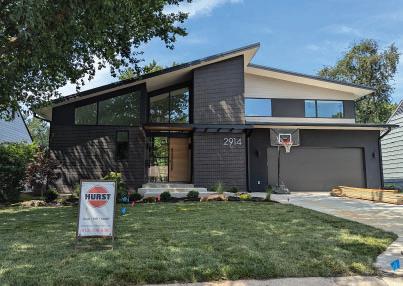
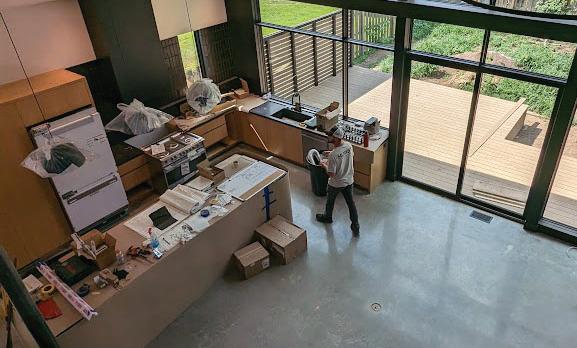
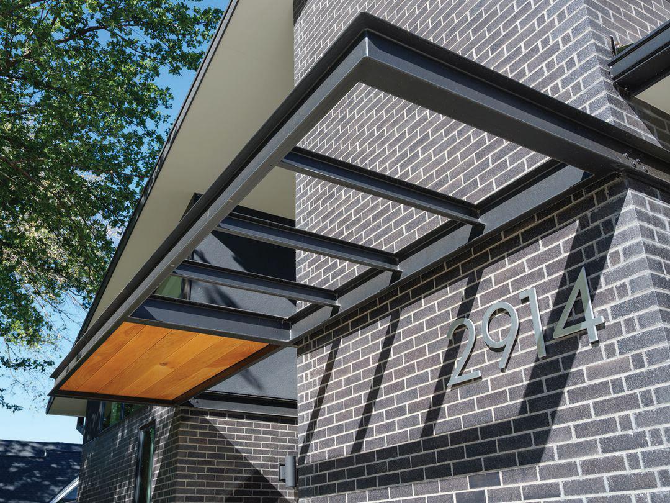
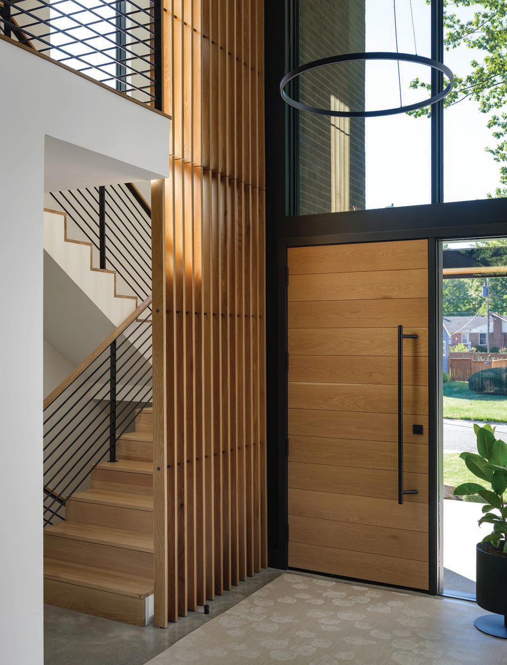
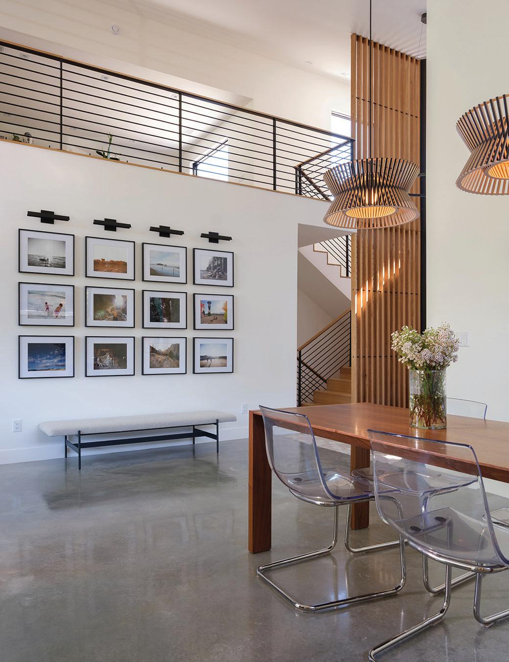
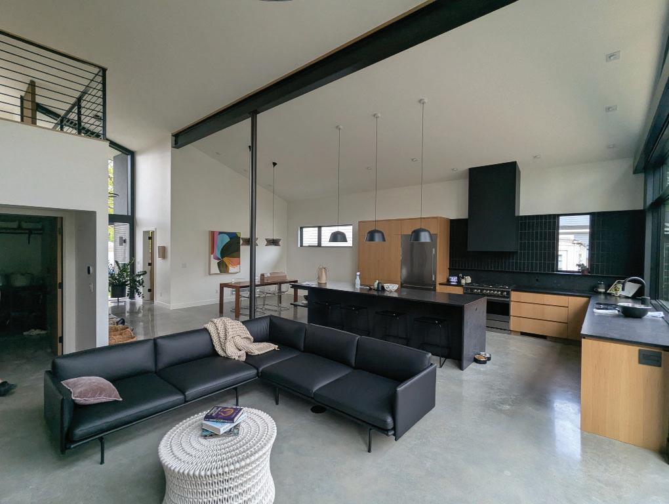
The Westwood Residence is a 5300 sqft new build located in the Westwood neighborhood. This project was a complete demo and new build that presented many unique spaces and details. Its modern design required coordination and planning between the architect, PM and client to progress effectively. The project had a wide range of material and skillsets that included (concrete, foundation drainage, layout, framing, sheathing, water and air barrier, siding, window/door install, exterior veneer brick install, and finishes) while requiring constant internal and external communication.
This project was complete ground up new build requiring us to do specialized foundation to framing to finish work.
The exterior facade was made up of a combination of brick veneer, stucco, and Hardie fiber cement siding.
Custom cabinets and vanities were installed in all interior spaces.
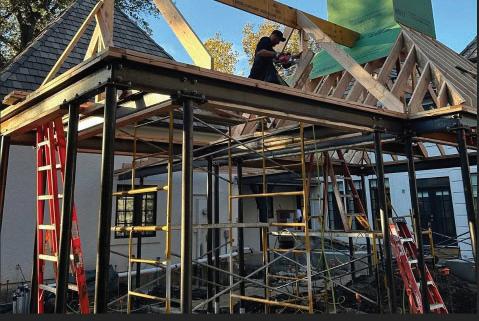
OUTDOOR LIVING PAVILION
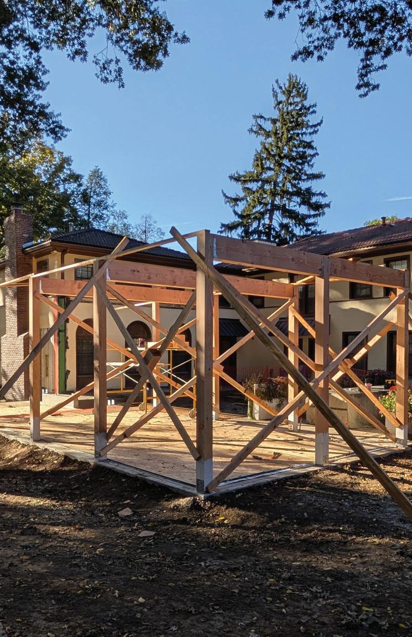
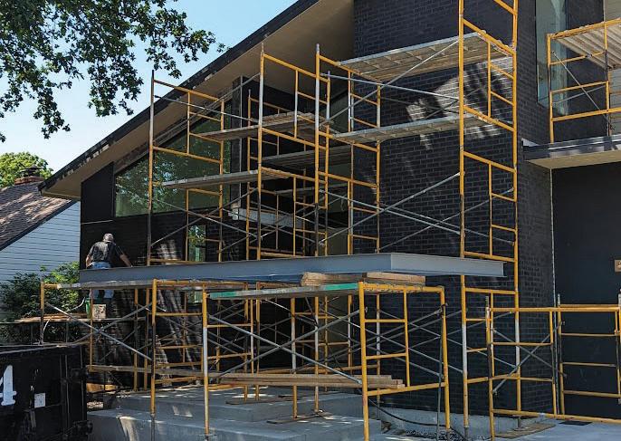
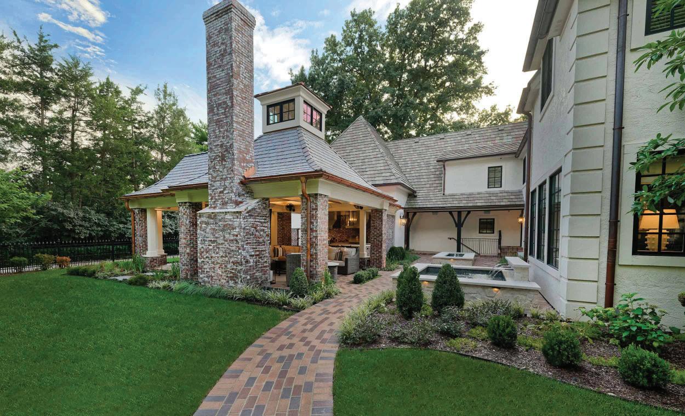
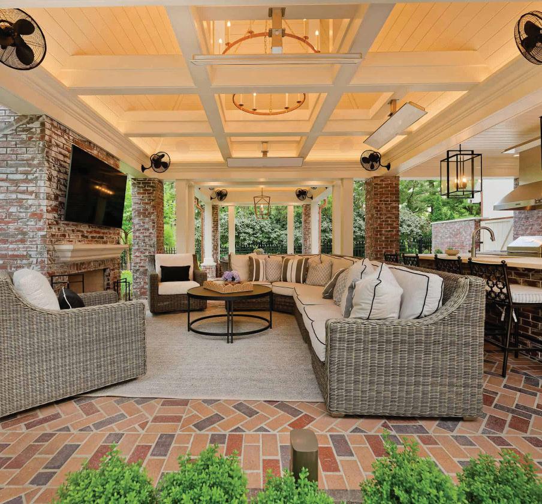
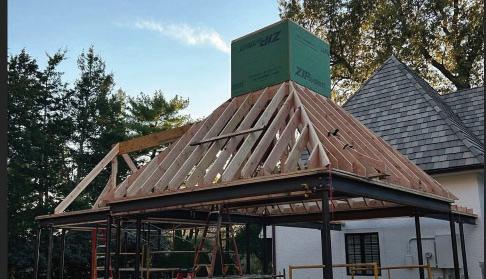
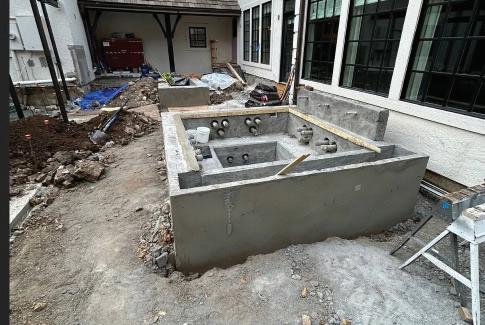
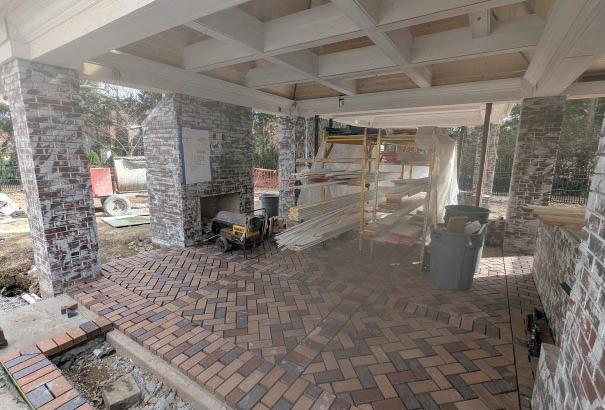
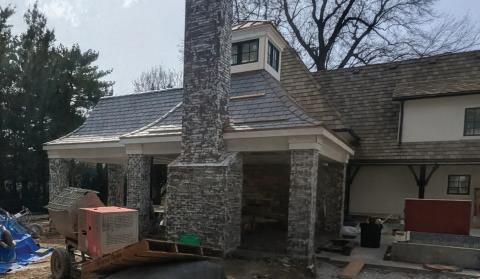
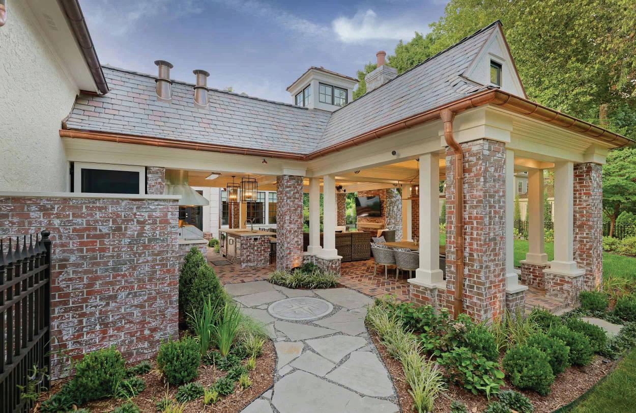
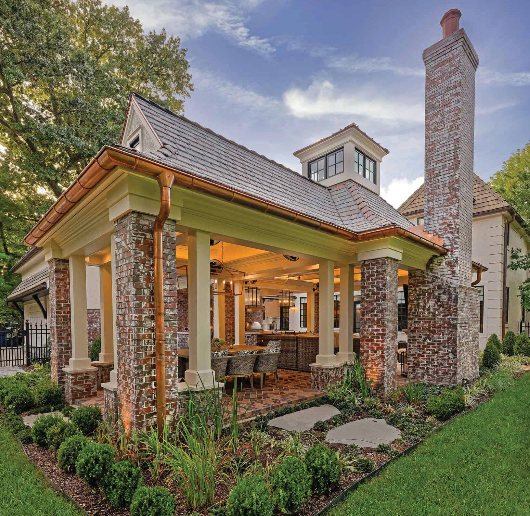
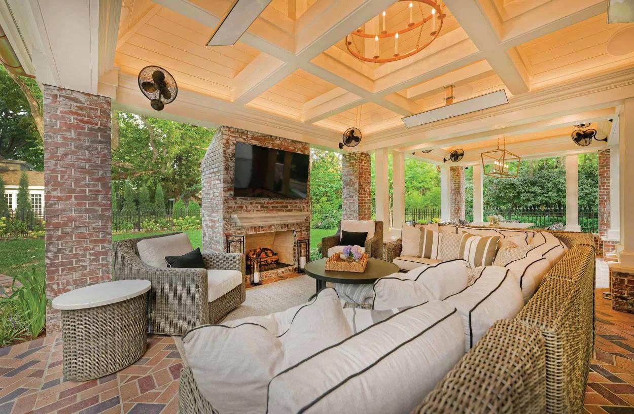
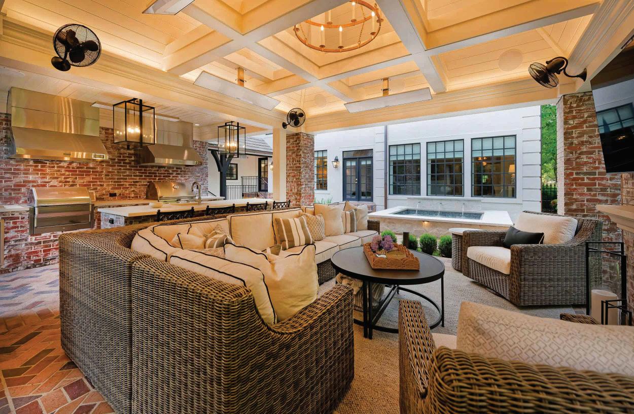
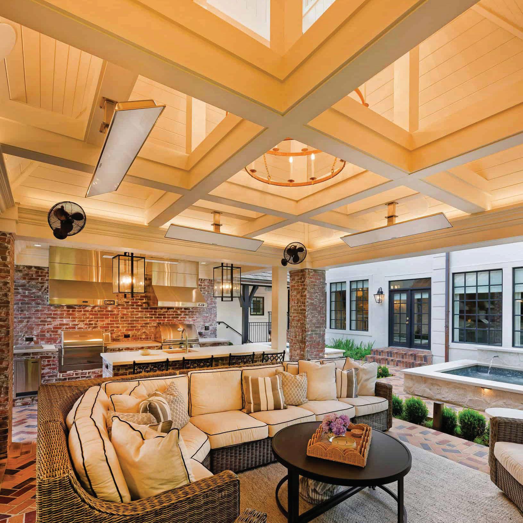
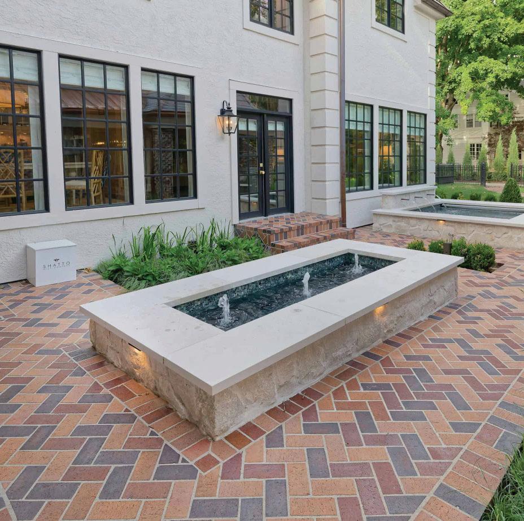
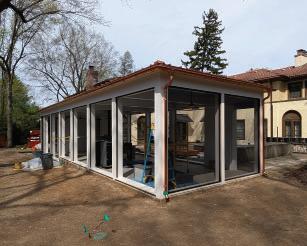
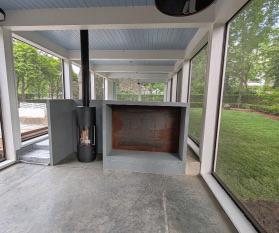
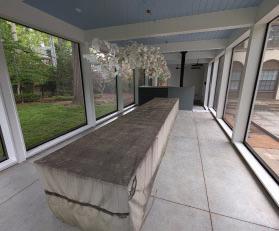
The Outdoor Living Pavilion is a 654 sqft pavilion that invites the occupants to enjoy their exterior area while having the accommodation of a fully functional dining, living, and kitchen space. Unique trim details required accurate framing/ backing around the steel structure. Coordination and scheduling was key to deliver the job on the expected completion date. The structure features copper gutters and ornate details to produce a sense of grandeur that matches the historic property on Ward parkway. 2025 |
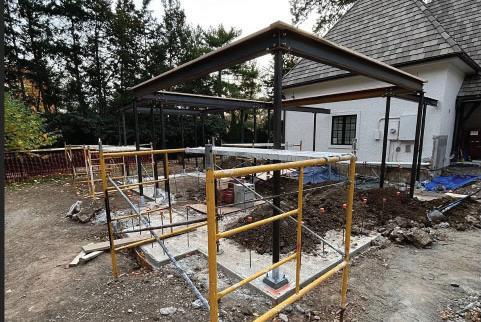
New foundations and steel structure were poured / installed.
Framing on the steel structure.
Roof was built then connected to the existing historic home.
Subcontractors were used to pour the water feature and jacuzzi.
Coordination between brick, trim and electrical subs was consistent to make certain nothing was missed.
The final roofing and design was intentionally meant to make the pavilion feel as if it was always part of the property.
LOVE RESIDENCE
2026 | 2500 SQFT | SINGLE FAMILY, RESIDENTIAL REMODEL
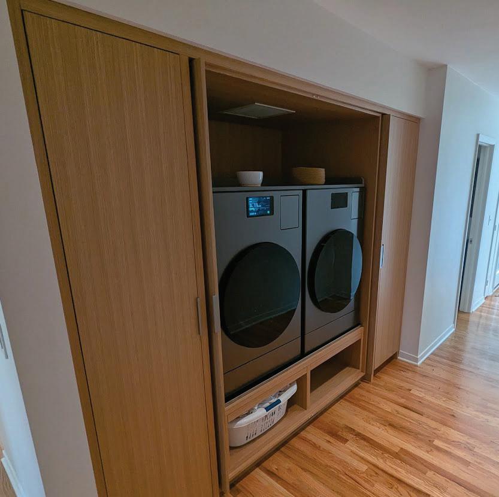
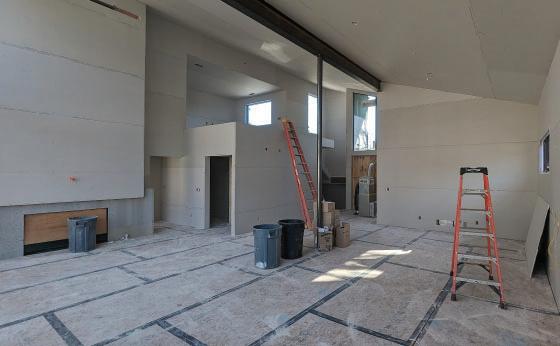
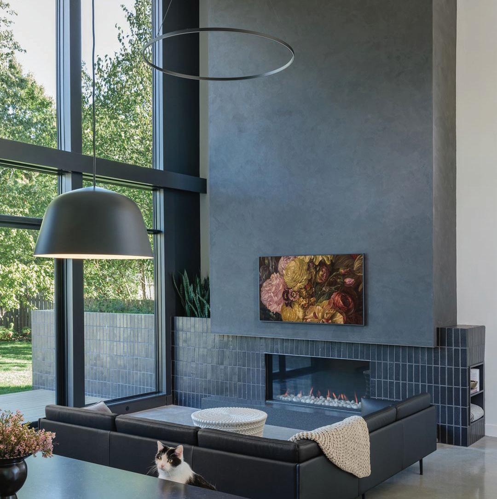
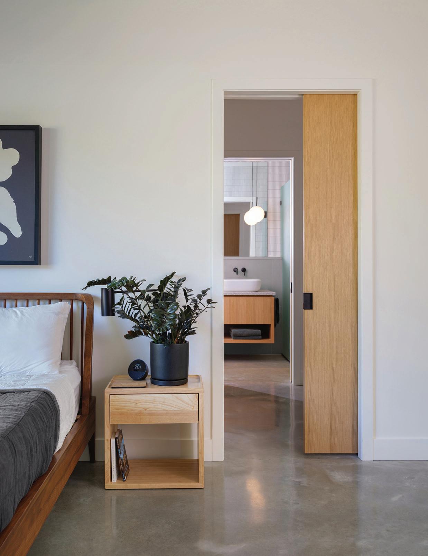
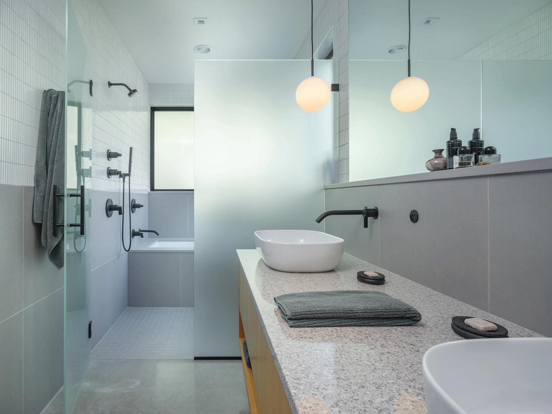
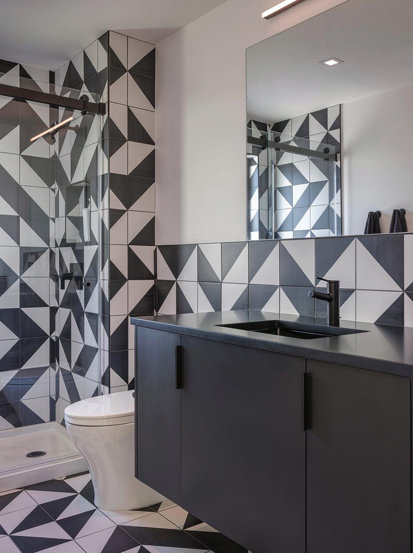
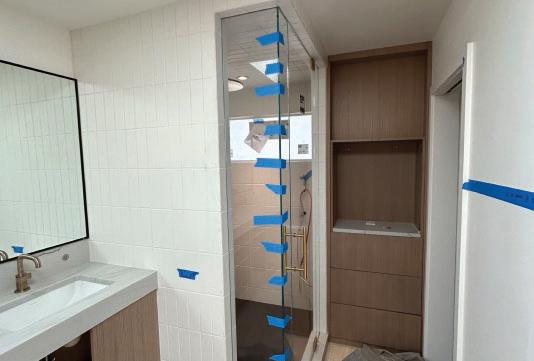
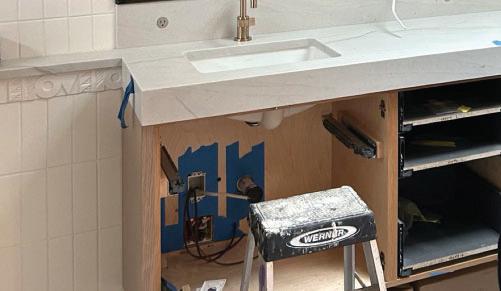
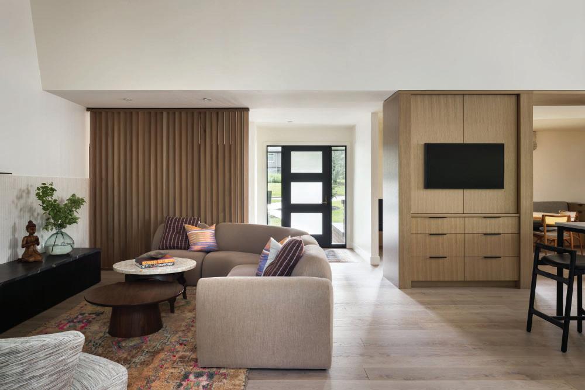
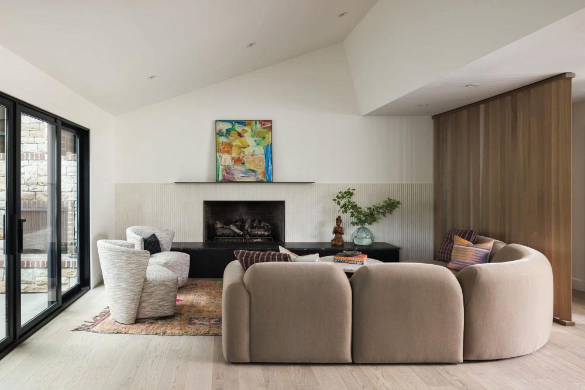
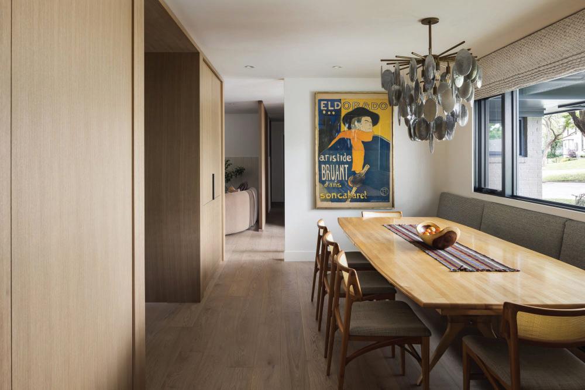
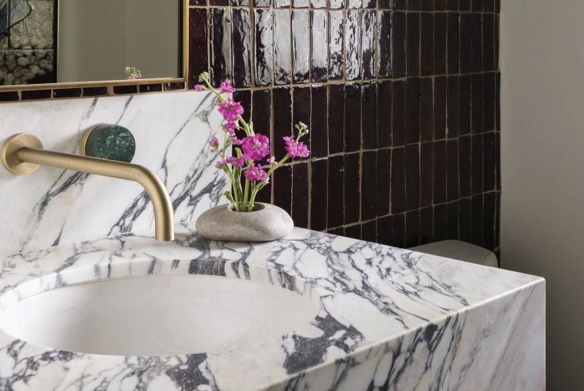
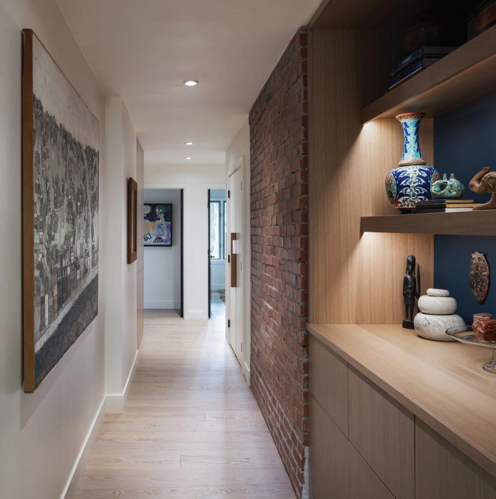
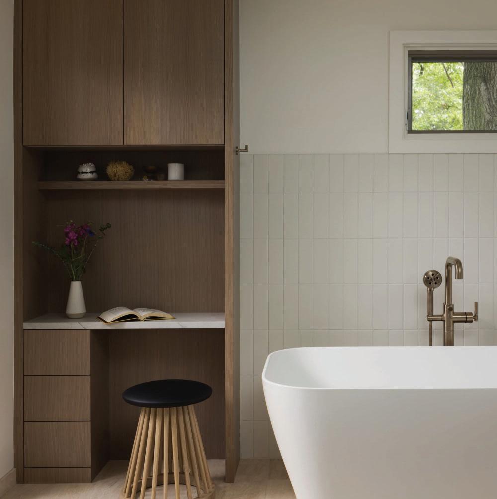
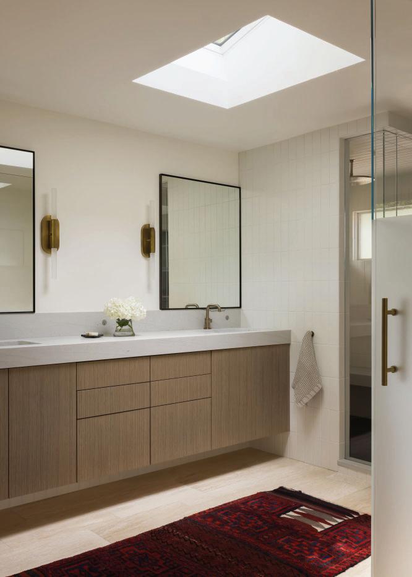
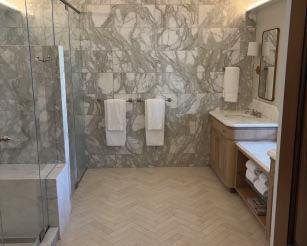
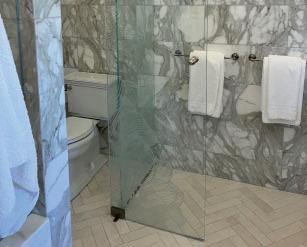
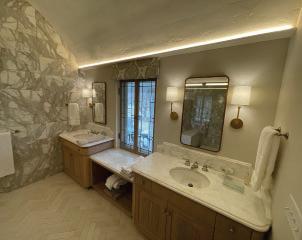
The Love Residence is a 2500 sqft remodel that changed the character and feel of the home. Certain rooms in the home required complete to partial demo and reframing. New windows, pocket and exterior doors were installed. Custom cabinets were designed and installed in the laundry, kitchen, dining, hallway, guest and primary bathrooms. This project required us to be intentional with our approach and scheduling. As the order of task determined how efficient our labor and hours were utilized. This is another example of multiple subcontractors and coordination efforts were needed to complete the project on its projected deadline.
Demo of select existing walls, ceiling, and old finishes.
Re-framing and new framing to create new spaces and clean surfaces.
Drywall and new fixture install
Custom cabinet install
Custom tile and cabinet install in primary bath.
Coordination of MEPs to effectively meet our quality standards and schedule.