Master of Architecture, The University of Kansas- Lawrence, KS
Graduate Certificate in Design-Build, The University of Kansas
Study Abroad in Asia, Singapore, Malaysia, Japan
Pritzker Laureate Architecture Study Tour, Dallas-Fort Worth, TX
Shawnee Mission South High School- Overland Park, KS
WORK EXPERIENCE
HURST CONSTRUCTION - Kansas City, KS
Carpenter / Field Technician
Aug 2015-May 2021
May 2021
Dec 2019-Jan 2020
Sept 2018
May 2014
Nov 2022 - Present
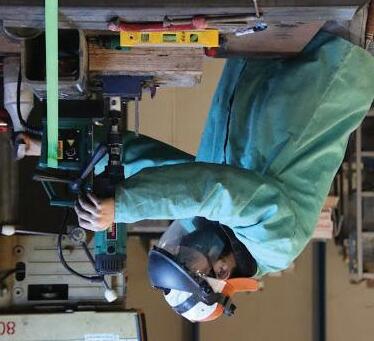
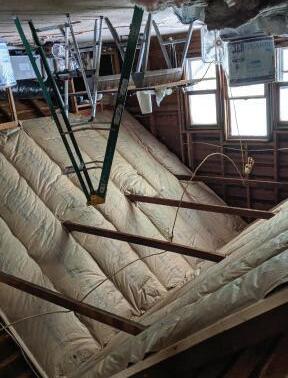
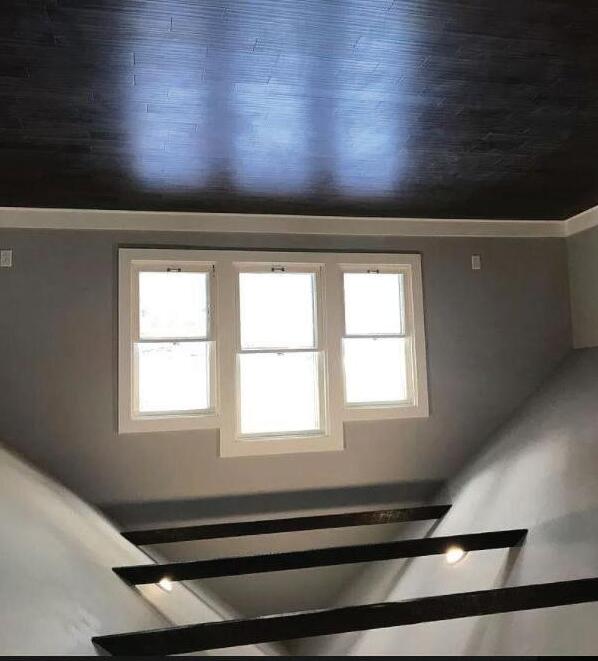
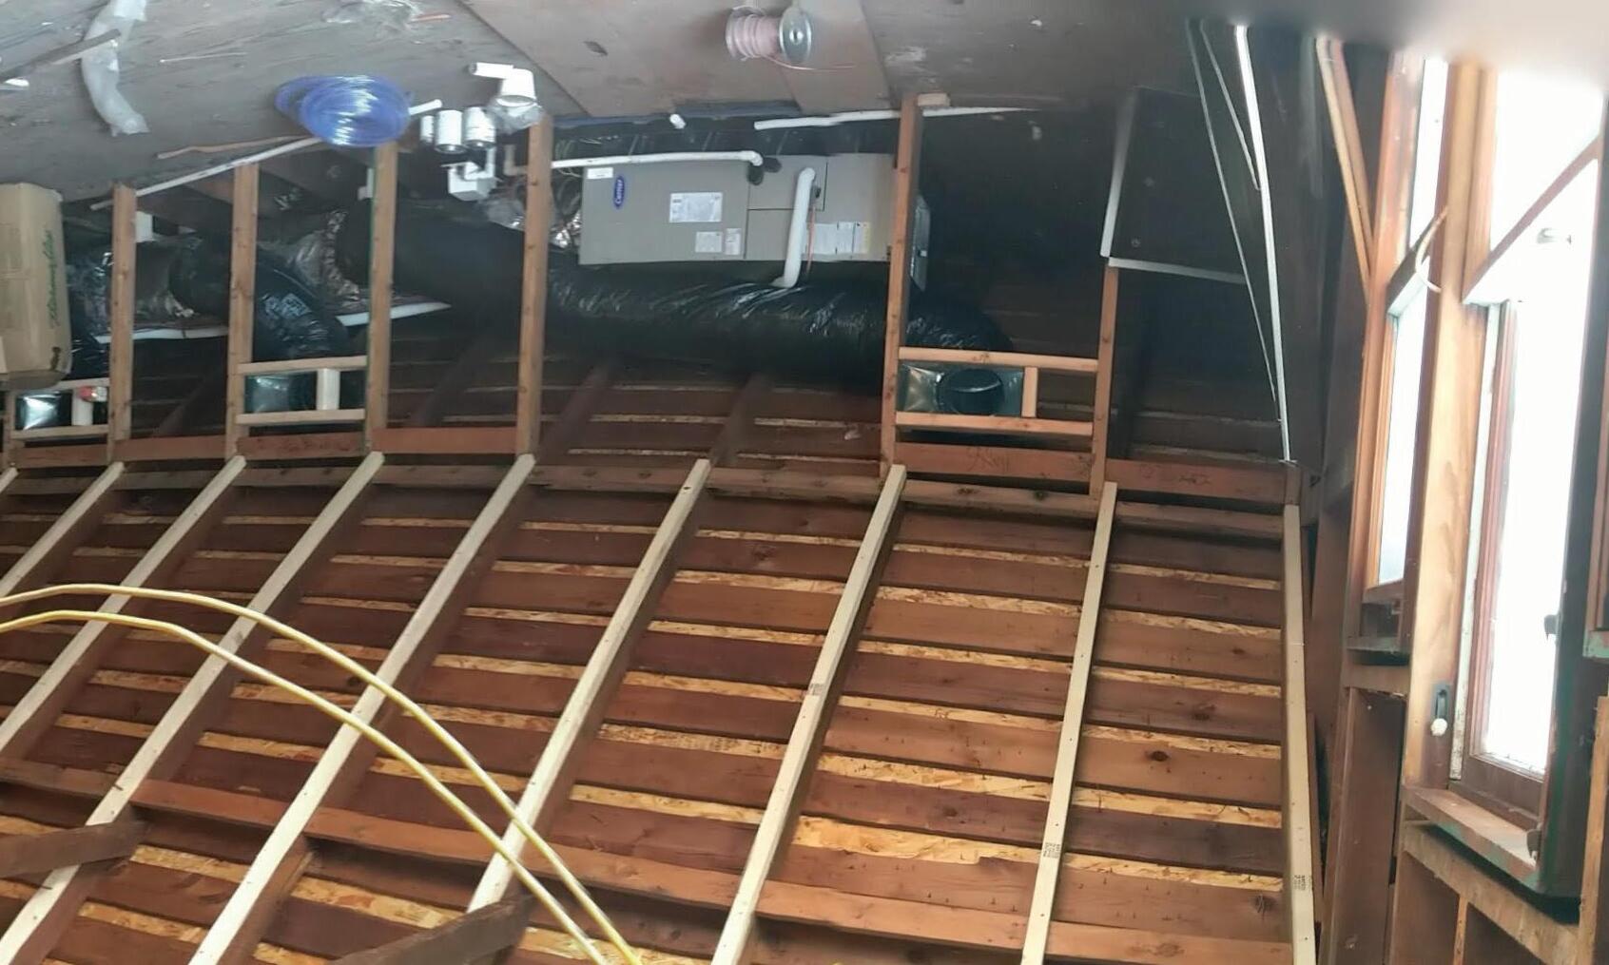
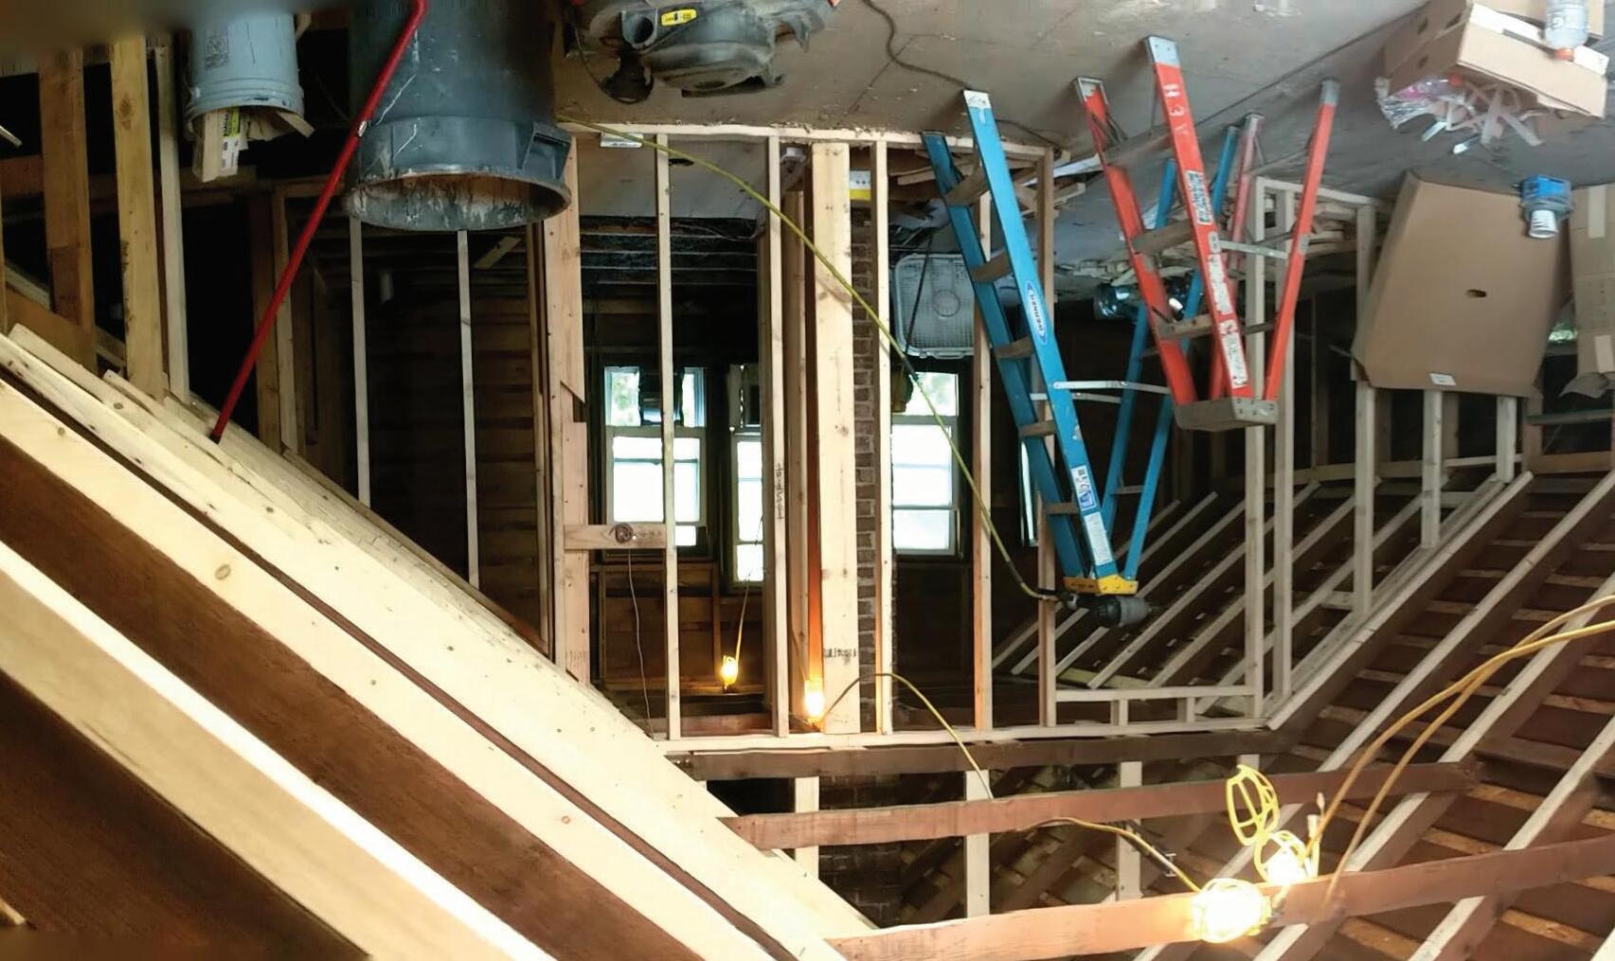
Actively contributed in high-end residential Construction with day to day execution of complex carpentry and remodeling, from demo through finish - framing, trim, doors and window installs.
• Reading plans and coordinating the planning/sequencing of the project scopes, while leading and developing the team.
• Communicating with Clients, Architects and Subcontractors.
• Laying out the scope of work and maintaining the high standards in order to protect the quality and the design intent of each project.
BURNS
& MCDONNELL- Kansas City, MO
Assistant Architect
Sept 2021-Oct 2022
Maintained and managed the drawing set of a large DOE Project. Continuously communicated with staff and other engineer disciplines involved with the project.
• Integrated into a production team to coordinate work as needed.
• Progressed drawing sets and attended crucial meetings with clients and project managers.
• Utilized Revit to complete tasks and redline sets as needed.
•Green Architecture from Architecture Master Priza 2019
INVOLVEMENT
•Camp Kesum Counselor
Summer 2018
•Alpha Tau Omega Member, Philanthropy committee member Spring 2015 - Spring 2016
•Community Outreach Chair of Academic Fraternity October 2015 - May 2015
•Recruitment Chair for Running Club
August 2014-May 2015
Monarch Village
Studio 804 | Fall 2020 | Professor Dan Rockhill
EXISTING LAWRENCE COMMUNITY SHELTER
FAMILY UNITS
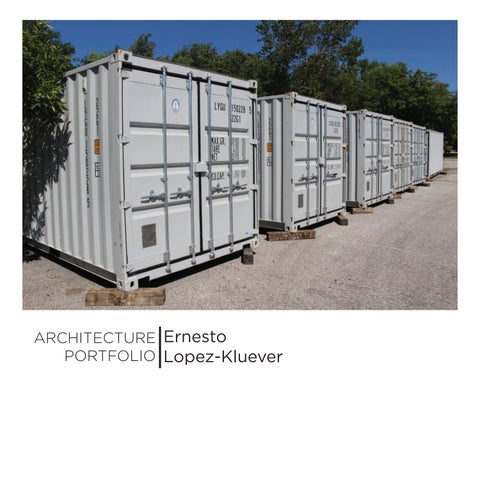
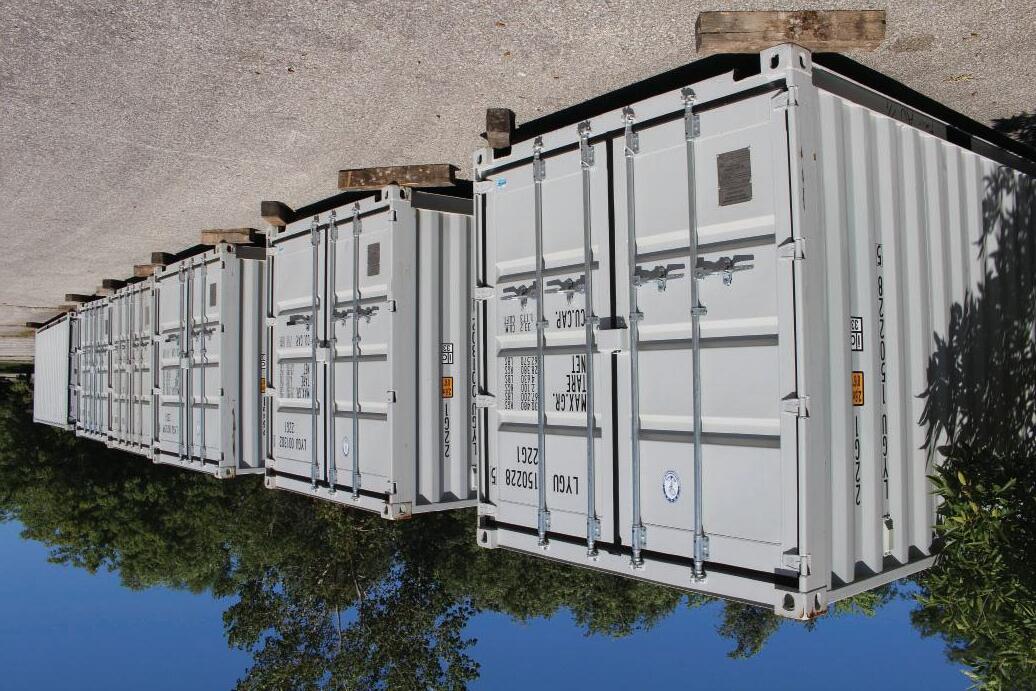
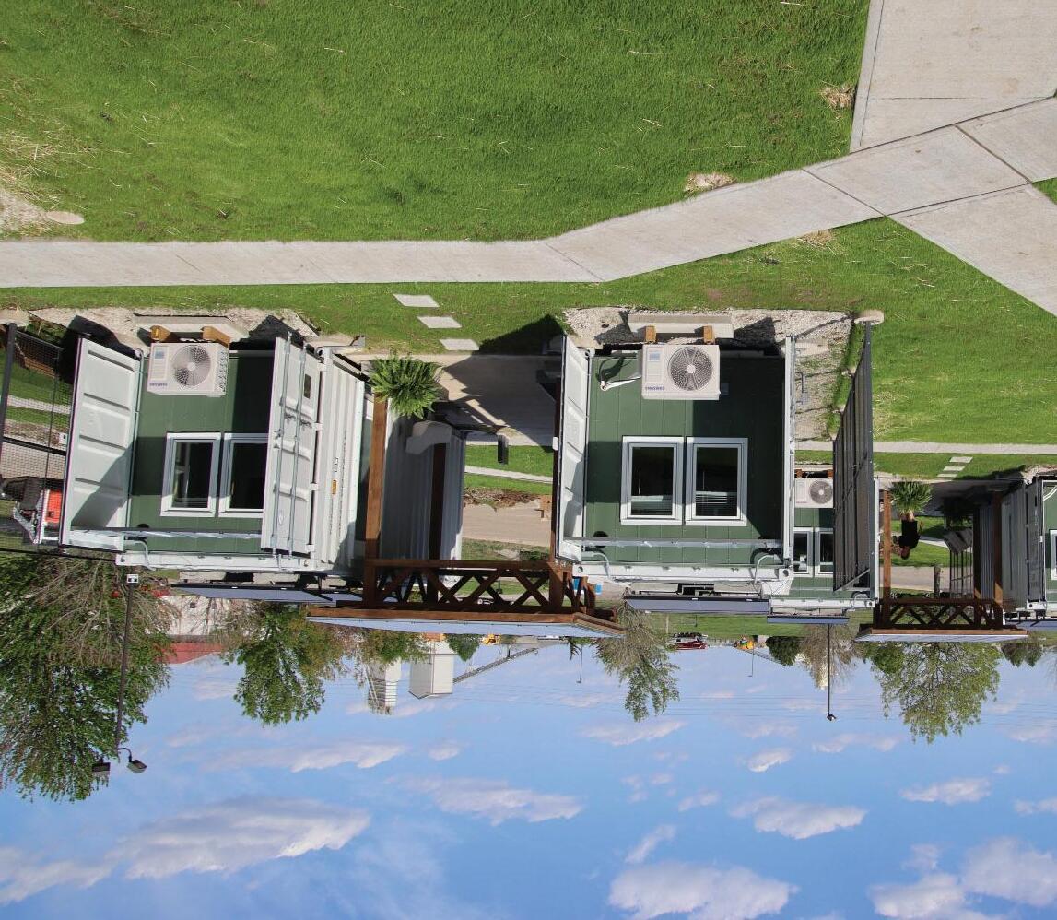
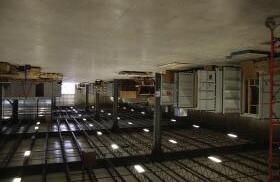
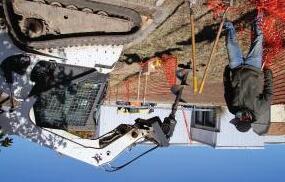
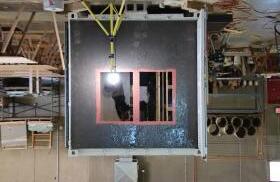
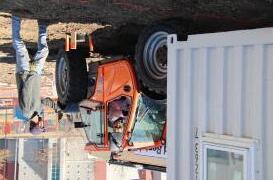
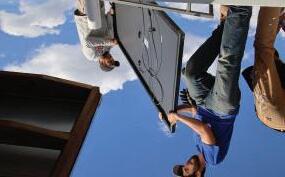
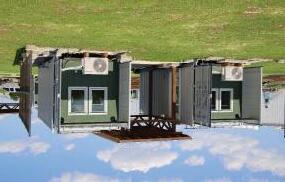
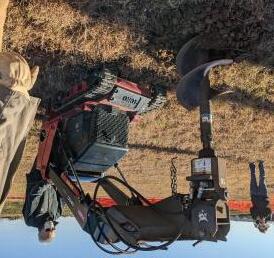
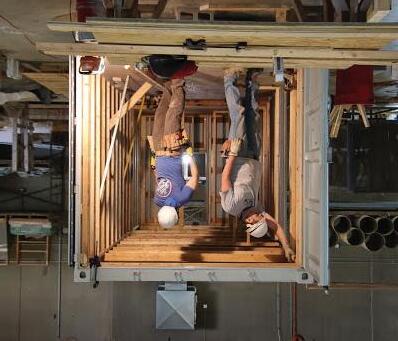
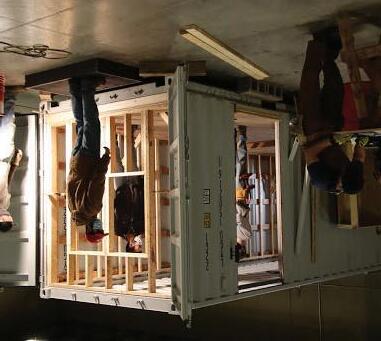
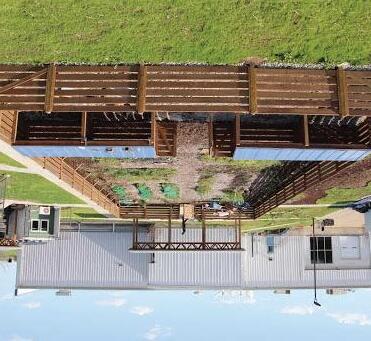
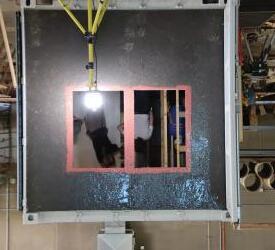
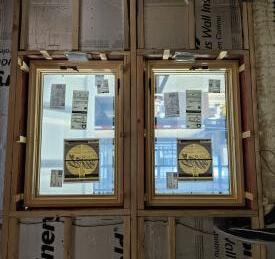
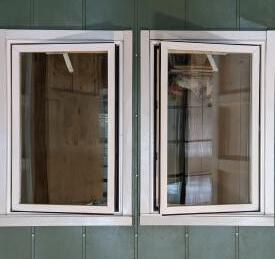
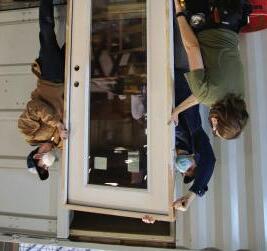
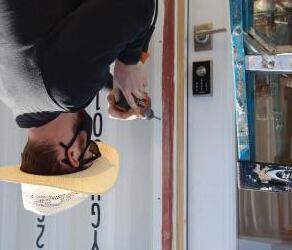
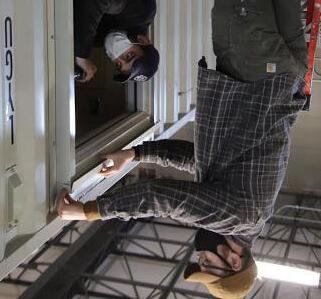
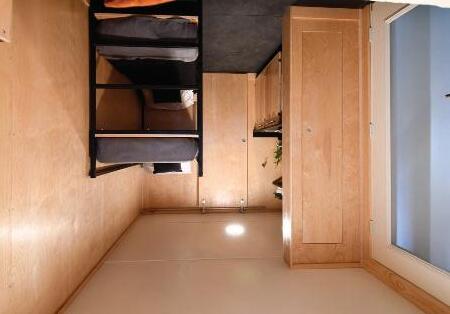
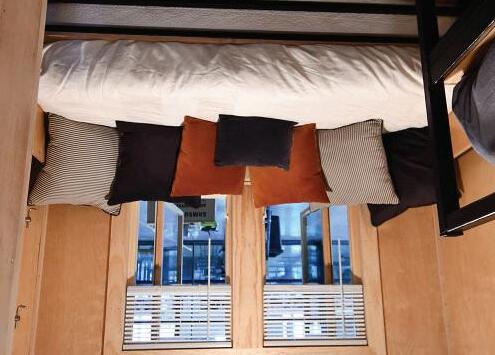
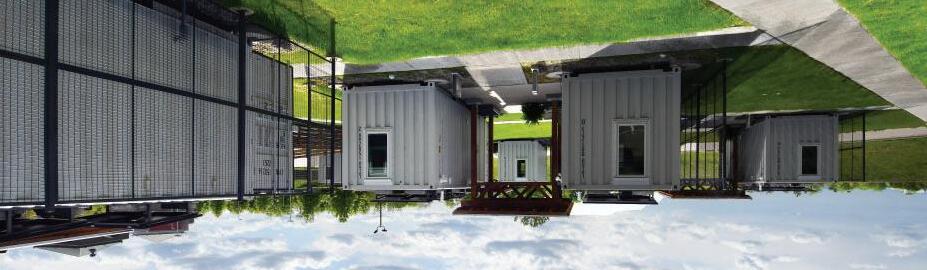
Studio 804 is a not-for-profit corporation that is committed to the continued research and development of sustainability affordable, and inventive building solutions and has gained international recognition over the last 25 years.This year our comprehensive design-build studio focused on helping the Lawrence Community Shelter by providing them with 12 shipping container tiny homes. Designed to serve families in need of temporary housing while also allowing the shelter to safely combat the Covid pandemic by isolating residents. With a project of this scale it was necessary each student undertake control of specific project deliverables. I lead the following teams: Foundations/anchors, Cabinetry, Windows & Doors, Wall Fixtures, Container Transport & Install, Owners Manual & Landscaping.
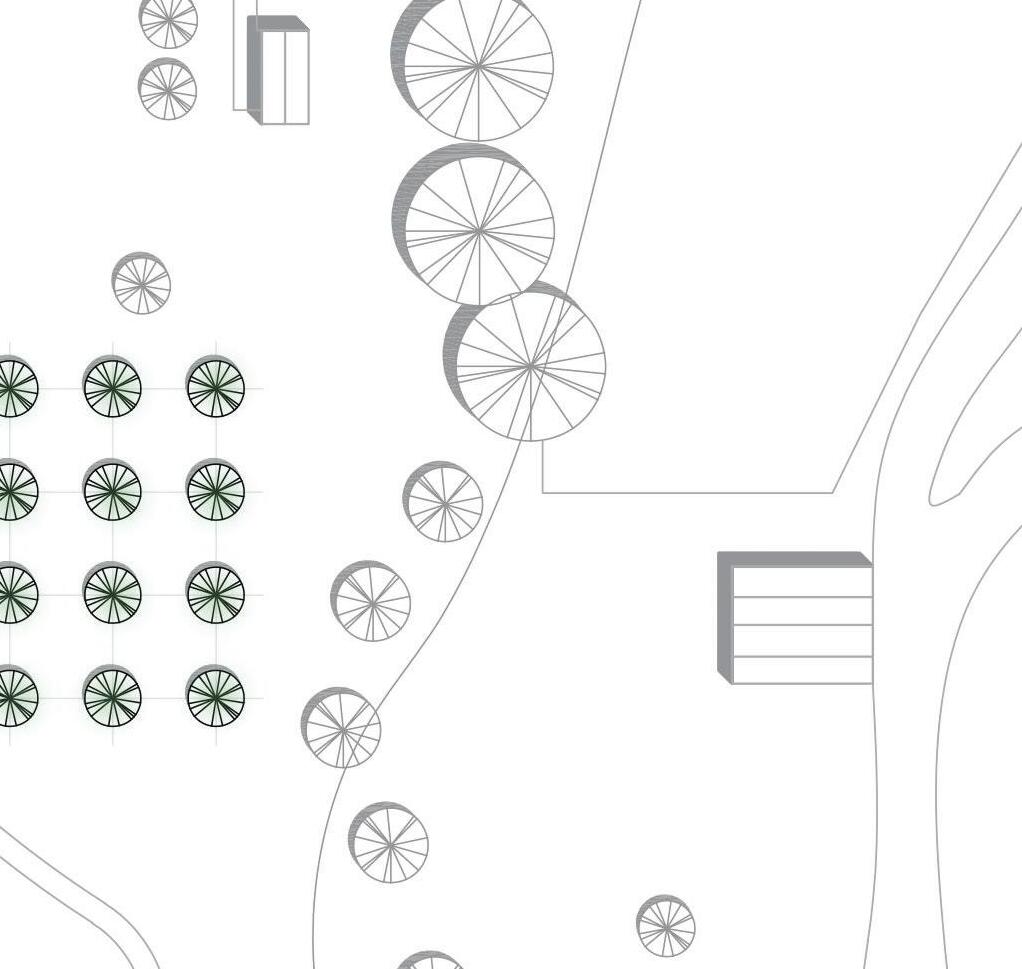
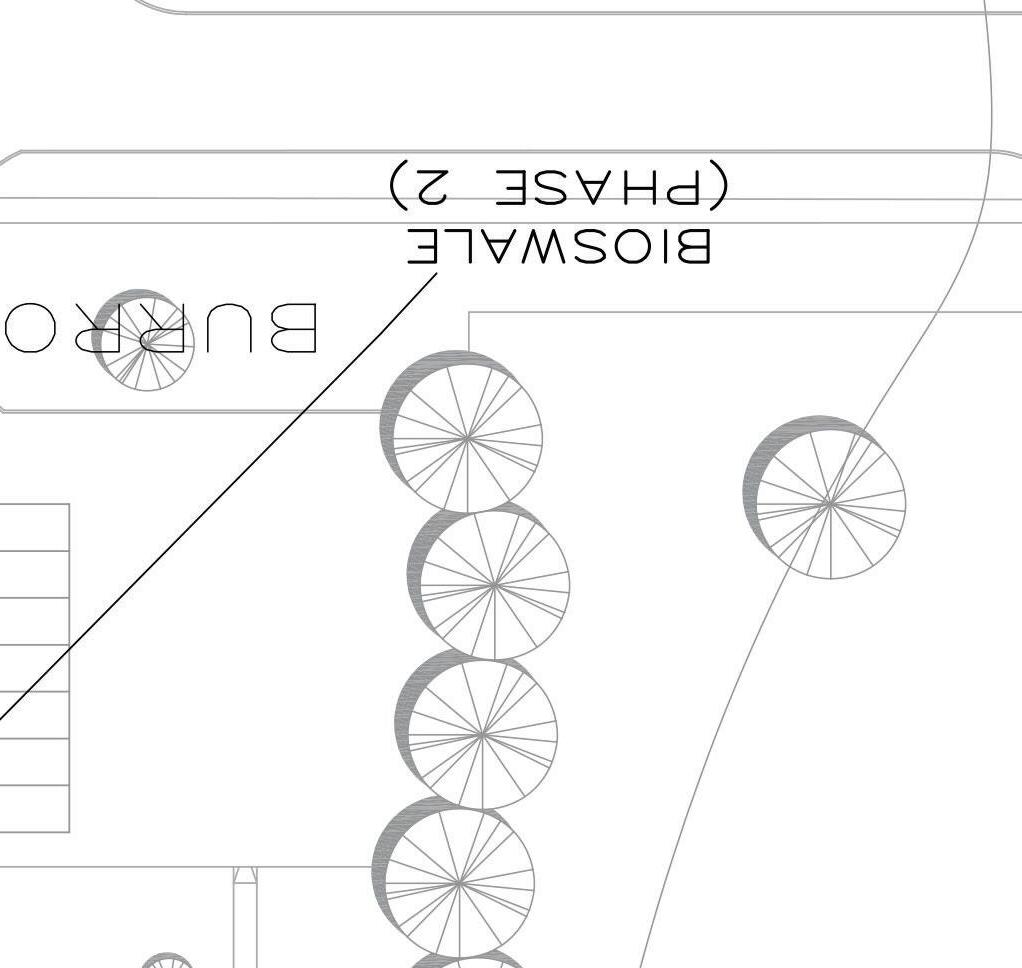
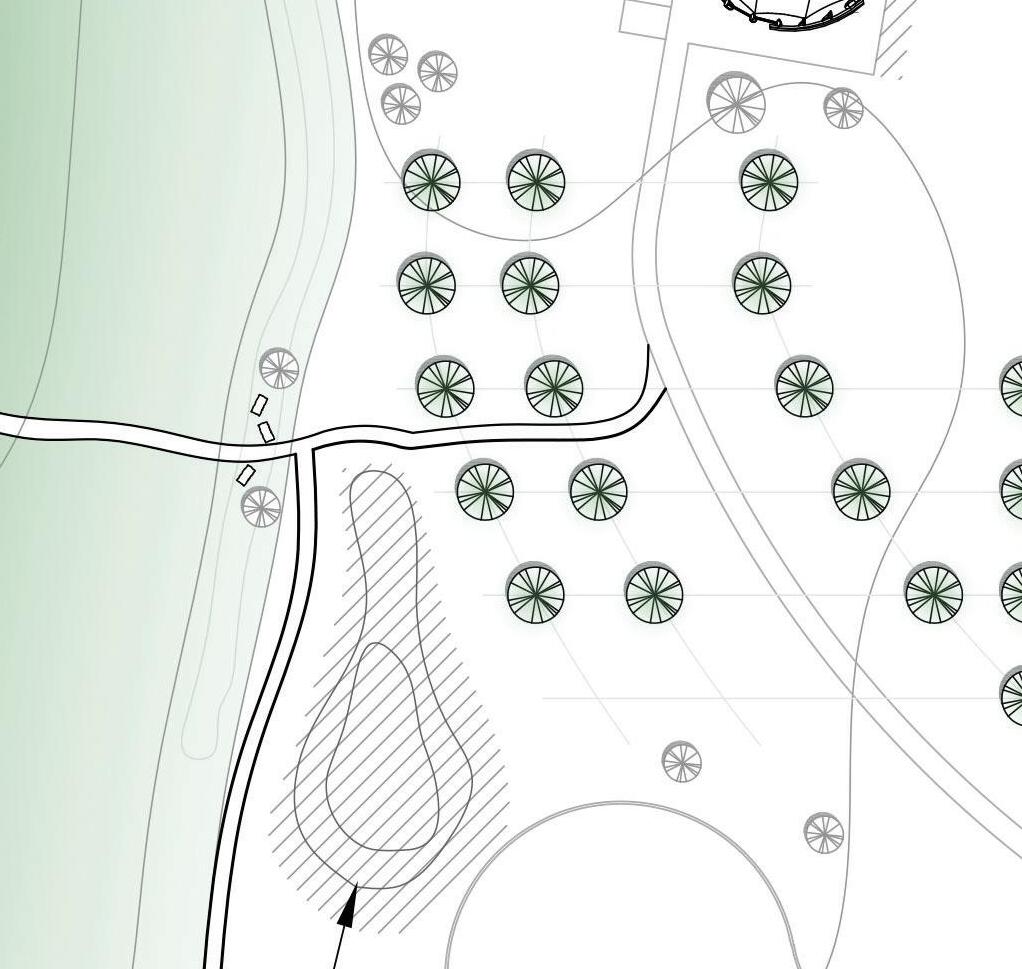
SITE PLAN
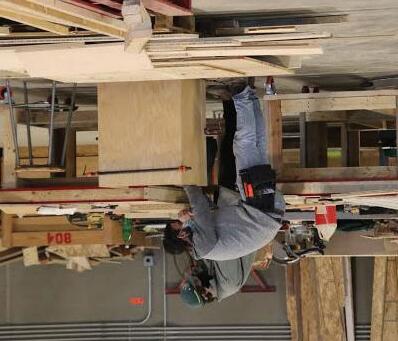
Prefabication Work
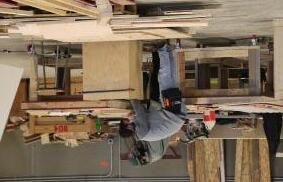
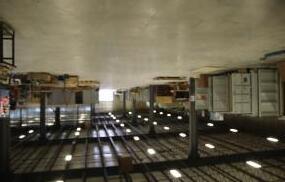
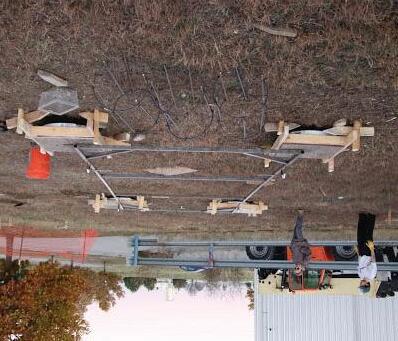
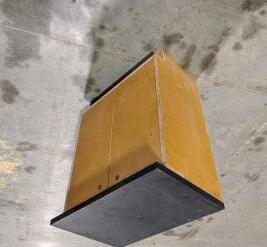
With a project of this size a major factor was our understanding of the coordination necessary to efficiently meet deadlines. One of the tasks I undertook was the creation and management of the construction schedule.
When dividing up work it became apparent that there would be two main factors that would determine our critical path, prefabrication and container construction. With this strategy I was able to plan our work weeks as well as predetermine issues in our production line.
Another important implication of having the construction schedule was our morning briefs, as we were able to determine our individual goals while having a clear understanding of the long term deadlines throughout the year. Planning, communication and accountability determined the quality and success of the final product.
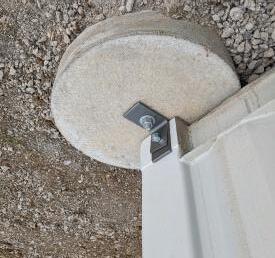
1/4" STEEL PLATE WASHER SLIDES INTO THE TYPICAL HOLES IN CONTAINER CORNER FITTINGS AND IS ROTATED TO ENGAGE THE SIDES OF THE CORNER FITTINGS
5 X 5 X 1/4" STEEL ANGLE GALVANIZED
3/4" GALVANIZED BOLT
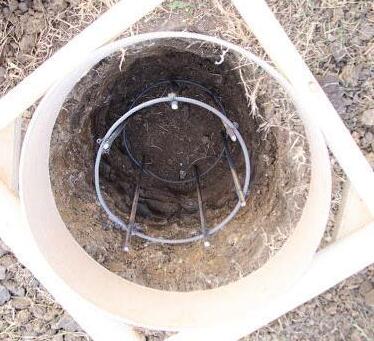
22”DIAMETER MIN 36”DEEP CONCRETE FOOTING WITH (6) #4’S VERTICAL AND ONE ¾”D ANCHOR BOLT
TYPICAL CONTAINER CORNER FITTINGS
1/4" STEEL PLATE WASHER SLIDES INTO THE TYPICAL HOLES IN CONTAINER CORNER FITTINGS AND IS ROTATED TO ENGAGE THE SIDES OF THE CORNER FITTINGS
5 X5 X 1/4" STEEL ANGLE GALVANIZED
3/4" GALVANIZED BOLT 22”DIAMETER
TYPICAL CONTAINER CORNER FITTINGS
DEEP CONCRETE FOOTING WITH (6)
VERTICALS
ONE ¾”D ANCHOR BOLT
SHOWER INSERT AND CURTAIN
1/4"
2" RIGID INSULATION MINIMUM R-10
1/2" FURRING STRIPS
2X2 STUDS
3/4" SPACERS
DEEP LAVATORY CABINET
1/4" CLEAR BETWEEN THE BOTTOM OF THE CORRUGATION AND THE INSULATION BOARD
2X4 CEILING JOISTS WITH 1/2" SPACERS
1/4" CLASS C FIRE RATED PLYWOOD FINISH (TYPICAL THROUGHOUT)
4" OF RIGID INSULATION MINIMUM R-20
EXISTING PLATE
VAPOR PERMEABLE AIR BARRIER BEHIND THE FINISH WALL AND CEILING PLYWOOD AND BENEATH THE FLOORING. SYNTHETIC RESILIENT FLOORING 3/4" SUBFLOOR
EXISTING CONTAINER PLYWOOD FLOOR
2X4 FLOOR FRAME WITH 1/2" SPACERS TO CREATE 4" FOR INSULATION
2X8 FLOOR FRAME WITH 3/4" SPACERS TO CREATE 4" FOR INSULATION
4" OF RIGID INSULATION MINIMUM R-20
PREMIUM CEDAR TONED 2X6 RAFTERS 16" O.C.
PREMIUM CEDAR TONED 2X4 PURLINS
5 1/2" 2'0"
PREMIUM CEDAR TONED TRUSSES COMPOSED OF THREE LAYERS OF 2X4'S
GLUE ALL TOP AND BOTTOM CORD CONNECTIONS TO COLUMNS WITH CONSTRUCTION ADHESIVE IN ADDITION TO THE SCREWS NOTED.
PREMIUM CEDAR TONED COLUMNS COMPOSED OF FIVE LAYERS OF 2X6'S
16”DIA X 36”MIN DEEP CONCRETE FOOTING WITH (4) #4’S VERT WITH A 12” X12”X8”DEEP SQUARE FORMED PAD TO MEET PATIO SLAB
ABA ZMAX GALVANIZED ADJUSTABLE STANDOFF POST BASE FOR 6X6 NOMINAL LUMBER
REINFORCED CONCRETE SLAB PATIO
CONNECT DIAGONAL MEMBERS TO TOP AND BOTTOM CORDS WITH MIN (2) SIMPSON SDS25300 SCREWS FROM EACH SIDE.
CONNECT EACH END OF TOP AND BOTTOM CORD MEMBER TO COLUMN WITH (3) SIMPSON SDWC15600 SCREWS MIN AT EACH TRUSS.
GLUE ALL COLUMN MEMBERS TOGETHER WITH CONSTRUCTION ADHESIVE IN ADDITION TO SCREWS.
2"
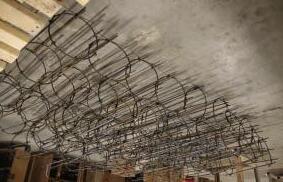
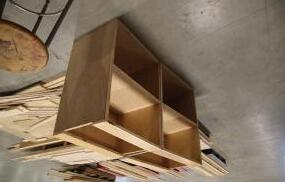
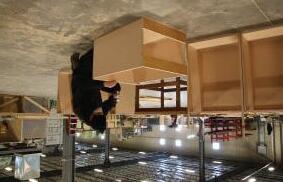
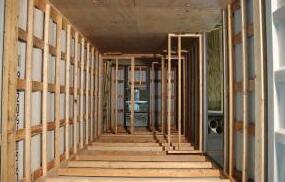
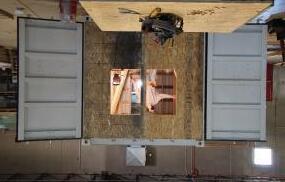
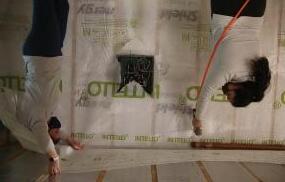
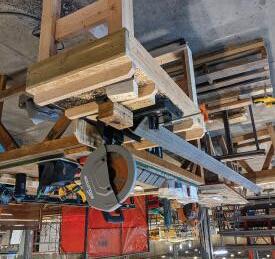
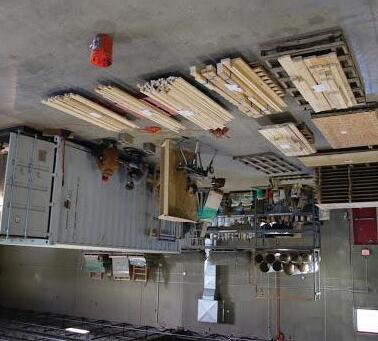
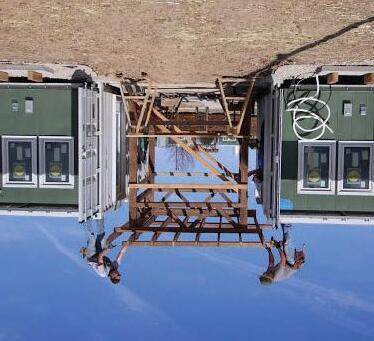
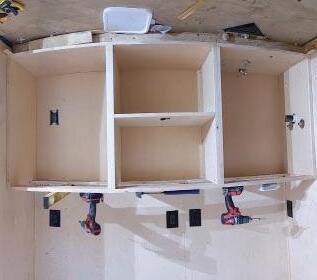
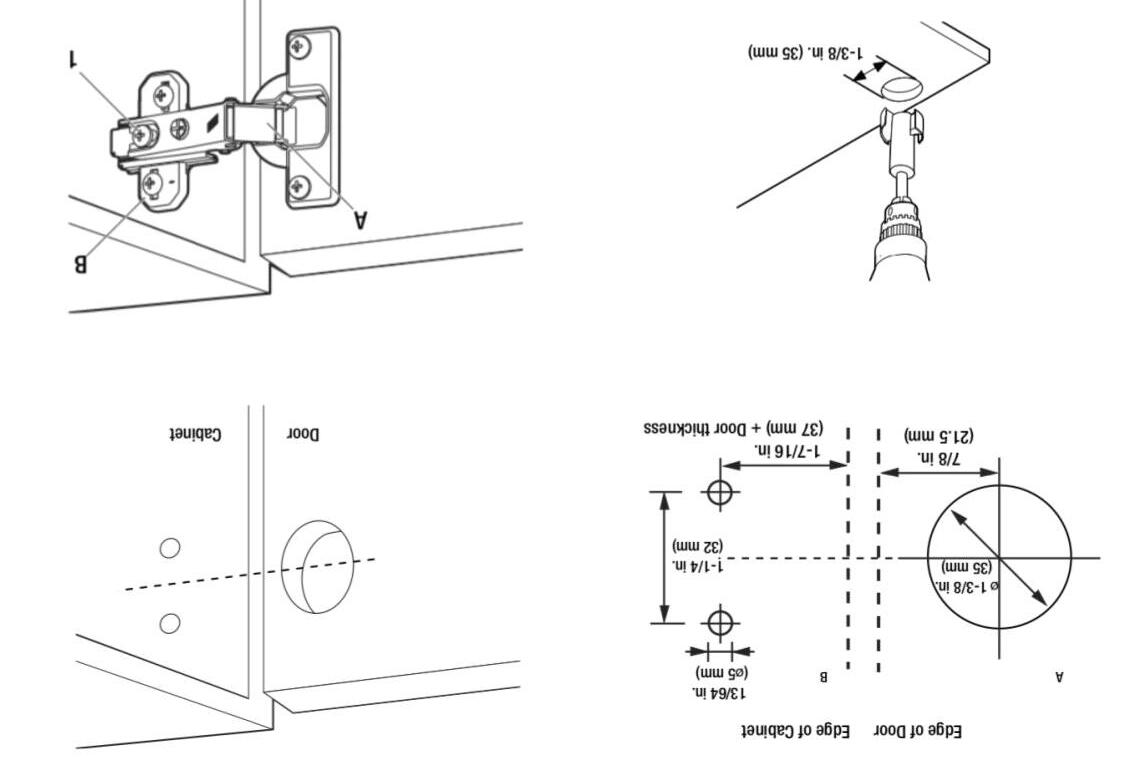
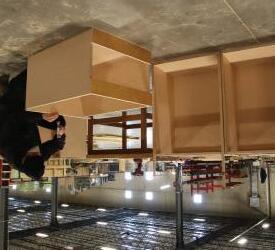
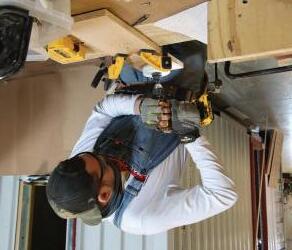
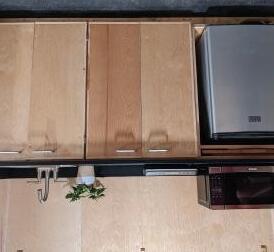
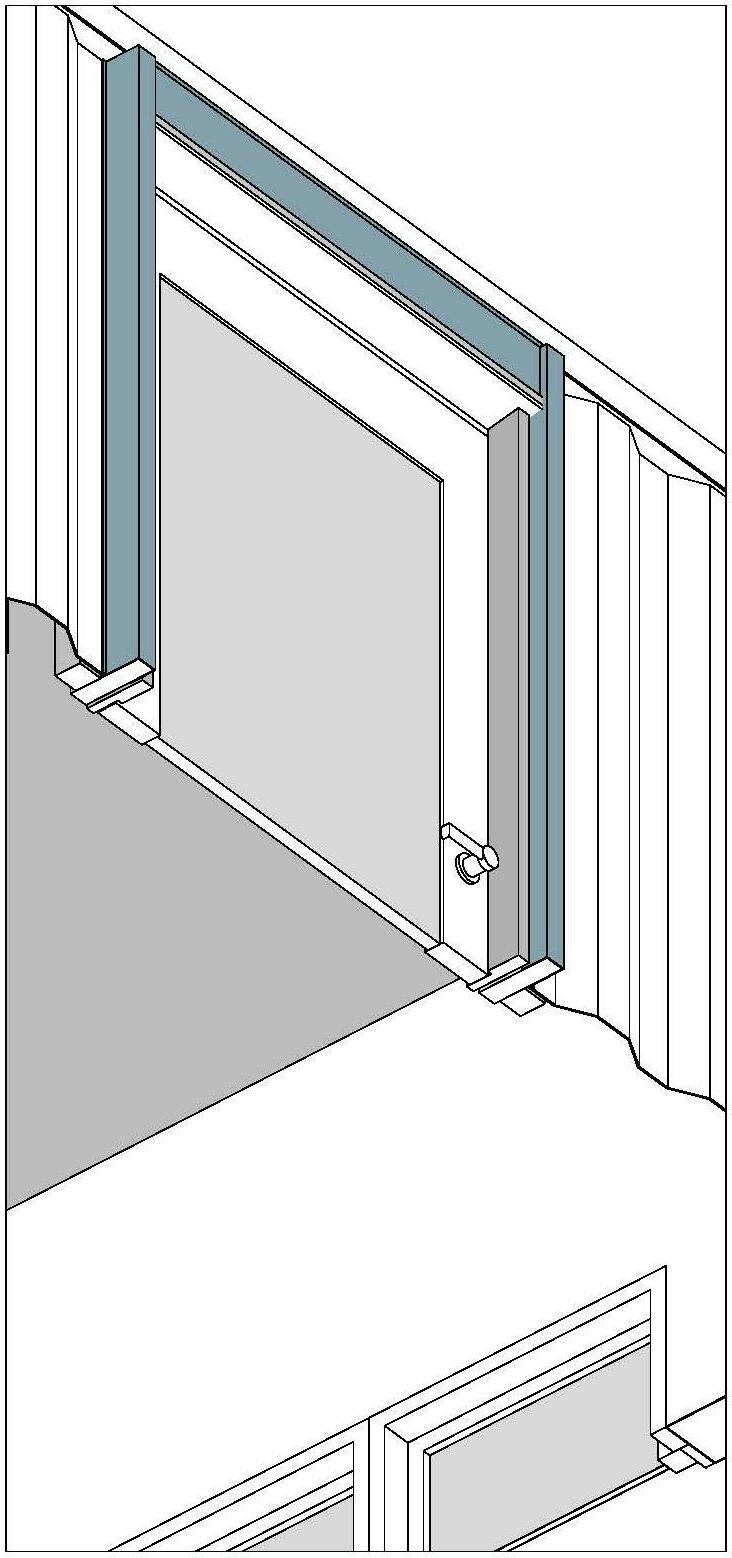
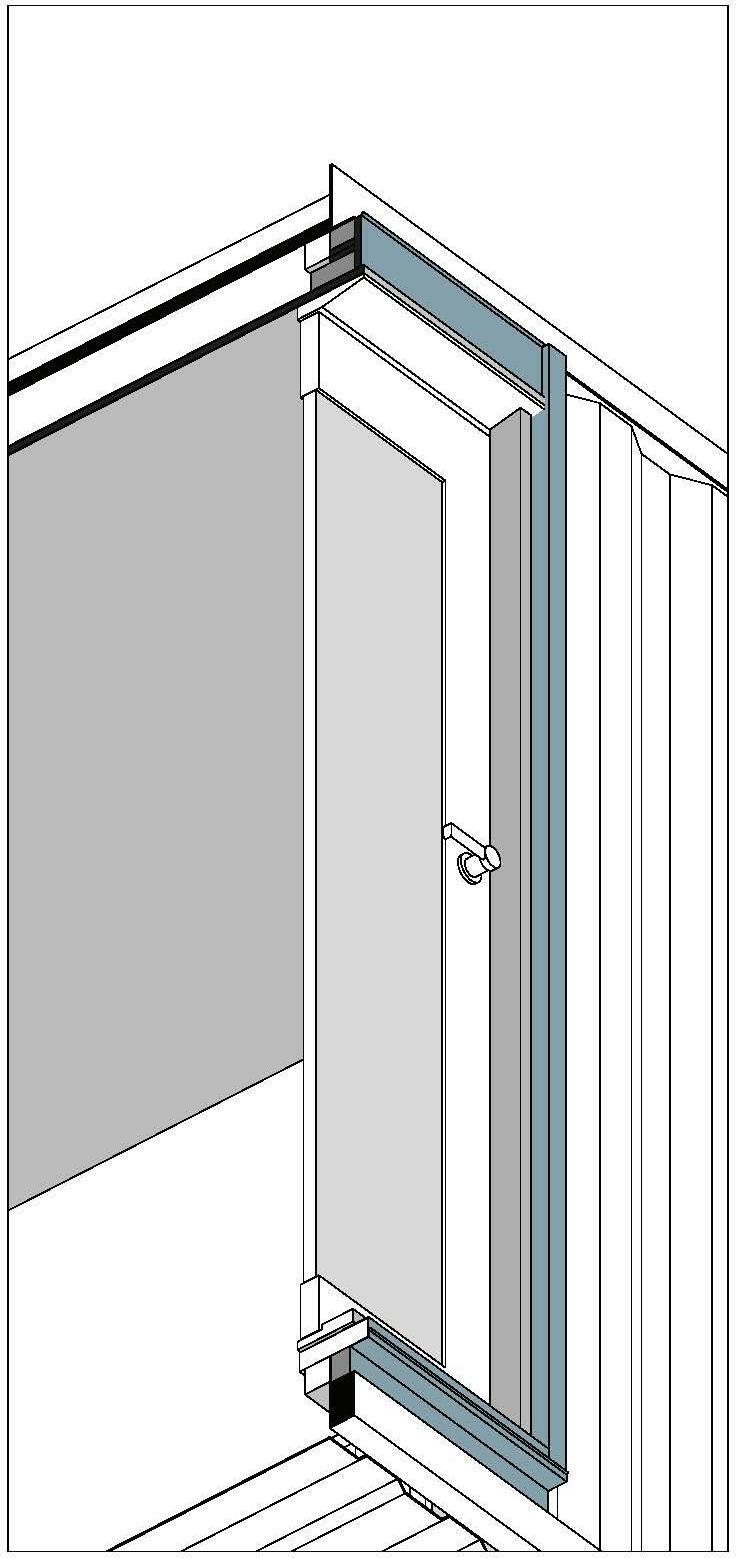
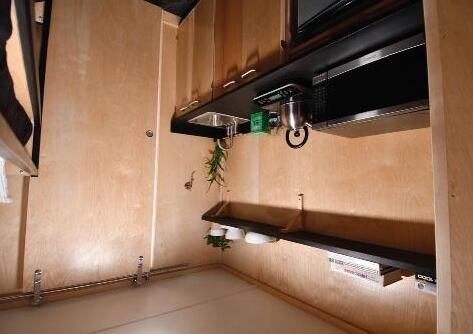
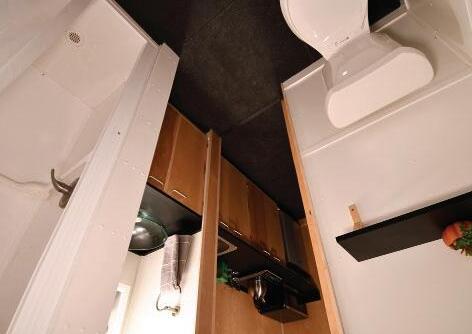
The standard unit pair each feature a kitchenette with a microwave, hot plate, and mini refrigerator. The cabinets, bathroom cabinets, bunk beds and sofa/trundle beds all were designed and prefabricated in our warehouse. The south facing windows are shaded by a custom built exterior louver that is fixed to the two container doors. Per code, an egress window facing north can be found, along with a sprinkler system that runs through the bathroom and living spaces. On the exterior of each container a landscape screen was added to allow for the future growth of black eyed vines to shade and cool the interiors. Additionally the garden and commons complete the project and provide an calming and inviting environment.
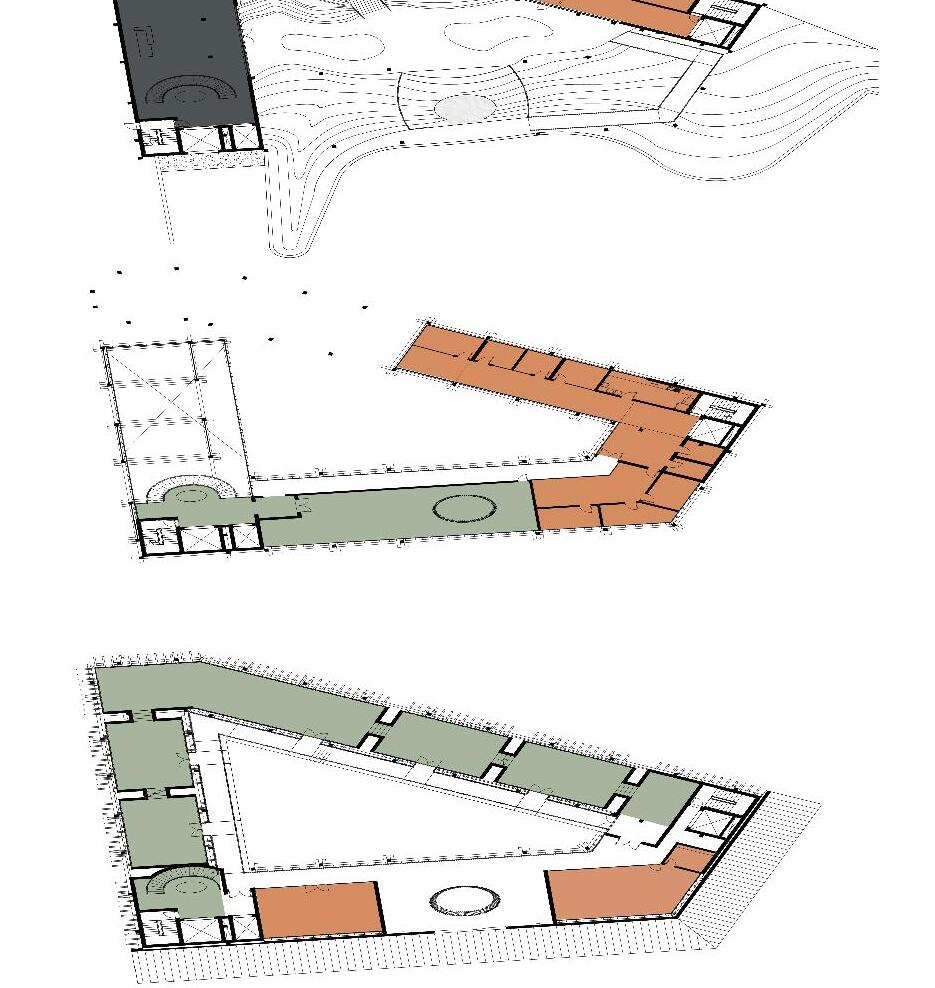
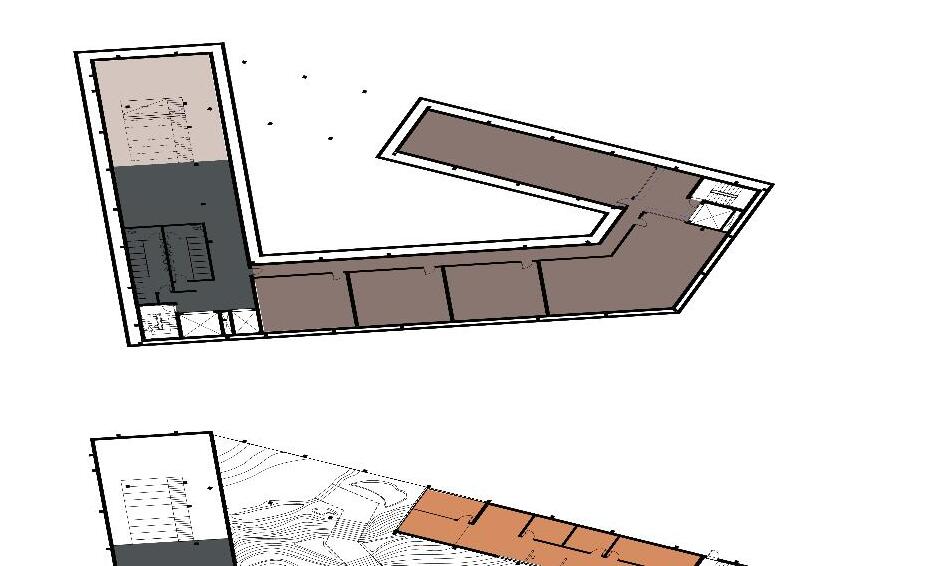
Historic Kyoto Heritage Center
Arch 609 | Spring 2020| Professor Kapila
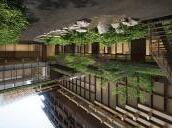
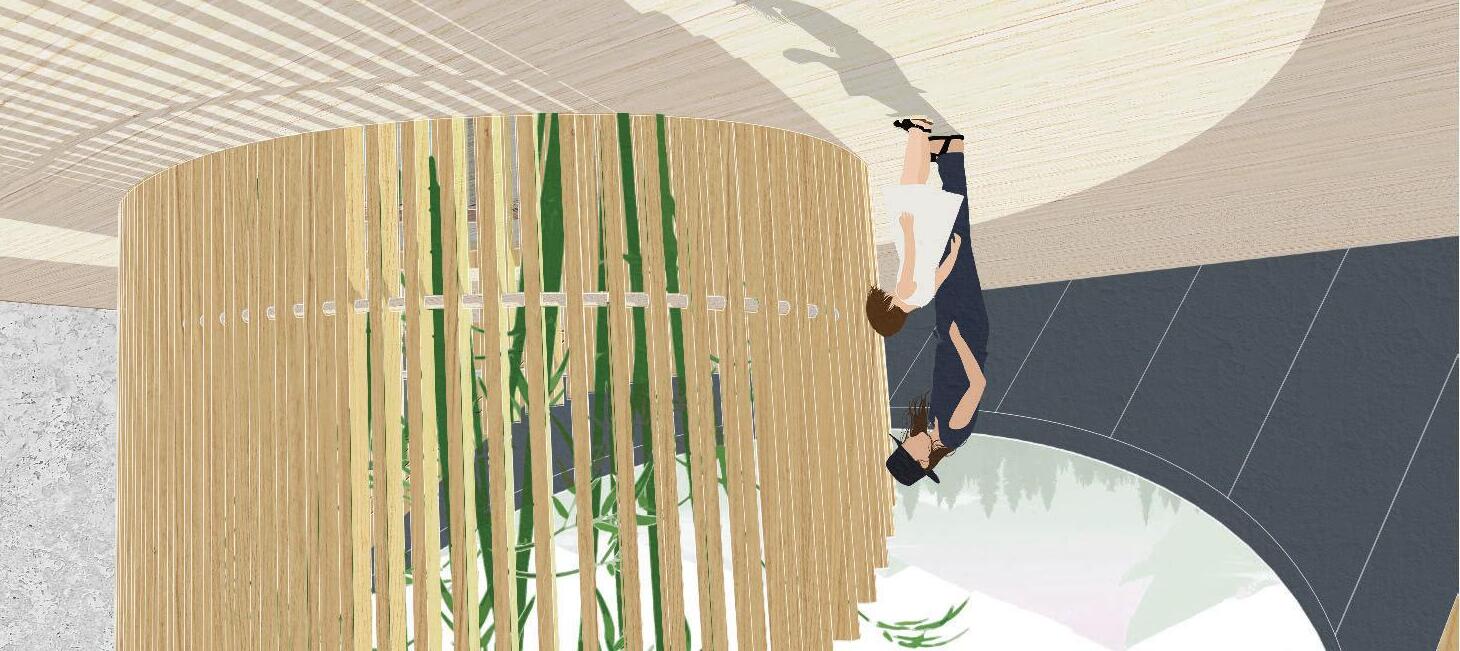
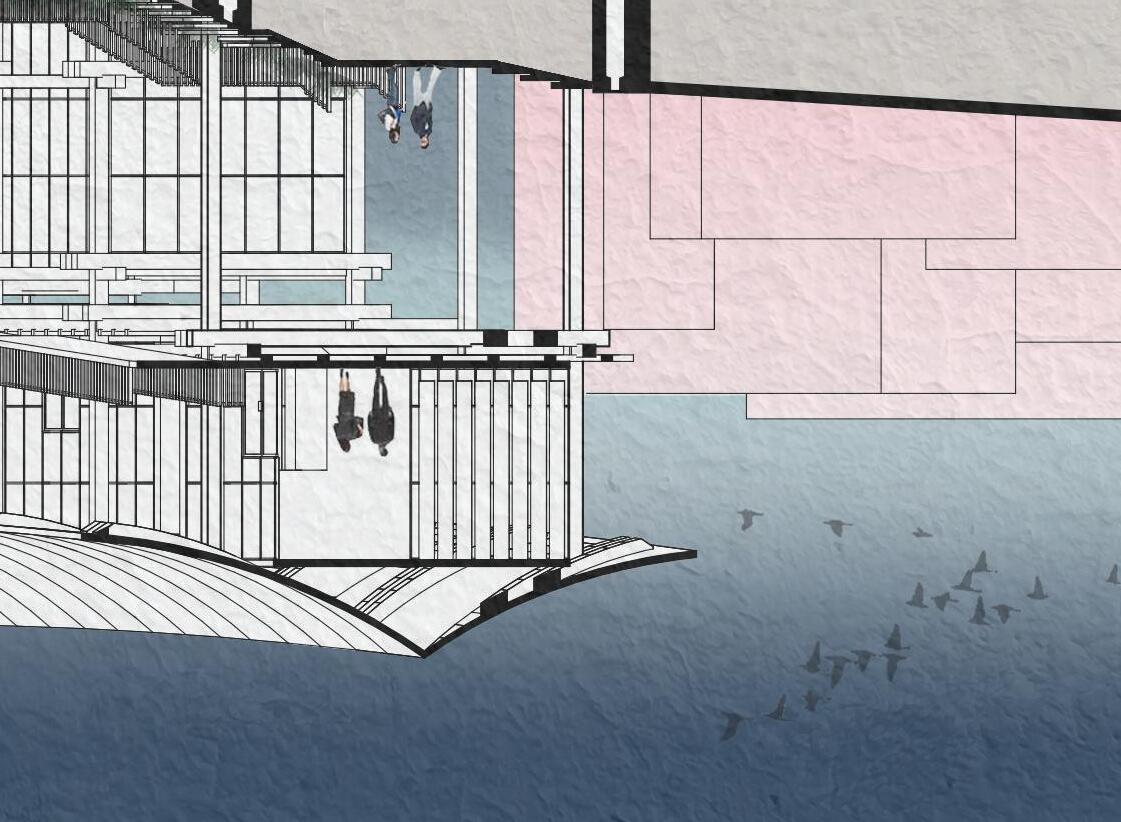
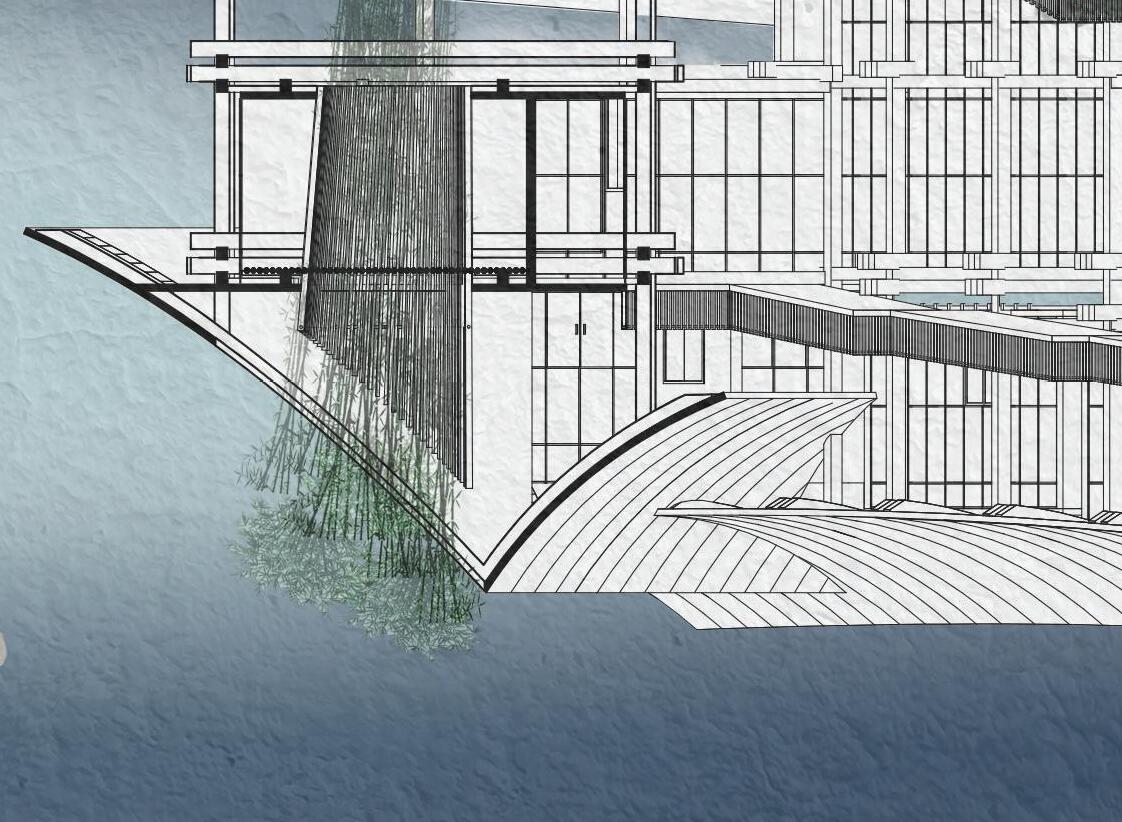
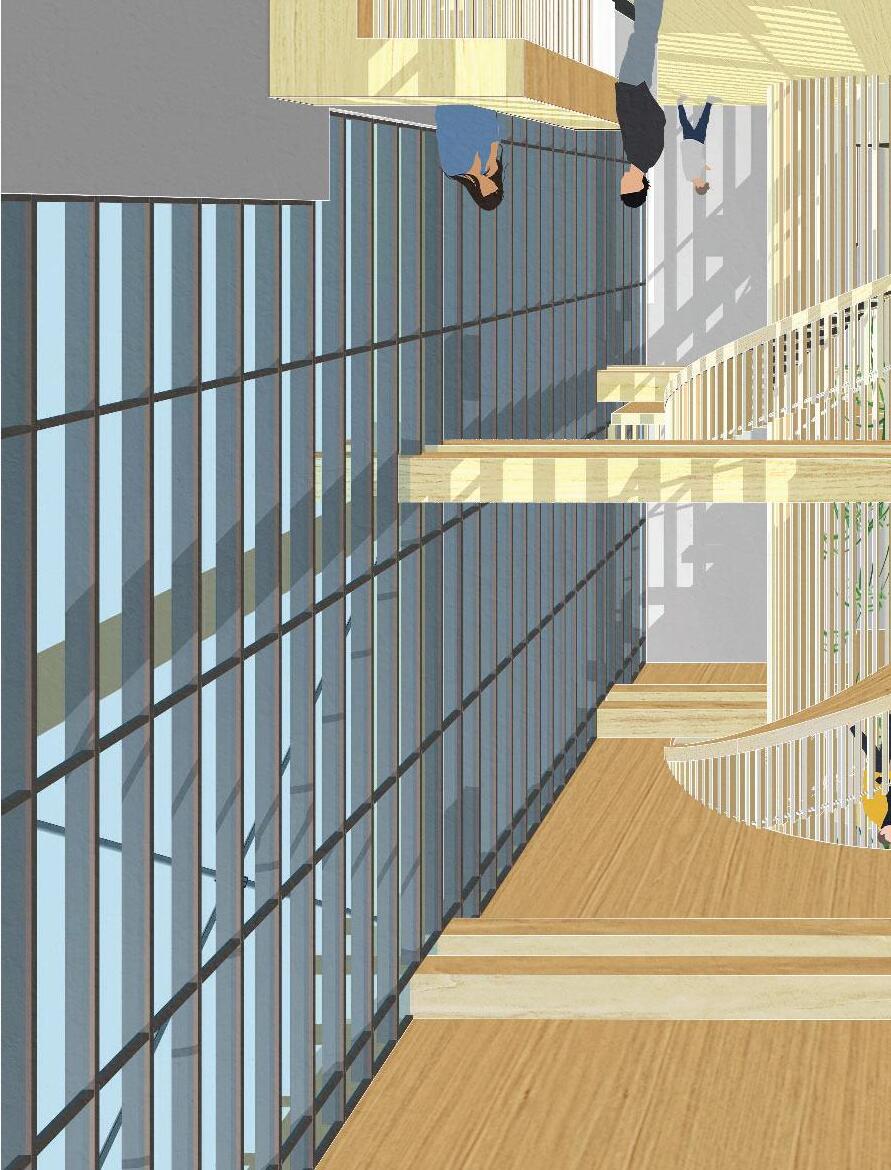
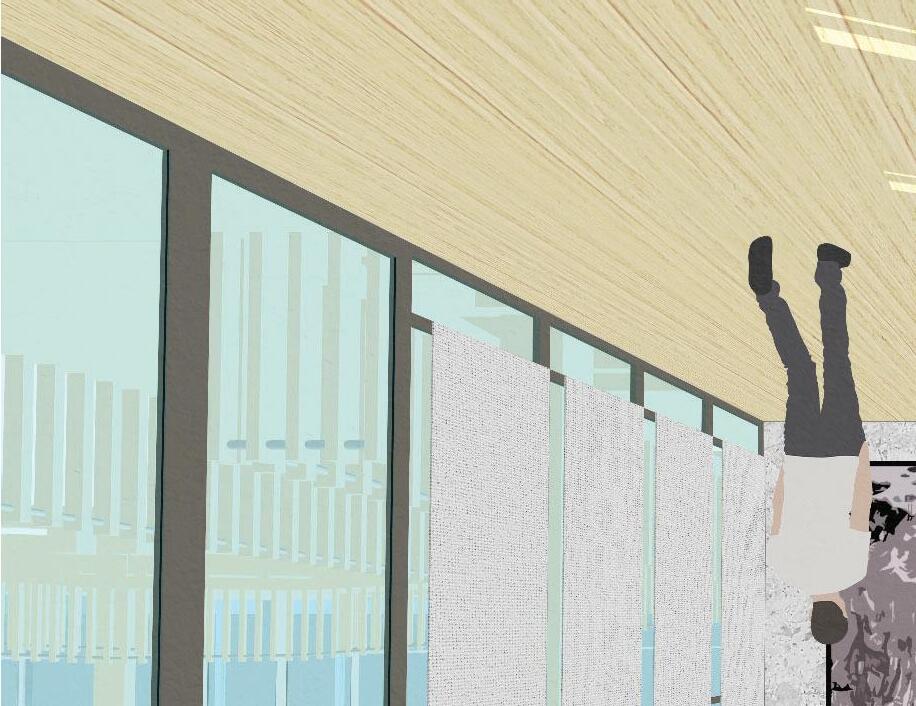
Kyoto honors the past with its architectural language and its preservation of traditional Japanese building methods. The city follows strict regulation that have allowed the city to thrive while maintaining its cultural identity for the past twelve hundred years.
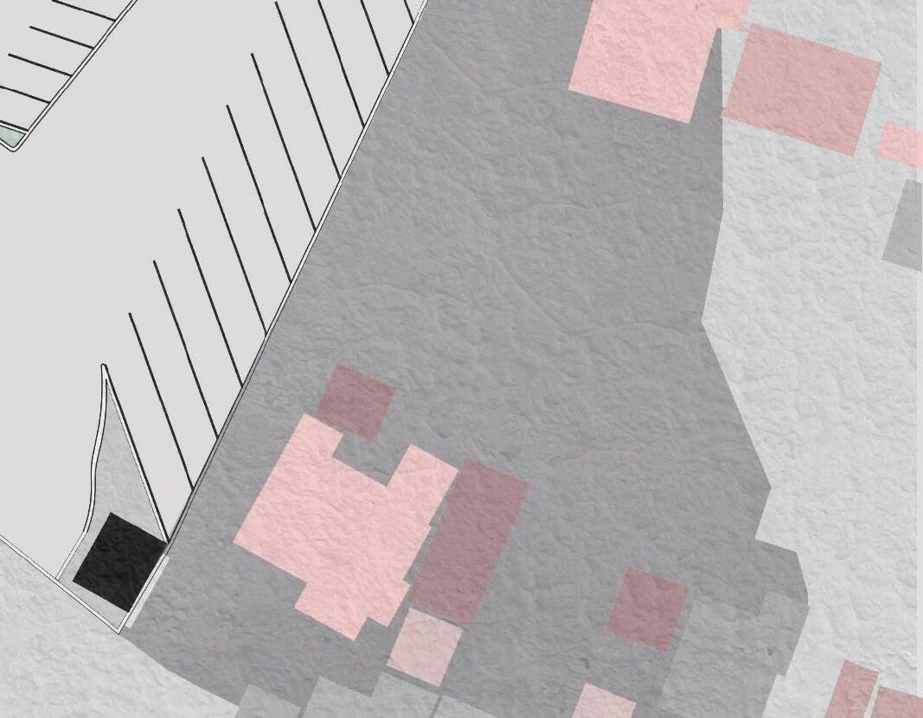
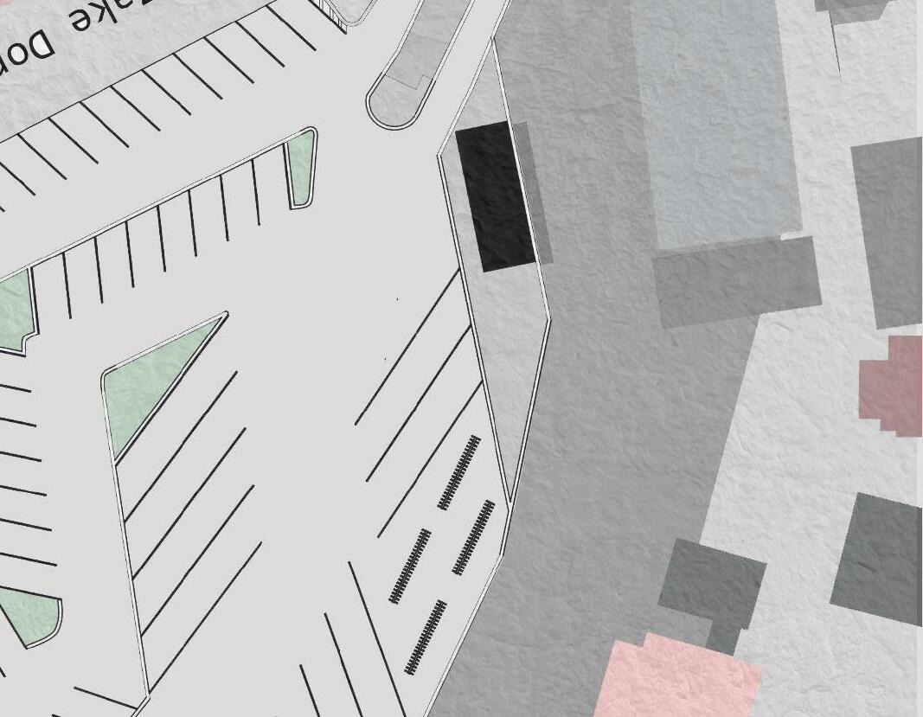
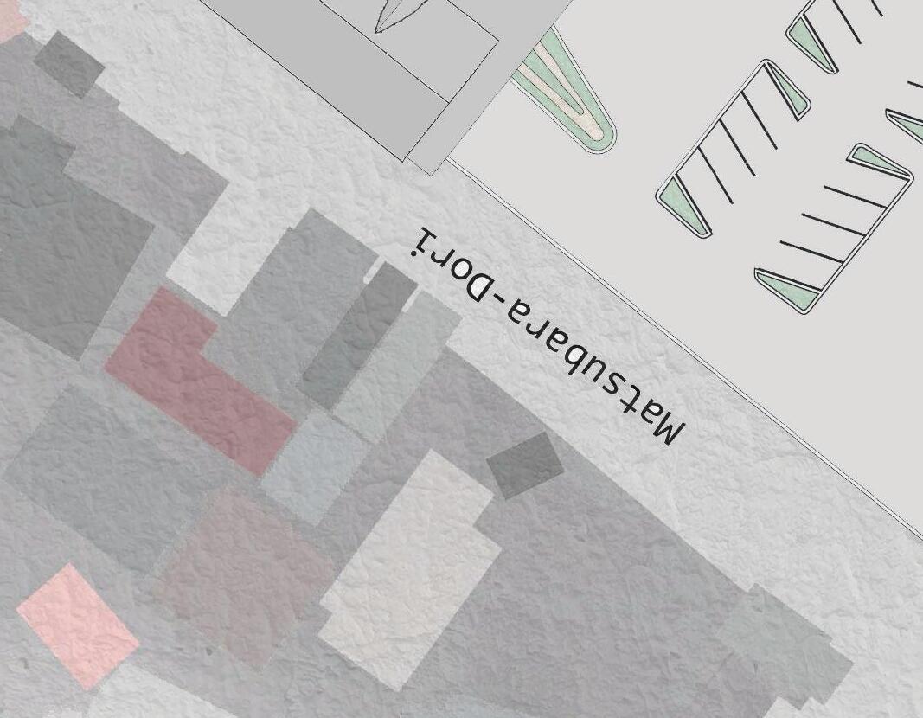
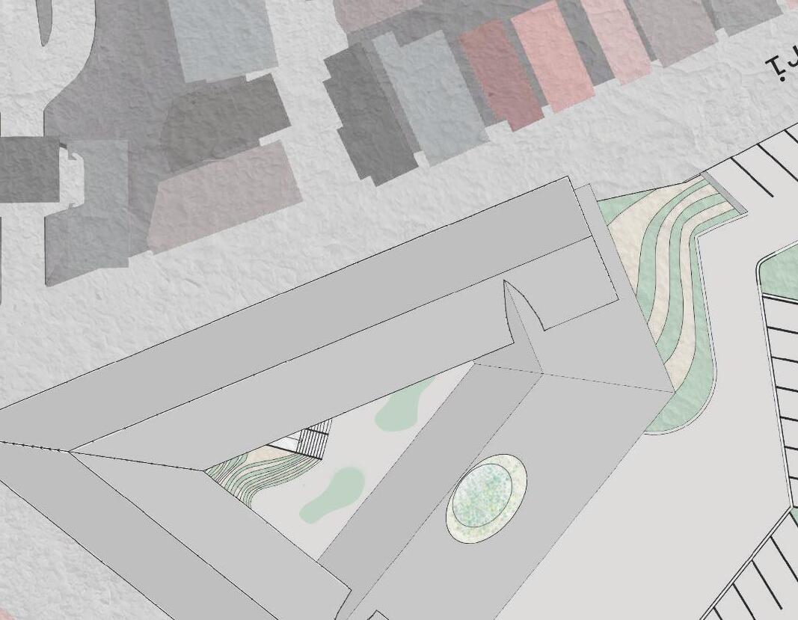
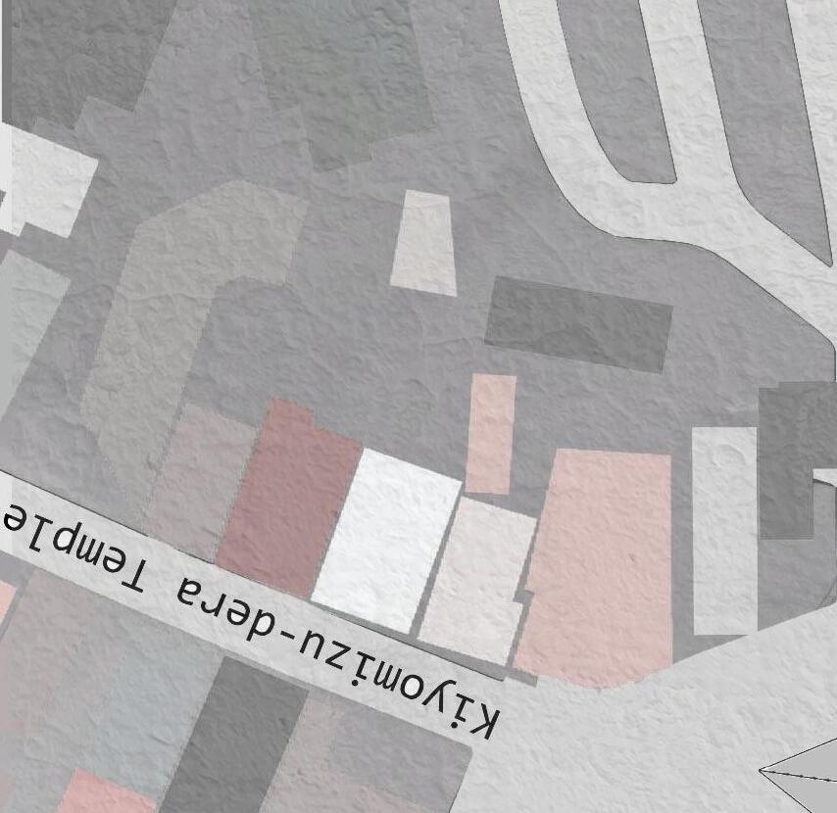
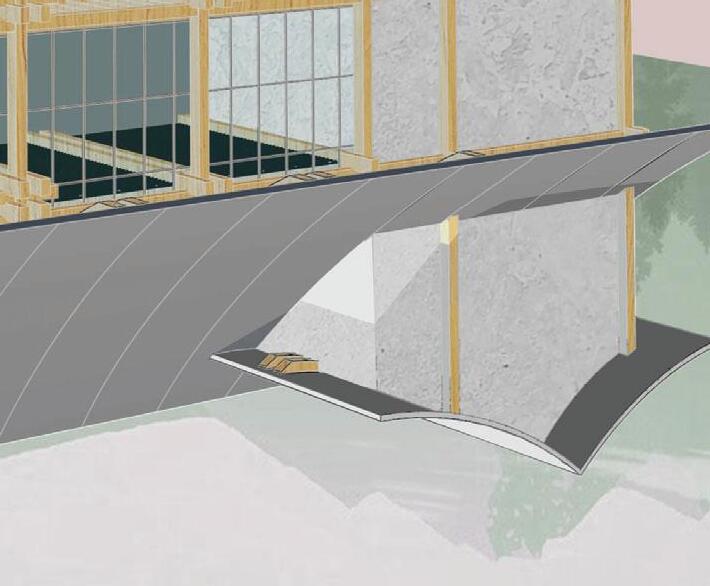
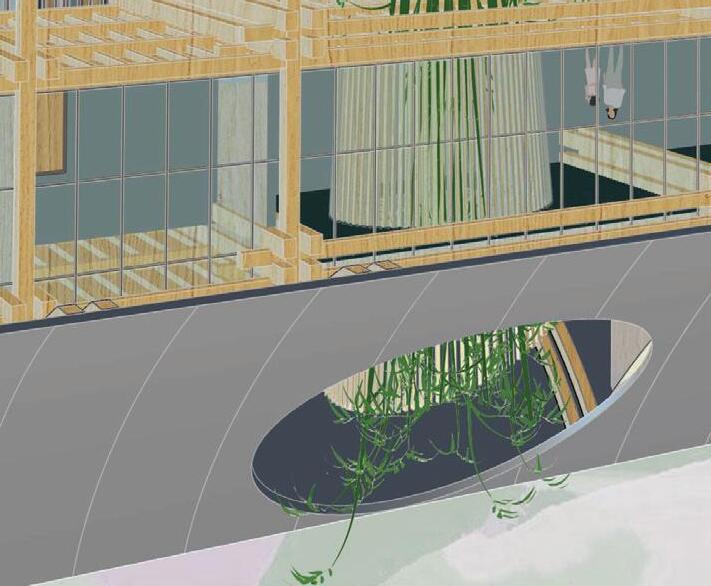
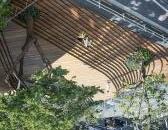
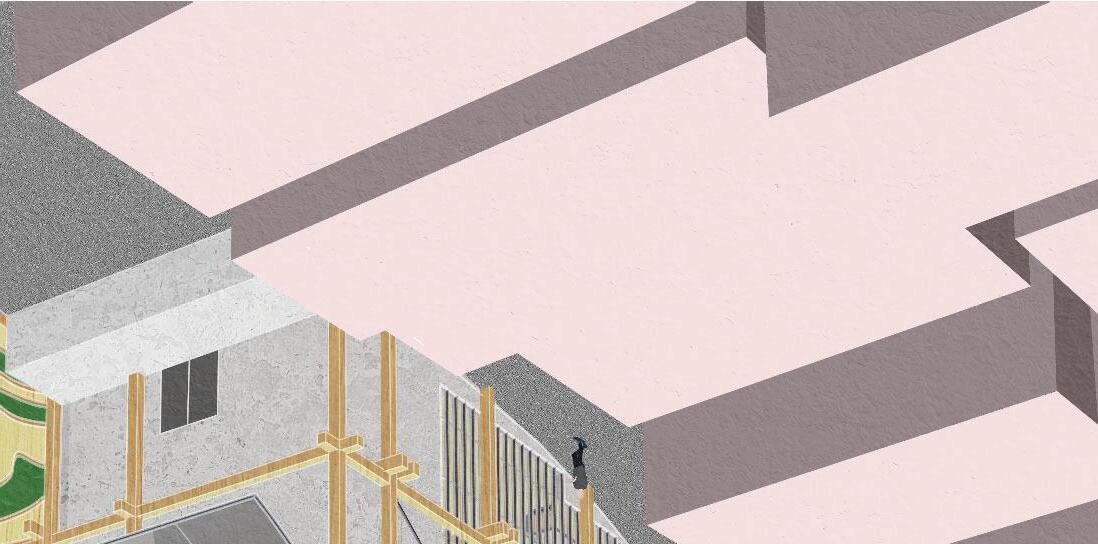
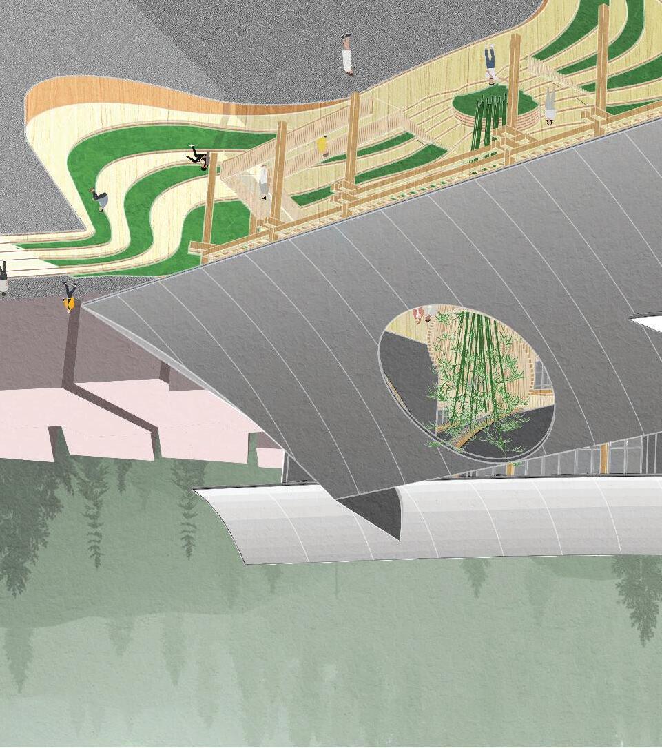
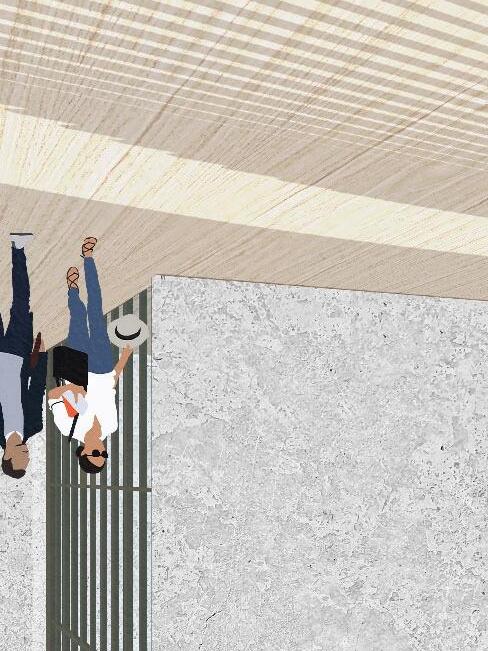
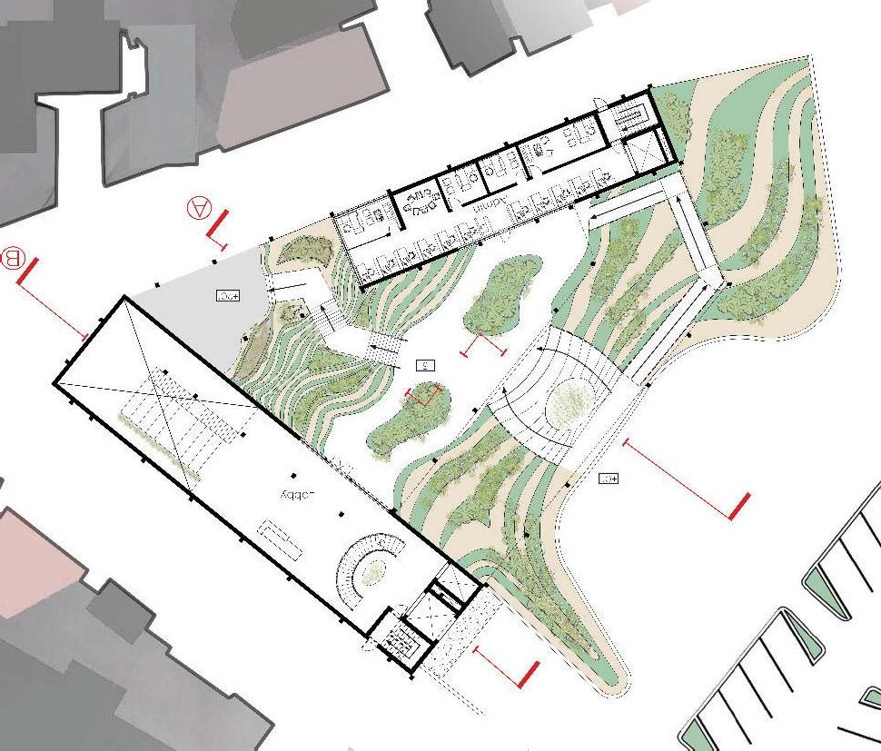
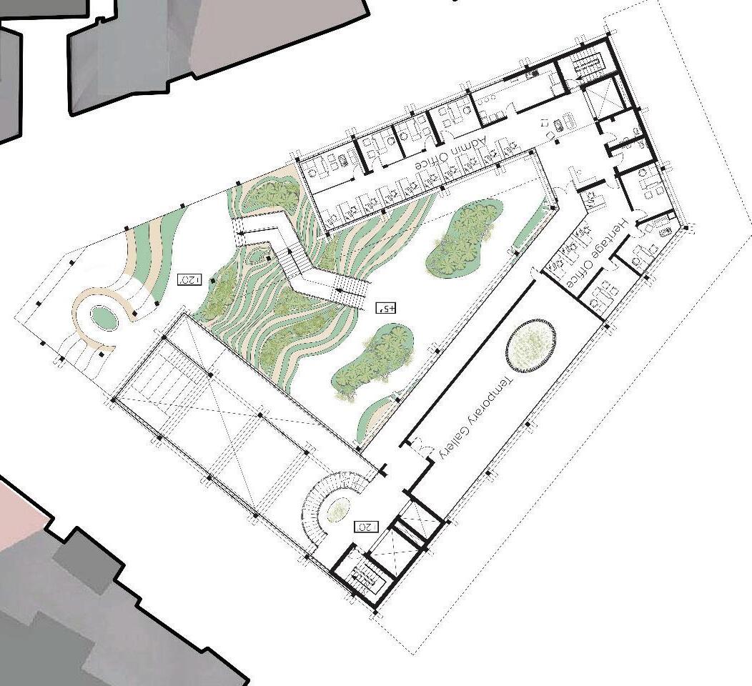
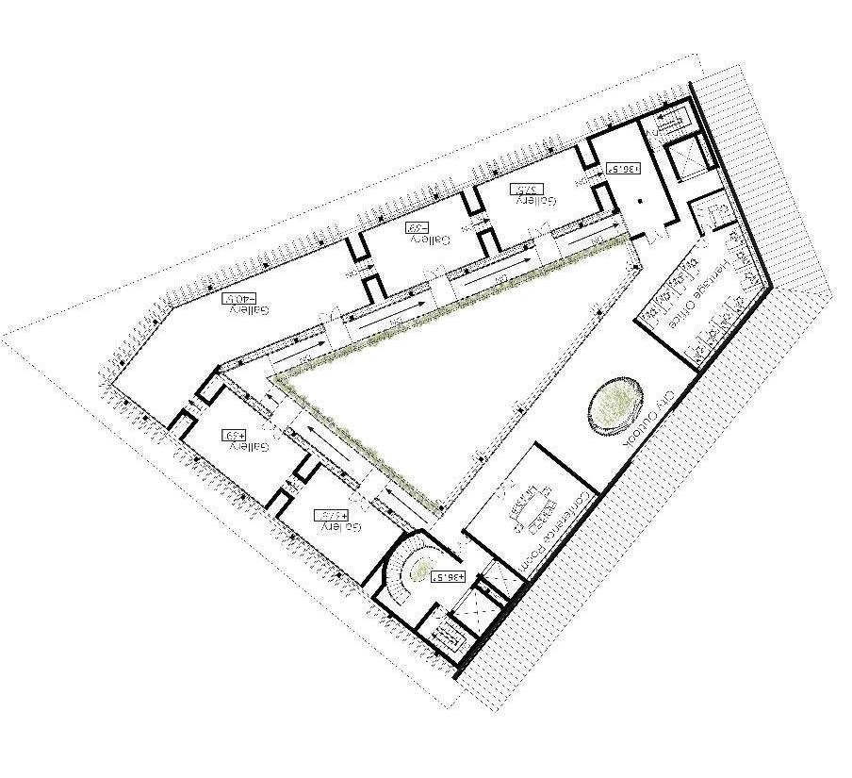
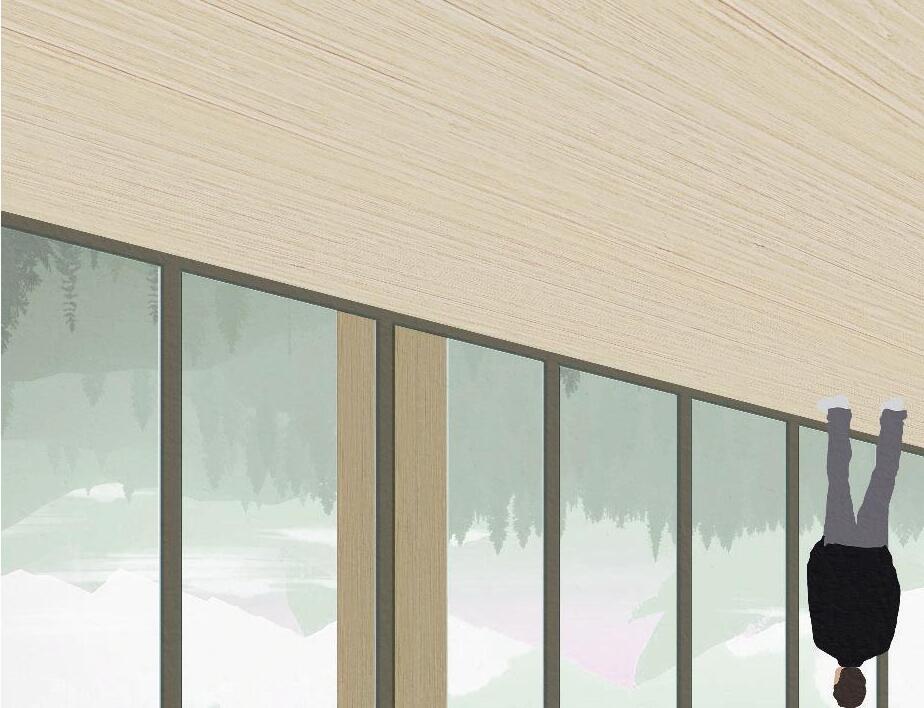
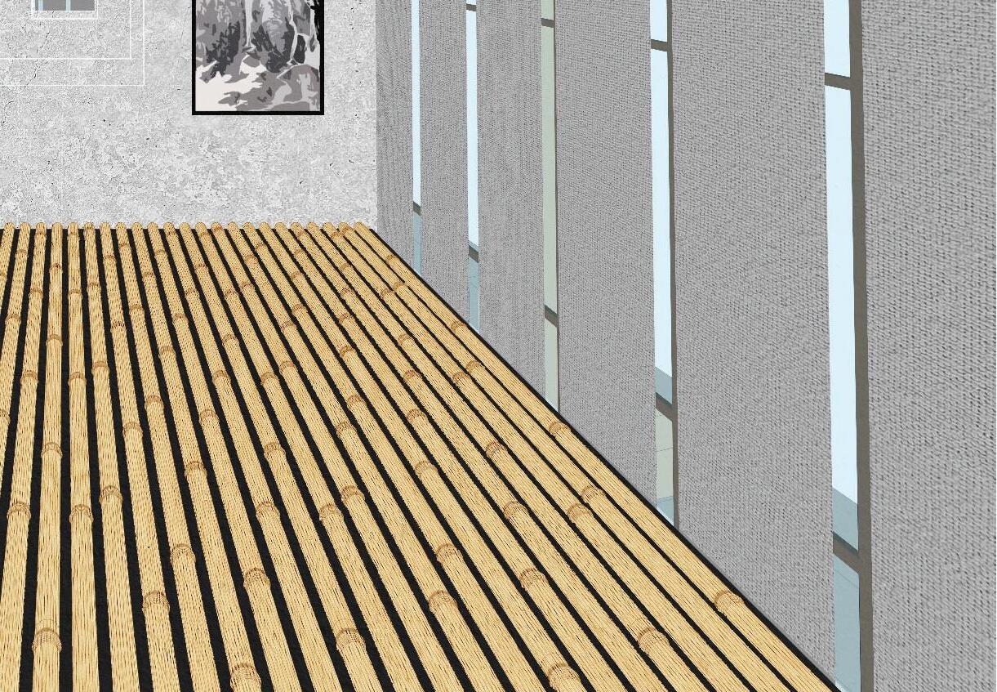
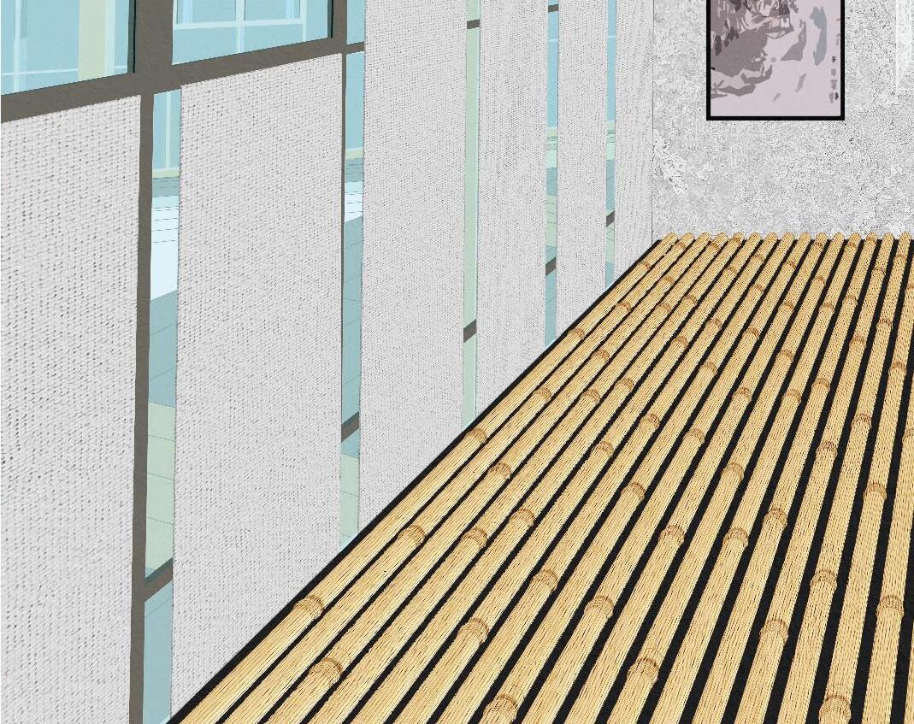
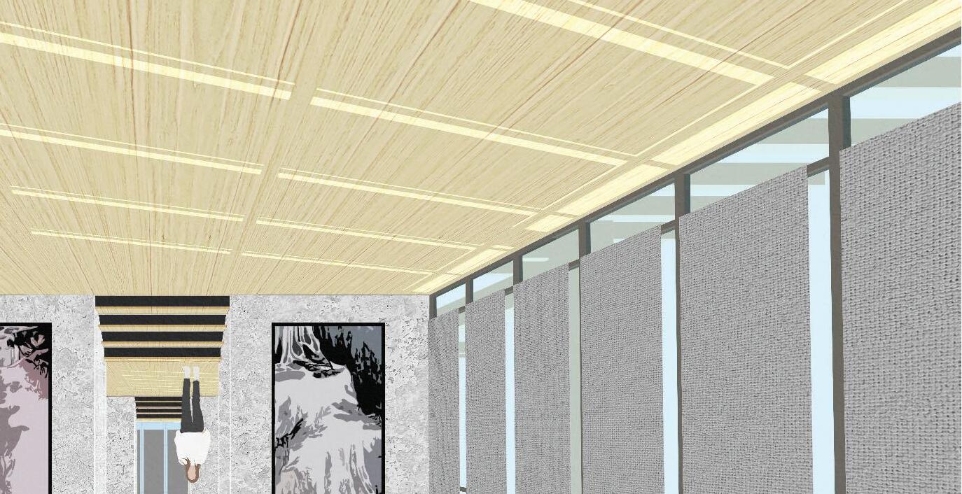
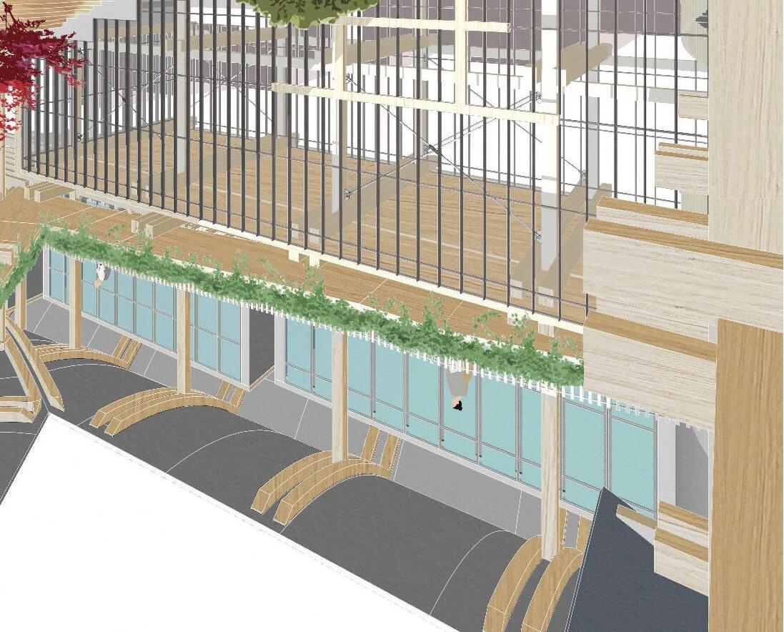
The site is a bus lot in southern Kyoto, serving visitors of the Kiyomizu-dera Temple to its east. The project aims to redefine the bus lot and create a heritage center at its eastern corner. The center provides a venue for tourist to come and learn about Kyoto’s history and culture, as well as the upcoming temple. The building provides views to the city below while giving easy access and direction to the temple road.
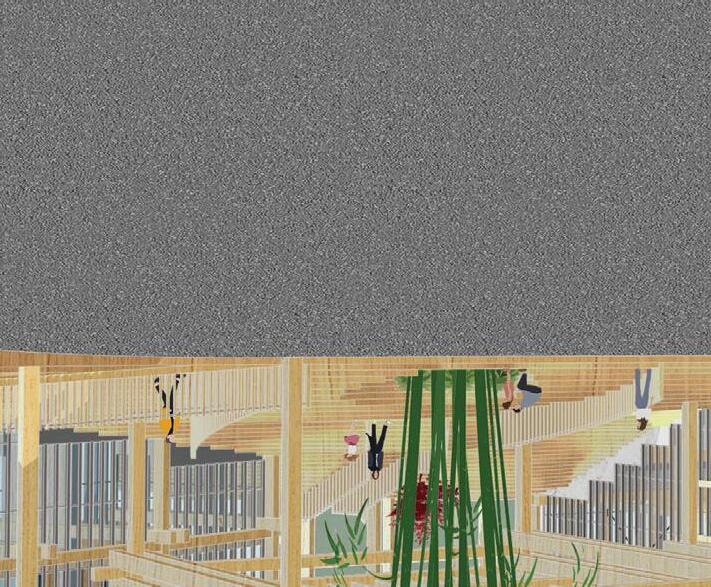
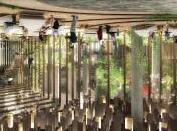
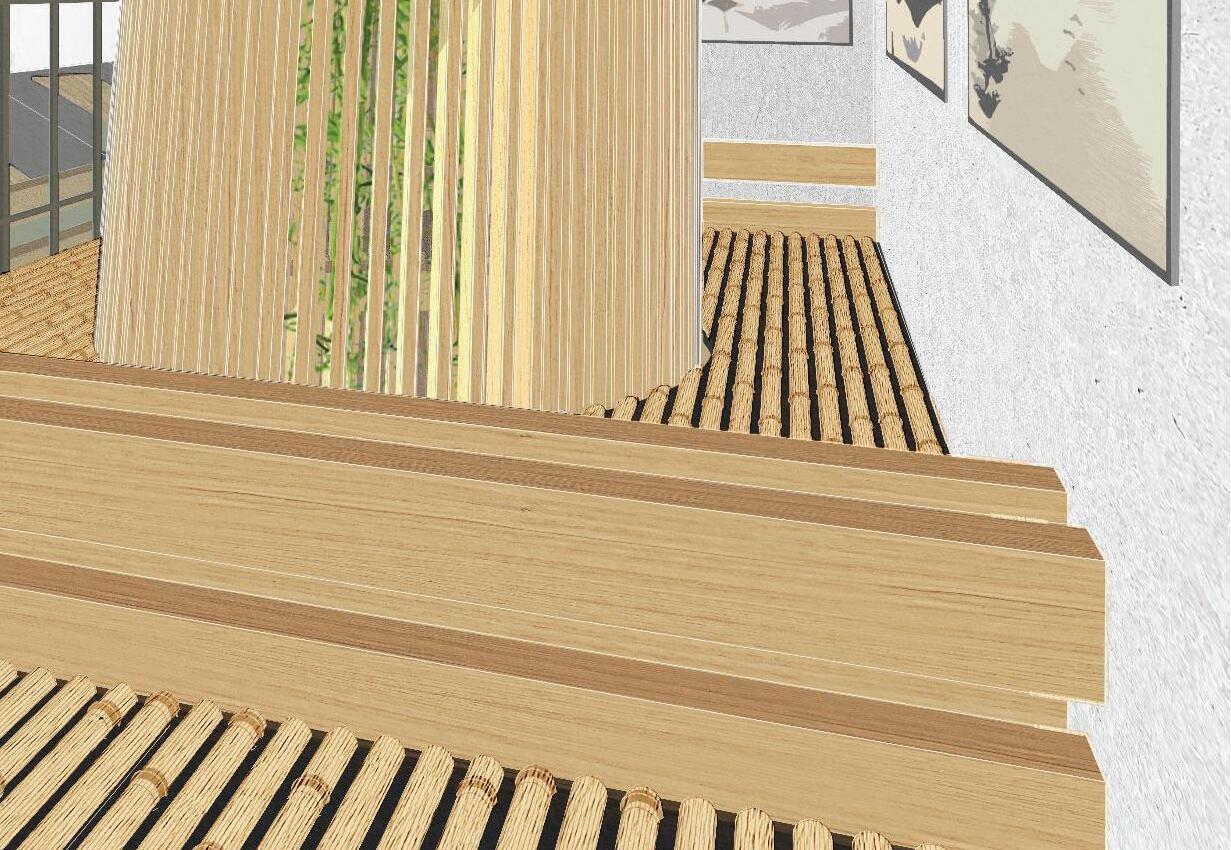
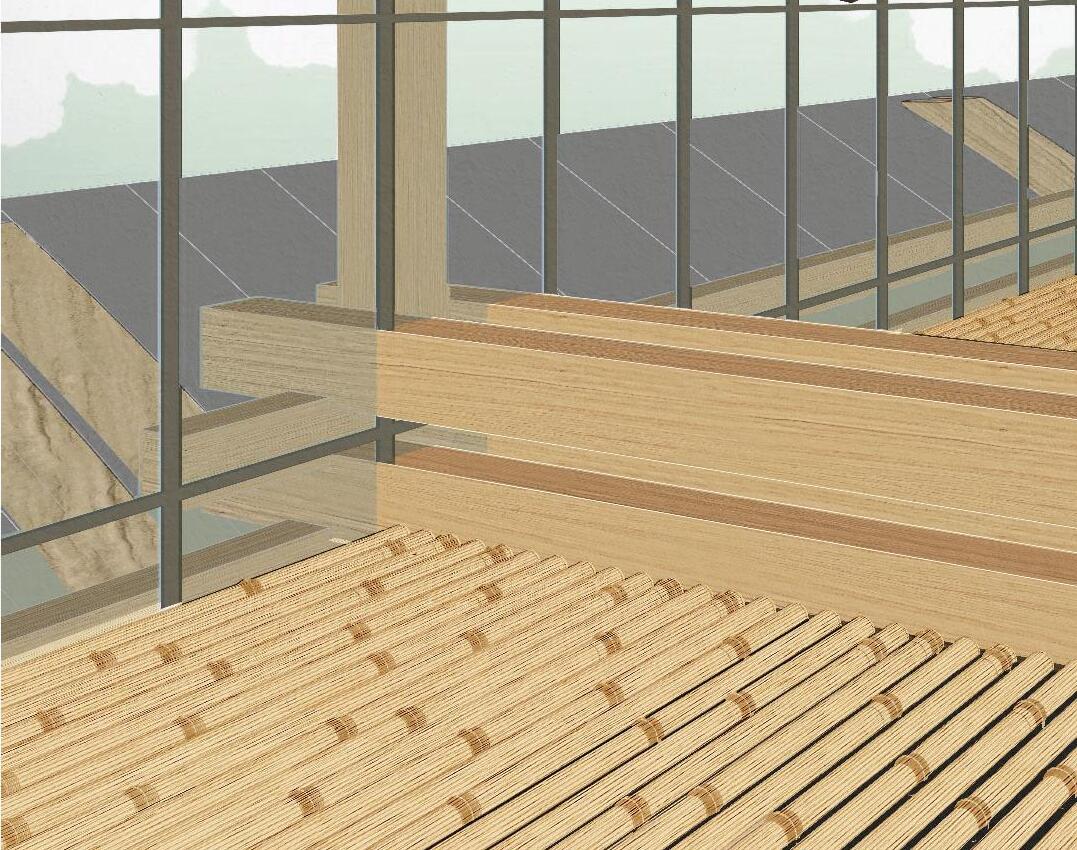
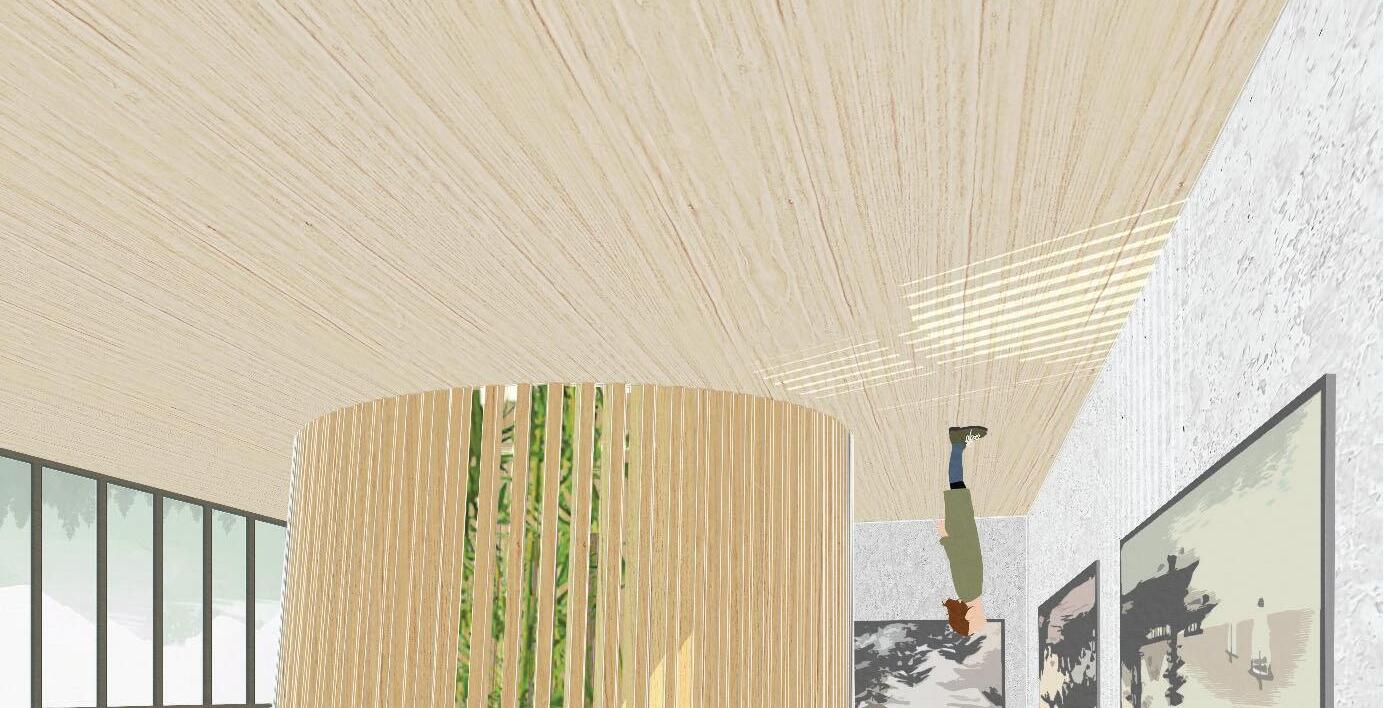
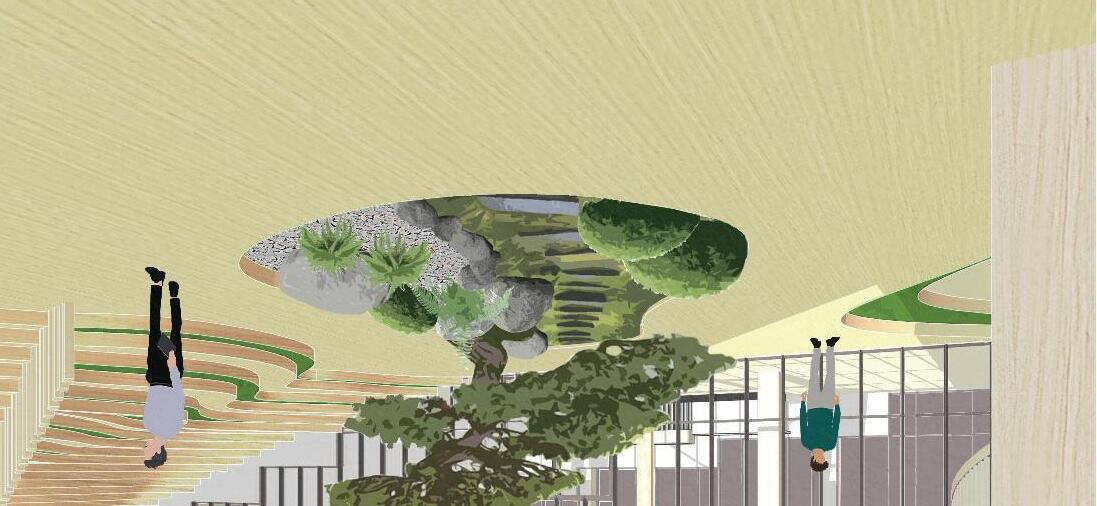
The work of Kengo Kuma and his philosophy of sustainability in architecture influenced our design and brought our attention to the wellbeing of body, mind, and soul of the people occupying the space. Light, natural materials, and plenty of vegetation create a sense of place, local culture and a sense of wellbeing for the user. By following Kuma’s philosophy, it became logical to approach the site with the same sense of preservation and respect while still creating a structure that elevated the journey through the historic site.
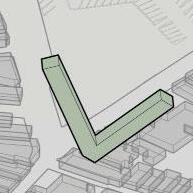
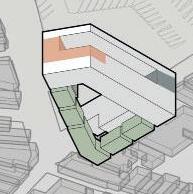
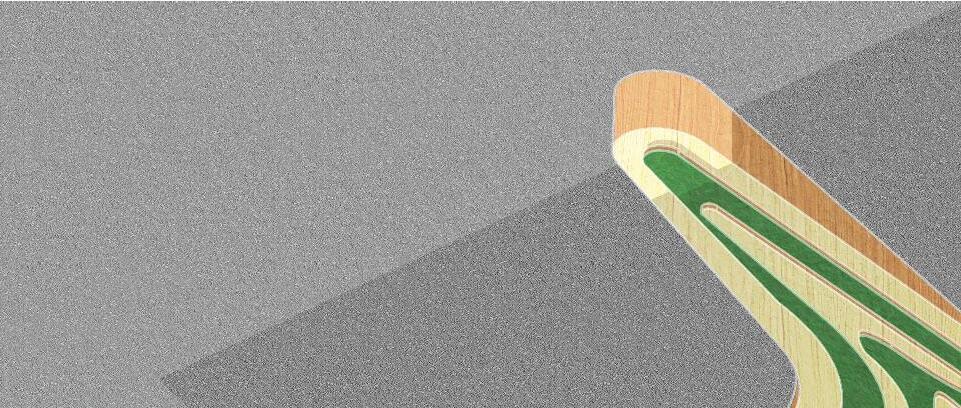
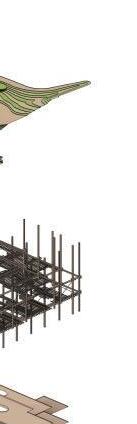
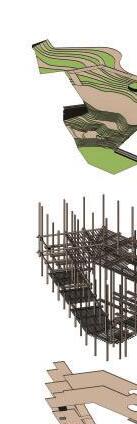
1. Elevated galleries follow site boundaries and slope.
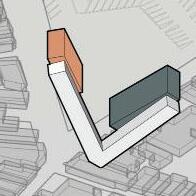
2. Public and admin space below
3. Segmented/ stepped galleries + additional gallery and admin space
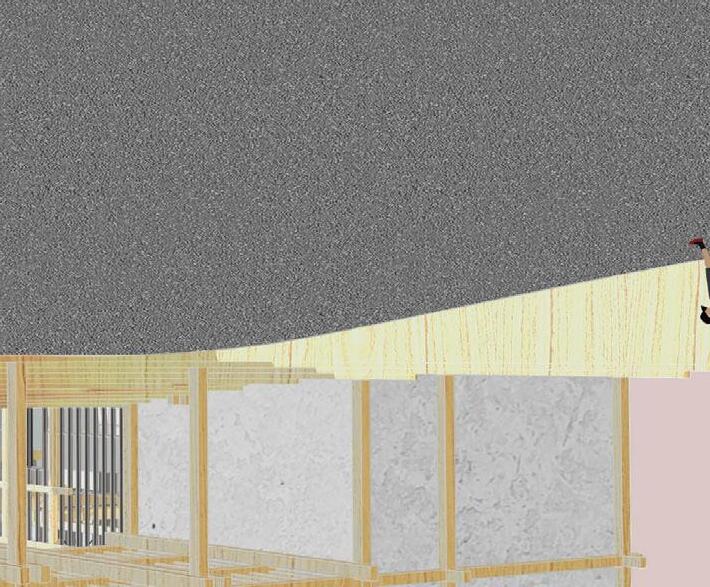
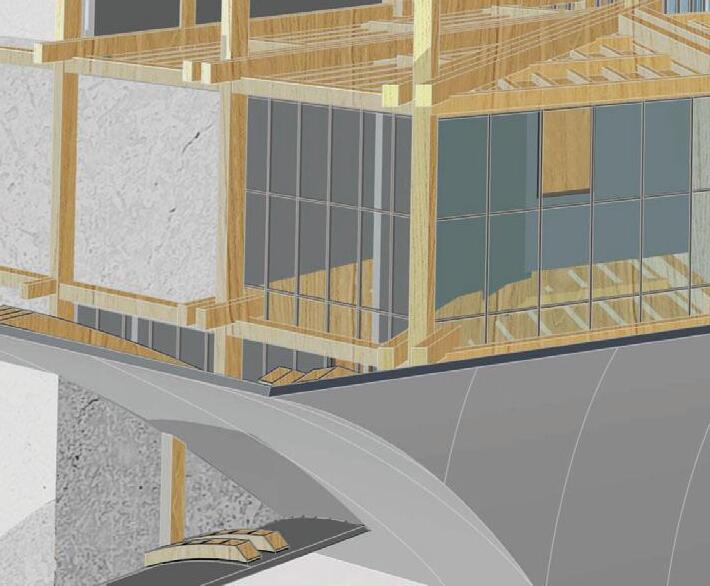
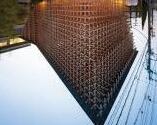
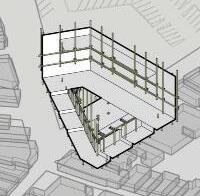
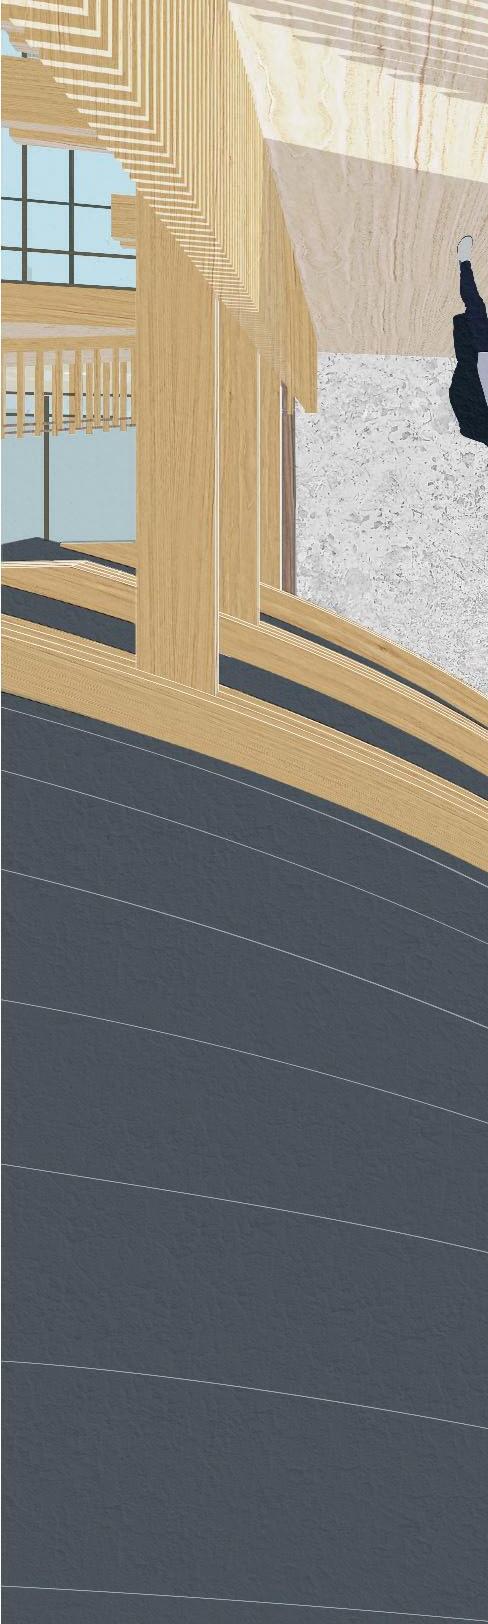
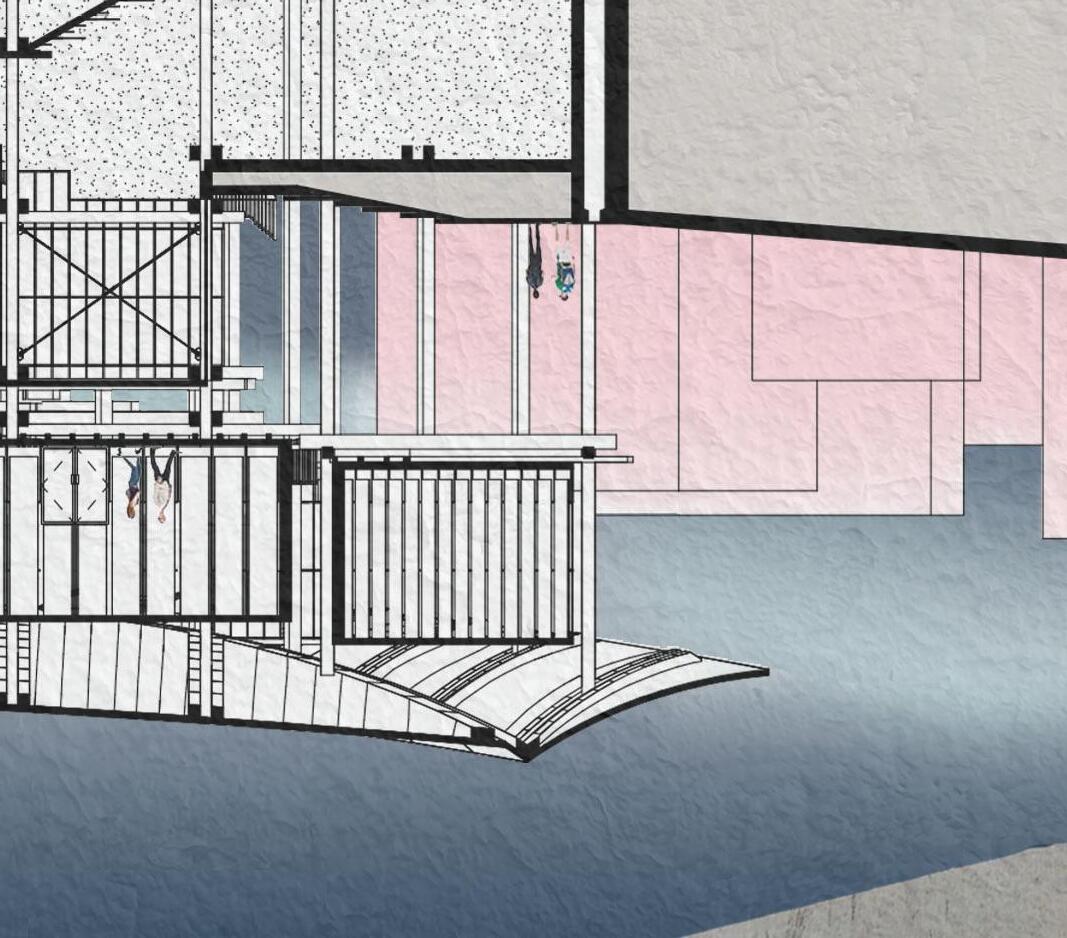
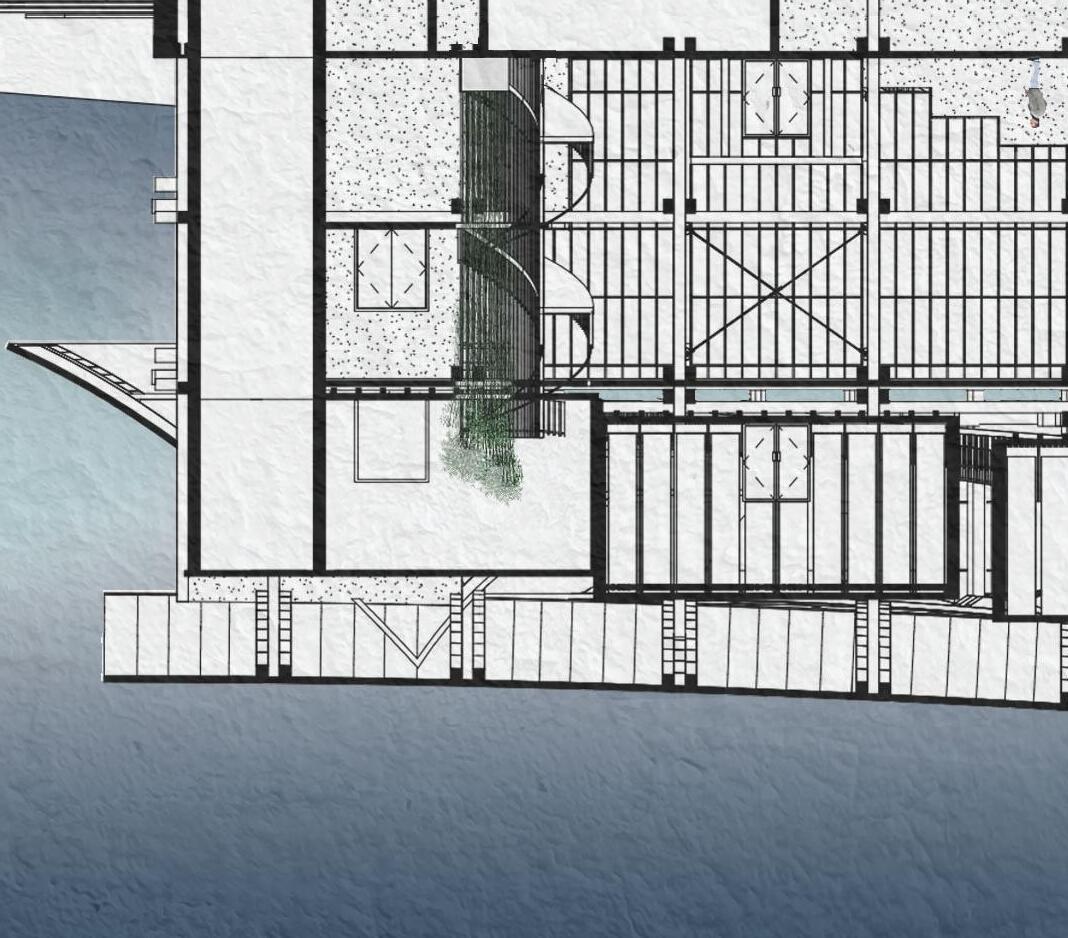
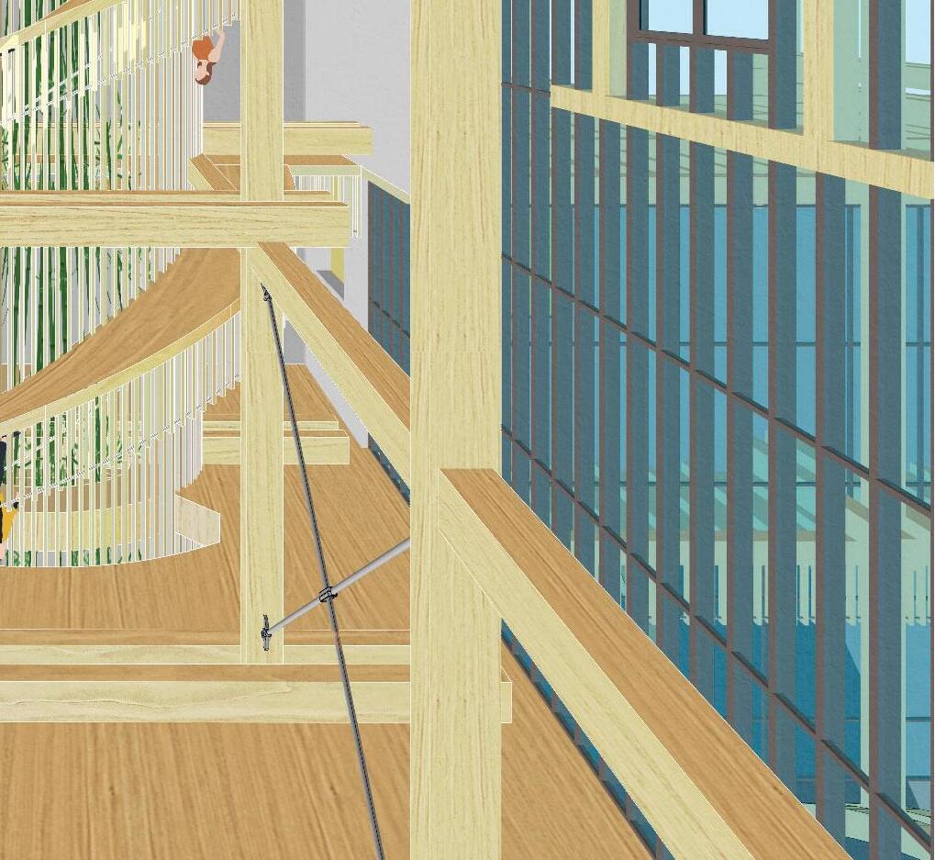
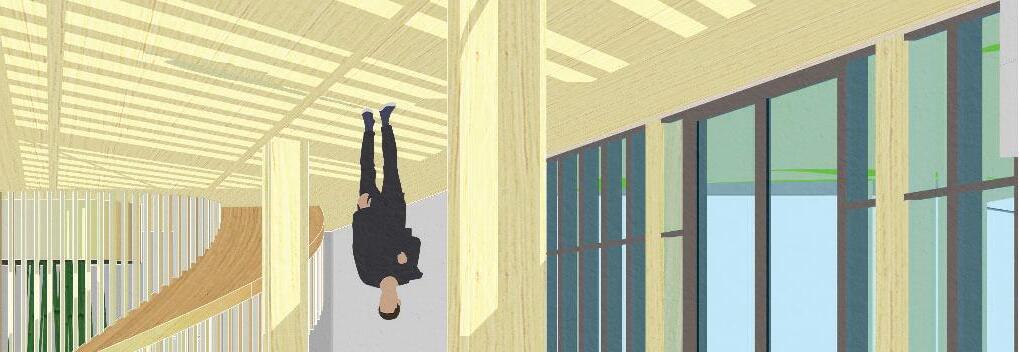
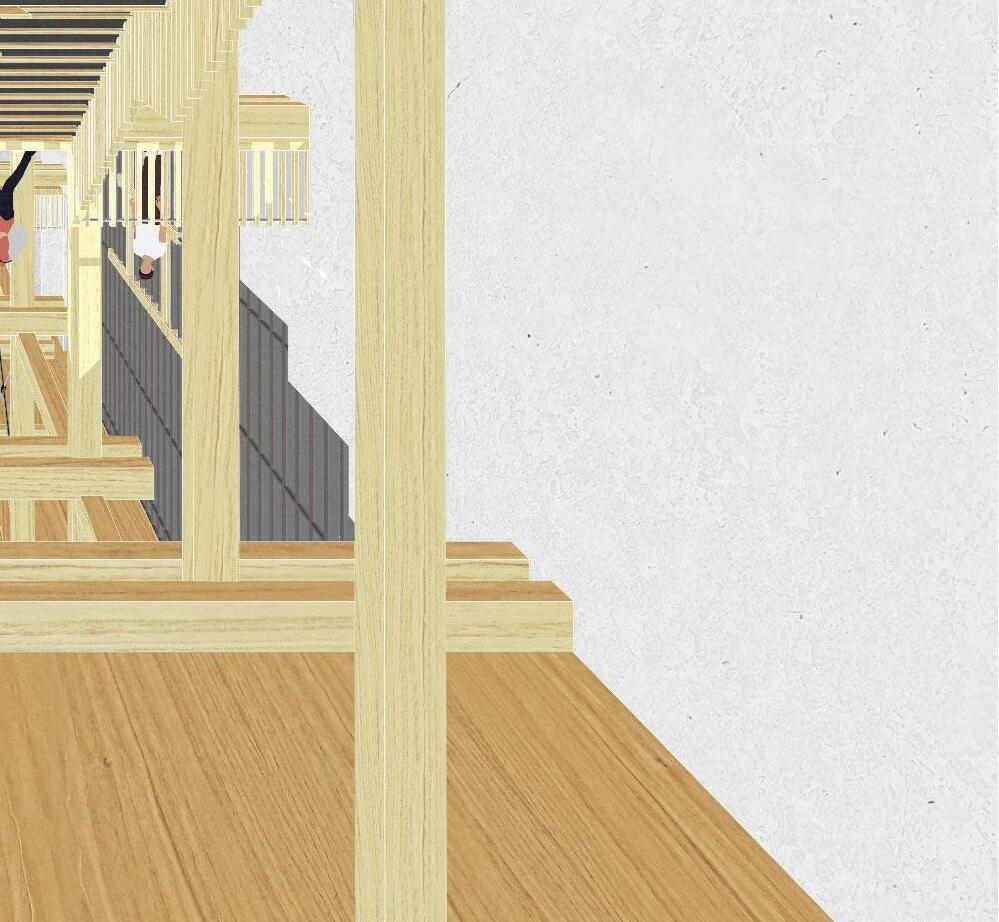
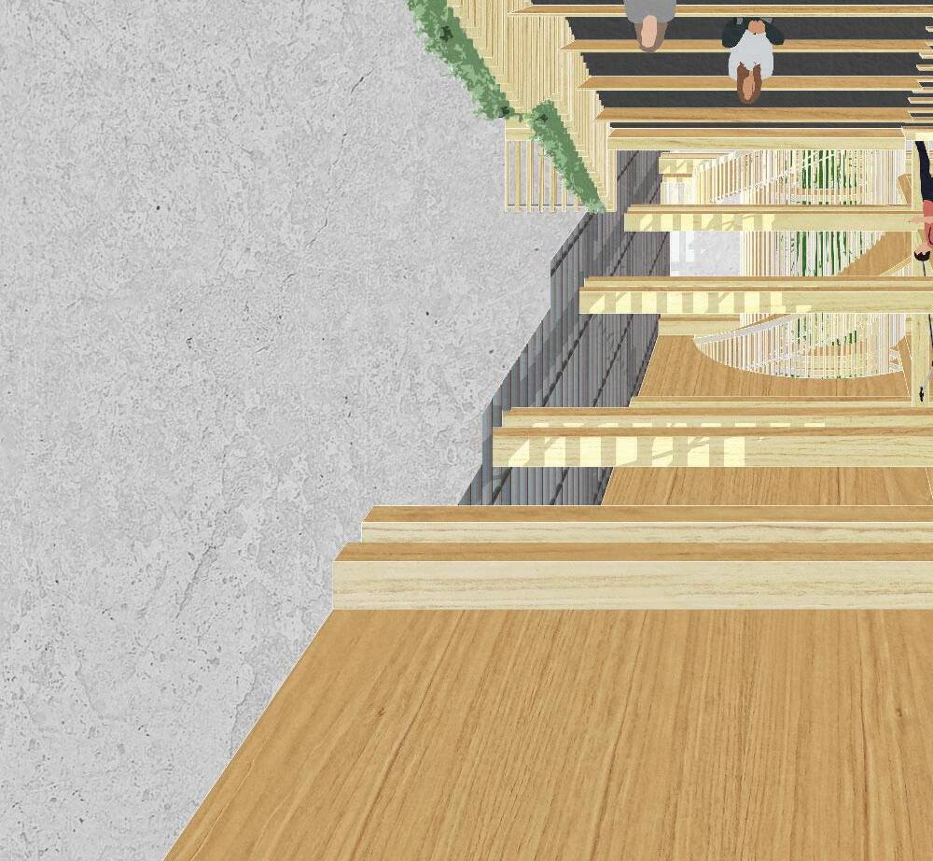
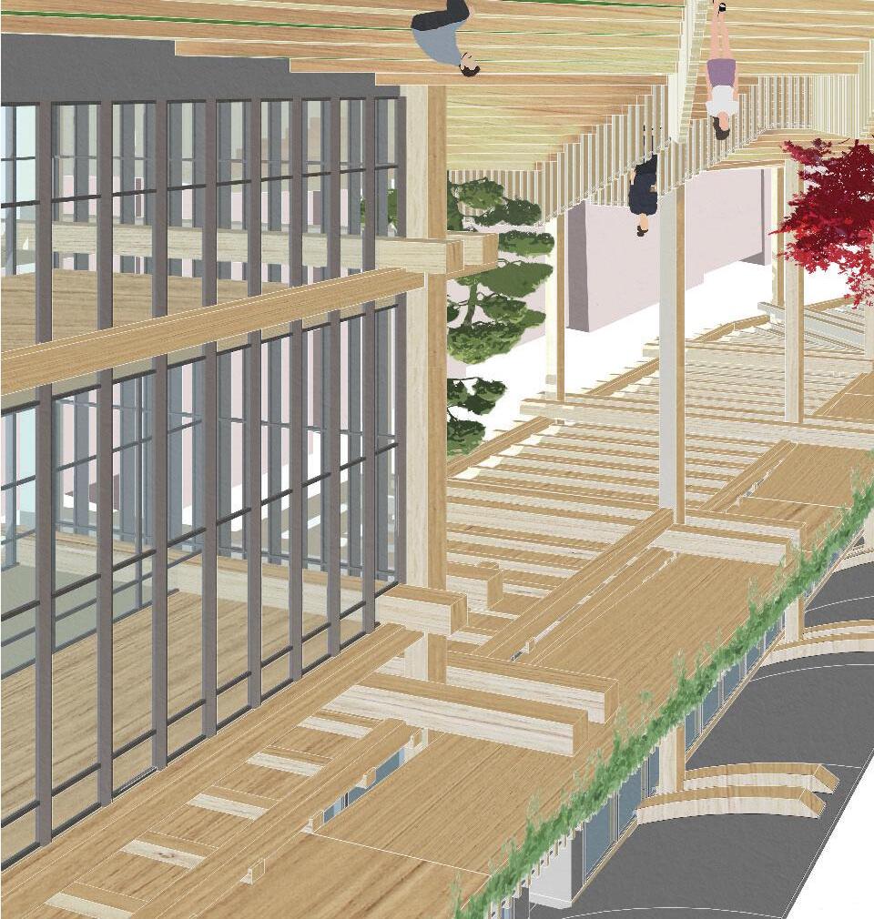
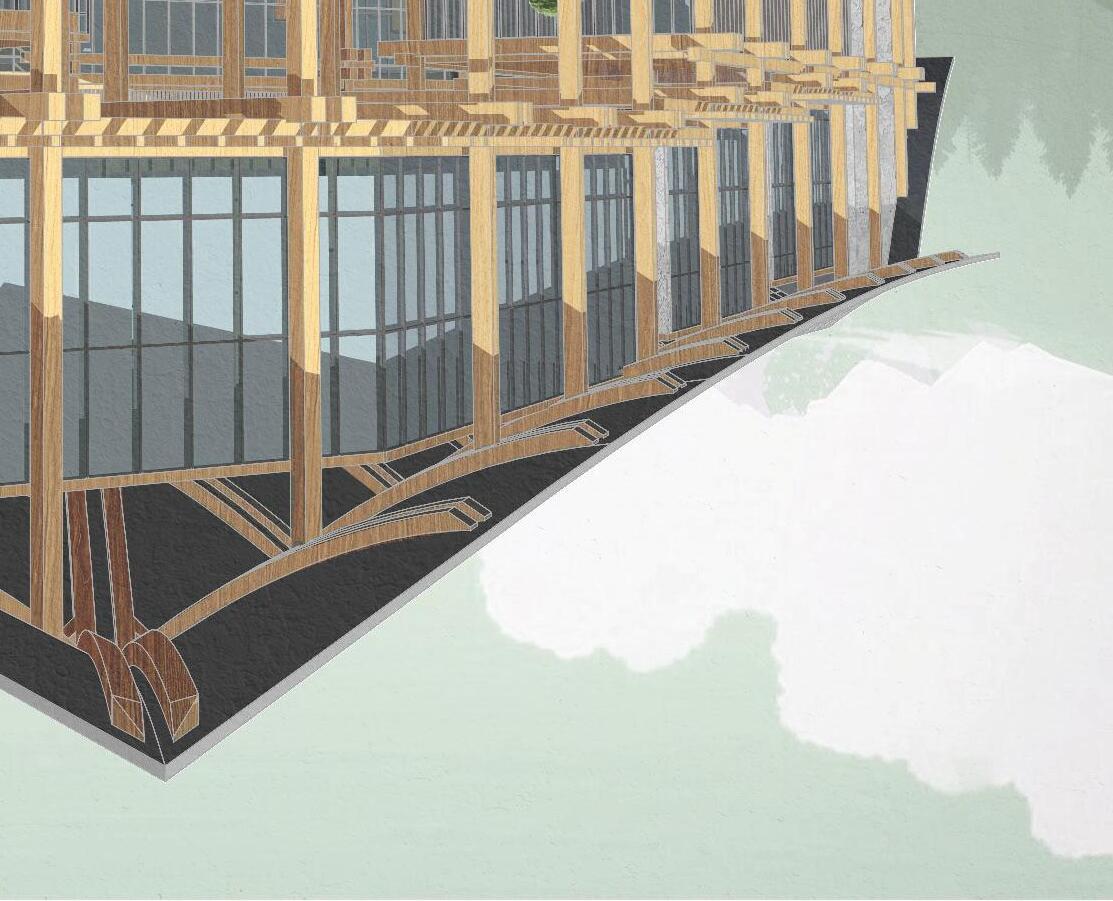
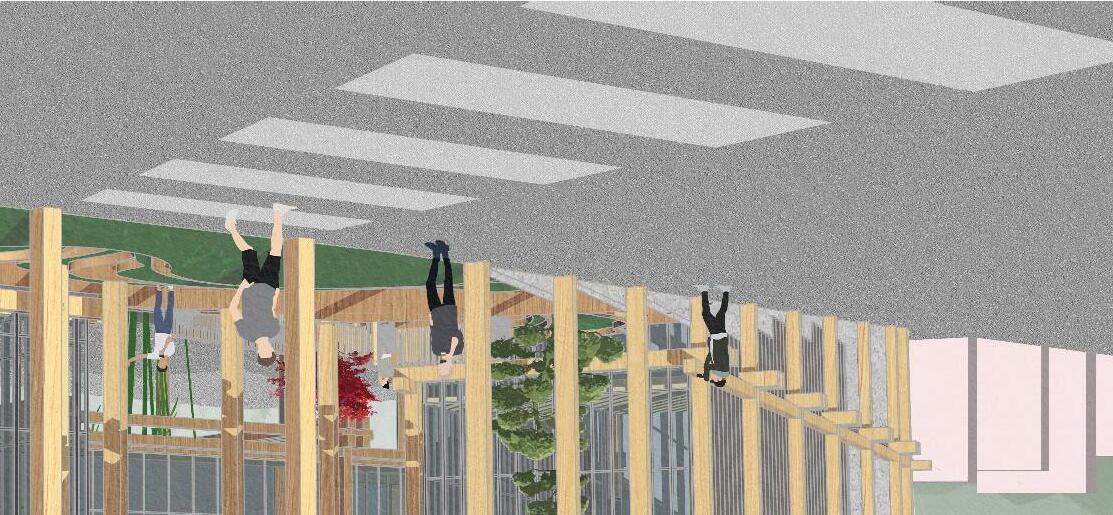
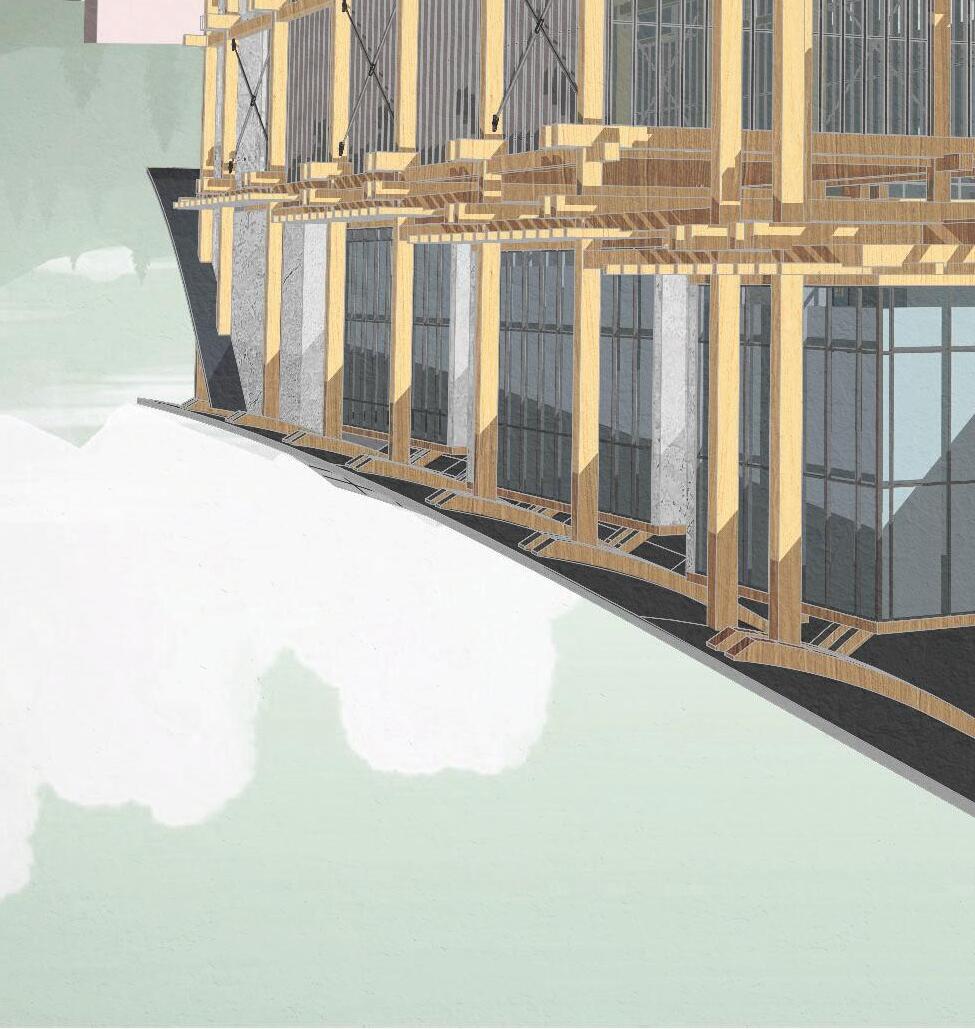
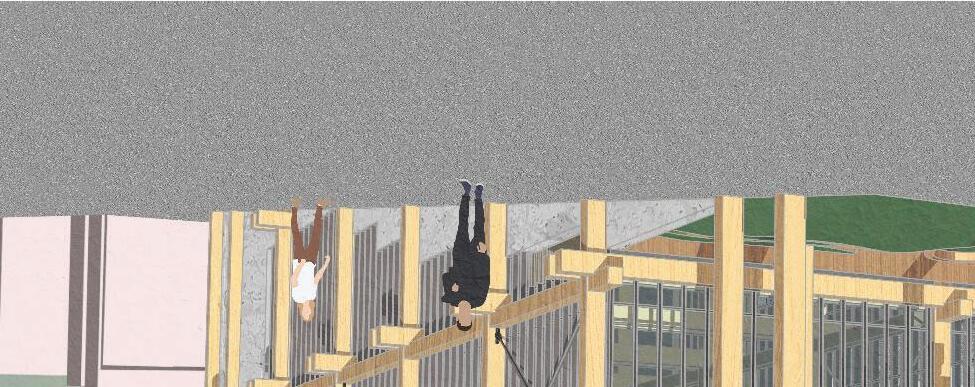
4. Exposed timber structure inspired by traditional Japanese architecture
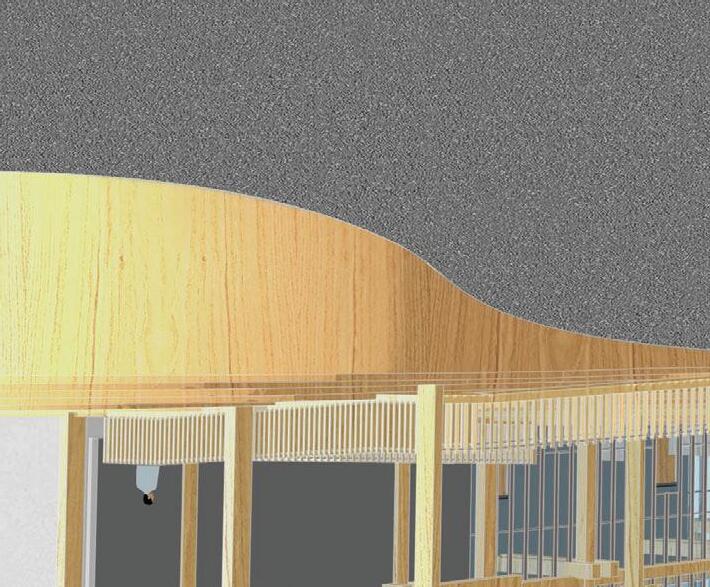
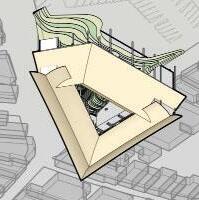
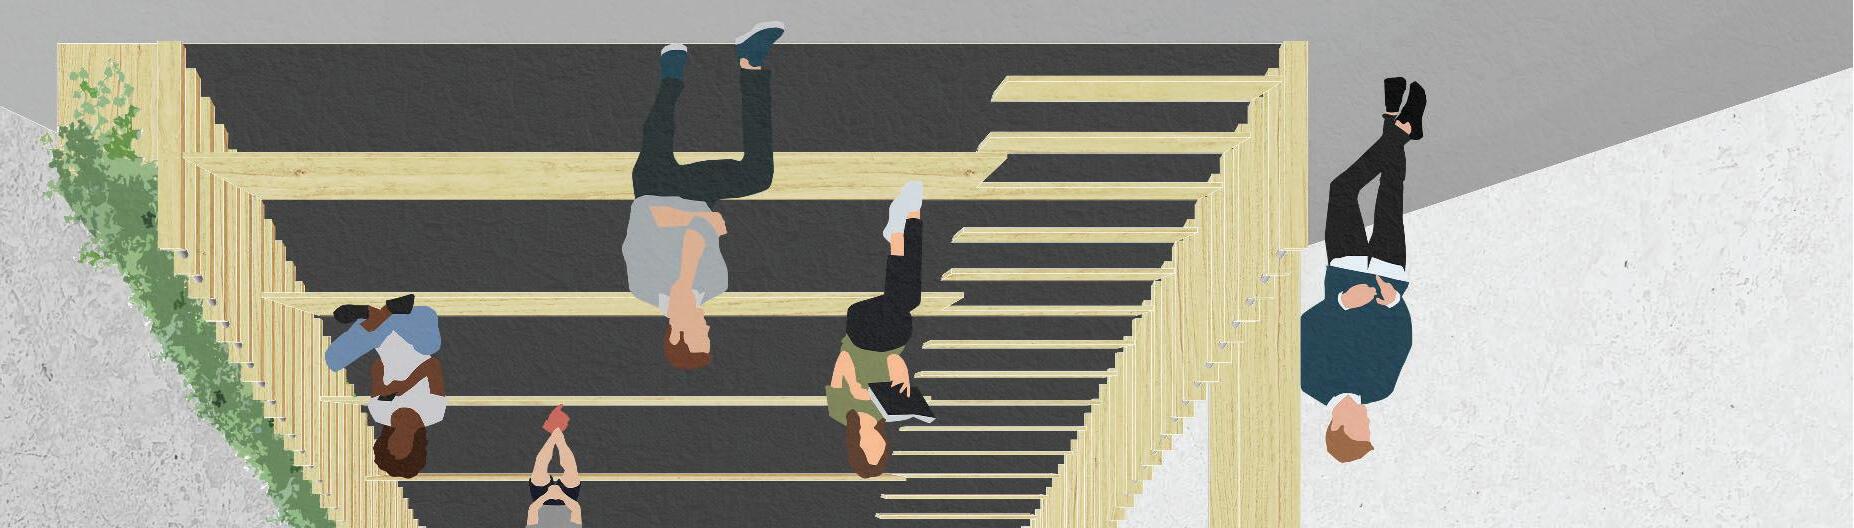
5. Roof profile + terraced courtyard to reflect traditional Japanese architecture
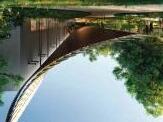
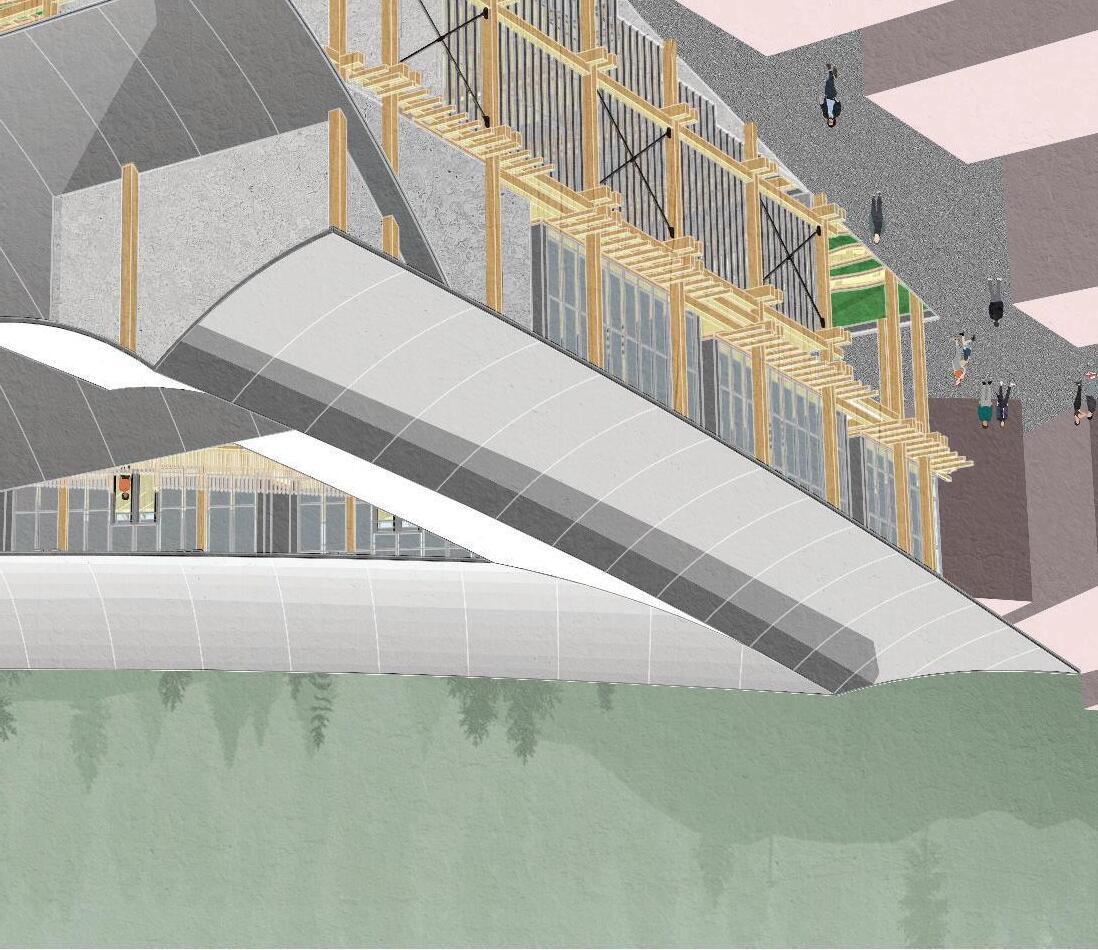
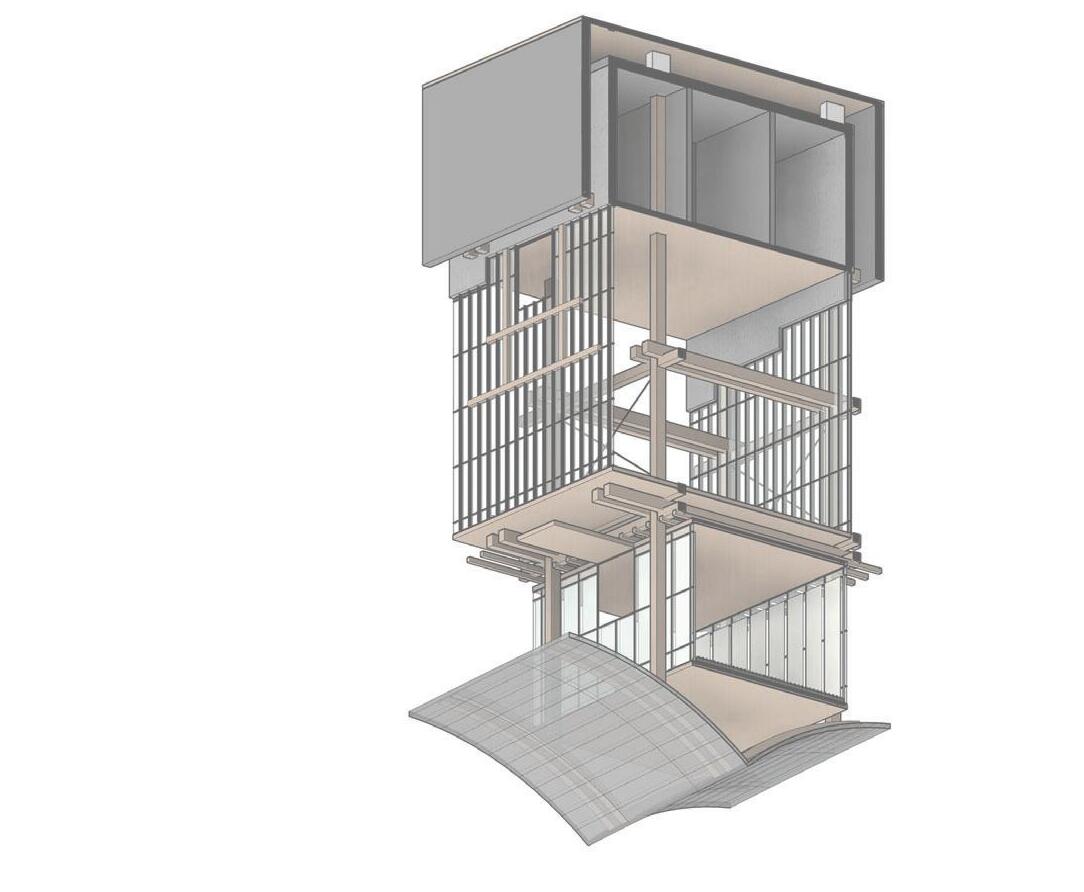
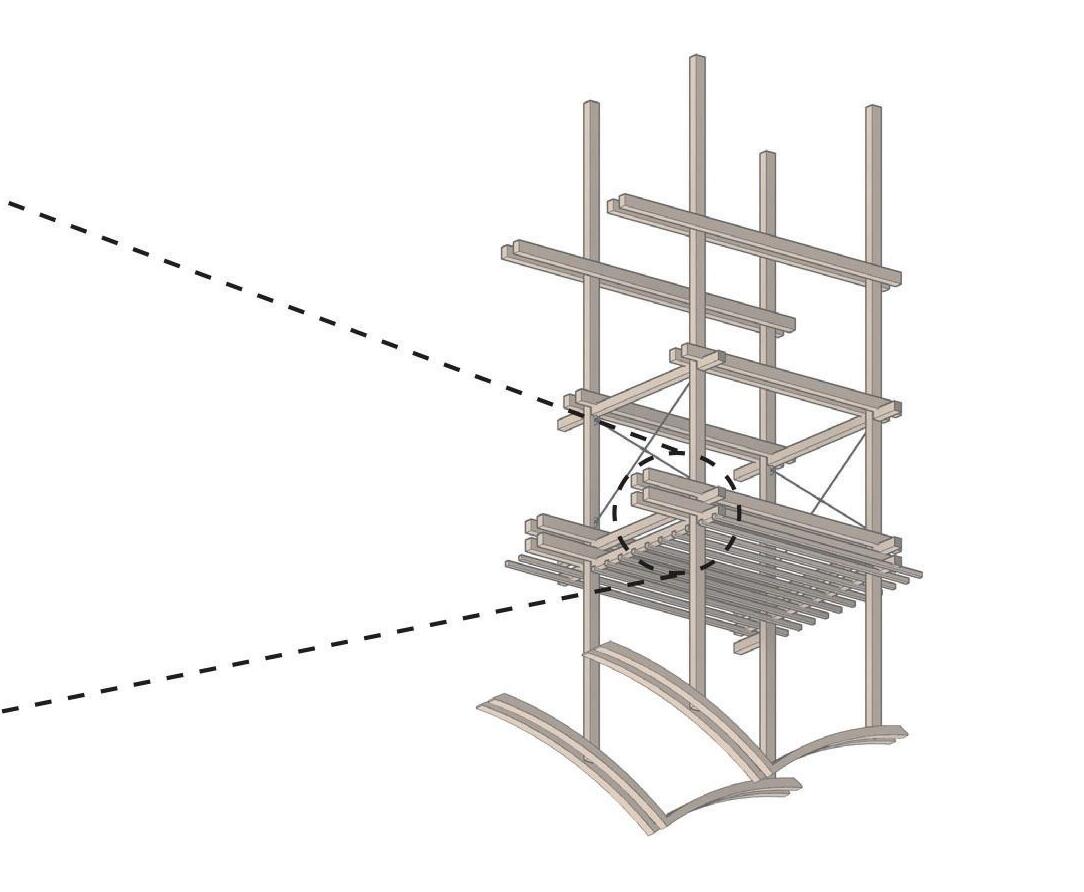
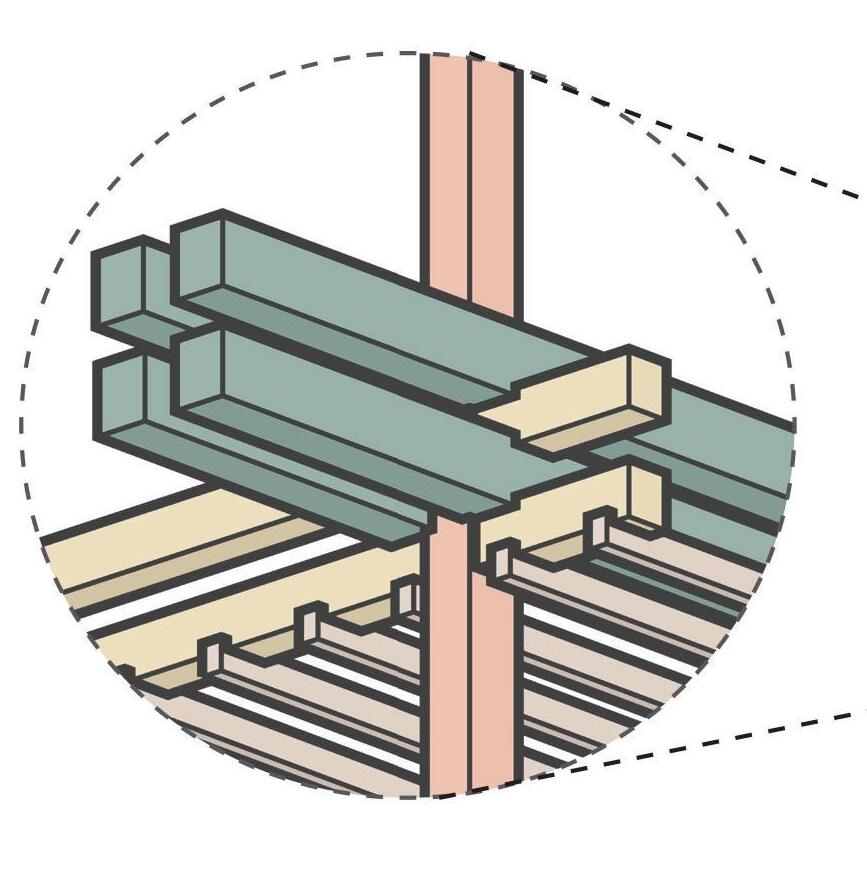
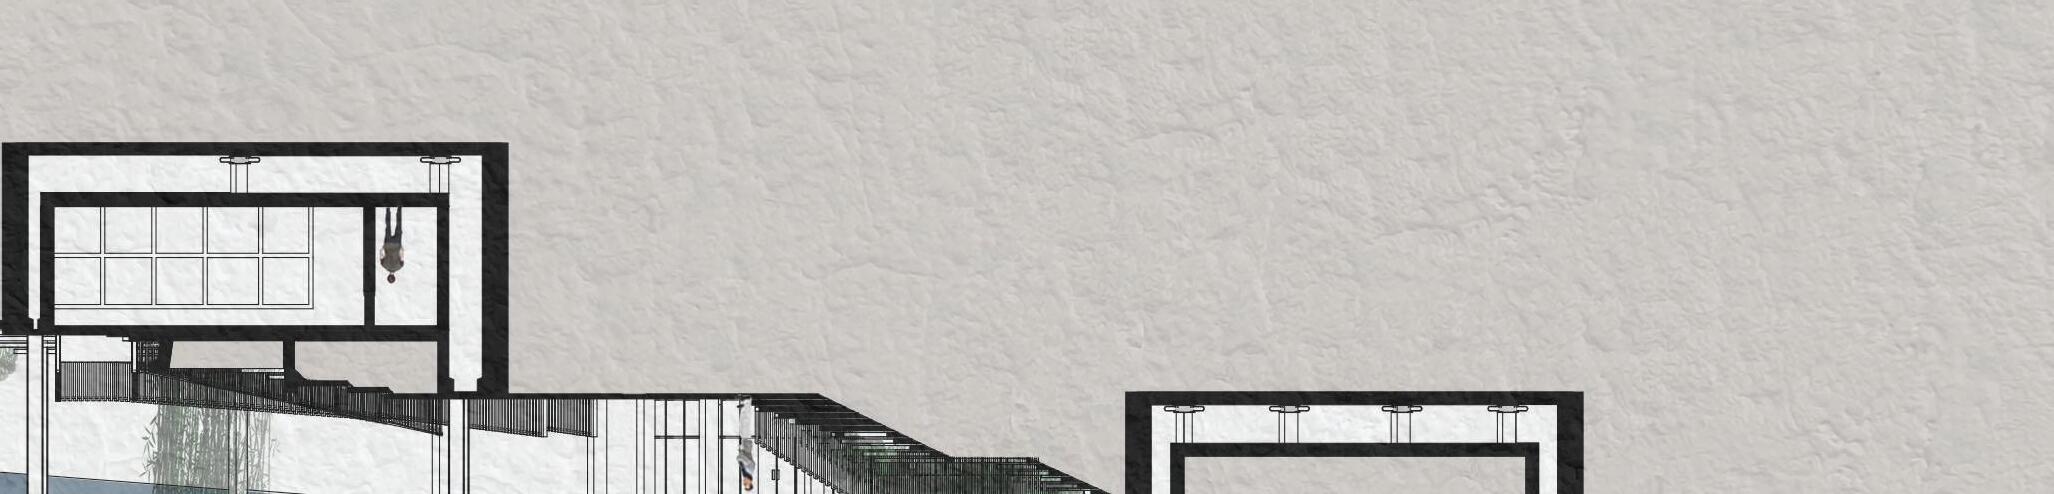
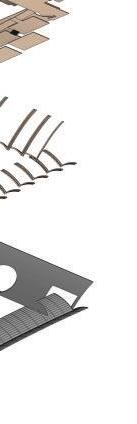
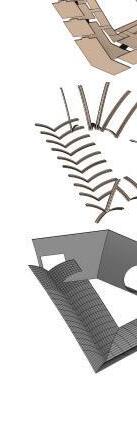
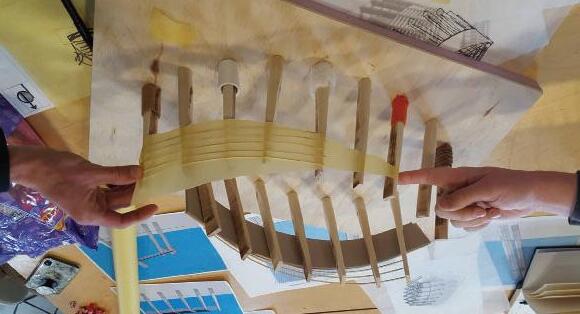
The structure is inspired by traditional Japanese architecture. Interlocking, handcut timber members are produced so precisely that no metal fasteners are required. This method is still practiced in Japanese construction and ultimately can be found throughout Japan and Kyoto. The foundation required special attention as Japan deals with seismic activity. This was dealt with by having the foundation act as a bowl with seismic dampers supporting the entire structure. This allows the building, completely isolated from the ground, to have the range of motion necessary to withstand a seismic event.
1. Complete Bay
2. Stripped Bay
3. InterlockingTimber
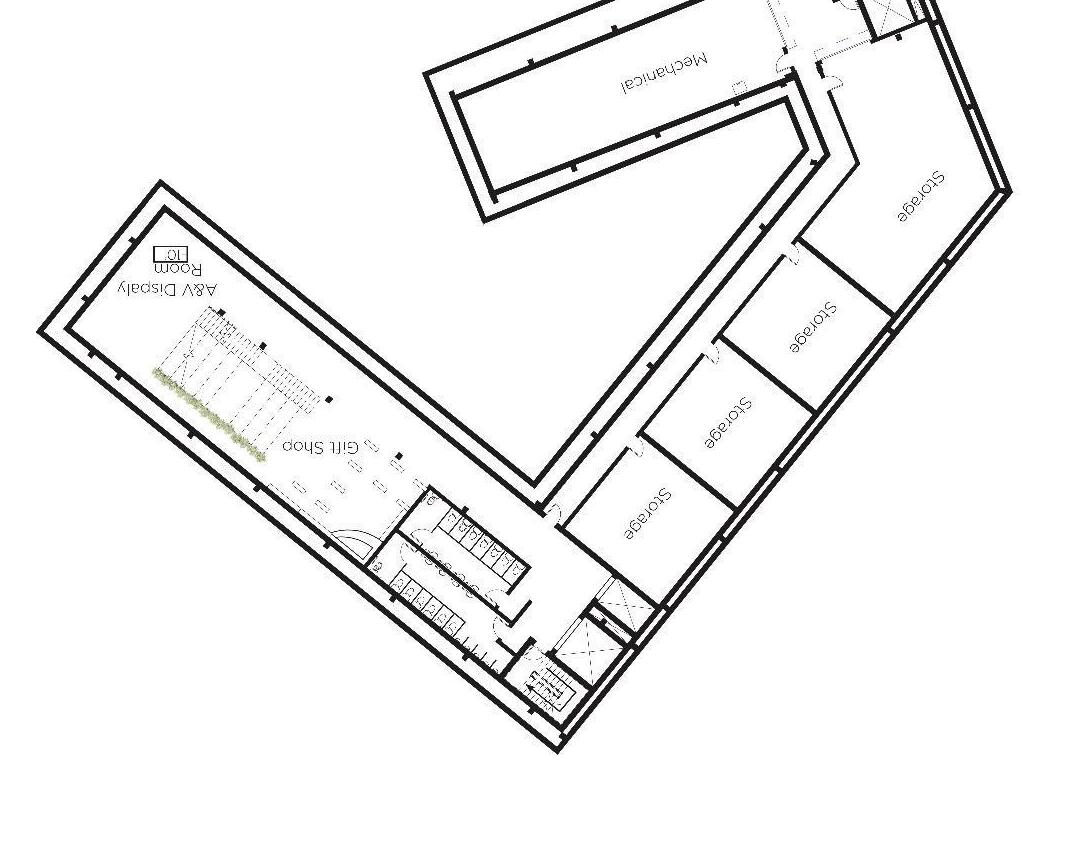
Basement Ground Floor
Second Floor
Third Floor
Upper Entrance
Lower Parking Lot
Egress Diagram
Egress Diagram
HVAC Diagram
HVAC Diagram
Program Diagram
Structural Diagram
Structural Diagram
Structural
Roof Trusses Roof Profiles
Prairie Block Design-Build
ARCH 509 | Spring 2019 | Professor Keith Van
DeRiet
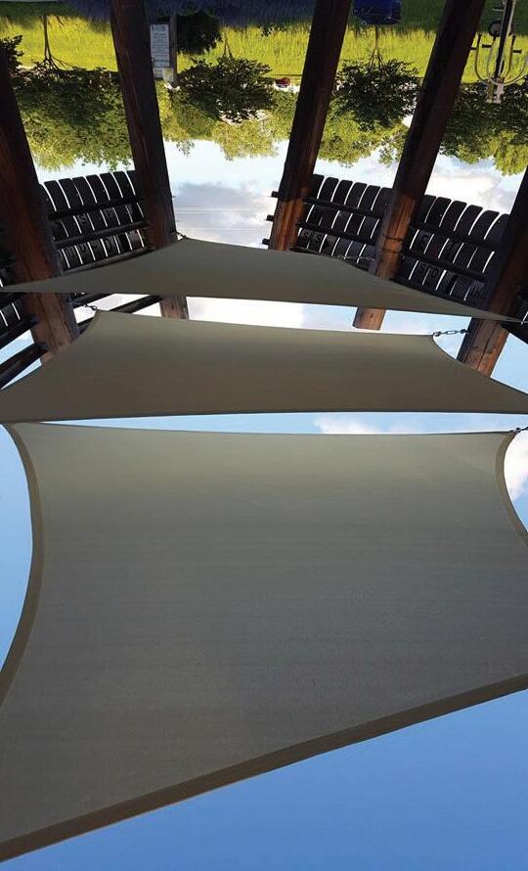
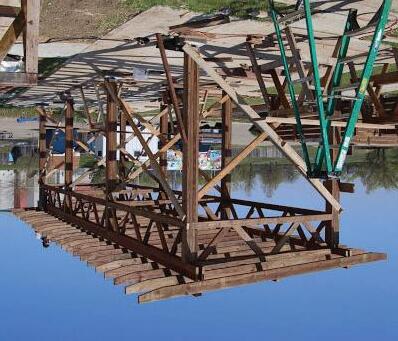
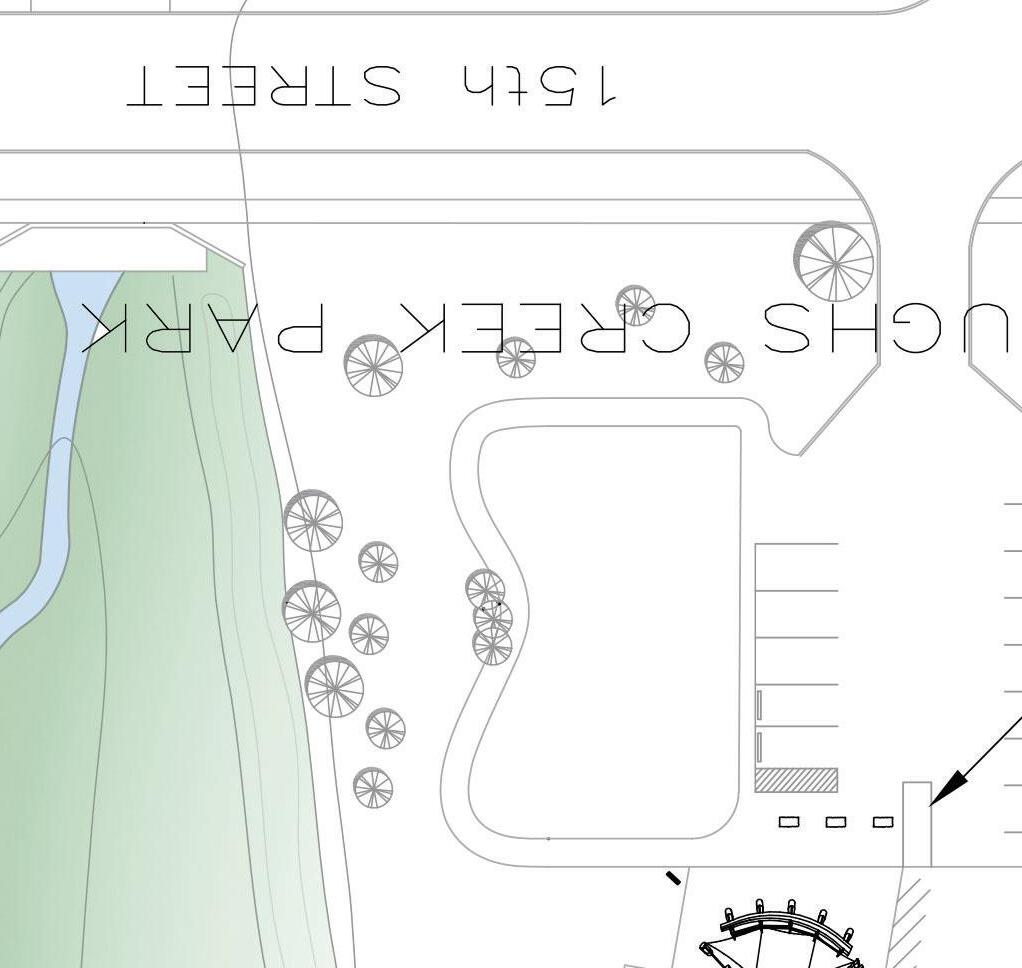
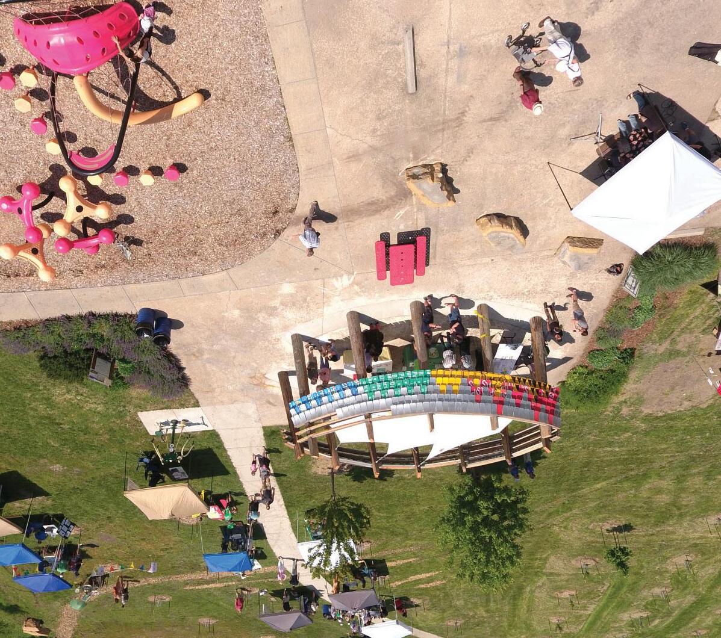
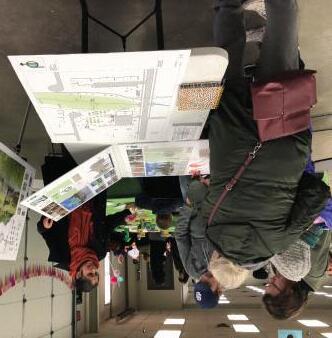
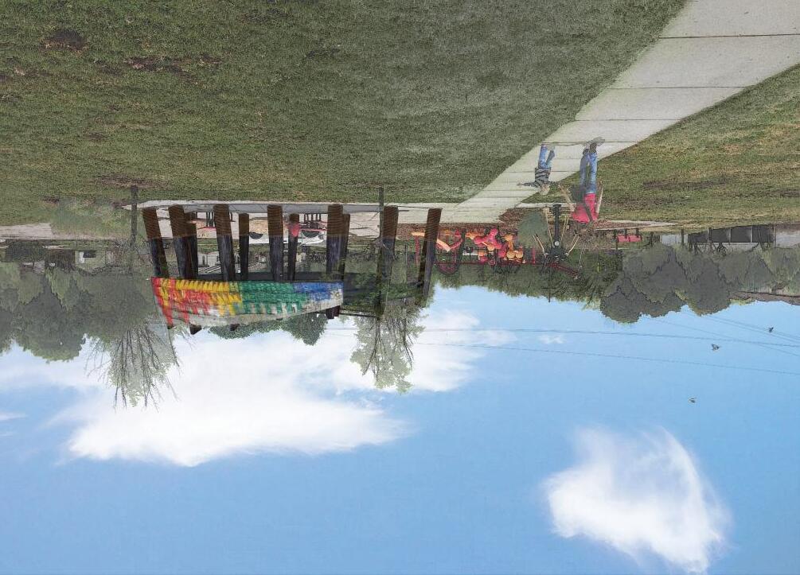
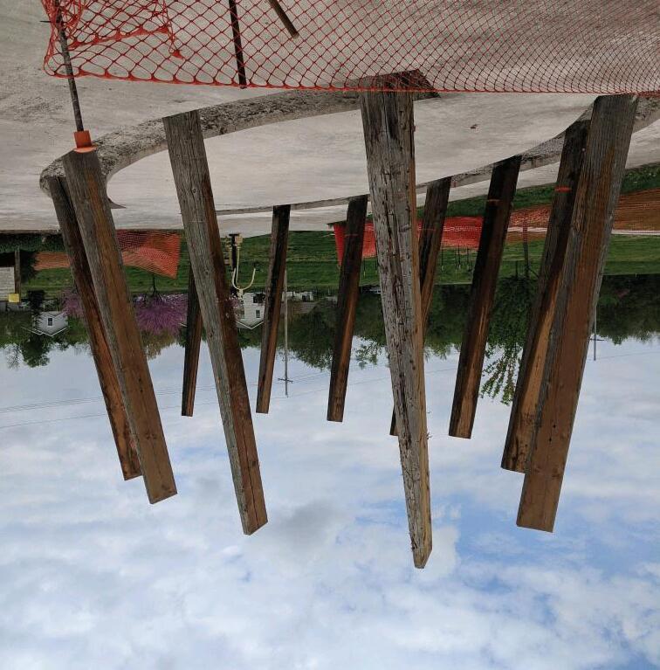
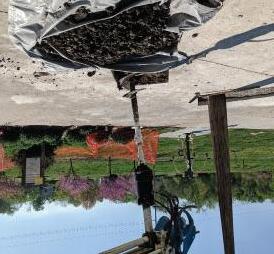
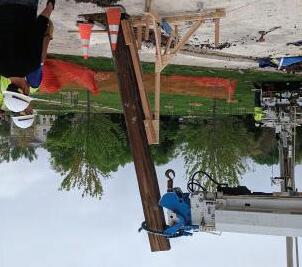
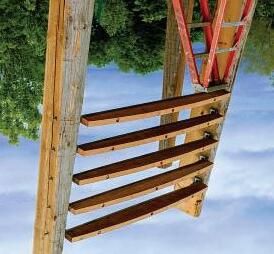
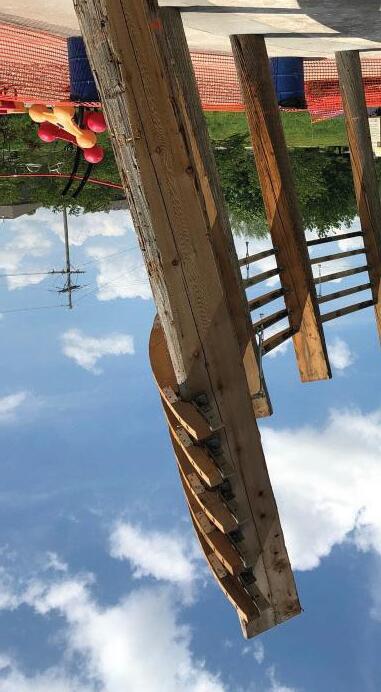
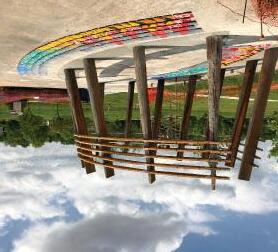
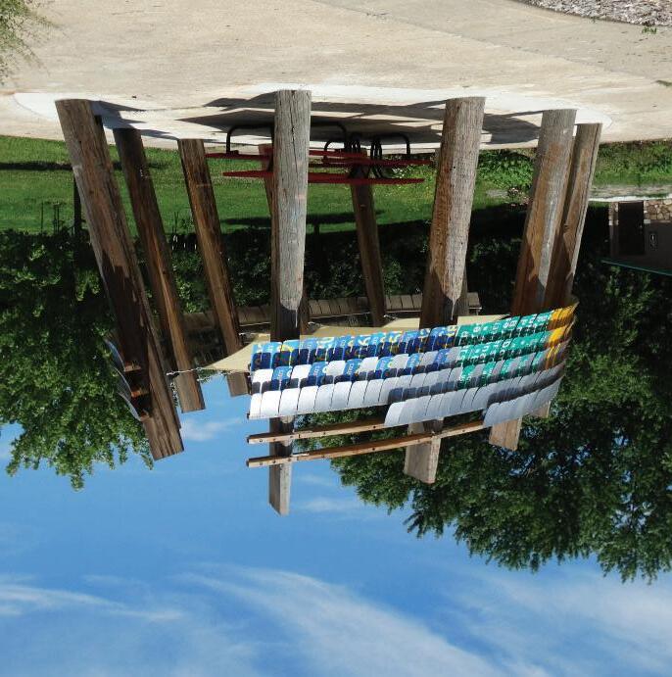
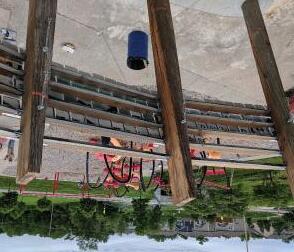
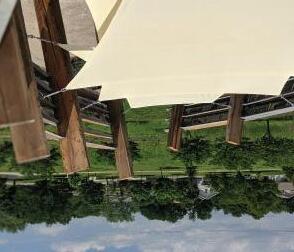
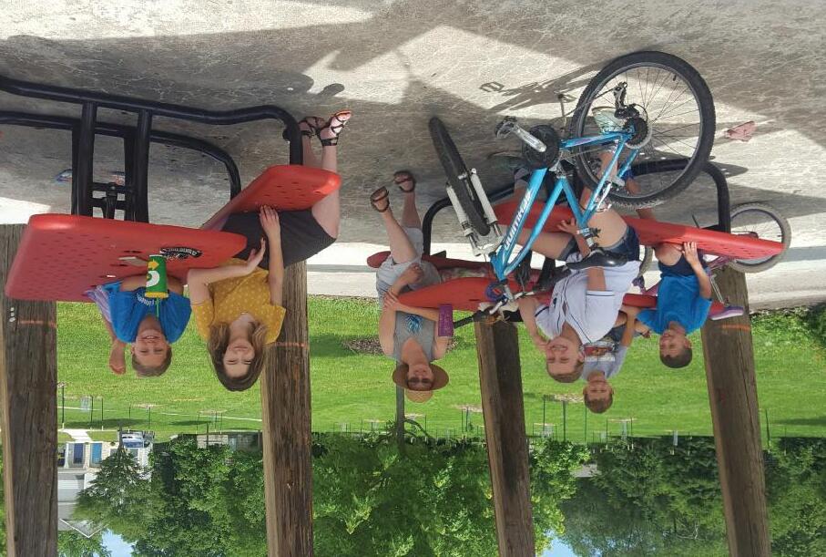
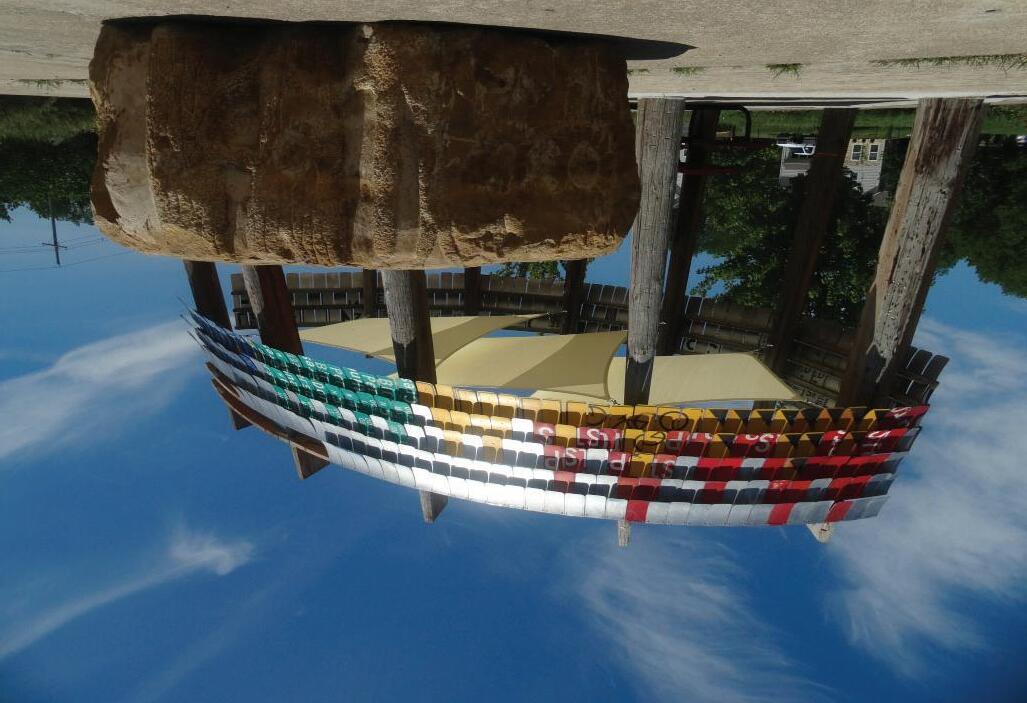
During this semester our class designed and built a shade structure for the community of East Lawrence. The Kaw Pavilion is named from the Kansas River and was inspired by the indigenous structures of the Kansa (Kaw) tribe. We collaborated with the community through design presentations in order to get feedback on our design flaws. We also worked with several local businesses whom donated their time and resources.
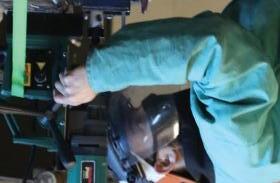
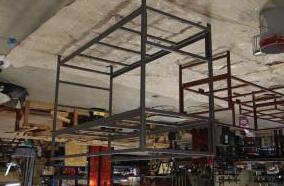
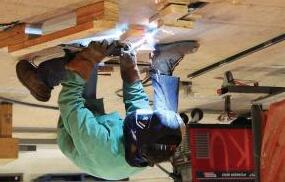
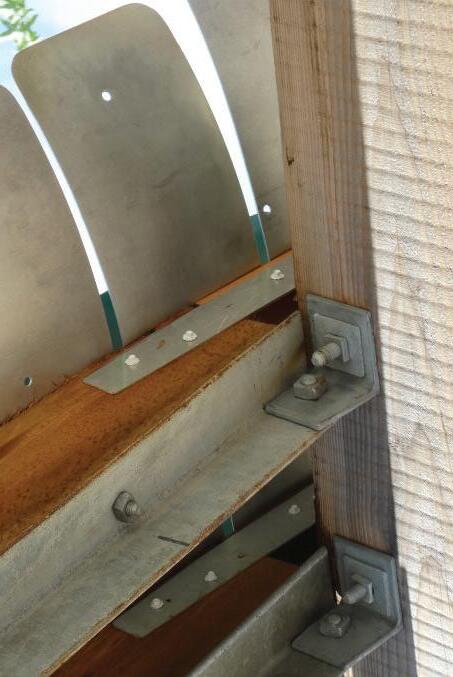
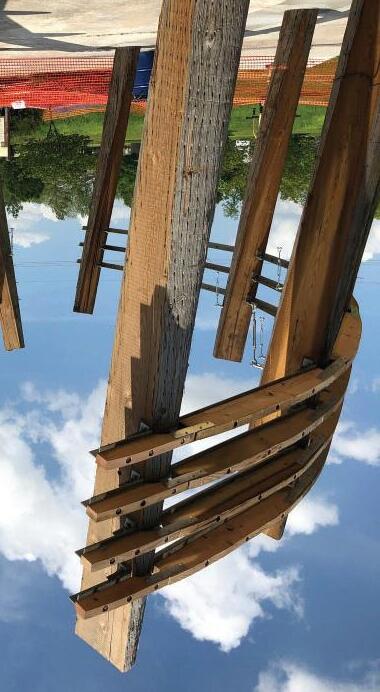
I was tasked with leading a prefabrication team which produced all angle steel brackets as well as all the spanning steel members. I also directed the shingle design and production for the facade.
Collaborating with the community was essential as the direction and feedback we gained was valuable. This engagement allowed the community to have control of the design and drove interests while exciting local families for the addition to their park.
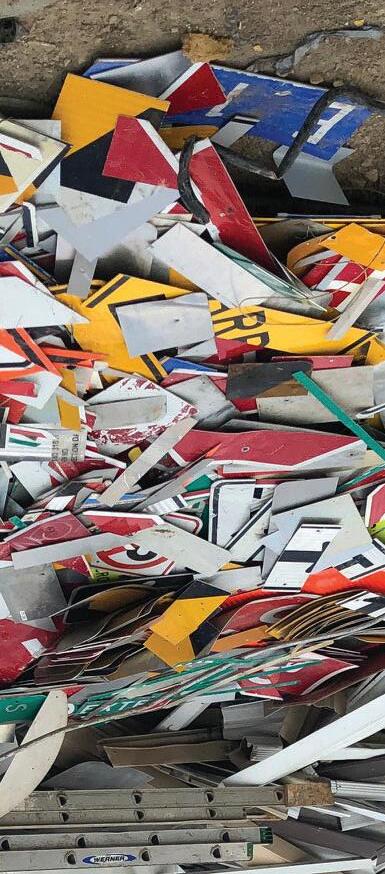
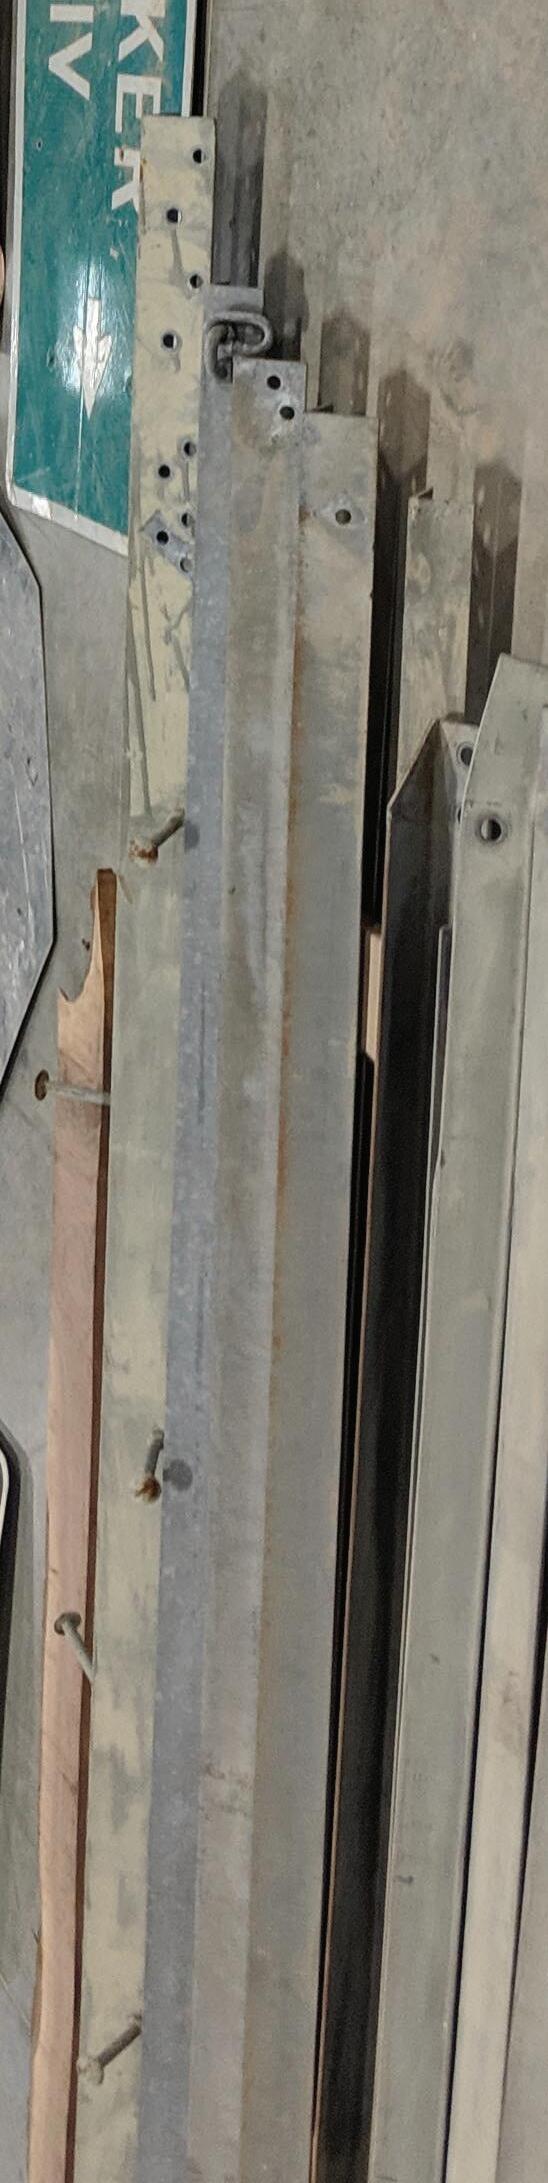
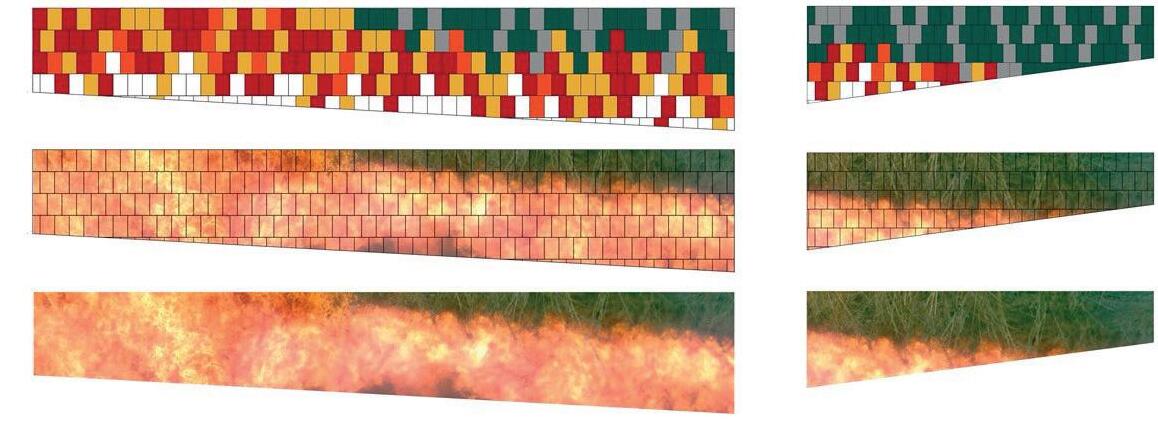
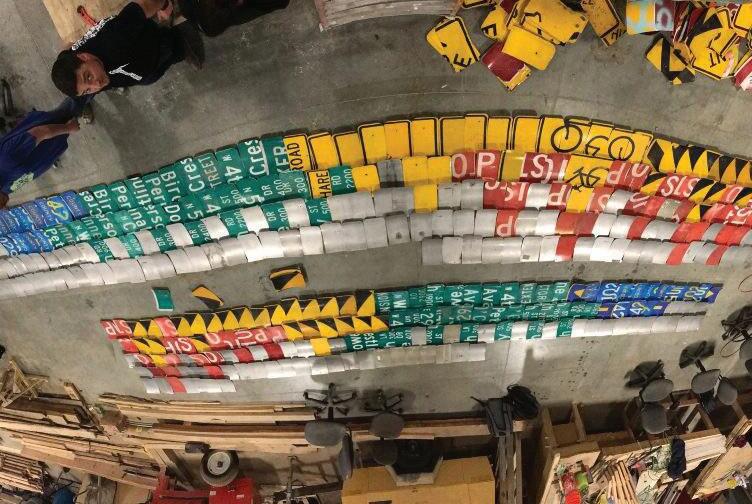
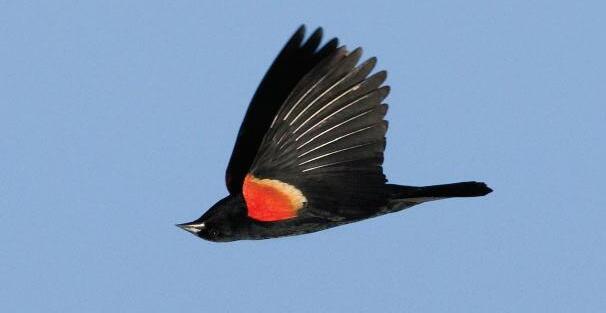
Without a budget I found an effective material in recycled aluminum street signs and pursued its allocation to produce the ribbon mural, which represents the natural process that a prairie would undergo. Fire clears and allows for the rebirth of a prairie while the source of its life is the stream that runs through it.
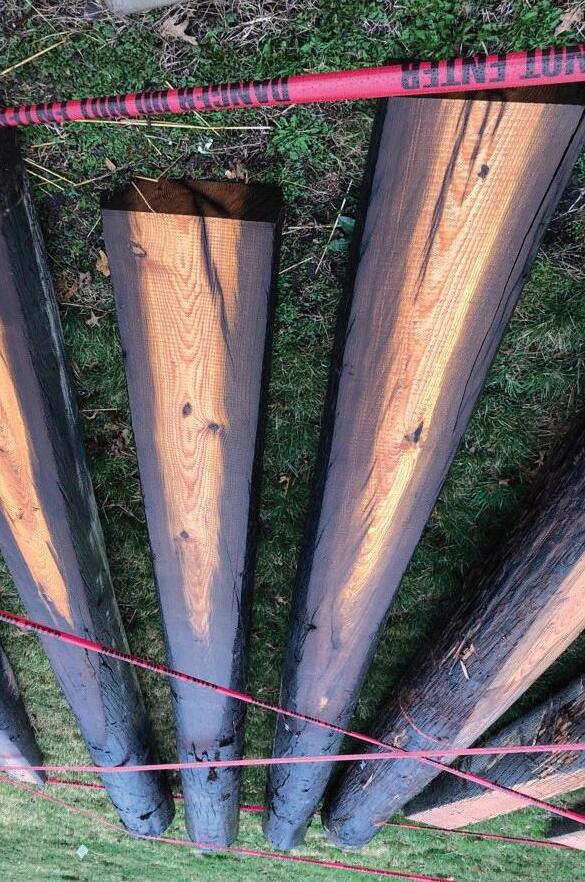
Detail of Wood Spanning Members
Steel Bracket Detail
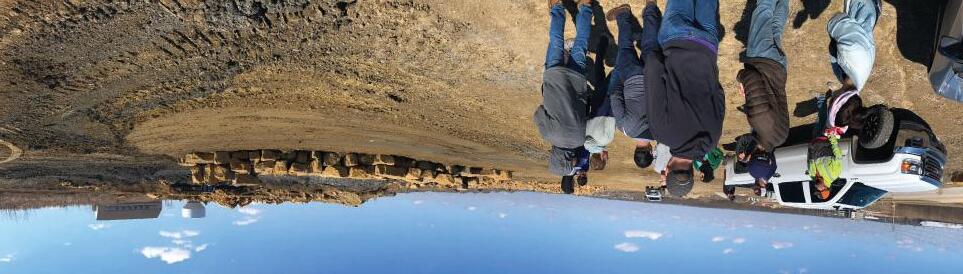
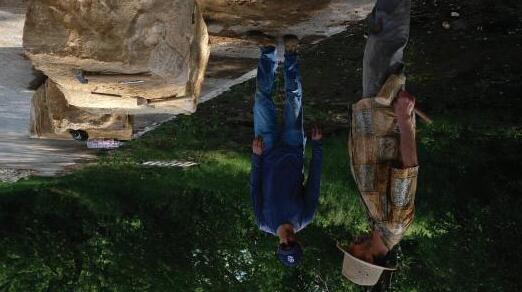
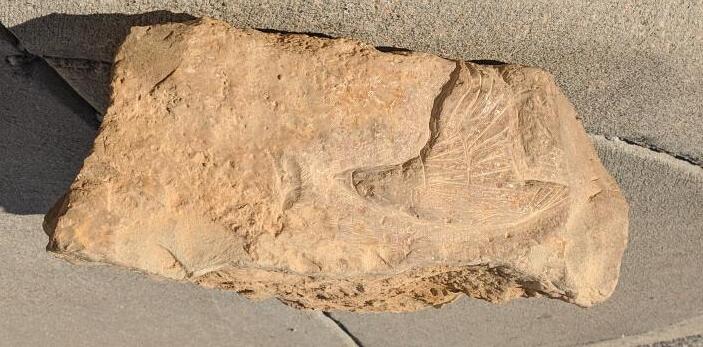
Each student drew inspiration from the site and we began the stone carving process by drawing detailed animals that interacted with the creek and then with the aid of a local stone mason, Karl Ramberg, the proper techniques were introduced in order to translate the drawing onto the stone.
Free State Properties Inc.
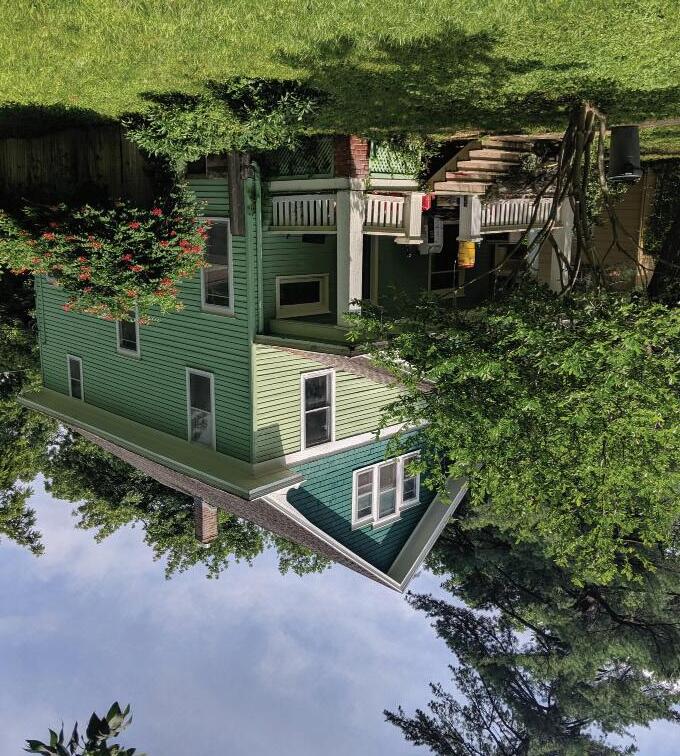
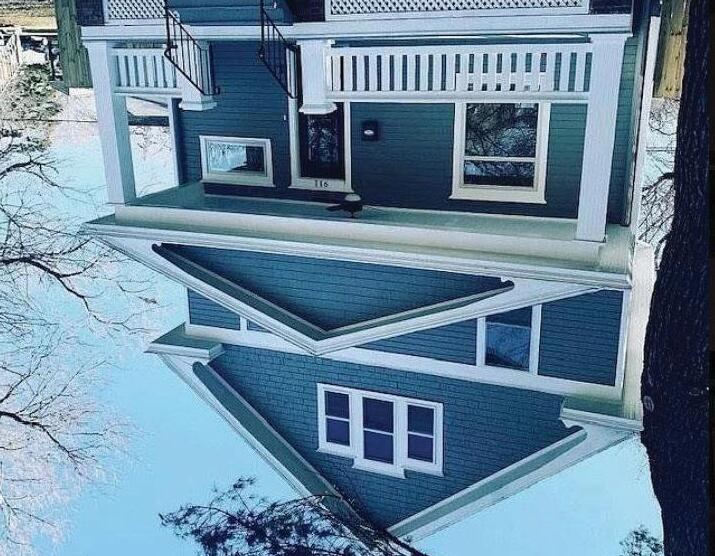
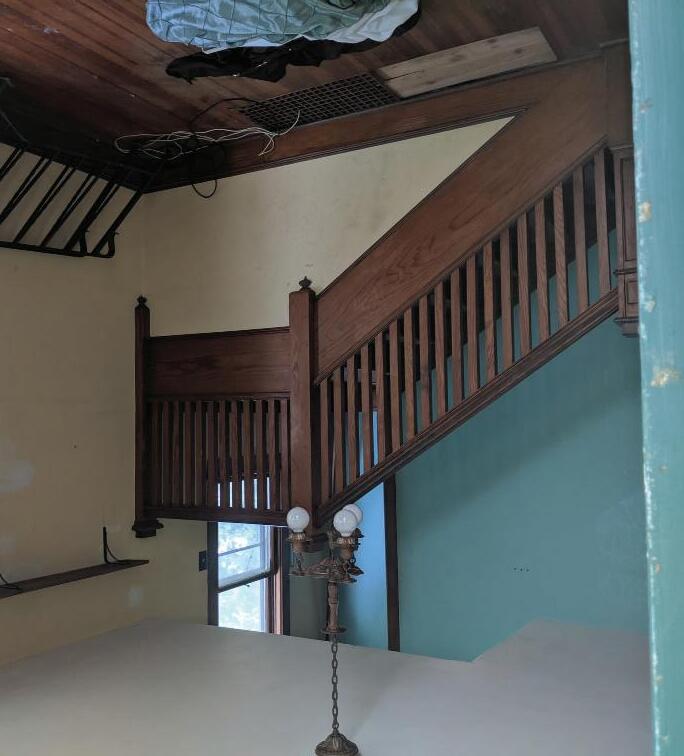
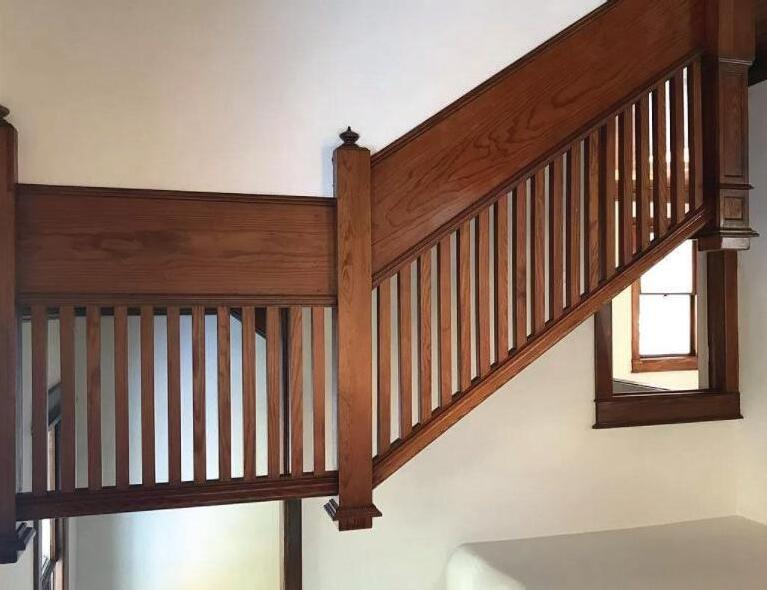
Contractor Mike Randolph | 911 Alabama Residence
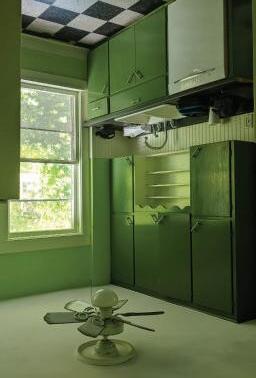
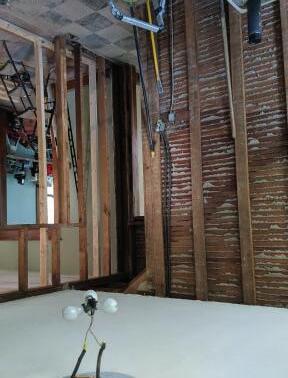
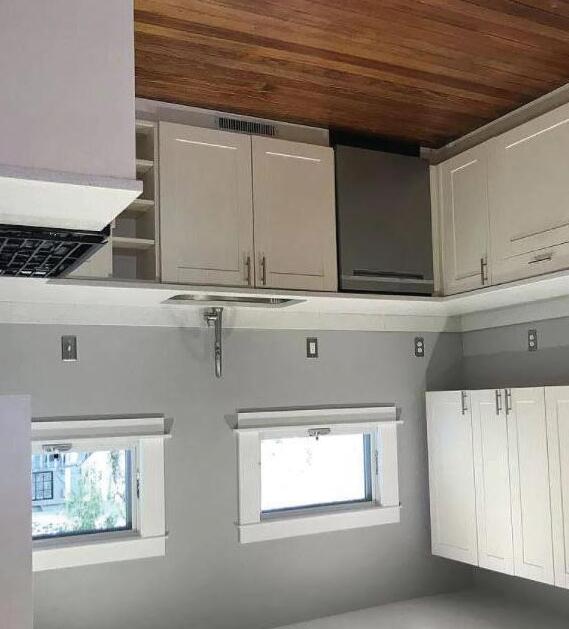
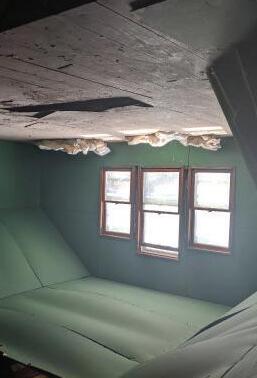
Throughout my academic career my appreciation and understanding for the built environment has evolved. This only occurred due to the hands on training and experience that I accumulated in the final years of architecture school. My Construction and Design-Build background allowed me to appreciate and push designs that are derived by the details. I’ve also come to gain respect for builders and craftsmen through the dedication and hard work that is required of them to complete a project.