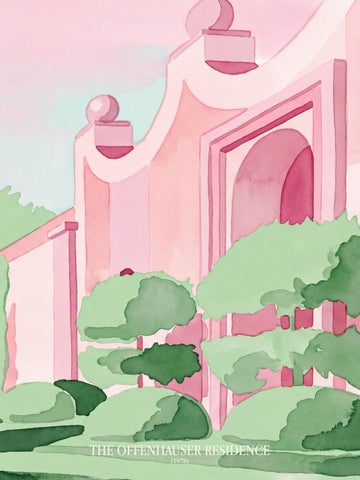
THE OFFENHAUSER RESIDENCE (1978)
THE OFFENHAUSER RESIDENCE Bob Ray Offenhauser, AIA (1978)
SOUTH PASADENA, CALIFORNIA
THE SOUTH PASADENA HOME OF BOB RAY AND KATHERINE OFFENHAUSER BRINGS AN ARCHITECTURAL LIFE INTO THE INTIMATE SETTING OF HOUSE AND GARDEN. At 445 Columbia Street, the garden announces the house before the whole building comes into view. Clipped hedges establish a low, deliberate geometry; branches spread more freely overhead. Between them, pink walls rise to a roofline of sweeping curves and round finials. The entrance is held within a tall architectural frame, its shaded opening drawing the eye inward. It is a facade with a strong silhouette and an unexpectedly intimate approach. This was the South Pasadena home of architect Bob Ray Offenhauser and his wife and collaborator, Katherine. Their connection gives the address a particular resonance: a private setting within the larger story of a Southern California architectural practice. Here, that story can be approached through the experience of the house itself, through the way a room receives daylight or an opening brings a garden into view. The project belongs to the late 1970s. South Pasadena’s historic-context study records Offenhauser’s construction of a home on Columbia in 1978. By October 1981, the Offenhauser and Wilcox houses had appeared in LA Architect’s guide to recent Los Angeles architecture. The journal described the pair as Mediterranean Revival houses arranged to form a forecourt to Reginald Johnson’s neighboring Behr house. Their relationship to a larger setting was part of the architectural account from the beginning. Within 445, the scale and mood change from room to room. The living room concentrates color beneath an octagonal skylight. Broad glazing gives the family room an expansive garden outlook. A glazed passage connects the two, making the journey between them a space with its own character. The rooms remain distinct, yet planting and daylight give them a common point of reference. That balance is central to the house’s appeal. An expressive ceiling can coexist with a simple view of leaves; a formal entrance can lead toward a room of domestic ease. The architecture invites close attention, then continually returns the eye to the garden.
The palette makes these connections especially visible. Pink plaster gives the exterior a continuous warmth, while the greens change with the depth of planting and the direction of light. Indoors, coral walls intensify that warmth; elsewhere, pale surfaces allow foliage to dominate. Color helps each room establish its own atmosphere while keeping the garden present throughout the house. Bob Ray Offenhauser (1927–2016) trained at the University of Southern California, graduating in architecture in 1952. His early work included a house for his parents, and residential commissions became a defining part of his career. The intimate scale of a home offered room for individual character, for buildings shaped around particular people and ways of living. His own address on Columbia brings that domestic focus into especially close view. Katherine I. Offenhauser (1929–2020) studied interior design at USC and collaborated with her husband on residential projects. Her creative life extended beyond those commissions into Los Angeles’s cultural institutions, including the LACMA Costume Council, MOCA and the Music Center. Architecture, interiors and the arts formed overlapping parts of the couple’s world, giving the story of the house a human context beyond the architect’s name. Katherine also became the author of his architectural record. Her 2010 book, Bob Ray Offenhauser: An Architect’s Journey, brought his work into a published account. Its authorship is significant in itself: the person documenting the practice was also a participant in its residential work and his partner in life. Their shared history belongs at the center of any introduction to their former home. Offenhauser’s wider practice included a contribution to the Huntington’s Chinese Garden. The Huntington identifies him, Frances Tsu and Jin Chen as members of the concept team, and credits Offenhauser Associates with the American construction documents. The project depended on a collaboration among Chinese designers and artisans, American construction teams and Huntington staff. It places his work within an institutional landscape as well as the private domestic realm. At Columbia, the architecture is encountered at the scale of a doorway, a chair beside glass, a path turning through planting. Those experiences give the house its immediacy. Its place in an architectural career matters, but so does the pleasure of looking closely: the curve above an entrance, light caught overhead, a garden framed from within.
Coral walls establish the living room’s enveloping warmth. Above, an octagonal skylight lifts the eye into a second volume, where a geometric framework catches and divides the light. The room’s height is felt most strongly at this center, then brought back to a domestic scale by the seating below. Mirrors extend the interior laterally, repeating its furnishings and openings. A carved fireplace surround gives one wall a point of gravity; arched glazing and garden views relieve the density of color. The room’s richness emerges through these relationships, through the way one surface reflects another and one opening offers a glimpse beyond.
There is a theatrical quality to the composition, but also a clear sense of occupation. Chairs gather around low tables. Objects sit within reach. The architecture supplies the drama, while the arrangement of the room makes it possible to settle into it. The view changes with a turn of the head. An arch appears again in a mirror; a bright edge of the skylight draws attention upward; foliage becomes visible beyond the glass. The room holds several scales of interest at once, from the shape of its ceiling to the smaller objects gathered below.
The garden has a seat in this room. Through broad panes of glass, trunks, branches and foliage become part of its daily company, close enough to register alongside the furniture. Indoors, tall plants continue the view, their leaves reaching between chairs and above the seating. The room’s pale walls and upholstery give all that greenery space, while the brick floor brings warmth and a reassuring sense of weight. There is an appealing informality to the arrangement. A sofa faces into the room; chairs gather around small tables; books, ceramics and sculptural objects sit within reach. Blue-and-white vessels and a richly patterned wall hanging lend detail to the quieter surfaces. The furnishings offer several places to settle, each with a different relationship to the windows, the other seats
and the objects gathered around them. Seen from the opposite end, the room opens toward the pool and the pink garden wall beyond. The window gathers these elements into a single view: water low in the frame, trees rising through it, sunlight catching the boundary of the garden. The outdoor spaces that surround the house remain present even from deep inside the room. That connection gives the interior much of its ease. There is interest close at hand in a patterned vessel, a woven seat or the grain of a table, and a longer view whenever the eye wanders. It is a room for conversation and reading, for company or an unhurried afternoon alone, with the garden always nearby.
Exposed brick gives the kitchen a warm, finely textured backdrop. Pale cabinetry rests against it, while daylight falls across the central table and the timber-toned floor. Chairs bring the activity of the room away from its edges, making the table a place to gather as well as a useful surface. Open shelves put everyday objects into view. Plates form small repeated lines; baskets occupy the higher spaces; a potted tree introduces a looser silhouette. The room finds its character in these close relationships between storage, display and use. Its materials connect it to the rest of the house, while its familiar scale gives it a distinct, domestic ease.
A patterned canopy gathers the bedroom around the bed. Fabric extends overhead and falls in long folds, creating a smaller enclosure within the larger room. Light from the shuttered windows moves across the drapery, making its pattern alternately clear and subdued. At the edges, brick flooring and glimpses of furniture keep the surrounding room in view. The canopy gives the bed a distinct atmosphere of its own, sheltered by texture and softened by shadow. The near curtain adds another layer of depth. It partly conceals the bed, so that the room is revealed in stages, from the bright edge of the window to the darker fabric beyond. The sense of privacy is built into the composition itself.
An oval window holds the center of a richly veined bathing space. Its clear outline gives the surrounding pattern a point of focus. In the green powder room, lattice repeats across the walls and around a tall mirror, making a compact interior feel fully composed. Each room gives close attention to what can be seen at arm’s length. The two treatments offer different kinds of enclosure. One gathers around a single opening; the other surrounds the eye with a repeated motif. Both continue the house’s interest in framing and reflection at a more intimate scale.
A glazed passage connects the living room and family room, giving the movement between them a space of its own. Its curved roof occupies the interval between larger building forms, admitting daylight through a finely divided framework. Seen from above, the connection reveals something of the house’s arrangement. The separate volumes remain distinct, joined by a lighter structure, while the pool appears just beyond. Glass, planting and water meet within a compact view, bringing the interior route into close relation with the garden.
Clipped hedges give the garden its underlying geometry. Their repeated edges establish paths and planted compartments, while taller trees rise beyond that order, branching freely overhead. The contrast gives the setting its particular depth: a pattern that can be understood at a glance, then explored through smaller changes of view.
From the house, the garden is encountered through glazing and framed openings. Outside, it surrounds the visitor. A tree trunk interrupts a distant view; a path turns between hedges; a fountain draws attention toward the center of a composition. The architecture remains present in glimpses of pink wall and in the way the planting gathers around its edges.
The setting includes private courtyard spaces and a larger shared neighborhood courtyard. Those different scales of enclosure are part of its character, placing the house within a broader planted arrangement. The garden gives the rooms an outlook, but also offers places and perspectives of its own. Its formal structure makes room for the less
predictable effects of sunlight, shadow and growth. The relationship is reciprocal. From within, leaves and branches animate the view; from the paths, the building becomes another element among the planting. Neither is fully understood in isolation, the pleasure comes from moving between them.
A tiered fountain gives this garden view a center. Rounded shrubs gather around its base, while lanterns and taller trees carry the composition upward. The paths and clipped edges remain clear beneath the canopy, giving the scene a small, legible order within the larger setting. At this scale, the house’s recurring interest in enclosure becomes a garden experience. A place is formed by planting, a view is held between branches, and the eye finds somewhere to rest.
445 Columbia Street
South Pasadena, California 91030
T H E
R E S I D E N C E
Built 1978 | 3 bedrooms | 3 bathrooms 2,692 sqft 14,832 sqft lot
Former home and professional base of architect Bob Ray Offenhauser and interior designer Katherine I. Offenhauser. Living and family rooms are linked by a glazed passage, with views extending toward the pool and garden. A gated entrance, private courtyard, kitchen, office, garage, and three bedrooms complete the plan.
E R I C L A V E Y 3 1 0 . 9 0 8 . 6 8 0 0
E R I C L A V E Y 3 1 0 . 9 0 8 . 6 8 0 0