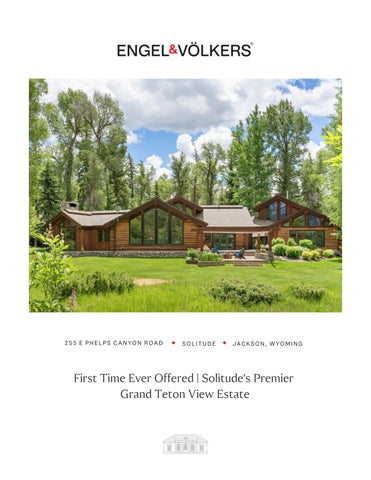
255 E PHELPS CANYON ROAD
◆
SOLITUDE
◆
JACKSON, WYOMING
First Time Ever Offered | Solitude's Premier Grand Teton View Estate
Jackson Hole Jackson Hole is a place where dramatic mountain landscapes, wild beauty, and Western heritage come together. Surrounded by the Tetons, it offers world-class skiing, outdoor adventure, and a vibrant community of art, dining, and culture. From quiet wilderness to refined mountain living, Jackson Hole captures the spirit of the American West.
Solitude A rare opportunity in Jackson Hole’s coveted Solitude
Nestled on 6.48 lush, wooded acres, this classic log-
neighborhood, offered for the first time. Ideally located
and-river-rock home embraces its natural surroundings,
between Grand Teton National Park and the Snake River,
with
the property combines natural beauty, privacy, and
breathtaking mountain views creating a truly serene
serenity with an abundance of wildlife seasonally.
setting.
mature
cottonwoods,
towering
pines,
and
The grounds The residence is set within 6.48 level acres of beautifully
With private levee access to the Snake River, world-
landscaped grounds, where expansive lawn, herb garden
class fishing, scenic walks and birdwatching begin just
and outdoor entertainment space give way to mature trees
steps from home — recreation woven into everyday life.
and uninterrupted mountain views.
Near the Snake River The Snake River is just a short stroll away via the levee, with Grand Teton National Park beyond and the quiet of one of the valley's most private enclaves creating a setting defined by water, wildlife, and open space.
Solitude Near the Snake River
MORE THAN A HOME, IT'S A LIFESTYLE. MAIN HOME
3
BEDROOMS AND
3
BED LOFT
5
BATHROOMS
4,716
LIVING AREA
6.48 ACRES
GUEST HOME
1
BEDROOM
1
BATHROOM
988
LIVING AREA
The great room The heart of the home rises beneath a vaulted timber ceiling and exposed trusses, anchored by a full-height stone fireplace and wrapped in walls of glass that draw the surrounding forest and mountain views indoors. Flowing seamlessly into the kitchen and dining areas, the great room creates an inviting gathering place with the crackle of a wood fireplace to reflect on the days adventures, or while planning your next adventure. The natural materials, abundant light, and sweeping views define everyday living.
Spaces to gather
From the great room and its stone hearth to a book-lined reading nook and window seats overlooking the landscape, each space flows effortlessly into the next, framed by walls of glass that invite the outdoors in.
The kitchen A warm, custom kitchen is anchored by a central island and appointed with stainless steel appliances, two ovens, a wine fridge, an additional Sub-Zero freezer, a dedicated appliance station, and a walk-in pantry. The kitchen opens seamlessly to the great room and gathering spaces beyond. Rich wood cabinetry, natural stone, and exposed timber continue the home’s material palette, creating a space equally suited to quiet mornings and effortless entertaining.
Dining, framed by the mountains The dining area sits within the home’s open-concept living space, where expansive views of the Tetons make every meal unforgettable. French doors open to a pergola featuring a built-in grill, stainless steel cabinetry , and a refrigerator, creating an ideal setting for outdoor entertaining. Just off the deck, a built-in hot tub offers the perfect place to unwind while taking in the magnificent mountain views. Formal and informal spaces flow effortlessly into the kitchen and the great room, creating an inviting layout for everyday living and entertainment alike.
Designed for the outdoors
Listing highlights Introduced to market for the first time in Jackson Hole’s coveted Solitude neighborhood. 6.48 acres between Grand Teton National Park and the Snake River Private levee access to the Snake River — fishing, walks and birdwatching Vaulted timber great room with a full-height stone fireplace Four bedrooms, 3 bed loft, and six baths across 5,704 square feet Open bonus room — home office, media room, playroom or fitness Private guest suite above the garage with its own kitchen Outdoor kitchen and gathering area with mountain views Built-in spa and pergola-shaded patios Stone and log-sided construction; private well and septic; high-speed internet
The primary suite The primary suite rises beneath a vaulted ceiling, where a striking stone fireplace adds warmeth and character. Expansive windows frame tranquil views of the surrounding trees, creating a peaceful retreat immersed in nature. A spa-inspired bath adjoins, featuring a jetted soaking tub positioned to capture the view, along with a generous walk-in closet. Bathed in soft morning light and serene in the evening, the suite opens to the same breathtaking landscape that defines the home.
Space to recover The spa-inspired bath centers on a jetted soaking tub positioned to capture mountain views, complemented by a spacious glass-enclosed shower, and generous walk-in closet. Thoughtfully designed for comfort and quiet, it offers a private retreat within the home.
Room for family and guests Beyond the primary suite, inviting guest bedrooms offer comfort, privacy, and generous accommodations for family and visitors. A spacious three-bedroom loft further expands the home’s capacity, providing exceptional accommodations for overnight guests while preserving privacy throughout. Warm wood finishes and abundant natural light create welcoming retreats, making the home equally suited to intimate weekends and larger gatherings.
Room to work and retreat Framed by mountain views and warmed by a wood stove, the light-filled bonus room offers a peaceful setting for work, recreation, or relaxation. Equally suited as a home office, media room, fitness studio, or private retreat, the space brings exceptional versatility to the home while maintaining the warmth and craftsmanship found throughout.
Outdoor living, every season Thoughtfully designed for year-round enjoyment, the outdoor living spaces feature a fully equipped outdoor kitchen, pergola-shaped patios, and a private built-in spa. Surrounded by sweeping mountain views and a peaceful natural setting, they create an effortless extension of the home for entertaining, dining, or simply taking in the beauty of Jackson Hole.
Built for Jackson Hole living A timeless log and stone home, designed for life outdoors and the beauty of every season in the valley.
Construction
Wellness & connectivity
Heating
Garage & gear
Stone and log siding under a shingle roof, built in 1994.
Forced air throughout the residence with some baseboard heating.
Water & sewer
Private well and septic system.
Spa, an outdoor built-in hot tub, and high-speed internet.
Attached garage with room for vehicles and mountain gear — kayaks, skis and more. One garage bay has an elongated thirty eight foot garage bay space for leaving your fishing boat or raft hooked up.
Near the river Private levee access to the Snake River for fishing, walks and birdwatching.
The guest suite PRIVATE, ABOVE THE GARAGE · WITH ITS OWN KITCHEN
Between the park and the river 6.48 acres in Solitude— private levee access to the Snake River, Grand Teton National Park at the doorstep, and wildlife at every turn.
Property details 255 E PHELPS CANYON ROAD · JACKSON, WY 83001
OVERVIEW
Property type Style Year built Total Living area Furnished
SYSTEMS
Single Family Residence Mountain / log & stone 1994 5,704 sq ft
Heating
Forced air, wood stove and baseboard
Cooling
None
Water · sewer
Private well · septic
Spa
Yes
Unfurnished SITE & COMMUNITY
MAIN HOUSE
Lot size
Bedrooms
3
Bathrooms
5
Living area
4,716 sq ft
Garage
334 sq ft
Bedrooms
Lot features
Level
Water access
River access (Snake River)
Subdivision
1
Bathrooms
1
Living area
988 sq ft
Garage
1168 sq ft
Solitude
County Association
GUEST HOUSE
6.48 acres
Teton Yes · $2,200 / year
FINANCIAL
Annual taxes
$16,509
MLS / EVA ID
26-1868 / AM-5527459
CONSTRUCTION
Construction Roof Patio & porch
Stone, log siding Shingle Deck, patio
Information is deemed reliable but not guaranteed and should be independently verified. Broker commissions are not set by law and are fully negotiable; there are no requirements set by Engel & Völkers regarding the nature or amount of broker commissions, seller concessions, or any other terms of a property listing.
The Wyoming advantage Beyond the setting,Wyoming remains one of the most tax-friendly states in the country — a meaningful consideration for a full-time residence or a legacy retreat in the valley.
Among the most tax-friendly states in the nation
No state income tax
Low property taxes
No estate or inheritance tax
No tax on retirement income
No gift tax
Trust-friendly
Wyoming levies no personal or corporate state income tax.
Wealth passes without a state-level estate or inheritance levy.
Lifetime gifting is not taxed at the state level.
Among the lowest effective property-tax rates in the country.
Out-of-state retirement income is not taxed by Wyoming.
Favorable trust and asset-protection statutes.
SCAN FOR PRICE
INSERT QR CODE HERE
JASON “PUP” SMITH ENGEL & VÖLKERS JACKSON HOLE REAL ESTATE ADVISOR
+1 (307) 699-4375 pup.smith@evrealestate.com MLS 26-1868 · EVA AM-5527459 · 255 E Phelps Canyon Road, Jackson, WY 83001