We firmly believe that every client deserves our full attention and a commitment to service excellence; that the beauty in every home stands forth so that each homeowner’s castle shines brightly.
We firmly believe that every client deserves our full attention and a commitment to service excellence; that the beauty in every home stands forth so that each homeowner’s castle shines brightly.
As an Engel & Völkers Real Estate Advisor, I am committed to ensuring every client is able to fulfill their individual dreams. Whether this is a first home, next home or a forever home, we know the next chapter of life awaits. We know this isn’t about transactions. It’s about the people we serve and the lives they live.
As Engel & Völkers Real Estate Advisors, we are committed to ensuring every client is able to fulfill their individual dreams. Whether this is a first home, next home or a forever home, we know the next chapter of life awaits. We know this isn’t about transactions. It’s about the people we serve and the lives they live.
Engel & Völkers South Okanagan brings an iconic flair to shape a vision that is refreshing and true. Our company’s strong DNA links every continent, country, and cul-de-sac. We connect those global insights to create something unique for every client we have the honour to serve.
Engel & Völkers South Okanagan brings an iconic flair to shape a vision that is refreshing and true. Our Company’s DNA links every continent, country, and cul-de-sac. We connect those global insights to
We invite you to explore what our locally owned global brand means to us and what it can do for you.
I invite you to explore what our locally owned, global brand means to us and what it can do for you.

LYNDI AINSWORTH
Personal Real Estate Corporation
Managing Broker | License Partner C: 250.809.1260 lyndi.ainsworth@evrealestate.com lyndiainsworth.evrealestate.com
JAMES KERR
Real Estate Advisor
250-460-6285 james.kerr@evrealestate.com jameskerr.evrealestate.com
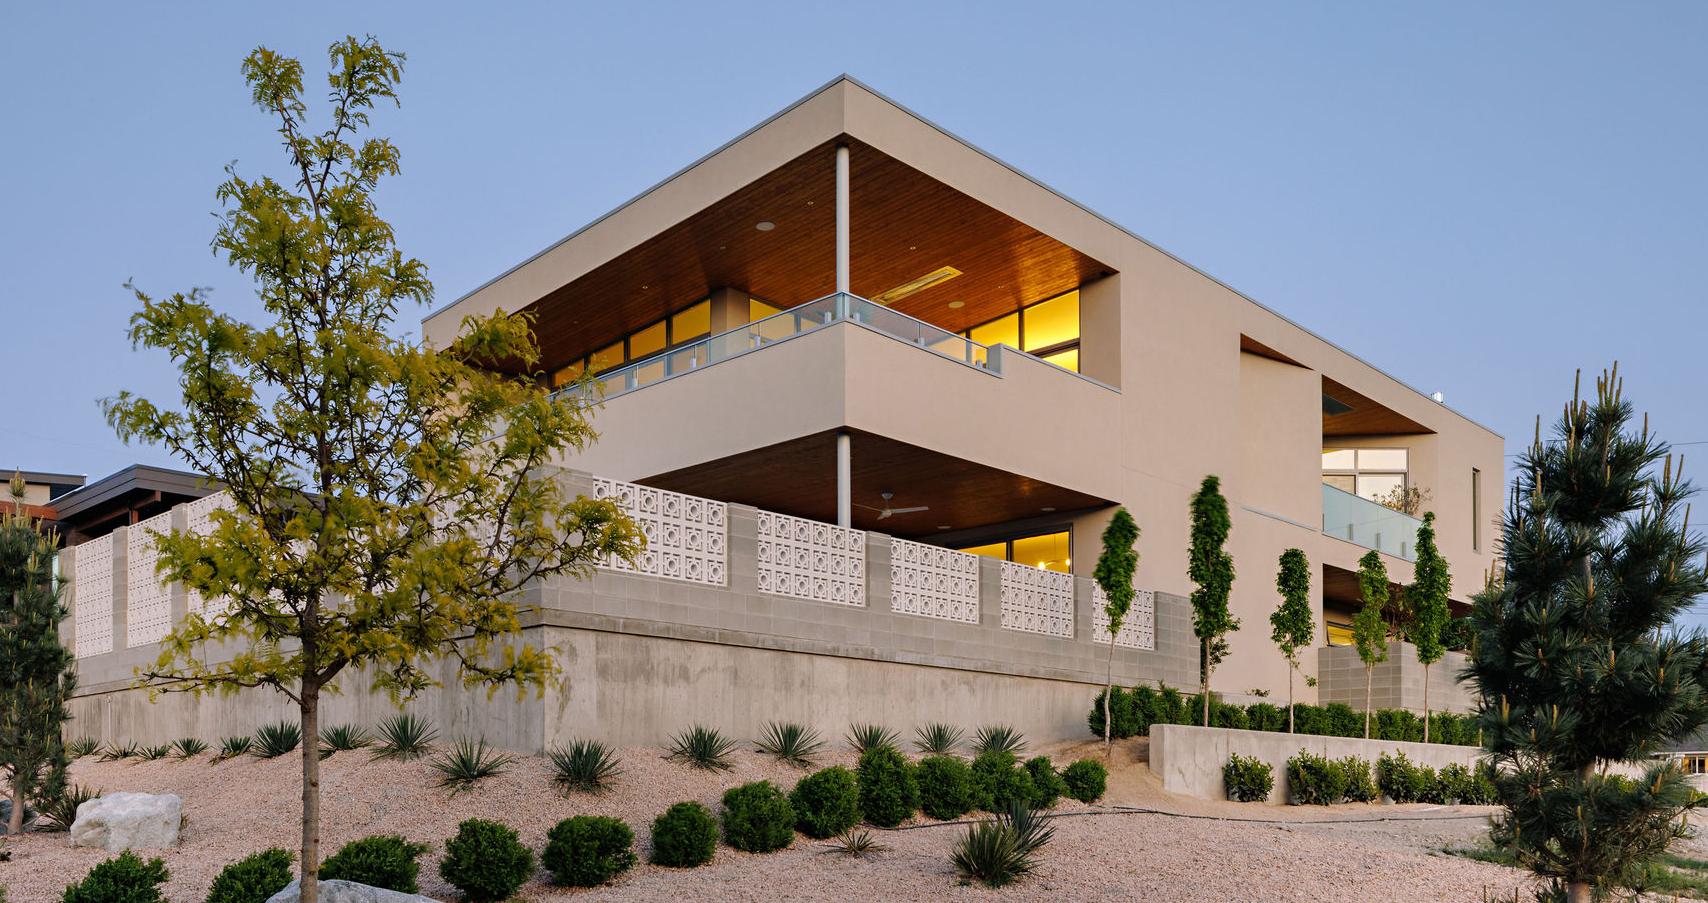
Grandview Terraces is set in a premium, tranquil setting just steps from the KVR Trail, well known for cycling, walking, and jogging.
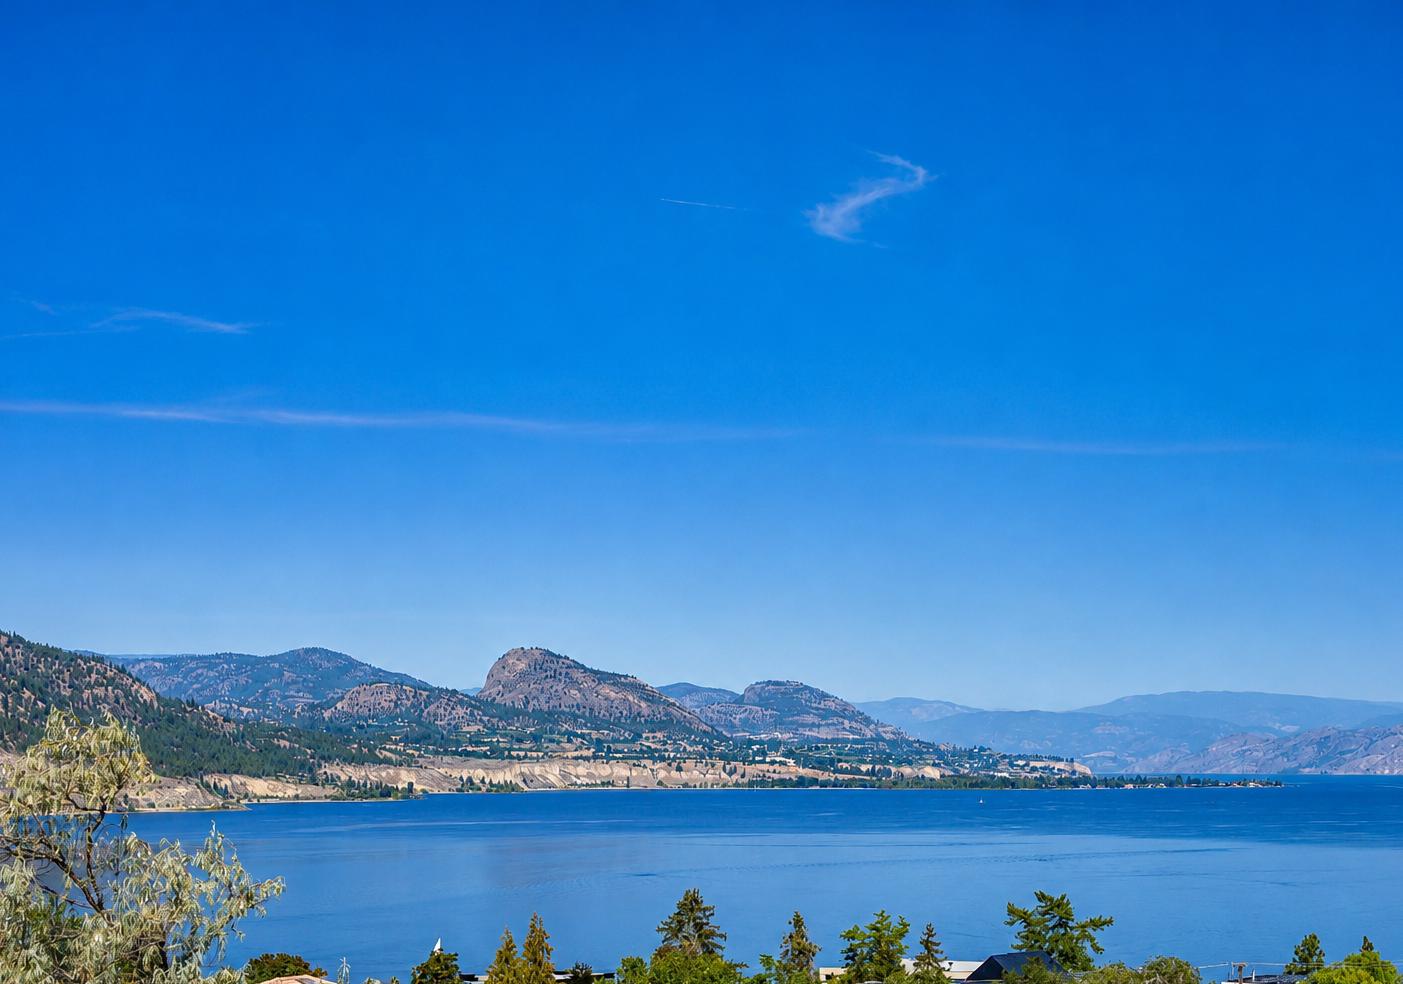
From this elevated position, residents enjoy an ideal balance of connection and retreat, with easy access to downtown Penticton’s amenities, including restaurants, craft breweries, Okanagan Lake, the marina, and the weekly Farmers’ Market.
Equal care has been given not only to the design of each home, but to its placement within the community. Orientation and positioning have been deliberately considered to take full advantage of the lake and mountain outlook, while maintaining a sense of privacy.
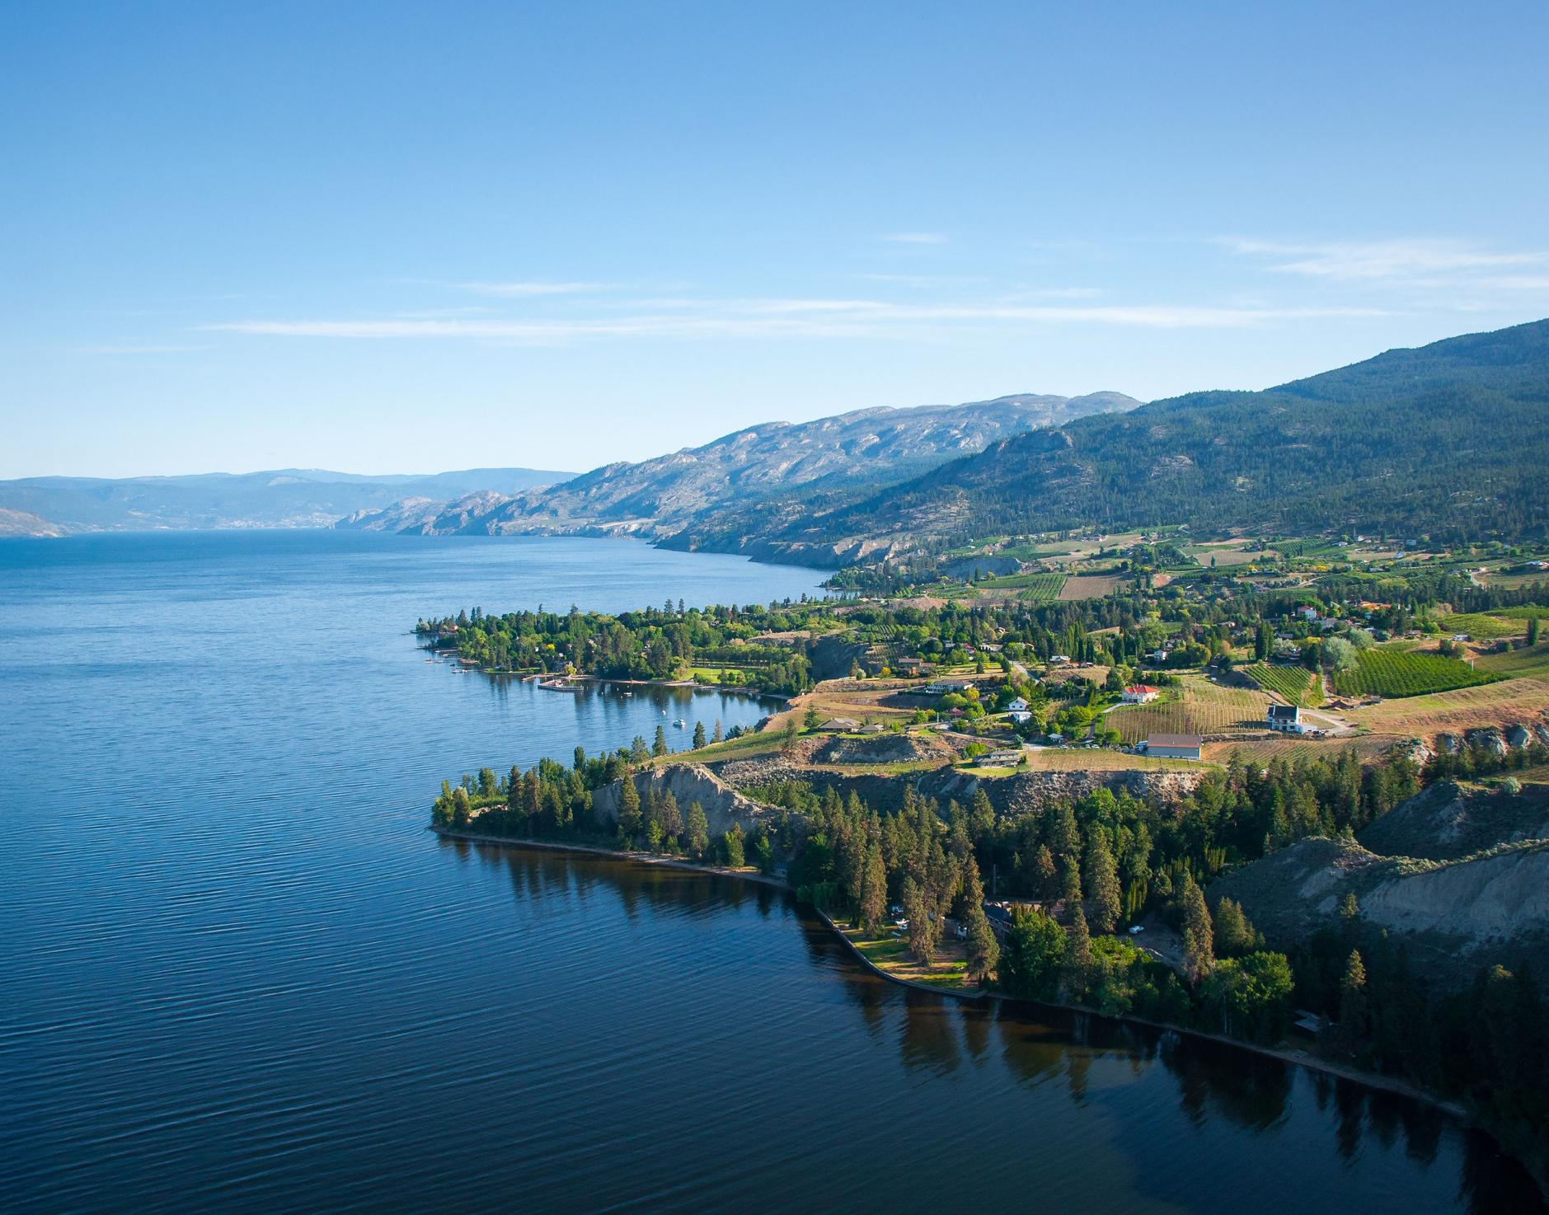
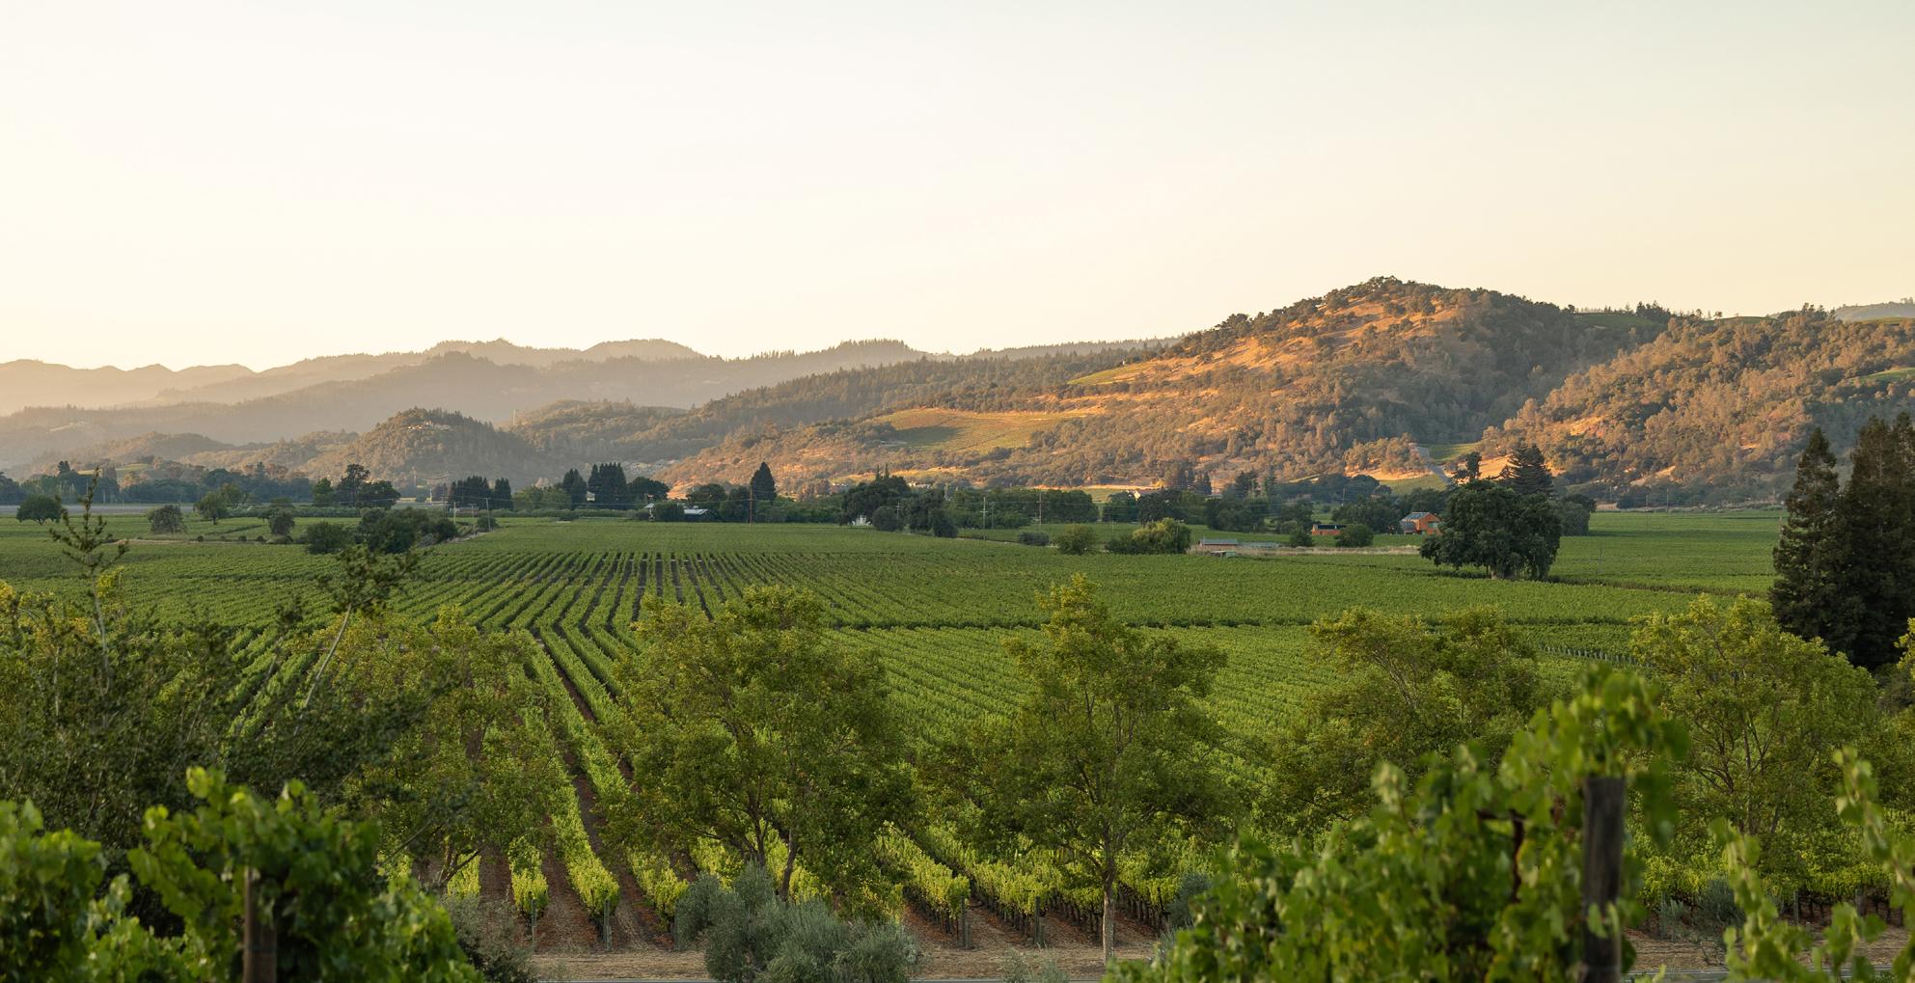
The result is a quiet balance, where each residence feels at once connected to its surroundings and distinctly its own.
Where luxury meets location, these homes are designed for longevity and ease. The result is a collection of residences that feel considered and enduring, suited to those seeking a refined, low-maintenance lifestyle, whether as a full-time home or a place to settle into over time.

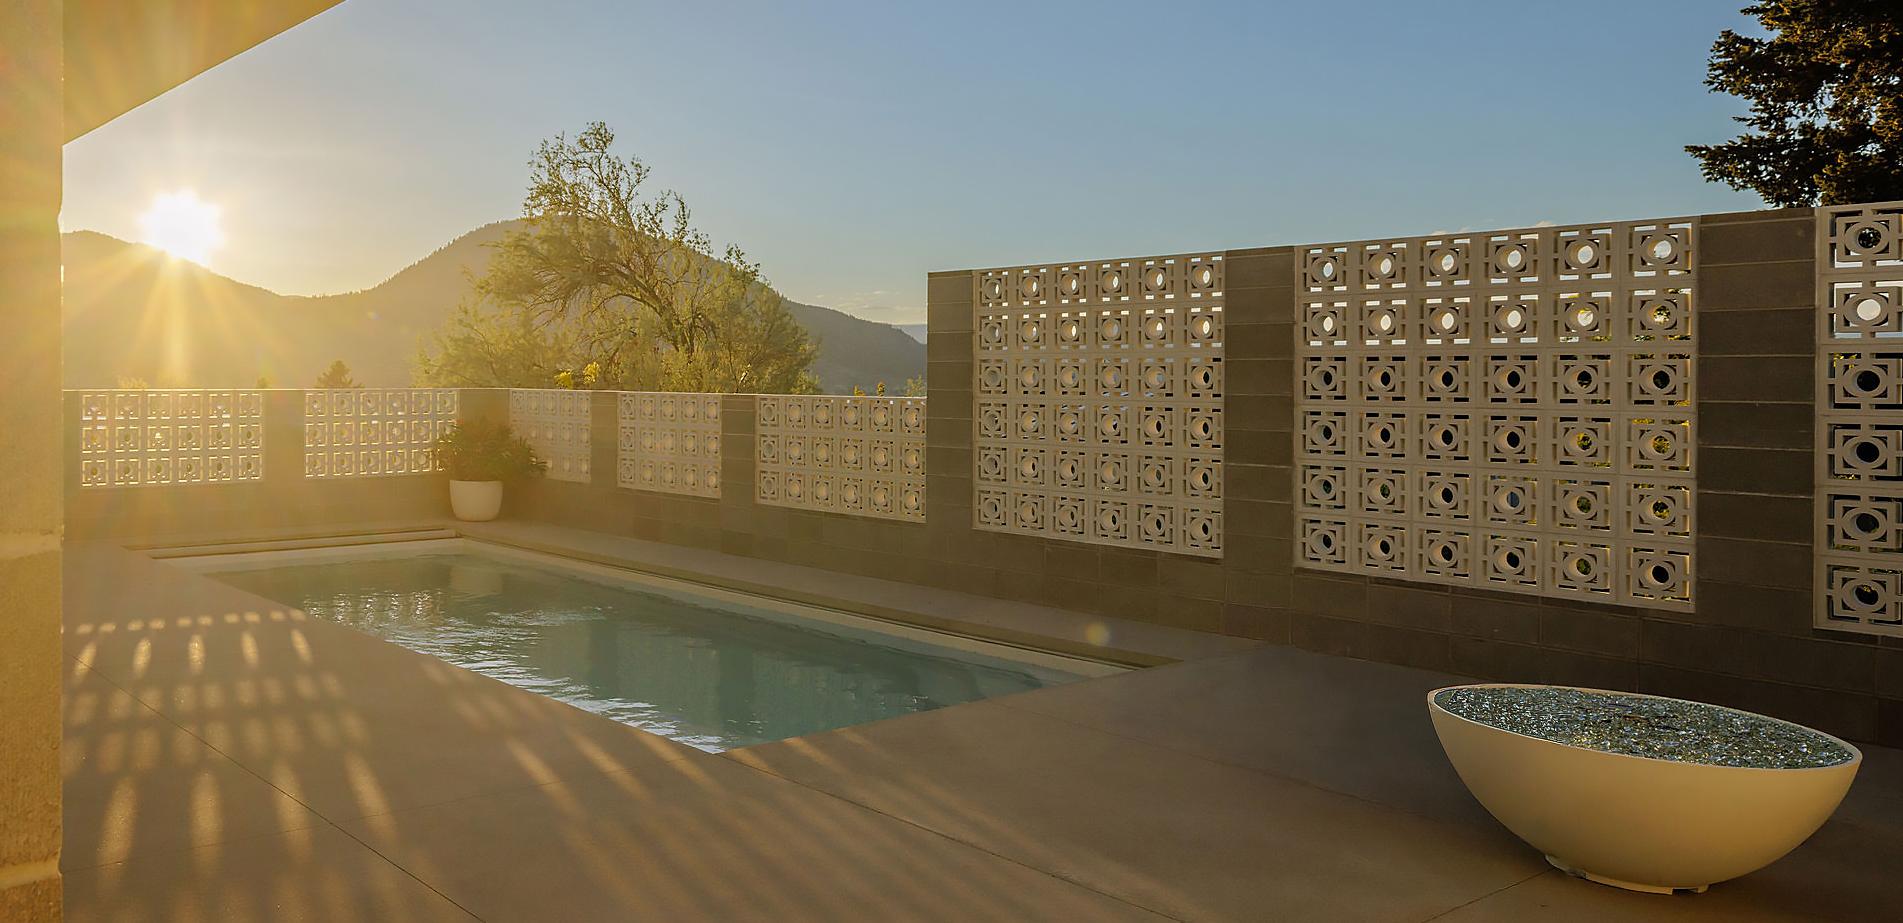
Grounded in a distinctly Californian approach, these homes are designed to balance clarity of form with a more relaxed way of living. Spaces are open without excess, refined without formality, and shaped to respond to both the light and landscape they’re surrounded by.
Each residence begins with a clear architectural framework, yet allows for thoughtful variation. Scale, layout, and finish are resolved with care, so that each home reflects its owner while remaining consistent in its design language.
A considered approach to modern living, where form and function are held in balance — built into the design through ease of use and beauty of composition. Space is not defined by its size, but by its clarity and how it’s used.
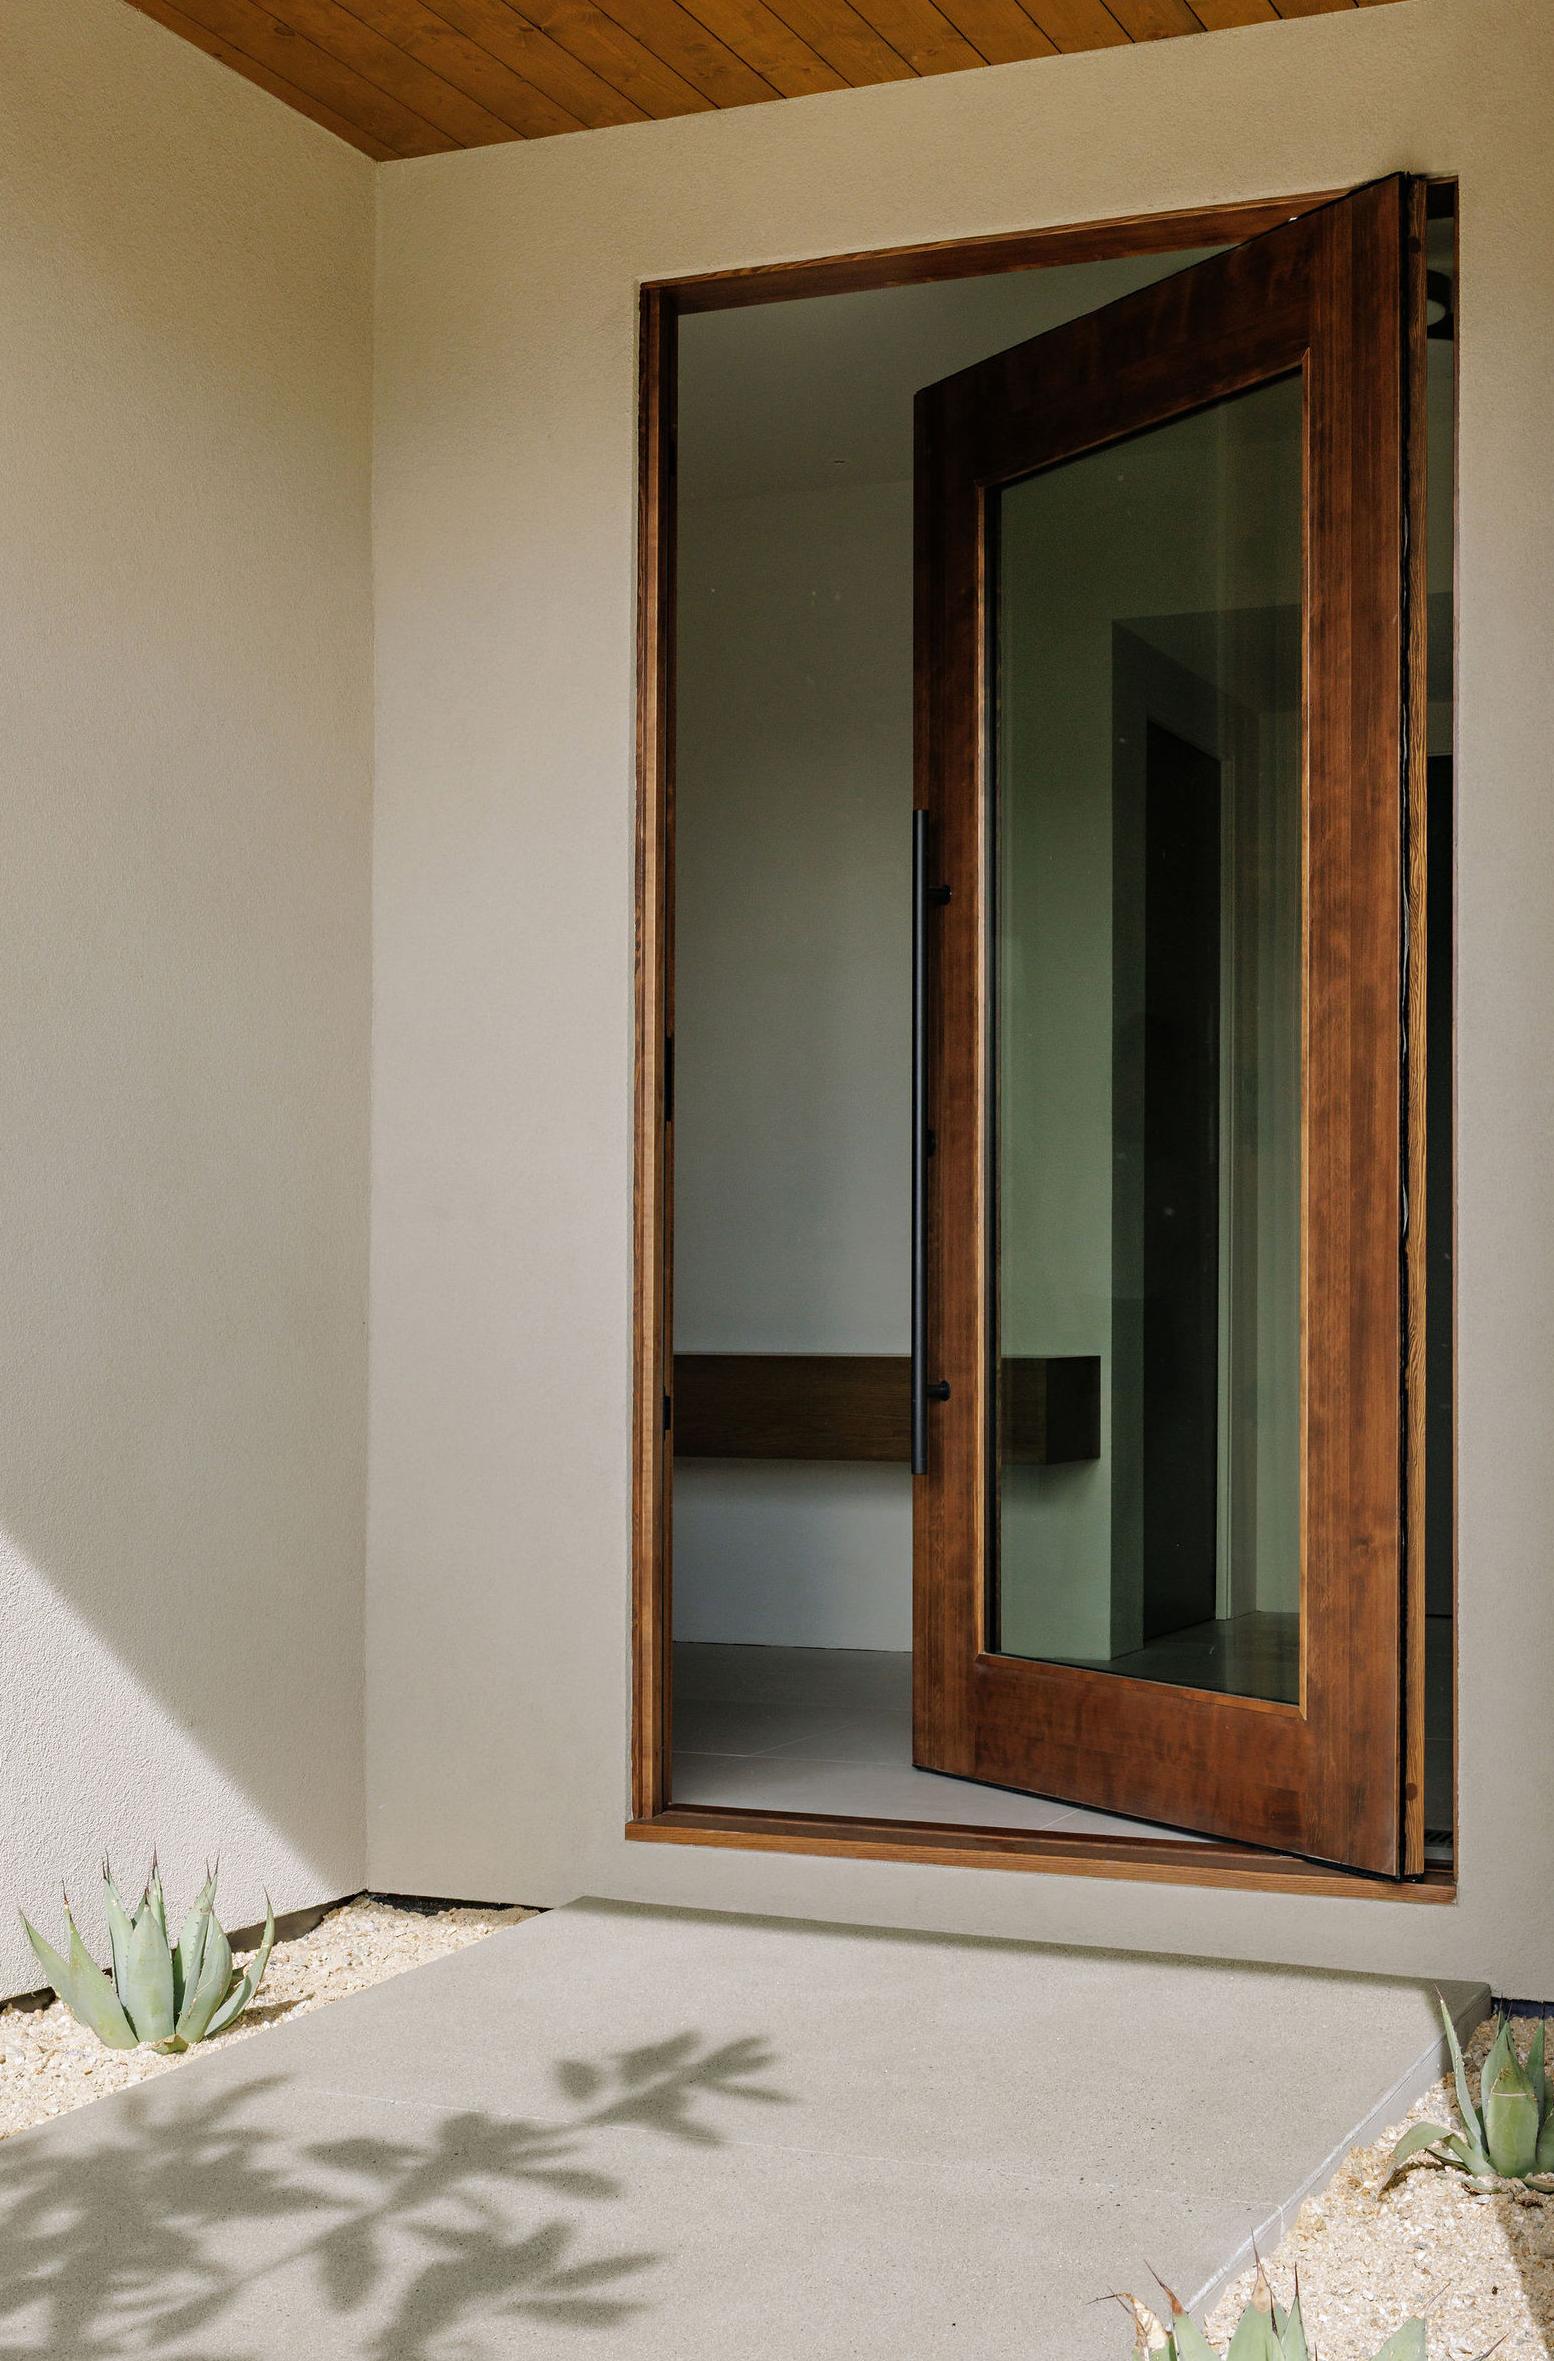
Grounded in a California sensibility, these homes are shaped by light, openness, and a natural connection to the outdoors. Living spaces are oriented to capture views and extend outward, with oversized access to the outdoors, allowing for a natural continuity between interior and exterior.
Kitchens are conceived as central gathering spaces, defined by custom cabinetry, integrated appliances, and concealed storage that allow the space to remain composed in both form and function. Materials are selected for their longevity and quiet presence, contributing to a home that feels settled and assured, where living unfolds with ease.
Primary suites are positioned for privacy and retreat, often opening directly to outdoor space and offering a sense of quiet separation. Living extends naturally beyond the interior, where features such as temperaturecontrolled wine storage, integrated audio, and outdoor kitchens are integrated unobtrusively, present when needed and otherwise held in the background, supporting a way of living that moves fluidly between inside and out, centred as much on the setting as the home itself.
Outdoor areas are approached as an extension of the home itself. Pools, fire features, and landscaped courtyards create spaces that are equally suited to quiet use or gathering, reinforcing a way of living that is relaxed, refined, and distinctly Okanagan with a California influence.
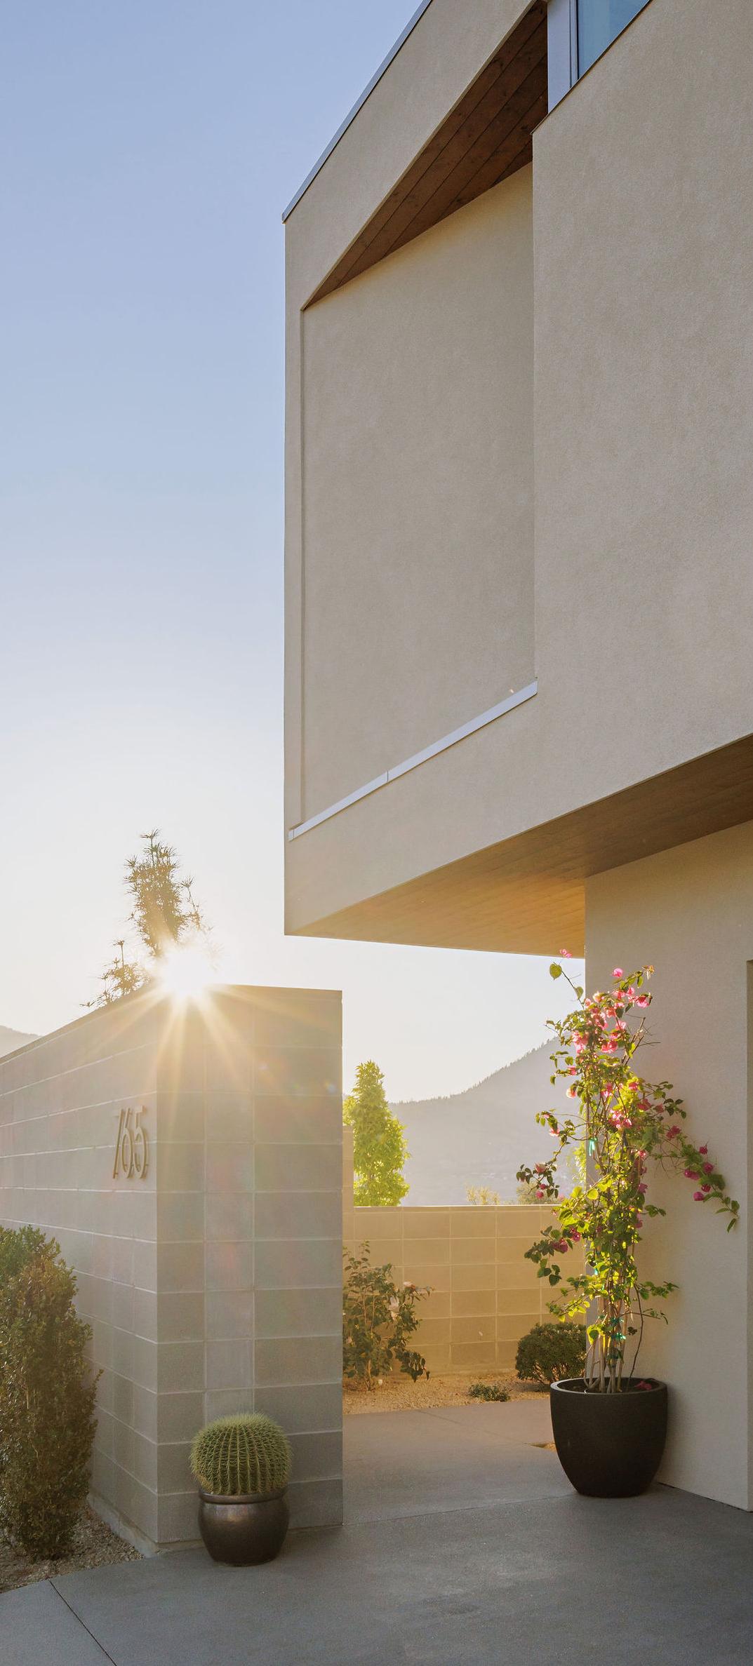
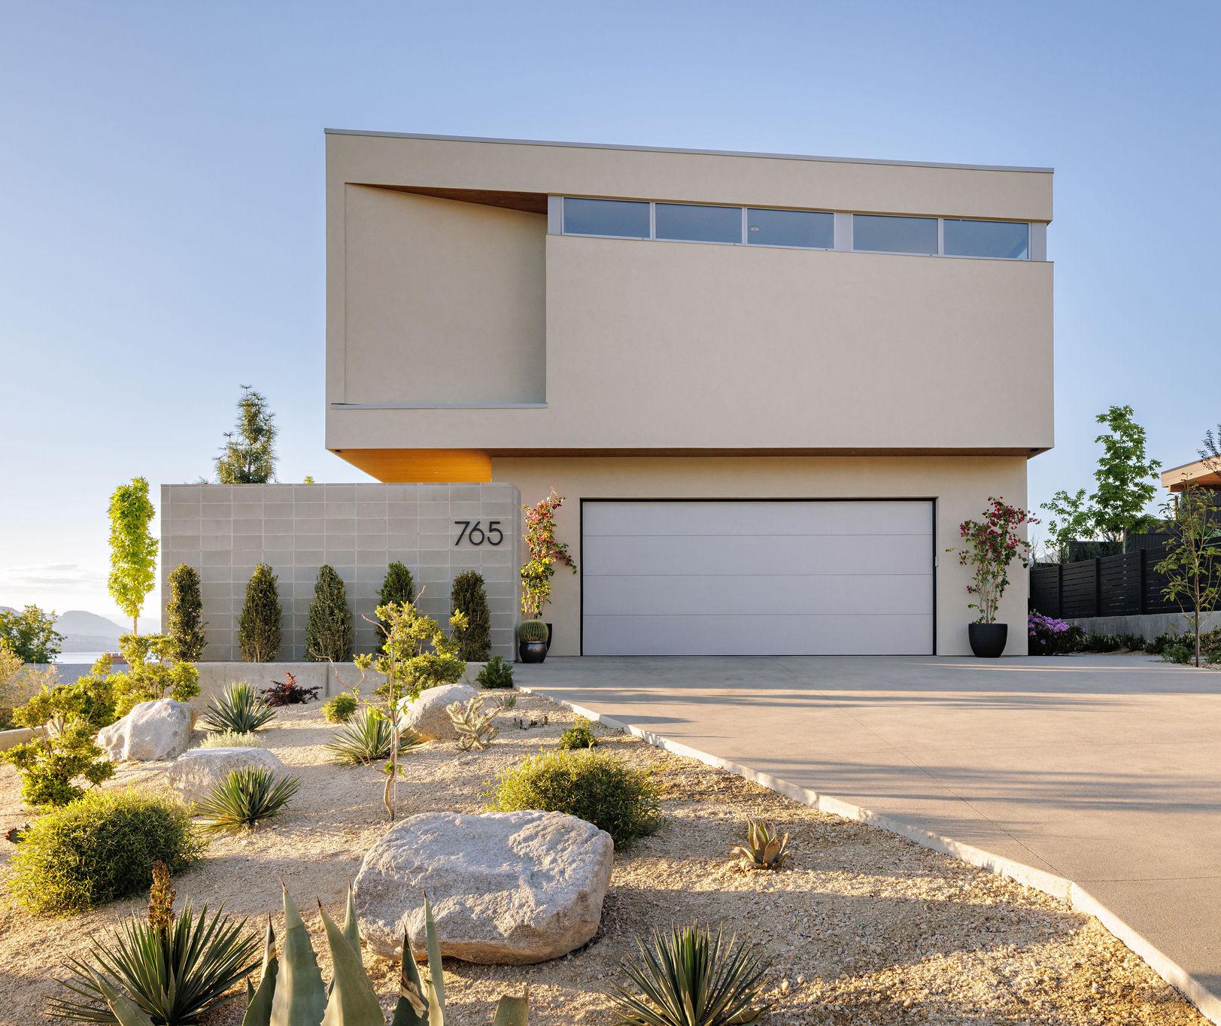
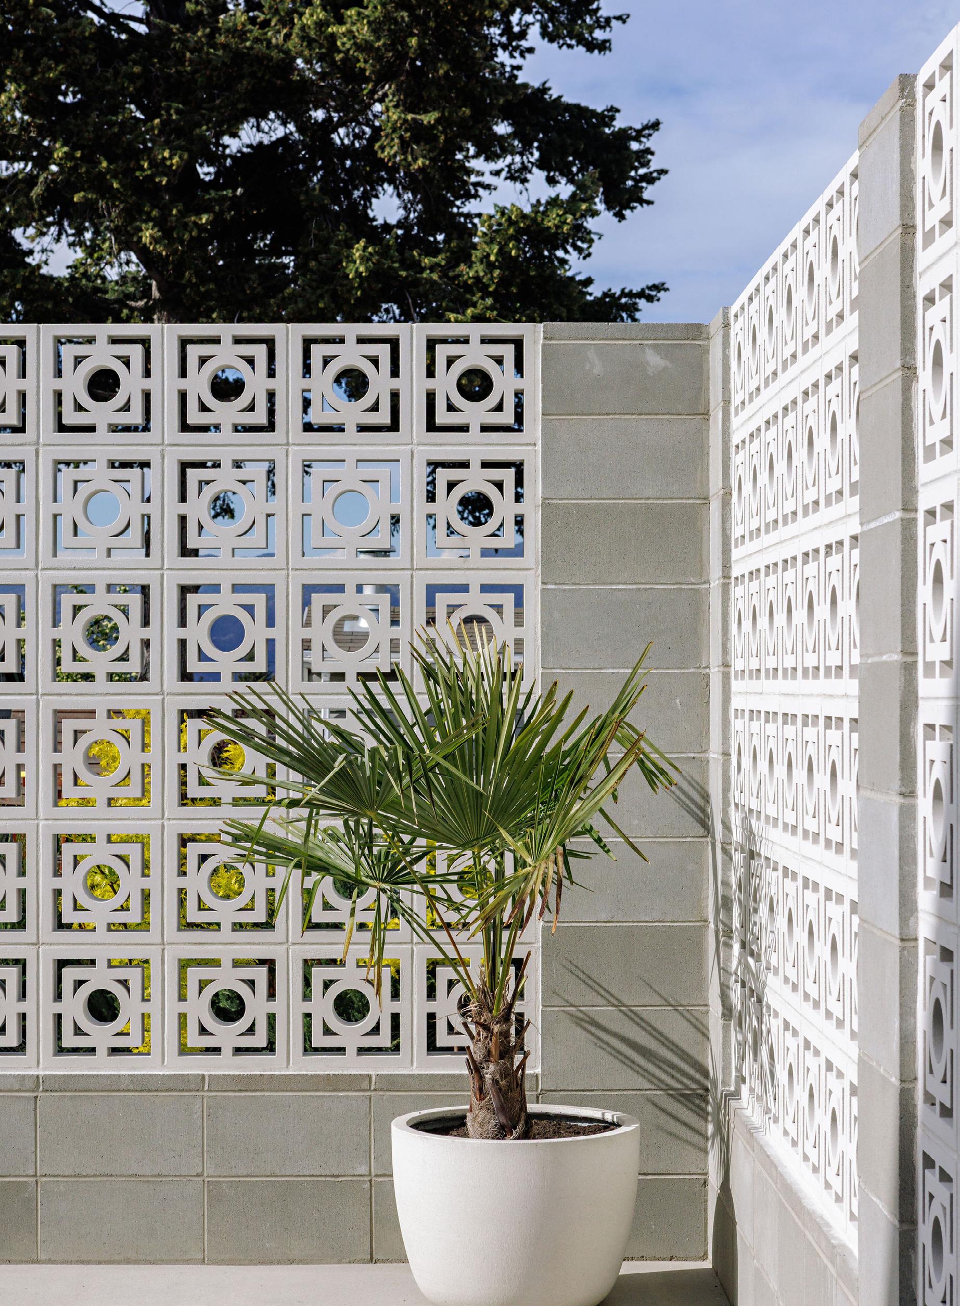
A gated courtyard entry framed by California-inspired landscaping and architectural breezeblock detailing creates a composed and highly private arrival experience.
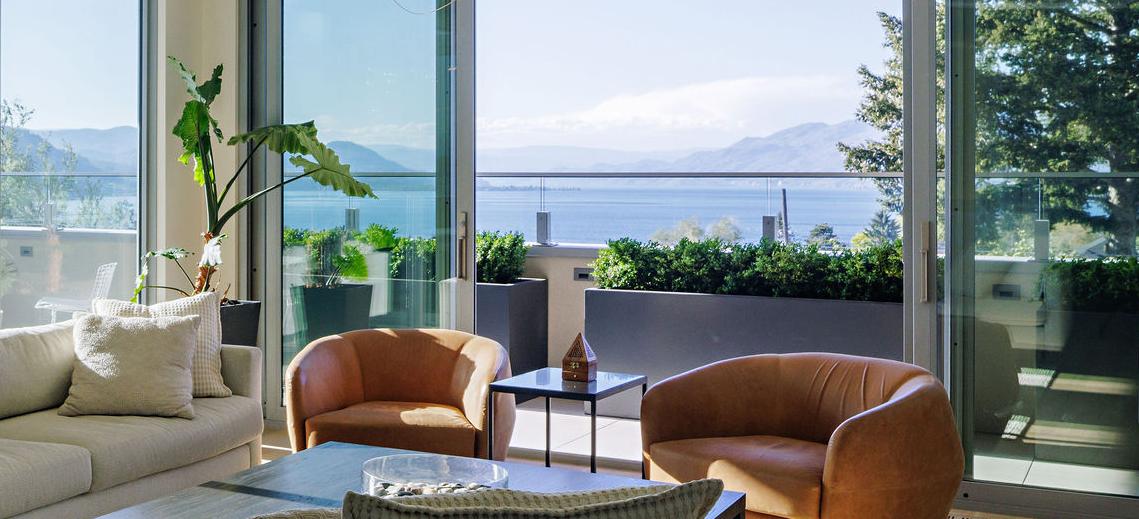
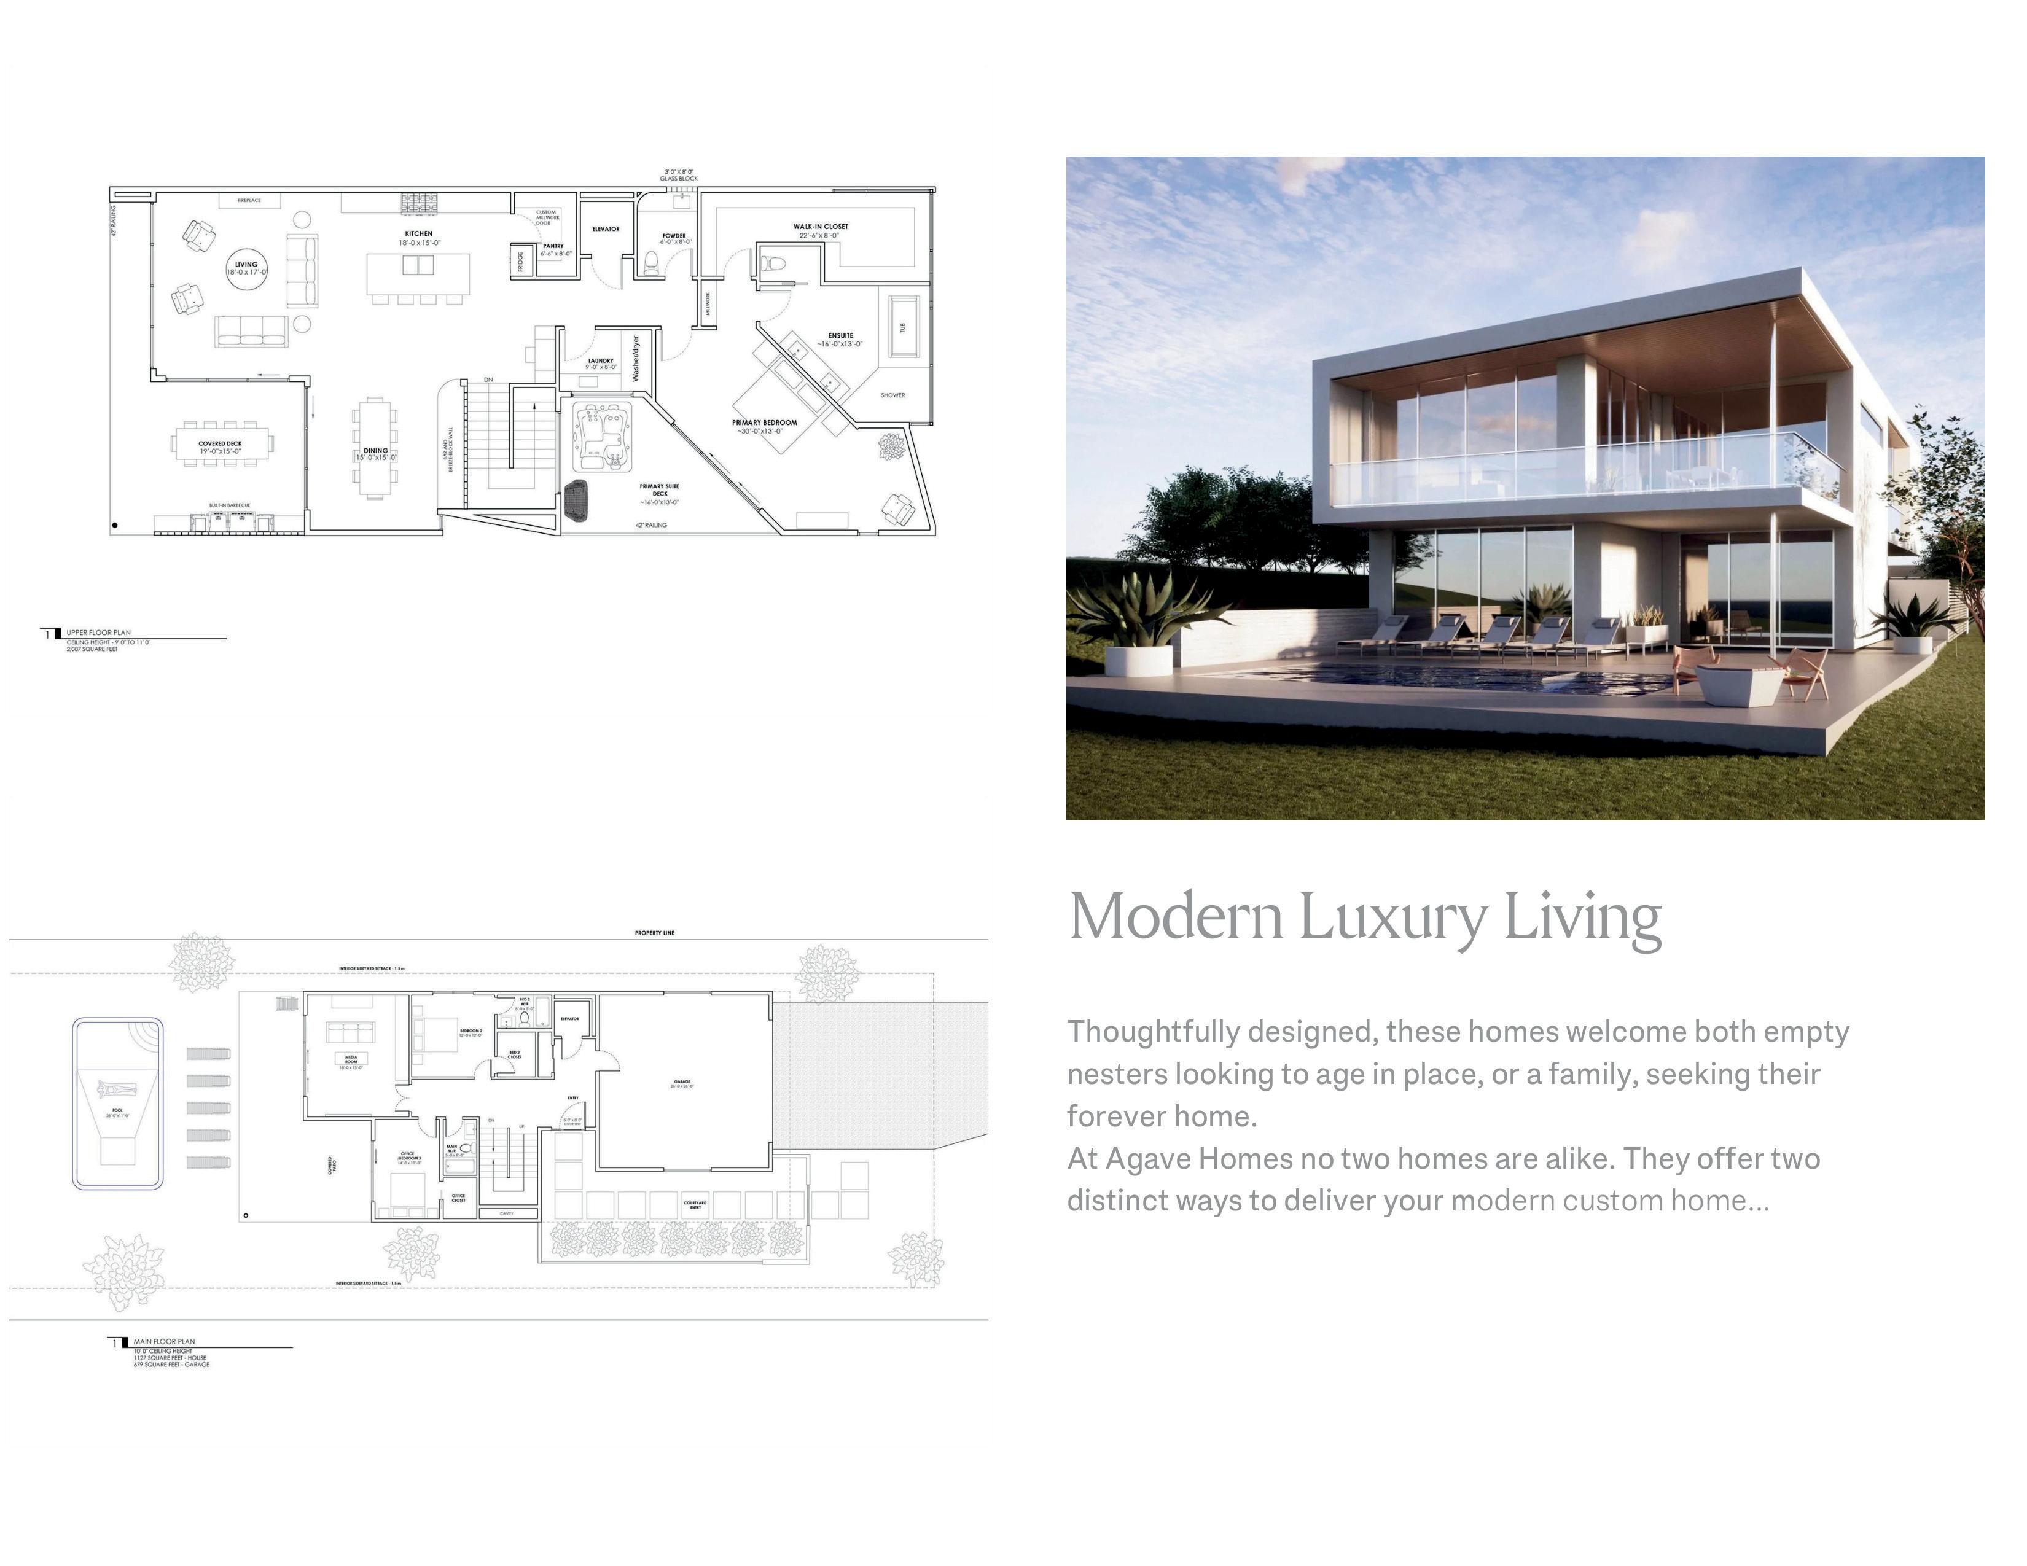
The reverse floor plan elevates the primary living spaces to maximize lake and mountain views, while floor-to-ceiling glazing and expansive sliding doors establish a strong connection to the outdoors.
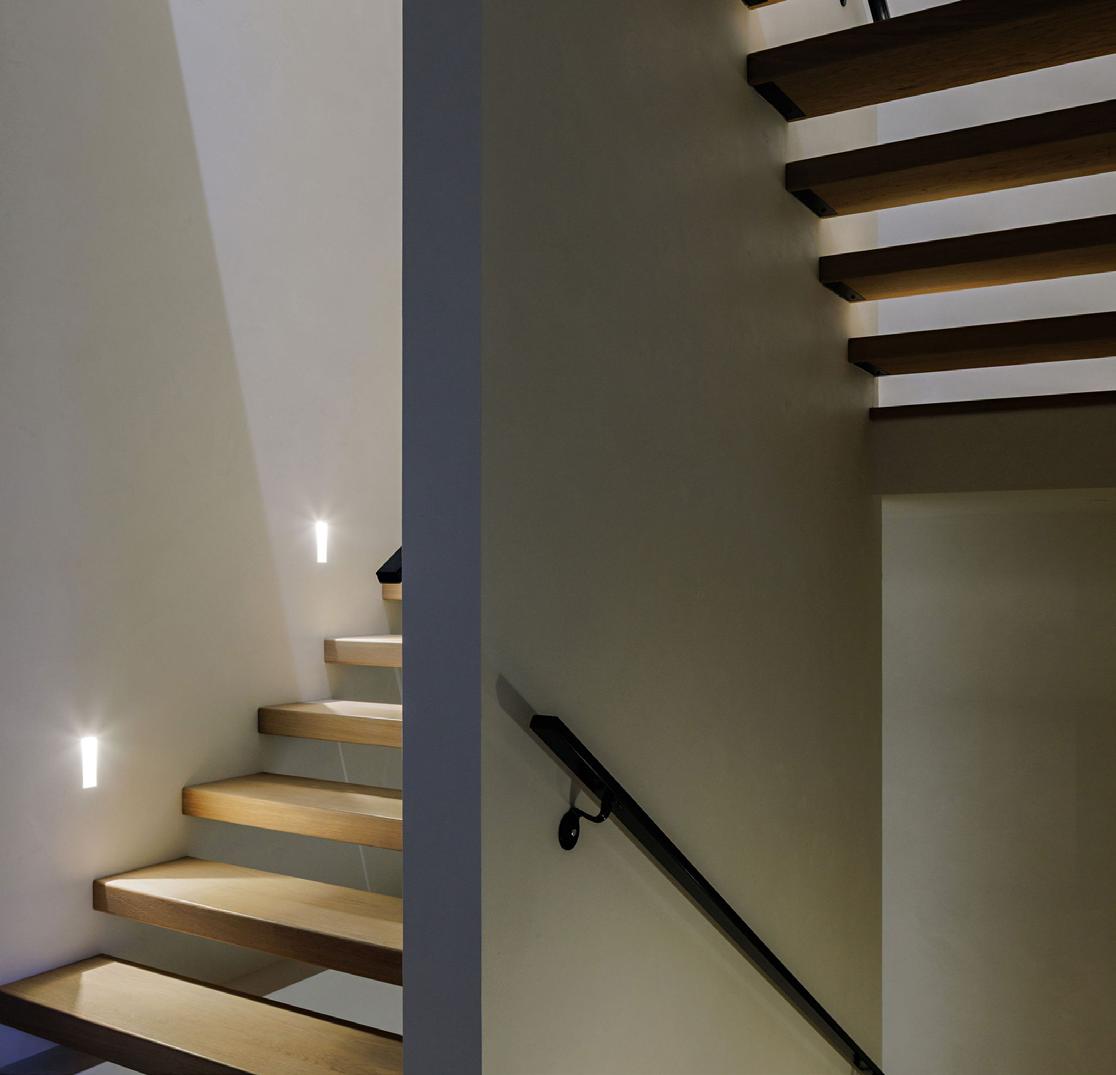
An integrated elevator and floating oak staircase reinforce both accessibility and architectural clarity throughout the home.An integrated elevator connects each level, allowing for seamless movement throughout the home.
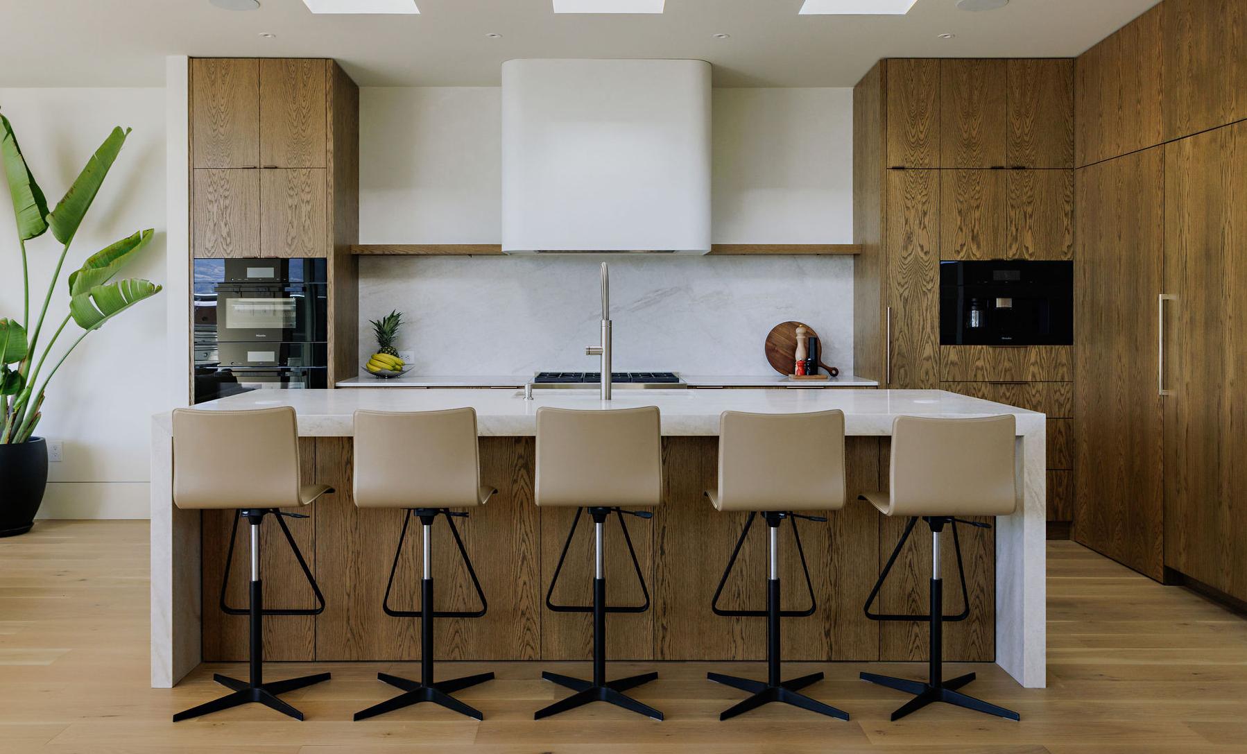
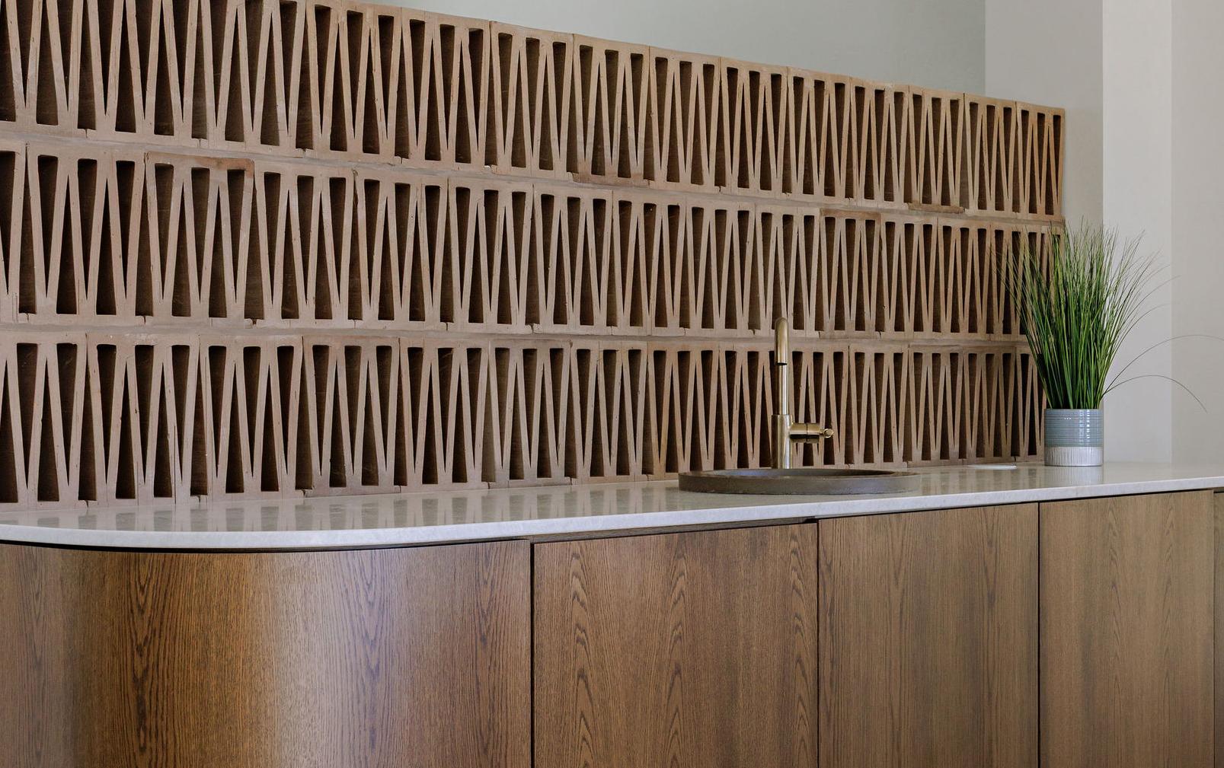
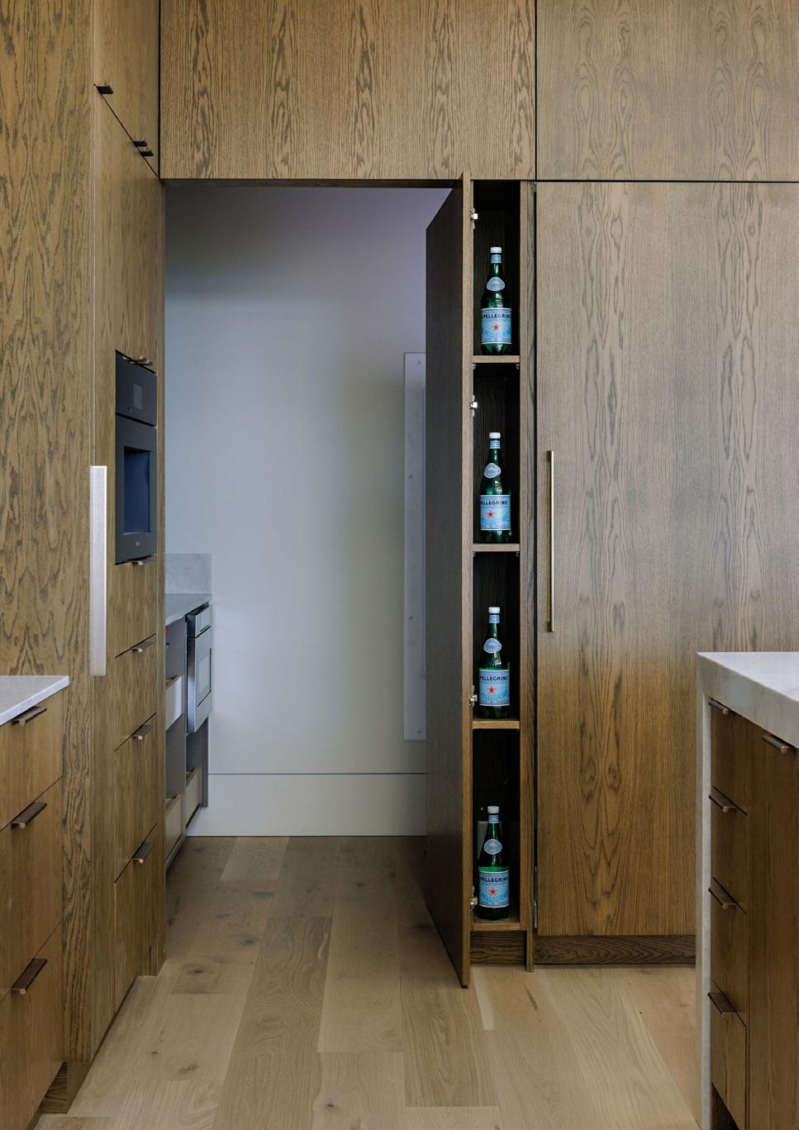
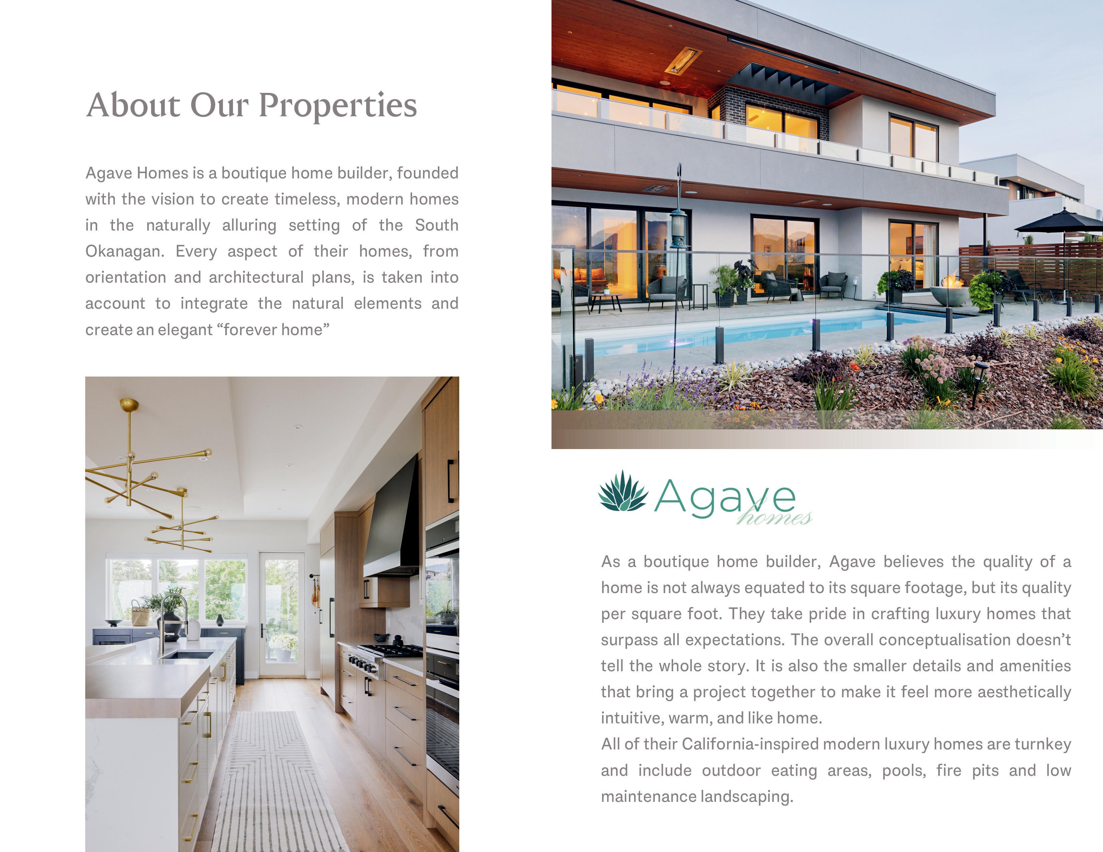
Designed as the central gathering space of the home, the kitchen balances refined materiality with exceptional functionality.
Integrated Miele and Wolf appliances, dual dishwashers, a built-in coffee system, concealed pantry, and custom cabinetry support effortless day-today living and large-scale entertaining alike.
Adjoining indoor and outdoor living areas allow the space to extend naturally outward toward the terrace, outdoor kitchen, and surrounding views.
Outdoor spaces are approached as a natural extension of the home itself, creating a setting equally suited to entertaining and quiet retreat.
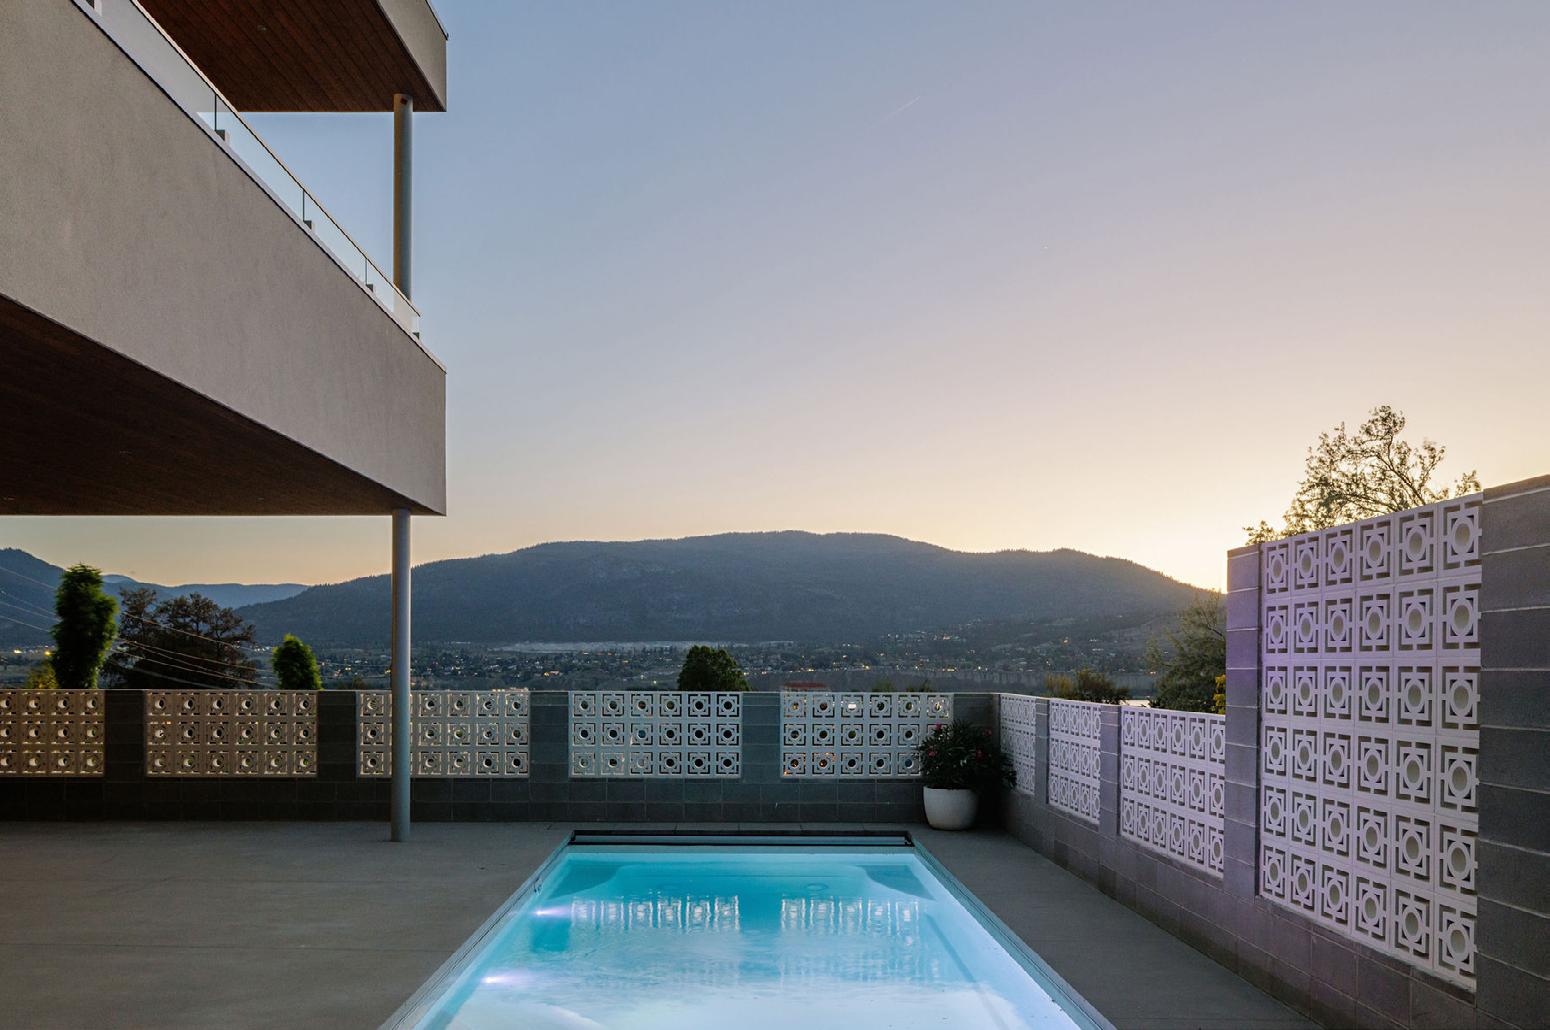
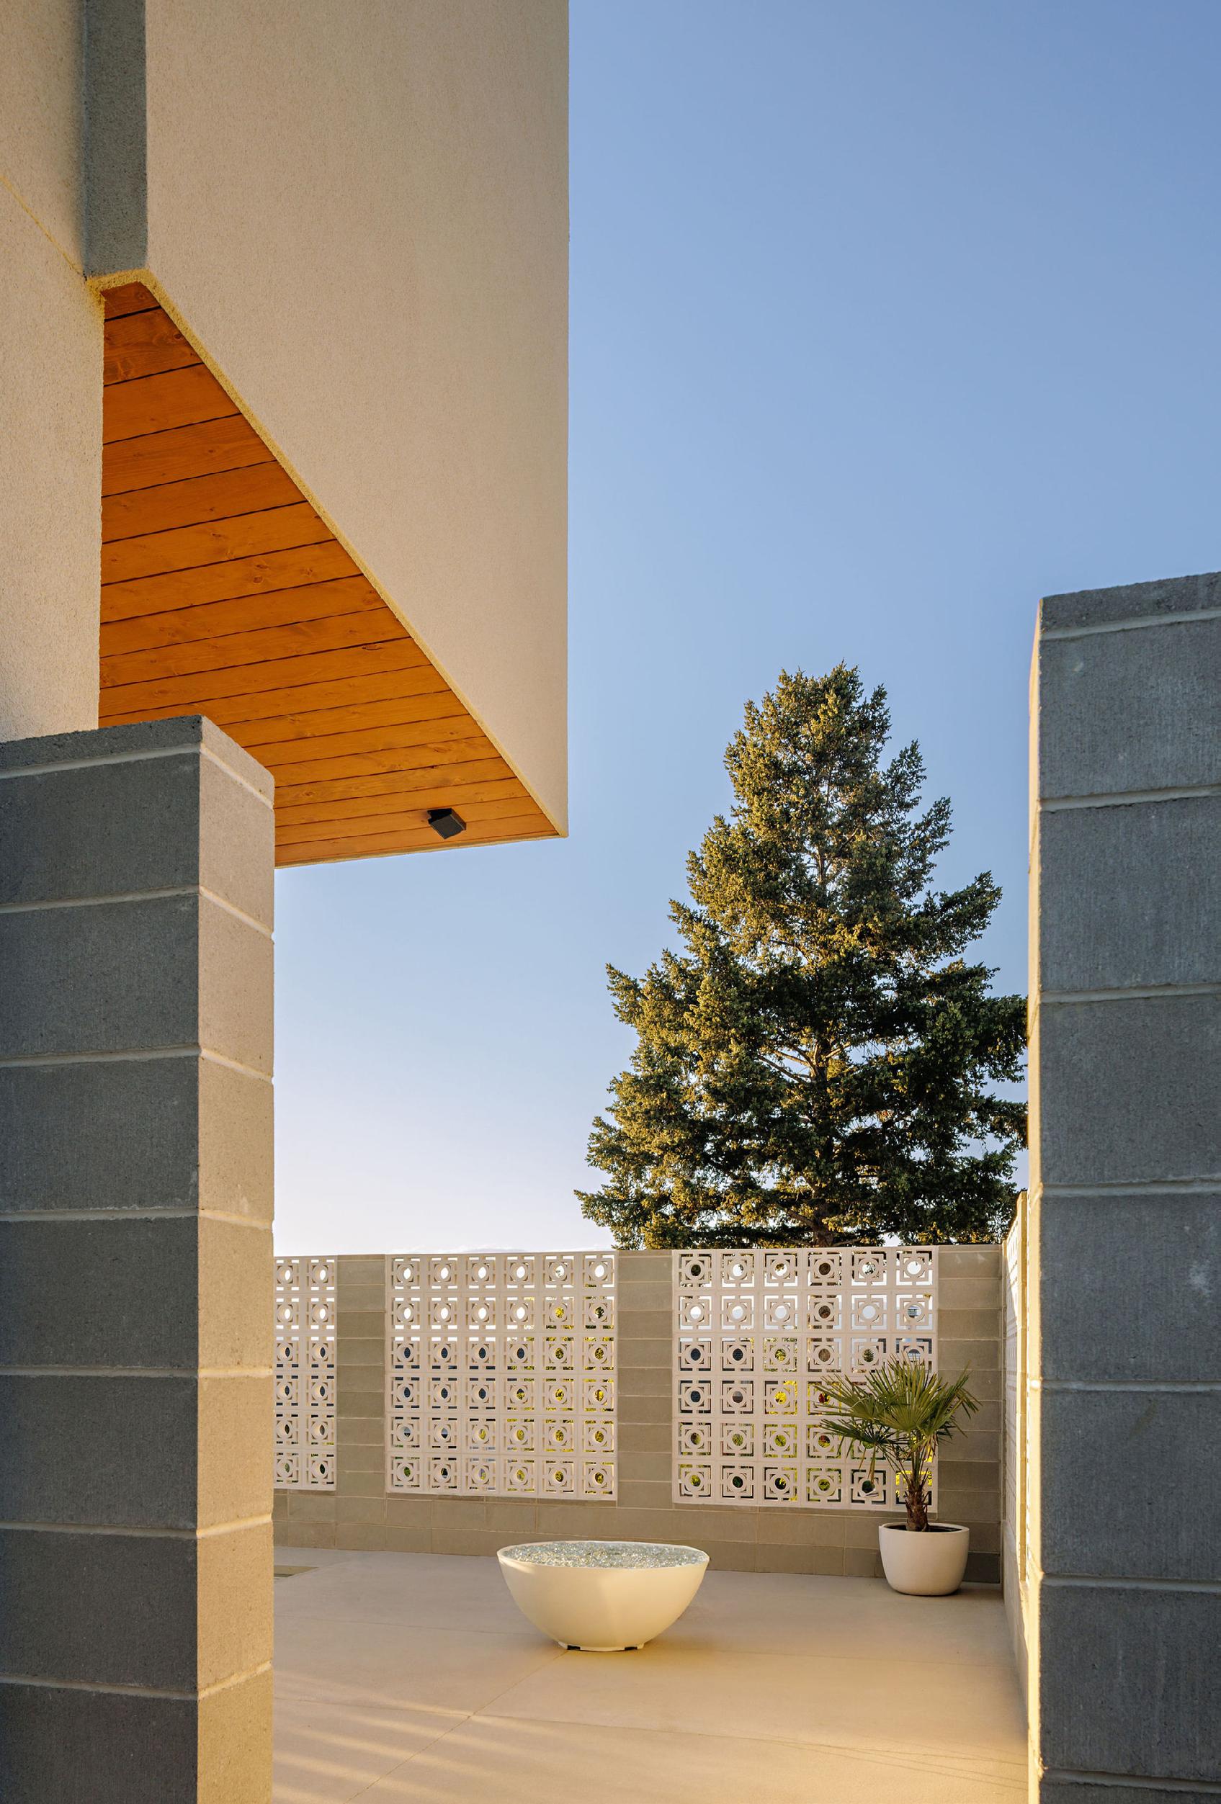
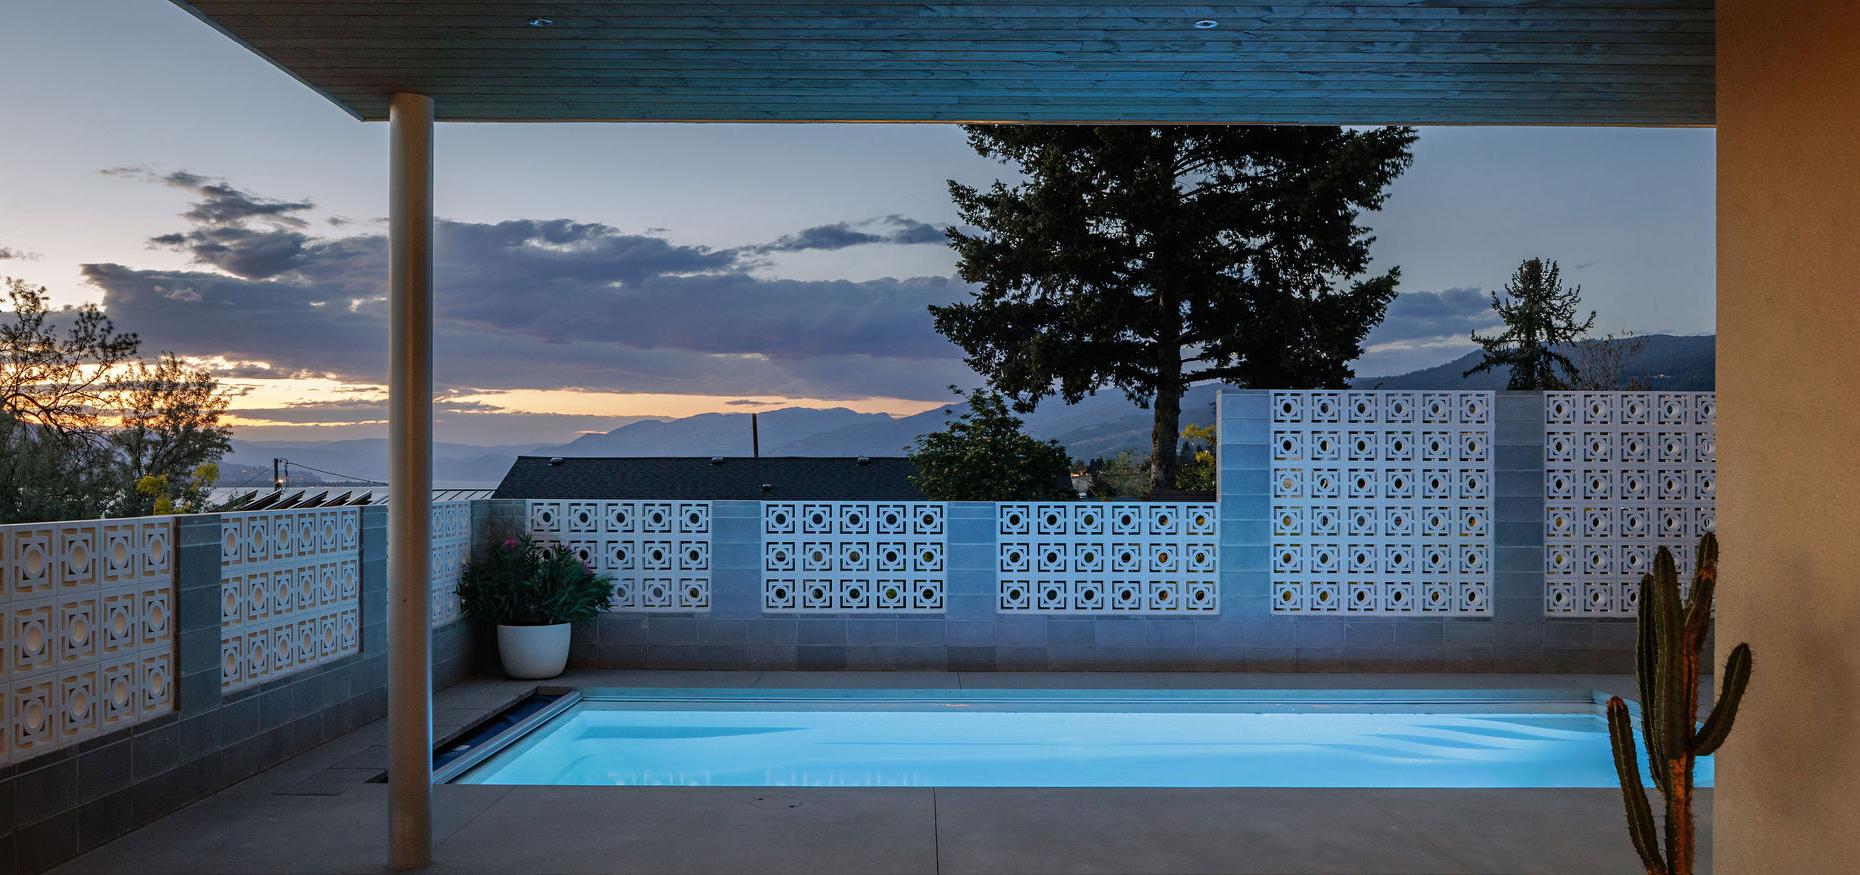
The private pool courtyard is framed by imported breezeblock elements, fire features, layered landscaping, integrated lighting, and built-in audio, reinforcing the California influence that defines the residence.
A 12 x 25 saltwater fibreglass pool anchors the courtyard, while multiple lounge areas create separation between gathering and quieter moments of use. Overhead heating, integrated Sonos speakers, architectural uplighting, and extensive irrigated landscaping allow the space to function comfortably throughout the seasons.
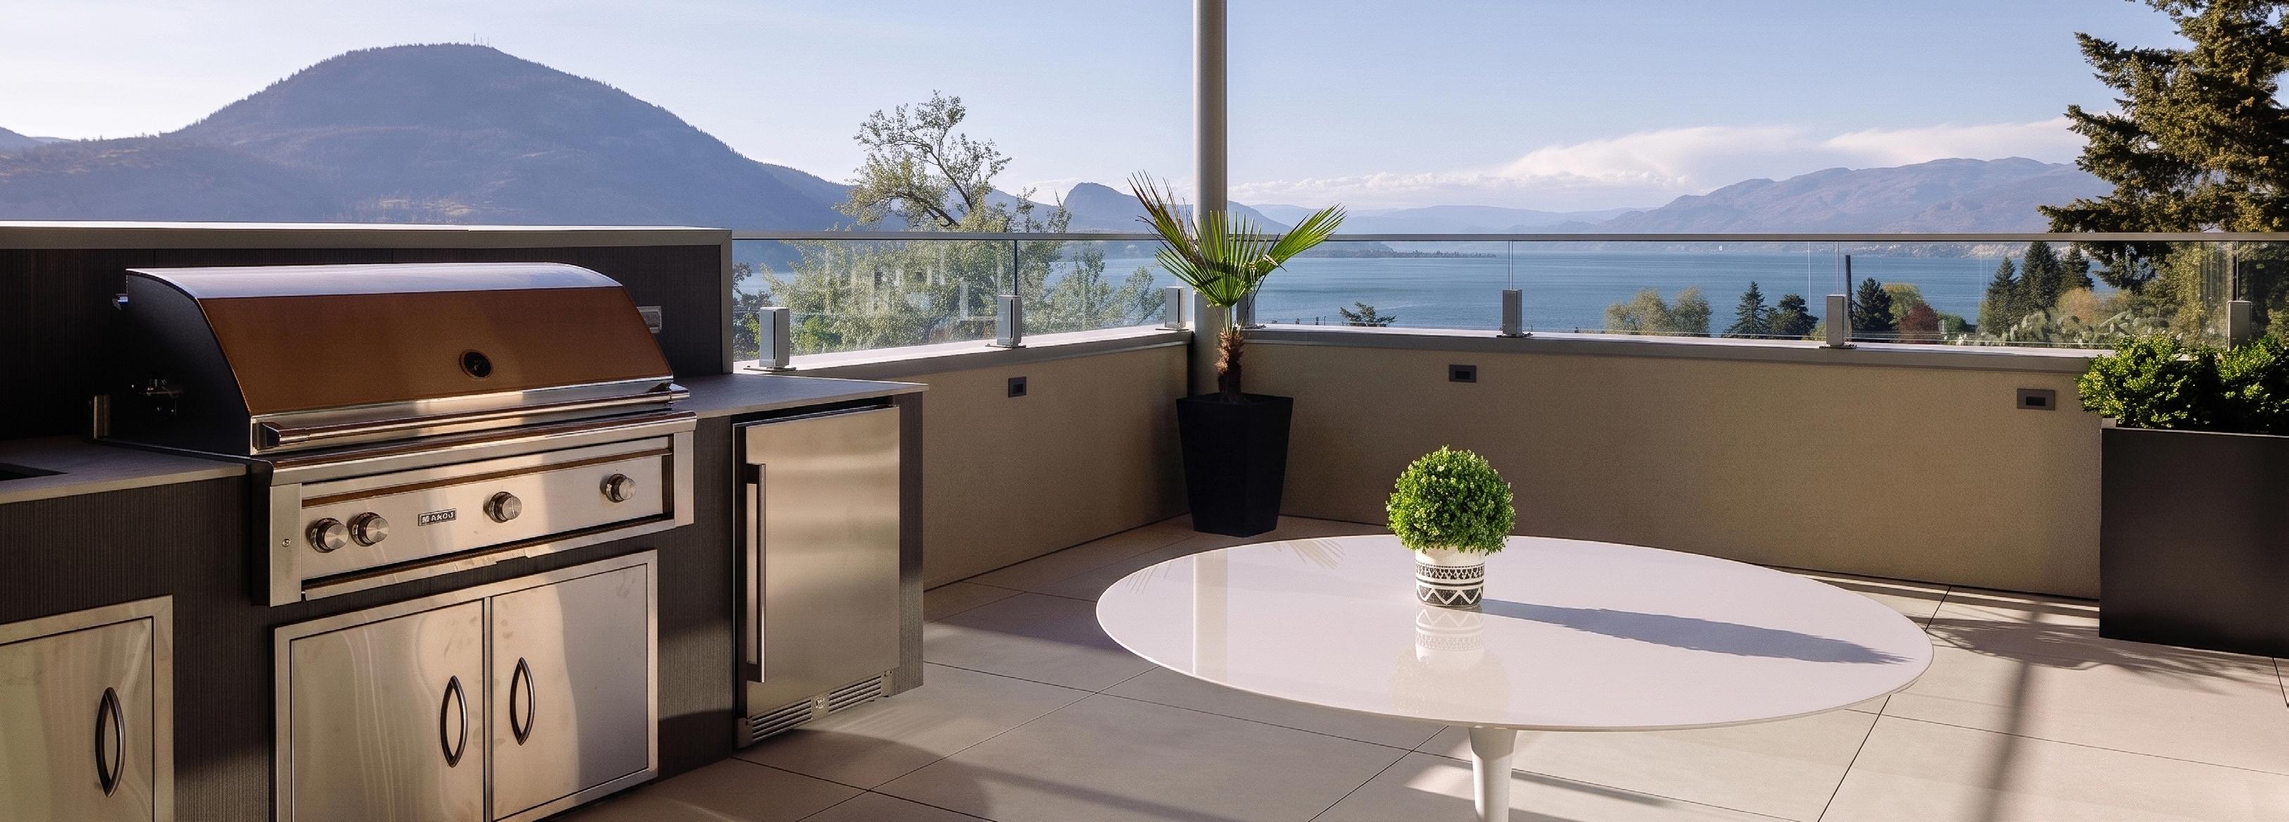
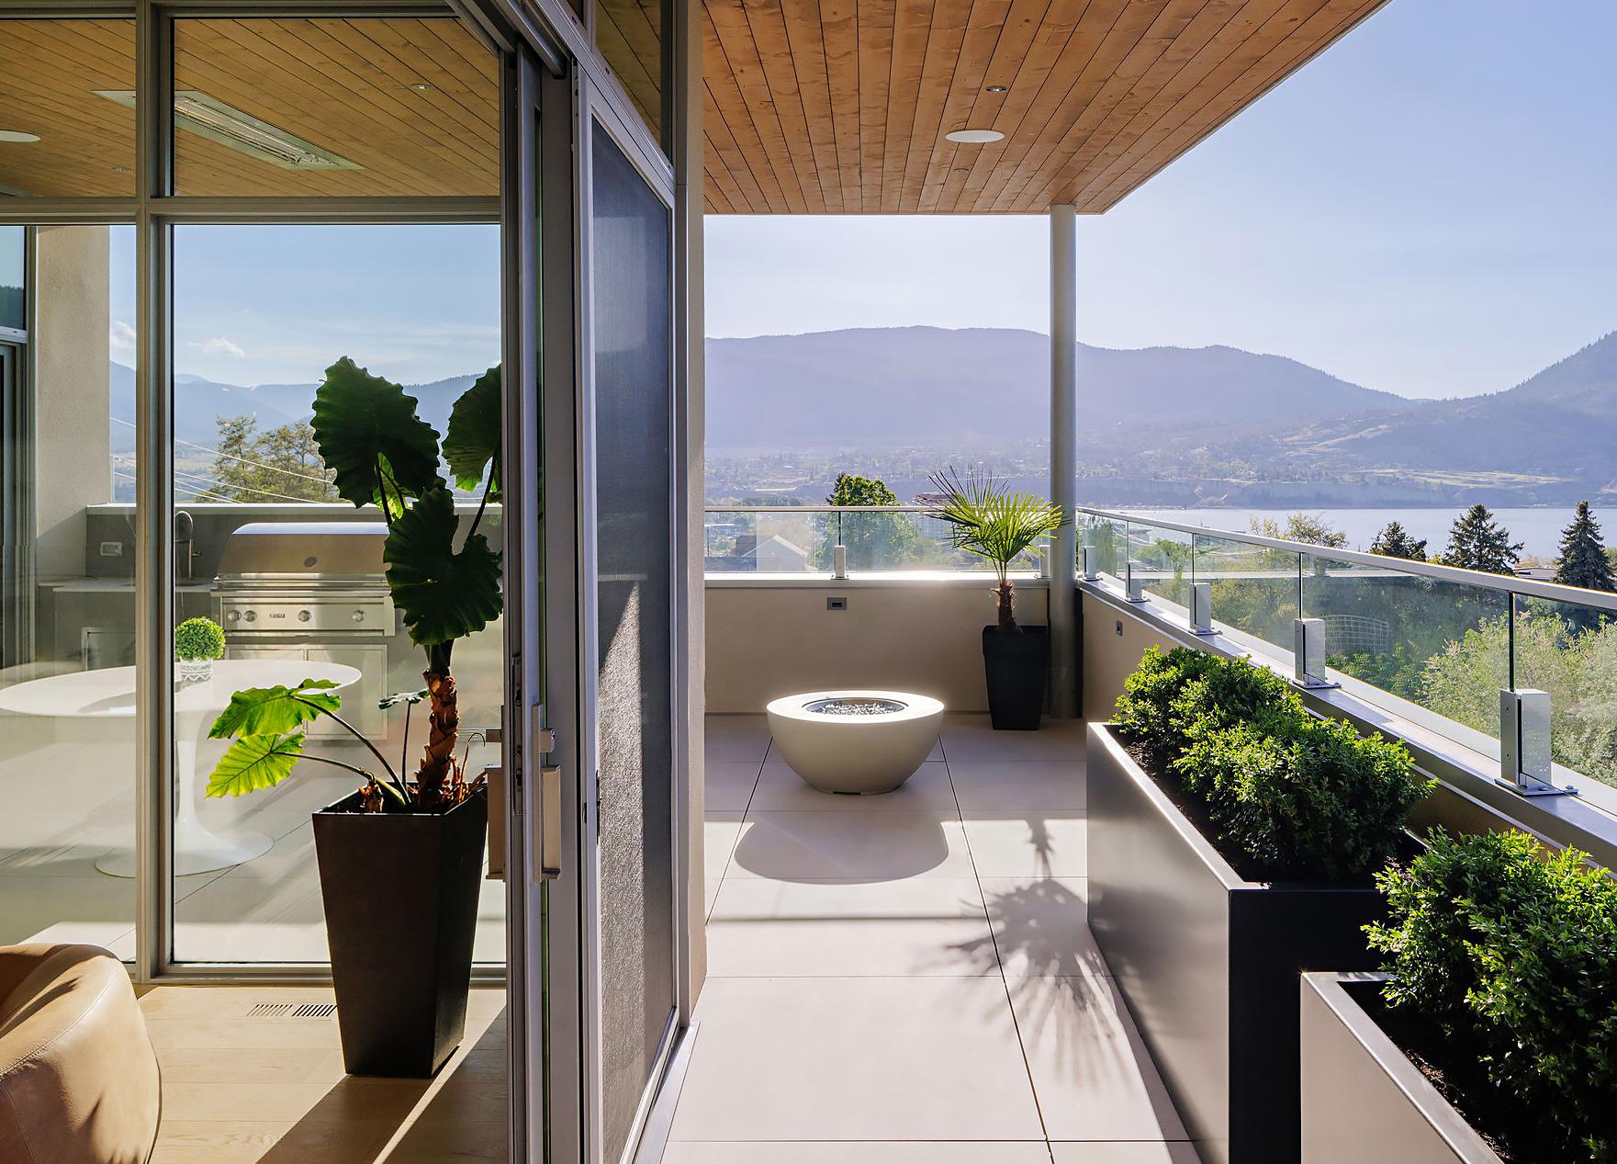
The upper terrace continues the experience with a fully integrated outdoor kitchen featuring a premium Linx BBQ, Dekton countertops, beverage refrigeration, floating porcelain tile, and custom planters.
Oversized sliding doors create a direct connection between the interior living spaces and outdoor entertaining areas, allowing movement between the two to feel natural and uninterrupted.
Private outdoor retreat spaces extend from the primary suite, while a temperature-controlled wine cellar further supports a lifestyle shaped by ease, atmosphere, and connection to the surrounding landscape.
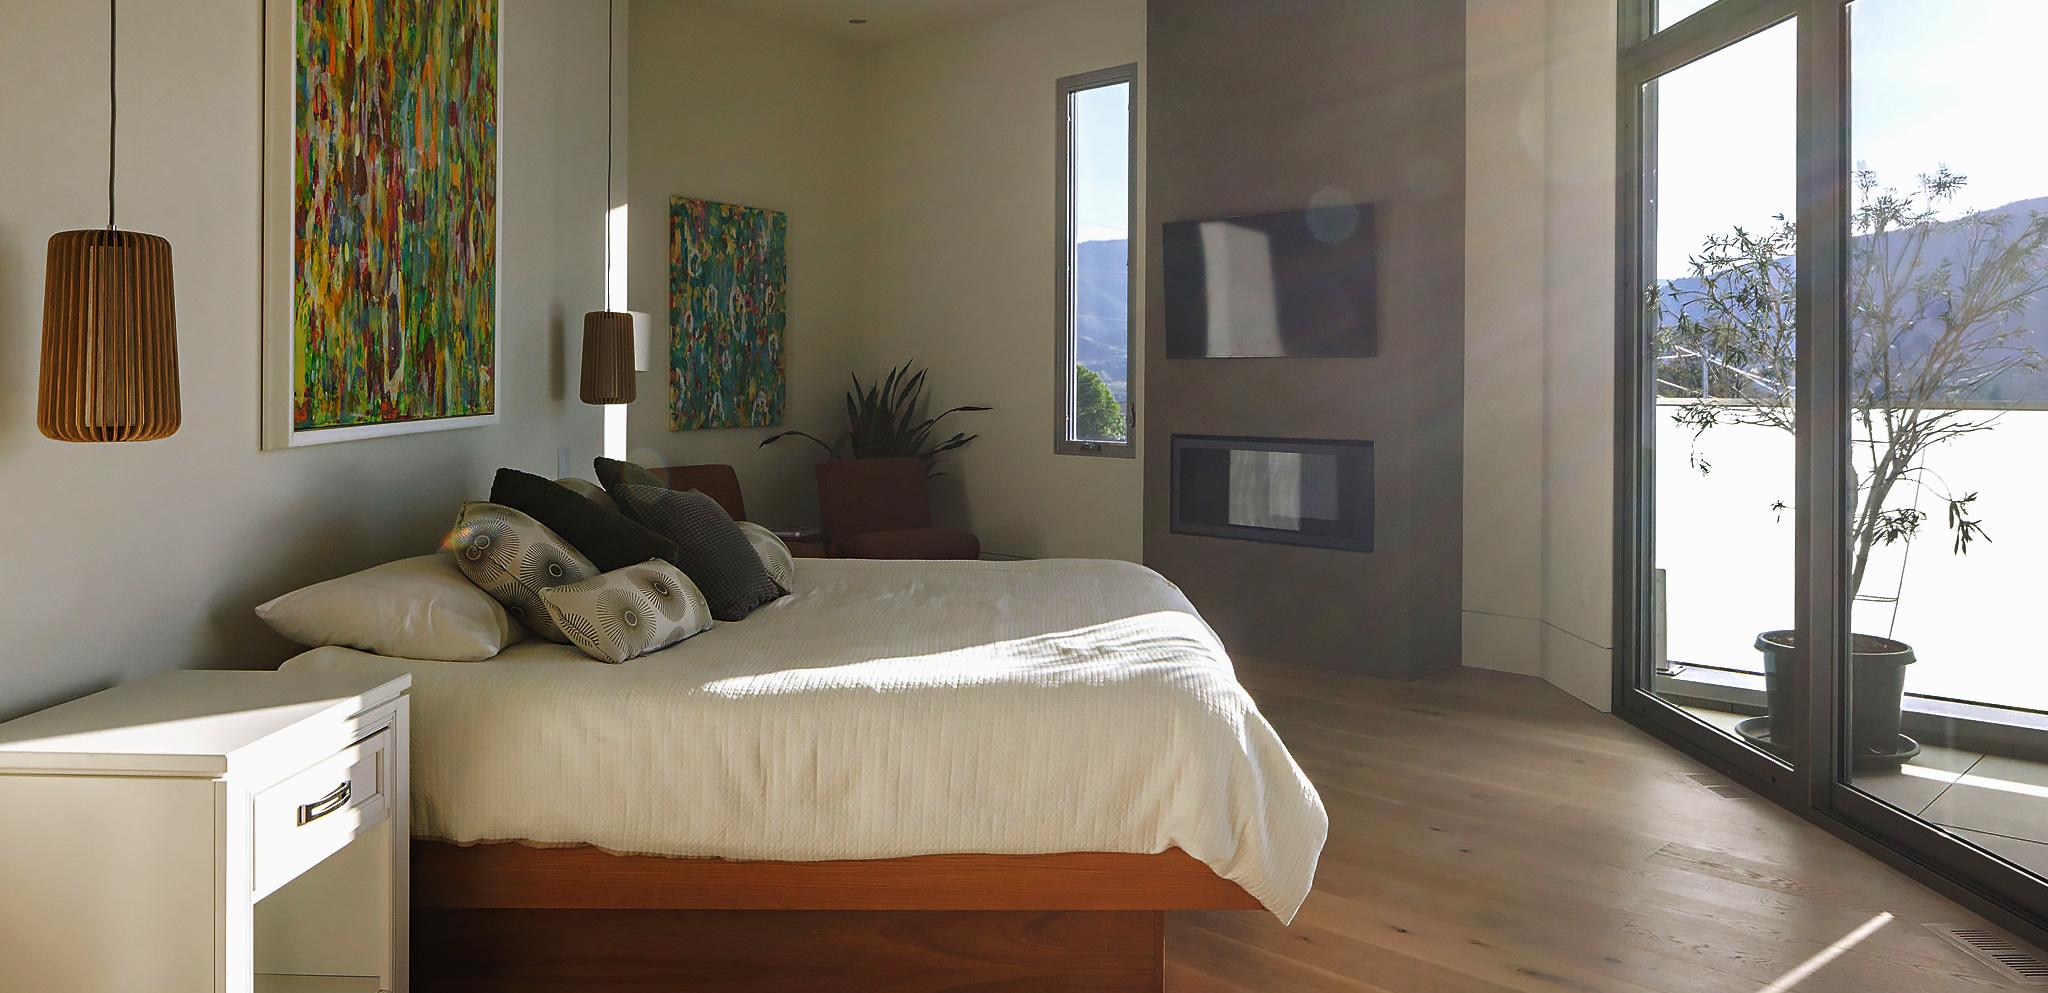
Positioned for privacy and separation from the main living areas, the primary suite functions as a quiet retreat within the home.
Oversized sliding doors open directly onto a private terrace featuring floating porcelain tile, integrated Sonos audio, and dedicated space for outdoor lounging
and hot tub use. A limestone fireplace surround and warm material palette create a sense of softness and restraint throughout the interior space.
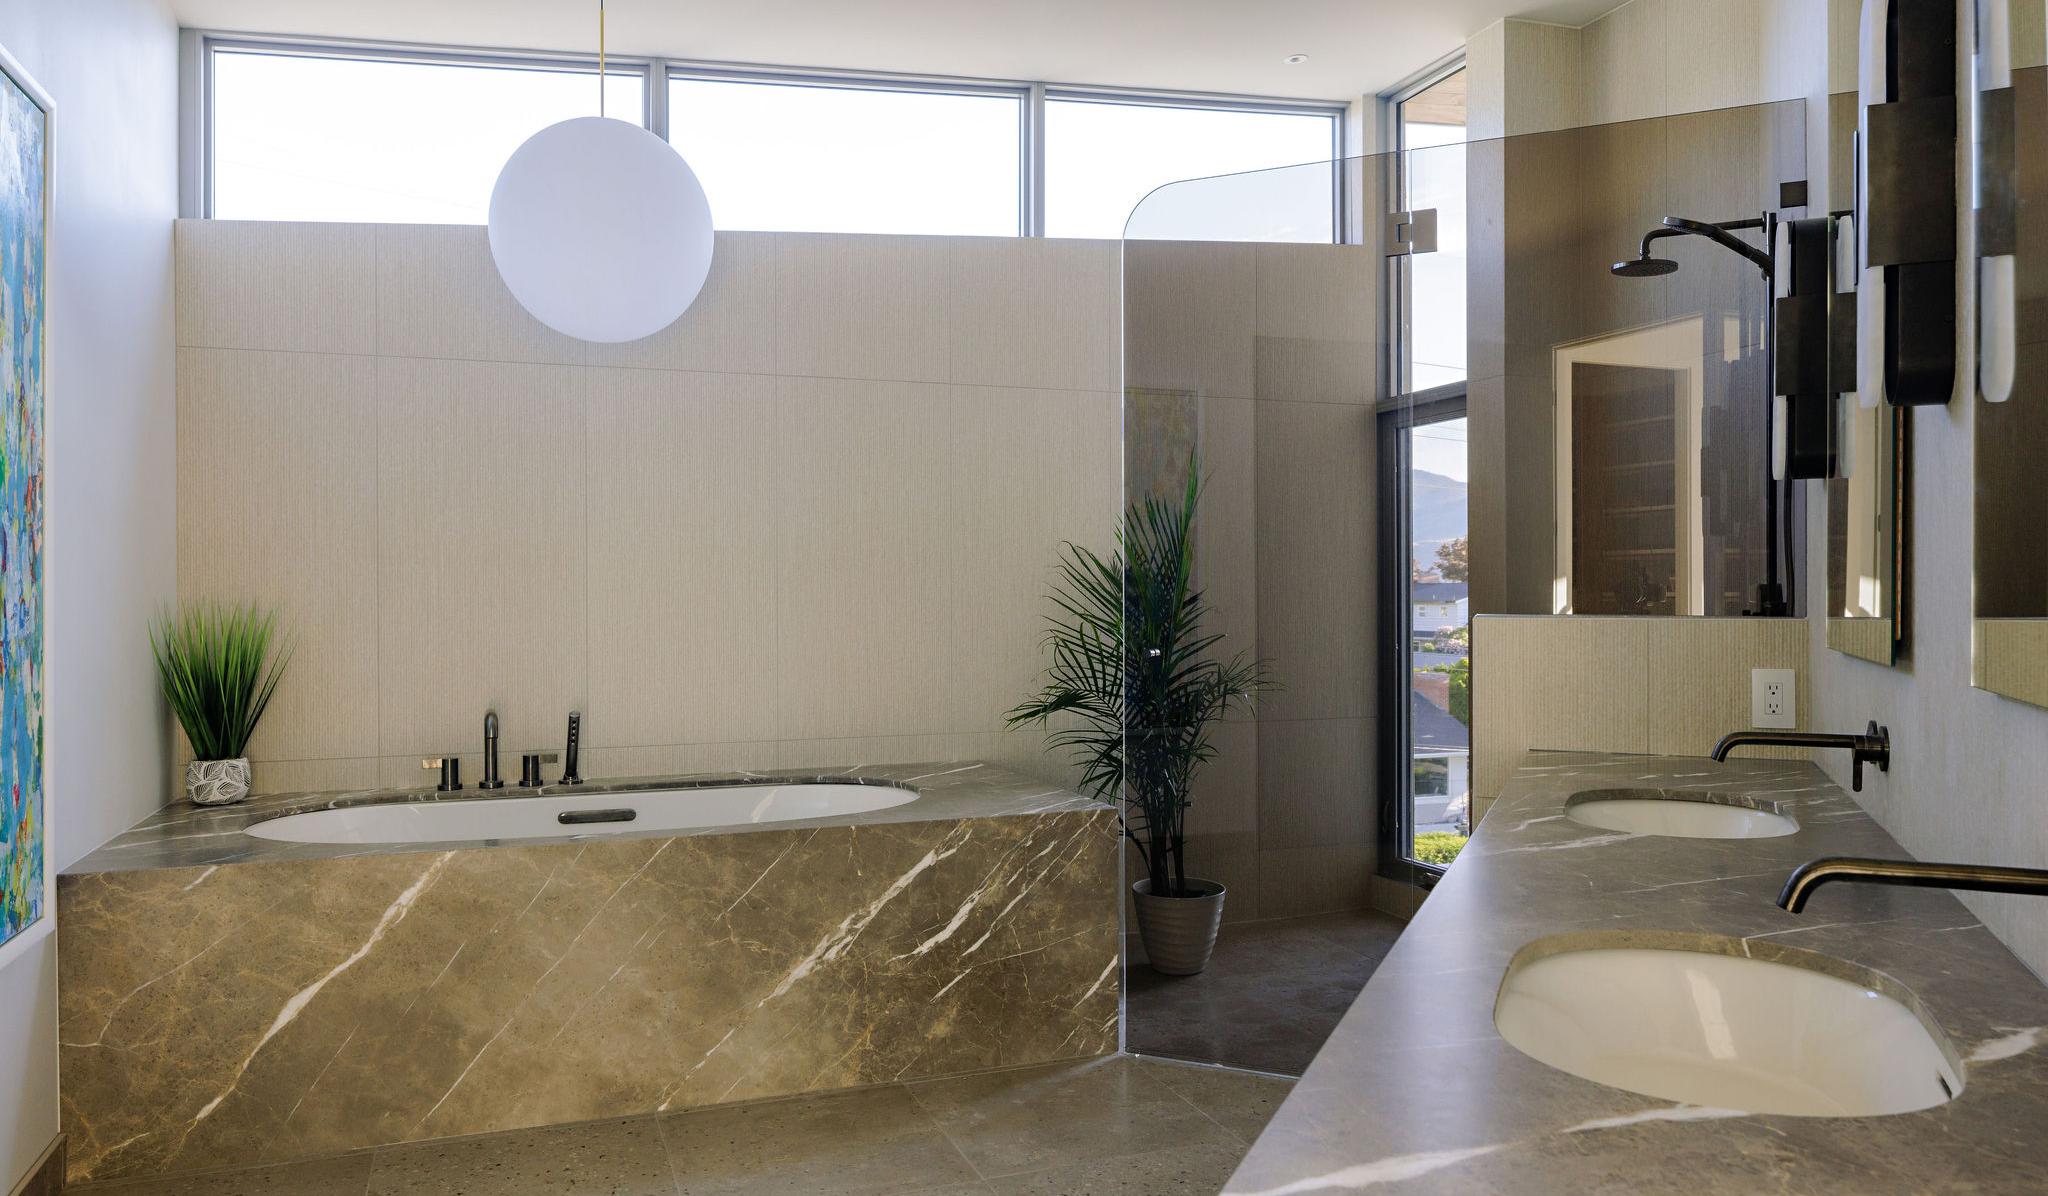
The ensuite bath combines limestone, marble, and custom glass detailing with heated tile flooring, dramatic transom windows, and a Kohler undermount
soaker tub set within a custom marble surround. A dual-head walk-in shower and integrated lighting reinforce both comfort and functionality.
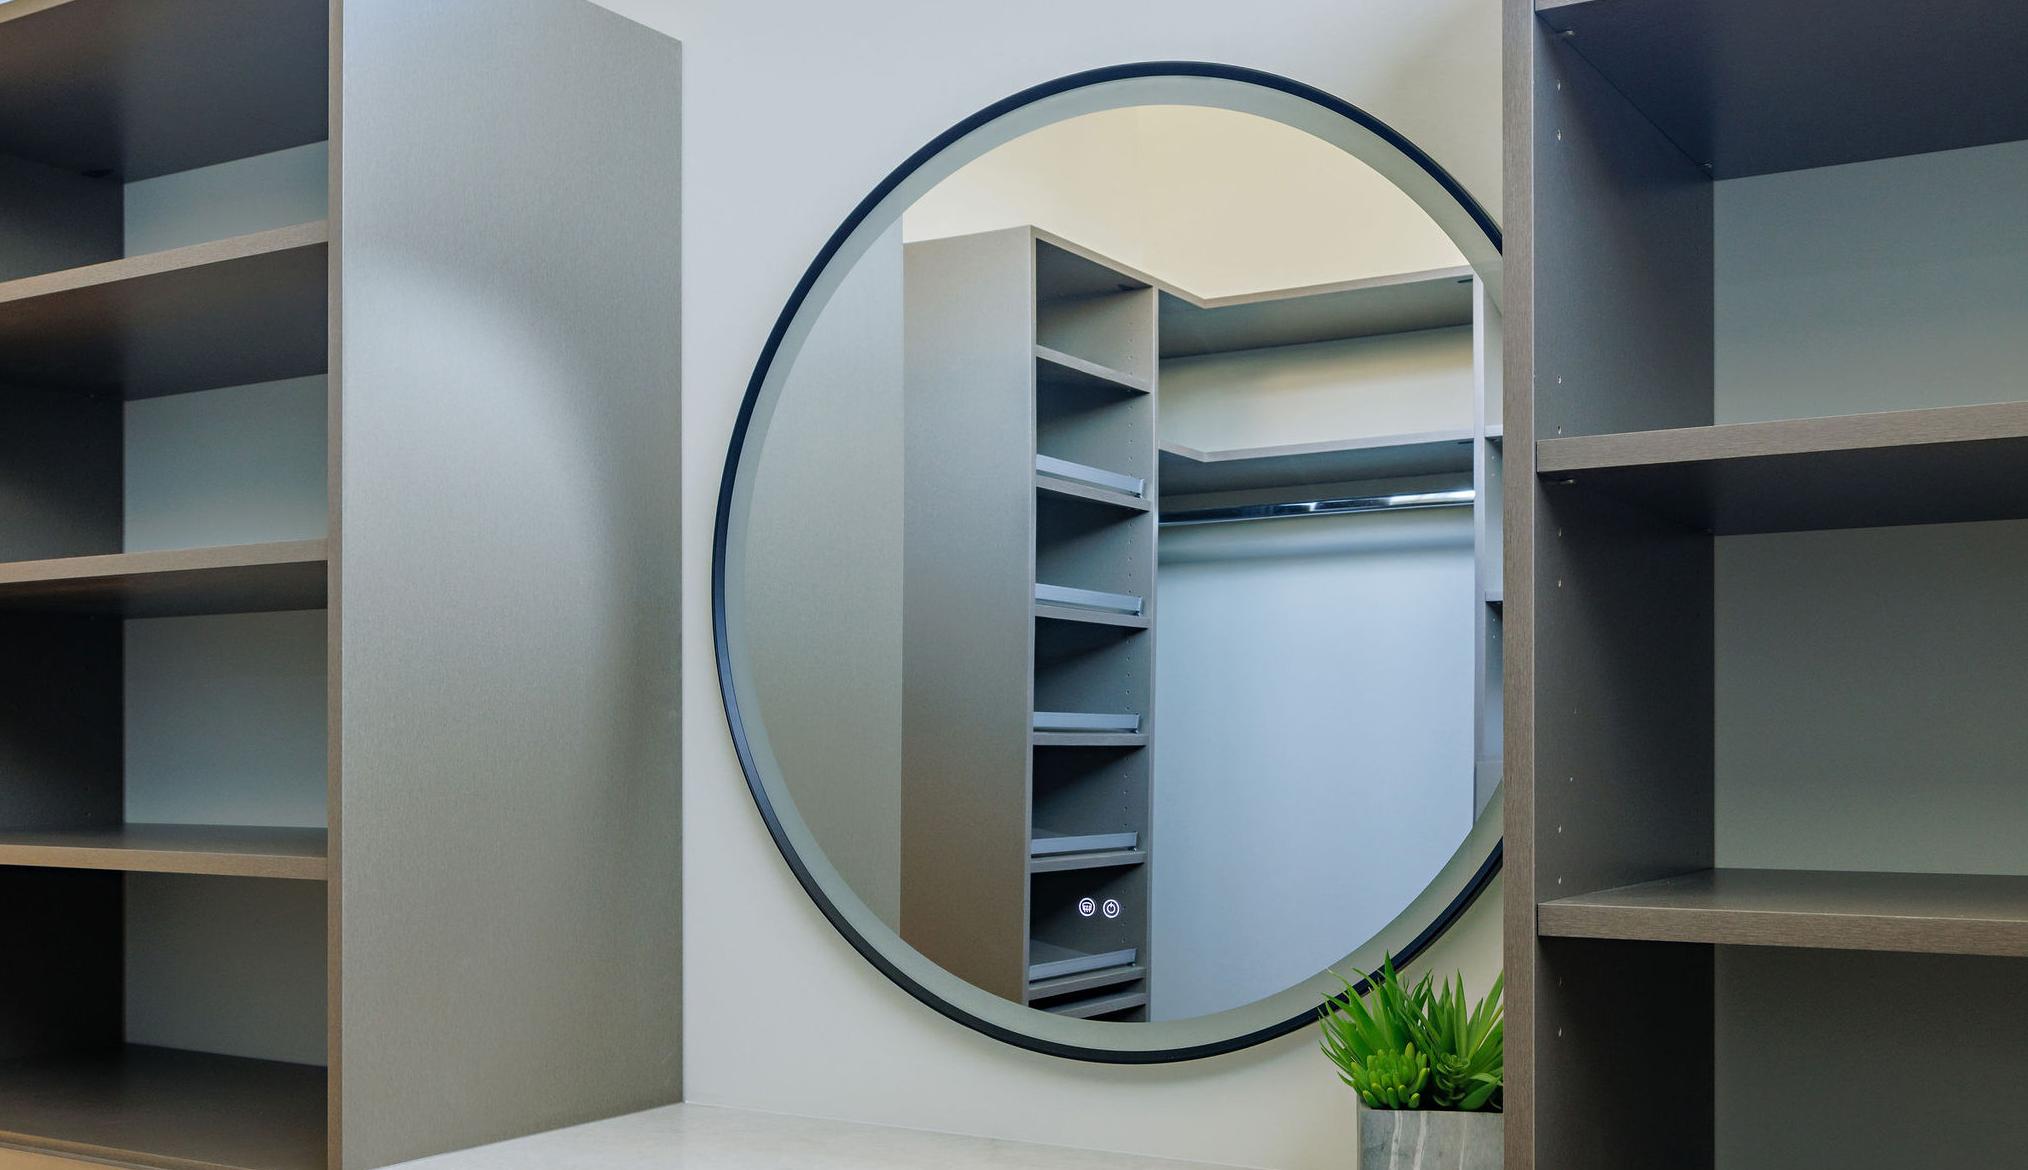
An expansive dressing suite with custom-built cabinetry, integrated storage, and a dedicated dressing table completes the space.
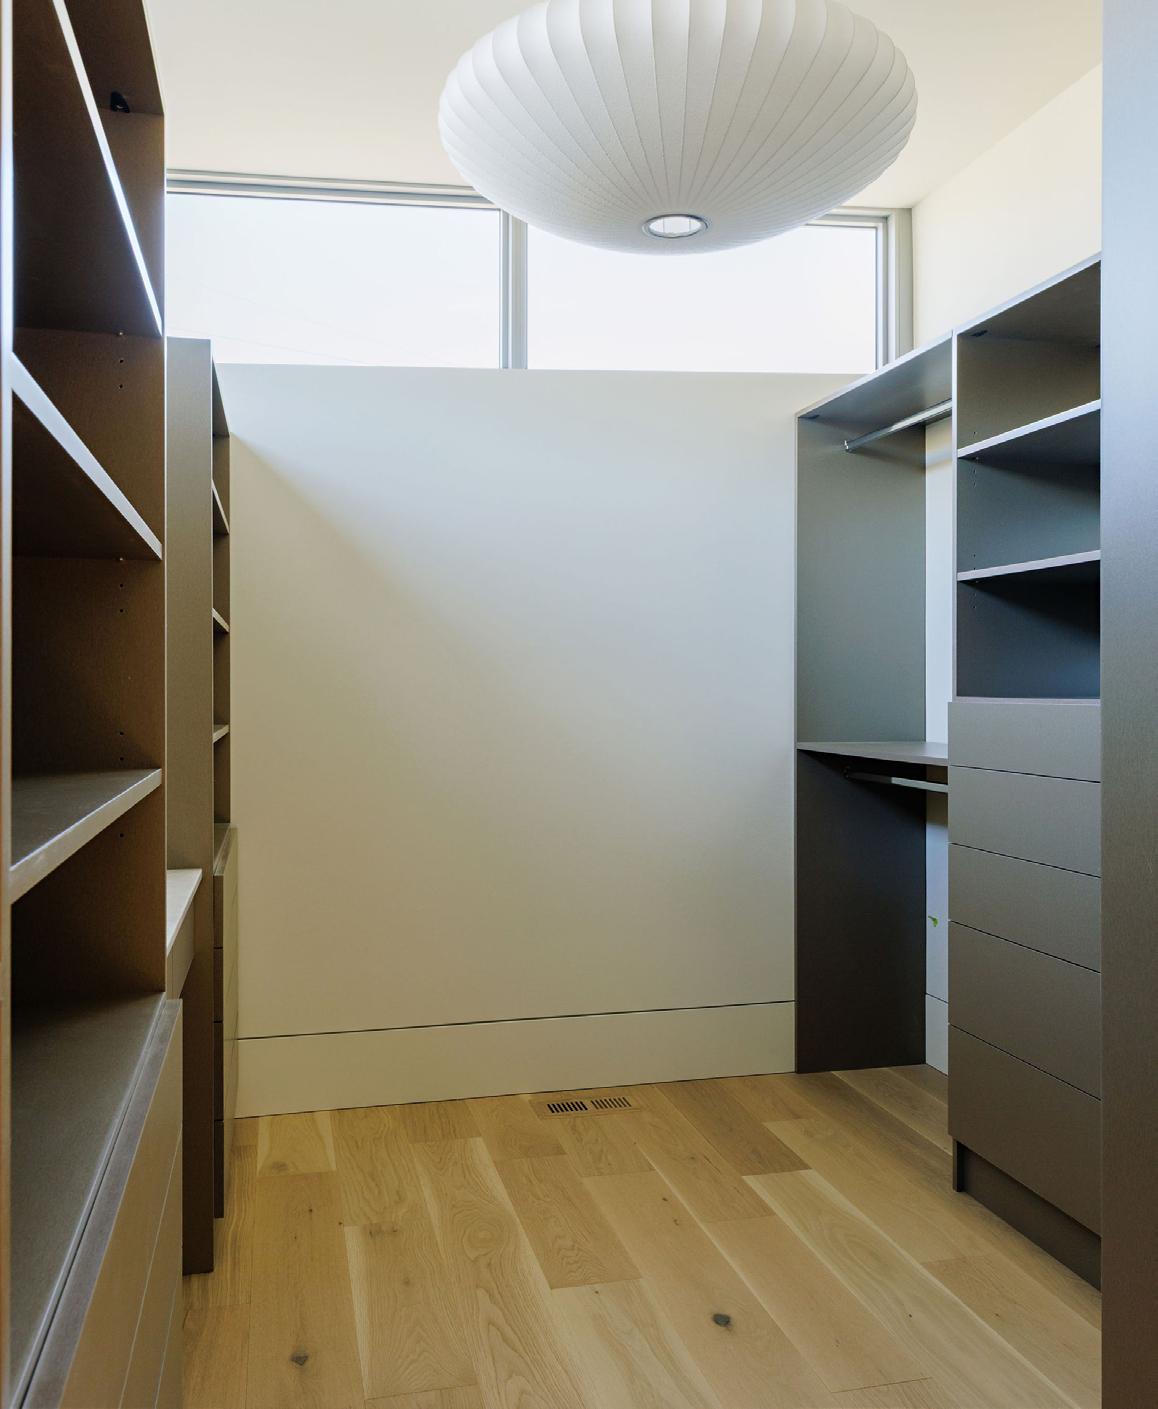
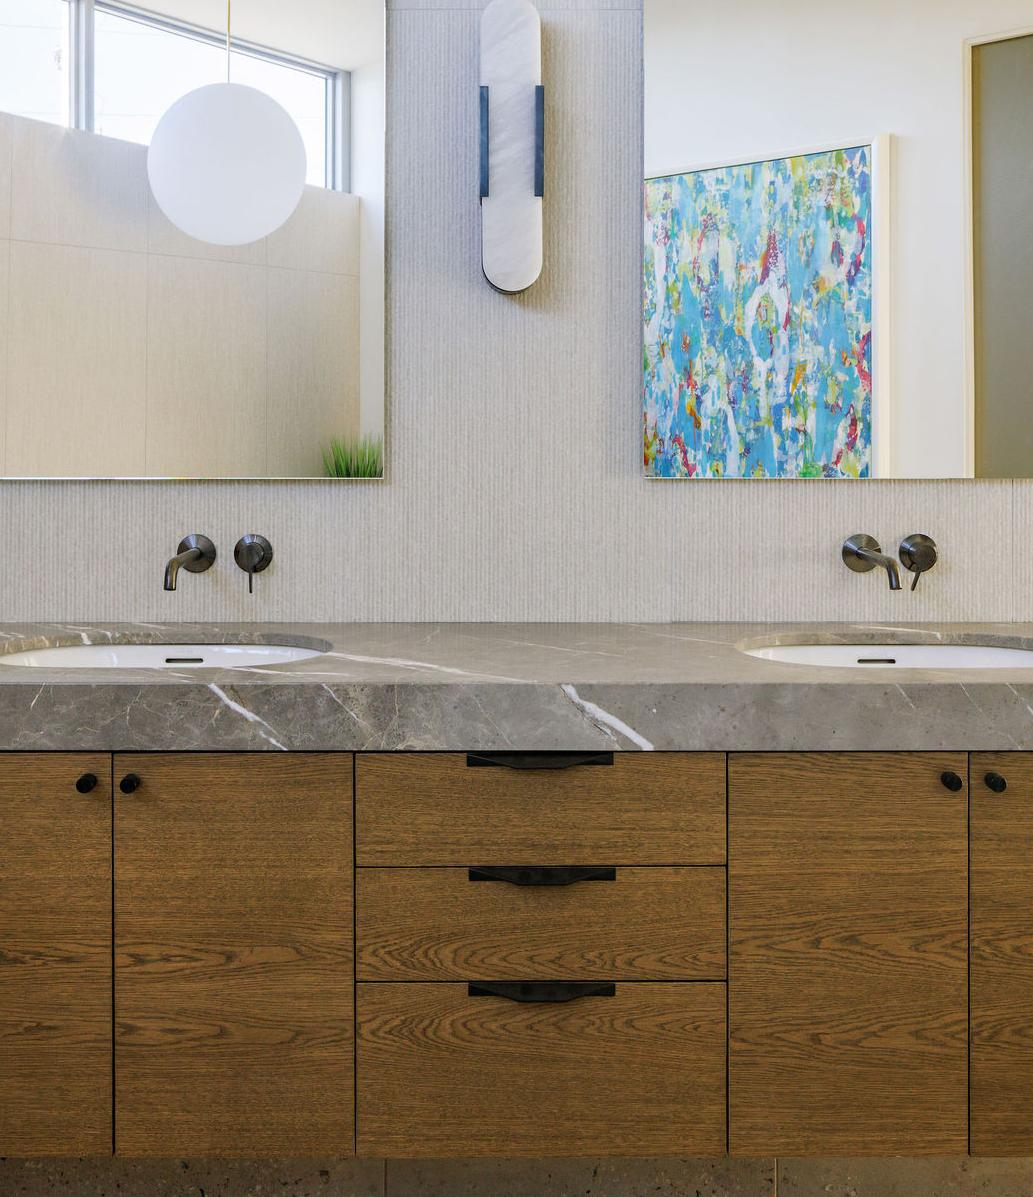
The residence is defined by a restrained material palette selected for both longevity and atmosphere.
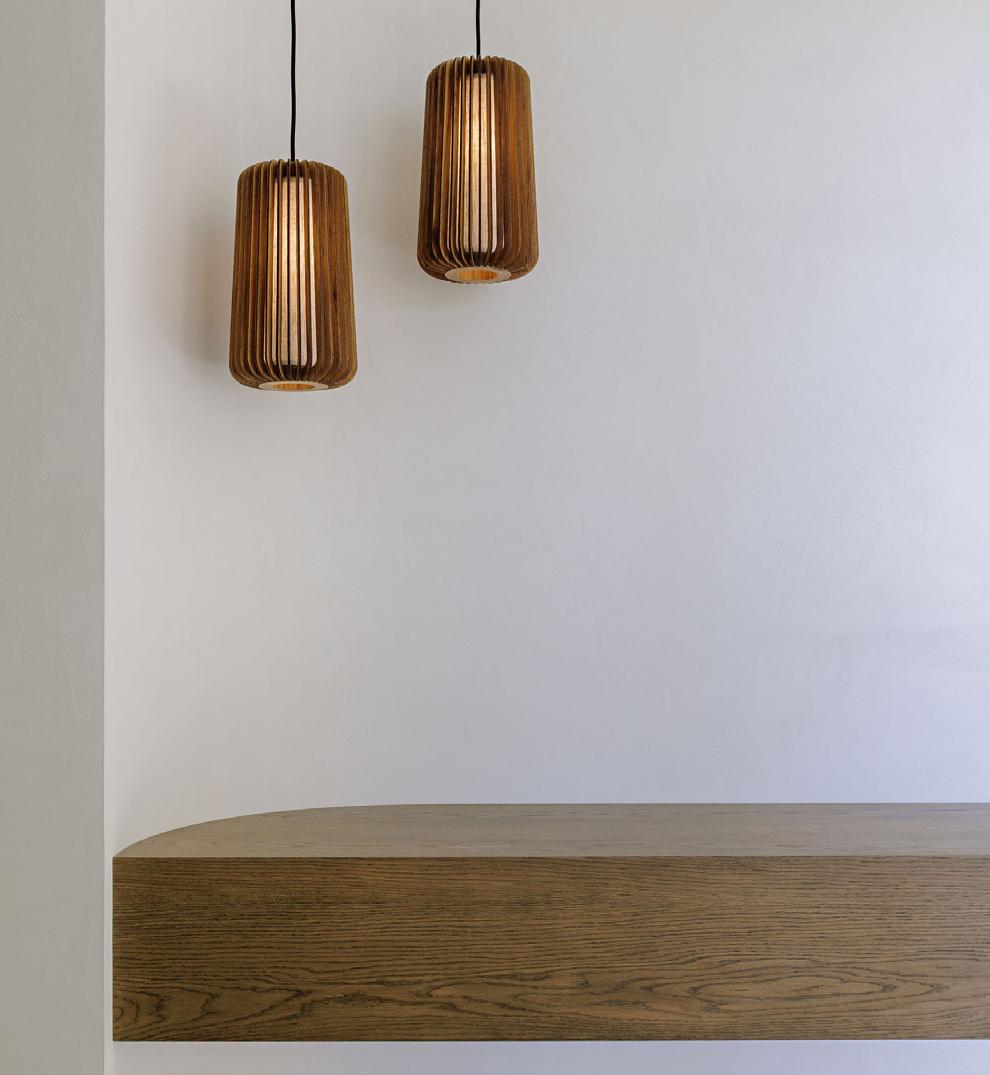
Wide-plank white oak flooring, limestone plaster finishes, natural stone surfaces, warm wood detailing, and oversized porcelain tile create continuity throughout the home, allowing the architecture and surrounding landscape to remain the primary focus.
Custom millwork and built-in cabinetry have been integrated extensively throughout the residence, balancing storage and utility with a clean architectural presentation. Lighting, audio, and functional elements are incorporated discreetly, maintaining a composed visual environment without sacrificing performance.
The result is an interior that feels refined, calm, and highly livable rather than overly formal or decorative.
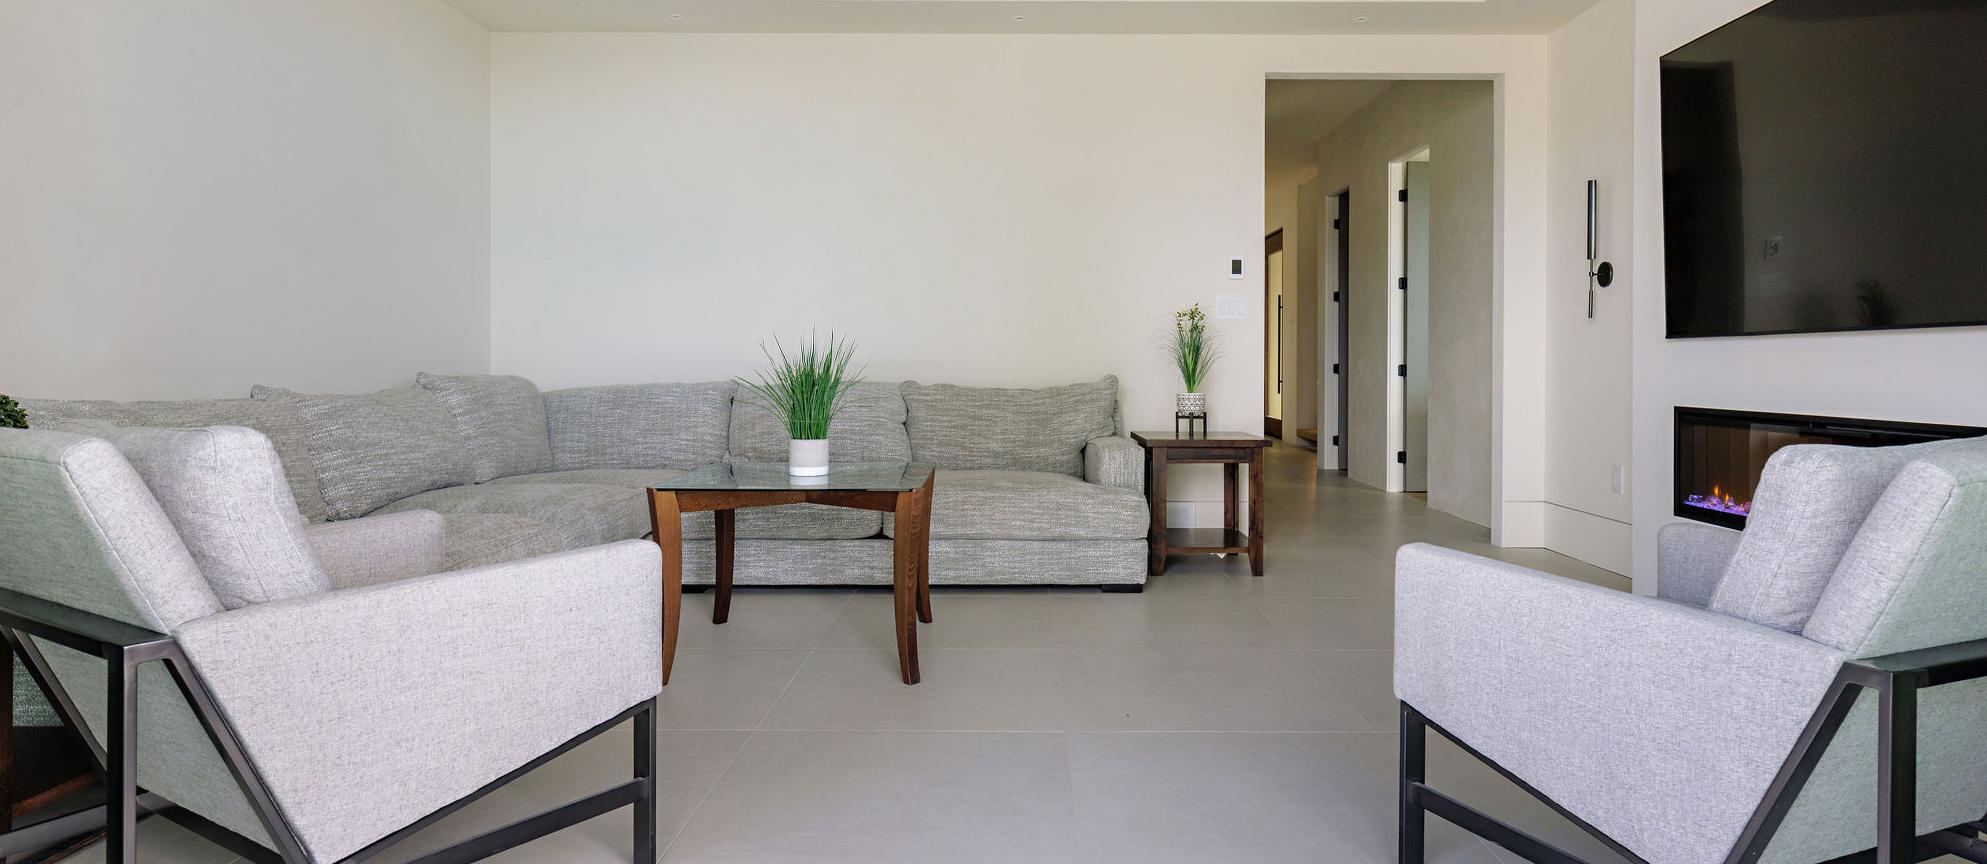
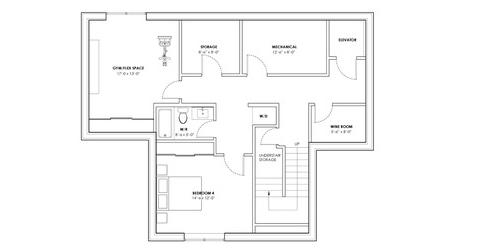
The lower level was designed to support a wide range of living arrangements while maintaining the same architectural consistency found throughout the residence.
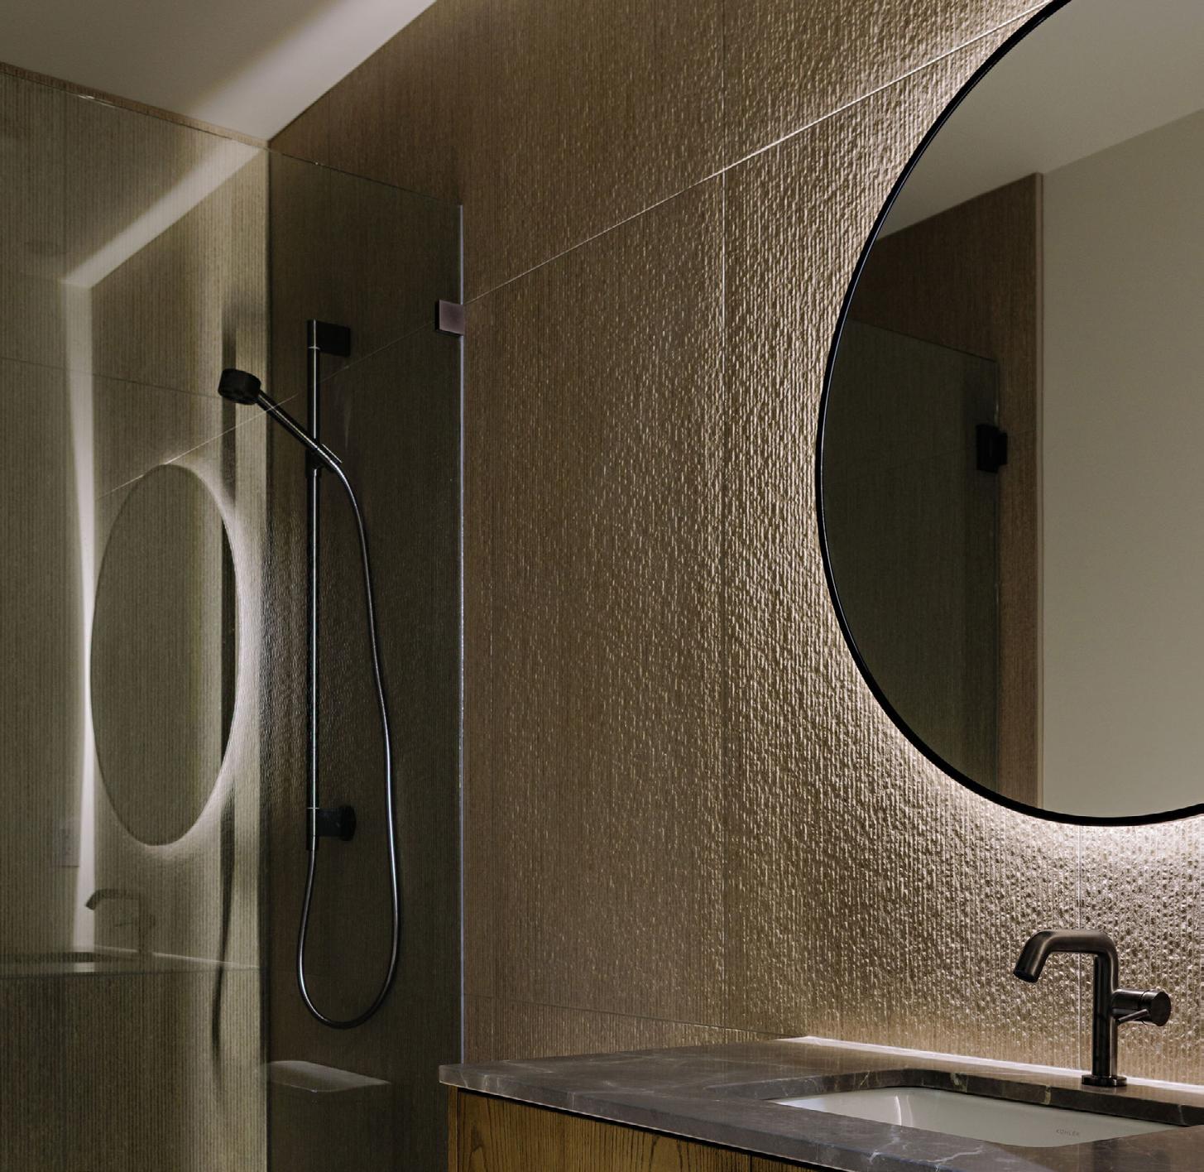
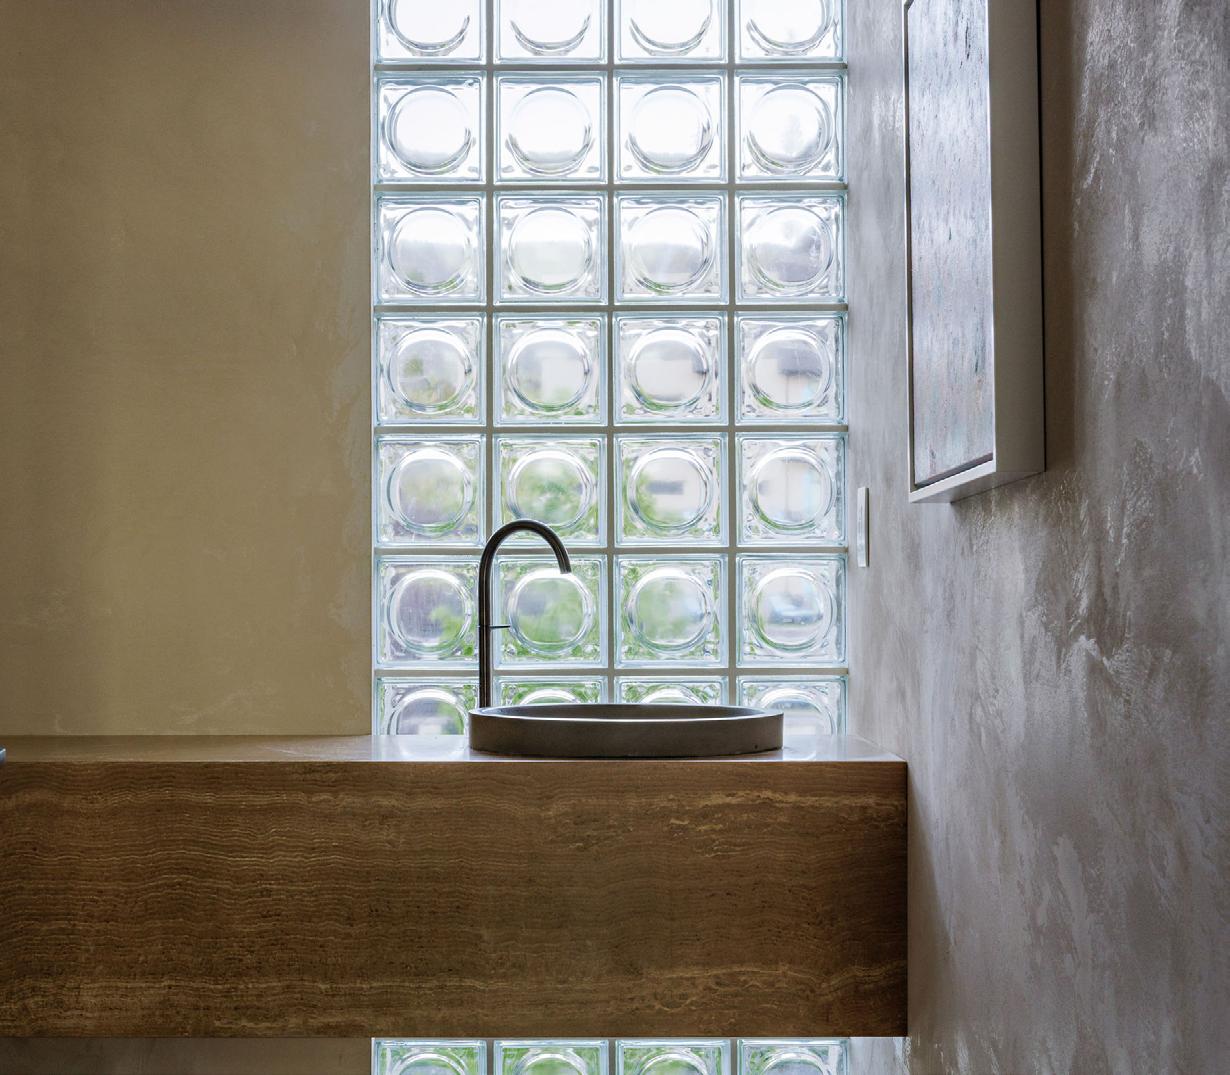
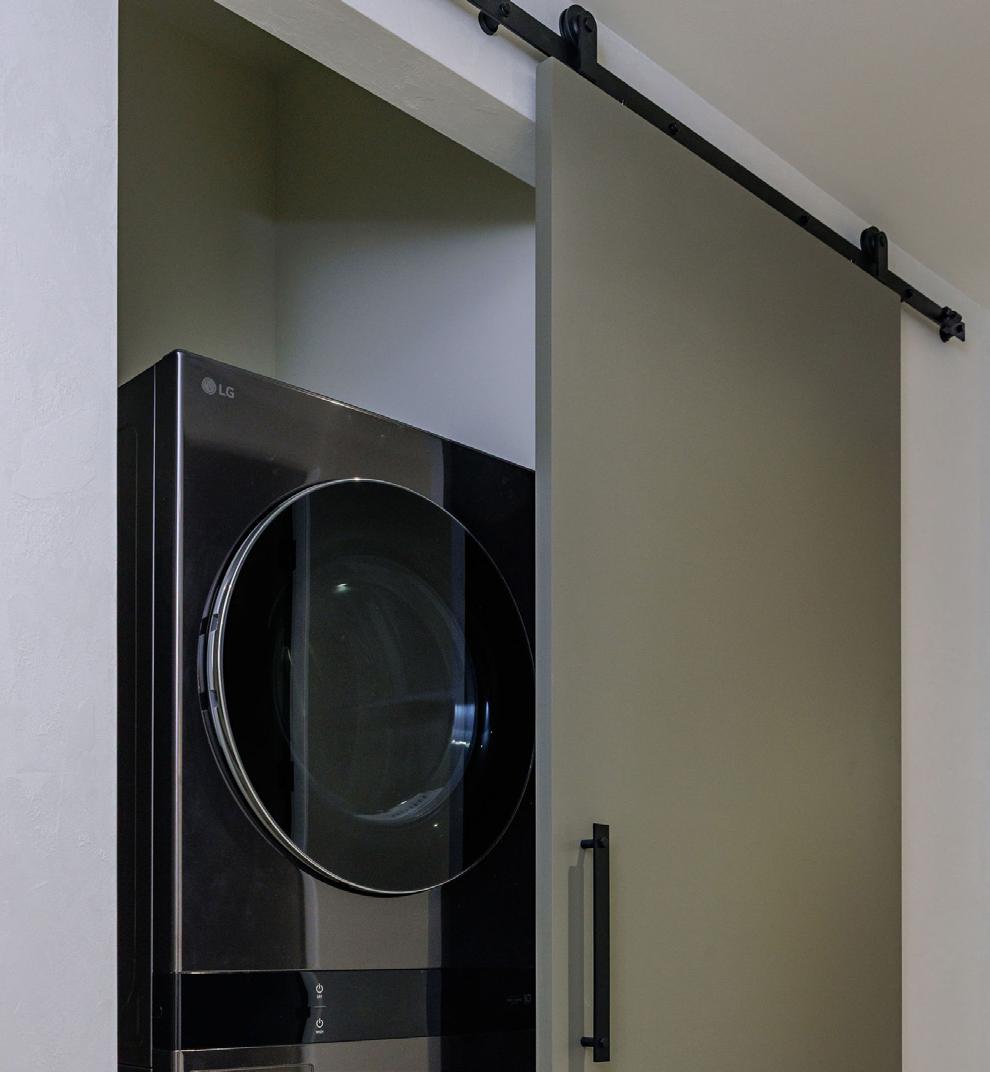
Guest accommodations include a king-sized bedroom with custom built-ins, walk-in closet, and an adjacent bath finished with heated tile flooring, marble countertops, custom oak cabinetry, and a fully tiled shower. Additional flex spaces provide opportunities for wellness, studio, office, media, or extended family use, while a secondary laundry area and integrated kitchenette further enhance long-term functionality.
A spacious guest suite configuration allows the lower level to operate comfortably for visiting family, independent living arrangements, or multigenerational use without compromising privacy or design continuity.
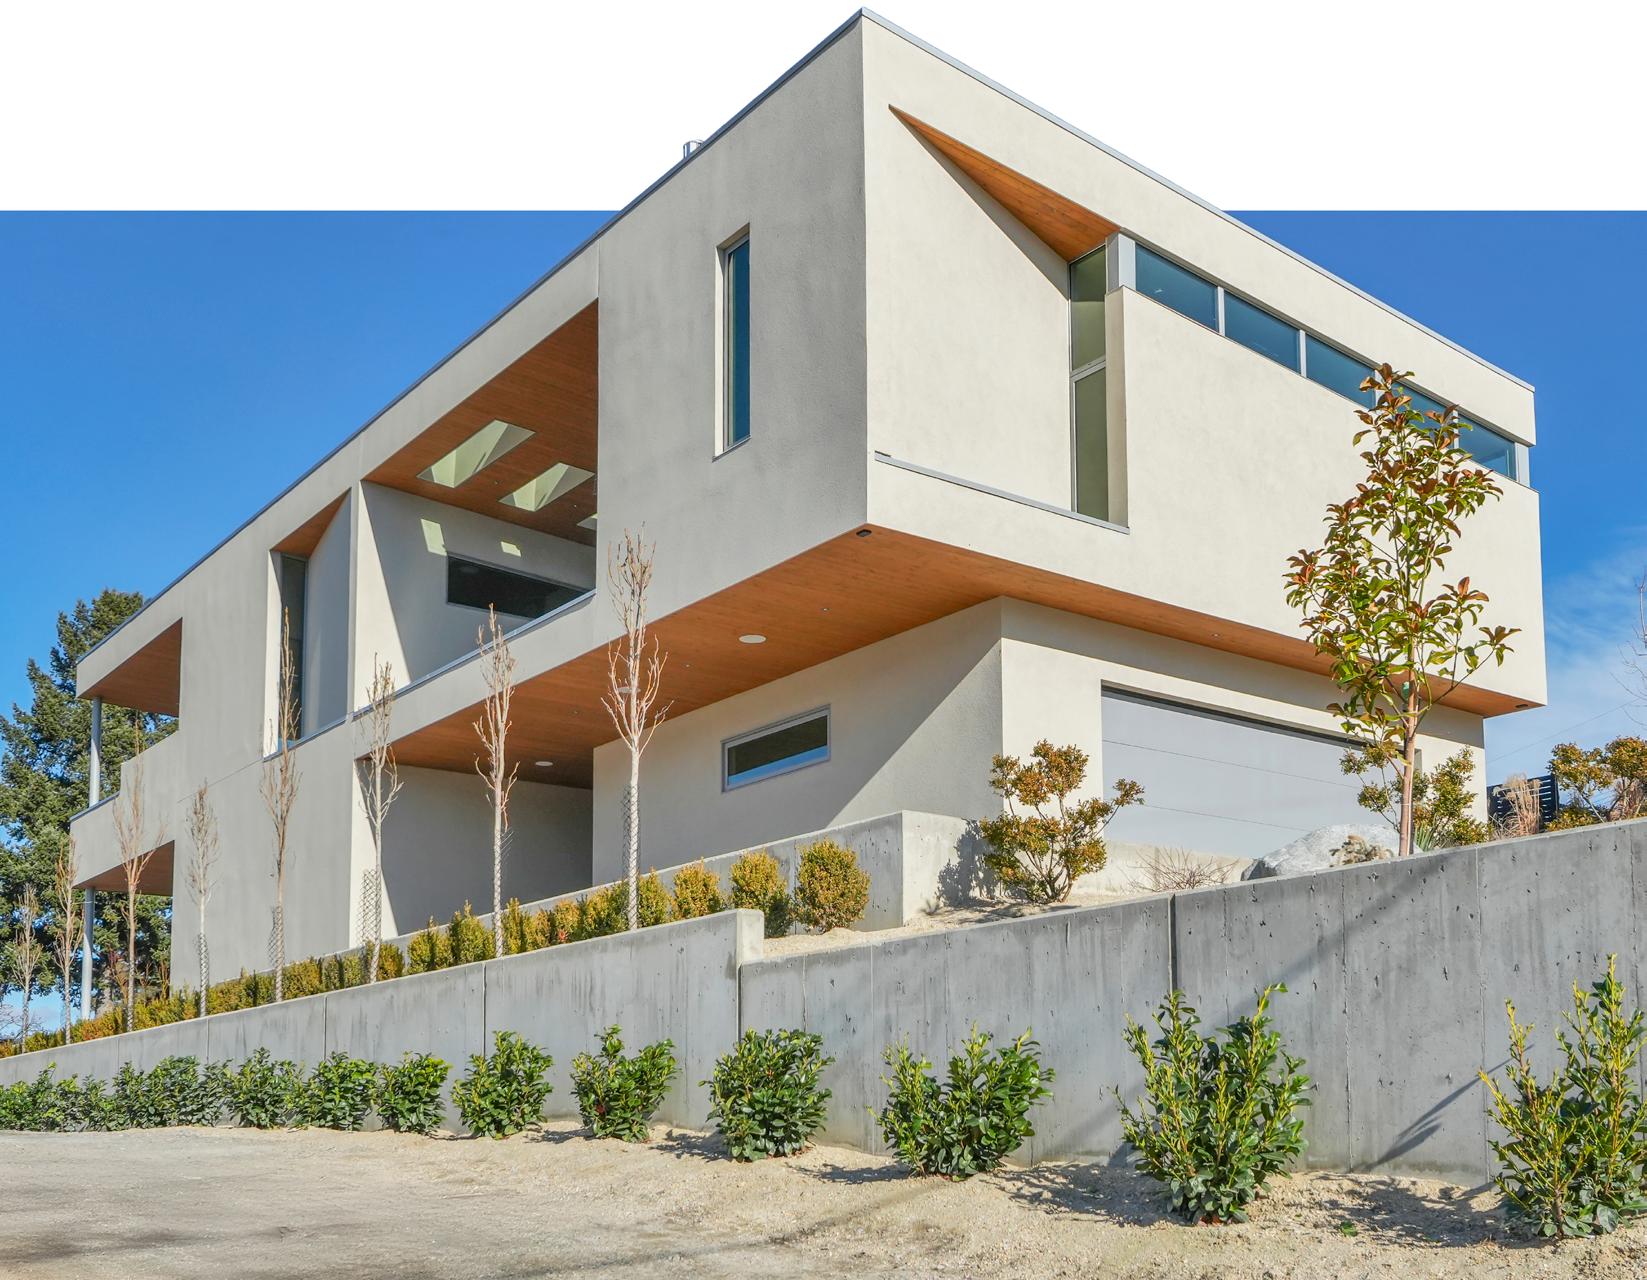
Currently under construction within Grandview Terraces, 745 Westminster Avenue reflects the next evolution of the Agave approach, where architectural clarity, indoor-outdoor living, and elevated functionality are integrated from the outset.
The reverse floor plan positions the primary living areas above, capturing panoramic lake and mountain views through expansive glazing and oversized sliding doors that extend directly onto more than 1,400 square feet of outdoor living space.
A dedicated media room, temperature-controlled wine room, integrated elevator, and multiple private terraces reinforce a lifestyle shaped equally around entertaining and everyday ease, while the overall material palette remains grounded in warmth, restraint, and long-term livability.
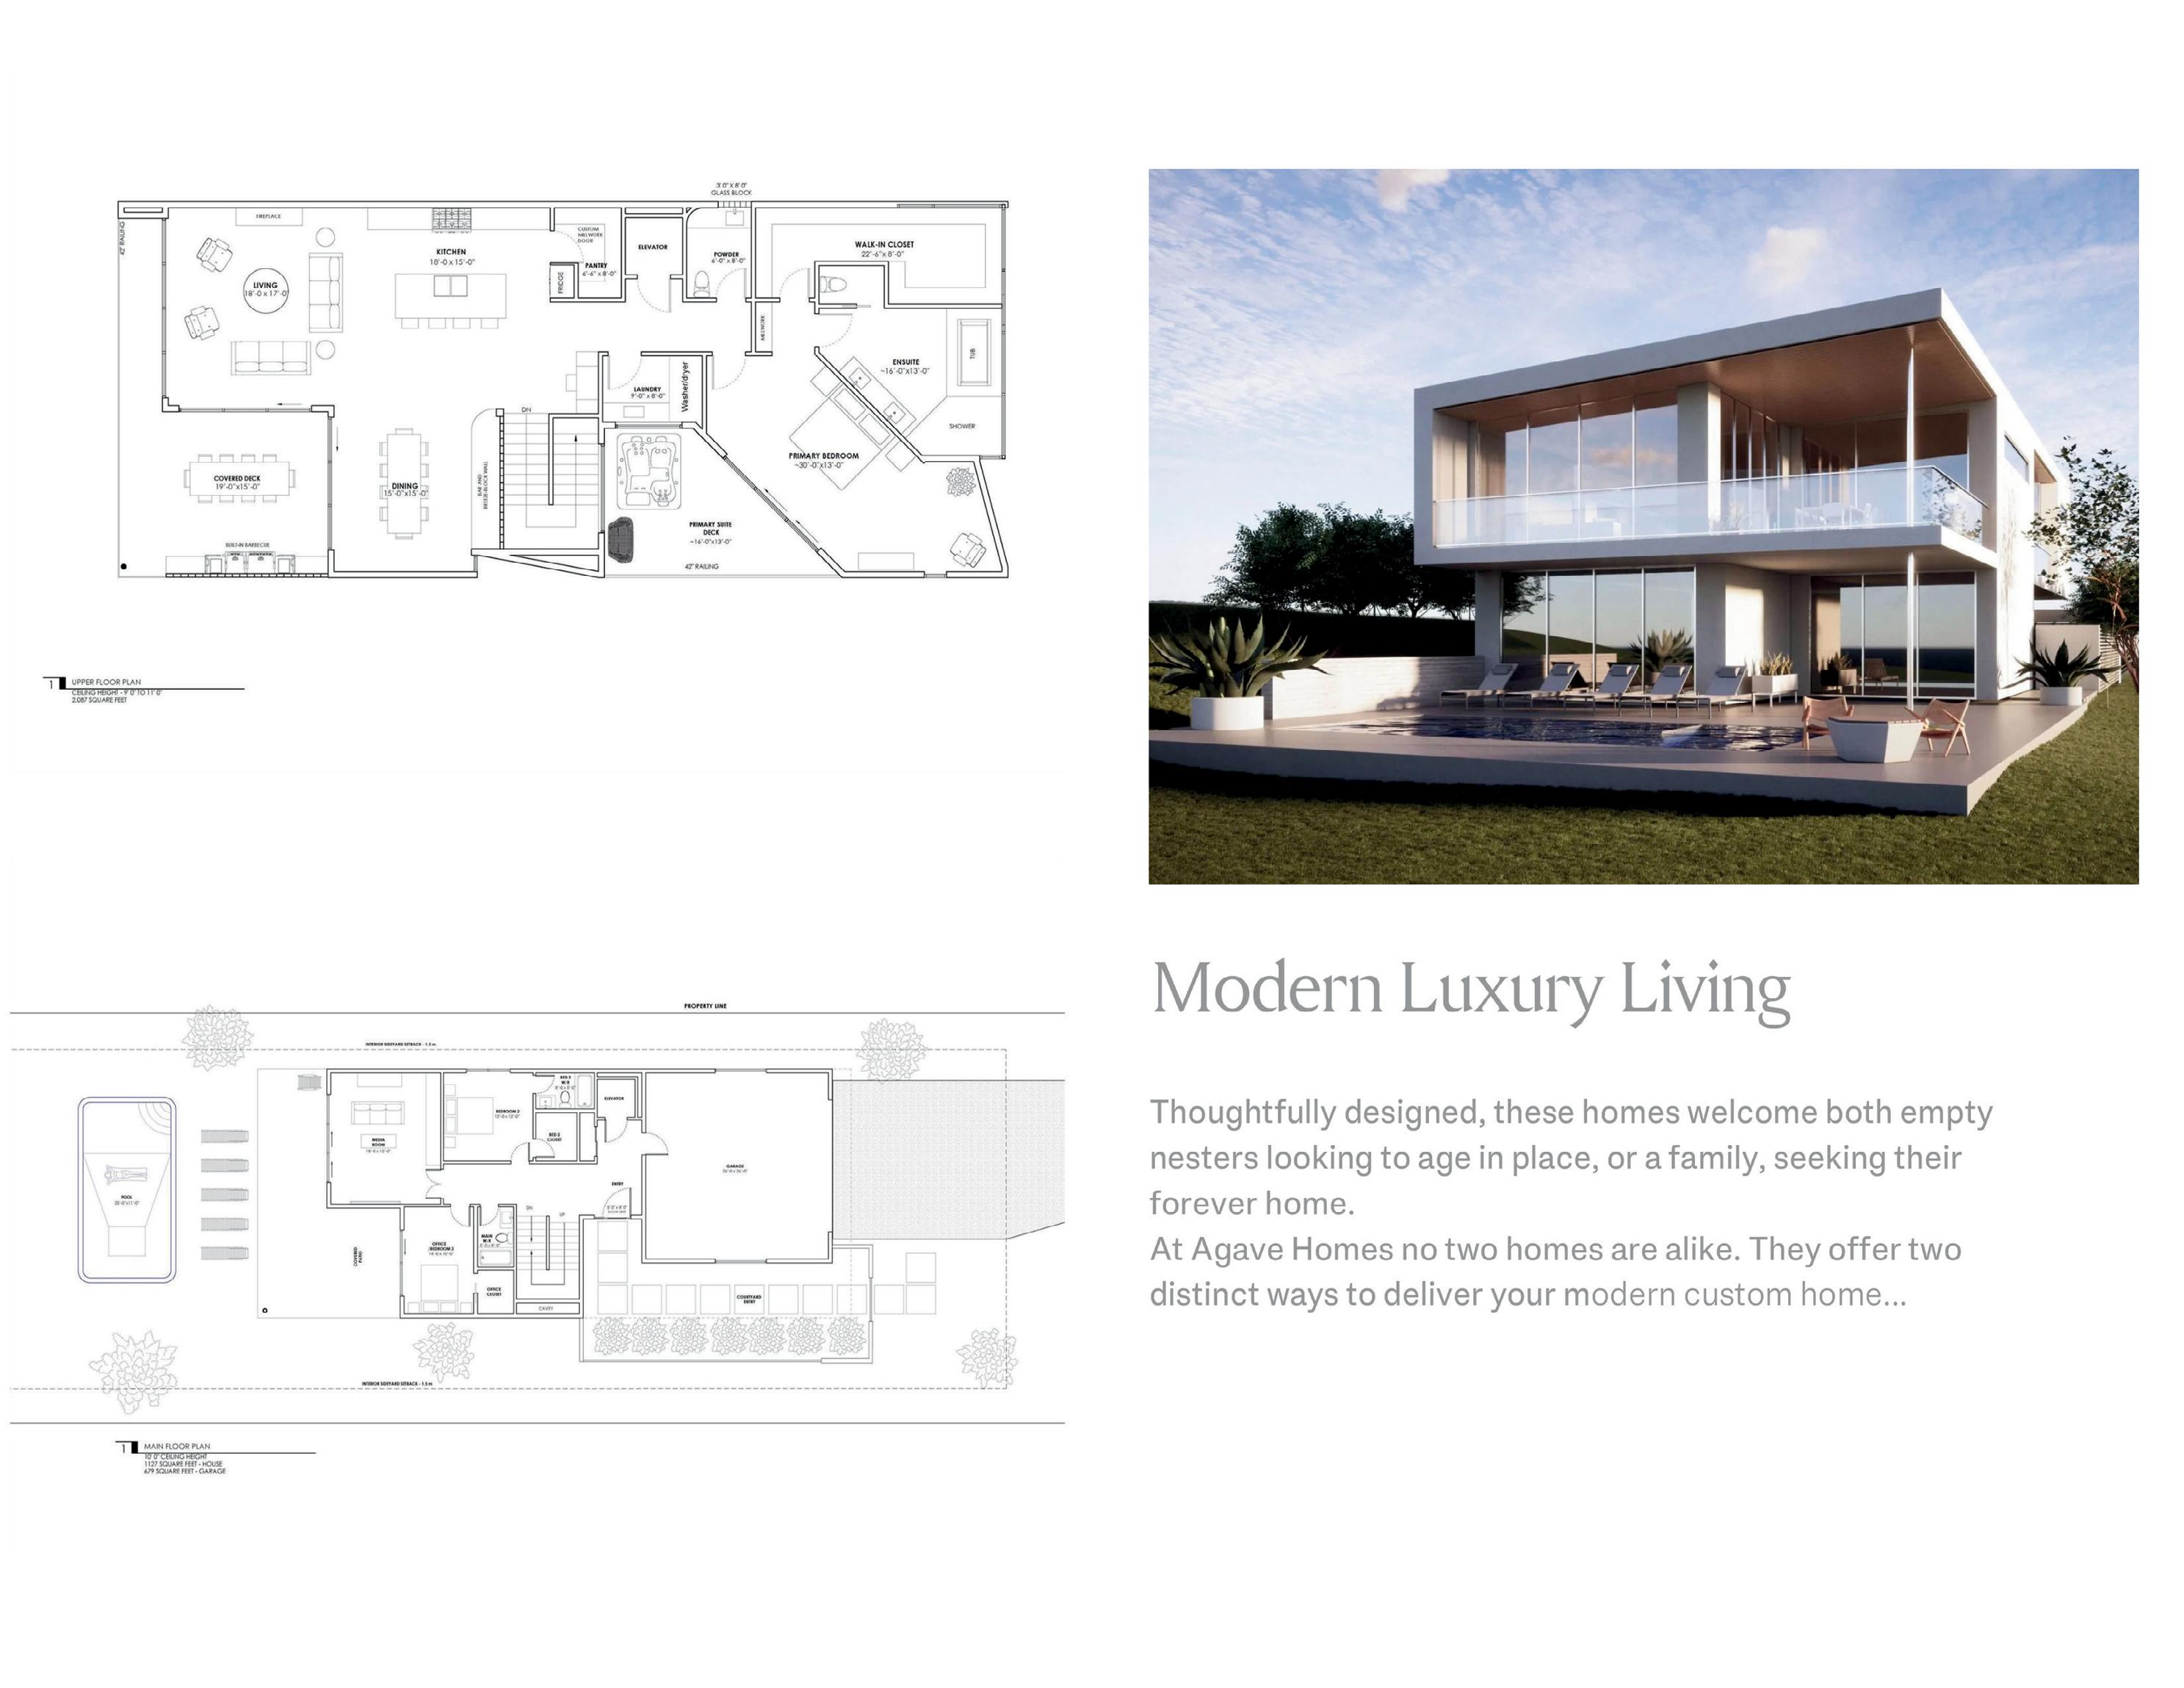
The outdoor living experience is fully integrated into the architecture of the home, with multiple terraces designed to function as true extensions of the interior living spaces.
The primary north and west-facing terrace spans over 800 square feet and is oriented toward the lake and surrounding mountains, incorporating a 21’ x 8’ saltwater pool, integrated outdoor kitchen, dining area with overhead heating, and a lounge space centred around a fire feature.
Directly off the kitchen, a secondary terrace offers a more private and sheltered setting designed for quieter daily use, complete with integrated planters, overhead heating, and natural separation from the main entertaining areas.
Together, the outdoor spaces create distinct environments for gathering, retreat, and year-round enjoyment.
Beyond the architectural composition itself, significant attention has been given to the structural, mechanical, and interior detailing of the residence, reinforcing a standard of construction intended for long-term livability.
Gallery-style architectural lines are achieved through 10-foot ceilings, inset baseboards, and clean drywall returns, creating a quieter and more refined interior presentation throughout the home. Every interior wall has been fully insulated to enhance acoustic separation and privacy between living spaces.
The kitchen and adjoining entertaining areas incorporate custom cabinetry, integrated storage solutions, secondary refrigeration within the pantry, and a premium Miele and Wolf appliance package designed to support both everyday functionality and large-scale hosting.
Mechanical and infrastructure systems were selected with equal consideration. The residence includes whole-home carbon filtration and water softening systems, integrated EV charging capability within the oversized two-car garage, and roof engineering designed to accommodate future solar installation.
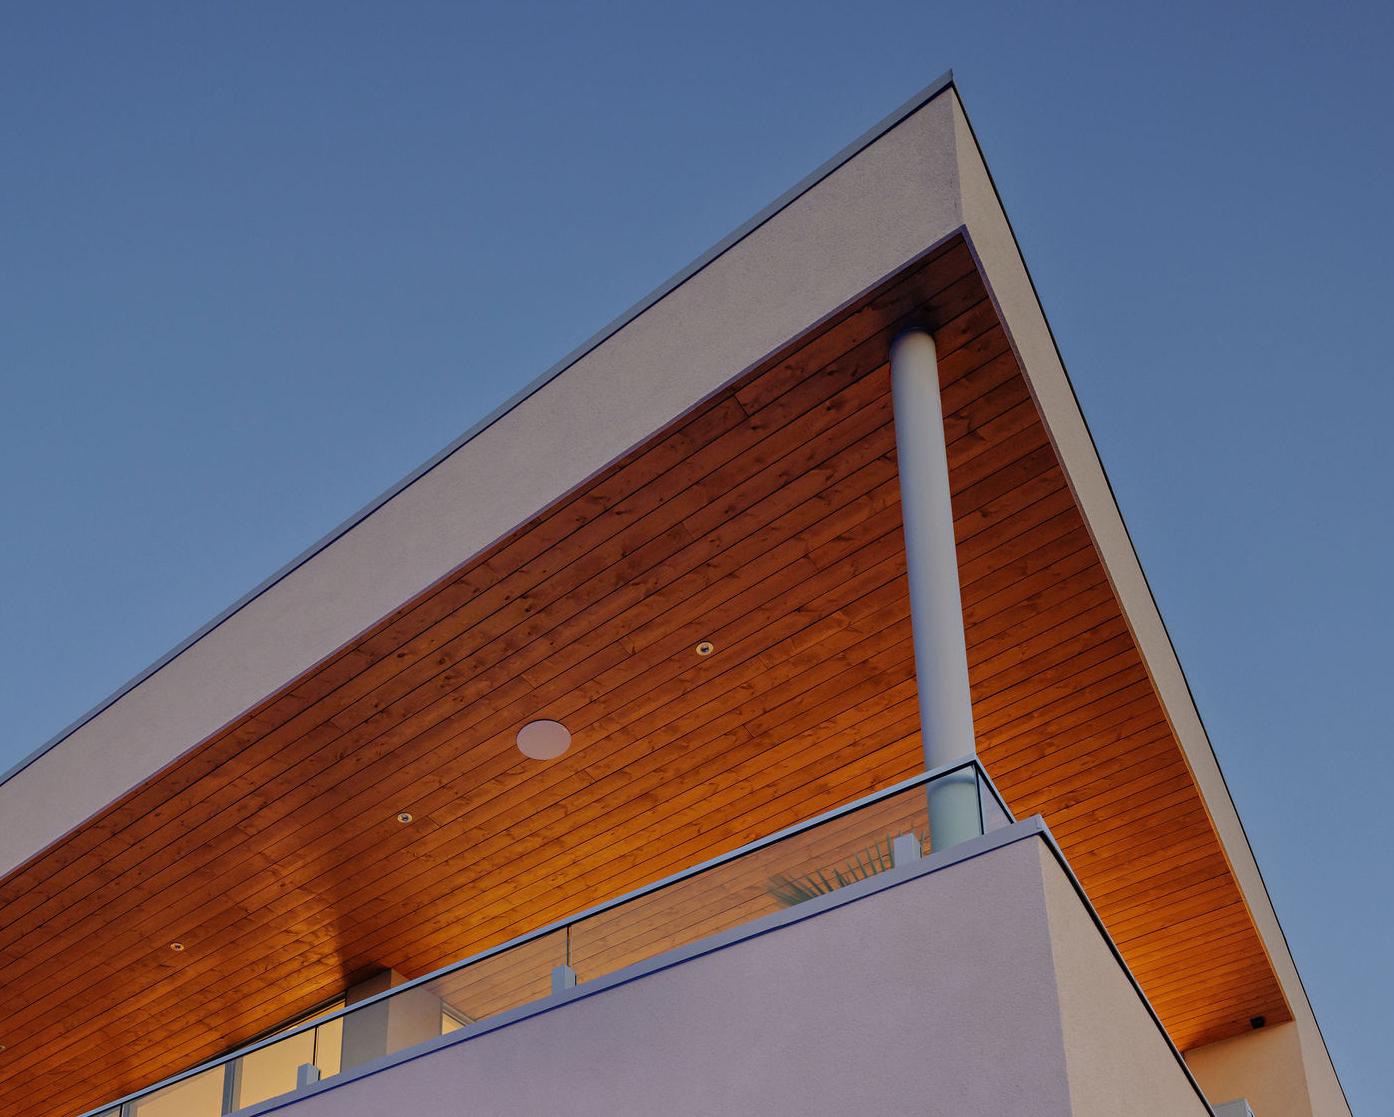
Exterior materials, including stucco privacy walls, natural stone detailing, rich wood soffits, architectural lighting, automated irrigation, and integrated outdoor speakers, were selected for durability, ease of maintenance, and consistency with the broader Agave design approach.
Throughout the residence, custom millwork, heated tile flooring, natural stone surfaces, and carefully integrated lighting and storage reinforce a balance of refinement, practicality, and architectural restraint.
Shaped by a California way of living and grounded in the Okanagan landscape, each home reflects a balance of openness, privacy, and quiet refinement.
Set above the town, the setting offers a sense of calm and distinction while maintaining a close connection to everything below.
Interiors extend naturally outward, where light, air, and surroundings become part of the experience of the home. Spaces are arranged to support the rhythm of daily life, from slow mornings to evenings spent outdoors, without interruption or demand.
Materials are selected for their quality and performance, chosen for how they function within the space and contribute to a home that feels settled, substantial, and entirely at ease.
A place to settle into, and to live in fully.
Agave Homes was founded with the vision of creating timeless, modern residences in the naturally alluring setting of the South Okanagan. Every aspect of their homes, from orientation to architectural planning, is carefully considered to integrate the surrounding landscape and create an elegant, lasting sense of place.
The appeal of an Agave home is not loud or extravagant. It is subtle, refined, and intentional - designed for those who recognize that true quality is rarely about display, and more often about how a home feels to live in.
For Agave, quality is never measured by size, but by how a home is designed, built, and experienced. Beyond the architectural concept, it is the material selection, finishes, and attention to the smaller details that define the finished product. The result is a quiet, understated luxury that is felt more than it is seen.
Drawing on California-inspired design, each home is delivered turnkey and thoughtfully equipped for indoor/outdoor living, where transitions between interior and exterior spaces feel natural and unforced. Outdoor kitchens, pools, fire features, and low-maintenance landscaping extend the living experience, creating a setting where the luxury is felt, not announced.
Design is approached as a collaborative process, where each home evolves in response to lifestyle, orientation, and site. The result is a residence that feels resolved and personal, while remaining grounded in the Agave California sensibility.
Whether more compact in scale or more expansive in layout, the underlying principles remain consistent. Material integrity, thoughtful detailing, and a natural flow between interior and exterior spaces shape each decision, allowing the home to settle easily into both its setting and daily use.
What emerges is not a series of repeated homes, but a collection of residences that share a common language while reflecting the individuality of those who live within them.
A limited collection of remaining homesites within Grandview Terraces, positioned within the Uplands and Redlands to capture lake and mountain views while maintaining privacy and separation.
715, 725, and 745 Westminster Avenue represent an opportunity to develop a fully customized residence within an established architectural framework.
765 Westminster Avenue stands as a completed expression of the Agave approach, offering a clear reference for both design and execution.
199 Grandview Street, now sold and privately held, reflects the foundational principles that reflect the Agave vision in its built form.
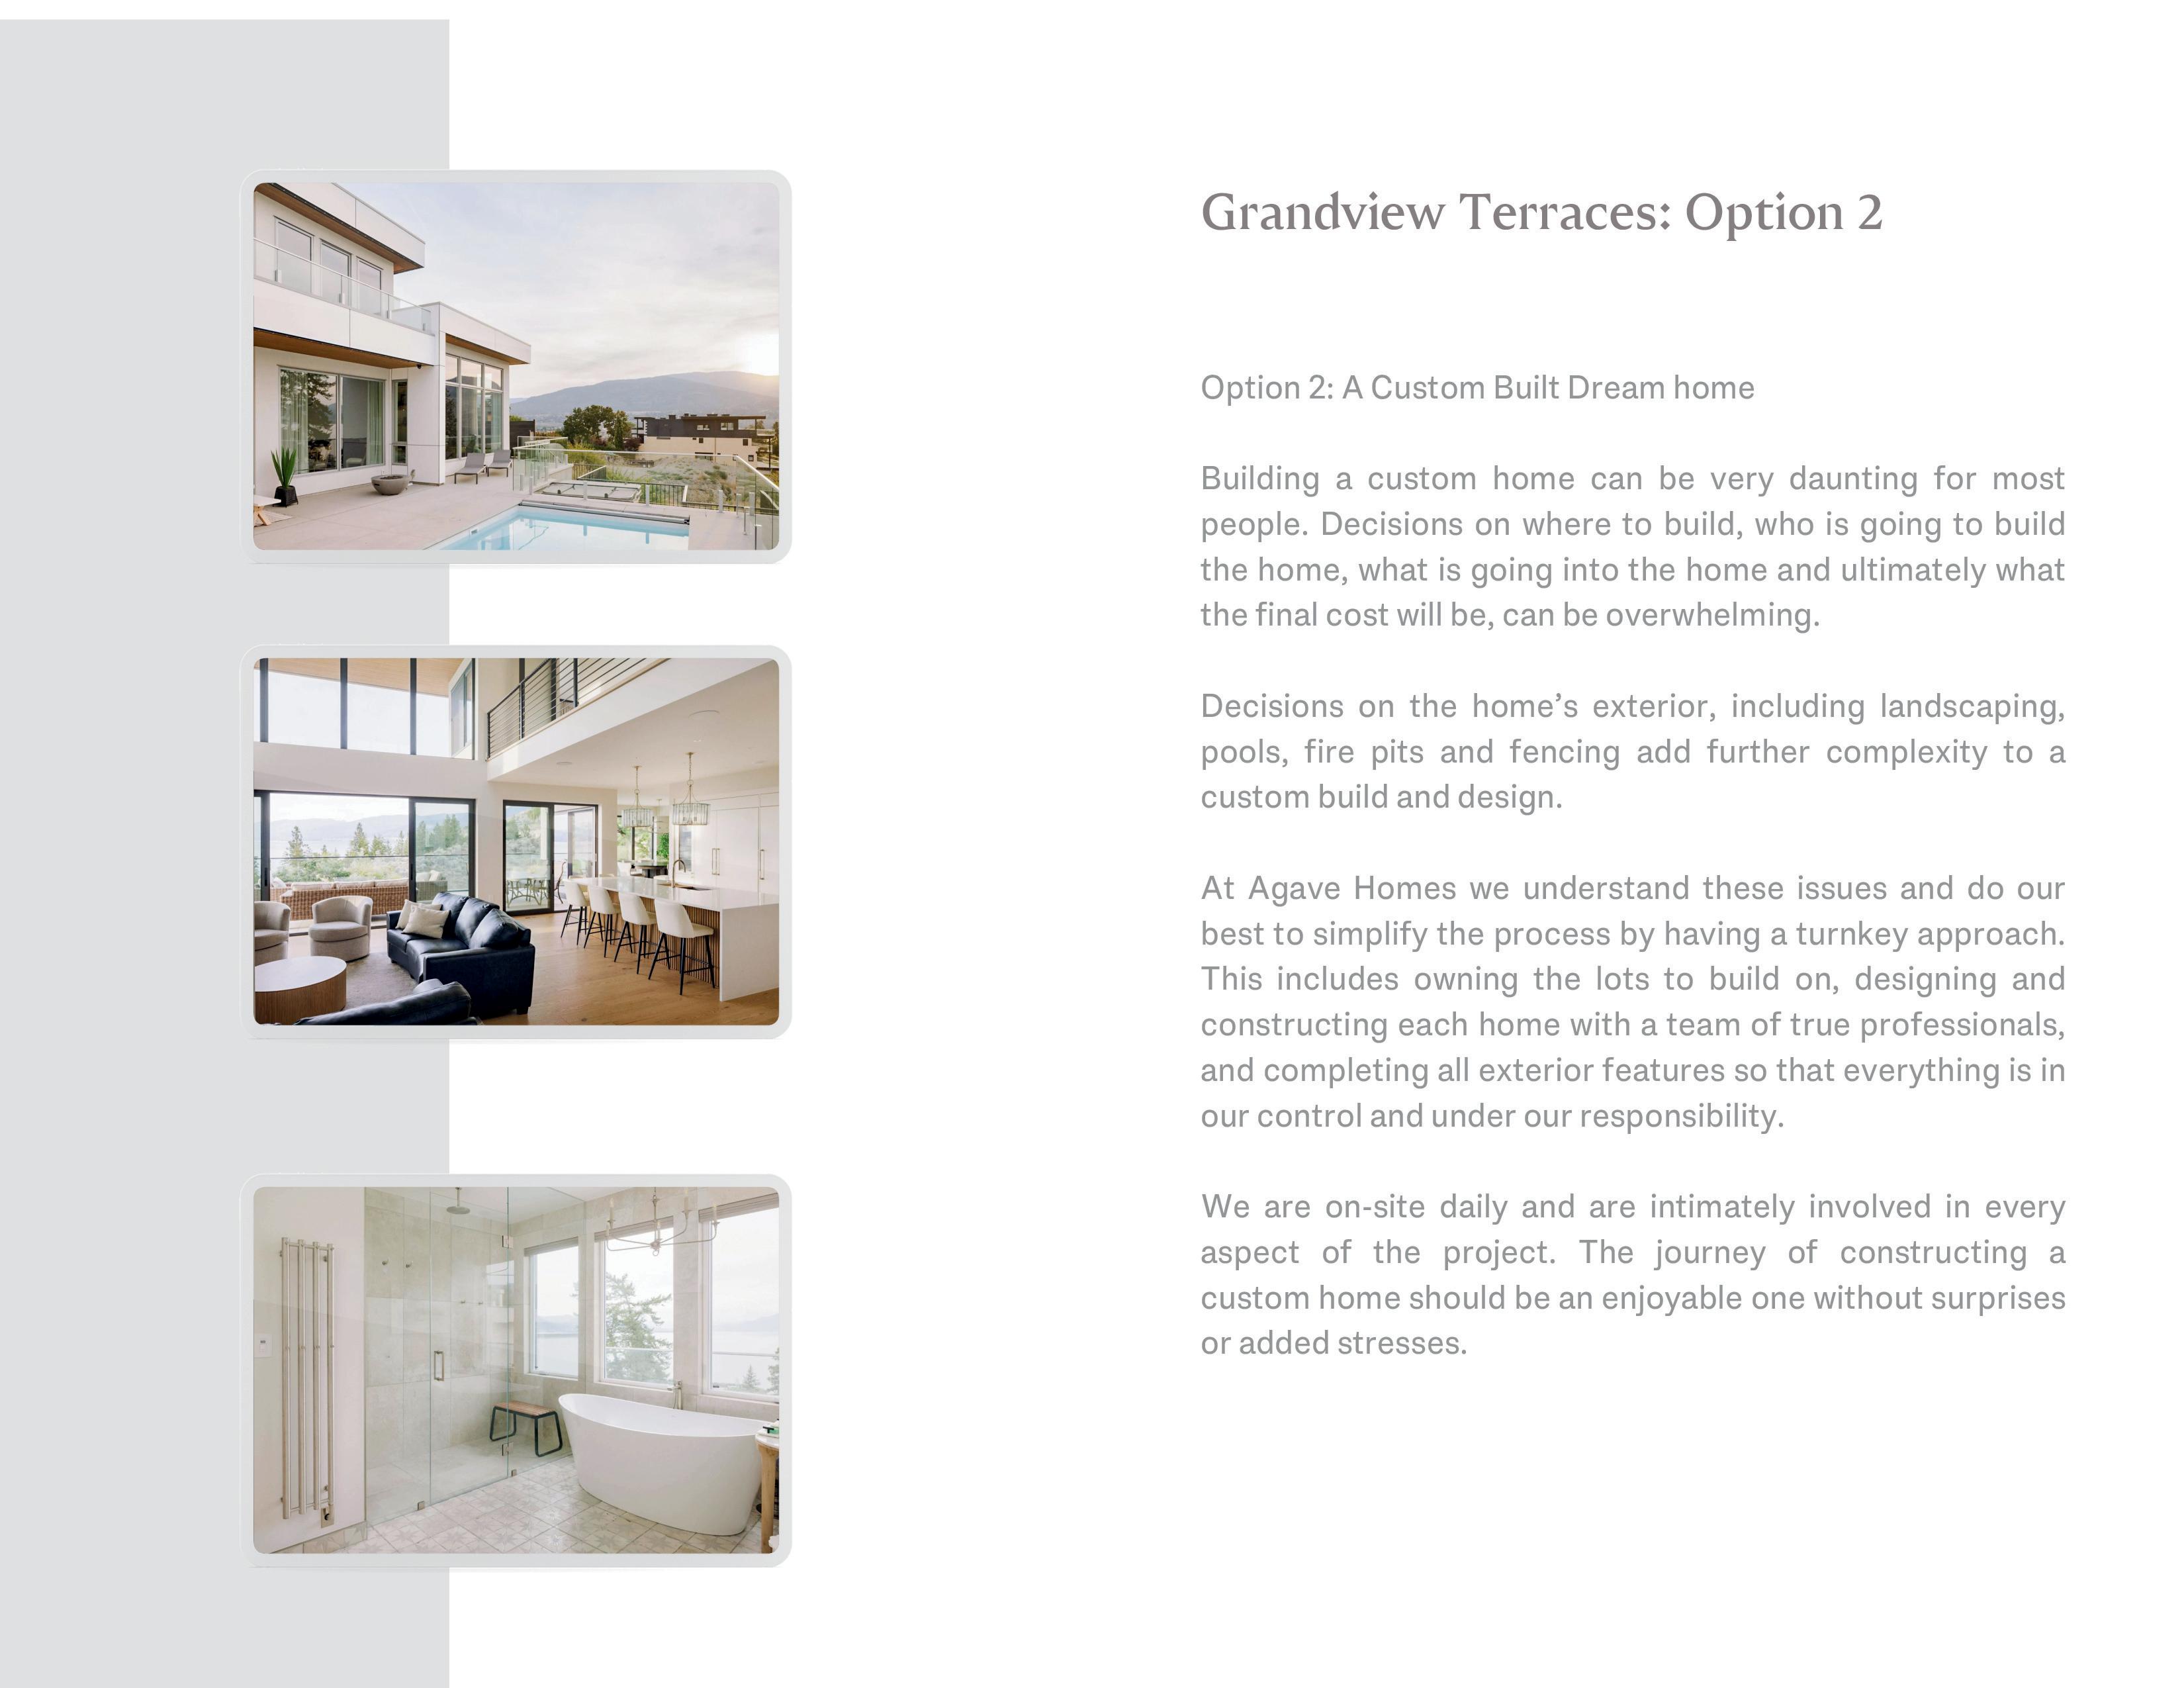
A custom residence follows the same Agave approach, with the opportunity to shape key decisions more directly.
Each home begins with a clear architectural framework and a considered response to site, ensuring continuity across the community. From there, scale, layout, and finish evolve through a collaborative process, allowing the home to reflect individual priorities while remaining grounded in the Agave design language.
From early planning through to completion, the process is steady and well guided, drawing on Agave’s experience at each stage. Spaces are developed with a clear sense of how they will be lived in, balancing openness with privacy and allowing for a natural connection to the outdoors. Exterior elements, including landscaping, pools, and outdoor living spaces, are treated as part of the home itself, not added on.
A home that takes its shape from both the setting and the people it’s created for.
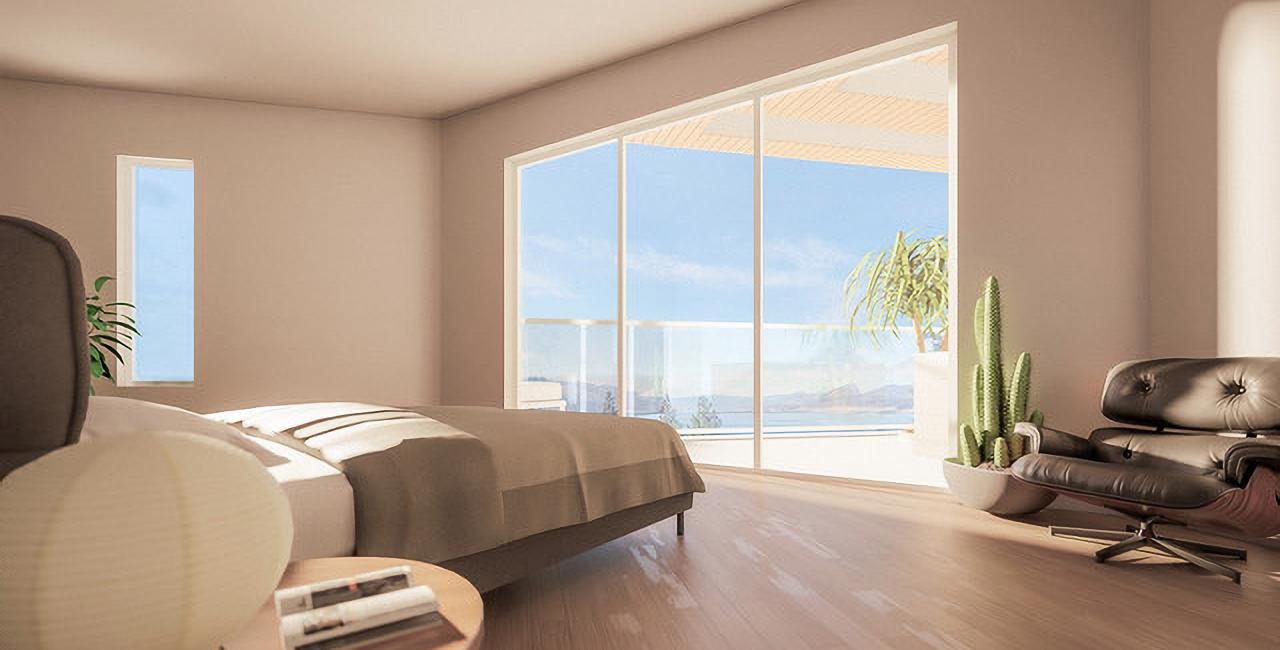
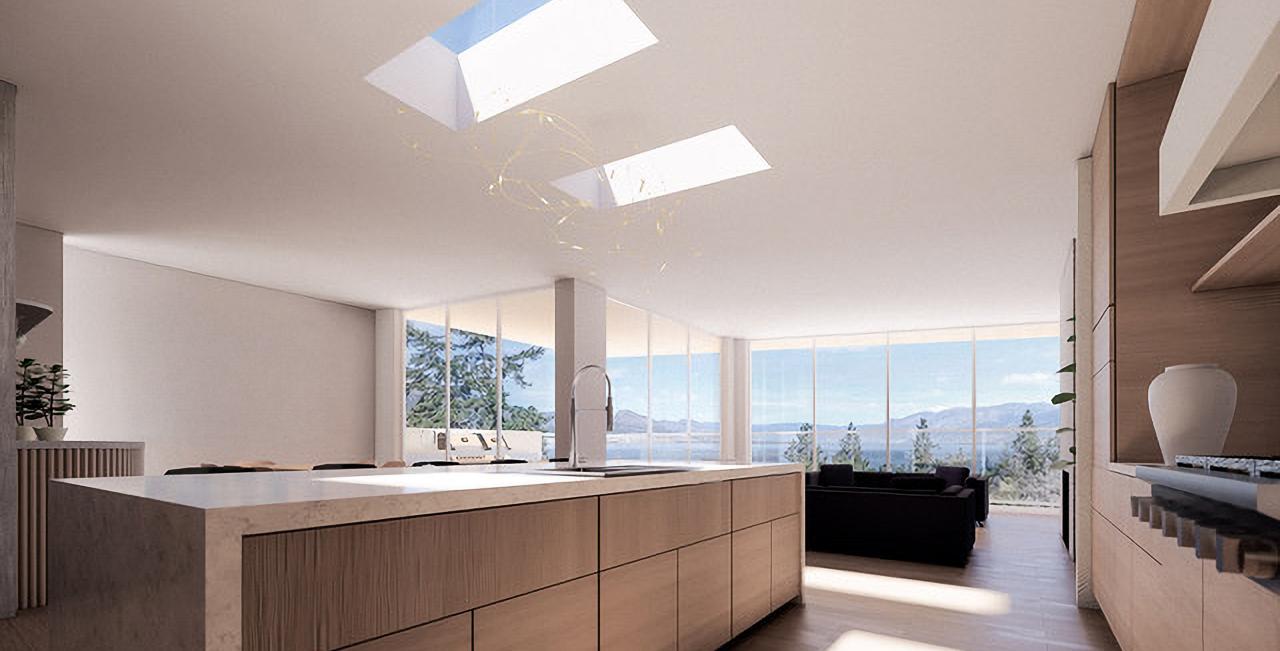
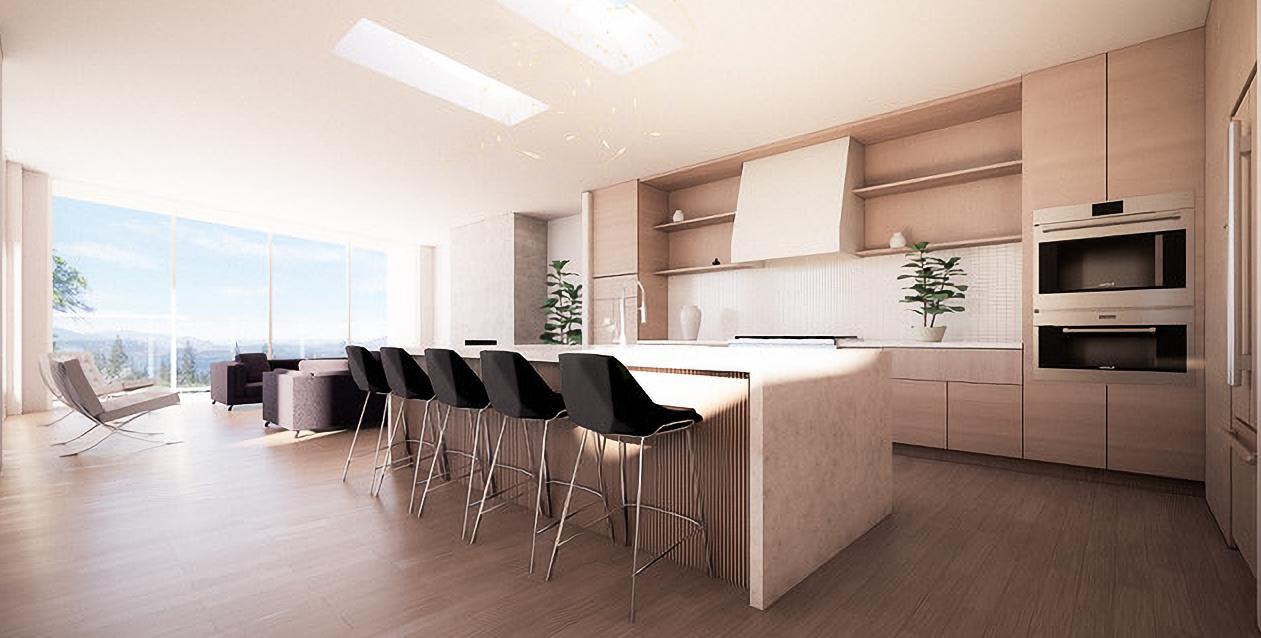
A completed residence reflects the full Agave approach, where site, orientation, and design have been resolved with clarity from the outset.
Each home is shaped by its setting, with views, privacy, and natural light informing the overall composition. Interiors open naturally to the outdoors, creating a continuous relationship between living spaces and landscape, where daily life moves easily between inside and out.
Spaces are arranged with a quiet sense of order, allowing the home to function intuitively from the moment it is experienced. Gathering areas feel open yet grounded, while more private rooms are set apart, offering a natural sense of retreat. Features are integrated in a way that does not interrupt the architecture, remaining present without ever asking to be noticed.
A home that feels settled from the outset, ready from the moment of arrival. OPTION 2
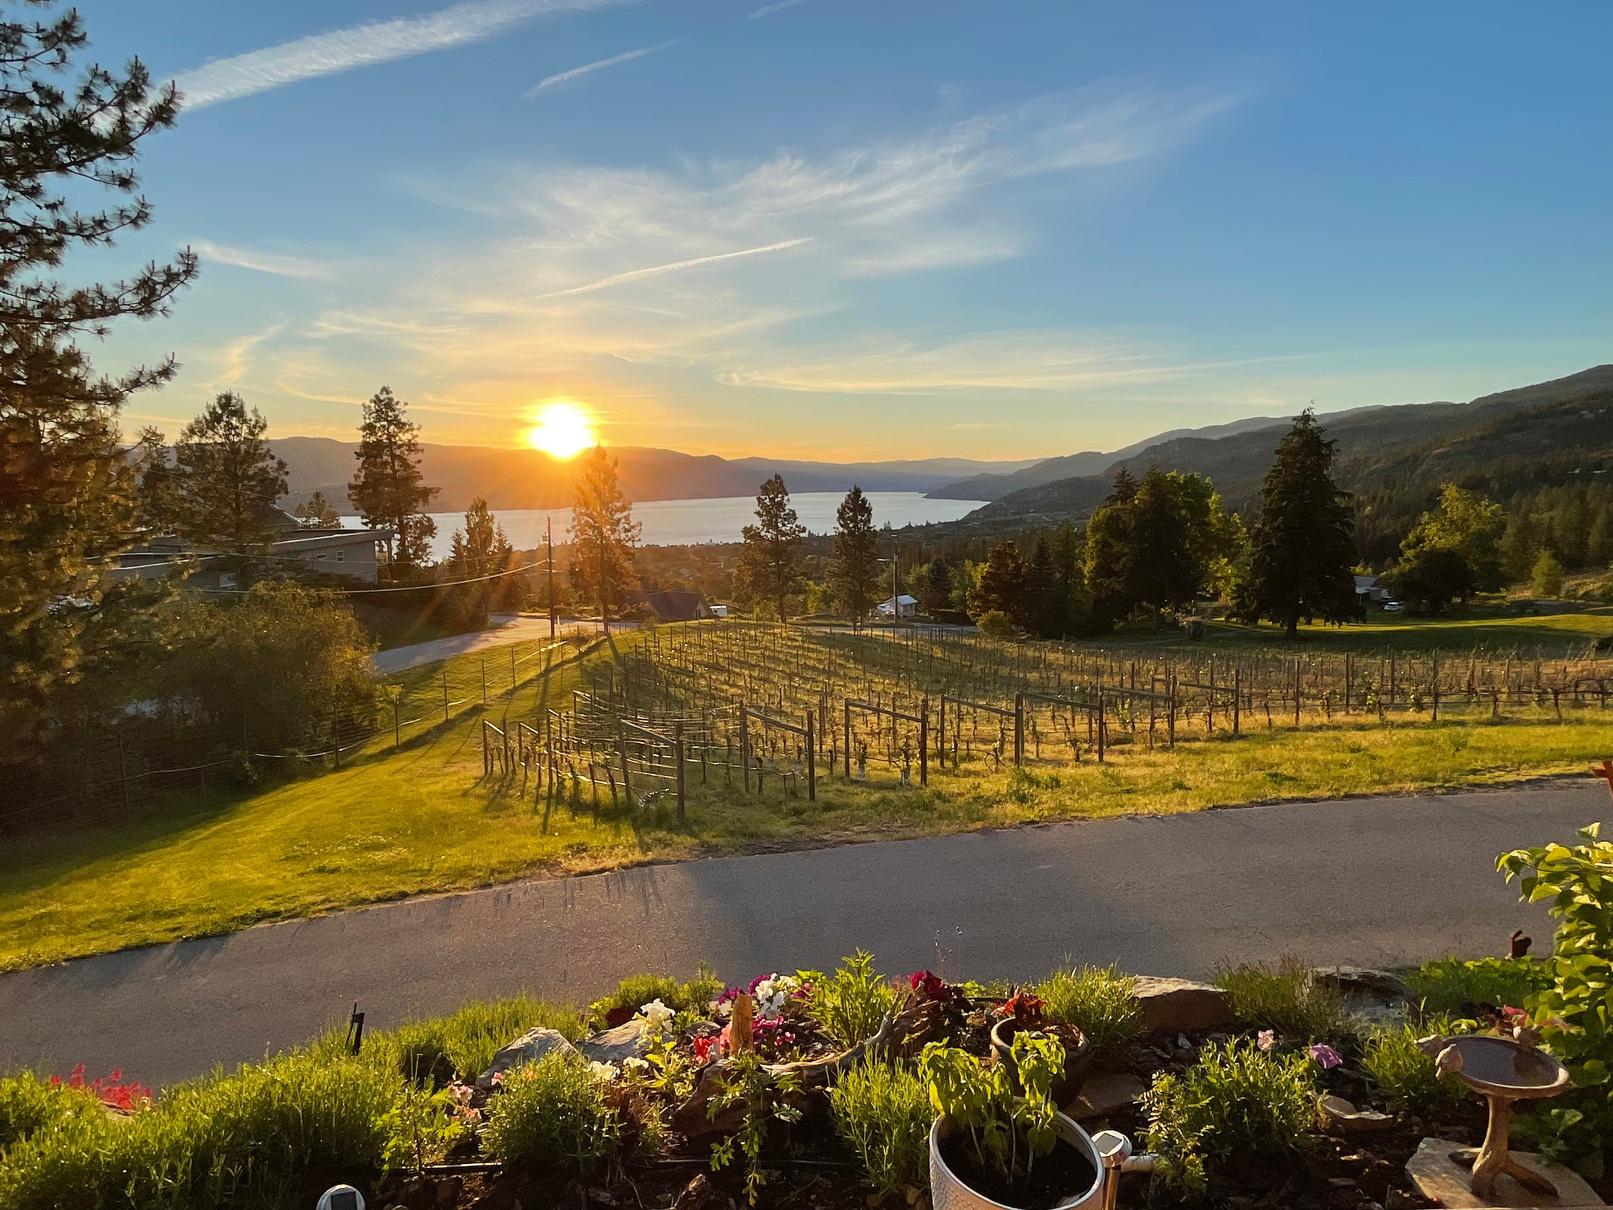
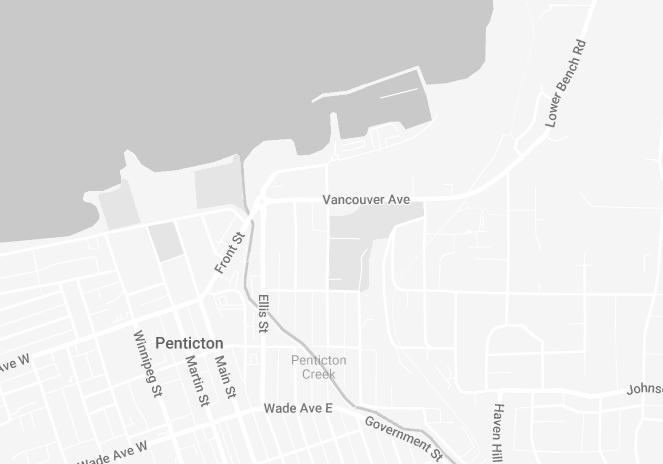
Penticton’s north end is where the city meets the lake, the trail, and the vineyard roads beyond. Anchored by Okanagan Lake and shaped by its proximity to downtown, the marina, the KVR Trail, and the Naramata Bench, this is one of the city’s most naturally connected settings.
Life here moves easily between recreation and routine. Mornings can begin along the lakefront or on the Kettle Valley Rail Trail, with coffee, markets, restaurants, and everyday amenities just minutes away. By afternoon, the same roads lead toward beaches, orchards, wineries, and the quiet agricultural landscape that defines the South Okanagan.
The appeal of the north end is its balance. It has the energy of a lakeside town, with restaurants, craft breweries, independent shops, and seasonal markets close at hand, yet it never feels far from the landscape that gives Penticton its identity. The lake, the hills, the vineyards, and the working agricultural land all remain part of the experience.
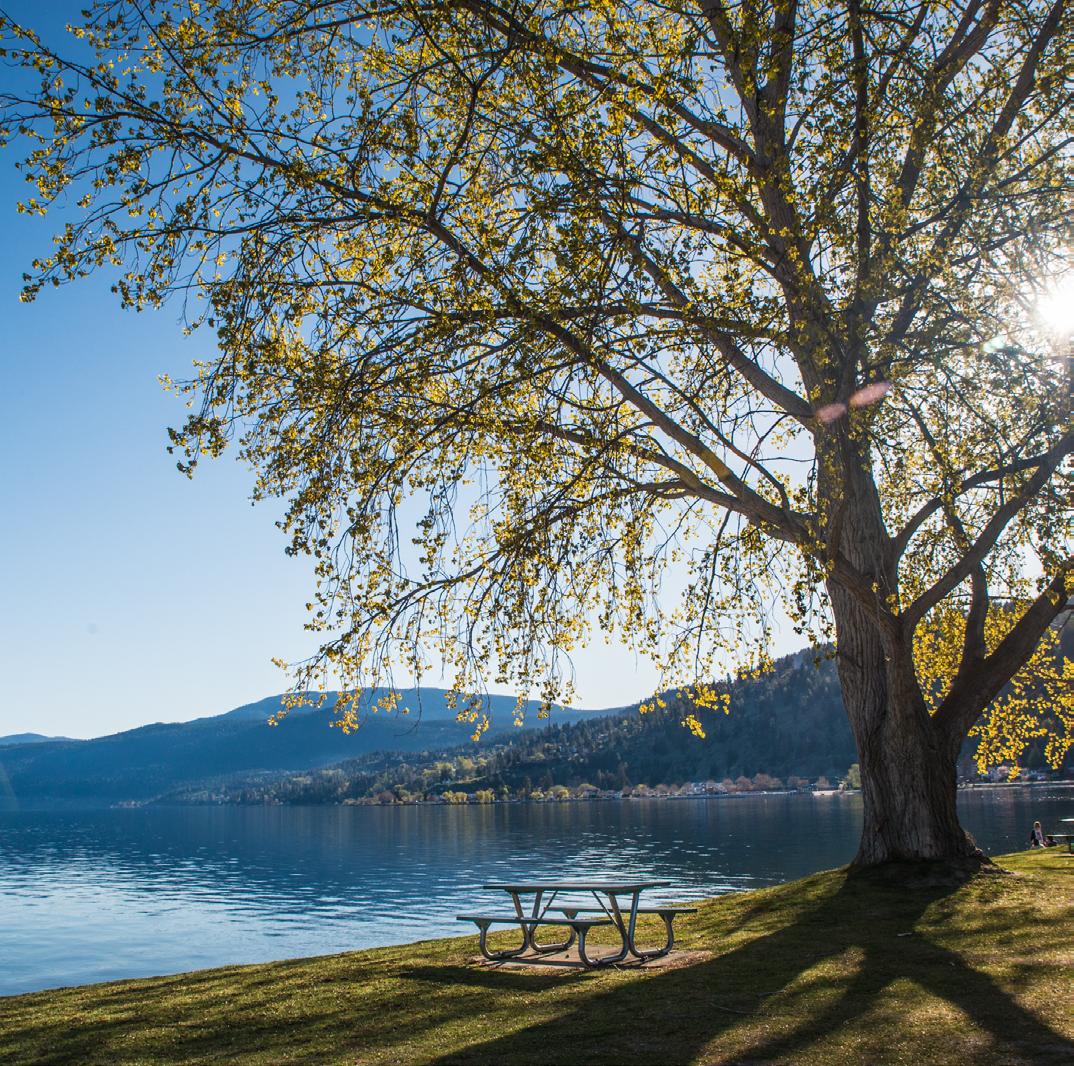

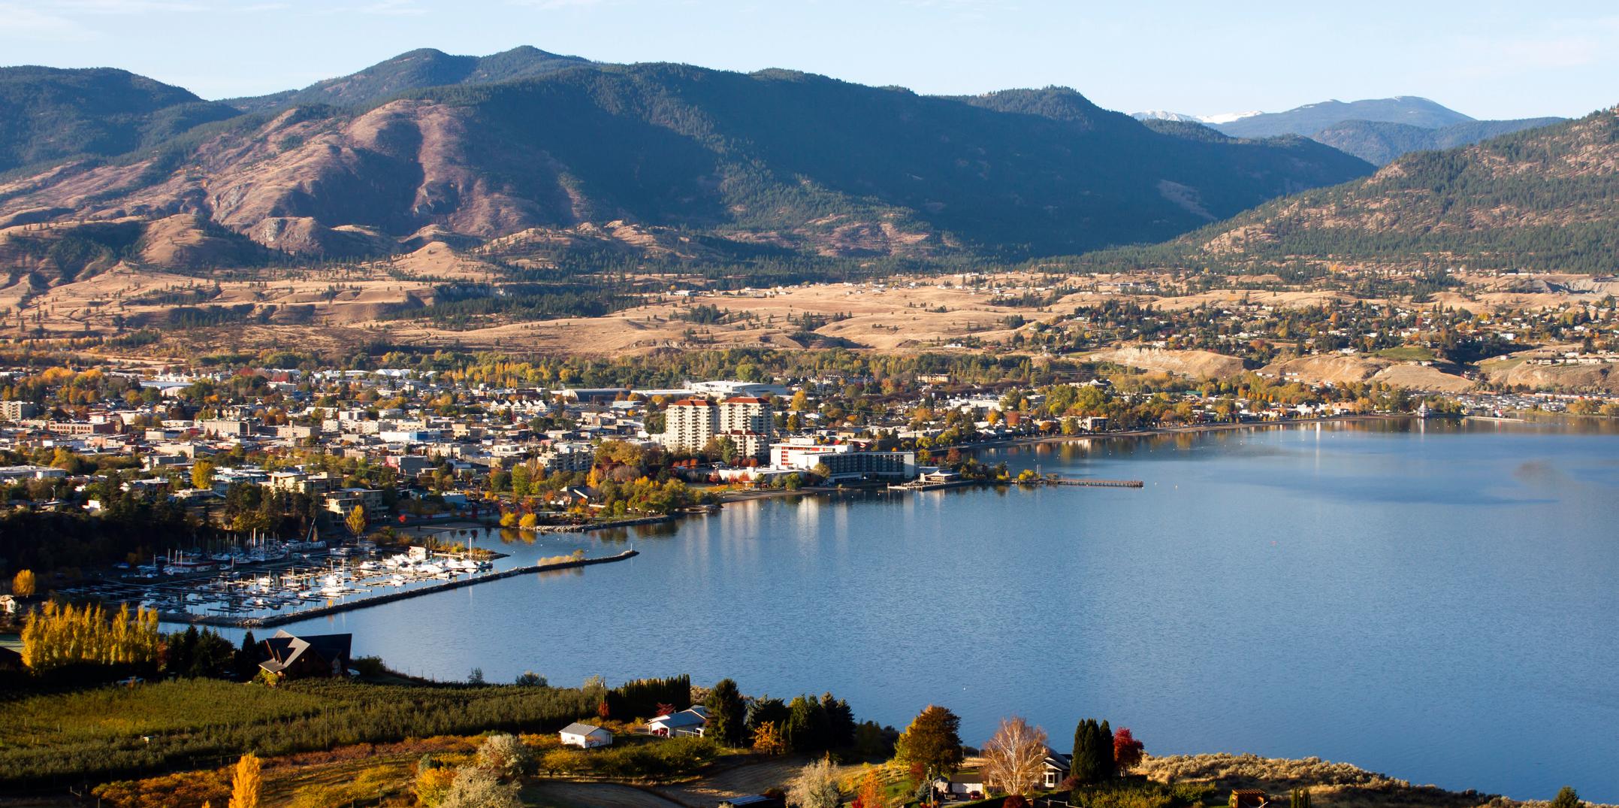
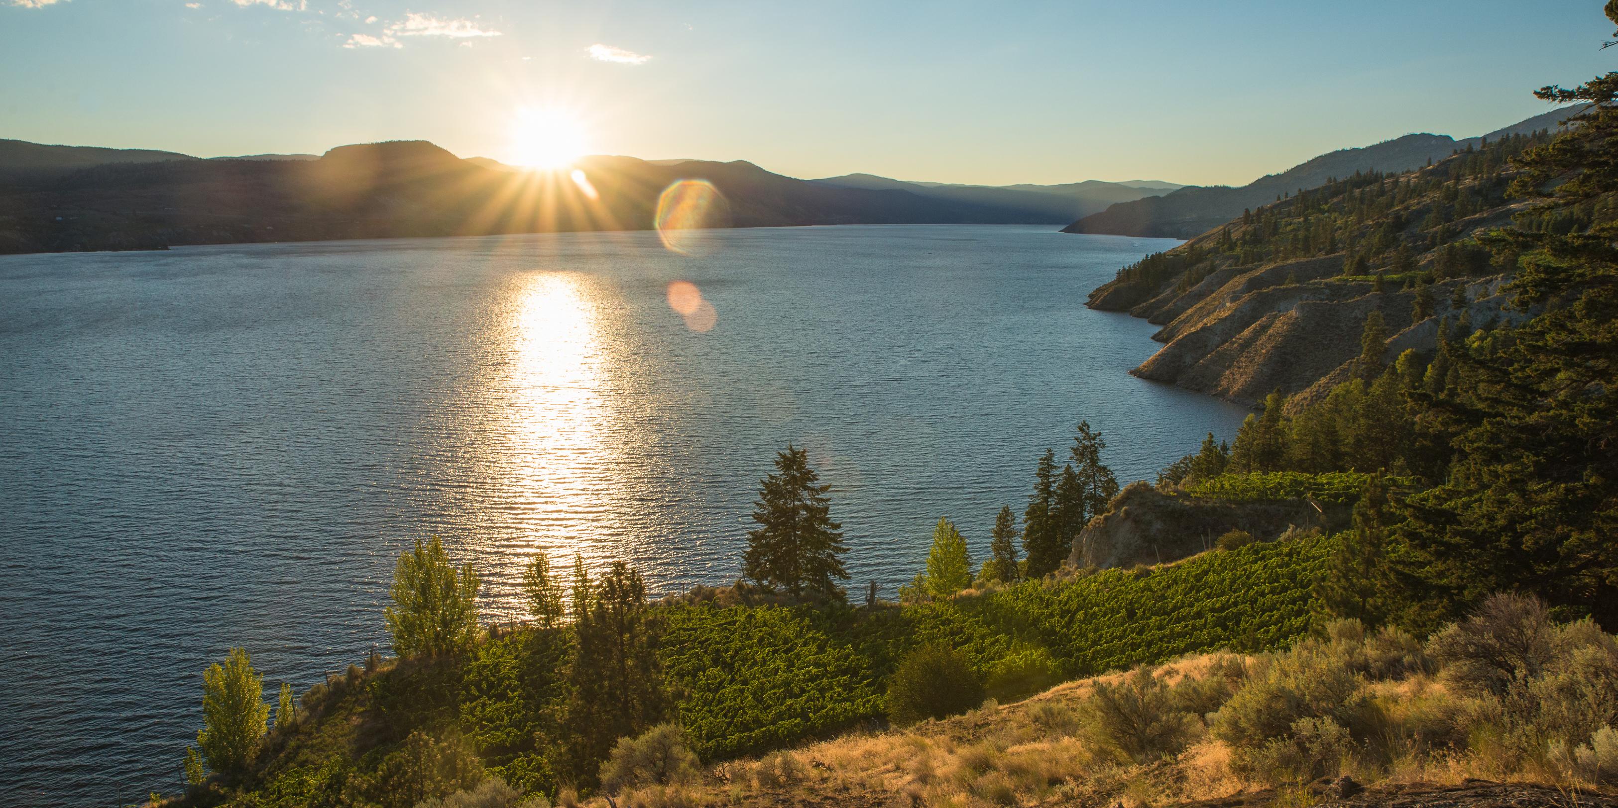
There is also a distinct rhythm to this part of the city. It is a place where the everyday and the recreational exist side by side, where a morning walk can turn into a trail ride, an afternoon errand can become a stop at the market, and an evening out can just as easily end at the lake as at a favourite winery. The north end feels active without being hurried, and established without feeling fixed.
From Grandview Terraces, that connection is especially clear. Set above the city, the homes feel calm and private, yet remain closely tied to the lake, trail, town, and vineyards below.
The result is a setting that offers more than convenience. It is lake access, trail access, wine country access, and town access, held together
by the quiet residential character of the hillside above. For those drawn to Penticton for its climate, landscape, food, wine, and outdoor ease, the north end brings those elements together in a way that feels natural, established, and enduring.