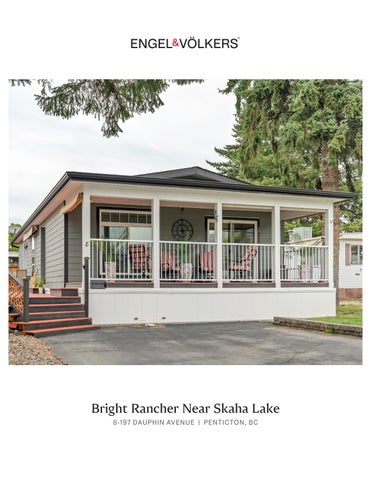
Bright Rancher Near Skaha Lake 8-197 DAUPHIN AVENUE | PENTICTON, BC
Contemporary Comfort and Easy Entertaining 8-197 DAUPHIN AVENUE | PENTICTON, BC
Living Area: 1,152 sq.ft.
Features: Extensively Upgraded
Year Built: 2015
Bedrooms: 3
Bathrooms: 2
Neighbourhood: Dauphin Park MHP
A rare find in a standout location! This immaculate 3-bedroom, 2-bathroom Moduline rancher-style home (built 2015) offers comfort, efficiency, and a bright, open layout—all just steps from Dauphin Park, without being inside the park itself. With thoughtful factory upgrades, and still feeling like new, this 1,152 sq ft home has just been freshly painted and features brand-new carpeting throughout. Retractable door screens and tinted windows also help the home stay cool in the hot summers. The welcoming and spacious great-room design includes a large living area that flows effortlessly into a modern kitchen with stainless steel appliances, extended breakfast bar, and generous cabinetry. Patio doors in the dining area lead to a newly painted, wrap-around deck—ideal for outdoor entertaining or relaxing in the Okanagan sunshine. The primary suite features a large ensuite with a 5-foot shower, while two additional bedrooms offer flexibility for guests, a home office, or hobbies. Outside, you’ll find a paved driveway with two open parking spaces and a low-maintenance yard. With decks on three sides, there’s always a perfect spot to enjoy the view, entertain, or unwind. Located just minutes from shopping, recreation, award-winning wineries, and the beaches of Skaha Lake, this is a home you won’t want to miss. All measurements approximate.
"
DINING 8' x 10'11" 87 sq ft
DECK LIVING 16'5" x 12'2" 191 sq ft
8-197 Dauphin Ave, Penticton, BC Main Floor
Exterior Area 1155.26 sq ft Interior Area 1078.53 sq ft
8-197 Dauphin Ave, Penticton, BC Main Floor
Exterior Area 1155.26 sq ft Interior Area 1078.53 sq ft
3PC ENSUITE 5'1" x 8'10" 45 sq ft
N
PRIMARY 12'5" x 11'2" 139 sq ft
CLOSET
4PC BATH 4'11" x 7'8" 38 sq ft
KITCHEN 12'10" x 11'9" 144 sq ft
3PC ENSUITE 5'1" x 8'10" 45 CLO sq ft
CL
DINING 8' x 10'11" 87 sq ft
PRIMARY 12'5" x 11'2" 139 sq ft
CLOSET
4PC BATH 4'11" x 7'8" 38 sq ft
KITCHEN 12'10" x 11'9" 144 sq ft
DINING 8' x 10'11" 87 sq ft
HALL DECK CLO
CL
BEDROOM 9'9" x 11'7" 113 sq ft
FOYER
CLOSET
CLO BEDROOM 11'1" x 7'8" 84 sq ft
LAUNDRY 6'1" x 7'8" 41 sq ft
HALL
CLO
LAUNDRY 6'1" x 7'8" 41 sq ft
LIVING 16'5" x 12'2" 191 sq ft
CLO BEDROOM 11'1" x 7'8" 84 sq ft
PORCH
FOYER
CLO
BEDROOM 9'9" x 11'7" 113 sq ft
LIVING 16'5" x 12'2" 191 sq ft
CLOSET
o independent verification.
PORCH
N
0
5
10 ft
PREPARED: 2025/08/28
White regions are excluded from total floor area in iGUIDE floor plans. All room dimensions and floor areas must be considered approximate and are subject to independent verification.
0
5
10 ft
PREPARED: 2025/08/28
White regions are excluded from total floor area in iGUIDE floor plans. All room dimensions and floor areas must be considered approximate and are subject to independent verification.
LYNDI AINSWORTH
Personal Real Estate Corporation Managing Broker | License Partner C: 250.809.1260 lyndi.ainsworth@evrealestate.com lyndiainsworth.evrealestate.com
©2025 Engel & Völkers. All rights reserved. Each brokerage is independently owned and operated. All information provided is deemed reliable but is not guaranteed and should be independently verified. If your property is currently represented by a real estate broker, this is not an attempt to solicit your listing.