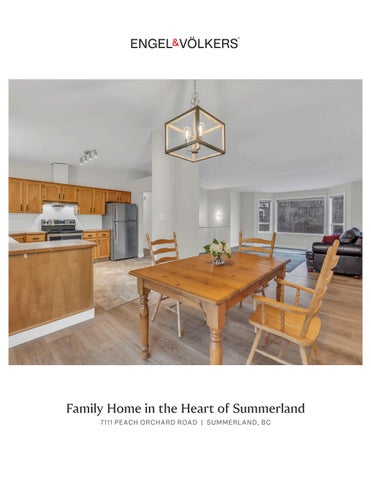
Family Home in the Heart of Summerland 7111 PEACH ORCHARD ROAD | SUMMERLAND, BC
We firmly believe that every client deserves I firmly believe that every client deserves my full our full attention and a commitment to service attention and a commitment to service excellence; excellence; that the beauty in every home that theforth beauty in every stands forth so stands so that eachhome homeowner’s castle that each homeowner’s castle shines brightly. shines brightly. As an an Engel Engel &&Völkers Völkers Real Real Estate Estate Advisor, Advisor, II am am As committed ensuring every is able to committed totoensuring every clientclient is able to fulfill fulfill their individual Whether this is a their individual dreams. dreams. Whether this is a first home, first home, home or Iaknow forever home, we next home or next a forever home, the next chapter know the next chapter of life awaits. We know of life awaits. I know this isn’t about transactions. It’s this isn’t about transactions. It’s about the about the people we serve and the lives they live. people we serve and the lives they live. Engel & Völkers South Okanagan brings an iconic flair to
Engel & Völkers South Okanagan brings an shape a flair visionto that is refreshing andthat true. Our Company’s iconic shape a vision is refreshing DNA true. links every country, andDNA cul-de-sac. and Our continent, company’s strong links We connect those global insights to create something every continent, country, and cul-de-sac. We unique for every we have the honour serve. connect thoseclient global insights to tocreate something unique for every client we have the honour to serve. I invite you to explore what our locally owned global brand means to me and what it can do for you.
I invite you to explore what our locally owned, global brand means to us and what it can do for you.
LYNDI AINSWORTH
Personal Real Estate Corporation Managing Broker | License Partner C: 250.809.1260 lyndi.ainsworth@evrealestate.com lyndiainsworth.evrealestate.com
Lyndi Ainsworth, Personal Real Estate Corporation, Managing Broker, License Partner Engel & Völkers South Okanagan 250-809-1260
Welcome to 7111 Peach Orchard Road, a welcoming family home set in the heart of Summerland. Positioned on a spacious corner lot bordering the sought-after Lower Town area, this property strikes a perfect balance between peaceful, rural surroundings and everyday convenience. Close to schools and Okanagan Lake, this location suits families and outdoor enthusiasts alike. With Peach Orchard Beach just down the hill and Giant’s Head Mountain Park to the west, you’re ideally placed to enjoy everything Summerland has to offer. The home provides 2,507 sq ft of total living space, including a 1,147 sq ft non-conforming one-bedroom suite on the main floor - ideal for extended family or guests. Upstairs, the bright main living area features an open layout where the living room, dining area, and kitchen connect fluidly, leading onto a generous deck that is perfect for entertaining or unwinding. The primary bedroom includes a walk-in closet and a two-piece ensuite, complemented by two additional bedrooms and a fully renovated four-piece bathroom. Outside, there’s ample parking for vehicles and recreational gear, along with plenty of yard space for gardening, play, or simply enjoying the quiet setting. Whether you’re walking the dogs at Sun-Oka Beach, wine tasting at Dirty Laundry, hiking Giant’s Head Mountain, or visiting Summerland Sweets and the Ornamental Gardens, this prime Okanagan location is the ideal place to call home. Contact your Realtor® or the Listing Advisor to book your showing. All msmts approx.
Large Corner Lot Bordering the Sought-After Lowertown Area of Summerland 7111 PEACH ORCHARD ROAD | SUMMERLAND, BC
Living Area: 2,507 sq.ft.
Lot Size: .26 of an acre
Year Built: 1988
Bedrooms: 4
Bathrooms: 3
Features: Large corner lot
7111 Peach Orchard Rd, Summerland, BC Main Building: Total Exterior Area Above Grade 2507.13 sq ft
4PC BATH 5' x 9'3" 46 sq ft PRIMARY 12'1" x 13'9" 166 sq ft
BEDROOM 11'7" x 12'9" 131 sq ft
KITCHEN 10'11" x 12'11" 141 sq ft
STORAGE 11'6" x 13'4" 149 sq ft
BREAKFAST 5' x 12'11" 65 sq ft
CLOSET
2PC ENSUITE 4'8" x 6'2" 29 sq ft
LAUNDRY 7'9" x 5'2" 38 sq ft
WIC CLO
BEDROOM 11'10" x 9'1" 108 sq ft
HALL
HALL
4PC BATH 11'6" x 6'6" 59 sq ft
CLO
KITCHEN 12'1" x 11'3" 134 sq ft
UP
LAUNDRY
CLO
DN
FOYER 12'6" x 8'1" 87 sq ft
UTILITY 6'2" x 3'1" 16 sq ft
STORAGE
CLOSET
LIVING 16'6" x 14'9" 243 sq ft
LIVING 18'11" x 15' 264 sq ft BALCONY
BEDROOM 11'5" x 14'9" 154 sq ft
DINING 11'2" x 9'6" 106 sq ft
F/P
0
4
8
N
N
Upper Floor Exterior Area 1272.31 sq ft
Main Floor Exterior Area 1234.82 sq ft
ft
White regions are excluded from total floor area in iGUIDE floor plans. All room dimensions and floor areas must be considered approximate and are subject to independent verification.
PREPARED: 2025/12/18
LYNDI AINSWORTH
Personal Real Estate Corporation Managing Broker | License Partner C: 250.809.1260 lyndi.ainsworth@evrealestate.com lyndiainsworth.evrealestate.com
©2025 Engel & Völkers. All rights reserved. Each brokerage is independently owned and operated. All information provided is deemed reliable but is not guaranteed and should be independently verified. If your property is currently represented by a real estate broker, this is not an attempt to solicit your listing.