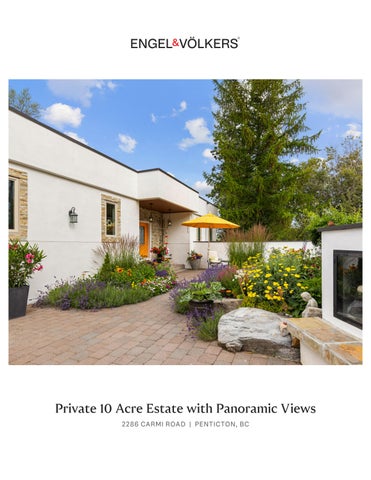
Private 10 Acre Estate with Panoramic Views 2286 CARMI ROAD | PENTICTON, BC
We firmly believe that every client deserves I firmly believe that every client deserves my full our full attention and a commitment to service attention and a commitment to service excellence; excellence; that the beauty in every home that theforth beauty in every stands forth so stands so that eachhome homeowner’s castle that each homeowner’s castle shines brightly. shines brightly. As an an Engel Engel &&Völkers Völkers Real Real Estate Estate Advisor, Advisor, II am am As committed ensuring every is able to committed totoensuring every clientclient is able to fulfill fulfill their individual Whether this is a their individual dreams. dreams. Whether this is a first home, first home, home or Iaknow forever home, we next home or next a forever home, the next chapter know the next chapter of life awaits. We know of life awaits. I know this isn’t about transactions. It’s this isn’t about transactions. It’s about the about the people we serve and the lives they live. people we serve and the lives they live. Engel & Völkers South Okanagan brings an iconic flair to
Engel & Völkers South Okanagan brings an shape a flair visionto that is refreshing andthat true. Our Company’s iconic shape a vision is refreshing DNA true. links every country, andDNA cul-de-sac. and Our continent, company’s strong links We connect those global insights to create something every continent, country, and cul-de-sac. We unique for every we have the honour serve. connect thoseclient global insights to tocreate something unique for every client we have the honour to serve. I invite you to explore what our locally owned global brand means to me and what it can do for you.
I invite you to explore what our locally owned, global brand means to us and what it can do for you.
LYNDI AINSWORTH
Personal Real Estate Corporation Managing Broker | License Partner C: 250.809.1260 lyndi.ainsworth@evrealestate.com lyndiainsworth.evrealestate.com
Lyndi Ainsworth, Personal Real Estate Corporation, Managing Broker, License Partner Engel & Völkers South Okanagan 250-809-1260
Open Living Framed by Expansive Views 2286 CARMI ROAD | PENTICTON, BC
Living Area:
Year Built:
Lot Size:
2,604 sq.ft.
2005
10.13 acres
Bedrooms:
Bathrooms:
Parking:
4
3
Open
Set on over 10 acres of majestic landscape, this exceptional property offers a rare opportunity to create something truly special. Expansive views stretch beyond the horizon, while the surrounding acreage provides a sense of seclusion that is increasingly difficult to find. The home is thoughtfully positioned - large windows taking full advantage of the views, providing beautiful natural light in the living spaces & creating a harmony between indoors and out. The main floor offers an easy flow through the living spaces, ideal for entertaining or simply settling into the quiet rhythm of country life, in addition to 4 bedrooms with peaceful separation from the main living areas. This home provides the scale and layout to evolve with your needs, whether that means hosting extended family, working from home, or creating dedicated hobby or studio space. The lower level presents outstanding flexibility, suited to a self-contained suite, extended family living, or potential hospitality use, allowing for creative vision and long-term value. Beyond the home itself, the land invites possibility– whether your plans include gardening, hobby farming, equestrian uses, additional structures, or simply preserving the serenity, this setting supports both privacy and potential. Offering more than a home - this is an invitation to live deliberately, immersed in natural beauty, with space to grow into the next chapter of your life.
The Main Level Framed by breathtaking views, the open-concept main floor is filled with light and a natural connection to outdoor living. It is a space for quiet mornings with coffee, memorable meals, and evenings gathered with family and friends, surrounded by the beauty and tranquility of the Okanagan.
The Lower Level A gorgeous lower level retreat with wet bar and private walk-out deck frames sweeping lake, mountain, and valley vistas, offering exceptional versatility as a quiet suite, B&B opportunity, home office, or expanded living space.
The Property Stretching across 10 private acres, the property captures sweeping panoramic views of the lake, valley, and surrounding mountains. The land offers a rare sense of quiet and privacy, where wildlife is often seen moving through the landscape. Outdoor living is thoughtfully arranged, with a main-level deck ideal for entertaining and a walk-out deck below that opens directly to the grounds. A beautifully designed stone terrace, anchored by fireplaces and outdoor cooking ovens, creates an inviting setting for gathering long after the sun sets. With ample space for equestrian pursuits and room to roam, the property offers both serenity and opportunity.
2286 Carmi Rd, Penticton, 2286 CarmiBC Rd, Penticton, BC Main Building: Total Exterior Area Main Above Building: GradeTotal 1641.45 Exterior sq ftArea Above Grade 1641.45 sq ft
LIVING 14'7" x 16'11" 246 sq ft
DINING 10'7" x 15'4" 160 sq ft
LIVING 14'7" x 16'11" 246 sq ft PATIO
DINING 10'7" x 15'4" CLOSET 160 sq ft
F/P
STORAGE 7'9" x 4'9" 37 sq ft
F/P LIVING 14'7" x 16'11" 246 HALL sq ft FOYER
DN UP PATIO
WIC 6'7" x 7'7"
C
3PC ENSUITE DN
CLOSET
N 5" t
7'5" x 7'6"
C
WIC 6'7" x 7'7" KITCHEN 14'3" x 12'5" 176 sq ftPATIO
LAUNDRY CLOSET 6'7" x 7'2"
ARY 15'4" sq ft WIC 6'7" x 7'7"
4PC BATH 6'6" x 9'3"
BEDROOM C DECK 10'9" x 11'9" 116 sq ft
PRIMARY 14'3" x 15'4" 219ENSUITE sq ft 3PC 7'5" x 7'6"
PATIO WIC 6'7" x 7'7"
PATIO
UP
3PC BATH 7'9" x 7'2"
CLOSET
DN DN
PORCH
BEDROOM LAUNDRY 14'10" x 12'8" 6'7" x 7'2" 188 sq ft CLOSET
F/P
STRG STORAGE 7'9" x 4'9" 37 sq ft
REC ROOM 14'3" x 28'3" 301 sq ft
PATIO
UP
3PC BATH 7'9" x 7'2" UP
DECK
REC ROOM 14'3" x 28'3" BEDROOM 301 sq ft x 12'8" 14'10" 188 sq ft
PATIO
PRIMARY 14'3" x 15'4" 219 sq ft
BEDROOM 10'9" x 11'9" 116 sq ft GARAGE 23'2" x 23' 531 sq ft
REC ROOM 14'3" x 28'3" 301 sq ft
C BEDROOM 10'9" x 11'9" 116 sq ft
BEDROOM 10'9" x 11'9" 116 sq ft
UP
UP
STRG
PATIO
UP
F/P
REC R 14'3" x 301 s BEDROOM 14'10" x 12 188 sq ft
F/P HALL
Y '4" t
PATIO
CLOSET
PATIO
CLOSET CLOSET
PATIO
STORAGE 7'9" x 4'9" 37 sq ft BEDROOM 12'5" x 15'11" 183 sq ft
LAUNDRY 6'7" x 7'2"
HALL FOYER
PORCH 4PC BATH 6'6" x 9'3"
HALL FOYER
CLOSET
PATIO
HALL
LAUNDRY 6'7" x 7'2"
BE 12'5 18
STRG
CLOSET REC ROOM 14'3" x 28'3" 301 sq ft
F/P
4PC BATH 6'6" x 9'3"
DN
KITCHEN 14'3" x 12'5" 176 sq ft
HALL
CLOSET DN
BEDROOM 12'5" x 15'11" 183 sq ft
DINING 3PC BATH 10'7" x 15'4" 7'9" x 7'2" 160 sq ft PORCH
4PC BATH 6'6" x 9'3"
HALL FOYER DINING PORCH 10'7" x 15'4" 160 sq ft DECK
LIVING 14'7" x 16'11" 246 sq ft
F/P
BEDROOM 12'5" x 15'11" 183 sq ft
Main Building: Total Exterior Area Above Grade 1641.45 sq ft Main Building: Total Exterior Area Above Grade 1641.45 sq ft DECK
F/P F/P
HEN 12'5" q ft
F/P
2286 Carmi Rd, Penticton, BC 2286 Carmi Rd, Penticton, BC
F/P
GARAGE 23'2" x 23' 531 sq ft
UP
N
N
PATIO
BE 14' 1
PATIO
BEDROOM 14'10" x 12'8" 188 sq ft
Basement (Below Grade) Exterior Area 962.33 sq ft GARAGE 23'2" x 23' 531 sq ft
F/P
F/P
GARAGE 23'2" x 23' 531 sq ft
PREPARED: 2025/07/22
mate and are subject to independent verification. N
Main Floor Exterior Area 1641.45 sq ft
N
N
Main Floor Exterior Area 1641.45 sq ft
Basement (Below Grade) Exterior Area 962.33 sq ft
N
14 ft
Basement (Below Exterior Area 962.3
PREPARED: 2025/07/22 N
N
E xcluded floor plans. from total All room floordimensions area in iGUIDE and floor floor areas plans.must All room be considered dimensionsapproximate and floor areas and must are subject be considered to independent approximate verification. and are subject to independent verification. Main Floor Exterior Area 1641.45 sq ft Main Floor Basement (Below Grade) LYNDI AINSWORTH Exterior Area 1641.45 sq ft Exterior Area 962.33 sq ft Personal Real Estate Corporation
7
14 ft
Managing Broker | License Partner C: 250.809.1260
PREPARED: 2025/07/22 are excluded from total floor area in iGUIDE floor plans. All room dimensions and floorlyndi.ainsworth@evrealestate.com areas must be considered approximate and are subject to independent verification. lyndiainsworth.evrealestate.com loor plans. All room dimensions and floor areas must be considered approximate and are subject to independent verification.
©2026 Engel & Völkers. All rights reserved. Each brokerage is independently owned and operated. All information provided is deemed reliable but is not guaranteed and should be independently verified. If your property is currently represented by a real estate broker, this is not an attempt to solicit your listing.
Basement (B Exterior Area