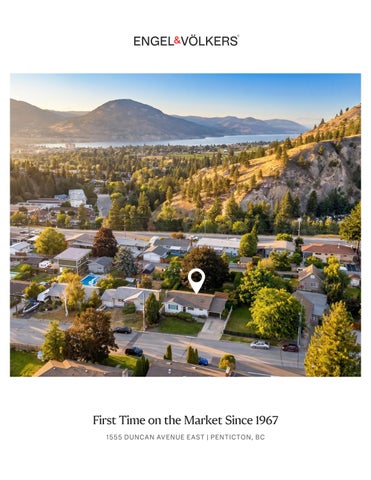
First Time on the Market Since 1967 1555 DUNCAN AVENUE EAST | PENTICTON, BC
Original Character and Expansive Family Yard 1555 DUNCAN AVENUE EAST | PENTICTON, BC
Offered at:
Living Area:
Lot Size:
$830,000
2,127 sq.ft.
0.23 acres
Bedrooms:
Bathrooms:
Parking:
4
2
Driveway
Taxes:
Neighbourhood:
Year Built:
$4,568.48 (2026)
Columbia / Duncan
1967
Every home has a story, but this one only has one that has ever been told. For the very first time since it was built in the 1960s, this meticulously kept home is hitting the market. Loved and cherished by the same family for three generations, this pristine property is a true testament to pride of ownership. These walls have echoed with decades of laughter, milestones, and joy, and now, it’s time to pass the torch. They are looking for a new family to take over the stewardship of this beautiful property and fill it with their own memories for generations to come. Perfect for a growing family or a first-time homebuyer, this classic 4-bedroom, 2-bathroom rancher with a basement is bursting with original character and charm. The main floor offers bright, inviting living spaces, while the basement features a fantastic, spacious rumpus room—the ultimate hangout spot for kids, teens, or family movie nights. Step out the back door and into your own private sanctuary. The expansive yard offers endless room to play and is anchored by a breathtaking Beech tree that provides a magical canopy that is just begging for a backyard swing. The location is completely unbeatable for family life. You are perfectly situated within easy walking distance to Columbia Elementary School. Be only the second family to ever call this historical masterpiece home.
1555 Duncan AveDuncan E, Penticton, 1555 Ave E, BC Penticton, BC Main Building: Total Exterior Area Above Grade 2127.70 ft Grade 2127.70 sq ft Main Building: Total Exterior Area sq Above
DN
BEDROOM 10'1" x 11'10" 119 sq ft
DN
1555 Duncan Ave E, Penticton, BC
BEDROOM 10'1" x 11'10" 119 sq ft
Main Building: Total Exterior KITCHEN KITCHENArea Above Grade 2127.70 sq ft 10'10" x 11'11" 10'10" x 11'11" 120 sq ft 120 sq ft CLOSET
CLOSET
LAUNDRY 9'7" x 10'11" 100 sq ft
OFFICE 10'6" x 8'10" 73 sq ft
4PC BATH 10'1" x CLOSET 6'7" 52 sq ft CLO
CLO
BEDROOM 10'1" x 8' 4PC BATH 81 sq ft 10'1" x 6'7"
BEDROOM 10'1" x 8' 81 sq ft
52 sq ft
CLOSET
FOYER
CLO
DINING 8'7" x 7'6" 64 sq ft
BEDROOM 10'1" x 8' 81 sq ft
CLO
4PC BATH 10'1" x 6'7" 52 sq ft
CLOSET
CLOSET
CLOSET
LIVING 12'10" xHALL 19'6" 242 sq ft
STORAGE
FOYER CLO
CLOSET
PRIMARY 15'5" x 9'5" 143 sq ft
LIVING 12'10" x 19'6" 242 sq ft
UP CLO
CLO
HALL
CLOSET UTILITY 4'10" x 4'8" 22 sq ft
CLO
FAMILY 13'1" x 19'7" 226 sq ft
FAMILY 13'1" x 19'7" 226 sq ft
REC ROOM CLO 11'10" x 24'10" 243 sq ft
REC ROOM 11'10" x 24'10" 243 sq ft
CLOSET
CLOSET FAMILY 13'1" x 19'7" 226 sq ft
F/P
REC ROOM 11'10" x 24'10" 243 sq ft
F/P
CLOSET
F/P
F/P
CLOSET
Basement Basement Exterior Area 1018.25 sq ftExterior Area 1018.25 sq ft
Main Floor Exterior Area 1109.45 sq ft ft
N
N
Main Floor Main Floor Exterior Area 1109.45 sq ftExterior Area 1109.45 sq ft
REC ROOM 11'10" x 24'10" 243 sq ft
FAMILY 13'1" x 19'7" 226 sq ft
LIVING 12'10" x 19'6" 242 sq ft F/P
F/P
8
OFFICE 10'6" x 8'10" 73 sq ft
CLO
F/P
4
CLO
CLO
3PC BATH 4'8" x 6'9" 31 sq ft
LIVING 12'10" x 19'6" 242 sq ft
PRIMARY 15'5" x 9'5" 143 sq ft
8 0 ft
CLOSET
UTILITY
CLO
UTILITY 4'10" x 4'8" 22 sq ft
FOYER
PRIMARY 15'5" x 9'5" 143 sq ft CLOSET
CLOSET 4'8" OFFICE4'11" x 3'10"4'10" xUTIL CLOSET 22 sq ft 10'6" x 8'10"19 sq ft 73 sq ft
CLOSET
DINING 8'7" x 7'6" 64 sq ft
BEDROOM 10'1" x 8' 81 sq ft
CLOSET PRIMARY 15'5" x 9'5" 143 sq ft
HALL
UTIL
CLO
CLO CLOSET
CLOSET
3PC BATH 4'8" x 6'9" 31 sq ft
FOYER
UP
STORAGE HALL 4'11" x 3'10" 19 sq ft
HALL
KITCHEN 10'10" x 11'11" 120 sq ft
HALL
CLOSET
LAUNDRY 9'7" x 10'11" UP 100 sq ft
OFFICE 10'6" x 8'10" 73 sq ft
N
CLOSET
STRG
DN
HALL
CLOSET
3PC BATH 4'8" x 6'9" UTILITY 31 sq ft 4'10" x 4'8" 22 sq ft
4'8" x 6'9" 31 sq ft
DINING 8'7" x 7'6" 64 sq ft
CLO
BEDROOM 10'1" x 11'10" 119 sq ft
HALL
UP STRG
LAUNDRY 9'7" x 10'11" 3PC BATH 100 sq ft
CLO
DINING KITCHEN 8'7" x 7'6" 10'10" x 11'11" 64120 sq sq ft ft
Basement Exterior Area 1018.25 sq ft
Main Floor Exterior Area 1109.45 sq ft
Basement
PREPARED: 2026/07/29 PREP
Exterior Area 1018.25 sq ft 4 8 ftare from regions total floor area in iGUIDE All room dimensions and floor areasdimensions must be considered approximate and are subject to independent verification. PREPARED:verification. 2026/07/29 White excluded fromfloor totalplans. floor area in iGUIDE floor plans. All room and floor areas must be considered approximate and are subject to independent
0
4
8
UTIL
N
4PC BATH 10'1" x 6'7" 52 sq ft
CLOSET
CLO
N
BEDROOM 10'1" x 11'10" 119 sq ft
N
CLOSET
CLO
N
CLO
Main Building: Total Exterior Area Above Grade 2127.70 sq ft
STORAGE 4'11" x 3'10" 19 sq ft
UTIL CLOSET
LAUNDRY 9'7" x 10'11" 100 sq ft
1555 Duncan Ave E, Penticton, BC DN
STORAGE 4'11" x 3'10" 19 sq STRG ft
CLOSET
STRG
ft
are excluded from total floor area in iGUIDE floor plans. All room dimensions and floor areas must be considered approximate and are subject to independent verification.
PREPARED: 2026/07/29
White regions are excluded from total floor area in iGUIDE floor plans. All room dimensions and floor areas must be considered approximate and are subject to independent verification.
KELSEY GUERARD Real Estate Advisor C: 604.966.1566 kelsey.guerard@evrealestate.com ©2026 Engel & Völkers. All rights reserved. Each brokerage is independently owned and operated. All information provided is deemed reliable but is not guaranteed and should be independently verified. If your property is currently represented by a real estate broker, this is not an attempt to solicit your listing.