
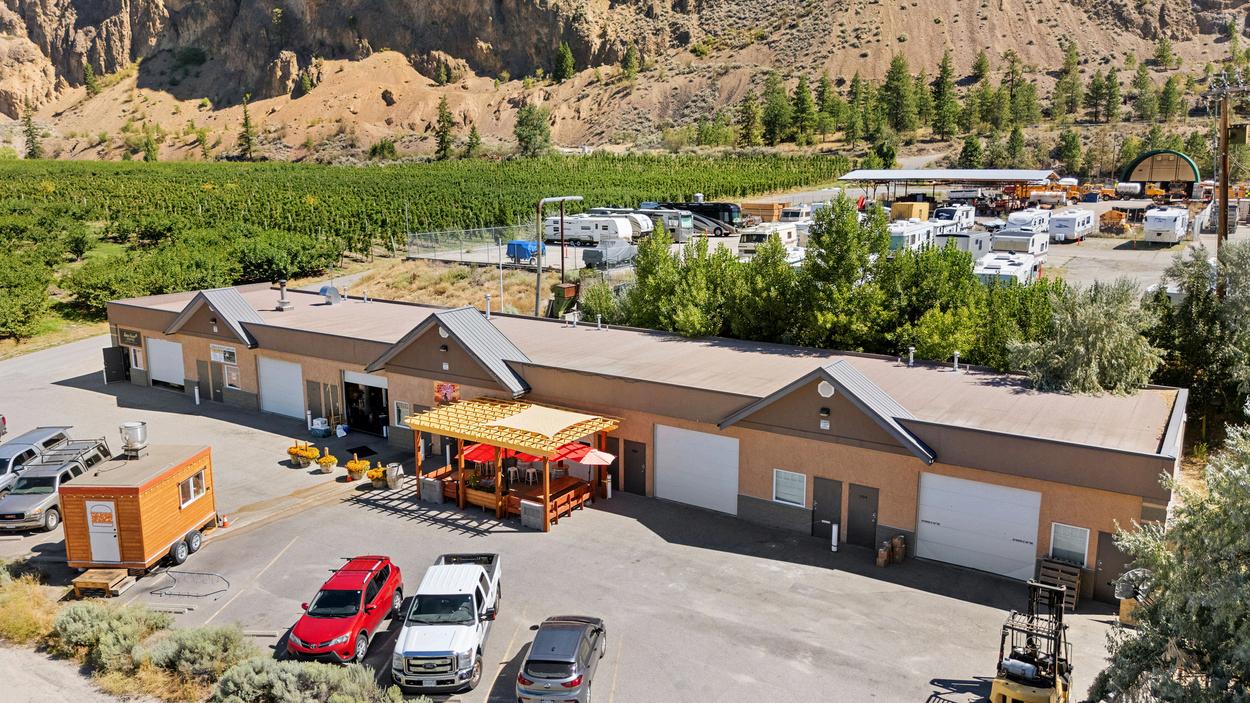
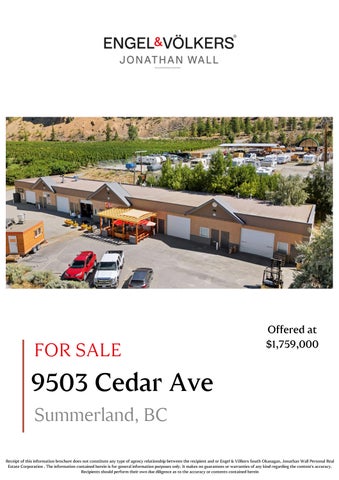
Turnkey mixed-use industrial investment in the growing Summerland, BC industrial corridor. Prime location in Summerland’s emerging industrial area with convenient access to major routes and local services.
This 6,440 sq ft building on a 0.40-acre corner lot offers high visibility, excellent access, and 100% leased income with a diverse tenant mix supported by flexible zoning that allows uses beyond traditional industrial.
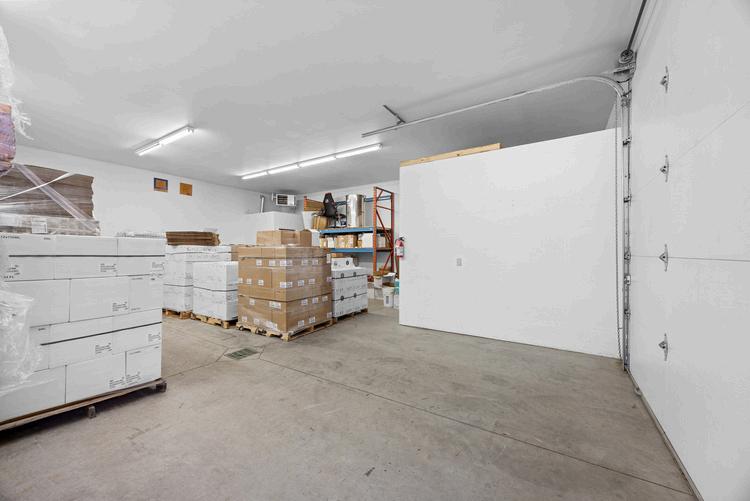
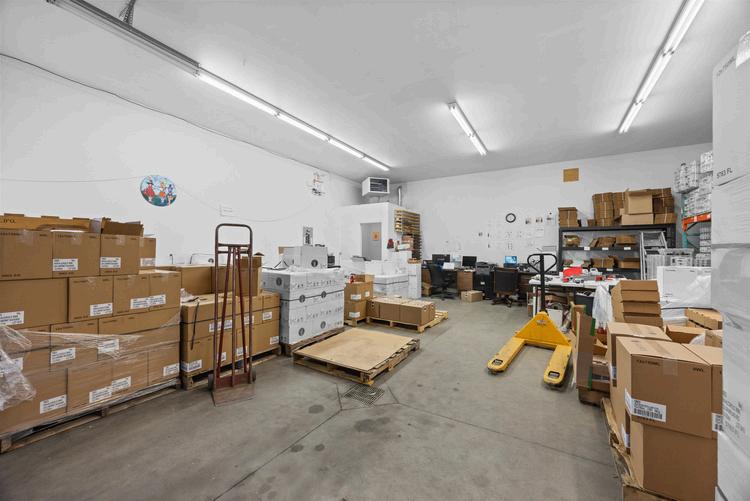
Built in 2010 and well maintained, this low-maintenance, cash-flowing asset is ideal for local or out-oftown investors seeking stable returns. The building features 6 equally sized bays, each with a 12’ x 10’ overhead loading door, 2-piece washroom, and dedicated hot water tank, making them highly desirable for small to mid-size businesses.
Consistent full occupancy history demonstrates strong demand for this unit size in the market. Additional highlights include ample on-site parking, efficient layout, and long-term tenant appeal. Future stratification potential offers added value and exit flexibility
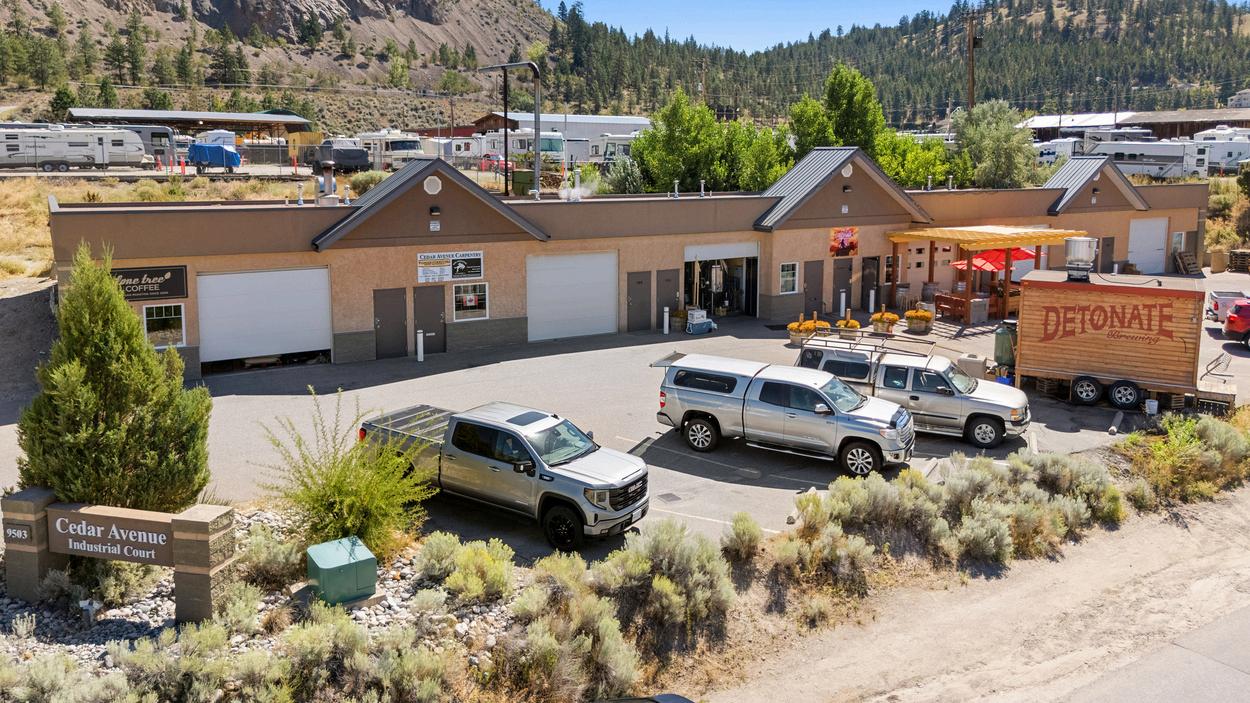
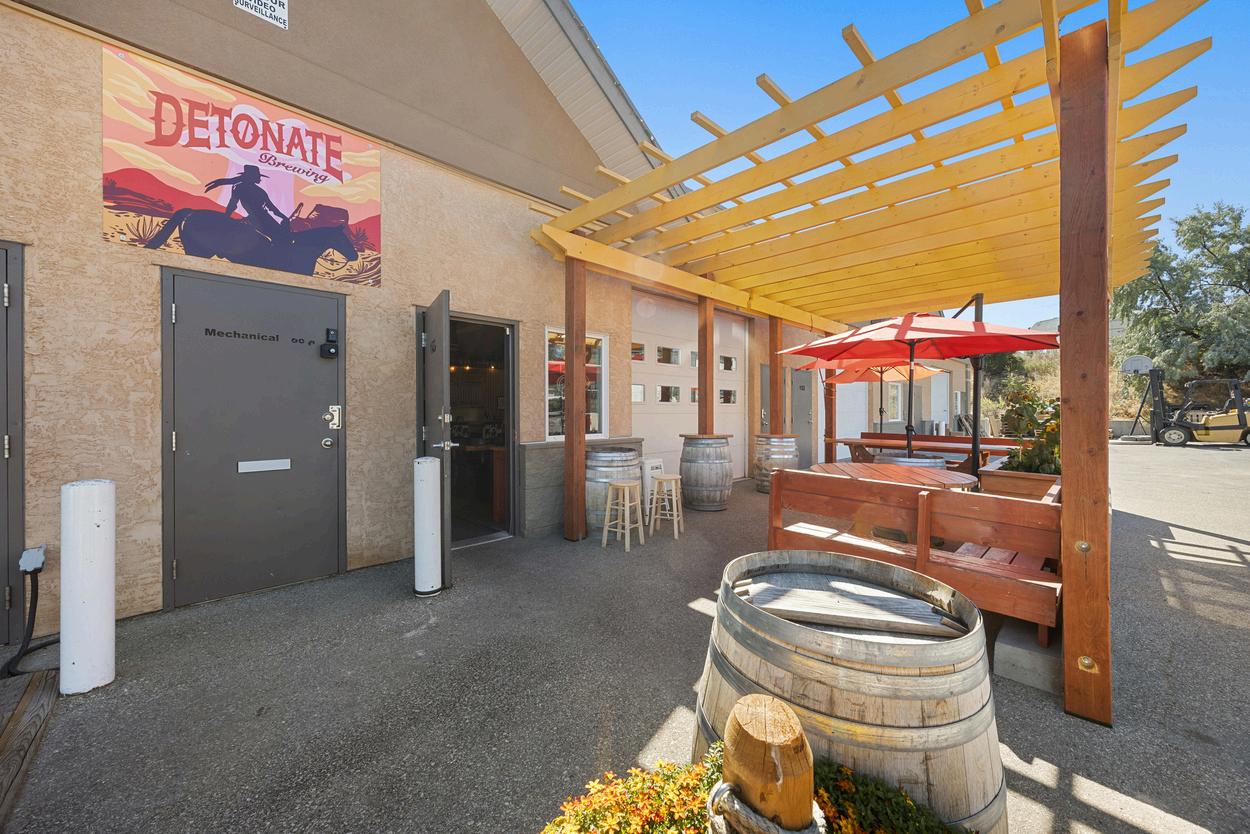
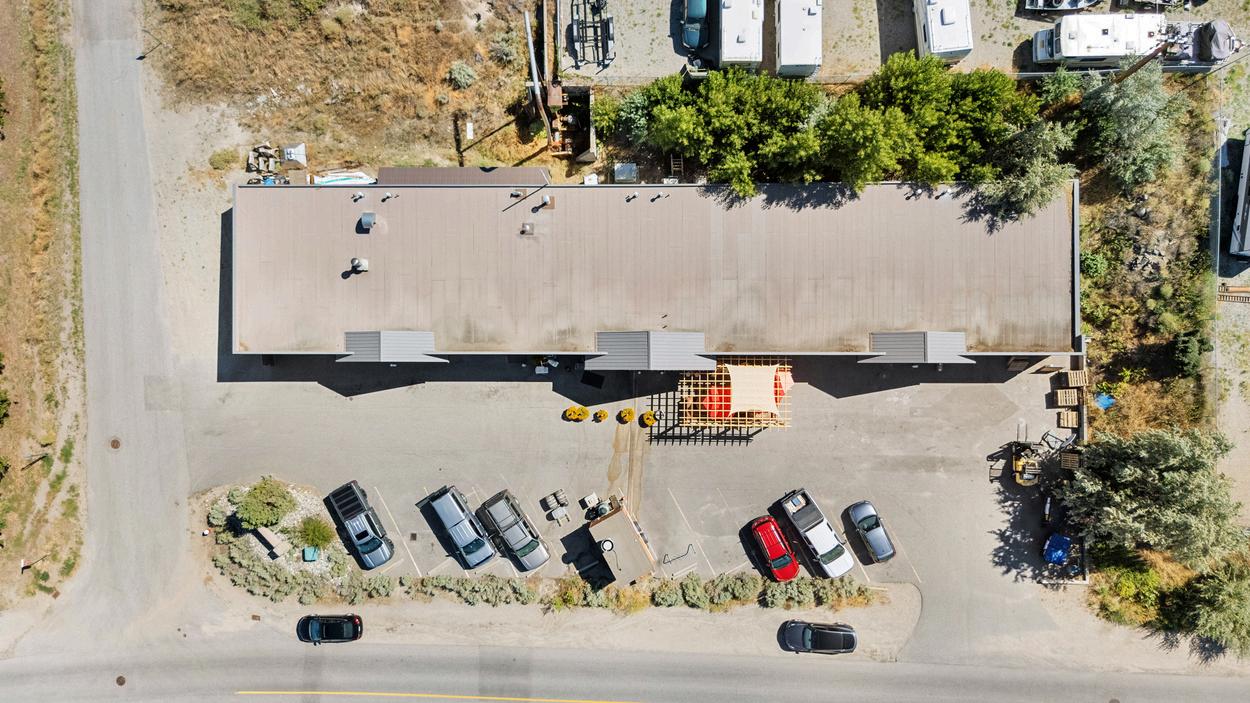
M2 Zoning allows for a diverse tenant mix beyond industrial
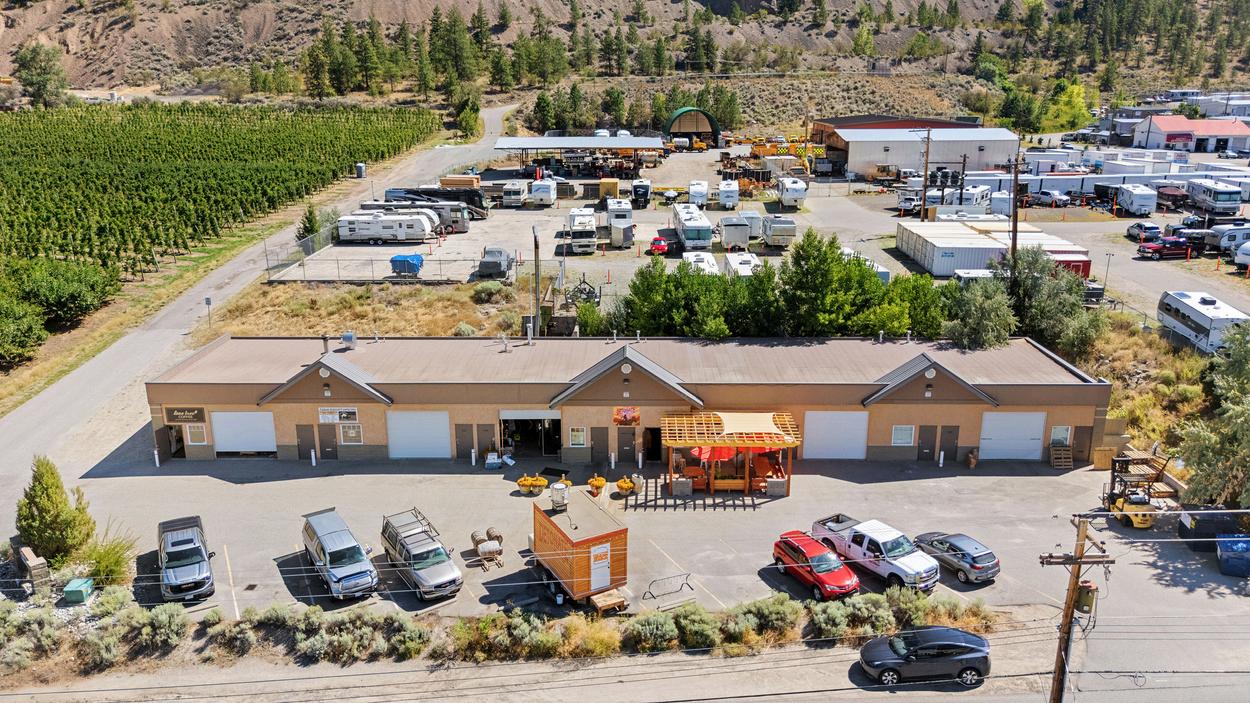
Corner lot with excellent exposure in Summerland’s industrial zone
Low maintenance property requires minimal upkeep and management +/- 6,400 SQFT of gross space on .40 acres
Fully leased and no vacancies for several years
Market supports an increase in rental rates in the short and long term
Room for expansion or stratification. Adding a second floor on part of the building is possible
Location provides easy access to Hwy 97 and proximity to local amenities
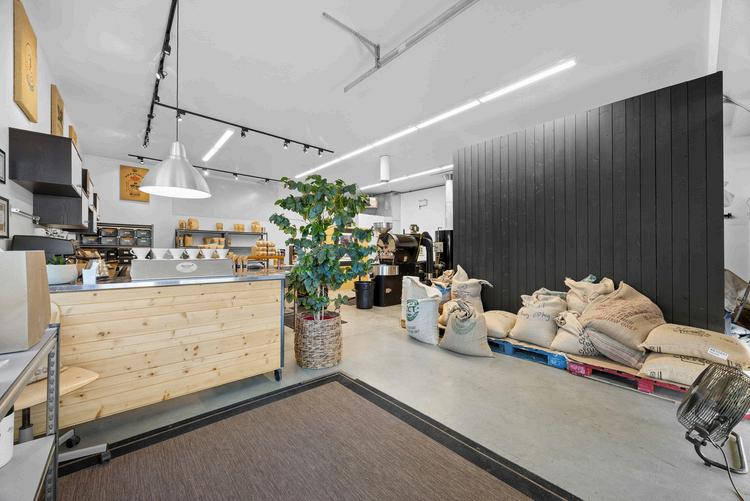
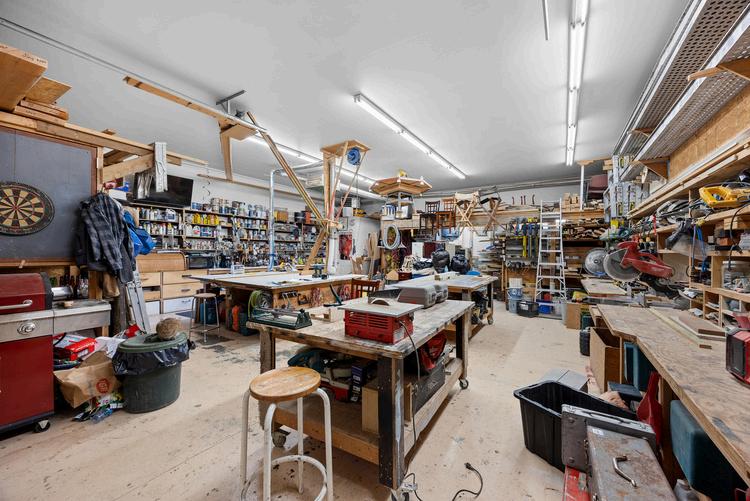
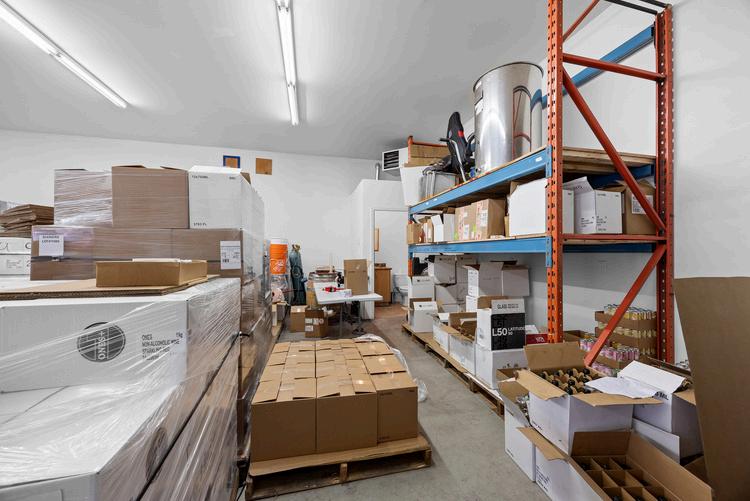
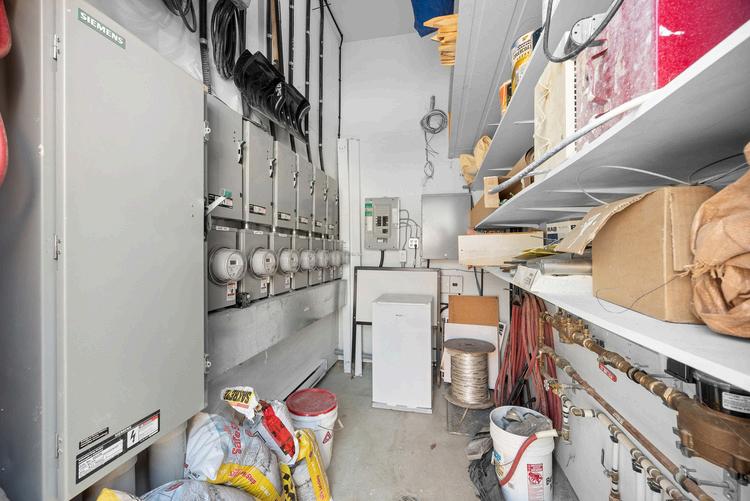
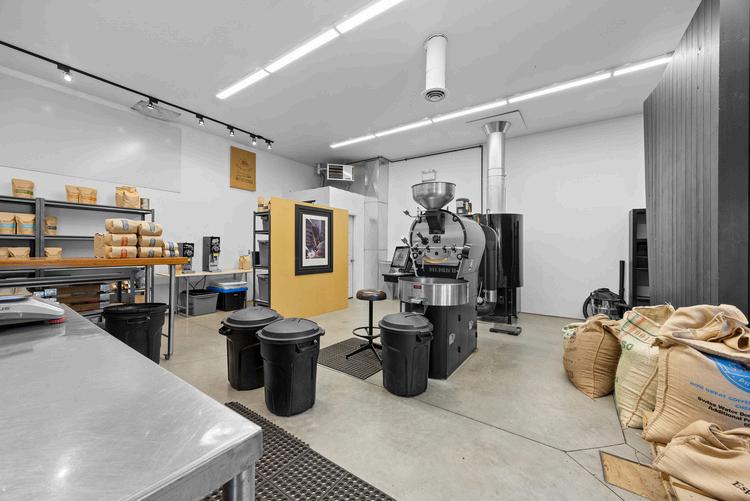
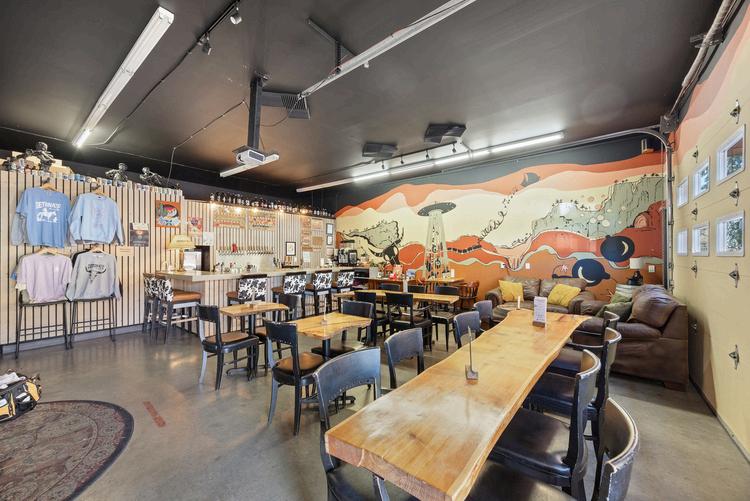
Civic Address
9503 Cedar Ave. Summerland, BC V0H 1Z2
PID 007-732-201
Legal Description LOT 1 DISTRICT LOT 2195 OSOYOOS DIVISION YALE DISTRICT PLAN 20797 EXCEPT PLANKAP89709
Year Built 2010
Lot Size .4 Acres - corner lot
Zoning M2 - Heavy Industrial Zone
Foundation Concrete
Exterior Cement Block, Wood Frame, Stucco
Heating/Cooling Gas heaters in each unit
Parking 11 Parking Spaces
Hot Water ElectricHWT in each unit
Electrical 100 Amp panel in each unit
Utilities Hydro, city sewer, water, gas, all floor drains connected to oil separators
Roof Torch On
Loading Bay 12'x10' roll up door
Washroom 2 pce in each unit
Leases are generally short term with the following expiration dates
2x Sept. 30, 2026
Oct. 31, 2026
2x Oct. 31, 2026 Aug. 31, 2028
(n)FleetService; (o)GreenhouseandPlantNurseries297; (p)GeneralIndustrialUses; (q)CanneryandPackingHouse298; (r)primary&secondaryprocessingofAgricultureProductsexc (s)RecycleDrop-OffCentre; (t)RecyclingDepot; (u)ResearchCentreandLaboratory; (v)sawmill; (w)ServiceStation; (x)StorageYard; (y)WarehouseSalesEstablishment; (aa)Winery&Cidery; (bb)CraftBrewing&Distilling; (cc)WreckingYards;and (dd)Cannabis,LicensedProduction