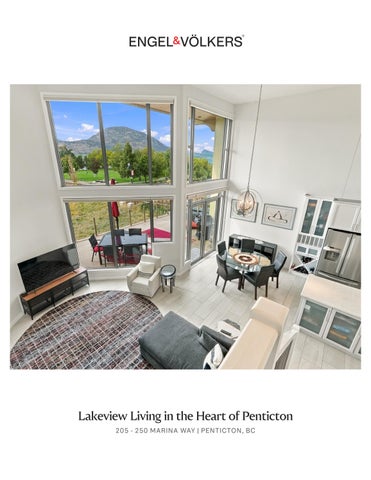
Lakeview Living in the Heart of Penticton 205 - 250 MARINA WAY | PENTICTON, BC
Resort-Style Living Steps from the Marina 205 - 250 MARINA WAY | PENTICTON, BC
Living Area:
Year Built:
Maintenance Fee:
1,470 sq.ft.
2006
$967.72
Bedrooms:
Bathrooms:
Parking:
3
2
2
Taxes:
Pets & Rentals:
Neighbourhood:
Both Allowed with Restrictions
Main - North
$4,164.28 (2026)
Welcome to Unit 205 at 250 Marina Way, a beautifully upgraded 3-bedroom, 2-bathroom home in the highly sought-after Lakeview Terrace, offering the ultimate Penticton lifestyle. Boasting soaring high ceilings and loads of natural light, this stunning unit features two private patios and picturesque lake views. Beyond the modern interior updates, this home comes complete with two dedicated parking spaces, a storage unit, and bike lockers, plus access to fantastic building amenities including an outdoor pool, a gym, and a workshop. This unbeatable location puts you at the center of the action, just steps from the Marina Way beach, the Penticton Marina, the Penticton Tennis Club, and the world-class Kettle Valley Rail Trail. Right across the street, the Esplanade features a disc golf course and is slated for some exciting city enhancements. You can leave your car behind and easily stroll to an incredible array of nearby dining and craft breweries. Perfectly blending resort-style living, beautiful views, and a dynamic, highly walkable neighbourhood, this home presents a rare opportunity for boaters, foodies, and outdoor enthusiasts alike.
LIVING 15'3" x 20'10" 266 sq ft DINING 8'10" x 13'8" 120 sq ft
OFFICE 8'3" x 7'2" 58 sq ft
DN HALL
205-250 Marina Way, 205-250 Penticton, MarinaBC Way, Penticton, BC UP
5PC ENSUITE 9'1" x 9'2"
PRIMARY 15'4" x 14'3" 165 sq ft
78 sq ft ft Main Building: Total Exterior Area Above Main Building: Grade 1469.95 Total Exterior sq ft Area Above Grade 1469.95 sq
LAUNDRY
F/P
2PC BATH 6'2" x 8'6"
KITCHEN 13'8" x 14'1" 147 sq ft
HALL
205-250 Marina Way, Penticton, BC
UTILITY 8'8" x 4'6" 37 sq ft
CLO
WIC
Main Building: Total Exterior Area Above Grade 1469.95 sq ft
BALCONY BEDROOM 7'10" x 9'7" 75 sq ft
BALCONY
BALCONY
FOYER 5'9" x 9'7" 51 sq ft
205-250 Marina Way, Penticton, BC BEDROOM 9'6" x 12'2" 108 sq ft
Main Building: Total Exterior Area Above Grade 1469.95 sq ft BALCONY
LIVING 15'3" x 20'10" 266 sq ft DINING 8'10" x 13'8" 120 sq ft
BALCONY
5
LIVING 15'3" x 20'10"
10 ft
LAUNDRY
2nd Floor Exterior Area 483.77 sq ft DINING 8'10" x 13'8" 120 sq ft
LAUNDRY
2PC BATH 6'2" x 8'6"
OFFICE 8'3" x 7'2" 58 sq ft
DN HALL
Main Floor 266 sq ft UP Exterior Area 986.18 sq ft
UP
0
OFFICE 8'3" x 7'2" 58 sq ft
DN HALL
N
DINING 8'10" x 13'8" 120 sq ft
N
LIVING 15'3" x 20'10" 266 sq ft
5PC ENSUITE 9'1" x 9'2" 78 sq ft
PRIMARY 15'4" x 14'3" 165 sq ft
OFFICE 8'3" x 7'2" 58 sq ft
5PC ENSUITE DN 9'1" x 9'2" 78 sq ft HALL
F/P
2PC BATH 6'2" x 8'6"
KITCHEN
PRIMARY 15'4" x 14'3"
165 sq ft PREPARED: 2026/09/15
F/P
KITCHEN
HALL HALL All room dimensions and floor areas must be considered approximate and are subject to independent verification. hite regions are excluded from total floor13'8" area in iGUIDE floor plans. x 14'1" 13'8" x 14'1"
BEDROOM 7'10" x 9'7" 75 sq ft
CLO DINING 8'10" x 13'8" 120 sq ft
UTILITY 8'8" x 4'6" 37 sq ft
WIC
LAUNDRY
KITCHEN 13'8" x 14'1" 147 sq ft
HALL
FOYER UTILITY 5'9" x 9'7" 8'8" 51 xsq4'6" ft 37 sq ft
PRIMARY 15'4" x 14'3" 165 sq ft BALCONY
WIC BALCONY PRIMARY 15'4" x 14'3" 165 sq ft F/P
KITCHEN 13'8" x 14'1" 147 sq ft
HALL
BEDROOM 7'10" x 9'7" 75 sq ft
FOYER 5'9" x 9'7" 51 sq ft
BEDROOM 9'6" x 12'2" 108 sq ft WIC
Main Floor
5
Main Floor Exterior Area 986.18 sq ft
10 ft
2nd Floor Exterior Area 483.77 sq ft N
0
FOYER Exterior AreaBEDROOM 986.18 sq ft 5'9" x 9'7" 9'6" x 12'2" 51 sq ft 108 sq ft
N
BALCONY
N BEDROOM 7'10" x 9'7" 75 sq ft
WIC 5PC ENSUITE 9'1" x 9'2" 78 sq ft F/P
5PC ENSUITE 9'1" x 9'2" 78 sq ft
UTILITY 8'8" x 4'6" 37 sq ft
CLO
10 ft
HALL
BEDROOM 9'6" x 12'2" 108 sq ft
LAUNDRY 2PC BATH 6'2" x 8'6"
BALCONY
OFFICE 8'3" x 7'2" 58 sq ft
DN
2PC BATH 6'2" x 8'6"
BEDROOM BEDROOM 7'10" x 9'7" 9'6" x 12'2" 75 sq ft 108 sq ft CLO
FOYER 5'9" UPx 9'7" 51 sq ft
147 sq ft
N
CLO
UP
147 sq ft
LIVING 15'3" x 20'10" 266 UTILITY sq ft 8'8" x 4'6" 37 sq ft
2nd Floor Exterior Area 483.77 sq ft PREPARED: 2026/09/15
ed from total floor White arearegions in iGUIDE are excluded floor plans. from All total roomfloor dimensions area in iGUIDE and floor floor areas plans. must All be room considered dimensions approximate and floorand areas aremust subject be considered to independent approximate verification. and are subject to independent verification. 2nd Floor Main Floor
0 ft
Exterior Area 986.18 sq ft
10 ft N
5
N
0
Exterior Area 483.77 sq ft
White regions are excluded from total floor area in iGUIDE floor plans. All room dimensions and floor areas must be considered approximate and are subject to independent verification. Main Floor Exterior Area 986.18 sq ft
2nd Floor Exterior Area 483.77 sq ft
BRODIE YOUNG Real Estate Advisor
KELSEY GUERARD Real Estate Advisor
PREPARED: 2026/09/15
C:areas 604.818.6770 C: 604.966.1566 from total floor area in iGUIDE floor plans. All room dimensions and floor must be considered approximate and are subject to independent verification. brodie.young@evrealestate.com brodieyoung.ca
kelsey.guerard@evrealestate.com
©2026 Engel & Völkers. Each brokerage is independently owned and operated. All information is deemed reliable but is not guaranteed and should be verified. If your property is represented by a real estate broker, this is not an attempt to solicit your listing. Brodie and Kelsey are not part of a team and their involvement in this marketing material is solely a collaboration.
PREPA