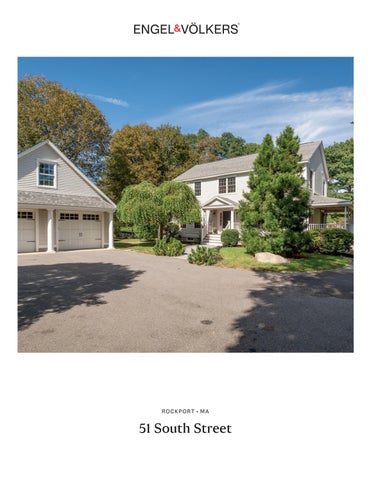
MLS # 73581735 - New Single Family - Detached 51 South St Rockport, MA 01966 Essex County
List Price: $1,399,000
Style: Colonial Color: beige Grade School:
Total Rooms: 7 Bedrooms: 3 Bathrooms: 2f 1h
Middle School: High School: Approx. Acres: 0.58 (25,352 SqFt)
Main Bath: Yes Fireplaces: 1 Approx. Street Frontage:
Handicap Access/Features: No Accessory Dwelling Unit: No Directions: 128 to end. left on 127. Follow in to Rockport. Right at the end on Mt Pleasant which becomes South Welcome to your private coastal oasis in Rockport’s highly desirable South End. Situated just one mile from downtown and .4 miles to Old Garden Beach. This gracious three-bedroom home combines serene suburban living with effortless access to art galleries, restaurants, sandy beaches, and the renowned Shalin Liu Performance Center. A lovely entryway welcomes you into a nicely appointed interior designed for comfortable everyday living and easy entertaining. The heart of the home features an open-concept kitchen and family room with a ceramic pellet stove, surrounded by windows offering sweeping views of the lush backyard. For more formal gatherings or quiet relaxation, the distinct dining room and cozy den maintain a harmonious connection to the main layout while offering privacy. Not to be forgotten, a beautiful covered porch extends the family room and den indoor living spaces in the summer months. Upstairs, the generous primary suite serves as a peaceful sanctuary, complete with walk in closet, en-suite bathroom and a private balcony. Two additional well-proportioned bedrooms with custom closets and a full guest bath complete the second floor, providing plenty of comfort for family, guests, or a dedicated home office. Stepping outside reveals a true highlight of the property: a massive, country-like backyard anchored by a large, private patio with stone firepit. Back yard also consisted of a flat yard with beautiful shed, play structure and adorable chicken coop. Surrounded by nature, it’s an ideal setting for summer barbecues, evening relaxation, or hosting large gatherings. Adding versatility and potential to the property is the massive, detached two-car garage. Beyond vehicle storage, this flexible structure offers extensive space for workshop activities or recreational gear, topped by a large upper loft with endless potential—perfect for a studio, gym, home office, or extra storage. This is a private oasis with easy access to all that Rockport has to offer. OPEN HOUSES PLANNED FOR Friday 4-6, Sat/Sun 12-1:30 (weather permitting/check again morning of).
Property Information Approx. Living Area Total: 2,480 SqFt Approx. Above Grade: 2,480 SqFt
Living Area Includes Below-Grade SqFt: No Approx. Below Grade: 0 SqFt
Living Area Source: Public Record
Living Area Disclosures: Heat Zones: 3 Hot Water Baseboard, Propane Total Parking Spaces: 6 Off-Street, Paved Driveway
Cool Zones: 5 Ductless Mini-Split System Garage Spaces: 2 Detached, Garage Door Opener, Storage, Work Area, Side Entry, Oversized Parking
Disclosures:
Room Levels, Dimensions and Features Room Living Room: Dining Room:
Level 1 1
Size
Features Flooring - Wood, French Doors, Main Level, Exterior Access, Recessed Lighting Flooring - Wood, Lighting - Overhead, Pocket Door
Family Room: Kitchen:
1 1
Main Bedroom:
2
Bathroom - Half, Wood / Coal / Pellet Stove, Flooring - Wood, Balcony / Deck, French Doors, Main Level, Open Floor Plan, Lighting - Sconce Flooring - Hardwood, Countertops - Stone/Granite/Solid, French Doors, Main Level, Exterior Access, Open Floor Plan, Recessed Lighting, Stainless Steel Appliances, Gas Stove, Peninsula Bathroom - Full, Ceiling Fan(s), Closet - Walk-in, Closet/Cabinets - Custom Built, Flooring - Hardwood, Balcony / Deck
Bedroom 2: Bedroom 3: Bath 1:
2 2 1
Closet/Cabinets - Custom Built Closet/Cabinets - Custom Built Bathroom - Half, Pedestal Sink
Bath 2: Bath 3: Laundry:
2 2 B
Bathroom - Full, Bathroom - With Shower Stall, Double Vanity Bathroom - Full, Bathroom - With Tub & Shower Laundry Sink
Mud Room:
1
Pantry, Countertops - Stone/Granite/Solid, Main Level, Dryer Hookup - Electric, Exterior Access, Recessed Lighting, Washer Hookup
Features
Other Property Info
Appliances: Range, Dishwasher, Refrigerator, Washer, Dryer, Vent Hood Area Amenities: Public Transportation, Shopping, Walk/Jog Trails, Golf Course, Medical Facility, Highway Access, House of Worship, Marina, Public School Basement: Yes Full, Interior Access, Bulkhead, Radon Remediation System, Concrete Floor, Unfinished Basement, Exterior Access Beach: Yes Ocean, Walk to Beach Ownership: Public Beach - Miles to: 3/10 to 1/2 Mile Construction: Frame Electric: 200 Amps Energy Features: Insulated Windows, Insulated Doors, Prog. Thermostat Exterior: Clapboard, Vinyl Exterior Features: Porch, Patio, Balcony, Gutters, Storage Shed, Professional Landscaping, Garden Area, Stone Wall Flooring: Wood, Tile Foundation Size: Foundation Description: Poured Concrete Hot Water: Propane Gas Insulation: Full, Mixed Interior Features: Central Vacuum, Cable Available, French Doors, Internet Available - Broadband Lot Description: Paved Drive, Easements, Level Road Type: Public Roof Material: Asphalt/Fiberglass Shingles Sewer Utilities: City/Town Sewer Terms: Contract for Deed Utility Connections: for Gas Range, for Electric Dryer, Washer Hookup Water Utilities: City/Town Water Waterfront: No Water View: No
Adult Community: No Disclosure Declaration: No Exclusions: Shelves and Hanging apparatus in garage and shed will be removed. Facing Direction: South Green Certified: No Home Own Assn: No Lead Paint: None UFFI: Warranty Features: No Year Built: 2008 Source: Public Record Year Built Description: Actual Year Round: Yes Short Sale w/Lndr. App. Req: No Lender Owned: No
Tax Information Pin #: M:26 B:102B Assessed: $1,085,900 Tax: $9,512 Tax Year: 2025 Book: 34506 Page: 80 Cert: 000000000129 Zoning Code: R1 Map: Block: Lot:
Office/Agent Information Listing Office: Engel & Volkers By the Sea
(978) 865-1168
Listing Agent: Andree Gillian Group (978) 985-2441 Team Member(s):Andree Robert (978) 290-2360;Gillian Harnish Bouchie
(978) 985-2441
Sale Office: Sale Agent: Listing Agreement Type: Exclusive Right to Sell Entry Only: No Showing: Sub-Agency: Call List Agent, Accompanied Showings, Appointment Required, Email List Agent Showing: Buyer's Broker: Call List Agent, Accompanied Showings, Appointment Required, Email List Agent Showing: Facilitator: Call List Agent, Accompanied Showings, Appointment Required, Email List Agent Special Showing Instructions: Call list agents Andree Robert 978-290-2360 or Gillian Bouchie 978-985-2441
Firm Remarks Call list agents Andree Robert 978-290-2360 or Gillian Bouchie 978-985-2441 for appointments. Chicken Coop and Play Structure will remain as gifts from seller. Offers Due Tuesday 9/29 at 2pm, please allow 24hours. (email offers please, no dotloop).
Market Information Listing Date: 9/23/2026 Days on Market: Property has been on the market for a total of 2 day(s)
Listing Market Time: MLS# has been on for 2 day(s) Office Market Time: Office has listed this property for 2 day(s)
Expiration Date: Original Price: $1,399,000 Off Market Date:
Cash Paid for Upgrades: Seller Concessions at Closing:
Sale Date:
The information in this listing was gathered from third-party sources including the seller and public records. MLS Property Information Network, Inc., and its subscribers disclaim any and all representations or warranties as to the accuracy of this information. Content @2026 MLS Property Information Network, Inc.
7'1" x 15'1"
MUD ROOM
12'2" x 13'2"
DINING ROOM
TOTAL: 2455 sq. ft
FLOOR PLAN
BICASA APP. MEASUREMENTS DEEMED HIGHLY RELIABLE BUT NOT GUARANTEED
EXCLUDED AREAS: COVERED DECK: 209 sq. ft, BALCONY: 106 sq. ft
1st floor: 1287 sq. ft, 2nd floor: 1168 sq. ft
0" x 7'11
FOYER 15'17 x 13'2"
25'3" x 13'5"
15'7" x 13'5"
BATH
LIVING ROOM
KITCHEN
12'1" x 13'6"
DEN
7'8" x 27'3"
COVERED DECK
7'5" x 14'2"
BALCONY
12'1" x 13'2"
HALL 12'7" x 17'3"
FLOOR PLAN
12'1" x 13'5"
BEDROOM
BEDROOM
TOTAL: 2455 sq. ft 1st floor: 1287 sq. ft, 2nd floor: 1168 sq. ft
9'0" x 9'4"
W.I.C.
5'8" x 9'4"
BATH
BICASA APP. MEASUREMENTS DEEMED HIGHLY RELIABLE BUT NOT GUARANTEED
EXCLUDED AREAS: COVERED DECK: 209 sq. ft, BALCONY: 106 sq. ft
15'6" x 17'3"
PRIMARY BEDROОM
10'2" x 9'4"
BATH
7'1" x 15'1"
1st floor
MUD ROOM
2nd floor
7'5" x 14'2"
BALCONY
D" x 7'11
BATH
9'0" x 9'4"
W.I.C.
FOYER 15'11x 13'2
12'7" x 17'3"
5'8" x 9'4
BATH
25'3" x 13'5"
LIVING ROOM
BEDROOM
12'1" x 13'6"
DEN
12'1" x 13'2"
BEDROOM
12'1" x 13'5"
FLOOR PLAN CREATED BY CUBICASA APP. MEASUREMENTS DEEMED HIGHLY RELIABLE BUT NOT GUARANTEED.
EXCLUDED AREAS: COVERED DECK: 209 sq. ft, BALCONY: 106 sq. ft
TOTAL: 2455 sq. ft 1st floor: 1287 sq. ft, 2nd floor: 1168 sq. ft
12'2" x 13'2"
DINING ROOM
KITCHEN 15'7" x 13'5"
15'6" x 17'3"
PRIMARY BEDROOM
10'2" x 9'4"
BATH
COVERED DECK 7'8" x 27'3"
Type
102B Lot
Unit
NAL Notes
Result 01 00
By JL RS
Last Date / Time 11/7/22 2:23 pm apro
Ft. 1
Code
# Units 25,346
Item Dis 1 Dis 2 Dis 3 Zone 1 R1 Zone 2 Zone 3 HX
Depth
BUILDING PERMITS Date Number 09/12/2008 6337 08/08/2008 6194
U. Type L. Type Ft. SF Prime Site 1
100
%
Comm Int Am
Total AC/HA 0.58 Total SF/SM 25,346.00 Disclaimer: This Information is believed to be correct but is subject to change and is
LAND SECTION (101) LUC LUC Desc Alt % 101 One Family
PROPERTY FACTORS Item Code Util 1 Util 2 Util 3 Census F. Haz Topo Street Traffic Exempt
Amt
%
Type BLDG BLDG
Mod. Inf 1
Status UNF UNF
1 P
Inf 2 % Inf 3 %
ACTIVITIES Date 03/15/2021 09/20/2012
Appr Alt 2 LUC % 405,900
Notes Last Visit NEW DWELLING FOUNDATION
0 No
275,000 No
729,000 No
Spec L.V. Juris L. Ft. 0.00000 1
Assessed Notes 405,900
Assessor Map
PriorID3c
PriorID2c
PriorID1c
PriorID3b
PriorID2b
PriorID1b
USER DEFINED PriorID1a
0.00 P. NBC Desc 70 405,900 Spl Credit Tot 405,900 Tot Property: 4525 | Bld: 4448 | Seq: 1 | Year: 2026 | Data As Of Date: 12/20/2025 | User: apro | DB: Assess50Rockport
Ft. 1
Closed
Adj Prc NBC 16.01 70
Amount 230,000 26,000
Parcel LUC 101 - One Family
Base V. Unit Prc 78
Desc New Const Residentl
11/09/2015
PriorID3a
Verif.
793,500 782,000 759,400 761,300 675,600
0.58 AC
Total Parcel 1,147,000 1,147,000 0 1,147,000
Assessed Notes Date 1,147,000 2026/LDS 11/21/25 10:03:05 11/21/2025 AM; Final Values AM; Final Values 1,085,900 2025/LDS 12/10/24 10:46:30 12/10/2024 User Account 102178 1,070,200 2024/LDS 12/19/23 9:14:32 12/19/2023 AM; Final Bills/Rollover-Caitlin GIS Coord 1 919,200 11/22/2022 832,700 12/02/2021 GIS Coord 2 793,500 12/29/2020 782,000 10/31/2019 Insp Date 759,400 10/10/2018 03/15/2021 761,300 11/01/2017 Print Date / Time 675,600 11/29/2016 12/20/2025 1:34 am
Lot Size Total Land Land Unit Type
LEGAL DESCRIPTION
Card: 1 of 1 Total Card 1,147,000 / APPR 1,147,000 / USE + IMP 0/ USE LAND 1,147,000 / ASSESSED
PriorID2a
02/23/1950
3722-367
1,147,000 1,147,000 462.50
Total Val 1,147,000
Property ID: 4525 Total Appr 1,147,000 1,085,900 1,070,200 919,200 832,700
Sale Price TSF
306,700 292,000 290,200 269,500 244,400
Land Val 405,900 390,300 390,300 321,300 322,000
405,900 405,900 Tot Val SF/Prcl
Land Val 405,900
Rockport
OTHER ASSESSMENTS Code Desc
05/31/2007
26889-355
Date
0.58186 0.58186 0.58186 0.58186 0.58186
34506-080
Type
18,300 18,300 18,300 18,300 18,300
ROCKPORT LODGE INC
468,500 471,700 450,900 473,500 412,900
Land Size 0.58186 0.58186 0.58186 0.58186 0.58186
ARNOLD JOHN D
101 101 101 101 101
Yard Items 13,100 13,400 13,400 13,700 18,300
0.58 0.58 462.50
Legal Ref
FV FV FV FV FV
2021 2020 2019 2018 2017
Use 101 101 101 101 101
13,100 13,100 Tot Val SF/Bld
SALES INFORMATION Grantor
Cat FV FV FV FV FV
Tx Yr 2026 2025 2024 2023 2022
Bld Value 728,000 682,200 666,500 584,200 492,400
728,000 728,000 0 - Mkt Adj Cost
PREVIOUS ASSESSMENTS
Building Total Parcel Total Source
Parcel ID Building Location51 SOUTH ST IN PROCESS APPRAISAL SUMMARY Use Code Building Val Yard Items Land Size 101 728,000 13,100 0.58
26-102B
NARRATIVE DESCRIPTION This parcel contains 0.58186 AC of land mainly classified as One Family with a COLONIAL building built about 2008, having primarily VINYL Exterior and 2,480 Square Feet, with 1 Residential Unit, 2 Baths, 1 Half Bath, 7 Rooms, and 3 Bdrms.
PREVIOUS OWNER ARNOLD JOHN D C/O ROBERT P OHANLEY & REBECCA HILDRETH 51 SOUTH ST ROCKPORT, MA 01966-0000
Occ
OWNERSHIP OHANLEY ROBERT P HILDRETH REBECCA 51 SOUTH ST ROCKPORT, MA 01966-0000
26 Map Block PROPERTY LOCATION 51 SOUTH ST Rockport, MA 01966
0
Add. 1/2
Other Fix
Bld Name
General Information
Sprink %
Bld Total
1.20000 $90,000 1.0000 1.0000 1.0000 791,599
Adj Prc Grade Ft. Other Feat NBH Mod NBC Infl LUC Ft. Adj Tot (RCN)
Qual
Con AV
Ind Val
Year 2008
Juris Ft. $0
1.0000
Undepr $/SF
Total $/SF
13,100
13,100
Ft. 1
Ft. 1
Juris
2,480
4,082 NBC 70
2,480 4,082
0
1,176
1,176
Ft. 1
2,480
2,480
0
0 0
1,176
Sz Adj A. 1,304
Model
13,100
13,100
Appr Val 13,100
61,117
51.97
13,100
13,100
Assessed Image 13,100
584,665
584,665
2,431 5,576
244,467
Year Alt Type % Alt
Alt Areas Undepr Val S. Area 271,076 18.99 18.71
207.88
Rate AV 207.88
Serial
Tenants
Color Qual
%U
Property: 4525 | Bld: 4448 | Seq: 1 | Year: 2026 | Data As Of Date: 12/20/2025 | User: apro | DB: Assess50Rockport
Special Feature Appr
Special Feature Appr
LUC 101
4,082
Depr % 17%
4,082
Parcel Totals
1,176
Building Totals
BMT BASEMENT
128 298
0 0
1,176
1,176
SFL 2ND FLOOR WDK WOOD DECK OFP OPEN PORCH
F. Area 1,304 128 298
Gross A. 1,304
Make
Mobile Home
Sketch
Net Area 1,304
Code Desc FFL 1ST FLOOR
249.45600
$293.55
1.0000 $728,000
Assmnt Ft. Assessed Val
Lump Sum Final Total Override Val
Spec. Features
63,565 728,034
$728,000
Exterior Interior Add. Kitchen Bath Plumb Electric Heating General
Remodeling
Depr'd Total
Depr
3
3
3
Bdrms
Sub Areas
8.03%
1.01000
Unit Prc D/S 25.00 T
Price
Disclaimer: This Information is believed to be correct but is subject to change and is
Yard Item Appr
Yard Item Appr
Type
Parcel Totals
A Y/S Qty D Y 1
Size 676.00
Parcel ID
Avg Rtng
Rtng
Depr %
Sale Date
Total 8.03%
Comparable Sales
Economic Special Override
Functional
Phys Con GD - Good
Depreciation 8.03
$207.88
Con Adj
1.00403
0 Rtng
Fireplaces WS Flues
Size Adj
0 Rtng 0 Rtng
205.00
7
7
1 Rtng A - AVERAGE Base Rate
1
1
Add Kit.
Calc Ladder
Prcl Total
7
1
Kitchens
Building Totals
Code Desc 5 GAR/IMP
Rtng
Rtng
Rooms
No. Unit
Res Breakdown
Rtng A - AVERAGE Floor Rtng 1 Rtng Rtng Rtng A - AVERAGE
Other Features
Special Features / Yard Items
Ctrl Vac %
AC %
Sol HW %
100
Com Wall %
Heated %
Heat Fuel 2 - GAS Heat 3 - FORCED H/W # Heat Sys 1
Insulation Int Vs Ext S
Electric
Bmt Garage 0
Bmt Floors Sub Floors
Avg Ht / Fl P. Int Wall 1 - DRYWALL Sec Int Wall Partition T - Typical P. Floor 3 - HARDWOOD Sec Floor
Interior Information
Grade B- - GOOD (-) Year Blt 2008 Eff Yr Alt LUC Juris Con Mod
0 0 1
3/4 Bath Add. 3/4 1/2 Bath
0
2 0
Full Bath Add Full
Bath Features
Floor % Own Name
Tot Units
Location
LOFT ABOVE GARAGE NO PERMANANT STAIRWAY 9-20-12 PU SIDING FOP CHANGE FGR 3/21 JL EXT=AVG CORRECT SKETCH
Type 6 - COLONIAL Stry Hght 2 - 2 Stories (Liv) Units 1 Tot 1 Found 1 - CONCRETE Frame P. Wall 4 - VINYL Sec Wall 0 Roof Str 1 - GABLE Roof Cvr 1 - ASPHALT Color 2009 View Shape
Comments
Condo Information
Parcel ID 26-102B
Exterior Information
®
51 South St, Rockport, MA Map/Lot: 26-102B 1 inch = 44 Feet 0
September 23, 2026
44
88
www.cai-tech.com 132
5 STRAITSMOUTH WAY
49 SOUTH STREET
51 SOUTH STREET
53 SOUTH STREET
127A
SO UTH
STR
EET
55 SOUTH STREET
127A
SO
UT
HS
TR
EE T
Data shown on this map is provided for planning and informational purposes only. The municipality and CAI Technologies are not responsible for any use for other purposes or misuse or misrepresentation of this map.