Table Of Contents
This property information package has been assembled to provide prospective buyers and their representatives with helpful information regarding 77 Norwood Heights, including public records, property documents, and information provided by the seller concerning the home, its systems, improvements, and operating costs. While every effort has been made to present information believed to be accurate, all information is provided for convenience only and should not be considered a warranty or representation by the seller or listing brokerage. Buyers and their agents are encouraged to independently verify any information material to their purchase decision.
MLS SHEET
LIST OF IMPROVEMENTS
LIST OF RENOVATIONS
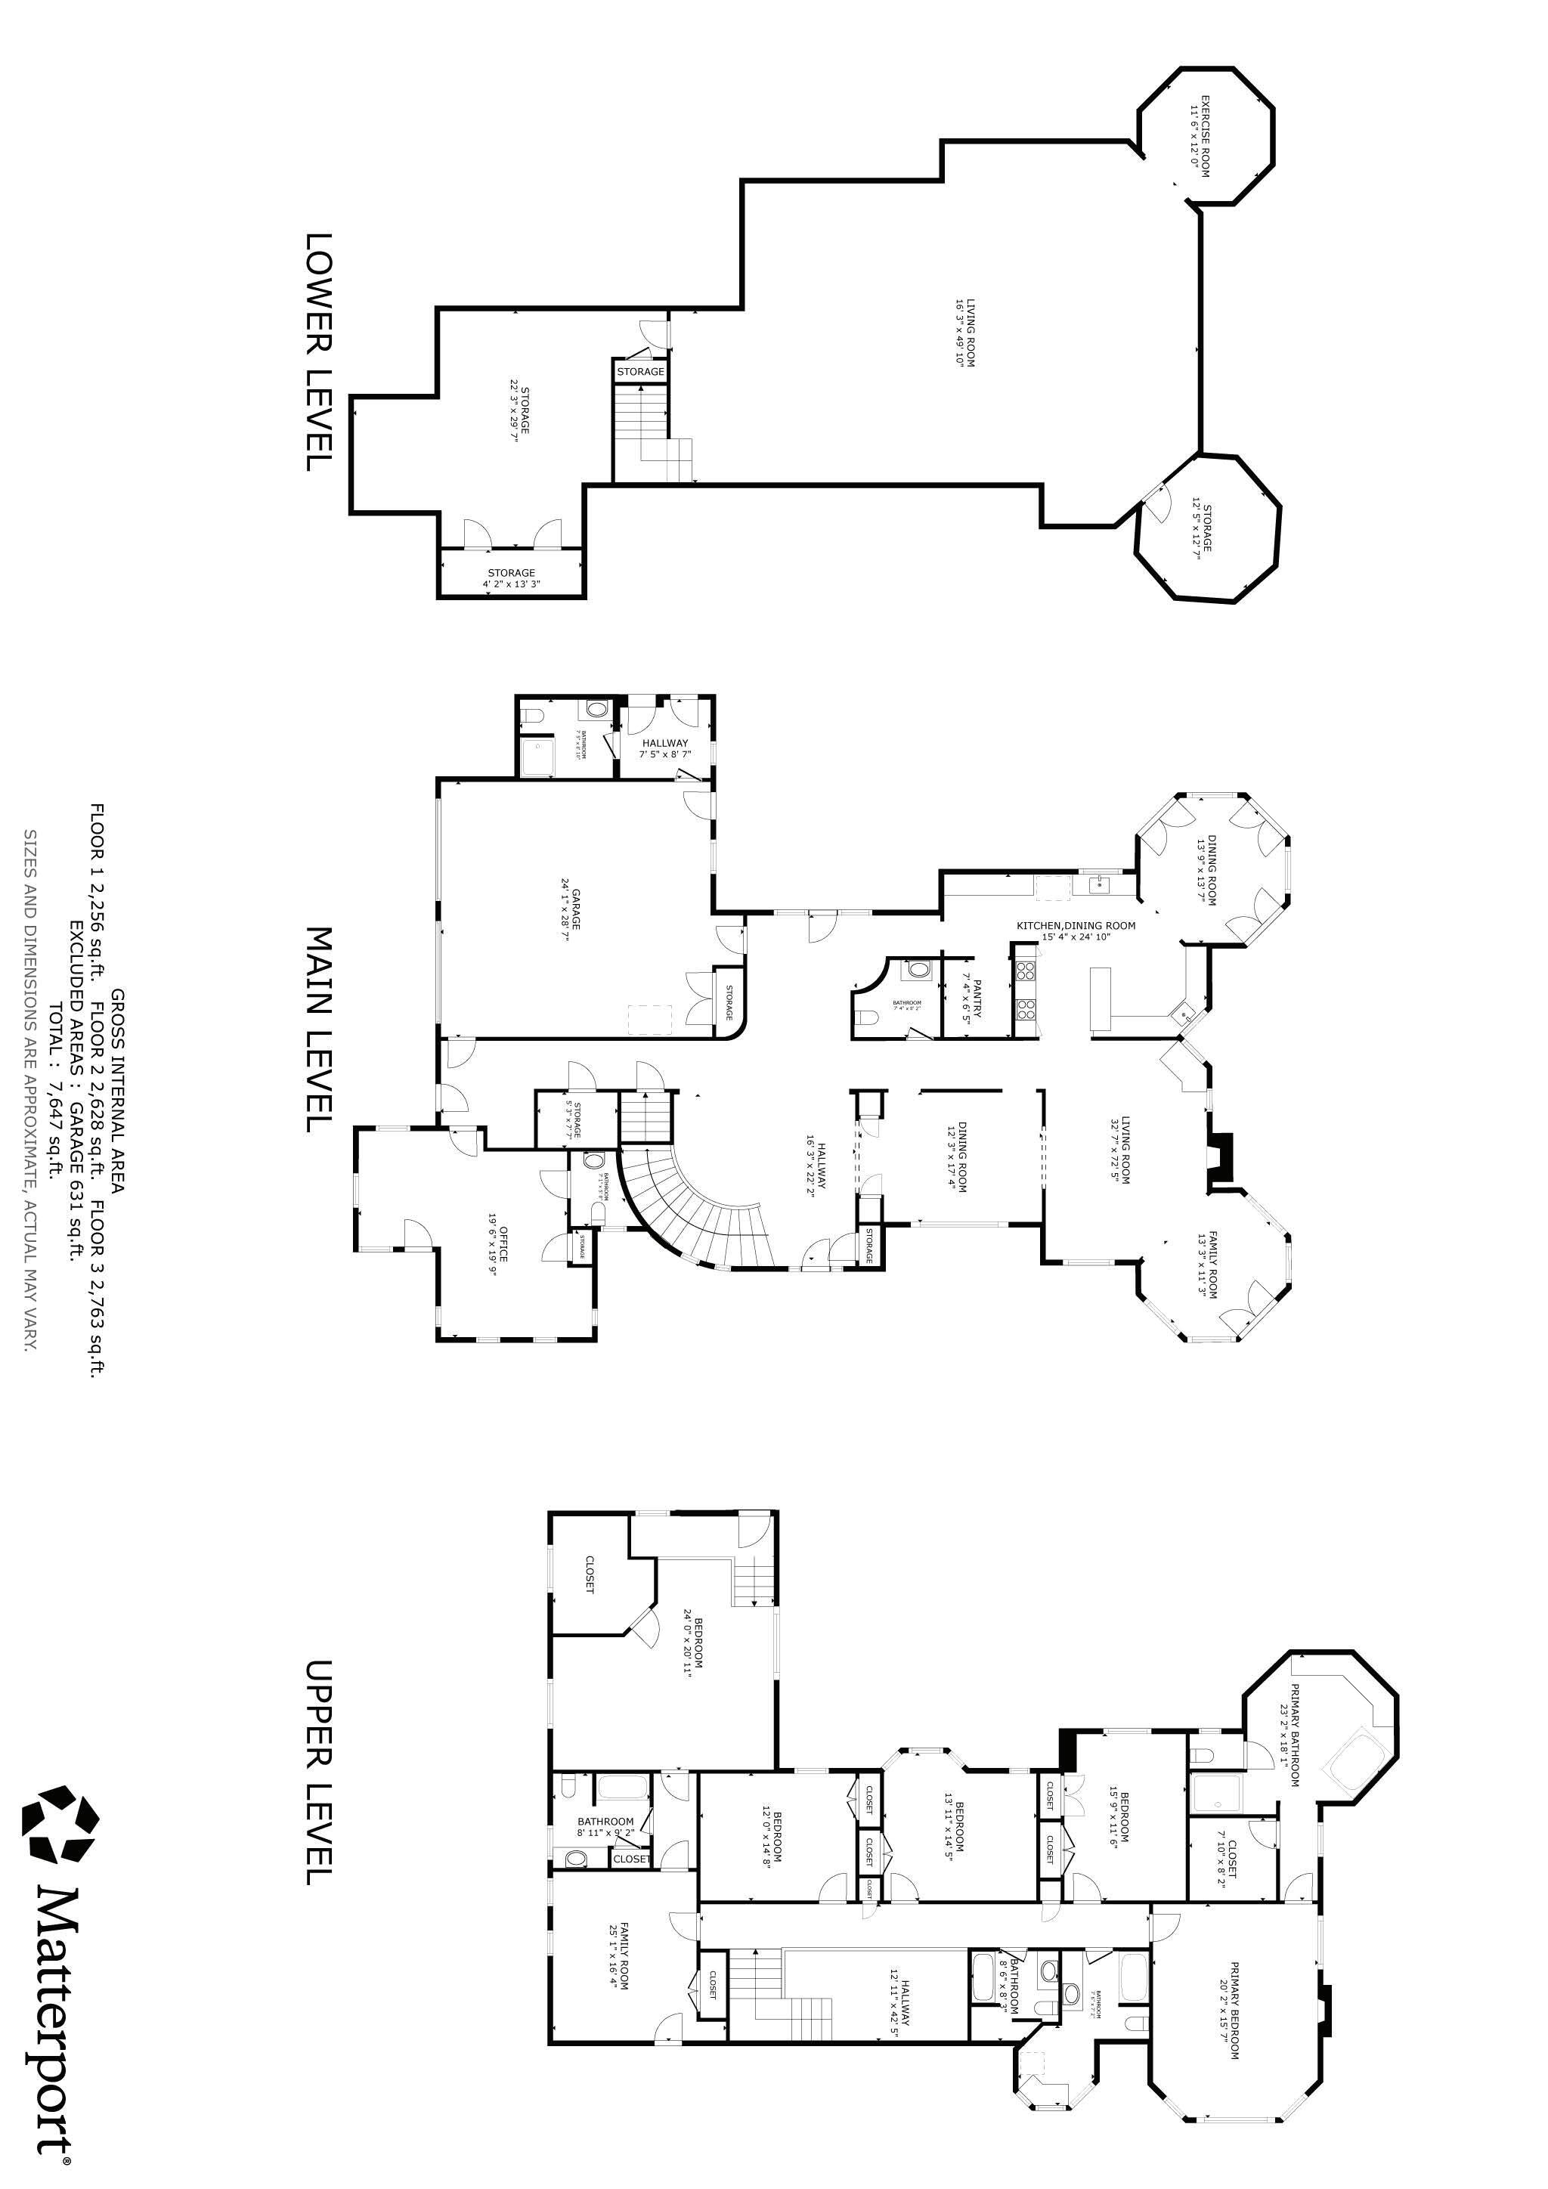
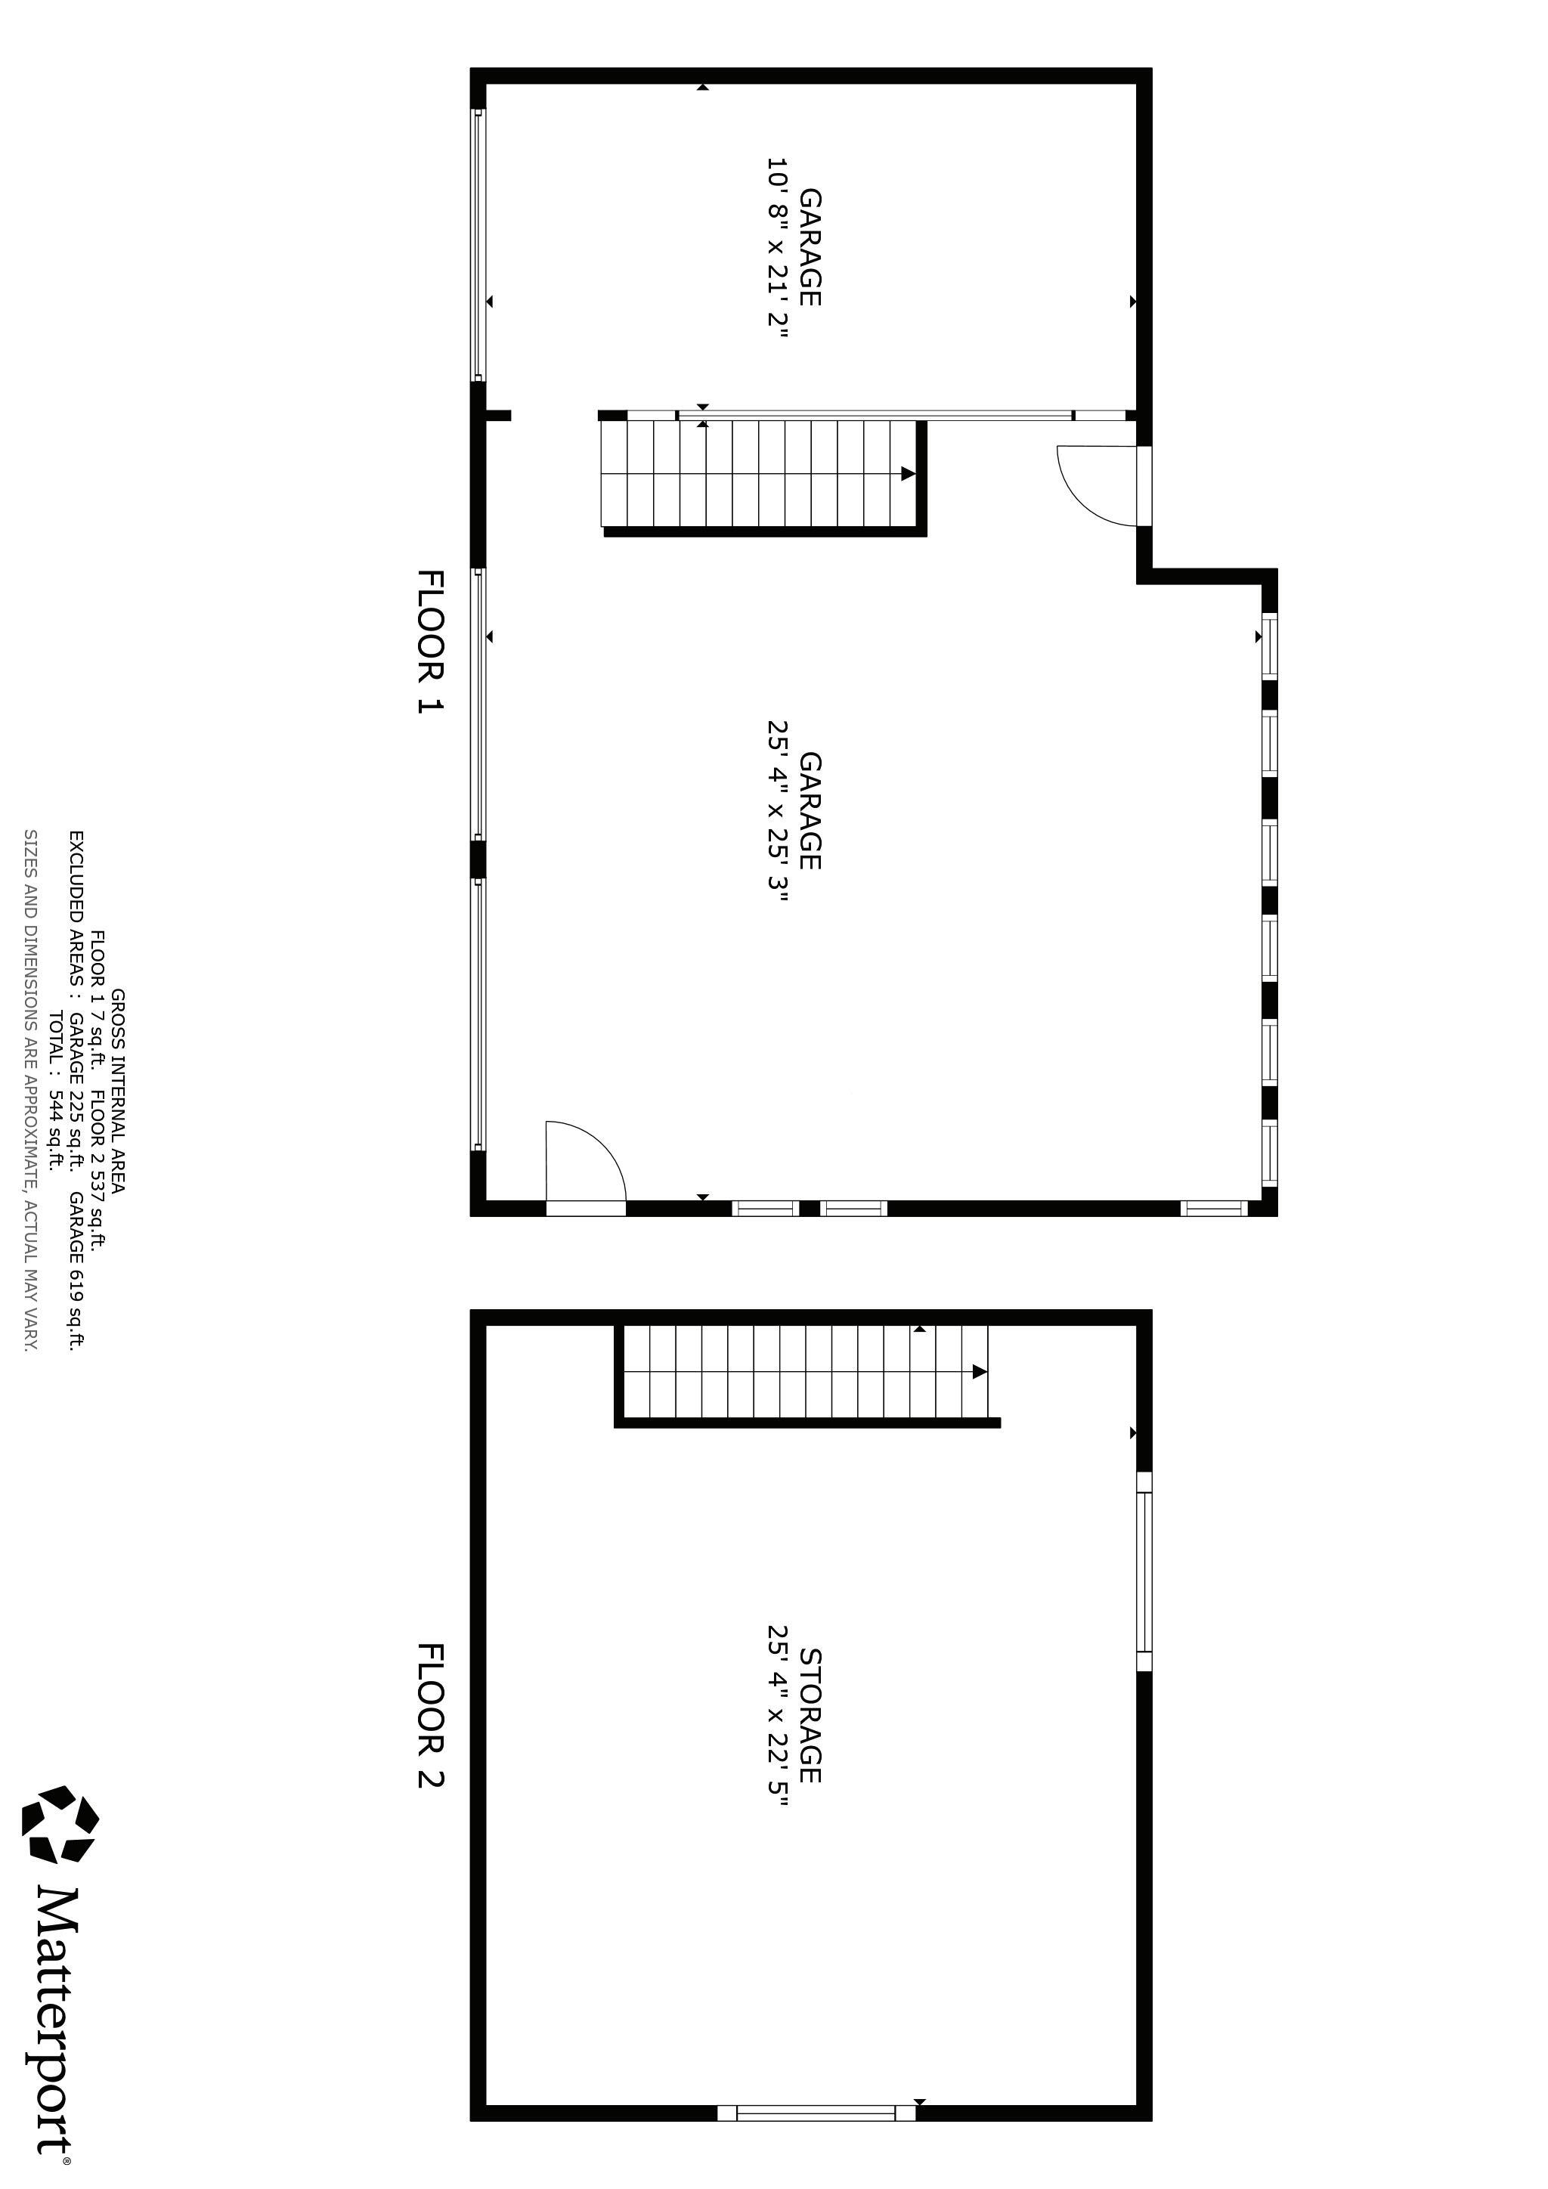
FLOOR PLANS
ASSESSOR’S CARD
FIELD CARD
PLOT PLAN
DEED
Single Family - Detached
77 Norwood Heights
Gloucester, MA: Annisquam, 01930
Essex County
Style: Colonial
Color: natural
Grade School: Plum Cove
Middle School: O'Maley
List Price: $4,895,000
Total Rooms: 13
Bedrooms: 5
Bathrooms: 5f 2h
Main Bath: Yes
High School: Gloucester High School Fireplaces: 2
Approx. Acres: 1.02 (44,431 SqFt)
Approx. Street Frontage:
Handicap Access/Features: Accessory Dwelling Unit: No
Neighborhood/Sub-Division: Norwood Heights
Directions: 128N to Washington St. Left on Leonard, Right on Norwood Heights
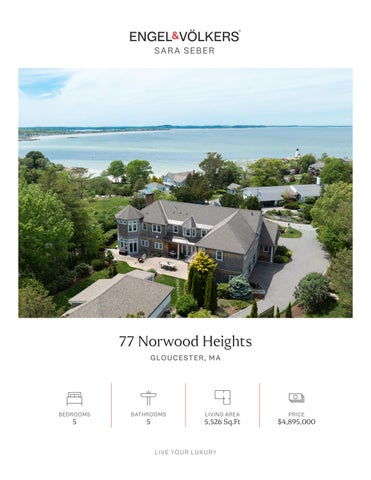
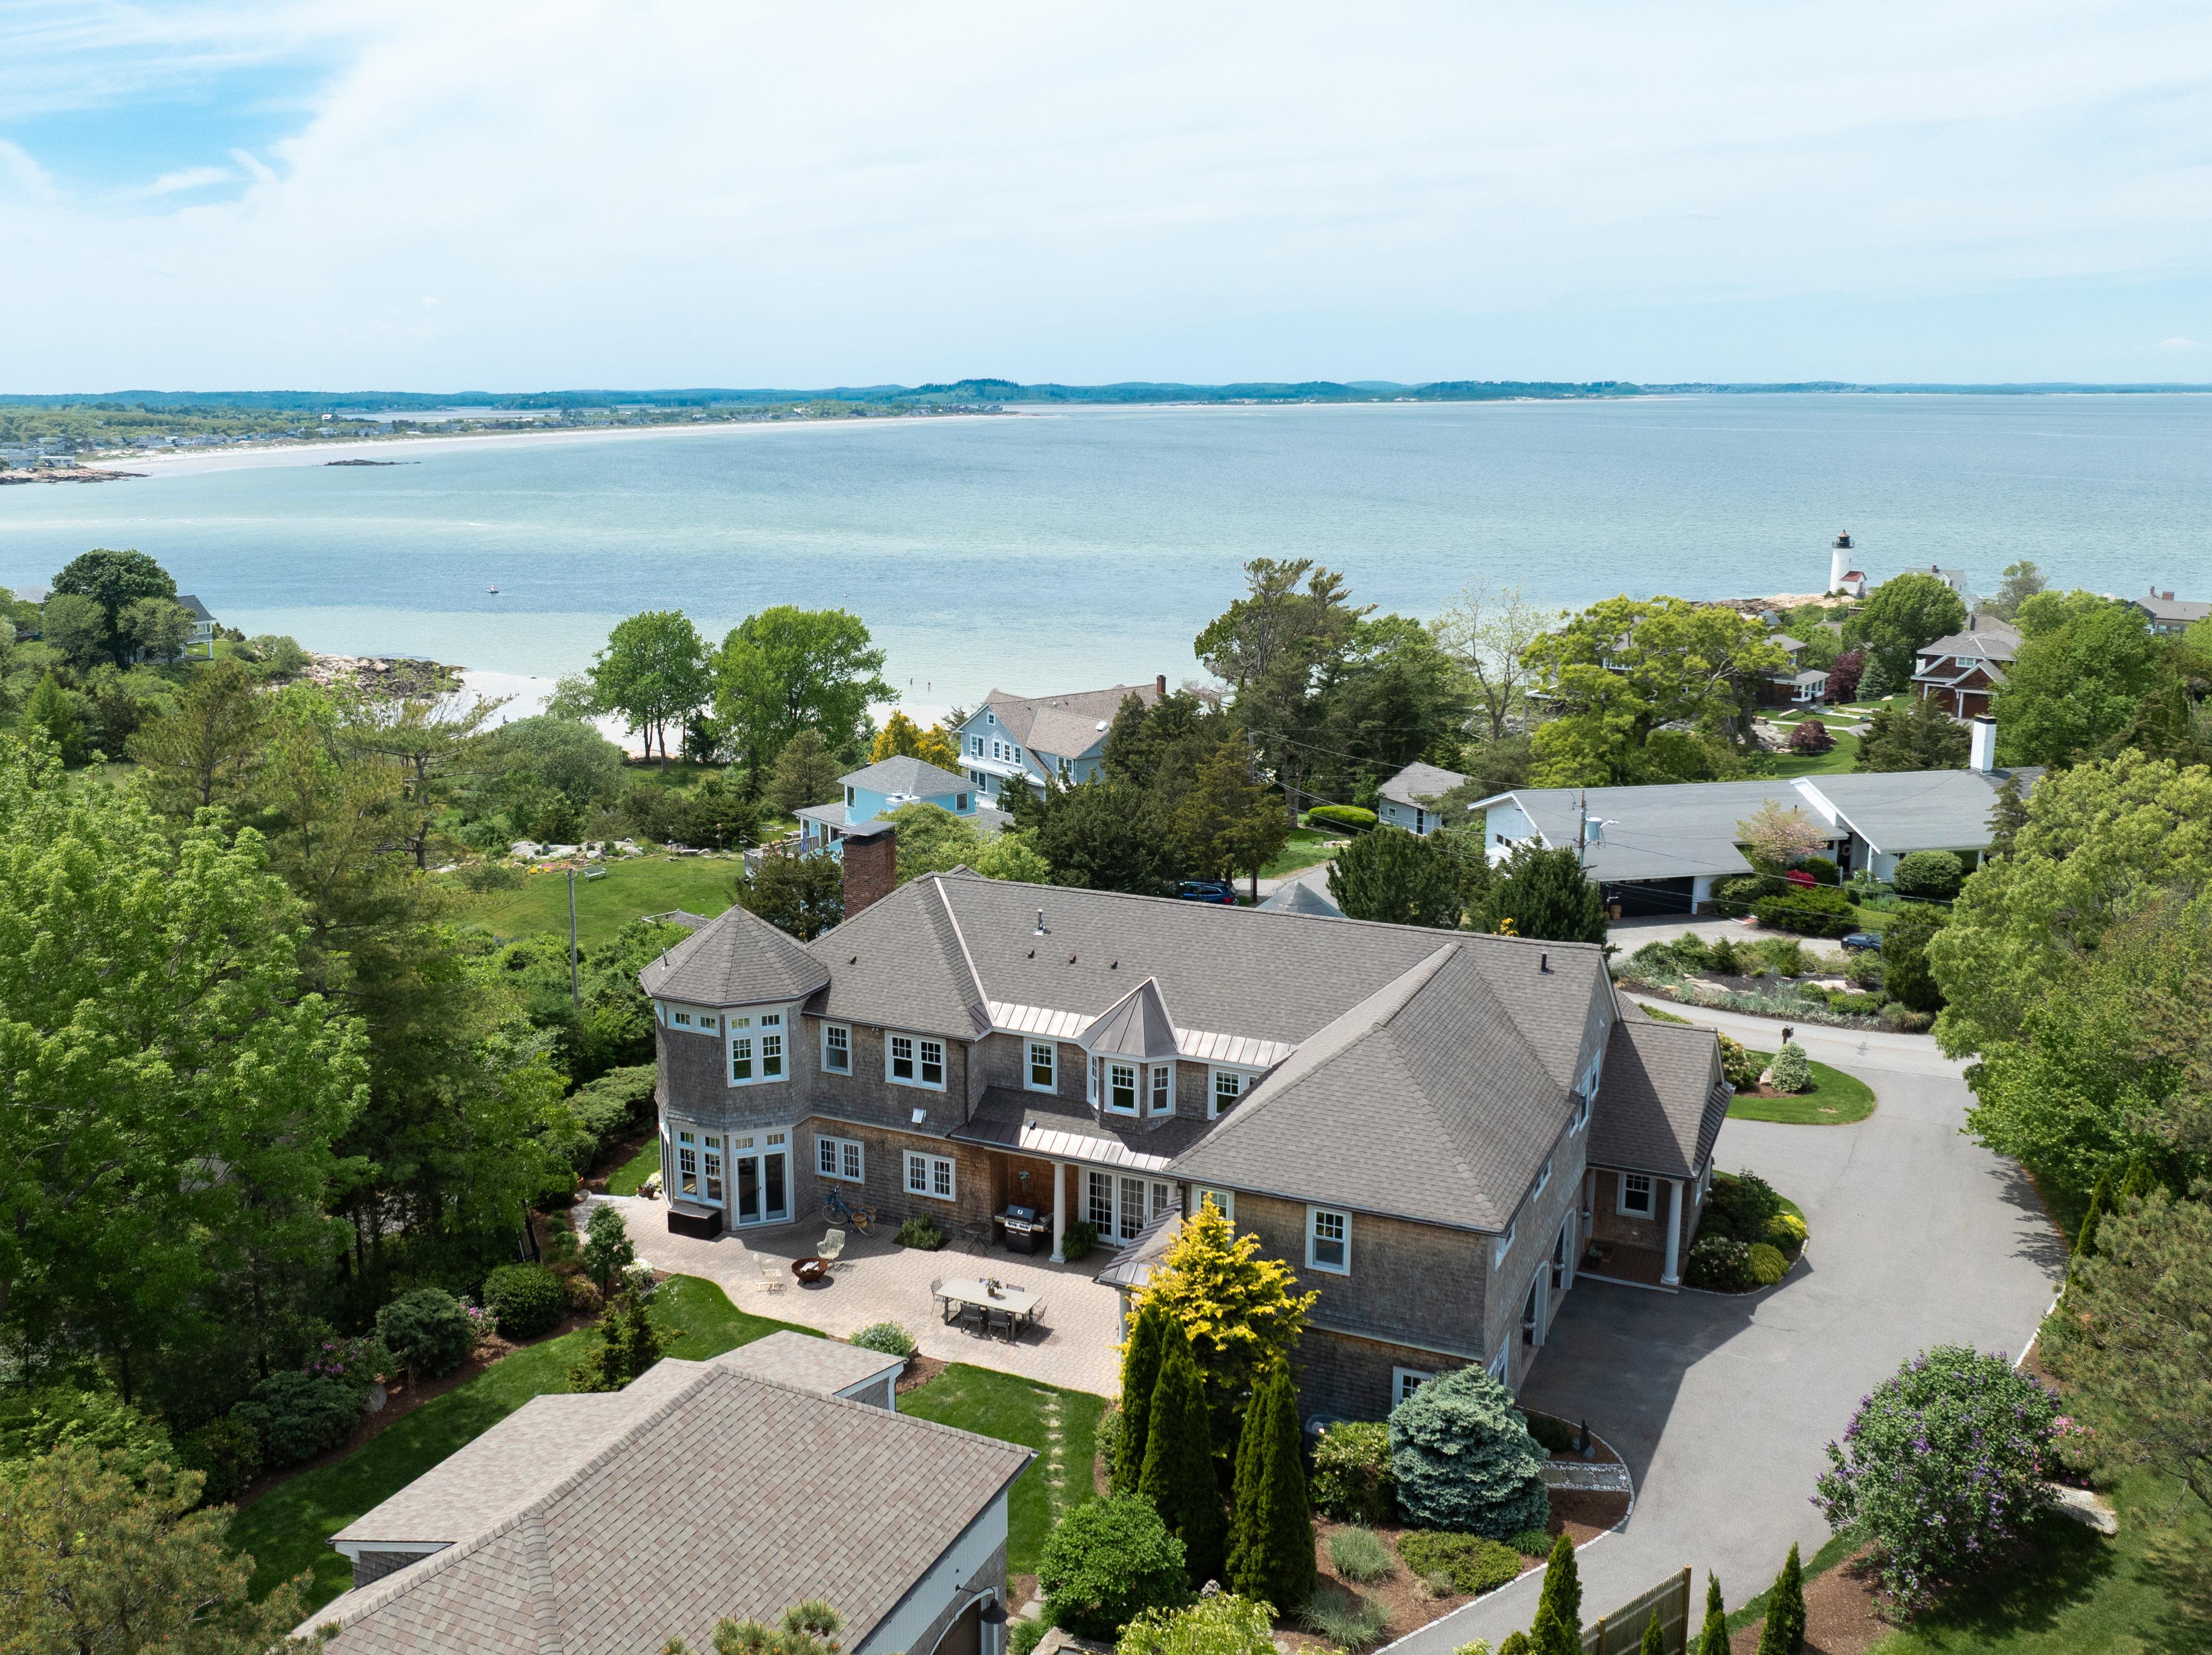
Perched above Ipswich Bay on a gentle rise in coveted Norwood Heights, this exceptional coastal retreat provides sweeping water views, spectacular sunsets & harbor activity. Warm, inviting & architecturally distinctive, this magnificent home features barrel-vaulted ceilings, refined fixtures & finishes throughout, a thoughtfully designed living space including a private guest wing, classic home office, chef’s kitchen w/ pantry, ocean-view sitting rooms & serene primary suite w/ water views from the bedroom & bath. Meticulously landscaped grounds enhance the uniquely private setting. Enjoy afternoon sun & ocean views from the side deck & morning sun on the expansive rear patio designed for entertaining. A detached 3-bay garage w/ lofted space & partially finished full basement offer endless possibilities. Norwood Heights is one of Annisquam's most sought-after enclaves, offering exclusive access to a private beach, walking paths & renowned Lighthouse Beach.
Property Information
Approx. Living Area Total: 5,526 SqFt Living Area Includes Below-Grade SqFt: No Living Area Source: Public Record
Approx. Above Grade: 5,526 SqFt Approx. Below Grade: 2,943 SqFt Living Area Disclosures: Measurments from public record.
Heat Zones: 11 Humidifier, Oil, Hydro Air, Hydronic Floor Heat(Radiant)
Cool Zones: 4 Central Air
Total Parking Spaces: 13 Off-Street, Paved Driveway Garage Spaces: 5 Attached, Detached, Garage Door Opener, Heated, Storage, Work Area, Side Entry, Insulated, Oversized Parking
Disclosures: Rear portion of parcel has conservation restriction. Neighborhood subject to a trust that includes rights to private beach, walking paths and roads through Norwood Heights. Buyers and buyers’ agents to perform their own due diligence regarding all property information.
Room Levels, Dimensions and Features
Room Level Size Features
Living Room: 1 32'7"X72'5" Fireplace, Ceiling - Coffered, Closet/Cabinets - Custom Built, FlooringHardwood, Open Floor Plan, Crown Molding
Dining Room: 1 12'3"X17'4" Flooring - Hardwood, Lighting - Pendant Kitchen: 1 15'4"X24'10 Flooring - Hardwood, Pantry, Countertops - Stone/Granite/Solid, Kitchen Island, Wet bar, Second Dishwasher, Stainless Steel Appliances, Pot Filler Faucet, Wine Chiller, Gas Stove, LightingPendant
Main Bedroom: 2 20'2"X15'7" Bathroom - Full, Bathroom - Double Vanity/Sink, Fireplace, Ceiling Fan(s), Closet - Walk-in, Closet/Cabinets - Custom Built, Tray Ceiling, Window Seat
Bedroom 2: 2 15'9"X11'6" Ceiling Fan(s), Closet, Flooring - Hardwood
Bedroom 3: 2 13'11X14'5" Ceiling Fan(s), Closet, Flooring - Hardwood
Bedroom 4: 2 12'X14'8" Ceiling Fan(s), Closet, Flooring - Hardwood
Bedroom 5: 2 24'X20'11 Bathroom - Full, Ceiling Fan(s), Closet - Walk-in, Flooring - Hardwood, Dressing Room, Exterior Access
Home Office-Separate Entry: 1 19'6"X19'9" Bathroom - Half, Closet, Flooring - Hardwood, Exterior Access
Sitting Room: 1 13'9"X13'7" Window(s) - Bay/Bow/Box, Exterior Access, Lighting - Pendant
Sitting Room: 1 13'3"X11'3" Ceiling Fan(s), Ceiling - Coffered, Flooring - Hardwood, Window(s)Bay/Bow/Box, Deck - Exterior, Lighting - Sconce
Features
Appliances: Range, Dishwasher, Disposal, Compactor, Microwave, Refrigerator, Freezer, Washer, Dryer, Refrigerator - Wine Storage Area Amenities: Tennis Court, Walk/Jog Trails, Conservation Area, House of Worship, Marina
Other Property Info
Adult Community: No
Disclosure Declaration: No
Exclusions: The chop saw in garage outbuilding is excluded.
Basement: Yes Full, Partially Finished, Interior Access, Radon
Remediation System, Concrete Floor
Beach: Yes Bay, Ocean, River, Walk to Beach Ownership: Private, Deeded Rights Beach - Miles to: 0 to 1/10 Mile
Construction: Frame
Electric: Circuit Breakers, 100 Amps, 200 Amps
Energy Features: Insulated Windows, Insulated Doors, Prog. Thermostat, Backup Generator, Other (See Remarks)
Exterior: Shingles
Exterior Features: Deck - Wood, Patio, Gutters, Professional Landscaping, Sprinkler System, Screens, ET Irrigation Controller
Flooring: Tile, Hardwood, Stone / Slate
Foundation Size: 71x36
Foundation Description: Poured Concrete
Hot Water: Oil, Tank
Insulation: Full, Cellulose - Sprayed, Fiberglass - Batts, Spray Foam
Interior Features: Security System, Cable Available, Wetbar, Internet
Available - Broadband
Lot Description: Gentle Slope, Scenic View(s)
Road Type: Private, Paved, Privately Maint., Paper Road
Roof Material: Asphalt/Fiberglass Shingles
Sewer Utilities: City/Town Sewer
Utility Connections: for Gas Range, for Gas Oven, for Electric Dryer, Washer Hookup
Water Utilities: City/Town Water Waterfront: No
Water View: Yes Bay, Ocean, Walk to
Firm Remarks
Facing Direction: West
Green Certified: No
Home Own Assn: Yes HOA Fee: $1,070 Yearly
HOA Mandatory: Yes
Lead Paint: None
UFFI: No Warranty Features: No
Year Built: 2007 Source: Public Record
Year Built Description: Actual
Year Round: Yes
Short Sale w/Lndr. App. Req: No
Lender Owned: No
Tax Information
Pin #:
Assessed: $3,460,100
Tax: $32,526 Tax Year: 2026
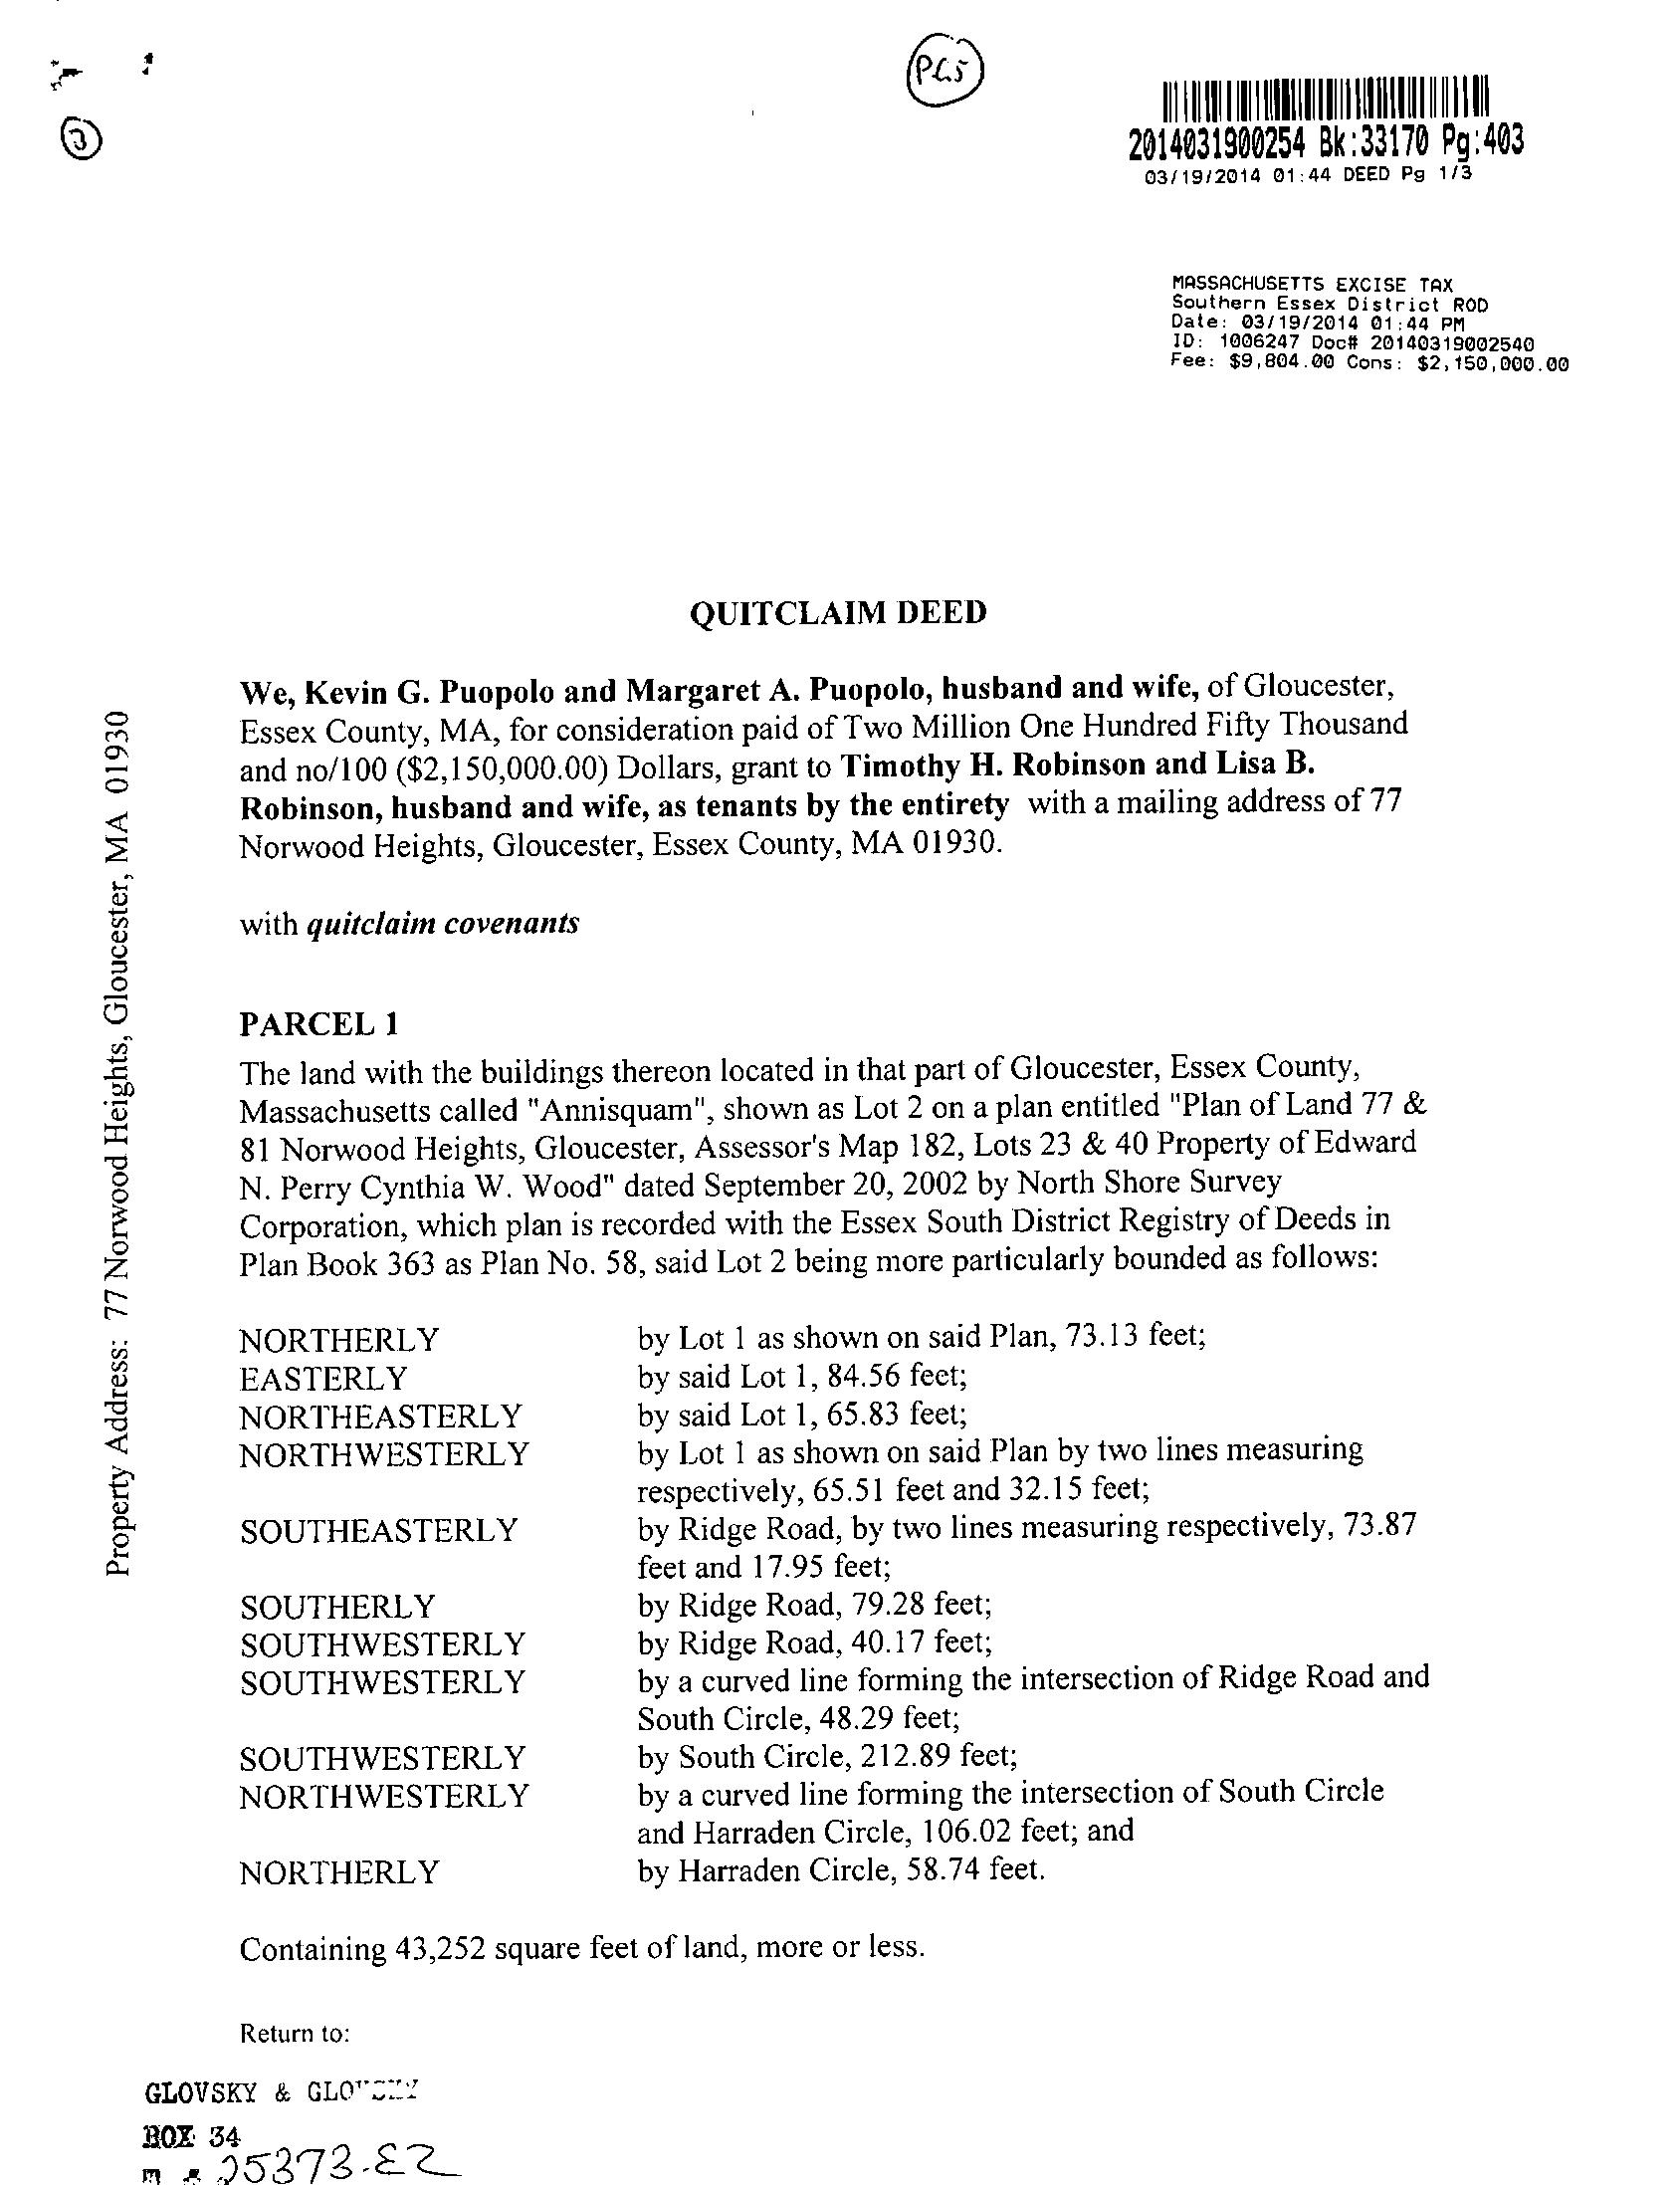
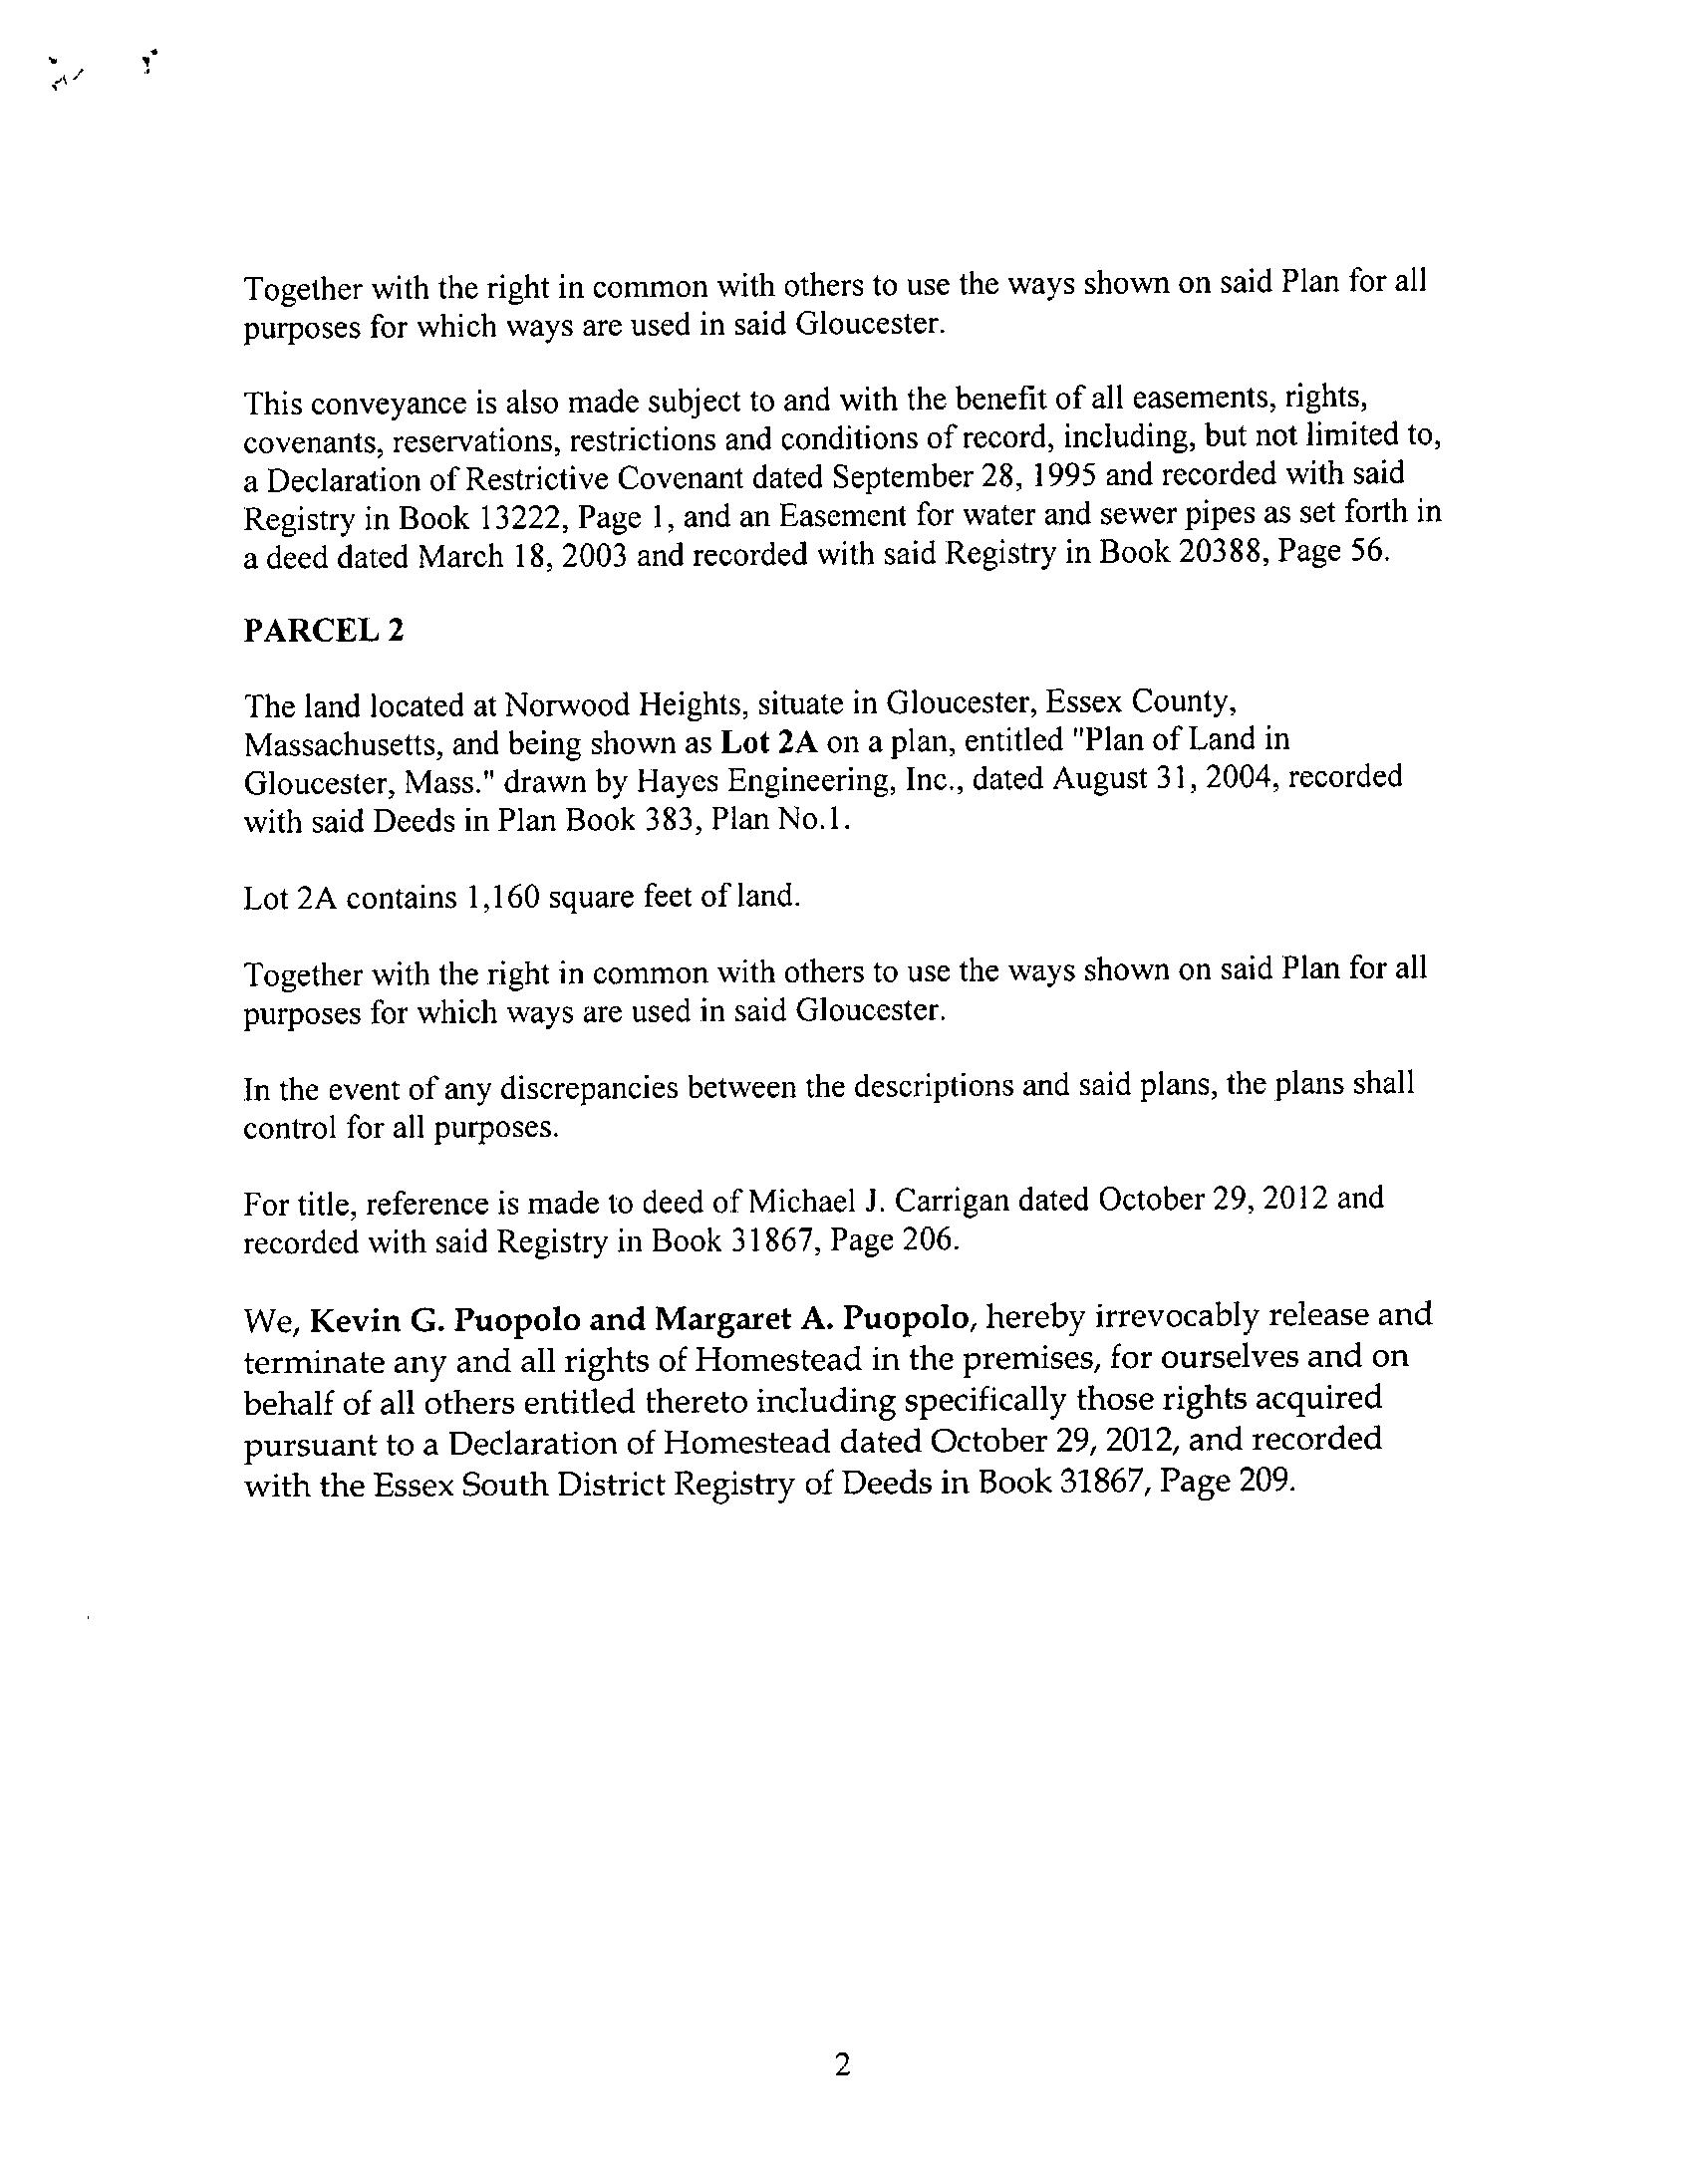
Book: 33170 Page: 0403
Cert:
Zoning Code: R20
Map: 182 Block: Lot: 23
Detached three-bay garage/outbuilding built in 2013 and includes Rinnai heater, 100amp service. Home includes wholehouse water shutoff and an Energy Recovery Ventilator, 200amp service. Buyer and buyer’s agent to perform their own due diligence regarding all property information. Property shown by appointment only. Please allow 24-hour notice when possible. Pre-approval or proof of funds requested prior to confirming showings.
Market Information
Listing Date: 6/15/2026
Listing Market Time: MLS# has been on for day(s) Days on Market: Property has been on the market for a total of day(s) Office Market Time: Office has listed this property for day(s)
Expiration Date: Cash Paid for Upgrades:
Original Price: Seller Concessions at Closing: Off Market Date:
77 Norwood Heights — Gloucester, MA
IMPROVEMENTS · 2014 FORWARD
Item Description
Water Views
Removed mature trees substantially improving water views
Exterior
Chimney cap
Copper gutter extension front
Copper snow apron and valleys, rear
Dog Guard Electric Fence
WIFI Irrigation controller
Carriage House
Rinnal heater
Additional Propane tank and piping
Plumbing
Flo Logic Whole house water shut off
Attic
Additional insulation & air sealing
Basement
Painted walls & stained stairs
Radon mitigation system
Insulation under office
Timer for hot water
HVAC
Kohler Whole house generator added
April Aire whole house humidifier
American Standard 5-ton A/C condensor
Replaced Evaporator coil on basement air handler
Replaced variable speed condensor motor on 5-ton unit
Extensive Plantings
Paper Bark Maple, Blueberry bushes, Junipers on hillside, Heller's
Appliances, Faucets, Hardware
Clothes Washer
Dishwashers (2)
Kitchen faucets & pulls
Lighting & Fans
2
Hubbardton Forge Lighting — Dining (Dalia), Kitchen (Atlas) & Nook (Dalia) & sconces (Corona)
Art accent lighting, foyer, over FP
Bedroom ('lobster') & nook fans
Artwork
Chris Williams commissioned stairwell fish net & lighting
Interior
Maximum Weather station (wind, tide, barometer)
Kitchen & Pantry hardware
Hall bath faucet, down
Japanese Holly (front),
dwarf pines (back patio), 2 Viburnums (front left), 1 Lilac (front left), Rosa Ragosa side hill, Rose of Sharon, Dwarf Pine driveway, Dwarf Pine (front), stellar pink dogwood, Chicago Lustre, Blue Muffin, Yankee Doodle
77 Norwood Heights — Gloucester, MA
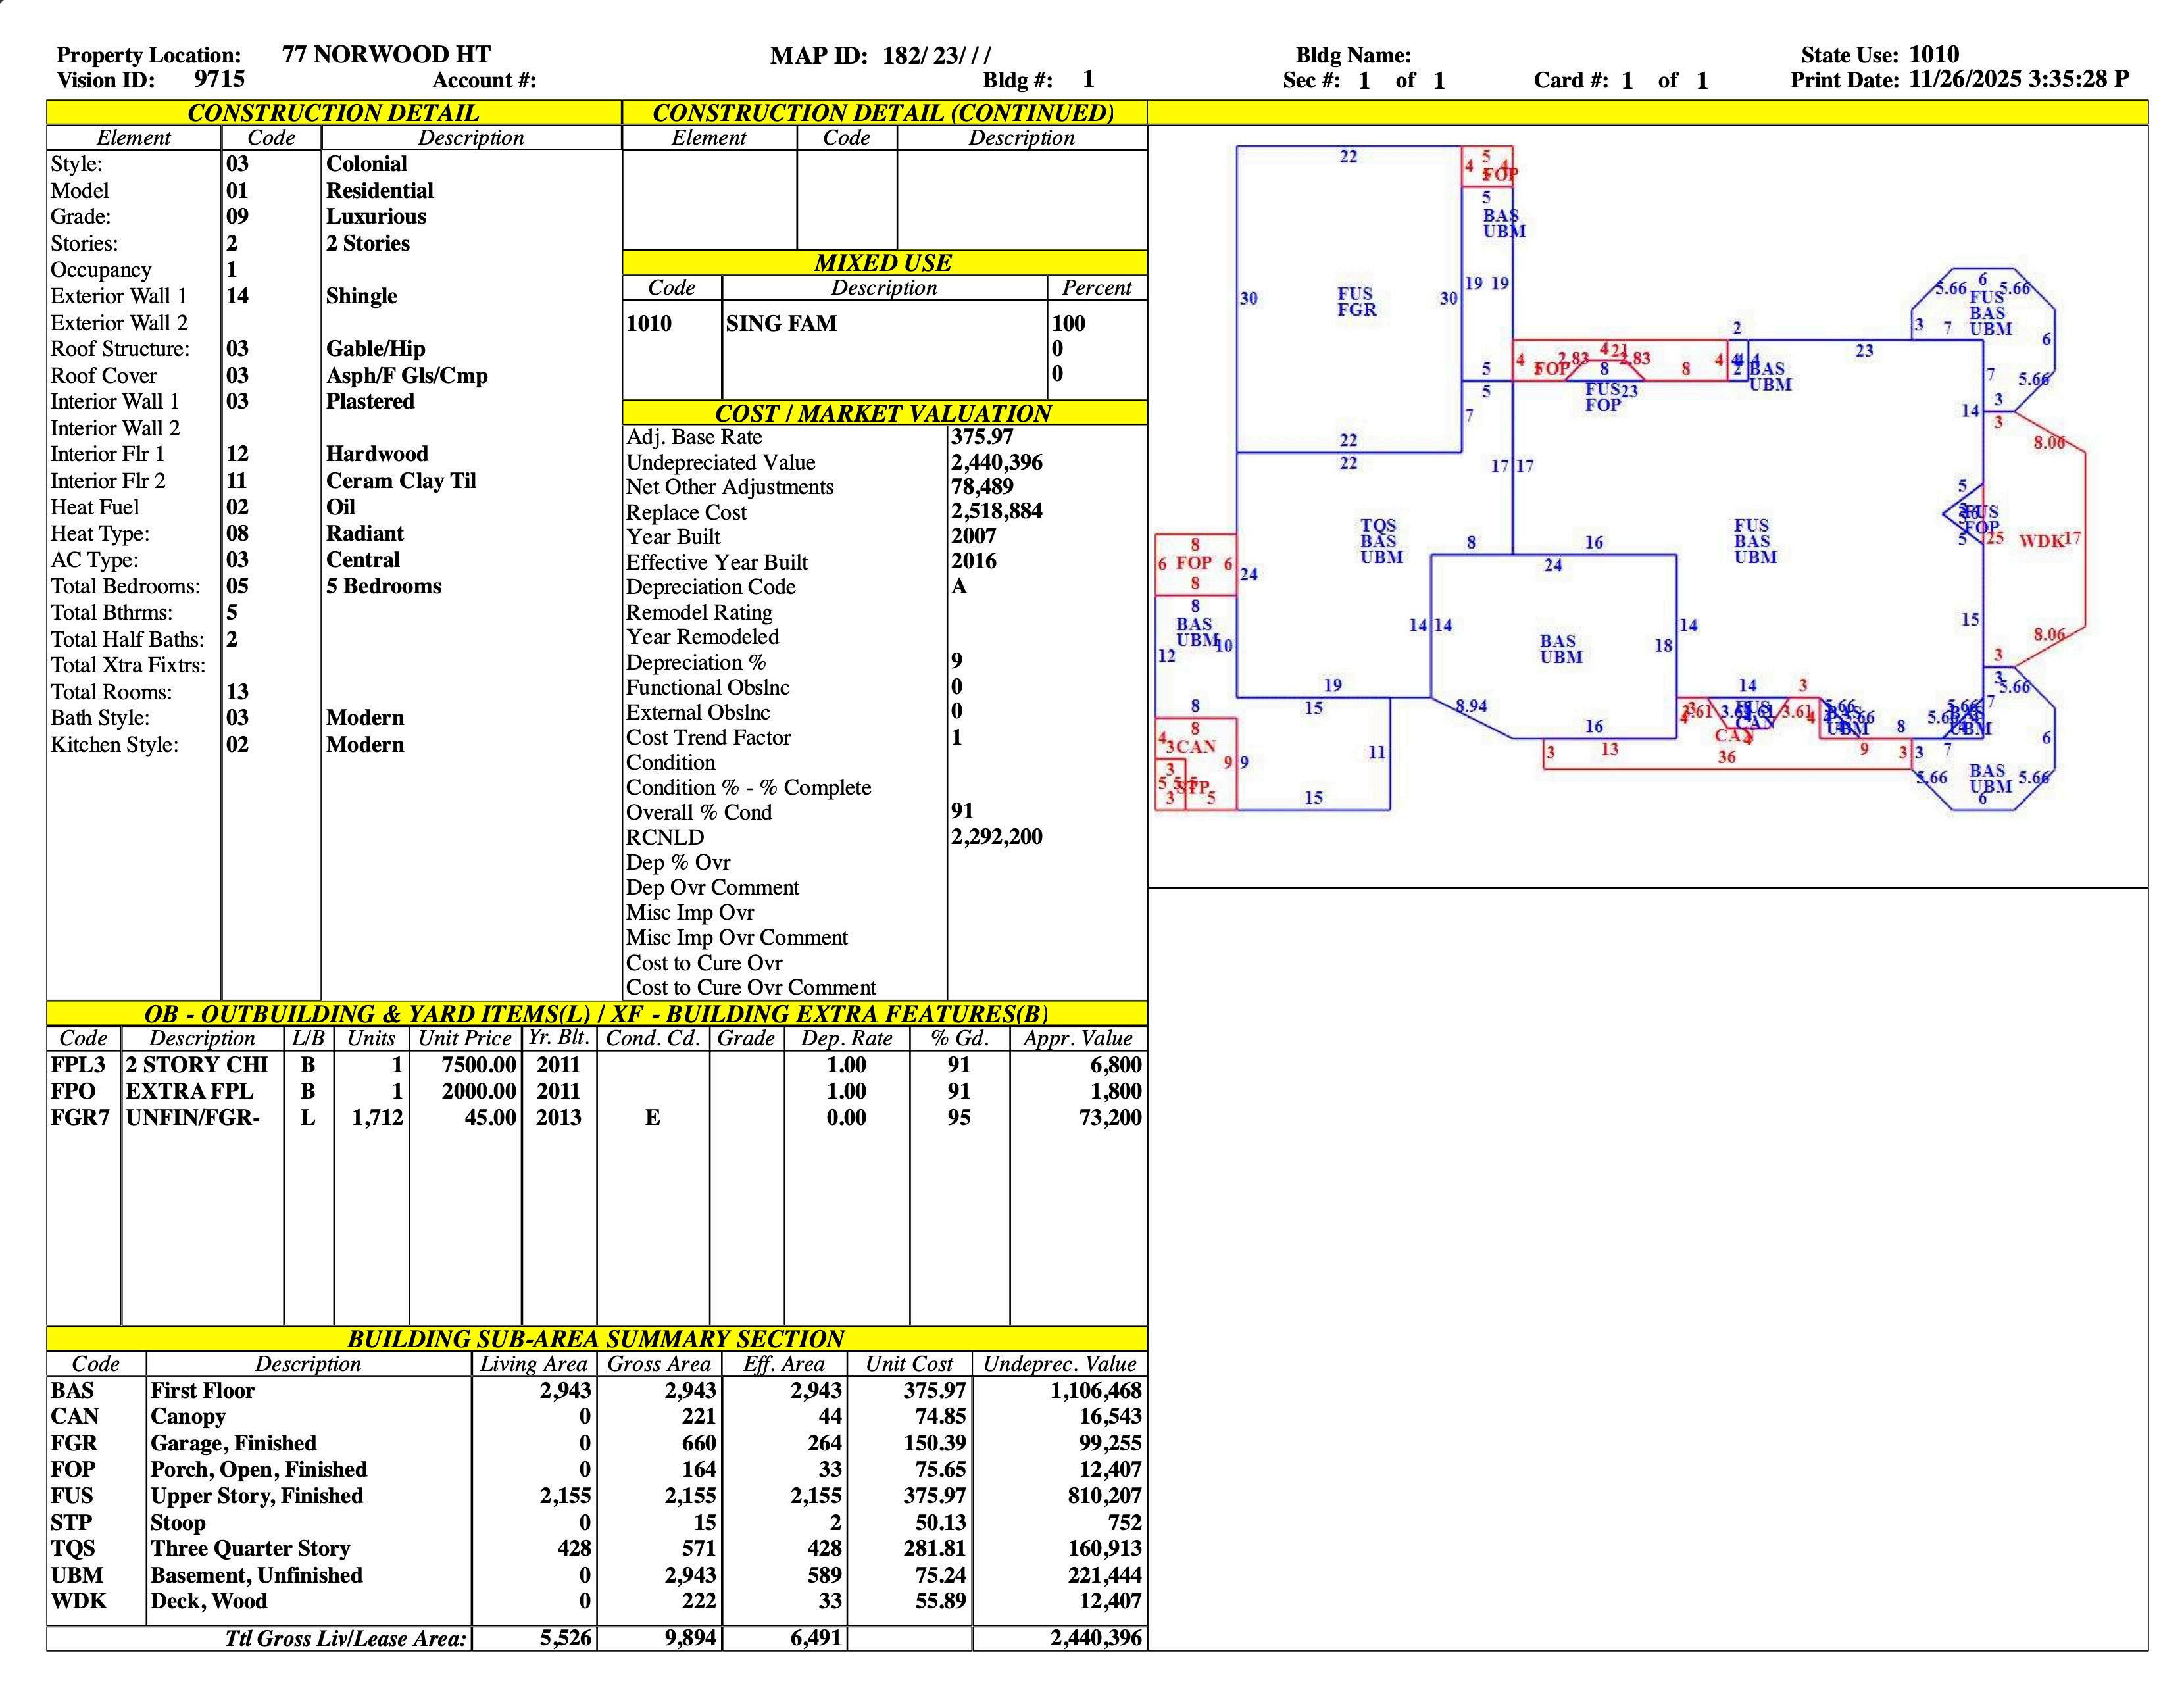
77 NORWOOD HT
Building Count 1
Building Information
Building 1 : Section 1
RoofCover Asph/FGls/Cmp
InteriorWall1 Plastered
InteriorWall2
InteriorFlr1 Hardwood
InteriorFlr2 CeramClayTil
HeatFuel Oil
HeatType: Radiant
ACType: Central
TotalBedrooms: 5Bedrooms
TotalBthrms: 5
TotalHalfBaths: 2
TotalXtraFixtrs:
TotalRooms: 13
BathStyle: Modern
KitchenStyle: Modern
NumKitchens
Cndtn
NumPark
Fireplaces
FndtnCndtn
Basement
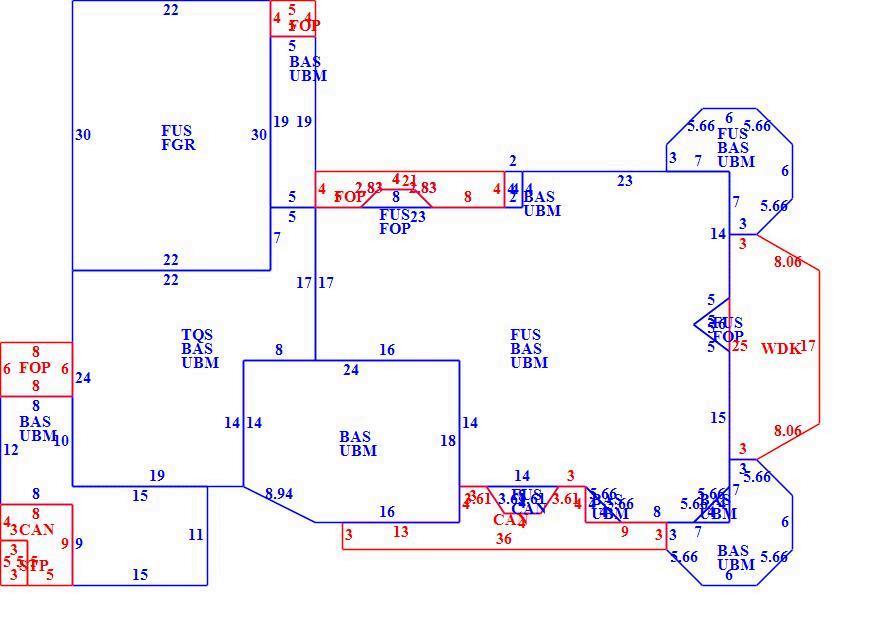
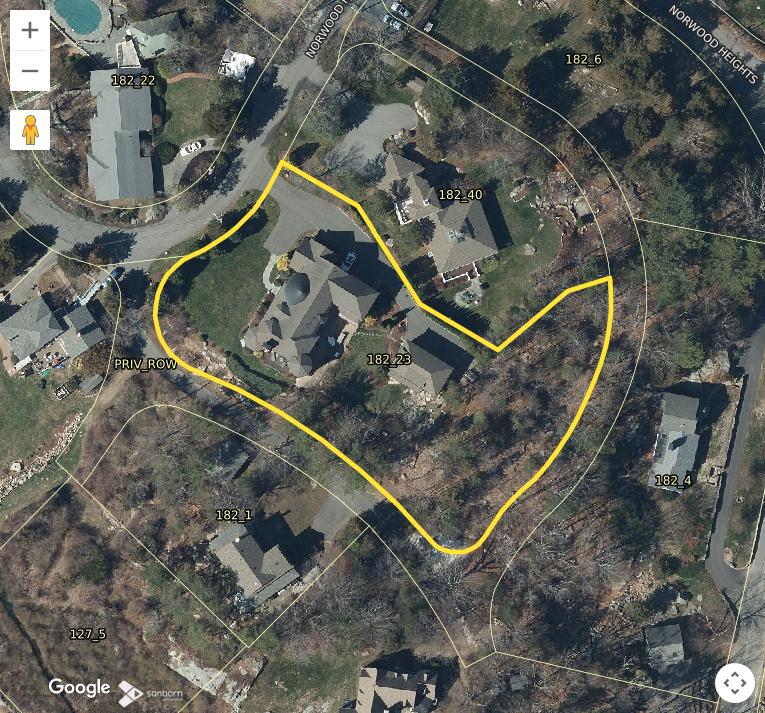
(ParcelSketch.ashx?pid=9715&bid=9865)
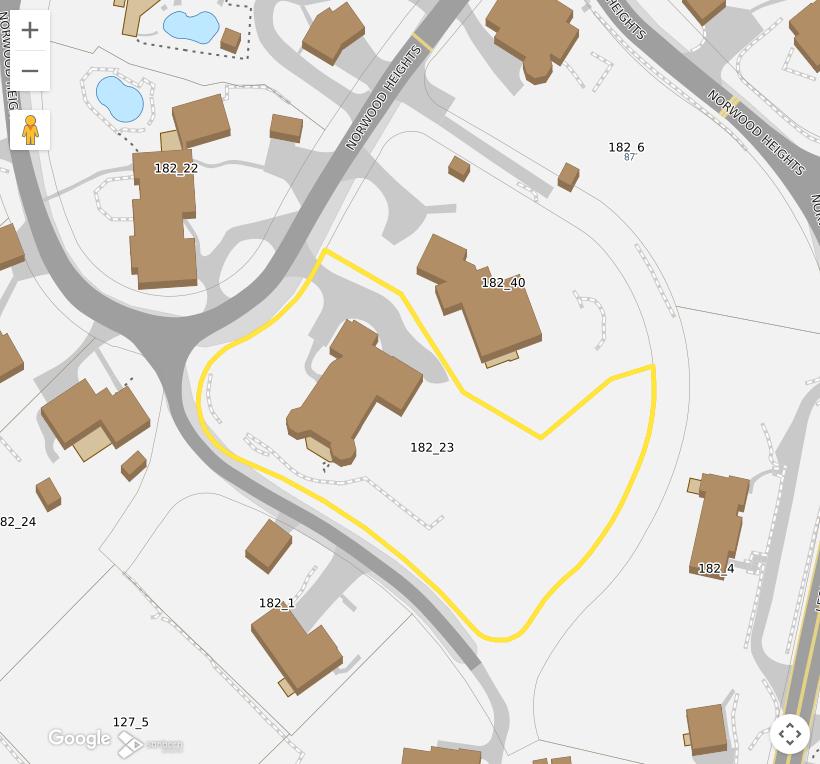
Property Information
Property ID 182-23
Location 77 NORWOOD HT
Owner ROBINSON TIMOTHY H & LISA B

MAP FOR REFERENCE ONLY NOT A LEGAL DOCUMENT
City of Gloucester, MA makes no claims and no warranties, expressed or implied, concerning the validity or accuracy of the GIS data presented on this map
Geometry updated 06/23/2025
Data updated 06/23/2025
Print map scale is approximate Critical layout or measurement activities should not be done using this resource