
MLS # 73457677 -Active
Condo - Townhouse, Low-Rise
197 E. Main - Unit 1
Gloucester, MA: East Gloucester, 01930
Essex County
Unit Placement: Street
Unit Level: 1
Grade School:
Middle School:
High School:
List Price: $325,000
Total Rooms: 3
Bedrooms: 0
Bathrooms: 0f 1h
Main Bath: No
Fireplaces: 0
Outdoor Space Available: Yes - Private Approx. Acres: 0.06 (2,460 SqFt)
Handicap Access/Features: No
Directions: 128 to the end. Straight on East Main Street.
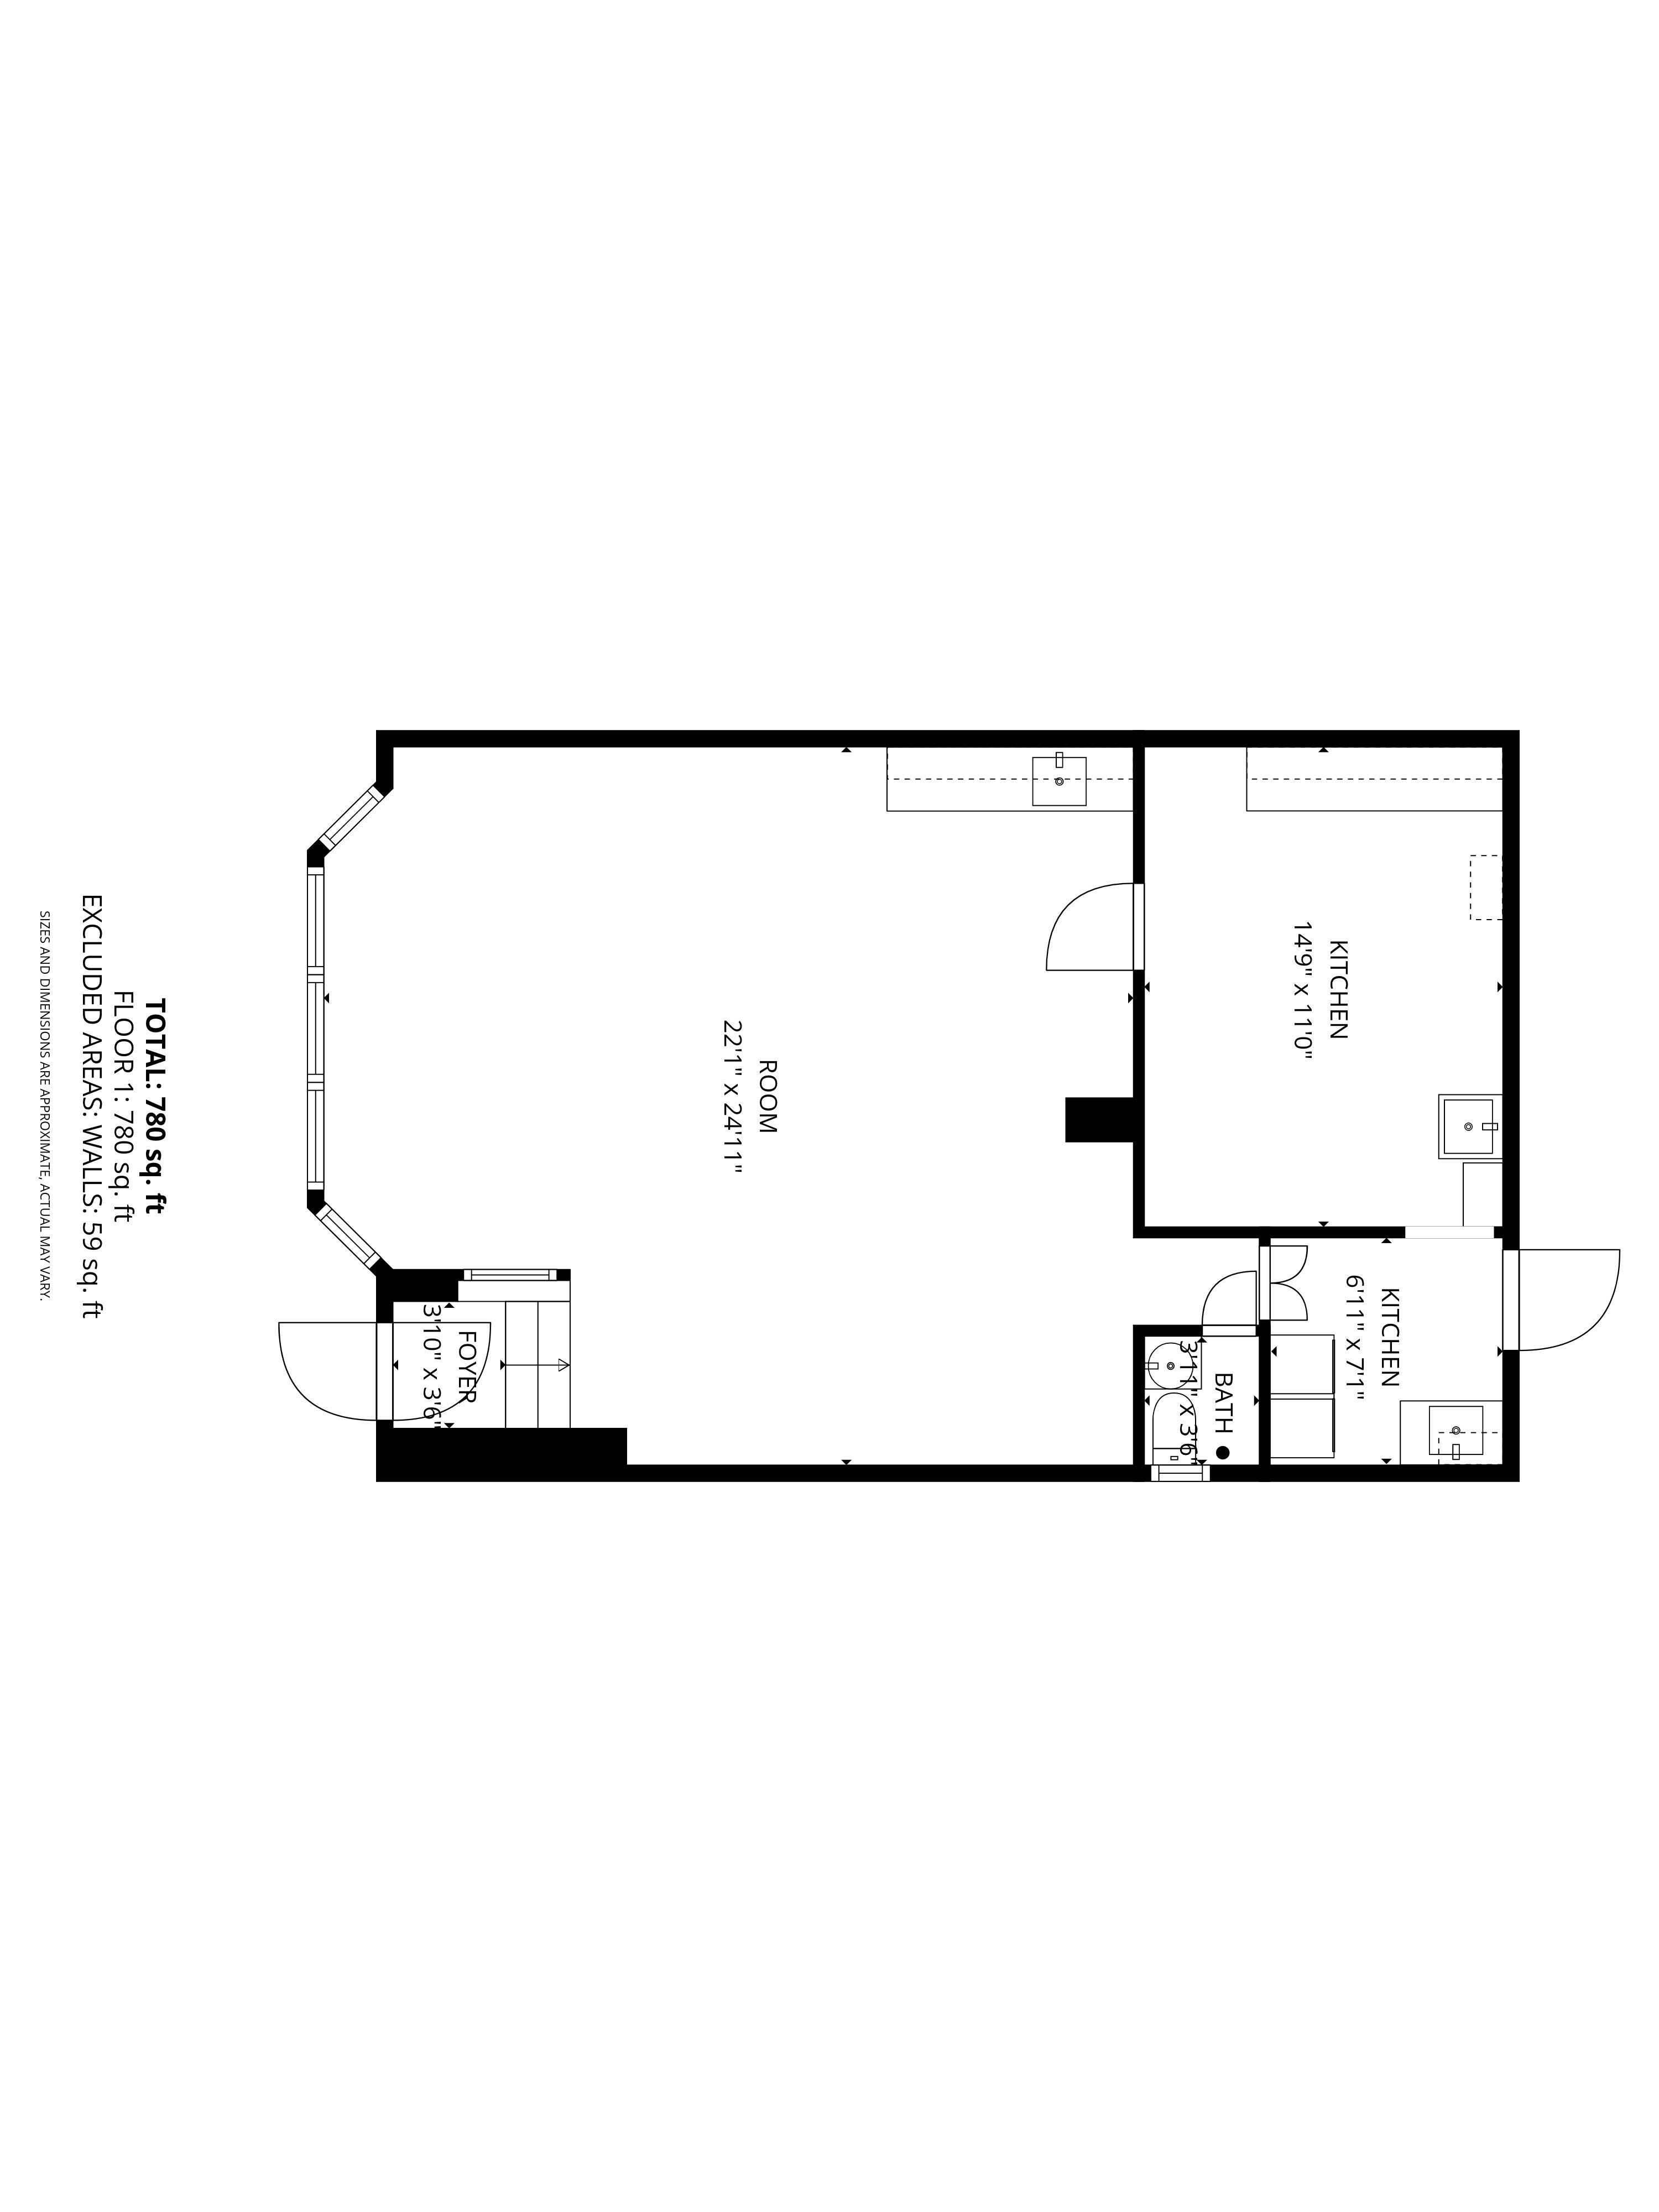
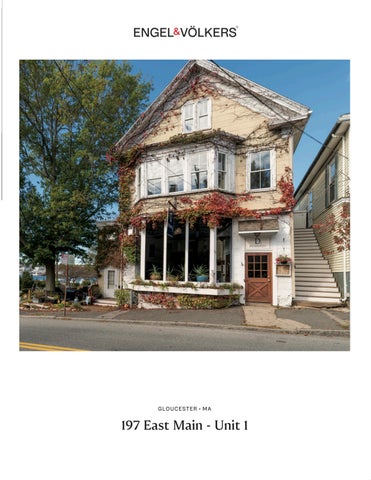
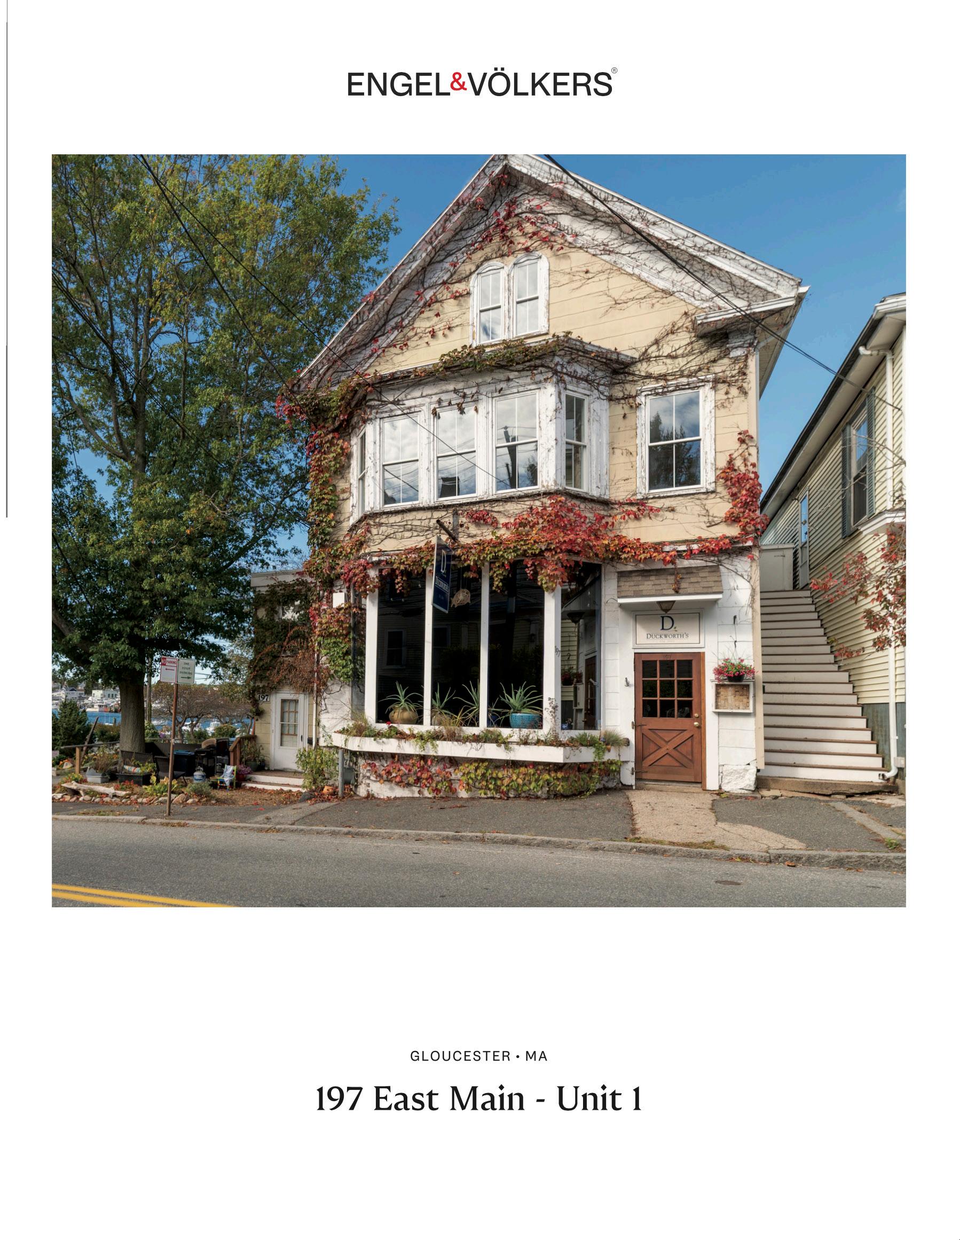
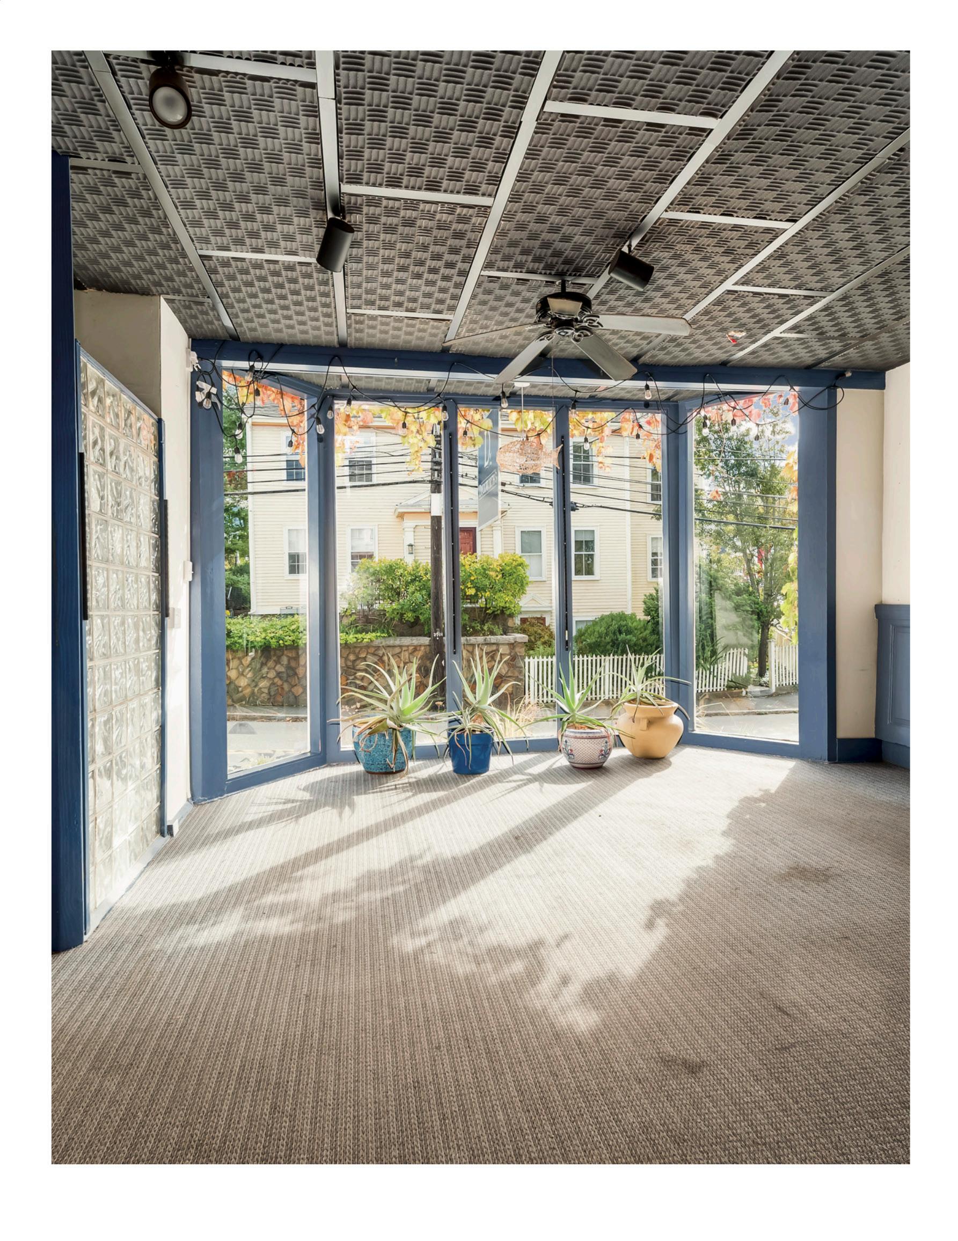
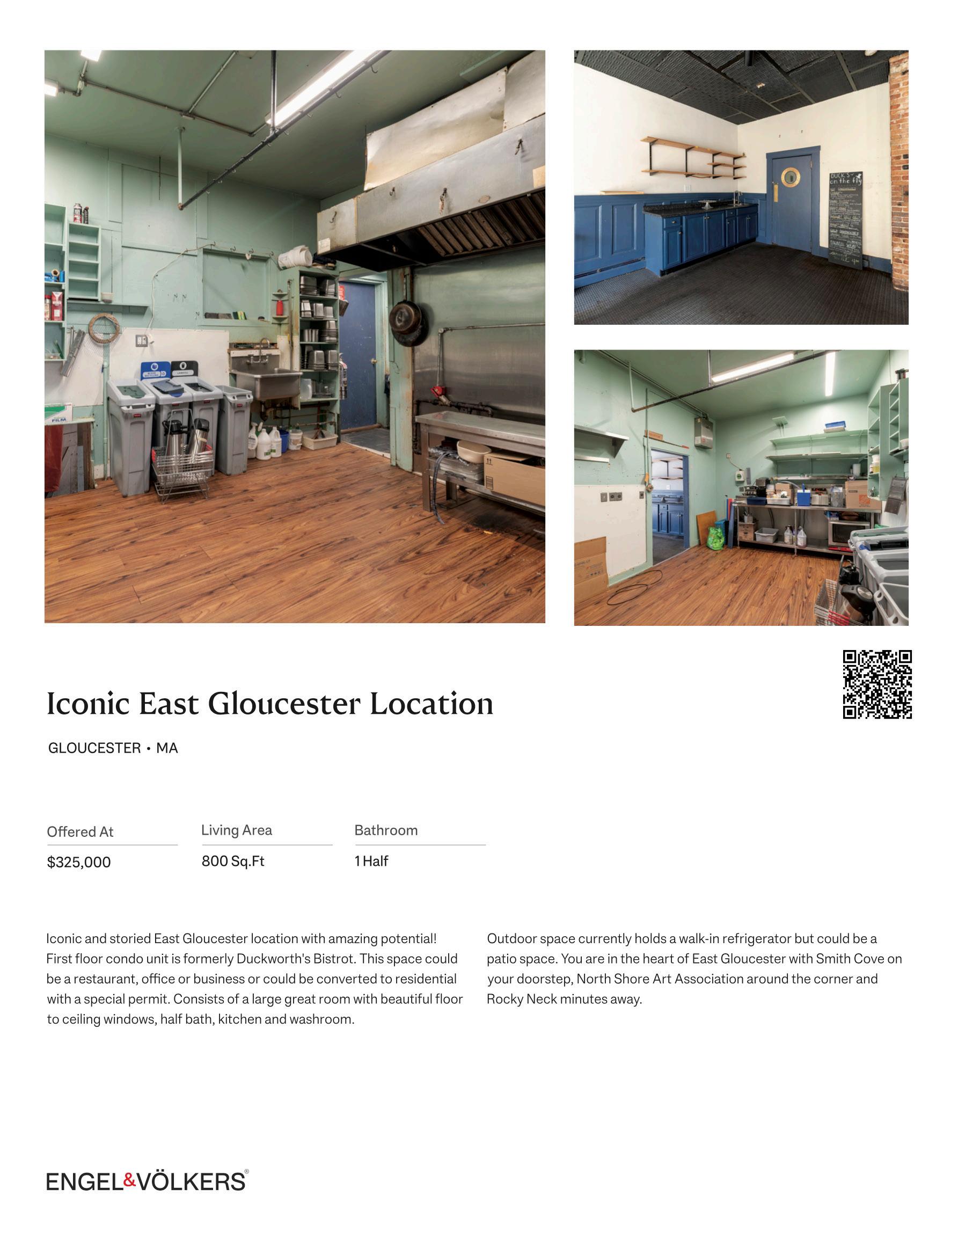
Iconic and storied East Gloucester location with amazing potential! First floor condo unit is formerly Duckworth's Bistrot. This space could be a restaurant, office or business or could be converted to residential with a special permit. Consists of a large great room with beautiful floor to ceiling windows, half bath, kitchen and washroom. Outdoor space currently holds a walk-in refrigerator but could be a patio space. You are in the heart of East Gloucester with Smith Cove on your doorstep, North Shore Art Association around the corner and Rocky Neck minutes away.
Property Information
Approx. Living Area Total: 800 SqFt ($406.25/SqFt) Living Area Includes Below-Grade SqFt: No Living Area Source: Measured Approx. Above Grade: 800 SqFt Approx. Below Grade: 0 SqFt Levels in Unit: 3
Living Area Disclosures:
Heat Zones: 1 Central Heat, Hot Water Baseboard, Oil, Ductless Mini-Split System
Cool Zones: 1 Ductless Mini-Split System
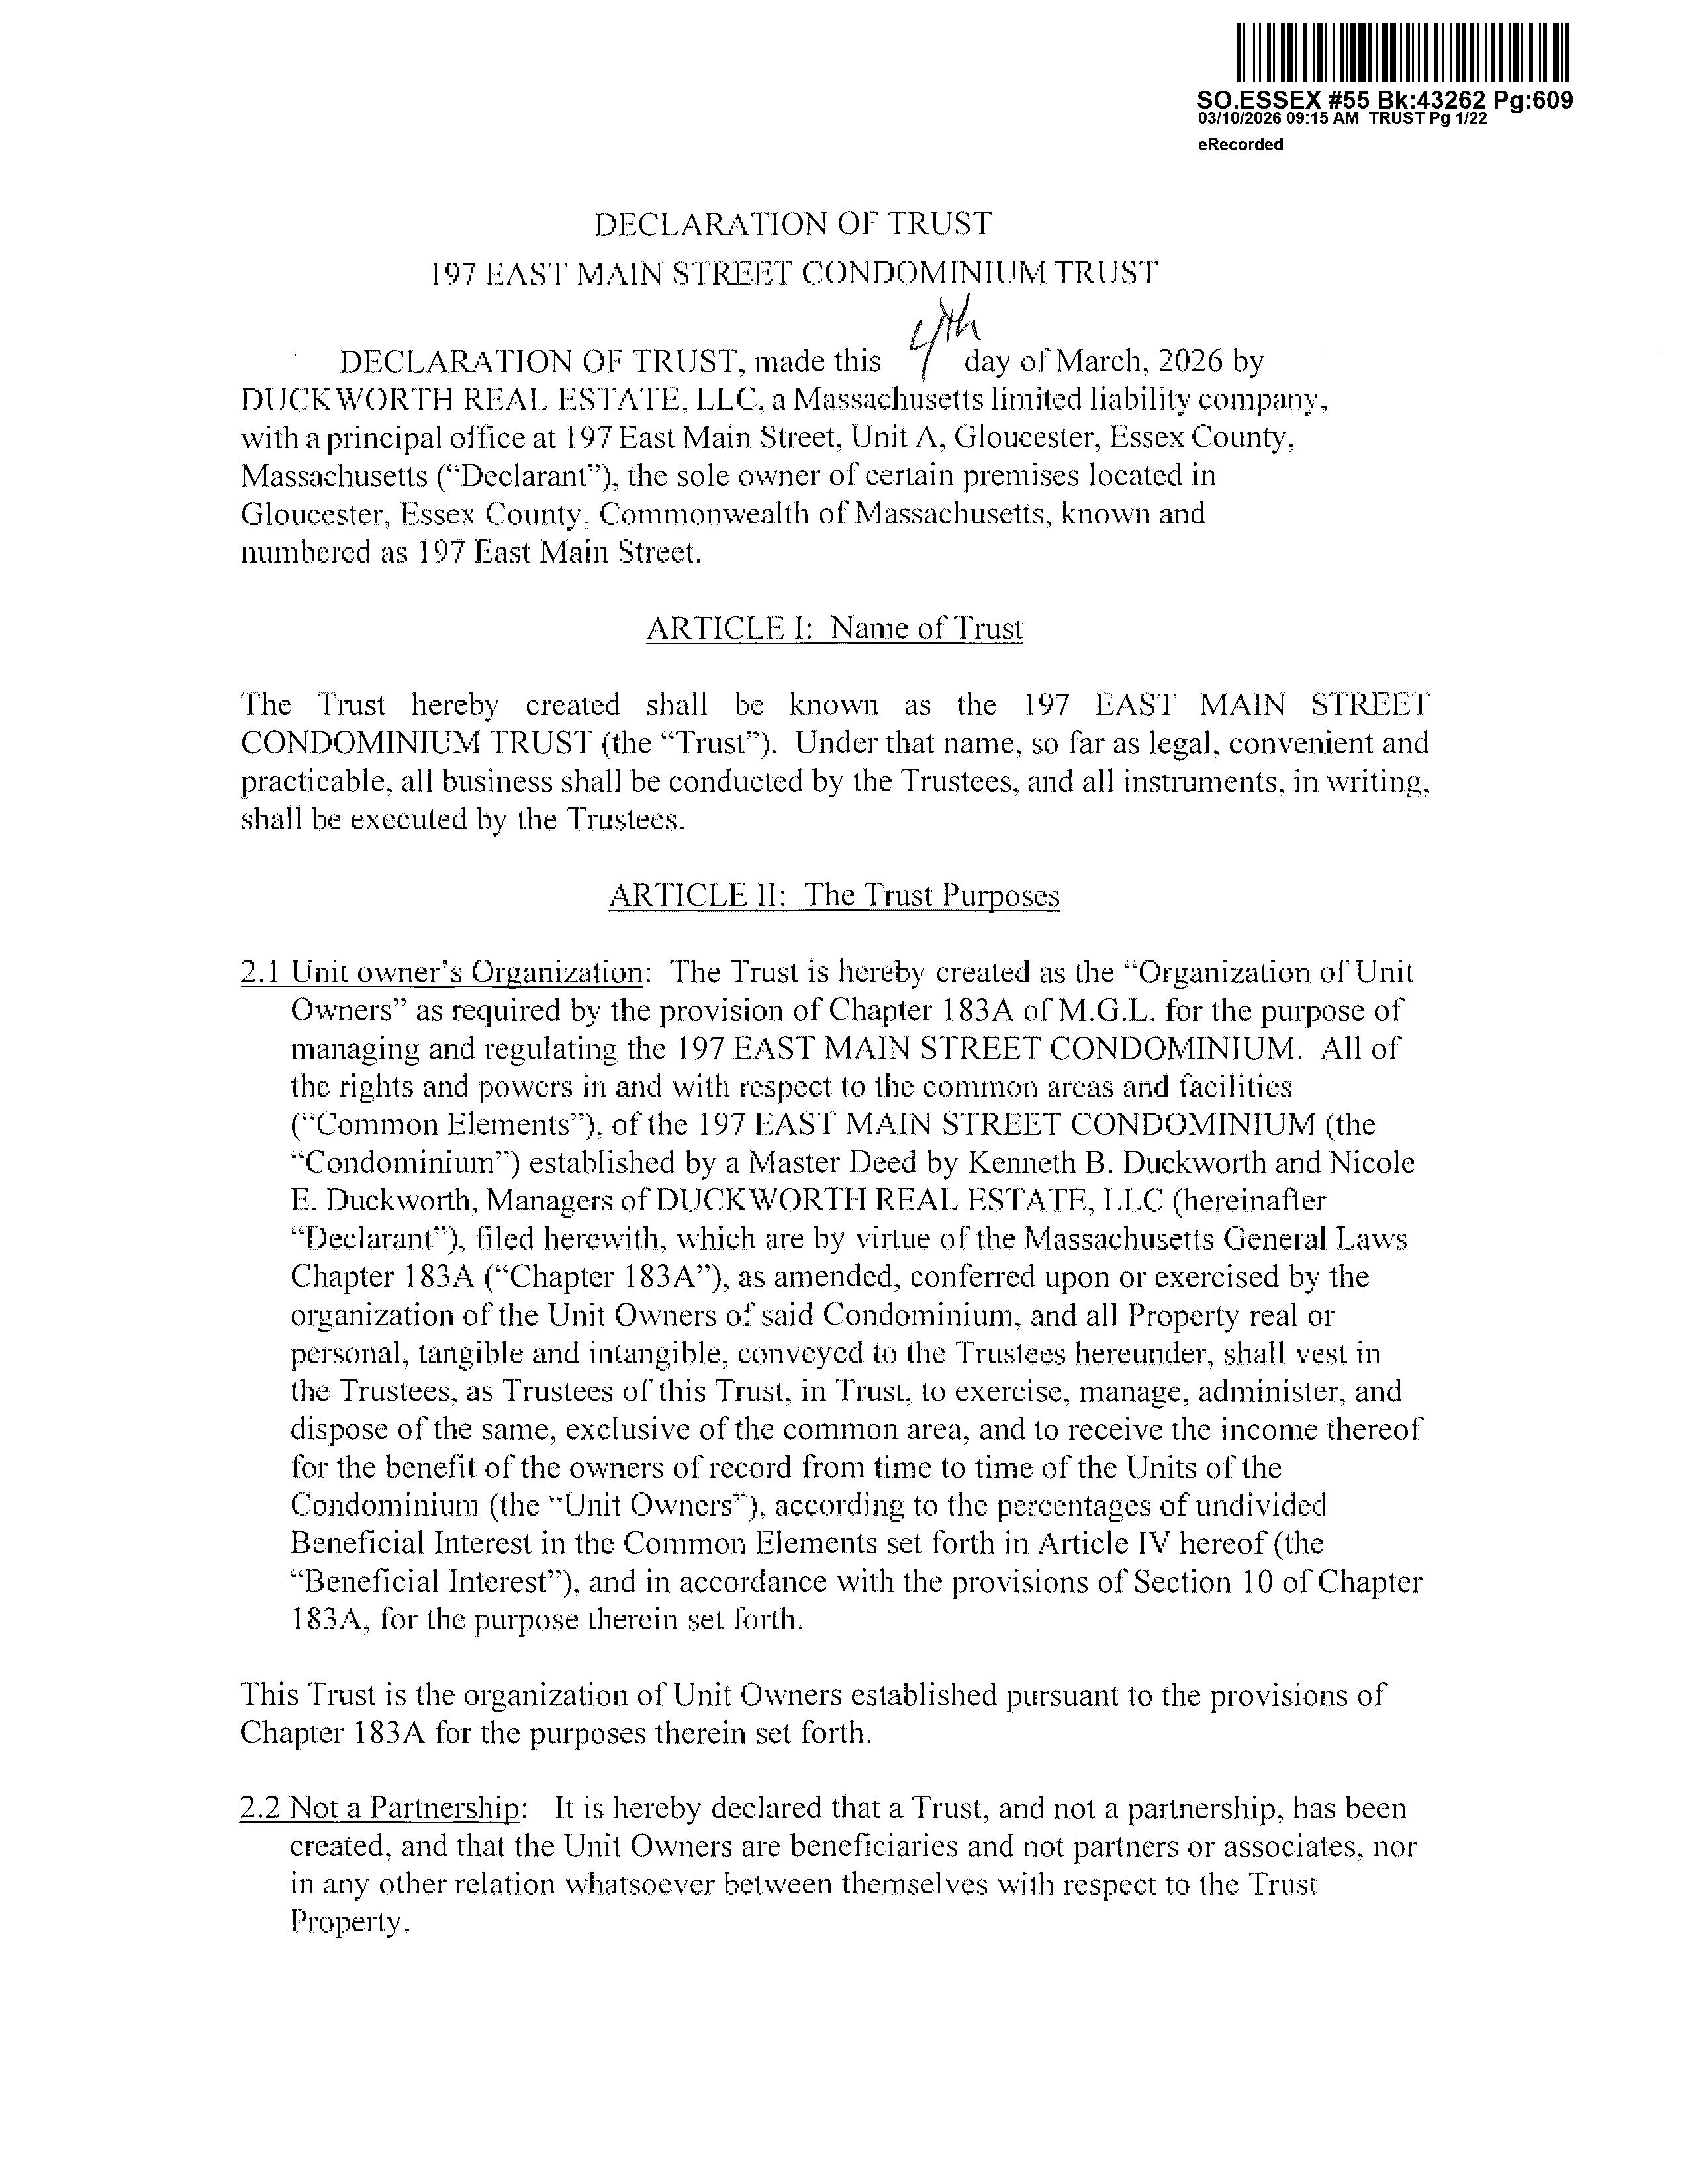
Total Parking Spaces: No parking, On Street Without Permit Garage Spaces: 0 Disclosures: Condo documents will be filed before closing. Condo fee is an estimate that includes master insurance. Oil/Water/Sewer are shared expenses payed separately.
Complex &Association Information
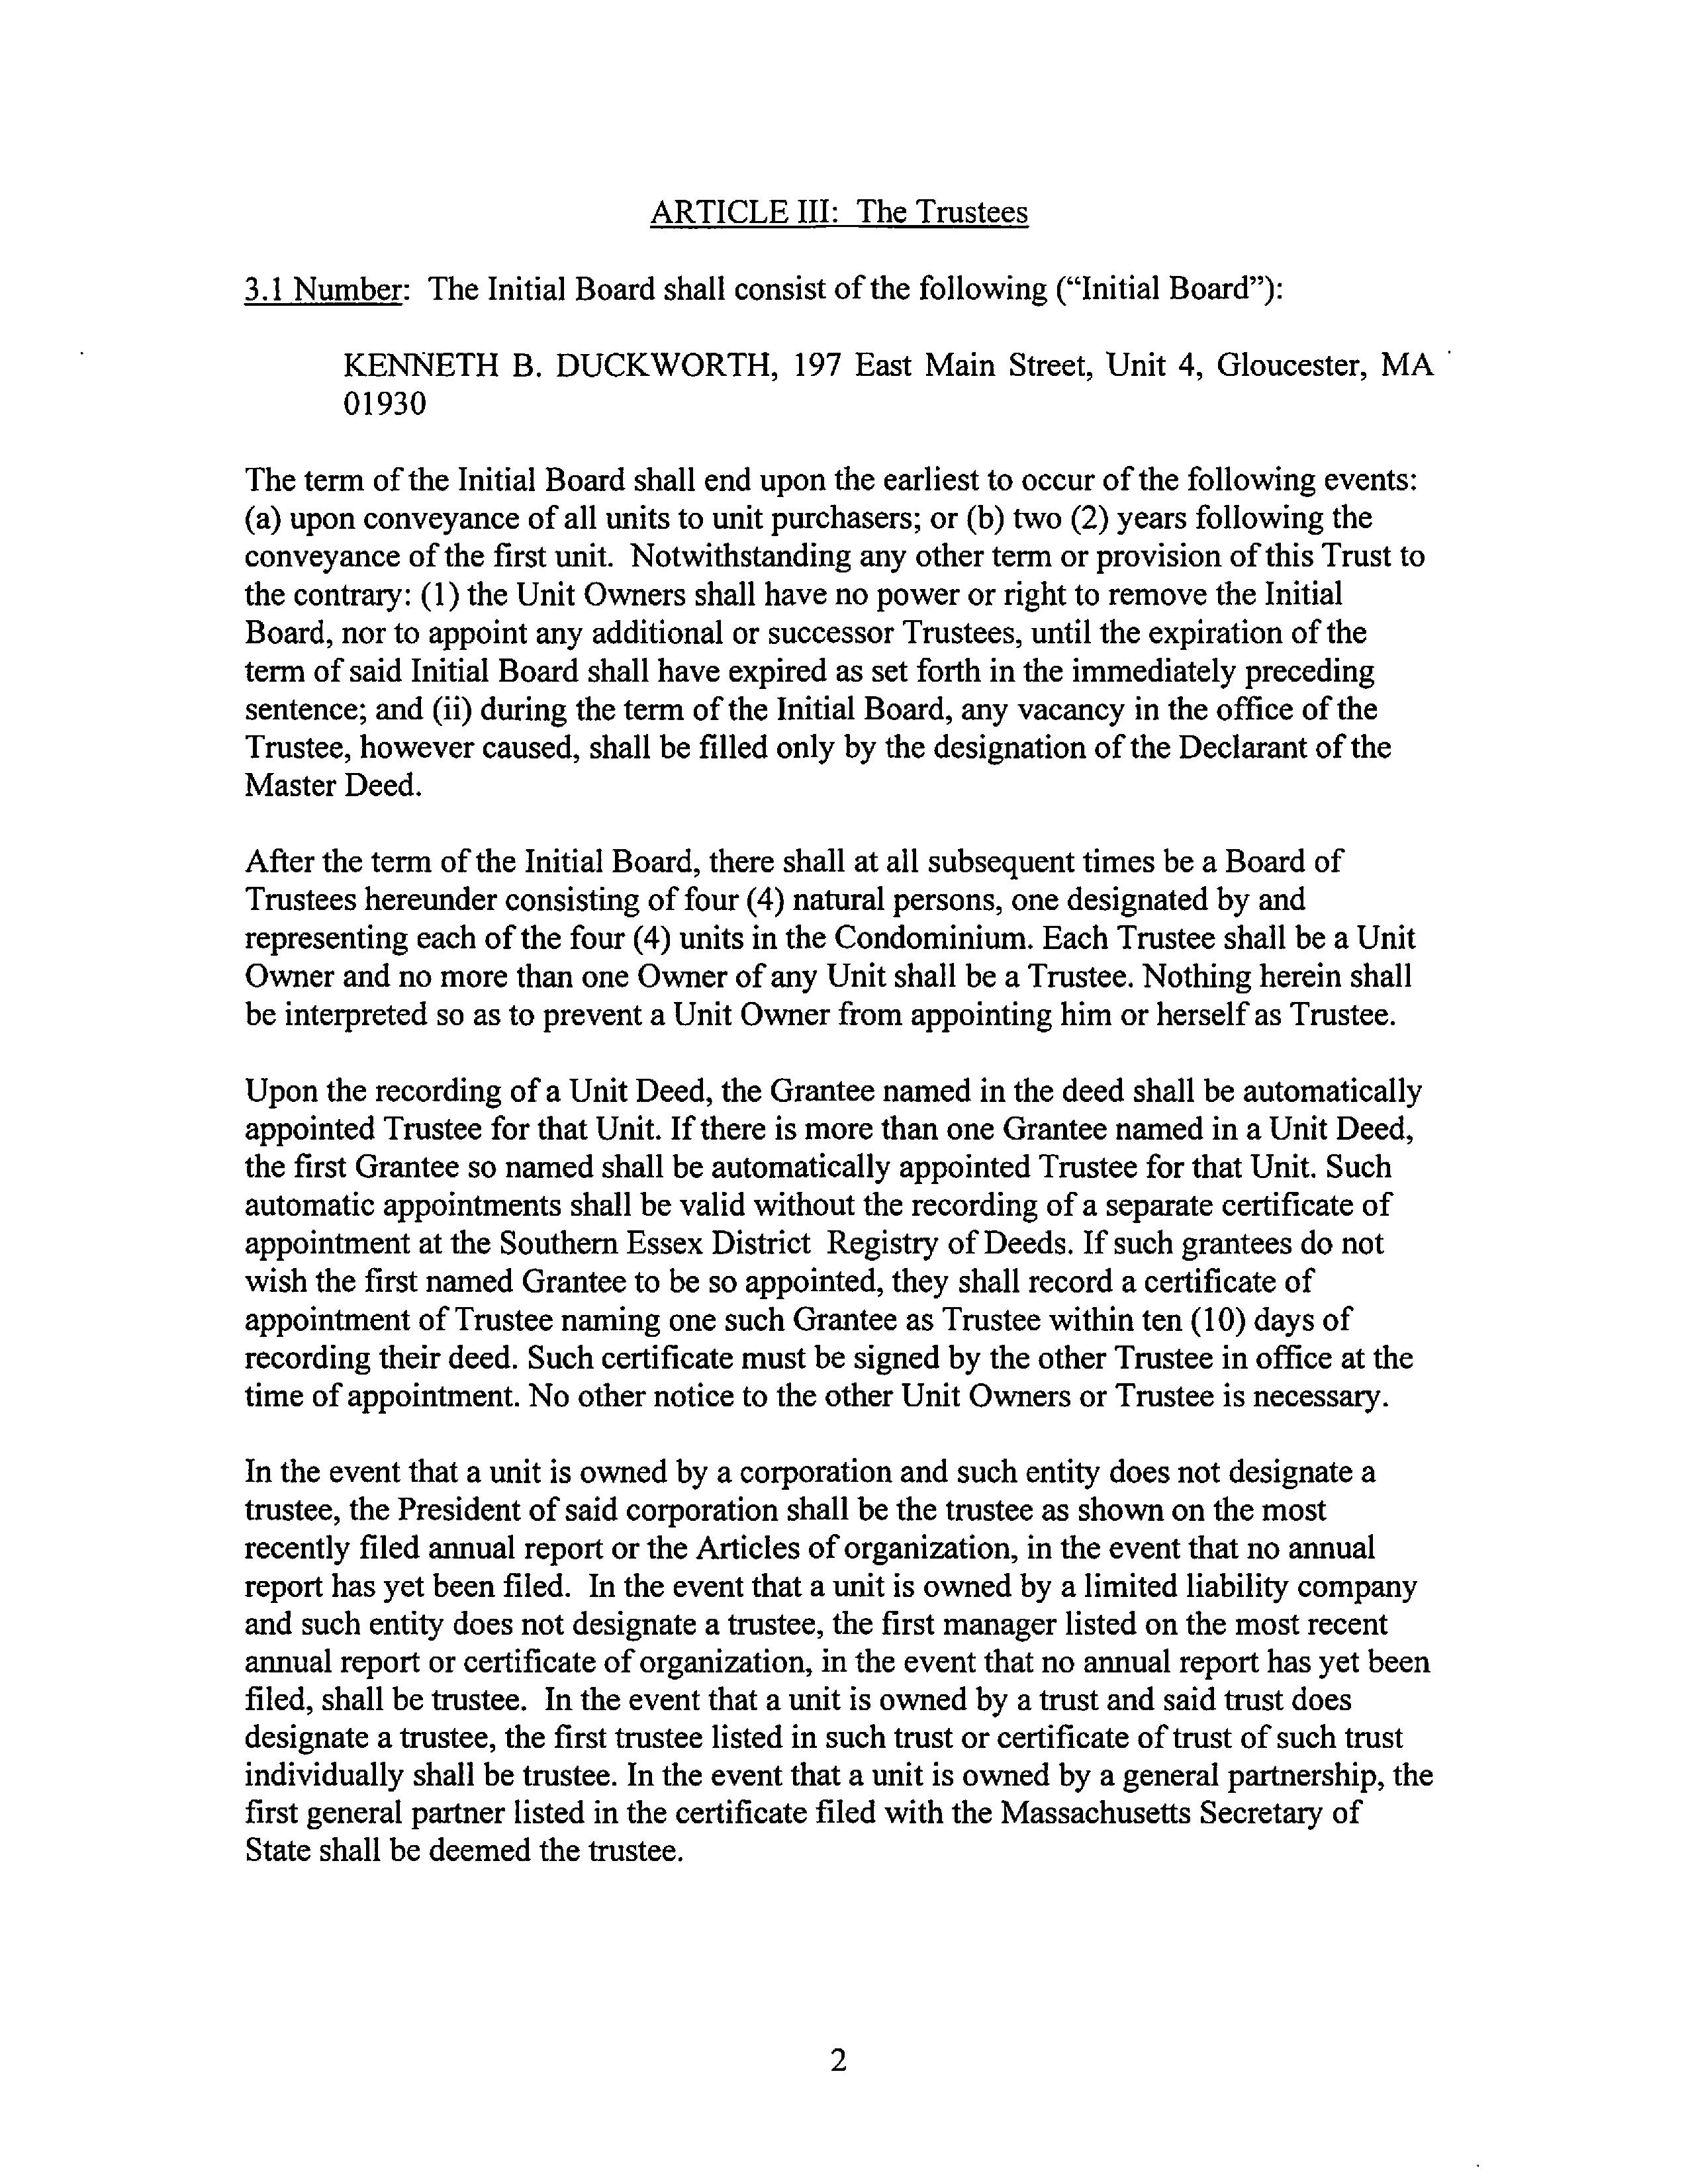
Complex Name: Units in Complex: 4 Complete: Yes Units Owner Occupied: 2 Source: Seller
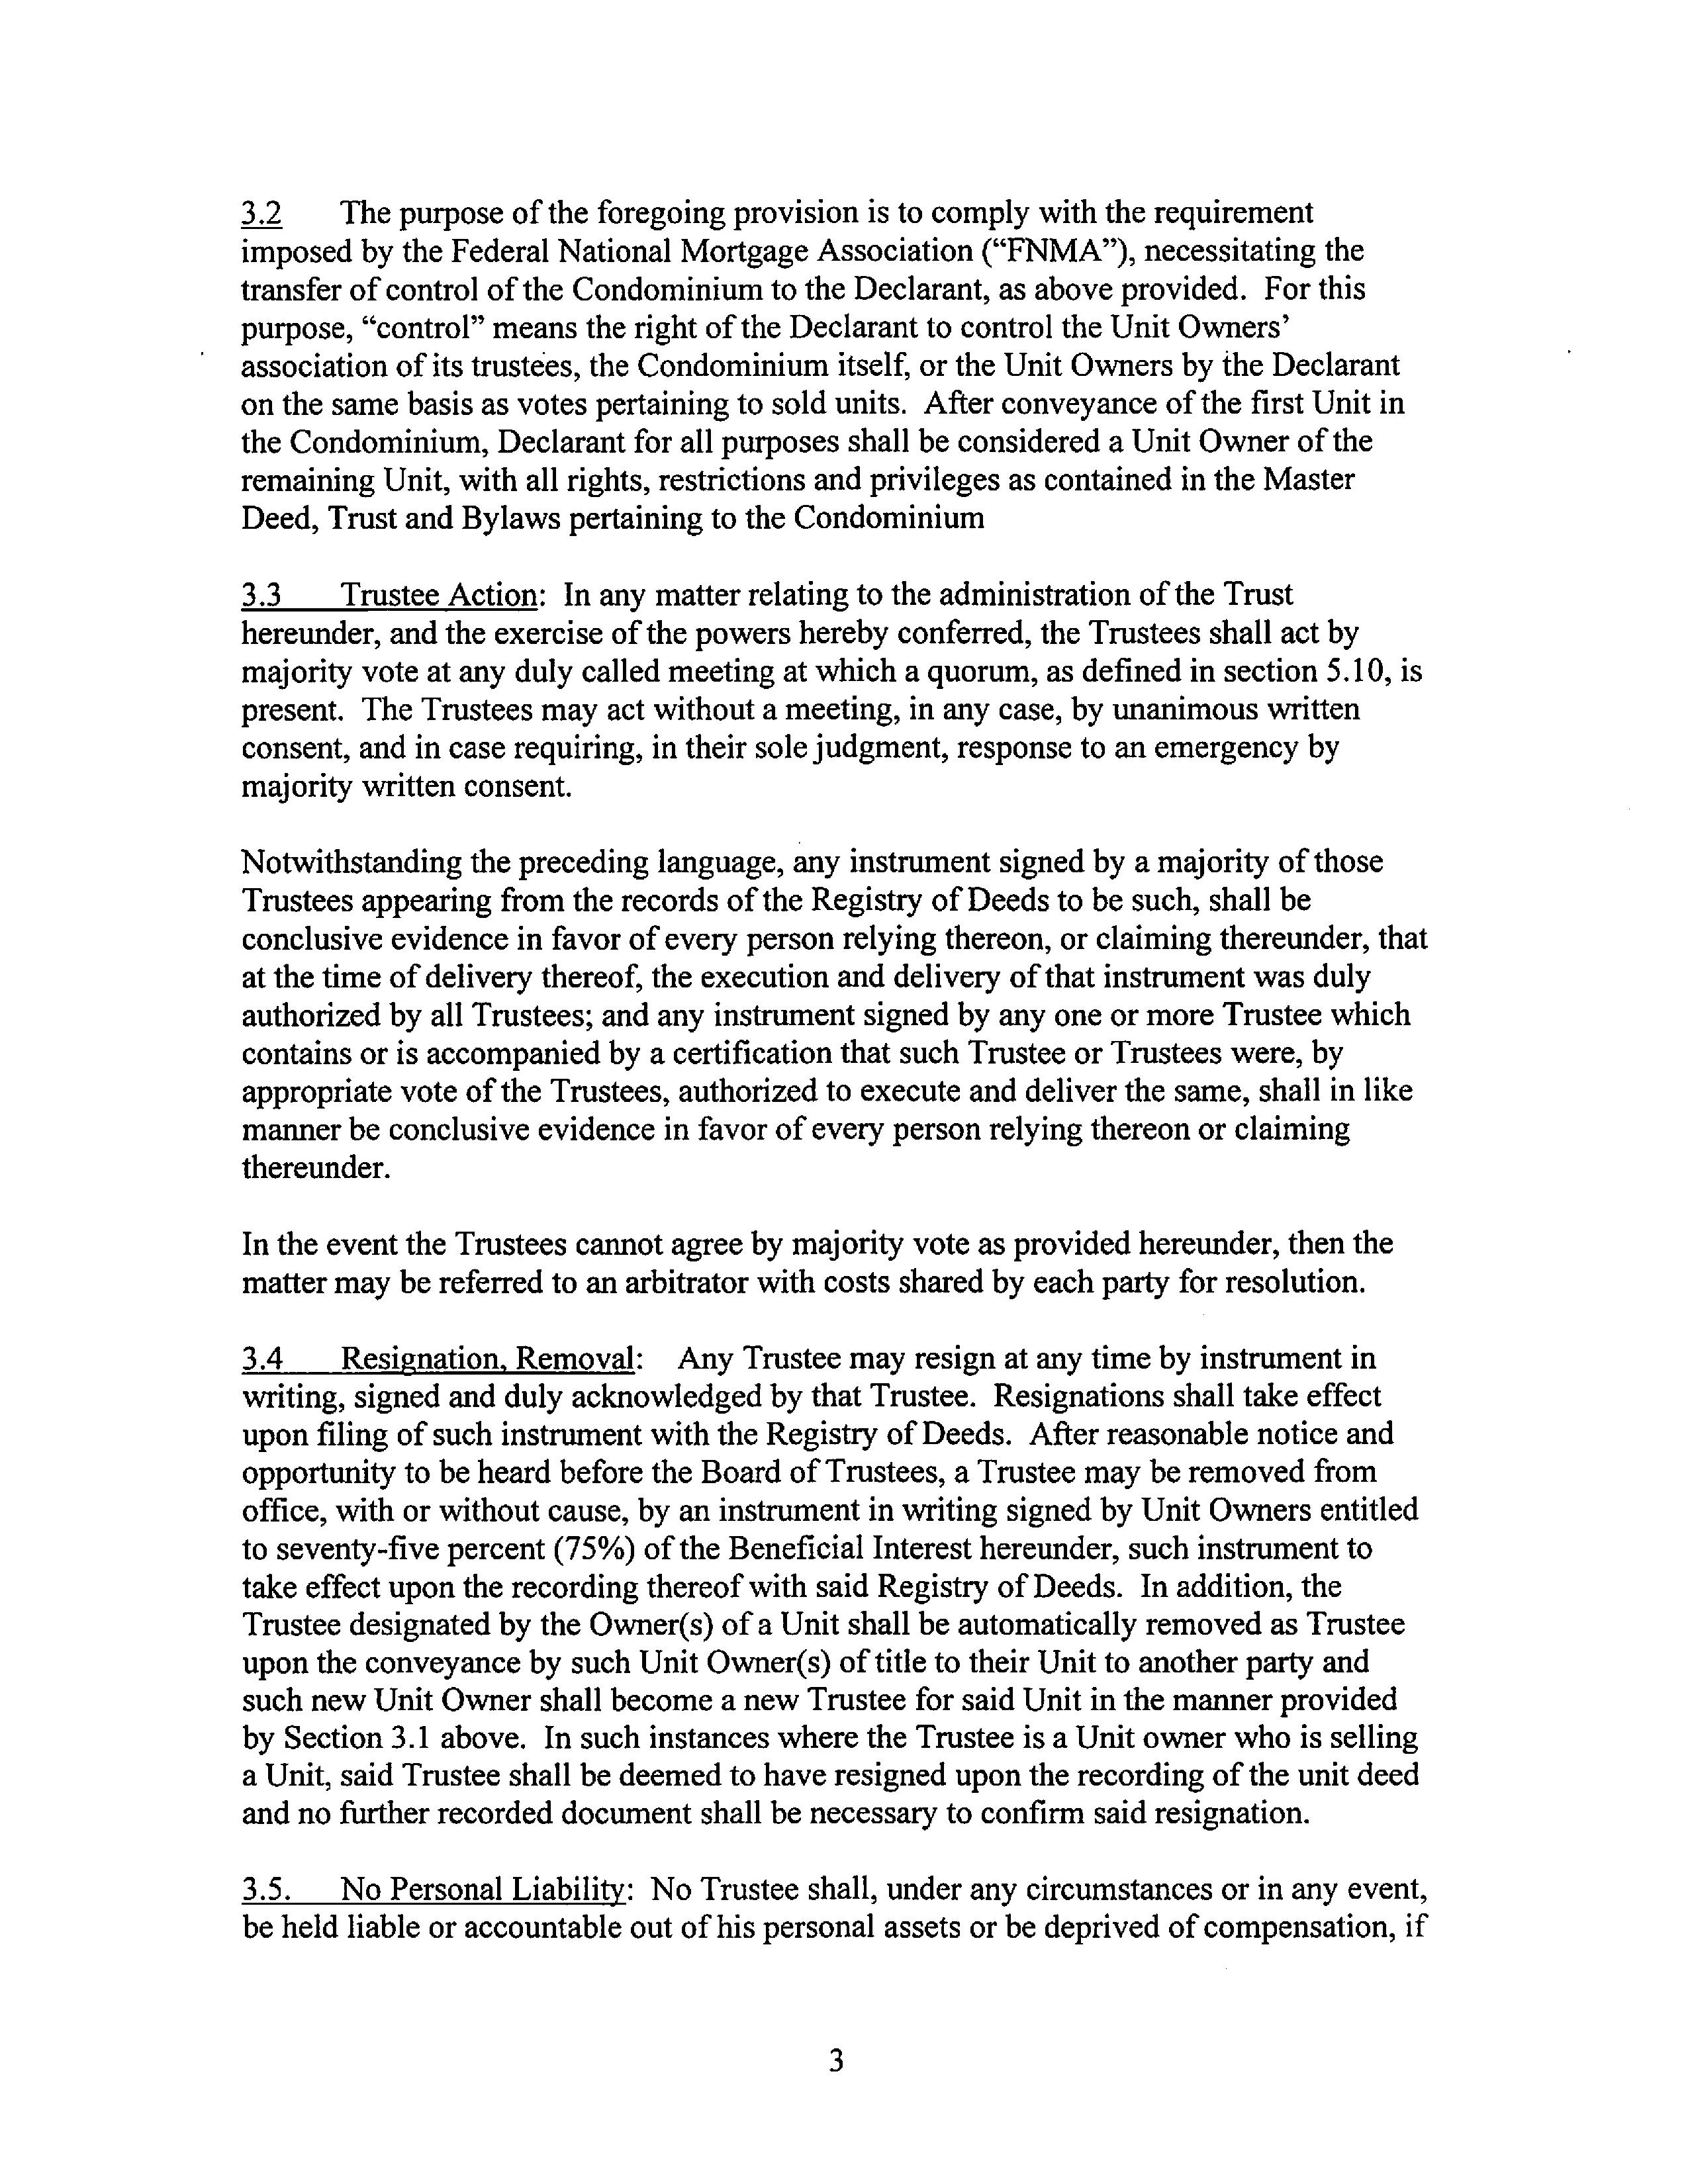
Association: Yes Fee: $347.88 Monthly
Assoc. Fee Inclds: Master Insurance Special Assessments: No
Room Levels, Dimensions and Features
Room Level Size Features
Bath 2: 1 4X4 Bathroom - Half, Flooring - Vinyl Den:
Foyer:
Other: 1 22X25 Flooring - Wall to Wall Carpet, Window(s) - Picture, Wet bar Kitchen: 1 15X11 Flooring - Stone/Ceramic Tile Kitchen: 1 7X7 Flooring - Stone/Ceramic Tile
Features
Area Amenities: Public Transportation, Shopping, Tennis Court, Walk/Jog Trails, Golf Course, Medical Facility, Laundromat, Highway Access, House of Worship, Marina, Public School, T-Station Appliances: Refrigerator
Association Pool: No
Basement: Yes Partial, Unfinished Basement, Exterior Access Beach: Yes Harbor, Ocean Beach Ownership: Public Beach - Miles to: 1 to 2 Mile
Construction: Frame
Docs in Hand: Floor Plans
Electric Features: 220 Volts, Circuit Breakers
Exterior: Clapboard, Wood, Aluminum, Vinyl
Exterior Features: Patio, Gutters
Flooring: Wood, Tile, Vinyl, Wall to Wall Carpet
Hot Water: Natural Gas, Tank
Other Property Info
Adult Community: No
Elevator: No
Disclosure Declaration: No
Exclusions:
Facing Direction: East
Green Certified: No
Lead Paint: Unknown
UFFI: No Warranty Features: No
Year Built/Converted: 1900/2025
Year Built Source: Public Record
Year Built Desc: Renovated Since
Year Round: Yes
Short Sale w/Lndr. App. Req: No
Insulation Features: Mixed, Unknown
Interior Features: Cable Available, Internet Available - Broadband Management: No Management
Pets Allowed: Yes
Roof Material: Asphalt/Fiberglass Shingles, Rubber
Sewer Utilities: City/Town Sewer
Water Utilities: City/Town Water
Terms: Contract for Deed
Utility Connections: for Gas Range
Waterfront: No
Water View: No
Office/Agent Information
Listing Office: Engel & Volkers By the Sea (978) 865-1168
Listing Agent: Andree Gillian Group (978) 985-2441
Lender Owned: No
Tax Information
Pin #: Assessed: $447,862
Tax: $4,352.96 Tax Year: 2025
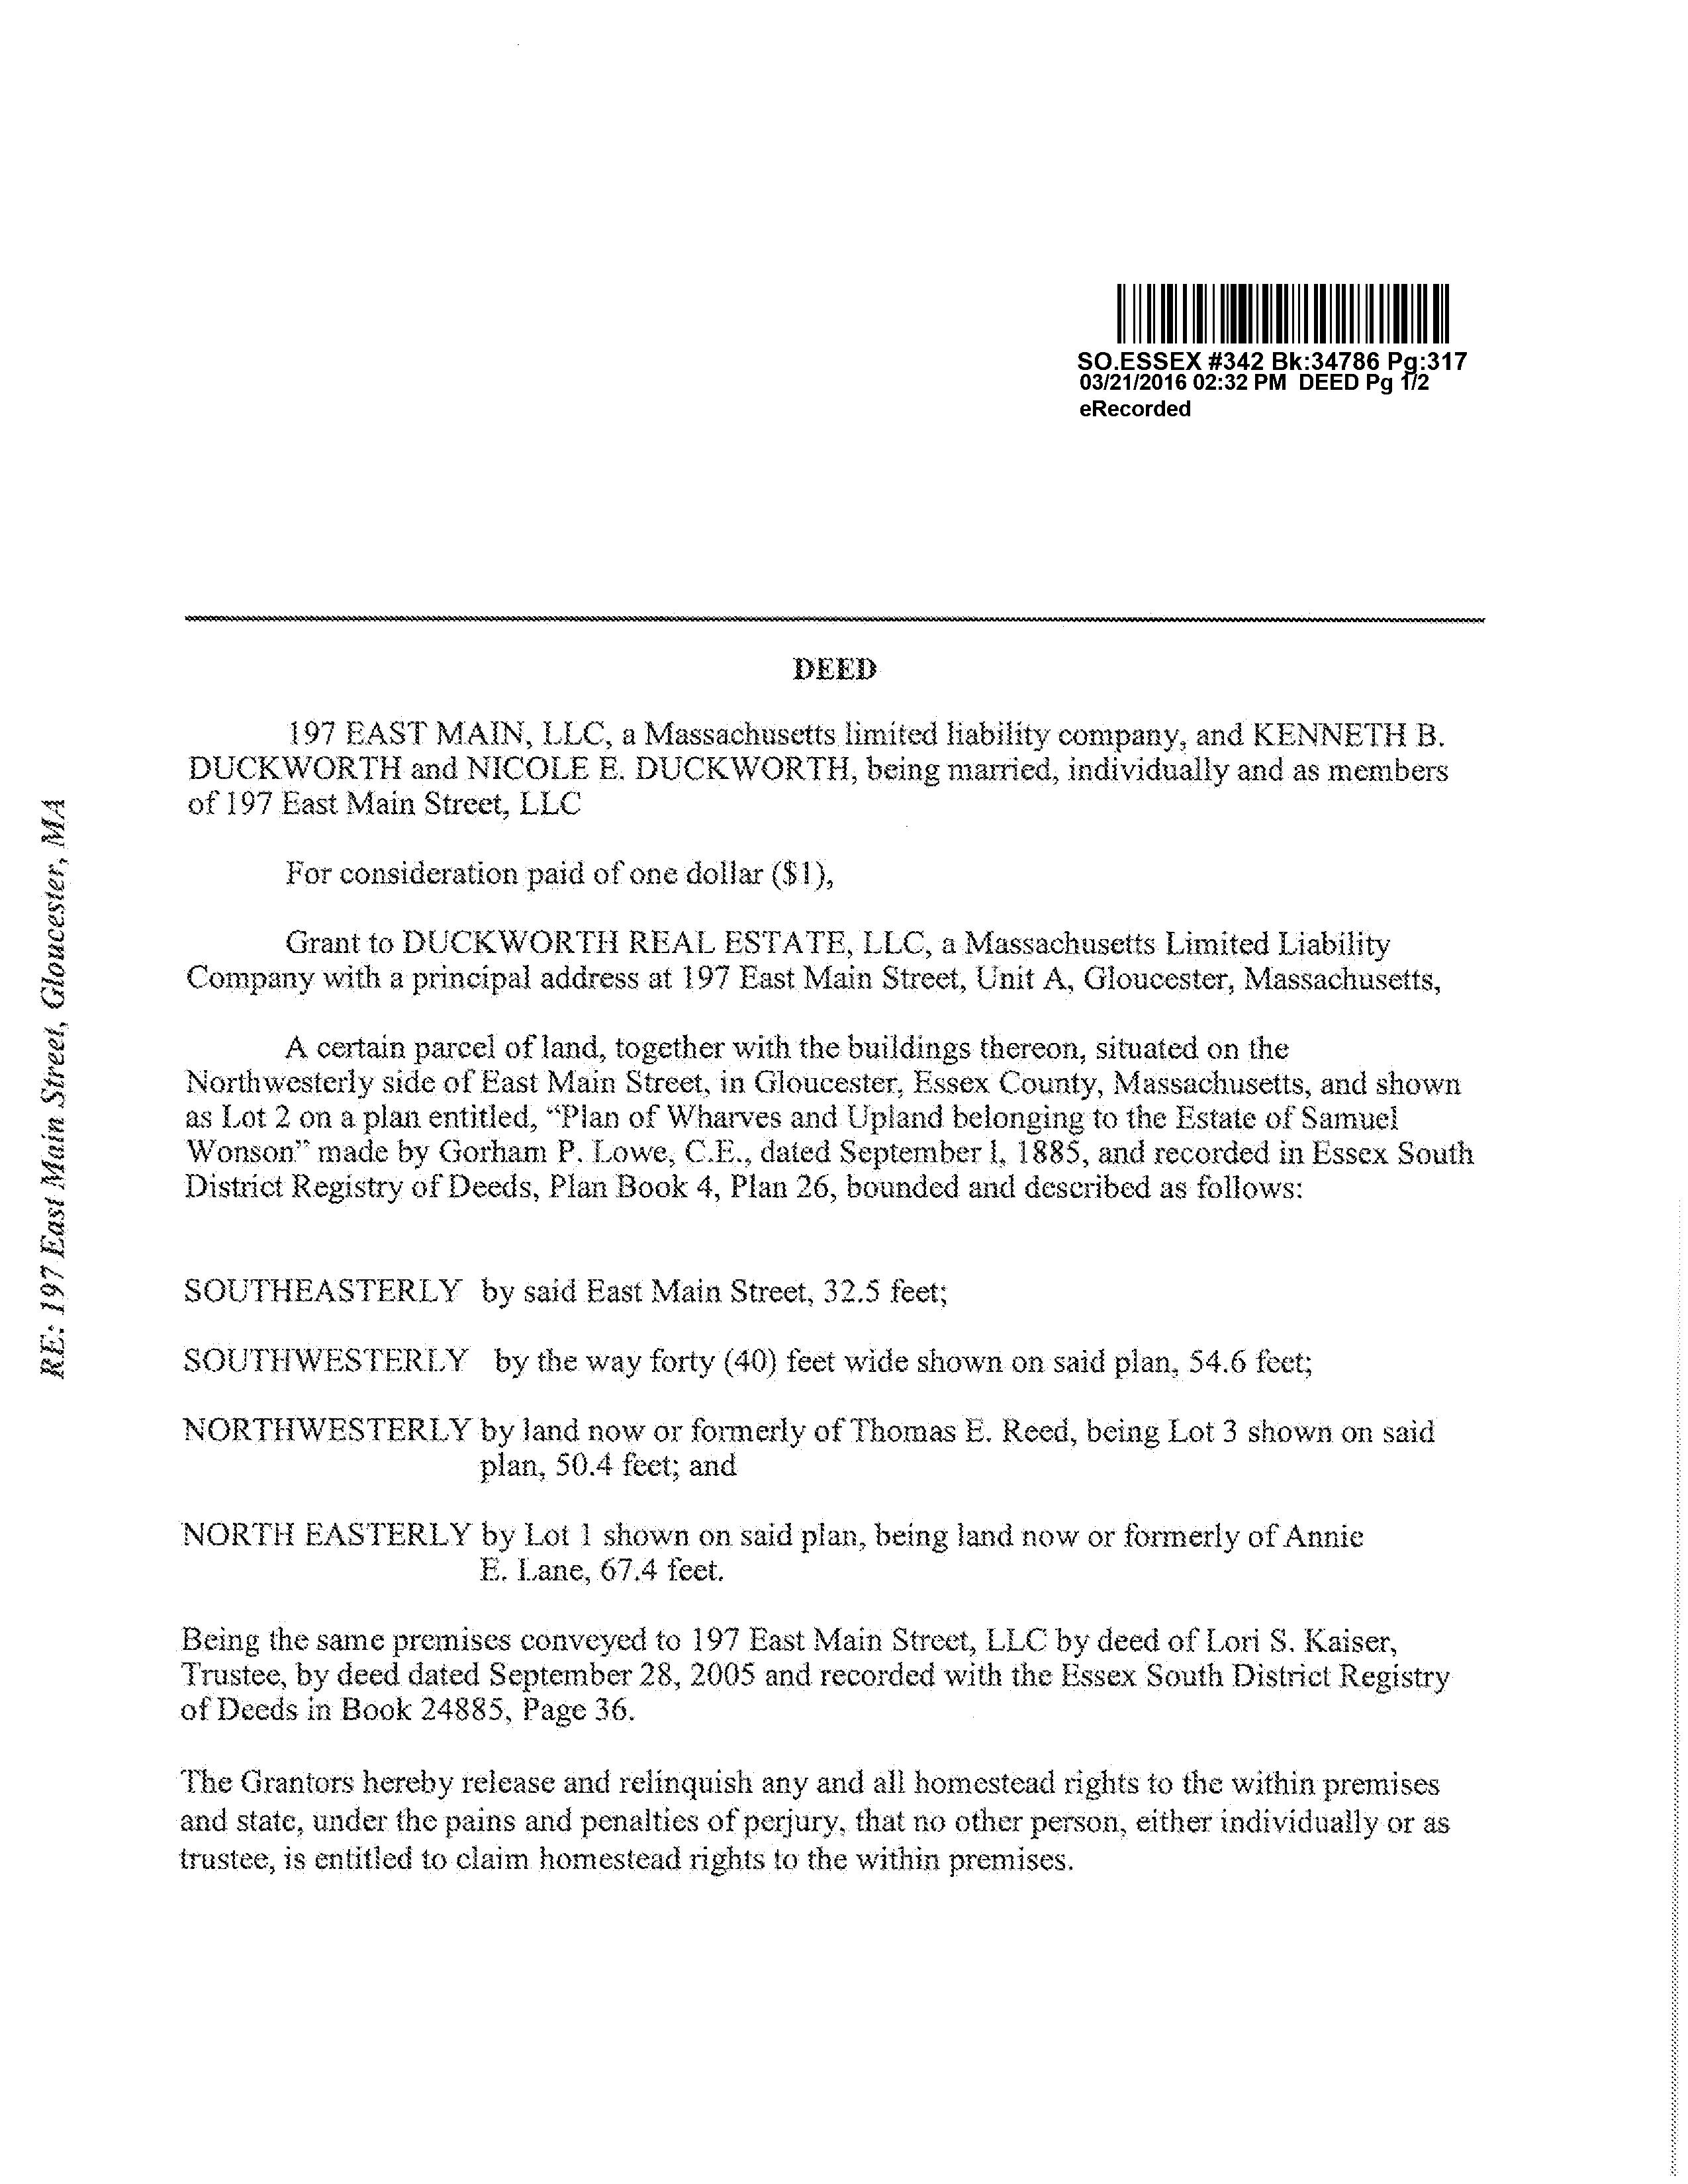
Book: 34786 Page: 317
Cert:
Zoning Code: NB Map: Block: Lot:
Team Member(s):Andree Robert (978) 290-2360;Gillian Harnish Bouchie (978) 985-2441
Sale Office:
Sale Agent:
Listing Agreement Type: Exclusive Right to Sell, Facilitation/ER w/ Named Exclusion
Entry Only: No
Showing: Sub-Agency: Call List Agent
Showing: Buyer's Broker: Call List Agent
Showing: Facilitator: Call List Agent
Special Showing Instructions: Easy to show. Call list agent Andree Robert 978-290-2360 or Gillian Bouchie 978-985-2441
Firm Remarks
Condo documents being finalized. Condo complex is 2 buildings, with 2 units each. This mls consists of a one floor condorestaurant/office/possible residential conversion. Condo fee is for both units and is for master insurance. Oil/Water/Sewer are shared expenses payed separately. Buyers and Buyers agents to do their own due diligence regarding change of use.
Market Information
Listing Date: 11/25/2025
Listing Market Time: MLS# has been on for 175 day(s) Days on Market: Property has been on the market for a total of 175 day(s)
Expiration Date: 7/24/2026
Original Price: $425,000
Office Market Time: Office has listed this property for 175 day(s)
Cash Paid for Upgrades:
Seller Concessions at Closing: Off Market Date: Sale Date:
1/21/2026 Status Changed to: Extended Kimberly Weimer 57 Market History for Engel & Volkers By the Sea (AN5002) 175 Market History for this property 175