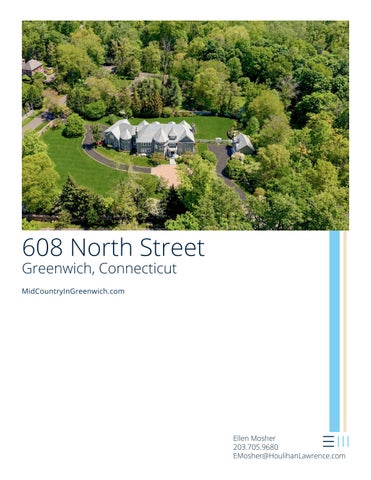
608 North Street Greenwich, Connecticut MidCountryInGreenwich.com
Ellen Mosher 203.705.9680 EMosher@HoulihanLawrence.com
125863 Public Detail Report - Residential Active
List Number: 125863 Address: 608 North Street Section: South Parkway Property ID: 11-1782
Room
1
Hall
2
2
3 LL FP
Liv Rm 1
1
Din Rm 1 Lib/Den 1 Family 1 Powder 2
Status: Active Type: Single Family Residence Firm ID: City: Greenwich Zoning: RA-2 Unit #: Zip: 06830 Assoc: Area: 3 - Greenwich CIOA: No Bedrooms: 6 Baths: 6/3 # FPs:5
Ceilings Extra Height Coffered; Extra Height Coffered; Extra Height Extra Height Double Height Extra Height
Comments Entrance Foyer; Marble Floor Bay Window(s) Formal Wet Bar
1
1
1 1 4
1
Breakfast Room; Extra Height Gourmet Extra Height; Primary Bedroom 1 Vaulted Suite; Sitting Area Extra Height Luxury Bath Extra Height
4
1
Kitchen 1 P Bdrm P Bath D Bdrm S Bdrm Bath Staff Laundry Other 1 Other
608 North Street, Greenwich, CT 06830
Extra Height
1
Other
Adjacent Kitchen
Extra Height
4
1
Extra Height
Separate Room Mudroom See Remarks Billiard Room Exercise Room Media Room Wine Cellar
General Information Year Built: 2000 Year Built Desc: Yr Reno: 2026 Yr Add'tn: Cooling Central System: Air Heat System: Hydro-Air Heat Fuel: Natural Gas Hot Water: Gas Attic: Pull Down Basement Finished Type: Full Garage #: 5 Water Source: Well Sanitation Septic Source: Tank Gas Source: Public Utility Elementary: Parkway Middle: Central
$9,750,000
List Price: $9,750,000 Orig Price: Owner Fin: No For Rent: No Special Listing Conditions:
Design Plan: Center Hall SqFt +/-: 11,925 SqFt Source: Architect Exterior: Shingle Siding Stone Roof: Composition Acres +/-: 2.36 Lot Desc: Corner Lot Level Assmnt: $4,301,500 Mill Rate: 10.125 Taxes: $43,552 Sp Tax/Yr: Association Fee: Documents: Call LB Pool: Yes Pool Desc: Heated Court: No Court Desc:
Features:
Auto Gate Back Stairs Central Vacuum Double Pane Windows Generator Sauna Security System Sprinkler System Terrace Outbuildings: Carriage House Included: All Kitchen Applncs Washer/Dryer Excluded: Call LB
OH Remarks: Remarks: A masterfully built Mid-Country residence combining classic architecture with a modern sensibility, set back on 2.36 impeccably landscaped acres. This exceptional 11,925-square-foot, six-bedroom home offers remarkable privacy and resort-style amenities. Expansive terraces span the rear of the home, overlooking sprawling level lawns and a heated pool and spa, while a separate carriage house for home office or guest quarters. The grand entrance, behind custom gates, has a sweeping driveway beautifully secluded by tall trees with an additional gated side driveway providing convenient access to a peaceful side lane and cul de sac. Inside, soaring 10-plus-foot ceilings, bespoke millwork, and grandly scaled rooms define this sun-filled residence. Directions: Virtual Tour: Click to View Virtual Tour Comm Chgs: Coop Charges: Pets Allowed:
Heat Incl: Wtr Incl:
Condo Coop Information Common Amenities: CC Included: Sold Information
Sold Date:
Sold Price:
Selling Firm ID:
Listing information comes from various sources and may not always be accurate. No representation or warranty is made as to the accuracy of this information. You should verify any information that is important to your buying decision. © 2026 MLS and FBS. Prepared by Ellen Mosher on Tuesday, September 15, 2026 11:58 AM. The information on this sheet has been made available by the MLS and may not be the listing of the provider.
IMPROVEMENTS 6 0 8 N O R T H S T R E E T, G R E E N W I C H 2026 • Repaved driveway • DoorBird WiFi gate system • Motorized Quiet shades installed in Family Room • New Viessman water heater • Gym floor replaced • New Guardian Wine Cellar chiller • Sauna heaFng unit replaced • Updated SOFA Pool drains • New Jandy Pool controller 2024 • PaFo repointed • New AC unit in Garage 2023 • New Davinci syntheFc roof with 6 inch guOers 2022 • 40kw Quiet Kohler full house generator 2021 • Two sump pumps installed • Kitchen remodeled with brushed Taj Mahal Quartzite marble, heated floor and Lutron lighFng 2020 • PolyasparFc Polyurea Garage floors painted 2018 • Third Level RenovaFon: Added Bedroom suite with full Bath, Walk-in custom closet with center-isle and Playroom/Office space.
•
•
Carriage House Redesigned: foam insulaFon throughout features fitness area/ office space with half Bath, gas fireplace and pool cabana area plus garaging for two cars. Walpole backyard fencing
2017 • Back stone wall 2016 • Interior Pool surface repainted • New AC units 2014 • Marble Entrance Hall (2014) 2013 • Front stone wall (2013) 2005 • Lower Level Redesign: Added Fitness Room, Billard Room, Wine Room with tasFng area, Bar and Theater area 2003 • New Terracing • New 20 X 40 Pool with Spa • New Driveway and Courtyard Redesign • Complete New Landscaping around enFre house • New IrrigaFon System • New Fencing
Information provided by Owners. Subject to errors and omissions.
FIRST LEVEL
608 North Street
SECOND LEVEL
608 North Street
THIRD LEVEL
608 North Street
LOWER LEVEL
608 North Street
CARRIAGE HOUSE SECOND LEVEL
608 North Street
5/18/2026 9:08:07 AM Scale: 1"=75' Scale is approximate This map was produced from the Town of Greenwich Geographic Information System. The Town expressly disclaims any liability that may result from the use of this map. Map Printed Date: 5/18/2026 9:08:07 Copyright © 2000 by the Town of Greenwich.
5/18/2026 9:05:56 AM Scale: 1"=75' Scale is approximate This map was produced from the Town of Greenwich Geographic Information System. The Town expressly disclaims any liability that may result from the use of this map. Map Printed Date: 5/18/2026 9:05:56 Copyright © 2000 by the Town of Greenwich.
001
057
11
Area
Corporation
District
L B T
VALUATION 70% Assessed
2.0000 0.0228 0.3372
1486200 3371300 4857500 1040340 2359910 3400250
2021 Final
10/01/2021
Permit Number Type
1486200 3371300 4857500 1040340 2359910 3400250
2022 List
1486200 3371300 4857500 1040340 2359910 3400250
2023 List
10/01/2023
VALUATION RECORD 10/01/2022
Adjusted Rate
Extended Value
Est. Cost Field Visit Est. SqFt
1150000.00 1150000.00 690000.00 690000.00 460000.00 460000.00
FilingDate
1.00 1.00 1.00
Base Rate
-20%
Influence Factor
2010800 4134200 6145000 1407560 2893940 4301500
2025 Prelim
Supplemental Cards TOTAL LAND VALUE
TRUE TAX VALUE
Supplemental Cards
2300000 W 15700 155100
1486200 3371300 4857500 1040340 2359910 3400250
2024 List
10/01/2024
10/01/2025
Printed 01/20/2026 Card No. 1
HUSTON PAUL J TR & PAUL Bk/Pg: 6483, 87 HUSTON PAUL & LINDA ANN Bk/Pg: 6483, 85 HUSTON PAUL Bk/Pg: 3536, 304 GYESKY EUGENE R Bk/Pg: 3520, 222 REFGHI MASOUD Bk/Pg: 2962, 331
LAND DATA AND CALCULATIONS Prod. Factor -orDepth Factor Effective -orDepth Square Feet
Table
1486200 3371300 4857500 1040340 2359910 3400250
2021 Prelim
10/01/2021
Rating Measured Soil ID Acreage -or-orActual Effective Frontage Frontage
L B T
VALUATION Market
Reason for Change
Assessment Year
BP18: 18-2437 Renovation of existing carriage house 50% Complete BP19: 18-2437 Renovation of existing carriage house 100% Complete WET: Declaration of wetlands 9/18/00; Vol. 3470, Pg. 72; 02/26/03 - V.4148, P. 207
Zoning: 1 Residential Land RA-2 Single Family 2 acre 4 Secondary Legal Acres: 5 Residential Excess 2.3600
Neighborhood:
Street or Road:
Public Utilities: Electric
Topography:
Site Description
Land Type
Greenwich, CT
Routing Number 5830E0094
Section & Plat 298
57
Jurisdiction
08/28/1997
Property Class 101 Single Family
RESIDENTIAL
02/02/2001
TAXING DISTRICT INFORMATION
03/12/2001
Neighborhood 162110 MID COUNTRY WEST - DIST 11 [3]
12/31/2012
Date
TRANSFER OF OWNERSHIP
12/31/2012
LOT NO 40H NORTH ST & MAVIS LA E 94
HUSTON PAUL J TR & RUDD FRANKLIN J TR 608 NORTH STREET GREENWICH, CT 06830
Tax ID 234/020
NORTH STREET 0608
Property Address NORTH STREET 0608
Parent Parcel Number
PARCEL NUMBER 11-1782
OWNERSHIP
HUSTON PAUL J TR &
ADMINISTRATIVE INFORMATION
11-1782
2010800
1840000 15700 155100
2010800
Value
2010800 4134200 6145000 1407560 2893940 4301500
2025 Final
10/01/2025
$730000
$3795000
$0
$0
$0
of 1
101
2.5 7930 None Full
15 8 1
# 1 5 1 1
5 15 2 1 23
Amount
Date
REMODELING AND MODERNIZATION
5 Fixt. Baths 3 Fixt. Baths 2 Fixt. Baths Kit Sink TOTAL
PLUMBING
Primary Heat: Forced hot air-gas Lower Full Part /Bsmt 1 Upper Upper Air Cond 0 3385 2276 2269
24
840 35
Value 6400 5000 10000 10000 0 5710 7450 6325 1180 7700 7946
Description
D
:BASIC MAS MAS-STK MAS-STK RM-LIB WETBAR WHPOOL 01 :FP FX HB LOFT
28
510
10
Use
6 20
8
164
33 4
1 s Fr Cathedral B
4
4
2-1/2 s Fr B
1998 2018 2003 2003 2003 2003
1998 1998
07/01/2019
10/01/2021
TOG
S3 Exe Exe
S3
TP GD TP VG VG
Year Eff Const Year Cond
Appraiser/Date
1 1 17
34
2 s Fr B 60
01
0.00 32.15 45.03 45.20 11700
Base Rate
Exterior Features Description Value OMP 5700 BALC/ 4090 FSP 32700
1 1 1 1 1
Construction Wood Frame Wood Frame Wood Frame Wood Frame Wood Frame
11-1782
0.00 32.15 157.61 90.40 29250
Neigh 162110
Neighborhood
Y N Y N N
AV
GRADE ADJUSTED VALUE
SUB-TOTAL Quality Class/Grade
4993560 27010 164250 79550 29250
22 0 14 10 10
0 0 0 0 0
100 0 100 100 100
Supplemental Cards TOTAL IMPROVEMENT VALUE
12910 24x 35 22x 24 40x 22 1@ 0
12110
122460 0 0 25000 0 22850 8110 86240
100 100 100 100 100
4134200
3895000 0 141300 71600 26300
Value
(LCM: 100.00)
4993560
1513200 S3
SUB-TOTAL ONE UNIT 1443700 SUB-TOTAL 0 UNITS 1443700 Garages 0 Integral 0 840 Att Garage 27010 0 Att Carports 0 0 Bsmt Garage 0 Ext Features 42490
Other Features
0 Interior Finish 0 Ext Lvg Units 0 Basement Finish Fireplace(s) Heating Air Condition Frame/Siding/Roof Plumbing Fixt: 23
1.00% 1166930
82260 0 1166930
0
Row Type Adjustment SUB-TOTAL
----
TOTAL BASE
3385 Bsmt 0 Crawl
Value 435060 23100 154150 311880 160480
Property Class: 101 NORTH STREET 0608 Finished Base Area Floor Area Sq Ft 3385 1.0 3385 298 1.5 149 1350 1.75 1012 2276 2.0 2276 2216 2.5 1108
Feat- Adj Size or Computed Phys Obsol Market % ures Rate Area Value Depr Depr Adj Comp
SUMMARY OF IMPROVEMENTS
22
17
7
DC
0.00 0.00 1.75 0.00 0.00
4
2
2216
Balcony OMP
9
107
13
60
Stry Const Hgt Type Grade
13
4
1500
03 04
Data Collector/Date
D DWELL G01 ATTGAR 01 DETGAR 03 POOL 04 HOTTUB
ID
16
298 23
22
10
18
18
137
8
Stn Patio
1/2 s Fr 1 s Fr Cathedral B
19
8
3 4
1 s Fr Cathedral B
1-3/4 s Fr 7 B 4 3
3/4 s Fr 3 c Fr G
SPECIAL FEATURES
B, 1.0, 1.5, 1.75, 2.0, 2.5
1.0, 1.5, 1.75, 2.0, 2.5
HEATING AND AIR CONDITIONING
Finished Rooms Bedrooms Formal Dining Rooms Fireplaces: 3
ACCOMMODATIONS
Normal for Class
INTERIOR FINISH
Wood Siding
EXTERIOR COVER
Slab B Sub and joists 1.0, 1.5, 1.75, 2.0, 2.5 Base Allowance B, 1.0, 1.5, 1.75, 2.0, 2.5
FLOORING
Material: Wood shingles Type: Gable Framing: Std for Class Pitch: Not available
ROOFING
Story Height: Finished Area: Attic: Basement:
Style: Colonial Occupancy: Single family
PHYSICAL CHARACTERISTICS
IMPROVEMENT DATA
DigiSign Verified - 2aac9883-0255-4be3-b1a7-14d5f99a68fd
PH FJR
DigiSign Verified - 2aac9883-0255-4be3-b1a7-14d5f99a68fd
PH
FJR
DigiSign Verified - 2aac9883-0255-4be3-b1a7-14d5f99a68fd
PH FJR
DigiSign Verified - 2aac9883-0255-4be3-b1a7-14d5f99a68fd
PH FJR
DigiSign Verified - 2aac9883-0255-4be3-b1a7-14d5f99a68fd
PH FJR
DigiSign Verified - 2aac9883-0255-4be3-b1a7-14d5f99a68fd
PH FJR
DigiSign Verified - 2aac9883-0255-4be3-b1a7-14d5f99a68fd
PH
FJR
DigiSign Verified - 2aac9883-0255-4be3-b1a7-14d5f99a68fd
PH FJR
DigiSign Verified - 2aac9883-0255-4be3-b1a7-14d5f99a68fd
09/13/2026
Paul Huston
Paul Huston
09/13/2026
Franklin J Rudd
Franklin
Rudd
DigiSign Verified - 2aac9883-0255-4be3-b1a7-14d5f99a68fd
Paul Huston
09/13/2026
Franklin J Rudd
09/13/2026