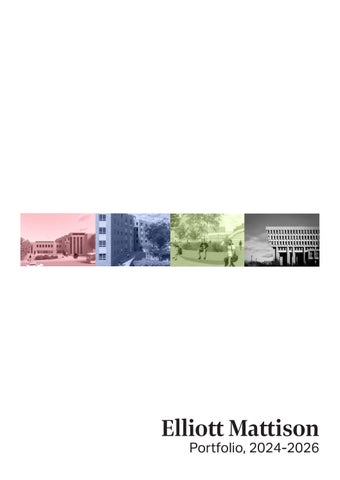
Elliott Mattison
Portfolio, 2024-2026
I’m a motivated and detail-oriented architecture student passionate about dense urban development as a means of alleviating climate change and bringing people closer together. I’m especially interested in missing middle housing typologies, single-stair housing reform, public transportation, universal accessibility and civic architecture.
Contents
4 12 22 28
Egleston Split
A modern Boston Public Library branch for Egleston Square
Church Crescent
A proposed housing community for West Fens, Boston
Outside In
A wellbeing-focused urban district near Mission Hill in Boston
Architectural photography
Elliott Mattison
Egleston Split SPRING 2025 | ARCH 2130 | EMMANUEL OSORNO
A new library building is proposed to replace the existing Egleston Square branch in Boston, which is undersized and suffers from poor accessibility. The proposed design rectifies these issues with a larger, multistory structure. A 7’ slope across the site and an informal pedestrian path to another city block inform the massing and placement of the building. The slope creates a natural spot for a ramp down to a parking garage, and the path is rerouted between two halves of the new building and paved, improving accessibility. Existing outdoor space is preserved and connected to the library via a movable glass wall. Rather than the central “great room” scheme seen at many new Boston libraries, this proposal creates discrete spaces for different user groups. Larger spaces are allocated for a freeform community space, tiered auditorium seating as well as a “library of things” where neighbors can check out tools, kitchen appliances and other equipment.
4
Egleston Split
EGLE
STON
SQUA
RE BR
ANCH
LIBRA
RY
5
Elliott Mattison
The existing library’s unbroken rectangular form forced the pedestrian pathway onto the far left of the site. This rectangle was pulled apart and shifted to make space for outdoor space, interior programming and a wider, centrally located pedestrian path.
6
Egleston Split
The library’s front facade as viewed from across Columbus Avenue. The library is located directly on MBTA’s Columbus Avenue Busway; bike parking is available as well.
The third-floor reading room provides collection space, an info desk, and space for reading and working. South-facing windows in a sawtooth pattern give the space plentiful natural light.
7
Elliott Mattison
1 entry 2 circulation desk 3 collections 4 children’s section 5 stroller parking 6 outdoor space
19
7 cafe 8 library of things 9 computers 10 teen section 11 community space 12 lecture hall
13 reading room 14 meeting/study space 15 staff workroom 16 staff breakroom 17 WC 18 back of house
6
17 17
4 8 5
17
17
2
17
7 3
level
01
8
COLUMBUS AVE
Egleston Split
12
11
10
9
17
16
17 17
15
level
02
14
14
13 19
17 17
level
03
9
Elliott Mattison
10
Egleston Split
11
Elliott Mattison
Church Crescent FALL 2025 | ARCH 2140 | JOCELYN CHIOU Three apartment buildings are proposed on an empty urban lot surrounding the Holy Trinity Orthodox Cathedral in West Fens, Boston. Gently curving around the existing church, these infill buildings aim to stitch back together the urban fabric. A series of ramps place the main entrance slightly above street level, with a new flexible annex space for the church’s congregation located underneath. All residents have access to a green roof garden, and the rear of the site contains a below-grade courtyard for residents and congregation members alike.
12
Church Crescent
13
Elliott Mattison
0’
-10’ +5’
0’
Grading The first floor of the central building is raised 5’ above street level and accessed by gradual ramps, offsetting residents from the street and giving them more privacy. The courtyard is 10’ below grade.
Courtyard (-10’)
Site section 14
Church Crescent
R 5 4 3 2 1 G
Circulation The central building has four stairwells and two elevators; typical floors are split in two by larger units running through the entire floor plate. Elevators and stairs are glass, giving light and views to residents as they come and go. The two smaller buildings on the site are single-stair, theorizing about what code reform could allow in Massachusetts.
Level 01 (+5’)
Street level (0’)
15
Elliott Mattison
3
1
foyer 1 study space 2 lobby 3 mail/packages 4 laundry 5 fitness 6 restaurant/commercial 7 church (existing) 8 lower-level courtyard 9
7
O ARN
KILM
9
CK ST
6
1
5
3
4
2
8
1
1
level
01 16
3
R
D PARK
Church Crescent
The central building’s exterior as approached from the south. A sunken garden is placed between the new structure and the existing church.
The rear courtyard can be accessed directly from the street, from any of the residential spaces or through the church annex.
17
Elliott Mattison
These apartments are aimed at graduate students in the Longwood and Fenway areas, although unit plans allow for flexibility in living arrangements and family makeups. Studio through 5-bed layouts are available, with larger units intended for roommates or students starting families. Despite the curvature of the massing, plans are kept simple by repeating kitchen/bathroom layouts and keeping these on orthogonal “wet walls”. The largest units are duplex style with double-height living rooms. Several units have multiple exposures, including all in the two single-stair buildings.
level
04
18
Church Crescent
1 bed 1 bath 550 sf
3 bed 2 bath 1,450 sf
5 bed 3 bath 1,950 sf
The living and dining spaces of the 5-bed duplex unit.
19
Elliott Mattison
20
Church Crescent
21
Elliott Mattison
Outside In SPRING 2026 | ARCH 3170 | ZORANA MATIĆ A new urban district is proposed for a brownfield site between Mission Hill and Roxbury, Boston, MA. This proposal uses the lens of health (physical, social, environmental) as a means of guiding design choices and pushes the boundaries of what one might expect from a major development in the Boston area. Active and public transportation are highly prioritized; no underground car parking is included. Streets are kept narrow to slow down cars and make cyclists safer, and a second entrance is proposed for the Roxbury Crossing ‘T’ station, negating the need to cross Tremont Street. A new bike bridge brings Southwest Corridor path users from either direction into the site. A public swimming pool is integrated under a housing block, giving all ages a way to be active. The housing components on the site aim to accommodate a wide range of demographics, ranging from students to families and the elderly. Most apartment blocks are pointloaded, allowing for cross-ventilation and multiple exposures within units. Retail and restaurant spaces on the ground floor are kept small to appeal to local businesses.
IN COLLABORATION WITH TESSA WALTER
22
Outside In
23
Elliott Mattison
MBTA Orange Line
Arterial street, bus routes
Bike route
Neighborhood street
GR
EE
VE
8
PR
EN
RA
10
DO
NW AY
RK
6
EY ST
5
13
4
DO RO
NS T
12
RN
ST AT IO
RD TS T
GU
ST
KE
ITH
PA R
SM
SS T
11
HA
RS T
7
BU
TIS
ST
HO
BU
RK
9
RD TC T
YW AY
HA
MC
MBTA Roxbury Crossing station
SM
IT
H
IN
T ON
M
3
EM
TR
ST
TER
RAC E ST
2
24
TREMO
1
NT ST MALCOLM X BLVD
ST
Outside In
8
9
7
10
6 5
1
new entrance/passageway to Roxbury Crossing ‘T’ station
2
parcel 25 phase 3 (utile) 94 units fully affordable housing FAR 3.5
3
grocery store retail/restaurants single-loaded housing 92 units, studio-2 bed FAR 1.7
4
retail/restaurants double-loaded housing 120 units, student-oriented FAR (housing) 5
5
restored brewery
6
point-access block 36 units, 1 bed-2 bed FAR 4.1
7
single-family townhouses 9 townhouses FAR 1.5
8
single-family townhouses 10 townhouses FAR 1.5
9
point-access block 36 units, 1 bed-3 bed FAR 4.1
11
4 3
12 13
2 1
10 public indoor pool point-access block 50 units, 1 bed-3 bed FAR (housing) 1.8 11 point-access block 66 units,1 bed-3 bed FAR 3.6 12 single-family townhouses 5 townhouses FAR 1.4 13 single-family townhouses 11 townhouses FAR 1.5
25
Elliott Mattison
A rear alley acts as a back entrance for both the townhouses and aparment blocks, and as a semi-private outdoor space intended for immediate residents.
26
Outside In
Staircases are placed at the front of aparment blocks, incentivizing residents to stay active when going to/from home. (Elevators are also included for accessibilty and transporting large items.)
Roof terraces are included in the apartment blocks rather than balconies, to foster engagement with one’s neighbors and create more usable outdoor space.
Streets are tree-lined to provide shade and environmental benefits.
27
Elliott Mattison
Architectural photography This is a collection of Boston buildings from the early 20th century to the present. These images were produced for Northeastern’s Intro to Photography course.
28
Architectural photography
Rowes Wharf | Skidmore, Owings and Merrill | 1989 | Financial District Fiduciary Trust Building | The Architects Collaborative | 1975 | Financial District
29
Elliott Mattison
Custom House Tower | Peabody and Stearns | 1915 | Financial District
30
Architectural photography
Church Court | Graham Gund | 1983 | Back Bay Macallen Building Condominiums | Office dA (NADAAA) | 2007 | South Boston
31
Elliott Mattison
32
Architectural photography
Boston City Hall | Kallmann, McKinnell & Knowles | 1968 | Government Center 33
Thank you!
Elliott Mattison
mattison.e@northeastern.edu linkedin.com/in/elliott-mattison