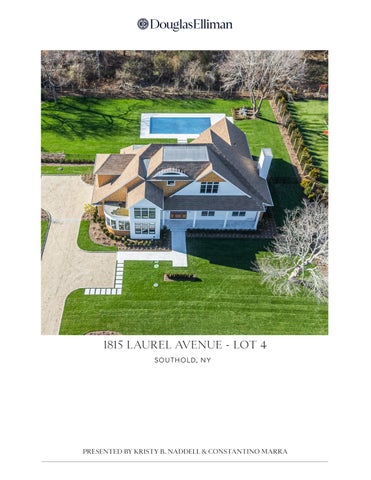
1815 LAUREL AVENUE - LOT 4
SOUTHOLD, NY
SOUTHOLD, NY
APPROX. 4,327 SF | 4BR | 4 BA 1 HALF BA
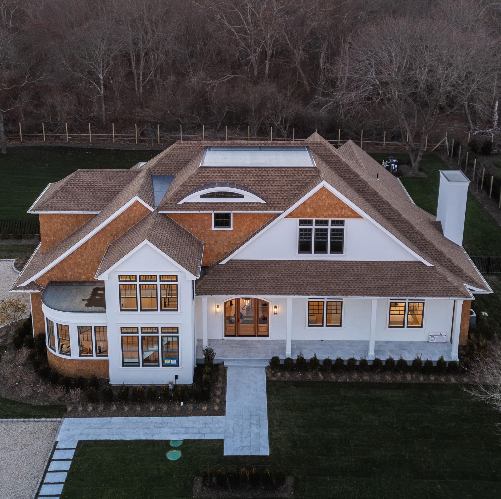
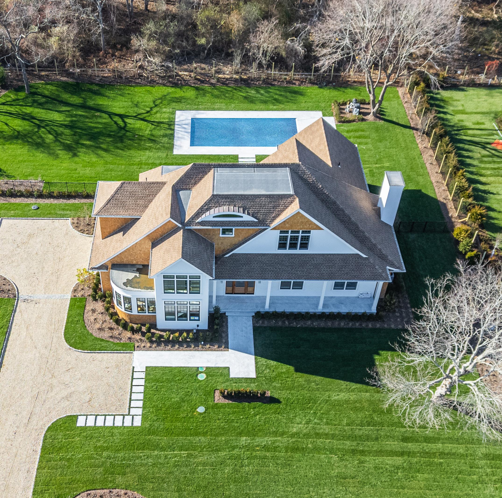
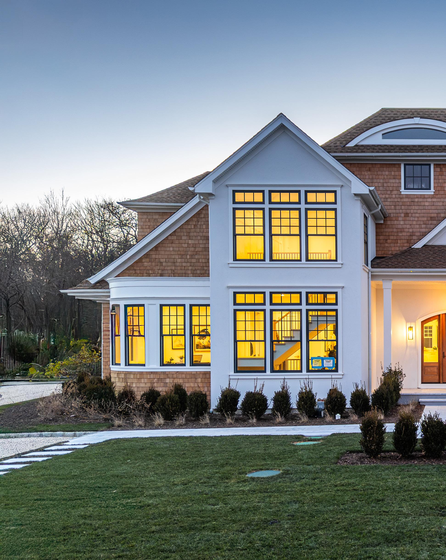
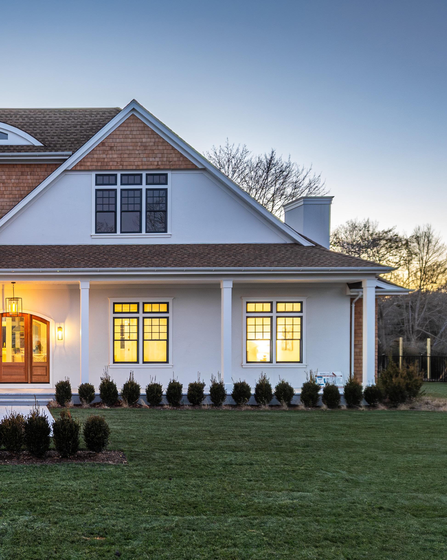
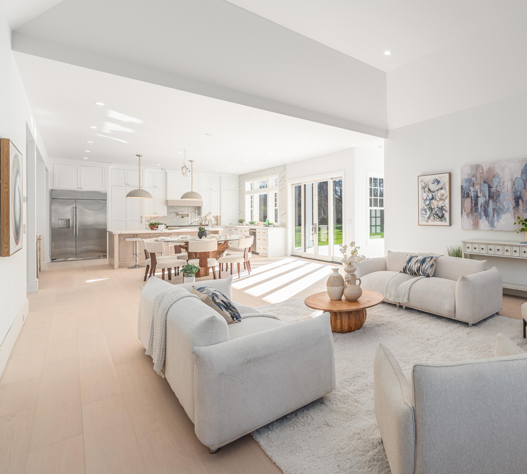
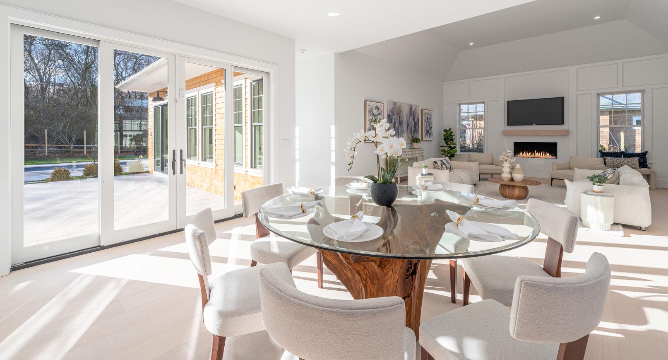
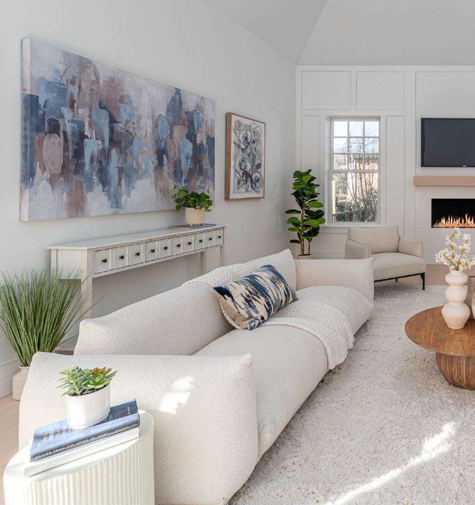
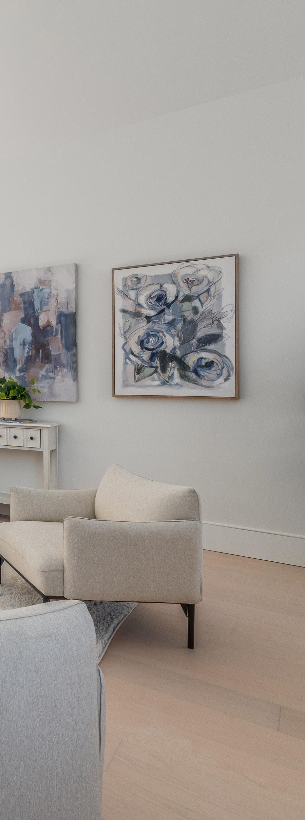
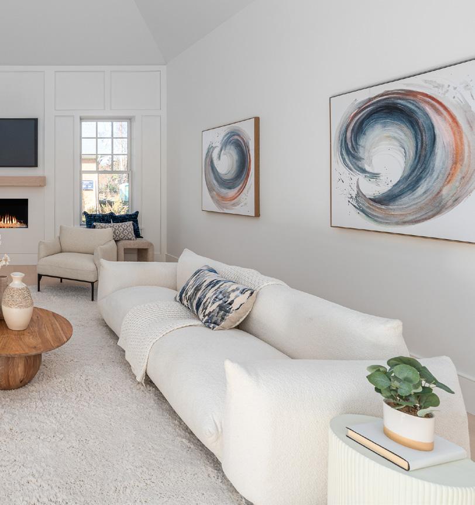
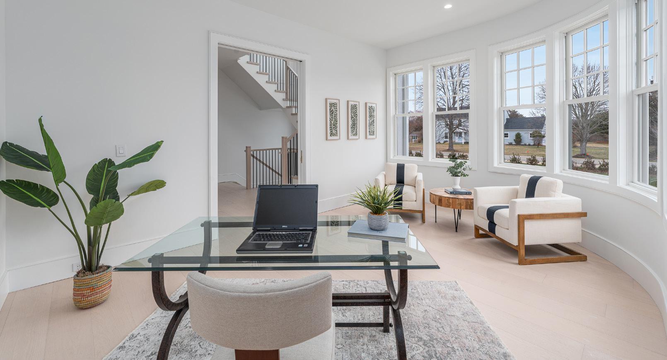
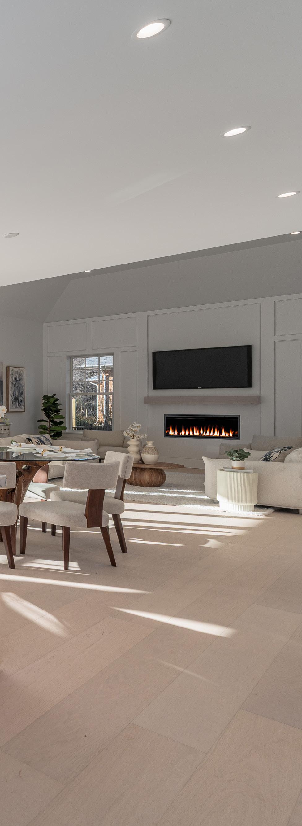
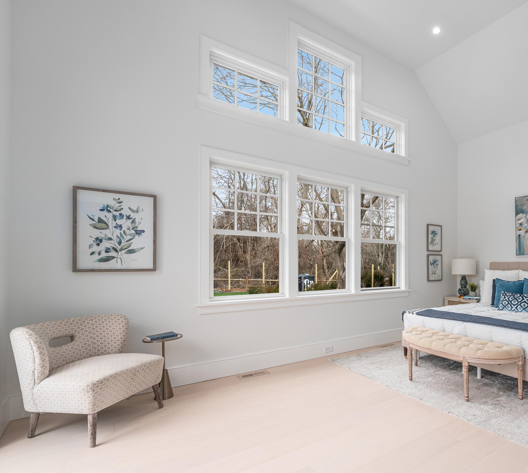
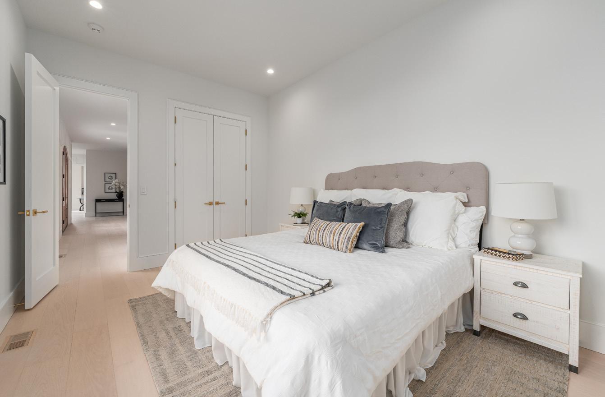
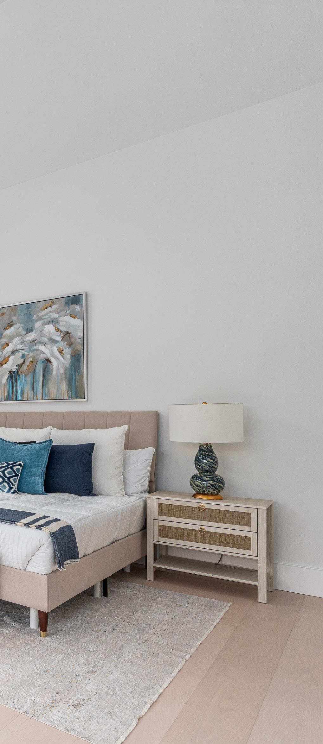
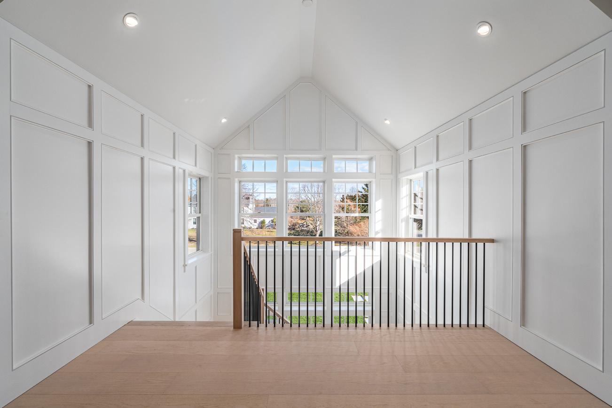
Welcome to the Laurel Collection by Marrcon. New Luxury Construction located in the heart of the North Fork’s Town of Southold. This home is situated on .80 acres & boasts 4,237SF of living space with 4 bedrooms and 4.5 baths and combines clean lines of modern design with the allure of North Fork chic. This home comes with Authentic Western Red Cedar Shingle siding and a stucco accented stair tower that makes the grand foyer rise into the second story. There are 9ft high ceilings on the first and second floors in addition to vaulted and coffered ceiling details with 8-1/2” white oak floors throughout. Enjoy two bedrooms on the first-floor which includes a primary bedroom with a generous walk-in closet and private access to the masonry patio opening to the backyard pool and garden. The great room contains a 46” linear gas fireplace and is open to the well-appointed kitchen which includes custom inset cabinets, marble countertops and high-end GE Monogram appliances with a wet bar. The second floor has two bedrooms both ensuite with large tile and custom vanities. The second floor also contains a beautiful family room and a large laundry room with custom cabinetry and a sink. The basement can be finished to suit which includes 9’ ceilings. Enjoy the incredible entertainment ready backyard featuring a 20X40’ heated gunite saltwater pool, including automatic pool cover with a Napa Stone marble patio. The secluded backyard includes custom designed landscaping and masonry by our Landscape Architect. elliman.com/944504
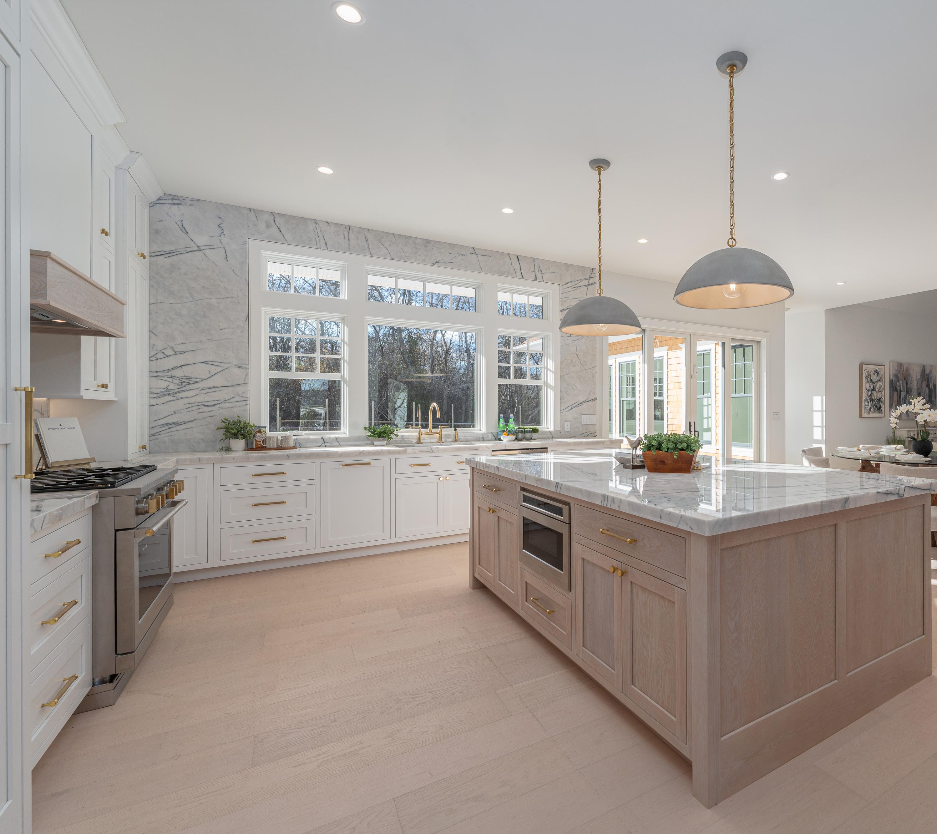
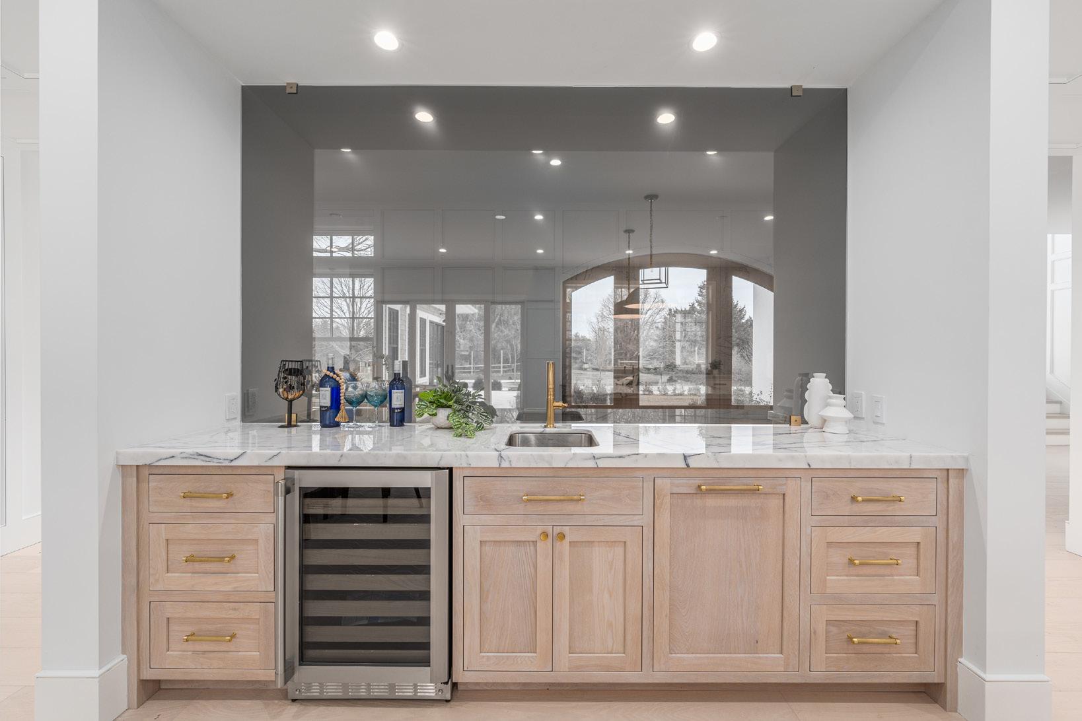
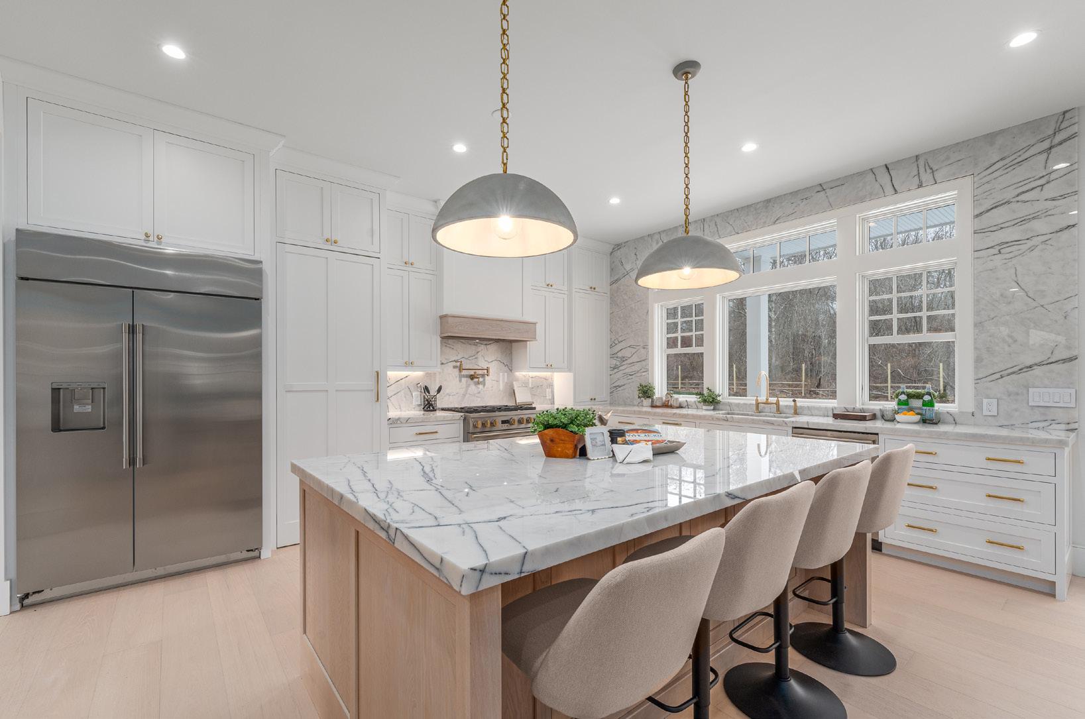
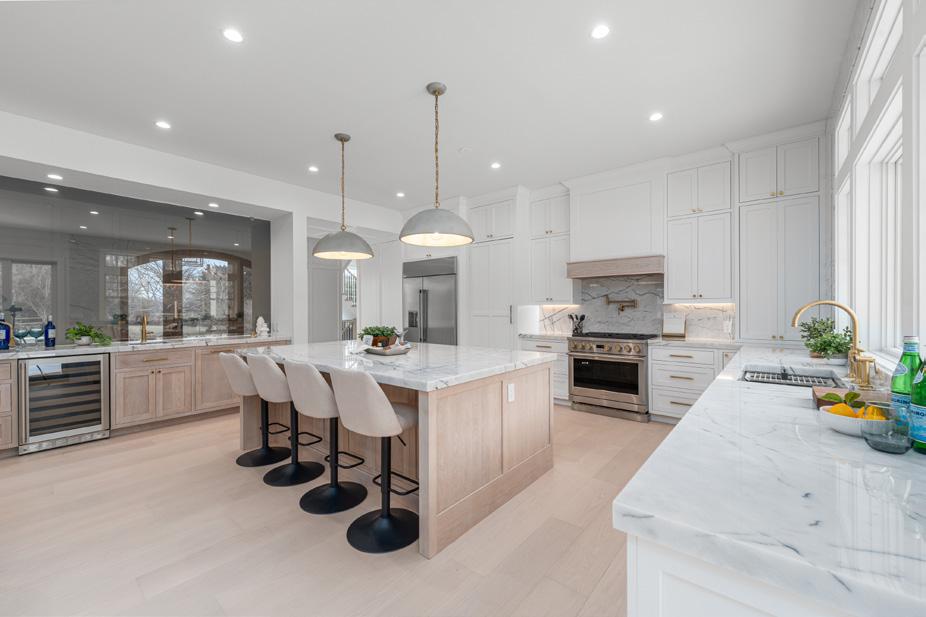
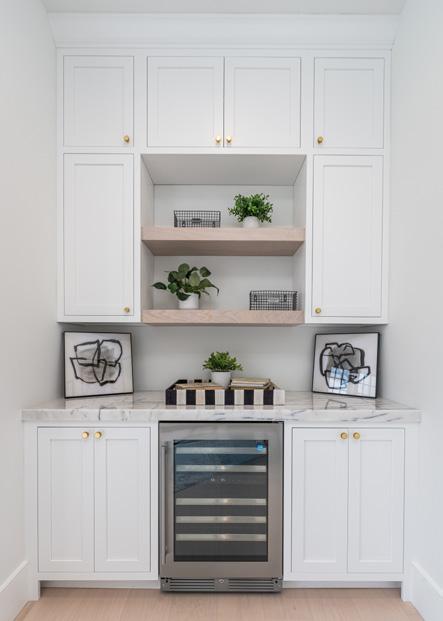
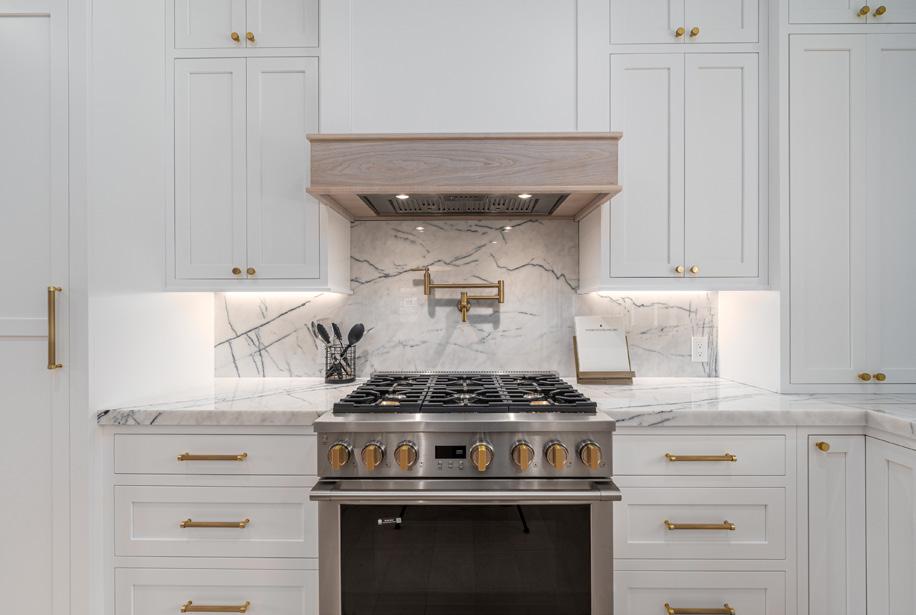
KITCHEN & PANTRY - Eat-In Kitchen Features: Custom inset cabinetry by Pennsylvania Dutch | Custom Cabinetry : Self-closing drawers & doors, White oak island (stained), Marble stone backsplash & countertops (Napa Stone–Lilac), Under-cabinet lighting | Pendant lighting over island | Kohler Edalyn Studio McGee faucet, Kohler undermount stainless workstation sink, Kohler Edalyn Studio McGee pot filler over range | Wet Bar : Sink, Monogram wine refrigerator | Pantry : Walk-in pantry
PROPERTY OVERVIEW
Habitable Square Footage: 4,237 SF
Lot Size: 0.80 acres (35,414 SF)
Bedrooms / Bathrooms: 4 Bedrooms | 4.5 Bathrooms
EXTERIOR CONSTRUCTION & FINISHES
Siding: SBC Resquared & Rebutted (R&R) Cedar Shingles Finish: Naturaltone Cedar 30-year wood decay warranty Accent : White stucco stair tower | Roof : GAF Timberline HDZ asphalt shingles Lifetime warranty to first homeowner | Chimney : White stucco exterior Windows, Doors & Hardware | Windows & Exterior Doors: Marvin Elevate Series, Exterior : Gunmetal, Interior : White , Door Hardware: Emtek | Gutters: 6” half-round, white
GARAGE
Two-Car Garage, 9’ x 16’ door Manufacturer : Clopay, Model: Coachman
POOL & OUTDOOR LIVING
In-Ground Gunite Pool: 20’ x 40’, Automatic cover | Patio: Approx. 600 SF Napa Stone (marble), Color : Ice Blue, sandblasted finish | Landscaping: Designed by Landscape Architect Joseph Piscitelli, PLA Approx. $140,000 landscaping & masonry package | Irrigation: In-ground sprinkler system
Foundation: Reinforced concrete & rebar, 10” thick concrete walls, 4000 PSI, Exterior Wall Framing: 2” x 6” Douglas Fir, Sheathing: ½” CDX plywood (exterior walls & roof), Subfloor : ¾” Advantech tongue & groove, glued & nailed, Exterior Wall Insulation: Closed-cell spray foam with batt insulation, Interior Insulation: Interior walls and first-floor ceiling insulated | Basement Full basement with 9’ ceiling height, 4” concrete slab, 5” garage slab, Walk-out stair, Egress window
Flooring: Terra Legno North American Oak, Vernal White finish, 8½” wide planks | Interior Wall Paint : Benjamin Moore Regal Select, Color : Simply White, Finish: Flat |
KITCHEN & PANTRY - Eat-In Kitchen Features: Custom inset cabinetry by Pennsylvania Dutch | Custom Cabinetry : Self-closing drawers & doors, Color : Benjamin Moore Chantilly Lace, White oak island (stained), Marble stone backsplash & countertops (Napa Stone– Lilac), Under-cabinet lighting | Pendant lighting over island | Kohler Edalyn Studio McGee faucet, Kohler undermount stainless workstation sink, Kohler Edalyn Studio McGee pot filler over range | Wet Bar : Sink, Monogram wine refrigerator | Pantry : Walk-in pantry
APPLIANCES - Kitchen Appliances (Monogram): 48” stainless steel refrigerator, 36” range, 24” dishwasher, Microwave drawer | Laundry : GE washer & dryer
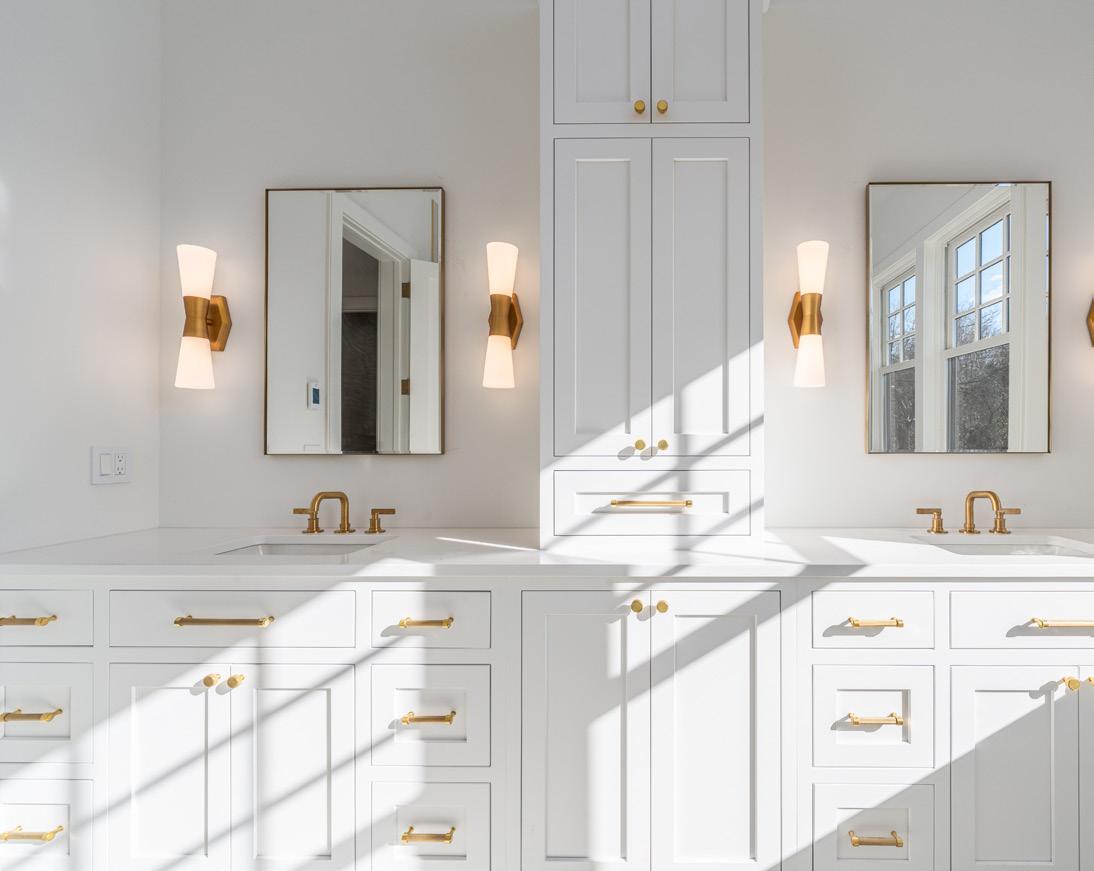
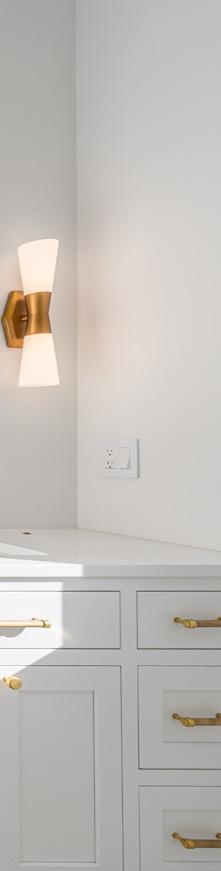
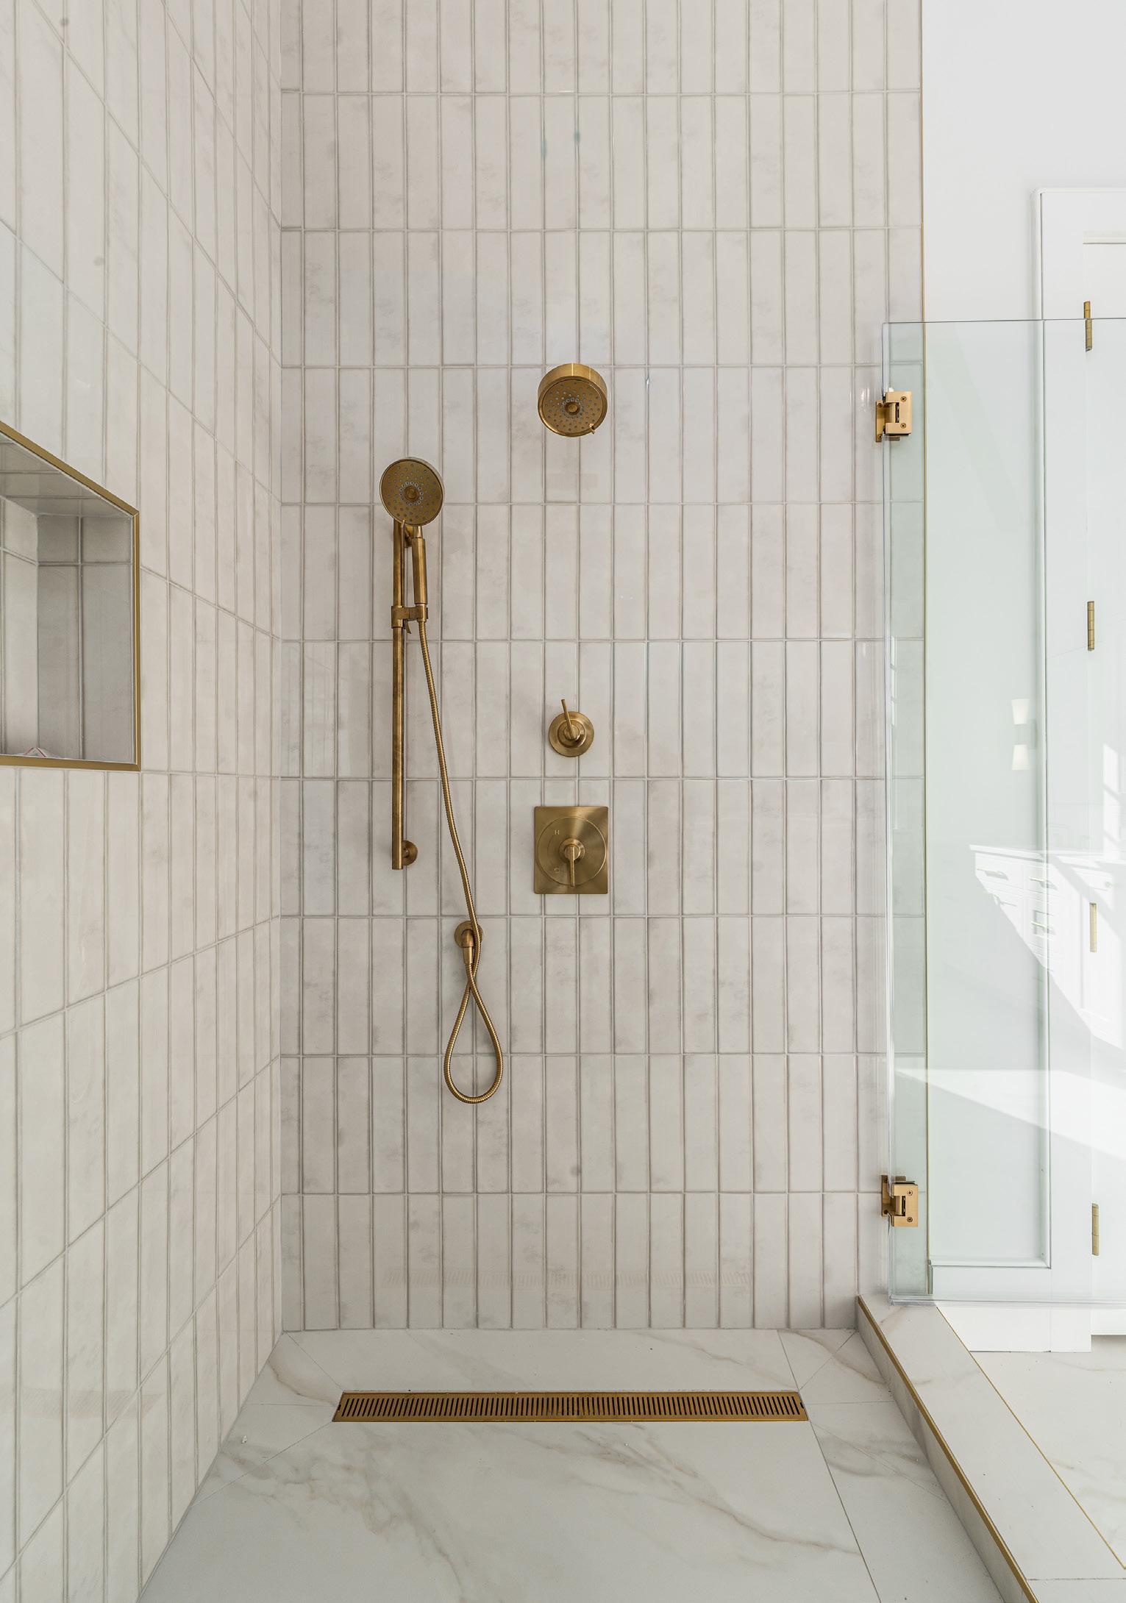
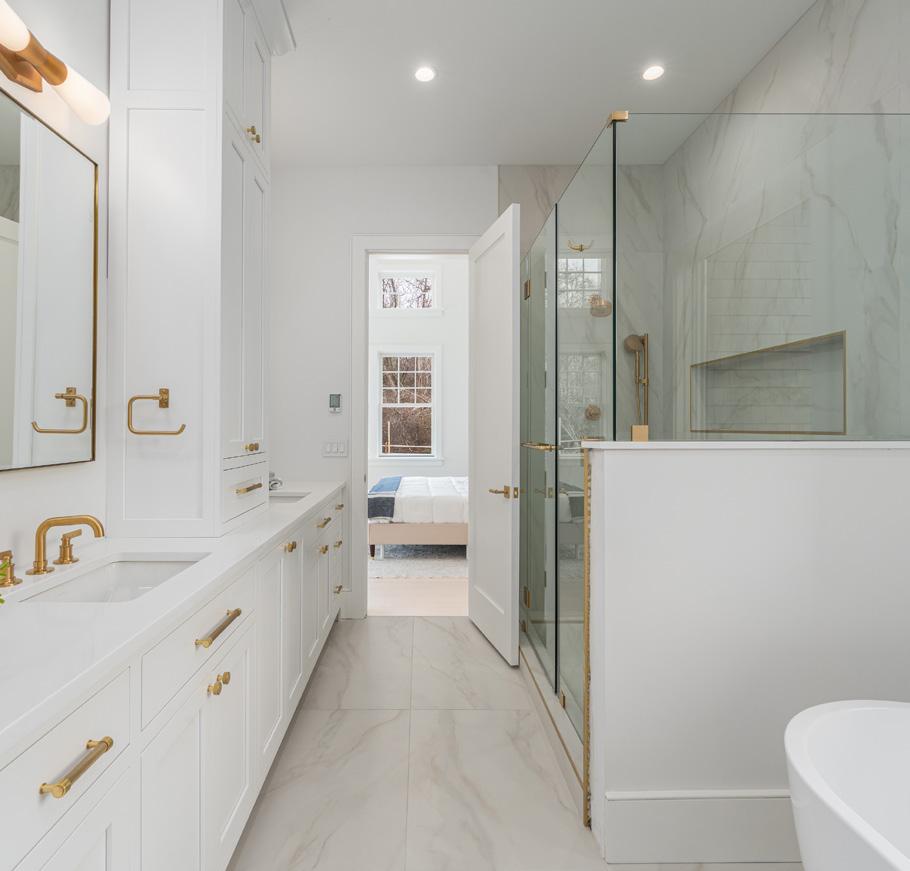
BATHROOMS & PLUMBING - Plumbing Fixtures: Kohler Studio McGee, Vanities: Custom vanities by Pennsylvania Dutch Custom Cabinetry | Primary bathrooms Toilets: Kohler Corbelle elongated comfort height, Color : White
LAUNDRY ROOMS - Second Floor Laundry : Large laundry room, Upper & lower cabinetry, Sink | First Floor Mudroom: Additional washer & dryer
MECHANICAL & SYSTEMS
Fireplace: Napoleon Ascent 46” linear gas fireplace (living room) | Septic System: Fuji Clean Waste Water System – Model CEN-7, 700 GPD capacity, Rated for up to 6 bedrooms | Audio / Data: Pre-wired for Sonos, CAT-6 cabling throughout. | Boiler: Rinai combo boiler, Rheem hydronic air handler and condenser.
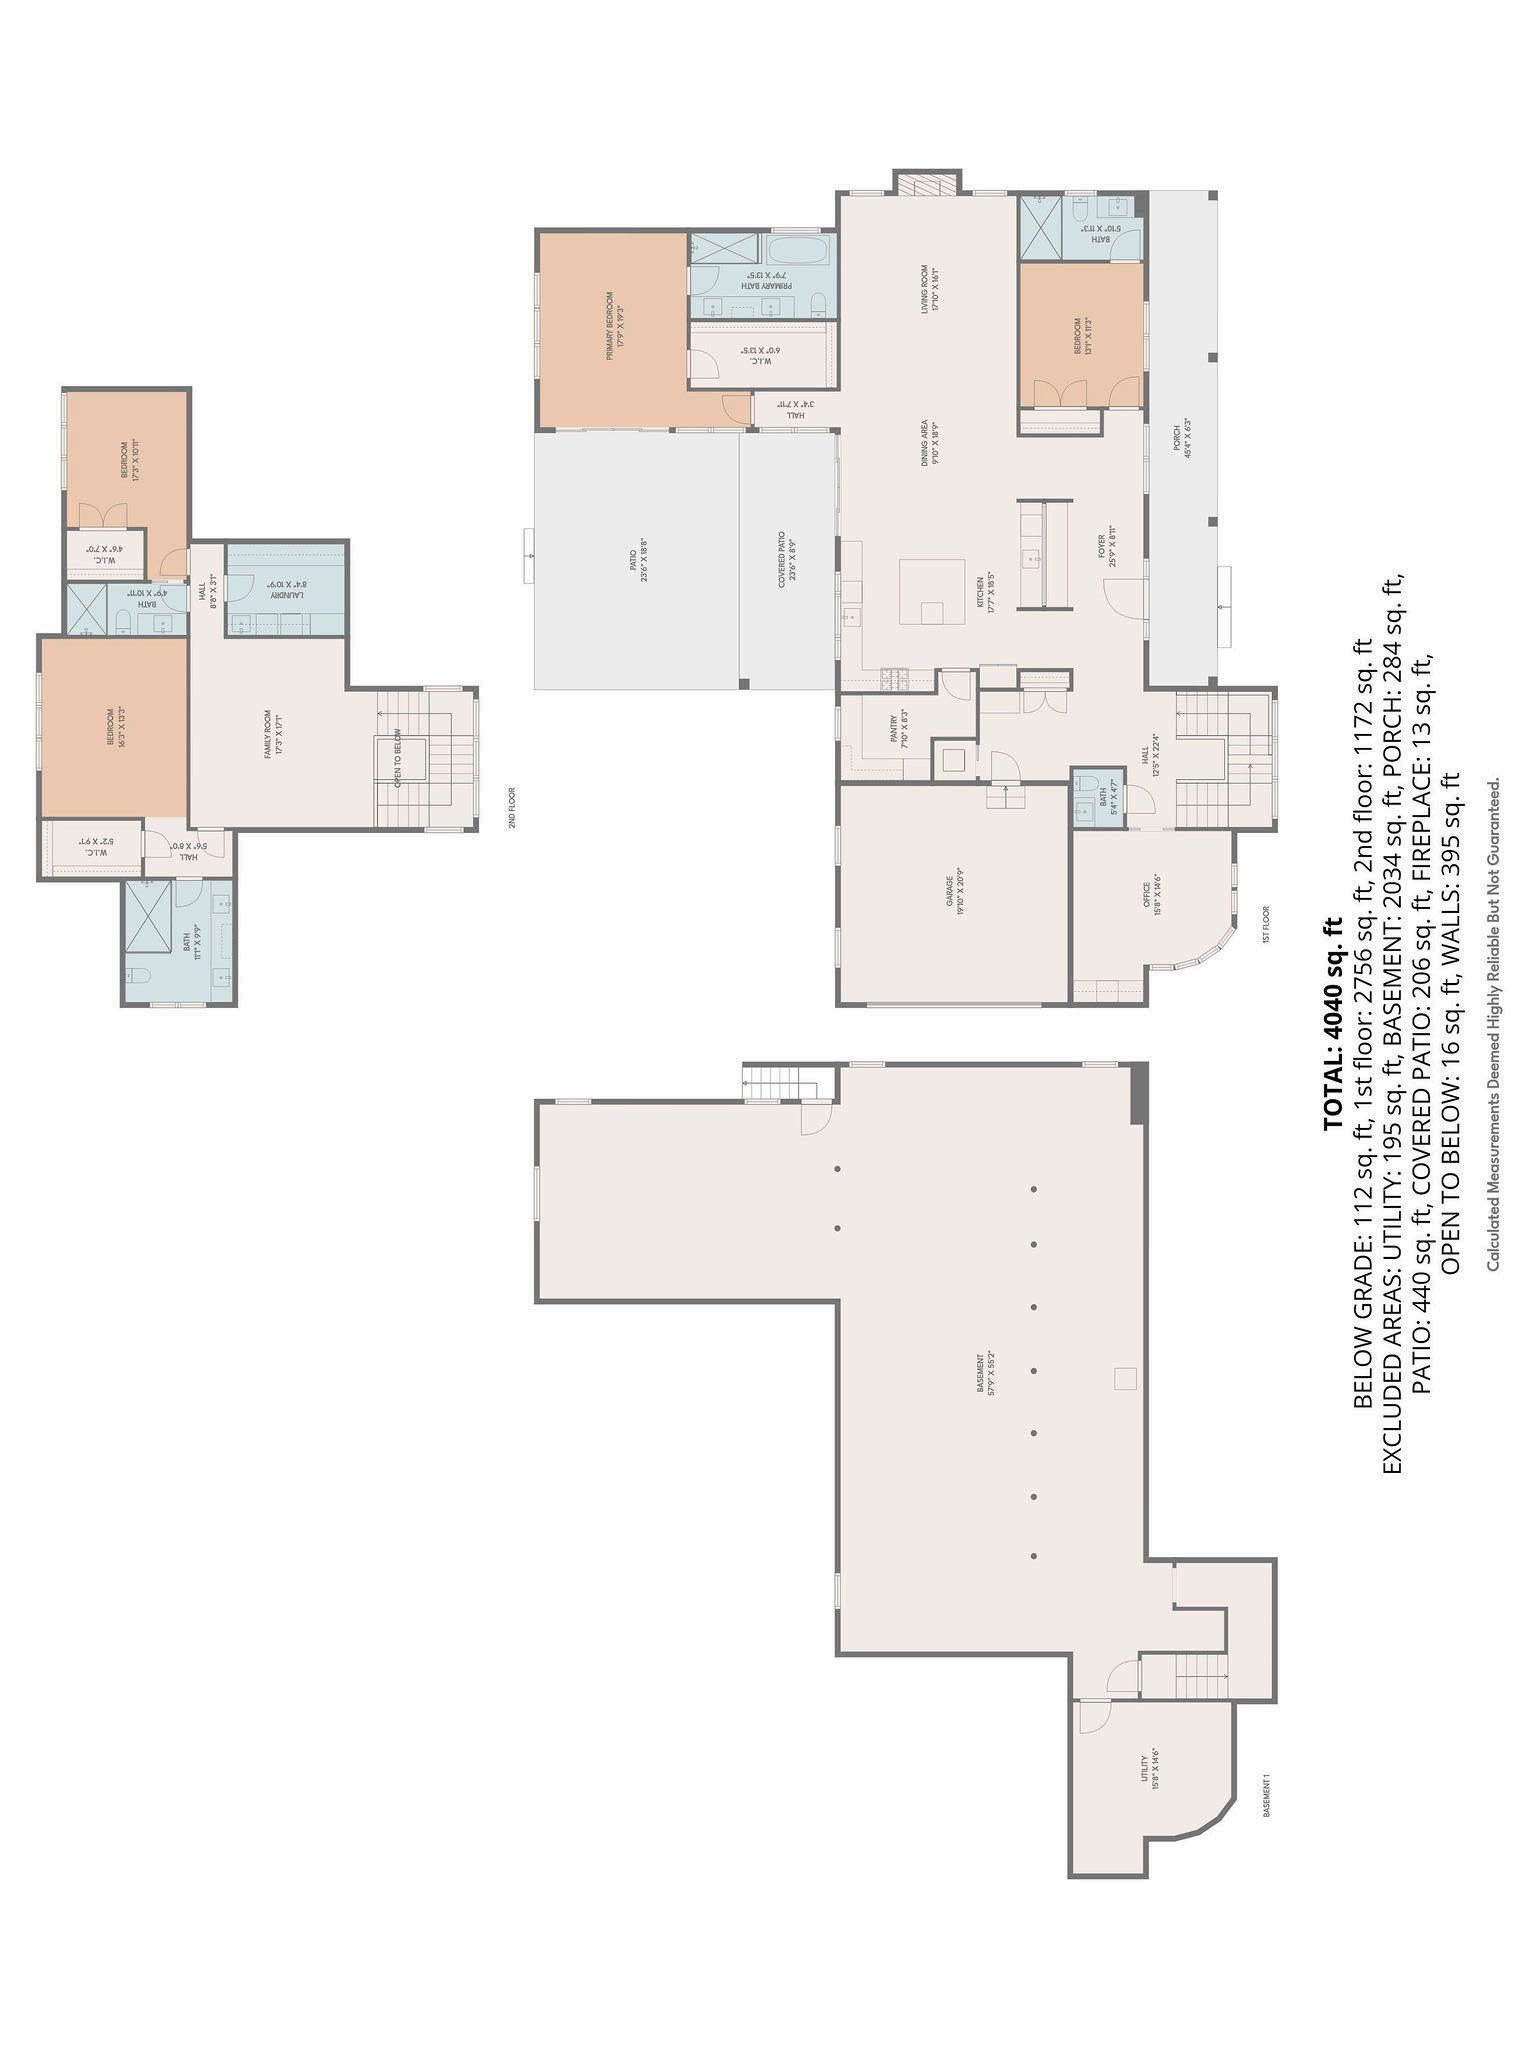
TOTAL: 4040 SQ. FT
BELOW GRADE: 112 SQ. FT, 1ST FLOOR: 2756 SQ. FT, 2ND FLOOR: 1172 SQ. FT
EXCLUDED AREAS: UTILITY: 195 SQ. FT, BASEMENT: 2034 SQ. FT, PORCH: 284 SQ. FT, PATIO: 440 SQ. FT, COVERED PATIO: 206 SQ. FT, FIREPLACE: 13 SQ. FT,
OPEN TO BELOW: 1 6 SQ. FT, WALLS: 3 9 5 SQ. F T
CALCULATED MEASUREMENTS DEEMED HIGHLY RELIABLE BUT NOT GUARANTEED.


KRISTY B. NADDELL CONSTANTINO