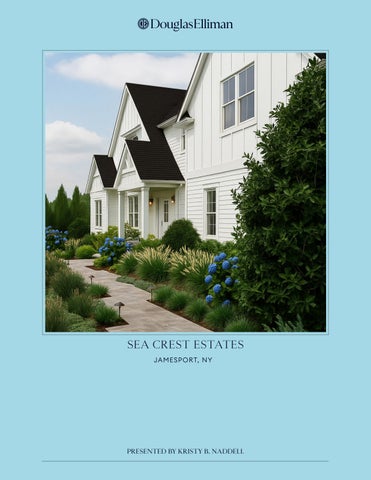
SEA CREST ESTATES JAMESPORT, NY
PRESENTED BY KRISTY B. NADDELL
FRONT RENDERING
5 SEA CREST ESTATES LOT 3
FIRST FLOOR
REAR RENDERING
SECOND FLOOR
LOWER LEVEL Scale in feet. Indicative Only. Dimensions are approximate. All information contained herein is gathered from sources believed to be reliable. However, accuracy is not guaranteed and interested persons should rely on their own inquiries.
LOT 3 - KITCHEN RENDERINGS
Note: This drawing is an artistic interpretation of the general appearance of the design. It is not meant to be an exact rendition.
NO LIMIT KB Designed: 11/18/2025 Printed: 11/20/2025 SKY KUSS FOUNDER | DESIGN LEAD SKY@NOLIMITKB.COM 631.662.4569
MODERNAGE - SEACREST LOT 3 KIT 3^1
Note: This drawing is an artistic interpretation of the general appearance of the design. It is not meant to be an exact rendition.
Drawing #: 1
NO LIMIT KB Designed: 11/18/2025 Printed: 11/20/2025 SKY KUSS FOUNDER | DESIGN LEAD SKY@NOLIMITKB.COM 631.662.4569
MODERNAGE - SEACREST LOT 3 KIT 3^1
FRONT RENDERING
All
All
Drawing #: 1
Note: This drawing is an artistic interpretation of the general appearance of the design. It is not meant to be an exact rendition.
NO LIMIT KB Designed: 11/18/20 Printed: 11/20/202 SKY KUSS FOUNDER | DESIGN LEAD SKY@NOLIMITKB.COM 631.662.4569
MODERNAGE - SEACREST LOT 3 KIT 3^1
Note: This drawing is an artistic interpretation of the general appearance of the design. It is not meant to be an exact rendition.
All
Drawing #
NO LIMIT KB Designed: 11/18/2025 Printed: 11/20/2025 SKY KUSS FOUNDER | DESIGN LEAD SKY@NOLIMITKB.COM 631.662.4569
MODERNAGE - SEACREST LOT 3 KIT 3^1
All
Drawing #: 1
KITCHEN COUNTERTOP AND BACKSPLASH Calacatta Premata 3CM Polished. Jumbo. Calacatta Premata Quartz - Q™ Premium Quartz - MSI Quartz 2” miter for Island REAR RENDERING
LOT 3 - FIXTURES
FRONT RENDERING
KOHLER Bellera® Pull-down kitchen sink faucet with threefunction sprayhead K-560
KOHLER Villager® 60” x 30 1/4” alcove bath K-715
KOHLER Purist Widespread bathroom sink faucet with Lever handles K-14406-4
KOHLER Wellworth Two-piece elongated toilet K-3998
KOHLER Purist Rite-Temp® shower trim kit with lever handle K-TS14422-4
KOHLER Purist Rite-Temp® shower trim kit with push button diverter and lever handle K-T14420-4
KOHLER Purist Floor-mount bath filler trim with handshower K-T97328-4
KOHLER STERLING Unwind® 59” x 30” freestanding bath 96129
LOT 3 - TILE SELECTIONS MASTER BATH Urbanslat Natural Wood Look Wall Tile MSI Surfaces 16x48 for shower walls and behind vanity
Glacier Porcelain Tile Dimensions Collection MSI Surfaces 12x24 Matte for floor (run North/South)
Eramosa White Porcelain Tile MSI Surfaces 12x24 Matte for the floor
Renzo Dove Tile MSI Surfaces 3x12 Glossy for the 3 walls 3x12 Ceramic for Backsplash
Dolomite Porcelain Tile MSI Surfaces Eden Dolomite 3x3 Hex for floor
Frosted Icicle Glass Subway tile MSI Surfaces 3x9 for walls (stacked vertically) Backsplash Tile
BEDROOM 2 - BATH
BEDROOM 3 - BATH
BEDROOM 4 - BATH
FIREPLACE WALL Miraggio Gray Porcelain Tile MSI Surfaces 2x2 Hex for the floor 12x24 Matte for the shower walls
Savoy Azula Porcelain Tile MSI Surfaces 24x48 Polished
REAR RENDERING
FRONT RENDERING
7 SEA CREST ESTATES LOT 4
FIRST FLOOR FRONT RENDERING
REAR RENDERING
SECOND FLOOR
LOWER LEVEL Scale in feet. Indicative Only. Dimensions are approximate. All information contained herein is gathered from sources believed to be reliable. However, accuracy is not guaranteed and interested persons should rely on their own inquiries.
REAR RENDERING
SEA CREST SPECIFICATIONS EXCLUSIVE CUSTOM-BUILT LUXURY RESIDENCE Exceptional Craftsmanship · Timeless Design · Modern Comfort
FOUNDATION & CONSTRUCTION This home is built on a solid poured reinforced concrete foundation, featuring full 8-foot basement walls and a poured concrete slab floor, offering strength, longevity, and future living potential. A private exterior basement entrance, complemented
DISTINCTIVE EXTERIOR DESIGN • Architectural GAF Ultra HDZ roofing shingles with lifetime warranty • James Hardie maintenance-free clapboard siding, renowned for durability and timeless beauty • Andersen 400 Series premium black windows
by natural light, enhances functionality and flexibility. The foundation is fully waterproofed for long-term peace of mind.
and exterior doors, blending modern style with superior performance • PVC exterior trim and fascia for lasting elegance and low maintenance • White vented soffits for proper ventilation and clean lines • Two-car garage seamlessly integrated into the home’s design • 6” half-round aluminum gutters for both function and architectural charm • Masonry paver front porch stoop, offering a warm and welcoming entry
DRIVEWAY & ARRIVAL EXPERIENCE A gracious two-car-wide oil-and-stone driveway welcomes you home, beautifully accented with a cobblestone border. A paver walkway leads elegantly to the front porch, creating a refined and inviting first impression. RESORT-STYLE LANDSCAPING Thoughtfully designed grounds provide both beauty and ease of maintenance: • Professionally graded and sodded front, side, and rear yards • Advanced underground sprinkler system • Designer-selected plantings enhancing curb appeal The backyard transforms into a private resort oasis, featuring a 16’ x 32’ in-ground swimming pool with stone coping and a coordinating patio, perfect for entertaining or quiet relaxation.
FRONT RENDERING
ENERGY EFFICIENCY & COMFORT Designed to exceed Energy Star standards, this home delivers year-round comfort and efficiency: • Conditioned attic and basement • High-performance spray foam insulation in the attic • Advanced insulation systems to reduce energy consumption and enhance indoor comfort SUPERIOR FRAMING & STRUCTURE • Constructed with premium Douglas Fir lumber sourced from North American forests • 2x6 exterior wall construction for added strength and insulation • CDX plywood sheathing for enhanced durability • Soaring ceiling heights: o 10’ ceilings on the first floor o 9’ ceilings on the second floor
ELEGANT INTERIORS Every interior detail reflects refined craftsmanship: • Smooth-finished sheetrock throughout • Custom staircase featuring solid white oak treads and wrought iron balusters • Solid oak basement staircase
ELECTRICAL & LIGHTING • Recessed lighting throughout, creating a bright and inviting atmosphere • GFI outlets in kitchens, baths, garage, and exterior • Dedicated outlets for wall-mounted televisions
• Wide-plank premium 6” White Oak hardwood floors on both levels • Imported Italian tile in all bathrooms for a spalike experience
• Smoke and carbon monoxide detectors installed to code • Exterior outlets for added convenience
CUSTOM TRIM & DOORS • Oversized 7½” base and shoe moldings for a dramatic, upscale look • Substantial 4½” window and door casings • Tall 7’ and 8’ two-panel interior doors • Custom wood closet shelving throughout CHEF’S KITCHEN The heart of the home is a luxury chef-inspired kitchen, thoughtfully designed for both beauty and function: • Fully custom cabinetry with elegant two-stage wall cabinets • Custom quartz countertops • Undermount stainless steel sink • Premium Kohler fixtures • Stainless steel 7-piece appliance package, including washer and dryer CLIMATE CONTROL & AIR QUALITY • Three-zone heating and central air system by Lennox for personalized comfort • Energy Recovery Ventilator (ERV) delivering fresh, filtered air throughout the home
DESIGNER PAINT FINISHES • Benjamin Moore Regal Select Washable Paints • Crisp white ceilings and closets • Custom designer wall color throughout the home • White semi-gloss trim, professionally finished with two coats PLUMBING & WATER SYSTEMS • Modern PEX water supply system • Durable PVC waste lines • High-efficiency tankless hot water system for endless hot water • Two exterior hose connections • Washer and dryer connections with propane gas • Convenient main water shut-off STATEMENT FIREPLACE A sleek gas-fired linear fireplace serves as a striking focal point, adding warmth, ambiance, and modern sophistication. A HOME THAT DEFINES LUXURY LIVING This residence blends timeless architectural elements, high-end finishes, and modern efficiency, creating a home that is as impressive as it is comfortable — designed to elevate everyday living.
SEA CREST SITE MAP
SEA CREST SURVEY
MEET THE TEAM
PETER BUKOWSKI Founder and Master Builder, has spent more
than 35 years developing high-end residential homes and communities across Long Island’s East End and central Suffolk County. He is known for his calm, client-focused demeanor and his meticulous oversight of both construction and scheduling. Peter’s team routinely delivers results ahead of schedule without sacrificing quality or aesthetic value. “Peter Bukowski... has built new lifestyle communities as well as custom turnkey high-end spot builds in East Hampton, Southampton, Riverhead, and Southold Townships.” T 631.569.4513 MODERN AGE NORTH FORK HOMES: The Oasis at Mattituck- 30 home subdivision
62,26,22 Tuthills Ln, Jamesport
2350 Shipyard Ln, East Marion
210 Arshamomaque Rd, Southold
1745 Stars Rd, East Marion
520 Zena Dr, Mattituck
375 Green Hill Ln, Greenport
670 Kenneys Rd, Southold
2135 Willow Dr, East Marion
242 Maple Ln, Greenport
85 Roanoke Ct, Riverhead
580 Stars rd, East Marion
GREG MCKENZIE is known for his cutting edge and inspiring designs resulting in the most stunning residences.
His use of a sophisticated taste level incorporates a unique blend of traditional and modern, marrying the look of classic lines with an infusion of contemporary and mid-century that never overpower timeless design. Greg is at home and in sync with his client’s tastes, elevating the project and resulting as a partnership between client and designer. Knowing how they use their homes ultimately helps it become a beautiful and functional space. Whether for an active family, a second home at the beach, a pied-a-terre for entertaining, or a glamorous European home, Greg makes the space work for the client’s needs. He works throughout the United States and Europe, concentrating on New York, the Hamptons, Miami and Los Angeles. His work has appeared in The New York Times, Elle Decor, Traditional Home, HC&G, Hamptons Magazine and LXTV to name a few. He also contributes to numerous show houses for charity. T 516.819.1554 | gregmckenziedesigns@gmail.com
KRISTY B. NADDELL Kristy B. Naddell is a leading North Fork
real estate advisor specializing in luxury new development and subdivision sales. Consistently ranked among Douglas Elliman’s top producers on Long Island’s East End, she is known for successfully launching, marketing, and selling high-end residential communities with precision and results. Kristy currently represents Sea Crest Estates, a new 13-home luxury
subdivision in Southold, building on her proven success representing premier North Fork developments. Her new-construction portfolio includes serving as the exclusive agent for Estates at Royalton in Mattituck, where she led the full branding and marketing strategy and sold 85% of the 11-home community within the first year. She has also successfully represented North Fork Estates in Cutchogue and The Laurel Collection in Southold, working closely with builders and developers from pre-construction through sell-out. With a background in high-net-worth advisory and digital marketing, Kristy brings a strategic, data-driven approach to pricing, positioning, and buyer outreach— making her a trusted partner for developers seeking a seamless, high-impact sales experience on the North Fork. O 631.354.8100 | M 631.905.8584 | kristy.naddell@elliman.com
KENNETH CEREOLA Few professionals know the North Fork
as deeply as Ken Cereola. With over two decades of experience shaping the region’s identity through his leadership in hospitality, branding, and the local wine industry, Ken has built lasting relationships that extend across the community — from business owners, farmers, and builders to longtime residents. His career has been defined by a commitment to the North Fork’s growth and authenticity, giving him a perspective that only true local experience can offer. Now, as a licensed real estate agent with Douglas Elliman, Ken has the opportunity to bring that same depth of local understanding, marketing
expertise, and community connection to the representation of Sea Crest Estates. His approach underscores the importance of local representation — ensuring that Sea Crest Estates is presented not by outsiders, but by someone who lives, works, and breathes the North Fork every day. With this approach and knowledge, Ken will help introduce Sea Crest Estates to the market as a true reflection of the community it soon belongs. O 631.354.8100 | kenneth.cereola@elliman.com
# UN LO C KYO U R F U T U R E KR ISTY B. NAD D ELL Lic. Assoc. R.E. Broker O 631.354.8100 | M 631.905.8584 | kristy.naddell@elliman.com
2488 MAIN STREET, P.O. BOX 1251, BRIDGEHAMPTON, NY 11932. 631.537.5900 © 2025 DOUGLAS ELLIMAN REAL ESTATE. ALL MATERIAL PRESENTED HEREIN IS INTENDED FOR INFORMATION PURPOSES ONLY. WHILE, THIS INFORMATION IS BELIEVED TO BE CORRECT, IT IS REPRESENTED SUBJECT TO ERRORS, OMISSIONS, CHANGES OR WITHDRAWAL WITHOUT NOTICE. ALL PROPERTY INFORMATION, INCLUDING, BUT NOT LIMITED TO SQUARE FOOTAGE, ROOM COUNT, NUMBER OF BEDROOMS AND THE SCHOOL DISTRICT IN PROPERTY LISTINGS SHOULD BE VERIFIED BY YOUR OWN ATTORNEY, ARCHITECT OR ZONING EXPERT. IF YOUR PROPERTY IS CURRENTLY LISTED WITH ANOTHER REAL ESTATE BROKER, PLEASE DISREGARD THIS OFFER. IT IS NOT OUR INTENTION TO SOLICIT THE OFFERINGS OF OTHER REAL ESTATE BROKERS. WE COOPERATE WITH THEM FULLY. EQUAL HOUSING OPPORTUNITY. elliman.com