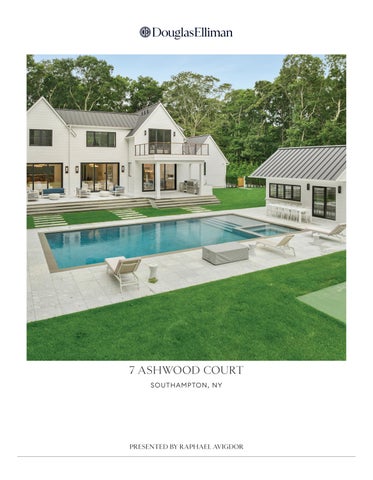
7 ASHWOOD COURT SOUTHAMPTON, NY
PRESENTED BY RAPHAEL AVIGDOR
Gorgeous New Construction W I T H 1 8 - S E AT M OV I E T H E AT E R , GY M A N D PI C K LE BA LL 7 BEDS | 7.5 BATHS | APPROX. 7,546SF | 1 ACRE
Experience the peak of Southampton luxury with an unparalleled blend of modern elegance and timeless sophistication at 7 Ashwood Court. Spanning 7,546+/-sq. ft. on a pristine 0.92-acre lot, this magnificent three level traditional estate features 7 bedrooms, 7 full baths, and 1 half bath. At the heart of the home is a chef’s kitchen fitted with sleek marble countertops and premier stainlesssteel appliances. The expansive layout offers dual primary suites one on the main floor and the second upstairs, both complete with lavish freestanding soaking tubs-alongside a grand entry foyer, formal living and dining rooms. The fully finished lower level serves as an ultimate entertainment hub, boasting two guest rooms, two baths, a bonus room, a highend gym with a sauna, and a fully equipped 18-seat home theater. One of the fantastic wow factors of this house is a full entertainment kitchen in the lower level with a long bar to serve drinks and everything that a Kitchen might want. There’s a living room and a lovely seating area in the basement also with double wide walk out with outdoor steps leading to the pool that makes the whole lower level feel like it’s above grade. Step outside into your personal resort oasis featuring a heated 20’x40’ gunite pool, a 10’x10’ spa, a regulation 30’x60’ pickleball court, which can be expanded to accommodate Padel, and an outdoor shower. The fully equipped pool house features a full kitchen with an ice maker and a convenient pass-through serving window, not to mention a full laundry for pool towels. Crafted with wood siding and a metal roof, this smart estate includes a 2-car attached garage, 9-zone climate control, municipal water, smart home controls and a whole-house generator for total peace of mind. Plenty of yard space to toss or kick a ball and an indoor doggie wash completes this package elliman.com/424686
SCAN TO VIEW THE PROPERTY
FEATURES & AMENITIES FOUNDATION AND STRUCTURAL ELEMENTS • Concrete Foundation: High-strength, poured concrete with steel reinforcement bars (rebar) to ensure stability and longevity. • Waterproofing membrane applied to all exterior surfaces. • Framing: Premium kiln-dried timber (Douglas Fir or engineered lumber) for walls and roof structure. Structural steel beams incorporated for open-plan areas. • Subfloor System: Engineered plywood panels with sound-insulating underlayment for quiet, stable flooring. • Insulation: Closed-cell spray foam for exterior walls and attic; mineral wool batts for interior walls to optimize thermal and acoustic performance. EXTERIOR FINISHES • Roofing: Architectural-grade composition shingles or standing seam metal roofing. Copper flashing and gutters for longevity and aesthetic appeal. • Walls: Natural stone veneer (limestone or granite), premium stucco with elastomeric finish, or high-grade brickwork. • Windows: Triple-glazed, low-E glass windows with aluminum-clad wood frames, custom sizes and shapes. • Doors: Solid mahogany or oak entry doors, with custom ironwork detailing and smart lock integration. • Outdoor Living Spaces: Brazilian IPE hardwood decking, stone pavers, and custom stainless steel railings. Built-in gas fire pit and outdoor kitchen with stainless appliances. INTERIOR FINISHES • Flooring: Wide-plank European white oak or walnut hardwood throughout living spaces. Italian porcelain tile in bathrooms, laundry, and mudroom. Natural stone slabs (marble, travertine) for entryways and accent areas. Heated floors in bathrooms and master suite. • Walls: Level 5 drywall finish with low-VOC paint. Accent walls using Venetian plaster or grasscloth wallpaper. • Ceilings: Coffered or tray ceilings with LED cove lighting. Integrated speaker systems concealed behind acoustic panels. • Millwork: Custom cabinetry in kitchen, baths, and closets; solid wood crown molding and baseboards; built-in bookcases and media centers. KITCHEN SPECIFICATIONS • Cabinetry: Custom, soft-close cabinets with solid hardwood fronts and dovetail joinery. Integrated LED lighting. • Countertops: Book-matched Calacatta marble or quartzite slabs. Full-height marble backsplash.
• Appliances: Professional-grade stainless steel suite, including 48-inch dual-fuel range (Wolf or Thermador), integrated column refrigerator/freezer (Sub-Zero), two dishwashers, built-in microwave drawer, wine fridge, and coffee system. • Fixtures: Polished chrome or matte black faucet systems, under-mount prep sinks, and pot filler above the range. • Hardware: Satin nickel or brass knobs and pulls. BATHROOMS • Vanities: Custom floating vanities with quartz or marble tops, LED backlit mirrors. • Showers: Frameless glass enclosures, rain shower head and handheld sprayer, thermostatic controls, and built-in bench seating. • Bathtubs: Freestanding sculptural soaking tubs (Victoria + Albert or Kohler). • Tile Work: Full-height porcelain or marble tile surrounds, heated floors, and accent mosaics. • Plumbing Fixtures: Brushed nickel, matte black, or gold-plated faucets and acessories. LIGHTING AND ELECTRICAL SYSTEMS • Lighting: Layered lighting design, including recessed LED downlights, designer chandeliers, pendant lights, and undercabinet task lighting. Smart switches and dimmers throughout (Lutron or Crestron). • Electrical: 400-amp service panel, surge protection, and integrated whole-house generator. USB outlets and wireless charging stations in every bedroom and common area. • Audio/Video: Centralized AV rack, in-ceiling speakers, media room with 9.1 surround sound, outdoor speakers, and smart TV wiring. • Home Automation: Whole-home automation system with control of lighting, climate, security, and entertainment via tablet or smartphone. HVAC AND PLUMBING • Heating and Cooling: Zoned, variablespeed, high-efficiency HVAC system (Carrier Infinity Series or Trane XV), HEPA filtration, humidification, and UV air purification. • Radiant Floor Heating: Hydronic radiant heat in bathrooms and main living areas. • Plumbing: PEX and copper supply lines, commercial-grade water filtration system, instant hot water recirculation, water softener, and programmable irrigation system for landscaping. • Hot Water: High-capacity, tankless water heaters for continuous supply.
LUXURY AMENITIES • Home Theater: Acoustic wall panels, tiered seating, 4K projection system, and blackout motorized shades. • Wine Cellar: Climate-controlled, with mahogany racks and LED accent lighting. • Gym: Rubberized flooring, mirrored walls, and integrated AV system. Commercialgrade treadmill, elliptical, and resistance training equipment. • Spa: Steam shower, dry sauna, and massage room. • Smart Security: High-definition surveillance cameras, biometric entry, motion sensors, and remote monitoring. • Elevator: Quiet, hydraulic residential elevator serving all floors. EXTERIOR FEATURES AND LANDSCAPING • Landscaping: Professional landscape design with drought-tolerant plants, mature trees, and perennial garden beds. • Irrigation: Automated drip and sprinkler system with weather sensors. • Driveways and Walkways: Patterned concrete, natural stone, or permeable pavers. • Swimming Pool: Infinity-edge pool with saltwater system, integrated spa, underwater lighting, and automatic cover. • Outdoor Entertainment: Covered patio with retractable awnings, built-in speakers, and outdoor fireplace. • Garage: Epoxy flooring, EV charging station, custom storage cabinetry, and insulated carriage doors. GREEN BUILDING FEATURES • Solar Panels: Rooftop solar array with battery storage and grid-tie capability. • Energy Efficiency: High-performance insulation, triple-pane windows, LED lighting, and Energy Star appliances throughout. • Water Conservation: Dual-flush toilets, low-flow fixtures, graywater recycling system, and rainwater harvesting for irrigation. • Materials: Use of sustainably sourced woods, recycled-content materials, and lowVOC finishes.
Conclusion
This spec sheet is a comprehensive catalog of the materials and equipment incorporated into a newly constructed luxury home. The selections reflect a commitment to quality, sustainability, and technological advancement, ensuring a residence that is both functional and refined. From the foundation to the finishes, and from the landscaping to the latest smart home features, every aspect is curated to meet the highest standards of modern luxury living.
YARD 58’10” x 40’6”
PATIO 74’1” x 37’4”
OUTDOOR SHOWER
ROOM 14’1” x 11’2”
SPA
CH: 9’9”
SWIMMING POOL UTILITY 6’ x 4’4”
WET BAR 7’9” x 11’2” BATH 6’ x 6’7”
YARD 59’8” x 11’4”
PATIO 59’8” x 14’11” EAT-IN KITCHEN 17’6” x 23’4” CH: 9’9”
LIVING ROOM 17’6” x 17’5”
FAMILY ROOM 15’8” x 17’5”
CH: 9’9”
FP
REF
GARAGE 23’6” x 25’3” CH: 9’9”
BATH 9’7” x 10’
HALL 6’2” x 10’
CLOSET
WALK IN CLOSET 5’3” x 5’8” CH: 9’9”
CLOSET
CLOSET
CLOSET
BATH 5’1” x 3’5”
BATH 6’2” x 7’5”
FOYER 24’10” x 24’3”
DINING AREA 18’5” x 15’3”
CH: 21’3”
CH: 9’9”
CLOSET
7 Ashwood Court, Southampton
CH: 9’9
HALL 4’2” x 5’8”
BEDROOM 15’10” x 14’6” CH: 9’9”
PORCH 17’ x 5’5”
FIRST LEVEL
BATH 11’6” x 10’8”
BALCONY 15’7” x 15’5”
PRIMARY BEDROOM 17’2” x 21’
PRIMARY BATH 16’11” x 10’7”
CH: 9’9”
BEDROOM 14’6” x 17’5”
CH: 9’9”
CH: 10’
CLOSET
WALK IN CLOSET 14’3” x 6’6” CH: 9’9”
HALL 5’9” x 7’3”
LAUNDRY 11’1” x 6’3”
HALL 4’ x 4’10”
CH: 9’9”
CLOSET
CH: 9’9”
OPEN TO BELOW
BATH 9’ x 6’4”
HALL 4’3” x 4’10” CH: 9’9”
BEDROOM 15’10” x 15’3”
CLOSET
CH: 9’9”
CLOSET
BEDROOM 18’1” x 15’3”
CH: 10’
CH: 9’9”
CLOSET CLOSET
BATH 11’1” x 5’10”
HALL 5’2” x 4’10”
CLOSET
CH: 9’9”
BATH 10’2” x 6’8”
HALL 16’11” x 5’3”
CH: 9’9”
CH: 9’9”
SECOND LEVEL
BEDROOM 15’4” x 13’9” CH: 9’6”
HALL 4’ x 9’4” CH: 9’6”
BATH 5’9” x 11’1”
CH: 8’4”
UTILITY 11’ x 9’4”
WET BAR 9’3” x 17’
WALK IN CLOSET 5’9” x 5’5”
RECREATION ROOM 18’10” x 17’ CH: 9’6”
CLOSET
THEATRE ROOM 29’9” x 19’3” CH: 9’0”
HALL 8’7” x 4’9” CH: 8’2”
BATH 10’11” x 5’10”
WALK IN CLOSET 5’4” x 5’10”
SAUNA 7’4” x 5’6”
UTILITY 6’ x 9’9”
CH: 9’5”
RECREATION ROOM 33’ x 23’1” CH: 9’6”
BEDROOM 15’7” x 12’11” CH: 9’6”
ROOM 14’3” x 19’ CH: 9’6”
LOWER LEVEL
LOWER LEVEL: 2,742 SQFT FIRST LEVEL: 3,442 SQFT SECOND LEVEL: 2,331 SQFT TOTAL INTERIOR: 8,515 SQFT TOTAL EXTERIOR: 3,073 SQFT
Raphael Avigdor Lic. Assoc. R.E. Broker
M 917.991.1077
O 631.204.2740 raphael.avigdor@elliman.com
elliman.com 2331 MONTAUK HIGHWAY, P.O. BOX 1251, BRIDGEHAMPTON, NY 11932. 631.537.5900 © 2026 DOUGLAS ELLIMAN REAL ESTATE. ALL MATERIAL PRESENTED HEREIN IS INTENDED FOR INFORMATION PURPOSES ONLY. WHILE, THIS INFORMATION IS BELIEVED TO BE CORRECT, IT IS REPRESENTED SUBJECT TO ERRORS, OMISSIONS, CHANGES OR WITHDRAWAL WITHOUT NOTICE. THIS LISTING MAY INCLUDE IMAGES THAT HAVE BEEN DIGITALLY ALTERED OR VIRTUALLY STAGED. ORIGINAL, UNEDITED IMAGES ARE AVAILABLE UPON REQUEST. ALL PROPERTY INFORMATION, ALL PROPERTY INFORMATION, INCLUDING, BUT NOT LIMITED TO SQUARE FOOTAGE, ROOM COUNT, NUMBER OF BEDROOMS AND THE SCHOOL DISTRICT IN PROPERTY LISTINGS SHOULD BE VERIFIED BY YOUR OWN ATTORNEY, ARCHITECT OR ZONING EXPERT. IF YOUR PROPERTY IS CURRENTLY LISTED WITH ANOTHER REAL ESTATE BROKER, PLEASE DISREGARD THIS OFFER. IT IS NOT OUR INTENTION TO SOLICIT THE OFFERINGS OF OTHER REAL ESTATE BROKERS. WE COOPERATE WITH THEM FULLY. EQUAL HOUSING OPPORTUNITY.