WESTHAMPTON BEACH, NY
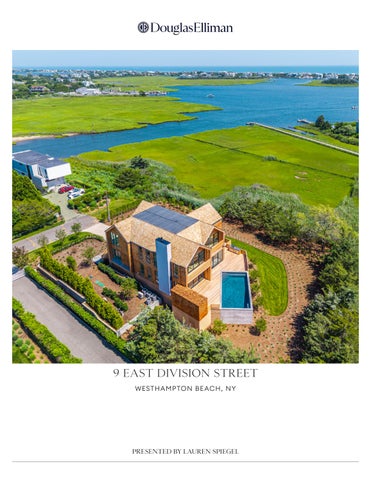
WESTHAMPTON BEACH, NY
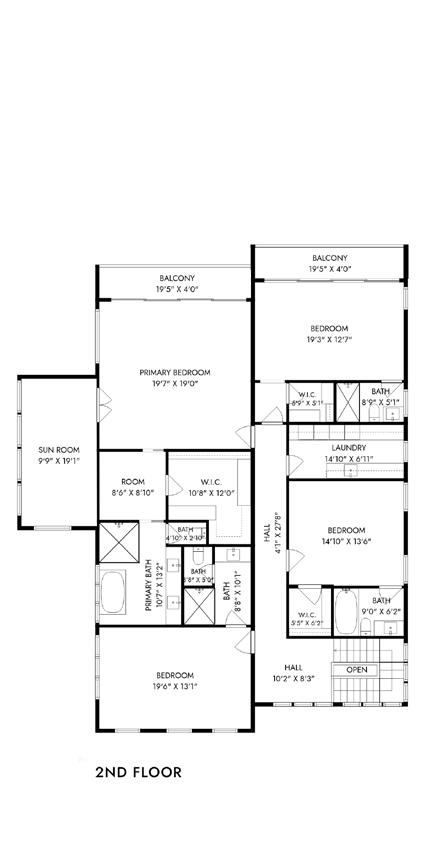
5 BEDS | 5.5 BATHS | APPROX. 4,850SF | 2.2 ACRES
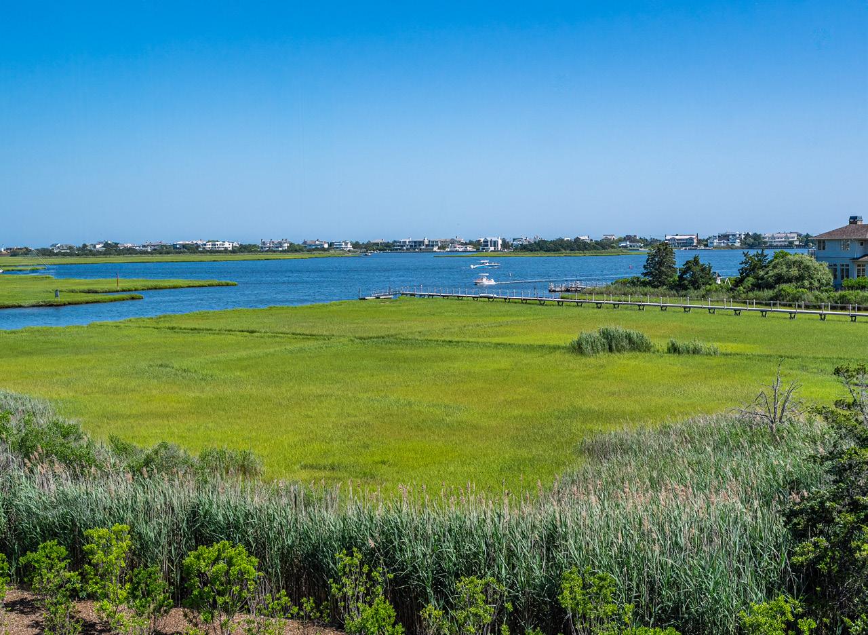
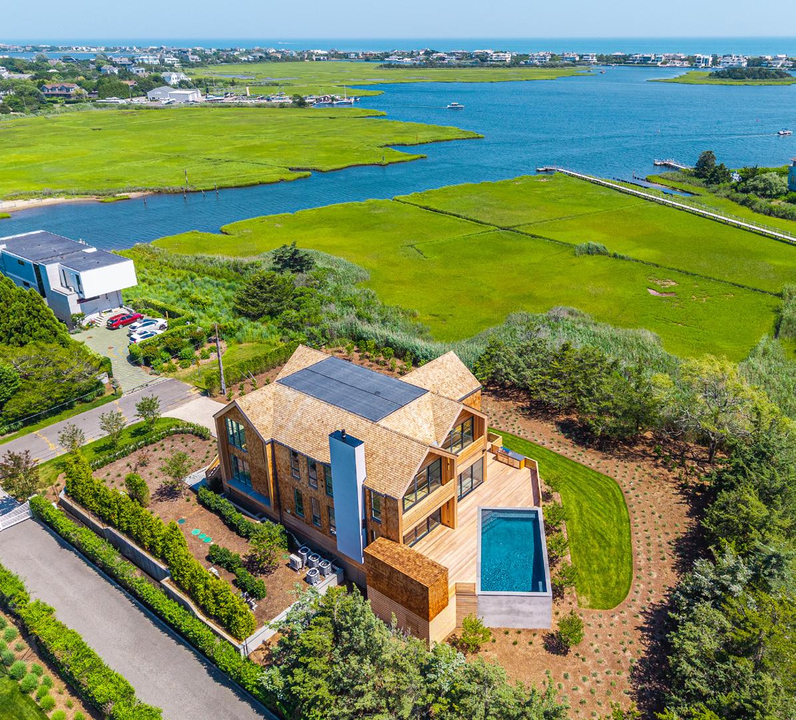
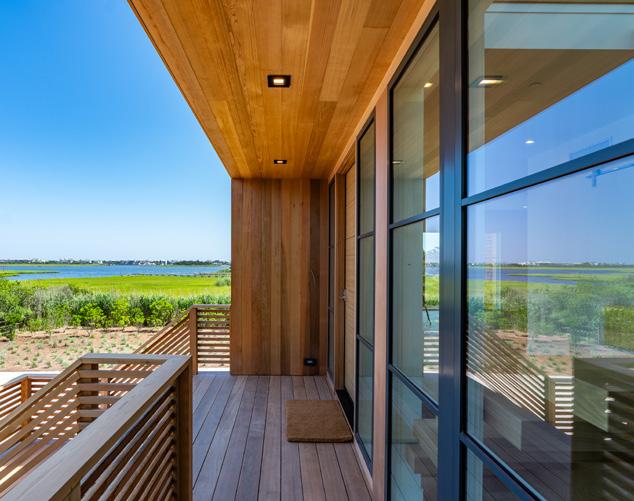
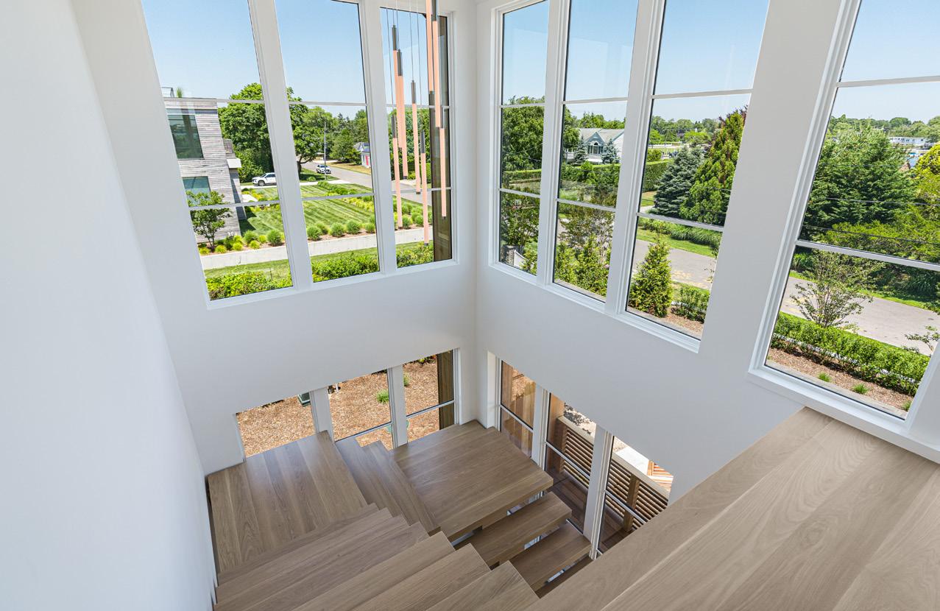
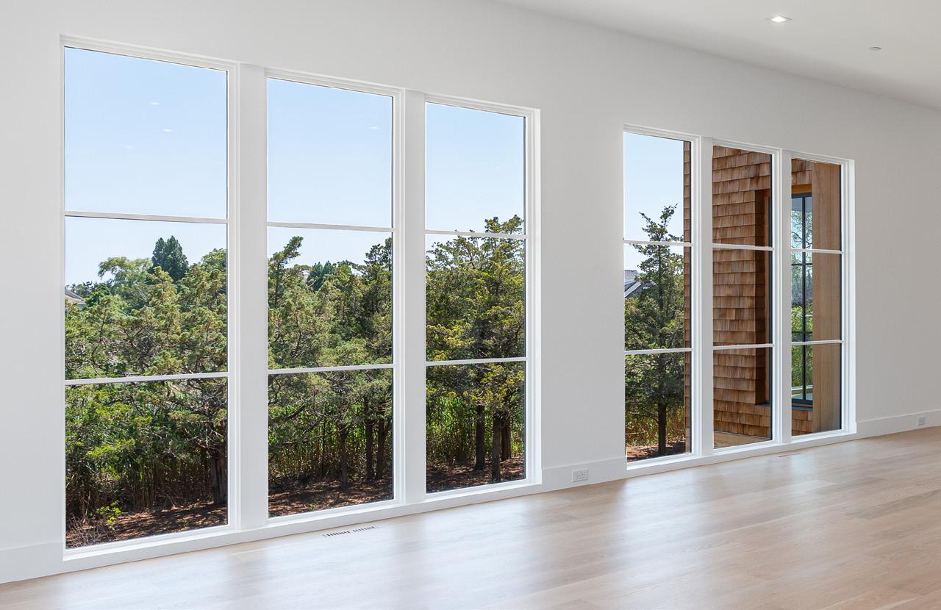
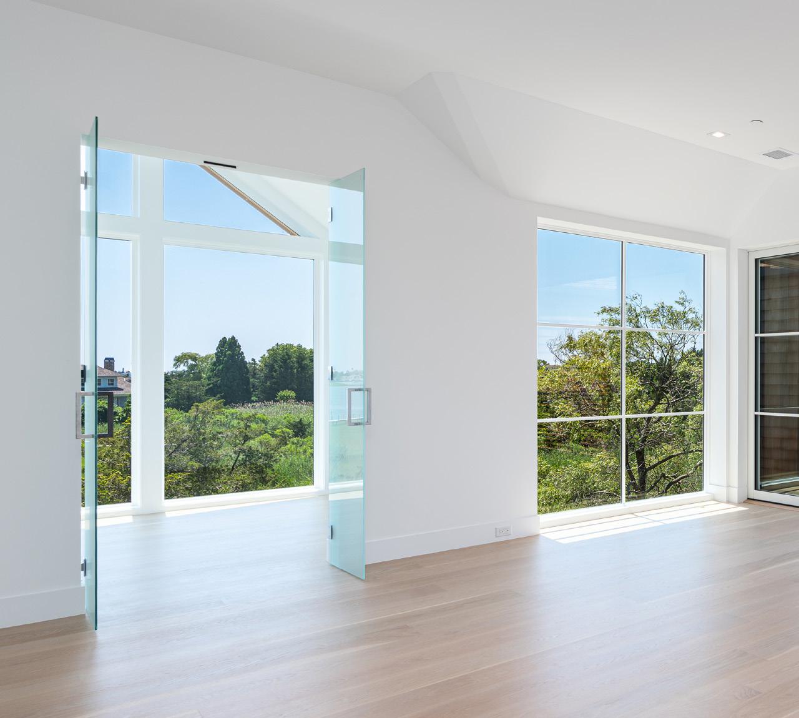
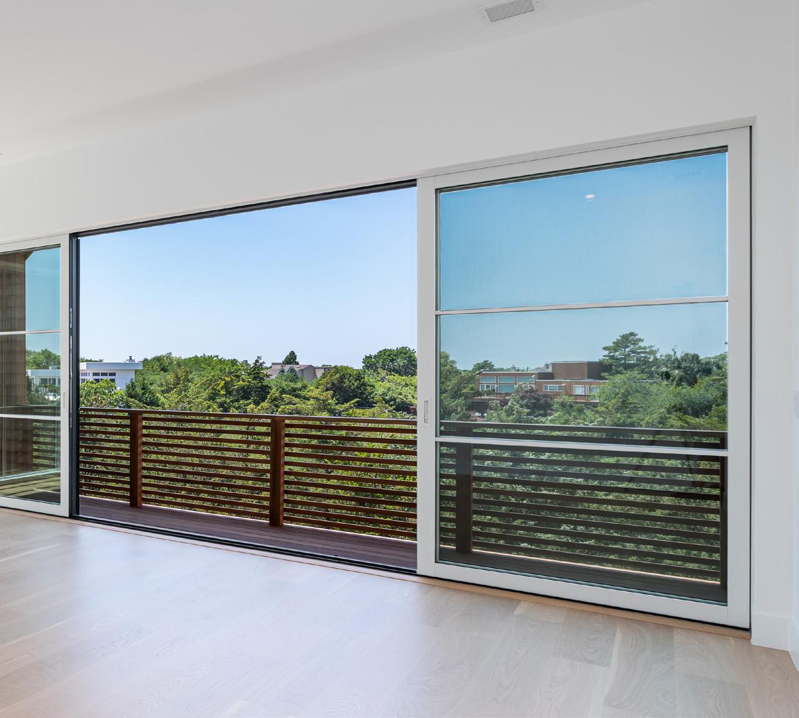
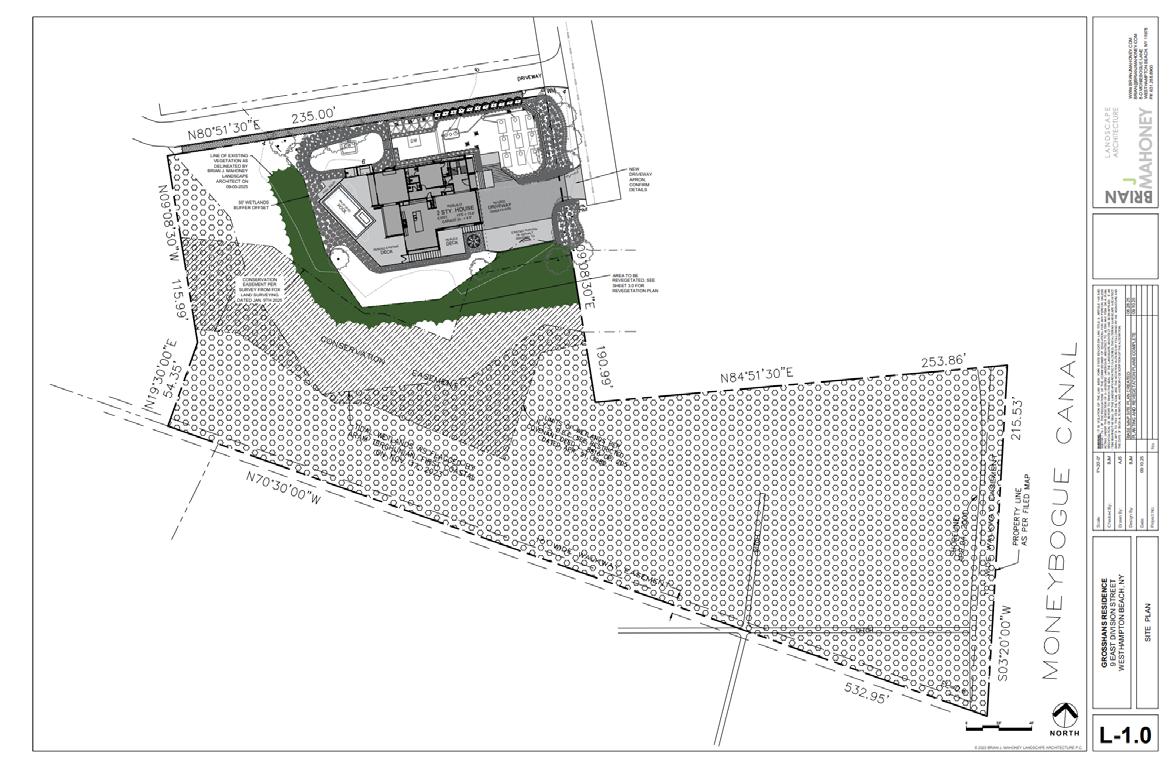
Commanding over 200+ feet of pristine water frontage across 2.2 acres in the heart of Westhampton Beach, this brand new construction is a rare convergence of architectural brilliance and effortless luxury. Designed with intention from the ground up, every room frames sweeping, unobstructed Bay views stretching all the way to Dune Road, a living canvas of breathtaking sunsets and shimmering water light.
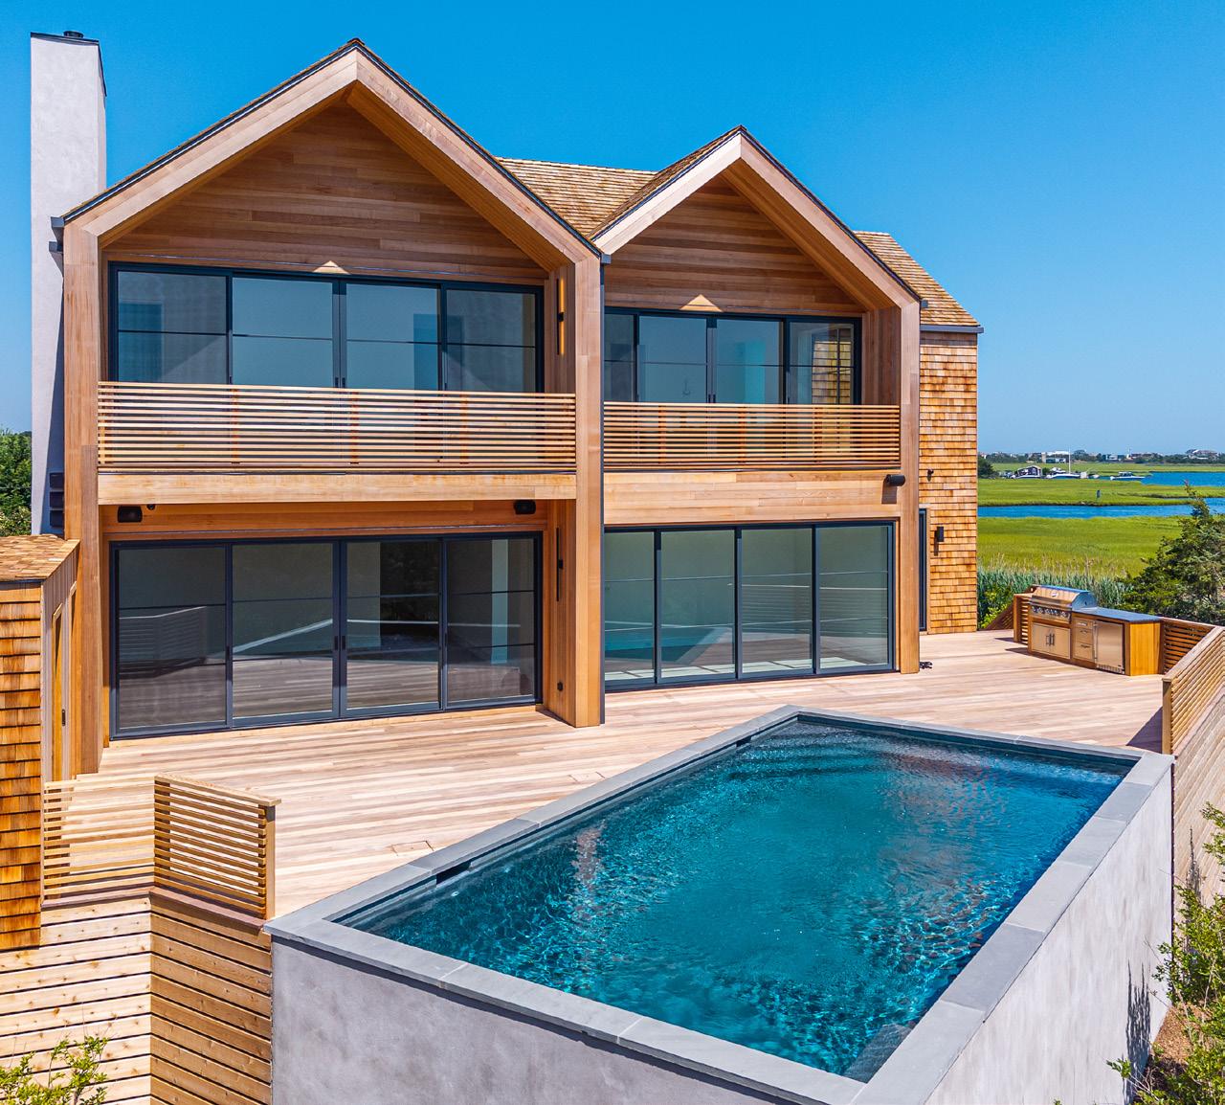
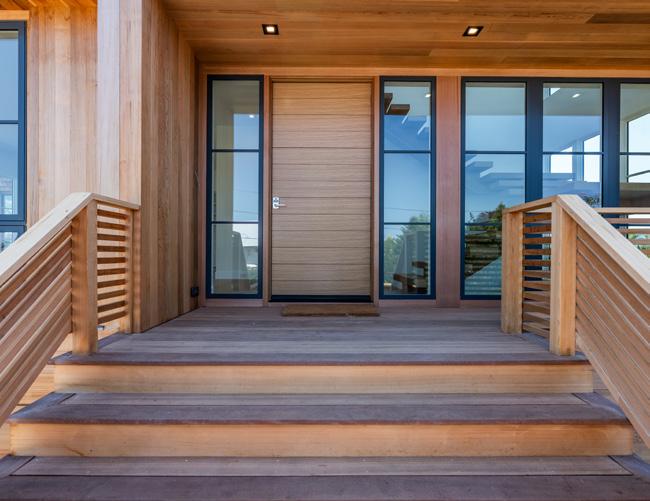
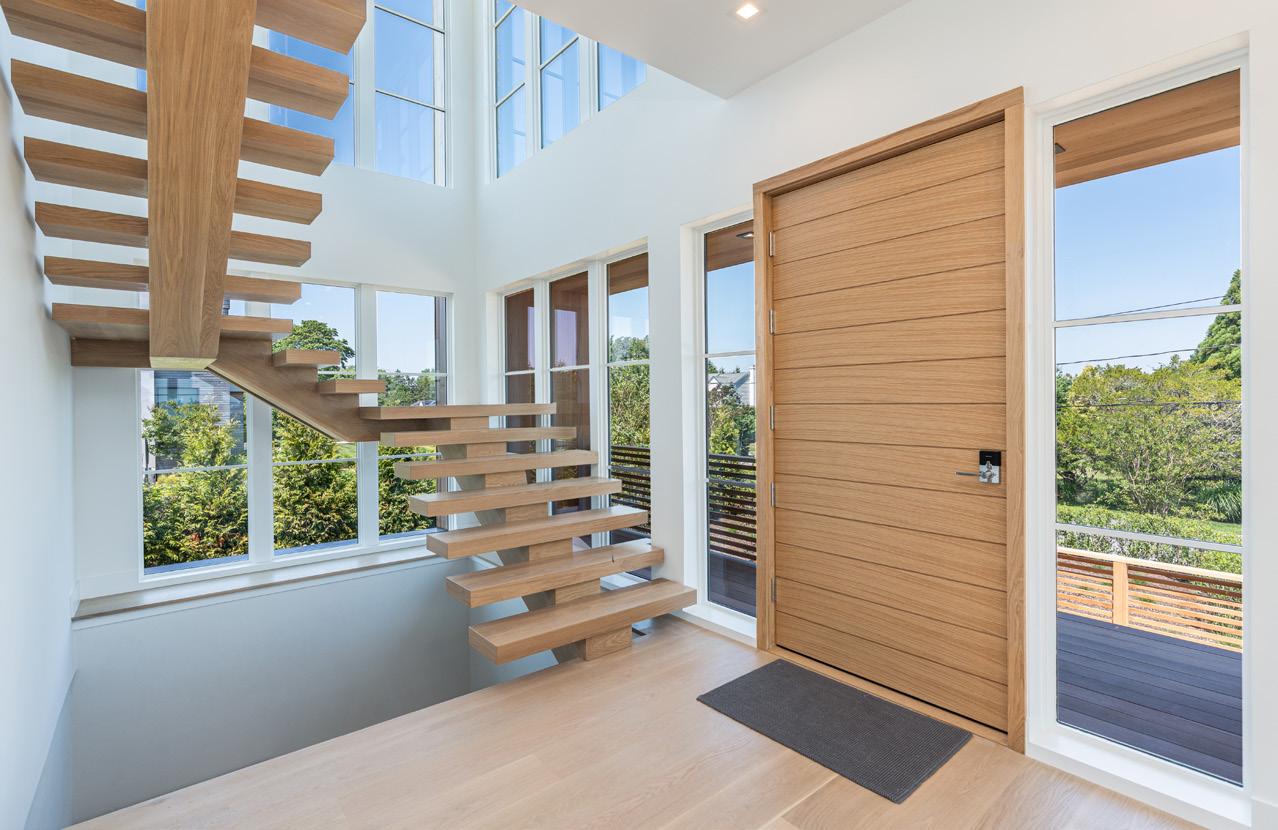
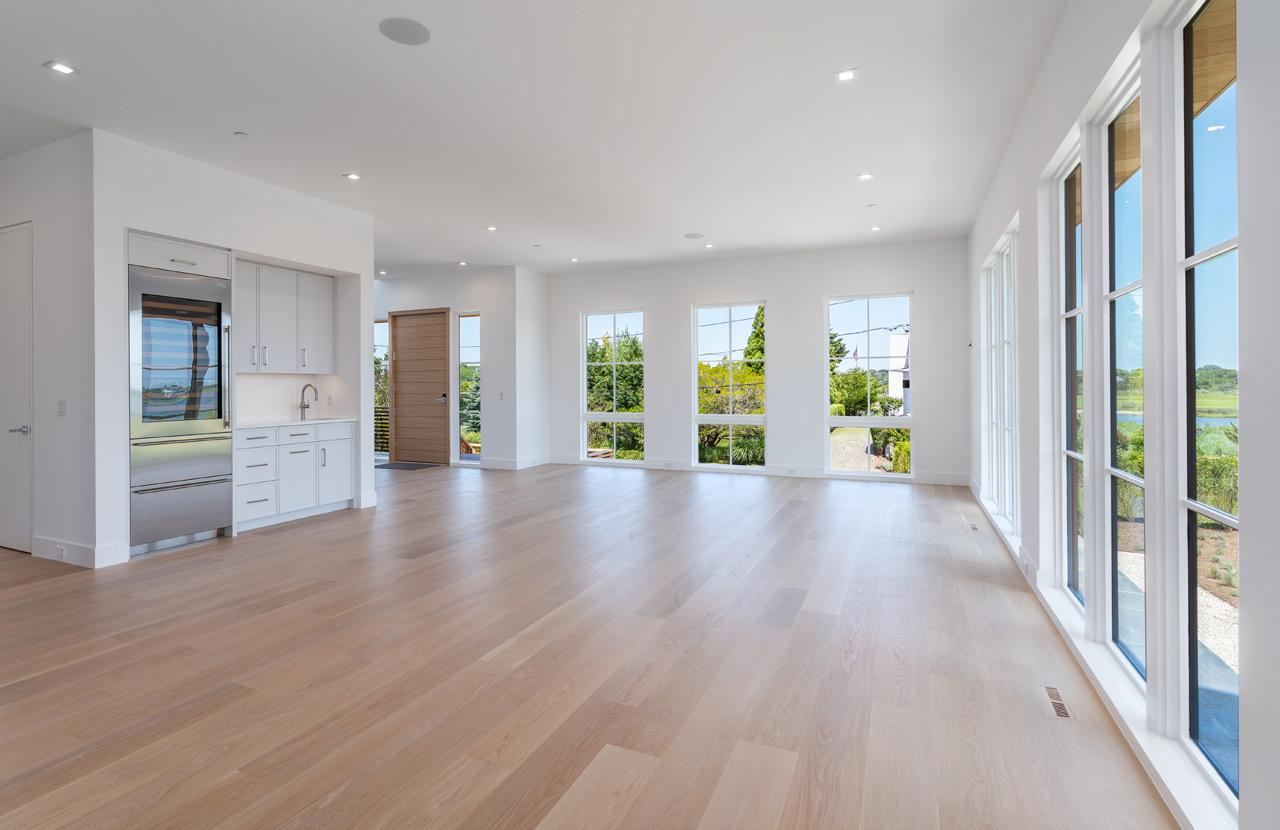
From the moment you arrive, the craftsmanship is unmistakable. A striking all-cedar exterior with a red cedar roof sets the tone, while Marvin modern doors and ultimate windows frame every view with architectural precision. Step inside and 8-inch white oak engineered hardwood floors flow seamlessly throughout, grounding every space with warmth and understated elegance.
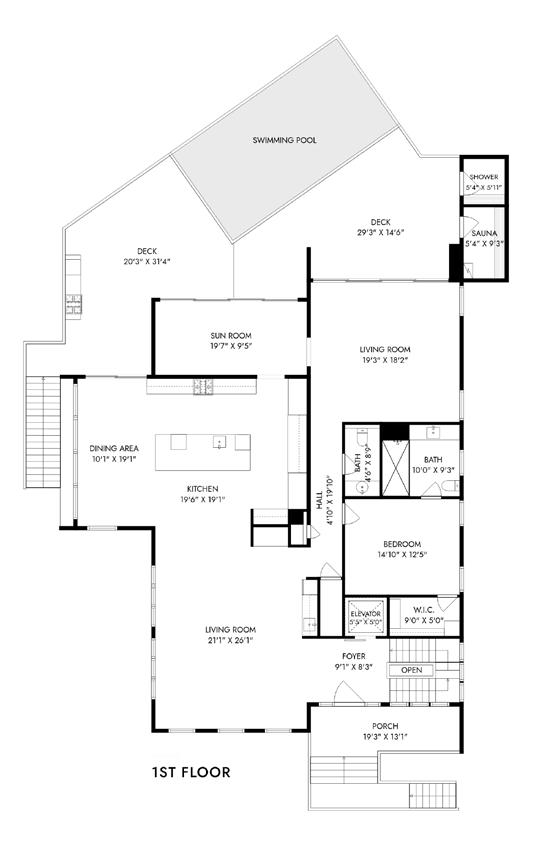
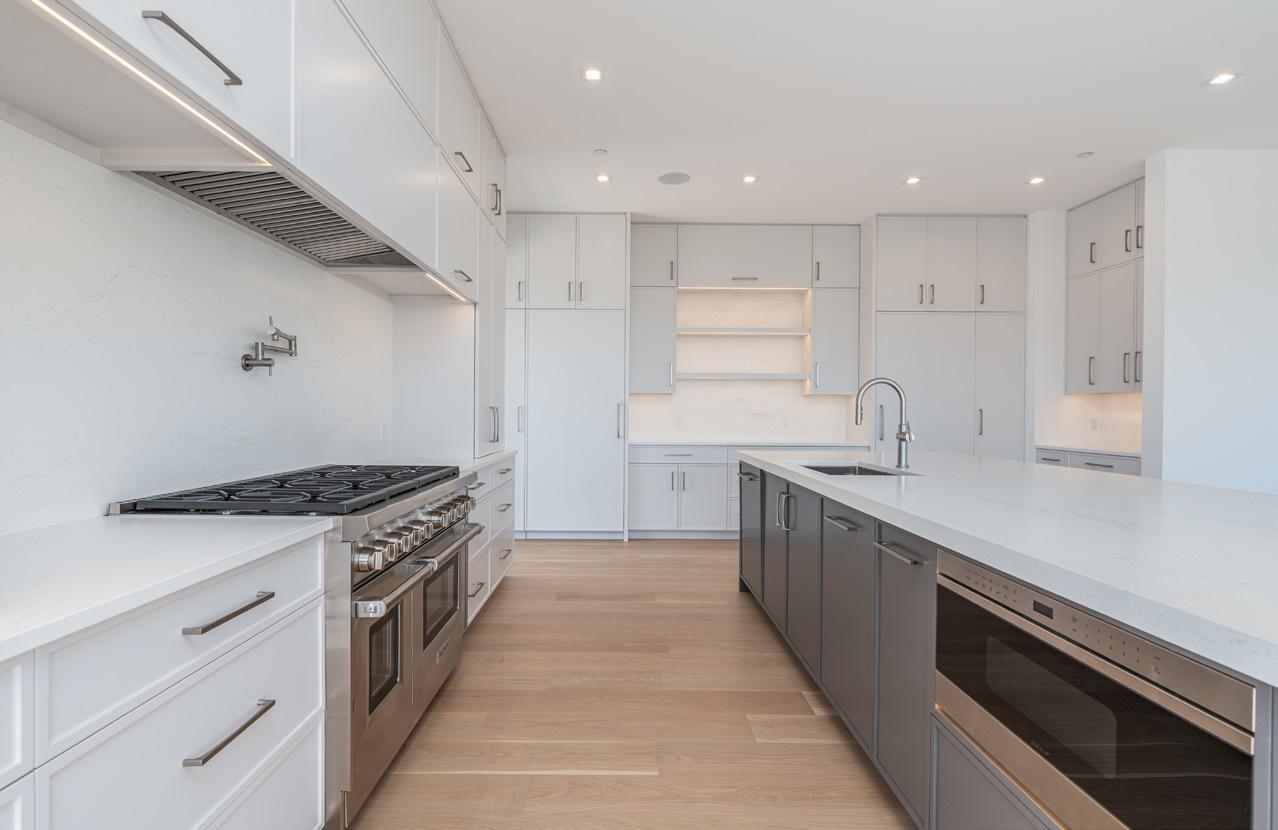
The state-of-the-art chef’s kitchen is a masterclass in form and function, appointed with Sub-Zero and Wolf appliances, custom cabinetry, and a seamless open design that draws your eye effortlessly to the water beyond. The living room, anchored by a wet bar and Sub-Zero wine refrigerator, sets the stage for effortless
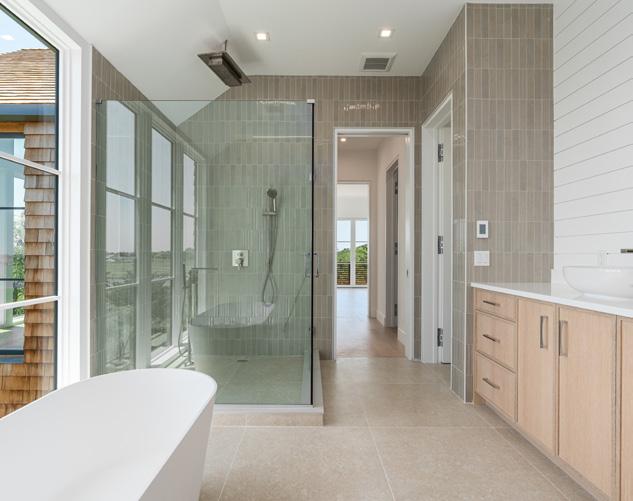
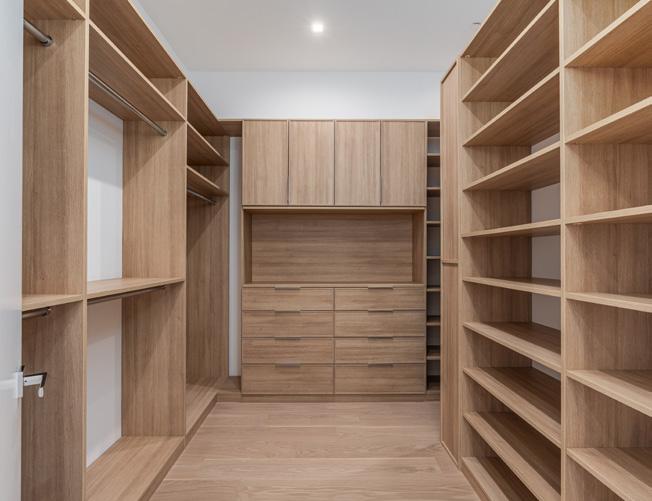
entertaining at any scale. Five luxurious bedrooms and five-and-a-half spa-inspired baths are appointed with radiant heated floors, Toto fixtures, and California-style closets in every suite.
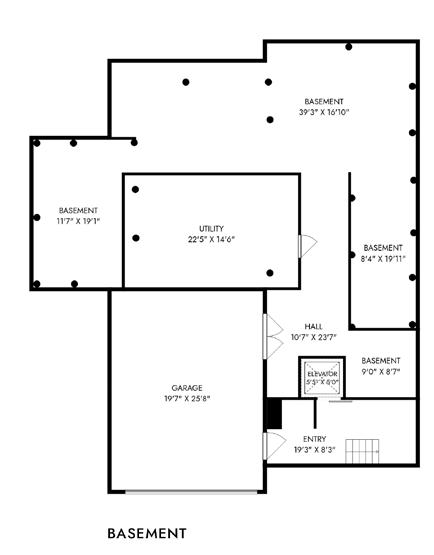
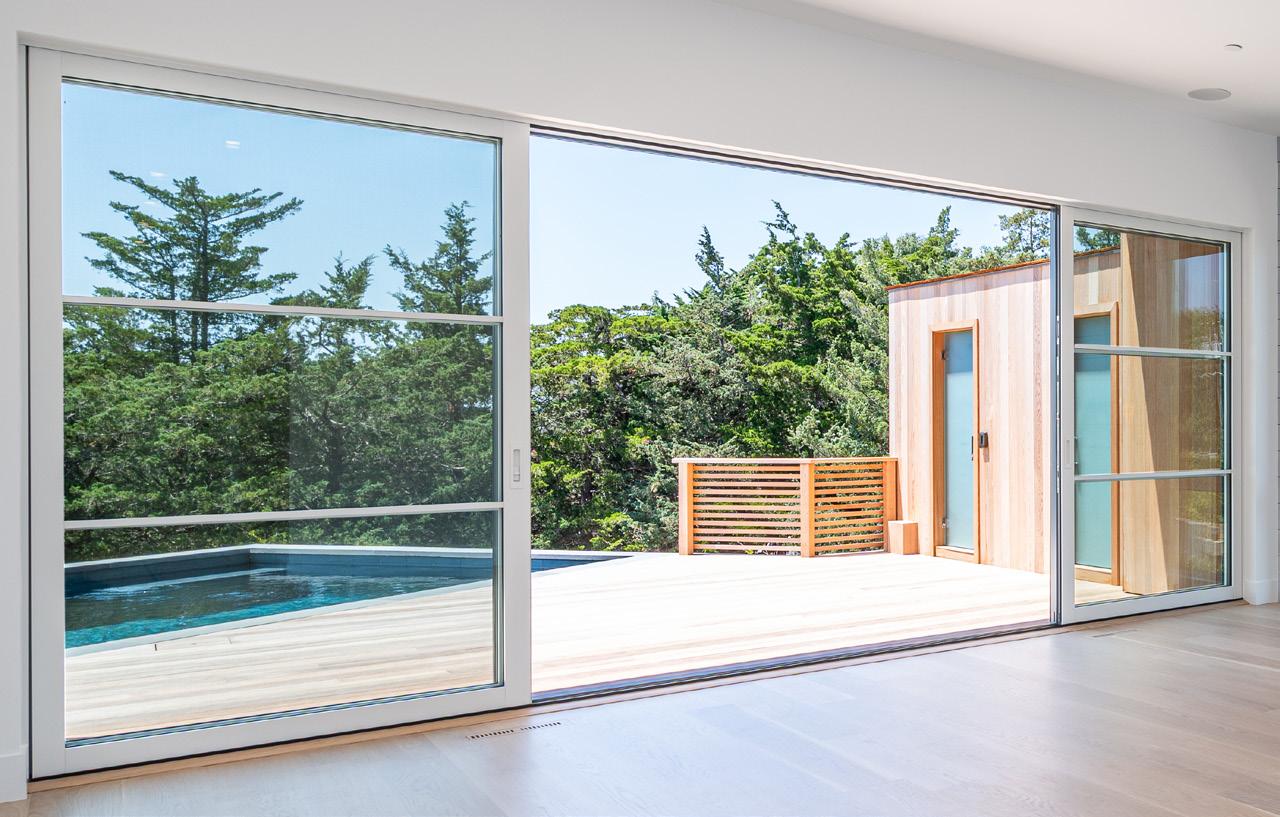
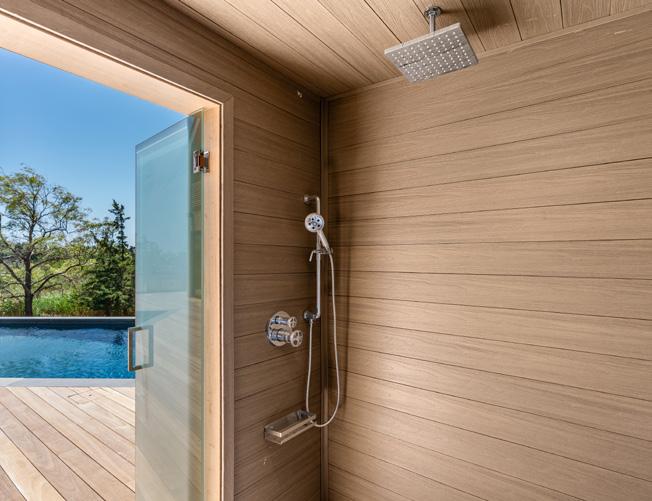
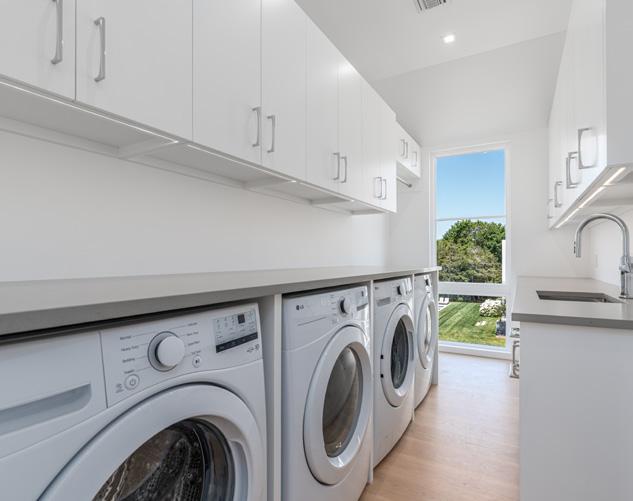
Thoughtful conveniences complete the picture, a private elevator, central vacuum system, dual laundry room, and two-car garage, ensuring every detail of daily living is as refined as it is effortless. Step outside and the experience only deepens. IPE decking leads to a heated gunite pool, while a dedicated outdoor wellness area, complete with a sauna and outdoor shower, offers a private sanctuary built for restoration, plus built-in BBQ. A screened-in porch with a gas fireplace extends the living season well beyond summer, blurring the line between indoor comfort and the open air.
This is the ultimate Hamptons experience, just minutes from the vibrant shops, dining, and culture of Westhampton Beach Village. 200+ feet of waterfront. Zero compromises.
elliman.com/424385
GENERAL INTERIOR
• ELEVATOR
• MARVIN MODERN DOORS AND ULTIMATE WINDOWS
• 8” WHITE OAK FLOORING
• FLOATING OAK STAIRCASE WITH GLASS RAILINGS
• SOLID CORE DOORS WITH EMTEK HARDWARE
• 4-ZONE HVAC SYSTEM
• CENTRAL VACUUM
• SURROUND SOUND AND WI-FI SYSTEM
• CUSTOM CABINETRY
THROUGHOUT
• LUTRON SMART LIGHTING SYSTEM IN THE MAIN LIVING AREA, PRIMARY SUITE, AND EXTERIOR LIGHTING (APPCONTROLLED CAPABILITY)
EXTERIOR
• HEATED GUNITE POOL
• POOL SHOWER AND EXTERIOR SAUNA
• IPE WOOD DECKING
• RED CEDAR SIDING AND ROOF
• IRRIGATION SYSTEM
• BACKUP GENERATOR
• EV CHARGING SETUP
• PROFESSIONALLY LANDSCAPED GROUNDS
• LANDSCAPE LIGHTING ON AUTOMATED TIMER SYSTEM
• NATURAL GAS POOL HEATER
KITCHEN
• CUSTOM CHEF’S KITCHEN WITH PREMIUM CABINETRY
• 48” WOLF 8-BURNER RANGE
• 46” PRESTIGE PRO SERIES BUILT-IN HOOD INSERT
• 36” SUB-ZERO REFRIGERATOR
• 36” SUB-ZERO FREEZER WITH ICEMAKER
• 30” WOLF MICROWAVE DRAWER
• COVE PANEL-READY DISHWASHER
• OVERSIZED CENTER ISLAND WITH SEATING AND STORAGE
• UNDER-CABINET LED LIGHTING
• SOFT-CLOSE CABINETRY AND DOVETAIL DRAWERS
• REV-A-SHELF ORGANIZERS AND KNIFE STORAGE
• PANTRY CABINETRY WITH ROLLOUT SHELVING
• QUARTZ COUNTERTOPS
• NATURAL GAS COOKING
• ALL CABINETRY FEATURES INTEGRATED UNDER-CABINET LIGHTING
LIVING ROOM/ BAR AREA
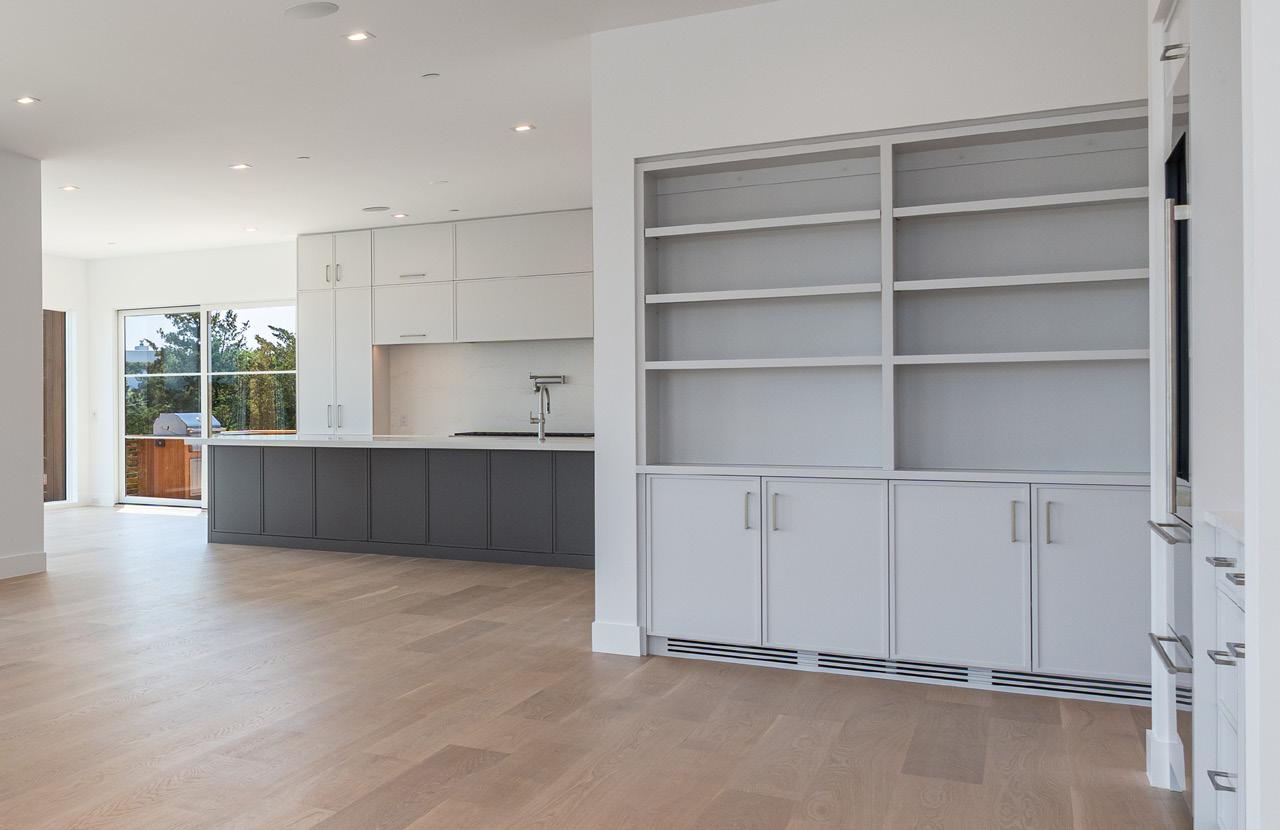
• CUSTOM BUILT-IN MAPLE BOOKCASE CABINETRY
• 30” SUB-ZERO WINE REFRIGERATOR WITH DRAWERS
• INTEGRATED WET BAR WITH CUSTOM SINK
• LED UNDER-CABINET AND TOE-KICK LIGHTING
• WOOD COUNTERTOP DETAILING
• BUILT-IN WASTE PULLOUT STORAGE
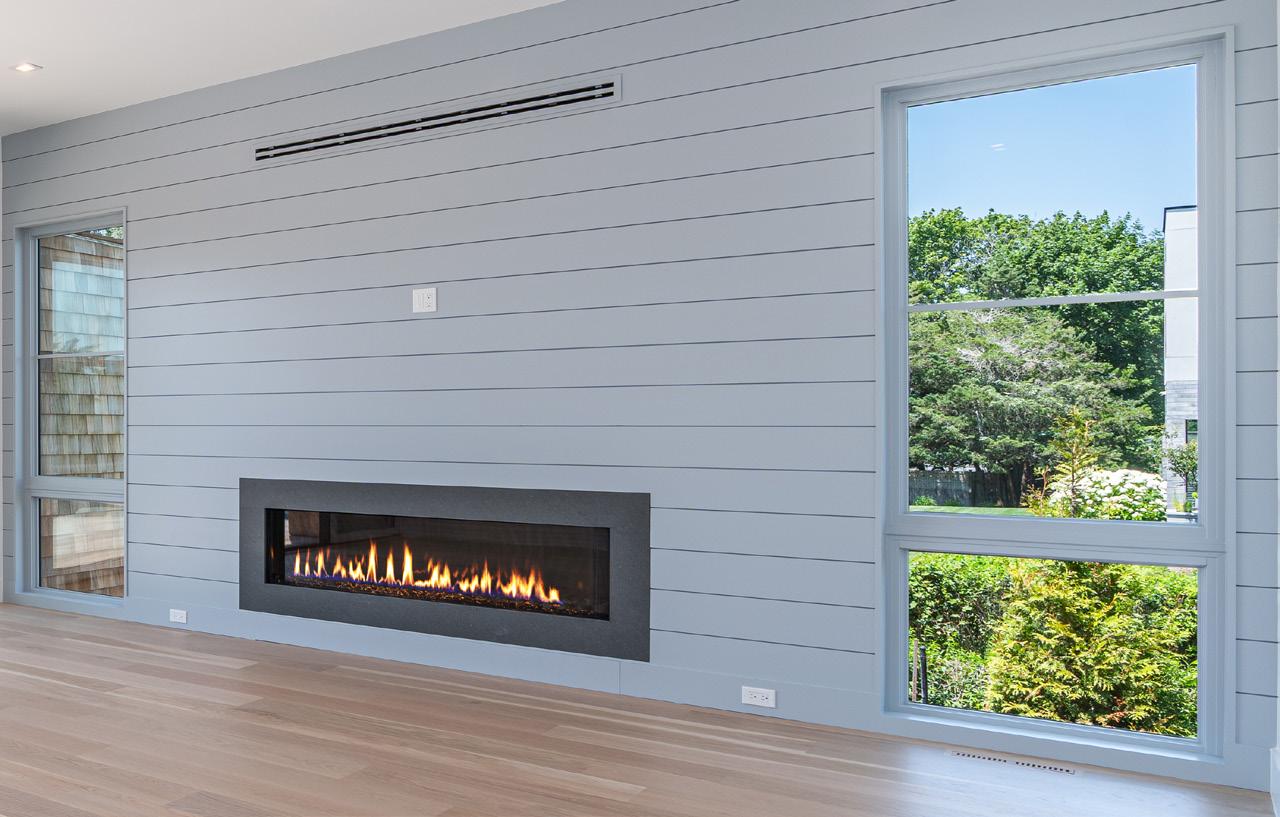
• NATURAL GAS FIREPLACE
BATHROOMS
• TOTO TOILETS
• BRIZO BATHROOM FIXTURES
• CUSTOM VANITIES AND CABINETRY
• DESIGNER HARDWARE AND FINISHES THROUGHOUT
LAUNDRY ROOM
• DOUBLE LAUNDRY SETUP
• DUAL FRONT-LOAD WASHERS
• DUAL FRONT-LOAD DRYERS
• CUSTOM CABINETRY WITH HAMPER PULLOUTS
• BUILT-IN HANGING/STORAGE AREAS
• UNDER-CABINET LED LIGHTING
• INTEGRATED UNER-CABINET LIGHTING THROUGHOUT LAUNDRY CABINETRY