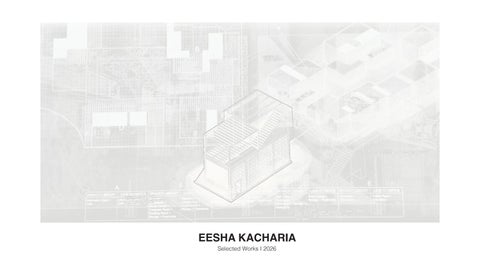
EESHA KACHARIA Selected Works I 2026
EESHA KACHARIA eeshakacharia@gmail.com +1 (213) 547 - 0499
EXPERIENCE Ioda Architecture | Los Angeles, CA Architectural Designer
University of Southern California Los Angeles, CA Bachelor of Architecture
- Lead 3D modeling and schematic design development in - Produce physical models, presentation-grade renderings, - Coordinate directly with city planning departments, condu
Millán Architect / Studio | Los Angeles, CA Architectural Intern
- Standardized office-wide project workflows by establishing - Restructured digital asset management systems across cl
Uriu Architecture | Los Angeles, CA Architectural Intern
- Developed site strategies, structural layouts, and schemat - Drafted construction document packages in Revit and Rhi
USC School of Architecture | Los Angeles, CA Lead Teaching Assistant
- Courses - 411 Architectural Technology, 102A Architectura - Instructed 250+ students across 6 design and technology - Managed a team of TAs, overseeing grading rubrics, lab c
USC School of Architecture | Los Angeles, CA Fabrication Lab Technician
- Maintained, calibrated, and operated digital fabrication ma - Provided technical troubleshooting and material safety gui
T-Square Architects | Mumbai, India Architectural Intern
- Conducted site analysis and plan investigations in AutoCA
SKILLS
Digital & 3D Modeling: Rhino 3D, Autodesk Revit, Gras Visualization & Graphics: Adobe Photoshop, Illustrator Fabrication & Shop: Laser Cutting, 3D Printing, CNC M
May 2026 - Present
Rhino 3D and Revit for high-end coastal residential projects across the South Bay , and research graphics to support client approvals and design reviews. ucting zoning and municipal code analyses to secure project entitlements and permit approvals.
May 2026 - Aug 2026
g template systems for graphics and drawing sets across active projects. loud platforms, improving cross-team file retrieval speed and project archive organization.
May 2025 - Dec 2025
tic designs in Rhino 3D for 22 residential fire-recovery rebuilding projects in Altadena. ino 3D for plan check submission and site construction.
Jun 2024 - May 2026
al Design Studio, A-LAB, 202A Architectural Design Studio, 105 Fundamentals of Design, USC Summer Programs y courses in Rhino 3D, Grasshopper, animation, and foundational hand drawing and model-making skills. coordination, and leading technical workshops on digital fabrication and parametric modeling.
Jan 2023 - May 2026
achinery including laser cutters, 3D printers, and air filtration systems. idance for architectural models to students and faculty.
AD for upcoming commercial and residential developments.
sshopper, Autodesk Maya, SideFX Houdini, Autodesk AutoCAD r, InDesign, Premiere Pro, Enscape, Twinmotion Milling, Physical Model Making
Jun 2023 - Aug 2023
VERTICAL SENTINELS
1
BIG BOX ADAPTIVE REUSE
7
CUT ROCK
12
RETHINKING COMMERCE
G
16
LOOKING THROUGH 18
FIRM EXPERIENCE
20
PERSONAL PROJECTS
22
VERTICAL SENTINELS Thesis Project
Rhino3D | Adobe Illustrator | Adobe Photoshop
This project proposes the tower as a geostory, using architecture as a way to make disaster, climate risk, and environmental forces more legible. Rather than treating disaster as something that only happens after destruction, the project shifts the focus toward designing before disaster occurs. The tower becomes both an occupiable structure and a system of preparedness, combining everyday program with observation, resource storage, warning, refuge, and education. The project was developed through a “kit of parts” inspired by iconic tower typologies found across Los Angeles. These references were reassembled into a series of new towers that respond to different site conditions and disaster scenarios. Programs include a disaster and climate library, a climatologist’s house, a water storage tower, a hillside campsite refuge, a helipad, and other observation structures. Together, the towers create a visible network across Los Angeles. They are playful, inhabitable, and practical, turning disaster infrastructure into a part of daily urban life while teaching the city how to understand and prepare for risk before catastrophe occurs.
1
3 LA Site Typologies
The towers were designed by studying familiar vertical structures a These fragments were then reassembled into a new “kit of parts,
across Los Angeles and extracting their key architectural elements. ,” forming the basis for a new series of tower typologies.
2
Kit of Parts
The aim of of a larger
Why Towers?
3
f these towers is to operate across different site typologies, functioning both as individual structures and as part r collective network.
10 Towers with Distinct Narratives
Library - a resource with books and research on disaster, climate change, and recovery, while also providing information for victims of catastrophe.
4
Live-Work House - for a botanical scientist or climatologist that blends living and research.
Conservatory - for regrowing native LA plants and trees to support recovery after catastrophe.
Campsite - a trekking checkpoint and rest area that can become a refuge or evacuation point during disaster.
Water Tower - storage used to support wildfire response.
Observation Tower during fires.
Visual Light Tower - a museum for disaster-related art with an exterior screen that broadcasts emergency information.
Helipad - a hilltop e delivery.
5
r - that collects rainwater to help prevent flooding and provide water
Park Ranger House - a house near the hills for a park ranger that also functions as a fire lookout.
evacuation point for helicopter landings, rescue, and emergency supply
Observation Tower - a checkpoint, evacuation point and storage space for first aid and supplies.
Observation Tower
Massing Models
6
Campsite
Library
Water Tower
Helipad
Park Ranger House
Model Photos
BIG BOX ADAPTIVE REUSE Rhino3D | Grasshopper3D | Adobe Illustrator | Adobe Photoshop
For this project, I transformed an abandoned Bed Bath & Beyond in Pasadena into a vibrant community basketball center. A key challenge was the building’s height, which made it difficult to fit two basketball courts on separate floors. To overcome this, I lowered the basketball court floors and added a mezzanine level. This solution not only addressed the height limitation but also created opportunities for dynamic and interconnected spaces. The design connects multiple levels with small viewpoints, shown in green on the drawings, offering glimpses into the spaces above and below. These visual connections enhance interaction and create a sense of openness throughout the center. The project is best understood through sectional views, which highlight the vertical relationships between spaces. Structurally, I used space frames for their strength and flexibility. For materials, I chose corrugated metal and polycarbonate, which give the center an industrial yet modern aesthetic. These materials also provide durability and allow natural light to fill the interior, creating a bright and welcoming atmosphere for the community.
7
Perspective Section
Site Isometric
Explod
8
Roof
Floor 2
Floor 1 Plan
Floor M
Floor 1
Basement
ded Isometric
Floor M Plan While the building consists of multiple parts, I have chosen to include two plans that merge the floors to showcase different levels of the structure. The green-colored areas highlight the windows, which provide views of the basketball court from various levels, enhancing the sense of connection throughout the building.
Structural I
Isometric
9
Two-Core System
ADA accessible and fire code compliant
3 Basketball Courts
Open Air Roof System
over 2,500 sq ft for vegetation and circulation
Addressing Foot Traffic
each with unique viewing spaces
entrance points accessible from multiple parking directions
Mixed Use Office and Meeting Spaces
Corrugated Polycarbonate Panels
more than a basketball arena
for the ideal diffused sunlight
Project Analysis
10
Perspective Section
Interior Perspectives
Wall Chunk Isometric
11
This model was selected to be displayed at the USC School of Architecture
CUT ROCK Rhino3D | Grasshopper3D | Adobe Illustrator Adobe Photoshop | Chaos Enscape
For this project, I designed a museum in Joshua Tree by translating the logic of the desert into architectural form. The concept began with a single monolithic rock, sliced into layered fragments that were shifted and pulled apart to form a series of slanted volumes across the site. Although the buildings are separated, they retain a shared geological origin, allowing light, circulation, and exterior voids to emerge between them. A key strategy was introducing linearity through repetition and direction. The slicing process creates consistent slanted geometries that guide movement across the site, reinforcing a clear spatial sequence through the museum. This logic continues in the interior, where walls are mirrored and folded to create thickness rather than surface. These thickened walls become dynamic inhabitable elements that shape the experience of the galleries while organizing circulation and program. To preserve monumentality and openness in the spaces, service functions like restrooms, HVAC systems, storage, and administrative rooms are absorbed into the walls themselves. By embedding these necessities into occupiable partitions, the project conceals function while maintaining uninterrupted gallery volumes. Ultimately, the museum is not an object placed in the desert, but an extension of its logic: heavy, fragmented, and shaped by geological time.
12
Wall Chunk Perspective Elevation
Site Plan On the right, the original rock mass is sliced into layers, separating the program into distinct volumes that become individual buildings. Below are the massing strategies used to generate the project. The plan illustrates how walls fold onto themselves, creating dynamic spaces for service and circulation.
Massing Strategies
13
Floor 1 Plan
Wall Chunk Isometric
Wall Chunk Perspective Elevations
14
Interior Perspective - Gallery
Interior Perspective - Residential Quarters
15
Admin Access
Sustainability Access
Public Access
Residential Access
Occupiable Walls
Mechanical Systems
Project Analysis
6:00 am
7:30 am
9:00 am
11:30 am
2:30 pm
4:00 pm
Interior Daylighting
RETHINKING COMMERCE Mediterranean Study Abroad Project - Barcelona Showcased at the SHIFTING TERRAIN USC Exhibition
Rhino3D | Autodesk AutoCAD | Adobe Illustrator | Adobe Photoshop
Located within the historic fabric of Barcelona’s Eixample district, this project was not about inventing a new space, but about identifying a pressing urban problem and developing a practical, architectural strategy to solve it. My goal was to recharacterize commerce in the Eixample block by reclaiming local spaces for small business owners and creating a self-sustaining, utopian block where the ground floor transforms into a comprehensive commercial hub that meets all community needs. I envisioned an expanded and interconnected marketplace that maximizes storefront exposure, improves circulation, and creates an inviting, walkable environment prioritizing local residents. To achieve this, I established a set of guiding rules that allowed the proposal to be adaptable and replicable across all Eixample blocks, rather than being limited to a single site. Multiple iterations of the block were explored to show how applying a consistent set of rules could generate diverse outcomes and enable sustainable, practical methods of construction. My focus was on offsetting existing walls to preserve the structural framework while opening circulation pathways, creating a seamless pedestrian experience without compromising the block’s urban integrity.
mercadona supermarket
girona metro station
16
Exterior Perspective
FIGURE GROUND FIGURE GROUND++ STRUCTURE STRUCTURE
RULE RULE1 1 ALL UNALTERED ALLPRIVATE PRIVATELOBBIES LOBBIESARE ARE UNALTERED STORE FRONT MAPPING STORE FRONT MAPPING
RULE RULE4 4 HAVE HAVEACCESSIBLE ACCESSIBLEENTRANCES ENTRANCESON ON BOTH BOTHSIDES SIDESOF OFSTORES STORES
RULE 33 RULE TRY RETAINING RETAINING EXISTING EXISTING STOREFRONTS STOREFRONTS TRY
RULE 55 RULE SMALLER STORES CAN BE MODIFIED AS SMALLEST STORES CAN BE MODIFIED AS ENTRANCES ENTRANCES + BE RELOCATED IN THE + BE RELOCATED IN THE MIDDLE MIDDLE
RULE 22 RULE STRUCTURE STRUCTURECANNOT CANNOTBE BEREMOVED REMOVED-WORK WORKAROUND AROUNDIT IT
RULE 6 6 RULE LARGER STORES CAN BE SPLIT LARGEST STORES CAN BE SPLIT INTO INTO SMALLER ONES SMALLER ONES OPTIMAL SUNLIGHT IN THE SOUTH MORE OPEN SPACES
RULE 7 7 RULE STORESWITH WITHLONGER LONGERSPANS SPANSCAN CANBE BE STORES REPURPOSEDAS ASENTRANCES ENTRANCES REPURPOSED MORE OPEN SPACES TOWARDS THE PEDESTRIAN PATHWAYS
MORE OPEN SPACE AT HIGHEST POINT OF PEDESTRIAN ACTIVITY
Rules that can be replicated throughout the Eixample
RULE 4
+ BE RELOCATED IN THE MIDDLE HAVE ACCESSIBLE ENTRANCES ON BOTH SIDES OF STORES
17
OPTIMAL SUNL MORE
ITERATION 1 RULE 8 OFFSET WALLS USING EXISTING OFFSET WALLS USING EXISTINGSTRUCTURE STRUCTURE -CREATES CIRCULATION CREATES CIRCULATION
RULE 6
ITERATION RULE 102
RULE 7
CREATE CIRCULATION USING FOCAL POINTS CREATE CIRCULATION USINGWITH FOCAL POINTS ST STORES CAN BE SPLIT INTO SMALLER ONES STORES LONGER SPANS CAN BE REPURPOSED AS ENTRANCES OPTIMAL IN THE THESOUTH SOUTH- OPTIMALSUNLIGHT SUNLIGHT IN MORE SPACES MOREOPEN OPEN SPACES
MORE TOWARDS MOREOPEN OPENSPACES SPACES TOWARDS THE PEDESTRIAN PATHWAYS PATHWAYS THE PEDESTRIAN
MORE OPEN SPACES HIGHEST MORE OPEN SPACEAT ATTHE HIGHEST POINTOF OFPEDESTRIAN PEDESTRIAN ACTIVITY POINT ACTIVITY
ITERATION RULE 39 TAKE TAKE ADVANTAGE OF OF UNIQUE SITE ELEMENTS ADVANTAGE UNIQUE SITE ELEMENTS++ CONTEXT CONTEXT
ITERATION 4 RULE 11
TAKEDOWN DOWN ROOFS TO CREATE OPEN VOIDS TAKE SOME CEILINGS TO CREATE OPEN VOIDS + USE ROOFS ASAS COMMUNAL SPACES + USE ROOFS COMMUNAL GREEN GREEN SPACES
Iterations for Variation
LOOKING THROUGH Rhino3D | Adobe Illustrator | Adobe Photoshop
Located near the USC campus, this project involved designing a library inspired by concepts explored throughout the semester. Drawing from a previous “box on top of a box” strategy, I developed a concept based on a Venn diagram. The design divides programs into separate yet interconnected buildings, with the second floor acting as a shared space that allows seamless interaction through multiple access points. A key feature of the design is the shared area between two distinct programs, reflecting the Venn diagram concept. This idea is evident in both the floor plan and sections, where carefully arranged levels create panoramic views and private balconies. Additionally, accessible rooftops were designed as communal spaces, adding flexibility to the library’s functions. To balance privacy and openness, I incorporated perforated walls with a custom pattern. These walls filter natural light while maintaining a sense of enclosure, enhancing both the library’s aesthetic and its sustainability. The design blends innovation with functionality, creating a dynamic architectural experience that complements the vibrant USC campus and its academic community.
18
Site Isometric
Wooden Pergola
Metal Sheet
Stairs
Perforated Metal Metal Sheet
A single module is used to explore form, massing, materiality, and spatial organization. The module is then replicated across the site, and through strategic overlap between modules, a Venn-diagram logic emerges - where programs are pushed into one another and shared conditions are generated, as seen in plan through shaded blocks.
19
Floor 1 Plan
Interior + Exterior Perspectives
Section Perspective
FIRM EXPERIENCE Uriu Architecture - Single-family Housing Rhino3D
These are some of the construction documents I produced during my internship at Uriu Architecture. While I contributed to multiple projects during my time at the firm, the drawings shown here are from one residential project in Altadena, a neighborhood impacted by the Eaton Fire. I worked on site parcelling and early design development, including revisions to the roofing, façade, and interior layout. This final set was submitted to the county for permitting and construction.
NOTE - Certain drawing information has been intentionally redacted for client confidentiality.
20 20
Floor 2 Plan
21 21
Interior Elevations
Electrical Plans
PERSONAL PROJECTS Mixed Media | Procreate | Adobe Illustrator | Adobe Photoshop
These are a selection of personal projects I have developed alongside my academic work. I am particularly drawn to making posters and to creating animals that are personified in subtle or unconventional ways. I typically begin these projects in Procreate and then further develop and refine them using Adobe Illustrator and Adobe Photoshop. I am interested in work that is concept-driven and often gravitate toward strange or imperfect aesthetics rather than polished imagery. Several of the projects shown are mixedmedia experiments, where I explore making art through different forms and processes ranging from colored pencil drawings to more physical interventions such as breaking a laptop or cutting my hair. I am not afraid to test unfamiliar mediums, and I value experimentation regardless of outcome.
22
Procreate + Illustrator + Photoshop
23
Mixed Media Projects
EN
Thank
ND
k You!