In today’s ever-changing Australian property market, one thing remains constant: our homes are more than just bricks and mortar. They are our greatest investment, our sanctuary, and the backdrop to life’s most important moments.
Whether you’re buying your first home, preparing to sell, planning a renovation, building your dream house, transforming your garden, refreshing your interiors, or making the most of a rental property, Living Now is designed to inspire and inform.
Navigating the property market can be challenging. From understanding buying and selling costs, working with real estate agencies, and making sense of government incentives and taxes, to choosing the right trades, products and services, there are plenty of decisions to make. At the same time, creating a home you love – inside and out – should be an enjoyable and rewarding experience.
The Northern Rivers is home to a wealth of talented local businesses, skilled tradespeople and quality suppliers ready to help at every stage of your home journey. Surrounded by one of Australia’s most beautiful landscapes, our region offers endless inspiration for creating homes and gardens that are both practical and welcoming – a place to relax, entertain and make lasting memories.
Living Now showcases the best of what the Northern Rivers has to offer, connecting readers with trusted local businesses while providing practical ideas, expert advice and inspiration to help make informed decisions, whatever their budget, lifestyle or stage of the home journey.
The Byron Shire Echo’s Service Directory is a comprehensive listing of trades and services.
If you’re working on your home or space and need a job done, find a local tradie quickly and easily here.
Pages 41 to 43 of this paper.
• Air Conditioning
• Blinds
• Bricklaying
• Carpentry & Joinery
• Cleaning
• Concreting
• Driveways
• Earthworks
• Excavation
• Electricians
• Fencing
• Garden Maintenance
• Guttering/Roofing
• Handypersons
• Landscaping
• Painting
• Pest Control
• Plastering/Rendering
• Plumbing
• Property Maintenance
• Septic Systems
• Solar
• Tiling
• Tree Services
• Window Tinting
• And much much more!
How are the government’s budget changes impacting the housing market?
David Lowe
The changes to negative gearing and capital gains tax (CGT) announced in the last federal budget have been met with vociferous attacks from both directions – for going too far and not going far enough – which the Albanese government has interpreted as meaning they’ve got the balance pretty much right. So how are these changes panning out for prospective homeowners?
Briefly, the old situation was that if an investor owned a rental property and it made a loss, they could deduct that loss against taxable income. There was also a flat 50 per cent discount on capital gains for individuals (introduced in 1999), which increased the financial benefit of using negative gearing as an investment strategy, particularly when properties were sold after they had increased in value, leading in turn to an accelerating market in investment properties as the residential market artificially ballooned, and there became a severe shortage of affordable housing.
Now (at least for established homes bought after 12 May 2026) property owners won’t be able to use a rental loss to reduce their other taxable income. In terms of capital gains, the old 50 per cent tax discount for individuals and trusts on assets held for more than 12 months will be replaced by inflation indexation of the asset’s cost base (less lucrative), with a minimum 30 per cent tax rate.
Lost in much of the noise around all this has been the fact that the modification to negative gearing will only affect established homes purchased since budget night, not newly built homes or existing investments (which will be ‘grandfathered’), and most substantial changes will not kick in until July 2027.
With housing prices spiralling out of reach for many Australians, the government has argued that these changes will address a basic social need by encouraging investment in new housing.
With housing prices spiralling out of reach for many Australians, the government has argued that these changes will address a basic social need by encouraging investment in new housing. They say the new approach makes the tax system more equitable, while protecting investors who have made financial plans based on the old system.
Critics have suggested that negative gearing and CGT were never the main cause of the housing crisis, and the government should instead be focusing on supply constraints, population growth, planning rules, and interest rates.
Mega or minor?
In May, Treasurer Jim Chalmers pitched Labor’s changes to negative gearing and CGT as part of ‘the most important and ambitious budget in decades’, but his own department’s modelling has been far more modest. They expect house price growth in Australia to slow by maybe two per cent in the next two years, with a boost to the number of residential owner-occupiers (as opposed to investors) of around 75,000 over the next ten years – all with negligible effect on rents. Other experts anticipate a bigger price effect than Treasury. Because negatively-geared investor loans for existing properties account for an estimated 20 per cent of all new
home loans, some analysts think prices could fall by as much as nine per cent, with a slowing of credit growth. This would help buyers in terms of entry price, but it’s a much sharper adjustment than the government is modelling.
Commbank says that while the reforms will reduce investor competition with first-home buyers in the established residential real estate market, overall turnover is likely to fall, with grandfathered investors now having a stronger incentive to maintain their assets under the old tax treatment, rather than sell them. Fewer listings will maintain existing high prices.
It’s yet to be seen how the construction and rental supply question is going to play out. If redirecting investors into new builds genuinely lifts construction, then supply and rents will stay roughly neutral. If the tax changes thin out the availability of established rental properties, then renters (many of them future first-home buyers) will be worse off, at least in the short term.
Mortgage brokers and property analysts are reporting that some investors are already delaying or cancelling purchases of established homes because the tax advantages will be reduced after July 2027.
Overheated real estate markets around the country, including Sydney, are currently seeing softer prices, but interest rates, economic conditions, and consumer confidence are also playing a role in that. Anecdotally, things have cooled somewhat in the Northern Rivers, with auctions becoming less competitive and smaller deposits being required than in the recent past.
With so much doubt flying around with what’s going to happen next, it’s worth having a look at what happened when governments previously tinkered with CGT and negative gearing. How did that work out?
Long ago in a distant galaxy
Once upon a time, Australia had no general capital gains tax. In 1985, ignoring howls of protest, Treasurer Paul Keating brought one in, and indexed the purchase price to inflation (much like Jim Chalmers in 2026). Also in 1985, Bob Hawke and his treasurer changed the treatment of negative gearing (in much the same way as the recent changes under Chalmers) but reversed course after two years, following heavy lobbying from moneyed interests. There’s no clear evidence that any of this increased housing supply.
John Howard’s government kept the existing negative gearing situation, but altered the capital gains tax regime in 1999 to make property much more attractive as an investment. This resulted in some people becoming extremely wealthy from multiple housing investments (including members of parliament from all parties, it must be said), while a great many others were locked out of the housing market altogether.
Labor’s critics in 2026, such as the Australian Property Institute (who note the country’s residential property market is worth a staggering $12 trillion), say there’s no consensus that home buyers will be better off under the latest changes, and claim that renters will definitely be worse off.
In a recent statement, API described the negative gearing reform as the most widely cited downward pressure on residential prices, even more than the capital gains tax reform and the outlook on interest rates. They say the shortage of housing supply remains a massive problem that the government is failing to address.
State by state, API members say the situation for property investors is most grim in Victoria and NSW. Clearly not everyone can win from lowered residential property prices, even if that’s one of the outcomes the government is seeking.
The Coalition says the changes to negative gearing and capital gains tax are creating uncertainty, won’t deliver desired outcomes in terms of housing, and represents a broken election commitment from the ALP. They say taxpayers on lower marginal tax rates – including some retirees – will pay more tax on capital gains than they would have under the previous system, disrupting retirement strategies, and have pledged to overturn the changes, if and when they are returned to government.
Those on the opposite side of the political spectrum have argued that the government’s reforms are far too modest and slow.
The truth is that no one quite knows exactly how the latest changes to negative gearing and capital gains tax are going to pan out, but many people are relieved that at least Anthony Albanese and Jim Chalmers are doing something, anything, to deal with the ongoing housing crisis.
After all, housing is supposed to be a human right, not just an investment.
Cactus Hill + Home breathes new life
into a Mullumbimby landmark
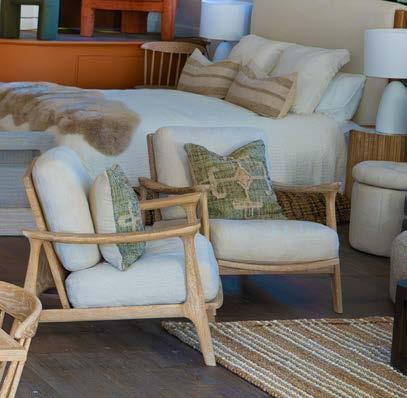
For generations, the building at 69 Burringbar Street was known as Bridglands Building, a place where the local community came to buy furniture for their homes. Today, that tradition continues in a new and inspiring way with Cactus Hill + Home, a thoughtfully curated destination celebrating beautiful interiors, sustainable living and local creativity.
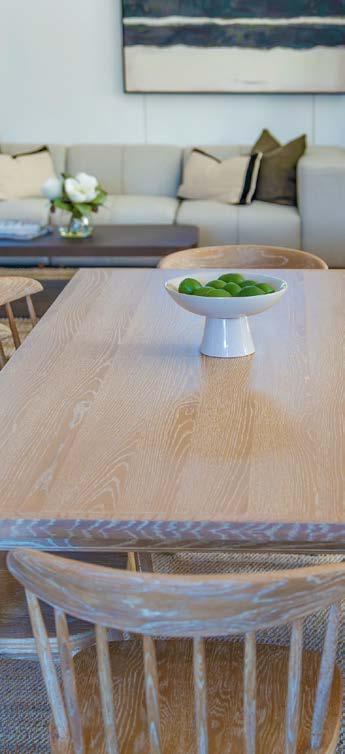
More than just a homewares store, Cactus Hill + Home has been created as a place to explore, gather inspiration and discover pieces that tell a story. Every corner invites visitors to slow down, browse and imagine how carefully chosen furniture, artwork and homewares can transform the spaces they live in.
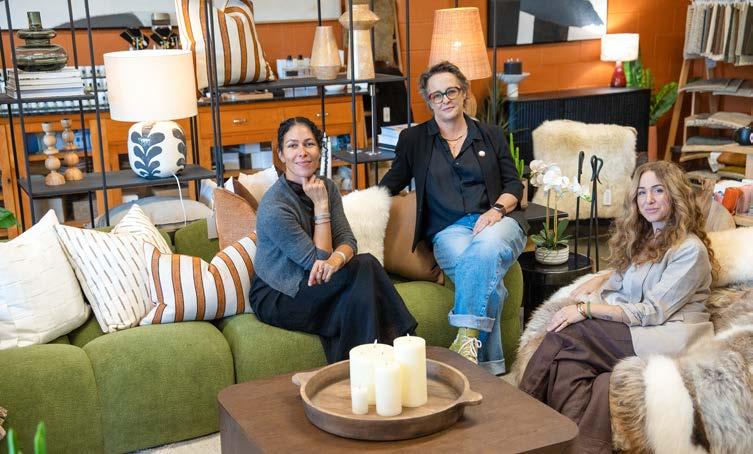
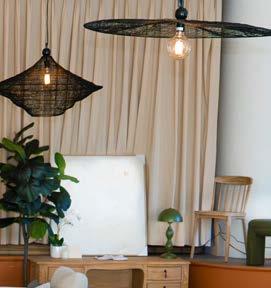
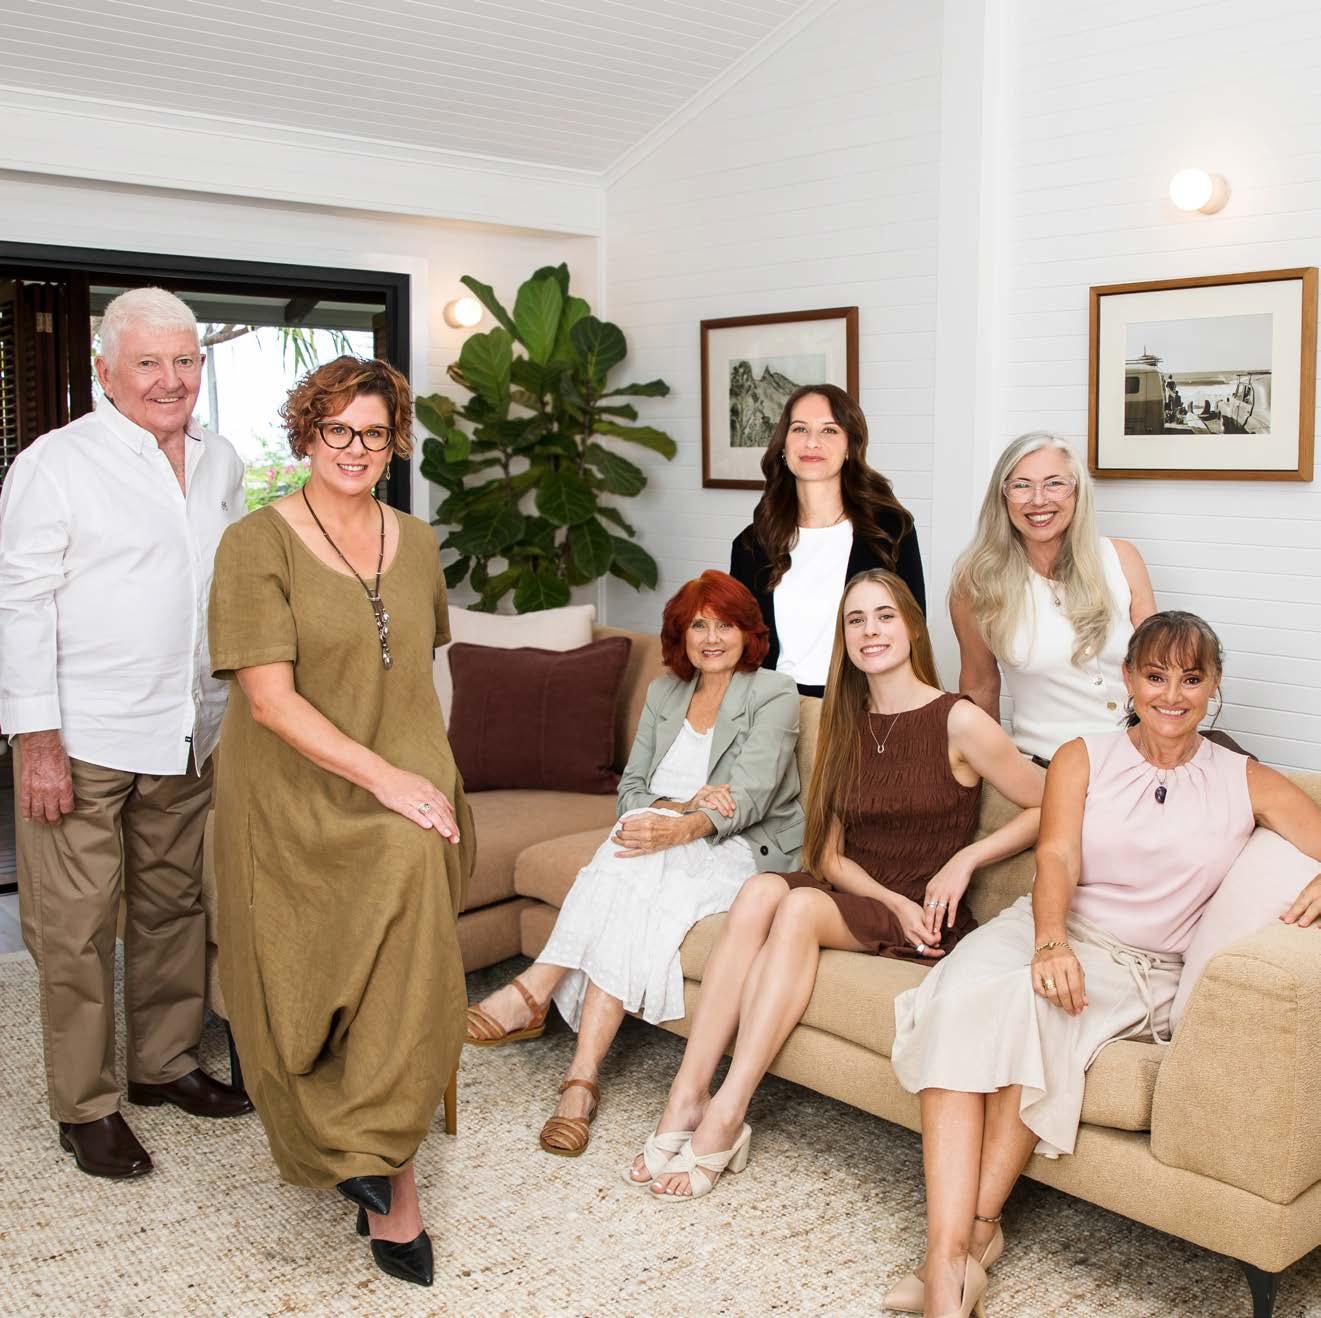
The shop itself is curated by Ann, Bianca and Saffron, three women with a shared passion for interiors but each bringing their own individual style and design perspective. Their combined experience in styling and interiors is reflected throughout the store, where furniture sits alongside textiles, lighting, ceramics, gifts and kitchenware in relaxed, layered displays that feel both aspirational and welcoming.
A defining feature of Cactus Hill + Home is its exclusive furniture collection. Furniture carrying the Cactus Hill + Home name has been designed and manufactured through more than 26 years of industry experience and is available only in the Mullumbimby store. Since purchasing the business ten months ago, Ann and Martin have continued their long-established work designing and supplying furniture for respected
international clients while embracing their new home in the Northern Rivers.
Sustainability is central to the business philosophy. Every effort is made to create furniture using responsible manufacturing practices and quality materials designed to last for generations rather than seasons. Packaging has also been reimagined, replacing plastic with recyclable cardboard wherever possible. The belief is simple: well-made furniture should become part of a home’s story, evolving with changing tastes rather than being replaced.
The store’s carefully selected homewares reflect the same values. Brands including Sage x Clare,
The Perfume Oil Company, Caddis, IZIPIZI, Freque of Nature, Indigo Love, Baya Living and Armadillo Rugs have been chosen not only for their beautiful design but also for their commitment to ethical production, natural materials and sustainable practices.
Supporting local makers is another important part of the Cactus Hill + Home story. Throughout the store, visitors will discover work by Northern Rivers artists and craftspeople, including ceramicists, furniture makers, lamp makers and visual artists. The aim is to create a platform where local creativity can sit comfortably alongside established Australian and international design brands, offering
customers something genuinely unique while celebrating the talent found within the region.
Beyond retail, Cactus Hill + Home also provides complete interior solutions. Whether styling a single room, preparing a property for sale or delivering a full commercial fit-out, the team offers services ranging from home staging and interior styling through to furniture specification and project delivery.
Adding another chapter to the Cactus Hill + Home story is the reopening of the Furniture Hall. Together the team has refurbished this loved Church hall and turned it into a beautiful space which will now be open on the last weekend of every month, offering an ever-changing collection of exclusive furniture, statement pieces and one-off treasures not normally seen in the main showroom. Private viewings will also be available by appointment, with future plans including upholstery and interior workshops that invite the community to learn new skills while connecting with craftsmanship and designer.
The next monthly opening takes place from Friday 31 July to Sunday 2 August, coinciding with the publication of this feature. Whether you’re searching for a signature piece, looking for styling inspiration or simply curious to see how one of Mullumbimby’s best-known buildings has been reimagined, Cactus Hill + Home offers an experience well worth discovering.
For many years, the Australian housing market has been driven by the belief that bigger is better. Larger homes have become the norm, often at the expense of affordability, energy efficiency and long-term liveability. Eco Essence Homes believes it’s time to rethink that approach, embracing a future where thoughtful design, smarter planning and quality construction deliver greater value than simply adding more square metres.
Better performing homes
The company’s philosophy is built around creating homes that perform better – for the people who live in them, for the environment and for the future. Every Eco Essence Home is carefully designed to achieve an 8+ Star NatHERS energy rating, using intelligent, passive design principles to maximise natural light, cross-ventilation and year-round thermal comfort. The result is a home that requires less energy to heat and cool, reduces running costs and provides a healthier, more comfortable living environment.
Sustainability at the core
Sustainability is central to everything Eco Essence Homes does, extending well beyond energy ratings. The company focuses on efficient use of space, minimising material waste and designing homes that adapt to changing lifestyles. Through flexible floor plans, dual-living options and homes that evolve with growing families, Eco Essence Homes creates practical housing solutions that deliver lasting value rather than unnecessary size.
Carefully considered to stand the test of time
By carefully considering every stage of the design and construction process, Eco Essence Homes reduces waste, improves resource efficiency and builds homes designed to stand the test of time. This approach benefits both the environment and homeowners through lower maintenance, reduced energy consumption and enhanced long-term value.
High-performance healthier homes by design
We believe your home should support your wellbeing. That’s why we focus on natural light, fresh air, thermal comfort and sustainable materials to create healthier living environments.
Local knowledge. Local expertise.
As a locally-owned builder, we design homes specifically for the Northern Rivers climate, helping families build smarter and live better.
8+ star performance
Designed to exceed today’s standards, our homes are engineered for exceptional energy efficiency, reducing household energy use while improving year-round comfort.
Eco Essence Homes believes great homes should be measured by how they perform, not simply by their size. By combining innovative design, quality craftsmanship and sustainable building principles, the company is helping shape a future where homes are healthier, more economical to run and thoughtfully designed to enrich the lives of the people who call them home. Because at Eco Essence sustainability isn’t an added feature, it’s built into every home from the beginning.
07 5520 0720
www.ecoessencehomes.com.au
Creating spaces where life feels better
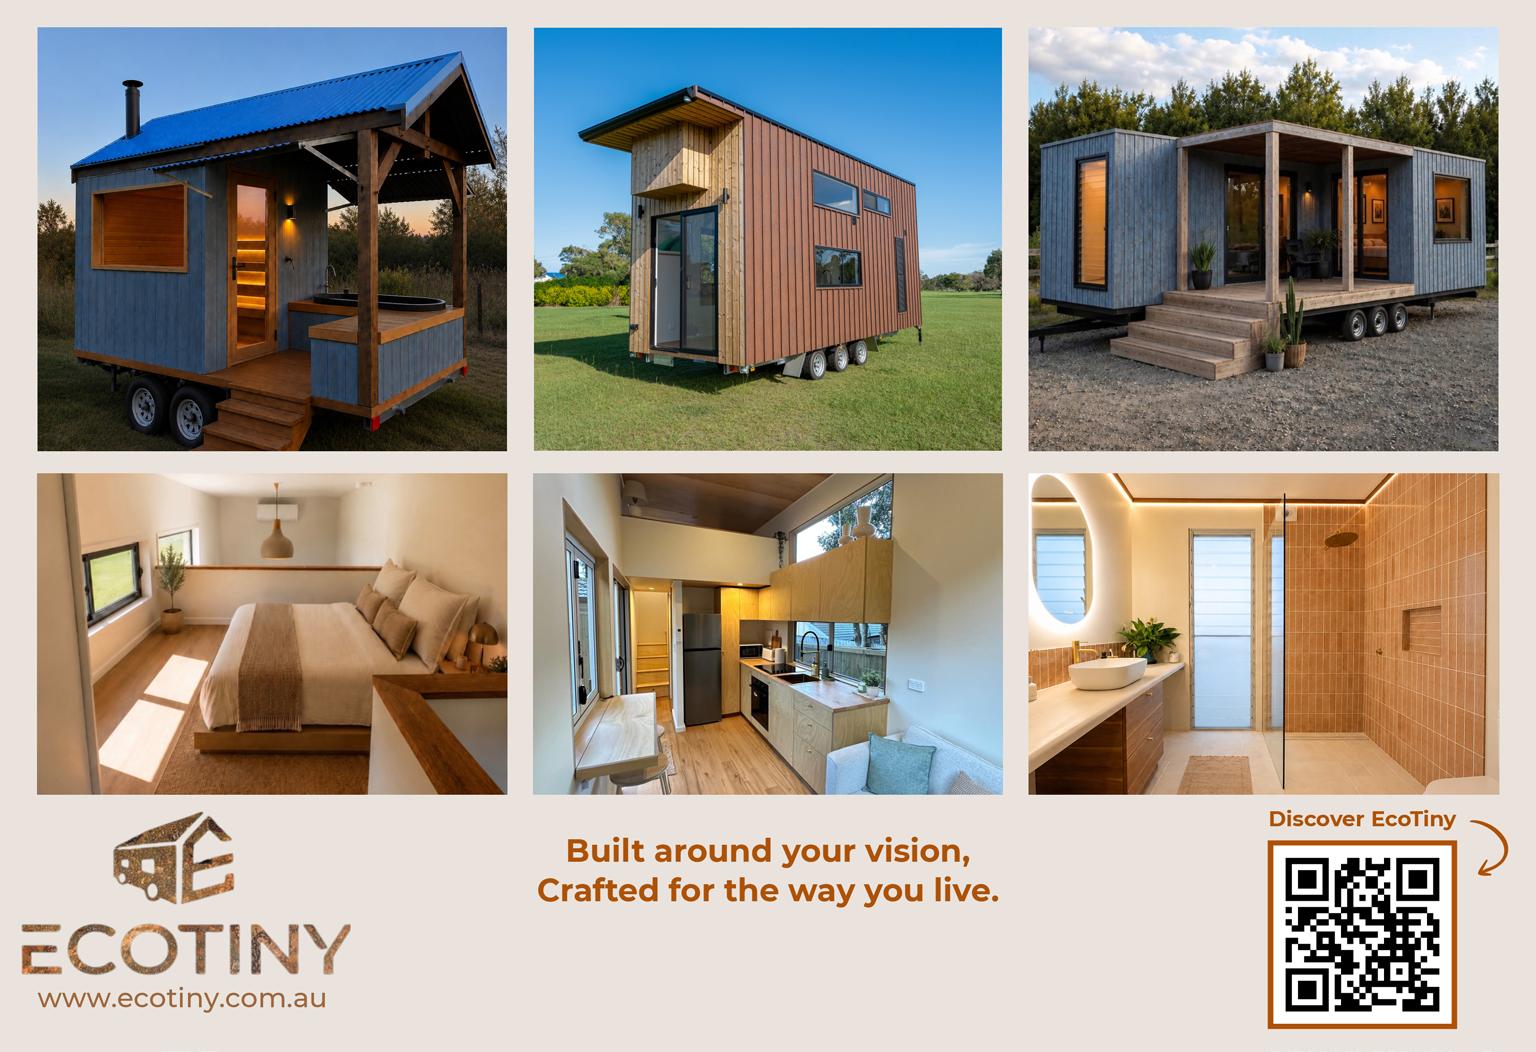
The spaces we choose have the power to shape how we live, work, rest and connect. At EcoTiny, every project begins with a simple idea: thoughtful design can make everyday life better. Home means something different to everyone. For some, it’s a place to gather with family. For others, it’s somewhere to slow down, reconnect with nature or simply enjoy life’s quieter moments. Whatever form it takes, the spaces we surround ourselves with have the power to shape how we feel every day. It’s this idea that continues to inspire everything EcoTiny creates.
Founder Bastien has spent years building homes with one guiding belief: the spaces we live in should do more than simply look beautiful. They should support the way we live, encourage us to slow down and create a genuine sense of connection to the world around us. His passion for craftsmanship, natural materials and thoughtful design became the foundation of EcoTiny, where every project is created with the intention of enriching everyday life through beautifully made spaces that feel both timeless and deeply personal.
At EcoTiny, every project begins with a simple idea: thoughtful design can make everyday life better.
Designed and handcrafted in Byron Bay, EcoTiny draws inspiration from the relaxed lifestyle and natural beauty of the Northern Rivers. Working with local suppliers and skilled trades wherever possible, each project reflects a genuine commitment to craftsmanship, sustainability and supporting the community that surrounds it. Every detail, from carefully selected natural materials to considered layouts and finishes, is approached with care, creating spaces that are built to last and made to be enjoyed for generations.
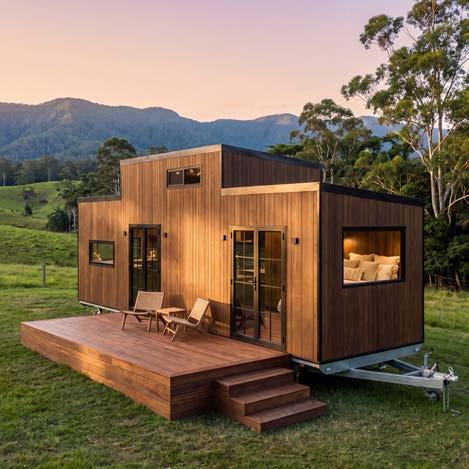
For some, creating a place where life feels better begins with a tiny home. Handcrafted in Byron Bay, EcoTiny’s homes embrace simplicity without compromising on comfort, functionality or intentional design. Whether nestled in the hinterland, overlooking the coast or positioned on a rural property, each
home is designed to feel connected to its surroundings while providing everything needed for modern living.
For others, it’s an eco pod. A beautifully crafted extension that creates extra space for the way people live today. Whether it’s a home office, welcoming family and friends, a creative studio or an opportunity to generate additional income, eco pods are designed to adapt as life evolves while complementing the character of the existing home.
And now, EcoTiny is bringing that same philosophy to wellbeing with its newest project, The Oasis. More than a mobile wellness sanctuary, The Oasis combines a handcrafted sauna with premium hot and cold bathing experiences, creating a place to slow down, recharge and reconnect. Whether it’s an invigorating
cold plunge to begin the day, a restorative sauna session or a warm soak beneath the stars, it invites people to embrace simple rituals that nurture both body and mind.
For EcoTiny, sustainability is about more than reducing environmental impact. It’s about creating spaces people genuinely value. Spaces built with care, crafted from quality materials and designed to stand the test of time. Because the spaces that are loved are often the ones that last the longest. Every EcoTiny project is created with the same intention: to help people live more intentionally, reconnect with what matters most and enjoy spaces that enrich everyday life.
We don’t just build spaces. We create places where life feels better. www.ecotiny.com.au
Glendowie Carpet One – local knowledge, quality flooring and trusted service
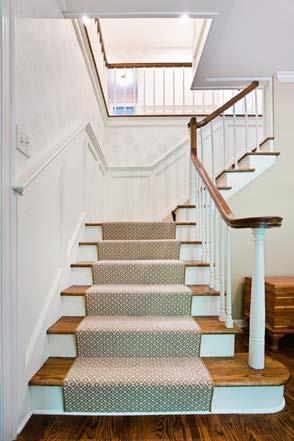
For almost four decades, Glendowie Carpet One has been helping Northern Rivers homeowners transform their living spaces with quality flooring solutions, expert advice and personalised service. Established in 1987, the locally owned and operated Ballina business has earned a reputation for reliability, product knowledge and a genuine commitment to customer satisfaction. As a proud member of the Carpet One cooperative since the 1990s, Glendowie Carpet One combines the personalised service of an independent retailer with access to an extensive range of premium flooring products and competitive pricing.
Conveniently located on Clark Street in Ballina, the showroom showcases a comprehensive selection of flooring solutions to suit every style, budget and lifestyle. Whether customers are renovating a family home, updating an investment property or building from the ground up, the experienced team provides guidance through every stage of the selection process. The range includes carpet, luxury vinyl planks, sheet vinyl, engineered timber, bamboo, cork, laminate, hybrid flooring and commercial flooring products, ensuring a solution for every application.
Showroom to You
One of the business’s standout services is its innovative Showroom to You experience, allowing customers to view flooring samples in their own homes. By seeing products under natural lighting and alongside existing furnishings, homeowners can make more confident decisions while enjoying the convenience of expert advice delivered directly to their door.
Glendowie Carpet One also understands that purchasing new flooring is a significant investment. Its professional installation team ensures every project is completed to the highest standard, backed by quality workmanship and comprehensive warranty
protection. As part of the Carpet One cooperative, the business benefits from significant buying power, enabling customers to enjoy premium products at competitive prices without compromising on quality or service.
Beyond flooring, Glendowie Carpet One has built lasting relationships throughout the Northern Rivers by actively supporting local sporting clubs and community initiatives. This long-standing commitment reflects the company’s belief that successful local businesses should contribute positively to the communities they serve.
Servicing Ballina and surrounding areas including Lennox Head, Byron Bay, Bangalow, Mullumbimby, Alstonville, Lismore,
• Showroom to You – view flooring samples in your own home.
Brunswick Heads and Yamba, Glendowie Carpet One continues to deliver tailored flooring solutions supported by decades of industry experience. From the initial consultation through to professional installation, every project is approached with the same focus on quality, service and customer care that has defined the business for nearly 40 years.
By combining trusted local expertise with access to world-leading flooring brands and innovative services, Glendowie Carpet One continues to help homeowners and businesses create beautiful, practical spaces designed to stand the test of time.
3/5 Clark Street, Ballina 02 6686 3855
• Expert advice and installation backed by quality workmanship and warranty.
• Servicing Ballina, Byron Bay, Lennox Head, Bangalow, Lismore and the wider Northern Rivers.
Lighting: discreetly functional or wonderfully
engaging… nothing in between
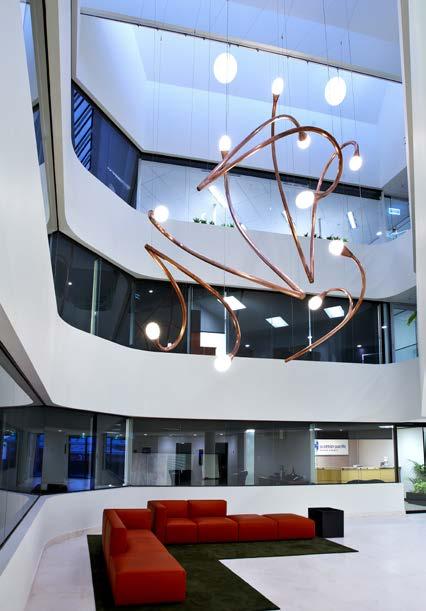
“Lighting offers a wonderful opportunity to enhance the intimacy and individuality of any space. It colours how we experience, relate and remember a place, a room, a gathering. It can also strengthen a building’s composition, whilst adding to its functionality and intrigue. Our belief is that lighting should be either discrete and functional or wonderfully engaging… nothing in between. If done well, lighting is the most economical way to add real value to any building project.”
The grandson of a Croatian fisherman, Bradley Cole spent much of his childhood on, or in the ocean, sailing, snorkeling and fishing. He was surfing by the age of 10, and later surfing adventures led to a deeper connection with nature and an affinity with natural forms, texture and colour. He studied architecture and film production at university before establishing his own architectural practice with a strong focus on sustainability and conscious design.
When short on suitable lighting options for a Melbourne hospitality venue he was working on in 2009, he resolved to design and fabricate his own lights. The positive response lead to more custom lighting commissions, requests for lighting consultancy and eventually an illumebydesign product range in 2013. Since then, along with moving to Byron in 2017, Brad has been commissioned to design numerous lighting creations for
"lighting should be either discrete and functional or wonderfully engaging… nothing in between"
commercial and residential projects around Australia, and even in the USA, whilst illumebydesign’s ceramic and glass product ranges continue to evolve.
Recent commissions include all the feature lighting for Little Creatures’ new hospitality venue in Fremantle, and a lighting installation in Byron’s Forest Restaurant, Crystalbrook.
Nature’s influence and Brad’s eco philosophy has carried through, evident in both his simple yet elegant organic designs, and illumebydesign’s sustainable practices. A speaker at Design Show Australia on Why Sustainable Australian Design Matters, Brad believes we should strive to make a positive difference where we can. “This goes down to the choice of design materials and processes, packaging, power, transport, everything. Both clay and glass are 100% recyclable, we’re partially solar powered, use bio or recycled packaging where possible, and our travel is offset with tree planting.”
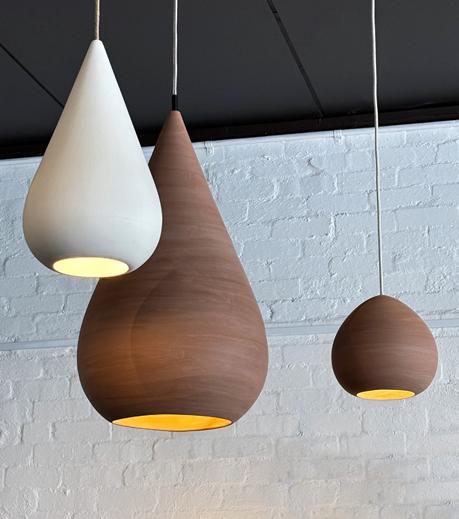
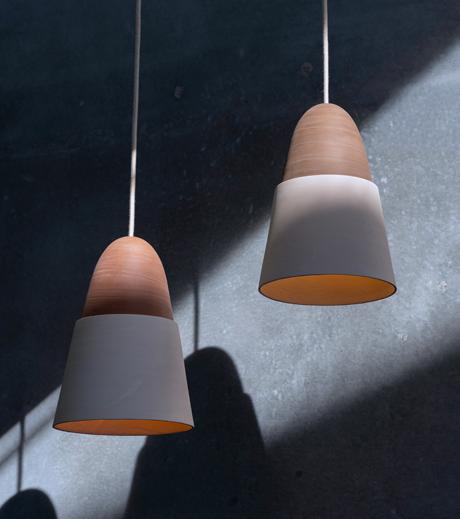
All illumebydesign’s ceramic lights are made in the Byron Arts and Industry Estate with low temperature fired clays before being sealed with a 100% natural sealer. Low firing clays create less carbon emissions in heating the kilns during firing. Their bisque-fired ceramic lights are then sealed with an ancient sealer derived purely from olives. It’s more commonly used to seal terracotta floors. It’s resilient and nontoxic.
“We also try our best to work with, and support local producers where possible. Our ceiling canopies, for example, are manufactured here in Australia by a family business. Obviously there’s far cheaper options, but supporting each other locally strengthens our community. A percentage of our ceramic luminaires sales also goes to a group who cook and serve meals to
illume bydesign
Lighting offers a wonderful opportunity to enhance the intimacy and individuality of any space.
those sleeping rough in Southport.”
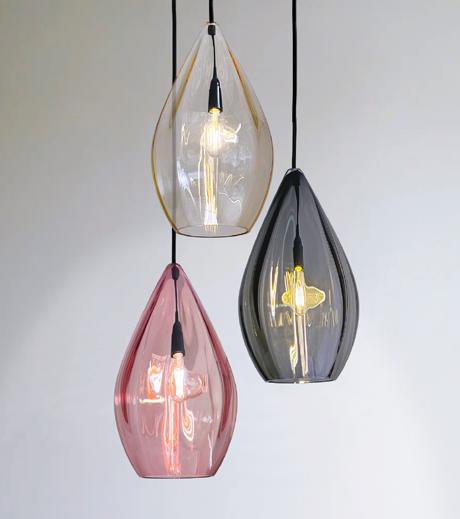
Until two years ago, illumebydesign’s glass was also produced in Australia, but due to crazy price increases it’s now produced in Prague. Known as the glass capital of the world this has resulted in higher quality glass and expanded design possibilities. “We still work with local glass blowers on some lighting commissions, but all our glass pendants are blown in Prague.”
Drawing inspiration from Byron’s exceptional natural beauty illumebydesign’s handcrafted lights can add a sense of tranquility and wonder to any space. Alternatively, if you’re looking for an eye catching grand statement piece or brand-aligned feature lighting, Brad can design and fabricate customised luminaires specifically for you. illumebydesign also offers lighting consultancy and design for your home or business, and can supply all your project downlights, LED, strip, and landscape lighting.
By appointment at 12A Centennial Circuit, Byron Bay sales@illumebydesign.au illumebydesign.au
illumebydesign.au
sales@illumebydesign.au
illumebydesign follow us on instagram & DM "Pod" for a chance to win a Beach White clay Pod pendant light. Winner announced 1st Oct26 Byron Arts + Indi Estate
Mullumbimby Pools – your award-winning swimming pool builders
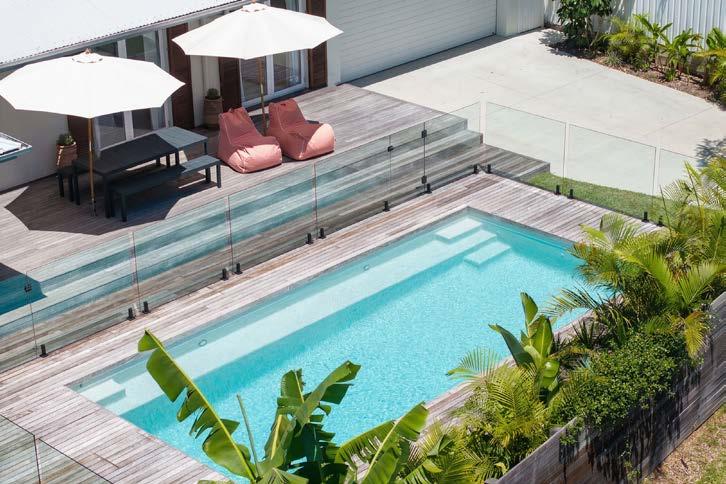
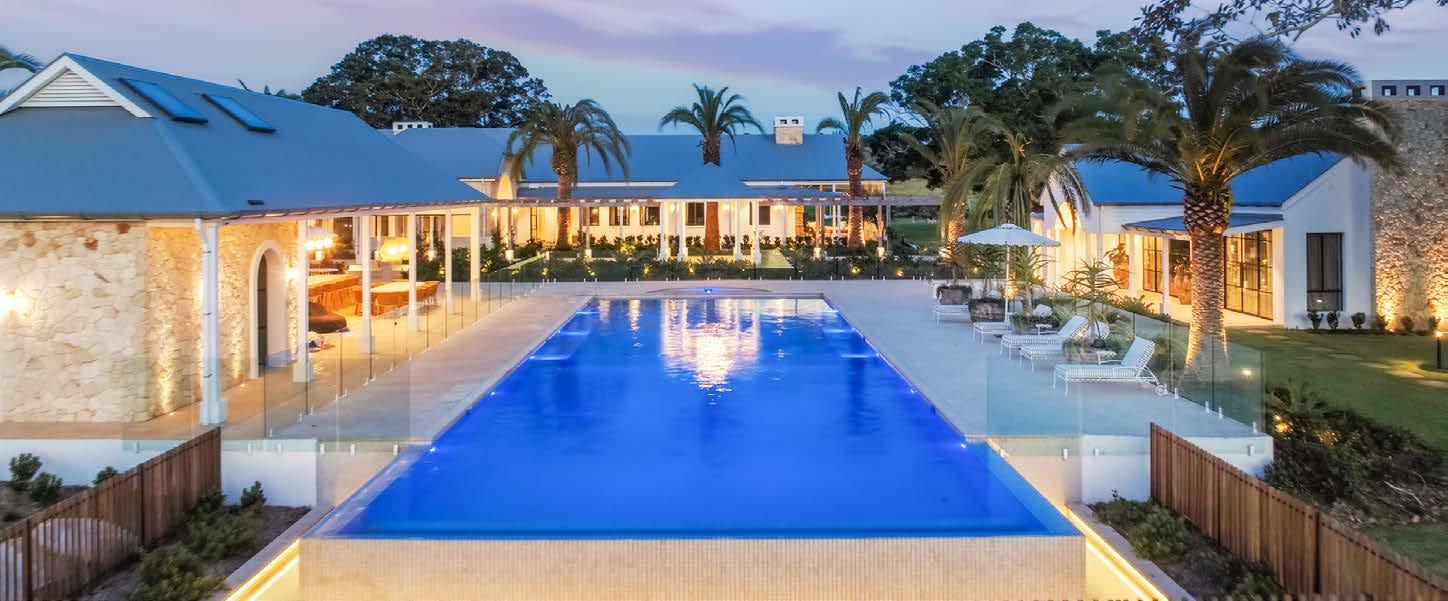
For many homeowners, a swimming pool represents far more than a place to cool off on a hot summer’s day. It becomes the heart of the backyard – a space where families gather, friends connect and lasting memories are made. For the team at Mullumbimby Pools, creating these spaces has become both a profession and a passion.
Family owned and operated by Jake and Natalie O’Brien, Mullumbimby Pools has built a reputation throughout the Byron Shire for quality craftsmanship, honest advice and personalised service. With more than 30 years of combined industry experience, the local business successfully delivers everything from award-winning luxury concrete swimming pools and spas to complex renovations and ongoing maintenance.
Unlike many companies in the industry, Mullumbimby Pools takes pride in maintaining direct involvement throughout every project.
The experienced, fully insured team personally oversees each stage of construction, ensuring every pool is completed to the highest standard. This hands-on approach reflects the company’s commitment to integrity, transparency and quality workmanship.
The business offers far more than new pool construction. Whether a pool requires renovation, leak detection, equipment upgrades or regular servicing, the team provides comprehensive solutions designed to maximise performance and extend the life of every installation. From resurfacing and filtration upgrades to modern redesigns and electronic leak detection, each service is tailored to meet the individual needs of homeowners and commercial clients alike.
Maintenance is another cornerstone of the business. Recognising that a swimming pool is a significant investment, Mullumbimby Pools offers flexible servicing options, including scheduled maintenance, one-off cleans and holiday care while owners are away. Their technicians service residential and commercial pools throughout Byron Bay, Ballina, Bangalow, Lennox Head, Mullumbimby, Brunswick Heads and surrounding communities, helping clients enjoy crystal-clear water and reliable equipment all year round.
Supporting these services are retail stores in Mullumbimby and Bangalow, where customers can access free water testing and a complete range of pool chemicals, spare parts, accessories and
A swimming pool becomes the heart of the backyard –a space where families gather, friends connect and lasting memories are made
expert advice. Whether troubleshooting a faulty chlorinator, selecting the right equipment or seeking guidance on water quality, customers benefit from knowledgeable local staff who are committed to practical solutions rather than unnecessary upselling.
At the heart of Mullumbimby Pools is a simple philosophy: exceptional pools are created through craftsmanship, quality products and genuine customer relationships. Every project is viewed as an opportunity to create an outdoor space that is both beautiful and functional, while every service call reflects the company’s dedication to preserving the longevity and enjoyment of each pool.
As more homeowners invest in creating outdoor spaces that enhance everyday living, Mullumbimby Pools continues to demonstrate that successful pool building extends well beyond construction. Through expert advice, ongoing support and an unwavering commitment to quality, the business has established itself as one of the Byron Shire’s trusted names in pool construction, renovation and maintenance – helping local families enjoy their own backyard oasis for many years to come.
02 6684 4846
info@mullumpools.com www.mullumbimbypools.com.au
We build exquisite award winning swimming pools
• Pool building
• Pool renovations
• Upgrading equipment
• Full automation services
• Heating and pool cleaners
• Servicing and maintenance
Elevating living with timeless stone – discover Stone Style Mullumbimby
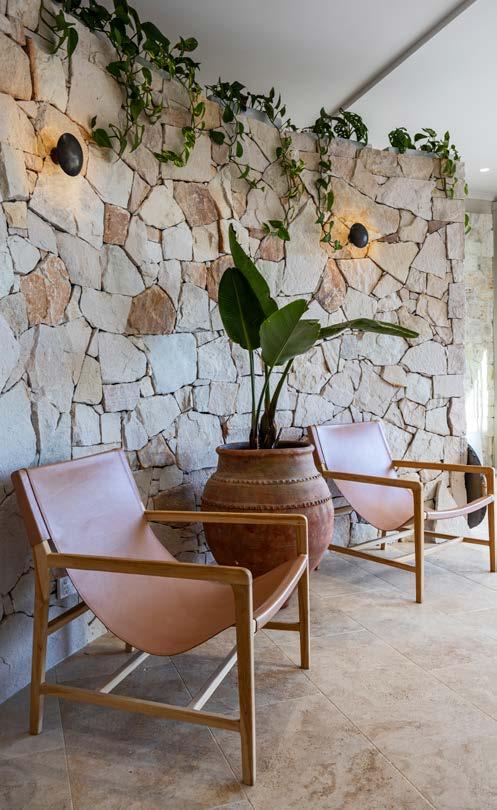
Tucked away in the heart of the Byron Shire, Stone Style Mullumbimby is a destination for those looking to elevate their residential or commercial spaces with thoughtful, organic, and creative surface treatments. Proudly located in the Northern Rivers region, Stone Style has earned a reputation for supplying unique natural stone and porcelain materials that blend functionality with beauty.
Stone Style offers materials that enhance every environment with a touch of elegance and authenticity.
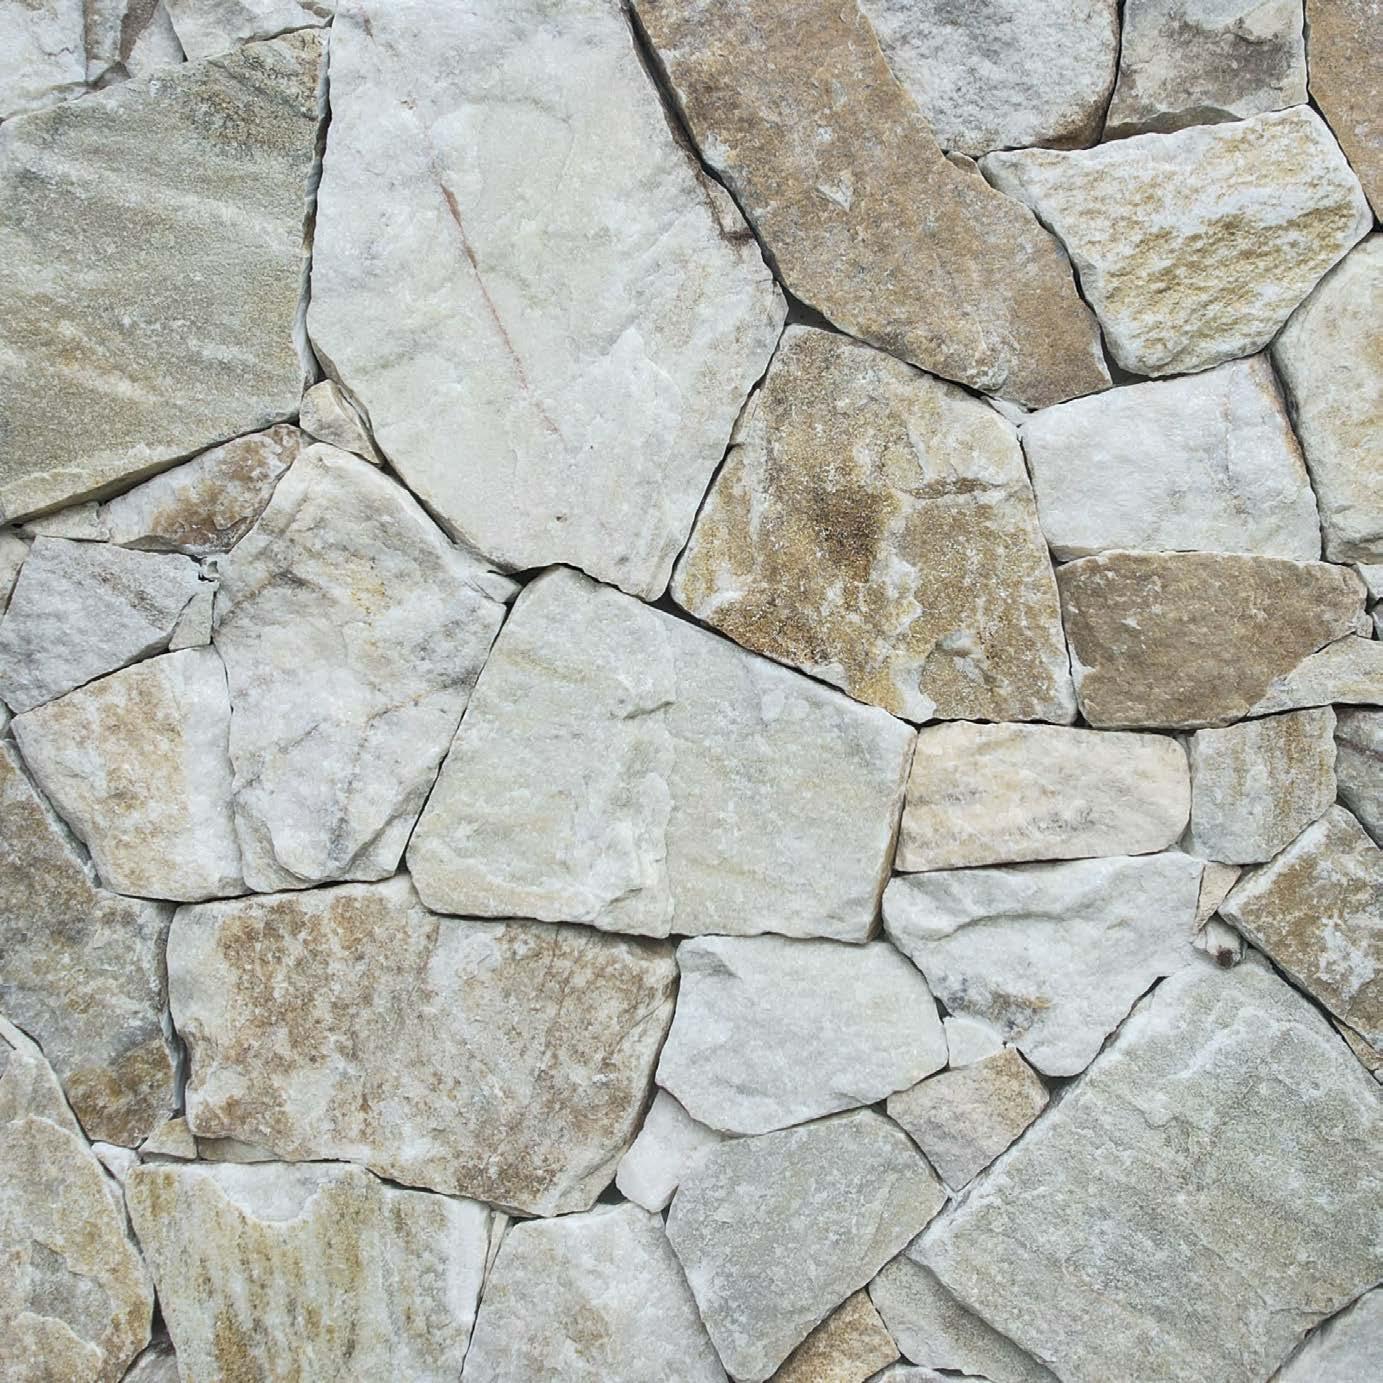
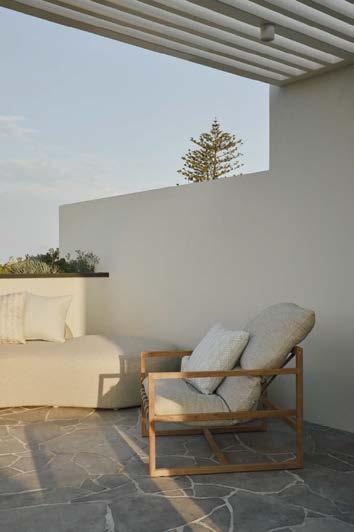
At the Mullumbimby showroom, customers are welcomed into a curated space that showcases a wide selection of natural stone tiles and pavers, wall cladding, stepping stones, and porcelain feature tiles. Each has been selected with design, quality and durability in mind. Whether you’re working on an interior renovation, pool area upgrade, or large-scale landscaping project, Stone Style offers materials that enhance every environment with a touch of elegance and authenticity.
Managed by Emma, the showroom is a space where inspiration meets expertise. Emma brings a fresh eye and a deep understanding of current trends, guiding homeowners, designers and builders through the selection process with a focus on style, practicality and cohesion. Clients can explore an array of surface solutions for both indoor and outdoor use, including pool mosaics, decorative features and architectural cladding, all within a warm and welcoming environment.
Just a two-minute walk around the corner from the showroom, Stone Style’s Trade Store and Distribution Centre on Manns Road offers convenience and comprehensive support for tradespeople and professionals. This space is managed by Tom, who works closely with local tilers, builders and landscapers to ensure they have access to everything needed to get the job done. Stocked with trusted trade essentials including glues, grouts,
sealers, tools and accessories, the Trade Store supports Stone Style’s product offering with brands like Mapei and Ardex, both known for their reliability and high-performance formulations.
Together, the showroom and trade store work in harmony to provide a seamless experience for customers, from design inspiration and material selection to professional advice and on-site essentials. It’s a complete, design-led service grounded in the belief that surface treatments should be both functional and beautiful.
With locations on the Gold Coast and Mullumbimby, Stone Style is proud to be part of the Northern Rivers community, collaborating on projects across the region that celebrate nature, craftsmanship and good design. The Mullumbimby hub, in particular, serves as a creative meeting point for locals and visiting professionals alike, offering a hands-on experience with materials that stand the test of time.
Whether you’re a homeowner starting from scratch, a designer with a vision, or a trade professional needing fast access to stock, Stone Style Mullumbimby is ready to support you at every stage of your project.
Mullumbimby Showroom: 6/10 Towers Drive, Mullumbimby Open: Monday to Thursday 7:30am–4pm, Friday 7:30am–3pm, Saturday 8am–midday, closed Sunday and public holidays Mullumbimby Trade & Distribution Centre: 10 Manns Road, Mullumbimby
The smart way to buy a tiny home in the Northern Rivers
Tiny homes can offer a more intentional way to live, but buying one should not mean taking a blind leap of faith.
In a market that has grown quickly, tinyhome buyers can face scams, hidden costs, unclear inclusions, inconsistent build standards and paperwork that does not provide the protection they expect. Two homes may look almost identical online, yet differ enormously in the materials behind the walls, the quality of the chassis, the warranties offered, and what is actually included in the price.
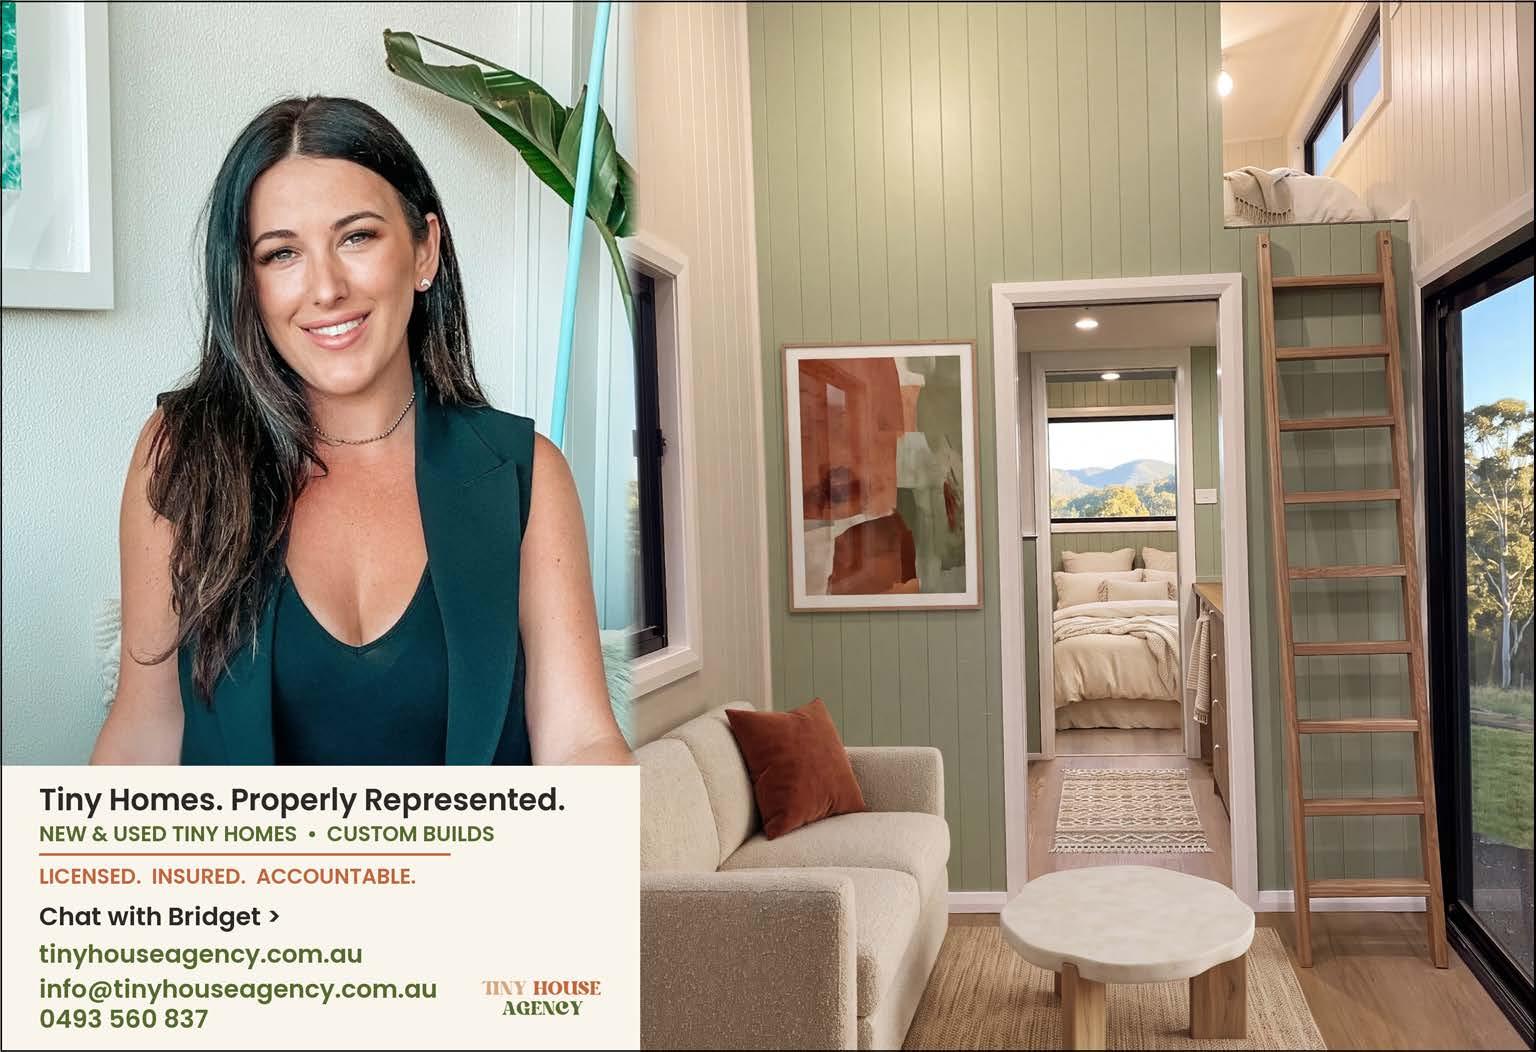
That is why Bridget Rose built The Tiny House Agency (THA).
As a licensed real estate agent and tiny-home design specialist, Bridget represents buyers in a space where they have too often been left to work it out alone. THA helps buyers make informed decisions before they commit: understanding what they are buying, comparing builders properly, asking the questions that are easy to miss, and choosing a home with confidence.
“There is a real difference between a tiny home that photographs well and one that is genuinely well designed, well built and comfortable to live in,” Bridget says. “Buyers deserve to know that difference before they spend their money.”
There is a real difference between a tiny home that photographs well and one that is genuinely well designed, well built and comfortable to live in.
the THA Marketplace is for you. It allows buyers to compare vetted tiny homes and understand the details that matter: specifications, inclusions, compliance documentation, build history and the practical differences between comparable homes.
Every home accepted onto the THA Marketplace is independently reviewed before it is listed. Ownership is verified, relevant compliance documentation is checked and build quality is assessed beyond what can be seen in polished photographs. It is a more informed way to buy a tiny home – and a trusted alternative to navigating the market alone.
reflecting the growing demand for homes that feel considered, practical and complete – not compromised.
Rather than starting with a stripped-back base price and adding essentials later, the range brings those details in from the beginning. It is about giving tiny-home buyers a fairer option –and bringing a greater sense of dignity, quality and permanence to the tiny-home space.
Built with a company that shares Bridget’s passion for solving the housing crisis, every Signature home is 100% Australian made. The range balances exceptional liveability, considered design and remarkable value. Tiny homes designed to look as good as they function.
THA offers a more confident path to buying a tiny home with a licensed, regulated, insured and accountable agency. Whether you are looking for a vetted home available now or a home made to order, THA offers a smarter way to buy.
For buyers in the Northern Rivers, a tiny home can be a meaningful alternative: a home base close to family, a thoughtful downsizing decision, a private retreat, or simply a way to live with more freedom and less excess. But the right home is not just about size. It is about how it feels to live in every day.
That principle is behind every THA recommendation. Builders are independently vetted, and Bridget helps clients look beyond finishes and floor plans to the details that affect comfort, longevity and value. The goal is simple: buyers should not be buying blind.
For those looking for a home available now,
That demand is also the reason Bridget created THA’s Signature Tiny Home Range, which is designed around what her clients repeatedly wished existed: elevated tiny homes with the thoughtful inclusions, practical features and liveability that make a genuine difference, without being treated as costly upgrades.
There are several THA Signature Range tiny homes underway in the Northern Rivers alone,
Book a call with Bridget to have licensed guidance and a person in your corner for your dream tiny home.
www.tinyhouseagency.com.au
0493 560 837
info@tinyhouseagency.com.au
Licensed agent #4863412
★★★★★ 5.0 Google rating
Living sustainably into the future
Aslan Shand
Building and construction is a significant contributor to global warming and is a key sector that needs to look at how it is going to reduce its impact. According to the Global Status Report for Buildings and Construction 2025-2026 the sector accounts for around 37 per cent of global CO₂ emissions and nearly 50 per cent of global material extraction. So how we build, how we live, and how we create energy to support our lifestyles are all vital questions we need to address as individuals, in our communities, and around the world.
You can build healthy outcomes for you and the planet into your life by the choices you make.
Sustainable living manifests in a range of ways, from living in tiny homes to high-tech sustainable builds that assess the impact of materials, the cost of transporting them, the longevity of their lifespan, cost of disposal, passive design, heating and cooling, energy supply and more.
There are two key elements that need to be considered when looking at the carbon emissions costs in your building and lifestyle choices: operational carbon and embodied carbon.
According to ecochain.com, “operational carbon reflects the emissions from running existing buildings – such as heating, cooling, lighting, and appliances. This operational footprint currently accounts for 28 per cent of total energy-related emissions (IEA 2023). And secondly, embodied carbon, by contrast, includes all emissions generated during the construction lifecycle, including raw material extraction, transportation, manufacturing, assembly, refurbishment, and end-of-life phases. This embodied footprint accounts for 7-11 per cent of global emissions.”
Low-key, low-impact housing
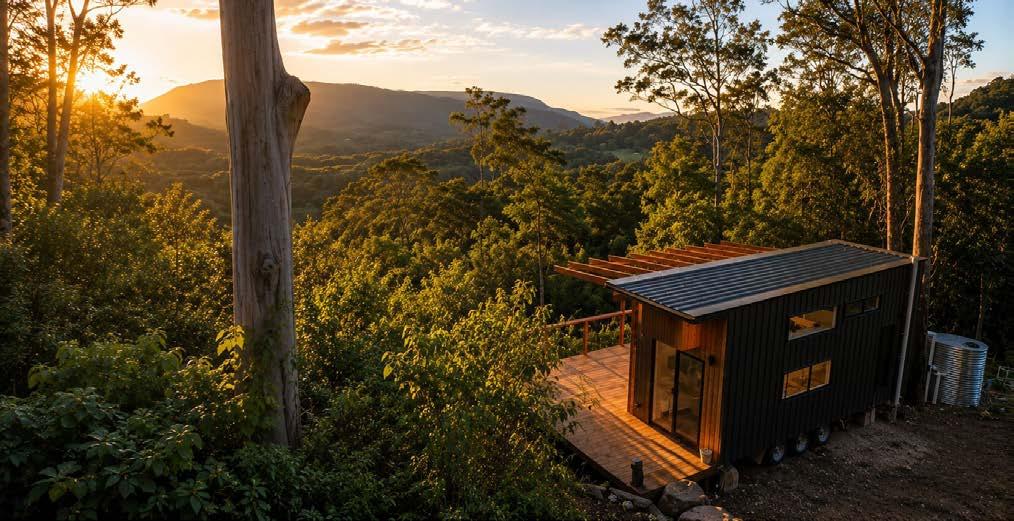
Tiny homes are a type of housing that reduces its impact and creates sustainability by having a small footprint, usually 10 to 50 square meters. The small footprint also means that there is less energy use, less materials used in construction, and less impact on the environment, because of the smaller size than a traditional building. In NSW they have to be moveable either by towing or using a crane and truck.
Other types of low impact, sustainable housing can include rammed earth and mud brick, which often use material from the house site or property where the home is being built, reducing material transport costs. They are also breathable, insulating, and can have very low greenhouse gas emissions.
Straw bale and hemp houses are also considered sustainable approaches to building homes, depending on the accompanying materials and processes used in their construction.
Both these types of building materials provide good insulation, are breathable, as well as being more fire-resistant than a traditionally built home.
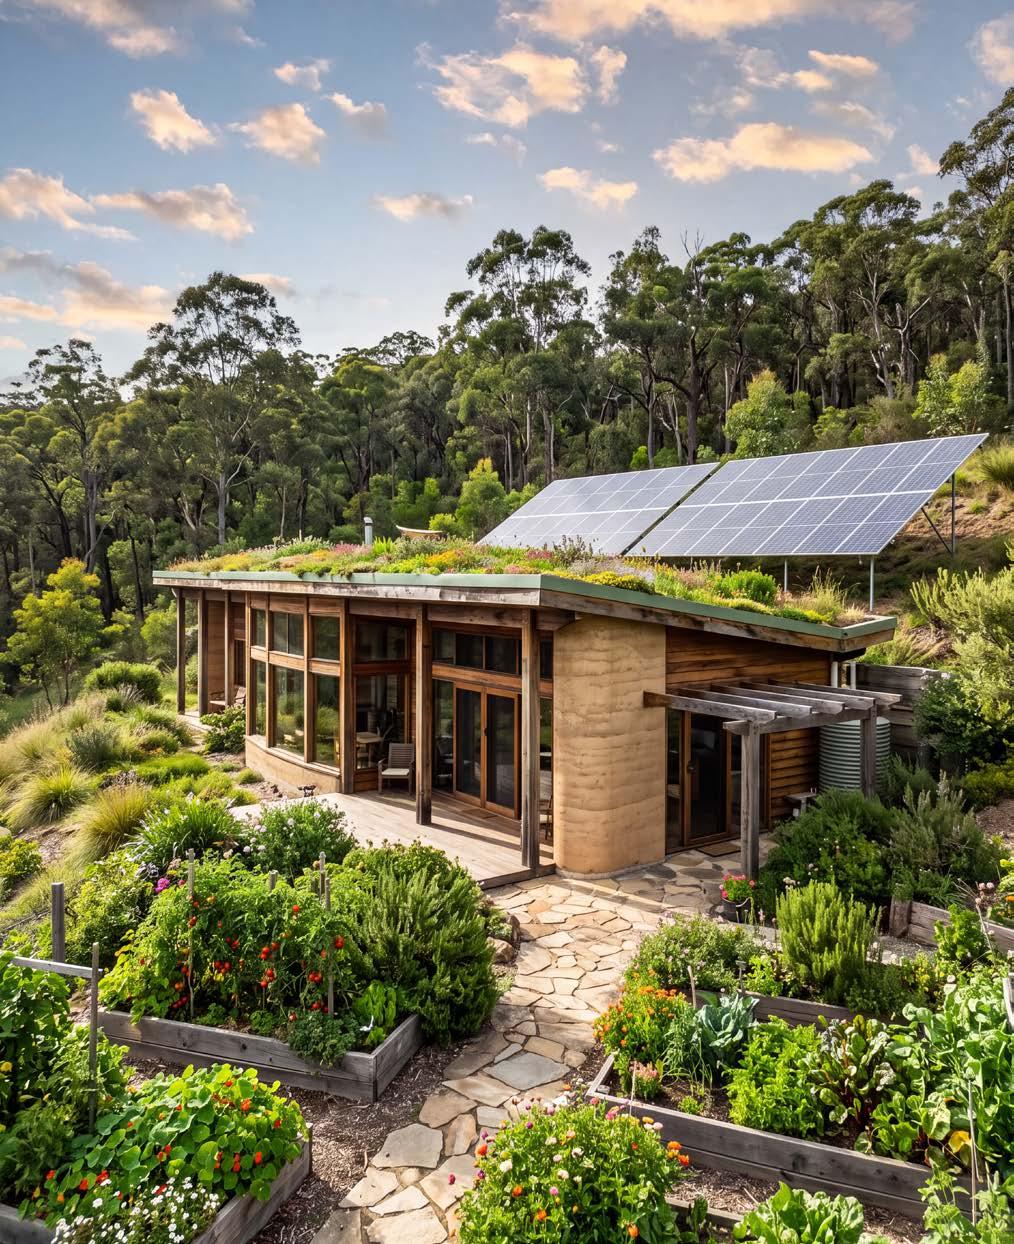
If you want to take it that one step further, you can look at building an earthship! They are homes that are built from natural and recycled materials, and are passive-solar homes built off-grid. They traditionally integrate their water, sewage, energy, and food systems to have low impacts on the surrounding environment, a low carbon footprint, and to run sustainably. If an earthship is not your approach, then you can definitely go more high-tech, even using some of the materials already mentioned.
Modern approaches
From prefabricated and modular houses, to reused and repurposed shipping containers, having your home built offsite can ensure that it meets higher standards for energy use, sustainability, and efficient use of materials.
With construction and development of many modules in one location there can be less waste materials, they can use sustainable construction materials, and the onsite construction is faster, all reducing the overall costs and creating a more sustainable product.
Passive House and Zero Carbon housing are taking things one step further in design, efficiency of build, and energy outcomes. They both look at producing an airtight dwelling that significantly reduces the need for heating and cooling as well as reducing energy use.
The Passivhaus Institute (passivehouse.com) sets out clear guidelines for Passive House designers which considers building design, energy needs, and includes high performance insulation, airtight construction and heat recovery ventilation, while maintaining optimal indoor air quality and comfort.
The Zero Carbon house does all that and seeks to have an annual net carbon footprint that is zero, or even net positive. They will use modern technology to assist in achieving these outcomes and potentially end up as a carbon-free home.
Some of the big challenges include finding designers and builders who, can not only understand what you are seeking
to achieve, but who are prepared to go beyond the current building regulations to achieve higher spec outcomes.
Adapt to the challenges
It can also be challenging to integrate a range of sustainable features with traditional construction approaches. This means builders need to increase and adapt their skills to new technologies, and often bring together approaches that are less standardised.
This innovative approach can often lead to more upfront costs in the development and building phases which can be challenging to budgets and risk the final outcome of the project if not effectively handled.
However, you can build healthy outcomes for you and the planet into your life by the choices you make. It will take patience, the ability to adapt, for everyone involved in the project, and choices about what will deliver you the best outcome for your budget.
The overall key factor is when you build for sustainability, energy efficiency, longevity, and the environment is that you build healthier lives, not only for you, but for the planet as well.
Earthship eco-home concept. AI-generated image
Beautiful outdoor spaces, made for living
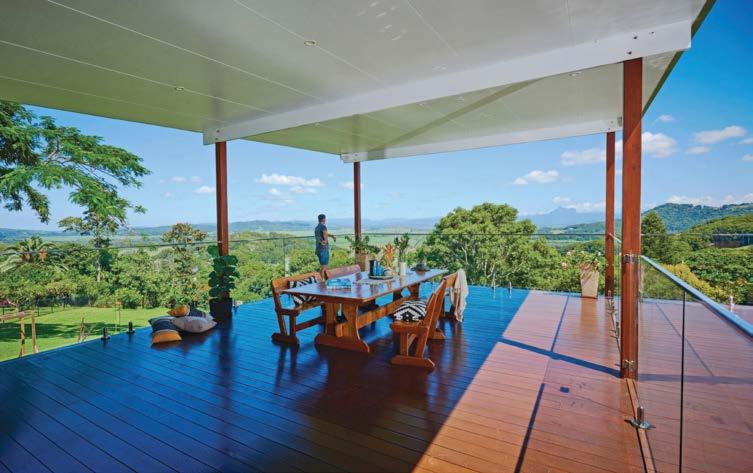
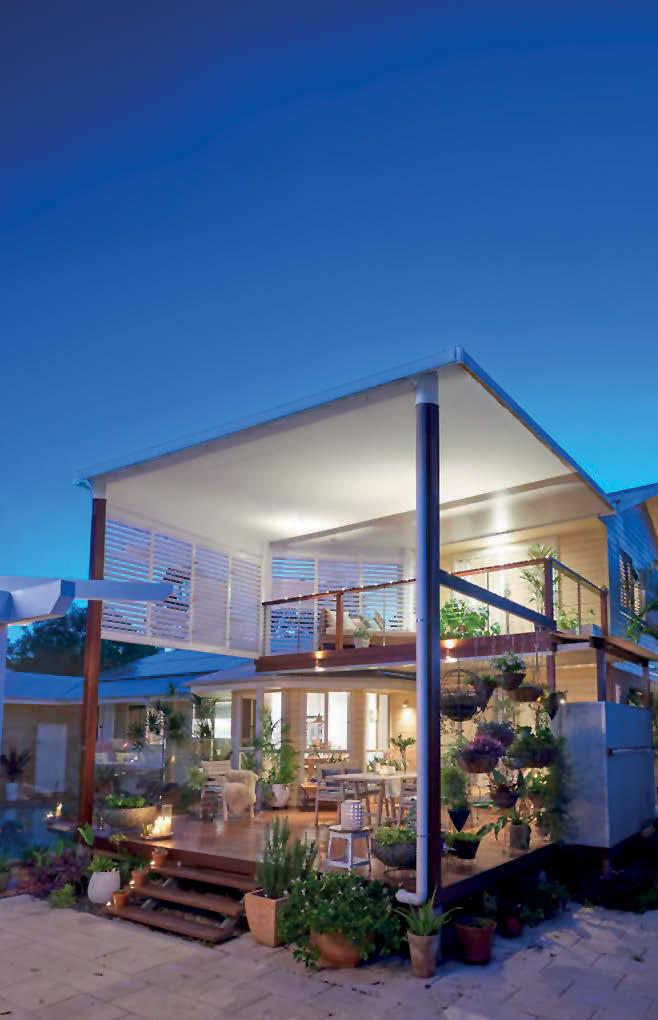
From quiet mornings on the deck to long lunches with family and friends, a well-designed, insulated undercover area brings the heart of any home outdoors year-round. And if the weather turns, a covered carport protects vehicles from the elements and makes the trip to your door a little more comfortable.
Based in Billinudgel, SHELTER Patios & Carports is a family-run business creating custom-designed patios, carports and outdoor living spaces to suit any budget.
Founded by South Golden Beach local Hunter McKenzie, SHELTER is the culmination of his nearly 30 years working in construction and carpentry. The tight-knit team bring a wealth of experience to any project, so it’s no wonder that SHELTER is the preferred local installer for national manufacturers such as Delta Panels, Alspec and Luxe Cantiliver.
SHELTER’s experienced design consultants are happy to come and talk through the options to help turn underused areas into practical, welcoming spaces that look great and provide alfresco living options to be enjoyed in any season.
Custom built to budget
Every SHELTER project starts with a site visit and a conversation about how the space needs to work. Whether the goal is a shady spot for entertaining, a bigger outdoor area for the family, or a carport that accommodates all the household vehicles, the design team works through the options with each client.
From roof profiles and Colorbond colours, to size, shape and finishes, SHELTER’s design consultants work to find a solution that fits every individual home, site and budget. The result is a tailored addition that feels like it was always meant to be there.
Master builders with local experience
SHELTER is fully licensed and insured, with a team of design consultants, installers and operational managers who bring decades of experience to every job. It is the sort of service homeowners expect from a local familyrun business: straightforward advice, careful
planning and a team that stays involved from the first site visit to the finished build.
Enhance outdoor living
An insulated patio roof is a simple way to create another room without adding walls. It provides a comfortable place to relax, share meals and entertain, while helping keep the area cooler in summer and warmer in winter.
Skylights, ceiling fans and downlights can be added to suit the way the space will be used. Flyover patios can bring extra height and airflow, while patio rooms offer a protected outdoor extension that brings out the heart of any home.
Louvre panels for flexibility
For those who like options, opening louvre roofs provide the ultimate outdoor area as weather changes. At the touch of a button, slimline louvres can open to let in light and breezes, or close to provide shade and shelter from the rain.
Louvre panels offer a flexible way to enjoy natural light without being exposed to harsh sun – ideal for Byron’s alfresco lifestyle.
Council compliance included
SHELTER takes care of the details that can otherwise slow a project down. The team manages design, drafting, structural engineering and the council compliance process, including preparing and lodging the required documents.
SHELTER also arrange builder’s home warranty insurance and specialist reports, guiding every project with professionalism, through to completion.
Adding a quality engineered, insulated-panel patio or carport is a simple way to make more of a property – adding usable space, everyday enjoyment and long-term value.
Contact SHELTER to arrange a site visit and obligation-free quote
02 6680 2393
www.shelterpatios.com.au
The unsung heroes beneath Byron’s surface
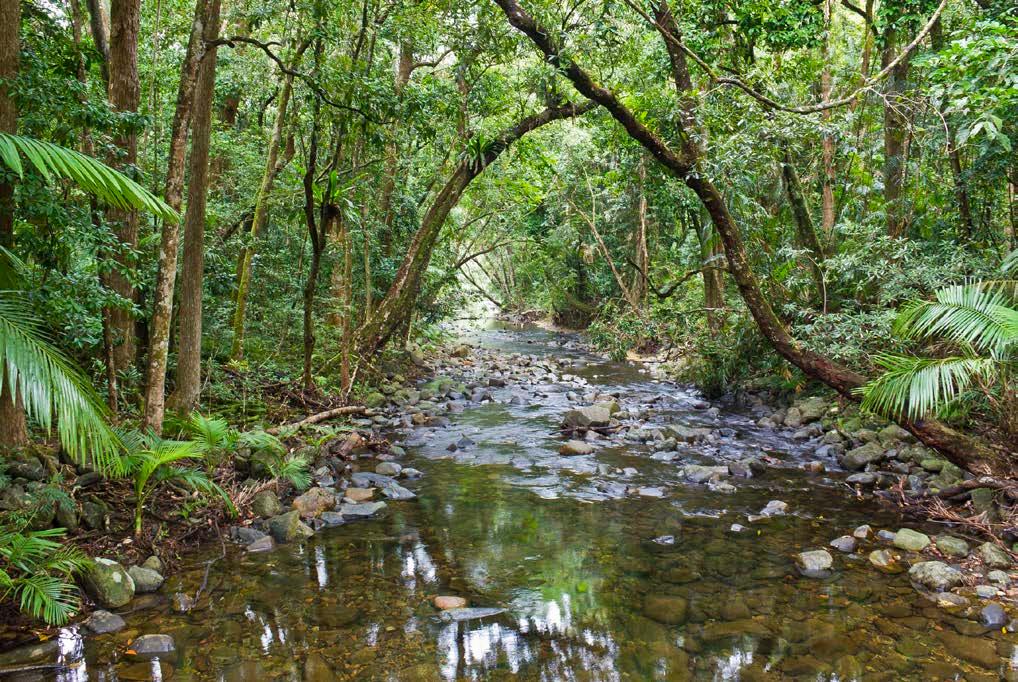
When people think of Byron Shire, they picture pristine beaches, rolling hinterland and a community passionate about protecting the environment. What many don’t realise is that a significant part of preserving our waterways and natural beauty happens underground.
Across Byron Shire, thousands of homes and businesses rely on onsite wastewater systems such as septic tanks and aerated treatment systems. These systems play a vital role in protecting public health and the environment, but only when they are properly maintained.
This is where the humble “suck truck” comes in.
What many don’t realise is that a significant part of preserving our waterways and natural beauty happens underground.
While it may not be the most glamorous vehicle on the road, septic pump-out trucks provide an essential service that keeps wastewater systems operating efficiently. Regular pump-outs help prevent overflows, unpleasant odours and costly system failures that can affect both property owners and the wider community.
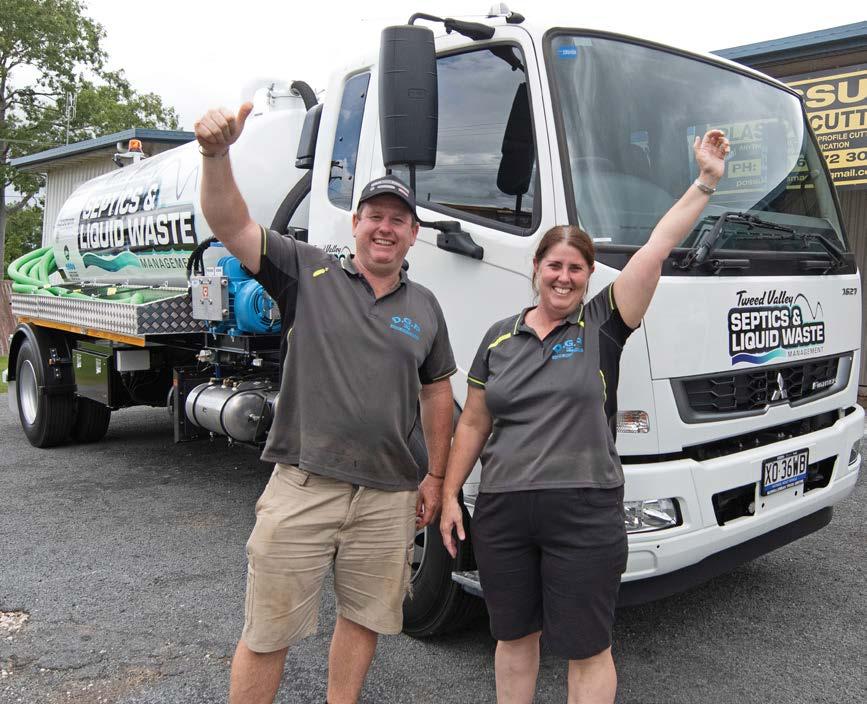
For local businesses such as Tweed Valley Septics and Liquid Waste Management, this work extends far beyond simply emptying septic tanks. Every day, operators assist homeowners, businesses, schools, caravan parks and rural properties across the Northern Rivers by safely collecting, transporting and disposing of liquid waste in accordance with environmental regulations. With much of the region relying on onsite wastewater treatment systems, routine maintenance is more important than ever. Population growth, ageing infrastructure and increasingly unpredictable weather events place additional pressure on these systems and highlight the need for ongoing professional servicing.
Local operators are often called upon during emergencies,
after flood events and throughout peak holiday periods when demand on wastewater systems increases significantly. Their work helps protect waterways, groundwater and the natural environment that makes Byron Shire such a special place to live and visit.
So next time you see a Tweed Valley Septics and Liquid Waste Management truck travelling along a country road or servicing
a local property, remember that it is doing more than just a dirty job. It is helping protect our environment, support local communities and maintain the lifestyle that makes the Northern Rivers unique.
0418 751 765 • Office: 02 6672 1644
daniel@danielgrayplumbing.com.au
1/9 Kay Street, Murwillumbah
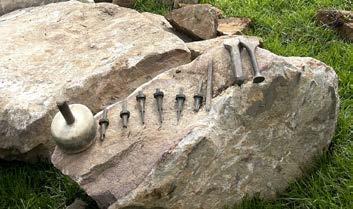
Each stone holds a story for chisels and skill to reveal
While most people drive past a pile of rocks without a second thought, some artisans see a dwelling, and delight.
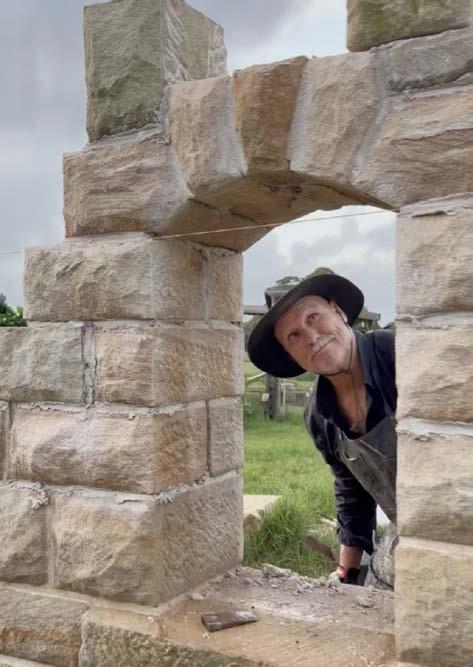
Perched on the hillside at The Farm in Ewingsdale, where goats, sheep and cows roam, a lone stonemason, Damian, chisels. Curious passers-by wander over to ask, “What on earth are you building?”
An ancient craft is making an unlikely comeback. Forget concrete and modern machines, this is construction the oldfashioned way, with hammers, chisels, patience and a healthy appreciation for gravity.
Three years ago, Damian’s fascination with centuries-old stone buildings became Ye Olde Stone School, where ordinary people discover they can turn heavy boulders into beautiful buildings. Guided by the timeless philosophy of structure, function and delight, every stone has a purpose, every wall tells a story, and the process is just as rewarding as the final result.
The workshop has become something of a magnet. Visitors regularly stop in to watch chips fly (literally), and children, especially those aged seven to twelve, are often impossible to drag away. Give a child a stone, a safe chisel and permission to make something, and suddenly screens become a lot less interesting.
Damian believes that’s because shaping stone taps into something we’ve always carried with us. Long before apps and algorithms, humans were picking up rocks and wondering, “What can I build with this?” There’s something deeply
satisfying about taking a lump of nature and, with nothing more than skill and will, turning it into something that might outlive you.
The lessons go beyond masonry. Sure, you’ll learn how to split boulders, shape stone and build walls that have been standing the test of time for thousands of years. But you’ll also discover something that’s becoming increasingly rare: the confidence that comes from making something real with your own two hands.
While most students so far have been adults (and mostly blokes), Damian is keen to welcome more women and younger builders into the fold. Stonecraft isn’t about brute strength; it’s about what he calls artisanal imagination-seeing the shape hiding inside the stone and patiently coaxing it into existence.
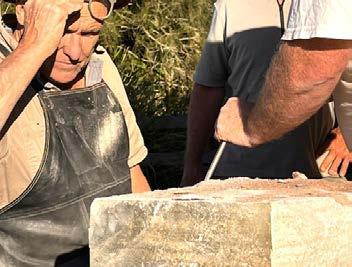
After all, very few people have ever held a traditional stone chisel, let alone split a boulder in half. That’s where Ye Olde Stone School comes in. Everything you need is provided, from specialist tools to expert guidance – so you can leave wondering why you ever thought rocks were boring.
With campuses at The Farm in Byron Bay and in Sydney, students are already leaving their mark. Together they’ve begun building a nineteenth-
Perched on the hillside at The Farm in Ewingsdale, where goats, sheep and cows roam, a lone stonemason, Damian, chisels.
century-style stone cottage in the goat paddockcomplete with 350 millimetre thick walls, no cement, no concrete and plenty of challenge to modern assumptions. “Who said we have to use ready mix?” Damian asks.
When complete, it’ll shelter farm animals while quietly declaring that hand craft has benefits beyond the visible.
In a world obsessed with faster, cheaper and more convenient, Ye Olde Stone School offers something different. Slow down. Pick up a hammer. Split a boulder. Build something that will stand, and beautifully so, long after today’s lightweight fads have been forgotten.
“There is some difficulty involved, but beyond the skill there’s a beautiful thrill.”
With commitments taking Damian out of town for other projects – including Ye Olde’s stonecraft classes in Sydney – this August may be the final opportunity in 2026 for Northern Rivers people to attend one of these rare workshops.
If you’ve been meaning to learn the craft, now would be a good time to secure your place.
• Eight-Day Immersion – $1,370 Group discounts are available.
Email: damian@yeoldestoneschool.com
Website: www.truestonedesign.com.au
Instagram: @ttrue.stone.design
YouTube: www.youtube.com/@yeoldestonecottage
We’re here to connect the property dots.
At MANA, we go beyond traditional property marketing. Our exclusive ELEVATE campaigns use leading technology to ensure your property reaches every potential buyer and stands out in the market. With MANA, you can trust that you’re getting the best result for your property.