H OL LYWOOD
CAHUENGA
E CH E LON CA H U H OL LYWOOD
1200
echel onm g .com
CAHUENGA
BUILDING A Total Area
Lease Rate
46,169 SF (Divisible)
Inquire for Details
Term
Availabilty
5-10 Years
March 2026
HOLLYWOOD FOREVER CEMETERY
About
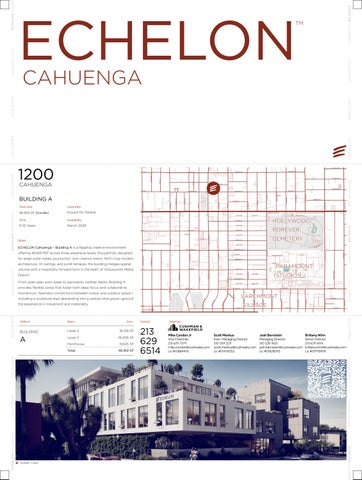
ECHELON Cahuenga – Building A is a flagship creative environment offering 46,169 RSF across three expansive levels, thoughtfully designed for large-scale media, production, and creative teams. With crisp modern
PARAMOUNT
volume with a hospitality-forward tone in the heart of Hollywood’s Media
STUDIOS
District. From open-plan work areas to panoramic rooftop decks, Building A provides flexible zones that foster both deep focus and collaborative momentum. Seamless connections between indoor and outdoor space—
LARCHMONT
including a sculptural stair descending into a central olive grove—ground
VILLAGE
the experience in movement and materiality.
Space
BUILDING
Level 2
18,318 SF
A
Level 3
18,206 SF
Area
Penthouse
9,645 SF
Total
46,169 SF
Contact
213 629 6514
Inquiries
Mike Condon Jr Vice Chairman 213 629 7379 mike.condon@cushwake.com Lic #01884476
Scott Menkus Exec. Managing Director 310 059 2211 scott.menkus@cushwake.com Lic #01476553
Josh Bernstein Managing Director 310 228 1425 josh.bernstein@cushwake.com Lic #01828093
Brittany Winn Senior Director 213 629 6514 brittany.winn@cushwake.com Lic #01978909
echelonmg .com
HO LLYWOO D
21 3 629 651 4
CALI FORNIA
Address
CALIFORN IA
213 6 29 651 4
0.5 miles
A Street View
ECHELON C AHU ENG
ECHELO N C AHU ENGA
HO LLYWO O D
echelonm g.com
architecture, 14’ ceilings, and sunlit terraces, the building merges spatial
ECHELON CAHUENG A
ECHELON CAHUENG A
2 1 3 62 9 651 4
CAL IFOR NIA
CA L IFOR N IA
2 1 3 62 9 65 1 4
ech el on m g .com
E CH E LON CA H UENG A
ECHELON
TM