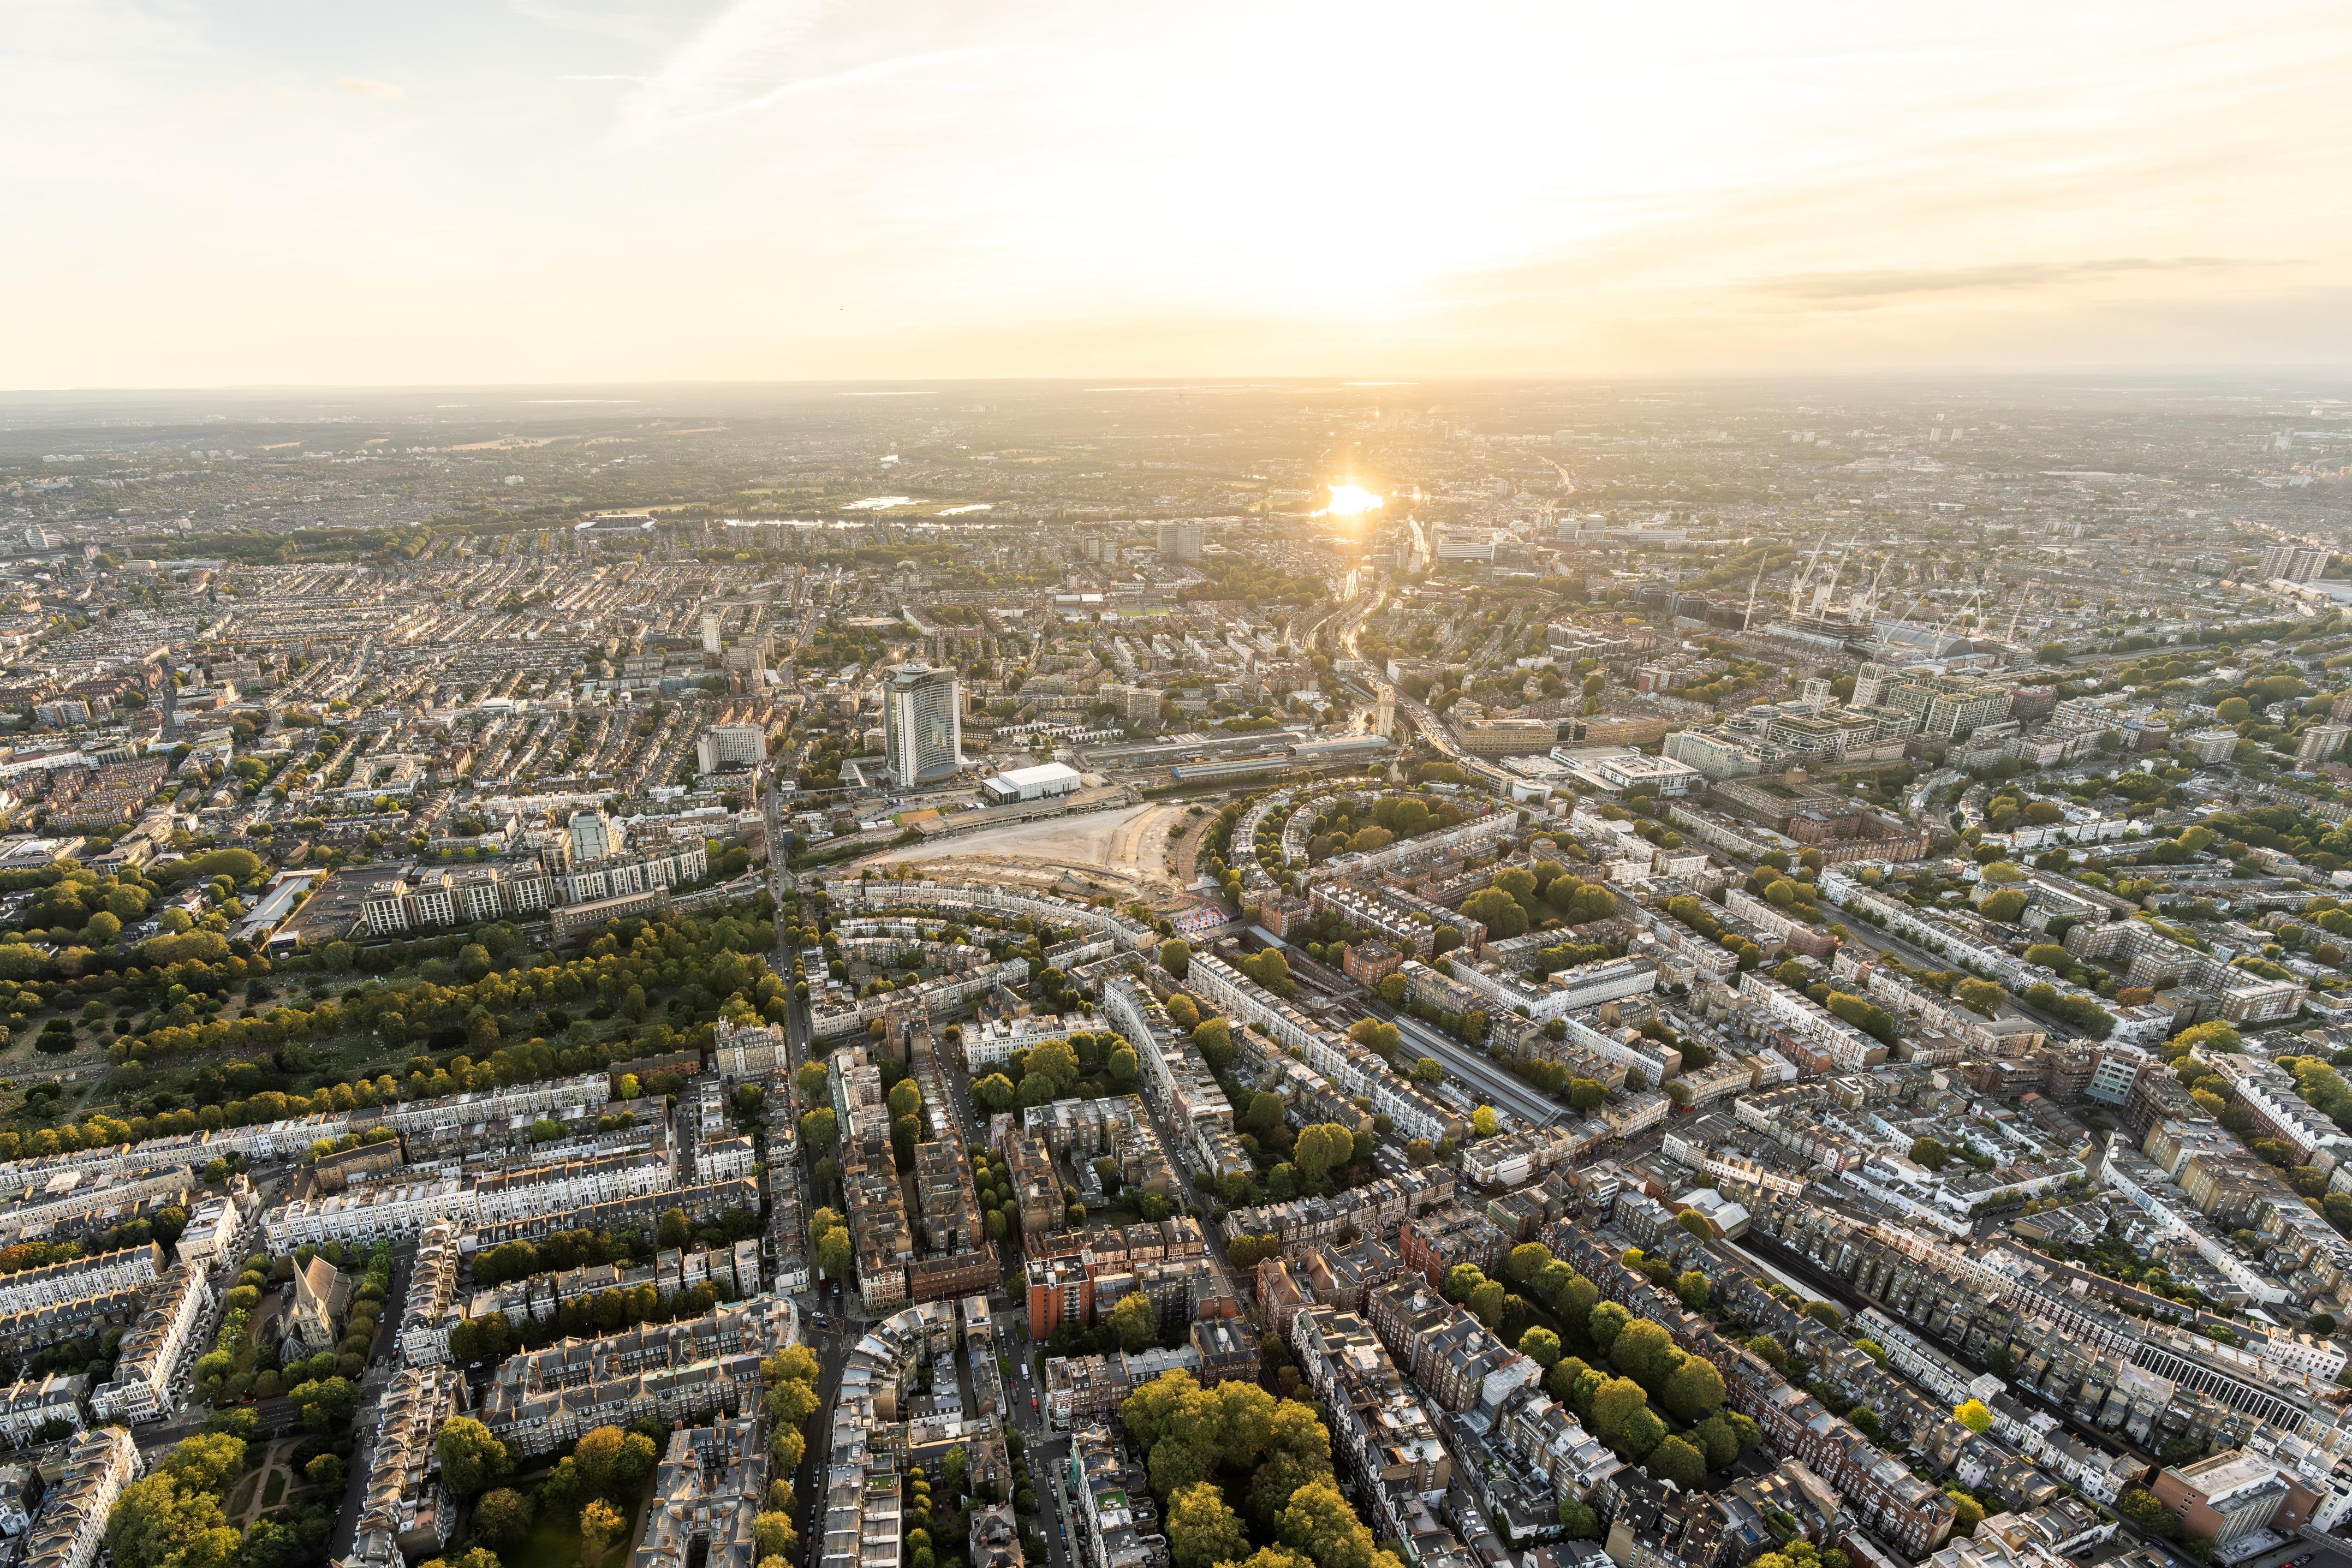
Since the arrival of the railways, the Earls Court development site has presented an array of complex challenges for architects and engineers to deal with, all of them products of the area’s physical evolution, and some of them untouchable.
Whatever else might be dug up or knocked down, the strands of railway track woven through and beneath this famous piece of London land, forming sections of the Underground and Overground networks, would be off-limits. As such, they continue to be a defining feature of the space, as they had been ever since they were created, for the most part, in the second half of the 19th Century.
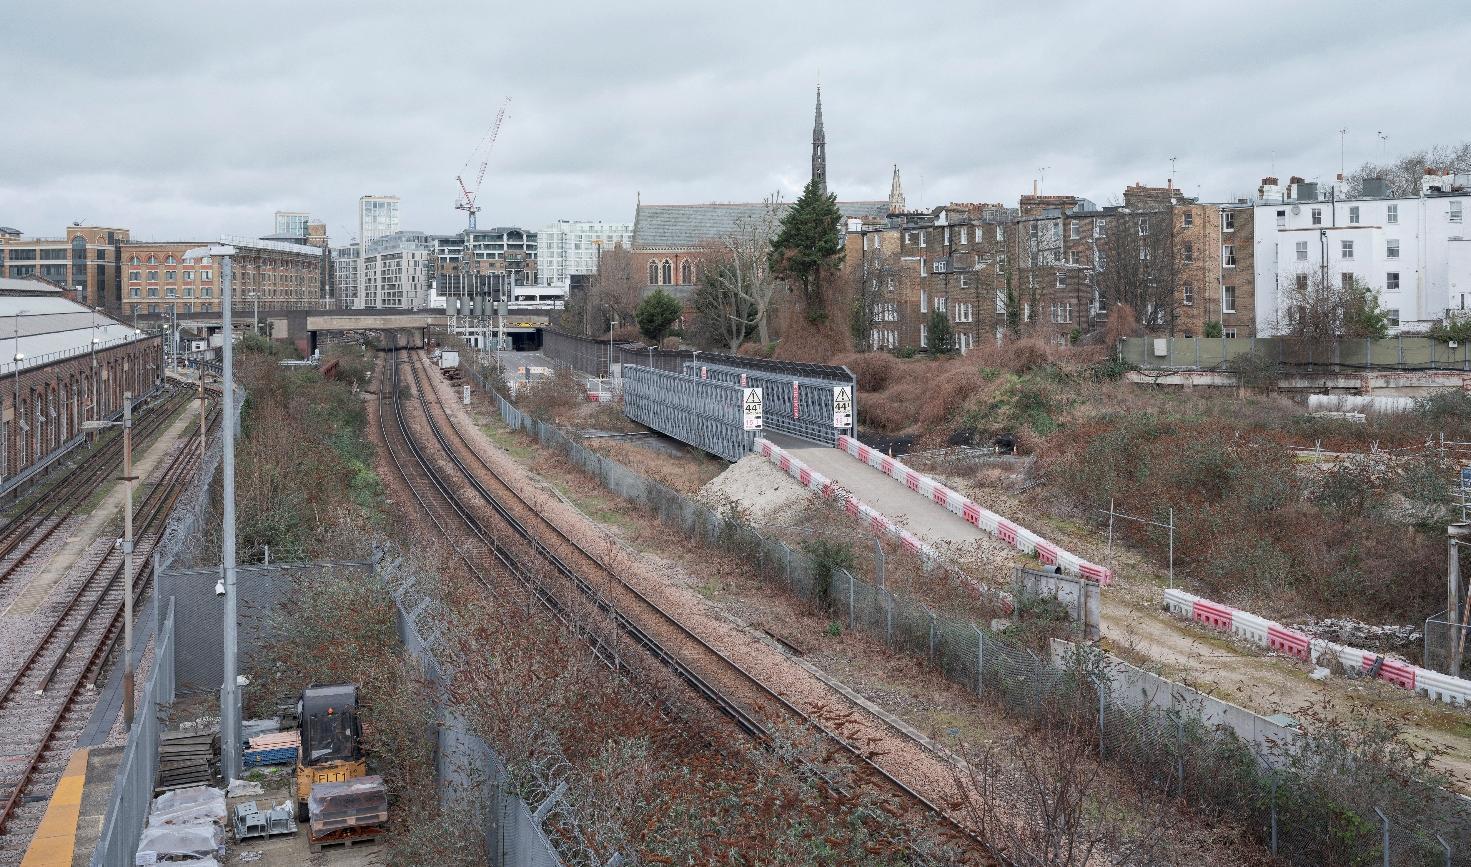
What is now called the Overground’s Mildmay line has been bisecting the site since the 1860s and serving West Brompton station since 1866. Three years later, a District Railway platform was opened there too, followed by two others - Earl’s Court station in 1871 and West Kensington station in 1874.
These three nodes of what we now call the Underground’s District line stand at different edge-points of the site, with lines branching out from Earl’s Court station towards the other two as well as northwards to Olympia. Joined from 1906 by the deep-level Piccadilly line, there is no negotiating with the presence of this transport infrastructure. It can only be accommodated. The difficulty for developers of doing so may well explain, prior to the arrival of the landmark Exhibition Centre structures, the ostensibly temporary yet ultimately long-running uses of these railway lands since 1887 for fairgrounds and pleasure gardens. What else was to be done with them
After walking round the site for the first time, Roger Hawkins, a founding partner of architects Hawkins\Brown, concluded that a guiding principle should apply: “We would turn constraints into opportunities.”
The most conspicuous constraint was a long, raised platform that would come to be called The Table. It forms a lid over one of the railway lines that runs through the site and was created to join the original 1930s Earls Court exhibition building to the next-door Earls Court 2, which was opened by Princess Diana in 1991.
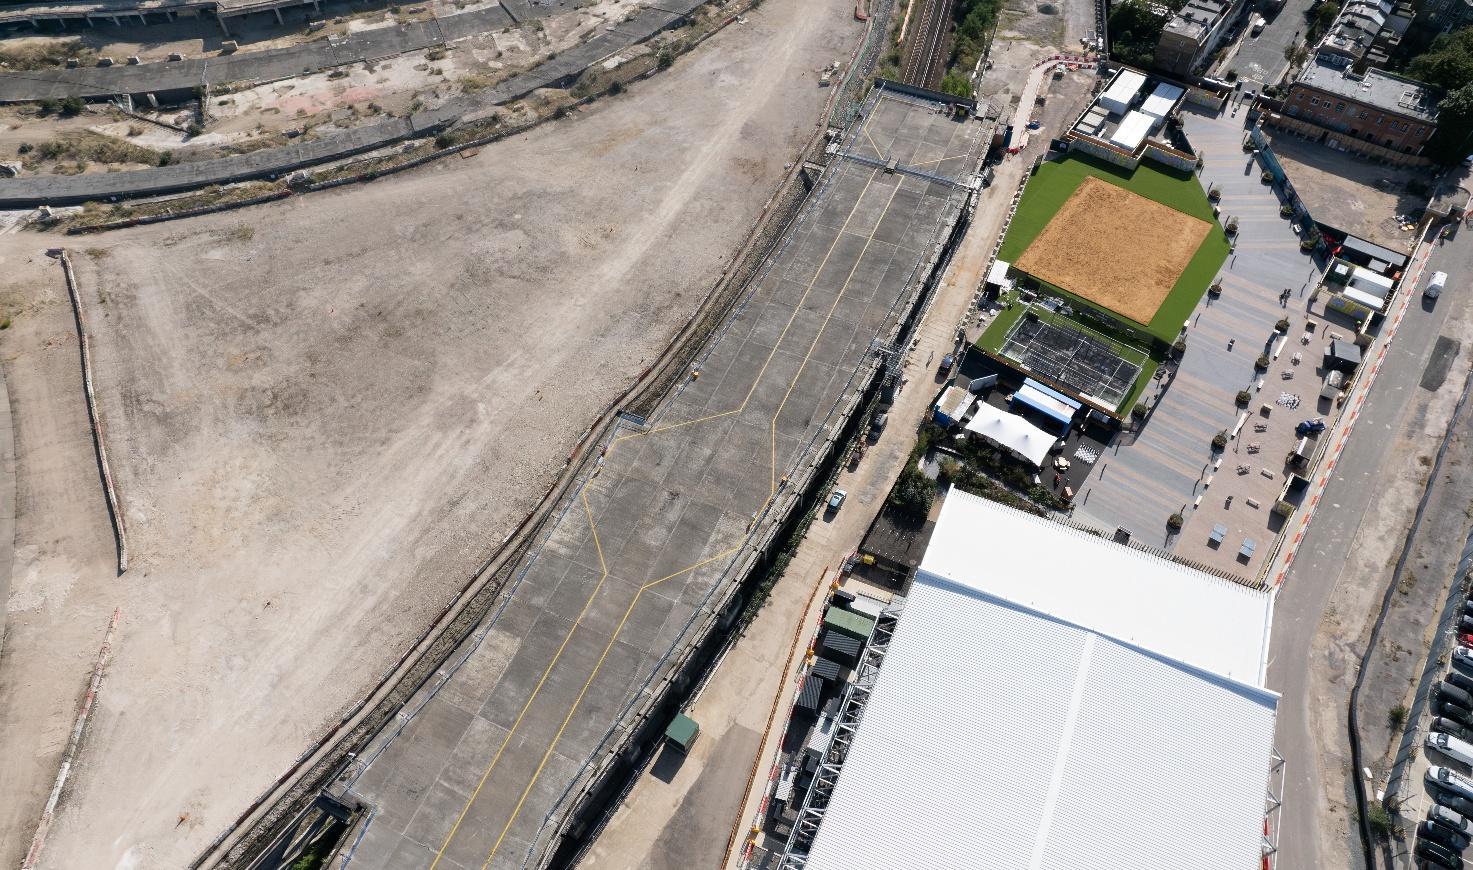
Demolishing The Table to flatten the site would have cost a lot of money. Hawkins thought it would be better to instead make something new of it, integrating it into a park at the site’s very heart.
Doing that would entail enabling people to negotiate The Table’s ten-metre height and the drop to either side. This was particularly important, Hawkins says, because local communities had made clear that they would want to move easily and pleasantly across the entire site. His goal was to answer an exciting but quite difficult question: “Could we celebrate this change of level and make it a joyful experience?”
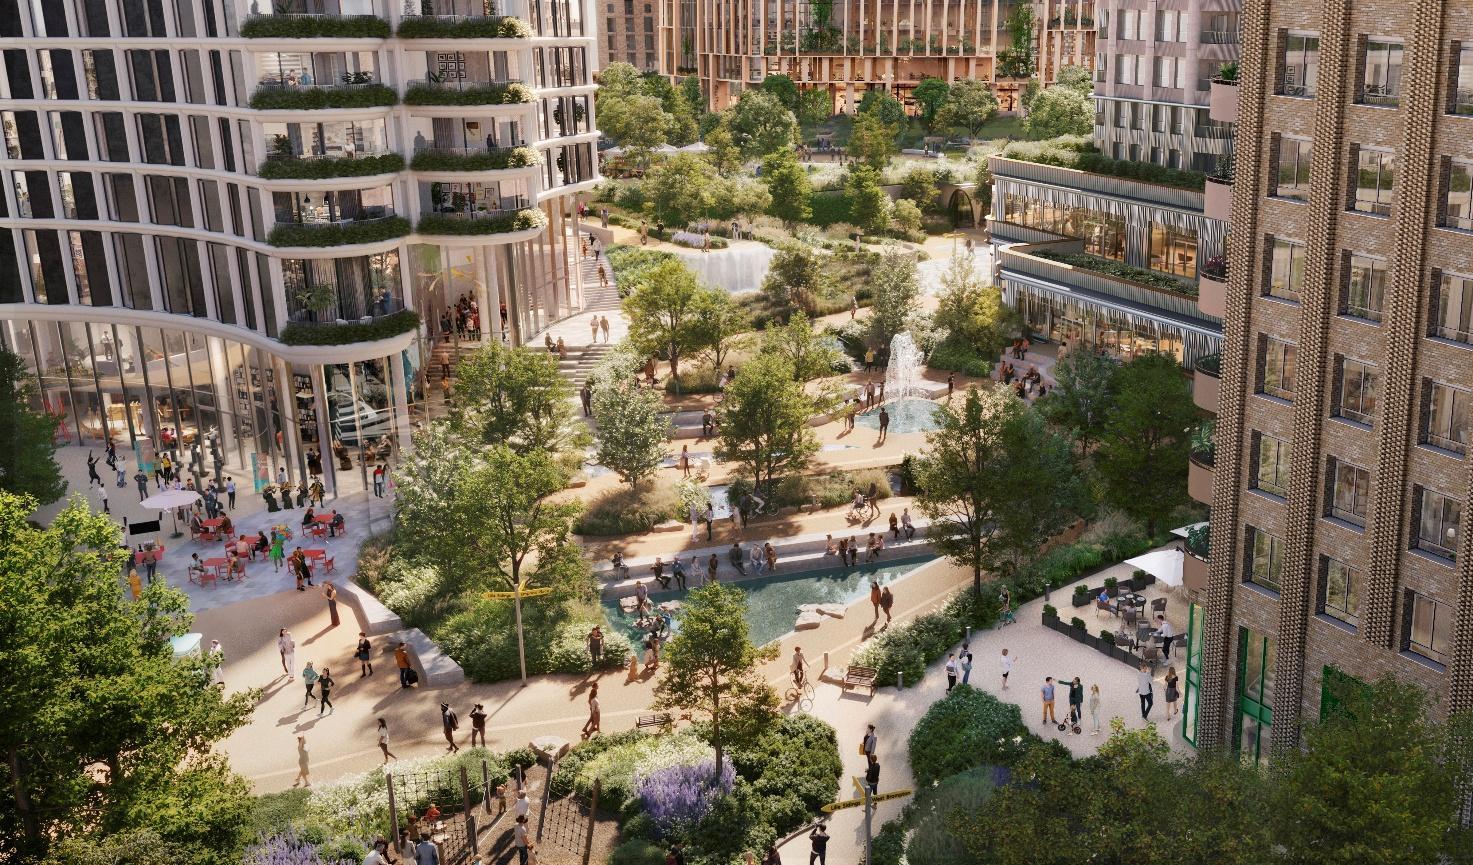
That aim was wholly shared by urban designer David West, founding director of Studio Egret West, which became Hawkins\Brown’s equal partner in drawing up the Earls Court plans. West describes how The Table’s top will be extended westwards to create what he calls “an active street edge” with space for a variety of uses “tucked underneath” and the variety of ways devised for getting around the inventive public space, including if you’re cycling, find it hard to get around or are pushing a pram.
“You’ve got this unique situation with a site split between two boroughs, three stations around it and different communities on either side who can come together for the first time in many years,” West says. “You therefore have a responsibility to create the most inviting landscape you can”.
An array of character areas are proposed, including The Cascades, a stepped water feature that, as well as being for enjoyment, will, by using only rainwater, form part of the development’s climate resilient infrastructure. At the Warwick Road border, where passengers used to emerge from Earl’s Court station to be greeted by the Exhibition Centre’s neon frontage, they will receive what West calls “a verdant hello” from a “flower amphitheatre” that echoes the curved steps that led up to the old centre’s front doors. Beyond that, building blocks curve in tribute to the elegant Philbeach Gardens and Eardley Crescent nearby.
Another novel element of the site is its train shed, a structure within the Lillie Bridge London Underground maintenance depot on the west side of the development area. “We saw that as a fantastic asset,” Hawkins says. “Rather than knocking it down, the design sees it retained as the core of a ground floor of a potential “festival marketplace” for leisure and events, whilst also accommodating new buildings quite literally within it ” Simply put, “We’re going to take the roof off the train shed and build inside it,” Hawkins says. West describes the idea as a “cultural market hall”, with housing on top and an adjoining square. The depot’s rail tracks will be embedded in the ground in tribute to its 150-year history.
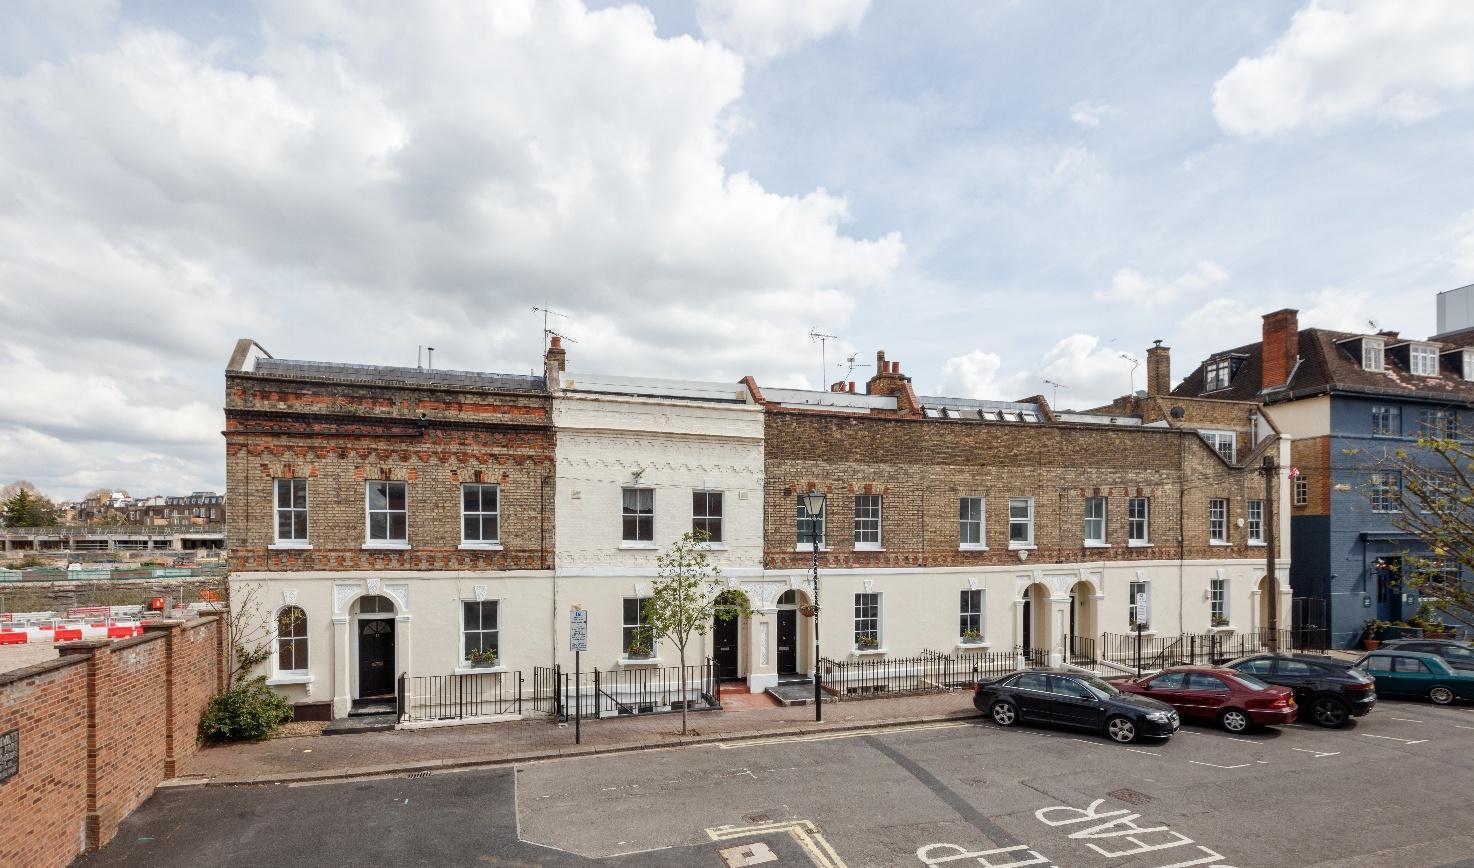
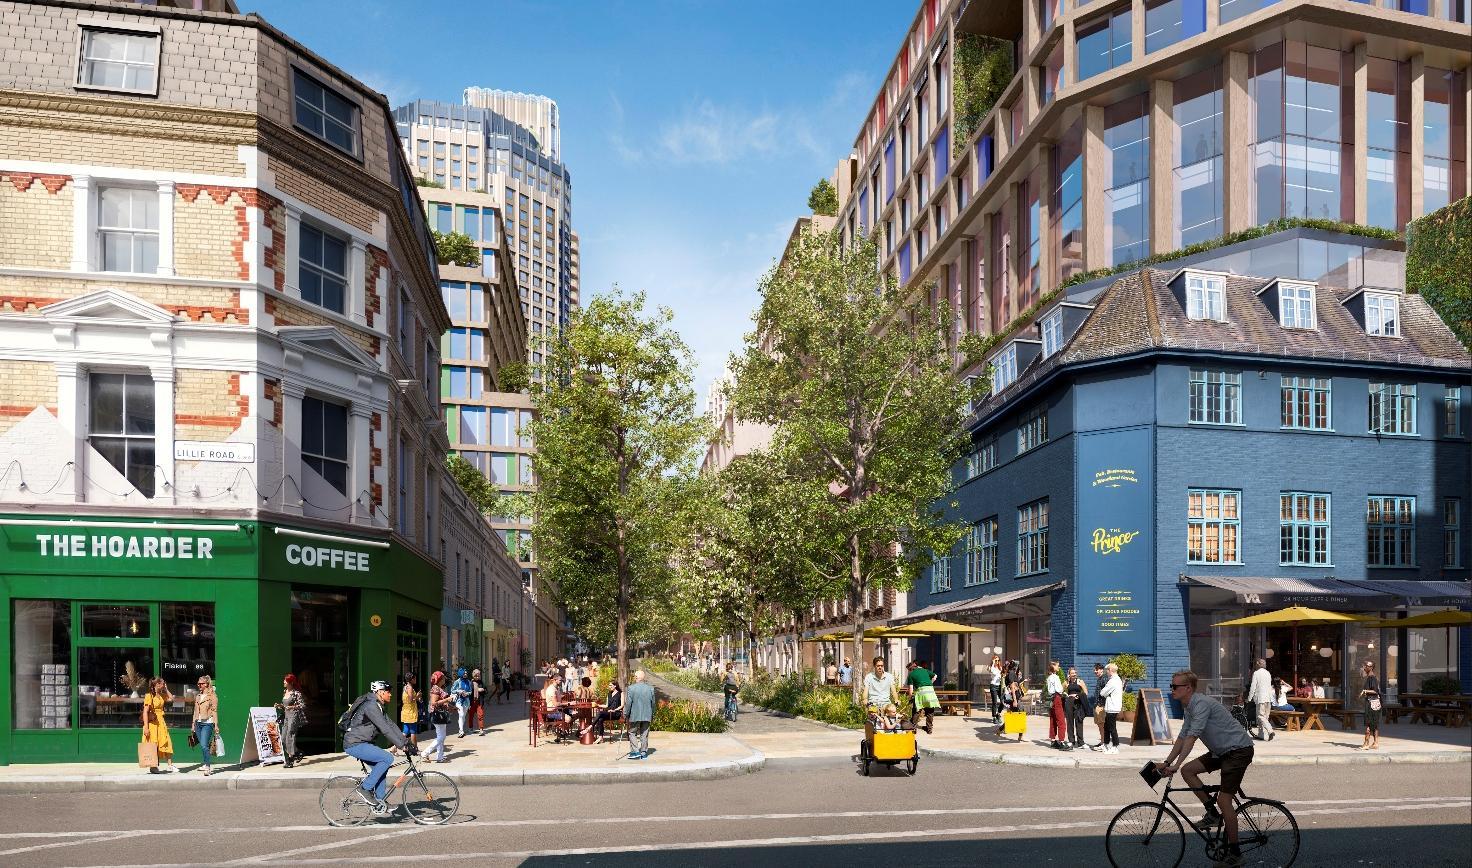
Elsewhere, the principle of conservation and adaptation is applied in more conventional ways. Empress Place, a short street of Victorian terraced houses at the southern edge of the site, makes up part of the area earmarked for development and was derelict when ECDC acquired the site. Future plans aim to retain the history and character of the street, including a pub, ‘The Prince’, known locally as ‘an institution’, whilst also welcoming the future.