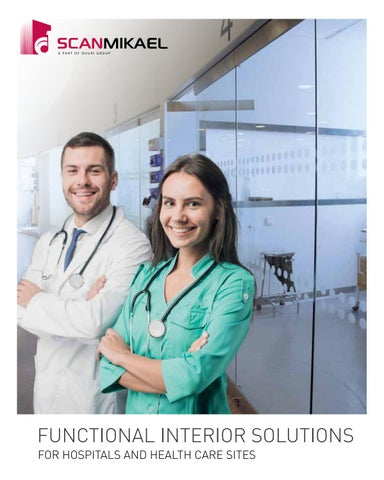
FUNCTIONAL INTERIOR SOLUTIONS FOR HOSPITALS AND HEALTH CARE SITES
The future of the hospital interiors
Dur ing his 30 -year c areer, architec t Juha Lempinen from AW 2-A r kkitehdit O y has w itnessed the technologic al development of the hospital field and it s ef fec t s on design wor k. “Although architec t s’ tool s have changed dur ing this per iod, the wor k it self has remained the s ame,” Lempinen s aid. Architects have always drawn by hand, while modern design tools help to have access to future premises already during the design stage. “In addition to building information modelling, we use the 3D Cave software environment at work,” Lempinen said, “These new tools are great for clients, users and designers, allowing everyone to discuss design details inside the model.” According to Lempinen, such work is very user-friendly, but also time-consuming.
A constant change Lempinen said that hospitals live in constant change. “On the macro level, the facility requirements change as the care processes change. At the micro level, there are more hos-
pital infections, changing the work processes. “Change is constant and inevitable. Old premises are changed when they are no longer adaptable for new functions,” he continued. The objective of interior planning is to create functional, clear and apprehensible premises with sufficient spaciousness, as well as ensuring smooth patient processes and a pleasant patient experience. “New ICT systems play a key role when designing new, functional hospital ser vices,” Lempinen said.
rounded by glass walls. “We’ve been working with Scanmikael to find solutions for this problem,” Lempinen said, “Electrochromic glass enables to achieve a structure that allows for a care environment that is easy to monitor, as well as a private treatment environment when dimmed.”
The many possibilities of glass in a hospital environment Transparent display screens are becoming more prevalent on the market. Does Lempinen think that transparent display screens bring new possibilities for sharing information in hospital conditions? “The design always starts with the users’ needs. New technology such as transparent display screens will definitely find a place in treatment rooms, as easy-to-clean displays, guidance signs and space dividers. The applications and implementation of new technology are discovered over time,” Lempinen said. “The increased use of glass in treatment rooms is a positive thing.” According to Lempinen, the main design challenge is to find the best solutions balancing transparency and privacy. For example, it can be challenging to provide privacy for adjacent hospital beds sur-
Lempinen is in favour of smart glass in facade structures. “The safety film technique will enable to use larger windows, the opening can be electrically reduced and, if required, used to prevent any heat from coming in.”
s from an architect’s perspective Glass element fittings Scanmikael’s products are fitted with a patented automatic latch for the glass element, and the possibility to use genuinely cur ved rails. According to Lempinen, cur ved glass structures can be used in a hospital environment for separating treatment are-
“The safety of a hospital environment is built layer by layer; the most important safety interface lies within the structures of the entrance halls and vestibules. Safety glass structures achieve positive, invisible security, which is not distressing under normal circumstances.”
able spaces and areas of use that change according to the time of day. “Different types of work stations are necessar y for openplan offices. Not all work can be done in an open office environment,” Lempinen said. “Modular retreat spaces are a practical solution for noise control in open spaces. These spaces allow for remote work with clients, making phone calls that require privacy, and quiet work, if necessar y.
Cleanrooms Antibacterial LED technology can be used in hospitals’ hygienic rooms. “All hygiene enabled by this kind of technology is positive, allowing to keep bacteria in check with fewer detergents and also making cleaning easier,” Lempinen said and continued, “Hygiene can be seen as a complex whole consisting of processes and practices as well as space-oriented building services, surface materials and the cleanliness of the area. The continuous training of the staff is also important, not to mention efficient spatial planning which takes into consideration the actual choreography of ever yday work.” as. “When the spaces can be opened up more freely, it will be easier to provide smooth patient care,” he mentioned. Scanmikael’s elements can be fitted with burglar-resistant safety glass. So, we asked Lempinen if he thinks this will provide added value to staff safety?”
The possibility of using movable elements and retreats in hospital conditions Movable glass elements allow for customizable spaces. According to Lempinen, this is a clear added value, which enables to have smart and adaptA PART OF DUURI GROUP
MOVABLE GLASS WALL Rails bent in accordance with the room partitions, combined with the patented latch structure guarantee easy usability, and enables to move even large elements easily. Movable glass walls are available with sound proofing and burglary protection features.
SCANMIKAEL OY Kartanontie 53, 28430 Pori, Finland | tel. +358 2 8377 9000 | info@scanmikael.com | www.scanmikael.com
Malmi Hospital, intensive care department Helsinki, Finland
Product: L-35-1 movable glass wall SCM privacy glass (electrochromic)
L-35-PRIVACY
65
0
· · SCANMIKAEL OY Kartanontie 53, 28430 Pori, Finland | tel. +358 2 8377 9000 | info@scanmikael.com | www.scanmikael.com · ·
· ·
· · · ·
20
· ·
1000
· · · · · · ·
80
65
Handrails and other support elements can be fitted on the glass wall to provide a safe environment for the user. The bottom profiles protect the glass and allow for the use of cleaning machine in spaces that require industrial cleaning.
SCANMIKAEL OY Kartanontie 53, 28430 Pori, Finland | tel. +358 2 8377 9000 | info@scanmikael.com | www.scanmikael.com
OPERABLE ACOUSTIC GLASSWALL PARTITIONS FROM SCANMIKAEL
Malmi Hospital, waiting room Helsinki, Finland
Product: SCM Officina hallway glazing
SCANMIKAEL OY Kartanontie 53, 28430 Pori, Finland | tel. +358 2 8377 9000 | info@scanmikael.com | www.scanmikael.com
Glass as a space divider allows for natural space to have unrestricted access to the space while maintaining a physical barrier. This product prevents people from falling and restricts their passage as required.
Malmin hospital, main lobby Helsinki, Finland
Product: SCM glass balustrade
The upper rails of the movable elements allow to change the shape of the space in a pre-designed way, depending on the particular requirements.
SCANMIKAEL OY Kartanontie 53, 28430 Pori, Finland | tel. +358 2 8377 9000 | info@scanmikael.com | www.scanmikael.com
The glass elements can be fitted with images or with colouring suitable for the surrounding space. The system can achieve RW34db.
Caps Clinic, treatment room Australia
Product: SCM L-35-1 movable glass walls
OFFICE GLASS WALL The modular Officina office glass walls provide good sound insulation, and the product can be easily adapted at a later time by adding doors or by moving it to a new location.
SCANMIKAEL OY Kartanontie 53, 28430 Pori, Finland | tel. +358 2 8377 9000 | info@scanmikael.com | www.scanmikael.com
OPERABLE ACOUSTIC GLASSWALL PARTITIONS FROM SCANMIKAEL
Malmin Hospital, conference room in the main lobby Helsinki, Finland
Product: SCM Officina
CURVED GLASS WALL The curved wall system developed by us allows the wall line to be shaped more freely. Spatial design is no longer restricted by the shape of the element; instead, a customised and either completely openable or stationery system offers numerous possibilities.
SCANMIKAEL OY Kartanontie 53, 28430 Pori, Finland | tel. +358 2 8377 9000 | info@scanmikael.com | www.scanmikael.com
Malmin Hospital, helpdesk Helsinki, Finland
Product: L-35-curved
FIREPROOF GLASS WALL Fireproof glass walls can be made from glass, allowing spaces to have natural light while ensuring sound insulation and fire protection. Wicket doors and door accessories naturally available.
SCANMIKAEL OY Kartanontie 53, 28430 Pori, Finland | tel. +358 2 8377 9000 | info@scanmikael.com | www.scanmikael.com
Hospital, Poland
• Avaus Marketing Innovations, Helsinki, Finland • Product: Alufire fireproof glass walls
www.scanmikael.com
SCANMIKAEL OY Kartanontie 53, 28430 Pori, Finland | tel. +358 2 8377 9000 | info@scanmikael.com | www.scanmikael.com
Fireproof glass walls can be manufactured with or without vertical profiles; corners and different room layouts are not a problem.
Hospital, Poland
• Avaus Marketing Innovations, Helsinki, Finland • Product: Alufire fireproof glass walls
• Avaus Marketing Innovations, Helsinki, Finland • www.scanmikael.com
SCANMIKAEL OY Kartanontie 53, 28430 Pori, Finland | tel. +358 2 8377 9000 | info@scanmikael.com | www.scanmikael.com
Double doors and doors enable to have fireproof glass walls in staircases and between spaces. The system allows for the use of the surrounding environment’s colours in the profiles.
Hospital, Poland
• Avaus Marketing Innovations, Helsinki, Finland • Product: Alufire fireproof glass walls
www.scanmikael.com
RETREAT A clever innovation against bacteria. Light using disinfection technology kills up to 90% of microbes - both in the air and on surfaces. The fully automated light technology that is harmless for humans and building structures adds energy during the day and destroys bacteria at night. The efficient HEPA air filter also helps to remove harmful particles and bacteria. A chemical-free space is optimal for people suffering from hypersensitivity and allergies.
SCANMIKAEL OY Kartanontie 53, 28430 Pori, Finland | tel. +358 2 8377 9000 | info@scanmikael.com | www.scanmikael.com
• Federation of Finnish Industries, Helsinki, Finland • Product: VetroHealth www.scanmikael.com
SCANMIKAEL OY Kartanontie 53, 28430 Pori, Finland | tel. +358 2 8377 9000 | info@scanmikael.com | www.scanmikael.com
The new Järvenpää hospital, Finland
• Federation of Finnish Industries, Helsinki, Finland •
Scanmikael is a company specialised in room partitions The plans, design and manufacturing of our products are 100% Finnish-made, and we only use top-quality domestic material suppliers. Our design and manufacturing premises are situated at Pori, and our show room is at Suutarila in Helsinki. In our design and development work, we focus particularly on ease of use, reliability, appearance, and quality. We take complete project responsibility for all of our sites. Spanning for nearly fifteen years, our collaboration with construction companies and architects’ and design agencies ensures the best end result for our customer. The wall system is designed while taking into consideration the harmonious appearance of the premises. Movable, folding and permanent glass walls can be combined, based on the specifications of the room, while maintaining a harmonious appearance.
SCANMIKAEL OY Kartanontie 53, 28430 Pori, Finland | tel. +358 2 8377 9000 | info@scanmikael.com | www.scanmikael.com