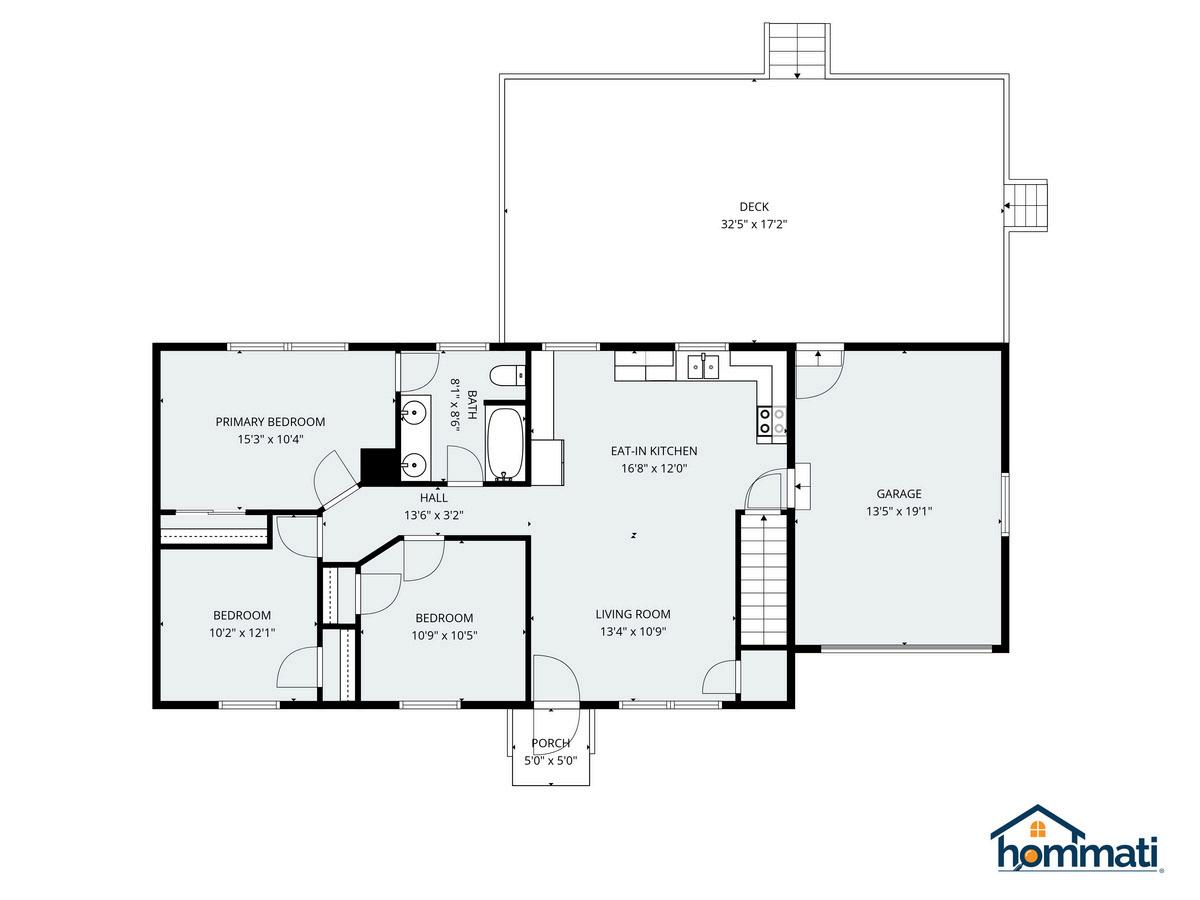
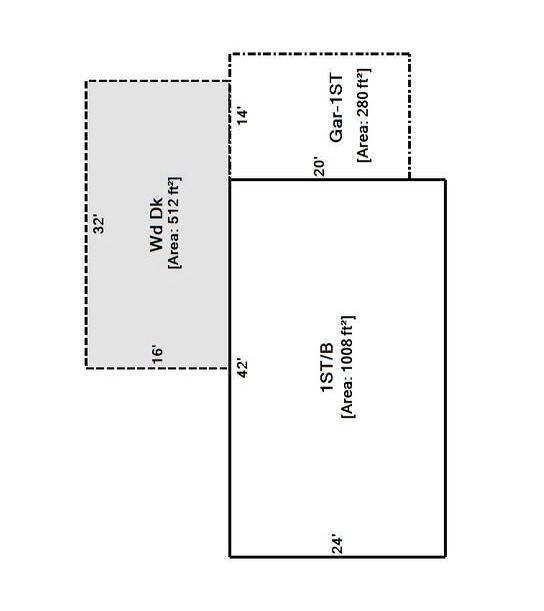
Floorplan
ActivationDate
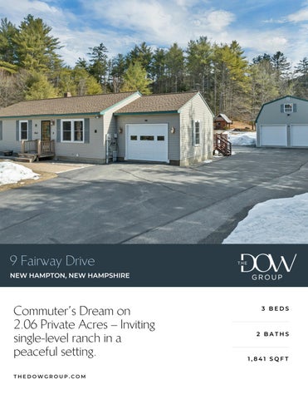
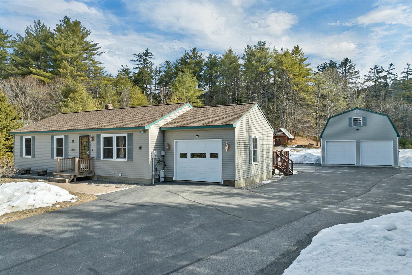
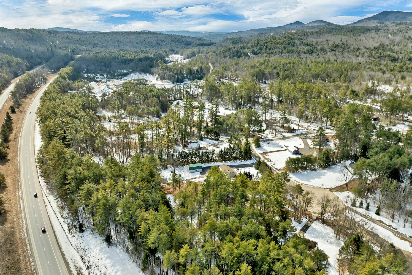
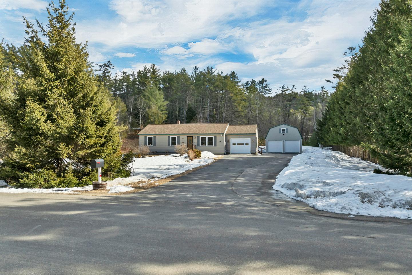
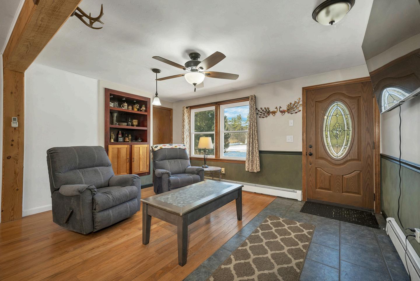
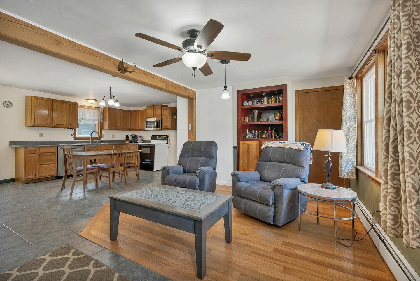
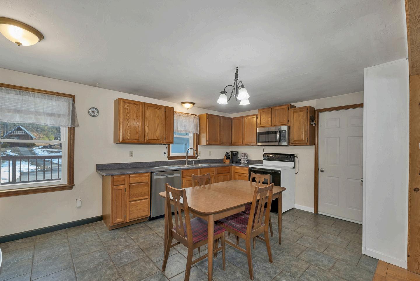
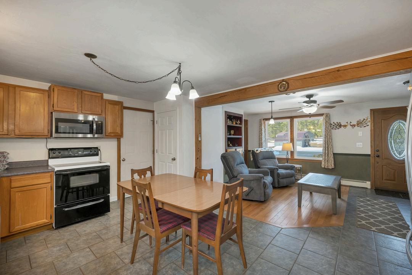
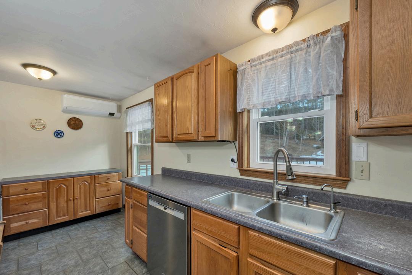
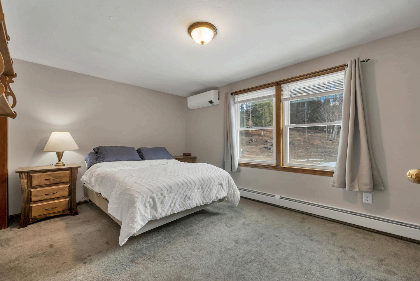
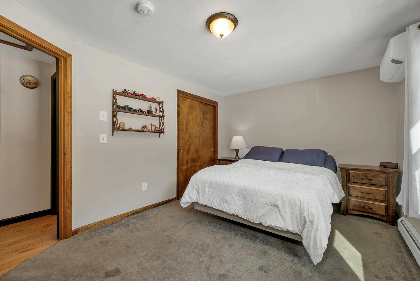
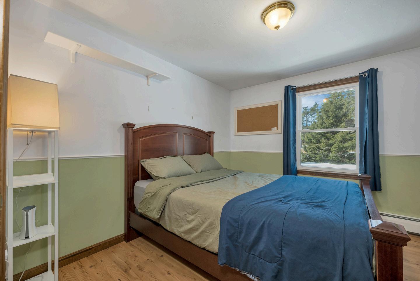
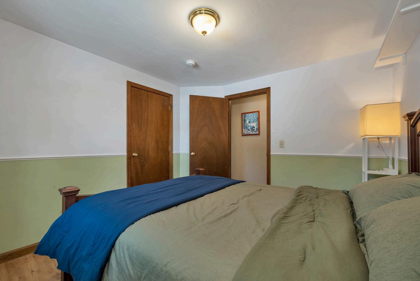
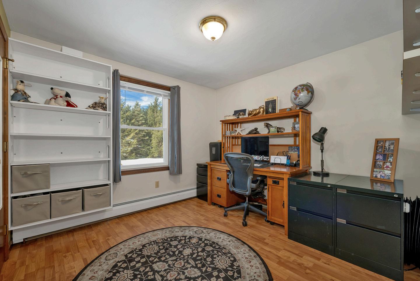
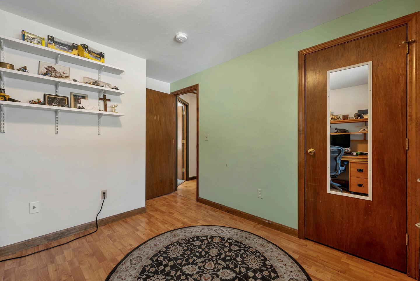
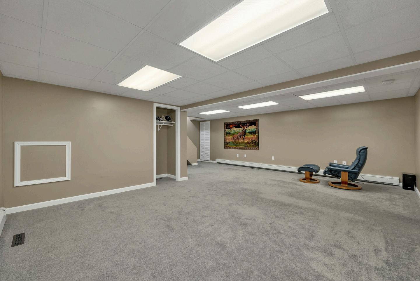
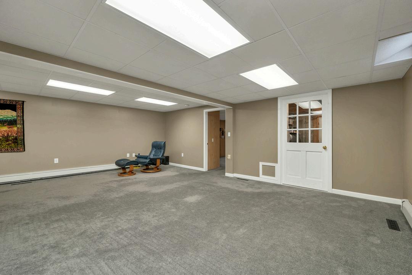
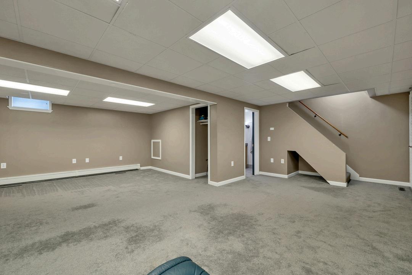
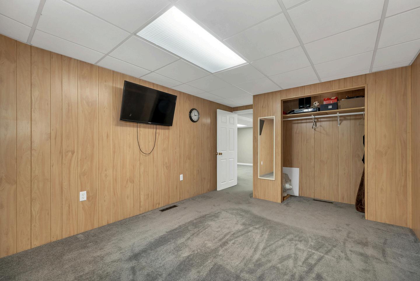
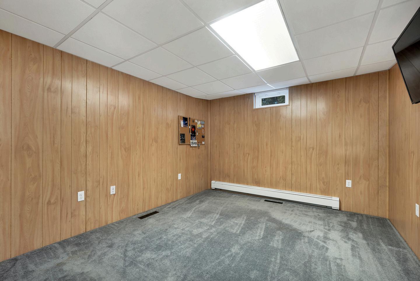
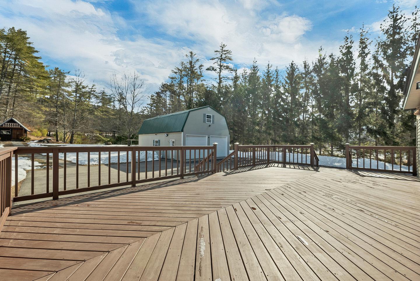
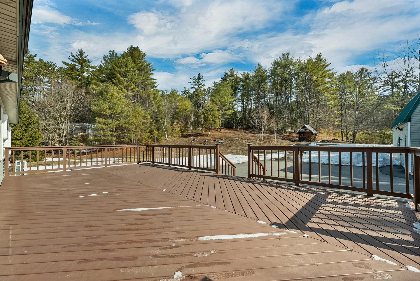
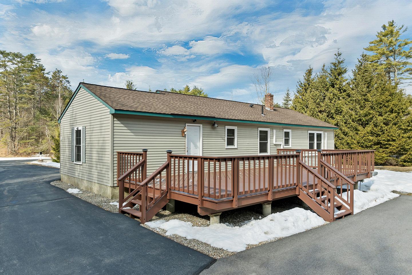
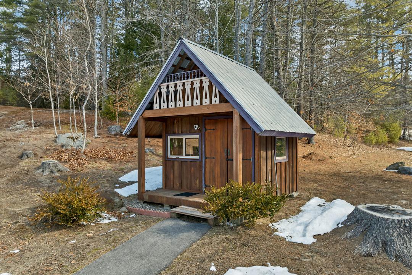
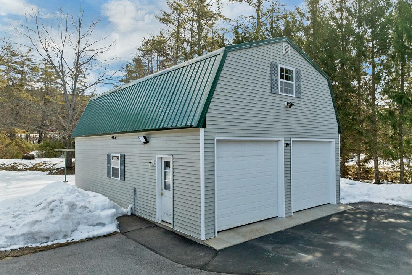
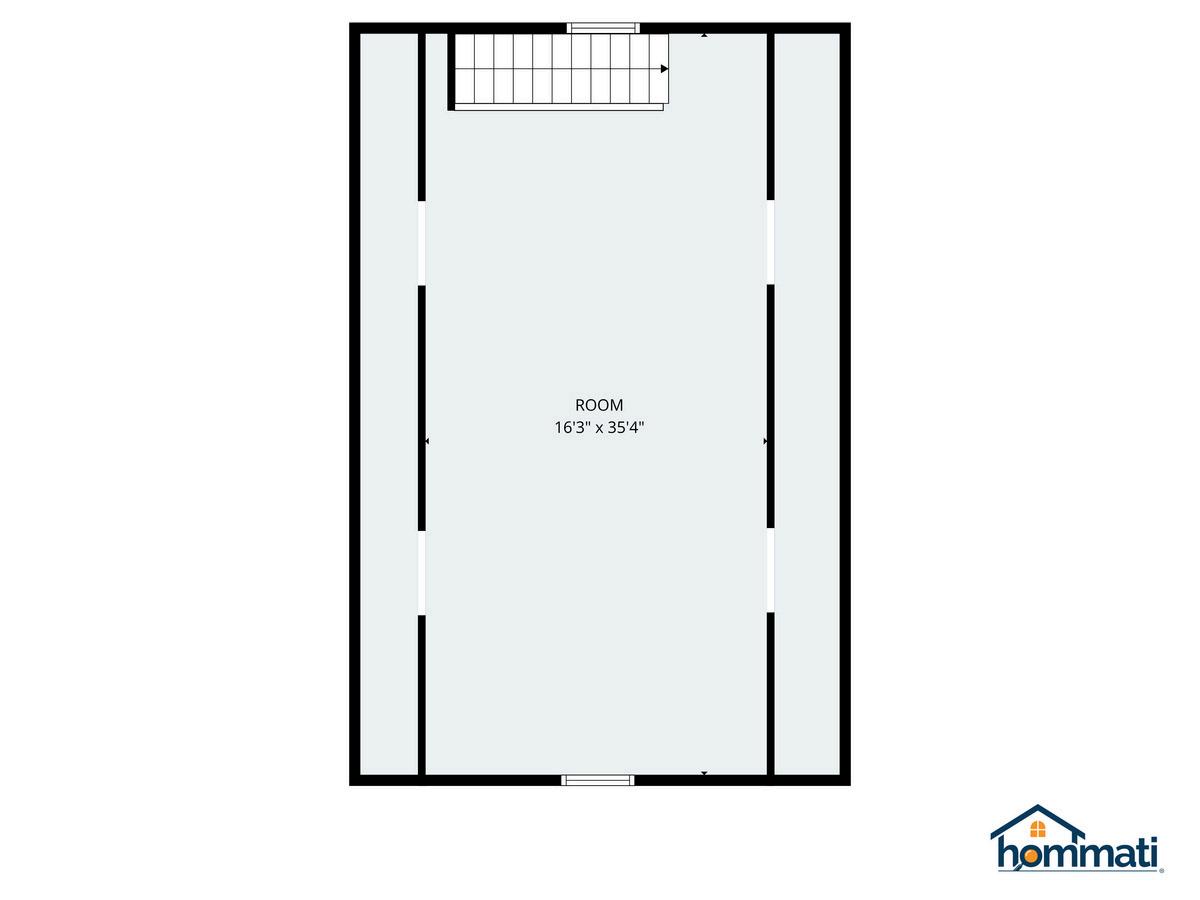
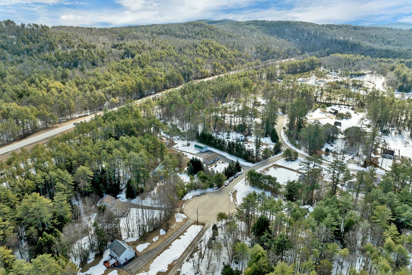
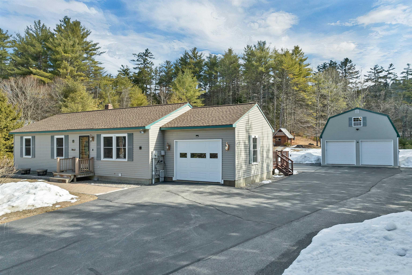
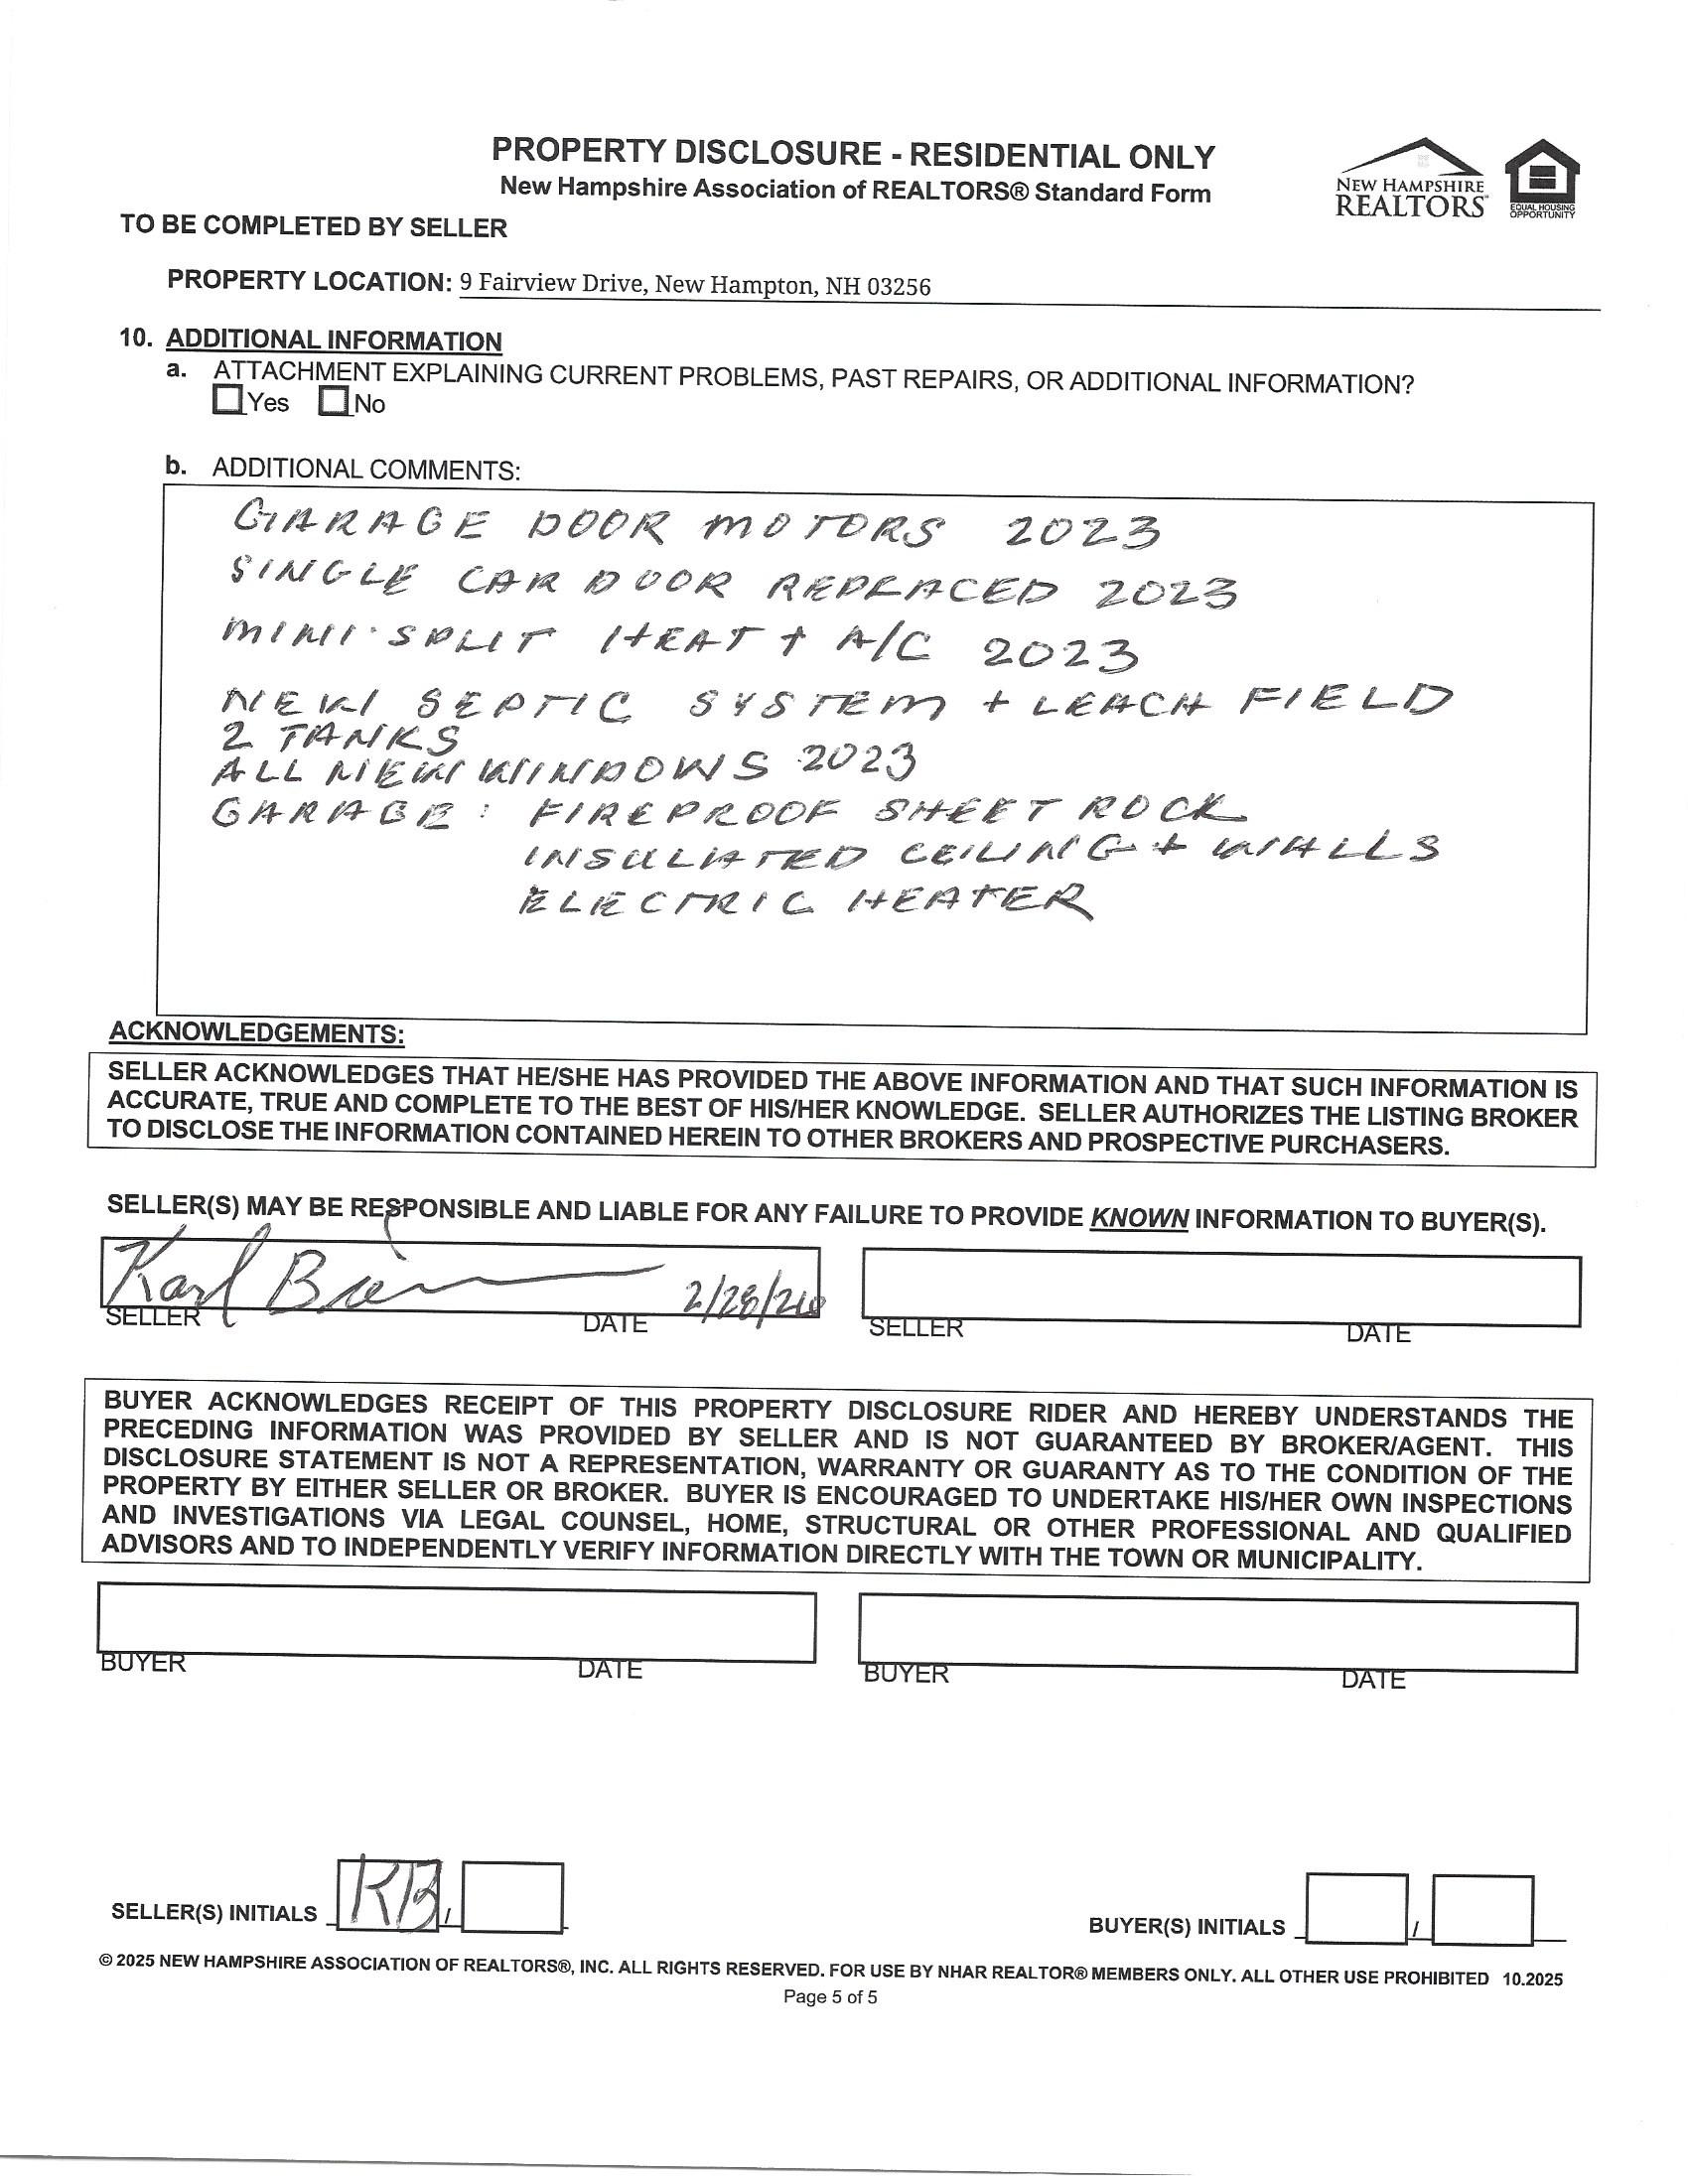
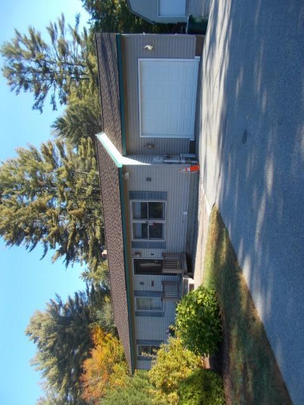
PublicRemarks Commuters dream on 2.06 Private Acres – Discover this inviting single-level ranch nestled on over 2 acres in a tranquil setting. With 3 bedrooms, 2 baths, an attached one-car garage, and a massive 24x36 heated garage/barn, this home offers endless possibilities for comfortable living, hobbies, storage, or future expansion. Step inside to an open-concept layout — ideal for everyday living and entertaining. The kitchen features warm oak cabinetry, laminate countertops, and durable ceramic tile flooring. The adjacent dining area showcases beautiful hardwood floors and a built-in hutch for convenient storage and display. The spacious living /sitting area provides a cozy spot to relax. The main level includes a generous master bedroom with ample closet space, two additional bedrooms, and a full bath — all on one easy-living floor. Head downstairs to a fully finished basement that expands your living space beautifully: a large family room, a bonus room with closet (perfect for guests, an office, or playroom), a laundry/utility room, and a 3/4 bath with a stunning ceramic tile shower. Outside, a large back deck overlooks your peaceful, private backyard — surrounded by trees for natural privacy. A charming playhouse/garden shed compete with electricity sits toward the rear, while the oversized barn/garage impresses with its high ceilings, large doors, 200-amp electrical panel, and walk-up second floor (ideal for storage or finishing into additional living space, with potential for an in-law suite pending town approval). The beautifully landscaped, level yard has plenty of open space for gardening, outdoor entertaining, or simply unwinding, this property truly feels like a private retreat.
STRUCTURE
ConstructionStatus Existing
ConstructionMaterials Vinyl Siding FoundationDetails Concrete
Basement Yes
BasementAccessType Walkout
Roof Asphalt Shingle
Garage Yes
GarageCapacity 3
SchDistrct Newfound Sch Dst SAU 4
SchElem New Hampton Community School
SchMiddle Bristol Middle School
SchHigh Newfound Regional High School
OwnedLand
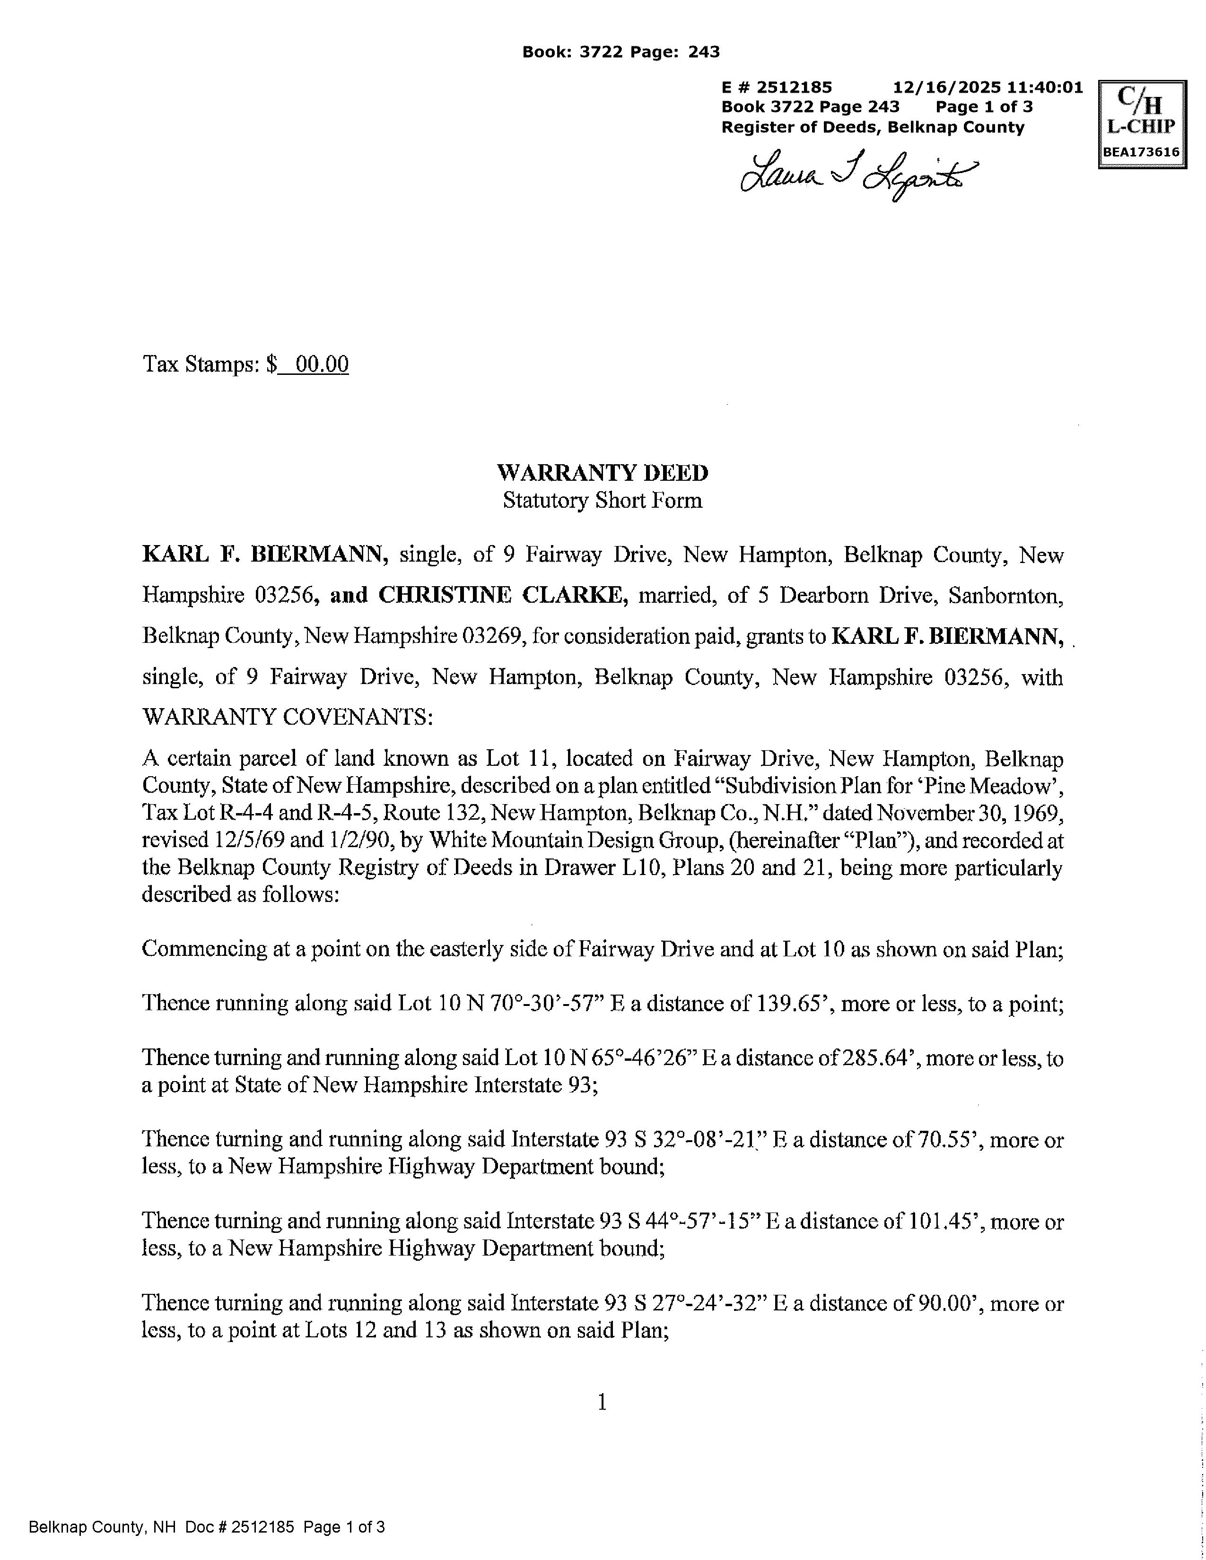
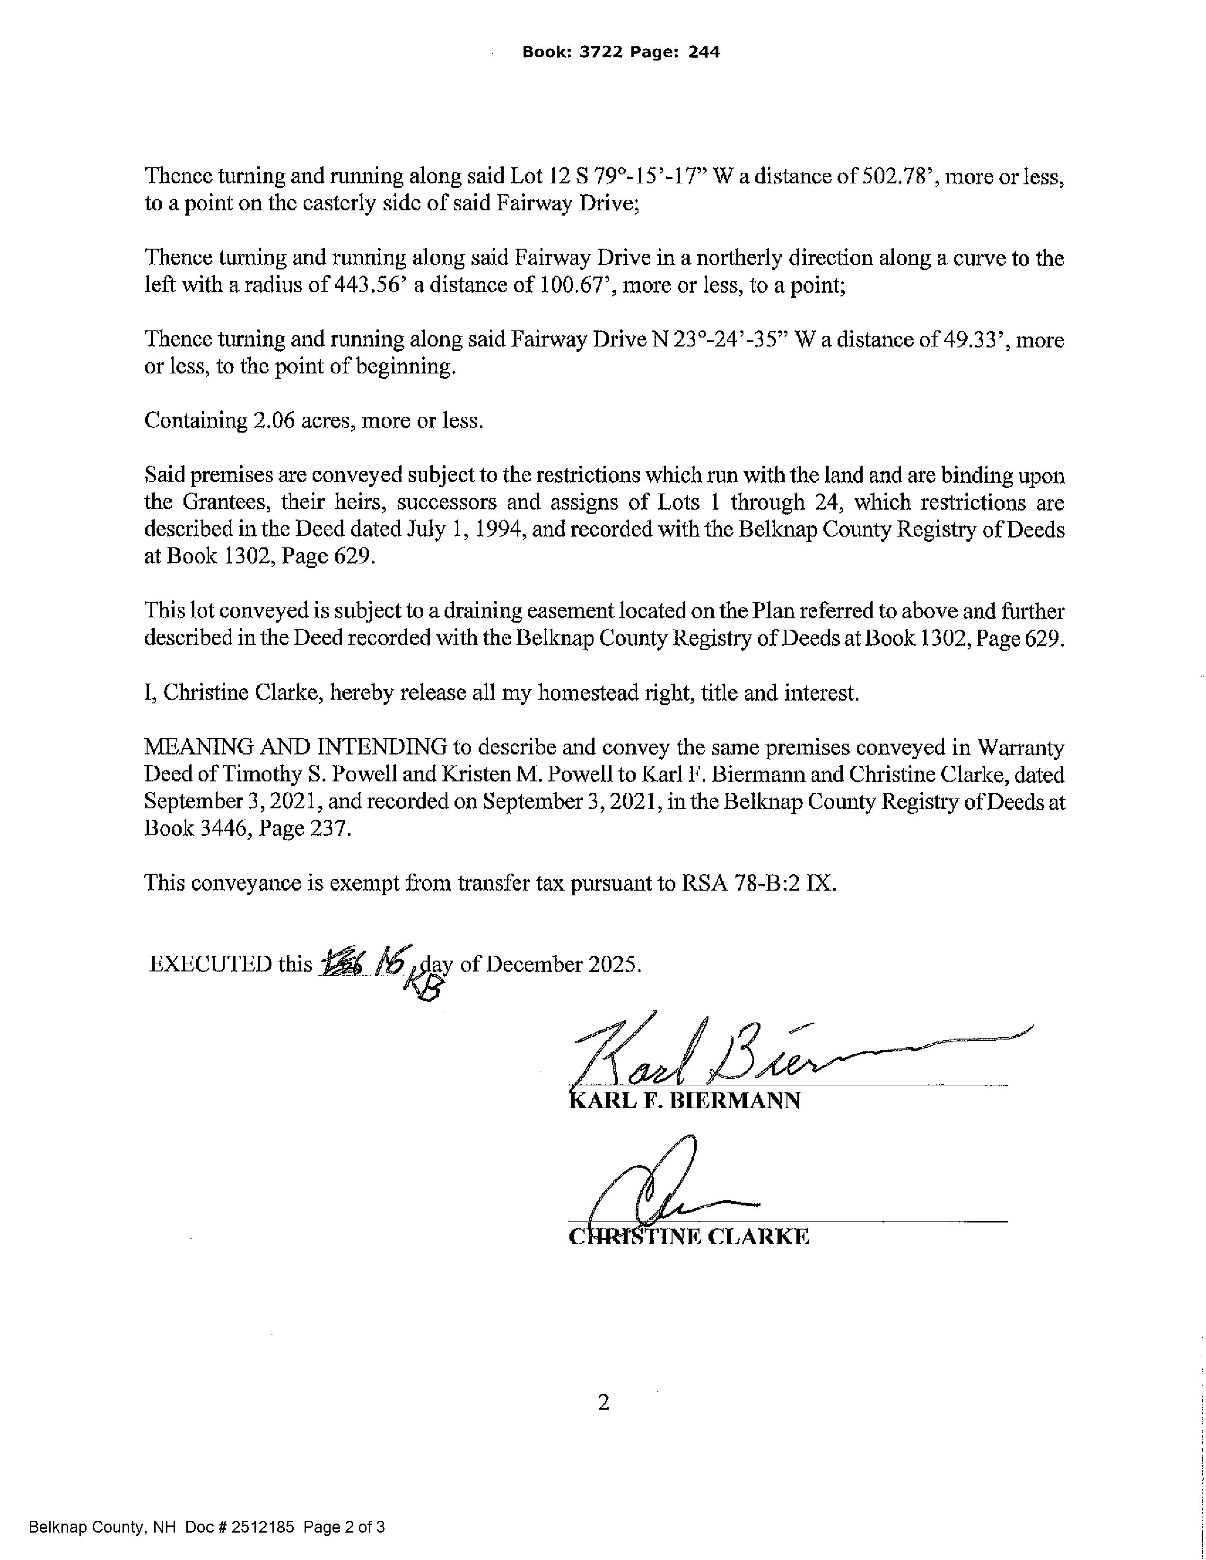
DeedRecordedType Warranty
TotalDeeds
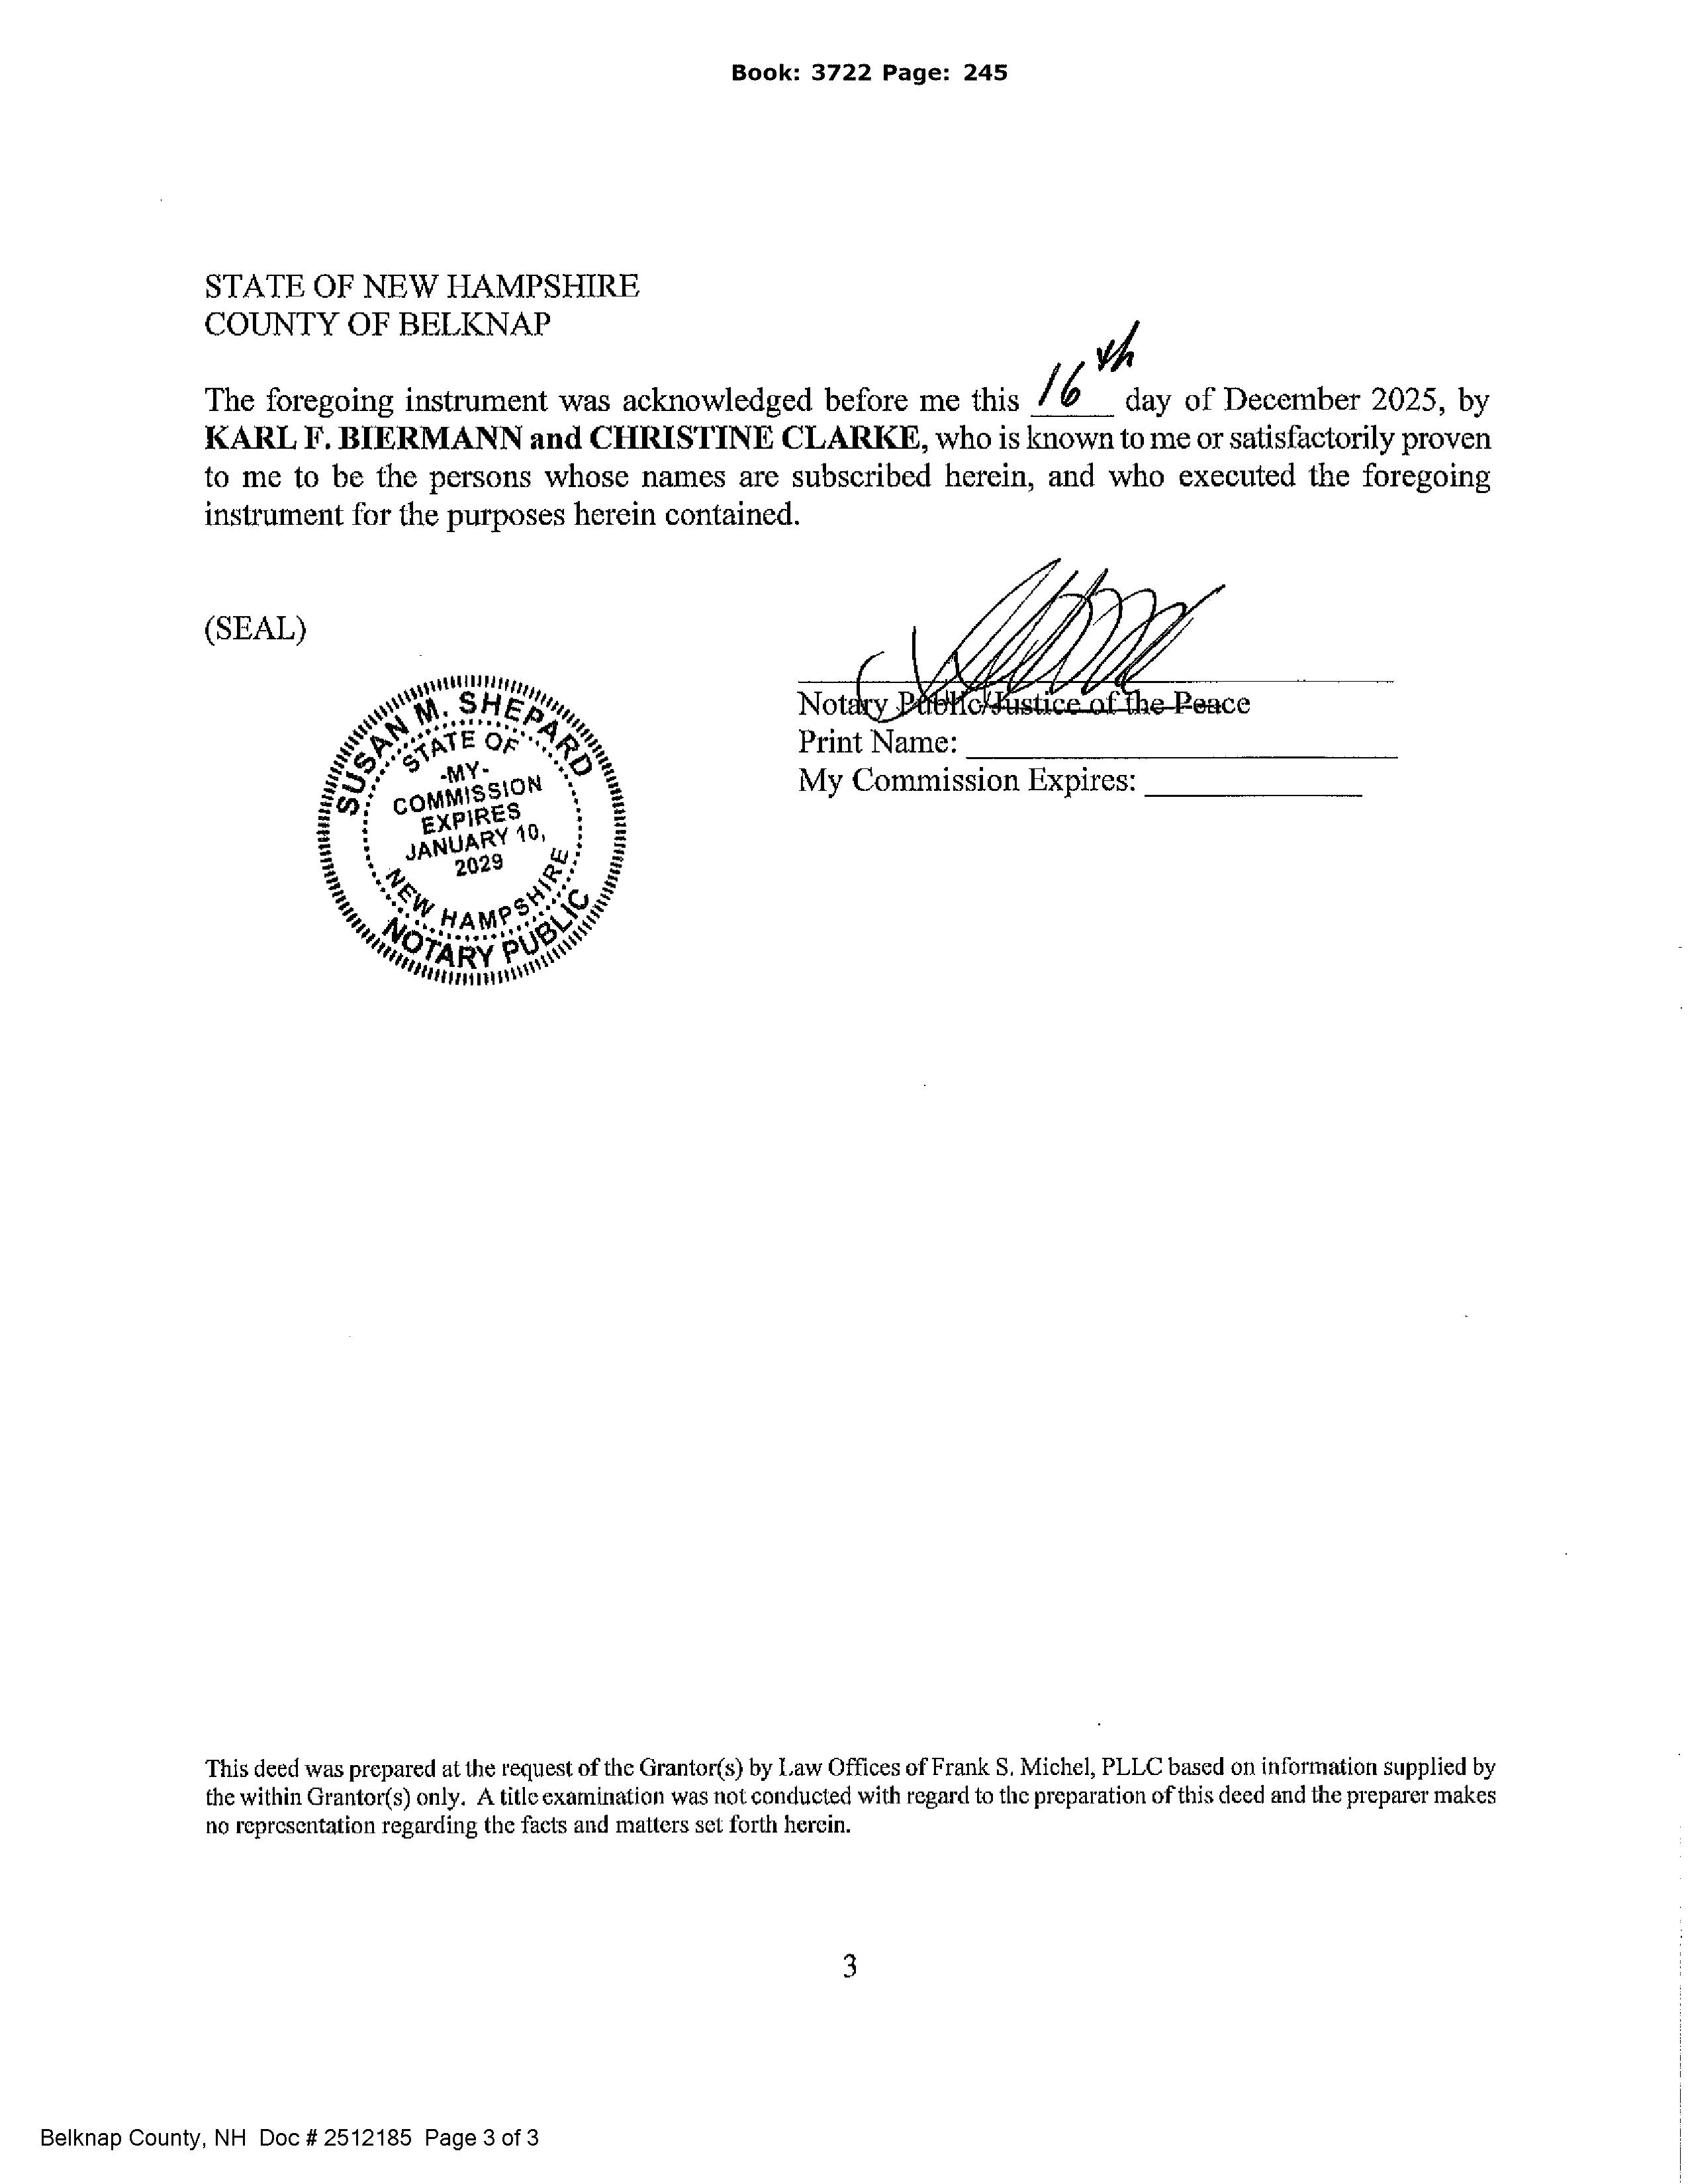
DeedBook 3722
DeedPage 243
LotFeatures Country Setting, Level, Near School(s)
WaterfrontProperty
WaterView
WaterBodyAccess
WaterBodyName
WaterBodyType
WaterFrontageLength
WaterFrRit
WaterBodyRestrictions
Directions I93 exit 23 to Shingle Camp Rd. Left onto route 132 approximately 1 mile to Fairway Dr on the left.
Utilities Cable at Site, Underground Utilities
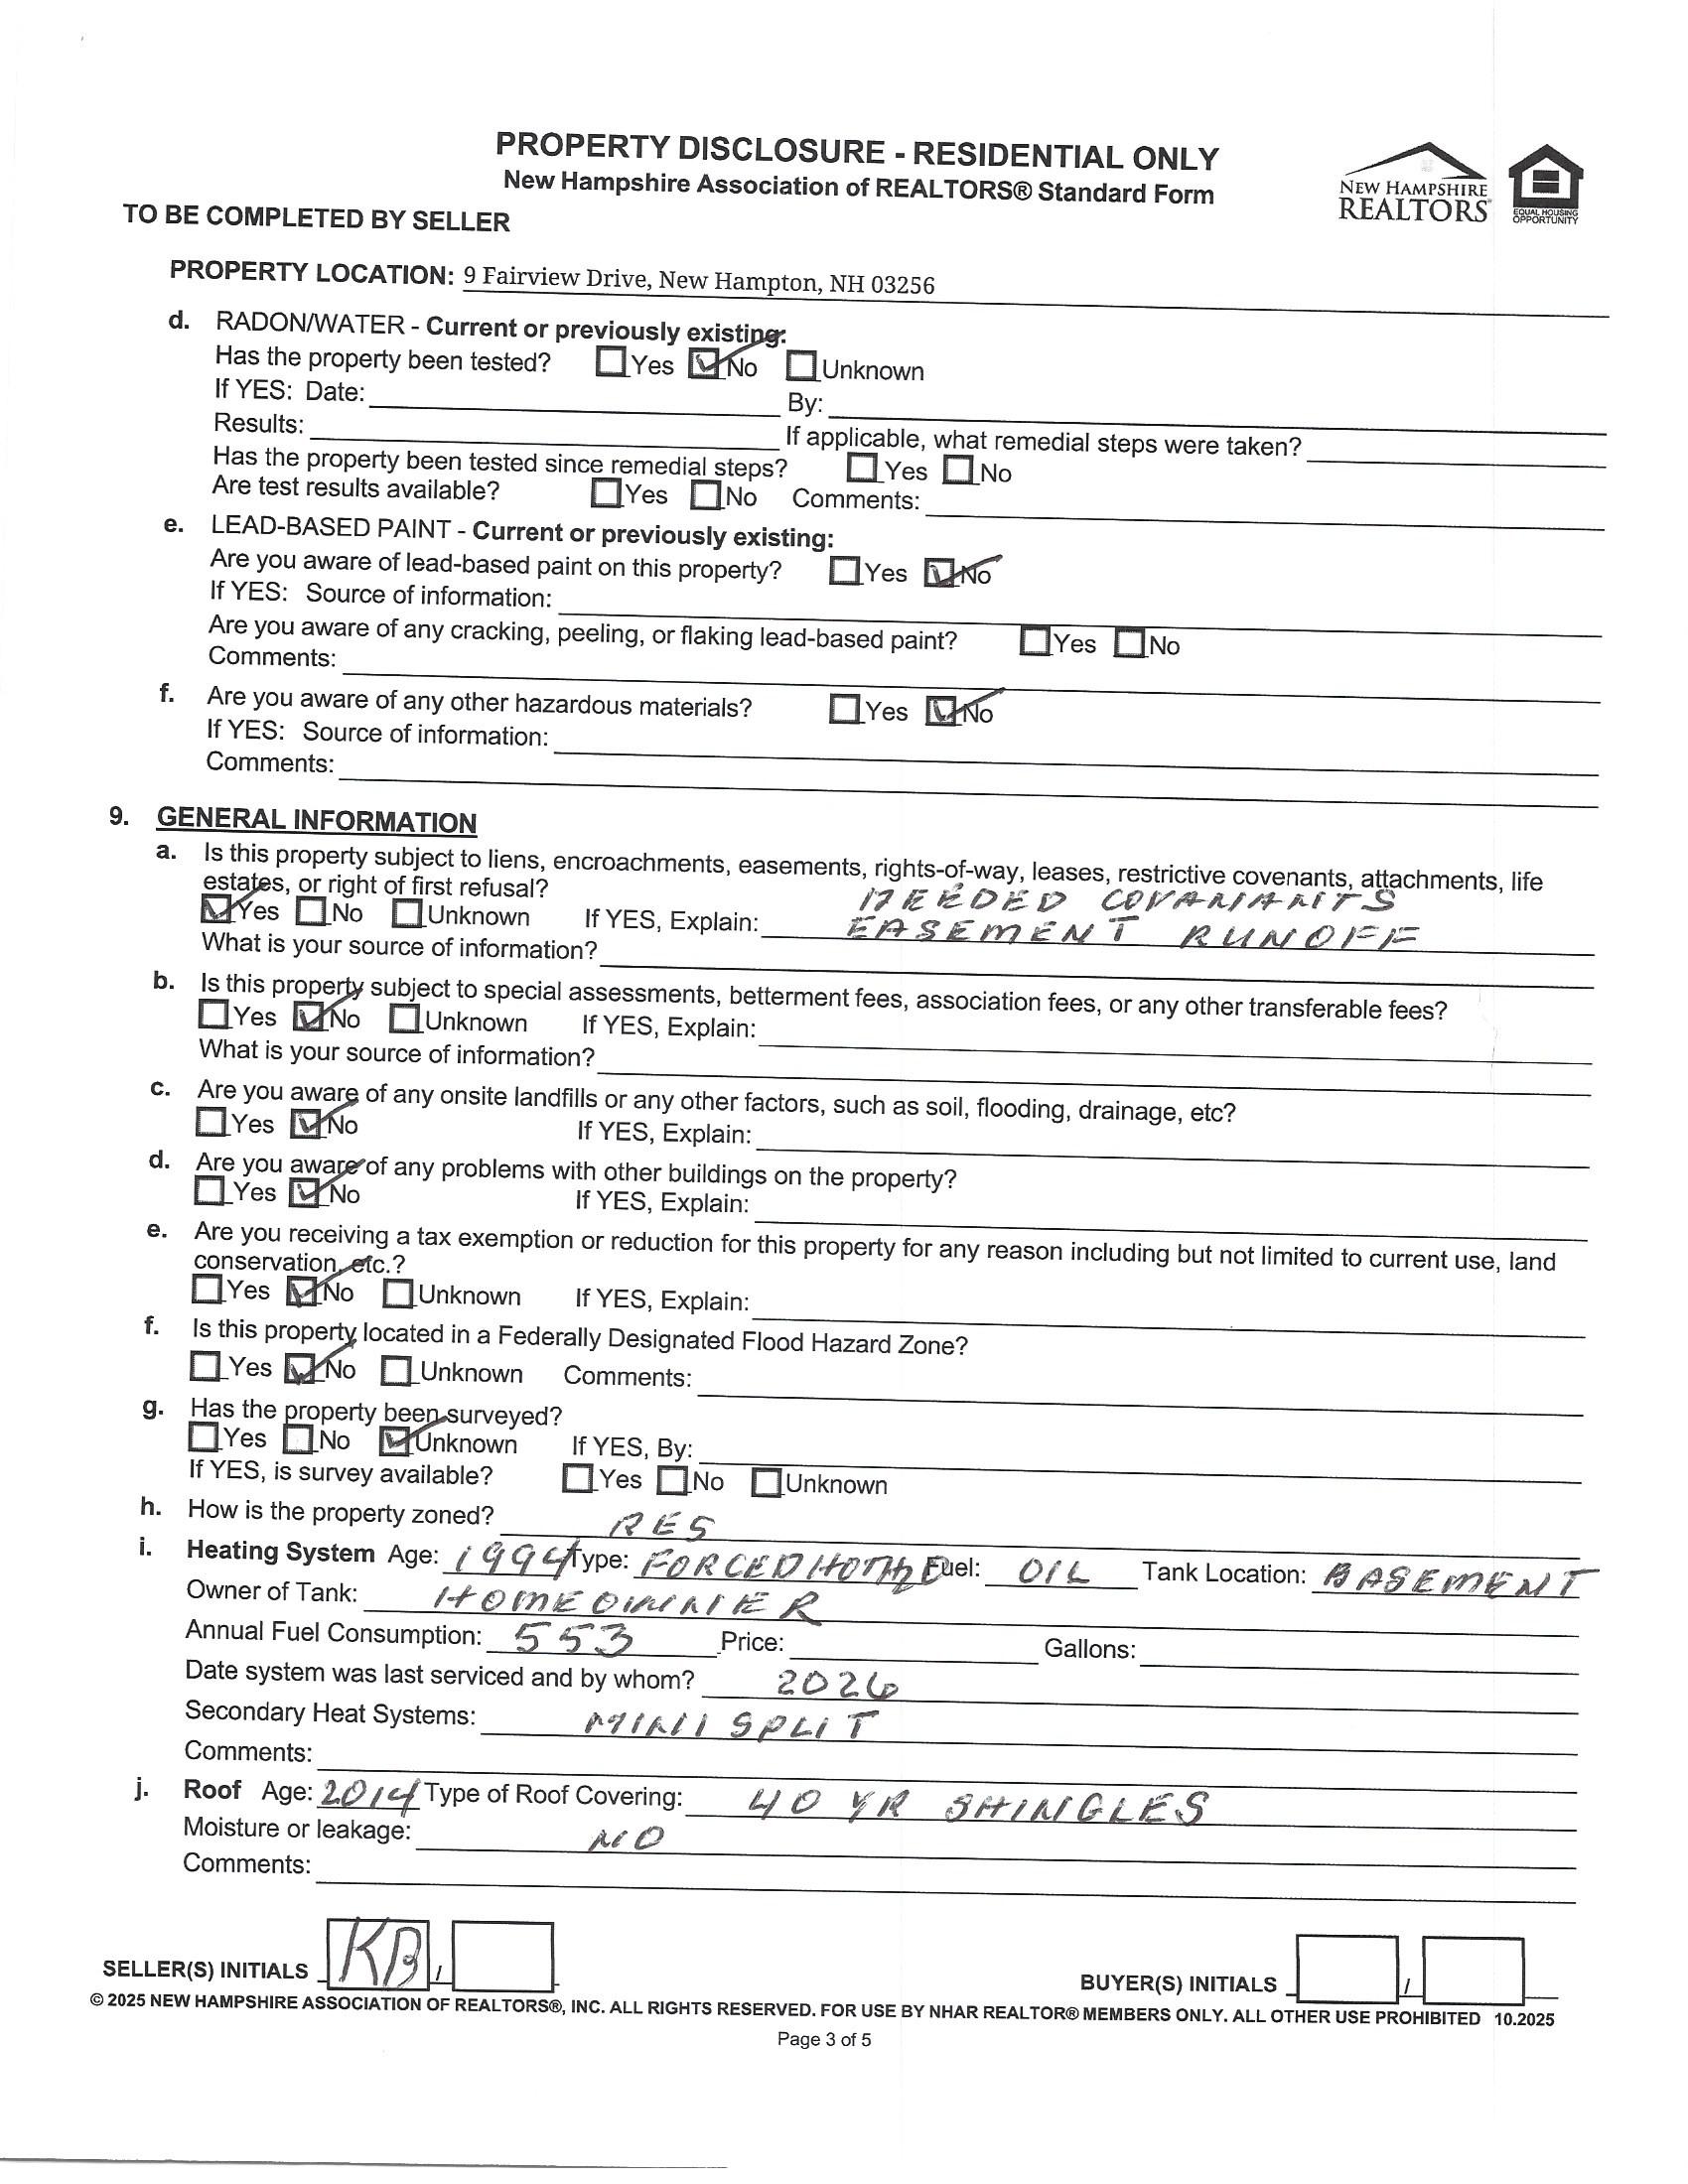
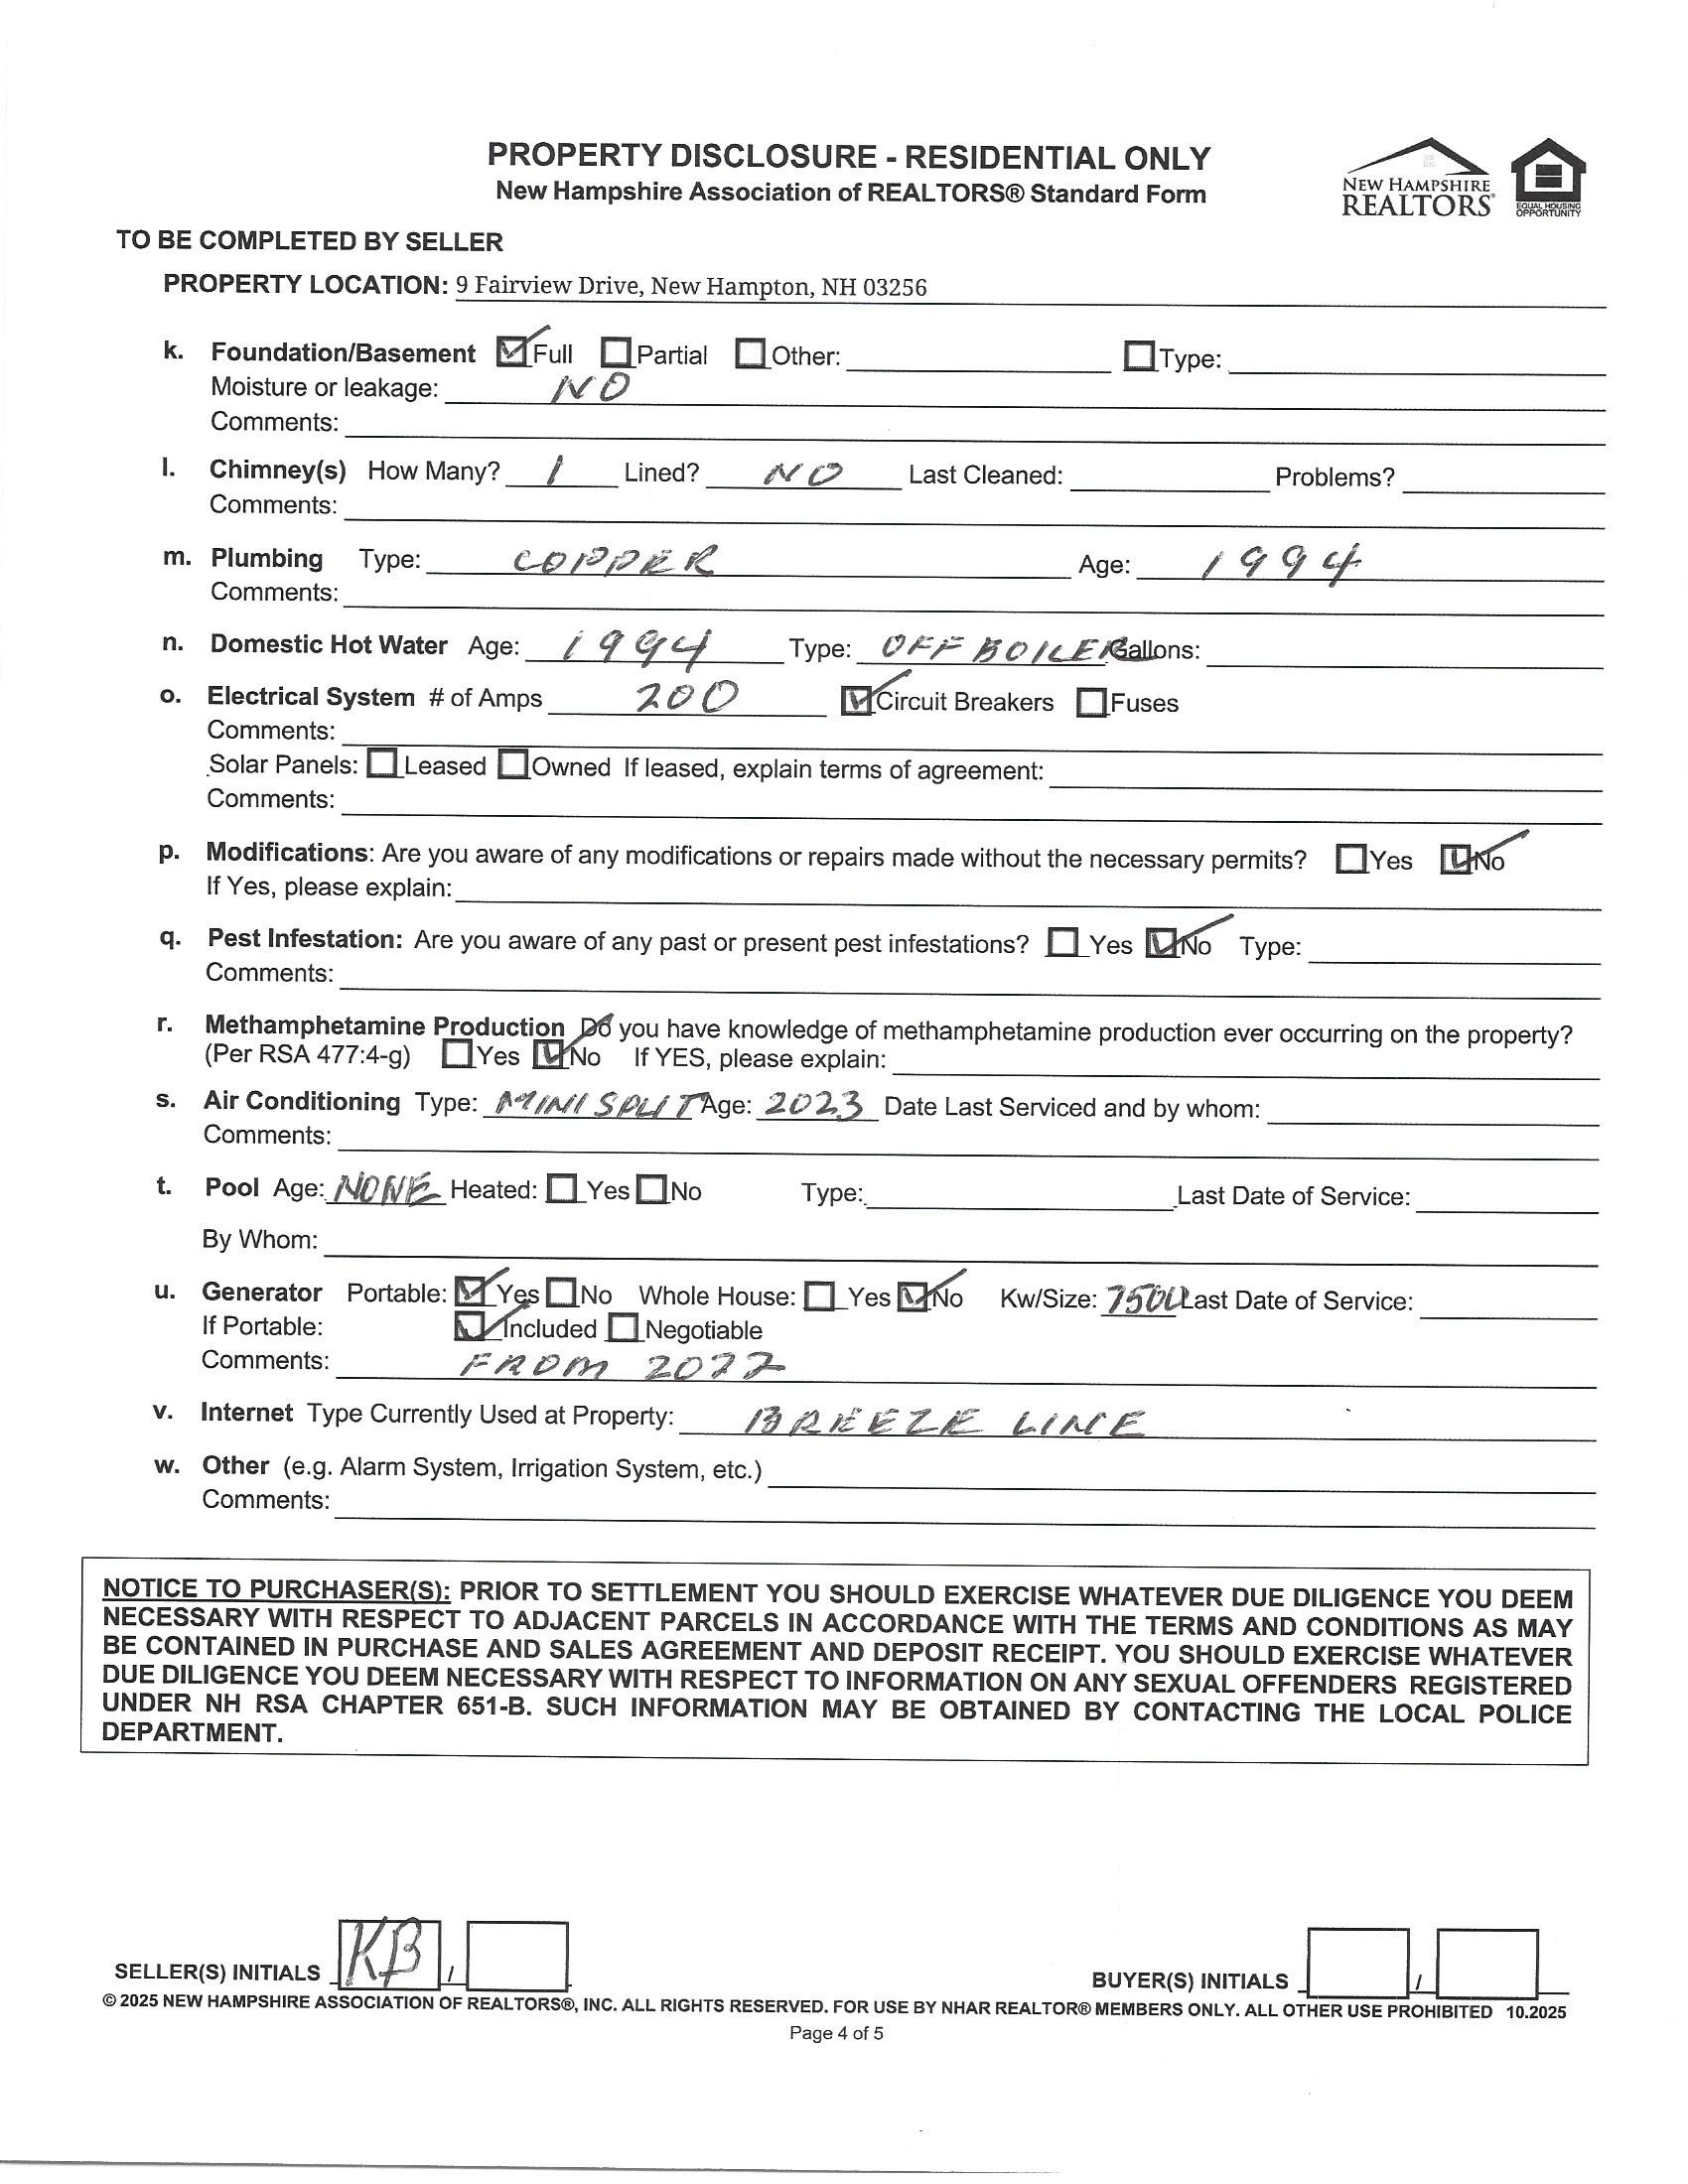
Heating Oil, Hot Water, Mini Split
Electric 200+ Amp Service
Cooling Mini Split
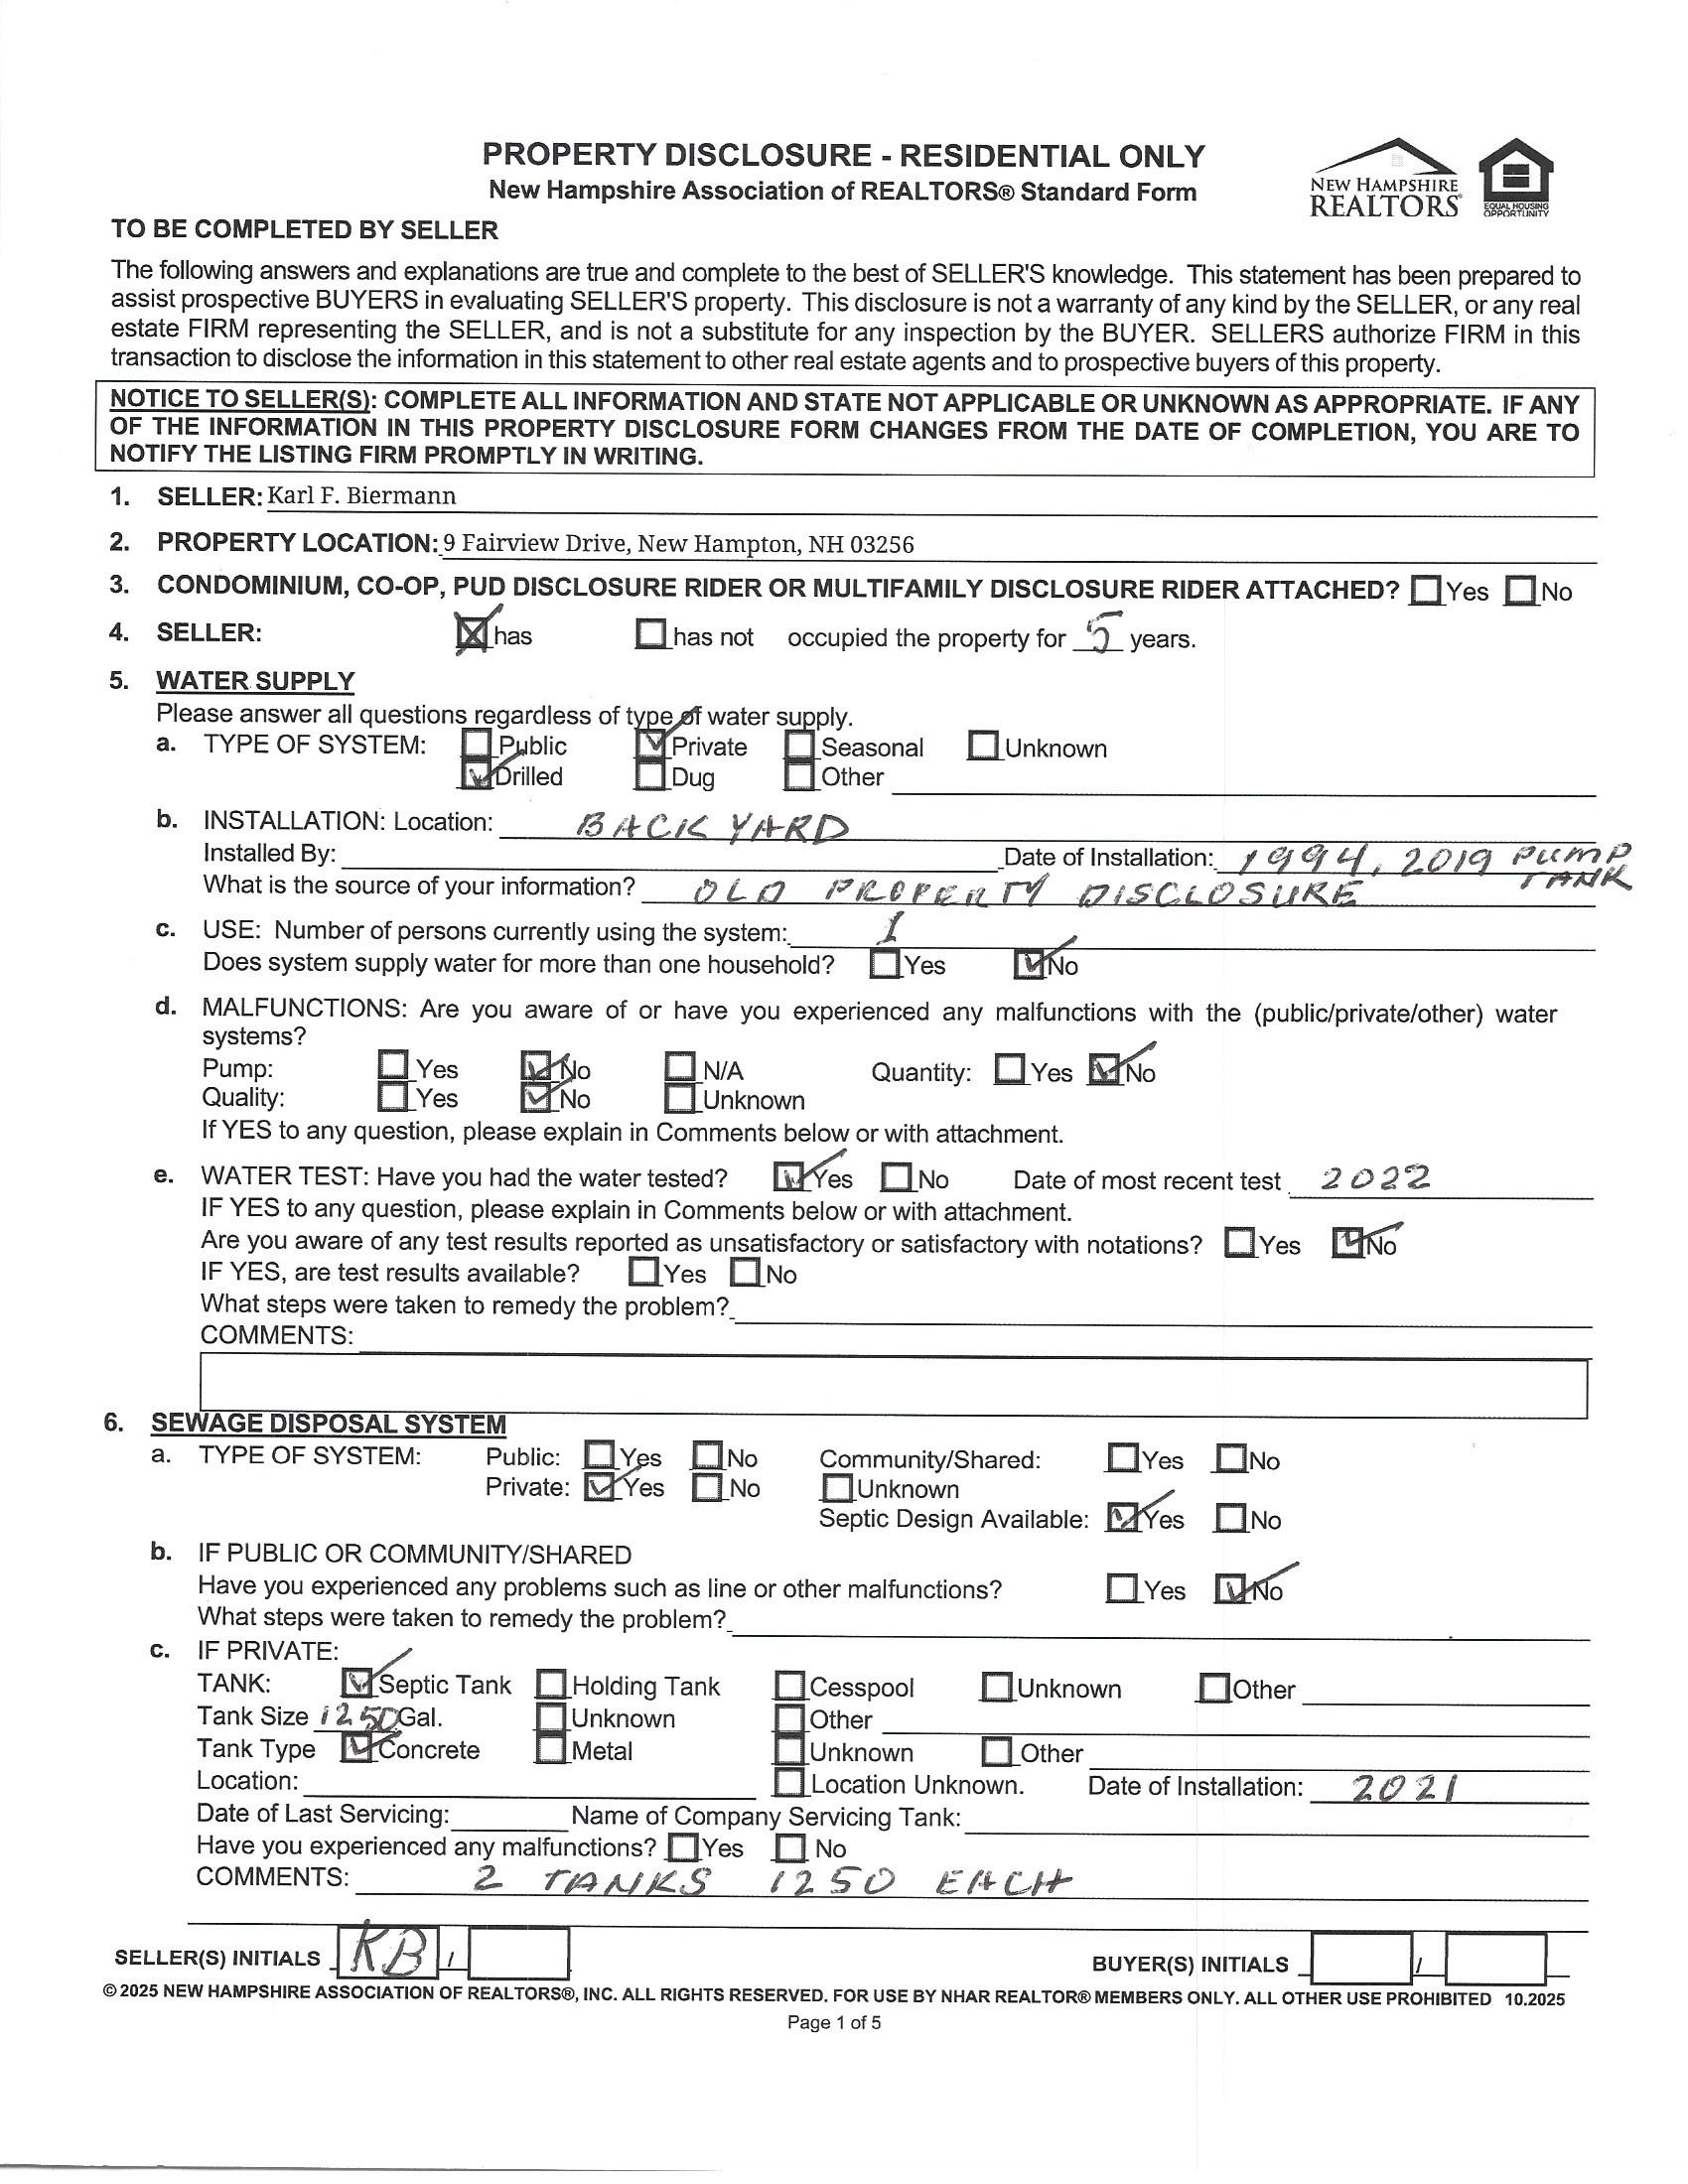
WaterSource Drilled Well
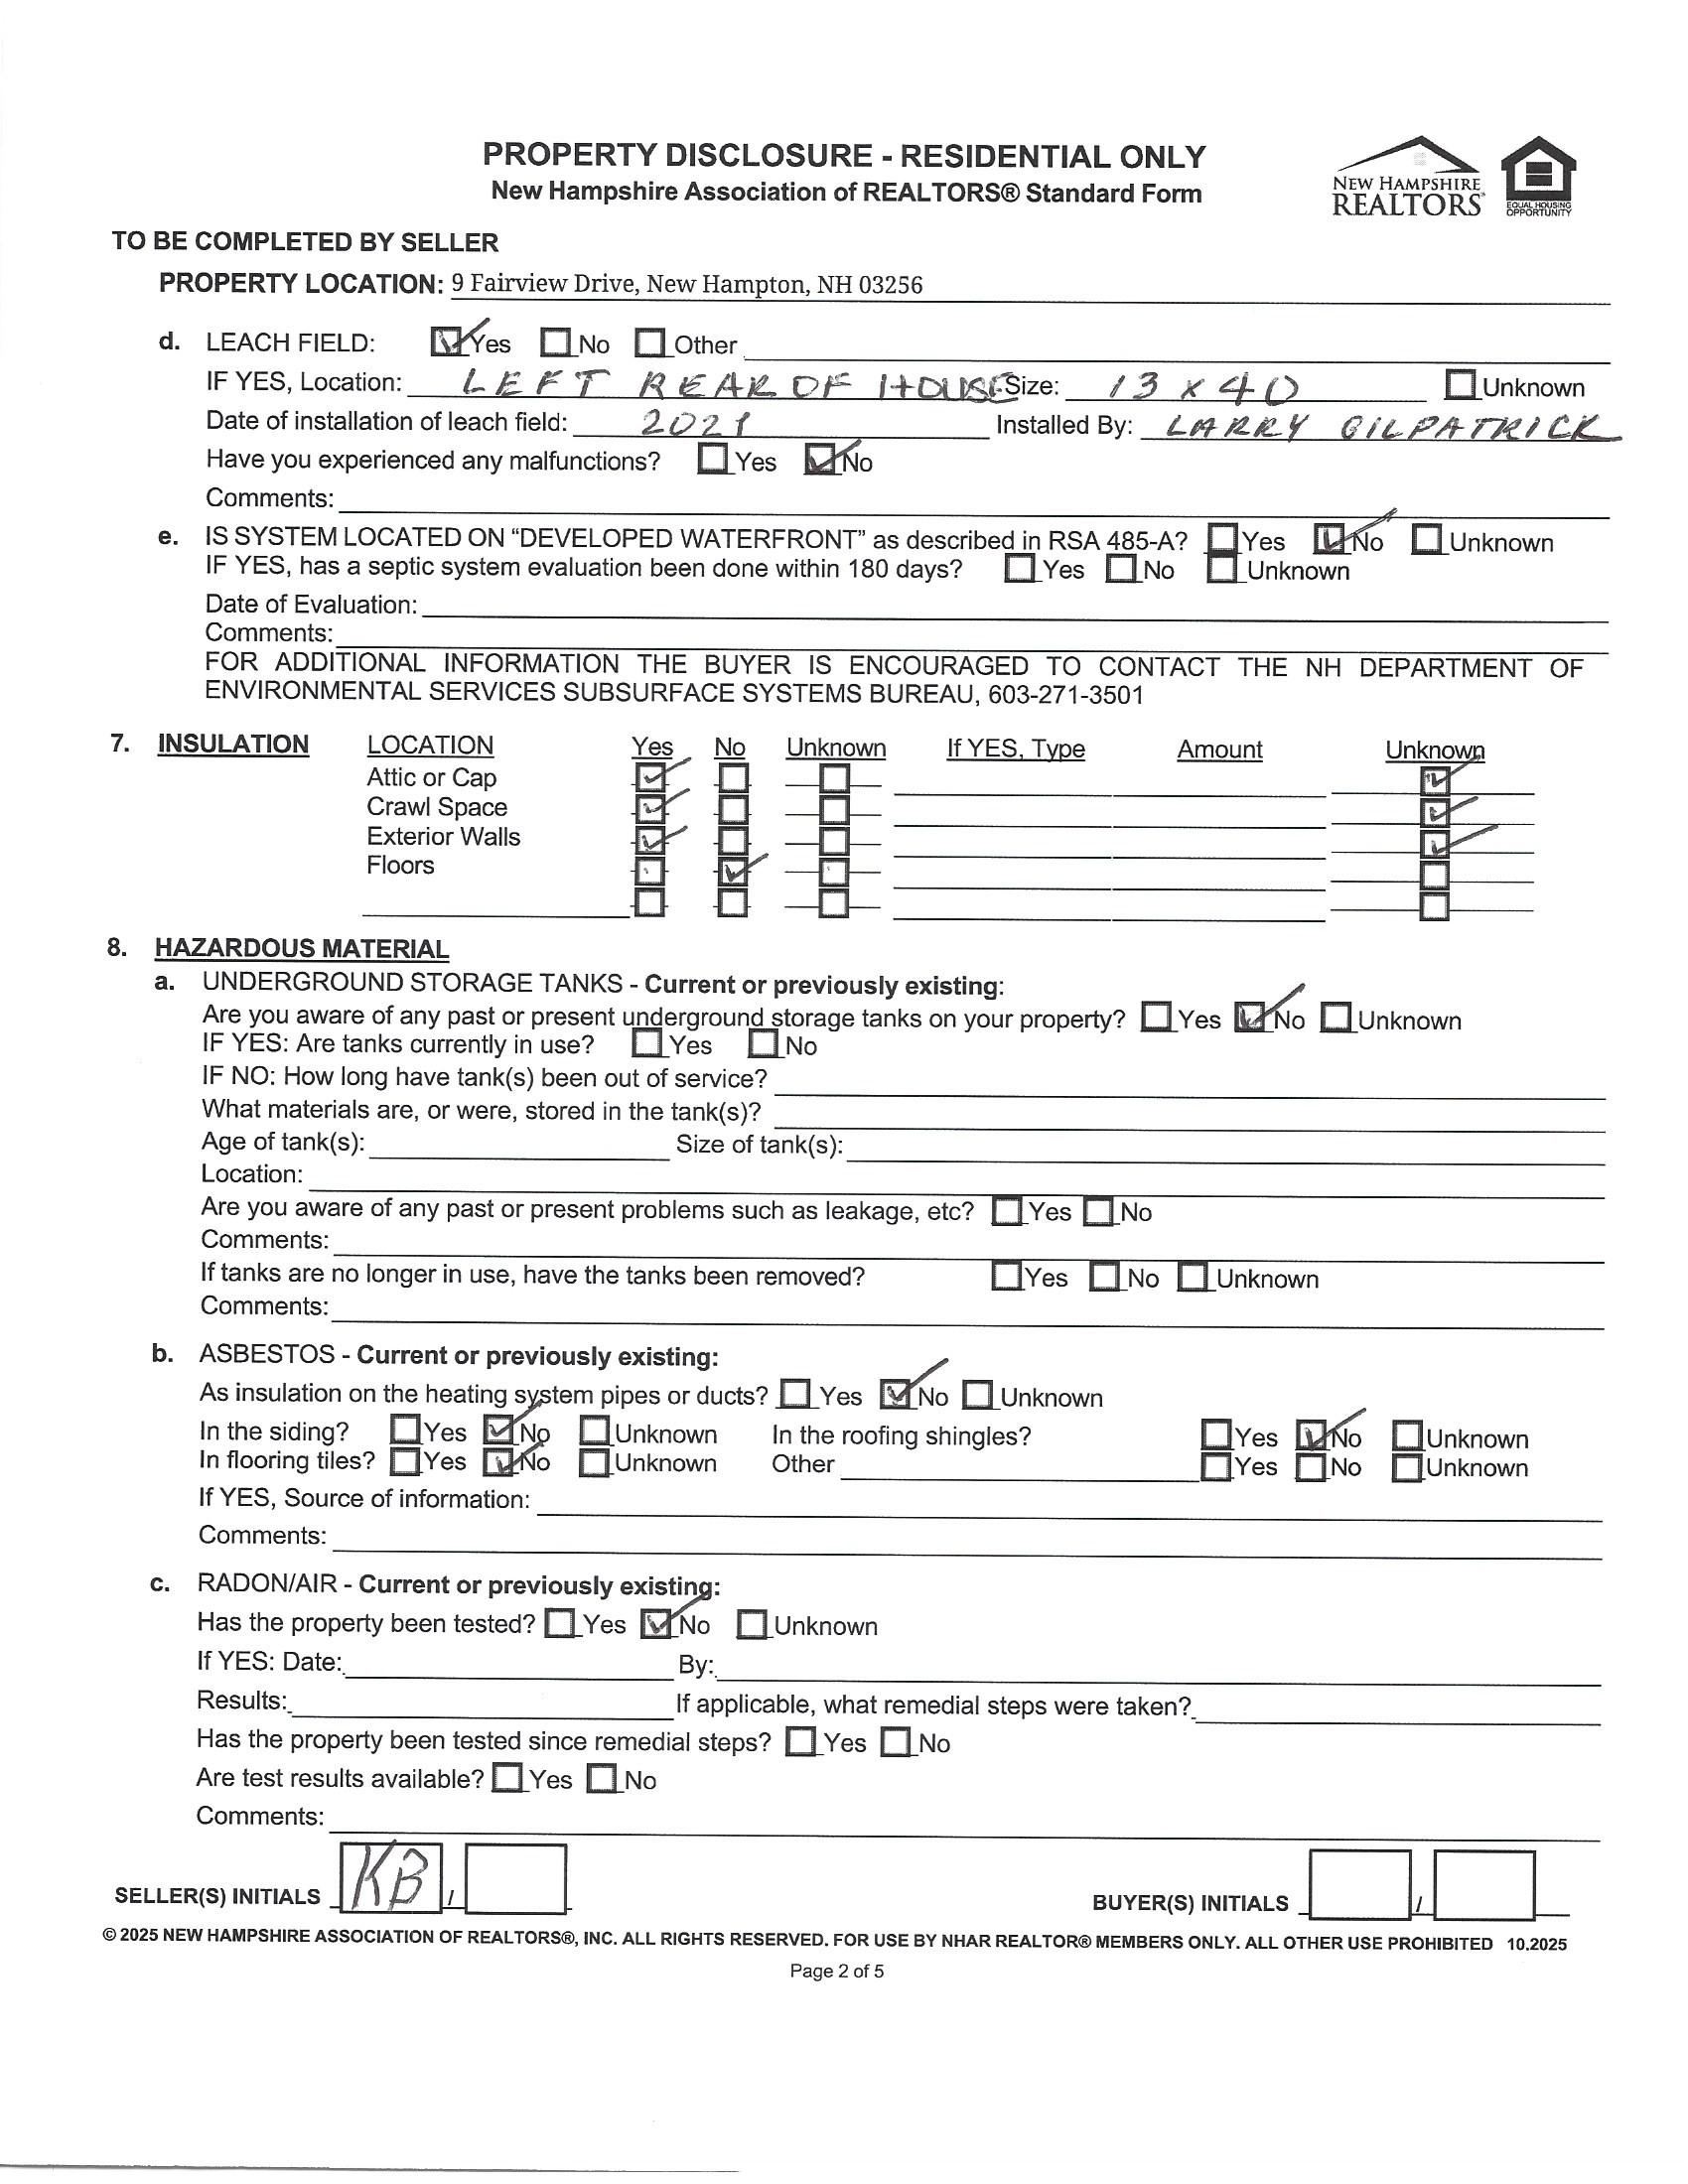
Sewer 1250 Gallon, Septic Design Available, Septic
CondoName
BuildingNumber
UnitsPerBuilding CondoFees
ExteriorFeatures Deck, Outbuilding, Double Pane Window(s)
InteriorFeatures Ceiling Fan, Kitchen/Dining, Primary BR w/ BA, Basement Laundry
Flooring Carpet, Ceramic Tile, Hardwood
Appliances Dishwasher, Dryer, Microwave, Refrigerator, Washer, Electric Stove, Water Heater off Boiler, Tankless Water Heater
CONDO/ASSOCIATION-MOBILE-AUCTION
MobileParkName
MobileParkApproval
MobileCo-Op
MobileMustMove
Auction No
AuctionDate
AuctionTime
AuctioneerName
DISCLOSURES
Fee Fee2
Fee3
Exclusions Timeshare/Fract.Ownrshp No Foreclosed/Bank-Owned/REO No
FloodZone Unknown
Seasonal No RightofFirstRefusal
Adam Dow
Phone: 866-525-3946
adam@thedowgroup.com
MyOfficeInfo:
KW Coastal and Lakes & Mountains Realty/Wolfeboro 136 South Main St.
Wolfeboro NH 03894 Off: 603-610-8500
Listed By:
Subject
KW Coastal and Lakes & Mountains
ABATEMENT12 ABATEMENT: DENIED
CONDITION & ADDED PATIO
PICKUPINTEIOR UPDATEDNO PERMIT [MLS #4833897] SOME NEW FLOORING; UPDATED LIGHTING; UPDATED BATHROOMS
PICKUPPER OWNERNO PLANS
# ON FILEBIERMANN, KARL F
BIERMANN, KARL F CLARKE, CHRISTINE SEPTIC INFOSeptic design Ops Appr eCA2021102909 on 11/17/21 for 3 bdrms (+ 1bdrm aptfor
Bill Number: PT-123328-PT
Description: TAX1
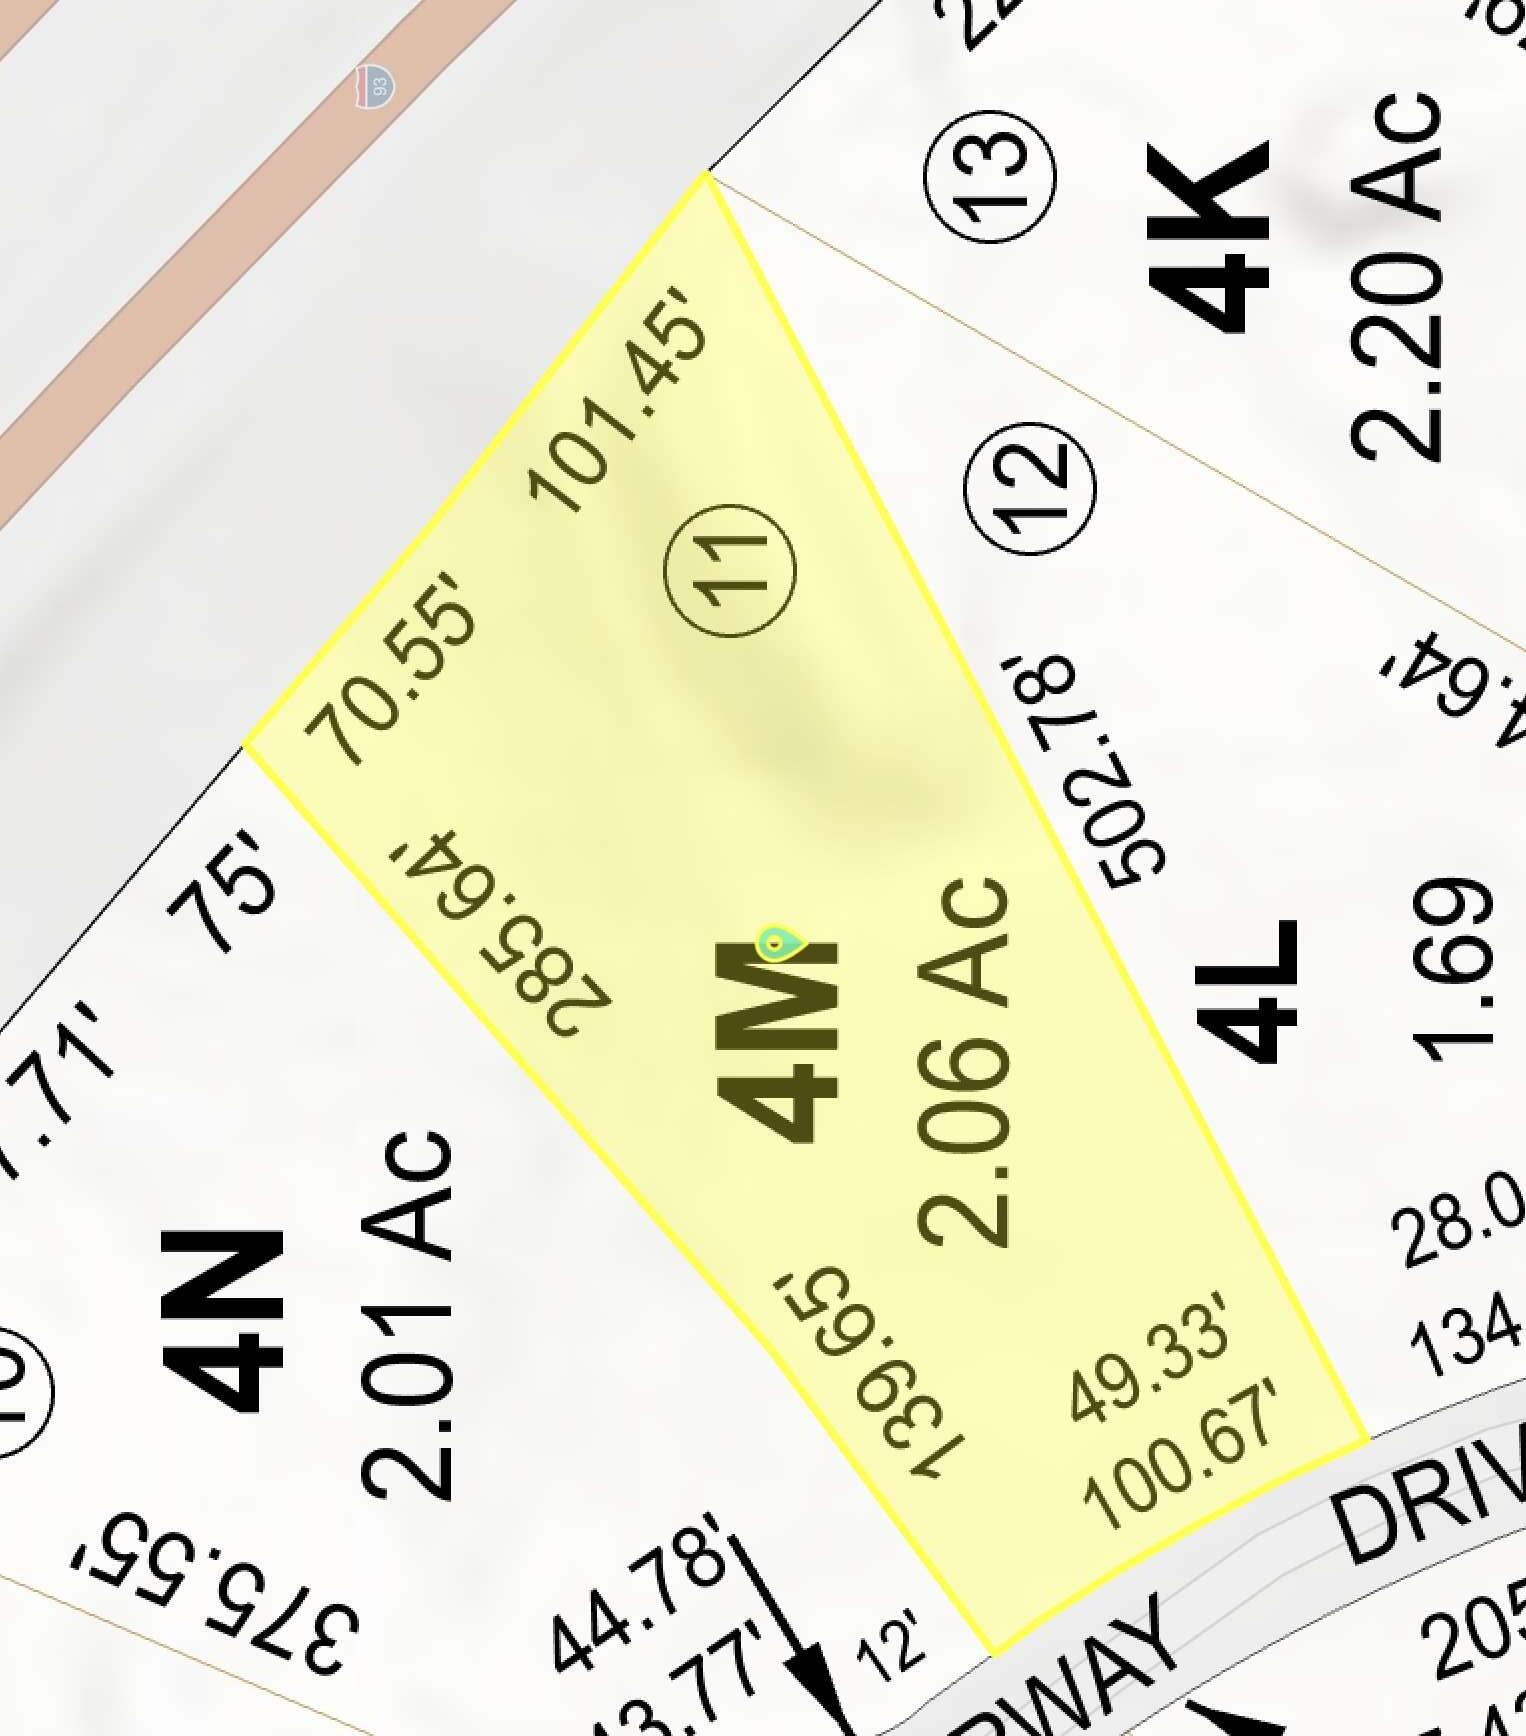
Property ID: R04-004-M00
Owner: BIERMANN, KARL F CLARKE, CHRISTINE Address: 9 FAIRWAY DRIVE
Bill Date: 5/16/2025
Due Date: 7/1/2025
Bill Number: PT-125255-PT
Description: TAX2
Property ID: R04-004-M00
Owner: BIERMANN, KARL F CLARKE, CHRISTINE Address: 9 FAIRWAY DRIVE
Bill Date: 12/22/2025
Due Date: 1/23/2026
New Hampshire Employment Security
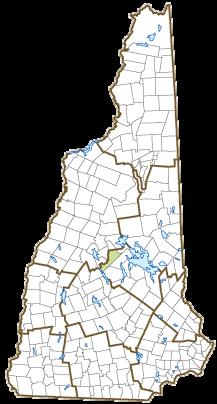
Community Profile By Geography >> City/Town >> New Hampton
New Hampton, NH
Incorporated: 1777
Community Contact Town of New Hampton Corey Davenport, Town Administrator 6 Pinnacle Hill Road
New Hampton, NH 03256
Telephone (603) 744-3559
Fax (603) 744-5106
E-mail TownAdmin@newhamptonnh.gov
Web Site www.newhamptonnh.gov
Municipal Office Hours Selectmen: Monday, Tuesday, Friday 8:30-4, Wednesday, Thursday 10-4; Town Clerk/Tax Collector: Monday, Tuesday, Friday 8-4, Wednesday 10-4, Thursday 10-6
County Belknap County
Labor Market Area Laconia, NH Micropolitan Statistical Area
Tourism Region Lakes Region
Planning Commission Lakes Region Planning Commission
Regional Development Belknap County Economic Development Council
Election Districts
US Congress District 2
Executive Council District 1
State Senate District 2
State Representative Belknap County District 1
Origin: This town was first granted in 1765 as Moultonborough Addition, for Colonel Jonathan Moulton, who held the position of town moderator, and for whom Moultonborough was named. In 1777, Colonel Moulton requested that the town be named New Hampton in honor of his native town of Hampton, New Hampshire. The northeastern portion of the town was set off and incorporated as Center Harbor in 1797. The New Hampton School was established here in 1821, and went through several name, owner, and location changes, before its current incarnation as a co-educational college prepatory school.
Villages and Place Names: Winona, New Hampton Village Precinct, Old Institution
Population, Year of the First Census Taken: 652 residents in 1790
Population Trends: Population change for New Hampton totaled 1,176 over 44 years, from 1,249 in 1980 to 2,425 in 2024. The largest decennial percent change was a 29 percent increase between 1980 and 1990, which was followed by a 22 percent increase over the next decade. The 2024 Census estimate for New Hampton was 2,425 residents, which ranked 130th among New Hampshire's incorporated cities and towns.
Population Density and Land Area: 2023 (US Census Bureau): 66.0 persons per square mile of land area. New Hampton contains 36.8 square miles of land area and 1.6 square miles of inland water area.
Municipal Services
Type of Government Selectmen Budget:Municipal Appropriations,2025
Capital Improvement Plan Yes
Industrial Plans Reviewed By Planning Board
Boards and Commissions Elected: Selectmen
Appointed:Planning; Zoning; Conservation; Heritage
Public LibraryGordon-Nash Emergency