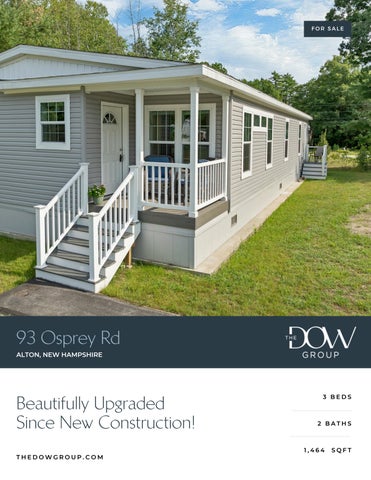
FOR SALE
93 Osprey Rd ALTON, NEW HAMPSHIRE
Beautifully Upgraded Since New Construction! THEDOWGROUP.COM
3 BEDS
2 BATHS
1,464
SQFT
A change in life circumstances brings this opportunity to market sooner than expected. This home is ready for its next owners to love it as much as the sellers do.
THEDOWGROUP.COM
Welcome to your new home! Purchased as new construction in just April, this home has since been lovingly upgraded with central air and new laundry appliances. A change in life circumstances brings this opportunity to market sooner than expected. This home is ready for its next owners to love it as much as the sellers do. Enjoy the spacious, open-concept layout of the main living areas, featuring high ceilings, gorgeous oversized kitchen island with breakfast bar, and a bright living room with a stunning electric fireplace. The primary suite is a standout, with a truly generous footprint, sliding barn doors, and a beautiful ensuite bath with dual sinks. Two additional bedrooms provide plenty of room for guests, hobbies, or a home office. Located in the friendly 55+ community, Eagle's Rest, this is a rare chance to own a nearly brand-new home without the wait, expense, or uncertainty of new construction. New owner will benefit from significantly discounted lot rent of $575/mo through March of 2031.
3 Bed | 2 Bath | 1,464 Sq Ft
THEDOWGROUP.COM
Offered at $270,000
Kitchen
Sitting Area
Living Area
Primary Bedroom
Primary Bathroom
Bedroom
Bonus Room
Exterior
Floorplan:
3 Bed | 2 Bath | 1,464 Sq Ft
Main House
THEDOWGROUP.COM
Offered at $270,000
FOR SALE
OFFERED AT $270,000
93 Osprey Rd Alton, NH 03809 ANGELA SALVETTI The Dow Group (603) 586-0092 angela@thedowgroup.com
SCAN FOR MORE INFO
At the Dow Group, our agents are here to guide you through your real estate process. Whether you're buying, selling, investing, or looking towards luxury properties, the Dow Group is here. Our in-depth knowledge of the local real estate market is unmatched, and our expert ability to deliver results is shown through our hard work and dedication to your satisfaction.
Broker/agent does not guarantee the accuracy of square-footage, lot size, or other information concerning the condition or features of property provided by the seller or obtained from public records or other sources. Buyers are advised to independently verify the accuracy of all information.
THEDOWGROUP.COM
08/19/2026 08:20 AM Residential Single Family 5105222 Active
93 Osprey Road Alton Unit/Lot #
Listed: 8/15/2026 Closed: DOM: 0
NH 03809
Page 1 of 2 $270,000
County NH-Belknap Village/Dist/Locale Year Built 2025 Architectural Style Manuf/Mobile Color Gray Taxes TBD Yes Tax Annual Amount Tax Year 2026 Rooms Total 6 Bedrooms Total 3 Bathrooms Total 2 Bathrooms Full 1 Bathrooms Three Quarter 1 Bathrooms Half 0 Above Grade Finished Area 1,464 Below Grade Finished Area 0 Total Finished Area 1,464 Lot Size Acres Lot Size Square Feet Activation Date Directions After turning into Eagle's Rest, take Eagle's Way all the way to the stop sign. Property is straight ahead. Property Panorama VTour
Virtual Tour URL Unbranded Virtual Tour URL Unbranded 2
Public Remarks Purchased as new construction in just April, this home has since been lovingly upgraded with central air and new laundry appliances. A change in life circumstances brings this opportunity to market sooner than expected. This home is ready for its next owners to love it as much as the sellers do. Enjoy the spacious, open-concept layout of the main living areas, featuring high ceilings, gorgeous oversized kitchen island with breakfast bar, and a bright living room with a stunning electric fireplace. The primary suite is a standout, with a truly generous footprint, sliding barn doors, and a beautiful ensuite bath with dual sinks. Two additional bedrooms provide plenty of room for guests, hobbies, or a home office. Located in the friendly 55+ community, Eagle's Rest, this is a rare chance to own a nearly brand-new home without the wait, expense, or uncertainty of new construction. New owner will benefit from significantly discounted lot rent of $575/mo through March of 2031. Simply move in and enjoy! OPEN HOUSE Saturday 8/22 8:30-10:30am
STRUCTURE Property Condition Existing Estimated Structure Type Manufactured Home Construction Materials Vinyl Siding, Spray Foam Insulation Foundation Details Skirted, Concrete Slab Basement No Basement Access Type Roof Asphalt Shingle Parking Features Assigned, Driveway, Paved Garage No Garage Capacity
SCHOOLS, LOT AND LOCATION SchDistrct Alton School District SAU #72 Deed Recorded Type Warranty SchElem Alton Central School Total Deeds SchMiddle Alton Central School Deed Book 3732 SchHigh Prospect Mountain High School Deed Page 698 Owned Land No Zoning Description Residential Lot Features Leased, Level, Neighborhood
List $/SqFt Fin ABV Grade $184.43 Above Grade Unfinished Area 12 Below Grade Unfinished Area 0 ROOMS Living Room 1 Bedroom 1 Kitchen 1 Bathroom Full 1 Dining Room 1 Bathroom Three 1 Bedroom 1 Quarter 1 Bedroom 1 Laundry Room WATER Waterfront Property Water View Water Body Access Water Body Name Water Body Type Water Frontage Length WaterFrRit Water Body Restrictions
08/19/2026 08:20 AM
5105222 93 Osprey Road
Page 2 of 2
UTILITIES AND FEATURES Utilities Phone, Cable at Site, Propane, Gas On-Site, Satellite Heating Propane, Electric, Forced Air, Hot Air Electric Circuit Breaker(s) Cooling Central AC Water Source Community Sewer Community
CONDO/ASSOCIATION - MOBILE - AUCTION Condo Name Building Number Units Per Building Condo Fees
Mobile Park Name Mobile Park Approval Mobile Co-Op Mobile Must Move
Auction Date Auction Time Auctioneer Name
DISCLOSURES Fee $575.00 Fee 2 Fee 3
Monthly
Plowing, Sewer, Water, Park Fees, Park Rent
Special Listing Condition None Exclusions
Timeshare/Fract. Ownrshp No Flood Zone No Seasonal No Right of First Refusal
PREPARED BY Adam Dow Phone: 866-525-3946 adam@thedowgroup.com My Office Info: KW Coastal and Lakes & Mountains Realty/Wolfeboro 136 South Main St. Wolfeboro NH 03894 Off: 603-610-8500
Listed By:
Adam Dow / KW Coastal and Lakes & Mountains
Subject to errors, omissions, prior sale, change or withdrawal without notice. Users are advised to independently verify all information. The agency referenced may or may not be the listing agency for this property. PrimeMLS is not the source of information presented in this listing. Copyright 2026 PrimeMLS.
dotloop signature verification: dtlp.us/4Teg-1GYO-F8gA
PROPERTY DISCLOSURE - RESIDENTIAL ONLY New Hampshire Association of REALTORS® Standard Form TO BE COMPLETED BY SELLER The following answers and explanations are true and complete to the best of SELLER'S knowledge. This statement has been prepared to assist prospective BUYERS in evaluating SELLER'S property. This disclosure is not a warranty of any kind by the SELLER, or any real estate FIRM representing the SELLER, and is not a substitute for any inspection by the BUYER. SELLERS authorize FIRM in this transaction to disclose the information in this statement to other real estate agents and to prospective buyers of this property. NOTICE TO SELLER(S): COMPLETE ALL INFORMATION AND STATE NOT APPLICABLE OR UNKNOWN AS APPROPRIATE. IF ANY OF THE INFORMATION IN THIS PROPERTY DISCLOSURE FORM CHANGES FROM THE DATE OF COMPLETION, YOU ARE TO NOTIFY THE LISTING FIRM PROMPTLY IN WRITING.
1.
SELLER: Gwen Brooker
2.
PROPERTY LOCATION: 93 Osprey Road, Alton, NH 03809
3.
CONDOMINIUM, CO-OP, PUD DISCLOSURE RIDER OR MULTIFAMILY DISCLOSURE RIDER ATTACHED? ___Yes ___No
4.
SELLER:
5.
WATER SUPPLY Please answer all questions regardless of type of water supply. a. TYPE OF SYSTEM: Public Private Seasonal Unknown Other Commun Drilled Dug
has
has not
occupied the property for 0.25 years.
b. INSTALLATION: Location: Near well house Installed By: Hartley well co What is the source of your information? Park Owner c.
Date of Installation: 1987
USE: Number of persons currently using the system: 150 Does system supply water for more than one household?
Yes
No
d. MALFUNCTIONS: Are you aware of or have you experienced any malfunctions with the (public/private/other) water systems? Pump: Yes No N/A Quantity: Yes No Quality: Yes No Unknown If YES to any question, please explain in Comments below or with attachment. e.
6.
WATER TEST: Have you had the water tested? Yes No Date of most recent test Monthly IF YES to any question, please explain in Comments below or with attachment. Are you aware of any test results reported as unsatisfactory or satisfactory with notations? Yes No IF YES, are test results available? Yes No What steps were taken to remedy the problem? COMMENTS:
SEWAGE DISPOSAL SYSTEM a. TYPE OF SYSTEM: Public: Private:
Yes Yes
No No
Community/Shared: Unknown Septic Design Available:
Yes
No
Yes No b. IF PUBLIC OR COMMUNITY/SHARED Have you experienced any problems such as line or other malfunctions? Yes No What steps were taken to remedy the problem? c. IF PRIVATE: TANK: Septic Tank Holding Tank Cesspool Unknown Other Tank Size Gal. Unknown Other Tank Type Concrete Metal Unknown Other Location: Location Unknown. Date of Installation: Date of Last Servicing: Name of Company Servicing Tank: Have you experienced any malfunctions? Yes No COMMENTS: SELLER(S) INITIALS
/
NHP
BUYER(S) INITIALS
08/15/26 9:36 AM EDT dotloop verified
/
© 2025 NEW HAMPSHIRE ASSOCIATION OF REALTORS®, INC. ALL RIGHTS RESERVED. FOR USE BY NHAR REALTOR® MEMBERS ONLY. ALL OTHER USE PROHIBITED 10.2025
Page 1 of 5
dotloop signature verification: dtlp.us/4Teg-1GYO-F8gA
PROPERTY DISCLOSURE - RESIDENTIAL ONLY New Hampshire Association of REALTORS® Standard Form TO BE COMPLETED BY SELLER PROPERTY LOCATION: 93 Osprey Road, Alton, NH 03809 d. LEACH FIELD:
Yes
No
Other
IF YES, Location: On community pro
Size:
Date of installation of leach field:
Installed By: Equity construction corp
Have you experienced any malfunctions?
Yes
Unknown
No
Comments: e.
IS SYSTEM LOCATED ON “DEVELOPED WATERFRONT” as described in RSA 485-A? IF YES, has a septic system evaluation been done within 180 days? Yes No
Yes No Unknown
Unknown
Date of Evaluation: Comments: FOR ADDITIONAL INFORMATION THE BUYER IS ENCOURAGED TO CONTACT THE NH DEPARTMENT OF ENVIRONMENTAL SERVICES SUBSURFACE SYSTEMS BUREAU, 603-271-3501 7.
8.
INSULATION
LOCATION Attic or Cap Crawl Space Exterior Walls Floors
Yes
No
Unknown
If YES, Type
Amount
Unknown
As per spec sheet As per spec sheet As per spec sheet As per spec sheet
HAZARDOUS MATERIAL a. UNDERGROUND STORAGE TANKS - Current or previously existing: Are you aware of any past or present underground storage tanks on your property? Yes No IF YES: Are tanks currently in use? Yes No IF NO: How long have tank(s) been out of service? What materials are, or were, stored in the tank(s)? Age of tank(s): Size of tank(s): Location: Are you aware of any past or present problems such as leakage, etc? Yes No Comments: If tanks are no longer in use, have the tanks been removed? Yes No Unknown Comments:
Unknown
b. ASBESTOS - Current or previously existing: As insulation on the heating system pipes or ducts? In the siding? In flooring tiles?
Yes Yes
No No
Unknown Unknown
Yes
No
Unknown
In the roofing shingles? Other
Yes Yes
No No
Unknown Unknown
If YES, Source of information: Comments: c.
RADON/AIR - Current or previously existing: Has the property been tested?
Yes
No
Unknown
If YES: Date:
By:
Results:
If applicable, what remedial steps were taken?
Has the property been tested since remedial steps? Are test results available?
Yes
Yes
No
No
Comments: SELLER(S) INITIALS
/
NHP
BUYER(S) INITIALS / 08/15/26 9:36 AM EDT verified INC. ALL RIGHTS RESERVED. FOR USE BY NHAR REALTOR® MEMBERS ONLY. ALL OTHER USE PROHIBITED © 2025 NEW HAMPSHIRE ASSOCIATION OF dotloop REALTORS®, Page 2 of 5
10.2025
dotloop signature verification: dtlp.us/4Teg-1GYO-F8gA
PROPERTY DISCLOSURE - RESIDENTIAL ONLY New Hampshire Association of REALTORS® Standard Form TO BE COMPLETED BY SELLER PROPERTY LOCATION: 93 Osprey Road, Alton, NH 03809 d. RADON/WATER - Current or previously existing: Has the property been tested? Yes No Unknown If YES: Date: By: Results: If applicable, what remedial steps were taken? Has the property been tested since remedial steps? Yes No Are test results available? Yes No Comments: e.
f.
9.
LEAD-BASED PAINT - Current or previously existing: Are you aware of lead-based paint on this property? Yes No If YES: Source of information: Are you aware of any cracking, peeling, or flaking lead-based paint? Comments: Are you aware of any other hazardous materials? If YES: Source of information: Comments:
Yes
Yes
No
No
GENERAL INFORMATION a. Is this property subject to liens, encroachments, easements, rights-of-way, leases, restrictive covenants, attachments, life estates, or right of first refusal? Yes No Unknown If YES, Explain: Community rules 55+ What is your source of information? b. Is this property subject to special assessments, betterment fees, association fees, or any other transferable fees? Yes No Unknown If YES, Explain: Monthly lot rent What is your source of information? c. Are you aware of any onsite landfills or any other factors, such as soil, flooding, drainage, etc? No If YES, Explain: Yes d. Are you aware of any problems with other buildings on the property? Yes No If YES, Explain: e. Are you receiving a tax exemption or reduction for this property for any reason including but not limited to current use, land conservation, etc.? Yes No Unknown If YES, Explain: f. Is this property located in a Federally Designated Flood Hazard Zone? Yes No Unknown Comments: g. Has the property been surveyed? Yes No Unknown If YES, By: If YES, is survey available? Yes No Unknown h. How is the property zoned? Residential i.
Heating System Age: New
Type:
Fuel:
Tank Location:
Owner of Tank: Eastern Propane Annual Fuel Consumption:
Price:
Gallons:
Date system was last serviced and by whom? Secondary Heat Systems: j.
Comments: Type of Roof Covering: Roof Age: New Moisture or leakage: Comments:
SELLER(S) INITIALS
/
NHP
BUYER(S) INITIALS
/
08/15/26 9:36 AM EDT © 2025 NEW HAMPSHIRE ASSOCIATION OF dotloop REALTORS®, verified INC. ALL RIGHTS RESERVED. FOR USE BY NHAR REALTOR® MEMBERS ONLY. ALL OTHER USE PROHIBITED
Page 3 of 5
10.2025
dotloop signature verification: dtlp.us/4Teg-1GYO-F8gA
PROPERTY DISCLOSURE - RESIDENTIAL ONLY New Hampshire Association of REALTORS® Standard Form TO BE COMPLETED BY SELLER PROPERTY LOCATION: 93 Osprey Road, Alton, NH 03809 k.
Foundation/Basement Moisture or leakage: Comments:
l.
Chimney(s) How Many? Comments: N/a
Full
Partial
Other:
Type:
Lined?
Last Cleaned:
m. Plumbing Type: PVC Comments:
Problems? Age:
n. Domestic Hot Water Age: New
Gallons:
Type:
o. Electrical System # of Amps 100 Circuit Breakers Comments: Solar Panels: Leased Owned If leased, explain terms of agreement: Comments:
Fuses
p. Modifications: Are you aware of any modifications or repairs made without the necessary permits? If Yes, please explain: q. Pest Infestation: Are you aware of any past or present pest infestations? Comments:
Yes
No
Yes
No
Type:
r.
Methamphetamine Production Do you have knowledge of methamphetamine production ever occurring on the property? (Per RSA 477:4-g) Yes No If YES, please explain:
s.
Air Conditioning Type: Comments:
t.
Pool Age:
Age: new
Heated:
Yes
No
Date Last Serviced and by whom: June 2026
Type:
Last Date of Service:
By Whom: u. Generator Portable: If Portable: Comments: v.
Yes No Included
Whole House: Negotiable
Yes
No
Kw/Size:
Last Date of Service:
Internet Type Currently Used at Property: Breezeline
w. Other (e.g. Alarm System, Irrigation System, etc.) Comments: N/a NOTICE TO PURCHASER(S): PRIOR TO SETTLEMENT YOU SHOULD EXERCISE WHATEVER DUE DILIGENCE YOU DEEM NECESSARY WITH RESPECT TO ADJACENT PARCELS IN ACCORDANCE WITH THE TERMS AND CONDITIONS AS MAY BE CONTAINED IN PURCHASE AND SALES AGREEMENT AND DEPOSIT RECEIPT. YOU SHOULD EXERCISE WHATEVER DUE DILIGENCE YOU DEEM NECESSARY WITH RESPECT TO INFORMATION ON ANY SEXUAL OFFENDERS REGISTERED UNDER NH RSA CHAPTER 651-B. SUCH INFORMATION MAY BE OBTAINED BY CONTACTING THE LOCAL POLICE DEPARTMENT.
SELLER(S) INITIALS
/
NHP
BUYER(S) INITIALS
08/15/26
/
9:36 AM EDT © 2025 NEW HAMPSHIRE ASSOCIATION OF dotloop REALTORS®, verified INC. ALL RIGHTS RESERVED. FOR USE BY NHAR REALTOR® MEMBERS ONLY. ALL OTHER USE PROHIBITED 10.2025
Page 4 of 5
dotloop signature verification: dtlp.us/4Teg-1GYO-F8gA
PROPERTY DISCLOSURE - RESIDENTIAL ONLY New Hampshire Association of REALTORS® Standard Form TO BE COMPLETED BY SELLER PROPERTY LOCATION: 93 Osprey Road, Alton, NH 03809 10. ADDITIONAL INFORMATION a. ATTACHMENT EXPLAINING CURRENT PROBLEMS, PAST REPAIRS, OR ADDITIONAL INFORMATION? Yes No b. ADDITIONAL COMMENTS:
ACKNOWLEDGEMENTS: SELLER ACKNOWLEDGES THAT HE/SHE HAS PROVIDED THE ABOVE INFORMATION AND THAT SUCH INFORMATION IS ACCURATE, TRUE AND COMPLETE TO THE BEST OF HIS/HER KNOWLEDGE. SELLER AUTHORIZES THE LISTING BROKER TO DISCLOSE THE INFORMATION CONTAINED HEREIN TO OTHER BROKERS AND PROSPECTIVE PURCHASERS. SELLER(S) MAY BE RESPONSIBLE AND LIABLE FOR ANY FAILURE TO PROVIDE KNOWN INFORMATION TO BUYER(S).
Nicole Hagar POA for Gwen Brooker SELLER
DATE
dotloop verified 08/15/26 9:36 AM EDT PHSW-J9PG-OKYZ-ME6N
SELLER
DATE
BUYER ACKNOWLEDGES RECEIPT OF THIS PROPERTY DISCLOSURE RIDER AND HEREBY UNDERSTANDS THE PRECEDING INFORMATION WAS PROVIDED BY SELLER AND IS NOT GUARANTEED BY BROKER/AGENT. THIS DISCLOSURE STATEMENT IS NOT A REPRESENTATION, WARRANTY OR GUARANTY AS TO THE CONDITION OF THE PROPERTY BY EITHER SELLER OR BROKER. BUYER IS ENCOURAGED TO UNDERTAKE HIS/HER OWN INSPECTIONS AND INVESTIGATIONS VIA LEGAL COUNSEL, HOME, STRUCTURAL OR OTHER PROFESSIONAL AND QUALIFIED ADVISORS AND TO INDEPENDENTLY VERIFY INFORMATION DIRECTLY WITH THE TOWN OR MUNICIPALITY.
BUYER
SELLER(S) INITIALS
DATE
/
BUYER
NHP
DATE
BUYER(S) INITIALS
08/15/26 9:36 AM EDT dotloop verified
/
© 2025 NEW HAMPSHIRE ASSOCIATION OF REALTORS®, INC. ALL RIGHTS RESERVED. FOR USE BY NHAR REALTOR® MEMBERS ONLY. ALL OTHER USE PROHIBITED 10.2025
Page 5 of 5
dotloop signature verification: dtlp.us/1zFY-XuHA-rsDg
PROPERTY DISCLOSURE RIDER CONDOMINIUM, CO-OP, PUD AND OTHER HOMEOWNER ORGANIZATIONS (To be used in conjunction with Property Disclosure - Residential) New Hampshire Association of REALTORS® Standard Form In compliance with the requirements of RSA 477:4-f, the following information is provided to BUYER relative to the purchase of a condominium unit. RIGHT TO INFORMATION: In accordance with RSA 356-B:58, a party interested in purchasing a condominium unit has the right to obtain from the Condominium Unit Owner's Association the following information: a copy of the condominium declaration, by-laws, any formal rules of the association, a statement of monthly and annual fees and any special assessments made within the last 3 years. 1. 2.
Gwen Brooker and Nicole Hagar POA for Gwen Brooker
Seller and Property Address: 93 Osprey Road, Alton, NH 03809 Association Name (if applicable): N/A
3.
Property Manager/Agent: Paul Russell
4.
GENERAL AND LEGAL
5.
6.
Phone:
a. b. c. d. e. f.
Are there any Association or Corporation approvals required for transfer of Ownership? Is there a time share operation existing at Property? Is there a vacation rental operation or other organized rental program at Property? Are you aware of any rental, use or age restrictions? Number of allocated parking spaces available for this unit: 2 Are you aware of any pending or existing litigation? Yes No If Yes, please explain:
g. h.
Are the minutes of the Condominium Association annual meeting available? Are there any pet policies? Restrictions: Yes No Dogs/Cats Allowed:
MASTER INSURANCE POLICY a. Name of Company: b. Name of Agent:
Yes
Yes Yes Yes Yes
No No No No
Unknown Unknown Unknown Unknown
Yes No
No
Unknown
Phone:
FINANCIAL a. Monthly maintenance fee(s): $ 575.00 b. What do the monthly fees include? Air Conditioning Hot Water Cable TV Signal Landscaping Electricity Lot Rent Garage/Parking Real Property Tax Gas Recreation/Community Association Dues Other: Trash rwmoval c. Are there any additional fees? If so, please specify: N/A d. Are you aware of any special assessments or loans in effect at this time? If Yes, explain: N/A Additional Comments:
Road Maintenance Sewer Snow Removal Trash Removal Water Yes
No
N/A
7.
ACKNOWLEDGEMENTS: SELLER ACKNOWLEDGES THAT HE/SHE HAS PROVIDED THE ABOVE INFORMATION AND THAT SUCH INFORMATION IS ACCURATE, TRUE AND COMPLETE TO THE BEST OF HIS/HER KNOWLEDGE. SELLER AUTHORIZES THE LISTING BROKER TO DISCLOSE THE INFORMATION CONTAINED HEREIN TO OTHER BROKERS AND PROSPECTIVE PURCHASERS. Nicole Hagar POA for Gwen Brooker
SELLER
dotloop verified 08/17/26 5:18 PM EDT LR70-MDYO-OBNM-F40G
DATE
SELLER
DATE
BUYER ACKNOWLEDGES RECEIPT OF THIS PROPERTY DISCLOSURE RIDER AND HEREBY UNDERSTANDS THE PRECEDING INFORMATION WAS PROVIDED BY SELLER AND IS NOT GUARANTEED BY BROKER/AGENT. THIS DISCLOSURE STATEMENT IS NOT A REPRESENTATION, WARRANTY OR GUARANTY AS TO THE CONDITION OF THE PROPERTY BY EITHER SELLER OR BROKER. BUYER IS ENCOURAGED TO UNDERTAKE HIS/HER OWN INSPECTIONS AND INVESTIGATIONS VIA LEGAL COUNSEL, HOME, STRUCTURAL AND OTHER ADVISORS.
BUYER
DATE
BUYER
DATE
© 2011 NEW HAMPSHIRE ASSOCIATION OF REALTORS®, INC. ALL RIGHTS RESERVED FOR USE BY NHAR REALTOR® MEMBERS ONLY. ALL OTHER USE PROHIBITED 07.2021
Return to: Earlon Brooker
Gwen Brooker
93 Osprey Road
Alton, NH 03809
WARRANTY DEED
KNOW ALL MEN BY THESE PRESENTS:
That Eagle's Rest, LLC, a New Hampshire Limited Liability Company, of 4 Center Street, Unit 1019, Wolfeboro, NH 03894, for consideration paid grant(s) to Earlon Brooker and Gwen Brooker, husband and wife, of 314 Dogwood Trail, Lexington, NC 27295, as joint tenants with rights of survivorship, with WARRANTY COVENANTS:
A certain New Manufactured Home situated in Alton, Belknap County New Hampshire, located at 93 Osprey Road and further described as follows:
Make: Skyline Homes
Model: Spectra 7301 Year: 2024
Size: 56 x 27 (1,512 sq. ft) Serial number: 241-000-H-A002214AB The tract or parcel of land upon which the manufactured housing is situated is owned by Eagle's
Rest, LLC in deed dated February 24, 2026 and recorded in Book 3732 Page 698 ofthe Belknap
County Registry of Deeds.
RE: 2026-75540
Page 1 of 2
Executed this
16
day of April, 2026.
Eagle's Rest, LLC
By:
Jason Borowski, Duly Authorized
State of New Hampshire County of Capol
Then personally appeared before me on this 16 day of April, 2026, the said Jason Borowski, duly authorized on behalf of Eagle's Rest, LLC, and acknowledged that he executed the same for
the purposes contained therein.
uSeando
Notary Public/Justice ofthe Peace
Commission expiration:
](30/2030
DONNA M. BEAUDOIN Notary Public - New Hampshire My Commission Expires Jul 30, 2030
RE: 2026-75540
Page 2 of 2
Map Lot Sub Unit: 6 / 1 / 56 / 0 OWNER INFORMATION
EAGLE REST LLC 4 CENTER STREET #1019
LISTING HISTORY
WOLFEBORO, NH 03894
Feature Type
Date
Book
Page
Type
Card: 1 of 1
Size Adj
Rate
EXTRA FEATURES VALUATION Units Lngth x Width
LAND VALUATION Minimum Frontage: 200
Neighborhood: E
Minimum Acreage: 2.00
1F RES
Zone: RU-RURAL Land Type
0 ac
Ad Valorem
93 OSPREY ROAD Price Grantor
SALES HISTORY
Market Value Notes
NOTES
Cond
Cond
Year
2025
ALTON
Printed:
PICTURE
12/16/2025
MUNICIPAL SOFTWARE BY AVITAR
Features
Road: PAVED
$0 $0 Parcel Total: $ 102,800
Land
ALTON ASSESSING OFFICE
Building
PARCEL TOTAL TAXABLE VALUE
$ 102,800
LAST REVALUATION: 2021
Tax Value Notes
Site: AVERAGE Driveway: SPI R
Map Lot Sub Unit: 6 / 1 / 56 / 0 PICTURE
Card: 1 of 1
PERMITS Permit Type
OWNER
EAGLE REST LLC 4 CENTER STREET #1019
Permit ID
WOLFEBORO, NH 03894
Date
93 OSPREY ROAD Percentage
TAXABLE DISTRICTS District
Notes
ALTON
Printed:
BUILDING DETAILS
12/16/2025
Roof: GABLE OR HIP/ASPH/F GLS/CMP
Model: 1 STORY FRAME EAGLES RES
Int: DRYWALL
Ext: VINYL SIDING
Floor: CARPET/LINOLEUM OR SIM
Fixtures: 7
Fireplaces:
0.8825
MHD 80.00
Generators:
Base Rate:
Area 1456 1456
2,912
Adj. 1.00 0.00
$ 102,800
$ 102,794 2024
1,456
Effect. 1456 0
$ 70.60
Bldg. Rate:
Sq. Foot Cost:
Baths: 2.0
Heat: OIL/FA DUCTED Bedrooms: 3
Extra Kitchens: A/C: No
Quality: A0 AVG Com. Wall:
Description FIRST FLOOR SLAB
BUILDING SUB AREA DETAILS
Size Adj: 0.9098
ID BAS SLB
Market Cost New:
AVERAGE
2021 BASE YEAR BUILDING VALUATION
Year Built:
Physical:
Condition For Age:
Economic:
Functional:
Temporary:
Total Depreciation:
Building Value:
Town of Alton 8/11/2026
Bill Information Bill Amount: Interest: Costs: Total: Payments: Balance Due:
Bill Number: 2026-1-737152 Description: 2026-1-0-2026 PROPERTY TAX Property ID: 6-1-56 Owner: BROOKER, EARLON & GWEN Address: 93 OSPREY ROAD Bill Date: 5/20/2026 Due Date: 7/1/2026 Interest 7/1/2026 Date: 41 Interest Days:
$716.00 $6.43 $0.00 $722.43 $0.00 $722.43
Details Description Property Tax
Date 5/20/2026
Tax Year 2026
Period 1
Amount $716.00
8/19/26, 8:21 AM
Community.jsp
an official New Hampshire government website
New Hampshire Employment Security Community Profile
By Geography >> City/Town >> Alton
Alton, NH
Print Community Contact
Town of Alton Board of Selectmen PO Box 659 Alton, NH 03809
Telephone Fax E-mail Web Site
(603) 875-2161 (603) 651-0732 administrator@alton.nh.gov www.alton.nh.gov
Municipal Office Hours
Town Hall: Monday-Thursday 7-5:30
County Labor Market Area Tourism Region Planning Commission Regional Development
Belknap County Laconia, NH Micropolitan Statistical Area Lakes Region Lakes Region Planning Commission Belknap County Economic Development Council
Election Districts US Congress Executive Council State Senate State Representative
District 1 District 1 District 6 Belknap County District 7
Incorporated: 1796 Origin: Originally called New Durham Gore, the town was settled by a group from Roxbury, Massachusetts. There were already two towns named Roxbury in New England, so the town was incorporated as Alton in honor of a prominent family from Roxbury. The town’s boundary envelopes the five-mile long Alton Bay, southeastern point of Lake Winnipesaukee, and includes the southern side of Wolfeboro Harbor and all of the largest islands in the southeast end of the lake. Alton’s 19.3 square miles of inland water area is the highest among the cities and towns in New Hampshire. Villages and Place Names: Alton Bay, East Alton, Mount Major, South Alton, West Alton Population, Year of the First Census Taken: 445 residents in 1790 Population Trends: Population change for Alton totaled 3,611 over 44 years, from 2,440 in 1980 to 6,051 in 2024. The largest decennial percent change was a 38 percent increase between 1990 and 2000, which followed a 35 percent increase over the previous decade. The 2024 Census estimate for Alton was 6,051 residents, which ranked 62nd among New Hampshire's incorporated cities and towns. Population Density and Land Area: 2023 (US Census Bureau): 94.6 persons per square mile of land area. Alton contains 63.9 square miles of land area and 19.3 square miles of inland water area.
https://www2.nhes.nh.gov/GraniteStats/SessionServlet?page=Community.jsp&SID=1&city=000101&cityName=Alton
1/3
8/19/26, 8:21 AM
Community.jsp
Municipal Services Type of Government Budget:Municipal Appropriations,2025 Budget:School Appropriations,2024-2025 Zoning Ordinance Master Plan Capital Improvement Plan Industrial Plans Reviewed By
Selectmen $14,266,205 $18,366,405 1970/15 2023 Yes Planning Board
Boards and Commissions Elected: Selectmen; Planning; Library; Cemetery; Budget; Checklist; Trust Funds; Water; Zoning Appointed:Conservation; Parks & Recreation; Levey Park; Milfoil; Energy Public Library Gilman
Emergency Services Police Department Fire Department Emergency Medical Service Nearest Hospital(s) Huggins Hospital, Wolfeboro
Full & part-time Municipal Municipal Distance Staffed Beds 11 miles 25
Utilities Electric Supplier Natural Gas Supplier Water Supplier
Eversource Energy; NH Electric Coop; Wolfeboro Electric None Alton Water Works
Sanitation Municipal Wastewater Treatment Plant Solid Waste Disposal Curbside Trash Pickup Pay-As-You-Throw Program Recycling Program
Private septic No
Telephone Company Cellular Telephone Access Cable Television Access Public Access Television Station High Speed Internet Service: Business High Speed Internet Service: Resident
Consolidated; TDS Yes Yes No Yes Yes
Private No Mandatory
Property Taxes (NH Dept. of Revenue Administration) 2024 Total Tax Rate $12.98 2024 Equalization Ratio 56.8 2024 Full Value Tax Rate (per $1000 of value) $7.36 2024 Percent of Local Assessed Valuation by Property Type Residential Land and Buildings 94.3% Commercial Land and Buildings 5.2% Public Utilities, Current Use, and Other 0.5% Housing Total Housing Units
(ACS 2020-2024)
4,614
Single-Family Units,Detached or Attached
4,264
Units in Multiple-Family Structures: Two to Four Units in Structure Five or More Units in Structure Mobile Homes and Other Housing Units
65 103 182
Population(1-Year Estimates/Decennial) Total Population Community 2024 6,042 2020 5,885 2010 5,244 2000 4,522 1990 3,289 1980 2,440
(US Census Bureau)
County 65,169 63,705 60,088 56,325 49,216 42,884
Demographics American Community Survey (ACS 2020-2024) Population by Gender Male 2,977 Female 3,017 Population by Age Group Under Age 5 265 Age 5 to 19 601 Age 20 to 34 1,069 Age 35 to 54 1,221 Age 55 to 64 1,336 Age 65 and over 1,502 Median Age 53.7 years Educational Attainment, population age 25 or older High school graduation or higher Bachelor's degree or higher Income, Inflation Adjusted $ Per Capita Income Median Family Income Median Household Income
4,646 95.6% 35.8%
(ACS 2020-2024)
$55,370 $123,958 $113,715
Median Earnings, full-time, year-round workers Male Female
$89,922 $47,290
Individuals below poverty level
4.1%
Labor Force Annual Average Civilian Labor Force Employed Unemployed Unemployment rate
(NHES - ELMI)
2014 3,084 2,976 108 3.5%
2024 3,200 3,128 72 2.3%
Employment & Wages Annual Average Covered Employment Good-Producing Industries Average Employment Average Weekly Wage
2014
2024
46 $626
122 $1,164
Service-Providing Industries Average Employment Average Weekly Wage
719 $481
798 $772
Total Private Average Employment Average Weekly Wage
764 $490
920 $824
Government(Federal, State, Local) Average Employment Average Weekly Wage
334 $722
287 $1,172
Total, Private Industry plus Government Average Employment Average Weekly Wage
1,099 $561
1,206 $908
(NHES-ELMI)
If "n" appears, data do not meet disclosure standards.
https://www2.nhes.nh.gov/GraniteStats/SessionServlet?page=Community.jsp&SID=1&city=000101&cityName=Alton
2/3
8/19/26, 8:21 AM
Community.jsp
Education and Child Care NH Department of Education, 2024 Schools Students Attend: Alton operates grades K-8; grades 9-12 are jointly managed with Barnstead District: SAU 72 (JMA) Career Technology Center: Lakes Region Technology Center (Wolfeboro) Educational Facilities(includes Charter Schools) Number of Schools Grade Levels Total Enrollment
Elementary 1 P K 1-8 407
Middle/Junior High
High School 1 9-12 403
Private/Parochial
Nearest Community/Technical College: Lakes Region; NHTI-Concord Nearest College or Universities: Granite State; UNH School of Law; University of NH 2024 NH Licensed Child Care Facilities (DHHS-Bureau of Child Care Licensing) Total Facilities: Largest Businesses Alton School Department Town of Alton McDonald's Dunkin' Donuts Water Industries Hannaford Brothers Christian Conference Center Alton Home & Lumber Aubuchon
1 Capacity:
Product/Service Education Municipal services Fast food restaurant Donut shop Commercial pumping systems Supermarket Recreational, campground Hardware & lumber sales Hardware store
9
Employees Established 116 1797 140 1796 50 1995 20 1996 20 1963 38FT & 94 PT 2006 8 1863 10 1994 11 2004
Employer Information Supplied by Municipality Transportation Road Access US Routes: State Routes: Nearest Interstate/Exit: Distance:
11, 11D, 28, 28A, 140 I-93, Exit 20 28 miles
Railroad Public Transportation
No No
Nearest Public Use Airport, General Aviation Laconia Municipal Runway 5,286 ft. asphalt Lighted? Yes Navigation Aids? Yes Nearest Airport With Scheduled Service Manchester-Boston Regional Distance Number of Passenger Airlines Serving Airport Driving distance to select cities: Manchester, New Hampshire Portland, Maine Boston, Massachusetts New York City, New York Montreal, Quebec, Canada
46 miles 4
AAA - http://triptik.aaa.com 42 miles 66 miles 91 miles 298 miles 255 miles
(distances estimated from city/town hall)
Commuting To Work Workers 16 years of age and over Drove alone, car/truck/van: Carpooled, car/truck/van: Used Public Transportation: Walked: Traveled by other means: Worked at home: Mean Travel Time to Work:
(ACS 2020-2024)
Work in community of residence: Commute to other NH community: Commute out-of-state:
31.7% 65.5% 2.8%
81.1% 4.3% 0.0% 0.0% 1.6% 13.1% 33.1 minutes
Recreation, Attractions, Events X Municipal Parks X YMCA/YWCA Boys Club/Girls Club Golf Courses Swimming: INDOOR FACILITY Swimming: OUTDOOR FACILITY Tennis Courts: Indoor Facility X Tennis Courts: Outdoor Facility Ice Skating Rink: Indoor Facility Bowling Facilities X Museums Cinemas Performing Arts Facilities X Tourist Attractions X Youth Organizations (ie Scouts and 4-H) X Youth Sports: Baseball X Youth Sports: Soccer Youth Sports: Football X Youth Sports: Basketball Youth Sports: Hockey X Campgrounds X Fishing/Hunting X Boating/Marinas X Snowmobile Trails Bicycle Trails X Cross Country Skiing X Beach or Waterfront Recreation Areas X Overnight or Day Camps Nearest Ski Areas: Gunstock Other: Boat Launch; Town Docks; Swim Dock; Public Beach in Picnic Area; B&M RR; Old Home Days; Mt. Washington Dock
Economic & Labor Market Information Bureau, NH Employment Security, October 2025. Community Response Received 6/5/25 All information regarding the communities is from sources deemed reliable and is submitted subject to errors, omissions, modifications, and withdrawals without notice. No warranty or representation is made as to the accuracy of the information contained herein. Specific questions regarding individual cities and towns should be directed to the community contact.
https://www2.nhes.nh.gov/GraniteStats/SessionServlet?page=Community.jsp&SID=1&city=000101&cityName=Alton
3/3