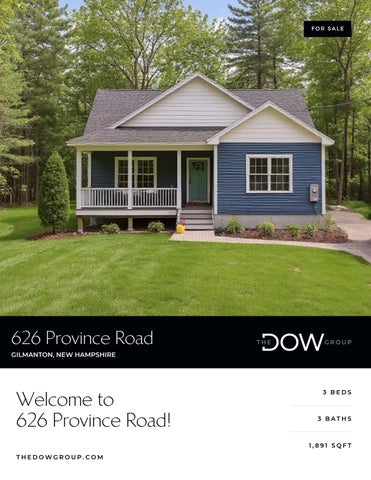
FOR SALE
626 Province Road GILMANTON, NEW HAMPSHIRE
3 BEDS
Welcome to 626 Province Road!
3 BATHS
1,891 SQFT
THEDOWGROUP.COM
Welcome to your new home! Still time to pick out your counters and cabinets! Imagine the value of investing in a newly constructed Cape-style residence, where details reflect modern efficiency and timeless comfort. Located near the stunning landscapes of Gunstock Mountains and Lake Winnipesaukee. This home not only offers a stylish and efficient living space but also invites you to embrace a lifestyle rich with outdoor adventure and natural beauty. Set on a 5+ acre lot, this 3-bedroom, 2 ½ bath home offers a thoughtfully designed floor plan featuring a primary bedroom on the first floor, complete with a full bath. The convenience of a first-floor laundry and a mudroom further enhances the functionality of this beautiful home, providing a practical space to store outdoor gear and keep your living area tidy. Other notable features; luxury vinyl plank floors, modern quartz countertops and stainless steel appliances. Step outside to the inviting farmer's porch, a perfect spot to enjoy your morning coffee or evening chats. Whether you're looking to enjoy it as your primary residence or considering its potential as a vacation rental, the combination of new construction, modern amenities, and the allure of nearby natural attractions ensures a promising return on investment. 3 Bed | 3 Bath | 1,891 Sq Ft
THEDOWGROUP.COM
Offered at $599,900
Winter Exterior
Exterior
FOR SALE
OFFERED AT $599,900
626 Province Road Gilmanton, NH 03237
SAYRE BUOTE The Dow Group (603) 709-4565 sayre@thedowgroup.com
SCAN FOR MORE INFO
At the Dow Group, our agents are here to guide you through your real estate process. Whether you're buying, selling, investing, or looking towards luxury properties, the Dow Group is here. Our in-depth knowledge of the local real estate market is unmatched, and our expert ability to deliver results is shown through our hard work and dedication to your satisfaction.
THEDOWGROUP.COM Broker/agent does not guarantee the accuracy of square-footage, lot size, or other information concerning the condition or features of property provided by the seller or obtained from public records or other sources. Buyers are advised to independently verify the accuracy of all information.
03/11/2026 03:22 PM Residential Single Family 5078967 Active
626 Province Road Gilmanton Unit/Lot #
Listed: 3/11/2026 Closed: DOM: 0
NH 03237
Page 1 of 2 $599,900
County NH-Belknap Village/Dist/Locale Year Built 2026 Architectural Style Cape Color Taxes TBD Yes Tax Annual Amount Tax Year Rooms Total 6 Bedrooms Total 3 Bathrooms Total 3 Bathrooms Full 2 Bathrooms Three Quarter 0 Bathrooms Half 1 Above Grade Finished Area 1,891 Below Grade Finished Area 0 Total Finished Area 1,891 Lot Size Acres 5.05 Lot Size Square Feet 219,978 Activation Date Directions From Gilmanton 4 corners at the intersection of RT 140 and 107, proceed approximately 1 mile south.
Public Remarks Imagine the value of investing in a newly constructed Cape-style residence, where details reflect modern efficiency and timeless comfort. Located near the stunning landscapes of Gunstock Mountains and Lake Winnipesaukee. This home not only offers a stylish and efficient living space but also invites you to embrace a lifestyle rich with outdoor adventure and natural beauty. Set on a 5+ acre lot, this 3-bedroom, 2 ½ bath home offers a thoughtfully designed floor plan featuring a primary bedroom on the first floor, complete with a full bath. The convenience of a first-floor laundry and a mudroom further enhances the functionality of this beautiful home, providing a practical space to store outdoor gear and keep your living area tidy. Other notable features; luxury vinyl plank floors, modern quartz countertops and stainless steel appliances. Step outside to the inviting farmer's porch, a perfect spot to enjoy your morning coffee or evening chats. Whether you're looking to enjoy it as your primary residence or considering its potential as a vacation rental, the combination of new construction, modern amenities, and the allure of nearby natural attractions ensures a promising return on investment.
STRUCTURE Construction Status New Construction Construction Materials Wood Frame Foundation Details Poured Concrete Basement Yes Basement Access Type Interior Roof Architectural Shingle Garage No Garage Capacity
SchDistrct SchElem SchMiddle SchHigh
Estimated
SCHOOLS, LOT AND LOCATION Deed Recorded Type Warranty Total Deeds Deed Book 3698 Deed Page 865
List $/SqFt Fin ABV Grade Above Grade Unfinished Area Below Grade Unfinished Area ROOMS
WATER Waterfront Property Water View Water Body Access No Water Body Name Water Body Type Water Frontage Length WaterFrRit Water Body Restrictions
Owned Land Yes Lot Features Country Setting, Level, Wooded, Near Golf Course, Near Paths, Neighborhood
$317.24 0 1,168
03/11/2026 03:22 PM
5078967 626 Province Road
Page 2 of 2
UTILITIES AND FEATURES Utilities Gas On-Site Heating Forced Air Electric 200+ Amp Service Cooling None Water Source Private Sewer Private
Exterior Features Deck, Covered Porch Interior Features Kitchen Island, Kitchen/Dining, Kitchen/Living, Primary BR w/ BA, Walk-in Closet, 1st Floor Laundry Flooring Vinyl Plank Appliances Dishwasher, Microwave, Gas Range, Gas Stove, Other Water Heater
CONDO/ASSOCIATION - MOBILE - AUCTION Condo Name Building Number Units Per Building Condo Fees
Mobile Park Name Mobile Park Approval Mobile Co-Op Mobile Must Move
Auction No Auction Date Auction Time Auctioneer Name
DISCLOSURES Fee Fee 2 Fee 3 Exclusions
Timeshare/Fract. Ownrshp No Foreclosed/Bank-Owned/REO No Flood Zone No Seasonal No Right of First Refusal
PREPARED BY Adam Dow Phone: 866-525-3946 adam@thedowgroup.com My Office Info: KW Coastal and Lakes & Mountains Realty/Wolfeboro 136 South Main St. Wolfeboro NH 03894 Off: 603-610-8500
Listed By:
Sayre Buote / KW Coastal and Lakes & Mountains
Subject to errors, omissions, prior sale, change or withdrawal without notice. Users are advised to independently verify all information. The agency referenced may or may not be the listing agency for this property. PrimeMLS is not the source of information presented in this listing. Copyright 2026 PrimeMLS.
Home Construction Specifications Province Rd Builder: Sean Dunne, D&M Homes LLC
General Conditions All necessary work to construct a residence will be provided by D&M Homes LLC. Specifications, plans, and contracts encompass all necessary elements for completion. Specifications supersede plans if conflicts arise, at builder’s discretion. Extras and Credits Any changes involving extra charges must be documented in writing before changes can be made. Proper forms have been provided for this purpose and distributed to all parties. A 100% non-refundable deposit is required upon signing. Change orders and immediate payment are necessary for any custom requests. Payable upon signing singing this document and construction begins ( clearing lot, digging foundation, ect.) for the builders unfettered use in the building of the home. Site Work Excavation and Grading: Trees cleared for house, septic, and driveway; loamed and seeded. All rough grading shall be done according to the approved septic plan which shall be supplied by the contractor, unless site conditions cause a variation of those plans. Areas are to be covered with 4"+/- of loam. Walks and Drives: Paved driveway, double car width at garage, with walkway to front stairs. Septic System: State-approved four-bedroom system included. Foundation Footings: 8” x 16” with 3000 psi concrete. Walls: 8-10 inches thick, site-specific, with 3000 psi concrete. Depending on each wall code requirement Cellar Floor: 4-inch thick 3000 psi concrete mix. All walls and footings are done by plans Framing Sills: 2x6 P.T. Floor Joists: 2x10 16' on center or engineered I floor joists Floor Decking: ¾ inchT&G Advantech floor decking. Exterior Walls: Exterior 2x6 studs, interior 2x4 studs, 16” on center.
Ceiling Joists: 2x8, 16" on center Wall Sheathing: 1/2" Roof Sheathing: 5/8" Roofing: IKO Architectural shingles with moisture barrier covering first 6' of the roof line and any valleys to protect from water backup. Roof shall be vented at eaves and ridge. Exterior Siding: Vinyl CertainTeed or equivalent. Standard color from builders selection Windows & Doors: Vinyl sashes with insulated glass, insulated steel doors, 6-panel front door. Harvey or equal brand Insulation Sidewalls: Spray foam, Zone 6 compliance. Ceiling: R-38 blown in cellulose. Garage Ceiling: R-30 insulation. Interior Finish Drywall: ½-inch gypsum board, seams taped and sanded, 3 coats of joint compound. All exposed corners shall be reinforced with metal cornerbead. Ceilings shall be a rolled texture or flat finish. Trim: 3 ½ in colonial finger jointed pine, painted semi gloss white Baseboards: 3 ½ in colonial finger jointed pine, painted semi gloss white Doors: 2-panel Masonite with black or brushed nickel knobs. Closets: Basic flat shelf with rod. Kitchen & Bath Kitchen Cabinets: Selected from builder suppliers with level 1 quartz countertops. Kitchen: One stainless steel sink with brushed nickel finish Vanities: 36-inch with Moen or equivalent fixtures. Master Bath: Includes glass surround door. Tub & Shower: Moen chrome fixtures ( or similar ) Toilets: Kohler or American Standard. Painting Interior: Two coats of eggshell on walls, semi-gloss on doors and millwork. Heating and Cooling System: Forced hot air (American Standard) fueled by propane, with central air. Plumbing Supply Lines: Copper/PEX, PVC drains. Exterior: Builder shall supply and install 2 frost free sill cooks for exterior water source
Electrical Service: 200-amp, copper wiring. Features: Smoke/carbon detectors, GFI receptacles, per code. Lighting: Recessed lights are standard in each room and included in price Wiring: internet wiring jacks, bathroom vent fans, ductless range hood generator hookup. Each room shall have one switched outlet Appliances Included: Stainless steel stove, dishwasher, and microwave. Bosch or equivalent Flooring First Floor: Vinyl Plank Bedrooms & Family Room: Wall-to-wall carpeting. Bathrooms: Ceramic tile. Water Supply Source: Private Clean-Up Responsibility: Final clean-up of premises is the contractor’s responsibility. Miscellaneous Buyer Responsibility: Towel rods, curtain rods, paper holders, etc. No Unauthorized Work: All work must be approved by builder. Agreements: There shall be no agreements made between the owner/buyer and any supplier, subcontractor, or employee without written consent of the contractor. Note: A full set of floor plans will be provided at closing, excluding electrical/plumbing details. Optional features include a fireplace.
9/3/25, 3:37 PM
Community.jsp
an official New Hampshire government website
New Hampshire Employment Security Community Profile
By Geography >> City/Town >> Gilmanton
Gilmanton, NH
Print Community Contact
Town of Gilmanton Heather Carpenter, Town Administrator PO Box 550 Gilmanton, NH 03237
Telephone Fax E-mail Web Site
(603) 267-6700 (603) 267-6701 hcarpenter@gilmantonnh.org www.gilmantonnh.org
Municipal Office Hours
Selectmen: Monday, Wednesday, Thursday, and Friday, 9-4:30; Town Clerk: Monday to Thursday, 9-4
County Labor Market Area Tourism Region Planning Commission Regional Development
Belknap County Laconia, NH Micropolitan Statistical Area Lakes Region Lakes Region Planning Commission Belknap County Economic Development Council
Election Districts US Congress Executive Council State Senate State Representative
District 1 District 1 District 6 Belknap County District 6
Incorporated: 1727 Origin: This town was chartered in 1727 by Lieutenant Governor John Wentworth of Massachusetts, though it was not settled until 1761 due to threats of Indian attack. The name Gilmantown was chosen because there were 24 Gilman family members receiving land grants. At one time it was the second-largest town in the state; only Portsmouth was larger. The original grant had more land than today's town, with villages and parishes including Belmont, Gunstock Parish (Gilford), Hurricane, Tioga, Factory Village, and Lakeport. The parish of Averytown was the site of an unprofitable iron-mining enterprise, and is still known as Gilmanton Iron Works. Villages and Place Names: Gilmanton Ironworks, Kelleys Corner, Lower Gilmanton, Gilmanton Corners Population, Year of the First Census Taken: 2613 residents in 1790 Population Trends: Population change for Gilmanton totaled 2,937 over 50 years, from 1,010 in 1970 to 3,947 in 2020. The largest decennial percent change was a 92 percent increase from 1970 to 1980. The town's population increased by five percent from 2010 to 2020. Population Density and Land Area: 2023 (US Census Bureau): 70.7 persons per square mile of land area. Gilmanton contains 57.6 square miles of land area and 1.9 square miles of inland water area.
https://www2.nhes.nh.gov/GraniteStats/SessionServlet?page=Community.jsp&SID=1&city=000106&cityName=Gilmanton
1/3
9/3/25, 3:37 PM
Community.jsp
Municipal Services Type of Government Budget:Municipal Appropriations,2022 Budget:School Appropriations,2020-2021 Zoning Ordinance Master Plan Capital Improvement Plan Industrial Plans Reviewed By
Selectmen $6,159,317 $12,696,983 1970/18 2018 Yes Planning Board
Boards and Commissions Elected: Selectmen; Library; Budget; Checklist; Treasurer; Planning; Town Clerk; Tax Collector Appointed:Conservation; Zoning; Historic Public Library
Gilmanton Corner Public; Gilmanton Iron Works; Gilmanton Year Round
Emergency Services Police Department Fire Department Emergency Medical Service Nearest Hospital(s) Concord Hospital - Laconia
Utilities Electric Supplier Natural Gas Supplier Water Supplier
Full & part-time Full & part-time Municipal Distance Staffed Beds 9 miles 72
Eversource Energy; NH Electric Coop None Private wells
Sanitation Municipal Wastewater Treatment Plant Solid Waste Disposal Curbside Trash Pickup Pay-As-You-Throw Program Recycling Program
Private septic No
Telephone Company Cellular Telephone Access Cable Television Access Public Access Television Station High Speed Internet Service: Business High Speed Internet Service: Resident
Consolidated; TDS Limited Yes No Limited Limited
None No Voluntary
Property Taxes (NH Dept. of Revenue Administration) 2023 Total Tax Rate $23.39 2023 Equalization Ratio 59.0 2023 Full Value Tax Rate (per $1000 of value) $13.74 2023 Percent of Local Assessed Valuation by Property Type Residential Land and Buildings 97.2% Commercial Land and Buildings 1.6% Public Utilities, Current Use, and Other 1.3% Housing Total Housing Units Single-Family Units,Detached or Attached Units in Multiple-Family Structures: Two to Four Units in Structure Five or More Units in Structure Mobile Homes and Other Housing Units
(ACS 2019-2023)
2,413 2,288 51 0 74
Population(1-Year Estimates/Decennial) Total Population Community 2023 4,071 2020 3,947 2010 3,759 2000 3,071 1990 2,567 1980 1,941
(US Census Bureau)
County 65,019 63,705 60,088 56,325 49,216 42,884
Demographics American Community Survey (ACS 2019-2023) Population by Gender Male 2,068 Female 1,929 Population by Age Group Under Age 5 223 Age 5 to 19 558 Age 20 to 34 621 Age 35 to 54 978 Age 55 to 64 977 Age 65 and over 640 Median Age 46.7 years Educational Attainment, population age 25 or older High school graduation or higher Bachelor's degree or higher Income, Inflation Adjusted $ Per Capita Income Median Family Income Median Household Income
3,124 95.3% 42.9%
(ACS 2019-2023)
$50,720 $127,069 $114,484
Median Earnings, full-time, year-round workers Male Female
$73,825 $58,906
Individuals below poverty level
6.9%
Labor Force Annual Average Civilian Labor Force Employed Unemploymed Unemployment rate
(NHES - ELMI)
2013 1,836 1,732 104 5.7%
2023 2,590 2,549 41 1.6%
Employment & Wages Annual Average Covered Employment Good-Producing Industries Average Employment Average Weekly Wage
2013
2023
48 $996
73 $1,393
Service-Providing Industries Average Employment Average Weekly Wage
100 $604
116 $1,102
Total Private Average Employment Average Weekly Wage
148 $732
190 $1,214
Government(Federal, State, Local) Average Employment Average Weekly Wage
134 $653
126 $964
Total, Private Industry plus Government Average Employment Average Weekly Wage
282 $696
316 $1,115
(NHES-ELMI)
If "n" appears, data do not meet disclosure standards.
https://www2.nhes.nh.gov/GraniteStats/SessionServlet?page=Community.jsp&SID=1&city=000106&cityName=Gilmanton
2/3
9/3/25, 3:37 PM
Community.jsp
Education and Child Care NH Department of Education, 2023 Schools Students Attend: Gilmanton operates grades K-8; grades 9-12 are tuitioned to Gilford District: SAU 79 Career Technology Center: J. Oliva Huot Technical Center (Laconia) Winnisquam Agricultural Programs Educational Facilities(includes Charter Schools) Number of Schools Grade Levels Total Enrollment
Elementary 1 K 1-8 359
Middle/Junior High — — —
High School — — —
Private/Parochial — — —
Nearest Community/Technical College: Lakes Region; NHTI-Concord Nearest College or Universities: UNH School of Law; Granite State; Plymouth State 2023 NH Licensed Child Care Facilities (DHHS-Bureau of Child Care Licensing) Total Facilities: Largest Businesses Wolcott Construction Clairmont Asphalt Paving & Excavation Nutter Enterprise Brian Forst Transportation
1 Capacity:
Product/Service Paving contractor Paving contractor Aggregate products Trucking
45
Employees Established
Employer Information Supplied by Municipality Transportation (distance estimated from city/town hall) Road Access US Routes: State Routes: 106, 107, 129, 140 Nearest Interstate/Exit: I-93, Exit 20 Distance: 9 miles Railroad Public Transportation
No No
Nearest Public Use Airport, General Aviation Laconia Municipal Runway 5,286 ft. asphalt Lighted? Yes Navigation Aids? Yes Nearest Airport With Scheduled Service Manchester-Boston Regional Distance Number of Passenger Airlines Serving Airport Driving distance to select cities: Manchester, New Hampshire Portland, Maine Boston, Massachusetts New York City, New York Montreal, Quebec, Canada
43 miles 4 41 miles 82 miles 91 miles 291 miles 245 miles
Commuting To Work Workers 16 years of age and over Drove alone, car/truck/van: Carpooled, car/truck/van: Used Public Transportation: Walked: Traveled by other means: Worked at home: Mean Travel Time to Work:
(ACS 2019-2023)
Work in community of residence: Commute to other NH community: Commute out-of-state:
12.3% 85.5% 2.2%
89.0% 4.8% 0.0% 0.8% 0.0% 5.3% 32.4 minutes
Recreation, Attractions, Events X Municipal Parks YMCA/YWCA Boys Club/Girls Club Golf Courses Swimming: INDOOR FACILITY Swimming: OUTDOOR FACILITY Tennis Courts: Indoor Facility Tennis Courts: Outdoor Facility Ice Skating Rink: Indoor Facility Bowling Facilities Museums Cinemas Performing Arts Facilities Tourist Attractions X Youth Organizations (ie Scouts and 4-H) X Youth Sports: Baseball X Youth Sports: Soccer Youth Sports: Football X Youth Sports: Basketball Youth Sports: Hockey Campgrounds X Fishing/Hunting X Boating/Marinas X Snowmobile Trails Bicycle Trails Cross Country Skiing X Beach or Waterfront Recreation Areas Overnight or Day Camps Nearest Ski Areas: Gunstock Other:
Economic & Labor Market Information Bureau, NH Employment Security, April 2025. Community Response Received 5/13/2022 All information regarding the communities is from sources deemed reliable and is submitted subject to errors, omissions, modifications, and withdrawals without notice. No warranty or representation is made as to the accuracy of the information contained herein. Specific questions regarding individual cities and towns should be directed to the community contact.
https://www2.nhes.nh.gov/GraniteStats/SessionServlet?page=Community.jsp&SID=1&city=000106&cityName=Gilmanton
3/3