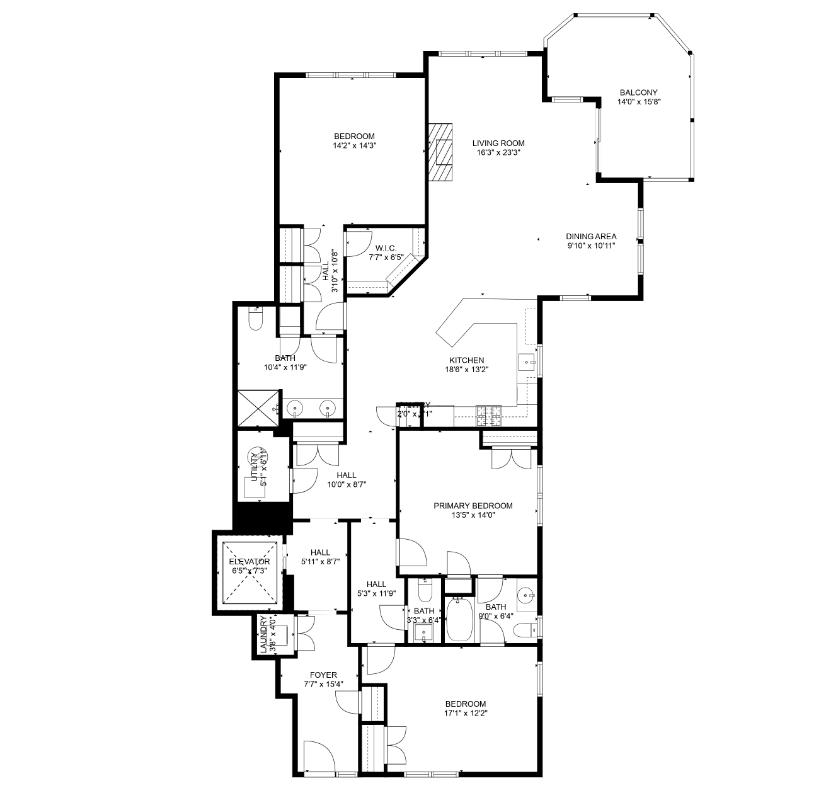
Main House Floorplan:
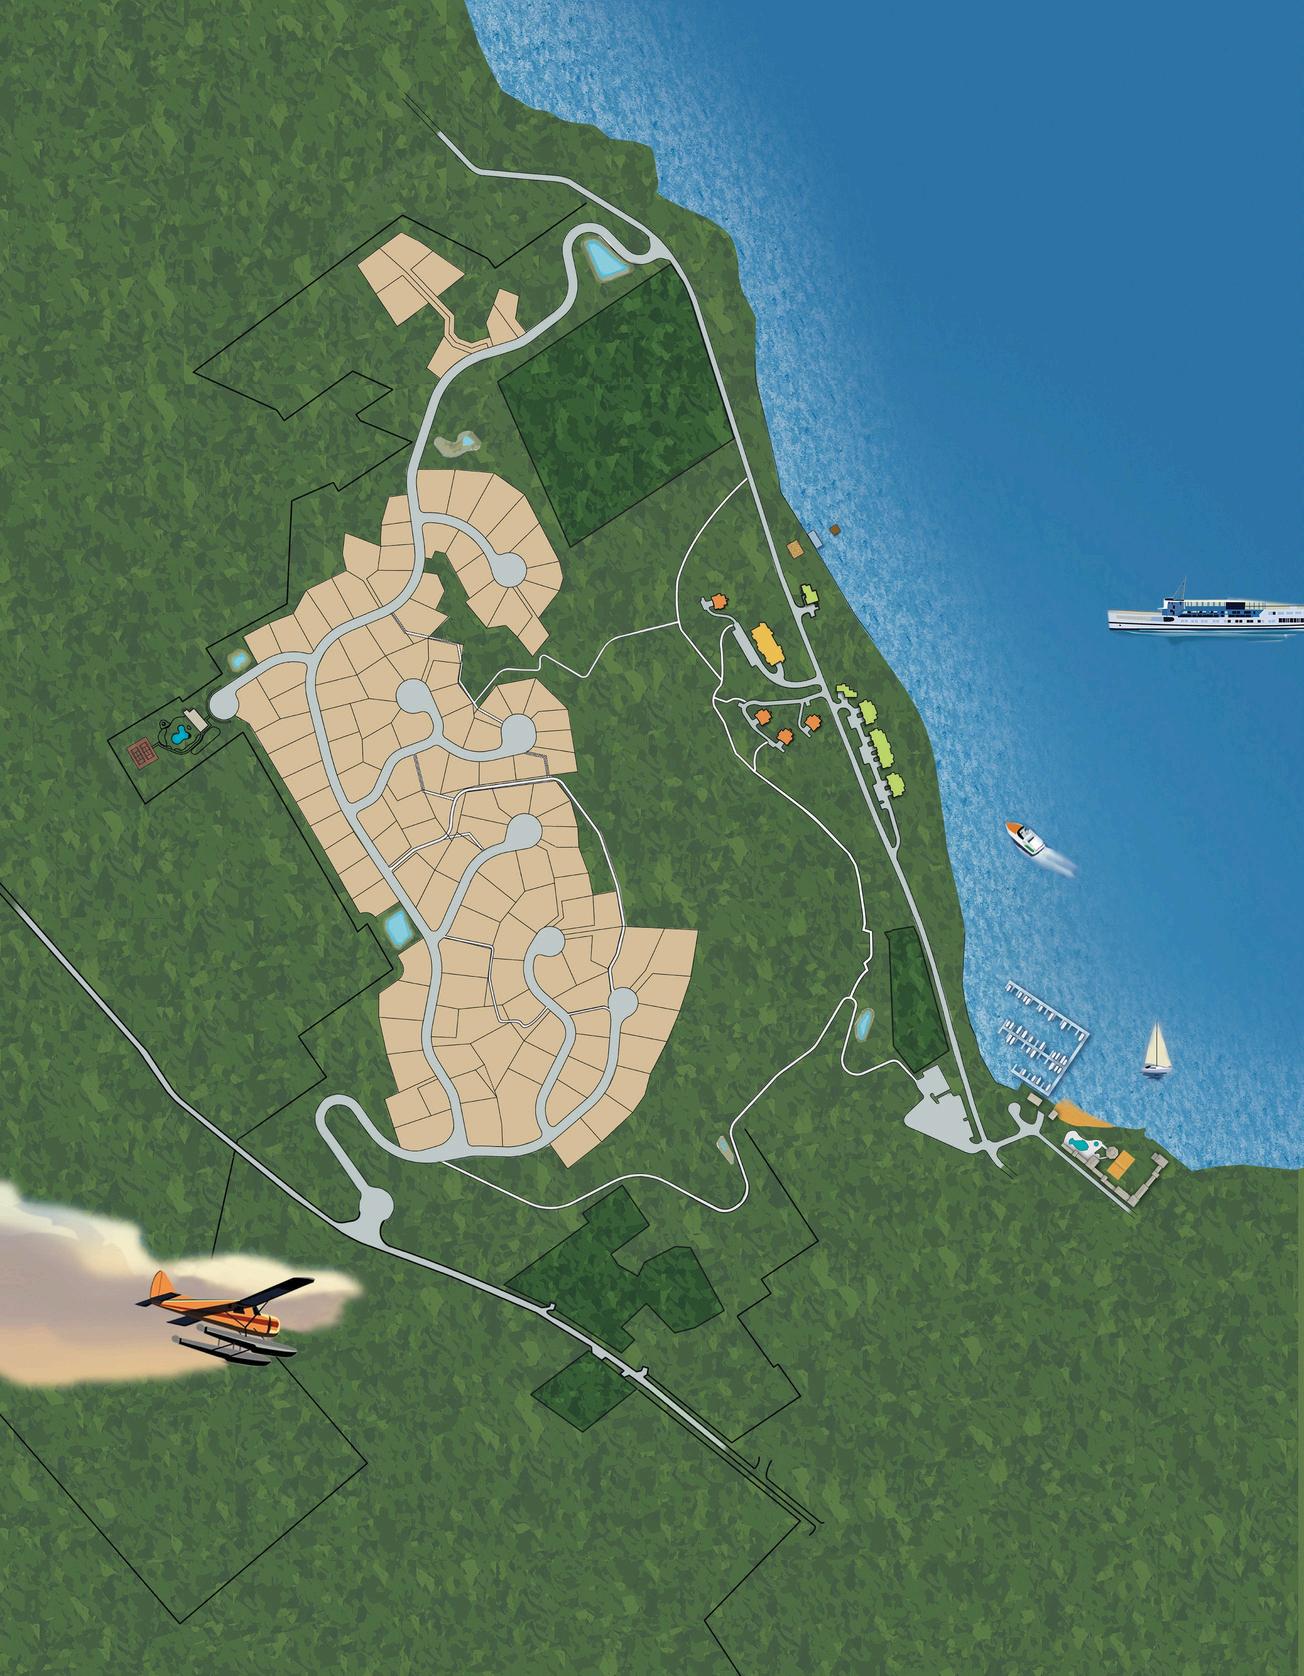
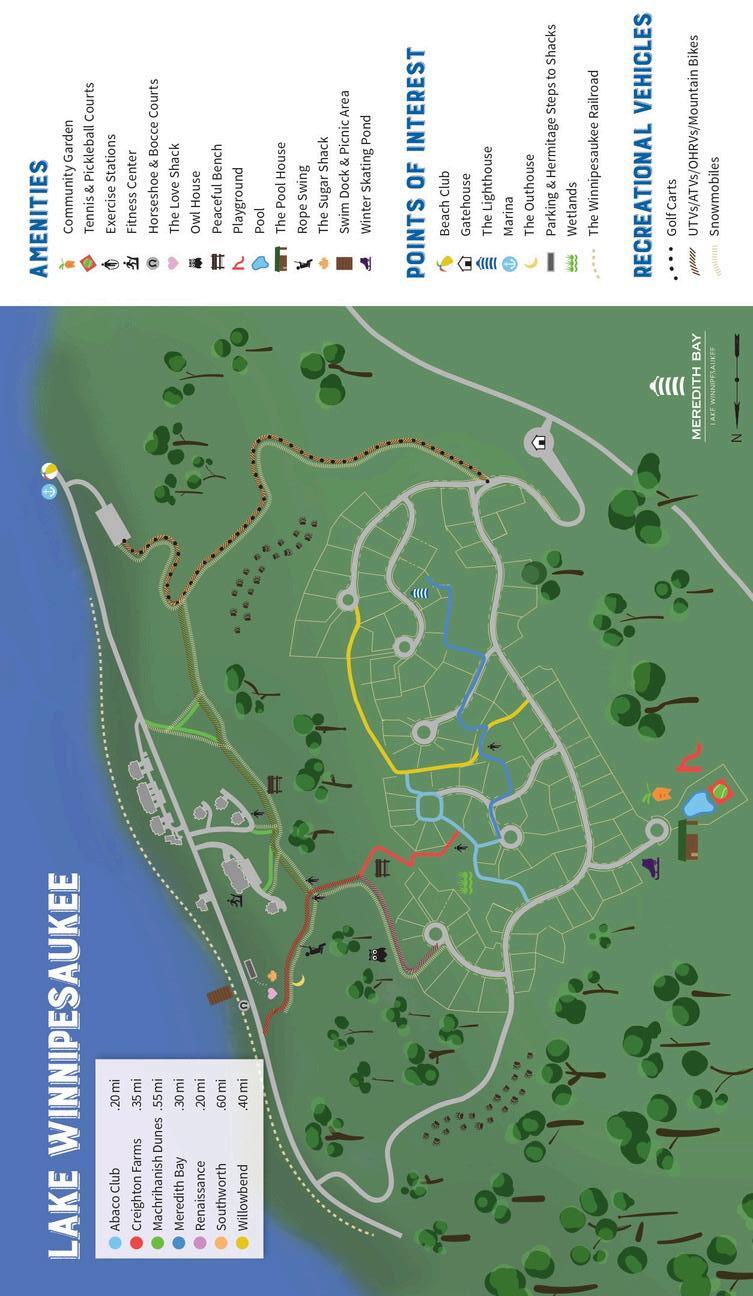
Skipper’s Court
Soleil Mountain Road Lighthouse Cliffs
& Tennis Pavilion
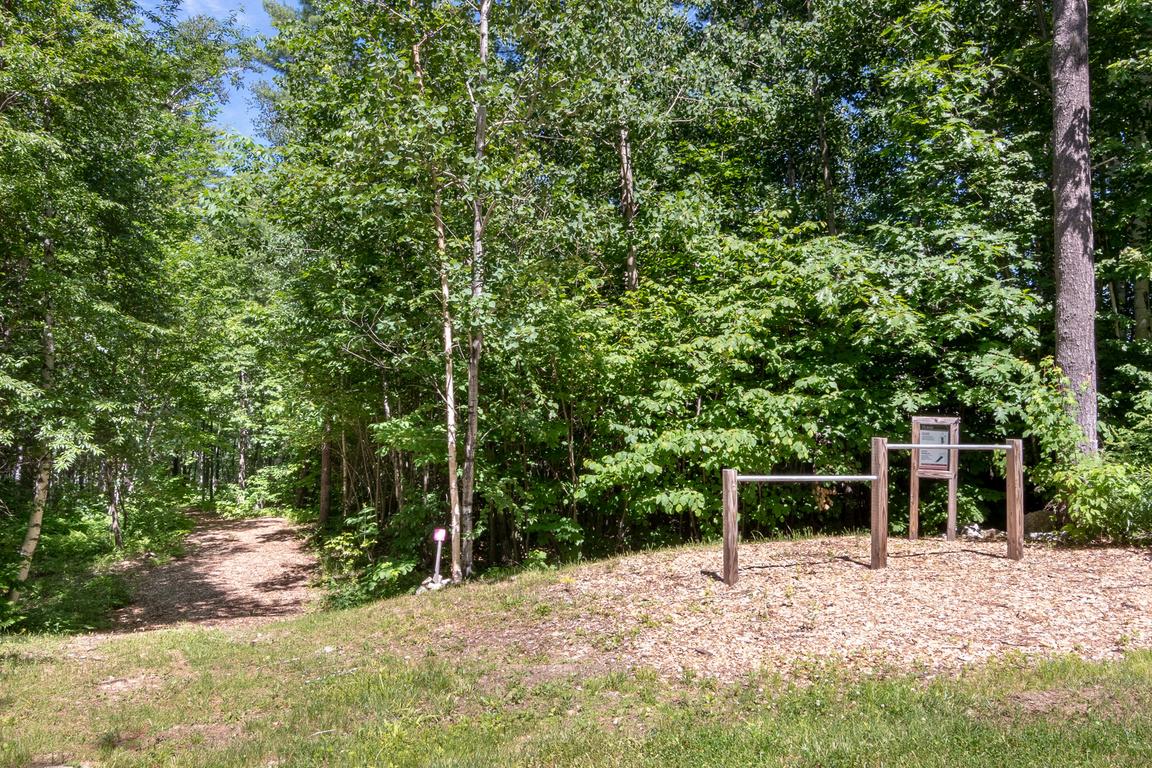
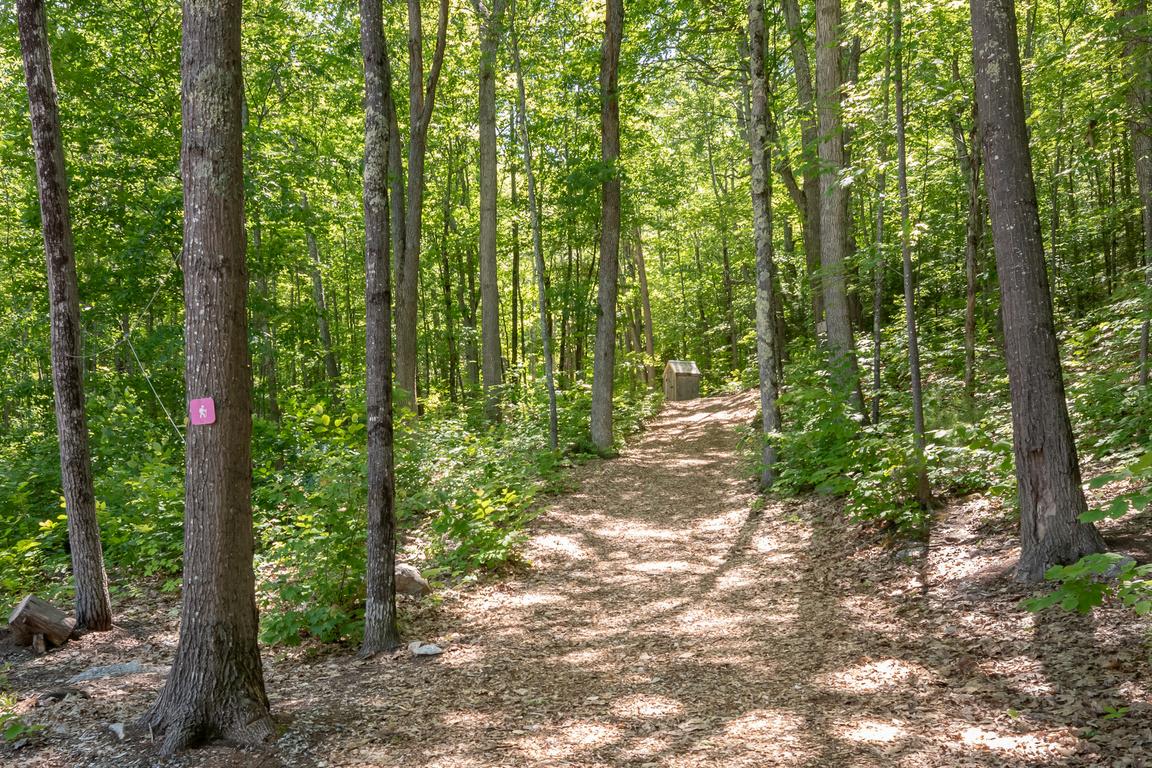
& Walking Path to Marina
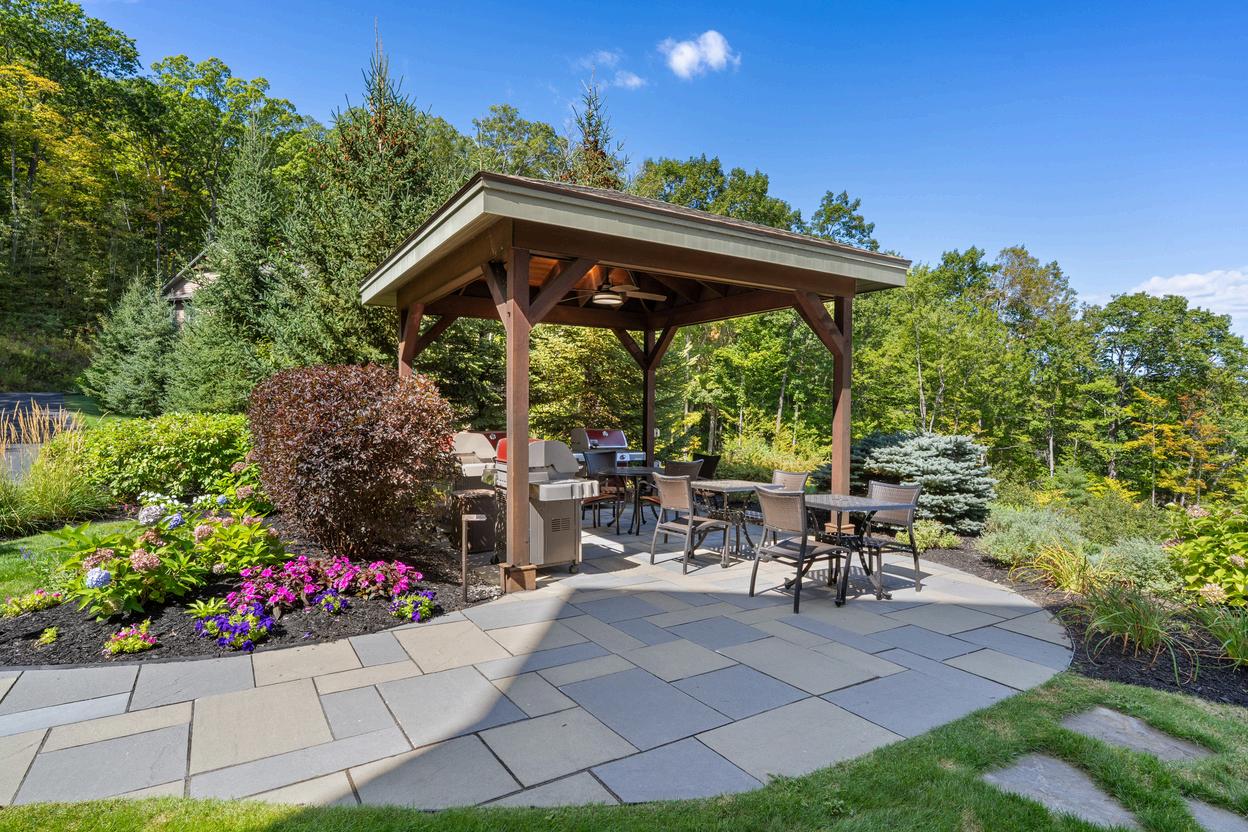
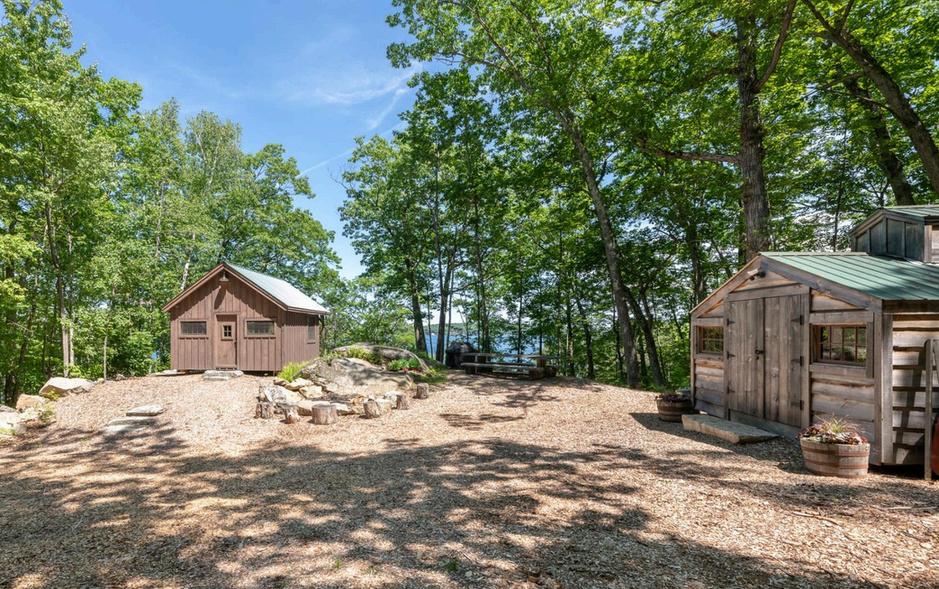
Picnic Area
Swimming Dock Lake
At the Dow Group, our agents are here to guide you through your real estate process. Whether you're buying, selling, investing, or looking towards luxury properties, the Dow Group is here. Our in-depth knowledge of the local real estate market is unmatched, and our expert ability to deliver results is shown through our hard work and dedication to your satisfaction
ActivationDate
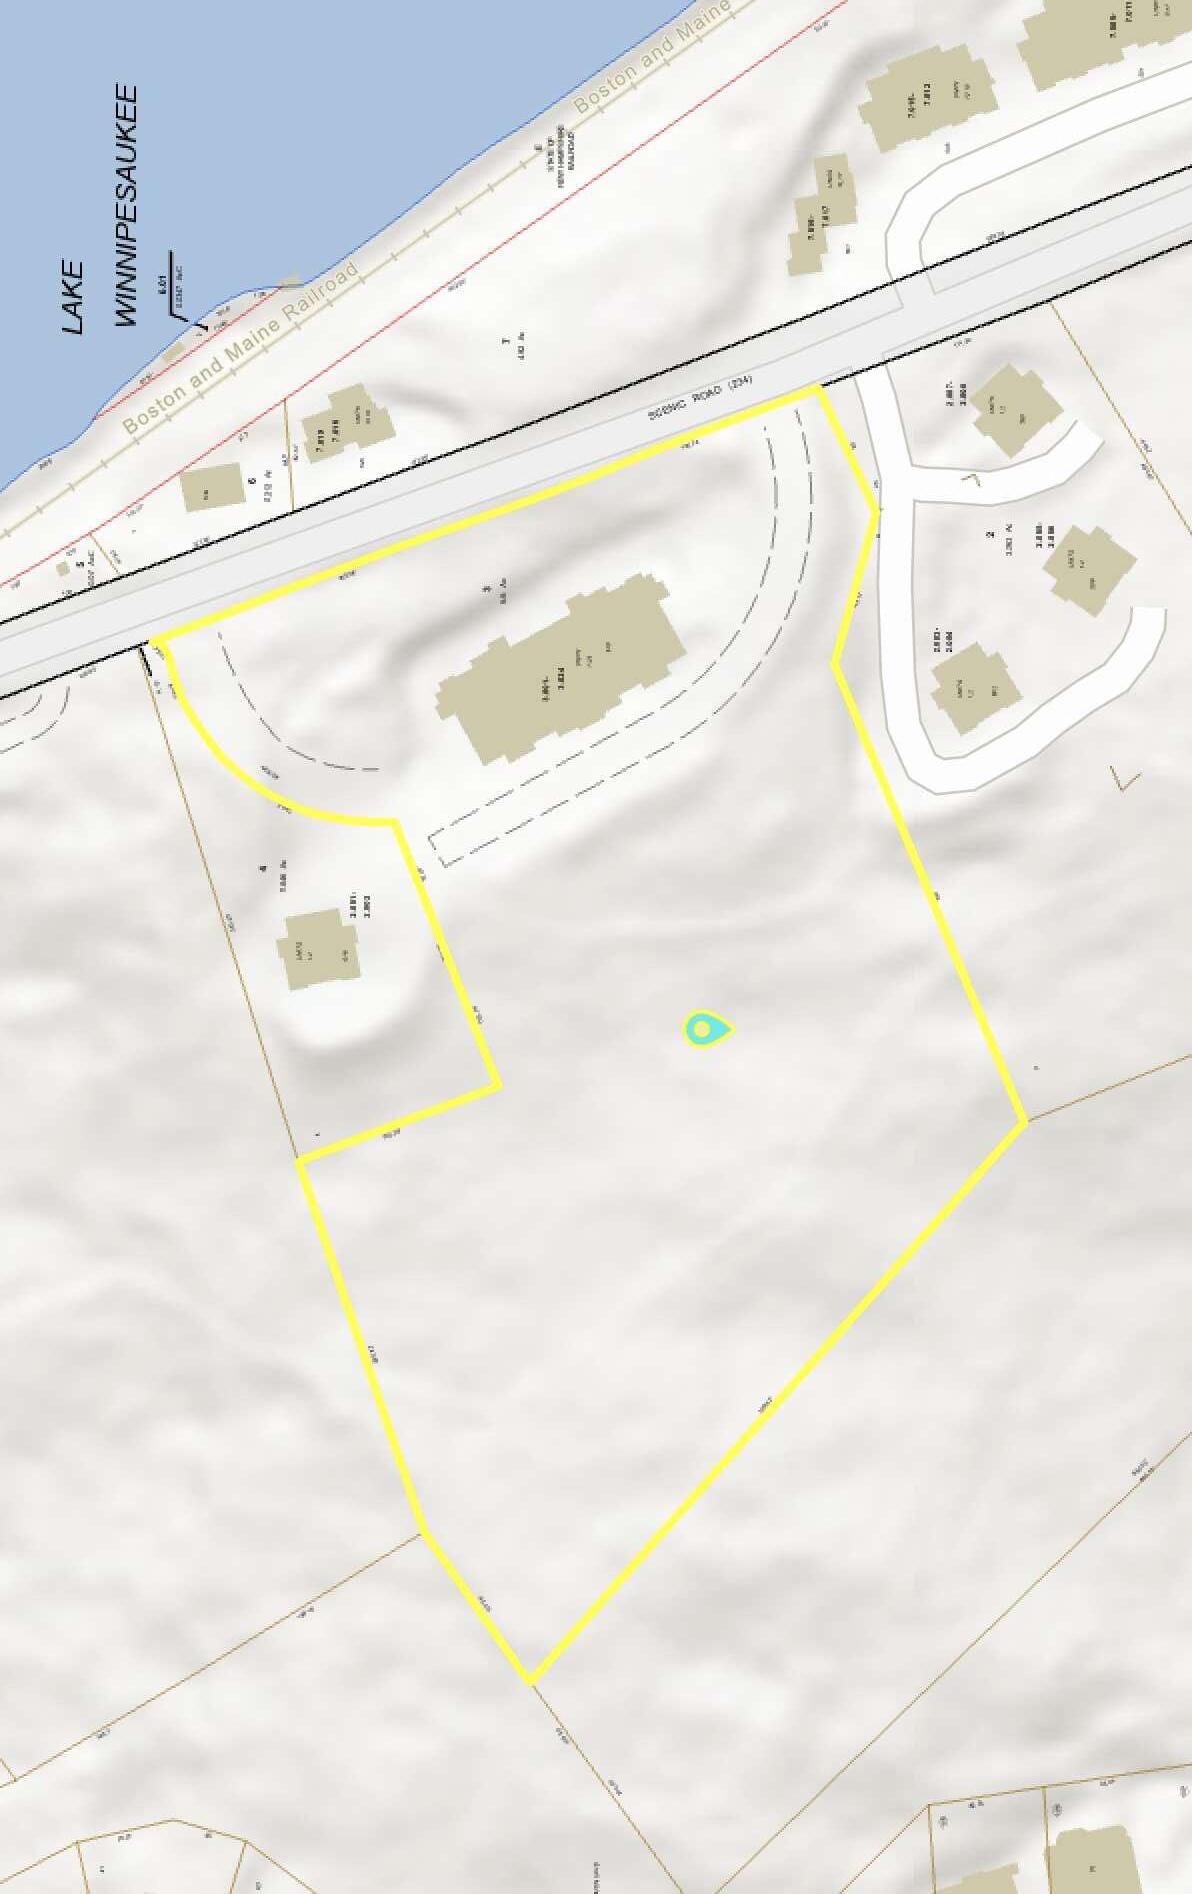
Directions From Route 3, take the Watson Road exit heading toward Scenic Drive. Continue on Watson Road until you reach Scenic Drive. Turn onto Scenic Drive — the Bluegill Lodge is on the right -hand side.
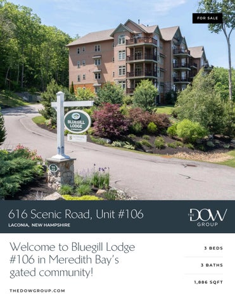
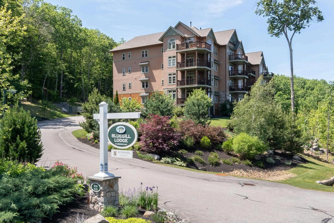
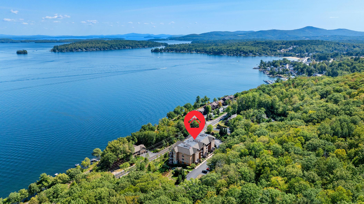
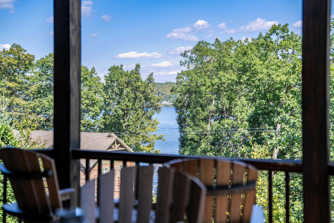
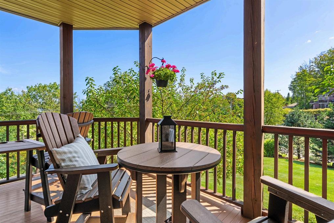
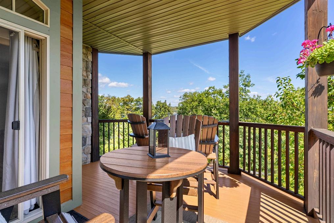
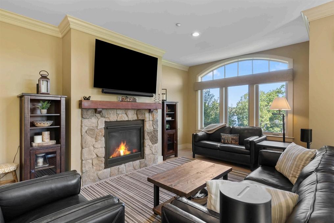
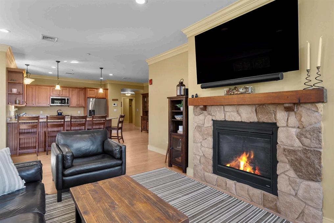
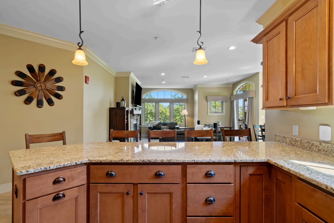
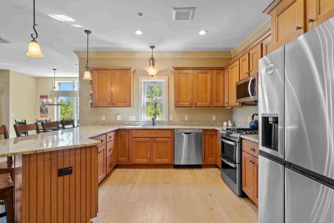
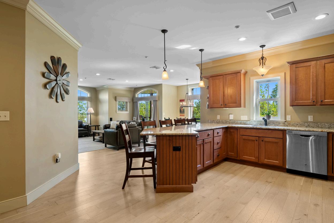
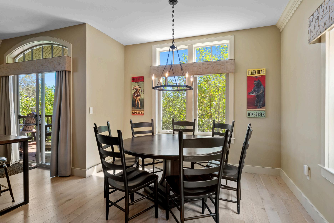
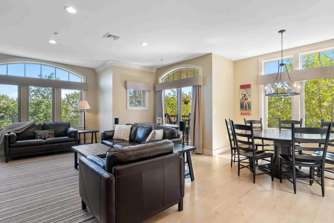
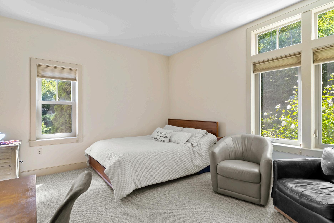
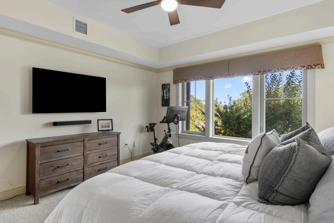
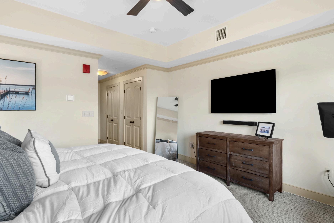
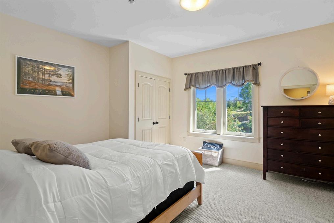
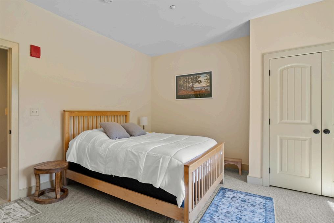
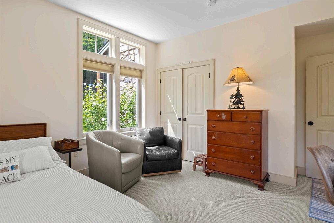
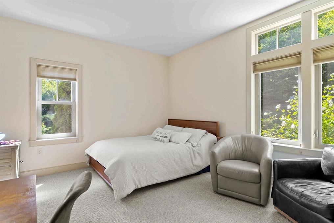
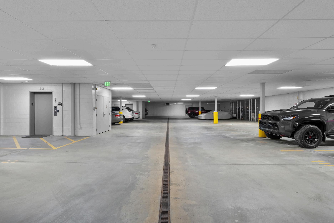
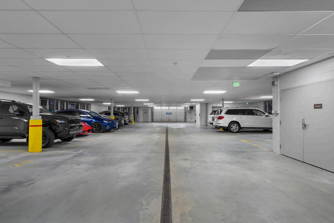
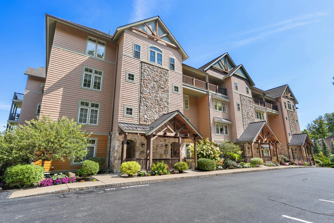
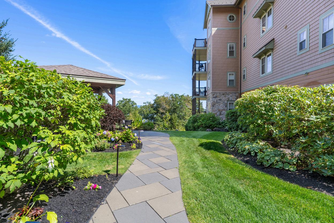
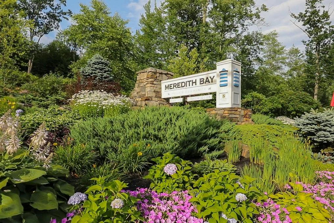
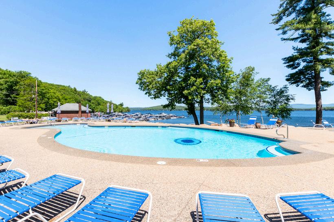
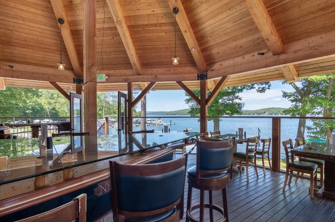
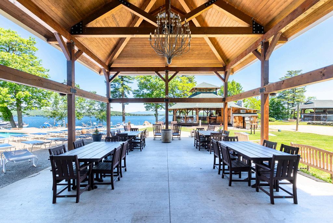
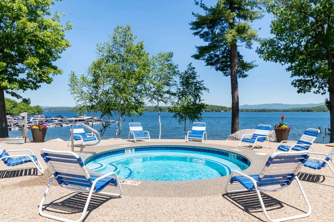
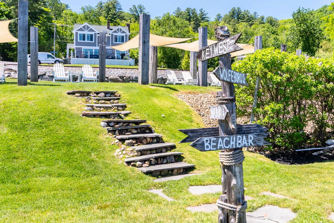
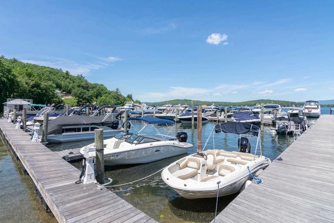
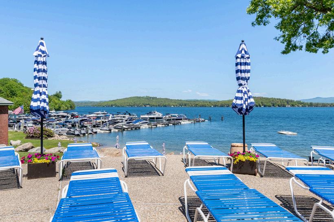
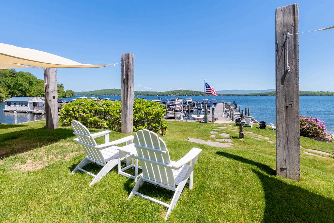
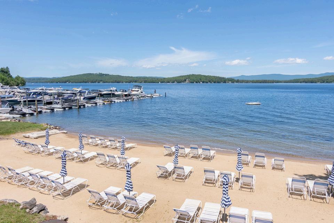
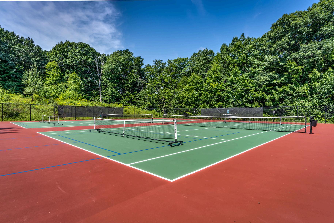
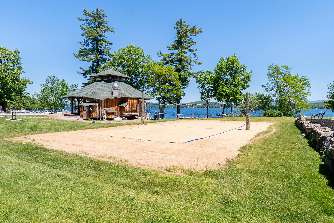
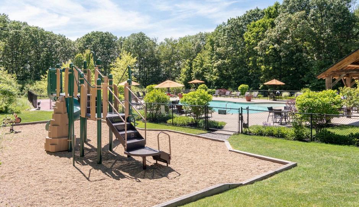
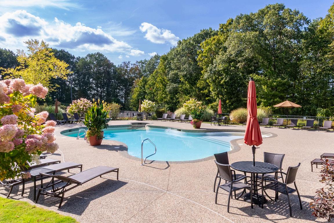
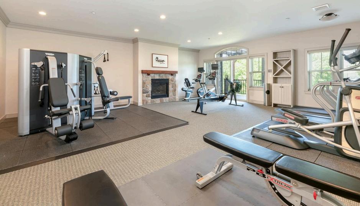
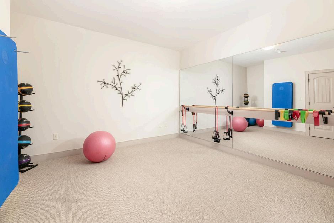
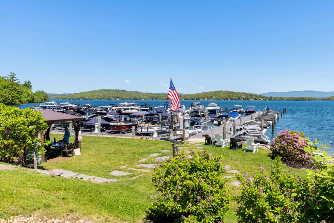
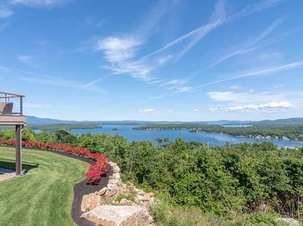
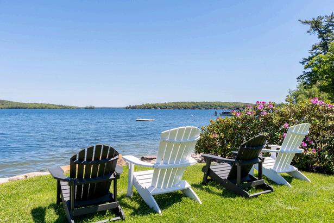
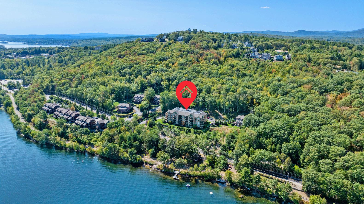
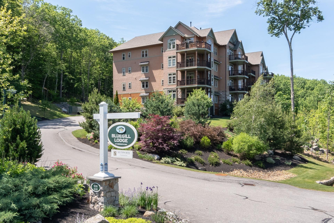
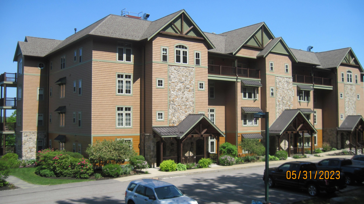
PublicRemarks Welcome to Bluegill Lodge #106, a rare first-floor end-unit condominium in Meredith Bay, the Lakes Region's premier private community on Lake Winnipesaukee. Offering true single-level living, this move-in-ready home features additional windows, abundant natural light, enhanced privacy, and a private exterior entrance rarely found in condominium living. Freshly painted and beautifully maintained, the open-concept floor plan includes a spacious kitchen, dining area, and great room with a gas fireplace, creating the perfect space for entertaining or relaxing after a day on the lake. The primary suite features a walk-in closet and spa-inspired bath, while two additional bedrooms provide comfortable accommodations for family and guests. Step outside to the oversized covered deck and enjoy lake views and direct access to Meredith Bay's extensive network of walking and hiking trails. Secure underground parking and elevator access allow you to arrive at your home without ever stepping outside, making this an ideal year-round residence or lock-and-leave vacation property. Meredith Bay residents enjoy an unmatched lifestyle with resort -style amenities including multiple pools, fitness center, tennis courts, pickleball courts, bocce courts, walking trails, Membership to Akwa Marina, a private sandy beach on Lake Winnipesaukee, and a seasonal lakeside restaurant. Conveniently located just 15 minutes from Gunstock Mountain Resort, this property offers four-season recreation including boating, skiing, hiking, biking, and snowmobiling. Whether you are seeking a primary residence, second home, or Lakes Region retreat, Bluegill Lodge #106 offers a rare opportunity to enjoy luxury condominium living in one of New Hampshire's most sought-after waterfront communities. Open House June 27th from 10:00 AM to 12:00 PM.
STRUCTURE
ConstructionStatus Existing
ConstructionMaterials Wood Frame, Other Exterior
FoundationDetails Concrete
Basement Yes
BasementAccessType Walkout
Roof Asphalt Shingle
ParkingFeatures Heated Garage, Assigned
Garage Yes
GarageCapacity 1
SchDistrct Laconia Sch Dst SAU #30
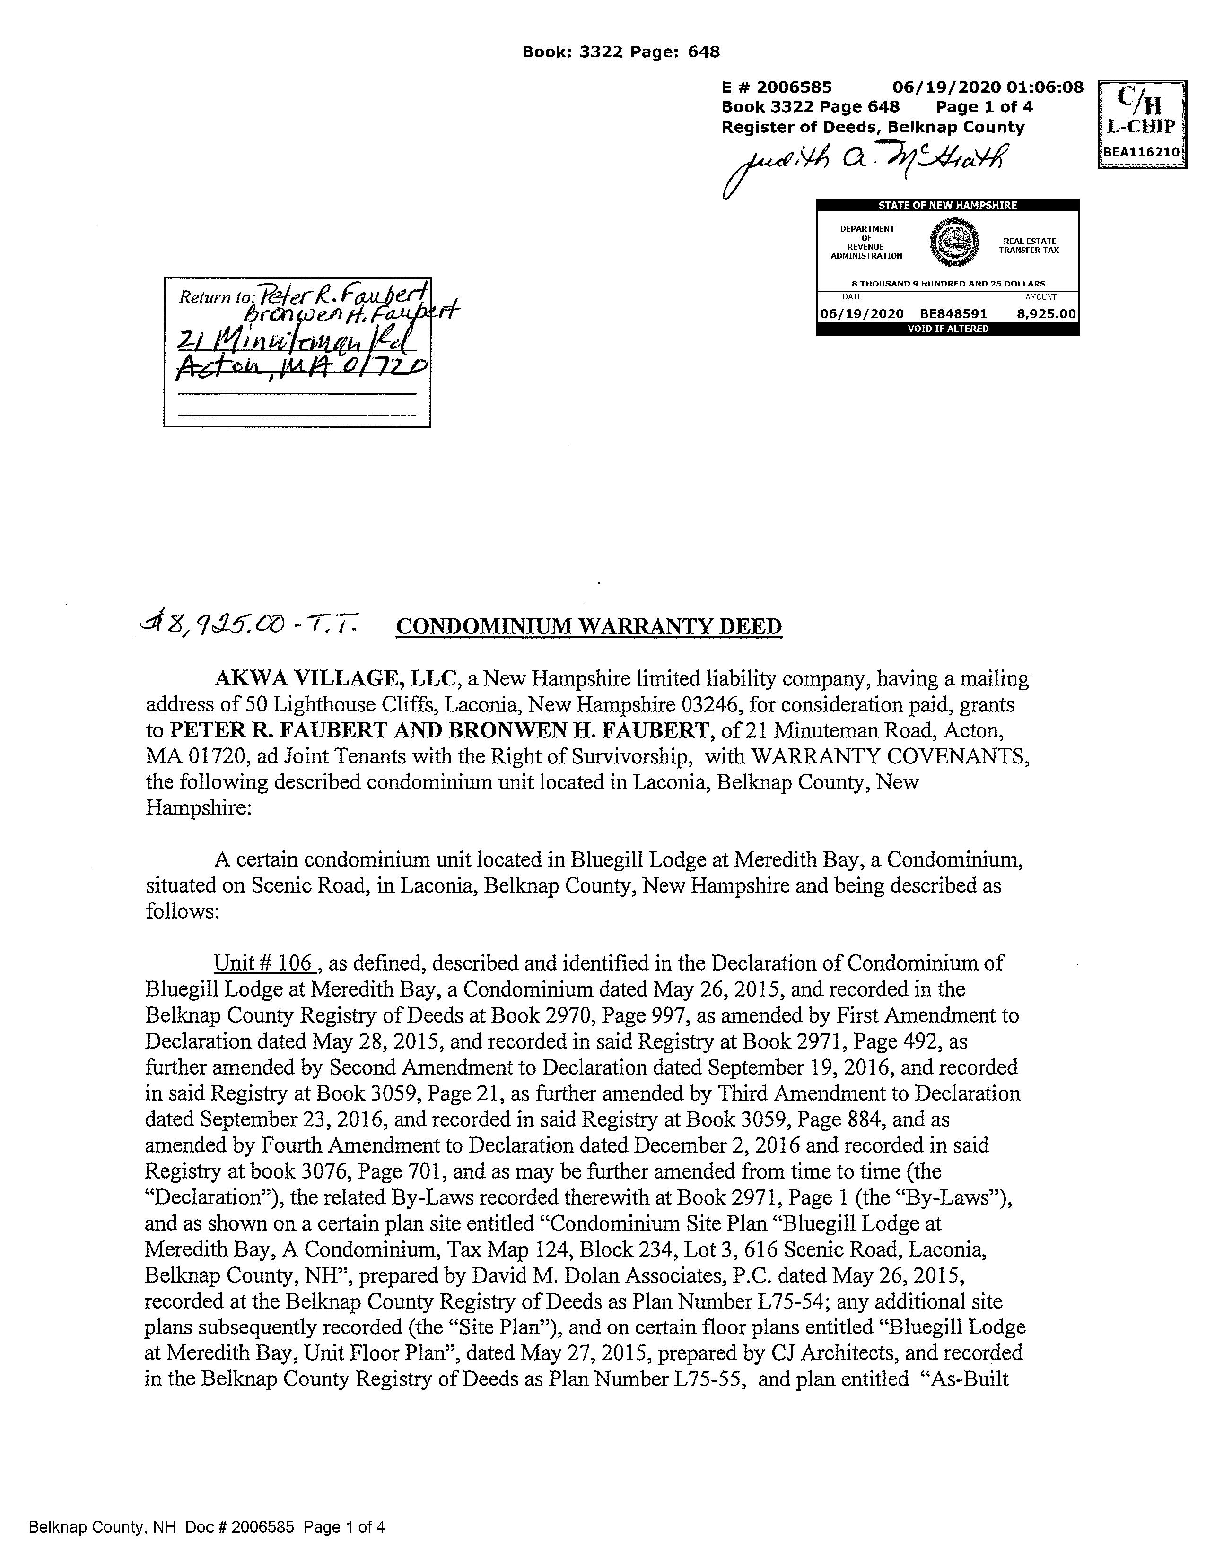
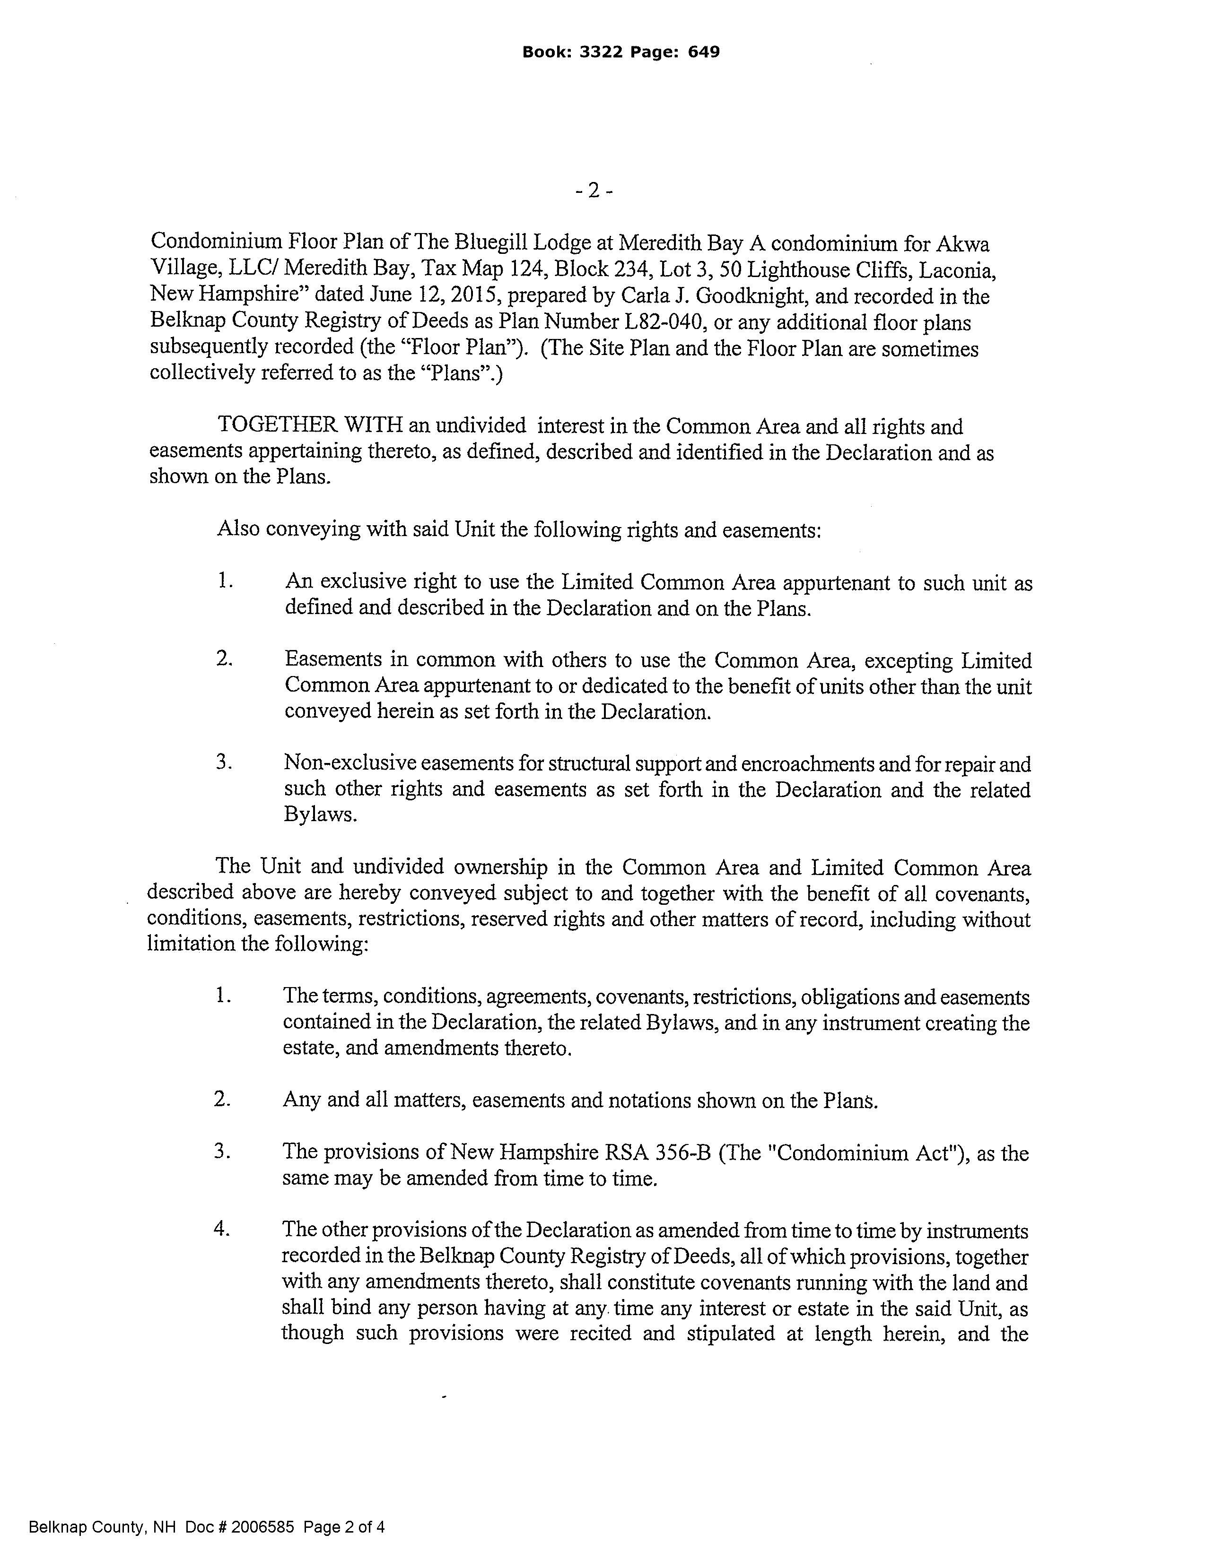
DeedRecordedType Quit Claim
TotalDeeds
DeedBook 3679
DeedPage 545
WaterfrontProperty No
WaterView Yes
WaterBodyAccess Yes
WaterBodyName Lake Winnipesaukee
WaterBodyType Lake
WaterFrontageLength
WaterAccessDetails Beach Access, Shared -Private
WaterFrRit
WaterBodyRestrictions Unknown
OwnedLand
LotFeatures Beach Access, Condo Development, Lake Access, Lake View, Landscaped, Mountain View, Walking Trails, Water View, Abuts Conservation, Near Paths, Near Skiing, Near Snowmobile Trails
Utilities Underground Utilities
Heating Propane, Forced Air
Electric 200+ Amp Service
Cooling Central AC
WaterSource Public
Sewer Public
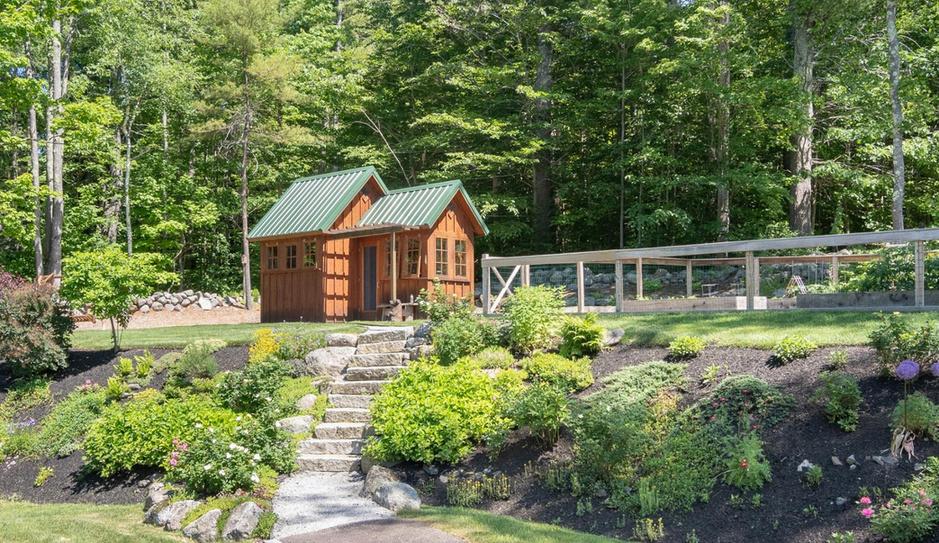
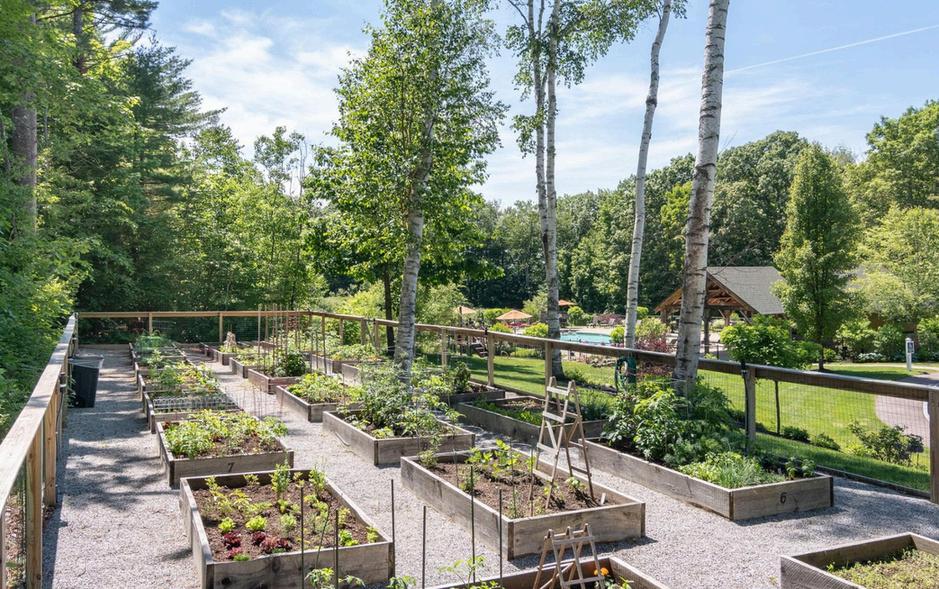
ExteriorFeatures Balcony, Garden Space, Covered Porch
InteriorFeatures Blinds, Ceiling Fan, Dining Area, Passenger Elevator, Gas Fireplace, Kitchen/Living, Laundry Hook-ups, Living /Dining, Natural Light, 1st Floor Laundry, No Access to Attic Flooring Carpet, Combination, Tile, Wood Appliances Gas Cooktop, Dishwasher, Disposal, Microwave, Propane Water Heater
OtherEquipment Humidifier, Intercom, HW/Batt Smoke Detector
CONDO/ASSOCIATION-MOBILE-AUCTION
CondoName Bluegill Lodge
BuildingNumber
UnitsPerBuilding 23
CondoFees Yes
AssociationAmenities Clubhouse, Exercise Facility, Master Insurance, Playground, Indoor Storage, Landscaping, Beach Access, Common Acreage, Elevator(s), Hot Tub, In
MobileParkName
MobileParkApproval
MobileCo-Op
MobileMustMove
Auction No
AuctionDate
AuctionTime
AuctioneerName
DISCLOSURES
Fee $780.00
Fee2
Fee3 Monthly Condo Association Fee
Exclusions
PetsAllowed Yes
Timeshare/Fract.Ownrshp No
Foreclosed/Bank-Owned/REO No
FloodZone Unknown
Seasonal No RightofFirstRefusal
Adam Dow
Phone: 866-525-3946
adam@thedowgroup.com
OfficeInfo:
KW Coastal and Lakes & Mountains Realty/Wolfeboro 136 South Main St.
Wolfeboro NH 03894
Off: 603-610-8500
PROPERTY DISCLOSURE - RESIDENTIAL ONLY
New Hampshire Association of REALTORS® Standard Form TO BE COMPLETED BY SELLER
The following answers and explanations are true and complete to the best of SELLER'S knowledge. This statement has been prepared to assist prospective BUYERS in evaluating SELLER'S property. This disclosure is not a warranty of any kind by the SELLER, or any real estate FIRM representing the SELLER, and is not a substitute for any inspection by the BUYER. SELLERS authorize FIRM in this transaction to disclose the information in this statement to other real estate agents and to prospective buyers of this property.
NOTICE TO SELLER(S): COMPLETE ALL INFORMATION AND STATE NOT APPLICABLE OR UNKNOWN AS APPROPRIATE. IF ANY OF THE INFORMATION IN THIS PROPERTY DISCLOSURE FORM CHANGES FROM THE DATE OF COMPLETION, YOU ARE TO NOTIFY THE LISTING FIRM PROMPTLY IN WRITING.
FAUBERT BRONWEN & PETER 2025 REV TRUST/TRUSTEES
WATER SUPPLY
Please answer all questions regardless of type of water supply.
6.
a. TYPE OF SYSTEM: Public Private Seasonal Unknown Drilled Dug Other
b. INSTALLATION: Location:
Installed By:
Date of Installation: What is the source of your information?
616 Scenic Road # 106 - Bluegill Lodge @ Meredith Bay unknown unknown unknown
c. USE: Number of persons currently using the system: Does system supply water for more than one household? Yes No
d. MALFUNCTIONS: Are you aware of or have you experienced any malfunctions with the (public/private/other) water systems?
Pump: Yes No N/A
Quantity: Yes No
Quality: Yes No Unknown If YES to any question, please explain in Comments below or with attachment.
e. WATER TEST: Have you had the water tested? Yes No Date of most recent test IF YES to any question, please explain in Comments below or with attachment. Are you aware of any test results reported as unsatisfactory or satisfactory with notations? Yes No IF YES, are test results available? Yes No What steps were taken to remedy the problem? COMMENTS:
SEWAGE DISPOSAL SYSTEM
a. TYPE OF SYSTEM: Public: Yes No Community/Shared: Yes No Private: Yes No Unknown Septic Design Available: Yes No
b. IF PUBLIC OR COMMUNITY/SHARED
Have you experienced any problems such as line or other malfunctions? Yes No What steps were taken to remedy the problem?
c. IF PRIVATE:
TANK: Septic Tank Holding Tank Cesspool Unknown Other
Tank Size Gal. Unknown Other
Tank Type Concrete Metal Unknown Other
Location: Location Unknown Date of Installation:
Date of Last Servicing: Name of Company Servicing Tank:
Have you experienced any malfunctions? Yes No COMMENTS:
INITIALS /
INITIALS /
PROPERTY DISCLOSURE - RESIDENTIAL ONLY
New Hampshire Association of REALTORS® Standard Form
TO BE COMPLETED BY SELLER PROPERTY LOCATION:
616 Scenic Road # 106 - Bluegill Lodge @ Meredith Bay
d. LEACH FIELD: Yes No Other
IF YES, Location:
Size: Unknown
Date of installation of leach field: Installed By:
Have you experienced any malfunctions? Yes No
Comments:
e. IS SYSTEM LOCATED ON “DEVELOPED WATERFRONT” as described in RSA 485-A? Yes No
Unknown IF YES, has a septic system evaluation been done within 180 days? Yes No Unknown
Date of Evaluation:
Comments:
FOR ADDITIONAL INFORMATION THE BUYER IS ENCOURAGED TO CONTACT THE NH DEPARTMENT OF ENVIRONMENTAL SERVICES SUBSURFACE SYSTEMS BUREAU, 603-271-3501
7. INSULATION LOCATION Yes No Unknown If YES, Type Amount Unknown
Attic or Cap
Crawl Space
Exterior Walls Floors
8. HAZARDOUS MATERIAL
a. UNDERGROUND STORAGE TANKS - Current or previously existing:
Are you aware of any past or present underground storage tanks on your property? Yes No
Unknown IF YES: Are tanks currently in use? Yes No IF NO: How long have tank(s) been out of service?
What materials are, or were, stored in the tank(s)?
Age of tank(s): Size of tank(s):
Location:
Are you aware of any past or present problems such as leakage, etc? Yes No
Comments: If tanks are no longer in use, have the tanks been removed? Yes No Unknown
Comments:
b. ASBESTOS - Current or previously existing:
As insulation on the heating system pipes or ducts? Yes No Unknown In the siding? Yes No Unknown In the roofing shingles? Yes No Unknown In flooring tiles? Yes No Unknown Other
No Unknown If YES, Source of information:
Comments:
c. RADON/AIR - Current or previously existing:
Has the property been tested? Yes No Unknown If YES: Date: By:
Results: If applicable, what remedial steps were taken? Has the property been tested since remedial steps? Yes No Are test results available? Yes No Comments:
TO BE COMPLETED BY SELLER
New Hampshire Association of REALTORS® Standard Form
PROPERTY LOCATION:
d. RADON/WATER - Current or previously existing: Has the property been tested? Yes No Unknown If YES: Date: By: Results: If applicable, what remedial steps were taken? Has the property been tested since remedial steps? Yes No Are test results available? Yes No Comments:
e. LEAD-BASED PAINT - Current or previously existing: Are you aware of lead-based paint on this property? Yes No If YES: Source of information:
Are you aware of any cracking, peeling, or flaking lead-based paint? Yes No Comments:
f. Are you aware of any other hazardous materials? Yes No If YES: Source of information: Comments:
9. GENERAL INFORMATION
a. Is this property subject to liens, encroachments, easements, rights-of-way, leases, restrictive covenants, attachments, life estates, or right of first refusal? Yes No Unknown If YES, Explain: What is your source of information?
616 Scenic Road # 106 - Bluegill Lodge @ Meredith Bay HOA
b. Is this property subject to special assessments, betterment fees, association fees, or any other transferable fees? Yes No Unknown If YES, Explain: What is your source of information?
c. Are you aware of any onsite landfills or any other factors, such as soil, flooding, drainage, etc? Yes No If YES, Explain:
d. Are you aware of any problems with other buildings on the property? Yes No If YES, Explain:
e. Are you receiving a tax exemption or reduction for this property for any reason including but not limited to current use, land conservation, etc.? Yes No Unknown If YES, Explain:
f. Is this property located in a Federally Designated Flood Hazard Zone? Yes No Unknown Comments:
g. Has the property been surveyed? Yes No Unknown If YES, By: If YES, is survey available? Yes No Unknown
h. How is the property zoned?
i. Heating System Age: Type: Fuel: Tank Location:
Owner of Tank:
Annual Fuel Consumption:
Date system was last serviced and by whom?
Secondary Heat Systems: Comments:
j. Roof Age: Type of Roof Covering: Moisture or leakage: Comments:
New Hampshire Association of REALTORS® Standard Form
TO BE COMPLETED BY SELLER PROPERTY LOCATION:
Scenic Road # 106 - Bluegill Lodge @ Meredith Bay
k. Foundation/Basement Full Partial Other: Type: Moisture or leakage: Comments:
l. Chimney(s) How Many? Lined? Last Cleaned: Problems? Comments:
m. Plumbing Type: Age: Comments:
n. Domestic Hot Water Age: Type: Gallons:
o. Electrical System # of Amps Circuit Breakers Fuses Comments: Solar Panels: Leased Owned If leased, explain terms of agreement: Comments:
p. Modifications: Are you aware of any modifications or repairs made without the necessary permits? Yes No If Yes, please explain:
q. Pest Infestation: Are you aware of any past or present pest infestations? Yes No Type: Comments:
r. Methamphetamine Production Do you have knowledge of methamphetamine production ever occurring on the property? (Per RSA 477:4-g) Yes No If YES, please explain:
s. Air Conditioning Type: Age: Date Last Serviced and by whom: Comments:
t. Pool Age: Heated: Yes No Type: Last Date of Service: By Whom:
u. Generator Portable: Yes No Whole House: Yes No Kw/Size: Last Date of Service: If Portable: Included Negotiable Comments:
v. Internet Type Currently Used at Property:
The building has a generator to make sure the elevator and basics are covered Comcast irrigation and sprinkler system
w. Other (e.g. Alarm System, Irrigation System, etc.) Comments:
NOTICE TO PURCHASER(S): PRIOR TO SETTLEMENT YOU SHOULD EXERCISE WHATEVER DUE DILIGENCE YOU DEEM NECESSARY WITH RESPECT TO ADJACENT PARCELS IN ACCORDANCE WITH THE TERMS AND CONDITIONS AS MAY BE CONTAINED IN PURCHASE AND SALES AGREEMENT AND DEPOSIT RECEIPT. YOU SHOULD EXERCISE WHATEVER DUE DILIGENCE YOU DEEM NECESSARY WITH RESPECT TO INFORMATION ON ANY SEXUAL OFFENDERS REGISTERED UNDER NH RSA CHAPTER 651-B. SUCH INFORMATION MAY BE OBTAINED BY CONTACTING THE LOCAL POLICE DEPARTMENT.
PROPERTY DISCLOSURE - RESIDENTIAL ONLY
New Hampshire Association of REALTORS® Standard Form TO BE COMPLETED BY SELLER
PROPERTY LOCATION:
616 Scenic Road # 106 - Bluegill Lodge @ Meredith Bay
10. ADDITIONAL INFORMATION
a. ATTACHMENT EXPLAINING CURRENT PROBLEMS, PAST REPAIRS, OR ADDITIONAL INFORMATION? Yes No
b. ADDITIONAL COMMENTS:
Exclusions:
TVs and Sonos sound bar system and equipment
High speed internet equipment
Washer and dryer
Wall art
Ring camera
All furnature
ACKNOWLEDGEMENTS:
SELLER ACKNOWLEDGES THAT HE/SHE HAS PROVIDED THE ABOVE INFORMATION AND THAT SUCH INFORMATION IS ACCURATE, TRUE AND COMPLETE TO THE BEST OF HIS/HER KNOWLEDGE. SELLER AUTHORIZES THE LISTING BROKER TO DISCLOSE THE INFORMATION CONTAINED HEREIN TO OTHER BROKERS AND PROSPECTIVE PURCHASERS.
SELLER(S) MAY BE RESPONSIBLE AND LIABLE FOR ANY FAILURE TO PROVIDE KNOWN INFORMATION TO BUYER(S).
BUYER ACKNOWLEDGES RECEIPT OF THIS PROPERTY DISCLOSURE RIDER AND HEREBY UNDERSTANDS THE PRECEDING INFORMATION WAS PROVIDED BY SELLER AND IS NOT GUARANTEED BY BROKER/AGENT. THIS DISCLOSURE STATEMENT IS NOT A REPRESENTATION, WARRANTY OR GUARANTY AS TO THE CONDITION OF THE PROPERTY BY EITHER SELLER OR BROKER. BUYER IS ENCOURAGED TO UNDERTAKE HIS/HER OWN INSPECTIONS AND INVESTIGATIONS VIA LEGAL COUNSEL, HOME, STRUCTURAL OR OTHER PROFESSIONAL AND QUALIFIED ADVISORS AND TO INDEPENDENTLY VERIFY INFORMATION DIRECTLY WITH THE TOWN OR MUNICIPALITY.
INITIALS /
INITIALS /
Peter Faubert
Bronwen H Faubert
CONDOMINIUM,CO-OP,PUDANDOTHERHOMEOWNERORGANIZATIONS (TobeusedinconjunctionwithPropertyDisclosure-Residential) NewHampshireAssociationofREALTORS® StandardForm
IncompliancewiththerequirementsofRSA477:4-f,thefollowinginformationisprovidedtoBUYERrelativetothepurchaseof acondominiumunit.
RIGHTTOINFORMATION:InaccordancewithRSA356-B:58,apartyinterestedinpurchasinga
condominiumunithastherighttoobtainfromtheCondominiumUnitOwner'sAssociationthefollowing information:acopyofthecondominiumdeclaration,by-laws,anyformalrulesoftheassociation,astatementof monthlyandannualfeesandanyspecialassessmentsmadewithinthelast3years.
1. SellerandPropertyAddress:
2. AssociationName(ifapplicable):
3. PropertyManager/Agent:
4. GENERAL AND LEGAL
a. ArethereanyAssociationorCorporationapprovalsrequiredfortransferofOwnership? Yes No
b. IsthereatimeshareoperationexistingatProperty?
c. IsthereavacationrentaloperationorotherorganizedrentalprogramatProperty? Yes No
d. Areyouawareofanyrental,useoragerestrictions?
e. Numberofallocatedparkingspacesavailableforthisunit:
f. Areyouawareofanypendingorexistinglitigation? Yes NoIfYes,pleaseexplain:
g. AretheminutesoftheCondominiumAssociationannualmeetingavailable? Yes No Unknown
h. Arethereanypetpolicies?Restrictions: Yes NoDogs/CatsAllowed: Yes No
5.MASTERINSURANCEPOLICY
a.NameofCompany: b.NameofAgent: Phone:
6.FINANCIAL
a. Monthlymaintenancefee(s):$
b. Whatdothemonthlyfeesinclude?
AirConditioning HotWater RoadMaintenance
CableTVSignal Landscaping Sewer
Electricity LotRent SnowRemoval Garage/Parking RealPropertyTax TrashRemoval
Gas Recreation/CommunityAssociationDues Water Other:
c. Arethereanyadditionalfees?Ifso,pleasespecify:
d. Areyouawareofanyspecialassessmentsorloansineffectatthistime? Yes No IfYes,explain: AdditionalComments:
7. ACKNOWLEDGEMENTS: SELLERACKNOWLEDGESTHATHE/SHEHASPROVIDEDTHEABOVEINFORMATIONANDTHATSUCHINFORMATION ISACCURATE,TRUEANDCOMPLETETOTHEBESTOFHIS/HERKNOWLEDGE. SELLERAUTHORIZESTHELISTING BROKERTODISCLOSETHEINFORMATIONCONTAINEDHEREINTOOTHERBROKERSANDPROSPECTIVE PURCHASERS.
BUYERACKNOWLEDGESRECEIPTOFTHISPROPERTYDISCLOSURERIDERANDHEREBYUNDERSTANDSTHE PRECEDINGINFORMATIONWASPROVIDEDBYSELLERANDISNOTGUARANTEEDBYBROKER/AGENT. THIS DISCLOSURESTATEMENTISNOTAREPRESENTATION,WARRANTYORGUARANTYASTOTHECONDITIONOFTHE PROPERTYBYEITHERSELLERORBROKER. BUYERISENCOURAGEDTOUNDERTAKEHIS/HEROWNINSPECTIONS
Peter Faubert
616 SCENIC RD #106
Building Count 1
Grade Good+10
Occupancy 1
InteriorWall1: Drywall/Sheet
InteriorWall2:
InteriorFloor1 Hardwood
InteriorFloor2 Carpet
HeatFuel: Gas
HeatType: ForcedAir-Duc
ACType: Central
TtlBedrms: 3Bedrooms
TtlBathrms: 2Full
TtlHalfBths: 1
XtraFixtres 1
TotalRooms: 5
BathStyle: Average
KitchenStyle: Average
KitchenType
KitchenFunc
PrimaryBldgUse
HtwtrType
Atypical
ParkType
ParkOwn
ParkTandem 0
Fireplaces
NumPartBedrm
BaseFlrPm
NumPark
PctLowCeiling
UnitLocn
Grade Good+20
Stories: 1
ResidentialUnits: 24
ExteriorWall1: Clapboard
ExteriorWall2:
RoofStructure Gable/Hip
RoofCover Asph/FGls/Cmp
CmrclUnits: 0
Res/ComUnits: 24
Section#: 1
ParkingSpaces 0
Building Photo
(https://imagesvgsicom/photos/LaconiaNHPhotos//\0021\12267 21959J
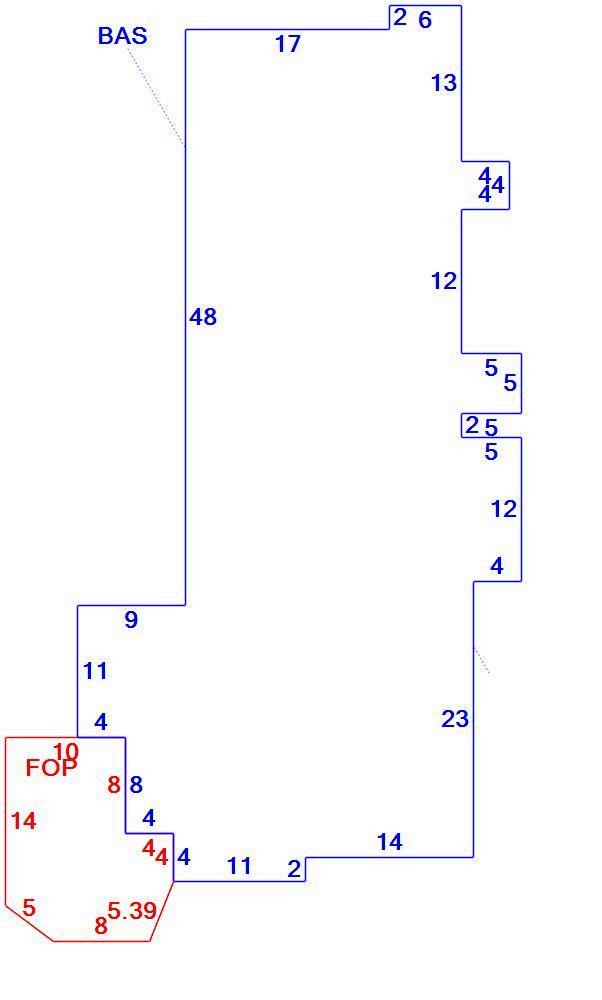
Building Layout
(ParcelSketch.ashx?pid=106221&bid=105822)
Building Sub-Areas (sq ft)
1. Please use account number on checks and all inquiries. Payable to "City of Laconia."
2. REMITTAL PORTION MUST ACCOMPANY PAYMENT. Cancelled checks is your receipt. If return receipt is desired send ENTIRE bill and a self-addressed stamped envelope. NO STAMP - NO ENVELOPE - NO RECEIPT.
3. Taxes are not considered paid until check clears. A fee is charged on all checks returned for any reason.
4. The taxpayer may, by March 1 following the date of notice of tax, and not afterward, apply in writing to the Assessors for a tax abatement. Wait for December bill.
5. Valuation questions must be to Assessors (not Tax Collector) 527-1268.
6. You are responsible for forwarding your bill to your escrow agent. We suggest you make an extra copy for your records.
7. Interest and fees are collected first where applicable. Balance of payment will be applied to principal.
8. Unpaid Accounts after January next year will be subject to tax lien and additional charges.
9. There is a fee of $1.00 per account for payment histories or research of records.
10. July tax = Valuation x 1/2 prior years rate. December tax = Valuation x current rate less amount of July bill.
11. Payment of this bill does not prevent collection of previous unpaid taxes nor does an error in name of person taxed prevent collection.
12. Tax year is April 1 to March 31. RSA 76:2
13. If you are elderly, disabled, blind, a veteran or surviving spouse of a veteran, or are unable to pay taxes due to poverty or other good cause, you may be eligible for a tax exemption, credit, abatement or deferral. Must be your primary residence to qualify. For details and application contact the Board of Assessors, 45 Beacon Street E., Laconia, NH 03246, Phone: 527-1268.
14. Credit cards are accepted online, in person, or by calling (855) 906-0411. Convenience fees are applied to all credit card transactions. PLEASE KEEP THIS ENTIRE UPPER PORTION OF BILL FOR YOUR RECORDS
New Hampshire Employment Security
Community Profile
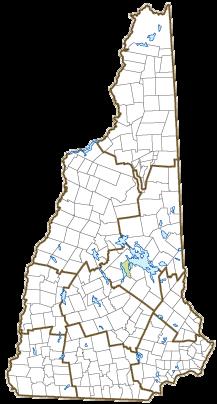
Laconia, NH
Incorporated: 1855
By Geography >> City/Town >> Laconia
Community Contact City of Laconia Kirk Beattie, City Manager 45 Beacon Street East Laconia, NH 03246
Telephone (603) 527-1270
Fax (603) 527-1292
E-mail citymanager@laconianh.gov
Web Site www.laconianh.gov
Municipal Office Hours City Hall: Monday to Friday, 8:30-4:30
County Belknap County
Labor Market Area Laconia, NH Micropolitan Statistical Area
Tourism Region Lakes Region
Planning Commission Lakes Region Planning Commission
Regional Development Belknap County Economic Development Council
Election Districts
US Congress District 1 (All Wards)
Executive Council District 1
State Senate District 2 (All Wards)
State Representative Belknap County Districts 5 (Ward 1, 3, 4-6), 6 (Ward 2)
Origin: The name Laconia was first used in documents granting the land between the Merrimack and Sagadahock Rivers to Captain John Mason and Sir Ferdinando Gorges. Some documents call the grant the Province of Maine, others call it the Province of Laconia, named after a region of Greece. In the 1620s explorers had hoped to follow the Piscataqua River north to Lake Champlain, in search of the great lakes and rivers of Canada told of in Indian lore. These explorers were known as the Laconia Adventurers. The town was originally a portion of Meredith and Gilford named Meredith Bridge, and was incorporated as Laconia in 1855. Incorporated as a city in 1893, Laconia includes Weirs Beach, which bears the name of primitive fishing devices discovered at the outlet of Lake Winnipesaukee.
Villages and Place Names: Lakeport, Weirs Beach
Population, Year of the First Census Taken: 1806 residents in 1860
Population Trends: Population change for Laconia totaled 1,992 over 50 years, from 14,888 in 1970 to 16,880 in 2020. The largest decennial percent change was a six percent increase from 2010 to 2020, the city's largest population increase since 1940 to 1950, when the population increased by nine percent. The 2023 Census estimate for Laconia was 17,142 residents, which ranked 15th among New Hampshire's incorporated cities and towns.
Population Density and Land Area: 2023 (US Census Bureau): 852.8 persons per square mile of land area. Laconia contains 20.1 square miles of land area and 6 square miles of inland water area.
Municipal Services
Type of Government Manager & Council
Budget:Municipal Appropriations,2024-2025
Appropriations,2024-2025
Zoning Ordinance
Boards and Commissions
By
Elected: City Council
Appointed:Please visit www.laconianh.gov for a list of boards & committees to which citizens may be appointed.
Public LibraryLaconia Public
Emergency Services
Nearest Hospital(s)
If "n" appears, data do not meet disclosure standards.
Education and Child Care
NH Department of Education, 2023 Schools Students Attend: Laconia operates grades K-12
District: SAU 30 Career Technology Center: J. Oliva Huot Technical Center (Laconia); Winnisquam Agricultural Programs Educational Facilities(includes Charter Schools)
Nearest Community/Technical College: Lakes Region
Nearest College or Universities: Plymouth State; UNH School of Law; Granite State College
2023 NH Licensed Child Care Facilities (DHHS-Bureau of Child Care Licensing) Total Facilities: 11 Capacity: 745
Largest Businesses
Aavid Engineering Corp Semiconductor
NH Ball Bearings, Inc. Spherical
Lewis & Sanders, Inc.
Baron Machine Co , Inc. Machine
Concord Hospital - Laconia Medical
Taylor Community
Employer Information Supplied by Municipality
Railroad
Nearest Public Use Airport, General Aviation Laconia Municipal Runway 5,286 ft. asphalt Lighted? Yes Navigation Aids? Yes
Nearest Airport With Scheduled Service Manchester-Boston Regional Distance 50 miles
Recreation, Attractions, Events
X Municipal Parks
YMCA/YWCA
X Boys Club/Girls Club
X Golf Courses
X Swimming: INDOOR FACILITY
X Swimming: OUTDOOR FACILITY
Tennis Courts: Indoor Facility
X Tennis Courts: Outdoor Facility
X Ice Skating Rink: Indoor Facility
X Bowling Facilities
X Museums
X Cinemas
X Performing Arts Facilities
X Tourist Attractions
X Youth Organizations (ie Scouts and 4-H)
X Youth Sports: Baseball
X Youth Sports: Soccer
X Youth Sports: Football
X Youth Sports: Basketball
X Youth Sports: Hockey
X Campgrounds
X Fishing/Hunting
X Boating/Marinas
Commuting To Work (ACS 2019-2023)
Carpooled, car/truck/van:
Used Public Transportation:
Traveled by other means:
Worked at home:
Mean Travel Time to Work:
X Snowmobile Trails
X Bicycle Trails
X Cross Country Skiing
X Beach or Waterfront Recreation Areas
X Overnight or Day Camps
Nearest Ski Areas: Gunstock
Other: Mount Washington Cruises; Weirs Beach; Scenic Railroad; Prescott Farm Educational Center; Laconia Motorcycle Week; Multicultural Day; Pumpkin Festival; Wake the Lake; Biketemberfest; Skateboard Park; World Championship Sled Dog Derby
Economic & Labor Market Information Bureau, NH Employment Security, April 2025. Community Response Received 8/7/2024
All information regarding the communities is from sources deemed reliable and is submitted subject to errors, omissions, modifications, and withdrawals without notice. No warranty or representation is made as to the accuracy of the information contained herein. Specific questions regarding individual cities and towns should be directed to the community contact.