FOR SALE
4 Wells Rd BARNSTEAD, NEW HAMPSHIRE
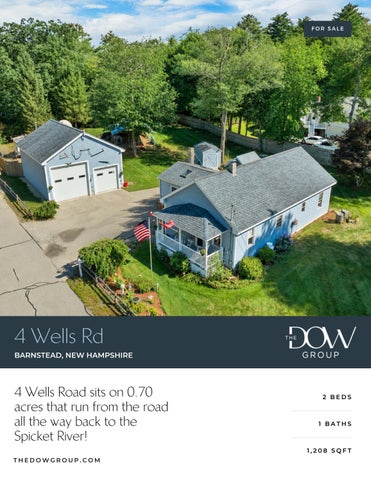
4 Wells Road sits on 0.70
2 BEDS
acres that run from the road all the way back to the
1 BATHS
Spicket River! 1,208 SQFT
THEDOWGROUP.COM
To the right of the house as you look at it from the street, the property opens into a wide lawn with room for a long table and a cornhole set and grass to spare. The house is a one-level ranch with two bedrooms and a full bath.
THEDOWGROUP.COM
Welcome to your new home! 4 Wells Road sits on 0.70 acres that run from the road all the way back to the Spicket River. To the right of the house as you look at it from the street, the property opens into a wide lawn with room for a long table and a cornhole set and grass to spare. The house is a one-level ranch with two bedrooms and a full bath. The main room rises to a cathedral ceiling, so there is real height in the room where you spend most of your time, and a pellet stove backs up the oil furnace on the cold nights. Out the door is a wood deck for the grill and the chairs. Then there is the garage. The owner put it up in 2012, and it is big: attic storage above, its own electrical service separate from the house. Pull the truck in, run a bench down one wall, leave the door up on a Sunday. A shed and a covered dog pen round out the yard. The rest has been looked after. The drilled artesian well throws more water than a house can use. Insulation was upgraded under a New Hampshire state energy audit. The septic was serviced last October, both chimneys are lined and were swept this year, and Fidium fiber is already at the house. Wells Road is a dead end off North Main Street, and Route 28, the I-93 interchanges, and the Massachusetts line are all close by. You get a river lot and a yard you can lose a whole afternoon in, and you are still in Salem.
2 Bed | 1 Bath | 1,208 Sq Ft
THEDOWGROUP.COM
Offered at $620,000
MAIN HOUSE DINING / LIVING ROOM
Kitchen
Dining Area
Living Room
Primary Bedroom
Bedroom
Deck
MAIN HOUSE DINING / LIVING ROOM
Exterior Feature
MAIN HOUSE DINING / LIVING ROOM
Exterior
MAIN HOUSE DINING / LIVING ROOM
Spicket River
Floor Plan:
2 Bed | 1 Bath | 1,208 Sq Ft
THEDOWGROUP.COM
Offered at $620,000
FOR SALE
OFFERED AT $620,000
4 Wells Rd Salem, NH 03079 MAX WILLETT The Dow Group (603) 413-0936 max@thedowgroup.com
SCAN FOR MORE INFO
Broker/agent does not guarantee the accuracy of square-footage, lot size, or other information concerning the condition or features of property provided by the seller or obtained from public records or other sources. Buyers are advised to independently verify the accuracy of all information.
At the Dow Group, our agents are here to guide you through your real estate process. Whether you're buying, selling, investing, or looking towards luxury properties, the Dow Group is here. Our in-depth knowledge of the local real estate market is unmatched, and our expert ability to deliver results is shown through our hard work and dedication to your satisfaction. THEDOWGROUP.COM
09/09/2026 08:15 AM Residential Single Family 5108810 Active
4 Wells Road Salem Unit/Lot #
Listed: 9/9/2026 Closed: DOM: 0
NH 03079
Page 1 of 2 $620,000
County NH-Rockingham Village/Dist/Locale Year Built 1938 Architectural Style Ranch Color Blue Taxes TBD No Tax Annual Amount $5,687.00 Tax Year 2025 Rooms Total 4 Bedrooms Total 2 Bathrooms Total 1 Bathrooms Full 1 Bathrooms Three Quarter 0 Bathrooms Half 0 Above Grade Finished Area 1,208 Below Grade Finished Area 0 Total Finished Area 1,208 Lot Size Acres 0.70 Lot Size Square Feet 30,492 Activation Date Directions Make sure when you navigate the address is to Road not Ave. Parking is available on street and end of street. Please be mindful of the neighbors when parking. Virtual Tour URL Unbranded Virtual Tour URL Unbranded 2 Public Remarks 4 Wells Road sits on 0.70 acres that run from the road all the way back to the Spicket River. To the right of the house as you look at it from the street , the property opens into a wide lawn with room for a long table and a cornhole set and grass to spare. The house is a one-level ranch with two bedrooms and a full bath. The main room rises to a cathedral ceiling, so there is real height in the room where you spend most of your time, and a pellet stove backs up the oil furnace on the cold nights. Out the door is a wood deck for the grill and the chairs. Then there is the garage. The owner put it up in 2012, and it is big: attic storage above, its own electrical service separate from the house. Pull the truck in, run a bench down one wall, leave the door up on a Sunday. A shed and a covered dog pen round out the yard. The rest has been looked after. The drilled artesian well throws more water than a house can use. Insulation was upgraded under a New Hampshire state energy audit. The septic was serviced last October, both chimneys are lined and were swept this year, and Fidium fiber is already at the house. Wells Road is a dead end off North Main Street, and Route 28, the I-93 interchanges, and the Massachusetts line are all close by. You get a river lot and a yard you can lose a whole afternoon in, and you are still in Salem.
STRUCTURE Property Condition Existing Construction Materials Vinyl Siding Foundation Details Concrete Basement Yes Basement Access Type Interior Roof Asphalt Shingle Garage Yes Garage Capacity 3
Estimated
SCHOOLS, LOT AND LOCATION SchDistrct Salem Deed Recorded Type Warranty SchElem North Salem Elementary Total Deeds SchMiddle Woodbury School Deed Book 3179 SchHigh Salem High School Deed Page 0981 Owned Land Yes Zoning Description Residential Lot Features Private
List $/SqFt Fin ABV Grade Above Grade Unfinished Area Below Grade Unfinished Area ROOMS Dining Room 1 Bedroom Bathroom Full 1 Eat-in Kitchen 1 Living Room 1 Bedroom 1
$513.25 0 968 1
WATER Waterfront Property Yes Water View Yes Water Body Access Yes Water Body Name Spicket River Water Body Type River Water Frontage Length 120 Water Access Details Directly Adjoining, Dock Access WaterFrRit Exclusively Owned Water Body Restrictions Unknown
09/09/2026 08:15 AM
5108810 4 Wells Road
Page 2 of 2
UTILITIES AND FEATURES Utilities Phone, Cable, Satellite Heating Oil, Pellet Stove Electric 200+ Amp Service Cooling None Water Source Drilled Well Sewer Private
CONDO/ASSOCIATION - MOBILE - AUCTION Condo Name N/A Building Number Units Per Building Condo Fees
Mobile Park Name Mobile Park Approval Mobile Co-Op Mobile Must Move
Auction Date Auction Time Auctioneer Name
DISCLOSURES Fee Fee 2 Fee 3 Special Listing Condition None Exclusions
Timeshare/Fract. Ownrshp No Flood Zone Land Only Seasonal No Right of First Refusal No
PREPARED BY Adam Dow Phone: 866-525-3946 adam@thedowgroup.com My Office Info: KW Coastal and Lakes & Mountains Realty/Wolfeboro 136 South Main St. Wolfeboro NH 03894 Off: 603-610-8500
Listed By:
Adam Dow / KW Coastal and Lakes & Mountains
Subject to errors, omissions, prior sale, change or withdrawal without notice. Users are advised to independently verify all information. The agency referenced may or may not be the listing agency for this property. PrimeMLS is not the source of information presented in this listing. Copyright 2026 PrimeMLS.
dotloop signature verification: dtlp.us/meoc-lhGQ-SVRg
PROPERTY DISCLOSURE - RESIDENTIAL ONLY New Hampshire Association of REALTORS® Standard Form TO BE COMPLETED BY SELLER The following answers and explanations are true and complete to the best of SELLER'S knowledge. This statement has been prepared to assist prospective BUYERS in evaluating SELLER'S property. This disclosure is not a warranty of any kind by the SELLER, or any real estate FIRM representing the SELLER, and is not a substitute for any inspection by the BUYER. SELLERS authorize FIRM in this transaction to disclose the information in this statement to other real estate agents and to prospective buyers of this property. NOTICE TO SELLER(S): COMPLETE ALL INFORMATION AND STATE NOT APPLICABLE OR UNKNOWN AS APPROPRIATE. IF ANY OF THE INFORMATION IN THIS PROPERTY DISCLOSURE FORM CHANGES FROM THE DATE OF COMPLETION, YOU ARE TO NOTIFY THE LISTING FIRM PROMPTLY IN WRITING.
1.
SELLER: Sherri Berry
2.
PROPERTY LOCATION: 4 Wells Road, Salem, NH 03079
3.
CONDOMINIUM, CO-OP, PUD DISCLOSURE RIDER OR MULTIFAMILY DISCLOSURE RIDER ATTACHED? ___Yes ___No
4.
SELLER:
5.
WATER SUPPLY Please answer all questions regardless of type of water supply. a. TYPE OF SYSTEM: Public Private Seasonal Other Drilled Dug
has
has not
occupied the property for 30 years.
b. INSTALLATION: Location: behind Garage Installed By: McKinney Artesian Well & Pump What is the source of your information? Owners c.
Unknown
Date of Installation: July 22, 2002
USE: Number of persons currently using the system: 2 Does system supply water for more than one household?
Yes
No
d. MALFUNCTIONS: Are you aware of or have you experienced any malfunctions with the (public/private/other) water systems? Pump: Yes No N/A Quantity: Yes No Quality: Yes No Unknown If YES to any question, please explain in Comments below or with attachment. e.
6.
WATER TEST: Have you had the water tested? Yes No Date of most recent test N/A IF YES to any question, please explain in Comments below or with attachment. Are you aware of any test results reported as unsatisfactory or satisfactory with notations? Yes IF YES, are test results available? Yes No What steps were taken to remedy the problem? COMMENTS:
SEWAGE DISPOSAL SYSTEM a. TYPE OF SYSTEM: Public: Private:
Yes Yes
No No
Community/Shared: Unknown Septic Design Available:
Yes
No
No
Yes No b. IF PUBLIC OR COMMUNITY/SHARED Have you experienced any problems such as line or other malfunctions? Yes No What steps were taken to remedy the problem? c. IF PRIVATE: TANK: Septic Tank Holding Tank Cesspool Unknown Other Tank Size <1000 Gal. Unknown Other Tank Type Concrete Metal Unknown Other Location: Back of House Location Unknown. Date of Installation: N/A Date of Last Servicing: 10/2025 Name of Company Servicing Tank: Have you experienced any malfunctions? Yes No COMMENTS: SELLER(S) INITIALS
SB 09/04/26 3:10 PM EDT dotloop verified
/
BUYER(S) INITIALS
/
© 2025 NEW HAMPSHIRE ASSOCIATION OF REALTORS®, INC. ALL RIGHTS RESERVED. FOR USE BY NHAR REALTOR® MEMBERS ONLY. ALL OTHER USE PROHIBITED 10.2025
Page 1 of 5
dotloop signature verification: dtlp.us/meoc-lhGQ-SVRg
PROPERTY DISCLOSURE - RESIDENTIAL ONLY New Hampshire Association of REALTORS® Standard Form TO BE COMPLETED BY SELLER PROPERTY LOCATION: 4 Wells Road, Salem, NH 03079 d. LEACH FIELD:
Yes
No
Other
IF YES, Location: Back of House
Size:
Date of installation of leach field: N/A
Installed By: N/A
Have you experienced any malfunctions?
Yes
Unknown
No
Comments: e.
IS SYSTEM LOCATED ON “DEVELOPED WATERFRONT” as described in RSA 485-A? IF YES, has a septic system evaluation been done within 180 days? Yes No
Yes No Unknown
Unknown
Date of Evaluation: Comments: FOR ADDITIONAL INFORMATION THE BUYER IS ENCOURAGED TO CONTACT THE NH DEPARTMENT OF ENVIRONMENTAL SERVICES SUBSURFACE SYSTEMS BUREAU, 603-271-3501 7.
INSULATION
LOCATION Attic or Cap Crawl Space Exterior Walls Floors
Yes
No
Unknown
If YES, Type
Amount
8.
HAZARDOUS MATERIAL a. UNDERGROUND STORAGE TANKS - Current or previously existing: Are you aware of any past or present underground storage tanks on your property? Yes No IF YES: Are tanks currently in use? Yes No IF NO: How long have tank(s) been out of service? What materials are, or were, stored in the tank(s)? Age of tank(s): Size of tank(s): Location: Are you aware of any past or present problems such as leakage, etc? Yes No Comments: If tanks are no longer in use, have the tanks been removed? Yes No Unknown Comments:
Unknown
Unknown
b. ASBESTOS - Current or previously existing: As insulation on the heating system pipes or ducts? In the siding? In flooring tiles?
Yes Yes
No No
Unknown Unknown
Yes
No
Unknown
In the roofing shingles? Other
Yes Yes
No No
Unknown Unknown
If YES, Source of information: Comments: c.
RADON/AIR - Current or previously existing: Has the property been tested?
Yes
No
Unknown
If YES: Date:
By:
Results:
If applicable, what remedial steps were taken?
Has the property been tested since remedial steps? Are test results available?
Yes
Yes
No
No
Comments: SELLER(S) INITIALS
SB
/ BUYER(S) INITIALS / 09/04/26 3:10 PM EDT dotloop verifiedOF REALTORS®, INC. ALL RIGHTS RESERVED. FOR USE BY NHAR REALTOR® MEMBERS ONLY. ALL OTHER USE PROHIBITED © 2025 NEW HAMPSHIRE ASSOCIATION Page 2 of 5
10.2025
dotloop signature verification: dtlp.us/meoc-lhGQ-SVRg
PROPERTY DISCLOSURE - RESIDENTIAL ONLY New Hampshire Association of REALTORS® Standard Form TO BE COMPLETED BY SELLER PROPERTY LOCATION: 4 Wells Road, Salem, NH 03079 d. RADON/WATER - Current or previously existing: Has the property been tested? Yes No Unknown If YES: Date: By: Results: If applicable, what remedial steps were taken? Has the property been tested since remedial steps? Yes No Are test results available? Yes No Comments: e.
f.
9.
LEAD-BASED PAINT - Current or previously existing: Are you aware of lead-based paint on this property? Yes No If YES: Source of information: Are you aware of any cracking, peeling, or flaking lead-based paint? Comments: Are you aware of any other hazardous materials? If YES: Source of information: Comments:
Yes
Yes
No
No
GENERAL INFORMATION a. Is this property subject to liens, encroachments, easements, rights-of-way, leases, restrictive covenants, attachments, life estates, or right of first refusal? Yes No Unknown If YES, Explain: What is your source of information? b. Is this property subject to special assessments, betterment fees, association fees, or any other transferable fees? Yes No Unknown If YES, Explain: What is your source of information? c. Are you aware of any onsite landfills or any other factors, such as soil, flooding, drainage, etc? No If YES, Explain: Yes d. Are you aware of any problems with other buildings on the property? Yes No If YES, Explain: e. Are you receiving a tax exemption or reduction for this property for any reason including but not limited to current use, land conservation, etc.? Yes No Unknown If YES, Explain: f. Is this property located in a Federally Designated Flood Hazard Zone? Yes No Unknown Comments: g. Has the property been surveyed? Yes No Unknown If YES, By: If YES, is survey available? Yes No Unknown h. How is the property zoned? RUR i.
Heating System Age: 30
Type: Furnace
Fuel: OIl
Tank Location: Basement
Owner of Tank: Property Owner Annual Fuel Consumption:
Price:
Gallons: +/-200 /year
Date system was last serviced and by whom? Roberson Oil Secondary Heat Systems: Pellet Stove j.
Comments: Pellet Stove +/-15 years old Type of Roof Covering: Asphalt Roof Age: 15 Moisture or leakage: Unknown Comments:
SELLER(S) INITIALS
SB
/
BUYER(S) INITIALS
/
09/04/26 3:10 PM EDT © 2025 NEW HAMPSHIRE ASSOCIATION dotloop verifiedOF REALTORS®, INC. ALL RIGHTS RESERVED. FOR USE BY NHAR REALTOR® MEMBERS ONLY. ALL OTHER USE PROHIBITED
Page 3 of 5
10.2025
dotloop signature verification: dtlp.us/meoc-lhGQ-SVRg
PROPERTY DISCLOSURE - RESIDENTIAL ONLY New Hampshire Association of REALTORS® Standard Form TO BE COMPLETED BY SELLER PROPERTY LOCATION: 4 Wells Road, Salem, NH 03079 k.
Foundation/Basement Moisture or leakage: Comments:
l.
Chimney(s) How Many? 2 Comments:
Full
Partial
Other:
Type:
Lined? yes
Last Cleaned: 2026
m. Plumbing Type: Copper & Pex Comments:
Problems? no
Age: +/15 years
n. Domestic Hot Water Age: 30
Gallons:
Type: Forced Hot Water
o. Electrical System # of Amps 100 house + 100 garage Circuit Breakers Comments: Two services, one for house one for garage Solar Panels: Leased Owned If leased, explain terms of agreement: Comments:
Fuses
p. Modifications: Are you aware of any modifications or repairs made without the necessary permits? If Yes, please explain: q. Pest Infestation: Are you aware of any past or present pest infestations? Comments:
Yes
No
Yes
No
Type:
r.
Methamphetamine Production Do you have knowledge of methamphetamine production ever occurring on the property? (Per RSA 477:4-g) Yes No If YES, please explain:
s.
Air Conditioning Type: Comments: Window Units
t.
Pool Age:
Age:
Heated:
Yes
No
Date Last Serviced and by whom: Type:
Last Date of Service:
By Whom: u. Generator Portable: If Portable: Comments: v.
Yes No Included
Whole House: Negotiable
Yes
No
Kw/Size:
Last Date of Service:
Internet Type Currently Used at Property: Fidium
w. Other (e.g. Alarm System, Irrigation System, etc.) Comments: NOTICE TO PURCHASER(S): PRIOR TO SETTLEMENT YOU SHOULD EXERCISE WHATEVER DUE DILIGENCE YOU DEEM NECESSARY WITH RESPECT TO ADJACENT PARCELS IN ACCORDANCE WITH THE TERMS AND CONDITIONS AS MAY BE CONTAINED IN PURCHASE AND SALES AGREEMENT AND DEPOSIT RECEIPT. YOU SHOULD EXERCISE WHATEVER DUE DILIGENCE YOU DEEM NECESSARY WITH RESPECT TO INFORMATION ON ANY SEXUAL OFFENDERS REGISTERED UNDER NH RSA CHAPTER 651-B. SUCH INFORMATION MAY BE OBTAINED BY CONTACTING THE LOCAL POLICE DEPARTMENT.
SELLER(S) INITIALS
SB
/ BUYER(S) INITIALS / 09/04/26 3:10 PM EDT © 2025 NEW HAMPSHIRE ASSOCIATION dotloop verified OF REALTORS®, INC. ALL RIGHTS RESERVED. FOR USE BY NHAR REALTOR® MEMBERS ONLY. ALL OTHER USE PROHIBITED Page 4 of 5
10.2025
dotloop signature verification: dtlp.us/meoc-lhGQ-SVRg
PROPERTY DISCLOSURE - RESIDENTIAL ONLY New Hampshire Association of REALTORS® Standard Form TO BE COMPLETED BY SELLER PROPERTY LOCATION: 4 Wells Road, Salem, NH 03079 10. ADDITIONAL INFORMATION a. ATTACHMENT EXPLAINING CURRENT PROBLEMS, PAST REPAIRS, OR ADDITIONAL INFORMATION? Yes No b. ADDITIONAL COMMENTS: - Garage was built in 2012, has an attic - Dog pen roof was replaced approximately 2010 - NH State Insulation energy audit was completed 2023
ACKNOWLEDGEMENTS: SELLER ACKNOWLEDGES THAT HE/SHE HAS PROVIDED THE ABOVE INFORMATION AND THAT SUCH INFORMATION IS ACCURATE, TRUE AND COMPLETE TO THE BEST OF HIS/HER KNOWLEDGE. SELLER AUTHORIZES THE LISTING BROKER TO DISCLOSE THE INFORMATION CONTAINED HEREIN TO OTHER BROKERS AND PROSPECTIVE PURCHASERS. SELLER(S) MAY BE RESPONSIBLE AND LIABLE FOR ANY FAILURE TO PROVIDE KNOWN INFORMATION TO BUYER(S).
Sherri Berry
dotloop verified 09/04/26 3:10 PM EDT 2ZJ7-SYIX-BO1V-PSC3
SELLER
DATE
SELLER
DATE
BUYER ACKNOWLEDGES RECEIPT OF THIS PROPERTY DISCLOSURE RIDER AND HEREBY UNDERSTANDS THE PRECEDING INFORMATION WAS PROVIDED BY SELLER AND IS NOT GUARANTEED BY BROKER/AGENT. THIS DISCLOSURE STATEMENT IS NOT A REPRESENTATION, WARRANTY OR GUARANTY AS TO THE CONDITION OF THE PROPERTY BY EITHER SELLER OR BROKER. BUYER IS ENCOURAGED TO UNDERTAKE HIS/HER OWN INSPECTIONS AND INVESTIGATIONS VIA LEGAL COUNSEL, HOME, STRUCTURAL OR OTHER PROFESSIONAL AND QUALIFIED ADVISORS AND TO INDEPENDENTLY VERIFY INFORMATION DIRECTLY WITH THE TOWN OR MUNICIPALITY.
BUYER
SELLER(S) INITIALS
DATE
BUYER
SB
/ 09/04/26 3:10 PM EDT dotloop verified
DATE
BUYER(S) INITIALS
/
© 2025 NEW HAMPSHIRE ASSOCIATION OF REALTORS®, INC. ALL RIGHTS RESERVED. FOR USE BY NHAR REALTOR® MEMBERS ONLY. ALL OTHER USE PROHIBITED 10.2025
Page 5 of 5
4 WELLS RD Location
Mblu
4 WELLS RD
Acct# Total Market Value PID
Owner Appraisal
$323,100
Building Count
2581
49/ / 1906/ / CUSHING-BERRY SHERRI A $323,100 1
Current Value Appraisal Valuation Year
Improvements
Land
2025
$172,700
Total $150,400
$323,100
Assessment Valuation Year
Improvements
Land
2025
$172,700
Total $150,400
$323,100
Owner of Record Owner
Sale Price
CUSHING-BERRY SHERRI A
Co-Owner Address
$69,900
Certificate 4 WELLS RD SALEM, NH 03079-1836
Book & Page
3179/0980
Sale Date
09/27/1996
Instrument
00
Ownership History Ownership History Owner
Sale Price
CUSHING-BERRY SHERRI A SHEVLIN KENNETH J SR
Certificate
Book & Page
Instrument
Sale Date
$69,900
3179/0980
00
09/27/1996
$0
3159/0605
07/12/1995
Building Information Building 1 : Section 1
Year Built:
1938
Living Area:
1,208
Replacement Cost:
$240,726
Building Photo Building Photo (https://images.vgsi.com/photos/SalemNHPhotos//\01\02\34\29.jpg)
Replacement Cost Less Depreciation:
Building Layout
$144,400 Building Attributes
Field
Description
Style:
Ranch
Model
Residential
Grade:
Average
Stories:
1 Story
Occupancy
1
Exterior Wall 1
Vinyl Siding
Exterior Wall 2 Roof Structure:
Gable/Hip
Roof Cover
Asph/F Gls/Cmp
Interior Wall 1
Drywall/Sheet
Interior Wall 2 Interior Flr 1
Carpet
Interior Flr 2 Heat Fuel
Oil
Heat Type:
Hot Water
AC Type:
None
Total Bedrooms:
2 Bedrooms
Total Bthrms:
1
Total Half Baths:
0
(ParcelSketch.ashx?pid=2581&bid=2581)
Building Sub-Areas (sq ft) Code
Total Xtra Fixtrs:
Description
Legend Gross
Living
Area
Area
BAS
First Floor
1,208
1,208
CRL
Crawl Space
968
0
Total Rooms:
4 Rooms
CTH
Cathedral Ceiling
240
0
Bath Style:
Average
FOP
Porch, Open, Finished
64
0
Kitchen Style:
Above Avg
WDK
Deck, Wood
176
0
2,656
1,208
Loc_Adj
Extra Features Extra Features Code HRTH
Description HEARTH
Size
Legend Assessed Value
1.00 UNITS
Bldg # $600
1
Land Land Use
Land Line Valuation
Use Code
1010
Size (Acres)
0.70
Description
SINGLE FAM MDL-01
Frontage
0
Zone
RUR
Depth
0
Neighborhood
45
Total Market Land
$150,400
Alt Land Appr
No
Appraised Value
$150,400
Category
Outbuildings Outbuildings Code
Description
Sub Code
Legend
Sub Description
Size
Assessed Value
Bldg #
SHD2
W/LIGHTS ETC
120.00 S.F.
$1,100
1
FGR2
GARAGE-GOOD
832.00 S.F.
$26,600
1
Valuation History Appraisal Valuation Year
Improvements
Land
Total
2025
$172,700
$150,400
$323,100
2024
$172,700
$150,400
$323,100
2023
$172,700
$150,400
$323,100
Assessment Valuation Year
Improvements
Land
Total
2025
$172,700
$150,400
$323,100
2024
$172,700
$150,400
$323,100
2023
$172,700
$150,400
$323,100
(c) 2026 Vision Government Solutions, Inc. All rights reserved.
Town of Salem, NH
July 28, 2026
4 Wells Rd Tax map
1" = 40.94310188389496 ft
Print map scale is approximate. Critical layout or measurement activities should not be done using this resource.
Property Information Property ID Location Owner
2581 4 WELLS RD CUSHING-BERRY SHERRI A
MAP FOR REFERENCE ONLY NOT A LEGAL DOCUMENT Town of Salem, NH makes no claims and no warranties, expressed or implied, concerning the validity or accuracy of the GIS data presented on this map. Geometry updated 07/08/2026 Data updated 3/01/2026