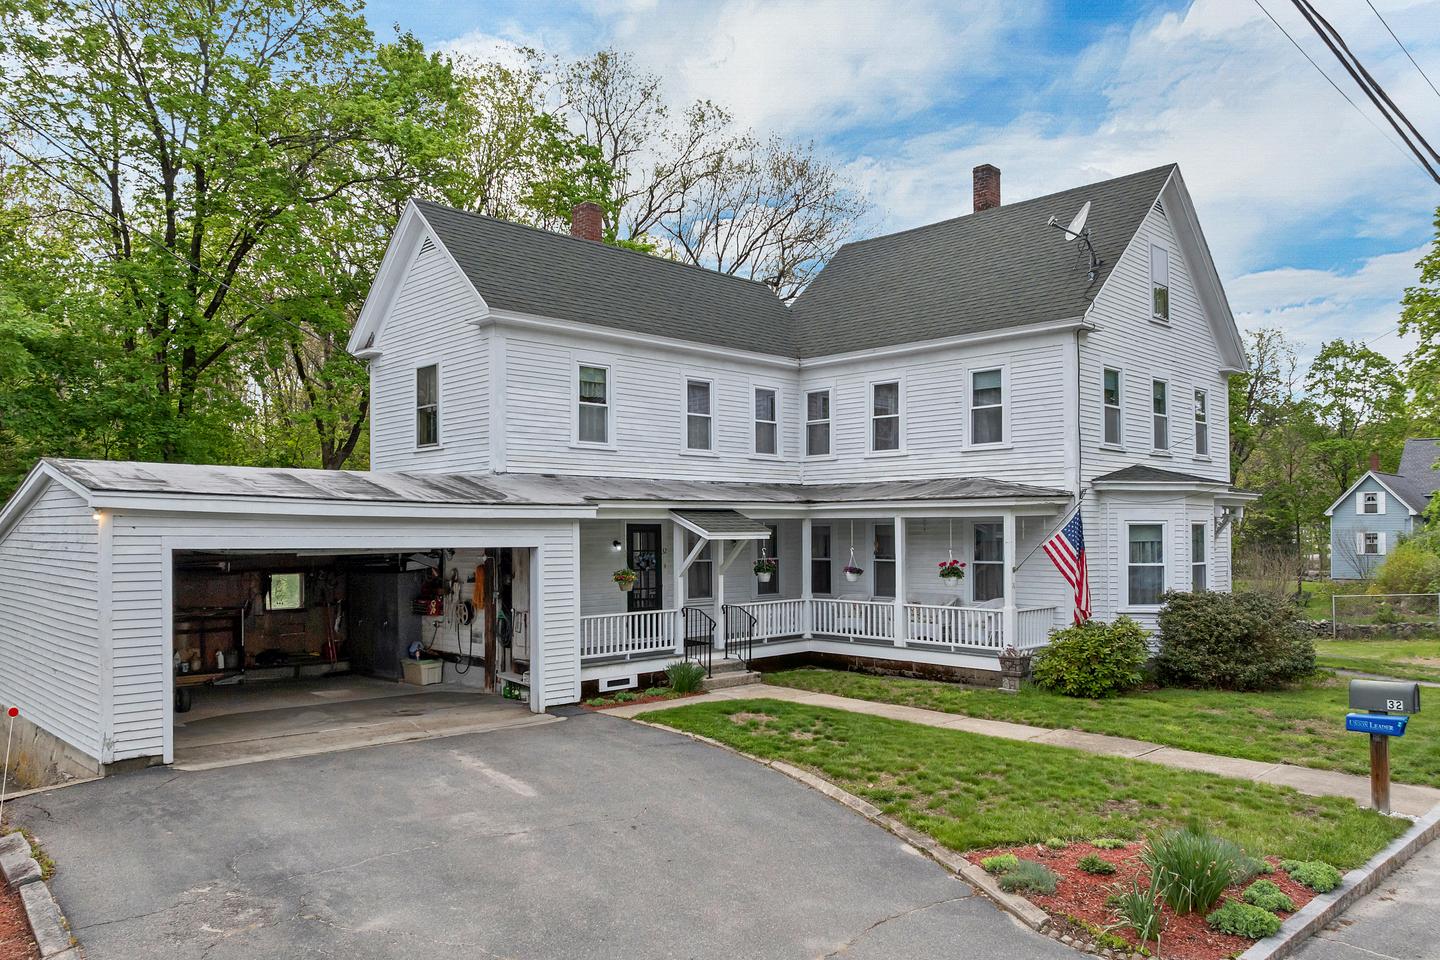

Lovingly maintained by the same family for over 60 years. It offers timeless character, flexible living space, and a rare double-lot setting in one of Milford’s most established neighborhoods
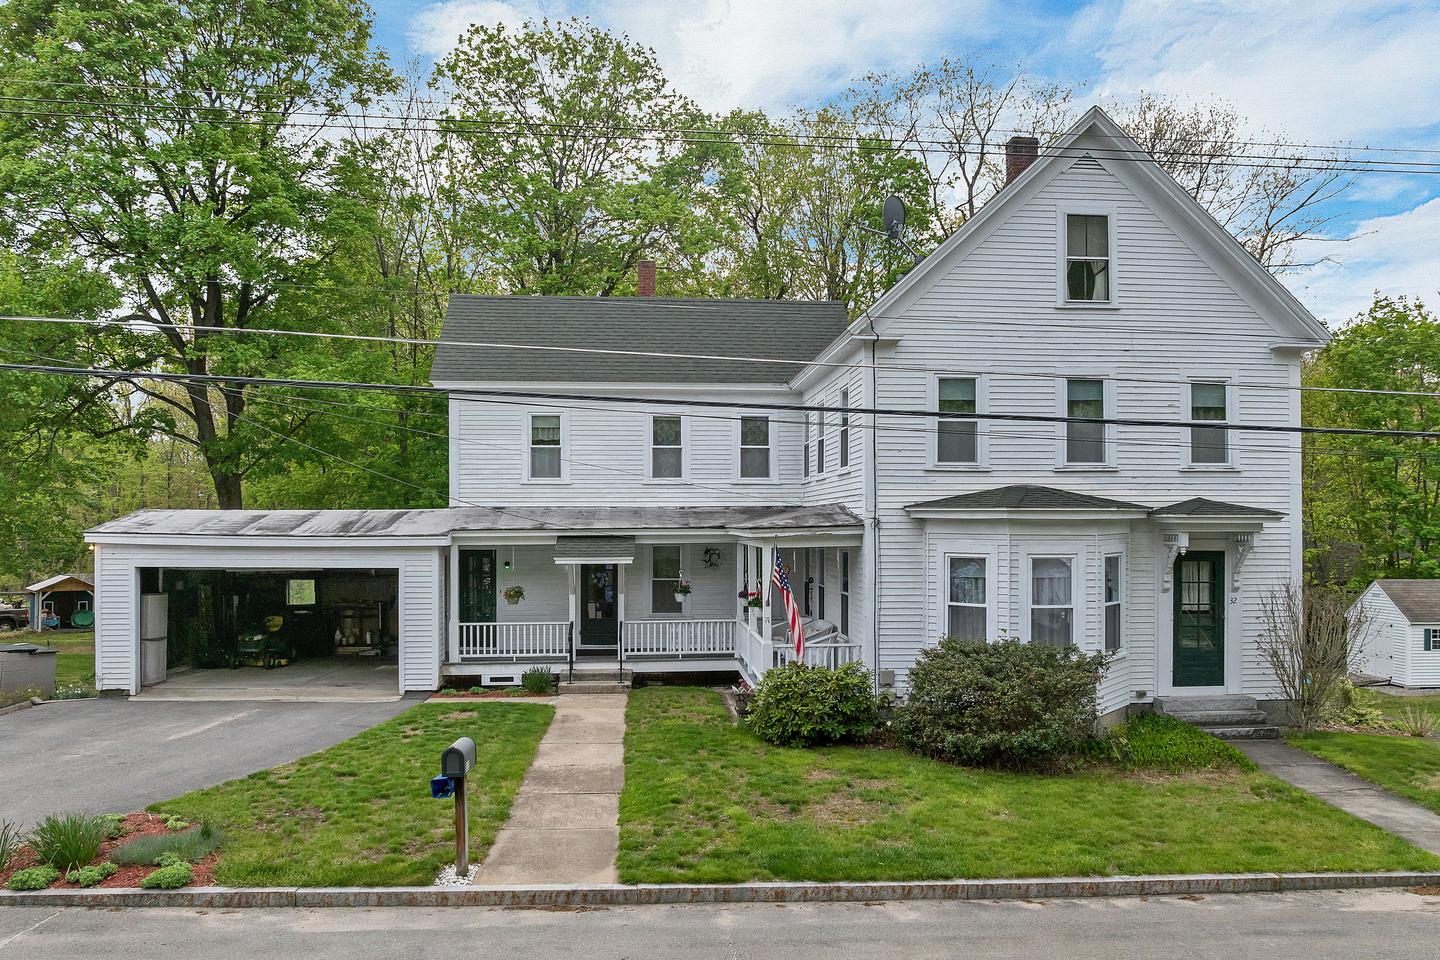
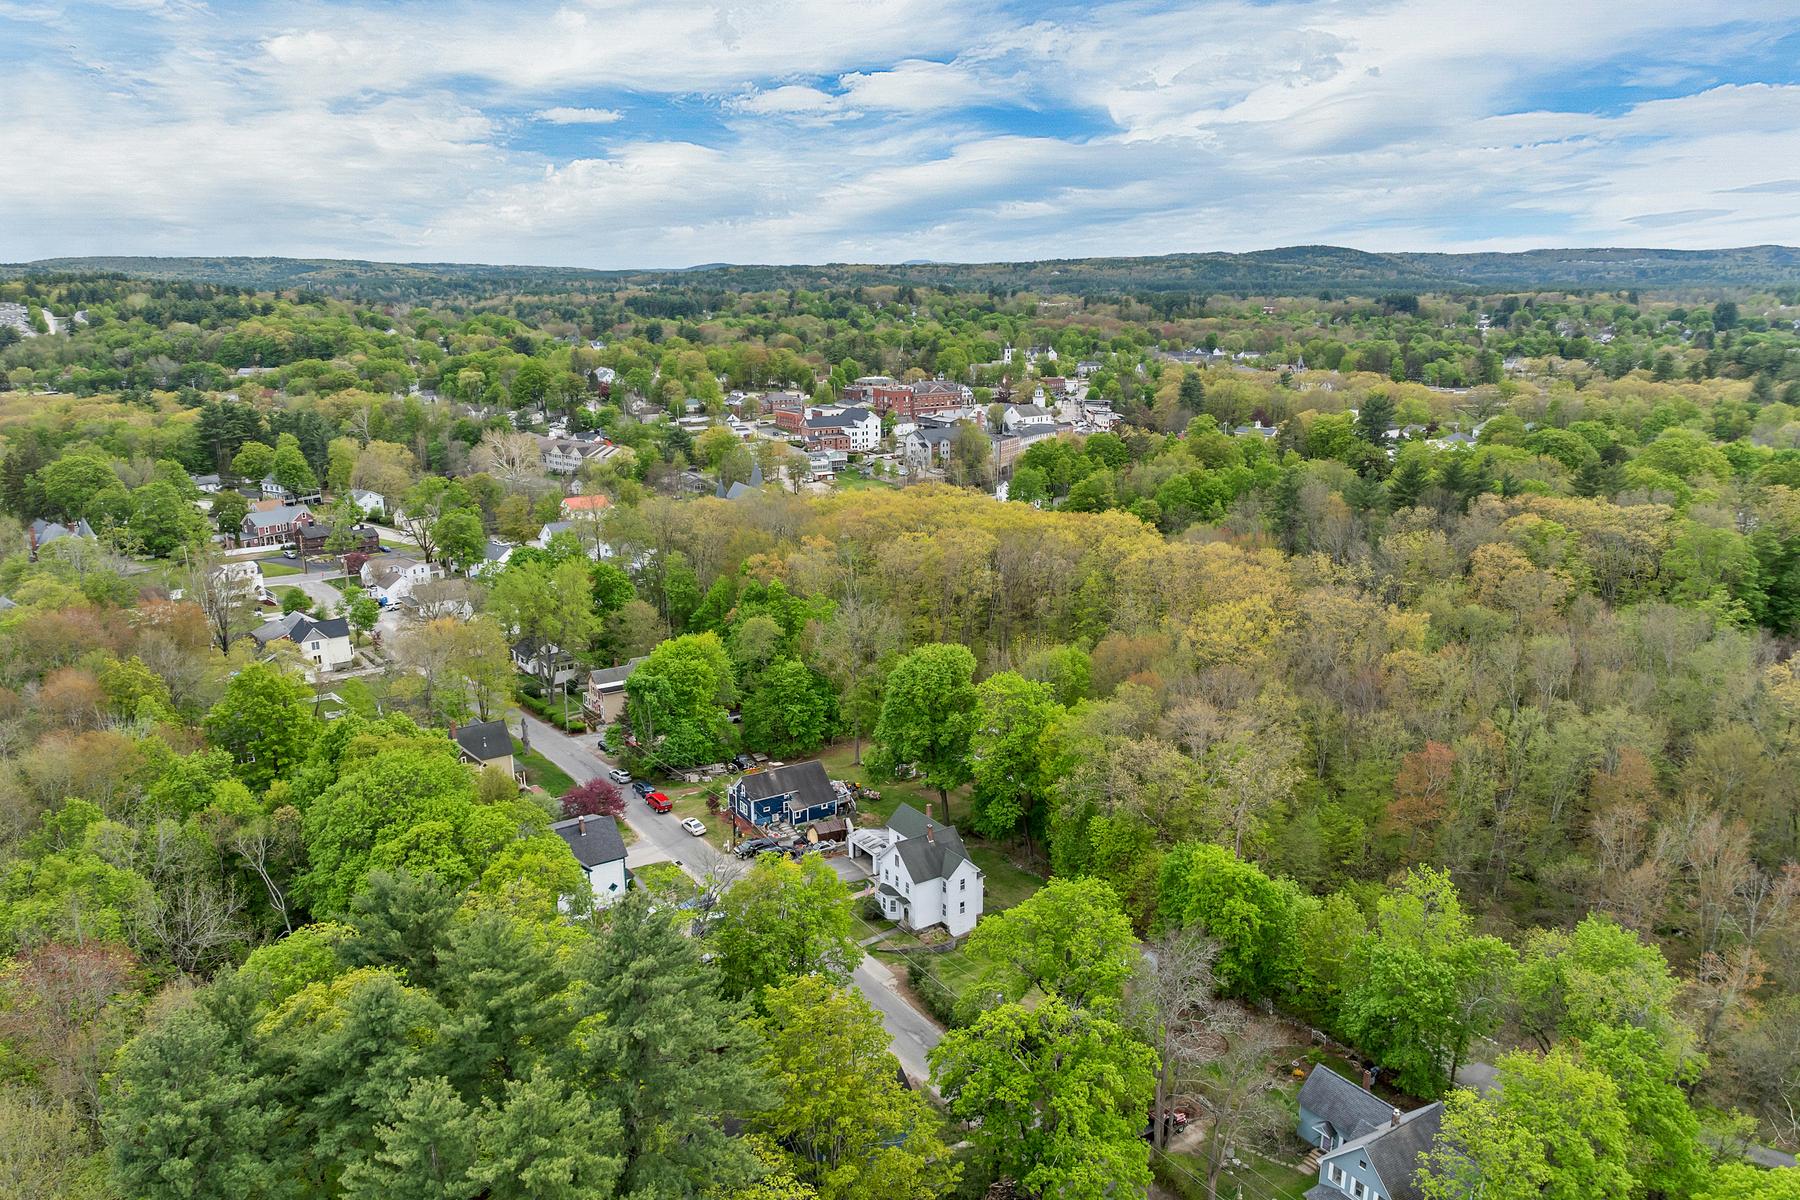
Lovingly maintained by the same family for over 60 years. It offers timeless character, flexible living space, and a rare double-lot setting in one of Milford’s most established neighborhoods
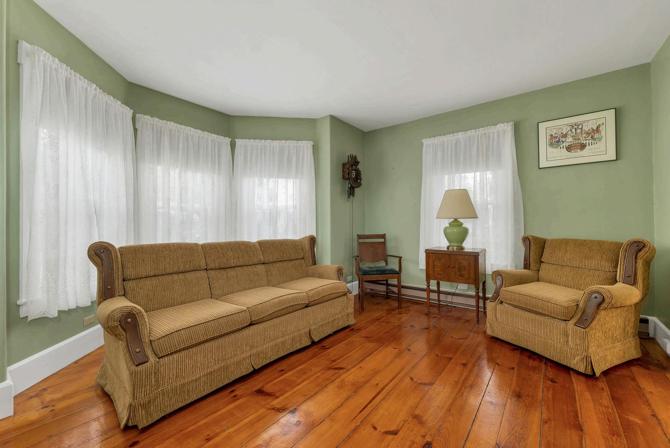
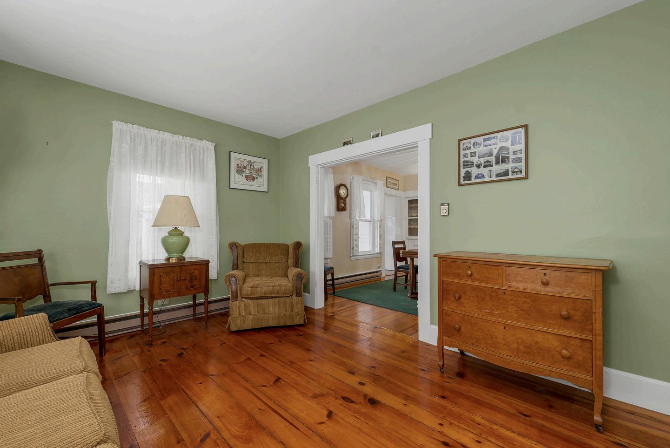
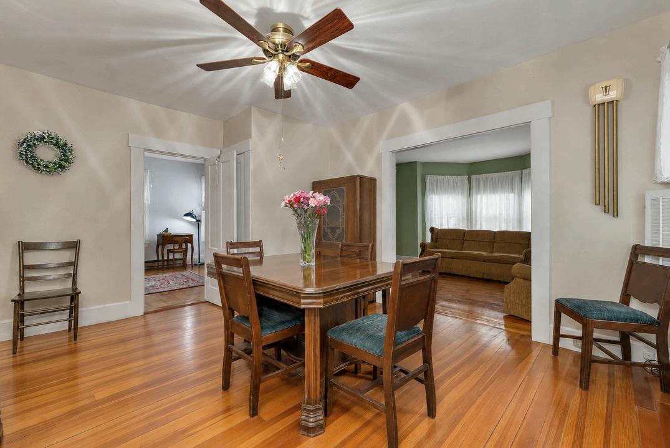
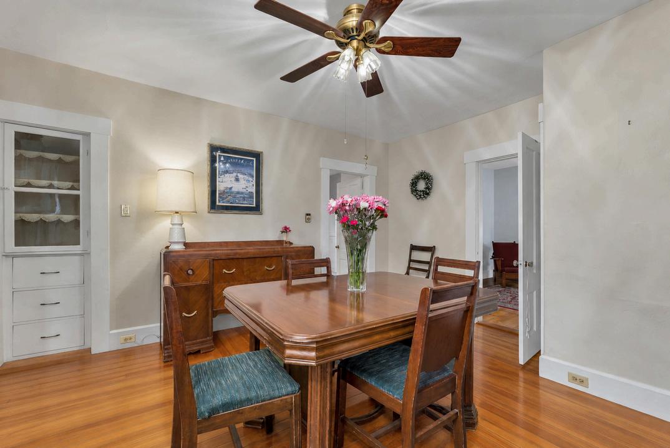
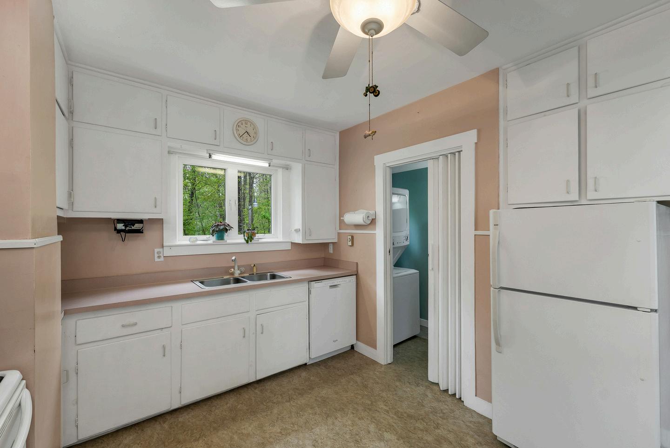
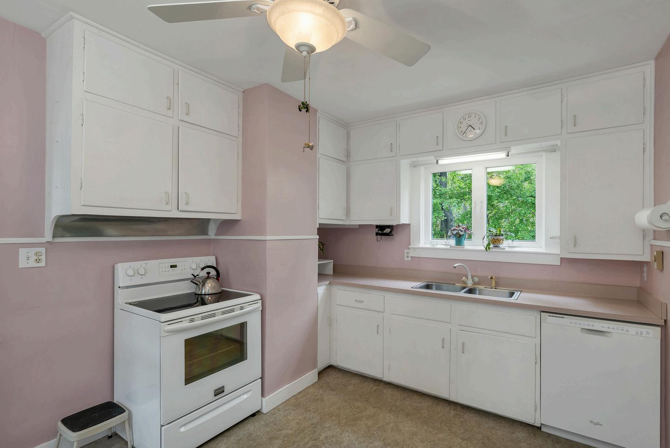
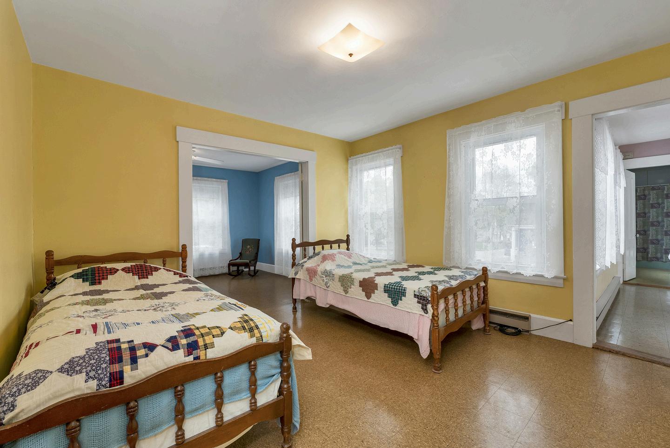
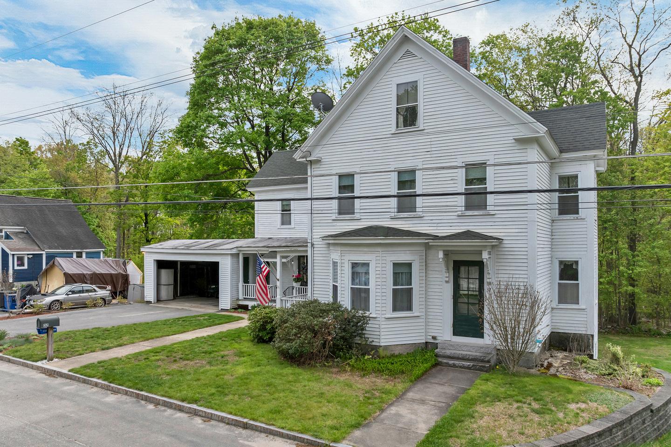
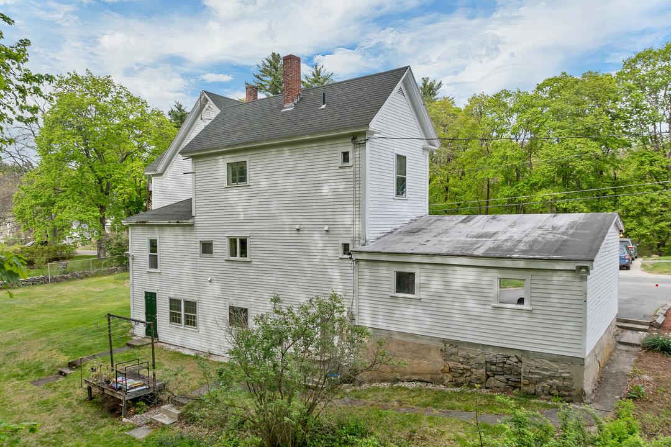
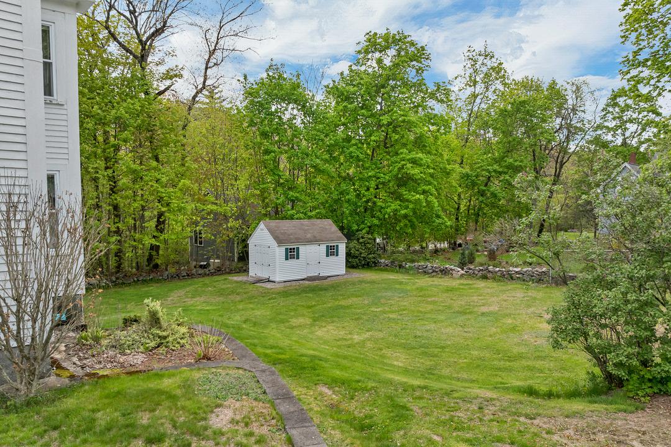
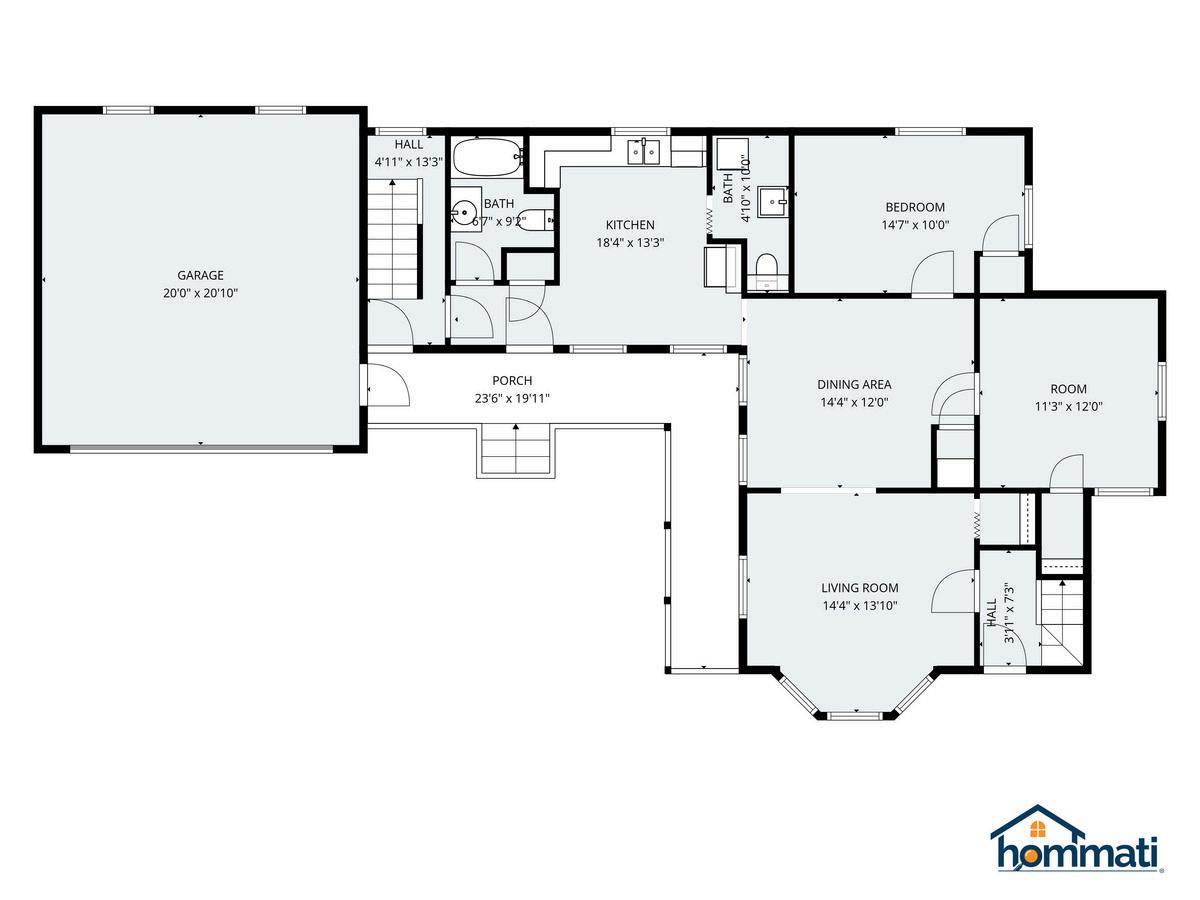
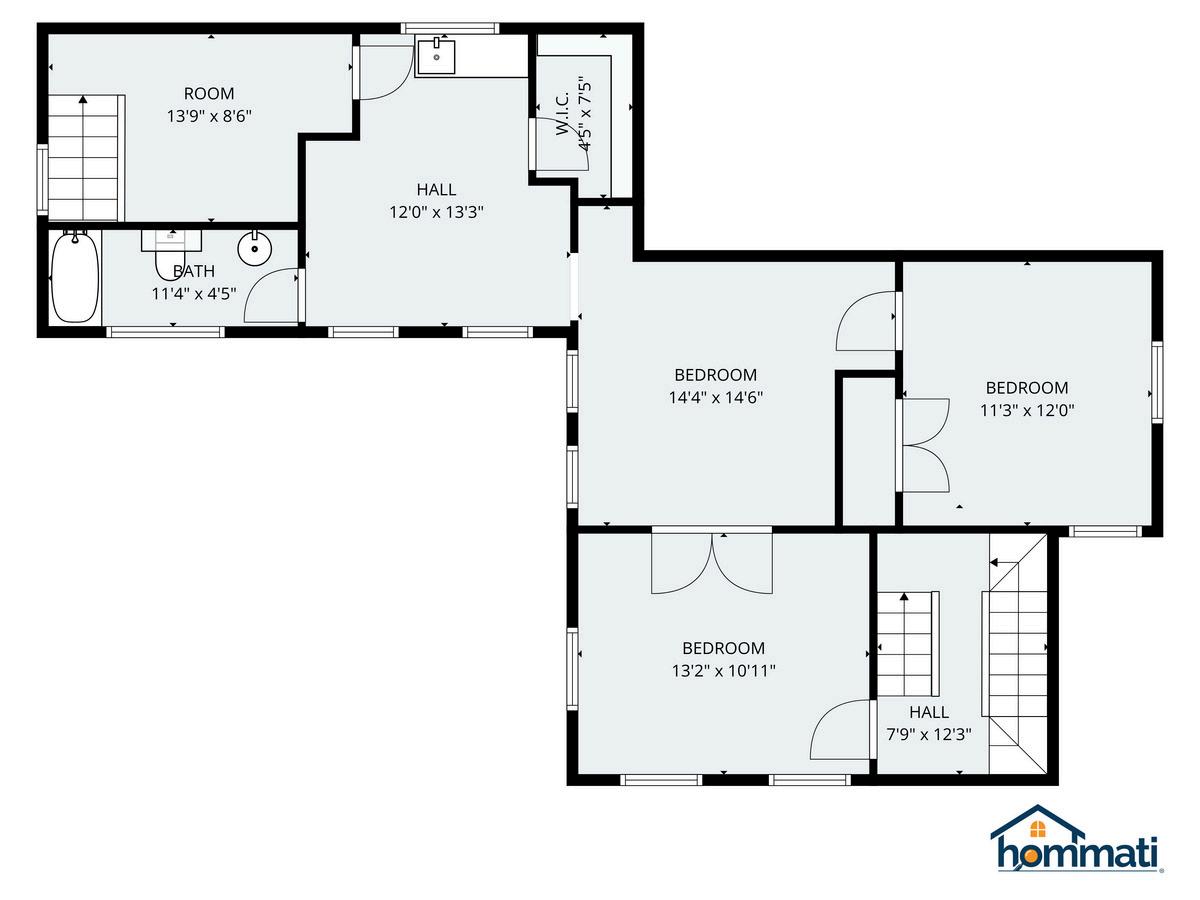
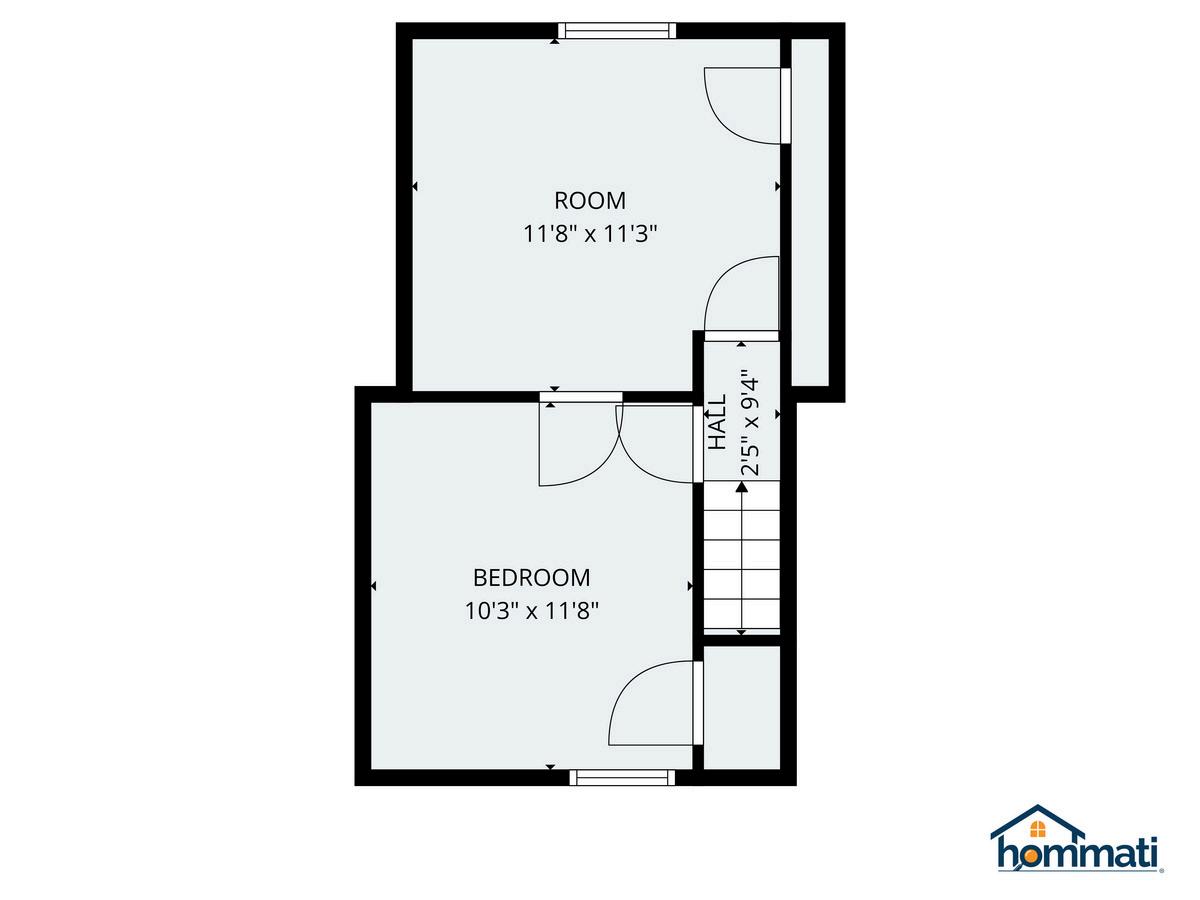
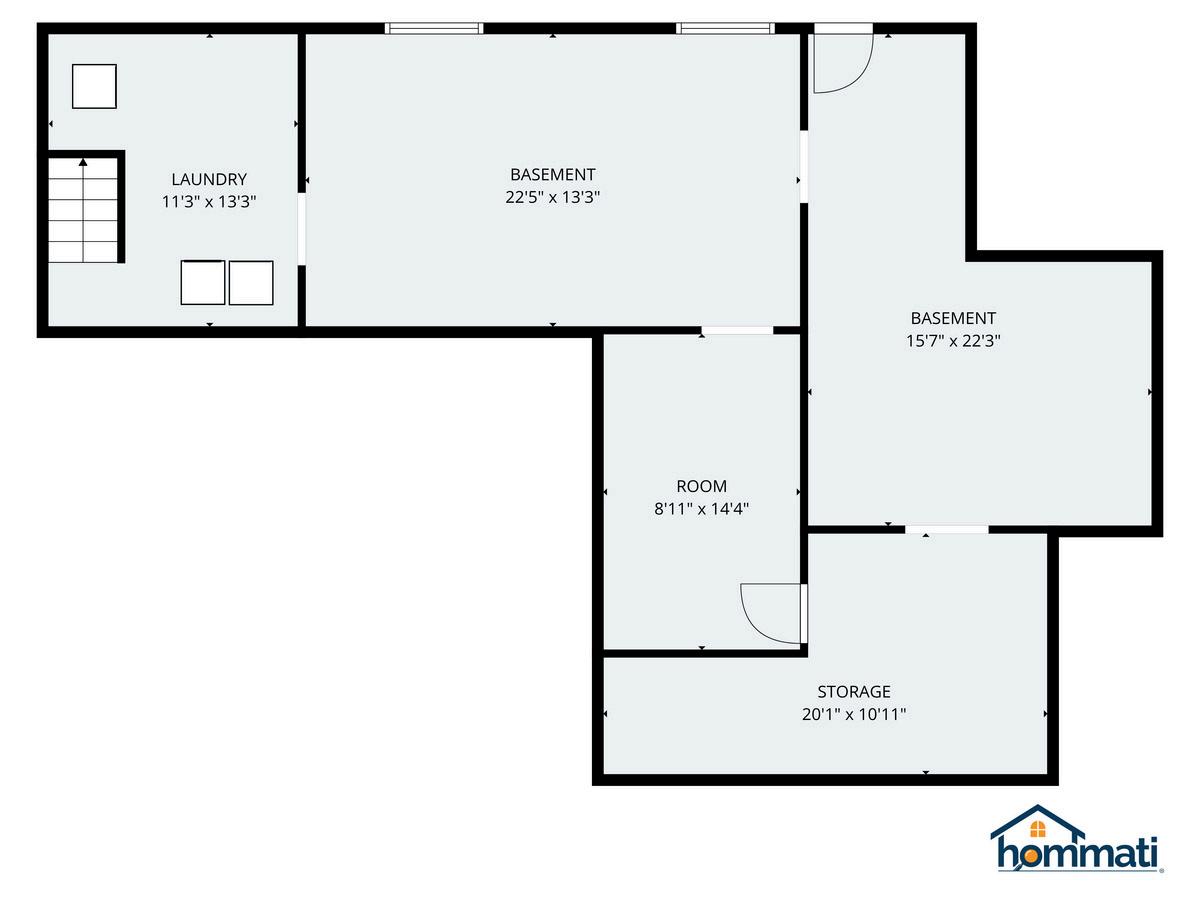
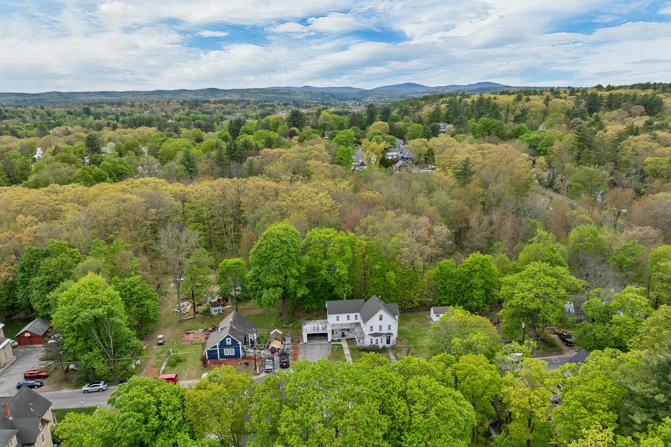
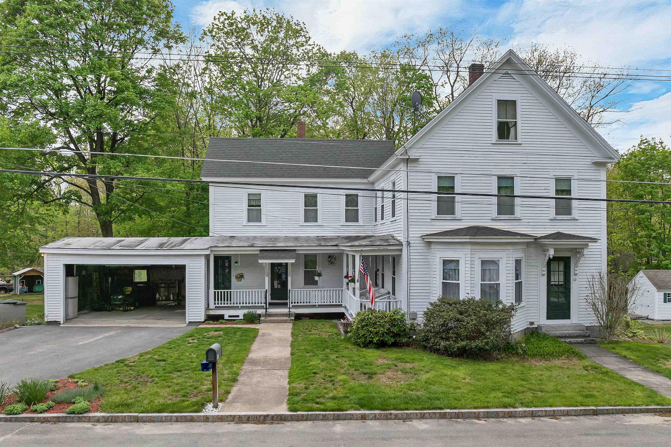
Welcome home to this charming New England Colonial lovingly maintained by the same family for over 60 years It offers timeless character, flexible living space, and a rare double-lot setting in one of Milford’s most established neighborhoods. This unique 3-bedroom, 3-bath home welcomes you with a classic expansive farmer’s porch, perfect for relaxing and enjoying the peaceful surroundings Inside, the bright and sunny kitchen overlooks the tranquil backyard, while the former pantry has been thoughtfully converted into a convenient half bath with laundry The living and dining rooms showcase original gleaming hardwood floors, adding warmth and historic charm throughout the main level Two first-floor bedrooms provide comfortable one-level living options. The second floor offers exceptional versatility with an additional bedroom, two extra rooms ideal for a family room, home office, or guest space, plus a kitchenette with pantry, full bath, and bonus room perfect for extended family, guests, or potential in-law living arrangements Additional highlights include two finished attic rooms, a 2 car garage and a full-length, partially finished basement with laundry area, workshop space, and abundant storage throughout A truly rare opportunity in Milford, the sale includes an additional adjacent wooded parcel featuring a tranquil stream. Combined, the two lots total just over one acre an exceptional offering in this desirable area Enjoy the convenience of a friendly neighborhood within walking distance to the Milford Oval, known for its restaurants, shops, music venues, and year-round cultural events. Just minutes to Milford schools and nearby Amherst Village for even more New England charm and community activities
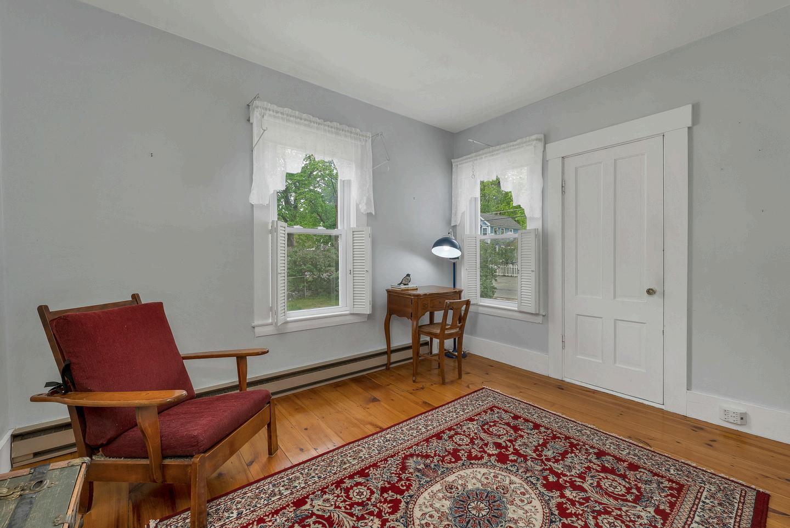
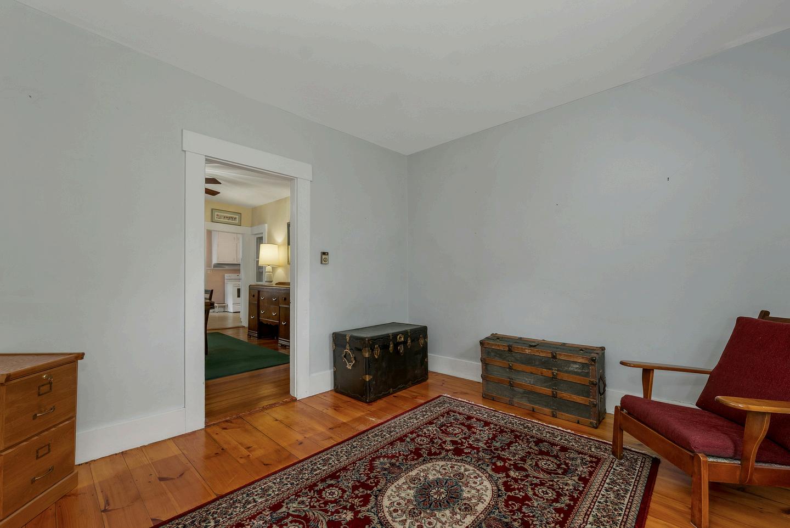
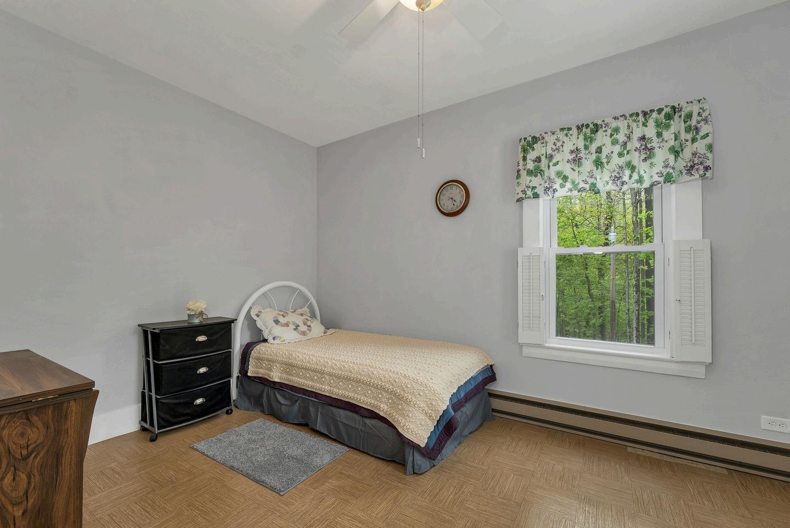
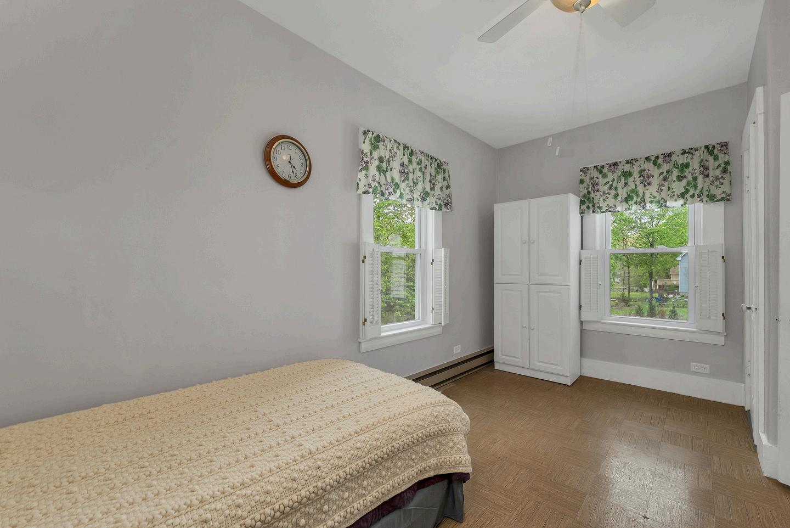
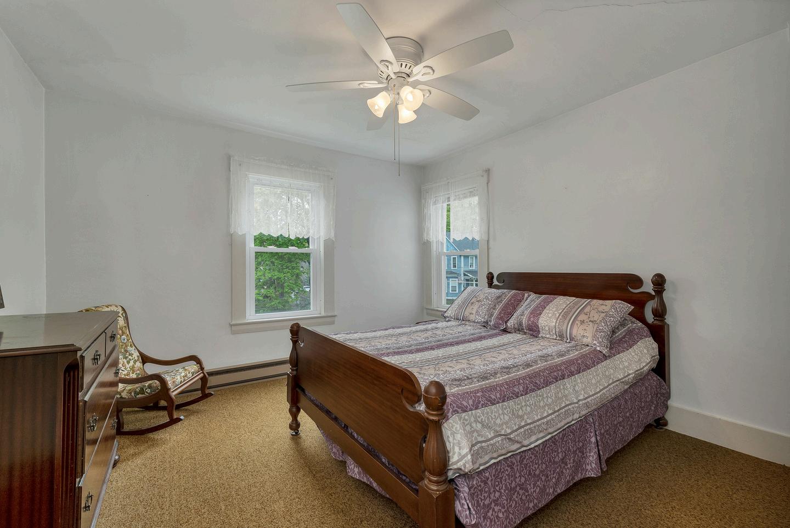
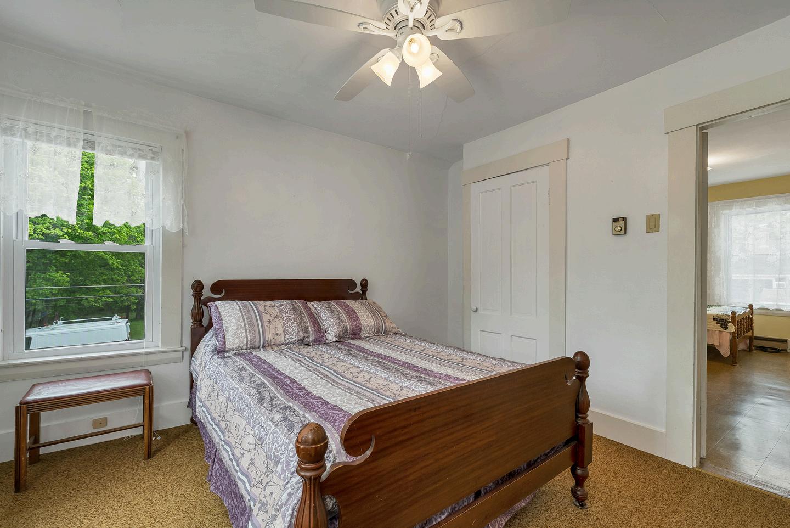
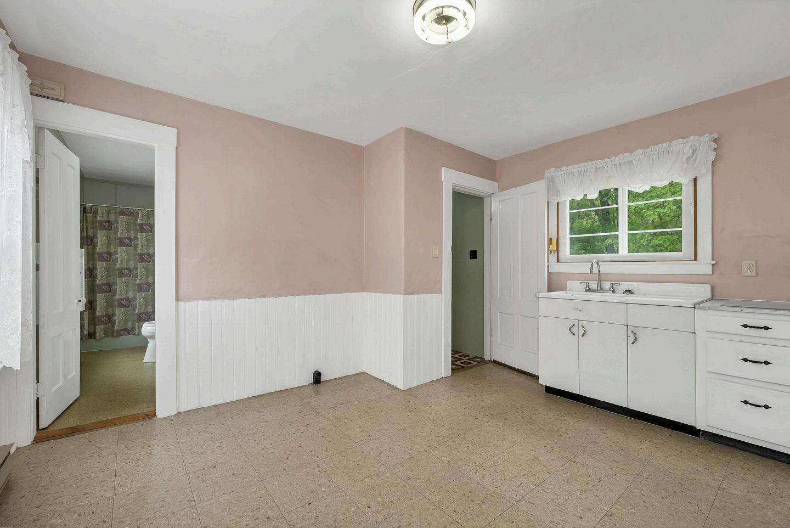
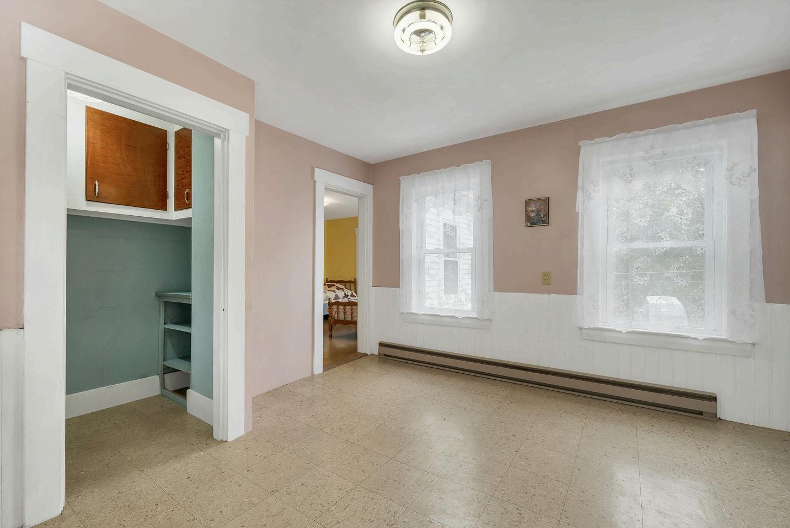
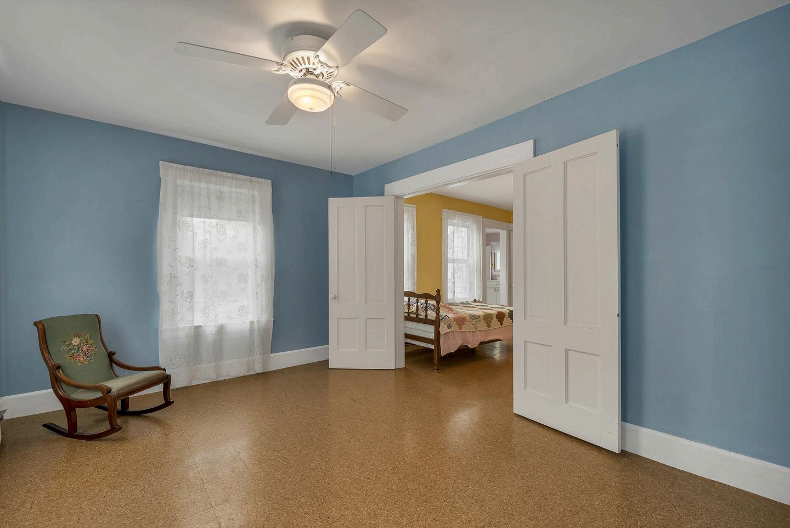
Second Floor Bonus Rooms Second Floor Bonus Rooms

ActivationDate
PublicRemarks Welcome home to this charming New England Colonial lovingly maintained by the same family for over 60 years. It offers timeless character, flexible living space, and a rare double-lot setting in one of Milford’s most established neighborhoods. This unique 3-bedroom, 3-bath home welcomes you with a classic expansive farmer’s porch, perfect for relaxing and enjoying the peaceful surroundings. Inside, the bright and sunny kitchen overlooks the tranquil backyard, while the former pantry has been thoughtfully converted into a convenient half bath with laundry. The living and dining rooms showcase original gleaming hardwood floors, adding warmth and historic charm throughout the main level. Two first-floor bedrooms provide comfortable one-level living options. The second floor offers exceptional versatility with an additional bedroom, two extra rooms ideal for a family room, home office, or guest space, plus a kitchenette with pantry, full bath, and bonus room—perfect for extended family, guests, or potential in-law living arrangements. Additional highlights include two finished attic rooms, a 2 car garage and a full -length, partially finished basement with laundry area, workshop space, and abundant storage throughout. A truly rare opportunity in Milford, the sale includes an additional adjacent wooded parcel featuring a tranquil stream. Combined, the two lots total just over one acre—an exceptional offering in this desirable area. Enjoy the convenience of a friendly neighborhood within walking distance to the Milford Oval, known for its restaurants, shops, music venues, and year-round cultural events. Just minutes to Milford schools and nearby Amherst Village for even more New England charm and community activities. Schedule your showing today or tour this beautiful property on Saturday, 12:00pm-2:00pm.
ConstructionStatus Existing
ConstructionMaterials Clapboard Exterior
FoundationDetails Concrete
Basement Yes
BasementAccessType Interior
Roof Asphalt Shingle, Fiberglass Shingle
Garage Yes
GarageCapacity 2
DeedRecordedType Quit Claim
TotalDeeds
DeedBook 9501
DeedPage 2616
WaterfrontProperty
WaterView
WaterBodyAccess
WaterBodyName
WaterBodyType
WaterFrontageLength
WaterFrRit
WaterBodyRestrictions
OwnedLand
LotFeatures Level, Stream, Wooded, Neighborhood
Utilities Cable
Heating Electric
Electric 100 Amp Service
Cooling None
WaterSource Public
Sewer Public
CondoName
BuildingNumber
UnitsPerBuilding
CondoFees
ExteriorFeatures Shed
InteriorFeatures Ceiling Fan, Living/Dining, Natural Light, 1st
Floor Laundry, Basement Laundry
Flooring Hardwood, Vinyl
Appliances Dishwasher, Dryer, Electric Range, Refrigerator, Washer
OtherEquipment Pellet Stove, Portable Generator
MobileParkName
MobileParkApproval
MobileCo-Op
MobileMustMove
Auction No
AuctionDate
AuctionTime
AuctioneerName
Fee
Fee2
Fee3
Exclusions
Timeshare/Fract.Ownrshp No
Foreclosed/Bank-Owned/REO No
FloodZone No
Seasonal No RightofFirstRefusal
Adam Dow
Phone: 866-525-3946
adam@thedowgroup.com
OfficeInfo: Listed
KW Coastal and Lakes & Mountains Realty/Wolfeboro 136 South Main St.
Wolfeboro NH 03894
Off: 603-610-8500


PROPERTYDISCLOSURE . RESIDENTIALONLY
NewHampshireAssociationof REALTORSoStandardForm TOBECOMPLETEDBYSELLER
ThefollowinganswersandexplanationsaretrueandcompletetothebestofSELLER'Sknowledge.Thisstatementhasbeenpreparedto assistprospectiveBUYERSinevaluatingSELLER'Sproperty.ThisdisclosureisnotawarrantyofanykindbytheSELLER,oranyreal estateFIRMrepresentingtheSELLER,andis nota substitutefor anyinspectionbytheBUYER.SELLERSauthorizeFIRMinthis transactiontodisclosetheinformationinthisstatementtootherrealestateagentsandtoprospectivebuyersofthisproperty. NOTICETOSELLER(S}:COMPLETEALLINFORMANONANDSTATENOTAPPLICABLEORUNKNOWI{ASAPPROPRIATE. IFANYOFTHEINFORMATIONII{ THISPROPERTYDISCLOSUREFORMCHANGESFROMTHEDATEOFCOMPLENON, YOUARETONONFYTHELISTINGFIRMPROMPTLYINWRINNG.
1. SELLER: icci af PRoPERwLocAnon' 3) \earhrn Sitpr 'lY), t$d, NH ti3aLT ,coNDoMr{ruM,co-op,puDDrsclosuRERIDERoRMuLTIFAMTLvDrscLosuRERIDERATTAcHEDzEv"TE r.ro 6.-u--/
SELLER: flnas Fl,' Y' not occupiedthe propertyfor-___1f,_years WATERSUPPLY
Pleaseanswerallquestionsreoardlessof
a. TYPEoF SYSTEM: fi[ iublic / floritteo
b. INSTALLATION:Location: typeofwatersupply. flPrivate flseasonat D Unknown florg flotner
c.
d. InstalledBy:
Dateof Installation: What is the source of Vourinformation?
USE:Numberofpersonscunentlyusingthesystem: ooessystemSupp|ywaterformorethaionenouseno
MALFUNCTIONS:Areyouawareeforhaveyouexperiencedanymalfunctionswiththe(publrc/private/olher)watersystems? Pump: Eyes fltto ![rura ouantity flYes 4 to ouatrty: Iayes Stto f[untnown /ItYEStoanyquestion,pleaseexplaininCommentsbeloworwithattachment.
e. WATERTEST:Haveyouhadthewatertested? f]ves -Fto Dateofmostrecenttest lFYEStoanyquestion,pleaseexplaininCommentsbelowbrwithattachment. Areyouawareofanytestresultsreportedasunsatisfactoryorsatisfactorywithnotations?f[Ves F*o lFYES,aretestresultsavailable?f[VesflNo Whatstepsweretakento remedytheproblem?
ntic:X yes .flruo Private:D Yes f[No
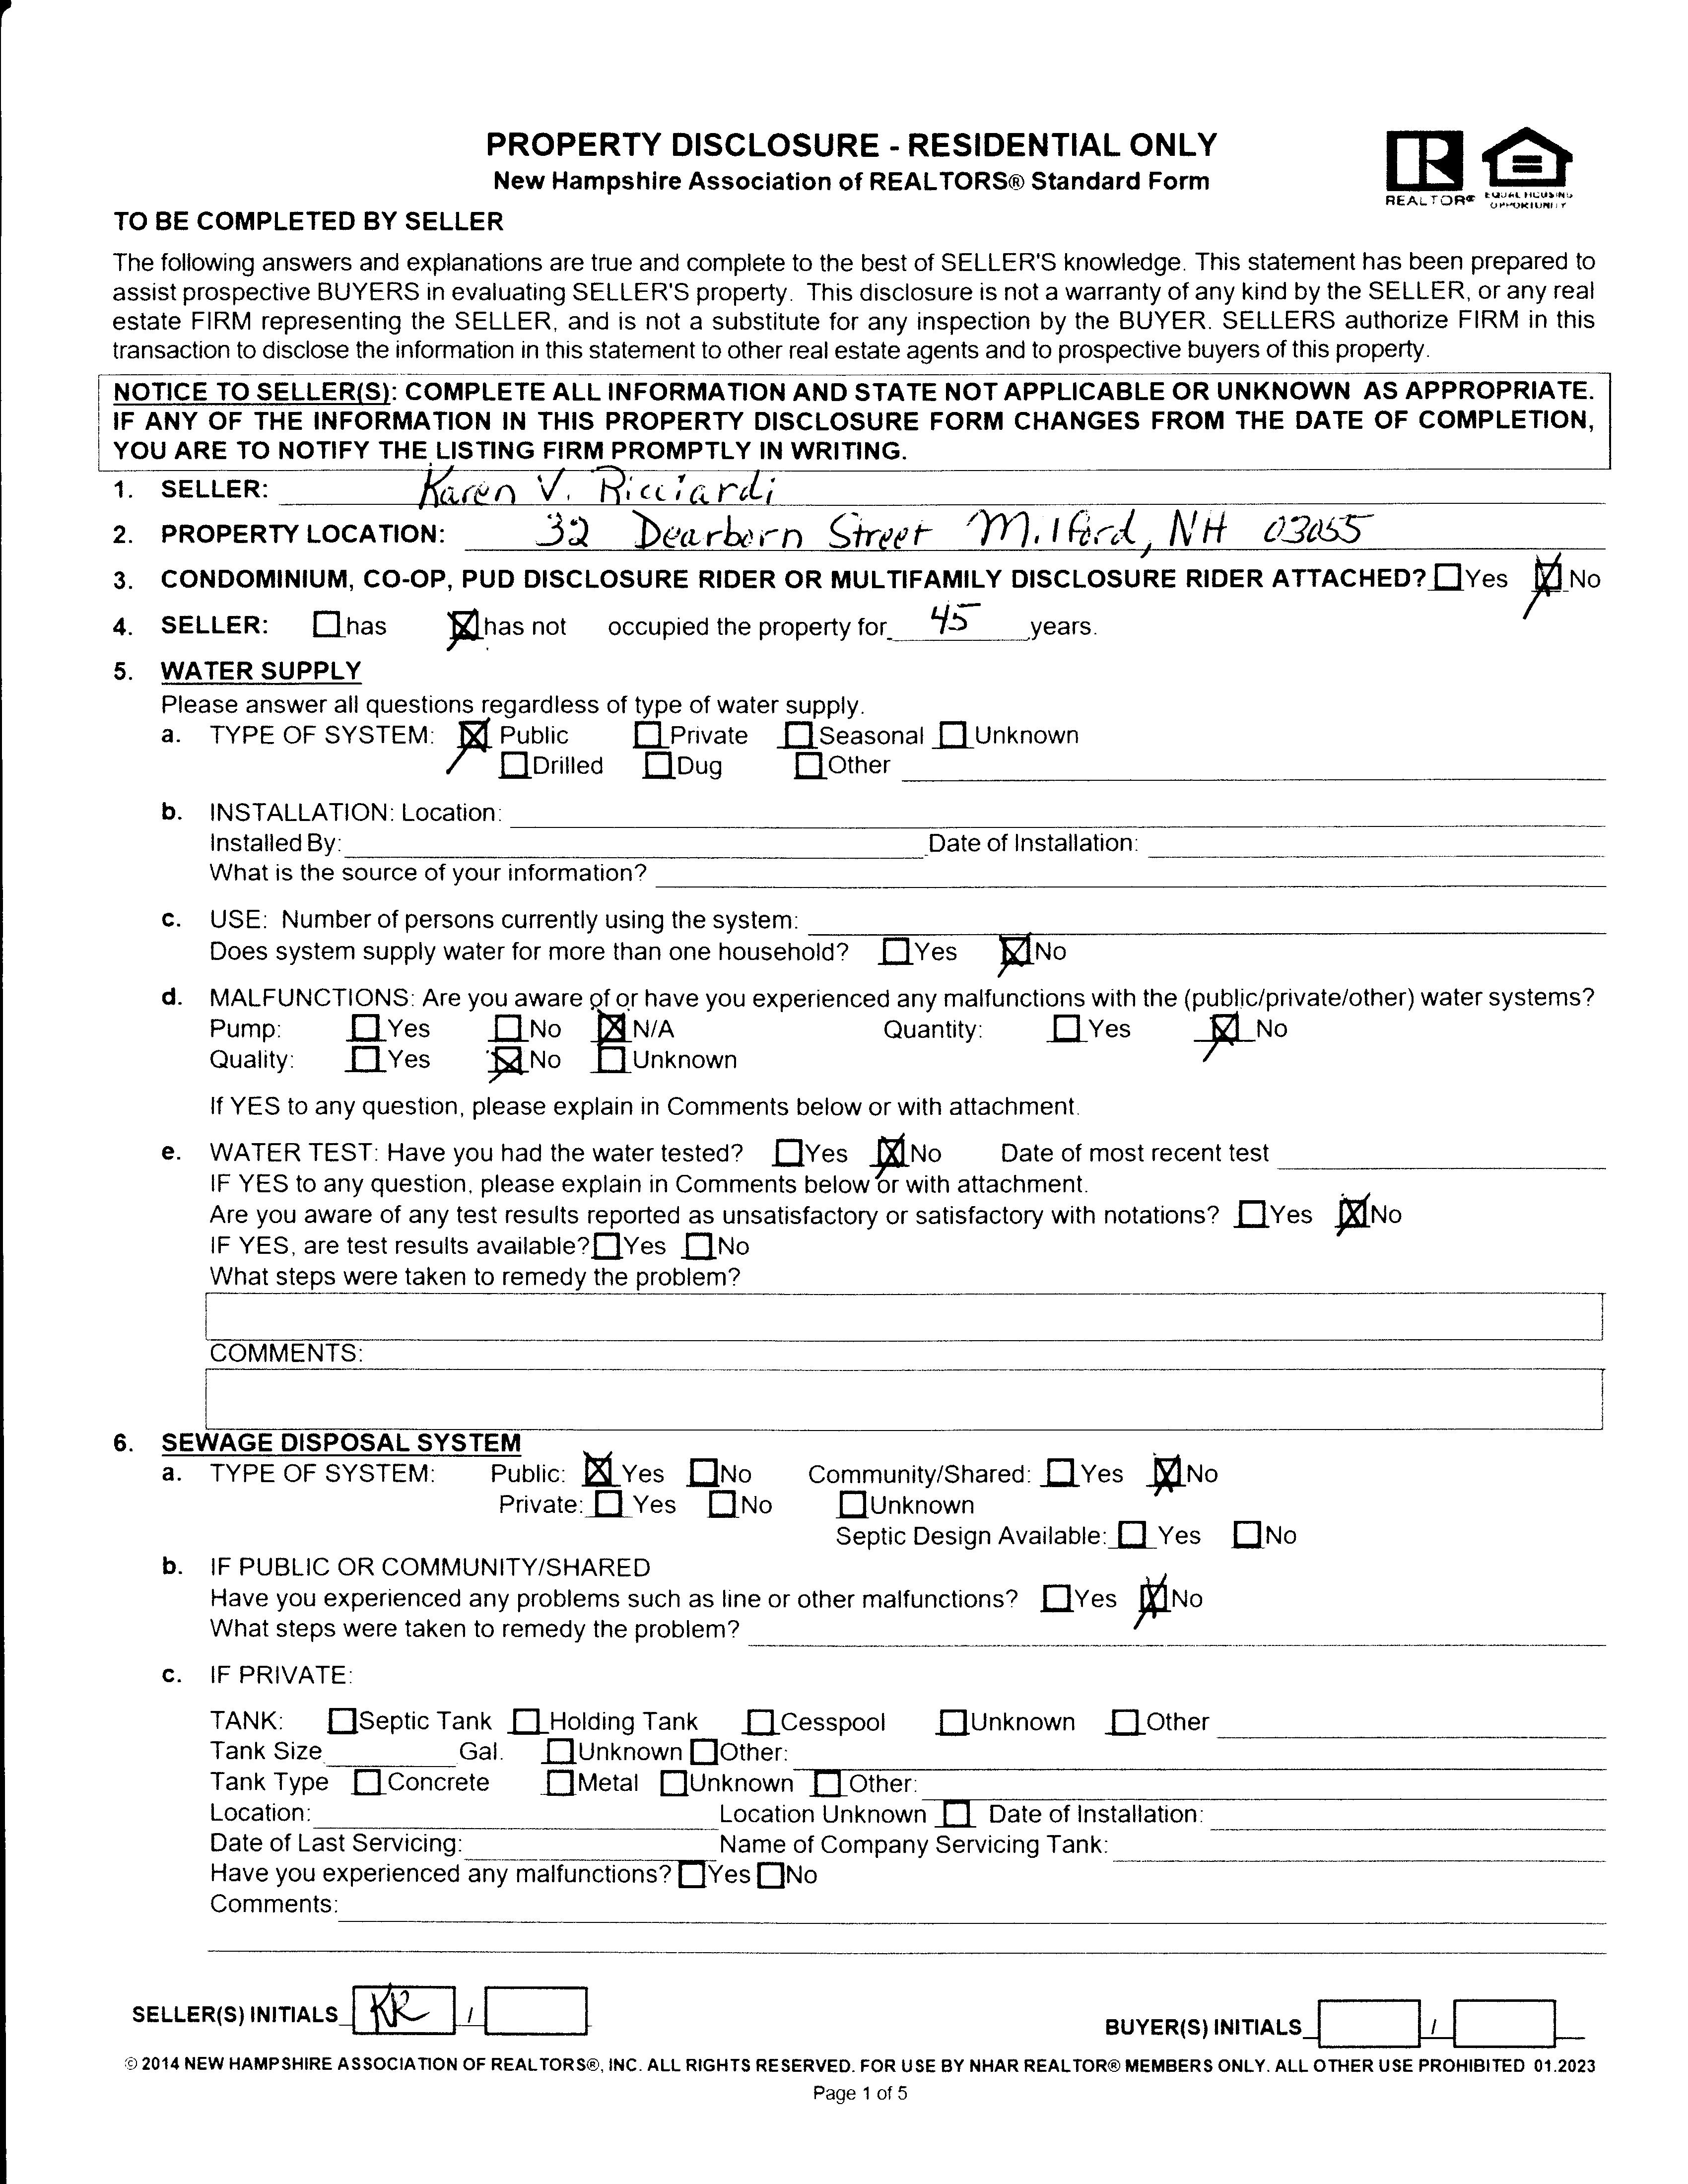
Community/Shared, D Yes -Fto f[unknown SepticDesignAvailable:D Yes flruo
b. IFPUBLICORCOMMUNITY/SHARED Haveyouexperiencedanyproblemssuchas lineor othermalfunctions?f]Ves SN" Whatstepsweretakento remedytheproblem?
c. IFPRIVATE:
TANK: flseptic TankSize TankType [--]Concrete Location:
Tank I-l ttotoingTank l-l Cesspoot l-lunknown Fl other Gal [-'lUnknownflother: fltrrtetat flunknown LocationUnknown
Dateof LastServicing: Haveyouexperienced Comments:
Nameof CompanyServicingTank: anyfflfunctronszf]Ves Dtto
New HampshireAssociationof REALTORS@StandardForm TOBECOMPLETEDBYSELLER
PROPERWLOCATION:
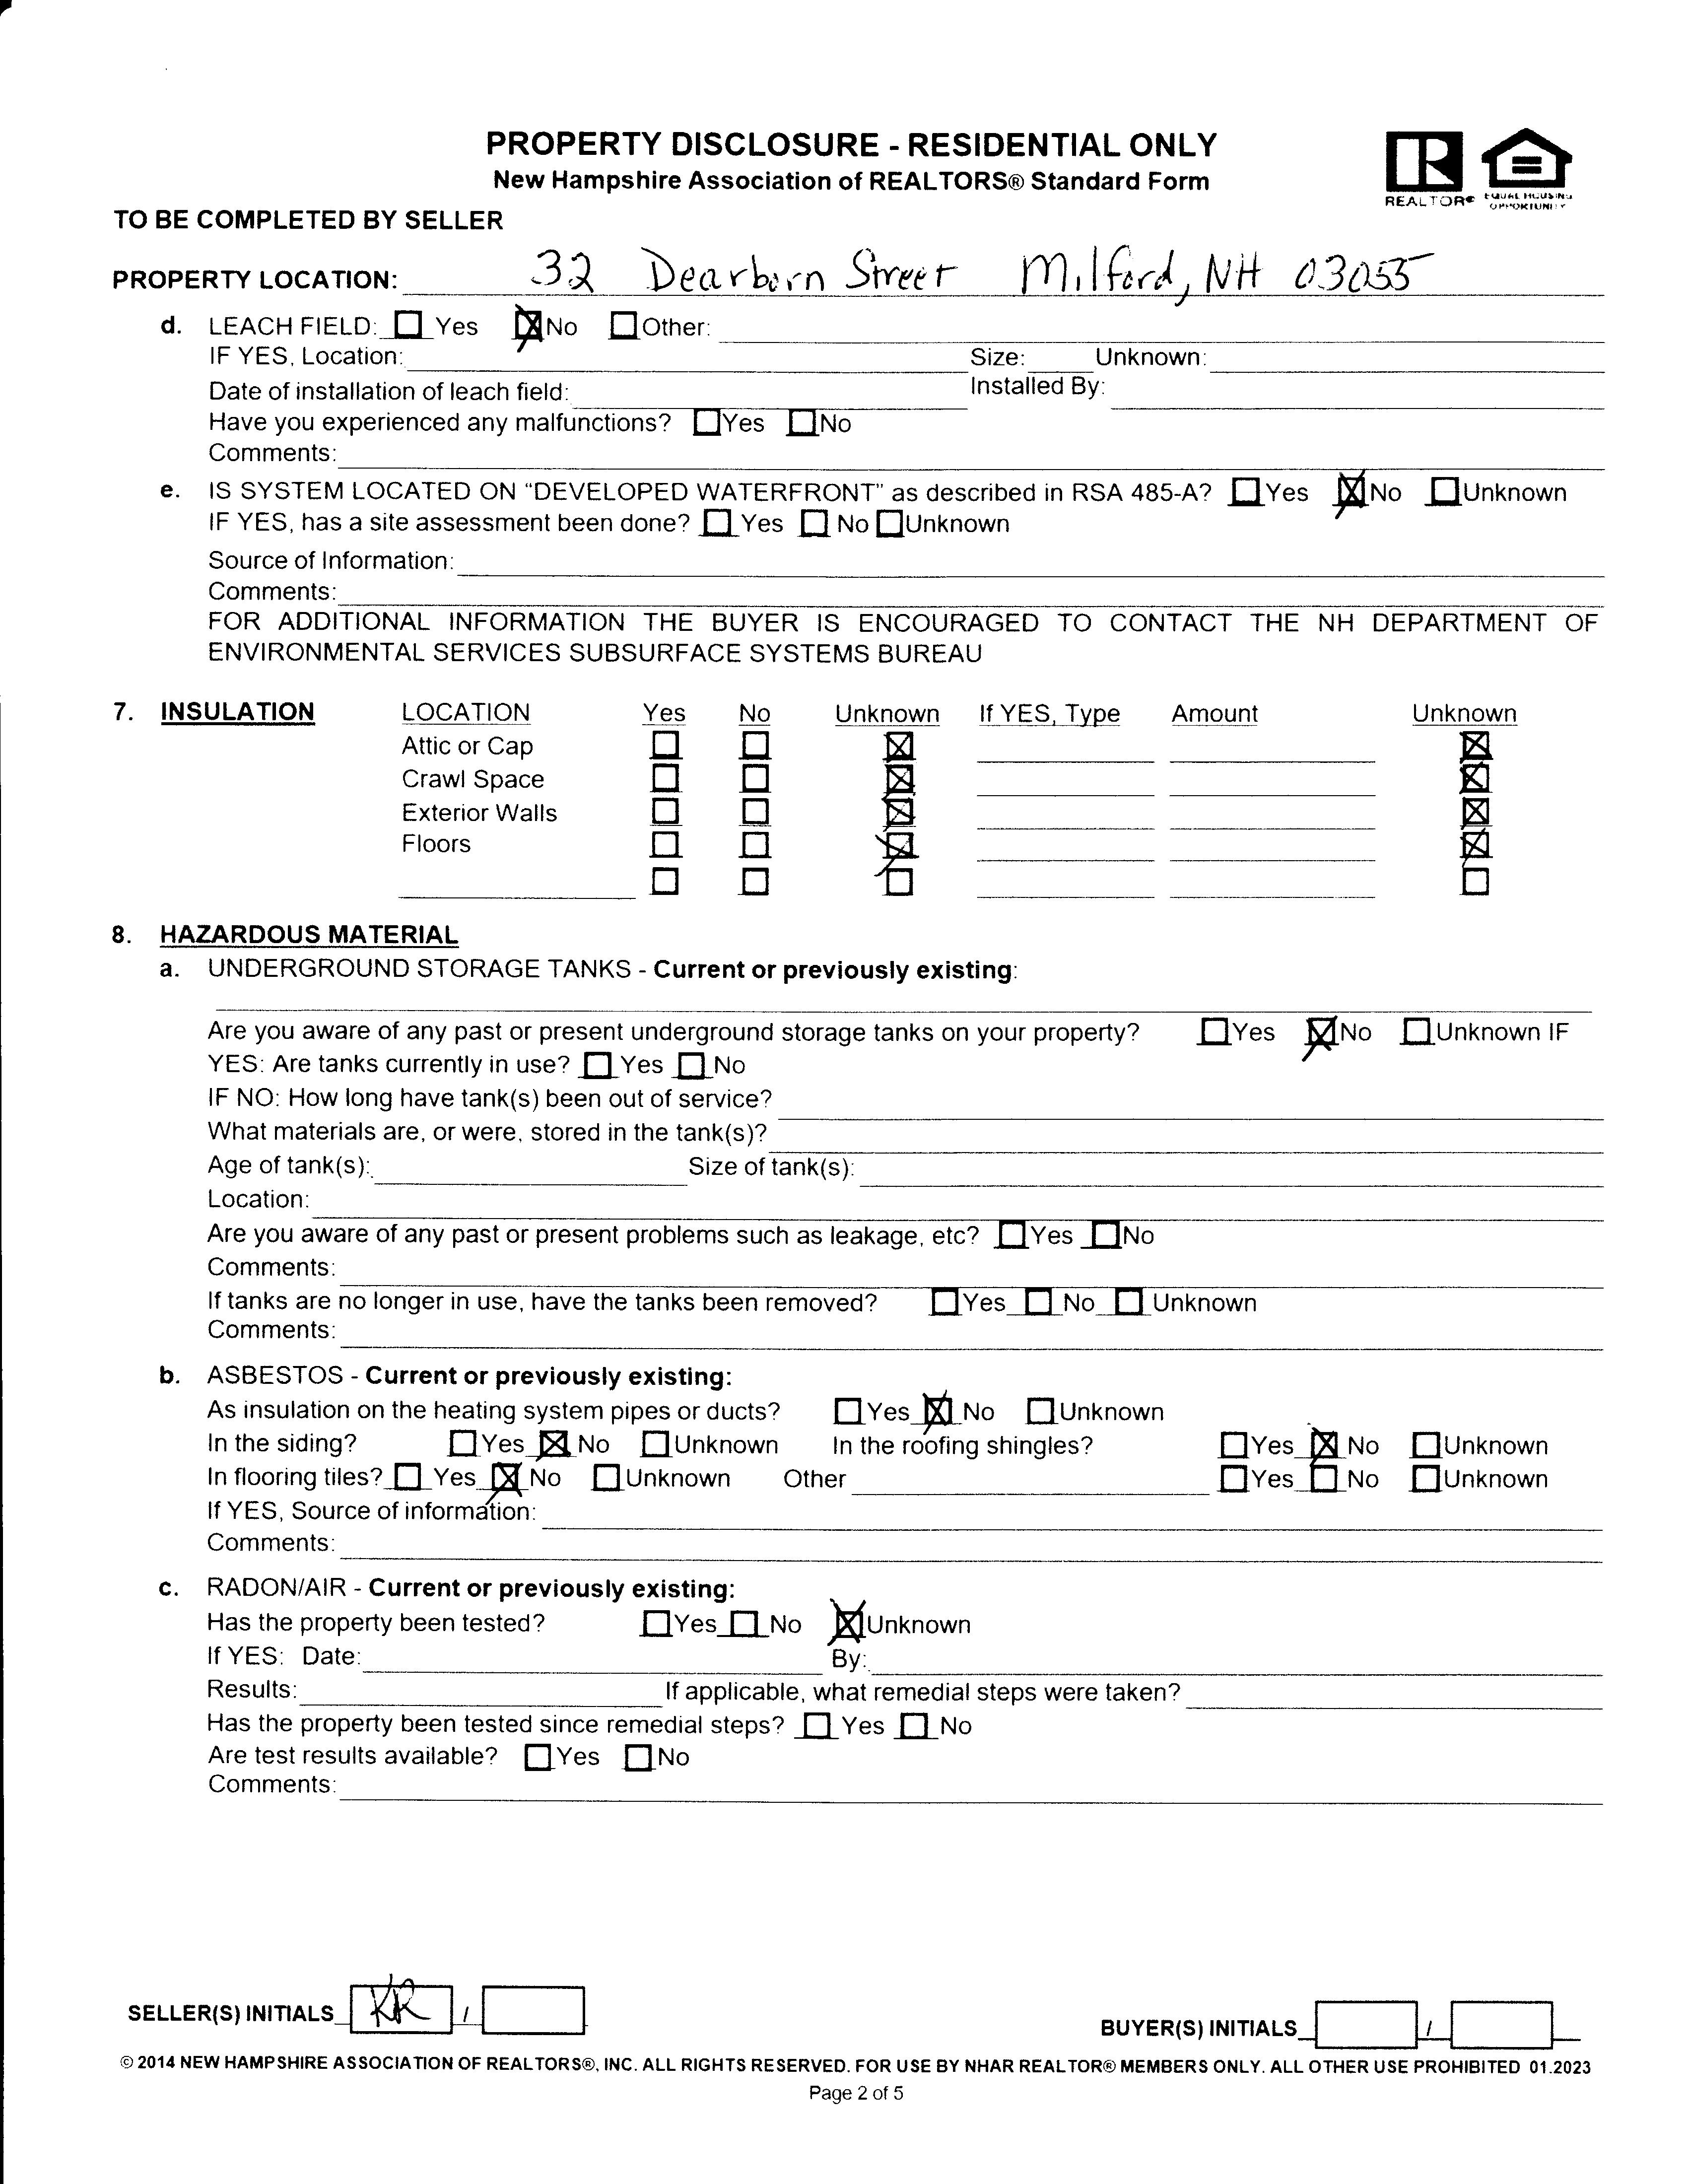
d. LEACHFIELD:fI Yes
Dateof installationof leach
lFYES.Location' Size: Unknown fleld: lnstalledBy: matfu
Haveyouexperiencedany Comments:
e. IS SYSTEMLOCATEDON "DEVELOPED lFYES,hasa siteassessmentbeendone? WATERFRONT"as describedin RSA485-4? f[Yes D vesfl ruof[unknown F*o f[unknown
Sourceof Information: Comments: FOR ADDITIONALINFORMATIONTHE BUYER
7. INSULATION Amount Unknown LOCATION Atticor Cap CrawlSpace ExteriorWalls Floors
8. HAZARDOUSMATERIAL
a. UNDERGROUNDSTORAGETANKS- Currentor previouslyexisting:
Areyouawareof anypastor presentunderground YES:Aretankscurrentlyin use? f-l yes fltlo lF NO:Howlonghavetank(s)beenoutof service? Whatmaterialsare,orwere,storedinthetank(s)?
Ageoftank(s), Sizeoftank(s) Location: Areyoua Comments: lftanksare Comments: storagetanksonyourproperty? f[ves F*o f[unt<nownlF
b. ASBESTOS- Currentor previouslyexisting: As insulationontheheatingsystemprpesor ducts? Inthesiding? flves E tto f[unknown ElvesF r.ro f] unknown Intheroofingshingles? Other ftves F ruo fiunknown f[ves El ruo Elunknown Inflooringtiles?f-l ves fl ruo E Unknown lfYES,Sourceofinforma'tion: Comments
c. RADON/AIR - Currentor previouslyexisting: Hasthepropertybeentested? lf YES. Date: Results Hasthepropertybeentestedsince Aretestresultsavailable? f[Ves Comments:
lfapplicable,whatremedialstepsweretaken? flves F-lruo Xrn*no*n By:
remedialsteps?fl Yes fl tto flNo
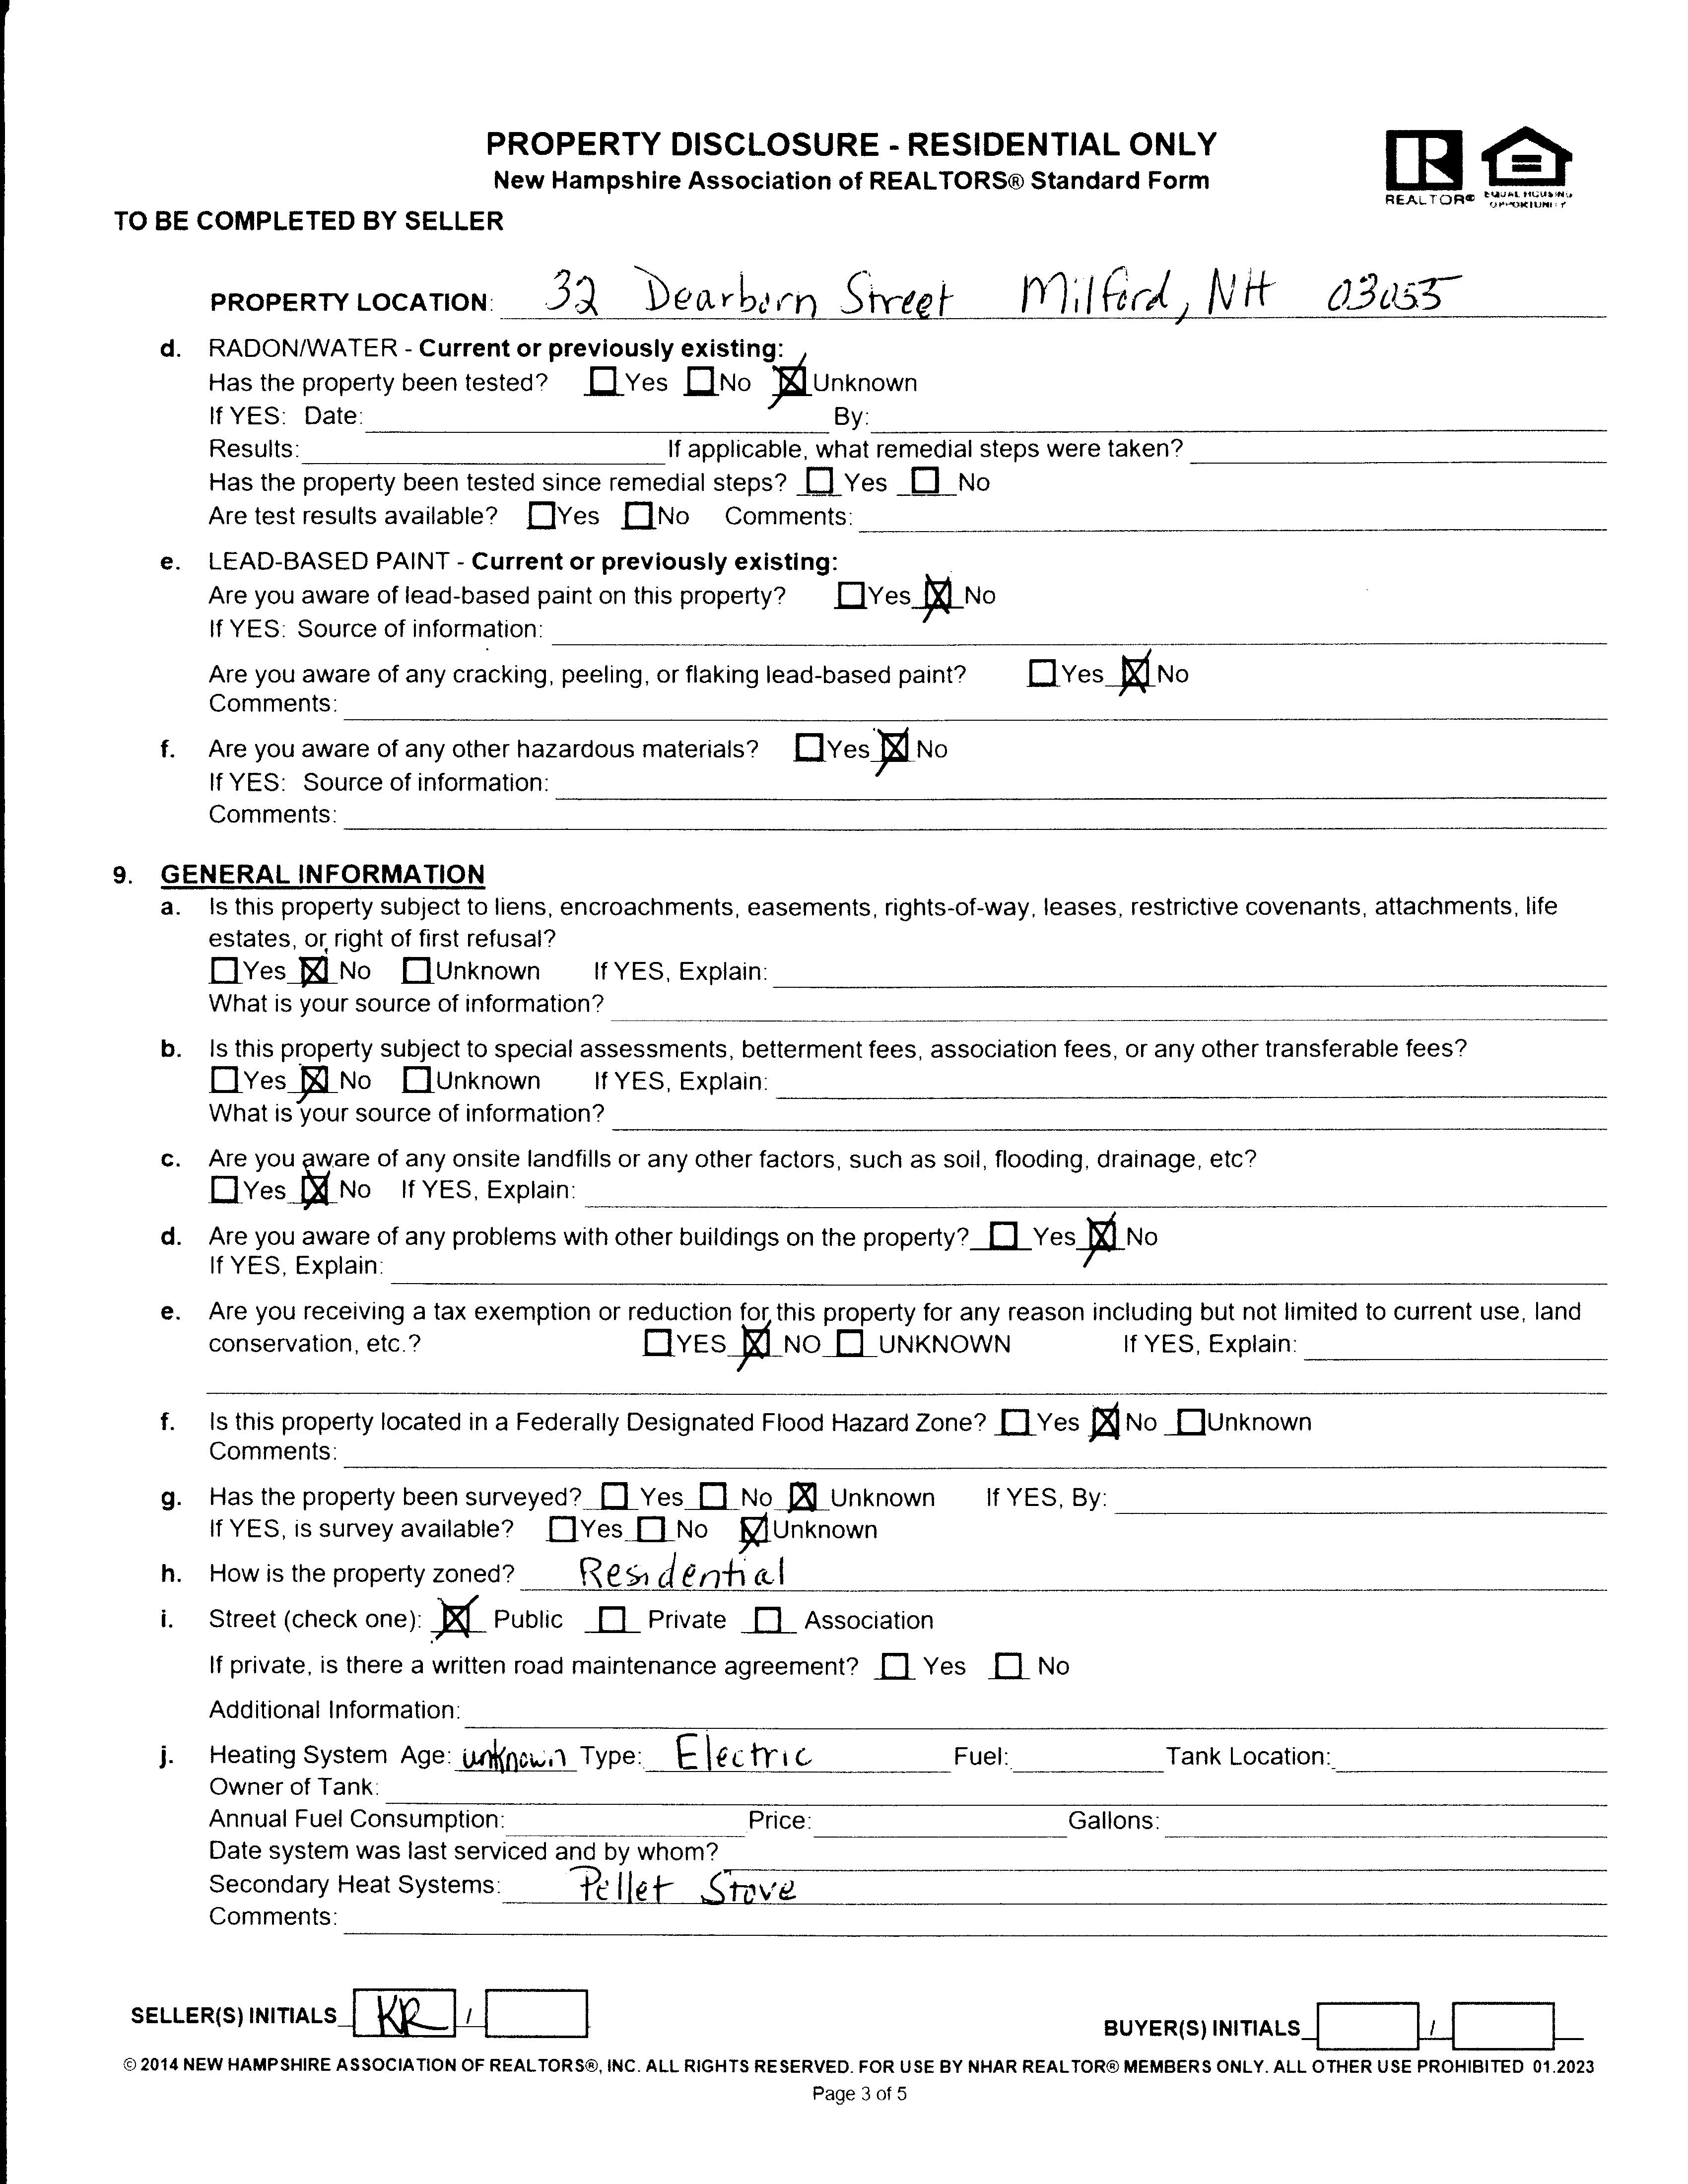
d. RADON/WATER - Currentor prevlouslyexisting:, Hasthepropertybeentested? EI ver .f[No E Unkno*n .- lfYES: Date By
Results: lfapplicable,whatremedialstepsweretaken? Hasthepropertybeentestedsinceremedialsteps? [Ves EI tto Aretestresultsavailable? flVes .flruo Comments:
e. LEAD-BASEDPAINT - Currentorprevlouslyexistlng: Areyouawareoflead-basedpaintonthisproperty? flVes F ruo lfYES:Sourceofinformation:
Areyouawareof anycracking,peeling,orflakinglead-basedpaint? Comments. f[v", F r'ro
f. Areyouawareof anyotherhazardousmaterials? Elv"rF r.ro lfYES: Sourceof information.
Comments:
a. lsthispropertysub.iecttoliens,encroachments,easements,rights-of-way,leases,restrictivecovenants,attachments,life estates,o[ rightottirstrefusal? f[ves F ruo f[Unknown lfYES,Explain: Whatisyoursourceofinformation?
b. lsthispropertysubjectto specialassessments,bettermentfees,associationfees,oranyothertransferablefees? [Ves F rrro f[Unknown tfYES,Exptain Whatisyoursourceofinformation?
c. Areyou?wareof anyonsiteland ft%r F ruo trYES,Exptain: fillsor anyotherfactors,suchas soil,flooding,drainage,etc?
d. Areyouawareofanyproblemswithotherbuildingsontheproperty?E V"s F ruo lfYES,Explain
e. Areyoureceivinga conservation,etc.? taxexemptionor reductionfor,thispropertyforanyreason flvrs F Nofl uNKNowN includingbutnotlimitedto currentuse,land lfYES,Explain.
f. ls thispropertylocated Comments: in a FederallyDesignatedFloodHazardZone? fl YesX *o Dunknown
g. Hasthepropertybeensurveyed?D Ves fl ruoEl Unknown lfYES,issurveyavailable?f[Ves I'J No BUnXnown Howisthepropertyzoned? Rg; d enh c.l
IfYES,BY: h.
i. Street(checkone),K Public n Private n Association lfprivate,istherea writtenroadmaintenanceagreement?fl Yes fl no Additionallnformation'
i. HeatingSystemAge: OwnerofTank. rvpe Ele. fFrc Fuel: TankLocation: AnnualFuelConsumption Datesystemwas lastserviced SecondaryHeatSystems: andbvwhom? ?[lersm-
Comments:
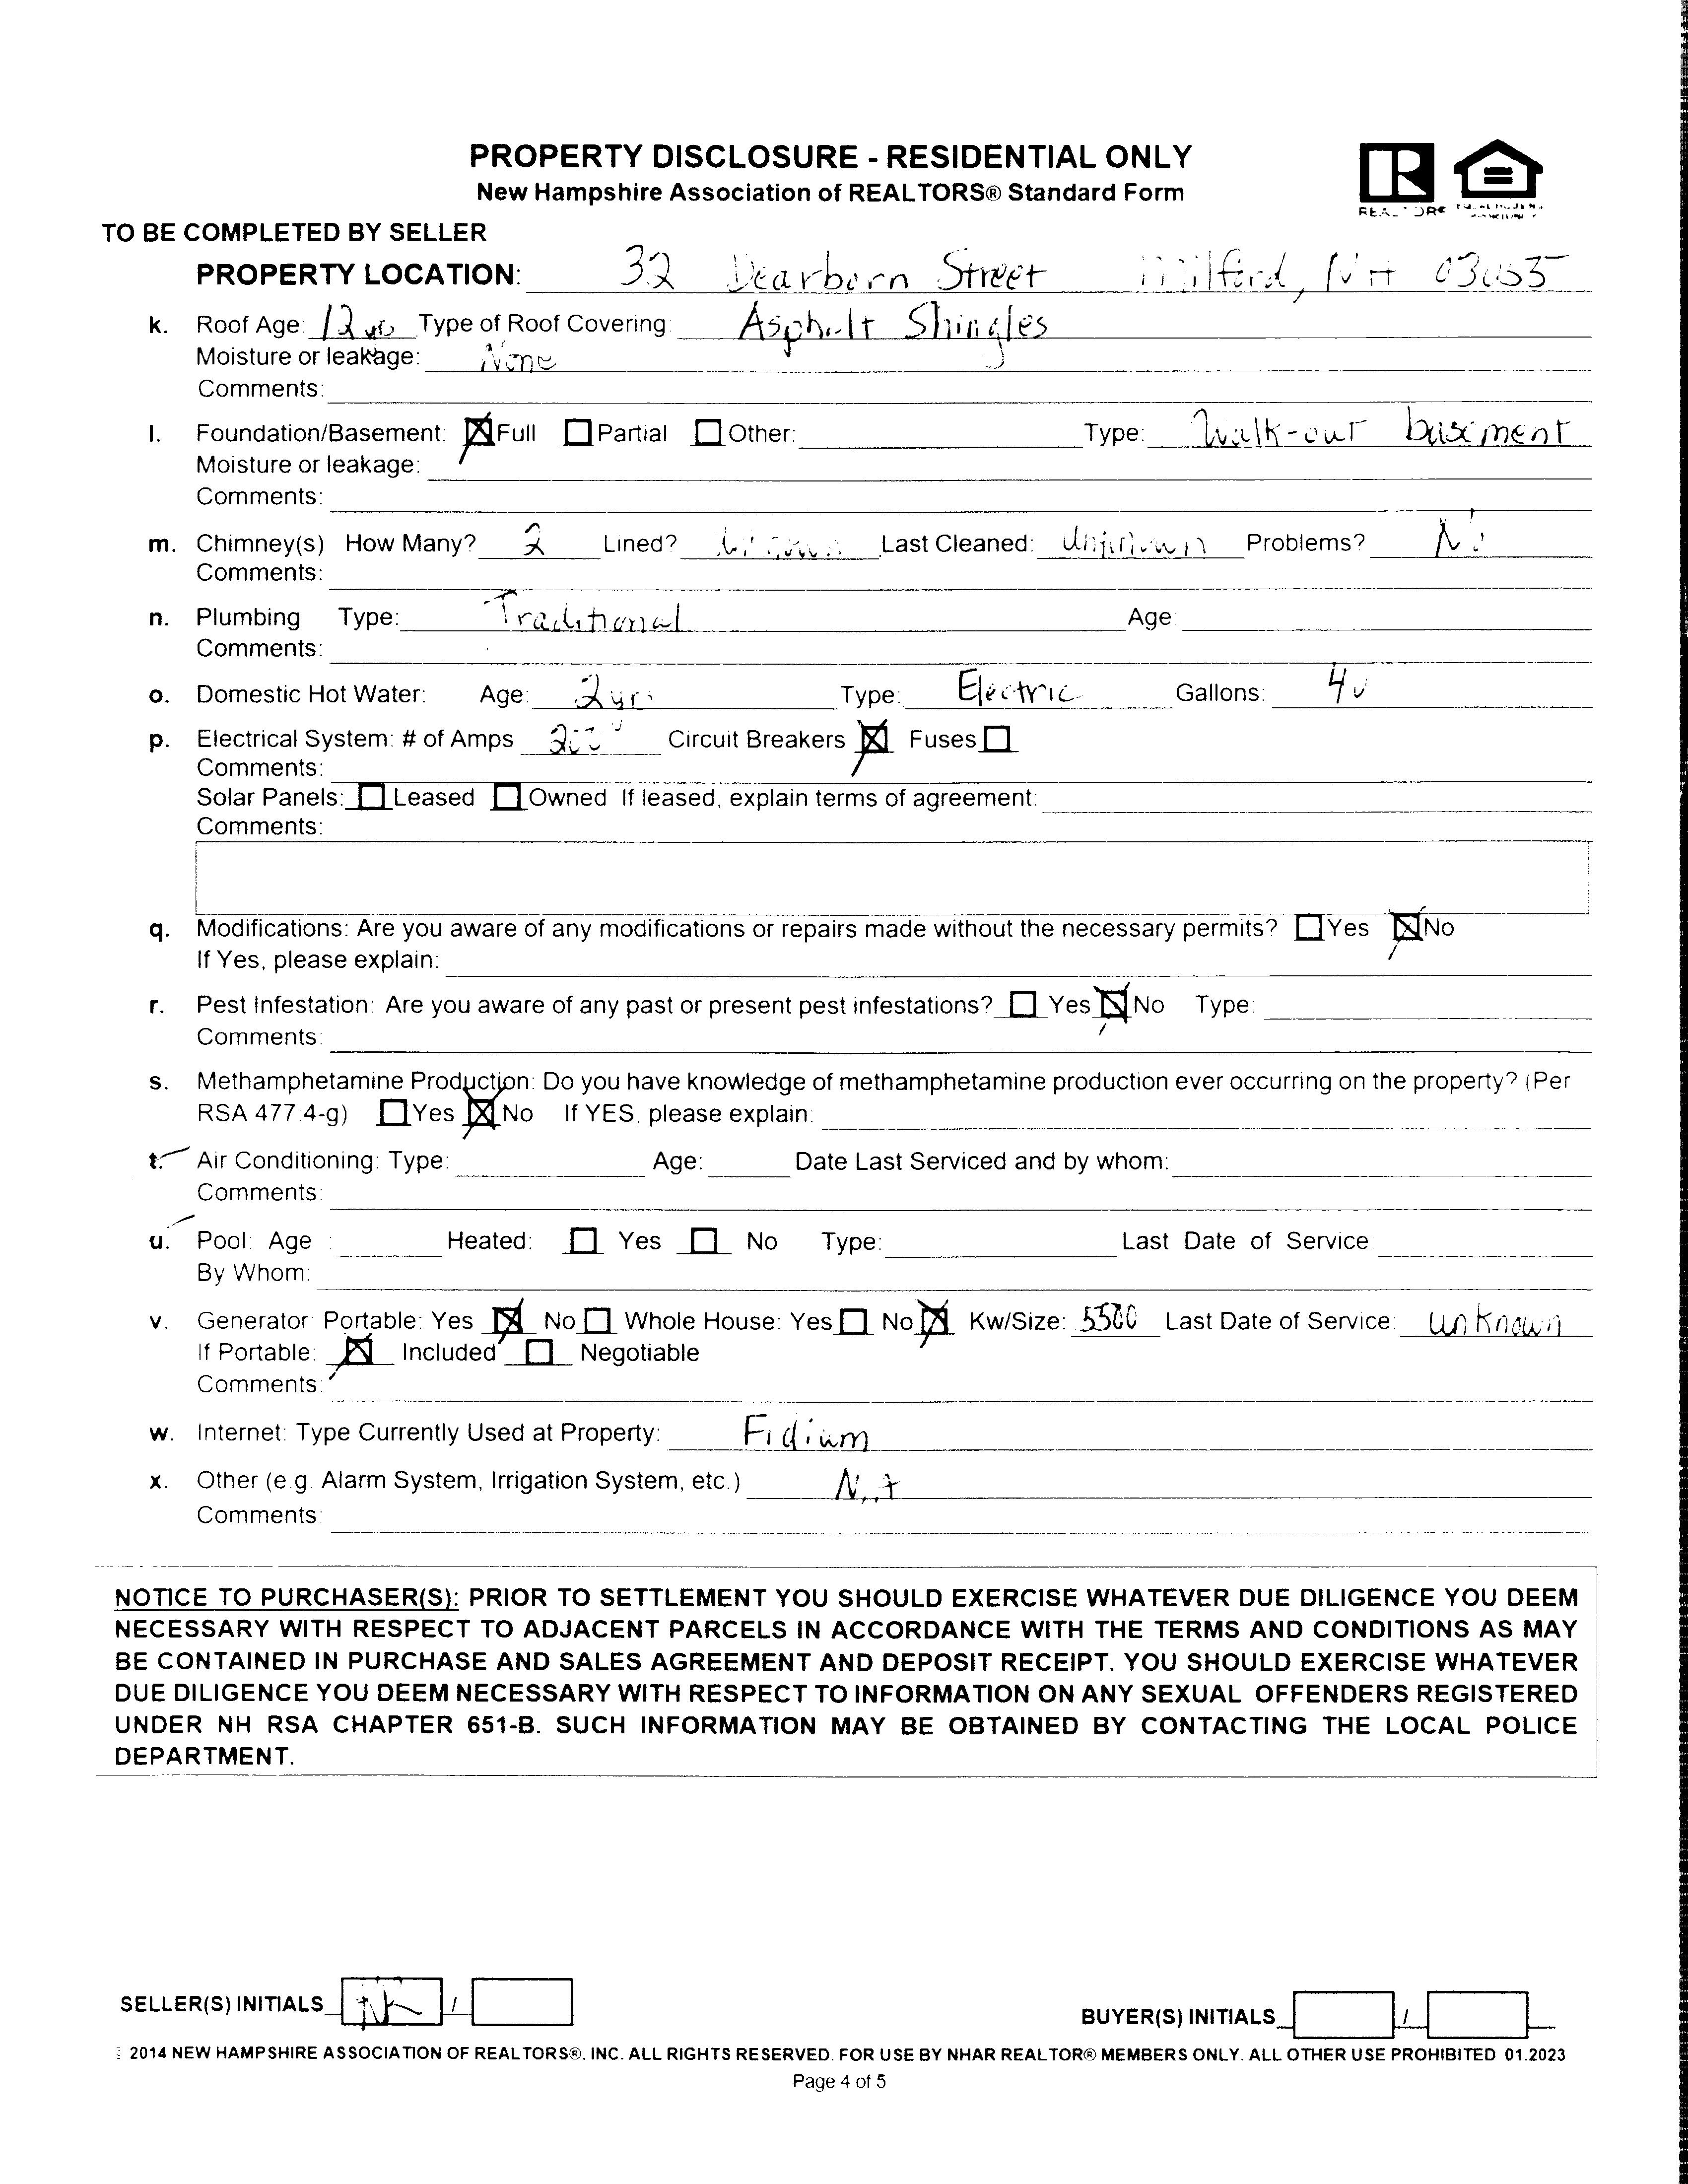
PROPERTYDISCLOSURE . RESIDENTIALONLY NewHampshireAssociationof REALTORS@StandardForm TOBECOMPLETEDBY SELLER
PROPERTYLOCATION:
k. RoofAge /f or-, Typeof RoofCovertng Moistureorlealtbge, ,'u"-nv Comments
l. Foundation/Basement:fifurr E Partiatflotrer Morstureorleakage. / Type 'Iu,.\h-c,.rt- Ieix ihenl' Comments:
m. Chimney(s) Comments: ^. How Many? ^ Lrned? ,V, Problems? A'
n. Plumbing Type: Comments. 1".1,L,h urtol Age
o. p. DomesticHotWater: Age ,1 u, rype eltr lv^,c **rt, -f--;
ElectricalSystem# ofAmps_8" ___ CrrcurtBreakersE f rr"s fl Comments: / Solareanels Comments: I I
q. fvfoOiticatrons: nre youawareof any-moOifrcatrons or reparrs-nraOewiifroutthenecessarypermrtseffYes ENo lfYes,pleaseexplain
r. PestInfestatron:Areyouawareofanypastorpresentpestinfestationse fl VesNruo Type Comments /
s. l\.4ethamphetamrneProductjonDo youhaveknowledgeof methamphetamineproductioneveroccurnngon lhe property?(Per RSA4774-gt flves Elr'to lf YES pleaseexptarn _
t1 nu ConditroningType: Comments Age: DateLastServicedandbywhom
u. Pool Age Rrr \A/hnm 9t tYrrvrlr, Heated. fl Yes EI tto Type Last Date of Servrce
v. GeneratorPgrtFbleves FJo [-] WhoteHouse:yesE t"F Kw/Size tfPortabte xl Included'_-fl Negotiabte
w.
x.
f5IC LastDateof Servtce Lil krtCti,ir Comments'
InternetTypeCurrentlyUsedat Property: EAttm
Other(eg AlarmSystem,lrrigationSystem,etc.) Comments
NOTICETOPURCHASER(SI:PRIORTOSETTLEMENTYOUSHOULDEXERCISEWHATEVERDUEDILIGENCEYOUDEEM NECESSARYWITHRESPECTTO ADJACENTPARCELSIN ACCORDANCEWITH THE TERMSAND CONOINONSAS MAY BE CONTAINEDIN PURCHASEAND SALESAGREEMENTAND DEPOSITRECEIPT.YOU SHOULDEXERCISEWHATEVER DUEDILIGENCEYOUDEEMNECESSARYwlTH RESPECTTOINFORMATIONONANYSEXUAL OFFENDERSREGISTERED UNDER NH RSA CHAPTER651-8. SUCH INFORMATIONMAY BE OBTAINEDBY CONTACTINGTHE LOCAL POLICE DEPARTMENT.
PROPERWDISCLOSURE - RESIDENTIALONLY NewHampshireAssociationof REALTORS@StandardForm TOBE COMPLETEDBY SELLER
10. ADDITIONALINFORMATION
a. ATTACHMENTEXPLAININGCURRENTPROBLEMS,PASTREPAIRS,ORADDITIONALINFORMATION? f[ves E*o
b. ADDITIONALCOMMENTS
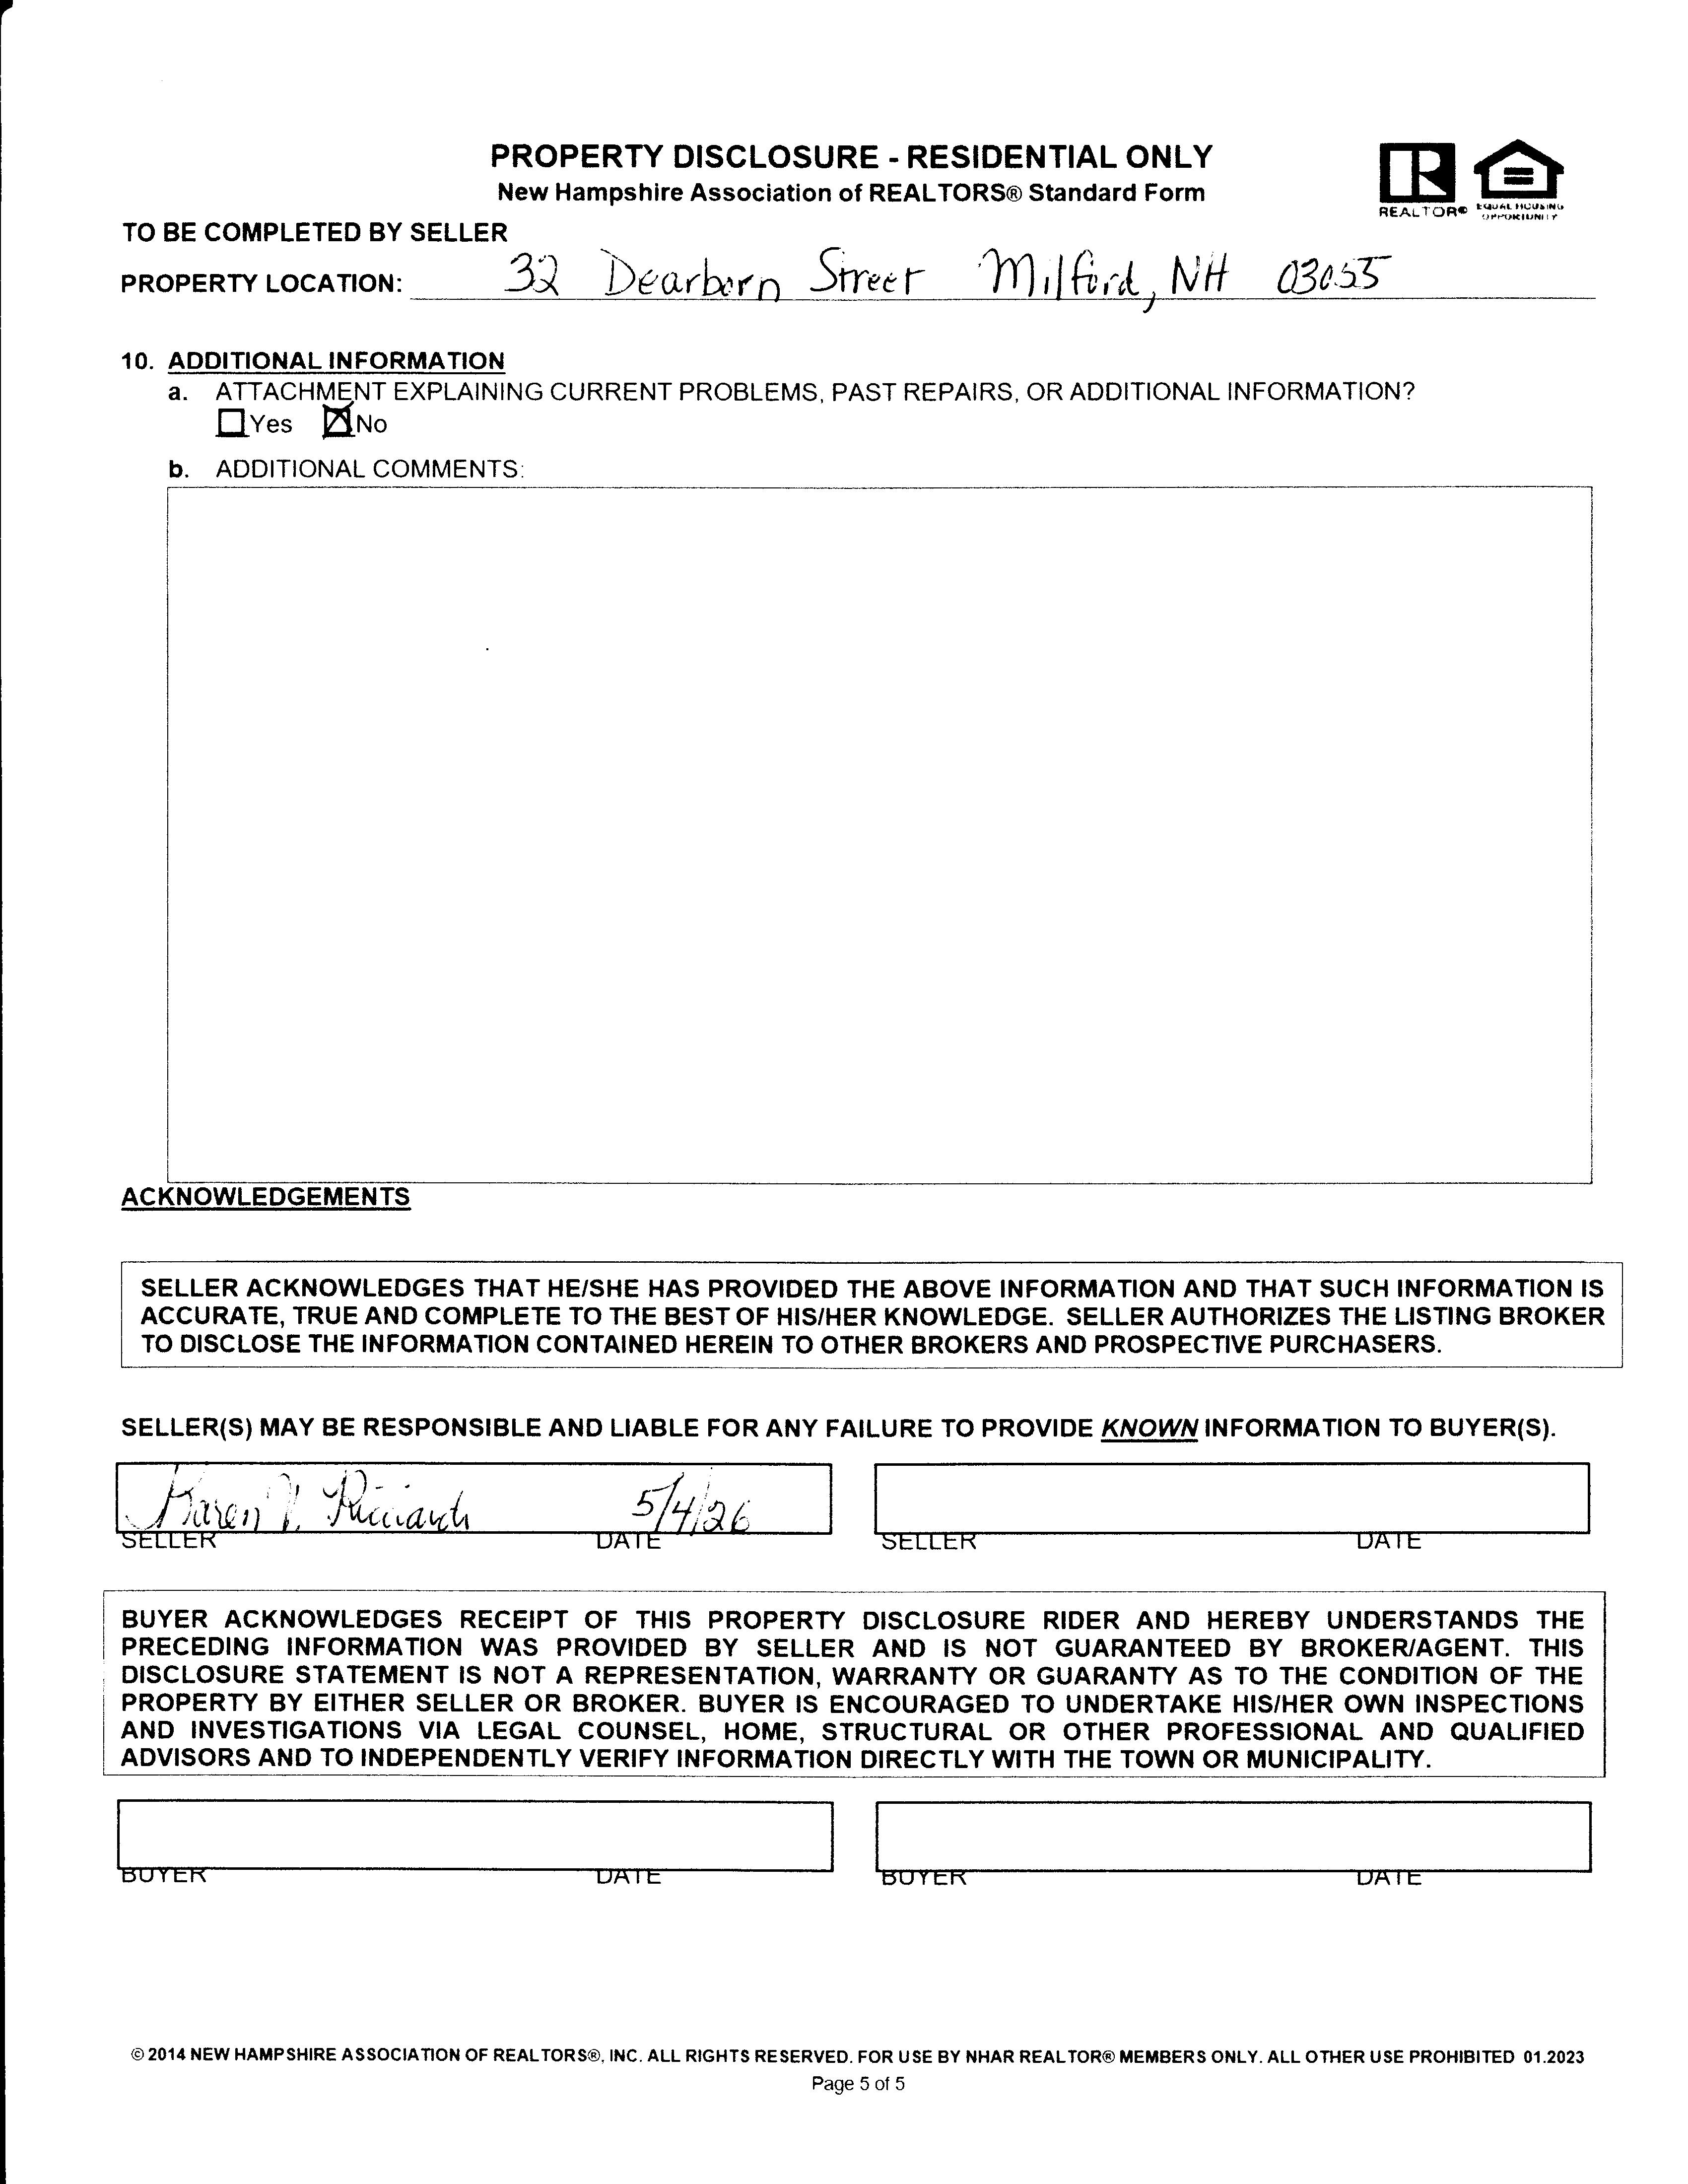
SELLERACKNOWLEDGESTHATHE/SHEHASPROVIDEDTHEABOVEINFORMANONANDTHATSUCHINFORMANONIS ACCURATE,TRUEANDCOMPLETETOTHEBESTOFHIS/HERKT{OWLEDGE.SELLERAUTHORIZESTHELISNNGBROKER TOOISCLOSETHEINFORMATIONCONTAINEDHEREINTOOTHERSROKERSANDPROSPECNVEPURCHASERS.
SELLER(S}MAYBERESPONSIBLEANDLIABLEFORANYFAILURETOPROVIDEK'VOW'VINFORMATIONTOBUYER(S}. :t iJ.Vt
BUYER ACKNOWI PRECEDINGINFO
BUYERACKNOWLEOGESRECEIPTOF THISPROPERWDISCLOSURERIDERAI{O HEREBYUNOERSTANDSTHE PRECEDIT{GINFORMANONWAS PROVIDEDBY SELL€RAND IS I{OT GUARANTEEDBY SROKER/AGENT.THIS DISCLOSURESTATEMENTIS NOTA REPRESENTANON,WARRANTYORGUARANTYAS TOTHECONDINONOFTHE PROPERTYBY EITHERSELLERORBROKER.BUYERIS ENCOURAGEDTOUNDERTAKEHIS/HEROWNINSPECNONS AND INVESTIGATIONSVIA LEGALCOUNSEL,HOME,STRUCTURALOR OTHERPROFESSIONALAND QUALIFIED ADVISORSANDTOINDEPENDENTLYVERIFYINFORMATIONDIRECTLYWITHTHETOWNORMUNICIPALITY.
Return to:
Keefe & Keefe P.. P.O. Box 599
Wilton, NH 03086 #065
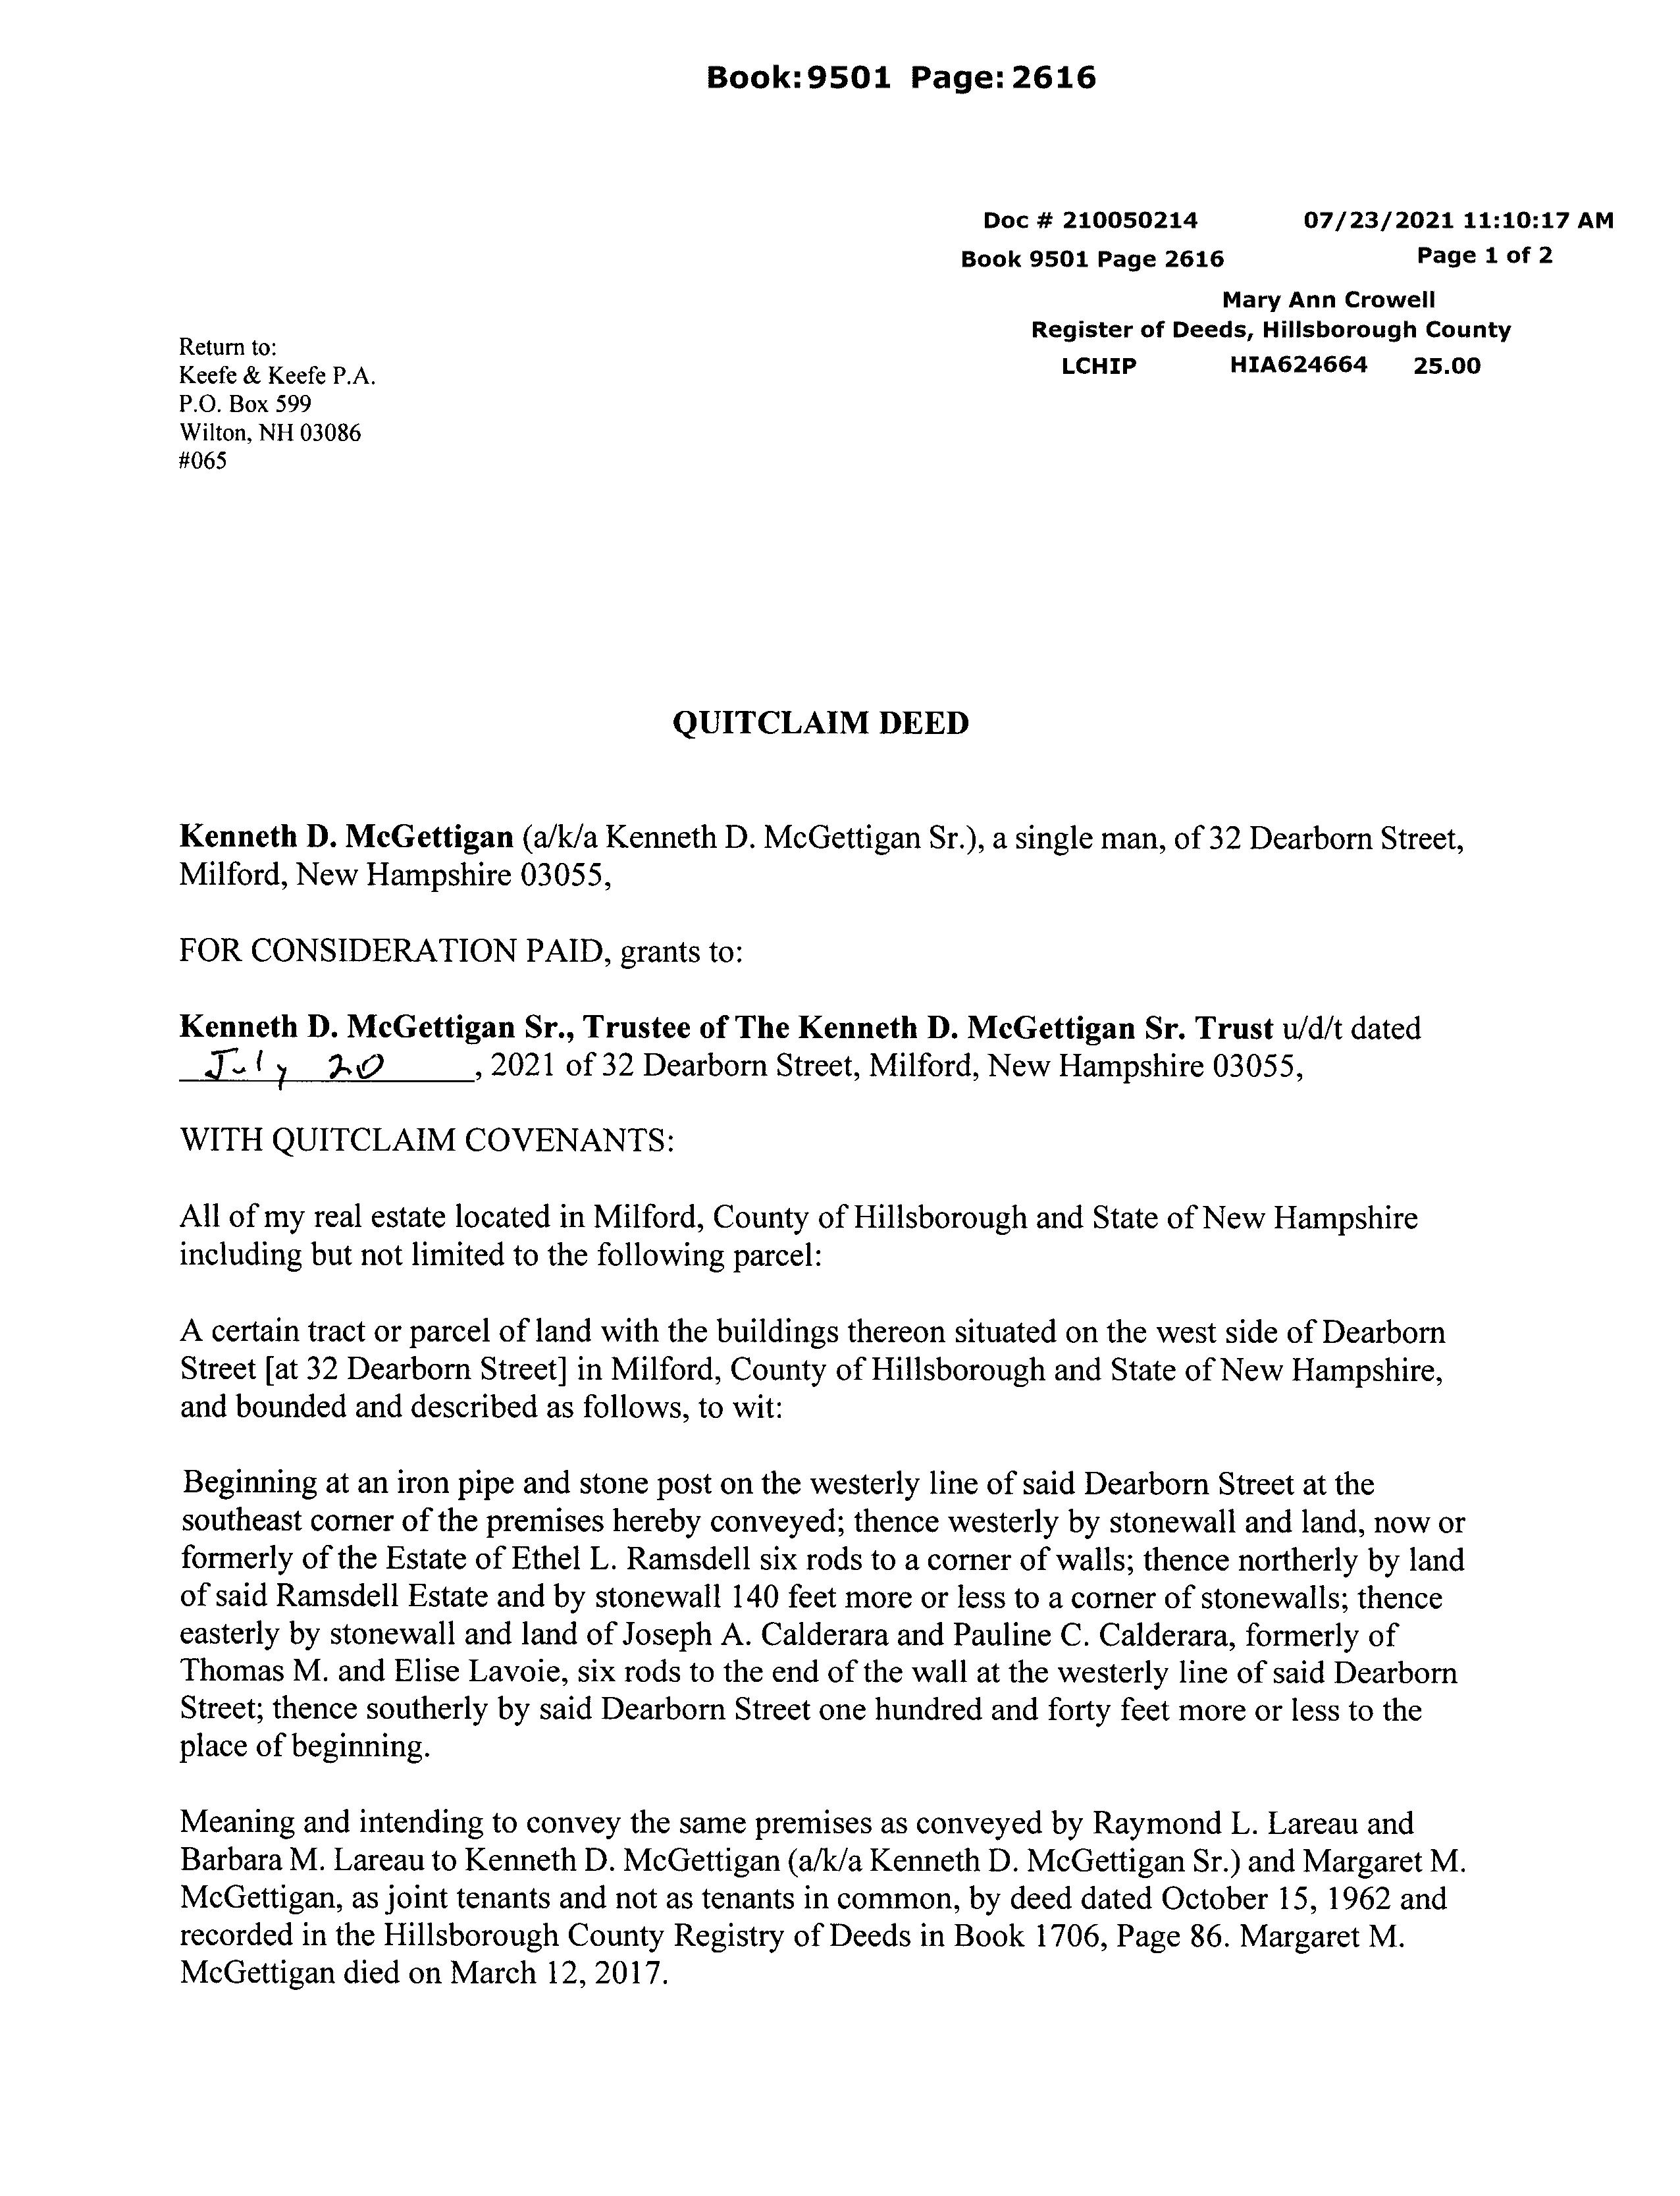
Doc # 210050214
Book9501 Page 2616 07/23/2021 11:10:17 AM Page 1 of 2 Mary Ann Crowell
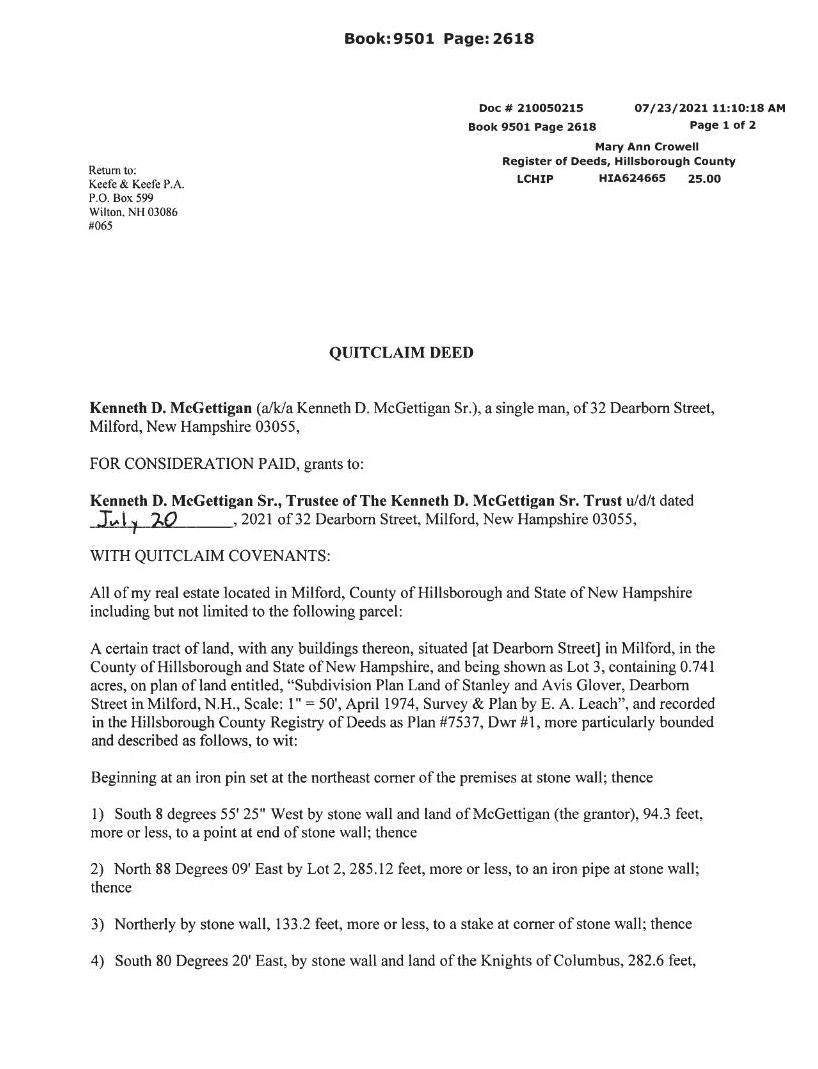
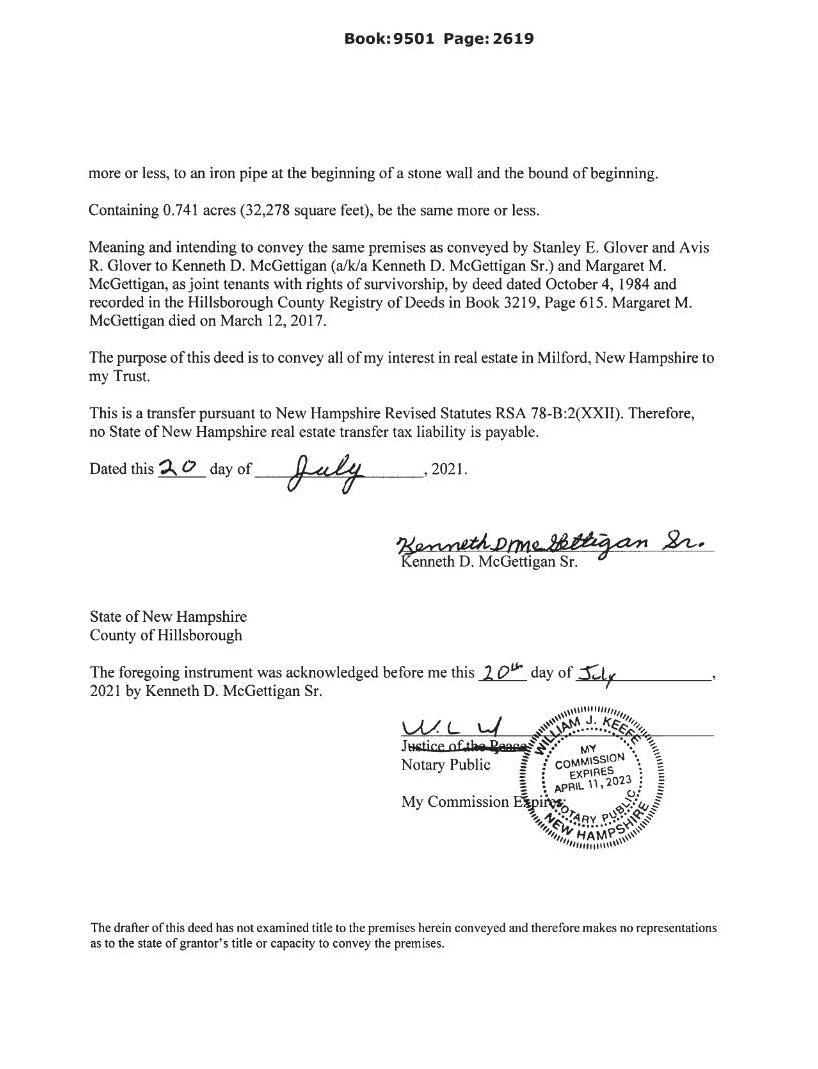
Kenneth D. McGettigan (a/k/a Kenneth D. McGettigan Sr.), a single man, of32 Dearborn Street, Milford, New Hampshire 03055, FOR CONSIDERATION PAID, grants to:
Kenneth D. McGettigan Sr.,Trustee of The Kenneth D. McGettigan Sr. Trust u/d/t dated July 20, 2021 of32 Dearborn Street, Milford, New Hampshire 03055,
WITH QUITCLAIM COVENANTS:
All of my real estate located in Milford, County of Hillsborough and State of New Hampshire including but not limited to the following parcel:
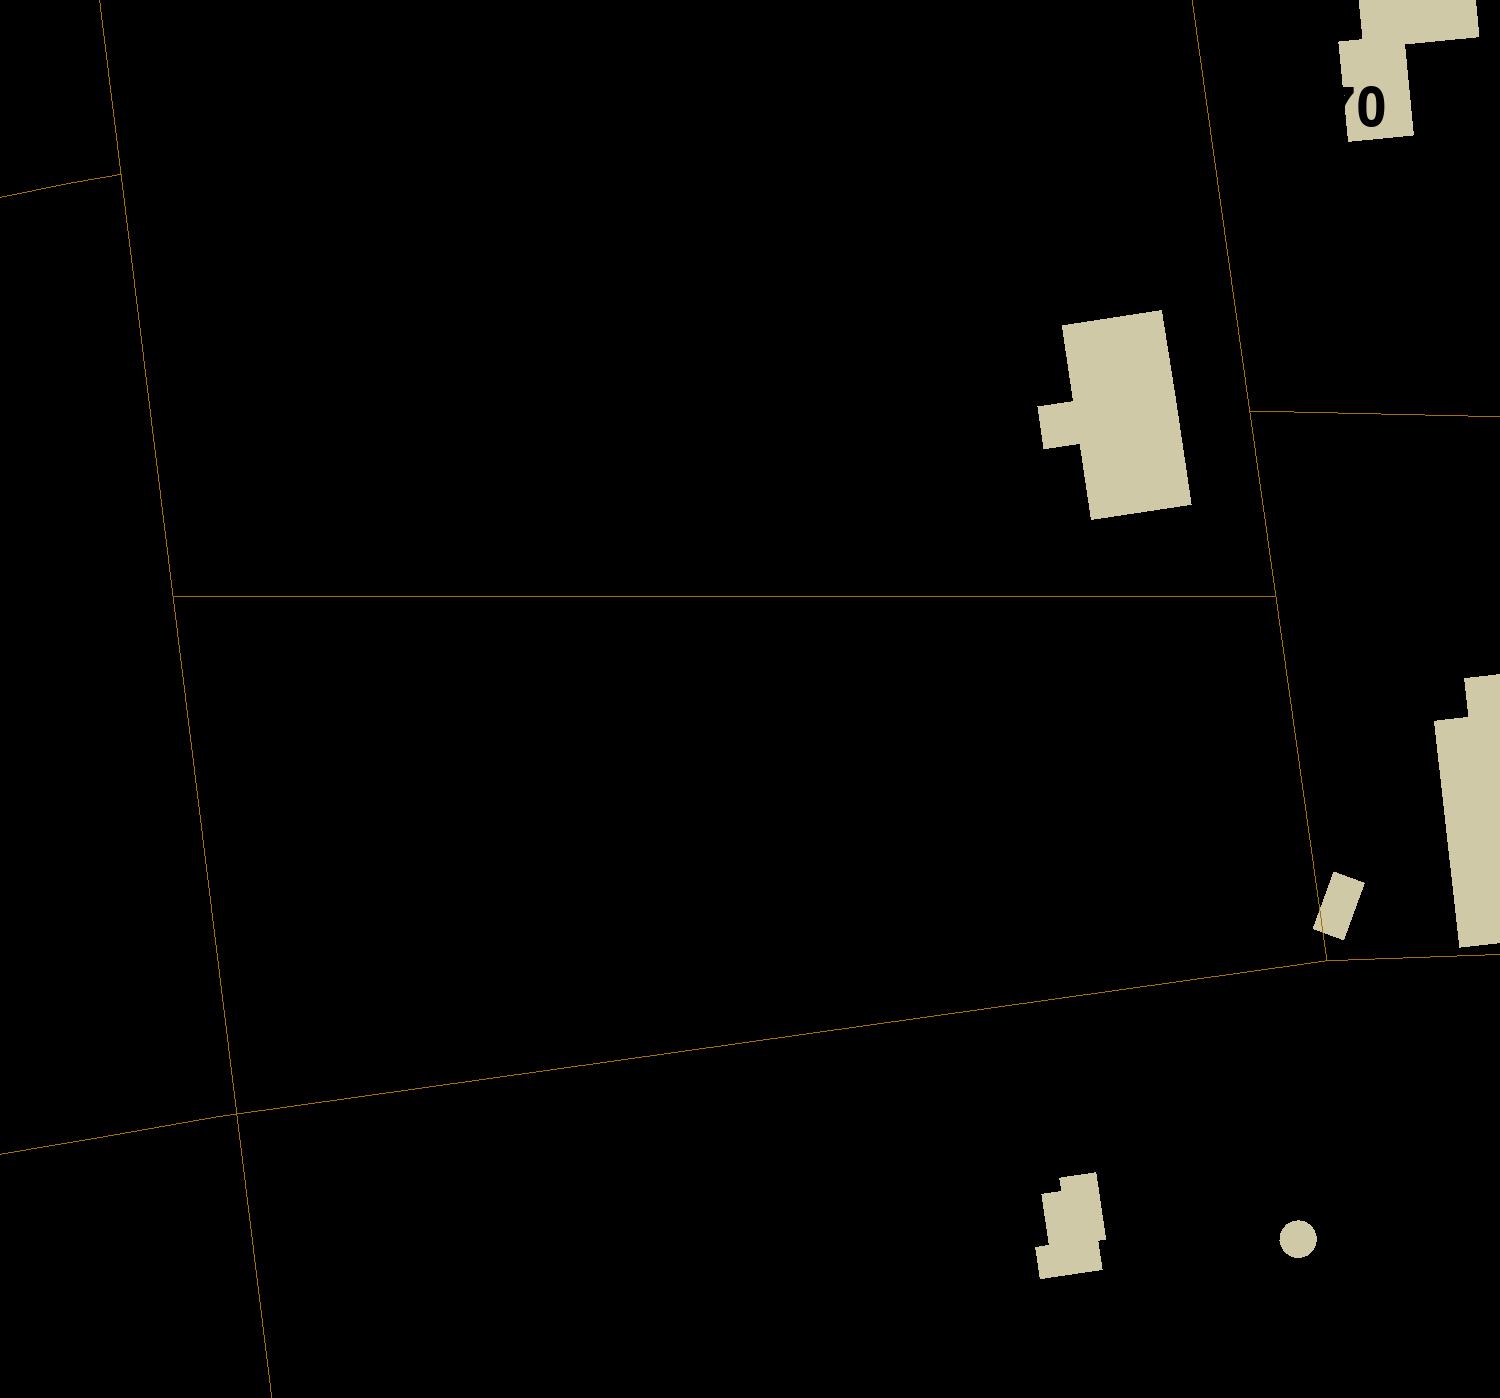
A certain tract or parcelofland with the buildings thereon situated on the west side of Dearborn Street [at 32 Dearborn Street] in Milford, County of Hillsborough and State of New Hampshire, and bounded and described as follows, to wit:
Beginning at an iron pipe and stone post on the westerly line of said Dearborn Street at the southeast corner of the premises hereby conveyed; thence westerly by stonewall and land, now or formerly of the Estate of Ethel L. Ramsdell six rods to a corner of walls; thence northerly by land of said Ramsdell Estate and by stonewall 140 feet more or less to a corner of stonewalls; thence easterly by stonewall and land of Joseph A. Calderara and Pauline C. Calderara, formerly of Thomas M. and Elise Lavoie, six rods to the end of the wall at the westerly line of said Dearborn Street; thence southerly by said Dearborn Street one hundred and forty feet more or less to the place of beginning.
Meaning and intending to convey the same premises as conveyed by Raymond L. Lareau and Barbara M. Lareau to Kenneth D. McGettigan (a/k/a Kenneth D. McGettigan Sr.) and Margaret . McGettigan, as joint tenants and not as tenants in common, by deed dated October 15, 1962 and recorded in the Hillsborough County Registry of Deeds in Book 1706, Page 86. Margaret M. McGettigan died on March 12, 2017.
The purpose of this deed is to convey all of my interest in real estate in Milford, New Hampshire to my Trust.
This is a transfer pursuant to New Hampshire Revised Statutes RSA 78-B:2(XXII). Therefore, no State of New Hampshire real estate transfer tax liability is payable.
Dated this20 diay of July 2021.
Benneth Dmclettigan Sr.
Kenneth D. McGettigan Sr.
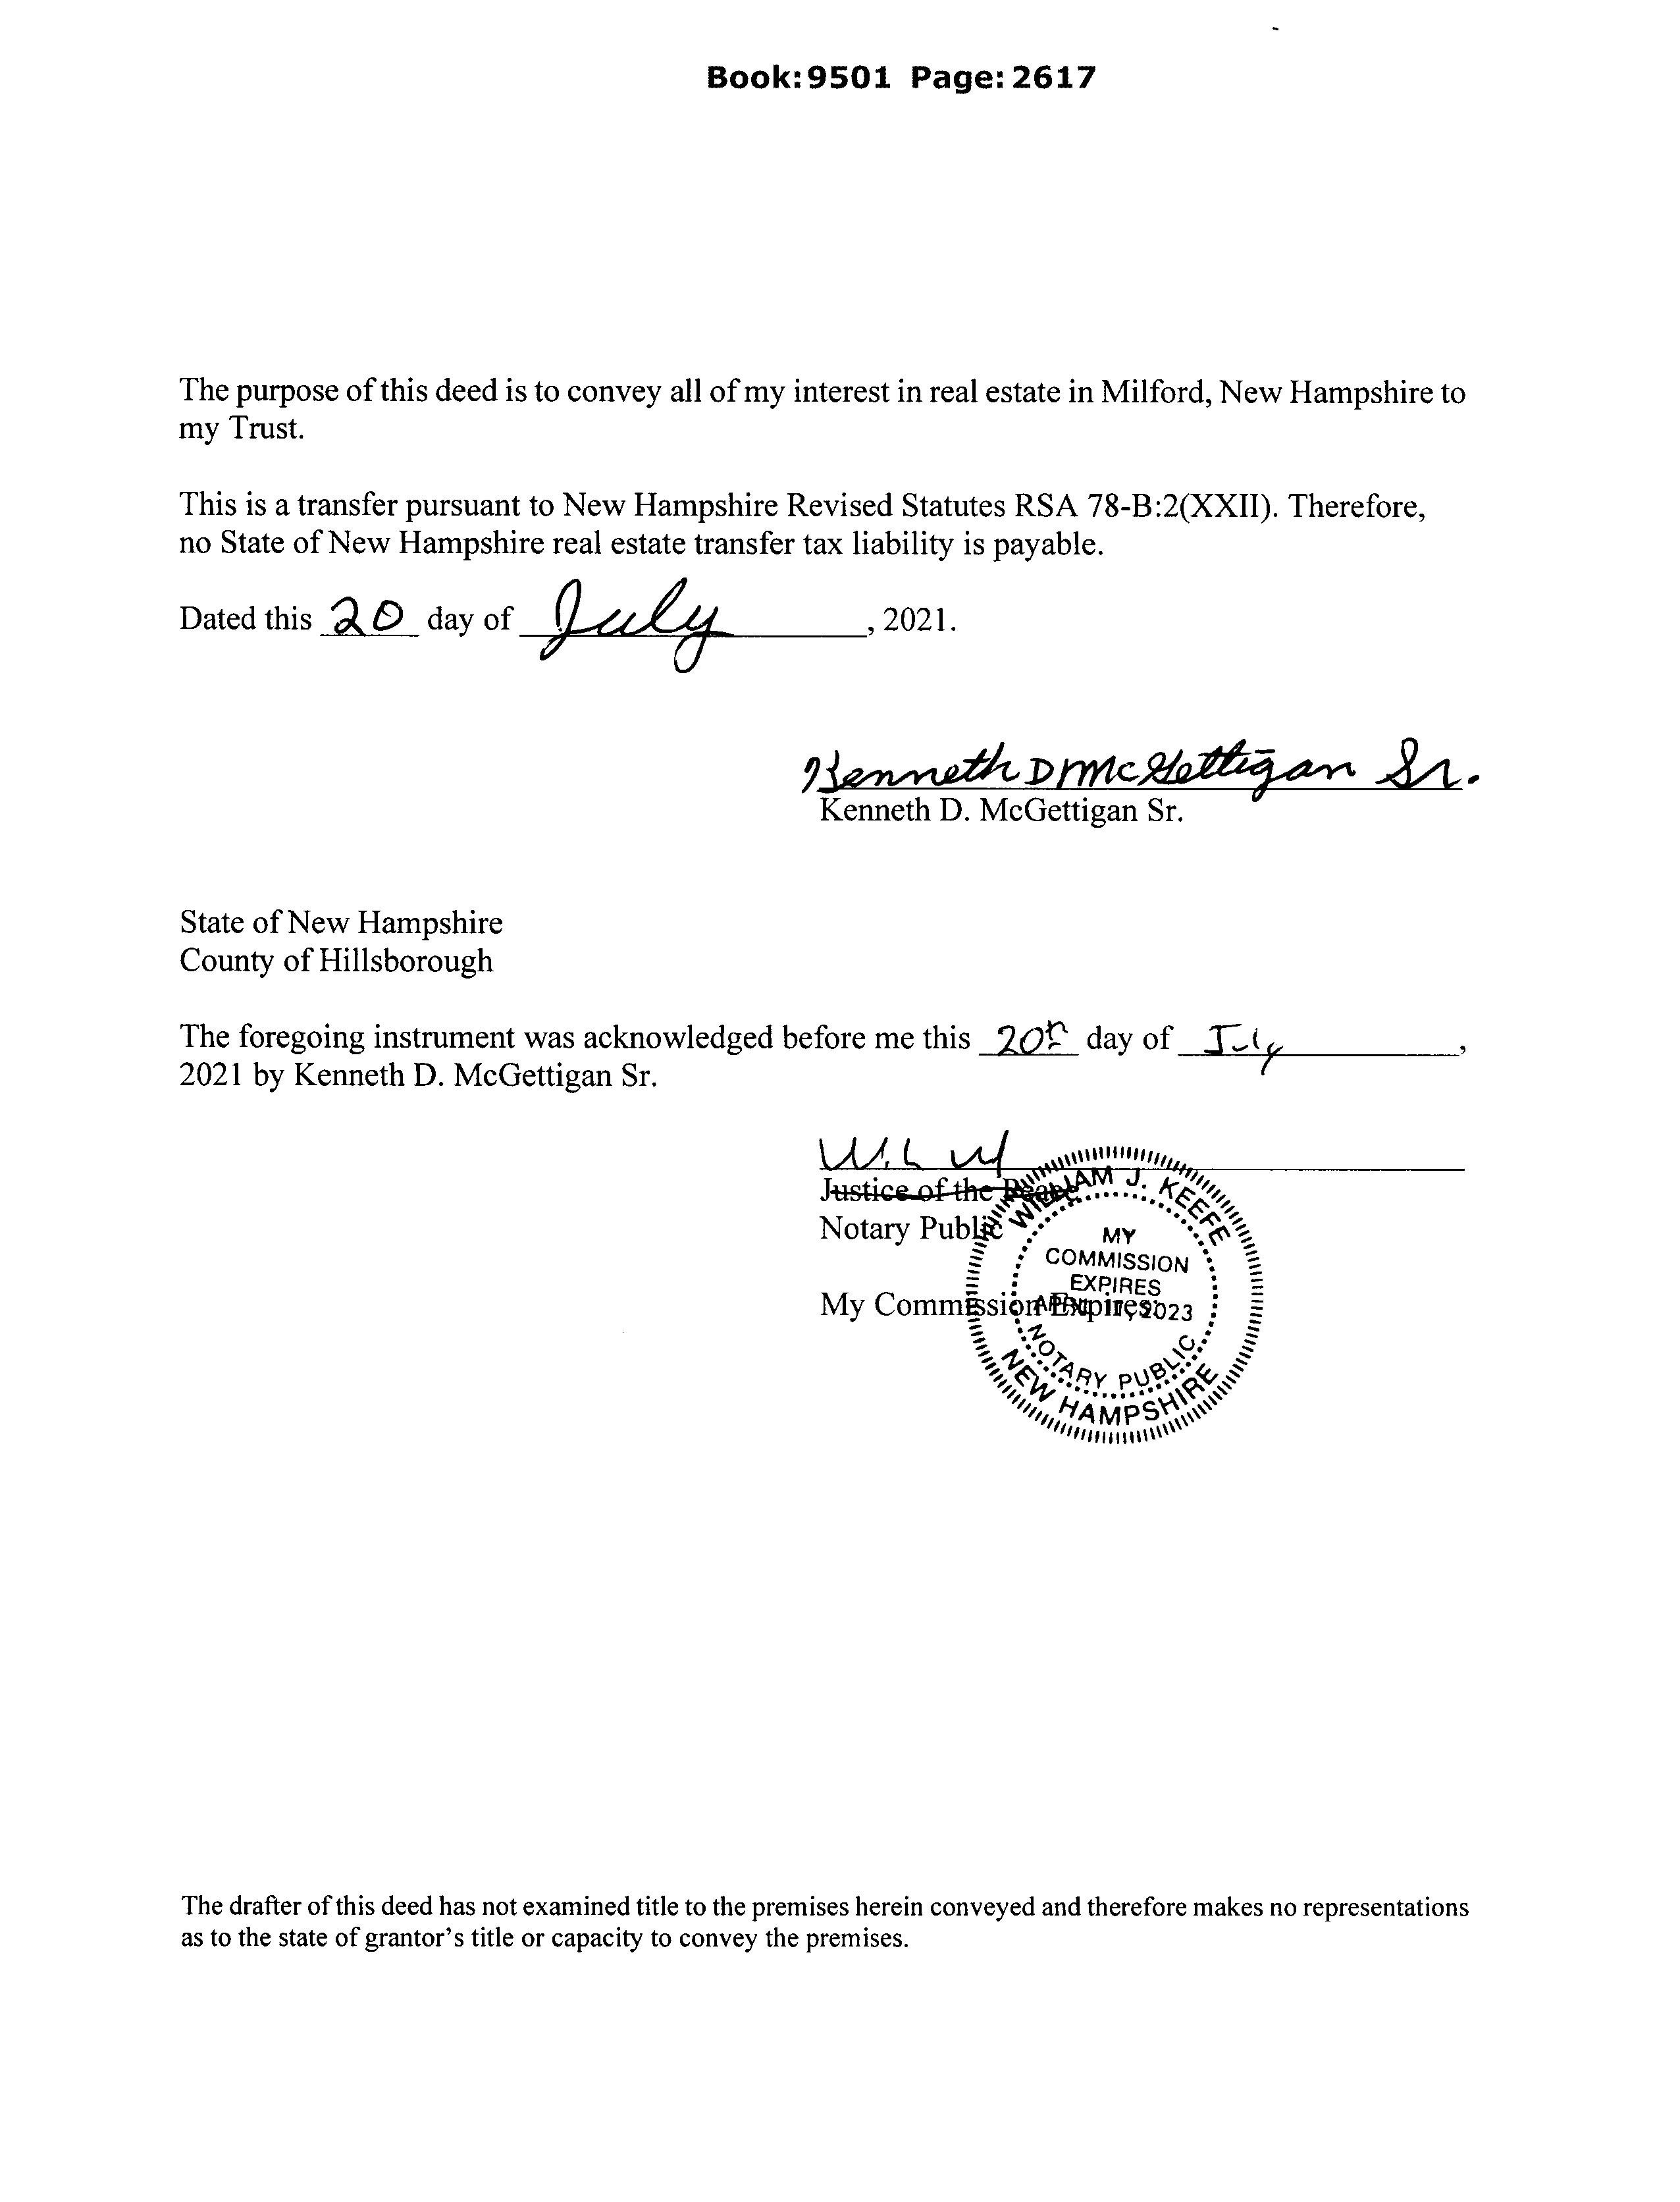
State of New Hampshire County of Hillsborough
The foregoing instrument was acknowledged before me this 20F day of Iuly 2021 by Kenneth D. McGettigan Sr.
Justice of the AM J.KEEF
Notary Publ MY COMMISSION EXPIRES My Commissiopire9023
The drafter of this deed has not examined title to the premises herein conveyed and therefore makes no representations as to the state of grantor's title or capacity to conveythe premises.
of Record
Building Count 1 Owner SUCCESSORTRUSTEE
Co-Owner MCGETTIGAN,KENNETHDSRTRUST/2021
Building 1 : Section 1
Building Attributes
Field Description
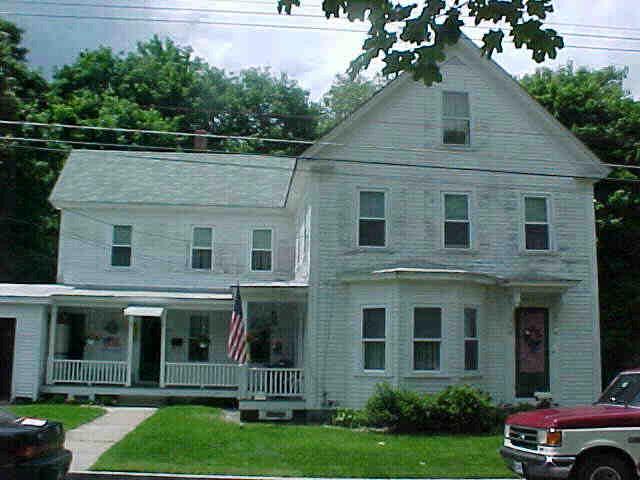
Style: 2Units
Model Residential Grade: Average
Occupancy 1
ExteriorWall1 Clapboard
ExteriorWall2
RoofStructure: Gable/Hip
RoofCover Asph/FGls/Cmp
InteriorWall1 Plastered
InteriorWall2
InteriorFlr1 Hardwood
InteriorFlr2 Pine/SoftWood
HeatFuel Electric
HeatType: ElectrBasebrd
ACType: None
TotalBedrooms: 3Bedrooms
TotalBthrms: 2
TotalHalfBaths: 1
TotalXtraFixtrs:
Building Photo
(https://imagesvgsicom/photos/MilfordNHPhotos//\00\00\62\94jpg)
Building Layout
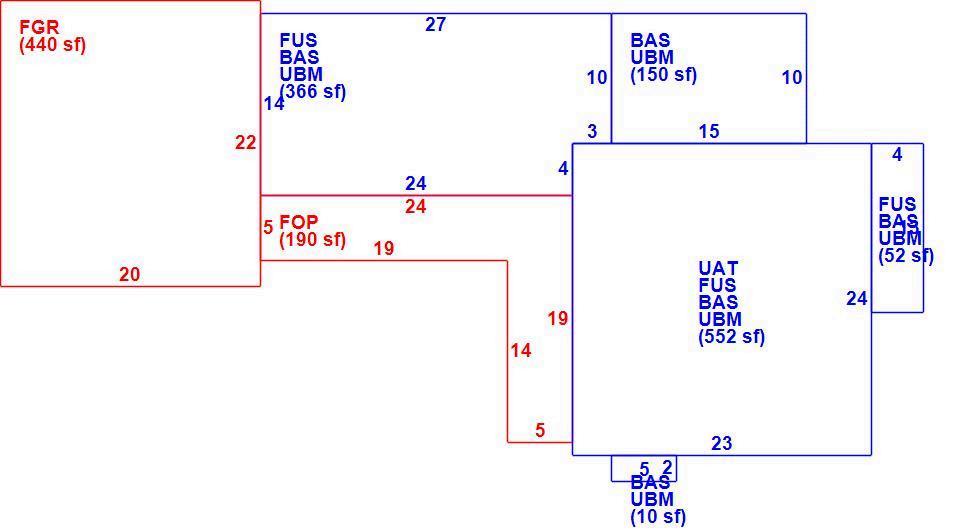
(ParcelSketch.ashx?pid=1528&bid=1641)









New Hampshire Employment Security
Community Profile
Incorporated: 1794
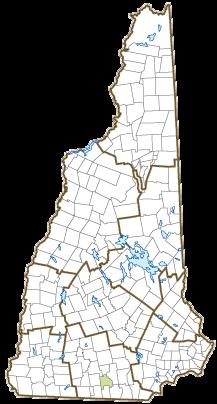
By Geography >> City/Town >> Milford
Community Contact Town of Milford Board of Selectmen 1 Union Square Milford, NH 03055
Telephone (603) 249-0601
Fax (603) 673-2273
E-mail administration@milford.nh.gov Web Site www.milford.nh.gov/
Municipal Office Hours Town Administrator: Monday-Friday 8-4:30; Town Clerk: Monday, Wednesday, Thursday, Friday 84:30, Tuesday 8-6:30; Tax Collector: MondayFriday 8-4
County Hillsborough County
Labor Market Area Manchester-Nashua, NH Metropolitan Statistical Area
Tourism Region Monadnock Region Planning Commission Nashua Regional Planning
Regional Development Monadnock Economic Development Corp.
Election Districts
US Congress District 2
Executive Council District 5
State Senate District 11
State Representative Hillsborough County Districts 37, 43
Origin: This town was incorporated in 1794 from portions of Hollis, Amherst, and the Mile Slip, a strip of land that fell between the Dunstable grant and the Raby (Brookline) grant. A section of Milford was known as the Duxbury School Farm, a thousand acres of land intended to support Duxbury, Massachusetts schools. The town was probably named for its location near a shallow water crossing on the Souhegan River by an early mill site known as the Mill Ford. Milford bears the nickname of the Granite Town in the Granite State, because of its extensive high-quality granite quarries. At one time, Milford was a prime stop on the Underground Railroad.
Villages and Place Names: East Milford, South Milford, Richardson
Population, Year of the First Census Taken: 939 residents in 1800
Population Trends: Population change for Milford totaled 7,845 over 44 years, from 8,685 in 1980 to 16,530 in 2024. The largest decennial percent change was a 36 percent increase between 1980 to 1990. The 2024 Census estimate for Milford was 16,530 residents, which ranked 16th among New Hampshire's incorporated cities and towns.
Population Density and Land Area: 2023 (US Census Bureau): 646.5 persons per square mile of land area. Milford contains 25.4 square miles of land area and 0.1 square miles of inland water area.
Municipal Services
Type of Government
Industrial Plans Reviewed By Planning
Boards and Commissions
Elected: Selectmen; Library; Checklist; Cemetery; Trust Funds; Water; Wastewater; Town Clerk
Appointed:Planning; Conservation; Zoning; Recreation; Heritage; Budget; Economic Development; CIP
Public LibraryWadleigh Memorial
If "n" appears, data do not meet disclosure standards.
Education and Child Care
NH Department of Education, 2024 Schools Students Attend: Milford operates grades K-12 District: SAU 40 Career Technology Center: Milford HS & Applied Technology Center; Wilbur H. Palmer Career & Tech Ed Center (Hudson); Nashua Technology Center
Educational Facilities(includes Charter Schools) Elementary Middle/Junior High High School Private/Parochial Number of Schools 3 1 1
Nearest Community/Technical College: Manchester; Nashua
Nearest College or Universities: Rivier; Thomas More; St. Anselm; Southern NH University; UNH-Manchester; MCPHS; Franklin Pierce-Manchester
2024 NH Licensed Child Care Facilities (DHHS-Bureau of Child Care Licensing) Total Facilities: 5 Capacity: 275
Largest Businesses
Alene
(Spear
Employer Information Supplied by Municipality
Transportation (distance estimated from city/town hall)
Road Access US Routes:
Railroad Boston & Maine Public Transportation No
Nearest Public Use Airport, General Aviation Boire Field, Nashua Runway 6,000 ft. asphalt Lighted? Yes Navigation Aids? Yes
Nearest Airport With Scheduled Service Manchester-Boston Regional Distance 18 miles Number of Passenger Airlines Serving Airport 4
Driving
Commuting To Work (ACS 2020-2024)
Workers 16 years of age and over Drove alone, car/truck/van:
Carpooled, car/truck/van:
Work
Travel Time to Work:
Recreation, Attractions, Events
X Municipal Parks YMCA/YWCA
X Boys Club/Girls Club Golf Courses
X Swimming: INDOOR FACILITY
X Swimming: OUTDOOR FACILITY
X Tennis Courts: Indoor Facility
X Tennis Courts: Outdoor Facility Ice Skating Rink: Indoor Facility Bowling Facilities
X Museums
X Cinemas
X Performing Arts Facilities Tourist Attractions
X Youth Organizations (ie Scouts and 4-H)
X Youth Sports: Baseball
X Youth Sports: Soccer
X Youth Sports: Football
X Youth Sports: Basketball
X Youth Sports: Hockey Campgrounds
X Fishing/Hunting Boating/Marinas
X Snowmobile Trails
X Bicycle Trails
X Cross Country Skiing
X Beach or Waterfront Recreation Areas
X Overnight or Day Camps
Nearest Ski Areas: McIntyre, Pat's Peak, Crotched Mtn.
Other: Hiking; Canoeing; Kayaking; Historic Sites; Outdoor Ice Skating Rink; Pumpkin Festival; Art Shows; Concerts
Economic & Labor Market Information Bureau, NH Employment Security, October 2025. Community Response Received 6/19/19
All information regarding the communities is from sources deemed reliable and is submitted subject to errors, omissions, modifications, and withdrawals without notice. No warranty or representation is made as to the accuracy of the information contained herein. Specific questions regarding individual cities and towns should be directed to the community contact.