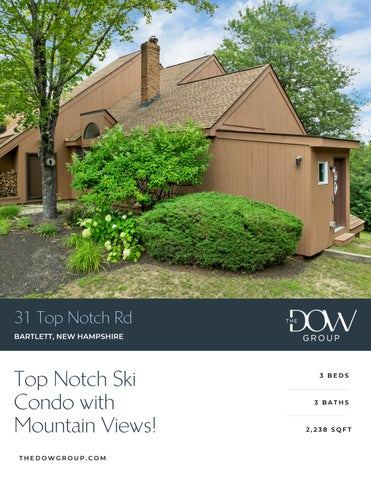
31 Top Notch Rd BARTLETT, NEW HAMPSHIRE
Top Notch Ski Condo with Mountain Views! THEDOWGROUP.COM
3 BEDS
3 BATHS
2,238 SQFT
this spacious end unit offers gorgeous mountain views including Black Mountain to Double Head & Thorn Mountain.
THEDOWGROUP.COM
Welcome to your new home! Looking for the perfect Ski Condo with Mountain Views? Perched high at Top Notch, this spacious end unit offers gorgeous mountain views including Black Mountain to Double Head & Thorn Mountain. Enjoy your private deck with White Mountain backdrop for dining after all your summer activities.One of only three expanded residences in the association, this beautifully updated, three-level home features over 2,300 square feet of mountain living. Cathedral ceilings, a dramatic floor to ceiling brick fireplace to enjoy after a day on the slopes. This End unit offers lots of windows letting in an abundance of natural light! The modern kitchen boasts sleek countertops, stainless steel appliances, and a welcoming breakfast bar.The spacious primary suite offers a full bath, and unforgettable mountain views, while the walkout lower level includes a large family room, two additional bedrooms, game room and another full bath ideal for hosting family and friends. Whether you're chasing first tracks on Attitash, Cranmore, Bretton Woods or Wildcat Mountains, enjoying summer hikes, floating on the Saco River or taking in spectacular fall foliage, this home is your four-season mountain retreat. Adventure, comfort, and unforgettable views await. Affordable membership to Attitash Mountain Village offers year round recreation.
3 Bed | 3 Bath | 2,238 Sq Ft
THEDOWGROUP.COM
Offered at $759,900
Living Area
Mudroom
Kitchen
Dining Room
Primary Bedroom
Bedroom
Recreational Room
Bedrooms
Balcony
Floorplan
3 Bed | 3 Bath | 2,238 Sq Ft
THEDOWGROUP.COM
Offered at $759,900
FOR SALE
OFFERED AT $759,900
31 Top Notch Rd Bartlett, NH 03812 MAUREEN GARRETTE The Dow Group 603-986-5606 maureen@thedowgroup.com
At the Dow Group, our agents are here to guide you
SCAN FOR MORE INFO
through your real estate process. Whether you're buying, selling, investing, or looking towards luxury properties, the Dow Group is here. Our in-depth knowledge of the local real estate market is unmatched, and our expert ability to deliver results is shown through our hard work and dedication to your satisfaction.
Broker/agent does not guarantee the accuracy of square-footage, lot size, or other information concerning the condition or features of property provided by the seller or obtained from public records or other sources. Buyers are advised to independently verify the accuracy of all information.
THEDOWGROUP.COM
08/12/2026 08:41 AM Residential Condo 5104522 Active
31 Top Notch Road Bartlett Unit/Lot # 31
Listed: 8/12/2026 Closed: DOM: 0
NH 03812
Page 1 of 2 $759,900
County NH-Carroll Village/Dist/Locale Year Built 1986 Architectural Style Contemporary Color Cedar Taxes TBD No Tax Annual Amount $4,973.00 Tax Year 2026 Rooms Total 8 Bedrooms Total 3 Bathrooms Total 3 Bathrooms Full 3 Bathrooms Three Quarter 0 Bathrooms Half 0 Above Grade Finished Area 1,488 Below Grade Finished Area 750 Total Finished Area 2,238 Lot Size Acres Lot Size Square Feet Activation Date
Virtual Tour URL Unbranded Virtual Tour URL Unbranded 2
Directions From North Conway Village head North on Route 16 stay straight onto Route 302. Take Left onto Cow Hill Road, follow to Top Notch Condominiums entrance on Right, bear right. Unit #31 is 3rd building on Right. GPS. Friendly.
Public Remarks Looking for the perfect Ski Condo with Mountain Views? Perched high at Top Notch, this spacious end unit offers gorgeous mountain views including Black Mountain to Double Head & Thorn Mountain. Enjoy your private deck with White Mountain backdrop for dining after all your summer activities.One of only three expanded residences in the association, this beautifully updated, three-level home features over 2,300 square feet of mountain living. Cathedral ceilings, a dramatic floor to ceiling brick fireplace to enjoy after a day on the slopes. This End unit offers lots of windows letting in an abundance of natural light! The modern kitchen boasts sleek countertops, stainless steel appliances, and a welcoming breakfast bar.The spacious primary suite offers a full bath, and unforgettable mountain views, while the walkout lower level includes a large family room, two additional bedrooms, game room and another full bath ideal for hosting family and friends. Whether you're chasing first tracks on Attitash, Cranmore, Bretton Woods or Wildcat Mountains, enjoying summer hikes, floating on the Saco River or taking in spectacular fall foliage, this home is your four-season mountain retreat. Adventure, comfort, and unforgettable views await. Affordable membership to Attitash Mountain Village offers year round recreation.
STRUCTURE Property Condition Existing Estimated Construction Materials Vertical Siding, Wood Siding Foundation Details Poured Concrete Basement Yes Basement Access Type Interior Roof Asphalt Shingle Garage No Garage Capacity
SCHOOLS, LOT AND LOCATION SchDistrct SAU #9 Deed Recorded Type Warranty SchElem Josiah Bartlett Elem Total Deeds SchMiddle Josiah Bartlett School Deed Book 3396 SchHigh A. Crosby Kennett Sr. High Deed Page 512
List $/SqFt Fin ABV Grade $510.69 Above Grade Unfinished Area 0 Below Grade Unfinished Area 50 ROOMS Kitchen 1 Primary BR Suite 2 Dining Room 1 Bathroom Full 2 Living Room 1 Bedroom B Primary BR Suite 1 Bedroom B Bathroom Full 1 Den B WATER Waterfront Property Water View Water Body Access Water Body Name Water Body Type Water Frontage Length WaterFrRit Water Body Restrictions
Owned Land Lot Features Landscaped, Mountain View, Sloping, Trail/Near Trail, View, Near Country Club, Near Shopping, Near Skiing, Near Hospital
08/12/2026 08:41 AM
5104522 31 Top Notch Road
Page 2 of 2
UTILITIES AND FEATURES Utilities Cable Available, Telephone Available, Underground Utilities Heating Propane, Alternative Heat Stove, Baseboard, Hot Water, Boiler Electric 100 Amp Service, Circuit Breaker(s) Cooling None Water Source Community, Shared Sewer Community, Shared
Exterior Features Deck, Hot Tub, Natural Shade Interior Features Cathedral Ceiling, Ceiling Fan, Dining Area, Draperies, Wood Fireplace, 1 Fireplace, Furnished, Kitchen Island, Living/Dining, Primary BR w/ BA, Natural Light, Walk-in Closet, Window Treatment, 1st Floor Laundry Flooring Carpet, Laminate, Tile Appliances Dishwasher, Dryer, Microwave, Refrigerator, Electric Stove, Water Heater off Boiler Other Equipment HW/Batt Smoke Detector
CONDO/ASSOCIATION - MOBILE - AUCTION Condo Name Building Number Units Per Building 4 Condo Fees Yes Association Amenities Building Maintenance, Master Insurance, Landscaping, Common Acreage, Snow Removal, Trash Removal
Mobile Park Name Mobile Park Approval Mobile Co-Op Mobile Must Move
Auction Date Auction Time Auctioneer Name
DISCLOSURES Fee $641.00 Fee 2 Fee 3
Monthly
Landscaping, Plowing, Sewer, Trash, Water, Condo Association Fee
Exclusions Pets Allowed Cats OK, Dogs OK
Timeshare/Fract. Ownrshp No Flood Zone No Seasonal No Right of First Refusal
PREPARED BY Adam Dow Phone: 866-525-3946 adam@thedowgroup.com My Office Info: KW Coastal and Lakes & Mountains Realty/Wolfeboro 136 South Main St. Wolfeboro NH 03894 Off: 603-610-8500
Listed By:
Adam Dow / KW Coastal and Lakes & Mountains
Subject to errors, omissions, prior sale, change or withdrawal without notice. Users are advised to independently verify all information. The agency referenced may or may not be the listing agency for this property. PrimeMLS is not the source of information presented in this listing. Copyright 2026 PrimeMLS.
dotloop signature verification: dtlp.us/EAfB-LJyt-HRDL
PROPERTY DISCLOSURE - RESIDENTIAL ONLY New Hampshire Association of REALTORS® Standard Form TO BE COMPLETED BY SELLER The following answers and explanations are true and complete to the best of SELLER'S knowledge. This statement has been prepared to assist prospective BUYERS in evaluating SELLER'S property. This disclosure is not a warranty of any kind by the SELLER, or any real estate FIRM representing the SELLER, and is not a substitute for any inspection by the BUYER. SELLERS authorize FIRM in this transaction to disclose the information in this statement to other real estate agents and to prospective buyers of this property. NOTICE TO SELLER(S): COMPLETE ALL INFORMATION AND STATE NOT APPLICABLE OR UNKNOWN AS APPROPRIATE. IF ANY OF THE INFORMATION IN THIS PROPERTY DISCLOSURE FORM CHANGES FROM THE DATE OF COMPLETION, YOU ARE TO NOTIFY THE LISTING FIRM PROMPTLY IN WRITING.
1.
SELLER:
2.
PROPERTY LOCATION:
3.
CONDOMINIUM, CO-OP, PUD DISCLOSURE RIDER OR MULTIFAMILY DISCLOSURE RIDER ATTACHED? ___Yes ___No
4.
SELLER:
5.
WATER SUPPLY Please answer all questions regardless of type of water supply. a. TYPE OF SYSTEM: Public Private Seasonal Unknown Other Association Manages Well Drilled Dug
Goren Real Estate SPE LLC / Sarah Goren 31 Topnotch Road Bartlett, NH 03812
has
has not
occupied the property for 8
b. INSTALLATION: Location: On site Installed By: Unknown What is the source of your information? c.
years.
Date of Installation: Unknown
USE: Number of persons currently using the system: Varies Does system supply water for more than one household? Yes
No
d. MALFUNCTIONS: Are you aware of or have you experienced any malfunctions with the (public/private/other) water systems? Pump: Yes No N/A Quantity: Yes No Quality: Yes No Unknown If YES to any question, please explain in Comments below or with attachment. e.
6.
WATER TEST: Have you had the water tested? Yes No Date of most recent test IF YES to any question, please explain in Comments below or with attachment. Are you aware of any test results reported as unsatisfactory or satisfactory with notations? Yes IF YES, are test results available? Yes No What steps were taken to remedy the problem? See Flouride Levels COMMENTS: New Pump
SEWAGE DISPOSAL SYSTEM a. TYPE OF SYSTEM: Public: Private:
Yes Yes
No No
Community/Shared: Unknown Septic Design Available:
Yes
No
No
Yes No b. IF PUBLIC OR COMMUNITY/SHARED Have you experienced any problems such as line or other malfunctions? Yes No What steps were taken to remedy the problem? c. IF PRIVATE: TANK: Septic Tank Holding Tank Cesspool Unknown Other Tank Size Gal. Unknown Other Tank Type Concrete Metal Unknown Other Location: UNK Location Unknown. Date of Installation: Unknown Date of Last Servicing: UNK Name of Company Servicing Tank: UNK Have you experienced any malfunctions? Yes No COMMENTS: Association Manages Septic Systems SELLER(S) INITIALS
SG 08/03/26 3:45 PM EDT dotloop verified
/
BUYER(S) INITIALS
/
© 2025 NEW HAMPSHIRE ASSOCIATION OF REALTORS®, INC. ALL RIGHTS RESERVED. FOR USE BY NHAR REALTOR® MEMBERS ONLY. ALL OTHER USE PROHIBITED 10.2025
Page 1 of 5
dotloop signature verification: dtlp.us/EAfB-LJyt-HRDL
PROPERTY DISCLOSURE - RESIDENTIAL ONLY New Hampshire Association of REALTORS® Standard Form TO BE COMPLETED BY SELLER PROPERTY LOCATION: d. LEACH FIELD:
31 Top Notch Road Bartlett, NH 03812
Yes
No
Other
Managed By Association
IF YES, Location: UNK
Size: UNK
Date of installation of leach field: UNK
Installed By:
Have you experienced any malfunctions?
Yes
Unknown UNK
No
Comments: e.
IS SYSTEM LOCATED ON “DEVELOPED WATERFRONT” as described in RSA 485-A? IF YES, has a septic system evaluation been done within 180 days? Yes No
Yes No Unknown
Unknown
Date of Evaluation: Comments: FOR ADDITIONAL INFORMATION THE BUYER IS ENCOURAGED TO CONTACT THE NH DEPARTMENT OF ENVIRONMENTAL SERVICES SUBSURFACE SYSTEMS BUREAU, 603-271-3501 7.
8.
INSULATION
LOCATION Attic or Cap Crawl Space Exterior Walls Floors
Yes
No
Unknown
If YES, Type
Amount
Unknown
UNK UNK UNK
HAZARDOUS MATERIAL a. UNDERGROUND STORAGE TANKS - Current or previously existing: Are you aware of any past or present underground storage tanks on your property? Yes No IF YES: Are tanks currently in use? Yes No IF NO: How long have tank(s) been out of service? What materials are, or were, stored in the tank(s)? Age of tank(s): Size of tank(s): Location: Are you aware of any past or present problems such as leakage, etc? Yes No Comments: If tanks are no longer in use, have the tanks been removed? Yes No Unknown Comments: Propane Tanks Are Underground and Managed By Association
Unknown
b. ASBESTOS - Current or previously existing: As insulation on the heating system pipes or ducts? In the siding? In flooring tiles?
Yes Yes
No No
Unknown Unknown
Yes
No
Unknown
In the roofing shingles? Other
Yes Yes
No No
Unknown Unknown
If YES, Source of information: Comments: c.
RADON/AIR - Current or previously existing: Has the property been tested?
Yes
No
Unknown
If YES: Date:
By:
Results:
If applicable, what remedial steps were taken?
Has the property been tested since remedial steps? Are test results available?
Yes
Yes
No
No
Comments: SELLER(S) INITIALS
SG
/ BUYER(S) INITIALS / 08/03/26 3:45 PM EDT dotloop verifiedOF REALTORS®, INC. ALL RIGHTS RESERVED. FOR USE BY NHAR REALTOR® MEMBERS ONLY. ALL OTHER USE PROHIBITED © 2025 NEW HAMPSHIRE ASSOCIATION Page 2 of 5
10.2025
dotloop signature verification: dtlp.us/EAfB-LJyt-HRDL
PROPERTY DISCLOSURE - RESIDENTIAL ONLY New Hampshire Association of REALTORS® Standard Form TO BE COMPLETED BY SELLER PROPERTY LOCATION:
31 Topnotch Road Bartlett NH 03812
d. RADON/WATER - Current or previously existing: Has the property been tested? Yes No Unknown If YES: Date: By: Results: If applicable, what remedial steps were taken? Has the property been tested since remedial steps? Yes No Are test results available? Yes No Comments: e.
f.
9.
LEAD-BASED PAINT - Current or previously existing: Are you aware of lead-based paint on this property? Yes No If YES: Source of information: Are you aware of any cracking, peeling, or flaking lead-based paint? Comments: Are you aware of any other hazardous materials? If YES: Source of information: Comments:
Yes
Yes
No
No
GENERAL INFORMATION a. Is this property subject to liens, encroachments, easements, rights-of-way, leases, restrictive covenants, attachments, life estates, or right of first refusal? See Association Documents Yes No Unknown If YES, Explain: What is your source of information? b. Is this property subject to special assessments, betterment fees, association fees, or any other transferable fees? Yes No Unknown If YES, Explain: Association .. See Documents What is your source of information? c. Are you aware of any onsite landfills or any other factors, such as soil, flooding, drainage, etc? No If YES, Explain: Yes d. Are you aware of any problems with other buildings on the property? Yes No If YES, Explain: e. Are you receiving a tax exemption or reduction for this property for any reason including but not limited to current use, land conservation, etc.? Yes No Unknown If YES, Explain: f. Is this property located in a Federally Designated Flood Hazard Zone? Yes No Unknown Comments: g. Has the property been surveyed? Yes No Unknown If YES, By: If YES, is survey available? Yes No Unknown h. How is the property zoned? Residential i.
Heating System Age: UNK Owner of Tank:
Type: Forced Hot Water UNK
Price:
Date system was last serviced and by whom? Secondary Heat Systems:
SG
Gallons: Annually White Mountain Oil
Fireplace / Woodburning Stove
Comments: Roof Age: 9yrs. Type of Roof Covering: Moisture or leakage: Comments:
SELLER(S) INITIALS
Tank Location: Outside
Association
Annual Fuel Consumption:
j.
Fuel: Propane
Asphalt Shingle NONE
/
BUYER(S) INITIALS
/
08/03/26 3:45 PM EDT © 2025 NEW HAMPSHIRE ASSOCIATION dotloop verifiedOF REALTORS®, INC. ALL RIGHTS RESERVED. FOR USE BY NHAR REALTOR® MEMBERS ONLY. ALL OTHER USE PROHIBITED
Page 3 of 5
10.2025
dotloop signature verification: dtlp.us/EAfB-LJyt-HRDL
PROPERTY DISCLOSURE - RESIDENTIAL ONLY New Hampshire Association of REALTORS® Standard Form TO BE COMPLETED BY SELLER PROPERTY LOCATION: k.
l.
31 Topnotch Road Bartlett NH 03812
Foundation/Basement Moisture or leakage: Comments:
Full
Chimney(s) How Many? Comments:
1
m. Plumbing Type: Comments:
Partial
Other:
Type: NONE
Lined?
Last Cleaned: Annually
Yes
Age:
Copper / Pvc
n. Domestic Hot Water Age:
Type:
UNK
Problems? None
UNK
Gallons: UNK
Propane
100 o. Electrical System # of Amps Circuit Breakers Comments: Solar Panels: Leased Owned If leased, explain terms of agreement: Comments:
Fuses
p. Modifications: Are you aware of any modifications or repairs made without the necessary permits? If Yes, please explain: q. Pest Infestation: Are you aware of any past or present pest infestations? Comments:
Yes
No
Yes
No
Type:
r.
Methamphetamine Production Do you have knowledge of methamphetamine production ever occurring on the property? (Per RSA 477:4-g) Yes No If YES, please explain:
s.
Air Conditioning Type: NONE Comments:
t.
Pool Age:
Heated:
Age: Yes
No
Date Last Serviced and by whom: Type:
Last Date of Service:
By Whom: u. Generator Portable: If Portable: Comments: v.
Yes No Included
Whole House: Negotiable
Yes
No
Kw/Size:
Last Date of Service:
Internet Type Currently Used at Property: Spectrum/ Association in process of contract w/ Broadband
w. Other (e.g. Alarm System, Irrigation System, etc.) Comments:
None
NOTICE TO PURCHASER(S): PRIOR TO SETTLEMENT YOU SHOULD EXERCISE WHATEVER DUE DILIGENCE YOU DEEM NECESSARY WITH RESPECT TO ADJACENT PARCELS IN ACCORDANCE WITH THE TERMS AND CONDITIONS AS MAY BE CONTAINED IN PURCHASE AND SALES AGREEMENT AND DEPOSIT RECEIPT. YOU SHOULD EXERCISE WHATEVER DUE DILIGENCE YOU DEEM NECESSARY WITH RESPECT TO INFORMATION ON ANY SEXUAL OFFENDERS REGISTERED UNDER NH RSA CHAPTER 651-B. SUCH INFORMATION MAY BE OBTAINED BY CONTACTING THE LOCAL POLICE DEPARTMENT.
SELLER(S) INITIALS
SG
/ BUYER(S) INITIALS / 08/03/26 3:45 PM EDT © 2025 NEW HAMPSHIRE ASSOCIATION dotloop verified OF REALTORS®, INC. ALL RIGHTS RESERVED. FOR USE BY NHAR REALTOR® MEMBERS ONLY. ALL OTHER USE PROHIBITED Page 4 of 5
10.2025
dotloop signature verification: dtlp.us/EAfB-LJyt-HRDL
PROPERTY DISCLOSURE - RESIDENTIAL ONLY New Hampshire Association of REALTORS® Standard Form TO BE COMPLETED BY SELLER PROPERTY LOCATION:
31 Topnotch Road Bartlett, NH 03812
10. ADDITIONAL INFORMATION a. ATTACHMENT EXPLAINING CURRENT PROBLEMS, PAST REPAIRS, OR ADDITIONAL INFORMATION? Yes No b. ADDITIONAL COMMENTS:
ACKNOWLEDGEMENTS: SELLER ACKNOWLEDGES THAT HE/SHE HAS PROVIDED THE ABOVE INFORMATION AND THAT SUCH INFORMATION IS ACCURATE, TRUE AND COMPLETE TO THE BEST OF HIS/HER KNOWLEDGE. SELLER AUTHORIZES THE LISTING BROKER TO DISCLOSE THE INFORMATION CONTAINED HEREIN TO OTHER BROKERS AND PROSPECTIVE PURCHASERS. SELLER(S) MAY BE RESPONSIBLE AND LIABLE FOR ANY FAILURE TO PROVIDE KNOWN INFORMATION TO BUYER(S).
Sarah Goren
dotloop verified 08/03/26 3:45 PM EDT CYNE-OYRW-BBAE-XP5B
SELLER
DATE
SELLER
DATE
BUYER ACKNOWLEDGES RECEIPT OF THIS PROPERTY DISCLOSURE RIDER AND HEREBY UNDERSTANDS THE PRECEDING INFORMATION WAS PROVIDED BY SELLER AND IS NOT GUARANTEED BY BROKER/AGENT. THIS DISCLOSURE STATEMENT IS NOT A REPRESENTATION, WARRANTY OR GUARANTY AS TO THE CONDITION OF THE PROPERTY BY EITHER SELLER OR BROKER. BUYER IS ENCOURAGED TO UNDERTAKE HIS/HER OWN INSPECTIONS AND INVESTIGATIONS VIA LEGAL COUNSEL, HOME, STRUCTURAL OR OTHER PROFESSIONAL AND QUALIFIED ADVISORS AND TO INDEPENDENTLY VERIFY INFORMATION DIRECTLY WITH THE TOWN OR MUNICIPALITY.
BUYER
SELLER(S) INITIALS
DATE
BUYER
SG
/ 08/03/26 3:45 PM EDT dotloop verified
DATE
BUYER(S) INITIALS
/
© 2025 NEW HAMPSHIRE ASSOCIATION OF REALTORS®, INC. ALL RIGHTS RESERVED. FOR USE BY NHAR REALTOR® MEMBERS ONLY. ALL OTHER USE PROHIBITED 10.2025
Page 5 of 5
dotloop signature verification: dtlp.us/0Jaq-xPbb-FOiL
PROPERTY DISCLOSURE RIDER CONDOMINIUM, CO-OP, PUD AND OTHER HOMEOWNER ORGANIZATIONS (To be used in conjunction with Property Disclosure - Residential) New Hampshire Association of REALTORS® Standard Form In compliance with the requirements of RSA 477:4-f, the following information is provided to BUYER relative to the purchase of a condominium unit. RIGHT TO INFORMATION: In accordance with RSA 356-B:58, a party interested in purchasing a condominium unit has the right to obtain from the Condominium Unit Owner's Association the following information: a copy of the condominium declaration, by-laws, any formal rules of the association, a statement of monthly and annual fees and any special assessments made within the last 3 years. 1.
Seller and Property Address:
2.
Association Name (if applicable):
3.
Property Manager/Agent:
4.
GENERAL AND LEGAL
5.
Goren Real Estate SPE LLC 31 Topnotch Road Bartlett, NH 03812 Topnotch Condominium Association Universal Property Management
Phone:
603-766-4876
a. b. c. d. e. f.
Are there any Association or Corporation approvals required for transfer of Ownership? Is there a time share operation existing at Property? Is there a vacation rental operation or other organized rental program at Property? Are you aware of any rental, use or age restrictions? Number of allocated parking spaces available for this unit: 2 For Rentals - See Form Are you aware of any pending or existing litigation? Yes No If Yes, please explain:
g. h.
Are the minutes of the Condominium Association annual meeting available? Are there any pet policies? Restrictions: Yes No Dogs/Cats Allowed:
MASTER INSURANCE POLICY a. Name of Company: b. Name of Agent:
Travellers Insurance Account # 616593997
Yes
Phone:
Yes Yes Yes Yes
No No No No
Unknown Unknown Unknown Unknown
Yes No
No
Unknown
888-534-5877
6.
FINANCIAL a. Monthly maintenance fee(s): $ 641.00 b. What do the monthly fees include? Air Conditioning Hot Water Road Maintenance Cable TV Signal Landscaping Sewer Electricity Lot Rent Snow Removal Garage/Parking Real Property Tax Trash Removal Gas Recreation/Community Association Dues Water Other: c. Are there any additional fees? If so, please specify: NO d. Are you aware of any special assessments or loans in effect at this time? Yes No If Yes, explain: Seller Paid 2026 Special Assessment $1800.00 Additional Comments: See 4/7/26 Minutes Total $300,000 Reserved For Future Projects
7.
ACKNOWLEDGEMENTS: SELLER ACKNOWLEDGES THAT HE/SHE HAS PROVIDED THE ABOVE INFORMATION AND THAT SUCH INFORMATION IS ACCURATE, TRUE AND COMPLETE TO THE BEST OF HIS/HER KNOWLEDGE. SELLER AUTHORIZES THE LISTING BROKER TO DISCLOSE THE INFORMATION CONTAINED HEREIN TO OTHER BROKERS AND PROSPECTIVE PURCHASERS. Sarah Goren
SELLER
dotloop verified 08/03/26 3:45 PM EDT AHOI-OKO3-ILNV-BCLP
DATE
SELLER
DATE
BUYER ACKNOWLEDGES RECEIPT OF THIS PROPERTY DISCLOSURE RIDER AND HEREBY UNDERSTANDS THE PRECEDING INFORMATION WAS PROVIDED BY SELLER AND IS NOT GUARANTEED BY BROKER/AGENT. THIS DISCLOSURE STATEMENT IS NOT A REPRESENTATION, WARRANTY OR GUARANTY AS TO THE CONDITION OF THE PROPERTY BY EITHER SELLER OR BROKER. BUYER IS ENCOURAGED TO UNDERTAKE HIS/HER OWN INSPECTIONS AND INVESTIGATIONS VIA LEGAL COUNSEL, HOME, STRUCTURAL AND OTHER ADVISORS.
BUYER
DATE
BUYER
DATE
© 2011 NEW HAMPSHIRE ASSOCIATION OF REALTORS®, INC. ALL RIGHTS RESERVED FOR USE BY NHAR REALTOR® MEMBERS ONLY. ALL OTHER USE PROHIBITED 07.2021
Book: 3396 Page: 512
07/05/2018 12:29:03 PМ
# 1806812
Book 3396 Page 512
Return to: Sarah Goren 0642 Tx:4057227
Page 1 of 2
Register of Deeds, Carroll County
Lisa Scost
POBOx 282
Centertlarbor NH 03226
LCHIP
CAA098687
STATE OF NEW HAMPSHIRE DEPARTMENT REAL ESTATЕ
REVENUETON
TRANSFER TАX
4 THOUSAND 1 HUNDRED AND 70 DOLLARS AMOUN
07/05/2018
CA915721
4,170.00
VOID IF ALTERED
WARRANTY DEED
KNOW ALL PERSONS BY THESE PRESENTS:
That
we,
Kevin G. McLean and Joan M.
McLean, of 52 Emerson Road, East Walpole, MA 02032-1349, for consideration paid grant to Goren Real Estate SPE, LLC, a New Hampshire limited liability company with a mailing address of PO Box 1282, Center Harbor, NH 03226, with WARRANTY COVENANTS:
A certain Condominium Unit in the Topnotch At Attitash Condominium situate in Bartlett, County of Carroll and State of New Hampshire, the same as established by the Declaration of Condominium, dated the 23rd day of April, 1984 and recorded in the Carroll County Registry of Deeds at Book 938, Page 338, as the same may be amended from time to time as a matter of right reserved to the Declarant thereof, the same being more particularly described as follows: UNIT NO. 31, situated on the first, second and third floors of the building containing Units twenty-eight, twenty-nine, thirty and thirty-one as shown on a certain plan entitled "As Built Site Plan of Topnotch At Attitash, Bartlett, N.H. For White Mountain Development Corp." as prepared by White Mountain Survey Company dated November 5, 1984 and recorded in the Carroll County Registry of Deeds, Plan Book 71, Page 10, the same constituting the "As Built" plans for the Condominium Units, including the one herein conveyed of Topnotch At Attitash Condominium, see also Plan Book 71, Page 61 for as built floor plans.
TOGETHER WITH any and all "Limited Common Area" as shown on said plan as appurtenant to the Unit herein conveyed and, TOGETHER WITH an undivided interest as tenant in common in and to the Common Area as the same is set forth and identified in the said Declaration of
Condominium and appendices thereto, as appurtenant to the within described and conveyed Unit. This percentage interest is subject to modification or reallocation as Convertible Land is converted to additional Units as provided by the said Declaration of Condominium.
SUBJECT, NEVERTHELESS, to easements, restrictions, payment of charges, reservation, and
all other terms, covenants, conditions, agreements and provisions as contained in said Declaration of Condominium, Articles of Association, By-Laws and Rules and Regulations as
the same are now as recorded in the Carroll County Registry of Deeds, Book 938, beginning at Page 338, as the same may be amended from time to time pursuant to the provisions contained therein.
The undivided percentage interest as tenant in common appurtenant to the within described Unit is as to a certain parcel of land situated in said Bartlett, County of Carroll and State of New
Hampshire as more particularly shown and described on a plan entitled "Topnotch At Attitash A Condominium Development For White Mountain Development A Condominium Development Corp., Bartlett, N.H., as prepared by White Mountain Survey Company dated October 3, 1983, RE: 2018-17482
Page 1 of 2
25.00
Book: 3396 Page: 513
approved by the Bartlett Planning Board on February 6, 1984, and recorded in the Carroll County Registry of Deeds, Plan Book 67, Page 97 and 98. TOGETHER WITH a right of access to the above described Unit over the Private Road as shown on the above referenced plan. Provided, however, such right of access is subject to the restrictions that the said roads shall remain private and the within Grantee's use is in common with other Unit Owners and subject to the obligation for maintenance and repair thereof as is
required in the above referenced Declaration, Articles of Association and By-Laws. THE TOWN
OF BARTLETT SHALL HAVE NO RESPONSIBILITY FOR PROVIDING SUCH MAINTENANCE AND REPAIR AND IS NOT OBLIGATED TO PROVIDE ANY SERVICE UNLESS THE TOWN'S USE OF THE ROAD CAN BE DONE SAFELY.
TOGETHER WITH and SUBJECT TO an easement, in common, with others including White Mountain Development Corporation, its successors and assigns, conveyed to the within Grantor by deed of Cathedral Trail Development Corporation, dated November 9, 1984 and recorded in the Carroll County Registry of Deeds at Book 972, Page 200. The Grantee's use and enjoyment is also made subject to the provisions of the condominium instruments and all related documents, including such rules and regulations as may now or hereafter by promulgated.
Meaning and intending to describe and convey the same premises conveyed to Kevin G.
McLean and Joan M. McLean by virtue of a deed of Michael C. Metell and Julene A. Metell dated April 6, 2000 and recorded in the Carroll County Registry of Deeds at Book 1856, Page
274.
The herein conveyed premises are not homestead.
June 29
Executed this
2018.
He
Kevin G. McLean
Joan M. McLean
County of
June
orfolK
uke ma 29
2018
Then personally appeared before me the said Kevin G. McLean and Joan M. McLean and acknowledged the foregoing to be their voluntary act and deed.
UU NI NERB MO COMRABE X AR JULY27.
..
..
RE: 2018-17482
202Pl
NOTAR .. M OOMMAMMOOSANCWH.YEUAPUBLIC LS.ETTHTS .
..
..
..
.
Notary Public/Justice of the Peace
Commission expiration:
27,2023 July 2712 Page 2 of2
6/2/26, 11:30 AM
Parcel ID: Owner: 31 TOP NOTCH RD 0.000
3RT302 000067 000C31 (CARD 1 of 1) GOREN REAL ESTATE SPE LLC
Town of Bartlett
Location: Acres: General
District
Districts
000
100
% In Dist. NOCO & KEAR
000
2020
2021
2022
2023
2024
$163,300
$163,300
$163,300
$163,300
$331,700
$331,700
$331,700
Building
$102,000
$113,000
$113,000
$113,000
$113,000
$113,000
$183,000
$183,000
$183,000
Features
$0
$0
$0
$22,500
$22,500
$22,500
$22,500
$22,500
$36,000
$36,000
$36,000
Land
Cost Valuation
Cost Valuation
Cost Valuation
Cost Valuation
Cost Valuation
Cost Valuation
Cost Valuation
Cost Valuation
Cost Valuation
Cost Valuation
Cost Valuation
Cost Valuation
Cost Valuation
$259,100
$259,100
$259,100
$259,100
$259,100
$298,800
$298,800
$298,800
$298,800
$298,800
$550,700
$550,700
$550,700
2019
$163,300
$102,000
$0
Print Now
data.avitarassociates.com/card.aspx
List Date
Listing History $331,700 10/21/2011 CMFR
Valuation Building Value: $183,000
Lister
Features:
NOCO & INTER
UTIL-ALL OTHERS
$550,700
07/25/2011 DJRM
$550,700
$36,000
Card Value:
Taxable Land:
Parcel Value:
2018
$157,100
$102,000
$0
2017
$157,100
$102,000
000
2016
$157,100
$102,000
$259,100
LOW BART WATER
Notes: 2011:TOP NOTCH UNIT #31 - END UNIT, VIEW
2015
$157,100
Cost Valuation
History Of Taxable Values
2014
$157,100
$0
Total Taxable
2013
$102,000
Value Method
2012
$157,100
Tax Year
2011
https://data.avitarassociates.com/card.aspx
1/4
6/2/26, 11:30 AM
Tax Year 2010
Features
Land
Total Taxable
data.avitarassociates.com/card.aspx
Value Method
Page
Building
Book
512
$262,700
Grantor
3396
Cost Valuation
Sale Price
MCLEAN KEVIN G/JOAN M
$0
Qualified $278,000
274
$0
Sale Type YES
1856
$262,700
Sale Date IMPROVED
METELL, MICHAEL
Sales 07/05/2018 $157,500
$36,000
YES
0.000 Ac.
Road:
Driveway:
Site:
Road
Dway
Topo
Cond
SPI
N
R
36,000
CONDO
Notes
IMPROVED
05 - TOWN RES DIST A
Site
0
Tax Value
04/07/2000
Size:
TOP NOTCH
Land Zone: 1F RES
Adj
0
MOUNTAINS, NARROW, TOP 50, DISTANT
NC
0
0
Taxable Value:
Neighborhood:
Base Rate
Land Use:
Units
View Description:
Land Type VIEW
Building
https://data.avitarassociates.com/card.aspx
2/4
6/2/26, 11:30 AM
Roof: Exterior:
2.00 STORY FRAME CONDO Built In 1986
data.avitarassociates.com/card.aspx
0.8681 240.00
AVG+20
0.9500
Quality: Base Rate:
3
Building Rate:
Bedrooms:
0
GABLE OR HIP
0 2,238
228.01
Size Adj.
Extra Kitchens: Sq. Foot Cost:
2.5
Fireplaces: 0
Bathrooms:
Generators: Effective Area:
2,201
NO
Gross Living Area:
AC:
ASPHALT AVERAGE
CARPET
DRYWALL
Flooring: GAS
Interior:
Heat:
Assessment
$510,286
Total Dpr.
Cost New:
Temporary
Notes
Economic
Value
$331,700
Cond
$3,000
$180,000
35%
100
0%
Rate
100
0%
Size Adj
3000.00
180000.00
Functional CW-END 5%
100
0%
Physical
HOT WATER Depreciation Normal AVERAGE 30%
Units
100
Features 1
Length x Width
Feature Type
1
$183,000
TOP NOTCH
Total:
FIREPLACE 1-STAND
Photo
https://data.avitarassociates.com/card.aspx
3/4
6/2/26, 11:30 AM
Sketch
Printed on 06-02-26
https://data.avitarassociates.com/card.aspx
data.avitarassociates.com/card.aspx
RBF
FFF
UFF
Code
SLB FOUNDATION
CATHEDRAL CEILING
RAISED BSMNT FIN
FST FLR FIN
UPPER FLR FIN
Description
100
192
950
1,050
438
19
713
1,050
438
0
713
1,050
438
GL Area
CTH
STORAGE AREA
Eff Area
SLB
Area
STO
DECK/ENTRANCE
156
8
2,238
16
2
2,201
0
0
0
DEK
Totals
4/4
6/2/26, 11:26 AM
NH Tax Kiosk
Town of Bartlett, New Hampshire
Printed on 06/02/2026
Displaying results for Invoice: 2026P01026302. Data last updated on Jun 1 2026. Due amounts reflect interest as of 6/2/2026.
Invoice Number: 2026P01026302 Owner
GOREN REAL ESTATE SPE LLC
Owner 2
Due Date
7/1/2026
Bill Amount
$1,658.00
Location
31 TOP NOTCH RD
Principal
$1,658.00
Type
Property Tax
Interest
$0.00
Billed Date
7/1/2026
Penalties
$0.00
Map - Lot - Sub
3RT302000067000C31
Total Due
$1,658.00
Acres
0
The Net Assessment was $550,700 at the time of this bill. Assessments: Land
$36,000
Buildings
$514,700
Total
$550,700
Net Assessment
$550,700
Transaction Detail
https://nhtaxkiosk.com/taxdetailsprint.aspx?INV=2026P01026302
1/1
6/2/26, 11:26 AM
NH Tax Kiosk
Town of Bartlett, New Hampshire
Printed on 06/02/2026
Displaying results for Invoice: 2025P01026304. Data last updated on Jun 1 2026. Due amounts reflect interest as of 6/2/2026.
Invoice Number: 2025P01026304 Owner
GOREN REAL ESTATE SPE LLC
Owner 2
Due Date
1/14/2026
Bill Amount
$3,315.00
Location
31 TOP NOTCH RD
Principal
$0.00
Type
Property Tax
Interest
$0.00
Billed Date
1/14/2026
Penalties
$0.00
Map - Lot - Sub
3RT302000067000C31
Total Due
$0.00
Acres
0
The Net Assessment was $550,700 at the time of this bill. Assessments: Land
$36,000
Buildings
$514,700
Total
$550,700
Net Assessment
$550,700
Transaction Detail Amount
Balance
5/1/2026
Date Penalty: Lien Notice
Description
$24.00
$3,339.00
5/15/2026
Payment (GOREN REAL ESTATE SPE LLC)
$3,426.92
$0.00
https://nhtaxkiosk.com/taxdetailsprint.aspx?INV=2025P01026304
1/1
8/12/26, 8:42 AM
Community.jsp
an official New Hampshire government website
New Hampshire Employment Security Community Profile
By Geography >> City/Town >> Bartlett
Bartlett, NH
Print Community Contact
Town of Bartlett Board of Selectmen 56 Town Hall Road Intervale, NH 03845
Telephone Fax E-mail Web Site
(603) 356-2950 (603) 356-2950 selectmen@townofbartlett.nh.gov www.townofbartlett.nh.gov
Municipal Office Hours
Selectmen: Monday-Friday 8-1; Town Clerk/Tax Collector: Monday, Tuesday, Friday 8-4, Wednesday 7-6, Thursday 8-12:30, closed daily 12:30-1:30
County Labor Market Area Tourism Region Planning Commission Regional Development
Carroll County Carroll County, NH White Mountain Region North Country Council Mount Washington Valley Economic Council
Election Districts US Congress Executive Council State Senate State Representative
District 1 District 1 District 3 Carroll County District 2
Incorporated: 1790 Origin: Bartlett was named in 1790 to honor Dr. Josiah Bartlett of Kingston, the first chief executive to bear the name governor, a representative to the Continental Congress, and one of three signers of the Declaration of Independence from New Hampshire. Dr. Bartlett was second to sign the Declaration, placing his signature directly underneath the well-known signature of John Hancock. Dr. Bartlett founded the New Hampshire Medical Society in 1791. Villages and Place Names: Glen, Lower Bartlett, Intervale, Kearsarge Population, Year of the First Census Taken: 248 residents in 1790 Population Trends: Population change for Bartlett totaled 1,757 over 44 years, from 1,566 in 1980 to 3,323 in 2024. The largest decennial percent change was a 47 percent increase between 1980 and 1990. The 2024 Census estimate for Bartlett was 3,323 residents, which ranked 107th among New Hampshire's incorporated cities and towns. Population Density and Land Area: 2023 (US Census Bureau): 44.5 persons per square mile of land area. Bartlett contains 74.8 square miles of land area and 0 square miles of inland water area.
https://www2.nhes.nh.gov/GraniteStats/SessionServlet?page=Community.jsp&SID=1&city=000202&cityName=Bartlett
1/3
8/12/26, 8:42 AM
Community.jsp
Municipal Services Type of Government Budget:Municipal Appropriations,2025 Budget:School Appropriations,2025-2026 Zoning Ordinance Master Plan Capital Improvement Plan Industrial Plans Reviewed By
Selectmen $3,430,950 $9,139,589 1985/22 2016 No Planning Board
Boards and Commissions Elected: Selectmen; Planning; Library; Zoning Appointed:Conservation Public Library Bartlett Public
Emergency Services Police Department Fire Department Emergency Medical Service
Full-time Full-time & volunteer Volunteer
Nearest Hospital(s) Memorial Hospital, North Conway
Distance Staffed Beds 5 miles 25
Utilities Electric Supplier Natural Gas Supplier Water Supplier
NH Electric Coop None Bartlett Village/Lower Bartlett Water; N. Conway Water
Sanitation Municipal Wastewater Treatment Plant Solid Waste Disposal Curbside Trash Pickup Pay-As-You-Throw Program Recycling Program
Private septic No Private No Mandatory
Telephone Company Consolidated Communications Cellular Telephone Access Yes Cable Television Access Yes Public Access Television Station Yes High Speed Internet Service: Business Yes High Speed Internet Service: Resident Yes
Property Taxes (NH Dept. of Revenue Administration) 2024 Total Tax Rate $5.58 2024 Equalization Ratio 85.2 2024 Full Value Tax Rate (per $1000 of value) $4.74 2024 Percent of Local Assessed Valuation by Property Type Residential Land and Buildings 91.2% Commercial Land and Buildings 7.8% Public Utilities, Current Use, and Other 0.9% Housing Total Housing Units
(ACS 2020-2024)
4,573
Single-Family Units,Detached or Attached
2,612
Units in Multiple-Family Structures: Two to Four Units in Structure Five or More Units in Structure Mobile Homes and Other Housing Units
635 1,213 113
Population(1-Year Estimates/Decennial) Total Population Community 2024 3,324 2020 3,210 2010 2,792 2000 2,705 1990 2,298 1980 1,566
(US Census Bureau)
County 52,566 50,107 47,818 43,666 35,410 27,931
Demographics American Community Survey (ACS 2020-2024) Population by Gender Male 1,697 Female 1,584 Population by Age Group Under Age 5 7 Age 5 to 19 240 Age 20 to 34 408 Age 35 to 54 776 Age 55 to 64 666 Age 65 and over 1,184 Median Age 57.4 years Educational Attainment, population age 25 or older High school graduation or higher Bachelor's degree or higher Income, Inflation Adjusted $ Per Capita Income Median Family Income Median Household Income
2,953 92.3% 36.4%
(ACS 2020-2024)
$53,500 $109,647 $59,754
Median Earnings, full-time, year-round workers Male Female
$80,492 $64,185
Individuals below poverty level
10.5%
Labor Force Annual Average Civilian Labor Force Employed Unemployed Unemployment rate
(NHES - ELMI)
2014 1,506 1,447 59 3.9%
2024 1,666 1,631 35 2.1%
Employment & Wages Annual Average Covered Employment Good-Producing Industries Average Employment Average Weekly Wage
2014
2024
73 $771
46 $844
Service-Providing Industries Average Employment Average Weekly Wage
964 $369
873 $794
Total Private Average Employment Average Weekly Wage
1,037 $397
920 $797
Government(Federal, State, Local) Average Employment Average Weekly Wage
106 $654
90 $840
Total, Private Industry plus Government Average Employment Average Weekly Wage
1,143 $421
1,009 $801
(NHES-ELMI)
If "n" appears, data do not meet disclosure standards.
https://www2.nhes.nh.gov/GraniteStats/SessionServlet?page=Community.jsp&SID=1&city=000202&cityName=Bartlett
2/3
8/12/26, 8:42 AM
Community.jsp
Education and Child Care Schools Students Attend: Bartlett operates grades K-8; grades 9-12 are tuitioned to Conway Career Technology Center: Mt. Washington Valley CTC (Conway) Educational Facilities(includes Charter Schools) Number of Schools Grade Levels Total Enrollment
Elementary 1 P K 1-8 165
Middle/Junior High
NH Department of Education, 2024
District: SAU 9 High School
Private/Parochial
Nearest Community/Technical College: White Mountains Nearest College or Universities: Plymouth State; St. Joseph's (ME) 2024 NH Licensed Child Care Facilities (DHHS-Bureau of Child Care Licensing) Total Facilities: Largest Businesses Mt. Attitash Lift Corporation Morrell Corporation Red Parka Pub Ragged Mountain Equipment Co.
None Capacity:
Product/Service Ski area Amusement park, museum Restaurant Outdoor equipment sales, manufacturing
N/A
Employees Established 360 1963 255 1954 95 1973 33 1990
Employer Information Supplied by Municipality Transportation Road Access US Routes: State Routes: Nearest Interstate/Exit: Distance: Railroad Public Transportation
302 16, 16A I-93, Exit 32 or 24 46 miles; 56 miles Conway Scenic No
Nearest Public Use Airport, General Aviation Eastern Slopes, Fryeburg ME Runway 4,200 ft. asphalt Lighted? Yes Navigation Aids? Yes Nearest Airport With Scheduled Service Portland (ME) International Distance Number of Passenger Airlines Serving Airport Driving distance to select cities: Manchester, New Hampshire Portland, Maine Boston, Massachusetts New York City, New York Montreal, Quebec, Canada
68 miles 6
AAA - http://triptik.aaa.com 104 miles 67 miles 141 miles 348 miles 212 miles
(distances estimated from city/town hall)
Commuting To Work Workers 16 years of age and over Drove alone, car/truck/van: Carpooled, car/truck/van: Used Public Transportation: Walked: Traveled by other means: Worked at home: Mean Travel Time to Work:
(ACS 2020-2024)
Work in community of residence: Commute to other NH community: Commute out-of-state:
37.7% 53.8% 8.5%
75.2% 9.1% 0.0% 0.4% 1.7% 13.5% 30.7 minutes
Recreation, Attractions, Events X Municipal Parks YMCA/YWCA Boys Club/Girls Club X Golf Courses Swimming: INDOOR FACILITY Swimming: OUTDOOR FACILITY Tennis Courts: Indoor Facility Tennis Courts: Outdoor Facility Ice Skating Rink: Indoor Facility Bowling Facilities X Museums Cinemas X Performing Arts Facilities X Tourist Attractions X Youth Organizations (ie Scouts and 4-H) X Youth Sports: Baseball X Youth Sports: Soccer X Youth Sports: Football X Youth Sports: Basketball X Youth Sports: Hockey X Campgrounds X Fishing/Hunting Boating/Marinas X Snowmobile Trails X Bicycle Trails X Cross Country Skiing X Beach or Waterfront Recreation Areas Overnight or Day Camps Nearest Ski Areas: Attitash Other: Storyland; Echo Lake State Park; Mount Washington
Economic & Labor Market Information Bureau, NH Employment Security, October 2025. Community Response Received 5/7/26 All information regarding the communities is from sources deemed reliable and is submitted subject to errors, omissions, modifications, and withdrawals without notice. No warranty or representation is made as to the accuracy of the information contained herein. Specific questions regarding individual cities and towns should be directed to the community contact.
https://www2.nhes.nh.gov/GraniteStats/SessionServlet?page=Community.jsp&SID=1&city=000202&cityName=Bartlett
3/3