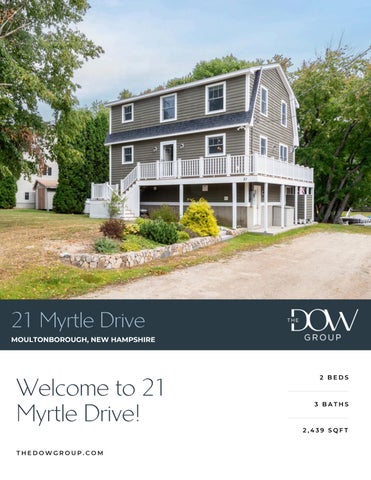
21 Myrtle Drive MOULTONBOROUGH, NEW HAMPSHIRE
2 BEDS
Welcome to 21 3 BATHS
Myrtle Drive! 2,439 SQFT
THEDOWGROUP.COM
a custom-built Lake Winnipesaukee waterfront home in the highly desirable Balmoral community of Moultonborough. Built-in 2016 and offering over 2,400 sq ft, this property combines high-end finishes with the relaxed feel of a true lakeside retreat.
THEDOWGROUP.COM
Welcome to your new home! Welcome to 21 Myrtle Drive, a custom-built Lake Winnipesaukee waterfront home in the highly desirable Balmoral community of Moultonborough. Built-in 2016 and offering over 2,400 sq ft, this property combines high-end finishes with the relaxed feel of a true lakeside retreat. The main level features a bright, open-concept kitchen, dining, and living area with quality finishes throughout and direct access to a spacious wrap-around deck overlooking the property. With 2 bedrooms and 2.5 baths, plus a versatile third upstairs room currently used as a bedroom, there is plenty of room for family and guests. The finished lower level adds even more living space, including a large bunk area ideal for hosting friends, family, and visitors. Step outside from the basement into a large screened-in porch, creating the perfect gathering spot for relaxing or entertaining from morning through evening. The beautifully maintained waterfront setting features a private beach, private dock, large firepit, and plenty of room to enjoy everything Lake Winnipesaukee has to offer. Located in Balmoral, a private community with just a $400 annual HOA fee, owners enjoy access to pickleball and tennis courts, clubhouse, boat launch, and a large community beach. Moultonborough is known for its exceptionally low property tax rate, making this an even more attractive opportunity. Whether you're searching for a dream vacation home, a four-season getaway, or an investment property with short-term rental potential, this Lake Winnipesaukee waterfront property deserves a look.
2 Bed | 3 Bath | 2,439 Sq Ft
THEDOWGROUP.COM
Offered at $1,499,000
MAIN HOUSE DINING / LIVING ROOM
Private Dock & Beach
MAIN HOUSE DINING / LIVING ROOM
Kitchen
Living Room
Dining Area
Primary Bedroom
Bedrooms
MAIN HOUSE DINING / LIVING ROOM
Recreation Room
MAIN HOUSE DINING / LIVING ROOM
Screened Porch
Wraparound Deck
Firepit
MAIN HOUSE DINING / LIVING ROOM
Exterior
Balmoral Amenities
Balmoral Amenities
Floorplan
2 Bed | 3 Bath | 2,439 Sq Ft
THEDOWGROUP.COM
Offered at $1,499,000
FOR SALE
OFFERED AT $1,499,000
21 Myrtle Dr Moultonborough, NH 03254 TYLER RUNNALS The Dow Group (603) 451-6126 tyler@thedowgroup.com
SCAN FOR MORE INFO At the Dow Group, our agents are here to guide you through your real estate process. Whether you're buying, selling, investing, or looking towards luxury properties, the Dow Group is here. Our in-depth knowledge of the local real estate market is unmatched, and our expert ability to deliver results is shown through our hard work and dedication to your satisfaction. Broker/agent does not guarantee the accuracy of square-footage, lot size, or other information concerning the condition or features of property provided by the seller or obtained from public records or other sources. Buyers are advised to independently verify the accuracy of all information.
THEDOWGROUP.COM
09/15/2026 09:57 AM Residential Single Family 5109799 Active
21 Myrtle Drive Moultonborough Unit/Lot #
Listed: 9/15/2026 Closed: DOM: 0
NH 03254
County Village/Dist/Locale Year Built Architectural Style
Page 1 of 2 $1,499,000
NH-Carroll
2016 Tri-Level, Walkout Lower Level Color Gray Taxes TBD No Tax Annual Amount $4,672.71 Tax Year 2026 Rooms Total 10 Bedrooms Total 2 Bathrooms Total 3 Bathrooms Full 2 Bathrooms Three Quarter 0 Bathrooms Half 1 Above Grade Finished Area 1,764 Below Grade Finished Area 675 Total Finished Area 2,439 Lot Size Acres 0.24 Lot Size Square Feet 10,454 Activation Date Directions
Public Remarks Welcome to 21 Myrtle Drive, a custom-built Lake Winnipesaukee waterfront home in the highly desirable Balmoral community of Moultonborough. Built in 2016 and offering over 2,400 sq ft, this property combines high-end finishes with the relaxed feel of a true lakeside retreat. The main level features a bright, open-concept kitchen, dining, and living area with quality finishes throughout and direct access to a spacious wrap-around deck overlooking the property. With 2 bedrooms and 2.5 baths, plus a versatile third upstairs room currently used as a bedroom, there is plenty of room for family and guests. The finished lower level adds even more living space, including a large bunk area ideal for hosting friends, family, and visitors. Step outside from the basement into a large screened-in porch, creating the perfect gathering spot for relaxing or entertaining from morning through evening. The beautifully maintained waterfront setting features a private beach, private dock, large fire pit, and plenty of room to enjoy everything Lake Winnipesaukee has to offer. Located in Balmoral, a private community with just a $400 annual HOA fee, owners enjoy access to pickleball and tennis courts, clubhouse, boat launch, and a large community beach. Moultonborough is known for its exceptionally low property tax rate, making this an even more attractive opportunity. Whether you're searching for a dream vacation home, a four-season getaway, or an investment property with short-term rental potential, this Lake Winnipesaukee waterfront property deserves a look.
STRUCTURE Property Condition Existing Construction Materials Wood Frame Foundation Details Concrete Basement Yes Basement Access Type Walkout Roof Asphalt Shingle Garage No Garage Capacity
Estimated
SCHOOLS, LOT AND LOCATION SchDistrct Moultonborough SAU #45 Deed Recorded Type Warranty SchElem Moultonborough Central School Total Deeds SchMiddle Moultonborough Academy Deed Book 3272 SchHigh Moultonborough Academy Deed Page 0564
List $/SqFt Fin ABV Grade Above Grade Unfinished Area Below Grade Unfinished Area ROOMS
WATER Waterfront Property Water View Water Body Access Water Body Name Water Body Type Water Frontage Length WaterFrRit Water Body Restrictions
Owned Land Yes Lot Features Landscaped, Level, View, Near Country Club, Near Golf Course, Near Shopping, Near Skiing, Near Snowmobile Trails, Neighborhood, Near School(s)
$849.77 0 420
09/15/2026 09:57 AM
5109799 21 Myrtle Drive
Page 2 of 2
UTILITIES AND FEATURES Utilities Cable at Site Heating Forced Air Electric 200+ Amp Service Cooling Central AC Water Source Community Sewer Septic
Exterior Features Deck, Private Dock, Window Screens, Low E Window(s) Interior Features Blinds, Ceiling Fan, Dining Area, Gas Fireplace, Kitchen Island, Walk-in Closet, Walk-in Pantry, 1st Floor Laundry, Common Heating/Cooling, Smart Thermostat, Attic with Pulldown Flooring Carpet, Ceramic Tile, Hardwood Appliances Down Draft Cooktop, Gas Cooktop, Dishwasher, Microwave, Wall Oven, Refrigerator, Washer, Gas Dryer, Exhaust Fan Other Equipment CO Detector, HW/Batt Smoke Detector
CONDO/ASSOCIATION - MOBILE - AUCTION Condo Name Building Number Units Per Building Condo Fees Association Amenities Clubhouse, Playground, Beach Access, Boat Launch, Snow Removal, Tennis Court, Pickleball
Mobile Park Name Mobile Park Approval Mobile Co-Op Mobile Must Move
Auction Date Auction Time Auctioneer Name
DISCLOSURES Fee $400.00 Fee 2 Fee 3
Yearly
Special Listing Condition None Exclusions
Timeshare/Fract. Ownrshp No Flood Zone No Seasonal No Right of First Refusal
PREPARED BY Adam Dow Phone: 866-525-3946 adam@thedowgroup.com My Office Info: KW Coastal and Lakes & Mountains Realty/Wolfeboro 136 South Main St. Wolfeboro NH 03894 Off: 603-610-8500
Listed By:
Adam Dow / KW Coastal and Lakes & Mountains
Subject to errors, omissions, prior sale, change or withdrawal without notice. Users are advised to independently verify all information. The agency referenced may or may not be the listing agency for this property. PrimeMLS is not the source of information presented in this listing. Copyright 2026 PrimeMLS.
PROPERTY DISCLOSURE
-
RESIDENTIAL ONLY NEW HAMPSHIRE
New Hampshire Association of REALTORS® Standard Form
REALTORS
TO ВE COMPLETED BY SELLER
OPPORTUNIT
The following answers and explanations are true and complete to the best of SELLER'S knowledge. This statement has been prepared to assist prospective BUYERS in evaluating SELLER'S property. This disclosure is not a warranty of any kind by the SELLER, or any real estate FIRM representing the SELLER, and is not a substitute for any inspection by the BUYER. SELLERS authorize FIRM in this transaction to disclose the information in this statement to other real estate agents and to prospective buyers of this property. NOTICE TO SELLER(S): COMPLETE ALL INFORMATION AND STATE NOT APPLICABLE OR UNKNOWN AS APPROPRIATE. IF ANY OF THE INFORMATION IN THIS PROPERTY DISCLOSURE FORM CHANGES FROM THE DATE OF COMPLETION, YOU ARE TO NOTIFY THE LISTING FIRM PROMPTLY IN WRITING.
CAROLLO
STEVEN
1.
SELLER:
2.
PROPERTY LOCATION:
3.
CONDOMINIUM, CO-OP, PUD DISCLOSURE RIDER OR MULTIFAMILY DISCLOSURE RIDER ATTACHED? ☐ Yes
4.
SELLER:
5.
WATER SUPPLY
MYRTLE DR MOULTONBORO, NH. 03254
21 has
occupied the property for 10 years.
has not
Please answer all questions regardless of type of water supply. a. TYPE OF SYSTEM: ☑ Public ☑ Private ☐ Seasonal Other Drilled Dug b.
No
Unknown
INSTALLATION: Location: Installed By:
Date of Installation:
What is the source of your information? c.
USE: Number of persons currently using the system: Does system supply water for more than one household?
☐Yes
No
d. MALFUNCTIONS: Are you aware of or have you experienced any malfunctions with the (public/private/other) water
systems? Pump:
Quality:
Yes Yes
.No
Quantity:
N/A
No
Unknown
Yes ☑No
If YES to any question, please explain in Comments below or with attachment.
e.
☐ Yes
WATER TEST: Have you had the water tested?
☑ No
Date of most recent test
IF YES to any question, please explain in Comments below or with attachment.
Are you aware of any test results reported as unsatisfactory or satisfactory with notations? IF YES, are test results available? Yes NO
Yes
No
What steps were taken to remedy the problem? COMMENTS:
6.
SEWAGE DISPOSAL SYSTEM a.
TYPE OF SYSTEM:
Public:
Private: b.
Yes
No
Yes
No
Community/Shared:
☐Yes
NO
Unknown Septic Design Available: ☐ Yes
MNo
Yes
No
IF PUBLIC OR COMMUNITY/SHARED
Have you experienced any problems such as line or other malfunctions?
What steps were taken to remedy the problem? C.
IF PRIVATE:
TANK:
Tank Size Tank Type
Septic Tank Gal.
MConcrete
Holding Tank
Unknown Metal
Location:SIDE/ FRONT
Cesspool
Unknown
Other
Other
Unknown Other Date of Installation: Location Unknown.
0/25
Date of Last Servicing: Name of Company Servicing Tank: No Have you experienced any malfunctions?☐ Yes COMMENTS:
SELLER(S) INITIALS
SC
BUYER(S) INITIALS
©2025 NEW HAMPSHIRE ASSOCIATION OF REALTORS®, INC. ALL RIGHTS RESERVED. FOR USE BY NHAR REALTOR® MEMBERS ONLY. ALL OTHER USE PROHIBITED 10.2025 Page 1 of 5
PROPERTY DISCLOSURE
-
RESIDENTIAL ONLY
NEW HAMPSHIRE
New Hampshire Association of REALTORS® Standard Form
TО ВE СOMPLETED BY SELLER
21 MYRTLE DR
PROPERTY LOCATION: d.
LEACH FIELD:
☑ Yes
☐ No ☐ Other
FRONT
IF YES, Location:
REALTORS
☐Unknown
Size:
Date of installation of leach field:
Have you experienced any malfunctions?
☐ Yes
Installed By:
☑NO
Comments: e.
No Yes Unknown
IS SYSTEM LOCATED ON “DEVELOPED WATERFRONT" as described in RSA 485-A?
Yes
IF YES, has a septic system evaluation been done within 180 days?
No
Unknown
Date of Evaluation:
Comments:
FOR ADDITIONAL INFORMATION THE BUYER IS ENCOURAGED TO CONTACT THE ENVIRONMENTAL SERVICES SUBSURFACE SYSTEMS BUREAU, 603-271-3501 7.
INSULATION
Yes
LOCATION Attic or Cap Crawl Space
Unknown ☐
DEPARTMENT OF
Unknown
Amount
If YES, Type
☐ Π Π
COED CELL
M
Exterior Walls
Floors
8.
No
NH
CLOSED
CELL
Π
HAZARDOUS MATERIAL a.
UNDERGROUND STORAGE TANKS
-
Current or previously existing:
Are you aware of any past or present underground storage tanks on your property? ☐ Yes ☑ Yes ☐ No IF YES: Are tanks currently in use? IF NO: How long have tank(s) been out of service?
No
Unknown
What materials are, or were, stored in the tank(s)?
Size of tank(s):
Age of tank(s): Location:
Are you aware of any past or present problems such as leakage, etc? ☐ Yes ☐ No
Comments:
☐ Yes ☐ No
If tanks are no longer in use, have the tanks been removed? Comments: b.
ASBESTOS
-
Current or previously existing:
As insulation on the heating system pipes or ducts? ☐ Yes ☑ No In the siding?
Unknown
Yes
In flooring tiles? ☐ Yes
No No
☐ Unknown
Unknown
Unknown
Yes
In the roofing shingles?
Other
Yes
MNO
No
Unknown
Unknown
If YES, Source of information:
Comments: c.
RADON/AIR Current or previously existing: -
Has the property been tested? ☐ Yes
No
If YES: Date:
By:
Results:
If applicable, what remedial steps were taken?
Unknown
Has the property been tested since remedial steps? ☐ Yes
No
Are test results available? ☐ Yes ☐ No Comments:
SELLER(S) INITIALS
Sc
BUYER(S) INITIALS
©2025 NEW HAMPSHIRE ASSOCIATION OF REALTORS®, INC. ALL RIGHTS RESERVED. FOR USE BY NHAR REALTOR® MEMBERS ONLY. ALL OTHER USE PROHIBITED
Page 2 of 5
10.2025
-
RESIDENTIAL ONLY
New Hampshire Association of REALTORS® Standard Form
NEW HAMPSHIRE
REALTORS
E
PROPERTY DISCLOSURE
OPPORTUNIT
TO BE COMPLETED BY SELLER
21 MYRILE DR
PROPERTY LOCATION:
d.
RADON/WATER Current or previously existing: Unknown ☐ Yes ☐ No Has the property been tested? If YES: Date: By: -
Results:
If applicable, what remedial steps were taken?
☐ Yes ☐ No Has the property been tested since remedial steps? Are test results available? ☐ Yes ☐ No Comments: e.
LEAD-BASED PAINT
-
Current or previously existing:
Are you aware of lead-based paint on this property? If YES: Source of information:
☐ Yes
.No ☐ Yes
Are you aware of any cracking, peeling, or flaking lead-based paint?
No
Comments:
f.
Yes
Are you aware of any other hazardous materials? If YES: Source of information:
NO
Comments: 9.
GENERAL INFORMATION a.
Is this property subject to liens, encroachments, easements, rights-of-way, leases, restrictive covenants, attachments, life estates, or fight of first refusal? If YES, Explain: No ☐ Unknown ☐ Yes
What is your source of information? b.
Is this property subject to special assessments, betterment fees, association fees, or any other transferable fees?
☐Yes
No
☐ Unknown
If YES, Explain:
What is your source of information? c.
Are you ąware of any onsite landfills or any other factors, such as soil, flooding, drainage, etc?
☐ Yes ☑ No
If YES, Explain:
d. Are you aware of any problems with other buildings on the property? ☐ Yes ☑ No If YES, Explain:
e. Are you receiving a tax exemption or reduction for this property for any reason including but not limited to current use, land conservation, etc.?
☐ Yes f.
No
☐ Unknown
Is this property located in a Federally Designated Flood Hazard Zone?
☐ Yes ☐ No ☑Unknown g.
If YES, Explain:
Comments:
Has the property been surveyed? If YES, By: Yes ☐ No Unknown Yes No If YES, is survey available?
h.
How is the property zoned?
i.
Heating System Age: Owner of Tank:
1o
Unknown
Type: HVAC
AMERIGAS
Annual Fuel Consumption:
Date system was last serviced and by whom?
Fuel:
#2,0005/26
Price:
PROPANE Tank Location: SIDE Gallons:
Secondary Heat Systems: Comments:
j.
Roof Age:
10
Moisture or leakage:
Type of Roof Covering:
AsPHALT
SHINGLES
Comments:
SELLER(S) INITIALS
ماء
BUYER(S) INITIALS
2025 NEW HAMPSHIRE ASSOCIATION OF REALTORS®, INC. ALL RIGHTS RESERVED. FOR USE BY NHAR REALTOR® MEMBERS ONLY. ALL OTHER USE PROHIBITED
Page 3 of 5
10.2025
PROPERTY DISCLOSURE
-
RESIDENTIAL ONLY
NEW HAMPSHIRE
New Hampshire Association of REALTORS® Standard Form TO BE СOMPLETED BY SELLER
k.
Foundation/Basement Moisture or leakage:
MYRTLE
21
PROPERTY LOCATION:
☐ Partial
Full
REALTORS
DR Type:
Other:
Comments: 1.
Chimney(s)
How Many?
Problems?
Last Cleaned:
Lined?
Comments: m.
Plumbing
Age:
Type:
10
Comments:
n. o.
Domestic Hot Water
Age:
Electrical System # of Amps Comments:
10
ELECTRIZ
Gallons:
MCircuit Breakers
Fuses
Type:
200
40
Solar Panels: ☐ Leased ☐owned If leased, explain terms of agreement:
Comments: p.
Modifications: Are you aware of any modifications or repairs made without the necessary permits?
☐Yes
☑NO
If Yes, please explain:
q.
r.
Pest Infestation: Are you aware of any past or present pest infestations?
Comments:
☐ Yes ☑ No
Type:
Methamphetamine Production Do you have knowledge of methamphetamine production ever occurring on the property? If YES, please explain: Yes ☑ No
(Per RSA 477:4-g) s.
Air Conditioning Typрe: HVАС
Age:
Comments:
t.
Heated:
Yes
Portable: ☐ Yes
No
Pool Age:
No
10
Date Last Serviced and by whom:
Type:
5/26
Last Date of Service:
By Whom: u.
Generator Comments:
v.
w.
Whole House: ☐ Yes☐No
Kw/Size:
Last Date of Service:
☐Included ☐ Negotiable
If Portable:
Internet Type Currently Used at Property:
Other (e.g. Alarm System, Irrigation System, etc.) Comments:
NOTICE TO PURCHASER(S): PRIOR TO SETTLEMENT YOU SHOULD EXERCISE WHATEVER DUE DILIGENCE YOU DEEM
NECESSARY WITH RESPECT TO ADJACENT PARCELS IN ACCORDANCE WITH THE TERMS AND CONDITIONS AS MAY BE CONTAINED IN PURCHASE AND SALES AGREEMENT AND DEPOSIT RECEIPT. YOU SHOULD EXERCISE WHATEVER
DUE DILIGENCE YOU DEEM NECESSARY WITH RESPECT TO INFORMATION ON ANY SEXUAL OFFENDERS REGISTERED UNDER NH RSA CHAPTER 651-B. SUCH INFORMATION MAY BE OBTAINED BY CONTACTING THE LOCAL POLICE DEPARTMENT.
SELLER(S) INITIALS
S
BUYER(S) INITIALS
©2025 NEW HAMPSHIRE ASSOCIATION OF REALTORS®, INC. ALL RIGHTS RESERVED. FOR USE BY NHAR REALTOR® MEMBERS ONLY. ALL OTHER USE PROHIBITED 10.2025 Page 4 of 5
PROPERTY DISCLOSURE
-
RESIDENTIAL ONLY
New Hampshire Association of REALTORS® Standard Form
NEW HAMPSHIRE
REALTORS
ARO
ТО ВE СOMPLETED BY SELLER
PROPERTY LOCATION:
21
MYRTLE DR
10. ADDITIONAL INFORMATION a.
ATTACHMENT EXPLAINING CURRENT PROBLEMS, PAST REPAIRS, OR ADDITIONAL INFORMATION? No
☐ Yes b.
ADDITIONAL COMMENTS:
ACKNOWLEDGEMENTS: SELLER ACKNOWLEDGES THAT HE/SHE HAS PROVIDED THE ABOVE INFORMATION AND THAT SUCH INFORMATION IS ACCURATE, TRUE AND COMPLETE TO THE BEST OF HIS/HER KNOWLEDGE. SELLER AUTHORIZES THE LISTING BROKER TO DISCLOSE THE INFORMATION CONTAINED HEREIN TO OTHER BROKERS AND PROSPECTIVE PURCHASERS.
SELLER(S) MAY BE RESPONSIBLE AND LIABLE FOR ANY FAILURE TO PROVIDE KNOWN INFORMATION TO BUYER(S).
9-9-26 DATE
SELLER
SELLER
DATE
BUYER ACKNOWLEDGES RECEIPT OF THIS PROPERTY DISCLOSURE RIDER AND HEREBY UNDERSTANDS THЕ PRECEDING INFORMATION WAS PROVIDED BY SELLER AND IS NOT GUARANTEED BY BROKER/AGENT. THIS
DISCLOSURE STATEMENT IS NOT A REPRESENTATION, WARRANTY OR GUARANTY AS TO THE CONDITION OF THE PROPERTY BY EITHER SELLER OR BROKER. BUYER IS ENCOURAGED TO UNDERTAKE HIS/HER OWN INSPECTIONS AND INVESTIGATIONS VIA LEGAL COUNSEL, HOME, STRUCTURAL OR OTHER PROFESSIONAL AND QUALIFIED ADVISORS AND TO INDEPENDENTLY VERIFY INFORMATION DIRECTLY WITH THE TOWN OR MUNICIPALITY.
BUYER
SELLER(S) INITIALS
DATE
BUYER
SC
DATE
BUYER(S) INITIALS
2025 NEW HAMPSHIRE ASSOCIATION OF REALTORS®, INC. ALL RIGHTS RESERVED. FOR USE BY NHAR REALTOR® MEMBERS ONLY. ALL OTHER USE PROHIBITED
Page 5 of 5
10.2025
OWNER INFORMATION
Parcel ID: 000120 / 107 / 000 / 000 / 000 CAROLLO STEVEN PO BOX 372
SLV1 MPVM GKQC JJ12 JJ13 KL16 PMQC PM40
0.240 ac
Units 0.240 ac
Date 07/18/2016 11/02/2000
Book 3272 1889
Type U I 44 U I 99
Card: 1 of 1 Page 0564 628
Site 82
21 MYRTLE DRIVE SALES HISTORY
CAROLLO ANTONIA REV TR
Price Grantor
NOTES
11,000
DWay Topography 100
Rate Cond 47.00 0 5,500.00 100 21.00 0 23.00 0
Road 100
Cond 100
520,800
Ad Valorem 520,800
Printed:
PICTURE
MOULTONBOROUGH
Features
Land
$ 13,800 $ 477,800 Parcel Total: $ 812,200 $ 11,000 $ 520,800 Parcel Total: $ 870,000
$ 11,000 $ 520,800 Parcel Total: $ 870,000
.
05/12/2026
MUNICIPAL SOFTWARE BY AVITAR
MOULTONBOROUGH ASSESSING OFFICE
$ 320,600
Building
PARCEL TOTAL TAXABLE VALUE
2024
$ 338,200
Year
2025
$ 338,200
Tax Value Notes 520,800
520,800
Road:
LAST REVALUATION: 2025
2026
SPI R 0 N
Site: BALMORAL-MIDDLE BRK Driveway:
Market Value Notes 0 SSNL 11,000 2016 0 2025-PLASTIC NV 0 ATT TO STRS-NV
WATERFRONT=MIDDLE BROOK; XFIX=OUTDR SHWR; 2025-NOH, ADD WDK & SHD, ADJ SKTCH;
Size Adj 100 100 100 100
EXTRA FEATURES VALUATION Units Lngth x Width 92 4 x 23 2 15 3x5 40 5x8
LAND VALUATION Adj 100
Minimum Frontage: 100 Base Rate NC 635,180 9
Minimum Acreage: 1.00
MEASUR+1VISIT MEASUR+1VISIT QUALITY CONTROL BLDG PERMIT INSP BP INSP M & L FIELD REVIEW QUALITY CONTROL HRING NO CHNG
LISTING HISTORY
MOULTONBOROUGH, NH 03254 07/21/25 09/19/19 04/24/17 02/23/17 03/08/16 08/18/13 12/06/07 09/25/04
Feature Type DOCKS-WOOD FIREPLACE SHED AVG WOOD DECK
Zone: RES/AGRI WATER Land Type 1F RES WTRFRNT
OLD MBLU: 081/ 062/ 000/ 000/
Parcel ID: 000120 / 107 / 000 / 000 / 000 PICTURE
Card: 1 of 1 OWNER
CAROLLO STEVEN PO BOX 372
Project Type NEW CONSTRUCTION
MOULTONBOROUGH, NH 03254
Date 10/09/15
PERMITS
21 MYRTLE DRIVE Percentage
TAXABLE DISTRICTS District
Notes SINGLE DWELLING, ON EXISTING F
Printed:
BUILDING DETAILS
MOULTONBOROUGH
Roof: GAMBREL/ASPHALT
Model: 2.00 STORY FRAME COLONIAL
Int: K PINE/A WD/DRYWALL
Ext: CLAPBOARD
Floor: HARDWOOD/CARPET
05/12/2026
Fireplaces:
Fixtures: 9
Generators:
Baths: 2.5
Heat: GAS/FA DUCTED Bedrooms: 2
100.00 %
1.1002
RCL 137.00
Area 882 882 840 436 288 88
3,416
Adj. 1.00 1.00 0.50 0.10 0.70 0.10
2,439
Effect. 882 882 420 44 202 9
$ 150.73
Base Rate:
Sq. Foot Cost:
Bldg. Rate:
Extra Kitchens: A/C: Yes
Quality: A1 AVG+10
1,764
Description UPPER FLR FIN FST FLR FIN RAISED BSMNT DECK/ENTRANCE SCREEN PORCH PATIO
BUILDING SUB AREA DETAILS
Size Adj: 0.9452
Com. Wall:
ID
UFF FFF RBF DEK FSP PAT GLA:
Market Cost New:
$ 367,630 2016 8%
8%
AVERAGE
2025 BASE YEAR BUILDING VALUATION
Year Built:
Physical:
Condition For Age:
Economic:
Functional:
Total Depreciation:
$ 338,200
Temporary:
Building Value: