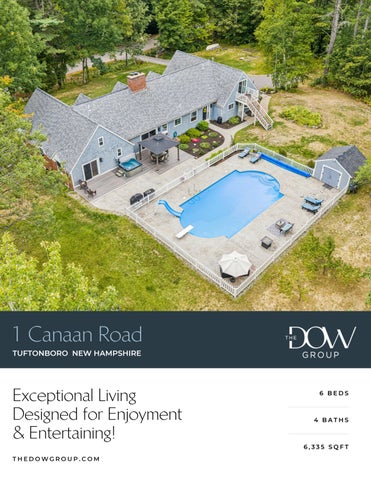
1 Canaan Road TUFTONBORO NEW HAMPSHIRE
Exceptional Living Designed for Enjoyment
6 BEDS
4 BATHS
& Entertaining! 6,335 SQFT THEDOWGROUP.COM
This well-maintained residence offers a thoughtfully renovated main home along with a separate in-law apartment, providing flexibility and potential rental income. THEDOWGROUP.COM
Welcome to your new home! Welcome to a truly exceptional home designed for enjoyment, entertaining, and comfortable living. This impeccably maintained residence offers a beautifully renovated main home along with a completely separate in-law apartment, providing exceptional flexibility and income potential. The main home has been thoughtfully updated throughout, offering charm and warmth with modern finishes and an abundance of natural light. The bright, inviting kitchen overlooks the spectacular backyard, with expansive views of the inground gunite pool, tennis court, and open grounds. The main residence offers five bedrooms, including three on the main level and two additional bedrooms upstairs, providing plenty of room for family and guests. The separate in-law apartment features its own private entrance, full kitchen, updated bathroom, a main bedroom, plus an additional bonus room. A connecting entryway and spacious laundry room provide convenient access between the apartment and main house while maintaining excellent separation and privacy. Whether used for extended family, guests, or as a rental, this space offers tremendous versatility and potential. Outside, the property truly shines. Enjoy summers by the pool, challenge friends to a match on your private tennis court, or unwind in the hot tub. The sprawling backyard provides ample space for gatherings, recreation, and relaxation throughout the seasons. With extensive updates, abundant living space, and an incredible array of amenities, this is an entertainer's dream and a property that can be enjoyed year-round. A rare opportunity to own a home where every season brings something new to enjoy.
6 Bed | 4 Bath | 6,335 Sq Ft
THEDOWGROUP.COM
Offered at $998,000
Kitchen & Dining
Living Room
Primary Bedroom
Bedrooms
Recreation Room
APARTMENT
Kitchen
APARTMENT
Apartment Living & Dining Room
APARTMENT
Bedroom & Bonus Room
Pool & Patio
Tennis Court
Floor Plan:
6 Bed | 4 Bath | 6,335 Sq Ft
THEDOWGROUP.COM
Offered at $998,000
FOR SALE
OFFERED AT $998,000
1 Canaan Road Tuftonboro, NH 03816
GARRETT WALSTON THE DOW GROUP 603-581-8410 garrett@thedowgroup.com
SCAN FOR MORE INFO
At the Dow Group, our agents are here to guide you through your real estate process. Whether you're buying, selling, investing, or looking towards luxury properties, the Dow Group is here. Our in-depth knowledge of the local real estate market is unmatched, and our expert ability to deliver results is shown through our hard work and dedication to your satisfaction.
THEDOWGROUP.COM Broker/agent does not guarantee the accuracy of square-footage, lot size, or other information concerning the condition or features of property provided by the seller or obtained from public records or other sources. Buyers are advised to independently verify the accuracy of all information.
09/16/2026 08:12 AM Residential Single Family 5109853 Active
1 Canaan Road Tuftonboro Unit/Lot #
Listed: 9/15/2026 Closed: DOM: 1
NH 03816
County Village/Dist/Locale Year Built Architectural Style
Page 1 of 2 $998,000
NH-Carroll
1973 Multi-Family, New Englander, Craftsman Color White/Blue Taxes TBD No Tax Annual Amount $6,627.00 Tax Year 2025 Rooms Total 15 Bedrooms Total 6 Bathrooms Total 4 Bathrooms Full 2 Bathrooms Three Quarter 2 Bathrooms Half 0 Above Grade Finished Area 5,310 Below Grade Finished Area 1,025 Total Finished Area 6,335 Lot Size Acres 2.16 Lot Size Square Feet 94,090 Activation Date Directions
Public Remarks Welcome to a truly exceptional home designed for enjoyment, entertaining, and comfortable living. This impeccably maintained residence offers a beautifully renovated main home along with a completely separate in-law apartment, providing exceptional flexibility and income potential. The main home has been thoughtfully updated throughout, offering charm and warmth with modern finishes and an abundance of natural light. The bright, inviting kitchen overlooks the spectacular backyard, with expansive views of the in-ground gunite pool, tennis court, and open grounds. The main residence offers five bedrooms, including three on the main level and two additional bedrooms upstairs, providing plenty of room for family and guests. The separate in-law apartment features its own private entrance, full kitchen, updated bathroom, a main bedroom, plus an additional bonus room. A connecting entryway and spacious laundry room provide convenient access between the apartment and main house while maintaining excellent separation and privacy. Whether used for extended family, guests, or as a rental, this space offers tremendous versatility and potential. Outside, the property truly shines. Enjoy summers by the pool, challenge friends to a match on your private tennis court, or unwind in the hot tub. The sprawling backyard provides ample space for gatherings, recreation, and relaxation throughout the seasons. With extensive updates, abundant living space, and an incredible array of amenities, this is an entertainer's dream and a property that can be enjoyed year-round. A rare opportunity to own a home where every season brings something new to enjoy. Open House Saturday, September 19th 9am-11am.
STRUCTURE Property Condition Existing Estimated Construction Materials Fiberglss Batt Insulation, Foam Insulation, Brick Exterior, Other Exterior, Shake Siding, Wood Siding Foundation Details Concrete, Poured Concrete Basement Yes Basement Access Type Interior Roof Architectural Shingle Parking Features Finished, Driveway Garage Yes Garage Capacity 2
SCHOOLS, LOT AND LOCATION SchDistrct Governor Wentworth Regional Deed Recorded Type Warranty SchElem Tuftonboro Central School Total Deeds SchMiddle Kingswood Regional Middle Sch Deed Book 3776 SchHigh Kingswood Regional High School Deed Page 523
List $/SqFt Fin ABV Grade Above Grade Unfinished Area Below Grade Unfinished Area ROOMS
$187.95 0 1,350
WATER Waterfront Property Water View Water Body Access Water Body Name Water Body Type Water Frontage Length WaterFrRit Water Body Restrictions
Owned Land Zoning Description Residential Lot Features Corner, Country Setting, Landscaped, Level, Near Golf Course, Near Paths, Near Shopping, Near Skiing, Near Snowmobile Trails, Near Hospital, Near School(s)
09/16/2026 08:12 AM
5109853 1 Canaan Road
Page 2 of 2
UTILITIES AND FEATURES Utilities Cable Available, Propane Heating Propane, Oil, Baseboard, Gas Fireplace Electric 200+ Amp Service Cooling None Water Source On-Site Well Exists Sewer On-Site Septic Exists
Exterior Features Partial Fence, Gazebo, Hot Tub, In-Ground Pool , Porch, Tennis Court, Window Screens Interior Features Ceiling Fan, 3+ Fireplaces, In-Law Suite, Living /Dining, Primary BR w/ BA, Natural Light, Natural Woodwork, Indoor Storage, Walk-in Closet, 1st Floor Laundry, Walkup Attic Flooring Tile, Wood, Vinyl Plank
CONDO/ASSOCIATION - MOBILE - AUCTION Condo Name Building Number Units Per Building Condo Fees
Mobile Park Name Mobile Park Approval Mobile Co-Op Mobile Must Move
Auction Date Auction Time Auctioneer Name
DISCLOSURES Fee Fee 2 Fee 3 Special Listing Condition None Exclusions
Timeshare/Fract. Ownrshp No Flood Zone Unknown Seasonal No Right of First Refusal
PREPARED BY Adam Dow Phone: 866-525-3946 adam@thedowgroup.com My Office Info: KW Coastal and Lakes & Mountains Realty/Wolfeboro 136 South Main St. Wolfeboro NH 03894 Off: 603-610-8500
Listed By:
Adam Dow / KW Coastal and Lakes & Mountains
Subject to errors, omissions, prior sale, change or withdrawal without notice. Users are advised to independently verify all information. The agency referenced may or may not be the listing agency for this property. PrimeMLS is not the source of information presented in this listing. Copyright 2026 PrimeMLS.
dotloop signature verification: dtlp.us/xc6p-Lq4q-Vvmm
PROPERTY DISCLOSURE - RESIDENTIAL ONLY New Hampshire Association of REALTORS® Standard Form TO BE COMPLETED BY SELLER The following answers and explanations are true and complete to the best of SELLER'S knowledge. This statement has been prepared to assist prospective BUYERS in evaluating SELLER'S property. This disclosure is not a warranty of any kind by the SELLER, or any real estate FIRM representing the SELLER, and is not a substitute for any inspection by the BUYER. SELLERS authorize FIRM in this transaction to disclose the information in this statement to other real estate agents and to prospective buyers of this property. NOTICE TO SELLER(S): COMPLETE ALL INFORMATION AND STATE NOT APPLICABLE OR UNKNOWN AS APPROPRIATE. IF ANY OF THE INFORMATION IN THIS PROPERTY DISCLOSURE FORM CHANGES FROM THE DATE OF COMPLETION, YOU ARE TO NOTIFY THE LISTING FIRM PROMPTLY IN WRITING.
1.
SELLER: John W. Dawson, III and Kirstin Dawson
2.
PROPERTY LOCATION: 1 Canaan Road, Tuftonboro, NH 03816
3.
CONDOMINIUM, CO-OP, PUD DISCLOSURE RIDER OR MULTIFAMILY DISCLOSURE RIDER ATTACHED? ___Yes ___No
4.
SELLER:
5.
WATER SUPPLY Please answer all questions regardless of type of water supply. a. TYPE OF SYSTEM: Public Private Seasonal Other Drilled Dug
has
has not
occupied the property for 2
b. INSTALLATION: Location: adjacent to the walkway out back Installed By: unknown What is the source of your information? visible observation c.
USE: Number of persons currently using the system: 5 Does system supply water for more than one household?
years.
Unknown
Date of Installation: unknown
Yes
No
d. MALFUNCTIONS: Are you aware of or have you experienced any malfunctions with the (public/private/other) water systems? Pump: Yes No N/A Quantity: Yes No Quality: Yes No Unknown If YES to any question, please explain in Comments below or with attachment. e.
6.
WATER TEST: Have you had the water tested? Yes No Date of most recent test 2025 IF YES to any question, please explain in Comments below or with attachment. Are you aware of any test results reported as unsatisfactory or satisfactory with notations? Yes No IF YES, are test results available? Yes No What steps were taken to remedy the problem? none COMMENTS: Water softener installed by previous owner Aquamen
SEWAGE DISPOSAL SYSTEM a. TYPE OF SYSTEM: Public: Private:
Yes Yes
No No
Community/Shared: Unknown Septic Design Available:
Yes
No
Yes No b. IF PUBLIC OR COMMUNITY/SHARED Have you experienced any problems such as line or other malfunctions? Yes No What steps were taken to remedy the problem? c. IF PRIVATE: TANK: Septic Tank Holding Tank Cesspool Unknown Other Tank Size 1500 Gal. Unknown Other Tank Type Concrete Metal Unknown Other 2 Location: Road side of house Location Unknown. Date of Installation: 2025 Date of Last Servicing: 2025 Name of Company Servicing Tank: Mckenna Have you experienced any malfunctions? Yes No COMMENTS: Tank has not been pumped as its brnad new Mckenna is our normal pumping company. SELLER(S) INITIALS
JWD 09/18/26 11:26 AM EDT dotloop verified
/
KD
BUYER(S) INITIALS
09/16/26 3:19 PM EDT dotloop verified
/
© 2025 NEW HAMPSHIRE ASSOCIATION OF REALTORS®, INC. ALL RIGHTS RESERVED. FOR USE BY NHAR REALTOR® MEMBERS ONLY. ALL OTHER USE PROHIBITED 10.2025
Page 1 of 5
dotloop signature verification: dtlp.us/xc6p-Lq4q-Vvmm
PROPERTY DISCLOSURE - RESIDENTIAL ONLY New Hampshire Association of REALTORS® Standard Form TO BE COMPLETED BY SELLER PROPERTY LOCATION: 1 Canaan Road, Tuftonboro, NH 03816 d. LEACH FIELD:
Yes
No
Other
IF YES, Location: On road side of house
Size: 6 bedroom
Date of installation of leach field: 2025
Installed By: Dawson's Excavation
Have you experienced any malfunctions?
Yes
Unknown
No
Comments: e.
IS SYSTEM LOCATED ON “DEVELOPED WATERFRONT” as described in RSA 485-A? IF YES, has a septic system evaluation been done within 180 days? Yes No
Yes No Unknown
Unknown
Date of Evaluation: Comments: FOR ADDITIONAL INFORMATION THE BUYER IS ENCOURAGED TO CONTACT THE NH DEPARTMENT OF ENVIRONMENTAL SERVICES SUBSURFACE SYSTEMS BUREAU, 603-271-3501 7.
8.
INSULATION
LOCATION Attic or Cap Crawl Space Exterior Walls Floors
Yes
No
Unknown
If YES, Type
Amount
Unknown
spray foam fiberglass fiberglass
HAZARDOUS MATERIAL a. UNDERGROUND STORAGE TANKS - Current or previously existing: Are you aware of any past or present underground storage tanks on your property? Yes No IF YES: Are tanks currently in use? Yes No IF NO: How long have tank(s) been out of service? What materials are, or were, stored in the tank(s)? Age of tank(s): Size of tank(s): Location: Are you aware of any past or present problems such as leakage, etc? Yes No Comments: If tanks are no longer in use, have the tanks been removed? Yes No Unknown Comments:
Unknown
b. ASBESTOS - Current or previously existing: As insulation on the heating system pipes or ducts? In the siding? In flooring tiles?
Yes Yes
No No
Unknown Unknown
Yes
No
Unknown
In the roofing shingles? Other
Yes Yes
No No
Unknown Unknown
If YES, Source of information: Comments: c.
RADON/AIR - Current or previously existing: Has the property been tested?
Yes
No
Unknown
If YES: Date:
By:
Results:
If applicable, what remedial steps were taken?
Has the property been tested since remedial steps? Are test results available?
Yes
Yes
No
No
Comments: SELLER(S) INITIALS
JWD
KD
/ BUYER(S) INITIALS / 09/18/26 09/16/26 11:26 AM EDT 3:19 PM EDT dotloop verifiedOF dotloop verified INC. ALL RIGHTS RESERVED. FOR USE BY NHAR REALTOR® MEMBERS ONLY. ALL OTHER USE PROHIBITED © 2025 NEW HAMPSHIRE ASSOCIATION REALTORS®, Page 2 of 5
10.2025
dotloop signature verification: dtlp.us/xc6p-Lq4q-Vvmm
PROPERTY DISCLOSURE - RESIDENTIAL ONLY New Hampshire Association of REALTORS® Standard Form TO BE COMPLETED BY SELLER PROPERTY LOCATION: 1 Canaan Road, Tuftonboro, NH 03816 d. RADON/WATER - Current or previously existing: Has the property been tested? Yes No Unknown If YES: Date: By: Results: If applicable, what remedial steps were taken? Has the property been tested since remedial steps? Yes No Are test results available? Yes No Comments: e.
f.
9.
LEAD-BASED PAINT - Current or previously existing: Are you aware of lead-based paint on this property? Yes No If YES: Source of information: Are you aware of any cracking, peeling, or flaking lead-based paint? Comments: Are you aware of any other hazardous materials? If YES: Source of information: Comments:
Yes
Yes
No
No
GENERAL INFORMATION a. Is this property subject to liens, encroachments, easements, rights-of-way, leases, restrictive covenants, attachments, life estates, or right of first refusal? Yes No Unknown If YES, Explain: What is your source of information? b. Is this property subject to special assessments, betterment fees, association fees, or any other transferable fees? Yes No Unknown If YES, Explain: What is your source of information? c. Are you aware of any onsite landfills or any other factors, such as soil, flooding, drainage, etc? No If YES, Explain: Yes d. Are you aware of any problems with other buildings on the property? Yes No If YES, Explain: e. Are you receiving a tax exemption or reduction for this property for any reason including but not limited to current use, land conservation, etc.? Yes No Unknown If YES, Explain: f. Is this property located in a Federally Designated Flood Hazard Zone? Yes No Unknown Comments: g. Has the property been surveyed? Yes No Unknown If YES, By: If YES, is survey available? Yes No Unknown h. How is the property zoned? residential i.
Heating System Age: 2011
Type: furnace
Fuel: oil
Tank Location: in garage
Owner of Tank: property owner Annual Fuel Consumption: 1500
Price: unknown
Gallons: 660
Date system was last serviced and by whom? 2025 Jeremy Oliver Secondary Heat Systems: None j.
Comments: Type of Roof Covering: shingles Roof Age: 2022 Moisture or leakage: none Comments:
SELLER(S) INITIALS
JWD / KD
BUYER(S) INITIALS
/
09/18/26 09/16/26 11:26 AM EDT 3:19 PM EDT © 2025 NEW HAMPSHIRE ASSOCIATION REALTORS®, dotloop verifiedOF dotloop verified INC. ALL RIGHTS RESERVED. FOR USE BY NHAR REALTOR® MEMBERS ONLY. ALL OTHER USE PROHIBITED
Page 3 of 5
10.2025
dotloop signature verification: dtlp.us/xc6p-Lq4q-Vvmm
PROPERTY DISCLOSURE - RESIDENTIAL ONLY New Hampshire Association of REALTORS® Standard Form TO BE COMPLETED BY SELLER PROPERTY LOCATION: 1 Canaan Road, Tuftonboro, NH 03816 k.
Foundation/Basement Moisture or leakage: none Comments:
l.
Chimney(s) How Many? 1 Comments:
Full
Partial
Other:
Type:
Lined? yes
Last Cleaned: 2025
m. Plumbing Type: copper and pex Comments:
Problems? none
Age: unknown
n. Domestic Hot Water Age: 2026
Gallons: 65
Type: heat pump
o. Electrical System # of Amps 200 Circuit Breakers Comments: Solar Panels: Leased Owned If leased, explain terms of agreement: Comments:
Fuses
p. Modifications: Are you aware of any modifications or repairs made without the necessary permits? If Yes, please explain: q. Pest Infestation: Are you aware of any past or present pest infestations? Comments:
Yes
No
Yes
No
Type:
r.
Methamphetamine Production Do you have knowledge of methamphetamine production ever occurring on the property? (Per RSA 477:4-g) Yes No If YES, please explain:
s.
Air Conditioning Type: Comments:
t.
Pool Age: nknown
Age:
Heated:
Yes
No
Date Last Serviced and by whom: Type: gunite
Last Date of Service: 2026
By Whom: Pool Company from Farmington Carly u. Generator Portable: If Portable: Comments: v.
Yes No Included
Whole House: Negotiable
Yes
No
Kw/Size:
Last Date of Service:
Internet Type Currently Used at Property: cable
w. Other (e.g. Alarm System, Irrigation System, etc.) Comments: NOTICE TO PURCHASER(S): PRIOR TO SETTLEMENT YOU SHOULD EXERCISE WHATEVER DUE DILIGENCE YOU DEEM NECESSARY WITH RESPECT TO ADJACENT PARCELS IN ACCORDANCE WITH THE TERMS AND CONDITIONS AS MAY BE CONTAINED IN PURCHASE AND SALES AGREEMENT AND DEPOSIT RECEIPT. YOU SHOULD EXERCISE WHATEVER DUE DILIGENCE YOU DEEM NECESSARY WITH RESPECT TO INFORMATION ON ANY SEXUAL OFFENDERS REGISTERED UNDER NH RSA CHAPTER 651-B. SUCH INFORMATION MAY BE OBTAINED BY CONTACTING THE LOCAL POLICE DEPARTMENT.
SELLER(S) INITIALS
JWD /
KD
BUYER(S) INITIALS / 09/18/26 09/16/26 11:26 AM EDT 3:19 PM EDT © 2025 NEW HAMPSHIRE ASSOCIATION REALTORS®, dotloop verified OF dotloop verified INC. ALL RIGHTS RESERVED. FOR USE BY NHAR REALTOR® MEMBERS ONLY. ALL OTHER USE PROHIBITED Page 4 of 5
10.2025
dotloop signature verification: dtlp.us/xc6p-Lq4q-Vvmm
PROPERTY DISCLOSURE - RESIDENTIAL ONLY New Hampshire Association of REALTORS® Standard Form TO BE COMPLETED BY SELLER PROPERTY LOCATION: 1 Canaan Road, Tuftonboro, NH 03816 10. ADDITIONAL INFORMATION a. ATTACHMENT EXPLAINING CURRENT PROBLEMS, PAST REPAIRS, OR ADDITIONAL INFORMATION? Yes No b. ADDITIONAL COMMENTS:
ACKNOWLEDGEMENTS: SELLER ACKNOWLEDGES THAT HE/SHE HAS PROVIDED THE ABOVE INFORMATION AND THAT SUCH INFORMATION IS ACCURATE, TRUE AND COMPLETE TO THE BEST OF HIS/HER KNOWLEDGE. SELLER AUTHORIZES THE LISTING BROKER TO DISCLOSE THE INFORMATION CONTAINED HEREIN TO OTHER BROKERS AND PROSPECTIVE PURCHASERS. SELLER(S) MAY BE RESPONSIBLE AND LIABLE FOR ANY FAILURE TO PROVIDE KNOWN INFORMATION TO BUYER(S).
John W. Dawson, III
dotloop verified 09/18/26 11:26 AM EDT 0EQS-DXWV-AQ0Q-M03W
SELLER
DATE
Kirstin Dawson
dotloop verified 09/16/26 3:19 PM EDT YDXK-EDXH-GHFH-SIUC
SELLER
DATE
BUYER ACKNOWLEDGES RECEIPT OF THIS PROPERTY DISCLOSURE RIDER AND HEREBY UNDERSTANDS THE PRECEDING INFORMATION WAS PROVIDED BY SELLER AND IS NOT GUARANTEED BY BROKER/AGENT. THIS DISCLOSURE STATEMENT IS NOT A REPRESENTATION, WARRANTY OR GUARANTY AS TO THE CONDITION OF THE PROPERTY BY EITHER SELLER OR BROKER. BUYER IS ENCOURAGED TO UNDERTAKE HIS/HER OWN INSPECTIONS AND INVESTIGATIONS VIA LEGAL COUNSEL, HOME, STRUCTURAL OR OTHER PROFESSIONAL AND QUALIFIED ADVISORS AND TO INDEPENDENTLY VERIFY INFORMATION DIRECTLY WITH THE TOWN OR MUNICIPALITY.
BUYER
SELLER(S) INITIALS
DATE
BUYER
JWD / KD
09/18/26 11:26 AM EDT dotloop verified
DATE
BUYER(S) INITIALS
09/16/26 3:19 PM EDT dotloop verified
/
© 2025 NEW HAMPSHIRE ASSOCIATION OF REALTORS®, INC. ALL RIGHTS RESERVED. FOR USE BY NHAR REALTOR® MEMBERS ONLY. ALL OTHER USE PROHIBITED 10.2025
Page 5 of 5
Page 1 of 2, Book: 3776 Page: 523
Carroll County New Hampshire Registry of Deeds Book 3776 Page 0523 Page 1 of 2 eRecorded on 06/25/2024 at 09:55 AM TID: 4284260 Doc # 202400052140 TT: 13,875.00 CA934507 LCHIP: 25.00 CAA162828
$13,875.00 SPACE ABOVE THIS LINE FOR RECORDING INFORMATION
WARRANTY DEED
BE IT KNOWN that Maria A. Coussens, a single person, of 1 Canaan Road, Tuftonboro,
New Hampshire 03816, and Lindsey N. Kline, a single person, of 1 Canaan Road,
Tuftonboro, New Hampshire 03816, for consideration paid, grant to John W. Dawson, III
and Kirstin Dawson, husband and wife, of 47 Dame Road, Tuftonboro, New Hampshire
03816, as joint tenants with rights of survivorship, with warranty covenants, the following described property: 1 CANAAN ROAD A/K/А ТАХ МАР 46-2-1 A/K/A LOT 1
A certain lot with the buildings and improvements thereon situate at 1 Canaan Road in
Tuftonboro, Carroll County, New Hampshire, as shown as Lot 1 on a plan of land entitled "Dr. Philip Brackett Lots, Tuftonboro, N.H." dated June, 1970 and recorded on June 12,
1972 at Plan Book follows:
21, Page 42, being more particularly bounded and described as
Beginning at the intersection of Route 171 and Canaan Road at the southwesterly most point of the herein described
lot; thence turning northeasterly and running
421' by Canaan Road to an iron pipe set in a stone wall; thence turning S 60° E and running 205' by Lot 2 and a stone wall to an iron pipe set in an intersection of stone walls; thence turning S 26°
W and running 413' by a stone wall to an iron
pipe and Route 171; thence turning northwesterly and running 228' by Route 171 to the point of beginning. Said lot contains 2.16 acres, more or less.
WALKER & VARNEY. P.C.
-
ATTORNEYS AT LAW
WOLFEBORO, NEW HAMPSHIRE 03894
Page 2 of 2, Book: 3776 Page: 524
Meaning and intending to describe and convey the same property conveyed to Maria A. Coussens and
Lindsey N. Kline by Maria A. Coussens as Trustee of the Maria A.
Coussens Revocable Trust by warranty deed dated September 9, 2019 and recorded on
September 23, 2019 at Book 3464, Page 533 at the Carroll County Registry of Deeds. The above grantors hereby release all rights of homestead and other interests in the above
property. This deed was prepared by Walker & Varney, P.C. from information supplied by the grantors, and at the request of the grantors undertaken nor did the preparer otherwise
no
independent title examination was
verify the accuracy of the representations
contained herein, nor provide advice regarding the estate, gift, income, transfer, business
profits, or other tax consequences thereof, if any. Executed this
5 day of June, 2024. 21st
Maria Coussee
Maria A. Coussens
SAinkey ane Lindsey N. Kline)
State of New Hampshire
County of Carroll On this
21
known to
day of June, 2024, before me, personally appeared the above-subscribed, me (or satisfactorily proven) to be the person(s) whose name(s) is/are
subscribed to the within instrument and acknowledged that the above-subscribed executed the same for the purposes therein contained.
Print Name: James P. Cowles
Notary Publie/Justice of the Peace
My Commission Expires: 01/31/2029
WALKER & VARNEY, PC.
ATTORNEYS AT LAW
WOLFEBORO, NEW HAMPSHIRE 03894
Lot: 000002
SALES, SURVEY MLS
2011 ABATEMENT
2.160 ac
Units 2.000 ac 0.160 ac
Sub: 000001 Date 06/25/2024 09/23/2019 05/11/2018 05/10/2018 12/26/2017
Book 3776 3464 3387 3386 3368
Type QI U I 38 U I 38 U I 38 U I 38
Card: 1 of 1 Page 523 533 176 1097 642
Road 100
SALES HISTORY
1 CANAAN RD Price Grantor 925,000 COUSSENS, MARIA A. COUSSENS, MARIA A COUSSENS, MARIA A COUSSENS, MARIA A REV COUSSENS, MARIA A NOTES
Market Value Notes 2,324 14,872 10,000 1,724
28,900
Cond 89 100
126,200
Ad Valorem 124,600 1,600
BRICK VENEER FRONT OF HSE; WOOD SHINGLE BACK OF HSE; 4 BED SEPTIC ON FILE, 4/12 CORRECT MEAS AND STY HEIGHT, HSEMIX OF QUALITY, ORIGINAL PORTION AND UPSATIRS LOWER QUALITY THAN RESTRW 9/17 1 BATH NOT FUNC, P/U GAS FPL, CHIK COOP N/V, SM ENT UNDER DECK N/V MM 2/24 SPOKE WO HT TUB NV PU BMF BJL 7/4 ADJ PER MLS RW
Site 100
DWay Topography 100
Rate Cond 8.00 60 45.00 60 20,000.00 50 10.00 70
EXTRA FEATURES VALUATION Size Adj 89 85 100 171
LAND VALUATION Adj 100 100
Minimum Frontage: 150 Base Rate NC 140,000 E x 10,000 X
Minimum Acreage: 2.00
Units Lngth x Width 544 16 x 34 648 36 x 18 1 144 12 x 12
JOINT TENANTS
OWNER INFORMATION
Map: 000046
DAWSON, JOHN W. III DAWSON, KIRSTIN 1 CANAAN RD
BLM RW BLML MMO RWO AGRL MN
LISTING HISTORY
TUFTONBORO, NH 03816 06/02/25 07/15/24 02/15/24 09/18/17 04/02/12 10/29/04 02/15/94
Feature Type
PATIO POOL-INGRND-GUNITE TENNIS COURT(S) SHED-WOOD
Zone: LDR-LOW DENSITY RES Land Type 1F RES 1F RES
TUFTONBORO
Printed:
PICTURE
08/11/2025
MUNICIPAL SOFTWARE BY AVITAR
Features
$ 28,900 $ 126,200 Parcel Total: $ 931,200
$ 29,800 $ 76,200 Parcel Total: $ 569,900 $ 29,800 $ 68,000 Parcel Total: $ 605,500
Land
TUFTONBORO ASSESSING OFFICE
$ 463,900
Building
PARCEL TOTAL TAXABLE VALUE
2023
$ 507,700
Year
2024
$ 776,100
126,200
Tax Value Notes 124,600 TRACK 1,600
Site: AVERAGE Driveway: PAVED Road: PAVED
LAST REVALUATION: 2025
2025
SPI R 0 N 0 N
Map: 000046
Lot: 000002 PICTURE
Sub: 000001
Card: 1 of 1 OWNER
JOINT TEN
PERMITS Permit Type
DAWSON, JOHN W. III DAWSON, KIRSTIN 1 CANAAN RD
Permit ID
TUFTONBORO, NH 03816
Date
1 CANAAN RD Percentage
TAXABLE DISTRICTS District
Notes
TUFTONBORO
Printed:
BUILDING DETAILS
Roof: GABLE HIP/ASPHALT
Model: 1.00 STORY FRAME CAPE
Int: CUSTOM WOOD/DRYWALL
Ext: BRK VENEER/WOOD SHINGLE
08/11/2025
Fireplaces: 3
Fixtures:
Floor: HARDWOOD/PINE/SOFT WD
Baths: 4.0
Heat: OIL/HOT WATER Bedrooms: 6
1.2387
RSA 170.00
Generators:
Base Rate:
Area 1975 1360 1025 960 1350 529 3335 40
10,574
Adj. 0.25 0.10 0.30 0.20 0.15 0.10 1.00 0.10
4,725
Effect. 494 136 308 192 203 53 3335 4
$ 210.59
Bldg. Rate:
Sq. Foot Cost:
Extra Kitchens: 1 A/C: No
Quality: A3 AVG+30
3,829
Description ATTIC FINISHED ATTIC BSMNT FINISHED BSMNT GARAGE BSMNT DECK/ENTRANCE FST FLR FIN ENTRANCE
BUILDING SUB AREA DETAILS
Size Adj: 0.8823
Com. Wall:
ID
ATF ATU BMF BMG BMU DEK FFF ENT GLA:
Market Cost New:
$ 995,038 1973 11 %
11 %
22 %
TRACK
VERY GOOD
2025 BASE YEAR BUILDING VALUATION
Year Built:
Physical:
Condition For Age:
Economic:
Functional:
Total Depreciation:
$ 776,100
Temporary:
Building Value:
® September 11, 2026
1 Canaan Rd , Tuftonboro, NH Map/Lot: 046-002-001-000 1 inch = 74 Feet 0
74
148
www.cai-tech.com 222
171
171
Data shown on this map is provided for planning and informational purposes only. The municipality and CAI Technologies are not responsible for any use for other purposes or misuse or misrepresentation of this map.
9/11/26, 1:15 PM
NH Tax Kiosk
Town of Tuftonboro, New Hampshire
Printed on 09/11/2026
Displaying results for Invoice: 2026P01011006. Data last updated on Sep 10 2026. Due amounts reflect interest as of 9/11/2026.
Invoice Number: 2026P01011006 Owner
DAWSON, JOHN W. III JOINT TENANTS
Owner 2
DAWSON, KIRSTIN
Due Date
7/1/2026
Bill Amount
$2,980.00
Location Type
1 CANAAN RD
Principal
$0.00
Property Tax
Interest
Billed Date
$0.00
7/1/2026
Penalties
$0.00
Map - Lot - Sub
000046000002000001
Total Due
$0.00
Acres
2.16
The Net Assessment was $931,200 at the time of this bill. Assessments: Land
$126,200
Buildings
$805,000
Total
$931,200
Net Assessment
$931,200
Transaction Detail Date 7/1/2026
Description Payment (DAWSON, JOHN W. III JOINT TENANTS)
https://nhtaxkiosk.com/taxdetailsprint.aspx?INV=2026P01011006
Amount
Balance
$2,980.00
$0.00
1/1
9/11/26, 1:15 PM
NH Tax Kiosk
Town of Tuftonboro, New Hampshire
Printed on 09/11/2026
Displaying results for Invoice: 2025P02011002. Data last updated on Sep 10 2026. Due amounts reflect interest as of 9/11/2026.
Invoice Number: 2025P02011002 Owner
DAWSON, JOHN W. III JOINT TENANTS
Owner 2
DAWSON, KIRSTIN
Due Date
1/2/2026
Bill Amount
$3,647.00
Location Type
1 CANAAN RD
Principal
$0.00
Property Tax
Interest
Billed Date
$0.00
1/2/2026
Penalties
$0.00
Map - Lot - Sub
000046000002000001
Total Due
$0.00
Acres
2.16
The Net Assessment was $931,200 at the time of this bill. Assessments: Land
$126,200
Buildings
$805,000
Total
$931,200
Net Assessment
$931,200
Transaction Detail Date 12/30/2025
Description Payment (KIRSTIN DAWSON)
https://nhtaxkiosk.com/taxdetailsprint.aspx?INV=2025P02011002
Amount
Balance
$3,647.00
$0.00
1/1