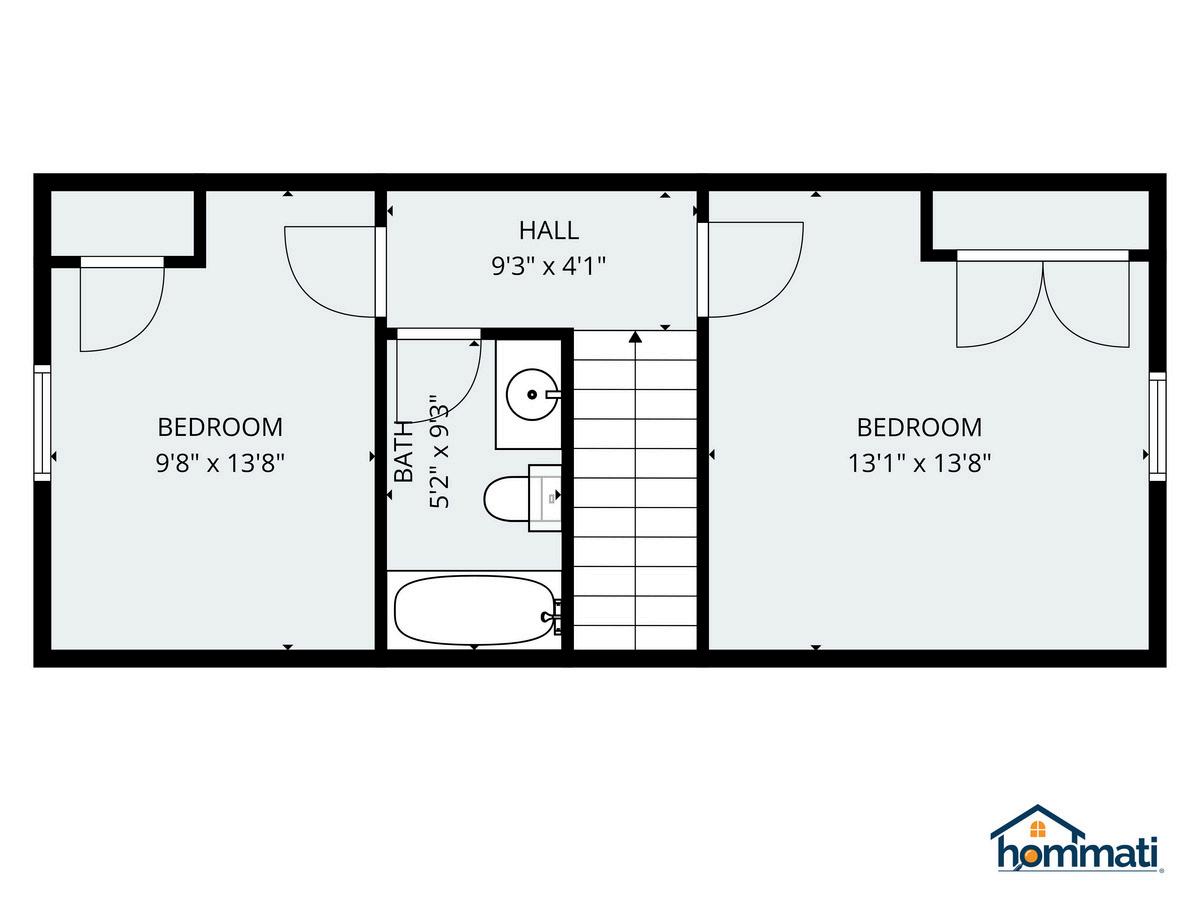
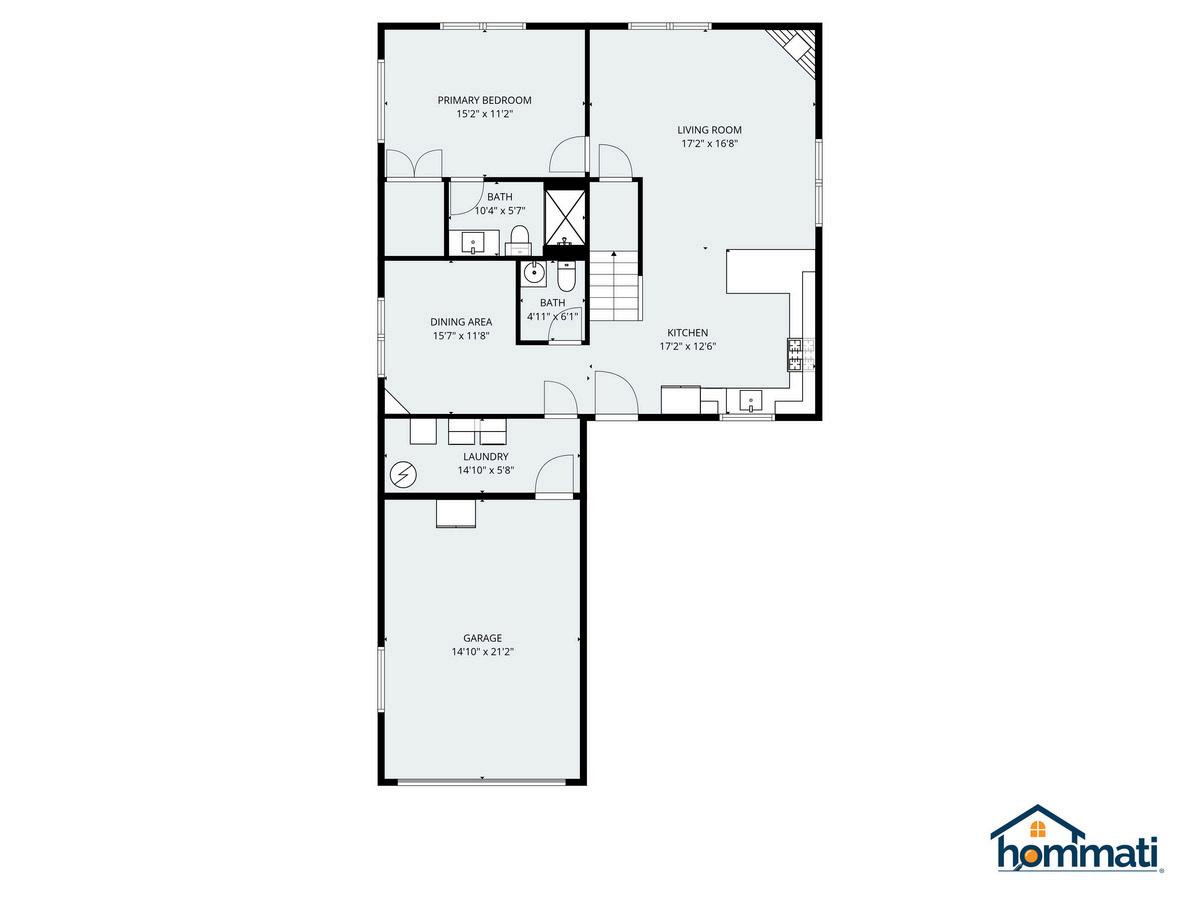
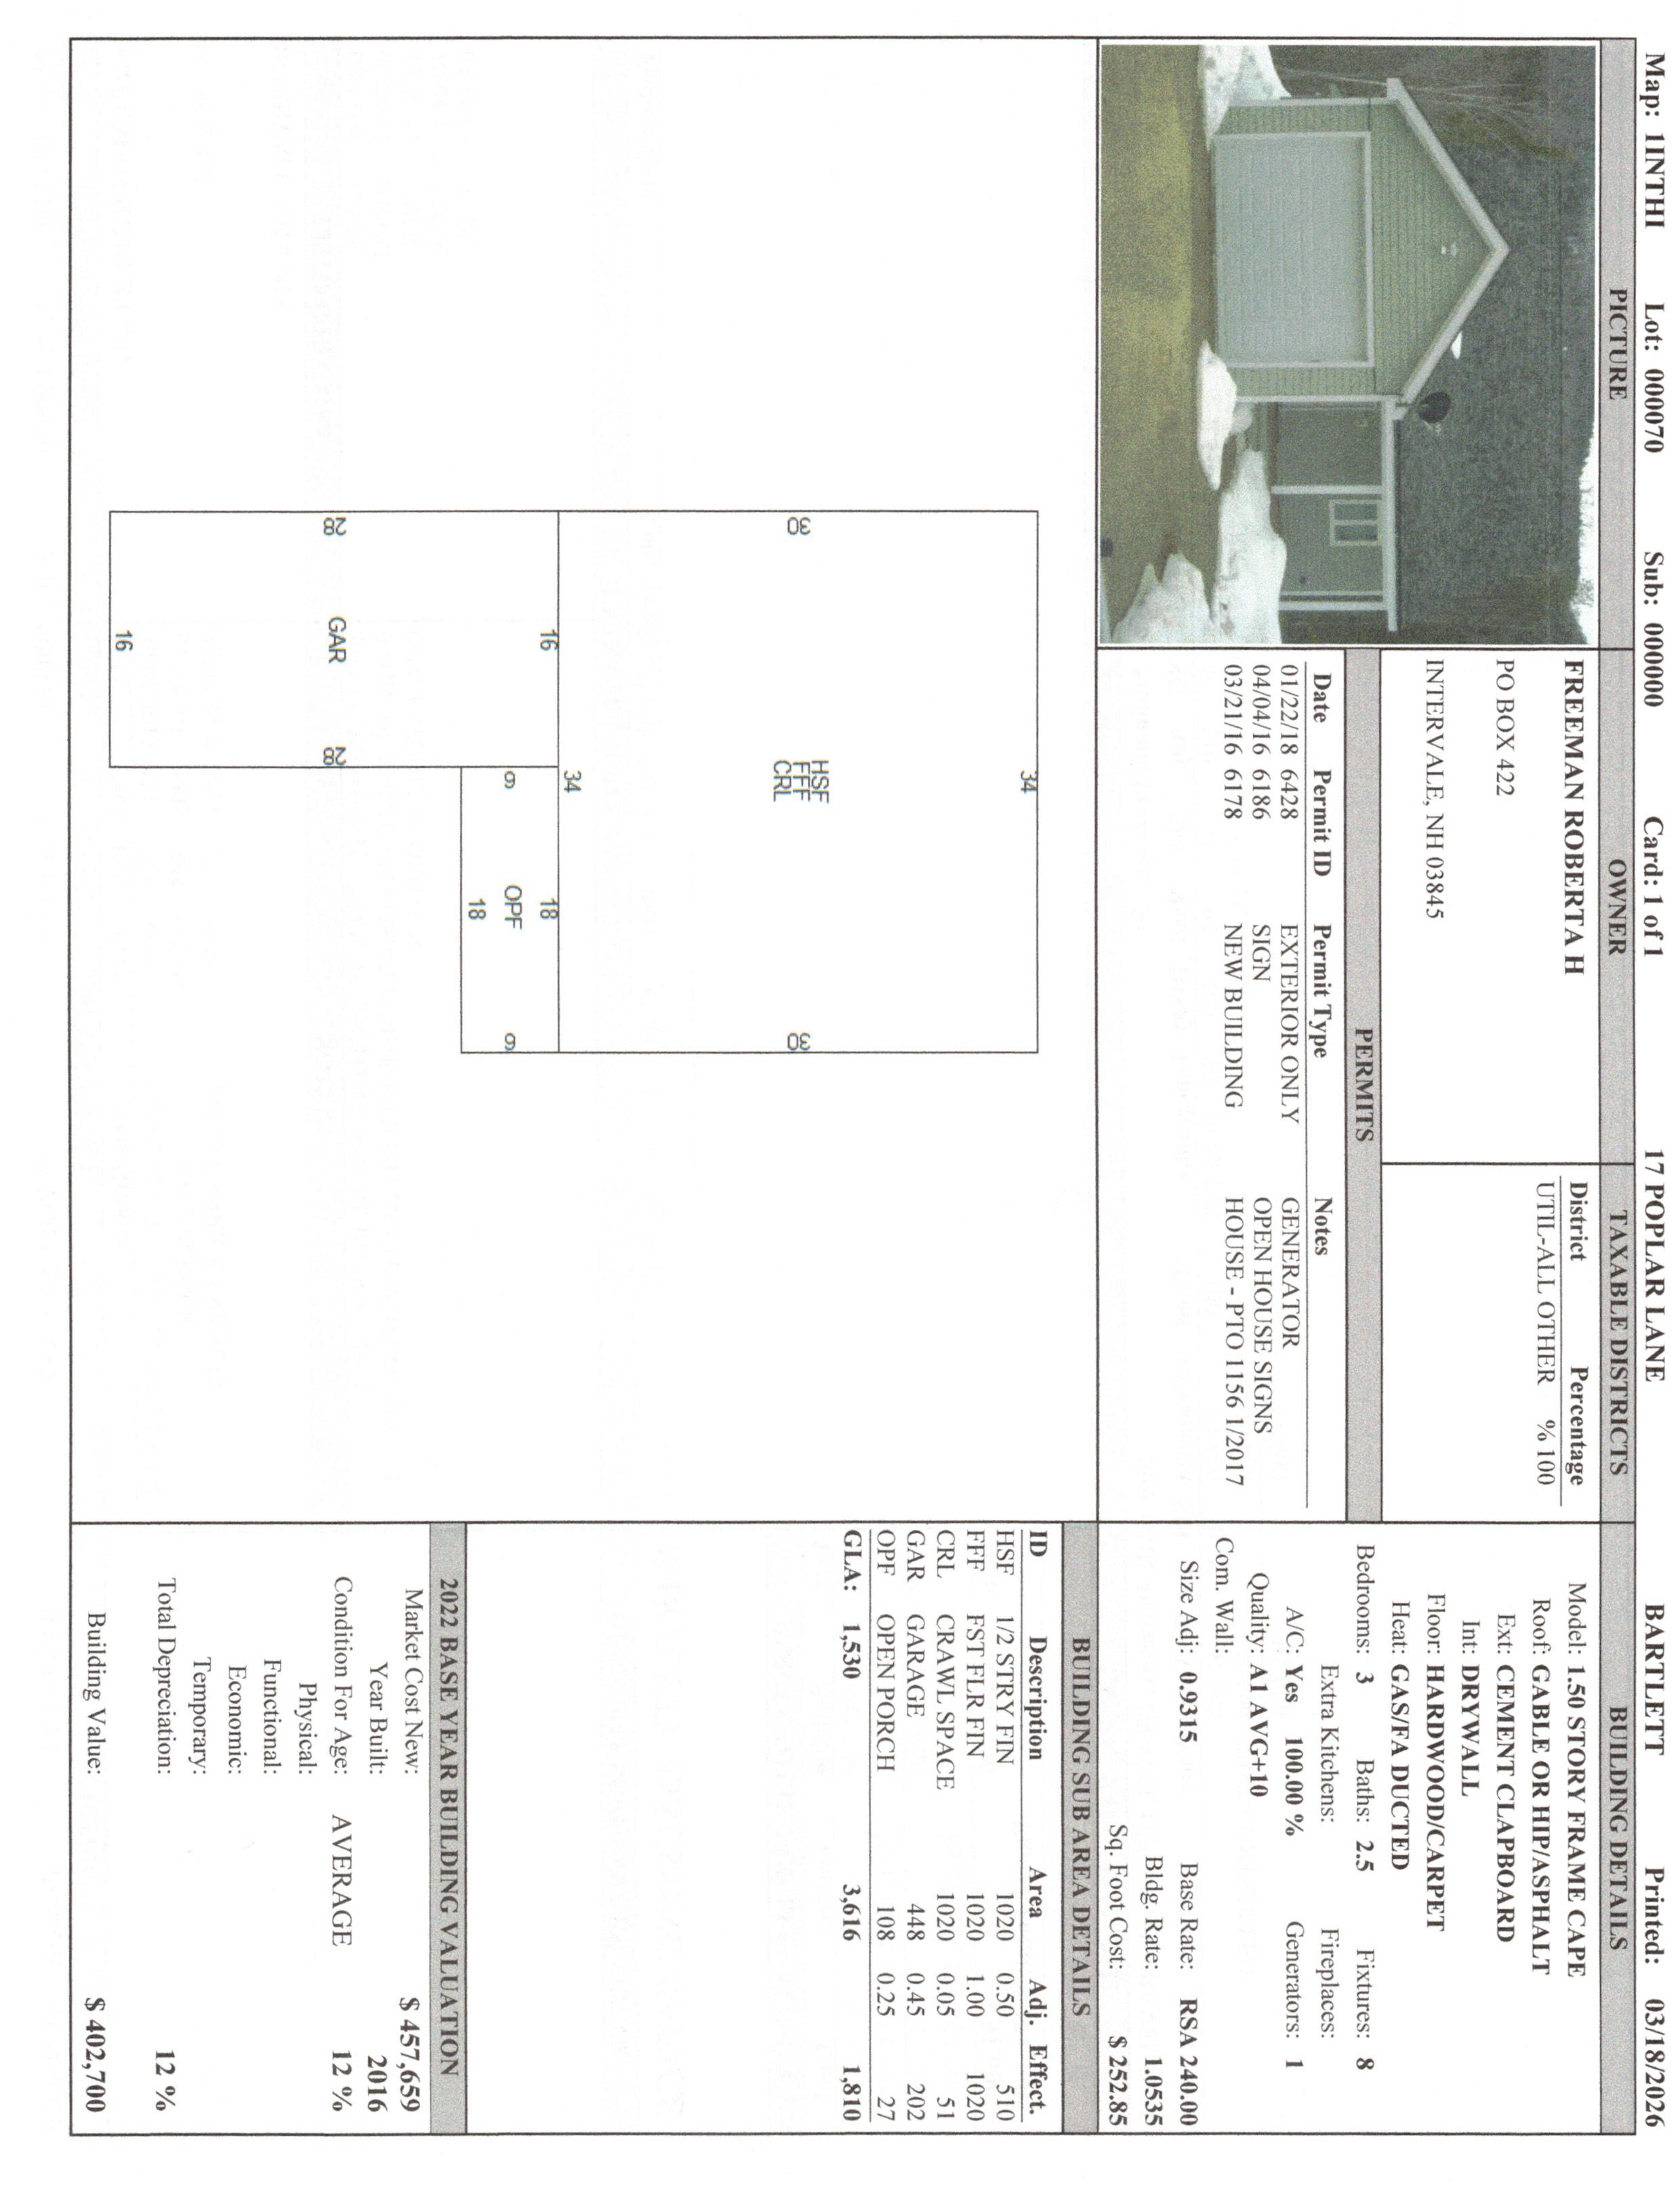
Floorplan
ActivationDate
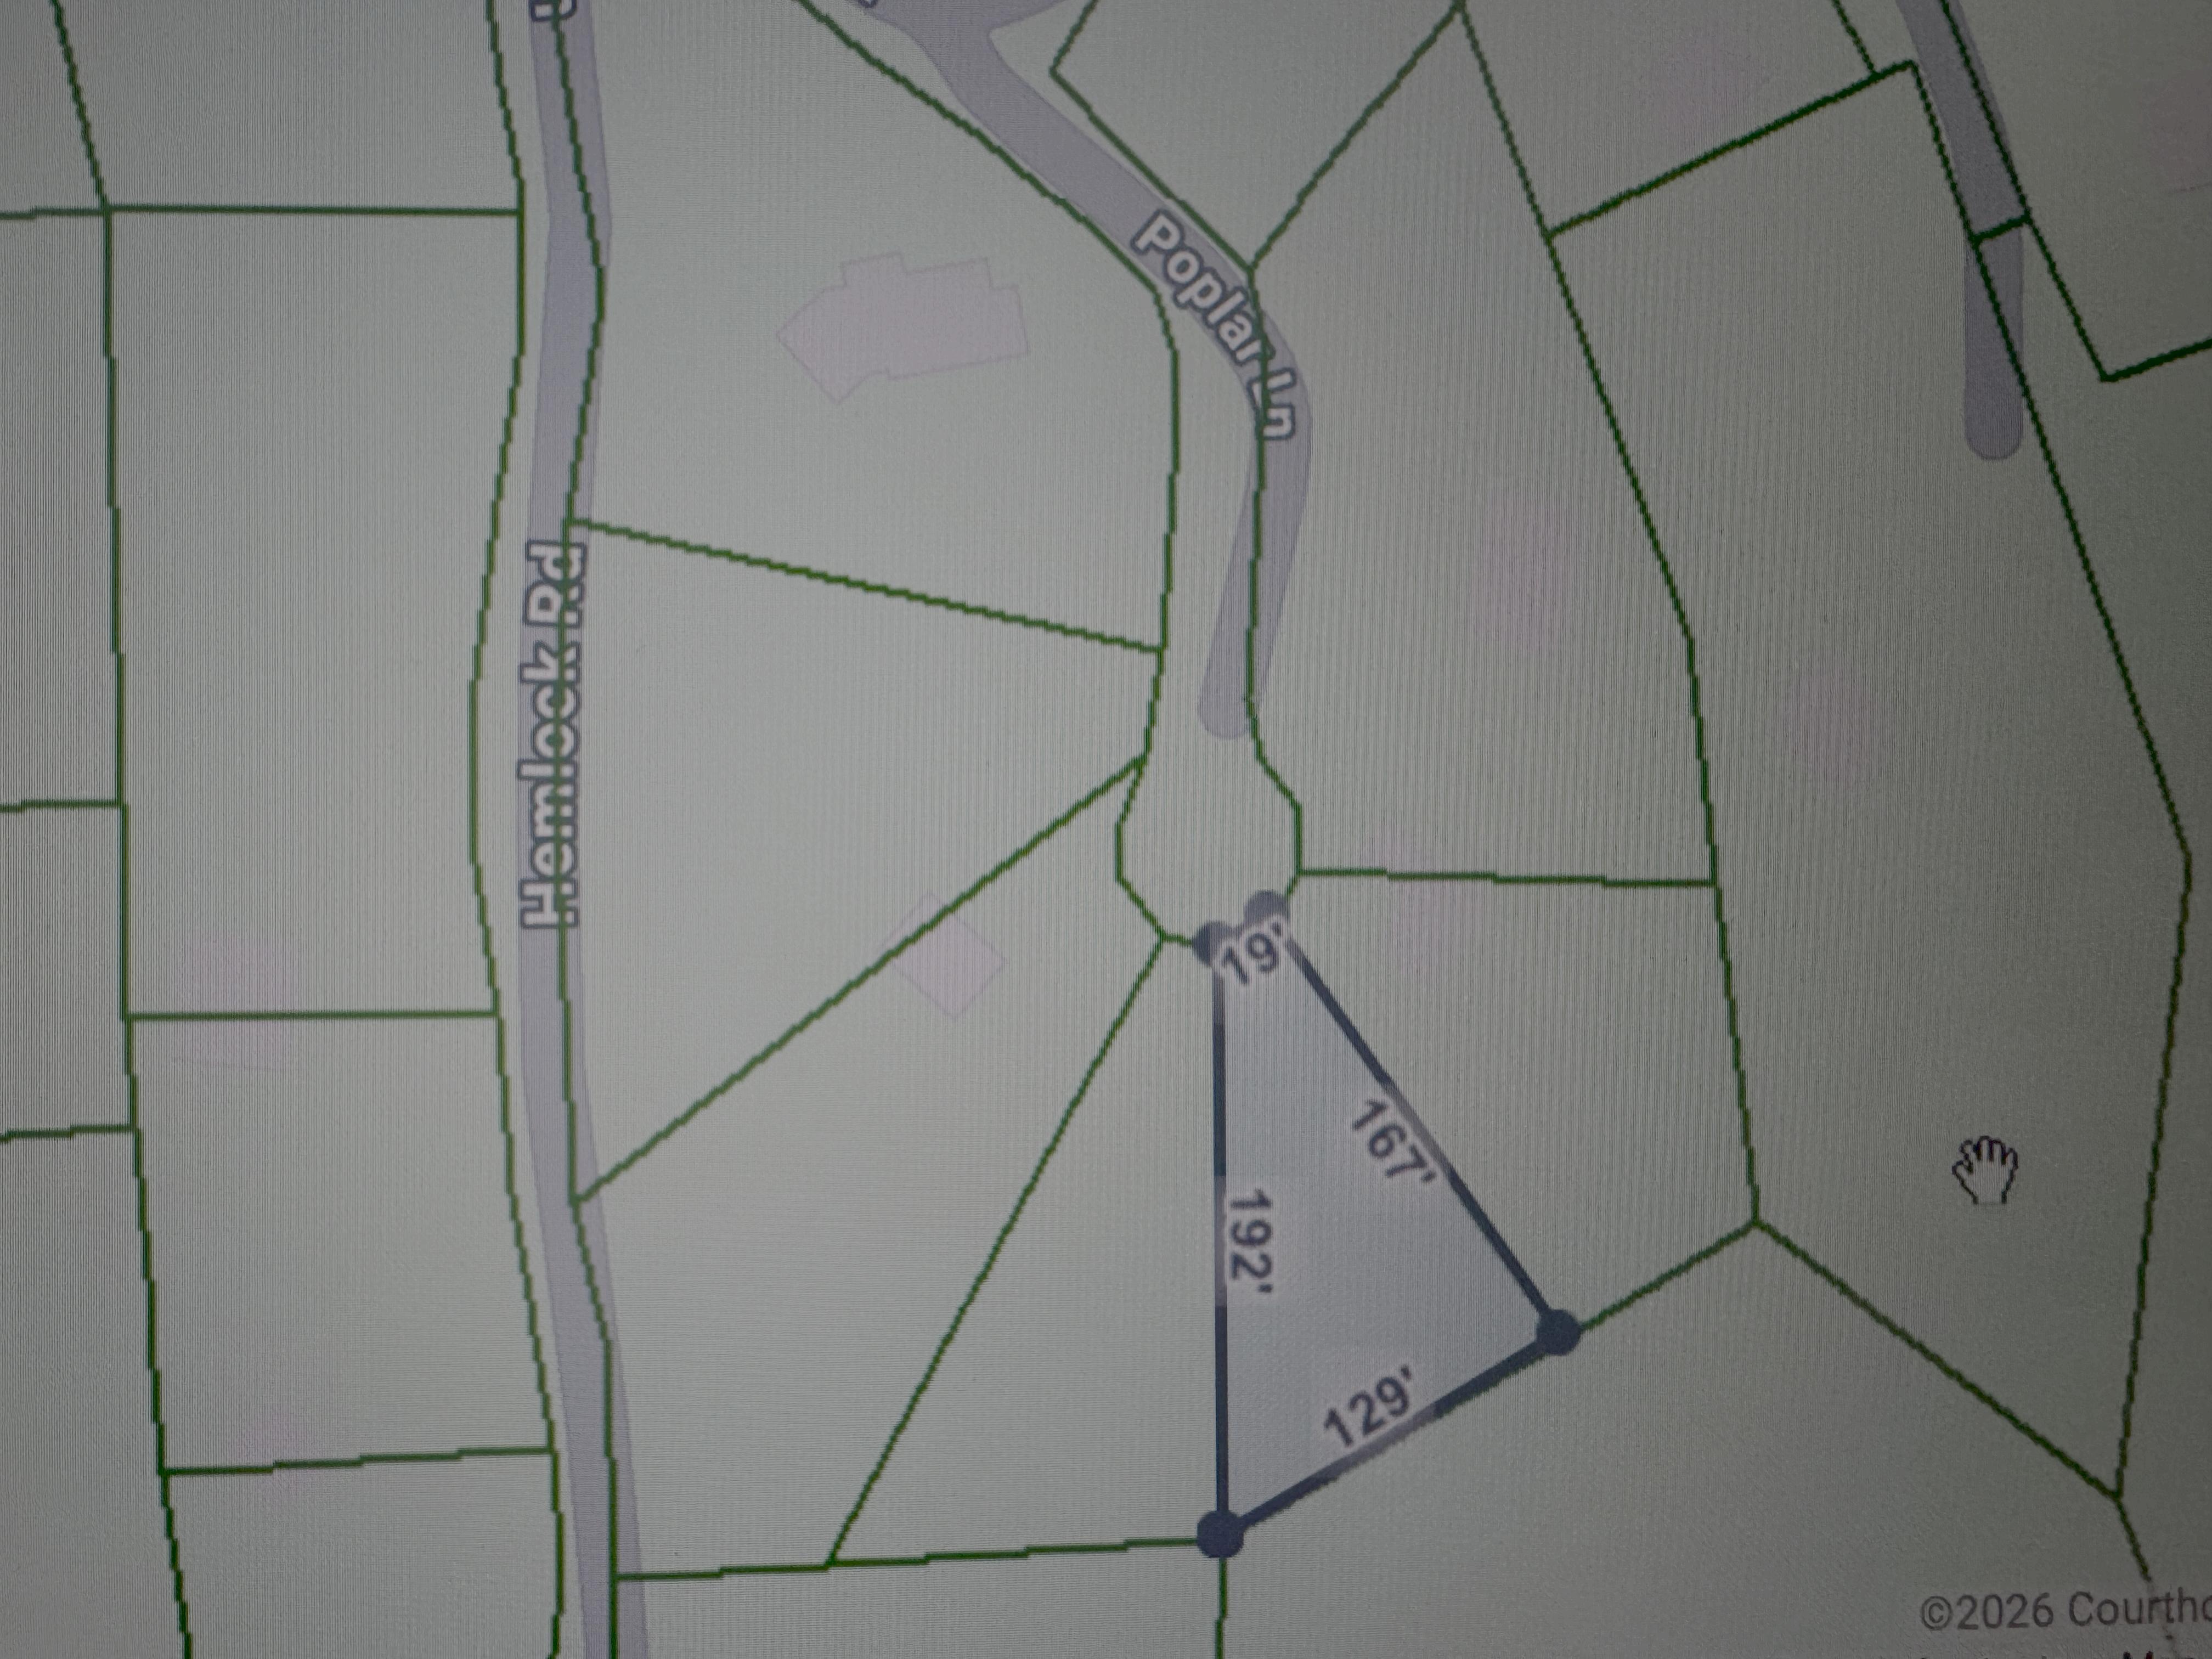
Directions From North Conway Village / 16 North to Town Hall Road. At Stop Sign Take Left and a Quick Right Onto Dundee Road. Follow to Hemlock Road to 17 Poplar Lane. GPS friendly.
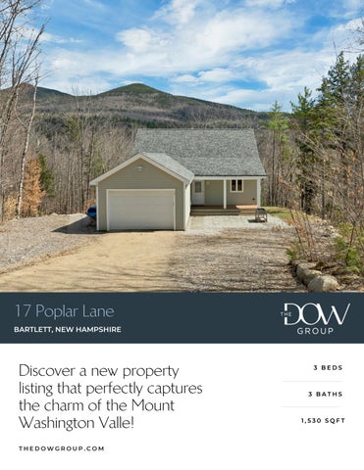
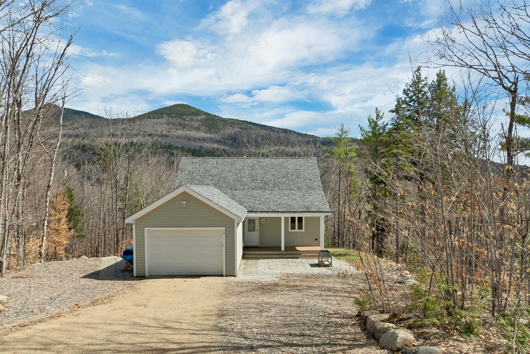
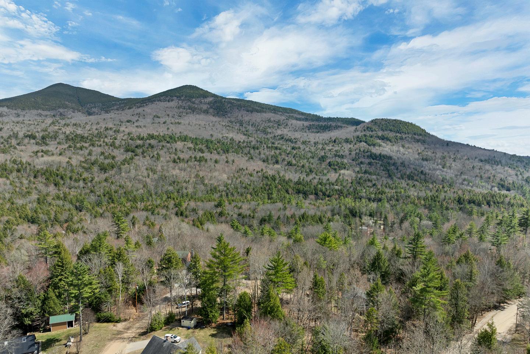
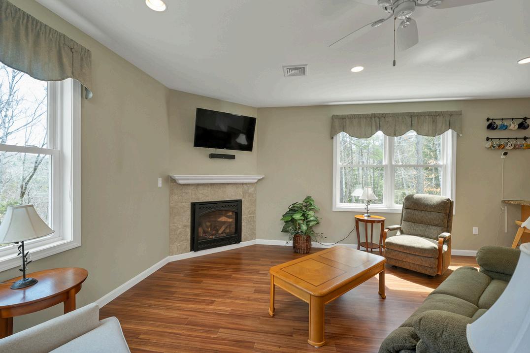
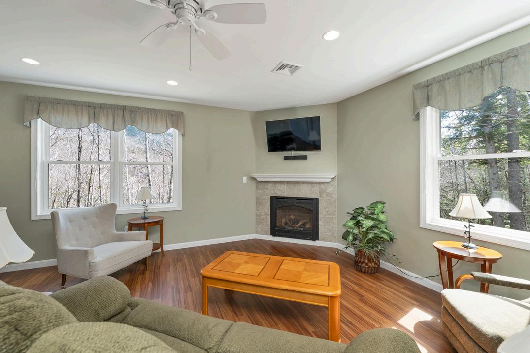
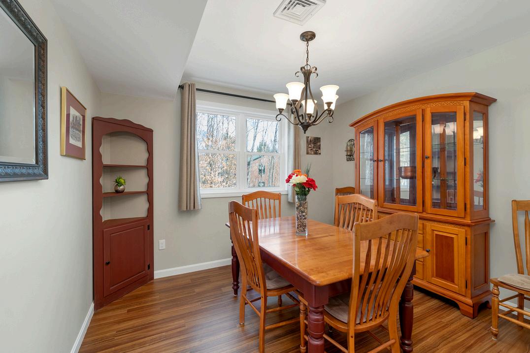
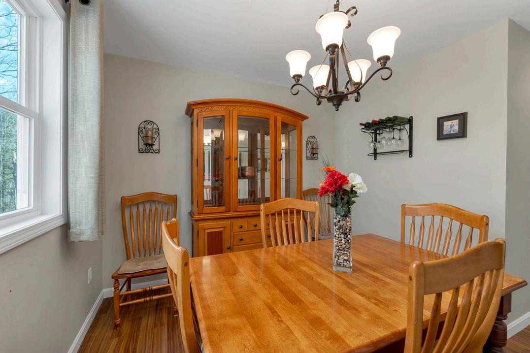
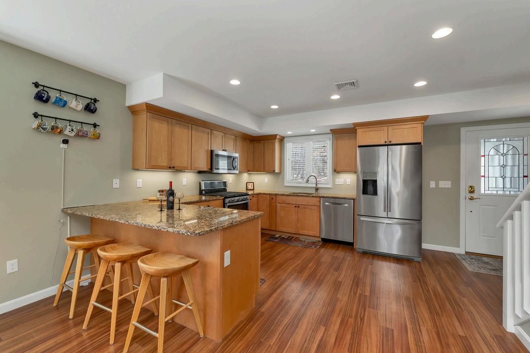
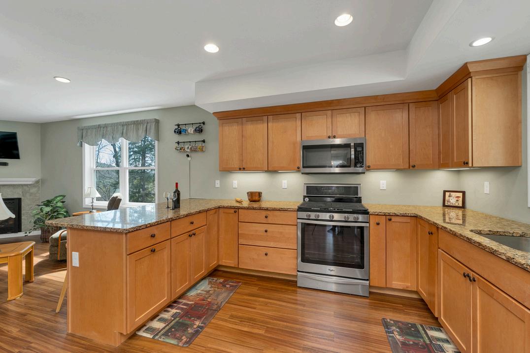
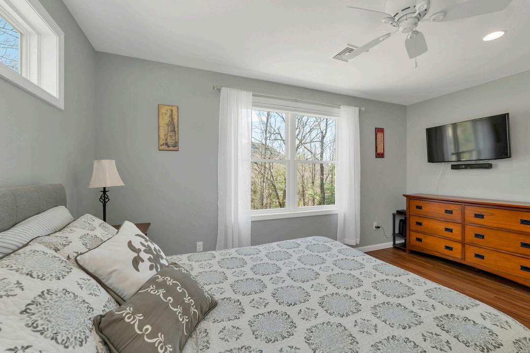
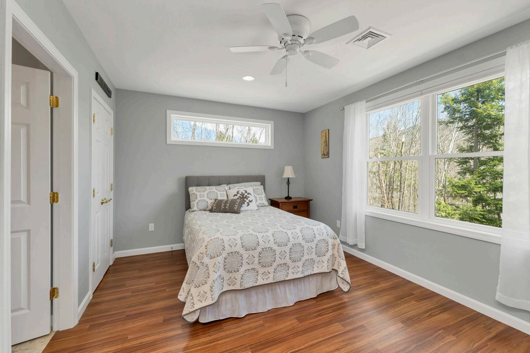
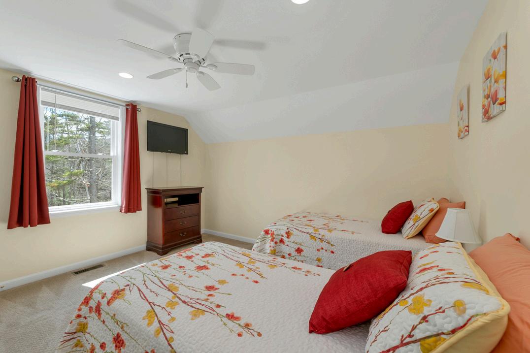
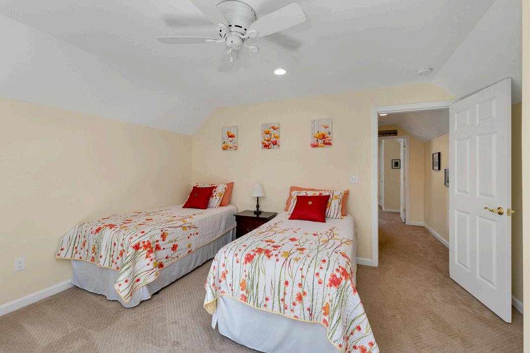
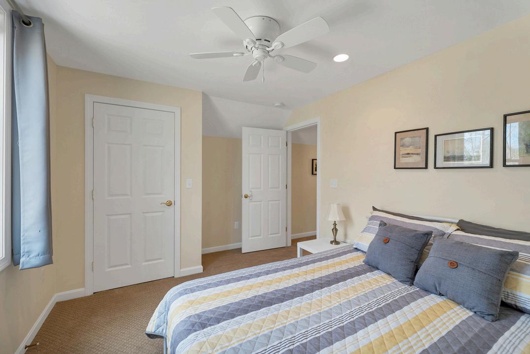
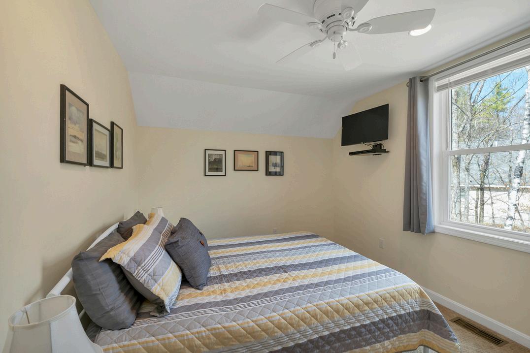
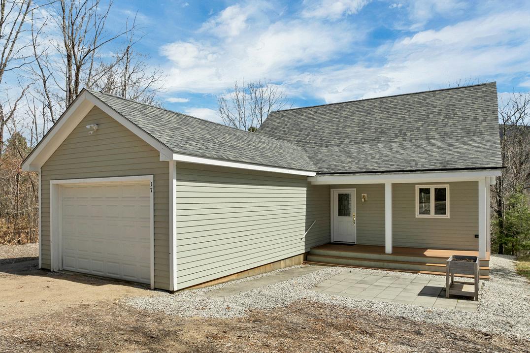
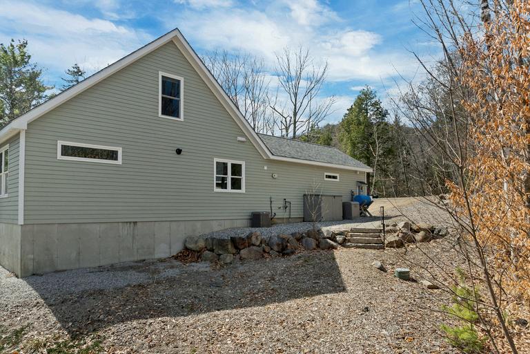
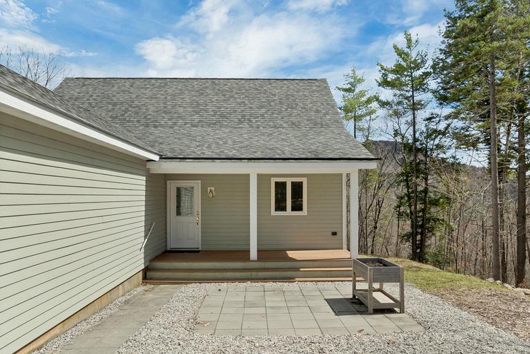
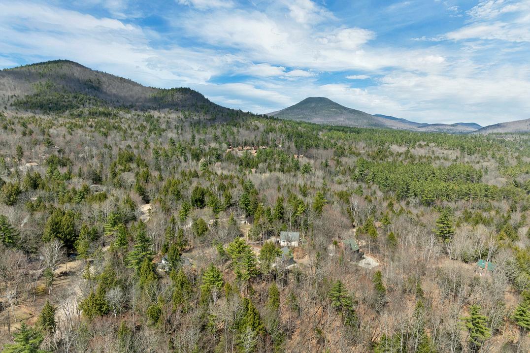
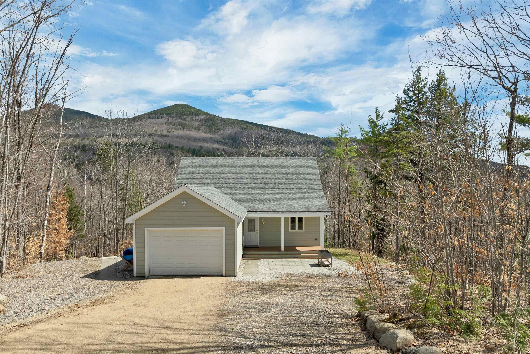
PublicRemarks We are excited to share a new property listing that perfectly captures the charm of the Mount Washington Valley. Located in the serene Intervale area of Bartlett, this home offers beautiful winter views of Kearsarge and Bartlett Mountains, serving as an ideal four-season retreat, primary residence or rental investment. The interior features an open-concept living space designed for both comfort and character. The first level includes a bright, well-appointed kitchen, a cozy living room with a gas fireplace, a dining area, and the primary bedroom / bath. The second floor offers two additional bedrooms and a full bath to accommodate family and guests. Additionally, the property includes an attached garage with ample space for storing all your recreational gear & a whole house standby generator. The location is truly prime. Enjoy Hiking, Biking & Swimming Holes on the nearby rivers. Situated just minutes from downtown North Conway, Story Land, North Conway Country Club, Wentworth Golf Resort Attitash, Wildcat, Black Mountain, and Cranmore Mountain. Come and enjoy all the Mount Washington Valley has to offer! Open House ( Saturday) April 25th 11am - 2 pm.
STRUCTURE
ConstructionStatus Existing
Foundation
Basement
Roof Asphalt Shingle
Garage
GarageCapacity 1
SchDistrct SAU #9
SchElem Josiah Bartlett Elem
SchMiddle Josiah Bartlett School
SchHigh A. Crosby Kennett Sr. High
OwnedLand Yes
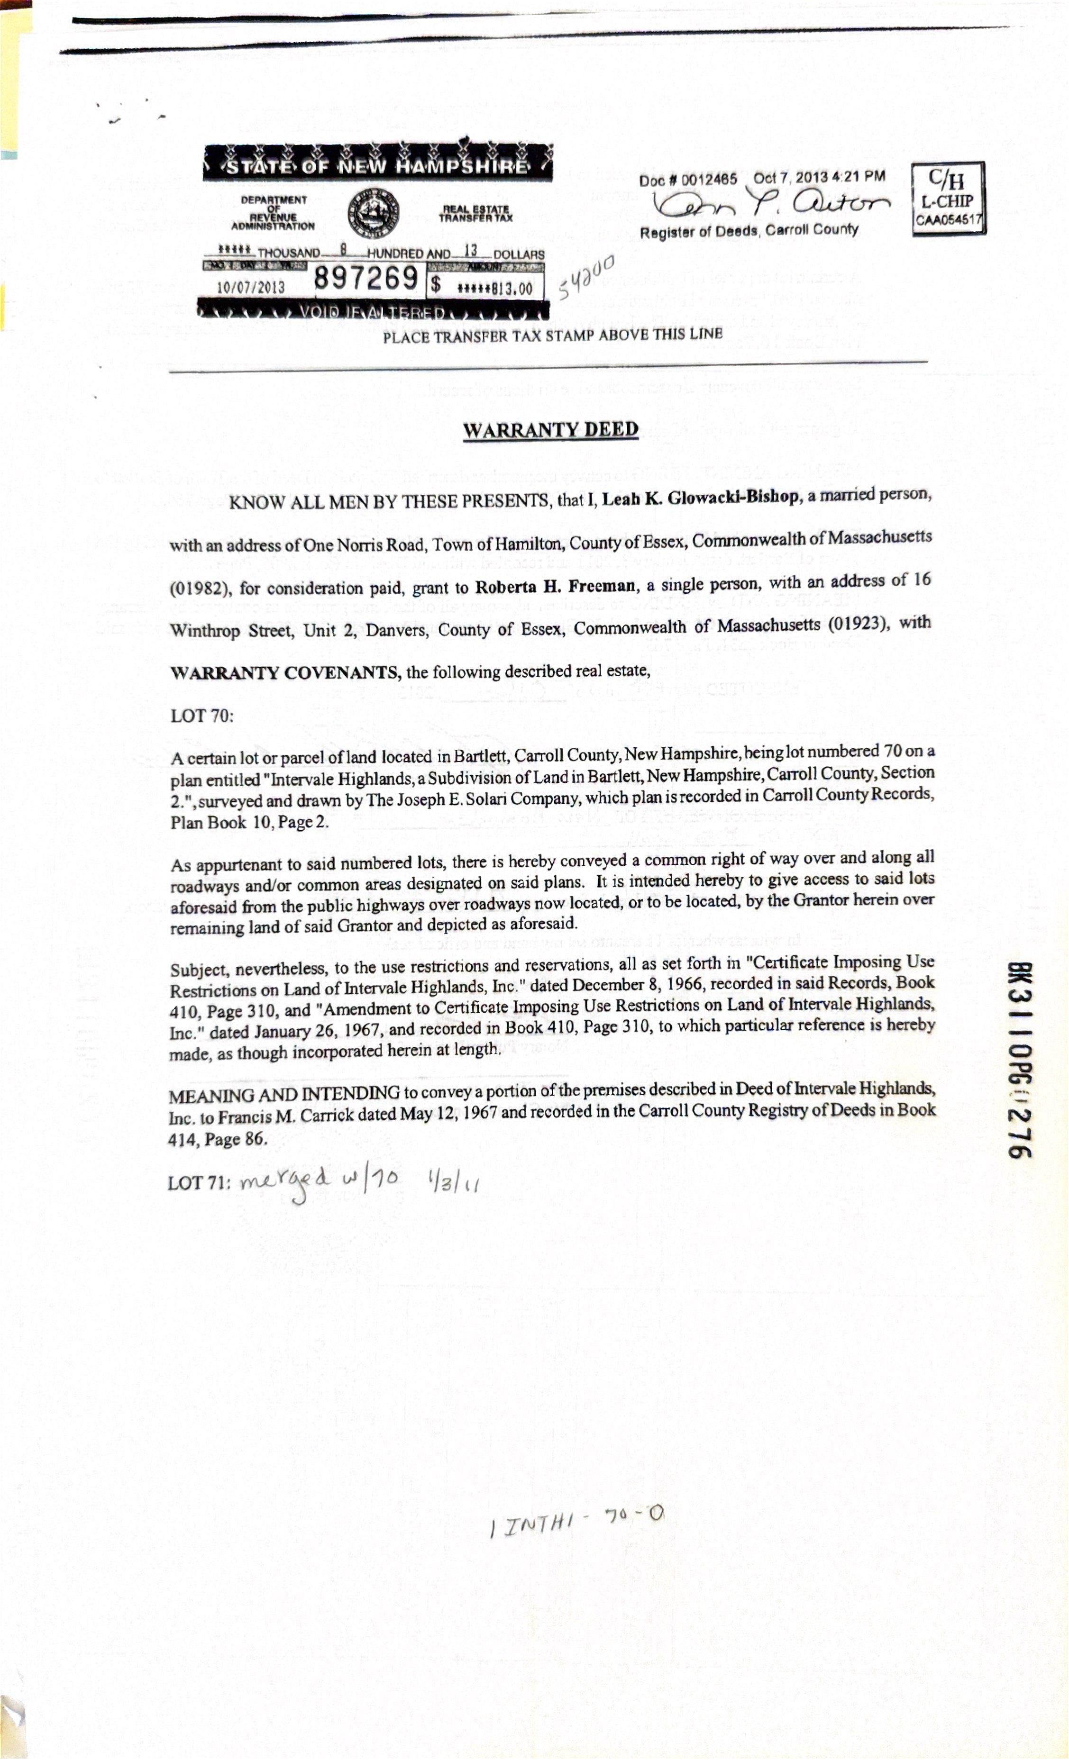
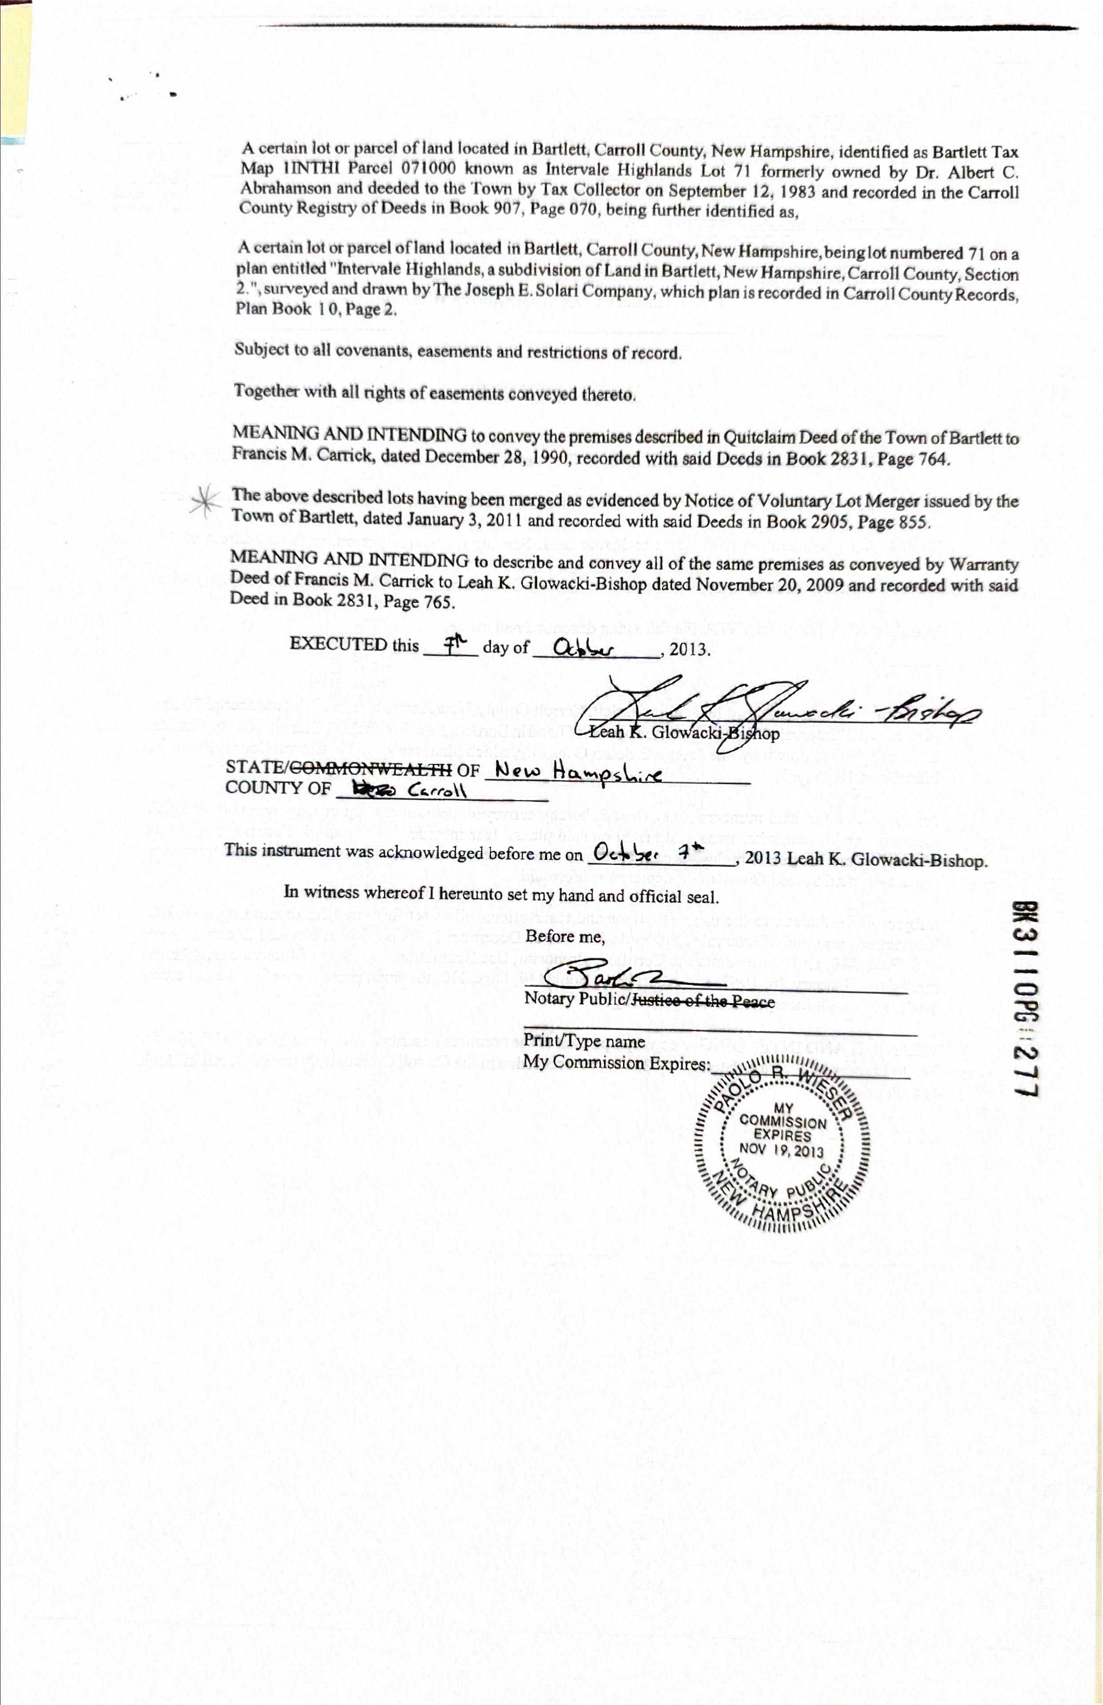
DeedRecordedType Warranty
TotalDeeds
DeedBook 3110
DeedPage 0276
WaterfrontProperty
WaterView
WaterBodyAccess
WaterBodyName
WaterBodyType
WaterFrontageLength
WaterFrRit
WaterBodyRestrictions
LotFeatures Interior Lot, Lake Access, Landscaped, Mountain View, Sloping, Near Golf Course, Near Paths, Near Shopping, Near Skiing, Near Snowmobile Trails, Near Hospital, Near School(s)
UTILITIESANDFEATURES
Utilities Cable Available, Propane
Heating Propane, Forced Air
Electric 200+ Amp Service, Circuit Breaker(s), Generator
Cooling Central AC
WaterSource Drilled Well
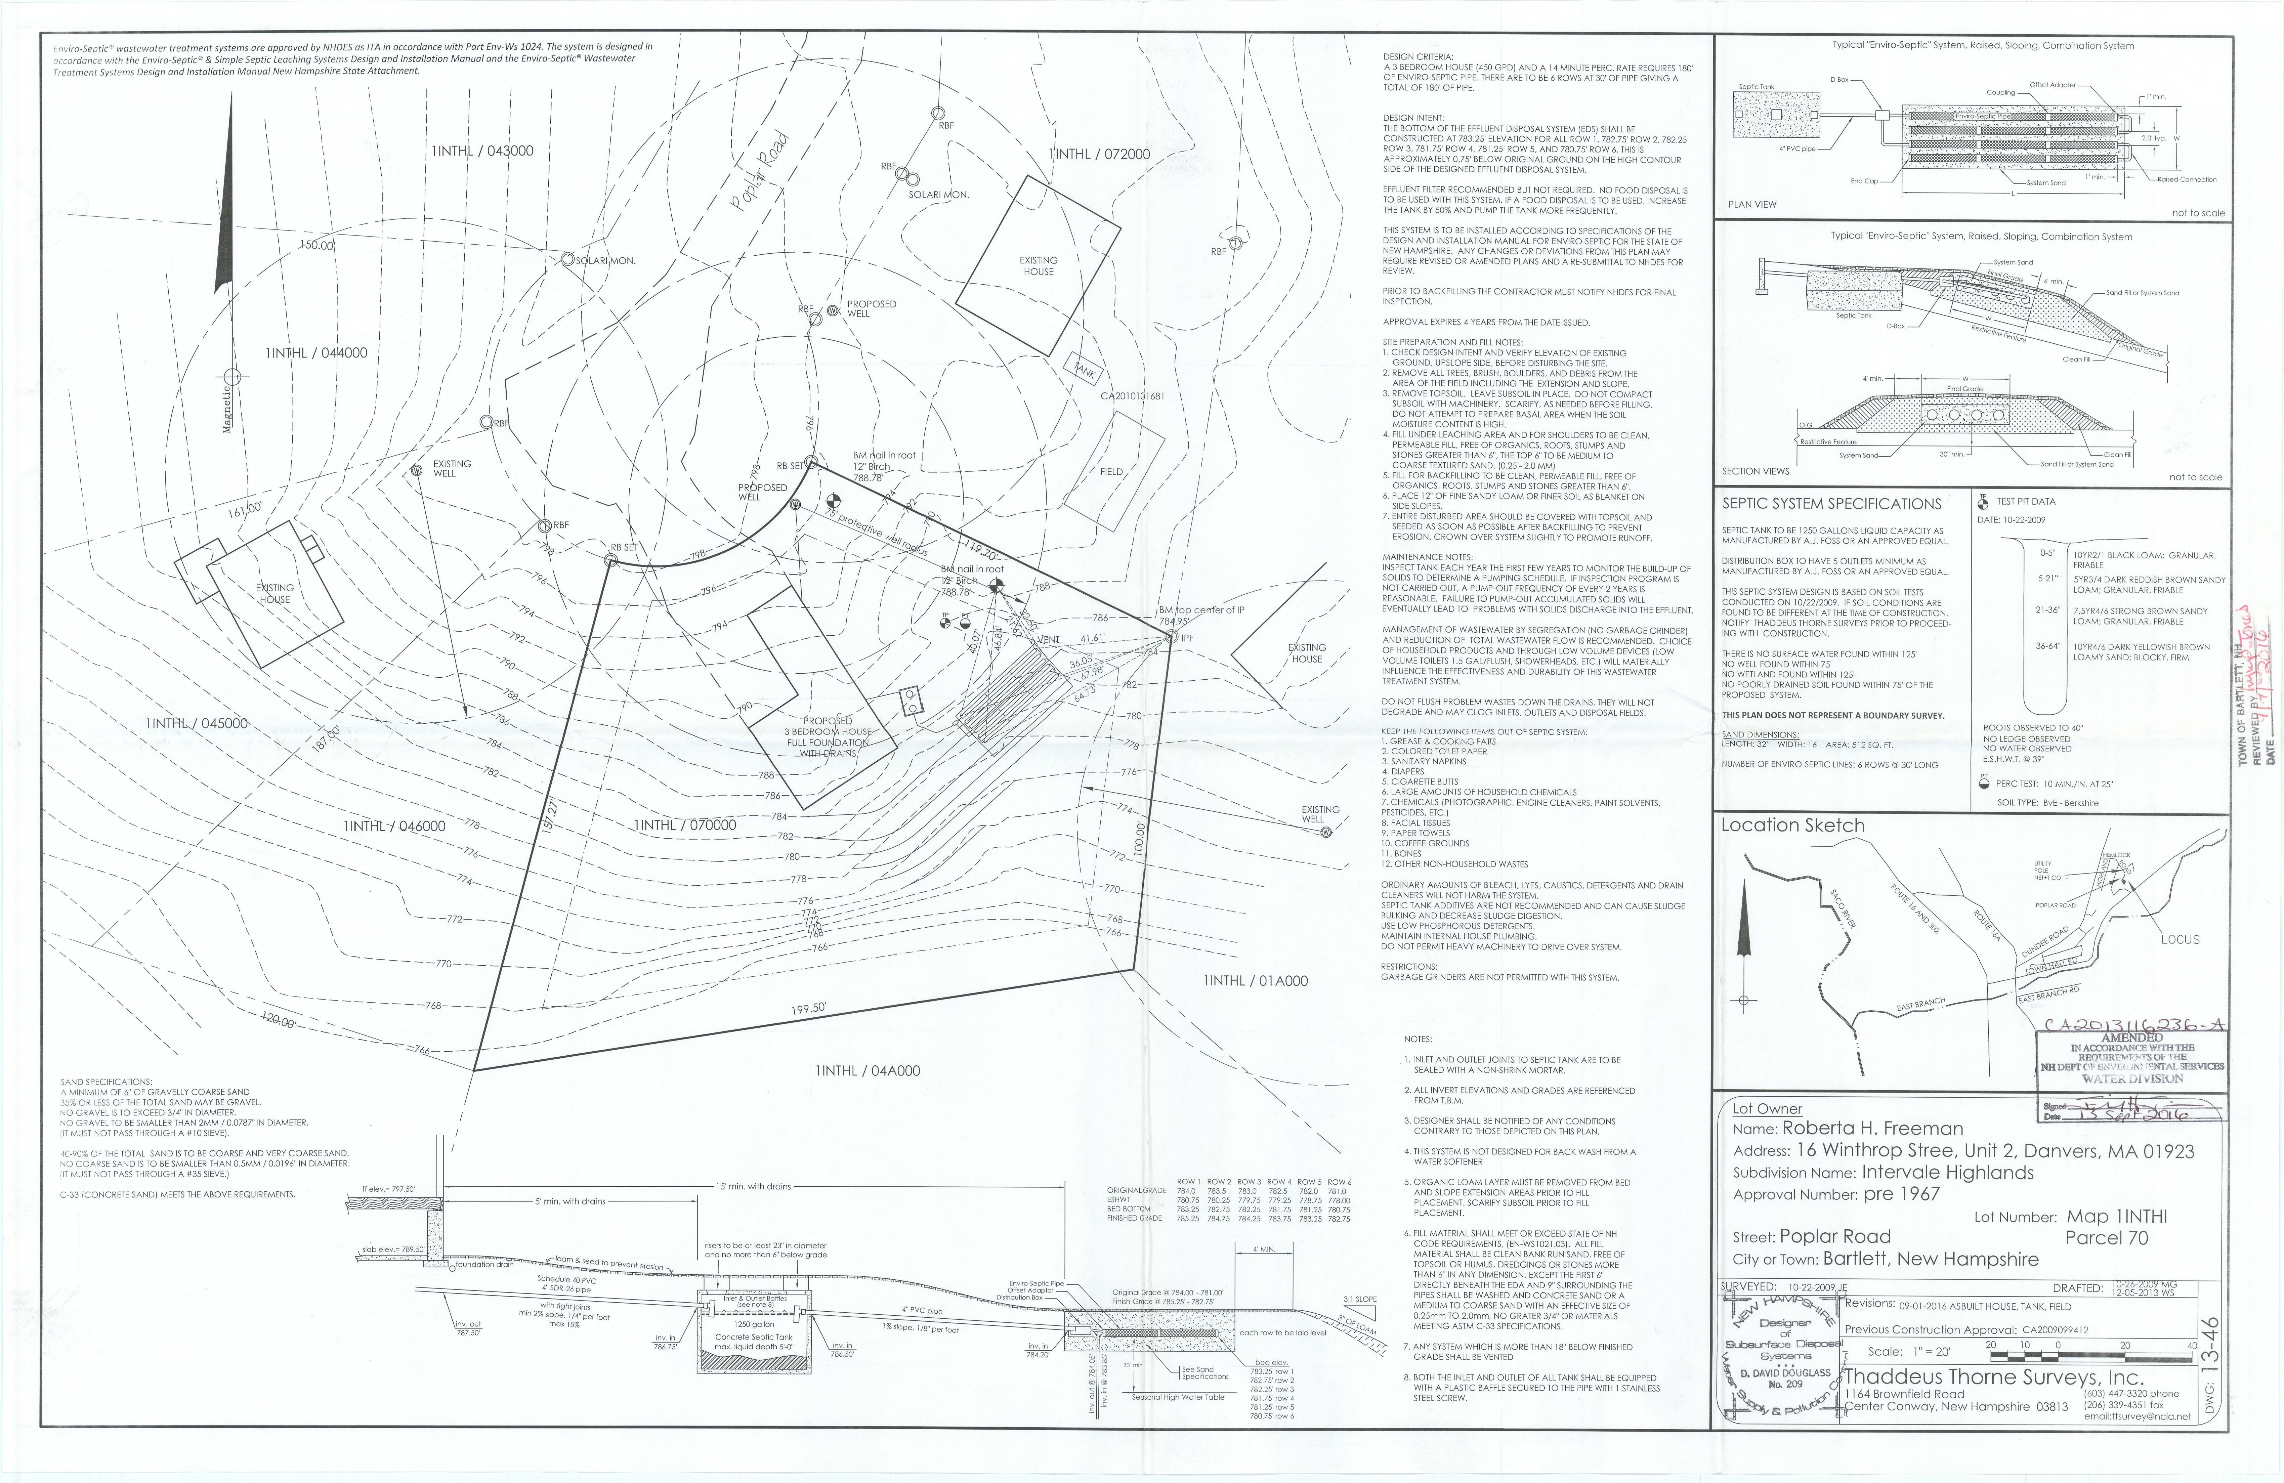
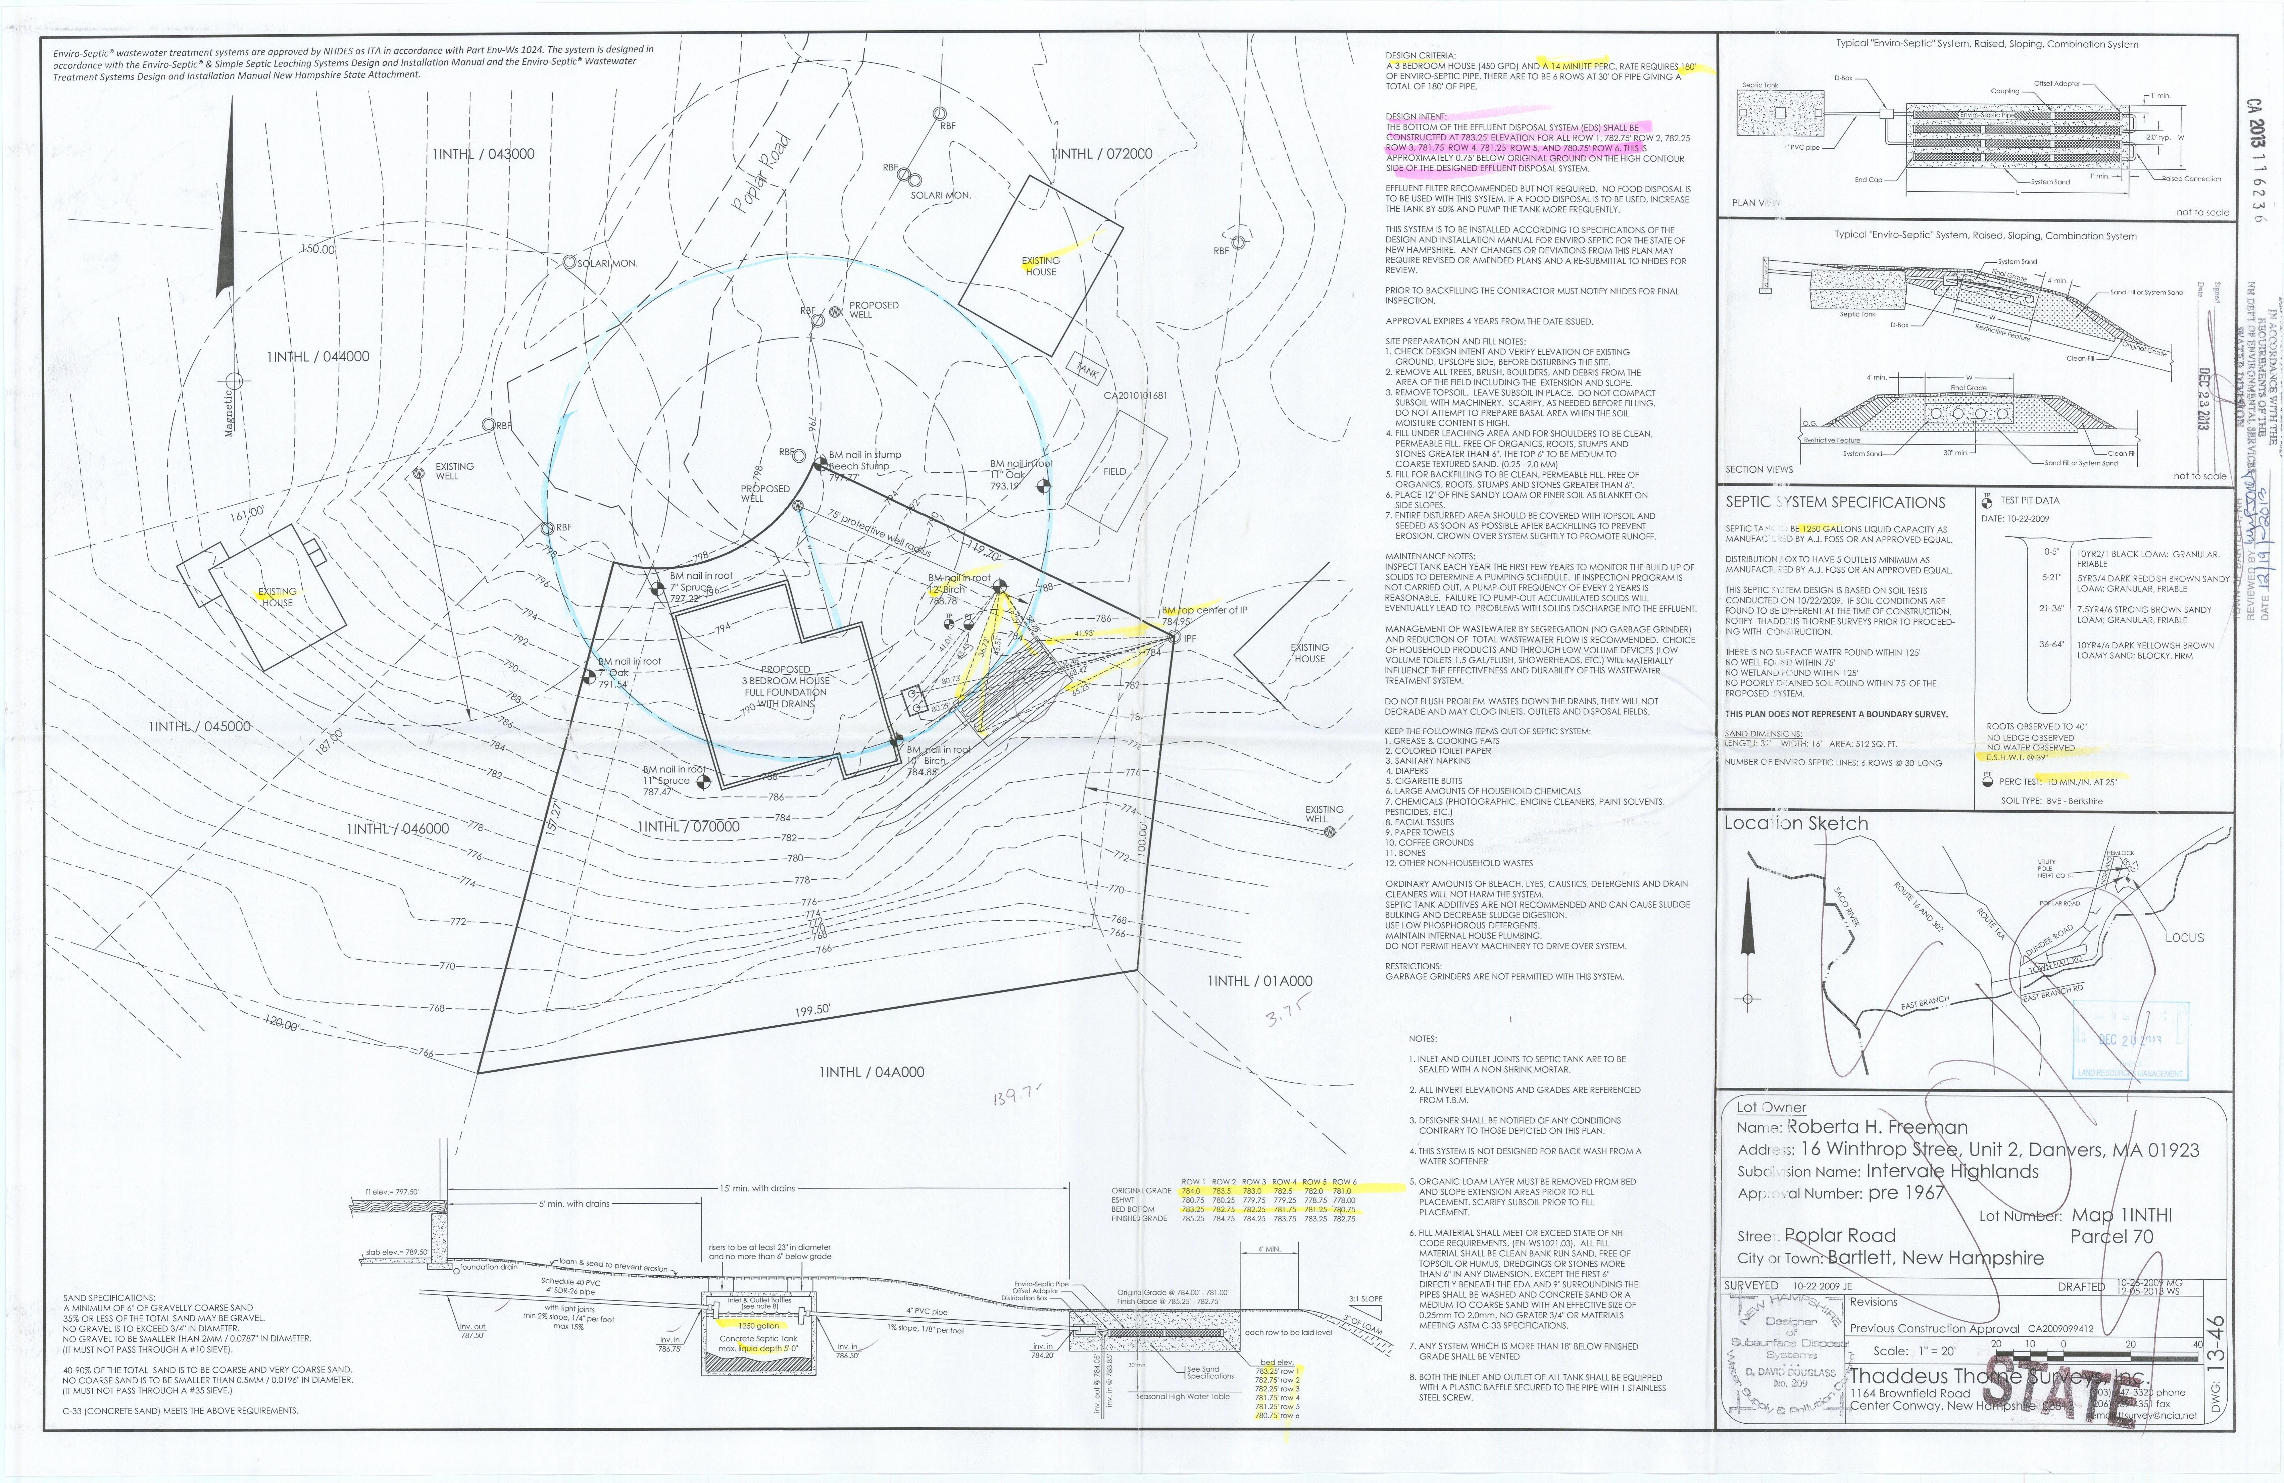
Sewer 1250 Gallon, Concrete, Leach Field, Private, Septic Design Available
CondoName
BuildingNumber
UnitsPerBuilding CondoFees
ExteriorFeatures Patio, Covered Porch
InteriorFeatures Ceiling Fan, Dining Area, Gas Fireplace, 1 Fireplace, Kitchen Island, Kitchen/Living, Primary BR w/ BA, Natural Light, 1st Floor Laundry
Flooring Carpet, Vinyl Plank
Appliances Dishwasher, Dryer, Microwave, Gas Range, Washer
OtherEquipment Air Conditioner, HW/Batt Smoke Detector, Gas Stove, Standby Generator
CONDO/ASSOCIATION-MOBILE-AUCTION
MobileParkName
MobileParkApproval
MobileCo-Op
MobileMustMove
DISCLOSURES
Fee
Fee2
Fee3
Exclusions
Adam Dow
Phone: 866-525-3946
adam@thedowgroup.com
MyOfficeInfo:
KW Coastal and Lakes & Mountains Realty/Wolfeboro 136 South Main St.
Wolfeboro NH 03894
Off: 603-610-8500
Listed By:
Subject to
Auction No
AuctionDate
AuctionTime
AuctioneerName
Timeshare/Fract.Ownrshp No
Foreclosed/Bank-Owned/REO No
FloodZone No
Seasonal No RightofFirstRefusal
KW Coastal and Lakes & Mountains
PROPERTY DISCLOSURE - RESIDENTIAL ONLY
New Hampshire Association of REALTORS® Standard Form TO BE COMPLETED BY SELLER
The following answers and explanations are true and complete to the best of SELLER'S knowledge. This statement has been prepared to assist prospective BUYERS in evaluating SELLER'S property. This disclosure is not a warranty of any kind by the SELLER, or any real estate FIRM representing the SELLER, and is not a substitute for any inspection by the BUYER. SELLERS authorize FIRM in this transaction to disclose the information in this statement to other real estate agents and to prospective buyers of this property.
NOTICE TO SELLER(S): COMPLETE ALL INFORMATION AND STATE NOT APPLICABLE OR UNKNOWN AS APPROPRIATE. IF ANY OF THE INFORMATION IN THIS PROPERTY DISCLOSURE FORM CHANGES FROM THE DATE OF COMPLETION, YOU ARE TO NOTIFY THE LISTING FIRM PROMPTLY IN WRITING.
Roberta H. Freeman 17 Poplar Lane Bartlett NH 03812
WATER SUPPLY
Please answer all questions regardless of type of water supply.
a. TYPE OF SYSTEM: Public Private Seasonal Unknown Drilled Dug Other
b. INSTALLATION: Location:
Installed By:
Left Side of Home Tasker Well
What is the source of your information?
Tasker Well / Builder
Date of Installation:
c. USE: Number of persons currently using the system: Does system supply water for more than one household? Yes No
d. MALFUNCTIONS: Are you aware of or have you experienced any malfunctions with the (public/private/other) water systems?
Pump: Yes No N/A
Quantity: Yes No
Quality: Yes No Unknown If YES to any question, please explain in Comments below or with attachment.
e. WATER TEST: Have you had the water tested? Yes No Date of most recent test IF YES to any question, please explain in Comments below or with attachment. Are you aware of any test results reported as unsatisfactory or satisfactory with notations? Yes No IF YES, are test results available? Yes No What steps were taken to remedy the problem? COMMENTS:
6.
SEWAGE DISPOSAL SYSTEM
a. TYPE OF SYSTEM: Public: Yes No Community/Shared: Yes No Private: Yes No Unknown Septic Design Available: Yes No
b. IF PUBLIC OR COMMUNITY/SHARED
Have you experienced any problems such as line or other malfunctions? Yes No What steps were taken to remedy the problem?
c. IF PRIVATE:
TANK: Septic Tank Holding Tank Cesspool Unknown Other
Tank Size Gal. Unknown Other
Tank Type Concrete Metal Unknown Other
Location: Location Unknown Date of Installation:
Date of Last Servicing: Name of Company Servicing Tank:
Have you experienced any malfunctions? Yes No
COMMENTS:
PROPERTY DISCLOSURE - RESIDENTIAL ONLY
New Hampshire Association of REALTORS® Standard Form
TO BE COMPLETED BY SELLER
PROPERTY LOCATION:
17 Poplar Lane Bartlett NH 03812
d. LEACH FIELD: Yes No Other
IF YES, Location:
Left Side of Home Down Hill
Size: Unknown
Date of installation of leach field: Installed By:
Have you experienced any malfunctions? Yes No
Comments:
e. IS SYSTEM LOCATED ON “DEVELOPED WATERFRONT” as described in RSA 485-A? Yes No
Unknown IF YES, has a septic system evaluation been done within 180 days? Yes No Unknown
Date of Evaluation:
Comments:
FOR ADDITIONAL INFORMATION THE BUYER IS ENCOURAGED TO CONTACT THE NH DEPARTMENT OF ENVIRONMENTAL SERVICES SUBSURFACE SYSTEMS BUREAU, 603-271-3501
7. INSULATION LOCATION Yes No Unknown If YES, Type Amount Unknown
Attic or Cap
Crawl Space
Exterior Walls Floors
8. HAZARDOUS MATERIAL
a. UNDERGROUND STORAGE TANKS - Current or previously existing:
Are you aware of any past or present underground storage tanks on your property? Yes No
Unknown IF YES: Are tanks currently in use? Yes No IF NO: How long have tank(s) been out of service?
What materials are, or were, stored in the tank(s)?
Age of tank(s): Size of tank(s):
Location:
2016 500 Gal
Side of Home
Are you aware of any past or present problems such as leakage, etc? Yes No
Comments: If tanks are no longer in use, have the tanks been removed? Yes No Unknown
Comments:
b. ASBESTOS - Current or previously existing:
As insulation on the heating system pipes or ducts? Yes No Unknown In the siding? Yes No Unknown In the roofing shingles? Yes No Unknown In flooring tiles? Yes No
Unknown Other Yes No Unknown If YES, Source of information:
Comments:
c. RADON/AIR - Current or previously existing:
Has the property been tested? Yes No Unknown If YES: Date: By:
Results: If applicable, what remedial steps were taken? Has the property been tested since remedial steps? Yes No Are test results available? Yes No
Comments:
SELLER(S) INITIALS / BUYER(S) INITIALS /
TO BE COMPLETED BY SELLER
New Hampshire Association of REALTORS® Standard Form
PROPERTY LOCATION:
17 Poplar Lane Bartlett NH 03812
d. RADON/WATER - Current or previously existing: Has the property been tested? Yes No Unknown If YES: Date: By: Results: If applicable, what remedial steps were taken? Has the property been tested since remedial steps? Yes No Are test results available? Yes No Comments:
e. LEAD-BASED PAINT - Current or previously existing: Are you aware of lead-based paint on this property? Yes No If YES: Source of information:
Are you aware of any cracking, peeling, or flaking lead-based paint? Yes No Comments:
f. Are you aware of any other hazardous materials? Yes No If YES: Source of information: Comments:
9. GENERAL INFORMATION
a. Is this property subject to liens, encroachments, easements, rights-of-way, leases, restrictive covenants, attachments, life estates, or right of first refusal? Yes No Unknown If YES, Explain: What is your source of information?
b. Is this property subject to special assessments, betterment fees, association fees, or any other transferable fees? Yes No Unknown If YES, Explain: What is your source of information?
Road
c. Are you aware of any onsite landfills or any other factors, such as soil, flooding, drainage, etc? Yes No If YES, Explain:
d. Are you aware of any problems with other buildings on the property? Yes No If YES, Explain:
e. Are you receiving a tax exemption or reduction for this property for any reason including but not limited to current use, land conservation, etc.? Yes No Unknown If YES, Explain:
f. Is this property located in a Federally Designated Flood Hazard Zone? Yes No Unknown Comments:
g. Has the property been surveyed? Yes No Unknown If YES, By: If YES, is survey available? Yes No Unknown
h. How is the property zoned?
i. Heating System Age: Type: Fuel: Tank Location:
Owner of Tank:
Annual Fuel Consumption: Price: Gallons: Date system was last serviced and by whom?
Secondary Heat Systems: Comments:
j. Roof Age: Type of Roof Covering: Moisture or leakage: Comments:
New Hampshire Association of REALTORS® Standard Form
TO BE COMPLETED BY SELLER PROPERTY LOCATION:
17 Poplar Lane Bartlett NH 03812
k. Foundation/Basement Full Partial Other: Type: Moisture or leakage: Comments:
Slab
None.. French Drains around Perimeter
l. Chimney(s) How Many? Lined? Last Cleaned: Problems? Comments:
m. Plumbing Type: Age: Comments:
Demand
n. Domestic Hot Water Age: Type: Gallons:
o. Electrical System # of Amps Circuit Breakers Fuses Comments: Solar Panels: Leased Owned If leased, explain terms of agreement: Comments:
p. Modifications: Are you aware of any modifications or repairs made without the necessary permits? Yes No If Yes, please explain:
q. Pest Infestation: Are you aware of any past or present pest infestations? Yes No Type: Comments:
r. Methamphetamine Production Do you have knowledge of methamphetamine production ever occurring on the property? (Per RSA 477:4-g) Yes No If YES, please explain:
s. Air Conditioning Type: Age: Date Last Serviced and by whom: Comments:
Central Air 2016 Unknown
t. Pool Age: Heated: Yes No Type: Last Date of Service: By Whom:
u. Generator Portable: Yes No Whole House: Yes No Kw/Size: Last Date of Service: If Portable: Included Negotiable Comments:
v. Internet Type Currently Used at Property:
Serviced March 2026 Spectrum
w. Other (e.g. Alarm System, Irrigation System, etc.) Comments:
NOTICE TO PURCHASER(S): PRIOR TO SETTLEMENT YOU SHOULD EXERCISE WHATEVER DUE DILIGENCE YOU DEEM NECESSARY WITH RESPECT TO ADJACENT PARCELS IN ACCORDANCE WITH THE TERMS AND CONDITIONS AS MAY BE CONTAINED IN PURCHASE AND SALES AGREEMENT AND DEPOSIT RECEIPT. YOU SHOULD EXERCISE WHATEVER DUE DILIGENCE YOU DEEM NECESSARY WITH RESPECT TO INFORMATION ON ANY SEXUAL OFFENDERS REGISTERED UNDER NH RSA CHAPTER 651-B. SUCH INFORMATION MAY BE OBTAINED BY CONTACTING THE LOCAL POLICE DEPARTMENT.
PROPERTY DISCLOSURE - RESIDENTIAL ONLY
New Hampshire Association of REALTORS® Standard Form TO BE COMPLETED BY SELLER
PROPERTY LOCATION:
17 Poplar Lane Bartlett NH 03812
10. ADDITIONAL INFORMATION
a. ATTACHMENT EXPLAINING CURRENT PROBLEMS, PAST REPAIRS, OR ADDITIONAL INFORMATION? Yes No
b. ADDITIONAL COMMENTS:
ACKNOWLEDGEMENTS:
SELLER ACKNOWLEDGES THAT HE/SHE HAS PROVIDED THE ABOVE INFORMATION AND THAT SUCH INFORMATION IS ACCURATE, TRUE AND COMPLETE TO THE BEST OF HIS/HER KNOWLEDGE. SELLER AUTHORIZES THE LISTING BROKER TO DISCLOSE THE INFORMATION CONTAINED HEREIN TO OTHER BROKERS AND PROSPECTIVE PURCHASERS.
SELLER(S) MAY BE RESPONSIBLE AND LIABLE FOR ANY FAILURE TO PROVIDE KNOWN INFORMATION TO BUYER(S).
Roberta H. Freeman dotloop verified 04/07/26 10:19 AM EDT JWS9-ASBP-5DUS-NYUN
BUYER ACKNOWLEDGES RECEIPT OF THIS PROPERTY DISCLOSURE RIDER AND HEREBY UNDERSTANDS THE PRECEDING INFORMATION WAS PROVIDED BY SELLER AND IS NOT GUARANTEED BY BROKER/AGENT. THIS DISCLOSURE STATEMENT IS NOT A REPRESENTATION, WARRANTY OR GUARANTY AS TO THE CONDITION OF THE PROPERTY BY EITHER SELLER OR BROKER. BUYER IS ENCOURAGED TO UNDERTAKE HIS/HER OWN INSPECTIONS AND INVESTIGATIONS VIA LEGAL COUNSEL, HOME, STRUCTURAL OR OTHER PROFESSIONAL AND QUALIFIED ADVISORS AND TO INDEPENDENTLY VERIFY INFORMATION DIRECTLY WITH THE TOWN OR MUNICIPALITY.
SELLER(S) INITIALS /
INITIALS /
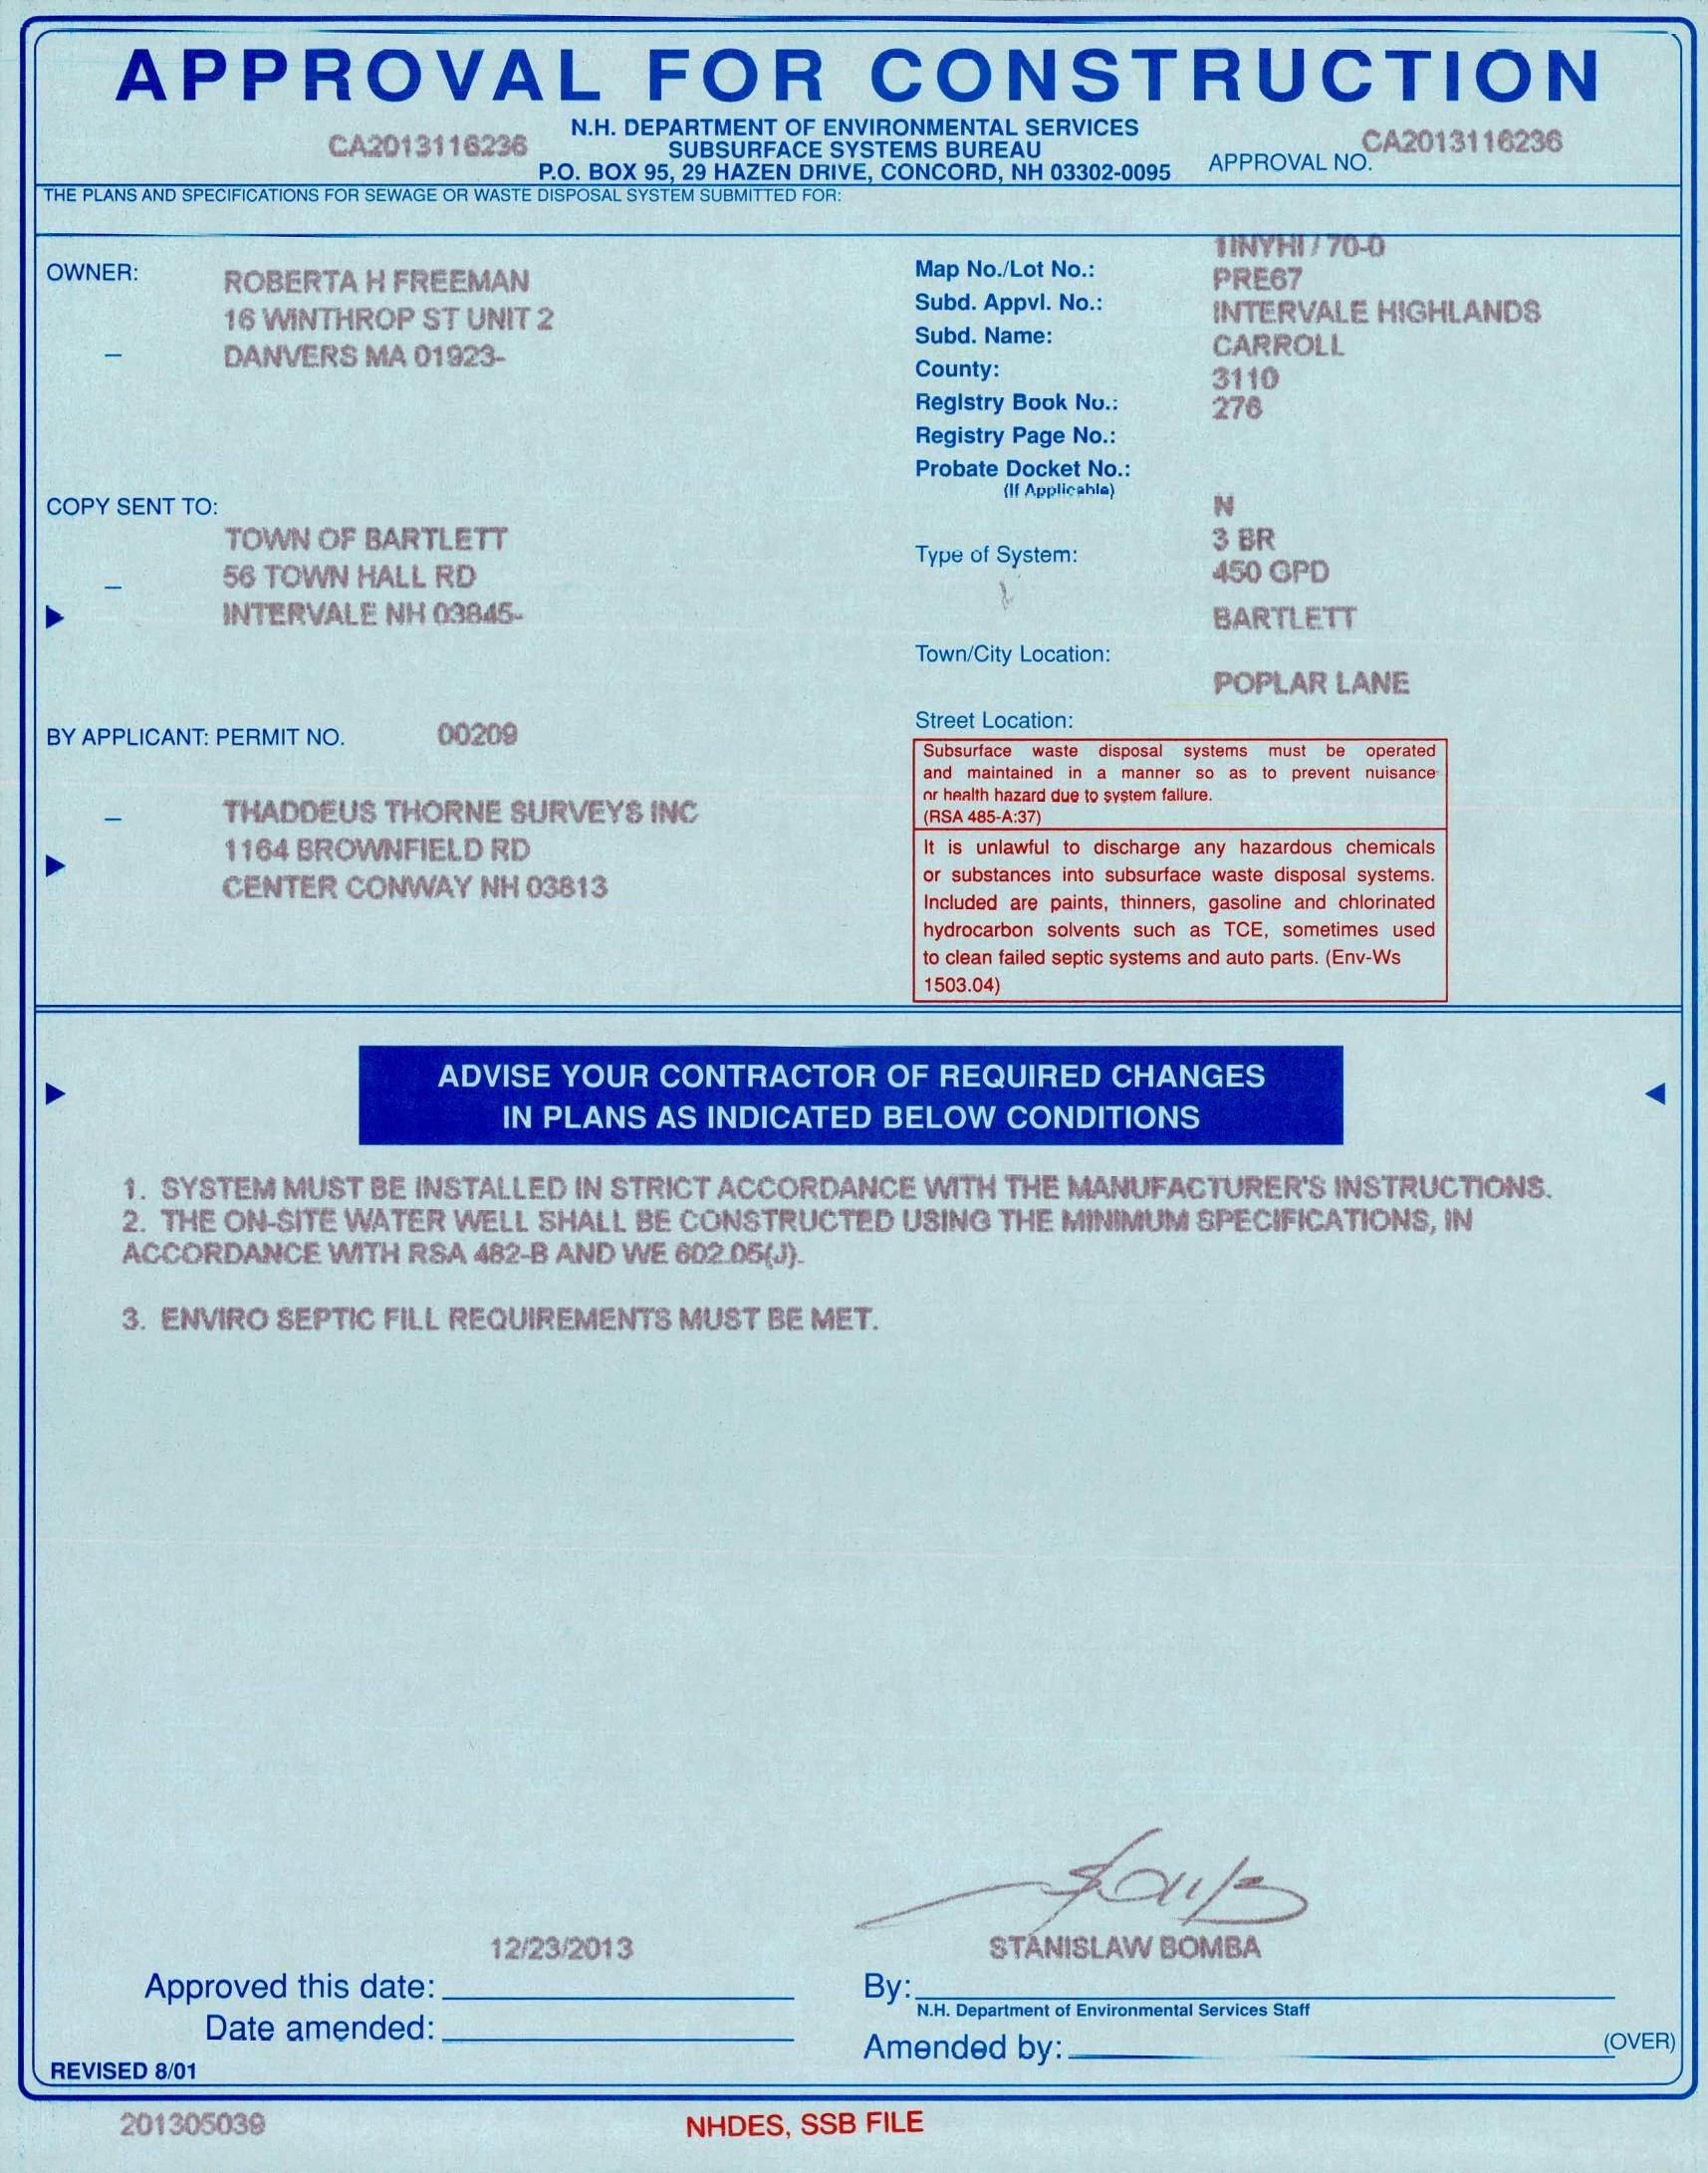
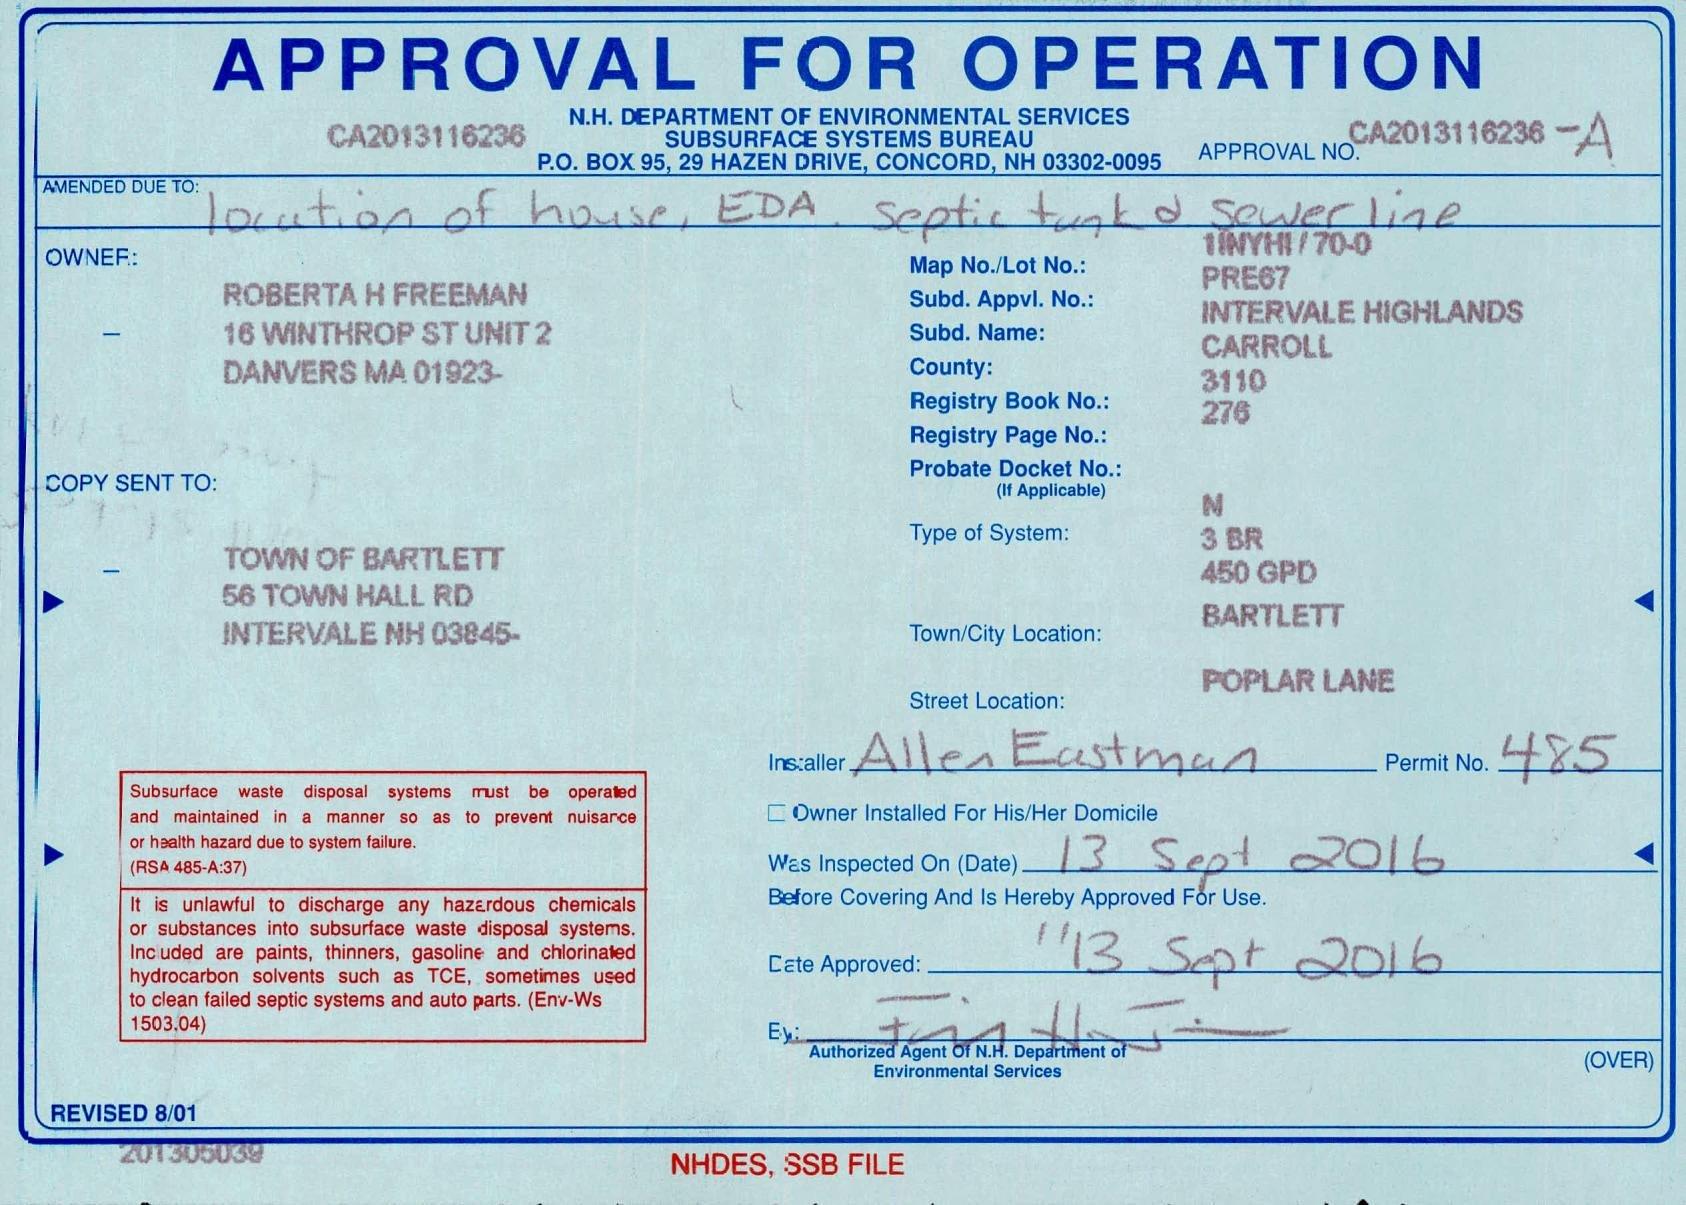
APPROVAL FOR OPERATION
CA20131 16296 N.H. DEPARTMENT OF ENVIRONMENTAL SERVICES
SUBSURFACE SYSTEMS BUREAU P.O. BOX 95, 29 HAZEN DRIVE, CONCORD, NH 03302-0095 _ APPROVAL NO.
CA2013116236
OWNER:
ROBERTA H FREEMAN
Map No./Lot No.: Posi F700
Subd. Appvl. No.: . 16 WINTHROP ST UNIT 2
Subd. Name:
DANVERS MA 01923- County: 3140 \ Registry Book No.: 276
Registry Page No.:
INTERVALE NH 03845- Town/City Location:
Subsurface waste disposal systems must be operated and maintained in a manner so as to prevent nuisarce
Street Location: Inszaller A\\ CA Ect aval uf) C Owner Installed For His/Her Domicile lox ere oA aft hvu se J EDA Sept c+ a ko wer liqk
or health hazard due to system failure. > (RSA 485-A:37) Wes Inspected On (Date) | 8 Sept xO] iS < It is unlawful to discharge any hazardous chemicals Before Covering And Is Hereby Approved For Use. or substances into subsurface waste disposal systems. tf Incuded are paints, thinners, gasoline and chlorinated = Sz ~ ) hydrocarbon solvents such as TCE, sometimes used Este Appreved: Be 2) t DI b to clean failed septic systems and auto parts. (Env-Ws eta _ Me ted) Ey xy 4
Authorized Agent Of N.H. Departifient Da eRyGoniental Services ¢ (OVER)
GOLD = Owner's YELLOW = Town's BLUE NHDES, SSE file
N.H. DEPARTMENT OF ENVIRONMENTAL SERVICES
SUBSURFACE SYSTEMS BUREAU
P.O. BCX 95, 6 HAZEN DRIVE, CONCORD, NH 03302-0095
ee THIS APPROVAL DOES NOT SUPERSEDE ANY EQUIVALENT OR MORE yi
STRINGENT LOCAL ORDINANCES OR REGULATIONS, STATE STANCARDS ARE MINIMAL ANO MUST BE MET STATEWIDE.
IN THE EVENT OF SYSTEM FAILURE. IT SHALL BE THE RESPONSIBILITY OF THE OWNER TO CORRECT ANY SUCH FAILURE.
NO LIABILI-Y IN INCURRED BY THE SATE by reason of any approval of subdivision plans or any approval t2 construct or use a sewage or waste disposal system. Approval sy ihe Departmen: of Environmental Services of sewage and waste disposal systems and subcivisions is based cn olans and specificatiens supplied by the applicarr.
NO GUARANTEE IS INTENDED OR IMPLIED BY REASON OF ANY ADVICE. GIVEN BY TEE DEPARTMENT OR ITS STAFF.
THE STATE OF NEW HAMPSHIRE . DEPARTMENT OF ENVIRUNMENTAL SERVICES
ZN ye ne LAND RESOURCES MANAGEMENT
Environmental SUBSURFACE SYSTEMS BUREAU Services 29 Hazen Drive P.O. Box 95 Concord, NH 03302-0095 phone: (603) 271-3501 fax: (603) 271-6683 website: http://des.nh.gov/organization/divisions/water/ssb/index.htm
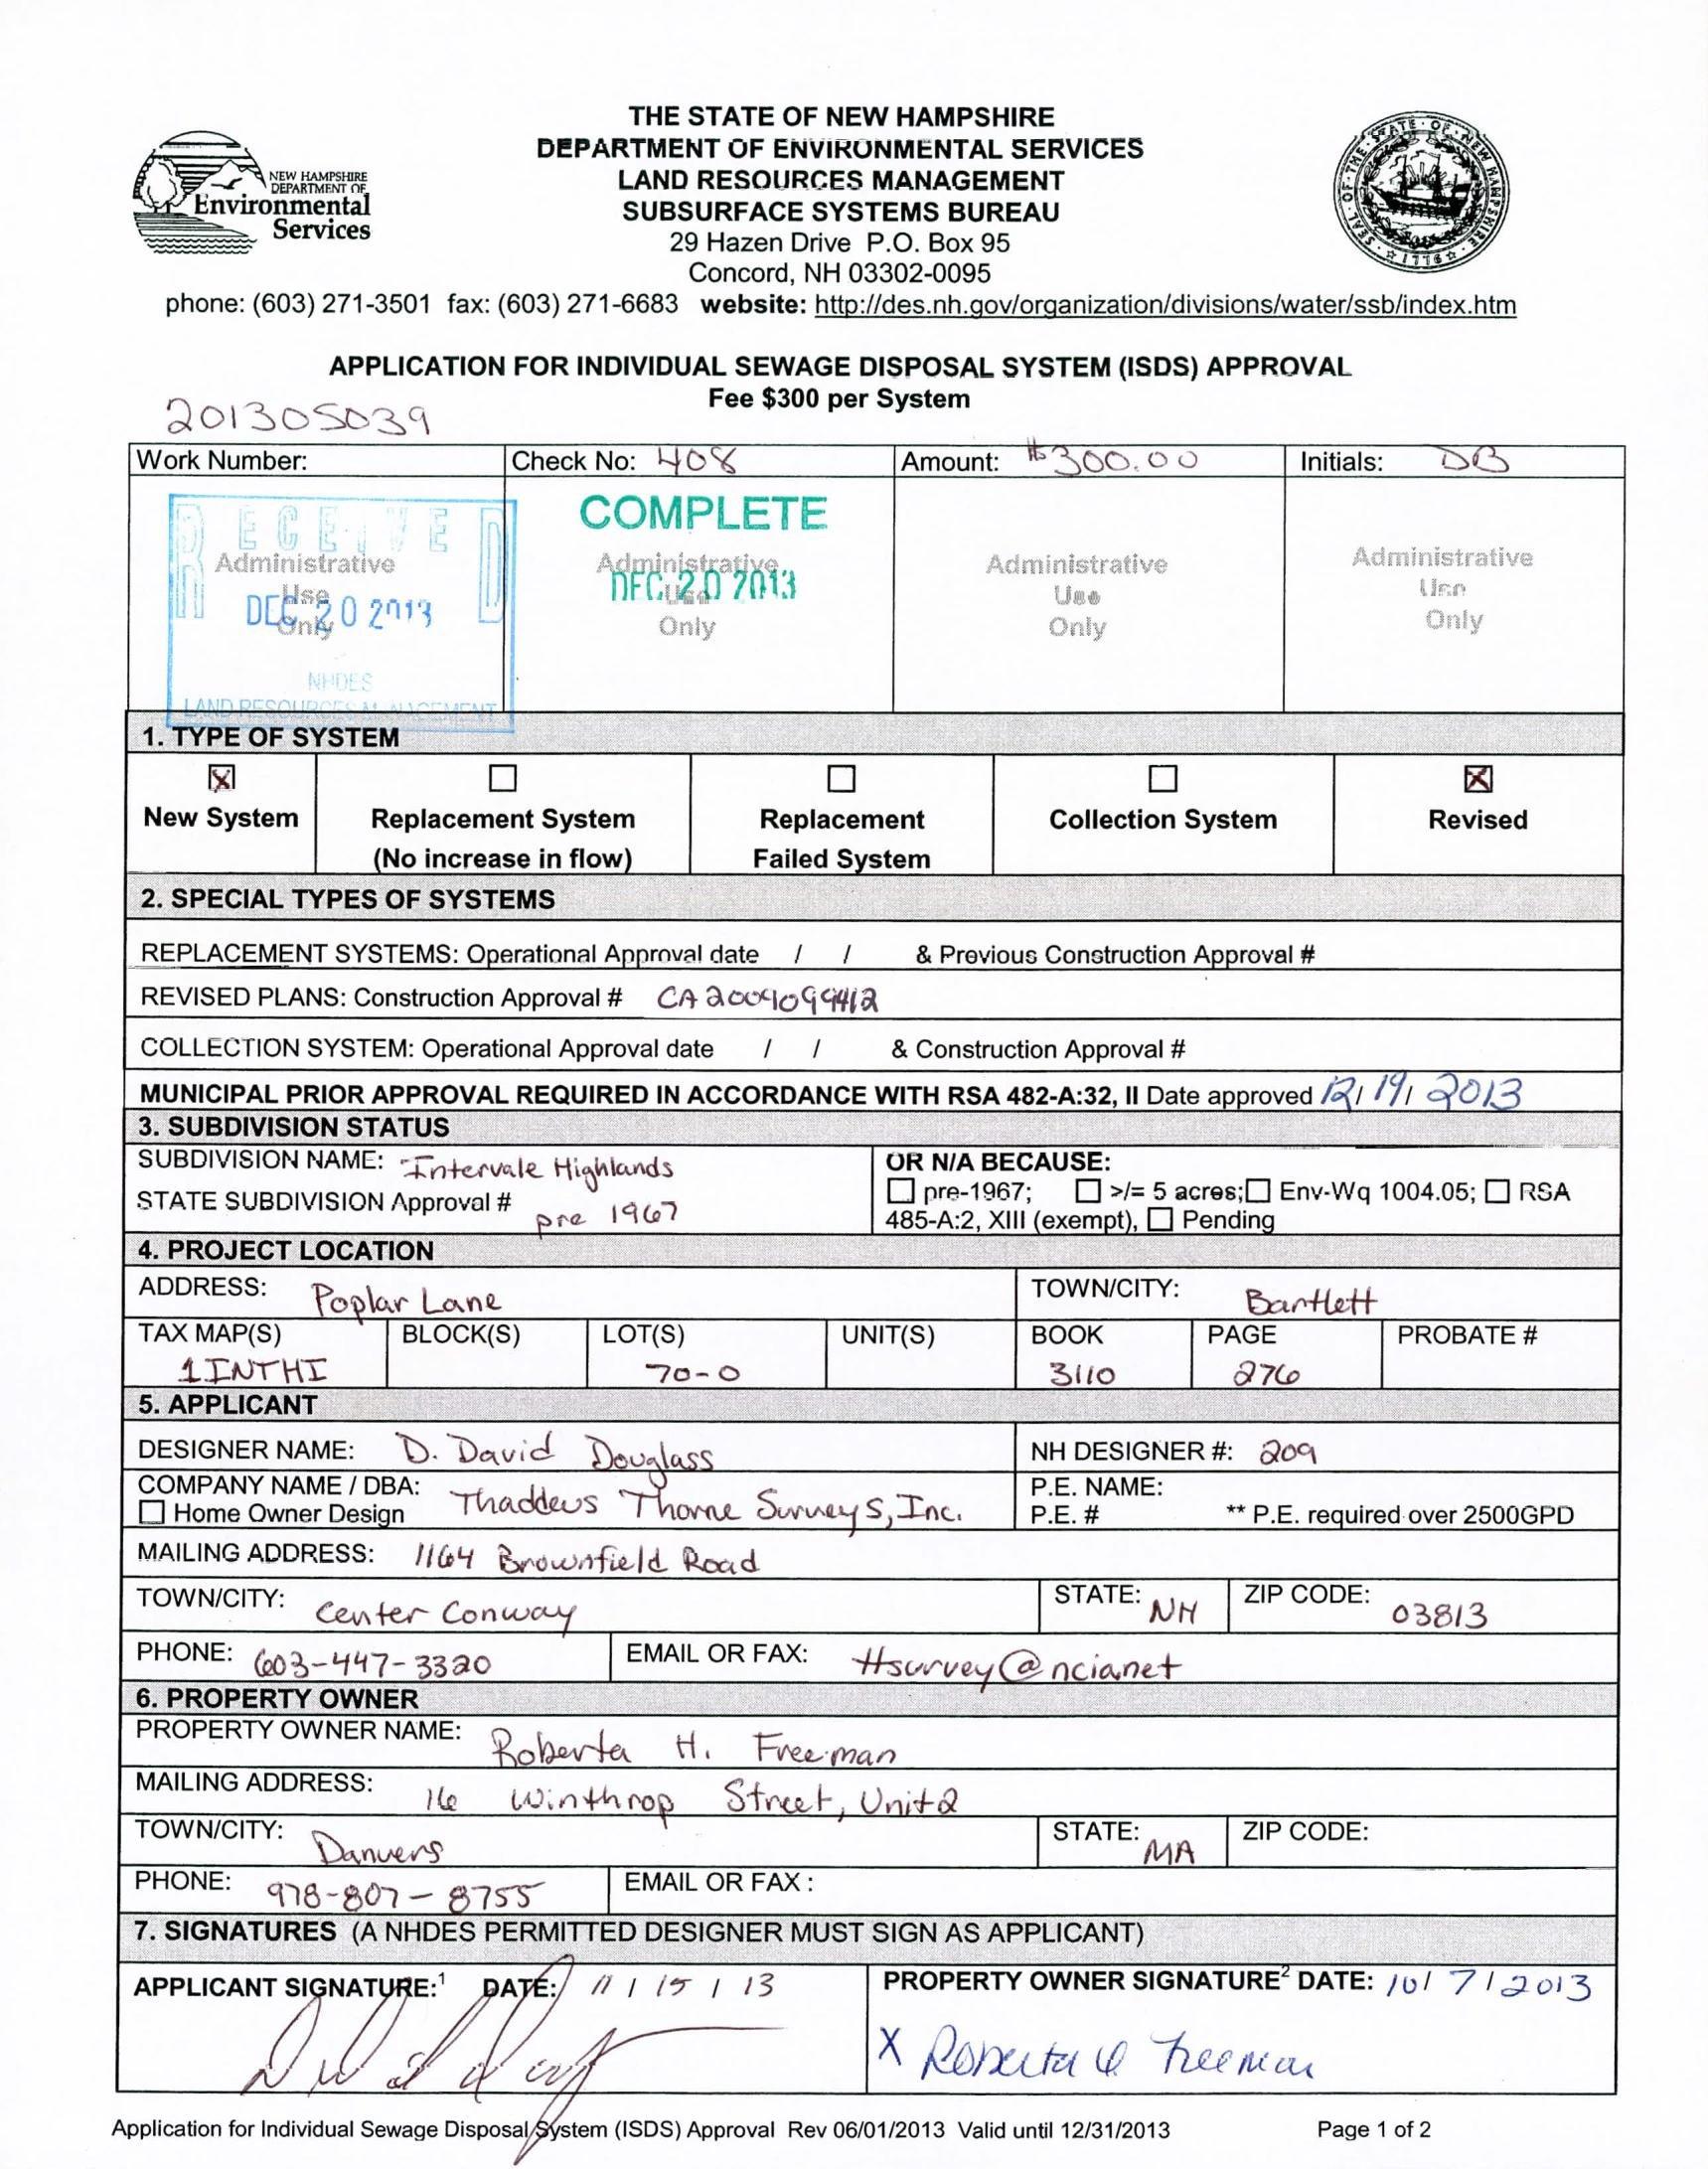
APPLICATION FOR INDIVIDUAL SEWAGE DISPOSAL SYSTEM (ISDS) APPROVAL z Fee $300 per System QOIsospay sailing
Work Number: Check No: NOX Amount. ©SGG_6 0 Initials: = OG
1. TYPEOF SYSTEM
xl O O O & New System Replacement System Replacement Collection System Revised (No increase in flow) Failed System
2. SPECIAL TYPES OF SYSTEMS
| REPLACEMENT SYSTEMS: Operational Approval date / / & Previous Construction Approval # REVISED PLANS: Construction Approval # CA AoctiaG44ja
COLLECTION SYSTEM: Operational Approval date feo & Construction Approval # MUNICIPAL PRIOR APPROVAL REQUIRED IN ACCORDANCE WITH RSA 482-A:32, Il Date approved XI GT G03
3. SUBDIVISION STATUS SUBDIVISION NAME: ~ ajc avale Hiahlands OR N/A BECAUSE: ce nm CO pre-1967; [1 >/=5 acres; Env-Wq 1004.05; ] RSA SsSTATE SUBDIVISION Approval # Sie 19@ 485-A:2, XIll (exempt), LJ Pending
4. PROJECT LOCATION ADDRESS: Pane bunt TOWNICITY: antidt
TAX MAP(S) BLOCK(S)
5. APPLICANT
DESIGNER NAME: "D. Davict Deualass NH DESIGNER #: 0% COMPANY NAME / DBA: a P.E. NAME: [1 Home Owner Design Thaddeus OL Sunny Stone. P.E. # * P.E. required-over 2500GPD
MAILING ADDRESS: 1/64 Brownfield Road STATE: ZIP CODE: TOWNGIG Center~ Conus NH 03813
PHONE: (3447-3330 EMAIL ORFAX: ewwyoy(@ ncianet
6. PROPERTY OWNER
PROPERTY OWNER NAME: Roleowta Hi Freeman
MAILING ADDRESS: CA nye Winthrop Strat, Unita
TOWNICITY: STATE: ZIP CODE: Danvers MA
PHONE: EMAIL OR FAX: 6-802 - BIss
7. SIGNATURES (A NHDES PERMITTED DESIGNER MUST SIGN AS APPLICANT) 1174 13 PROPERTY OWNER SIGNATURE DATE: /u/ 7/2013 APPLICANT SIGNATURE:' d i sae X Rorerte ¢ Ake ni,
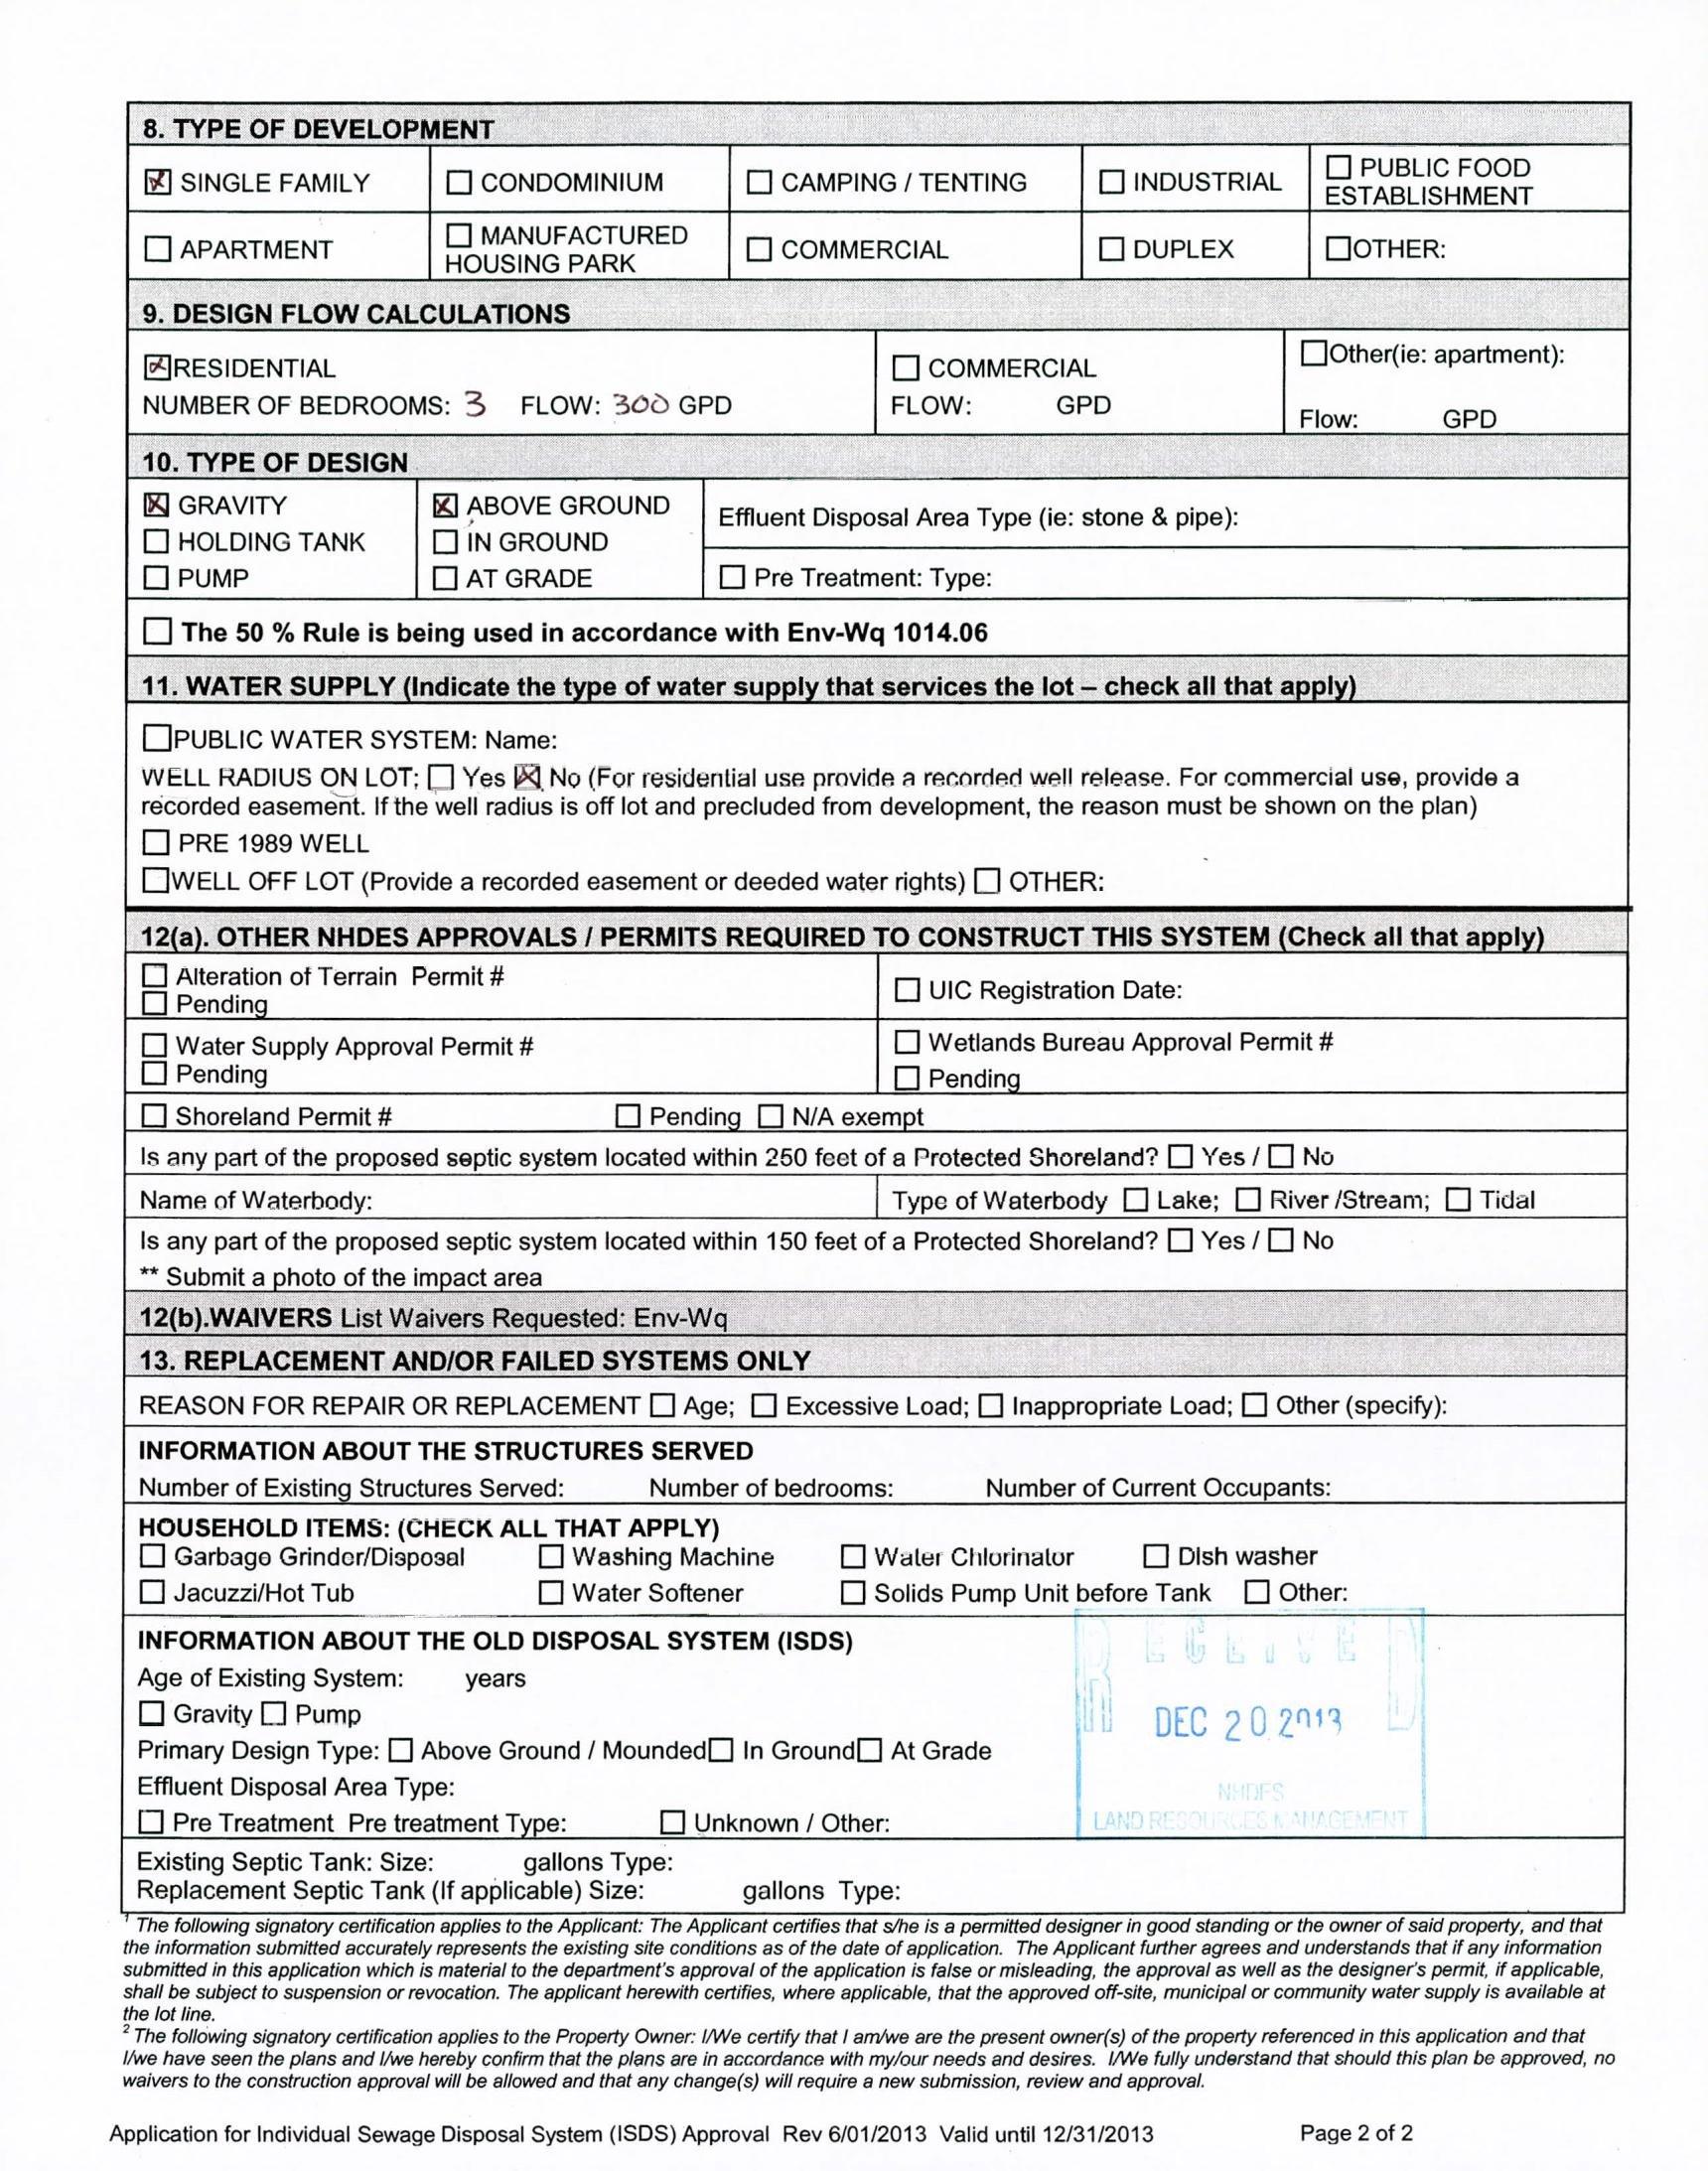
8. TYPE OF DEVELOPMENT
CJ PUBLIC FOOD [2] SINGLE FAMILY [CJ CONDOMINIUM (J CAMPING / TENTING 0 INDUSTRIAL ESTABLISHMENT [1 MANUFACTURED HOUSING PARK
9. DESIGN FLOW CALCULATIONS (J APARTMENT [1 COMMERCIAL CJ DUPLEX CIOTHER:
PIRESIDENTIAL
CI commeRCIAL
Loother(ie: apartment):
NUMBER OF BEDROOMS: 3 FLOW: 300 GPD FLOW: GPD Flow: GPD
10. TYPE OF DESIGN
GRAVITY 4) ABOVE GROUND Effluent Disposal Area Type (ie: stone & pipe): (1 HOLDING TANK 1 IN GROUND O Pump 0 AT GRADE C1 Pre Treatment: Type:
OC The 50 % Rule is being used in accordance with Env-Wq 1014.06
11. WATER SUPPLY (Indicate the type of water supply that services the lot check all that apply)
LIPUBLIC WATER SYSTEM: Name:
WELL RADIUS ON LOT; (1 Yes BQ No (For residential use provide a recorded well release. For commercial use, provide a recorded easement. If the well radius is off lot and precluded from development, the reason must be shown on the plan) (PRE 1989 WELL
CIWELL OFF LOT (Provide a recorded easement or deeded water rights) (1 OTHER:
12(a). OTHER NHDES APPROVALS / PERMITS REQUIRED TO CONSTRUCT THIS SYSTEM (Check all that apply)
O oe a of Terrain Permit # UIC Registration Date:
C1 Water Supply Approval Permit # (1 Wetlands Bureau Approval Permit # LI Pending C1 Pending
OO Shoreland Permit # 1 Pending (1 N/A exempt
Is any part of the proposed septic system located within 250 feet of a Protected Shoreland? [] Yes /(] No
Name of Waterbody: Type of Waterbody [] Lake; [] River /Stream; [] Tidal
Is any part of the proposed septic system located within 150 feet of a Protected Shoreland? [1] Yes / [] No
** Submit a photo of the impact area
12(b).WAIVERS List Waivers Requested: Env-Wq
13. REPLACEMENT AND/OR FAILED SYSTEMS ONLY
REASON FOR REPAIR OR REPLACEMENT [] Age; 1] Excessive Load; C1 Inappropriate Load; [] Other (specify):
INFORMATION ABOUT THE STRUCTURES SERVED
Number of Existing Structures Served: Number of bedrooms: Number of Current Occupants:
HOUSEHOLD ITEMS: (CHECK ALL THAT APPLY) (1 Garbago Grinder/Disposal 0 Washing Machine O Water Chiorinator OO Dish washer
OO Jacuzzi/Hot Tub C1 Water Softener 0 Solids Pump Unit before Tank 0 Other:
INFORMATION ABOUT THE OLD DISPOSAL SYSTEM (ISDS)
Age of Existing System: years
O Gravity 1] Pump DEC 2 0 213
Primary Design Type: [] Above Ground / Mounded[] In Ground] At Grade Effluent Disposal Area Type:
(Pre Treatment Pre treatment Type: 1 Unknown / Other:
Existing Septic Tank: Size: gallons Type:
Replacement Septic Tank (If applicable) Size: gallons Type:
"The following signatory certification applies to the Applicant: The Applicant certifies that s/he is a permitted designer in good standing or the owner of said property, and that the information submitted accurately represents the existing site conditions as of the date of application. The Applicant further agrees and understands that if any information submitted in this application which is material to the department's approval of the application is false or misleading, the approval as well as the designer's permit, if applicable, Shall be subject to suspension or revocation. The applicant herewith certifies, where applicable, that the approved off-site, municipal or community water supply is available at the lot line. ? The following signatory certification applies to the Property Owner: I/We certify that | am/we are the present owner(s) of the property referenced in this application and that Me have seen the plans and I/we hereby confirm that the plans are in accordance with my/our needs and desires. I/We fully understand that should this plan be approved, no waivers to the construction approval will be allowed and that any change(s) will require a new submission, review and approval.
State of New Hampshire
DEPARTMENT OF ENVIRONMENTAL SERVICES
Subsurface Systems Bureau 29 Hazen Drive, PO Box 95, Concord, NH 03302-0095 603-271-3501 FAX 603-271-6683
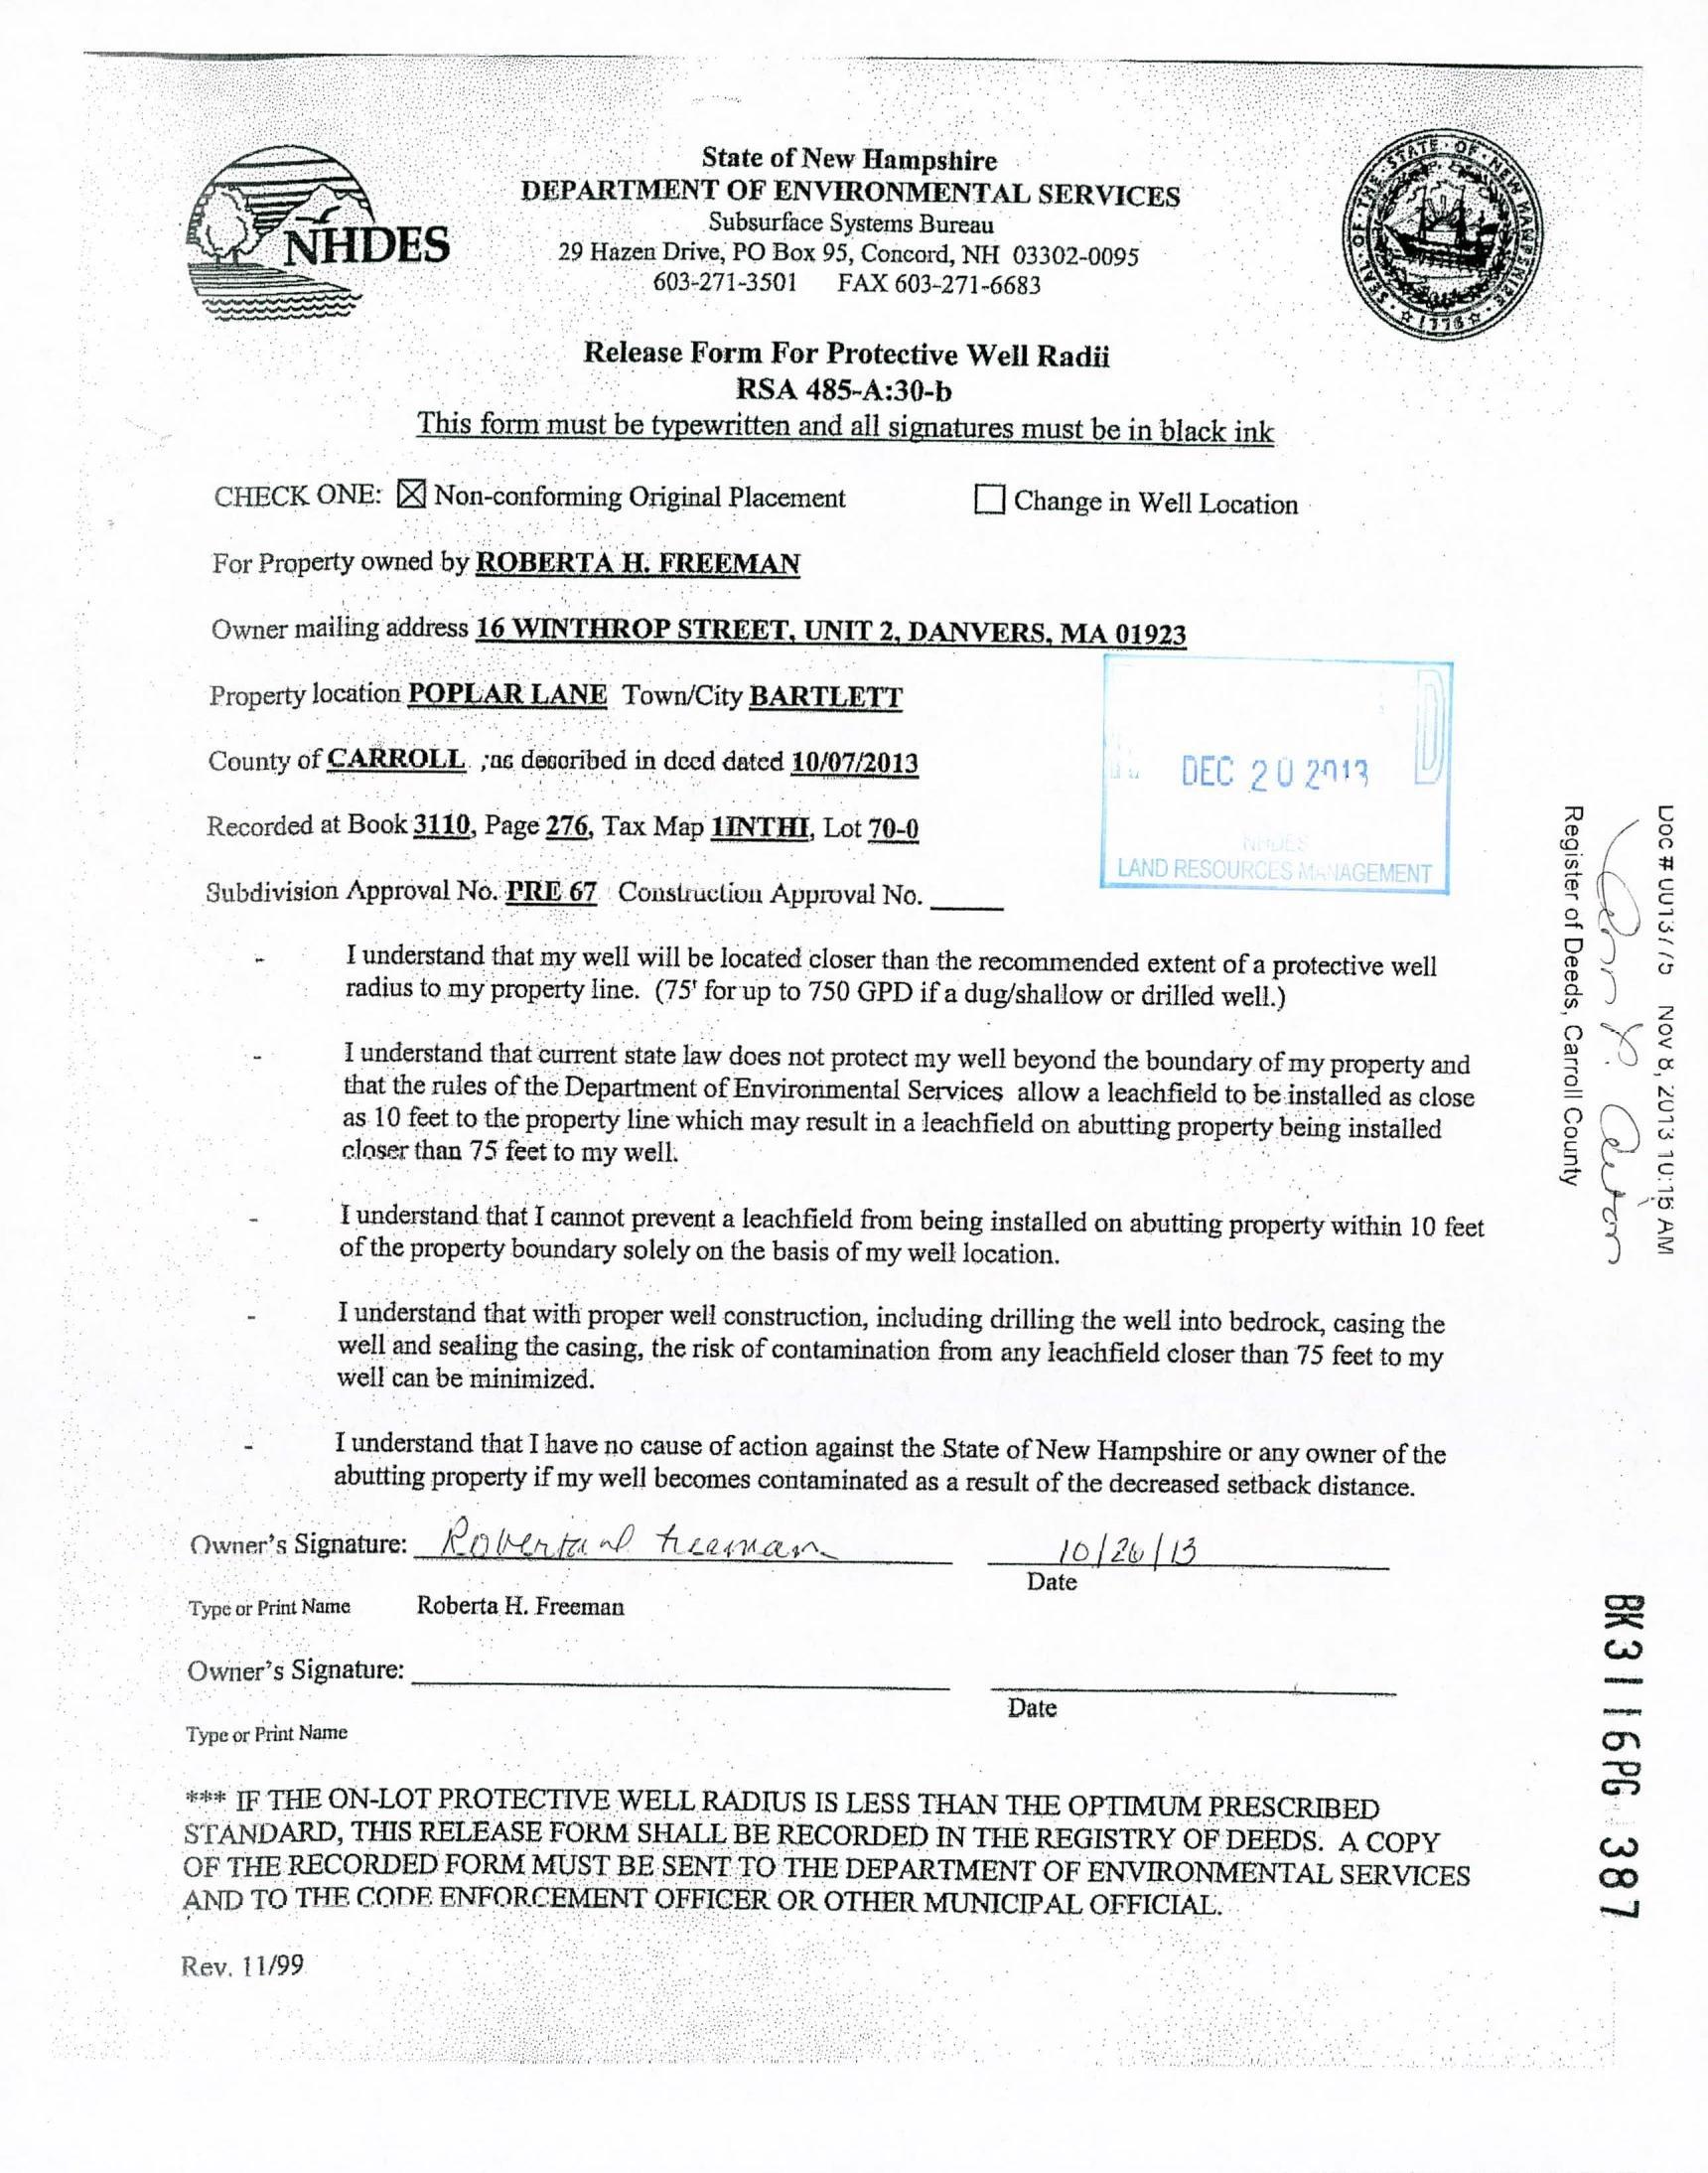
Release Form For Protective Well Radii RSA 485-A:30-b
This form must be typewritten and all signatures must be in black ink
CHECK ONE: [XJ Non-conforming Original Placement [] Change in Well Location
For Property owned by ROBERTA H. FREEMAN
Owner mailing address 16 WINTHROP STREET, UNIT 2, DANVERS, MA 01923
Property location POPLAR LANE Town/City BARTLETT
County of CARROLL, ;ac desoribed in deed dated 10/07/2013 fe
Recorded at Book 3110, Page 276, Tax Map 1INTHF, Lot 70-0
Subdivision Approval No. PRE 67 Construction Approval No.
% T understand that my well will be located closer than the recommended extent of a protective well radius to my property line. (75' forup to 750 GPD if a dug/shallow or drilled well.)
2 I understand that current state law does not protect my well beyond the boundary of my property and that the rules of the Department of Environmental Services allow a leachfield to be installed as close as 10 feet to the property line which may result in a leachfield on abutting property being installed closer than 75 feet to my well.
z T understand that I cannot prevent a leachfield from being installed on abutting property within 10 feet of the property boundary solely on the basis of my well location.
x Tunderstand that with proper well construction, including drilling the well into bedrock, casing the well and sealing the casing, the risk of contamination from any leachfield closer than 75 feet to my well can be minimized.
< T understand that I have no cause of action against the State of New Hampshire or any owner of the abutting property if my well becomes contaminated as a result of the decreased setback distance.
Owner s Signature: Po (Mn fr bt LOIURIAON 1o [2 [13 Date
Type or Print Name Roberta H. Freeman
Owner s Signature: Date
Type or Print Name
tt TF THE ON-LOT PROTECTIVE WELL RADIUS IS LESS THAN THE OPTIMUM PRESCRIBED STANDARD, THIS RELEASE FORM SHALL BE RECORDED IN THE REGISTRY OF DEEDS. A COPY OF THE RECORDED FORM MUST BE SENT TO THE DEPARTMENT OF ENVIRONMENTAL SERVICES AND TO THE CONE ENFORCEMENT OFFICER OR OTHER MUNICIPAL OFFICIAL.
Rev. 11/99
Checklist
Present (?): If any of these items are not present, complete the Applicant Return Letter and return the application.
Completed Check or Voucher Number
N/A _ If check, legal line of check completed ( three hundred dollars and no cents )
N/A _ If check, check is signed
N/A _ If check, check dated on or before date of application stamp.
Base fee ($300)
Box 4 - Tax Map / Lot number (on Application Form)
Box 7 - Owner's & Applicant Signature (must be different) - If they are the same, must have letter of consent from the owner - Applicant signature must be the Designer shown in Box 5
Two (2) or more complete sets of plans stamped by Designer (no Designer stamp required if designed by the owner for his/her own personal domicile)
Municipal approval stamp OR letter of approval from the municipality, if any of the local-approval towns found on the most recent local approval list.
Present (?):
If any of these items is present, follow the instruction.
Is there an expedite request (Policy #201) with this application? If the request says Policy 201 , bring a copy of the request to the Commissioner's Office Admin Person.
Is there a letter from the town, from the designer or from the applicant to expedite the permitting of this system? If so, circle Y and assign as a normal application.
Is it a falled system? If yes, stamp failed on the application and assign to Eric Thomas.
Is there a waiver associated with this application? If yes, stamp waiver on the application and assign as a normal application.
05/13/2013
SS <a is =
|
DESIGNED EFFLUENT DISPOSAL SYSTEM.
EFFLUENT FILTER RECOMMENDED BUT NOT REQUIRED. NO FOOD DISPOSAL IS TO BE USED WITH THIS SYSTEM. FOOD DISPOSAL TO BE USED, INCREASE PLAN VIEW THE TANK BY 50% AND PUMP THE TANK MORE FREQUENTLY.
THIS SYSTEM IS TO BE INSTALLED ACCORDING TO SPECIFICATIONS OF THE Typical "Enviro-Septic"
DESIGN AND INSTALLATION MANUAL FOR ENVIRO-SEPTIC FOR THE STATE OF NEW HAMPSHIRE. ANY CHANGES OR DEVIATIONS FROM THIS PLAN MAY REQUIRE REVISED OR AMENDED PLANS AND RE-SUBMITTAL TO NHDES FOR REVIEW. System Sand
PRIOR TO BACKFILLING THE CONTRACTOR MUST NOTIFY NHDES FOR FINAL of INSPECTION.
APPROVAL EXPIRES YEARS FROM THE DATE ISSUED.
SITE PREPARATION AND FILL NOTES:
1. CHECK DESIGN INTENT AND VERIFY ELEVATION OF EXISTING GROUND, UPSLOPE SIDE, BEFORE DISTURBING THE SITE.
2. REMOVE ALL TREES, BRUSH, BOULDERS, AND DEBRIS FROM THE AREA OF THE FIELD INCLUDING THE EXTENSION AND SLOPE.
3. REMOVE TOPSOIL. LEAVE SUBSOIL IN PLACE. DO NOT COMPACT SUBSOIL WITH MACHINERY. SCARIFY, AS NEEDED BEFORE FILLING. DO NOT ATTEMPT TO PREPARE BASAL AREA WHEN THE SOIL MOISTURE CONTENT HIGH. Os.
4, FILL UNDER LEACHING AREA AND FOR SHOULDERS TO BE CLEAN, ee ig PERMEABLE FILL, FREE OF ORGANICS, ROOTS, STUMPS AND Bestiolve tects as
STONES GREATER THAN
THE TOP TO BE MEDIUM TO
5. FILL FOR BACKFILLING TO BE CLEAN, PERMEABLE FILL, FREE OF
ORGANICS, ROOTS, STUMPS AND STONES GREATER THAN 6".
PLACE 12" OF FINE SANDY LOAM OR FINER SOIL AS BLANKET ON
ENTIRE DISTURBED
BOX TO HAVE OUTLETS MINIMUM AS INSPECT TANK EACH YEAR THE FIRST FEW YEARS TO MONITOR THE BUILD-UP OF MANUFACTURED BY A.J. FOSS OR AN APPROVED EQUAL. pant SOLIDS TO DETERMINE PUMPING SCHEDULE. IF INSPECTION PROGRAM IS
NOT CARRIED OUT, PUMP-OUT FREQUENCY OF EVERY YEARS THIS SEPTIC SYSTEM DESIGN IS BASED ON SOIL TESTS LOAM;
FRIABLE REASONABLE. FAILURE TO PUMP-OUT ACCUMULATED SOLIDS WILL CONDUCTED ON 10/22/2009. IF SOIL CONDITIONS ARE EVENTUALLY LEAD TO PROBLEMS WITH SOLIDS DISCHARGE INTO THE EFFLUENT. FOUND TO BE DIFFERENT AT THE TIME OF CONSTRUCTION,
NOTIFY THADDEUS THORNE SURVEYS PRIOR TO PROCEED-
MANAGEMENT OF WASTEWATER BY SEGREGATION (NO GARBAGE GRINDER) ING WITH CONSTRUCTION. LISTING AND REDUCTION OF TOTAL WASTEWATER FLOW RECOMMENDED. CHOICE
ys OF HOUSEHOLD PRODUCTS AND THROUGH LOW VOLUME DEVICES (LOW THERE NO SURFACE WATER FOUND WITHIN 125'
HOUSE y VOLUME TOILETS 1.5 GAL/FLUSH, SHOWERHEADS, ETC.) WILL MATERIALLY NO WELL FOUND WITHIN 75' ye INFLUENCE THE EFFECTIVENESS AND DURABILITY OF THIS WASTEWATER NO WETLAND FOUND WITHIN 125' ee ea TREATMENT SYSTEM. NO POORLY DRAINED SOIL FOUND WITHIN 75' OF THE PROPOSED SYSTEM. DO NOT FLUSH PROBLEM WASTES DOWN THE DRAINS, THEY WILL NOT Il ow x DEGRADE AND MAY CLOG INLETS, OUTLETS AND DISPOSAL FIELDS. THIS PLAN DOES NOT REPRESENT BOUNDARY SURVEY.
= PROPOSED BEDROOM HOUSE FULL FOUNDATIO, a WITHERAINS, a ROOTS OBSERVED TO 40" KEEP THE FOLLOWING ITEM\S OUT OF SEPTIC SYSTEM: SAND DIMENSIONS: SAND DIMENSIONS: NO LEDGE OBSERVED GREASE COOKING FATS [ENGTH: 82" WIDTH: 16" AREA: 512 SQ. FT. NO WATER OBSERVED COLORED TOILET PAPER
3. SANITARY NAPKINS NUMBER OF ENVIRO-SEPTIC LINES: ROWS 30' LONG
4. DIAPERS PT = CIGARETTE BUTTS
E.S.H.W.T.
LARGE AMOUNTS OF HOUSEHOLD CHEMICALS CHEMICALS (PHOTOGRAPHIC, ENGINE CLEANERS, PAINT SOLVENTS, SOIL
TINTHL-Y046000 ~778._ ae r ~~ JINTHL 7070000 Si Sy ce Se, ast ~ Ss 10. COFFEE GROUNDS
BVE - Berkshire EXISTING PESTICIDES, ETC.) WEL FACIAL TISSUES Location Sketch PAPER TOWELS
11. BONES
ae 12, OTHER NON-HOUSEHOLD WASTES
Sd ieee Seage DO NOT PERMIT HEAVY MACHINERY TO DRIVE OVER SYSTEM.
ORDINARY AMOUNTS OF BLEACH, LYES, CAUSTICS, DETERGENTS AND DRAIN CLEANERS WILL NOT HARM\ THE SYSTEM. i hs ag Se on SEPTIC TANK ADDITIVES ARE NOT RECOMMENDED AND CAN CAUSE SLUDGE ~ BULKING AND DECREASE SLUDGE DIGESTION. e, USE LOW PHOSPHOROUS DETERGENTS. oye MAINTAIN INTERNAL HOUSE PLUMBING. Pj LOCUS
RESTRICTIONS: (4 GARBAGE GRINDERS ARE NOT PERMITTED WITH THIS SYSTEM.
NOTES:
INLET AND OUTLET JOINTS TO SEPTIC TANK ARE TO BE TINTHL 04A000 id SEALED WITH A NON-SHRINK MORTAR. re gees SAND
he dea
ALL INVERT ELEVATIONS AND GRADES ARE REFERENCED
: (tot Cininer < Be eae ar DESIGNER SHALL BE NOTIFIED OF ANY CONDITIONS -Roberta H. Des ie. ee ee ee ee CONTRARY TO THOSE DEPICTED ON THIS PLAN. Name: KODerITO Freeman
ENVIRO-SEPTIC PIPE. THERE ARE TO BE ROWS AT 30' OF PIPE GIVING TOTAL OF 180' OF PIPE.
DESIGN INTENT: THE BOTTOM OF THE EFFLUENT DISPOSAL SYSTEM (EDS) SHALL BE CONSTRUCTED AT 783.25' ELEVATION FOR ALL ROW 782.75' ROW 782.25 OW 3,781.75' ROW 4, 781.25' ROW 5, AND 78075 ROW THEI PPROXIMATELY 0.75' BELOW ORIGINAL GROUND ON THE HIGH CONTOUR SIDE OF THE DESIGNED EFFLUENT DISPOSAL SYSTEM.
EFFLUENT FILTER RECOMMENDED BUT NOT REQUIRED. NO FOOD DISPOSAL TO BE USED WITH THIS SYSTEM. IF FOOD DISPOSAL IS TO BE USED, INCREASE THE TANK BY 50% AND PUMP THE TANK MORE FREQUENTLY.
THIS SYSTEM TO BE INSTALLED ACCORDING TO SPECIFICATIONS OF THE DESIGN AND INSTALLATION MANUAL FOR ENVIRO-SEPTIC FOR THE STATE OF NEW HAMPSHIRE. ANY CHANGES OR DEVIATIONS FROM THIS PLAN MAY REQUIRE REVISED OR AMENDED PLANS AND RE-SUBMITTAL TO NHDES FOR REVIEW.
PRIOR TO BACKFILLING THE CONTRACTOR MUST NOTIFY NHDES FOR FINAL INSPECTION.
APPROVAL EXPIRES YEARS FROM THE DATE ISSUED.
SITE PREPARATION AND FILL NOTES:
1, CHECK DESIGN INTENT AND VERIFY ELEVATION OF EXISTING GROUND, UPSLOPE SIDE, BEFORE DISTURBING THE SITE.
2. REMOVE ALL TREES, BRUSH, BOULDERS, AND DEBRIS FROM THE AREA OF THE FIELD INCLUDING THE EXTENSION AND SLOPE.
3. REMOVE TOPSOIL. LEAVE SUBSOIL IN PLACE. DO NOT COMPACT SUBSOIL WITH MACHINERY. SCARIFY, AS NEEDED BEFORE FILLING. DO NOT ATTEMPT TO PREPARE BASAL AREA WHEN THE SOIL MOISTURE CONTENT HIGH.
4. FILL UNDER LEACHING AREA AND FOR SHOULDERS TO BE CLEAN, PERMEABLE FILL, FREE OF ORGANICS, ROOTS, STUMPS AND. STONES GREATER THAN 6", THE TOP 6" TO BE MEDIUM TO COARSE TEXTURED SAND. (0.25 - 2.0 MM)
5. FILL FOR BACKFILLING TO BE CLEAN, PERMEABLE FILL, FREE OF ORGANICS, ROOTS, STUMPS AND STONES GREATER THAN 6".
6. PLACE 12" OF FINE SANDY LOAM OR FINER SOIL AS BLANKET ON SIDE SLOPES.
7. ENTIRE DISTURBED AREA SHOULD BE COVERED WITH TOPSOIL AND SEEDED AS SOON AS POSSIBLE AFTER BACKFILLING TO PREVENT EROSION. CROWN OVER SYSTEM SLIGHTLY TO PROMOTE RUNOFF.
MAINTENANCE NOTES: INSPECT TANK EACH YEAR THE FIRST FEW YEARS TO MONITOR THE BUILD-UP OF SOLIDS TO DETERMINE PUMPING SCHEDULE. IF INSPECTION PROGRAM NOT CARRIED OUT, PUMP-OUT FREQUENCY OF EVERY YEARS REASONABLE. FAILURE TO PUMP-OUT ACCUMULATED SOLIDS WILL Bed EVENTUALLY LEAD TO PROBLEMS WITH SOLIDS DISCHARGE INTO THE EFFLUENT. ge:
MANAGEMENT OF WASTEWATER BY SEGREGATION (NO GARBAGE GRINDER) AND REDUCTION OF TOTAL WASTEWATER FLOW IS RECOMMENDED. CHOICE
EXISTING OF HOUSEHOLD PRODUCTS AND THROUGH LOW VOLUME DEVICES (LOW HOUSE , VOLUME TOILETS 1.5 GAL/FLUSH, SHOWERHEADS, ETC.) WILL MATERIALLY
Z INFLUENCE THE EFFECTIVENESS AND DURABILITY OF THIS WASTEWATER ea TREATMENT SYSTEM. =
DO NOT FLUSH PROBLEM WASTES DOWN THE DRAINS, THEY WILL NOT a ee DEGRADE AND MAY CLOG INLETS, OUTLETS AND DISPOSAL FIELDS.
SEPTIC YSTEM SPECIFICATIONS
SEPTIC TAS. BE 1250 GALLONS LIQUID CAPACITY AS MANUFAG <:D BY A.J. FOSS OR AN APPROVED EQUAL. DISTRIBUTION !.OX TO HAVE OUTLETS MINIMUM AS MANUFACTI 22D BY A.J. FOSS OR AN APPROVED EQUAL. FRIABLE
045000. yy G oC ee eae = 2s Oh Se = oe elie
x > = aes Saas = ke ae < Aas fo Sorel ~ 295 T < penal noe
xs S SS pee = = ay 1MSpruce ie. ia ss eS es 5 Sie << lS 787 47 pis ee Aenea
SN Bs pee Saas = a pes Se Des Bene SS Seal a eee! Soe eA ie a a Se =a fea ee a ee 4 Sg INTHE O46000) (FRE JRE INO
oe one Bete Ge ay Soe = TSS pi ie aeae: Tg Sic re 2 aa en ue 70 Prise as Pe Li SS aes a je Seah are ioe EE iS ae soe eae - HEE _ ee eg) ee eee = ee id an oC Aes S/o ee ee ee. Sf Meag ae e ee Cee es ai ees ee pe ee Seah ee ae See Pe Se aaa a= ee ce aoe 76B = ee ae, 199.50 TINTHL 04A000
SS Pree KEEP THE FOLLOWING ITEMS OUT OF SEPTIC SYSTEM:
1. GREASE COOKING FATS
2. COLORED TOILET PAPER
3. SANITARY NAPKINS 2 is 4. DIAPERS ee
5. CIGARETTE BUTTS
6. LARGE AMOUNTS OF HOUSEHOLD CHEMICALS
7. CHEMICALS (PHOTOGRAPHIC, ENGINE CLEANERS, PAINT SOLVENTS, EXISTING PESTICIDES, ETC.) WELL
8. FACIAL TISSUES
9. PAPER TOWELS
10. COFFEE GROUNDS
11. BONES
12. OTHER NON-HOUSEHOLD WASTES
ORDINARY AMOUNTS OF BLEACH, LYES, CAUSTICS, DETERGENTS AND DRAIN CLEANERS WILL NOT HARM THE SYSTEM. SEPTIC TANK ADDITIVES ARE NOT RECOMMENDED AND CAN CAUSE SLUDGE BULKING AND DECREASE SLUDGE DIGESTION. USE LOW PHOSPHOROUS DETERGENTS. MAINTAIN INTERNAL HOUSE PLUMBING.
DO NOT PERMIT HEAVY MACHINERY TO DRIVE OVER SYSTEM.
RESTRICTIONS: GARBAGE GRINDERS ARE NOT PERMITTED WITH THIS SYSTEM.
NOTES: INLET AND OUTLET JOINTS TO SEPTIC TANK ARE TO BE SEALED WITH NON-SHRINK MORTAR.
2. ALL INVERT ELEVATIONS AND GRADES ARE REFERENCED FROM T.B.M.
3. DESIGNER SHALL BE NOTIFIED OF ANY CONDITIONS CONTRARY TO THOSE DEPICTED ON THIS PLAN.
4. THIS SYSTEM NOT DESIGNED FOR BACK WASH FROM WATER SOFTENER ORGANIC LOAM LAYER MUST BE REMOVED FROM BED AND SLOPE EXTENSION AREAS PRIOR TO FILL PLACEMENT. SCARIFY SUBSOIL PRIOR TO FILL PLACEMENT.
6. FILL MATERIAL SHALL MEET OR EXCEED STATE OF NH CODE REQUIREMENTS, (EN-WS1021.03). ALL FILL MATERIAL SHALL BE CLEAN BANK RUN SAND, FREE OF TOPSOIL OR HUMUS, DREDGINGS OR STONES MORE THAN 6" IN ANY DIMENSION, EXCEPT THE FIRST 6" DIRECTLY BENEATH THE EDA AND 9" SURROUNDING THE PIPES SHALL BE WASHED AND CONCRETE SAND OR ele MEDIUM TO COARSE SAND WITH AN EFFECTIVE SIZE OF Apes 0.25mm TO 2.0mm, NO GRATER 3/4" OR MATERIALS Flo, MEETING ASTM C-33 SPECIFICATIONS. el <2> 7. ANY SYSTEM WHICH IS MORE THAN 18" BELOW FINISHED GRADE SHALL BE VENTED
8. BOTH THE INLET AND OUTLET OF ALL TANK SHALL BE EQUIPPED WITH PLASTIC BAFFLE SECURED TO THE PIPE WITH STAINLESS STEEL SCREW.
App.. valNumber: pre 196 Stree : Roplar Road City or TownsBartlett, New Hampshire
Typical "Enviro-Septic" System, Raised, Sloping, Combination System
New Hampshire Employment Security
Community Profile
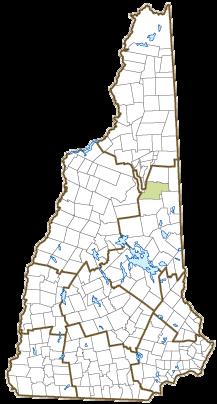
Bartlett, NH
Incorporated: 1790
By Geography >> City/Town >> Bartlett
Community Contact Town of Bartlett Board of Selectmen 56 Town Hall Road Intervale, NH 03845
Telephone (603) 356-2950
Fax (603) 356-2950
E-mail selectmen@townofbartlettnh.org
Web Site www.townofbartlettnh.org
Municipal Office Hours Selectmen: Monday-Friday 8-1; Town Clerk/Tax Collector: Monday,Tuesday, Friday 8-4, Wednesday 7-6, closed daily 12:30-1:30; closed Thursday
County Carroll County Labor Market Area Carroll County, NH
Tourism Region White Mountain Region Planning Commission North Country Council Regional Development Mount Washington Valley Economic Council
Election Districts
US Congress District 1
Executive Council District 1
State Senate District 3
State Representative Carroll County District 2
Origin: Bartlett was named in 1790 to honor Dr. Josiah Bartlett of Kingston, the first chief executive to bear the name governor, a representative to the Continental Congress, and one of three signers of the Declaration of Independence from New Hampshire. Dr. Bartlett was second to sign the Declaration, placing his signature directly underneath the well-known signature of John Hancock. Dr Bartlett founded the New Hampshire Medical Society in 1791.
Villages and Place Names: Glen, Lower Bartlett, Intervale, Kearsarge
Population, Year of the First Census Taken: 248 residents in 1790
Population Trends: Population change for Bartlett totaled 1,757 over 44 years, from 1,566 in 1980 to 3,323 in 2024. The largest decennial percent change was a 47 percent increase between 1980 and 1990. The 2024 Census estimate for Bartlett was 3,323 residents, which ranked 107th among New Hampshire's incorporated cities and towns.
Population Density and Land Area: 2023 (US Census Bureau): 44.5 persons per square mile of land area. Bartlett contains 74.8 square miles of land area and 0 square miles of inland water area.
Municipal Services
Type of Government Selectmen Budget:Municipal Appropriations,2025
Zoning Ordinance
Industrial Plans Reviewed By Planning
Boards and Commissions
Elected: Selectmen; Planning; Library; Zoning Appointed:Conservation
Public LibraryBartlett Public Emergency Services
Nearest Hospital(s)
If "n" appears, data do not meet disclosure standards.
Education and Child Care
NH Department of Education, 2024 Schools Students Attend: Bartlett operates grades K-8; grades 9-12 are tuitioned to Conway District: SAU 9 Career Technology Center: Mt. Washington Valley CTC (Conway)
Educational Facilities(includes Charter Schools) Elementary Middle/Junior High High School Private/Parochial Number of Schools 1
Grade Levels P K 1-8
Total Enrollment 165
Nearest Community/Technical College: White Mountains Nearest College or Universities: Plymouth State; St. Joseph's (ME)
2024 NH Licensed Child Care Facilities (DHHS-Bureau of Child Care Licensing) Total Facilities: None Capacity: N/A
Largest Businesses
Mt. Attitash Lift Corporation
Ragged Mountain Equipment Co
Employer Information Supplied by Municipality
Transportation (distance estimated from city/town hall)
Road Access US Routes: 302 State Routes: 16, 16A
Nearest Interstate/Exit: I-93, Exit 32 or 24 Distance: 46 miles; 56 miles
Railroad Conway Scenic Public Transportation No
Nearest Public Use Airport, General Aviation Eastern Slopes, Fryeburg ME Runway 4,200 ft. asphalt Lighted? Yes Navigation Aids? Yes
Nearest Airport With Scheduled Service
Commuting To Work (ACS 2020-2024)
Workers 16 years of age and over
Drove alone, car/truck/van:
Carpooled, car/truck/van:
Used Public Transportation:
by other means:
Recreation, Attractions, Events
X Municipal Parks
YMCA/YWCA
Boys Club/Girls Club
X Golf Courses
Swimming: INDOOR FACILITY
Swimming: OUTDOOR FACILITY
Tennis Courts: Indoor Facility
Tennis Courts: Outdoor Facility
Ice Skating Rink: Indoor Facility
Bowling Facilities
X Museums
Cinemas
X Performing Arts Facilities
X Tourist Attractions
X Youth Organizations (ie Scouts and 4-H)
X Youth Sports: Baseball
X Youth Sports: Soccer
X Youth Sports: Football
X Youth Sports: Basketball
X Youth Sports: Hockey
X Campgrounds
X Fishing/Hunting
Boating/Marinas
X Snowmobile Trails
X Bicycle Trails
X Cross Country Skiing
X Beach or Waterfront Recreation Areas
Overnight or Day Camps
Nearest Ski Areas: Attitash
Other: Storyland; Echo Lake State Park; Mount Washington
Economic & Labor Market Information Bureau, NH Employment Security, October 2025. Community Response Received 5/8/25
All information regarding the communities is from sources deemed reliable and is submitted subject to errors, omissions, modifications, and withdrawals without notice. No warranty or representation is made as to the accuracy of the information contained herein. Specific questions regarding individual cities and towns should be directed to the community contact.