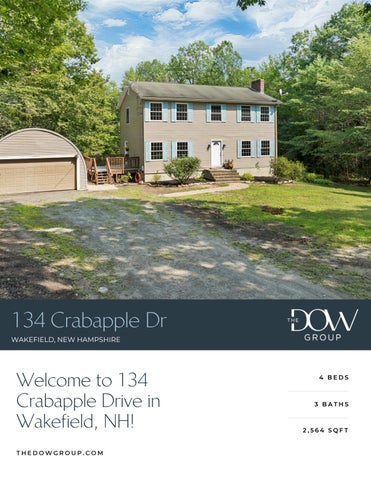
134 Crabapple Dr WAKEFIELD, NEW HAMPSHIRE
Welcome to 134 Crabapple Drive in Wakefield, NH! THEDOWGROUP.COM
4 BEDS
3 BATHS
2,564 SQFT
Set on over 5 acres in the desirable Lovell Woods community, this beautiful Colonial, built in 2000, offers over 2,500 square feet of comfortable living space with 4 bedrooms and 2.5 bathrooms.
THEDOWGROUP.COM
Welcome to your new home! Welcome to 134 Crabapple Drive in Wakefield, NH! Set on over 5 acres in the desirable Lovell Woods community, this beautiful Colonial, built in 2000, offers over 2,500 square feet of comfortable living space with 4 bedrooms and 2.5 bathrooms. The main level features a spacious open kitchen, large living room, and dining room, creating an inviting layout for everyday living and entertaining. The half bath on the main floor has been tastefully renovated as well. Upstairs, the oversized primary suite offers plenty of space to unwind along with a private ensuite bathroom, while three additional bedrooms provide plenty of room for family, guests, or a home office. The expansive walkout basement offers excellent storage and flexibility, with plenty of potential to finish for a recreation room, workshop, gym, or additional living space. Step outside onto the large deck and take in peaceful views overlooking the expansive backyard and surrounding acreage. A detached 2-car garage provides room for vehicles, snowmobiles, outdoor equipment, and all your Lakes Region toys. Conveniently located just a couple miles from downtown Wakefield, you'll have easy access to grocery shopping, local restaurants, and everything this charming community has to offer. Wakefield is also known for its favorable property tax rates, making this an excellent opportunity to enjoy space, privacy, and New Hampshire living without sacrificing convenience
4 Bed | 3 Bath | 2,564 Sq Ft
THEDOWGROUP.COM
Offered at $610,000
Living Room
MAIN HOUSE DINING / LIVING ROOM
Kitchen
Dining Area
Primary Bedroom
Bedroom
Bedrooms
MAIN HOUSE DINING / LIVING ROOM
Basement
MAIN HOUSE DINING / LIVING ROOM
Garage
MAIN HOUSE DINING / LIVING ROOM
Exterior
Floorplan
4 Bed | 3 Bath | 2,564 Sq Ft
THEDOWGROUP.COM
Offered at $610,000
FOR SALE
OFFERED AT $610,000
134 Crabapple Dr Wakefield, NH 03872 TYLER RUNNALS The Dow Group (603) 451-6126 tyler@thedowgroup.com
SCAN FOR MORE INFO
Broker/agent does not guarantee the accuracy of square-footage, lot size, or other information concerning the condition or features of property provided by the seller or obtained from public records or other sources. Buyers are advised to independently verify the accuracy of all information.
At the Dow Group, our agents are here to guide you through your real estate process. Whether you're buying, selling, investing, or looking towards luxury properties, the Dow Group is here. Our in-depth knowledge of the local real estate market is unmatched, and our expert ability to deliver results is shown through our hard work and dedication to your satisfaction.
THEDOWGROUP.COM
08/12/2026 11:52 AM Residential Single Family 5104586 Active
134 Crabapple Drive Wakefield Unit/Lot #
Listed: 8/12/2026 Closed: DOM: 0
NH 03872
Page 1 of 2 $610,000
County NH-Carroll Village/Dist/Locale Year Built 2000 Architectural Style Colonial Color Tan Taxes TBD No Tax Annual Amount $4,241.54 Tax Year 2026 Rooms Total 11 Bedrooms Total 4 Bathrooms Total 3 Bathrooms Full 2 Bathrooms Three Quarter 0 Bathrooms Half 1 Above Grade Finished Area 2,564 Below Grade Finished Area 0 Total Finished Area 2,564 Lot Size Acres 5.22 Lot Size Square Feet 227,383 Activation Date Directions Virtual Tour URL Unbranded
Public Remarks Welcome to 134 Crabapple Drive in Wakefield, NH! Set on over 5 acres in the desirable Lovell Woods community, this beautiful Colonial, built in 2000, offers over 2,500 square feet of comfortable living space with 4 bedrooms and 2.5 bathrooms. The main level features a spacious open kitchen, large living room, and dining room, creating an inviting layout for everyday living and entertaining. The half bath on the main floor has been tastefully renovated as well. Upstairs, the oversized primary suite offers plenty of space to unwind along with a private ensuite bathroom, while three additional bedrooms provide plenty of room for family, guests , or a home office. The expansive walkout basement offers excellent storage and flexibility, with plenty of potential to finish for a recreation room, workshop, gym, or additional living space. Step outside onto the large deck and take in peaceful views overlooking the expansive backyard and surrounding acreage. A detached 2-car garage provides room for vehicles, snowmobiles, outdoor equipment, and all your Lakes Region toys. Conveniently located just a couple miles from downtown Wakefield, you'll have easy access to grocery shopping, local restaurants, and everything this charming community has to offer. Wakefield is also known for its favorable property tax rates, making this an excellent opportunity to enjoy space, privacy, and New Hampshire living without sacrificing convenience
STRUCTURE Property Condition Existing Estimated Construction Materials Wood Frame, Vinyl Siding Foundation Details Concrete Basement Yes Basement Access Type Walkout Roof Asphalt Shingle Parking Features Garage, Detached Garage Yes Garage Capacity 2
SCHOOLS, LOT AND LOCATION SchDistrct Wakefield Deed Recorded Type Warranty SchElem Paul School Total Deeds SchMiddle Paul School Deed Book 2272 SchHigh Spaulding High School Deed Page 0524
List $/SqFt Fin ABV Grade Above Grade Unfinished Area Below Grade Unfinished Area ROOMS
WATER Waterfront Property Water View Water Body Access Water Body Name Water Body Type Water Frontage Length WaterFrRit Water Body Restrictions
Owned Land Lot Features Landscaped, Secluded, Near Skiing, Near Snowmobile Trails, Near School(s)
$237.91 0 1,176
08/12/2026 11:52 AM
5104586 134 Crabapple Drive
Page 2 of 2
UTILITIES AND FEATURES Utilities Cable Available Heating Oil, Hot Water Electric 200+ Amp Service Cooling None Water Source Drilled Well Sewer Septic
Exterior Features Deck, Natural Shade, Porch Interior Features Ceiling Fan, 1 Fireplace, Kitchen/Dining, Primary BR w/ BA, Natural Light Flooring Carpet, Laminate Appliances Dishwasher, Microwave, Refrigerator, Electric Stove
CONDO/ASSOCIATION - MOBILE - AUCTION Condo Name Building Number Units Per Building Condo Fees Association Amenities Snow Removal
Mobile Park Name Mobile Park Approval Mobile Co-Op Mobile Must Move
Auction Date Auction Time Auctioneer Name
DISCLOSURES Fee Fee 2 Fee 3 Exclusions
Timeshare/Fract. Ownrshp No Flood Zone No Seasonal No Right of First Refusal
PREPARED BY Adam Dow Phone: 866-525-3946 adam@thedowgroup.com My Office Info: KW Coastal and Lakes & Mountains Realty/Wolfeboro 136 South Main St. Wolfeboro NH 03894 Off: 603-610-8500
Listed By:
Adam Dow / KW Coastal and Lakes & Mountains
Subject to errors, omissions, prior sale, change or withdrawal without notice. Users are advised to independently verify all information. The agency referenced may or may not be the listing agency for this property. PrimeMLS is not the source of information presented in this listing. Copyright 2026 PrimeMLS.
90
30
RECEIVED
STATĚ OF NEW HAMPSHIRE
004874
DEPARTMENT
03/22/2004
0
*#*#3 -THOUSAND THOUSAND Y
7904 MAR 22
TRANSFER TAX
ADMIEVENUE ION MO.T DAY
CARROLL COUNTY REGISTRY
HUNDRED AND
90
HeRErGIaSTn
AM 9:17
Brookes
ER OF DEEDS
DOLLARS
AMOUNT
650814$ ***+3090.00
AAAVOID JF ALTERER
Warranty Deed We Michael C. Vestal and Jean M. Vestal, husband and wife of
134 Crabapple Drive, Wakefield, New Hampshire 03872
for consideration paid, grant to
Susan C. Mathieu
of 20 Woodland Green, Rochester, NH 03868 with WARRANTY
COVENANTS,
(Description, and Encumbrances, if any)
A certain tract or parcel of land situated on the Southeasterl
y side of Leighton Drive, socalled, in the town of Wakefield, County of Carroll and State of New Hampsh ire designated as Lot #14 as shown on a plan entitled "Final Plan, Lovell Woods, Mountain Top Development Company, Wakefield, N. H.", by Great Bay Surveyors, dated April 1, 1988 and recorded at Plan Book 111, Page 23, and "Drainage & Slope Easement Plan, Lovell Woods, Mountain Top Development Company, Wakefield, N. H.", Plan Book 117, Page 69 of the Carroll County Registry of Deeds, bounded and described as follows:
Beginning at a point on the Southeasterly sideline of said Leighton Drive at an iron rod
at Lot #15 as shown on said Plan; thence running S 77° 57' 42" E by and
#15 a distance of 477.97 feet to an iron rod at Lot #4 as shown
along said Lot
on said Plan;
thence
turning and running S 07° 19' 28" W by and along said Lot #4 a distanc e of 273.84 feet to an iron rod; thence turning and running S 67° 37' 44" E by and along said Lot #4 a distance of 85.65 feet to an iron rod in a barbed wire fence at land now or formerly of Sheffield Associates; thence turning and running S 52° 25' 23" W partially bounded by a barbed wire fence and by and along said Sheffiel d Associates land a distance of 338.19 feet to an iron rod at Lot #13; thence turning and running W 44° 08' 58" W by and along said Lot #13 a distance of 494.21 feet to an iron rod on the Southeasterly sideline of said Leighton Drive; thence turning and running N 13° 00' 00" S by and along said Leighton Drive a distance of 134.96 feet to a point; thence turning and running by and along said Leighton Drive on a curve to the right with a radius of 835 feet a distance of 140.04 feet to an iron rod at Lot #15 and the point of beginning.
Containing 5.22 acres. TOGETHER WITH a right-of-way for purposes of ingress and egress over the roadways to be used in common with others. SUBJECT TO two drainage easements which are encompassed within the dotted
shown on said plan.
line as
by Great Bay Surveyors, recorded at Plan Book 117, Page 60 of said Registry.
SUBJECT, HOWEVER, to Lovell Woods Protective Covenants, and Amendment,
thereto, recorded at Book 1351, Page 003, and Book 1358, Page 415, respectively, of the Carroll County Registry, which covenants provided among other provisions that each and every owner of Lots is subject to the said covenants, by accepting a deed or contract for any of the lots described therein, agrees to and shall become a member of, and be
©1986-2004 Standard Solutions, Inc. 781-324-0550
BK2272PG0524
SUBJECT, FURTHER to the slope easement as shown on plan entitled "Drainage & Slope Easement Plan, Lovell Woods, Mountain Top Development Compa ny, Wakefield, N. H.",
subject to the obligations and duly-enacted Articles of Association and By-Laws and Rules of the Leighton Drive-Lovell Woods Association, Inc., a voluntary corporation duly organized under and by virtue of NH RSA 292. SUBJECT, FURTHER to any and all easements for utility purposes granted to New England Telephone and Telegraph Co. and /or Public Service Company of New Hampshire of record in said Registry. AND SUBJECT FURTHER to easements, restrictions and covenants of record as they may be applicable.
Being the same premises conveyed to Michael C. Vestal and Jean M. Vestal, dated June 28, 2000 and recorded with the Carroll Registry of Deeds on June 28, 2000 at 03:14 Pм at Book 1868 Page 472
Witness my/our hand(s) this
19th day of March, 2004.
o Michael C. Vestal
ea
Jean M Vestal
Vestaо
State of New Hampshire,
County of Strafford,
On the 19th day of March, 2004 before me personally appeared Michael C. Vestal and
Jean M. Vestal to me known and known by me to be the parties executing the foregoing
instrument, and they acknowledged said instrument, by them executed, to be their free act and
deed.
2
Notary Public: My Commission Expires: L
Printed/Typed Name SEAL
STI .... OS PHIL.TATJ.EST
LIP SIONN SIO MIS COMMIS EXPIRES
28,:E
MARCH 2006
HAMP?.
NOTARY PUBLI
BK2272PG0525
©1986-2004 Standard Solutions, Inc. 781-324-0550
Lot: 004000
OWNER INFORMATION
Map: 000209
MATHIEU, SUSAN C ESTATE OF C/O JULIA & ERNEST MATHIEU 14 WILLOW STREET
BLP BJLP BJLX BJLX BJLX BJLX BJL BJLO
5.220 ac
Units 3.000 ac 2.220 ac
Sub: 000000 Date 03/22/2004 06/28/2000 12/16/1996 05/03/1996 10/07/1993
Book 2272 1868 1682 1654 1546 NOTES
134 CRABAPPLE DRIVE Price Grantor 206,000 SUSAN MATHIEU 16,000 GREGORY GOUVALARIS 13,000 PINEFIELD CONSULTING 5,400 BARRY, FREDERICK 11,300 MTNTOPDEV-CORPORATIO
SALES HISTORY Type QI QV QV U V 27 U V 27
Card: 1 of 1 Page 524 472 760 543 821
Site 100
WAKEFIELD
Printed:
PICTURE
$ 389,500
$ 11,600 $ 88,500 Parcel Total: $ 489,600
$ 9,500 $ 88,500 Parcel Total: $ 487,500 $ 11,600 $ 88,500 Parcel Total: $ 489,600
Land
05/21/2026
MUNICIPAL SOFTWARE BY AVITAR
2024
$ 389,500
Features
WAKEFIELD ASSESSING OFFICE
2025
88,500
Tax Value Notes 83,100 5,400 POOR
Site: AVERAGE Driveway: DIRT Road: PAVED
LAST REVALUATION: 2023
$ 389,500
SPI R 0 N 0 N
2026
Building
Market Value Notes 2,500 2,850 6,260
Year
11,600
88,500
PARCEL TOTAL TAXABLE VALUE
DWay Topography Cond 100 100 -- MODERATE/AV 95 50
Rate Cond 2,500.00 100 10.00 100 18.00 75
Road 100
Ad Valorem 83,100 5,400
LOVELL WOODS SUBDIVISIONNO FURTHER SUB-DIVISION PERMITTED, 4/01 NEW MODULAR 100% TAKE OFF UNDEV W/O 1/05 CHK 05 FOR STEEL GARAGE BJL(OLDPID:000020 000151 000000) 4/06 ADD GAR CHK 07 FIN 4/07 N/C CHK 08 BJL 3/08 CHG GAR TO CARPORT BJL 9/09 NOH BJL 8/14 SOMEONE IN HSE DNA EST N/C BJL 5/2020 POSTED EST N/C BJL; 7/25 HOUSE FENCED IN EST NC
Size Adj 100 137 92
EXTRA FEATURES VALUATION Units Lngth x Width 1 208 13 x 16 504 21 x 24
LAND VALUATION Adj 100 97
Minimum Frontage: 150 Base Rate NC 87,500 E x 5,000 X
Minimum Acreage: 3.00
LISTING HISTORY
ACTON, ME 04001 07/17/25 05/18/20 08/25/14 09/01/09 03/26/08 04/13/07 04/14/06 01/05/05
Feature Type FIREPLACE 1-1 DECK DETACHED METAL GARAGE
Zone: RES3 RESIDENTIAL Land Type 1F RES 1F RES
Map: 000209
Lot: 004000 PICTURE
Sub: 000000
Card: 1 of 1 OWNER
134 CRABAPPLE DRIVE Percentage
TAXABLE DISTRICTS District
Notes 20X24 2 CAR GARAGE STAINLESS S
PERMITS
MATHIEU, SUSAN C ESTATE OF C/O JULIA & ERNEST MATHIEU 14 WILLOW STREET
Project Type GARAGE
ACTON, ME 04001
Date 03/07/05
WAKEFIELD
Printed:
BUILDING DETAILS
Roof: GABLE HIP/ASPHALT
Model: 2.00 STORY FRAME COLONIAL
Int: DRYWALL
Ext: VINYL SIDING
Floor: CARPET/LINOLEUM OR SIM
05/21/2026
Fixtures:
Fireplaces:
0.8853
RSA 195.00
Generators:
Base Rate:
Area 1176 1176 1176 360
3,888
Adj. 1.00 1.00 0.15 0.10
2,564
Effect. 1176 1176 176 36
$ 172.63
Bldg. Rate:
Sq. Foot Cost:
Baths: 2.5
Heat: OIL/HOT WATER Bedrooms: 4
Extra Kitchens: A/C: No
Quality: A0 AVG
2,352
Description UPPER FLR FIN FST FLR FIN BSMNT DECK/ENTRANCE
BUILDING SUB AREA DETAILS
Size Adj: 0.9410
Com. Wall:
ID
UFF FFF BMU DEK GLA:
Market Cost New:
$ 442,623 2000 12 %
12 %
AVERAGE
2023 BASE YEAR BUILDING VALUATION
Year Built:
Physical:
Condition For Age:
Economic:
Functional:
Total Depreciation:
$ 389,500
Temporary:
Building Value:
® July 30, 2026
134 Crabapple Drive, Wakefield, NH Map/Lot: 209-004000-000-000 1 inch = 116 Feet 0
116
232
www.cai-tech.com 348
Data shown on this map is provided for planning and informational purposes only. The municipality and CAI Technologies are not responsible for any use for other purposes or misuse or misrepresentation of this map.
7/30/26, 2:11 PM
NH Tax Kiosk
Town of Wakefield, New Hampshire
Printed on 07/30/2026
Displaying results for Invoice: 2025P02048503. Data last updated on Jul 28 2026. Due amounts reflect interest as of 7/30/2026.
Invoice Number: 2025P02048503 Owner
MATHIEU, SUSAN C ESTATE OF
Due Date
12/29/2025
Owner 2
C/O JULIA & ERNEST MATHIEU
Bill Amount
$2,005.00
Location
134 CRABAPPLE DRIVE
Principal
$2,005.00
Type
Property Tax
Interest
$93.60 *
Billed Date
12/29/2025
Penalties
$0.00
Map - Lot - Sub
000209004000000000
Total Due
$2,098.60
Acres
5.22
*
Per Diem Interest is $0.4395
The Net Assessment was $403,600 at the time of this bill. Assessments: Land
$88,500
Buildings
$401,100
Total
$489,600
Expemtions: ELD Net Assessment
$86,000 $403,600
Transaction Detail
https://nhtaxkiosk.com/taxdetailsprint.aspx?INV=2025P02048503
1/1
7/30/26, 2:10 PM
NH Tax Kiosk
Town of Wakefield, New Hampshire
Printed on 07/30/2026
Displaying results for Invoice: 2026P01048505. Data last updated on Jul 28 2026. Due amounts reflect interest as of 7/30/2026.
Invoice Number: 2026P01048505 Owner
MATHIEU, SUSAN C ESTATE OF
Due Date
7/1/2026
Owner 2
C/O JULIA & ERNEST MATHIEU
Bill Amount
$2,130.00
Location
134 CRABAPPLE DRIVE
Principal
$2,130.00
Type
Property Tax
Interest
$13.54 *
Billed Date
7/1/2026
Penalties
$0.00
Map - Lot - Sub
000209004000000000
Total Due
$2,143.54
Acres
5.22
*
Per Diem Interest is $0.4668
The Net Assessment was $489,600 at the time of this bill. Assessments: Land
$88,500
Buildings
$401,100
Total
$489,600
Net Assessment
$489,600
Transaction Detail
https://nhtaxkiosk.com/taxdetailsprint.aspx?INV=2026P01048505
1/1
8/12/26, 11:54 PM
Community.jsp
an official New Hampshire government website
New Hampshire Employment Security Community Profile
By Geography >> City/Town >> Wakefield
Wakefield, NH
Print Community Contact
Town of Wakefield Dino A. Scala, Town Administrator 2 High Street, Town Hall Sanbornville, NH 03872
Telephone Fax E-mail Web Site
(603) 522-6205 (603) 522-6794 townadmin@wakefieldnh.gov https://www.wakefieldnh.gov
Municipal Office Hours
Administration: Monday-Friday 8-4; Town Clerk: Monday, Tuesday, Friday 8:30-4, Wednesday 8:301:30, Thursday 8:30-6, first, last Saturday 8:3012:30; Tax Collector: Monday-Friday 9-2
County Labor Market Area Tourism Region Planning Commission Regional Development
Carroll County Carroll County, NH Lakes Region Strafford Regional Planning Wentworth Economic Development Corp.
Election Districts US Congress Executive Council State Senate State Representative
District 1 District 1 District 3 Carroll County District 4
Incorporated: 1774 Origin: This territory was settled by colonists from Dover and Somersworth who received a charter from the Masonian Proprietors in 1749. The settlement was known variously as Ham's-town, East-town, and Watertown. In 1774, residents petitioned the Proprietors for incorporation with township powers and privileges, and it was incorporated as Wakefield by Governor John Wentworth. Wakefield in Yorkshire, England, was the location of Wentworth Castle, the home of Wentworth ancestors. In 2002, the Wakefield Town Hall was listed on the New Hampshire State Register of Historic Places. Villages and Place Names: East Wakefield, North Wakefield, Sanbornville, Union, Woodman, Province Lake Population, Year of the First Census Taken: 646 residents in 1790 Population Trends: Population change for Wakefield totaled 3,271 over 44 years, from 2,237 in 1980 to 5,508 in 2024. The largest decennial percent change was a 40 percent increase between 1990 and 2000, followed by increases of 37 percent over the previous decade. The 2024 Census estimate for Wakefield was 5,508 residents, which ranked 68th among New Hampshire's incorporated cities and towns. Population Density and Land Area: 2023 (US Census Bureau): 138.7 persons per square mile of land area. Wakefield contains 39.5 square miles of land area and 5.3 square miles of inland water area.
https://www2.nhes.nh.gov/GraniteStats/SessionServlet?page=Community.jsp&SID=1&city=000218&cityName=Wakefield
1/3
8/12/26, 11:54 PM
Community.jsp
Municipal Services Type of Government Budget:Municipal Appropriations,2025 Budget:School Appropriations,2025-2026 Zoning Ordinance Master Plan Capital Improvement Plan Industrial Plans Reviewed By
Selectmen $9,021,756 $13,503,238 1986/23 2003 Yes Planning Board
Boards and Commissions Elected: Selectmen; Planning; Budget; School; Assessors; Trust Funds; Checklist; Cemetery Appointed:Conservation; Zoning; Heritage; Parks & Recreation Public Library
Gafney Library, Inc.; Wakefield Library Association
Emergency Services Police Department Fire Department Emergency Medical Service
Full-time Full-time & volunteer Full-time Municipal
Nearest Hospital(s) Huggins Hospital, Wolfeboro
Distance Staffed Beds 13 miles 25
Utilities Electric Supplier Natural Gas Supplier Water Supplier
Eversource Energy; NH Electric Coop None Sanbornville Water Department
Sanitation Private septic & municipal Municipal Wastewater Treatment Plant Yes Solid Waste Disposal Curbside Trash Pickup Private Pay-As-You-Throw Program No Recycling Program Mandatory Telephone Company
Spectrum; Consolidated Communications Cellular Telephone Access Yes Cable Television Access Yes Public Access Television Station Yes High Speed Internet Service: Business Yes High Speed Internet Service: Resident Yes
Property Taxes (NH Dept. of Revenue Administration) 2024 Total Tax Rate $7.52 2024 Equalization Ratio 95.5 2024 Full Value Tax Rate (per $1000 of value) $7.17 2024 Percent of Local Assessed Valuation by Property Type Residential Land and Buildings 96.8% Commercial Land and Buildings 2.3% Public Utilities, Current Use, and Other 0.9% Housing Total Housing Units
(ACS 2020-2024)
3,741
Single-Family Units,Detached or Attached
3,483
Units in Multiple-Family Structures: Two to Four Units in Structure Five or More Units in Structure Mobile Homes and Other Housing Units
16 0 242
Population(1-Year Estimates/Decennial) Total Population Community 2024 5,542 2020 5,221 2010 5,092 2000 4,276 1990 3,064 1980 2,237
(US Census Bureau)
County 52,566 50,107 47,818 43,666 35,410 27,931
Demographics American Community Survey (ACS 2020-2024) Population by Gender Male 2,738 Female 2,667 Population by Age Group Under Age 5 243 Age 5 to 19 869 Age 20 to 34 812 Age 35 to 54 1,289 Age 55 to 64 1,177 Age 65 and over 1,015 Median Age 49.4 years Educational Attainment, population age 25 or older High school graduation or higher Bachelor's degree or higher Income, Inflation Adjusted $ Per Capita Income Median Family Income Median Household Income
3,881 96.0% 26.2%
(ACS 2020-2024)
$44,926 $102,480 $100,976
Median Earnings, full-time, year-round workers Male Female
$65,595 $59,920
Individuals below poverty level
7.2%
Labor Force Annual Average Civilian Labor Force Employed Unemployed Unemployment rate
(NHES - ELMI)
2014 2,418 2,304 114 4.7%
2024 3,168 3,097 71 2.2%
Employment & Wages Annual Average Covered Employment Good-Producing Industries Average Employment Average Weekly Wage
2014
2024
67 $646
88 $1,089
Service-Providing Industries Average Employment Average Weekly Wage
499 $906
423 $713
Total Private Average Employment Average Weekly Wage
566 $875
511 $778
Government(Federal, State, Local) Average Employment Average Weekly Wage
323 $678
298 $880
Total, Private Industry plus Government Average Employment Average Weekly Wage
889 $804
809 $816
(NHES-ELMI)
If "n" appears, data do not meet disclosure standards.
https://www2.nhes.nh.gov/GraniteStats/SessionServlet?page=Community.jsp&SID=1&city=000218&cityName=Wakefield
2/3
8/12/26, 11:54 PM
Community.jsp
Education and Child Care NH Department of Education, 2024 Schools Students Attend: Wakefield operates grades K-8; grades 9-12 are tuitioned to Rochester District: SAU 64 Career Technology Center: R.W. Creteau Regional Technology Ctr (Rochester) Educational Facilities(includes Charter Schools) Number of Schools Grade Levels Total Enrollment
Elementary 1 P K 1-8 410
Middle/Junior High
High School
Private/Parochial
Nearest Community/Technical College: Great Bay; Lakes Region Nearest College or Universities: University of NH 2024 NH Licensed Child Care Facilities (DHHS-Bureau of Child Care Licensing) Total Facilities: Largest Businesses Longmeadow Hardware Lovell Lake Market Town of Wakefield Poor Peoples Pub Knotty Pine Tavern Wakefield School District Irving Tumbledown Cafe Dunkin Donuts
2 Capacity:
Product/Service Hardware Convenience store Municipal services Restaurant Restaurant Education Gas, convenience store Restaurant Donut shop
49
Employees Established 12 38 115 1993 35 25 2010 120 8 15 2014 15 2015
Employer Information Supplied by Municipality Transportation Road Access US Routes: State Routes: Nearest Interstate/Exit: Distance:
16, 109, 110, 153 Spaulding Tpk., Exit 18; I-95, Exit 5 6 miles; 40 miles
Railroad Public Transportation
NH Northcoast No
Nearest Public Use Airport, General Aviation Skyhaven, Rochester Runway 4,200 ft. asphalt Lighted? Yes Navigation Aids? Yes Nearest Airport With Scheduled Service Portland (ME) International Distance Number of Passenger Airlines Serving Airport Driving distance to select cities: Manchester, New Hampshire Portland, Maine Boston, Massachusetts New York City, New York Montreal, Quebec, Canada
49 miles 6
AAA - http://triptik.aaa.com 62 miles 51 miles 94 miles 301 miles 286 miles
(distances estimated from city/town hall)
Commuting To Work Workers 16 years of age and over Drove alone, car/truck/van: Carpooled, car/truck/van: Used Public Transportation: Walked: Traveled by other means: Worked at home: Mean Travel Time to Work:
(ACS 2020-2024)
Work in community of residence: Commute to other NH community: Commute out-of-state:
21.6% 72.2% 6.2%
81.2% 2.8% 0.0% 0.0% 0.9% 15.1% 35.7 minutes
Recreation, Attractions, Events X Municipal Parks YMCA/YWCA Boys Club/Girls Club X Golf Courses Swimming: INDOOR FACILITY Swimming: OUTDOOR FACILITY Tennis Courts: Indoor Facility X Tennis Courts: Outdoor Facility Ice Skating Rink: Indoor Facility Bowling Facilities X Museums Cinemas Performing Arts Facilities X Tourist Attractions X Youth Organizations (ie Scouts and 4-H) X Youth Sports: Baseball X Youth Sports: Soccer X Youth Sports: Football X Youth Sports: Basketball Youth Sports: Hockey X Campgrounds X Fishing/Hunting X Boating/Marinas X Snowmobile Trails X Bicycle Trails Cross Country Skiing X Beach or Waterfront Recreation Areas X Overnight or Day Camps Nearest Ski Areas: Gunstock, King Pine Other: Frisbie Golf; Dog Park
Economic & Labor Market Information Bureau, NH Employment Security, October 2025. Community Response Received 5/18/26 All information regarding the communities is from sources deemed reliable and is submitted subject to errors, omissions, modifications, and withdrawals without notice. No warranty or representation is made as to the accuracy of the information contained herein. Specific questions regarding individual cities and towns should be directed to the community contact.
https://www2.nhes.nh.gov/GraniteStats/SessionServlet?page=Community.jsp&SID=1&city=000218&cityName=Wakefield
3/3