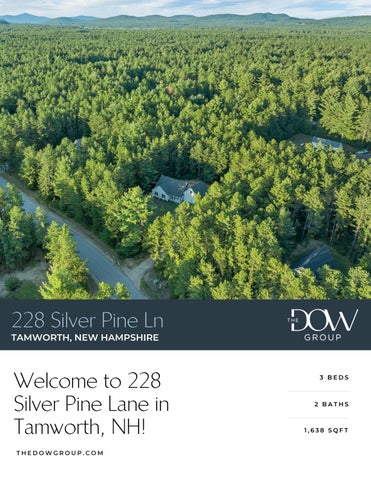
228 Silver Pine Ln TAMWORTH, NEW HAMPSHIRE
Welcome to 228 Silver Pine Lane in Tamworth, NH! THEDOWGROUP.COM
3 BEDS
2 BATHS
1,638 SQFT
This beautifully maintained 3-bedroom, 2-bath home offers over 1,600 square feet of comfortable living space with a thoughtful layout and plenty of room for family and guests.
THEDOWGROUP.COM
Welcome to your new home! Welcome to 228 Silver Pine Lane in Tamworth, NH! This beautifully maintained 3-bedroom, 2-bath home offers over 1,600 square feet of comfortable living space with a thoughtful layout and plenty of room for family and guests. The open-concept kitchen and living room area creates a warm and inviting space for everyday living and entertaining, featuring granite countertops and direct access to the back deck. Step outside to enjoy the private, wooded lot and fenced-in backyard, perfect for children, pets, or simply relaxing in a peaceful setting. The main level features three spacious bedrooms, including a generous primary suite with its own full bathroom and walk-in closet. Radiant heat throughout the main level provides added comfort during the colder New Hampshire months. A finished bonus room over the garage offers flexible space for a home office, playroom, gym, or guest area. The attached two-car garage provides convenient parking along with plenty of additional storage. Ideally located near walking and snowmobile trails, this property offers the perfect blend of comfort, privacy, and outdoor recreation. Whether you're looking for a family home or convenient one-level living, 228 Silver Pine Lane is a must-see! 3 Bed | 2 Bath | 1,638 Sq Ft
THEDOWGROUP.COM
Offered at $540,000
Kitchen
Living Room
Dining Area
Primary Bedroom
Bedroom
Bedroom
MAIN HOUSE DINING / LIVING ROOM
Family Room
Backyard Patio
Exterior
Floorplan
3 Bed | 2 Bath | 1,638 Sq Ft
THEDOWGROUP.COM
Offered at $540,000
FOR SALE
OFFERED AT $540,000
228 Silver Pine Ln Tamworth, NH 03886 TYLER RUNNALS The Dow Group (603) 451-6126 tyler@thedowgroup.com
SCAN FOR MORE INFO At the Dow Group, our agents are here to guide you through your real estate process. Whether you're buying, selling, investing, or looking towards luxury properties, the Dow Group is here. Our in-depth knowledge of the local real estate market is unmatched, and our expert ability to deliver results is shown through our hard work and dedication to your satisfaction.
Broker/agent does not guarantee the accuracy of square-footage, lot size, or other information concerning the condition or features of property provided by the seller or obtained from public records or other sources. Buyers are advised to independently verify the accuracy of all information.
THEDOWGROUP.COM
08/31/2026 05:02 PM Residential Single Family 5107514 Active
228 Silver Pine Lane Tamworth Unit/Lot #
Listed: 8/31/2026 Closed: DOM: 0
NH 03886
Page 1 of 2 $540,000
County NH-Carroll Village/Dist/Locale Year Built 2007 Architectural Style Ranch Color Yellow Taxes TBD Yes Tax Annual Amount $6,714.00 Tax Year 2026 Rooms Total 9 Bedrooms Total 3 Bathrooms Total 2 Bathrooms Full 2 Bathrooms Three Quarter 0 Bathrooms Half 0 Above Grade Finished Area 1,638 Below Grade Finished Area 0 Total Finished Area 1,638 Lot Size Acres 1.05 Lot Size Square Feet 45,738 Activation Date Directions
Property Panorama VTour
Virtual Tour URL Unbranded Virtual Tour URL Unbranded 2
Public Remarks Welcome to 228 Silver Pine Lane in Tamworth, NH! This beautifully maintained 3-bedroom, 2-bath home offers over 1,600 square feet of comfortable living space with a thoughtful layout and plenty of room for family and guests. The open-concept kitchen and living room area creates a warm and inviting space for everyday living and entertaining, featuring granite countertops and direct access to the back deck. Step outside to enjoy the private, wooded lot and fenced-in backyard, perfect for children, pets, or simply relaxing in a peaceful setting. The main level features three spacious bedrooms, including a generous primary suite with its own full bathroom and walk-in closet. Radiant heat throughout the main level provides added comfort during the colder New Hampshire months. A finished bonus room over the garage offers flexible space for a home office, playroom, gym, or guest area. The attached two-car garage provides convenient parking along with plenty of additional storage. Ideally located near walking and snowmobile trails, this property offers the perfect blend of comfort, privacy, and outdoor recreation. Whether you're looking for a family home or convenient one-level living, 228 Silver Pine Lane is a must-see!
STRUCTURE Property Condition Existing Estimated Construction Materials Wood Frame, Vinyl Siding Foundation Details Concrete Slab Basement No Basement Access Type Roof Architectural Shingle Garage Yes Garage Capacity 2
SCHOOLS, LOT AND LOCATION SchDistrct SAU #13 Deed Recorded Type Warranty SchElem Kenneth A. Brett School Total Deeds SchMiddle A. Crosby Kennett Middle Sch Deed Book 3746 SchHigh A. Crosby Kennett Sr. High Deed Page 0880
List $/SqFt Fin ABV Grade Above Grade Unfinished Area Below Grade Unfinished Area ROOMS
WATER Waterfront Property Water View Water Body Access Water Body Name Water Body Type Water Frontage Length WaterFrRit Water Body Restrictions
Owned Land Lot Features Walking Trails, Wooded, Near Skiing, Near Snowmobile Trails, Near ATV Trail
$329.67 0 0
08/31/2026 05:02 PM
5107514 228 Silver Pine Lane
Page 2 of 2
UTILITIES AND FEATURES Utilities Cable Available Heating Propane, Wood, Hot Water, Radiant Floor, Wood Stove Electric 200+ Amp Service Cooling None Water Source Drilled Well Sewer 1250 Gallon, Leach Field, Septic
Exterior Features Deck, Full Fence, Covered Porch Interior Features Attic with Hatch/Scuttle, Kitchen Island, Kitchen /Dining, Primary BR w/ BA, Natural Light, Walk-in Closet, 1st Floor Laundry Flooring Carpet, Laminate, Vinyl Plank Appliances Dishwasher, Microwave, Refrigerator, Electric Stove, Propane Water Heater, Gas Dryer
CONDO/ASSOCIATION - MOBILE - AUCTION Condo Name Building Number Units Per Building Condo Fees
Mobile Park Name Mobile Park Approval Mobile Co-Op Mobile Must Move
Auction Date Auction Time Auctioneer Name
DISCLOSURES Fee $50.00 Fee 2 Fee 3
Yearly
Special Listing Condition None Exclusions
Timeshare/Fract. Ownrshp No Flood Zone No Seasonal No Right of First Refusal
PREPARED BY Adam Dow Phone: 866-525-3946 adam@thedowgroup.com My Office Info: KW Coastal and Lakes & Mountains Realty/Wolfeboro 136 South Main St. Wolfeboro NH 03894 Off: 603-610-8500
Listed By:
Adam Dow / KW Coastal and Lakes & Mountains
Subject to errors, omissions, prior sale, change or withdrawal without notice. Users are advised to independently verify all information. The agency referenced may or may not be the listing agency for this property. PrimeMLS is not the source of information presented in this listing. Copyright 2026 PrimeMLS.
Page 1 of 3, Book: 3746 Page: 880
Alpine Title Services 6 Pleasant Street
Conway, NH 03818
EXEMРТ
Carroll County New Hampshire Registry of Deeds
Book 3746 Page 0880 Page 1 of 3 Recorded on 11/02/2023 at 08:04 AM
TID: 4269294 Doc # 202300098000 LCHIP: 25.00 CAA158020
The space above this line is reserved for recording information
QUITCLAIM DEED KNOW ALL PERSONS BY THESE PRESENTS that We, SHANNON MCKENZIE NOLAN, single woman, with a mailing address of 228 Silver Pine Lane, Tamworth, State of New Hampshire, 03886 and CAROLINE NOLAN and LAWRENCE J. NOLAN, wife and husband a
having a mailing address of 7 Fairway Drive, Hales Location, State of New Hampshire 03860,
for consideration paid, grant to SHANNON MCKENZIE NOLAN, with a mailing address of 73 Boulder Ridge Road, Hales Location, State of New Hampshire, 03860, with QUITCLAIM COVENANTS, the following: A certain parcel of land with any buildings thereon, located in the Town of Tamworth, County of
Carroll, State of New Hampshire, being Rlot 10 as shown on a Plan entitled "Sokokis Pines
Residential Subdivision, Tamworth, New Hampshire Property of Cuna Properties, LLC Tаx Mаp
212 Parcel 21" as recorded at Plan Book 211, Page 78, Carroll County Registry of Deeds and as more particularly described as follows:
Beginning at a point at the northwesterly corner of Rlot 10 and the northwesterly corner of Rlot 9
and being along the easterly sideline of Silver Pine Lane, so-called; thence running along the easterly sideline of said Silver Pine Lane on a curve to the left with a radius of 525.00 feet a distance of 111.98 feet to a point; thence continuing along the easterly sideline of said Silver Pine Lane N 08 degrees 50' 13" West a distance of 90.85 feet to a point at the northwesterly corner of Rlot 10 and the southwesterly corner of Rlot 11; thence turning and running along the northerly sideline of Rlot 10 and southerly corner of Rlot 11 North 81 degrees 09' 47" East a distance of 225.00 feet to a point at the northeasterly corner of Rlot 10 and southeasterly corner of Rlot 11; thence turning and running along the easterly sideline of Rlot 10 and the westerly sideline of land now or formerly of Czeslaw & Wiselaw Wojas South 05 degrees 50' 13" East a distance of 201.98 feet to a point at the southeasterly corner of Rlot 10 and the northeasterly corner of Rlot 9; thence turning and running along the southerly sideline of Rlot 10 and northerly sideline of Rlot 9 South 81 degrees 09' 47" West a distance of 236.90 feet to the point of beginning.
Subject to the Declaration of Covenants, Restrictions, Easements, Charges and Liens for Sokokis Pines dated September 22, 2005 and recorded at Book 2459, Page 248, Carroll County Registry of Deeds.
Page 2 of 3, Book: 3746 Page: 881
Further subject to the Sokokis Pines Homeowners Association By-Laws dated September 22, 2005 and recorded at Book 2459, Page 235, Carroll County Registry of Deeds.
Meaning and intending to describe and convey those premises conveyed by Warranty Deed of Daniel Joseph Bourque and Melissa Bourque to the grantors dated May 3, 2023, recorded May 15, 2023 in Book 3721, Page 317 in the Carroll County Registry of Deeds. The above described is not homestead property of the grantors.
This is a non-contractual transfer and as such is exempt under RSA 78-B:2 (IX).
EXECUTED, this
day of NOVEMBER
1
2023.
Ihaum M
Shapnon McKenzie Nolan
STATE OF NEW HAMPSHIRE
N
COUNTY OF CARROLL
1 day of NoVEMBER, 2023 by Shannon McKenzie Nolan known to me or satisfactorily proven by photo identification to be the person whose name is subscribed to the foregoing instrument and acknowledged that she
The foregoing instrument was acknowledged before me this
executed the same for the purposes therein contained.
KELL EY L. ILAC Notary QUA P u bllc, N My Co ew Ha mm. mpshir Expire e s Februa
ry 08,
2028
lluyllaigua
Notary Public
Printed Name:
KELLEY ILACQUA
My Commission Expires:
218/28
RADON REDUCTION
Moisture Contro PO Box 244, Center Conway, NH 03813
(603)616-2971
radonreductionllc@gmail.com
Radon Reduction and Moisture Control hereby warranties the radon air
mitigation system at:
228 Silver Pine Ln, Tamworth, NH 03886
Installation completed: May 16th, 2023. The system shall be free of defective materials and workmanship. Radon Reduction and Moisture Control further warranties the ability of this system to maintain radon gas levels at or below the Federal Target of 4.0 pCi/L for five (5) years so long as the system is not subjected to stresses or uses for which it was not designed; and provided that no additions, amendments, or alterations are made to the system itself, or the foundation of the structure for which it was designed. It is understood that the mitigation fan utilized by the system is subject to a five (5) year manufacturer's warranty. If the fan is found to be defective within the
warranty period Radon Reduction and Moisture Control will replace the fan at the owner's request. A service fee may be applied. The fan must be kept running at all times for this warranty to remain in effect. Power outages not included.
This warranty and corresponding fan warranty will be fully transferable
upon the sale of the above mentioned property.
Owner and Operator Scott Miller Radon Mitigation Specialist NRPP ID 109983-RMS Issued On: 2022-08-02 Expires: 2024-08-3 -
Seht Millar Radon Reduction and Moisture Control, LLC
Property Card: 228 SILVER PINE LN Town of Tamworth, NH
Parcel ID: 213-060-000 PID: 000213000060000000 Owner: NOLAN, SHANNON MCKENZIE Co-Owner: Mailing Address: 73 BOULDER RIDGE ROAD HALES LOCATION, NH 03860
General Information
Assessed Value
Map: 000213 Lot: 000060 Sub: 000000
Land: $75,100 Buildings: $374,000 Extra Features: $0 Total: $449,100
Land Use: 1F RES Zone: TAMWORTH Land Area in Acres: 1.05 Current Use: N Neighborhood: N-4 Frontage: 0 Waterfront: 0 View Factor: N Sale History Book/Page: 3746-0880 Sale Date: 11/2/2023 Sale Price: $1 Building Details Model Description: RANCH Total Gross Area: 1638 Year Built: 2007 Building Grade: AVG+20 Stories: 1 STORY FRAME
Condition: GOOD Depreciation: 0 No. Bedrooms: 3 No. Baths: 2 Adj Bas: 0
www.cai-tech.com This information is believed to be correct but is subject to change and is not warranteed.
8/31/2026
Page 1 of 1 Property Information - Tamworth, NH
® August 31, 2026
228 Silver Pine Ln , Tamworth, NH Map/Lot: 213-060-000-000 1 inch = 46 Feet 0
46
92
www.cai-tech.com 138
Data shown on this map is provided for planning and informational purposes only. The municipality and CAI Technologies are not responsible for any use for other purposes or misuse or misrepresentation of this map.
TOWN OF TAMWORTH 8/31/2026
Bill Information Bill Amount: Interest: Costs: Total: Payments: Balance Due:
Bill Number: 2026P01026703 Description: Property Tax Property ID: 213.60.000 Owner: NOLAN, SHANNON MCKENZIE Address: 228 SILVER PINE LN Bill Date: 7/1/2026 Due Date: 7/1/2026
$3,319.00 $0.00 $0.00 $3,319.00 $3,319.00 $0.00
Paid By: TXSRVCPYMT
Details Description Payment - Principal Property Tax
Date 6/26/2026 7/1/2026
Tax Year 2026 2026
Period 1 1
Amount ($3,319.00) $3,319.00
TOWN OF TAMWORTH 8/31/2026
Bill Information Bill Amount: Interest: Costs: Total: Payments: Balance Due:
Bill Number: 2025P02026803 Description: Property Tax Property ID: 213.60.000 Owner: NOLAN, SHANNON MCKENZIE Address: 228 SILVER PINE LN Bill Date: 11/10/2025 Due Date: 12/17/2025
$3,395.00 $0.00 $0.00 $3,395.00 $3,395.00 $0.00
Paid By: TXSRVCPYMT
Details Description Payment - Principal Property Tax
Date 12/8/2025 12/17/2025
Tax Year 2025 2025
Period 2 2
Amount ($3,395.00) $3,395.00