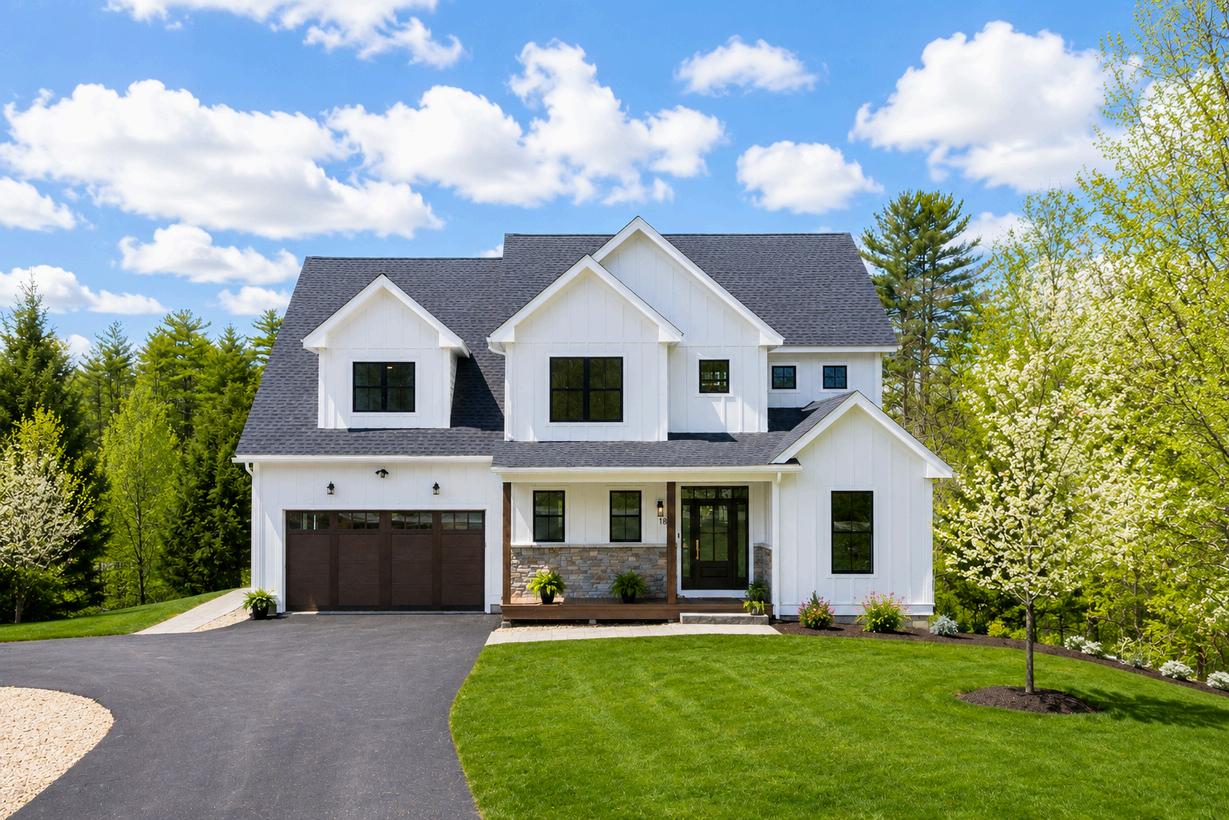
an exceptional opportunity to own new construction with deeded waterfront and your own private dock on
Lake Winnisquam

an exceptional opportunity to own new construction with deeded waterfront and your own private dock on
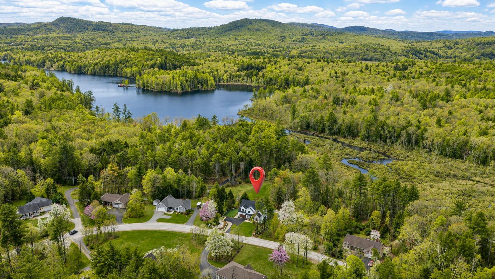
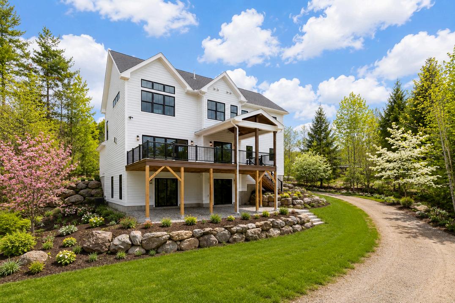
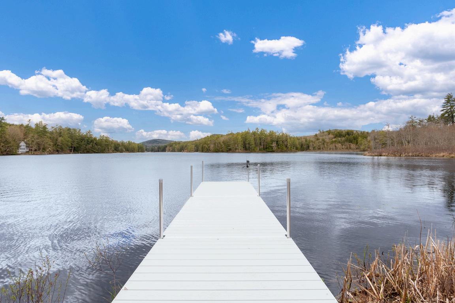
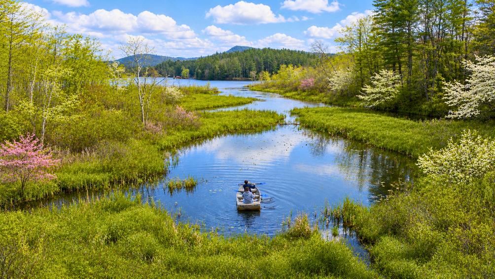
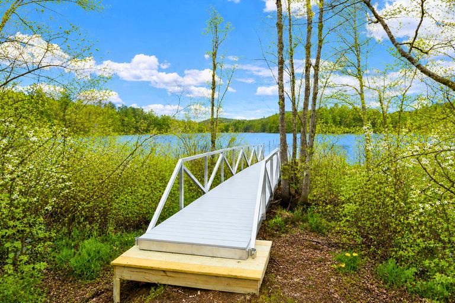
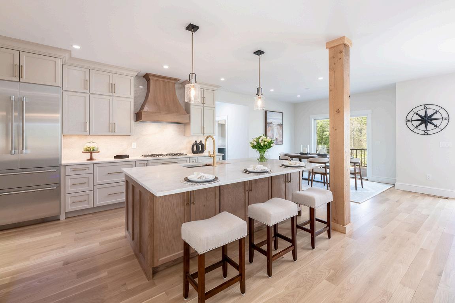
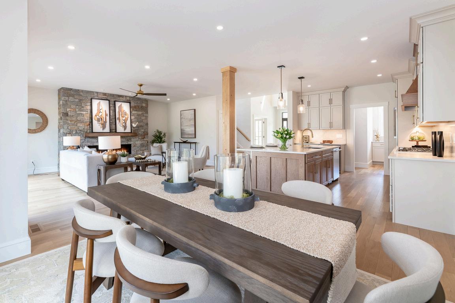
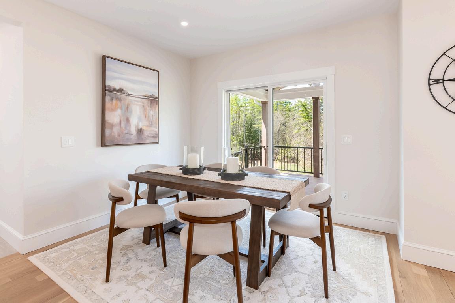
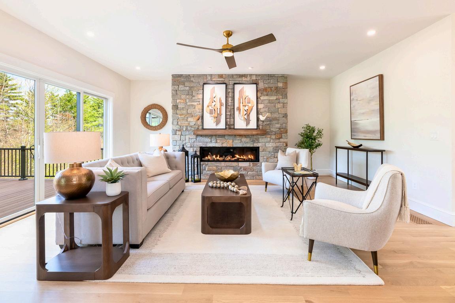
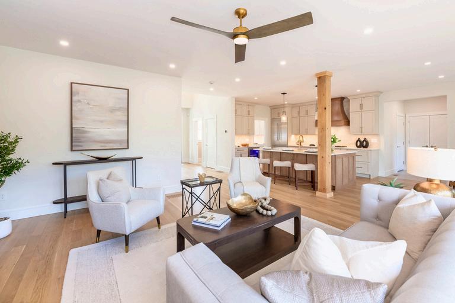
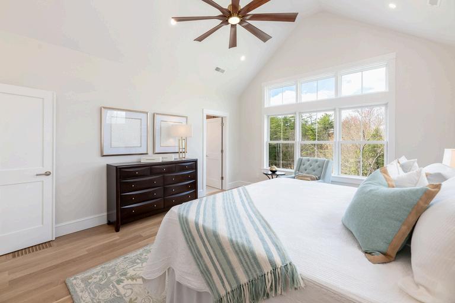
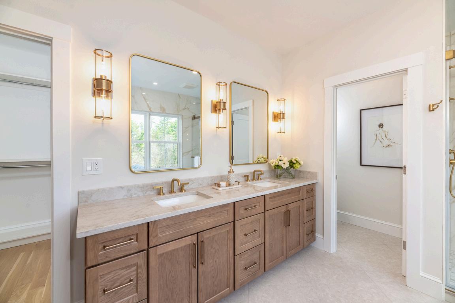
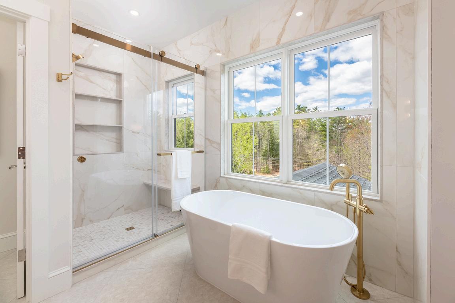
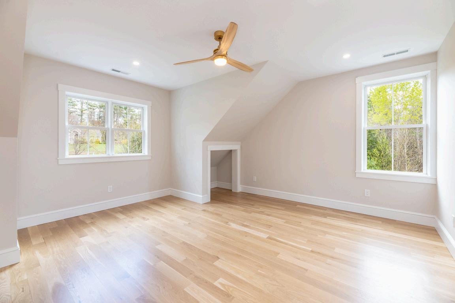
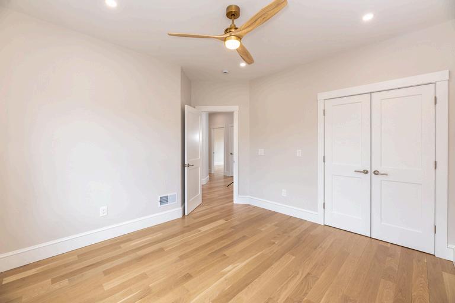
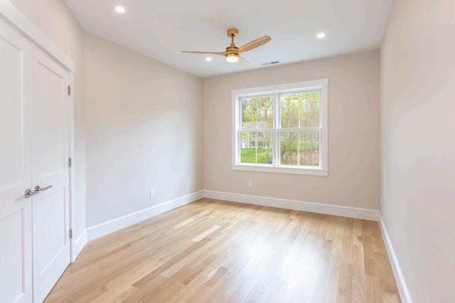
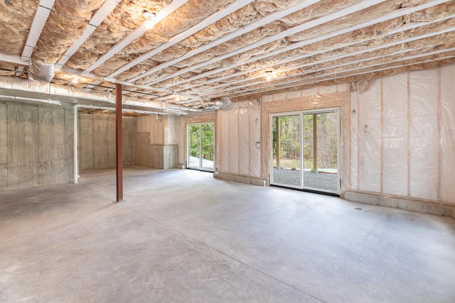
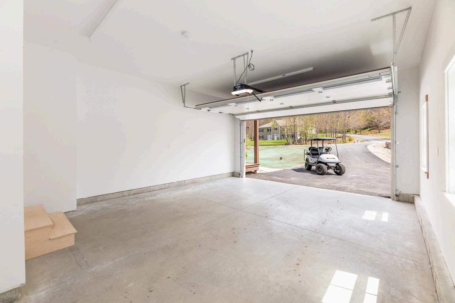
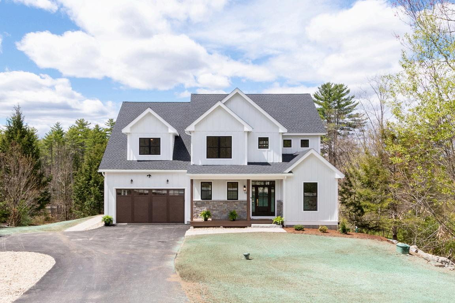
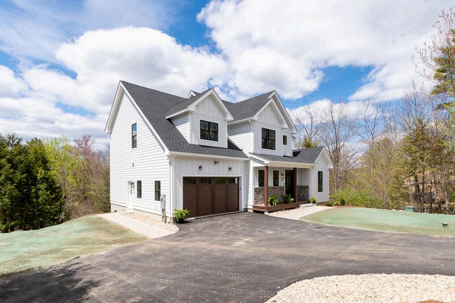
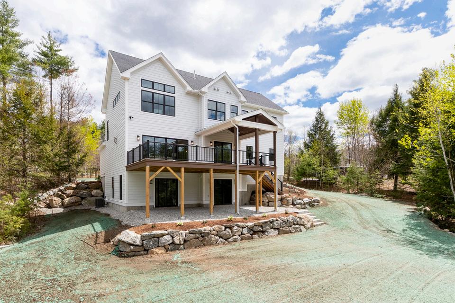
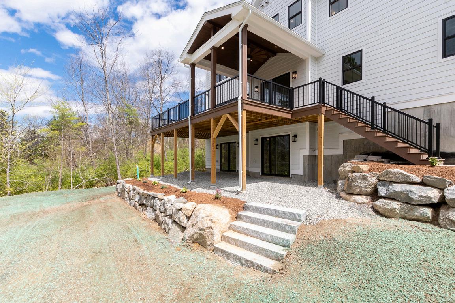
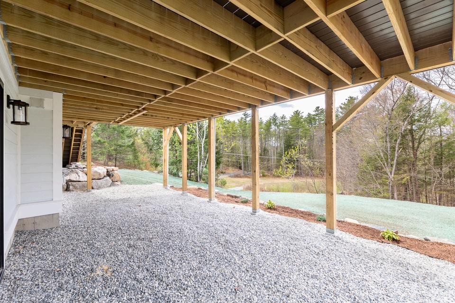
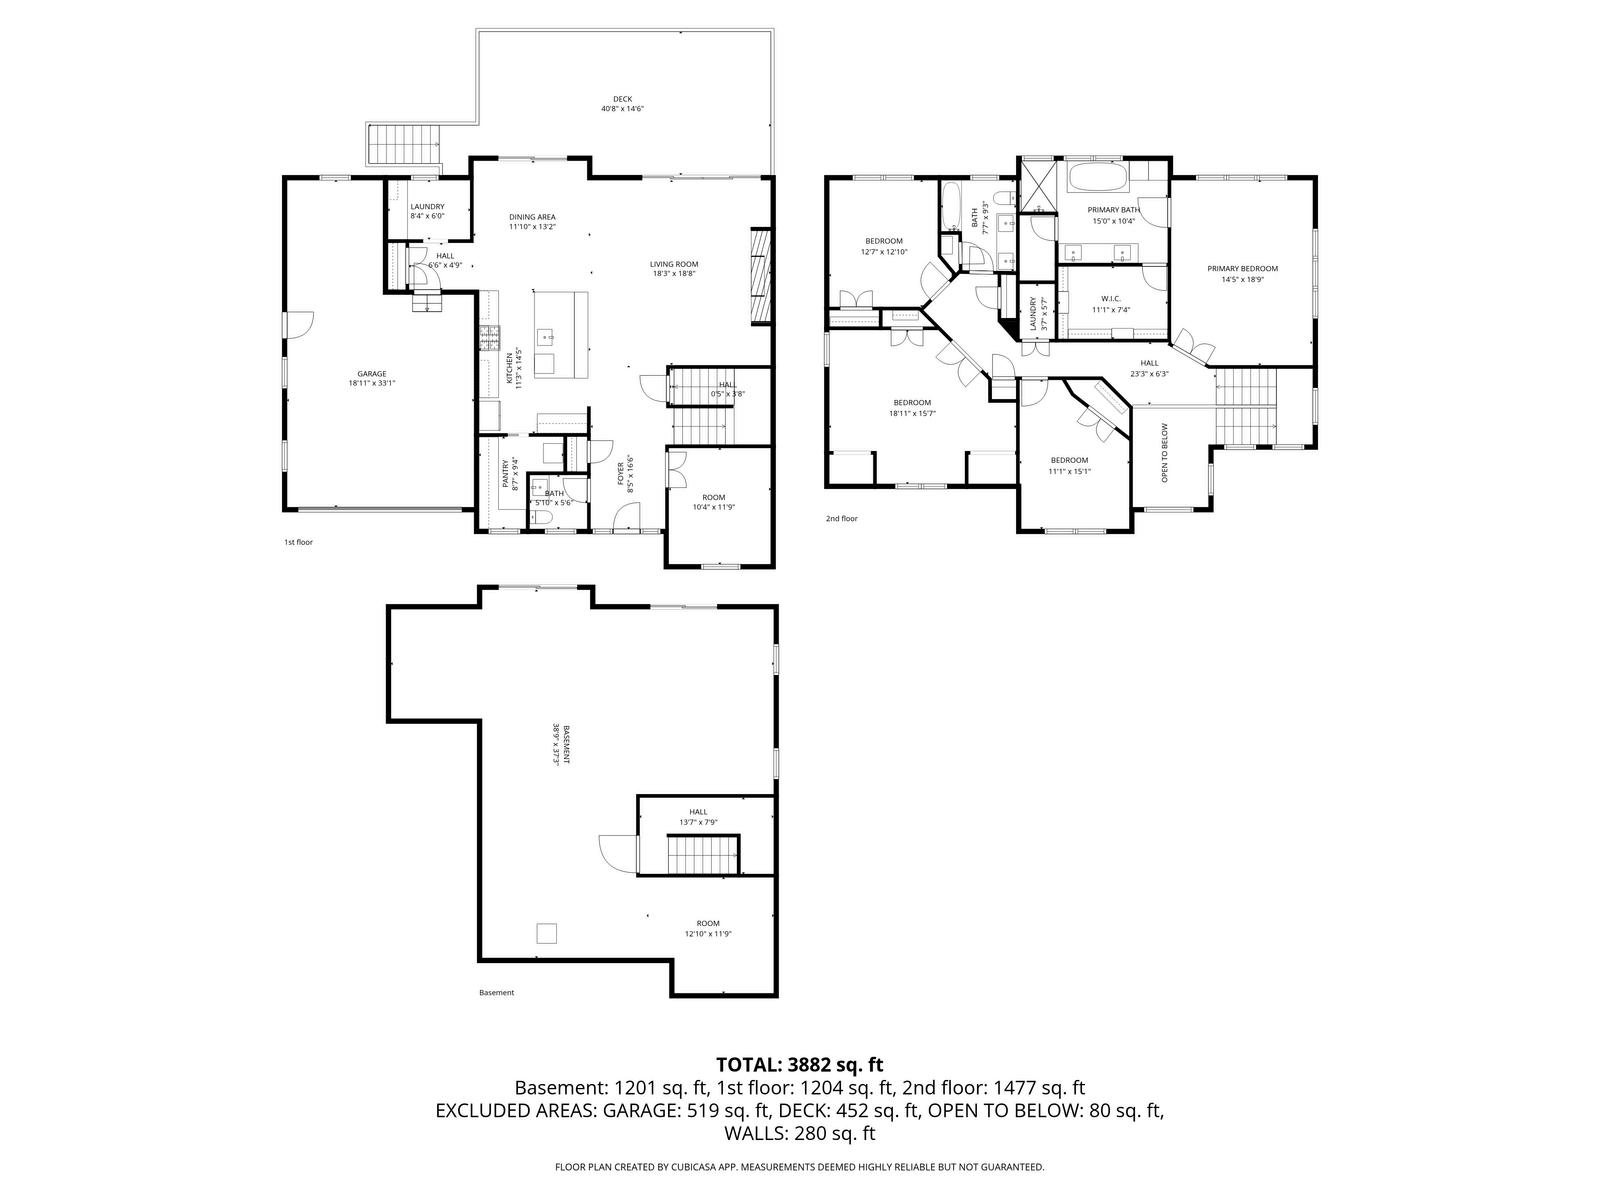
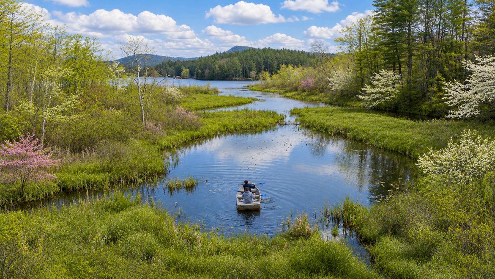
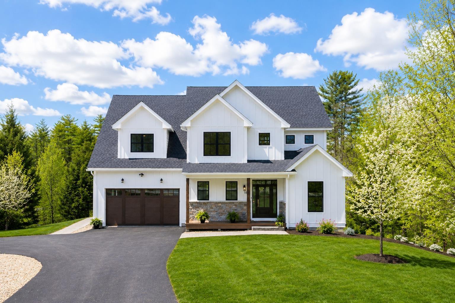
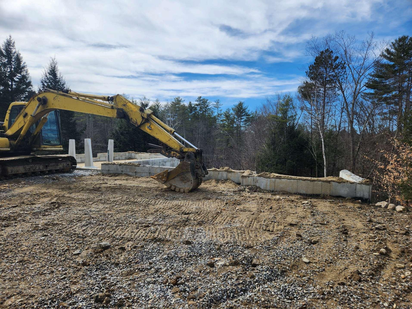
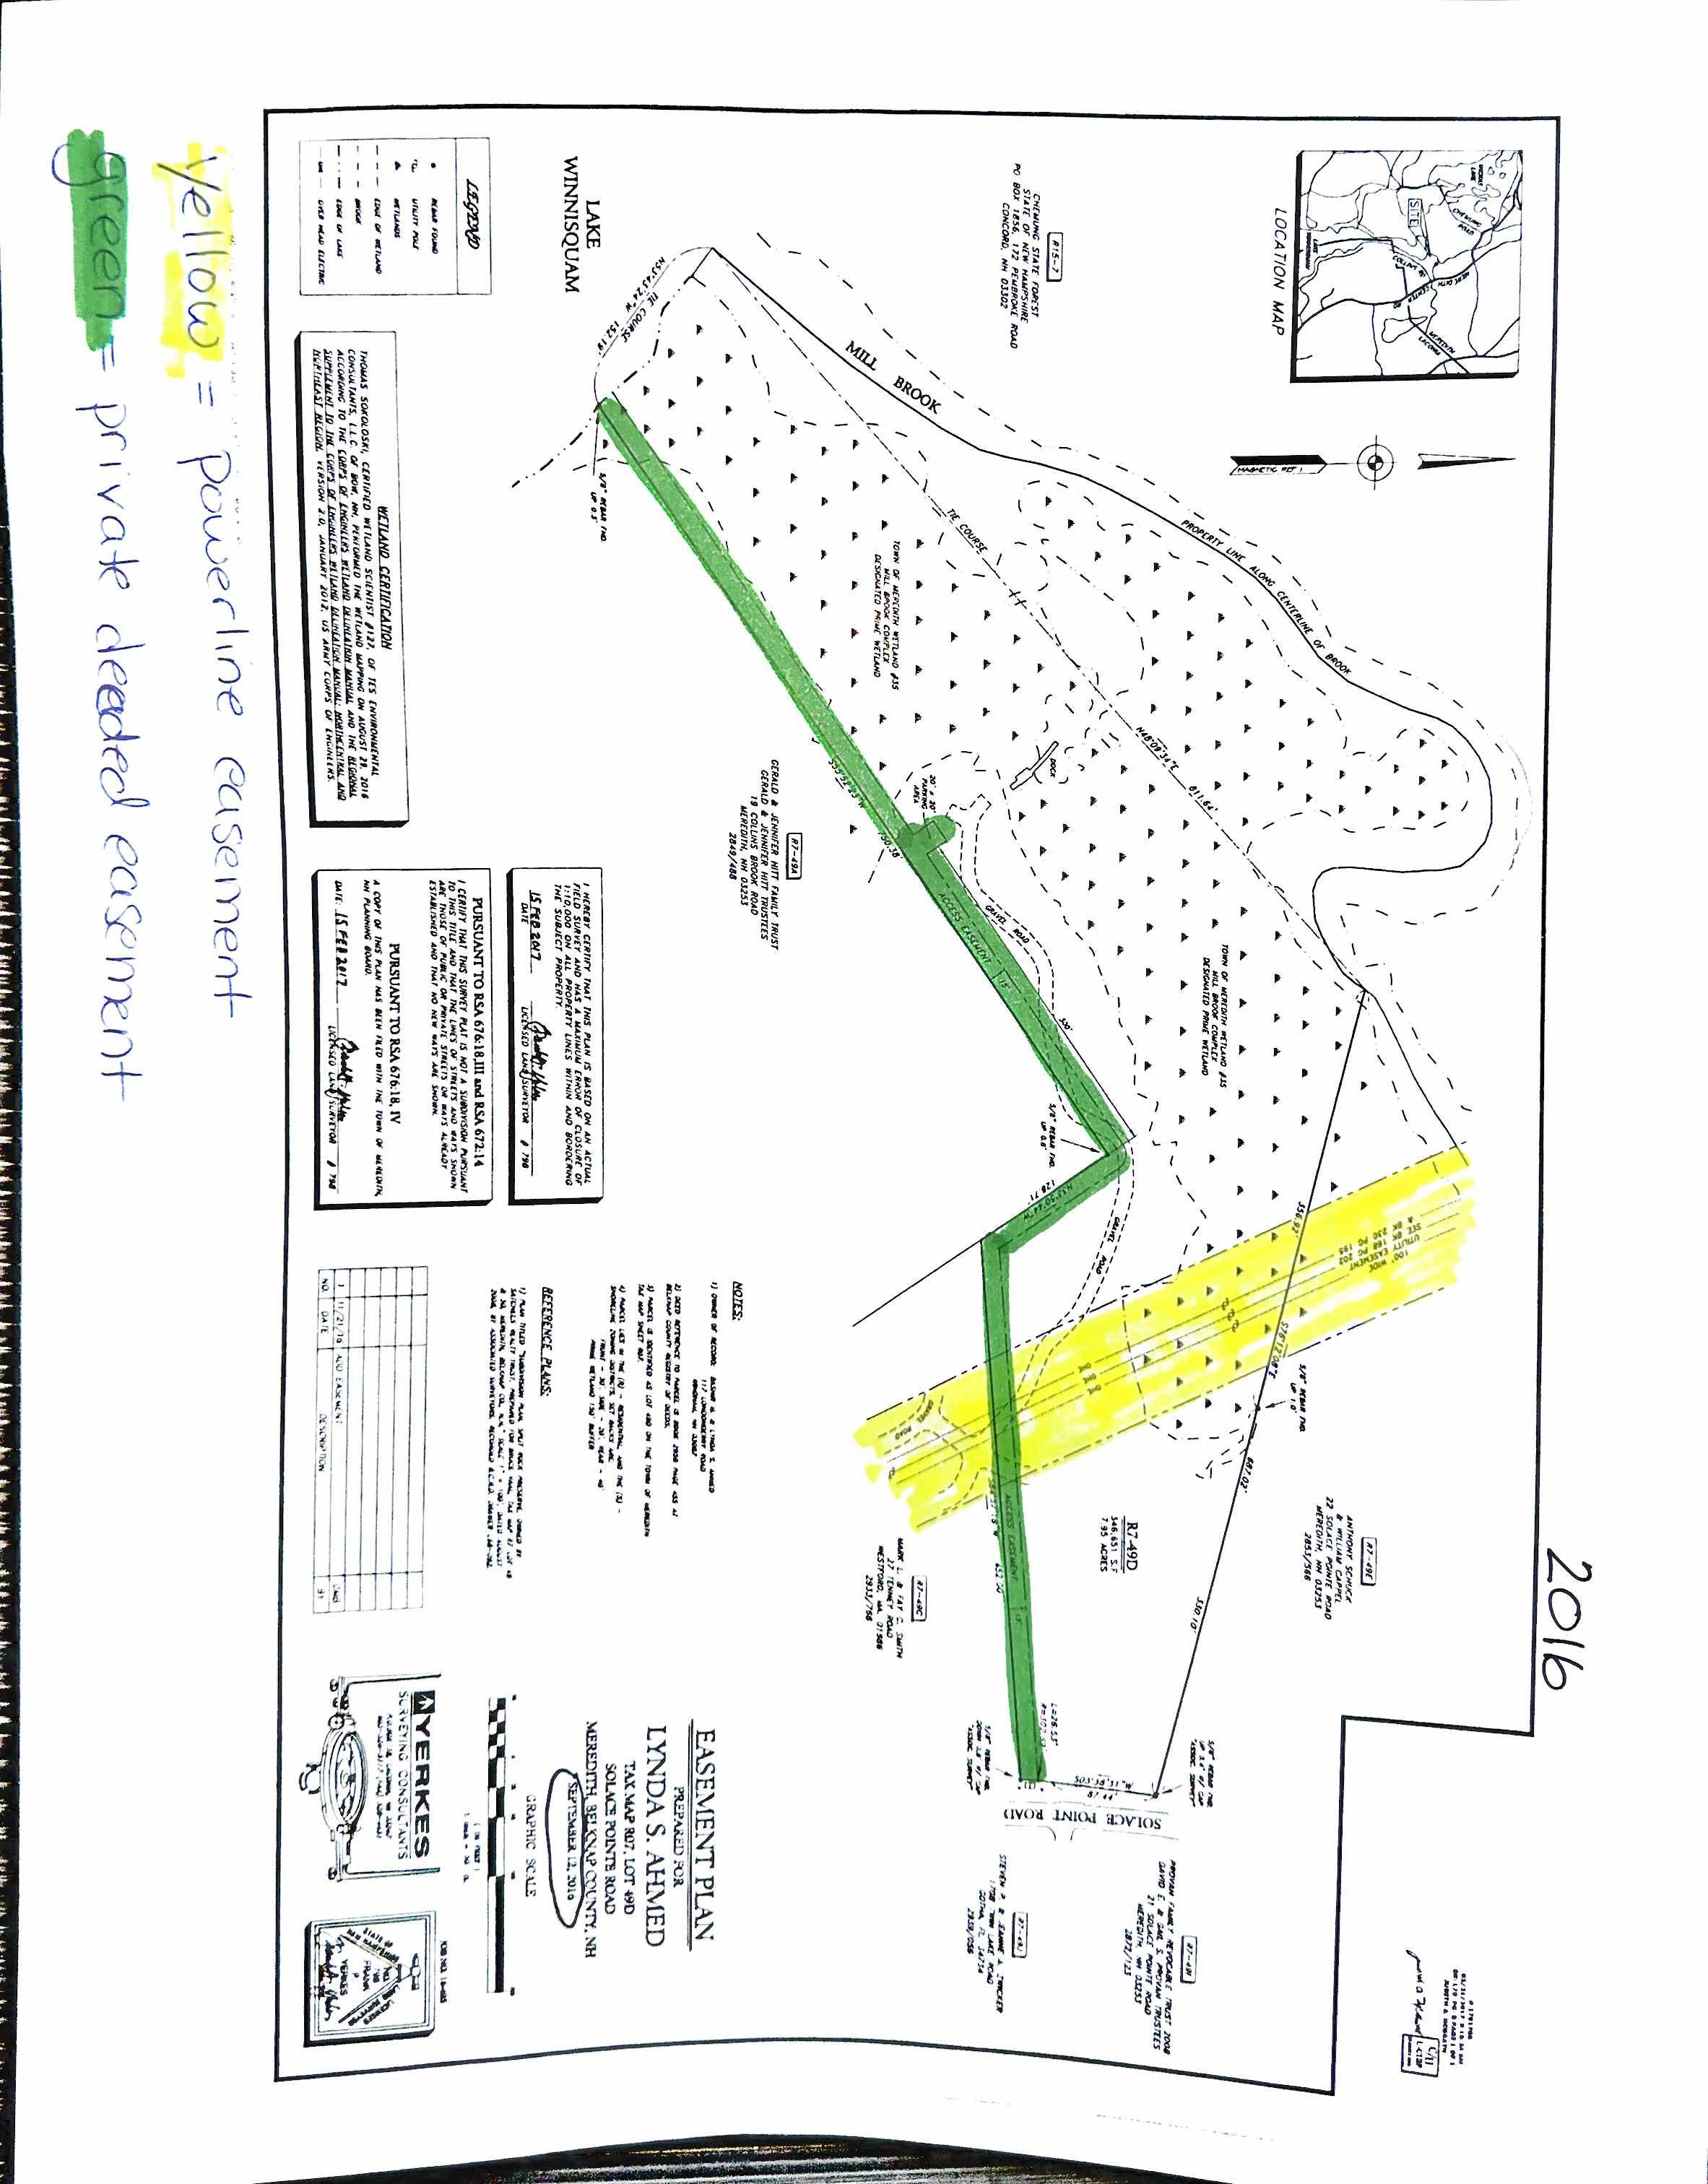
Welcome to 18 Solace Pointe in Meredith, New Hampshire, an exceptional opportunity to own new construction with deeded waterfront and your own private dock on Lake Winnisquam Set on nearly 8 private acres with 158’ of waterfront on Lake Winnisquam and approximately 660’ along the peaceful waters of Mill Brook, this property combines the privacy of an estate setting with the lifestyle of waterfront living. A meandering wooded path leads to your permitted 6’ x 30’ dock on Lake Winnisquam, while Mill Brook offers a quiet protected setting ideal for kayaking, paddleboarding, wildlife watching, and enjoying the peaceful side of lake life Spend your mornings watching loons glide through the calm waters while surrounded by the natural beauty of the New Hampshire Lakes Region Built with a level of craftsmanship rarely found in today’s spec homes, this residence feels far more like a custom build. White oak hardwood flooring flows throughout the first and second floors, complemented by New England sourced stone on both the exterior and interior gas fireplace The kitchen was designed for everyday living and entertaining alike, featuring Thermador appliances, double ovens, a walk in butler’s pantry with custom glass pocket door, and seamless Taj Duna quartz countertops and backsplash Additional upgrades include Marvin windows, Azek trim, solid core doors, heated tile floors in the primary bath, custom closet systems, sound insulation between bedrooms and bathrooms, and soaring 9 foot ceilings throughout The spacious 2 5 car garage offers room for a workshop, golf cart, or lake toys, while the oversized septic system allows potential for future expansion in the full walkout basement. New construction waterfront opportunities with acreage, privacy, and private dock access are exceptionally uncommon in Meredith NH and the greater Lakes Region A one-of-a-kind Lake Winnisquam property where land, lake & lifestyle meet more than a home, built for generations to enjoy
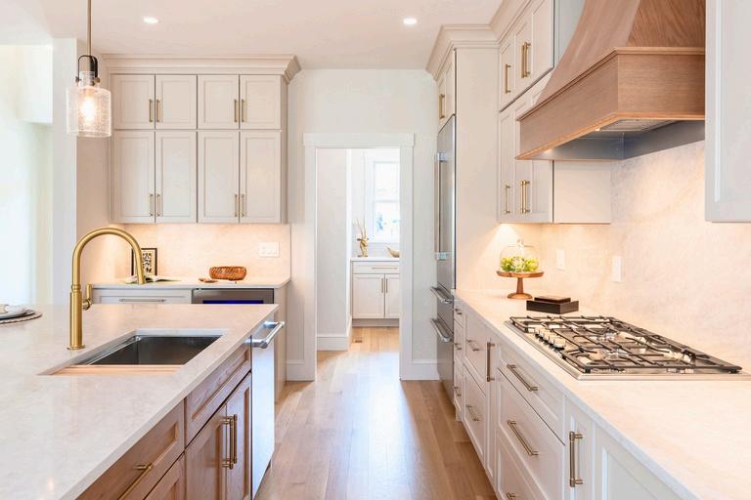
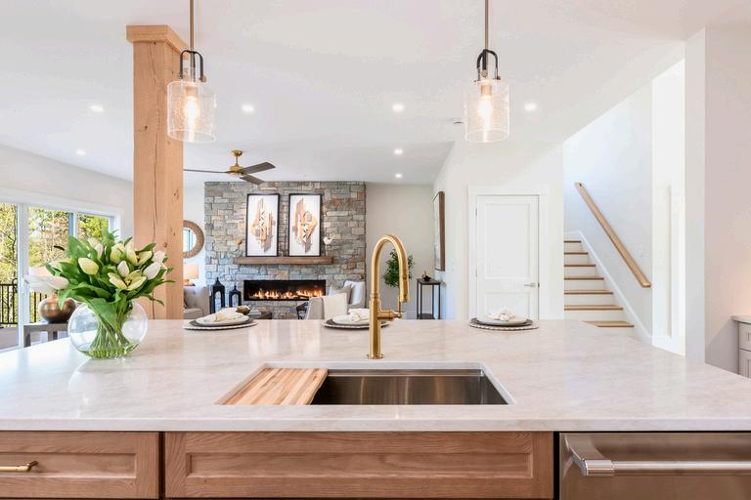
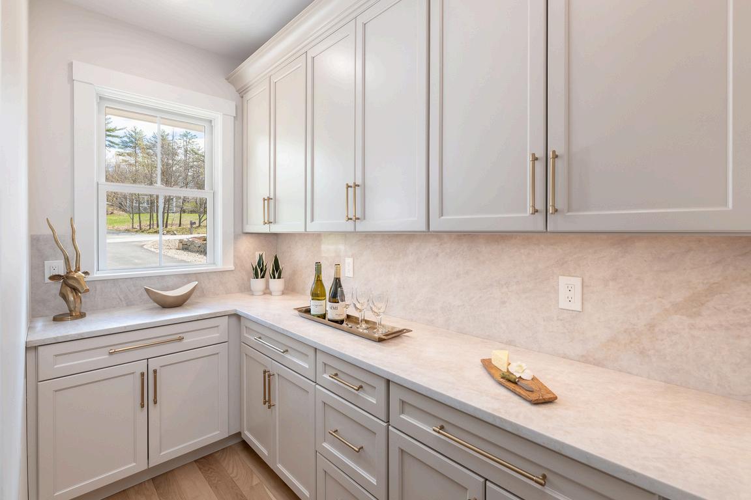
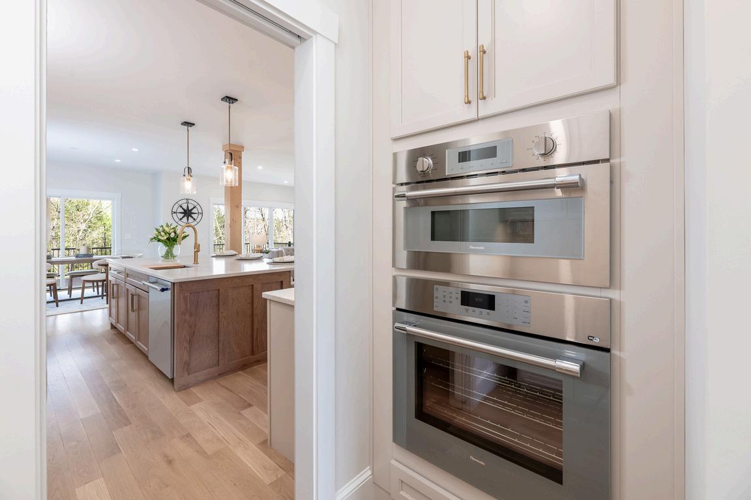
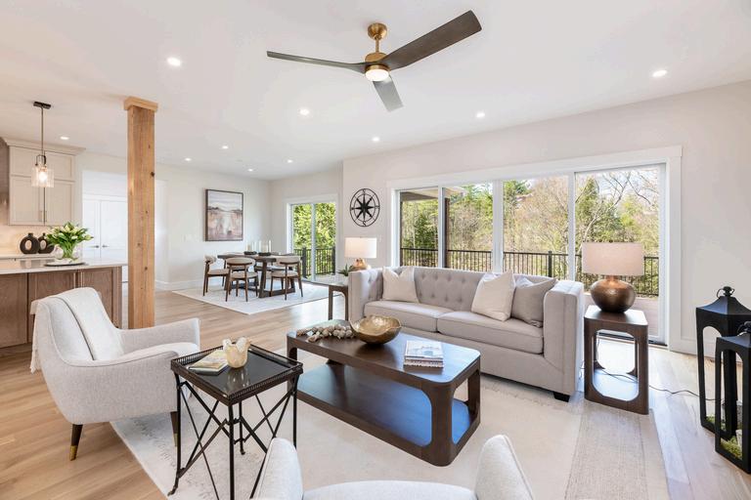
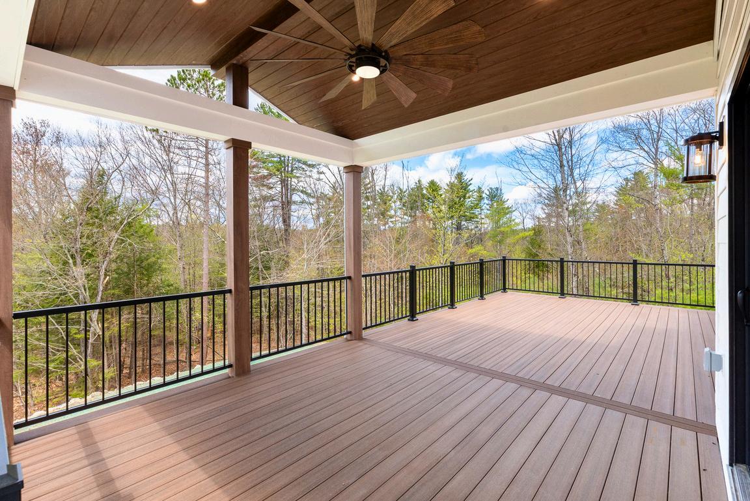
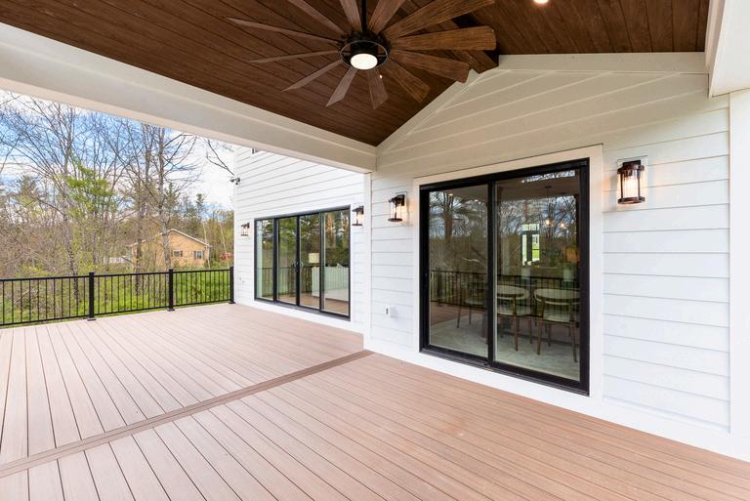
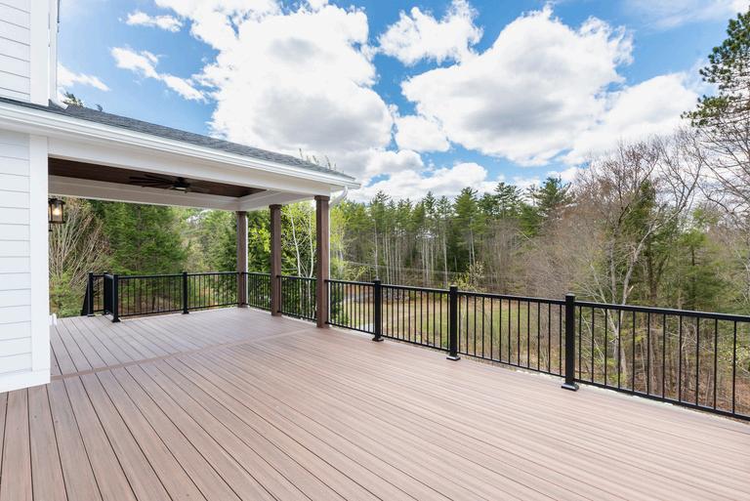
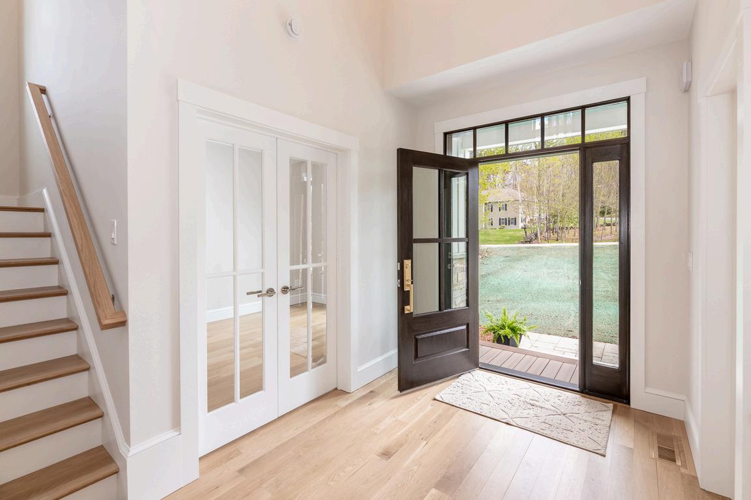
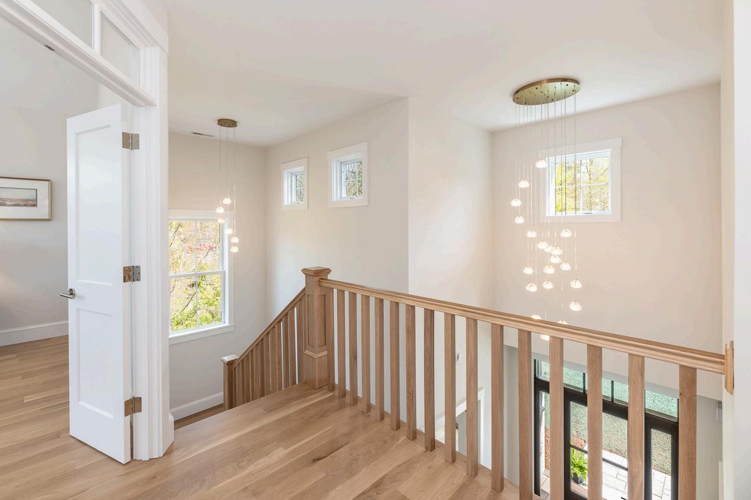
Foyer & Second Floor Landing Foyer & Second Floor Landing


ActivationDate
Directions From Meredith Center Road, turn onto Solace Pointe Road. Continue straight, and the house will be on the left.
PublicRemarks Welcome to 18 Solace Pointe in Meredith, New Hampshire, an exceptional opportunity to own new construction with deeded waterfront and your own private dock on Lake Winnisquam. Set on nearly 8 private acres with 158’ of waterfront on Lake Winnisquam and approximately 660’ along the peaceful waters of Mill Brook, this property combines the privacy of an estate setting with the lifestyle of waterfront living. A meandering wooded path leads to your permitted 6’ x 30’ dock on Lake Winnisquam, while Mill Brook offers a quiet protected setting ideal for kayaking, paddleboarding, wildlife watching, and enjoying the peaceful side of lake life. Spend your mornings watching loons glide through the calm waters while surrounded by the natural beauty of the New Hampshire Lakes Region. Built with a level of craftsmanship rarely found in today’s spec homes, this residence feels far more like a custom build. White oak hardwood flooring flows throughout the first and second floors, complemented by New England sourced stone on both the exterior and interior gas fireplace. The kitchen was designed for everyday living and entertaining alike, featuring Thermador appliances, double ovens, a walk in butler’s pantry with custom glass pocket door, and seamless Taj Duna quartz countertops and backsplash. Additional upgrades include Marvin windows, Azek trim, solid core doors, heated tile floors in the primary bath, custom closet systems, sound insulation between bedrooms and bathrooms, and soaring 9 foot ceilings throughout. The spacious 2.5 car garage offers room for a workshop, golf cart, or lake toys, while the oversized septic system allows potential for future expansion in the full walkout basement. New construction waterfront opportunities with acreage, privacy, and private dock access are exceptionally uncommon in Meredith NH and the greater Lakes Region. A one-of-a-kind Lake Winnisquam property where land, lake & lifestyle meet—more than a home, built for generations to enjoy.
ConstructionStatus New Construction
ConstructionMaterials Masonry, Clapboard Exterior
FoundationDetails Concrete
Basement Yes
BasementAccessType Interior
Roof Asphalt Shingle
ParkingFeatures Auto Open, Direct Entry, Driveway, Garage, Parking Spaces 4, Paved , Attached
Garage Yes
SchDistrct Inter-Lakes Coop Sch Dst
SchElem Inter-Lakes Elementary
SchMiddle Inter-Lakes Middle School
SchHigh Inter-Lakes High School
OwnedLand Yes
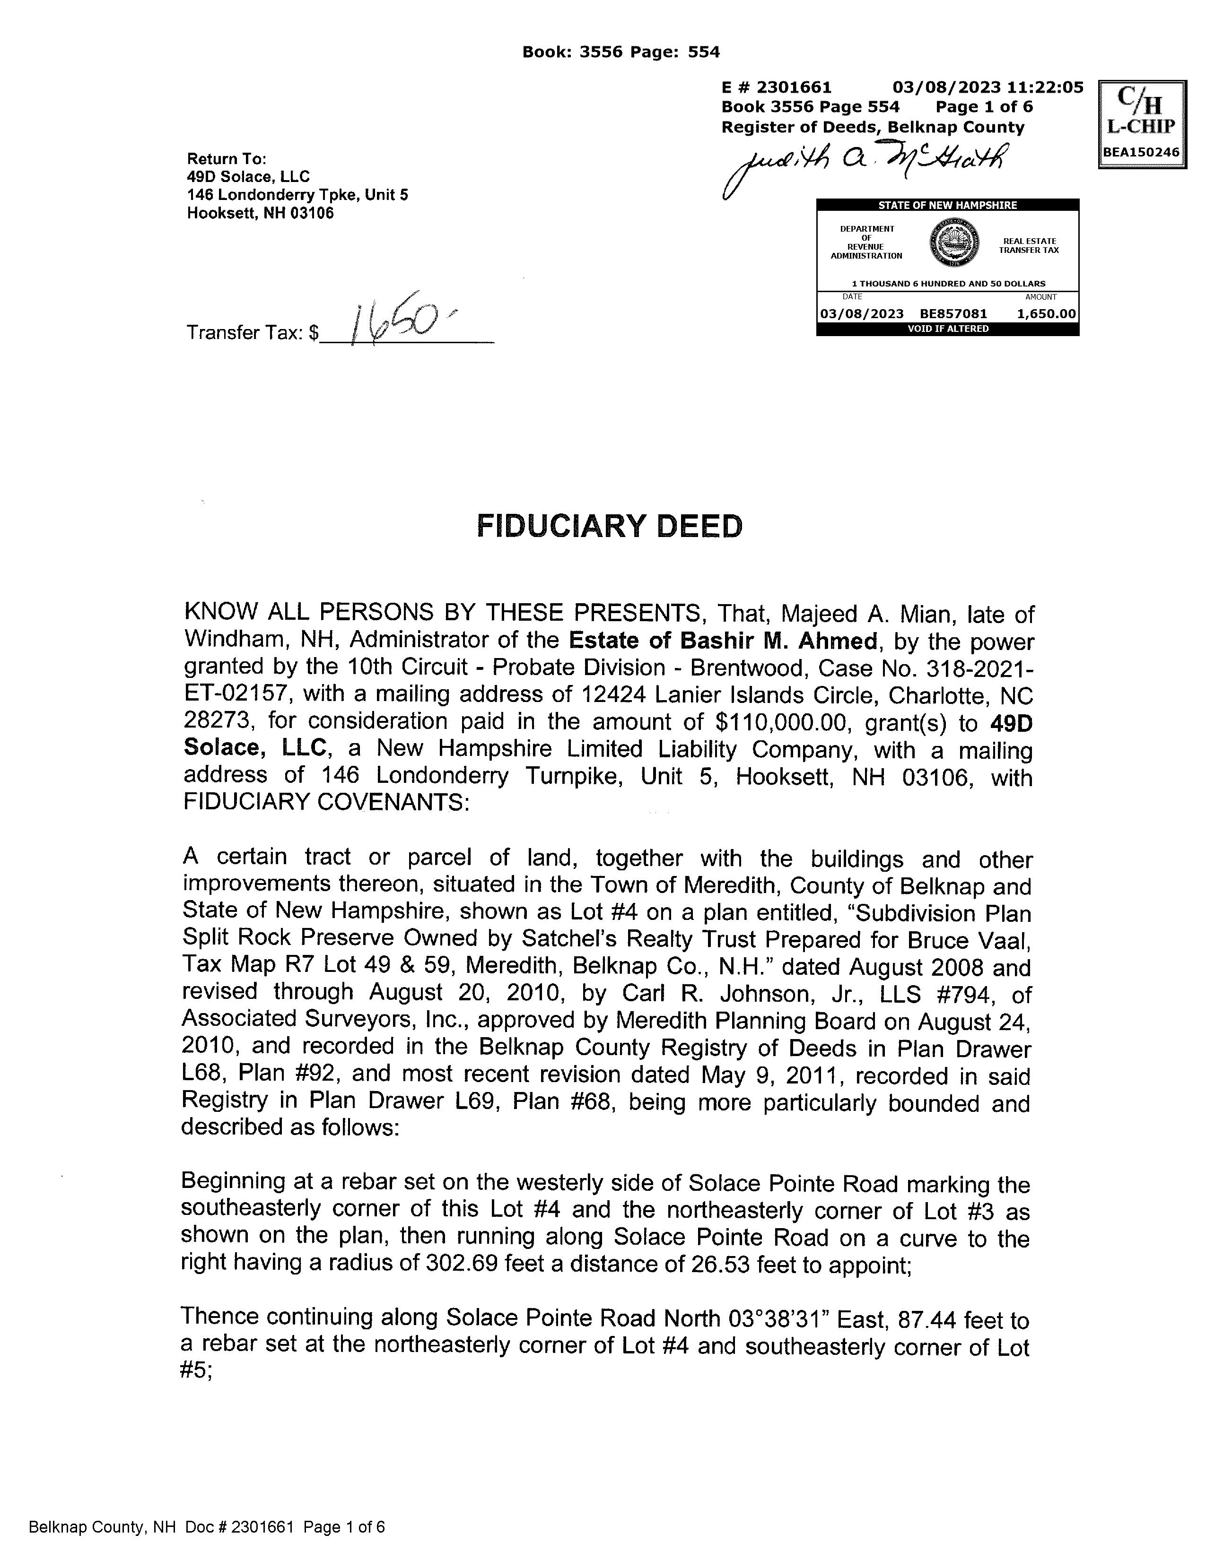
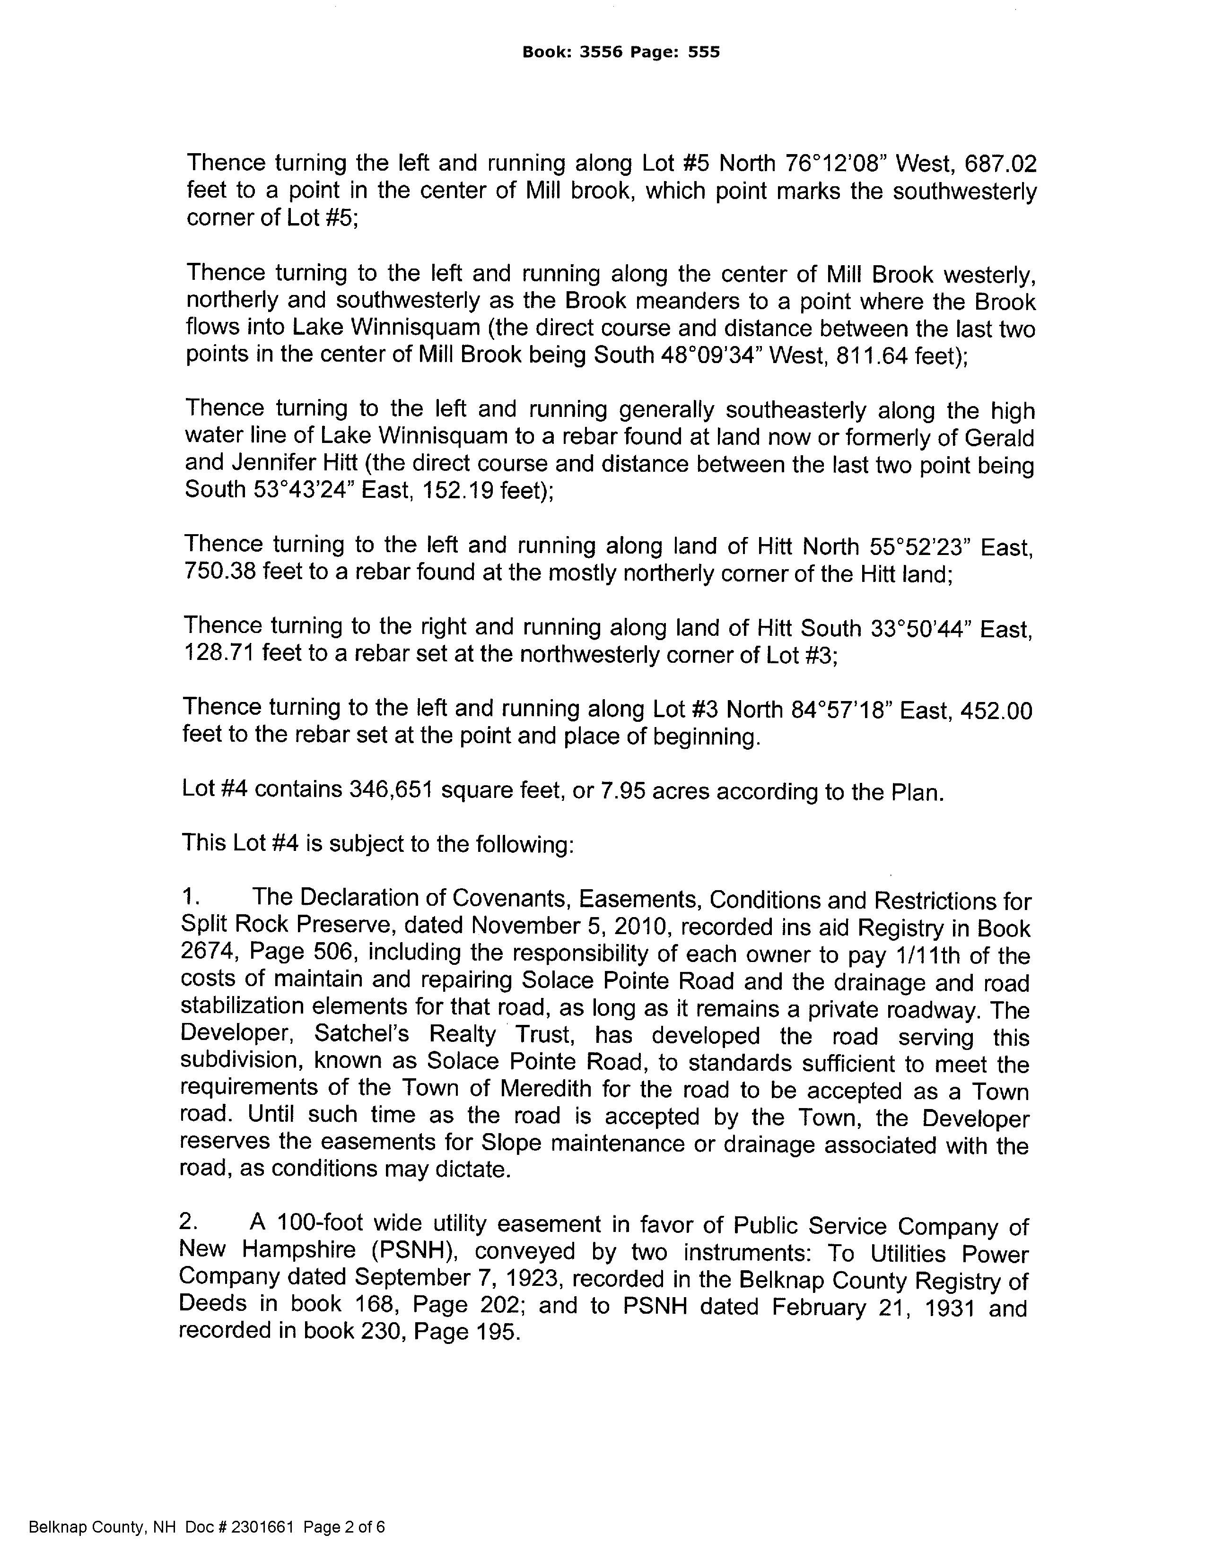
DeedRecordedType Fiduciary
TotalDeeds
DeedBook 3556
DeedPage 554
WaterfrontProperty Yes
WaterView
WaterBodyAccess Yes
WaterBodyName Winnisquam Lake
WaterBodyType Lake
WaterFrontageLength 152
WaterAccessDetails Deep Water Access, Directly Adjoining
WaterFrRit Exclusively Owned
WaterBodyRestrictions Unknown
LotFeatures Country Setting, Deep Water Access, Lake Access, Lake Frontage, Landscaped, Pond, Pond Frontage, Waterfront, Wetlands, Wooded, Near Shopping, Near Skiing, Neighborhood, Near School(s), Private
Utilities Cable, Propane, Underground Utilities
Heating Propane, Multi Zone
Electric 200+ Amp Service
Cooling Central AC, Multi Zone
WaterSource Drilled Well, Private Sewer 1500+ Gallon, Concrete, Private
ExteriorFeatures Boat Slip/Dock, Deck, ENERGY STAR Qual
Doors, Garden Space, Natural Shade, Patio, Porch, Covered Porch, Private Dock, Storage, Window Screens, ENERGY STAR Qual
Windows
InteriorFeatures Cathedral Ceiling, Ceiling Fan, Dining Area, Gas Fireplace, Hearth, Kitchen Island, Kitchen/Living, Laundry Hook-ups, LED Lighting, Primary BR w/ BA, Natural Light, Natural Woodwork, Soaking Tub, Vaulted Ceiling, Walk-in Closet, Walk-in Pantry, Programmable Thermostat, 1st Floor Laundry, 2nd Floor Laundry, Smart Thermostat
Flooring Hardwood, Tile
Appliances Dishwasher, Range Hood, Wall Oven, Gas Range, Refrigerator, Wine Cooler, Vented Exhaust Fan
CondoName
BuildingNumber
UnitsPerBuilding CondoFees
MobileParkName
MobileParkApproval
MobileCo-Op
MobileMustMove
Fee
Fee2
Fee3
Exclusions
Shanna Bekar
Cell: 603-234-4975
shanna@adamdow.com
MyOfficeInfo:
KW Coastal and Lakes & Mountains Realty/Meredith 66 NH Route 25
Meredith NH 03253
Off: 603-569-4663
Listed By:
Auction No
AuctionDate
AuctionTime
AuctioneerName
Timeshare/Fract.Ownrshp No
Foreclosed/Bank-Owned/REO No
FloodZone Unknown
Seasonal No
RightofFirstRefusal No

New Hampshire Association of REALTORS® Standard Form TO BE COMPLETED BY SELLER

The following answers and explanations are true and complete to the best of SELLER'S knowledge. This statement has been prepared to assist prospective BUYERS in evaluating SELLER'S property. This disclosure is not a warranty of any kind by the SELLER, or any real estate FIRM representing the SELLER, and is not a substitute for any inspection by the BUYER. SELLERS authorize FIRM in this transaction to disclose the information in this statement to other real estate agents and to prospective buyers of this property.
NOTICE TO SELLER(S): COMPLETE ALL INFORMATION AND STATE NOT APPLICABLE OR UNKNOWN AS APPROPRIATE. IF ANY OF THE INFORMATION IN THIS PROPERTY DISCLOSURE FORM CHANGES FROM THE DATE OF COMPLETION, YOU ARE TO NOTIFY THE LISTING FIRM PROMPTLY IN WRITING.
49D Solace, LLC 18 Solace Pointe Road, Meredith, NH 03253
Please answer all questions regardless of type of water supply.
a. TYPE OF SYSTEM: Public Private Seasonal Unknown Drilled Dug Other
b. INSTALLATION: Location:
Installed By:
Date of Installation: What is the source of your information?
c. USE: Number of persons currently using the system: Does system supply water for more than one household? Yes No
d. MALFUNCTIONS: Are you aware of or have you experienced any malfunctions with the (public/private/other) water systems?
Pump: Yes No N/A
Quantity: Yes No
Quality: Yes No Unknown If YES to any question, please explain in Comments below or with attachment.
e. WATER TEST: Have you had the water tested? Yes No Date of most recent test IF YES to any question, please explain in Comments below or with attachment. Are you aware of any test results reported as unsatisfactory or satisfactory with notations? Yes No IF YES, are test results available? Yes No What steps were taken to remedy the problem? COMMENTS:
a. TYPE OF SYSTEM: Public: Yes No Community/Shared: Yes No Private: Yes No Unknown Septic Design Available: Yes No
b. IF PUBLIC OR COMMUNITY/SHARED
Have you experienced any problems such as line or other malfunctions? Yes No What steps were taken to remedy the problem?
c. IF PRIVATE:
TANK: Septic Tank Holding Tank Cesspool Unknown Other
Tank Size Gal. Unknown Other Tank Type Concrete Metal Unknown Other
Location: Location Unknown Date of Installation:
Date of Last Servicing: Name of Company Servicing Tank:
Have you experienced any malfunctions? Yes No COMMENTS:
New Hampshire Association of REALTORS® Standard Form
TO BE COMPLETED BY SELLER PROPERTY LOCATION:
18 Solace Pointe Road, Meredith, NH 03253
d. LEACH FIELD: Yes No Other
IF YES, Location:
Bsck yard 8/20/2025
Size: Unknown
Date of installation of leach field: Installed By:
Have you experienced any malfunctions? Yes No
Comments:
e. IS SYSTEM LOCATED ON “DEVELOPED WATERFRONT” as described in RSA 485-A? Yes No
Unknown IF YES, has a septic system evaluation been done within 180 days? Yes No Unknown
Date of Evaluation:
Comments:
FOR ADDITIONAL INFORMATION THE BUYER IS ENCOURAGED TO CONTACT THE NH DEPARTMENT OF ENVIRONMENTAL SERVICES SUBSURFACE SYSTEMS BUREAU, 603-271-3501
7. INSULATION LOCATION Yes No Unknown If YES, Type Amount Unknown
Attic or Cap
Crawl Space
Exterior Walls Floors
Interior walls
Blown in cellulose R 38
Blown in cellulose R 24
Fiberglass batt R 30
Fiberglass batt R 13
a. UNDERGROUND STORAGE TANKS - Current or previously existing:
Are you aware of any past or present underground storage tanks on your property? Yes No
Unknown IF YES: Are tanks currently in use? Yes No IF NO: How long have tank(s) been out of service?
What materials are, or were, stored in the tank(s)?
Age of tank(s): Size of tank(s):
Location:
Are you aware of any past or present problems such as leakage, etc? Yes No
Comments: If tanks are no longer in use, have the tanks been removed? Yes No Unknown
Comments:
b. ASBESTOS - Current or previously existing:
As insulation on the heating system pipes or ducts? Yes No Unknown In the siding? Yes No Unknown In the roofing shingles? Yes No Unknown In flooring tiles? Yes No Unknown Other Yes No Unknown If YES, Source of information:
Comments:
c. RADON/AIR - Current or previously existing:
Has the property been tested? Yes No Unknown If YES: Date: By:
Results: If applicable, what remedial steps were taken?
Has the property been tested since remedial steps? Yes No Are test results available? Yes No
Comments: SELLER(S) INITIALS /
INITIALS /
TO BE COMPLETED BY SELLER
New Hampshire Association of REALTORS® Standard Form
PROPERTY LOCATION:
18 Solace Pointe Road, Meredith, NH 03253
d. RADON/WATER - Current or previously existing: Has the property been tested? Yes No Unknown If YES: Date: By: Results: If applicable, what remedial steps were taken? Has the property been tested since remedial steps? Yes No Are test results available? Yes No Comments:
1/13/2026
e. LEAD-BASED PAINT - Current or previously existing: Are you aware of lead-based paint on this property? Yes No If YES: Source of information:
Are you aware of any cracking, peeling, or flaking lead-based paint? Yes No Comments:
f. Are you aware of any other hazardous materials? Yes No If YES: Source of information: Comments:
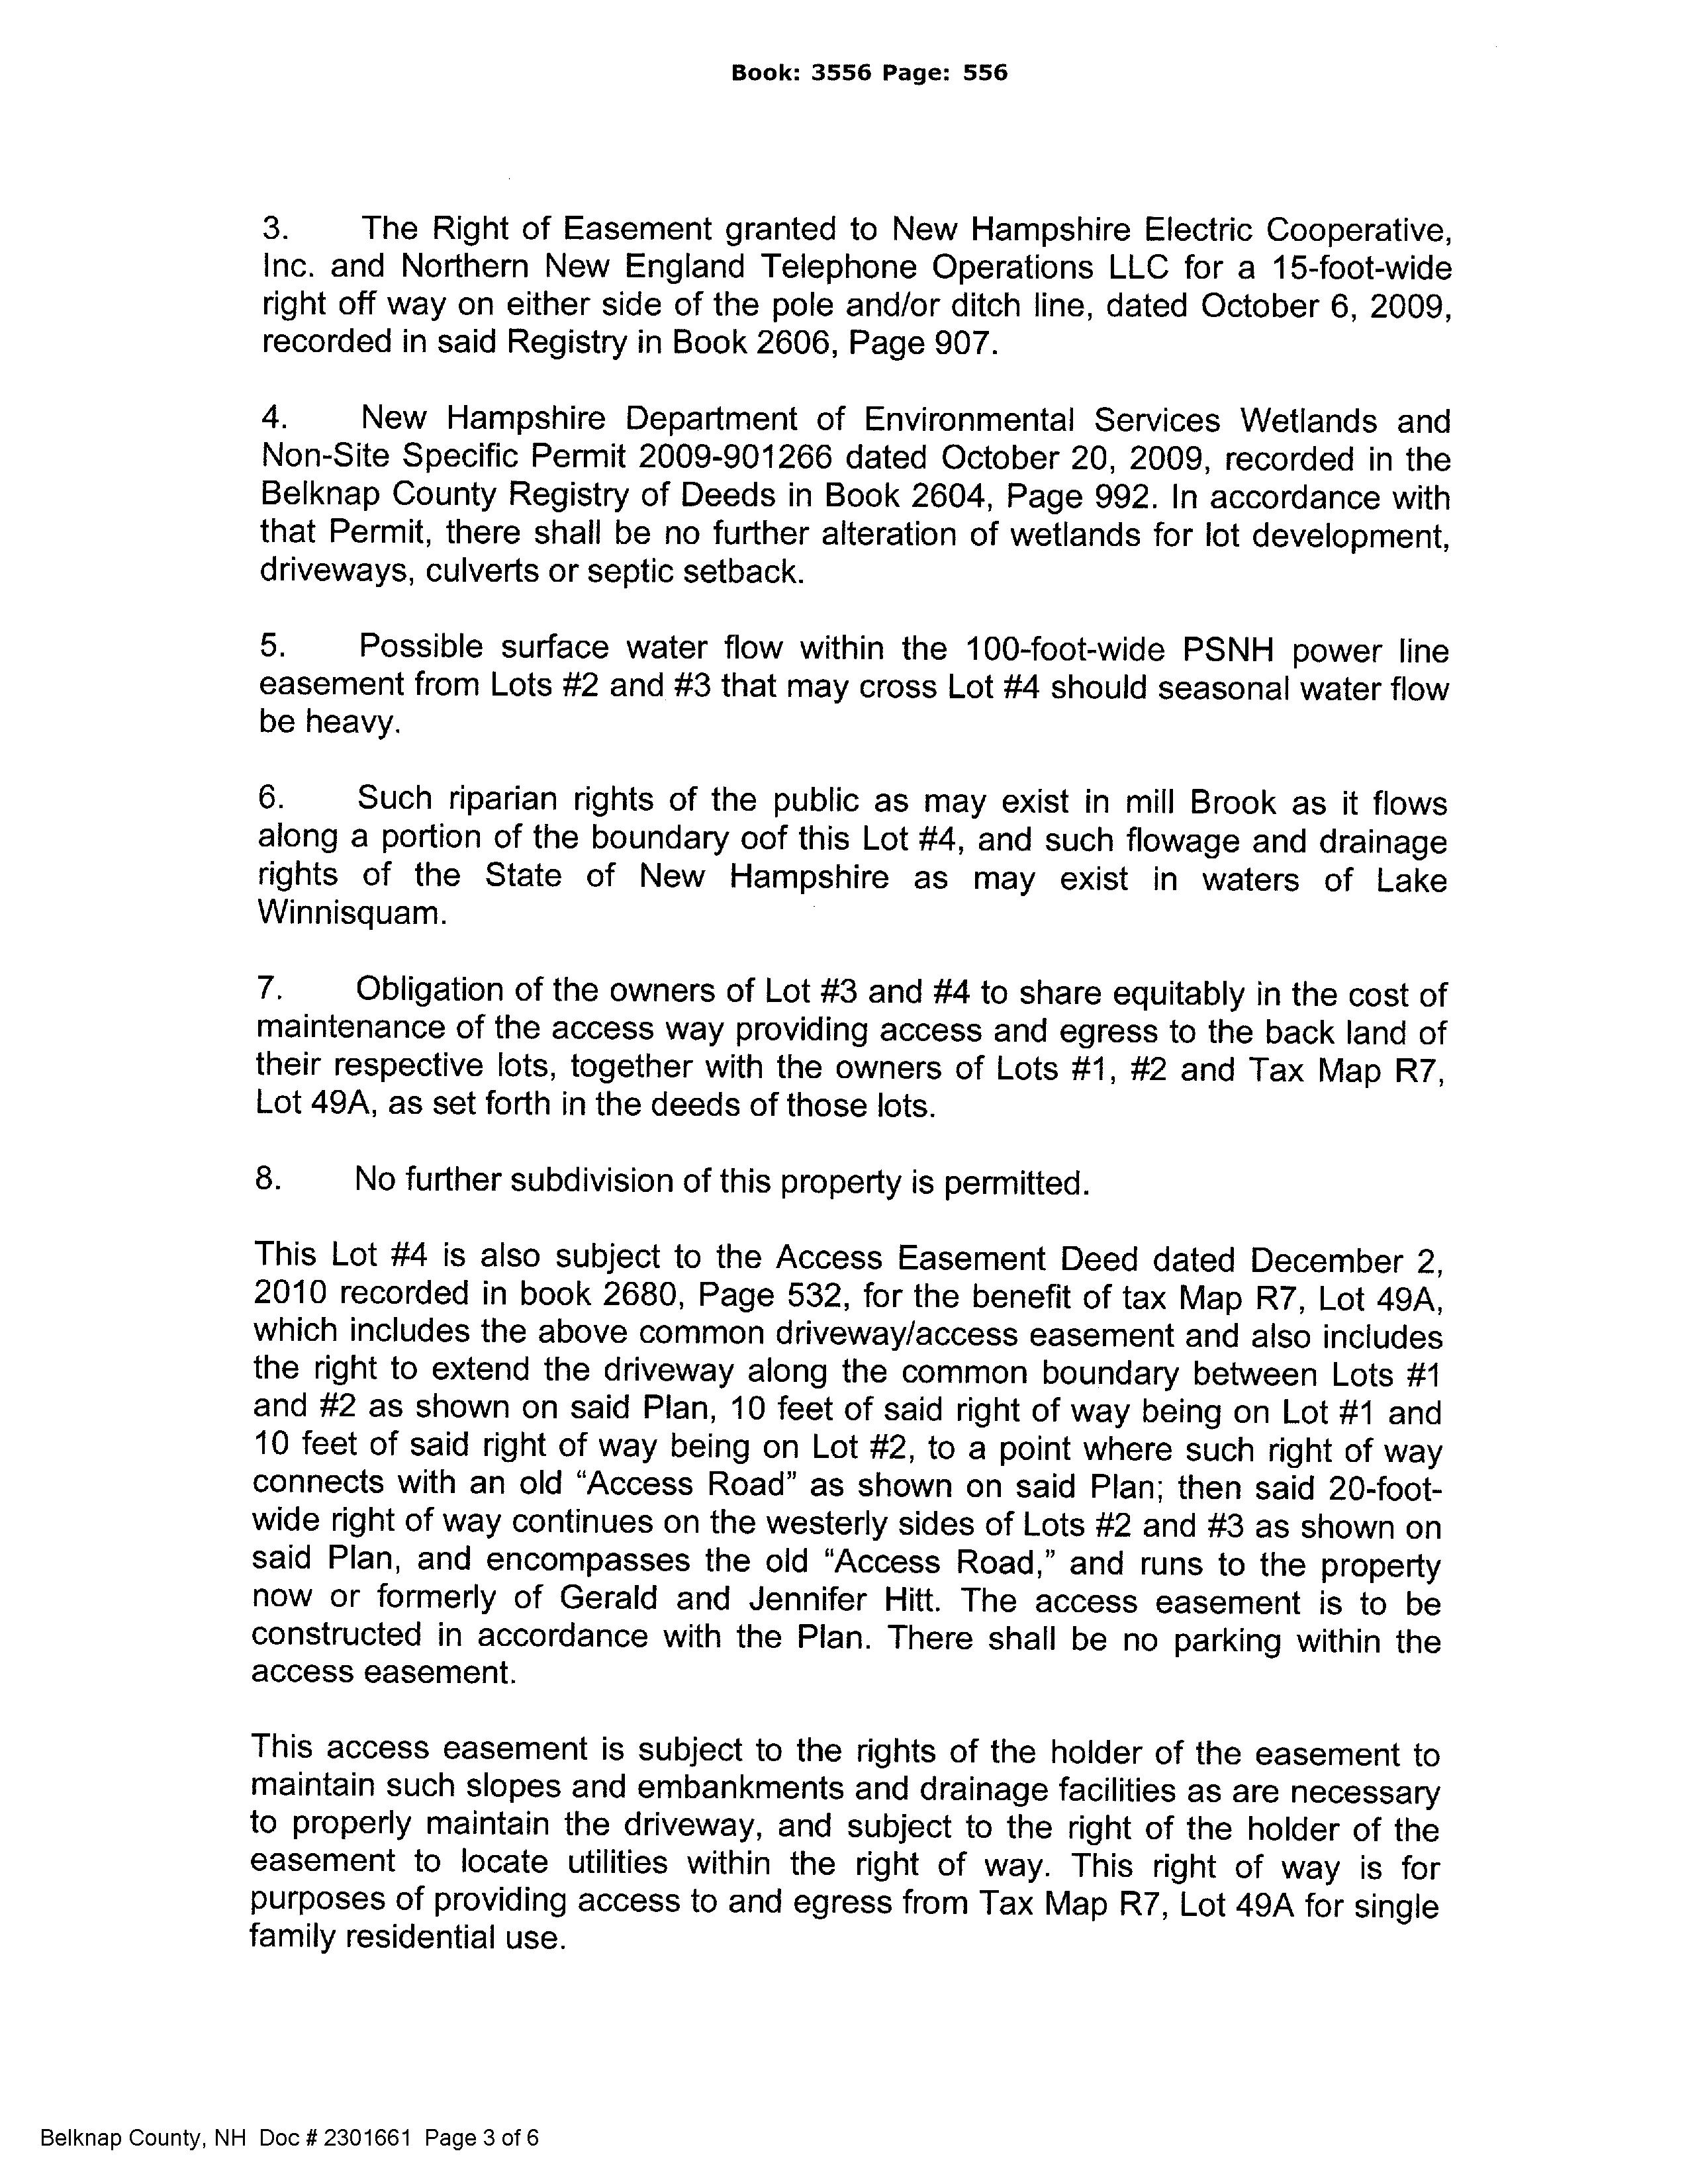
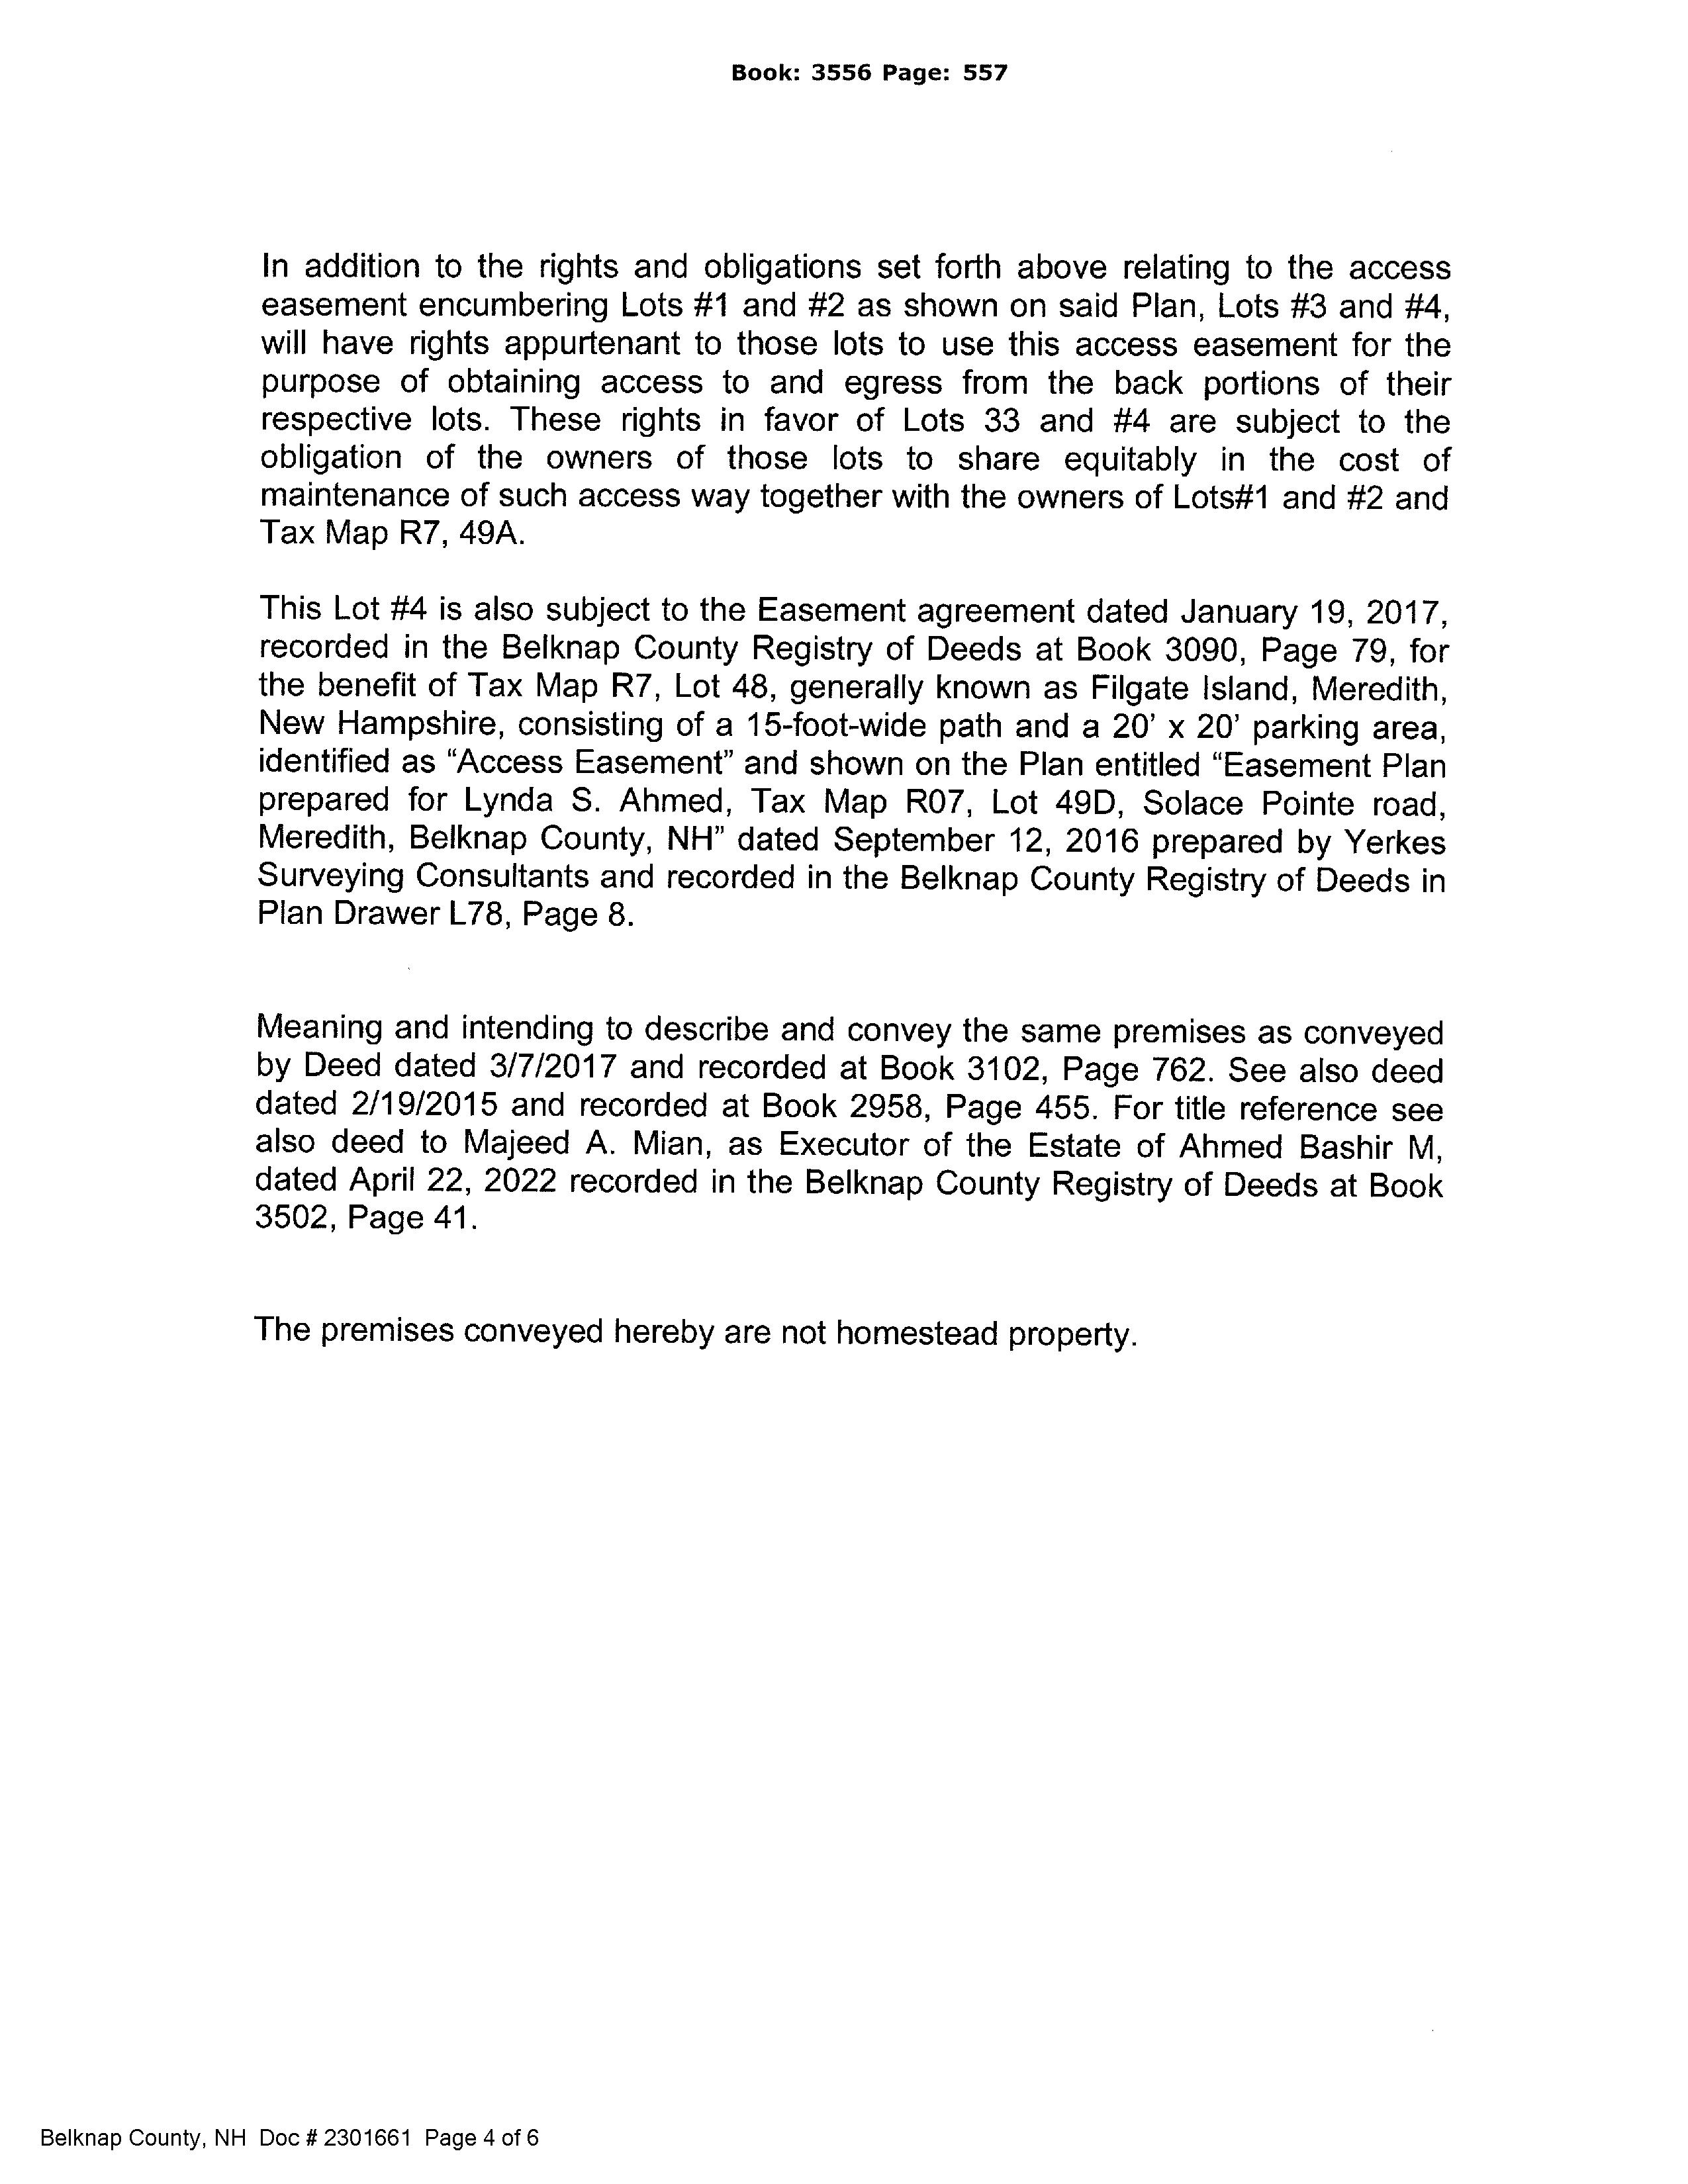
a. Is this property subject to liens, encroachments, easements, rights-of-way, leases, restrictive covenants, attachments, life estates, or right of first refusal? Yes No Unknown If YES, Explain: What is your source of information?
b. Is this property subject to special assessments, betterment fees, association fees, or any other transferable fees? Yes No Unknown If YES, Explain: What is your source of information?
c. Are you aware of any onsite landfills or any other factors, such as soil, flooding, drainage, etc? Yes No If YES, Explain:
d. Are you aware of any problems with other buildings on the property? Yes No If YES, Explain:
e. Are you receiving a tax exemption or reduction for this property for any reason including but not limited to current use, land conservation, etc.? Yes No Unknown If YES, Explain:
f. Is this property located in a Federally Designated Flood Hazard Zone? Yes No Unknown Comments:
g. Has the property been surveyed? Yes No Unknown If YES, By: If YES, is survey available? Yes No Unknown
h. How is the property zoned?
i. Heating System Age: Type: Fuel: Tank Location:
Owner of Tank:
Annual Fuel Consumption: Price: Gallons:
Date system was last serviced and by whom?
Secondary Heat Systems: Comments:
j. Roof Age: Type of Roof Covering: Moisture or leakage: Comments:
New Hampshire Association of REALTORS® Standard Form
TO BE COMPLETED BY SELLER PROPERTY LOCATION:
18 Solace Pointe Road, Meredith, NH 03253
k. Foundation/Basement Full Partial Other: Type: Moisture or leakage: Comments:
l. Chimney(s) How Many? Lined? Last Cleaned: Problems? Comments:
m. Plumbing Type: Age: Comments:
n. Domestic Hot Water Age: Type: Gallons:
o. Electrical System # of Amps Circuit Breakers Fuses Comments: Solar Panels: Leased Owned If leased, explain terms of agreement: Comments:
p. Modifications: Are you aware of any modifications or repairs made without the necessary permits? Yes No If Yes, please explain:
q. Pest Infestation: Are you aware of any past or present pest infestations? Yes No Type: Comments:
r. Methamphetamine Production Do you have knowledge of methamphetamine production ever occurring on the property? (Per RSA 477:4-g) Yes No If YES, please explain:
s. Air Conditioning Type: Age: Date Last Serviced and by whom: Comments:
t. Pool Age: Heated: Yes No Type: Last Date of Service: By Whom:
u. Generator Portable: Yes No Whole House: Yes No Kw/Size: Last Date of Service: If Portable: Included Negotiable Comments:
v. Internet Type Currently Used at Property:
w. Other (e.g. Alarm System, Irrigation System, etc.) Comments:
NOTICE TO PURCHASER(S): PRIOR TO SETTLEMENT YOU SHOULD EXERCISE WHATEVER DUE DILIGENCE YOU DEEM NECESSARY WITH RESPECT TO ADJACENT PARCELS IN ACCORDANCE WITH THE TERMS AND CONDITIONS AS MAY BE CONTAINED IN PURCHASE AND SALES AGREEMENT AND DEPOSIT RECEIPT. YOU SHOULD EXERCISE WHATEVER DUE DILIGENCE YOU DEEM NECESSARY WITH RESPECT TO INFORMATION ON ANY SEXUAL OFFENDERS REGISTERED UNDER NH RSA CHAPTER 651-B. SUCH INFORMATION MAY BE OBTAINED BY CONTACTING THE LOCAL POLICE DEPARTMENT.
PROPERTY DISCLOSURE - RESIDENTIAL ONLY
New Hampshire Association of REALTORS® Standard Form TO BE COMPLETED BY SELLER
PROPERTY LOCATION:
18 Solace Pointe Road, Meredith, NH 03253
10. ADDITIONAL INFORMATION
a. ATTACHMENT EXPLAINING CURRENT PROBLEMS, PAST REPAIRS, OR ADDITIONAL INFORMATION? Yes No
b. ADDITIONAL COMMENTS:
SELLER ACKNOWLEDGES THAT HE/SHE HAS PROVIDED THE ABOVE INFORMATION AND THAT SUCH INFORMATION IS ACCURATE, TRUE AND COMPLETE TO THE BEST OF HIS/HER KNOWLEDGE. SELLER AUTHORIZES THE LISTING BROKER TO DISCLOSE THE INFORMATION CONTAINED HEREIN TO OTHER BROKERS AND PROSPECTIVE PURCHASERS.
SELLER(S) MAY BE RESPONSIBLE AND LIABLE FOR ANY FAILURE TO PROVIDE KNOWN INFORMATION TO BUYER(S).
BUYER ACKNOWLEDGES RECEIPT OF THIS PROPERTY DISCLOSURE RIDER AND HEREBY UNDERSTANDS THE PRECEDING INFORMATION WAS PROVIDED BY SELLER AND IS NOT GUARANTEED BY BROKER/AGENT. THIS DISCLOSURE STATEMENT IS NOT A REPRESENTATION, WARRANTY OR GUARANTY AS TO THE CONDITION OF THE PROPERTY BY EITHER SELLER OR BROKER. BUYER IS ENCOURAGED TO UNDERTAKE HIS/HER OWN INSPECTIONS AND INVESTIGATIONS VIA LEGAL COUNSEL, HOME, STRUCTURAL OR OTHER PROFESSIONAL AND QUALIFIED ADVISORS AND TO INDEPENDENTLY VERIFY INFORMATION DIRECTLY WITH THE TOWN OR MUNICIPALITY.
INITIALS /
INITIALS /








Well Id:
Name and Address: WRAGG BROTHERS WELL DRILLING CO. PO BOX 110 ASCUTNEY VT 05030
OFFICE@WRAGGBROTHERS.COM

BRIAN J KELLY
336 WEARE RD
NEW BOSTON NH 03070
Robert R. Scott, Commissioner

October 23, 2025
Re: Approved Wetland Permit-by-Notification Application (RSA 482-A)
NHDES File Number: 2025-02663
Subject Property: 18 Solace Pointe Rd, Meredith, Tax Map/Block/Lot(s): R07/no block/49D
Dear Applicant:
On October 23, 2025, the New Hampshire Department of Environmental Services (NHDES) Wetlands Bureau approved the above-referenced Wetland Permit-by-Notification Application. Enclosed please find Wetlands Permit # 2025-02663 to Install a 6 foot x 30 foot seasonal dock along an average of 158 linear feet of frontage on Winnisquam Lake in Meredith. The permittee shall notify the department in writing at least one week prior to commencing any work under this permit and shall file a notice of completion of work and certificate of compliance with the department within 10 working days of completion of the work authorized by this permit.
This permit is not valid unless signed by the permittee and the principal contractor , if any, who will build or install the project. Prior to start of construction, a copy of this permit shall be posted in a secure manner in a prominent place at the site of the approved project. It shall remain posted until the project is completed. Transfer of this permit to a new owner shall require notification to, and approval of, the NHDES. This permit does not convey any property right, nor does it preclude the need to meet any other applicable state, federal, or municipal legal requirements.
In accordance with RSA 482-A:10, RSA 21-O:14, and Rules Ec-Wet 100-200, any person aggrieved by this decision may file a Notice of Appeal directly with the NH Wetlands Council (Council) within 30 days of the decision date , October 23, 2025. Every ground claiming the decision is unlawful or unreasonable must be fully set forth in the Notice of Appeal . Only the grounds set forth in the Notice of Appeal are considered by the Council. Information about the Council, including Council Rules, is available at https://www.nhec.nh.gov/wetlands-council/about. For appeal related issues, contact the Council Appeals Clerk at (603) 271 -3650.
This approval is based on the following findings:
1. This is a minimum impact project per Administrative Rule Env -Wt 513.24(a), for the construction of a seasonal dock.
If you have any questions, please contact me at Matthew.P.Faidell@des.nh.gov or 603-271-8348.
Sincerely,
Matthew Faidell Shoreland/Shoreline Specialist, Wetlands Bureau Land Resources Management, Water Division
Enclosure
Copied:
October 23, 2025
Cover Letter Page 2 of 2
Municipal Clerk/Conservation Commission
Robert R. Scott, Commissioner
PERMITTEE: BRIAN J KELLY
336 WEARE RD
WETLANDS PERMIT 2025-02663
NOTE CONDITIONS
NEW BOSTON NH 03070
PROJECT LOCATION: 18 SOLACE POINTE RD, MEREDITH
Tax Map/Block/Lot(s): R07/no block/49D
WATERBODY: WINNISQUAM LAKE
APPROVAL DATE: OCTOBER 23, 2025
EXPIRATION DATE: OCTOBER 23, 2030
The New Hampshire Department of Environmental Services’ (NHDES) review of permit application 2025-02663 has found that it is consistent with RSA 482-A. NHDES hereby issues this Wetlands Permit authorizing the impacts described provided the Conditions imposed are met. To validate this Permit, the Permittee and the Principal Contractor are required to sign below.
PERMIT DESCRIPTION:
Install a 6 foot x 30 foot seasonal dock along an average of 158 linear feet of frontage on Winnisquam Lake in Meredith.
THIS PERMIT IS SUBJECT TO THE FOLLOWING PROJECT -SPECIFIC CONDITIONS :
1. In accordance with Env-Wt 307.16, all work shall be done in accordance with the approved plans dated September 10, 2025 by Brian Kelly, as received by the NH Department of Environmental Services (NHDES) on September 29, 2025. 2. This permit shall not be effective until it has been recorded in the Belknap County Registry of Deeds and a copy of the recorded permit has been provided to the department as required pursuant to RSA 482 -A:3, and Env-Wt 314.02.
3. The seasonal dock shall be removed from the water prior to applying any paint, stain, or other preservative coating, and not returned to the water until after such coating is dry as required per Env -Wt 513.22(b)(4).
4. Any subdivision of the property frontage will require removal of a sufficient portion of the docking structures to comply with the dock size and density requirements in effect at the time of the subdivision as required to maintain compliance with Env-Wt 314.02 and Env-Wt 513.12.
5. Only those structures shown on the approved plans shall be installed or constructed along this frontage as required per Env-Wt 513.22, (a).
6. All portions of the docking structures shall be located at least 20 feet from the abutting property lines and no watercraft shall be secured to the docking facility such that it crosses over the imaginary extension of the property lines over the surface water as required by RSA 482-A:3, XIII.
7. The owner understands and accepts that should these docking structures be found to have an unreasonable impact on the ability of abutting owners to use and enjoy their properties or the public's right to navigation, passage, and use of the resource for commerce and recreation, the structures shall be subject to removal pursuant to RSA 482 -A:1, RSA 482A:11 ,(2), and Env-Wt 513.03 (a).
8. All development activities associated with any project shall be conducted in compliance with applicable requirements of RSA 483-B and Env-Wq 1400 during and after construction as required pursuant to RSA 483 -B:3.
9. Construction-related debris shall be placed outside of those areas subject to RSA 482 -A or RSA-483-B unless a permit for the deposition of materials within those areas has been obtained as required per RSA 482 -A:3 or RSA 483-B:5-b respectively.
October 23, 2025
Permit Page 2 of 2
10. No activity shall be conducted in such a way as to cause or contribute to any violation of surface water quality standards specified in RSA 485-A:8 or Env-Wq 1700.
11. Pursuant to RSA 482-A:14, RSA 482-A:14-b, and RSA 482-A:14-c, NHDES is authorized to take appropriate compliance actions should it be determined that, based upon additional information which becomes available, any of the structures depicted as "existing" on the plans submitted by or on behalf of the permittee were not previously permitted or grandfathered.
:
1. This permit does not preclude the need to meet any other applicable state, federal, or municipal legal requirements.
2. The permit holder is responsible for reading, and ensuring compliance with, the applicable general conditions established in Env-Wt 307.
3. This permit does not in any way authorize the take of threatened or endangered species, as defined by RSA 212 -A:2, or of any protected species or exemplary natural communities, as defined in RSA 217 -A:3.
4. This approval does not convey any property right. The permittee is responsible for ensuring that they have the legal authority to access the subject lands and conduct the impacts described.
APPROVED:
Matthew Faidell Shoreland/Shoreline Specialist, Wetlands Bureau Land Resources Management, Water Division
THE SIGNATURES BELOW ARE REQUIRED TO VALIDATE THIS PERMIT (Env -Wt 314.01).
PERMITTEE SIGNATURE (required)
PRINCIPAL CONTRACTOR SIGNATURE (required)
24” concrete footings
10” concrete foundation walls
9’ foundation walls
Full walkout basement with (2) sliders and (2) windows
Foundation waterproofing system
Perimeter foundation drain
Engineered TJI floor joist construction
Forced air heating and central air conditioning
Constant pressure well system (20 GPM)
Rinnai on-demand hot water heater
Septic system sized for ADU
Under-slab plumbing for ADU
Sound insulation between bathrooms, bedrooms, and floors
LP SmartSide clapboard siding
Azek PVC trim and water table
TimberTech multi-width decking and fascia
Versatex exterior post wraps and ceiling finishes
Thompson stone veneer (New England sourced)
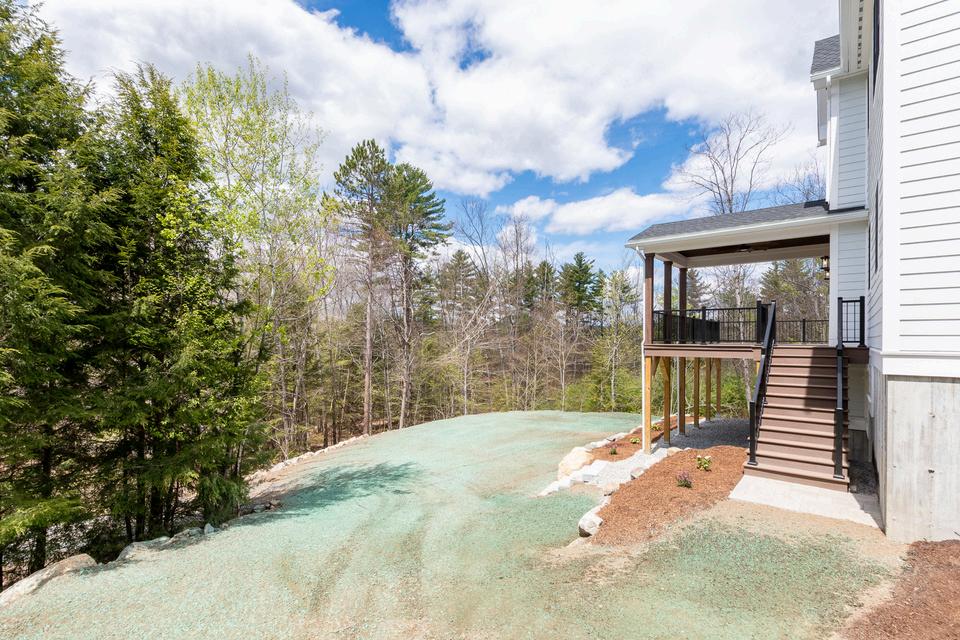
420 sq ft rear deck
Covered outdoor dining area with vaulted ceiling and ceiling fan
Insulated garage with workshop space
Raynor R-18 insulated garage door with thermal lock, composite cladding & insulated windows
Therma-Tru exterior doors
Marvin Elevate Windows and Sliders
Seamless gutters added around the home
Natural stone walls built througyhout property
Premium Techo Bloc Paver walkways
Professionally landscaped with mulch and plantings
White oak hardwood flooring throughout first and second floors
White oak railings and balusters
Solid core interior doors
Emtek door handles and hardware
Can lighting in every room
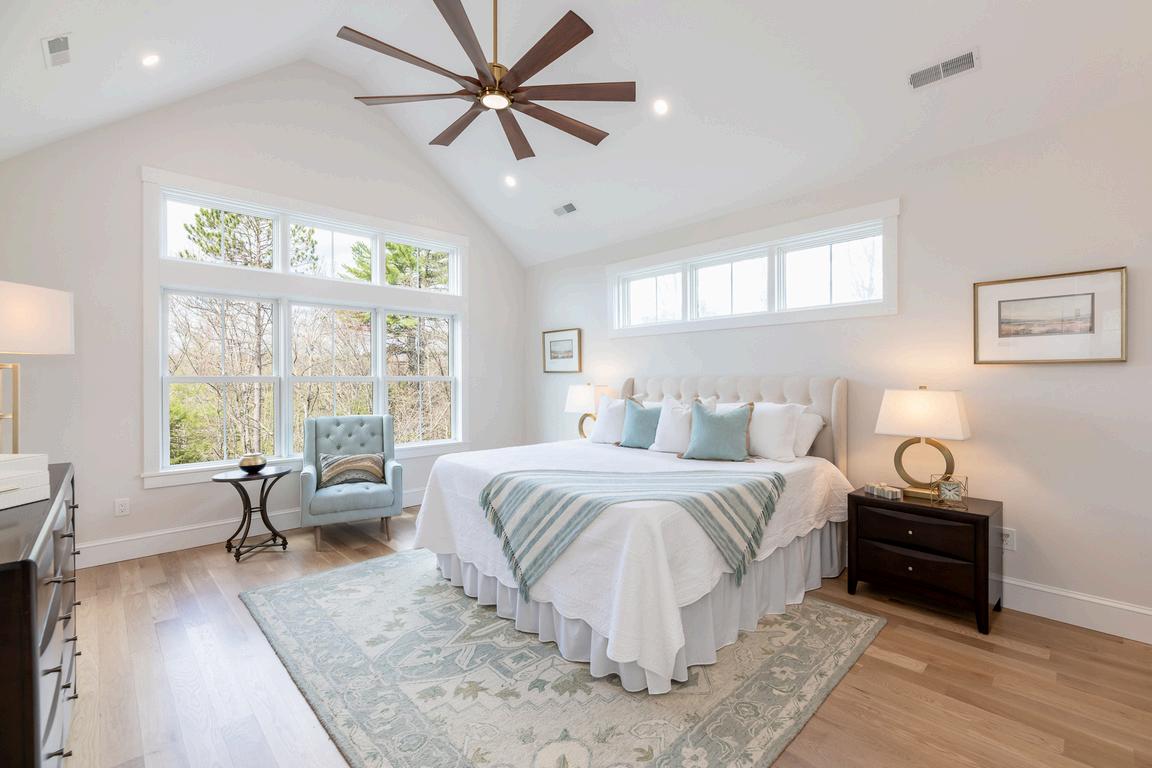
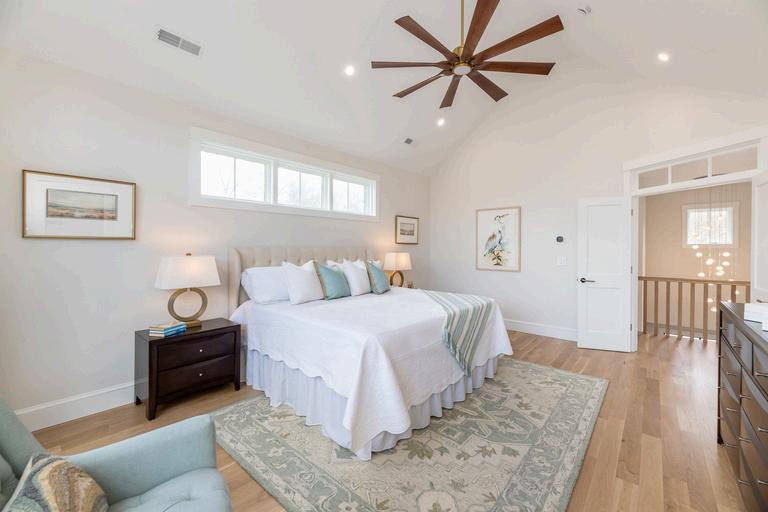
Ceiling fans in all bedrooms, living room, and office
Custom closet systems throughout
Custom master closet build-out
Custom fleming glass doors on pantry and laundry room
Taj Duna quartz countertops
Full-height Taj Duna quartz backsplash
Butler’s pantry with full cabinetry
Custom glass pocket door (pantry)
Custom wood hood with built-in blower
Thermador appliance package
Kohler Castia and Purist fixtures throughout
Custom master bathroom design
8’ master vanity
Heated tile floor in master bath
Custom tile shower with quartz applications (master)
Custom tile tub/shower (guest bath)
56,000 BTU linear fireplace
Non-combustible mantle
Thompson veneer stpne
9’ ceilings on first and second floors
Vaulted master bedroom
First-floor laundry with custom glass pocket door
Second-floor laundry
New Hampshire Employment Security
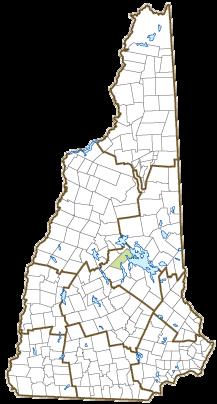
Incorporated: 1768
By Geography >> City/Town >> Meredith
Community Contact Town of Meredith Judie Milner, Town Manager 41 Main Street Meredith, NH 03253
Telephone (603) 677-4209
Fax Not Available
E-mail townmanager@meredithnh.gov
Web Site www.meredithnh.gov
Municipal Office Hours Town Hall: Monday-Friday 8-5
County Belknap County
Labor Market Area Laconia, NH Micropolitan Statistical Area
Tourism Region Lakes Region
Planning Commission
Lakes Region Planning Commission
Regional Development Belknap County Economic Development Council
Election Districts
US Congress District 1
Executive Council District 1
State Senate District 2
State Representative Belknap County District 2
Origin: Meredith was first granted in 1748 to a group of settlers led by Samuel Palmer, a teacher of surveying and navigation, who had laid out much of the land surrounding Lake Winnipesaukee. It was known as Palmer's-Town, or Second Township, since it was the second town granted by the Masonian Proprietors that lay at the lake. Many settlers were from Salem, Massachusetts, and the town was later called New Salem. In 1768, the town was incorporated by Governor John Wentworth as Meredith, for Sir William Meredith, who allied with William Pitt in opposition to taxation on the colonies.
Villages and Place Names: Bear Island, East Bear Island, Leavitt Park, Lovejoy Sands, Meredith Center
Population, Year of the First Census Taken: 881 residents in 1790
Population Trends: Population change for Meredith totaled 2,183 over 44 years, from 4,646 in 1980 to 6,829 in 2024. The largest decennial percent change was a 23 percent increase between 1990 and 2000; the smallest, just four percent for both 1980 to 1990 and 2000 to 2010. The 2024 Census estimate for Meredith was 6,829 residents, which ranked 48th among New Hampshire's incorporated cities and towns.
Population Density and Land Area: 2023 (US Census Bureau): 168.2 persons per square mile of land area. Meredith contains 40.3 square miles of land area and 14.2 square miles of inland water area.
Municipal Services
Type of Government Selectmen/Town Manager Budget:Municipal Appropriations,2025
Boards and Commissions
Elected: Selectmen
Appointed:Planning; Conservation; Library; Cemetery; Zoning; Parks & Recreation
If "n" appears, data do not meet disclosure standards.
Education and Child Care
NH Department of Education, 2024 Schools Students Attend: Grades K-12 are part of Inter-Lakes Cooperative (Ashland, Center Harbor, Meredith, Sandwich) District: SAU 2
Career Technology Center: J. Oliva Huot Technical Center (Laconia); Winnisquam Agricultural Programs
Nearest Community/Technical College: Lakes Region
Nearest College or Universities: Plymouth State
Employer Information Supplied by Municipality
of age and over
Recreation, Attractions, Events
X Municipal Parks
YMCA/YWCA
Boys Club/Girls Club
X Golf Courses
Swimming: INDOOR FACILITY
Swimming: OUTDOOR FACILITY
Tennis Courts: Indoor Facility
X Tennis Courts: Outdoor Facility
Ice Skating Rink: Indoor Facility
Bowling Facilities
X Museums
X Cinemas
X Performing Arts Facilities
X Tourist Attractions
X Youth Organizations (ie Scouts and 4-H)
X Youth Sports: Baseball
X Youth Sports: Soccer
Youth Sports: Football
X Youth Sports: Basketball
X Youth Sports: Hockey
X Campgrounds
X Fishing/Hunting
X Boating/Marinas
X Snowmobile Trails
X Bicycle Trails
X Cross Country Skiing
X Beach or Waterfront Recreation Areas
Overnight or Day Camps
Nearest Ski Areas: Gunstock
Other: Annalee Doll Museum; Scenic Railroad