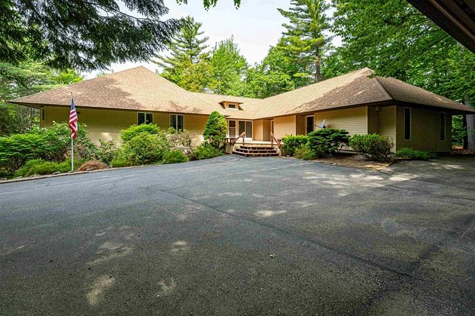

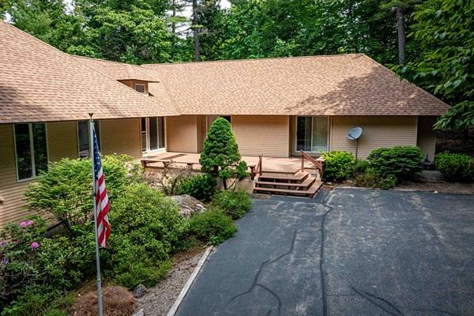
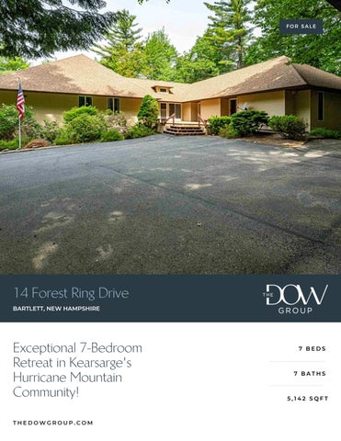
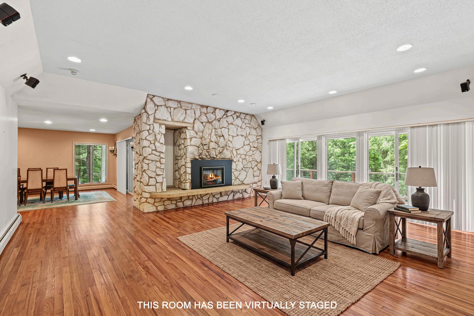
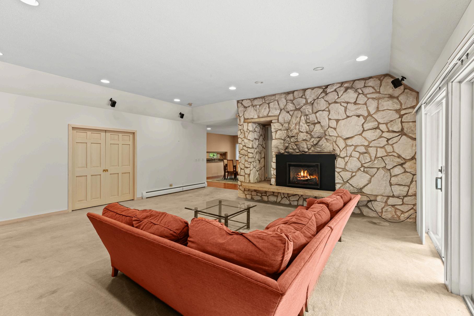
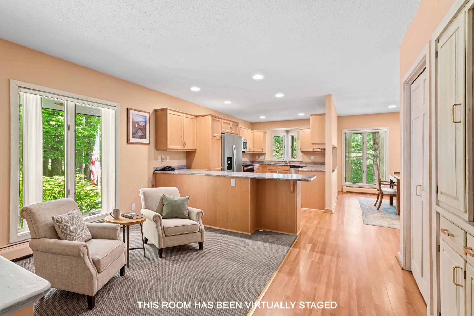
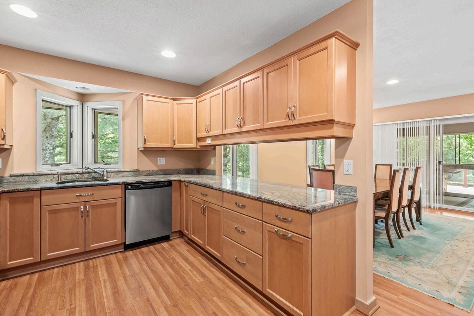
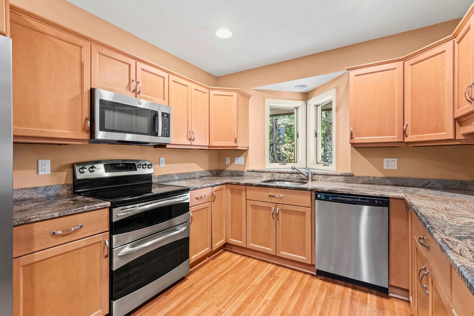
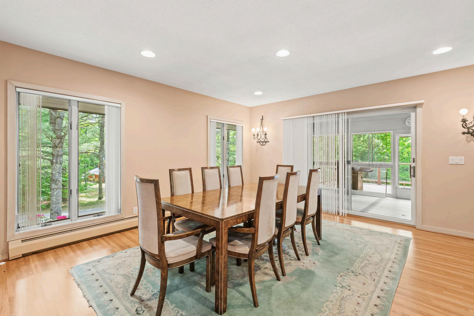
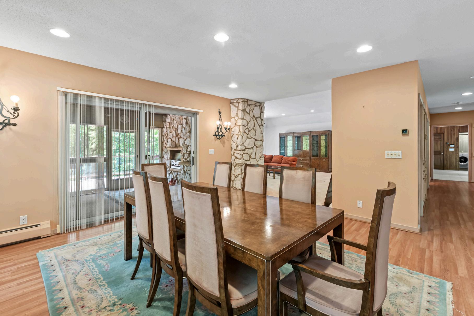
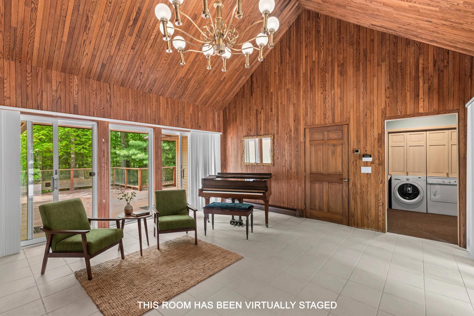
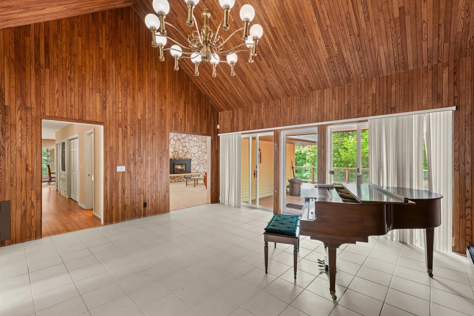
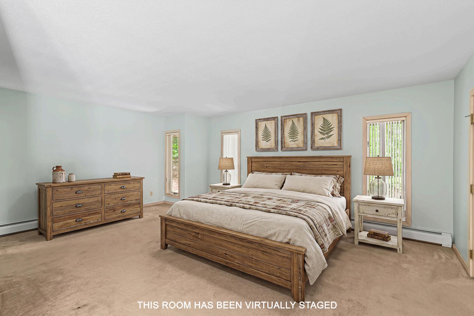
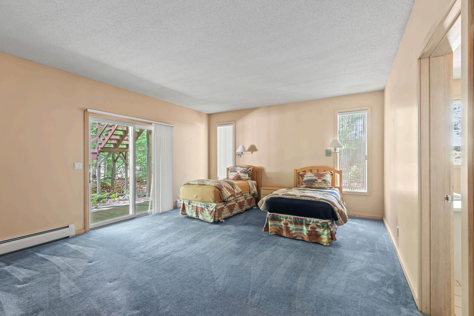
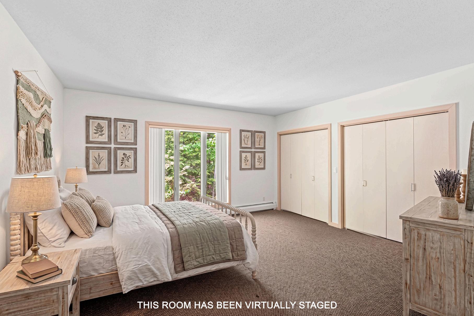
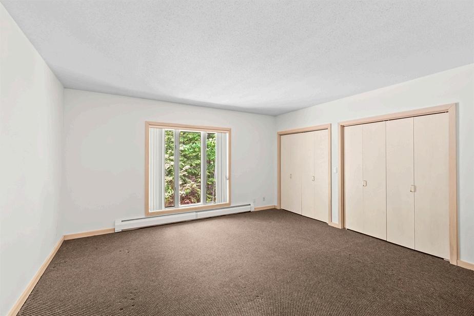
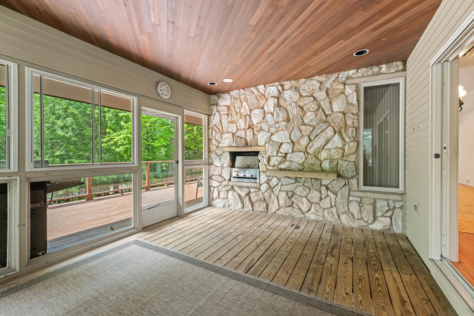
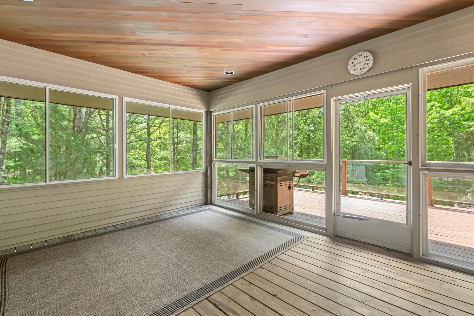
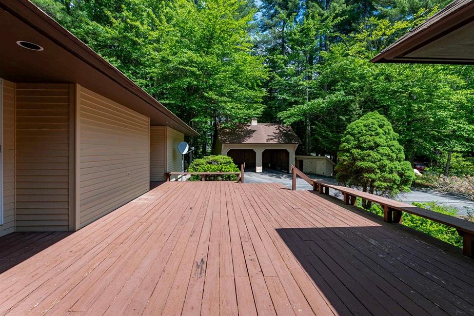
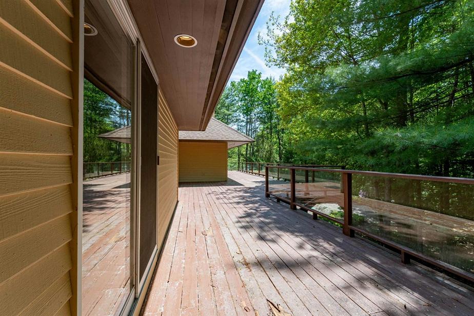
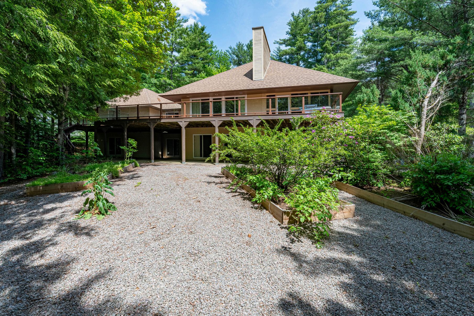
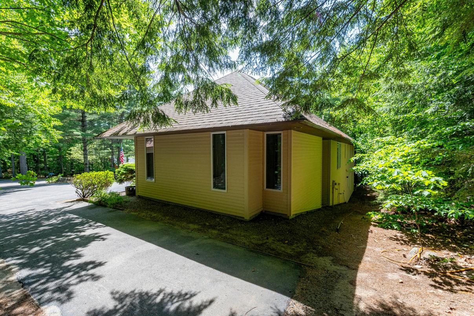
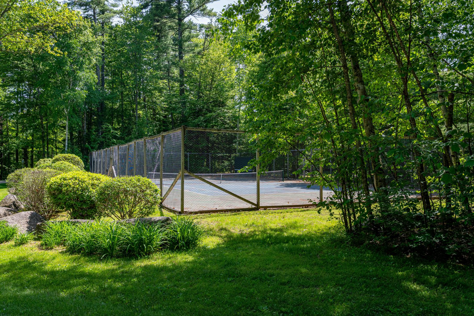
Motivated Seller! Don't miss this exceptionally spacious 7-bedroom, 6-1/2 Bath home located in the highly desirable Hurricane Mountain neighborhood of Kearsarge. Perfect for multi-generational living, or those seeking abundant space for guests, hobbies, or a home office The updated kitchen features granite countertops, stainless appliances, ample cabinetry and generous storage, flowing seamlessly into the open-concept dining and living areas for easy entertaining and everyday living Step outside to enjoy the beautifully landscaped backyard, complete with mature shade trees, established gardens, and expansive wraparound decks that provide plenty of room for outdoor gatherings and relaxation A standout feature of the home is the enormous living room, anchored by a stunning stone-hearth gas log fireplace that creates a warm and inviting atmosphere Three large bedrooms are conveniently located on the main level, each with an ensuite bath. The lower walk-out level offers four additional bedrooms, two of which also have ensuite baths, along with a spacious recreation area ideal for a billiards table, game room, media space, or family gathering area. The association offers a tennis court, road and driveway plowing, and mowing along the roadside Offering exceptional square footage, versatile living spaces, and a sought-after location, this home presents a rare opportunity to own one of the largest properties in the neighborhood

ActivationDate
Directions From North Conway, take Route 16N to Hurricane Mountain Road. Go right onto Hurricane Mt, and Forest Ring Drive is on your left.
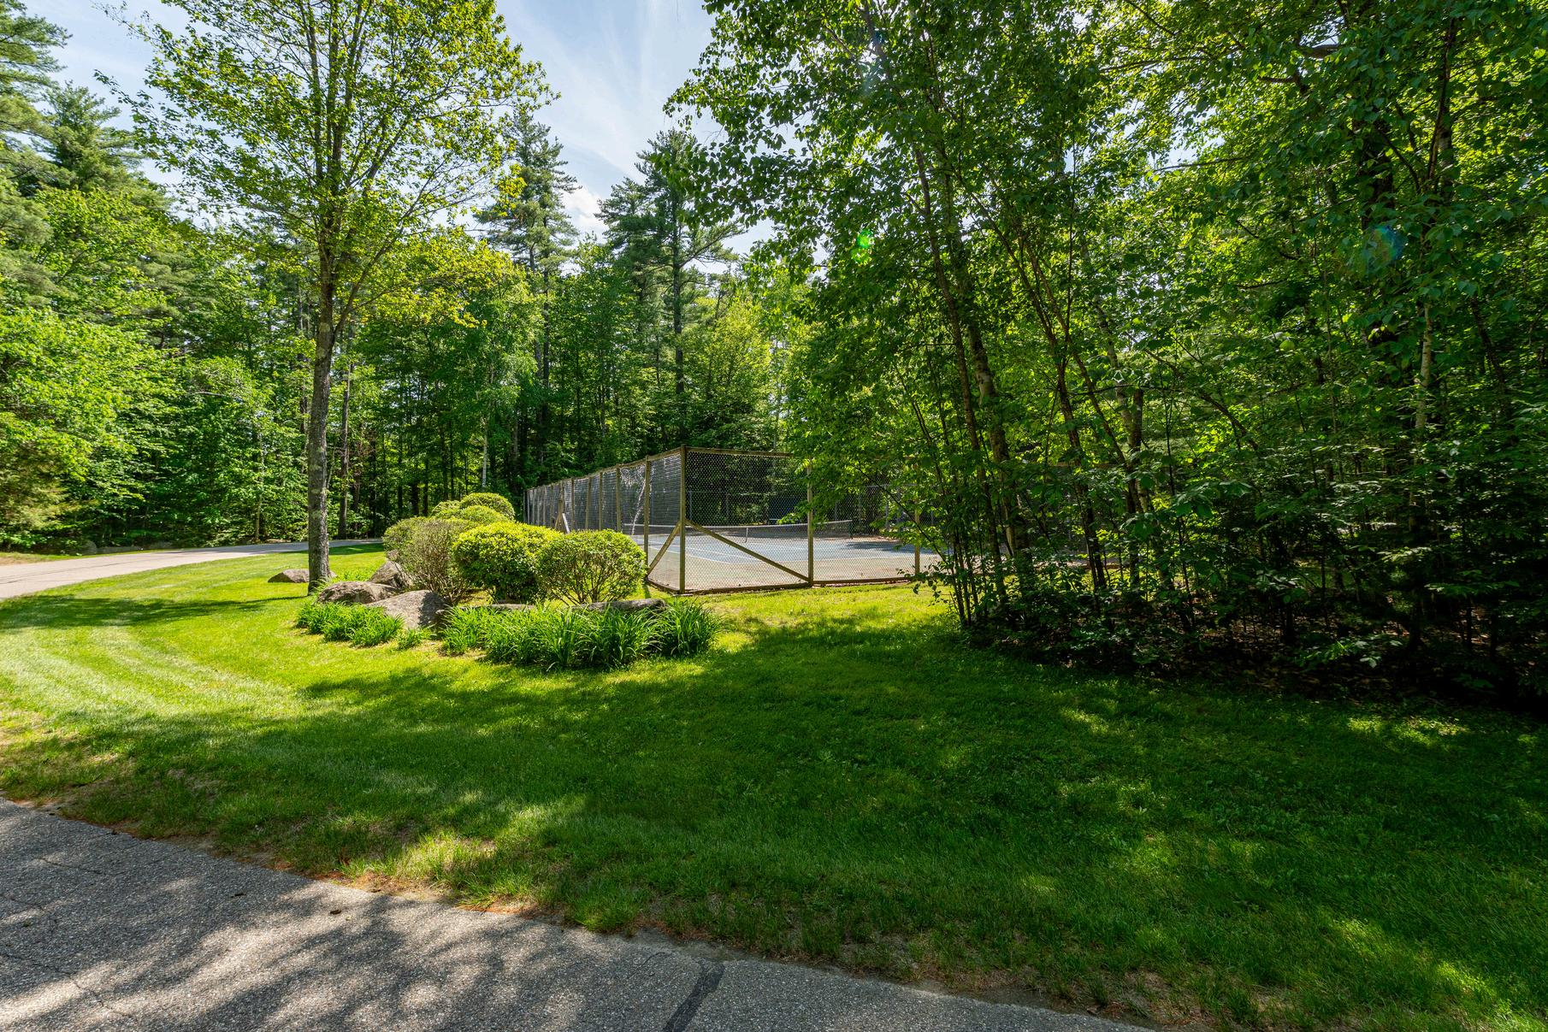
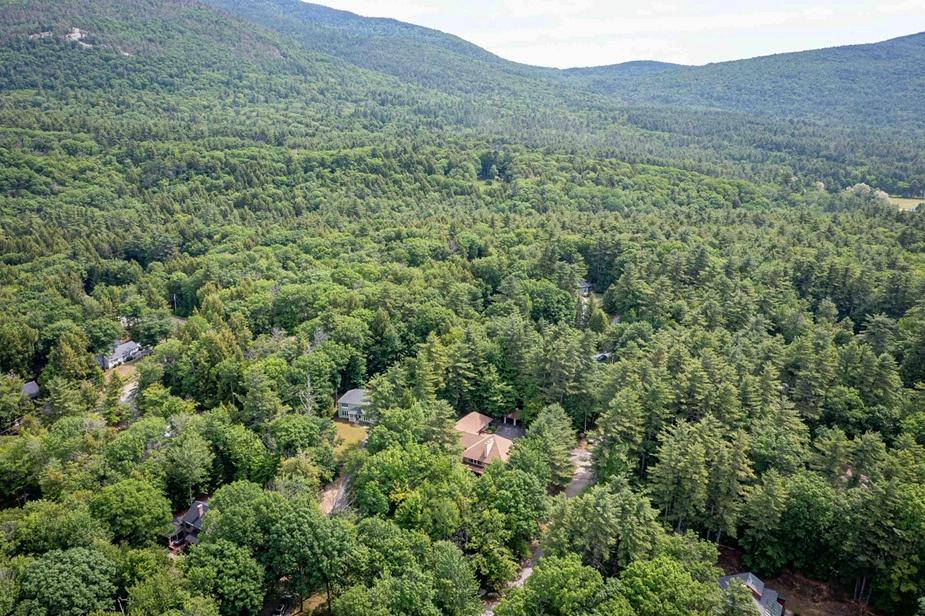
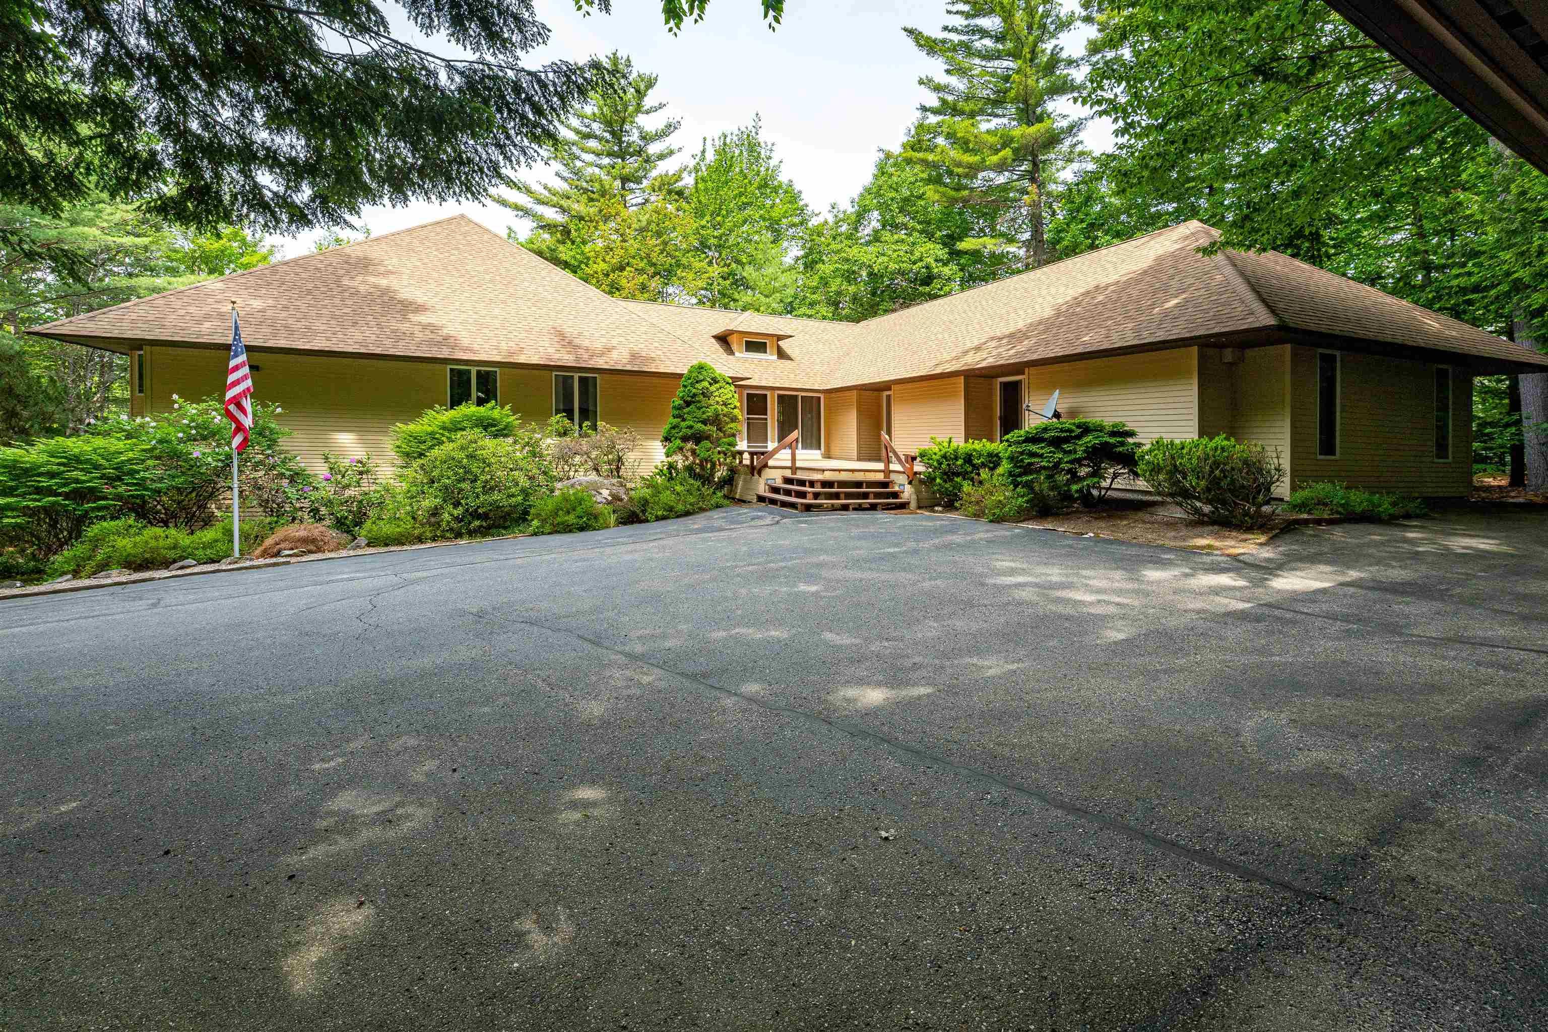
PublicRemarks Motivated Seller! Don't miss this exceptionally spacious 7-bedroom, 6-1/2 Bath home located in the highly desirable Hurricane Mountain neighborhood of Kearsarge. Perfect for multi-generational living, or those seeking abundant space for guests, hobbies, or a home office. The updated kitchen features granite countertops, stainless appliances, ample cabinetry and generous storage, flowing seamlessly into the open-concept dining and living areas for easy entertaining and everyday living. Step outside to enjoy the beautifully landscaped backyard, complete with mature shade trees, established gardens, and expansive wraparound decks that provide plenty of room for outdoor gatherings and relaxation. A standout feature of the home is the enormous living room, anchored by a stunning stone-hearth gas log fireplace that creates a warm and inviting atmosphere. Three large bedrooms are conveniently located on the main level, each with an ensuite bath. The lower walk-out level offers four additional bedrooms, two of which also have ensuite baths, along with a spacious recreation area—ideal for a billiards table, game room, media space, or family gathering area. The association offers a tennis court, road and driveway plowing, and mowing along the roadside. Offering exceptional square footage, versatile living spaces, and a sought-after location, this home presents a rare opportunity to own one of the largest properties in the neighborhood.
ConstructionStatus Existing
ConstructionMaterials Wood Frame
FoundationDetails Concrete Slab
Basement Yes
BasementAccessType Interior
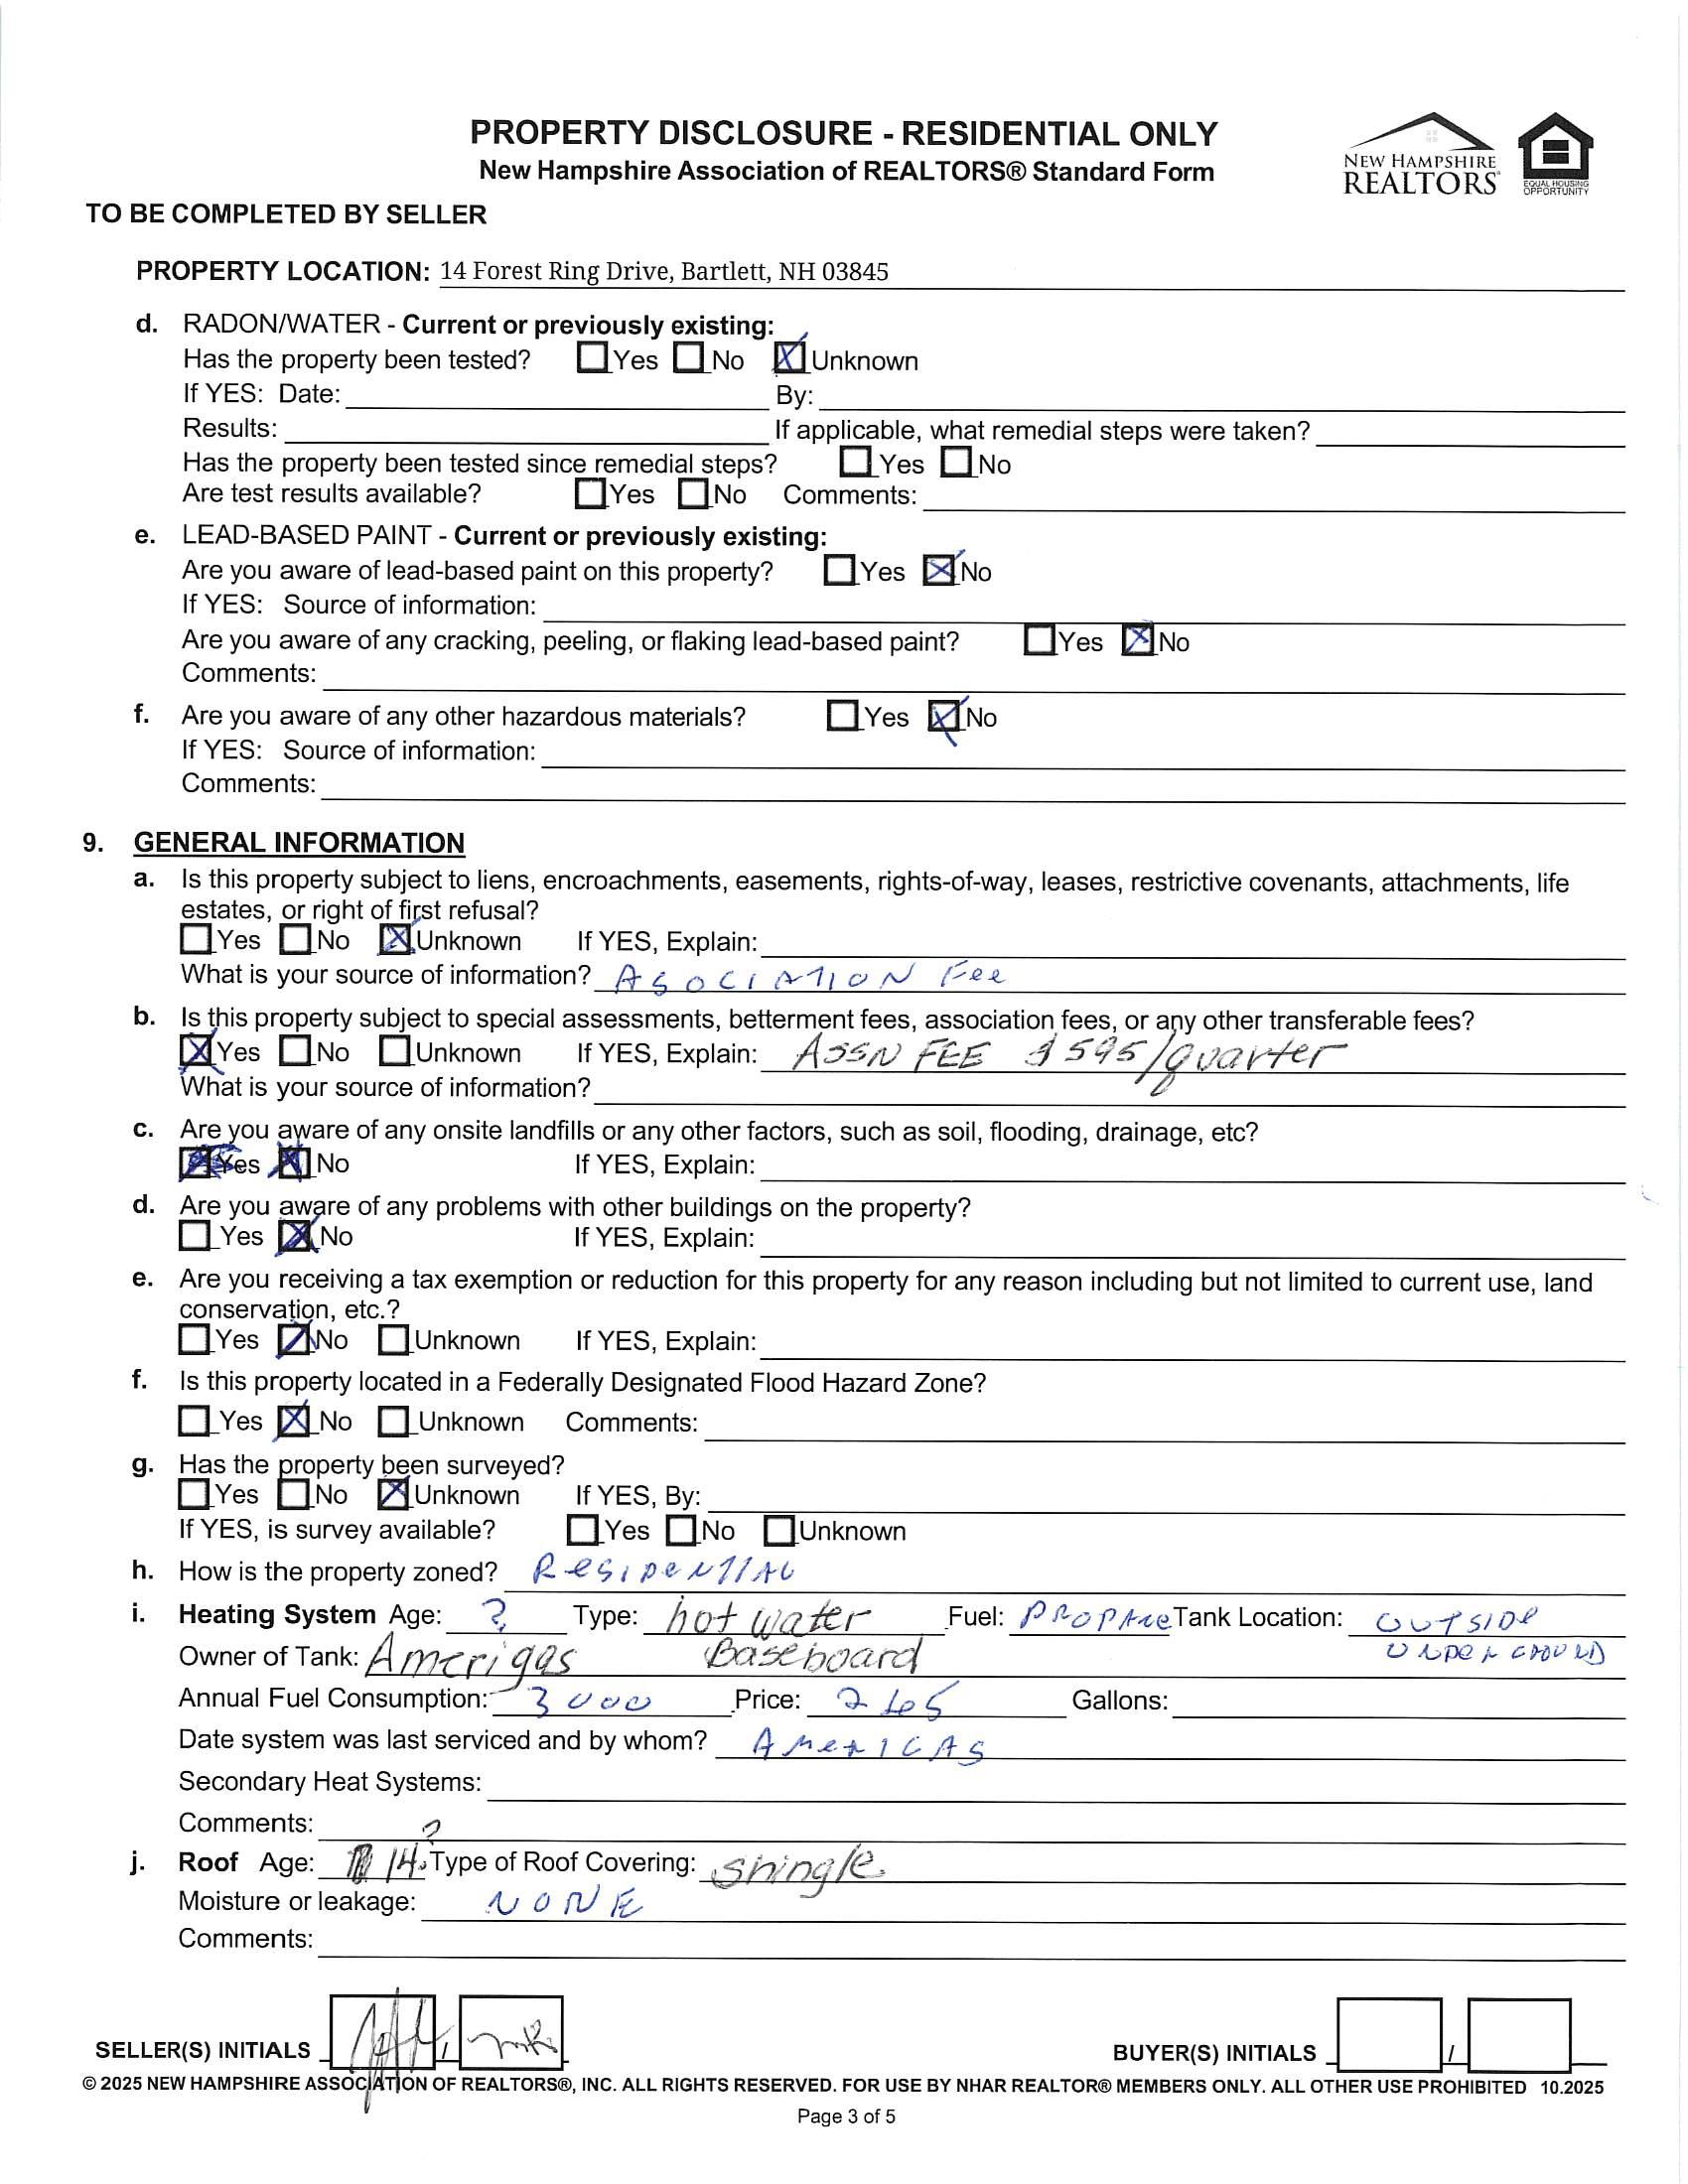
Roof Asphalt Shingle
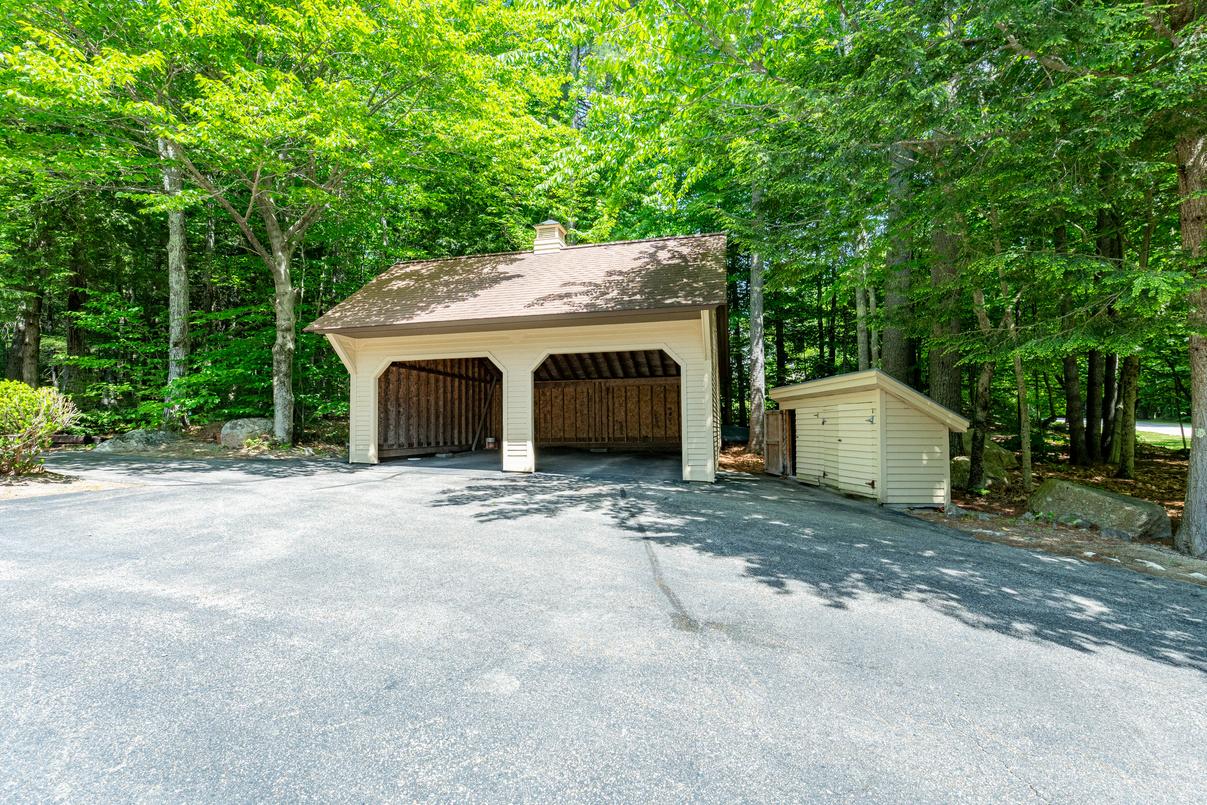
ParkingFeatures Driveway, Parking Spaces 1 - 10, Paved, Covered, Carport, Detached
Garage Yes
GarageCapacity 2
SchDistrct SAU #9
SchElem Josiah Bartlett Elem
SchMiddle Josiah Bartlett School
SchHigh A. Crosby Kennett Sr. High
OwnedLand Yes
DeedRecordedType Warranty
TotalDeeds
DeedBook 3249
DeedPage 449
WaterfrontProperty
WaterView
WaterBodyAccess
WaterBodyName
WaterBodyType
WaterFrontageLength
WaterFrRit
WaterBodyRestrictions
LotFeatures Landscaped, Level, Subdivision, Near Golf Course, Near Paths, Near Shopping, Near Skiing, Neighborhood, Near Hospital
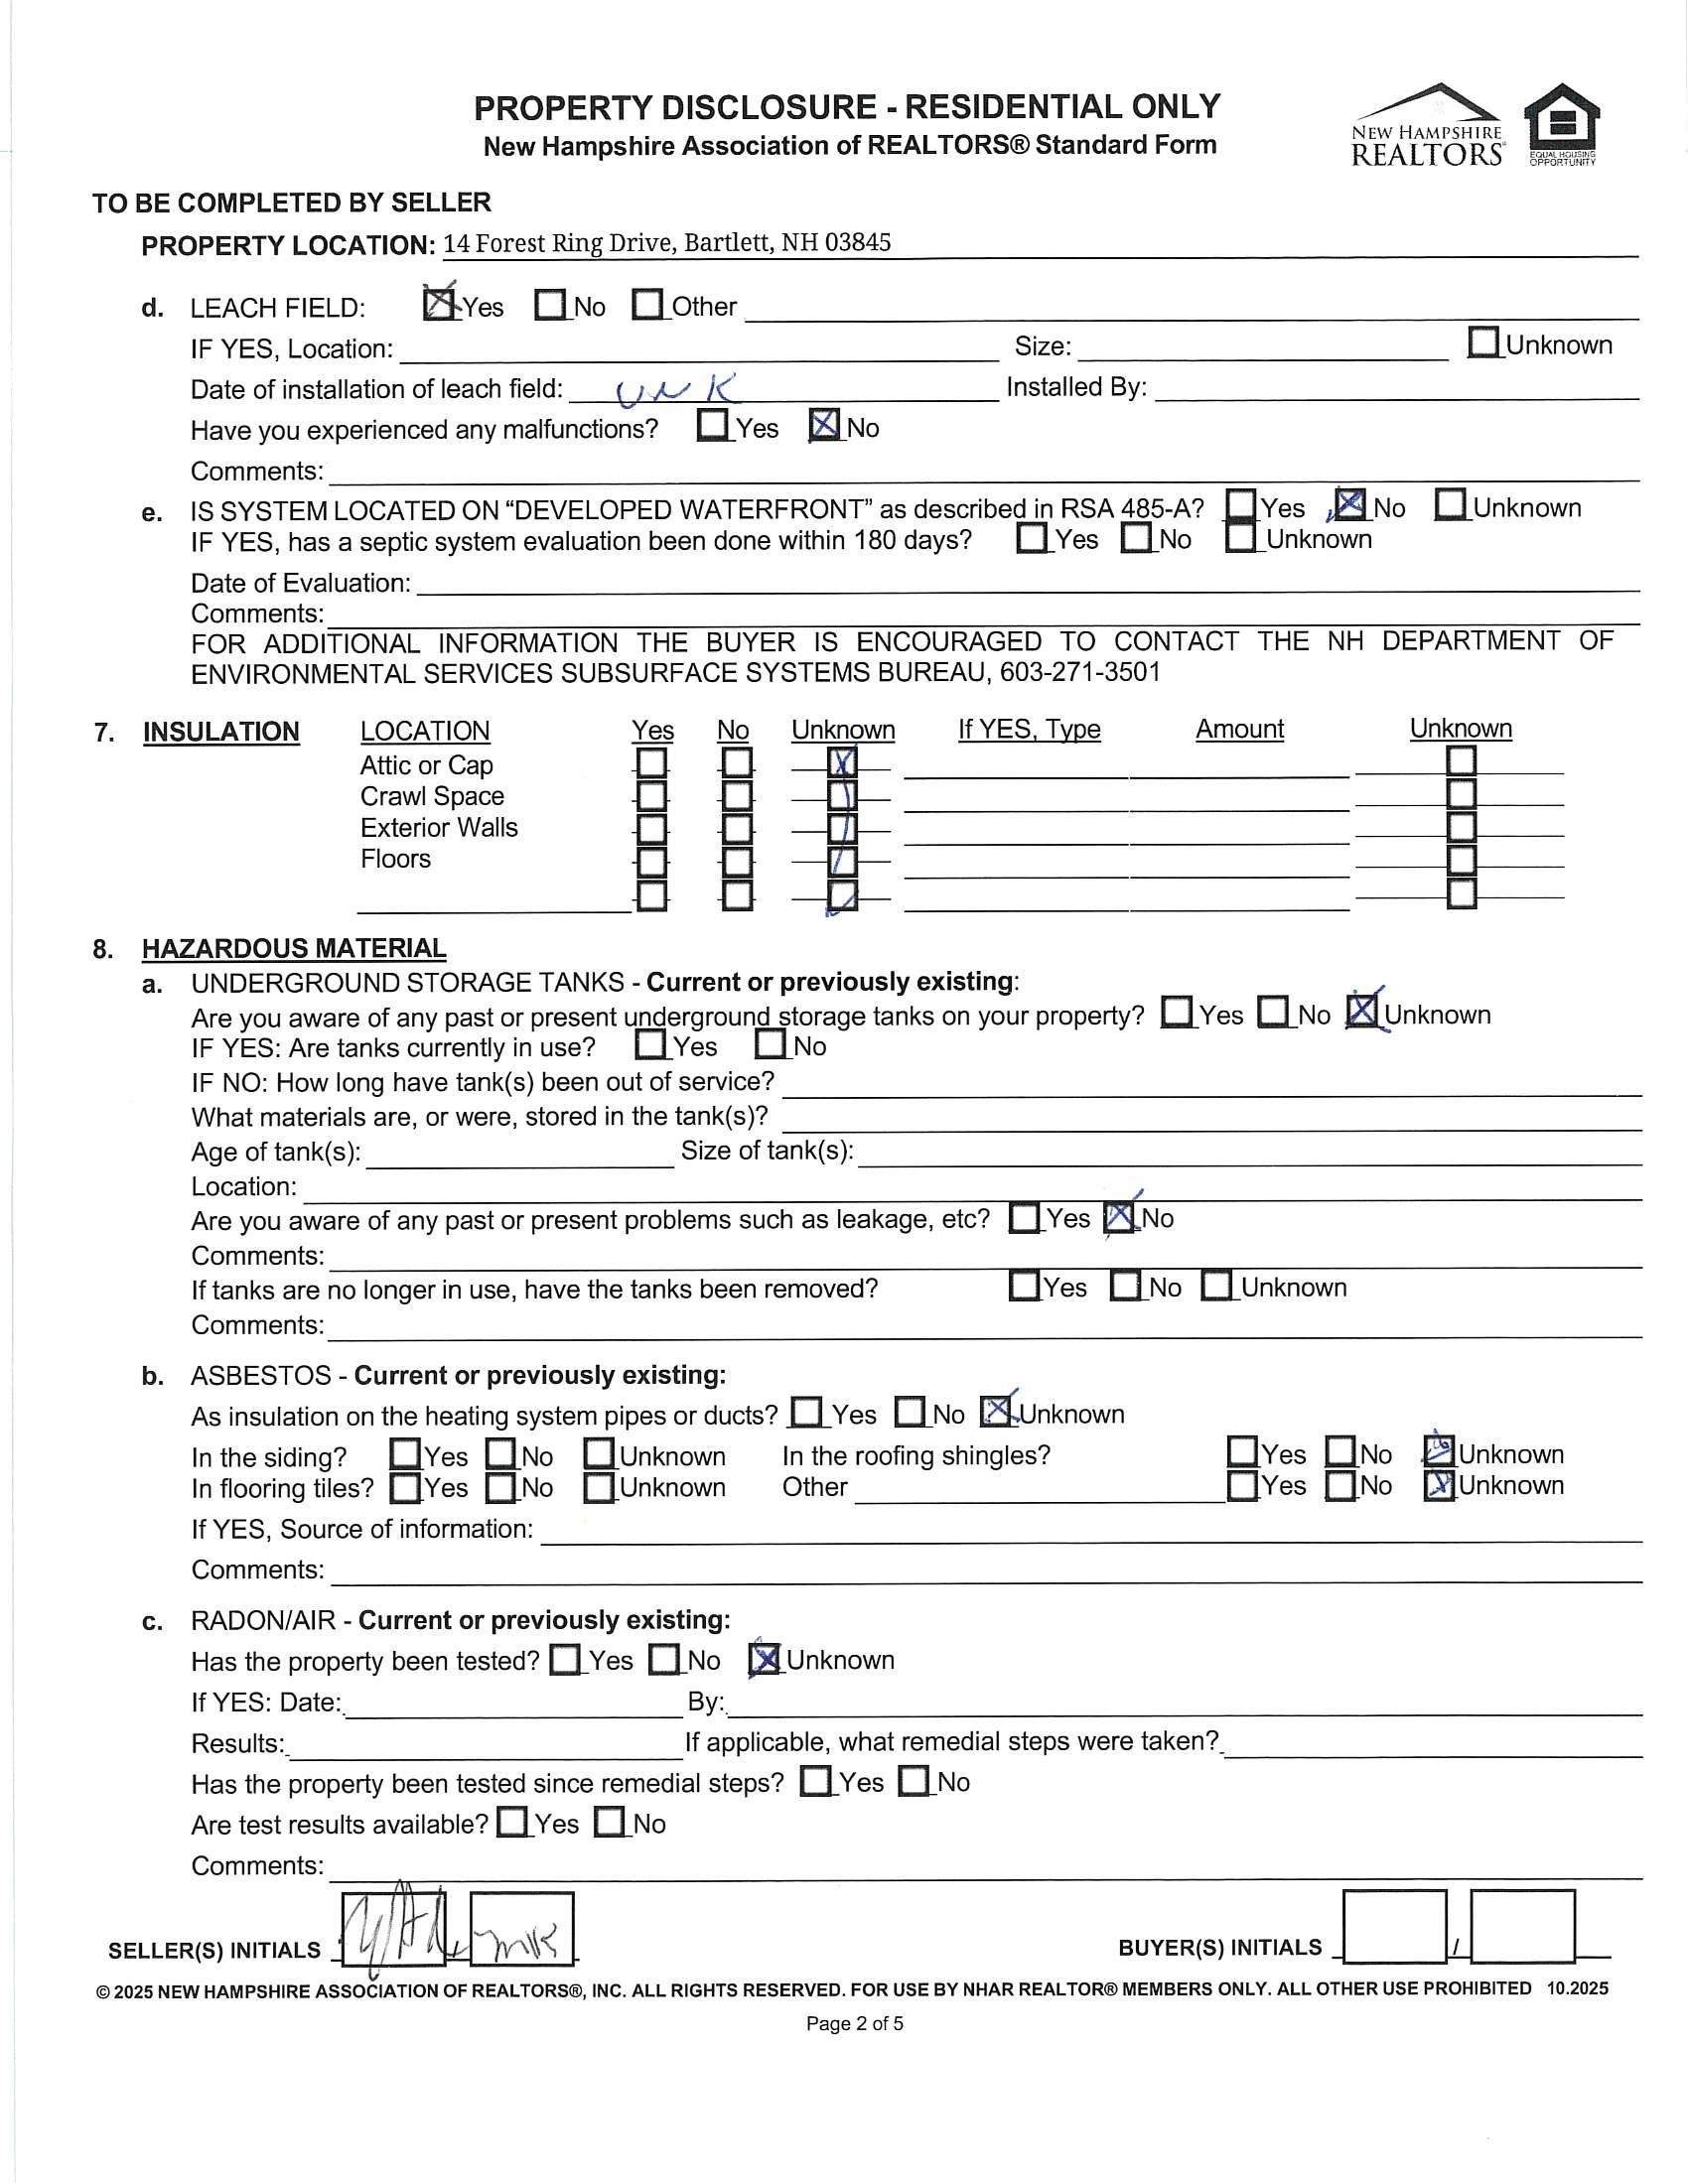
Utilities Cable Available, Propane
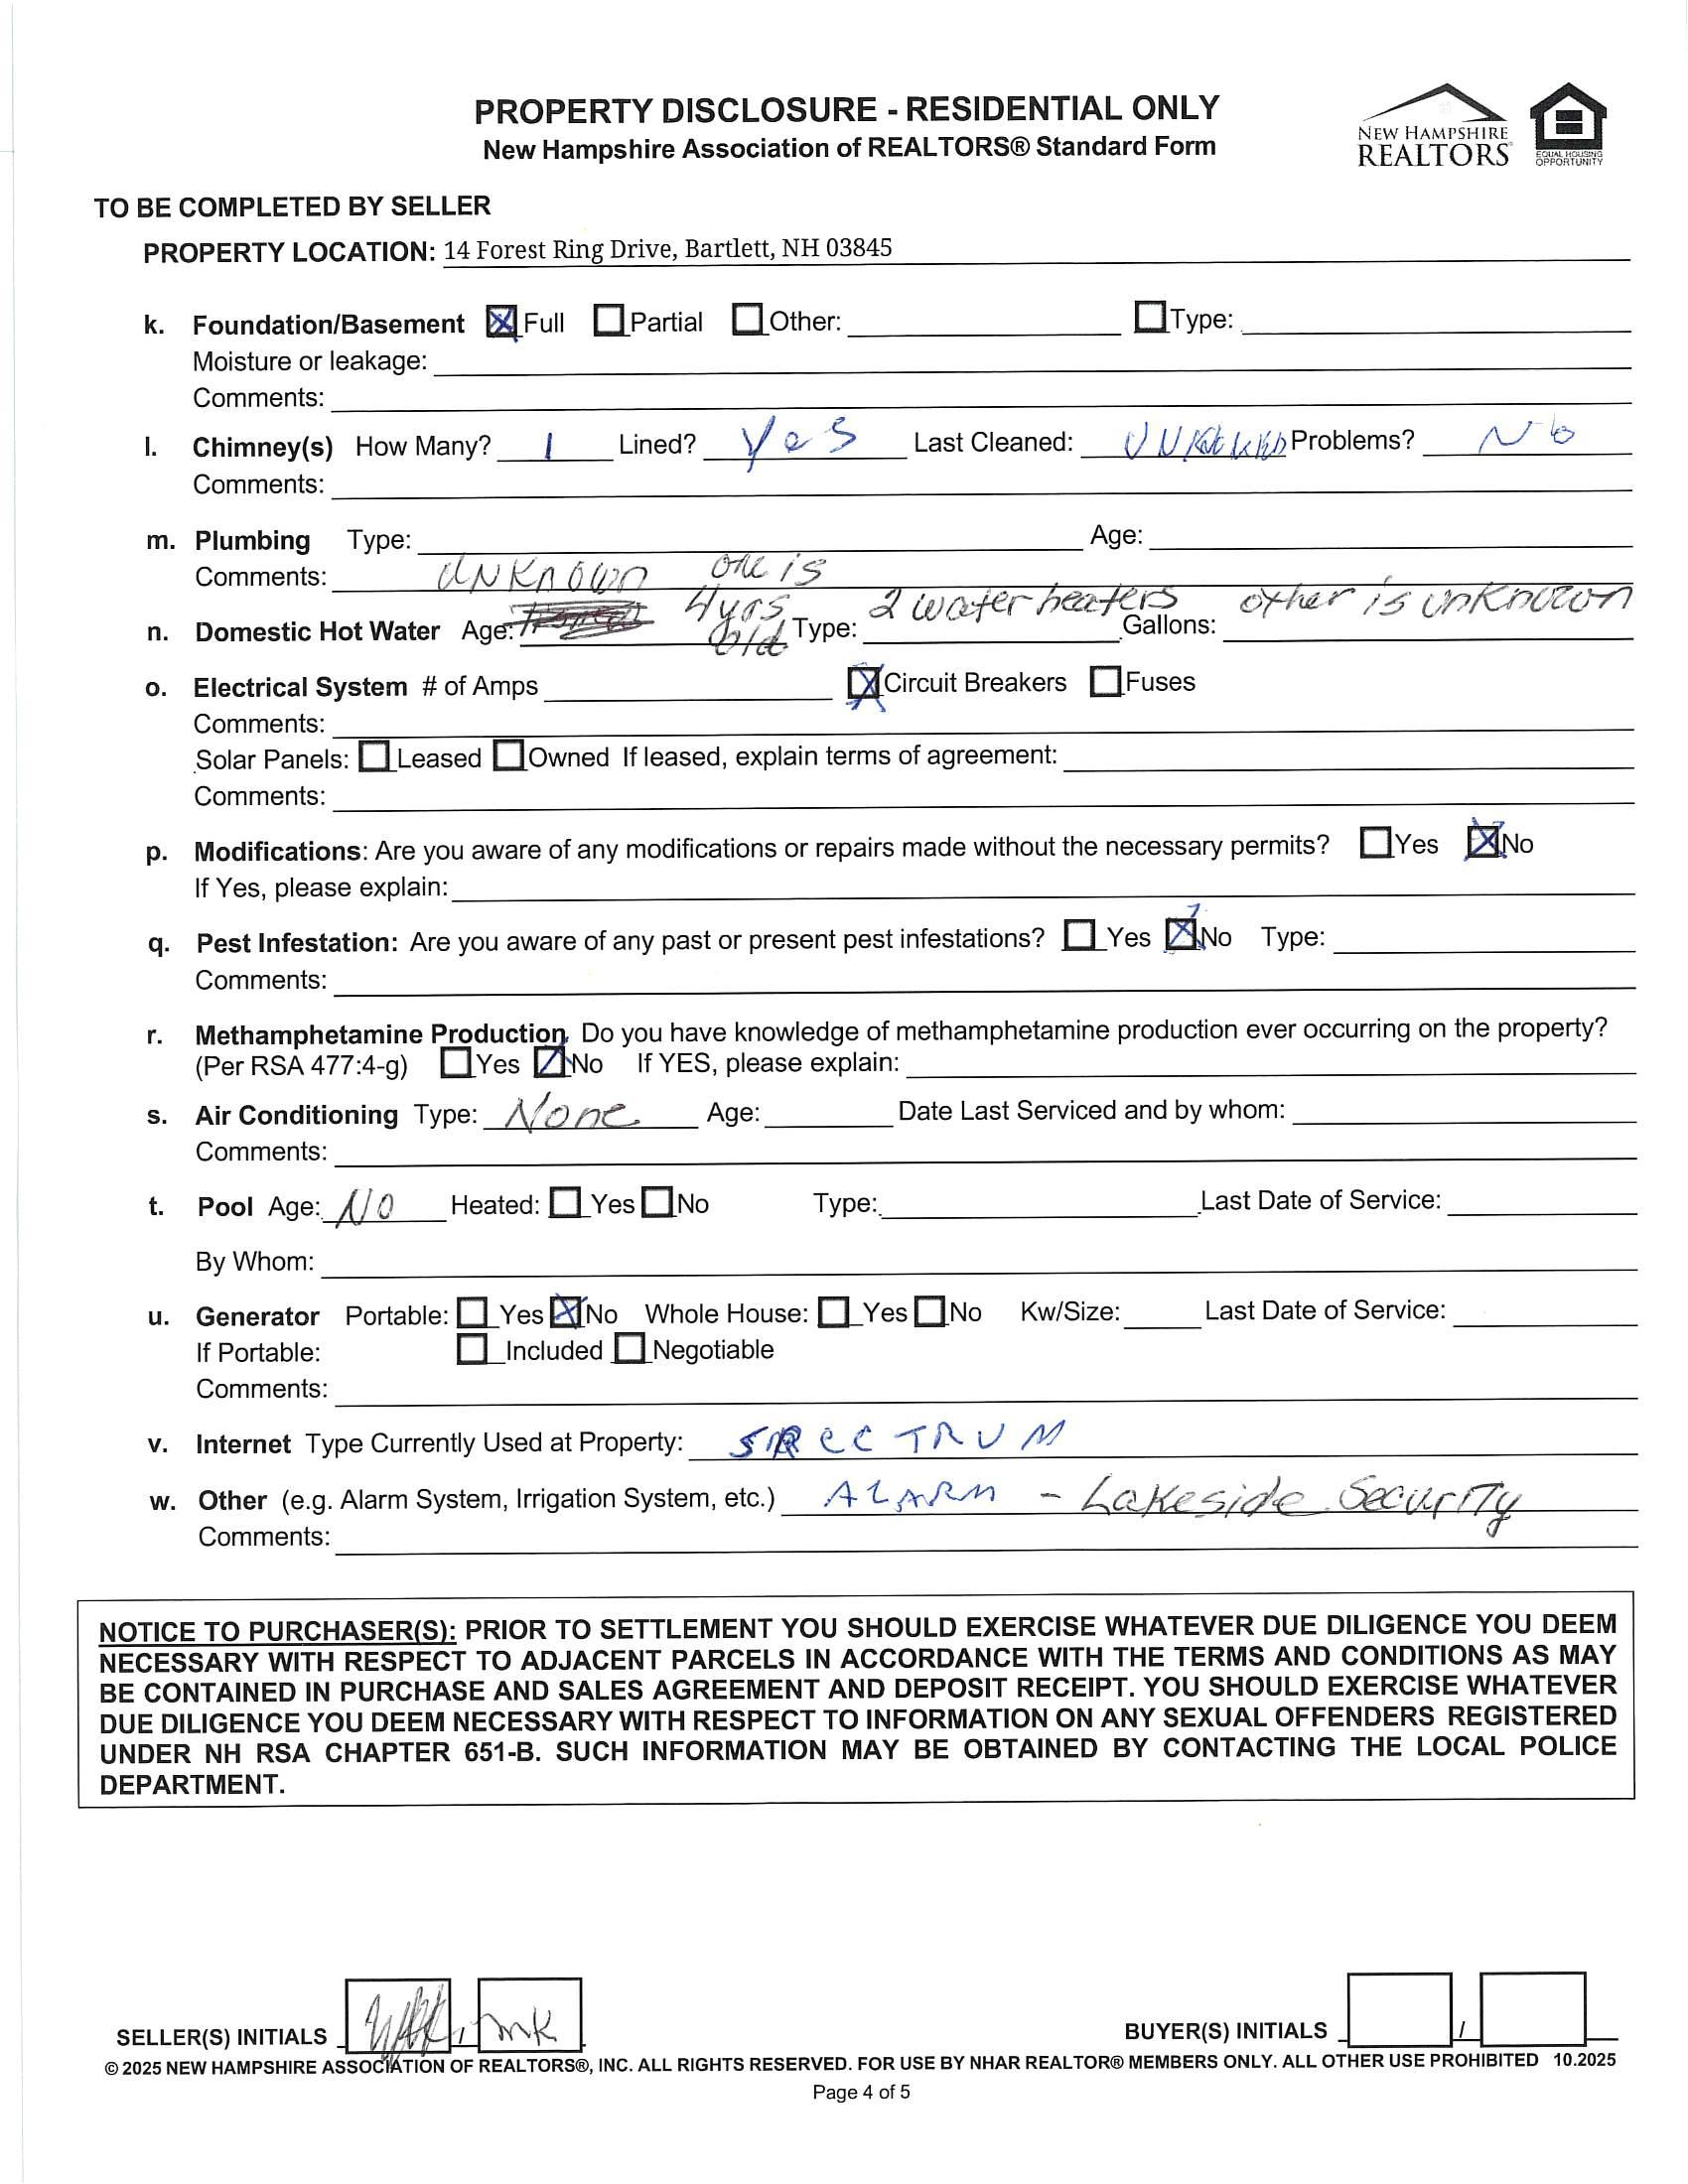
Heating Propane, Baseboard, Hot Water
Electric Circuit Breaker(s)
Cooling None
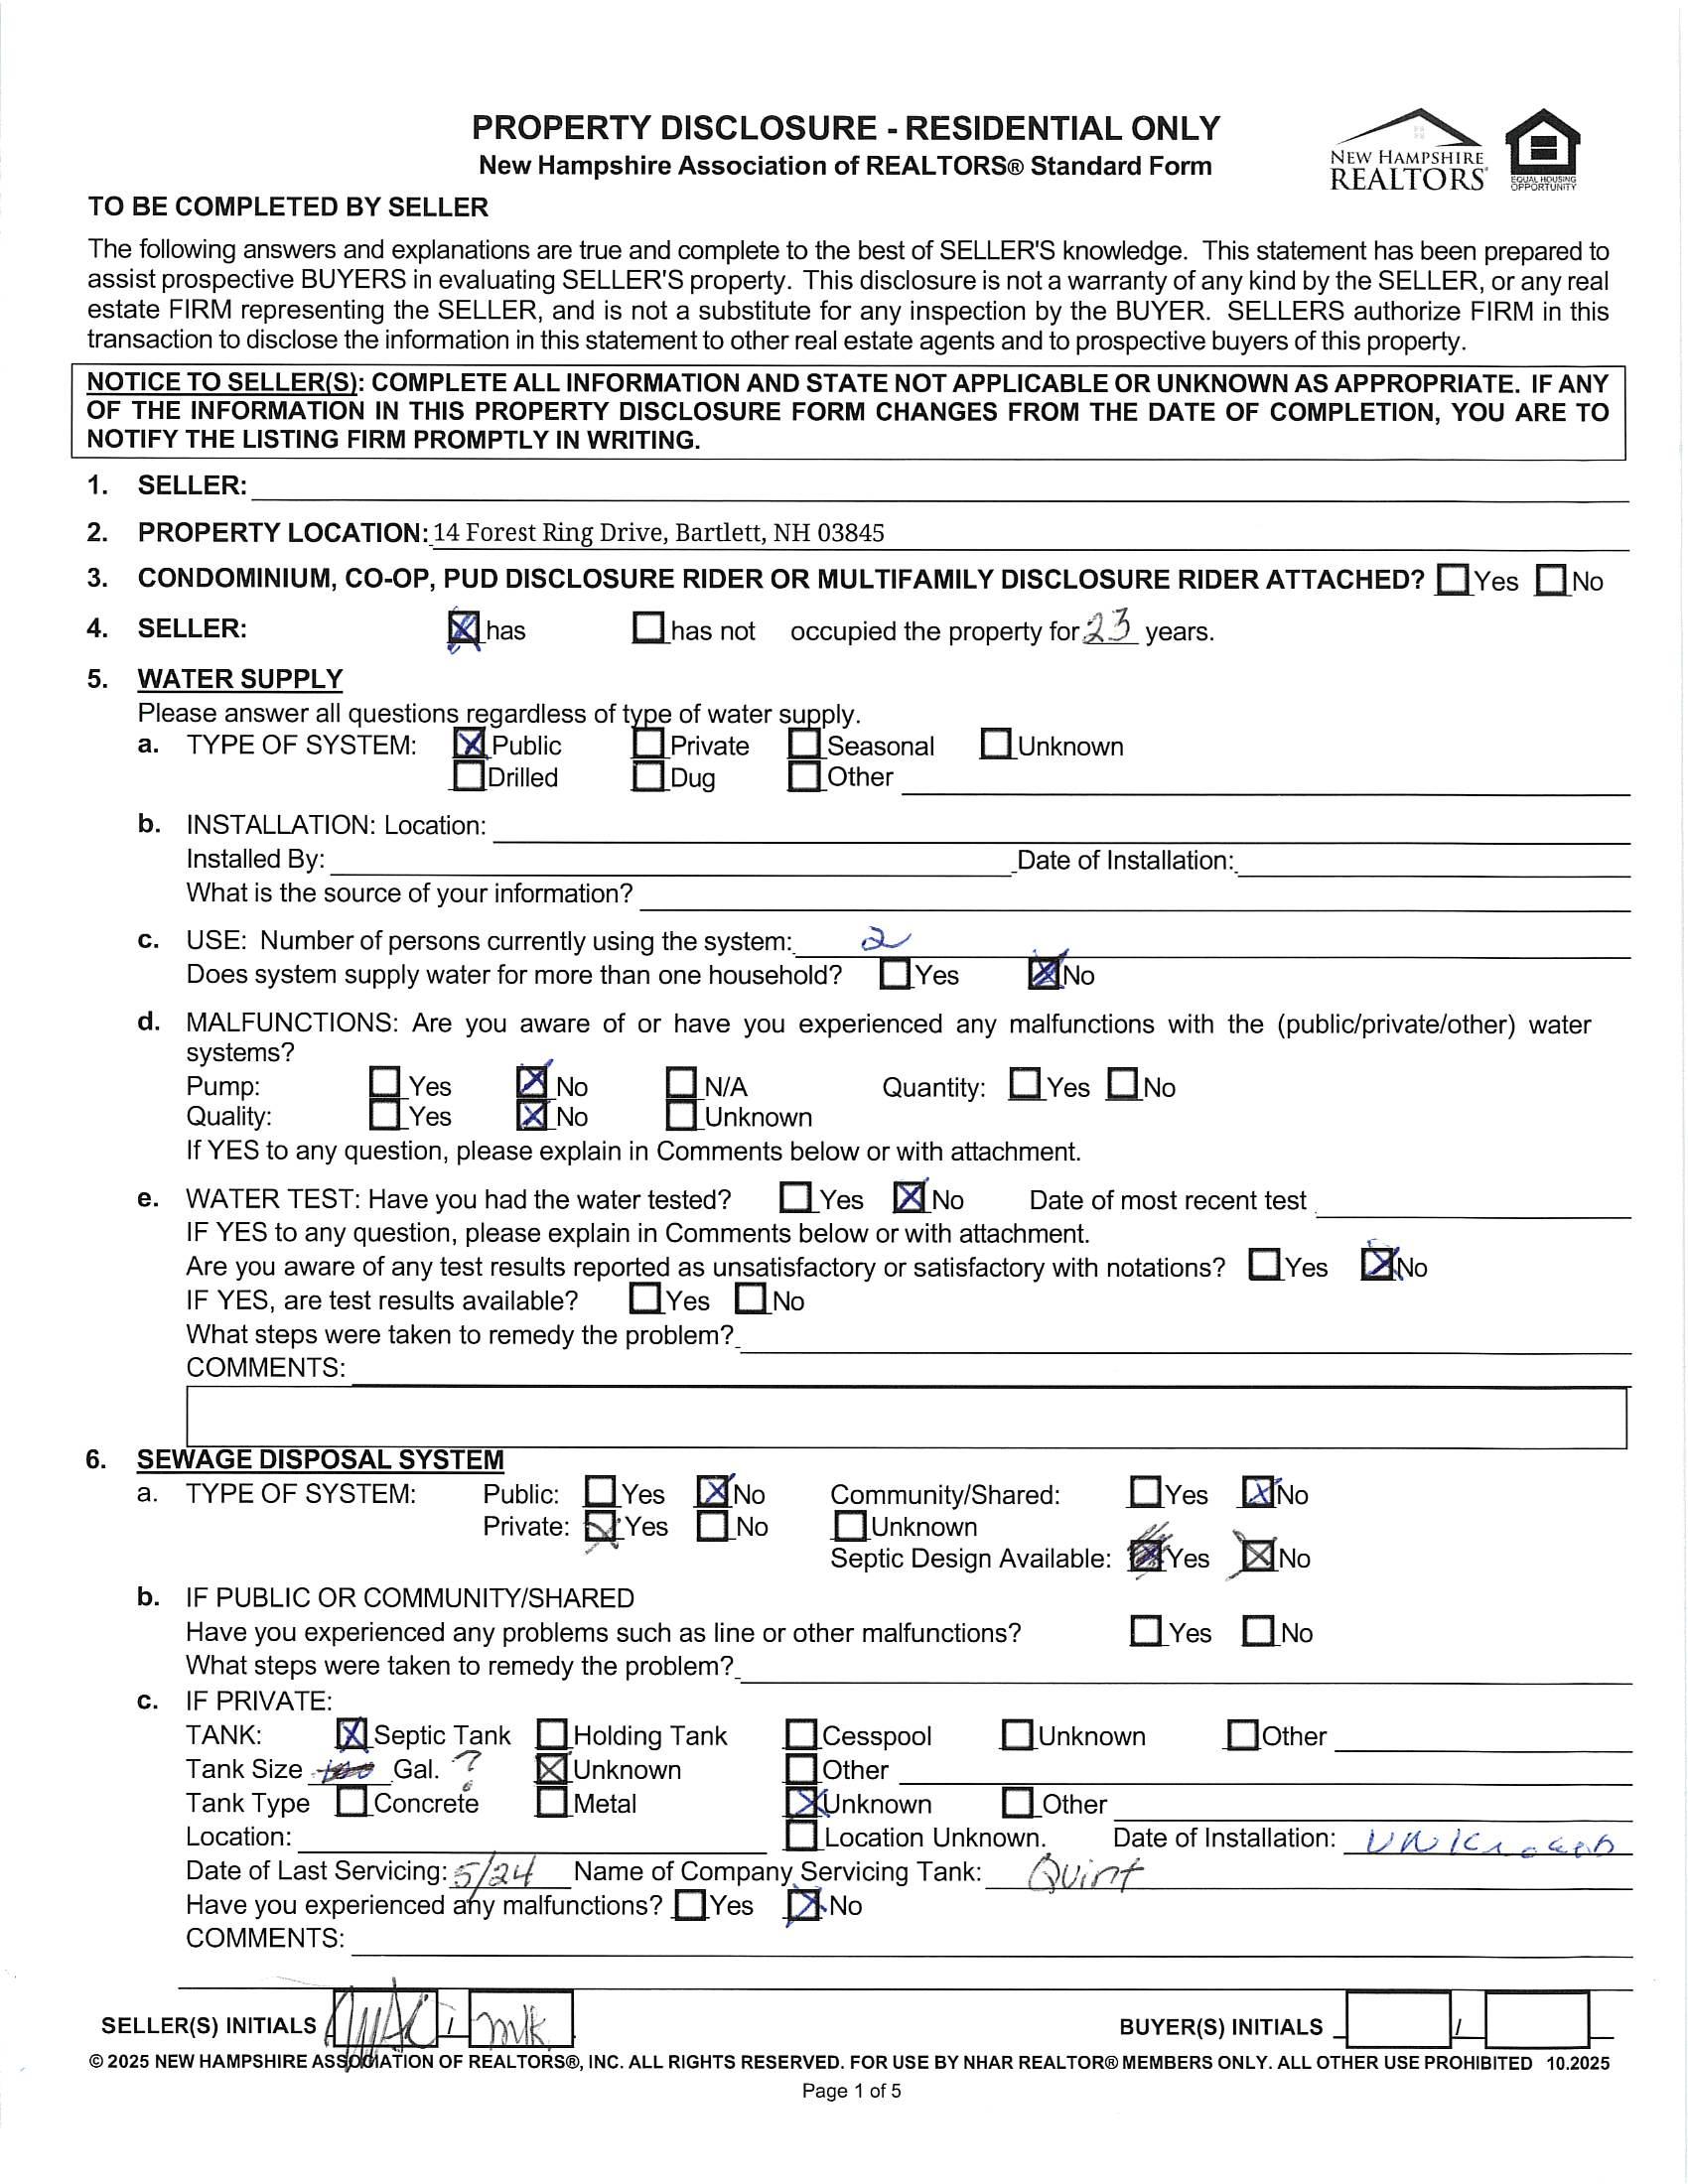
WaterSource Drilled Well
Sewer Septic
CondoName
BuildingNumber
UnitsPerBuilding CondoFees
AssociationAmenities Landscaping, Snow Removal, Tennis Court
ExteriorFeatures Deck, Natural Shade, Enclosed Porch, Window Screens
InteriorFeatures Blinds, Cathedral Ceiling, Dining Area, Gas Fireplace, 1 Fireplace, Hearth, Kitchen/Dining, Living/Dining, Primary BR w/ BA, Natural Light, 1st Floor Laundry
Flooring Carpet, Tile, Wood
Appliances Dishwasher, Dryer, Freezer, Electric Range, Refrigerator, Washer, Domestic Water Heater
MobileParkName
MobileParkApproval
MobileCo-Op
MobileMustMove
Fee $600.00
Fee2
Fee3 Quarterly Landscaping, Plowing, Recreation
Exclusions Restrictions Other - See Remarks
Adam Dow
Phone: 866-525-3946
adam@thedowgroup.com
MyOfficeInfo:
KW Coastal and Lakes & Mountains Realty/Wolfeboro 136 South Main St.
Wolfeboro NH 03894
Off: 603-610-8500
Listed By:
Auction No
AuctionDate
AuctionTime
AuctioneerName
Timeshare/Fract.Ownrshp No
Foreclosed/Bank-Owned/REO No
FloodZone No
Seasonal No RightofFirstRefusal



UPON RECORDING, PLEASE RETURN TO:
Forman, Clark& Associates, P. . P.O.Box 1330
Londonderry, New Hampshire 03053
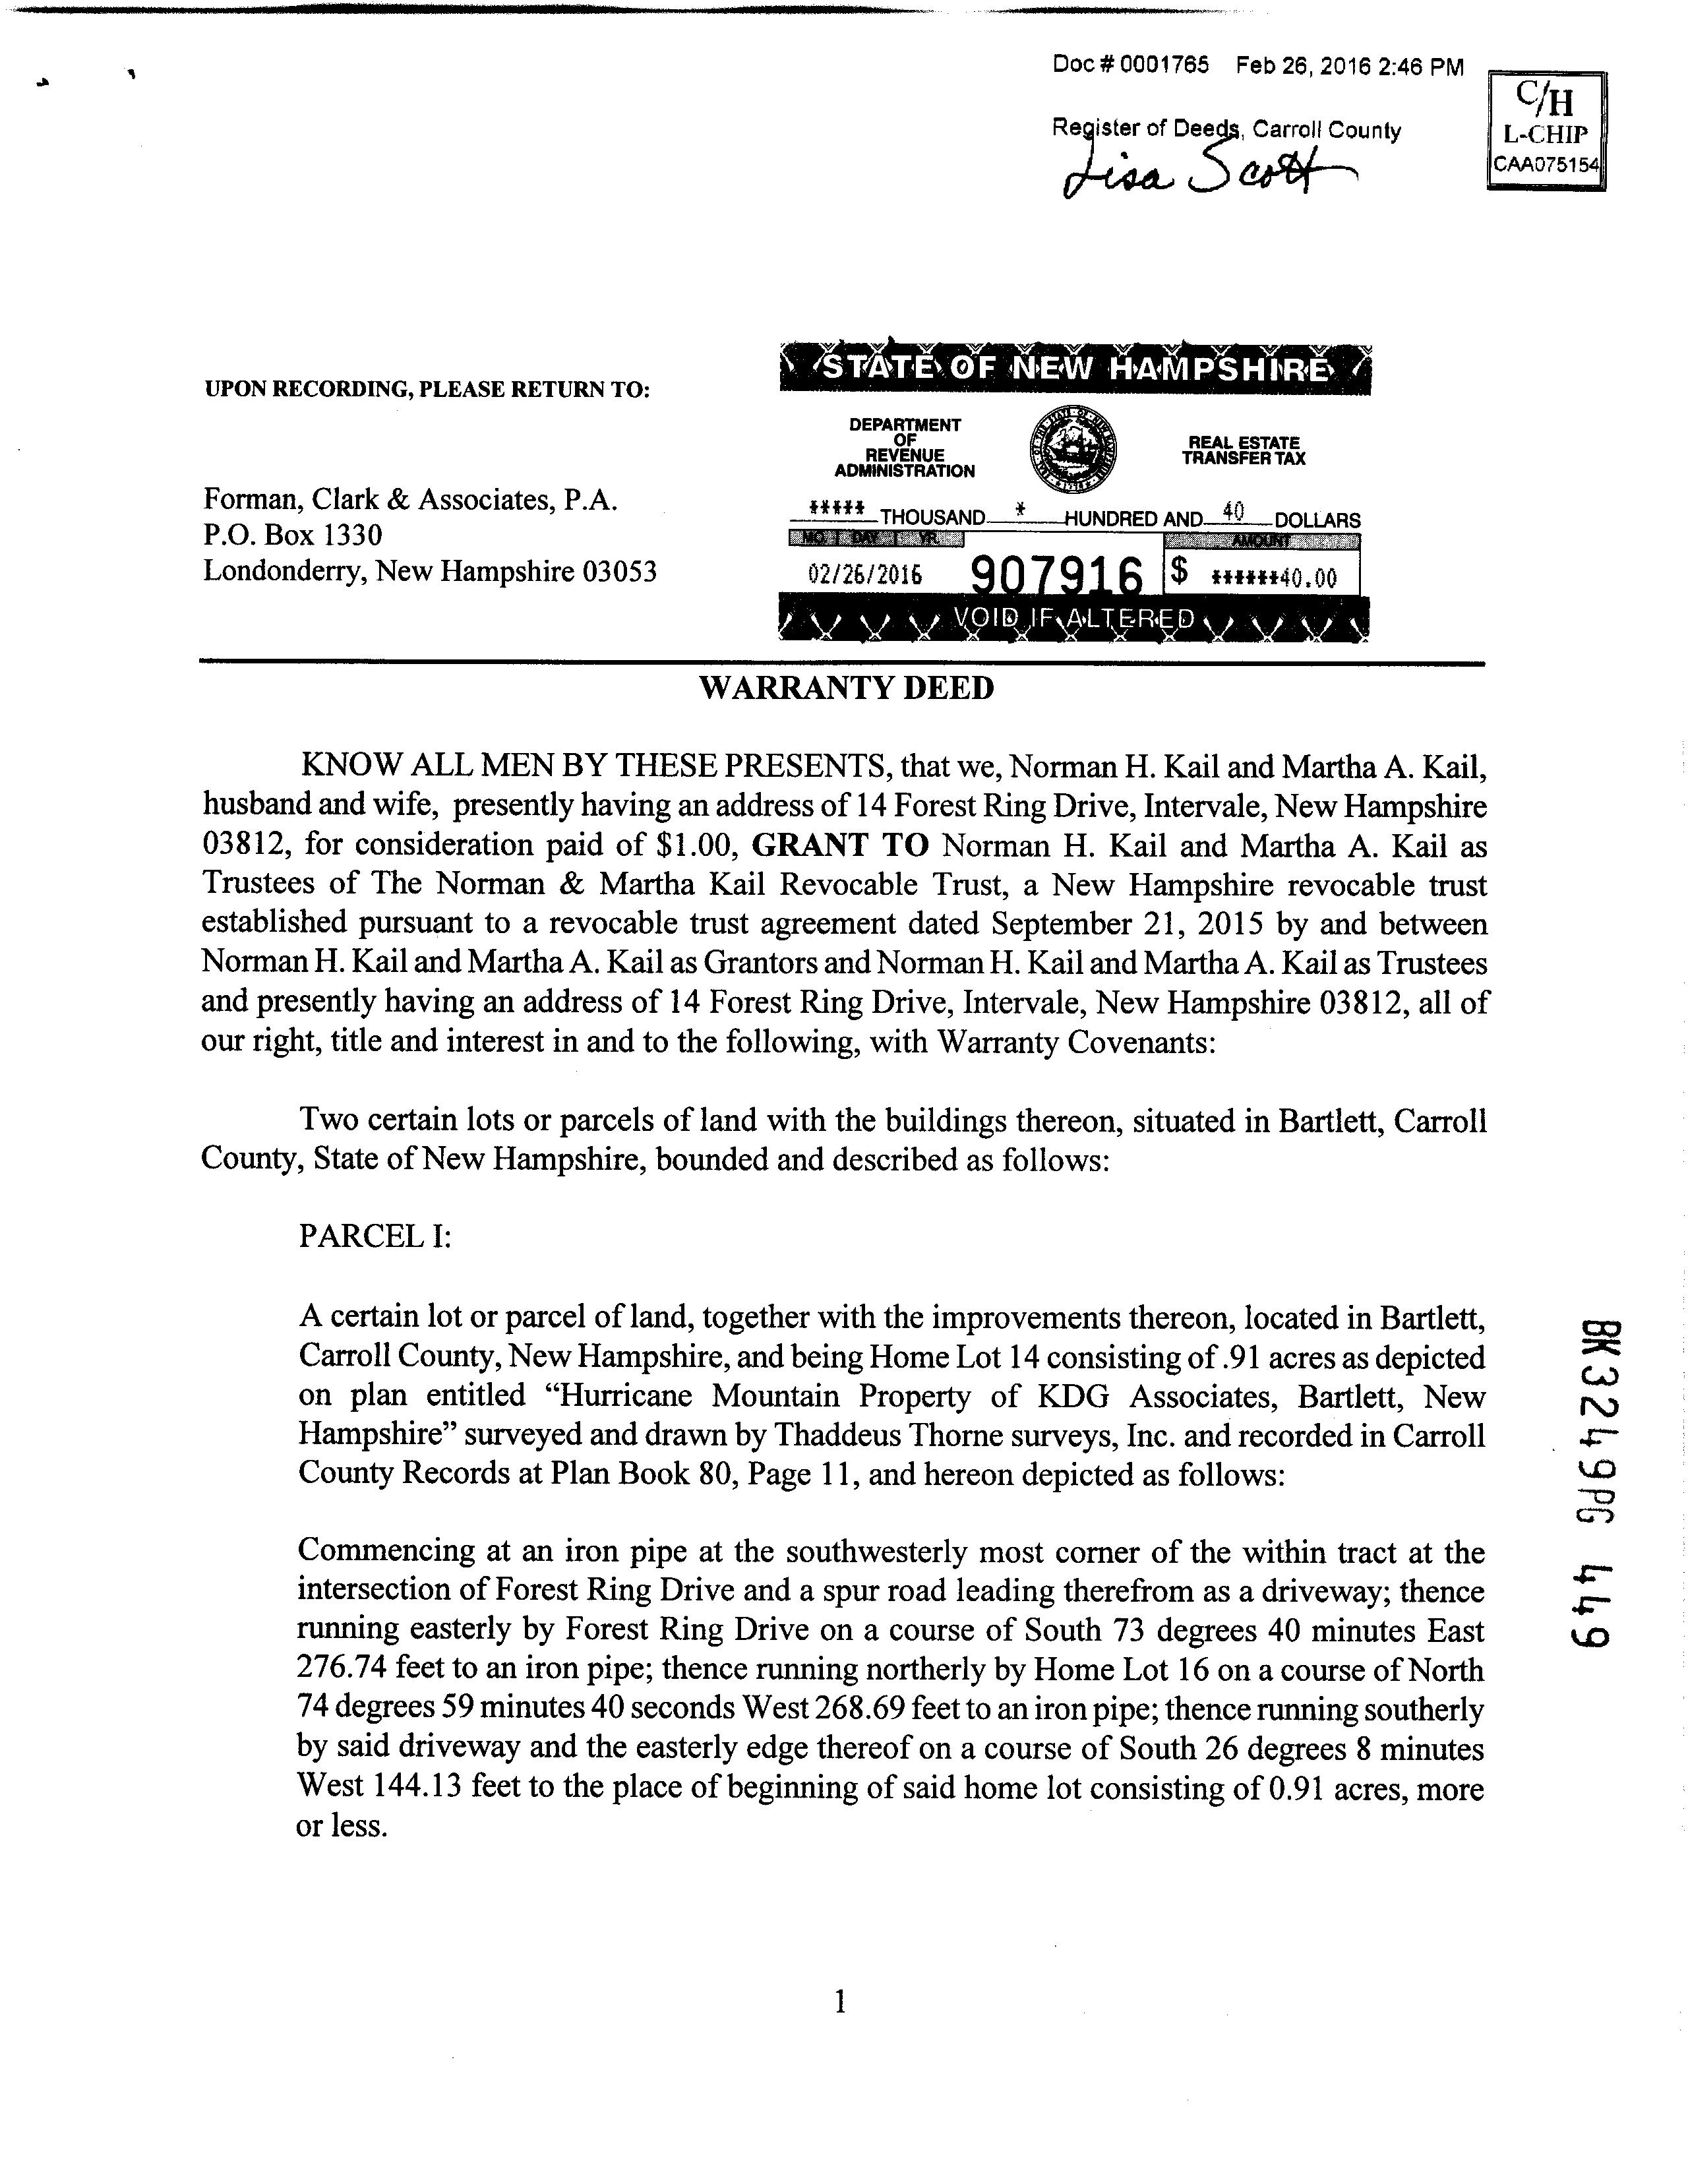
KNOWALL MEN BY THESE PRESENTS, thatwe,NormanH. Kail and Martha A. Kail, husband and wife, presently having an address of 14 Forest Ring Drive, Intervale, New Hampshire 03812, for consideration paid of $1.00, GRANT TO Norman H. Kail and Martha A. Kail as Trustees of The Norman & Martha Kail Revocable Trust, a New Hampshire revocable trust established pursuant to a revocable trust agreement dated September 21, 2015 by and between Norman H. Kail and Martha A. Kail as Grantors and Norman H. Kail and Martha A. Kail as Trustees and presently having an address of 14 Forest Ring Drive, Intervale, New Hampshire 03812, all of our right, title and interest in and to the following, with Warranty Covenants:
Two certain lots or parcels of land with the buildings thereon, situated in Bartlett, Carroll County, State of New Hampshire, bounded and described as follows:
A certain lot or parcel of land, together with the improvements thereon, located in Bartlett, Carroll County, New Hampshire, and being Home Lot 14 consisting of .91 acres as depicted on plan entitled "Hurricane Mountain Property of KDG Associates, Bartlett, New Hampshire" surveyed and drawn by Thaddeus Thorne surveys, Inc. and recorded in Carroll County Records at Plan Book 80, Page 11, and hereon depicted as follows:
Commencing at an iron pipe at the southwesterly most corner of the within tract at the intersection of Forest Ring Drive and a spur road leading therefrom as a driveway; thence running easterly by Forest Ring Drive on a course of South 73 degrees 40 minutes East 276.74 feet to an iron pipe; thence running northerly by Home Lot 16 on a course of North 74 degrees 59 minutes 40 seconds West 268.69 feet to an iron pipe; thence running southerly by said driveway and the easterly edge thereof on a course of South 26 degrees 8 minutes West 144.13 feet to the place of beginning of said home lot consisting of 0.91 acres, more or less.
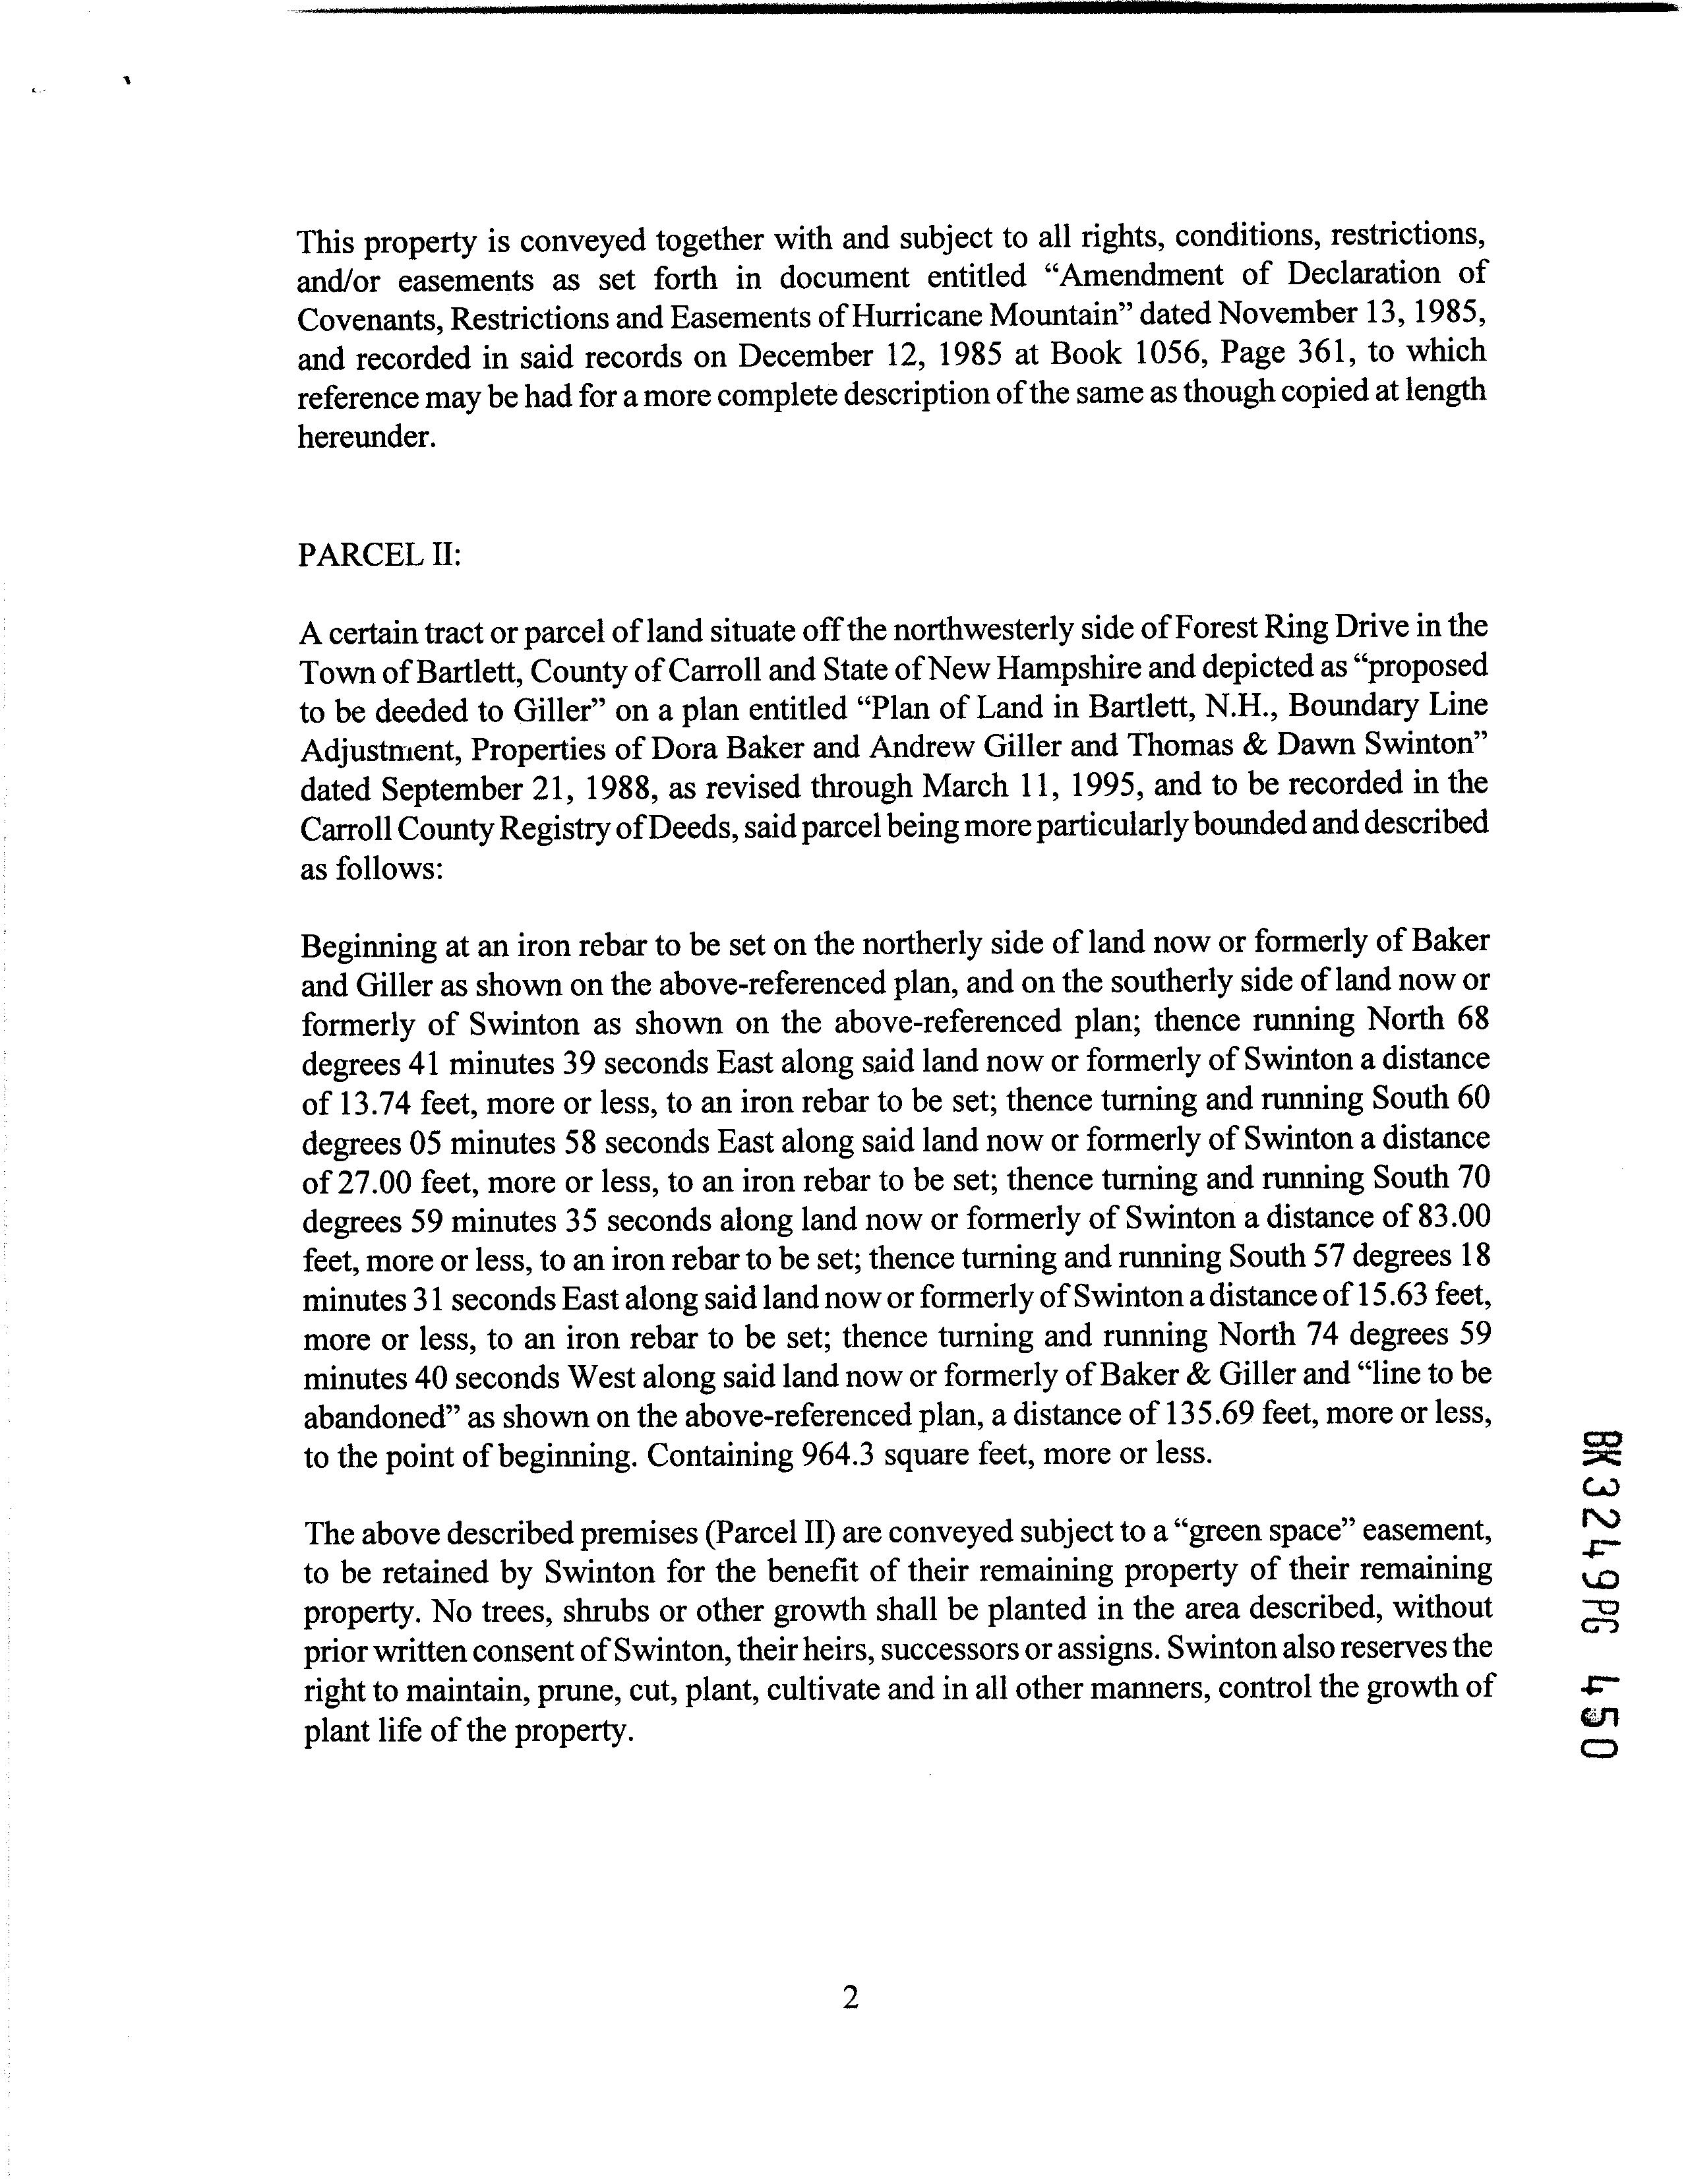
This property is conveyed together with and subject to all rights, conditions, restrictions, and/or easements as set forth in document entitled "Amendment of Declaration of Covenants, Restrictions and Easements ofHurricane Mountain" dated November 13, 1985, and recorded in said records on December 12, 1985 at Book 1056, Page 361, to which reference may be had for a more complete descriptionofthe same as though copied at length hereunder.
A certain tract or parcel ofland situate offthe northwesterly side of Forest Ring Drive in the Town of Bartlett, County of Carroll and State of New Hampshire and depicted as "proposed to be deeded to Giller" on a plan entitled "Plan of Land in Bartlett, N.H., Boundary Line Adjustment, Properties ofDora Baker and Andrew Giller and Thomas & Dawn Swinton" dated September 21, 1988, as revised through March 11, 1995, and to be recorded in the Carroll County Registry ofDeeds, said parcel being more particularly bounded and described as follows:
Beginning at an iron rebar to be set on the northerly side of land now or formerly of Baker and Giller as shown on the above-referenced plan, and on the southerly side of land now or formerly of Swinton as shown on the above-referenced plan; thence running North 68 degrees 41 minutes 39 seconds East along said land now or formerly of Swinton a distance of 13.74 feet, more or less, to an iron rebar to be set; thence turning and running South 60 degrees 05 minutes 58 seconds East along said land now or formerly of Swinton a distance of27.00 feet, more or less, to an iron rebar to be set; thence turning and running South 70 degrees 59 minutes 35 seconds along land now or formerly of Swinton a distance of 83.00 feet, more or less, to an iron rebar to be set; thence turning and running South 57 degrees 18 minutes 31 seconds East along said land now or formerlyof Swinton a distance of 15.63 feet, more or less, to an iron rebar to be set; thence turning and running North 74 degrees 59 minutes 40 seconds West along said land now or formerly of Baker & Giller and "line to be abandoned" as shown on the above-referenced plan, a distance of 135.69 feet, more or less, to the point of beginning. Containing 964.3 square feet, more or less.
The above described premises (Parcel II) are conveyed subject to a "green space" easement, to be retained by Swinton for the benefit of their remaining property of their remaining property. No trees, shrubs or other growth shall be planted in the area described, without prior written consent of Swinton,their heirs, successors or assigns. Swintonalso reserves the right to maintain, prune, cut, plant, cultivate and in all other manners, control the growth of plantlife of the property.
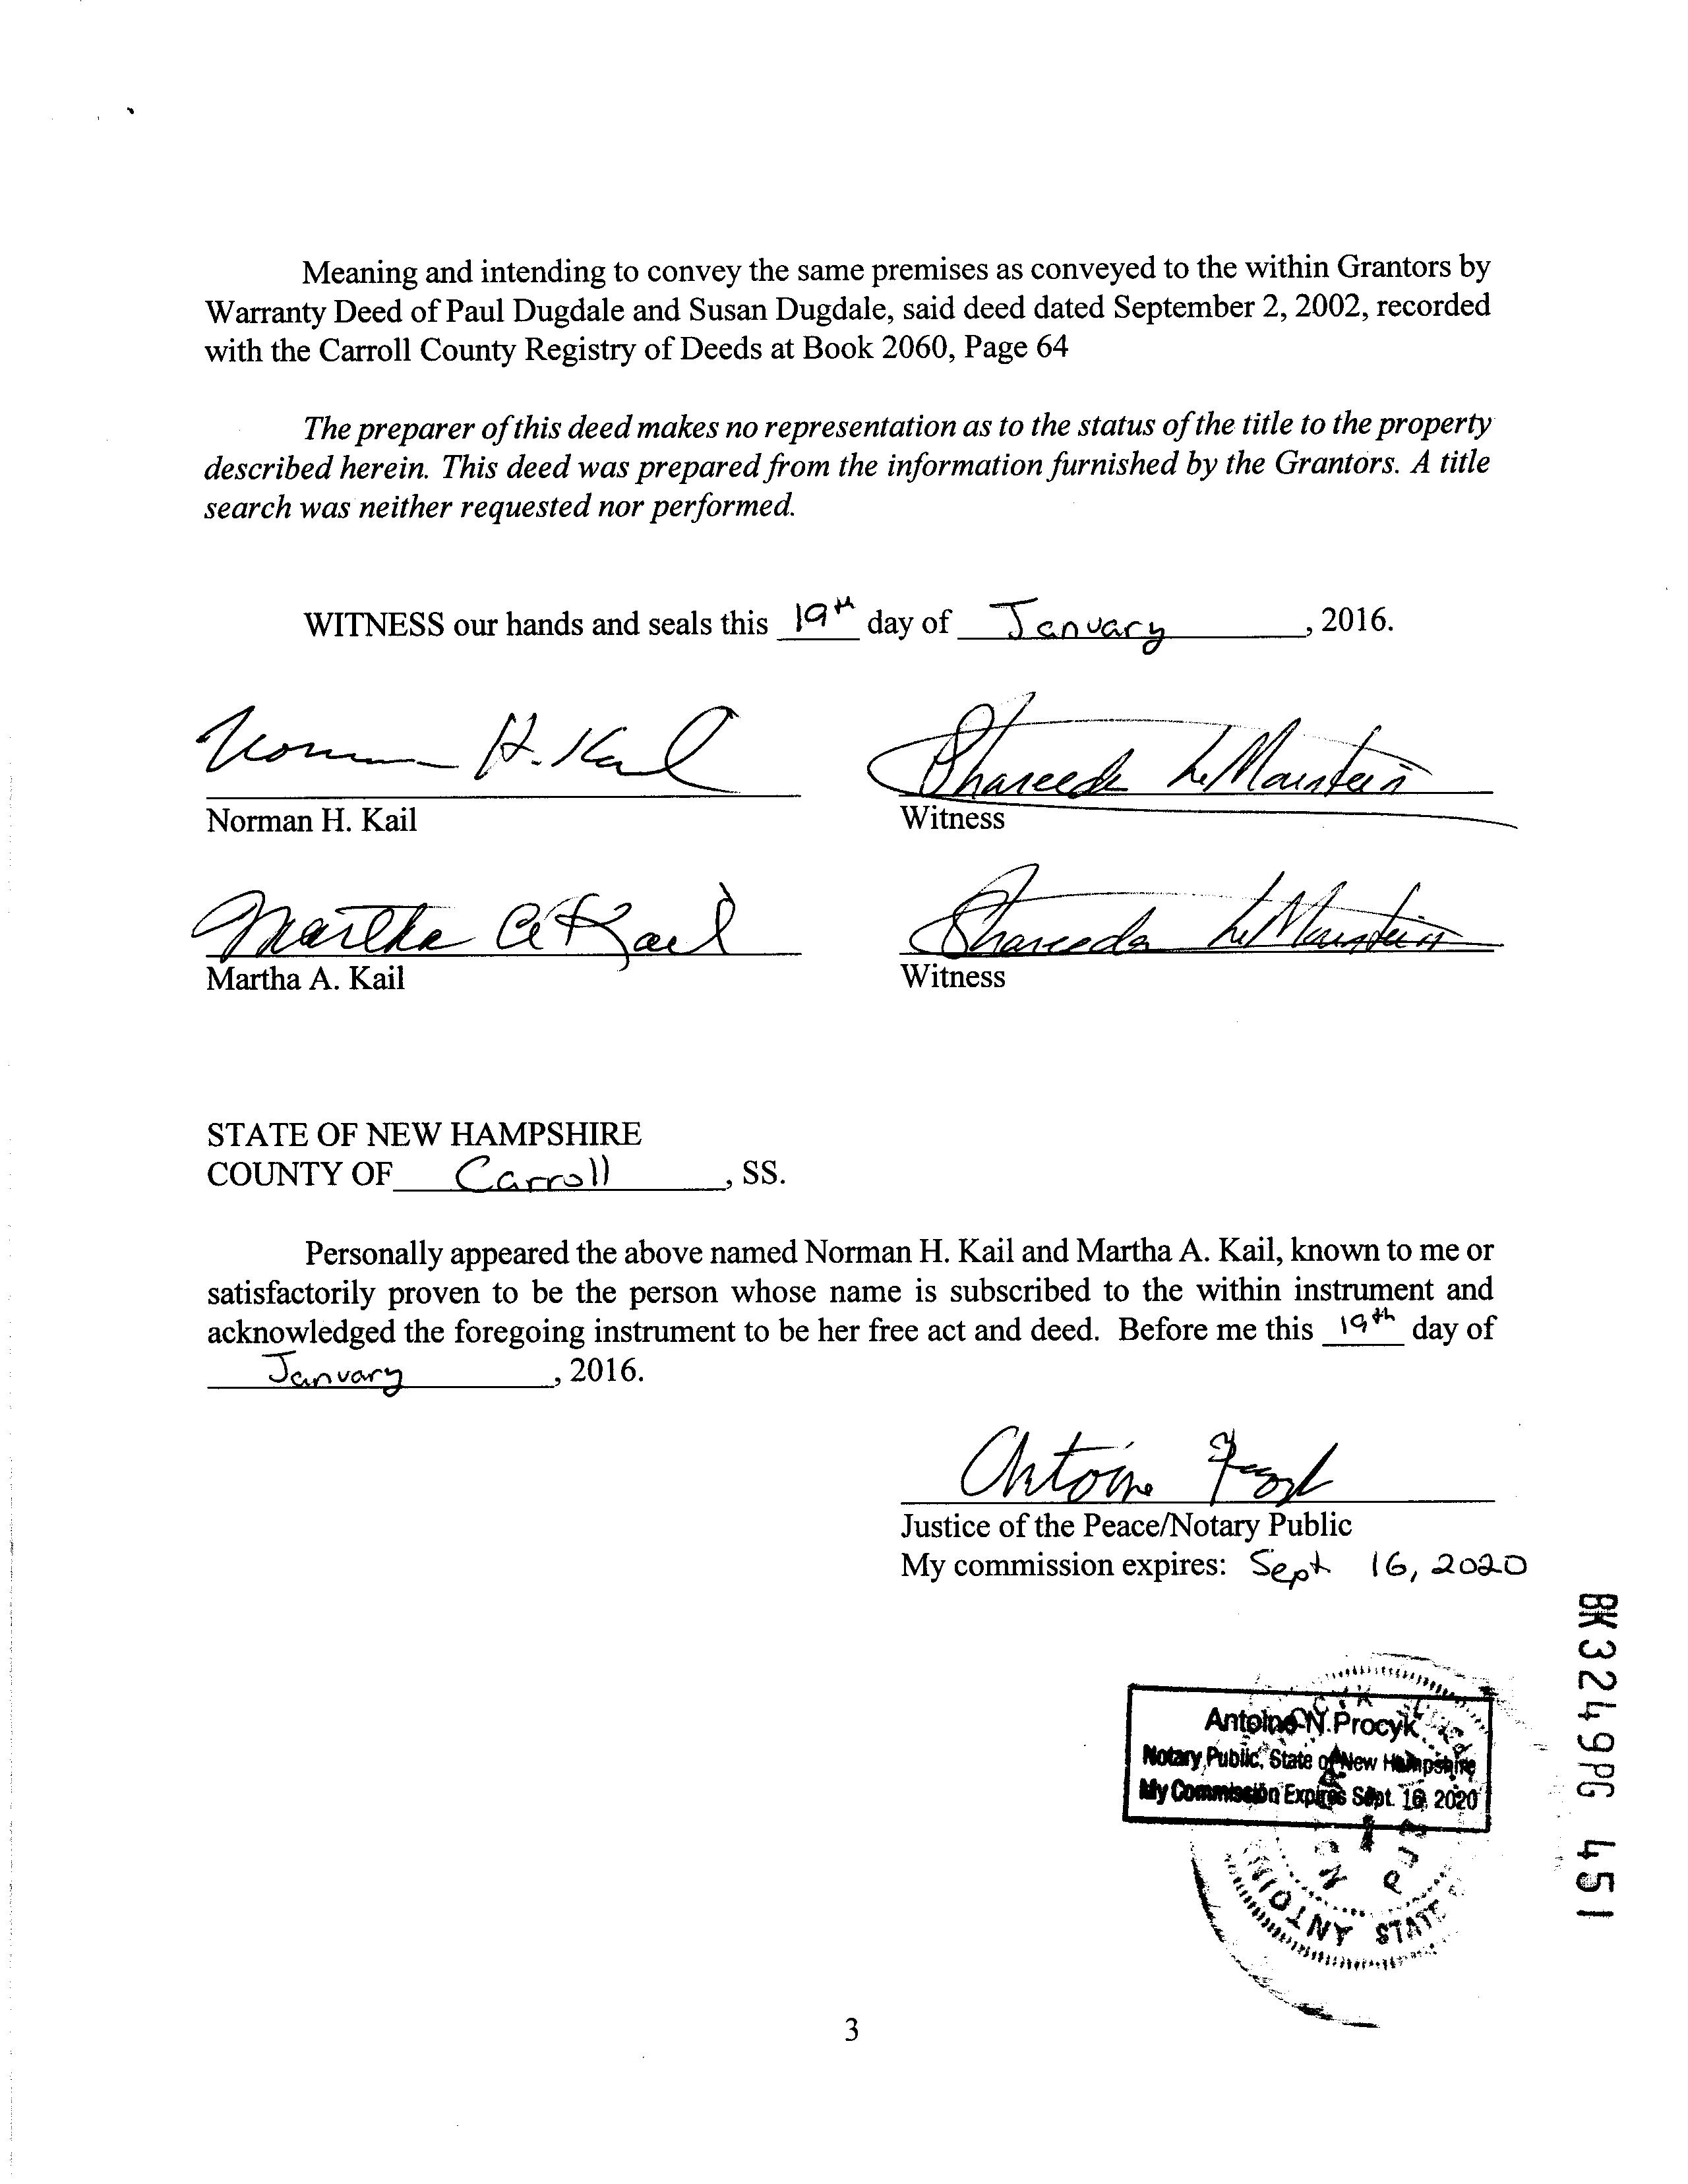
Meaning and intending to convey the same premises as conveyed to the within Grantors by Warranty Deed of Paul Dugdale and Susan Dugdale, said deed dated September 2, 2002, recorded withthe Carroll County Registry of Deeds at Book 2060, Page 64
The preparer of this deedmakes no representation as to the status of the title to the property described herein. This deed was prepared from the information furnished by the Grantors. A title search was neither requested nor performed.
WITNESS our hands andseals this 19t" dayof Janvary 2016.
Norman H. Kail
Witness
Martha A. Kail
Witness
STATE OF NEW HAMPSHIRE COUNTY OF Carroll SS.
Personallyappeared the above named Norman H. Kail and MarthaA. Kail, known to me or satisfactorily proven to be the person whose name is subscribed to the within instrument and acknowledged the foregoing instrument to be her free act and deed. Before me this 19th day of Janvary ,2016.
Ohtoms o
Justice ofthe Peace/Notary Public
My commission expires: Sept 16, 2020
ParcelID: 4HURRI000075000H14 (CARD1of1)
Owner: KAILNORMAN/MARTHAREVOCTR
KAILNORMANH/MARTHAATRSTEES
Location: 14FORESTRINGDR
Acres: 0920
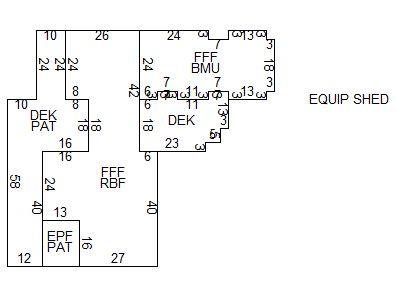
Printedon06-02-26
Town of Bartlett, New Hampshire
Displaying results for Invoice: 2026P01036407. Data last updated on Jun 1 2026. Due amounts reflect interest as of 6/2/2026
Invoice Number: 2026P01036407
Owner KAILNORMAN /MARTHAREVOCTR
Owner 2 KAILNORMAN H/MARTHAATRSTEES
Location 14 FORESTRING DR
Acres 0 92
The NetAssessment was $1,148,000 at the time of this bill. Assessments:
$1,148,000
Transaction Detail



Town of Bartlett, New Hampshire
Displaying results for Invoice: 2025P01036402. Data last updated on Jun 1 2026. Due amounts reflect interest as of 6/2/2026
Invoice Number: 2025P01036402
Owner KAILNORMAN /MARTHAREVOCTR
Owner 2 KAILNORMAN H/MARTHAATRSTEES
Location 14 FORESTRING DR
Acres 0 92
The NetAssessment was $1,148,000 at the time of this bill. Assessments:
$1,148,000 NetAssessment $1,148,000
By Geography >> City/Town >> Bartlett
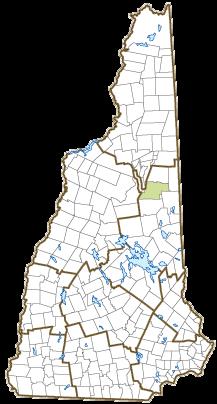
Incorporated: 1790
Community Contact Town of Bartlett Board of Selectmen 56 Town Hall Road Intervale, NH 03845
Telephone (603) 356-2950
Fax (603) 356-2950
E-mail selectmen@townofbartlettnh.org
Web Site www.townofbartlettnh.org
Municipal Office Hours Selectmen: Monday-Friday 8-1; Town Clerk/Tax Collector: Monday,Tuesday, Friday 8-4, Wednesday 7-6, closed daily 12:30-1:30; closed Thursday
County Carroll County
Labor Market Area Carroll County, NH
Tourism Region White Mountain Region Planning Commission North Country Council Regional Development Mount Washington Valley Economic Council
Election Districts
US Congress District 1
Executive Council District 1
State Senate District 3
State Representative Carroll County District 2
Origin: Bartlett was named in 1790 to honor Dr. Josiah Bartlett of Kingston, the first chief executive to bear the name governor, a representative to the Continental Congress, and one of three signers of the Declaration of Independence from New Hampshire. Dr Bartlett was second to sign the Declaration, placing his signature directly underneath the well-known signature of John Hancock. Dr Bartlett founded the New Hampshire Medical Society in 1791.
Villages and Place Names: Glen, Lower Bartlett, Intervale, Kearsarge
Population, Year of the First Census Taken: 248 residents in 1790
Population Trends: Population change for Bartlett totaled 1,757 over 44 years, from 1,566 in 1980 to 3,323 in 2024. The largest decennial percent change was a 47 percent increase between 1980 and 1990. The 2024 Census estimate for Bartlett was 3,323 residents, which ranked 107th among New Hampshire's incorporated cities and towns.
Population Density and Land Area: 2023 (US Census Bureau): 44.5 persons per square mile of land area. Bartlett contains 74.8 square miles of land area and 0 square miles of inland water area.
Municipal Services
Type of Government Selectmen Budget:Municipal Appropriations,2025
Zoning Ordinance
Industrial Plans Reviewed By Planning Board
Boards and Commissions
Elected: Selectmen; Planning; Library; Zoning Appointed:Conservation
Public LibraryBartlett Public Emergency Services Police
Nearest Hospital(s)
North Conway 5 miles
If "n" appears, data do not meet disclosure
Education and Child Care
NH Department of Education, 2024 Schools Students Attend: Bartlett operates grades K-8; grades 9-12 are tuitioned to Conway District: SAU 9 Career Technology Center: Mt. Washington Valley CTC (Conway)
Educational Facilities(includes Charter Schools) Elementary Middle/Junior High High School Private/Parochial Number of Schools 1 Grade Levels P K 1-8
Total Enrollment 165
Nearest Community/Technical College: White Mountains Nearest College or Universities: Plymouth State; St. Joseph's (ME)
2024 NH Licensed Child Care Facilities (DHHS-Bureau of Child Care Licensing) Total Facilities: None
Largest Businesses
Mt. Attitash Lift Corporation
Ragged Mountain Equipment Co
Employer Information Supplied by Municipality
Transportation (distance estimated from city/town hall)
Road Access US Routes: 302 State Routes: 16, 16A
Nearest Interstate/Exit: I-93, Exit 32 or 24 Distance: 46 miles; 56 miles
Railroad Conway Scenic Public Transportation No
Nearest Public Use Airport, General Aviation Eastern Slopes, Fryeburg ME Runway 4,200 ft. asphalt Lighted? Yes Navigation Aids? Yes
Nearest Airport With Scheduled Service
Commuting To Work (ACS 2020-2024)
Workers 16 years of age and over
Drove alone, car/truck/van:
Carpooled, car/truck/van:
Used Public Transportation:
Traveled by other means:
Recreation, Attractions, Events
X Municipal Parks
YMCA/YWCA
Boys Club/Girls Club
X Golf Courses
Swimming: INDOOR FACILITY
Swimming: OUTDOOR FACILITY
Tennis Courts: Indoor Facility
Tennis Courts: Outdoor Facility
Ice Skating Rink: Indoor Facility
Bowling Facilities
X Museums
Cinemas
X Performing Arts Facilities
X Tourist Attractions
X Youth Organizations (ie Scouts and 4-H)
X Youth Sports: Baseball
X Youth Sports: Soccer
X Youth Sports: Football
X Youth Sports: Basketball
X Youth Sports: Hockey
X Campgrounds
X Fishing/Hunting
Boating/Marinas
X Snowmobile Trails
X Bicycle Trails
X Cross Country Skiing
X Beach or Waterfront Recreation Areas
Overnight or Day Camps
Nearest Ski Areas: Attitash
Other: Storyland; Echo Lake State Park; Mount Washington
Economic & Labor Market Information Bureau, NH Employment Security, October 2025. Community Response Received 5/8/25
All information regarding the communities is from sources deemed reliable and is submitted subject to errors, omissions, modifications, and withdrawals without notice. No warranty or representation is made as to the accuracy of the information contained herein. Specific questions regarding individual cities and towns should be directed to the community contact.