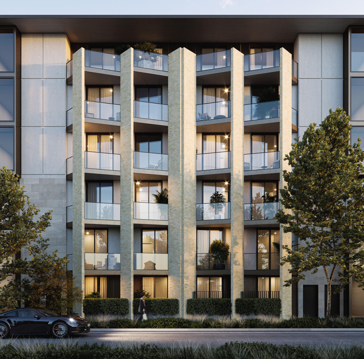
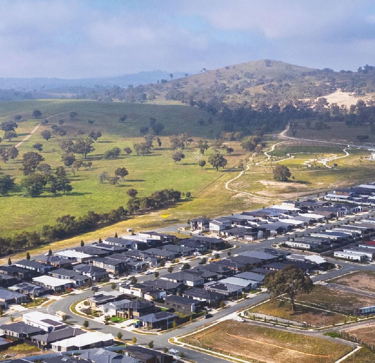
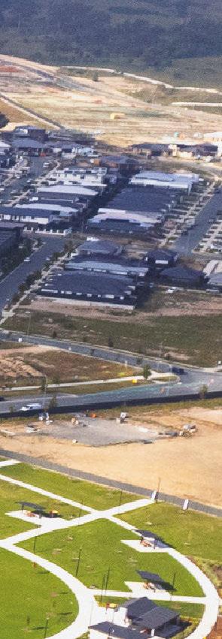
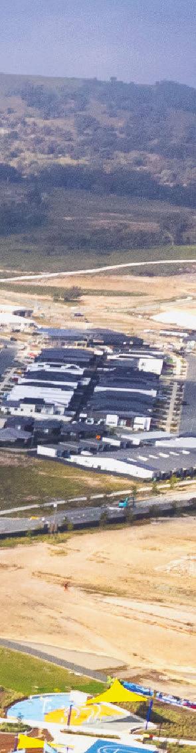
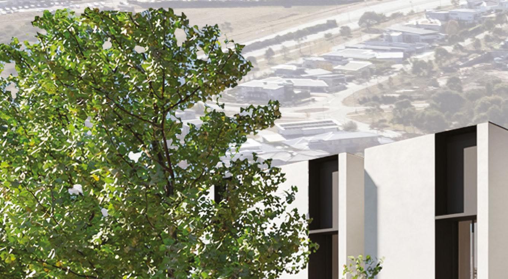
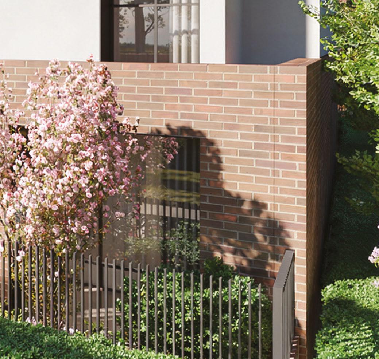
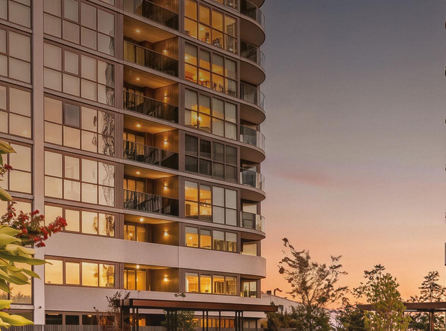
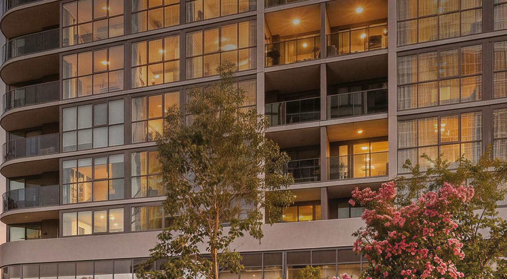
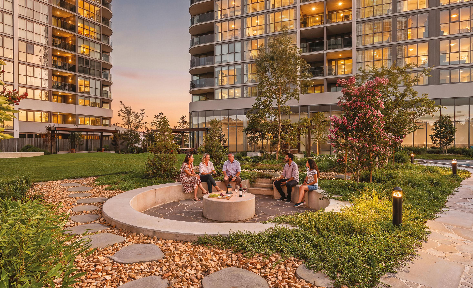
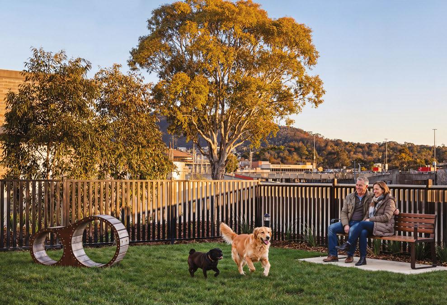
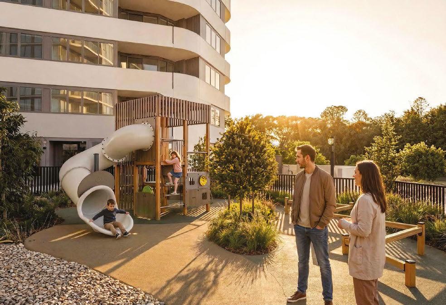
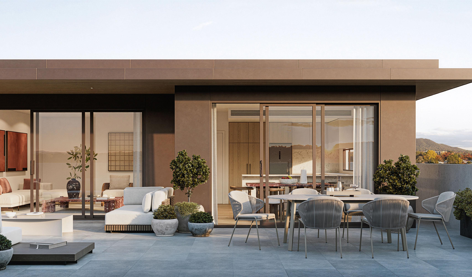
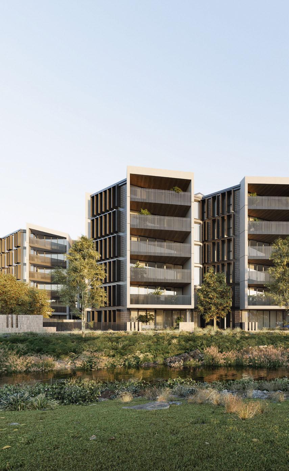
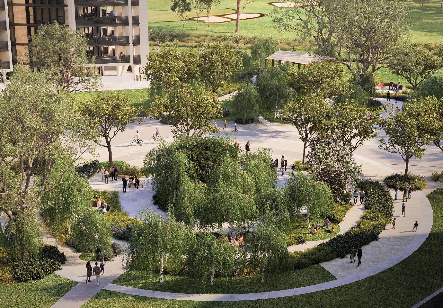
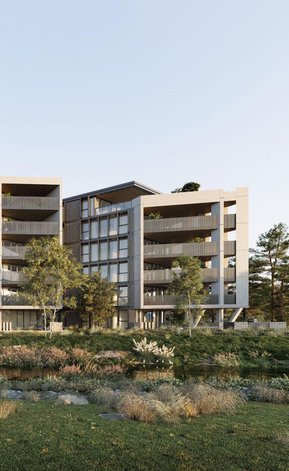
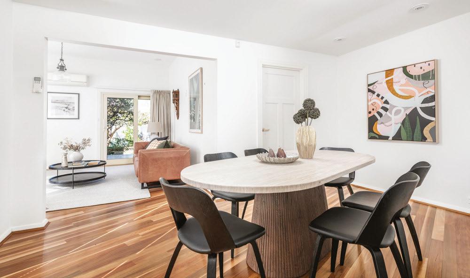
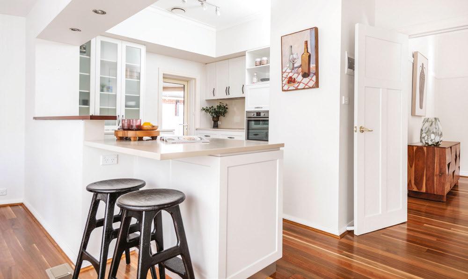
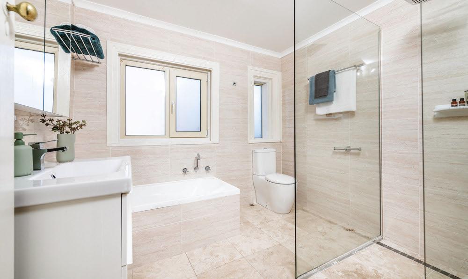
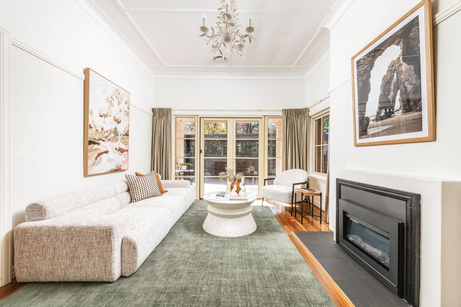
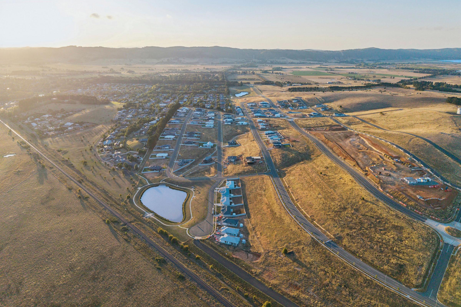
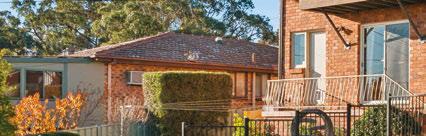
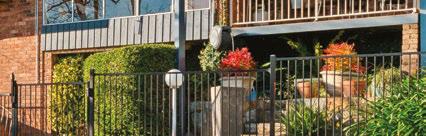
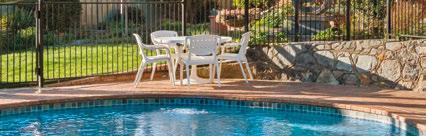
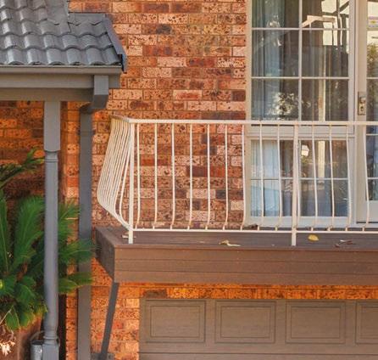
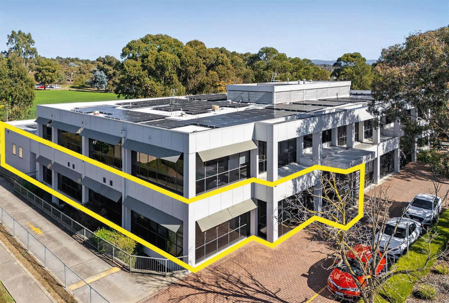
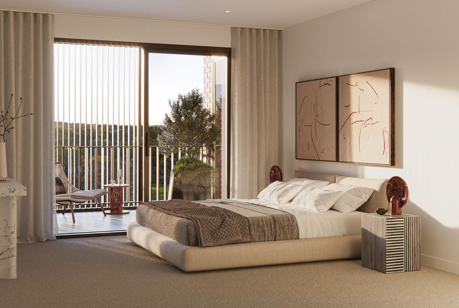
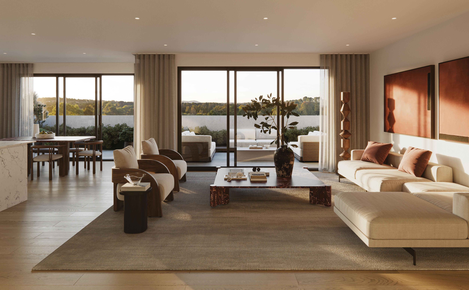
At Woden Green, apartment living extends well beyond your front door.
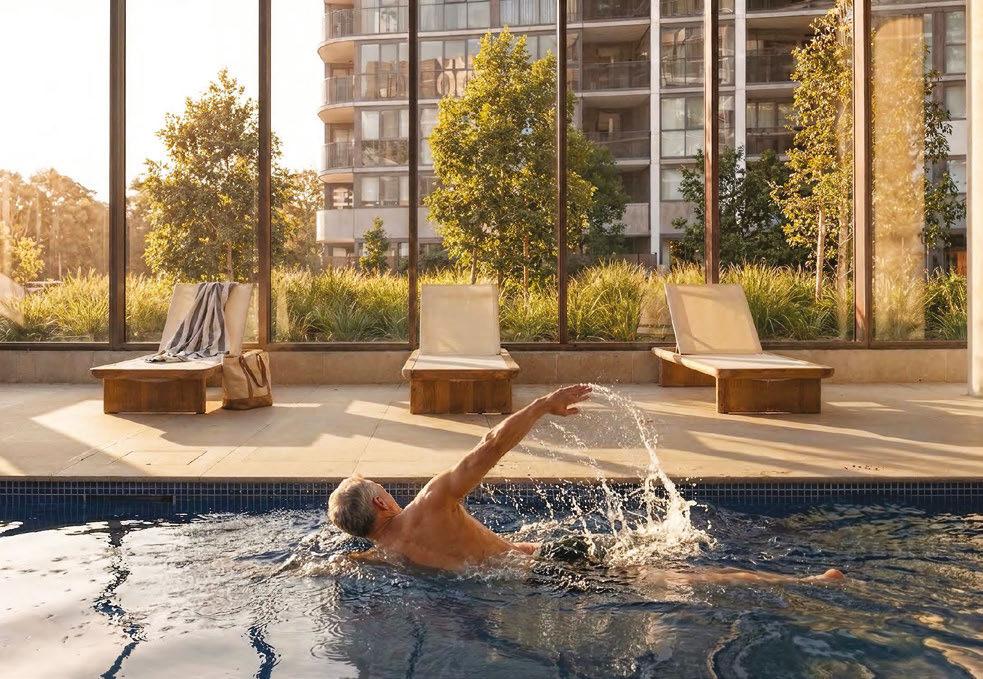
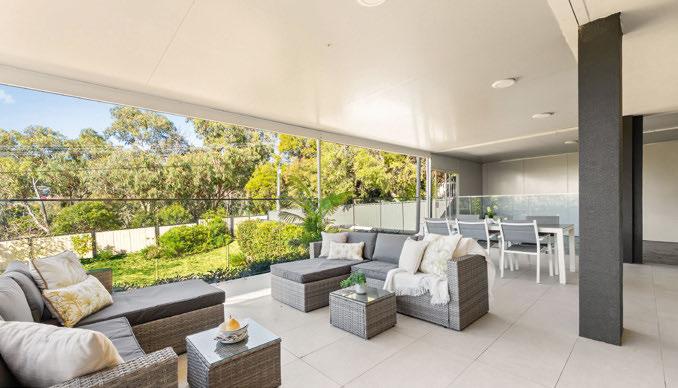
Start the day with a swim in the 25m indoor pool, keep your routine in the quiet cardio gym, or nd a moment of calm in the established gardens by the reection pond. When it’s time to bring people together, private dining, BBQ spaces, covered cabanas, sunken lounges and landscaped outdoor areas give you more room to host, relax and connect. There’s also space to work, unwind and enjoy time close to home, with a business lounge, cinema and shared areas designed for real everyday use. It’s amenity with purpose, created to make apartment living more spacious, social and enjoyable.
Construction is complete, residents are already settling in and a great community is building.
Final release now selling
One Bedroom + Study/Media from $587,500*
Two Bedrooms from $699,900*
Three Bedrooms from $805,000*
Three Bedroom Penthouses from $1,349,900*
Furnished apartments available to inspect. Saturday 10am-11:30am & Sunday 11:45am-12:45pm Or by appointment. 102 Easty Street, Phillip.
Note from the editor
In this week’s issue, we explore how Canberra is boldly redefning modern living. Our feature story on page 10 explores the end of neutral dominance as local homes embrace a confdent return to rich, expressive colours – perfectly epitomised by a striking architectural masterpiece in Weston. Beyond our walls, the city’s footprint is expanding with dynamic local spaces. We tour the new East Traders Hall hospitality precinct in Parkes on page 13, while in Lyneham, a massive new community is taking shape, seamlessly blending luxury golf-side living with urban wellness – see page 8.
A statement in monochrome
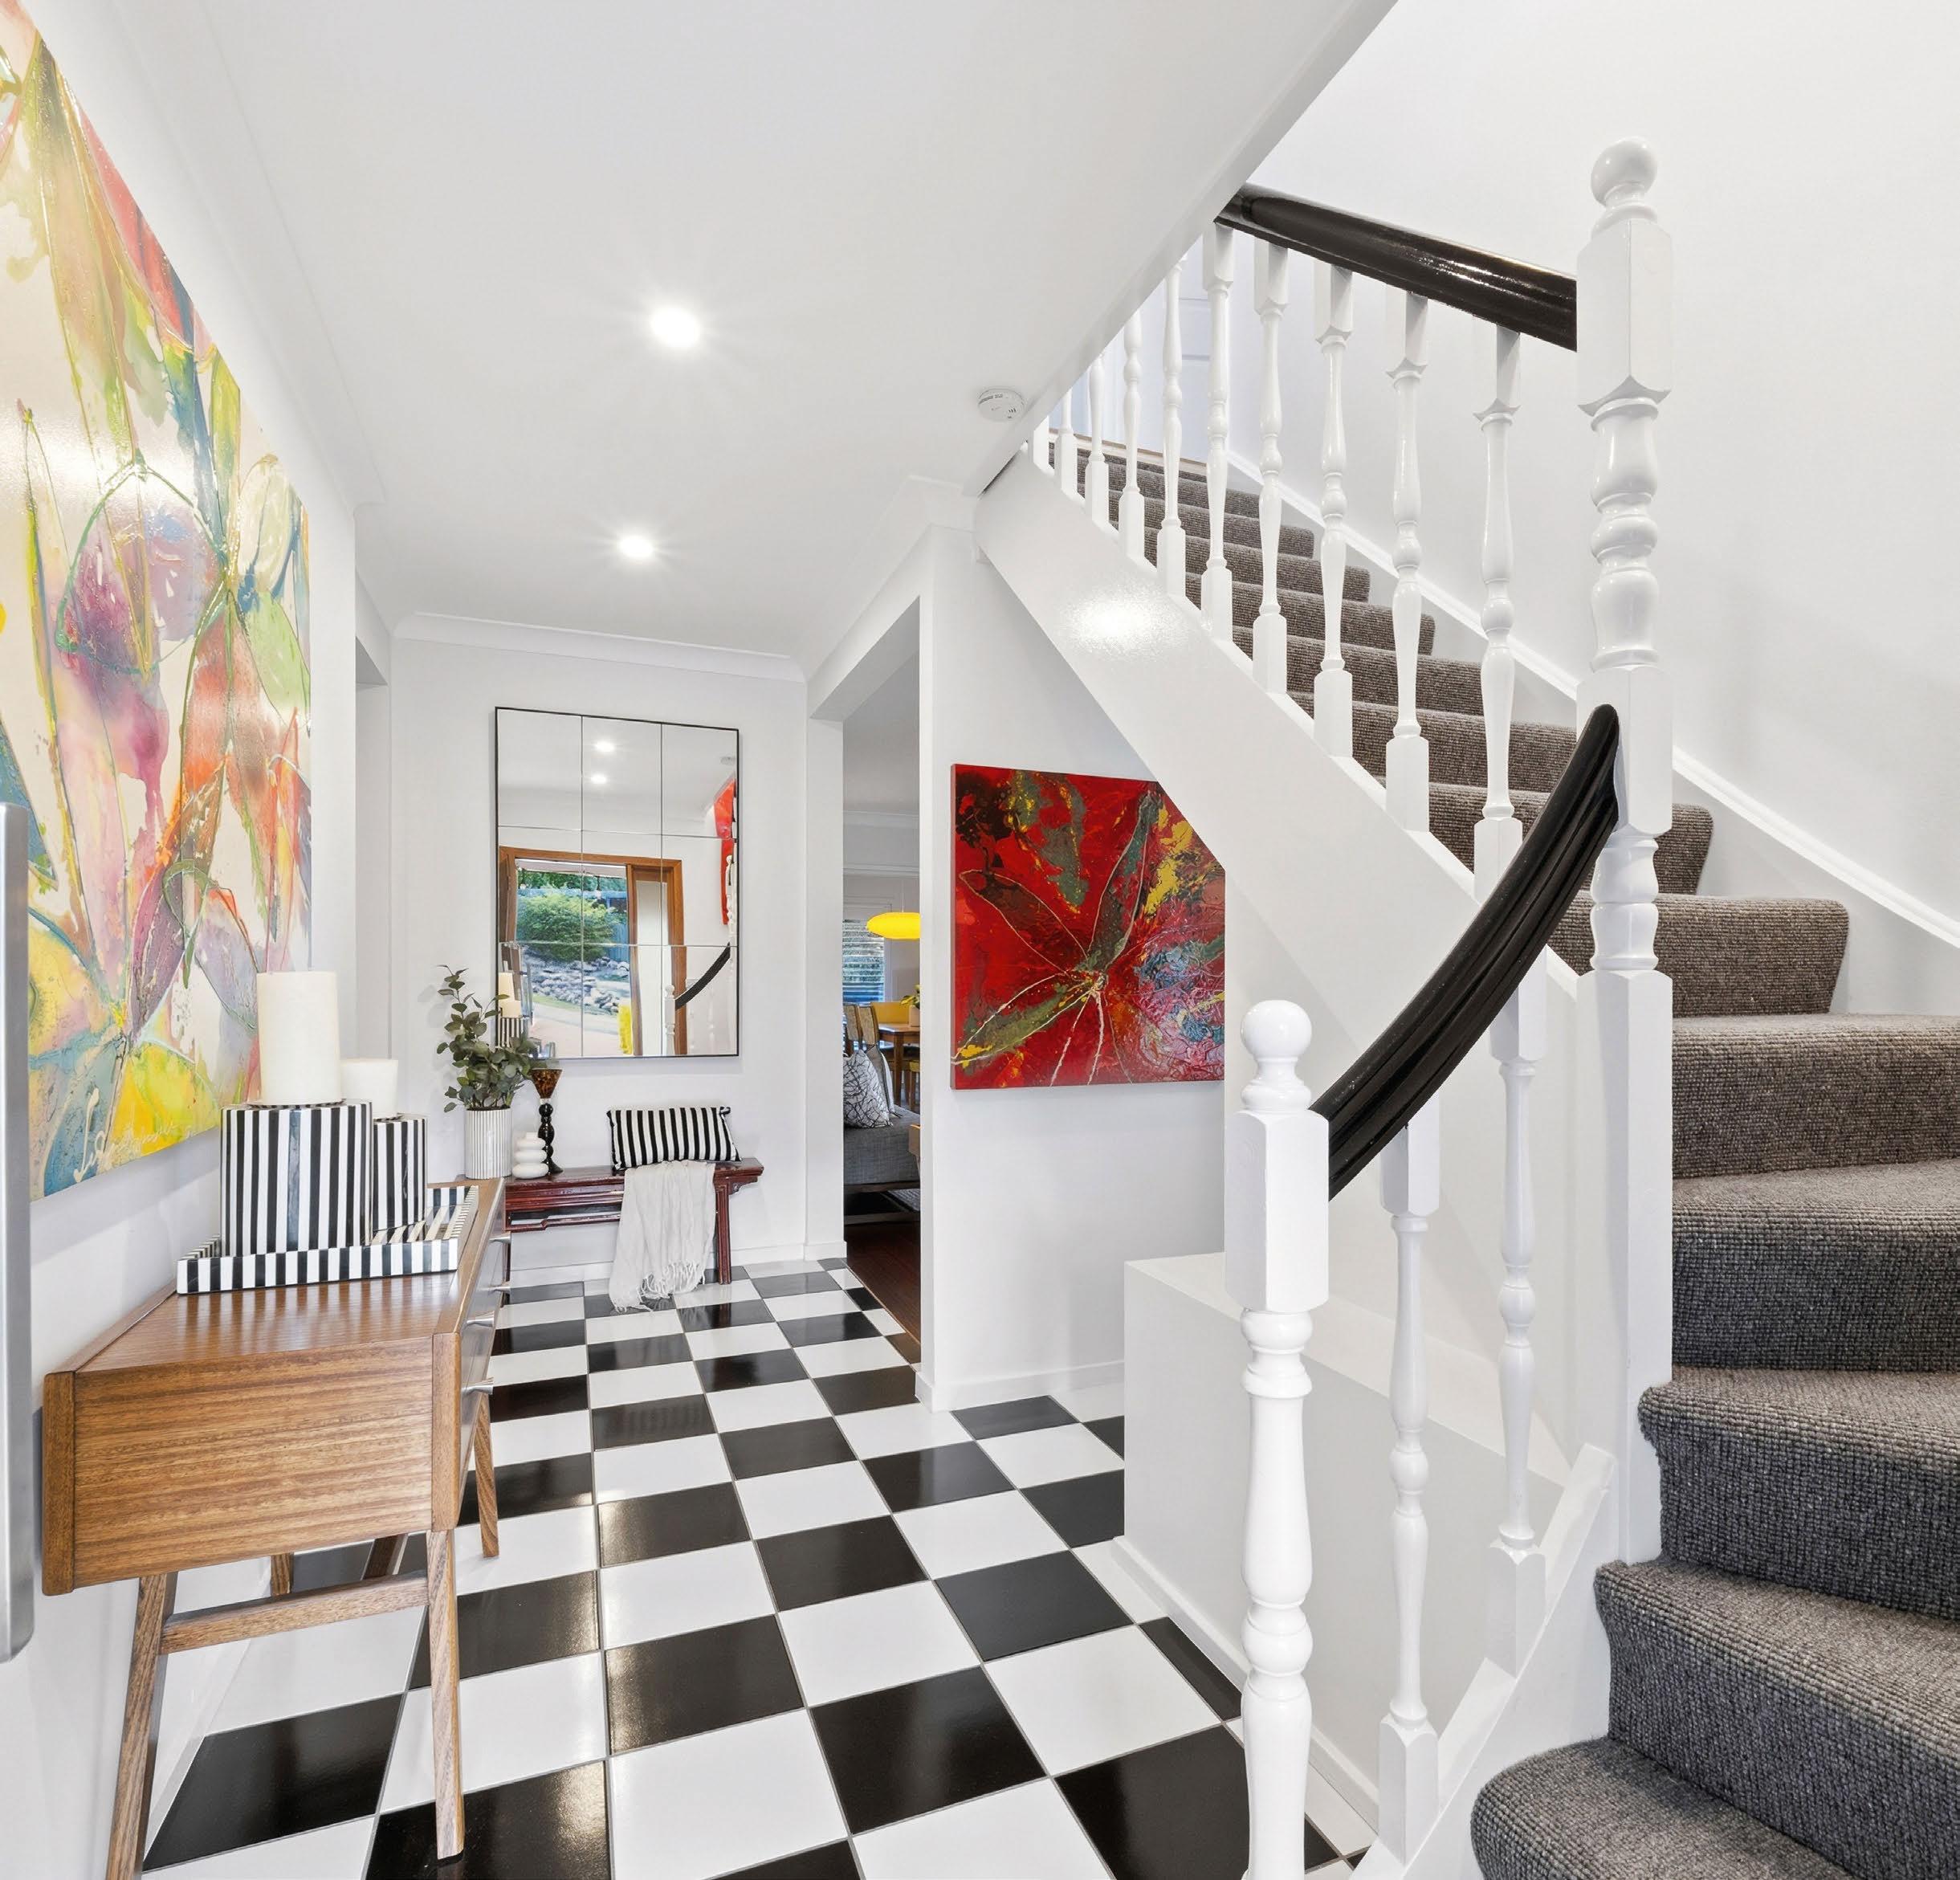
From striking chequerboard tiles in the entryway to the glossy charcoal splashback in the kitchen, the house at 2 Goldsbrough Close, Macarthur, is proof that black and white doesn’t have to be boring.
Complemented by chic plantation shutters, rich timber floors and an abundance of natural light, this is the kind of timeless design that never goes out of style.
Spread over two substantial levels, the house has enough space for multiple living areas and a dedicated study. Outside, it’s an entertainer’s dream, with a huge covered area, a serving hatch and built-in seating.
Surrounded by established gardens and sitting close to nature reserves, it promises peace and quiet for years to come.
“This is a home that offers not just a residence, but a lifestyle defined by space, privacy and connection to nature,” says agent Rowan Glanville from Blackshaw Woden. The auction at 10am on June 13 has a price guide of $1.4 million to $1.5 million.
Lucy Jones
Editor Hailey Coules
Senior designer Colleen Chin Quan
Graphic designer Emma Drake
Head of print & B2B content Sarah Millar
Group content director Mark Roppolo
Chief marketing officer Aisling Finch
President Jason Pellegrino
Sales
Hailey Coules
WHAT TO SEE THIS WEEKEND
Words by Lucy Jones
Bruce 19/9 Thynne Street
Contact agent
3 2 2 EER 6
Private sale
Agent: Belle Property Canberra, Michael Hayward 0423 360 665
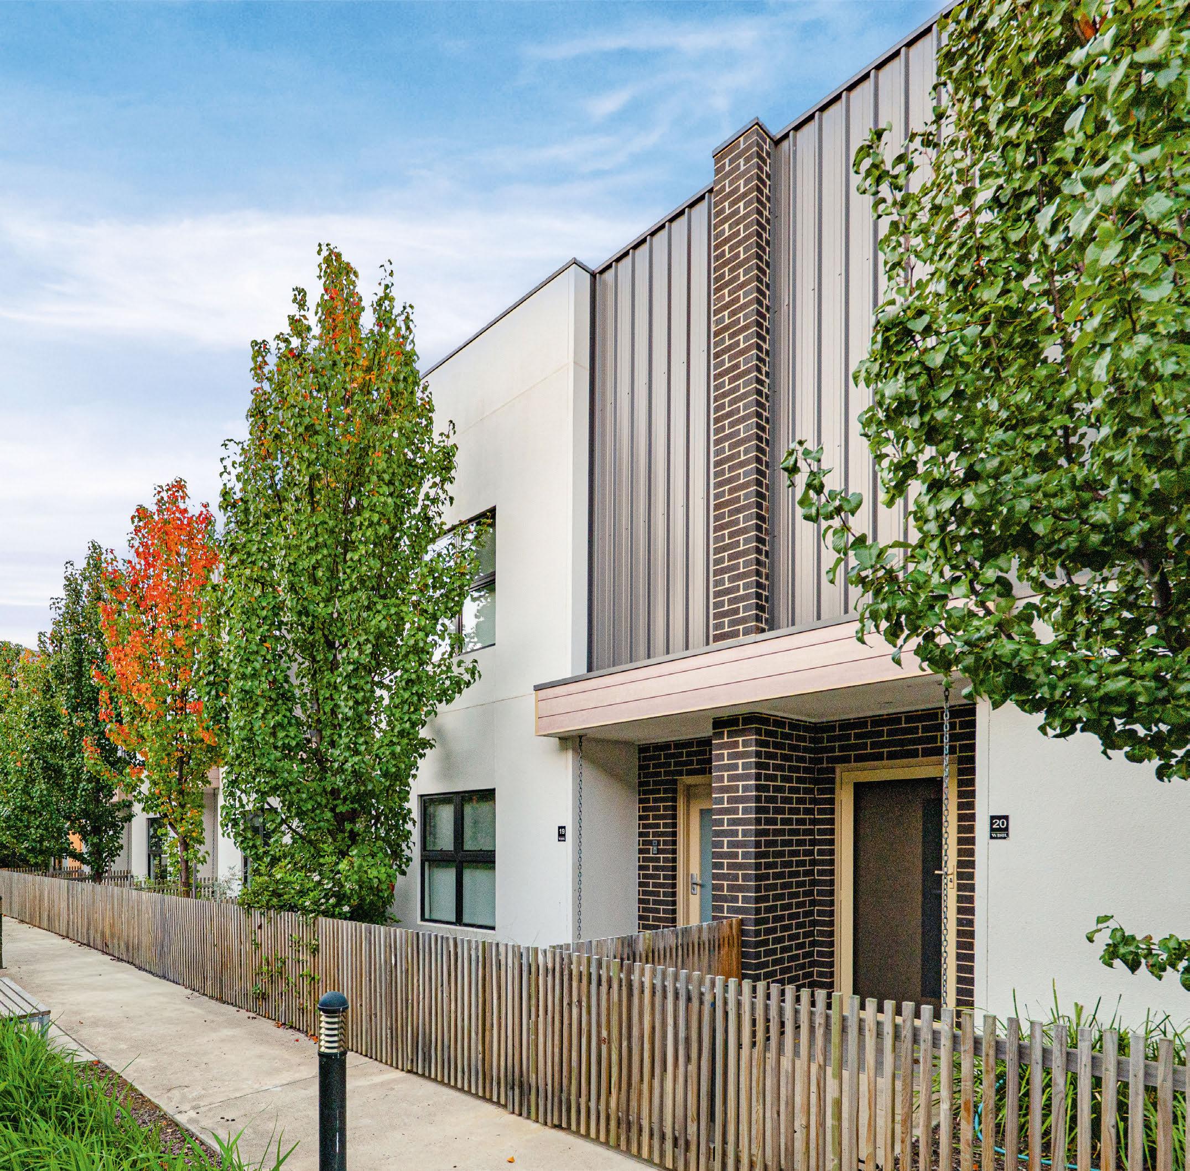
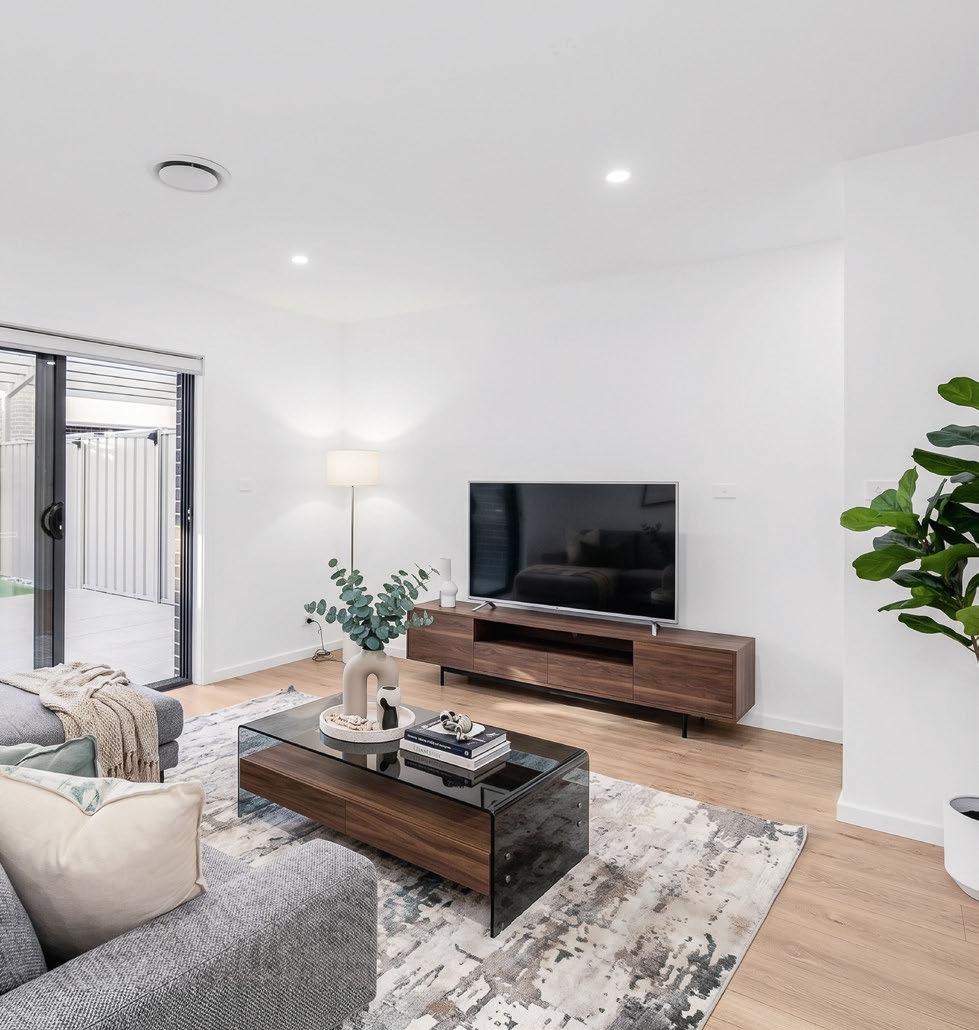
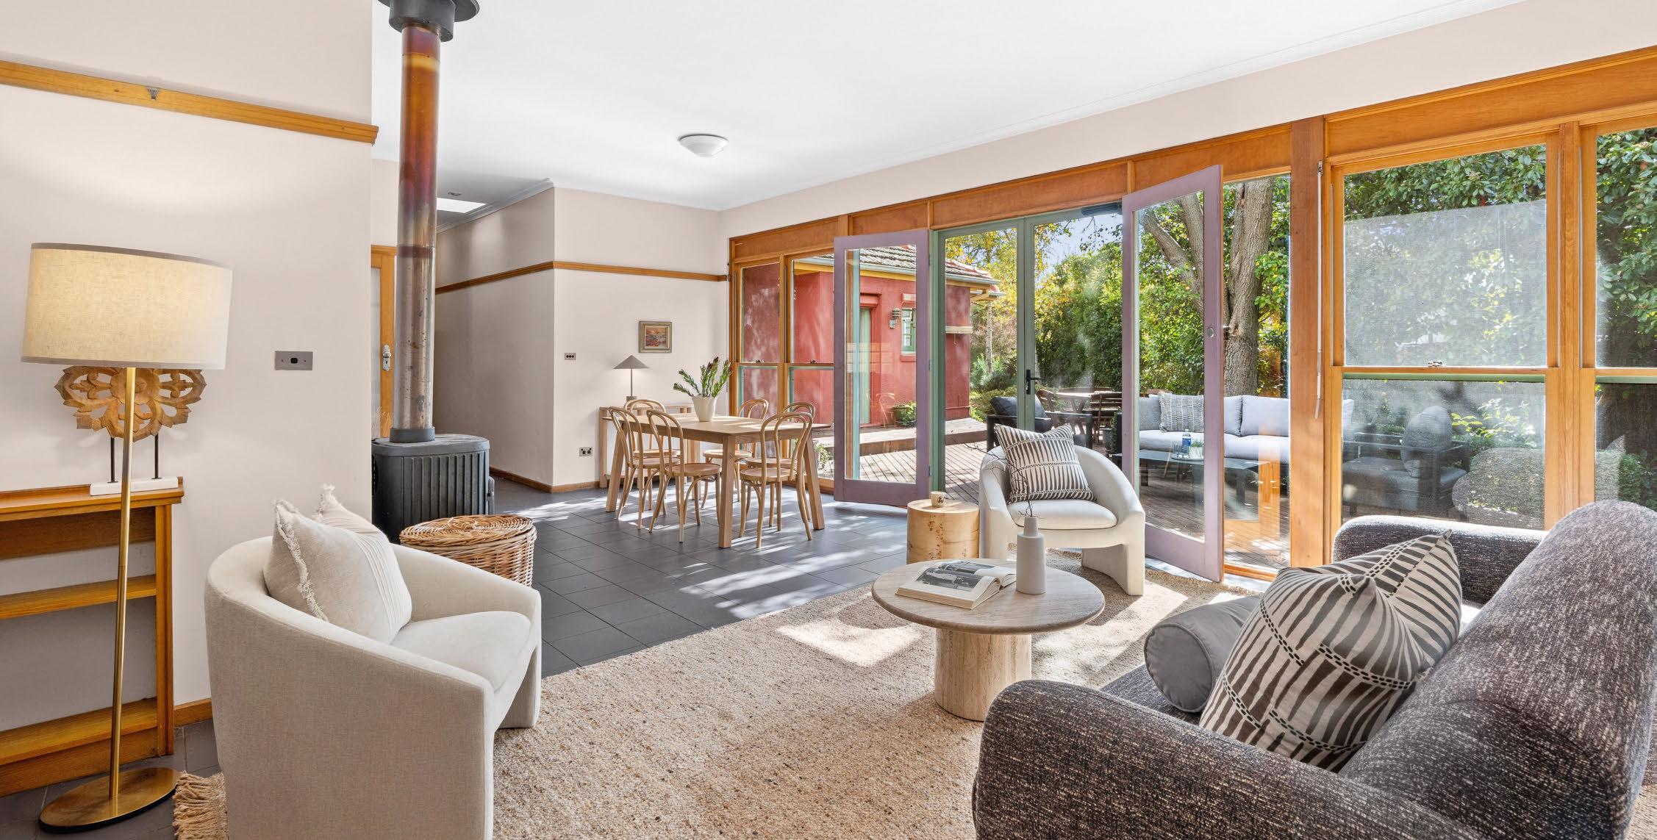
Part of the award-winning Wish development, this stylish townhouse would suit downsizers, young families or investors. Spread across two levels, with living areas on one foor and bedrooms above, the layout is spacious and functional. A north-facing courtyard catches the sun yearround, while wool carpet, underfoor heating and ducted reverse-cycle heating and cooling keep things comfortable inside. Shops, green spaces, childcare centres and the University of Canberra are just a short stroll away.
Froggatt Street
million+ 4 2 1 EER 0
Private sale
Agent: Purnell, Will Peterson 0477 733 593
It’s all pretty in pink at this charming blush-hued 1940s Turner home set on a huge 1086-square-metre block. Updated and extended over the years, the house retains many original features, like glass bricks, picture rails, timber sash windows and solid timber doors. The layout ofers fexibility for the family, with a large rumpus room perfect for play or a potential ffth bedroom. Hedging, trees and established gardens create peace and privacy.
Source: Domain Group
Dr Nicola Powell Chief residential economist
“Easing headline infation takes pressure of a June rate rise, which matters in Canberra, where the market has been fatter and buyers remain measured.”
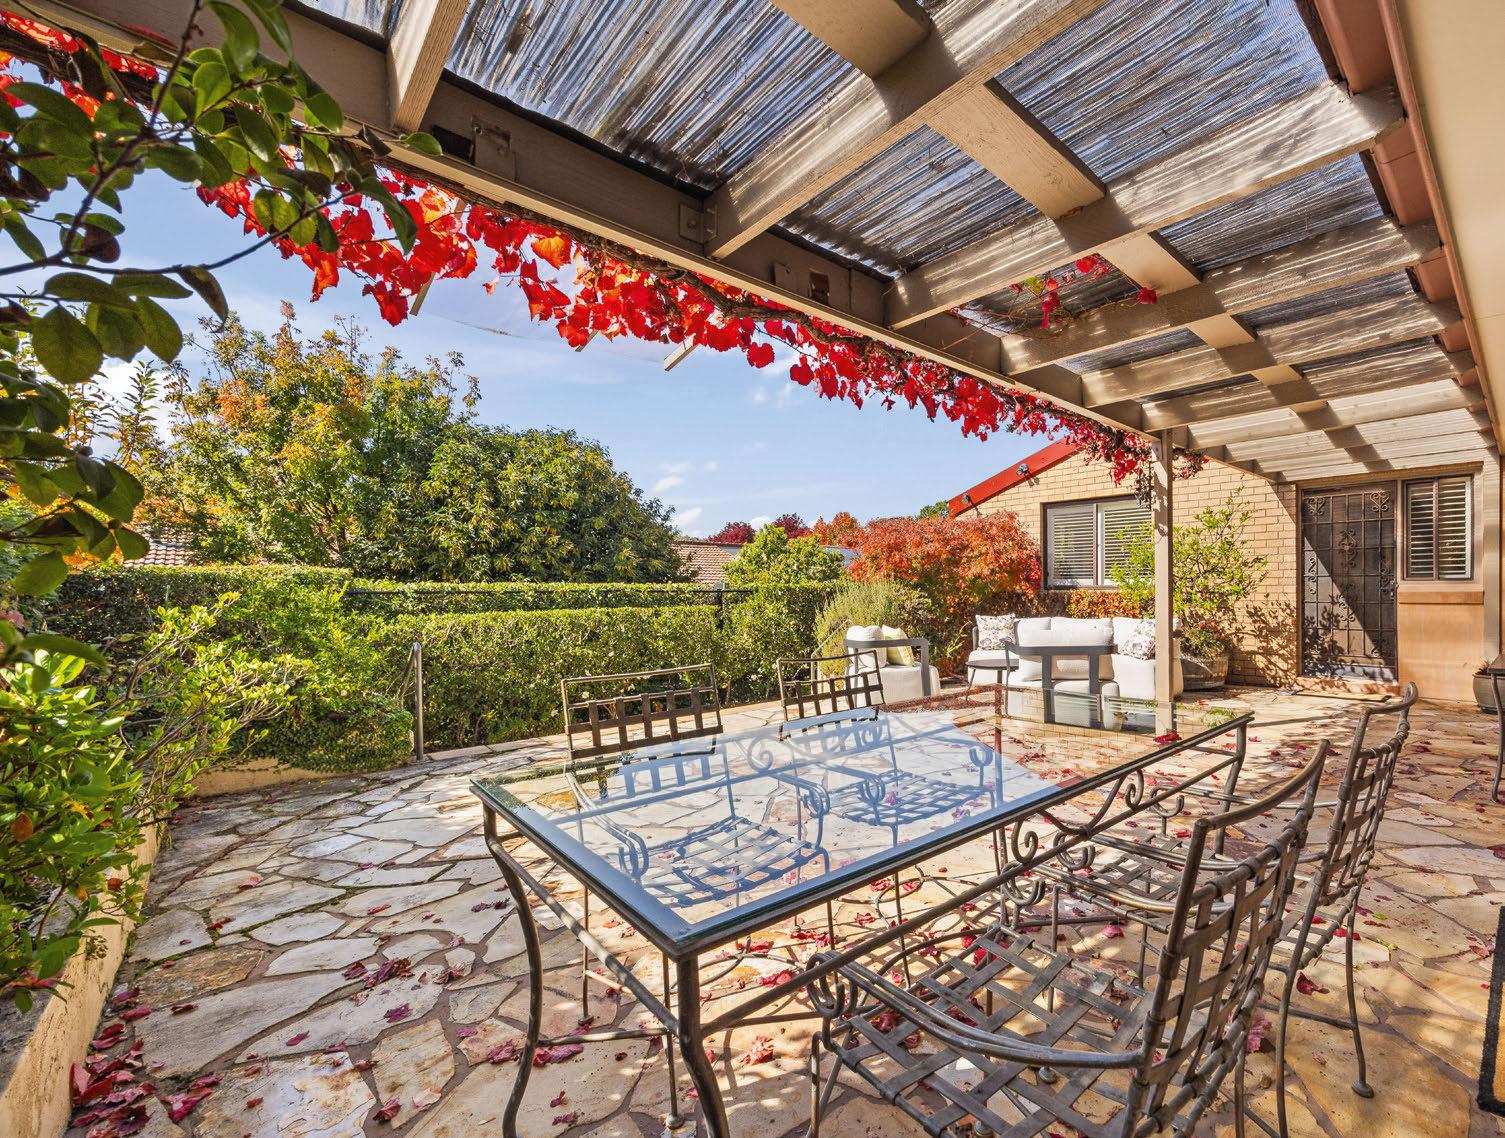
There are very few homes that allow you to open your back gate and be moments from the leafy foreshore of Lake Burley Grifn. Set at the end of an exclusive complex that backs onto Yarralumla Bay, this townhouse is a tranquil retreat in the heart of the city. With house-like proportions and a split-level design, it has enough room for multiple indoor and outdoor living spaces plus an enormous mainbedroom suite with a spa bath. Gordon 11 Stan Ray Street
$1.3 million+ 4 2 2 EER 4 Taylor 20 Vahland Street
Private sale
Agent: Solely Properties, Andrew Thorpe 0402 017 912
Set on a large, elevated block on the south-eastern edge of Gordon, this home has gorgeous views from every angle. You can look through the arched French-style windows or relax on one of the raised decks to watch the sunset over the mountains. The house itself is all elegance, with painted brick, beautiful wainscoting and a glass-walled dining room. The paved outdoor area, terraced gardens and mineral pool will form your summer haven.
$1.049 million+ 4 2 2 EER 6
Contact agent
Agent: New Door Properties, Yash Sethi 0406 551 043
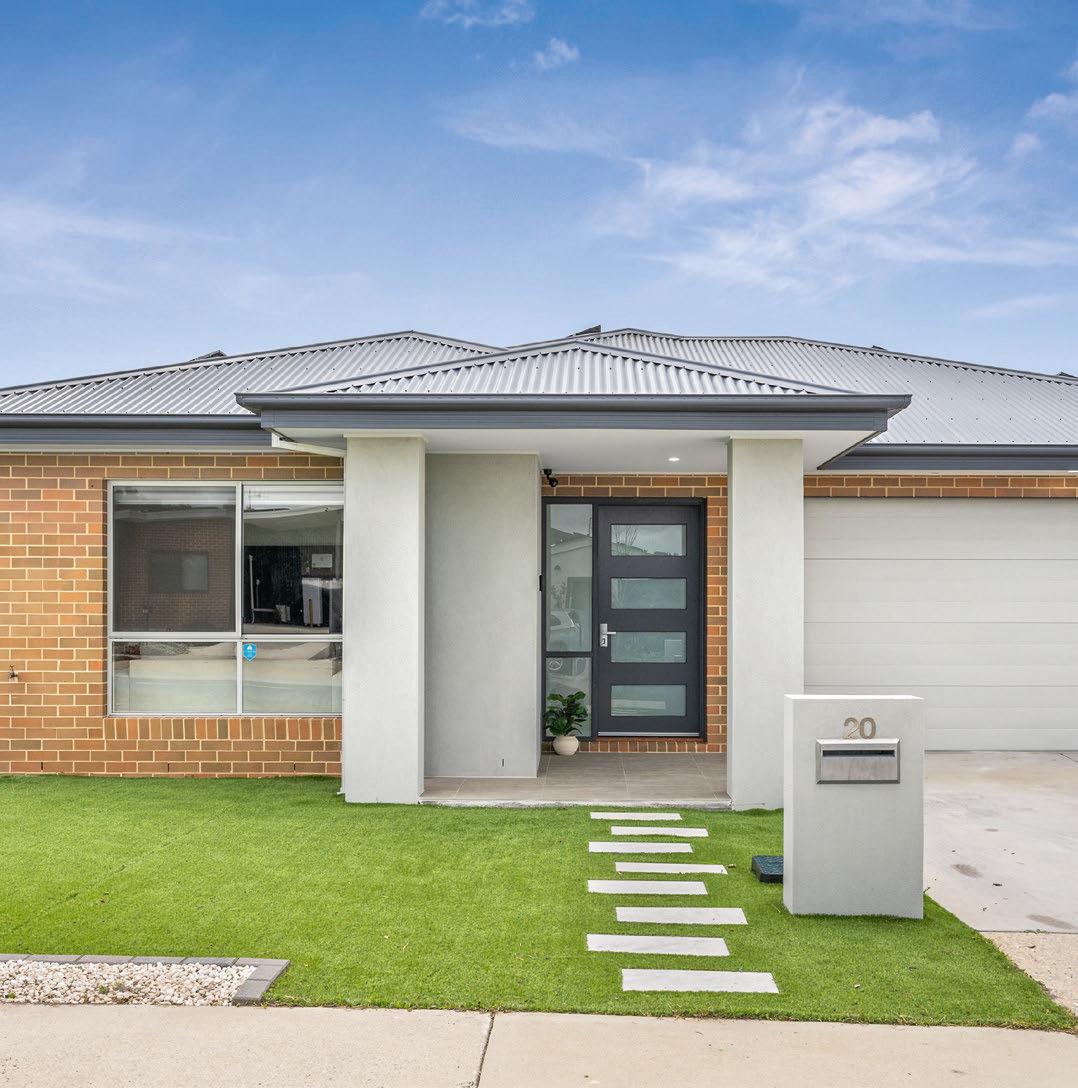
Taylor is one of Canberra’s newest suburbs, with a young and diverse population and a host of new schools and daycare centres. That makes the suburb – and this house – a smart move for a family. It’s practical, with a separate living room, an abundance of built-in storage, a powder room and a backyard with synthetic grass. The builders haven’t sacrifced style, with Smeg appliances in the chef’s kitchen, stone vanities and premium fooring.
Words by Jil Hogan
The new precinct where a rich lifestyle is par for the course
Wrapping the fairways of the Yowani Country Club golf course, one of Canberra’s newest precincts is starting to take shape.
Spanning more than nine hectares in Lyneham, the long-term Newlyne development is set to bring apartments, retirement living, retail and wellness oferings, commercial spaces and expansive public green areas to the Inner North.
Over the next decade, developer TP Dynamics expects Newlyne to evolve into a neighbourhood, delivering around 1000 dwellings alongside a proposed 10,000-square-metre central park and playground. Set to be delivered in three stages over the next eight to 10 years,
the frst phase of development focuses heavily on residential living. It will include the apartment buildings Moiré and Mattone, the townhouse ofering Mason and luxury retirement living, with excavation works already underway. At the heart are Mattone and Moiré, two distinct residential oferings aimed at diferent buyers.
Mattone includes 87 apartments with one, two, and three-bedroom layouts, plus a limited number of three-bedroom penthouses with a study. Interiors include 2.7-metre ceilings in the living room, stone benchtops, and Smeg appliances.
Moiré is positioned as the precinct’s more premium residential ofering, with a smaller collection of oversized apartments and higher-end inclusions.
The building will include 54 apartments, ranging from one-bedroom through to expansive four-bedroom homes and a single fve-bedroom penthouse. All apartments include either an oversized balcony or a generous courtyard.
“Mattone ofers more afordable options, but still with quality inclusions and views, while Moiré has higherspec fnishes, and a superior position and views,” says Kenneth Kong from TP Dynamics.
Options: The Newlyne development will offer dwellings from one to five bedrooms in a walkable, connected neighbourhood.
At a glance
Newlyne Northbourne Avenue, Lyneham
Moiré residences: One, two, three, four and five-bedroom apartments
Mattone residences: One, two, three and four-bedroom apartments
Prices: Mattone $589,000$2.29m; Moiré
$999,000-$3.89m
Developer: TP Dynamics
Sales: TP Dynamics, Kenneth Kong 0411 586 906
Display suite:
455 Northbourne Avenue, Lyneham
From the developer:
“Newlyne brings together oversized luxury apartments and townhomes, a five-star retirement living community and a future offering of curated retail, wellness, dining and medical experiences, all framed by parkland and golfcourse views.”
“[It] feels less like a standalone apartment development and more like a connected Inner North neighbourhood.” Kenneth Kong
“Apartments in both buildings have the option of either light or dark colour schemes, both of which we have on show in our displays. And we’re also quite fexible for buyers who want to upgrade their appliances.”
Most residences are oriented towards the neighbouring fairways, the proposed parkland or the wider Canberra landscape, giving the development an outlook uncommon for higher-density inner-city living.
Stage one of Newlyne is expected to reach completion in mid-2027.
TP Dynamics is also attempting to address barriers to apartment ownership through its Dynamic Pathway initiative. Available to eligible frst home buyers, the initiative provides up to $25,000 in home ownership assistance when they buy at Newlyne.
“Dynamic Pathway is designed to support a generation of frst-home buyers who have worked hard to enter the property market and are still managing the many costs associated with
home ownership beyond settlement,” says TP Dynamics managing director and founder Tony Pan.
“For many, a frst home is one of the biggest purchases they will ever make, and this initiative gives eligible buyers a genuine head start to their home ownership journey.”
The assistance is paid after settlement to help buyers cover additional home ownership costs.
Beyond the apartments, Newlyne’s longer-term vision stretches well beyond residential living.
Future stages of the development are expected to introduce hospitality oferings, wellness facilities, medical spaces and additional commercial buildings, all arranged around the retained golf course and a proposed 10,000-square-metre central park.
The spaces are designed to be highly connected and walkable, with landscaped paths weaving through the precinct, and ample public transport connections nearby.
Kong says the commercial mix will complement what’s on ofer in the Inner North, including the proposed addition of 400 car parks.
“We have fve buildings proposed, and they’re all quite diferent,” he says. “One is a hotel, another is an entirely wellnessoriented building, which is probably the frst of its kind in Canberra. Another would be a medical specialist building.”
Kong says the ambition is to create a “precinct that feels less like a standalone apartment development and more like a connected Inner North neighbourhood”.
This feature is part of an Allhomes Deluxe package.
Scan the code to see the listing
Words by Ray Sparvell
Choices should be all about hue
Neutral tones have dominated home interiors for a decade or so, but there are signs that we might be seeing a return to colour and contrast.
COLOUR YOUR WORLD
Return to warmth
Home owners are moving away from cool neutrals toward warm, nature‑inspired palettes.
Earthy greens, terracottas, ochres and muted blues reintroduce emotional depth.
Expressive accents
Kitchens and bathrooms increasingly feature bold highlight colours through tiles, cabinetry and fixtures. Deep green, plum, mustard and rust tones add character.
Individualised spaces
Australians are embracing richer palettes, layered tones and playful contrasts, reflecting a broader shift toward homes that communicate personality, warmth and lived‑in authenticity.
That’s not to say there’s a rush toward haphazard blocks of colour, but certainly a willingness to inject deliberate highlights and treatments.
Rachel Anasson of Goodhaus Property, who lists this week’s Weston feature property, says the owners of this 2024 house wanted to create a mood.
“It’s a bold home, and they wanted that statement to continue through the
interiors,” she says. “They used a striking monochrome contrast to convey a sense of sophistication that’s particularly efective in the kitchen and bathrooms.”
Anasson says the treatment really suits the style of this ultra-contemporary home. “It gives it a certain energy and it sets it apart – and that’s something that has appealed to inspecting potential home buyers,” she says.
Vanessa Hawes of Paul Tilse Architects says home owners are becoming more comfortable with the deliberate introduction of colour.
“It can be a painted feature, but it can also be introduced through stone, tiles and other mediums like panelling,” she says. “People are certainly drawn toward the more organic colours like terracottas and olive greens.”
Hawes says colours are being used to evoke moods, from calming tones to stronger, bold statements.
“There’s defnitely a new confdence when it comes to exploring the use of colour in making a creative statement and as a point of diferentiation,” she says.
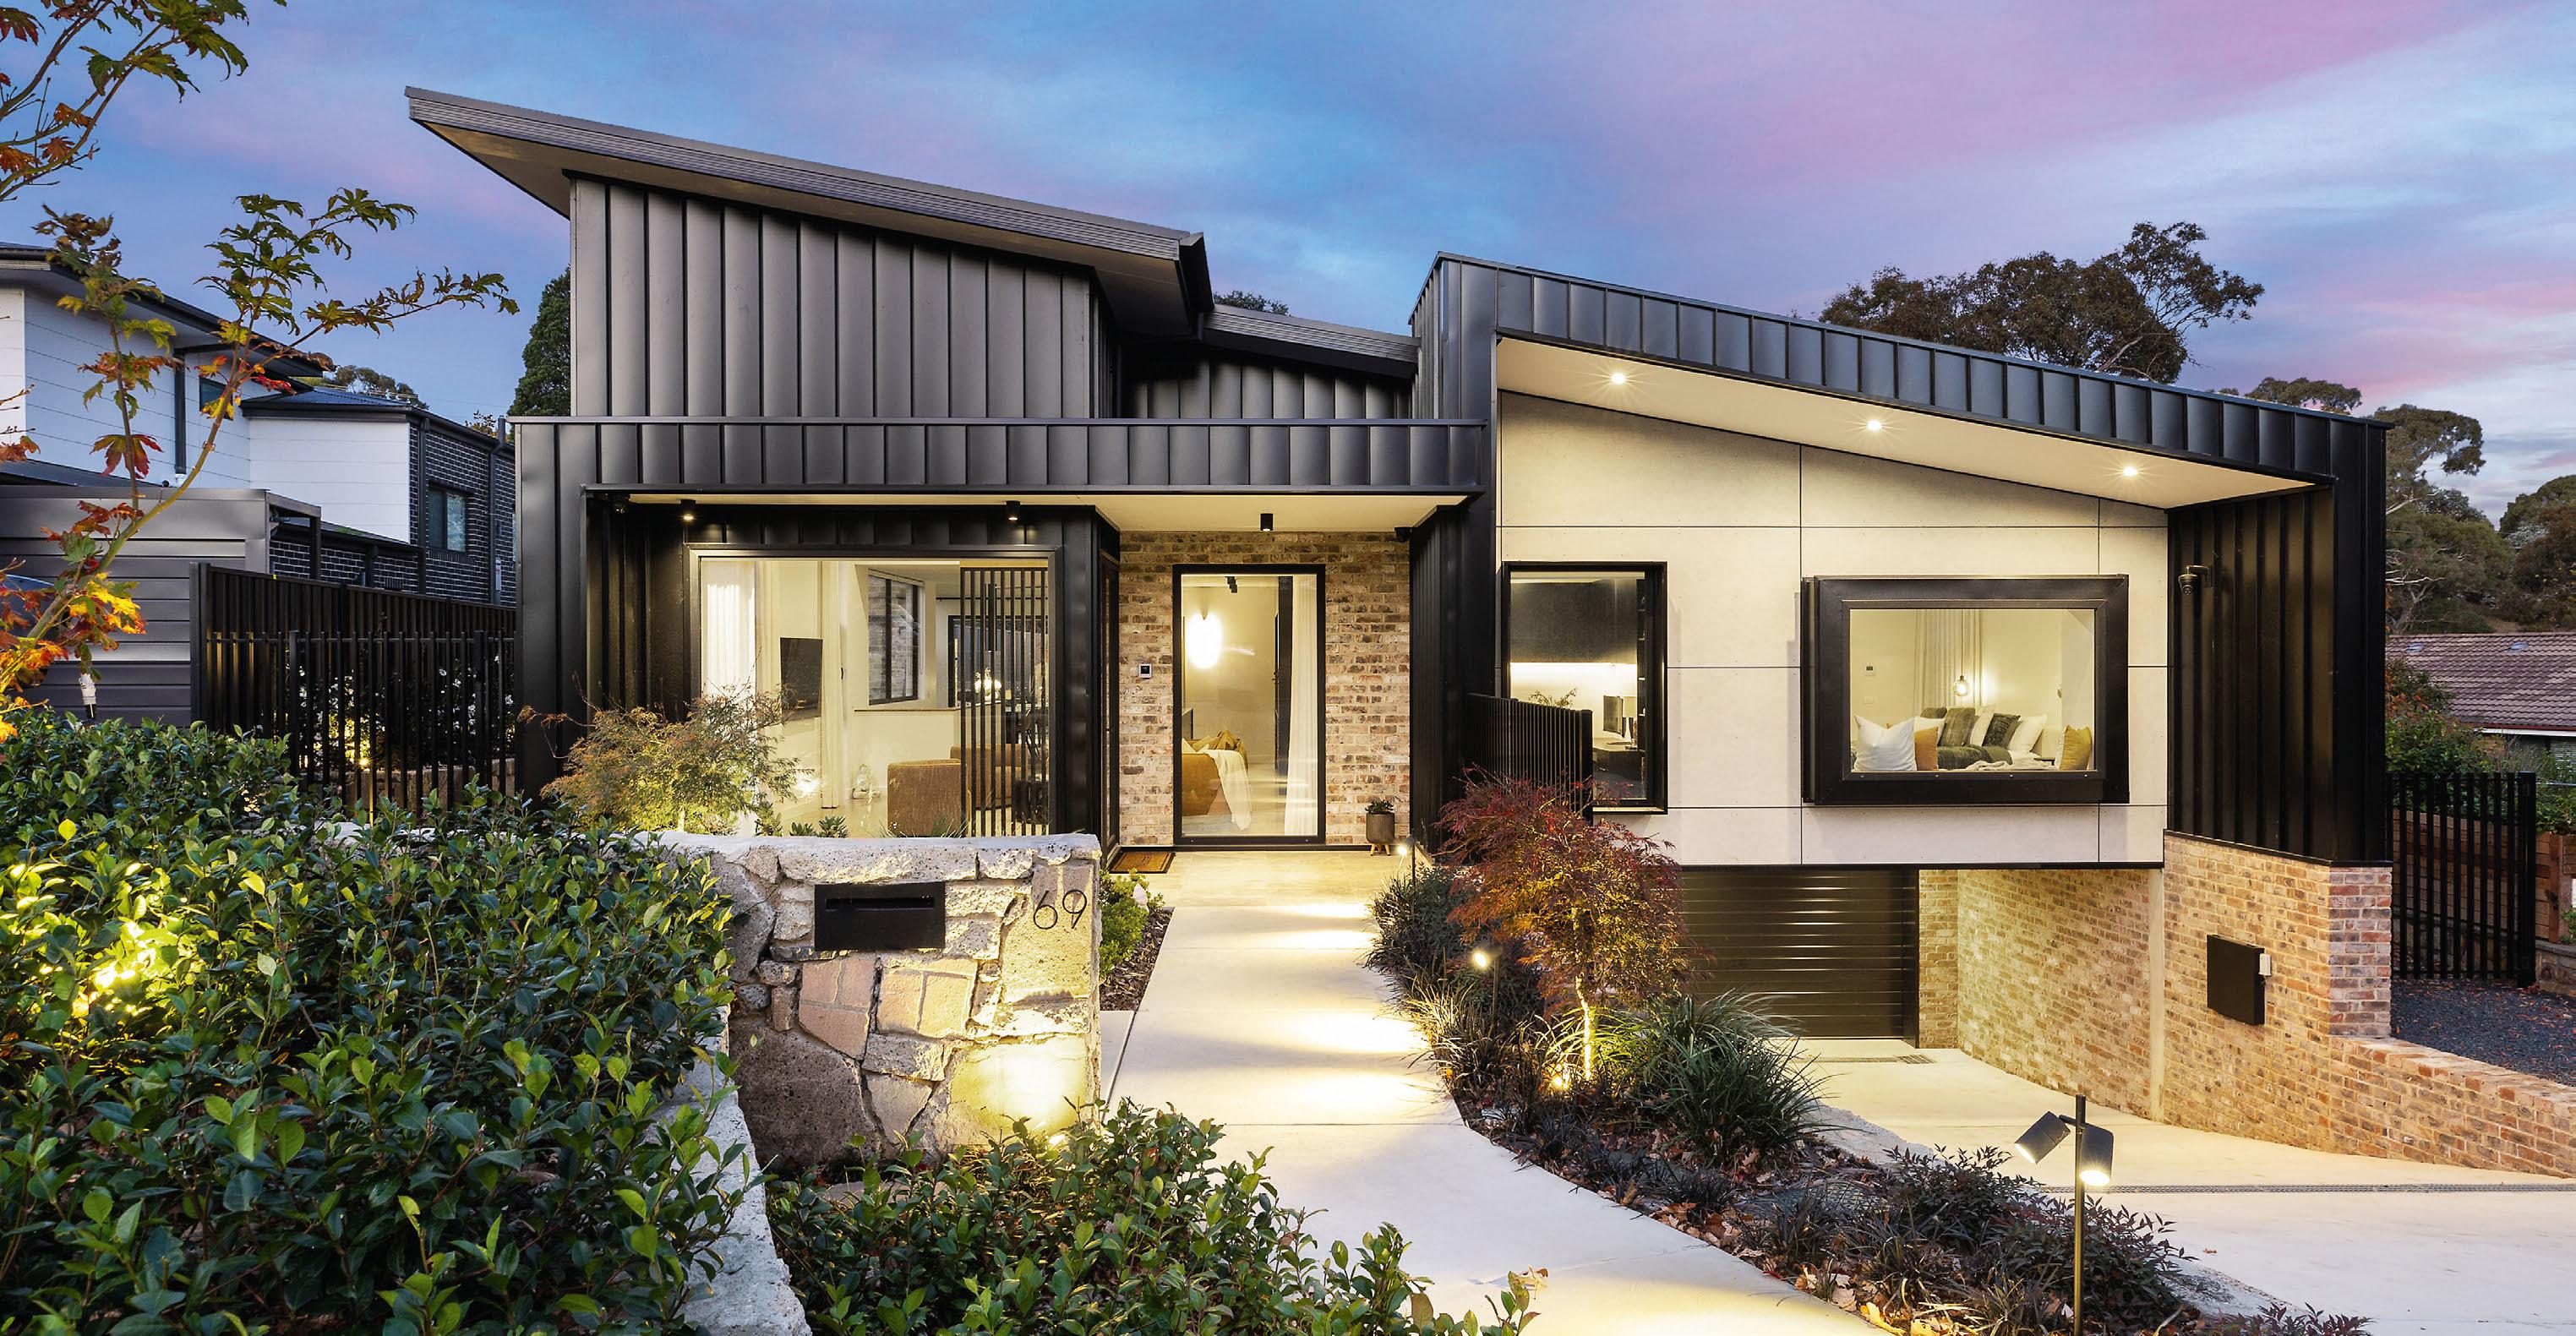
This Weston house makes a bold statement. In a suburb known for its older, established homes, the 2024 build shakes things up with some striking architecture.
Reclaimed Italian red bricks and black standing-seam cladding combine with a cantilevered section over the driveway to create a home that maximises its presence on a 736-square-metre block. The drama continues inside, highlighted by polished concrete floors,
raked ceilings and custom joinery across 295 square metres of living space, set on a 147-square-metre basement garage and divided into two zones – living and sleeping.
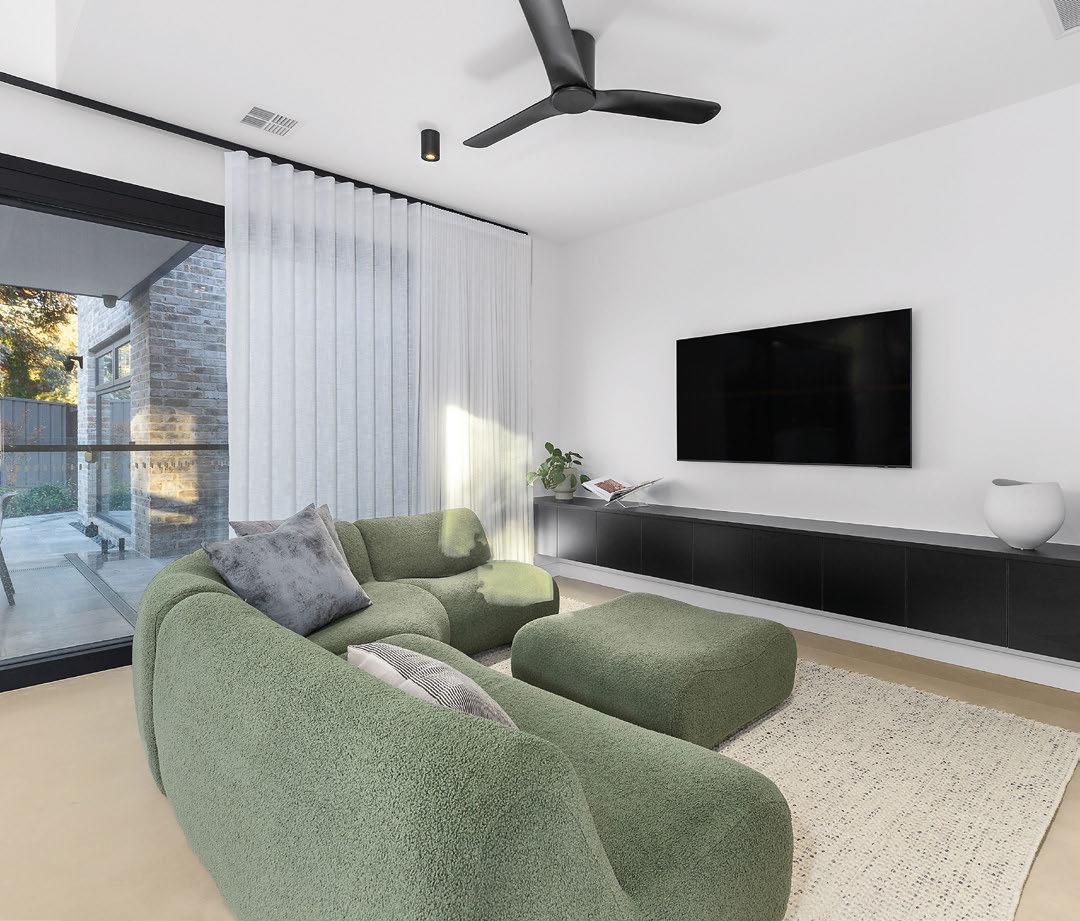
Buyers will applaud the multiple living options provided by the study and family, sitting and rumpus rooms.
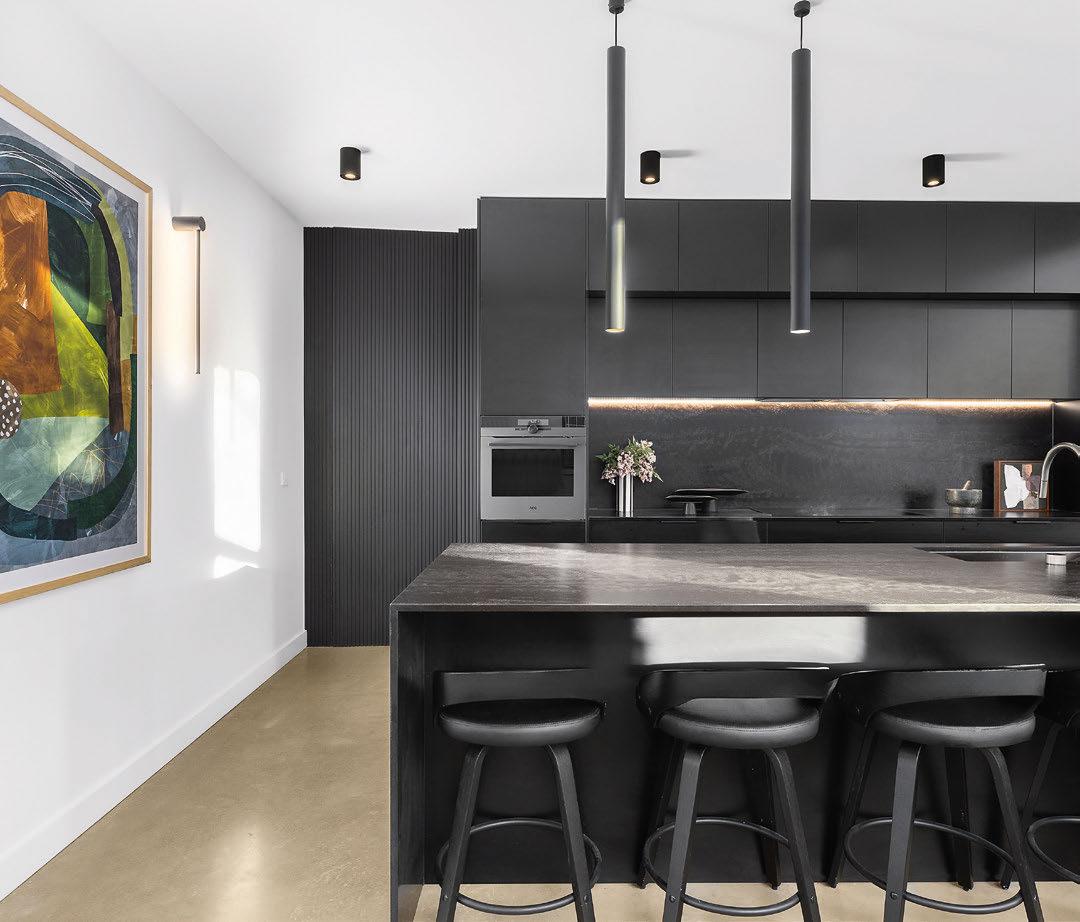
The decor has been designed to create a mood through contrasting black feature treatments. Despite this, it’s very bright, with natural light drawn
in through oversized double-glazed windows and sliding doors.
The kitchen features extensive custom cabinetry and AEG appliances, including ovens and an integrated dishwasher, all supported by a large butler’s pantry,
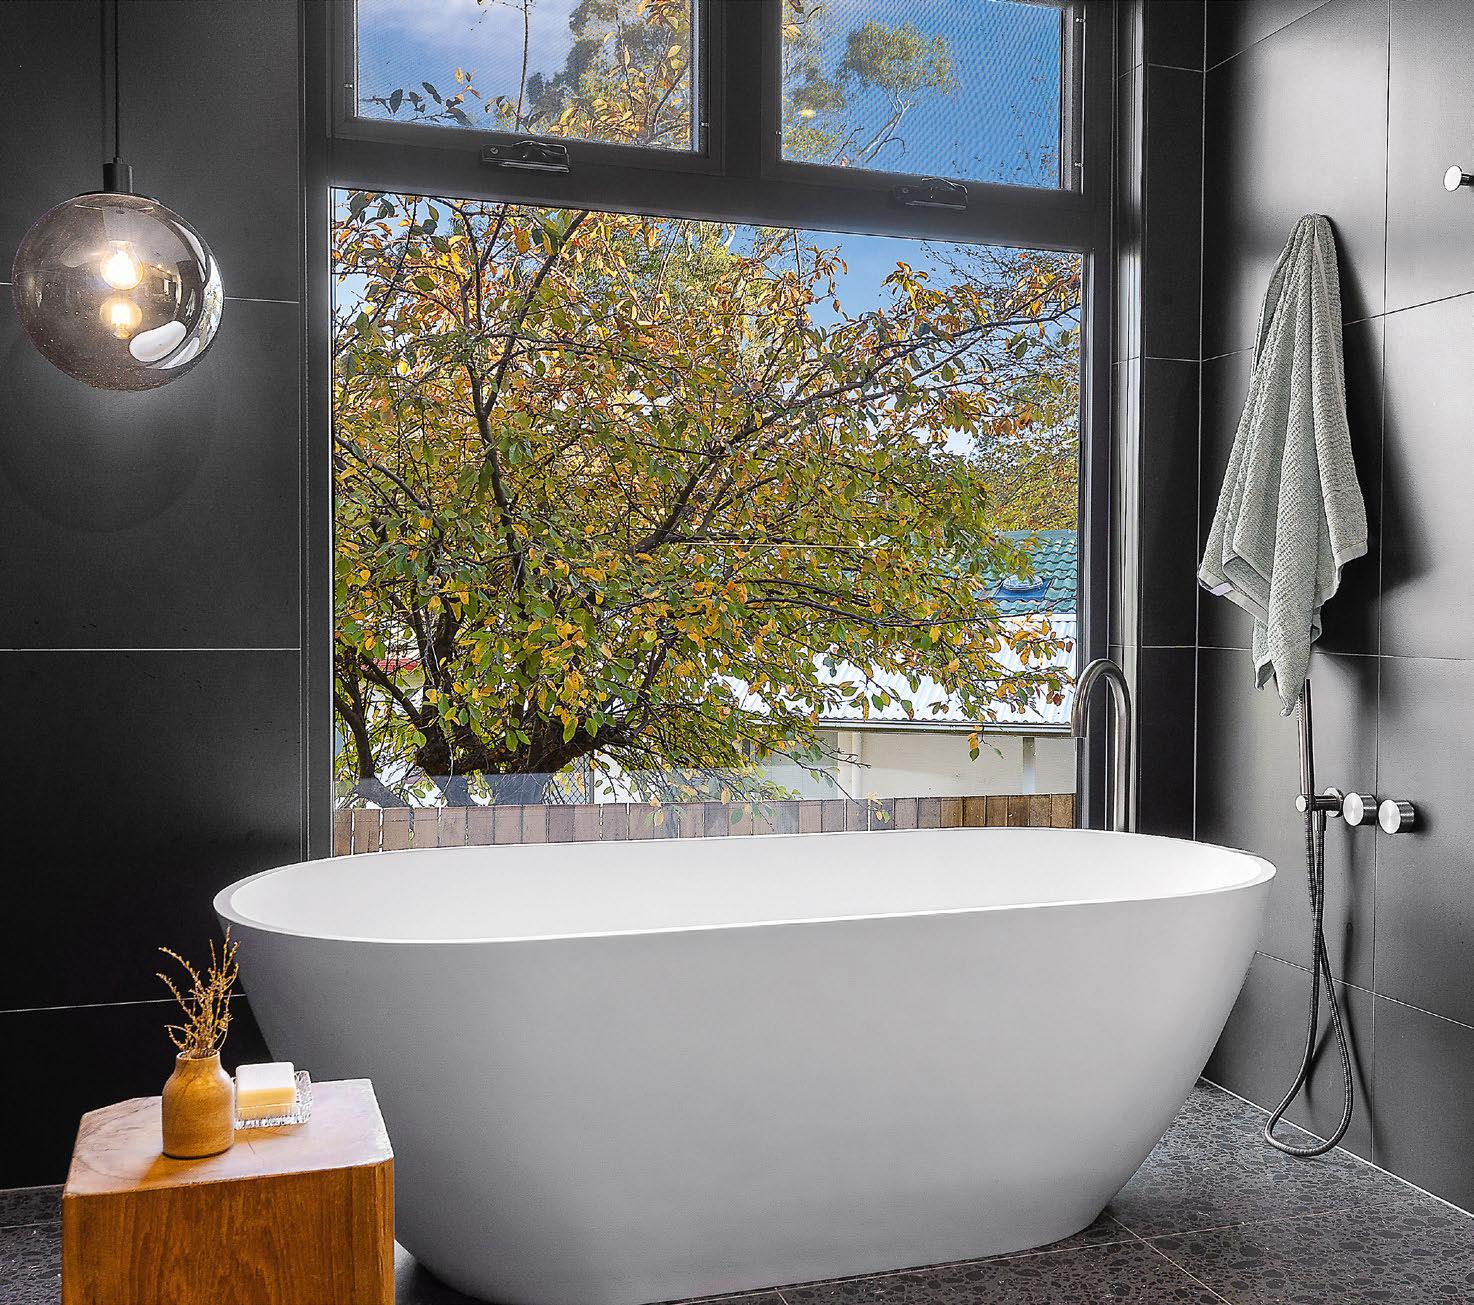
The main-bedroom retreat provides a welcome refuge with a sitting area, a walk-in wardrobe and an en suite that feels like a wellness spa, complete with a free-standing bath.
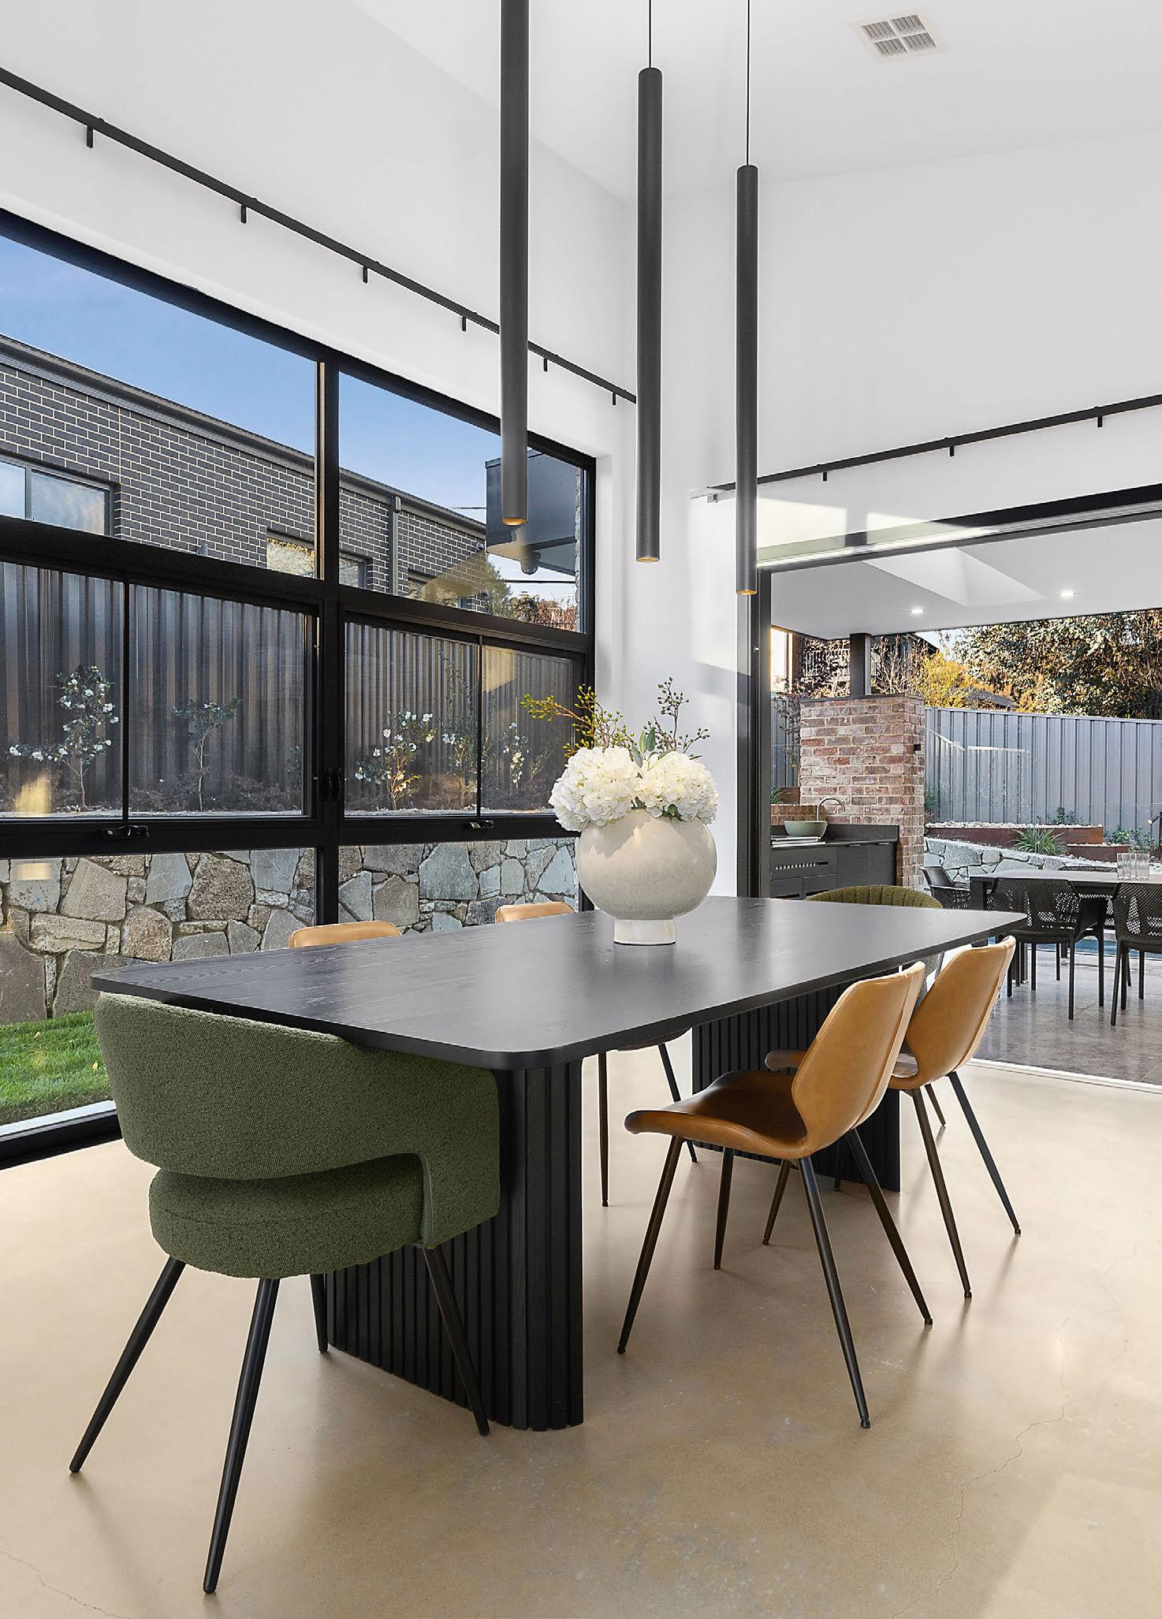
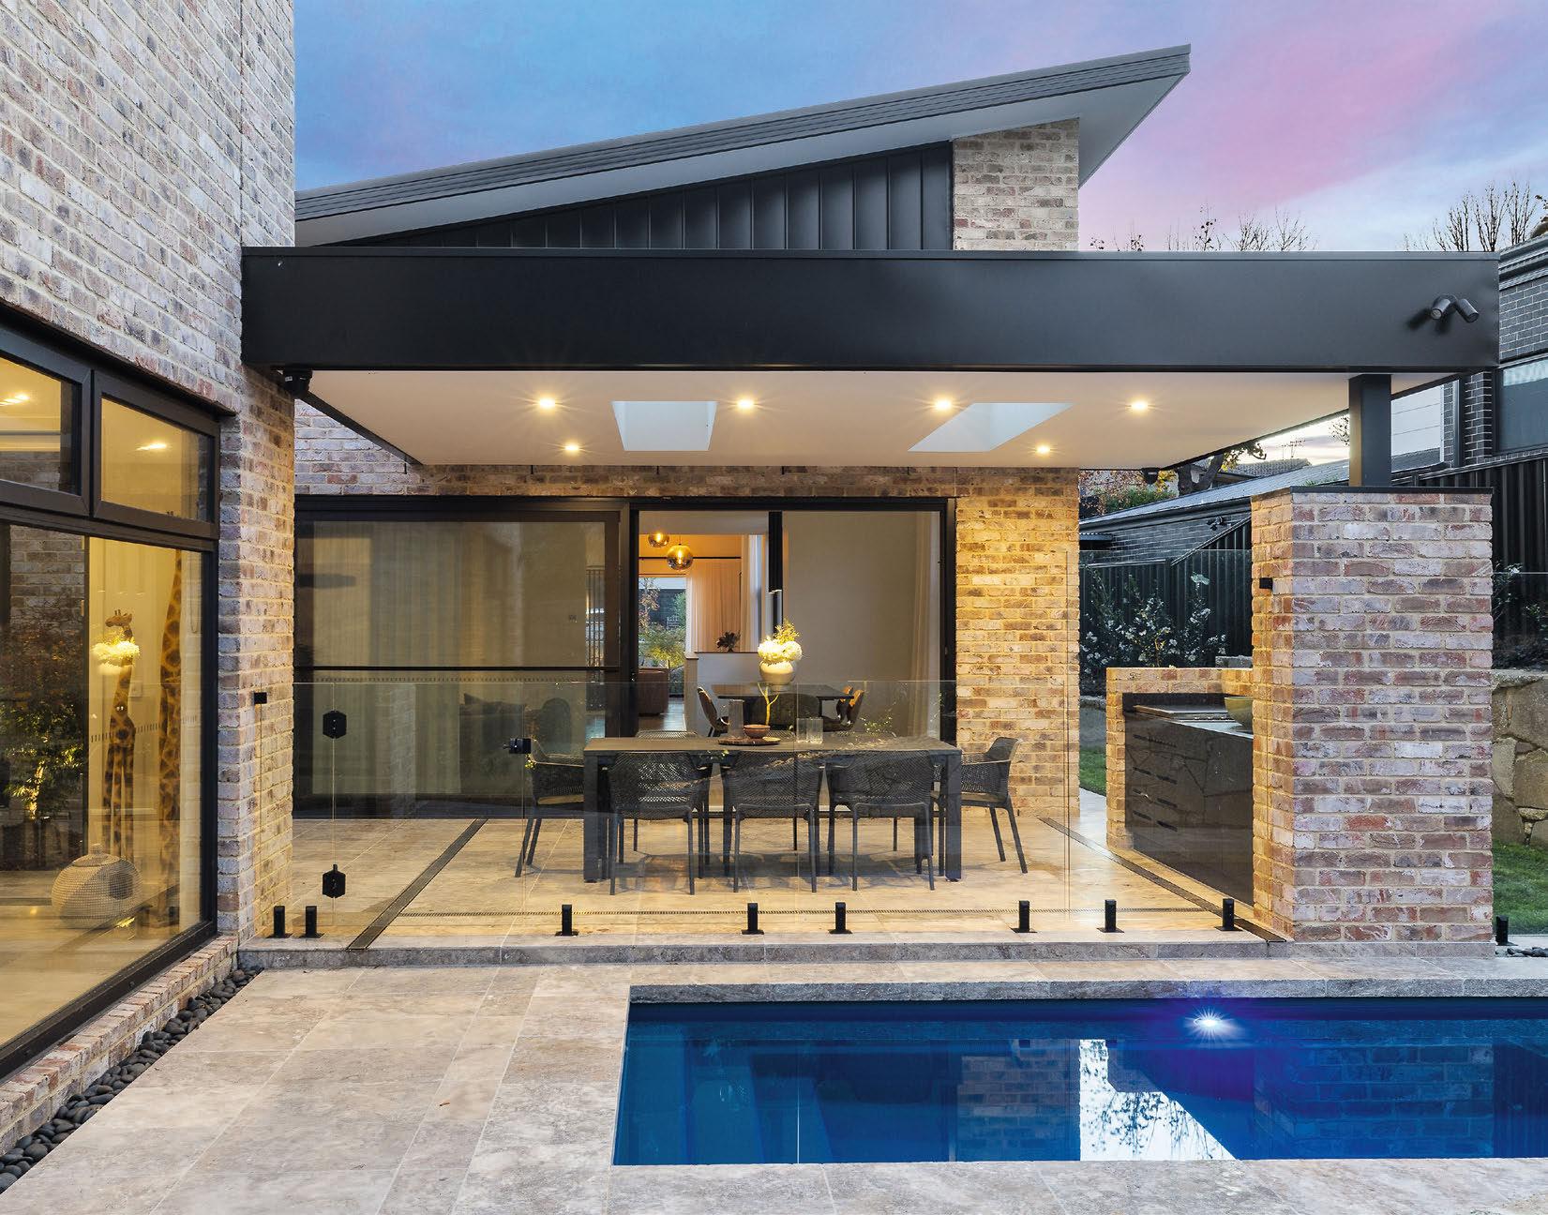
Outdoors, the focus is on entertaining, with a covered al fresco area and outdoor kitchen overlooking a pool and landscaped gardens. The basement level offers the six-car garage and a large workshop area. Scan the code to see the listing
Words by Jil Hogan
Making a grand entrance
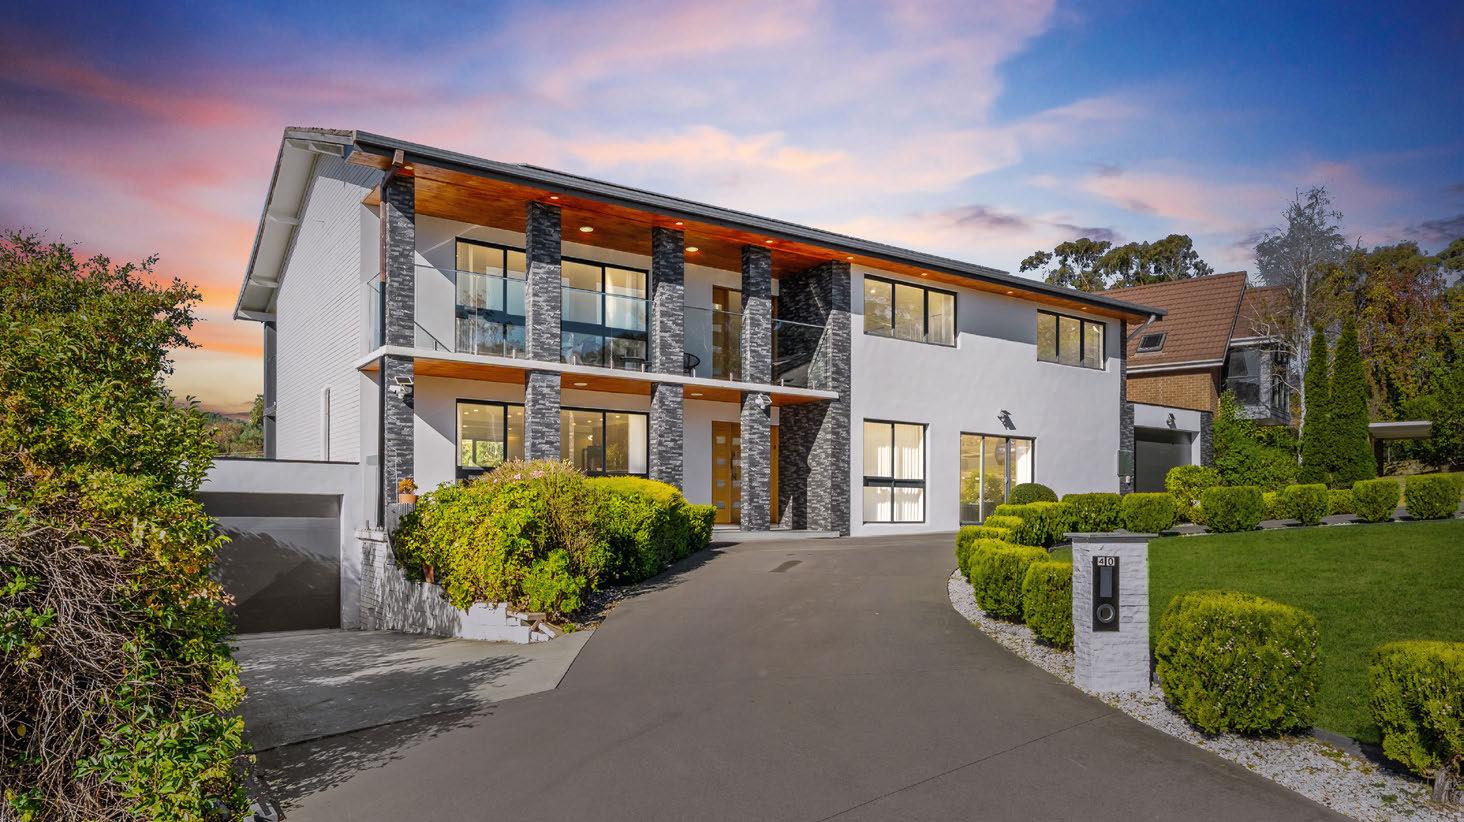
There’s nothing quite like a circular driveway to signal that something special lies beyond a front door. This Farrer house is Canberra family living with the volume turned right up. Set on a 973-square-metre block, the two-storey home boasts six bedrooms, grand entertaining spaces and a backyard large enough to dream even bigger. Even the dining room can host 18 with ease.
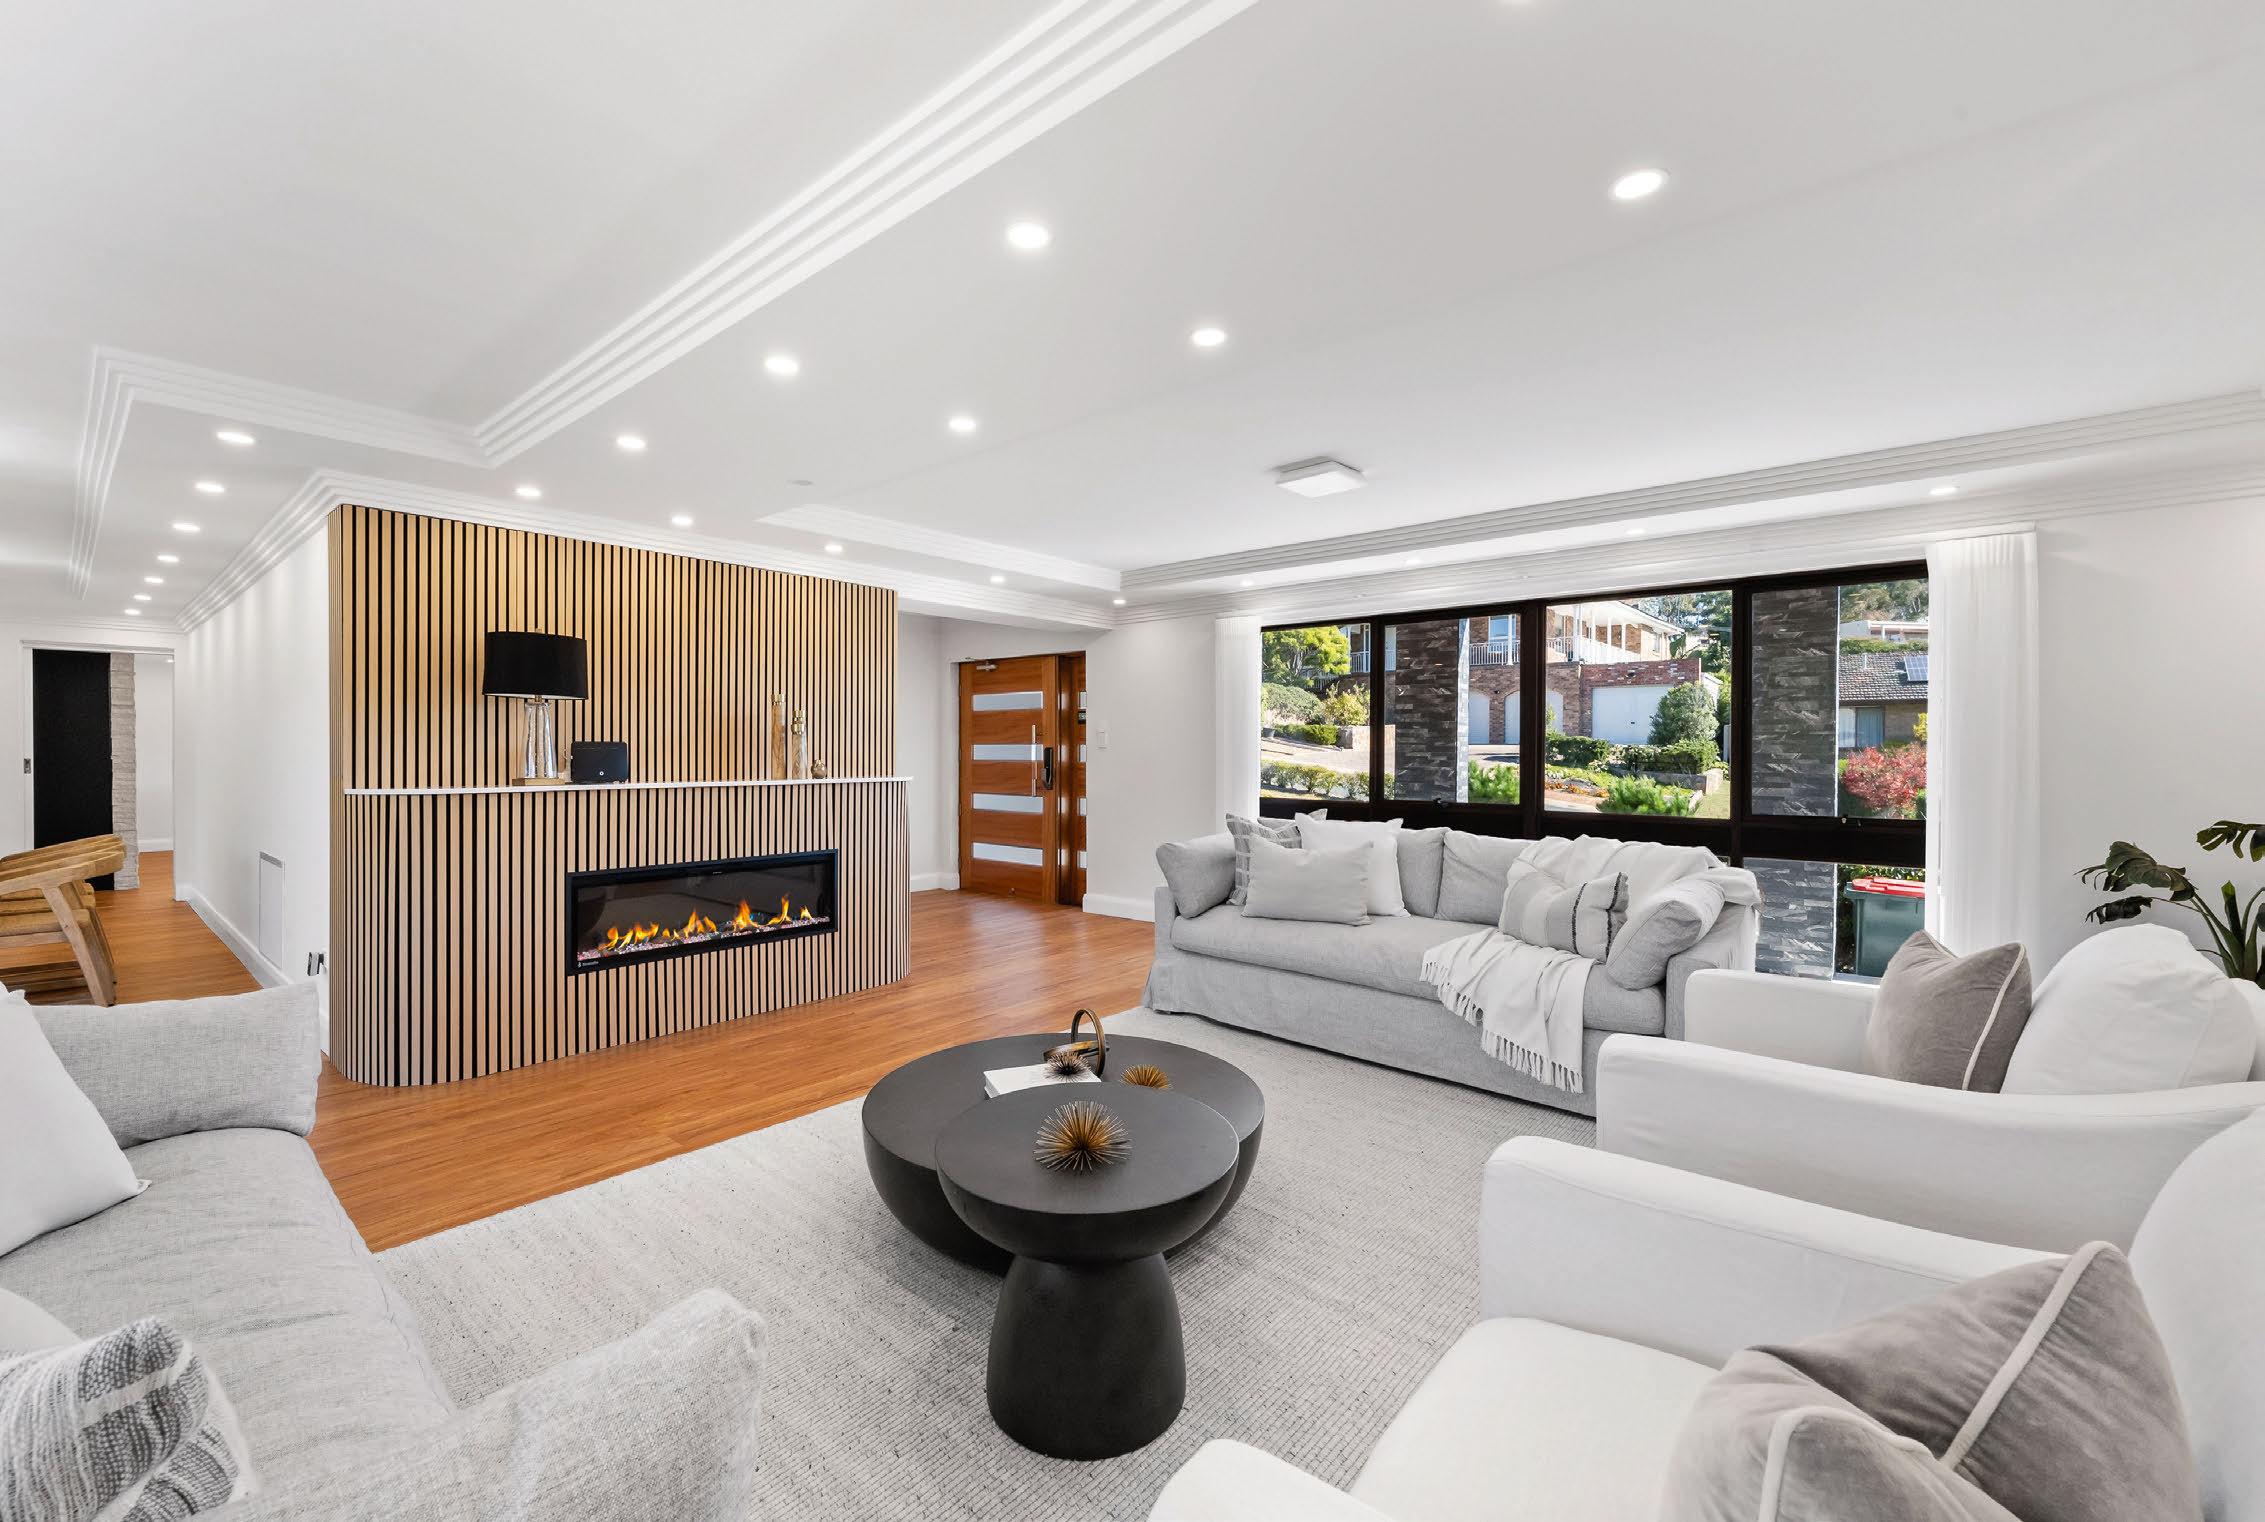
Oversized entry doors and a foyer lead into expansive formal living and
dining spaces with a sleek wall-mounted freplace to add a cosy ambience, and sliding doors to a large covered patio.
The bespoke, monochromatic kitchen is well-ftted out and sits separately.
Alongside it, the family room boasts a dramatic island bench where you can pull up some stools for casual meals.
The lower level also accommodates a dedicated study and powder room.
Upstairs, six generous bedrooms include two mains with en suites. In the monochromatic main bathroom,
Dewi Radyanto Edge Dewi Radyanto
“A thoughtfully transformed contemporary residence in sought-after Farrer. Two storeys, six bedrooms, dual balconies, circular driveway, beautiful lounge, expansive backyard and al fresco dining, designed for modern living.”
dramatic black marble tiling fows across the foor and up the wall to the ceiling, punctuated by a white free-standing bath. An upstairs kitchenette adds fexibility, and balconies at both the front and rear capture elevated outlooks. Outside, the expansive backyard ofers plenty of space and potential to add a pool, lush gardens or additional accommodation. Tucked underneath the house, a basement level ofers ample storage, and there’s plenty of of-street parking space.
Farrer
40 Drevermann Street Contact agent 6
Auction: 3pm, June 13
Agent: Edge Dewi Radyanto, Dewi Radyanto 0451 940 603
Farrer offers that sweet spot
Foodie destination is 100% Canberra
Moments from the CBD, East Traders Hall at Anzac Park East in Parkes is set to become a favourite retail and hospitality hub.
Canberra’s food and drink scene is set for an exciting shake-up, with the launch of East Traders Hall, a vibrant new retail and hospitality destination at Anzac Park East.
Located on Constitution Avenue in Parkes, the precinct brings together leading local provedores and makers under one roof. It covers more than 800 square metres, delivering an open,
layered environment with a high-end interior style that is unlike anything else in the capital.
East Traders Hall will feature a curated collection of popular names in the Canberra hospitality scene.
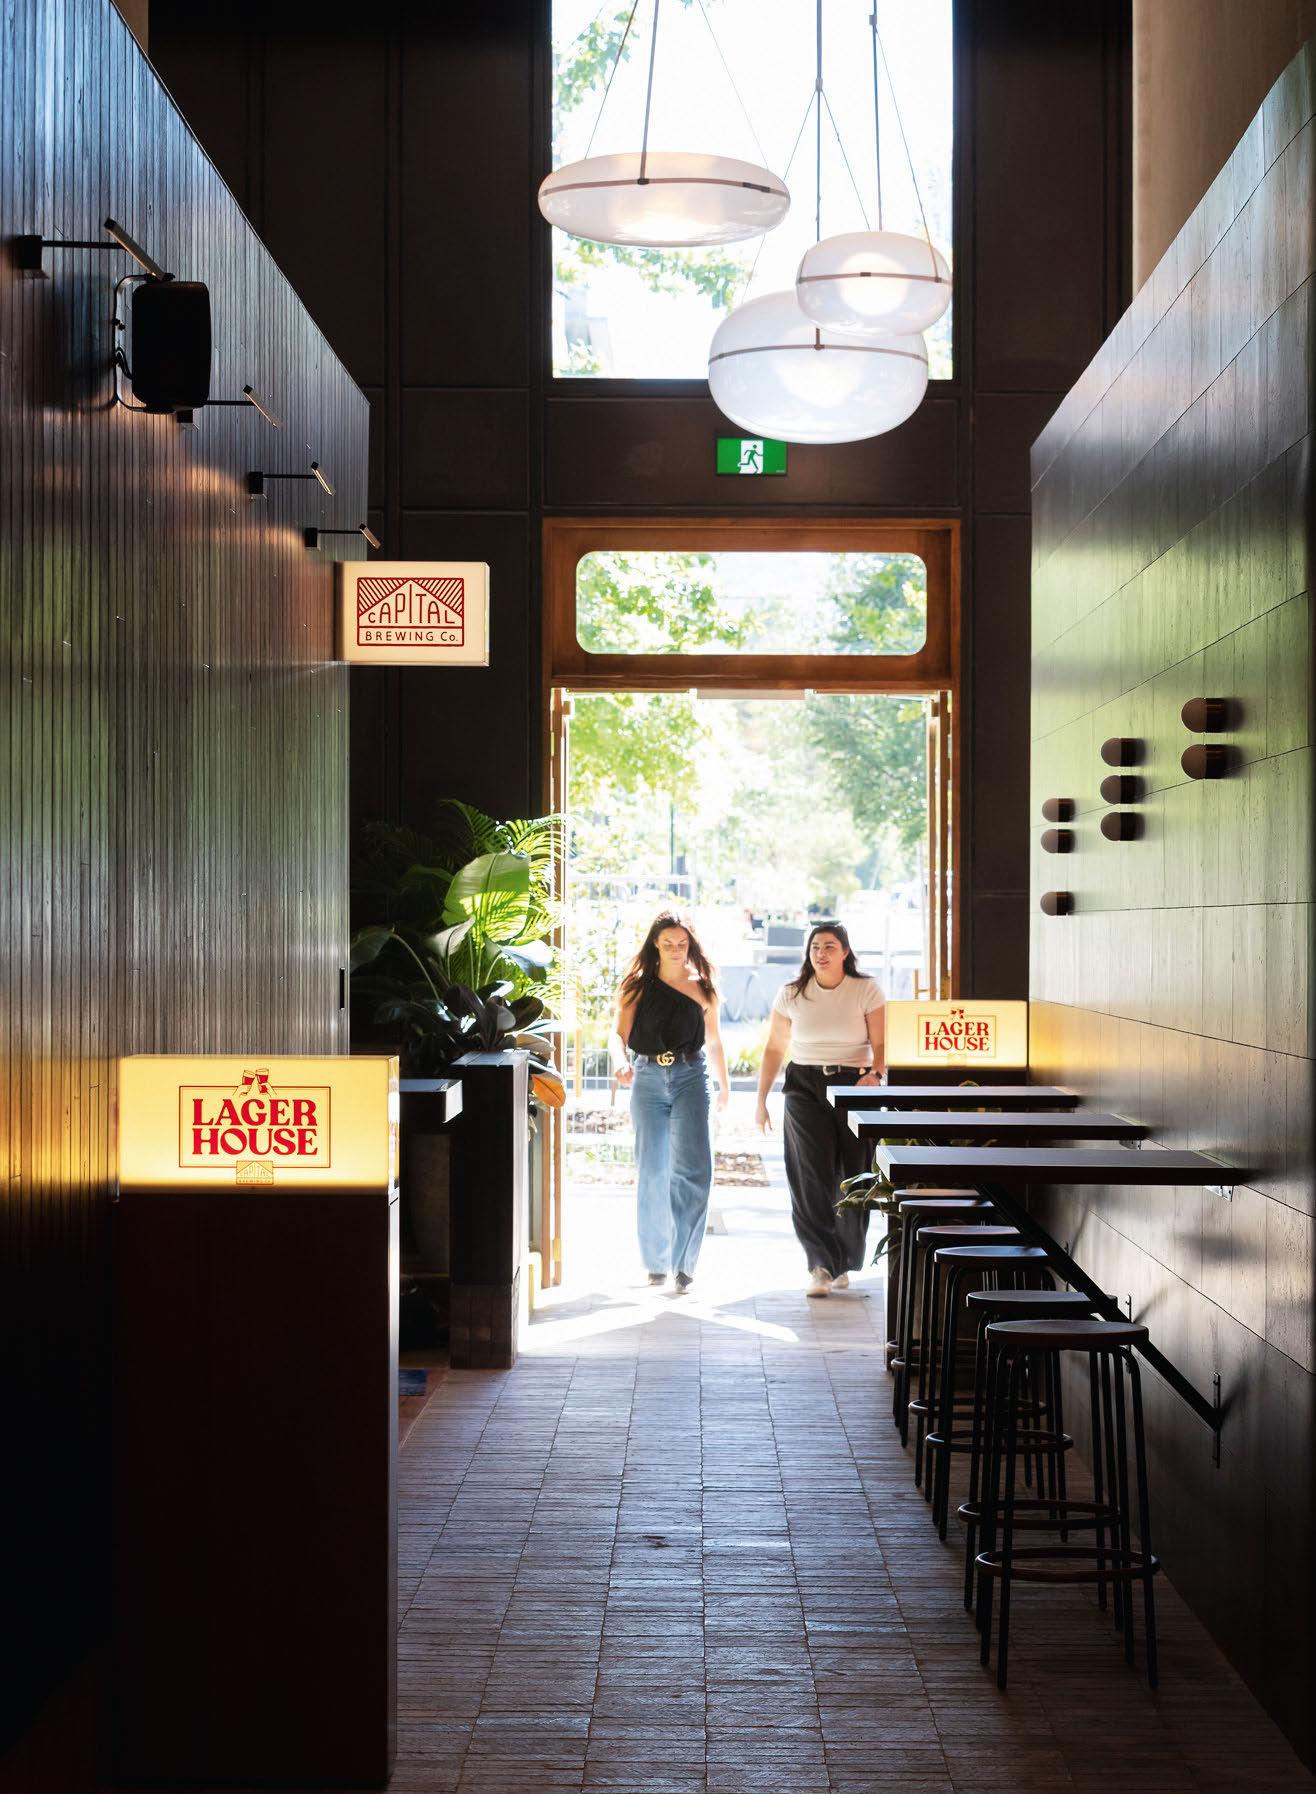
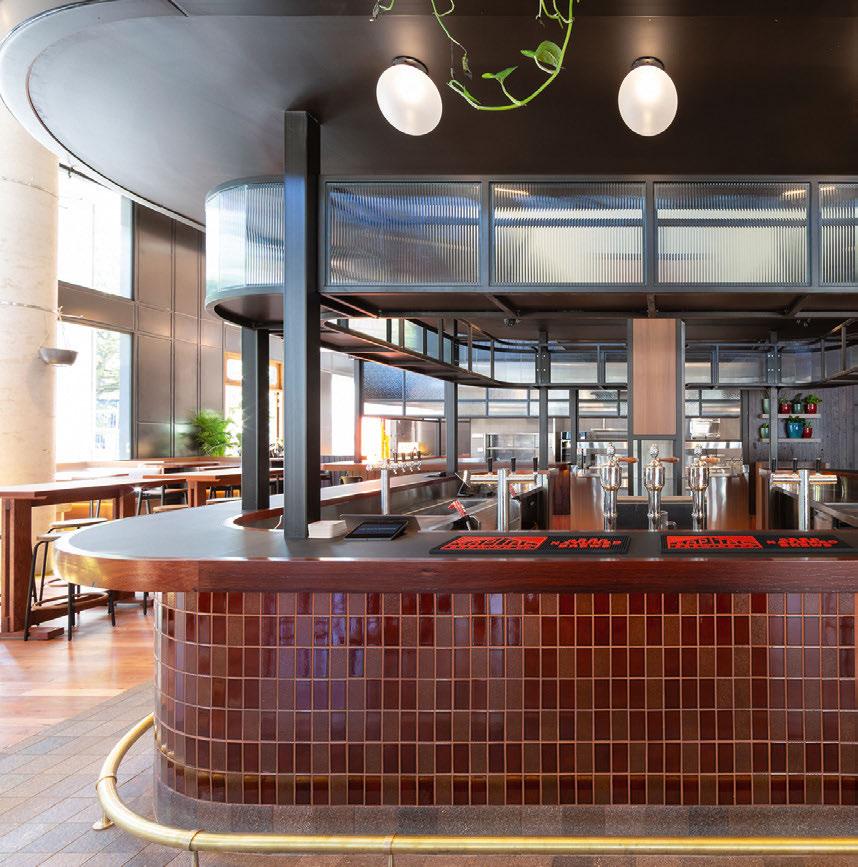
Capital Brewing Co. has opened Lager House, a warm, easygoing neighbourhood pub with a focus on seasonal lagers and exceptional food,
Easygoing: Capital Brewing Co.’s Lager House neighbourhood pub.
while acclaimed hospitality collective Chairman Group has confrmed the launch of a new restaurant concept called World, created specifcally for East Traders.
Rounding out the frst wave of retailers is Lava Cofee, which will anchor the precinct’s daytime cofee and breakfast ofering, while Sliceria, the hugely popular grab-and-go pizzeria, is bringing its cult pizza ofering to the precinct.
There are also plans underway for a series of smaller retail spaces designed to accommodate rotating pop-ups, from forists and specialty retailers to local artists, ensuring the precinct continues to evolve.
Amalgamated Property Group general manager Daniel Potts says East Traders Hall, which sits within the newly opened Anzac Park East mixed-use development, was conceived as a longterm investment in the precinct.
“As a Canberra-centric business, we’re excited to see our vision come together for a hospitality venue that is 100 per cent operated by other Canberra-based businesses,” he says.
“It’s been a collaborative approach with each of the traders to deliver a venue that Canberrans will fock to when it opens, but importantly, will visit frequently.
“We want the space to be dynamic, interesting and break the stereotypes our city has of retail businesses at the ground foor of residential complexes.”
East Traders has been designed around a network of laneways, greenery, indooroutdoor zones and high ceilings, with distinctive interior features throughout by Capezio Copeland.
Each trader is expected to bring something fresh and unique to the precinct. Potts says Canberrans and visitors will experience a distinct level of energy and be spoilt for choice, with something on ofer for every hour of the day, from frst cofees to last calls.
Buyers looking to join the precinct can also secure a newly completed one, two, or three-bedroom apartment at the Eastbourne complex.
Check out East Traders Hall socials for more details about menus, events and precinct activations.
Dynamic: A high-end style defines the new Anzac Park East project, with each trader bringing something fresh and unique to the precinct.
REID 54 Euree Street
AUCTION Sat 20/06/2026, 11am onsite
VIEWING Sat 6/06/2026,11-11.30am Sun 7/06/2026, 11-11.30am
CONTACT
Michael Potter 0413 830 598
Rick Jordan 0417 664 334
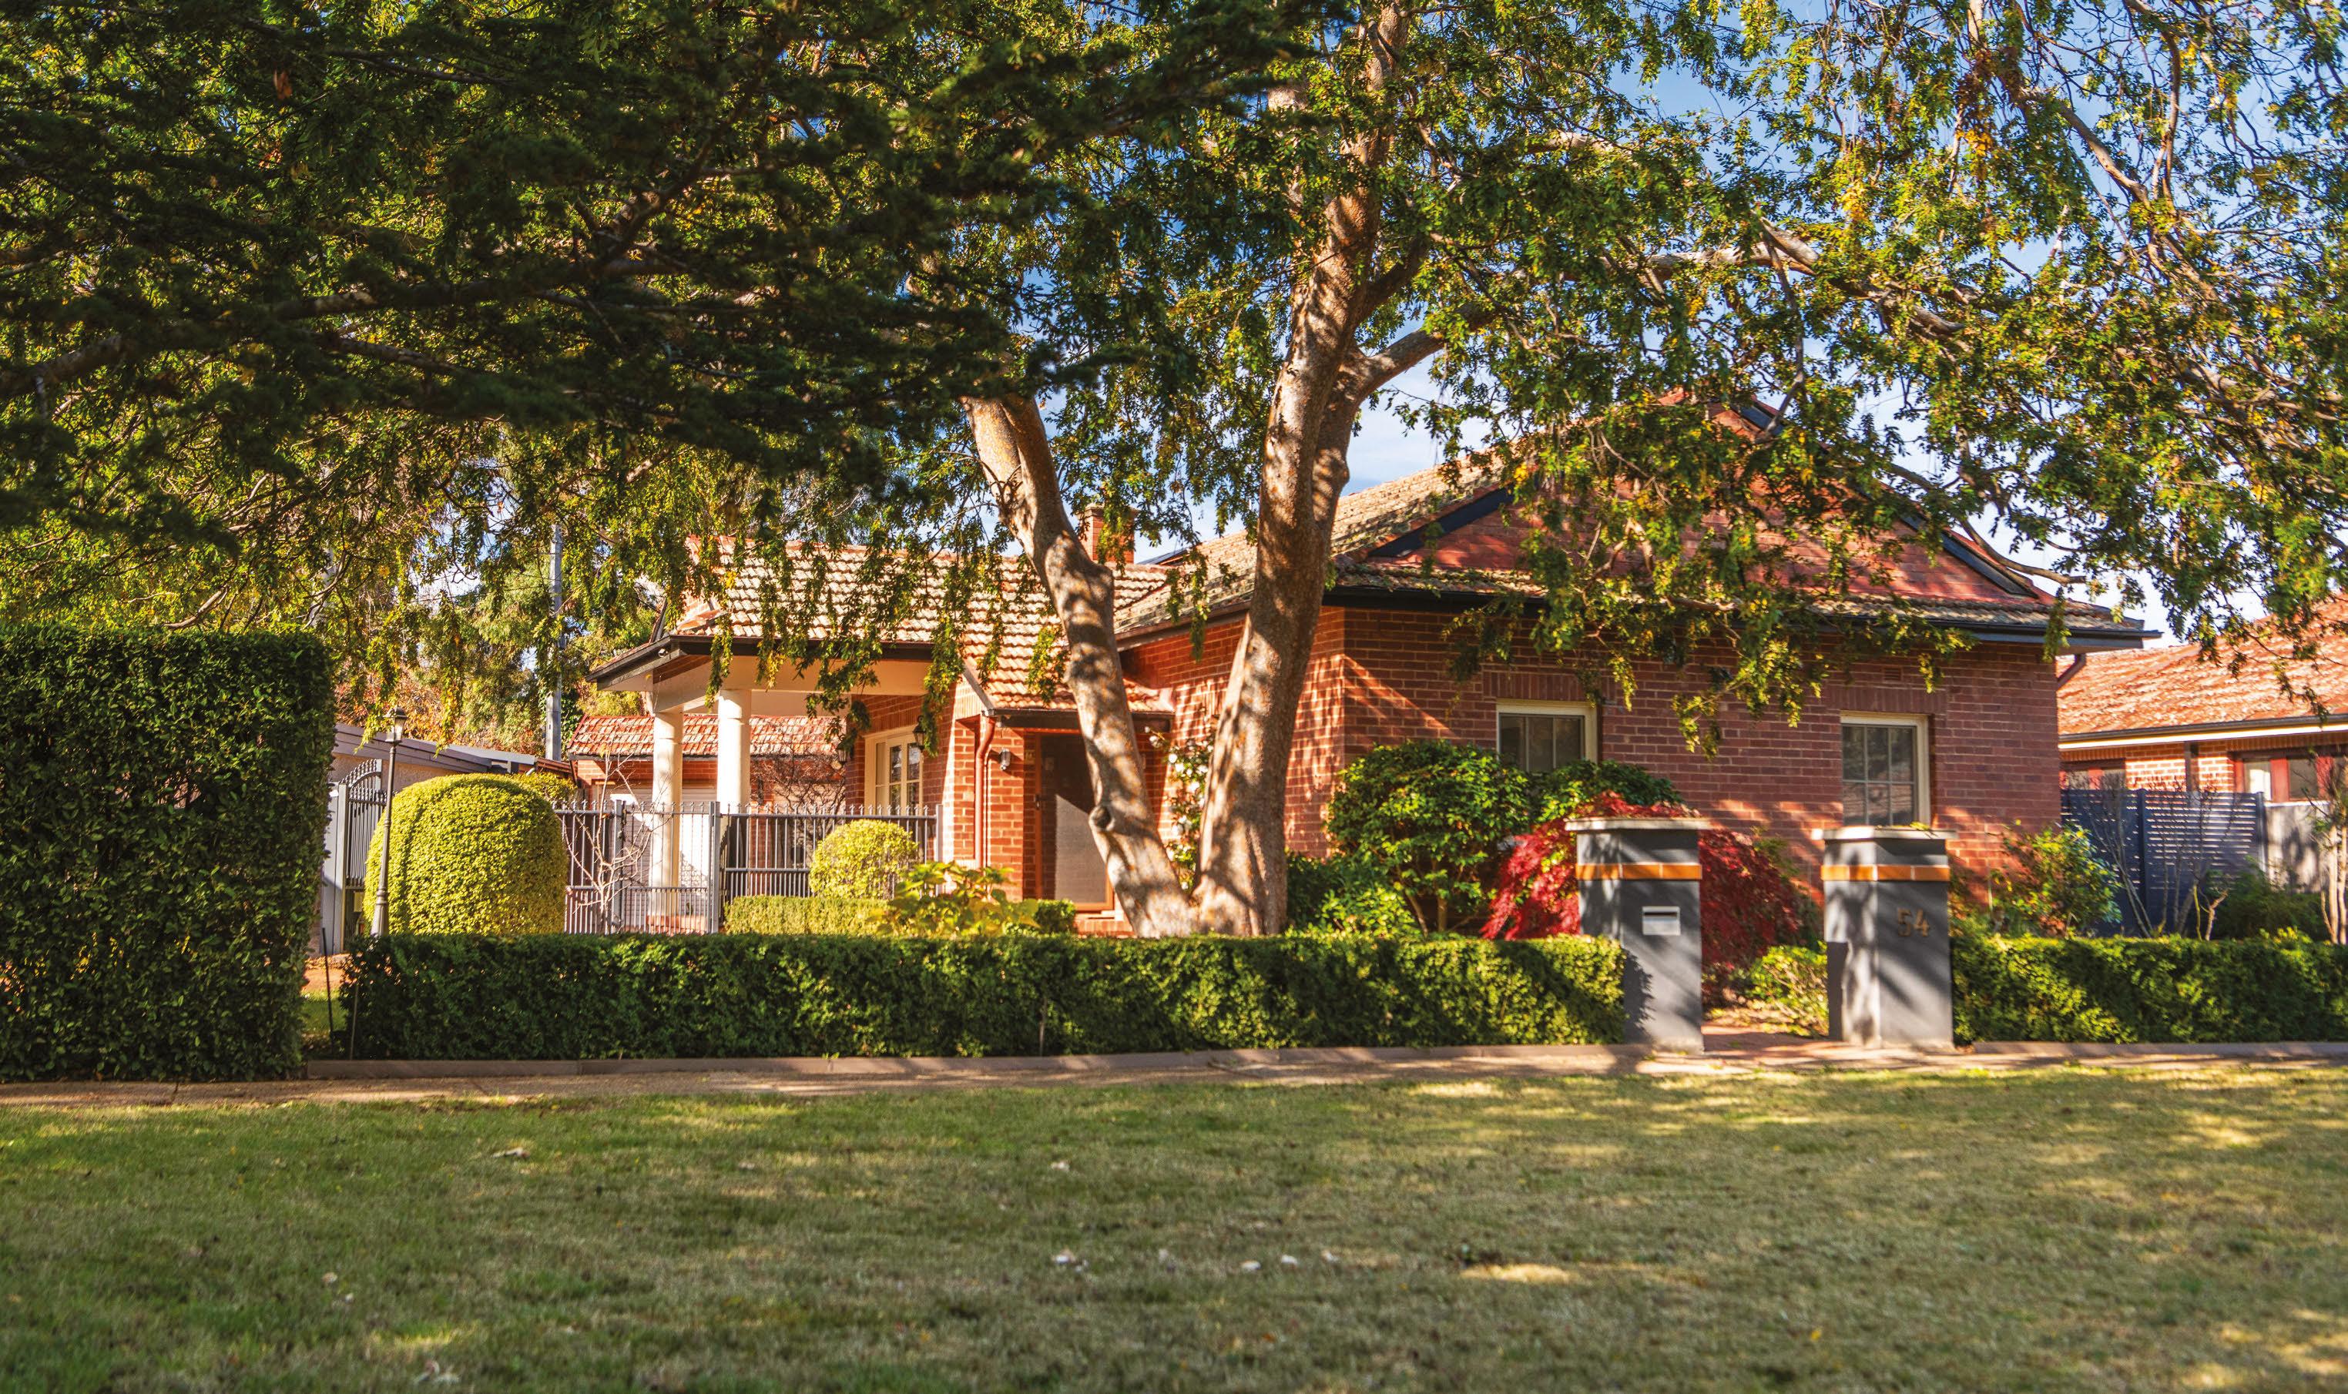
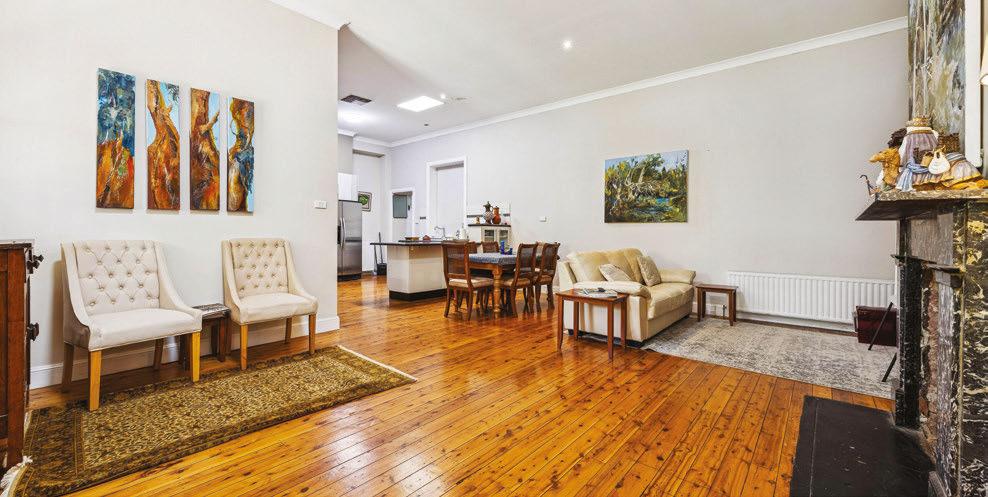
Much cherished family home that pairs timeless period charm with modern comfort and convenience in a distinguished Inner North precinct. A residence rich in history and prized for its character, heritage elements and stylish touches.
Separate living zones provide a wonderful balance of privacy and flexibility and the deep, natural grain of hardwood timber flooring brings a warm, refined glow throughout.
The tastefully appointed gourmet kitchen, polished bathrooms and double glazing are additional attributes that make 54 Euree Street a standout investment. EER 3
Your time to... Explore new homes
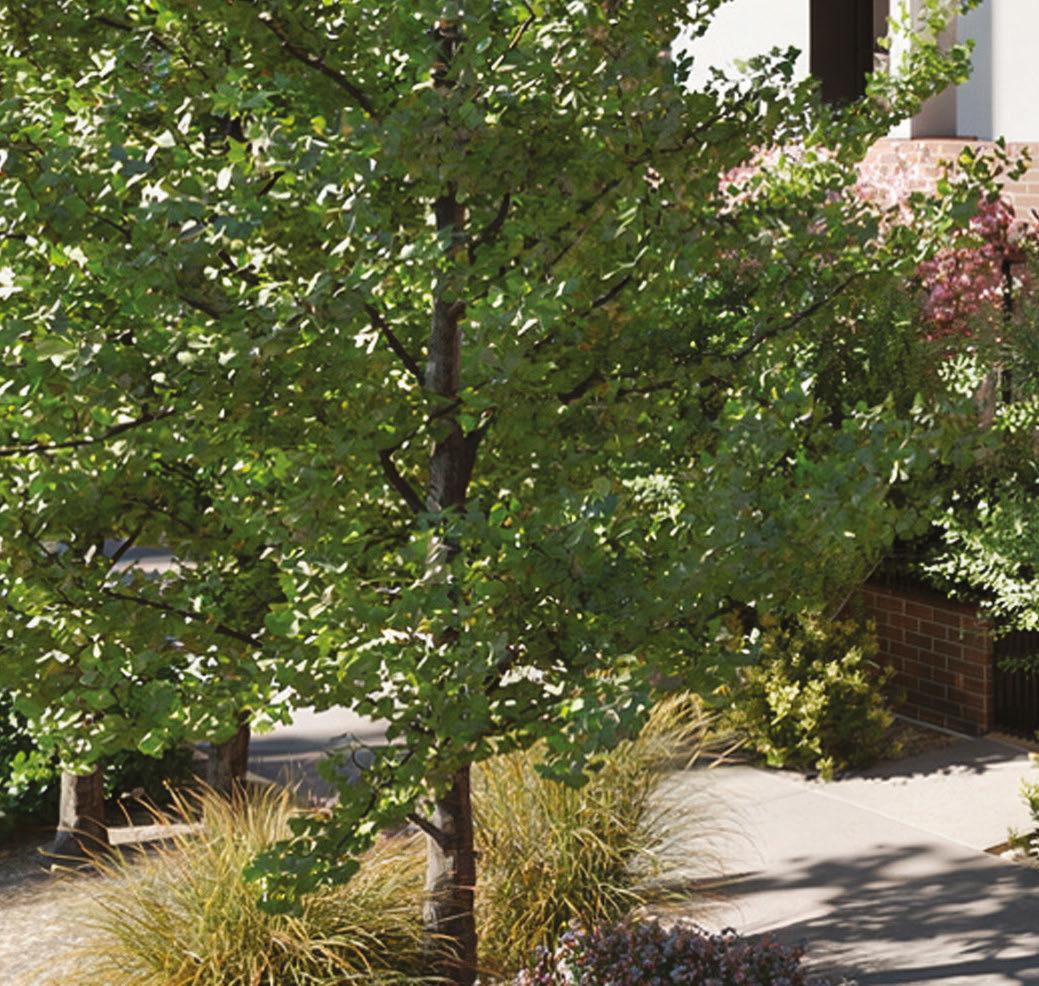
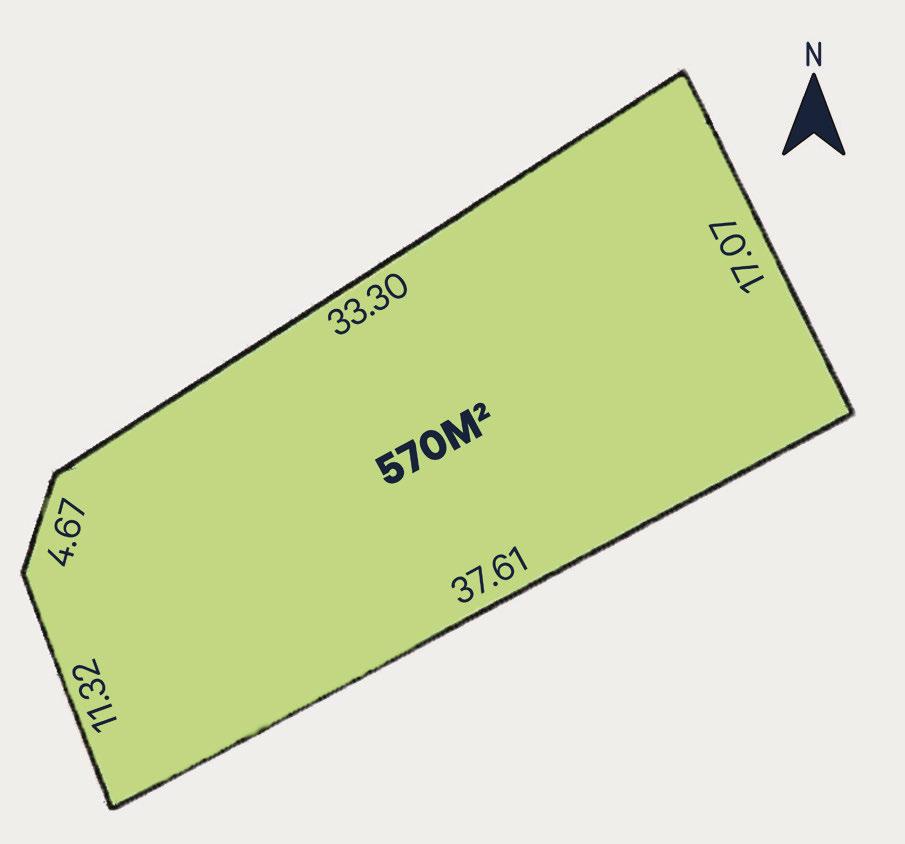
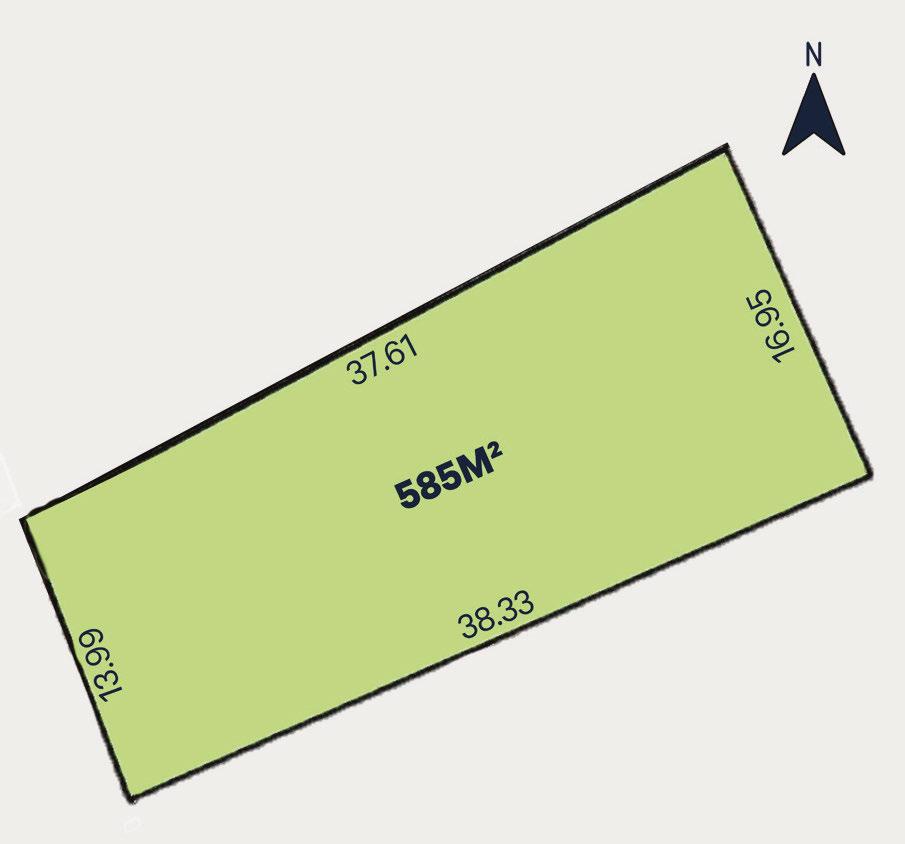
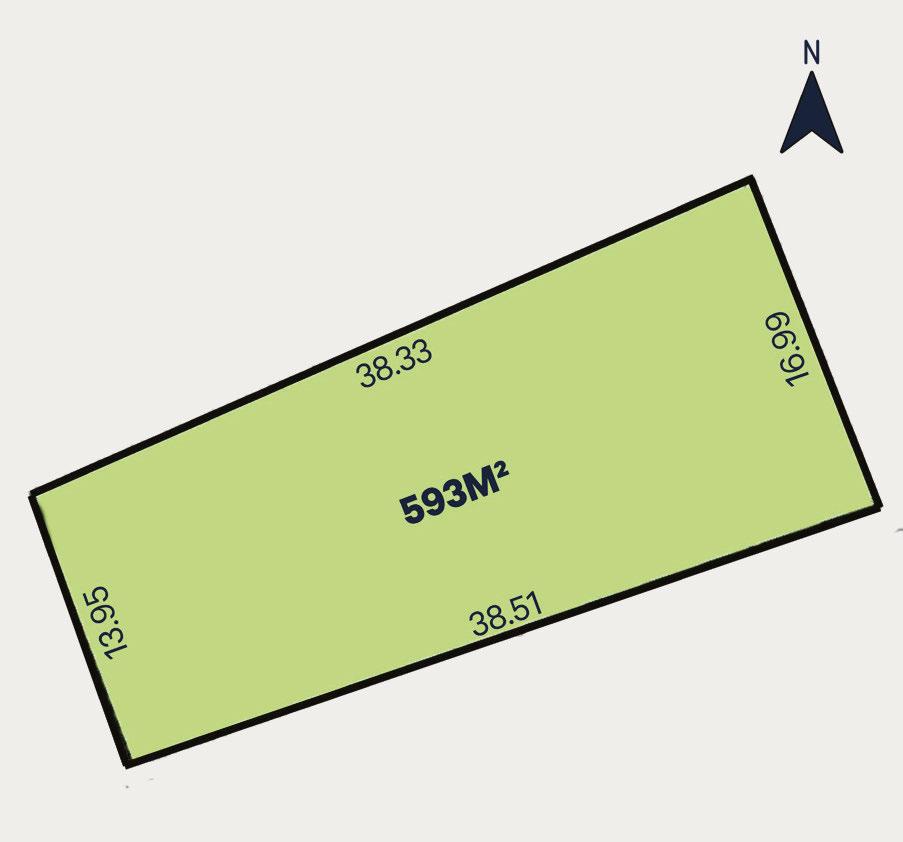
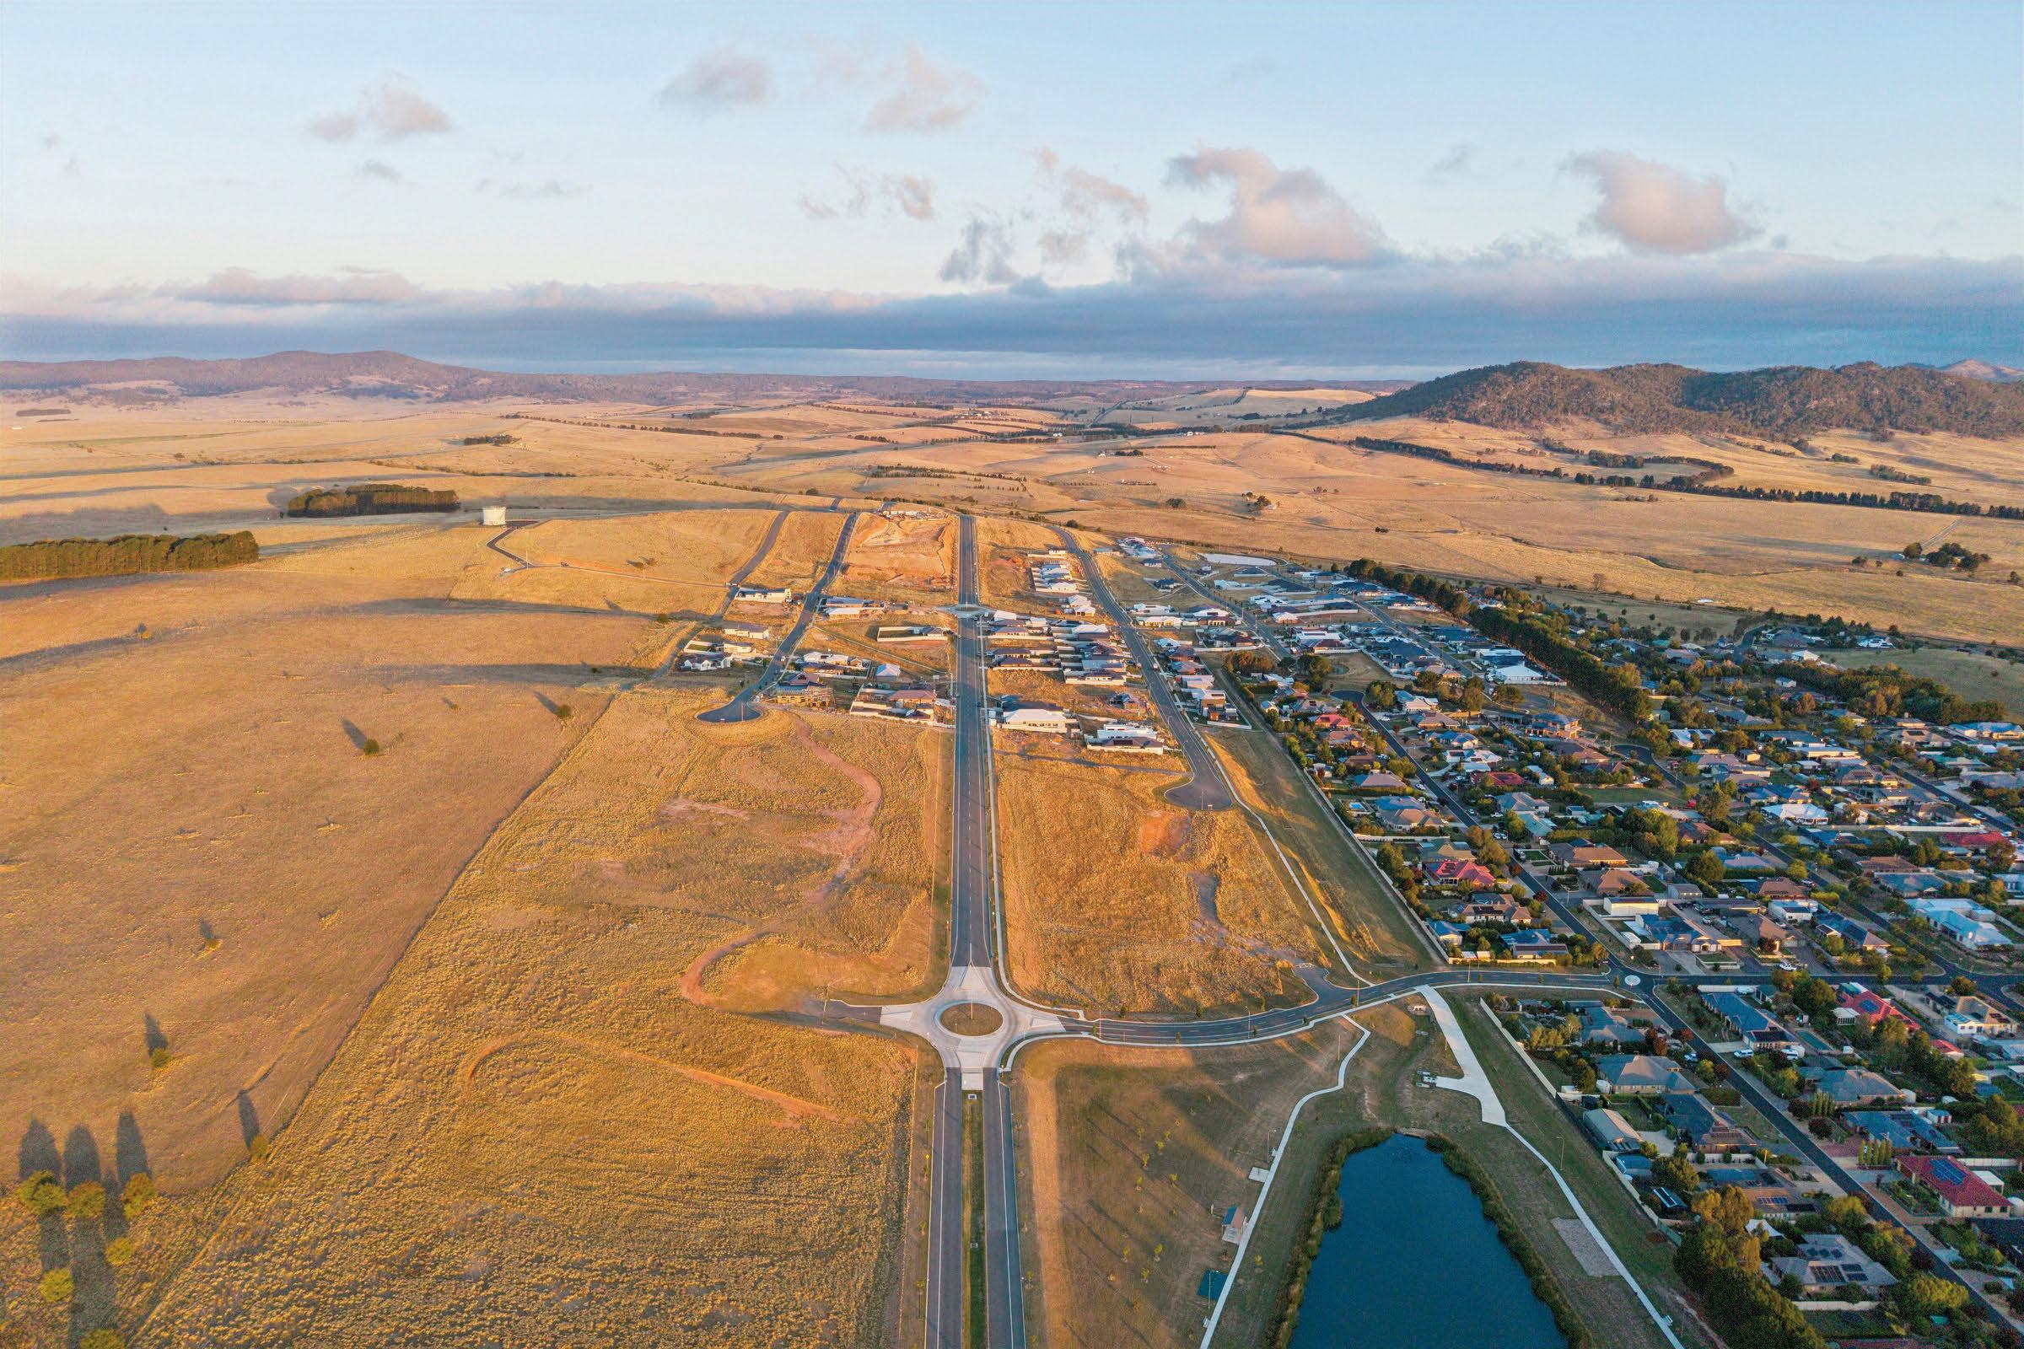
Discover a range of ready to build blocks in Whitlam, a thriving community designed with quality and sustainability in mind.
Surrounded by stunning nature reserves, Whitlam offers views to some of Canberra’s most treasured hilltops and ranges. Just 9km from the city centre and 5km from Belconnen Town Centre, residents enjoy a connected, healthy lifestyle.
But hurry – with limited ready to build stock in Whitlam Stage 3 and energy rebates up to $10,000, they won’t last long.
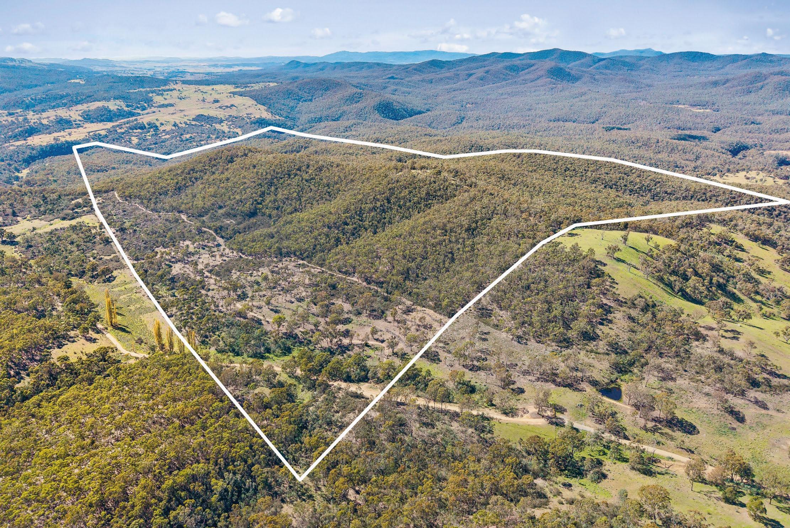
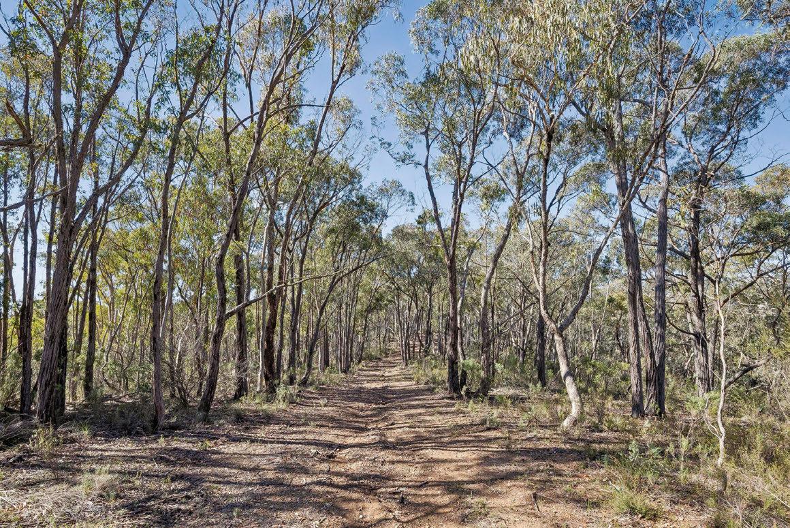
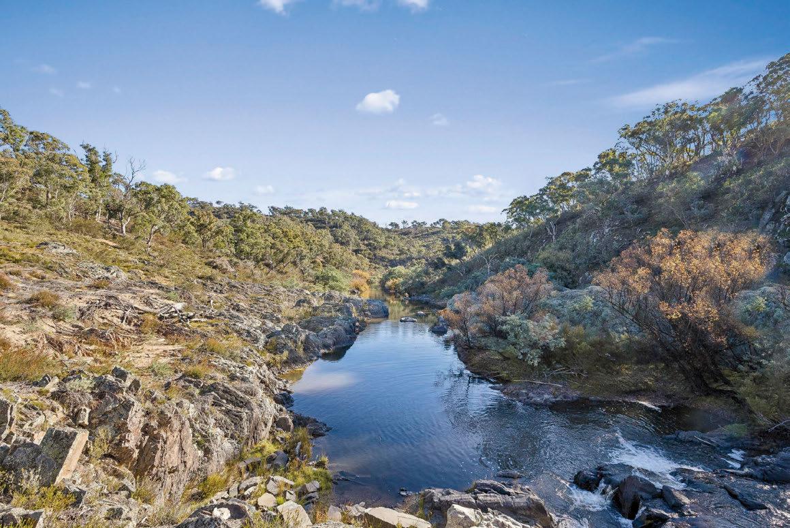
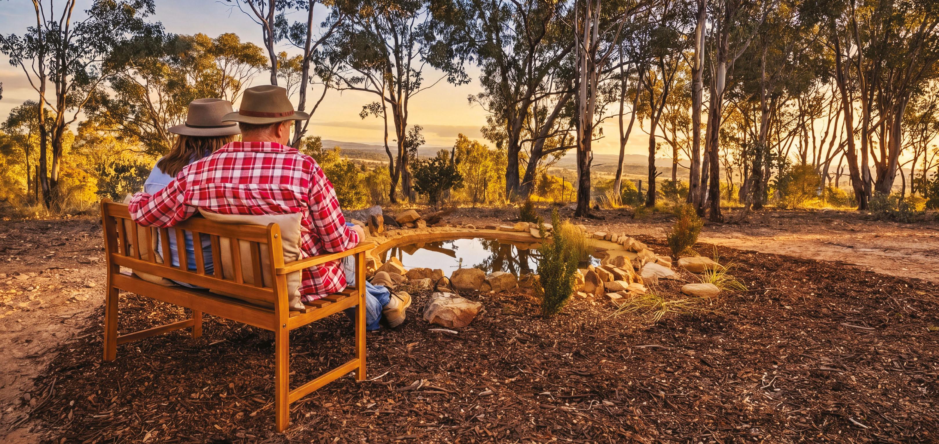
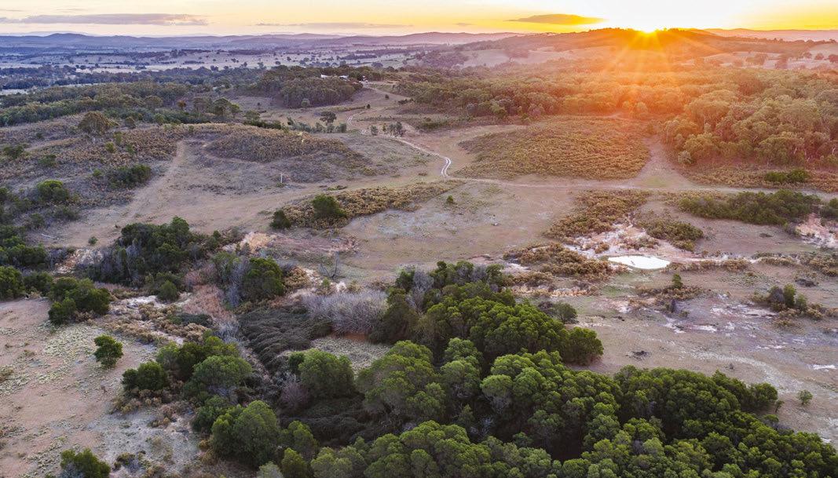
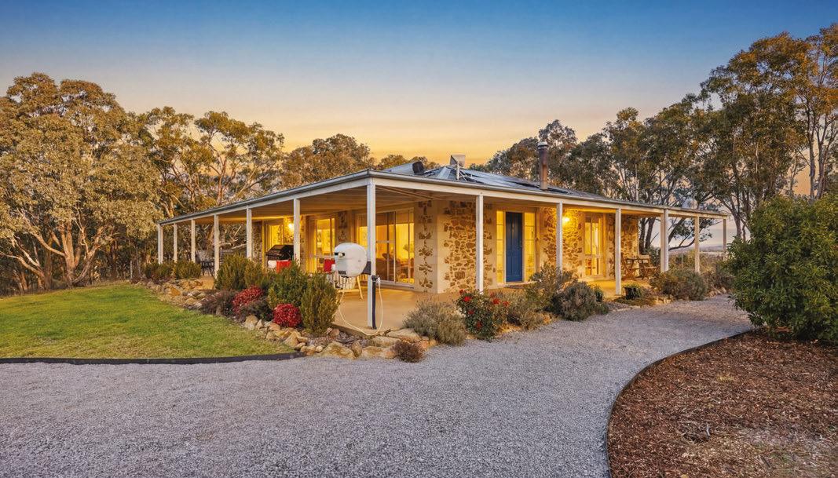
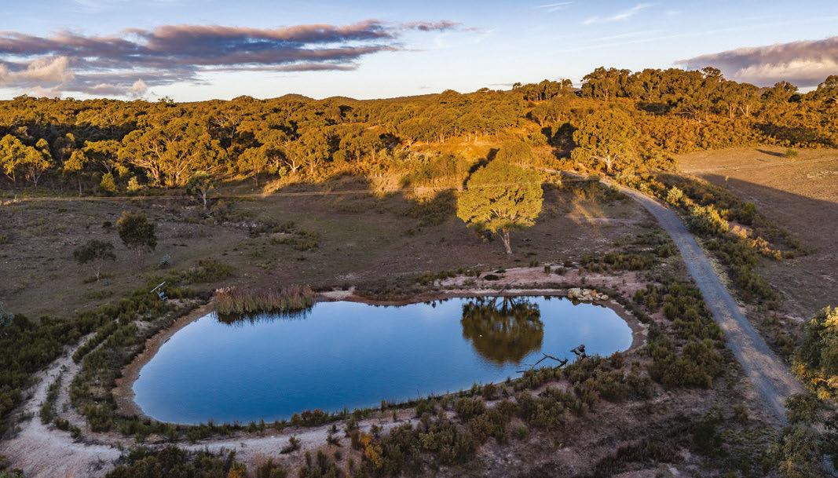
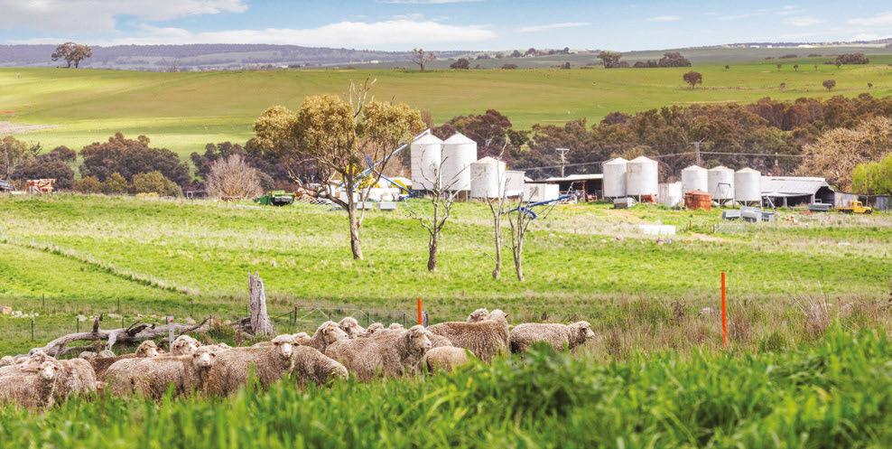
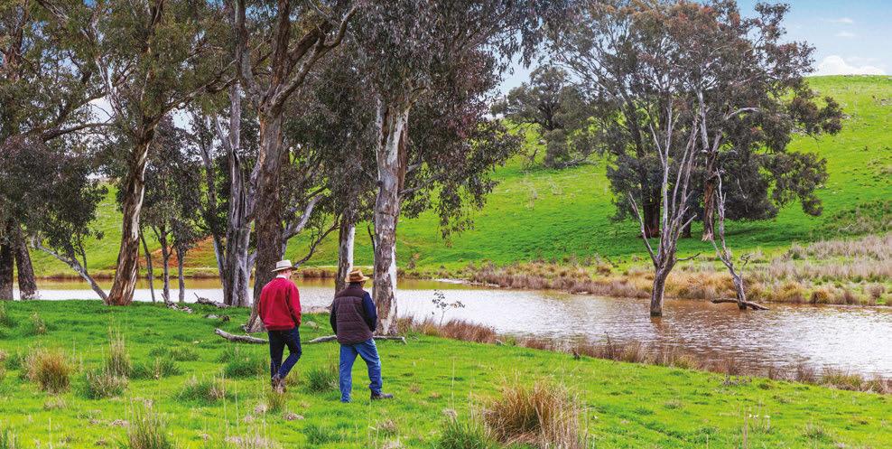
Set across an extraordinary 1,075 acres of pristne Australian bushland, this rare Urila holding ofers a once-in-a-generaton opportunity to secure your own private nature sanctuary. With approximately 2.5km of river frontage and a network of 18km of established trails weaving through the landscape. If you're looking for scale, seclusion, and a genuine connecton to nature, this is a property that stands in a class of its own.
belleproperty.com
Large
• 30 minute drive to Canberra’s CBD and only 20 minutes to Queanbeyan • A select range of both elevated lots with views and level lots for easy
Where Eagles Soar & The World Slows Down
between Gunning & Gundaroo, Southern Tablelands, NSW
• Secure water from 2 dams, double creek frontage + fruit trees & greenhouse
Words by Ray Sparvell
Seven fully leased tenancies in one sale
TH
ere’s no doubting the popularity of local shops – either for those last-minute takeaways or, perhaps, that welcome weekend chill-out cofee.
In our older suburbs, like those in the Inner South, these strips of buildings have been around for a long time, often held by old family money.
That’s why it’s a real moment when one comes to market, like 14 Barker Street in the heart of the Grifth shops.
This two-storey property delivers more than 530 square metres of space and its seven tenancies are fully leased. These range in size from 17 square metres to 308 square metres.
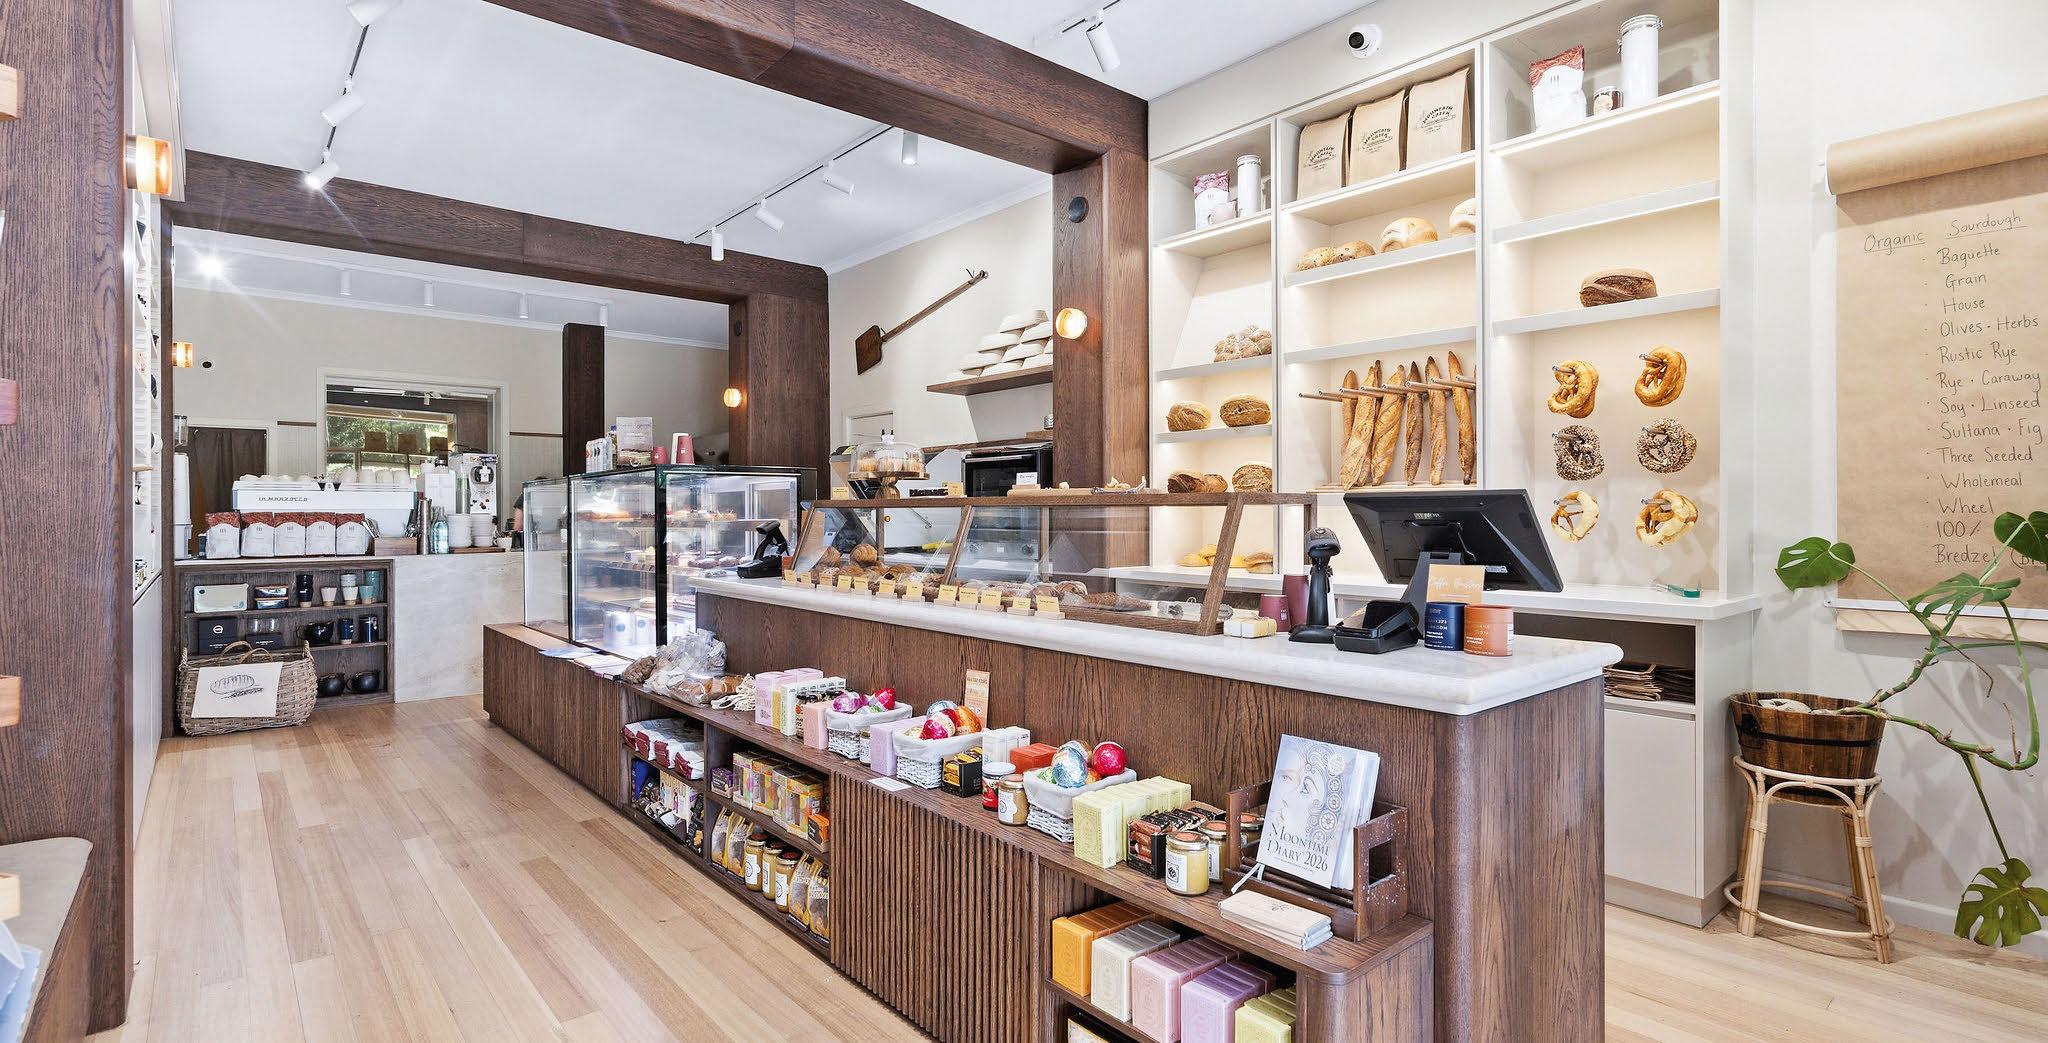
Anchoring the ground foor is Mountain Creek Wholefoods, one of Canberra’s most loved and longstanding local operators. The frst foor accommodates a range of service-based tenants, including wellness practitioners, life coaches and psychologists.
The building has recently undergone signifcant upgrades, including capital improvements and an 80-kilowatt solar system that services the ground foor. Chris Antos of Sentia Real Estate says the opportunity will likely appeal to investors and developers.
“Vacancies in the Grifth shops are fairly rare and in demand – that provides a lot of certainty for investors,” he says.
“But developers with an eye to the long term could reasonably anticipate that … there could be a redevelopment, with all the potential that could deliver.”
Agent: Sentia Real Estate, Chris Antos 0422 837 647