Download the Allhomes app to explore thousands of local properties.
CANBERRA’S #1 PROPERTY MAGAZINE *
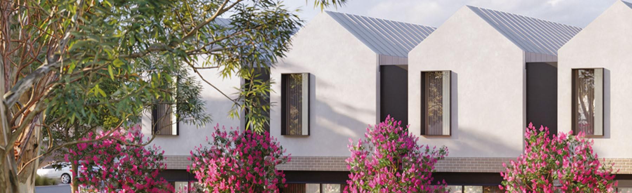
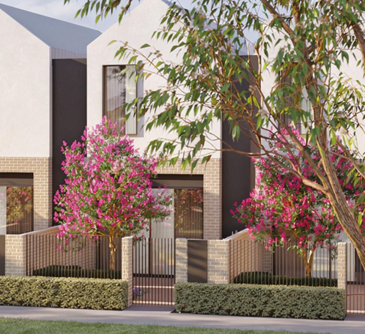
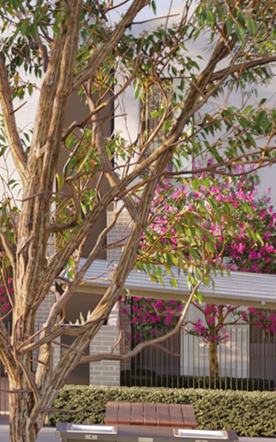
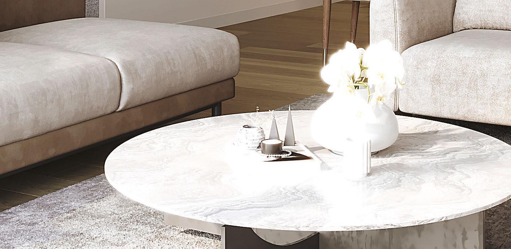
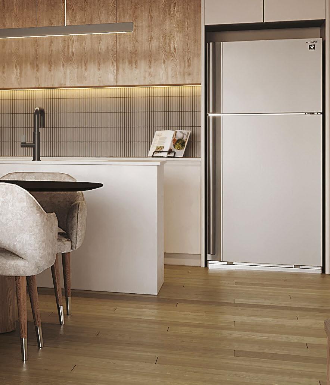
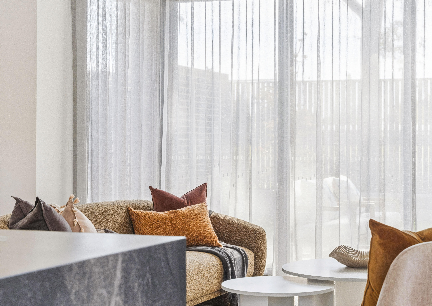
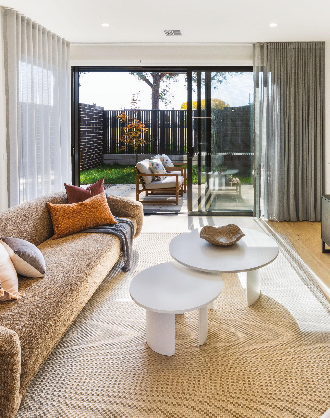
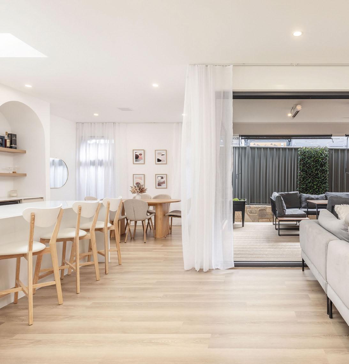
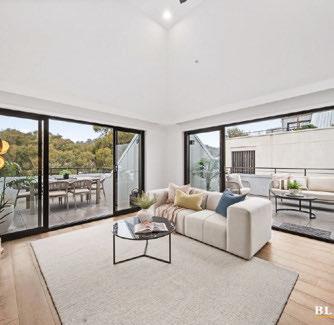
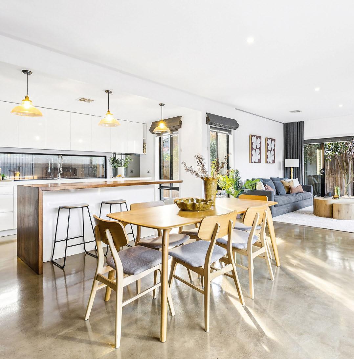
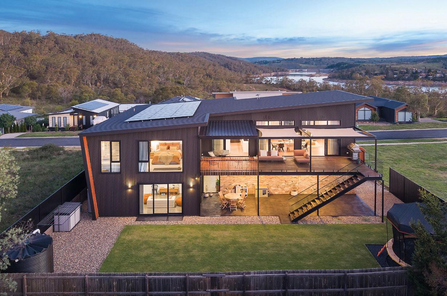
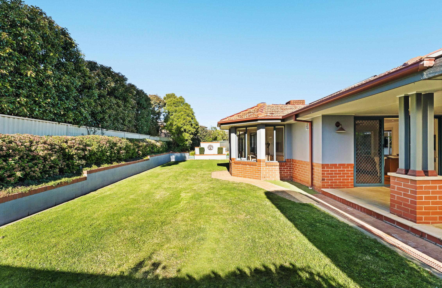
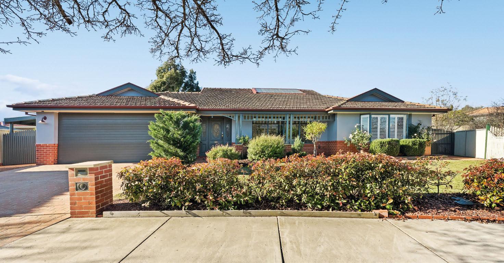
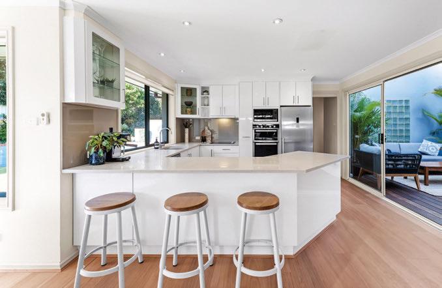
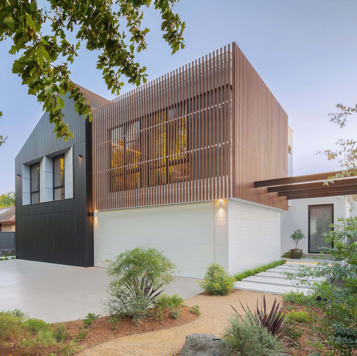
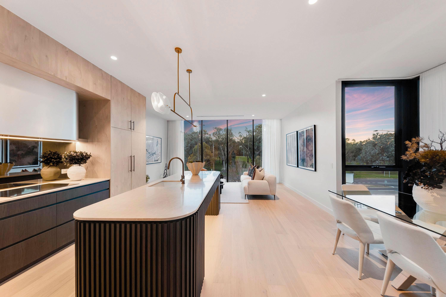
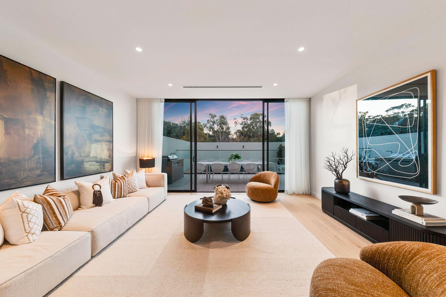
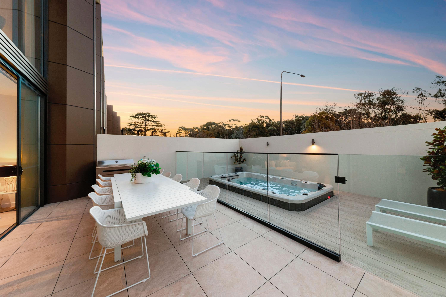
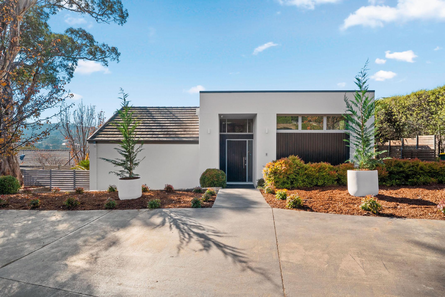
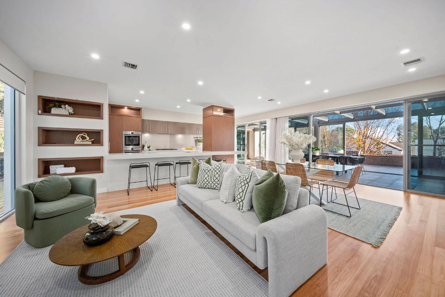
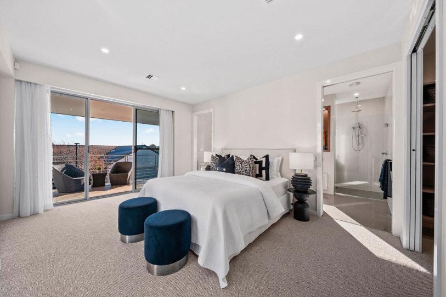
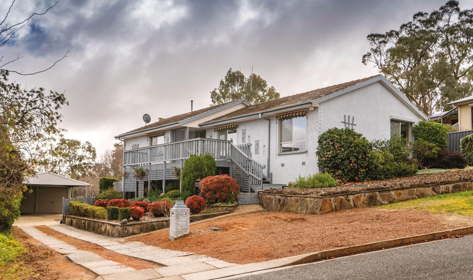
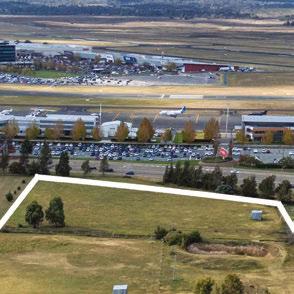
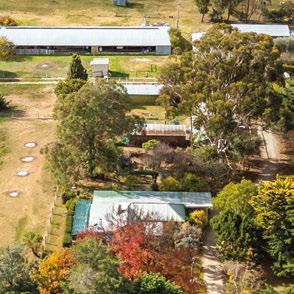
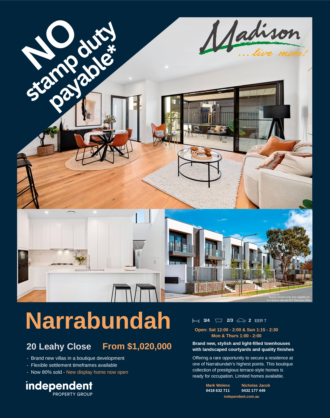
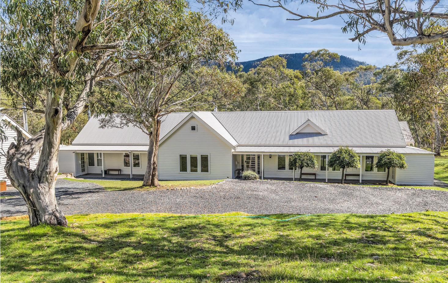
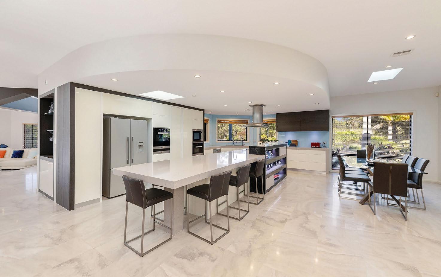
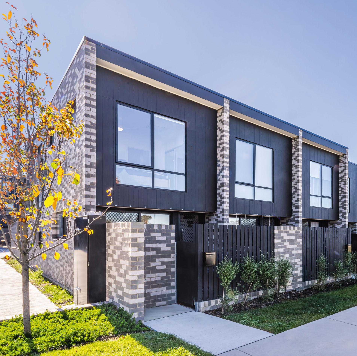
Enjoy light-filled open-plan living with a modern kitchen featuring quality appliances. Enhanced with a private courtyard and your choice of 2 & 3 bedroom layouts highlighting low-maintenance living in a well-connected suburb. Your brand-new home awaits with a selection of single or double garages.
Note from the editor
Property is ultimately about people, place and perspective. In this issue, The Investor (page 15) examines whether artifcial intelligence can truly value a home, and reveals why experience and local insight still matter in a changing market. We also head to Jindabyne in Out of Town (page 12), where a mountain town once defned by winter has evolved into a thriving year-round destination. From alpine adventures and lakeside living to a growing food and arts scene, it’s a reminder that lifestyle remains one of property’s greatest drivers for buyers and residents alike. Whether assessing value or choosing where to live, the story behind a place still counts.
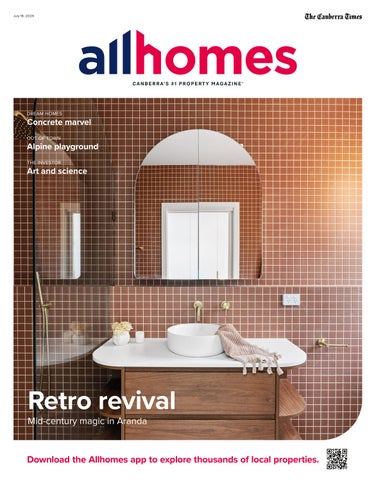
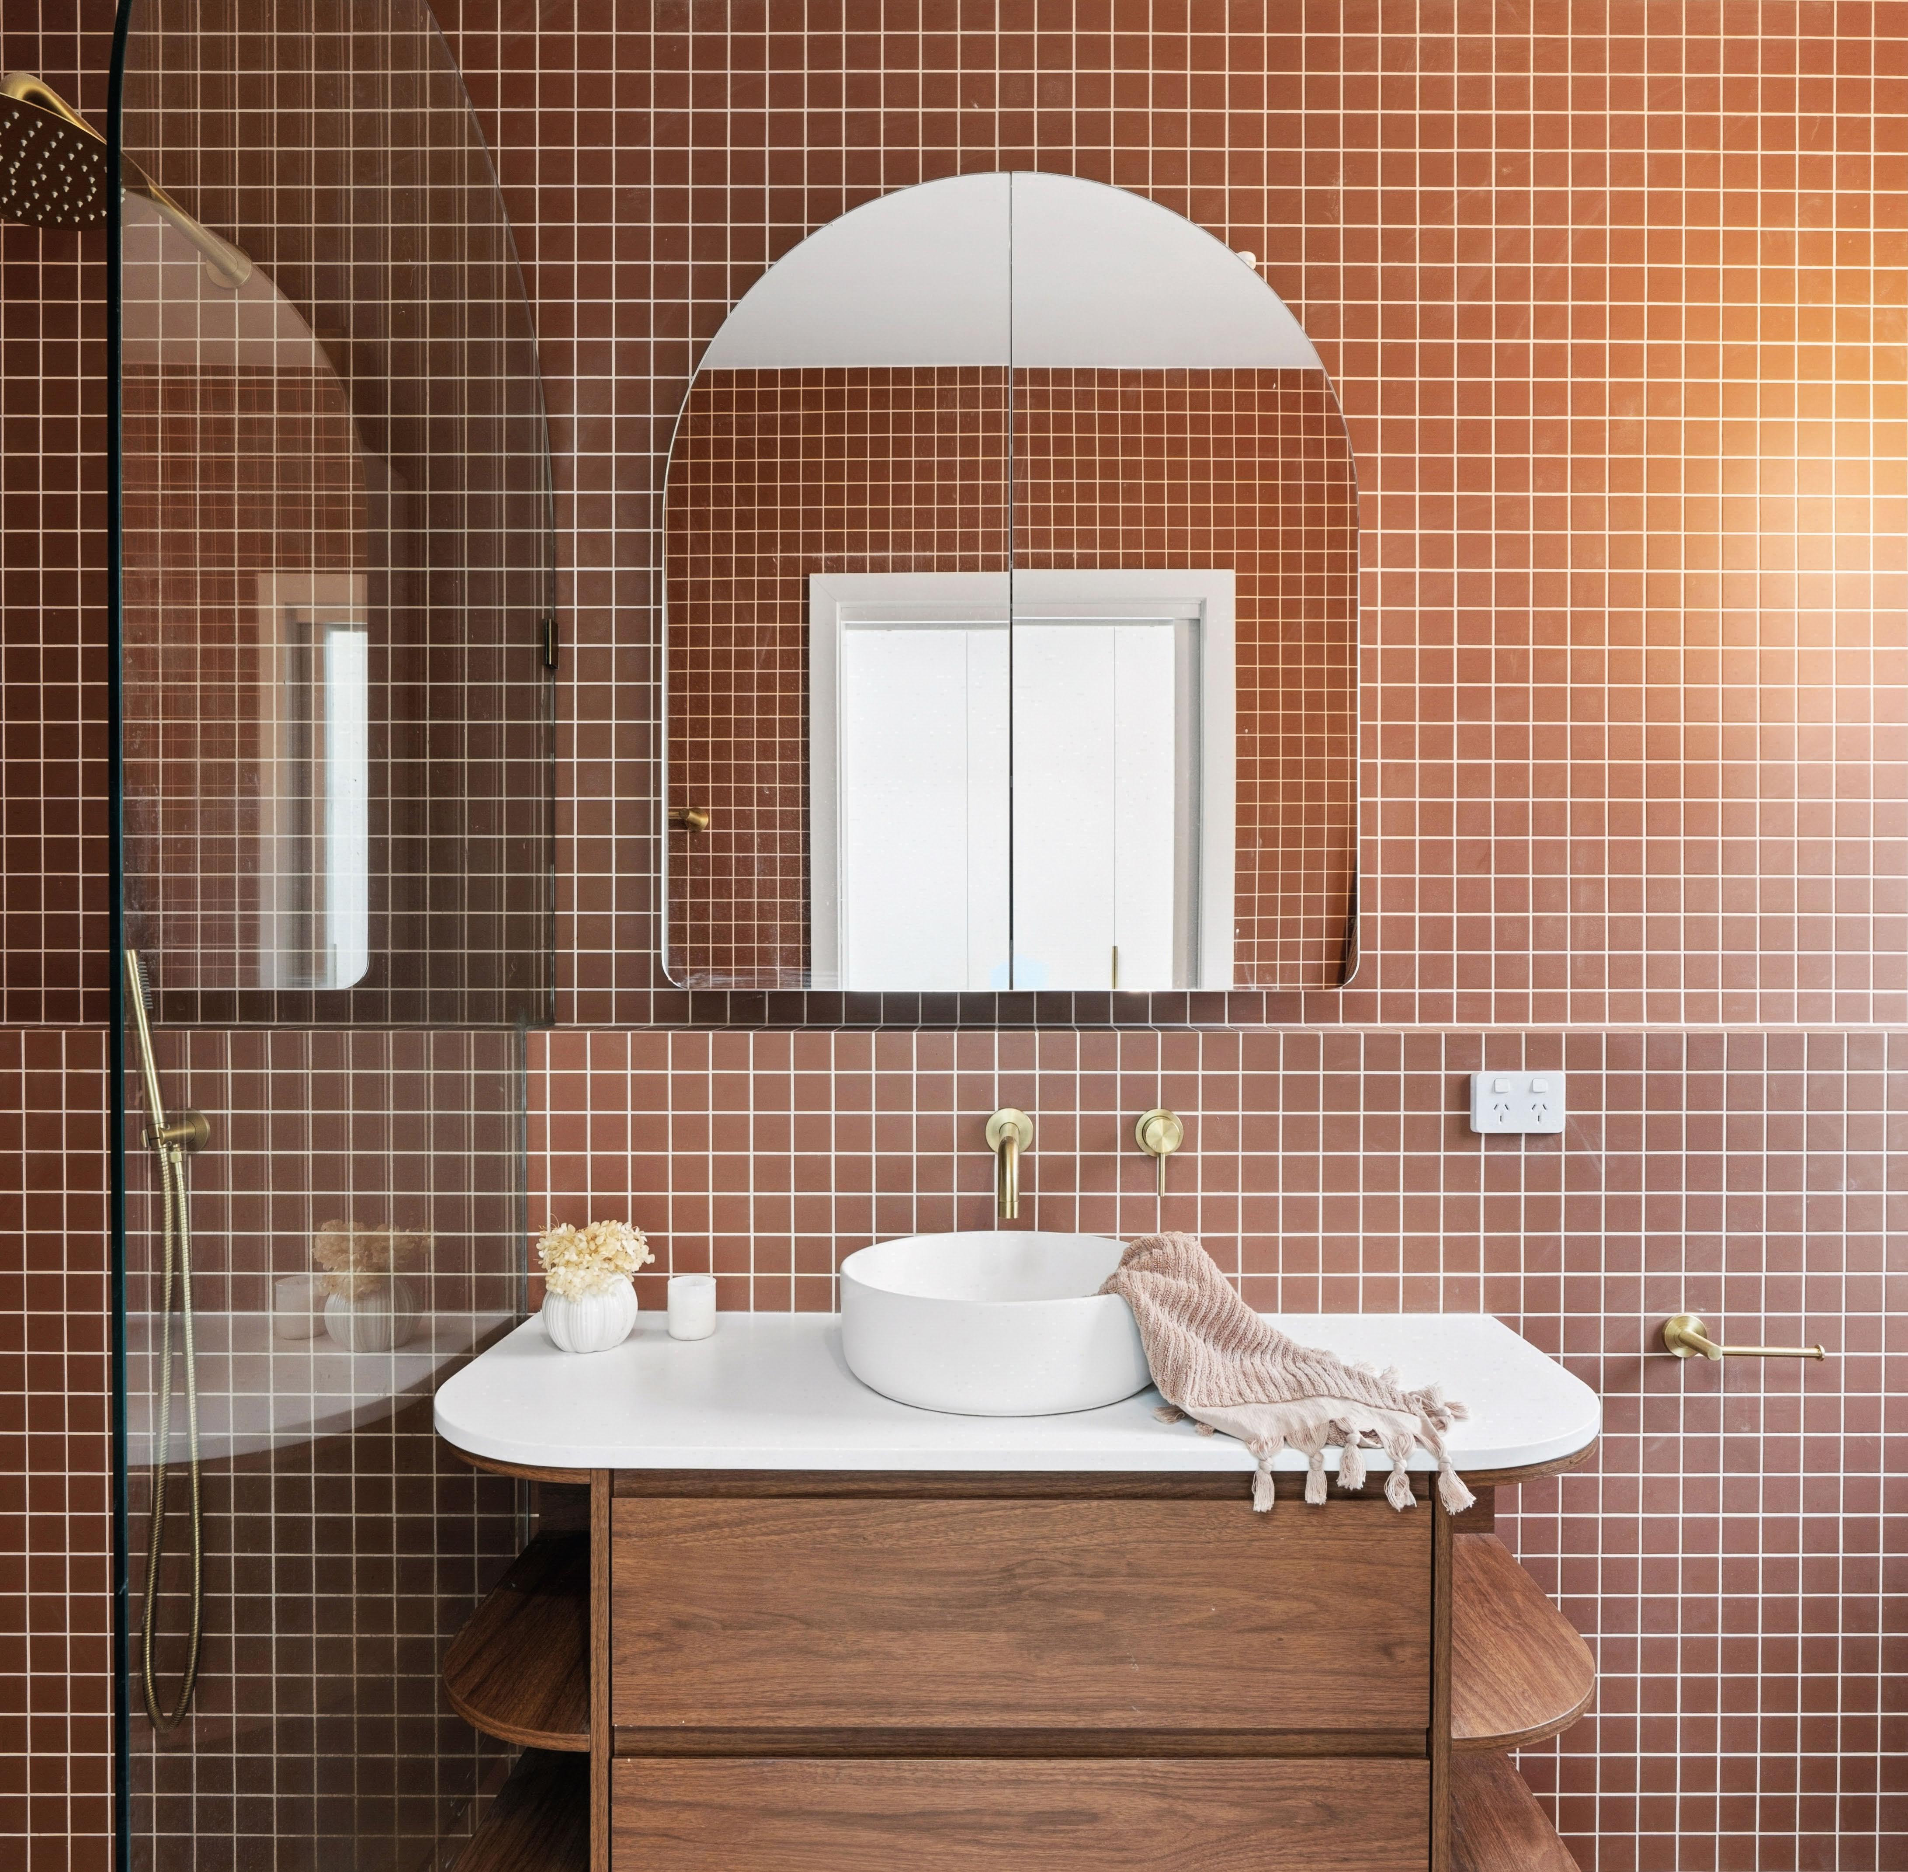
Fresh angle on mid-century
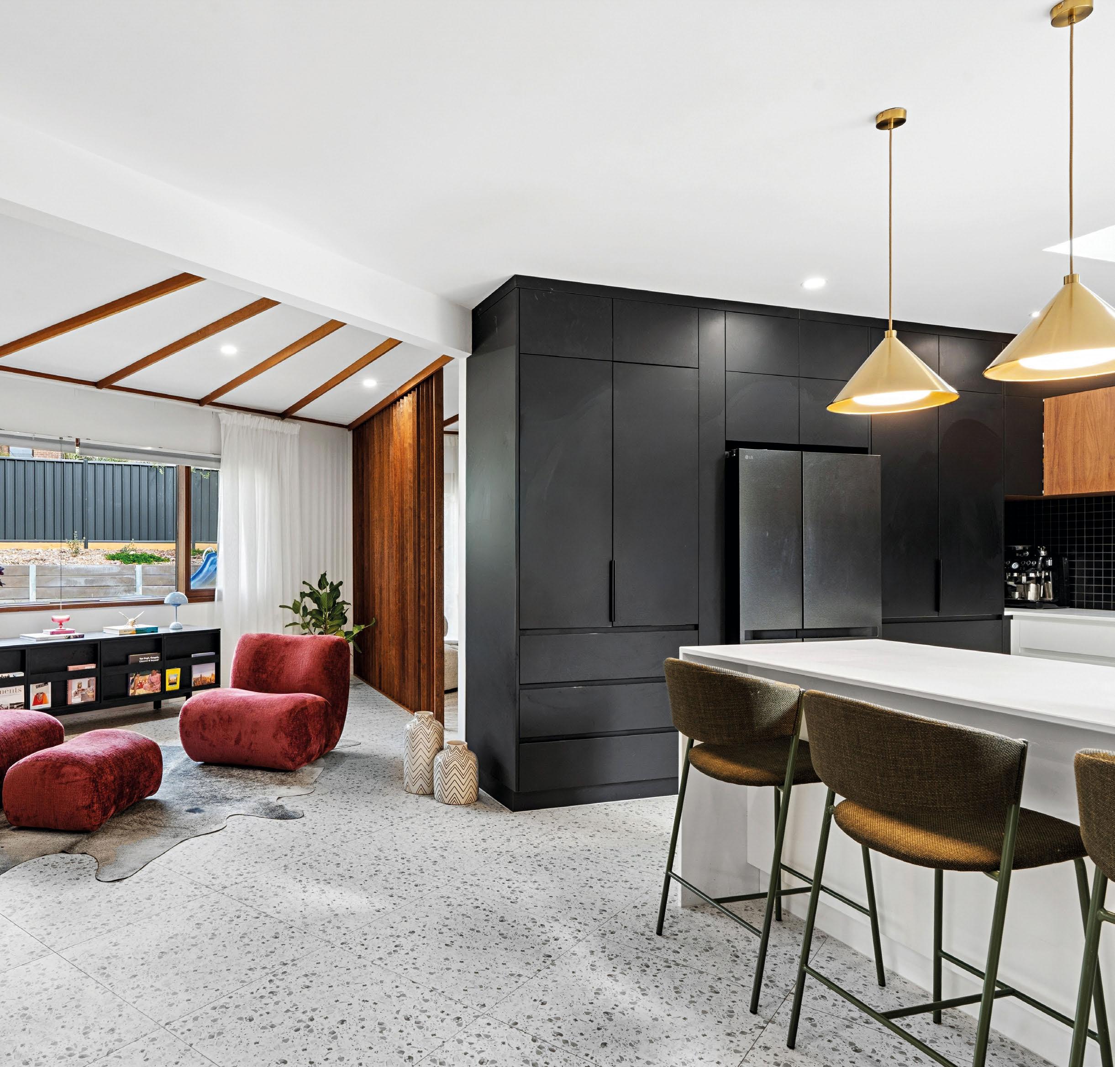
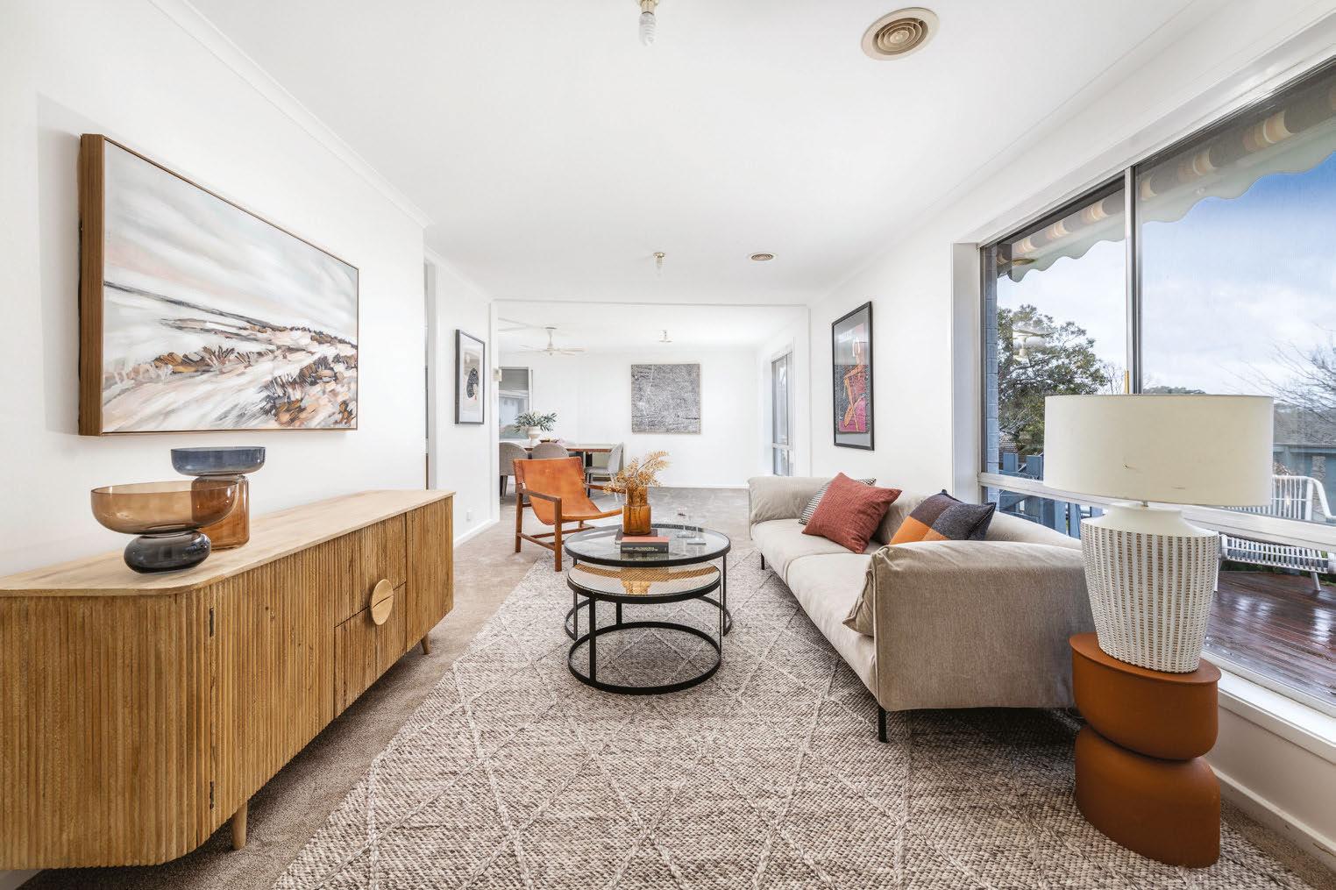
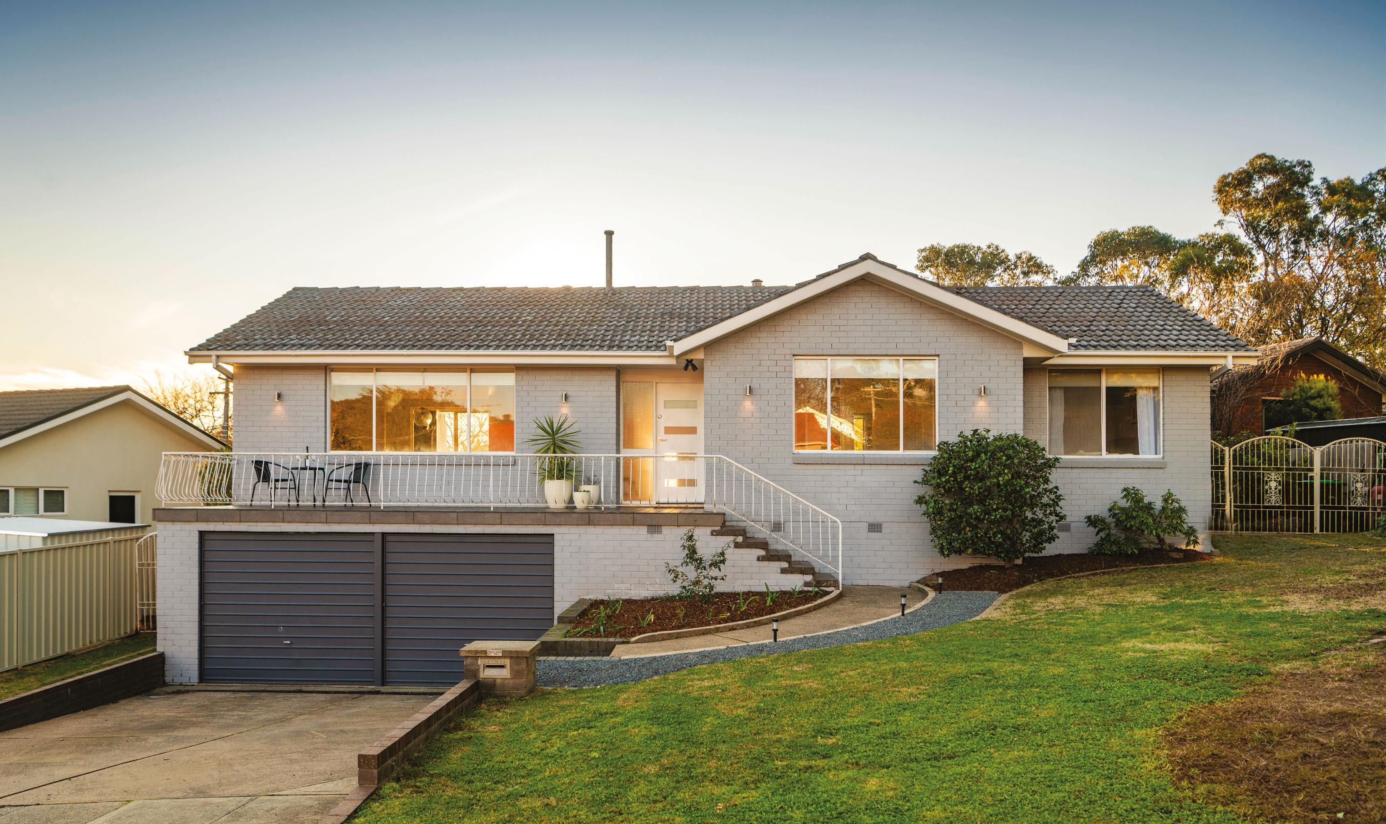
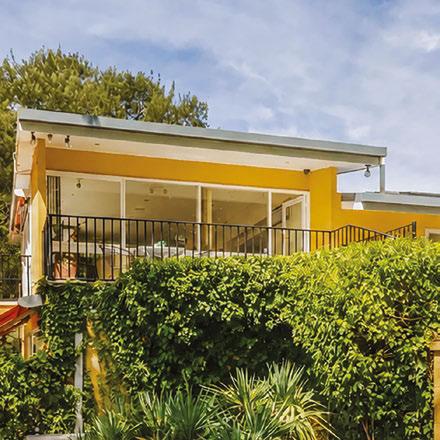
From its flat roof to the wood panelling, black kitchen and terrazzo floors, 45 Noala Street, Aranda, is mid-century modern design at its finest.
The L-shaped layout puts the kitchen and living areas in the centre, with the main-bedroom suite and a compact study on one side and the remaining three bedrooms on the other.
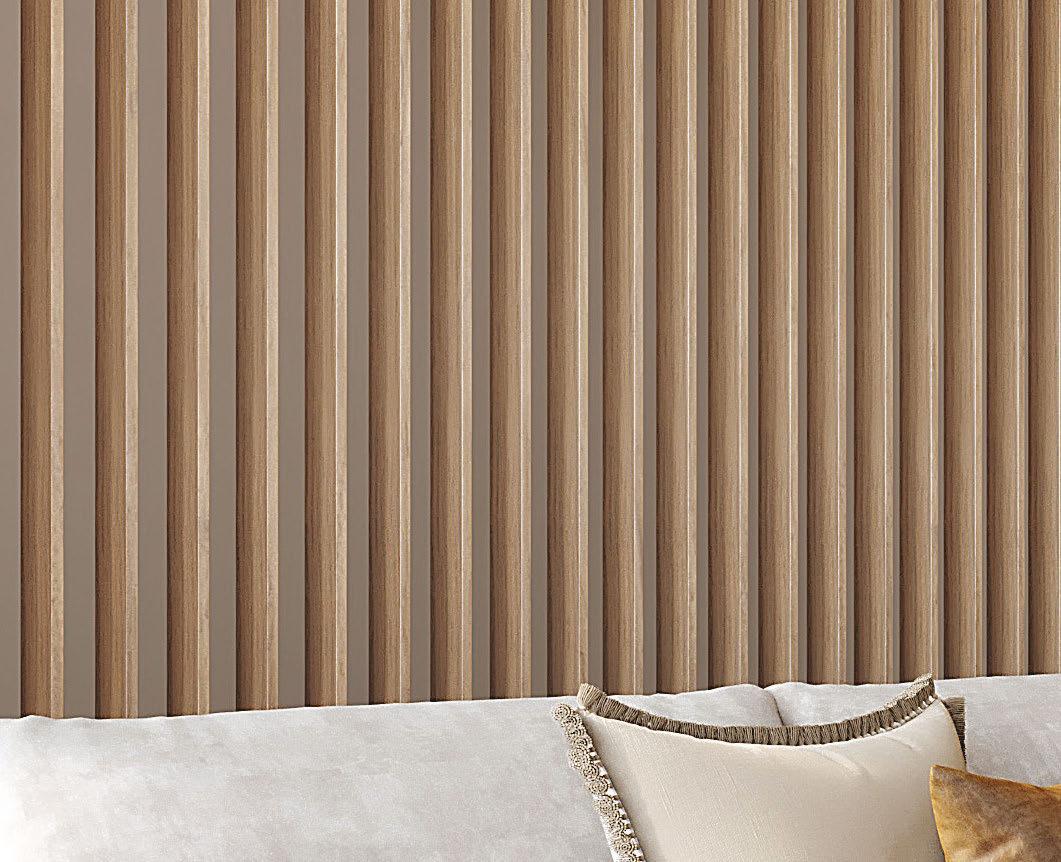
A “broken-plan” concept preserves the style’s signature open feel, while creating spaces with clever angles, timber slats and a statement fireplace. Set well back from the road on an 881-square-metre block, the house is surrounded by established gardens, giving a true sense of privacy. Beyond, it’s just a short stroll to Aranda Bushland Nature Reserve, Black Mountain and Mount Painter.
“The house has been renovated to a luxe turnkey standard while preserving the home’s original architectural character,” says agent Amy Wilson from The Property Collective. The private sale has a price guide of $1.675 million to $1.775 million.
Lucy Jones
Editor Hailey Coules
Senior designer Colleen Chin Quan
Graphic designer Emma Drake
Head of print & B2B content Sarah Millar
Group content director Mark Roppolo
Chief marketing officer Aisling Finch
President Jason Pellegrino
Sales leader Nick Tinling Marketing
Baguley
Hailey Coules
WHAT TO SEE THIS WEEKEND
Words by Lucy Jones
Googong 18 Inverary Street
$1.175 million-$1.225 million
Private sale
Agent: Jonny Warren Properties, Ben Mills 0422 765 130
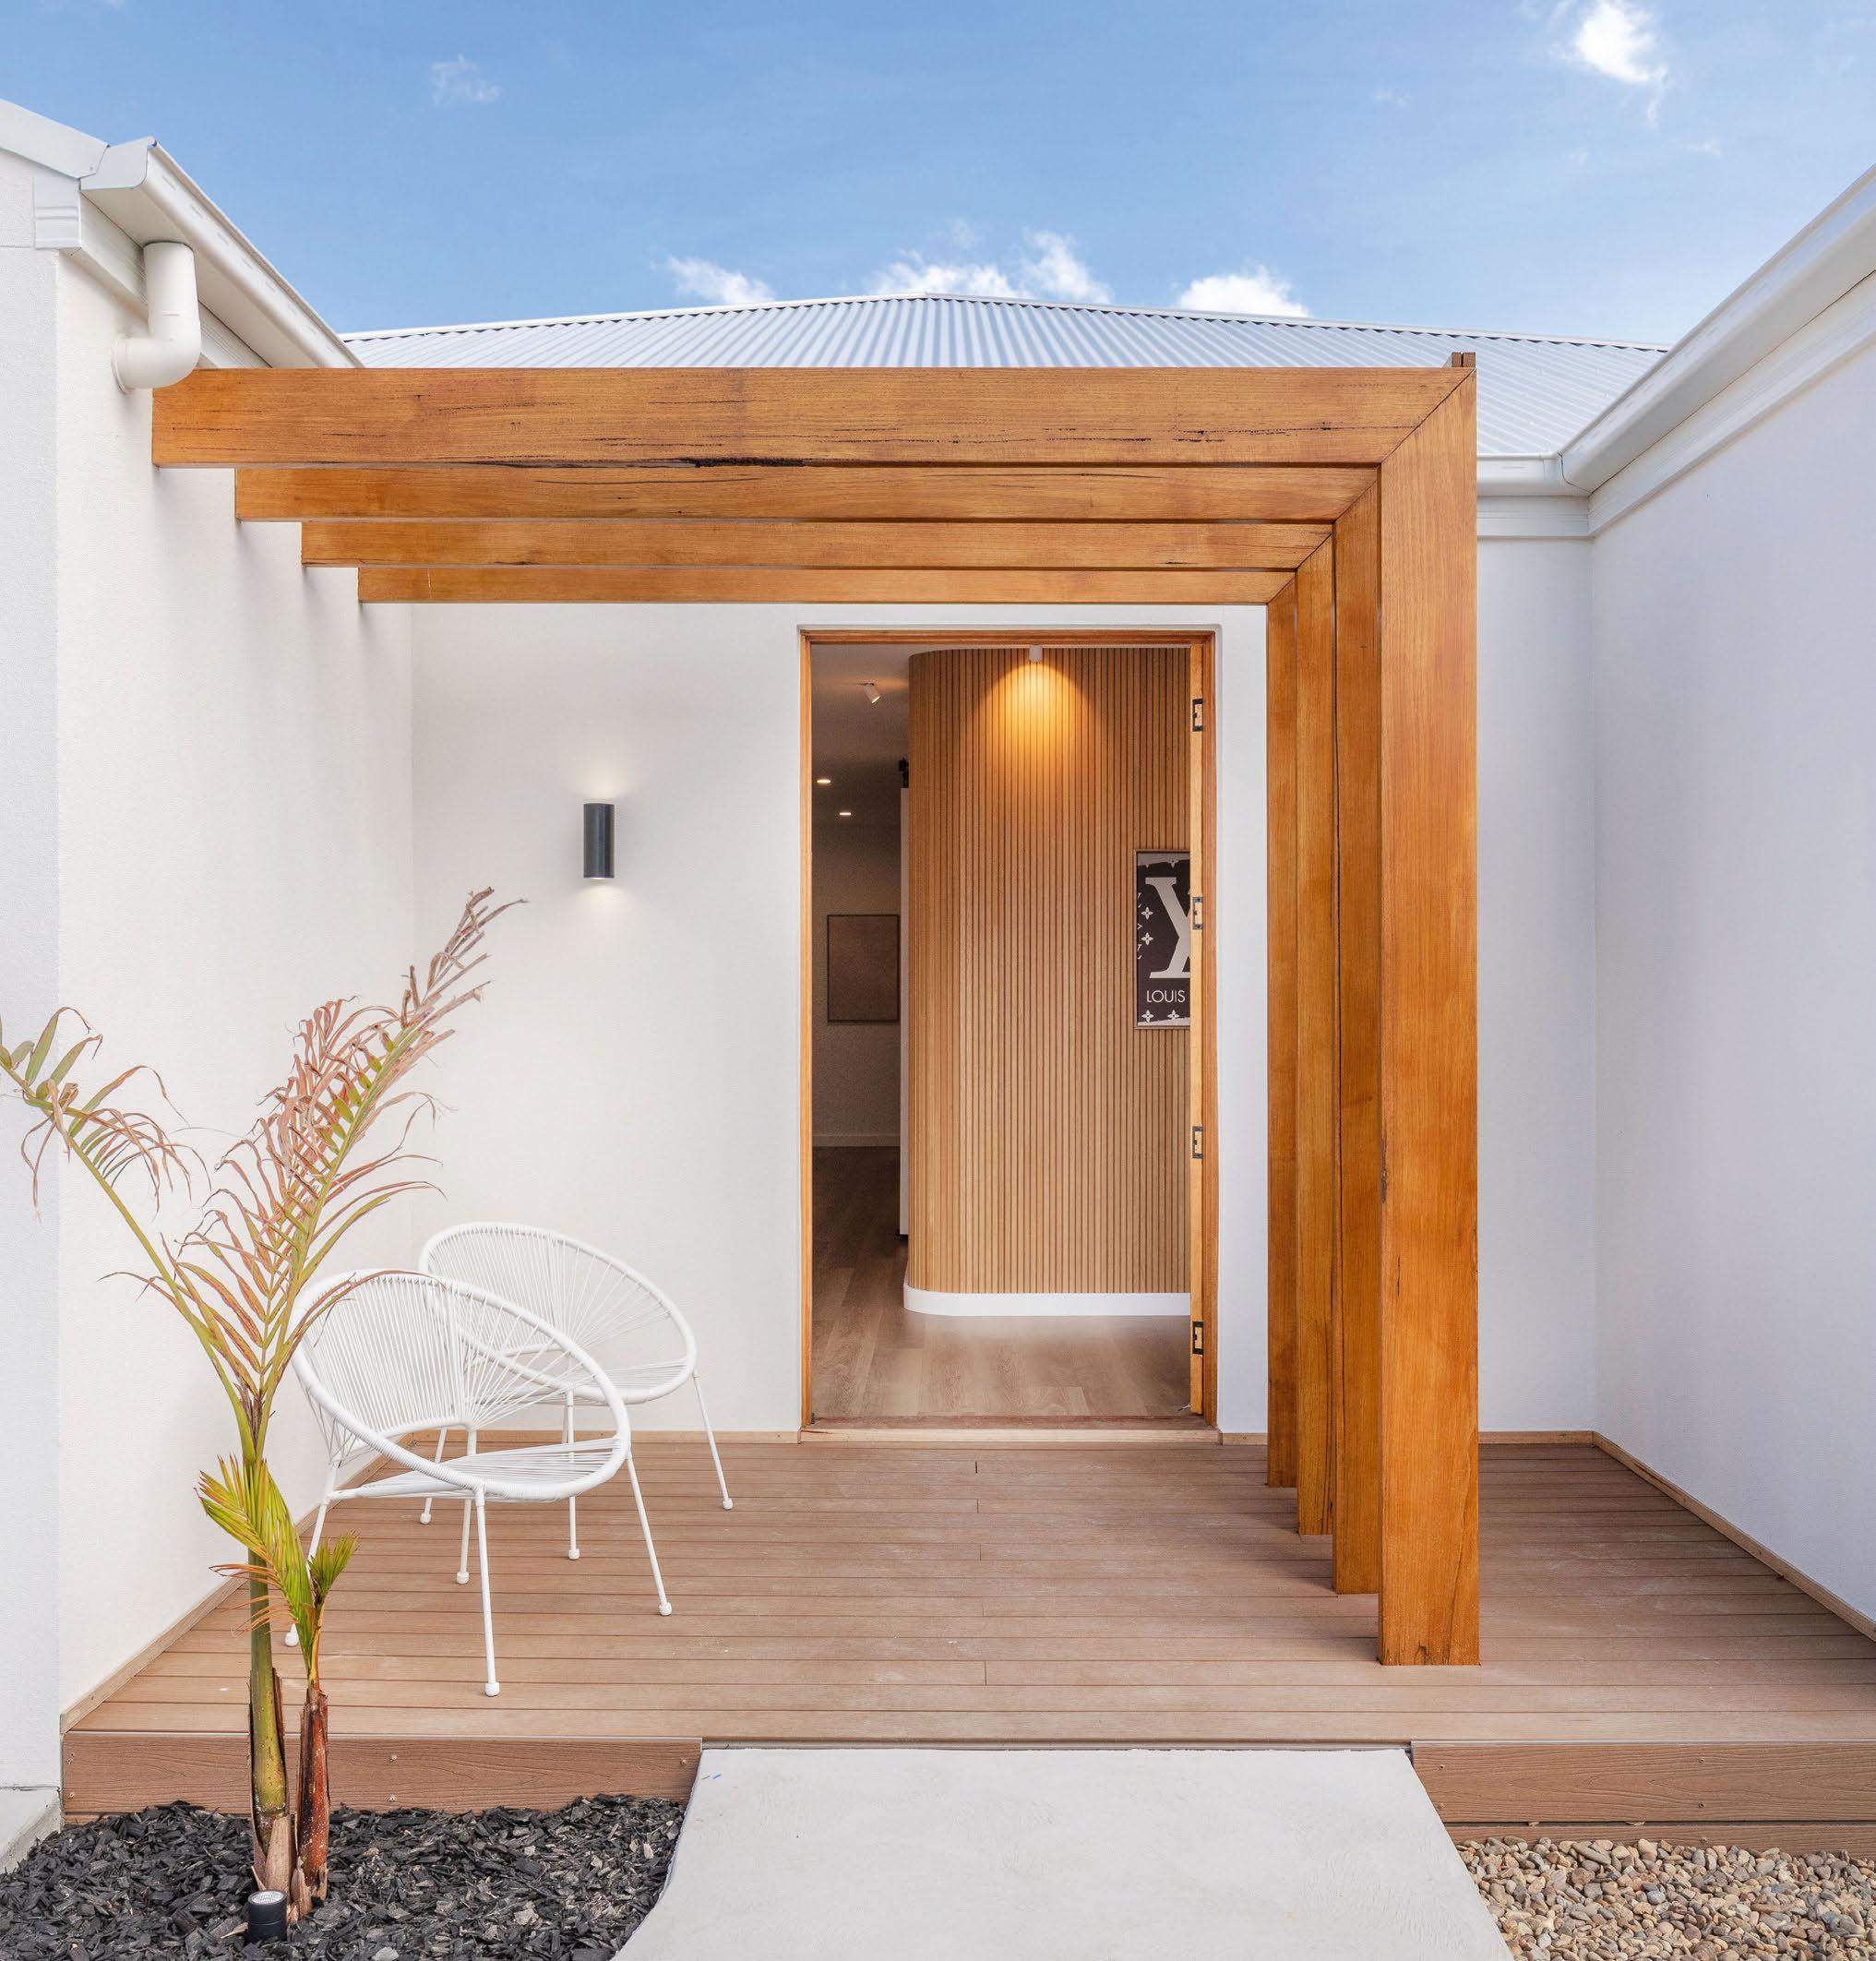
There’s a distinctly Mediterranean vibe to this new home in Googong, from the geometric wooden feature at the entryway to the gentle curves and arches inside. Living areas face north and lead out to a covered entertaining space with a built-in barbecue, blinds and a spot for the TV. A large main-bedroom suite and ofce occupy a quiet corner at the front, while the rest of the bedrooms have their own wing.
Expressions of interest
Agent: Momentum Property, Tim and Justine Burke 0411 878 587
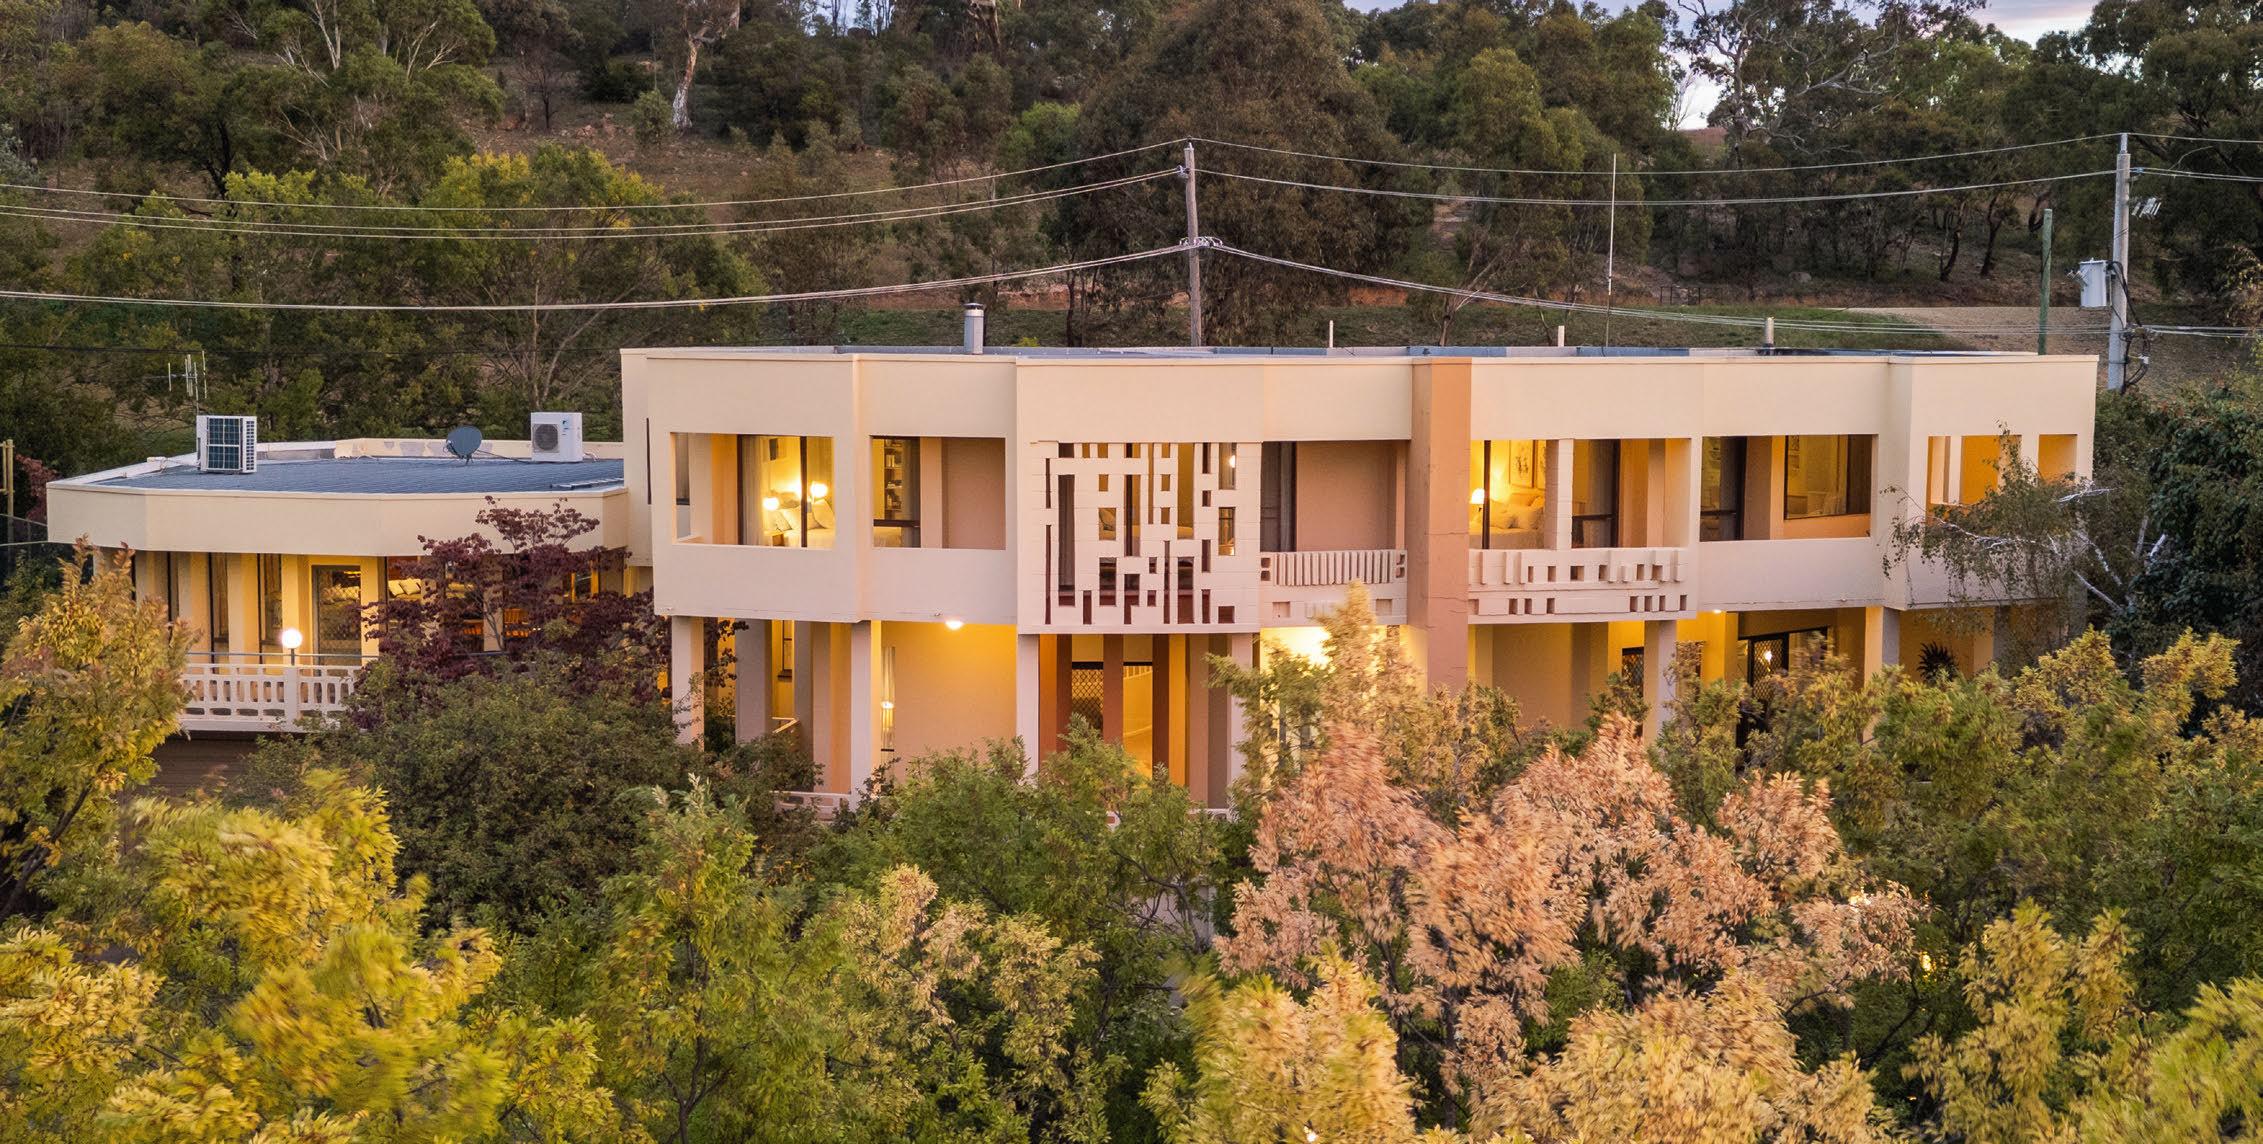
This is more than a home – it’s practically a resort. The 1826-square-metre block hosts a 15-metre swimming pool, indoor spa, sauna and half-sized tennis court, all surrounded by spectacular gardens, with the Cooleman Ridge Nature Reserve beyond the back fence. Inside, there’s almost 500 square metres of space across three levels, including a grand double-height living area, a rustic timber kitchen and dining area, a games room and expansive ofce space and storage.
Hill
18/4 Lady Nelson Place
$1.25 million+ 2 2 2 EER 6
Auction: 10.30am, July 18
Agent: Blackshaw Gungahlin, Adam & Kiri Jones 0407 777 601
Private sale
Agent: Belle Property Canberra, Oumaya Escribe 0432 341 179
Take advantage of a rare opportunity to move into tightly held Barton and a home with almost a century of history. Set on a large, leafy block, this redbrick beauty retains many of its original features, such as timber foors, picture rails and sash windows. A sparkling kitchen, spacious walk-in pantry and laundry, a dedicated ofce and multiple outdoor areas work for modern living, while a separate studio or workshop space in the garden ofers fexibility.
2 2 EER 7
Auction: Noon, July 18
Agent: Marq Property, Craigh Chapman 0408 118 519
scheduled auctions last weekend
Yolla
Private sale
SALE $1.478m
43 Onkaparinga Crescent Sold by Ray White Canberra
Agent: Hive Property, Matt Shipard 0408 218 179
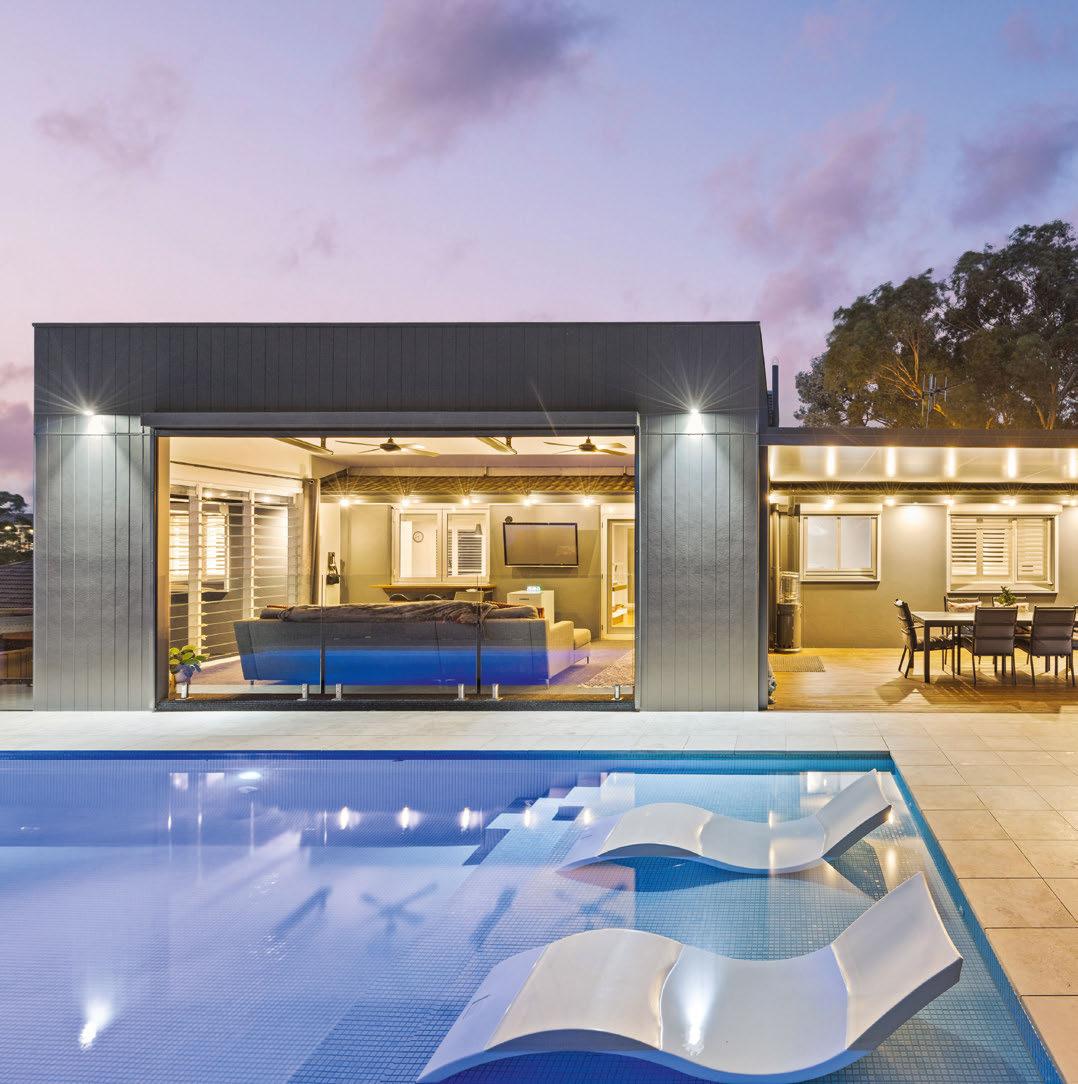
Take indoor-outdoor living to the next level in this beautifully renovated Lyons home. Relax by the sparkling swimming pool with its waterfall edge and in-pool loungers. An enclosed al fresco area leads onto a covered kitchen with barbecue, pizza oven, sink and fridge. If you manage to drag yourself inside, its split-level design on an elevated block provides views over the Woden Valley, and it ofers fexible spaces for the whole family to sleep, work and play.
104 Samaria Street $1.6 million+
Private sale Agent: Marq Property, Sam Taylor 0451 158 887
It’s all about textures here at The Toucan House. From the marbled concrete foors to the butcher-block kitchen bench, rich charcoal tiles and acoustic timber panelling, each room has character and warmth. The main-bedroom suite has a custom walk-in wardrobe and looks out over the swimming pool, where the gentle tinkling of the water feature will lull you to sleep. Upstairs is the kids’ domain, with three bedrooms, a bathroom and a rumpus room with study nook.
DREAM HOMES
Words by Ray Sparvell
Designed to stand the test of time
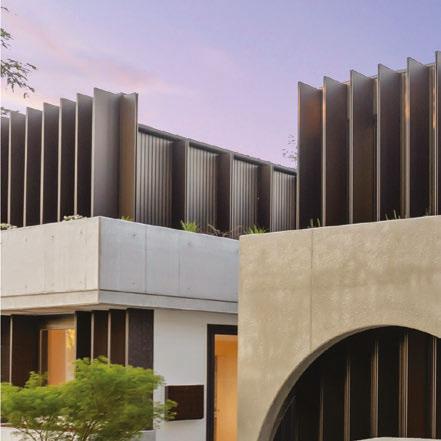
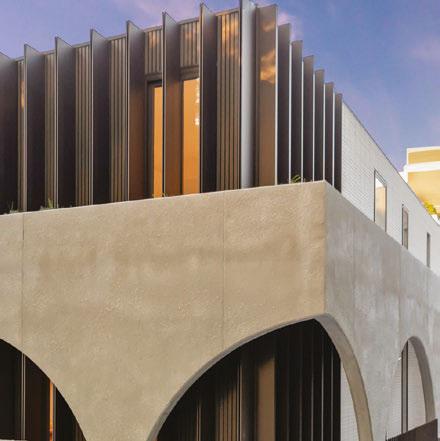
Award-winning architecture, timeless design and practical family living come together in this striking new Forrest residence.
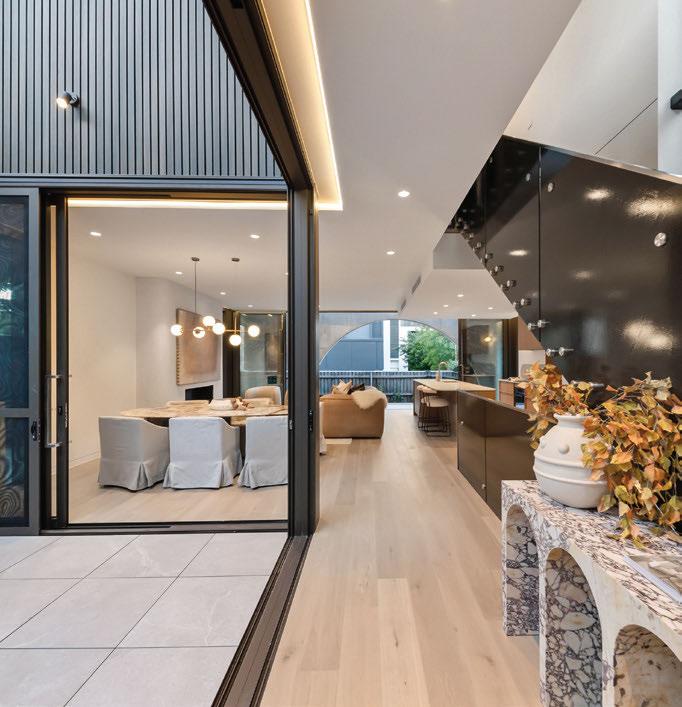
This new house makes an uncompromising architectural statement. It’s defnitely one for those who see “home” as a form of self-expression – and if you’re buying in Forrest, there’s a fair chance that you well and truly know who you are and what you want.
Delivered by the award-winning team at Thursday Architecture, this home sets the standard in timeless design, practical living, and all-around comfort.
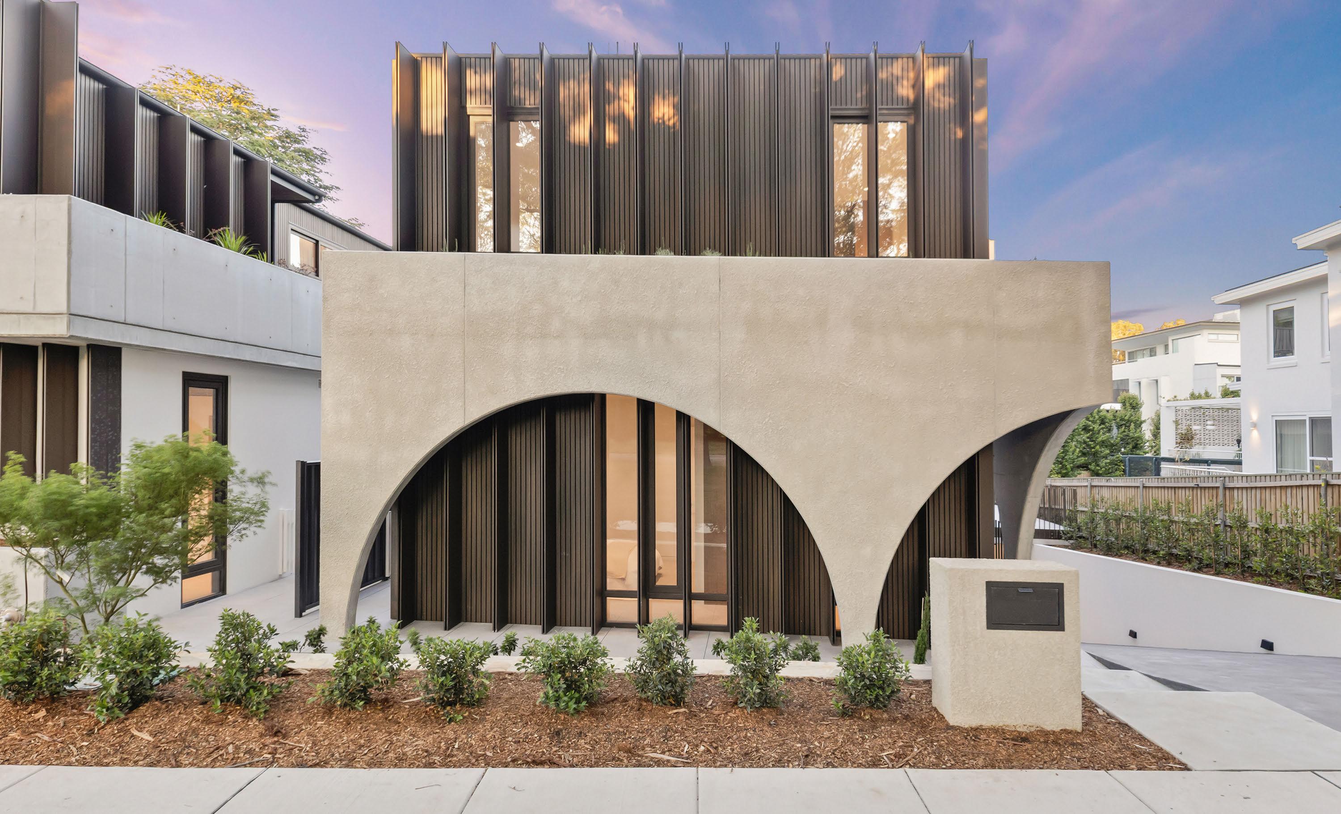
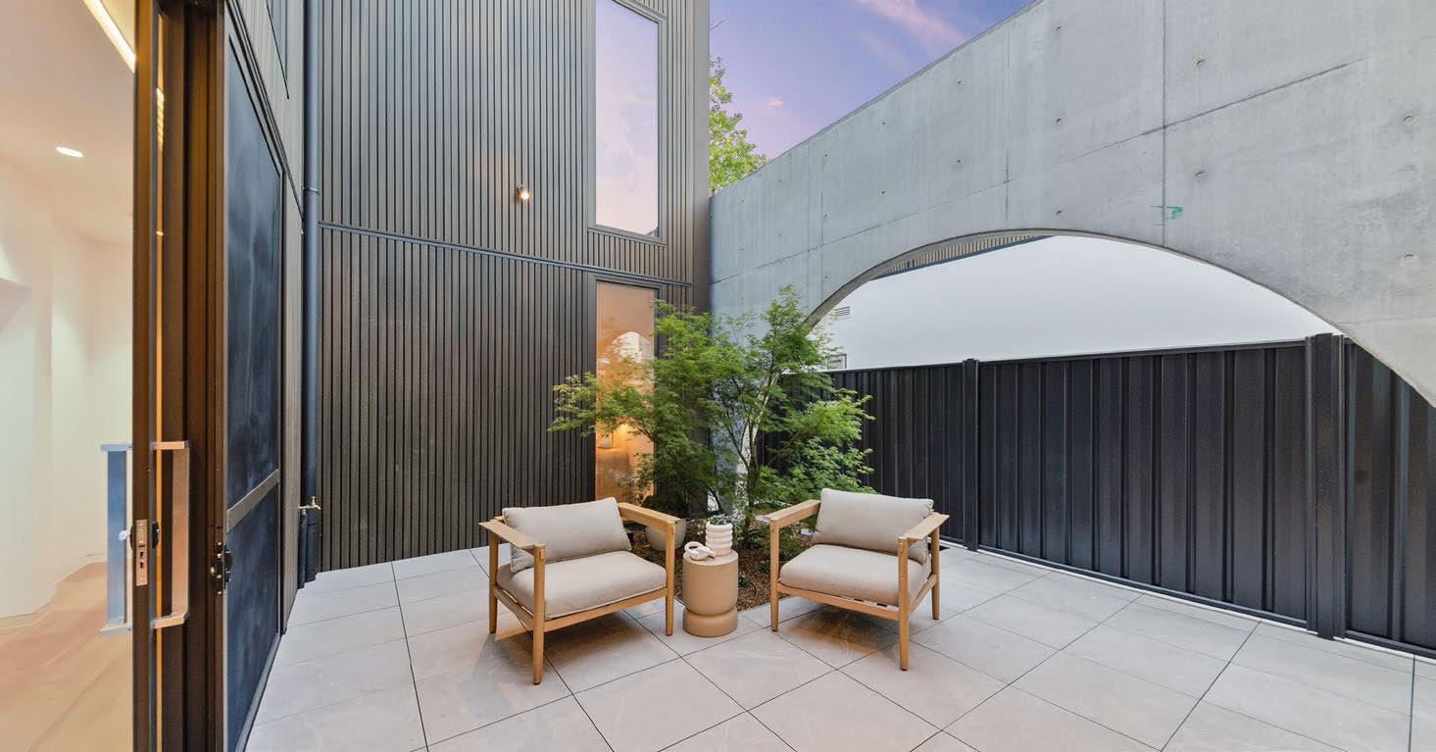
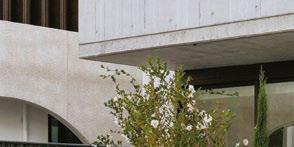
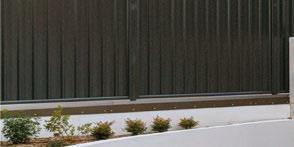
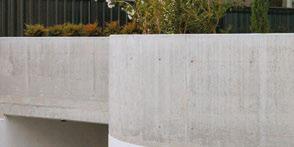
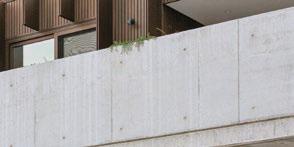
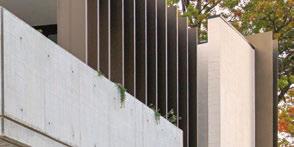
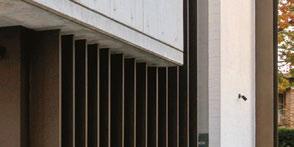
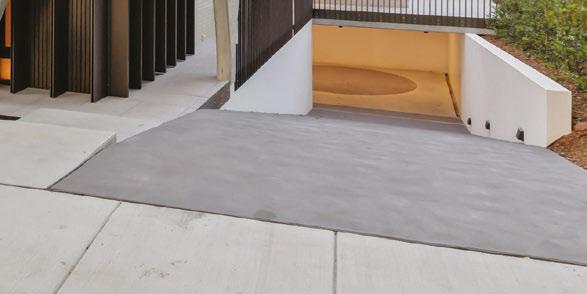
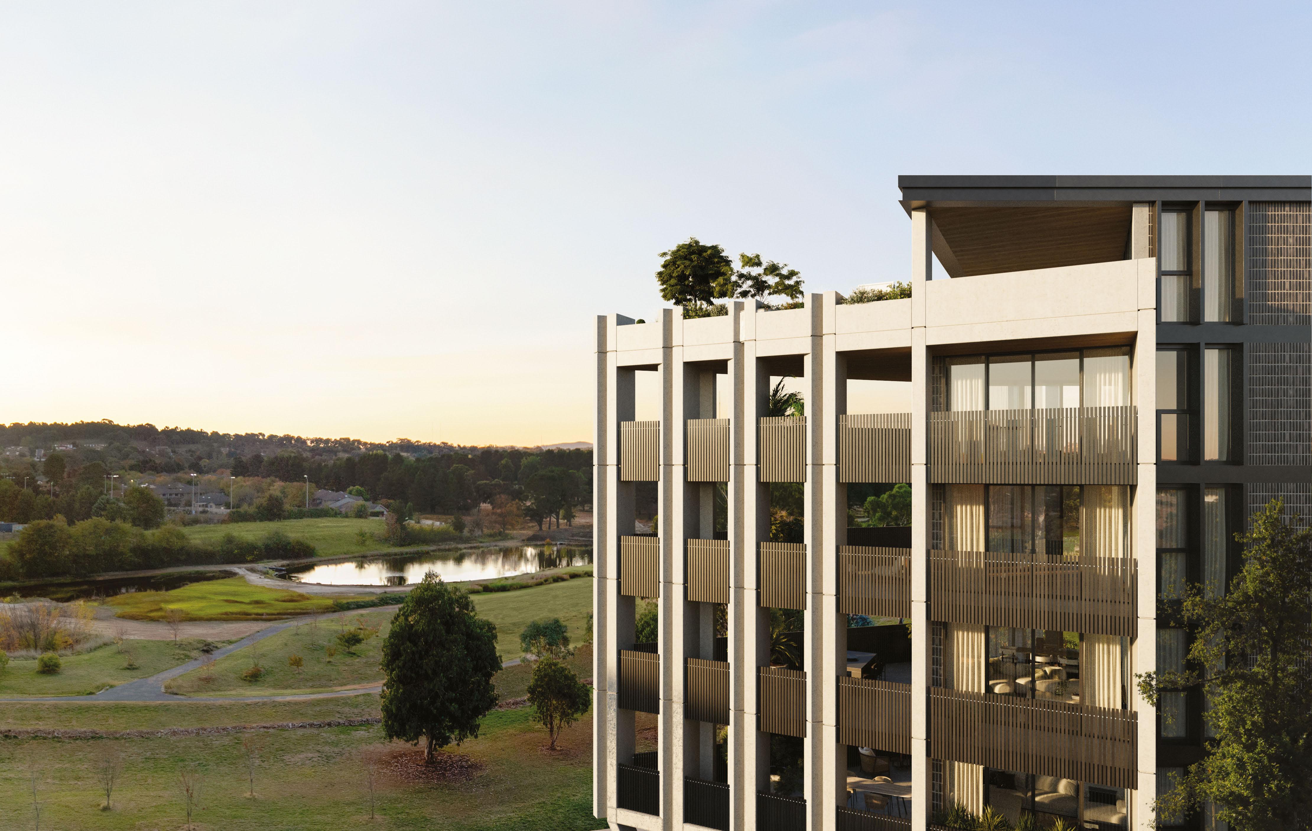
The architects describe the exterior as a “sculptural concrete facade that wraps the home in a continuous veil of repeating archways”. These are juxtaposed by full-height vertical screens
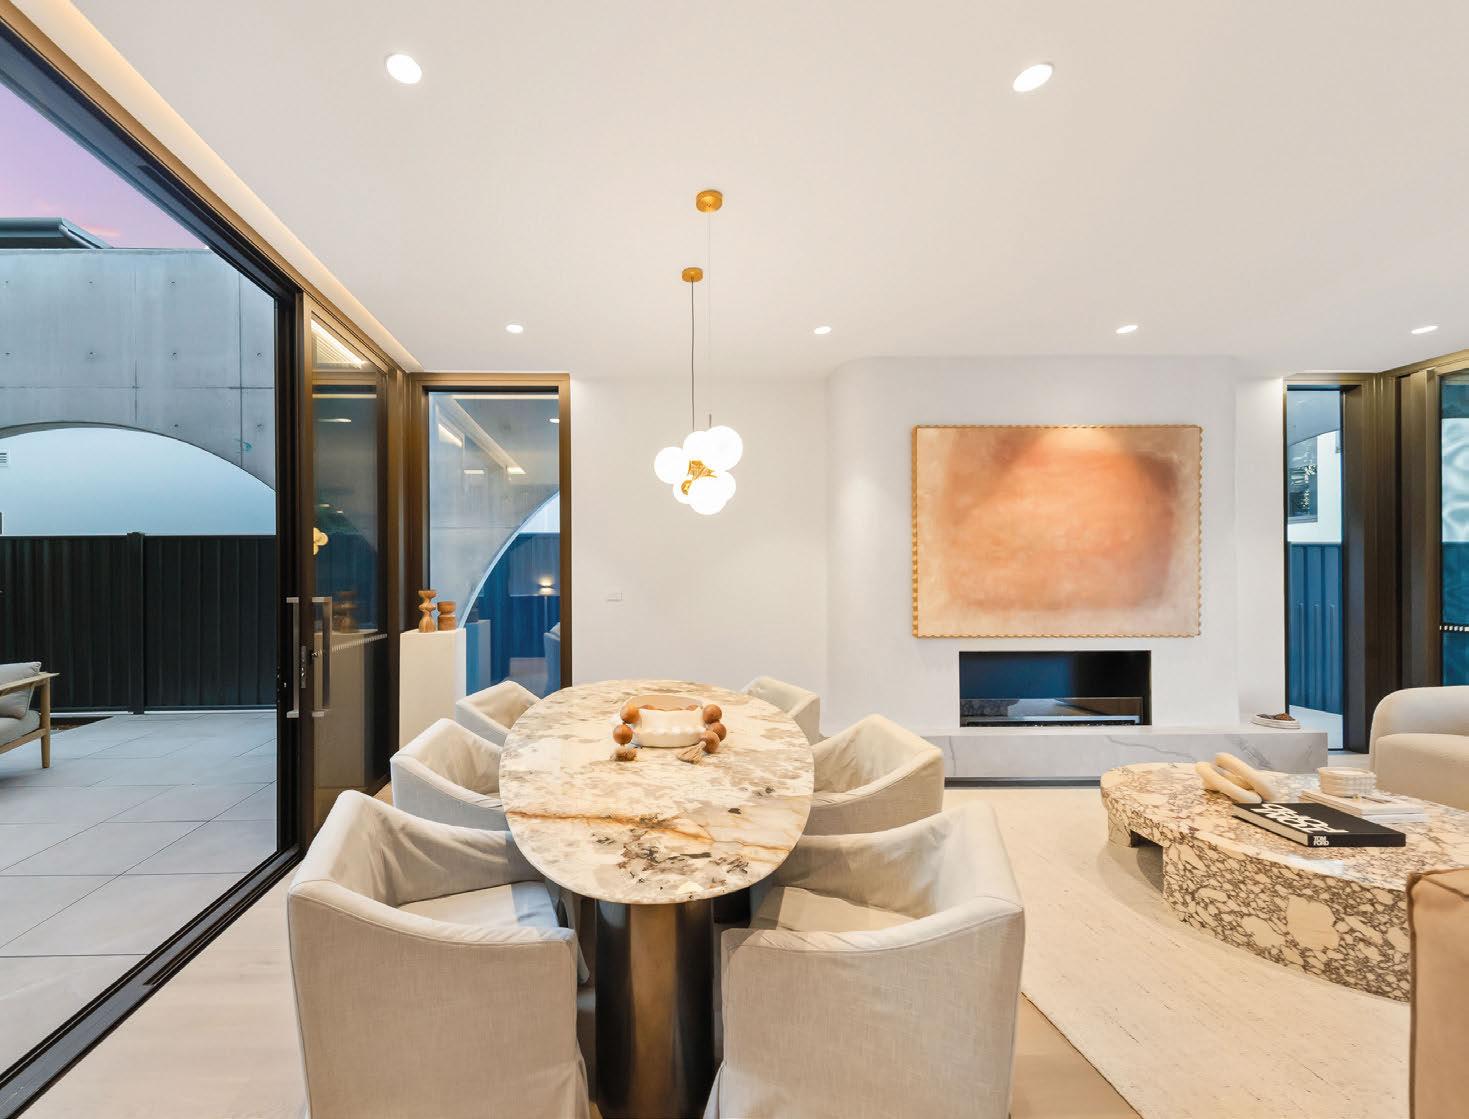
that enhance privacy, while a driveway to the right descends to a basement. The entry leads into the axis of the living level, which incorporates a central courtyard and the main living hub. Parents or downsizers will appreciate the convenience of single-level living. Positioned towards the front of the home – just past a lift that services all three levels – the main bedroom suite features a luxurious walk-in wardrobe and an en suite. The room overlooks a central courtyard at the heart of the foor plan, creating a seamless connection between indoor and outdoor living. This atrium-like space is highlighted by a concrete archway and draws extra light
sale
Agent: Canberra Sotheby’s, Alexander Smout 0421 148 706
Scan the code to see the listing
“It ... ofers a lock-and-leave lifestyle for travel-loving downsizers in a location that ofers the best of a walkable neighbourhood.” Alexander Smout
into the home’s expansive interior. It is large enough to accommodate a future plunge pool that could transform it into a year‑round retreat.
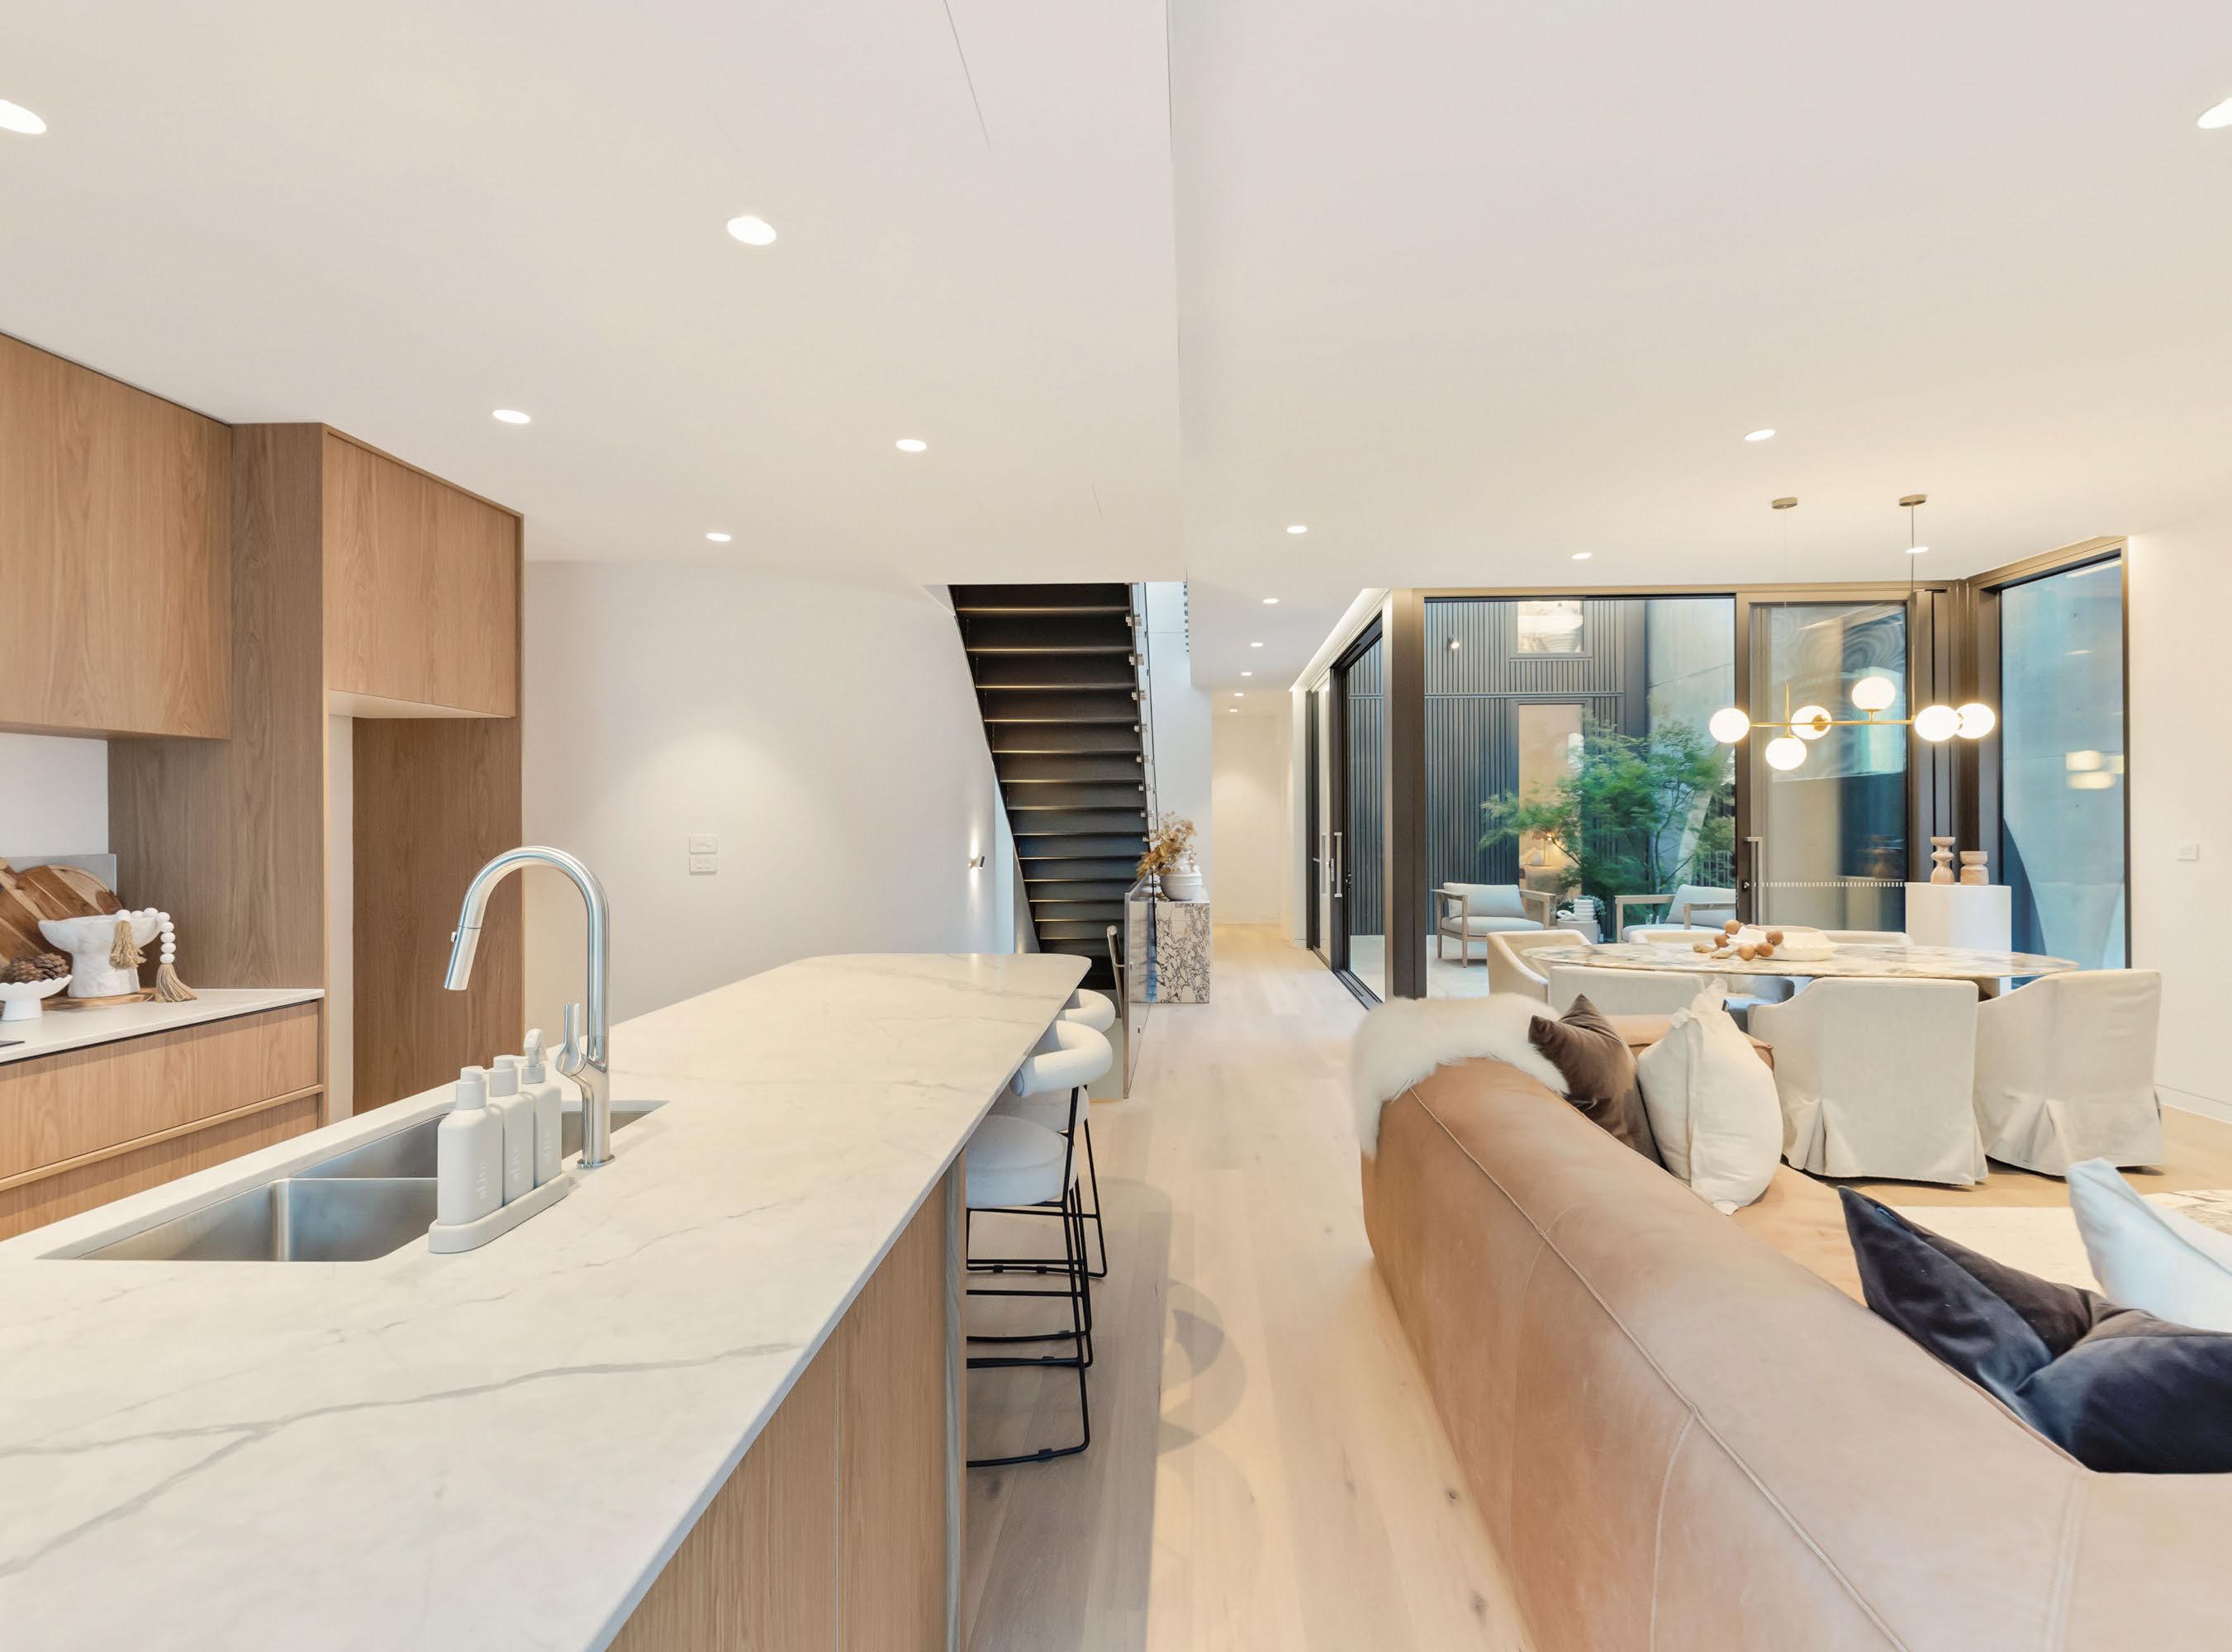
The home’s interior architectural credentials are reinforced by a central steel and timber staircase that draws in more light from the void above.
Upstairs are three additional spacious bedrooms with ample storage, another living area, and a family bathroom with a free standing bath.
Alexander Smout of Canberra Sotheby’s says the house’s distinctive architecture is a fresh direction.
“It’s certainly beyond what is traditionally seen in Canberra, but that ensures its longevity – it’s a timeless design that can’t easily be pinned to a particular era,” he says.
“It’s architecture that’s perfectly at home in this Forrest setting that’s close to everything.”
The main living space creates a welcoming hub for family and guests to gather, seamlessly connecting the indoor
and outdoor environments. A central freplace is just the spot to enjoy warmth, particularly in these cooler months.
The kitchen is precision crafted and highlighted by bespoke timber cabinetry. It is ftted with premium appliances, a stone topped island bench and a breakfast bar.
A butler’s pantry provides welcome extra space for kitchenware storage and meal preparation.
Smout says potential buyers have noted the quality of the home’s fxtures, fttings and fnishes.
“We’ve had strong feedback on those selections, the colour palette, and the
level of meticulous craftsmanship throughout the home,” he says. “They’ve also remarked on how well the foor plan works, particularly with the convenience of a lift connecting the levels.”
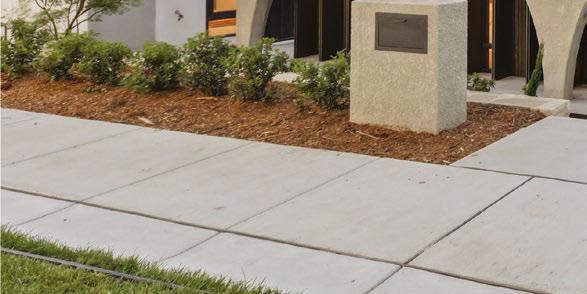
Outdoor living adds to the home’s appeal. Landscaped surrounds frame the house, while terraces and entertaining areas extend the living spaces.
The 170 square metre basement garage can accommodate up to six vehicles and features an integrated turntable for easy manoeuvring.
Perfect for a collector, this exceptional space also ofers ultimate fexibility for a variety of other uses.
Smout says the home has strong demographic appeal and a wide audience.
“It certainly ofers a lock and leave lifestyle for travel loving downsizers in a location that ofers the best of a walkable neighbourhood,” he says.
That could include a stroll to the shops, cafes and restaurants of Manuka or Kingston.
OUT OF TOWN / Jindabyne 2627
Words by Pauline Morrissey
For years, Jindabyne was viewed as a seasonal ski town – somewhere people arrived for winter, then abandoned the moment the snow melted. These days, however, the Snowies’ worst-kept secret is that the rest of the year might actually be better.
On the edge of Lake Jindabyne, beneath the peaks of Kosciuszko
National Park, the town has evolved into a genuine lifestyle destination, attracting everyone from remote-working professionals to families chasing cleaner air and a little more adventure.
Outsiders often underestimate just how varied daily life here can be, says Dani Kell of Belle Property Snowy Mountains.
“Winter brings skiing and snowboarding, while summer is all about mountain biking, hiking and life on the lake,” she says. “Lake Jindabyne ofers everything from fshing and paddling to waterskiing and wakeboarding.”
Keeping pace with the outdoorsy lifestyle is a growing dining scene that rivals those found in far larger regional hubs. One example is Birchwood Jindabyne, a cafe owned by long-time locals Laura and Kane Stamp, who have built both a business and a life here.
“Jindabyne still has that genuine country-town community feel, but it’s not small or remote like many alpine towns can be,” Laura says. “We have two schools, a growing local business scene and nearly everything you need.”
Eat & drink
Jindabyne’s food scene has developed a strong identity of its own. Birchwood Jindabyne anchors the cafe culture with hearty fare, while Baby Birchy – its vintage cofee and cocktail van – keeps the town cafeinated and social at events. Bebita dishes up vibrant Mexican, while Gotchi shifts from daytime cafe to Koreaninspired evening spot. Over at Jindabyne Brewing, craft beers are paired with lake views, while Bar Lula ofers natural wines and grazing plates.
See & do
Jindabyne’s social calendar doesn’t disappear with the snow. Winter brings an international energy, with seasonal workers from across the globe descending on the Snowies. Across the year, events like Ultra-Trail Kosciuszko and Lake Light Sculpture keep the town connected, alongside markets, endurance races and festivals. The town’s creative side is also fourishing, from exhibitions at Jindabyne Art Gallery to workshops at Feldmark Pottery
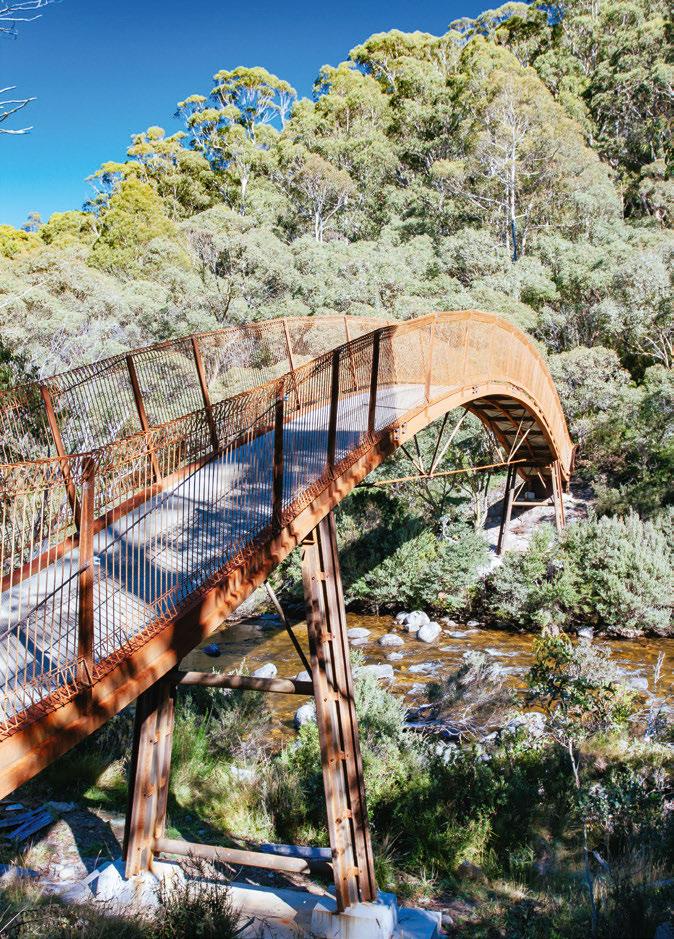
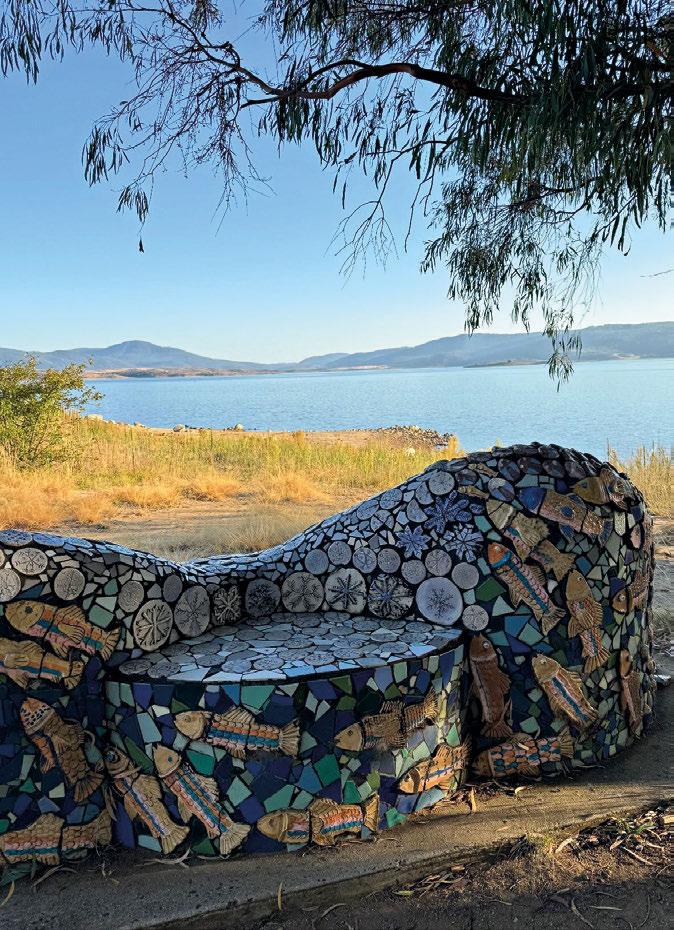
Above left: The popular Thredbo Valley Track runs from Thredbo to Jindabyne. Right: Lake Jindabyne offers a variety of water sports.
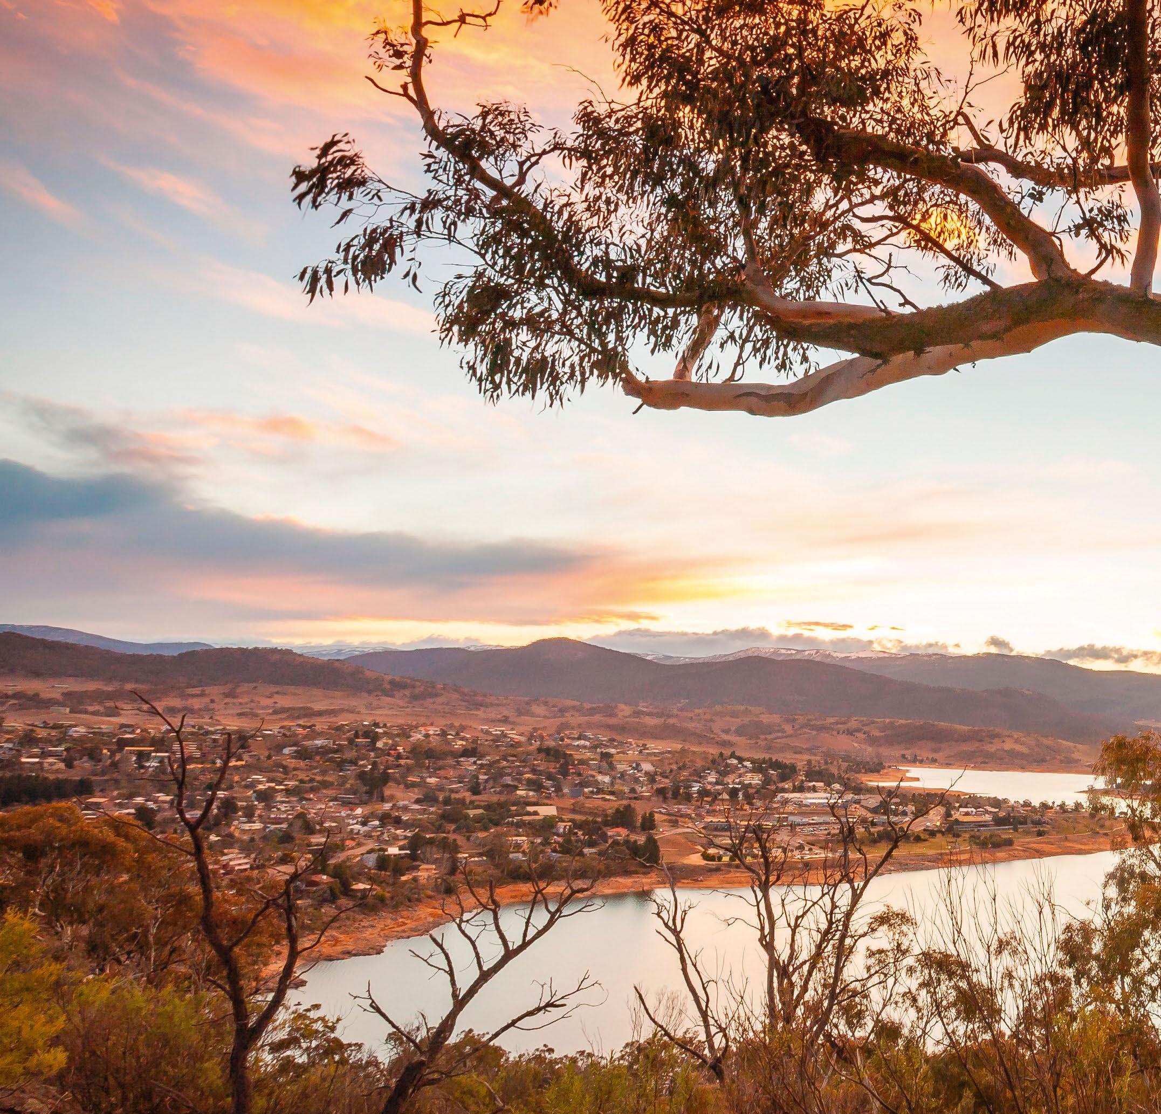
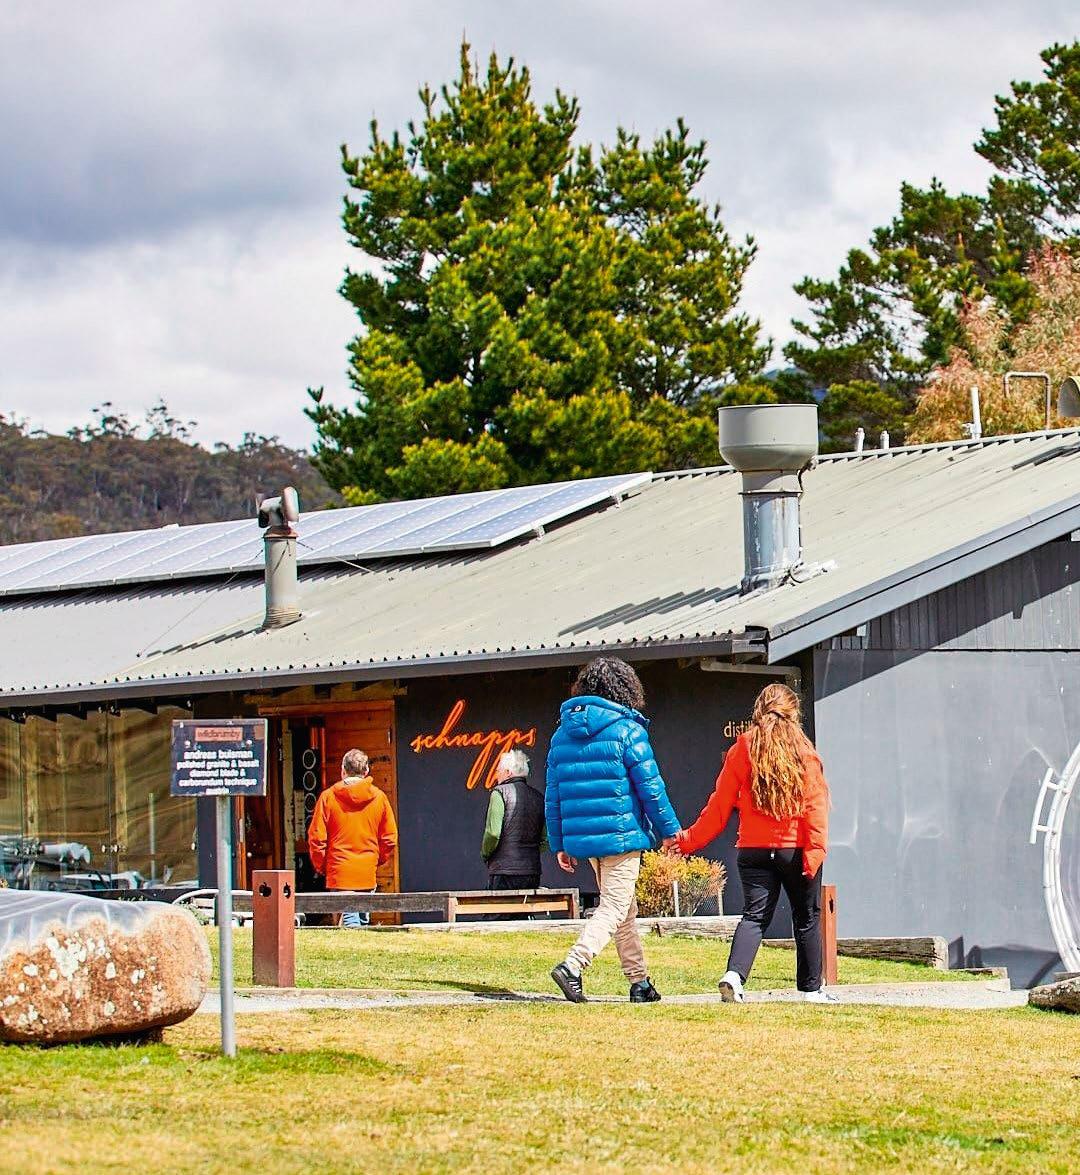
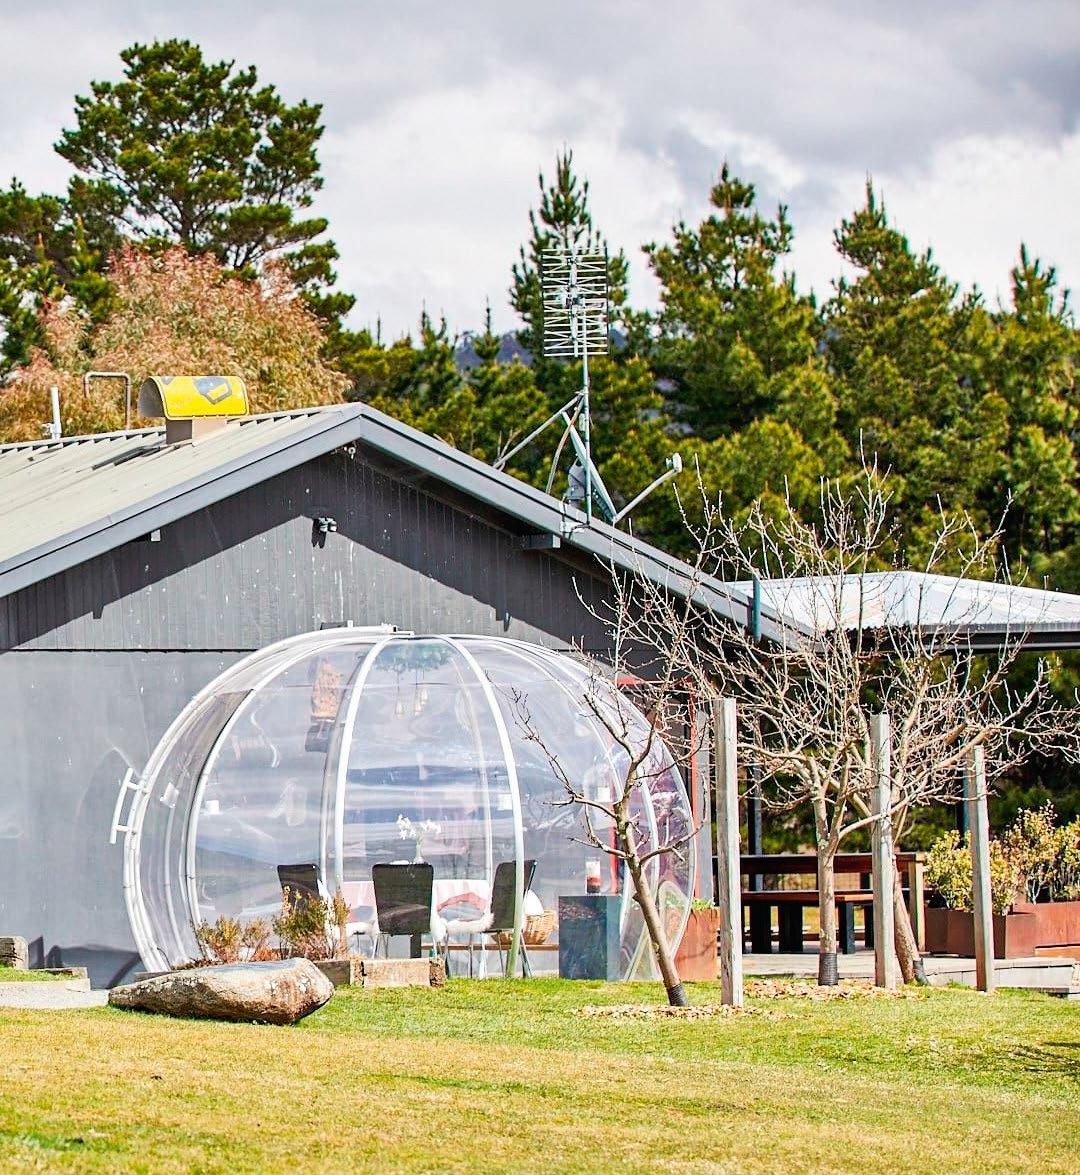
Above: The sun sets over Jindabyne, which was relocated to its present position in the 1960s before the damming of the Snowy River. Left: The Wildbrumby Distillery & Cafe is a boutique schnapps producer. Below: Cocina offers contemporary Mexican dishes and has a long tequila list.
Scan the code to see Allhomes listings in Jindabyne
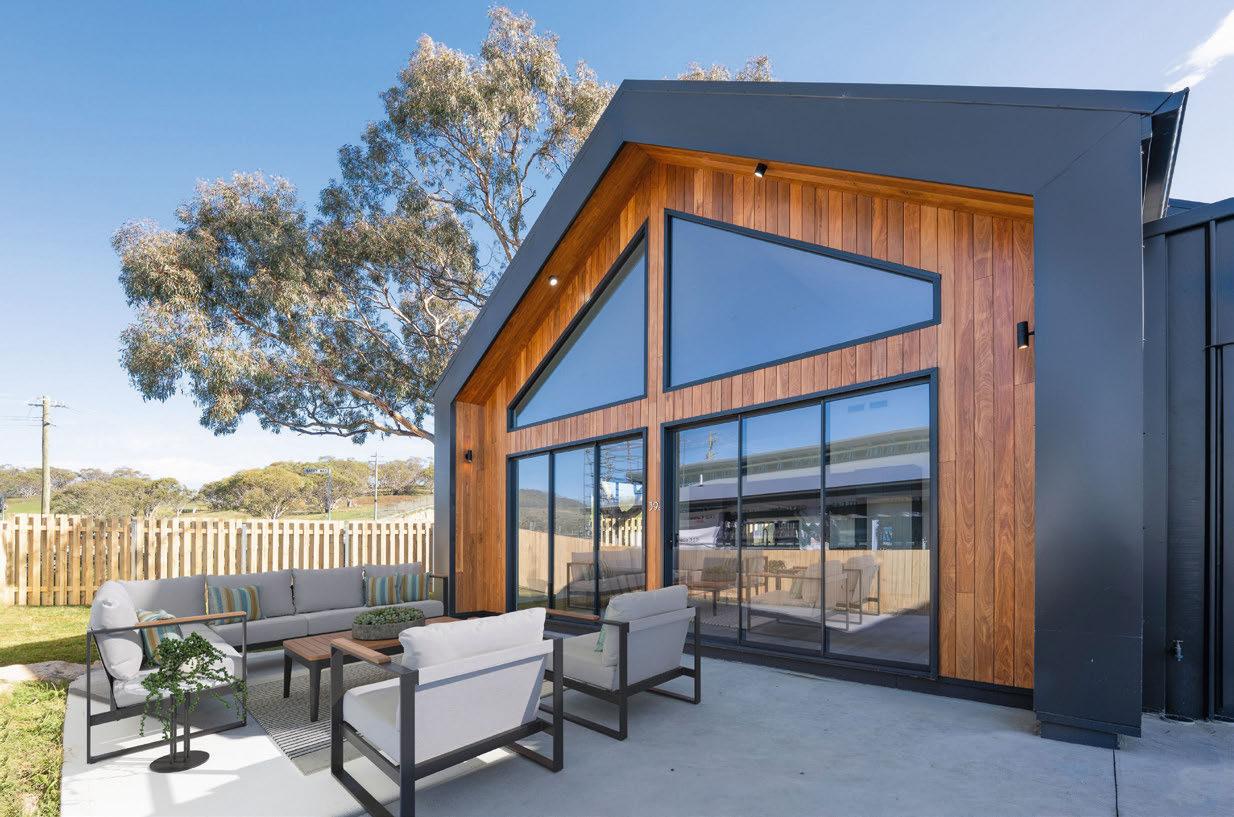
Perched above the lake, this new home sits moments from the town centre and national park. Blending alpine charm with contemporary refnement, its interiors are given room to breathe by soaring ceilings and expansive windows.
10 Echidna Place, East Jindabyne
$2.595 million
5 4 6
Private sale
Agent: Belle Property Snowy Mountains, Dani Kell 0425 873 587
Within a peaceful, family-focused pocket, this home captures lake and mountain views from an expansive upper-level deck. Downstairs, a self-contained area adds versatility, ideal for guests or multigenerational living.
RICHARD
Words by Jil Hogan
The to-do list has been ticked
There are few sweeter words in real estate these days than “All the hard work’s been done. Just move in.” That’s what’s on ofer at this updated four-bedroom home.
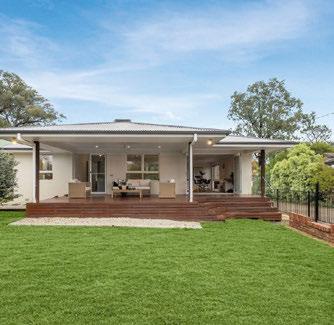
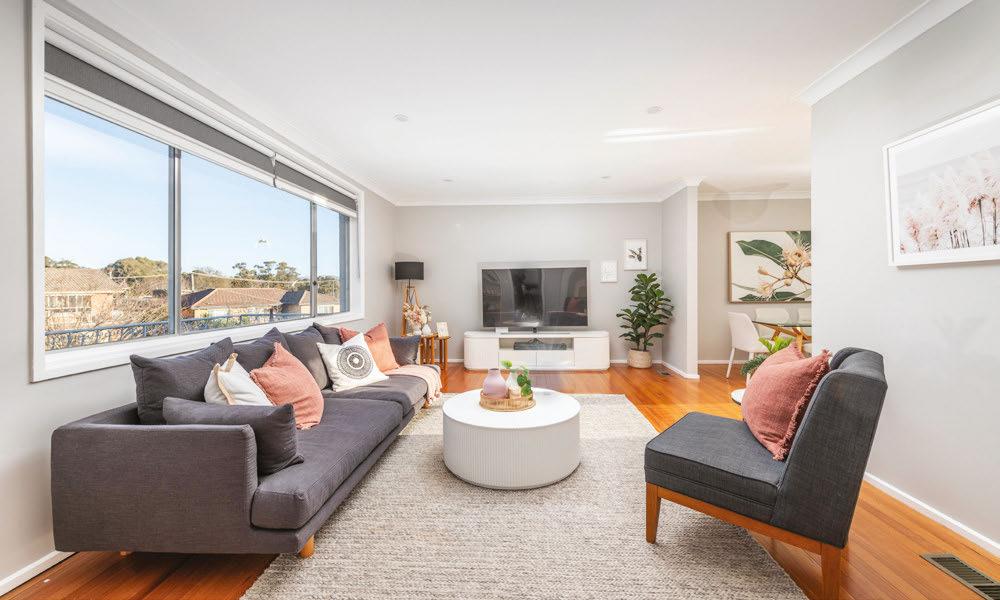
It manages to ft everything you’d want for spacious family living and does it all across a single-level foor plan. Not to mention, it looks beautiful while doing it. At the front, a generous lounge room incorporates a built-in home ofce, while wide windows frame leafy street views. A light-flled atrium with a soaring
pitched ceiling creates an unexpected connection between living spaces.
The renovated kitchen features white stone benchtops and a breakfast bar, plus a double oven and plenty of storage.
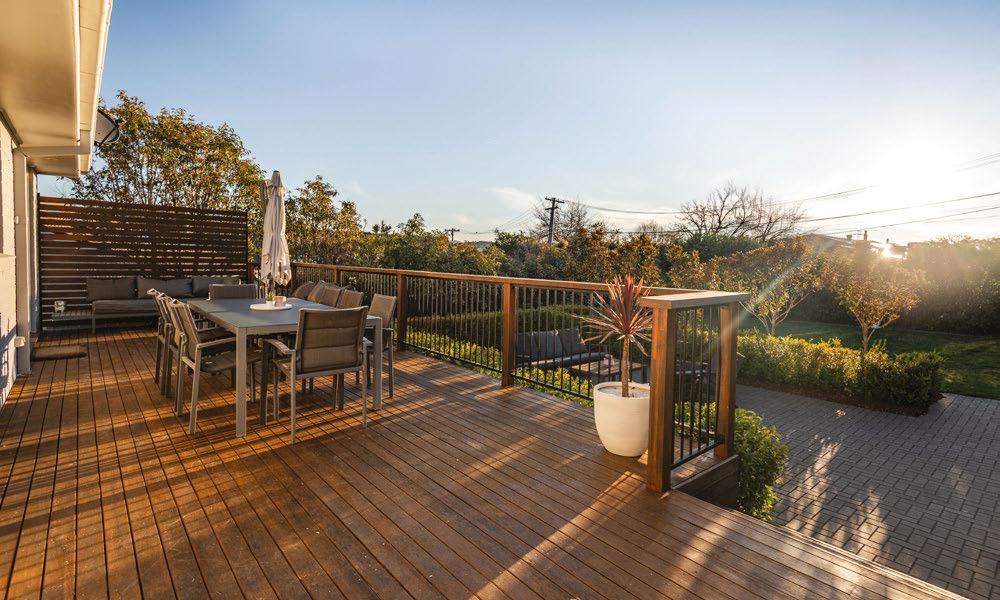
It overlooks the casual living and dining spaces, with a bay window, which then spill out to a covered entertaining area and a backyard with plenty of lawn for children, pets or backyard cricket.
The segregated main bedroom ofers a peaceful retreat, with a bay window, plantation shutters, a walk-in wardrobe,
“Buyers will enjoy the proximity to Nicholls shops, schools, playing felds, and the golf course, while being able to walk in and enjoy the home, as all the hard work of renovating has been completed for them!” and a renovated en suite. Three additional bedrooms all include built-in robes, while the main bathroom has also been refreshed with a free-standing bath and rain shower.
Fresh fooring, LED lighting, in-slab heating, evaporative cooling and reversecycle air-conditioning all feature. Add a double garage with workshop space, an enclosed carport and excellent storage throughout, and this is a family home where the to-do list has already been ticked of.
Nicholls
is home to
Village. Here you’ll find the miniature world of Cockington Green, the National Dinosaur Museum, the George Harcourt Inn, and a whimsical ice-cream parlour and lolly shop.
Auction: Noon, July 25
Agent: Raine & Horne Gungahlin, Luke McAulife 0433 338 429
Nicholls
Gold Creek
Luke McAulife Raine & Horne Gungahlin
THE INVESTOR
Words by Sue Williams
The pros and cons of AI valuation
While artifcial intelligence has a part to play in the property market, it’s up to humans to spot and interpret the nuances.
Can artifcial intelligence provide a quick – and cheap – valuation of your property? The experts are unanimous: it certainly can, but whether or not it’s going to be anywhere near accurate is another matter.
“Valuing property is part art and part science,” says Jarrod McCabe, Wakelin Property Advisory director. “Artifcial intelligence can do some of the science part, but it’s not reliable when the art part comes into it or in understanding what’s happening behind the fgures.
“For instance, does a home have a good ‘vibe’ as [the classic 1997 comedy movie] The Castle said? And was an auction result the competitive outcome of three determined bidders or only one, who happened to be the neighbour who wanted to buy the property to extend his own?”
McCabe says that AI can now deliver information like median prices, sale histories and demographics in seconds,
but the technology has real limitations when assessing the value of a specifc property, and mistakes can be extremely costly for those relying on it.
Humans can spot errors easily, for example, like a price missing all its noughts, or a house recorded with fewer bedrooms than it has, but AI often can’t.
It also treats every sale as a market sale, even when it could be a parent selling to a child for a minimal sum, and has trouble assessing the higher value of a corner site to a developer compared to a mid-block site.
It’s often also impossible to accurately value a property without a physical inspection, McCabe says.
AI can’t process the smells from a nearby takeaway shop, the proximity of industrial sites, or the noise from a nearby train line.
“Privacy, natural light, noise from driveways or bin storage, aspect and elevation,” McCabe says. “Experienced
valuers know how to make such judgements; AI doesn’t.”
Peter Maloney, chief executive of valuers Herron Todd White, says tools like automated valuation models (AVMs), which use algorithms and historical data, have been used for years in the industry, but there’s nothing that can beat a certifed practising valuer physically inspecting a property.
“You might have two Victorian terraces standing side by side, which both look the same on the outside,” Maloney says.
“But one might have had a $1.5 million renovation and would be worth much more than the other, which hasn’t.
“You need a professional valuation, particularly now after the federal budget, where supply is out of the market, investors are withdrawing, prices are in decline in most capital cities, and market conditions are changing so rapidly.
“A true valuation has never been more important.” he adds.
AI might take the price ranges listed on real estate sites, not realising that they are expectations, not valuations. And those need to be dependable enough to stand up in court if legal issues arise.
“Technology helps inform and streamline the process, but professional valuers provide the critical analysis, local market knowledge and independent assessment required to deliver a valuation clients can trust and that is defensible,” Maloney says.
Ross Turner, the general manager for Australian valuations at the valuation and advisory frm Opteon Solutions, agrees that major, high-risk fnancial decisions should be made only using information gained from a trusted, qualifed advisor.
“AI can be potentially more of a novelty,” he says. “When you’re dealing with rolling interest rates, the scale of challenges like the Middle East, changes to negative gearing, capital gains tax and zoning, then AI can’t pick up all the nuances of their impact on prices.
“The investment in a professional valuation is even more vital in these uncertain times.”
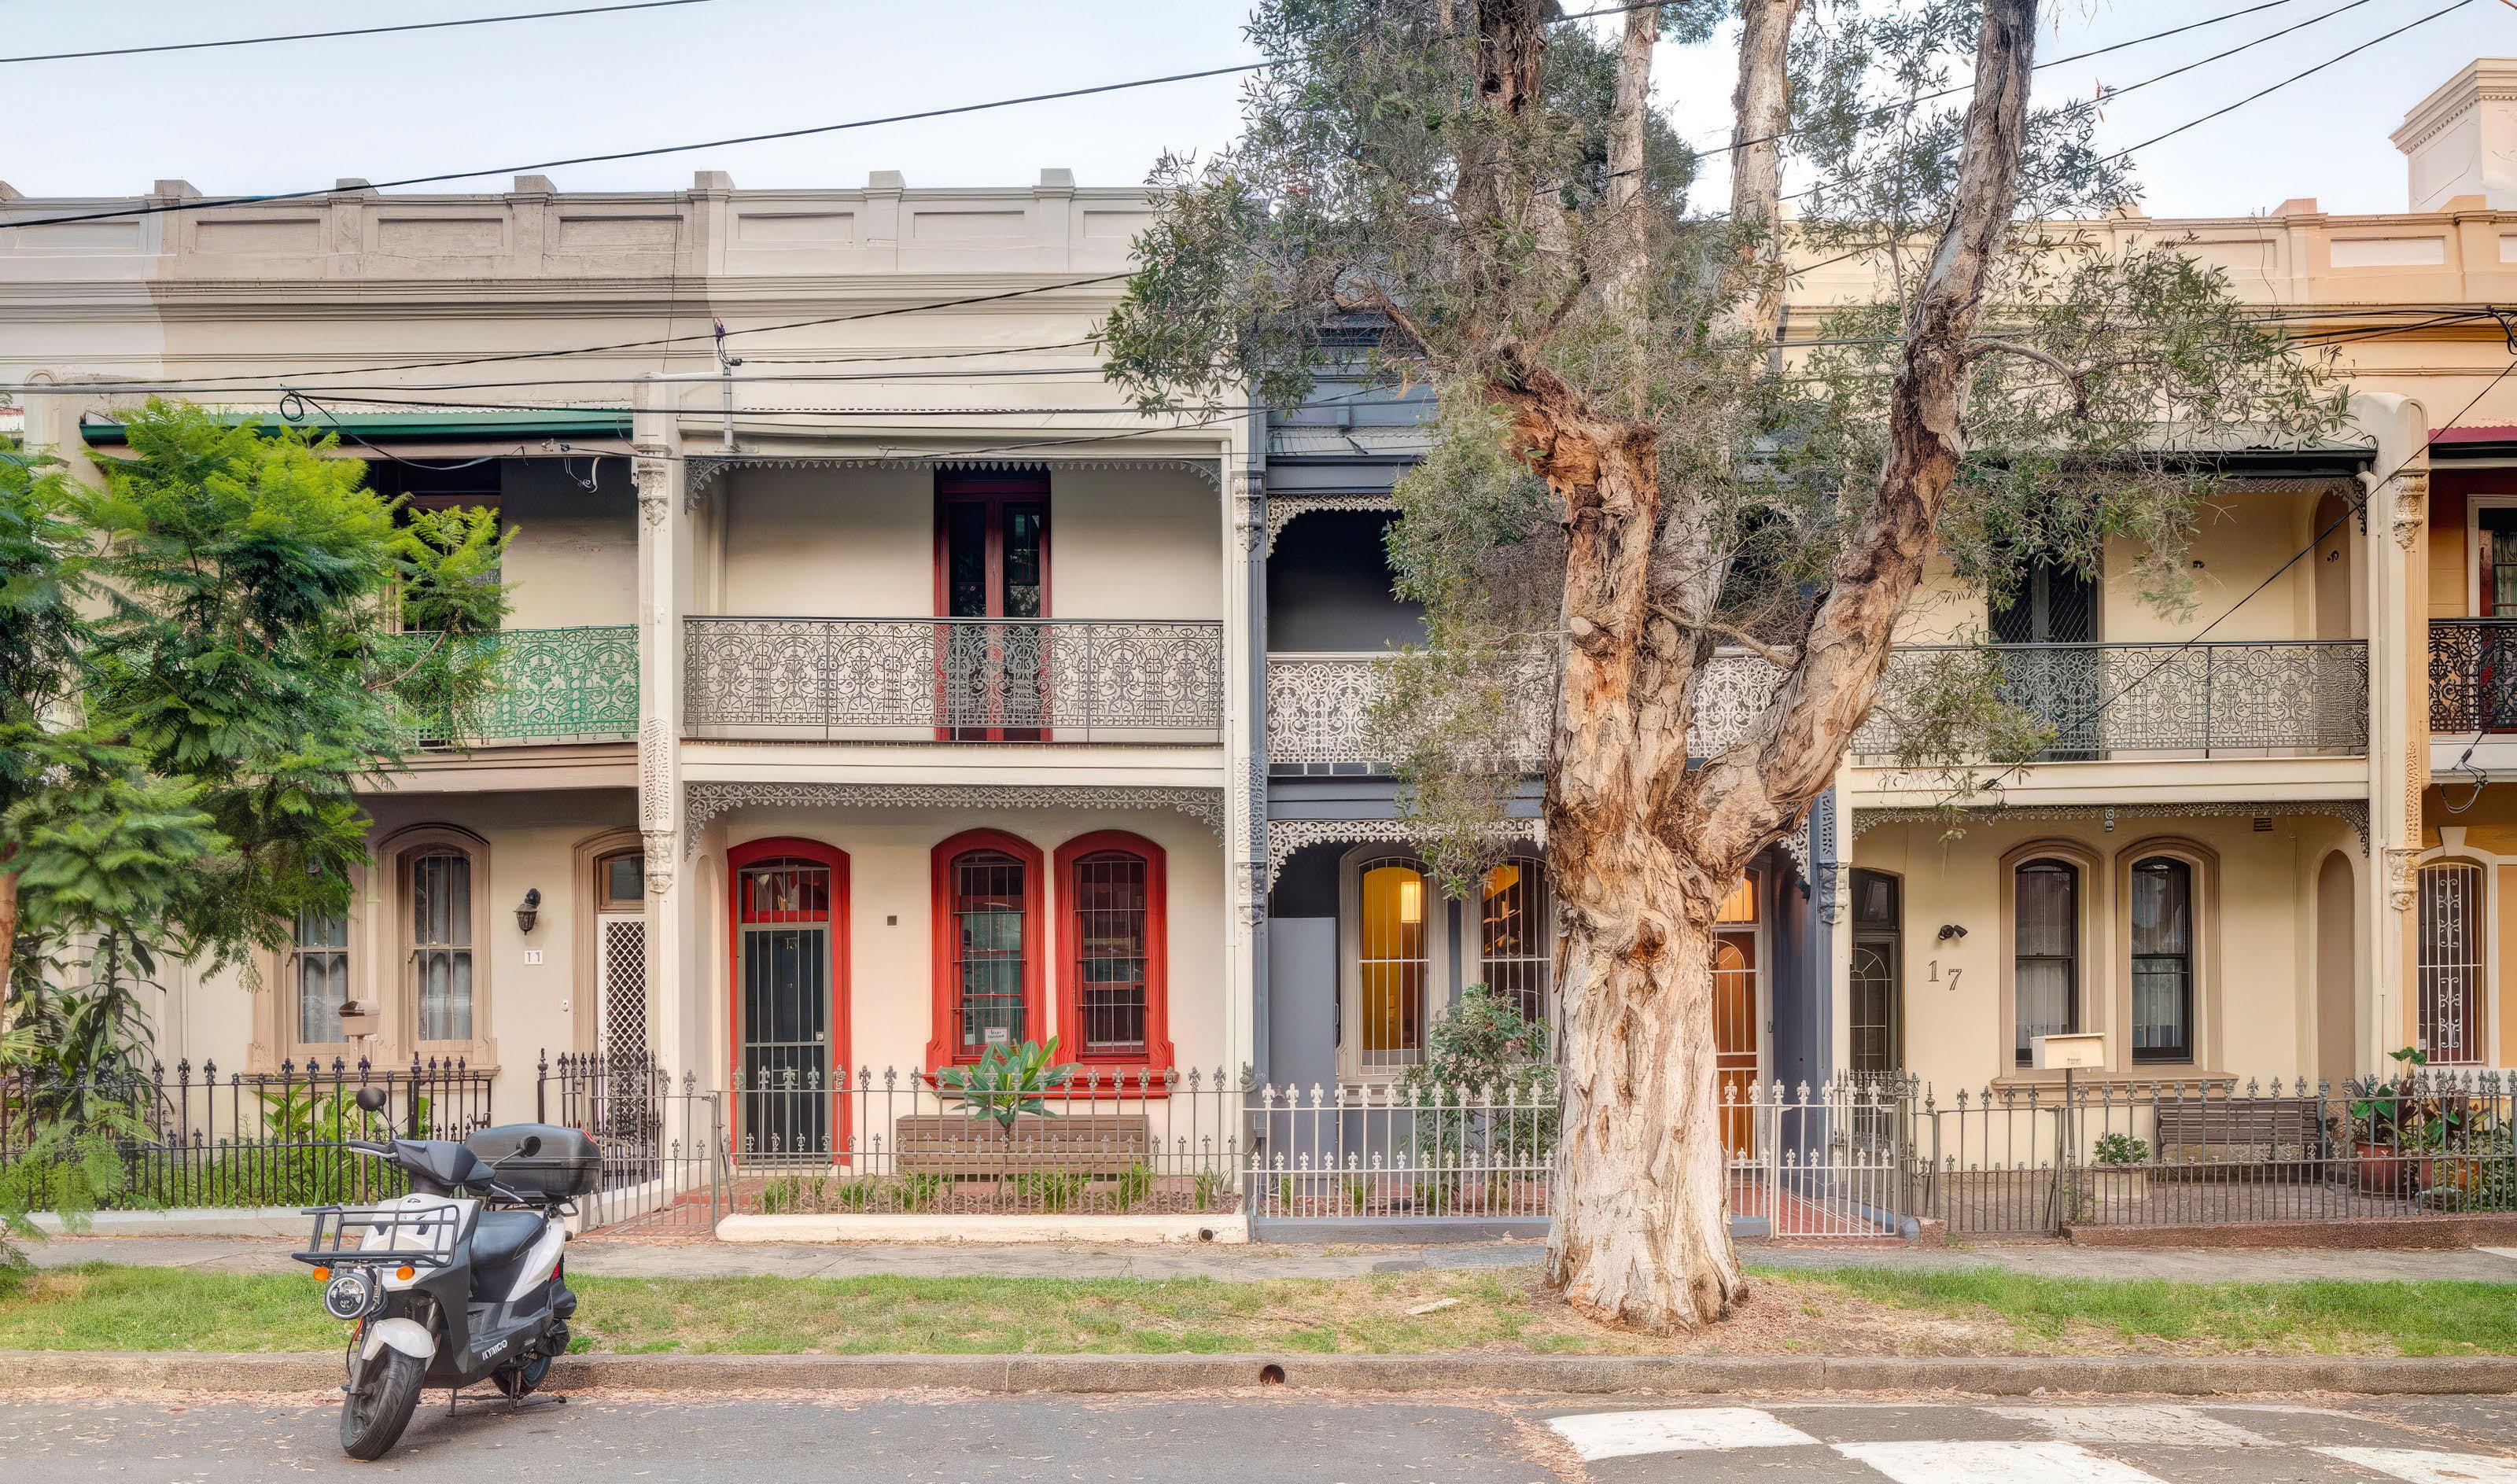
Human touch: That terrace might look valuable to AI, but what about any fast-food smells or train noises?
Words by Erin Doyle
Laura Byrne and Matty J
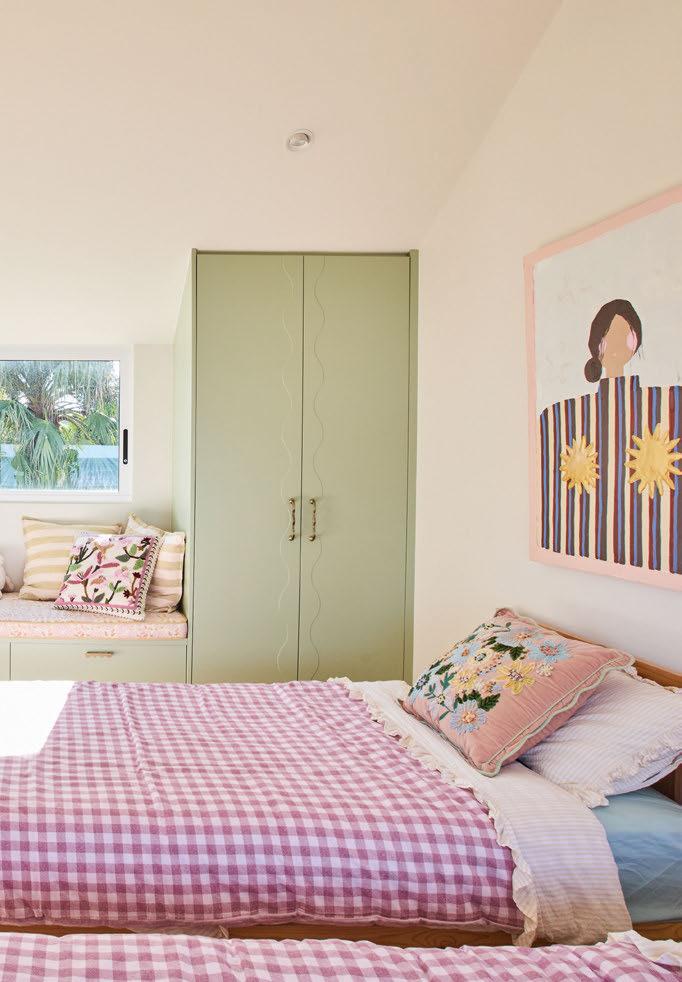
This reality TV couple transformed an unliveable Ulladulla home into a mid-century coastal retreat designed for generations to come.
When reality TV power couple and popular podcasters Matt Johnson (Matty J) and Laura Byrne – who met on The Bachelor Australia in 2017 – were looking for a house that would become their family home, they didn’t have their sights set on a fxer-upper.
After initially searching on the NSW Central Coast and Shoal Bay region, Byrne shifted focus to the South Coast – and found a rundown vacant property in the town of Ulladulla, 230 kilometres from Sydney.
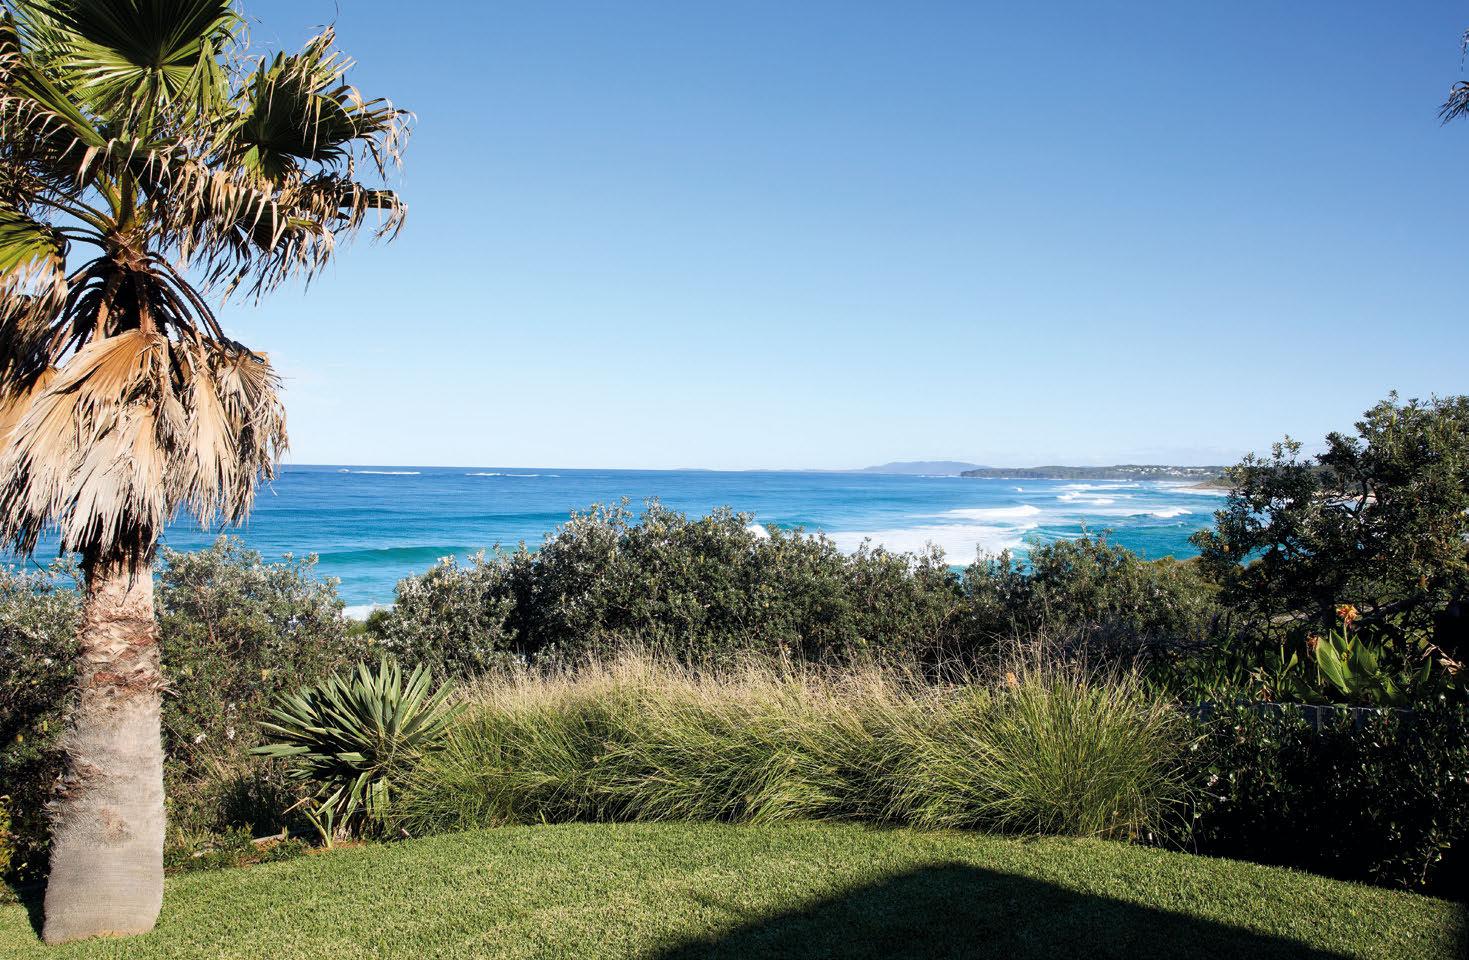
With water views from almost every room and a 500-metre walk to Racecourse Beach, Byrne knew it was the one and had “no hesitation”.
“The view is breathtaking,” she tells Domain. “I’ve never seen anything like it. You feel as though you’re in the ocean. It’s so close, almost like you can reach out and touch it.”
Johnson, however, took a little more convincing.
“When we saw it for the frst time, it was unliveable; there was just mould everywhere,” he says. “It had been sitting there for four years. Imagine spider webs everywhere; cockroaches.”
However, once he started envisioning the idyllic life he could have at the property with Byrne and their three daughters, Marlie-Mae, Lola and Poppy, he was in.
The couple bought the property and started renovating in 2024, documenting the process along the way
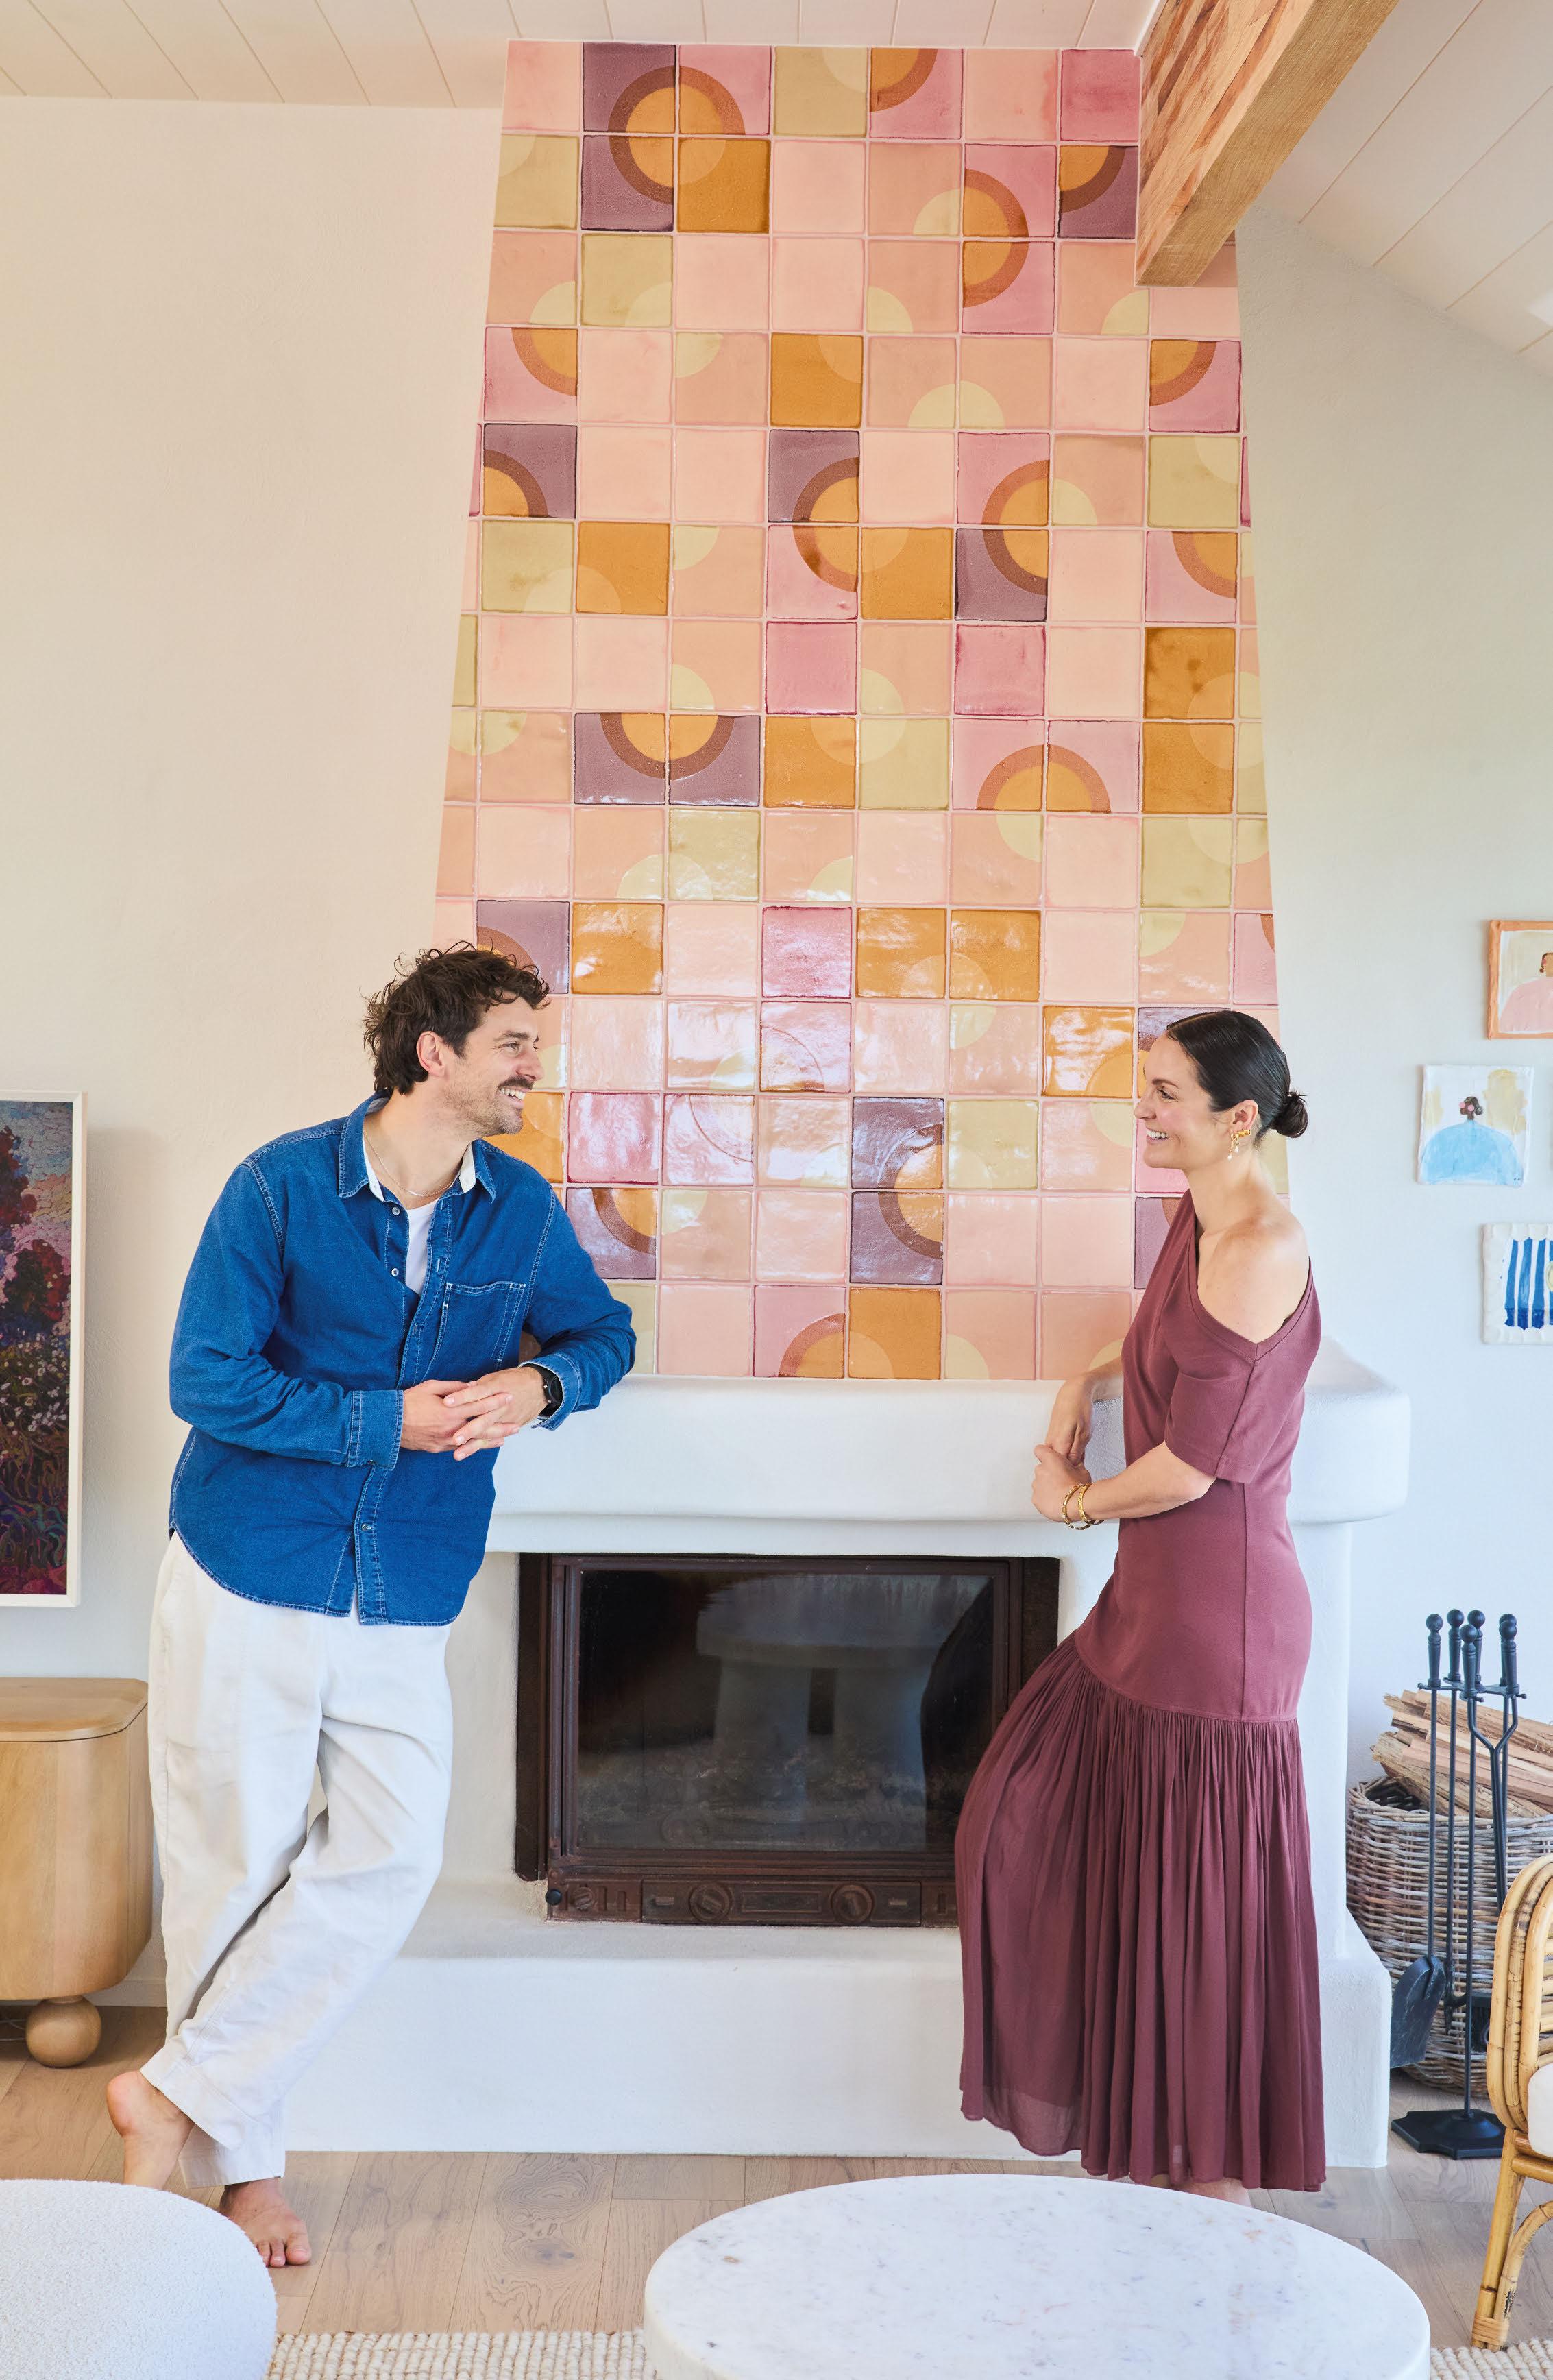
Bold design choice: The “very controversial” overmantel was tiled with bespoke pastel tiles from Smink Studio.
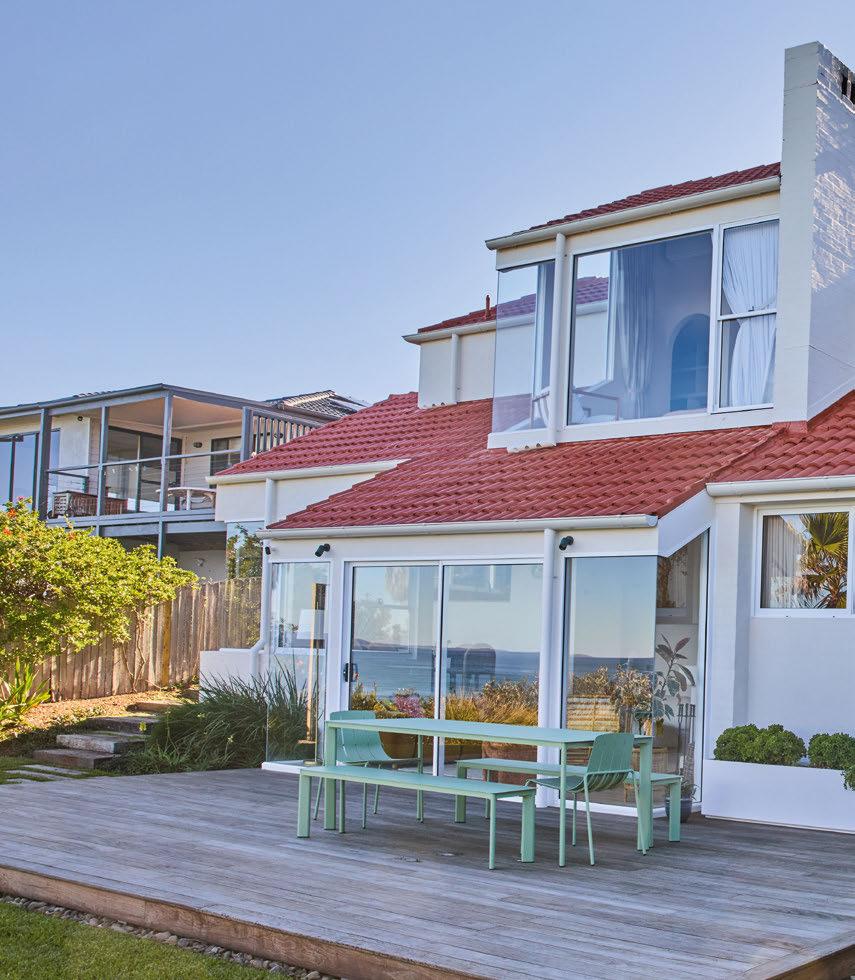
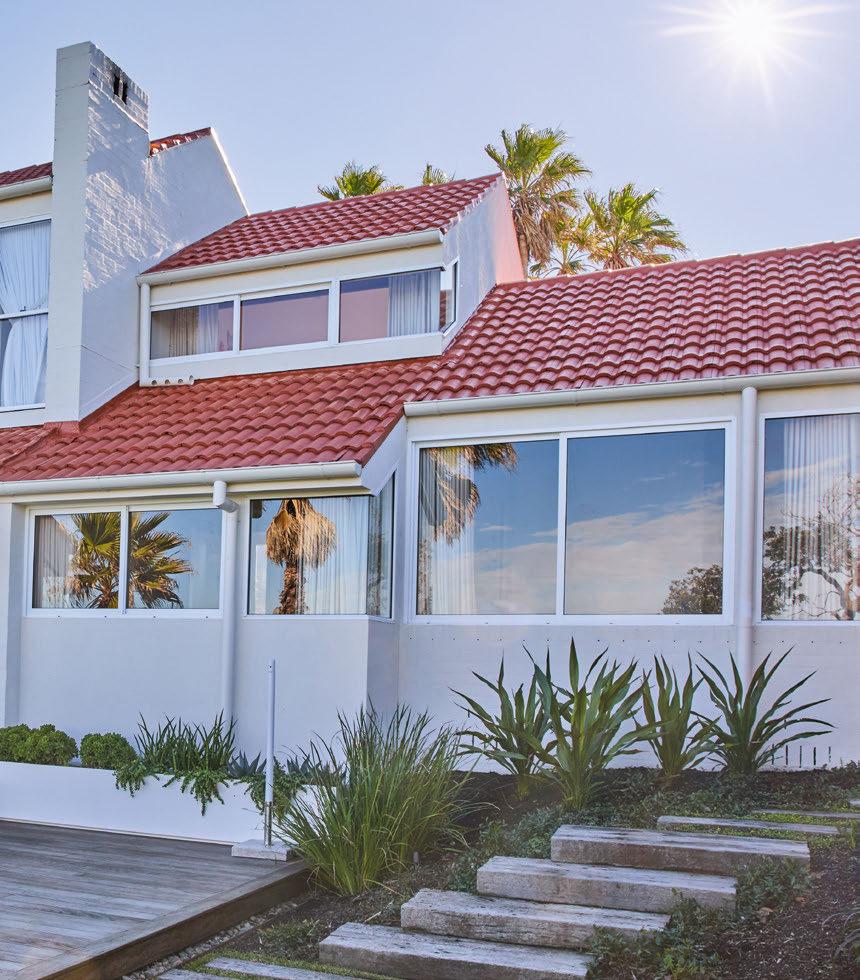
New and improved: After years of neglect, the light-filled family home has been transformed.
was “very controversial”. It’s now one of her favourite features.
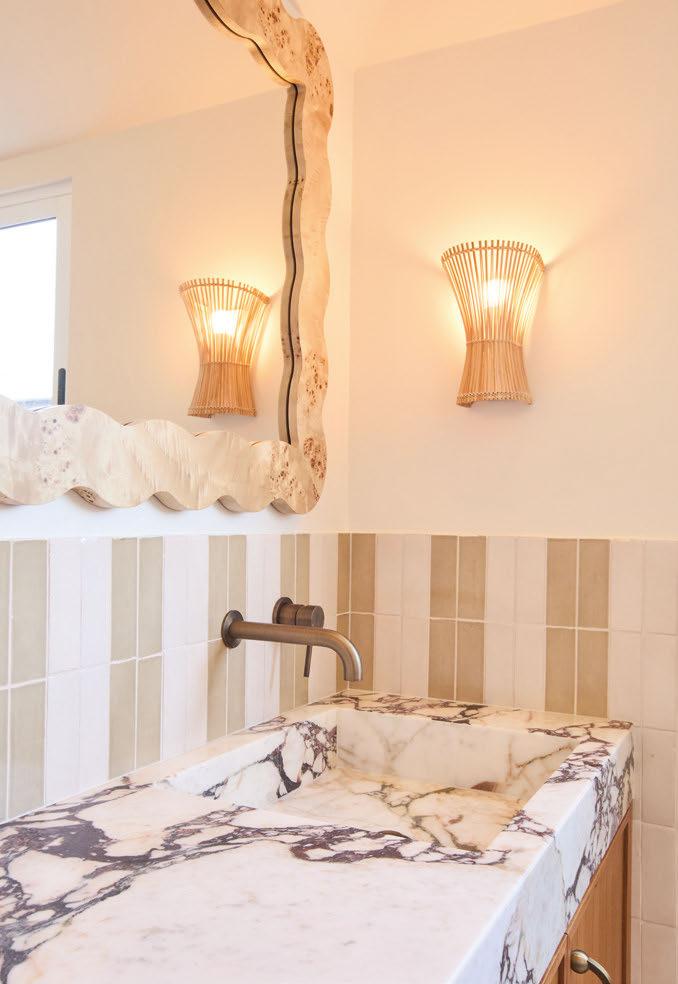
However, the main bathroom became one of the most polarising spaces among the couple’s followers as the renovation journey unfolded. The biggest uproar came when they removed a bath, opted for a double shower and paired verticalstriped tiles with a marble-look shower bench and timber vanity.
“You can’t expect every single person to like every single design decision that
“Whenever we go down there, we get this great sense of relaxation –you’re out there with a beautiful ocean or the wildlife.” Matt
Johnson
for their hundreds of thousands of social media followers.
While the neighbours feared that they would knock the place down to start afresh, the pair were determined to keep the essence of the mid-century home intact.
“We really looked at what the house was, and were like, ‘OK, how do we honour what this is and do it in a way that feels like us and feels like our family, but still has a nice nod to the history of the house?’ ” Byrne says.
After years of neglect, there was no choice but to remove a lot of the existing features. Mouldy cupboards were out, Gyprock was stripped of, windows were replaced, and damaged foors, tiles and plumbing all needed to go.
Still, the couple made a conscious efort to replace like with like where possible.
“The vibe was really set so much from what was originally there,” Byrne says.
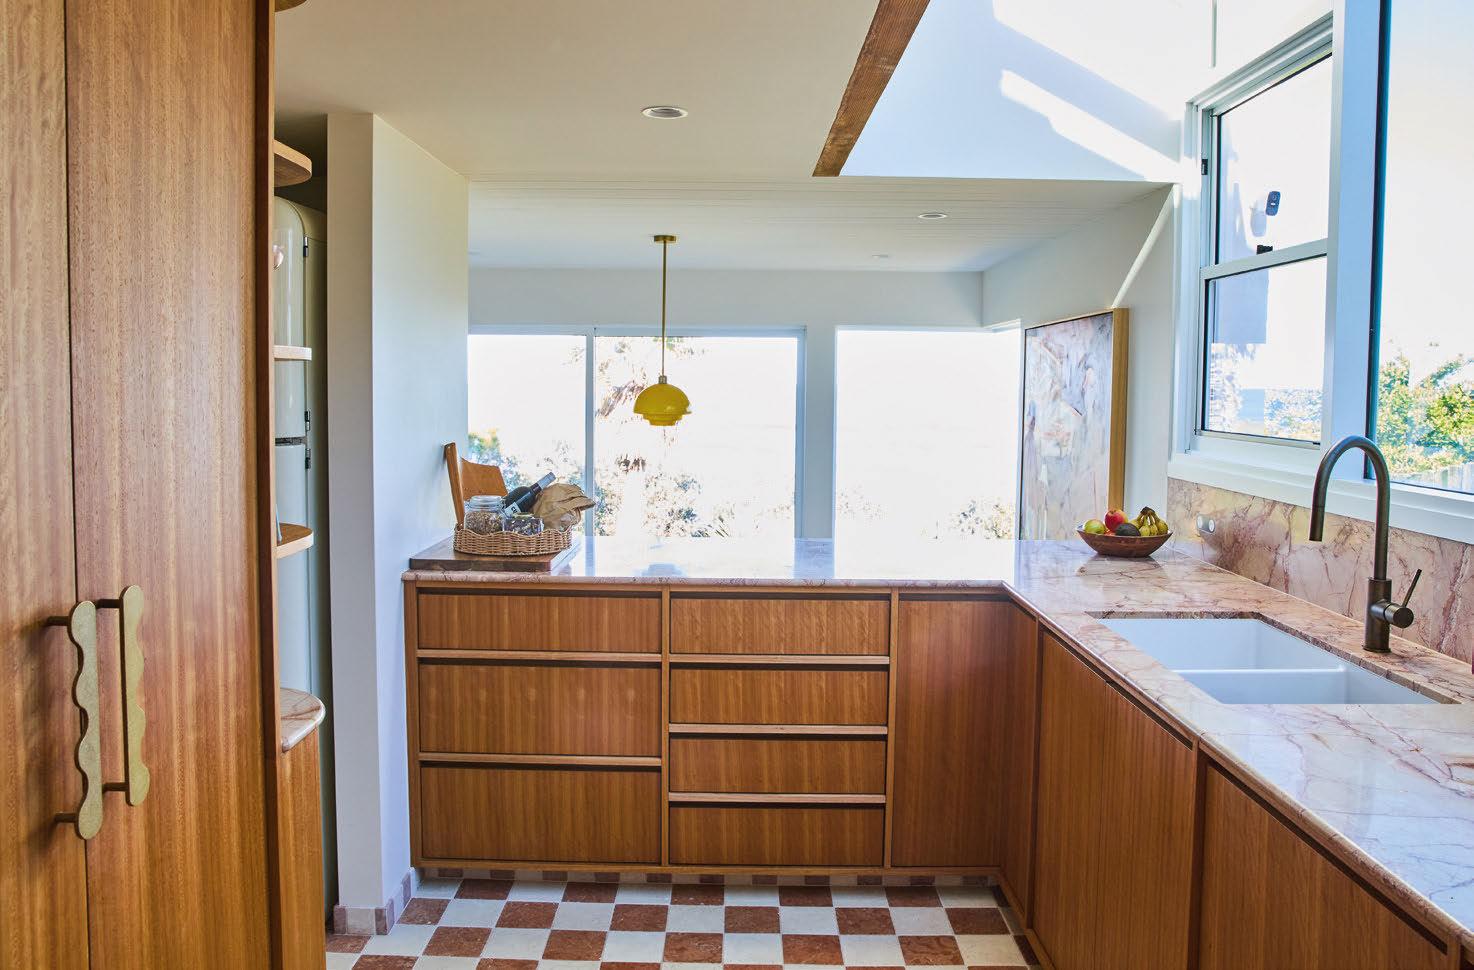
“The kitchen was wood with a pinkyred vinyl stone-imitation benchtop. We replaced it with a real stone benchtop, but in similar colours.”
Structurally, the most extensive change was made in the kitchen, where a small servery was removed to open up the space and highlight the ocean views.
The couple chose to keep the original freplace but wanted to add something that was “big, bold and colourful”, tiling the overmantel in hand-painted pastelpink, orange and purple tiles from Smink Studio – a move that Byrne says
you do,” Byrne says. “We didn’t want to make a house that was for everyone; we wanted to make a house that was for us.”
Living with three young kids, Byrne acknowledges that taking out the bath was “defnitely a big decision”.
However, she says, while a bath defnitely would be handy while the children are young, “kids don’t stay little kids forever”.
An 18-month renovation and “12,678 decisions later”, the old, unloved house has been reborn as Chante Mer.
Byrne says the couple designed the house “knowing that it’s a house that we’re going to have in our family, hopefully, forever”.
“It’s a place where our kids will be able to bring their kids, too,” she says.
For Johnson, narrowing down his favourite spot at Chante Mer is like “trying to pick a favourite child” – but still, he has a few.
“There are so many little nooks and crannies that I love … I love the kitchen. I love the blue laundry,” he says.
While the plan is for the family to eventually move from Sydney, in the meantime, Chante Mer can be hired as a photoshoot location for brands and as holiday accommodation.
“Whenever we go down there, we get this great sense of relaxation – you’re out there with a beautiful ocean or the wildlife,” Johnson says. “We just want people to have those same memories that we’ve been making.”
Flow: A servery was removed from the kitchen to open up the space.
1/40 Smeaton Circuit
8 Baynton Street
3 Maidenhair Road
59/77 Northbourne Avenue
1314/3 Grazier Lane
242 Bidges Road
5/110 Fergus Road
8/39 Chandler Street
305/80 Chandler Street
Unit 40, 17 Oxley Street 111 Goolabri Drive
57 Scot Street 64 Donald Road 1111/15 Bowes Street
As part of an exclusive enclave of just 10 standalone homes, this beautifully designed split-level residence offers flexible four or five-bedroom accommodation. Fully detached and thoughtfully configured, it delivers a strong sense of privacy while combining elegant design with everyday functionality. Generous proportions and beautifully maintained landscaped surrounds further enhance the feeling of space and independence.
The thoughtfully designed floorplan offers outstanding flexibility, with multiple living areas providing space for families to spread out and relax. The lower-level living zone creates an ideal retreat for older children, guests, or multi-generational living. EER 4.5
At Blackshaw, we proudly hold 21 suburb price records across our entire service area – significantly more than any other agency.
If you’re thinking of selling , talk to the team at your local Blackshaw office because we are always striving for the best possible outcome for every client.
MAWSON 22 Bernacchi Street
PRICE GUIDE Offers above $1,025,000 VIEWING Sat 18/07/2026, 11-11.30am Sun 19/07/2026, 11-11.30am CONTACT Rick Jordan 0417 664 335 3
Captivating views in an unbeatable location
Much loved family home, sited on a generous 901m2 RZ2 block boasting uninterrupted views across the Mawson landscape to Mount Taylor. Presented to please and featuring spacious lounge, dining and multi-purpose room, modern kitchen and bathroom plus ceiling fans and built-in robes in all bedrooms.
Further enhanced with new carpet and fresh paint throughout, a choice of heating and cooling options, excellent car accommodation and mature landscaped gardens. EER 1.5
WARAMANGA 7 Warrai Place
AUCTION Sat 1/08/2026, 11am onsite
VIEWING Sat 18/07/2026, 2-2.30pm Sun 19/07/2026, 2-2.30pm
CONTACT Michael Potter 0413 830 598 Rick Jordan 0417 664 334 3
A winner from front to back
A wonderful find nestled in the heights of an exclusive Waramanga address, showcasing sweeping cameos over the Weston Creek landscape. Combining spotless presentation with indoor comfort and outdoor charm, complemented with a palette of natural earthy tones and tasteful updates.
A stunning ‘Hampton’ style kitchen is a winner, an updated ensuite and renovated bathroom service the bedrooms and the backyard is an entertainers paradise. SEEING IS BELIEVING! EER 0.5
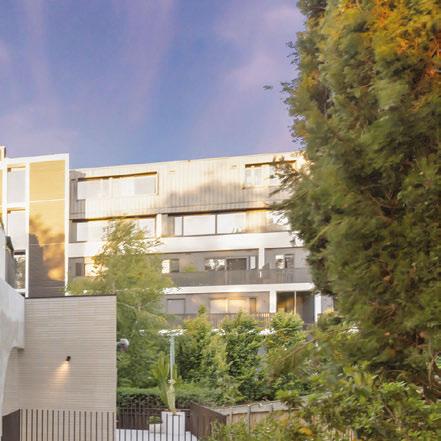
$0 Stamp Duty Payable at Woden Green on all owner occupier purchases from 1st July 2026.†
More than amenity — a better way to live.
Spaces that make every day better.
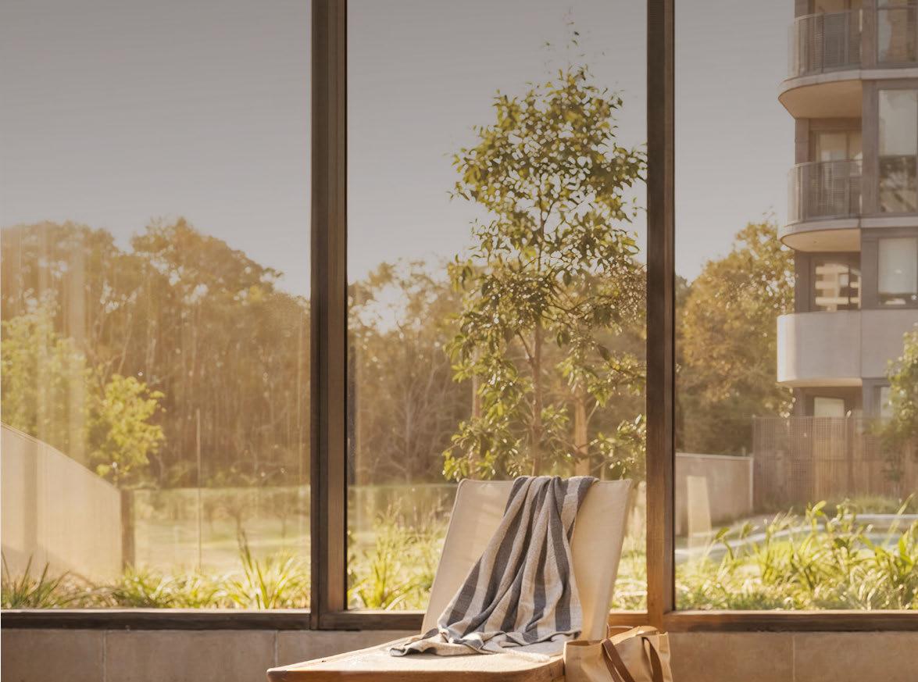
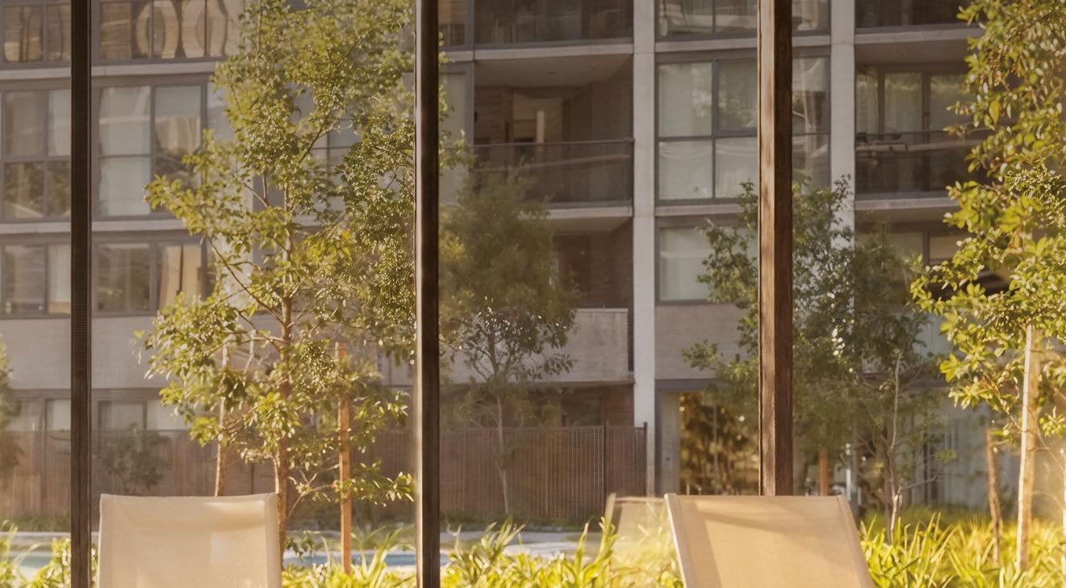
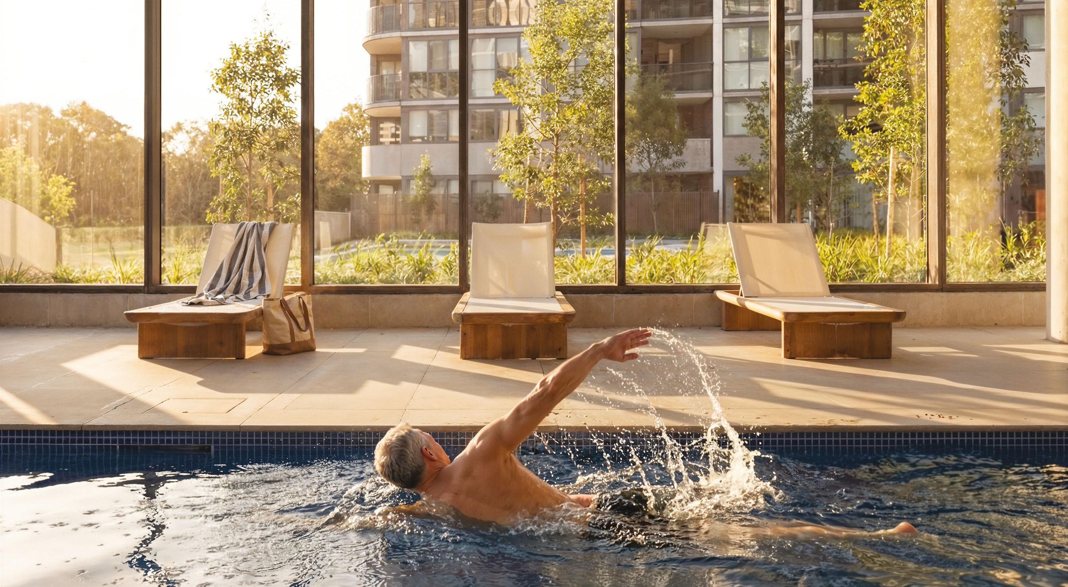
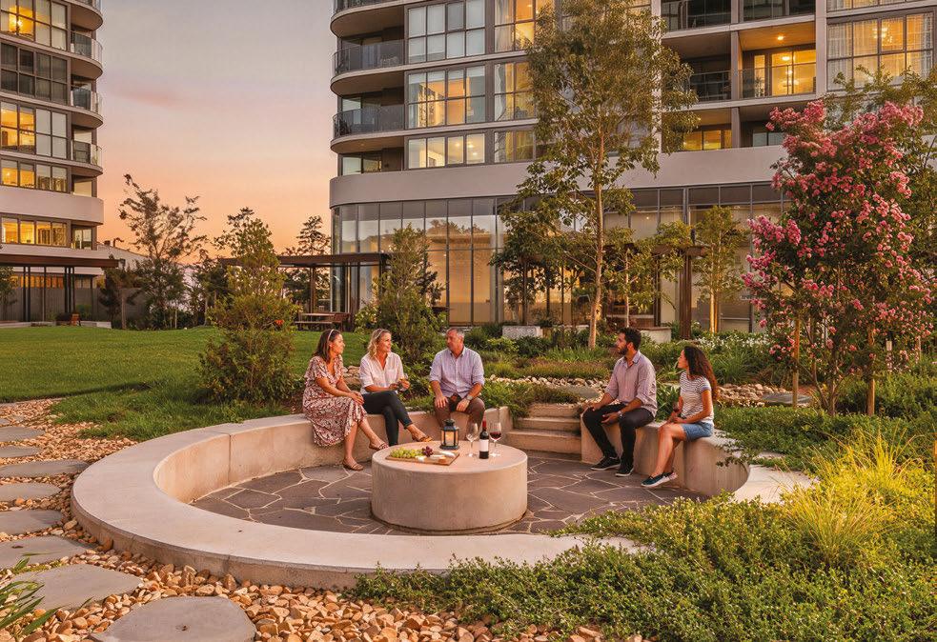
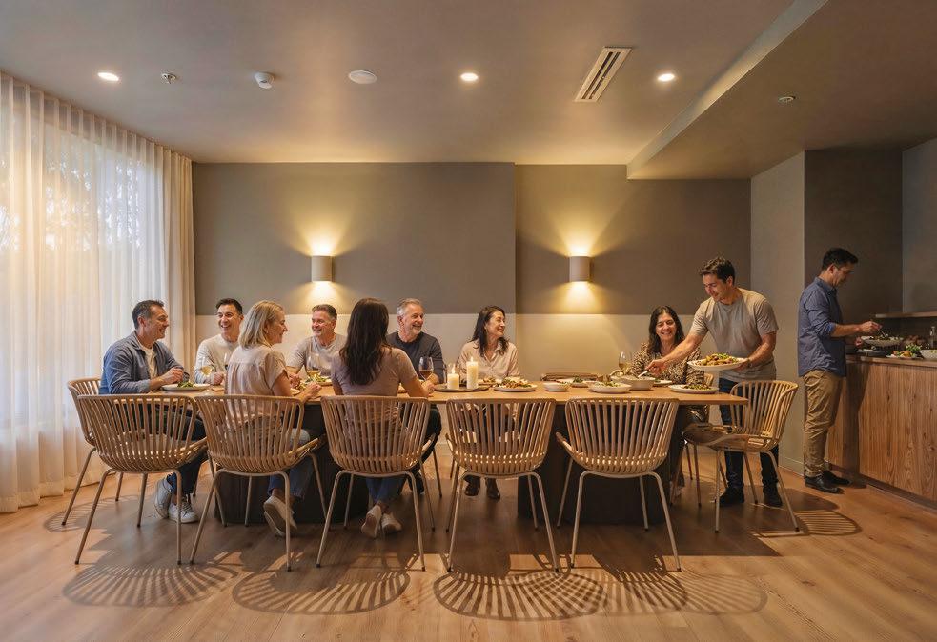
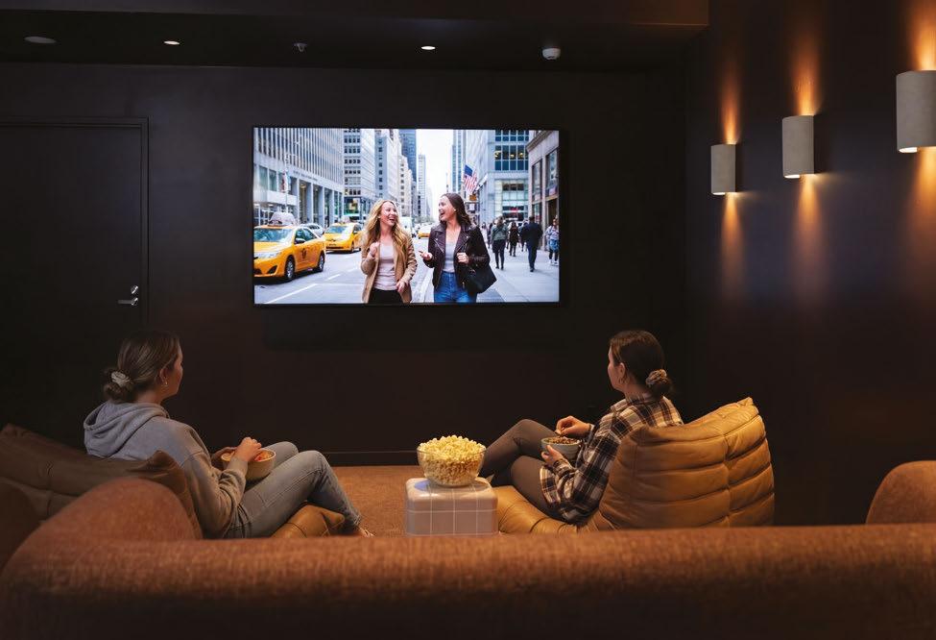
At Woden Green, apartment living extends well beyond your front door. Start the day with a swim in the 25m indoor pool, keep your routine in the quiet cardio gym, or nd a moment of calm in the established gardens by the reection pond. When it’s time to bring people together, private dining, BBQ spaces, covered cabanas, sunken lounges and landscaped outdoor areas give you more room to host, relax and connect. There’s also space to work, unwind and enjoy time close to home, with a business lounge, cinema and shared areas designed for real everyday use. It’s amenity with purpose, created to make apartment living more spacious, social and enjoyable.
Construction is complete, residents are already settling in and a great community is building.
Construction complete. Now ready to occupy. Get in touch to see how our team can help you make the move.
Call to book a private appointment. Ben Wilson 0420 375 976 or Will Honey 0407 245 177. For more information visit wodengreen.com.au.
Final release now selling
One Bedroom + Study/Media from $587,500*
Two Bedrooms from $699,900*
Three Bedrooms from $805,000*
Three Bedroom Penthouses from $1,349,900*
Furnished apartments available to inspect. Saturday 10am-11:30am & Sunday 11:45am-12:45pm Or by appointment. 102 Easty Street, Phillip.
Words by Ray Sparvell
Foundations for future
New development opportunities in the heart of Macnamara
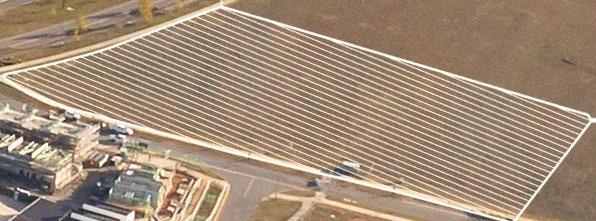
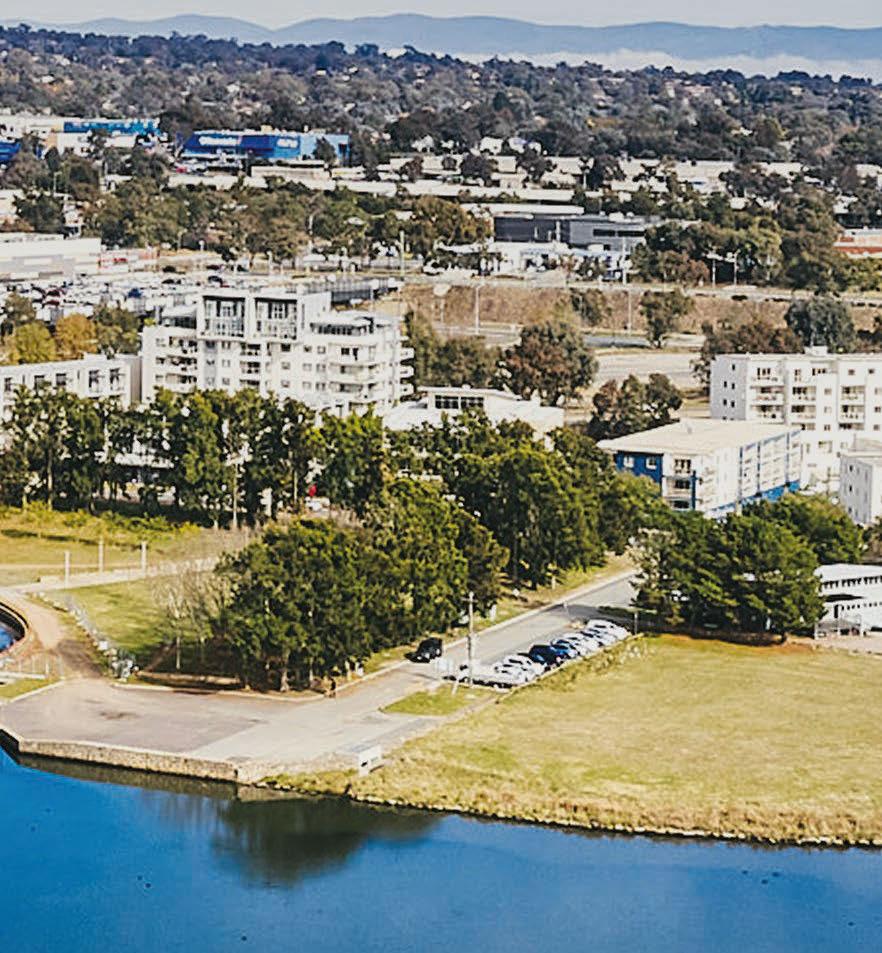
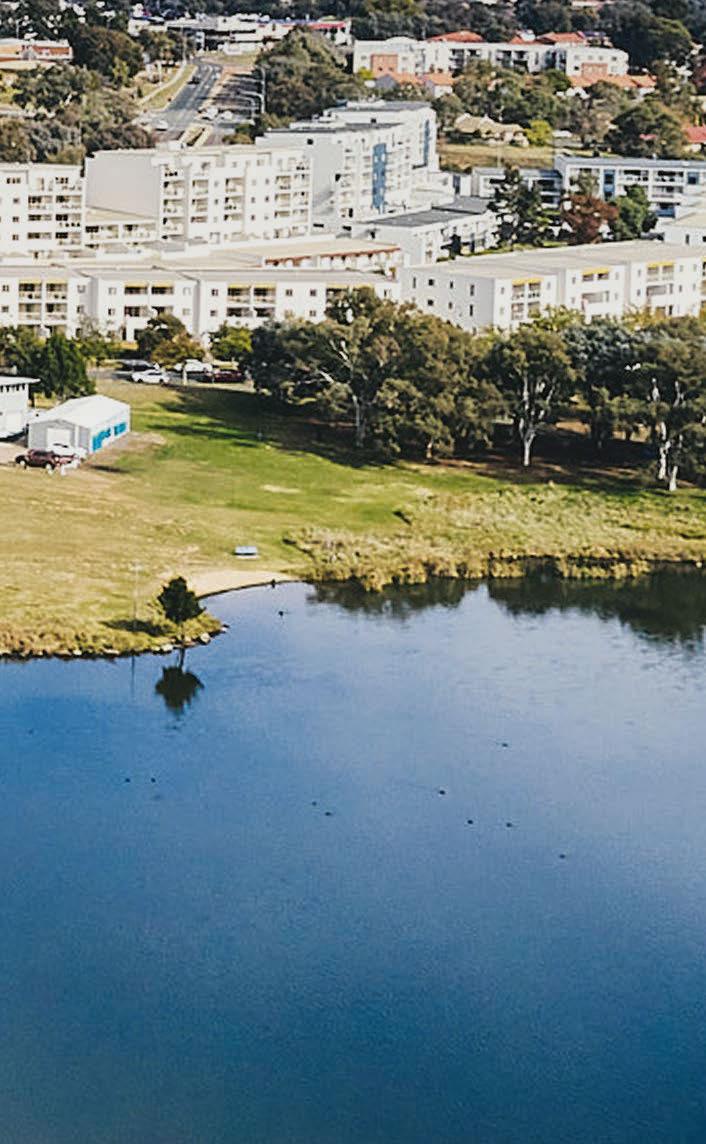
Variety: The development will feature a mix of terrace blocks and multi-unit sites in a prime location.
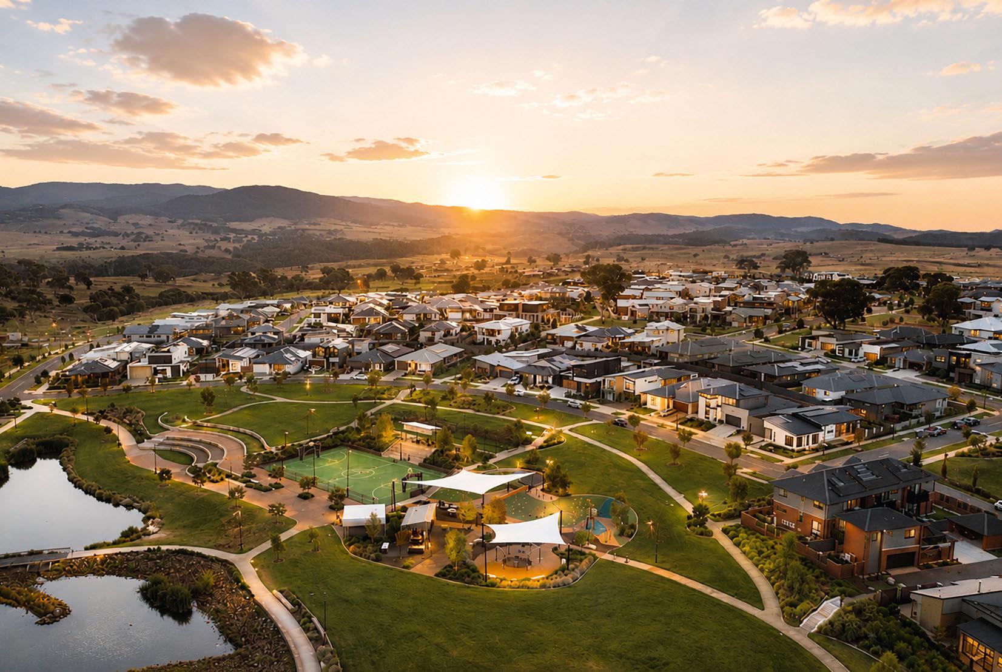
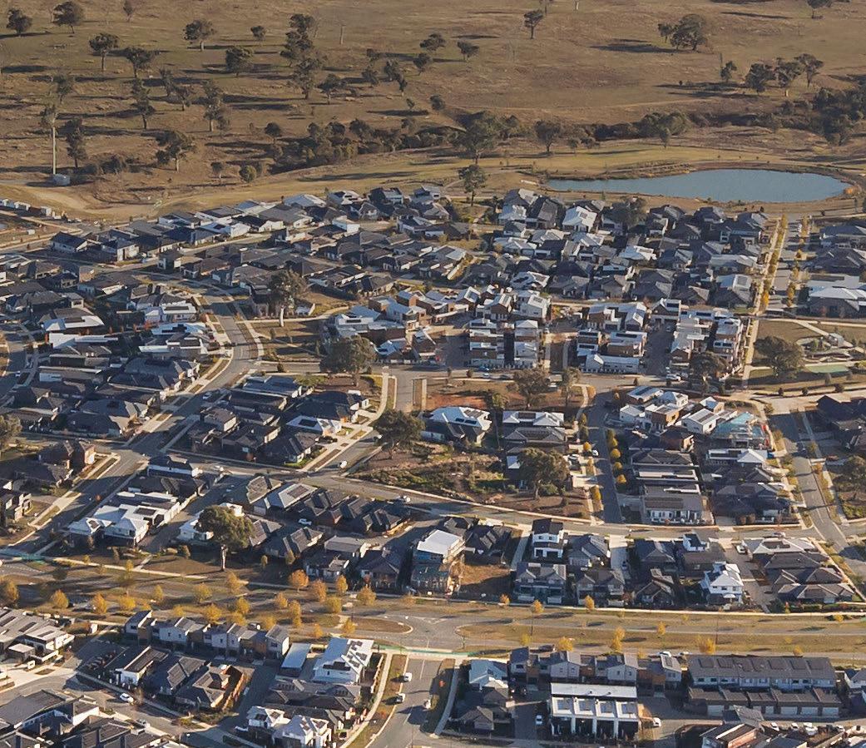
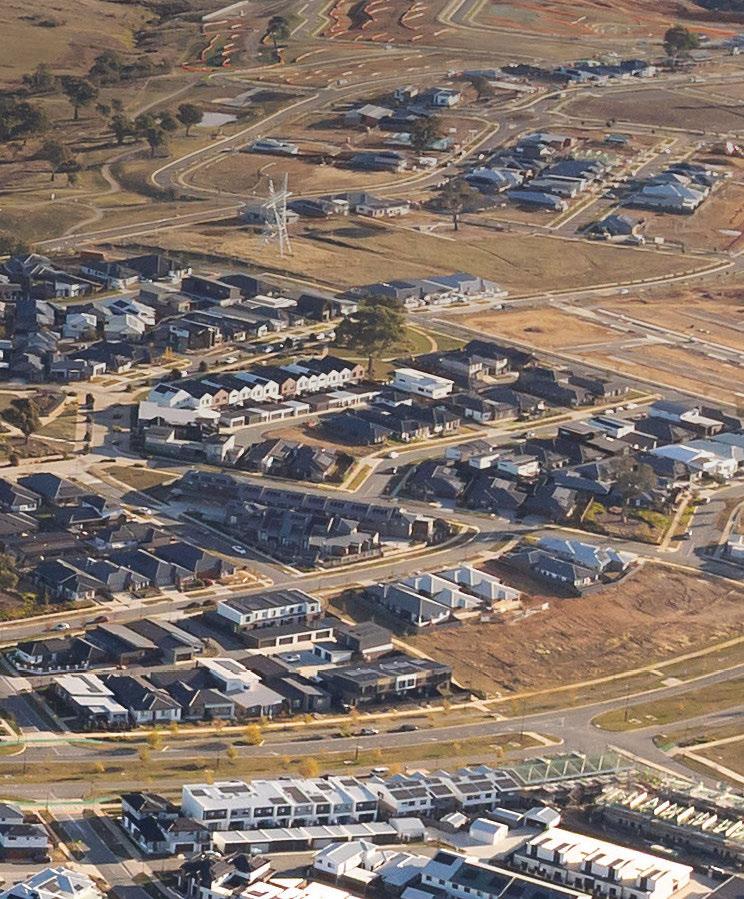
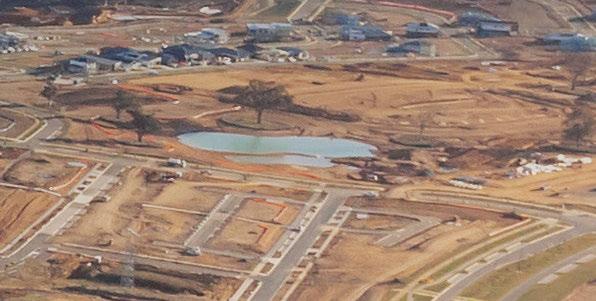
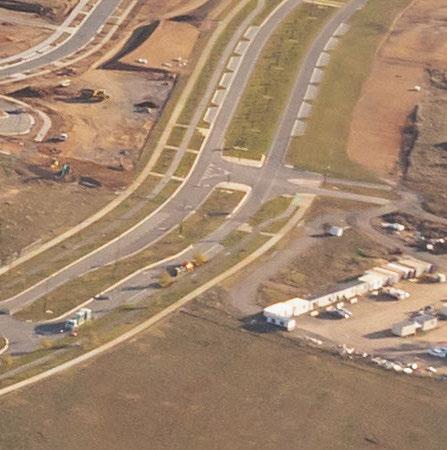
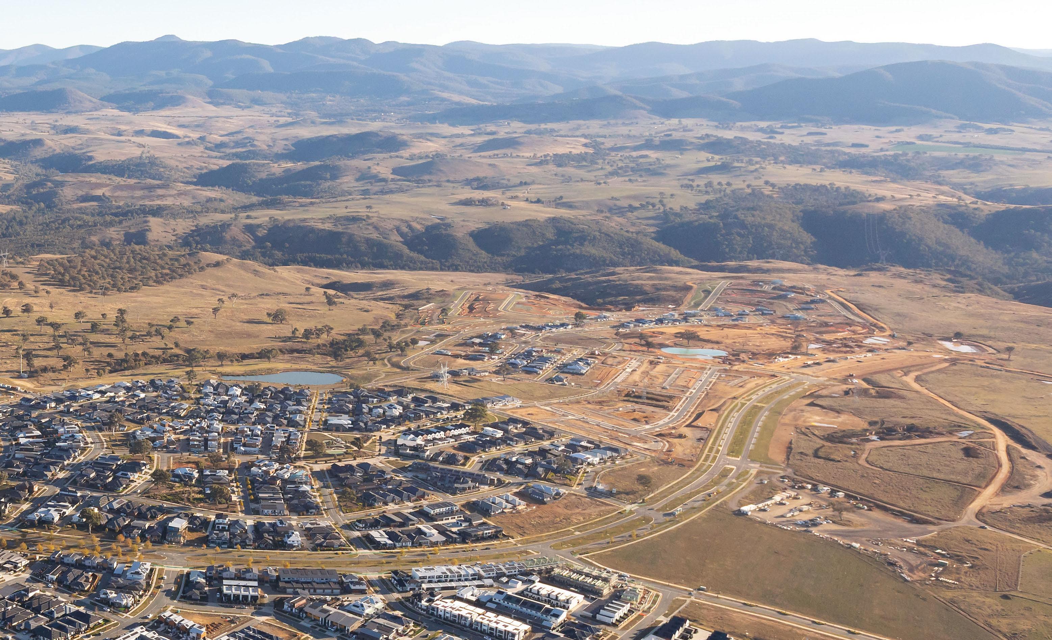
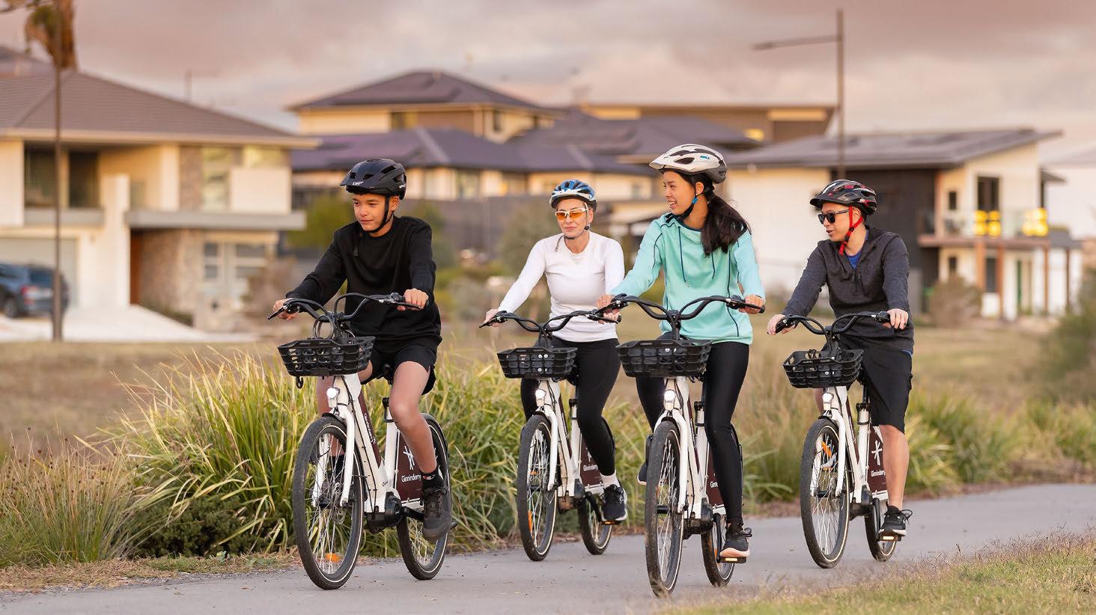
Ginninderry’s unfolding story continues with new opportunities about to hit the market in Macnamara Village – bound to grab the attention of developers, investors, and small builders.
An auction on July 30 will present nine land packages, ofering a mix of terrace blocks and multi-unit sites in one of Ginninderry’s most convenient precincts. Macnamara Village is close to the planned Strathnairn shopping centre, and future residents will also be within walking distance of many community facilities and green spaces.
Ginninderry development director Stephen Harding says later development of terrace homes and townhouses on the auction sites should draw strong interest, particularly from frst-home buyers.
“We anticipate that future-developed two- and three-bedroom terraces and
Strathnairn retail centre*
townhouses could be ofered from around the low-mid $600,000s,” he says.
“That’s seen as a highly attractive entry point for those wanting to get onto the property ladder – especially in a masterplanned community like Ginninderry.”
Harding says while the Macnamara Village release is primarily aimed at builders, investors, and developers, the ofer is “by no means” exclusive.
“They are likely to be the strongest bidder segments, but we could also see, say, family interests look at options for two or more sites,” he says.
Macnamara is Ginninderry’s second suburb and has enjoyed several successful land releases.
Macnamara Ridge, for example, is a premium enclave that neighbours the Ginninderry Conservation Corridor, ofering views of the Brindabellas. That environment provides more than 10 kilometres of walking tracks, as well as access to the Murrumbidgee River.
Strathnairn Primary School has now opened to early learners, and it is expected to expand next year to accommodate up to year 6. The school
will ultimately accommodate around 900 students.
Also on the 2027 calendar is the opening of the frst shopping centre – the Pro Hart Avenue local centre, servicing Strathnairn and Macnamara.
Harding says the school and shops have been carefully introduced to match the community’s growth.
“They’re both part of the master plan, and their openings have been aligned
with the critical mass needed to ensure their sustainability,” he says.
“These are massive additions to the community, and we will be building on both – and more – in the years to come.”
Two more local centres and a market centre are also planned by the time the project is fully mature.
About 3000 residents call Ginninderry home, but the team behind the development estimates it
Ginninderry
Macnamara Village Contact agent
Auction: 10am, July 30. Registrations from 9.30am.
Auction location: The Link, 1 McClymount Way, Strathnairn Agent: Ginninderry Sales, Sarah Harmer 0499 873 038
will be home to about 30,000 people by the 2050s.
This feature is part of an Allhomes package.
Words by Jil Hogan
Crackenback
37 Post Ofce Lane
$3.6 million-$3.95 million
5 5 2
Private sale
Agent: Forbes Stynes Real Estate, Alex Cherry 0410 483 008
Wrapped in private bushland with abundant wildlife, yet only 10 minutes from the Perisher Skitube, this alpine retreat is designed as two homes under one roof. Each has generous living, dining and kitchen spaces, with the fexibility to open into one expansive residence. It has hydronic underfoor heating, wood fres and a solar system.
Mossy Point 12 Clearwater Terrace
$3.3 million 6 3 10
Private sale Agent: Hive Property, Katrice Velnaar 0411 449 071
Set on more than 5000 square metres of resort-style gardens, this estate is built for entertaining. The house features a double-height entrance and a showpiece kitchen. Multiple living areas fow to the landscaped grounds and an entertaining area with outdoor kitchen and pizza oven. A huge shed incorporates a selfcontained fat and ample parking.