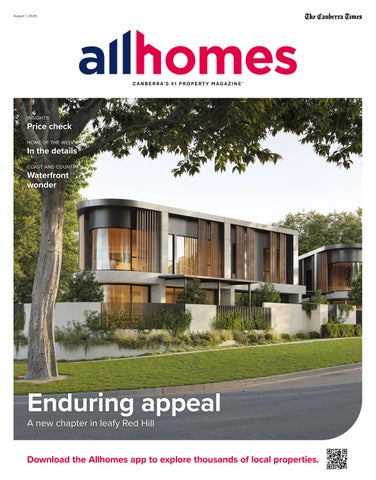
Enduring appeal














































































Note from the editor
Let’s be honest: after the dizzying heights of the recent property boom, we all needed a breather. The market is fnally exhaling. Sydney and Melbourne house prices took a tumble of over 3 per cent last quarter, and our own Canberra market eased by a more modest 2.5 per cent. While sellers are adjusting to this new reality, buyers are fnding they fnally have the luxury of time, choice, and a little breathing space. If you are looking to navigate this shifting climate, opportunity still knocks. Just look at our cover feature, Monaro Cr in Red Hill. It is an impressive boutique development proving that downsizing doesn’t mean downgrading your lifestyle.


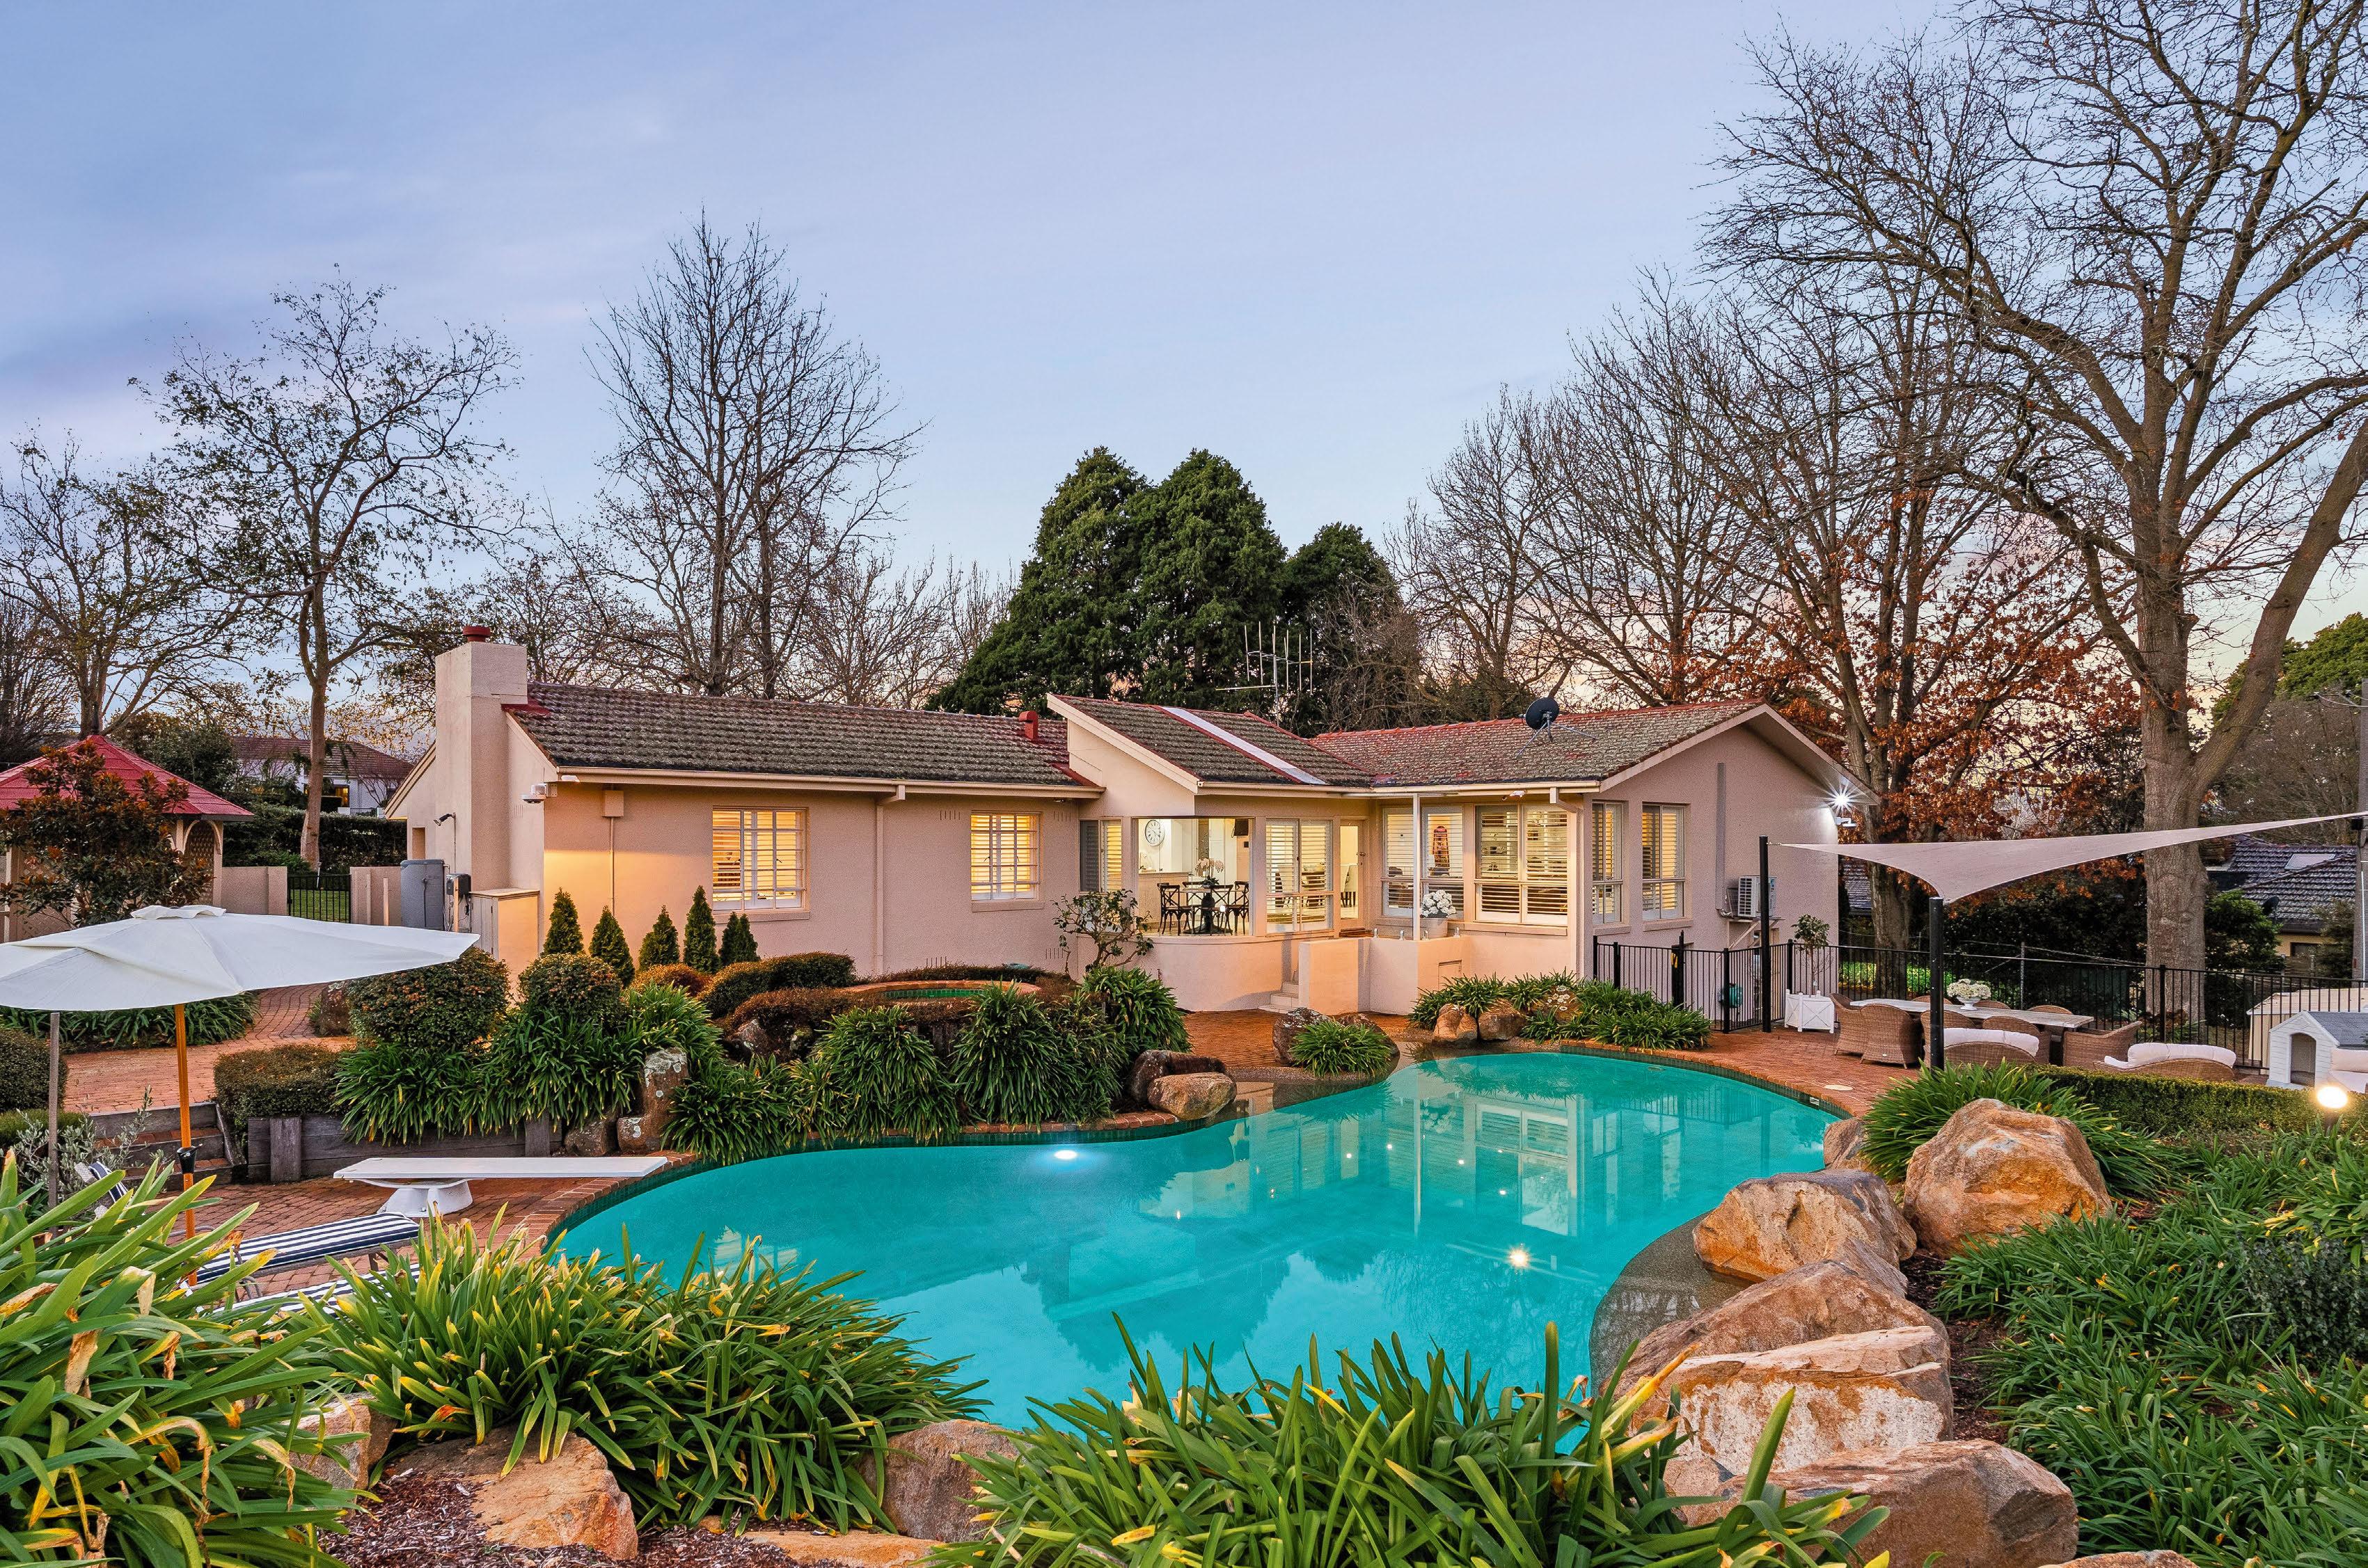
From the outside, 27 Wilsmore Crescent has the traditional look you’ll find on many Chifley streets. But go inside, and you’ll be surprised by its rich textures, secret spaces and hand-crafted pieces.
There’s an original stone feature wall, American hickory flooring, a chic Chambord French sink and an elegant Victoria + Albert free-standing bathtub. Curl up with a book in the cosy kitchen window seat or drink your morning coffee on the north-facing balcony.
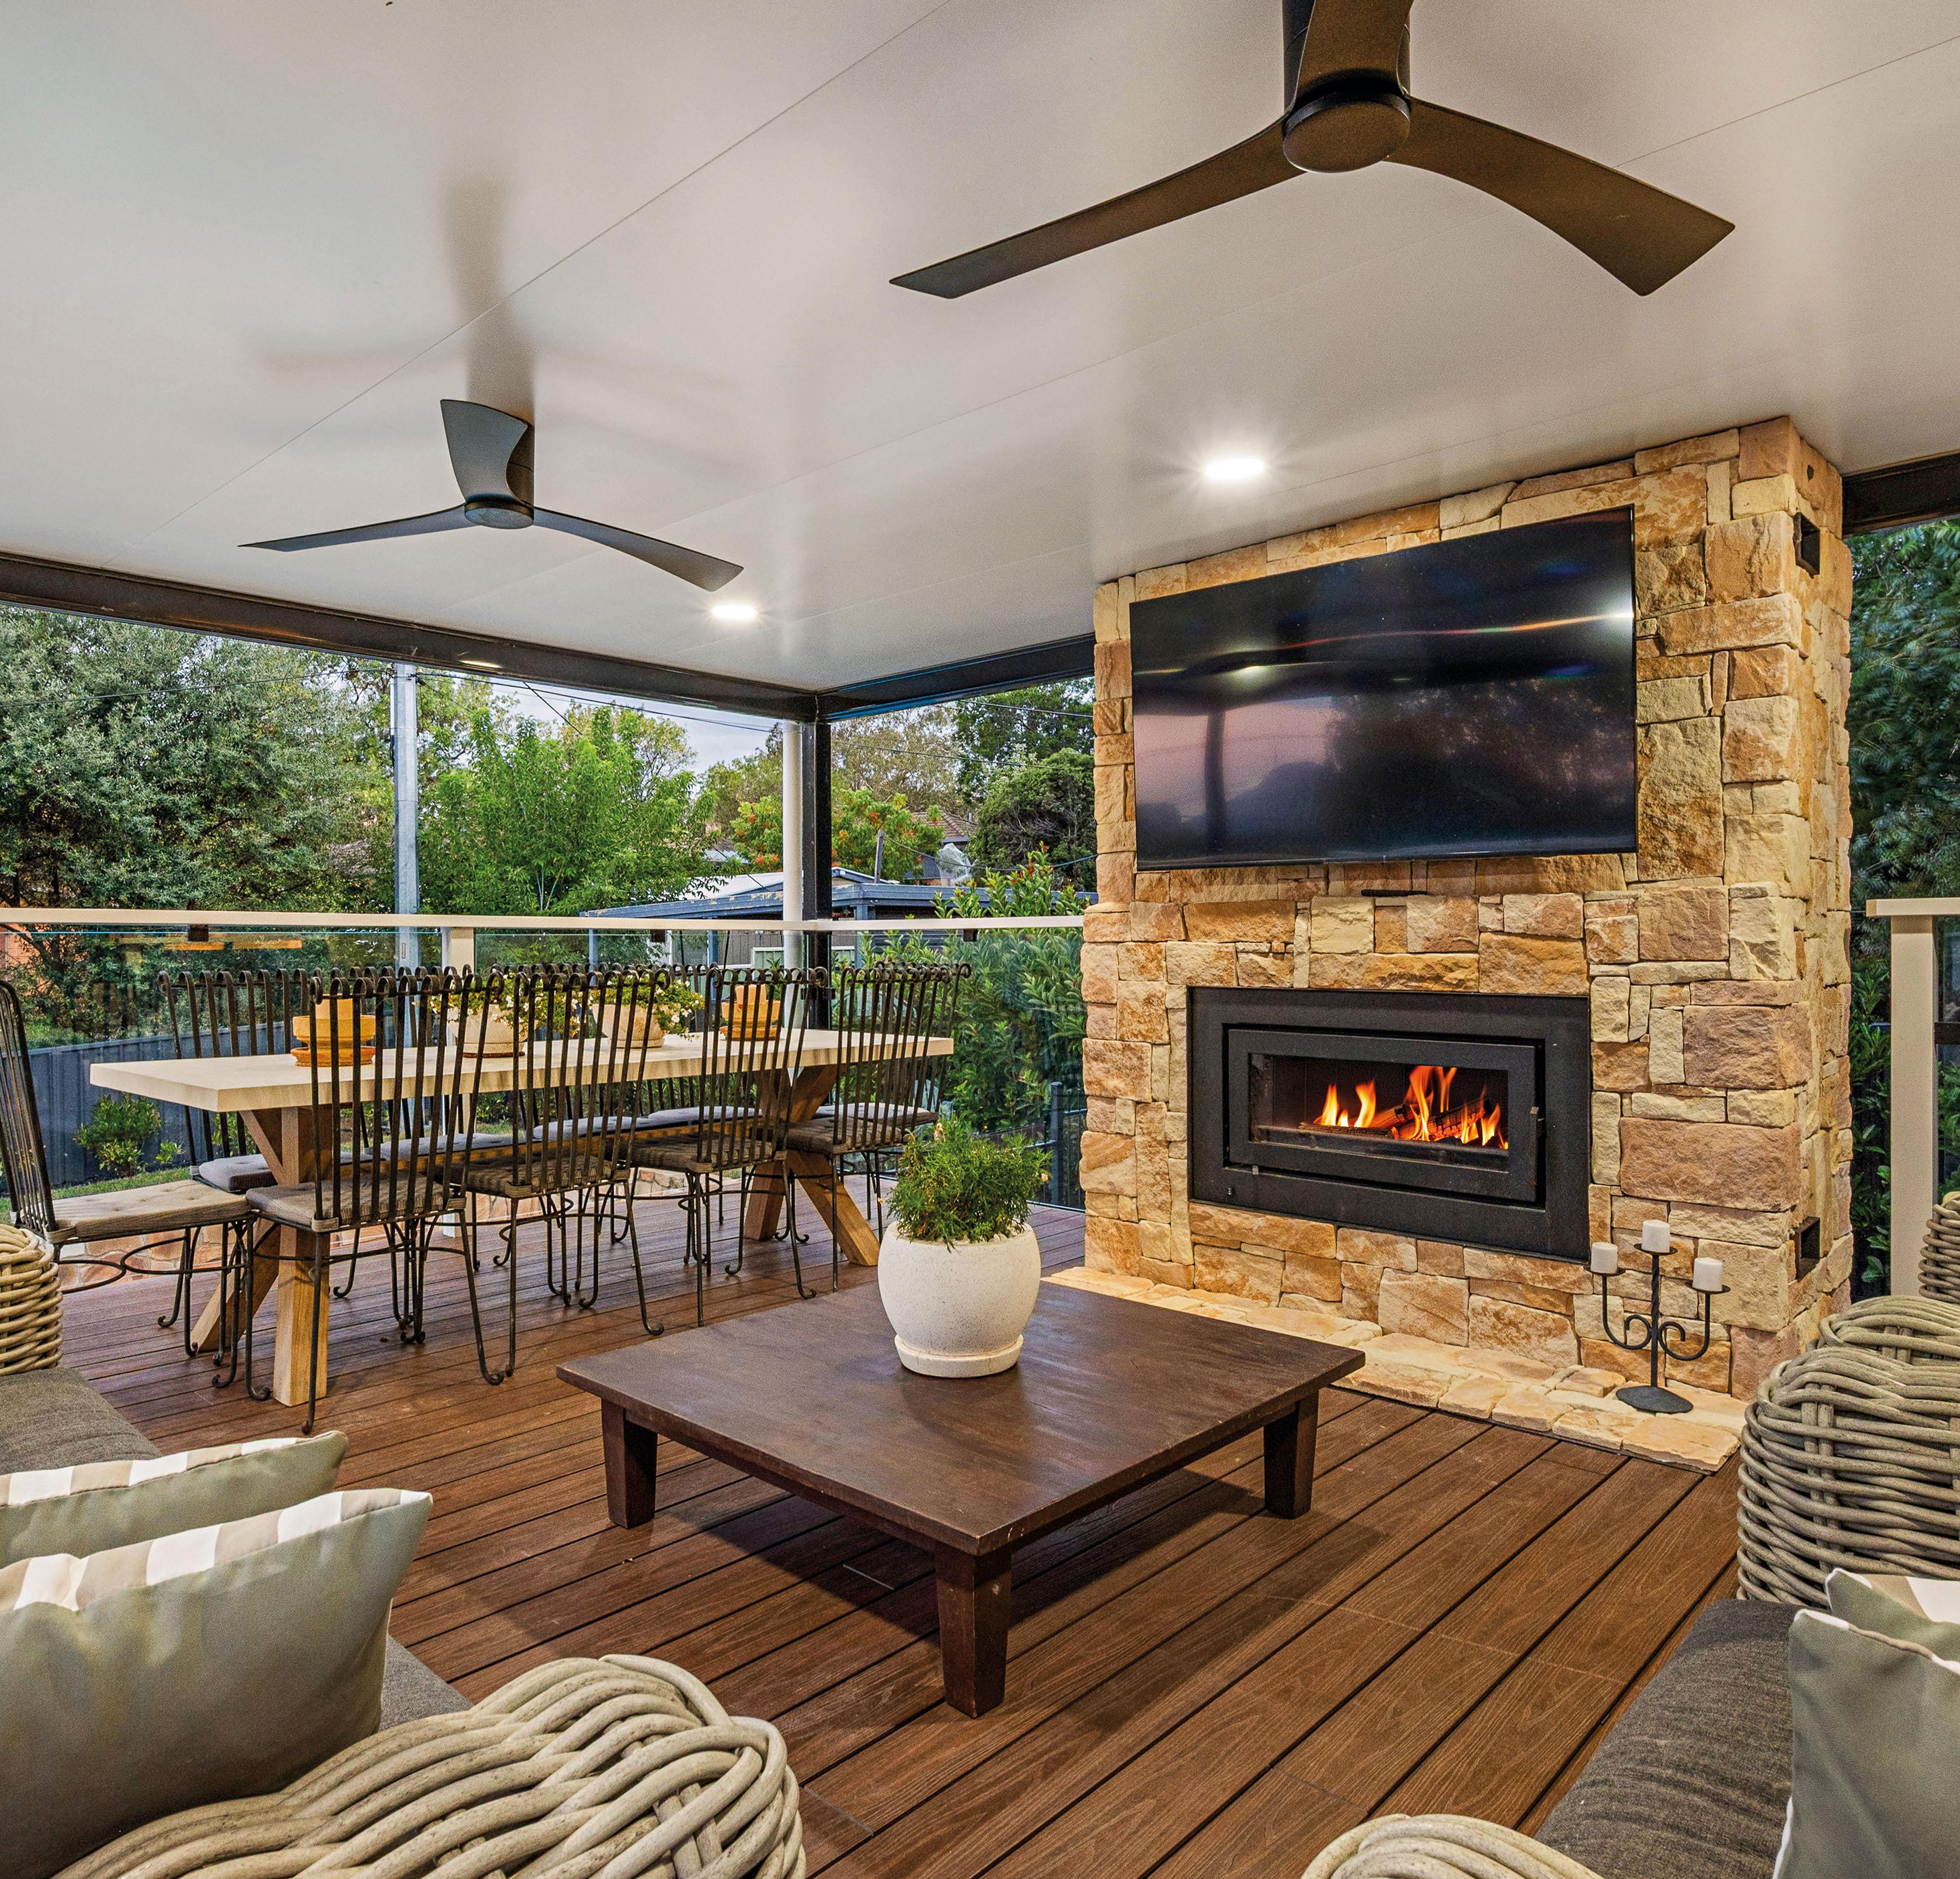
Four bedrooms are split across two levels, creating flexible options for the family. Downstairs is for entertaining, with a second kitchenette next to the 470-bottle brick wine cellar and rumpus room. It leads out onto a huge terrace with a fireplace and built-in barbecue overlooking the saltwater pool.
“This is everything on your wish list plus a few extras for good measure,” says agent Michael Morris of Hive Property.
The private sale has a price guide of $2.2 million to $2.3 million.
Lucy Jones

Senior designer Colleen Chin Quan
Graphic designer Emma Drake
Head of print & B2B content Sarah Millar
Group content director Mark Roppolo
Chief marketing officer Aisling Finch
President Jason Pellegrino
Sales leader Nick Tinling
Marketing manager Bree Baguley
Source:
Editor Hailey Coules
Hailey Coules
WHAT TO SEE THIS WEEKEND
Words by Lucy Jones
Sutton 111 Goolabri Drive
$3.6 million-$3.8 million
5 5 7
Private sale
Agent: Belle Property Queanbeyan, Ryan Broadhurst 0417 513 896
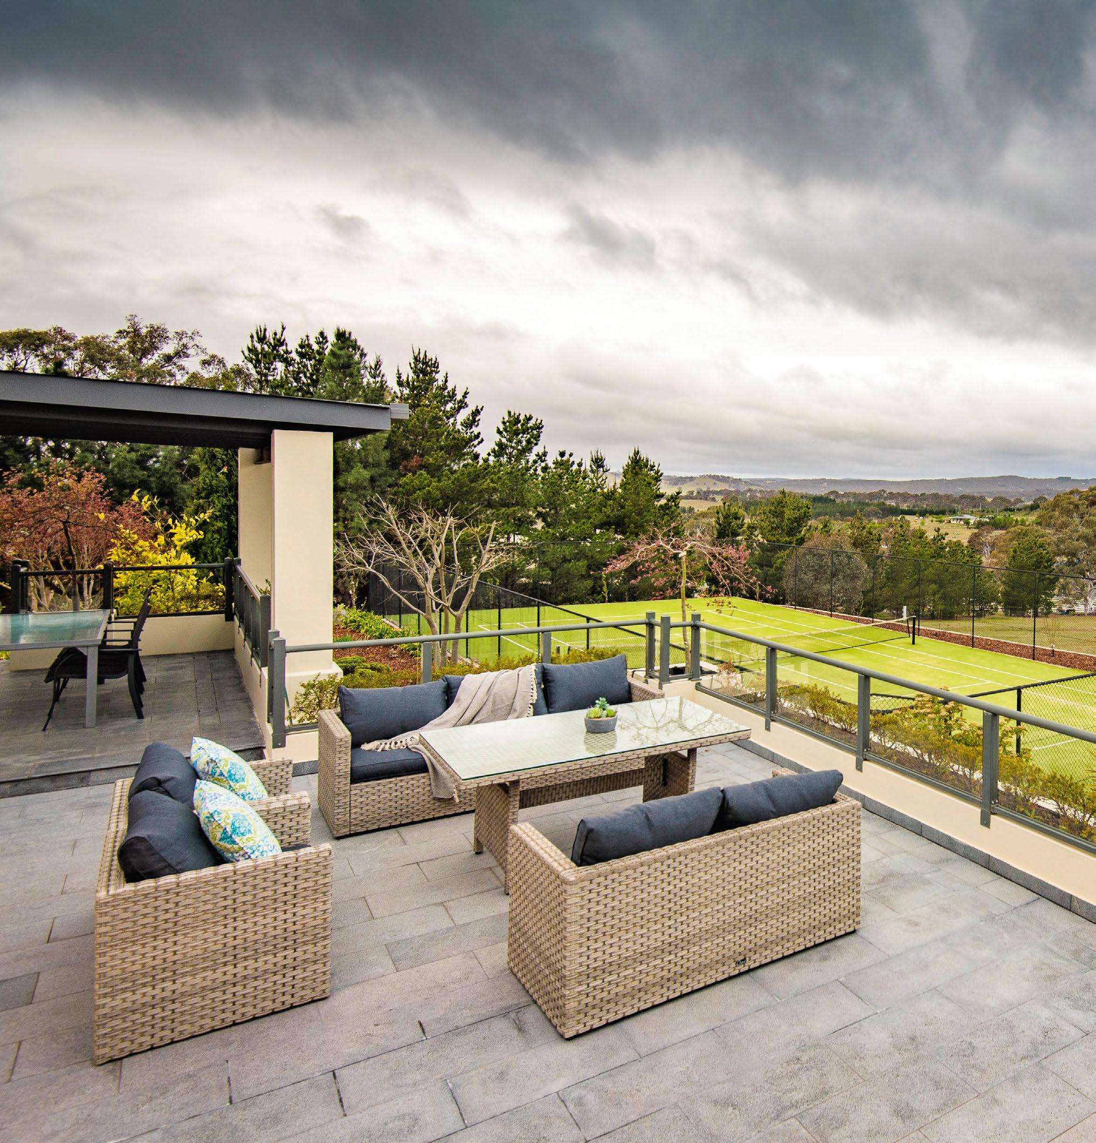
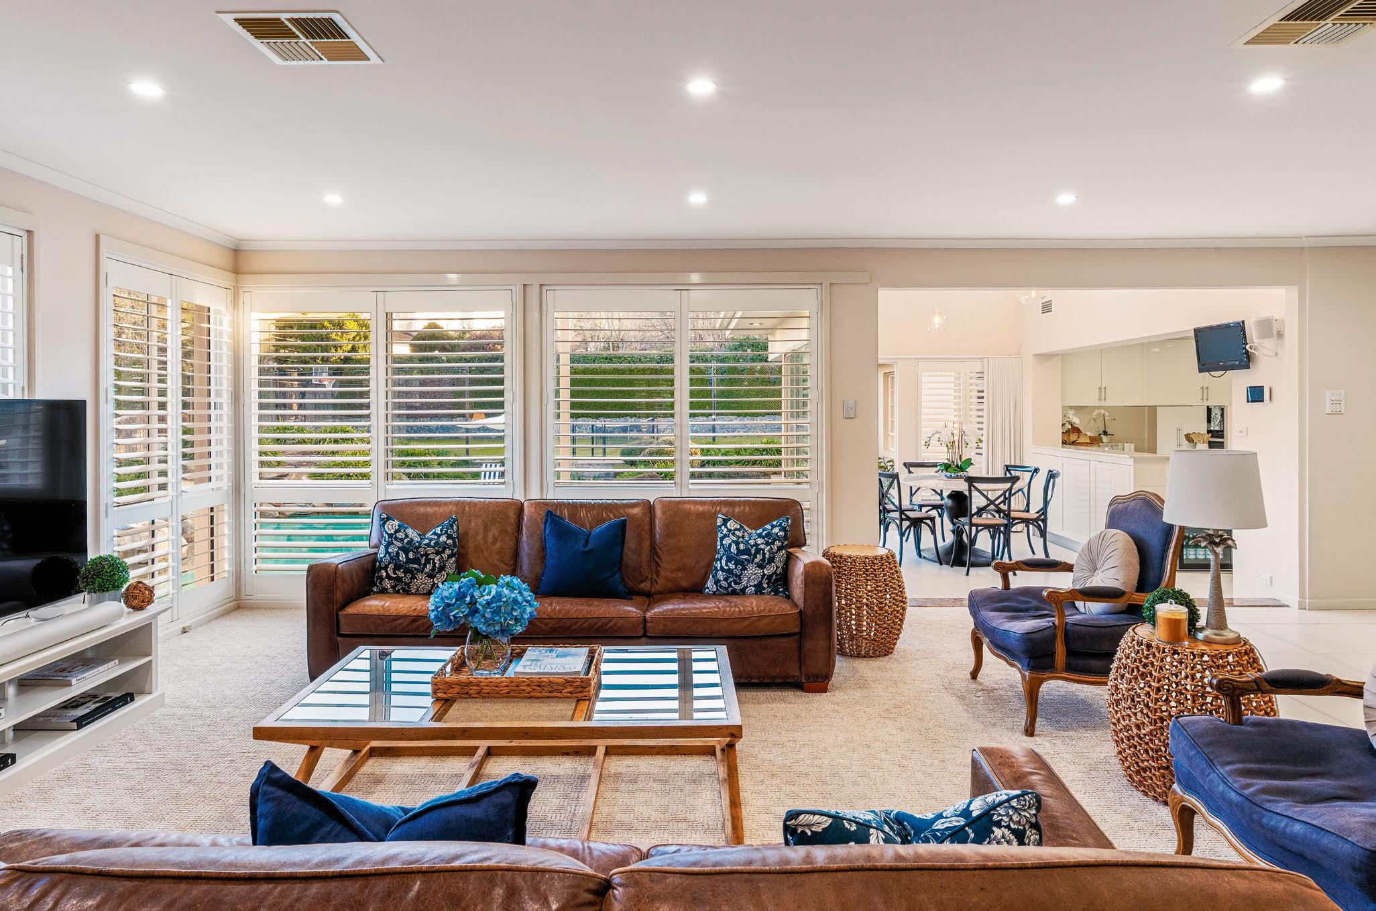
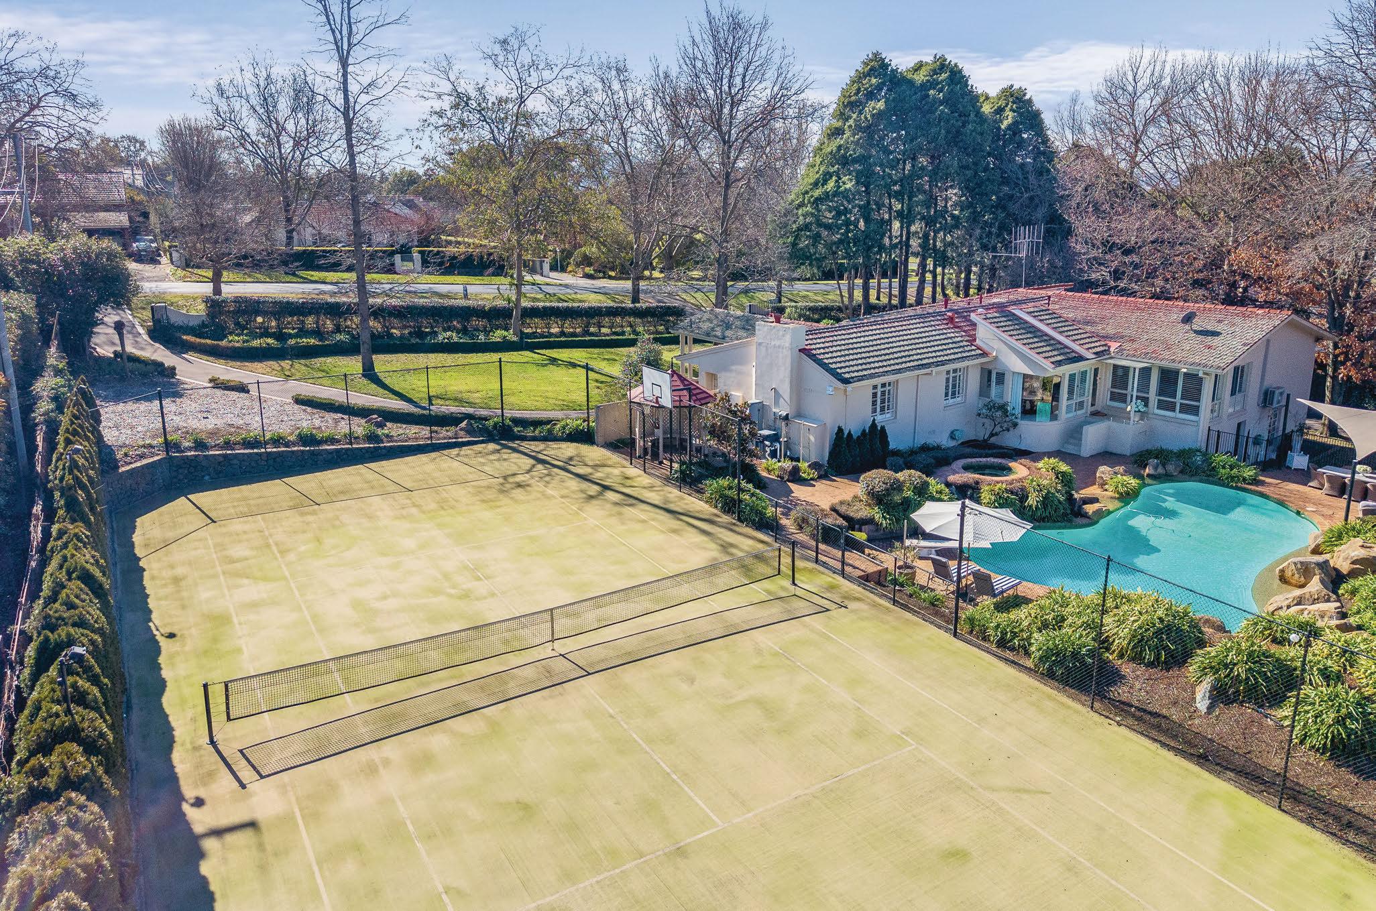
Grand in every sense, this is more private estate than family home. Set on four hectares and boasting an exceptionally vast foor plan, the house ofers room for every lifestyle. You can spread out across fve internal living areas, multiple outdoor entertaining areas and a separate pool house with full kitchen and bathroom. A full-sized tennis court and solar-heated swimming pool create a resort-like feel, and a chicken coop, veggie gardens and dam complete the rural idyll.
6 3 2 EER 3
Auction: 5.30pm, August 5
Agent: The Property Collective, Lauren Laing 0423 349 566
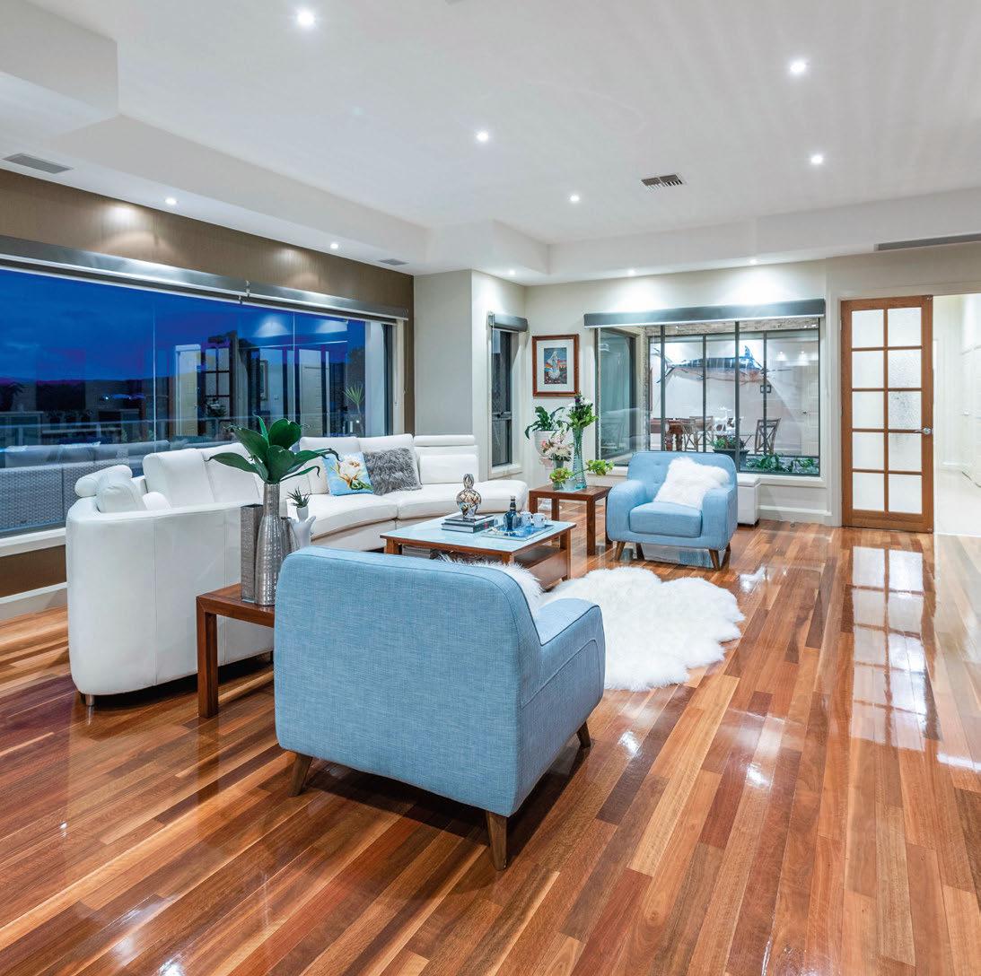
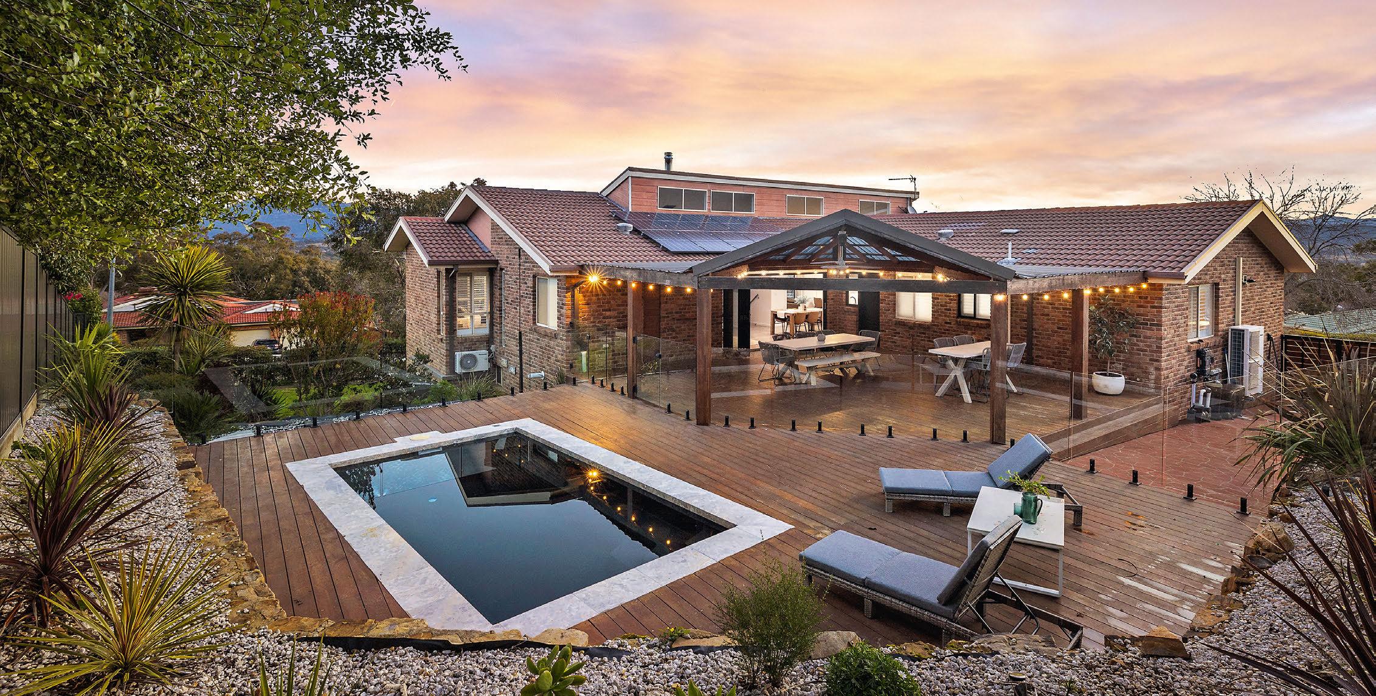
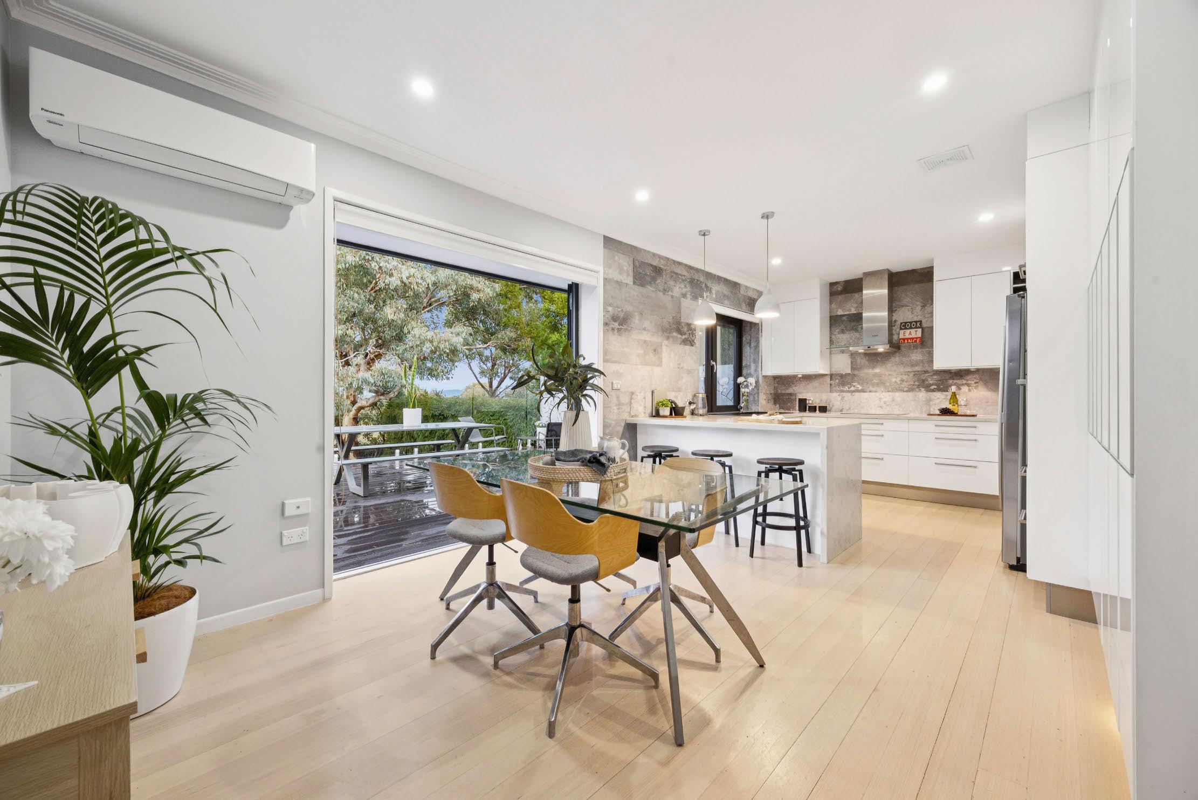
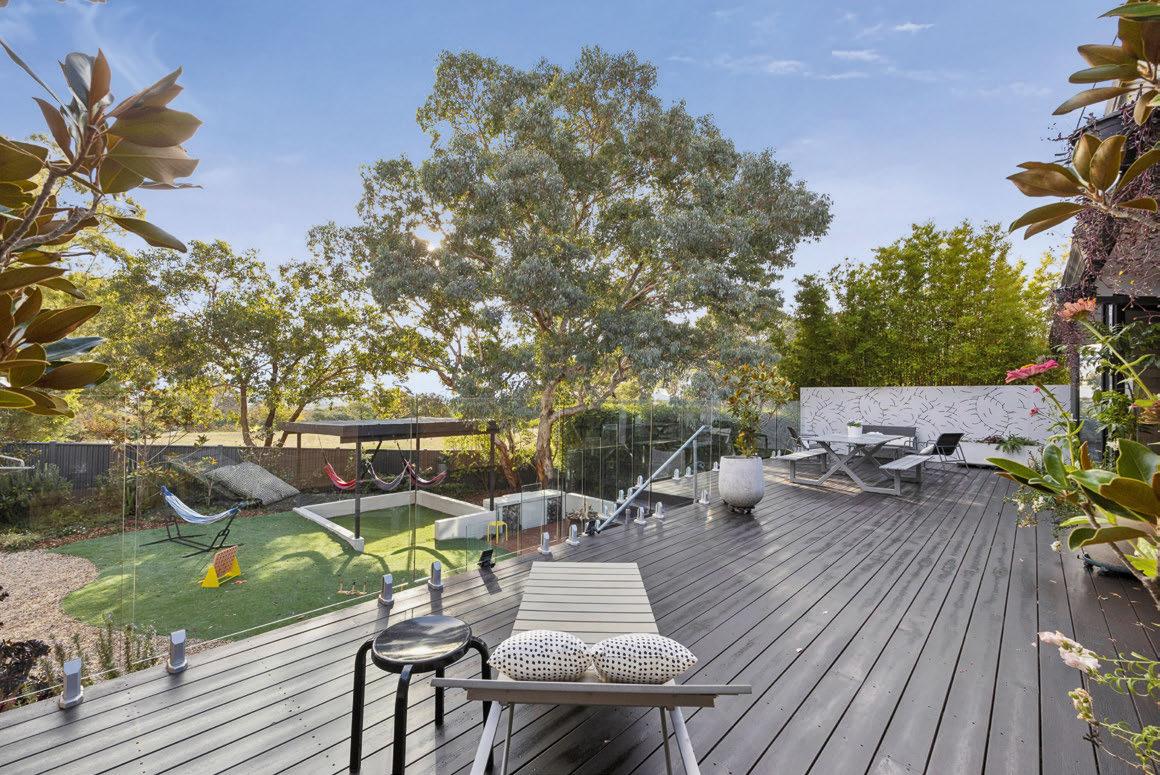
Part Canberra brick, part California ranch – this house is one of a kind. Soaring ceilings, acres of white, enormous picture windows and interesting shapes make the interiors feel both artistic and welcoming. A self-contained fat with kitchenette and bathroom downstairs adds fexibility. Wooden decking, stone feature walls and a black mineral pool make a style statement outside, while the block’s elevated position ofers views out to the Brindabellas.
46 PROPERTIES ON OFFER
Bonner
50 Essie Cofey Street
$1.05 million+
4 2 2 EER 5
Auction: 11am, August 1
Agent: Momentum Property, Antonio Trajkoski 0405 233 828
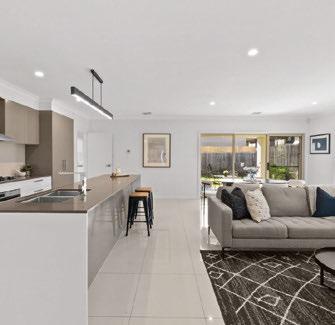
Jacka
16 Starcevich Crescent
$999,000+ 4 2 2 EER 4.5
Auction: Noon, August 1
Agent: VC Property ACT, Varun Dhand 0449 592 419
million
Private sale
Agent: Blackshaw Manuka, Mario Sanfrancesco 0412 488 027
scheduled auctions last weekend
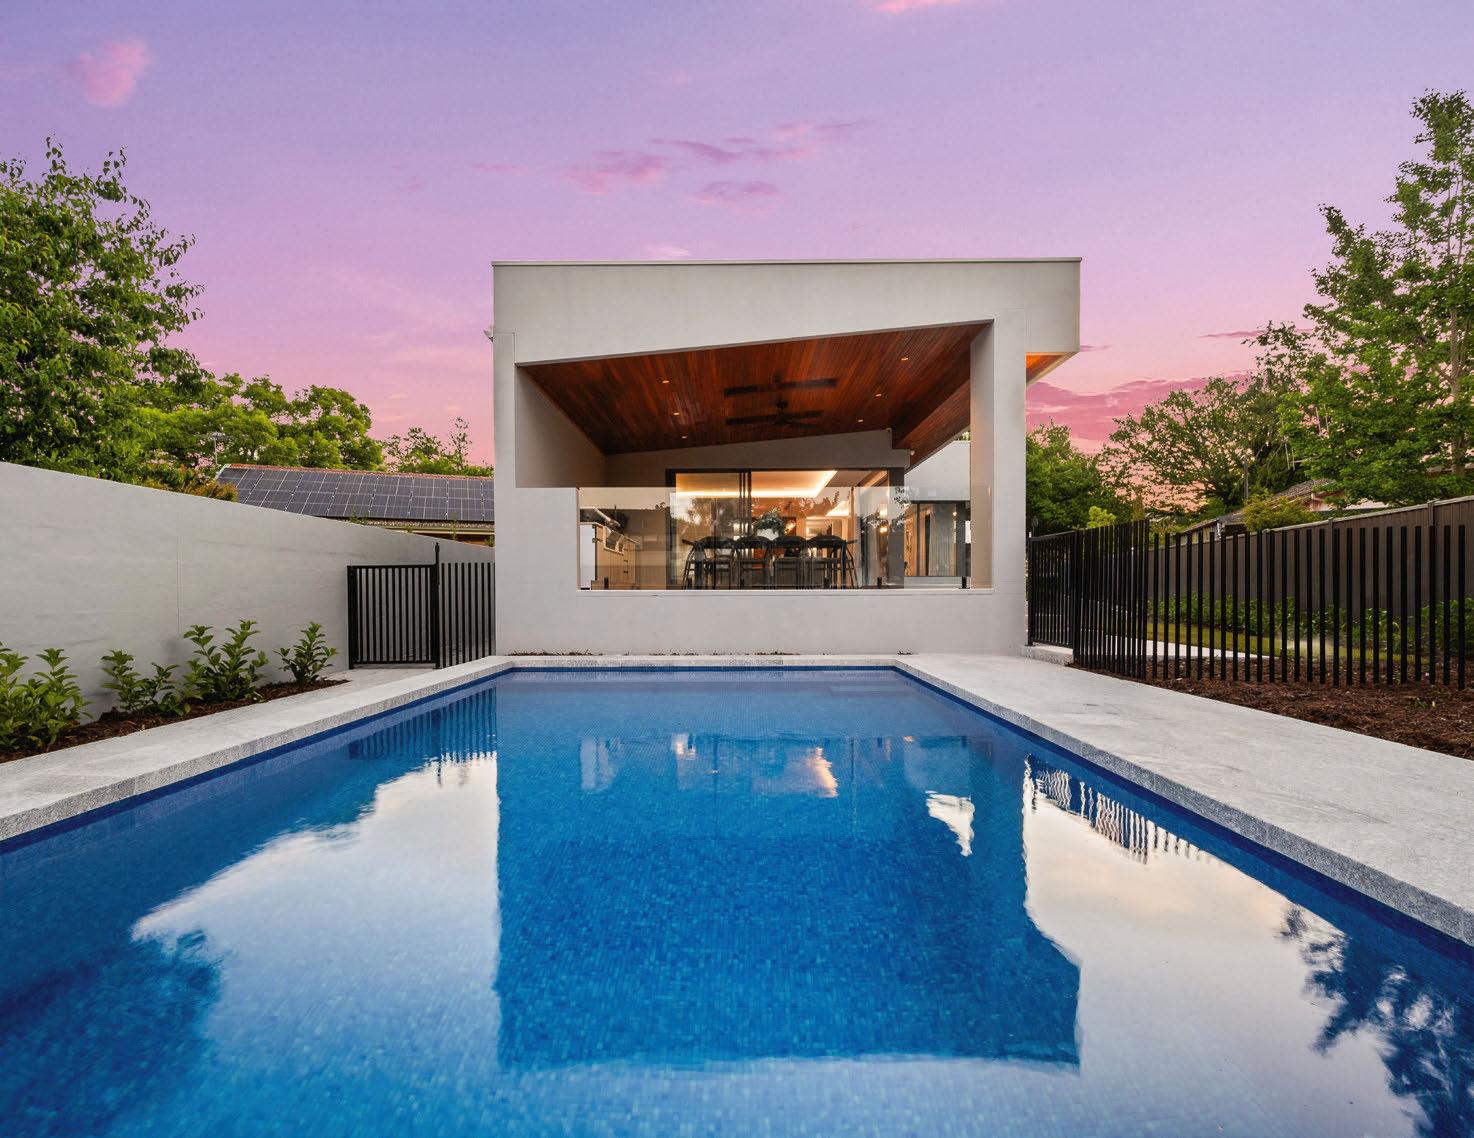
Have you ever worried about scratching your sports car when reversing out of the garage? The turntable in the garage of this luxurious house will put your mind at ease. There’s a host of other “wow” features here too, like a red cedar sauna, a 630-bottle climate-controlled wine room and a glass mosaic-tiled swimming pool. Inside, timber fooring, stone counters, high-end appliances, custom cabinetry and a rich colour palette create a true architectural masterpiece. O’Connor 44 Miller Street
$1,994,950-$2,194,950 5 3 1 EER 1.5 Belconnen 73/41 Chandler Street
Private sale
Agent: Independent Property Group/North, Phil Smith 0451 502 105
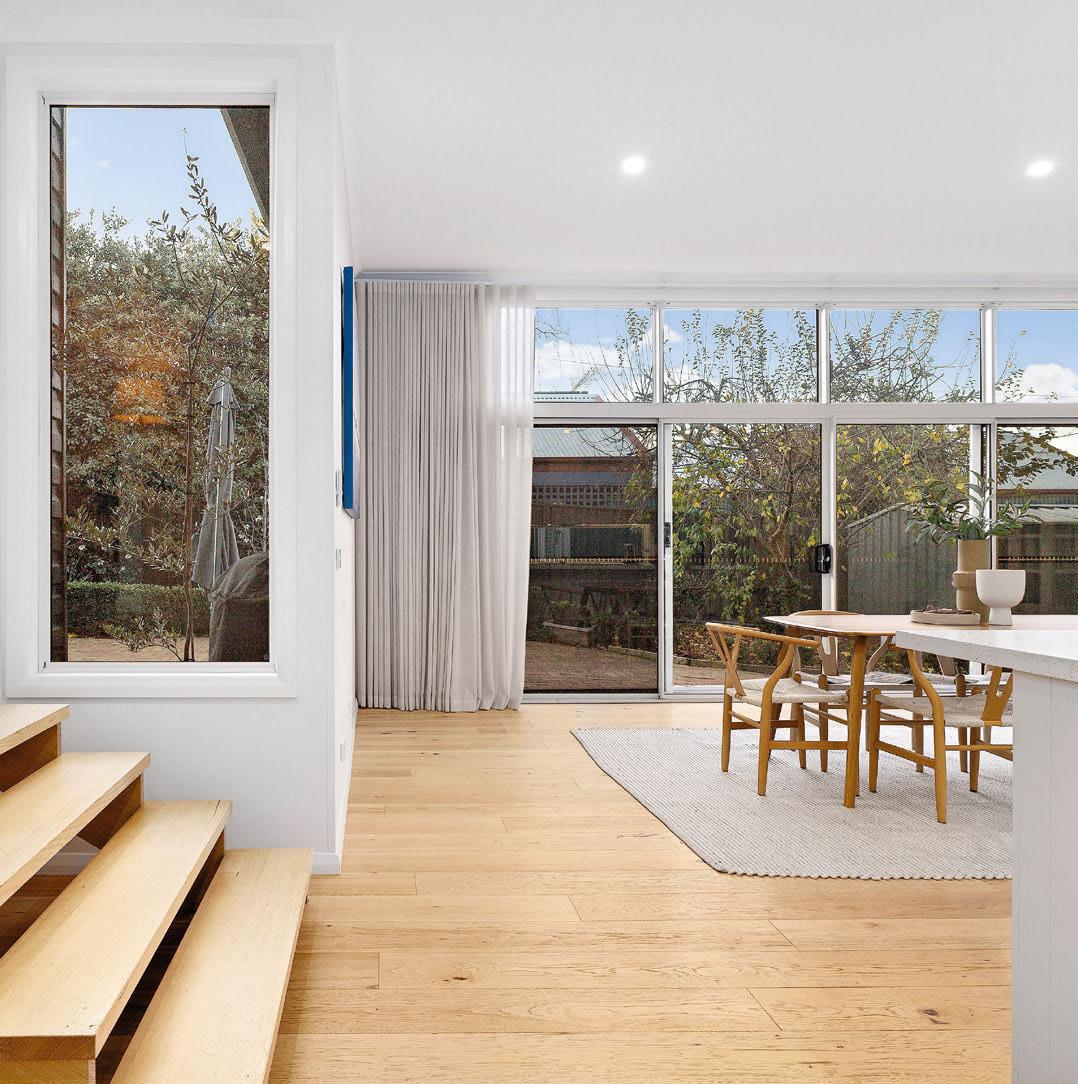
What’s better than one plush main-bedroom suite? Two! This home has been thoughtfully extended with a new kitchen and dining area plus a huge main bedroom with en suite and walkin wardrobe. The original main-bedroom suite comes with a private sitting room and outside access. So it’s going to be hard to choose. Other family-friendly features include a large study with built-in desks and shelving, multiple living areas, and zoned outdoor spaces for entertaining or playing.
Private sale
Agent: Belle Property Canberra, Lauren McDonald 0407 483 859
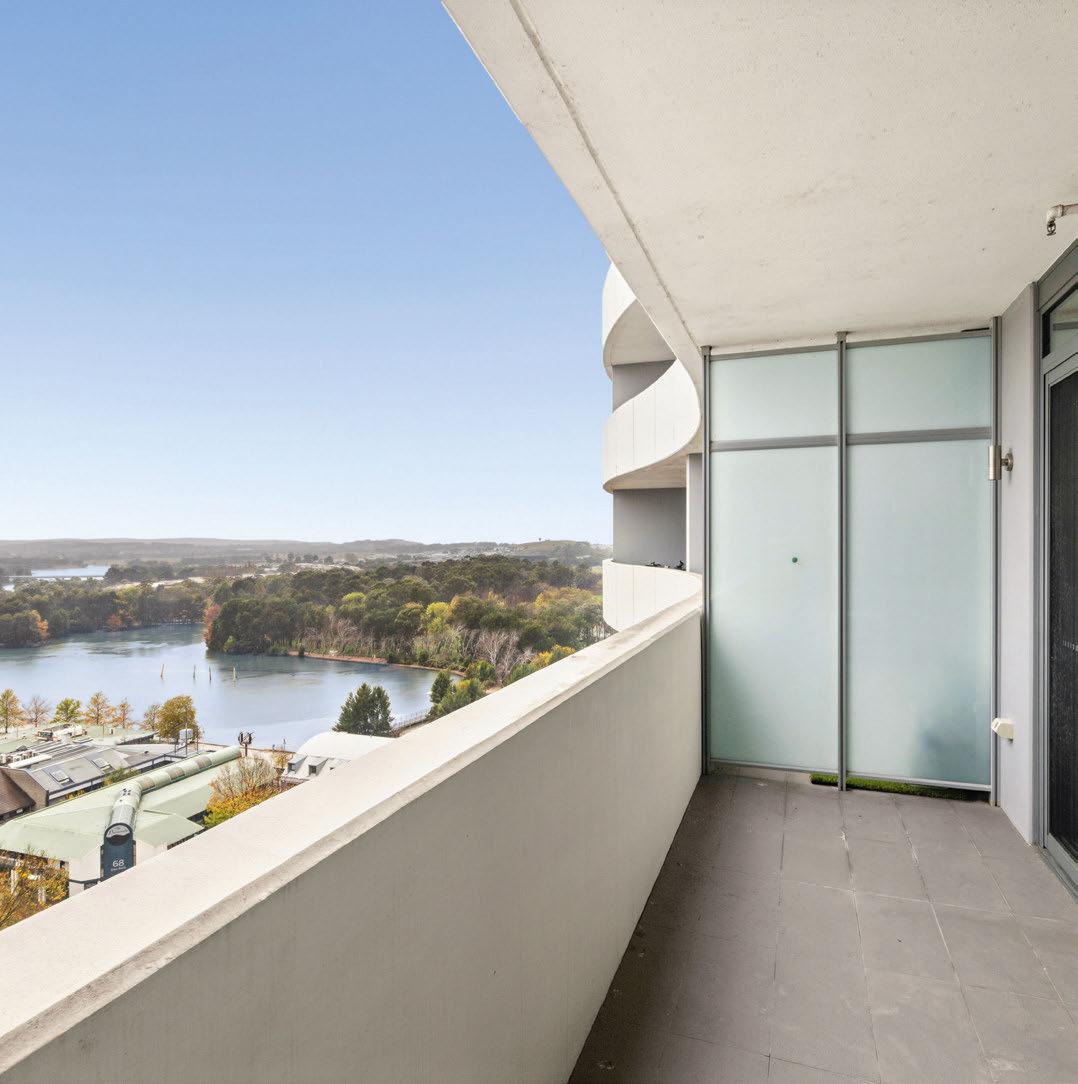
You don’t even have to get out of bed to appreciate the view from this contemporary apartment. On the 13th foor of the Altitude building, it ofers an uninterrupted vista over Lake Ginninderra from the living room, bedroom and balcony. With a large walk-in pantry and internal laundry, there’s more space than you would expect in a typical one-bedder. The complex includes a heated swimming pool, gym and barbecue area, and the shops, restaurants and bars of Belconnen are a short stroll away.
Words by Sue Williams
Don’t panic – price falls just part of a normal cycle
While house prices are falling or growth is stalling across the country, experts say buyer conditions are better now than they have been for years.
House prices in Sydney and Melbourne both fell by more than 3 per cent in the last quarter as uncertainty over future interest rate movements, federal tax changes, the softer economy and cost of living pressures pushed the market ofcially from its boom into a downturn.
But while it’s the frst quarterly price decline in three and a half years for Sydney, and the steepest drop in almost four years for Melbourne, the Sydney median is still 1.1 per cent higher than it was a year ago and Melbourne’s only 0.4 per cent, or around $4000, lower.
“Prices are now falling in our main markets, and that’s something we haven’t experienced in some time,” Domain chief
residential economist Dr Nicola Powell says. “We’re now defnitely in the next phase of the property cycle, but the reality is that this is the normal dynamics of a property cycle.
“We’re not seeing a free fall in prices, or anything like a crash. This is just the normal down cycle of the market following an extended upcycle.”
Powell says she expects to see sellers “start to hold back now and, together with the high cost of construction, that will create a foor under pricing”.
The latest Domain House Price Report showed that the median house price in Sydney dropped 3.3 per cent to $1,733,891 over the June quarter, and in Melbourne by 3.1 per cent to $1,041,205.
Continuing the list, Canberra was the third capital city also to record a price fall, this time of 2.5 per cent to $1,037,766, while Brisbane, Perth, Hobart and Darwin saw the pace of their price growth slow to 0.4 per cent, 1 per cent, 1.7 per cent and 1.2 per cent respectively.
Adelaide was the outlier, with a house price rise of 4.8 per cent, mainly because of a critical shortage of supply. Over the quarter, the median house price in the city jumped by $51,000.
Nationally, across all the capital cities, that meant house prices weakened by 1.4 per cent, the frst quarterly decline in more than three years, which ended a nearly 14-year run of uninterrupted quarterly growth.
“Buyers defnitely have the power in most markets now,” Powell says. “They have more time to make decisions, more breathing space after being fatigued by so many price rises, plus more choice and less competition.
“Prices at the upper end tend to fall frst, so upsizing in this market becomes easier, too. There’s only a slim chance –we think one in fve – of an interest rate rise in August which could further dent people’s borrowing capacity and depress the market.”
The president of the Real Estate Institute of NSW and chief executive of Ray White Group, Thomas McGlynn, also believes any interest rate changes will help determine whether prices will continue to fall, or recover, for the rest of the year.
“But it will, in addition, largely depend on how long we’ll see auction rates fall, with one of the longest periods of softening clearance rates we’ve seen for some time, and how much property comes onto the market in spring,” he says. “That will test buyer depth and have an impact on prices.
“The biggest thing that’s driven this downturn is the fall in consumer
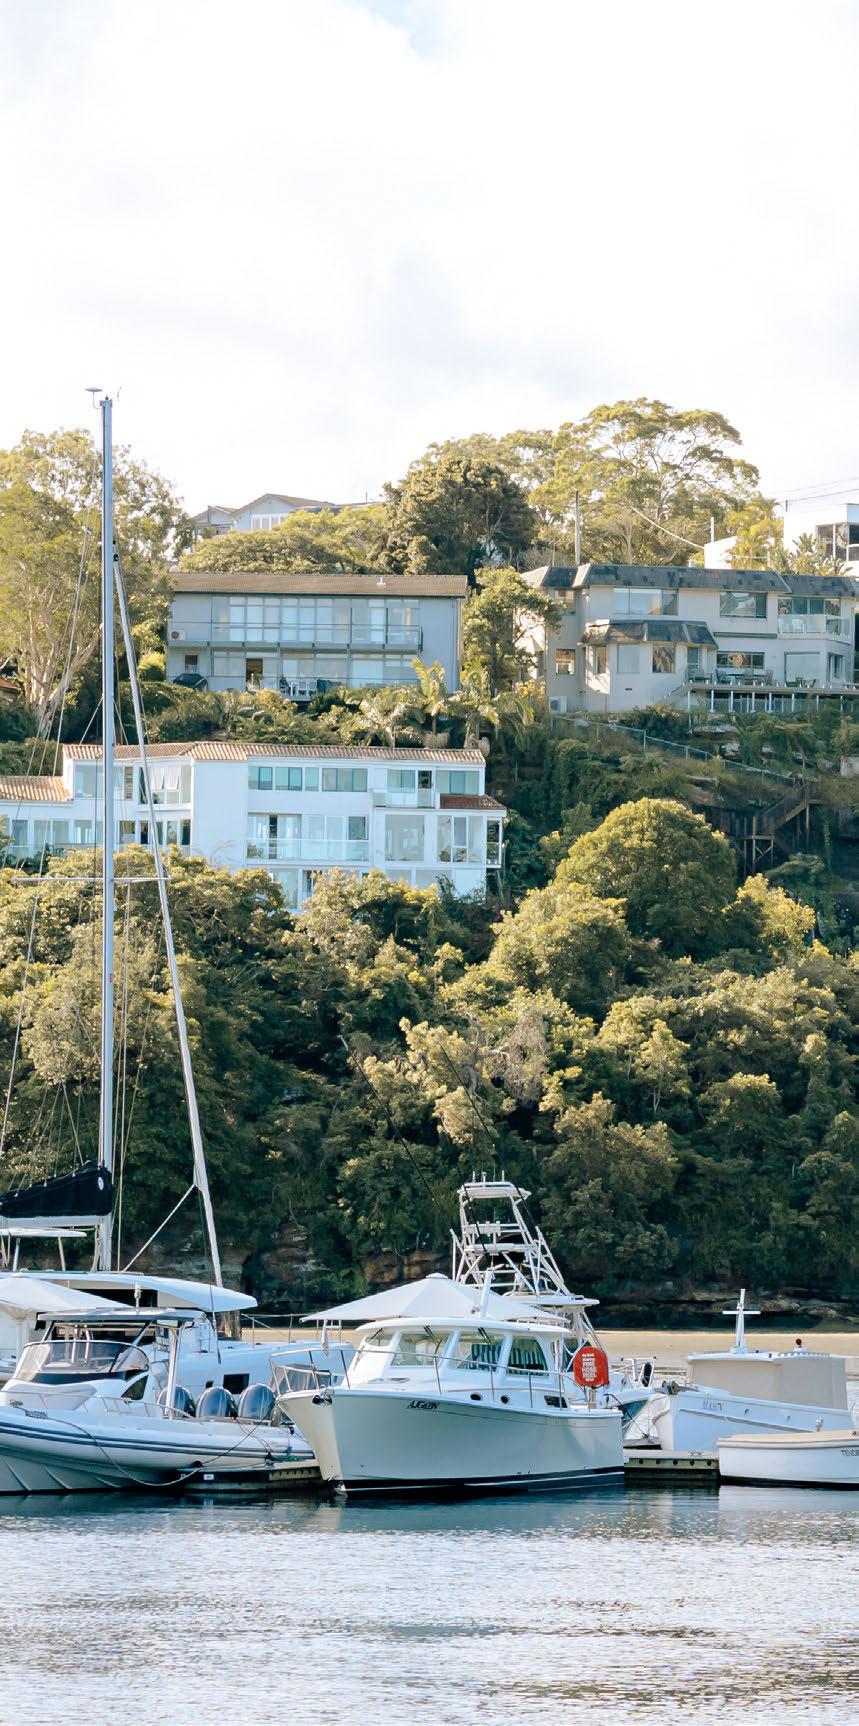
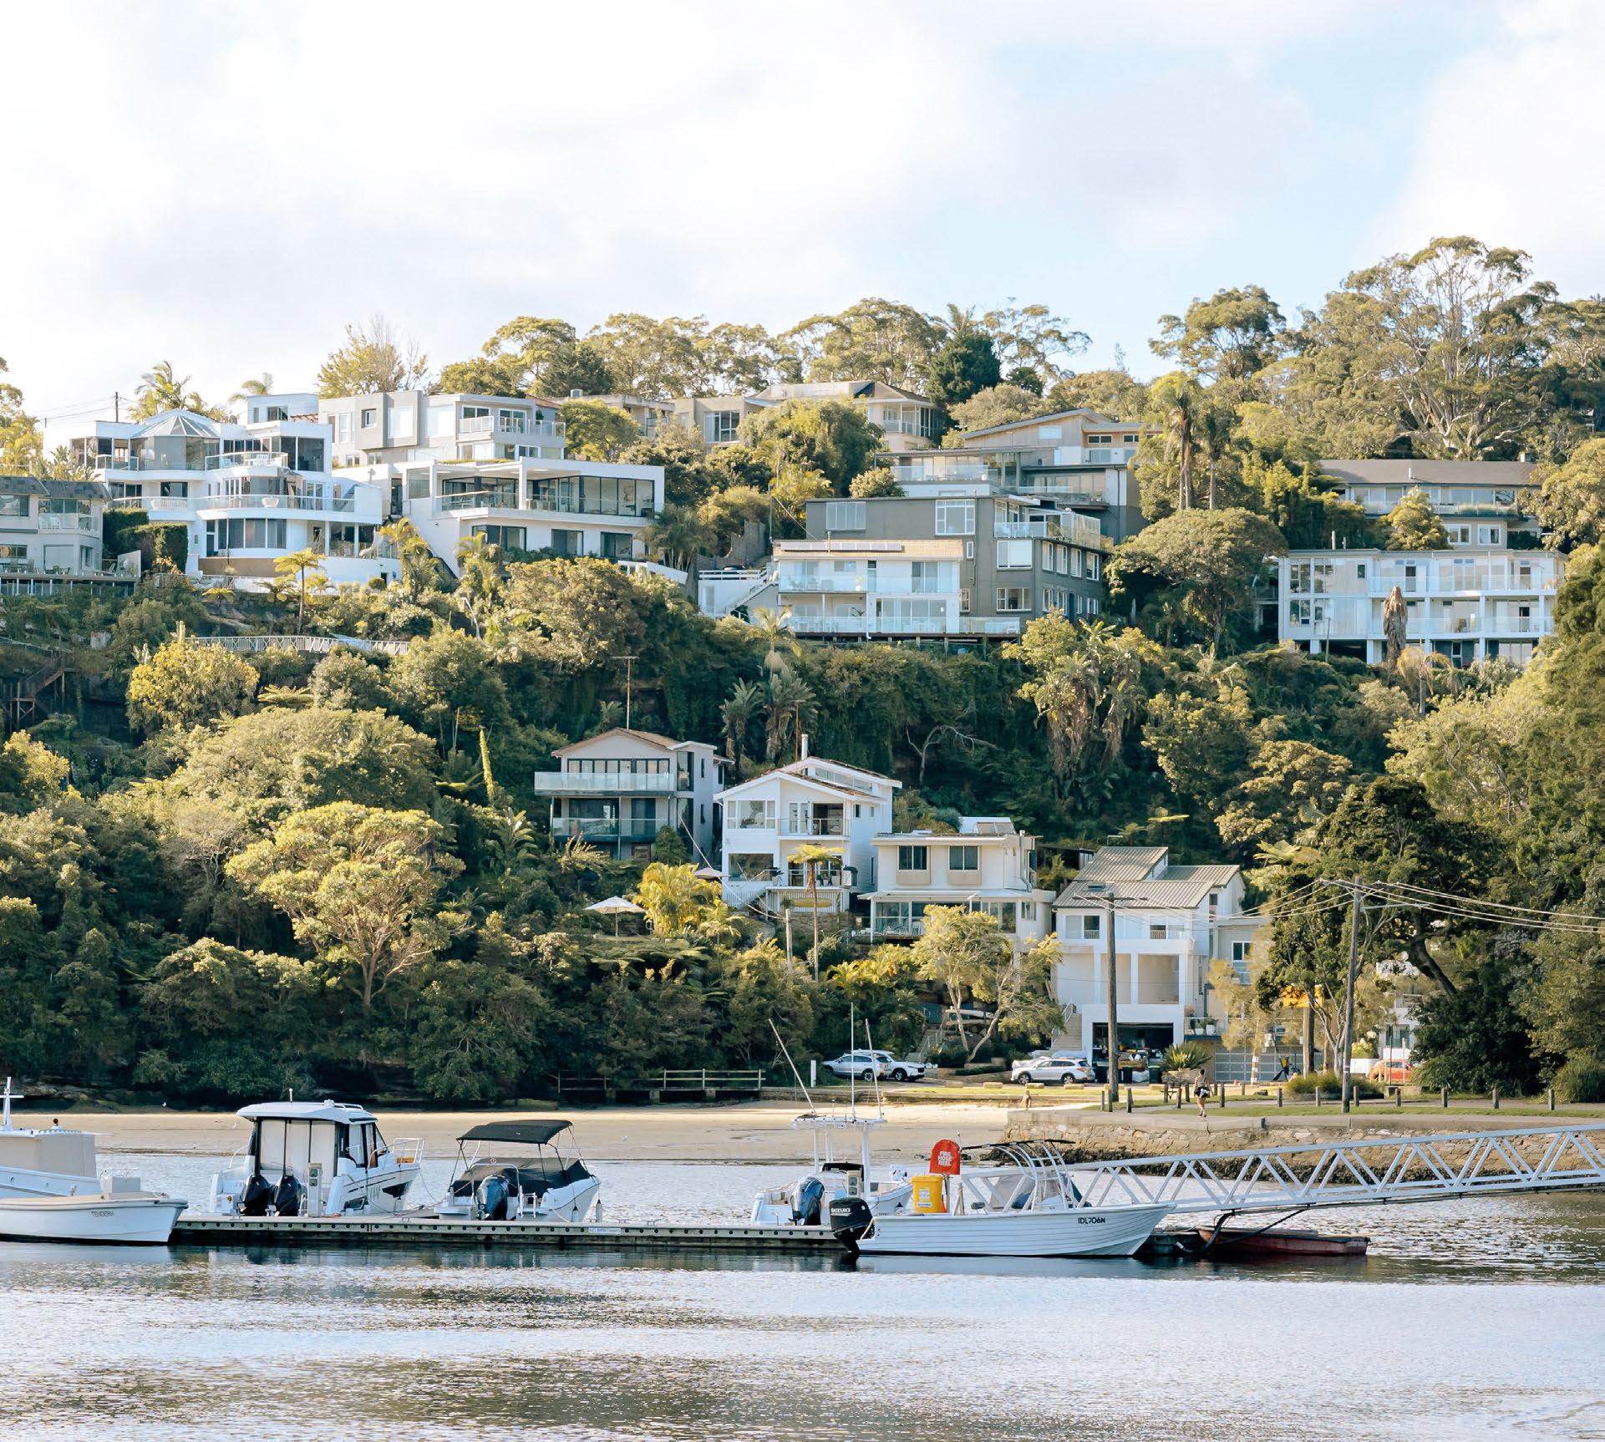
Decline: House prices in Melbourne and Sydney have slipped in the June quarter, but their median house prices are much the same as this time last year.
Canberra: The median unit price fell by 2.5 per cent over the quarter to $523,265.
sentiment which has come from federal and local government changes to the market, the cost of living and the ongoing crisis in the Middle East. Together, they’ve meant people have a real lack of confdence in planning their future.”
Conversely, it has meant buyer conditions are better now than they have been for years, he says, with smart sellers also deciding to move now as they can then buy in a cheaper market.
The report also recorded price declines for units in all the capital cities bar Darwin, with the unit median in Sydney falling 1.5 per cent in the quarter to $849,068, in Melbourne by 0.05 per cent to $587,137, in Brisbane 1.2 per cent to $790,087, in Canberra 2.5 per cent to $523,265 and in Perth 1.3 per cent to $702,180.
Along with Darwin’s outlier 5 per cent rise, that brought the combined capital cities’ median unit price down by 1.2 per cent to $728,670.
“In many of the markets, we’re seeing softer buyer demand for all properties, and higher supply, creating conditions which favour the buyer,” says Mathew Tiller, head of research at LJ Hooker.
VAIDA
SAVICKAITE
Median unit prices
“This isn’t as dire as some people are saying, as we have to remember that the property markets move in cycles.” Mathew Tiller
“The three interest rate hikes afect the less afordable cities the most and the uncertainty over the tax changes is afecting buyers.
“But this isn’t as dire as some people are saying, as we have to remember that the property markets move in cycles and history tells us that down cycles will be followed by up cycles, although the government interference might prolong the down cycle a little bit more.”
Angus Raine, executive chairman of Raine & Horne, classifes the price falls and slowing of growth in other cities as more of a blip than a longer-term slump.
“The property market had a cardiac arrest with the federal budget,” he says. “But now it’s in recovery mode, and this downturn is a hiccup at best rather than anything more serious.
“We’ve had rate rises, a soft economy and investors nervous while frst-home buyers are waiting, sitting on the fence.
“There’s just not a lot happening in the property market,” Raine adds.
“Everyone’s waiting for someone to jump frst. But a 1.4 per cent fall isn’t a correction; it’s closer to a little indigestion.”
The current price movements are roughly in line with the Domain Forecast FY2027 Report released in June.
It predicted that Melbourne would experience the biggest house price drops of between 4 and 8 per cent over the next 12 months, Sydney the next at 3 to 7 per cent and Canberra either fatlining or falling up to 4 per cent.
Powell, who was also the author of that report, says that price falls were on the horizon as investors sharply pulled back their activity as a result of the government tax reforms, and frst homebuyers sat and waited for an opportunity.
“They have a signifcant concern that what they might buy today will be worth less tomorrow,” she says. “They think, if they wait, their money will go further still, so they’re waiting till they’re in the best fnancial position they can be.”
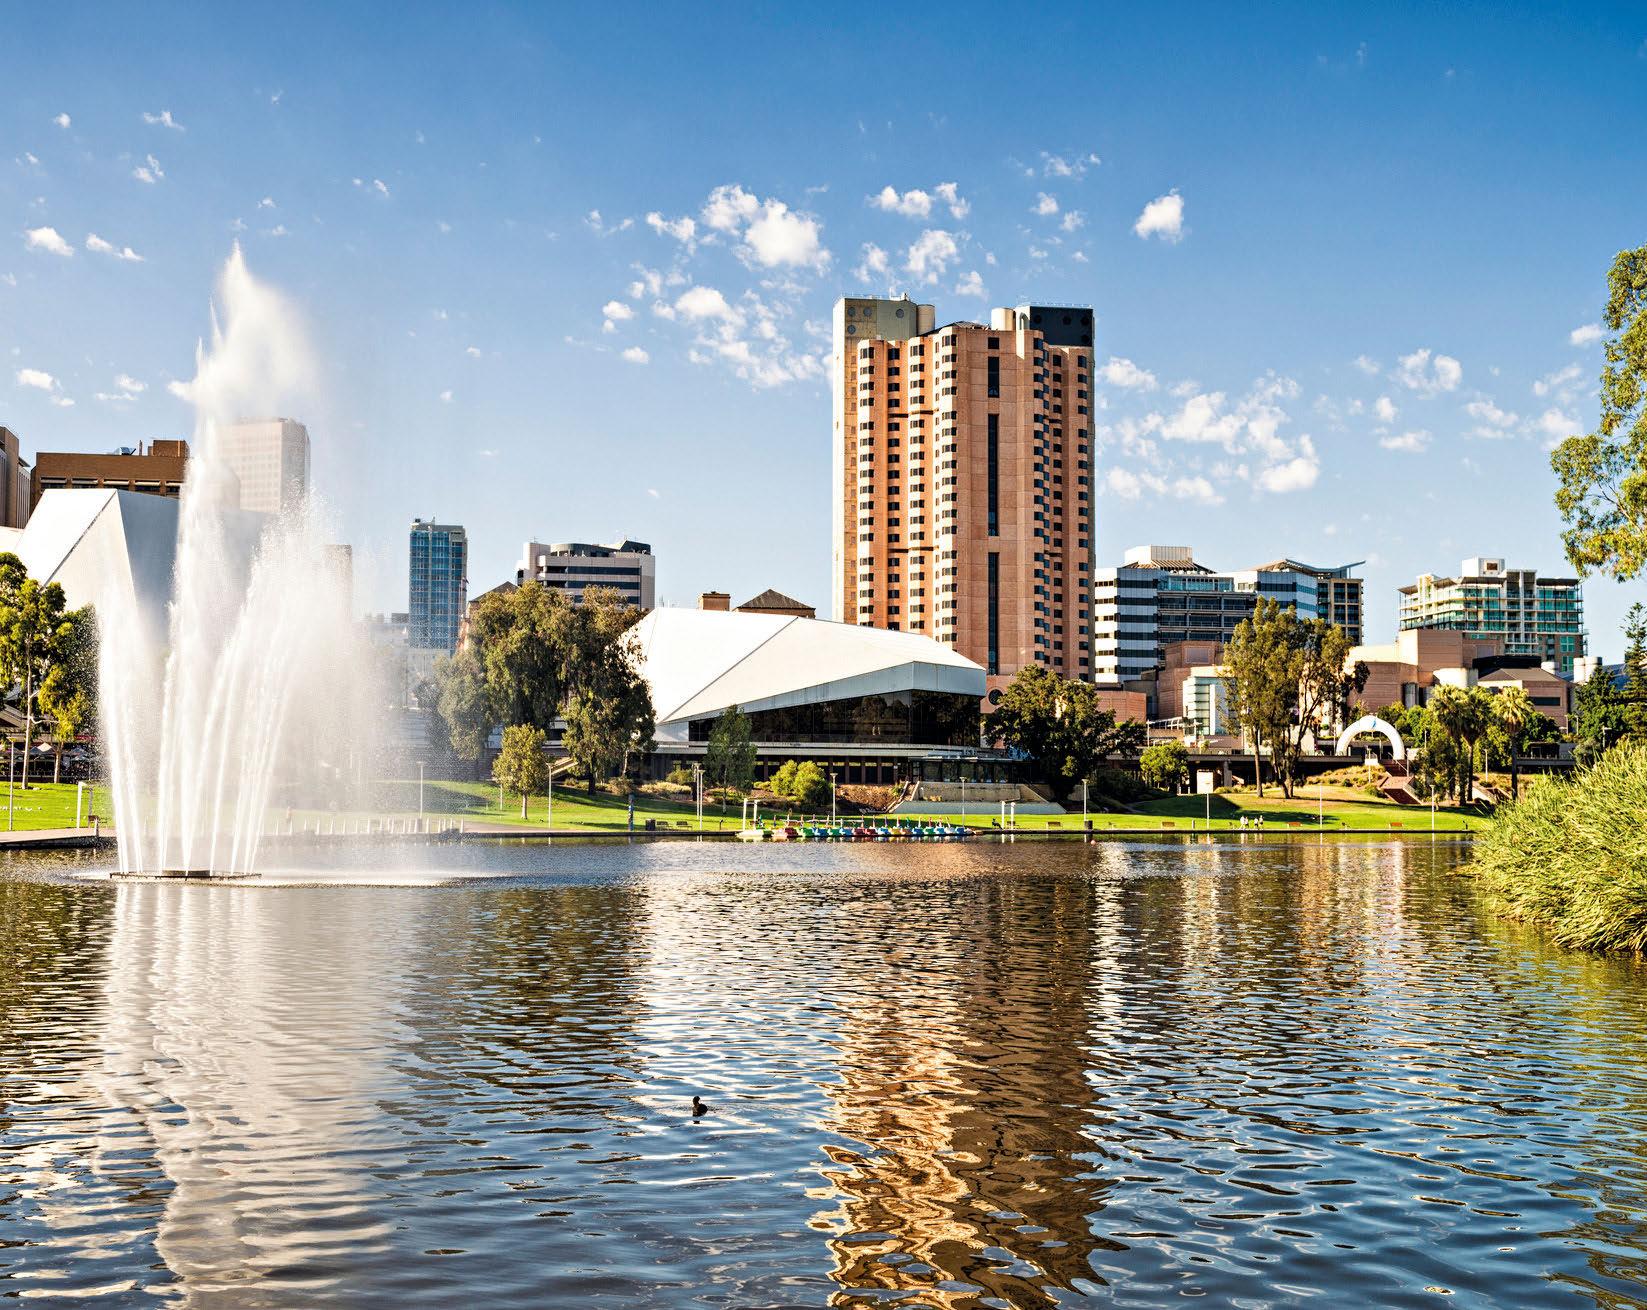
Surge in South Australia: Adelaide yielded the strongest quarterly growth (4.8 per cent) across all capitals, with its median house price jumping by $51,000.
Words by Jil Hogan
Low-maintenance living without any compromise
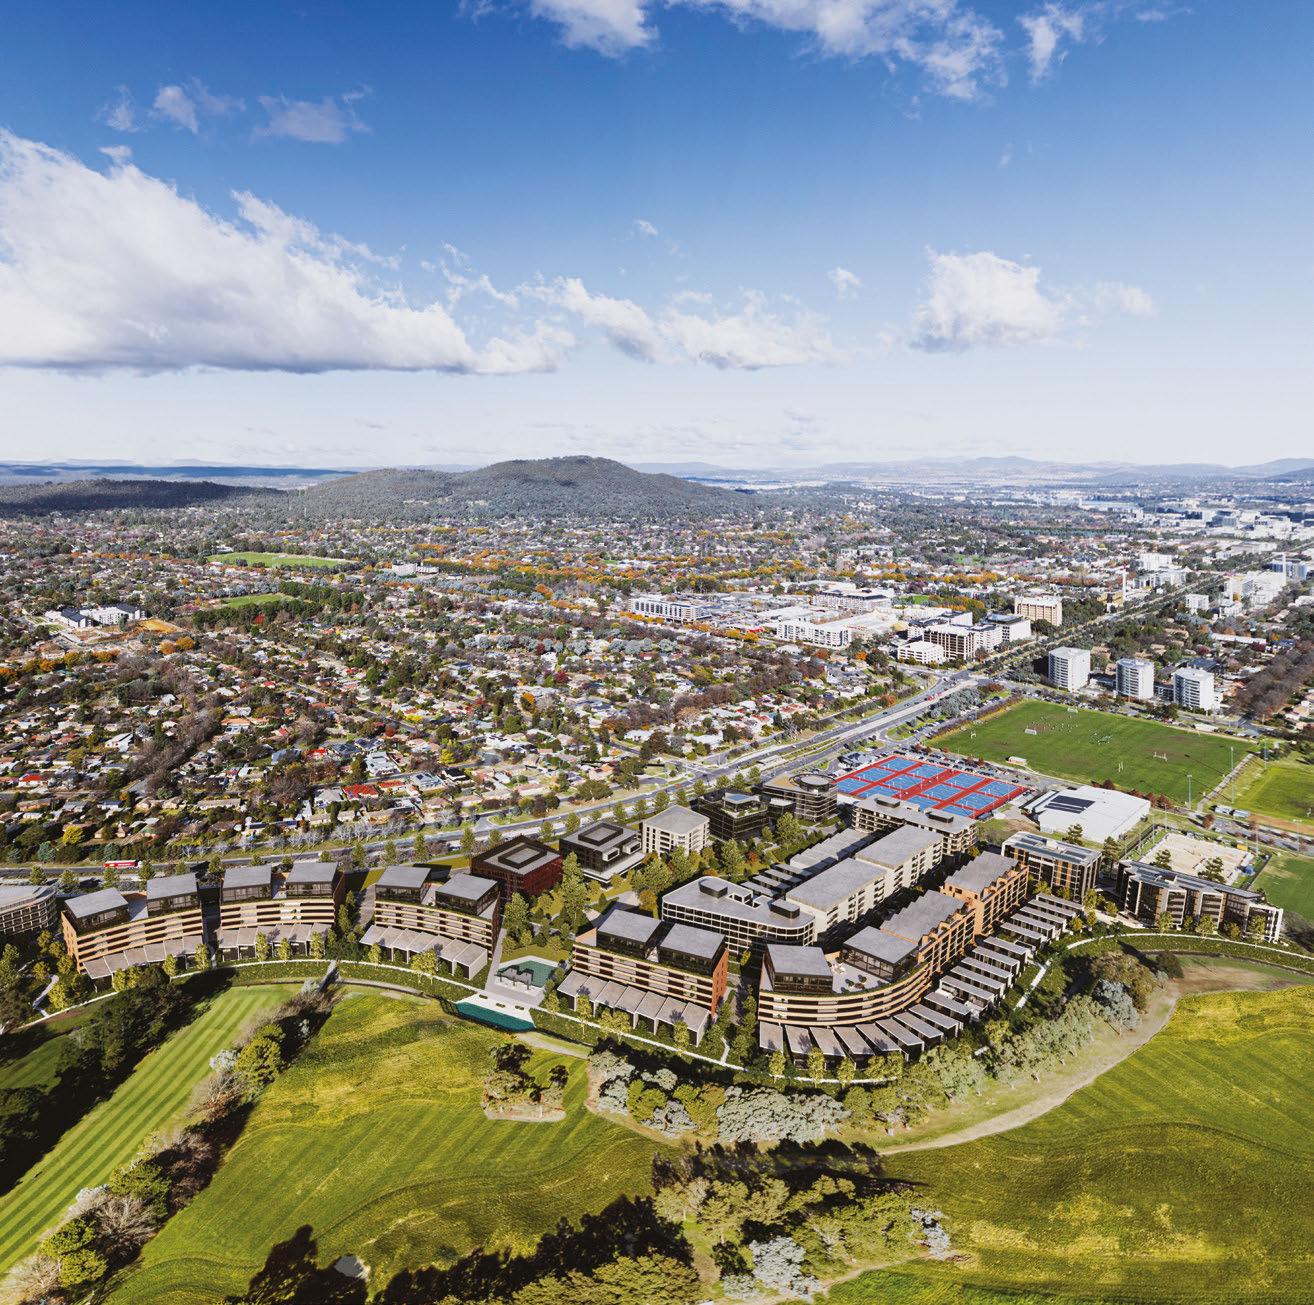
Red Hill is one of those places that people don’t tend to leave. As one of the capital’s most tightly held suburbs, established homes can be kept within families for decades.
However, there does come a point when maintaining a large home and garden begins to lose its appeal.
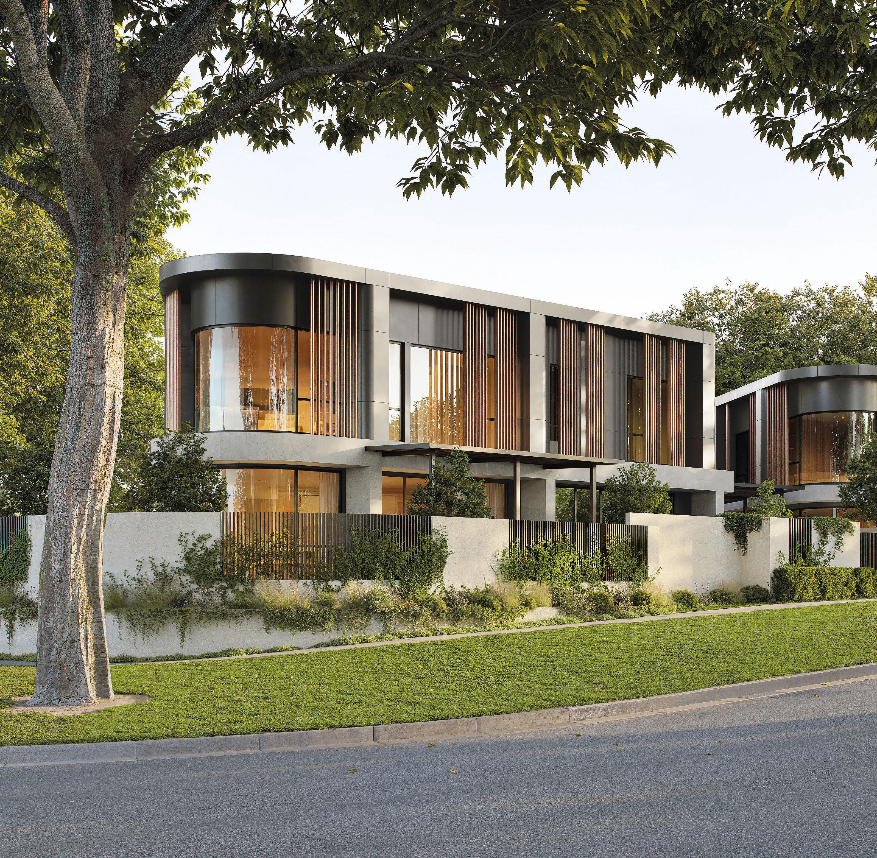
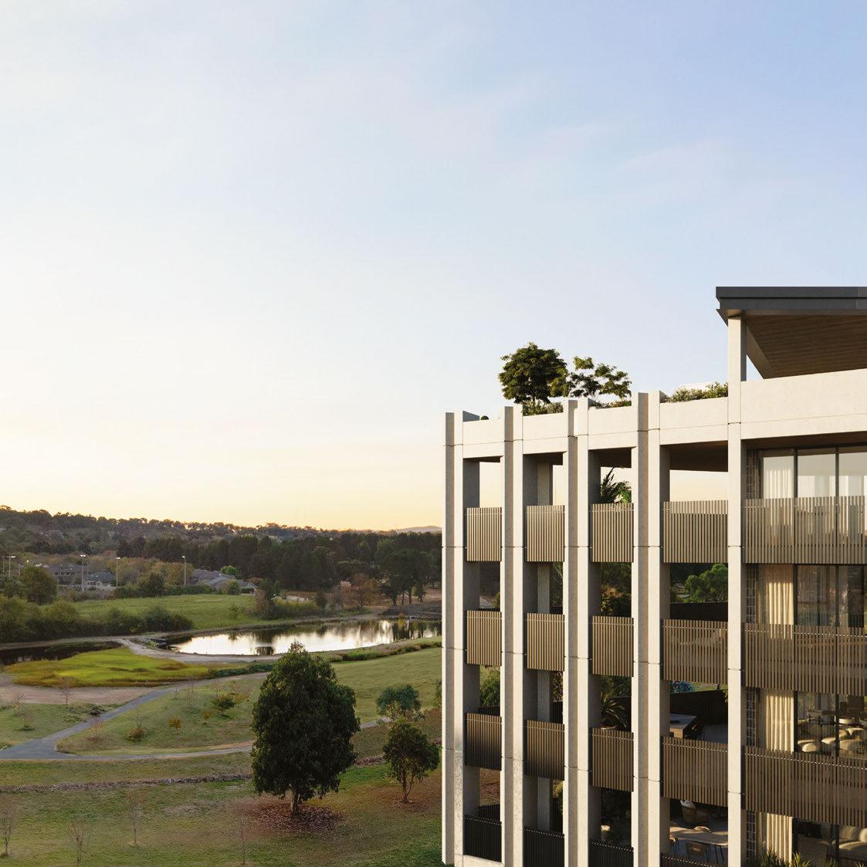
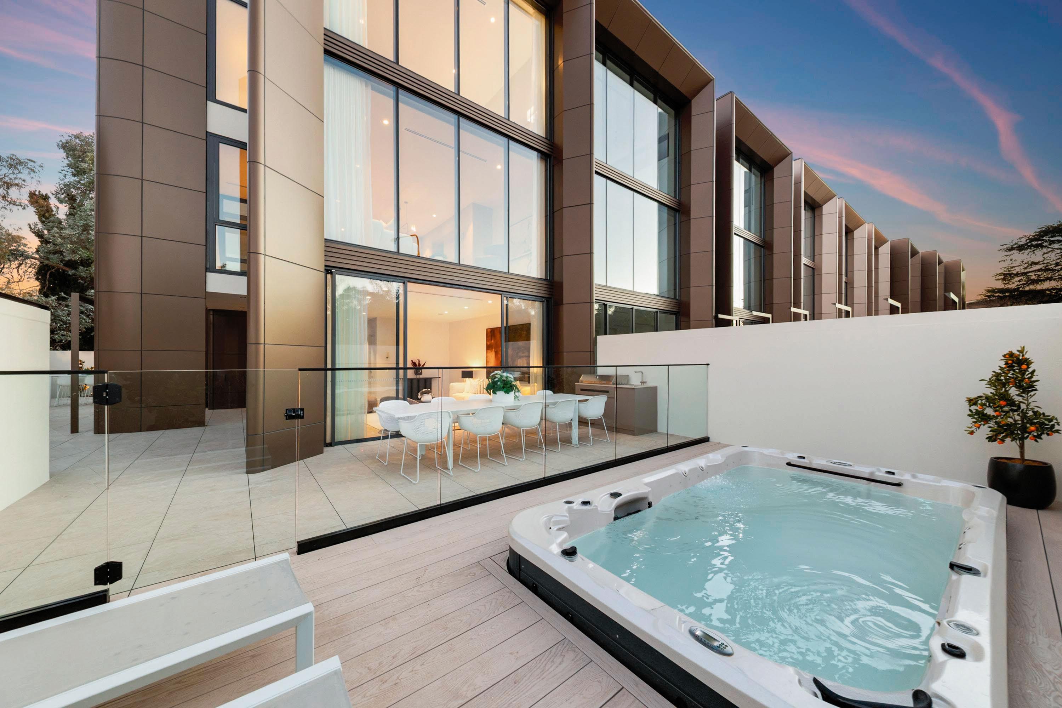
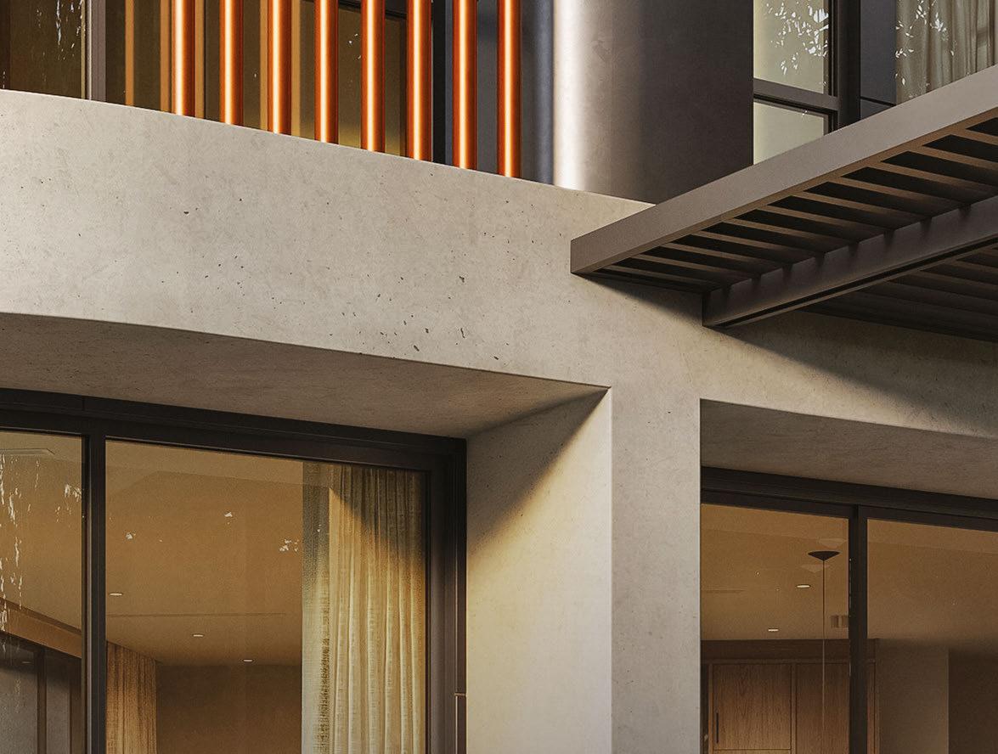
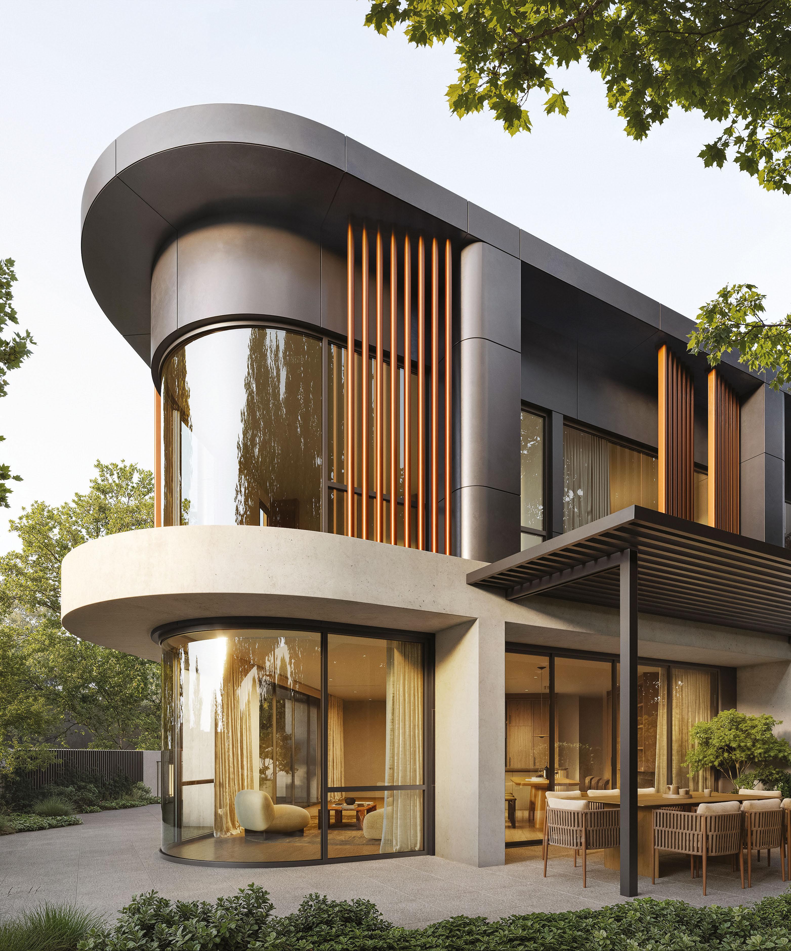
Monaro Cr, a new collection of seven architect-designed terrace homes, has been conceived for exactly that moment. Rather than encouraging buyers to leave the suburb they love, the development by Canberra-based Kasunic Group ofers a way to stay – delivering house-sized living, generous private gardens and architectural quality, with the sought-after Inner South address to match.
“We saw the chance to ofer something the suburb genuinely lacks: seven design-led homes for people leaving large established houses who want to stay in the area they love, without compromising on space, light or quality,” says Kasunic Group director Tom Kasunic.
“The vision was never volume – it was seven homes we would be proud to put our name on.”
Designed, developed and built entirely by Kasunic Group, the residences have been carefully tailored for owner-occupiers.
There are no communal facilities by design, allowing each home to feel much more like an individual residence than part of a larger development.
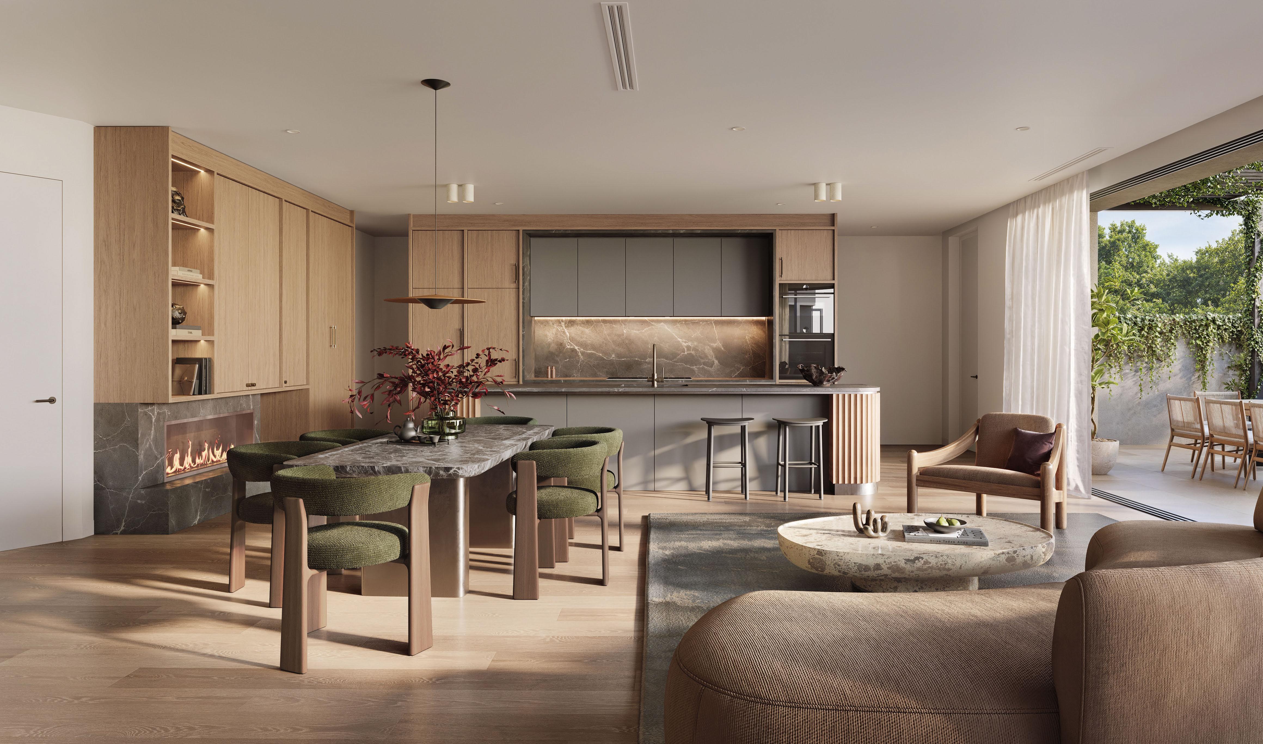
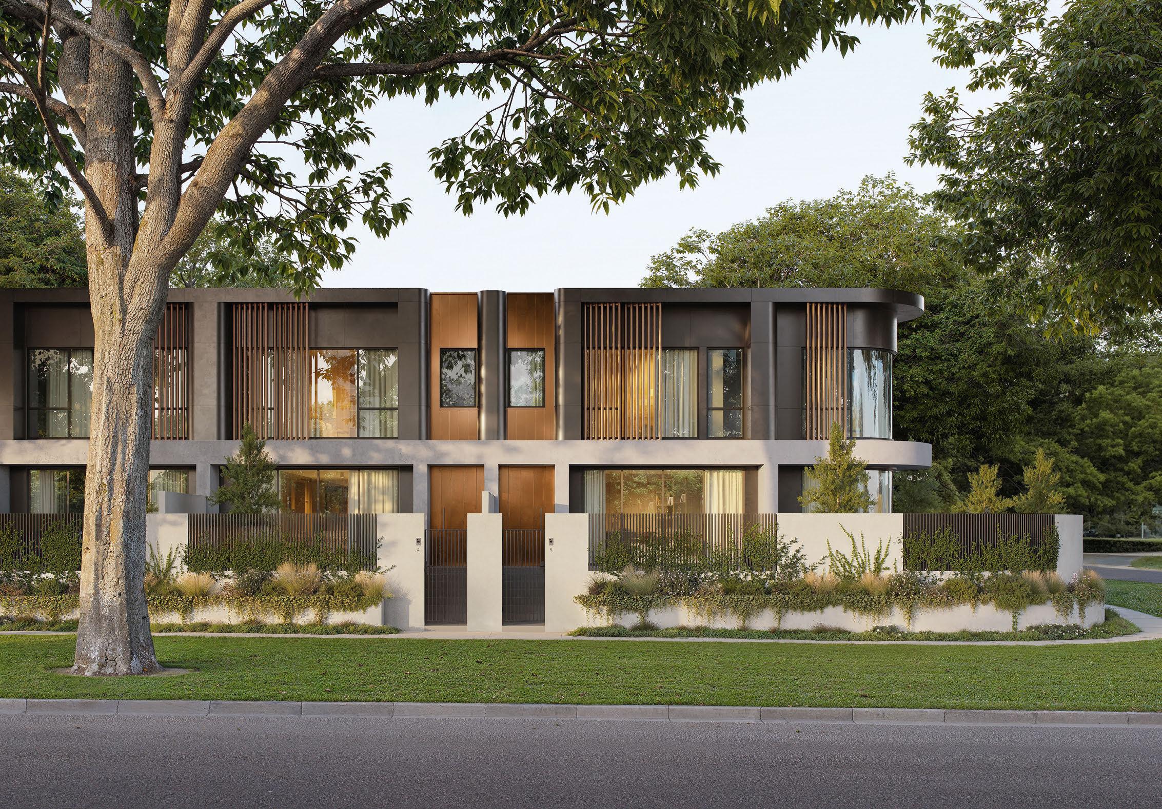
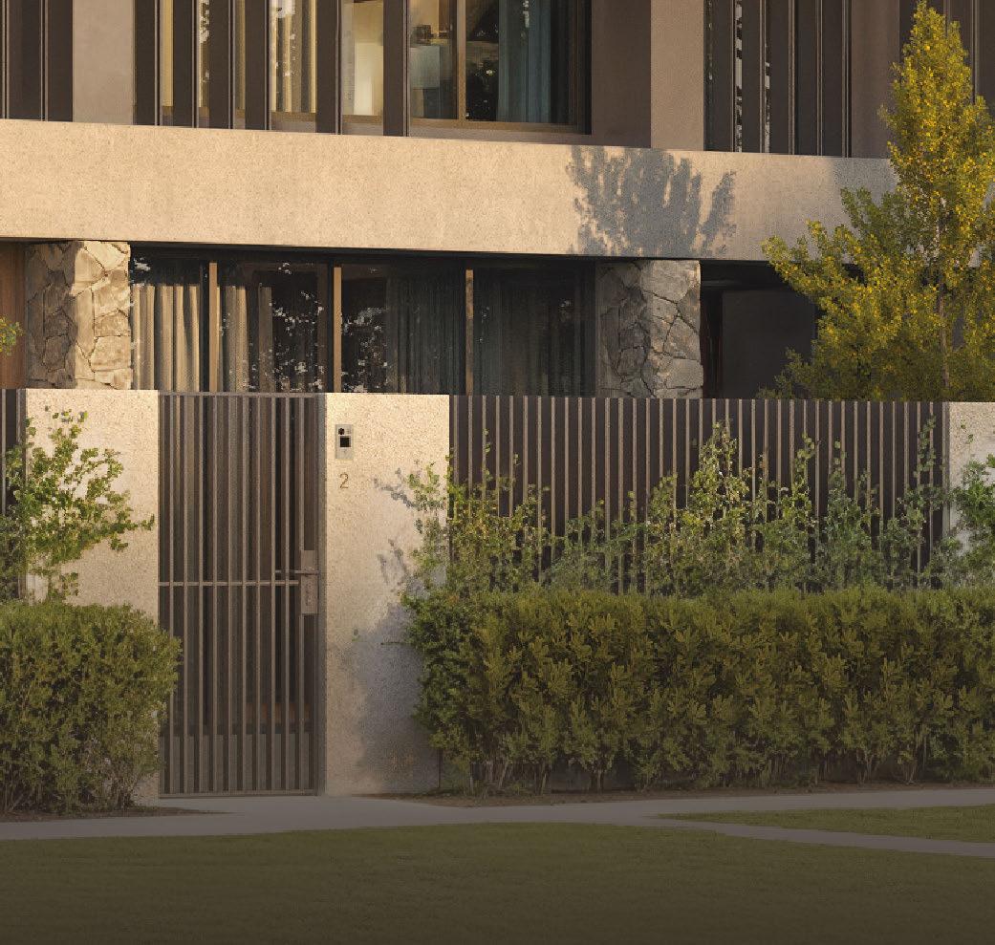
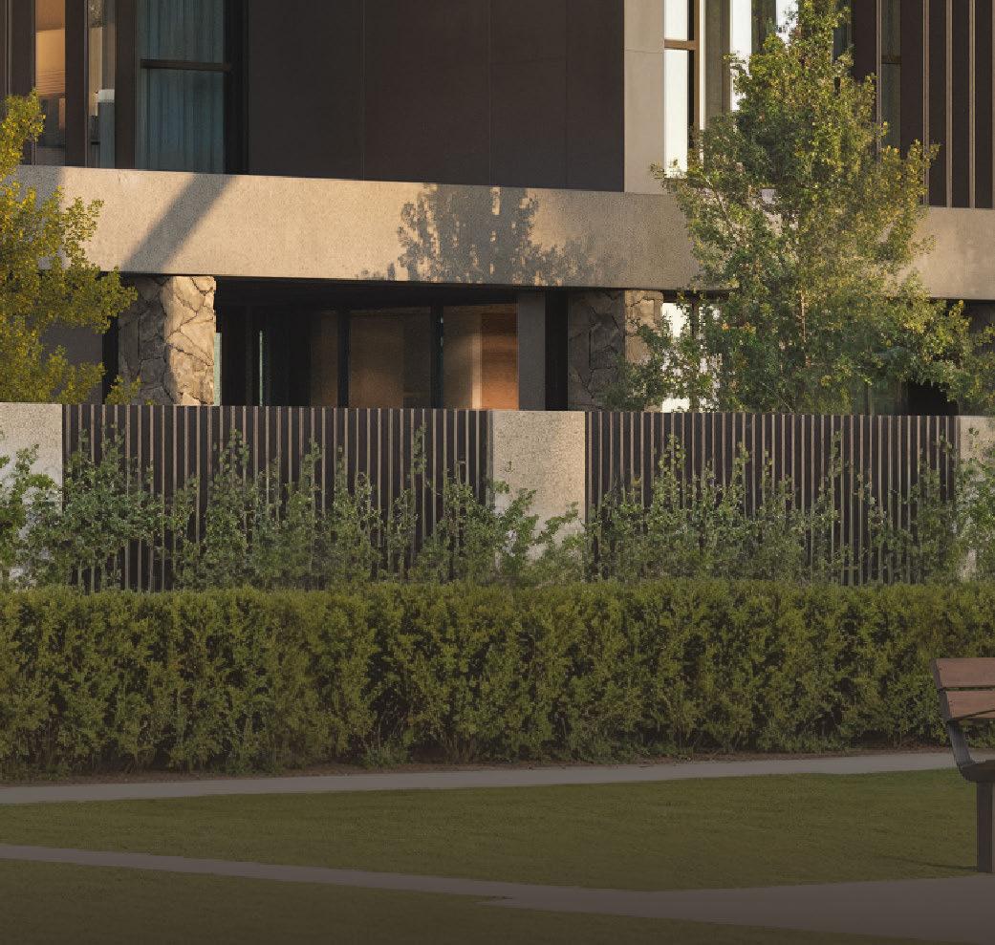
From the street, the architecture makes a confdent frst impression. A sculptural form combines smooth of-form concrete, black aluminium cladding and striking copper detailing that wraps continuously from the front entry to the upper level.
Step inside, and bold makes way for warmth and comfort.
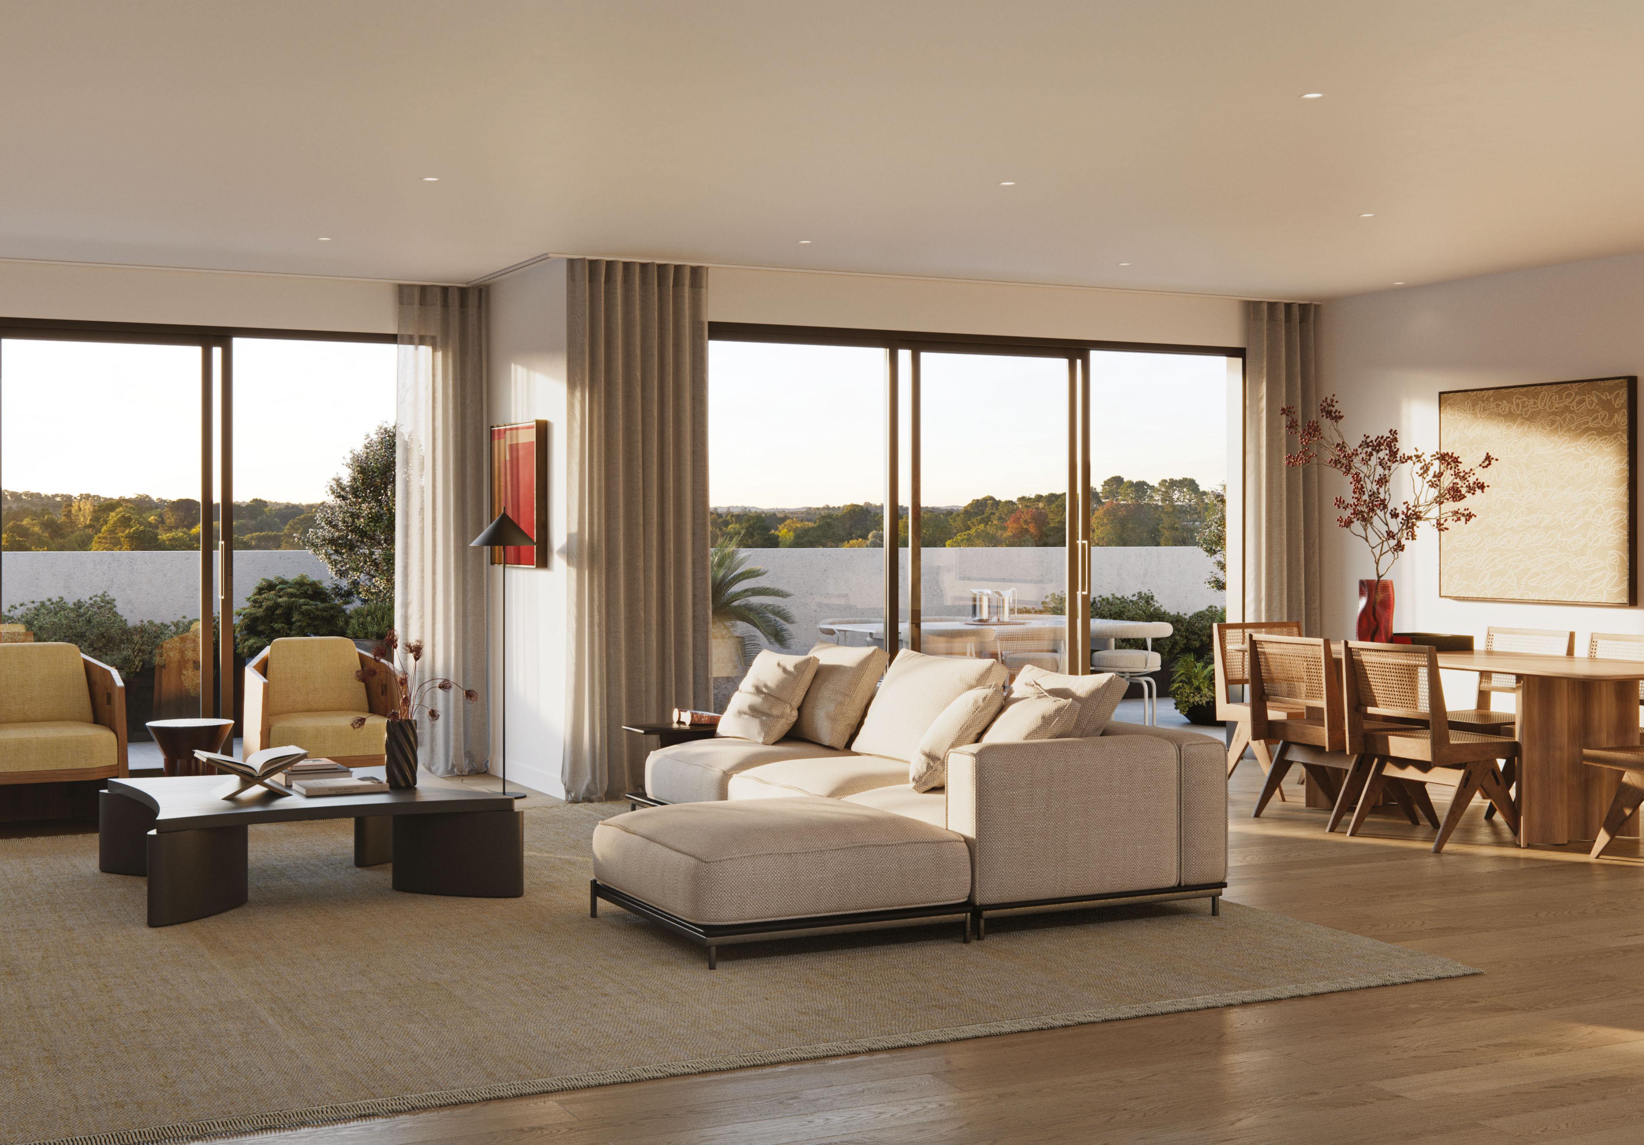
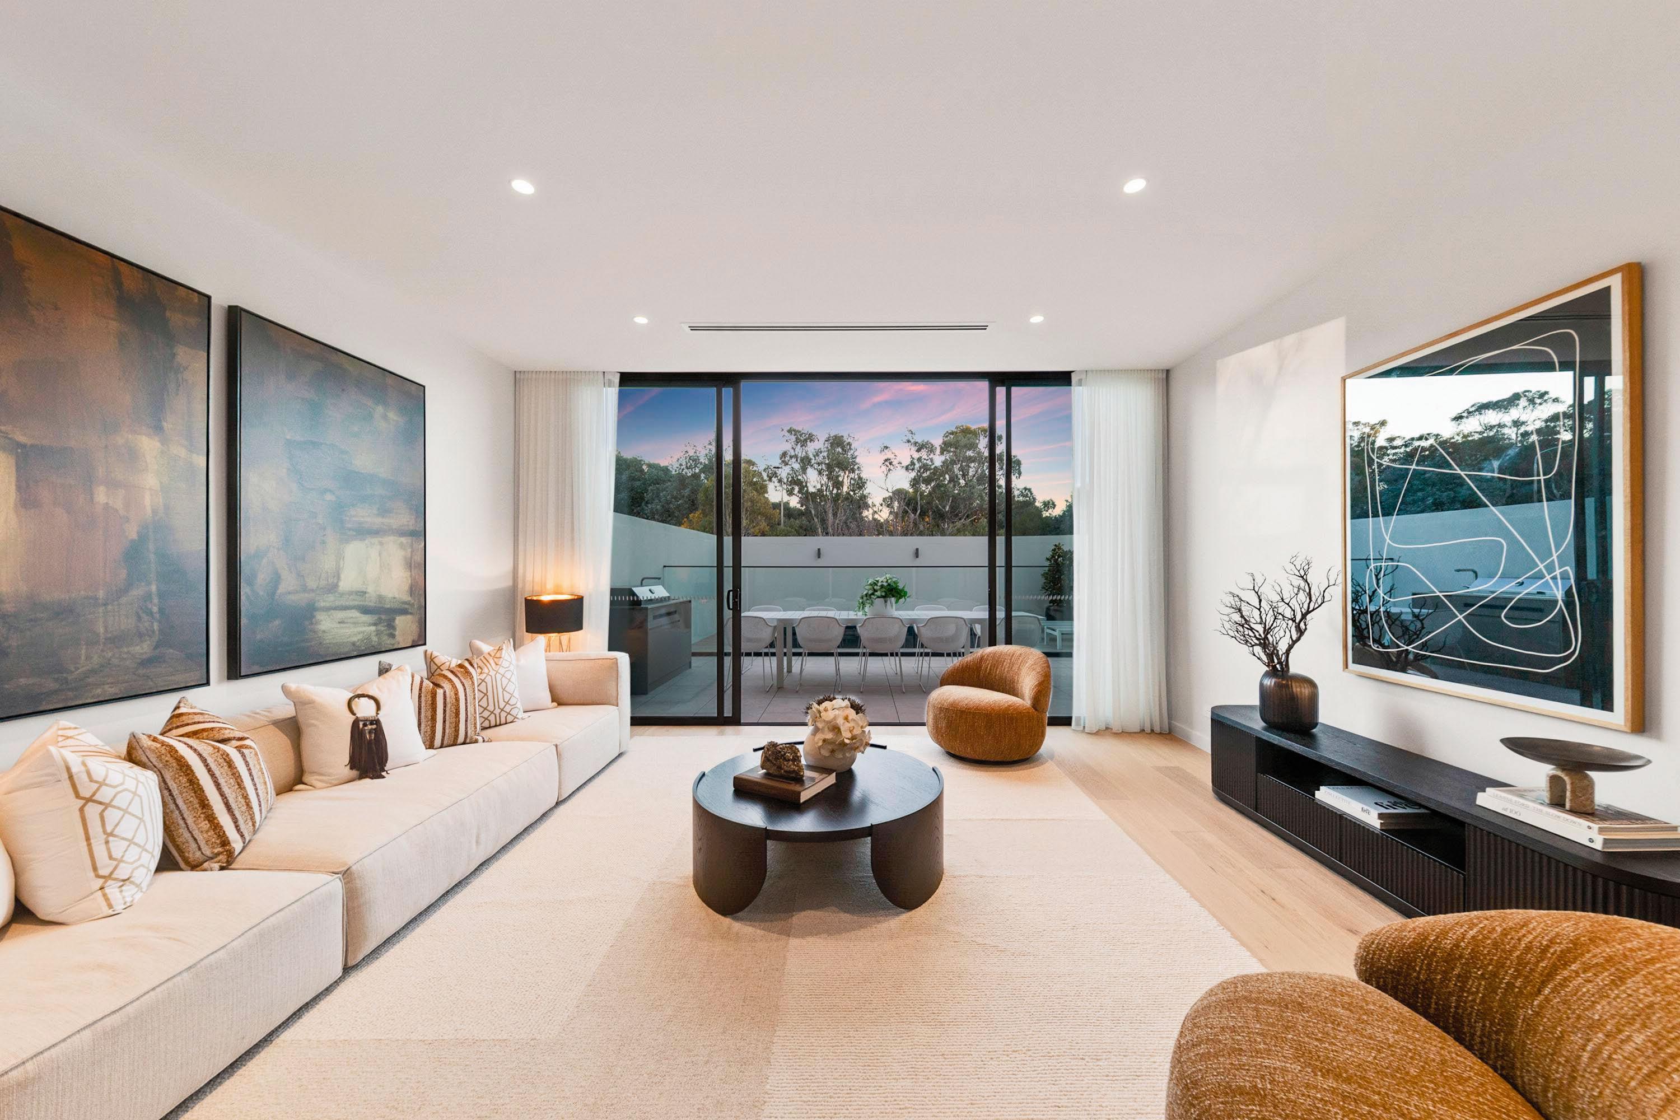
Oak joinery, engineered timber foors and veined stone create interiors designed to feel calm, timeless and welcoming, while full-height glazing connects the living spaces with
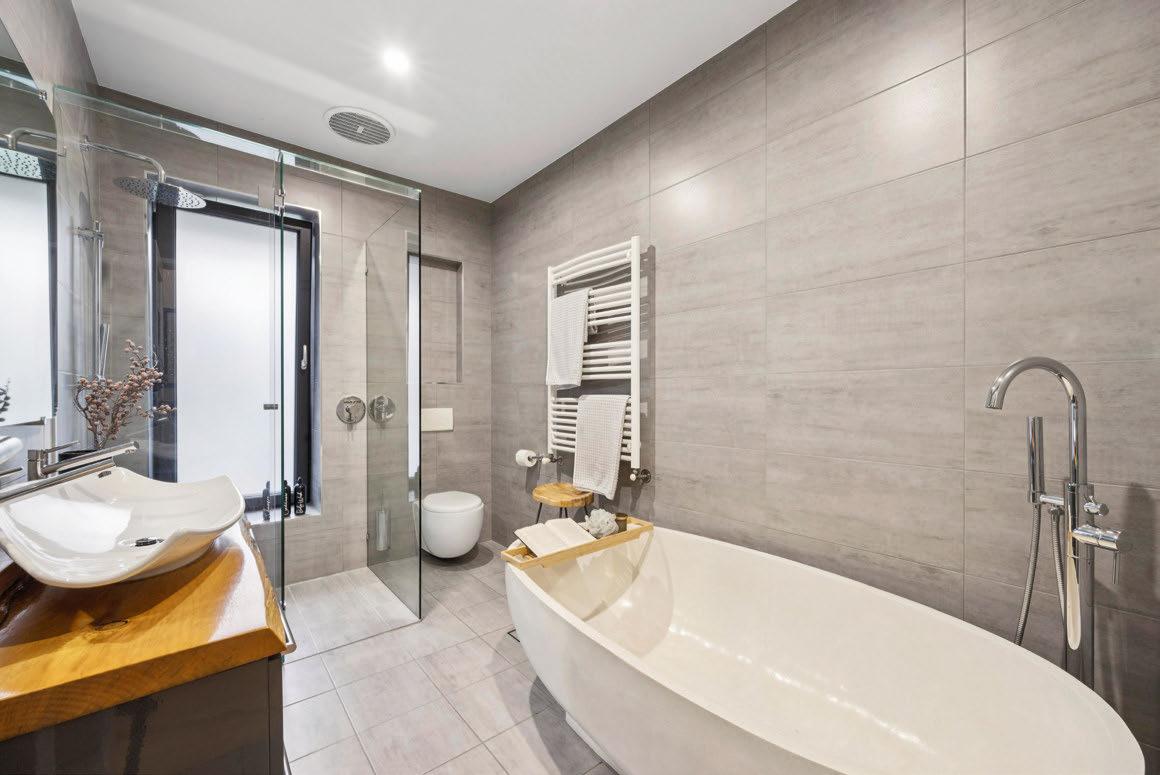
Calm comfort: The bathrooms pair stonetopped vanities and gunmetal tapware with floor-to-ceiling tiles and heated towel rails.

At a glance
Monaro Cr
97 Monaro Crescent, Red Hill
Developer: Kasunic Group
Architect: Dane Kasunic, Kasunic Group
Number of dwellings: Seven terraces; all four-bedroom, three-bathroom, with a secure two-car basement garage and flexible basement level
Prices: From $2.395 million
Completion: December 2027
Agent: Kasunic Group Sales 0455 661 556
Open for inspection:
2 Fitzroy Street, Forrest, by appointment only
“The vision was never volume – it was seven homes we would be proud to put our name on.” Tom Kasunic
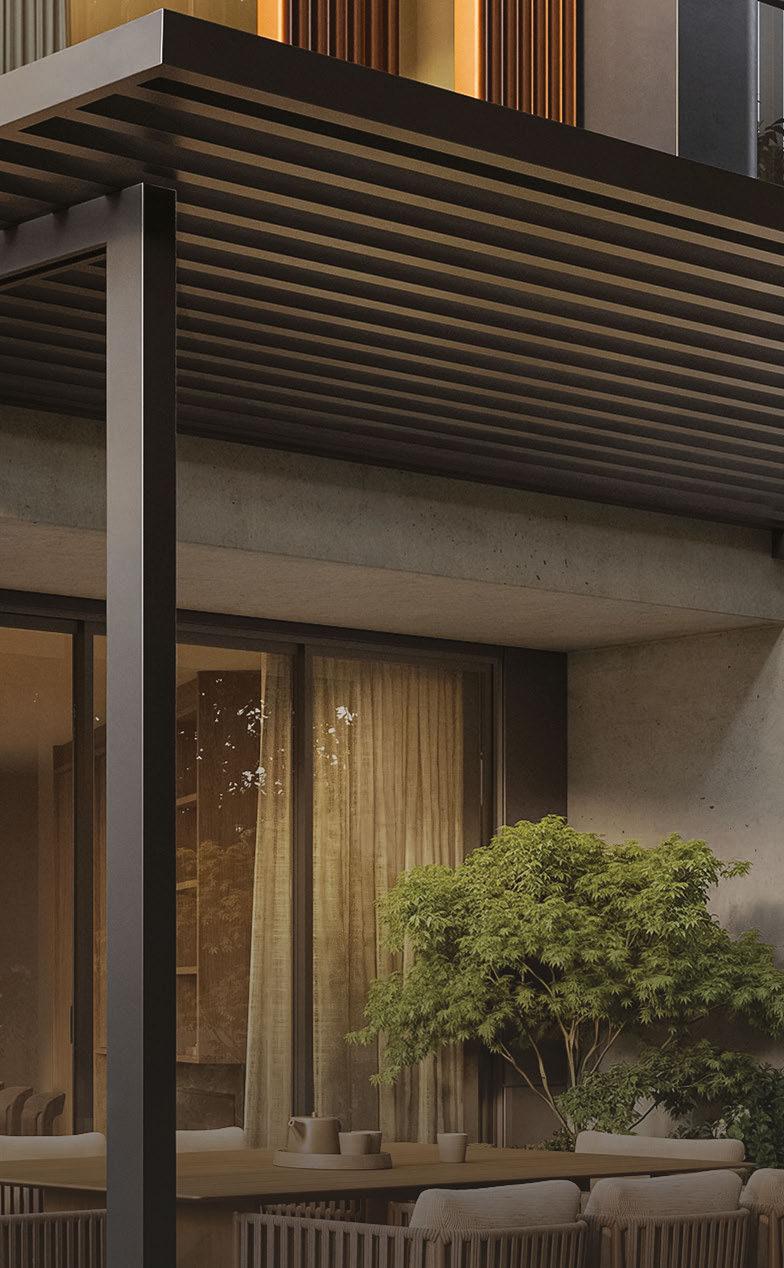
substantial landscaped gardens that range from 59 to 157 square metres.
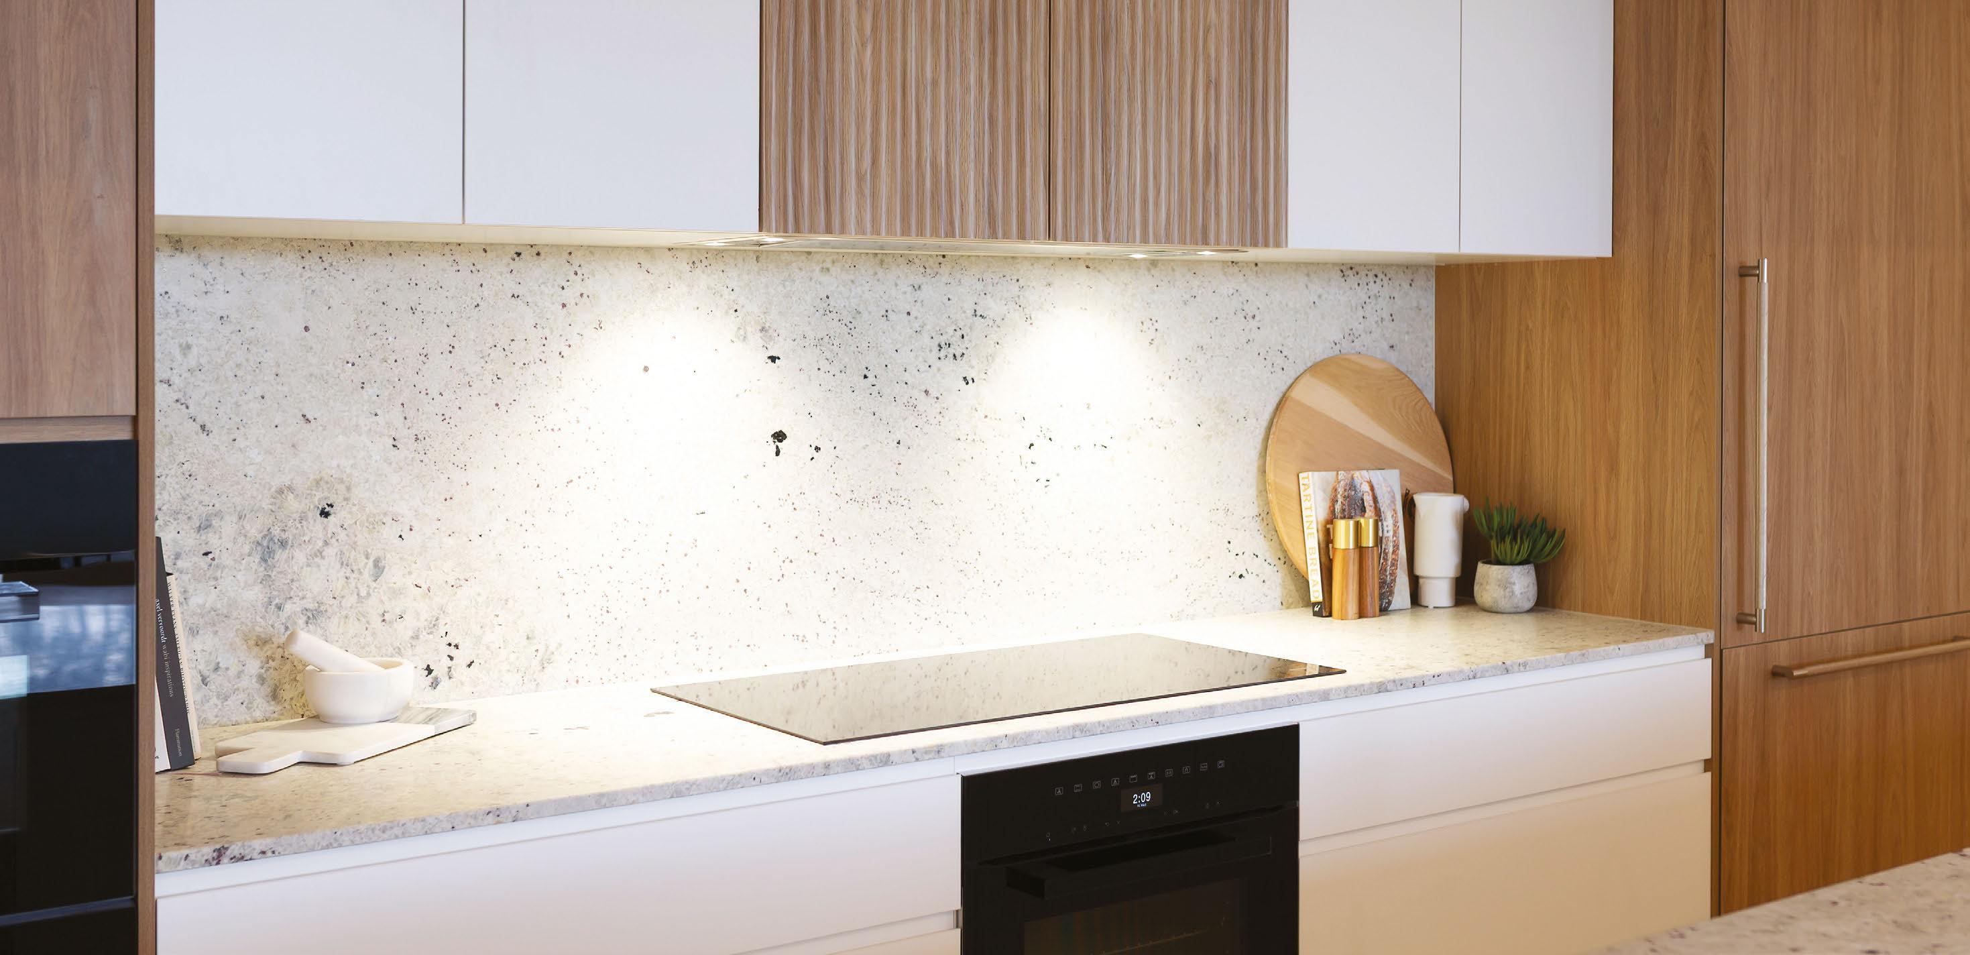
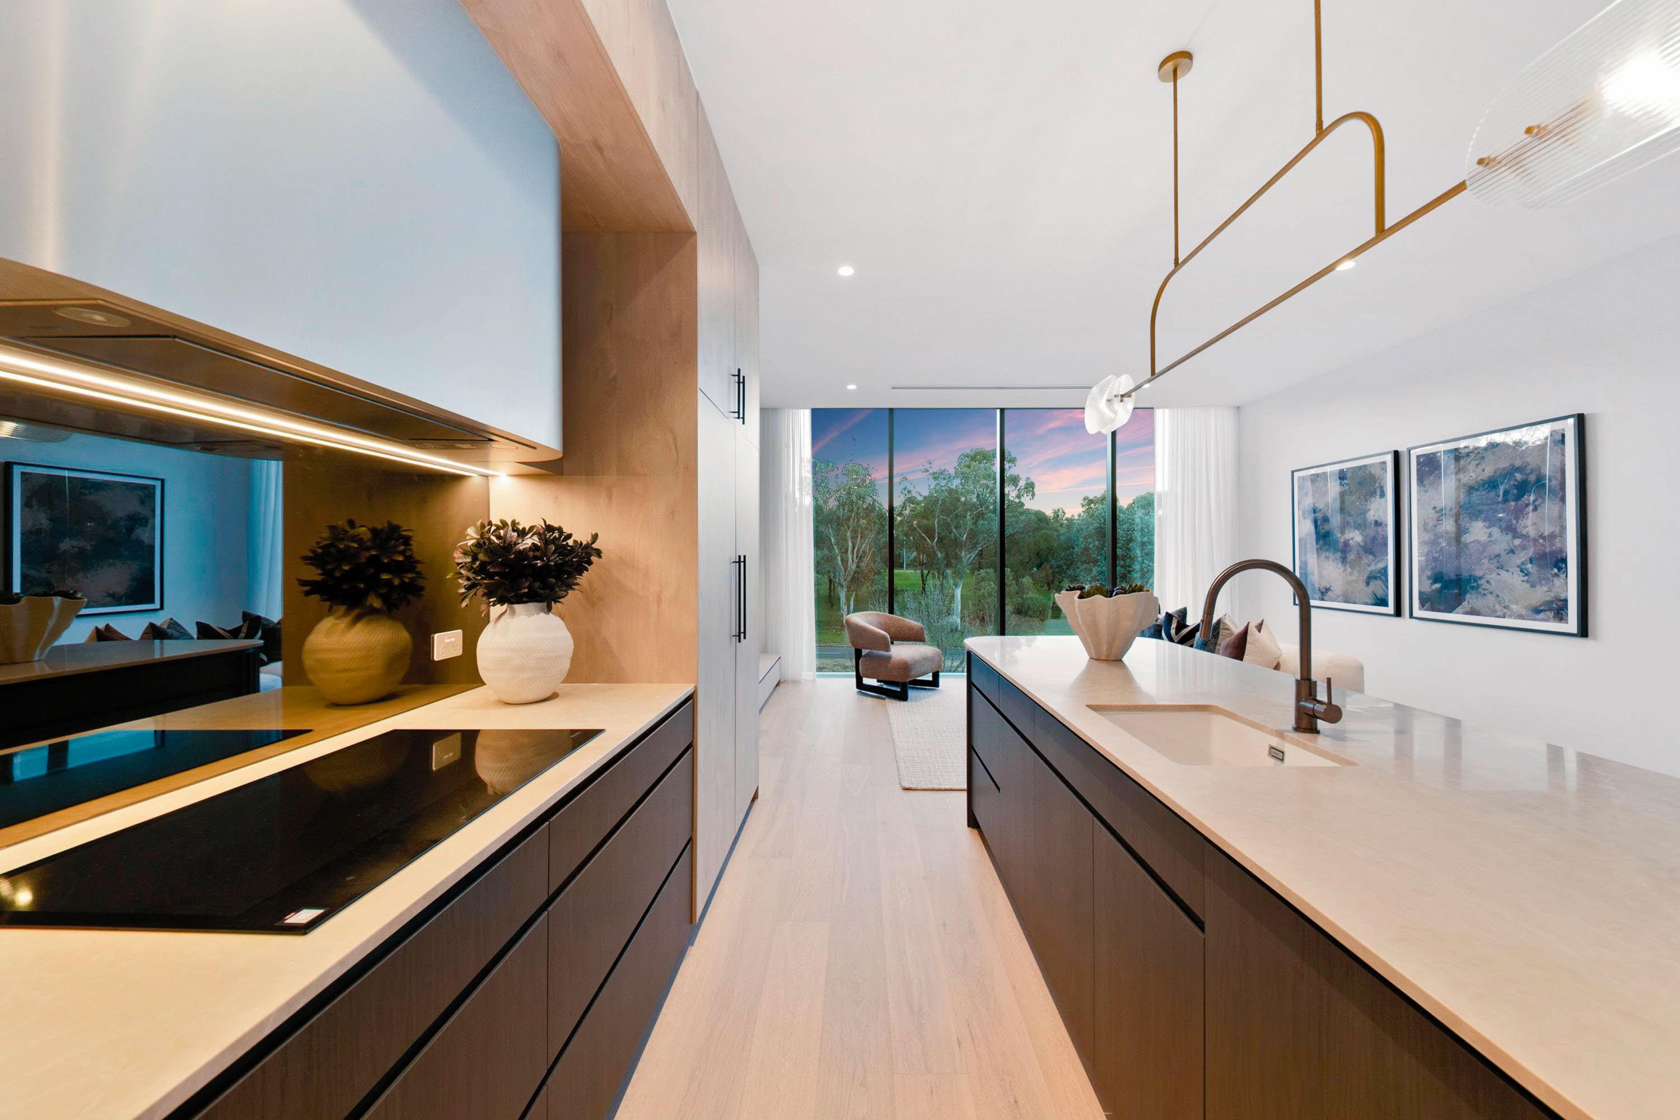
At the heart of each home sits an open-plan kitchen anchored by a futed oak island bench and featuring an integrated Bosch appliance suite, Vintec wine cabinet, stone benchtops and splashbacks, and brushed gunmetal hardware.
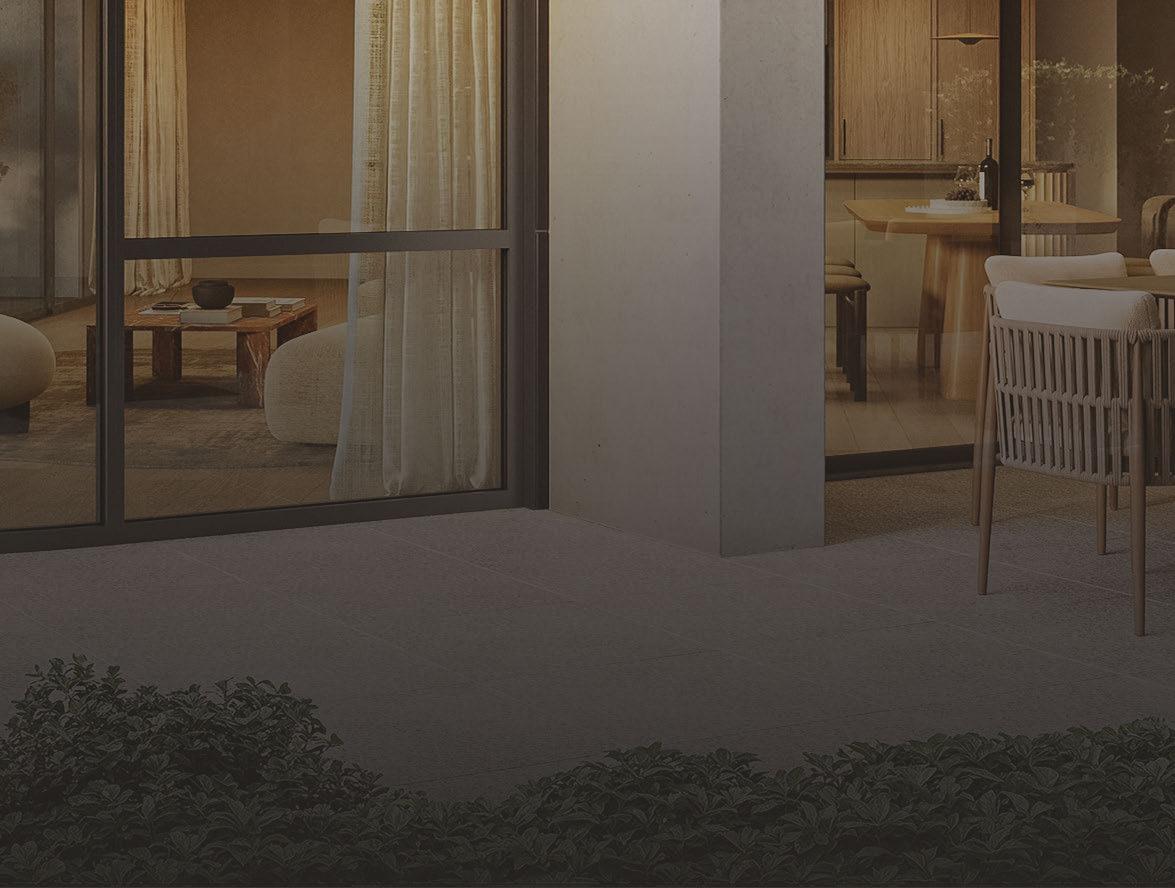
Nearby, a freplace creates a focal point for the living area, while covered terraces extend the living outdoors.
Every residence includes four bedrooms and three bathrooms, with layouts ofering fexibility for diferent stages of life.
Several homes feature a main bedroom with en suite on the ground foor, while others allow that space to become a study or an extension of the living area.
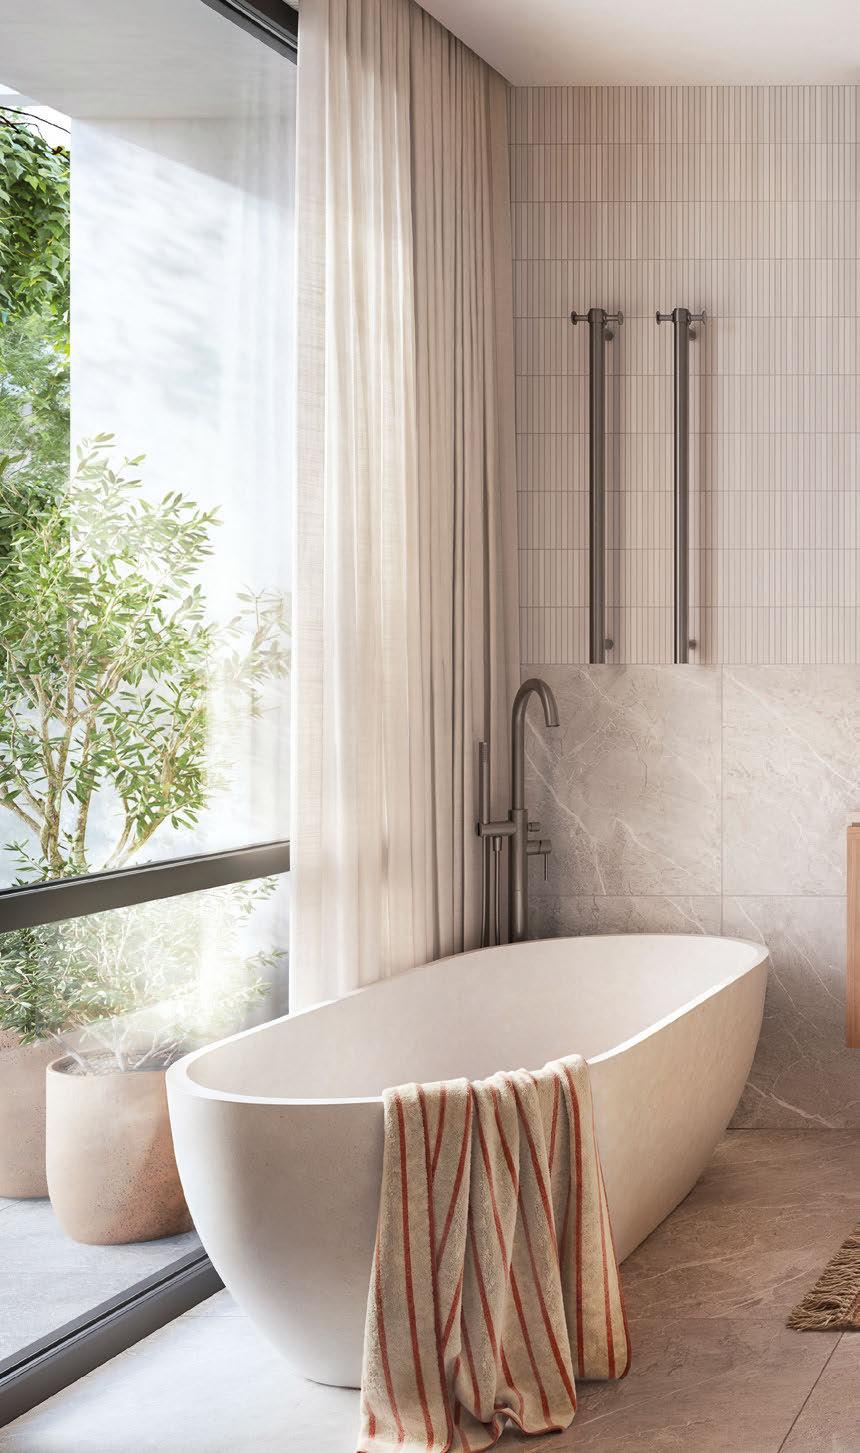
Whichever confguration buyers choose, every main suite includes a walk-in wardrobe and an en suite with a free-standing bath.
Upstairs, where the majority of bedrooms are located, Velux skylights draw light deep into the home, and
windows frame Inner South views across Red Hill’s mature tree canopies.
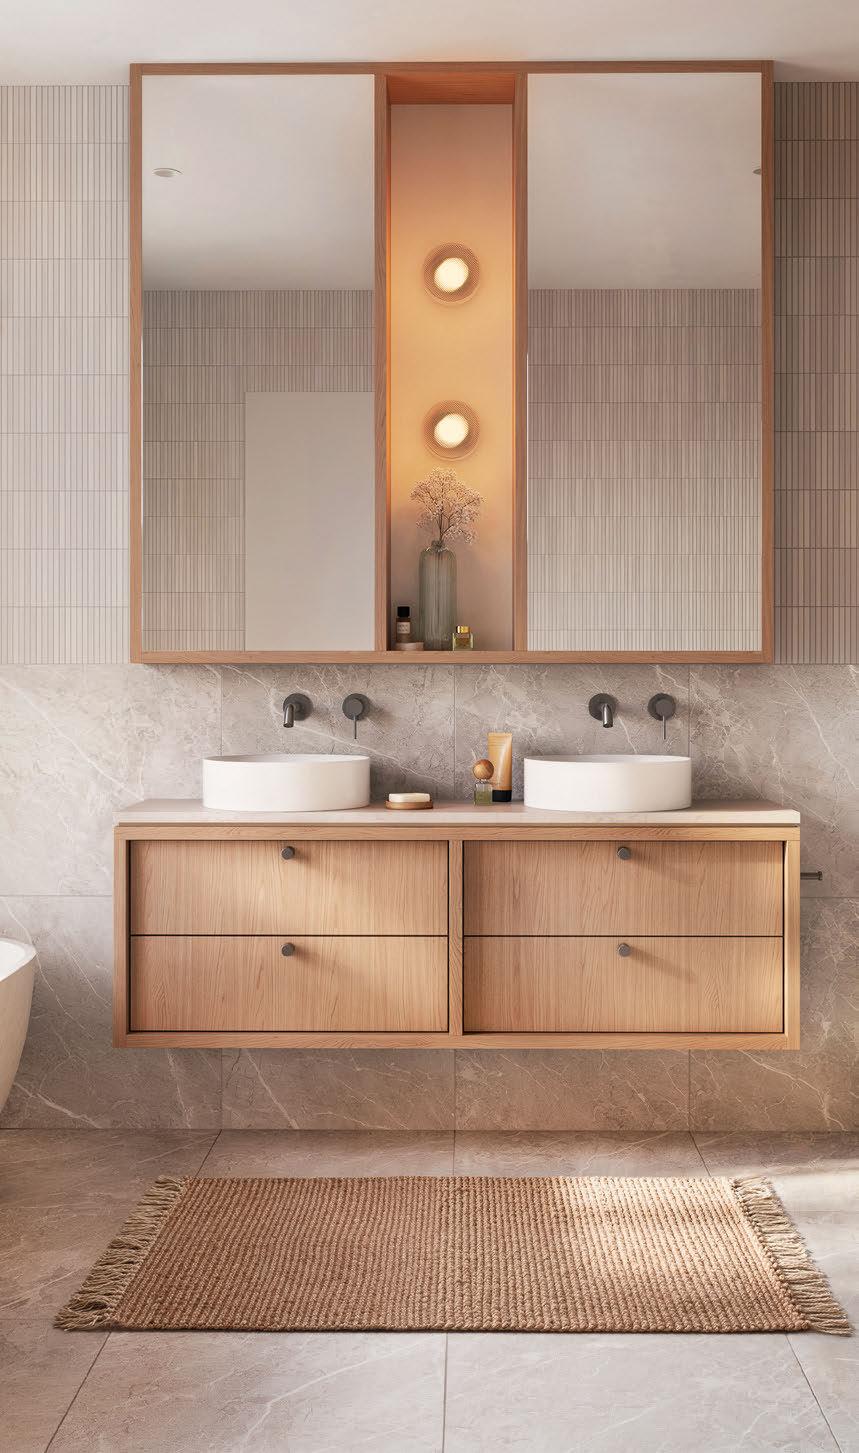
The bathrooms continue the warm material palette, pairing stone-topped vanities, brushed gunmetal tapware, heated towel rails and foor-to-ceiling tiling to create what Kasunic describes as a “hotel-grade calm, executed with residential warmth”.
In what will likely be music to buyers’ ears, there is plenty of room for customisation. Buyers have genuine scope to personalise their residence before completion, whether by adjusting fnishes, reconfguring a room or tailoring the joinery to suit how they live.
On the basement level, the standard secure double garage can be extended to accommodate four cars, or paired with a multipurpose room suited to a gym, home cinema or additional living space. Then there’s the extensive bespoke joinery package included as standard, incorporating freplace surrounds, integrated television cabinetry, walk-in robes with ftted seating, study nooks and a built-in bar with LED-lit shelving.
“Today’s buyer – particularly the downsizer – wants the space and privacy of a house without its maintenance, and won’t accept apartment-grade fnishes to get it,” Kasunic says. “They want singlelevel living convenience, room for family to stay, secure parking, and a home that is genuinely fnished on day one.
“Monaro Cr was designed backwards from exactly that brief: house-scale rooms, gardens rather than balconies, four-car-garage fexibility, custom joinery as standard, and the ability to tailor the home to how they actually live – not a project that begins again at settlement.”
Construction on Monaro Cr is expected to begin in September this year, with practical completion anticipated in December 2027.

Words by Jil Hogan
Luxe features and fner details
Just when you think you’ve found the standout feature of this Grifth home, another one comes along.
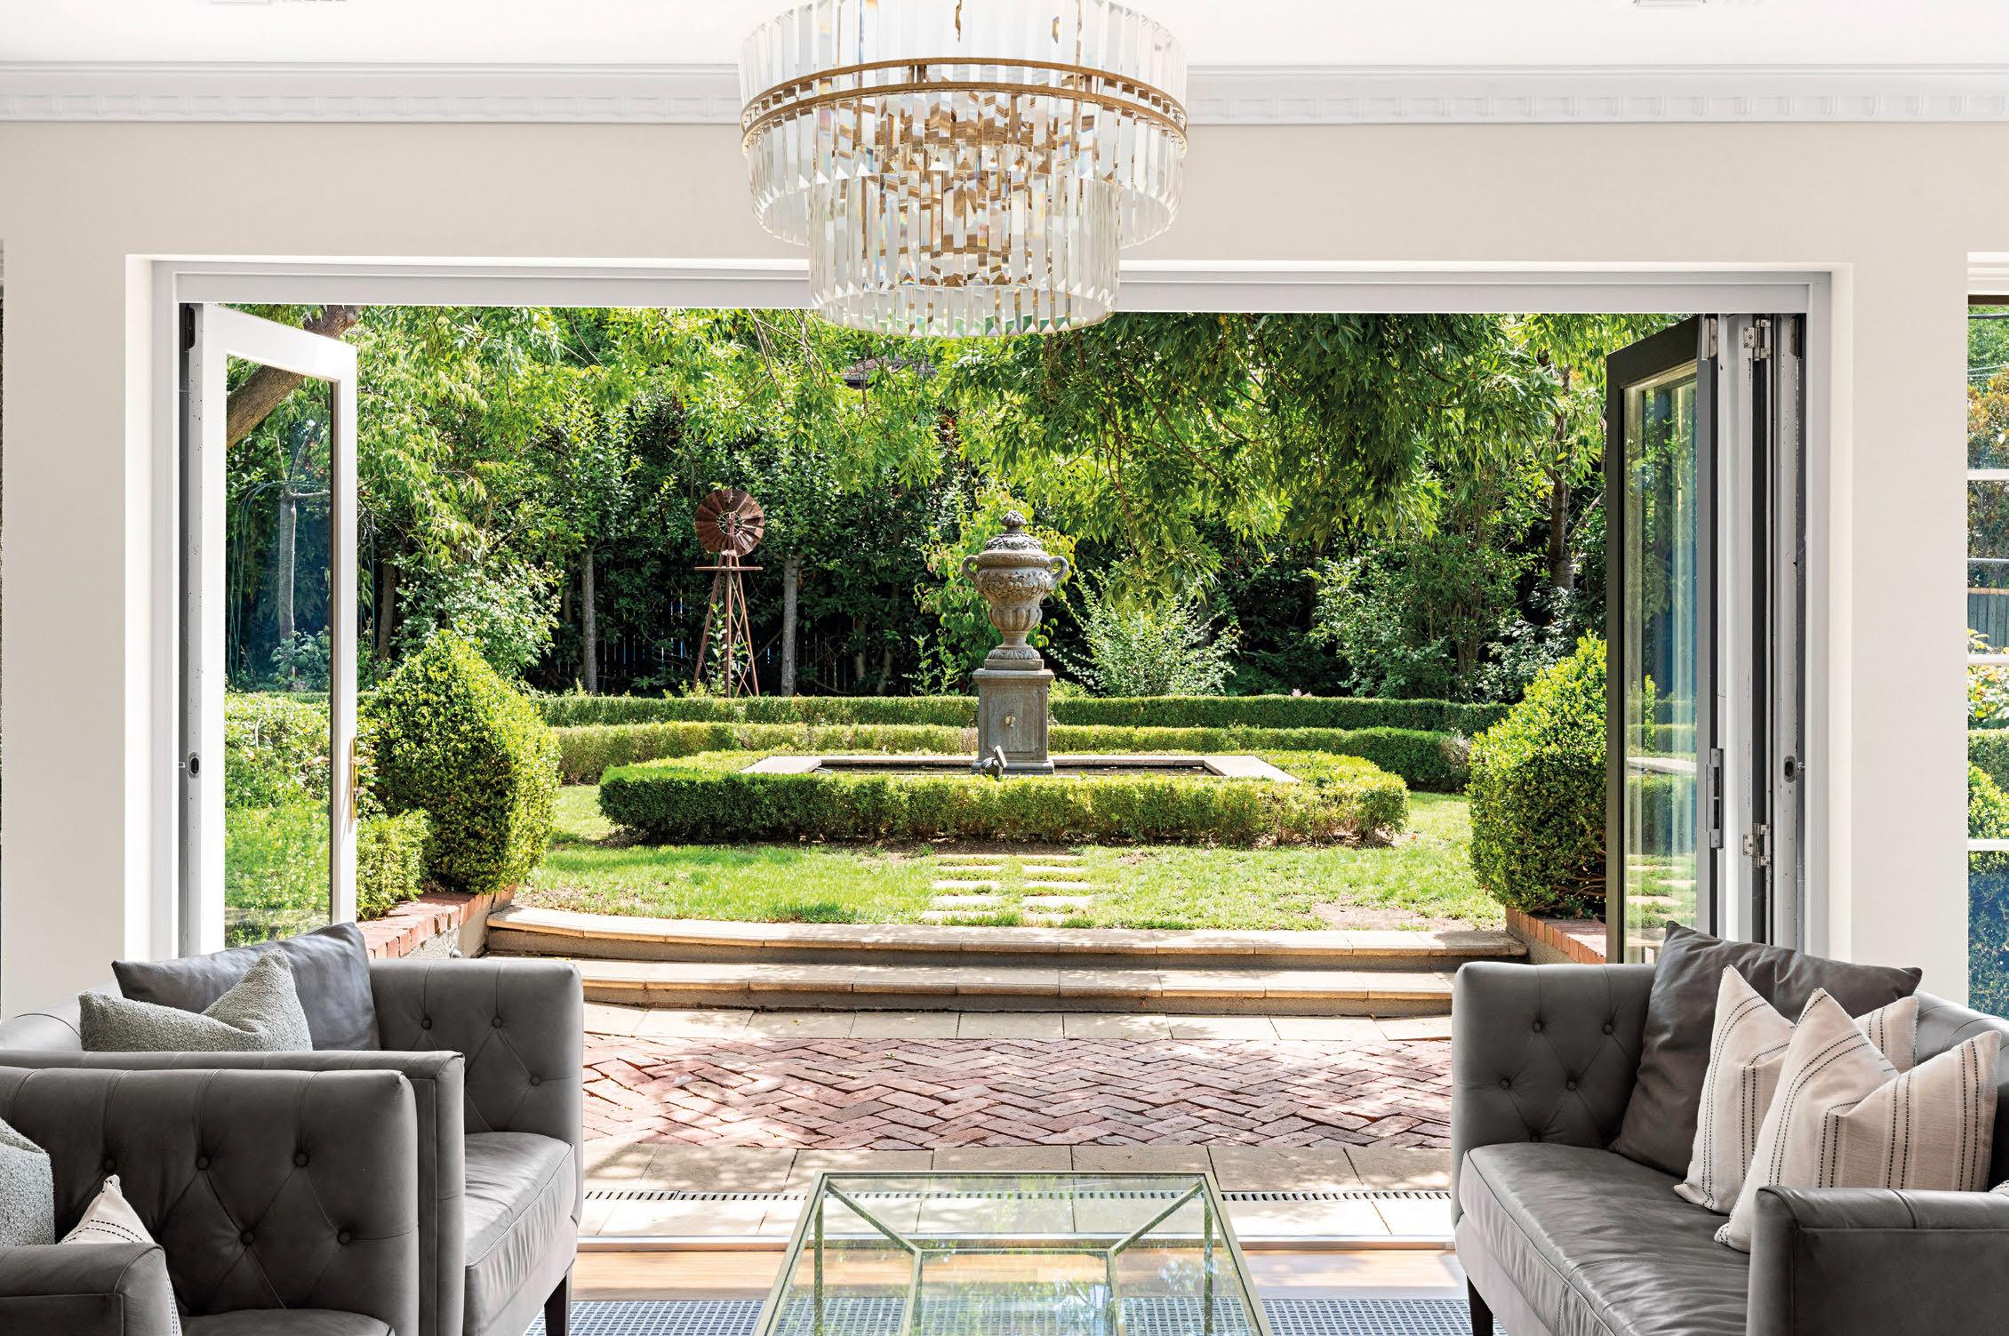
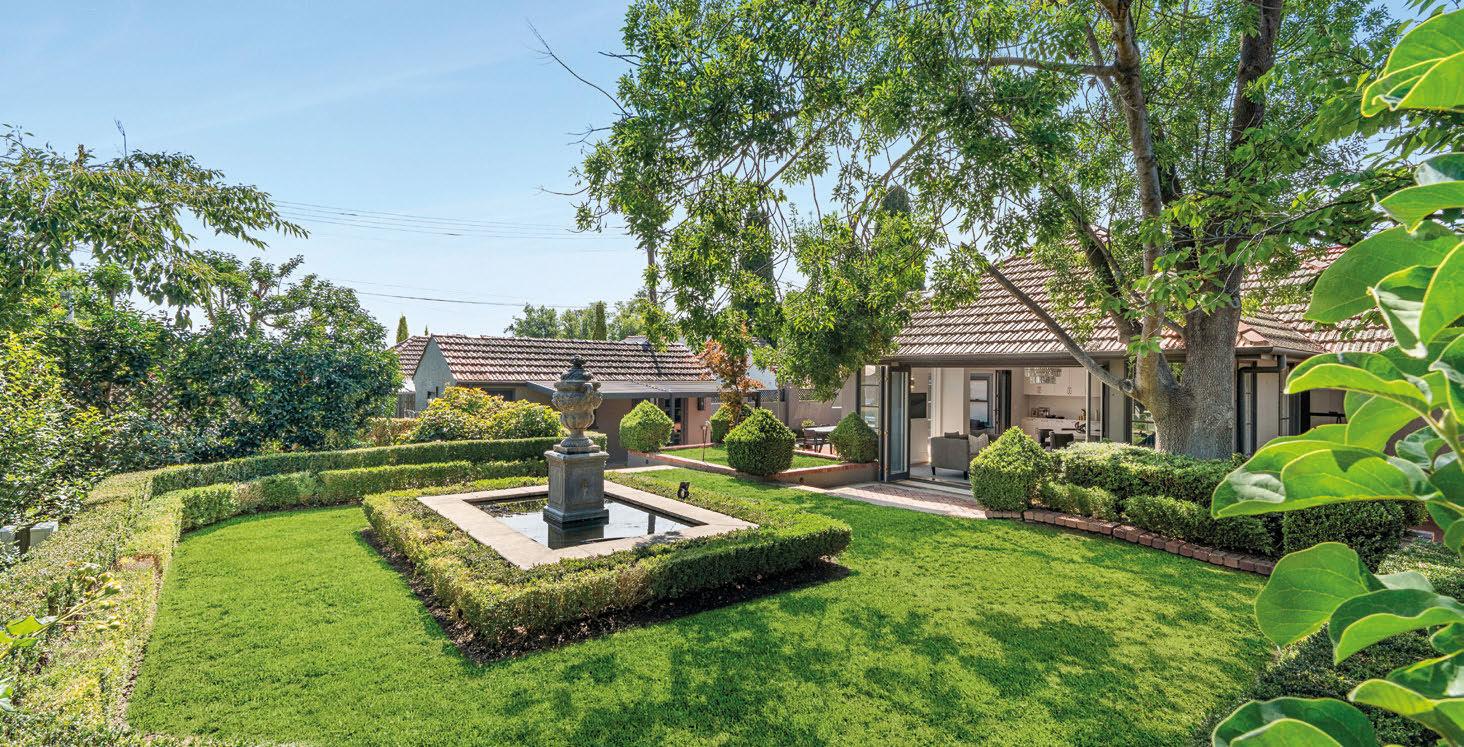
It could be the Canberra-red brick chimney, anchoring formal living and dining rooms with dual freplaces and echoing the winding brick pathway that leads to the restored heritage house.
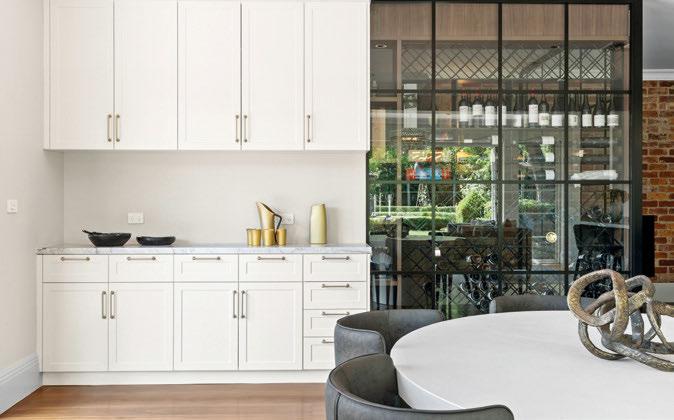
Or perhaps it’s the glass-framed bar and cellar, where your wine collection becomes part of the home’s design rather than tucked away behind closed doors. Thanks to the 2023 renovation, the four-bedroom home beautifully
preserves its heritage character while embracing contemporary luxury.
Original handcrafted doors, period hardware and decorative cornices sit comfortably alongside bespoke joinery, designer lighting and a palette of marble, timber and brass.
In the kitchen, calacatta vagli marble wraps the island bench and benchtops, while fully integrated appliances, extensive storage and a Billi tap make everyday living feel refned. Bifold doors open to the rear deck, outdoor kitchen and English-inspired gardens.

Steph Hoss
Purnell
Look closer, and it’s the fner details that compete for your attention.
Statement chandeliers hang beneath ornate ceiling roses, curated lighting transforms each room after dark, and the main-bedroom suite boasts a boutiquestyle dressing room that feels more like a luxury shop than a walk-in wardrobe.
The adjoining en suite and the home’s remaining bathrooms are wrapped in marble and foor-to-ceiling tiling, with underfoor heating and brass fxtures.
And the cherry on top? An address that puts you a short stroll from Manuka.
“Some homes have character. Others have luxury. This exceptional Grifth residence ofers both, beautifully blending timeless heritage with contemporary family living and every modern comfort expected today.”

HIGH TECH
Words by Dan F. Stapleton
Humanoid helpers are edging closer to home
While advances have seen robots tackle housework, their limited autonomy shows the technology still has a way to go.
After decades in development, humanoid robots have fnally arrived – and they’re promising to make housekeepers and dog walkers obsolete.
Scores of companies in the US and China are competing to deliver the machines, which Tesla “technoking” Elon Musk says could be “the biggest product of all time”.
Already, the life-like robots are being deployed in industrial settings. Chinese frm UBtech has shipped several hundred Walker S2 robots to clients, including Volkswagen and BYD, with 500 more on order.
Another Chinese company, Xpeng – which is also developing a fying car –says it will deliver 1000 humanoid robots to customers this year.
In factories, humanoid robots are
reportedly making light work of repetitive activities. But to be truly efective in the home, the machines will need to be precise, adaptive and unobtrusive.
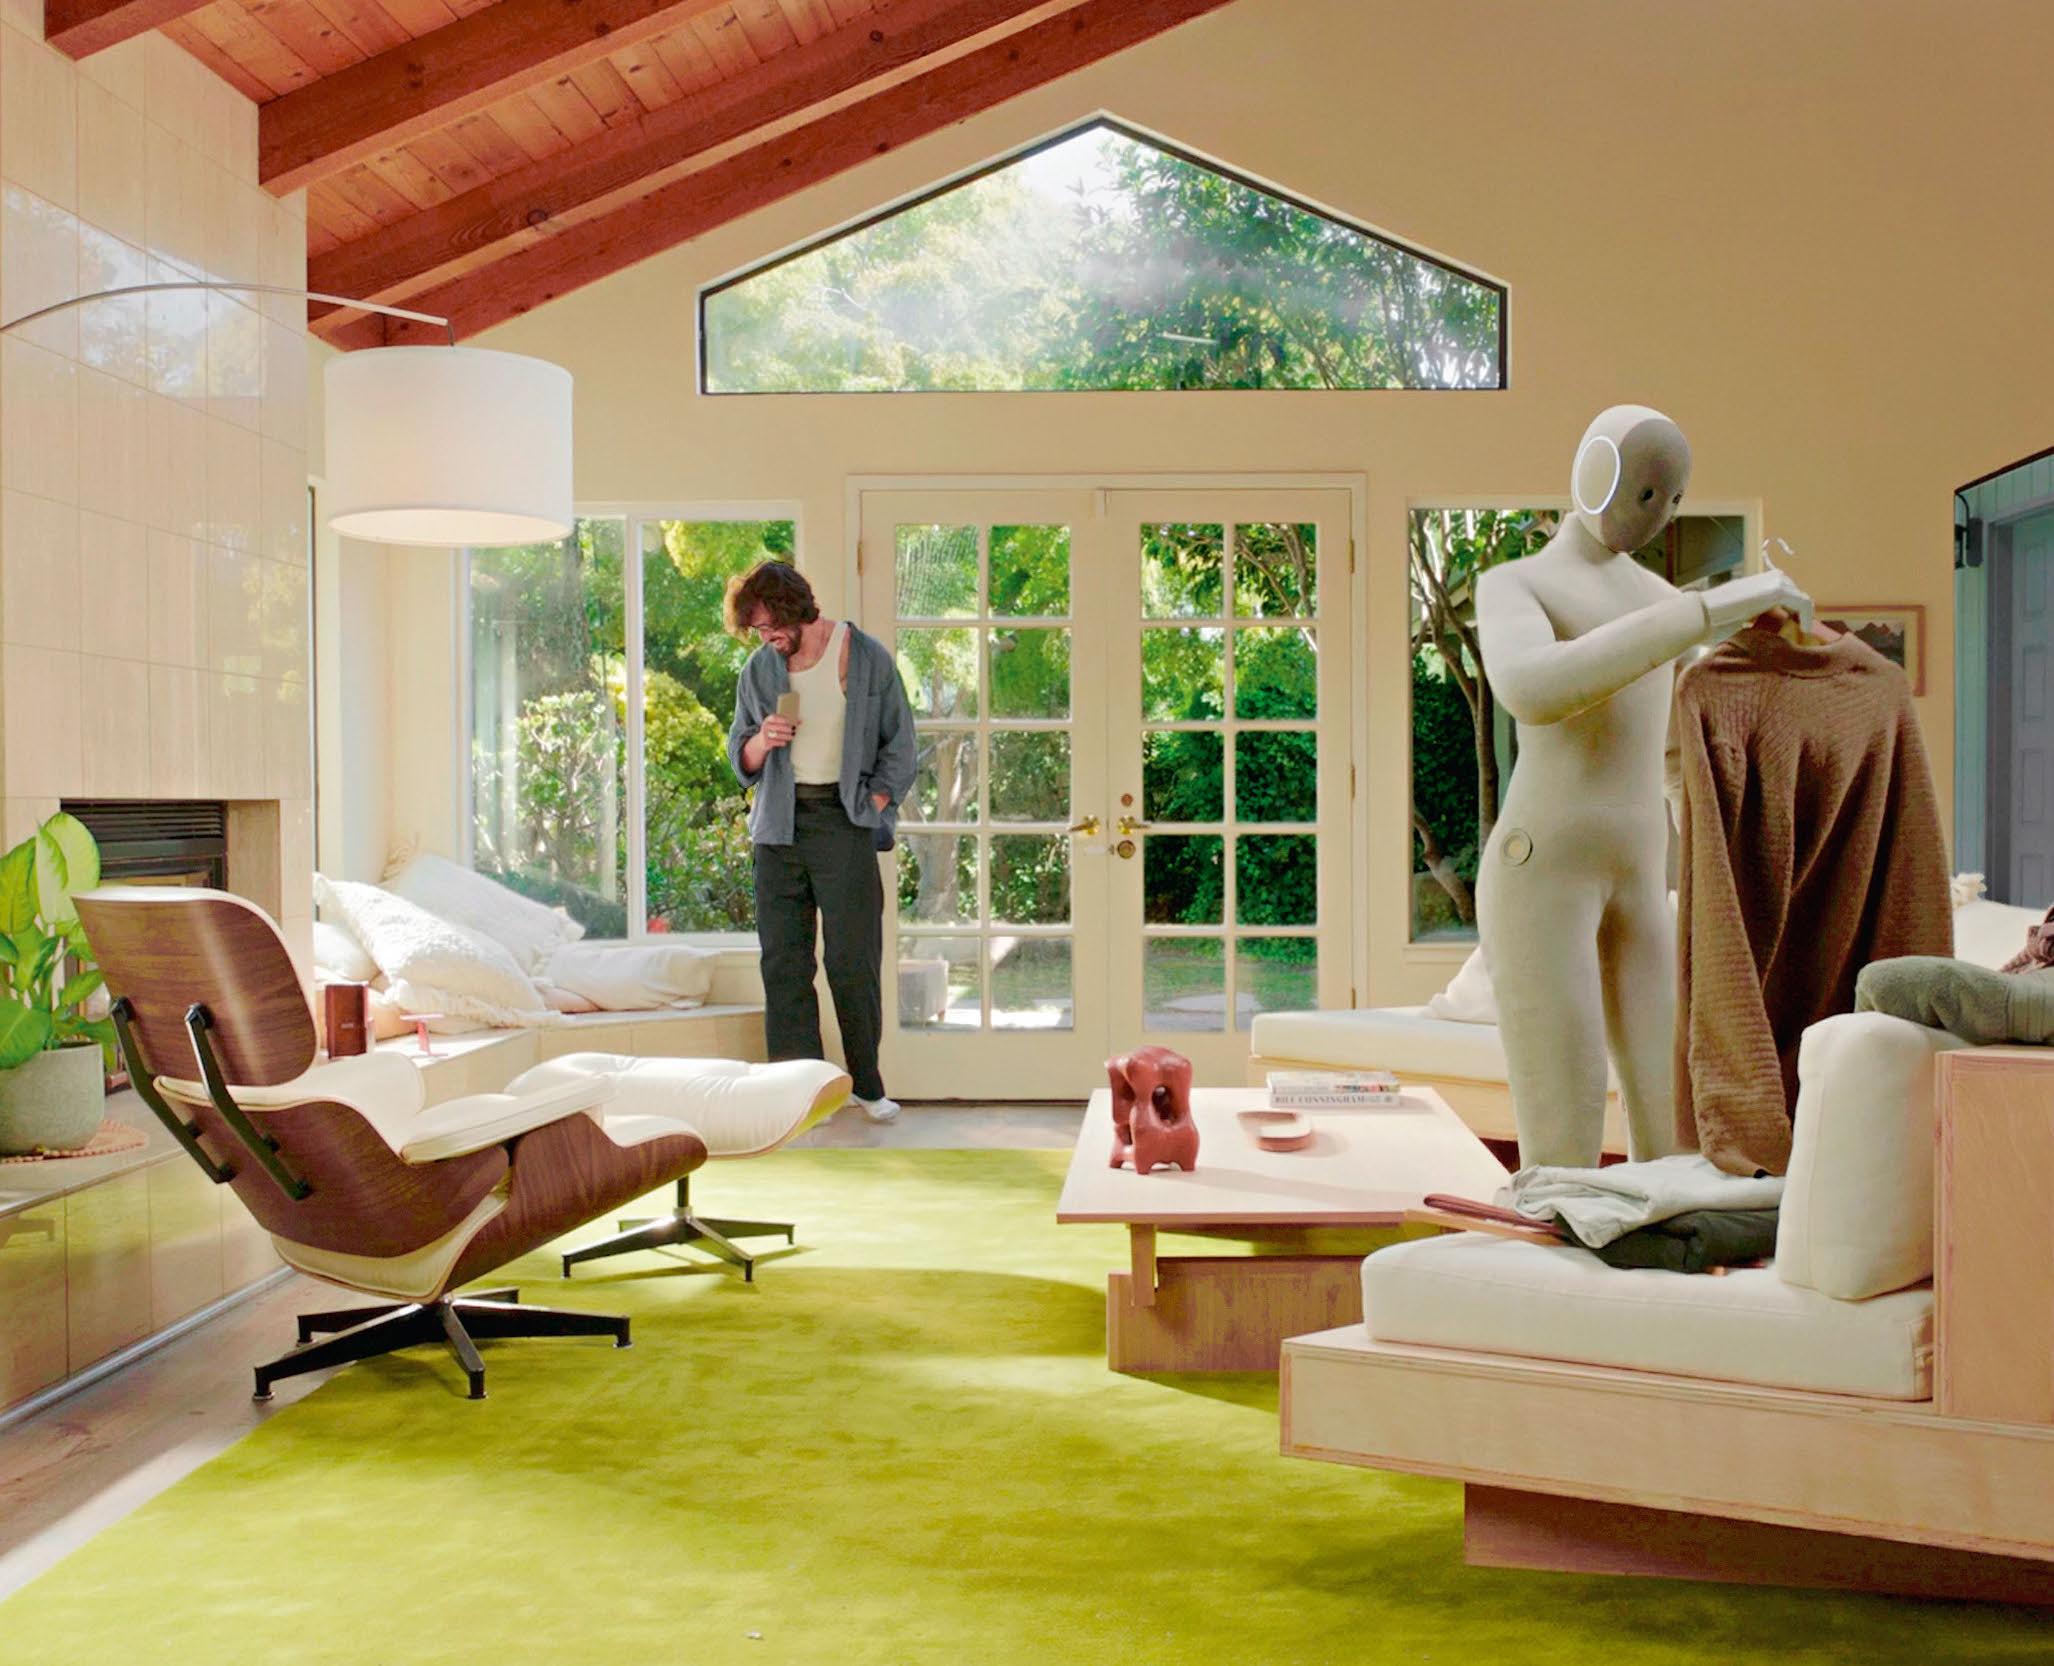
The robot closest to deployment residentially is Neo, a cuddly-looking unit developed by Silicon Valley startup 1X with fnancial backing from AI unicorn Nvidia.

1X says Neo, which is available to pre-order in the States for $US20,000 (about $28,500), was designed specifcally for domestic tasks.
In recent demos, Neo stacked a dishwasher, folded clothes – albeit slowly – and fetched a bottle of water for an appreciative human.
1X says the robot will use artifcial intelligence to adapt to the specifcs of each home in which it’s deployed, eventually becoming a de facto family member.
But there’s a caveat: in demos so far, a 1X developer controlled Neo using a VR headset. So, while the machine’s manual dexterity isn’t in doubt, its ability to complete common tasks independently remains unproven.
What’s more, when ordering, frstround customers must agree that a 1X representative can take control of Neo remotely and use its camera eyes to get housework done. It seems autonomy is still a way of.
De facto family: Available for pre-order in the US, Neo is designed specifically for domestic tasks.
“To be truly efective in the home, the machines will need to be precise, adaptive and unobtrusive.”
In the meantime, other tech frms are trying to outpace Neo by setting narrower goals.
Weave Robotics, also based in California, has developed Isaac, which undertakes a single task: folding laundry. Isaac is available to pre-order for $US7999 (about $11,500).
Then there’s Eggie, a robot from Tangible AI, which rolls around on wheels instead of walking on humanoid legs.
In demonstrations, Eggie independently hung up a jacket, stripped a bed and cleaned up a kitchen spill.
Developers at Tangible AI say they are focused on Eggie’s learning systems, rather than its appearance.
The most formidable competitor in the humanoid-robot race is undoubtedly Tesla, which is developing a machine called Optimus.
Speaking at the World Economic Forum in Davos in January, Musk said he expected humanoid robotics to “advance very quickly” this year and suggested that the tech could eliminate poverty. But Musk said his Optimus bots would not be available to buy until late 2027, even though some are already completing tasks in Tesla factories. Musk seems to have decided that it’s a little too soon to be welcoming humanoid robots into our homes. Based on their current abilities, that’s probably a smart call.
Words by Jil Hogan
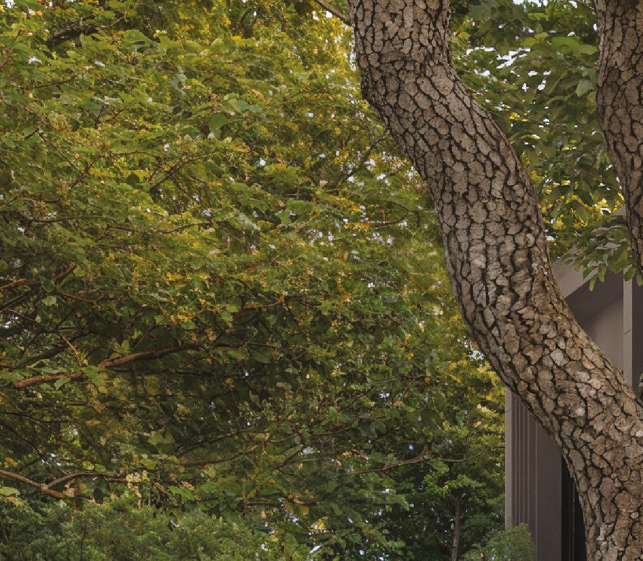
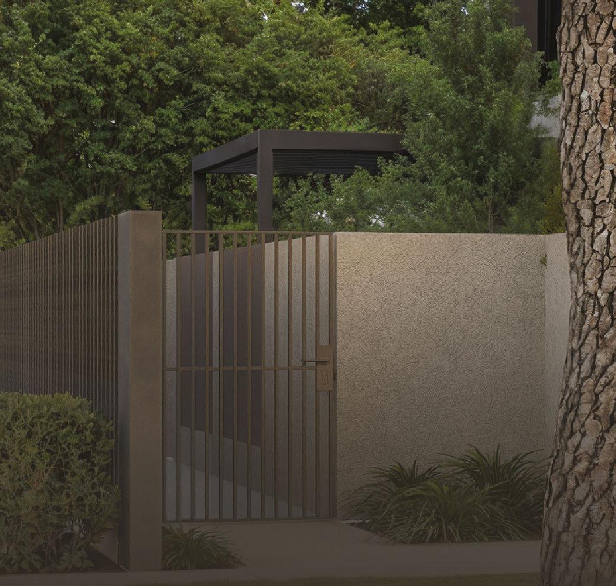
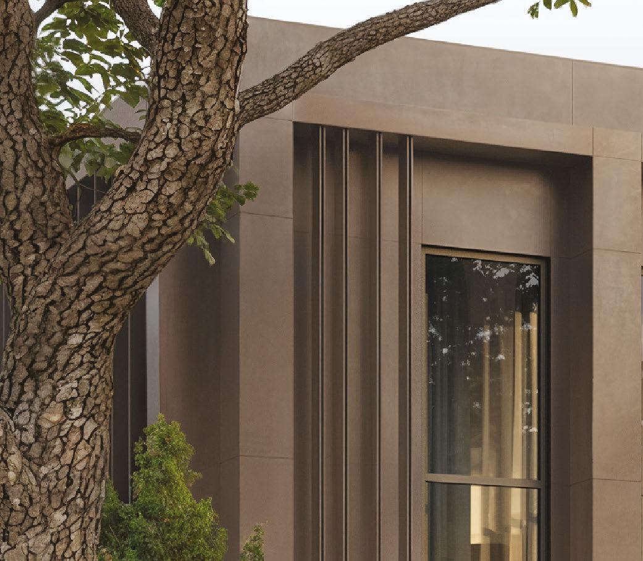
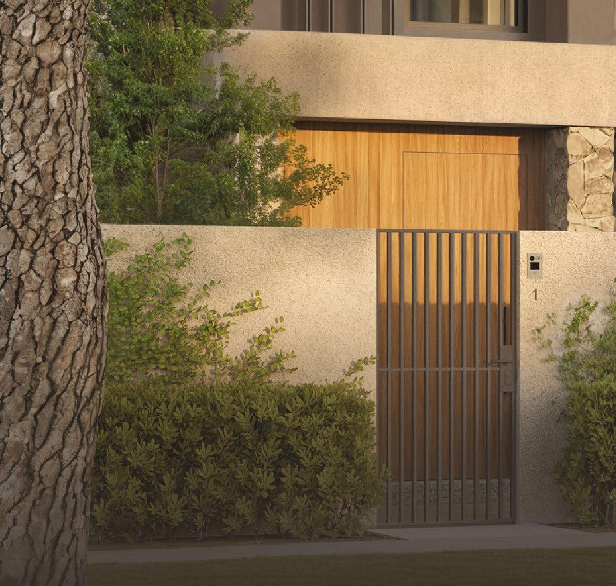
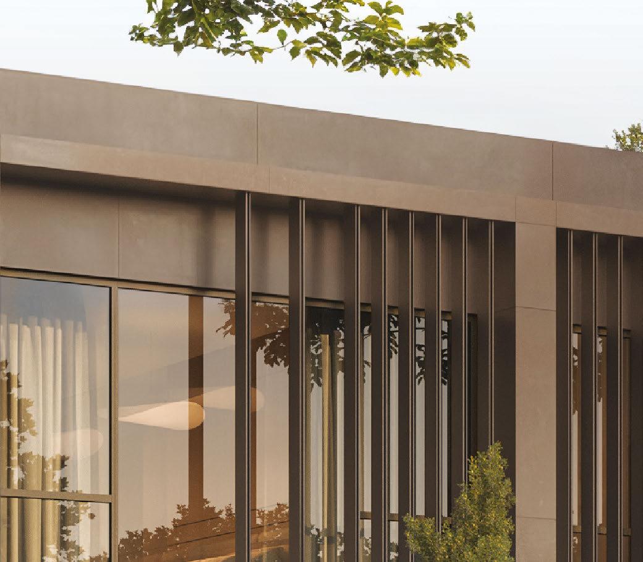
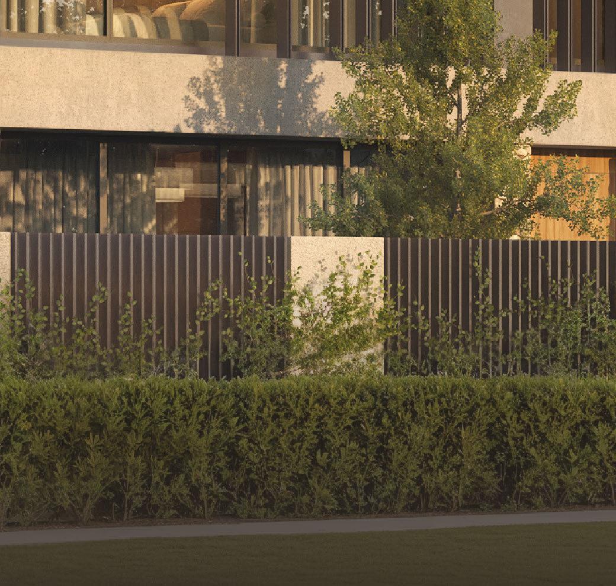
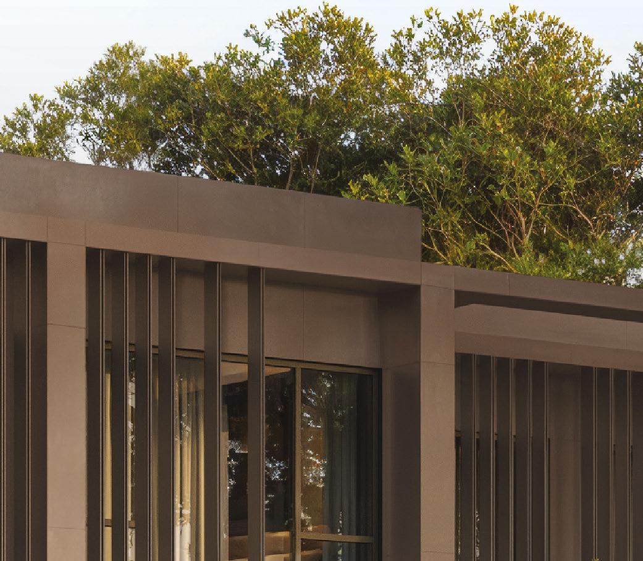
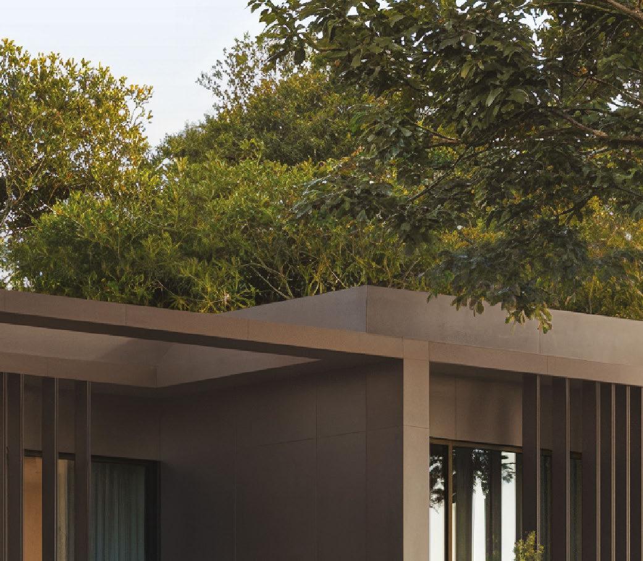
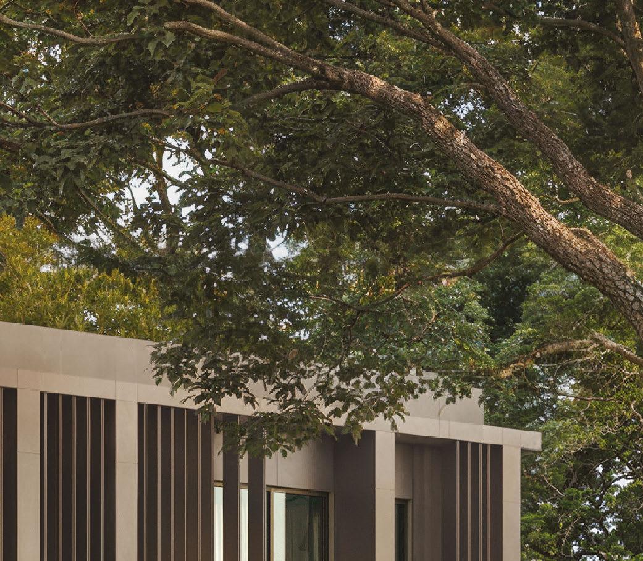
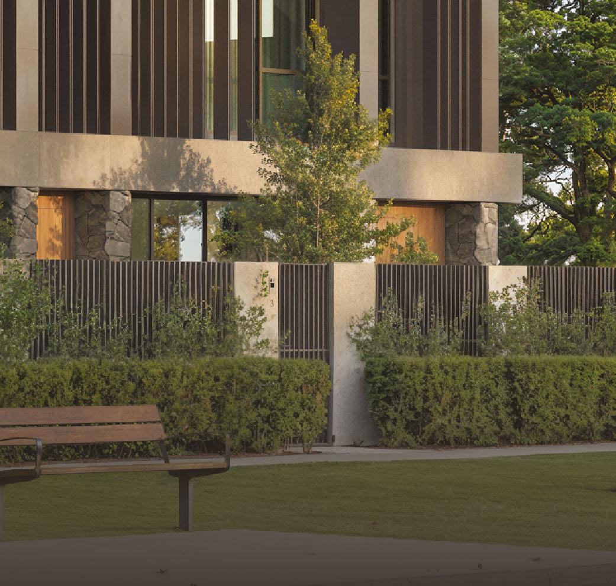
As Canberra’s Inner North continues to build upwards, one new development in Turner is deliberately taking a diferent approach. Rather than maximising density, Bent St Terraces comprises just 10 architectdesigned townhouses on a leafy corner site, favouring size and a sense of openness rarely found so close to the city.
For Kasunic Group director Tom Kasunic, the vision was always about respecting both the site and its neighbourhood. “We saw a quiet, treelined corner in one of Turner’s most established pockets and felt it called for restraint rather than density,” he says.
“While much of the Inner North is building up with multi-unit developments, we wanted to do the opposite – creating a low-rise, two-storey collection that holds its corner with calm. The opportunity was to deliver genuinely generous homes, fnished to an exacting standard, in a location where people actually want to put down roots.”
Designed by Kasunic and Co Architects and delivered in-house by Kasunic Group, the collection comprises a mix of
The opposite of density

At a glance
Bent St Terraces
16-18 Bent Street, Turner
Developer: Kasunic Group
Architect: Dane Kasunic, Kasunic and Co Architects
Dwellings: 10 townhouses, with three and four-bedroom configurations
Price: $1.635 million$2.389 million
Completion: End 2027
Agent: Kasunic Group Sales, 0455 661 556
Open for inspection: By appointment only, 2 Fitzroy Street, Forrest
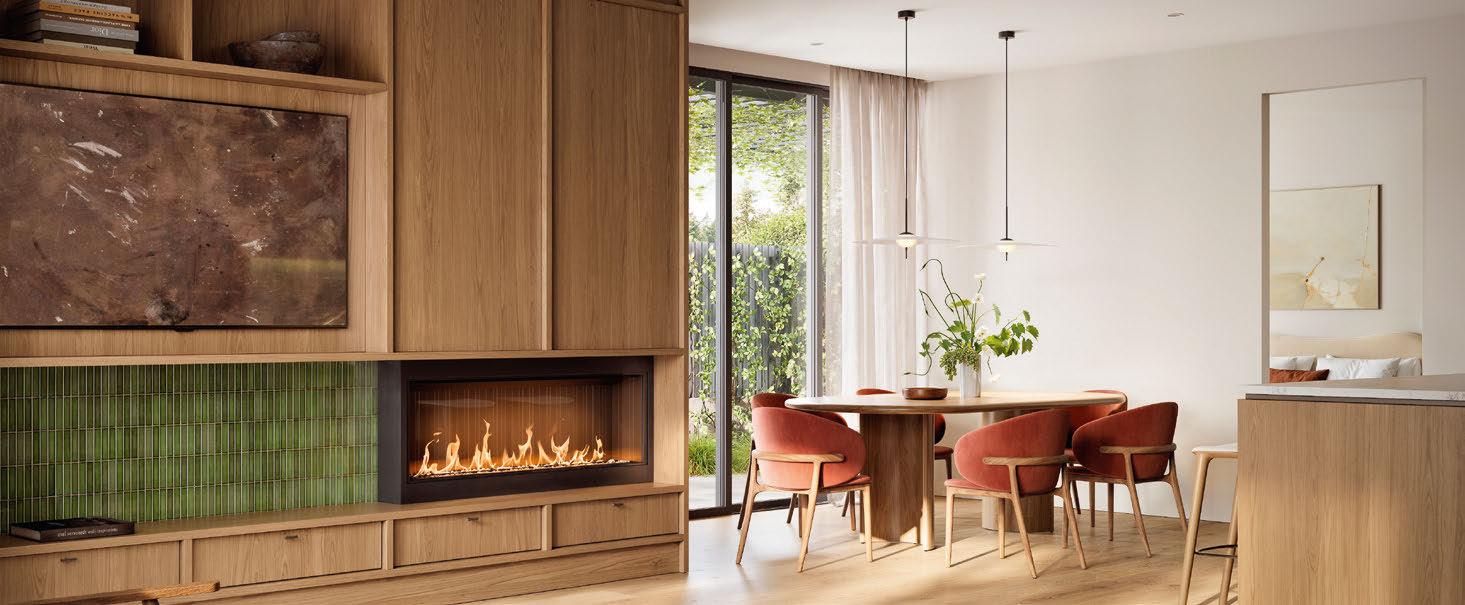
Personalised luxury: Buyers have genuine scope to customise their residence before completion, tailoring the home to exactly how they live.
three and four-bedroom residences, with either two or three bathrooms.
Each home unfolds across three levels.
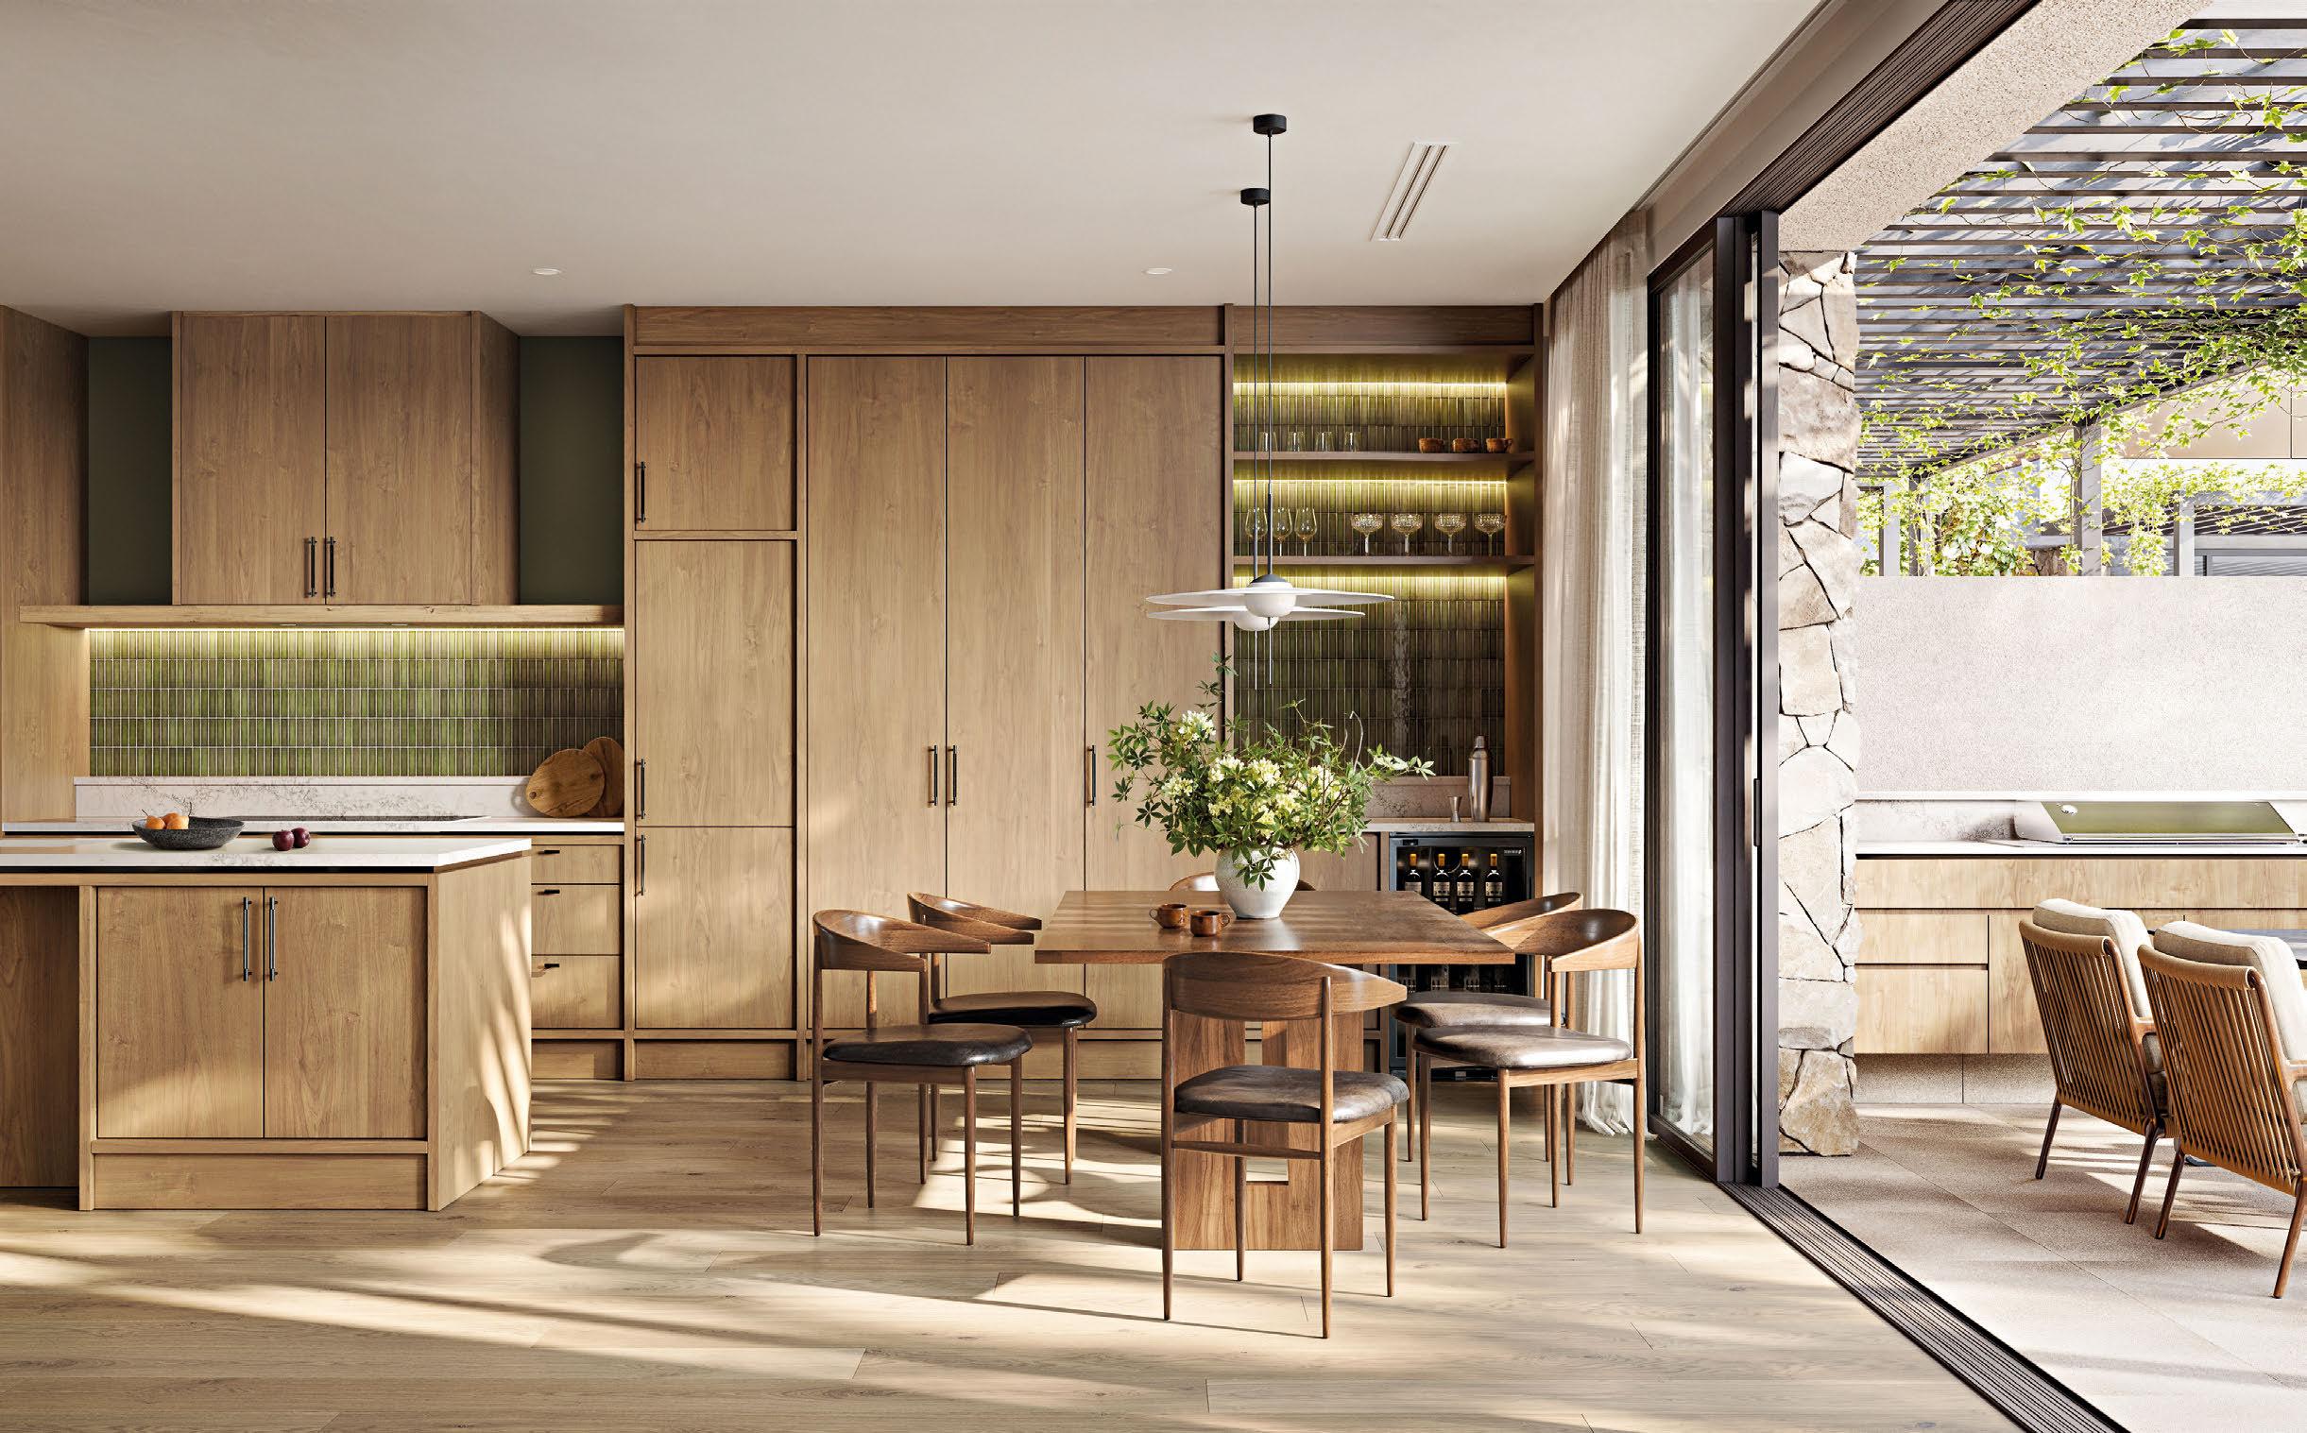
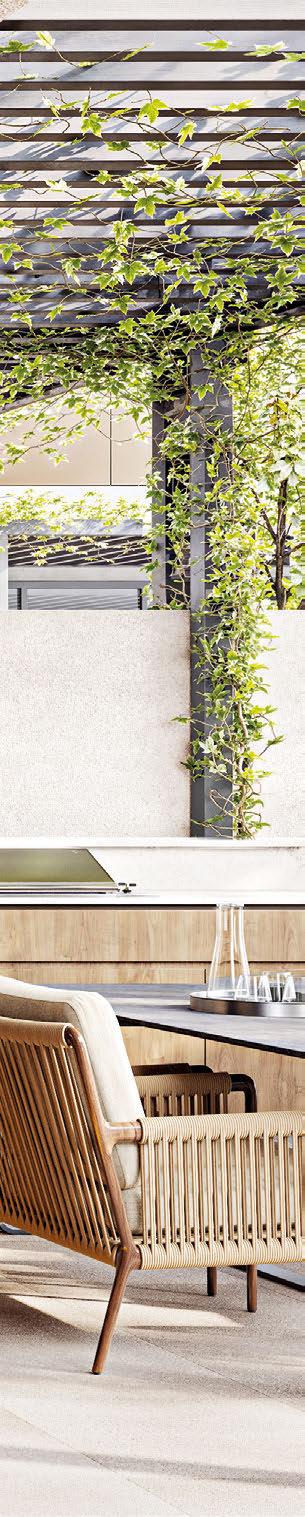
Open-plan living sits beneath 2.7-metre ceilings, fowing directly to a landscaped private courtyard with a covered pergola.
The kitchen pairs a fully integrated Bosch appliance suite with Caesarstone benchtops, Boston oak cabinetry, a dedicated bar and a Vintec wine cabinet.
Upstairs, bedrooms sit privately away from living spaces and are ftted with
ofering what it calls “a level of completeness that’s rare in this market”.
“Most developments give you a kitchen, robes and vanities and leave the rest as empty painted rooms,” Kasunic says.
“We deliver a fully integrated joinery package throughout – media and living room cabinetry, freplace joinery with TV cabinetry, a bar with a wine fridge, and custom storage in every space.”
bespoke built-in wardrobes. On the basement level sits a double garage with electric vehicle provisions and, in most residences, a multipurpose room that could function as a home cinema or gym.
“Some terraces also ofer a master bedroom on the ground foor for buyers who want the ease of having their primary suite close to the living areas,” Kasunic says.
He says Kasunic Group is all about reinventing what’s considered “standard”,
That same attention to detail continues throughout the homes, and buying ofthe-plan means extensive customisation options are available, such as adding a private lift. Electric freplaces, skylights, full-height glazing and all-electric services, combined with seven-star-plus energy ratings, add further to the appeal.
Construction is due to begin later this year, with completion expected by the end of 2027 and residents moving in during early 2028.

Scan the code to see the listing
Words by Paul Best
A place to potter and ponder
Award-winning landscape designers created this magical garden world on the Hawkesbury inspired by a popular inner-Sydney cafe and urban farm.
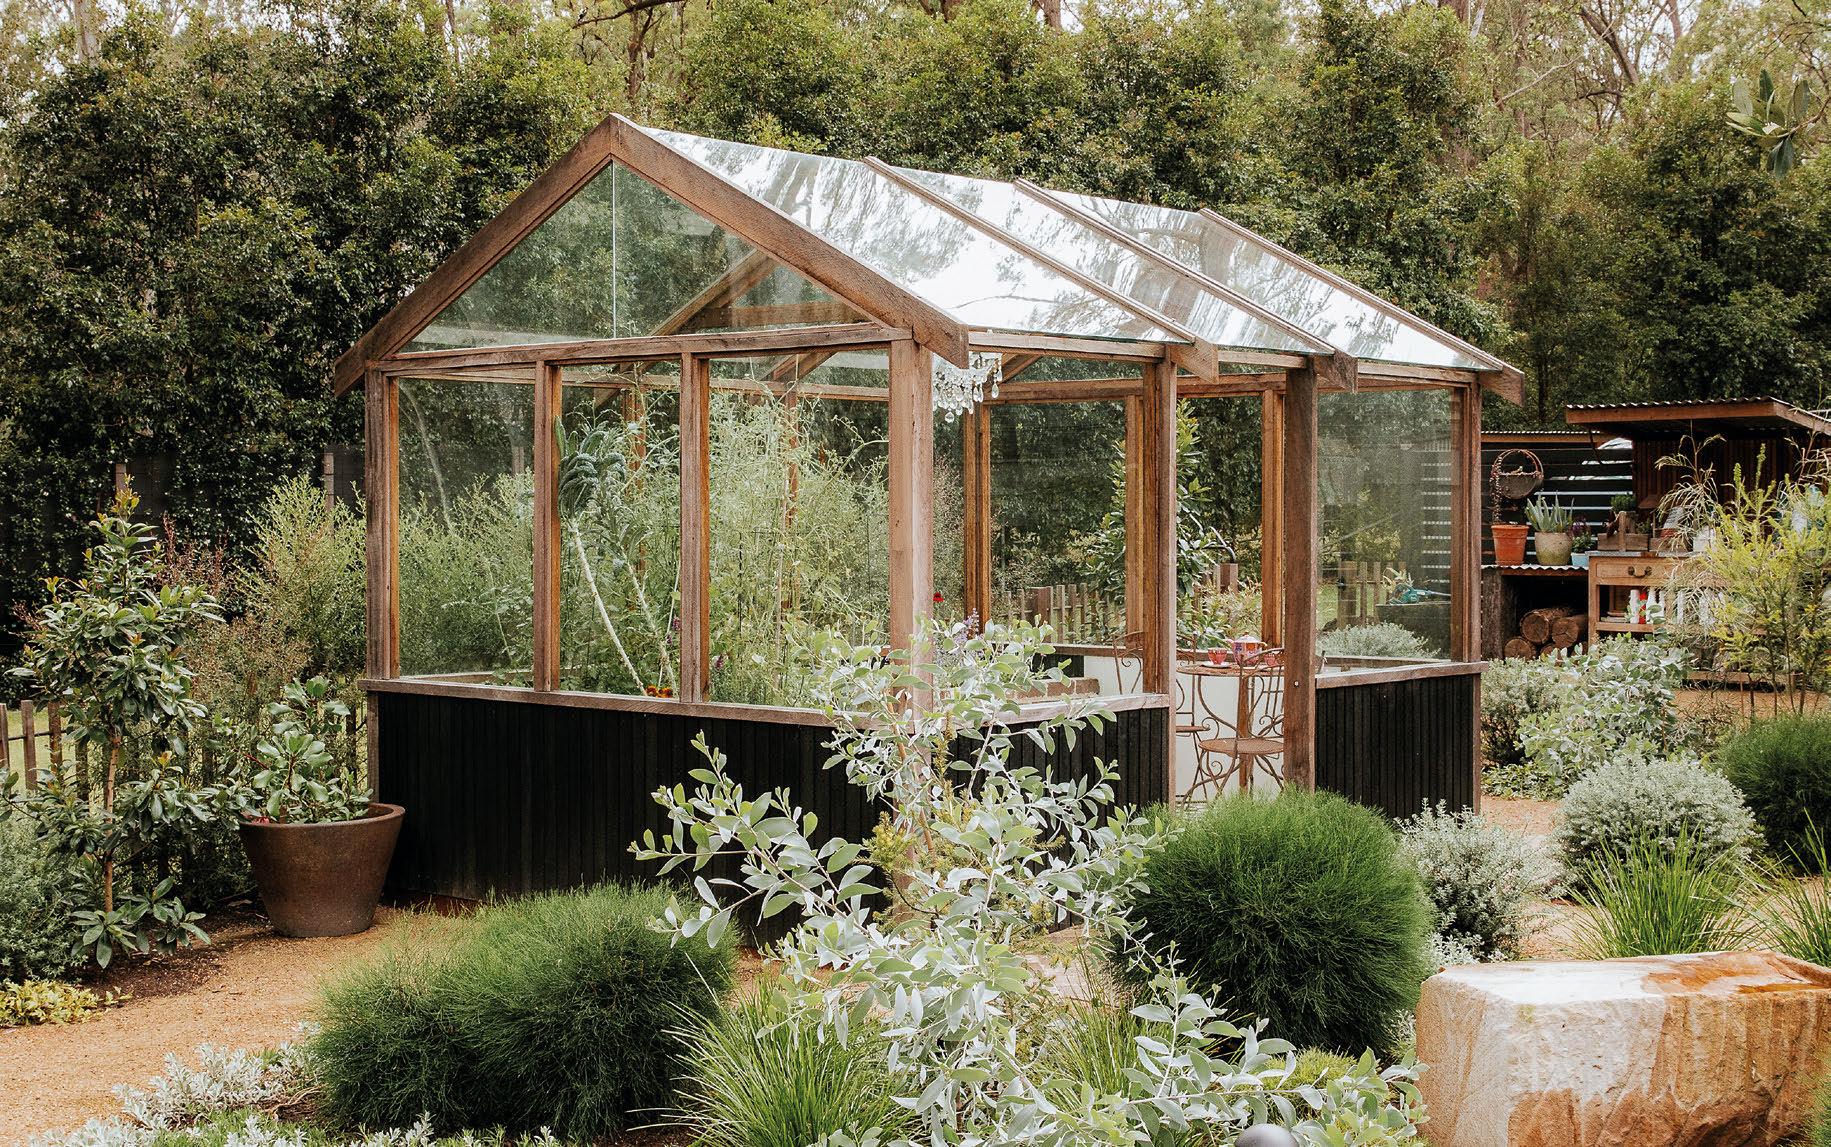
Enchanting: The glasshouse has a frame of recycled timber, held by rusted
Inspired by visits with their granddaughters to the Grounds of Alexandria – a much-loved innercity Sydney cafe and urban farm – the owners of acreage at Glossodia, on NSW’s Hawkesbury food plain, set out to create garden grounds of their own.
The couple had been looking to overhaul a rectangular, fenced lawn at the rear of their home, which sat within a larger bushland block densely populated with eucalypts.
In mind was a private garden that captured the cafe’s rustic charm; a rural patch the couple could potter about in and explore at their leisure, while enjoying views of the surrounding bush.
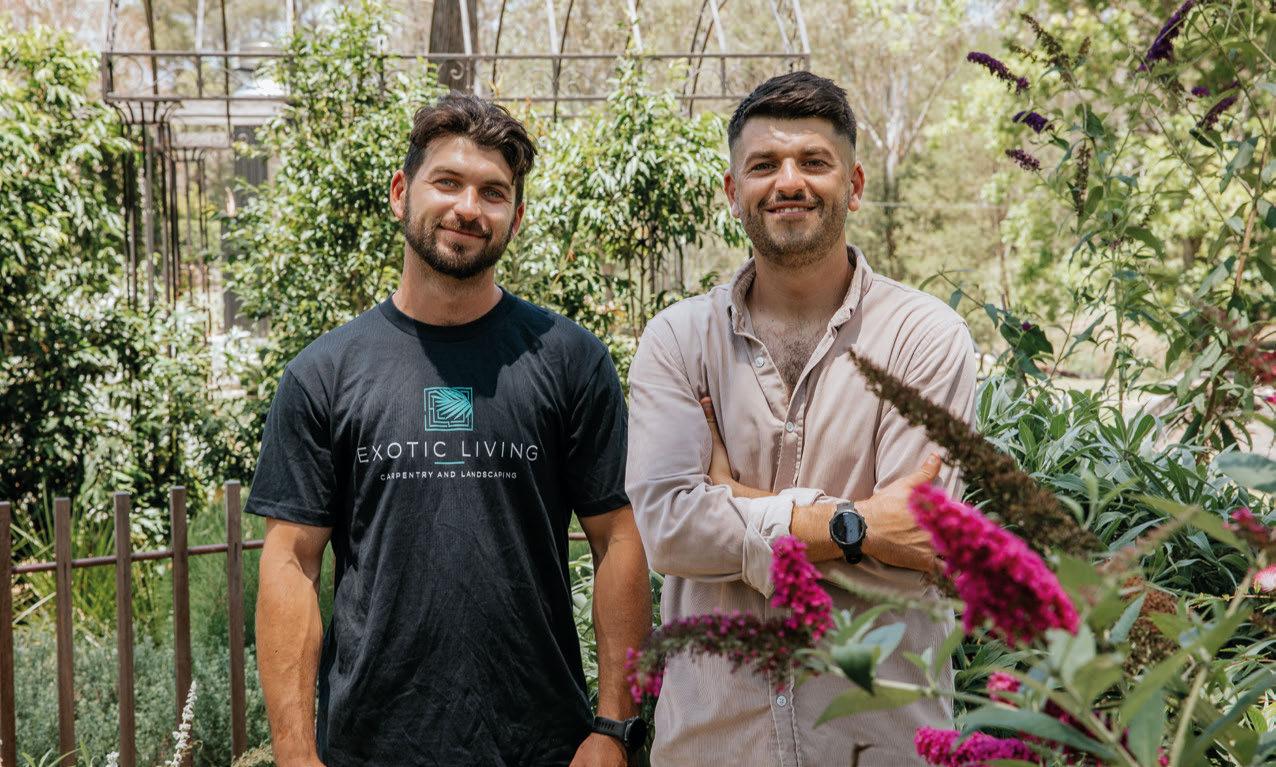
“The owners absolutely loved the popular Sydney cafe,” says landscape designer Mitch Kushturian, who runs Mosman’s Exotic Living with his carpenter brother Josh. “They wanted to recreate that same relaxed aesthetic in their own garden.”
More specifically, they were big believers in recycling materials that felt
bolts, with charred timber skirting.
bucolic, oozed character and helped to tell a story. Quality was also important, which is perhaps why they reached out to the Kushturian brothers, who were awarded the Landscape Design Institute’s best emerging designer award last year.
“The owners loved that idea of the imperfect perfect,” Kushturian says.
“And let me say, building something imperfectly is much harder than building something perfectly.”
Also on the couple’s wish list was an outdoor fireplace, glasshouse and potting shed – elements that would be familiar to visitors to the Grounds of Alexandria – as well as features that held personal memories, like a vegetable patch (with Pop’s tomatoes) and a fairy garden (a sectioned-off area filled with their favourite cut flowers).
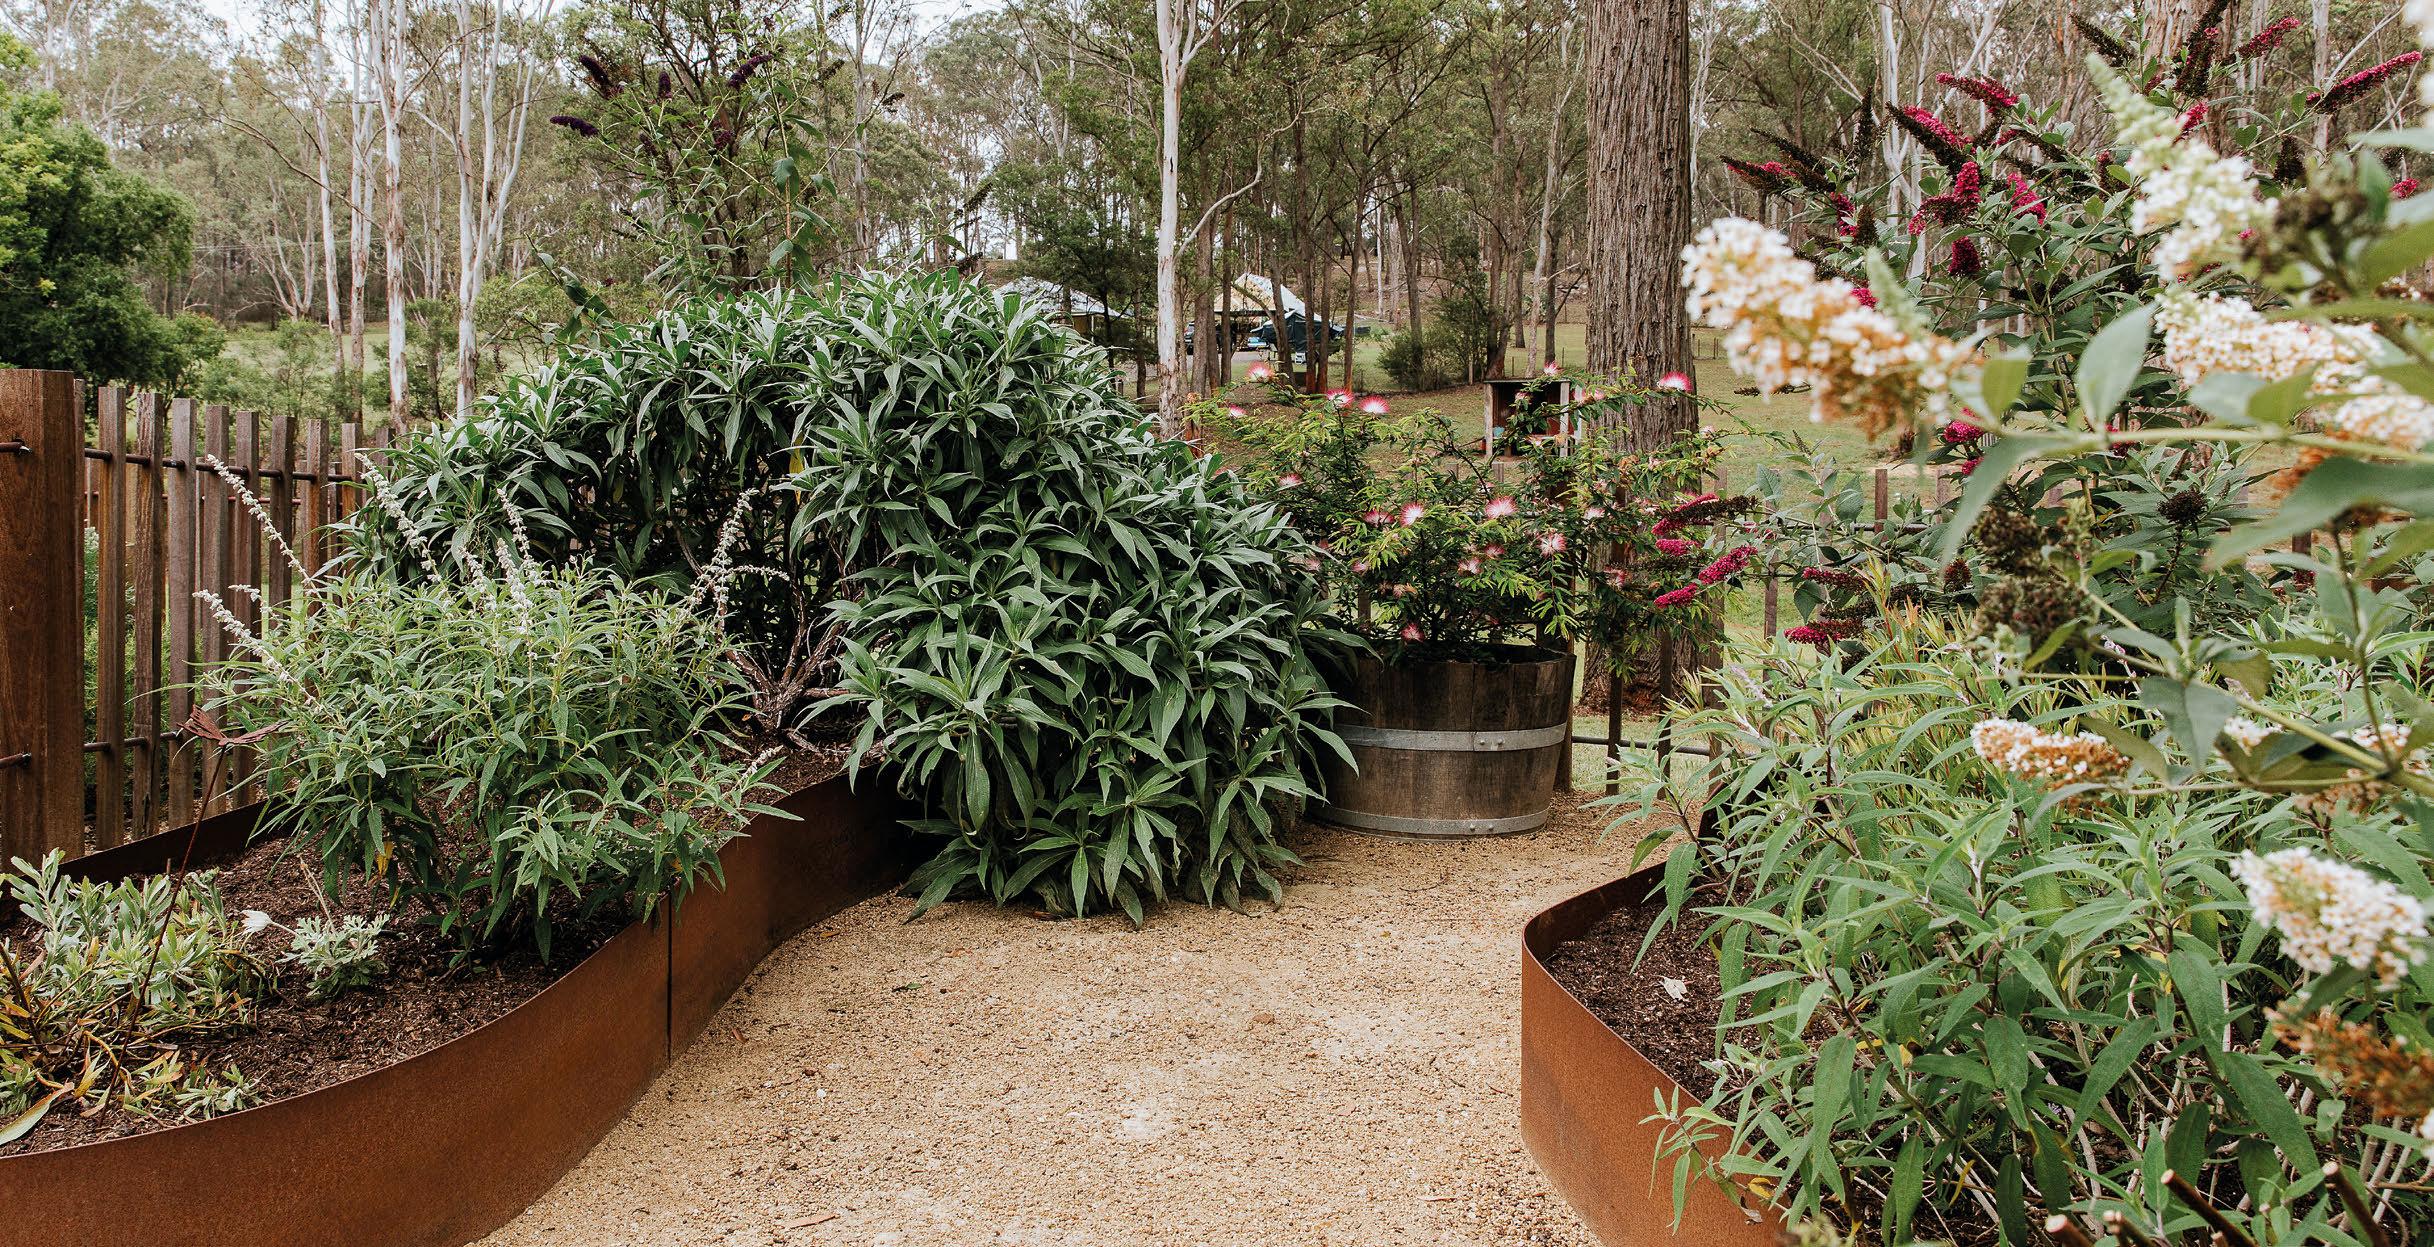
Kushturian set about assembling a series of clearly defined garden rooms, ringed by custom fencing of hardwood pickets and copper plumbing pipe.
Instead of neatly arranged open spaces, though, he opted for curved paths and narrow corridors to create mystique and surprise as you walk through the garden.
bricks, with a gnarly 50-year-old olive tree, craned in by Exotic Living, sitting on a herringbone-patterned brick apron.
“I didn’t want too much formality, like manicured hedging, but rather plants with a soft foliage … that didn’t let you see too much of the garden,” Kushturian says.
The approach to the olive tree from the eucalypt forest at the bottom end of the garden is through a curved metal arbour covered with Boston ivy and bordered by native plants.
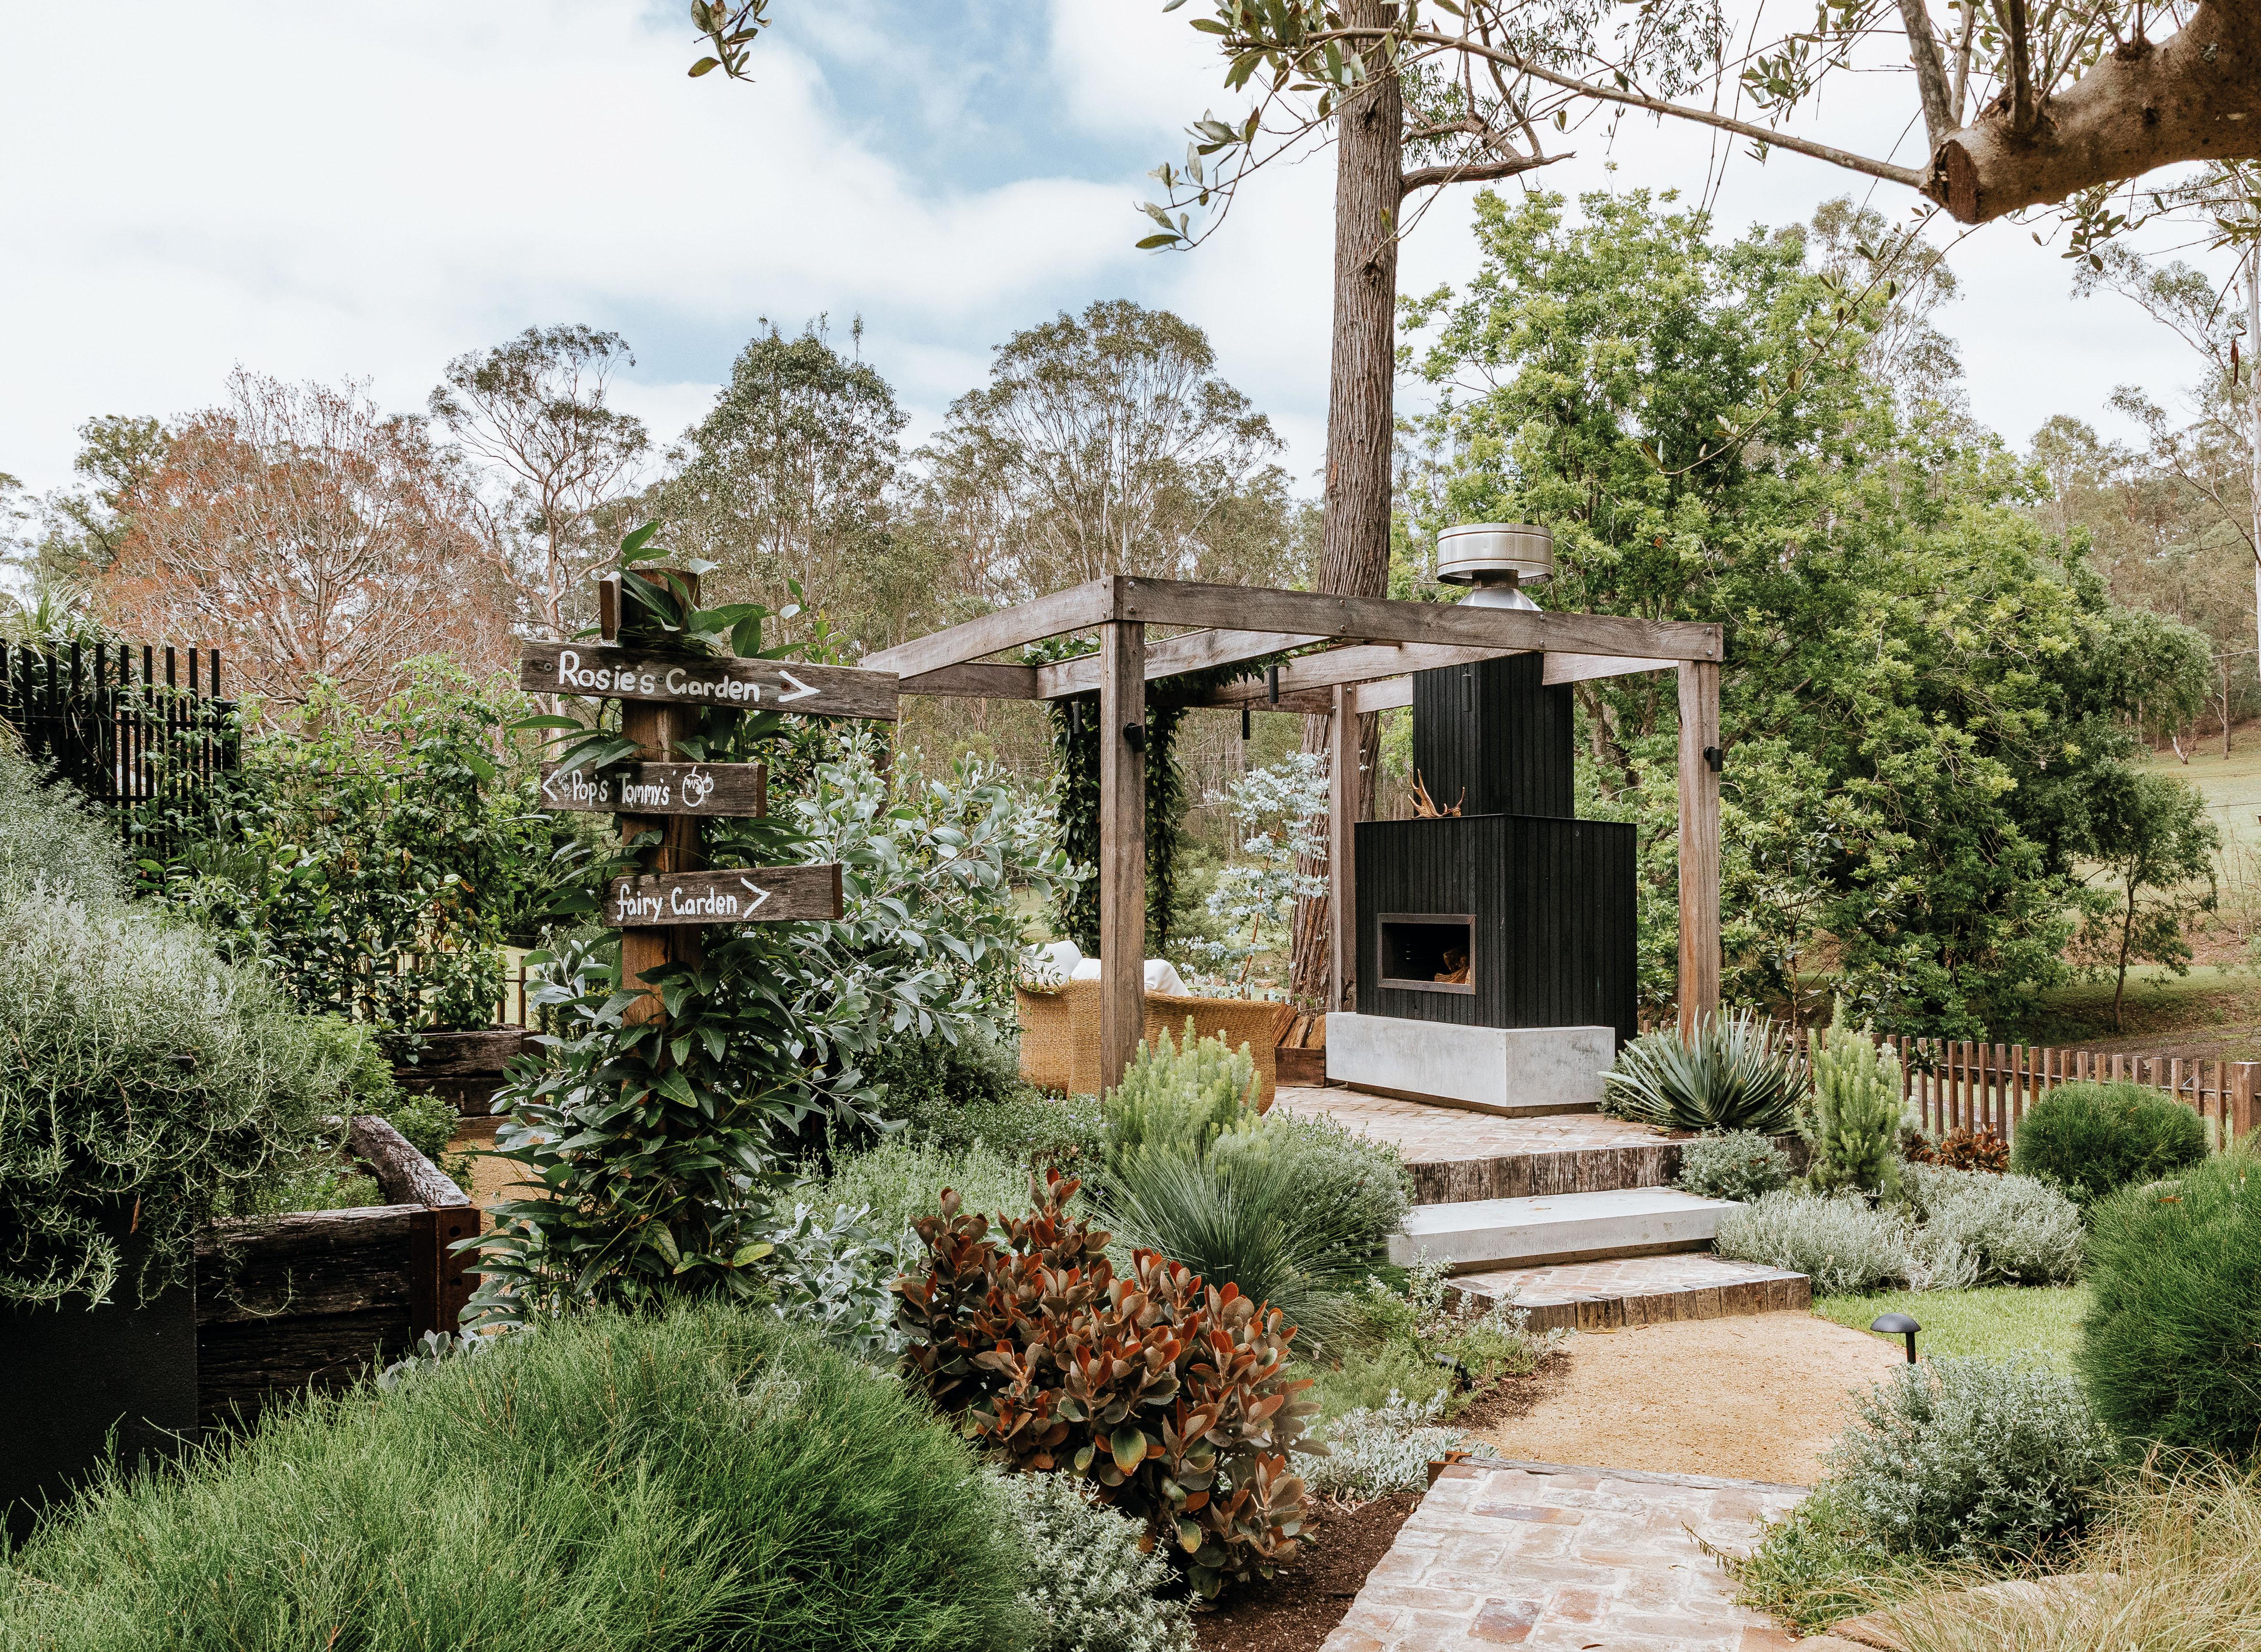
From this central point, winding granite and brick paths – aided by a rough-made signpost – spin off in different directions through native and succulent garden beds. These include westringia, casuarina greenwave and Cousin It, kalanchoe copper spoons and creeping boobiala, a groundcover blurring the pathway edges.
One way leads to a fireplace clad in shou sugi ban (Japanese-style charred timber), with a concrete plinth and wicker chairs on a brick platform. Above is a recycled-hardwood arbour softened by white-flowering hardenbergia.
planters crafted from old railway sleepers and rails for posts, sitting in front of a retaining wall planted with grevillea and spills of rosemary.
In the other direction is the Fairy Garden, a break from the native palette, with annuals and perennials, such as buddleia, echium and foxglove, in raised weathering-steel beds. Next to it is a bench fashioned from live-edged hardwood and cut-down wine barrels.
Further on is the glasshouse made by Josh: a light frame of recycled timber, held by rusted bolts, with charred timber skirting. “We’ve tried to emphasise the glass … to soften the structure’s height,” Kushturian explains.
The rustic, repurposed charm continues inside. A low wall made of recycled bricks hides wicking beds. The floor is made from the owners’ old bathroom tiles, and a chandelier hangs overhead.
“The owners love sitting in there in winter having cups of tea at the small table, just because it’s a nice warm space to sit within the garden,” he says.
Two minds: The Kushturian brothers created an imperfectly perfect garden.
Stepping down from the back verandah, a green tunnel of weeping lilly pillies leads to the heart of the garden: a raised circular planter, made from used
Alongside is Rosie’s Garden, commemorating the owners’ dog: a pocket of lawn with a sandstone block on which to sit and remember.
This side, too, has a veggie garden (with Pop’s Tommys, as signposted) in raised
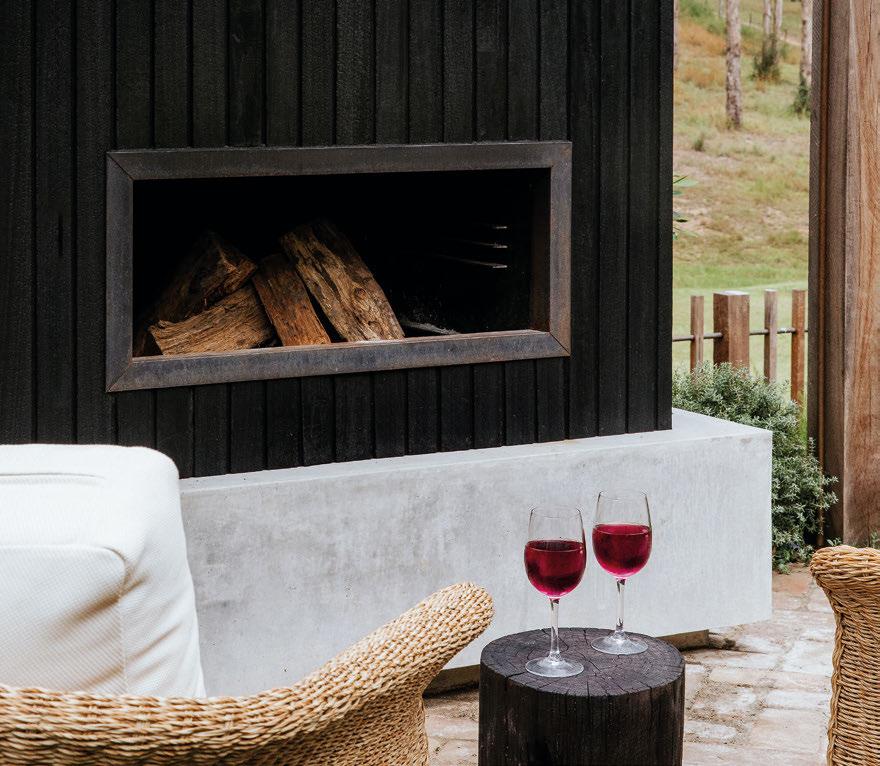
The same plants, like westringias and banksia birthday candles, and planting pattern around the fireplace are repeated around the glasshouse, while a sandstone block birdbath creates a point of difference.
“Repeating the plants creates familiarity and a subconscious pattern and rhythm every time you enter a new space,” Kushturian says. “Even though there are so many different spaces, they are connected by the plants we use.”
The last stop is the potting shed, an open area primarily made from a neverused chest of drawers the owners had at a previous property, leftover pavers for the benchtop and hardwood offcuts from the fence.
“It was all cobbled together from leftover materials very much in keeping with the rustic, reused nature of the garden,” Kushturian says.
A bold departure RENOVATION
Words by Pauline Morrissey • Photos by Nat Spada
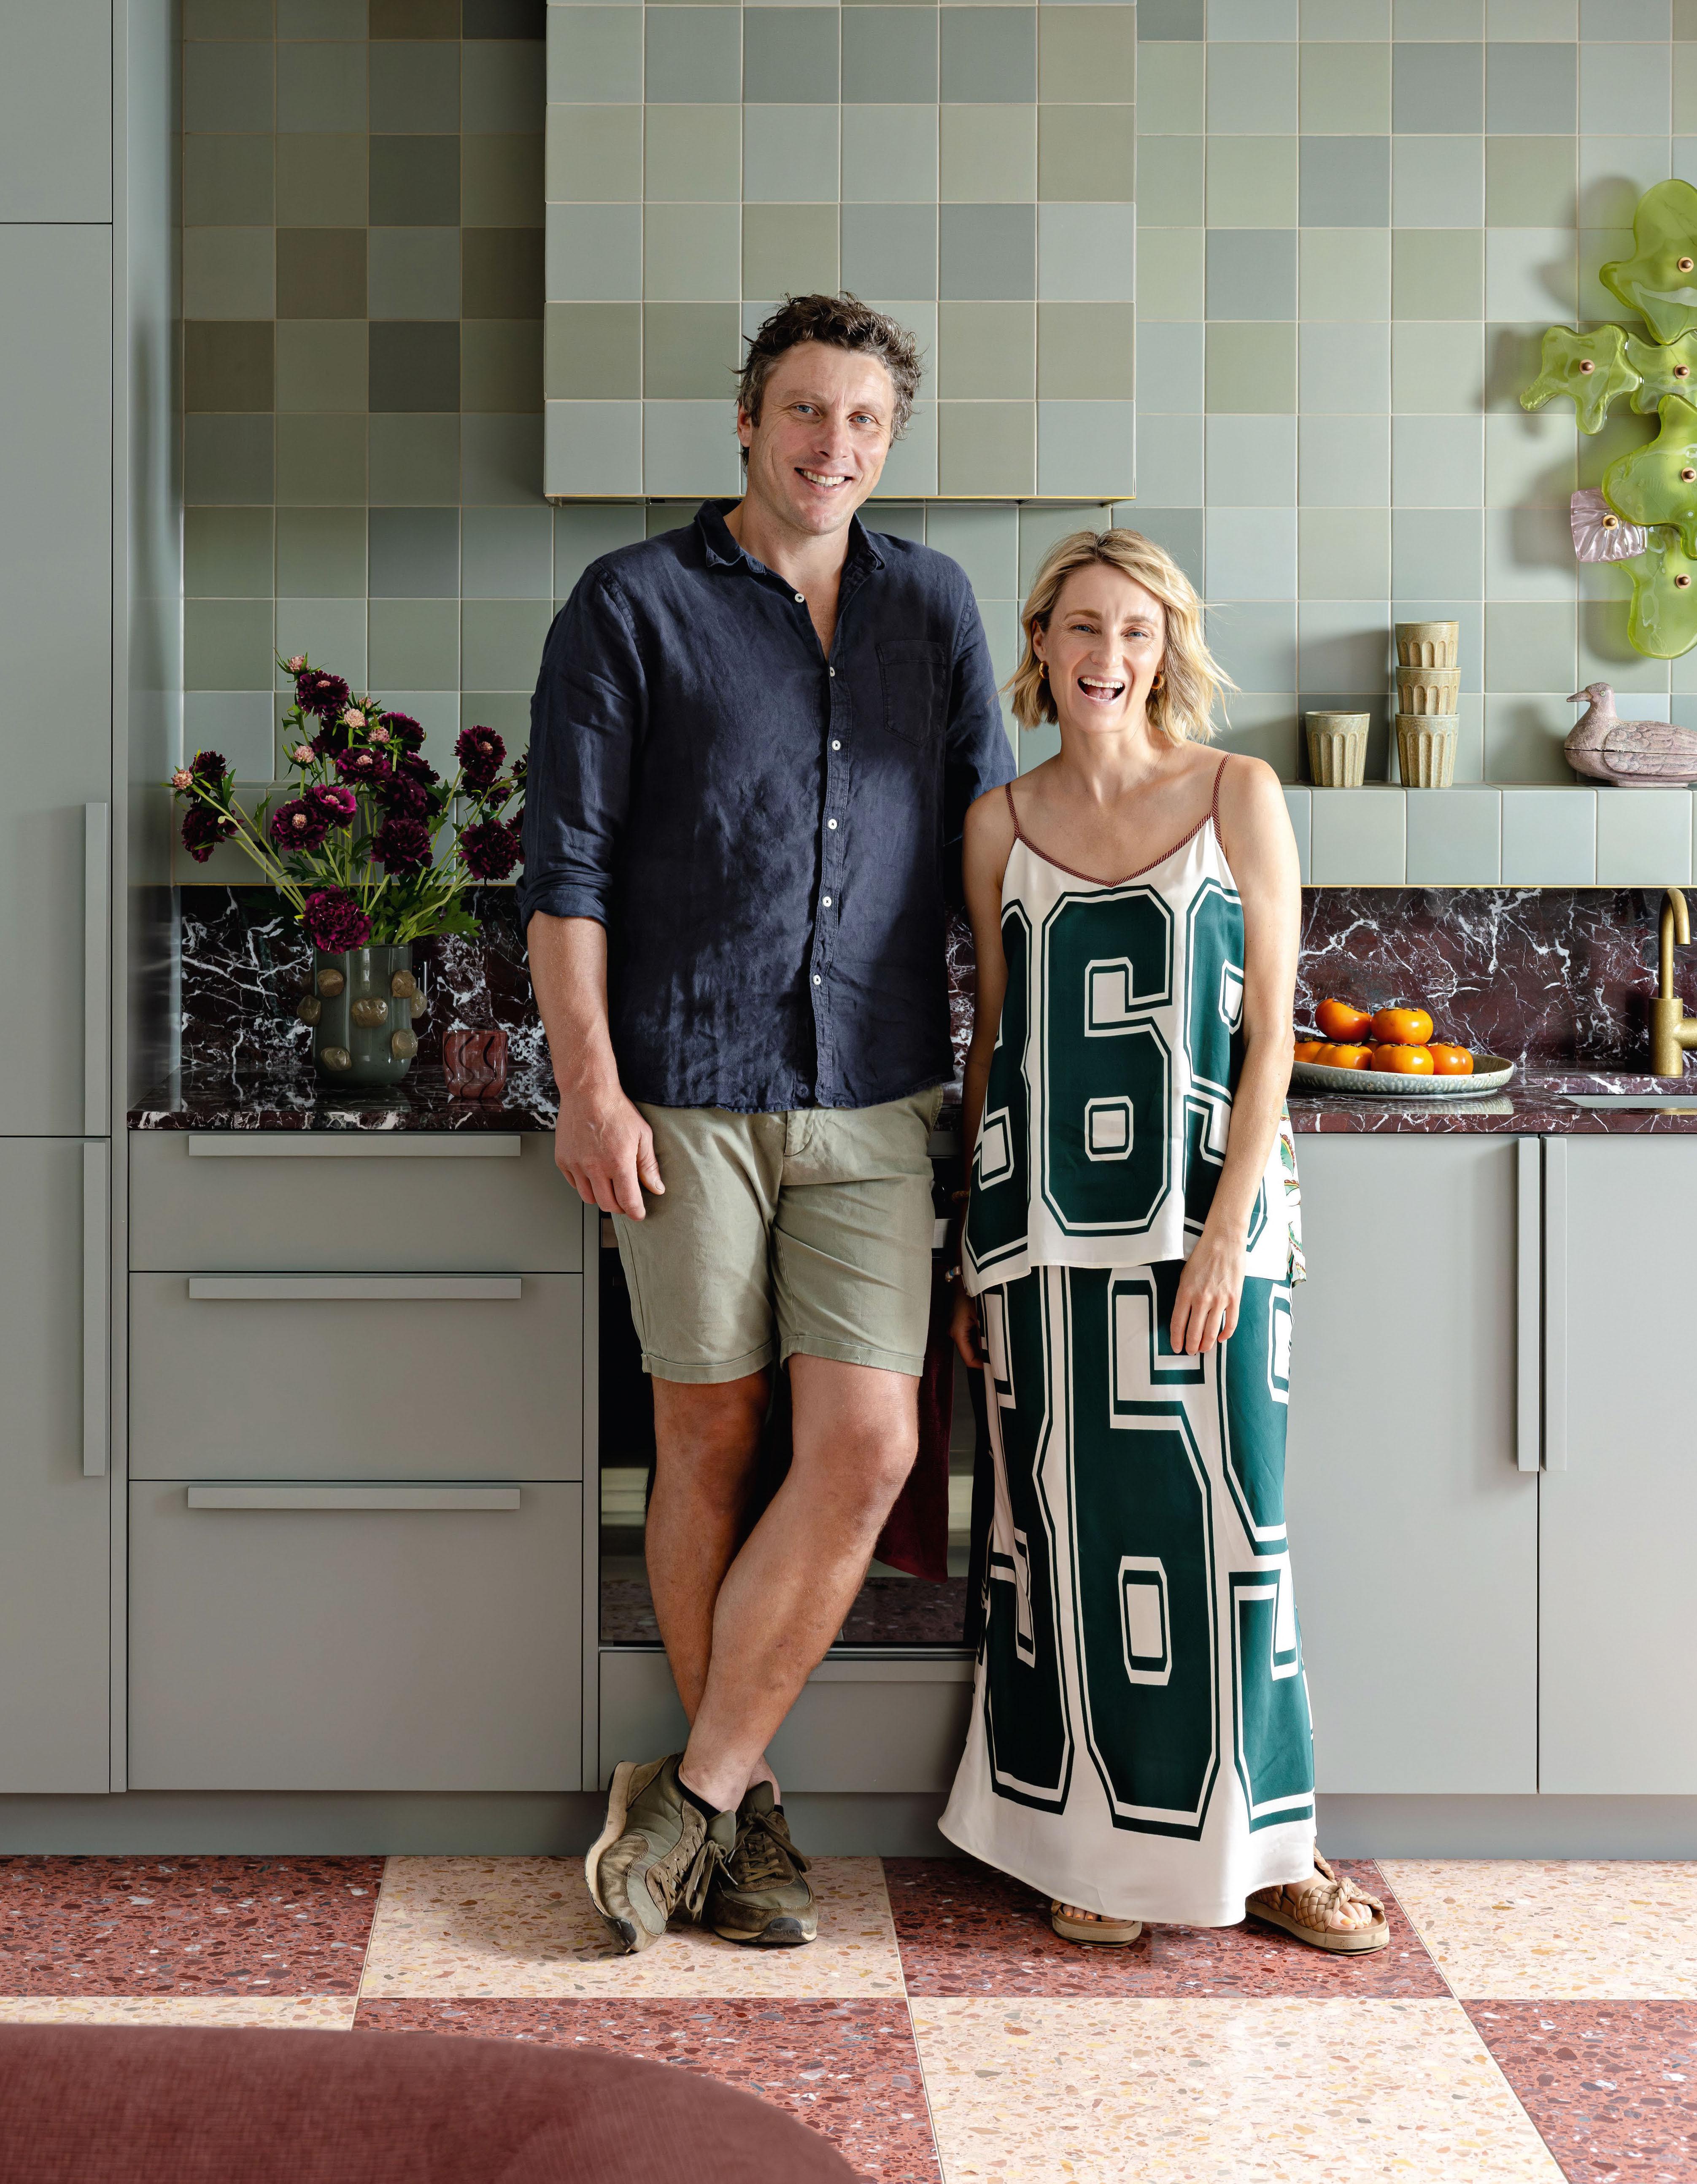
Shop owner and creative Pip Brett made a design decision that had most of her tradies scratching their heads.
Revived: Pip Brett and her husband, builder Nick Luelf, in one of fve transformed brownbrick apartments.
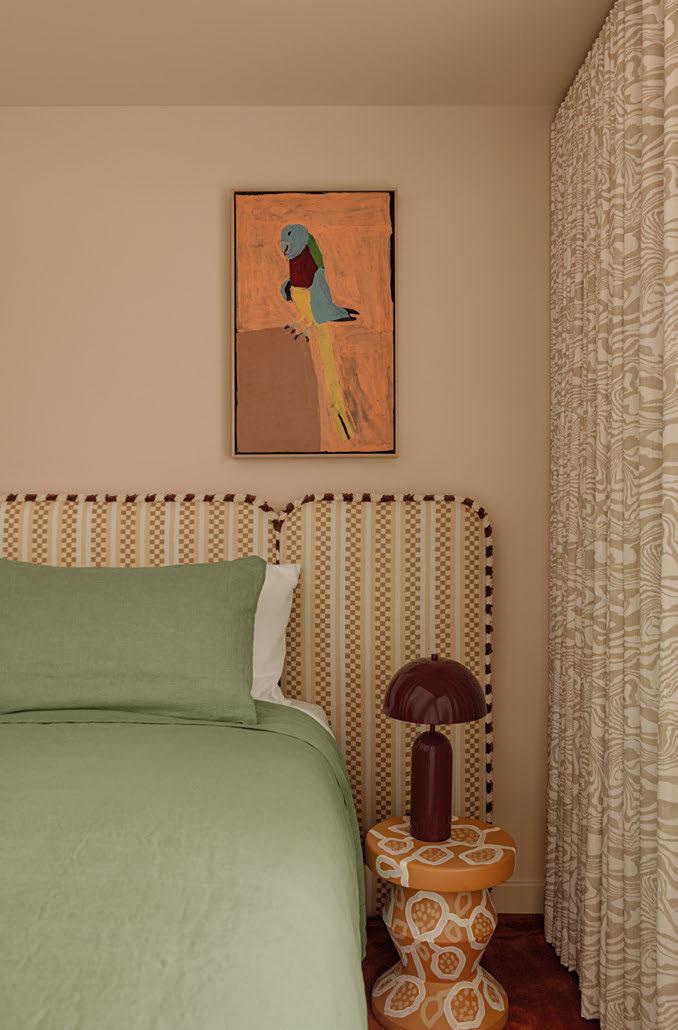
Five tired brown-brick apartments ofered in a row might not have registered with most passers-by, but for Pip Brett they held appeal. After all, she’s the founder of Jumbled, a homewares and lifestyle destination that has helped shape the creative scene in the regional NSW hub of Orange.
“They were horrible … but kind of cool,” she says. “We loved their location, right in the CBD. They were light-flled, with north-facing backyards, and I had a soft spot for their ’70s architecture.”
Rather than approaching the line of two-bedroom apartments as individual projects, Brett and her husband, builder Nick Luelf (known as “Speedy”, a nickname she jokes didn’t quite apply to this project), committed to renovating them simultaneously. A decision driven as much by practicality as ambition.
“Being married to a builder, I just knew how disruptive and messy a reno can be,” she says. “It kind of had to be all at once, so the intended guests could have the best possible experience from the beginning.”
The intention was clear: fve reimagined homes, each returned to glory as short-stay accommodation, each with its own identity.
Working alongside architect Felicity Slattery of Studio Esteta – Brett’s high school friend – the core trio leaned into their respective strengths. “This was our fourth project, and the three of us work brilliantly together,” adds Brett.
While Luelf managed trades, timelines and the build itself, Brett focused on the interiors, treating each apartment as its own creative exercise, with colour becoming the anchor point.
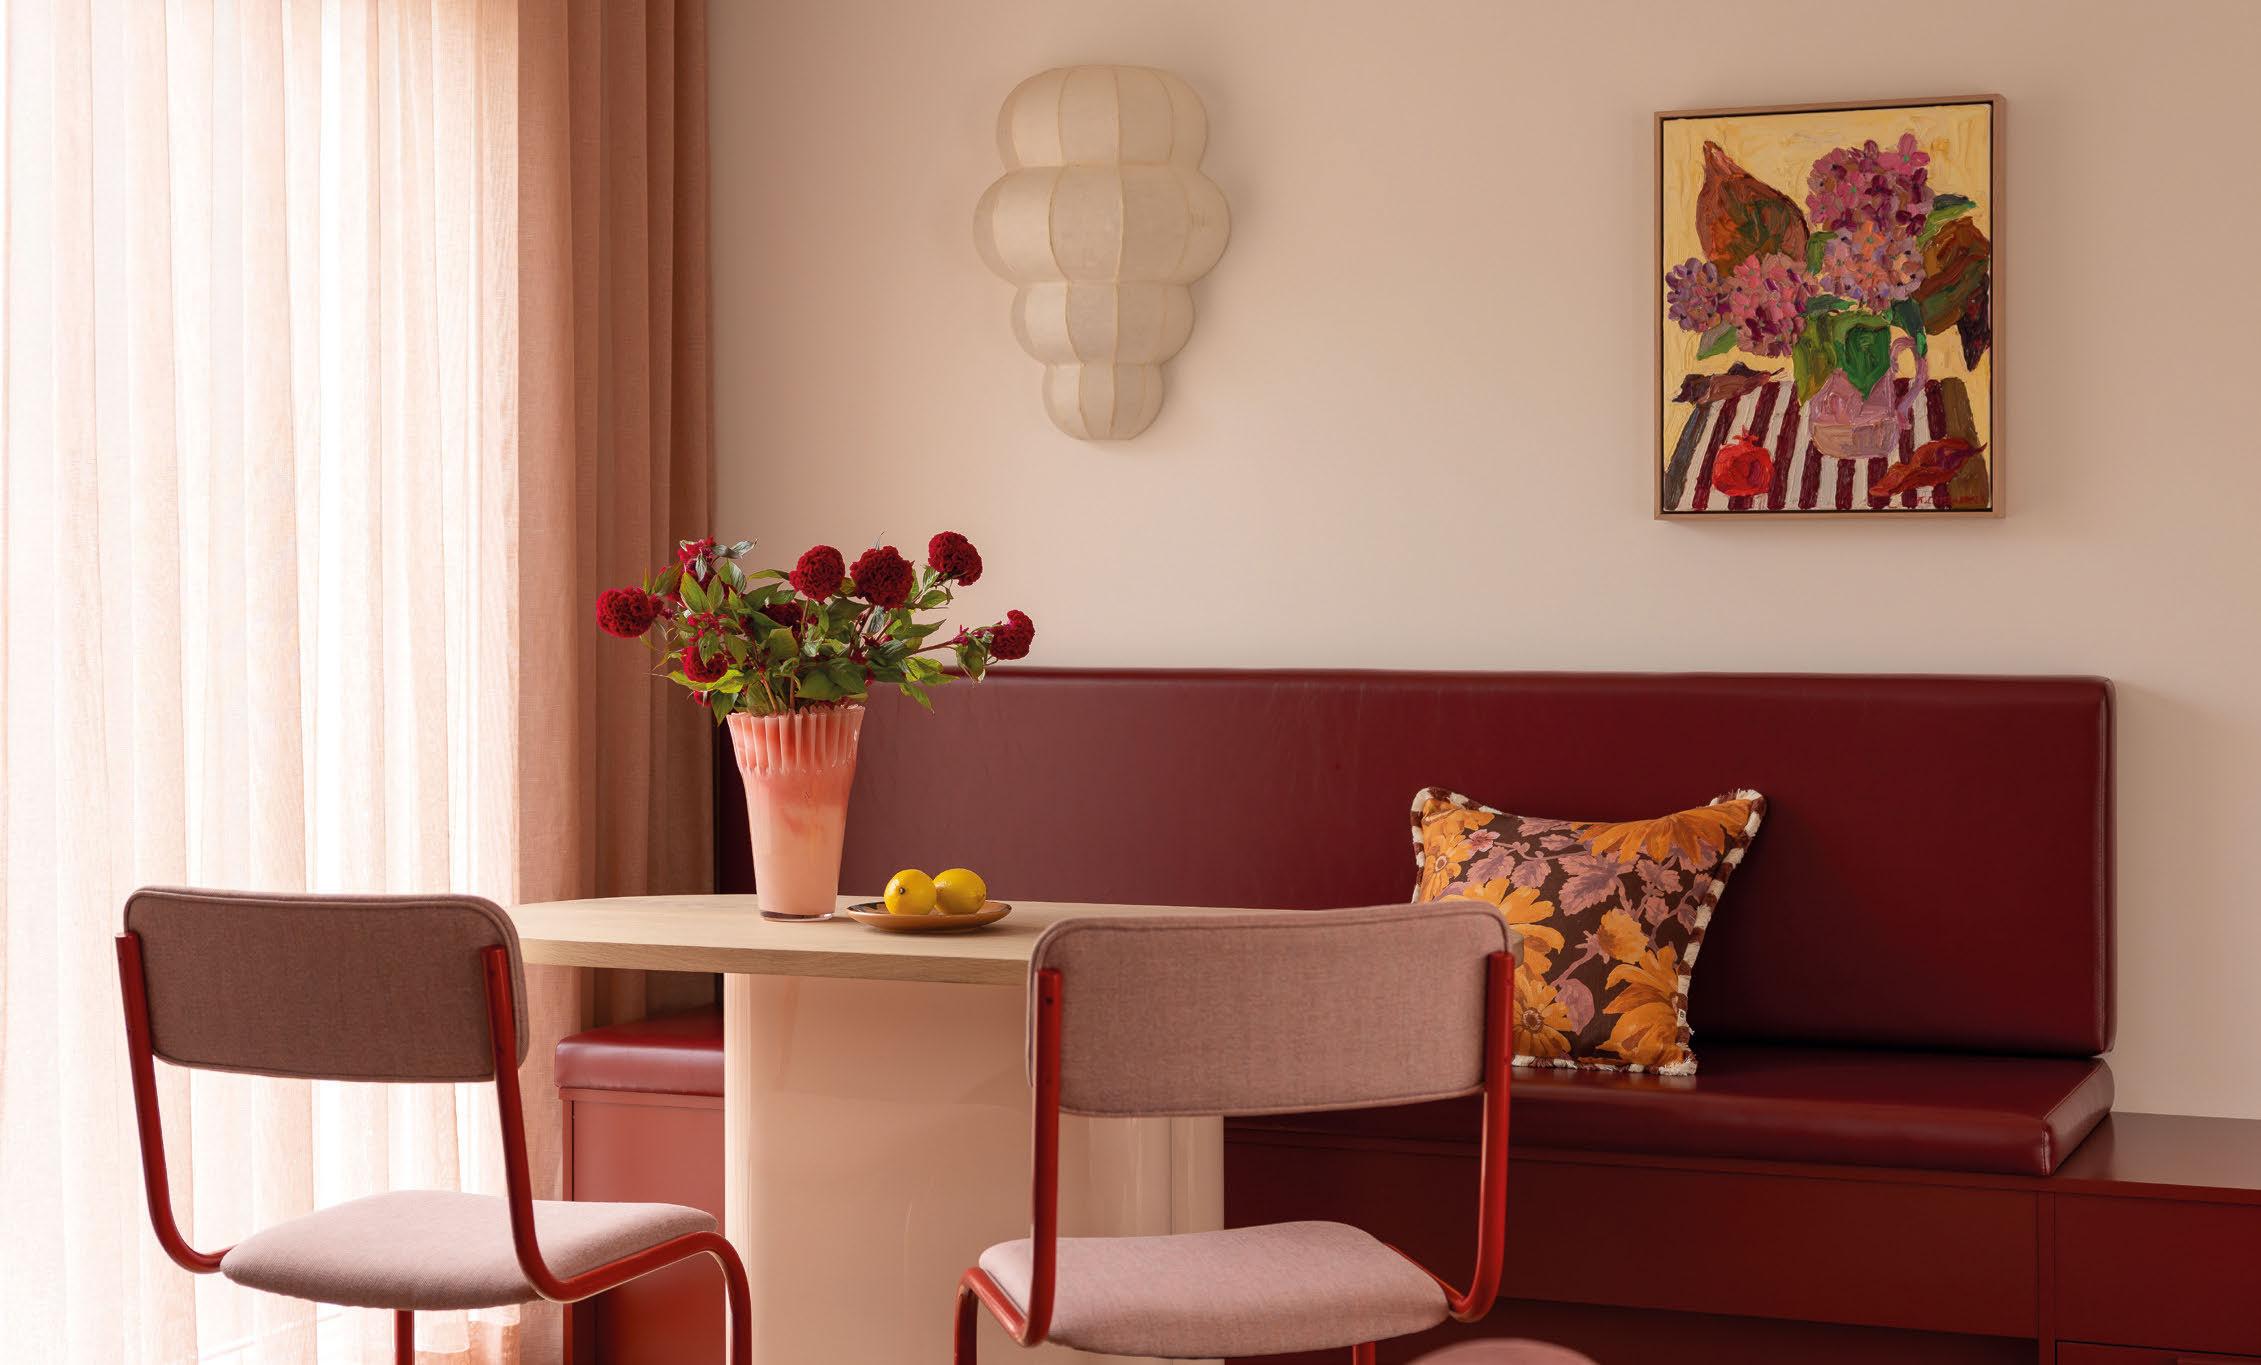
“Each apartment has its own unique palette,” she explains.
From there, layers were built out –tiles, stone, lighting, paint and textiles –guided by instinct and planning. To keep track, Brett developed her own system.
“I had a plastic tub for each apartment’s samples … whenever I had to make the next decision, I’d pull everything out and have a play. That saved me.”
Even so, working across fve homes at once inevitably led to moments of confusion and the occasional misstep.
“Probably the worst was getting apartment two and three mixed up,” she admits. After confdently directing a carpet choice over the phone while in Sydney, she returned home to fnd it installed in the incorrect apartment.
“I had to go and see the carpet layers and ask if they could pull it up. I said, ‘couldn’t you tell that the chartreuse in the plum room did not go?’ and they said, ‘Lady, to us it all looks ugly, and none of it goes!’ ”
For Brett, it was oddly reassuring. “I love it when I hear that. It’s how I know I’m on the right track.”
That playful spirit runs throughout the fnished spaces. Brett’s earlier project, Sona – a restored bank and bank manager’s quarters in Molong, just 25 minutes from Orange – became a key reference, with its bedrooms prompting the decision to make colour an immersive part of each apartment.
“The colour-drenched bedrooms at Sona were so successful, I wanted to do something similar, but not the same,” says Brett.
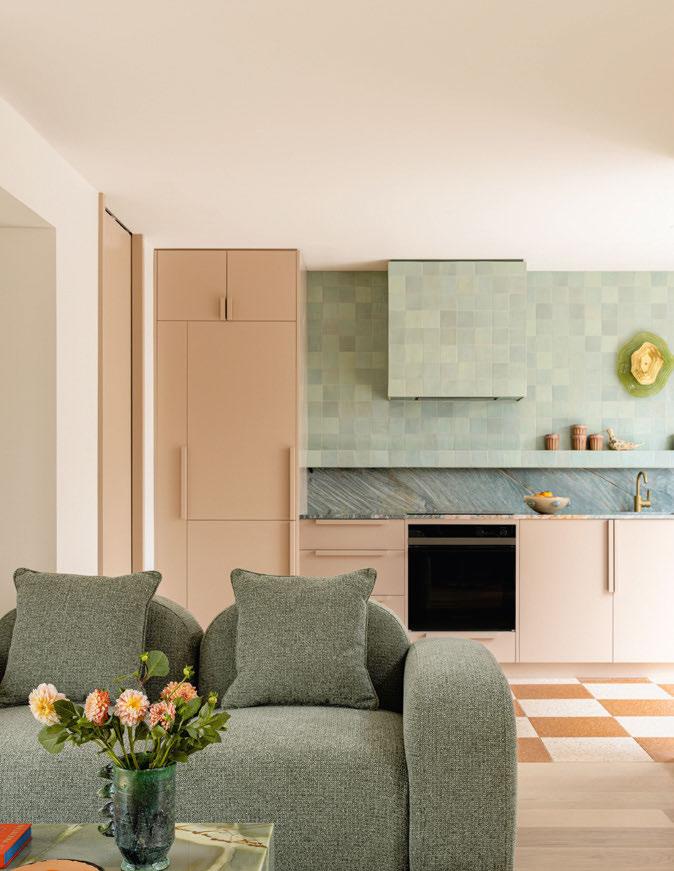
Here, kitchens and bathrooms, with their tonal tile choices, became the
“We see them as a love letter to colour, creativity and Orange.” Pip Brett
starting ground; bedrooms received the tactile treatment with bedhead fabrics from Bonnie and Neil; and living spaces were given the fnal fair, with artwork, adornment and curation guided by Brett.
Despite the scale of the project, there wasn’t a single defning moment when the kaleidoscope came together. Instead, confdence was clear from the outset. “I’d come down regularly after work and see the progress, and I was constantly amazed by how good it looked.”
The fnal stage of furnishing and styling brought a diferent kind of satisfaction.
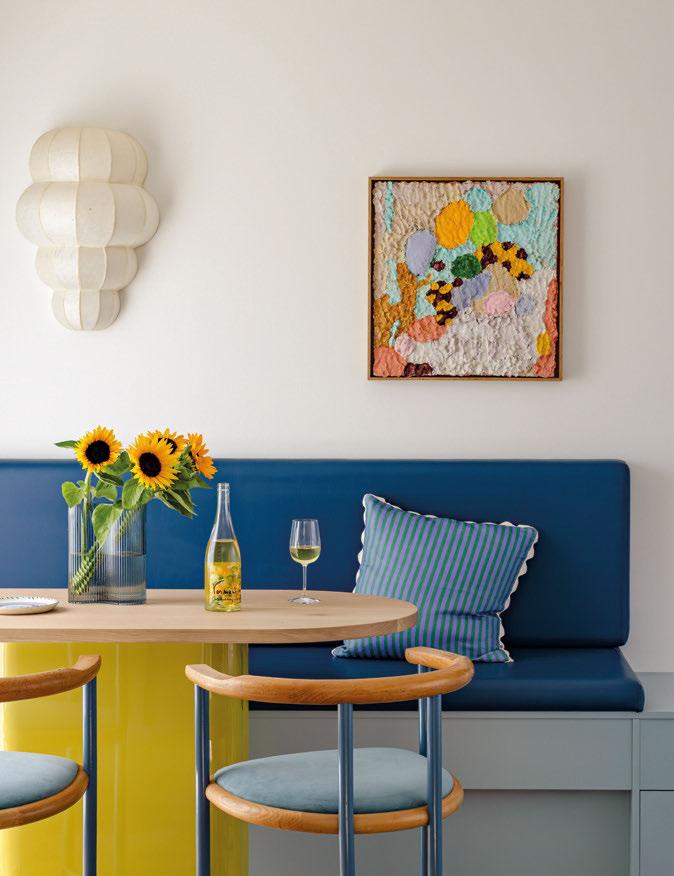
“I’d been using Canva to mock up each room, which helped me visualise it. But seeing it in real life, and it actually working, was the ultimate win.”
Now complete, the collection of homes, known as BON BON, builds on Brett’s growing body of work and her celebration of the Central West region.
“BON BON has been designed to feel like a piece of home, but better, and we hope that guests feel the care that we have put into each and every detail,” Brett says. “We see them as a love letter to colour, creativity and Orange.”
Dream team: The couple worked with Felicity Slattery of Studio Esteta to create the homes.
Tactile: The bedhead fabrics are from Bonnie and Neil.
9 Northcott Street, Queanbeyan .
Timeless Elegance Meets Contemporary Luxury. Beautfully renovated with an uncompromising focus on quality, comfort and energy efciency, every detail has been considered. Set behind secure fencing amid established gardens and orchards, it combines tmeless double-brick constructon with premium upgrades, scenic views, a separate four-car workshop and under-house storage - all just 12 mins from Kingston Foreshore and the airport. belleproperty.com

For sale
$1,250,000 - $1,350,000 View as advertsed or by appointment

Prime Residential Estate
DUFFY
45 Somerset Street
AUCTION Sat 15/08/2026, 10am onsite
CONTACT Alisa Lawrence 0404 066 119 4
VIEWING Sat 1/08/2026, 2.10-2.50pm Sun 2/08/2026, 11.30-12.10pm
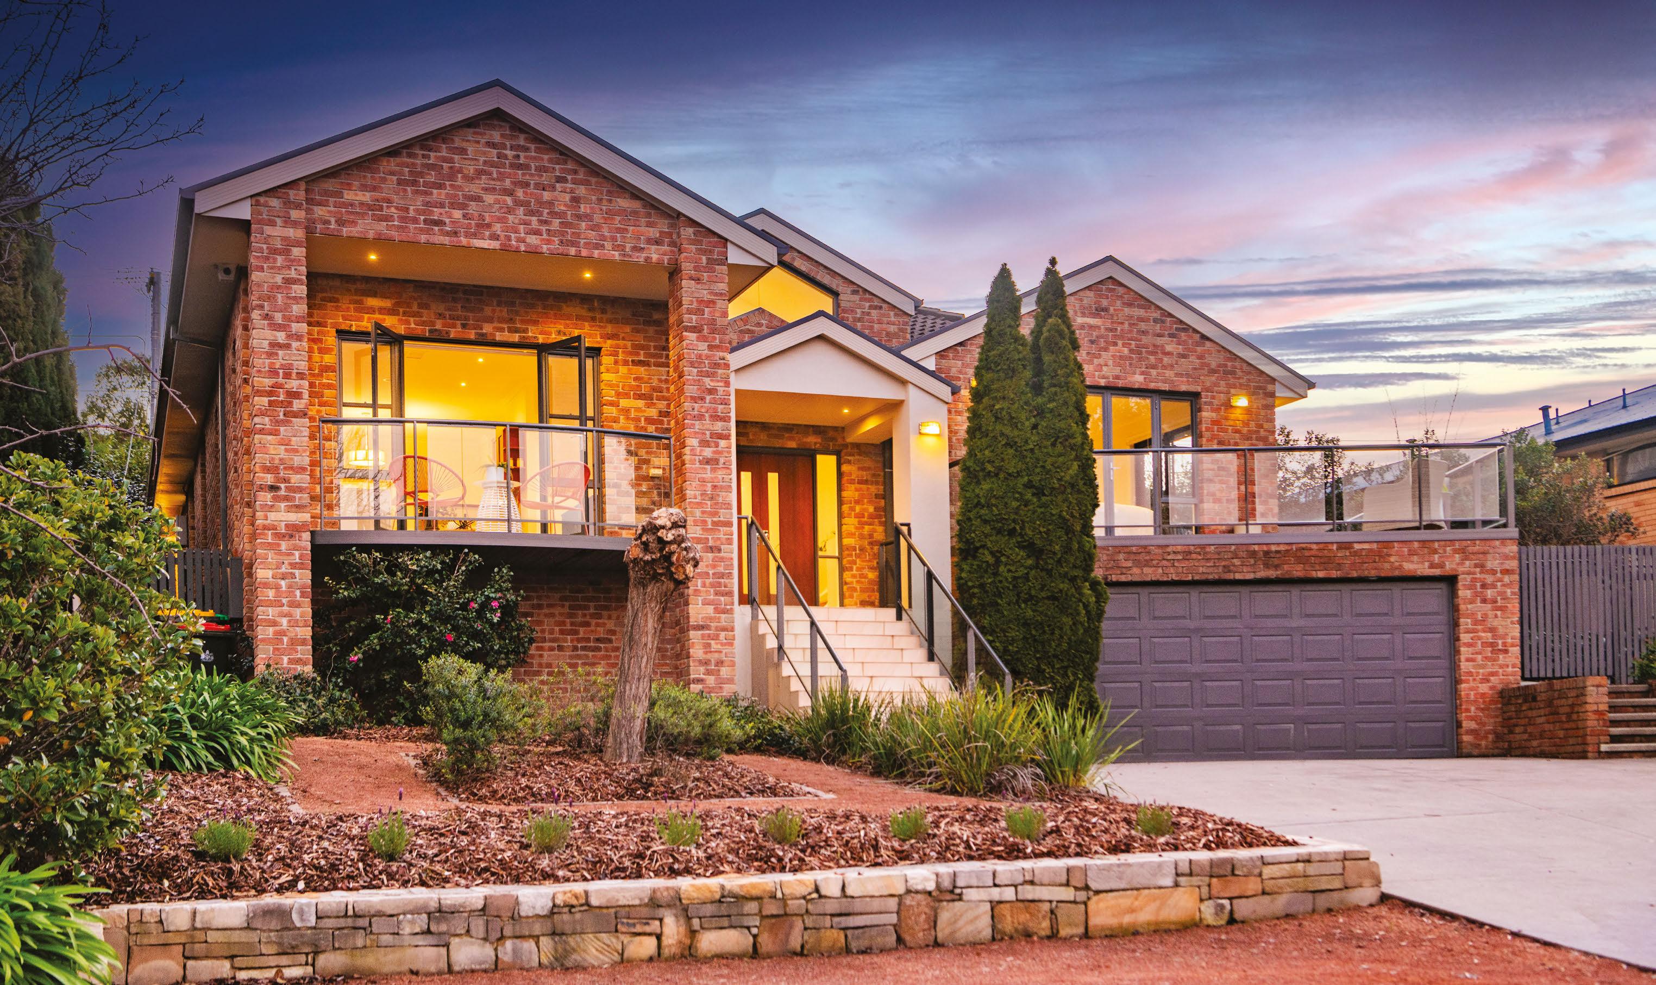
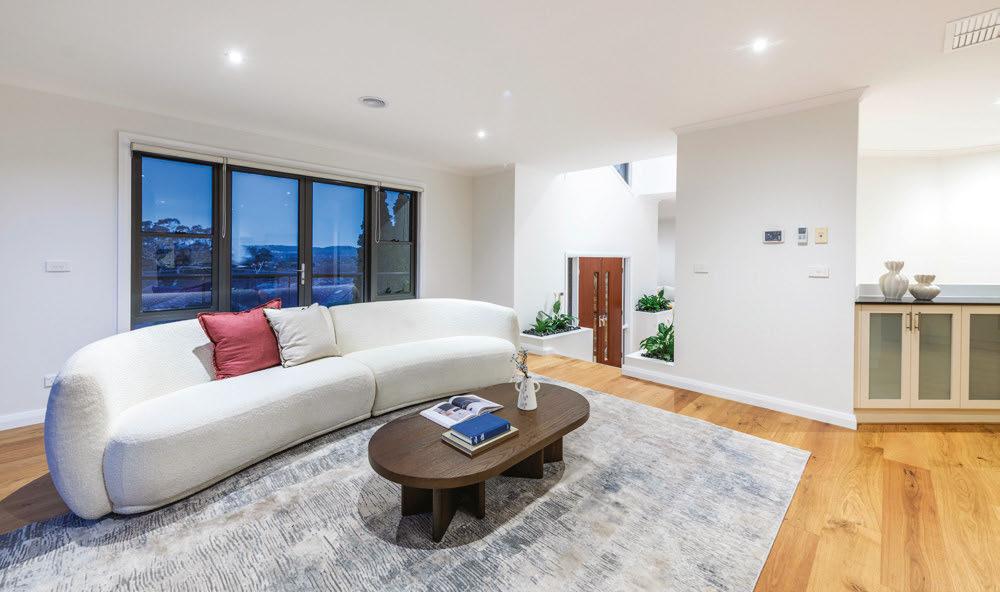
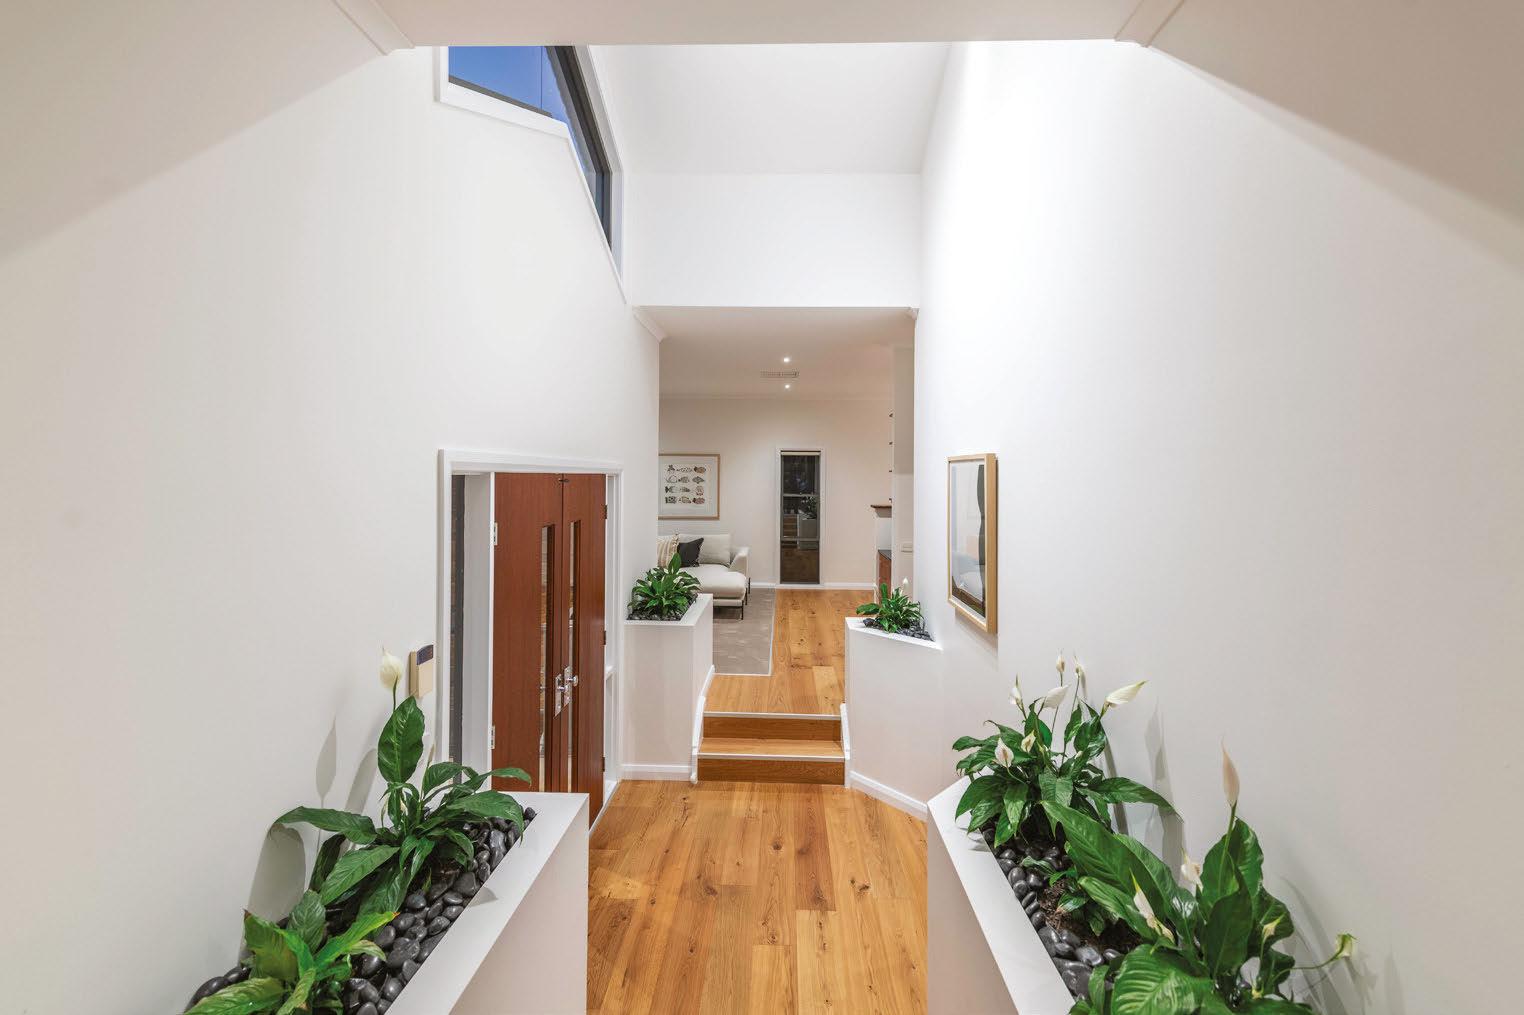
Perfectly positioned in a premier location with sweeping views, this beautifully designed home combines generous proportions with a striking split-level floorplan.
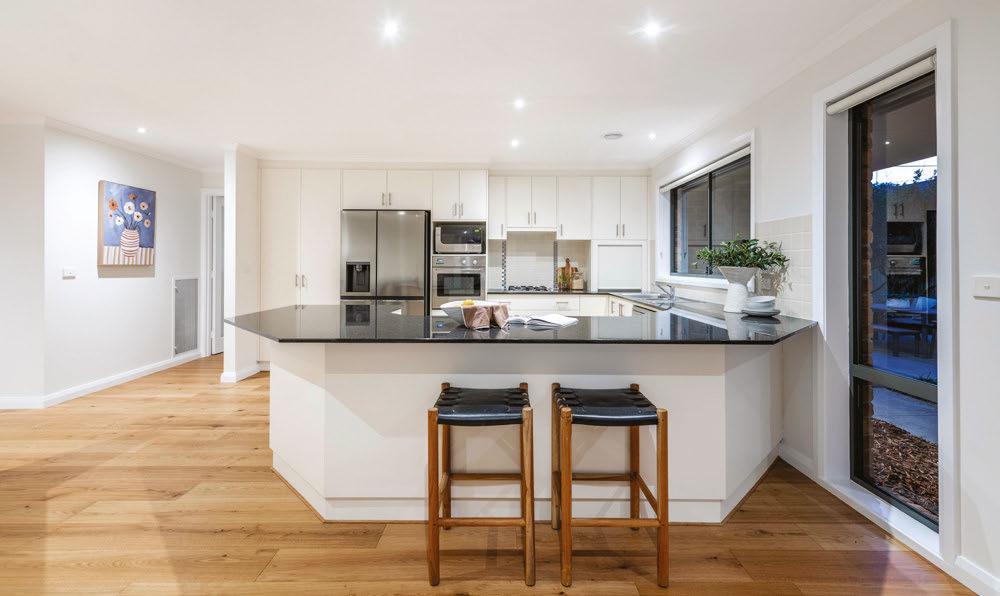
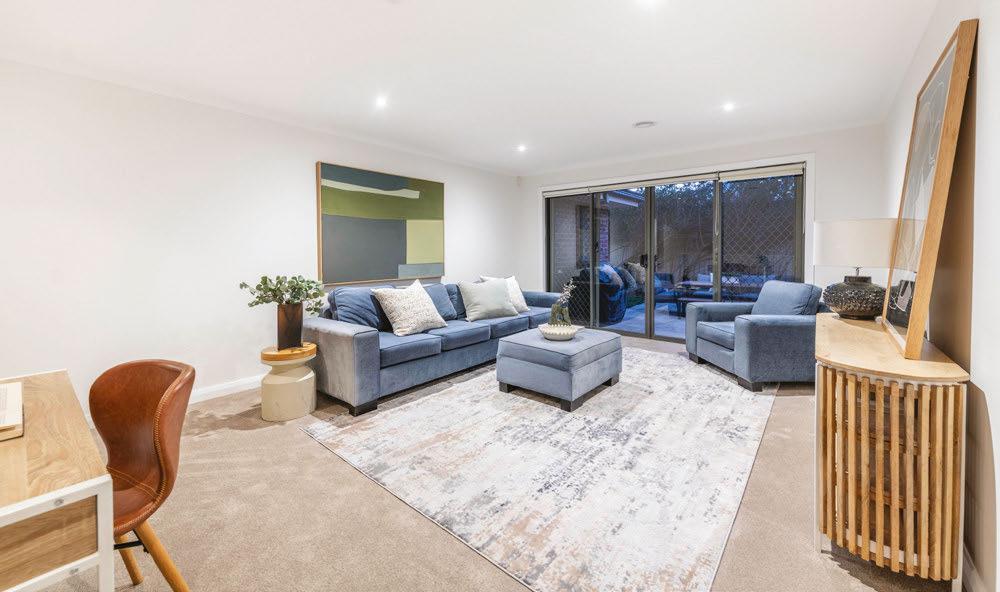
Three spacious living areas, a family-sized kitchen and a segregated rumpus provide flexibility for growing families and effortless entertaining.
Outside, the neatly landscaped, low-maintenance gardens let you enjoy your weekends, while nearby ovals, walking trails and a dog park complete an enviable family lifestyle in a highly sought-after setting. EER 4
PRICE GUIDE Offers above $729,000
VIEWING Sat 1/08/2026, 1.45-2.15pm Sun 2/08/2026, 1-1.30pm
CONTACT Michael Potter 0413 830 598 Rick Jordan 0417 664 334
Nature and water views at your doorstep
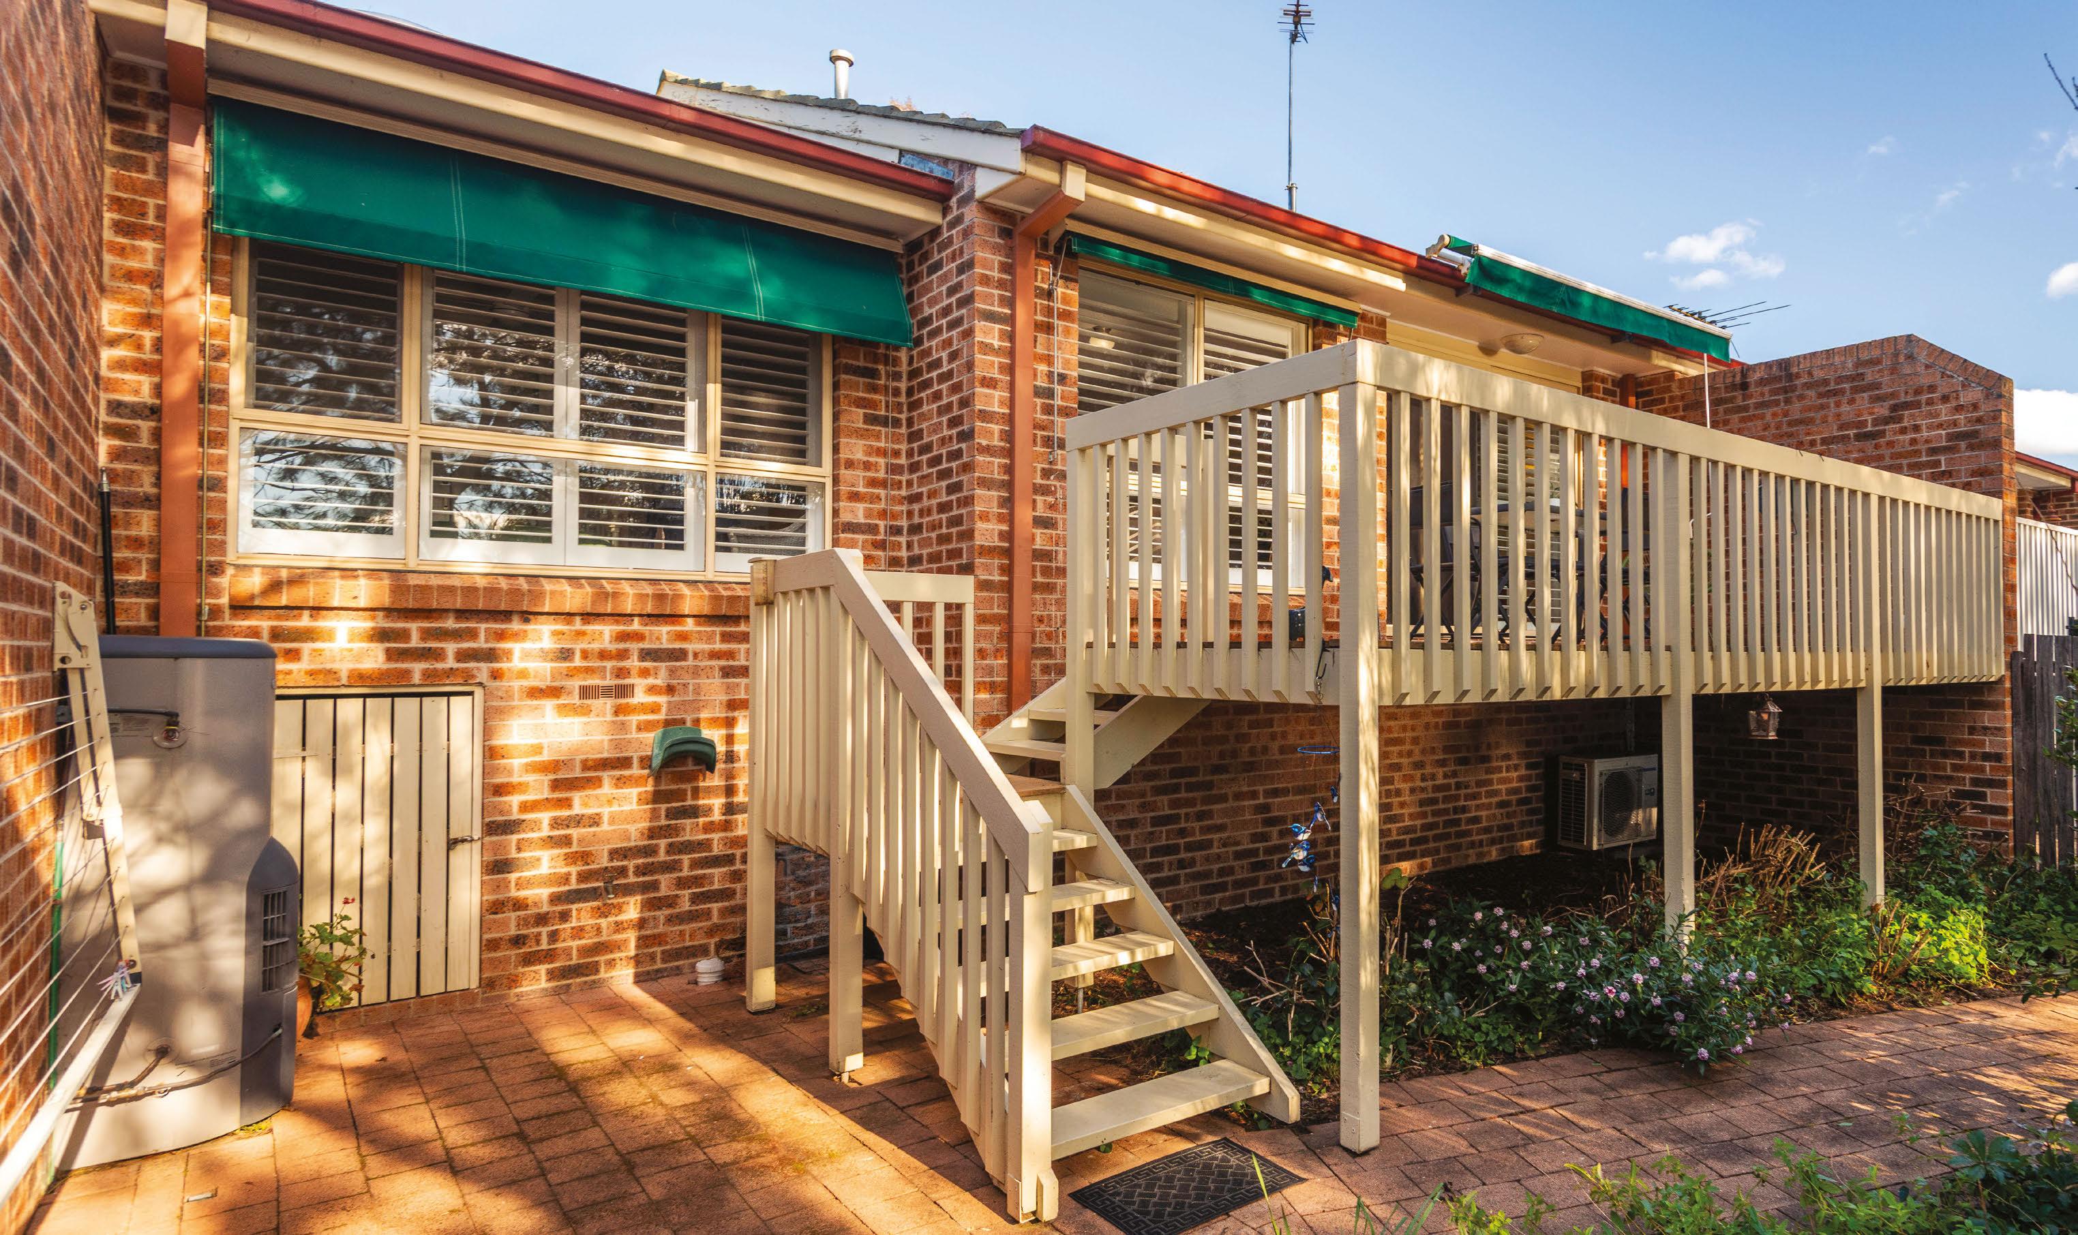
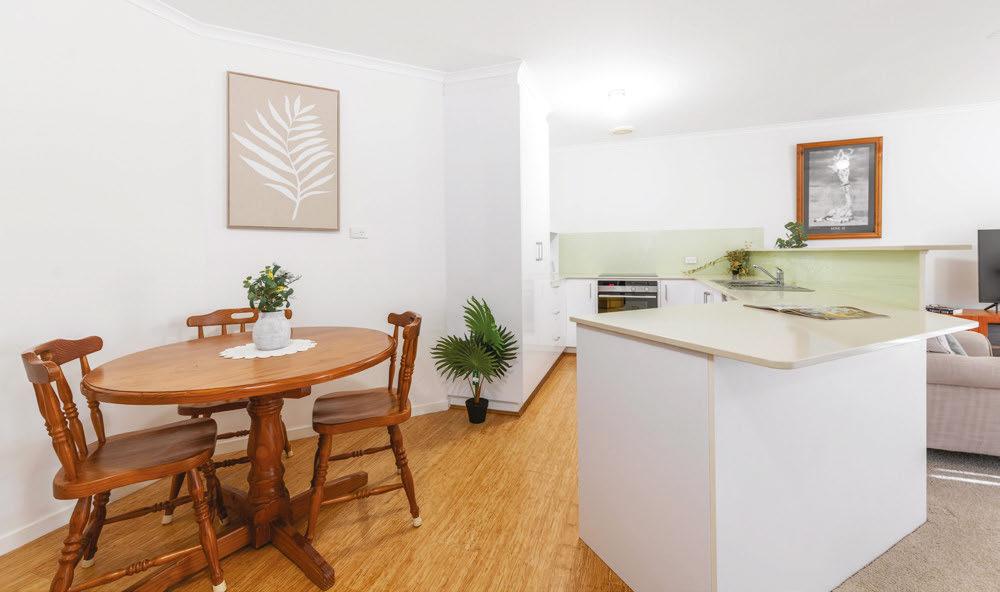
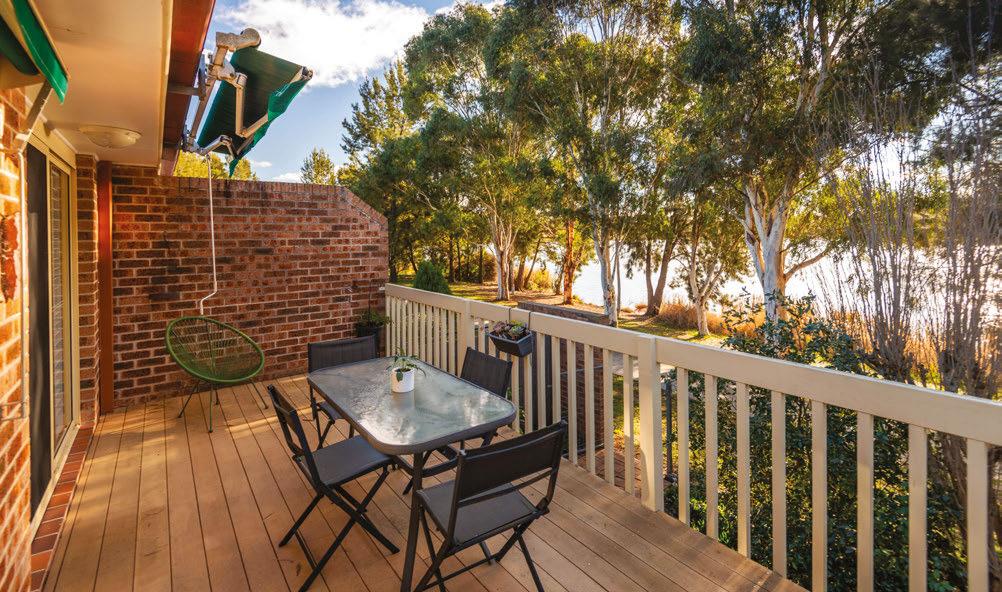
Nestled amid a peaceful bushland setting, this single-level townhouse enjoys a calming, panoramic outlook across Gordon Pond, offering a tranquil, waterside lifestyle, the perfect choice for those seeking comfort, privacy and relaxation.
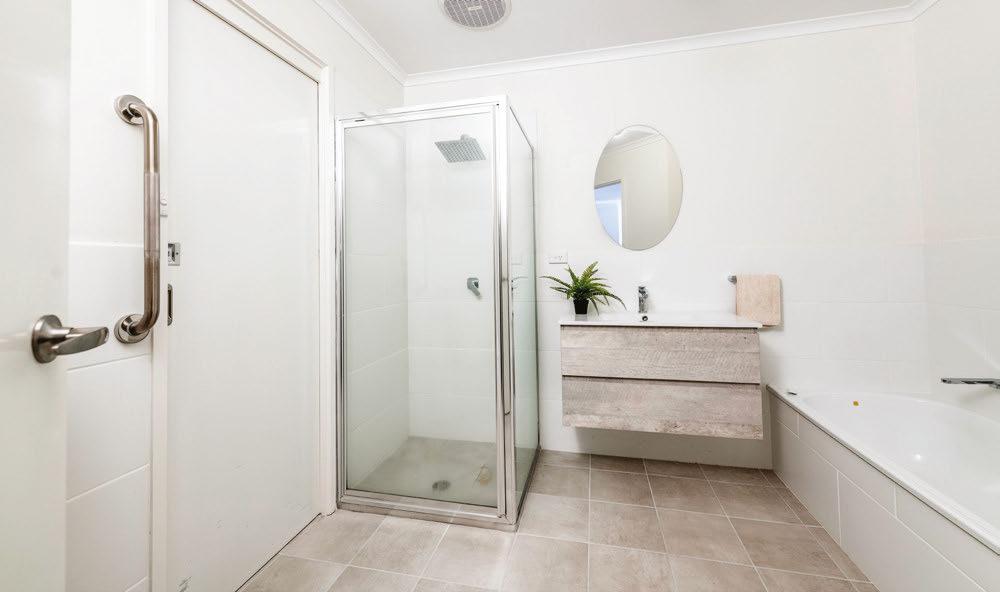
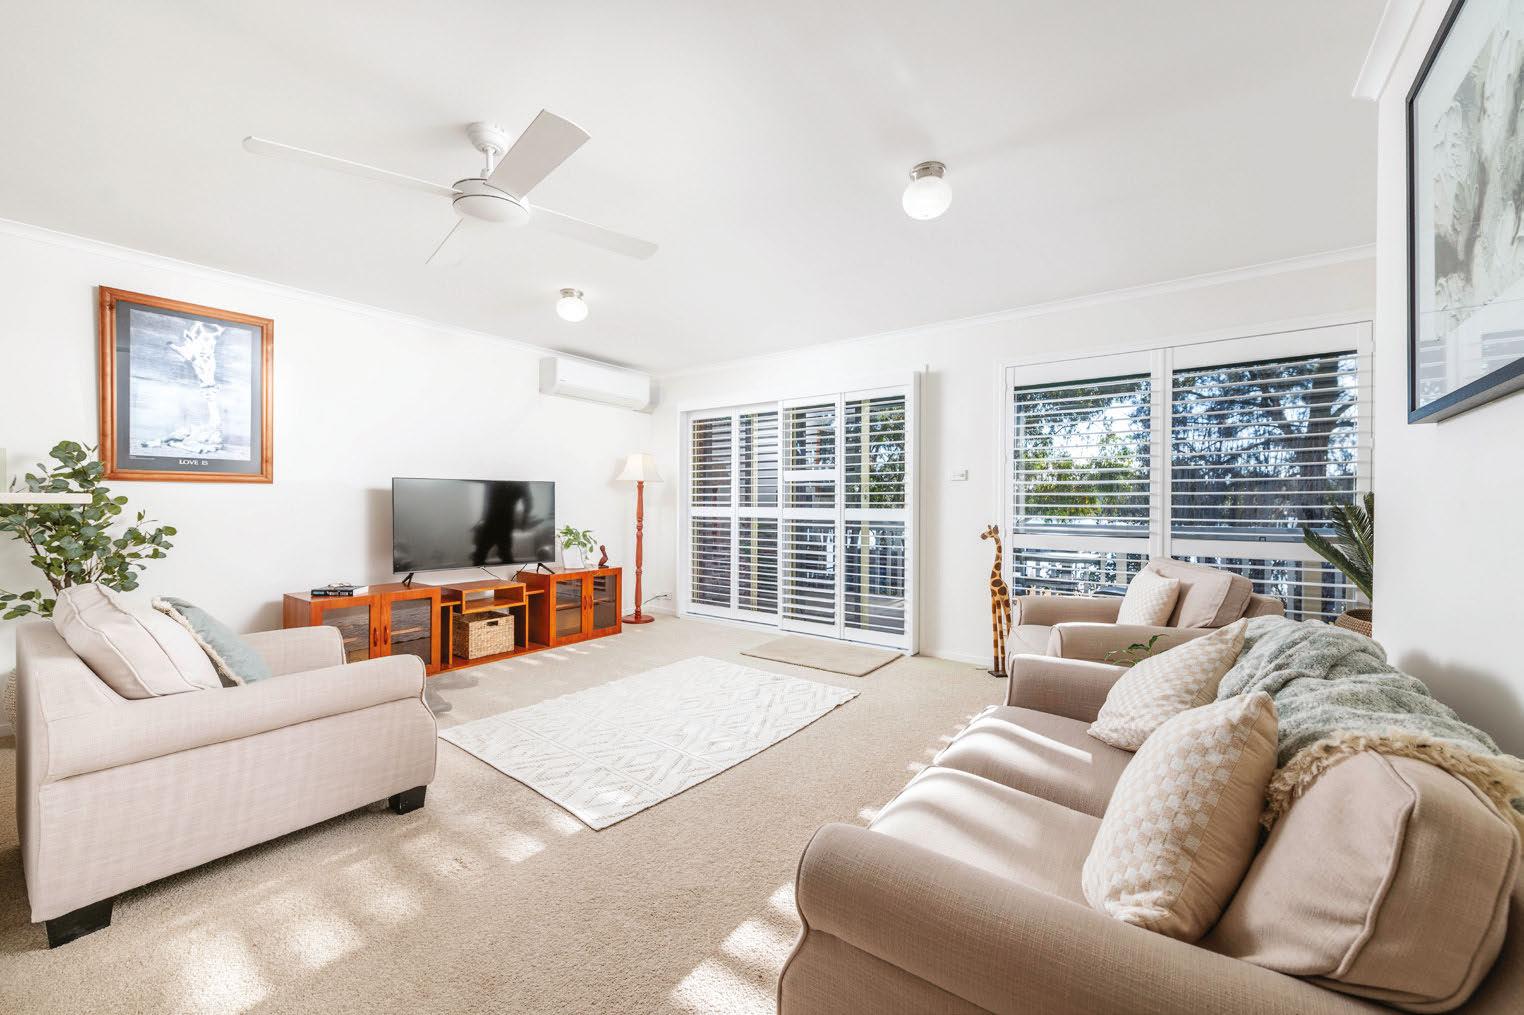
A cosy, open-plan living area seamlessly connects to a private outdoor entertaining deck and a stylish, renovated kitchen is perfectly paired with an ensuite styled, twoway bathroom.
Blessed with an enviable, outdoor lifestyle with Point Hut Pond District Park at your doorstep and Pine Island, Point Hut Crossing, Tidbinbilla Nature Reserve and Corin Forest within easy reach. EER 3
GORDON 3/39 Wootton Crescent, ‘point hut shores’


Words by Jil Hogan
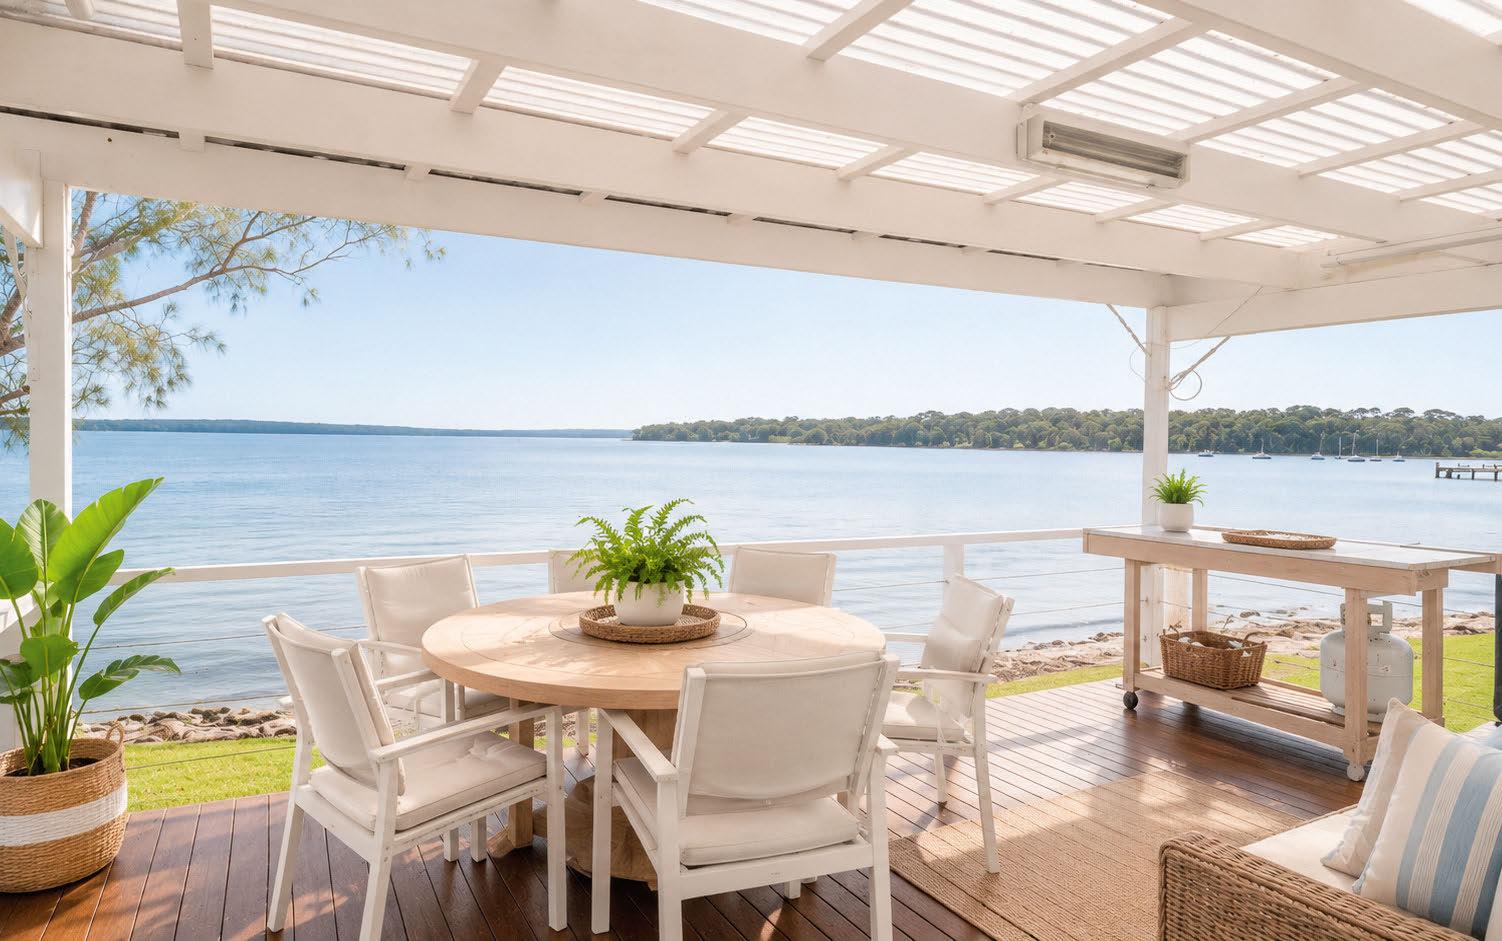
Wake up to absolute waterfront living at this property, where a private jetty and boat mooring place the water at your doorstep. The two separate dwellings sited on the large block boast modern, coastal interiors. Expansive entertaining spaces, including an outdoor kitchen and a fully powered cabana, are designed to make the most of the basin views.
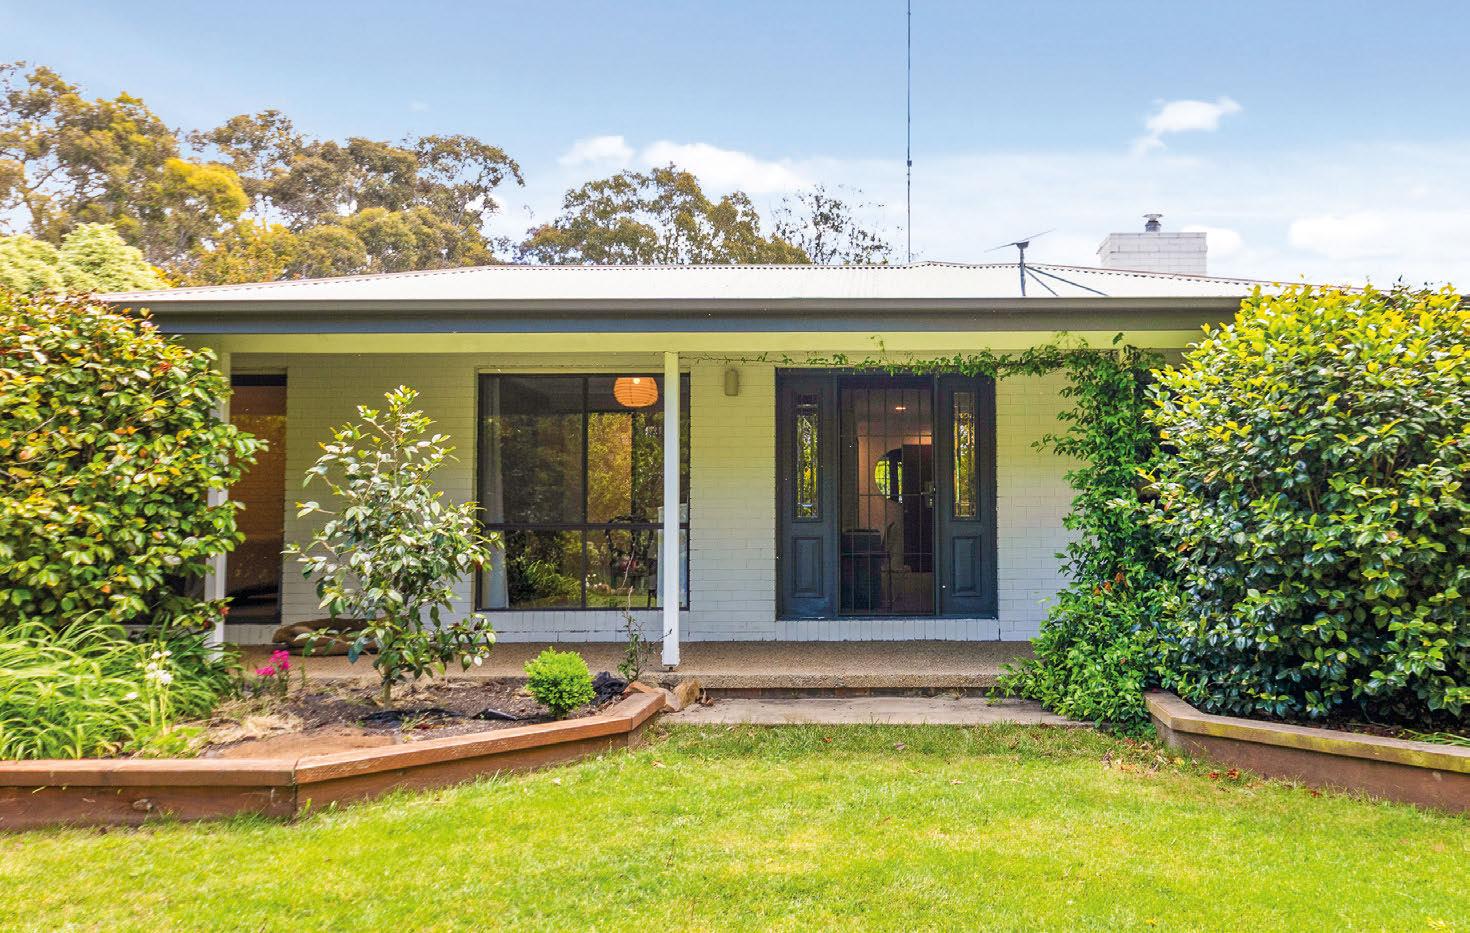
Hidden down a tree-lined driveway, this beautifully renovated home pairs refned interiors with 12.5 hectares of peaceful countryside. A designer kitchen, multiple living areas and a double-sided freplace create an inviting family home, while outside you’ll fnd stables, six paddocks, a dam, productive gardens and a spa overlooking the rolling rural landscape.


Words by Ray Sparvell
Dual opportunity in commercial crown
Fyshwick rightly wears its crown as Canberra’s premier commercial and light industrial precinct – a defnition with a certain amount of elasticity.
It has a strong retail element with bigbox retailers like the Canberra Outlet Centre, Harvey Norman and Bunnings.
The eclectic mix is part of Fyshwick’s appeal and why it attracts consumers and tradies from far and wide. It’s also why its properties are tightly held and the investor radar pings like crazy when a good option comes to market.
This opportunity to buy two freestanding industrial buildings on 1239 square metres in Collie Street is likely to set it of like a frenzied pinball machine. The leased buildings ofer a combined 820 square metres, while the site area provides hardstand, on-site parking and loading facilities. Annual rental income is about $127,000.
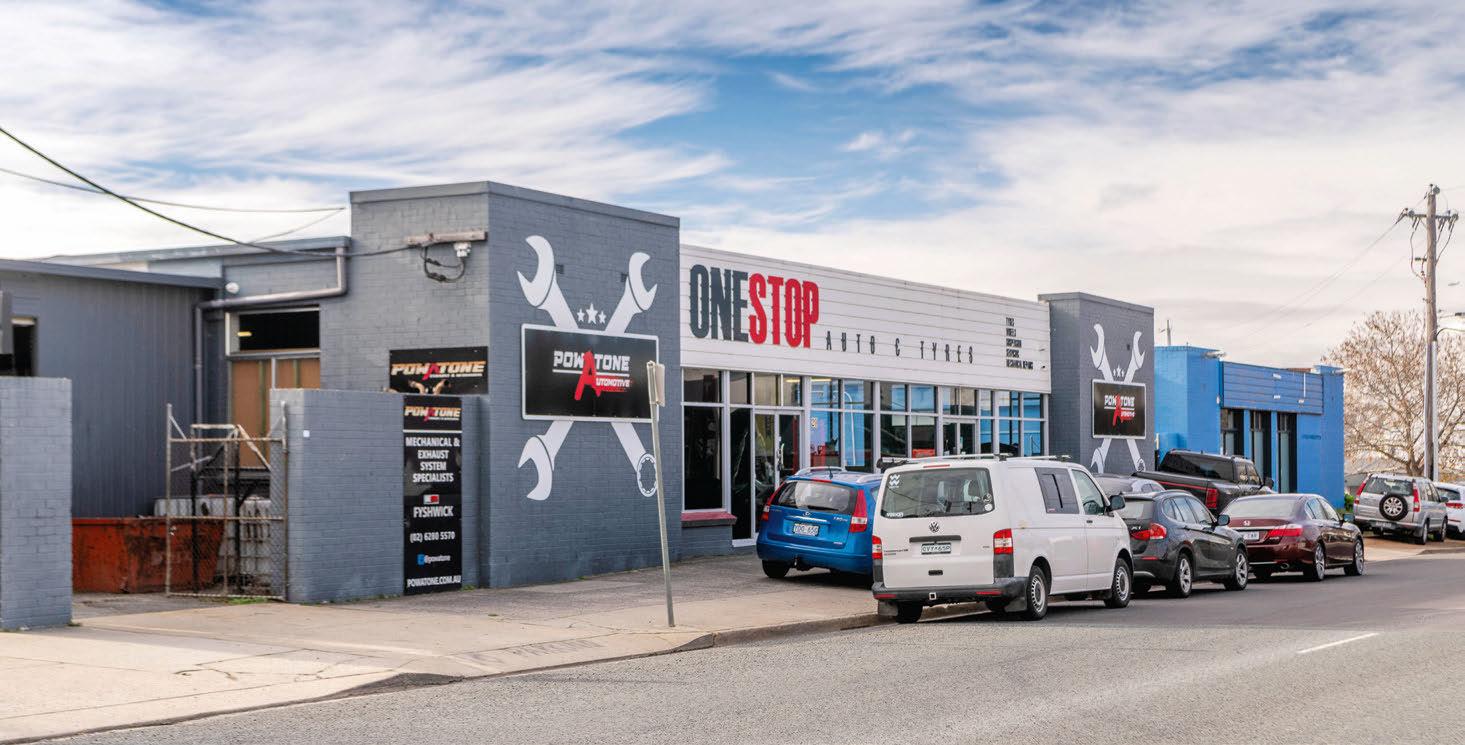
The larger-footprint building, on a month-to-month tenancy, creates an opportunity for a future owner-occupier.
Anthony Vatalis of Raine & Horne Canberra says the options also open up for investors. “They may look to renegotiate lease terms, maximise the
Fyshwick 20 Collie Street
$2 million+
Expressions of interest: Close August 19
Agent: Raine & Horne Commercial, Anthony Vatalis 0420 677 890

rental returns or reposition the asset to maximise its long-term value,” he says.
“This is a quality industrial investment with a GST-exempt sale price.”
Zoned uses include industrial, warehouse, trade, manufacturing, storage and showroom.
A mixed-use precinct with untapped potential.
A 12,261m2 mixed-use development opportunity is available in Wright. Located on a central intersection where two established suburbs meet, the site is designed to seamlessly integrate with future transport connectivity, including future light rail and rapid bus. It also offers CZ5 zoning that provides flexibility and opportunity for future growth.
Don’t miss your chance to tap into this potential. Find out more by visiting suburbanland.act.gov.au or scan the QR code.
For sale by auction
SUBURBANLAND.ACT.GOV.AU
Scan the code to see the listing
Find all commercial listings on ACT Commercial Real Estate.
Nathan Dunn 0488 216 406
Nathan.Dunn@au.knightfrank.com







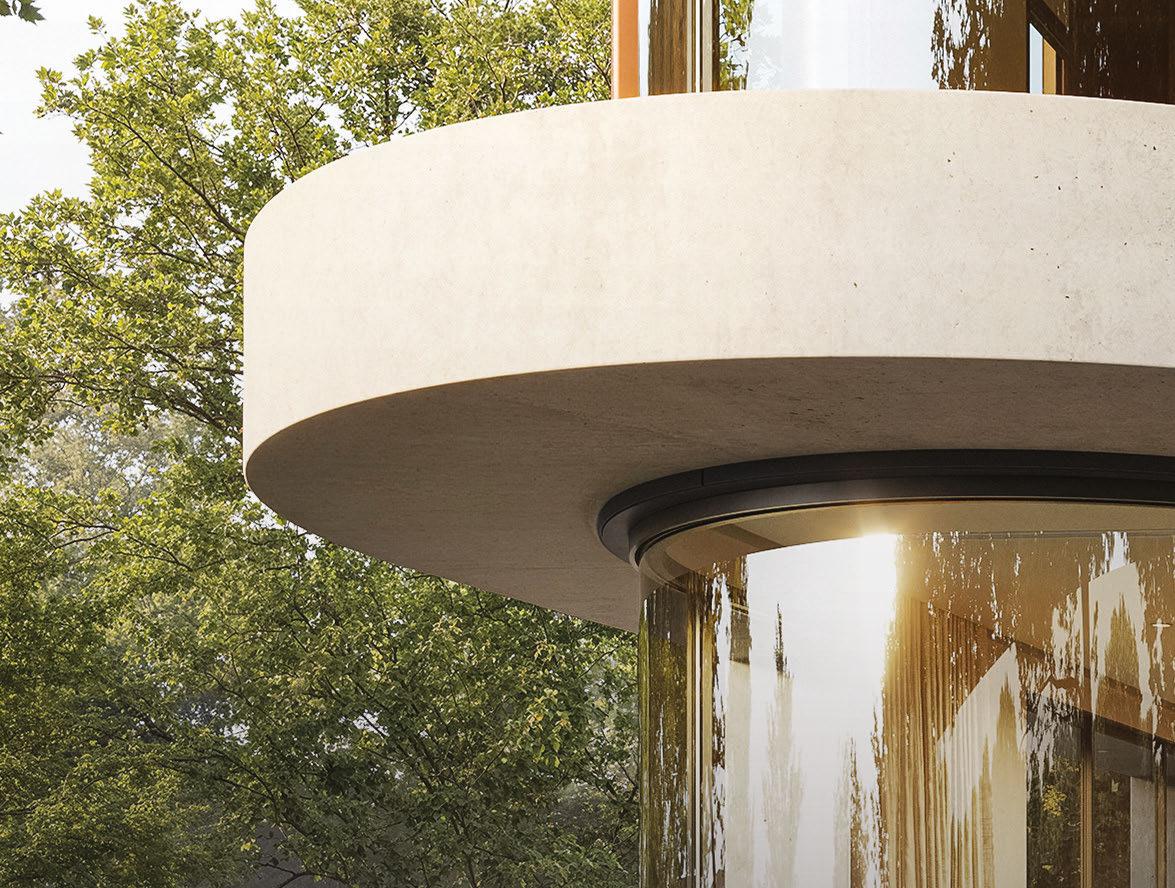
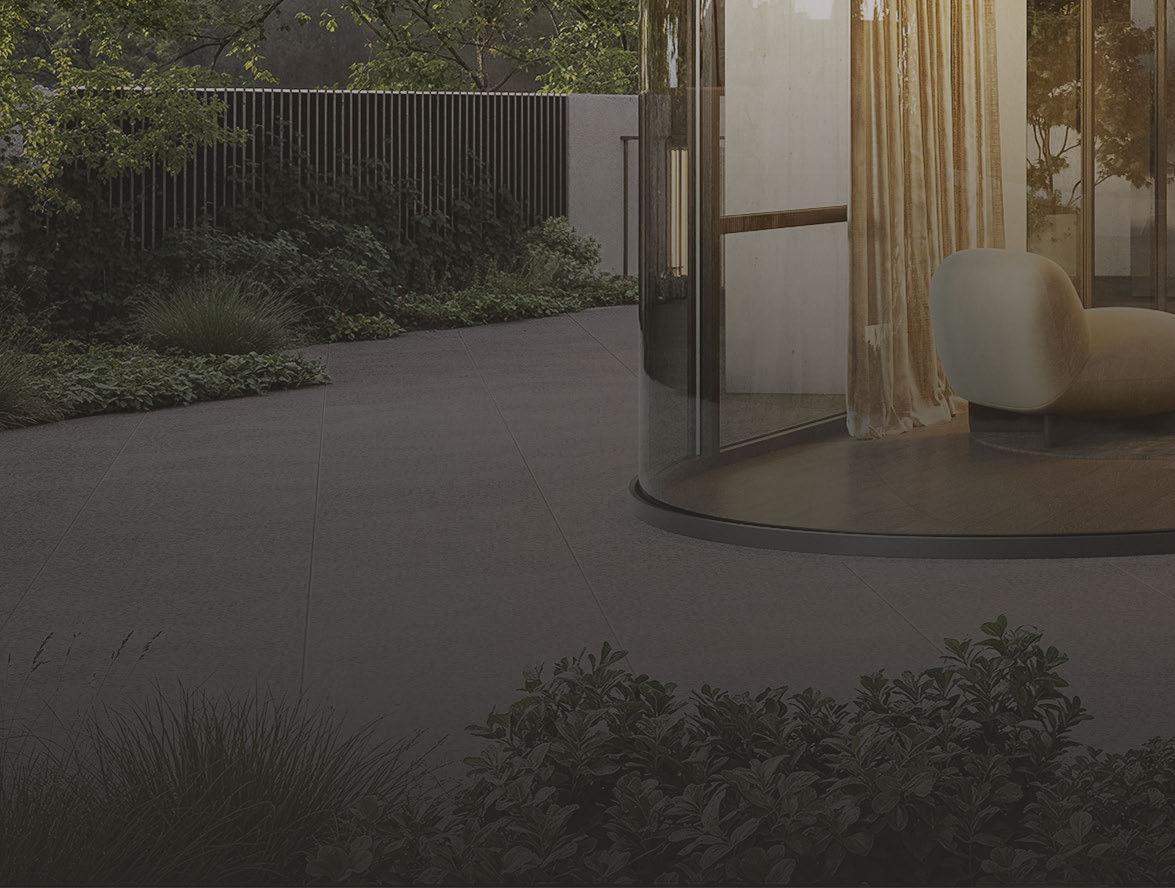
Without Compromise. Inner South Address. Four-bedroom architectural residences with private gardens, flexible basement level and bespoke joinery throughout — designed, developed and built by




Kasunic Group.