

Fort Pierce Redevelopment Agency
ST. ANASTASIA MASTER PLAN AND DESIGN GUIDELINES
MAY 27, 2026
PREPARED BY:
LAND PLANNING + LANDSCAPE ARCHITECTURE
To the Fort Pierce Redevelopment Agency ,
Welcome to the Design Guidelines and Master Planning Booklet for the Historic St. Anastasia site. This document has been prepared by Cotleur & Hearing in collaboration with the Fort Pierce Redevelopment Agency and project partners. It is intended to guide the future vision, outdoor use, and long-term stewardship of this important historic property.
Located at 910 Orange Avenue, the St. Anastasia Catholic School is one of Fort Pierce’s notable historic landmarks. Completed in 1914, the building played an important role in the city’s early civic and cultural history. Its listing on the U.S. National Register of Historic Places in 2000 further recognizes its historic and architectural significance.
Recent restoration efforts have helped preserve the building’s exterior. These improvements also create a new opportunity for adaptive reuse, public activation, and reinvestment in the surrounding site.
The purpose of this booklet is to provide a clear planning and design framework for the outdoor spaces around the historic building. Through site analysis, historical research, and conceptual planning, this document identifies opportunities to improve access, strengthen the property’s public presence, support future programming, and create flexible outdoor spaces that complement the building’s reuse.
The Historic St. Anastasia site holds a unique position within the surrounding neighborhood. The property fronts Orange Avenue and N. 10th Street and includes the restored historic building, open site areas, existing hardscape remnants, and opportunities for improved pedestrian circulation, landscape, gathering space, and placemaking.
The next chapter of this site should respect the building’s historic character while creating a more welcoming and usable civic space. The recommendations in this booklet are not intended to prescribe one fixed outcome. They provide a flexible roadmap for design, programming, phasing, and implementation.
Cotleur & Hearing is honored to assist the Fort Pierce Redevelopment Agency in shaping this vision. With thoughtful planning and continued collaboration, the Historic St. Anastasia site can become a lasting community asset. It can be a place where history is preserved, public life is welcomed, and new use is carefully integrated into one of the city’s significant historic places.

EXECUTIVE SUMMARY

OVERVIEW
The Design Guidelines and Master Planning Booklet for the Historic St. Anastasia site provides a structured framework to guide the future planning of this important civic property. The intent of master planning is to document current conditions, evaluate opportunities, and establish clear strategies for long-term site investment and design.
The planning process focuses on the relationship between the historic building and the surrounding outdoor spaces. The site presents an opportunity to support adaptive reuse, improve public access, and create a more active setting for community use. This document considers the historic character of the property while identifying practical ways to enhance the site for future programming, gathering, and civic engagement.
The chapters that follow summarize the findings of this study and introduce design guidelines that will serve as the foundation for future planning decisions. These guidelines establish consistent standards for improvements while allowing flexibility as the site evolves through future phases, partnerships, and funding opportunities.
The Community Survey Process
An essential part of developing the Design Guidelines and Master Planning Booklet was gathering input directly from the Fort Pierce community. To support this effort, Cotleur & Hearing prepared a community survey to better understand how residents view the Historic St. Anastasia site and what priorities they have for its future use.
The survey was hosted on Survey Monkey. It was promoted through the City of Fort Pierce website, City social media channels, and an email blast from the City. This approach provided a convenient way for residents and stakeholders to participate and share feedback.
Survey questions were designed to gather both measurable results and written comments. Responses helped identify community preferences, desired improvements, and potential uses for the site. This input provided valuable insight into how the property could serve the community beyond the historic building itself.
This process reflects the value of community-based planning. Residents and local stakeholders often understand the day-to-day needs of a place in ways that technical analysis alone cannot capture. When paired with professional planning and design expertise, this input helps create recommendations that are practical, responsive, and grounded in the community’s vision for the site.

Community Outreach Event
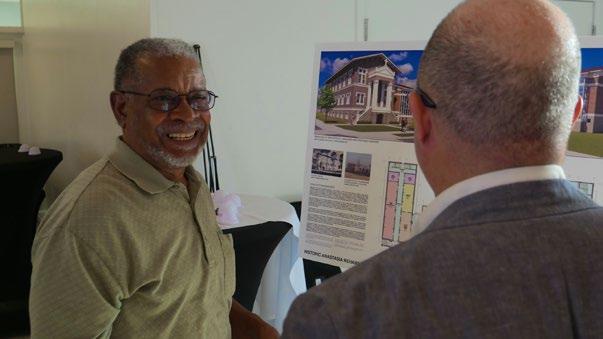
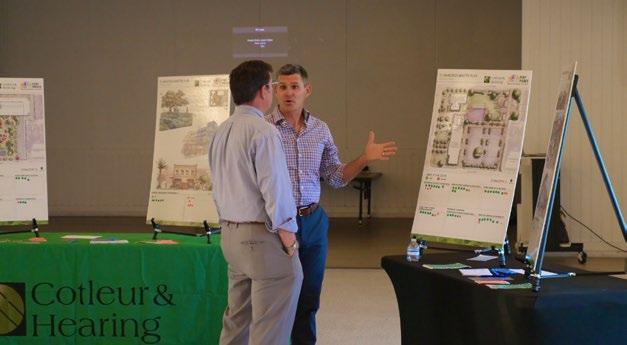
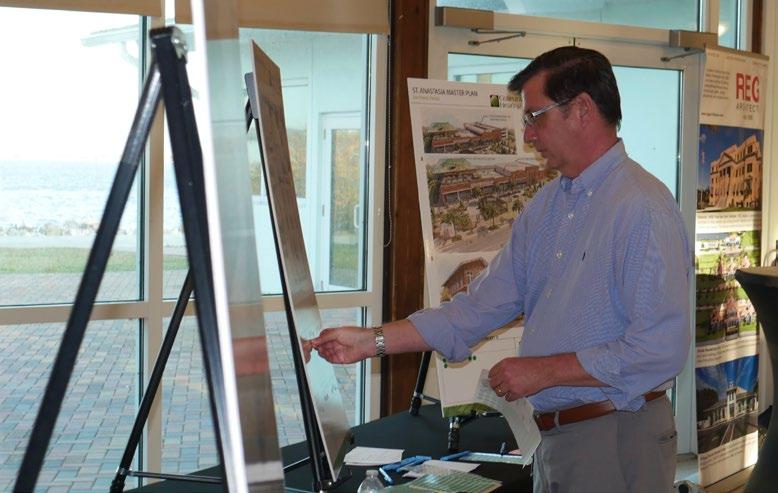
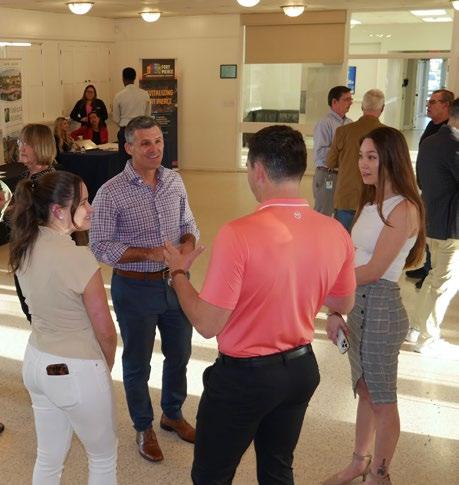
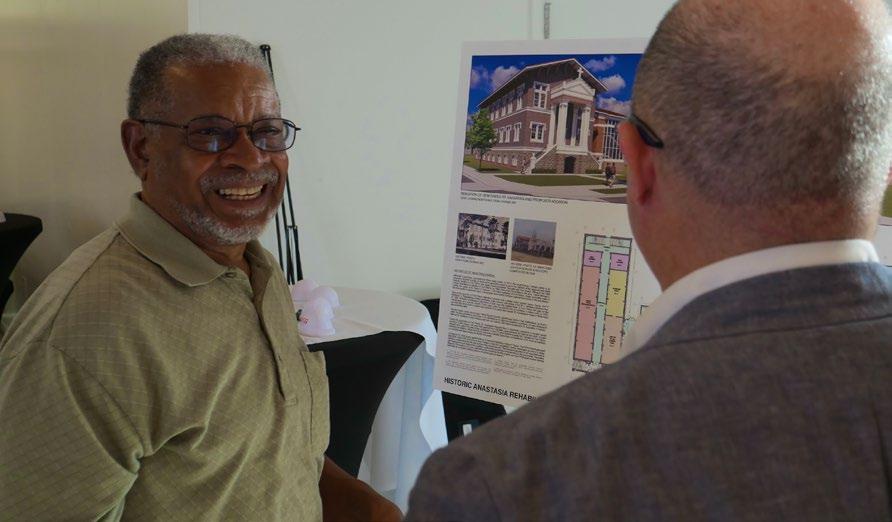
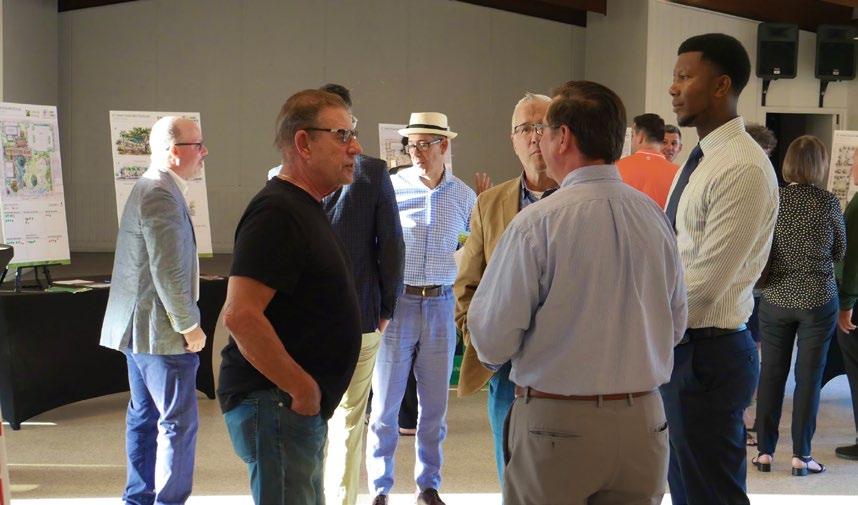
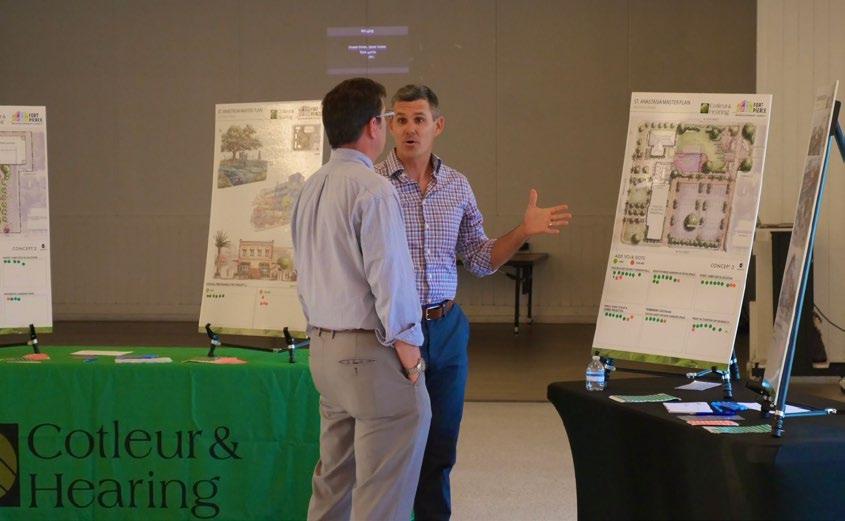
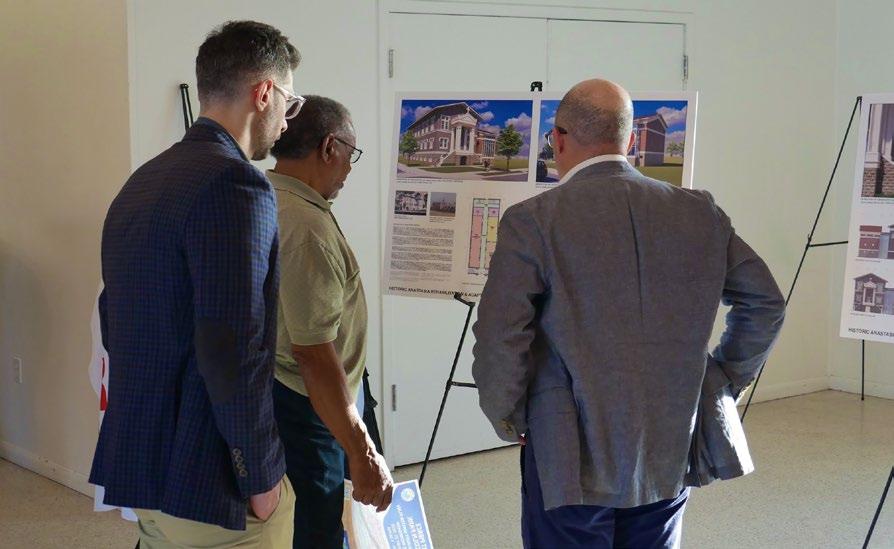
As part of the planning process, Cotleur & Hearing participated in a community outreach event at the River Walk Center with the project architects and the Fort Pierce Redevelopment Agency. The event was open to community members and stakeholders and provided an opportunity for direct input before the final master plan was prepared.
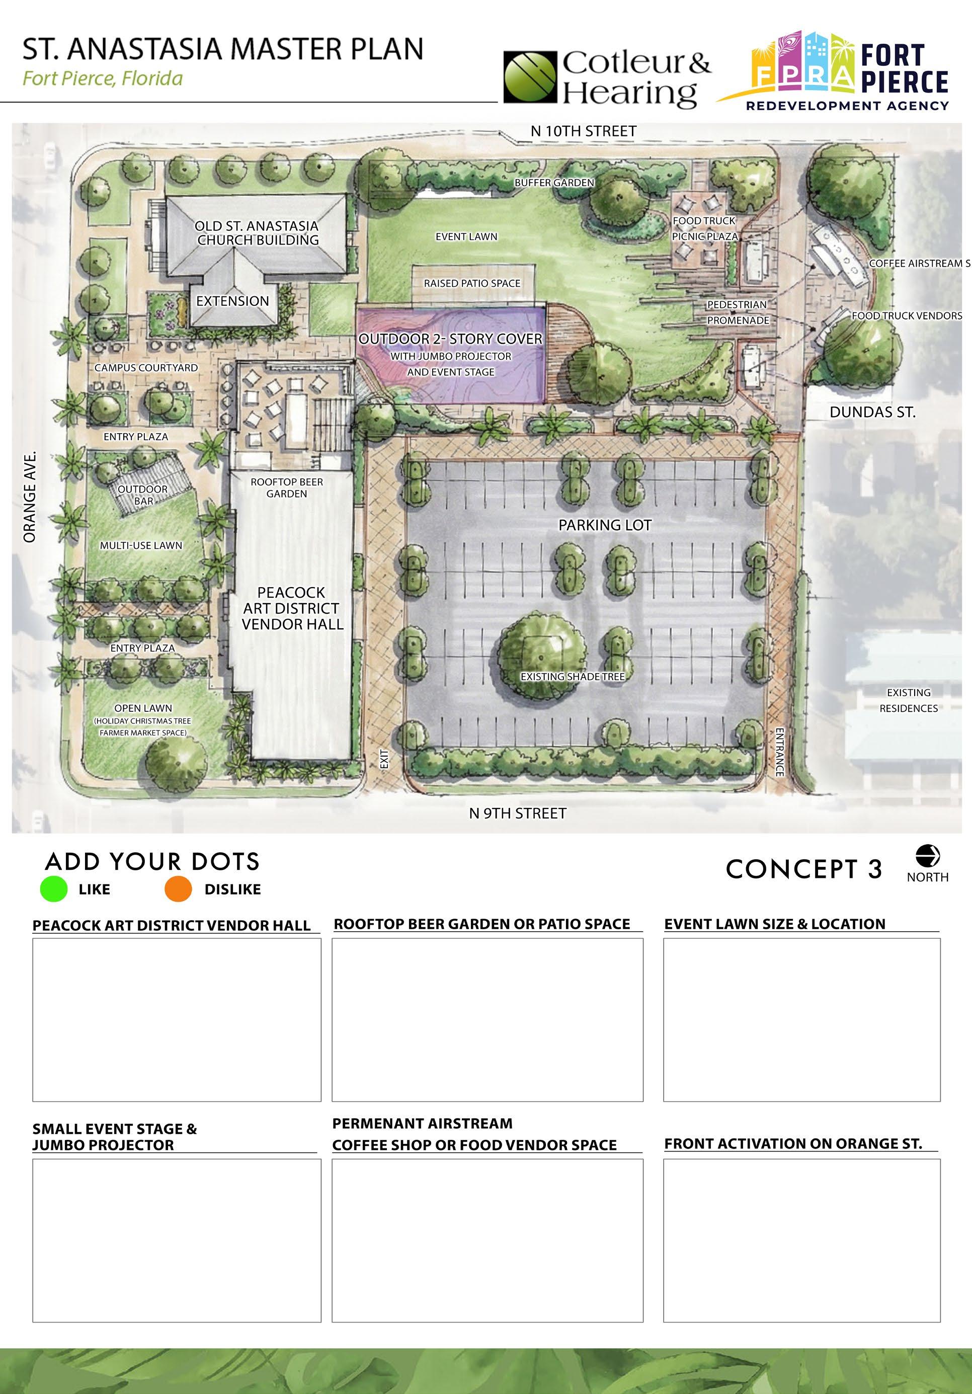
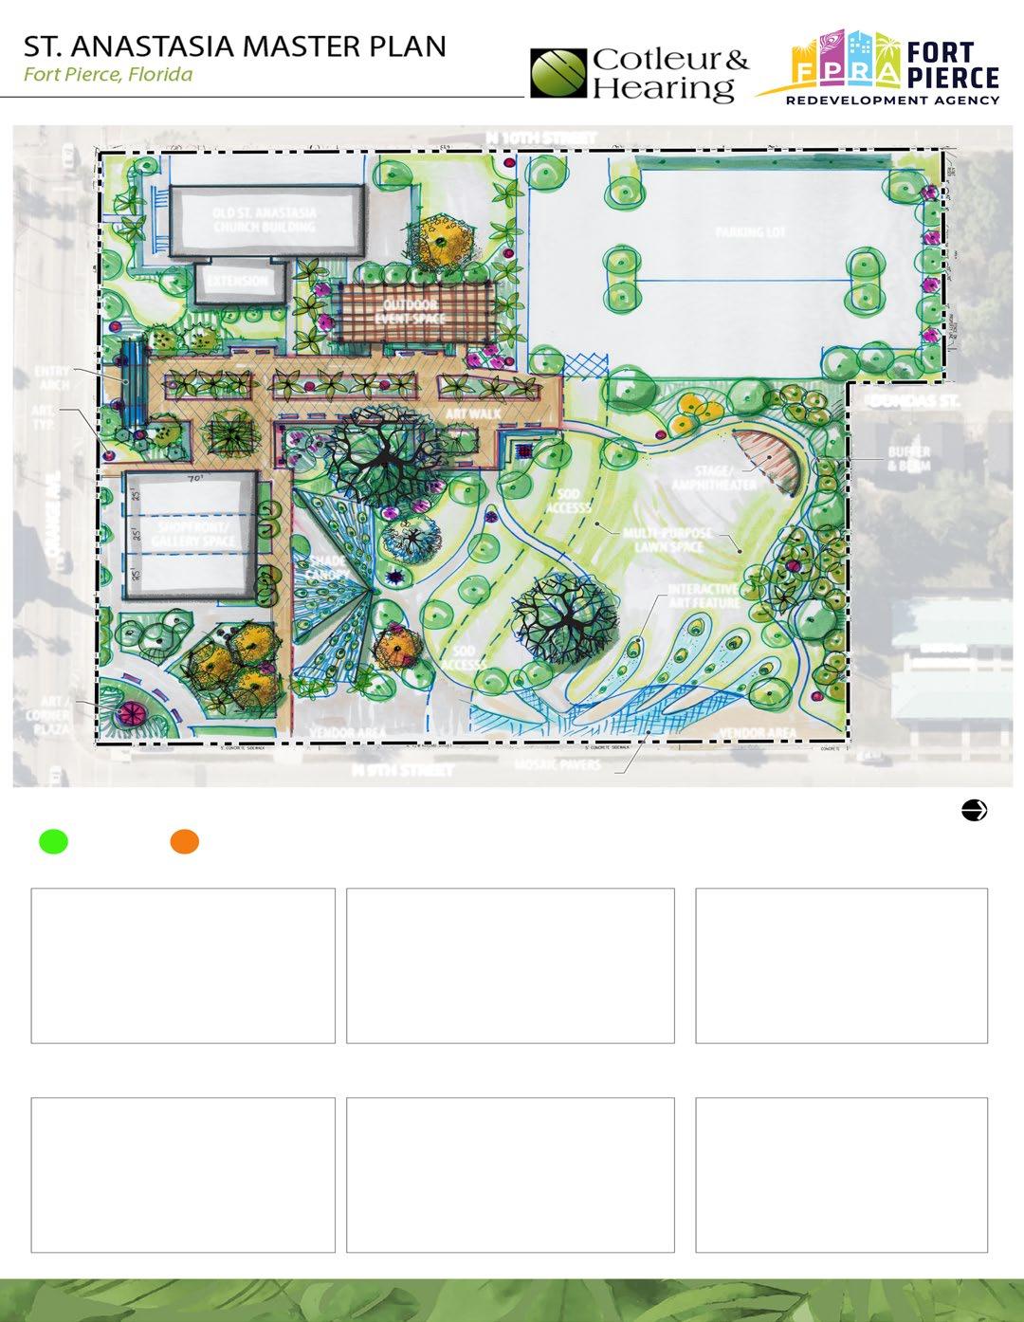
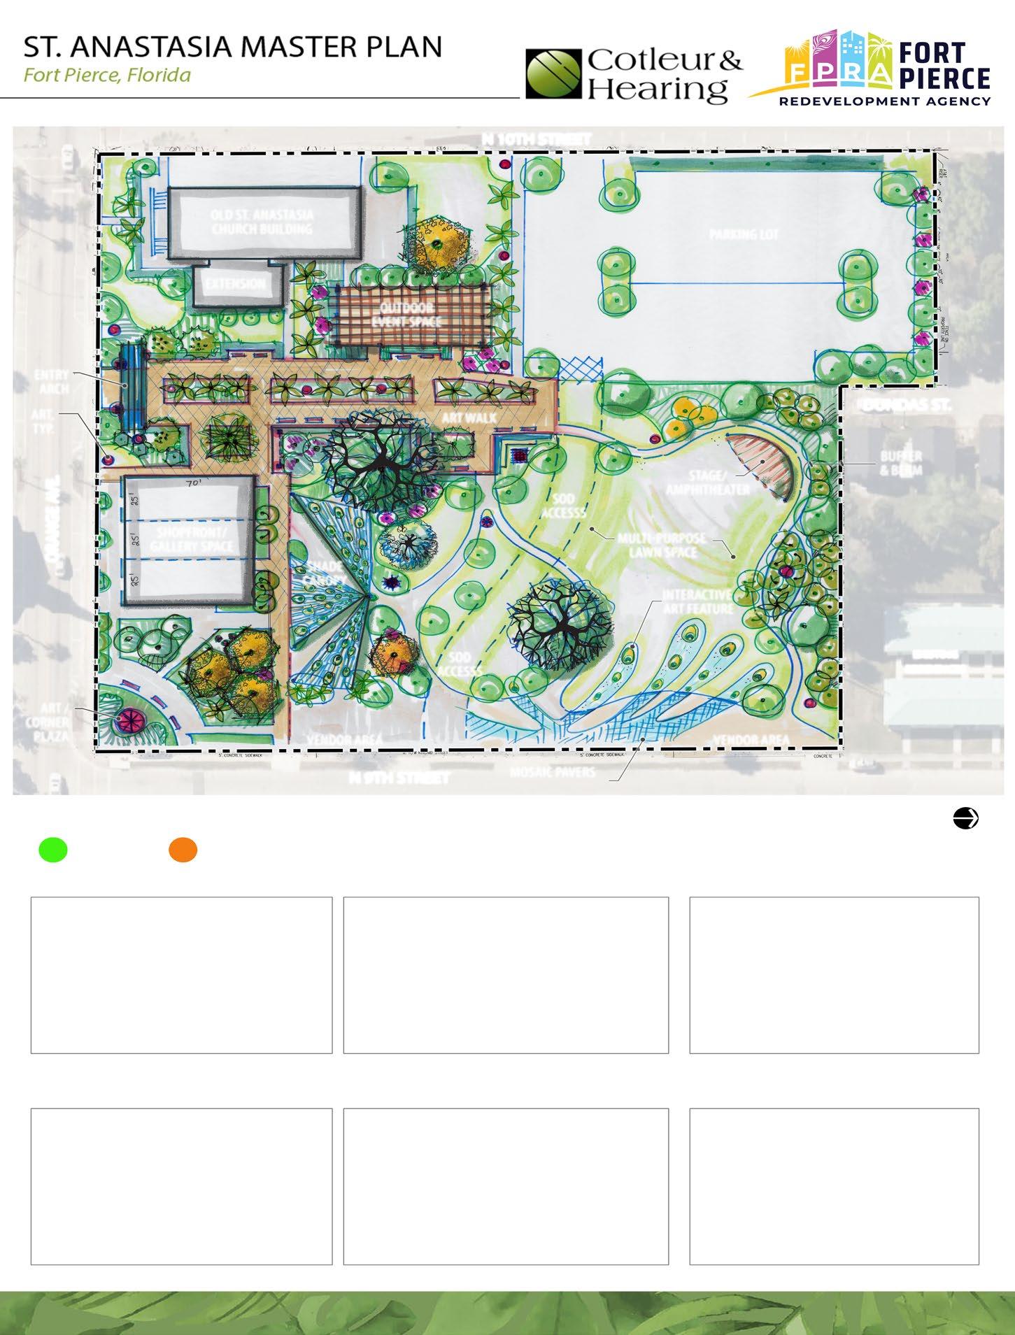
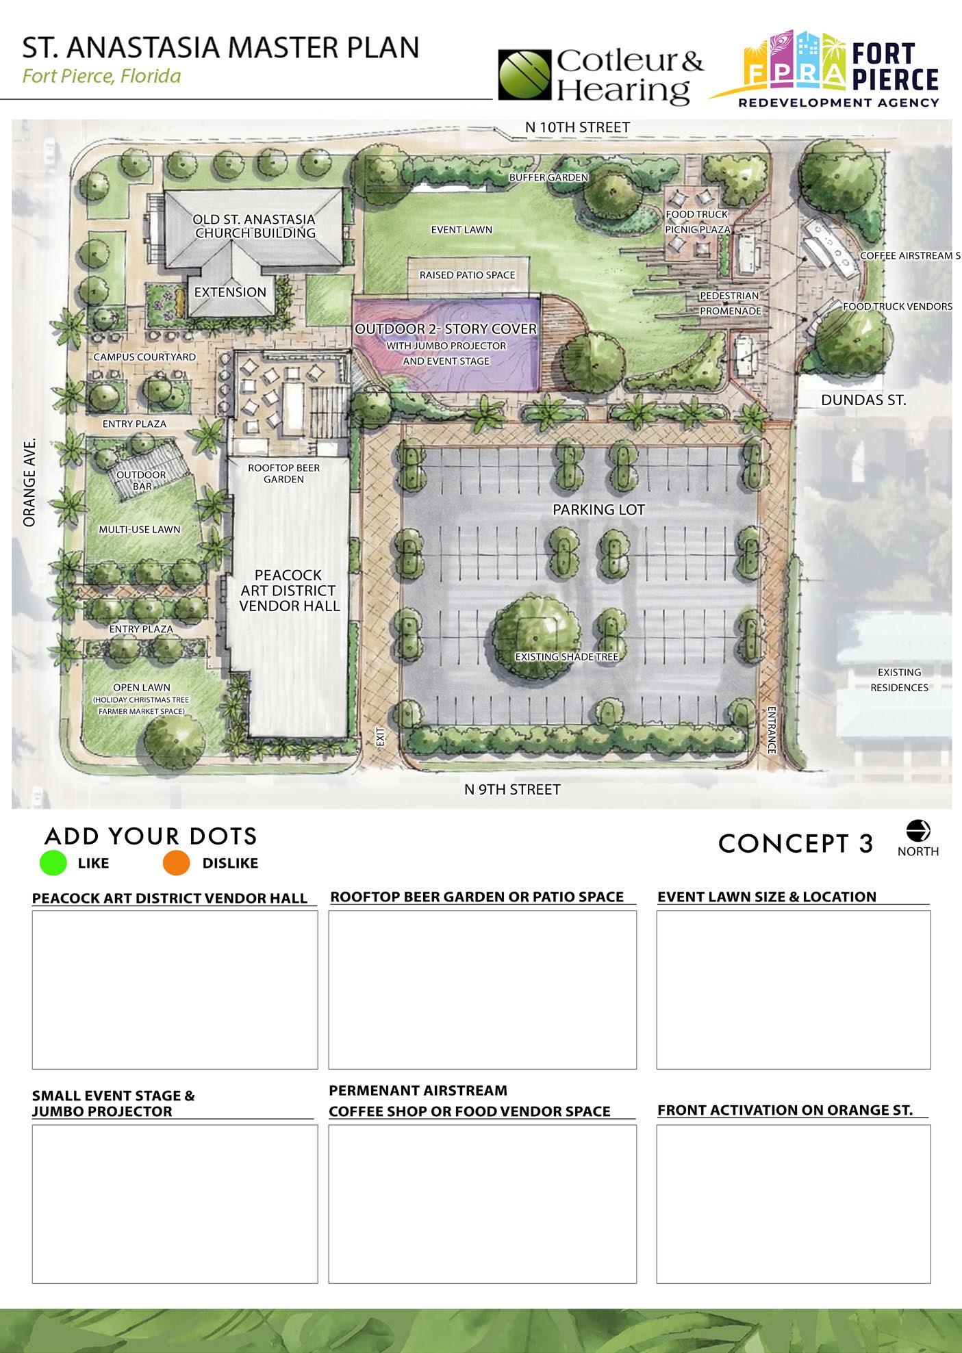
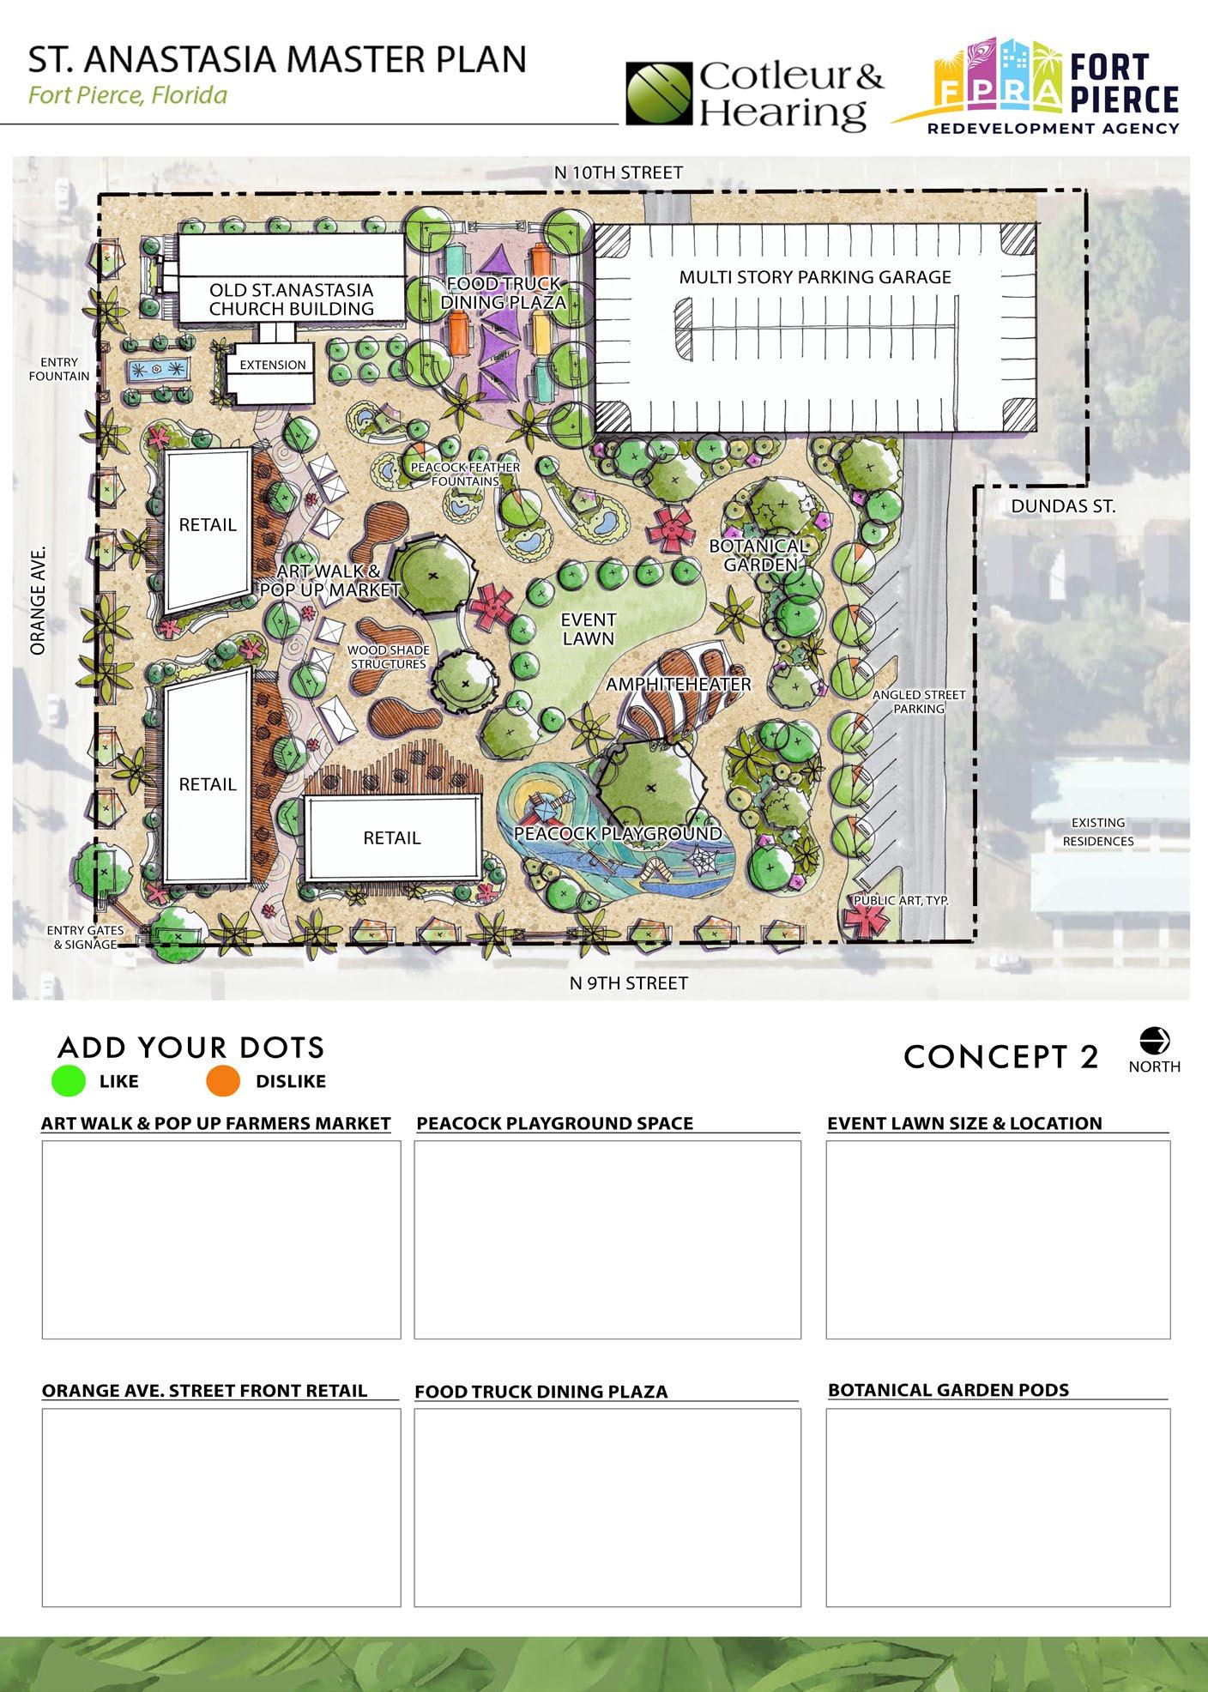
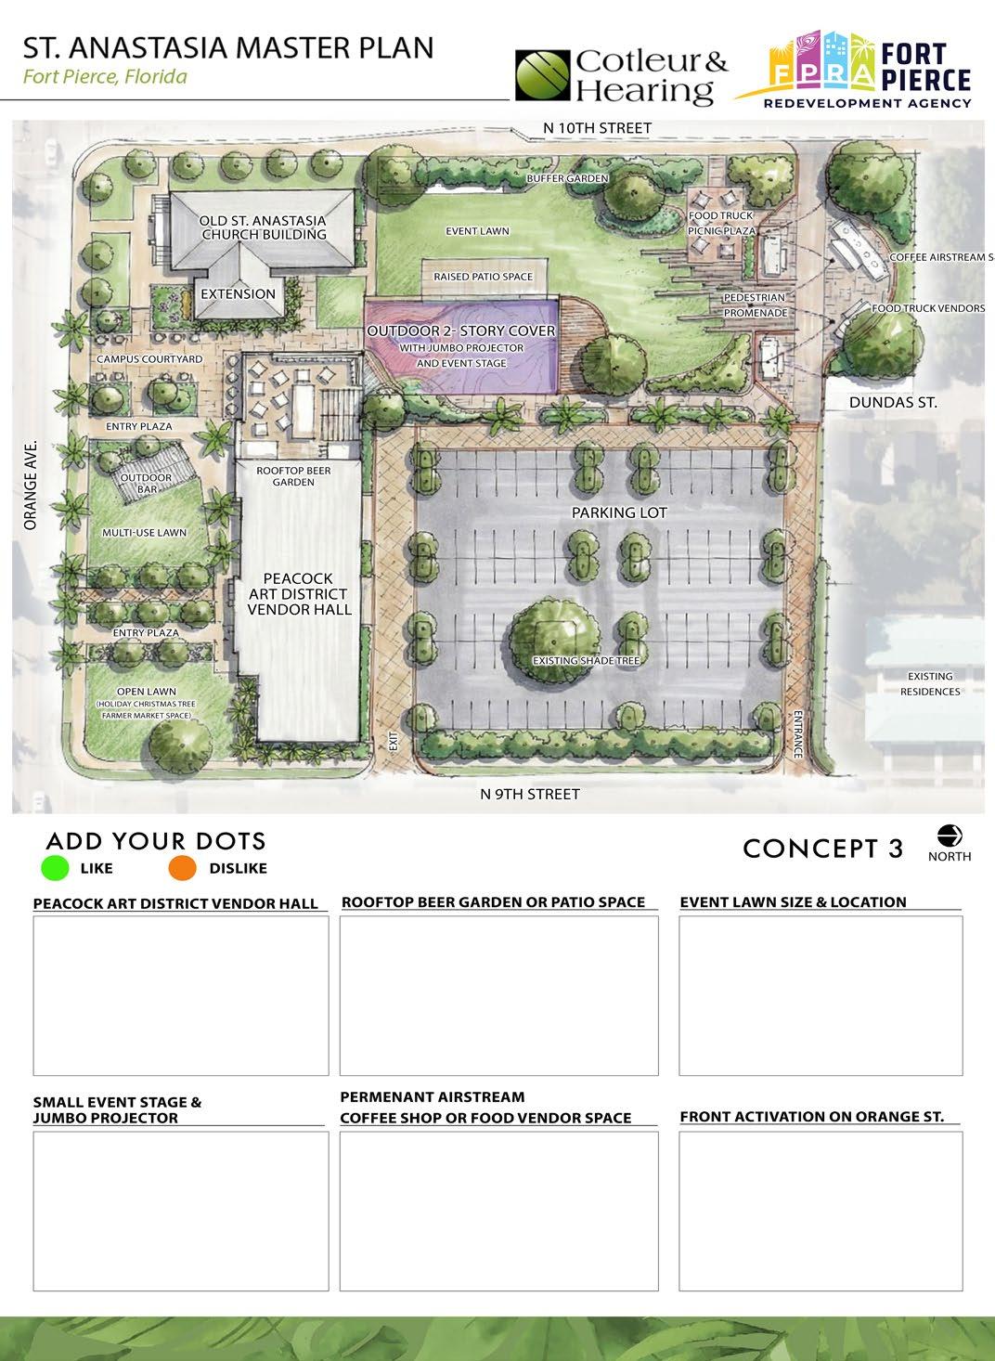
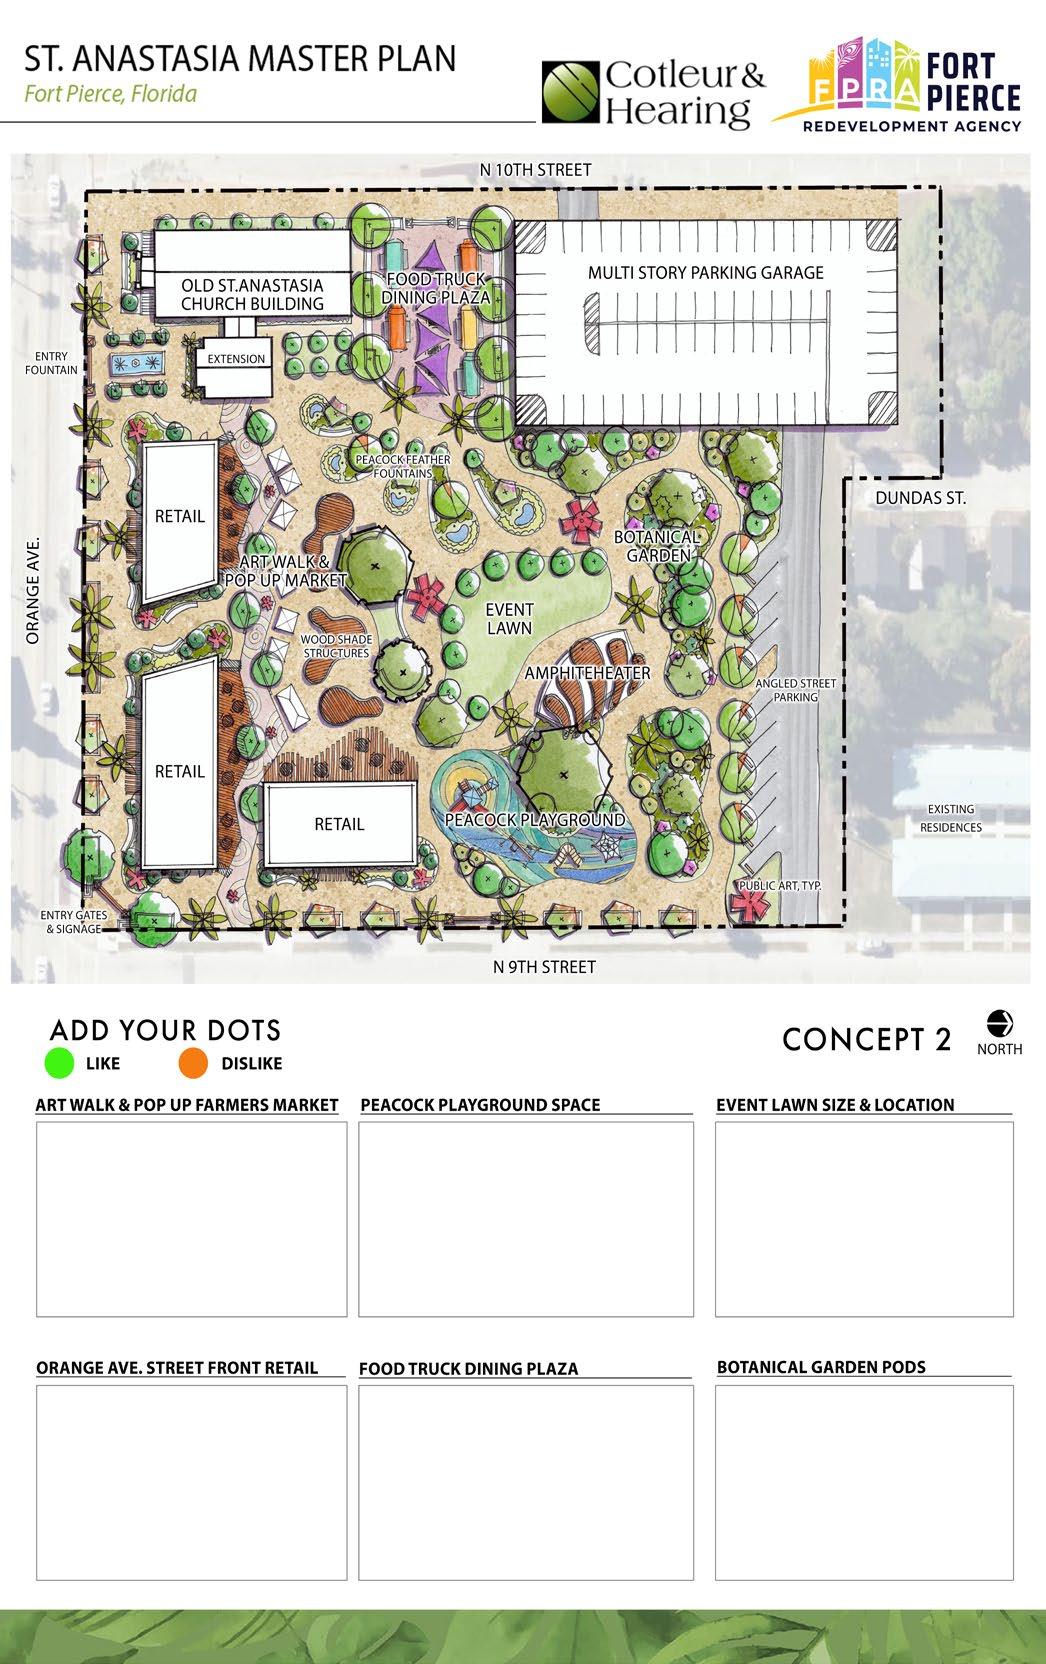
Three conceptual master plan options were presented in a pin-up style format. Each concept explored a different approach to site use, outdoor programming, and public activation. Participants were able to review each concept and identify the elements they liked or disliked. This format allowed feedback to focus on specific ideas rather than requiring participants to select one complete plan.
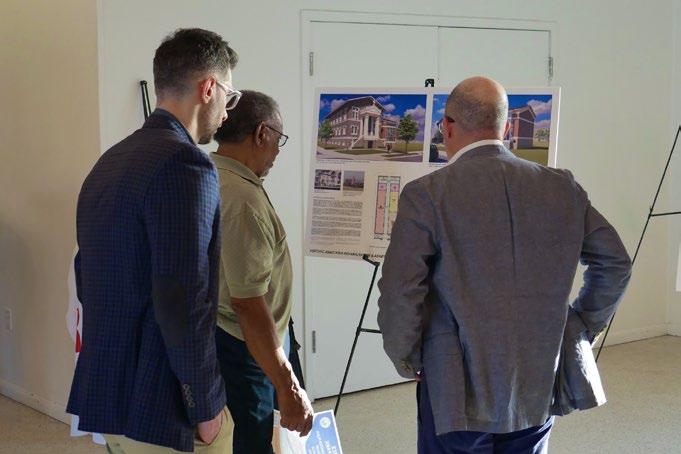
The project architects were also present to share the proposed use of the Historic St. Anastasia building. Their presentation included information on preservation efforts, the adaptive reuse of the existing structure, and the proposed building extension. This helped participants understand how the outdoor master plan would relate to the larger vision for the property.
The Fort Pierce Redevelopment Agency attended the event to support the process and hear community feedback firsthand. By combining visual master plan concepts with open conversation, the event helped clarify community priorities and informed the direction of the final plan.
St. Anastasia Master Plan Design
The design team at Cotleur & Hearing used feedback from the community survey and outreach event as the foundation for the St. Anastasia Master Plan. Input from residents and stakeholders helped identify preferred site uses, outdoor programming priorities, and the types of improvements that would best support the future of the property.
This input was considered alongside the architectural vision for the historic building. The proposed adaptive reuse, preservation efforts, and building extension helped shape how the surrounding site should function. The master plan is intended to support these improvements while creating outdoor spaces that are useful, welcoming, and connected to the community.
Three conceptual master plan options were studied during the planning process. Each concept explored different approaches to site layout, programming, circulation, and gathering spaces. Community feedback on these concepts helped identify which elements should be carried forward into the final plan.
As a result, the St. Anastasia Master Plan balances historic preservation, public use, and long-term flexibility. The final plan provides a guide for future improvements while allowing the site to evolve through future design phases, funding opportunities, and community partnerships.

RESIDENT INPUT IN ACTION

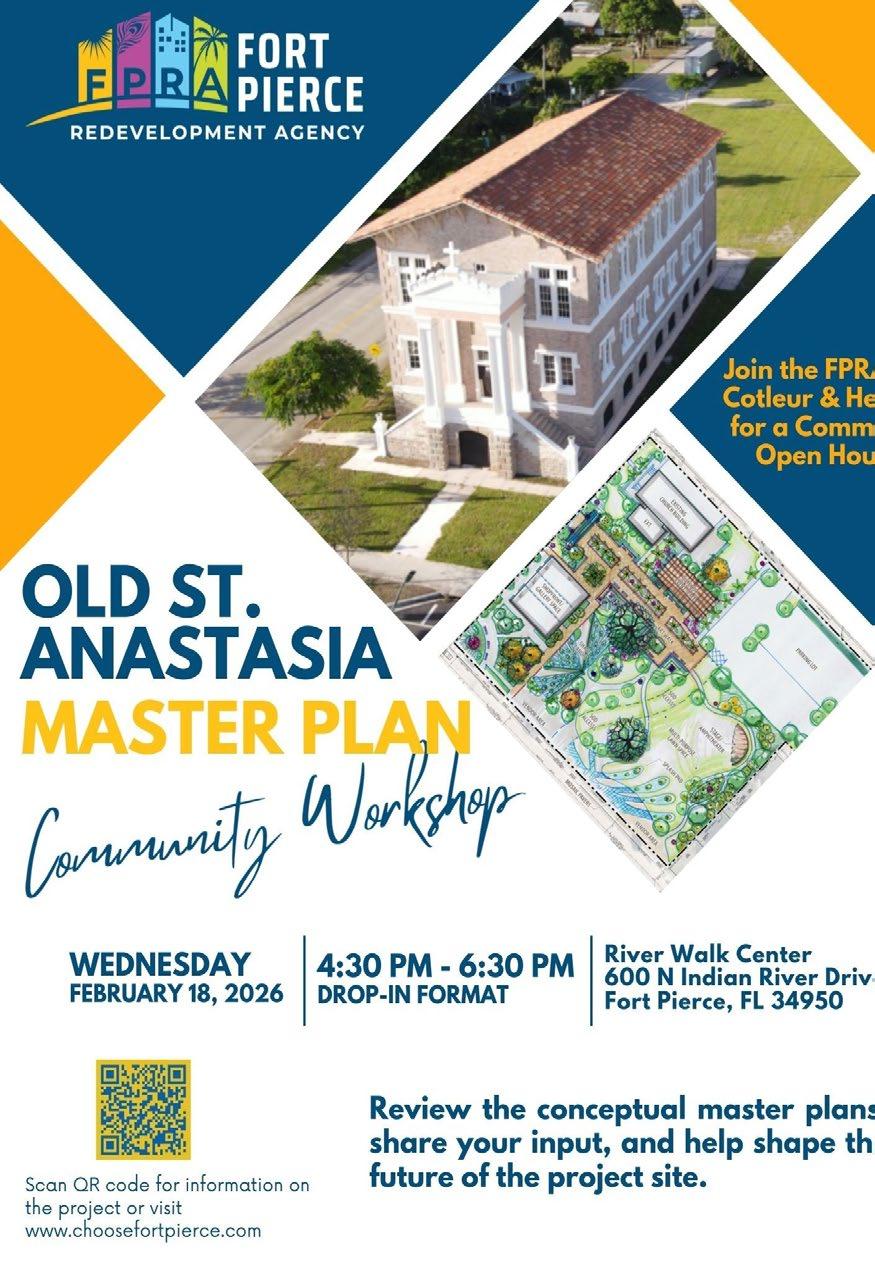
The following are examples of community engagement materials collected throughout the St. Anastasia Master Planning process. These materials illustrate the methods used to involve residents and stakeholders, including the community survey, public outreach through City communication channels, and the in-person concept review event held at the River Walk Center.
Together, these efforts provided multiple ways for the community to participate. Residents could respond to the online survey, attend the outreach event, review conceptual master plan options, and share feedback directly with the design team, project architects, and the Fort Pierce Redevelopment Agency.
The three master plan concepts presented at the outreach event allowed participants to respond to a range of site uses and programming ideas. Rather than selecting one complete concept, participants were able to identify specific elements they liked or disliked. This feedback helped clarify community priorities and informed the development of the final master plan.
These engagement efforts demonstrate the City’s commitment to ensuring that the St. Anastasia Master Plan reflects both professional analysis and authentic community input.

Community Engagement Strategic Timeline
A strategic timeline was established to guide community engagement throughout the planning process. By organizing engagement in phases, the city and design team were able to capture feedback at key points, analyze it efficiently, and use it to shape recommendations in real time. This structured timeline ensured that input was not collected as a one-time effort but as a continuous dialogue, strengthening the accuracy and relevance of the final Master Plan.
Step 1: Initial Survey Launch & Outreach (October
2025)
The process began with the launch of a community survey hosted on Survey Monkey. The survey introduced the planning effort and invited residents and stakeholders to share their priorities for the future of the site.
The City of Fort Pierce promoted the survey through its website, social media, and email outreach, making it easy for community members to participate early in the planning process.
Survey questions and results helped the design team understand community preferences, potential site uses, and priorities for future improvements. This early input established a foundation for the conceptual master plan options that followed.
Step 2: Feedback Review & Conceptual Designs
(December 2025)
Survey responses were compiled and analyzed to identify key themes and priorities. Cotleur & Hearing presented the findings to the Redevelopment Agency (RA), providing a clear snapshot of resident input. These insights directly informed the design team’s development of the first round of conceptual park designs.
Step 3: Community Outreach Event
(February 2026)
Building on the initial feedback, the design team prepared three conceptual master plan alternatives. These concepts were shared at the Community Outreach Event, held at the River Walk Center in February 2025. This campaign gathered detailed feedback. Residents were asked to compare design alternatives and express their preferences for amenities and layouts, strengthening the accuracy and relevance of the final Master Plan.
Step 4: Final Feedback & Master Plan (August 2025)
The results from the Community Outreach Event were reviewed to refine and finalize the design direction.
Cotleur & Hearing used this feedback to prepare the final St. Anastasia Master Plan and Design Guidelines booklet, ensuring that the recommendations accurately reflect the community’s needs, aspirations, and priorities for the future of the Historic St. Anastasia site and its adjacent site.
COMMUNITY FEEDBACK SUMMARY
Community feedback directly shaped the St. Anastasia Master Plan and Design Guidelines. The online survey and community outreach event provided insight into how residents and stakeholders view the site today and what role they hope it will serve in the future. The feedback helped identify preferred uses, programming ideas, and priorities for the outdoor spaces surrounding the historic building. It also provided direction on which elements from the three conceptual master plan options should be carried forward into the final plan. The following summary highlights key findings from this community input, which served as the foundation for the final recommendations.
+
Total responses on the community wide survey.
38 %
Report coming to the area for social outings or gatherings.
96 % Of visitors report traveling to the district by car.
59 % Of respondents report frequent visitation to the Peacock Design District.
36 %
Of respondents report working in the area.
Visitation
to the Peacock Arts District
77%
Of respondents were residents, making participation overwhelmingly driven by community members who live within the city limits.

63 %
Support pop-up shops, green markets and casual dining.
59 %
Support gathering space for community events, festivals, and performing arts.
49 %
Preference having public art, sculpture pieces and botanical areas as an important site feature.
St. Anastasia Site Features Preferred by Respondents

STAKEHOLDER INTERVIEWS

Stakeholders are individuals and groups with a direct connection to the Historic St. Anastasia site, the surrounding district, or the future success of the project. This includes City leadership, the Fort Pierce Redevelopment Agency, nearby property owners, local business owners, cultural partners, and community representatives.
As part of the planning process, stakeholder interviews were conducted to gather focused input from people with knowledge of the site and its surrounding context. These conversations helped identify opportunities, concerns, and priorities that may not be fully captured through a community-wide survey alone. Topics included cultural identity, public safety, parking, outdoor gathering, arts programming, economic sustainability, and the site’s relationship to Orange Avenue, the Peacock Arts District, and the Lincoln community.
Stakeholder involvement is important because these participants understand how the area functions today and what barriers may affect future success. Their input helped clarify the need for a site that is active, safe, flexible, and connected to the larger community. Several comments emphasized the opportunity for the St. Anastasia site to serve as a catalyst for improvements along Orange Avenue and the surrounding area.
The feedback gathered through these interviews helped shape the vision for the site. It reinforced the importance of honoring the building’s history while creating outdoor spaces that support community use, public art, walkability, gathering, and long-term revitalization.
5
STAKEHOLDER GROUPS

3 CORE PRIORITIES
COMMUNITY-BASED STRATEGIC THEMES
The community-based strategic themes were developed by reviewing input gathered through the online survey, stakeholder interviews, and the community outreach event. Together, these sources provided insight into how residents and stakeholders view the Historic St. Anastasia site today and what they hope it can become in the future. Cotleur & Hearing evaluated recurring comments, preferred uses, design priorities, and concerns shared throughout the engagement process. Common themes included historic preservation, arts and culture, outdoor gathering, safety, comfort, connectivity, activation, and youth engagement. These themes organize the community’s feedback into clear planning priorities. They help translate public input into design direction and provide a foundation for the final master plan recommendations.

HISTORIC IDENTITY & PRESERVATION
Honor the history of St. Anastasia while giving the building and site a renewed civic purpose. Future improvements should protect the character of the historic structure and allow its story to remain central to the visitor experience.


COMMUNITY LEARNING & YOUTH ENGAGEMENT
Create opportunities for learning, creativity, and youth participation. The site should support educational programming, hands-on activities, and intergenerational experiences that make the property meaningful to a wide range of users.
OUTDOOR GATHERING & FLEXIBLE EVENTS
Create flexible outdoor spaces that can support a range of community uses. The plan should allow the site to host gatherings, seasonal events, performances, informal activities, and day-to-day public use without being limited to one single program.
CONNECTIVITY & WALKABILITY
Strengthen the site’s role as a connector between Orange Avenue, the Peacock Arts District, the Lincoln community, and nearby civic destinations. Walkable routes, clear entries, and inviting edges should help the property feel integrated into the surrounding area.




ACTIVATION & ECONOMIC SUSTAINABILITY
Support uses that bring consistent activity to the site and help sustain it over time. Food, small retail, events, cultural programming, and building-related uses should work together to create energy and long-term value.
ARTS & CULTURE
Celebrate Fort Pierce’s creative identity through art, culture, and local history. The site should create opportunities for public art, cultural interpretation, local artists, and storytelling connected to the Peacock Arts District, the Highwaymen, Zora Neale Hurston, and the broader history of the community.
SAFETY & VISIBILITY
Improve the sense of safety through thoughtful design. Lighting, visibility, clear circulation, active uses, and well-maintained landscape areas should work together to make the site feel welcoming and secure.
COMFORT & EVERYDAY USE
Design the site as a comfortable place to visit throughout the day. Shade, seating, landscape, and pedestrian-friendly spaces should support both planned events and casual everyday use.
CONCEPTUAL MASTER PLANNING
Three conceptual master plan options were developed to explore different ways the Historic St. Anastasia site could be organized, programmed, and activated. Each concept tested a different balance of open space, gathering areas, landscape, circulation, parking, and future use of the adjacent property.
The concepts were not intended to represent final plans. Instead, they were used as planning tools to compare ideas and gather feedback from residents, stakeholders, the design team, and project partners. Participants were able to review each option and identify specific elements they supported or did not support.
The three conceptual master plans were presented during the community outreach event at the River Walk Center. Each concept was displayed in a pin-up format so attendees could review the plans, compare different site ideas, and respond directly to specific design elements.
Participants were invited to place physical dots on the boards to indicate their preferences. Green dots were used to identify elements they liked or supported. Orange dots were used to identify elements they disliked or had concerns about.
This interactive format allowed the design team to gather clear visual feedback in real time. Rather than asking attendees to choose one complete concept, the exercise helped identify which individual ideas should be refined, combined, or reconsidered as the final master plan was developed.
Feedback from the three concepts helped guide the final master plan direction. Preferred elements were refined and carried forward, while less-supported ideas were reconsidered or removed. This process allowed the final plan to reflect both community input and practical site planning considerations.



COMMUNITY OUTREACH EVENT FINDINGS
OVERVIEW OF EVENT FINDINGS
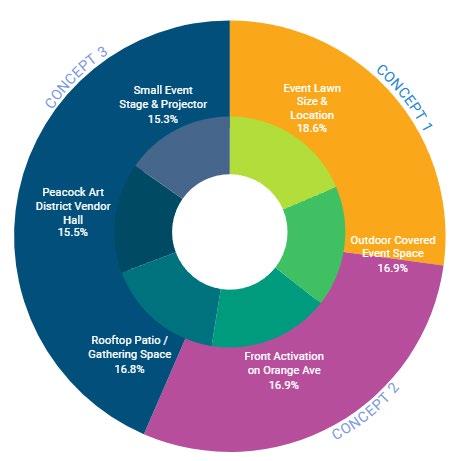
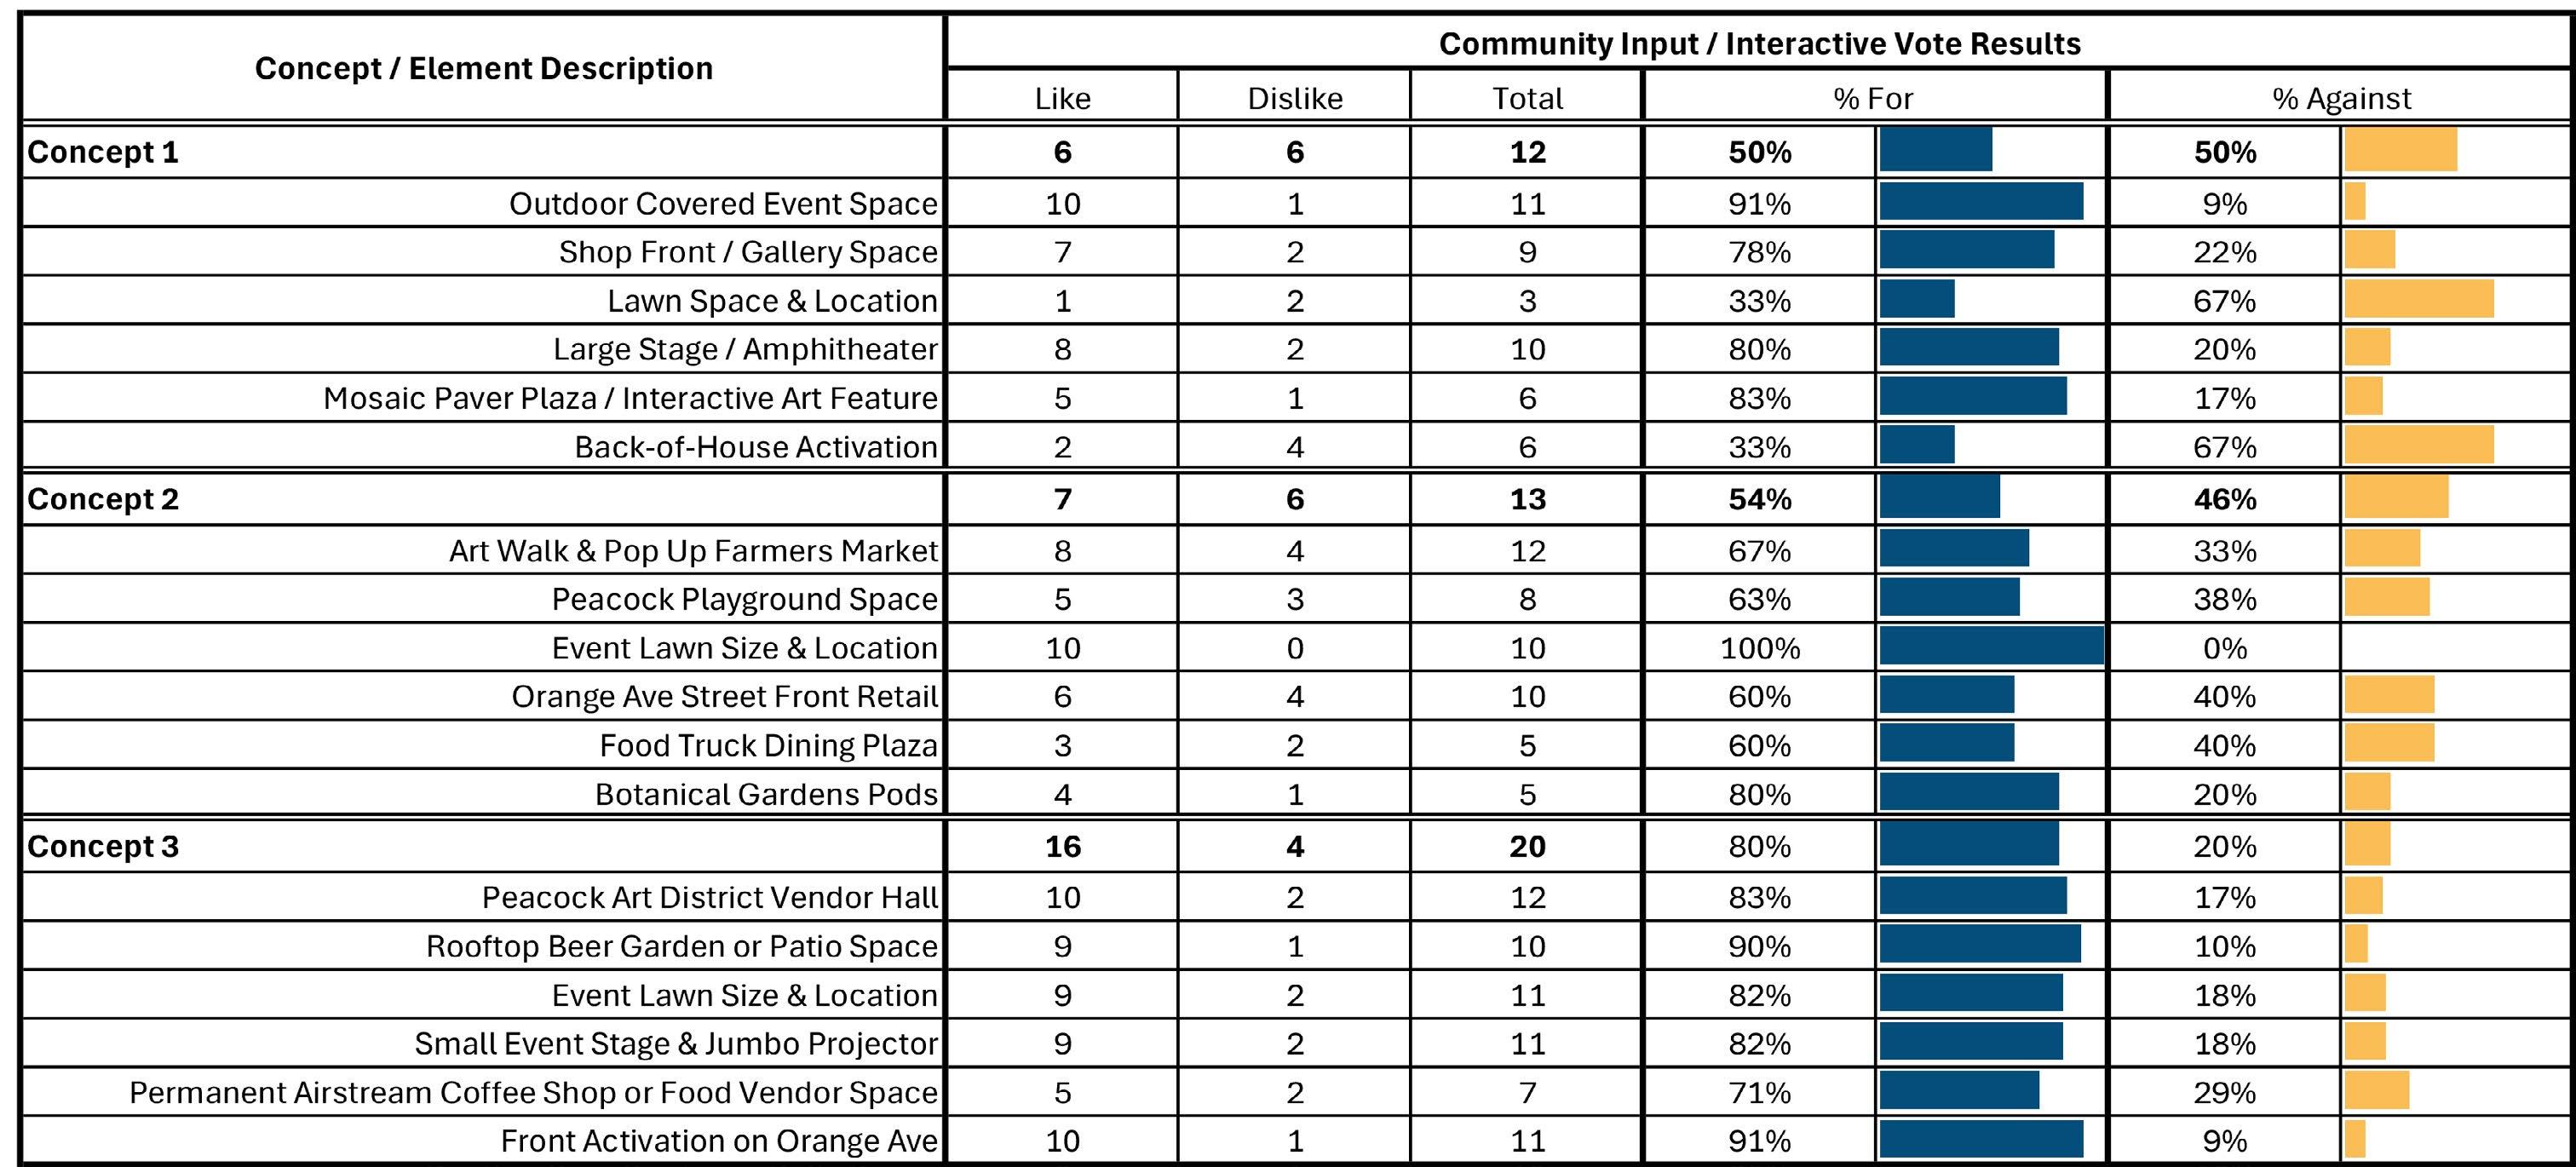
Community input from the River Walk Center event was reviewed by comparing support levels across the three conceptual master plan options and their individual design elements. Attendees used green dots to identify ideas they supported and orange dots to identify elements they felt should be reconsidered. This allowed the design team to evaluate both overall concept preference and specific site features.
Rather than selecting one concept as the final plan, Cotleur & Hearing used the results as a synthesis tool. Elements with strong support were identified as ideas to carry forward. Elements with mixed feedback were marked for refinement. Elements with stronger opposition were reconsidered or removed from the final direction.
The findings showed the strongest overall support for Concept 3, while also highlighting specific features from all three concepts that resonated with the community. Highly supported ideas included flexible event lawn space, covered outdoor gathering, Orange Avenue activation, rooftop gathering, vendor opportunities, and small-scale event programming. These findings helped shape the final master plan into a balanced approach that reflects community preferences while remaining flexible for future design and implementation.
WHY COMMUNITY SCIENCE IS IMPORTANT
Community science recognizes that residents, stakeholders, and daily users of a place provide valuable information that cannot be captured through technical analysis alone. Their observations help reveal how a site is perceived, what barriers may exist, and what opportunities feel most meaningful to the people it is intended to serve.
This approach matters because successful public spaces are shaped by both professional expertise and lived experience. By combining community feedback with site analysis and design judgment, the final master plan is better positioned to reflect local priorities, support long-term use, and create a place that feels connected to Fort Pierce.
Fort Pierce Redevelopment Agency - St. Anastasia Master Plan - Community Outreach Event Results
MASTER PLAN & DESIGN RECOMMENDATIONS
The Master Plan and Design Recommendations represent the culmination of the full community planning process. They build on the original community survey, stakeholder interviews, community-based strategic themes, and findings from the River Walk Center outreach event.
Each step in the process helped shape the final direction for the Historic St. Anastasia site;
THE SURVEY identified broad community priorities.
THE STAKEHOLDER INTERVIEWS added focused insight from City leadership, local business owners, property owners, and community representatives.
THE EIGHT STRATEGIC THEMES organized this input into clear planning goals.
THE OUTREACH EVENT then allowed residents and stakeholders to respond directly to the three conceptual master plan options.
This section translates that input into physical design recommendations for the site. The recommendations address the adaptive reuse of the historic building, the surrounding outdoor spaces, the adjacent property, and the site’s relationship to the larger Fort Pierce community.
The final direction focuses on the ideas that received the strongest support throughout the process. These include historic preservation, arts and culture, flexible event space, Orange Avenue activation, shaded gathering areas, safety, connectivity, and long-term adaptability.
Together, these strategies establish a cohesive vision for the Historic St. Anastasia property. The master plan creates a framework for future implementation while allowing the site to evolve through design development, funding opportunities, partnerships, and community needs. 1 2 3 4
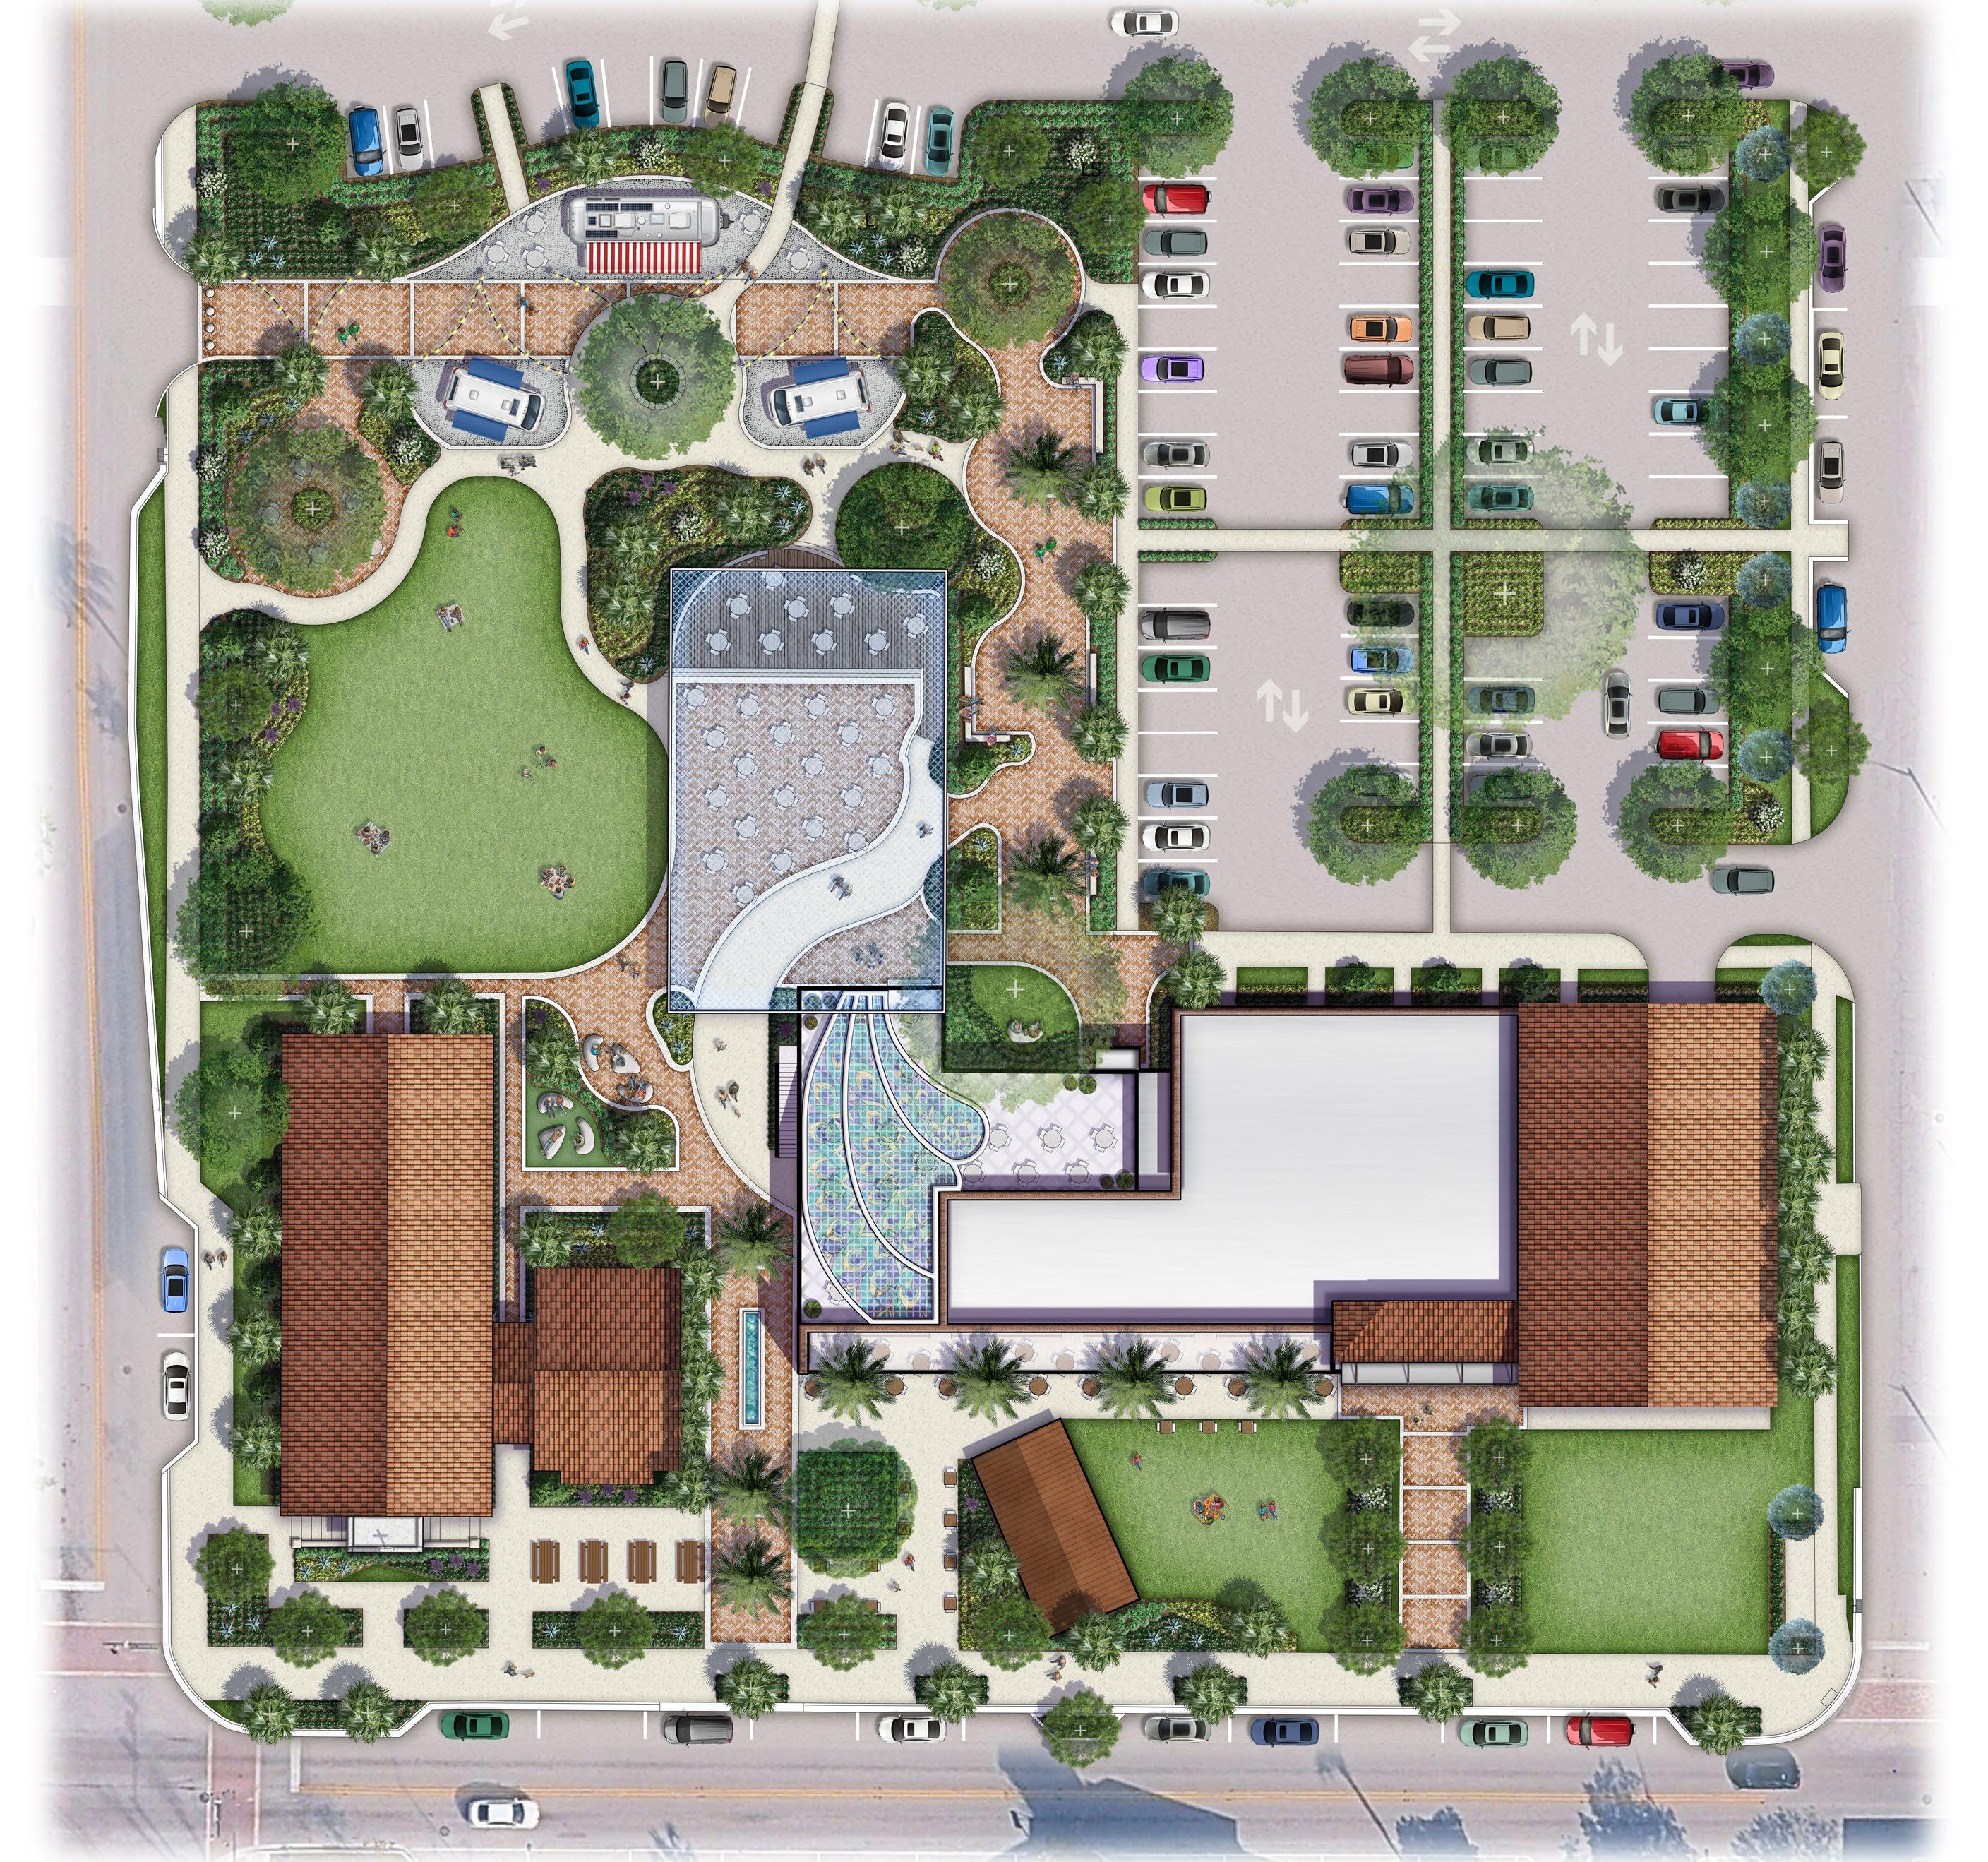
ST. ANASTASIA MASTER PLAN
Envisioning Park Spaces and Inspirational Places
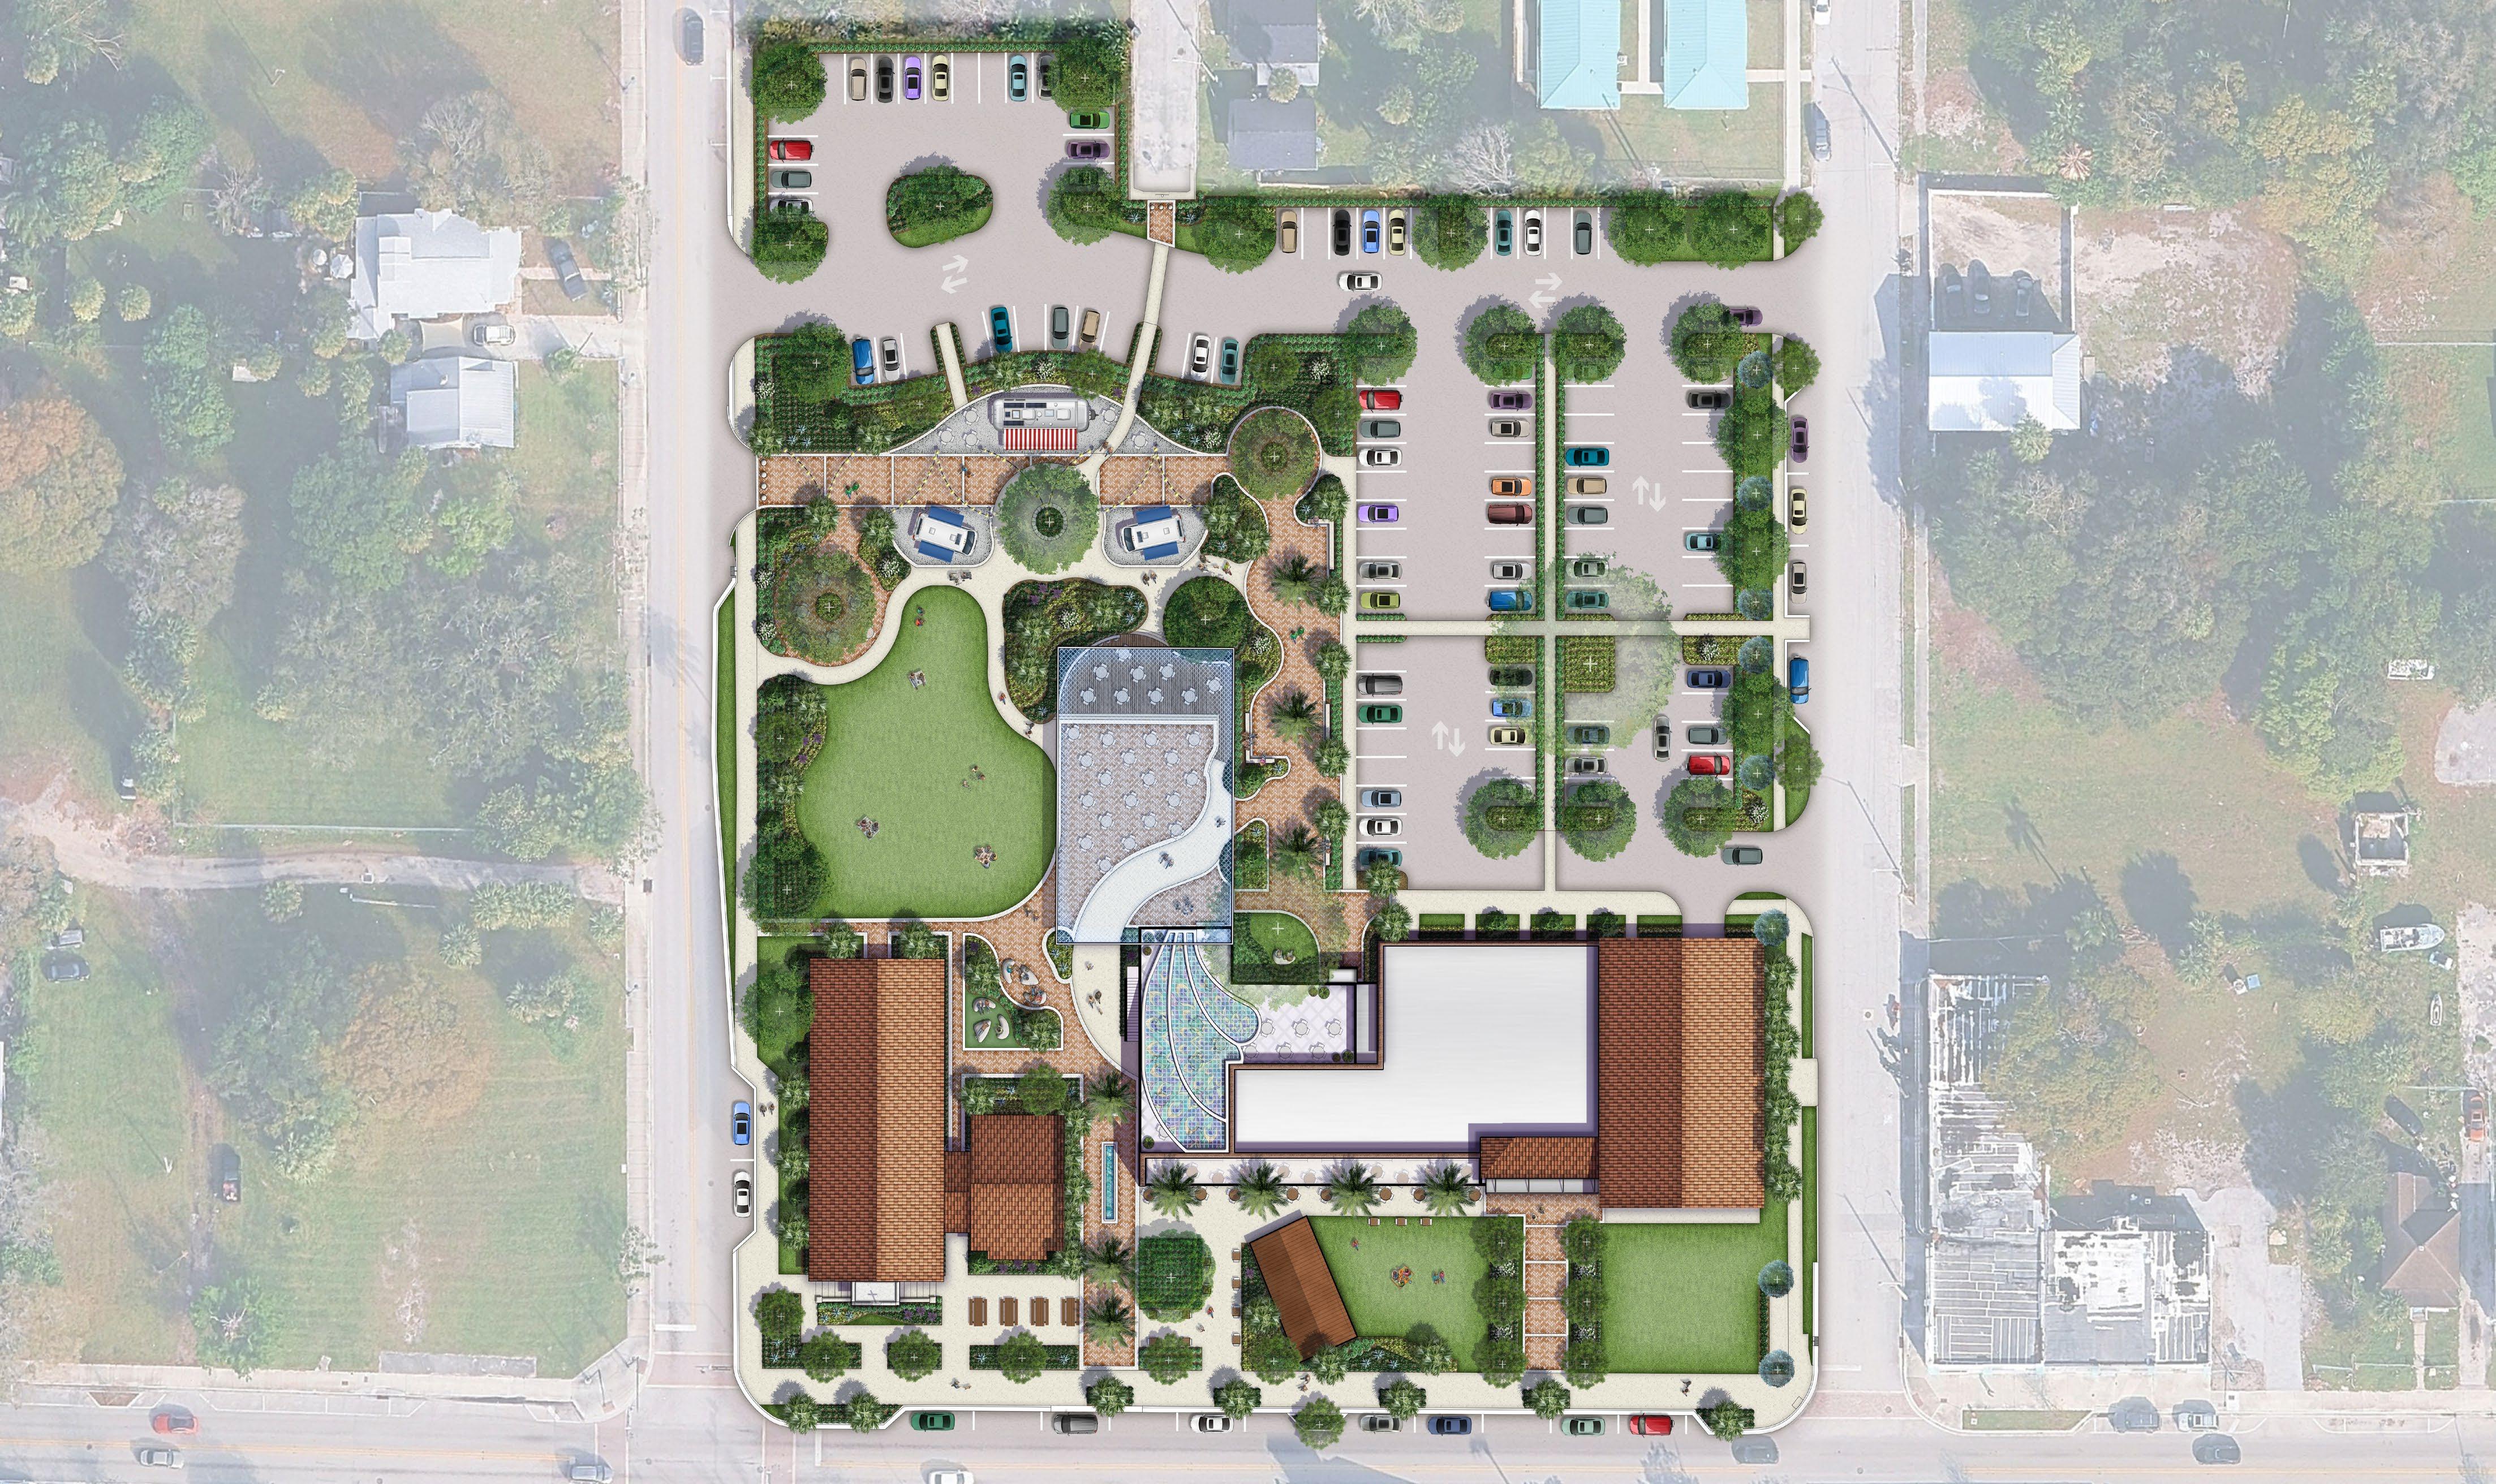
ORANGE AVE
ST. ANASTASIA BUILDING
PEACOCK ART DISTRICT VENDOR HALL
ST. ANASTASIA
Old School Building and Proposed Extension
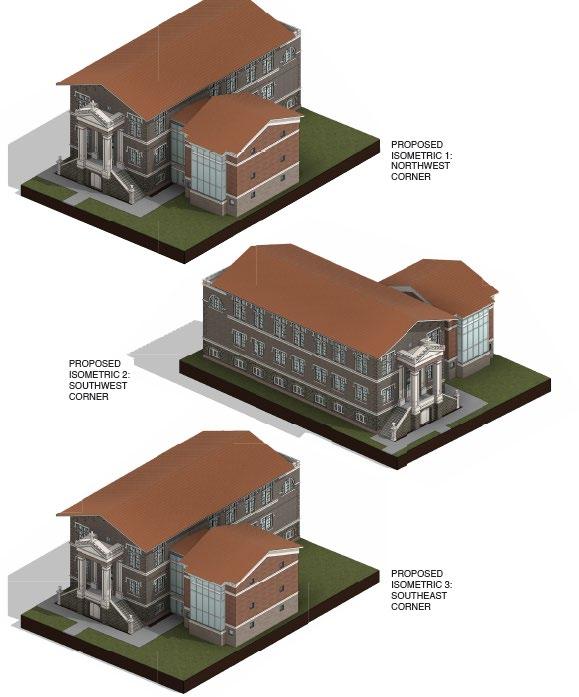
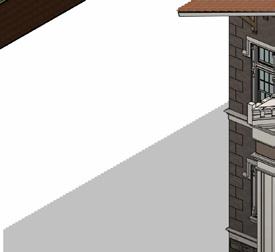
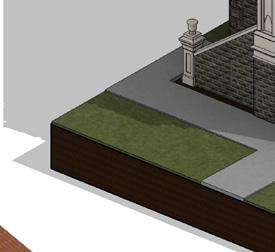
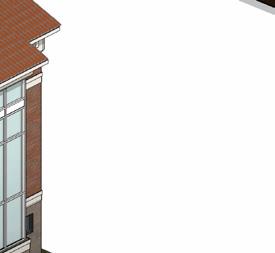
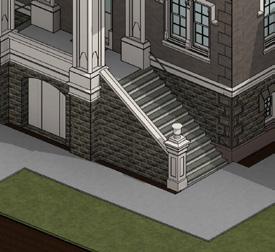
REG Architects prepared the architectural and historic preservation work for the St. Anastasia building. Their Historic Structure Report provides an important foundation for the site master plan. The Report documents the building’s historic significance, existing architectural conditions, preservation needs, proposed improvements, and ADA accessibility considerations. The site design recommendations build from this architectural work to ensure that future outdoor improvements support the building’s preservation, adaptive reuse, and long-term civic value.
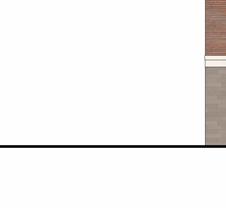
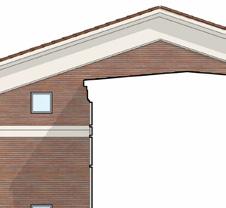
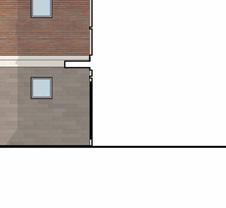
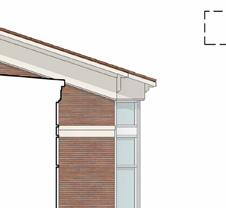
Isometric views of the St. Anastasia Building and its proposed addition.
PEACOCK ART DISTRICT VENDOR HALL
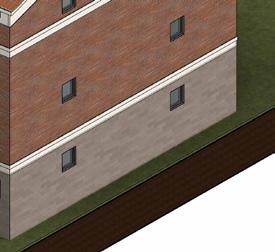
Isometric View !: North West Corner
Isometric View 2: South West Corner
Isometric View 3: South East Corner
ST. ANASTASIA SCHOOL BUILDING STRATEGIC VISION
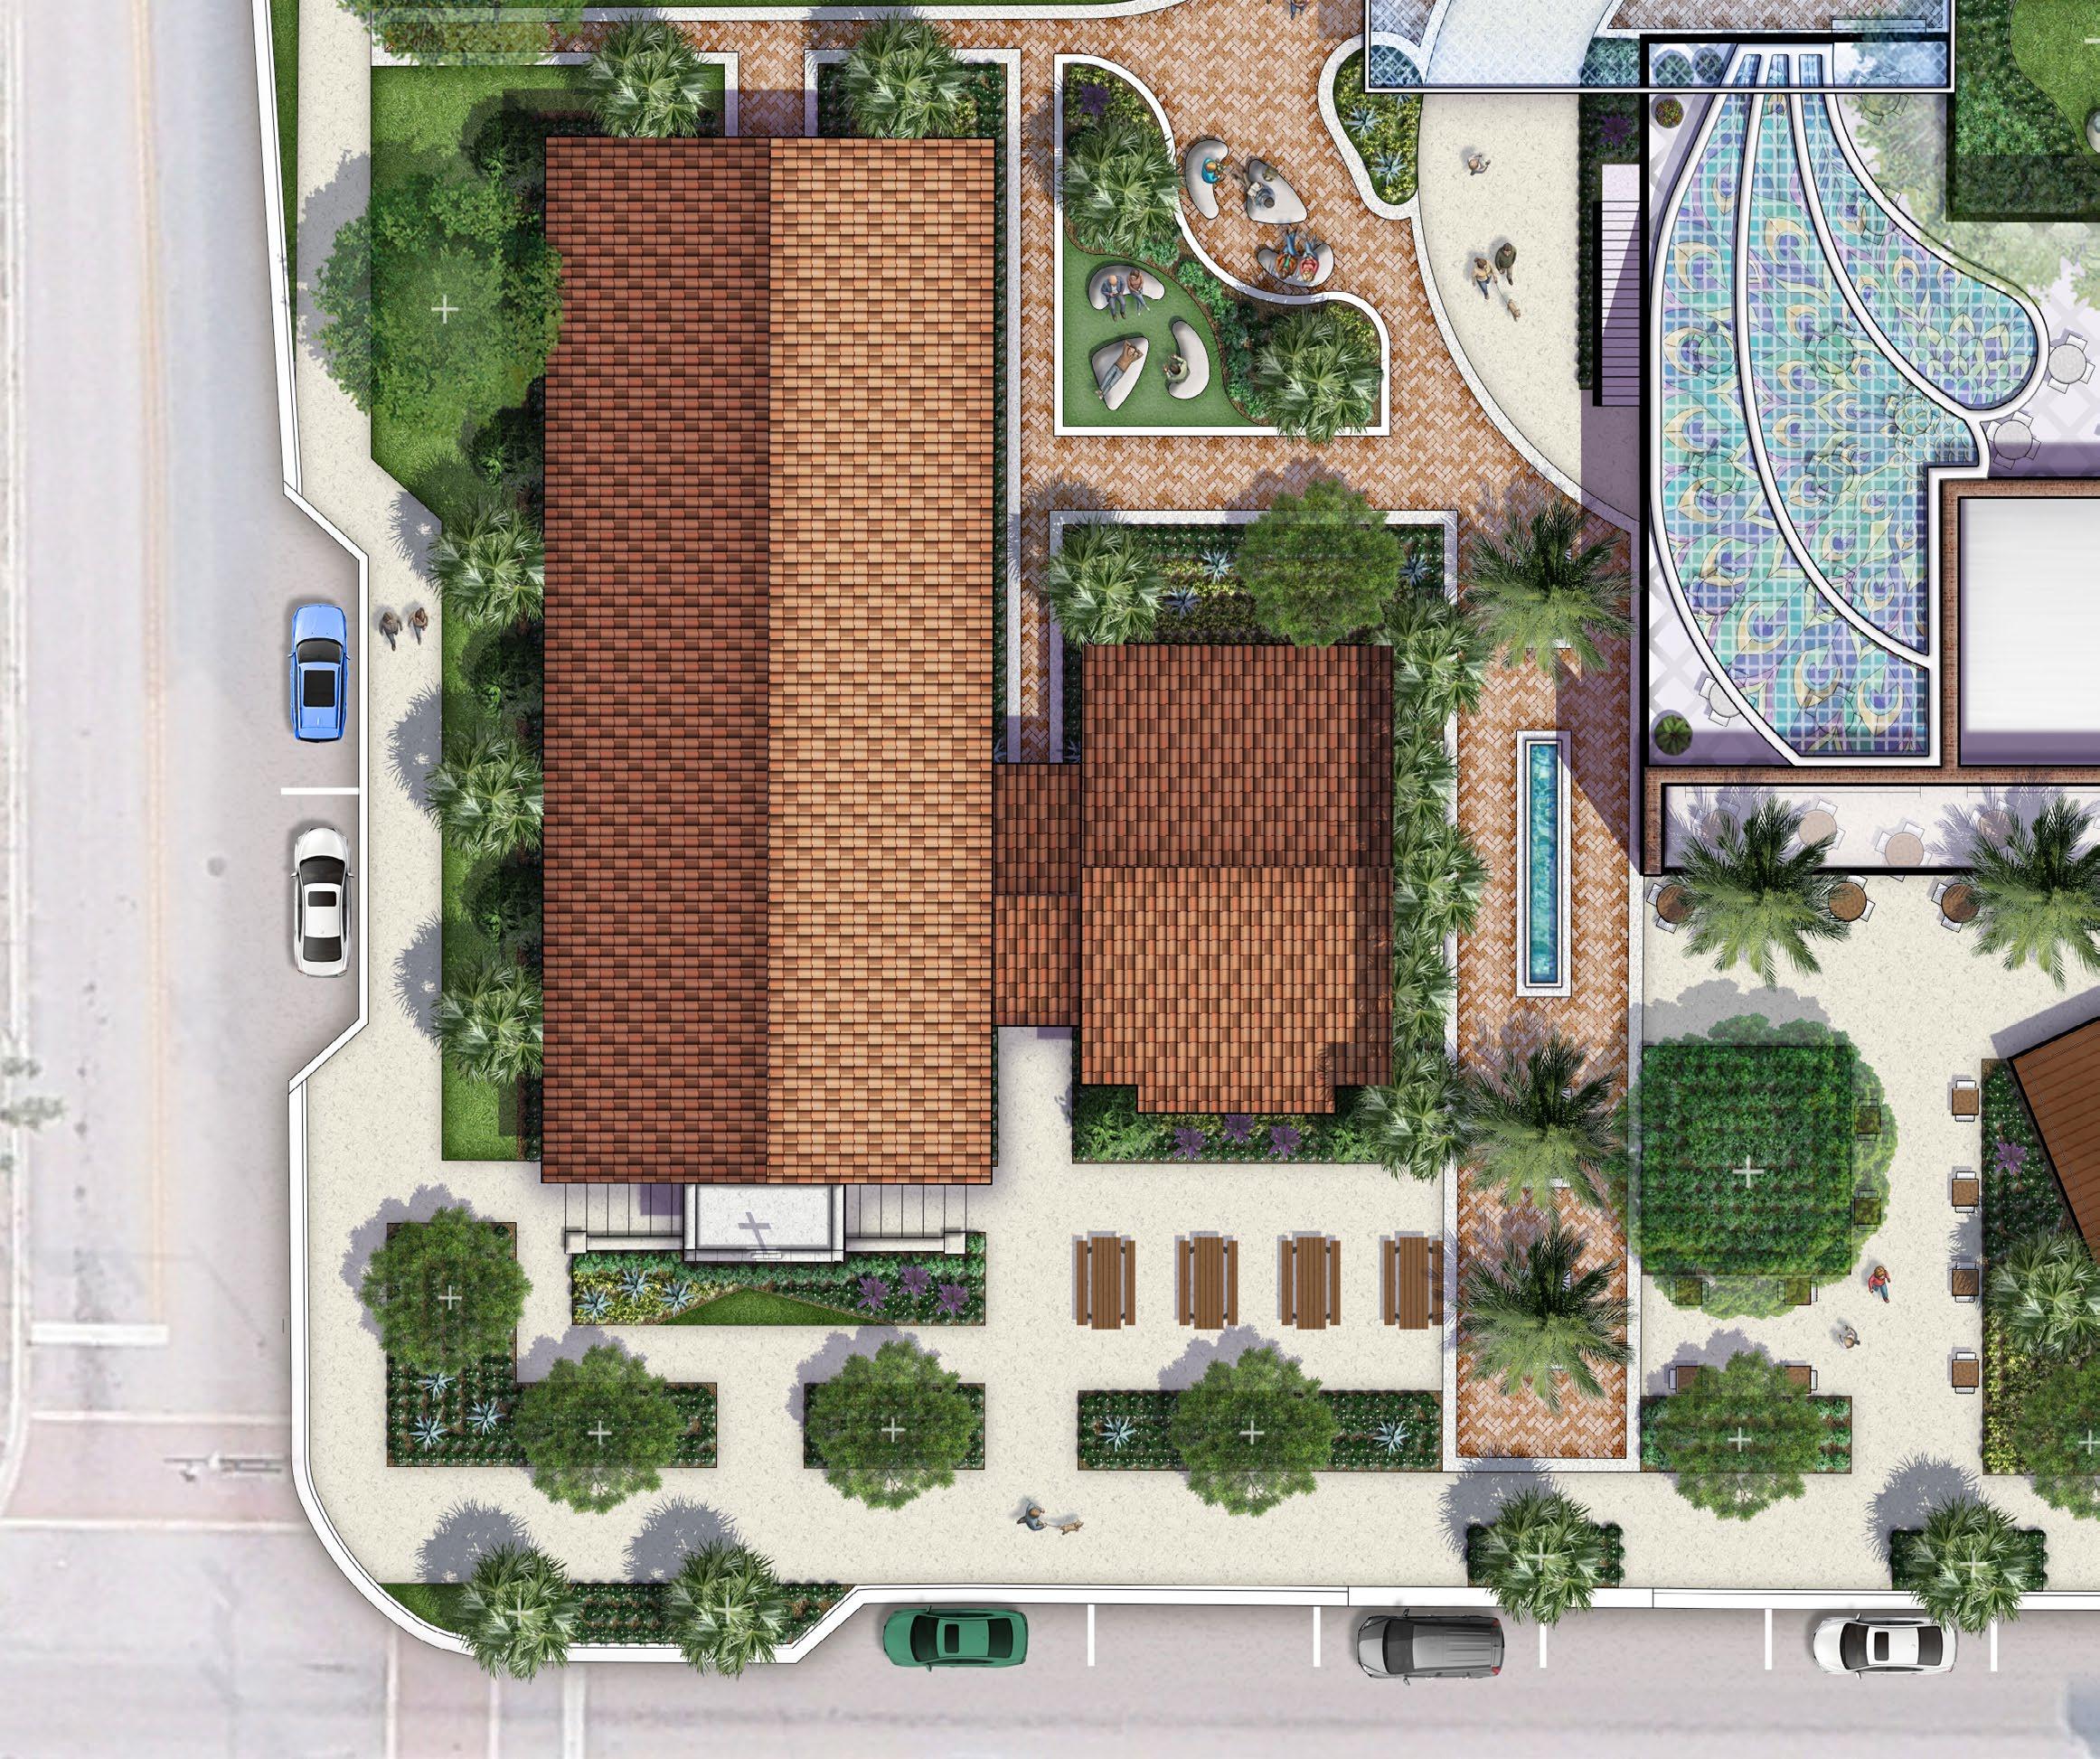
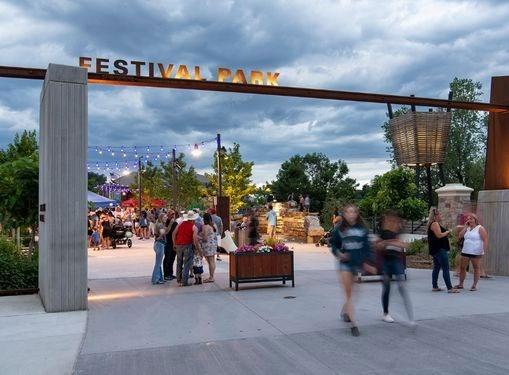
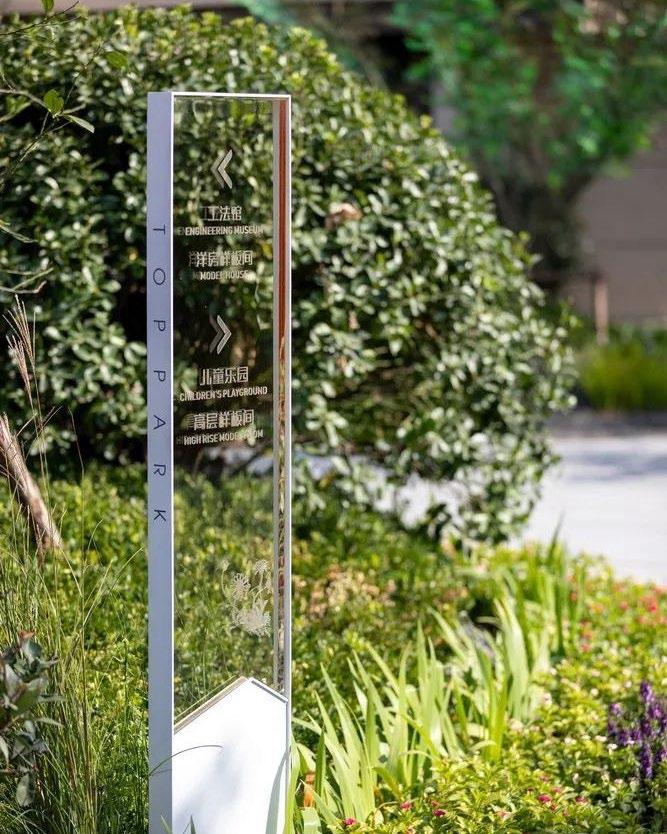
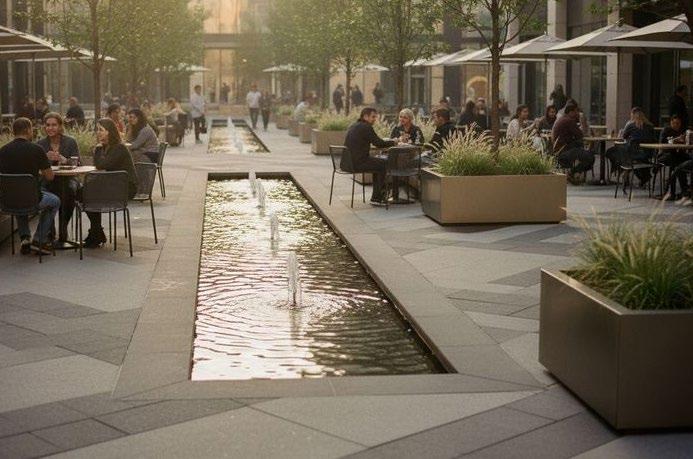
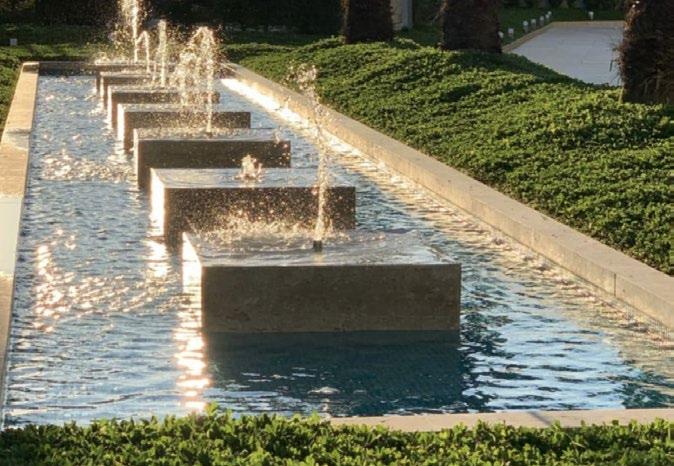
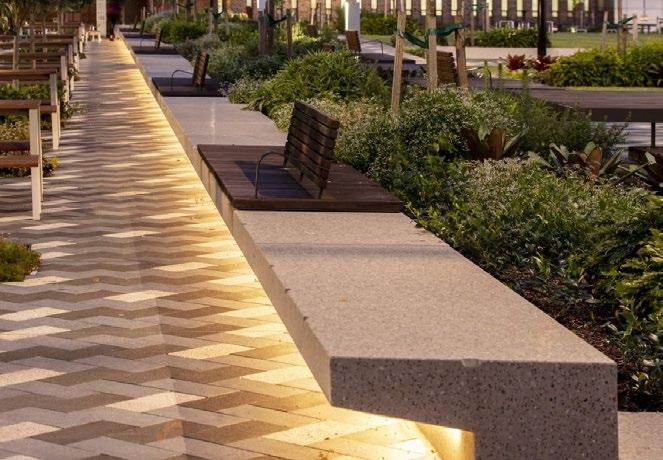
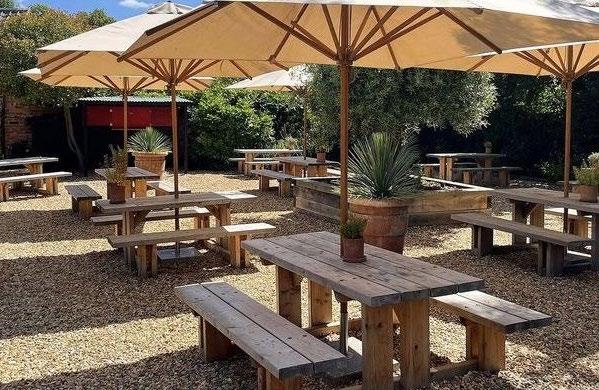
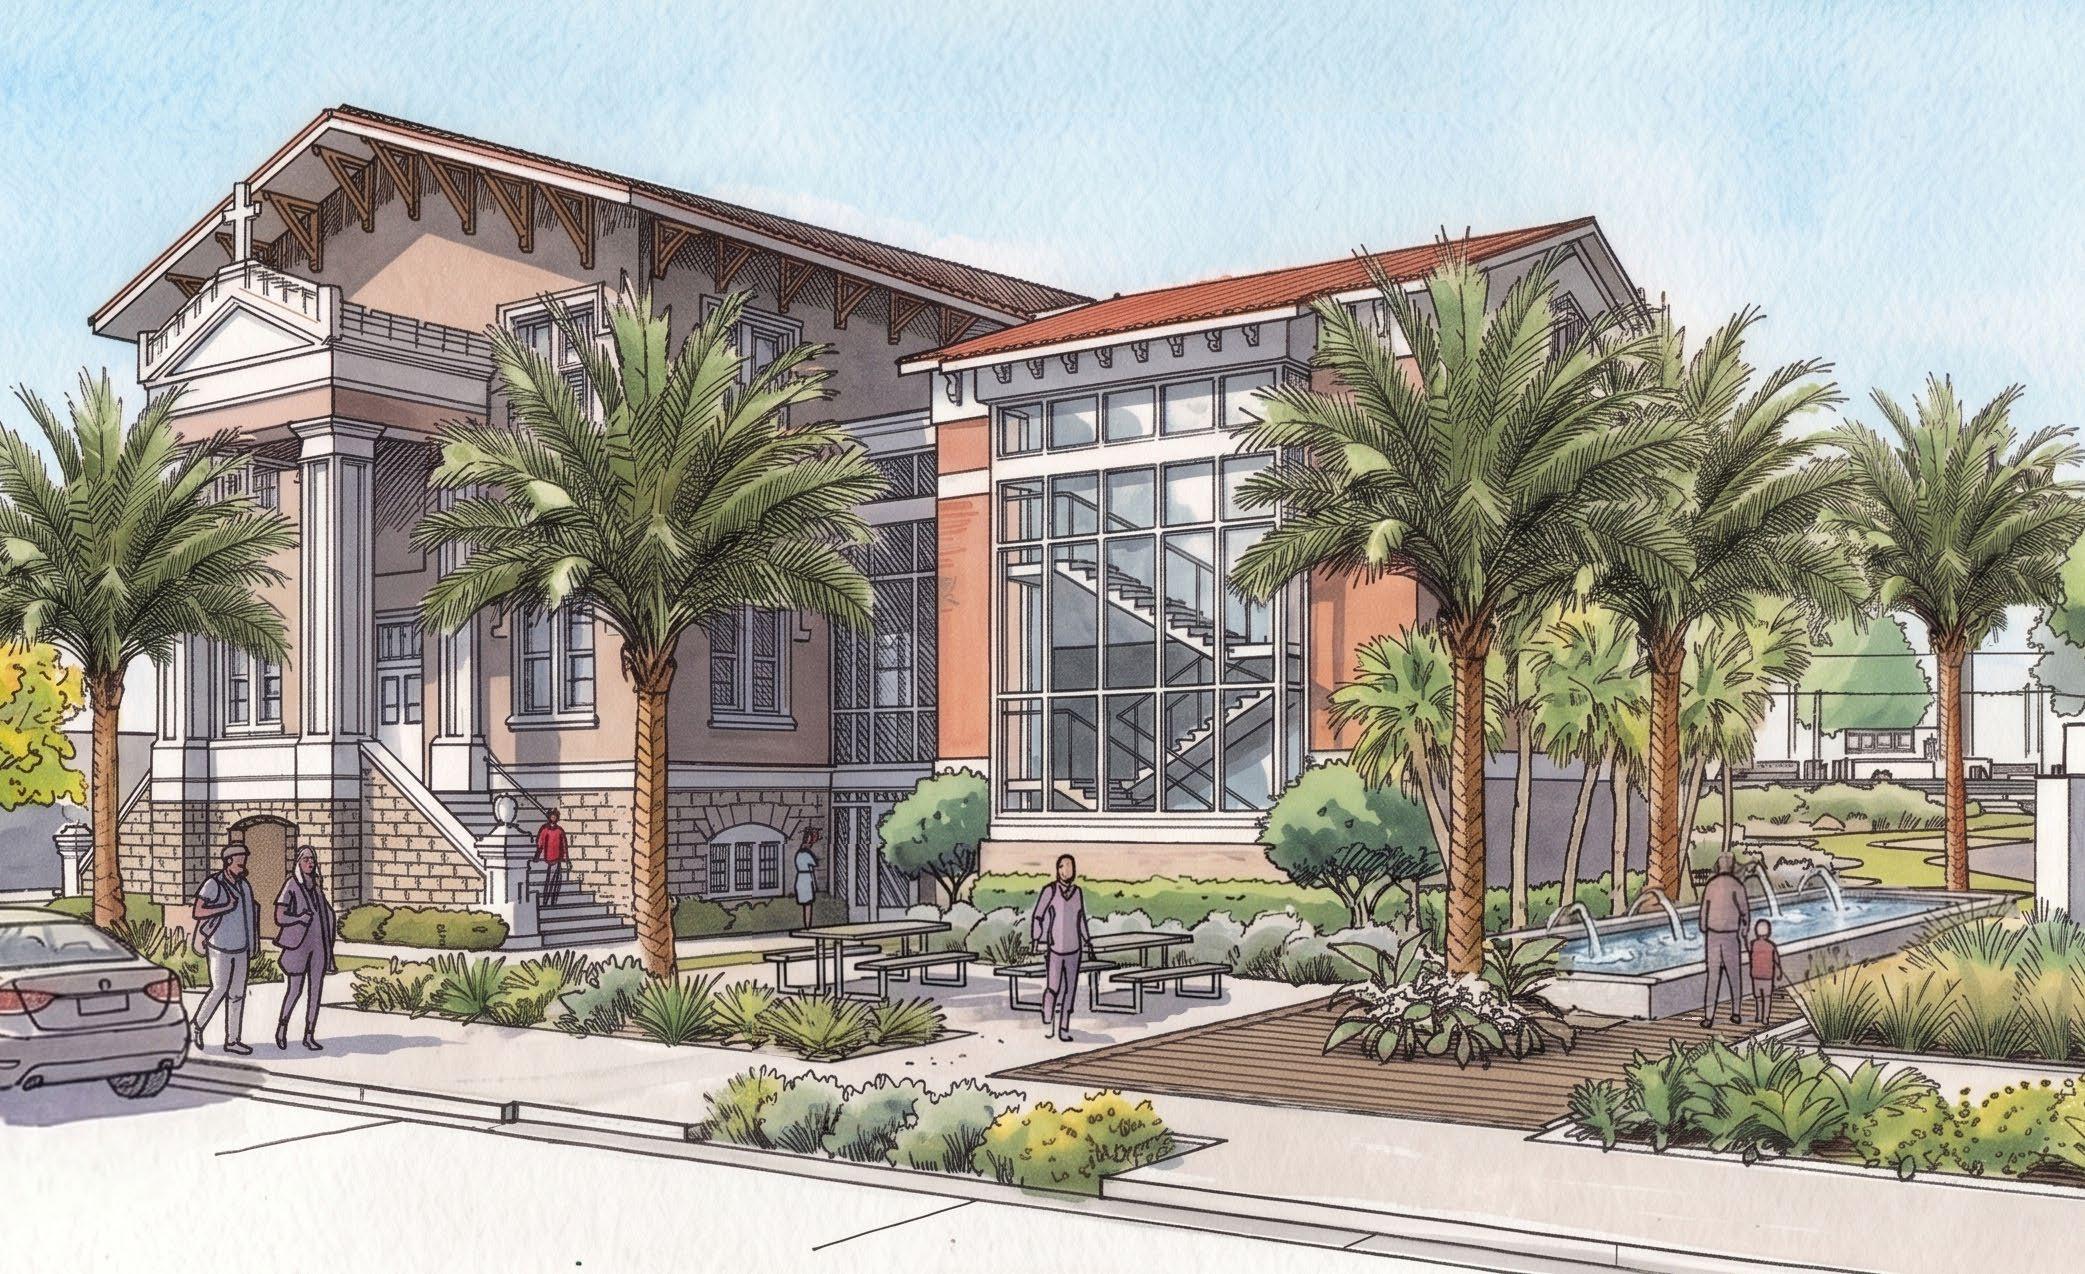
The St. Anastasia Entry is designed to create a clear and welcoming arrival experience from Orange Avenue. The plan reinforces the historic building as the primary visual focus while improving access, circulation, and the transition into the site. Outdoor spaces around the entry support both daily use and special events. The design balances historic character with new gathering areas, shade, seating, and landscape improvements.
Together, these improvements establish the St. Anastasia Entry as a civic threshold. The design strengthens the relationship between the restored building, Orange Avenue, and the adjacent outdoor spaces while creating a more functional and inviting arrival experience.
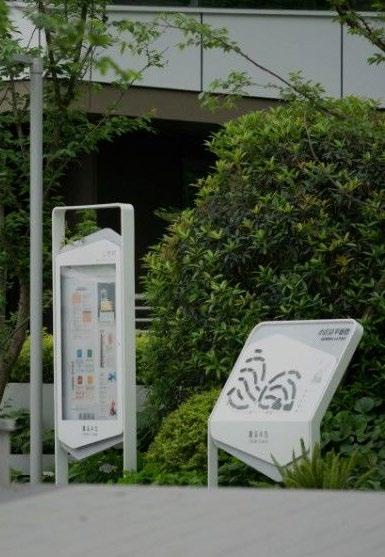
Brick Entry Plaza and Gateway Signage
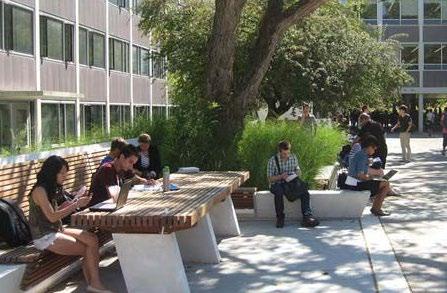
Campus Courtyard
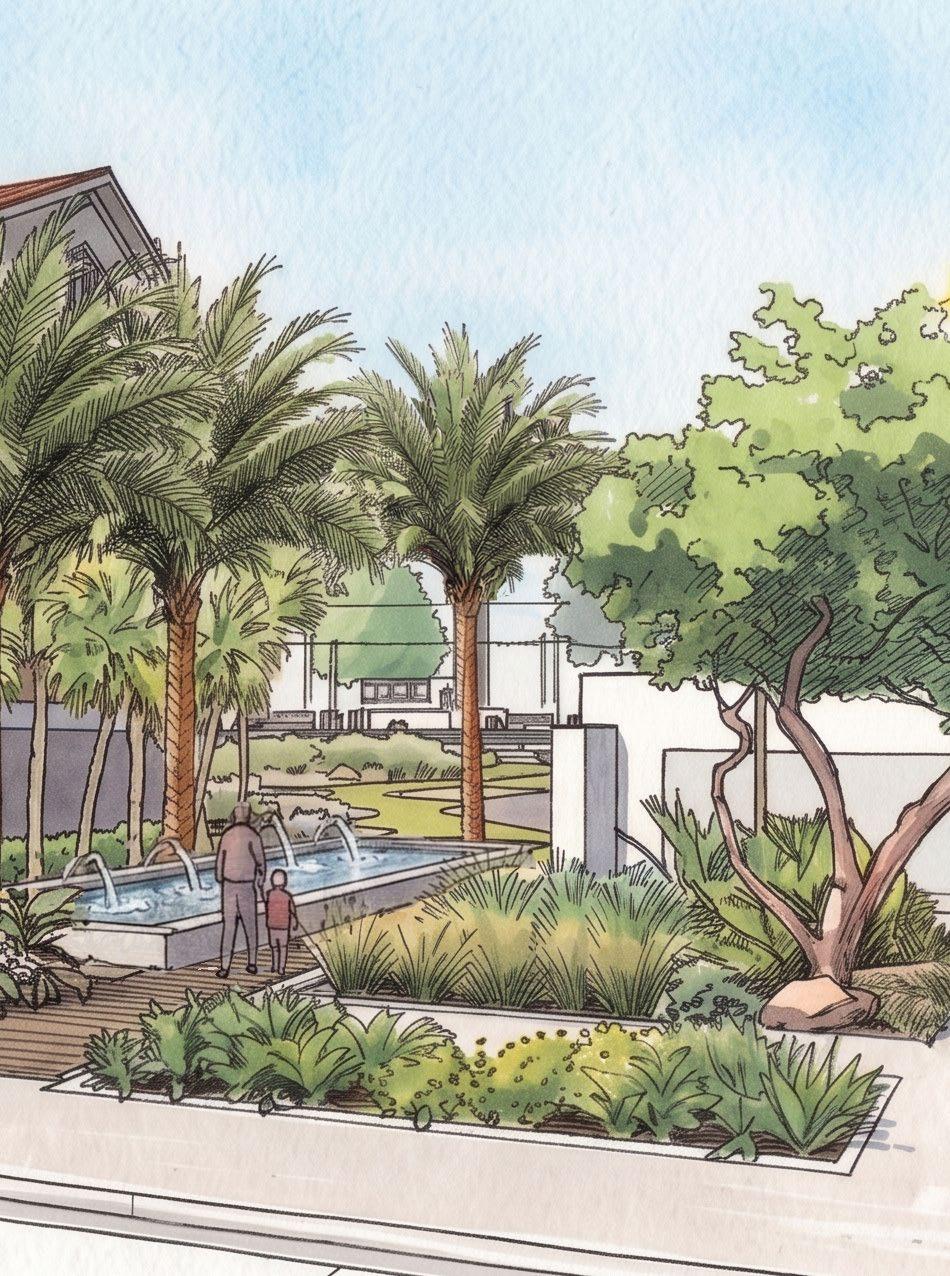
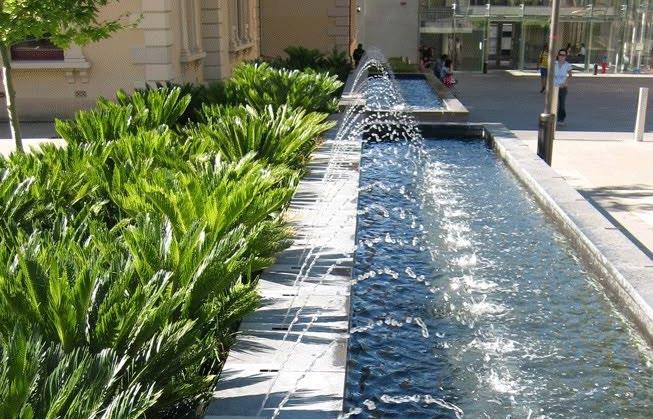
Plaza Water Feature
STREET-FRONT ENGAGEMENT STRATEGIC VISION
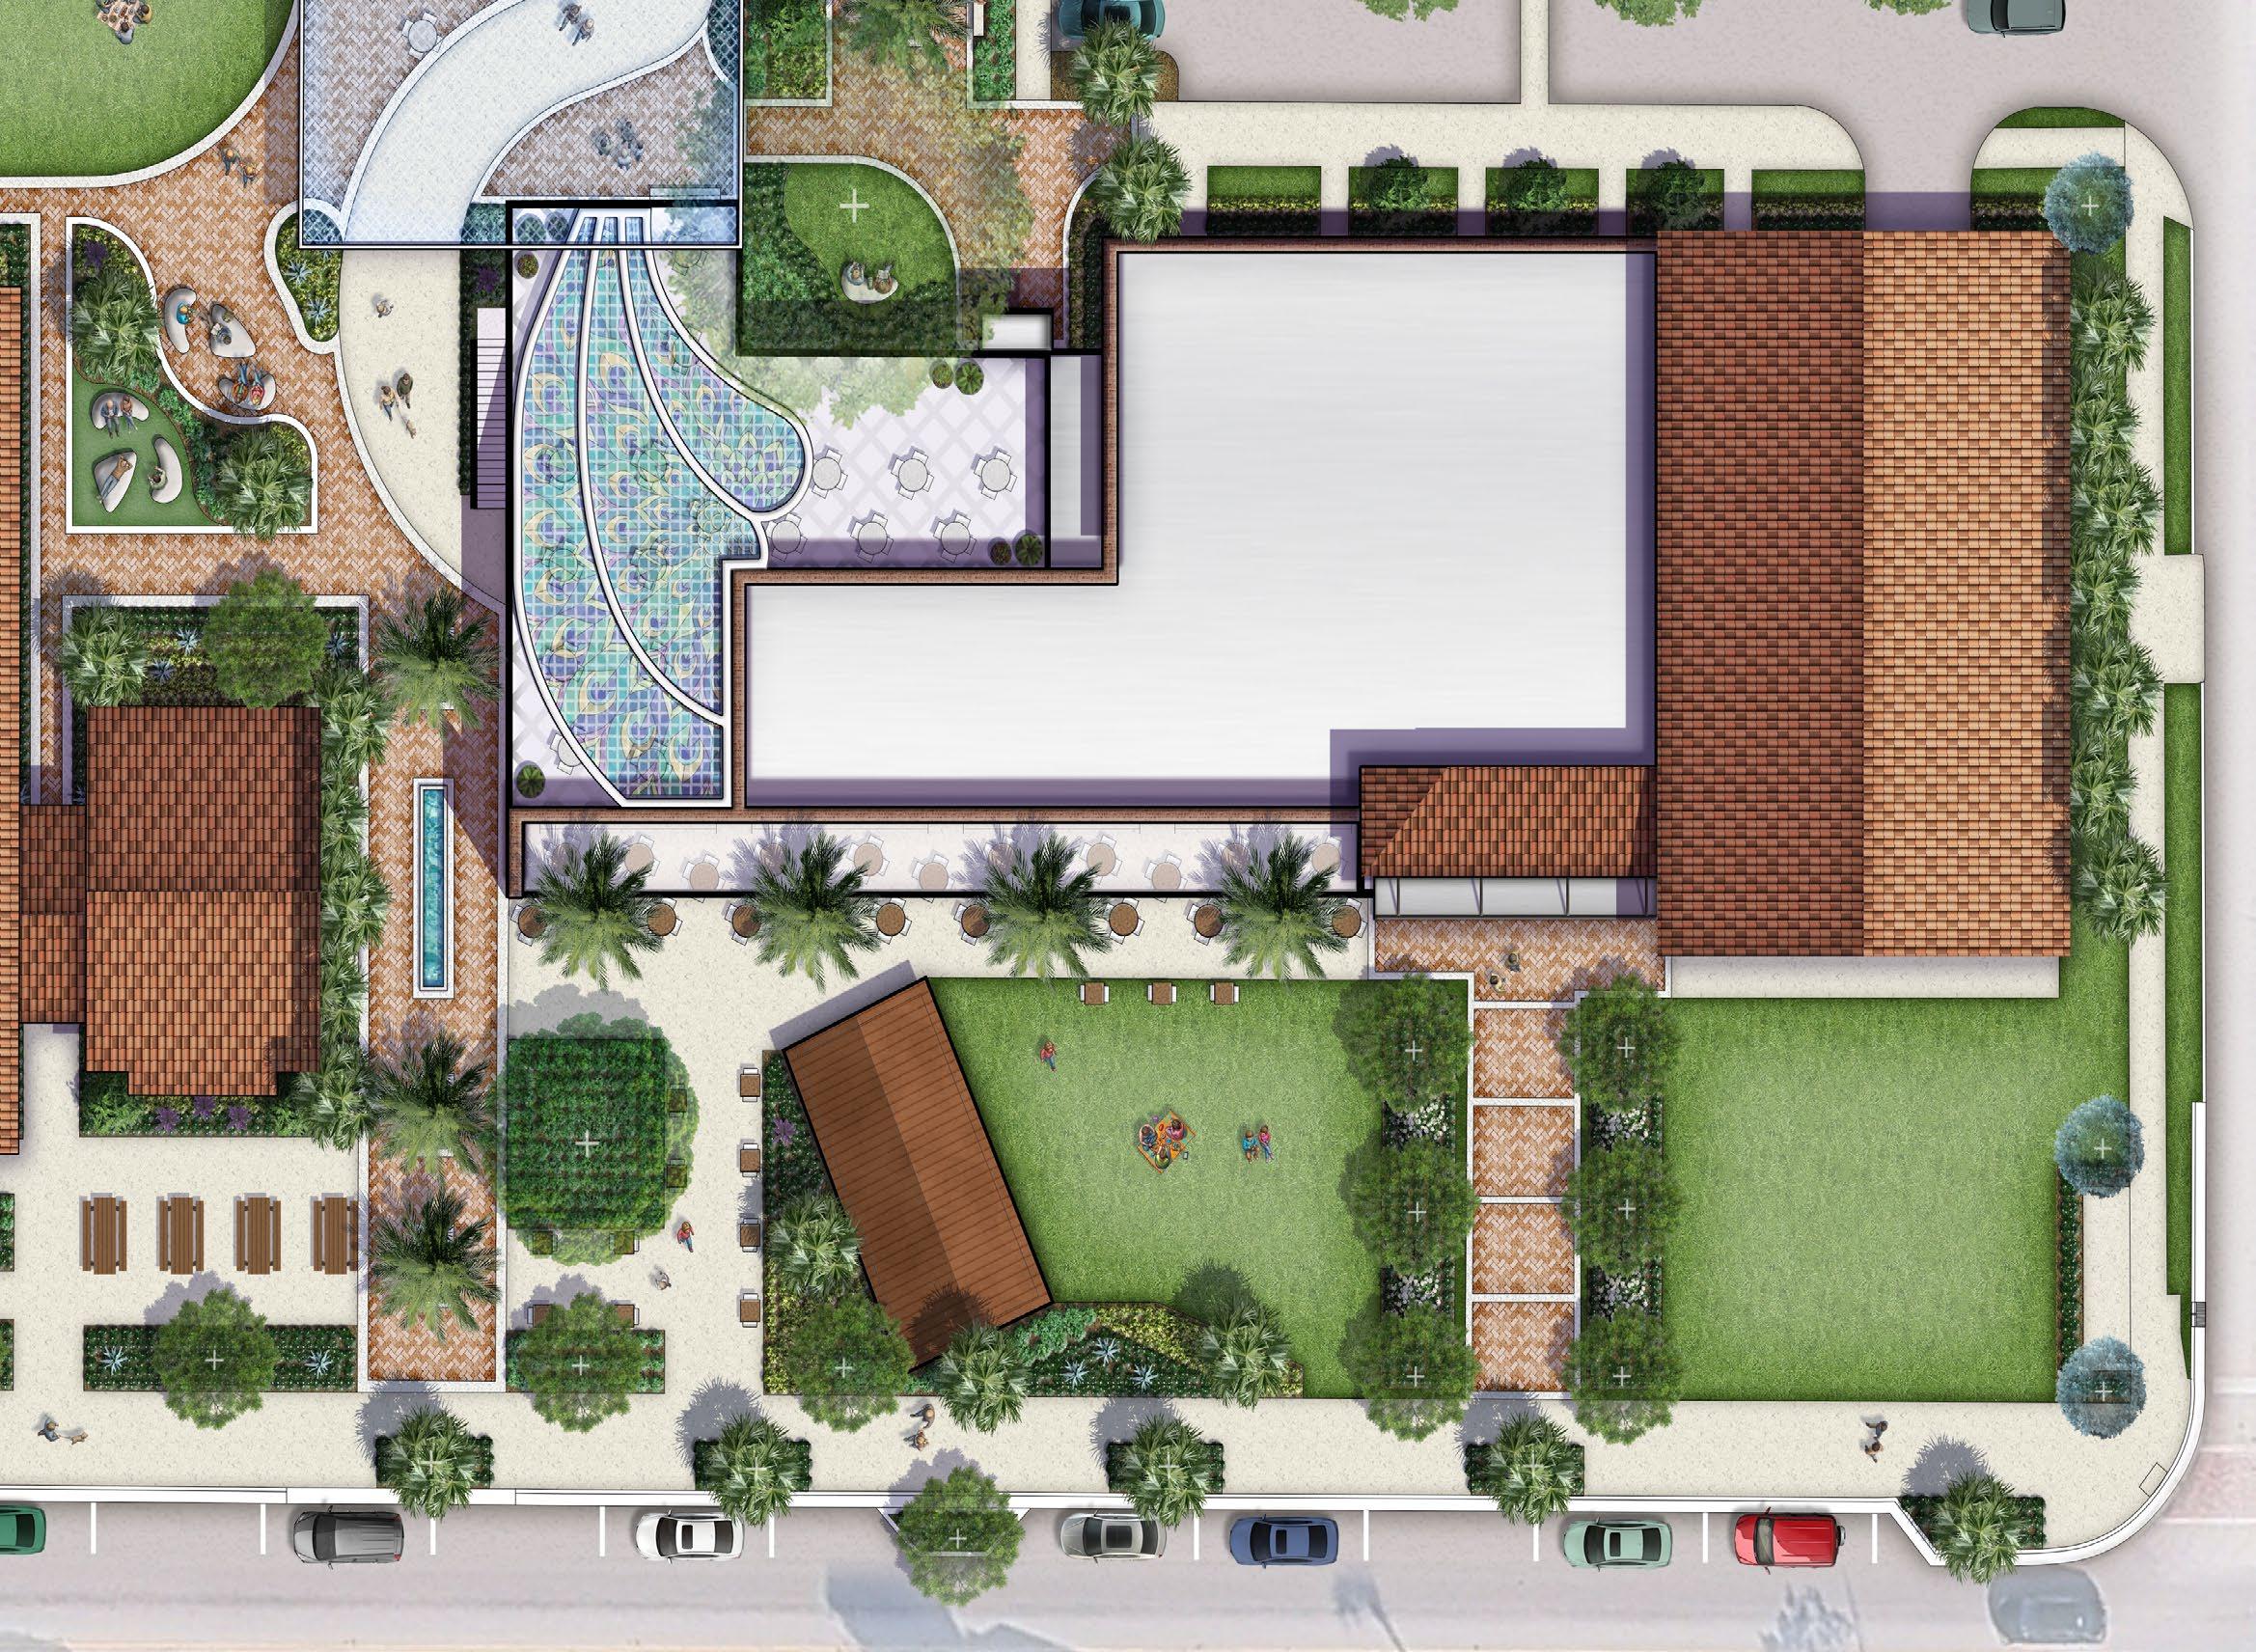

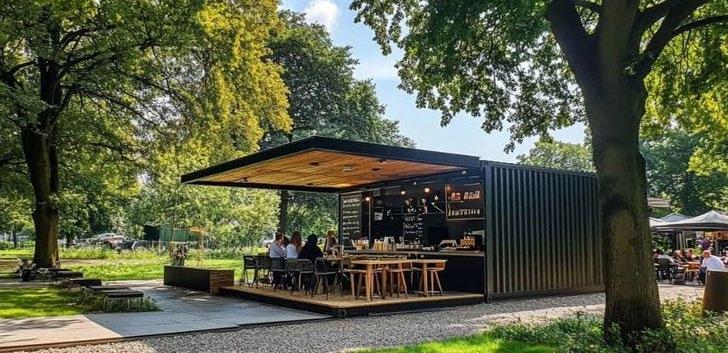
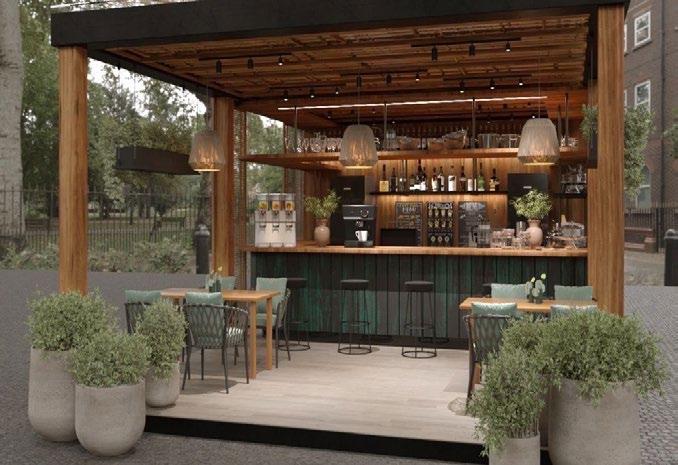
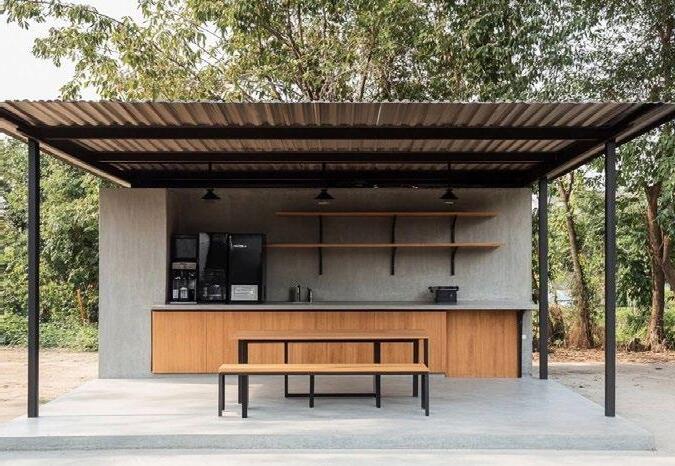
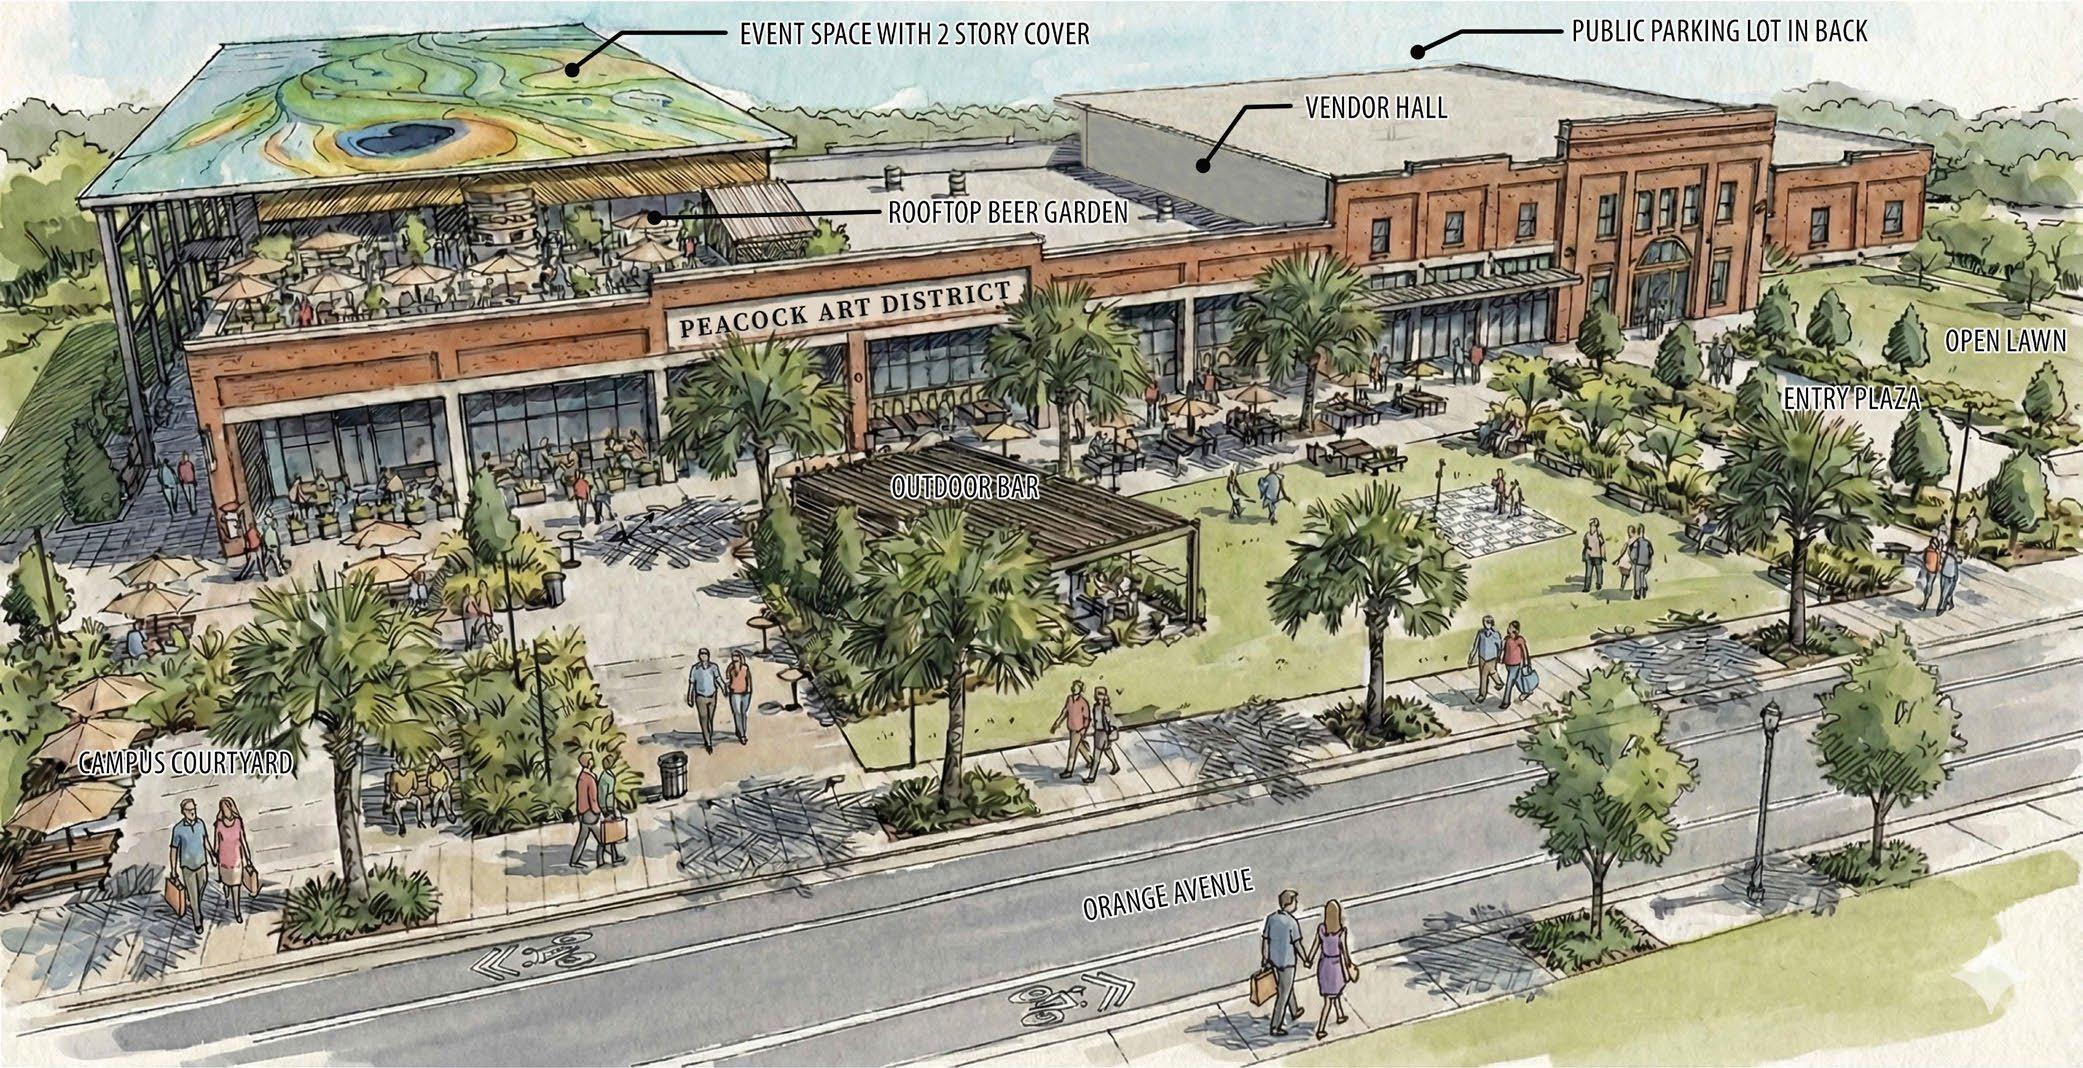
The street-front engagement area is designed to bring activity closer to Orange Avenue and create a stronger public presence for the site. The plan uses the vendor hall, outdoor seating, lawn space, and enhanced pedestrian connections to make the frontage feel more active, visible, and welcoming.
This area supports the community’s interest in flexible programming, arts-related uses, outdoor dining, and everyday gathering. The design also improves the relationship between the building, the street, and the surrounding district.
Together, these improvements help transform the Orange Avenue frontage into an active civic edge. The design supports public use, strengthens the identity of the Peacock Arts District, and creates a more inviting connection between the Historic St. Anastasia site and the larger Fort Pierce community.
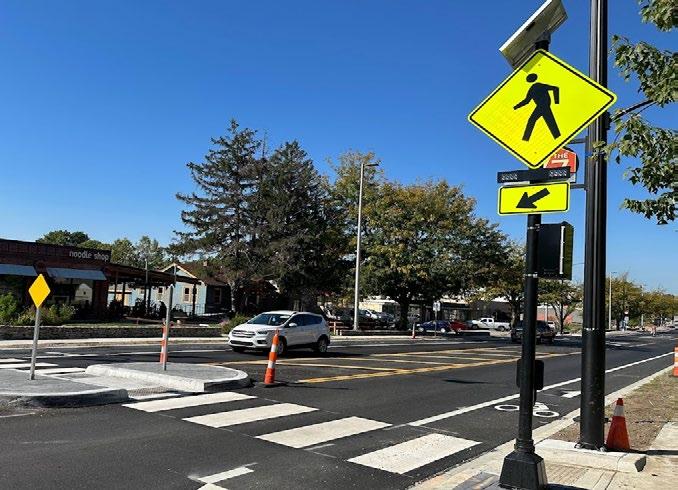

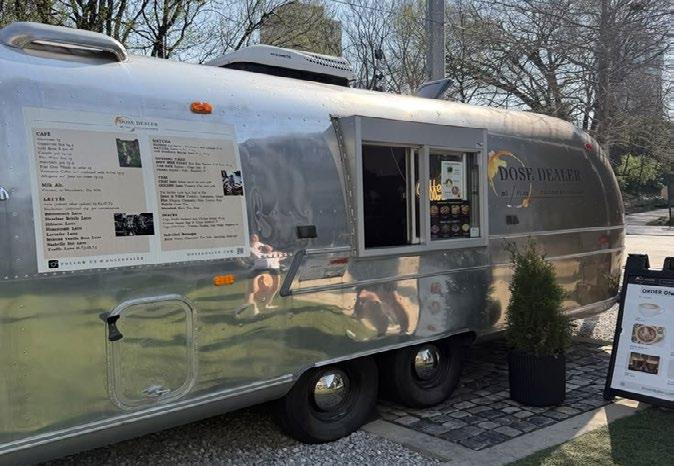
Coffee Pavilion/ Flexible Bar Vendor
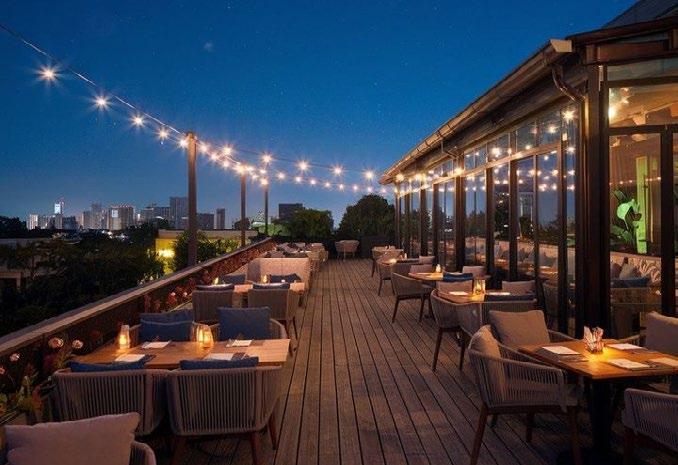
Rooftop Beer Garden
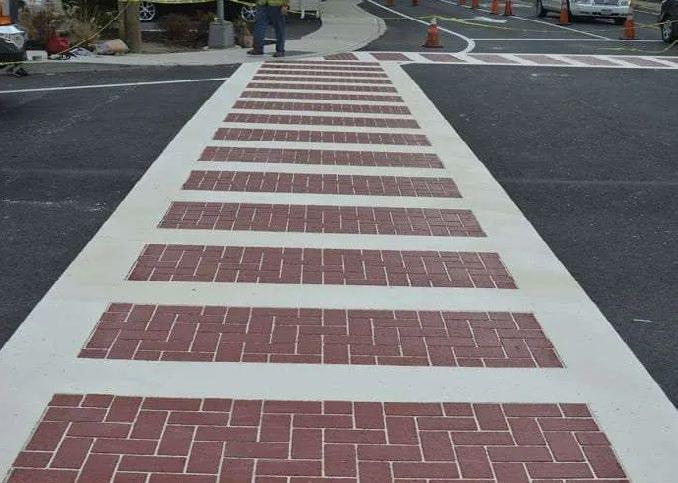
Pedestrian Crossing Improvements
PEDESTRIAN PROMENADE STRATEGIC VISION
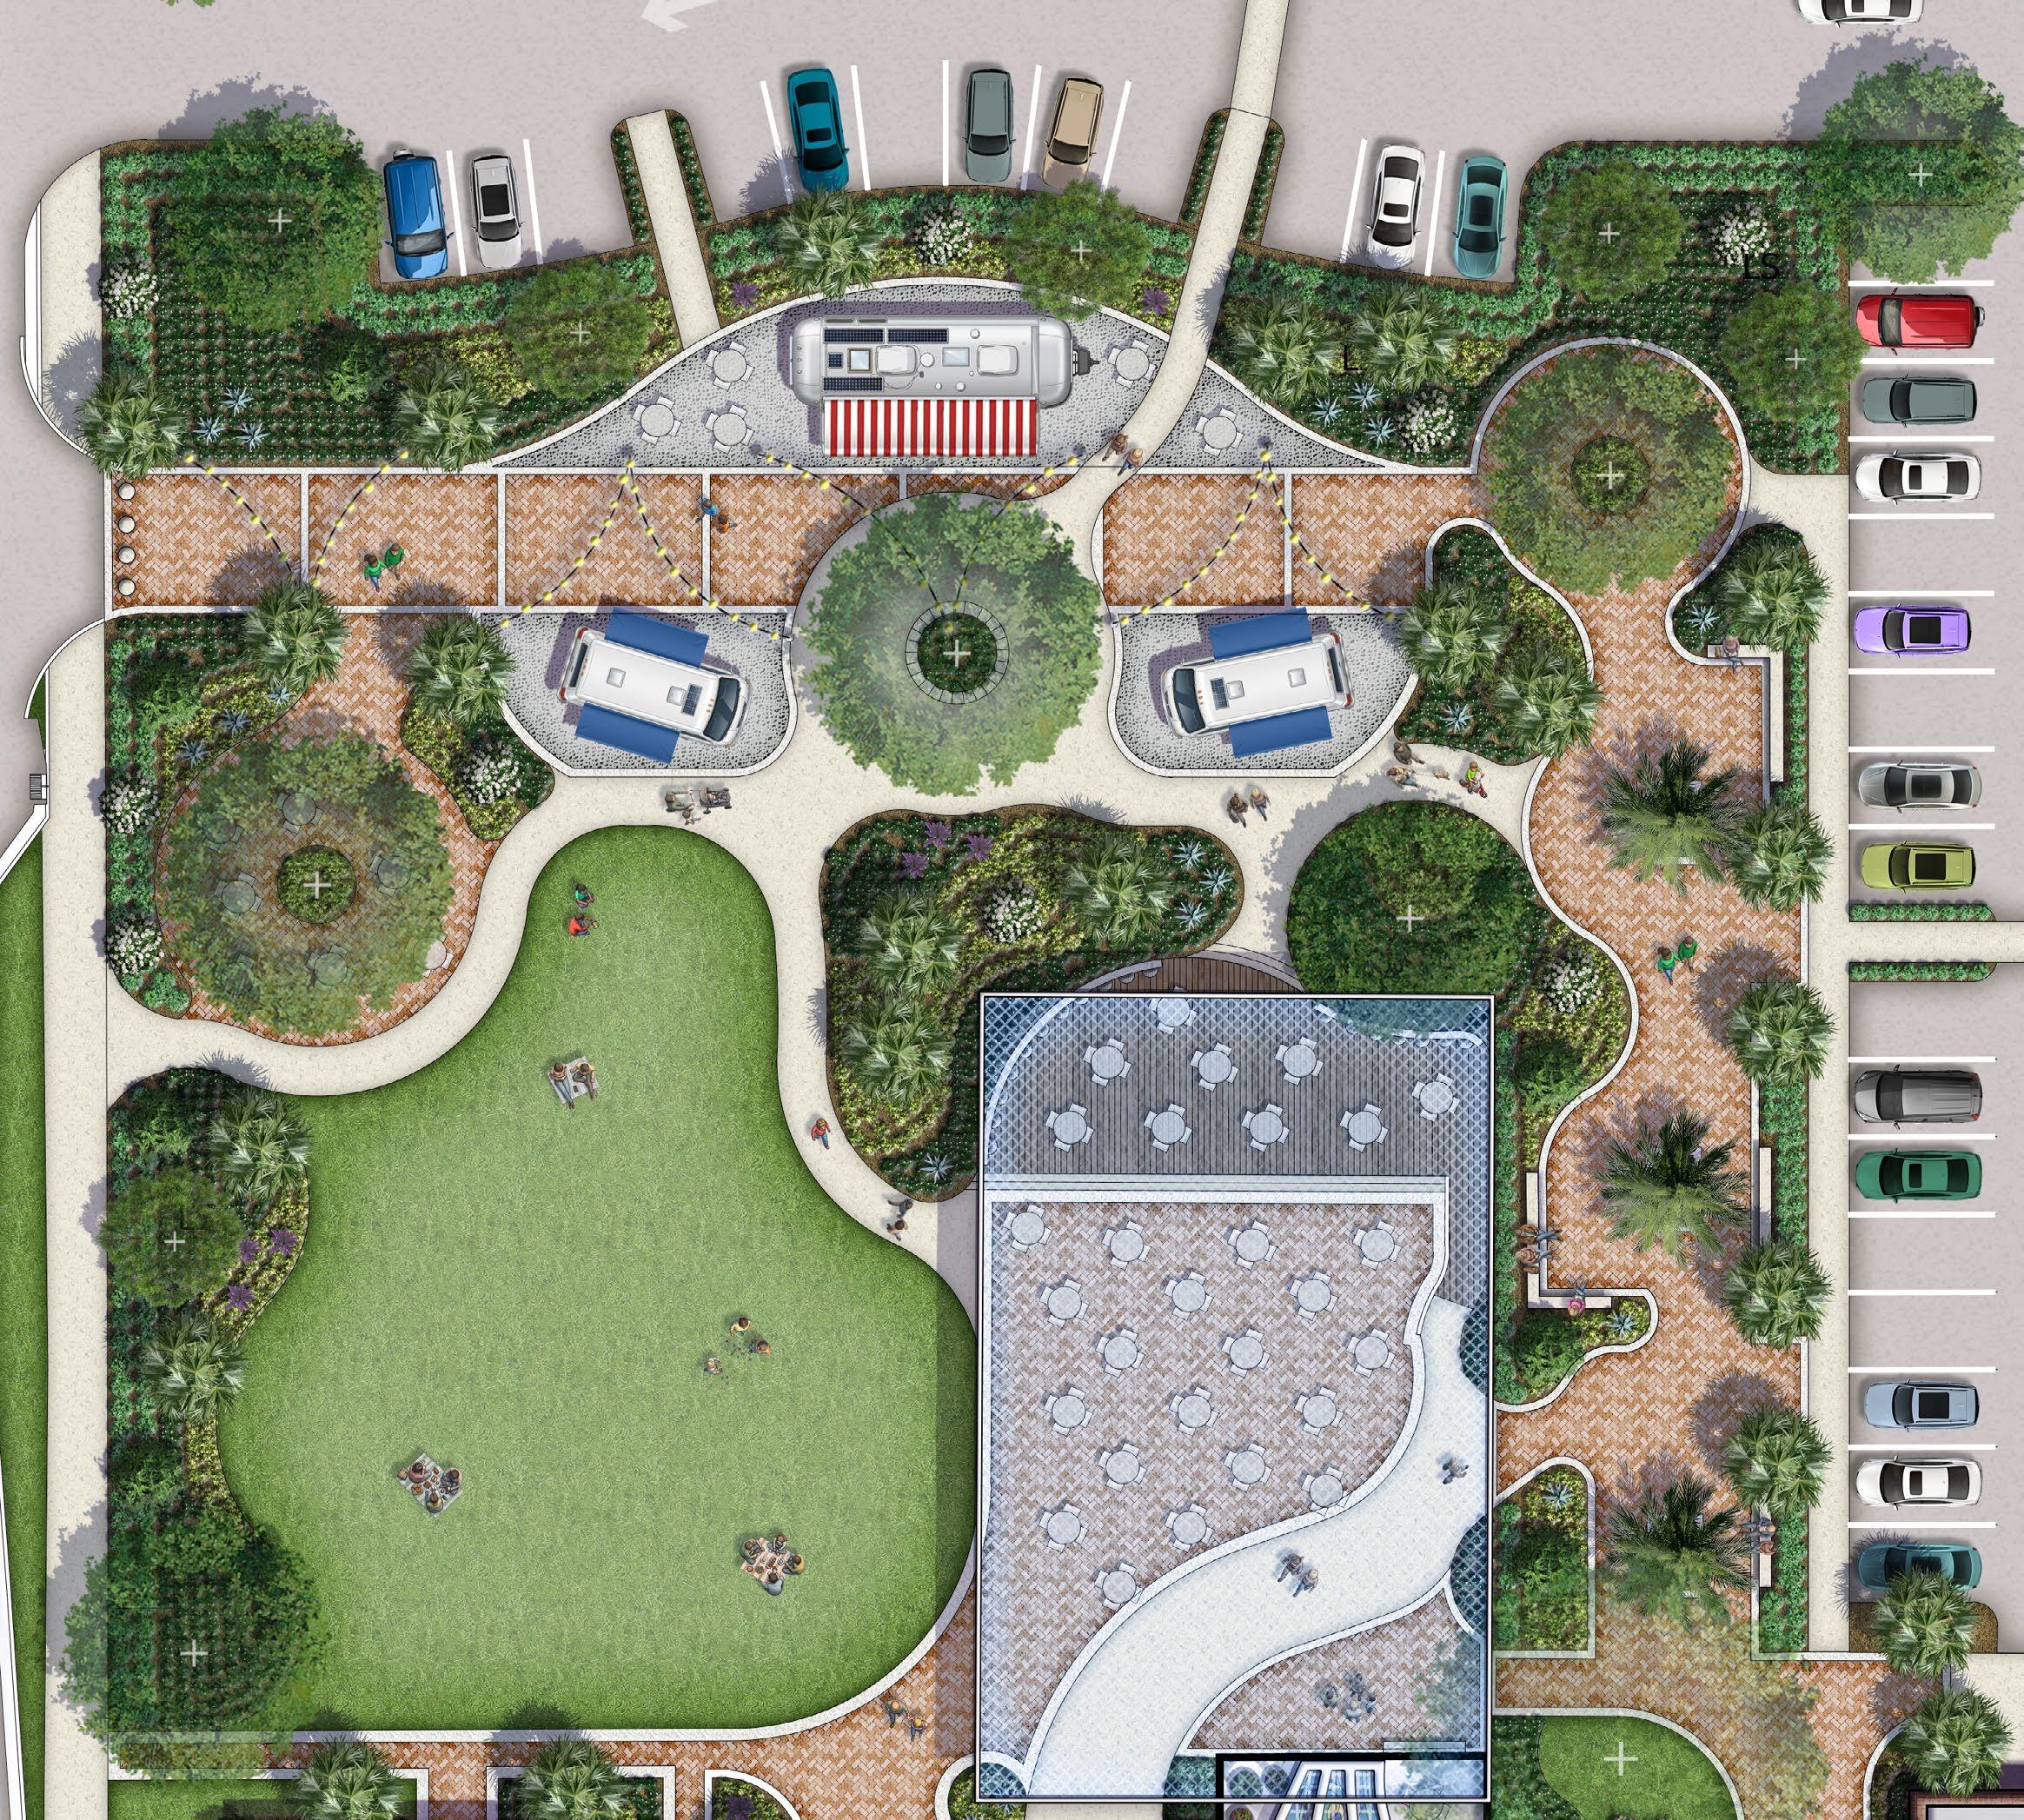
MASTER PLAN SNAPSHOT
The event area is designed as the primary flexible gathering space for the site. Its layout supports a range of uses, from daily informal seating to larger community events, while maintaining clear connections to the historic building, vendor areas, parking, and adjacent neighborhood. The open lawn, shaded seating, covered event space, and pedestrian promenade work together to create an active but adaptable public environment. These elements respond directly to community interest in outdoor gatherings. Together, these improvements establish the event area as a central civic space within the master plan. The design creates a flexible setting for public activity while supporting the long-term activation and reuse of the Historic St. Anastasia site.
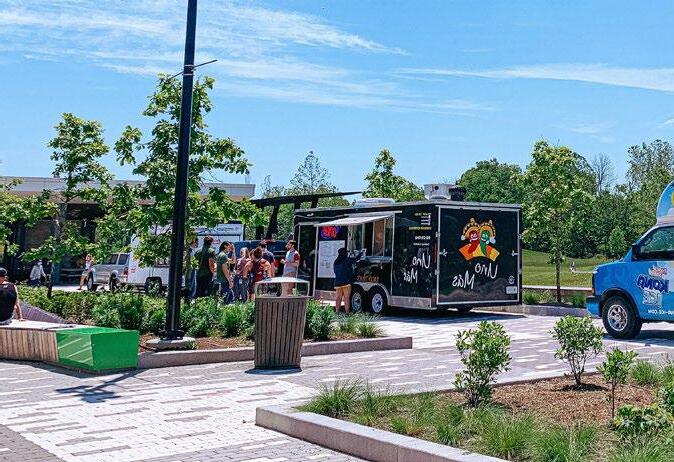
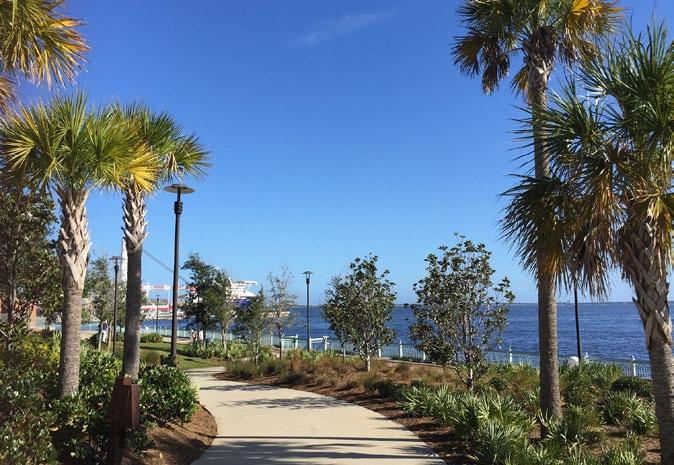
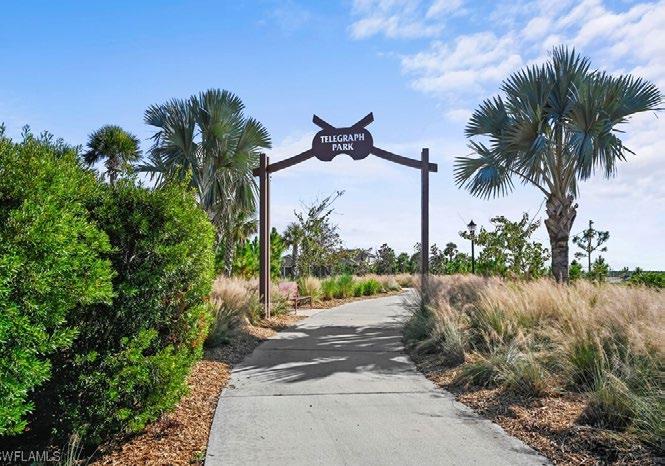

Event Lawn and Pedestrian Promenade
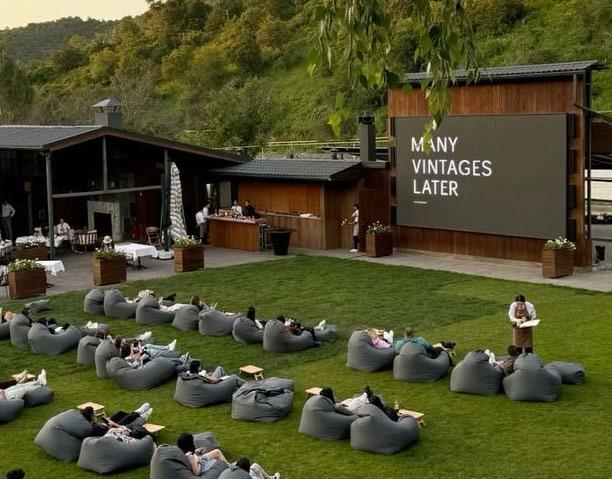

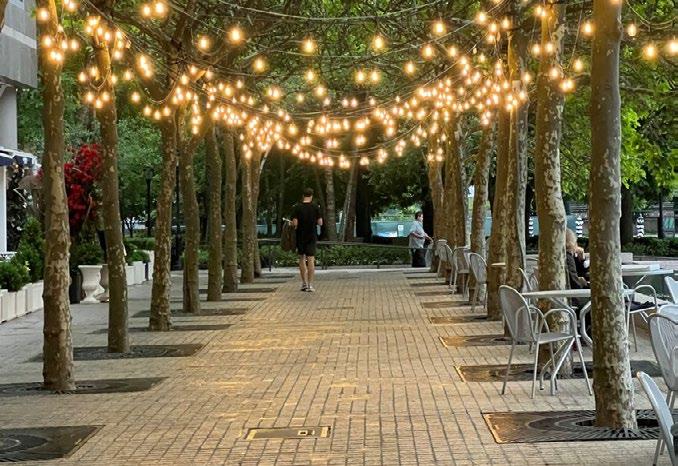
Brick Plaza Entry
Landscape Buffer and Vegetation
SITE PARKING STRATEGIC VISION
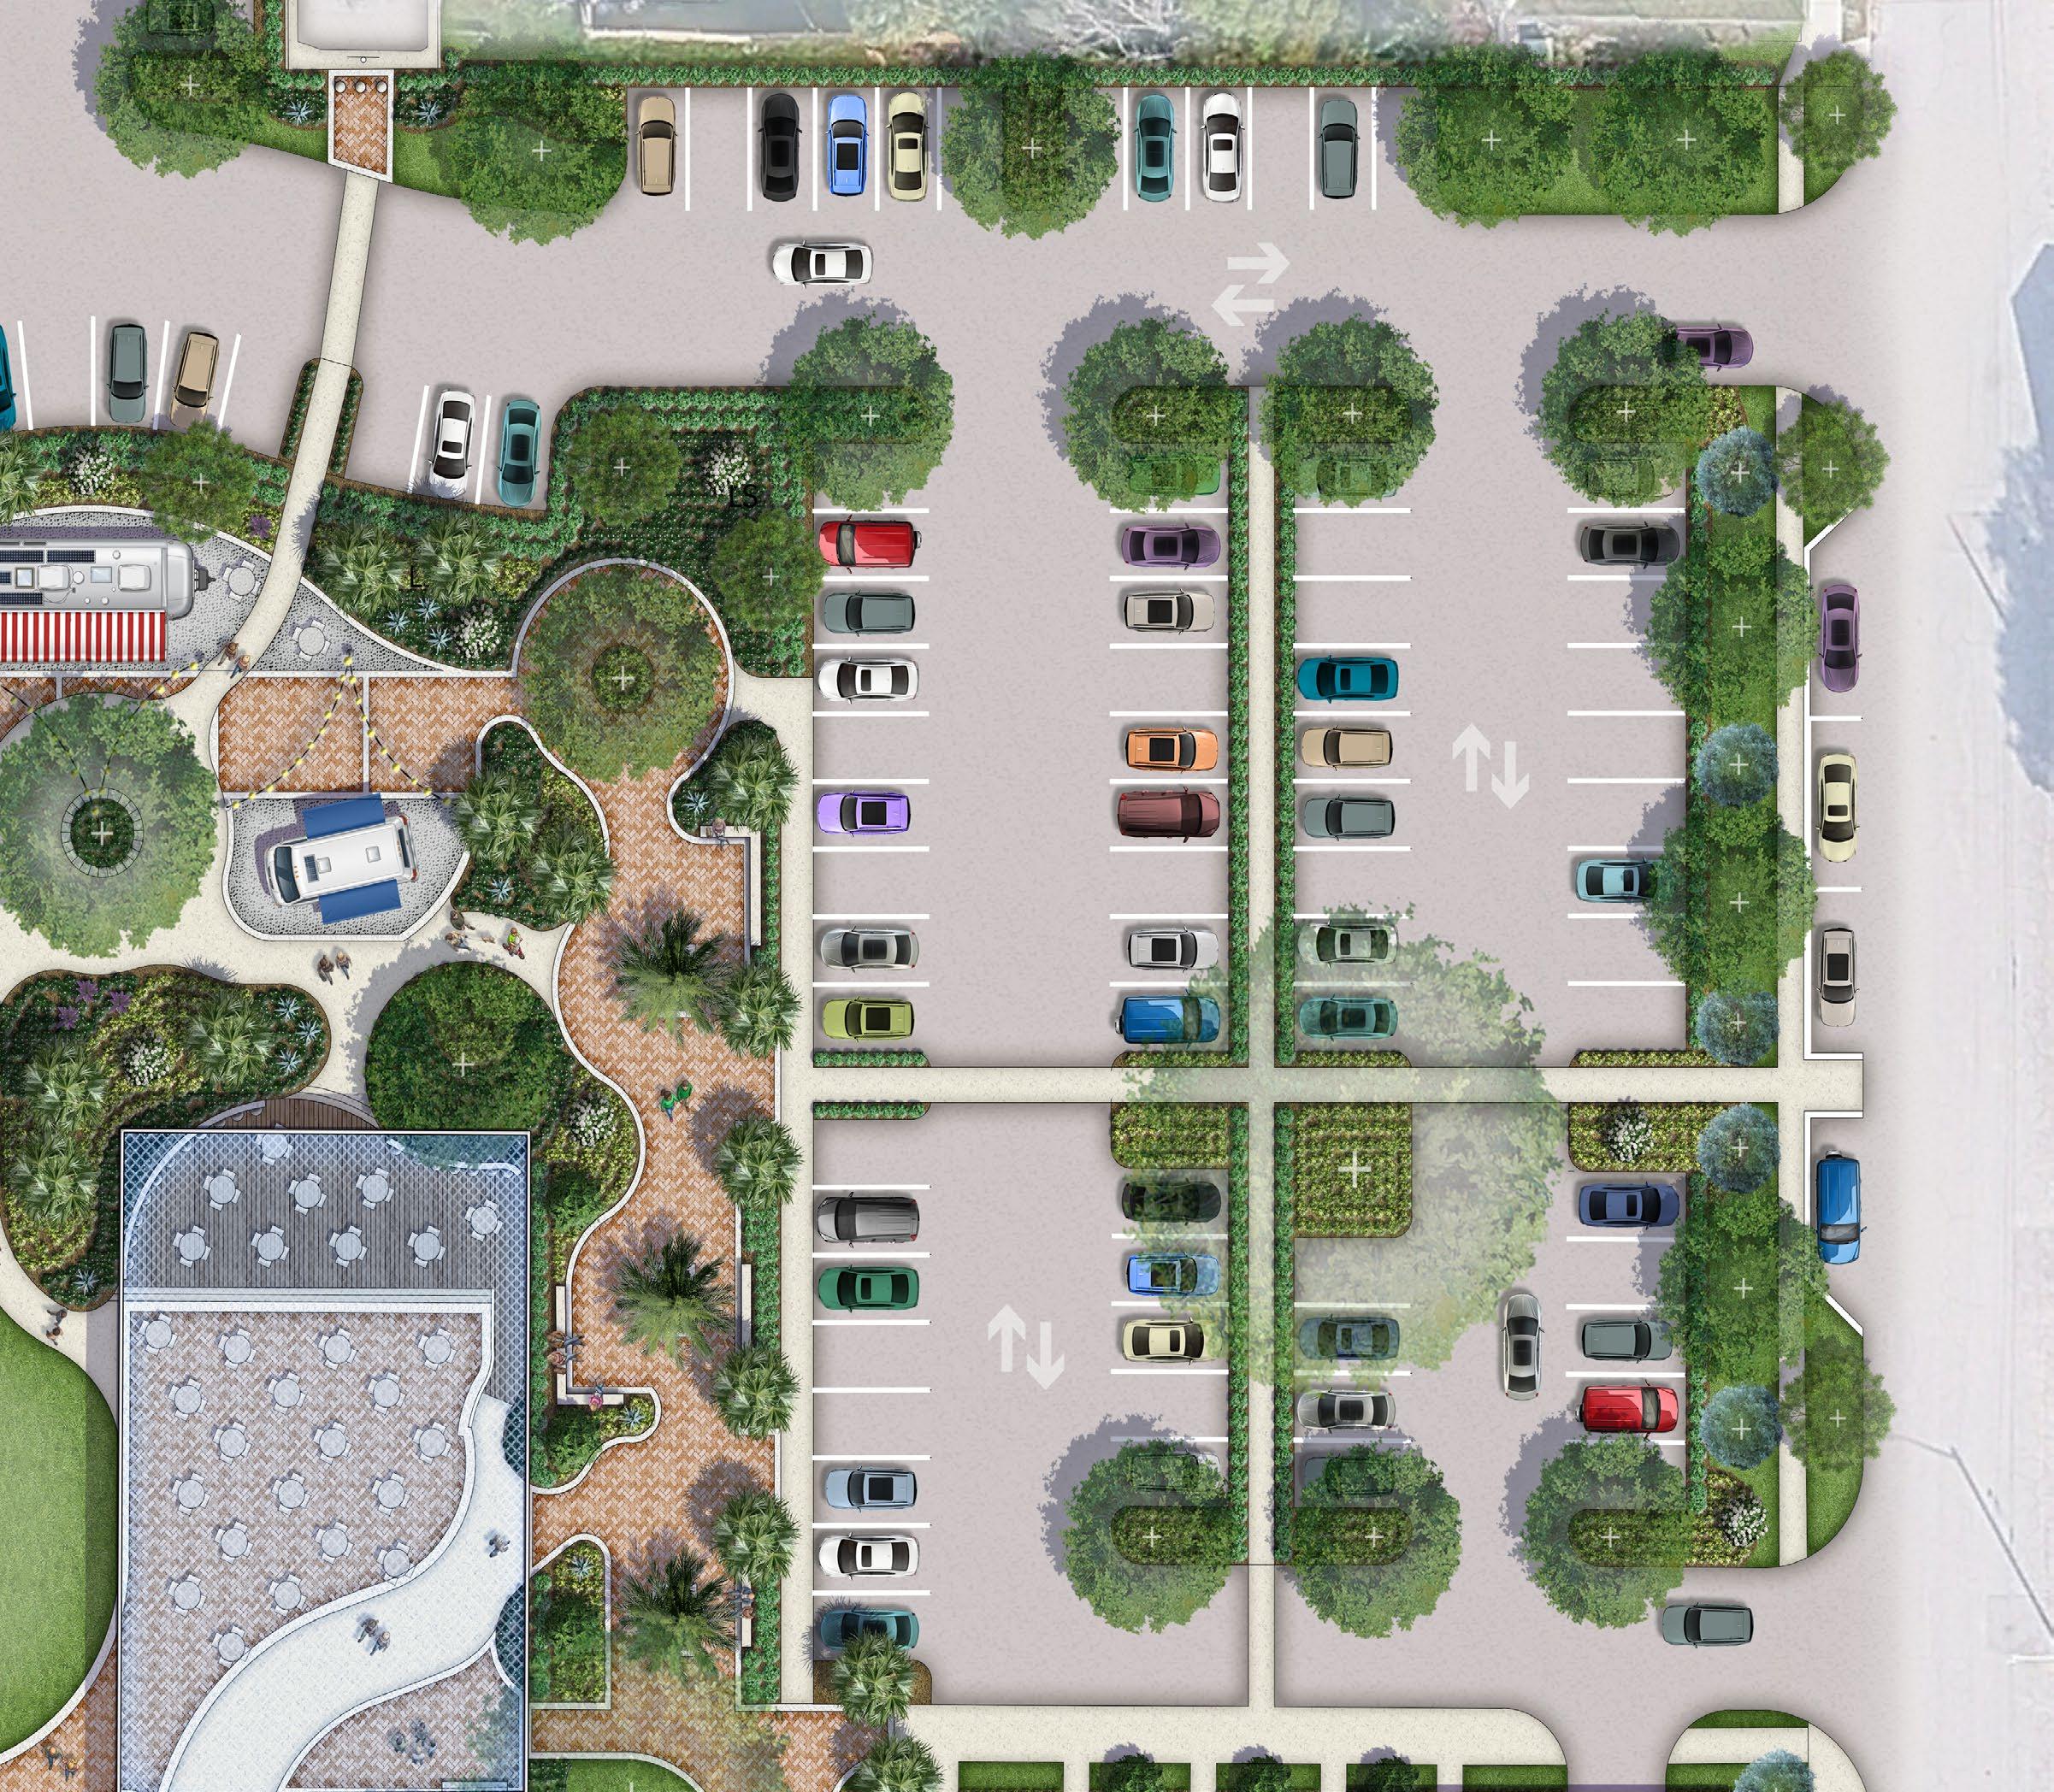
PHASE 1
The conceptual master plan currently provides ground-level parking to support daily site use, building access, vendor activity, and community events. Parking is distributed to maintain convenient access while preserving the site’s primary open spaces for gathering, landscape, and public activation. This approach supports near-term implementation and allows the Historic St. Anastasia property to function as an active civic destination while maintaining flexibility for future phases.
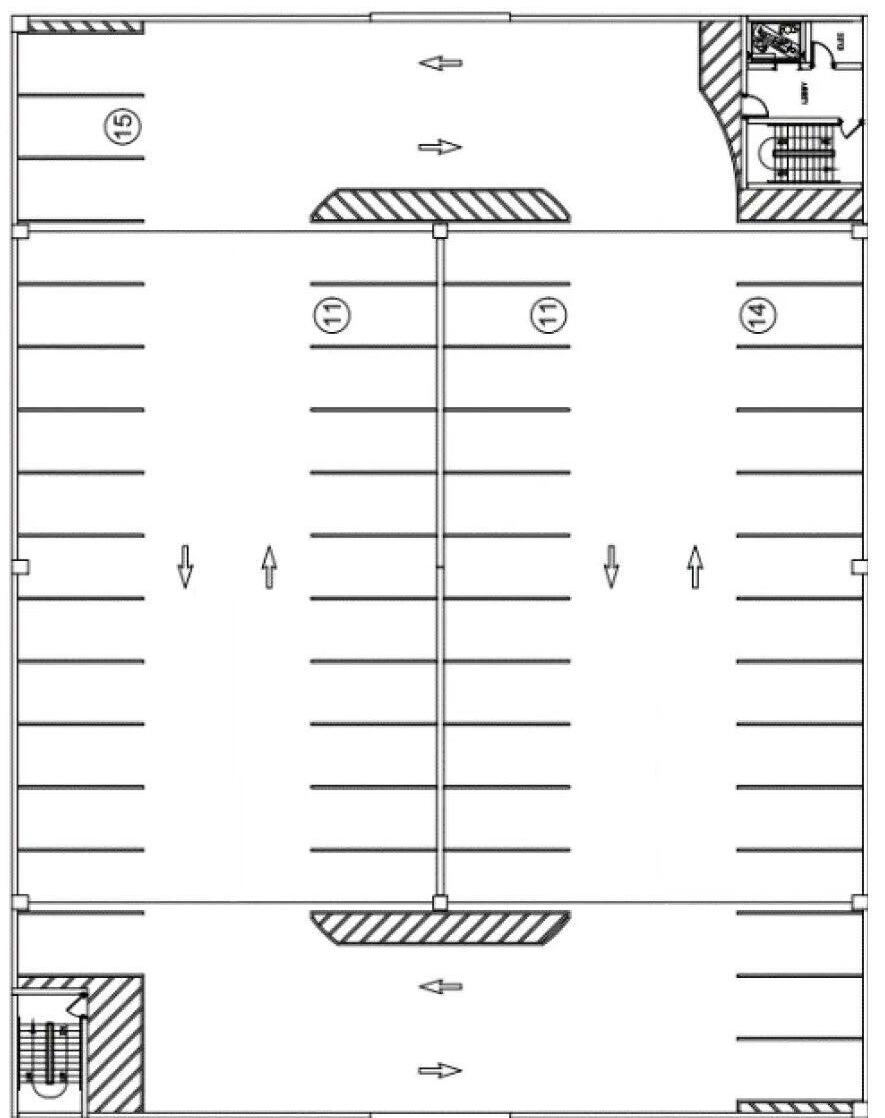
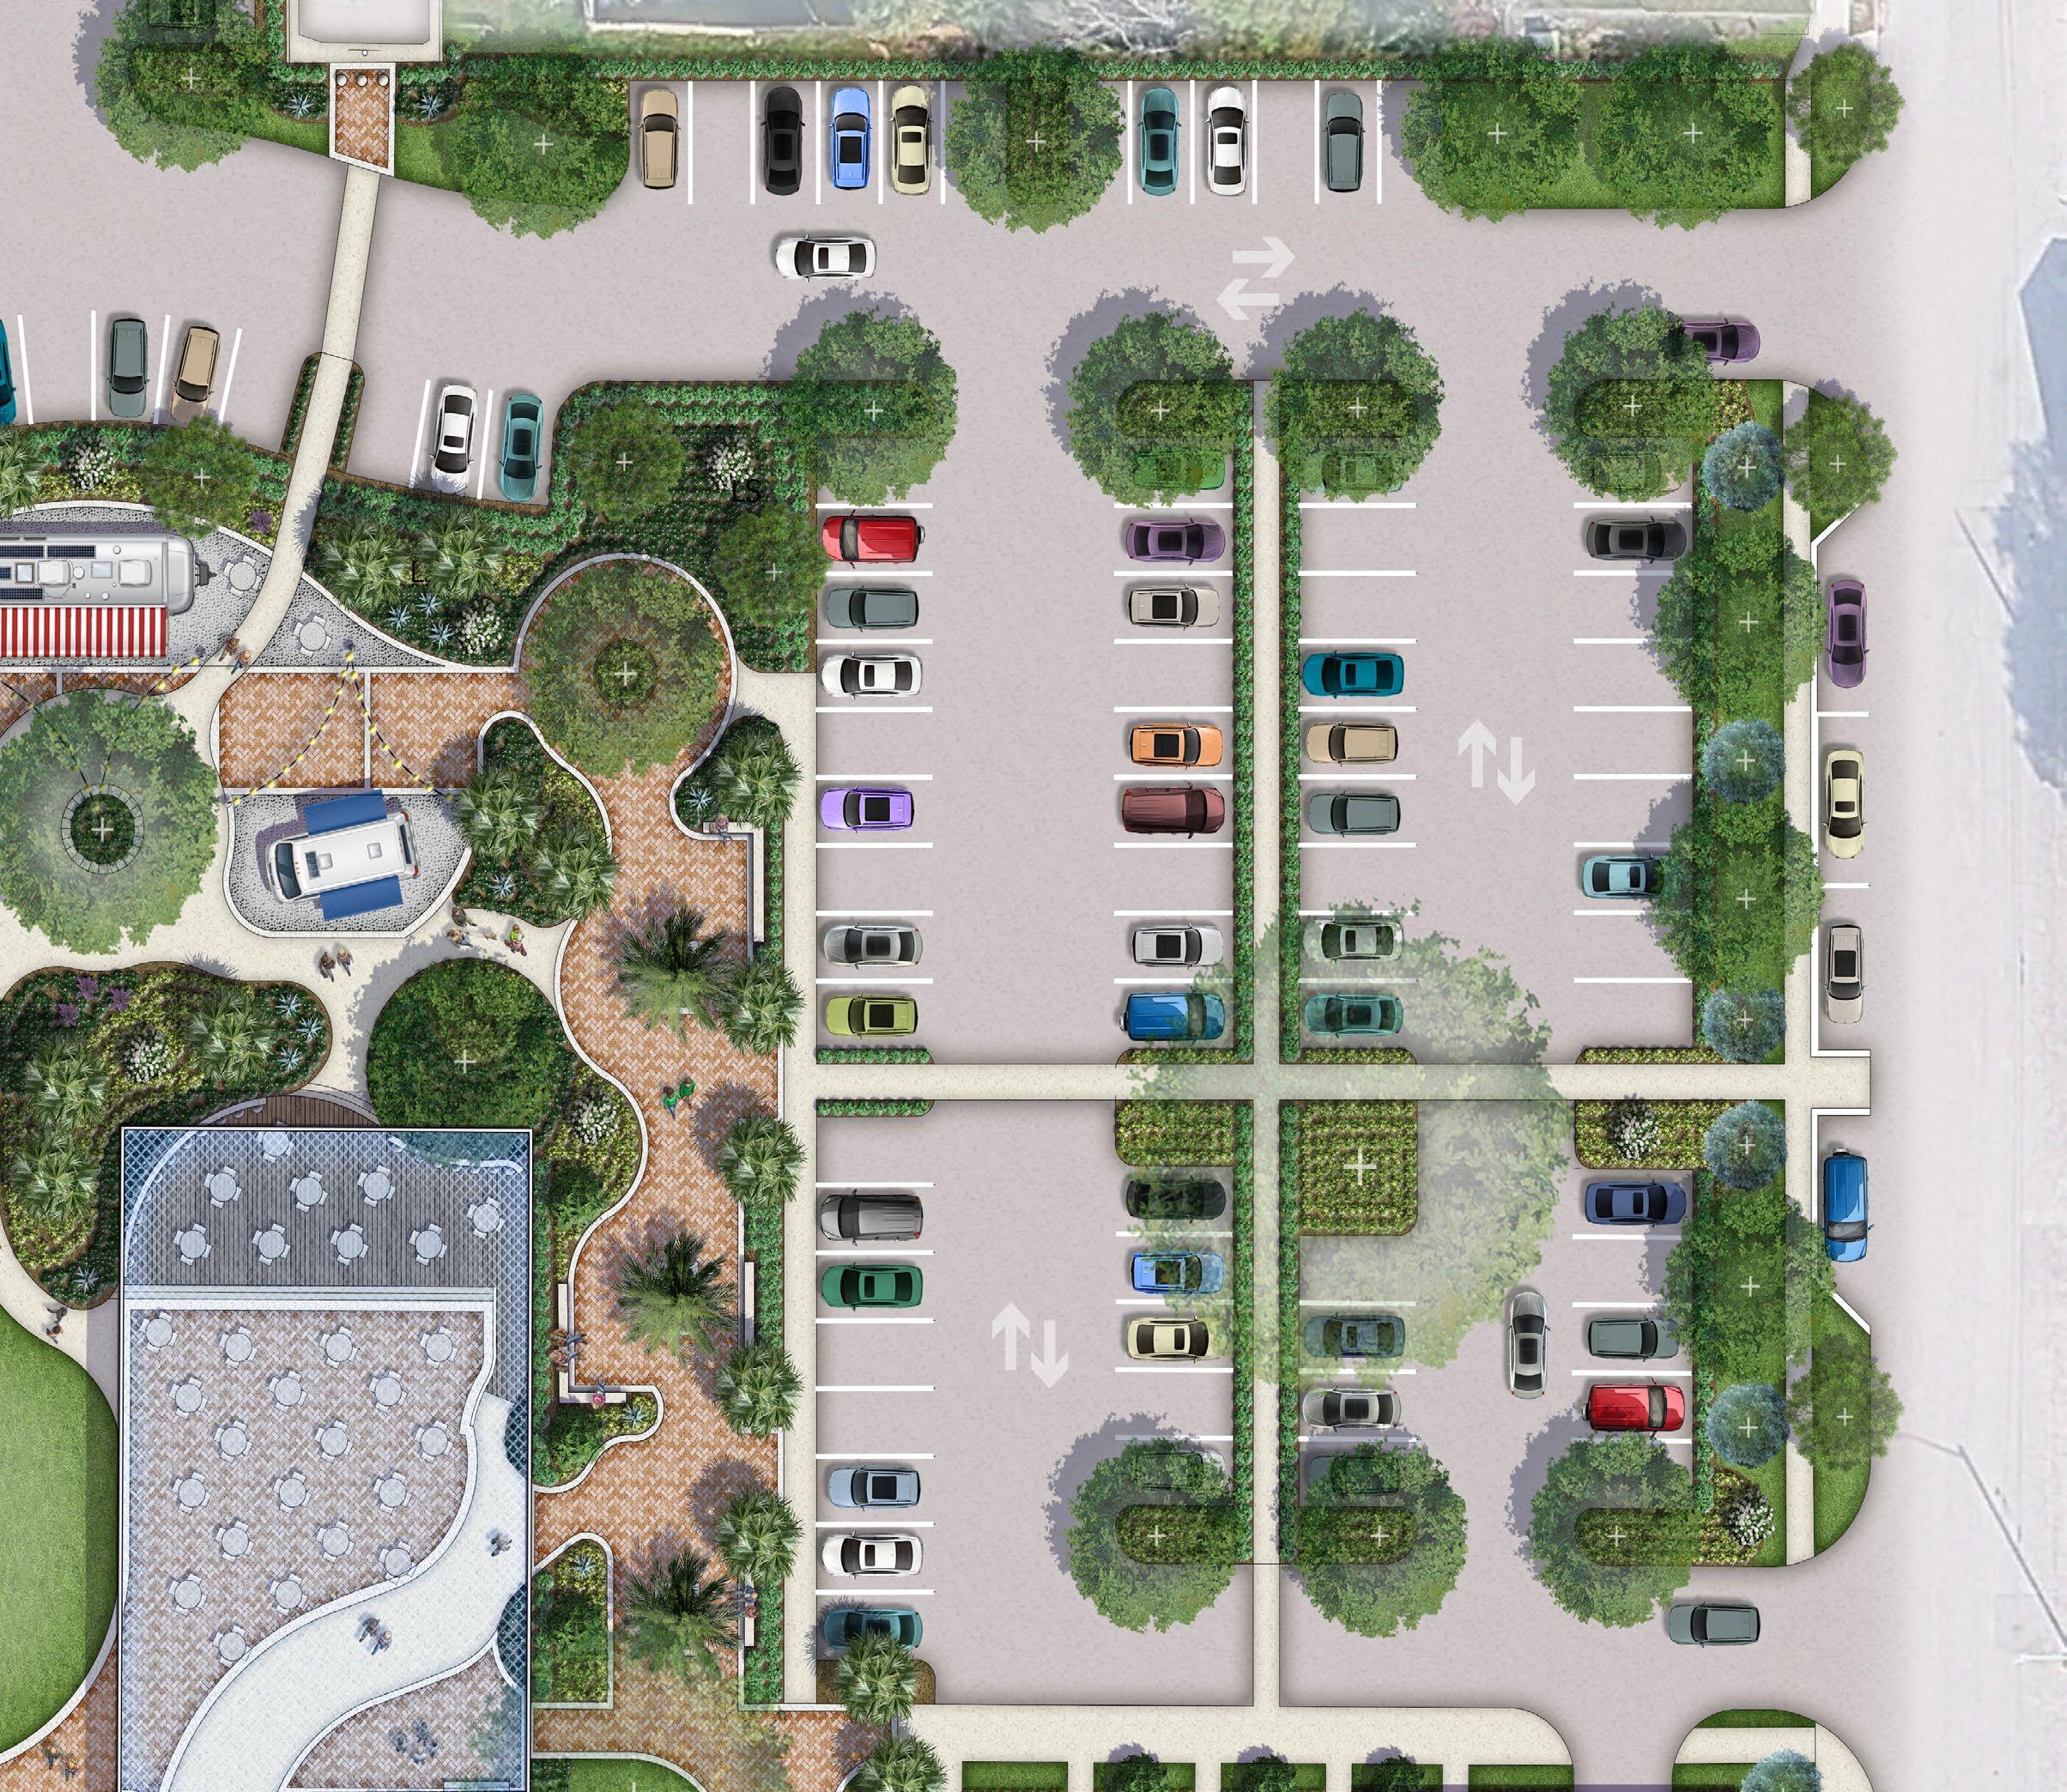
PHASE 2
Community science data and stakeholder feedback indicate that long-term parking demand may increase as the site becomes more active. As programming, events, vendor activity, and adaptive reuse of the building expand, ground-level parking may not fully support the site’s future needs. For this reason, the master plan reserves flexibility for a potential parking garage as part of the broader site strategy.
*The spatial planning shown in this booklet is conceptual and intended to preserve flexibility for future design study. The current layout allows for the potential placement of an approximately 122’ x 158’ parking garage.
LAKE
ST. ANASTASIA
ST. ANASTASIA
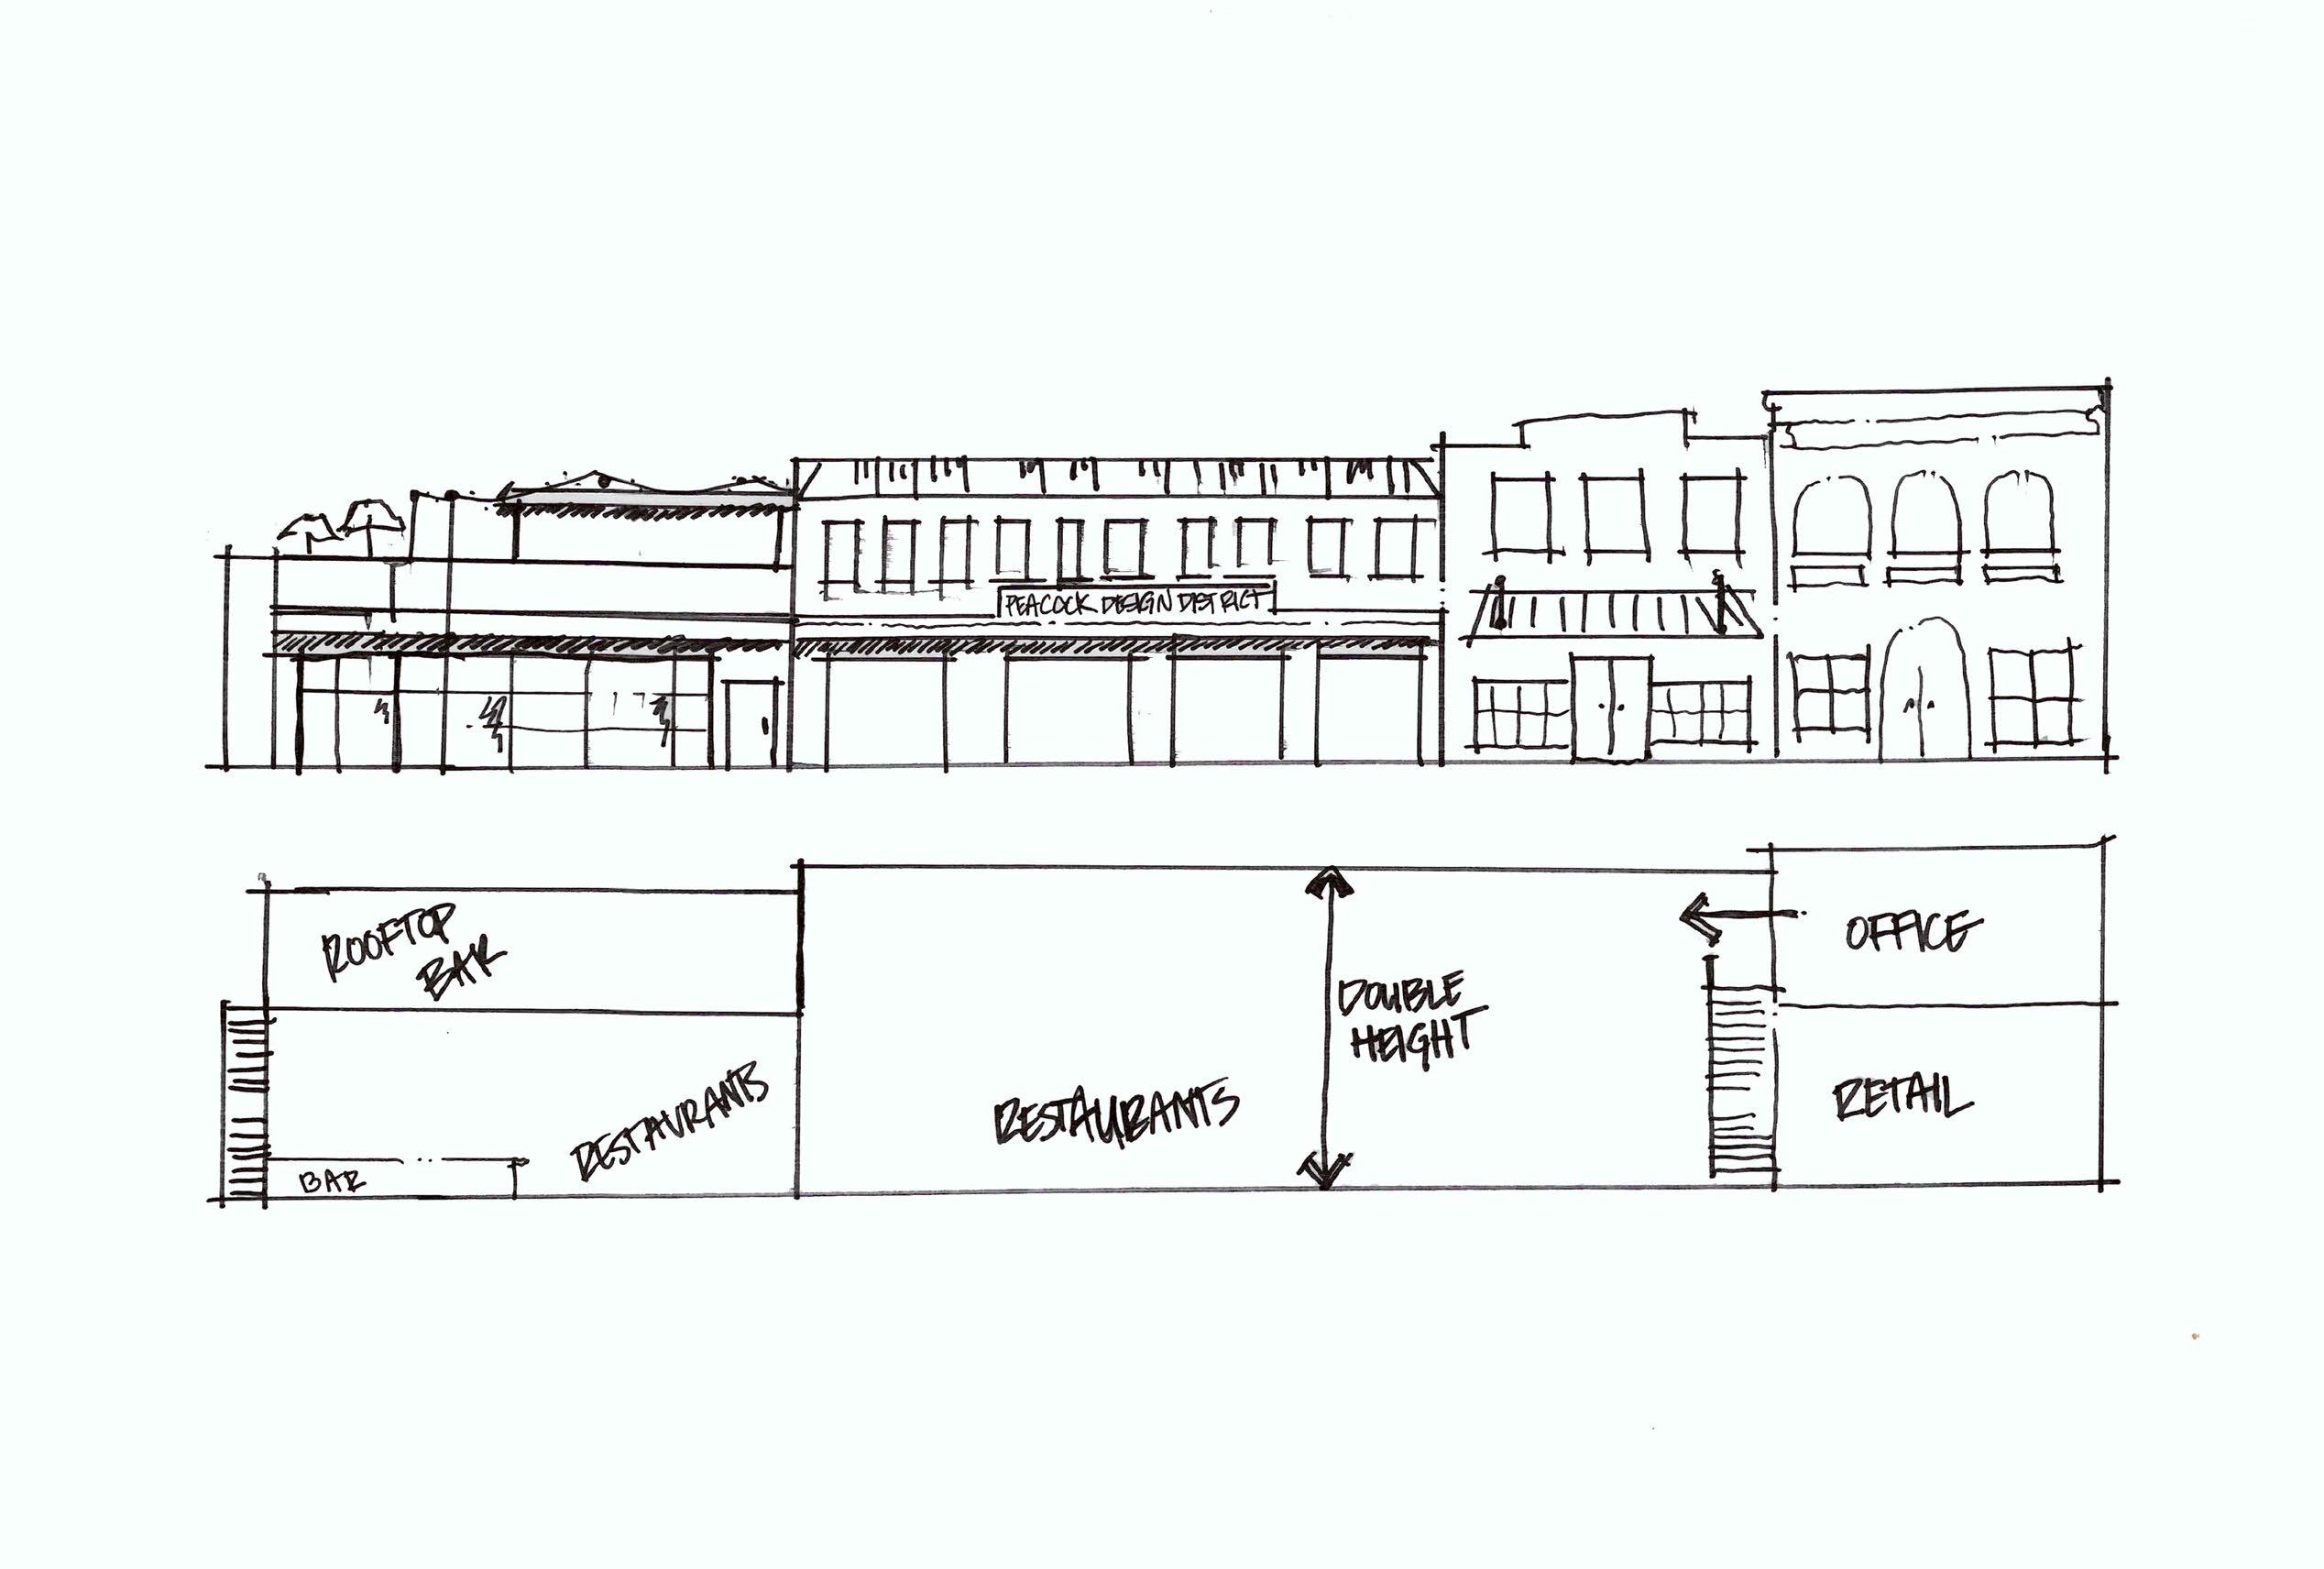
VISION & FUTURE OUTLOOK
The Vision and Future Outlook section builds upon the master plan by showing how the Historic St. Anastasia site can evolve over time. While the previous section establishes the physical design recommendations, this section illustrates how those ideas come together as a cohesive site experience.
Through 3D renderings and visual studies, the plan begins to show the character and future potential of the site. These images help communicate how historic preservation, public access, arts and culture, flexible outdoor use, safety, connectivity, and long-term adaptability can work together within the overall vision.
The renderings are not intended to represent final construction details. They are intended to protect the integrity of the master plan as the project moves into future phases. By visualizing the design intent, this section helps guide future decisions related to design development, funding, partnerships, and implementation.
Together, these visuals serve as both inspiration and direction. They show how the Historic St. Anastasia site can continue to honor its past while becoming an active, welcoming, and enduring civic destination for Fort Pierce.
ST. ANASTASIA MASTER PLAN
The following pages present illustrative sketches that demonstrate the application of community themes identified through the planning process.
Each drawing highlights specific and achievable ideas for Memorial Park and Pine Tree Park, showing how these themes can be brought to life.
While the sketches focus on individual park perspectives, the underlying concepts are broadly applicable across Fort Pierce wherever opportunities arise. The numbered viewpoints correspond to the locations shown on the accompanying master plan map:
1 INSPIRATION VISUALIZATION
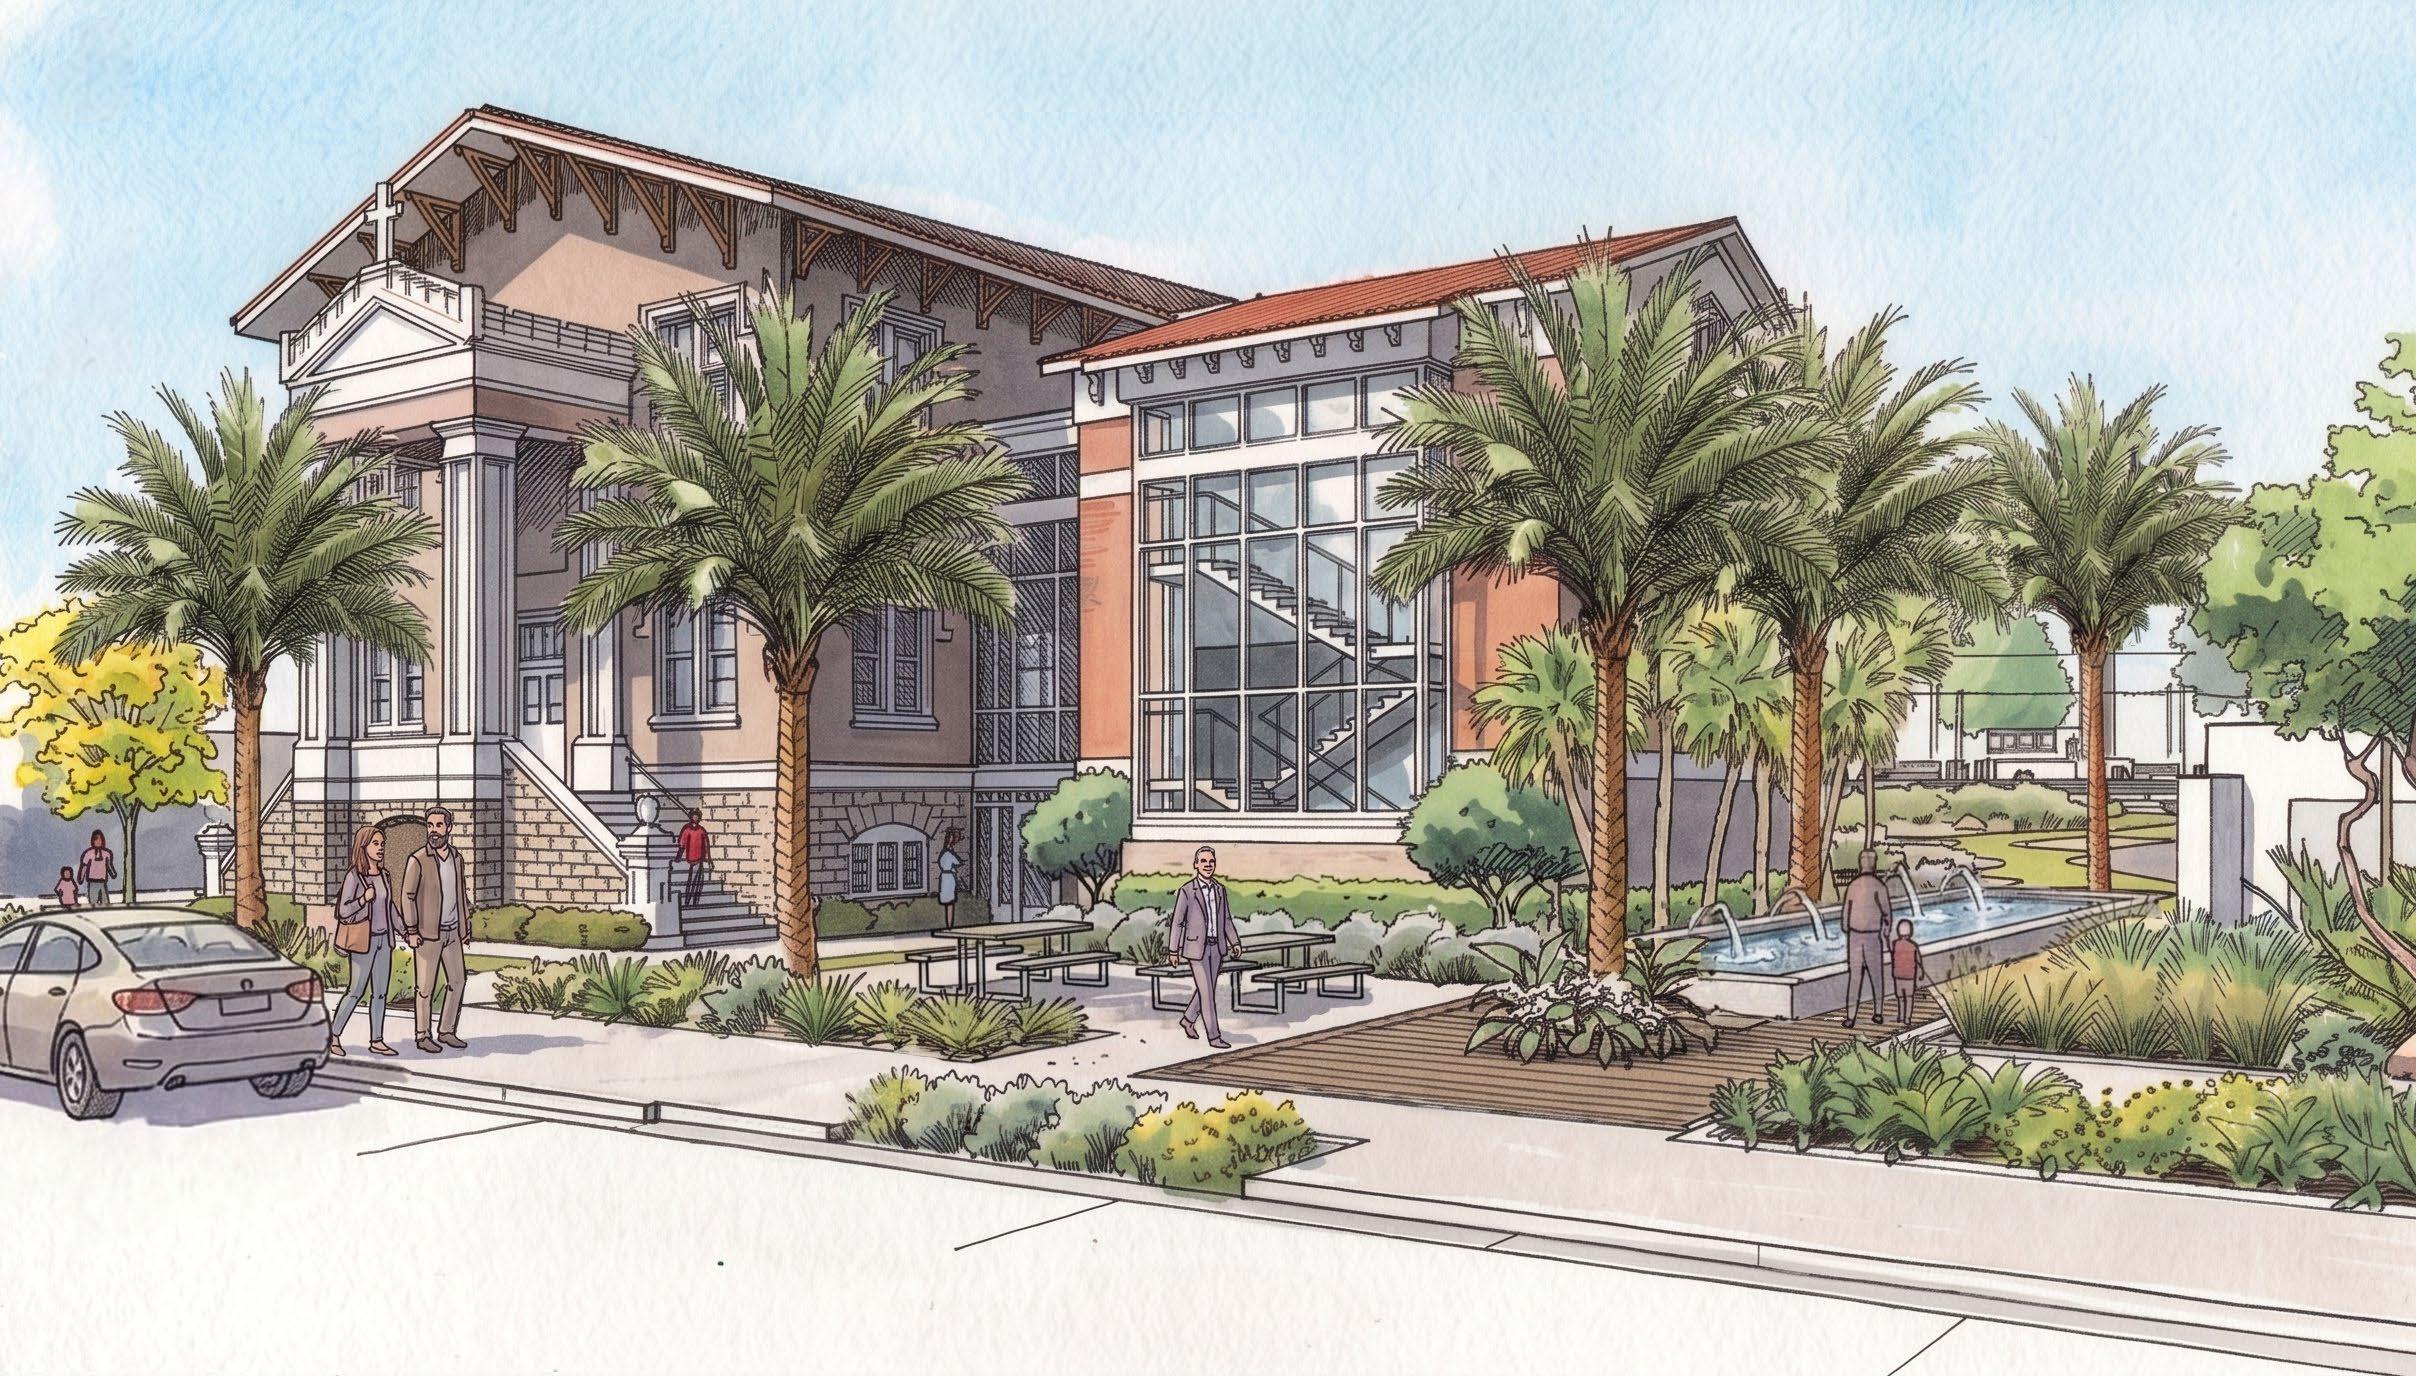
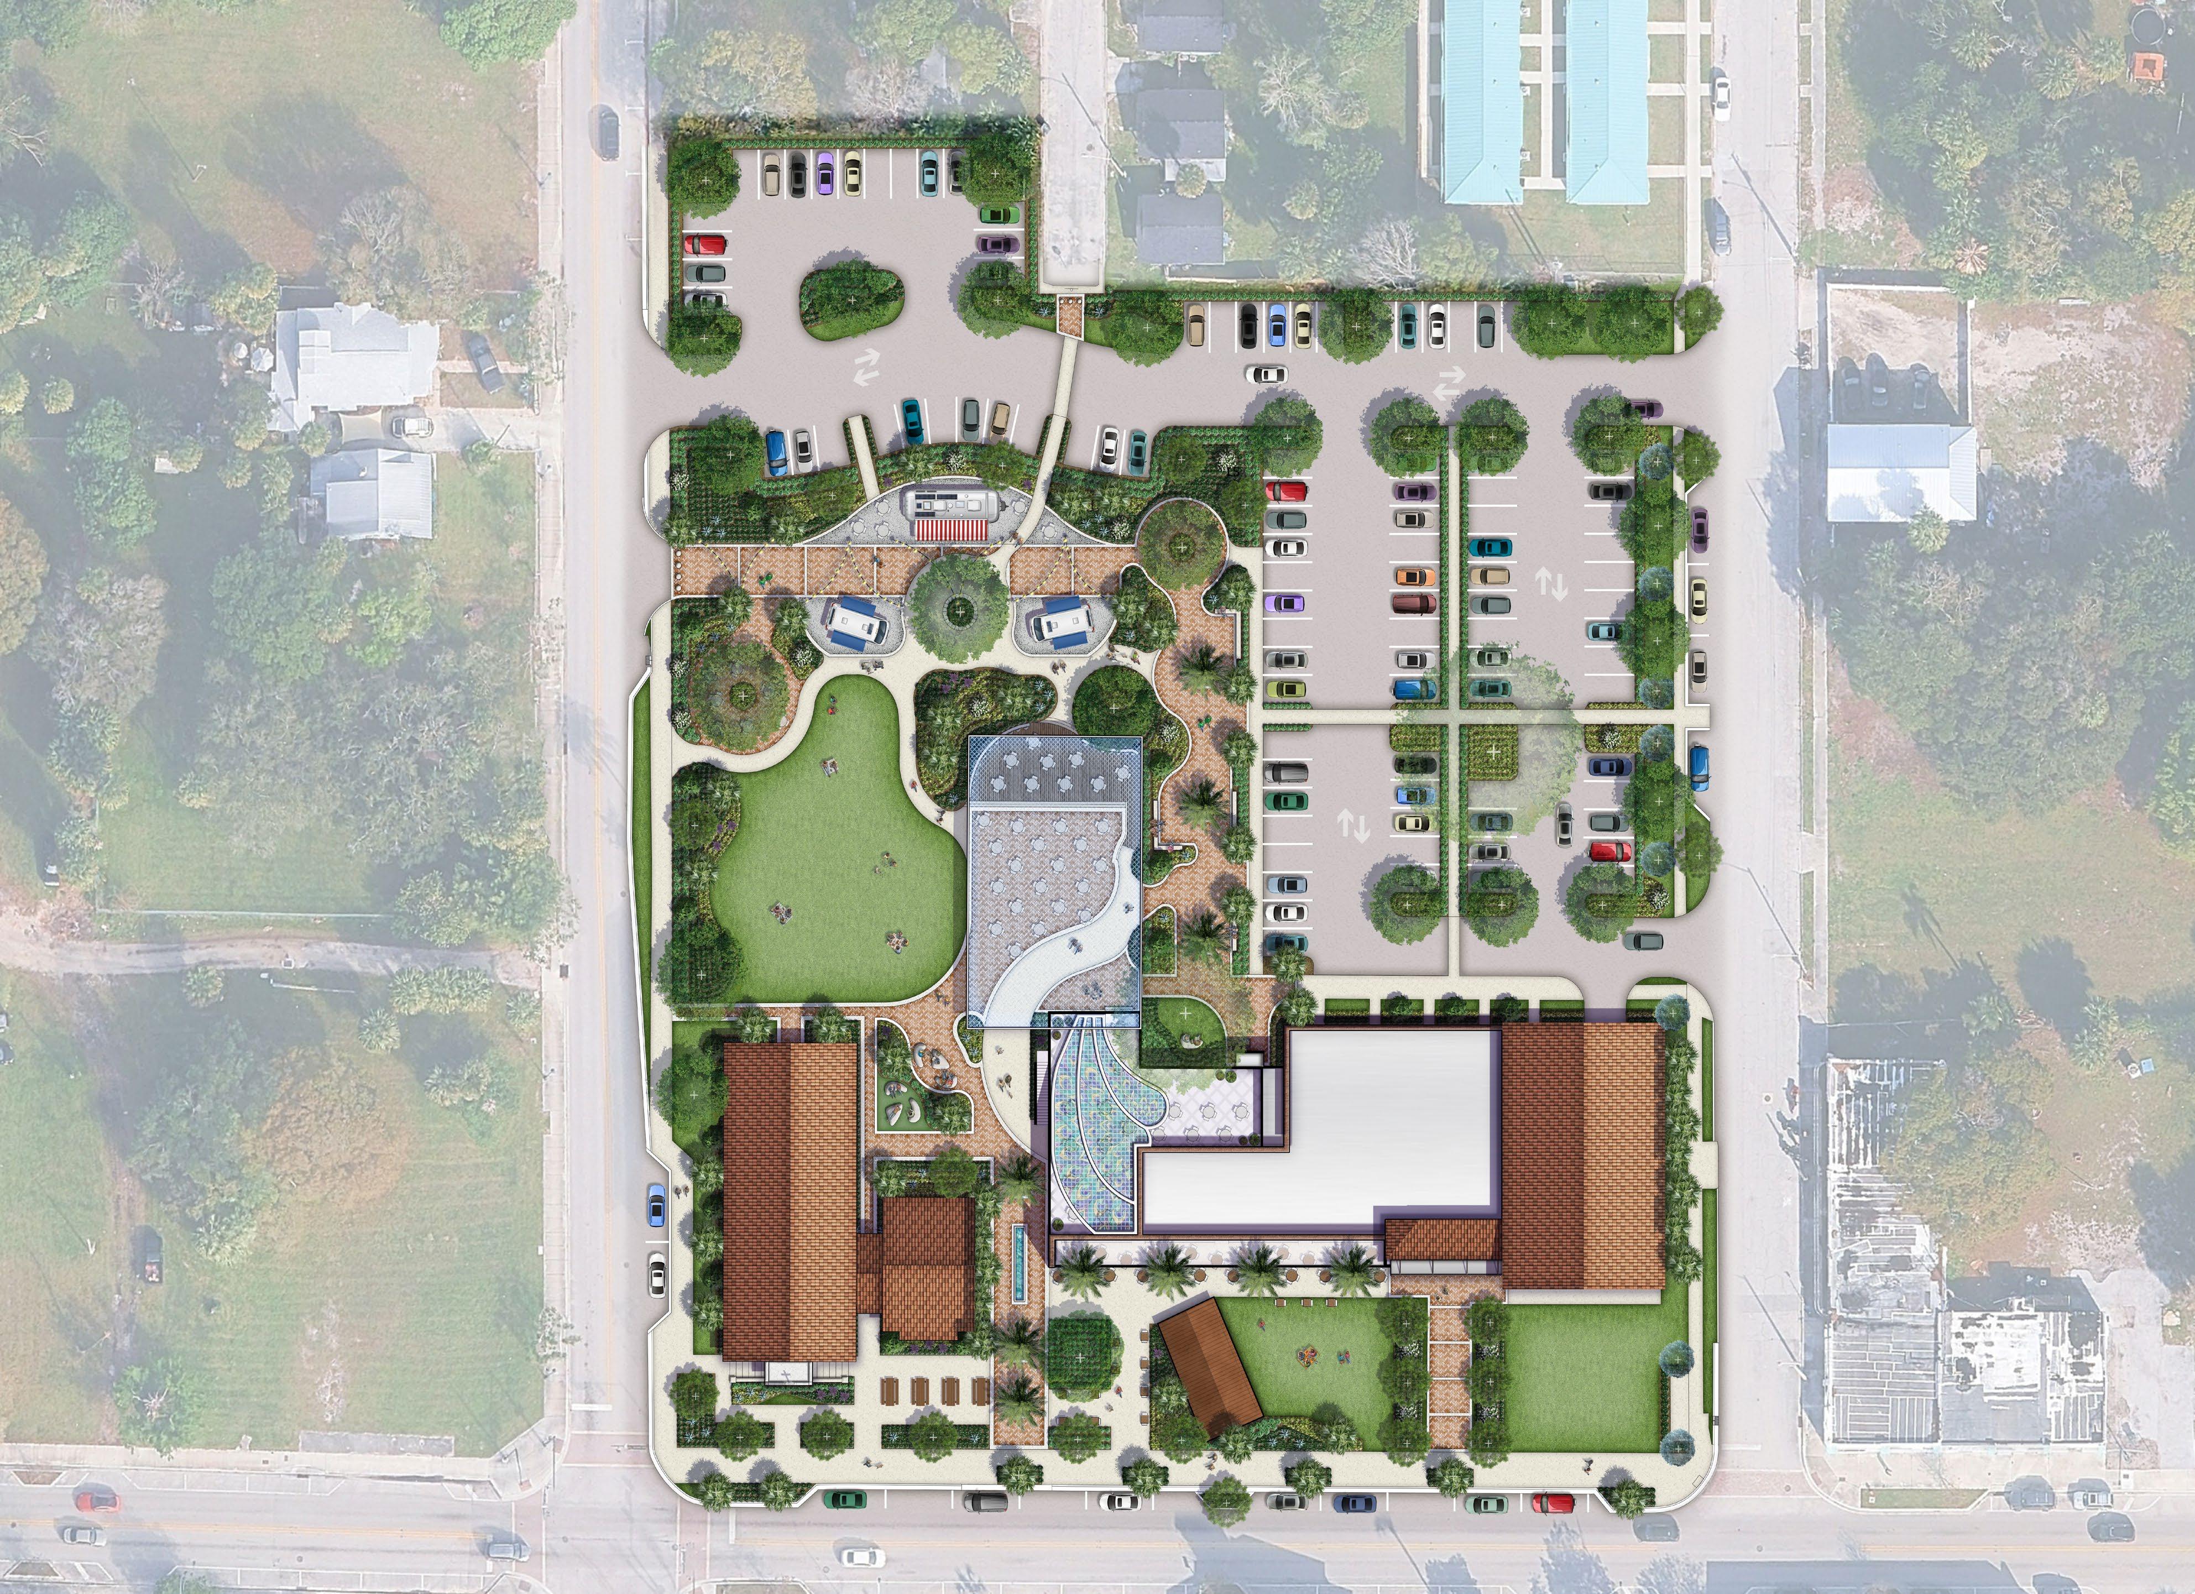
HISTORIC BUILDING ENTRY
Activating Gathering. Strengthening Community.
Key Features
Proposed Addition
Supports the adaptive reuse of the historic building by providing needed program space, including a lobby, stairs, and elevator access. These functions improve circulation and accessibility while allowing the historic building to remain the primary visual.
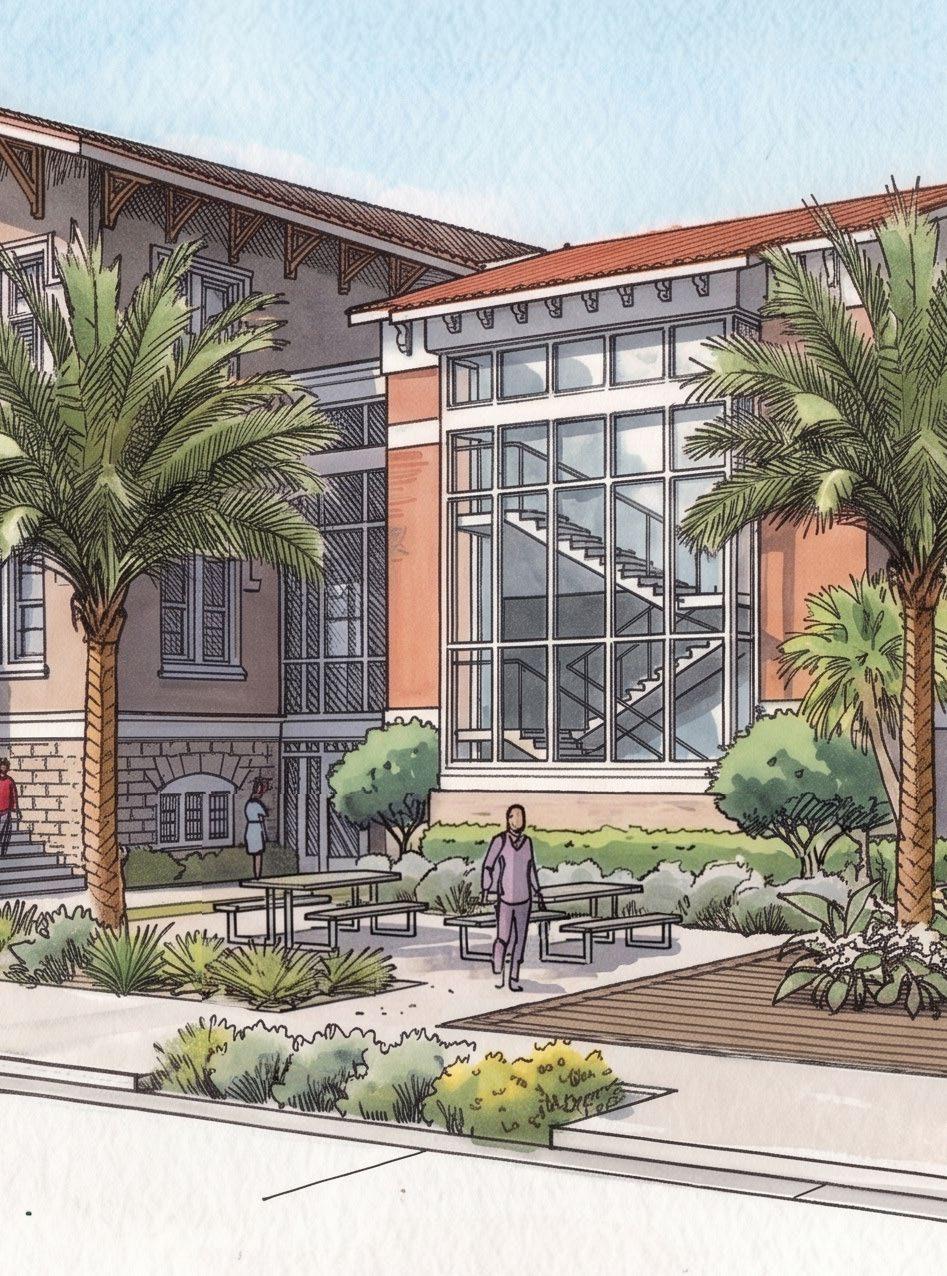
Campus Courtyard
Creates a central outdoor gathering area connected to the building entry and adjacent site features. It provides a flexible space for seating, circulation, small events, and informal daily use.
Complete Streets & Pedestrian Crossings
Strengthen the site’s connection to Orange Avenue. Enhanced streetscape elements improve safety and pedestrian access. Water features and Art Installations
Add visual interest and create memorable moments. These elements provide opportunities for community storytelling, historical education, and cultural interpretation tied to Fort Pierce’s identity.
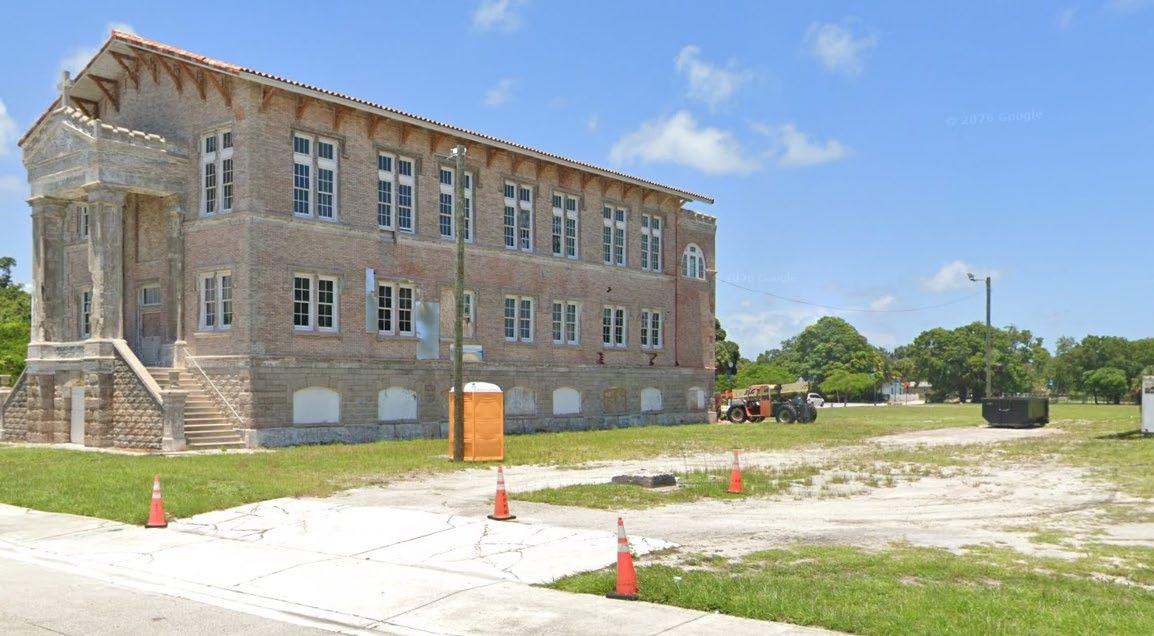
EXISTING
The campus courtyard creates a central outdoor gathering area connected to the building entry
2 INSPIRATION VISUALIZATION
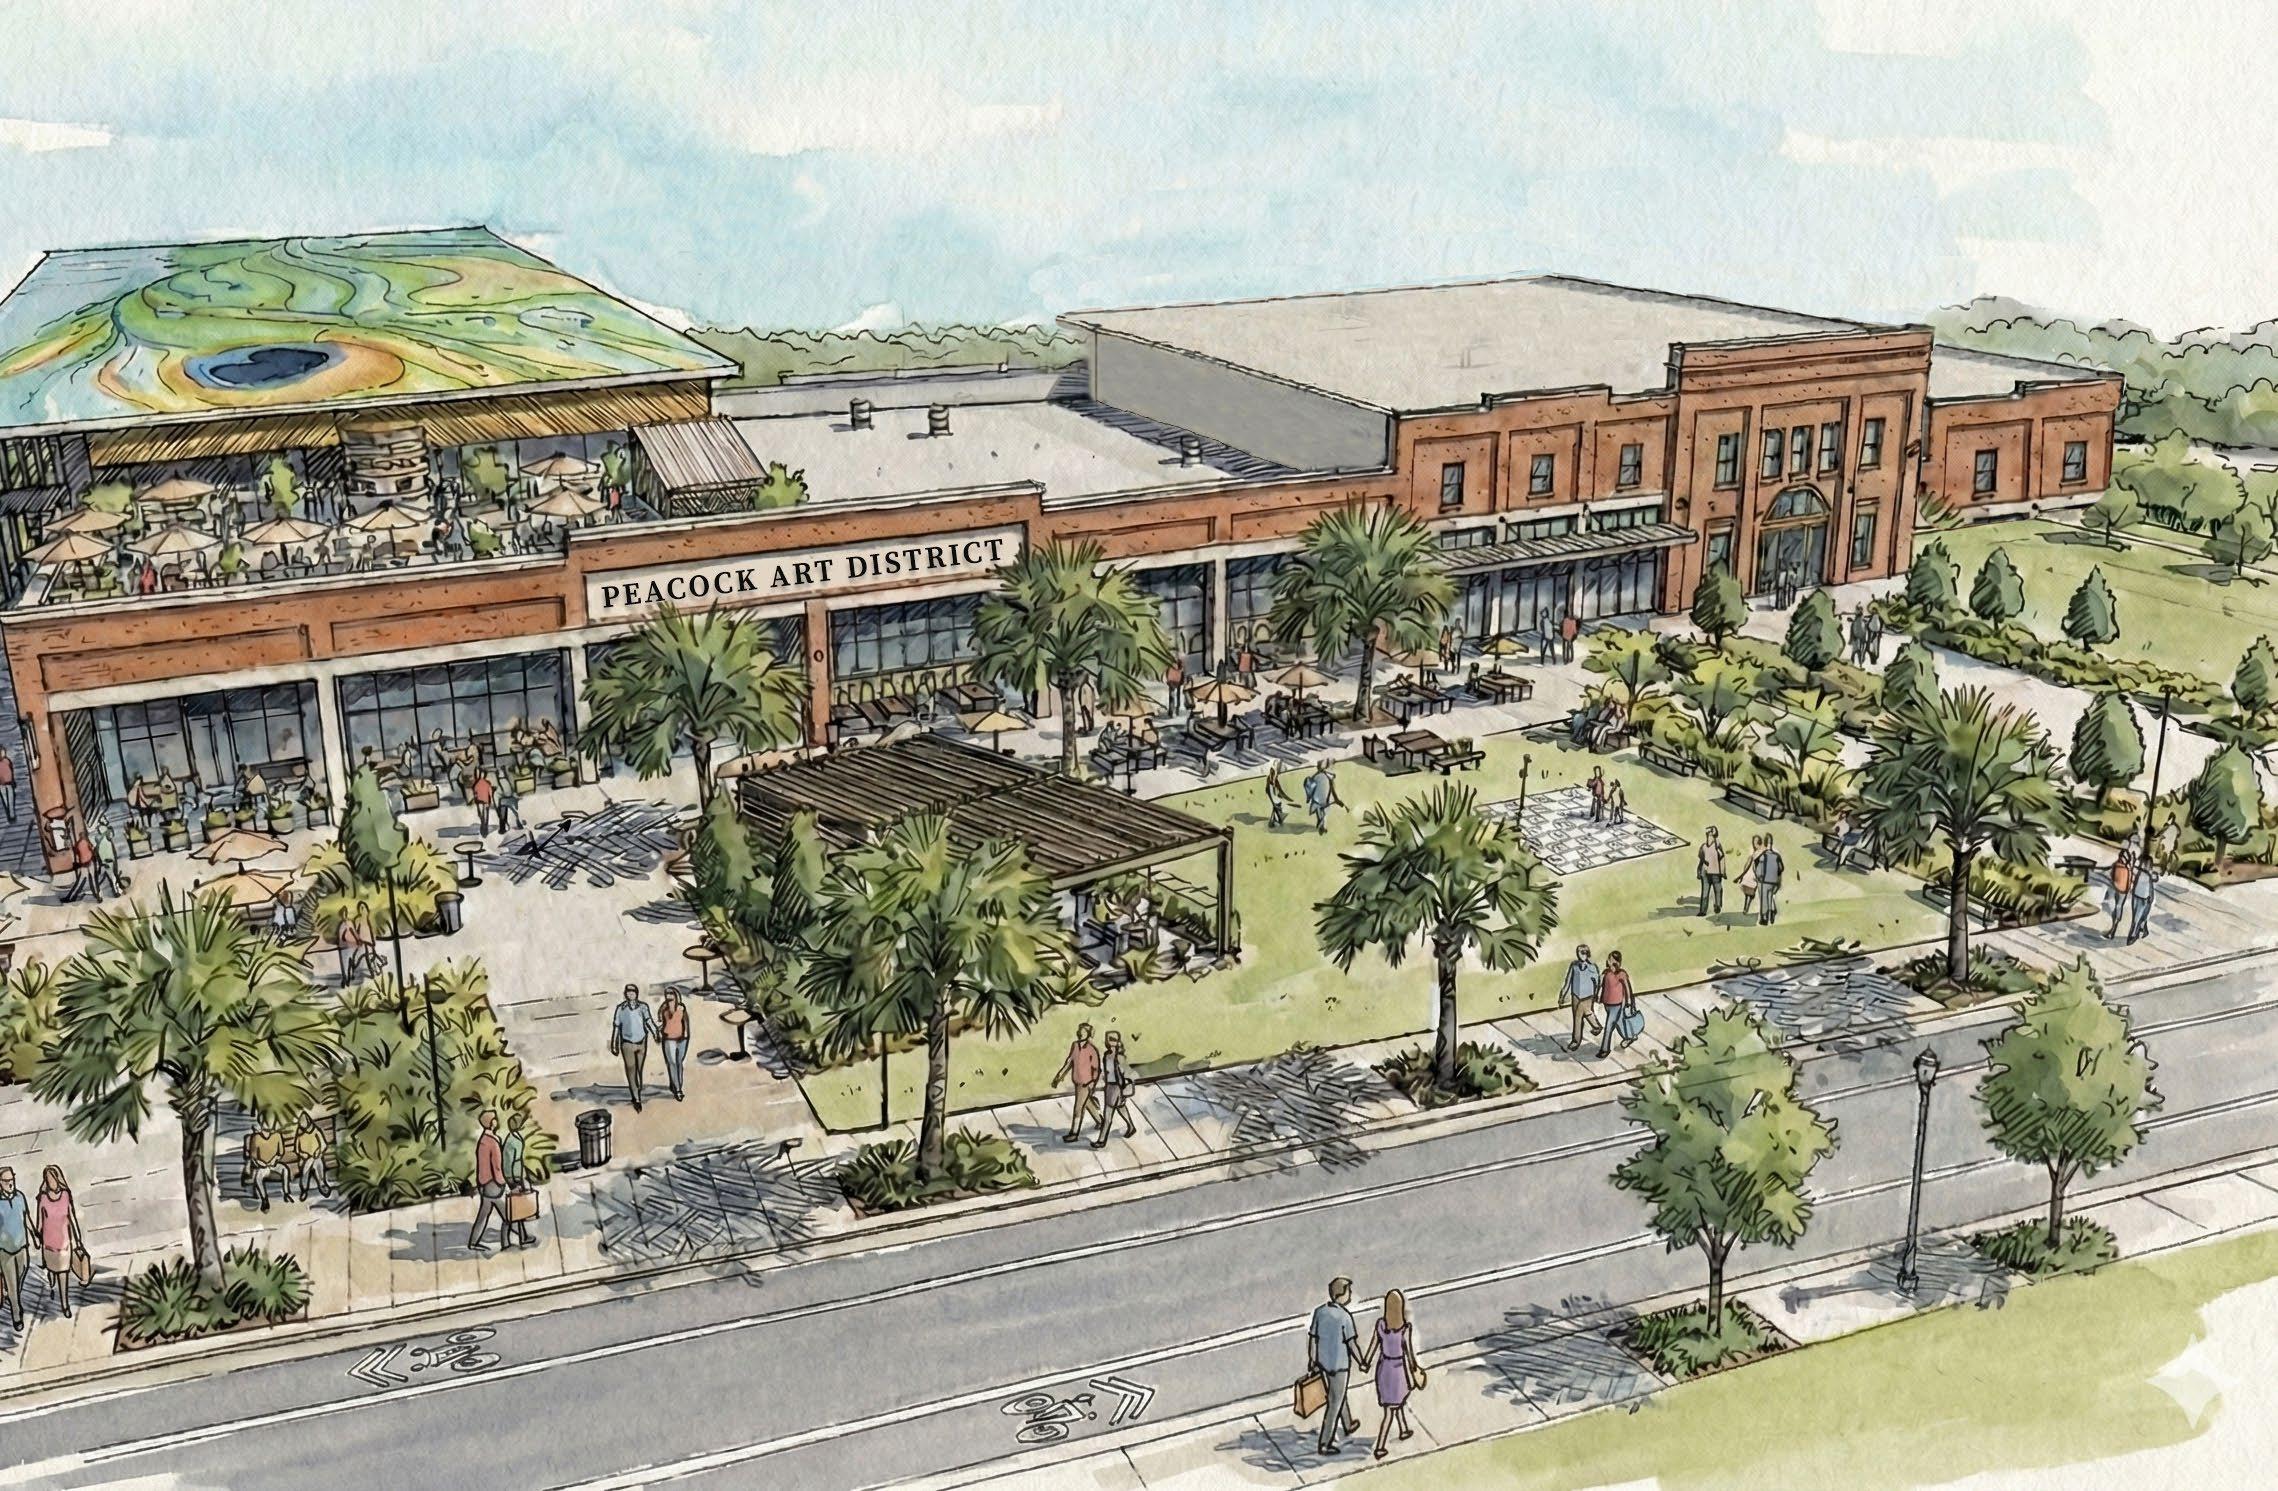
Rooftop bar and Art Installation
create a signature visual feature for the site.
STREET-FRONT ENGAGEMENT
Activating Gathering. Strengthening Community.
Peacock Design District Vendor Hall supports local vendors, and flexible community programming.
Key Features
Peacock Art District Vendor Hall
Creates an active destination along the street frontage. It supports local businesses, artists, food vendors, and flexible community programming while reinforcing the site’s connection to the Peacock Arts District.
Street-
Front Activation
Brings energy and visibility to Orange Avenue. Outdoor seating, storefront activity, and pedestrian areas help create a safer, more inviting public edge.
Complete
Streets & Pedestrian Crossings
Crossings, sidewalks, and streetscape improvements help create safer and more comfortable connections between the site and surrounding neighborhood.
Rooftop Bar & Art Installation
Create a signature visual feature for the site. This space adds a unique gathering area while introducing shade, color, and an artsfocused identity visible from the surrounding public realm.
Street Front Activation brings energy and visibility to Orange Avenue.
3 INSPIRATION VISUALIZATION
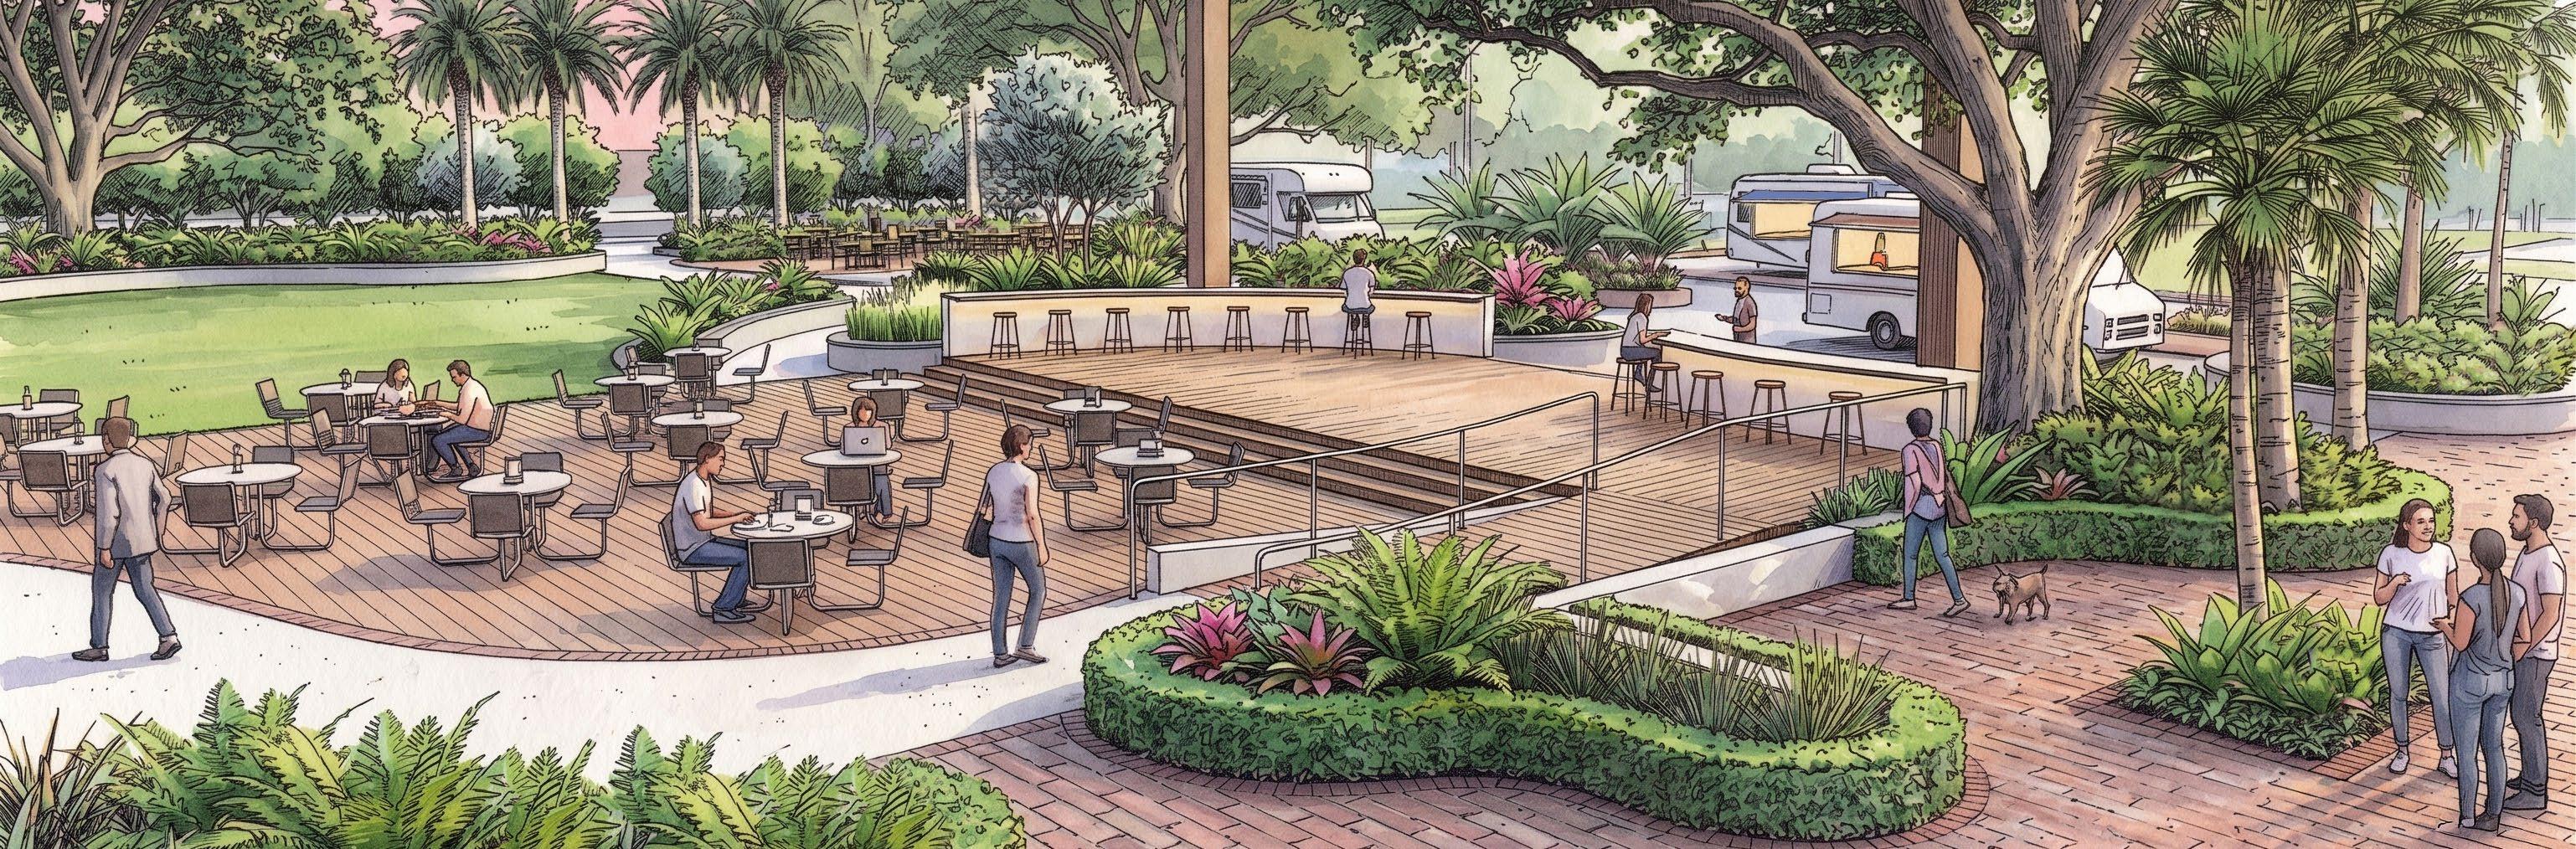
COMMUNITY EVENT AREA
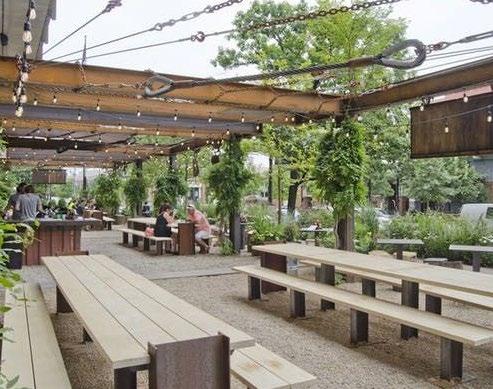
Multi-use, flex space supports changing uses without limiting the space to one fixed program.
Activating Gathering. Strengthening Community.
Key Features
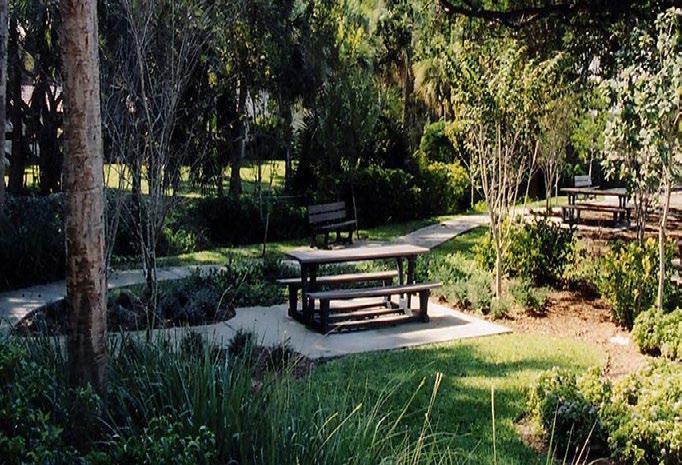
Open Event Lawn
The open event lawn provides a flexible green space for community gatherings, performances, informal recreation, and seasonal programming.
Multi-Use Flex Space
Creates a covered and adaptable area for dining, events, classes, vendor activity, and day-to-day seating. The raised deck can also serve as a performance stage for bands, speakers, or small community programs, allowing the space to shift easily between casual use and event activation. The design supports changing uses without limiting the space to one fixed program.
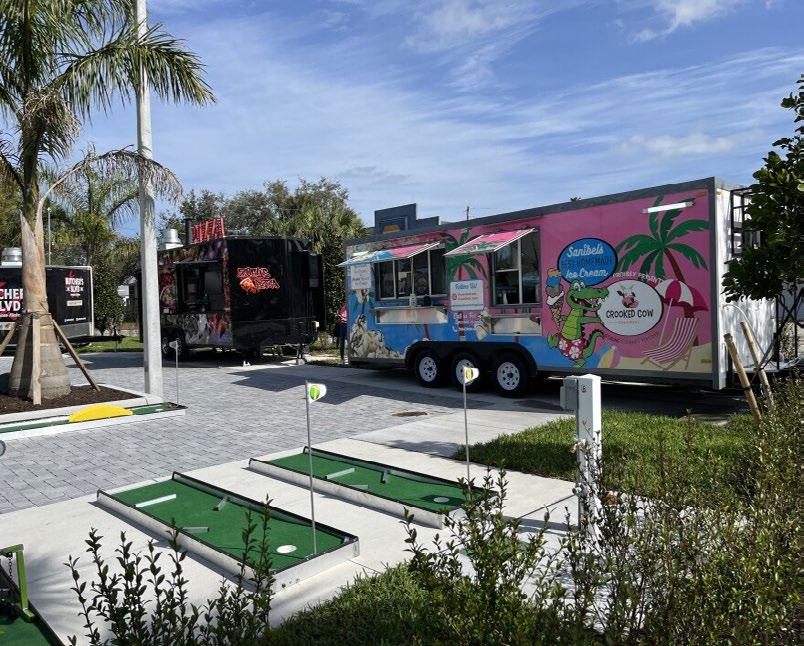
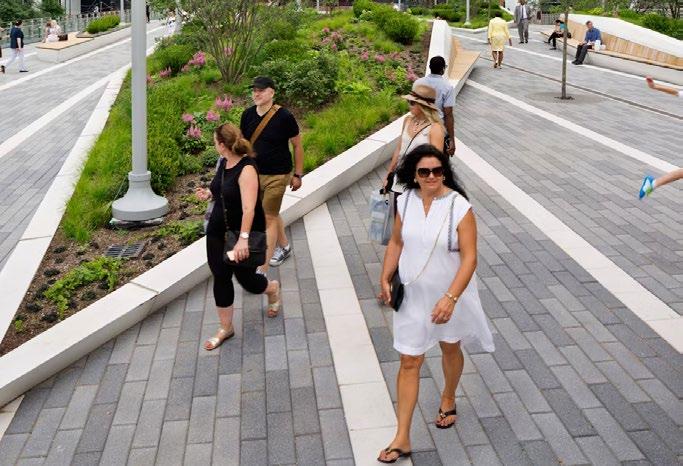
Pedestrian Promenade and Food Vendors
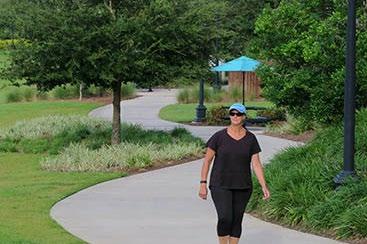
Organizes movement through the event area while creating opportunities for food vendors and casual gathering. This edge helps activate the site and connects the lawn, covered event space, parking, and surrounding public areas.
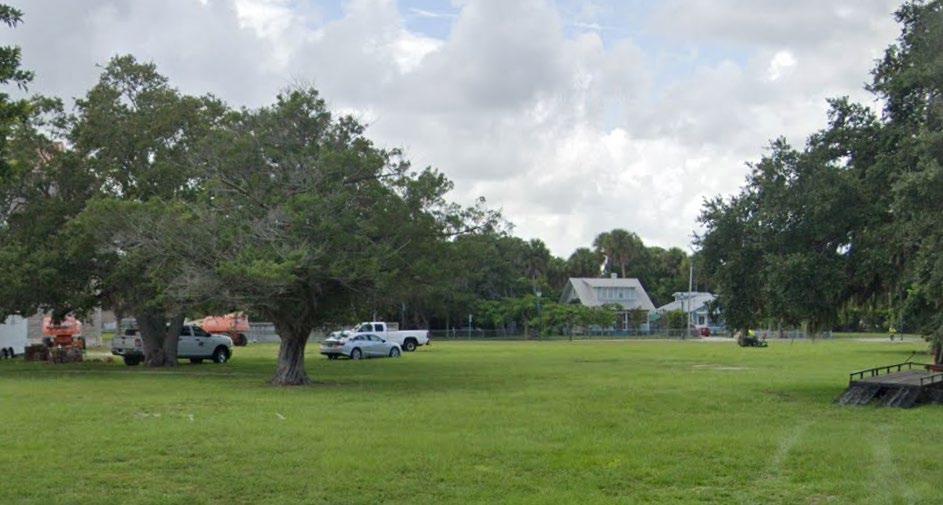
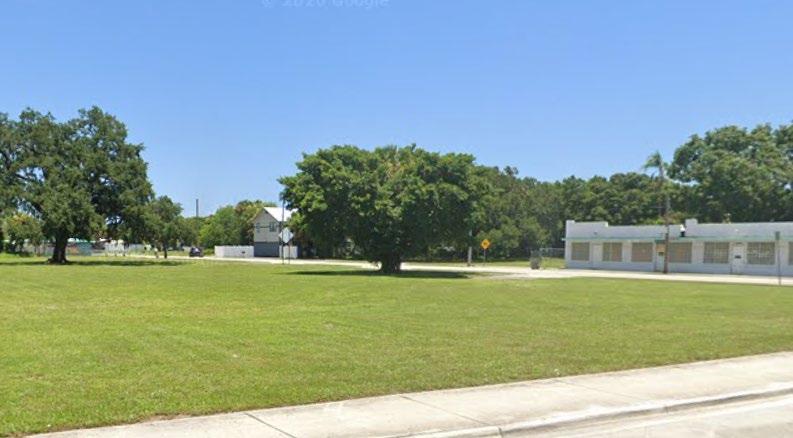
EXISTING CONDITIONS
The open event lawn provides a flexible green space for community gatherings.
Pedestrian promenade organizes movement through the event area while creating opportunities for vendors.
4 INSPIRATION VISUALIZATION
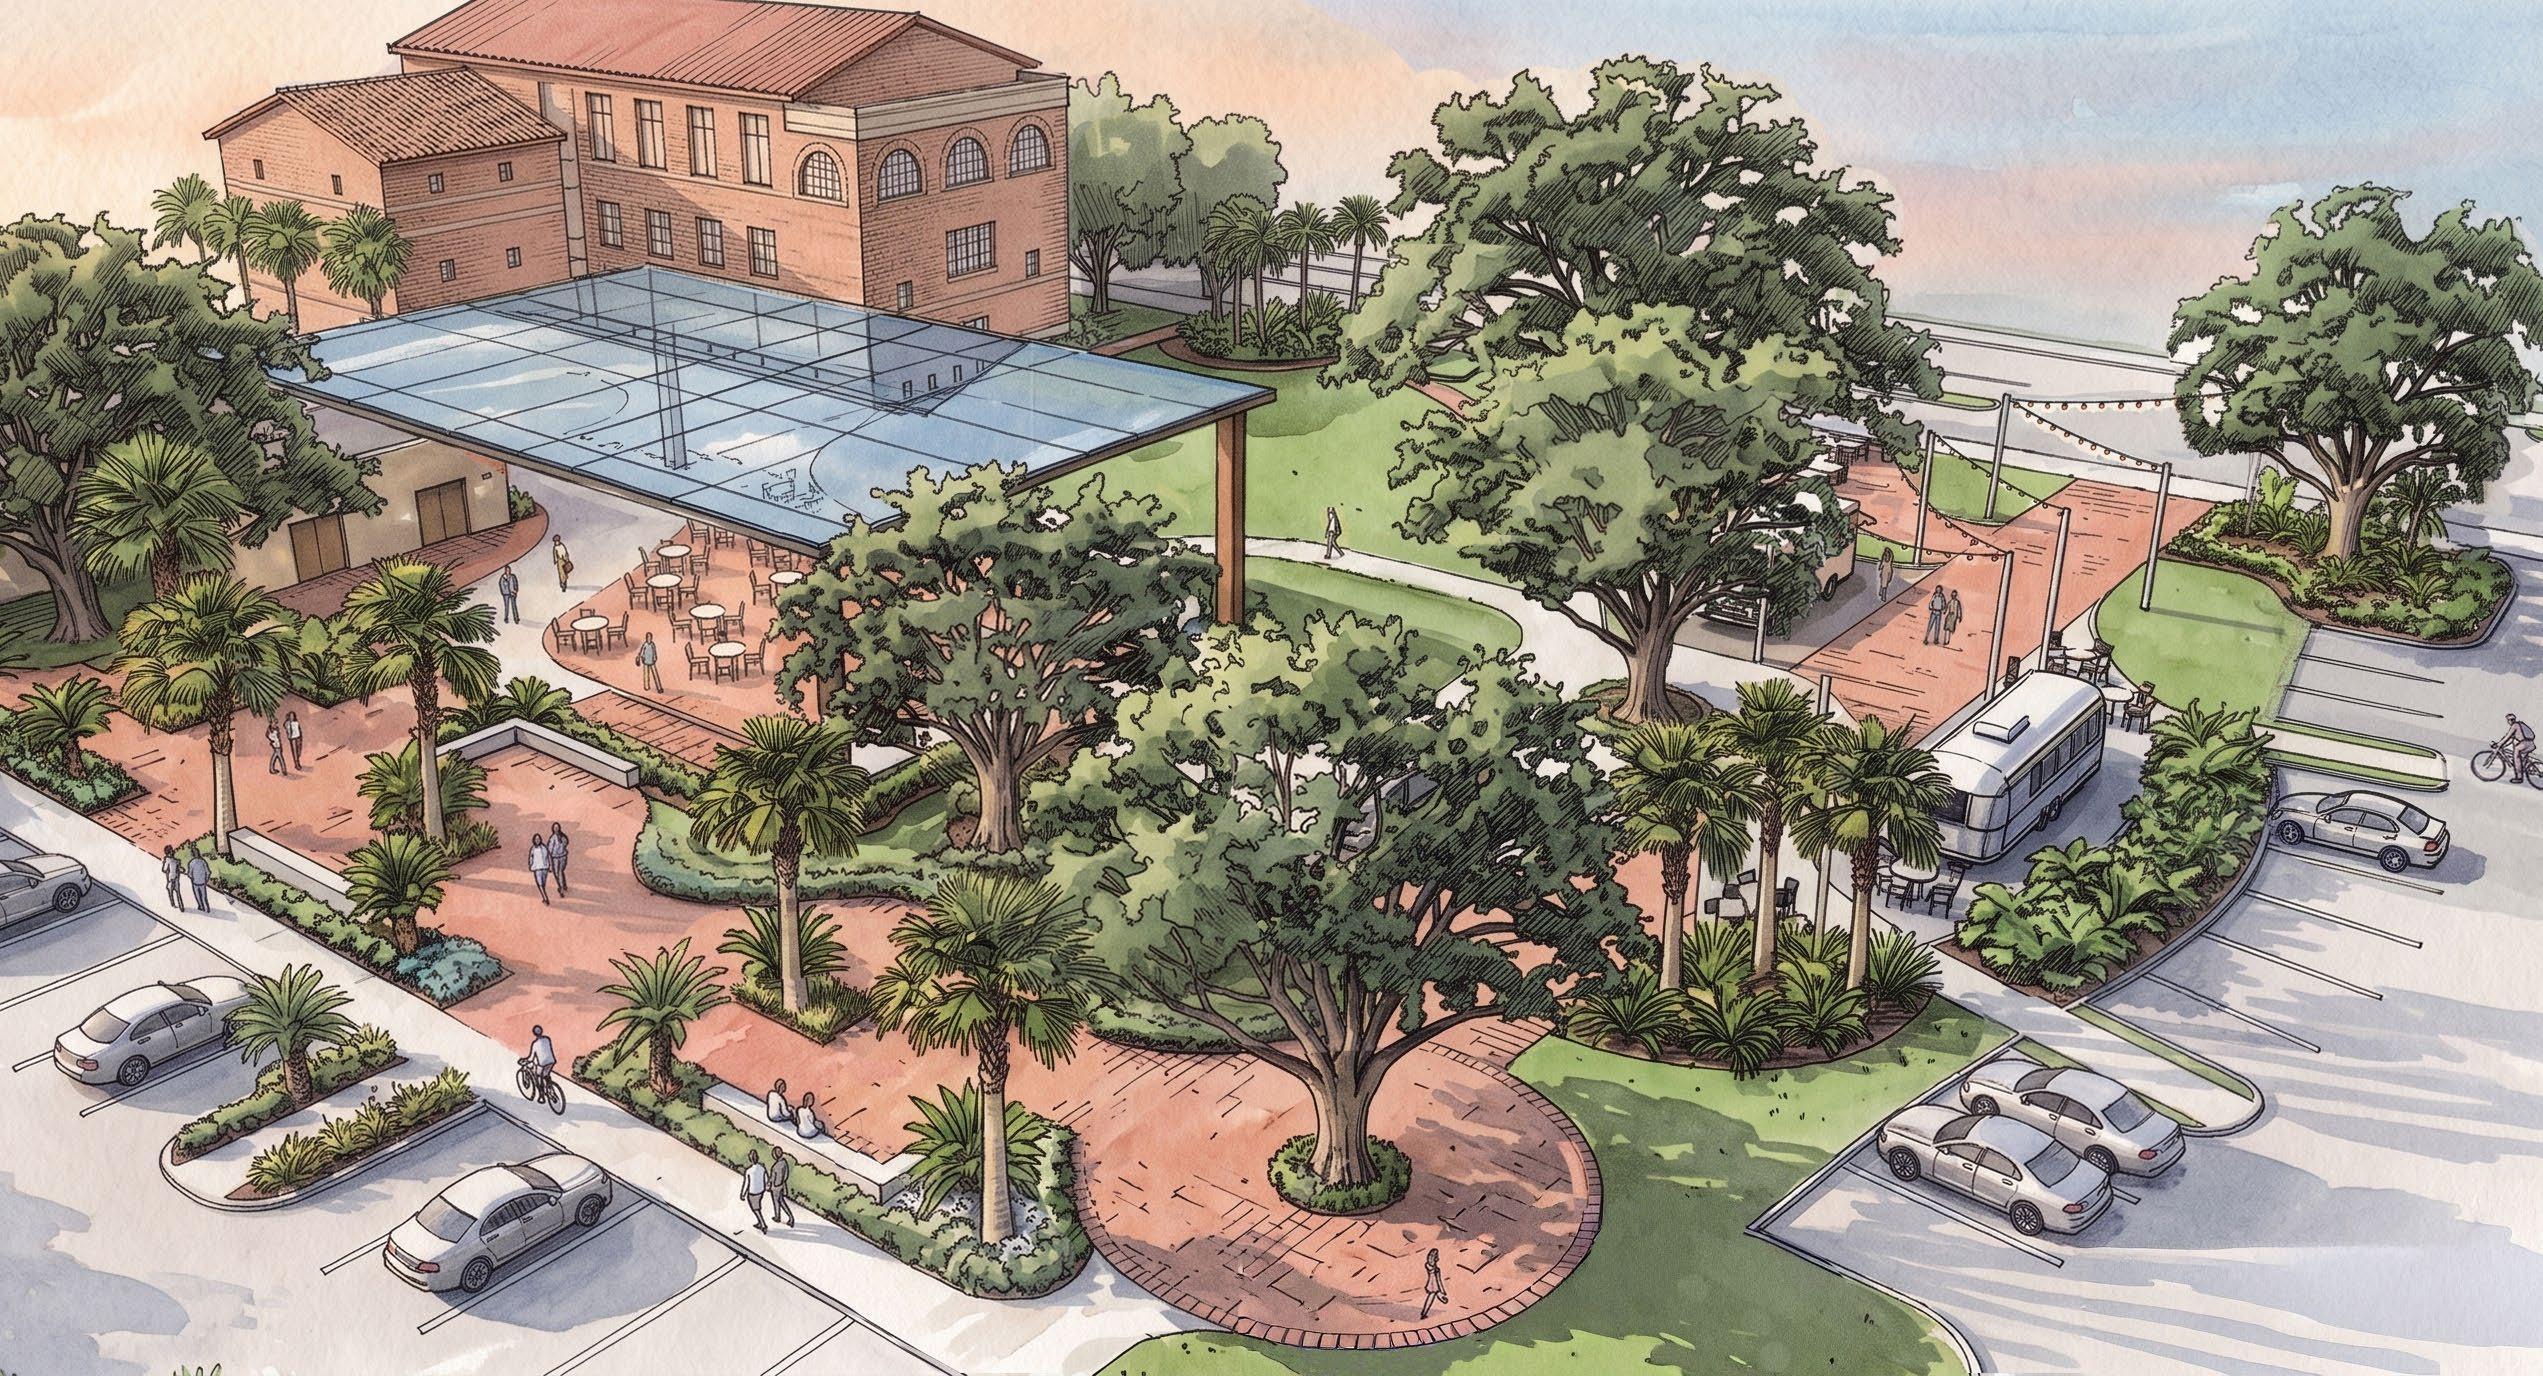
Key Features
Two-Story Event Cover
Creates a shaded focal point for outdoor dining, events, and community programming. Its scale allows the space to function as both a comfortable daily gathering area and a larger venue for special events.
Wide Entry Plaza
Creates a generous arrival space for visitors entering the area. It provides room for circulation, landscape, and flexible activation before guests move into the larger site.
Access Road and Pedestrian Promenade
Provides controlled access for semipermanent vendors, service needs, and event setup, when needed. Removable bollards help protect pedestrian areas during normal use while allowing the space to remain flexible.
Semi-Permanent Coffee Airstream
Adds a casual food and beverage destination that can help activate the site throughout the day. Its flexible format supports daily use, events, and a more relaxed public gathering atmosphere.
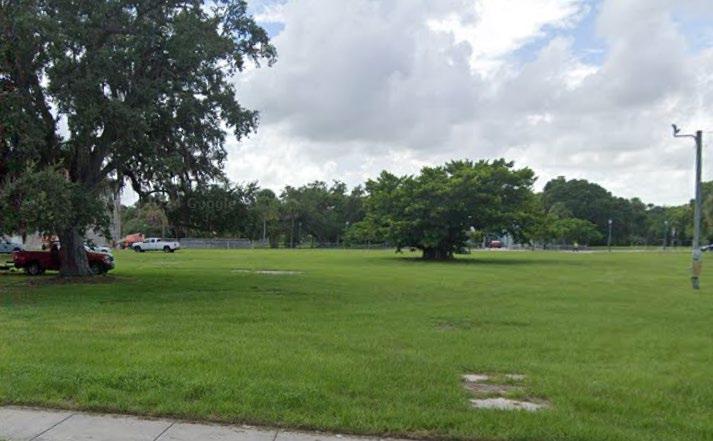
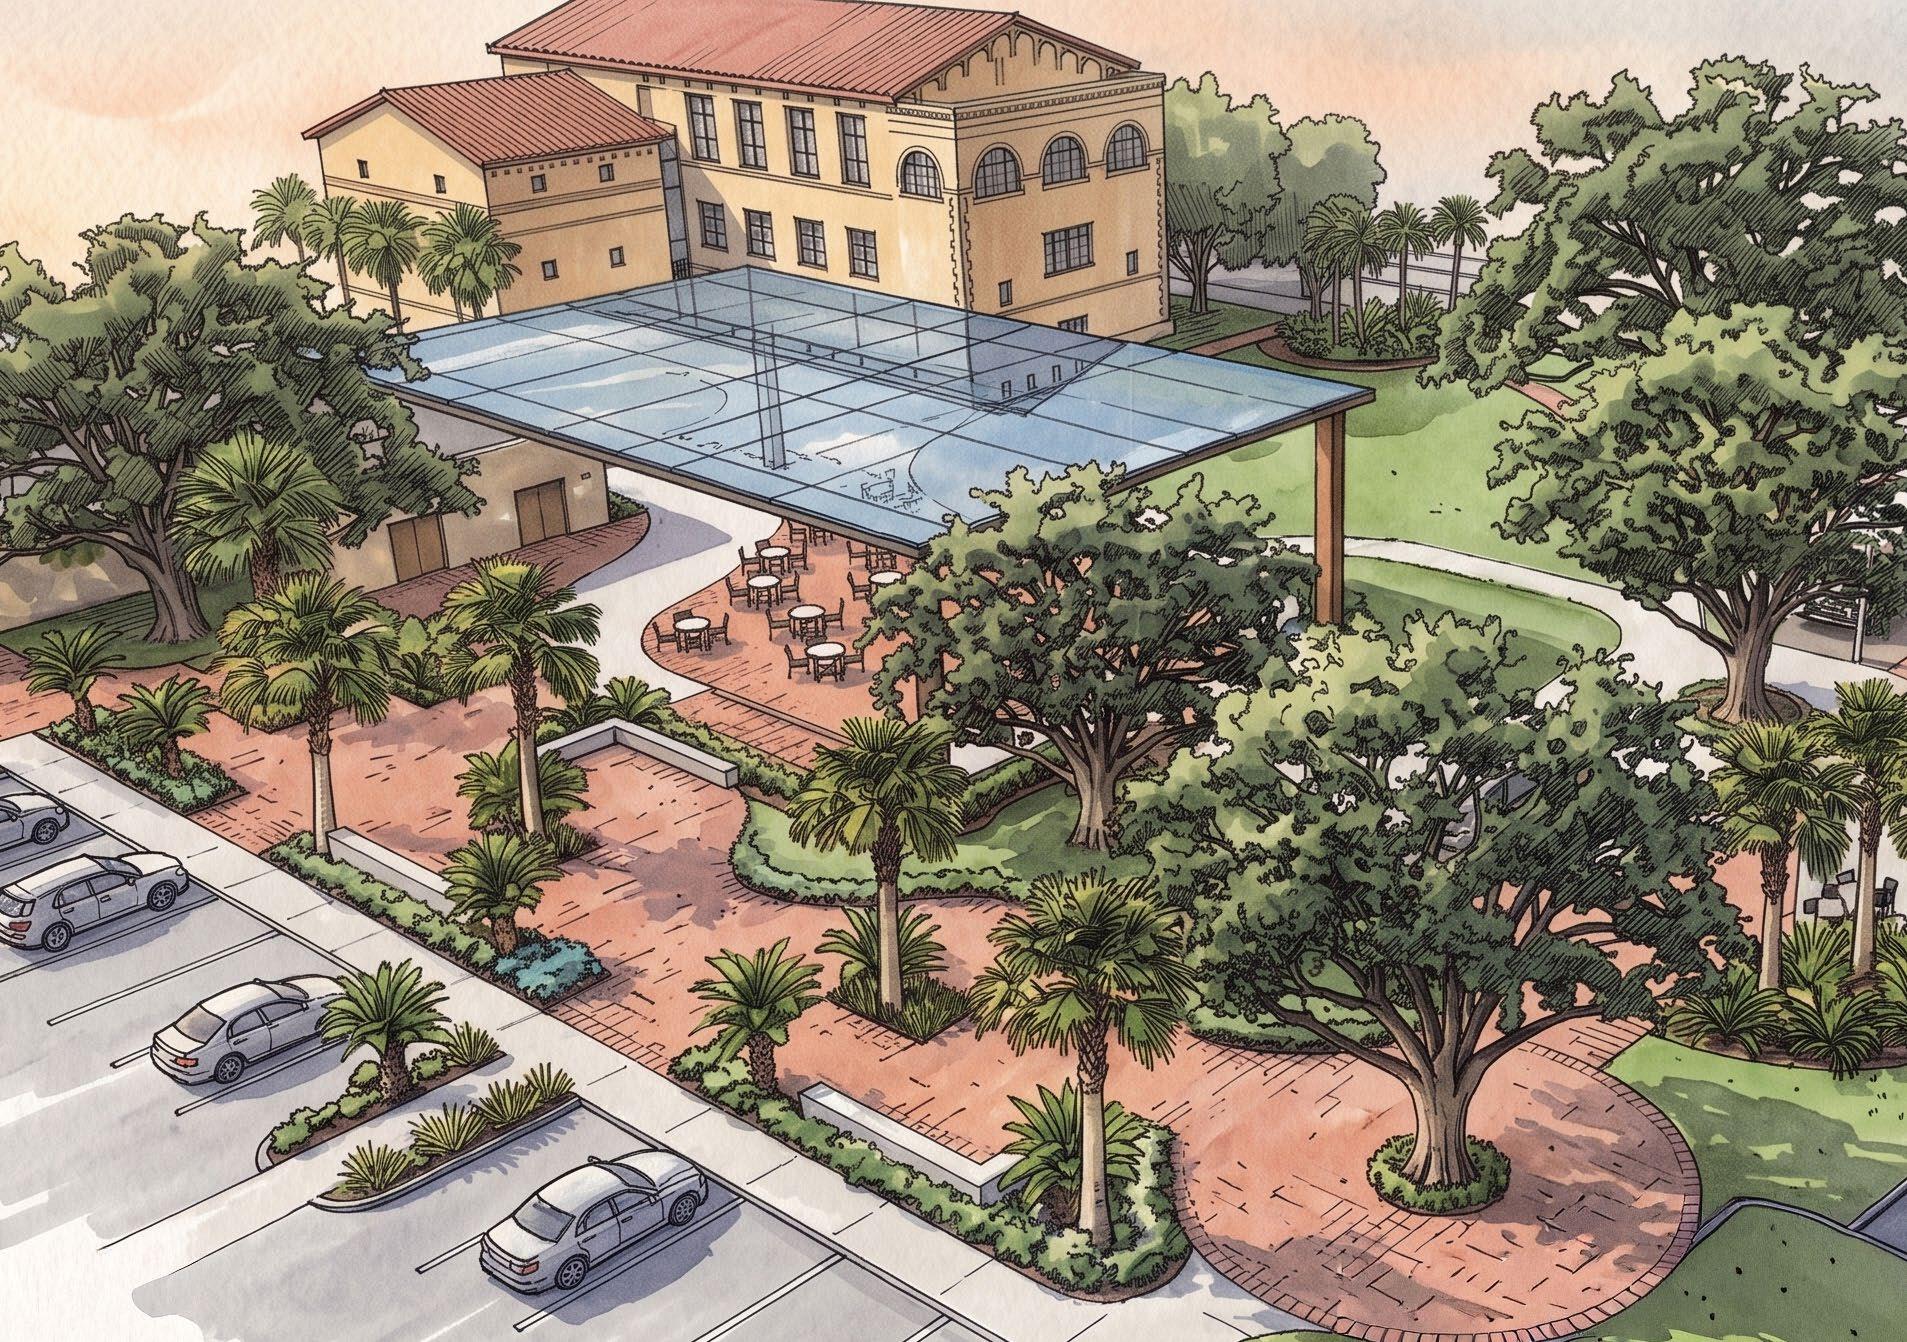
The wide entry plaza creates a generous arrival space for visitors entering the area.
Two-Story Event Cover
The proposed access road and vendor air stream adds a casual food and beverage destination that can help activate the site throughout the day.
CONCLUSION
The completion of the Historic St. Anastasia Master Plan and Design Guidelines marks an important step toward shaping the future of this significant Fort Pierce property. These recommendations provide a framework for thoughtful improvements that respect the historic building while creating new opportunities for public gathering, arts and culture, activation, and connection.
This document reflects both professional design analysis and the input gathered from residents, stakeholders, City leadership, and project partners. By following this plan, the City can move forward with a clear vision that balances preservation, functionality, flexibility, and long-term community value.
Cotleur & Hearing is honored to have worked alongside the City of Fort Pierce, the Fort Pierce Redevelopment Agency, REG Architects, and the community in shaping this vision. With careful implementation, the Historic St. Anastasia site can become a place where history is preserved, public life is welcomed, and the future of Orange Avenue continues to grow.
This plan is dedicated to the Fort Pierce community, whose input and commitment helped shape a vision for the future of the Historic St. Anastasia site and its surrounding public spaces.
APPENDIX
APPENDIX: EXHIBIT A - HISTORIC RESOURCES REPORT


I. INTRODUCTION | HISTORIC SIGNIFICANCE
INTRODUCTION
History of St. Anastasia Parish:
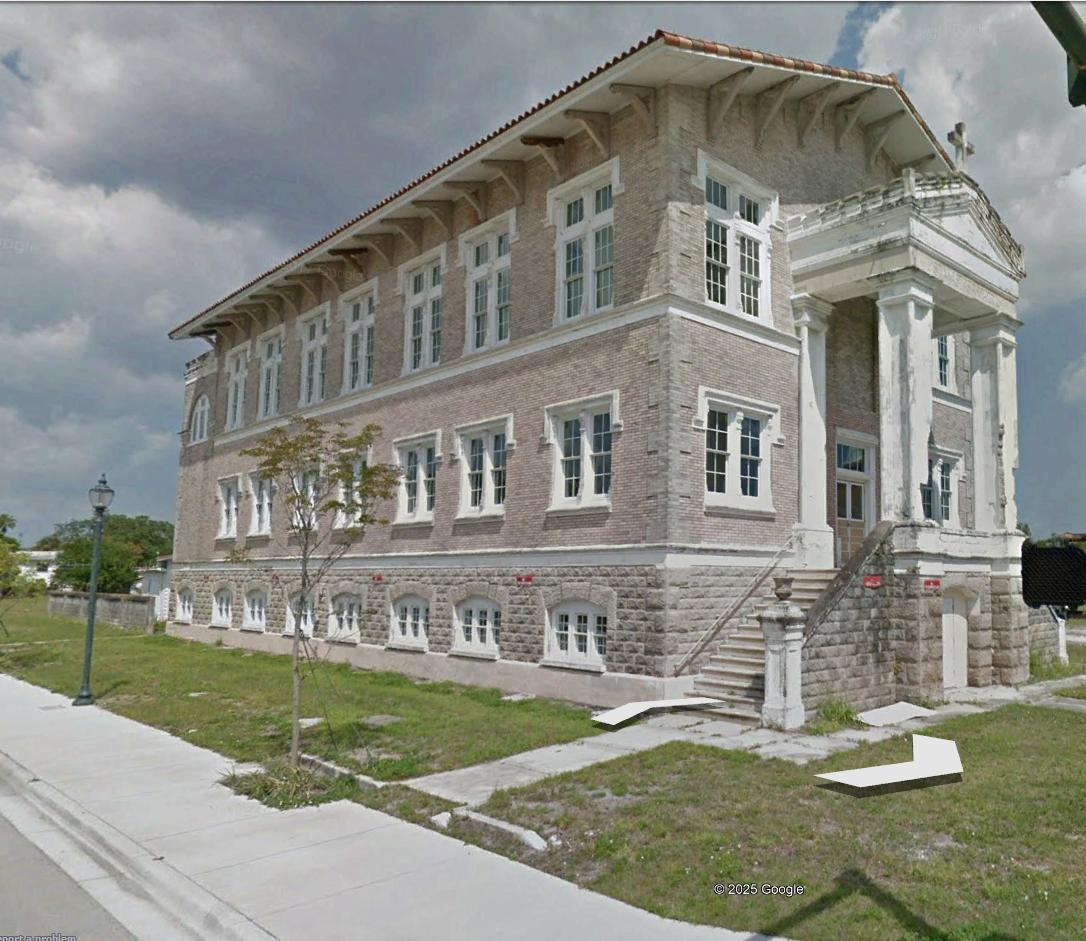
Although it had been organized just three years earlier, in 1914, the small Roman Catholic parish of St. Anastasia decided to build an impressive parochial school to serve the children of the approximately thirty Catholic families in Fort Pierce and others residing between Titusville and Vero Beach. Although the 1900 census recorded no Catholics in Fort Pierce, by 1906, there were 26 families in the area. Father Michael J. Curley, the pastor of St. Peter’s in DeLand 150 miles northwest of Fort Pierce made bimonthly visits to the community to celebrate mass. Ceremonies were held in the town hall and the homes of the worshipers.
One of the persons in Fort Pierce attending services was a winter visitor named James “Sunny Jim” P. McNichol, a Philadelphia building contractor, state senator, and owner of the W .J. McNichol Brothers firm. In 1908, McNichol purchased a city block of land near the western limits of Fort Pierce and paid for the construction of a wooden church. Three years later, he paid $5,000 to construct a rectory and, in 1914, provided $6,000 to build a school and convent. The parish was named St. Anastasia in honor of McNichol’s deceased first wife.
The first pastor of the church was Father Rupert Gabriel. Gabriel was born in Gall, Switzerland, on April 3, 1868. He was schooled in the Order of St. Benedict at St. Meinrad Academy in Indiana. He was ordained in 1894 at St. Boniface in New Orleans and took his vows in 1897 when assigned to St. Augustine in Florida.
During his pastorate in Fort Pierce, St. Anastasia changed from a missionary outpost to a nuclear parish serving a 4,400 square mile area that reached from Titusville, approximately 60 miles to the north, to Lake Okeechobee, about 50 miles to the southwest. In 1910, Father Gabriel counted 93 Catholics in Fort Pierce, including 34 children. When the Old St. Anastasia Catholic School was completed in 1914, it had no teachers or students and stood empty for its first five years.
On August 10, 2000, it was added to the U.S. National Register of Historic Places. The FPRA Board allocated $500,000 in the 2022-2023 Fiscal Year Budget to fund the completed exterior restoration as part of a larger initiative to redevelop the site and surrounding vacant parcels. The exterior restoration is an important step in eliminating slum and blight while creating a welcoming and vibrant environment for the community. Innovative Masonry Restoration, LLC was selected as the contractor for this project, and the FPRA team worked closely with them to bring the building back to its former glory in phase I.


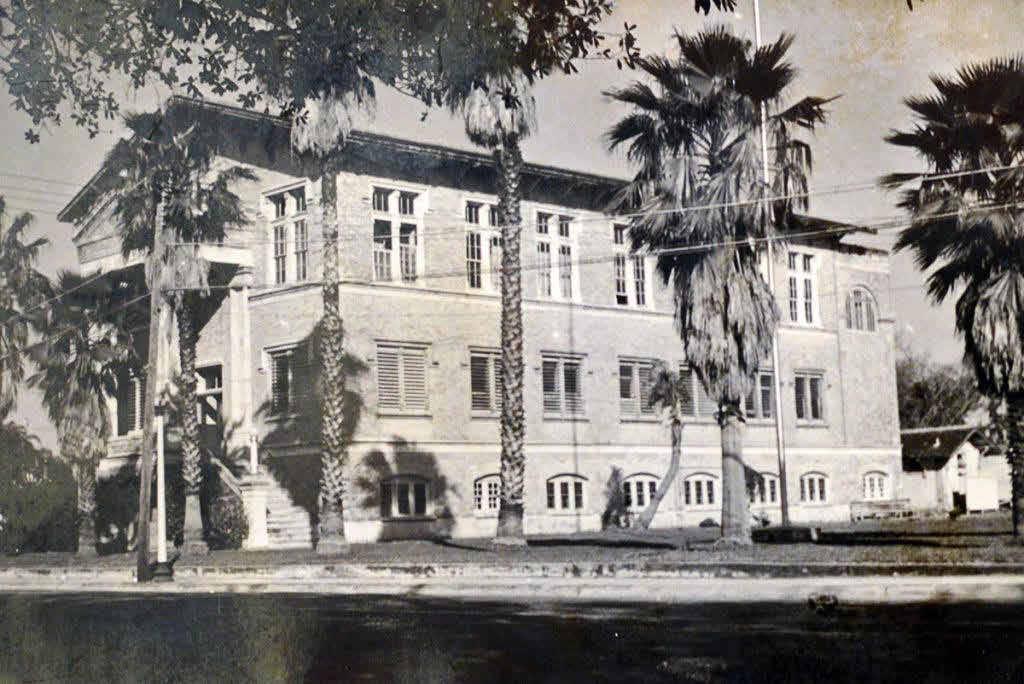
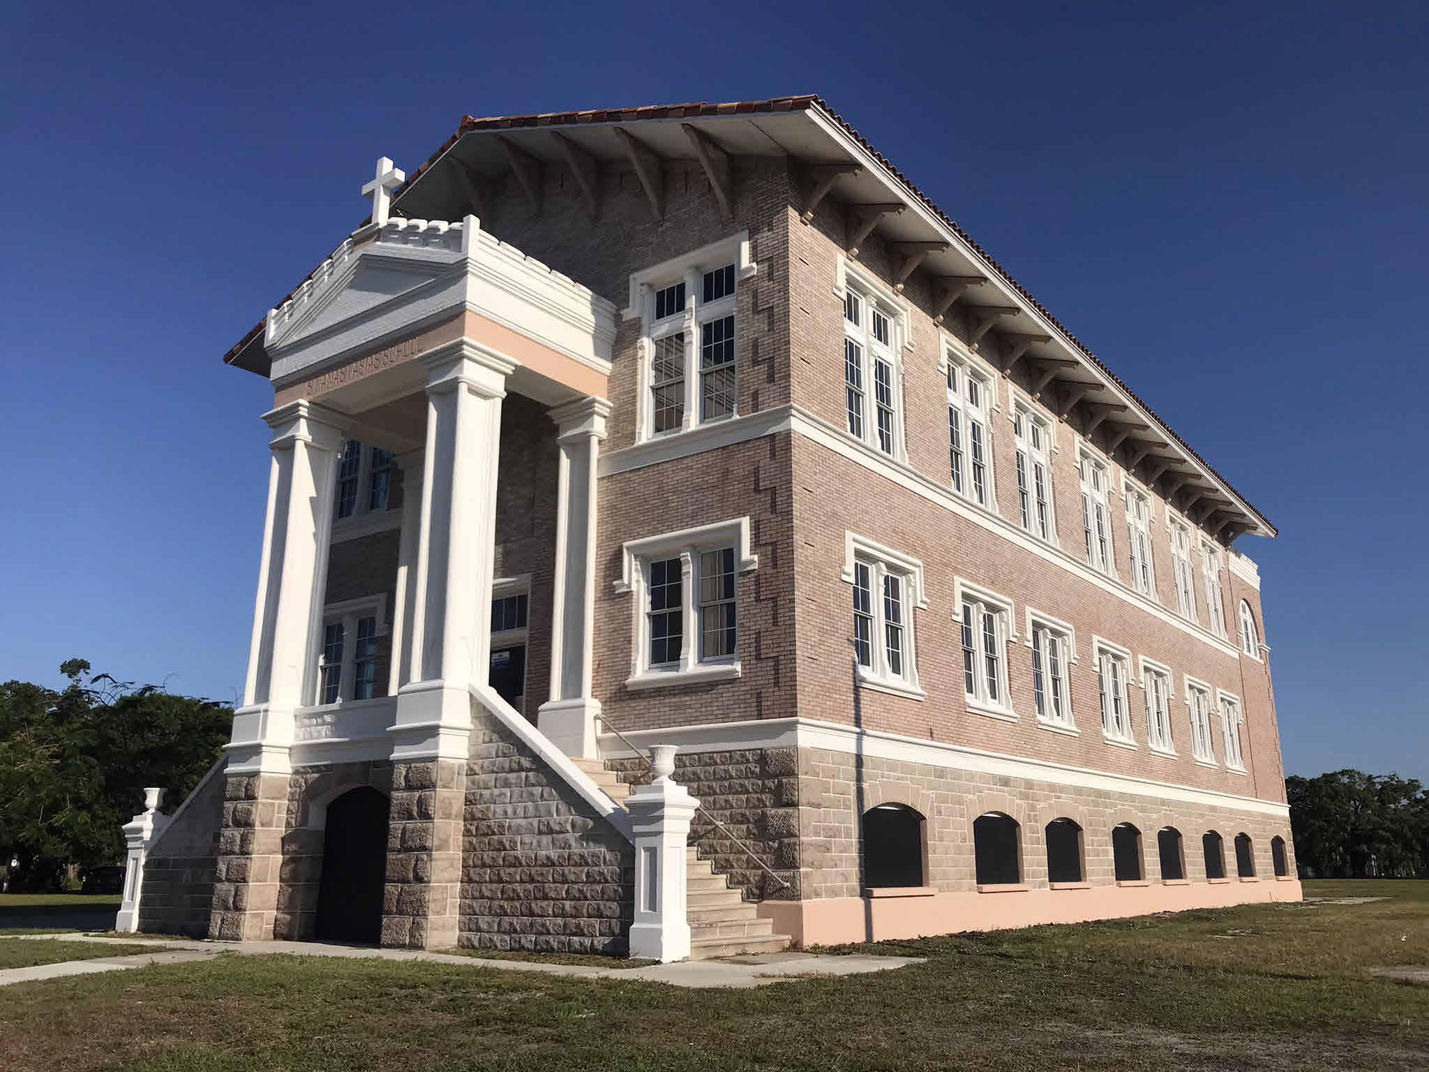
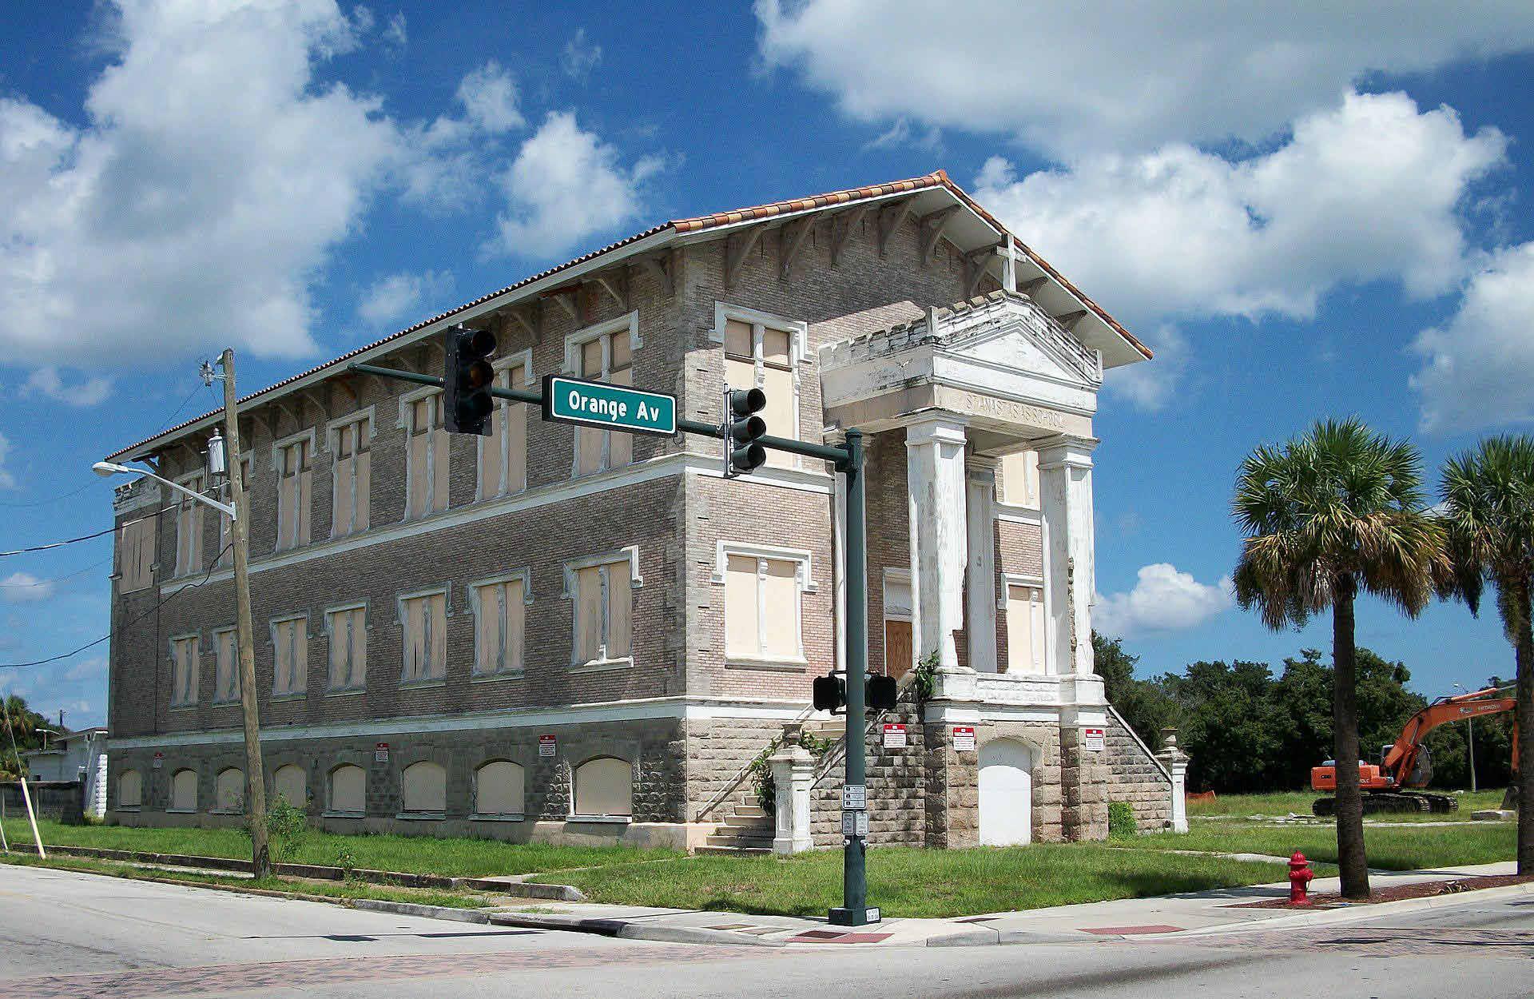
VIEW FROM SOUTH WEST CORNER OF (ORANGE AVE & N. 10TH ST) EXISTING ST. ANASTASIA PRIOR TO EXTERIOR RENOVATIONS (2022)
1. “The Old. St. Anastasia Catholic School building. date unknown, ” Abandonded FL, accessed 28 Oct. 2025, https://i0.wp.com/www.abandonedfl.com/wp-content/uploads/2023/05/provided.jpg?ssl=1
2. “St. Anastasia Catholic Church School and Rectory, Fort Pierce, Fla., ” Abandoned Atlas Archives, accessed 28 Oct. 2025, https://archives.abandonedatlas.com/items/show/268.
3. Old St. Anastasia Catholic School, Wikipedia, accessed 28 Oct. 2025, https://en.wikipedia.org/wiki/Old_St. _Anastasia_Catholic_School#/media/File:OldSt.AnastasiaCatholicSchool.jpg.
HISTORICAL
History of
Although it Roman Catholic parochial families in Beach. Although 1906, there of St. Peter monthly visits the town hall
One of the named James state senator, McNichol Pierce and he paid $5,000 a school and McNichol’
The first pastor Gall, Switzerland, Benedict at Boniface in Augustine
During his outpost to from Titusville, about 50 miles Catholics Catholic School stood empty
On August Places. The Budget to to redevelop restoration a welcoming Masonry Restoration, and the FPRA former glory
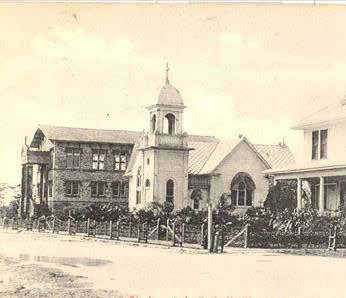
HISTORIC PHOTO, VIEW FROM ORANGE AVE. DATE UNKNOWN
HISTORIC PHOTO SHOWING ST. ANASTASIA CATHOLIC CHURCH-SCHOOL AND RECTORY, COMPLETED IN 1914.
1. Bullet, David. “Old anastasia-catholic-school/.
2. Wikipedia Contributors.
II. EXISTING SITE ASSESSMENT
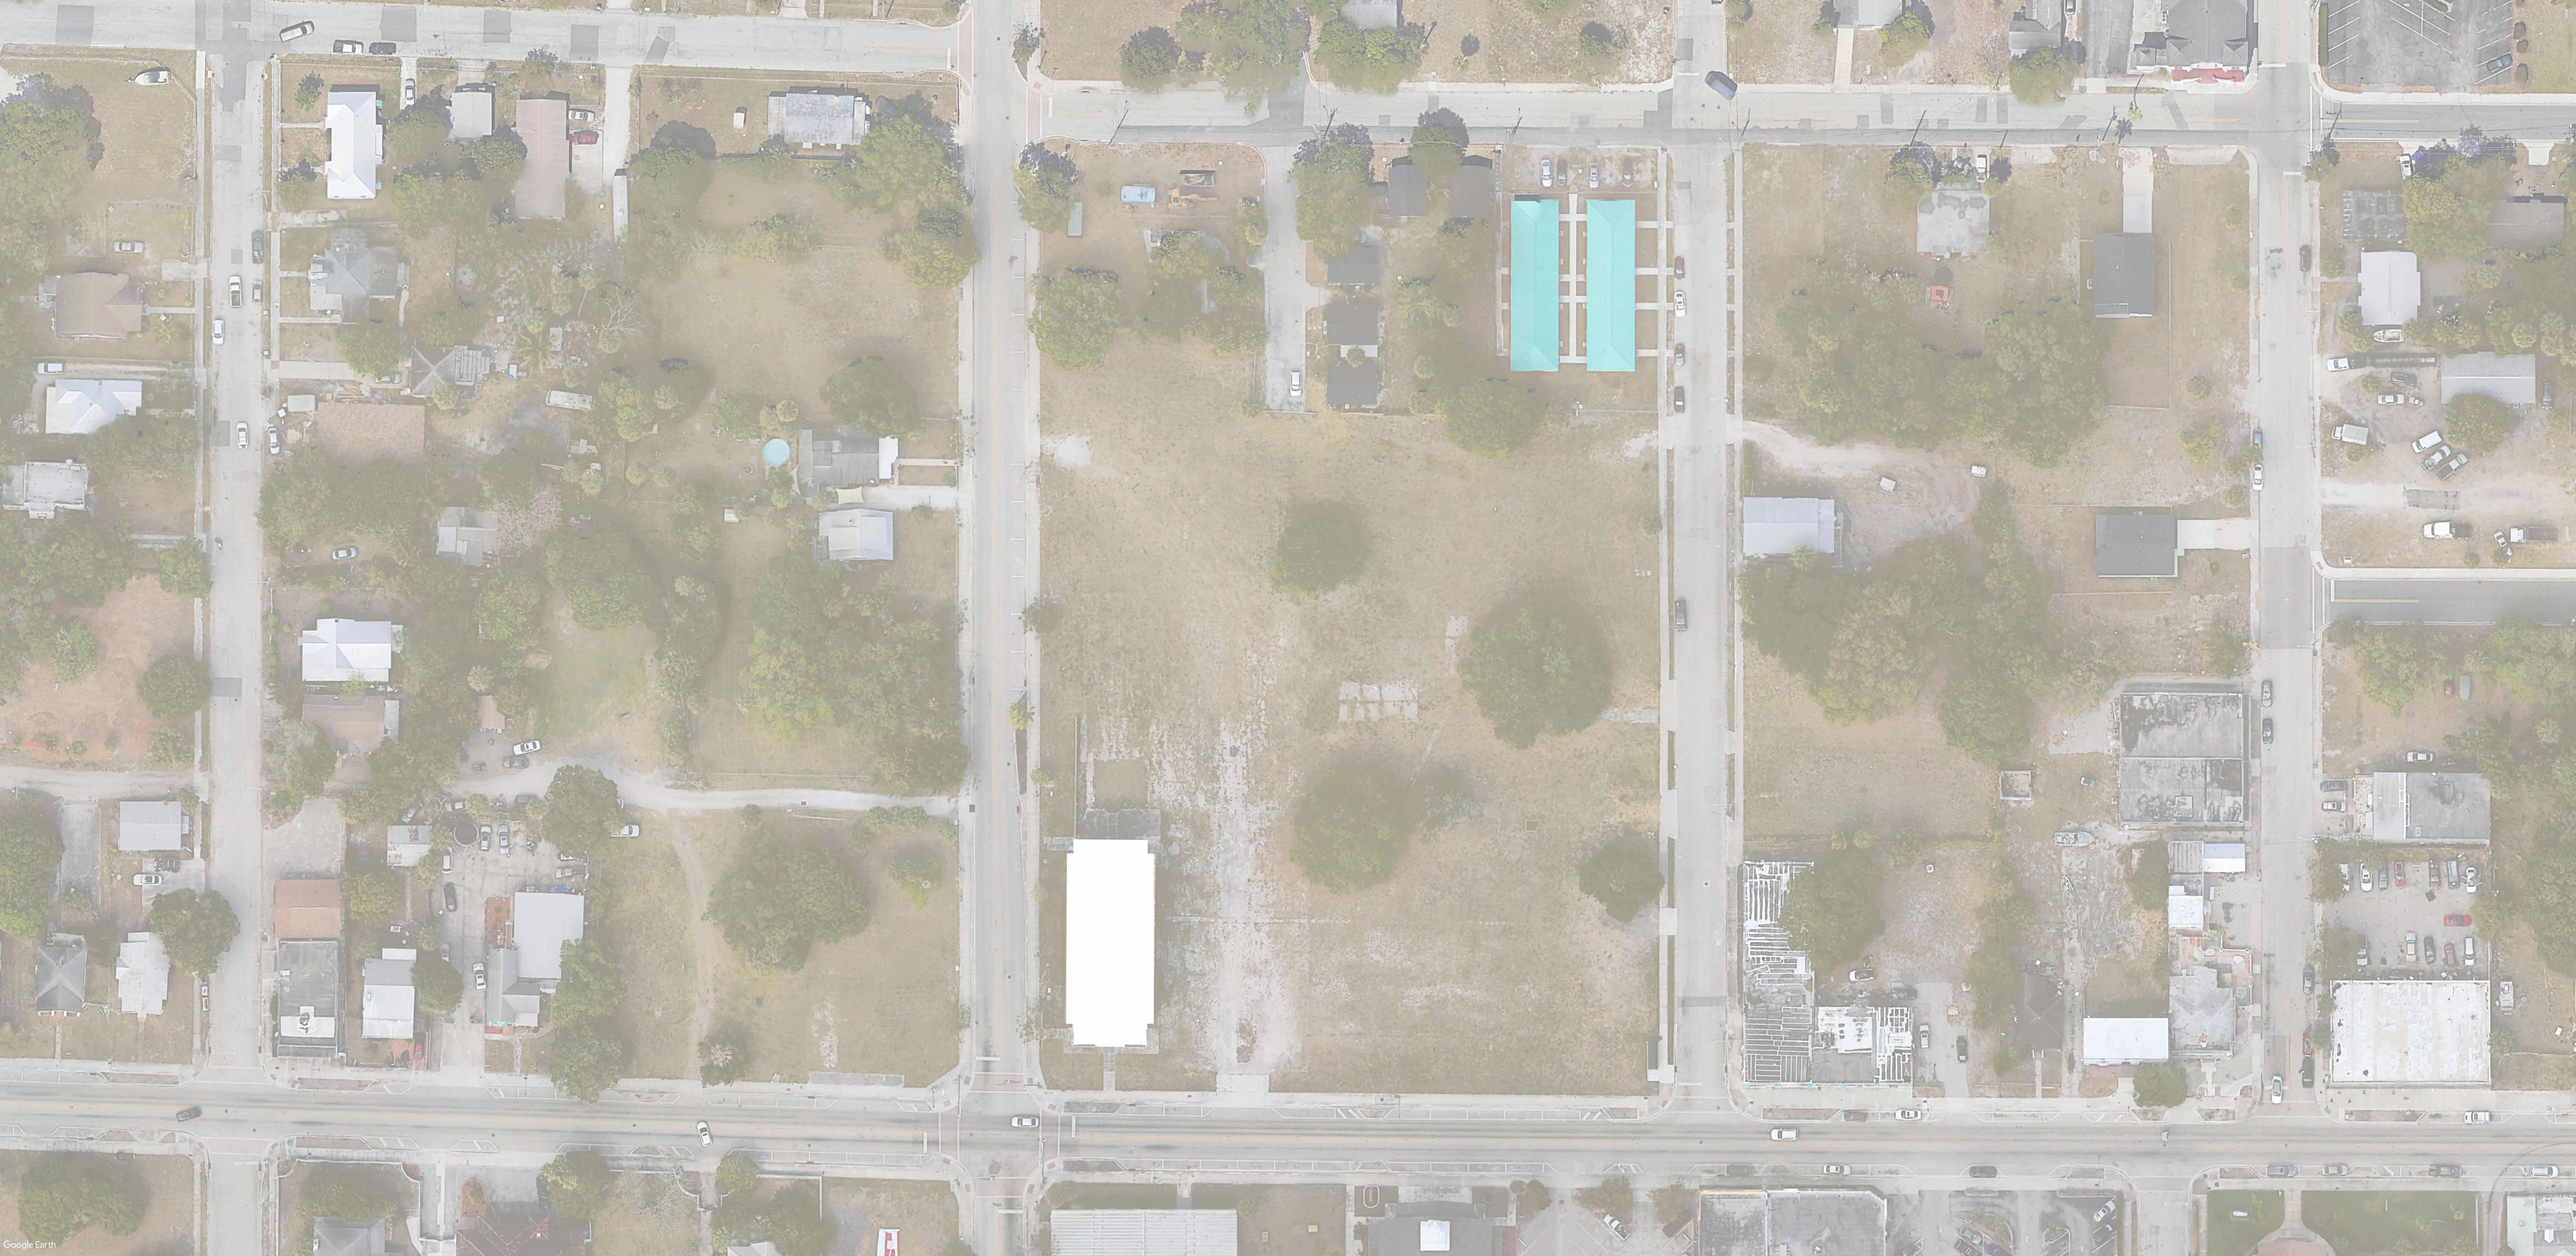
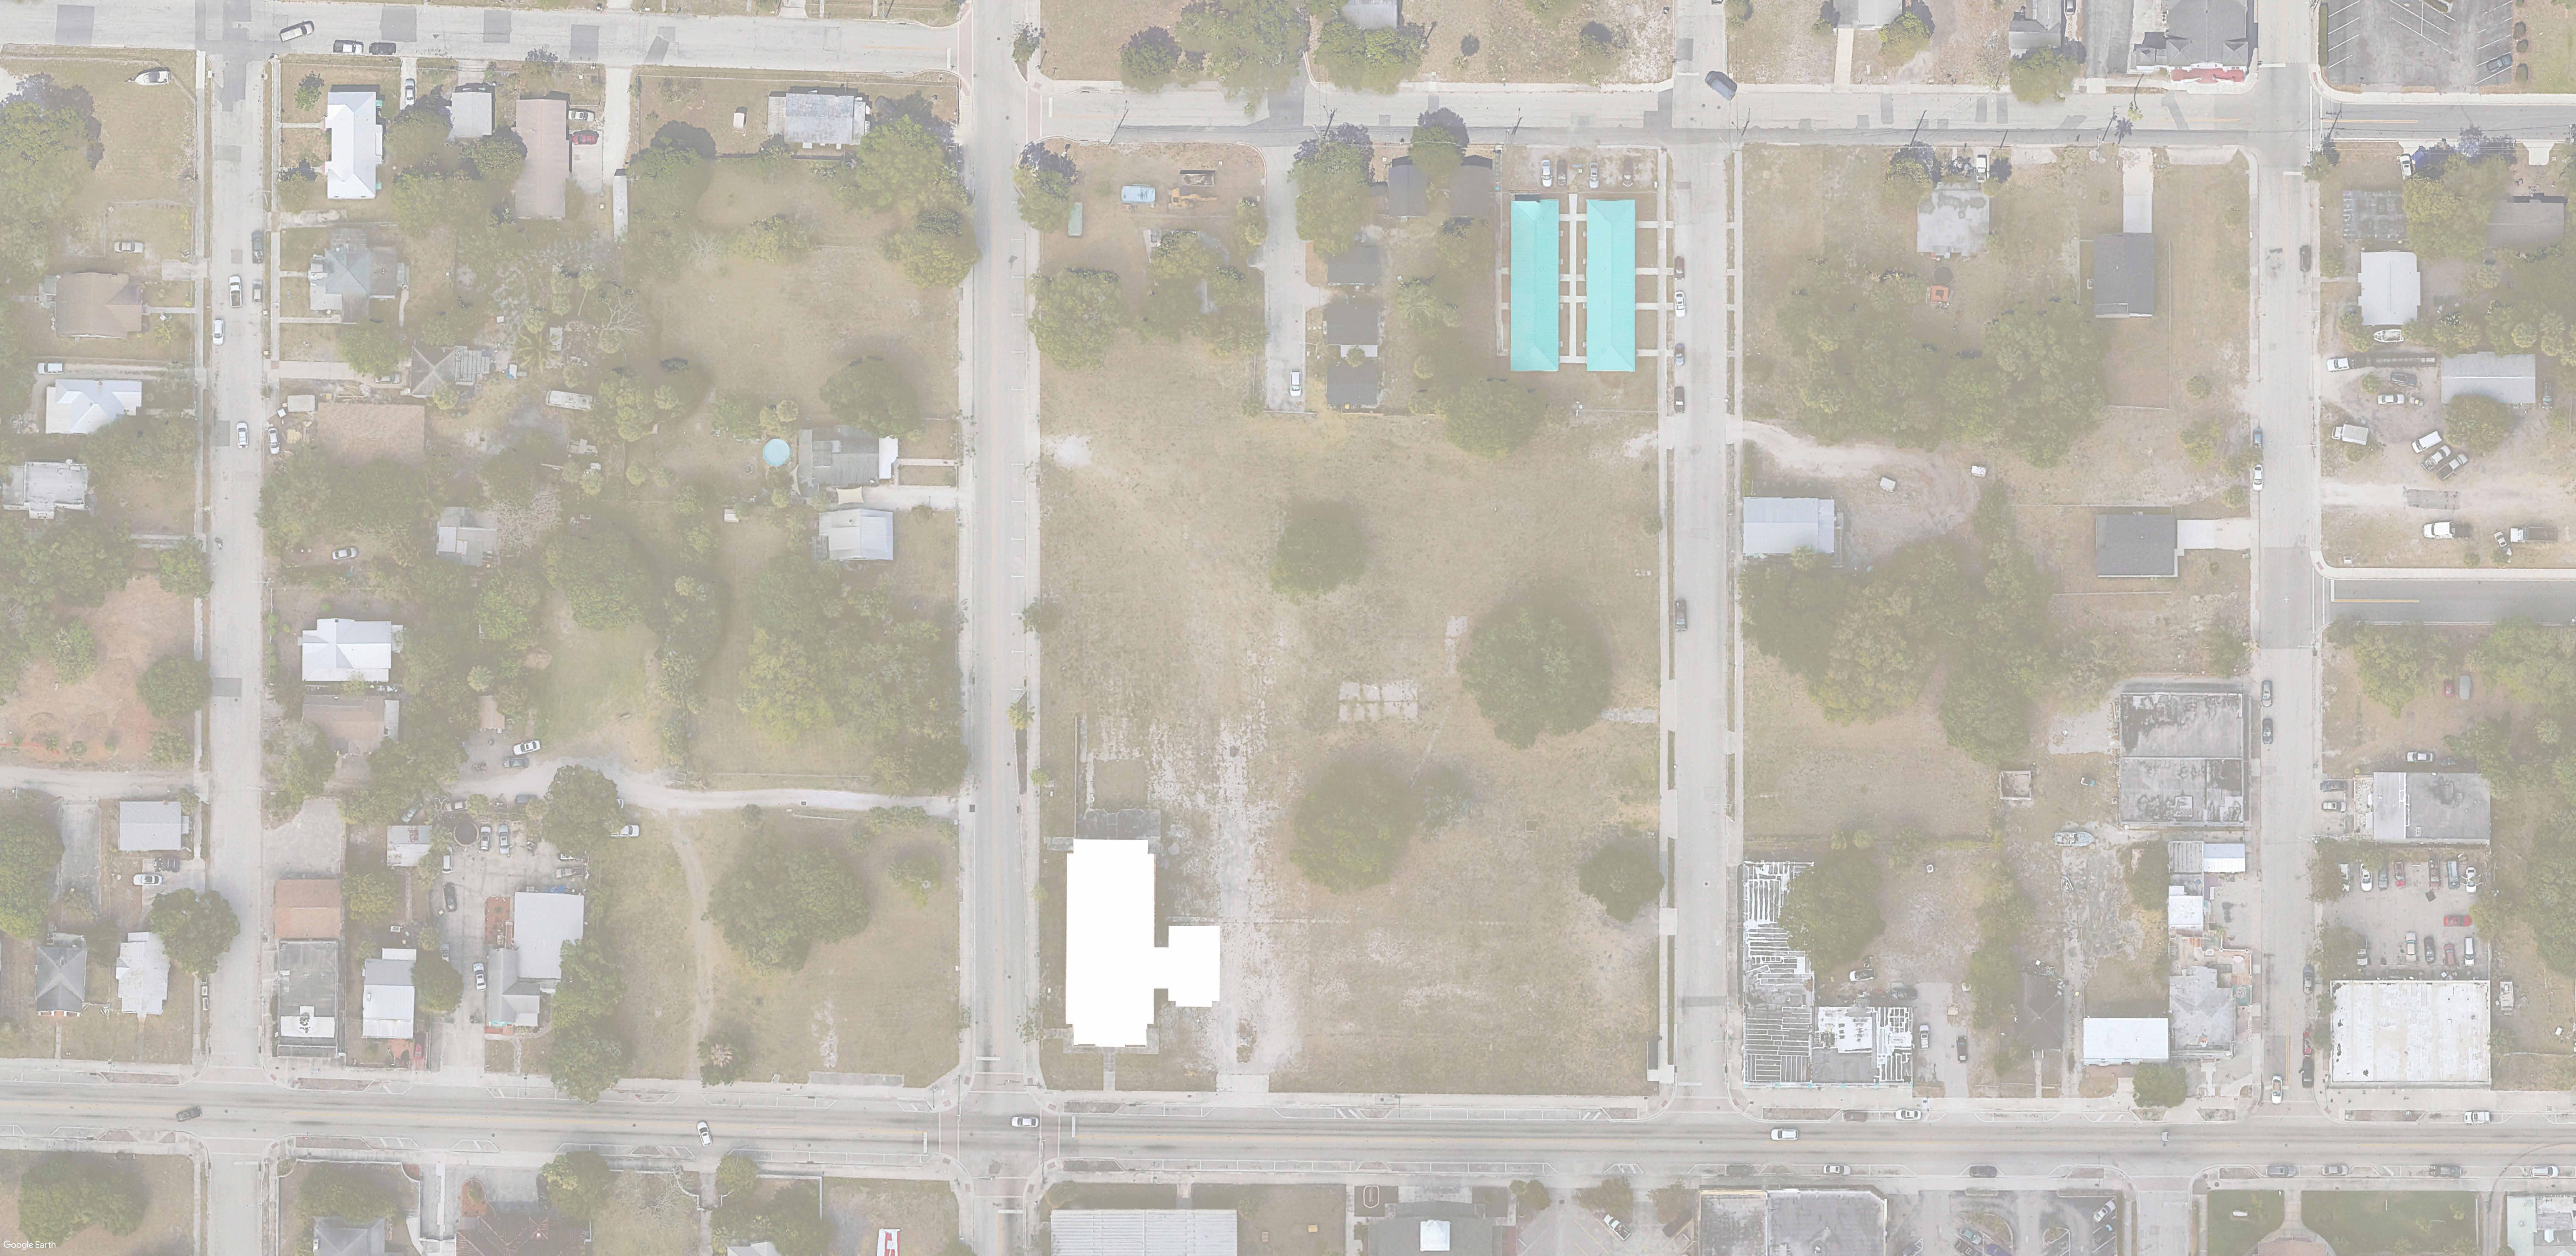
PROJECT LOCATION AERIAL MAP
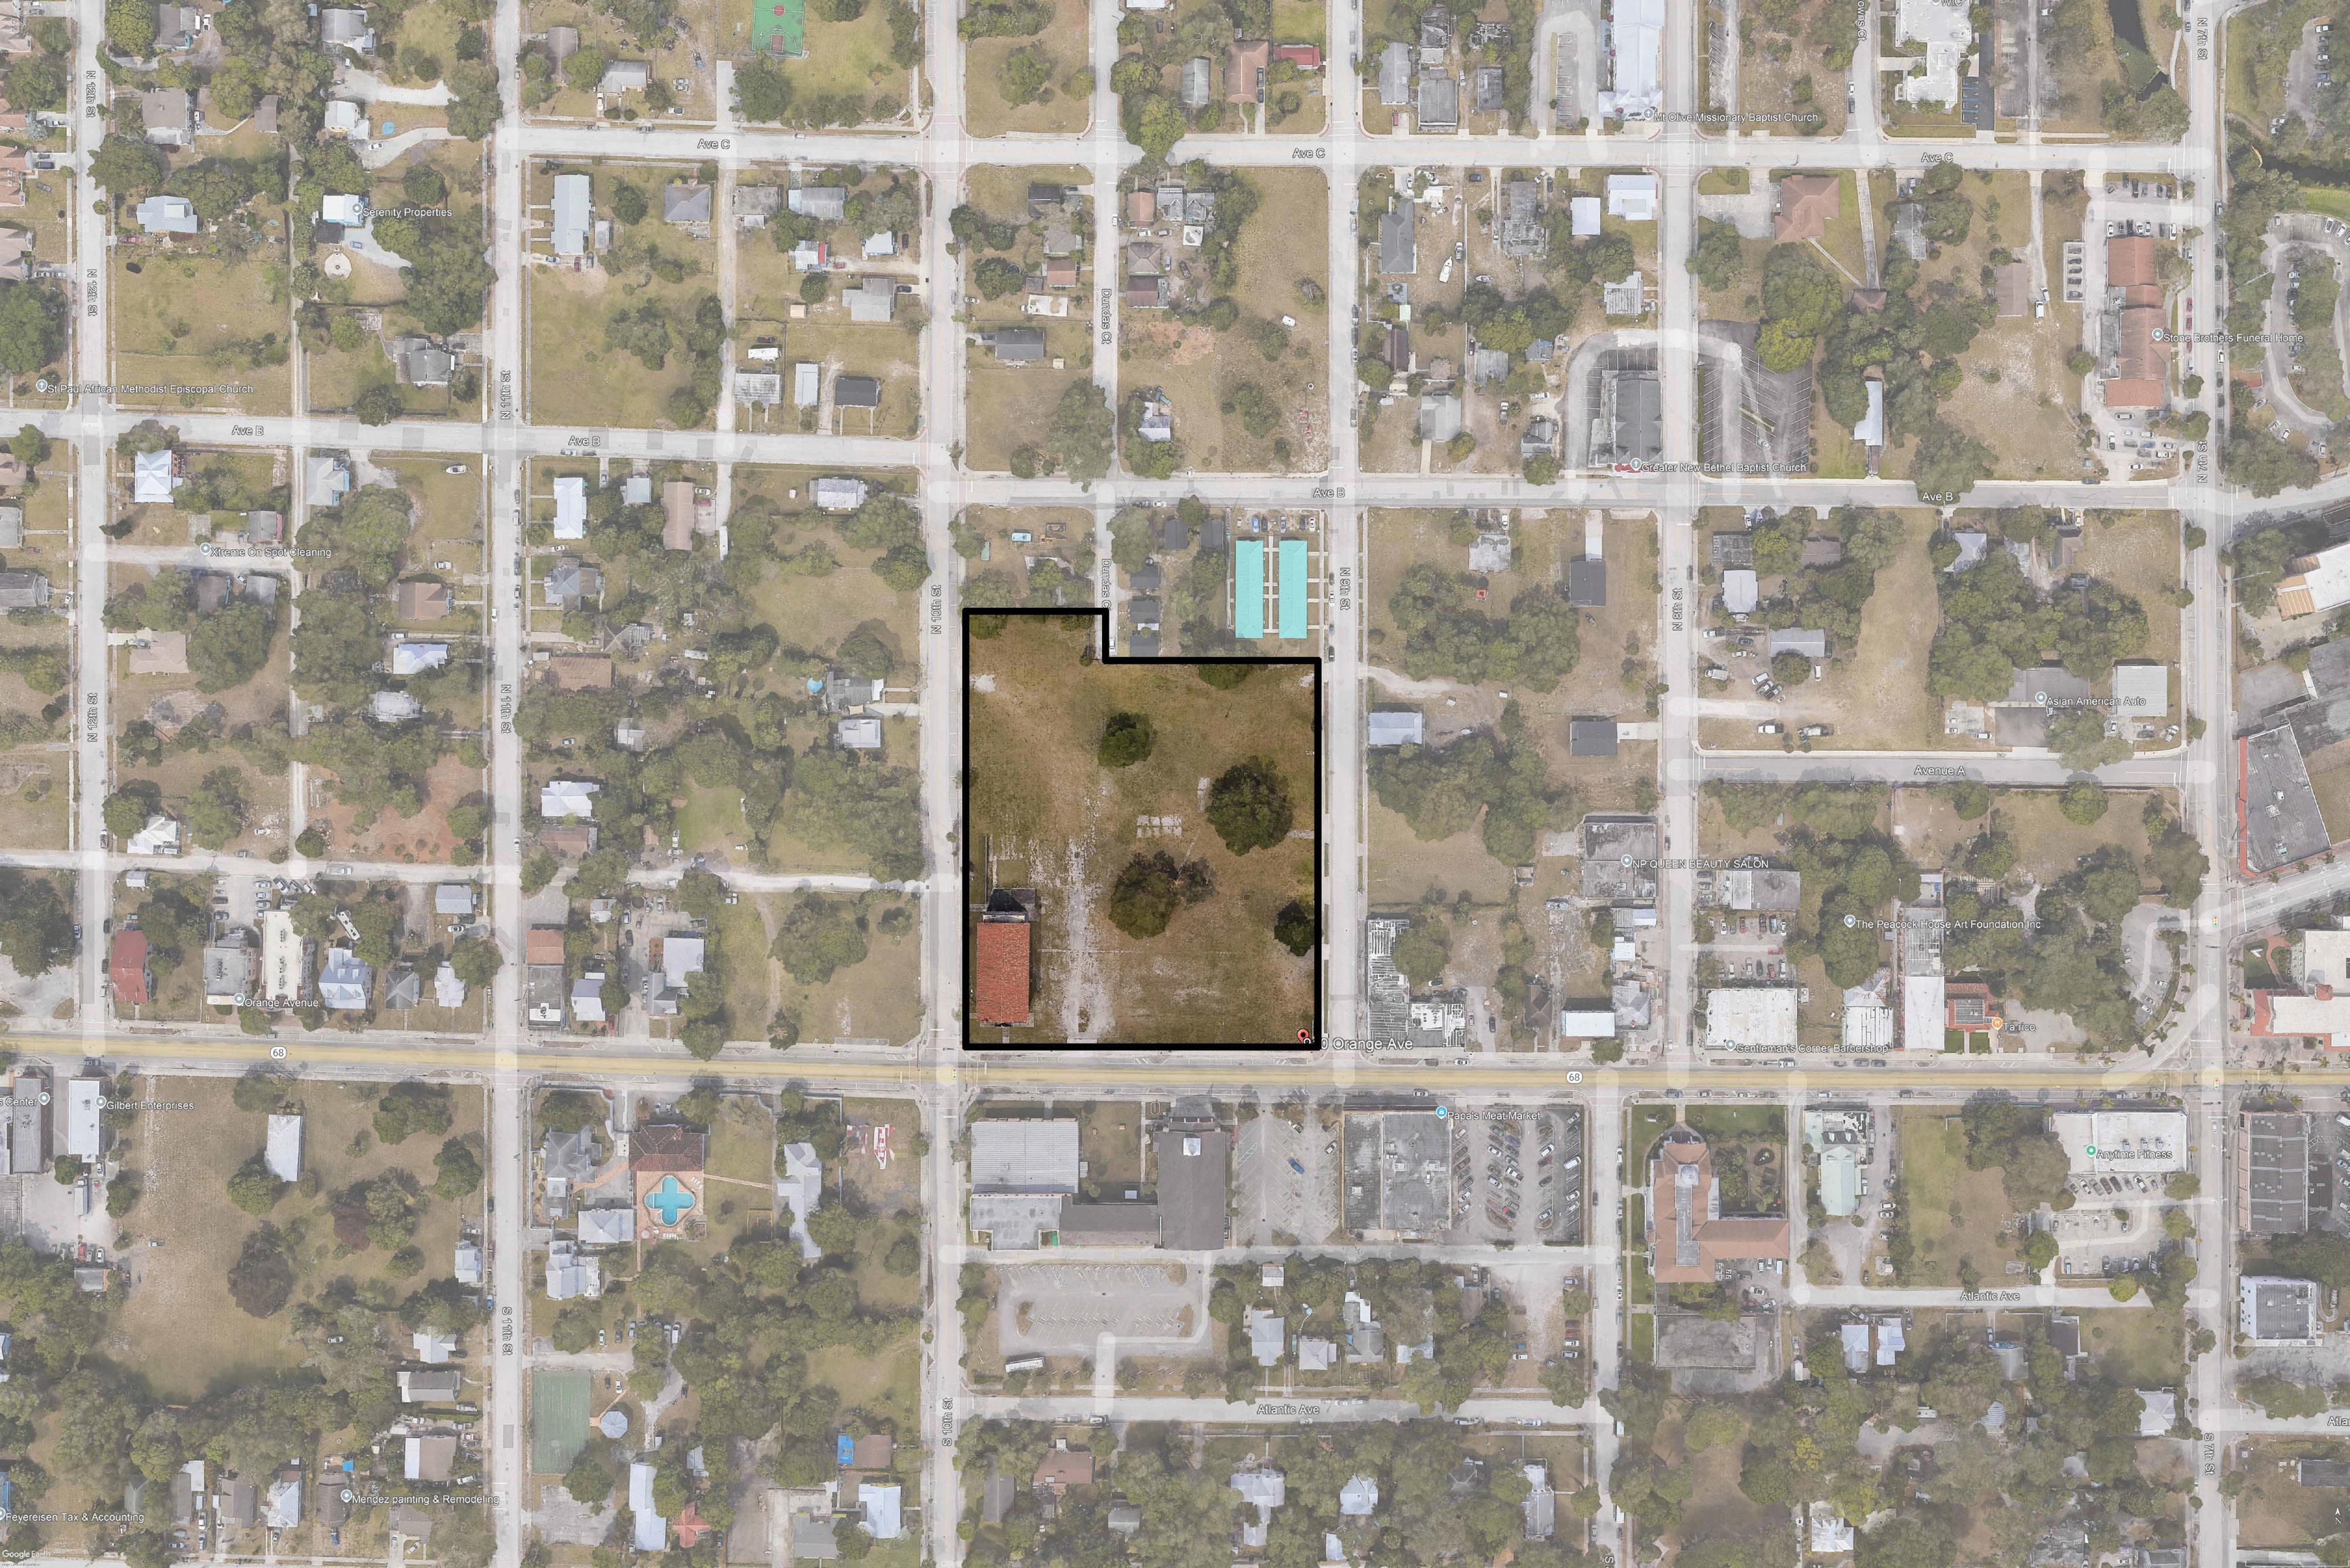
HISTORIC BUILDING
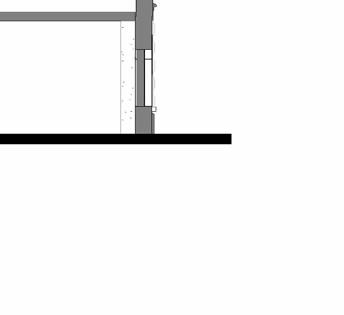
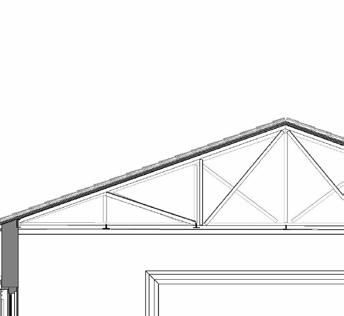
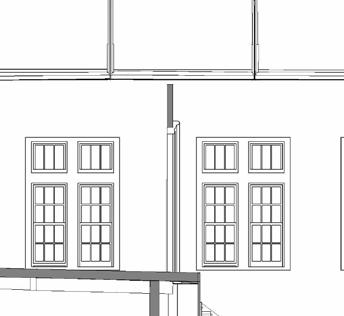
III. EXISTING BUILDING ARCHITECTURAL DRAWINGS
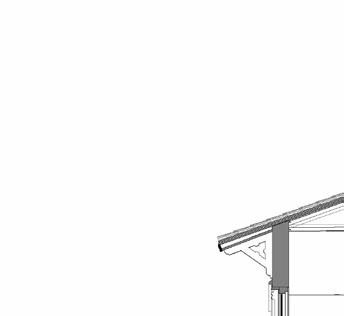
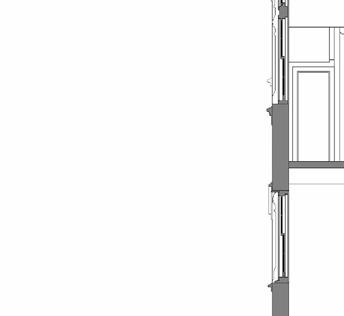
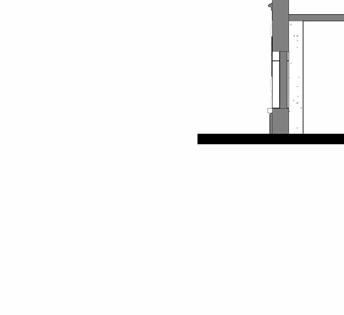
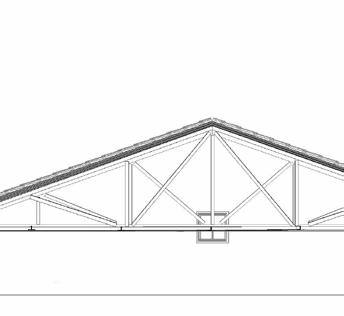
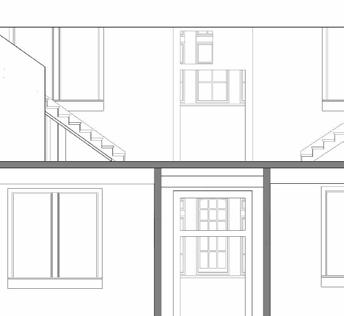
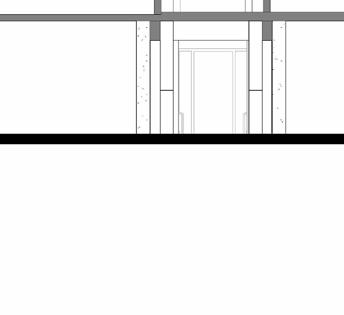
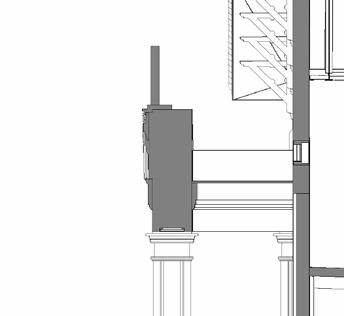
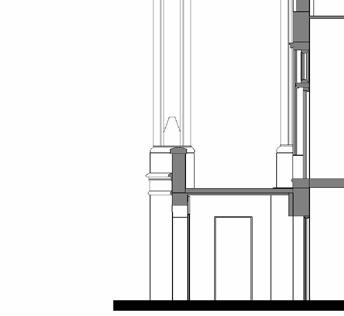

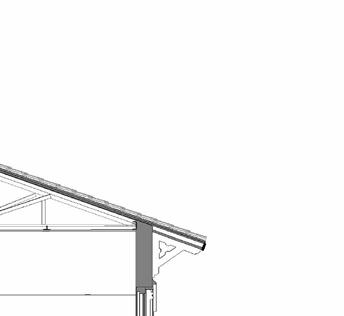
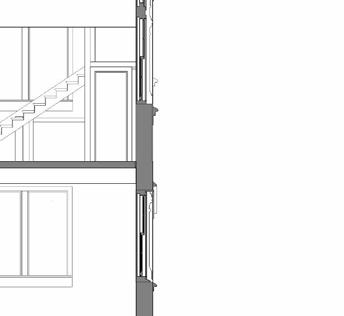


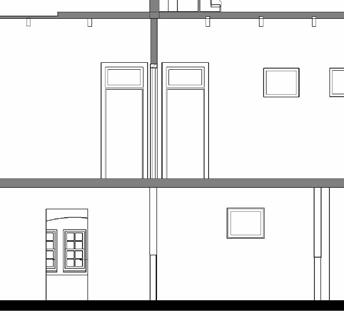
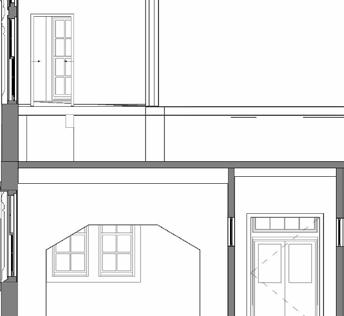

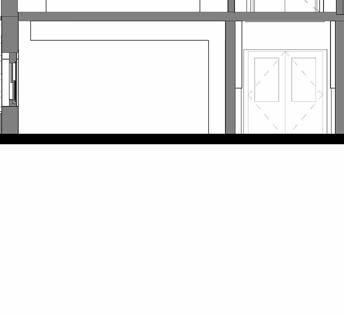

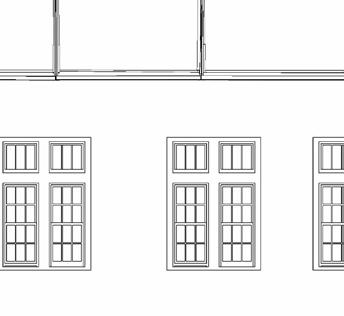
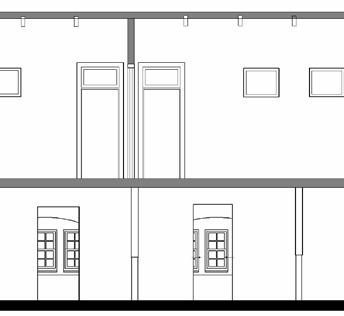
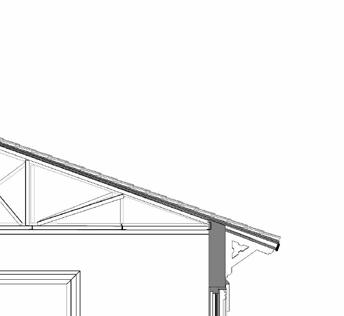
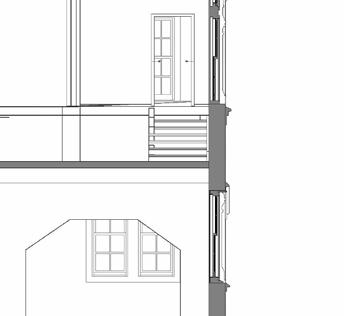
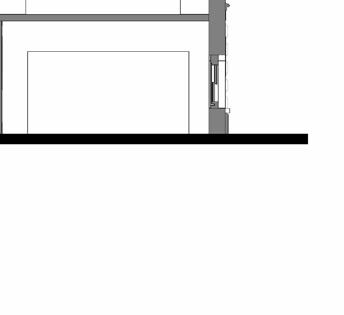
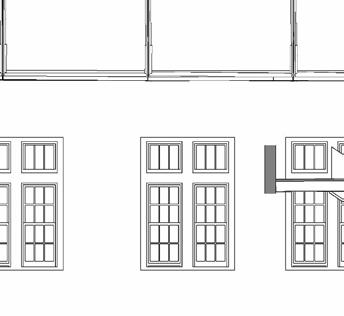
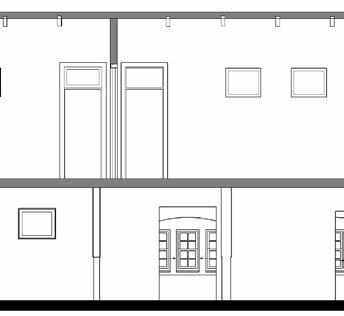
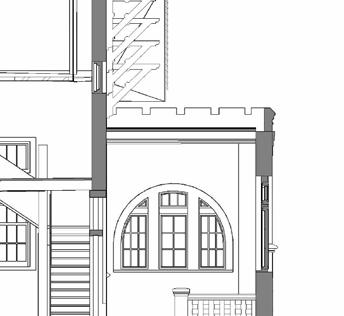
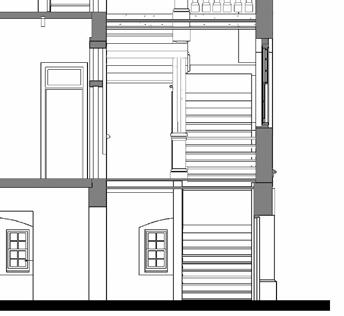
IV. EXISTING BUILDING CONDITION ASSESSMENT
HISTORIC ST. ANASTASIA SCHOOL
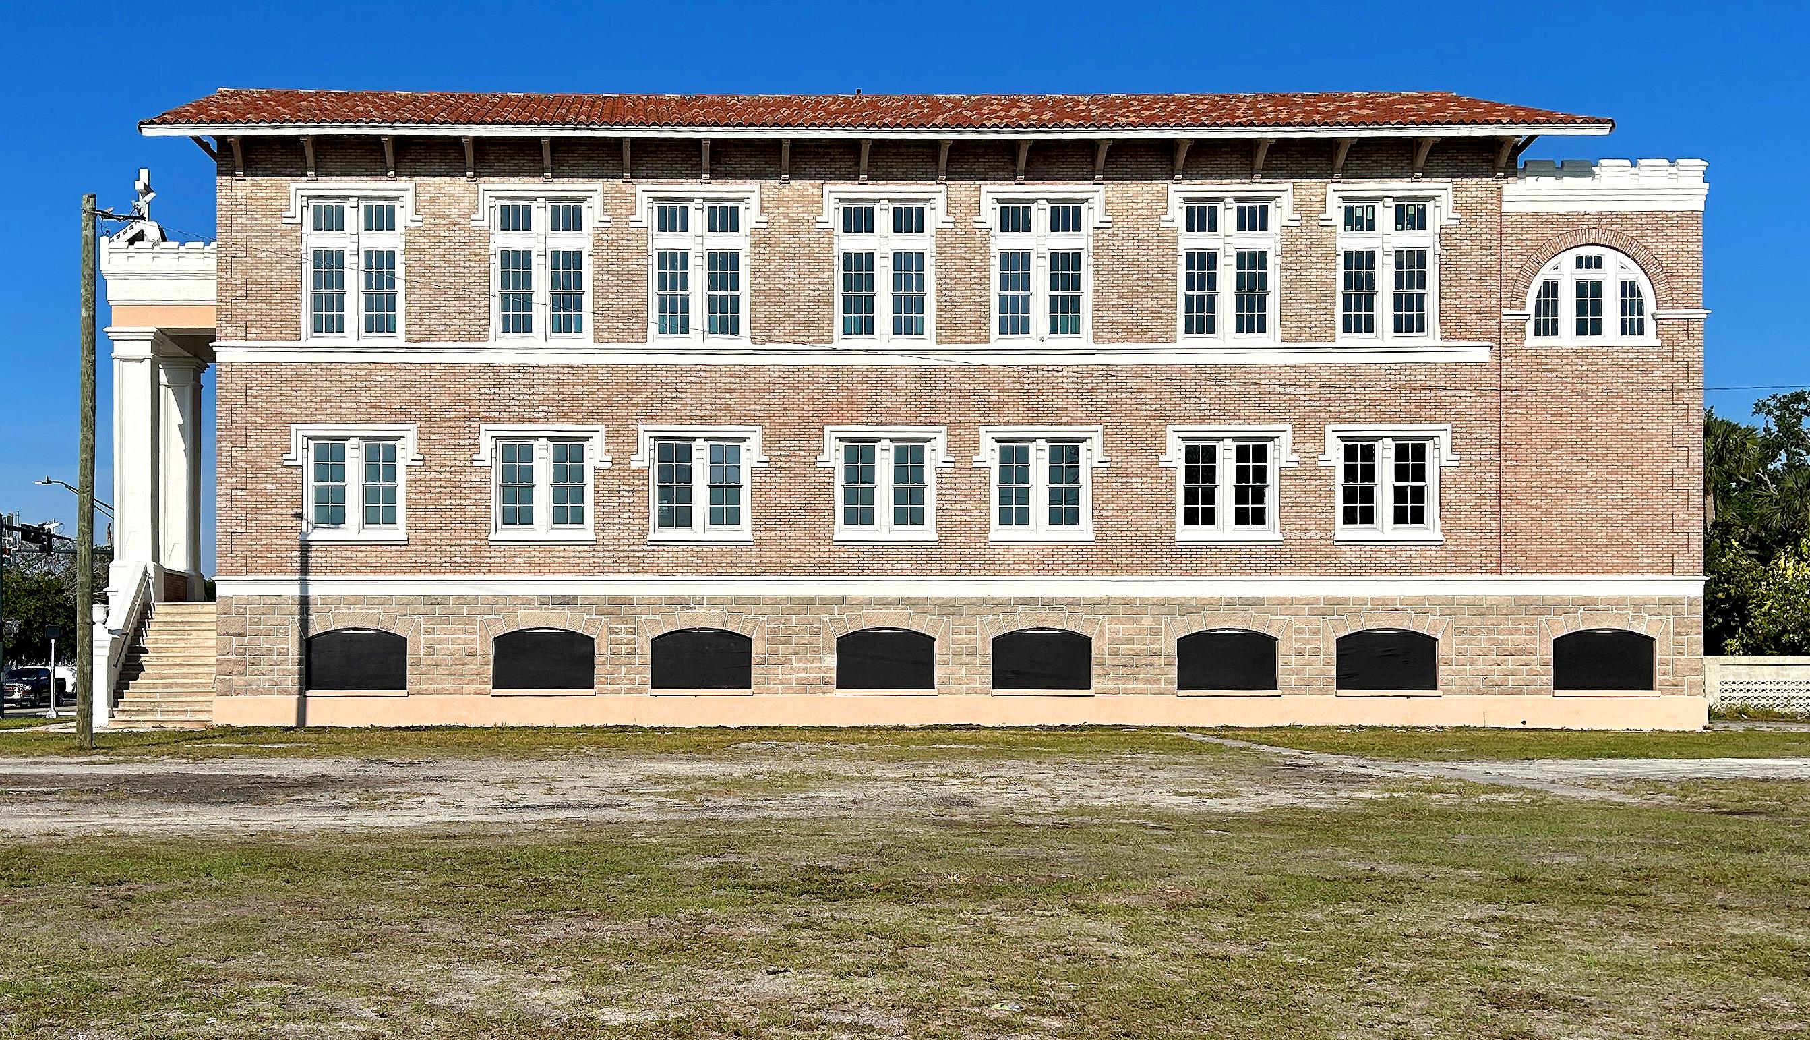
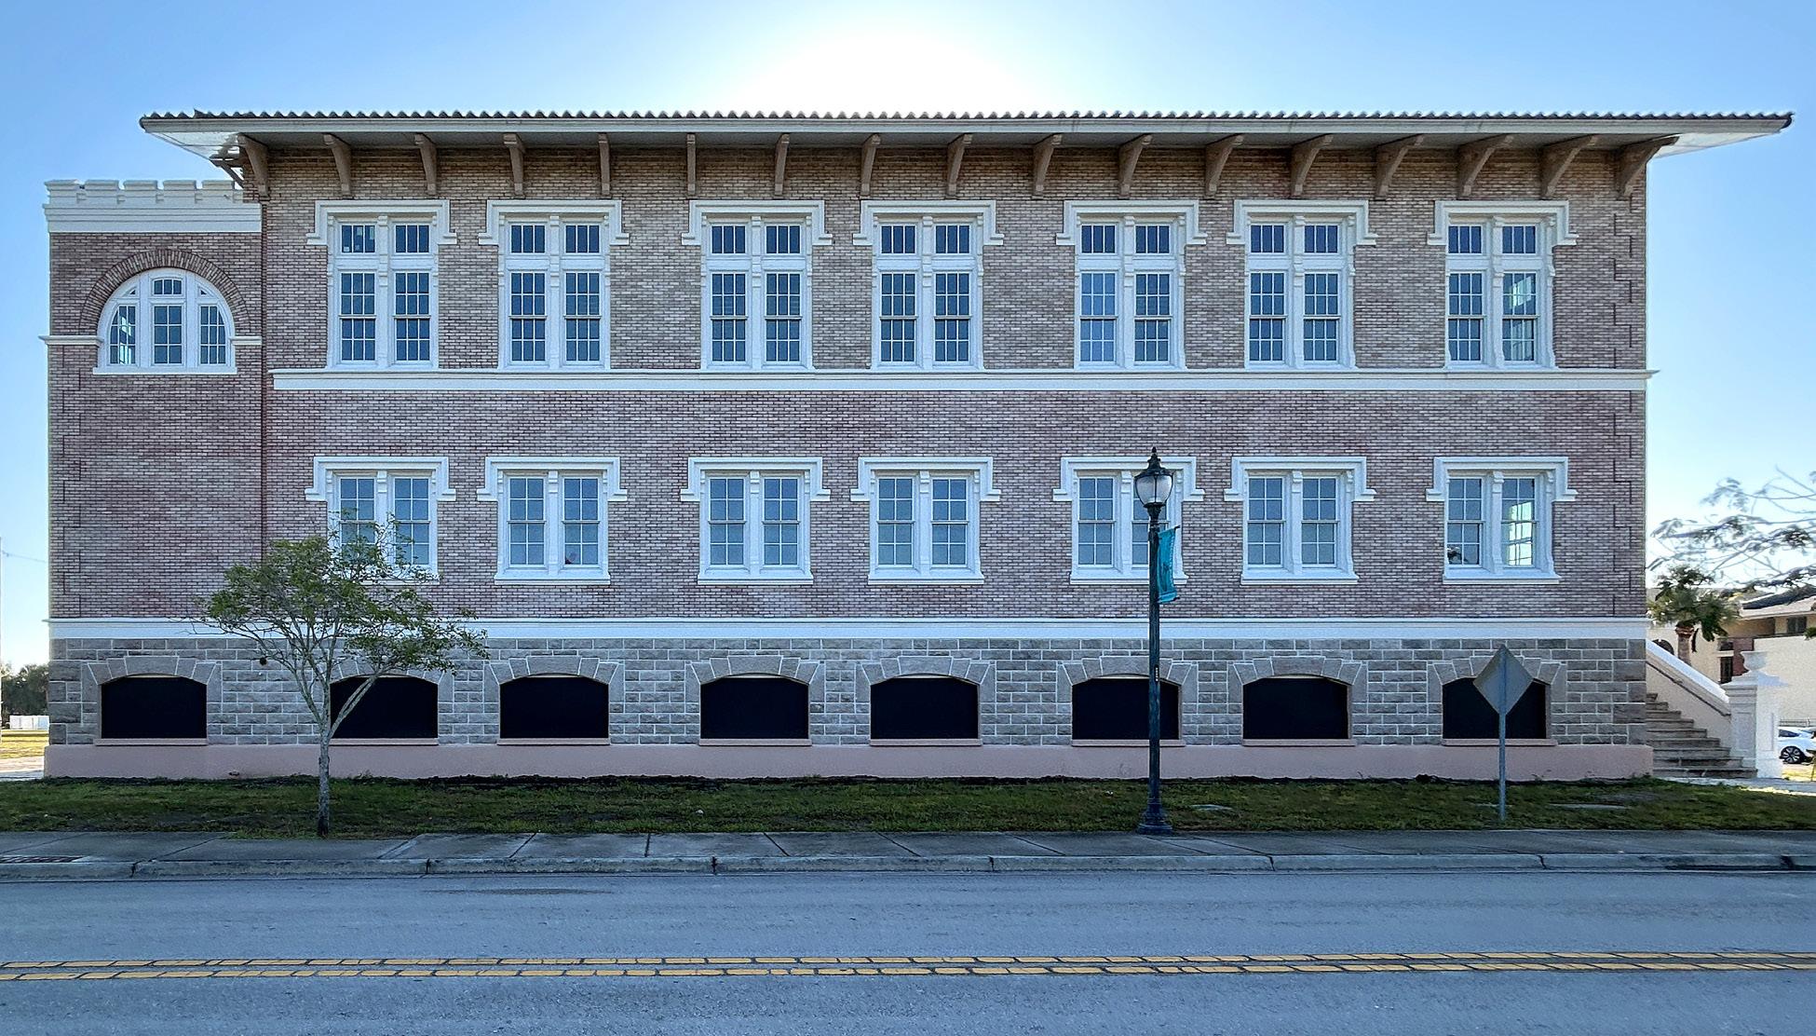
REFER TO SITE PHOTOS KEY (PG 17) FOR VIEW LOCATIONS
1. EAST ELEVATION
2. WEST ELEVATION
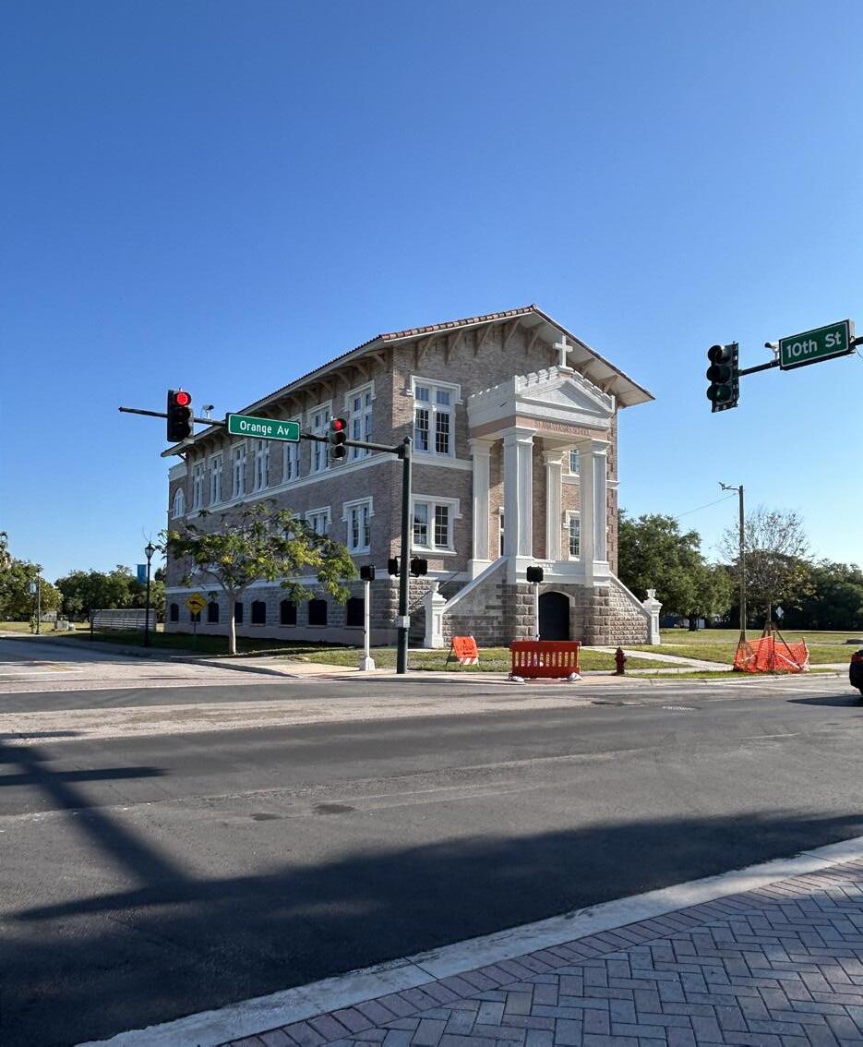
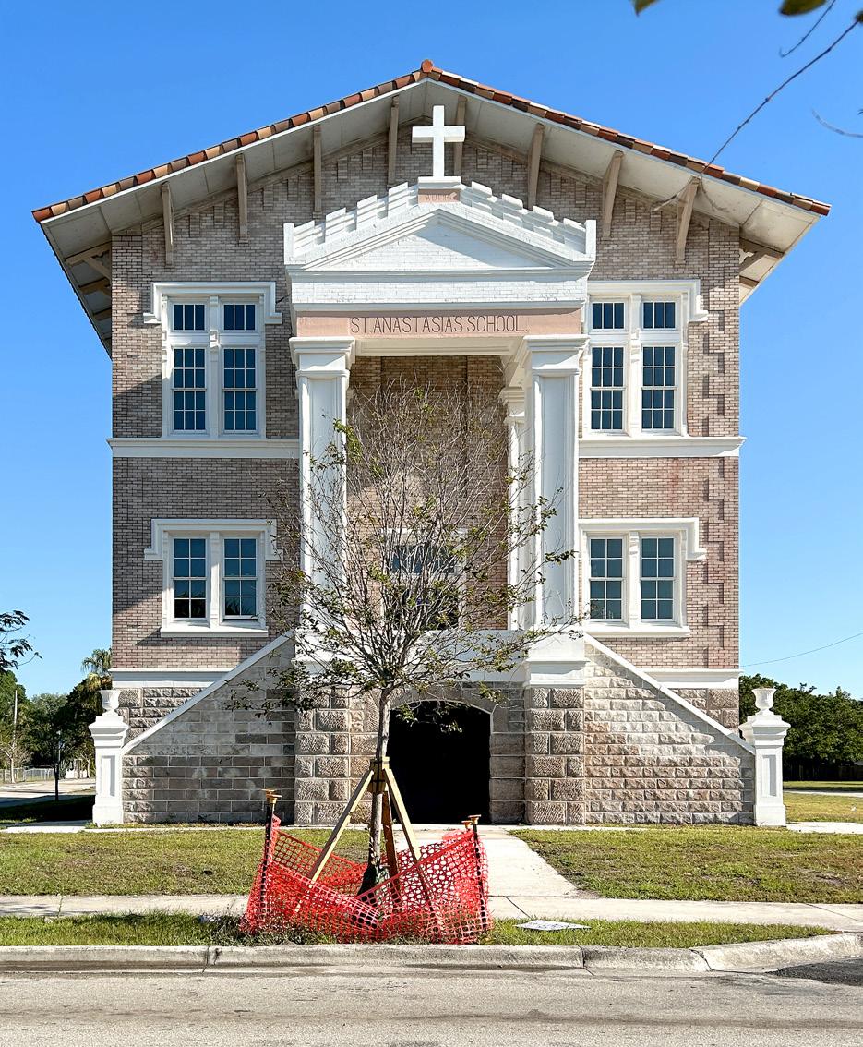
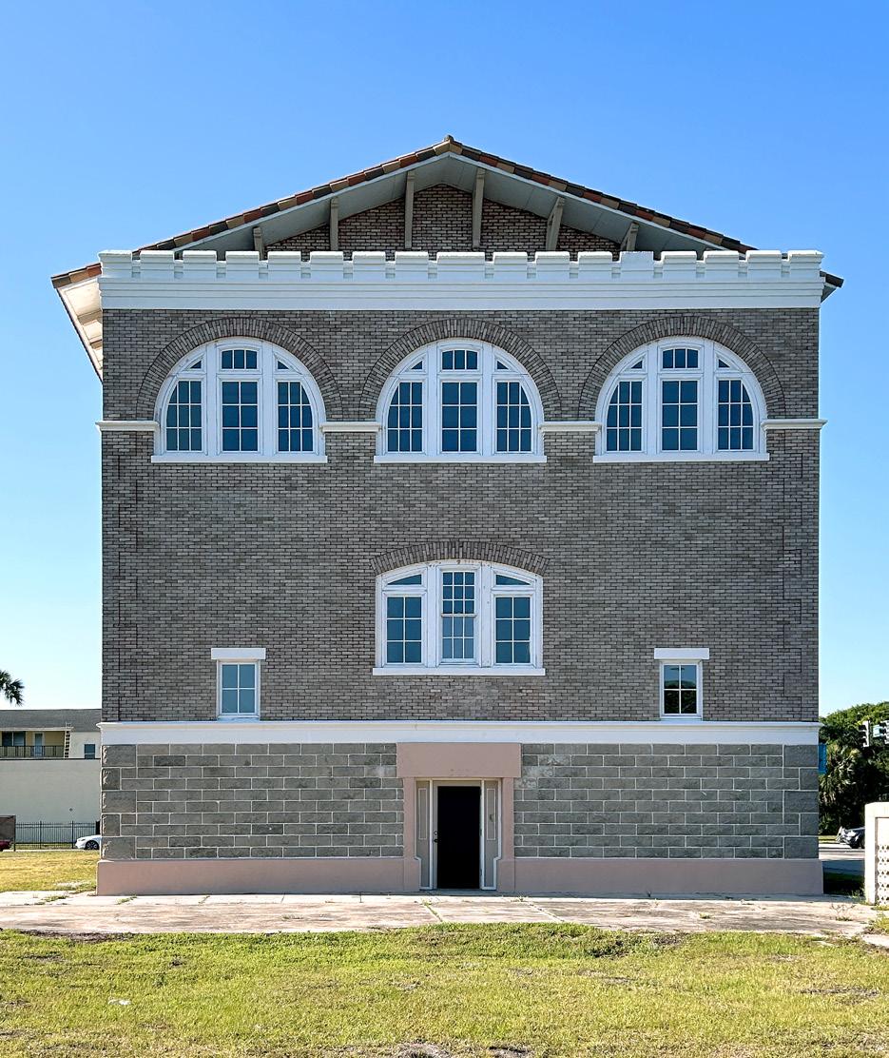
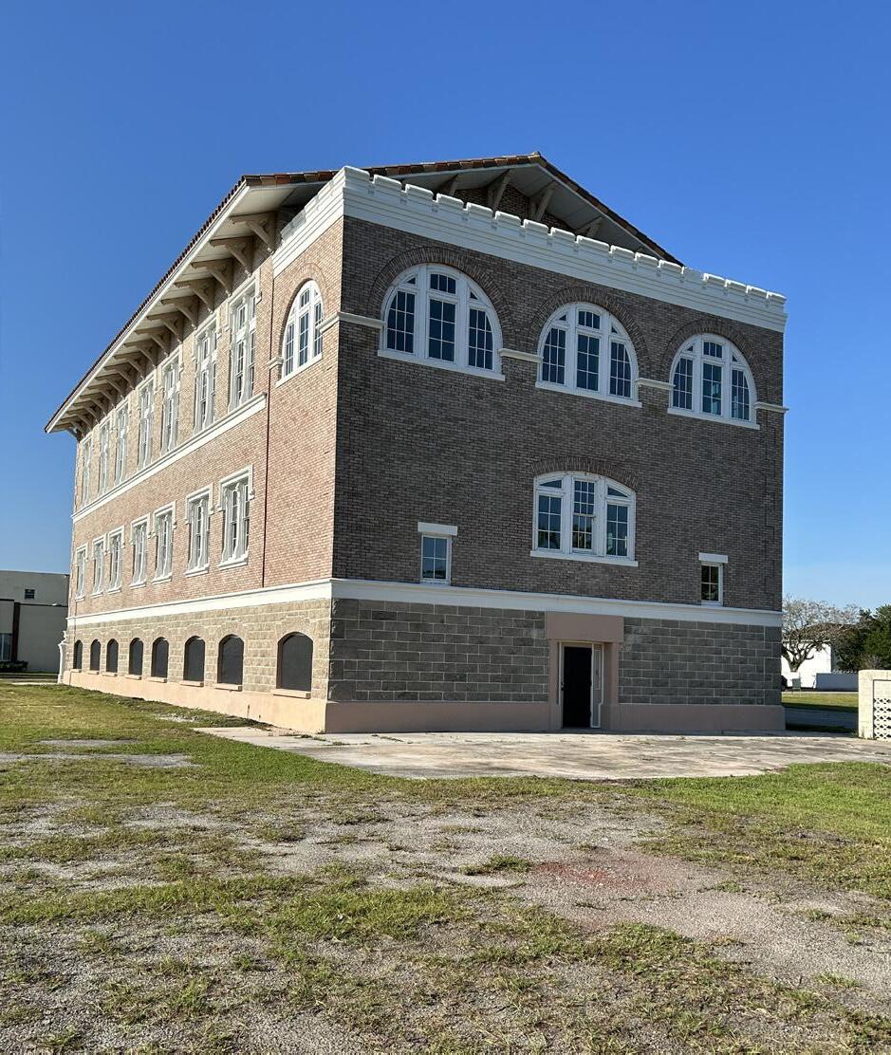
REFER TO SITE PHOTOS KEY (PG 17) FOR VIEW LOCATIONS
5. NORTH ELEVATION
6. NORTHEAST CORNER
4. SOUTH ELEVATION
3. SOUTHWEST CORNER
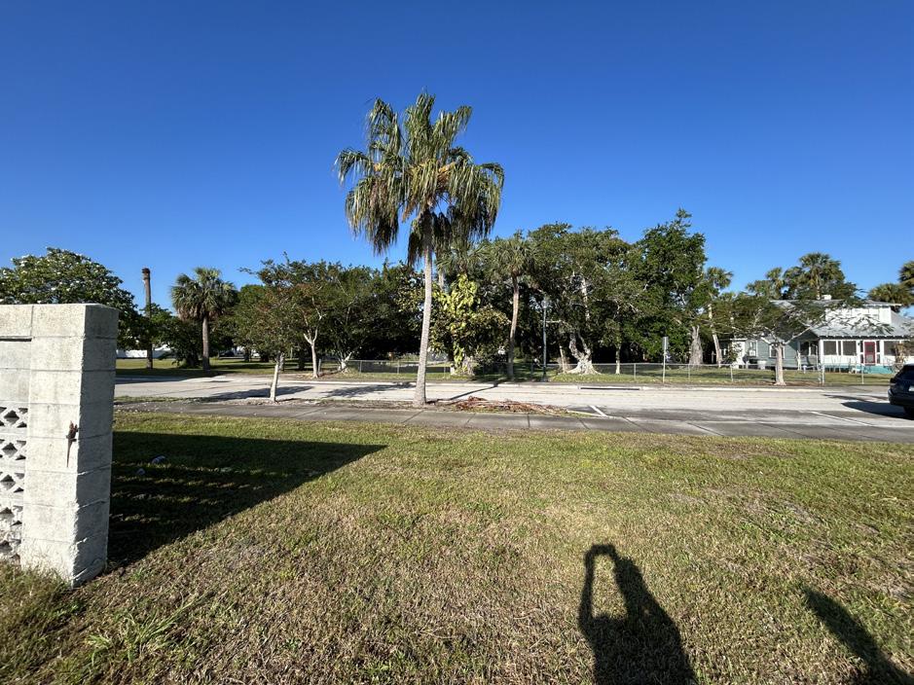
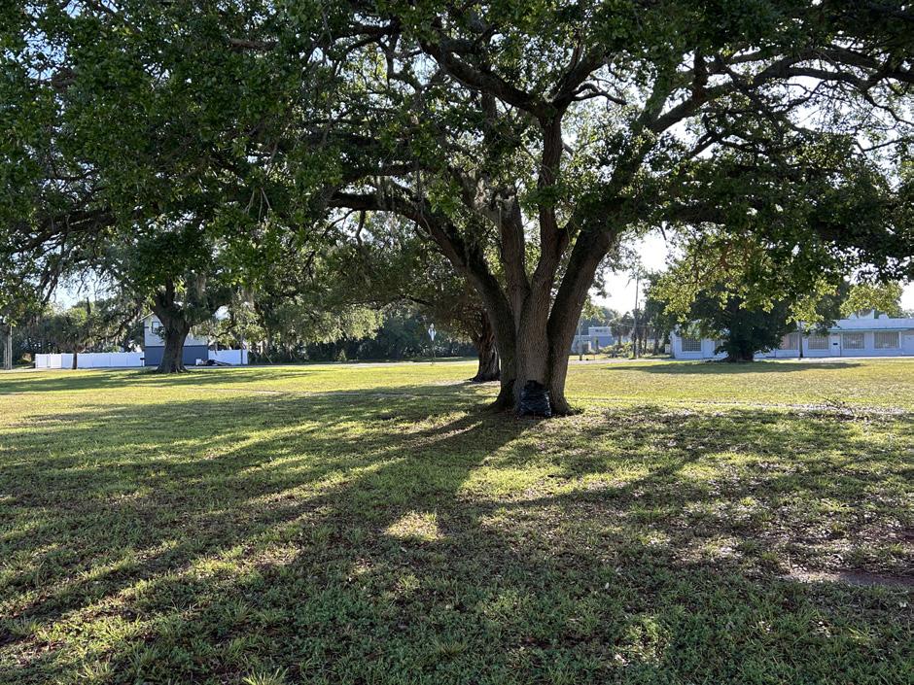
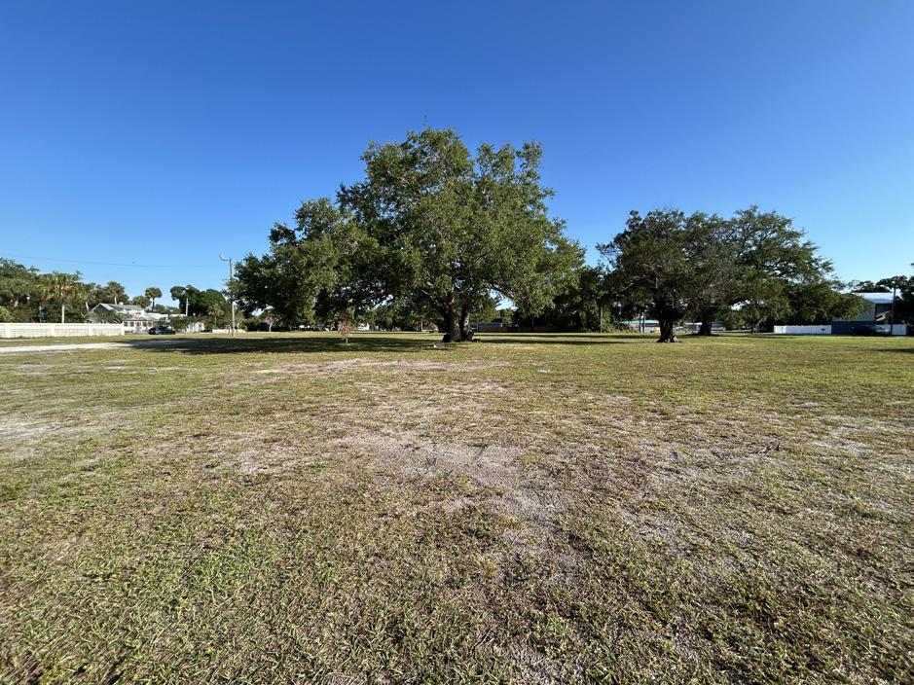
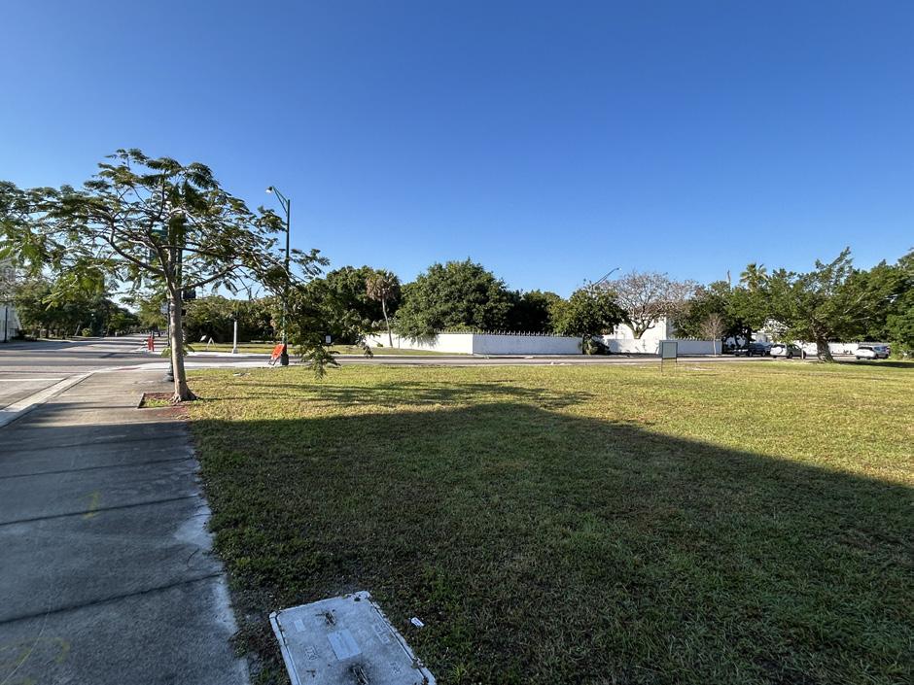
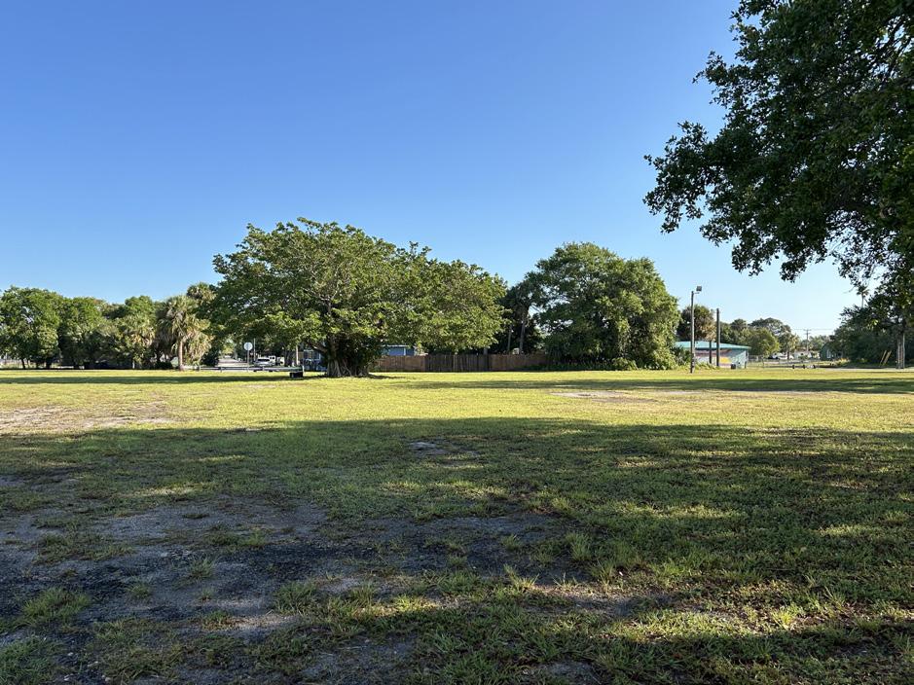
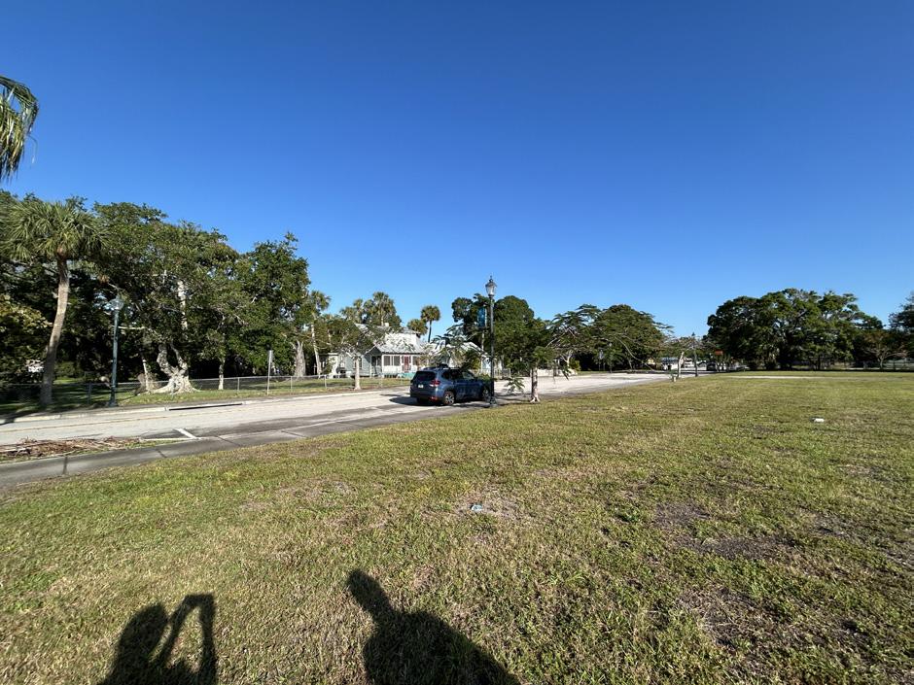
7. OPEN FIELD AREA LOOKING WEST TOWARDS N 10TH ST.
9. OPEN FIELD AREA LOOKING NORTH TOWARDS AVE B.
11. OPEN FIELD AREA LOOKING NORTHEAST TOWARDS AVE B.
12. OPEN FIELD AREA LOOKING NORTHWEST TOWARDS N 10TH ST.
10. N. 10TH STREET OPPOSITE SIDEWALK, LOOKING SOUTHWEST
8. OPEN FIELD AREA LOOKING EAST TOWARDS N 9TH ST.
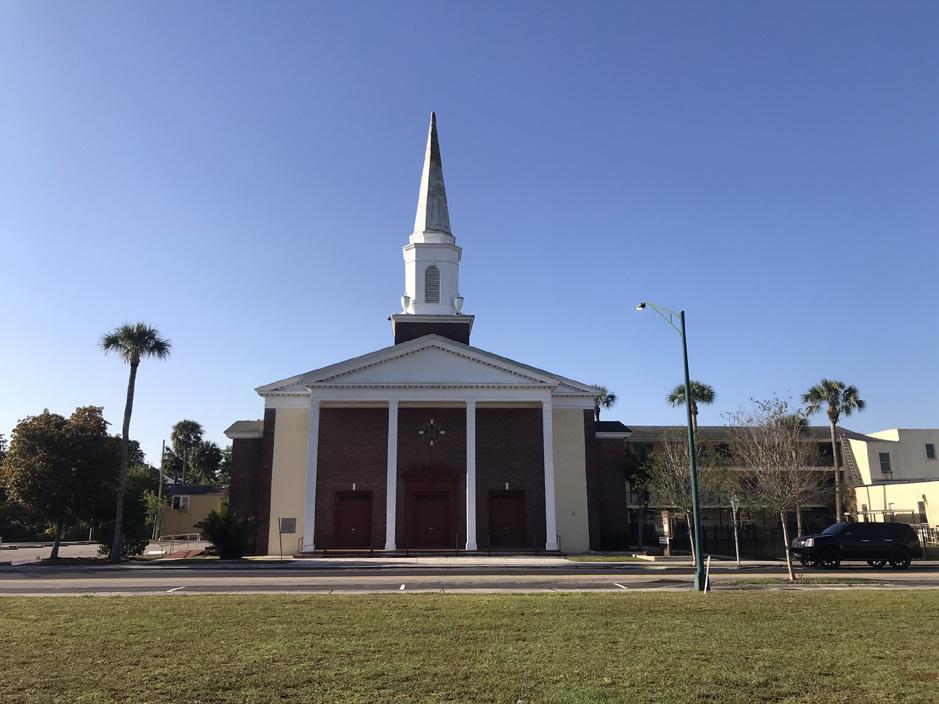
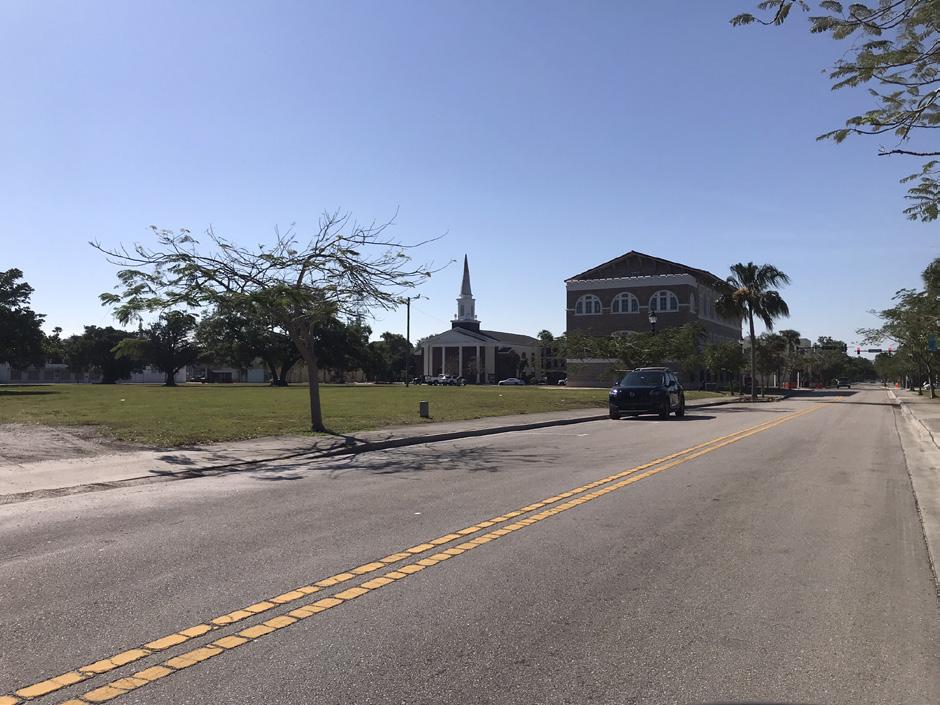
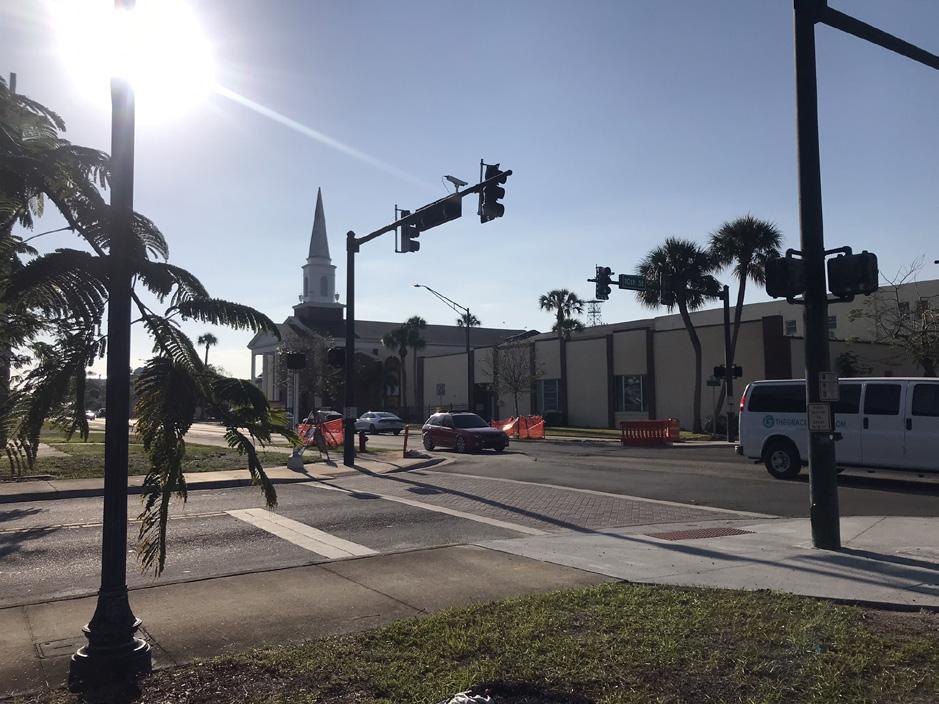
13. OPEN FIELD AREA LOOKING SOUTH TOWARDS ORANGE AVE.
15. CORNER OF N. 1OTH ST. & ORANGE AVE. LOOKING SOUTHEAST
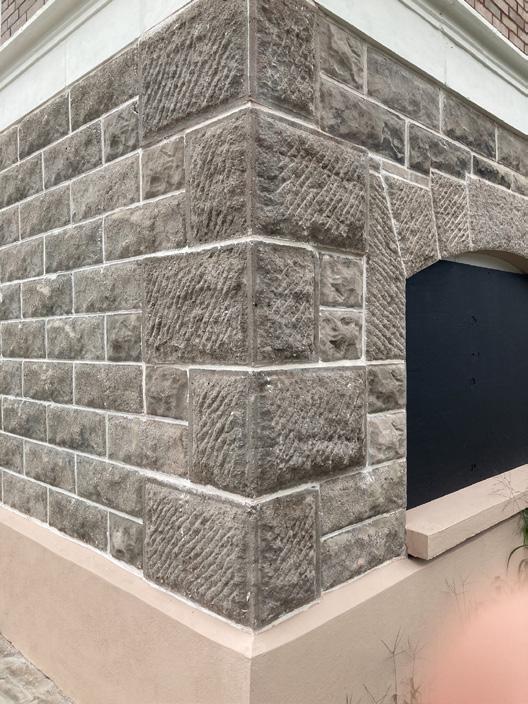
17. SOUTHWEST BUILDING CORNER DETAIL
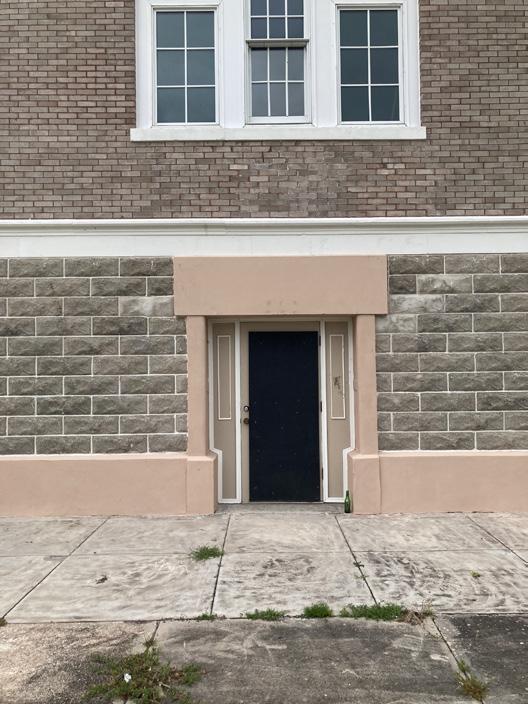
19. NORTH ELEVATION REAR ENTRY
16. WEST ELEVATION WINDOW DETAIL
14. N. 1OTH ST. LOOKING SOUTHEAST
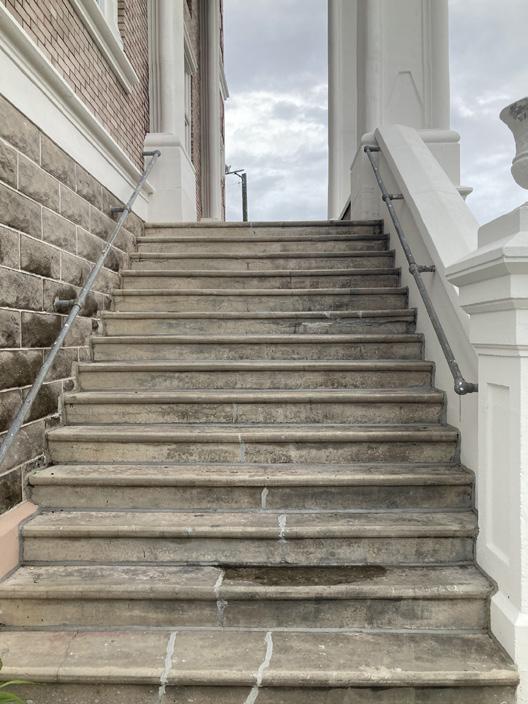
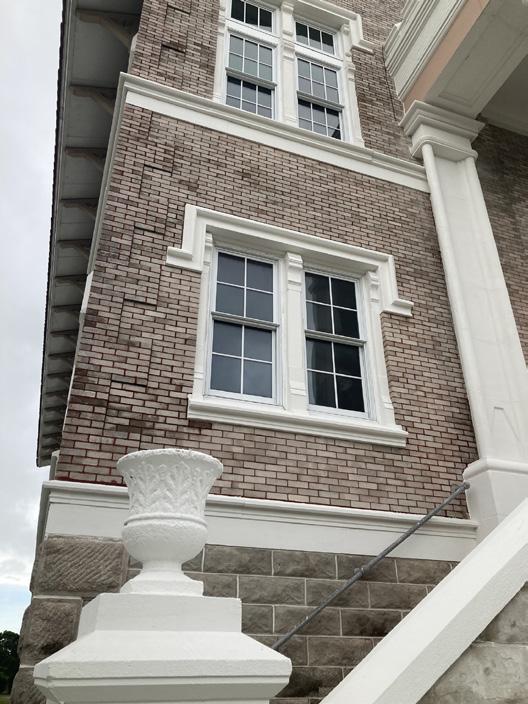
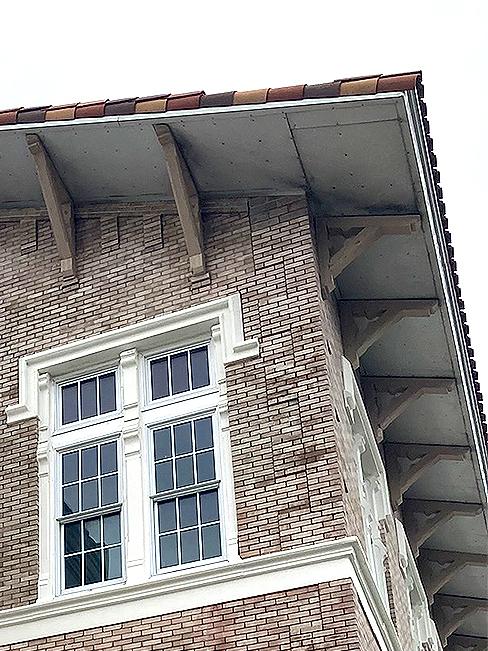
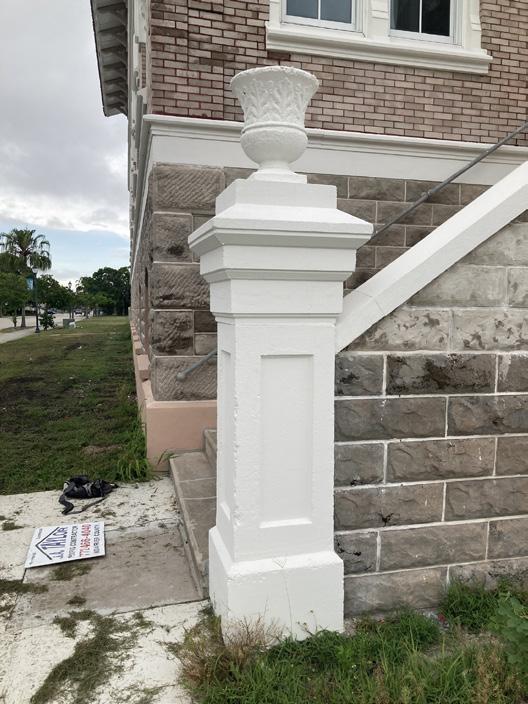
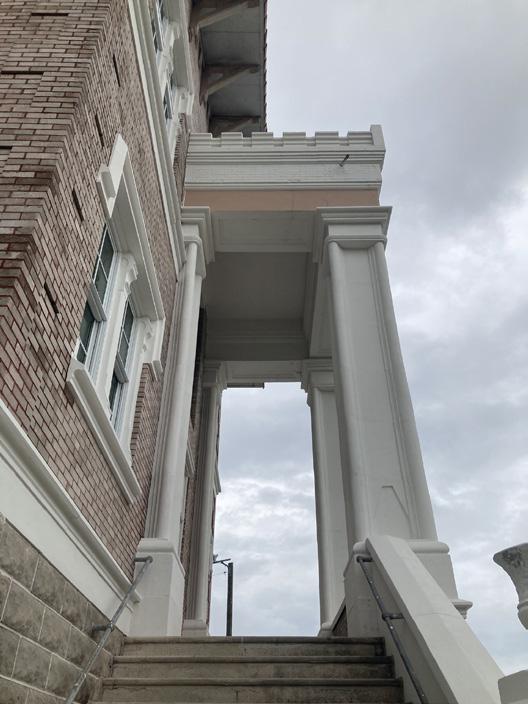
20. ENTRY STAIR CASE, WEST END
22. NEWEL POST DETAIL, WEST END
24. UPPER WINDOW ROOF EAVE DETAIL, SOUTH ELEVATION
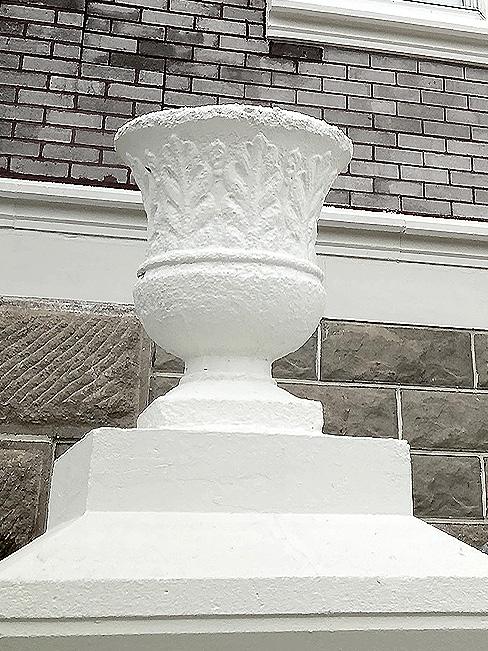
25. NEWELL POST TOP ORNAMENT DETAIL
23. NORTHWEST CORNER BRICK DETAIL
21. NEWEL POST DETAIL, WEST END
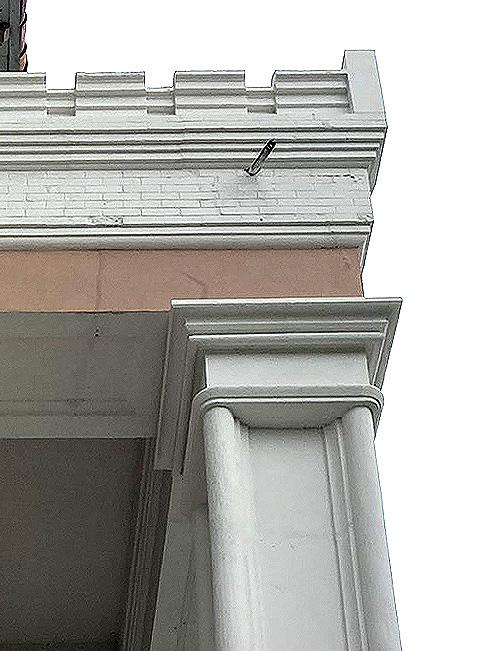
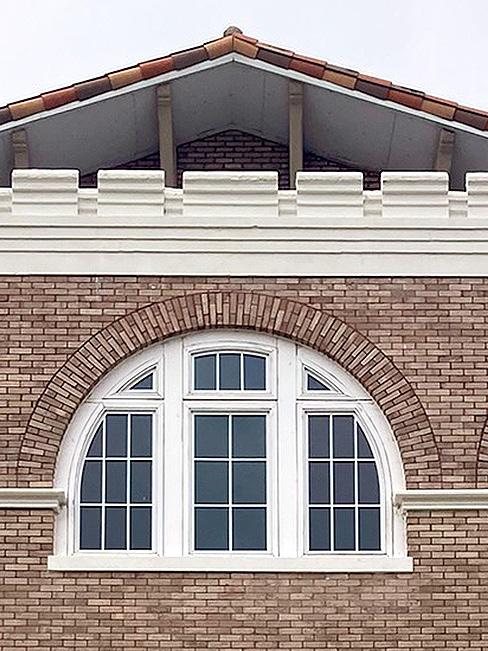
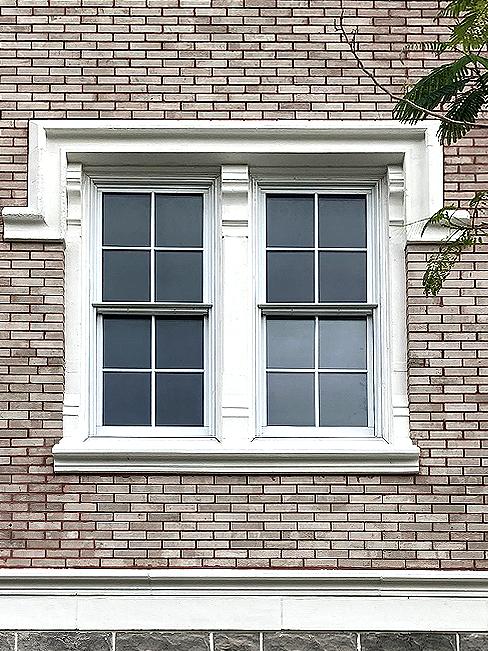
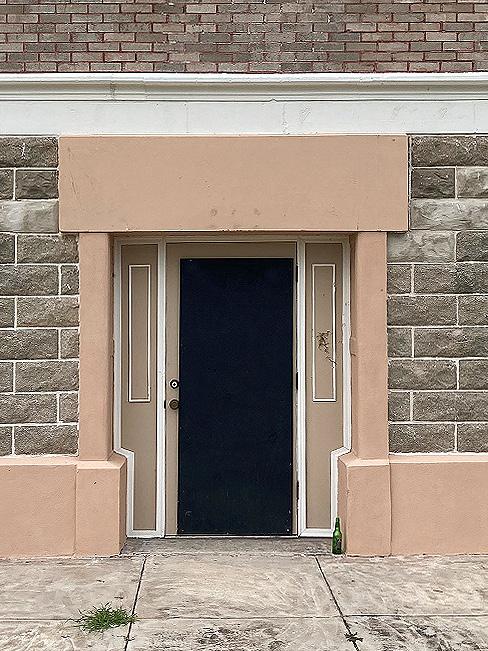
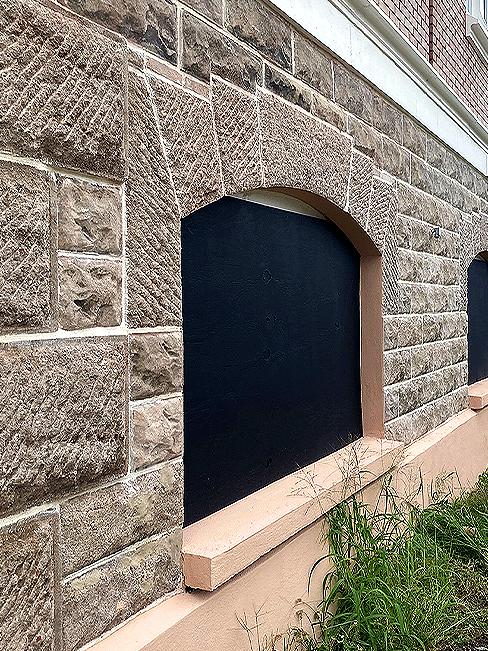
26. ENTRY PORTICO COLUMN & CORNICE DETAIL
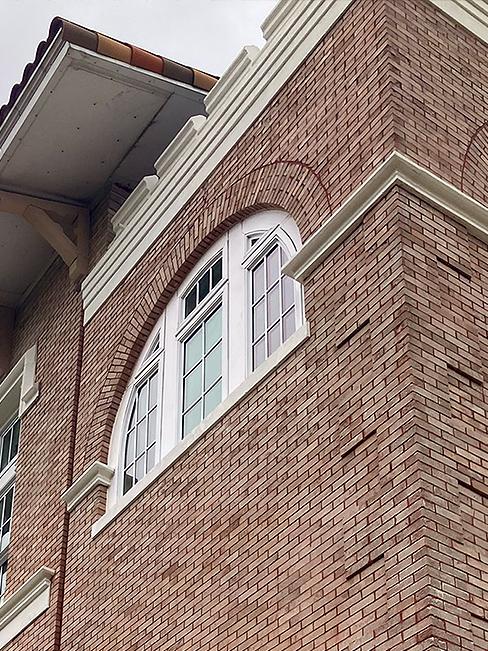
28. UPPER ARCHED WINDOWS DETAIL, EAST ELEVATION
29. REAR DOOR ENTRY, NORTH ELEVATION
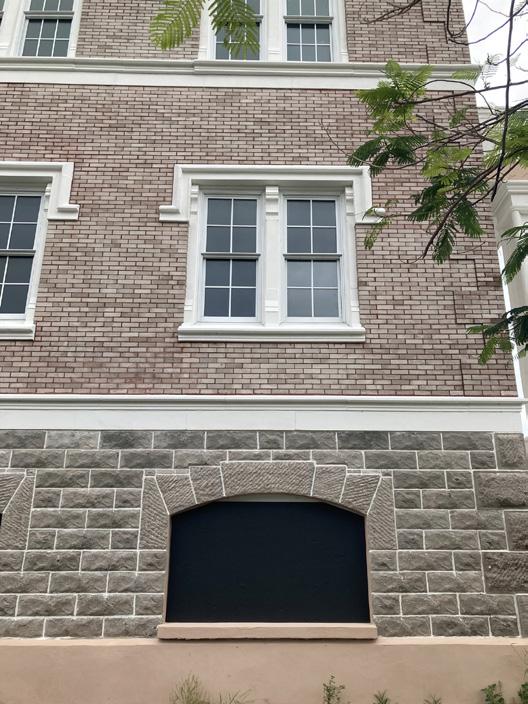
27. LOWER WINDOW DETAIL, EAST ELEVATION
30. UPPER ARCHED WINDOW, NORTH ELEVATION
LOWER BRICK ARCHWAYS DETAIL
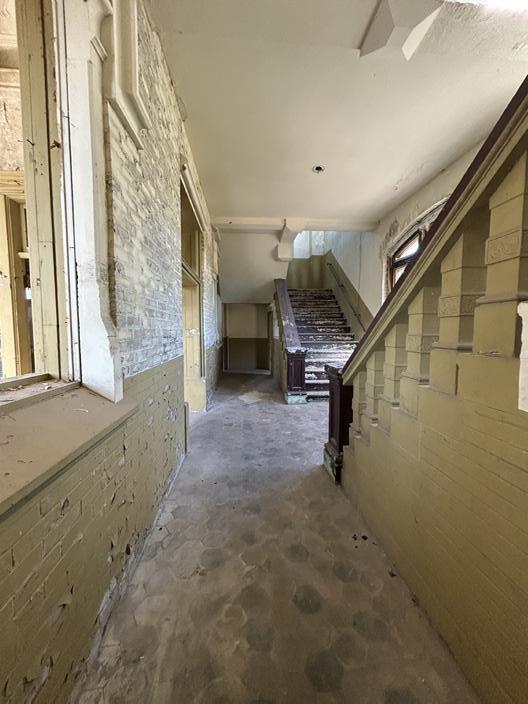
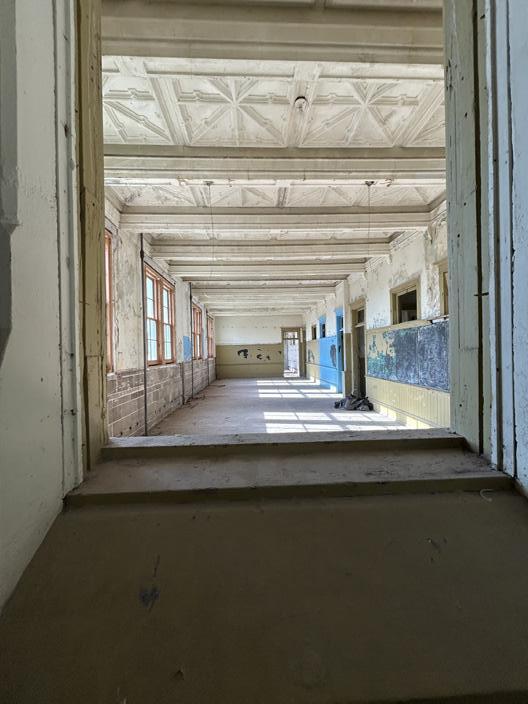
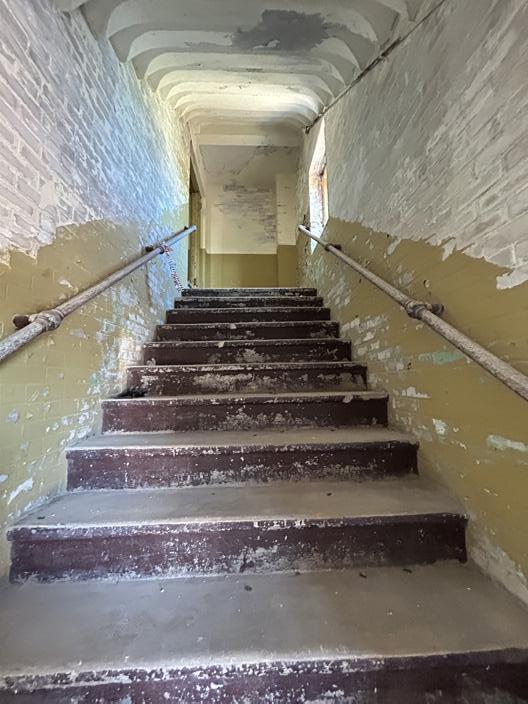
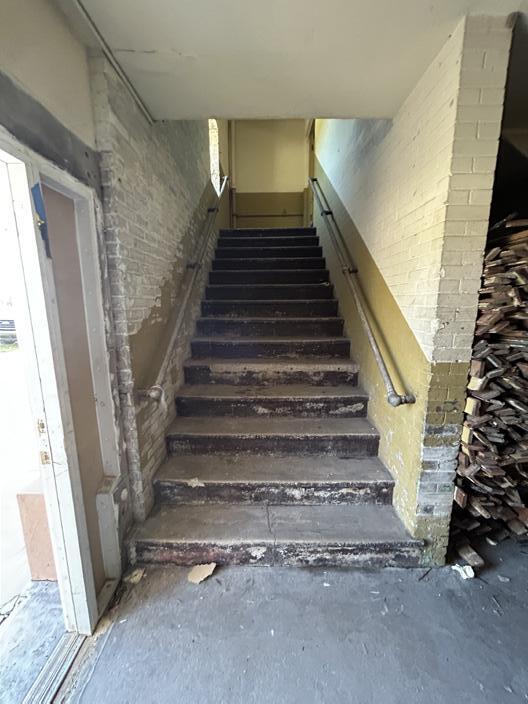
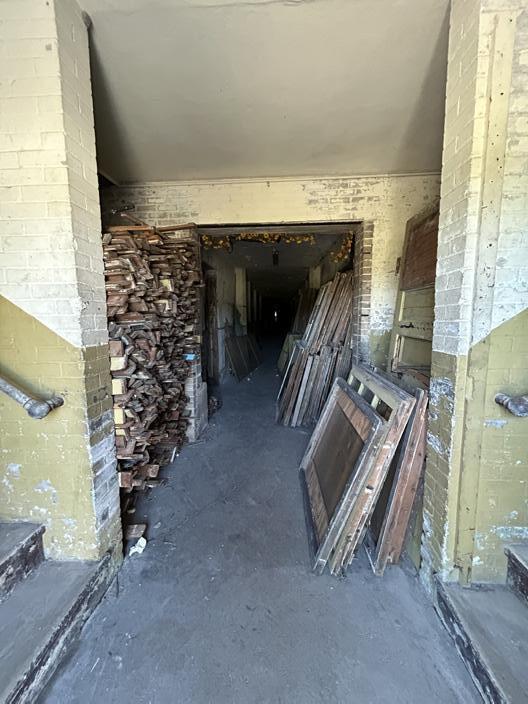
1. INTERIOR STAIR WELL
3. 2ND FLOOR HALLWAY PEERING TROUGH WINDOW.
5. CENTRAL STAIR HALL
6. REAR EXIT VIEW INTO LOWER LEVEL
4. STAIRWELL LEADING TO REAR EXIT
2. INTERIOR STAIR LEADING UP TO SECOND FLOOR
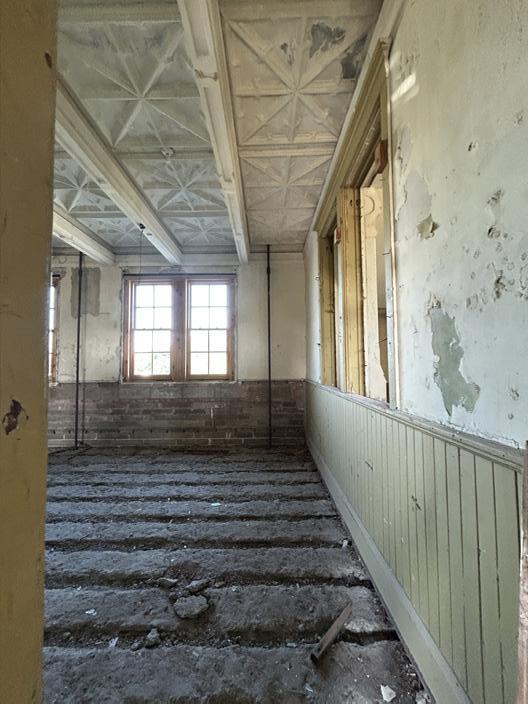
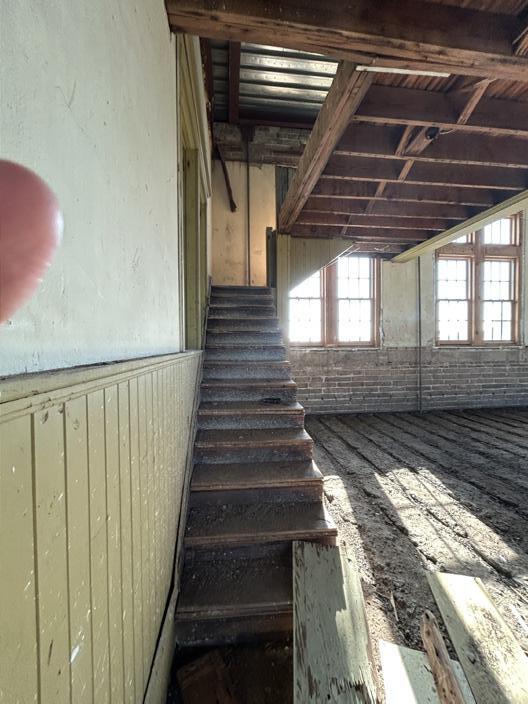
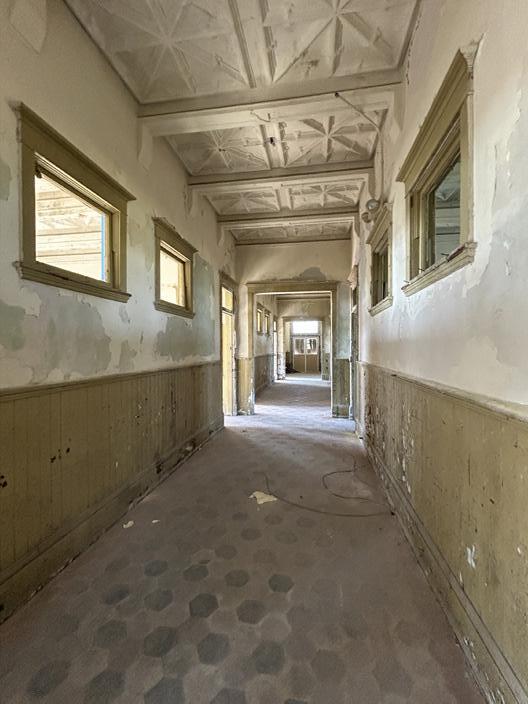
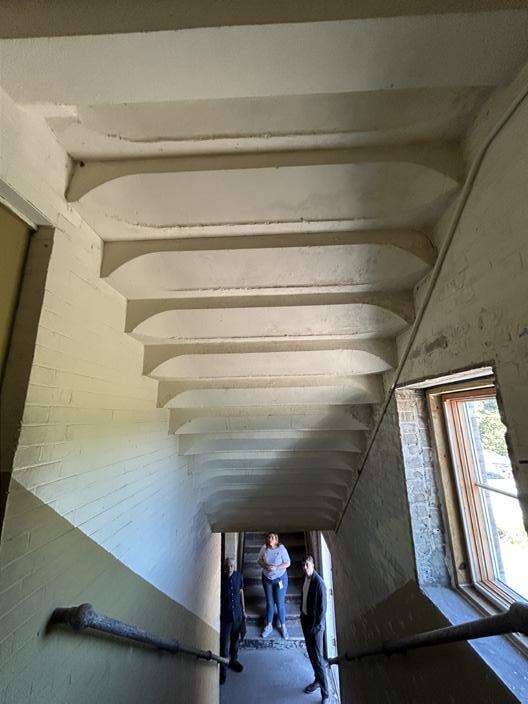
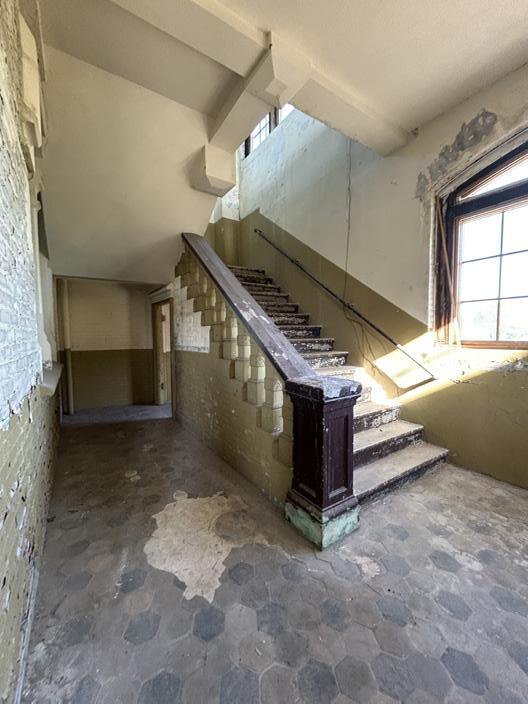
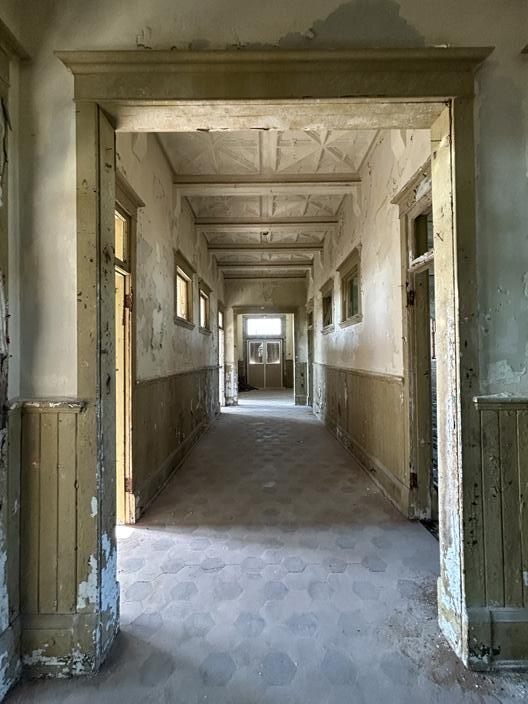
7. FIRST FLOOR CLASSROOM
9. STAIR UP TO MEZZANINE
11. SECOND FLOOR CORRIDOR
12. SECOND FLOOR CORRIDOR
10. CENTRAL STAIR UP TO SECOND FLOOR
8. STAIRWAY INTO LOWER LEVEL
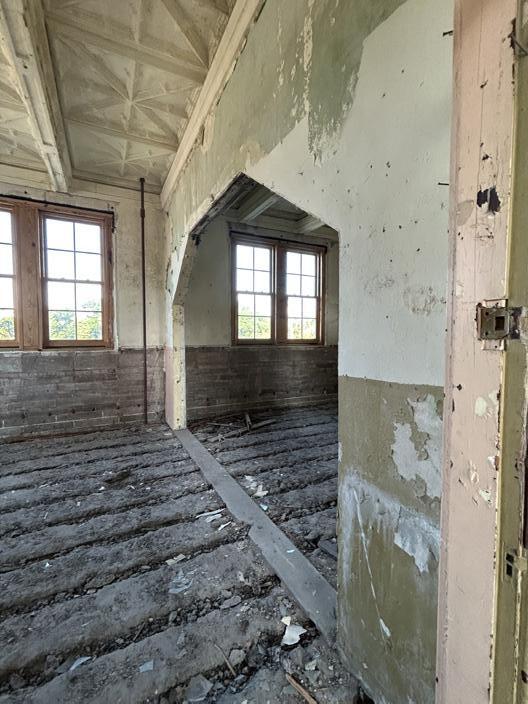
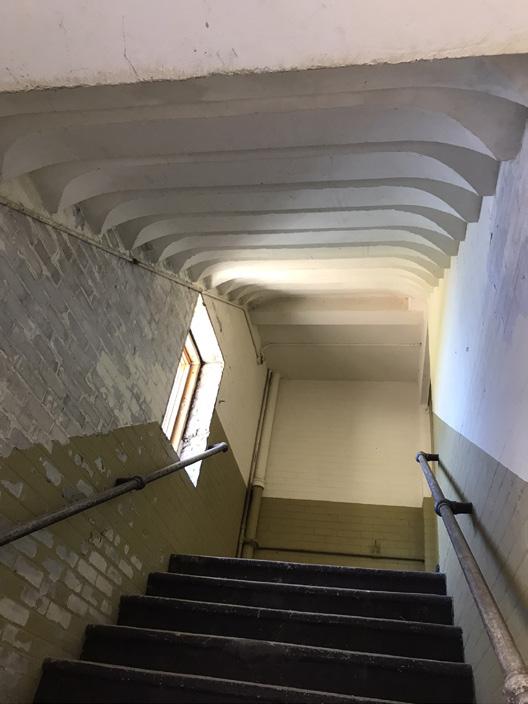
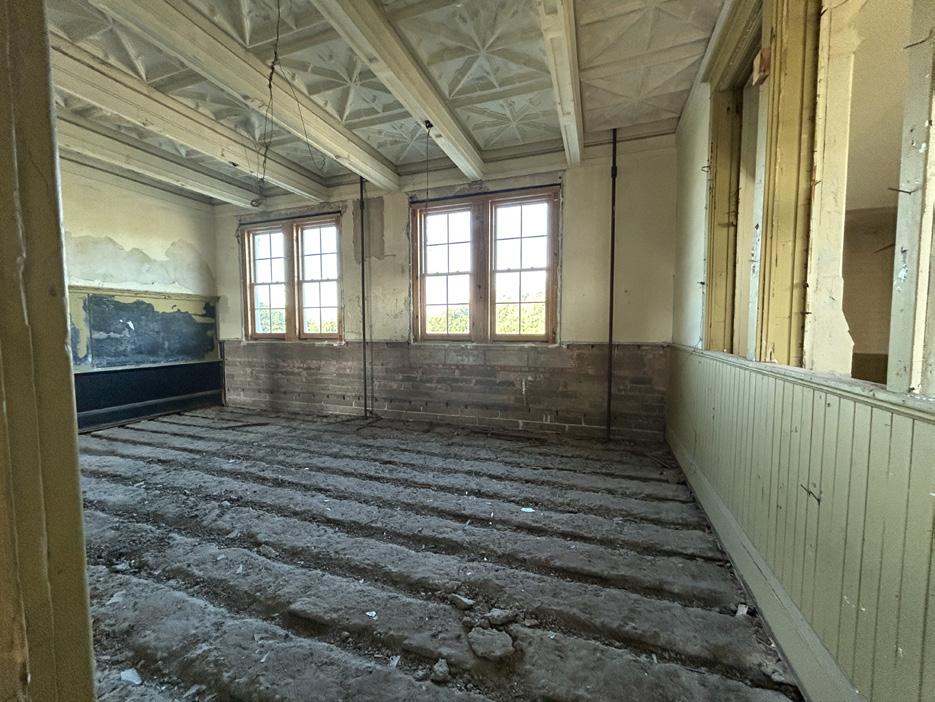
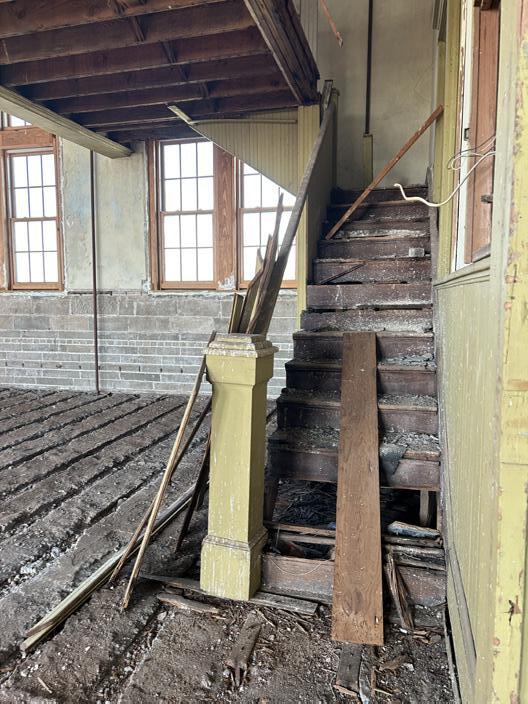
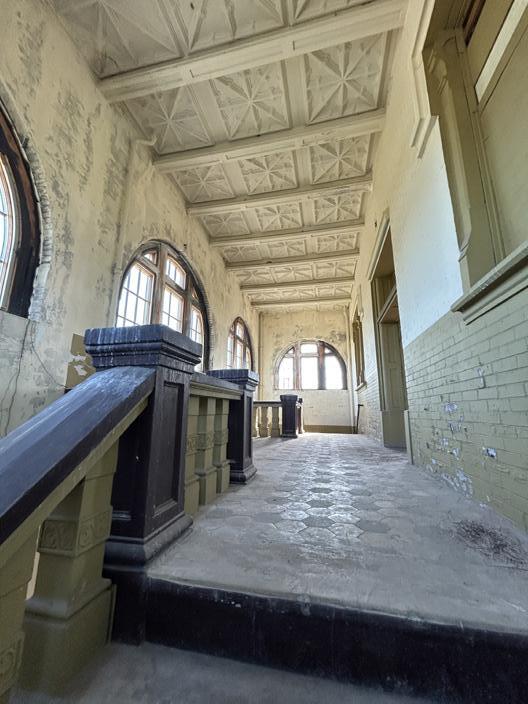
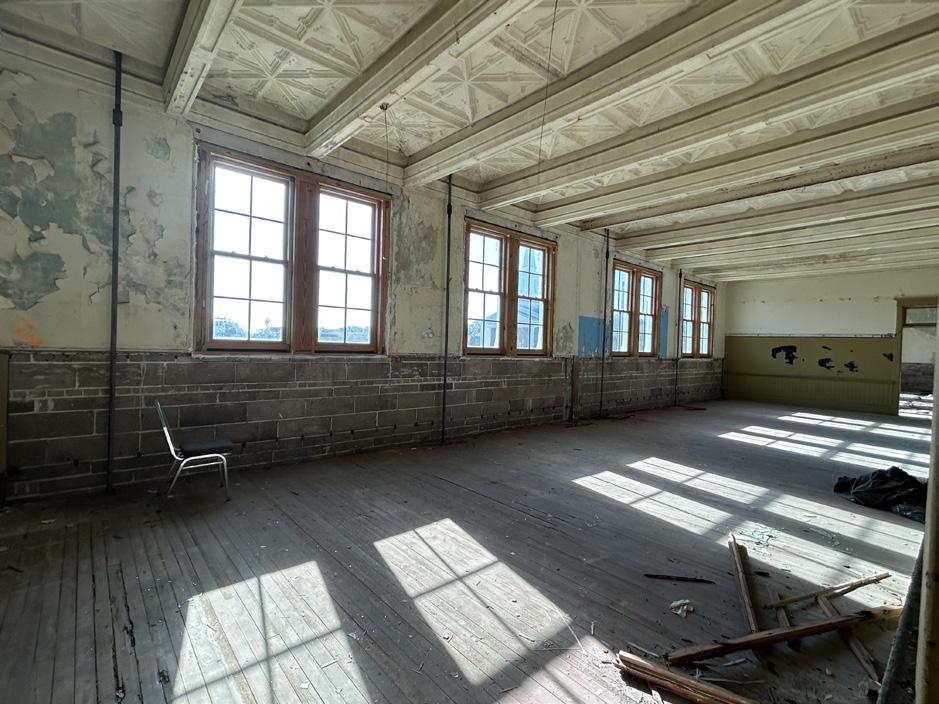
13. ARCHED OPENING
15. LOWER LEVEL STAIR
17. FIRST FLOOR CLASSROOM
18. FIRST FLOOR CLASSROOM
16. TOP OF STAIR LEADING TO SECOND FLOOR
14. STAIR TO MEZZANINE
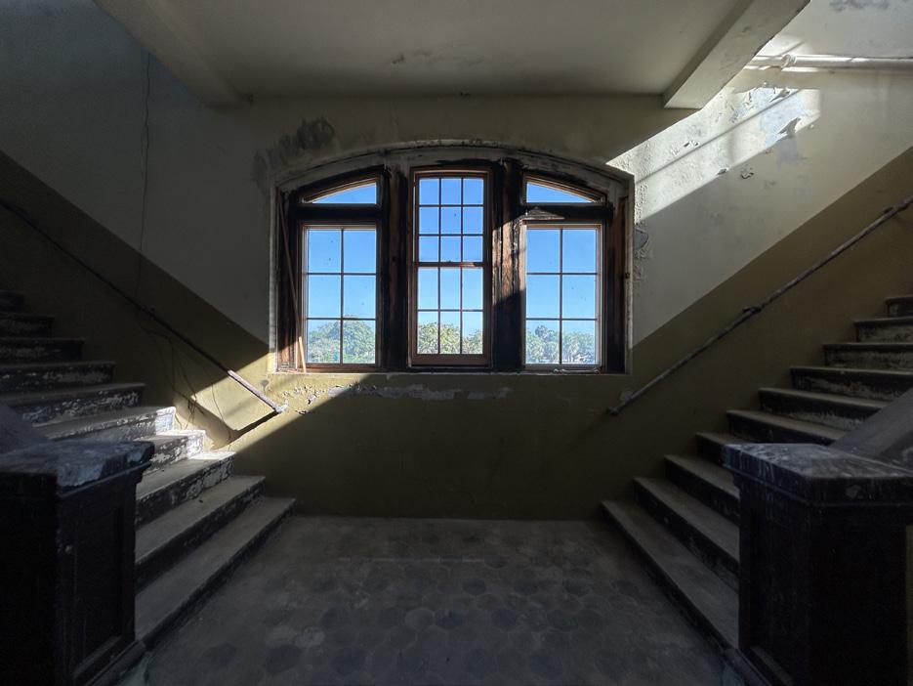
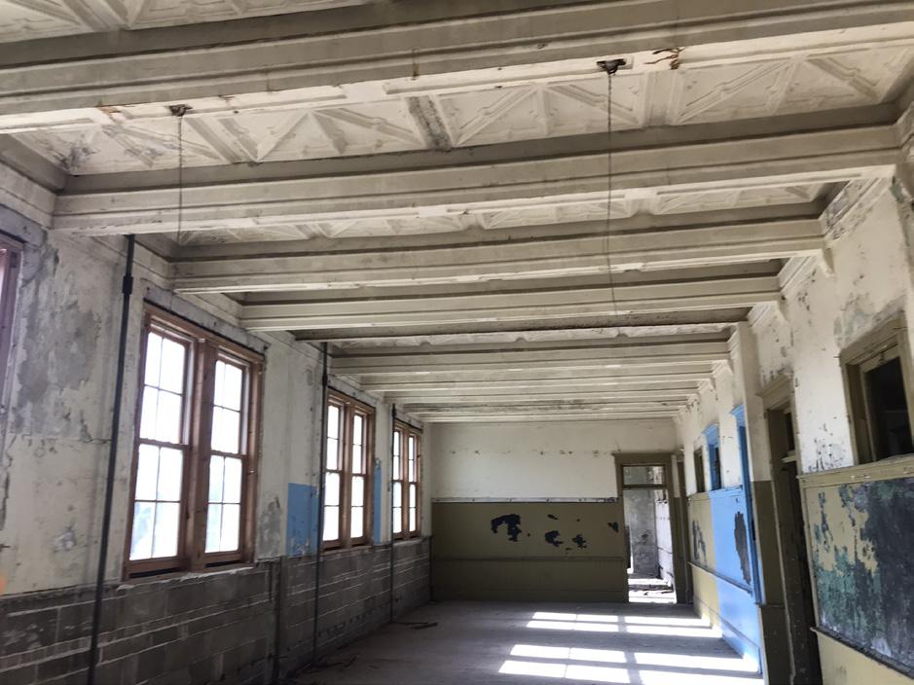
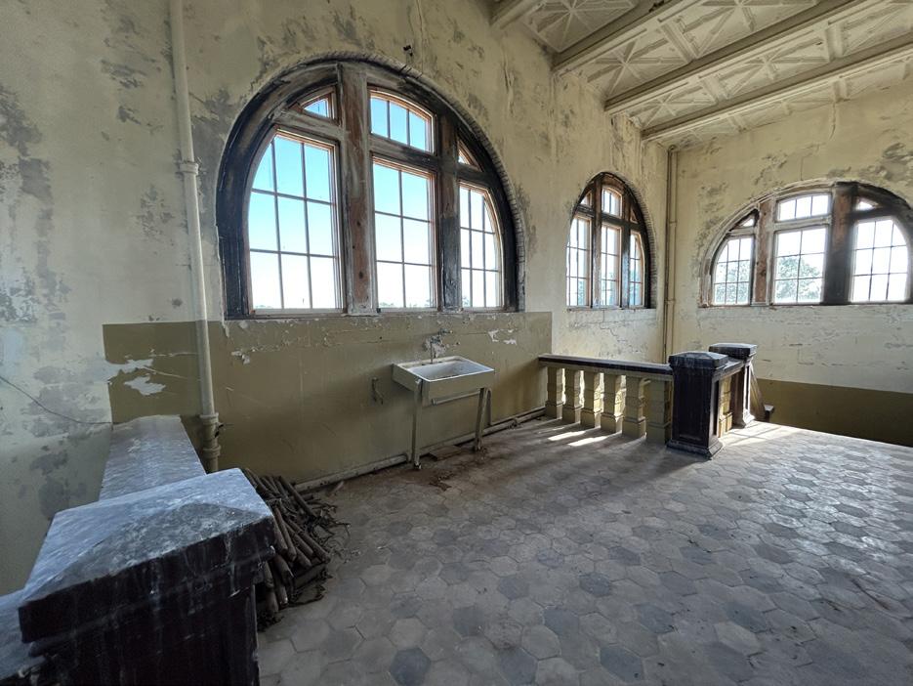
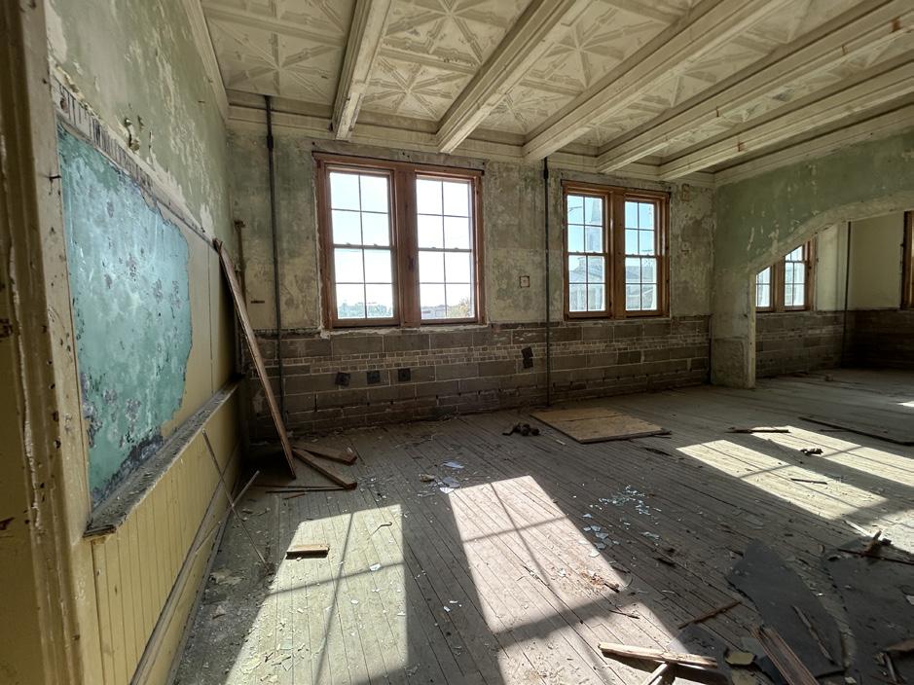
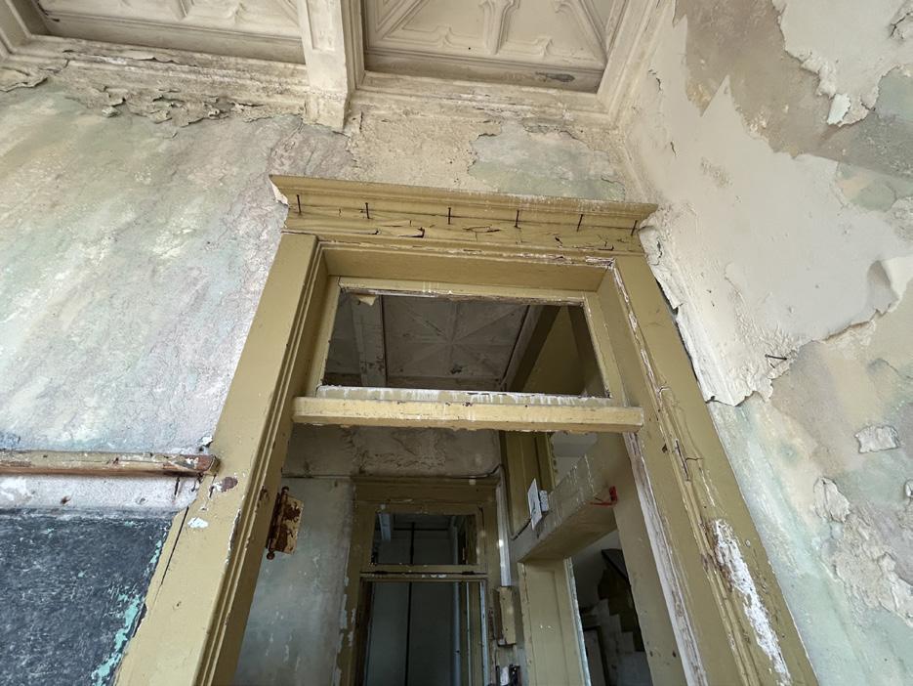
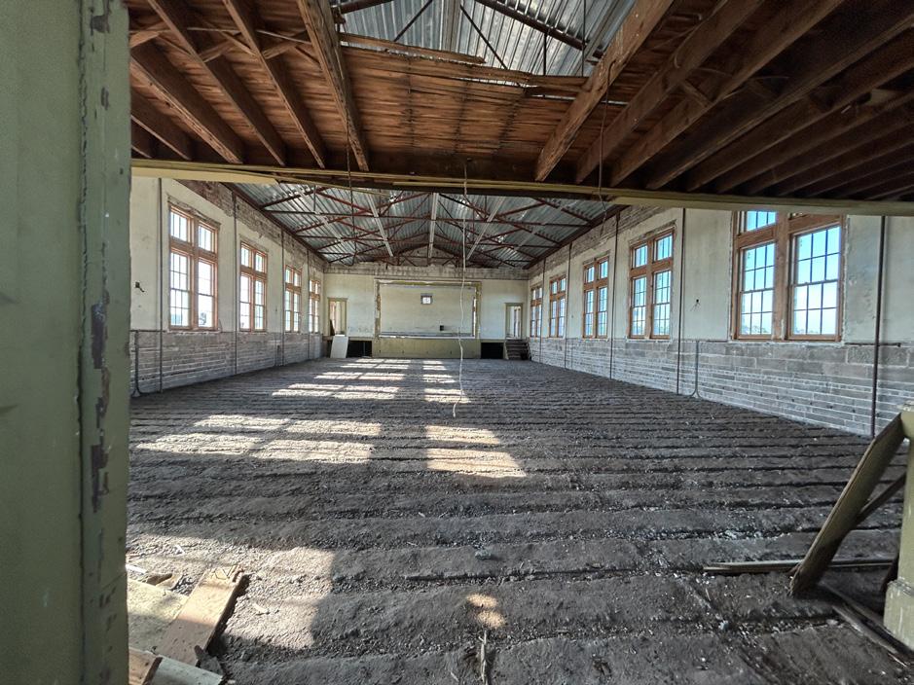
19. FIRST FLOOR STAIRWELL
21. SECOND FLOOR STAIR LANDING
23. FIRST FLOOR CLASSROOM DOORWAY
24. FIRST FLOOR AUDITORIUM
22. FIRST FLOOR CLASSROOM
20. FIRST FLOOR CLASSROOM
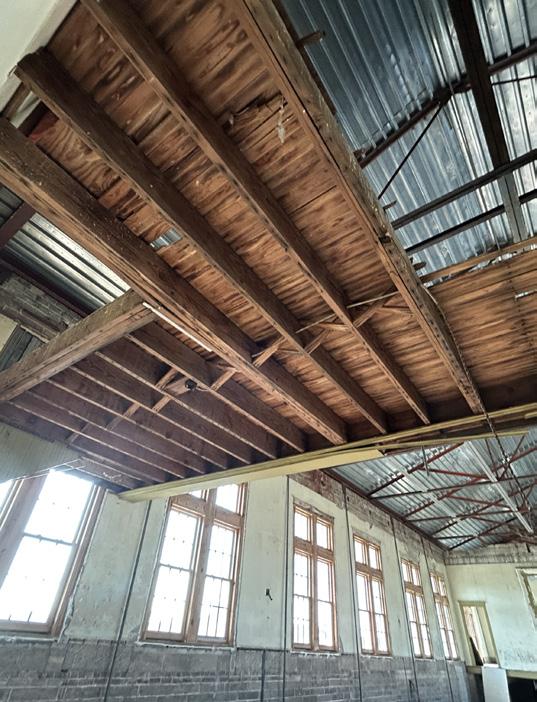
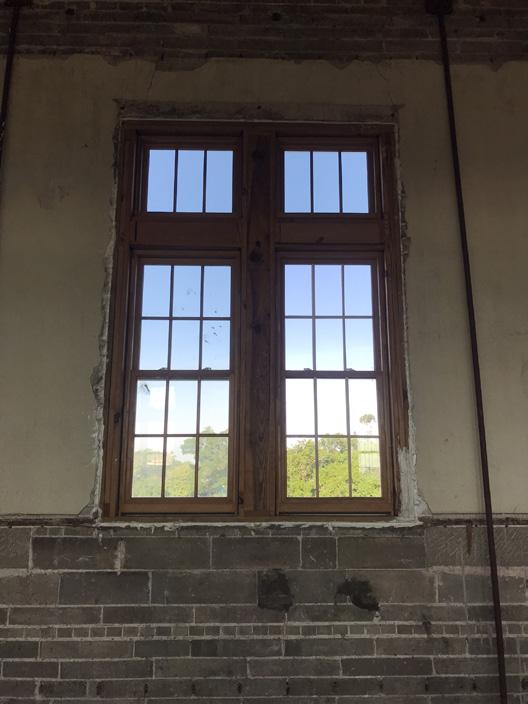

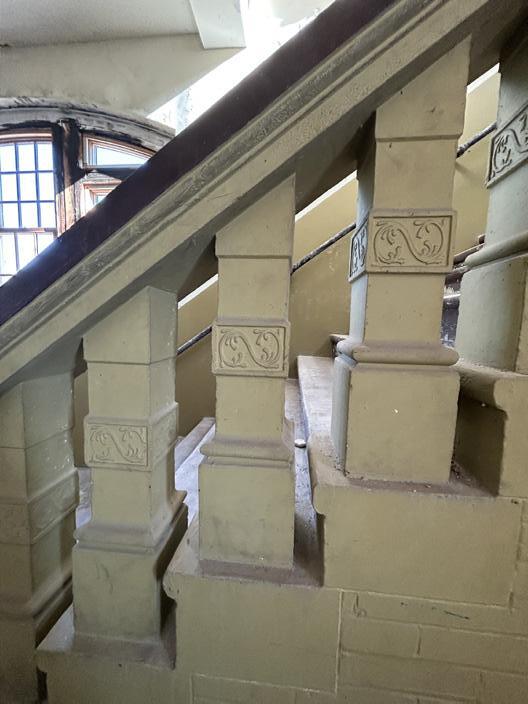
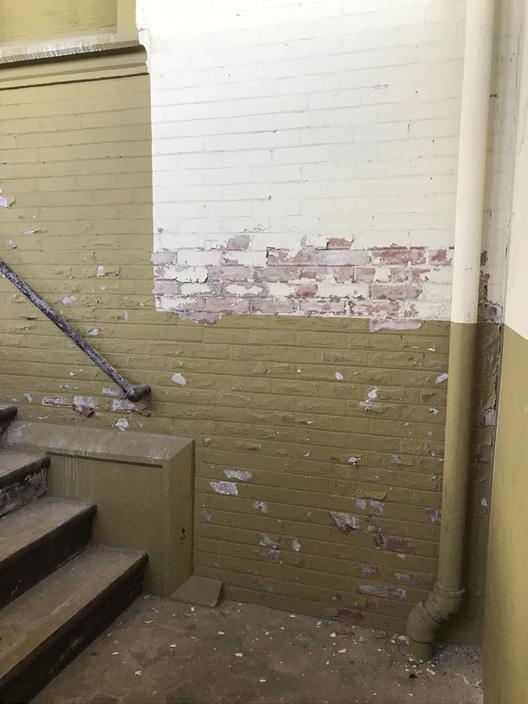
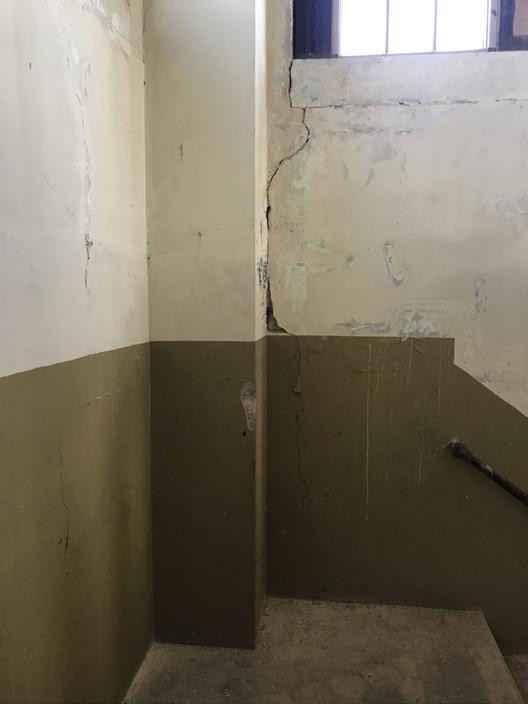
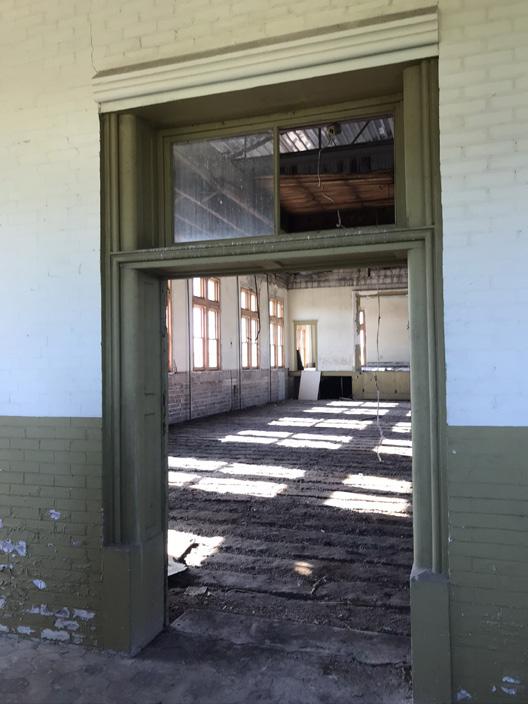
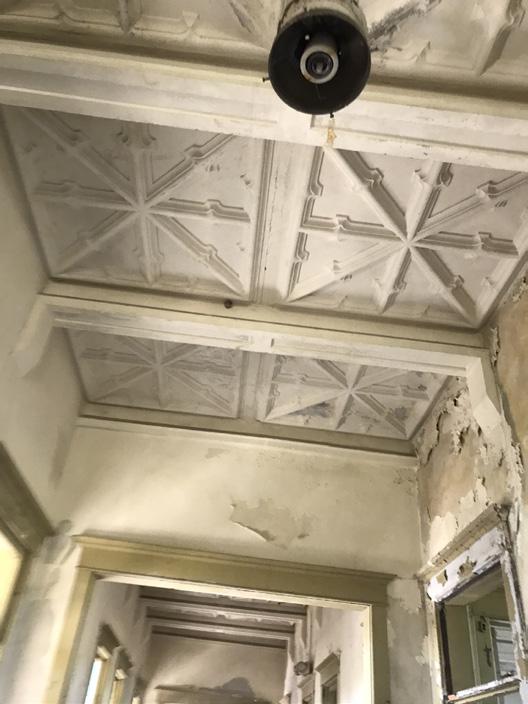
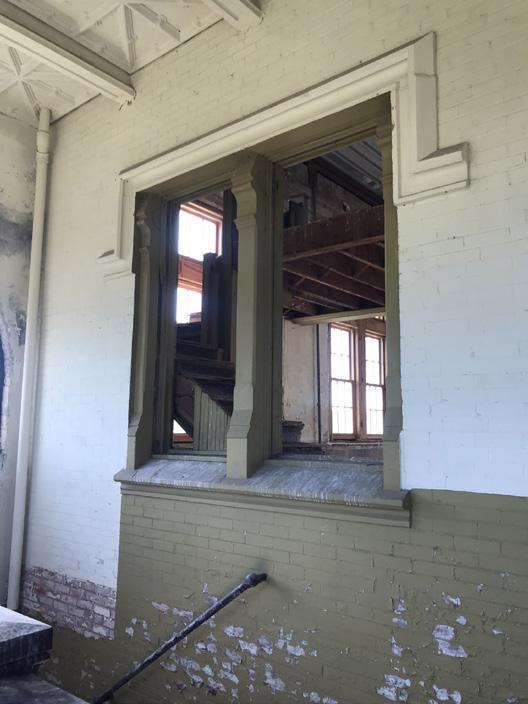
25. FIRST FLOOR AUDITORIUM, MEZZANINE ABOVE
28. STAIR RAILING DETAIL
31. ENTRY INTO AUDITORIUM
29. STAIRWELL BRICK PAINT DETERIORATION DETAIL
32. CORRIDOR CEILING DETAIL
26. FIRST FLOOR WINDOW DETAIL
27. HEXAGON TILE DETAIL
30. STAIRWELL BRICK PAINT DETERIORATION DETAIL
33. STAIRWELL WINDOW INTO AUDITORIUM
V. EXISTING BUILDING
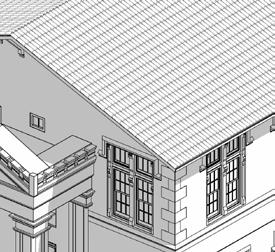
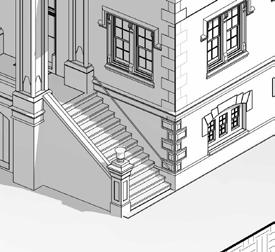
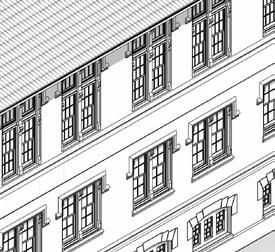
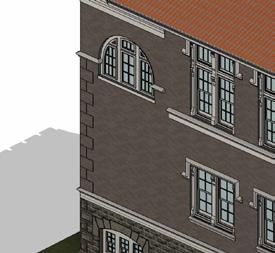
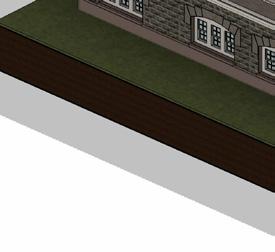
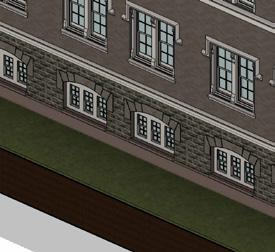
3D MODEL VIEWS




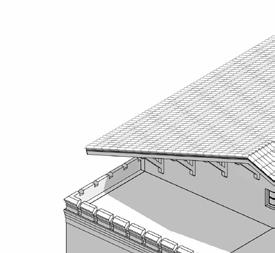
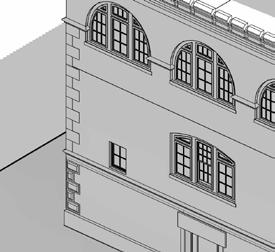

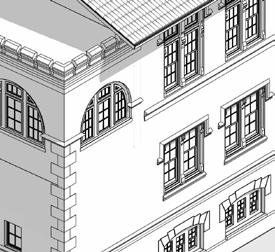
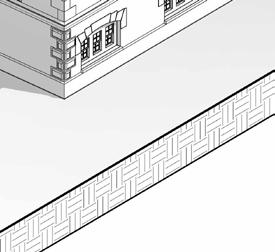

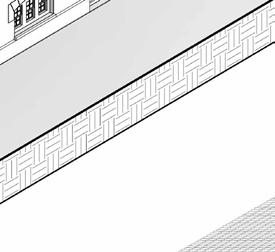

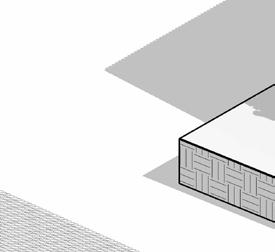
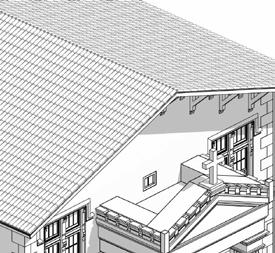

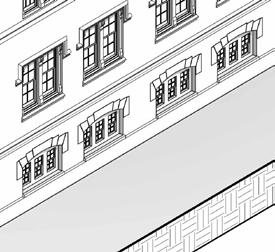
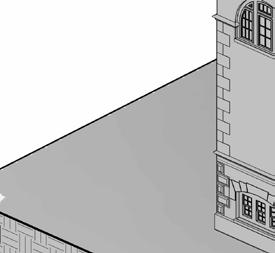

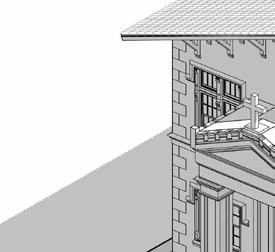

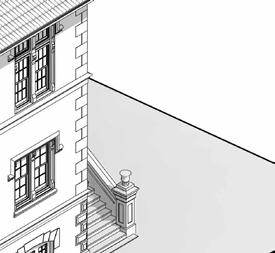
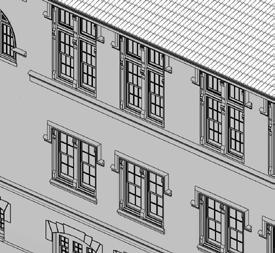
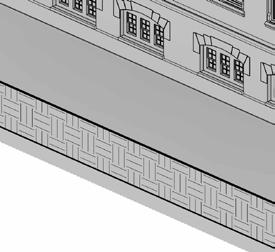



ISOMETRIC VIEWS
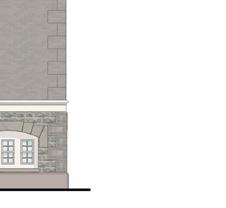
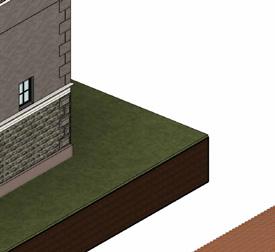
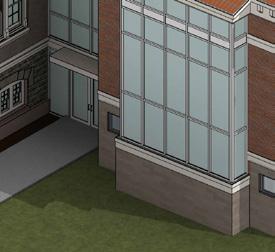
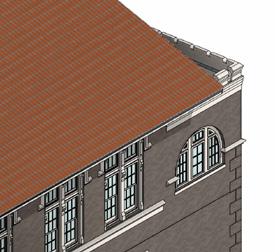
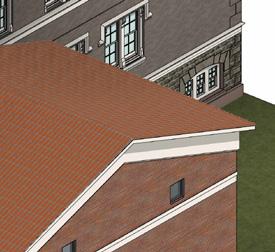
ISOMETRIC 1: NORTHWEST CORNER
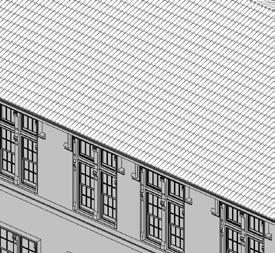
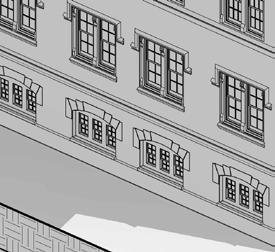


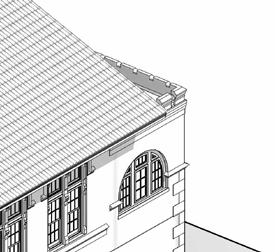
ISOMETRIC 2: SOUTHWEST CORNER ISOMETRIC 3: SOUTHEAST CORNER


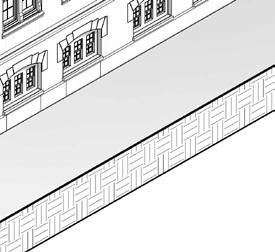

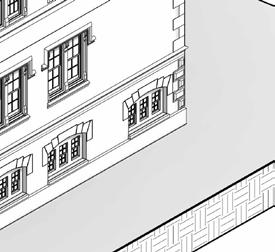

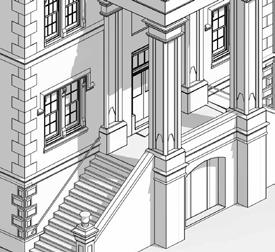



VI. PROPOSED IMPROVEMENTS / ADA ACCESSIBILITY
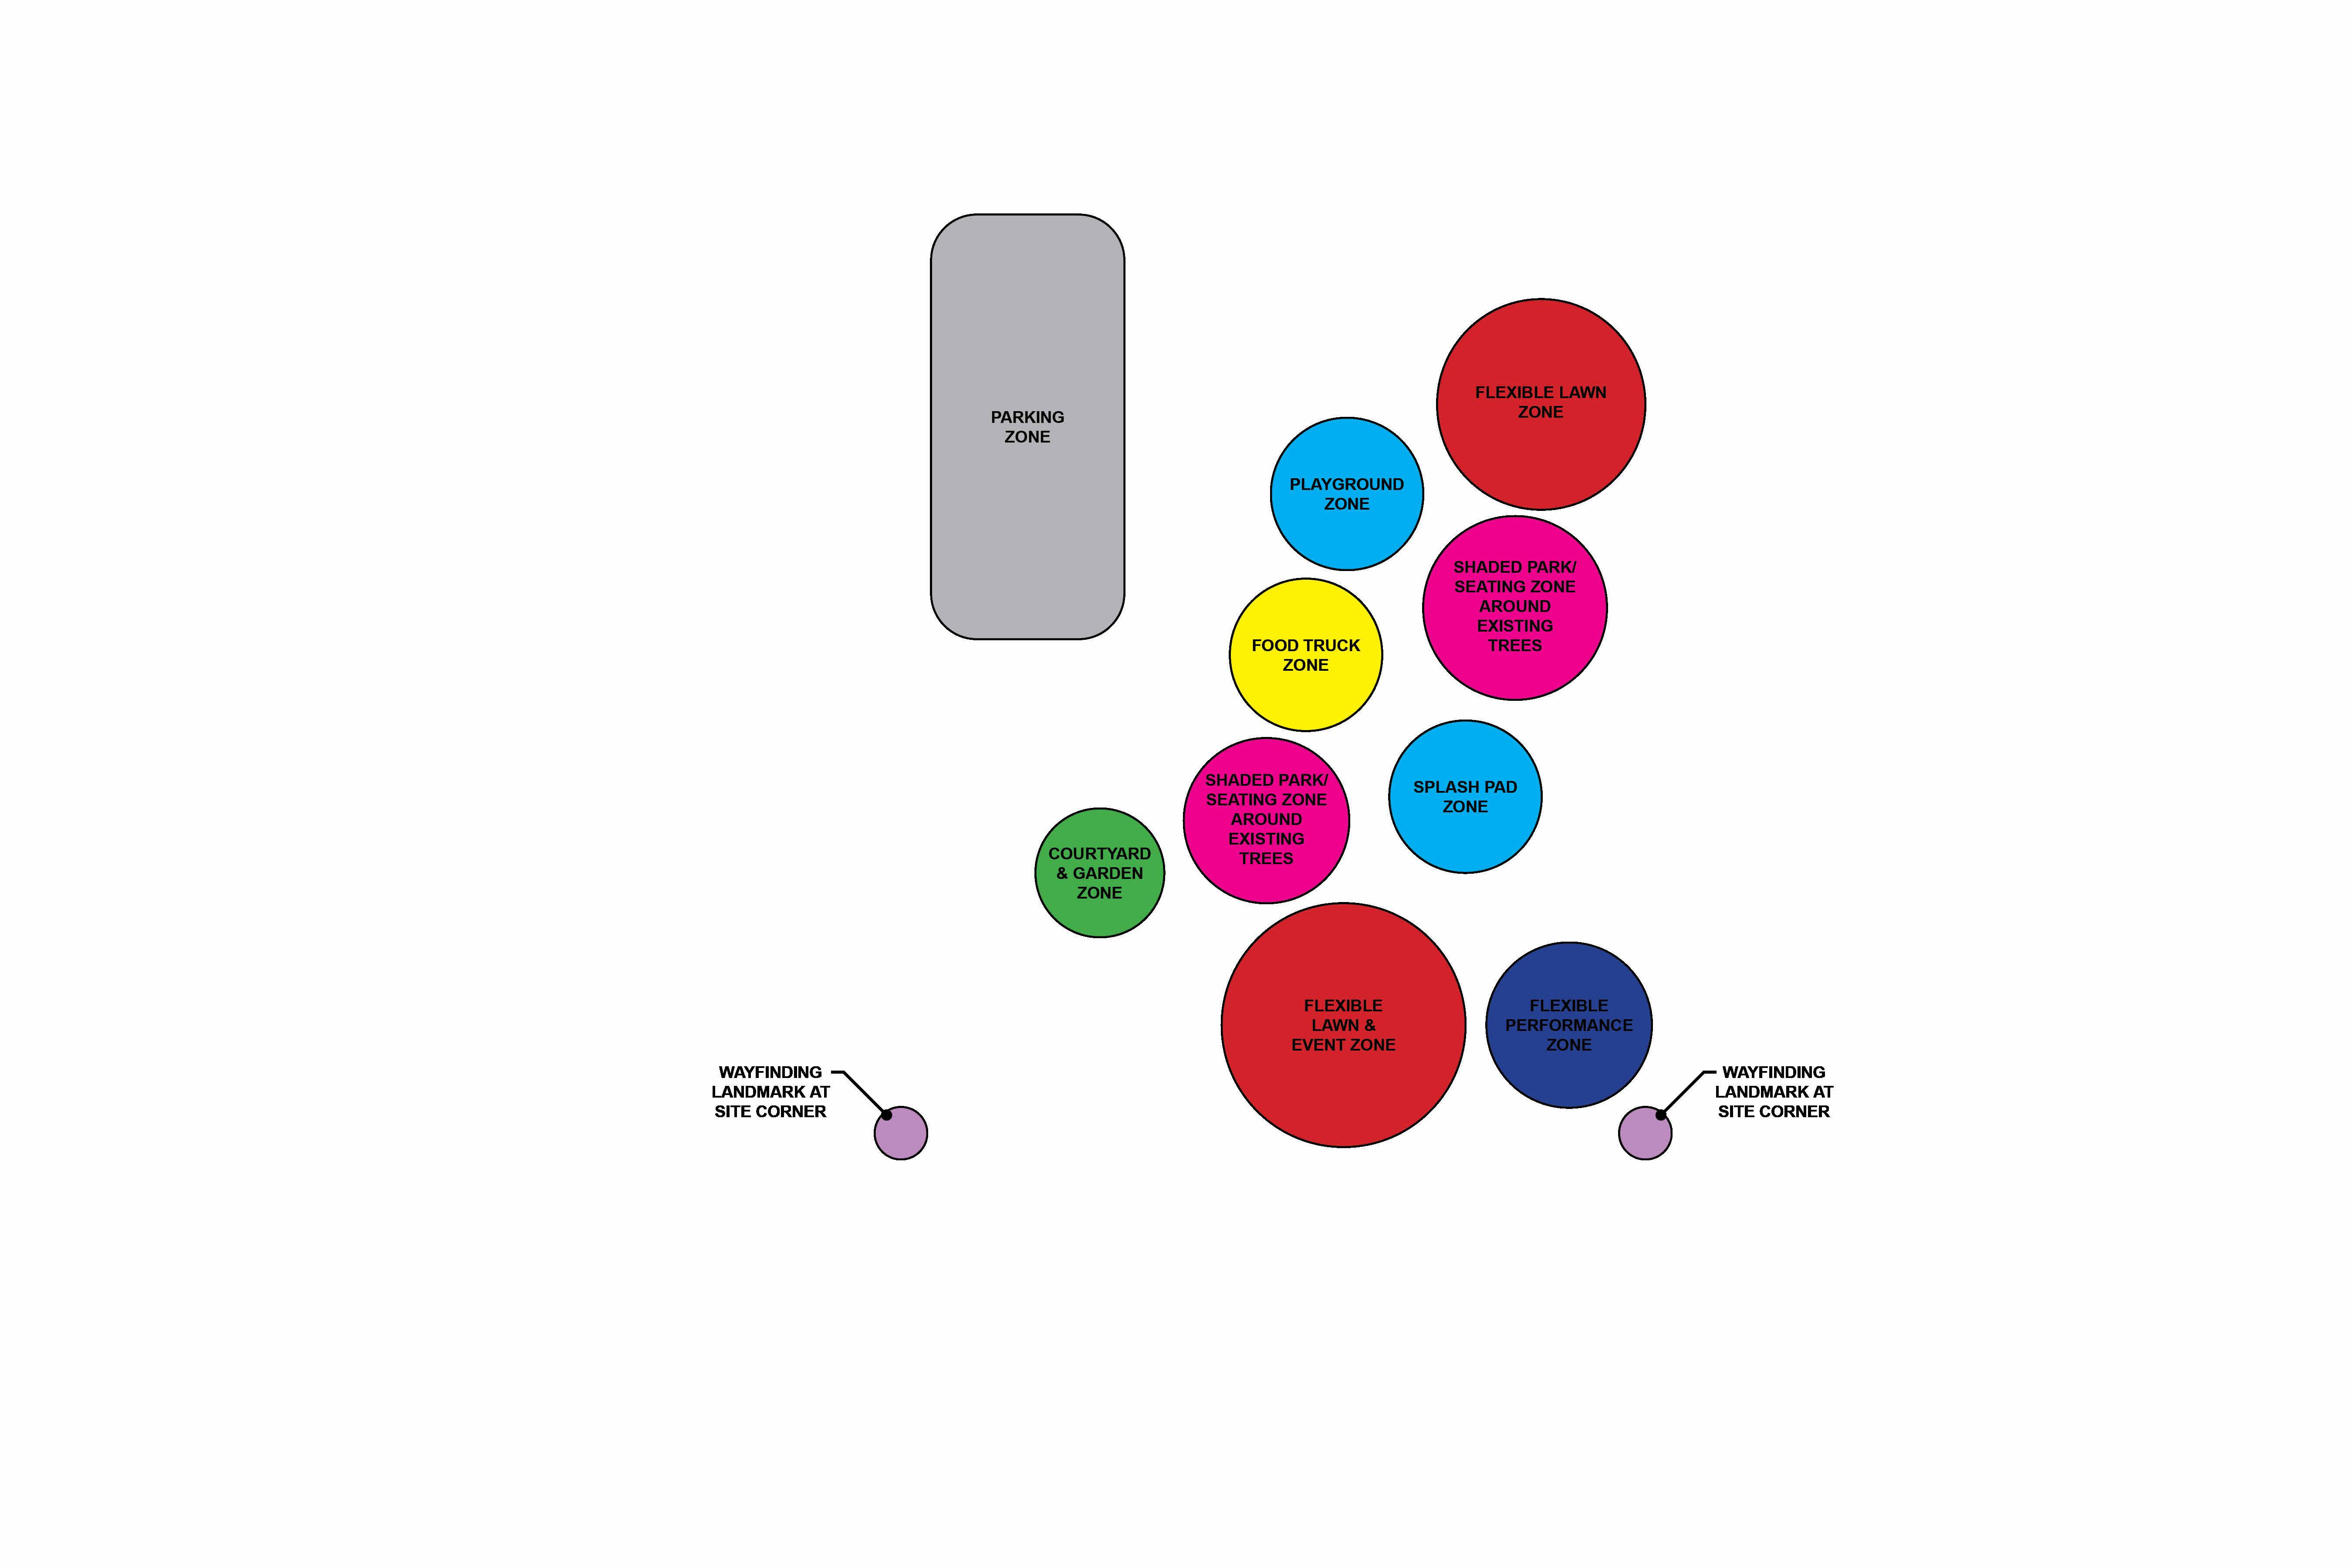
PROPOSED SITE PLAN: BUBBLE DIAGRAM
PROPOSED ADDITION
ORANGE AVE.
OLD ST. ANASTASIA CATHOLIC SCHOOL
CIRCULATION
WOMEN'S
PROPOSED ROOF PLAN
SECOND FLOOR
GROUND FLOOR
PROPOSED ADDITION PLANS
THIRD FLOOR






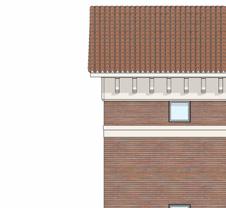
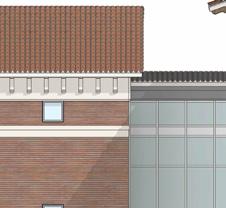
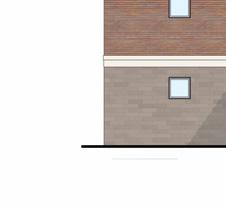
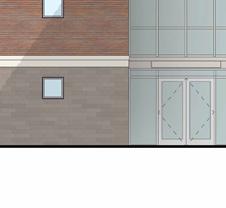

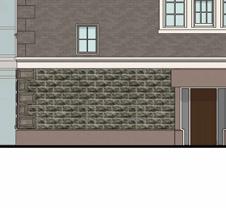
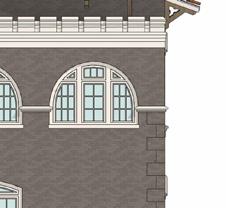

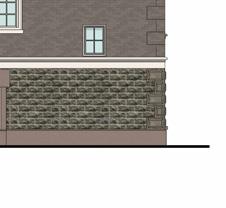

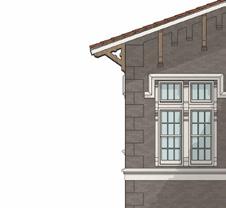
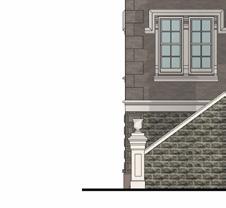


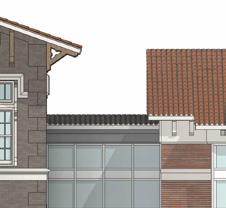
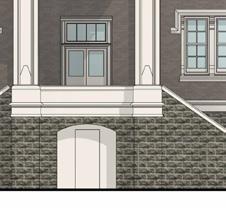
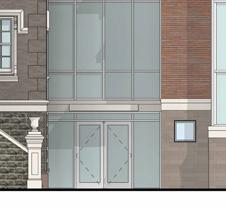


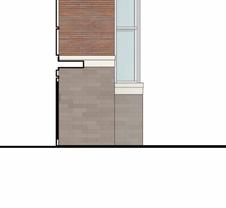
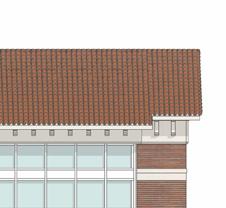
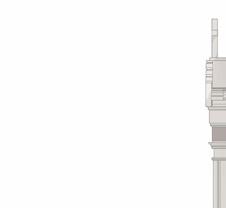
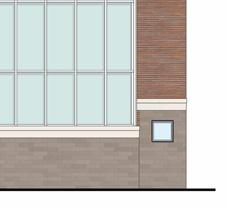

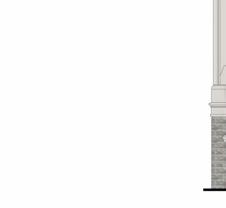

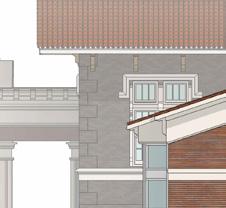
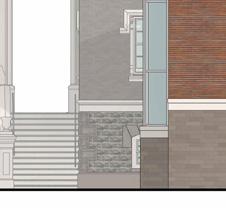

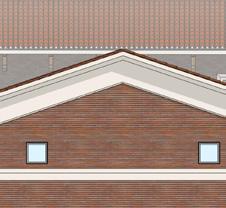
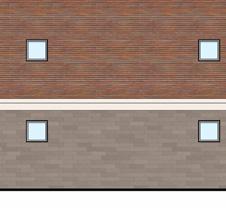


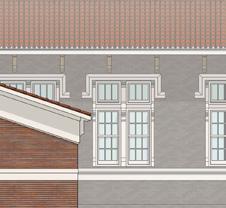
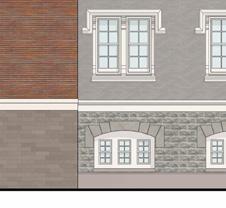

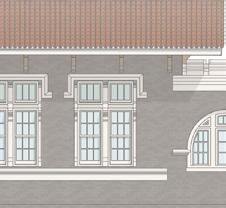
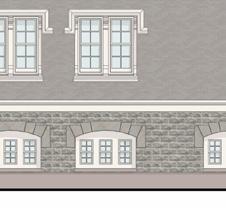
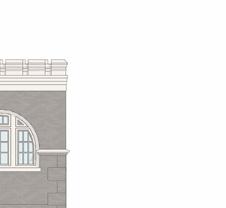















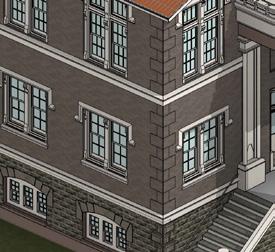
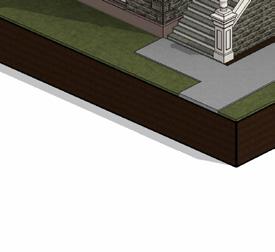
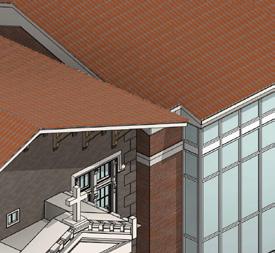
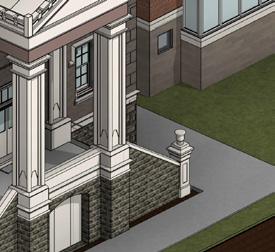

PROPOSED RENDER
(SUBJECT TO CHANGE)
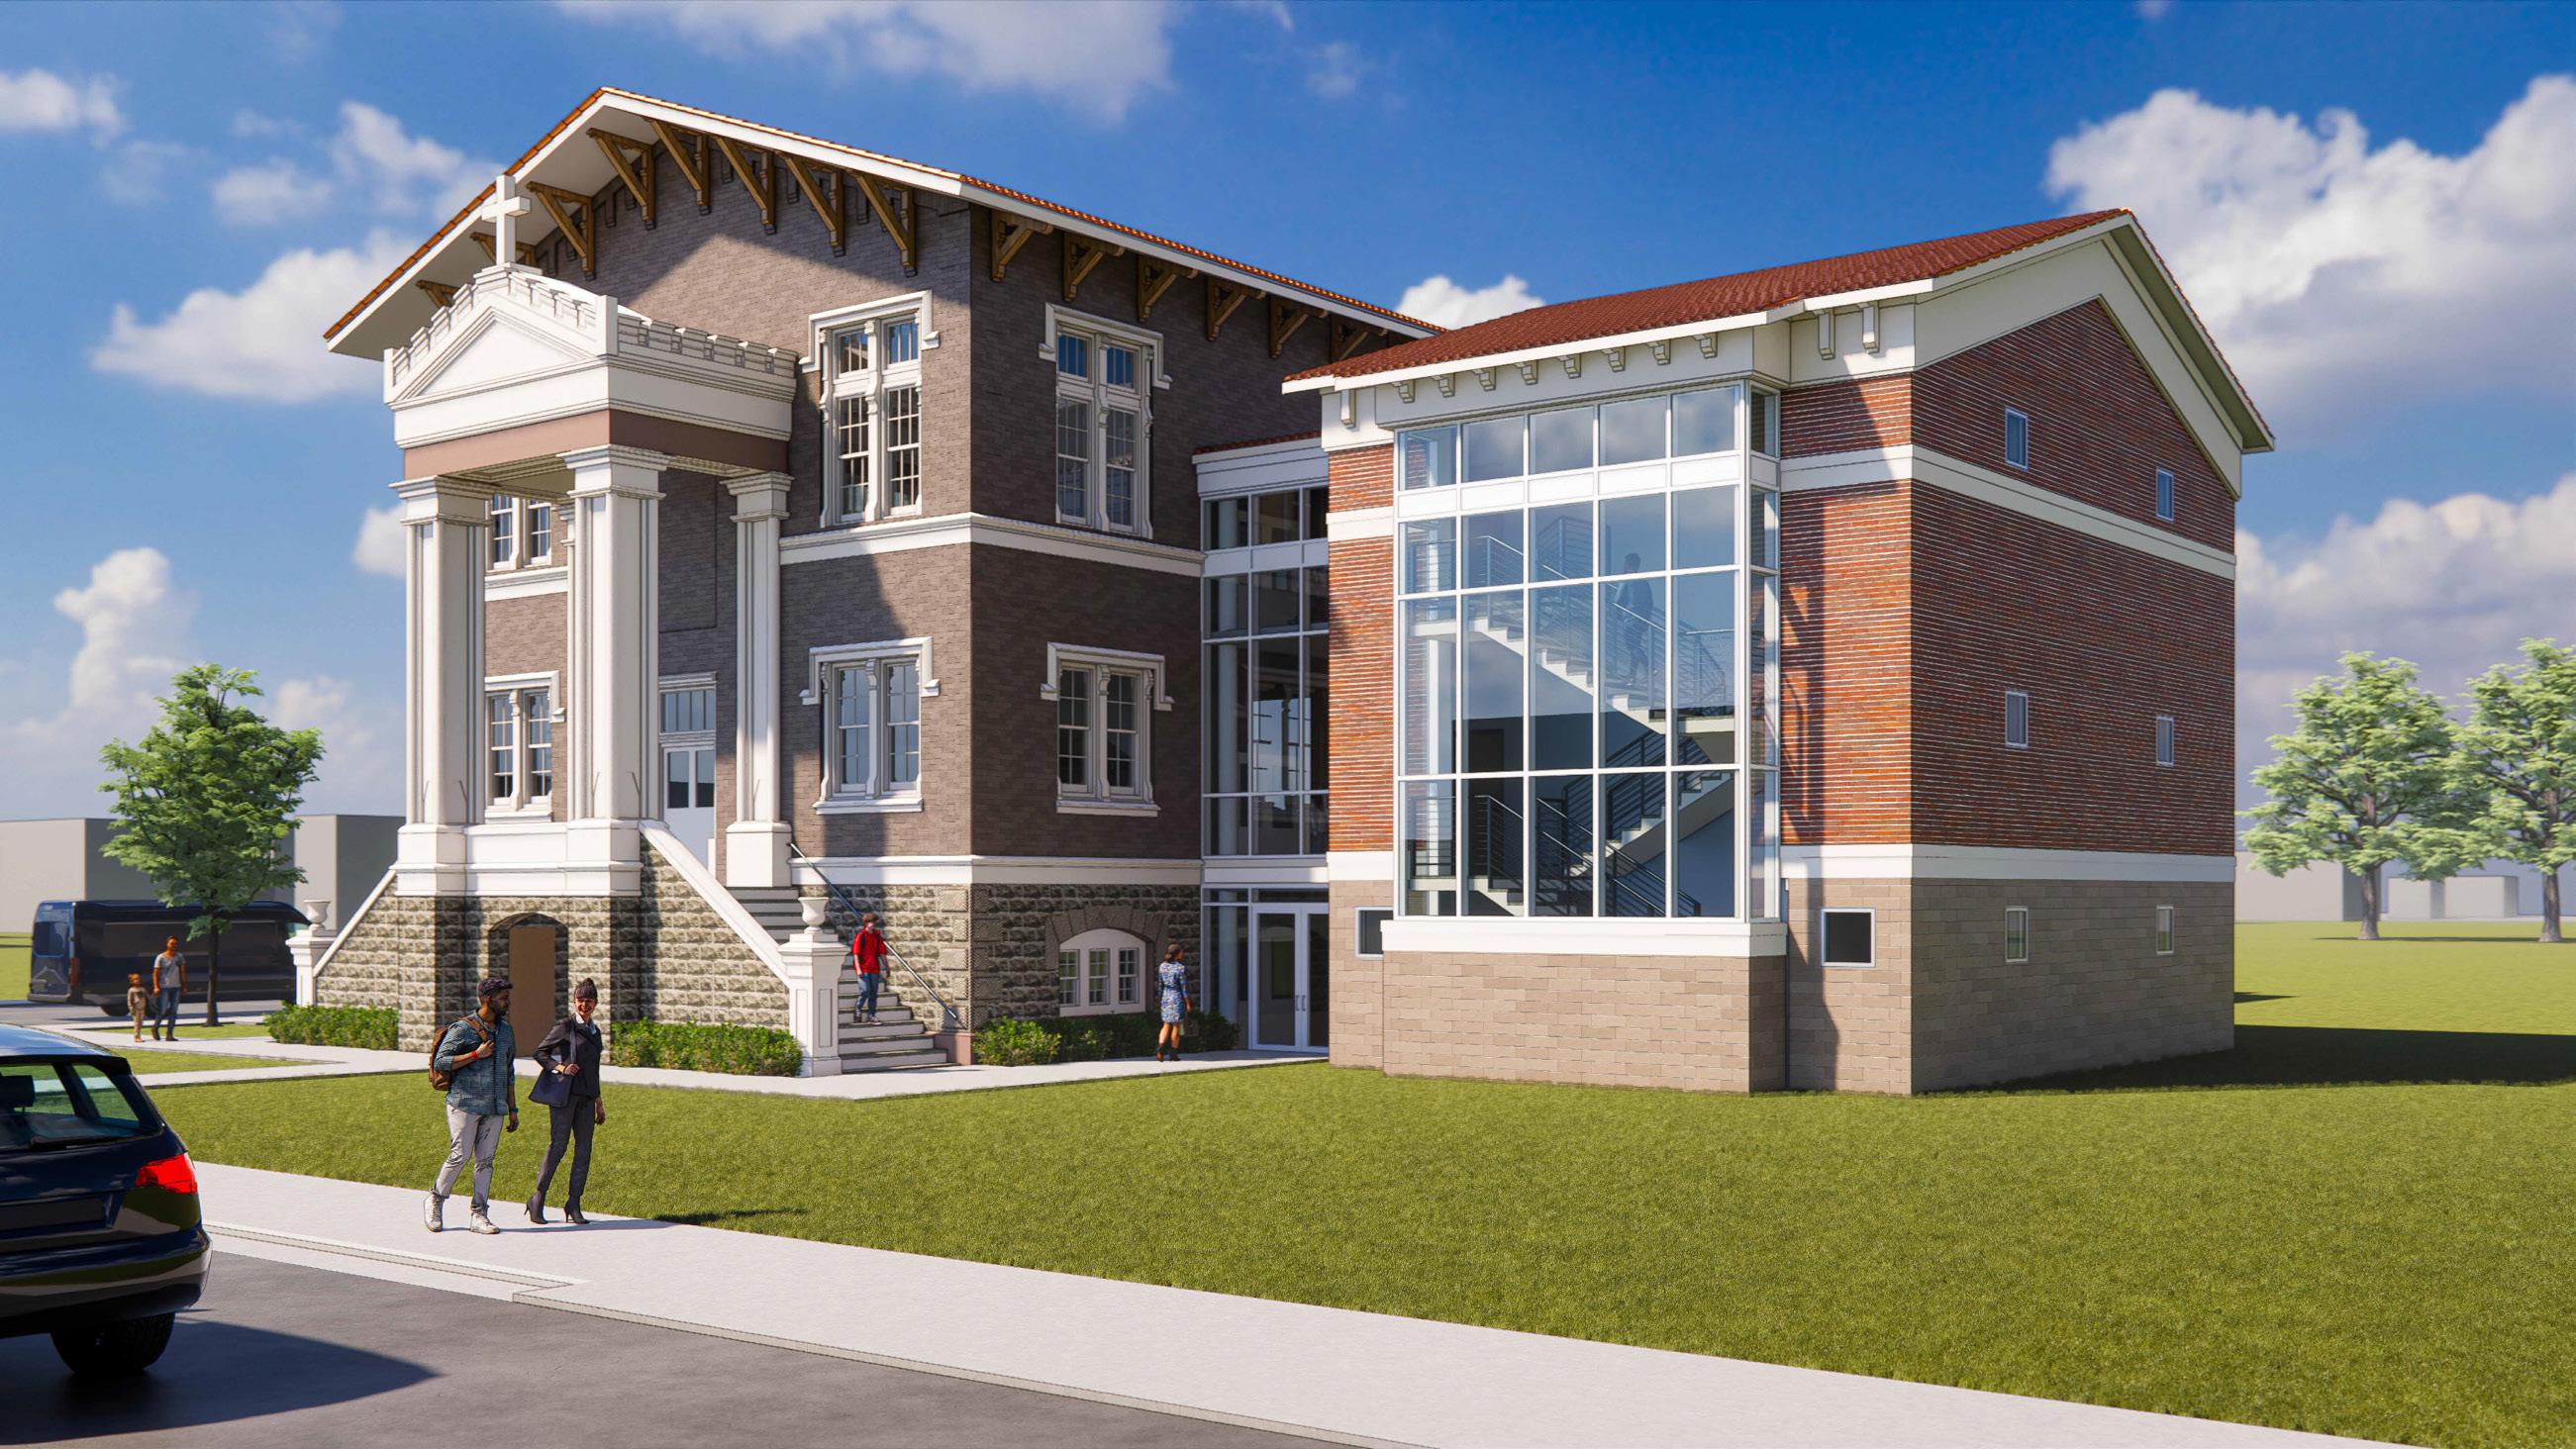
ADDITION: LOOKING NORTHWEST FROM ORANGE AVE.
ARTIST RENDITION OF PROPOSED ADDITION: LOOKING NORTHWEST FROM ORANGE GROVE AVE. (N.T.S.)
PROPOSED RENDER
(SUBJECT TO CHANGE)
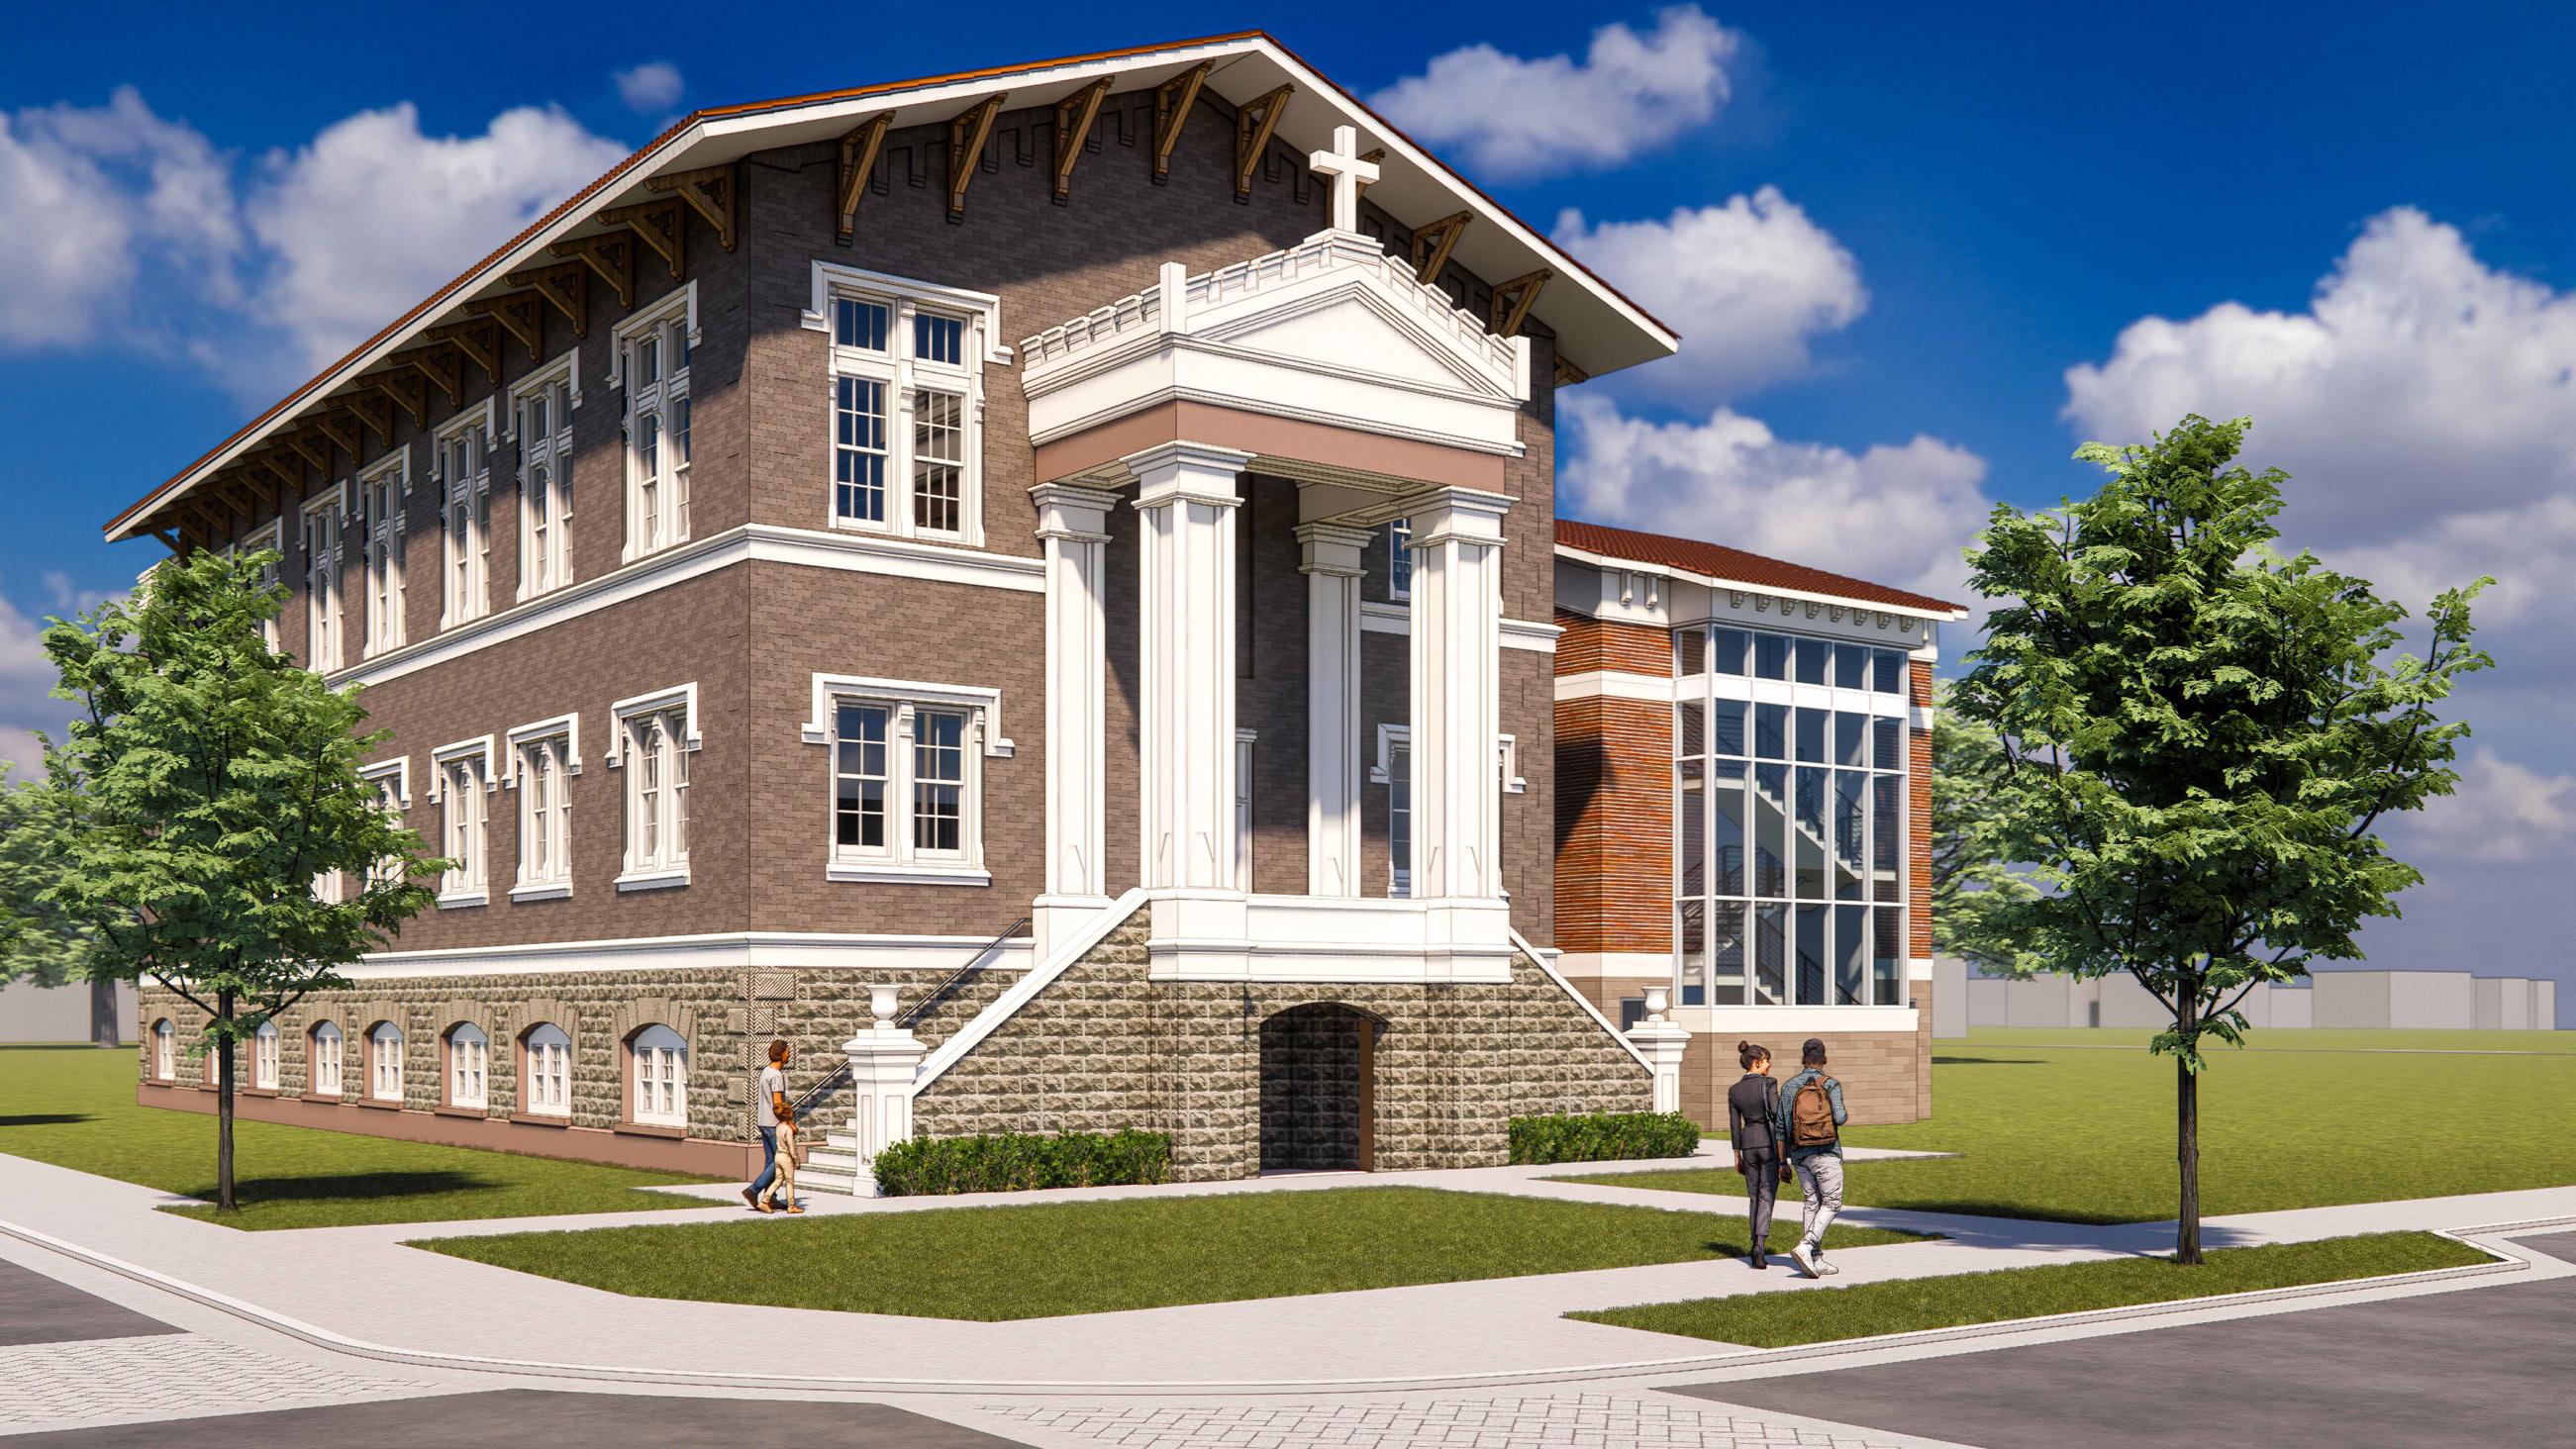
ARTIST RENDITION OF PROPOSED ADDITION: LOOKING NORTHEAST FROM ORANGE GROVE AVE. (N.T.S.)
PROPOSED RENDER (SUBJECT TO CHANGE)
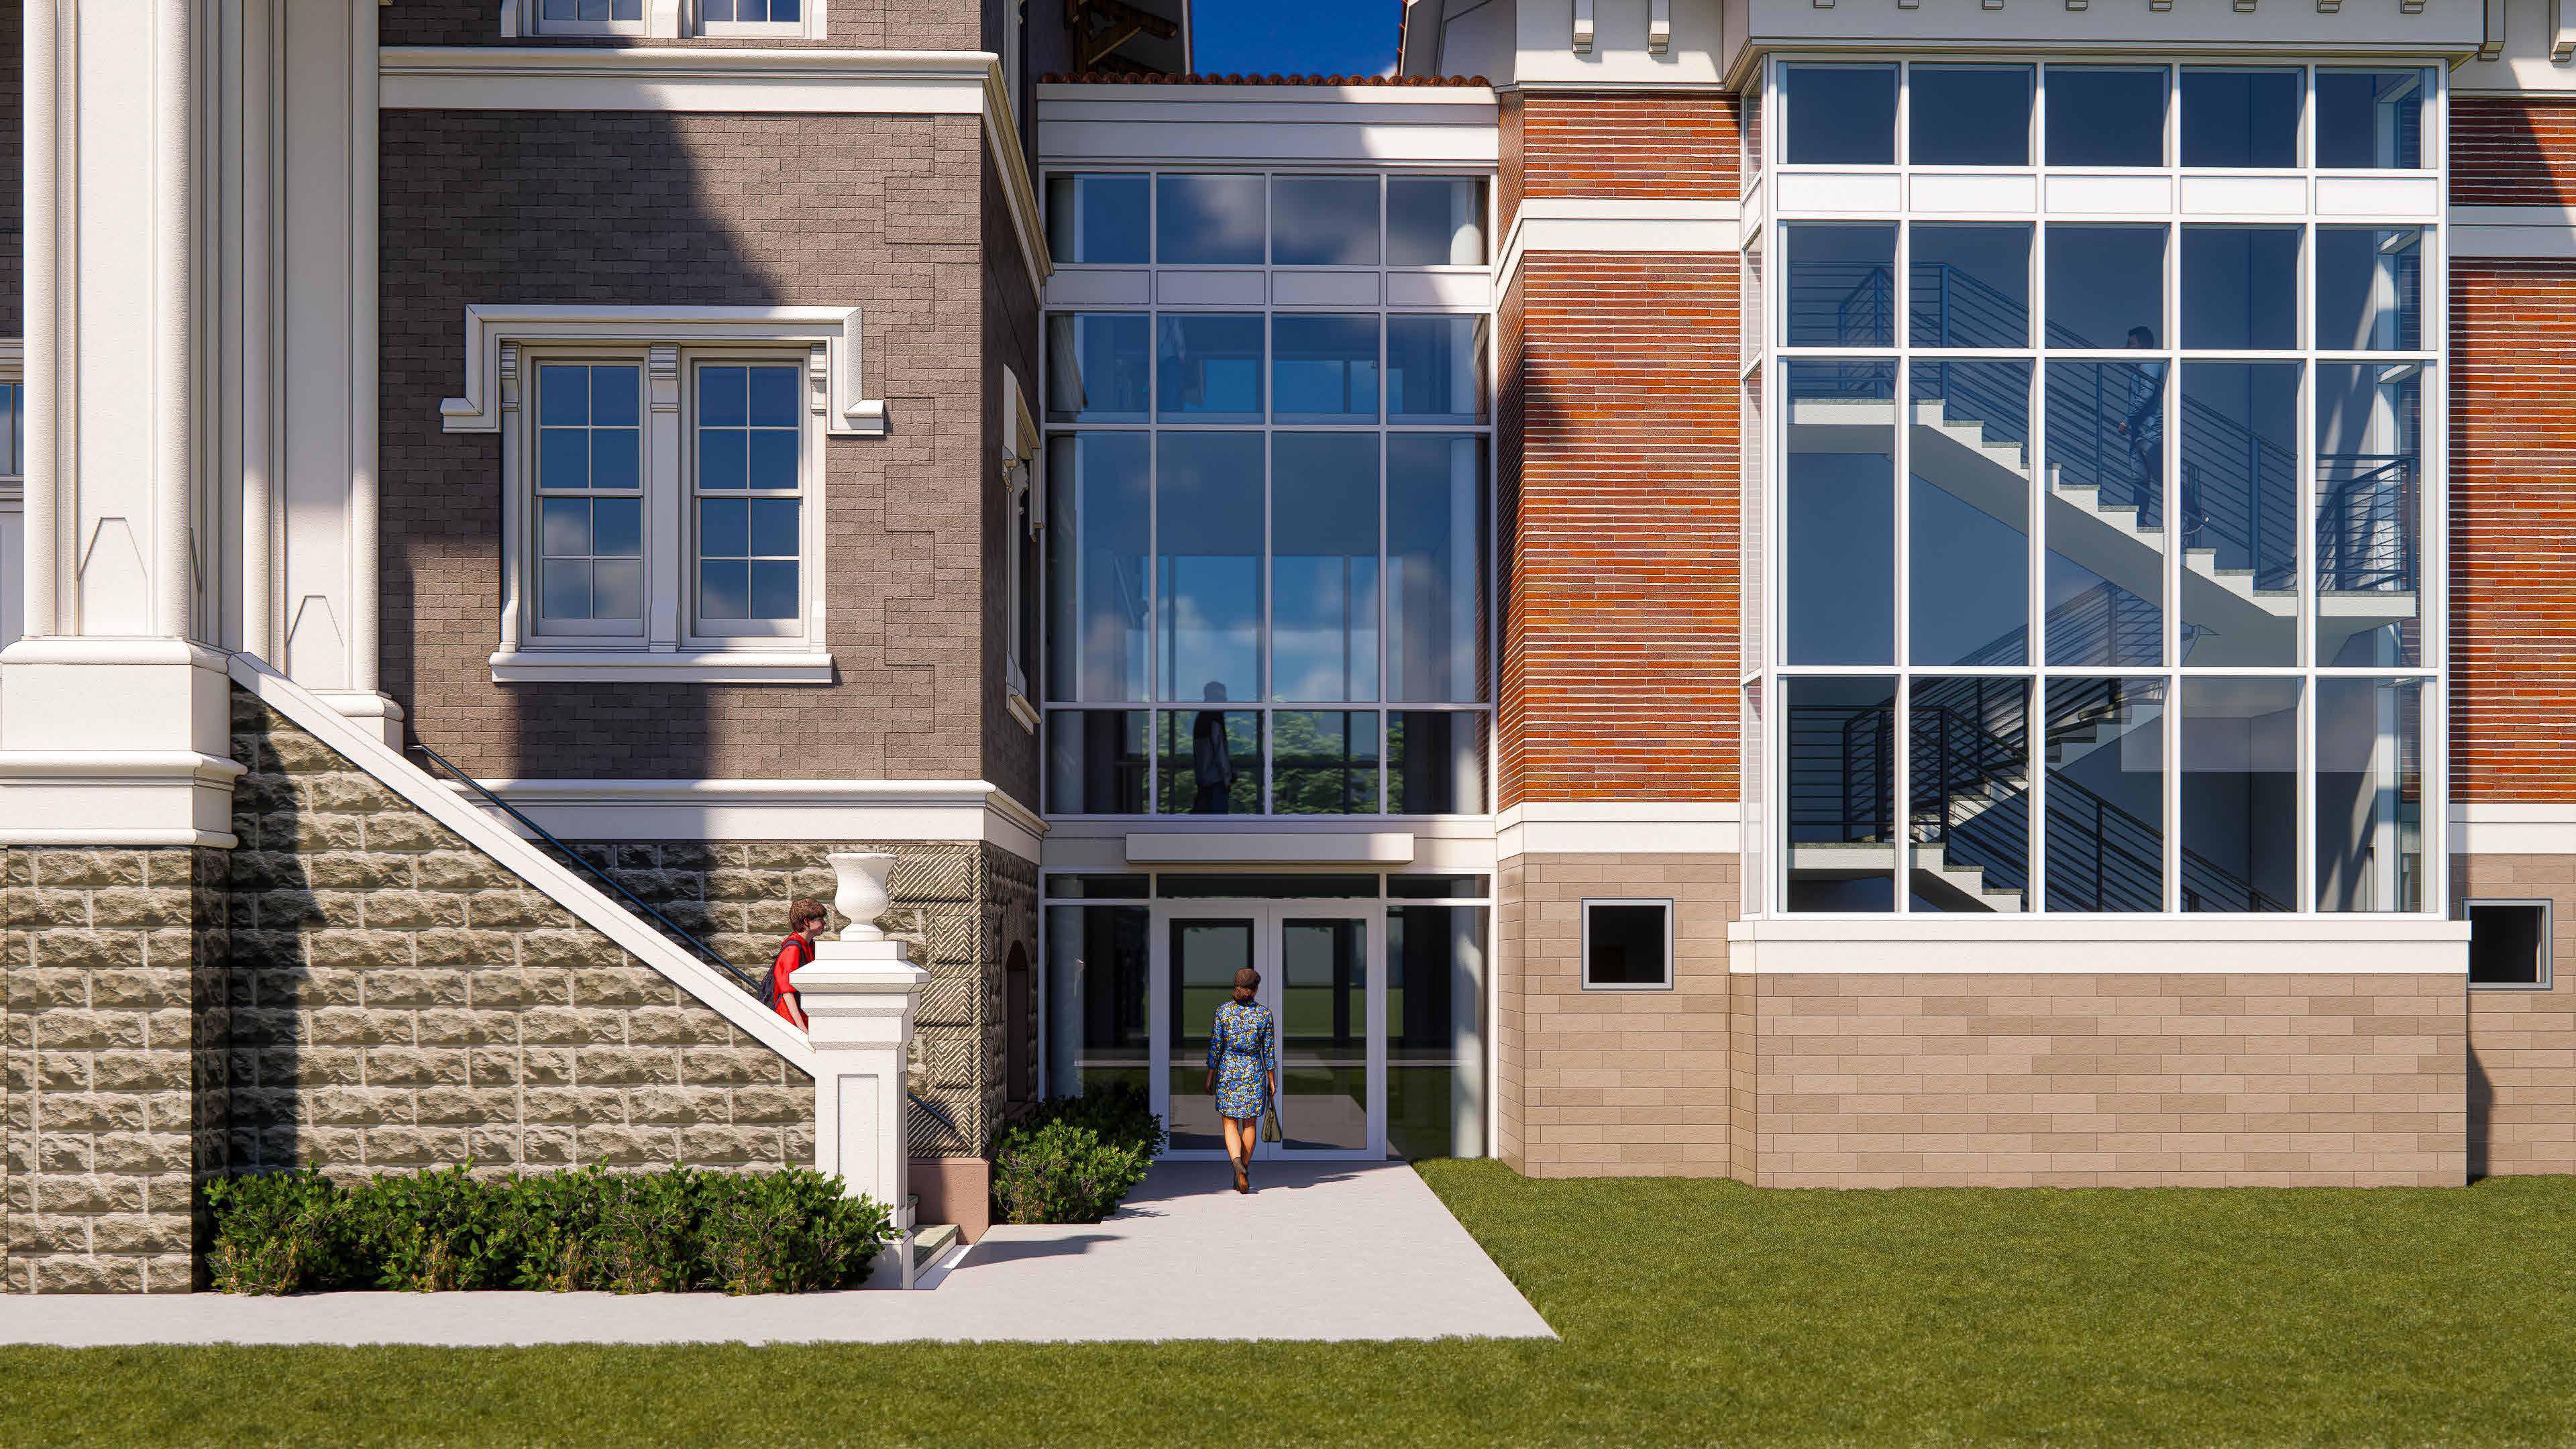
ARTIST RENDITION OF PROPOSED ADDITION: LOOKING NORTH AT NEW GROUND FLOOR ENTRY (N.T.S.)
VII. RECOMMENDATIONS: BUDGET OPTIONS / GRANT SOURCES
The following includes a low, medium and high calculation for the overall recommended site and building additional reports and renovation and restoration costs to be considered when pursuing grants and other financing options.
EXCEPTIONS
Major Unforeseen Structural Repair is not included in Grand Total.
GRANT SOURCES
City of Fort Pierce St. Lucie County. FL
Florida Office of Cultural and Historical Programs
http://flheritage.com/grants
The site provides information on grants applications, including deadlines, forms and conditions for submission, as well as examples of similar applications for matching grants.
http://flheritage.com/grants/preservation
Small Matching Preservation Grants
Approx. $2 million total up to $50,000 per applicant.
http://flheritage.com/grants/special
Special Category Grants for major historic building restoration. $50,000-500,000 appropriated annually by Florida Legislature. Multiple years available.
http://flheritage.com/grants/museum
Depending on program: This site provides specific information for grant assistance for historical museums and exhibit projects. Information includes the requests for applications, deadlines, categories eligible for funding, eligibility, matching grants, application review and project selection, review criteria, non-allowable costs, award amounts ad award period, award agreement, meeting and panelists and reporting forms and instructions.
National Trust for Historic Preservation
https://forum.savingplaces.org/build/funding/grantseekers
A grant from the National Trust for Historic Preservation can be just the boost a project needs to ensure its success. NTHP grants are primarily for planning preservation projects, though some special programs focus on preservation planning in particular fields or geographic regions, or allow for the funding of physical preservation work. Grant applications are due at various times of the year, depending on the program.
Advisory Council on Historic Preservation
Preserve America Grants are designed to support a variety of activities related to heritage tourism and innovative approaches to the use of historic properties as educational and economic assets. This matching grants program began October 1, 2005. Over $21.7 million in federal Preserve America grant funding has been awarded to date.
These grants are intended to complement “bricks and mortar” grants by funding research and documentation, interpretation and education, planning, marketing, and training.
Eligible recipients for these matching (50/50) grants include State Historic Preservation Officers, Tribal Historic Preservation Officers, designated Preserve America Communities, and Certified Local Governments that are applying for Preserve America Community designation. Individual grants range from $20,000 to $250,000.
National Park Service Grant: African American Civil Rights Grants
https://www.nps.gov/subjects/historicpreservationfund/ african-american-civil-rights.html
Competitive grants for documenting, interpreting, and preserving the sites and stories related to the African American struggle to gain equal rights as citizens in the 20th Century.
National Endowment for the Arts
https://www.arts.gov/grants
The National Endowment for the Arts (NEA) is the only arts funder in the United States—public or private— that provides access to the arts in all 50 states, the District of Columbia, and U.S. jurisdictions. Each year, we award thousands of grants to provide everyone in the United States with diverse opportunities for arts participation.
We award cost/share matching grants to nonprofit organizations for a wide variety of arts projects, literature fellowships for published creative writers and translators, and partnership agreements with the 62 state/jurisdictional arts agencies and regional arts organizations.
Through our programs, we encourage activities that rebuild the creative economy and educate the next generation; unite and heal the nation through the arts; and serve the nation’s arts field. We are committed to diversity, equity, inclusion, and accessibility, and fostering mutual respect for the diverse beliefs and values of all individuals and groups.
VIII. TERMS / REFERENCES
TERMS & REFERENCES
Preservation is defined as the act or process of applying measures necessary to sustain the existing form, integrity, and materials of an historic property. Work, including preliminary measures to protect and stabilize the property, generally focuses upon the ongoing maintenance and repair of historic materials and features rather than extensive replacement and new construction. The limited and sensitive upgrading of mechanical, electrical, and plumbing systems and other code-required work to make properties functional is appropriate within a preservation project. However, new exterior additions are not within the scope of this treatment. The Standards for Preservation require retention of the greatest amount of historic fabric along with the building’s historic form.
Rehabilitation is defined as the act or process of making possible a compatible use for a property through repair, alterations, and additions while preserving those portions or features which convey its historical, cultural, or architectural values. The Rehabilitation Standards acknowledge the need to alter or add to a historic building to meet continuing or new uses while retaining the building’s historic character.
Restoration is defined as the act or process of accurately depicting the form, features, and character of a property as it appeared at a particular period of time by means of the removal of features from other periods in its history and reconstruction of missing features from the restoration period. The limited and sensitive upgrading of mechanical, electrical, and plumbing systems and other code-required work to make properties functional is appropriate within a
restoration project. The Restoration Standards allow for the depiction of a building at a particular time in its history by preserving materials, features, finishes, and spaces from its period of significance and removing those from other periods.
Reconstruction is defined as the act or process of depicting, by means of new construction, the form, features, and detailing of a non-surviving site, landscape, building, structure, or object for the purpose of replicating its appearance at a specific period of time and in its historic location. The Reconstruction Standards establish a limited framework for recreating a vanished or non-surviving building with new materials, primarily for interpretive purposes.
4. United States, Congress, U.S. Department of the Interior, et al. “The Secretary of the Interior’s Standards for the Treatment of Historic Properties.” The Secretary of the Interior’s Standards for the Treatment of Historic Properties, National Park Service, 2017.
XI. STRUCTURAL & MEP ASSESSMENT REPORT
ST. ANASTASIA ORIGINAL SCHOOL
FT. PIERCE, FLORIDA EXISTING BUILDING ASSESSMENT REPORT
8/29/2025
Prepared for:

representative class rooms. The school is in poor condition and appears to lack routine maintenance in many areas and lack of occupancy for many years
The following report outlines findings and recommendations.
2. PURPOSE
TLC Engineering was commissioned by REG Architects to perform a facility assessment of the existing original St Anastaisa School, equipment, and systems including useful life expectancies and availability of services for potential future alterations or improvements to the buildings. The assessment is intended to include:
• Structural
• HVAC, Plumbing, Fire Protection
• Electrical
• Technology
Necessary and recommended repairs are dependent upon the proposed use of the facility, AHJ interpretation of FBC Existing Building Code positions, and City preferences to upgrade and modernize the facility equipment to new construction options.
3. BACKGROUND
TLC evaluation / assessment scope is based on discussions with REG Architects and as expressed in TLC’s proposal dated July 3, 2025 TLC Engineering performed an engineering system evaluation of the existing systems on August 12, 2025, serving as a sub consultant to REG Architects, who is performing life safety and architectural assessment The site visit was conducted by Jim Mullen, Bill Nance, and Mitchell Cavanaugh from TLC.
Based on field observations, the building opened in 1914. Field observations were generally visual in nature and did not include destructive testing, removal of finishes or invasive means and methods of evaluation The original design or construction documents were not available for review at the time of inspection. TLC was provided with an architectural floor-plan for reference.
The building is considered “Historic” by local, State or Federal registrations
The Historic St. Anastasia School consists of a three story building in 1914
4. STAFF PERFORMING WORK
This survey was conducted by the following staff members of TLC Engineering:
• Structural:
o Mitchell Cavanaugh, PE
• Mechanical (HVAC, Plumbing, Fire Protection):
o Jim Mullen, PE
• Electrical & Telecom:
o Bill Nance, RCDD, OSP, PSP
5. DESCRIPTION OF EXISTING SYSTEMS
5.1. STRUCTURAL SYSTEMS
Existing structural systems were visually observed during our site evaluation. No existing building drawings were provided prior to the inspection and the field evaluation was visual in nature only. No destructive investigation was performed.
Building 1 is a 3-story building (including the attic), consisting of a mix of brick, concrete masonry unit (CMU) exterior walls. The floor appears to be framed with a 4” concrete slab bearing on steel beams, and the roof is metal deck supported by steel angle trusses. There are hold down rods running continuously from the bottom of the steel trusses through each floor to the foundation. There is a wood framed balcony in the 3rd floor auditorium and a stage. The stage consists of a 4” concrete slab with hard wood flooring.
5.1.1. STRUCTURAL FIELD OBSERVATIONS
Building 1: The structural systems readily observed appeared to be in fair condition with the following noted exceptions:
1. Crack in the bottom of the 2nd floor elevated slab. See photo S1.1.
2. Concrete breakout at hold down rod attachment to wall/foundation. See photos S1.2
3. Crack in concrete stair. See photo S1.3.
4. Front of the concrete step is broken off. See photos S1.4
5. Bottom of steel beam is exposed and showing signs of surface rust. See photo S1.5
6. Concrete slab has large chunk of concrete busted out. See photo S1.6
7. CMU exterior wall has cracks. See photos S1.7, S1.10, S1.13, S1.14, S1.15, S1.16, S1.18 and S1.19 for representative conditions
8. Concrete cracks on exterior end of stair from 2nd to 3rd floor. See photo S1.8
9. Crack in interior wall above the door. See photos S1.9 and S1.11 for representative conditions
10. Water damage on the second-floor ceiling. See photo S1.12
11. Majority of wood planks on the balcony are rotted/missing. See photo S1.17.
12. Stage wood floor is rotten and missing boards. See photo S1.20.
5.2.
MECHANICAL SYSTEMS
No existing building drawings were provided prior to the inspection, and the field evaluation was visual in nature only. There were no signs of any mechanical systems visually observed during our site evaluation
5.3.
PLUMBING SYSTEMS
The existing plumbing systems were visually observed during our site evaluation. No existing building drawings were provided prior to the inspection, and the field evaluation was visual in nature only. No destructive investigation was performed and access above the ceiling was not available.
5.3.1. PLUMBING SYSTEMS FIELD OBSERVATIONS
The building has two group restrooms under the stair on the bottom floor. The fixtures and the piping are unusable and will need to be completely removed.
The northern part of the building, over the stairs, there is a flat roof with an internal roof drain system.
The storm piping Men’s restroom has two counter mounted lavatories, three floor mounted water closets, three wall mounted urinals, and a floor drain. The Women’s restroom has four floor mounted water closets, two counter mounted lavatories, and a floor drain. Between the entrance to the group restrooms there is a Janitor Closet with Mop Sink. There is a separate single use ADA restroom with a wall mounted lavatory and floor mounted water closet. In the corridor there is a wall mounted water cooler. In the front office area, there is a single-use restroom with a wall mounted lavatory and a floor mounted water closet. In the front office administration area of the building there is two single use restrooms that share a wall with water and drainage pipes in it. Both restrooms have a wall mounted lavatory and floor mounted water closet. There is a gas meter on the southwest exterior corner of the building. There is backflow preventers and meter boxes near the street by the southwest corner of the building. A water heater for this building could not be located during the site visit. See Plumbing Photos P1.1 through P1.13
Building 2: The gym has two natural gas water heaters located in the same room in the center of the open gym. These water heaters are 69 gallons with a 365 MBH input at a max working pressure of 160 psi. They were both manufactured in 1986 by A.O Smith. Both have their own flue vent that penetrates the ceiling of the room. There is a Men’s and Women’s locker with a gang restroom, showers, locker area, and an office with a restroom and shower. The Men’s portion has two floor mounted water closets, two urinals, and a floor drain. In the corridor section there is a counter mounted lavatory. There are seven shower stalls and floor drains staggered between shower heads. There is an ADA shower in an alcove in the shower area with a removeable shower head and floor drain. The Women’s portion has three floor mounted water closets with a floor drain. In the corridor there are two counter mounted lavatories. There is an ADA shower in the alcove of the corridor on the way into the shower section with a removeable shower head and a floor drain. The shower portion has seven shower heads on the long wall and two heads on the opposite wall. Like the Men’s section, the floor drains are staggered between the heads. There is an electric water cooler in the corridor of both locker rooms. Both offices have the same restroom layout. A floor mounted water closet, wall mounted lavatory, and shower with floor drain. Inside one of the storage rooms there is what looks like a water pipe, there is a valve which is assumed to be an isolation valve There is a gas meter on the outside wall near the northeast corner See Plumbing Photos P2.1 through P2.11
Building 3: A water heater for this building could not be located during the site visit. The auditorium has two group restrooms in the main lobby. The Men’s restroom consists of a counter mounted lavatory, two urinals with a floor drain between them, a floor mounted water closet, an ADA stall with a floor mounted water closet and wall mounted lavatory. The Women’s restroom consists of a counter mounted lavatory, two floor mounted water closets, an ADA stall with a floor mounted water closet, floor drain, and wall mounted lavatory. In the main lobby there is a wall mounted water cooler. A gas meter for this building was not able to be located during the initial site visit. See Plumbing Photos P3.1 through P3.4
Building 4: The cafeteria has a full service kitchen with back of house offices, storage, and restrooms. In the open kitchen there are multiple floor sinks throughout. There is an abandoned kitchen equipment line underneath the existing hood. The connections are abandoned in place as the equipment is no longer there. There are multiple wash tables with dish / hand sinks that drain into an associated floor sink below. There is also a floor drain close to this type of table throughout the kitchen. There are hand washing stations with foot pedal activated water connections in the main open kitchen and the side dish washing room. In the dishwashing room there is a three-compartment sink, an industrial dishwasher with exhaust hood, and standard wash table. Both wash tables at each side of the room have their own floor sink. The industrial dishwasher drains indirectly into the floor sink being used by one of the wash tables. The singleuse employee restroom has a floor mounted water closet, wall mounted lavatory, and a floor drain. There is a laundry room with a washer box, and a floor drain that have been abandoned in place in this room. In the janitor closet there is a mop sink and a gas water heater for the building. This water heater is 100 gallons with a 275 MBH input at a max working pressure of 160 psi. This water heater was built by State Industries on July 14, 2017 Outside there is a manhole cover that is assumed to be access to the grease
trap for the kitchen. There are two group restrooms and one ADA restroom that can be accessed from outside the cafeteria, these doors were locked and were not viewed during the site visit. See Plumbing Photos P4.1 through P4.23
Building 5: The media center has classrooms, offices, storage, two group restrooms accessed from the exterior, and a single-use restroom near the offices in the open floor plan. A water heater for this building could not be located during the site visit. There is a counter mounted sink in the break room in the middle offices. There is also a demolished sink with the connections still under the cabinet in the opposite office. The single-use restroom has a floor mounted water closet and wall mounted lavatory. In the science lab classroom, there are cabinet sinks with no fixtures along the edges of the room. There is also an emergency shower / eye wash near the exit at the rear of the classroom. Outside the doors leading to the exterior restrooms there is a wall mounted water cooler. In the Men’s restroom there are two wall mounted urinals, two counter mounted lavatories, two floor mounted water closets, and a floor drain. The Women’s restroom has two counter mounted lavatories, three floor mounted water closets, and a floor drain. See Plumbing Photos P5.1 through P5.12.
5.4.
FIRE PROTECTION SYSTEMS
The building was not observed to have an automatic fire suppression system.
5.5.
ELECTRICAL SYSTEMS
The existing electrical and telecom systems were visually observed during our site evaluation. No existing building drawings were provided prior to the inspection, and the field evaluation was visual in nature only. No destructive investigation was performed and access above the ceiling was not available.
5.5.1 ELECTRICAL FIELD OBSERVATIONS
Building power distribution:
The electrical service for the building is not determined due to age and damage to the main switch board located on the lower level of the building. There were two other electrical panels located in the building, one on the 2nd floor and one on the 3rd floor of the building No manufacturer information could be found on any of the three panels The panels appeared to be installed prior to the 1940s.
Note: The distribution panel appears to be over seventy years old and past the end of useful life. (See Image E1, E2, E3)
Building Power outlets:
Receptacles in the existing classrooms are a combination of recess wall mounted, surface mounted, and wire-mold. Original receptacle locations are recess mounted. All of the observed receptacles located in the building are non-grounding type receptacles (See Image E4)
Cover plates are missing from some of the junction boxes.
Surge suppression:
There was no observed surge suppression on the power distribution system in the building.
Building lighting:
Existing light fixtures in the existing classrooms and corridors are older socket-type fixtures.
Emergency lighting was not observed in the building.
Site lighting:
Pole mounted site lights are floor-type with HID Metal halide lamps. The fixtures are mounted on wood poles
The fixtures and poles are in fair to poor condition with some of the poles leaning due to storm winds.
Building lighting controls:
Existing light controls consist of 120-volt toggle switches for control of fixtures.
Recommend providing occupancy/vacancy sensors and photocells for daylight harvesting in all class rooms, corridors and etc. to meet current (2023) Florida energy code requirements.
Building Lightning protection system.
No lightning protection system was observed on the building.
5.6.
TELECOM SYSTEM
5.6.1
TECHNOLOGY FIELD OBSERVATIONS
No telecommunications systems were observed in the building.
No security cameras were observed in the building.
No wireless access points were observed in the building.
No card readers or door access equipment was observed in the building.
No telecommunications grounding-bonding equipment was observed in the building.
5.7. FIRE ALARM SYSTEMS
5.7.1
FIRE ALARM FIELD OBSERVATIONS
An existing fire alarm system was not observed in the building.
Note: To bring this building up to current NFPA 72 and NFPA 101 code, a new fire alarm system will ned to be installed
6. EVALUATION AND RECOMMENDATIONS
6.1. STRUCTURAL EVALUATION AND RECOMMENDATIONS
Building 1: Recommendations provided below correlate to the numbered structural field observations in section 5.1.1. Refer to the end of this section for typical repair instructions.
1. Crack shall be addressed to prevent further deterioration. Refer to the general crack repair recommendations below.
2. Recommend an in-depth visual inspection of the area to determine attachment of hold down to foundation/wall. May require demolition to uncover attachment to wall/foundation.
3. Crack shall be addressed to prevent further deterioration. Refer to the general crack repair recommendations below.
4. Recommend reforming and repouring stair to match existing conditions.
5. Steel corrosion shall be addressed to prevent further deterioration. Refer to the general steel corrosion recommendations below.
6. Crack shall be addressed to prevent further deterioration. Refer to the general crack repair recommendations below.
7. Crack shall be addressed to prevent further deterioration. Refer to the general crack repair recommendations below.
8. Crack shall be addressed to prevent further deterioration. Refer to the general crack repair recommendations below.
9. Crack shall be addressed to prevent further deterioration. Refer to the general crack repair recommendations below.
10. Crack shall be addressed to prevent further deterioration. Refer to the general crack repair recommendations below.
11. Crack shall be addressed to prevent further deterioration. Refer to the general crack repair recommendations below.
12. Recommend an in-depth visual inspection of the area to determine whether cracking or spalling is present. Properly seal the floor and surrounding areas to prevent ongoing water damage. Chip out wet, damaged portions of concrete at the wall, avoiding any existing reinforcement. Remove any loose pieces of concrete or debris and apply high strength repair mortar. Monitor the location after repairing to ensure water damage does not recur.
13. Crack shall be addressed to prevent further deterioration. Refer to the general crack repair recommendations below.
14. Crack shall be addressed to prevent further deterioration. Refer to the general crack repair recommendations below.
15. Crack shall be addressed to prevent further deterioration. Refer to the general crack repair recommendations below. Demo around beams to determine if rust is present. If corrosion is present refer to the general steel corrosion recommendations below.
16. Crack shall be addressed to prevent further deterioration. Refer to the general crack repair recommendations below.
17. Recommend an in-depth visual inspection of the area and potential demolition of the wood structure to ensure all rotten wood is removed and replaced with equivalent
18. Crack shall be addressed to prevent further deterioration. Refer to the general crack repair recommendations below.
19. Crack shall be addressed to prevent further deterioration. Refer to the general crack repair recommendations below.
20. Recommend an in-depth visual inspection of the area and potential demolition of the wood structure to ensure all rotten wood is removed and replaced with equivalent.
General Recommendation: It is recommended that the entire facility be evaluated by a waterproofing specialist to determine any sources of water intrusion and to provide recommendations to prevent future issues. It is recommended that the destructive testing be done to determine the size, spacing and condition of the elevated slab support beams. It is recommended to scan the exterior masonry walls and concrete elevated slabs to determine reinforcing.
Typical Concrete Cracks:
Development of cracks in concrete and masonry structures is normal and can be the result of curing, temperature changes, settlement, change in load configuration, corrosion, and other factors. TLC’s survey is an attempt to identify the typical cracking, corrosion, spalling, and displacement of the structure. Typical identification and repair of these cracks are as follows:
• Cracks less than or equal to 1/32” are considered small cracks and may be repaired by filling the crack with sealant and painting over.
• Cracks larger than 1/32” but less than 1/4" are considered large cracks; proper repair detail utilizing concrete patching compound or epoxy is required.
• Cracks larger than 1/4" are considered structural cracks; engineered repair detail is required to repair these conditions.
Typical Concrete Spalls:
Typical concrete spalls (also expressed initially as cracking) are characterized by partial or complete delamination of concrete at areas of reduced concrete cover. Chloride intrusion (often airborne due to close adjacency to ocean) often attacks the concrete surface eventually migrating to the reinforcing steel and initiating corrosion of the reinforcing steel. As the reinforcing steel corrodes, it expands and creates internal forces that cause initial cracking and eventually spalling of the surface concrete. Once exposed the process accelerates and the reinforcing steel is eventually structurally compromised. Repairs generally require: removal of loose concrete, cleaning of reinforcing steel, confirmation that reinforcing steel has not been compromised (more than 10% section loss) and repair with a specially formulated mortar customized for each application.
• Small Concrete Spalls, 1/2" or less in depth, may be repaired by squaring the edges of thespall and coating with cement or epoxy-based repair compound.
• Large Concrete Spalls, deeper than 1/2" or where exposed reinforcing has more than surface corrosion, require an engineered repair detail to complete the repair.
Typical Structural Steel Corrosion:
Steel hardware and fastener corrosion severity is identified as follows:
• Minimal Surface Corrosion consists of sporadic light corrosion that is typical of steel elements and does not require immediate restoration
• Moderate Surface Corrosion consists of large or complete area coverage of surface corrosion; cleaning and application of oxide inhibiting coating is required to prevent structural section loss of the steel components.
• Corrosive Section Loss is noted when corrosion has reduced the structural steel componentsize and requires the replacement or reinforcement of the element, hardware, or fastener.
6.2. MECHANICAL EVALUATION AND RECOMMENDATIONS
Building 1: All systems serving the lower level are very outdated and it is recommended they be replaced
with newer models or possibly match the systems and layouts of the floor above. The administration portion of the main level has a unit serving it from 2023, so this unit is up to date and is not need of replacement. The attic space has excess equipment in the area that is not in use and is recommended that it be removed, for example, the old abandoned chilled water units and their abandoned chilled water piping connections. It is our recommendation that the outdoor air ducts from main to each of the new chilled water air handlers be properly connected. We also recommend replacing the current chilled water air handlers, replace chilled water piping, and replace controls infrastructure to bring the building up to date. It is also our recommendation that each of the classrooms receive an updated model thermostat. It is recommended that the pumps and associated piping would need to be demolished and replaced with new controllers and actuators. Fans for each of the restrooms should be evaluated for proper operation and if needed replaced and properly rebalanced.
Building 2: The four systems serving the main gym complex need to be replaced due to their old age and out of date refrigerant. TLC recommends they be replaced in a like for like format. Since this building was constructed in 1936, there may be some restrictions to alterations with regards to the wall louvers. The two systems serving the locker rooms are due for a changeout. They are at the end of their life span of 17 years per ASHRAE and will soon need new systems to pass code It is also recommended that the exhaust systems should be replaced so all systems are new and operate together seamlessly. New thermostats should be installed with the new units in the same location the thermostats are currently in. Components can be replaced in a like-for-like fashion to bring the building up to the current code.
Building 3: The 25-ton packaged Trane unit is only five years into its life cycle and therefore will not need to be replaced The current thermostat installed is an older model and it is recommended changing the thermostat for a newer model for easier interface and scheduling. Fans for each of the restrooms should be evaluated for proper operation and if needed replaced and properly rebalanced.
Building 4: The two Carrier units currently installed are out of their life-cycle expectancy and should be replaced with newer units. Upon verification that there is no paired indoor unit, the Trane condensing unit should be removed from the site. Fans for each of the restrooms should be evaluated for proper operation and if needed replaced and properly rebalanced. The thermostats should be replaced with newer models for better user interface operation and scheduling. Other components can be replaced in a like-for-like fashion to bring the building up to the current code.
Building 5: The two air handlers in operation were installed in 2018 and are in the middle of their 17 year life expectancy and will continue to function with the proper maintenance. It is recommended that these units are properly replaced and zoned as intended when building was initially designed. There are a total of four thermostats inside indicating that the building was downsized and partially abandoned All thermostats should be removed and replaced with newer models for a better user interface and scheduling. Upon confirmation that there are no paired indoor units associated, the three condensers that have been abandoned in place should be removed from the site. The two condensers should be replaced with newer models while leaving room for other units to be installed in the same fenced area. Fans for each of the restrooms should be evaluated for proper operation and if needed replaced and properly rebalanced. Components can be replaced in a like-for-like fashion to bring the building up to the current code.
6.3. PLUMBING EVALUATION AND RECOMMENDATIONS
Building 1: All fixtures in the building at minimum should undergo thorough cleaning if not fully replaced. Ensure the water heater is installed and meets current code requirements. Based on pipe installation
date and current condition, piping for drainage and water supply may need to be replaced throughout the entire building. All fixtures and pipes shall be replaced with a like-for-like fashion.
Building 2: All fixtures in the building at minimum should undergo thorough cleaning if not fully replaced. It is our recommendation that the owner replace all fixtures to ensure proper operation. Showers should be tested for operation and potentially changed out for better use. Gas water heaters are well above their life expectancy and need to be replaced with newer models. All associated piping, valves, and actuators should be replaced with them. Based on pipe installation date, piping for drainage and water supply may need to be replaced throughout the entire building All fixtures and pipes shall be replaced with a like-forlike fashion.
Building 3: All fixtures in the building at minimum should undergo thorough cleaning if not fully replaced. It is our recommendation that the owner replace all fixtures to ensure proper operation. Ensure the water heater is installed and meets current code requirements. Based on pipe installation date and current condition, piping for drainage and water supply may need to be replaced throughout the entire building. All fixtures and pipes shall be replaced with a like-for-like fashion.
Building 4: All fixtures in the building at minimum should undergo thorough cleaning if not fully replaced. Kitchen equipment still in place should be evaluated by food service consultants to determine use in future kitchen. It is our recommendation that the owner replace all fixtures to ensure proper operation. The current water heater should be replaced since it is nearing its useful life. Based on pipe installation date and current condition, piping for drainage and water supply may need to be replaced throughout the entire building. All fixtures and pipes shall be replaced with a like-for-like fashion.
Building 5: All fixtures in the building at minimum should undergo thorough cleaning if not fully replaced. It is our recommendation that the owner replace all fixtures to ensure proper operation. Ensure the water heater is installed and meets current code requirements. Based on pipe installation date and current condition, piping for drainage and water supply may need to be replaced throughout the entire building. All fixtures and pipes shall be replaced with a like-for-like fashion.
6.4. FIRE PROTECTION EVALUATION AND RECOMMENDATIONS
Verify all extinguishers in each building are up to date and operate as intended. It is our recommendation that the fire protection piping in building 1 shall be pressure tested to ensure pipe stability. A new flow test should be conducted to ensure proper flow to the building is being met. The fire riser and equipment associated with the riser shall be replaced as needed. Sprinklers shall be replaced on a case-by-case basis.
6.5. ELECTRICAL EVALUATION AND RECOMMENDATIONS
Recommend the following power distribution changes:
1. Provide new electrical service to building, suggested 800-amp, 120/208-volt, 3-phase, 4-wire service with the new main panel and a 200-amp sub panel located on the 2nd & 3rd floor.
2. Provide new surge suppression on all new panels.
Recommend the following wiring device changes:
1. Replace all receptacles and cover plates with new throughout the entire building.
2. Add maintenance receptacles at outdoor HVAC equipment. Replace existing exterior receptacles with new GFCI receptacles in weatherproof in-use receptacles.
Recommend grounding changes:
1. Provide a new copper main ground bus in the electrical room on the lower level next to distribution panel. Bond this ground bus to the new building grounding system and distribution panel.
Recommend providing a UL master label lightning protection system on the roof per NFPA 780.
Recommend providing building surge protection at the building main and surge protection devices on all branch circuit panels.
For building lighting and lighting controls recommend the following:
1. Replace all light fixtures with new energy efficient LED fixtures with dimmable drivers.
2. Recommend providing low voltage dimming switches, power packs, occupancy/vacancy sensors and photocells for daylight harvesting in all classrooms, corridors and etc. to meet current 2023 Florida energy code requirements.
3. Recommend providing emergency lights and exit signs throughout the building.
4. Replace existing pole mounted site fixtures with LED pole mounted fixtures and poles that meet the current Florida building code wind load requirements.
6.6. TELECOM AND SECURITY EVALUATION AND RECOMMENDATIONS
Recommend the following:
1. Recommend providing a voice-data IT system compatible with a CAT 6 cable system.
2. Recommend providing a communication copper ground bus bar at each IT spce per ANSI/TIA607.
3. Recommend providing data outlets and cover plates in the building. Provide new cat 6 cabling throughout the building
4. Providing an IT rack on the lower floor with telecommunications service connection and UPS.
5. Recommend providing new A/V cabling to new A/V devices as programmed by Owner/Architect.
6. Recommend providing new security cameras throughout the building and coverage outside.
7. Provide card reader access to data rooms and exterior doors. Also security hardware at required doors
6.7. FIRE ALARM EVALUATION AND RECOMMENDATIONS
Recommend the following:
1. Provide new fire alarm system for building.
2. Provide duct smoke detectors for HVAC equipment greater than 2000 cfm and relay to shut down unit upon detection of smoke in the duct
3. Provide flow and tamper switches if building is determined to require a fully sprinklered building
DISCLAIMER AND LIMITATIONS OF REPORT
Please note that this assessment is preliminary in nature and does not include complete calculations of all conditions and non-typical cases of the building envelope and structure.
TLC Engineering Solutions, Inc. prepared the report for the exclusive use of the REG Architects for the evaluation of the noted St. Anastasia School as identified herein. The observations described in this report are valid on the dates of the investigation and were made under the conditions noted in the report. TLC Engineering Solutions, Inc. does not intend for any other individual or party to rely upon the report without our express written consent. If another individual or party utilizes references or relies on the report, TLC Engineering Solutions, Inc. shall not be held liable for any damages, losses, or expenses that may occur as a result of its unsanctioned use.
This report is limited to the specific visual observations and studies we performed as part of our scope of services. Evaluation did not include removal of surface materials, furnishings, or equipment, undertake any excavations, or perform any destructive or invasive testing other than as noted in this report. Accordingly, we cannot comment on the condition of systems and components that we could not visually observe or did not investigate. In addition, we are not responsible for conditions that were not within the scope of our services at the time of the investigation. We did not assess theoverall stability of the building, perform any engineering analysis other than noted herein as part of this evaluation, nor did we conduct a comprehensive code review.
7. PHOTOGRAPHS
7.1. STRUCTURAL:
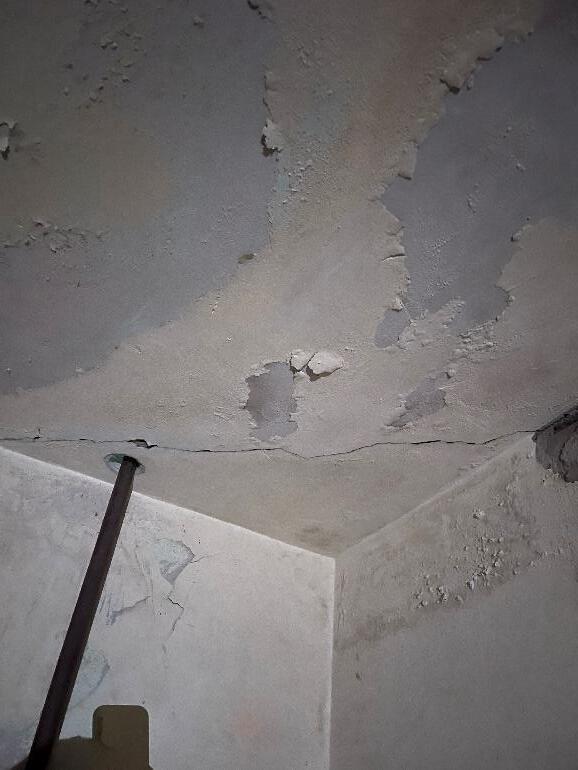
S1.1 – Crack in elevated Slab
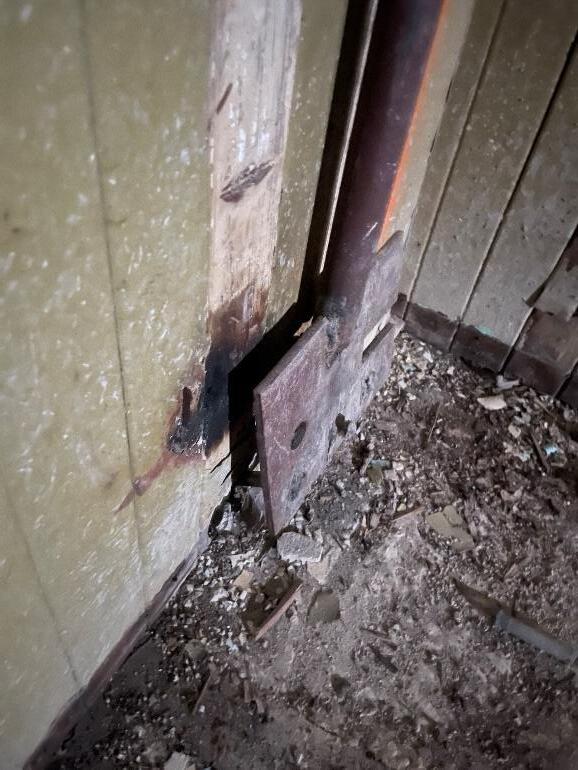
S1.2 – Concrete breakout at hold (1st floor ceiling) rod attachment to wall/foundation (Typ. at all 1st floor hold down rods)
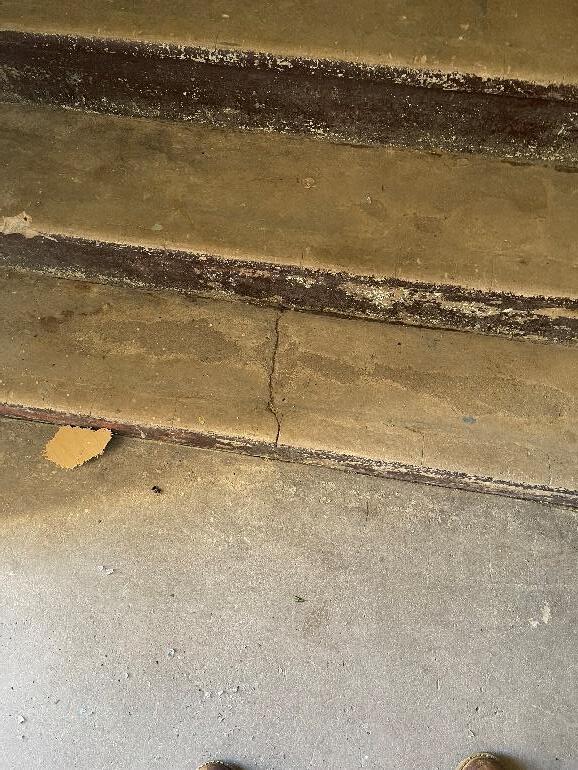
– Crack in concrete stair.
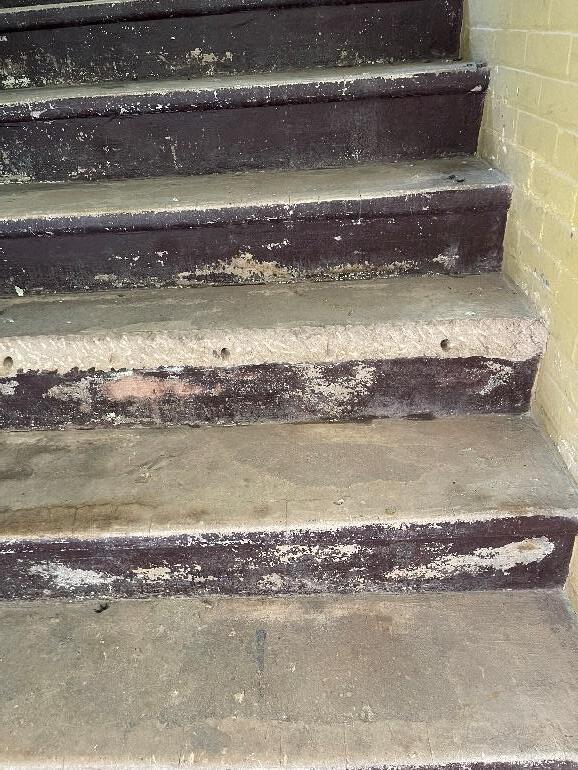
S1.4 – Front of step is broken off. (1st floor stair) (1st to 2nd floor stair)
S1.3
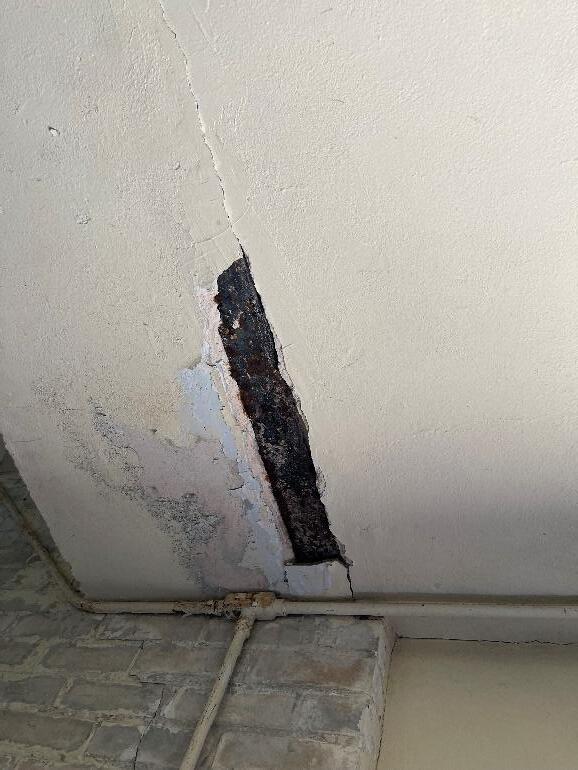
S1.5 – Exposed steel beam has
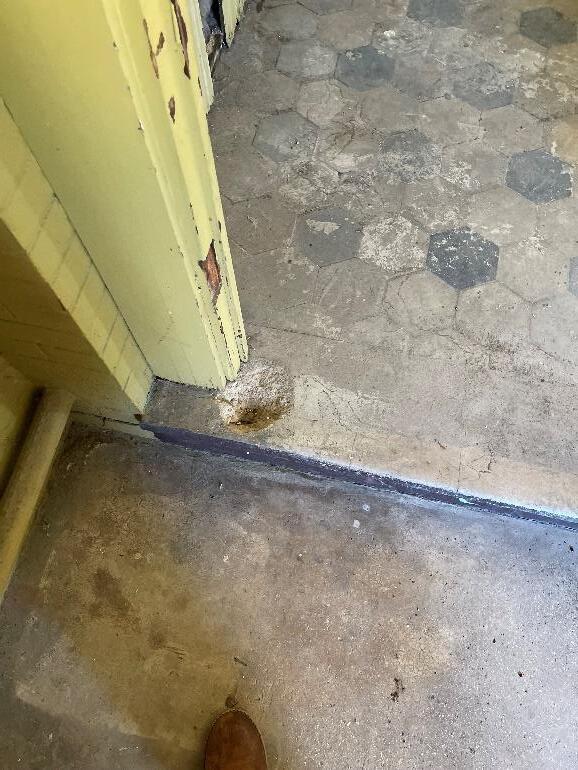
S1.6 – Concrete slab has large Surface rust. chunk of concrete busted out. (2nd floor ceiling) (2nd floor slab)
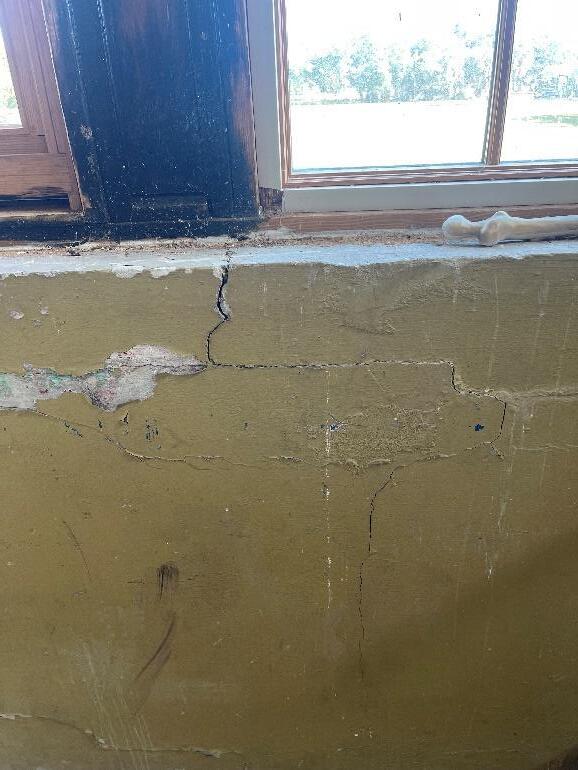
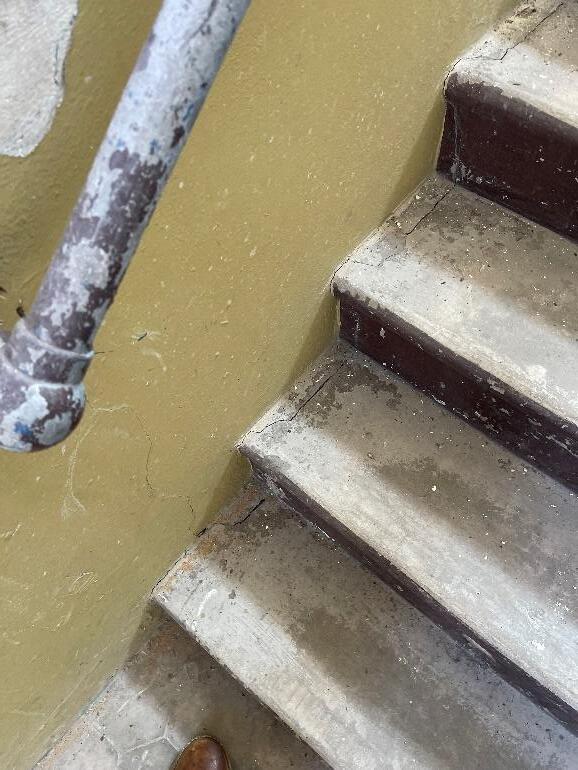
S1.7 – Concrete Cracking
S1.8 – Cracks on exterior end of stair. at windowsill. (2nd to 3rd floor stairs) (2nd floor window in staircase)
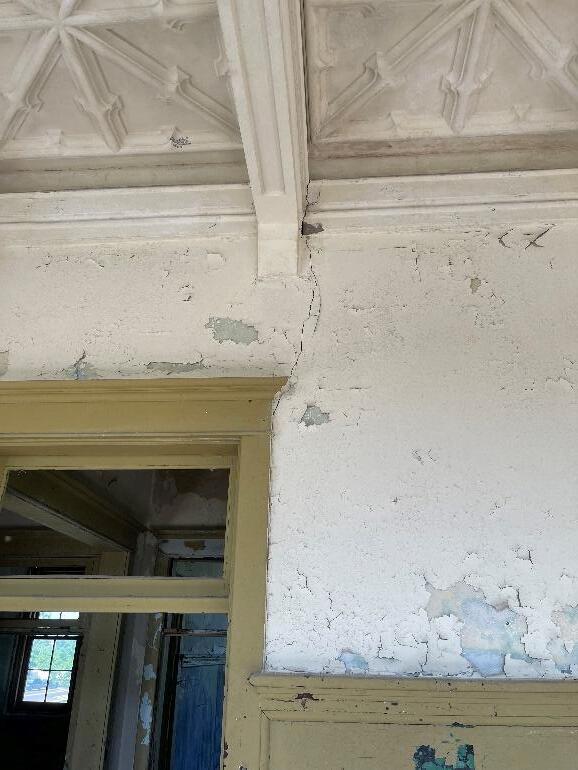
– Vertical crack in wall.
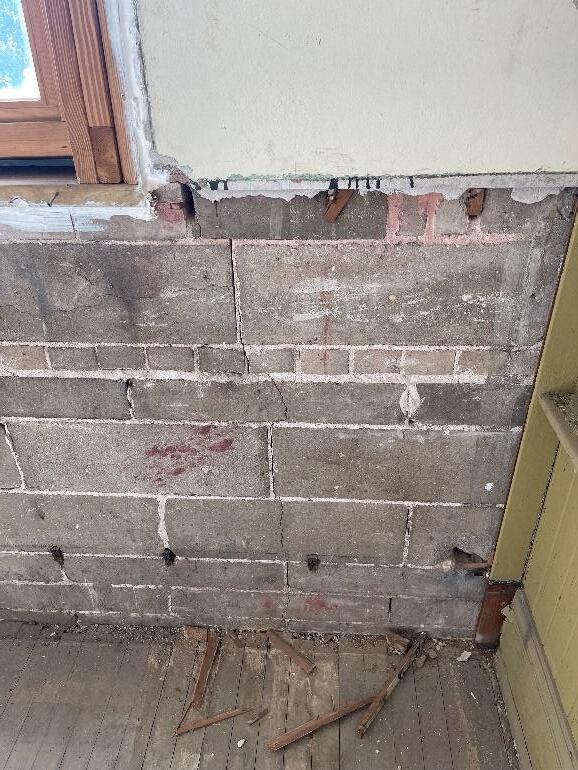
S1.10 – Vertical cracking in exterior (2nd floor classroom) masonry wall (2nd floor classroom)
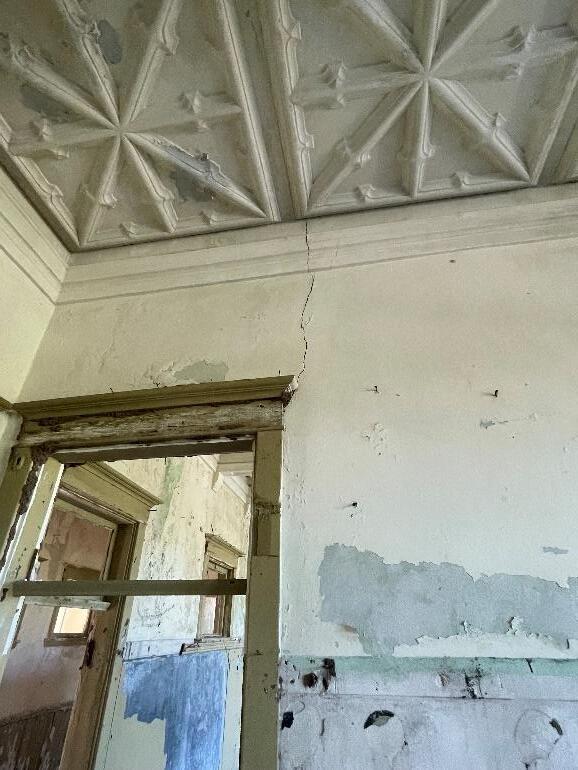
– Vertical crack in wall.
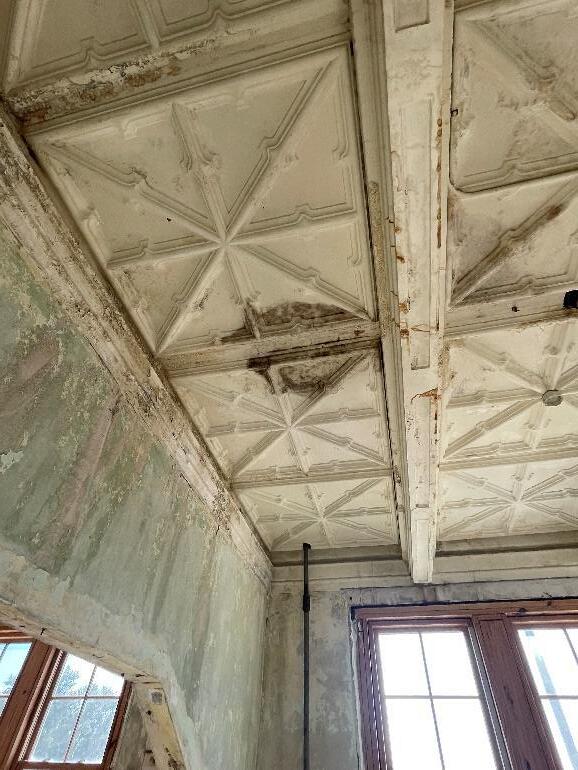
S1.12 –Water damage to the 2nd (2nd floor classroom) floor ceiling. (2nd floor classroom)
S1.9
S1.11
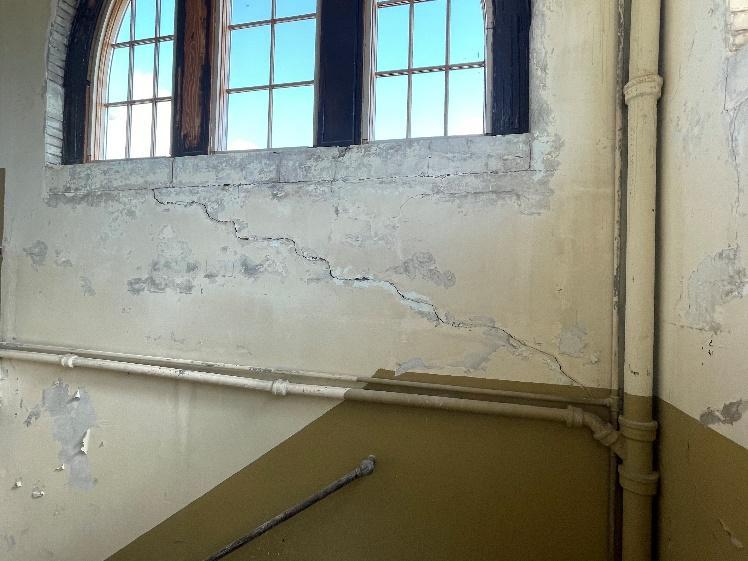
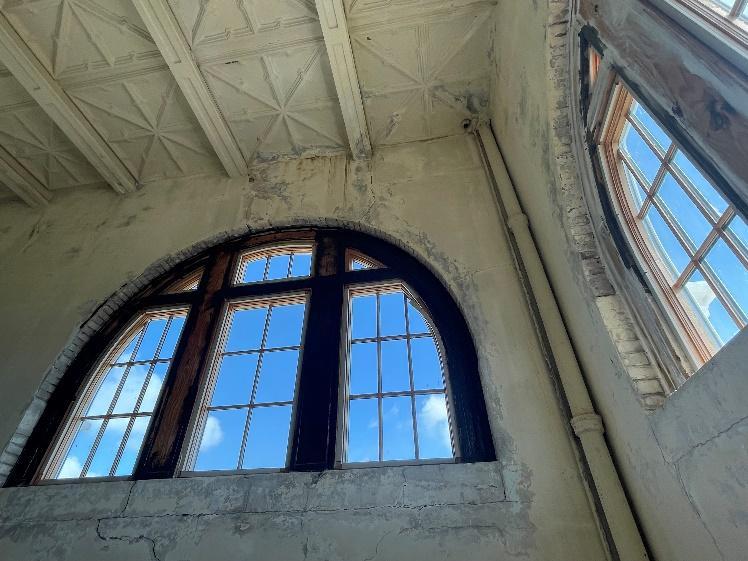
S1.13 – Diagonal crack under window in S1.14 – Vertical cracks from ceiling to top exterior masonry wall. of window. (2nd to 3rd floor stair landing) (2nd to 3rd floor stair landing)
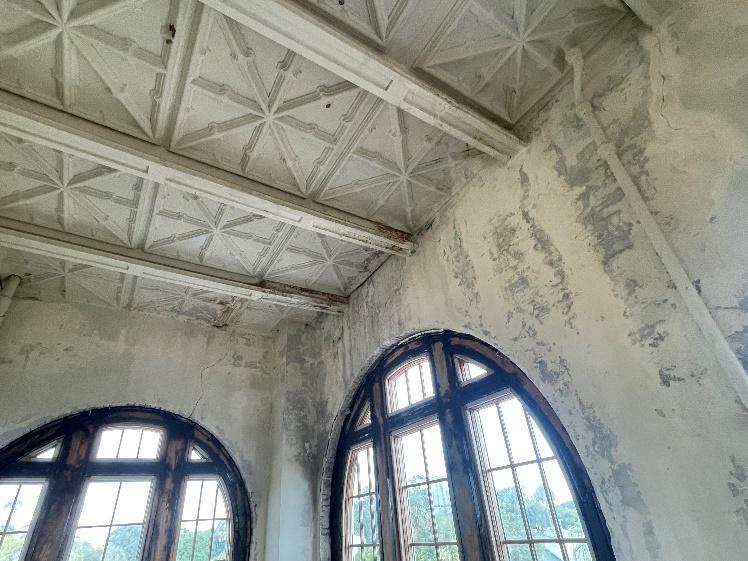
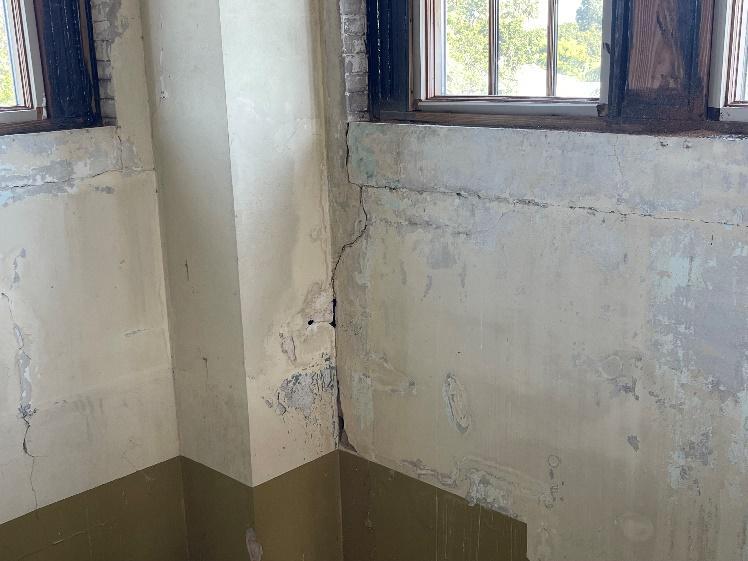
S1.15 – Cracking in exterior masonry wall S1.16 – Vertical crack at column to bottom and potential rust stains on end of ceiling of windowsill. (2nd to 3rd floor stair landing) Beams. (Ceiling in staircase.)
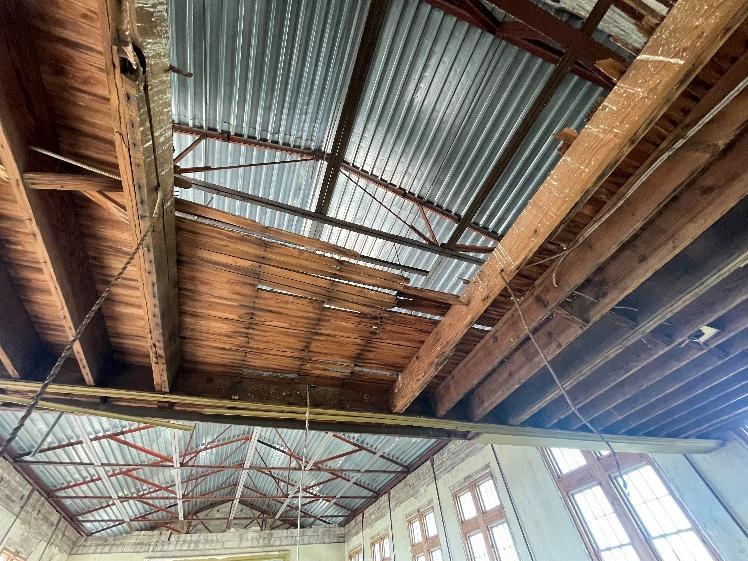
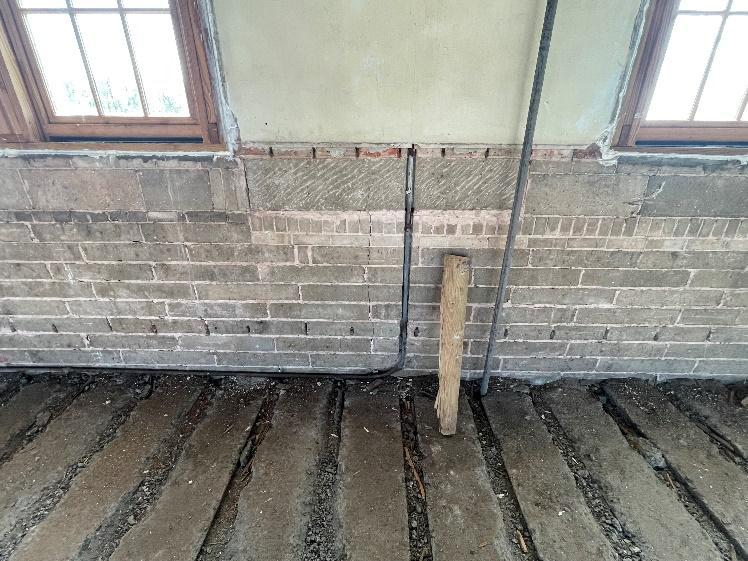
S1.17 – Majority of wood balcony is rotted/ S1.18 – Vertical crack in exterior masonry missing (3rd floor balcony) wall (3rd floor auditorium)
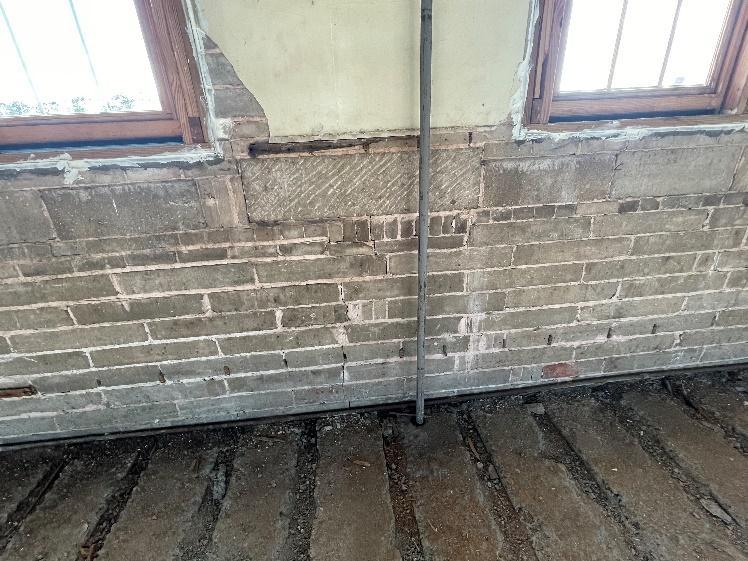
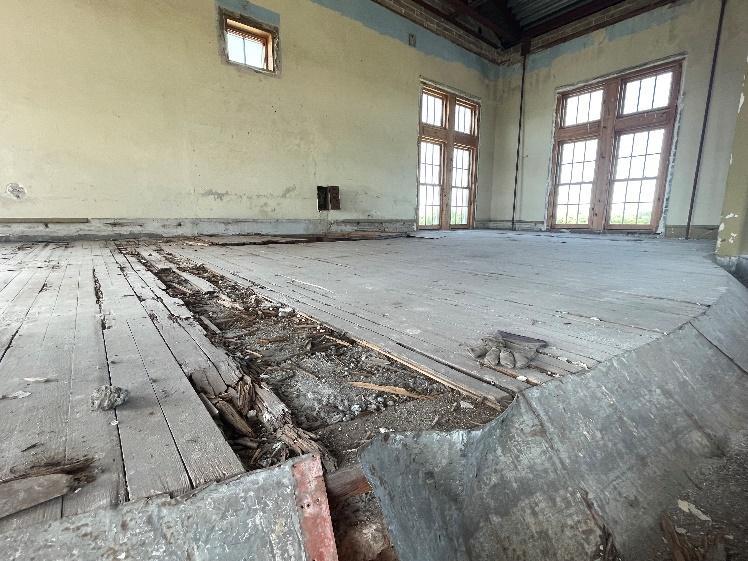
S1.19 – Vertical crack in exterior masonry
S1.20 – Stage wood floor is rotten and wall (3rd floor auditorium) missing boards. (3rd floor stage)
7.2. PLUMBING:
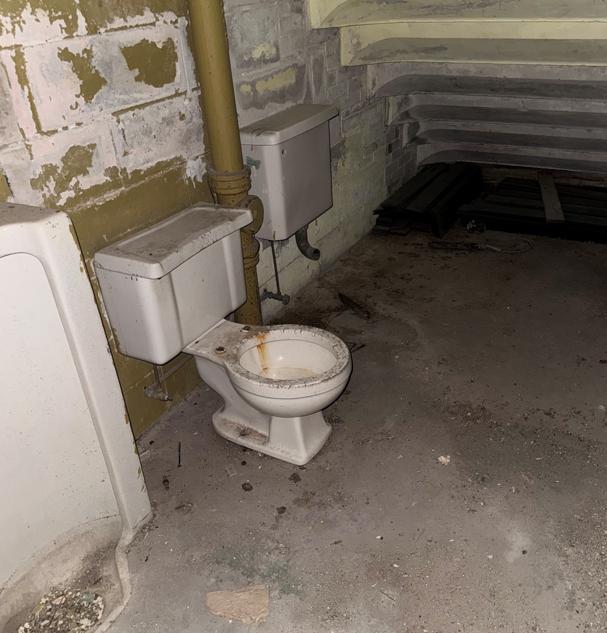
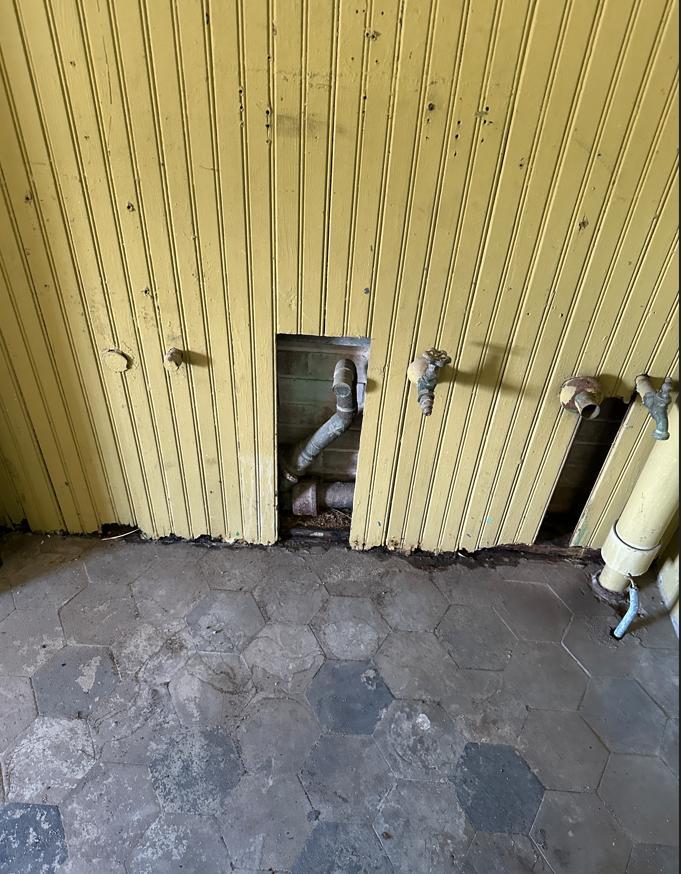
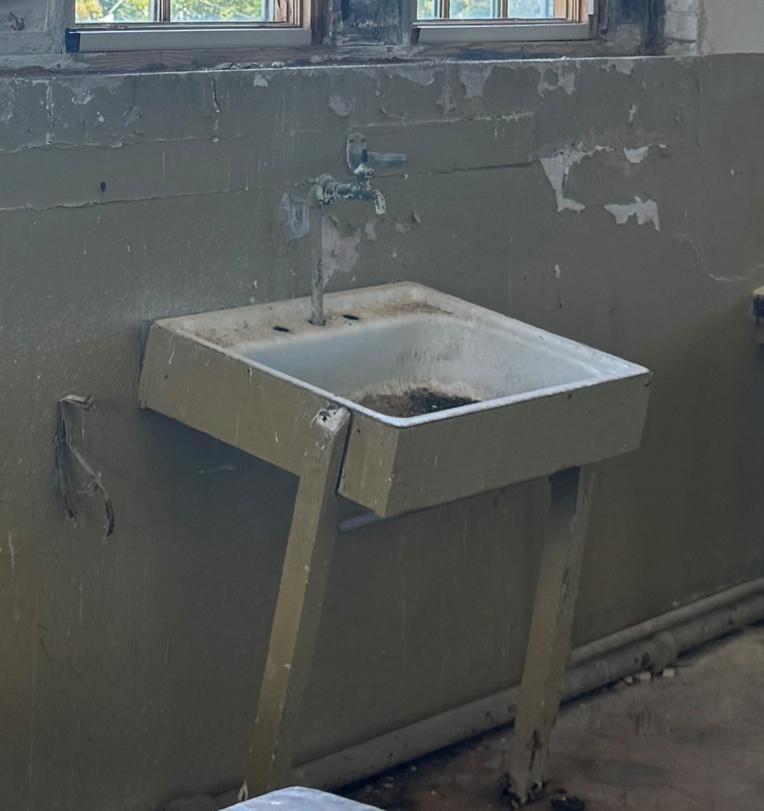
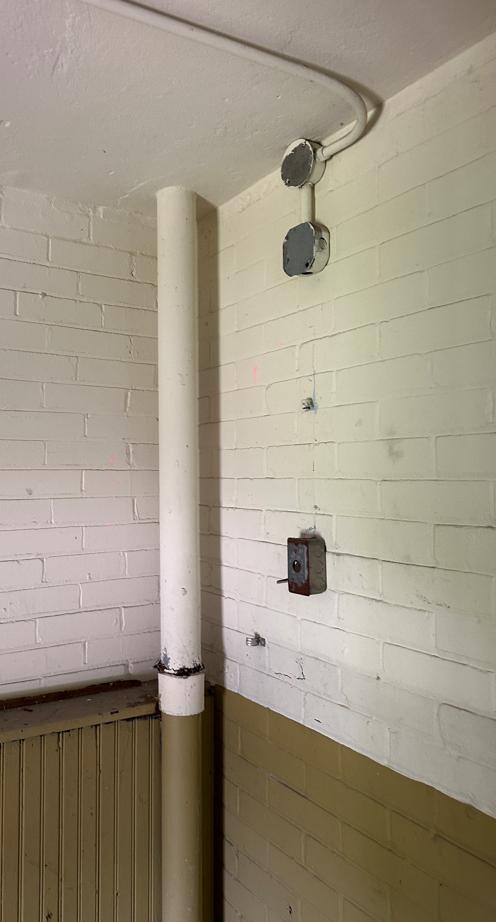
P1 – Men’s Restroom Under Stair
P2 – Sink At top of Stairs
P3 – HB & Abandoned Fixture
P4 – Storm Piping in Corner of Stair 2nd
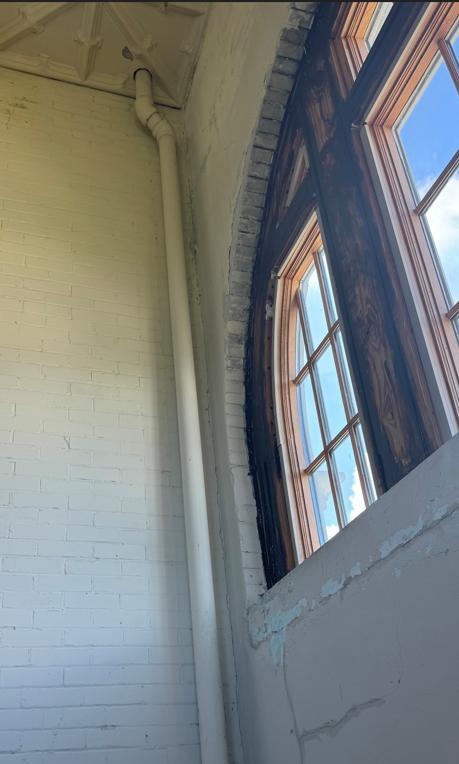
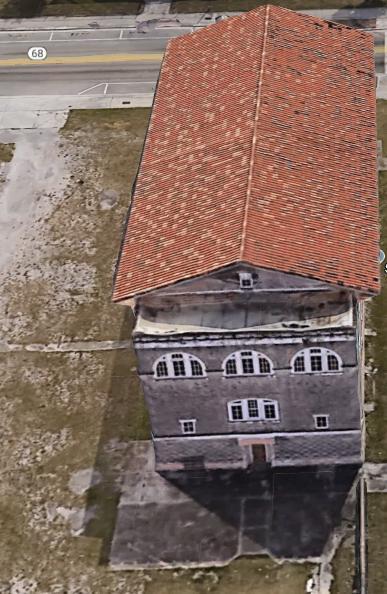
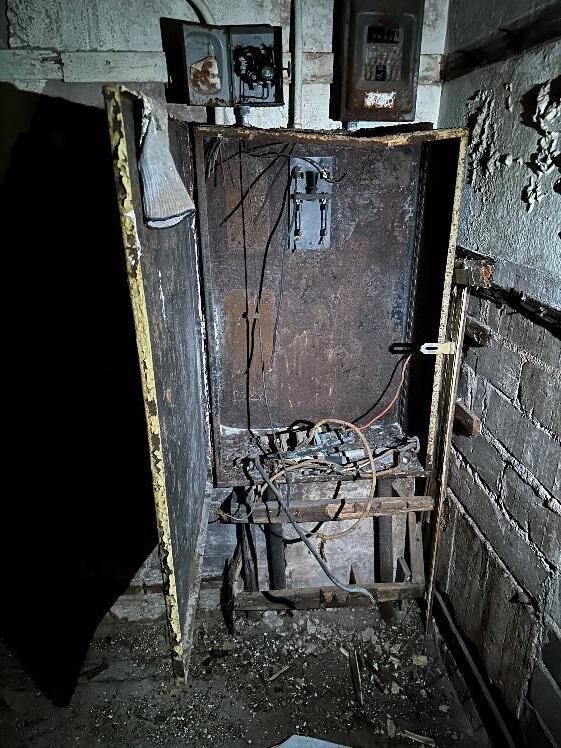
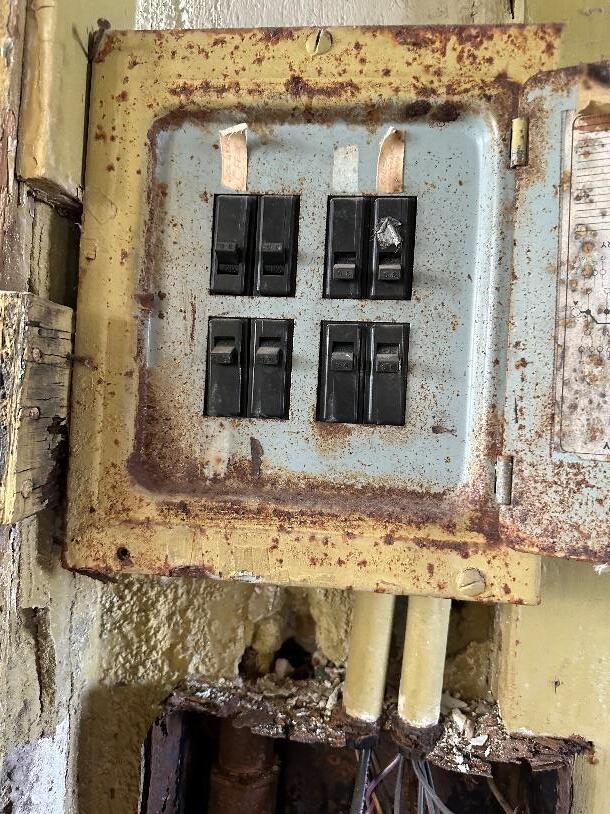
P5 – Water Cooler in Auditorium Lobby
P6 – aerial View of Flat Roof
7.3. ELECTRICAL:
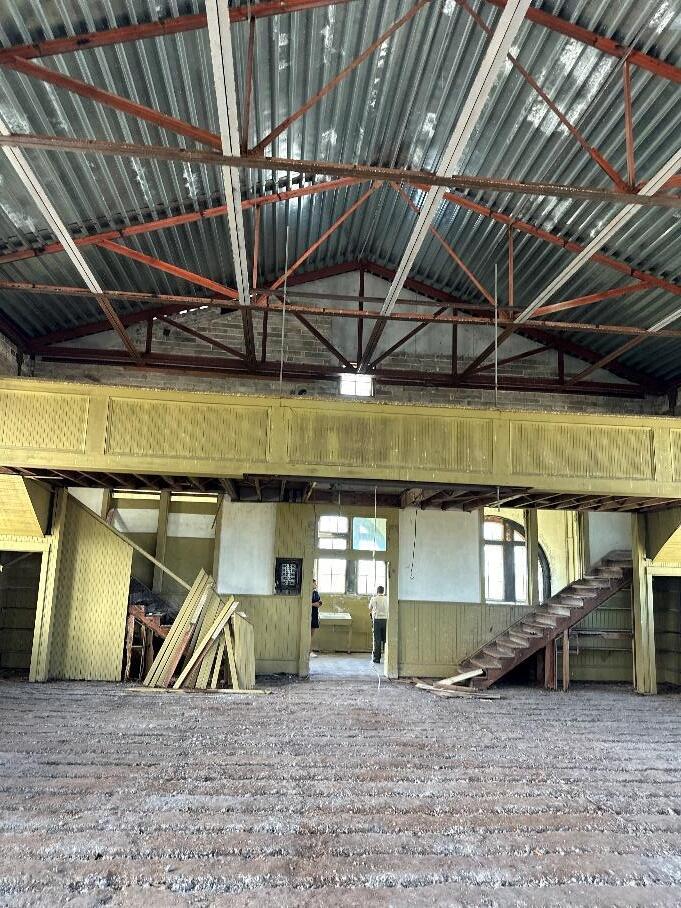
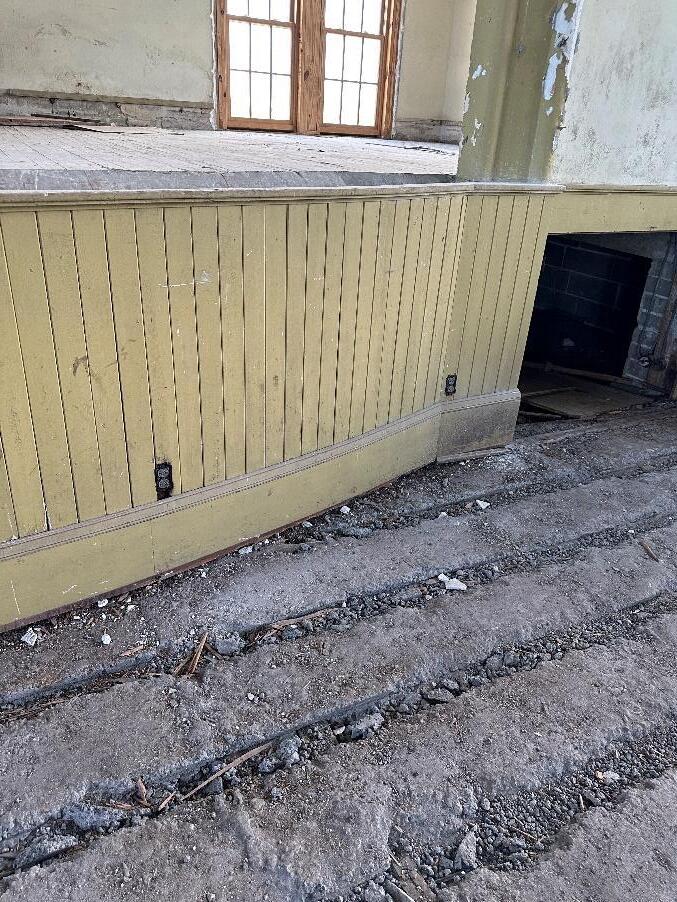
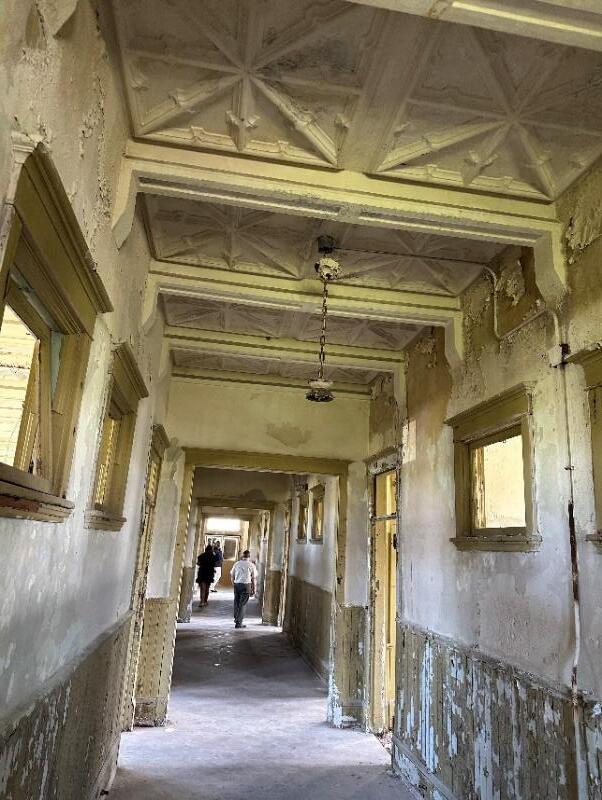
E1. Existing Service Entrance Panel
E2. Existing Second Floor Panel
E3. Existing Third Floor Panel
E4. Existing Electrical Receptacles
E5. Existing Corridor Light Fixtures
APPENDIX: EXHIBIT B - MARKET RENT & FEASIBILITY STUDY
Old St. Anastasia School
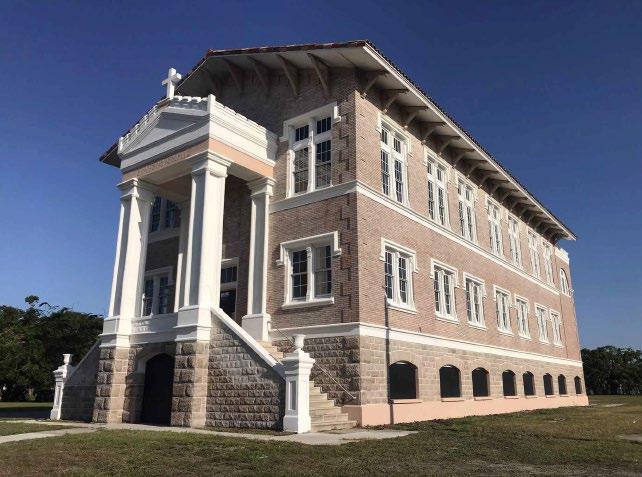
As of April 24, 2026
Prepared For:
Fort Pierce Redevelopment Agency
100 N U.S. Highway 1
Fort Pierce, FL 34950 & Cotleur & Hearing
1934 Commerce Lane, Suite 1 Jupiter, Florida 33458
Prepared By:
Cushman & Wakefield
Valuation & Advisory
100 SW Albany Avenue, Suite 200
Stuart, Florida 34994


Fort Pierce Redevelopment Agency
100 N U.S. Highway 1
Fort Pierce, FL 34950 & Cotleur & Hearing
1934 Commerce Lane, Suite 1
Jupiter, Florida 33458
Cushman & Wakefield Regional, LLC
Valuation & Advisory
100 SW Albany Avenue, Suite 200
Stuart, Florida 34994
May 28, 2026
Dear FPRA,
In fulfillment of our agreement as outlined in the Letter of Engagement, we are pleased to transmit the attached report which includes our market & feasibility study regarding the adaptive reuse & redevelopment of the Old St. Anastasia School property & surrounding parcels located at 910 Orange Avenue in Fort Pierce, Florida.
Please note, this report is not intended, nor should it be considered, as an appraisal or in support of a market value conclusion(s). Our report provides quantitative and qualitative overviews of the subject’s market and overall supply and demand indicators reflecting the subject’s viability. Key assumptions utilized in our analysis are discussed in detail regarding their reasonableness based on our independent research of market data and information.
The most consistent feedback from market participants when asked for their insight into realistic expectations for lease-up of the proposed conceptual master plans was that a civic/non-profit anchor would benefit the lease-up of the office space proposed, while the new commercial product may take some time to lease up, and the proposed project may not currently be feasible considering the lack of recent commercial development in the market and currently available retail space along more attractive corridors in the market. Significant tenant improvement allowances will also likely be required considering the new construction and adaptive re-use to attract tenants to the property.
The City of Fort Pierce & Fort Pierce Redevelopment Agency’s recent notable participation in redevelopment & revitalization projects within the Downtown Fort Pierce market area are expected to spur private revitalization and redevelopment efforts in the area, and the subject could serve as a catalyst for revitalization within the Orange Avenue/Peacocks Arts District corridor.
While the information herein may be reliable, certain data is sourced from third parties and we cannot warranty or guarantee any portion of the information in this report to be all inclusive or wholly accurate.
Furthermore, the reader should be cautioned and reminded that any conclusions presented in this market study apply only as of the effective date(s) indicated. The author makes no representation as to the effect of the subject property of this event, or any event, subsequent to the effective date of this report.
It has been a pleasure to be of service; please reach out with any questions or comments at any time.
Respectfully submitted,
Cushman & Wakefield Regional, LLC

Thomas J. Johnson, MAI, SRA Senior Director, Valuation & Advisory Tom.johnson@cushwake.com
I. Introduction & General Information (Pages 4-10) II. SWOT Analysis (Page 11) III. Demand Drivers for Proposed Development (Pages 12-19) IV. Competitive Inventory Analysis (Pages 20-26)
V. Rent Concessions Analysis (Page 27)
VI. Summary of Findings (Page 28)
VII. Assumptions & Limiting Conditions (Pages 29-30)
I. Introduction & General Information
Description of Assignment & Scope of Work
Cushman & Wakefield, Inc. (or its subsidiary) was engaged by Cotleur & Hearing (the “Client”) to perform a market & feasibility study regarding the proposed master plan redevelopment of the Historic Old St. Anastasia School Site located at 910 Orange Avenue in Fort Pierce, Florida.
Scope of work is the type and extent of research and analyses involved in an assignment. To determine the appropriate scope of work for the assignment, we considered the intended use of the report, the needs of the user, the relevant characteristics of the subject property, and other pertinent factors.
As part of this analysis, we researched existing competitive retail and office inventory, inventory under construction/planned for the competitive area, demographic projections, labor market projections, and economic activity relevant to the primary trade area (determined to be the City of Fort Pierce). Rent concessions & typical leasing terms within the subject’s competitive market area were also analyzed and researched.
History of Subject Site and Summary of Proposed Development
The subject involves an improved church site with the existing historic Old St. Anastasia school improvement and two (2) vacant tax parcels for a total site area of 3.475 acres per the survey provided by the Client. The school improvement was initially constructed in 1914 and was added to the U.S. National Register of Historic Places on August 10, 2000. The FPRA (Fort Pierce Redevelopment Agency) Board allocated $500,000 in the 2022-2023 Fiscal Year Budget to fund the completed exterior restoration as part of a larger initiative to redevelop the site and surrounding vacant parcels. The exterior restoration is an important step in eliminating blight while creating a welcoming and vibrant environment for the community.
In 2025, Cotleur & Hearing was tasked by the FPRA to prepare conceptual master plans for the Old St. Anastasia School for the continued rehabilitation of the historic school building and 3.475-acre property. The site is intended to anchor the new Peacock Arts District, extending from the subject property east along Orange Avenue into the Downtown Fort Pierce market area. Cotleur & Hearing’s design team prepared three conceptual master plans that focus on the enhancement of the existing school building and the improvement of the surrounding site. The concepts focused on varying levels of improvement and redevelopment, implementing the initial feedback collected during a community survey that garnered almost 500 responses from City of Fort Pierce residents.
Recent meetings between the City and Cotleur & Hearing have revealed the preferred conceptual plan to be Concept B, which includes a 21,000 SF mixed-use two-story commercial improvement, a large canopy-covered outdoor area, lawn event area, and the adaptive re-use of the existing historical improvement on site.
Research
We have not performed independent auditing procedures and provide no assurances, expressed or implied, regarding the accuracy of the information provided by others. We interviewed brokers and developers familiar with the area, as well as representatives of existing commercial properties in the competitive market. The planning and development databases for St. Lucie County, the City of Fort Pierce and the City of Port St. Lucie were extensively researched for market data regarding proposed and planned projects of significance. Relevant data was collected, verified, and analyzed. Demographic and labor market data from Lightcast and Esri/ArcGIS, including tapestry segmentation data, was also utilized. Comparable market and property data was obtained from various sources (public records, third-party datareporting services such as REIS, Moody’s CoStar, YardiMatrix, etc.) and confirmed with parties directly involved in projects wherever possible. It is, however, sometimes necessary to rely on other sources deemed reliable, such as data reporting services.
I. Introduction & General Information
Key Findings
Absorption Considerations Key Feasibility Indicators
We surveyed absorption rates of local retail properties in the market of newer and older construction. Given the subject’s proposed characteristics, limited competitive inventory in the official construction and planning pipelines, and considering demand in the market for newly constructed space, we believe that it would take approximately two (2) years to lease the proposed commercial, revenue-generating spaces, assuming that the property is anchored by a civic/non-profit tenant and that concessions are provided. The proposed office spaces within the school improvement can likely be leased up over a one (1) year period assuming the civic/nonprofit tenant anchor in place.
The overall sentiment from active leasing agents surveyed was that the close proximity of the subject to the Downtown market is a plus, however there were concerns for safety and other draws to the immediate area. Smaller spaces reportedly turnover much quicker than larger spaces in the market given the larger tenant pool which consists mostly of mom/pop and regional tenants in the Fort Pierce market.
There has been limited new commercial development in the Fort Pierce market in recent years, indicating a lack of demand for new commercial space. New commercial development has mostly been limited to nationally tenanted investment properties.
Unit Mix Considerations
Considering our research, the subject’s positioning within the market, discussions with active leasing agents, and the overall makeup of the surrounding market, we believe that a mix of civic/non-profit, professional office, and retail/restaurant-oriented uses would likely be the most feasible on the subject site. Considering the proposed communal spaces, family-oriented retail uses would likely find more success.
Smaller retail/office tenant bays would have quicker lease-up periods and can generally demand higher rental rates in the market than larger spaces, however there is additional management and investor risk involved when compared to having larger spaces and less tenants.
Based on recently completed projects in the region and in the State of Florida as a whole, we believe that storefront tenant bays would find greater success in the subject market than an interior vendor hall for the proposed mixed-use improvement. A breezeway design with front- and back-door entry from the rear parking lot and along Orange Avenue would provide superior access on site to the tenant bays & communal areas.
Brokers in the market report that concessions on new lease agreements are typically granted in the form of free rent periods rather than tenant improvement allowances. There’s been a very limited amount of new commercial product delivered in the City of Fort Pierce market area in recent years. A survey of new construction multi-tenant commercial improvements in the St. Lucie County & Martin County markets revealed an average TI allowance of $38.89/Square Foot for commercial space delivered in grey shell condition with no Mechanical, Electrical, or Plumbing work completed within the tenant bays.
Brokers report that landlords typically seek 5-year lease terms in the market, with many also reporting that a minimum of a 3-year lease is required for many of their properties. Option periods are not common per our research. Rent escalators in the market range from 3.00% to 5.00% with the most common answer from surveyed leasing agents being 4.00% or CPI. Office spaces surveyed in the market appear to have shorter lease terms on average than retail space in the market. Typical commissions on new leases in the market are 6.00%, with half of the commissions due on signing and the remainder due at rent commencement.
I. Introduction & General Information
Aerial View of Subject Site
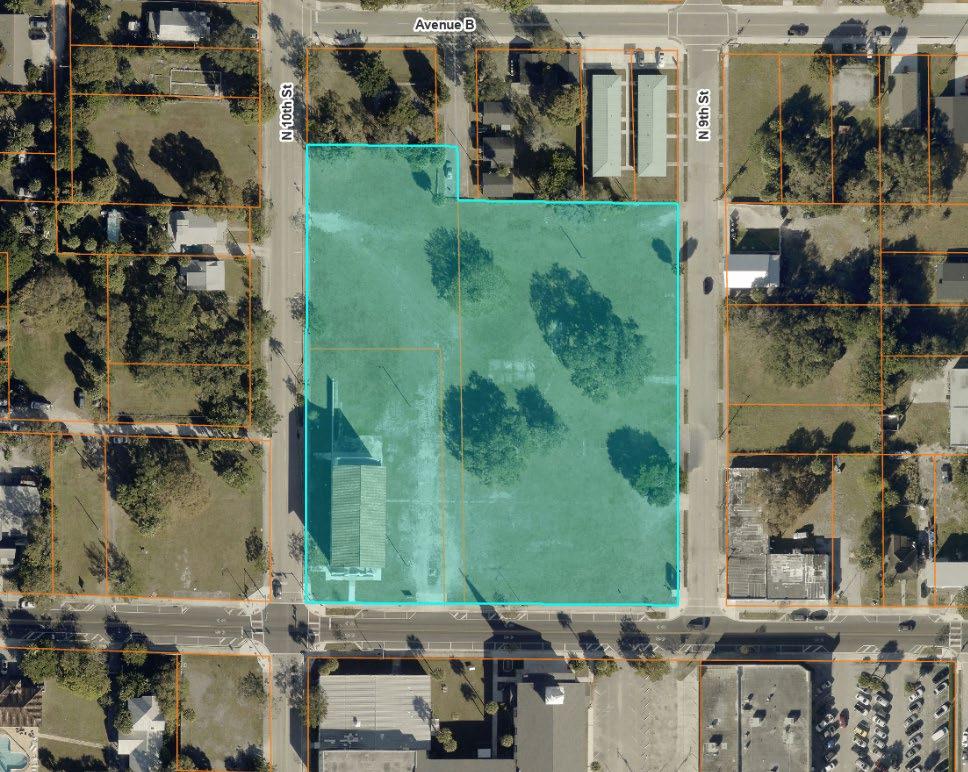
I. Introduction & General Information
Conceptual Master Plan Drawings
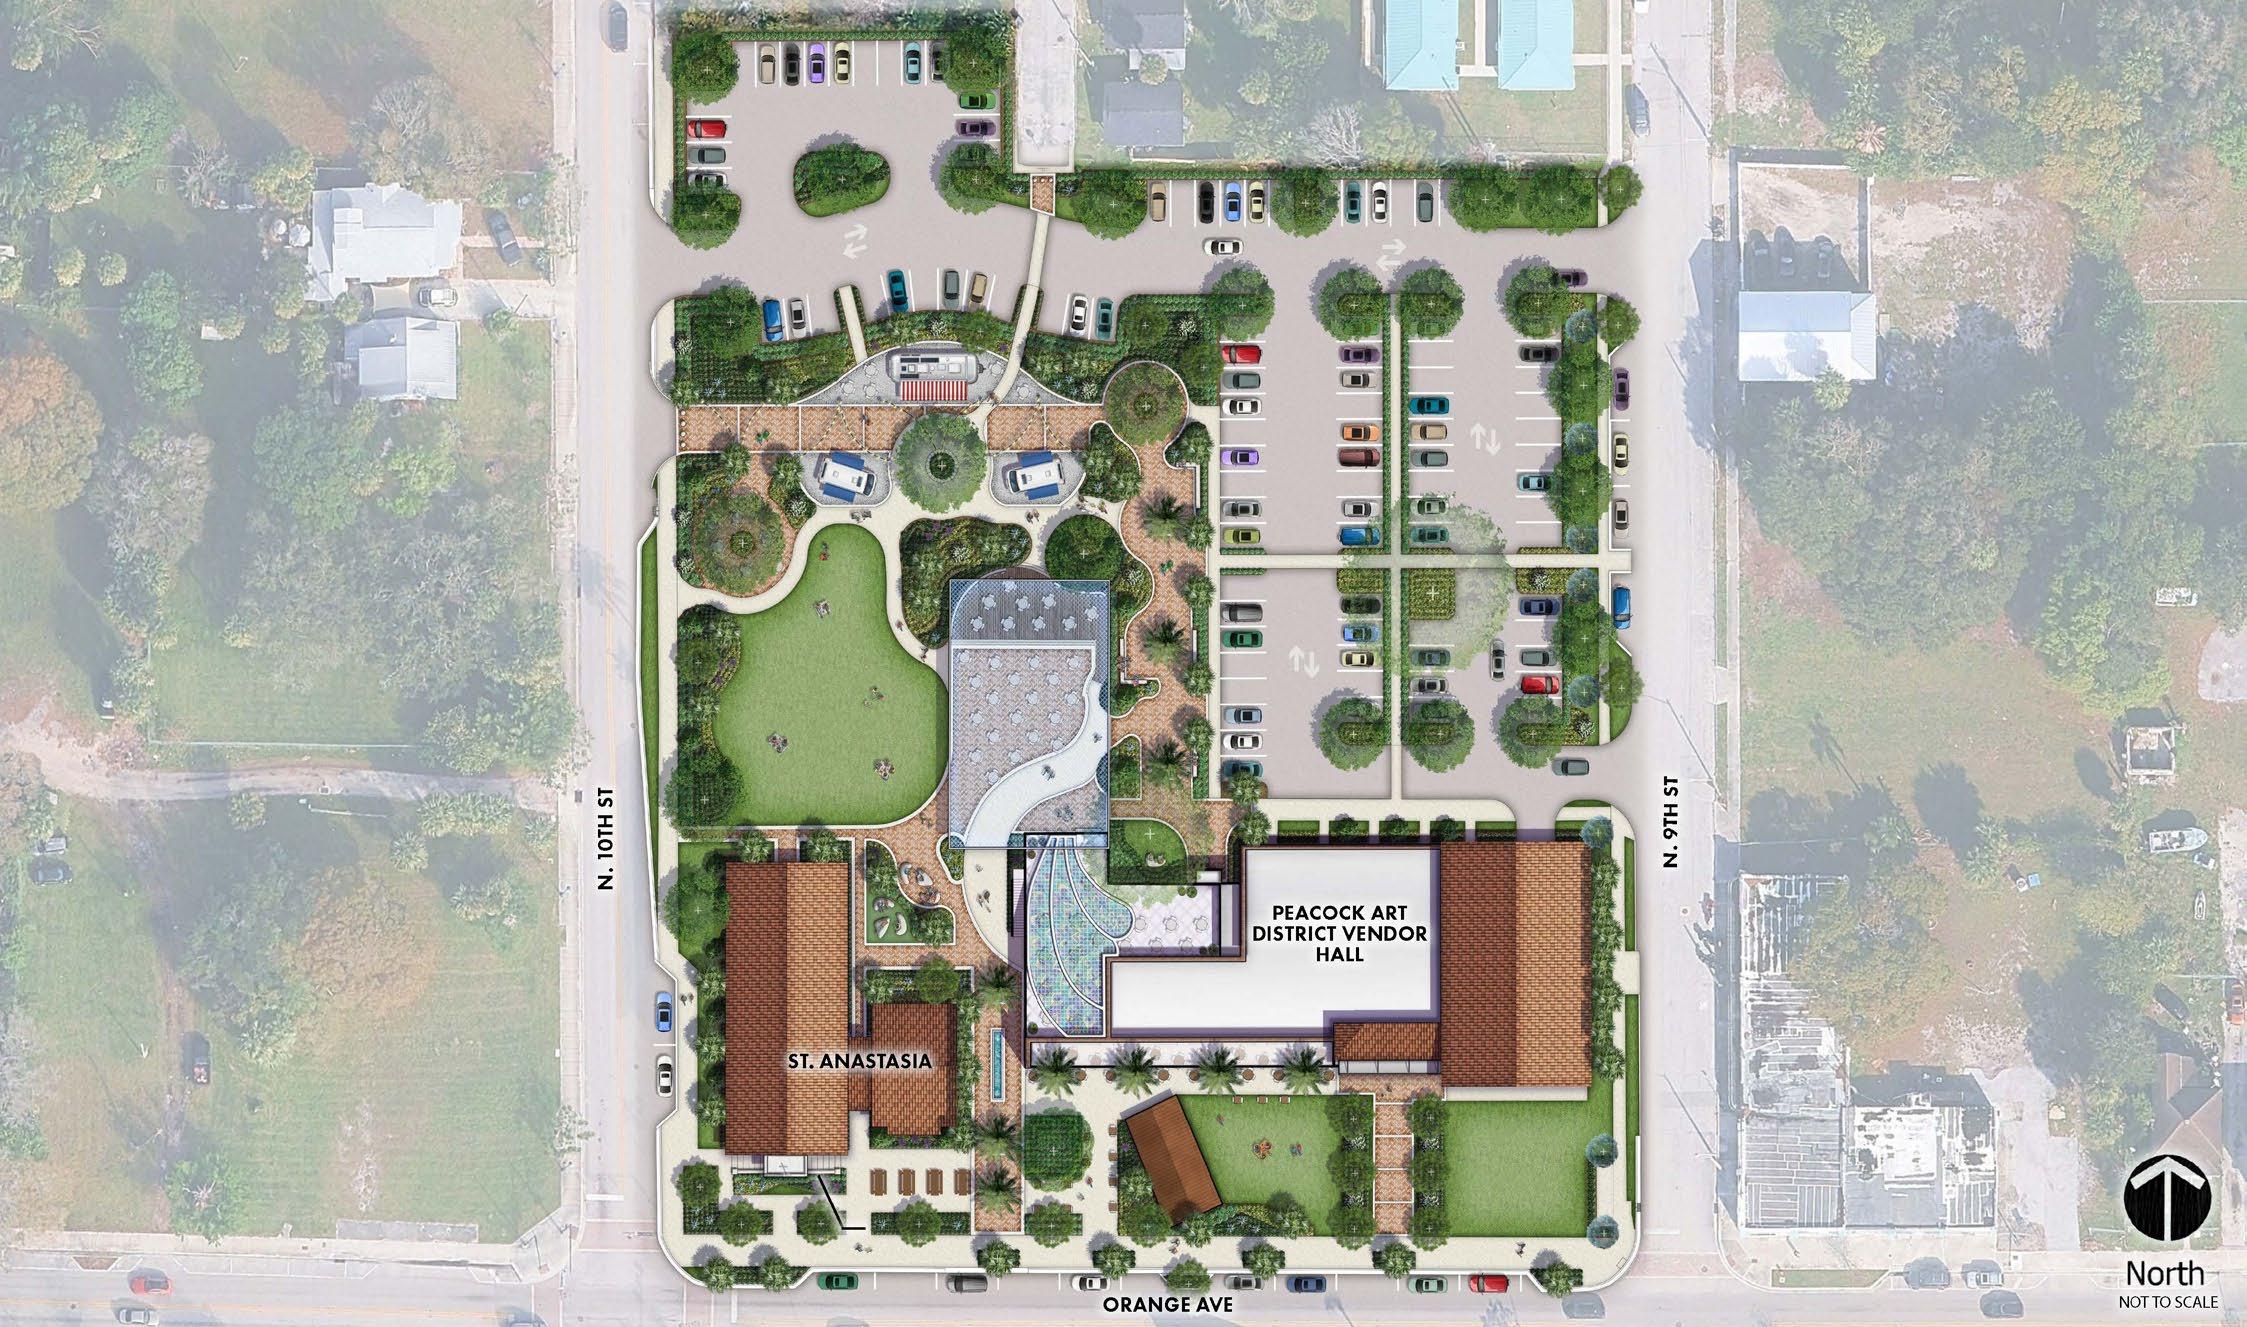
I. Introduction & General Information
Conceptual Master Plan Drawings (Cont.)
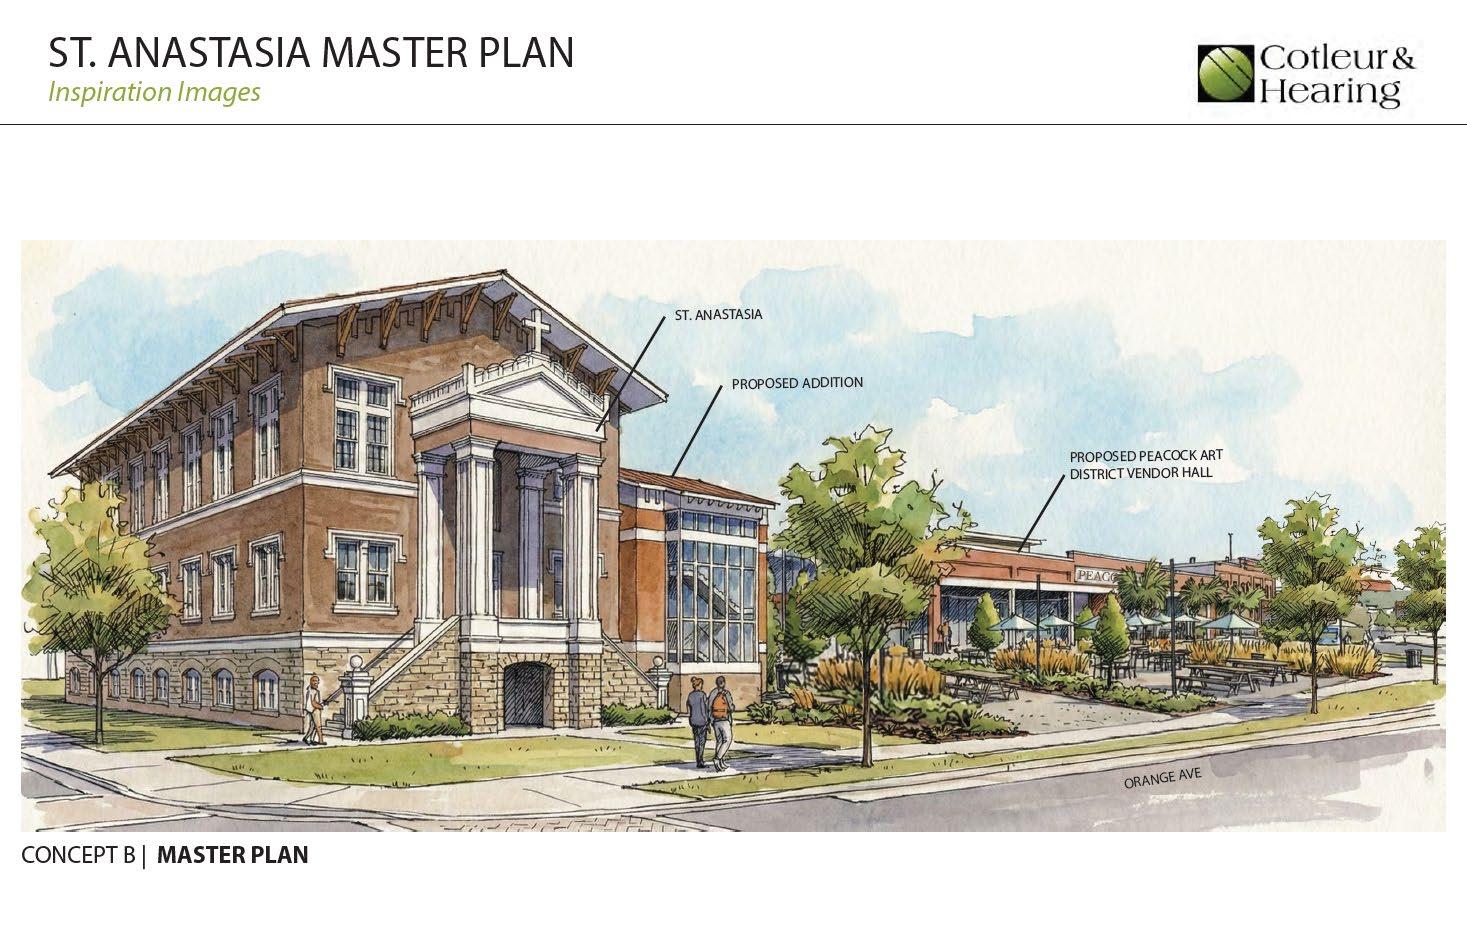
I. Introduction & General Information
Conceptual Master Plan Drawings (Cont.)
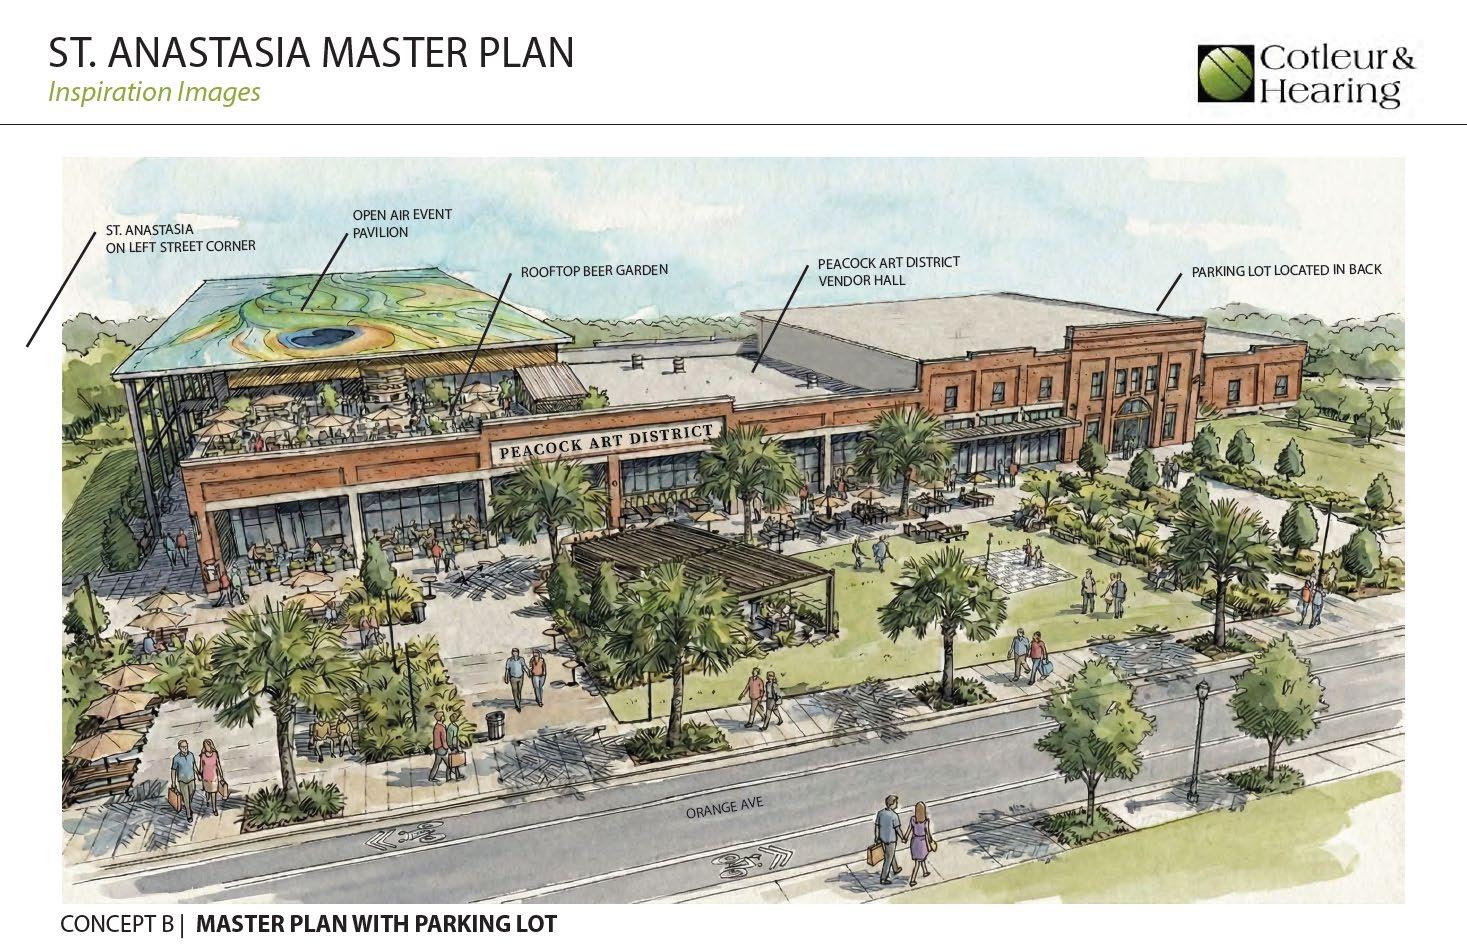
I. Introduction & General Information
Conceptual Master Plan Drawings (Cont.)
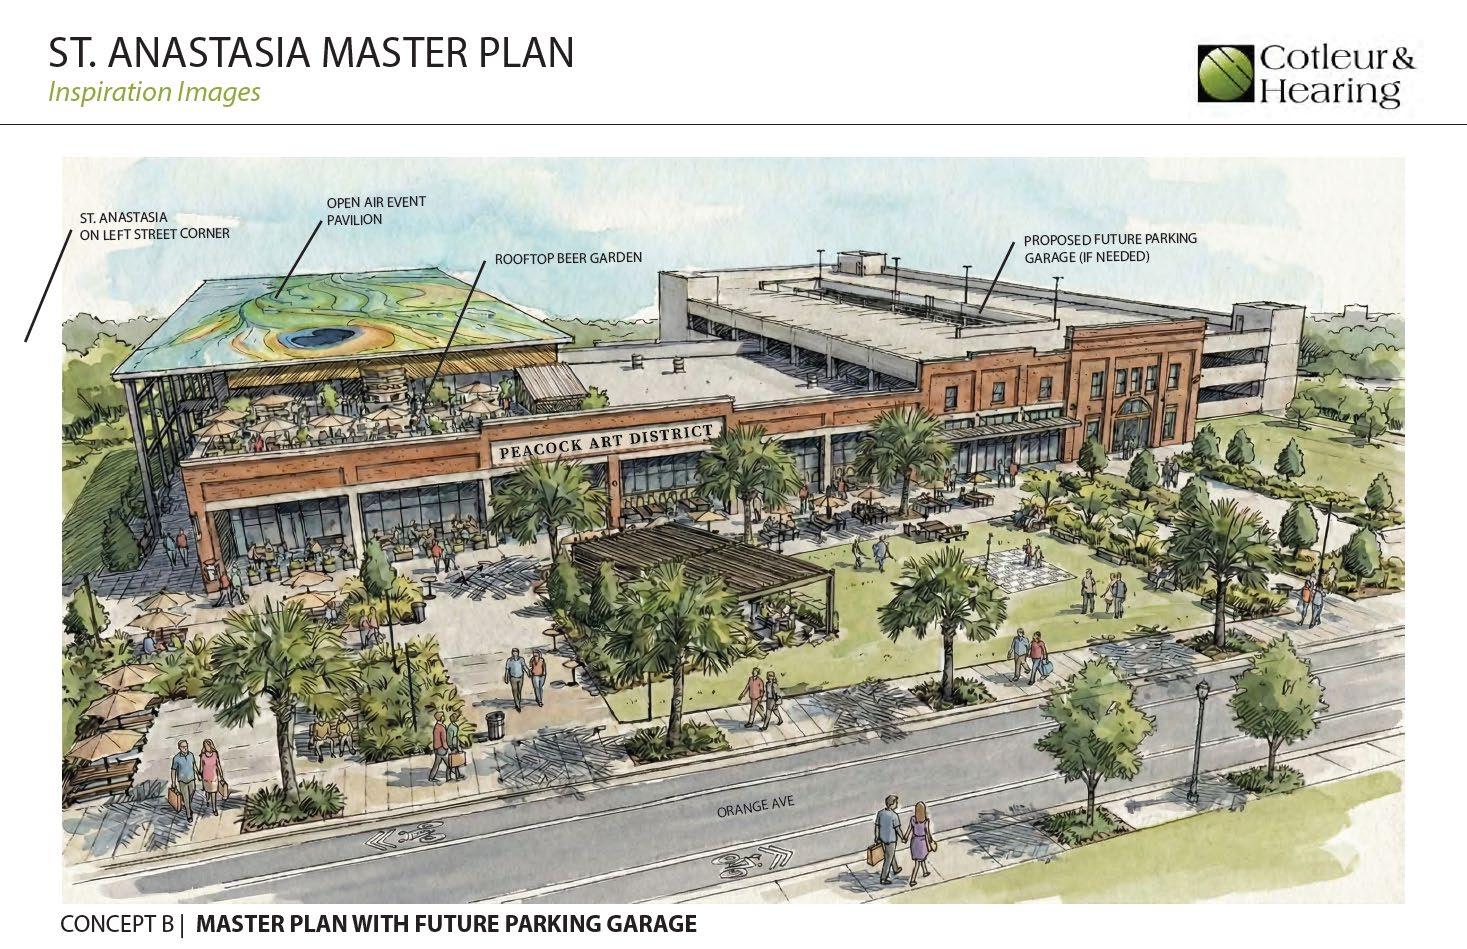
II. SWOT Analysis
Strengths
• The subject will benefit from its proximity to the Downtown Fort Pierce market and location within the Fort Pierce Redevelopment Area, which has seen significant government action to revitalize the area and eliminate blight.
• Surrounding uses are largely residential and institutional in nature, which would likely benefit from a mixed-use, community-oriented development on the subject property.
• The St. Lucie County market as a whole, including the City of Fort Pierce, are expected to grow significantly in the coming years, with 10,000+ units proposed and approved west of the subject in the unincorporated St. Lucie County market area, and commercial/industrial projects also proposed and underway within the City of Fort Pierce and St. Lucie County. The Treasure Coast as a whole is currently experiencing a stage of growth, and the Fort Pierce market is expected to continue benefitting from the growth occurring in the market.
Weaknesses
• Orange Avenue sees lower daily traffic counts than other commercial roadways in the subject market and rents are typically lower than what is demanded along busier commercial roadways in the subject’s market including Okeechobee Road and US Highway 1.
• Surrounding improvements are typically of older construction and there is notable blight in the surrounding market area.
• The subject’s historic improvement will require extensive interior rehabilitation, code upgrades, and maintenance and upkeep, which increases development risk and financial investment risk.
• The historic designation may limit design flexibility options for adaptive reuse of the existing improvement.
• Brokers & developers report concerns over the feasibility of commercial and residential projects in the subject market.
• Proposed communal and civic spaces do not typically generate significant revenue.
Opportunities
• The subject property is envisioned as an anchor to the Peacock Arts District and has potential to assist in the revitalization of the local economy as a driver of growth and revitalization. The property is well positioned along a major roadway in the market.
• There has been notable private & public investment in the elimination of blight and revitalization of the area with the assistance of FPRA provided incentives including the moratorium on impact fee waivers and grants programs in place to assist in the rehabilitation of older commercial properties.
• Community surveys provided show high demand for cultural, educational, and public-space amenities in the subject’s market area.
• Civic/non-profit anchor with local government backing could function as a strong anchor for the center.
Threats
• Absorption times for new commercial product in the market are difficult to estimate considering the lack of available data and new product in the market. The subject’s immediate surrounding area appears to see less demand than other commercial roadways in the market.
• The provided community survey and discussions with market participants revealed that there are concerns regarding safety and crime in the subject’s surrounding market area.
• Existing commercial product in the market is typically Class C/D office & retail improvements, which see demand in the market. Brokers report fairly limited vacancies for well-maintained spaces. There is concern regarding the demand for new construction product in the market, and if the economics of the area would support higher rental rates.
• Rising construction costs, inflation, & general economic uncertainty could cause feasibility issues for the proposed project.
• Community interests in arts & amenities, as captured by the community surveys provided, do not always result in feasible uses needed to support operations.
III. Demand Drivers for Proposed Development
Delineation of Competitive Market Area: Primary Market
The Fort Pierce market area is an established market area in St. Lucie County that is currently in a state of revitalization and growth. New development and revitalization in the market has been mostly focused along commercial corridors, near to interchanges with Interstate 95 and Florida’s Turnpike, and in the Downtown Fort Pierce market area. New residential development in the market is typically situated in the western and southern reaches of the City with large-scale mixed-use development proposed west of the City of Fort Pierce in the unincorporated St. Lucie County market area.
The Orange Avenue commercial corridor has seen limited redevelopment, development, and revitalization in the past 10-20 years, with blight being present. The Fort Pierce Redevelopment Agency was initially established in the 1990s to begin the process of revitalizing the area and curing existing blight. The FPRA offers a number of grants to revitalize existing commercial properties including commercial façade grants ($100,000 total), paint grants ($150,000 total), and signage grants ($50,000 total). Demolition grants to remove blighted structures are also available ($100,000 total), as well as small business support grants ($50,000 total), intended to help local entrepreneurs launch or expand. Several revitalization projects have been completed in recent years by private ownership and through the FPRA.
The Freebee program is a 100% electric, free transit program focused in the Downtown Fort Pierce market area that has experienced high public use and strong feedback since launching in 2023. The program is currently under expansion at a total cost of $600,000 to improve wait times and provide better access.
The Peacock Arts District (“PAD”), established in 2016, is intended to refresh the Orange Avenue corridor, historically a bustling part of Fort Pierce. The area extends from 10th Street (subject property) to US Highway 1 and includes the Avenue A, Avenue B, Atlantic Avenue, Boston Avenue, and Citrus Avenue stretches from 7th Street to US Highway 1.
Proposed projects by the FPRA within the Peacock Arts District include
Parking Lot enhancements to the parking lot at 7th Street and Orange Avenue, including the addition of public art, landscaping, and pedestrian improvements, the Old St. Anastasia Redevelopment, and ongoing mural and alleyway beautification and activation projects.
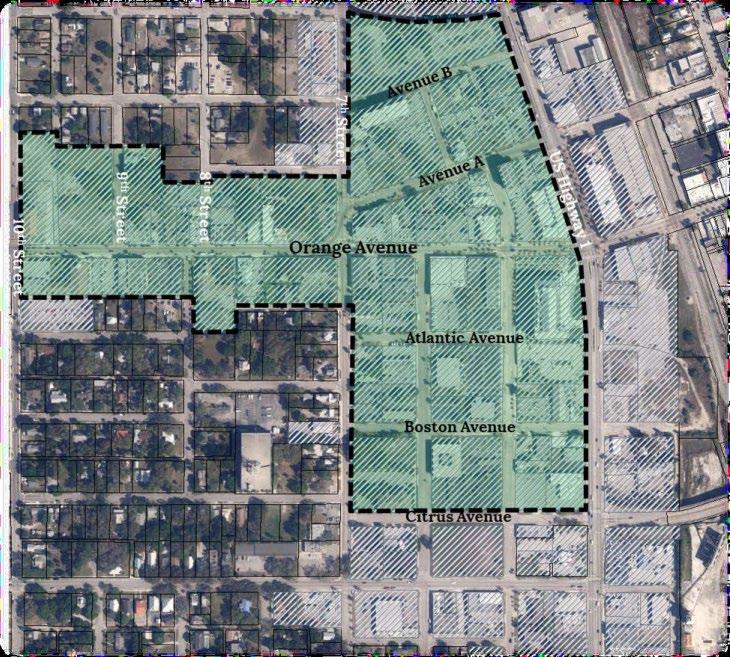
III. Demand Drivers for Proposed Development
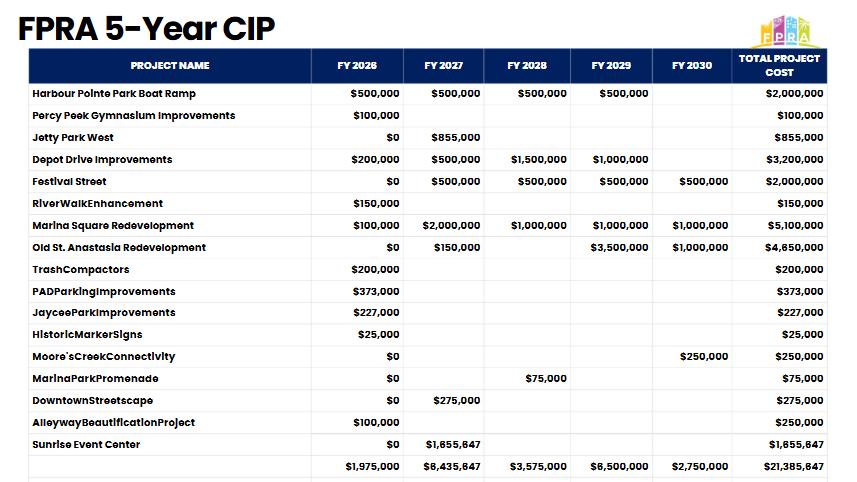
III. Demand Drivers for Proposed Development
Demographic Demand Drivers
Population and Households
Population and household growth within the City of Fort Pierce is expected to outpace the State of Florida and contribute to the significant growth occurring in the St. Lucie County market, projected to see population growth of 13.20% by 2030 compared to 5.52% in the State of Florida and 7.73% in the City of Fort Pierce. A majority of the new housing product currently proposed is situated in the western reaches of St. Lucie County, and significant development is anticipated just west of the Fort Pierce market area along the Kings Highway Jobs Corridor, and also north along Indrio Road, where the Towns, Villages, and Countrysides land use was recently amended to support development in an area that remained largely stagnant for 15+ years.
Population and Household Growth - 2025-2030
The number of housing units in the subject’s immediate market area is also expected to outpace growth seen in the State of Florida, illustrating optimism for future development & expansion within the Fort Pierce and St. Lucie County markets. It is noted that significant growth in housing units is projected with focal points for new development being mostly in the unincorporated St. Lucie County market areas west of the City of Fort Pierce and City of Port St. Lucie’s existing development. It is noted that the Kings Highway Corridor in the western Fort Pierce/unincorporated St. Lucie County market area has a number of proposed industrial, commercial, and residential projects including large-scale mixed-use development along Indrio Road to the north and west of the subject site, proposed multi-family and subdivision developments along Kings Highway, and large-scale residential projects west of the Tradition/West Port St. Lucie markets to the south and west of the subject.
Housing Units (Number, %
III. Demand Drivers for Proposed Development
Demographic Demand Drivers
Migration Trends
St. Lucie County overall is expected to experience strong population and household growth over the next five years, adding nearly 50,000 new residents (a 13.2% increase), compared to the nation at 0.42% and the State of Florida at 5.52% over the same five-year period.
The most recent available county-to-county migration data indicates that St. Lucie County draws many of its residents from the Palm Beach, Broward, Martin, and Miami-Dade County markets to the south of the subject’s market area.
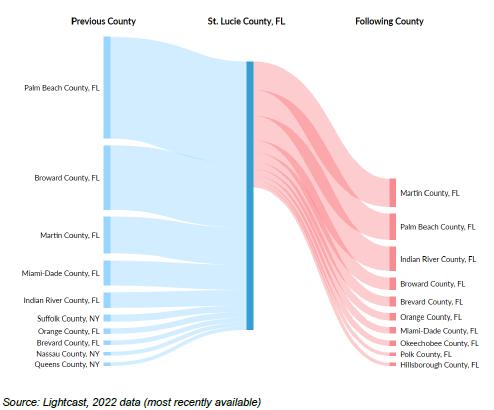
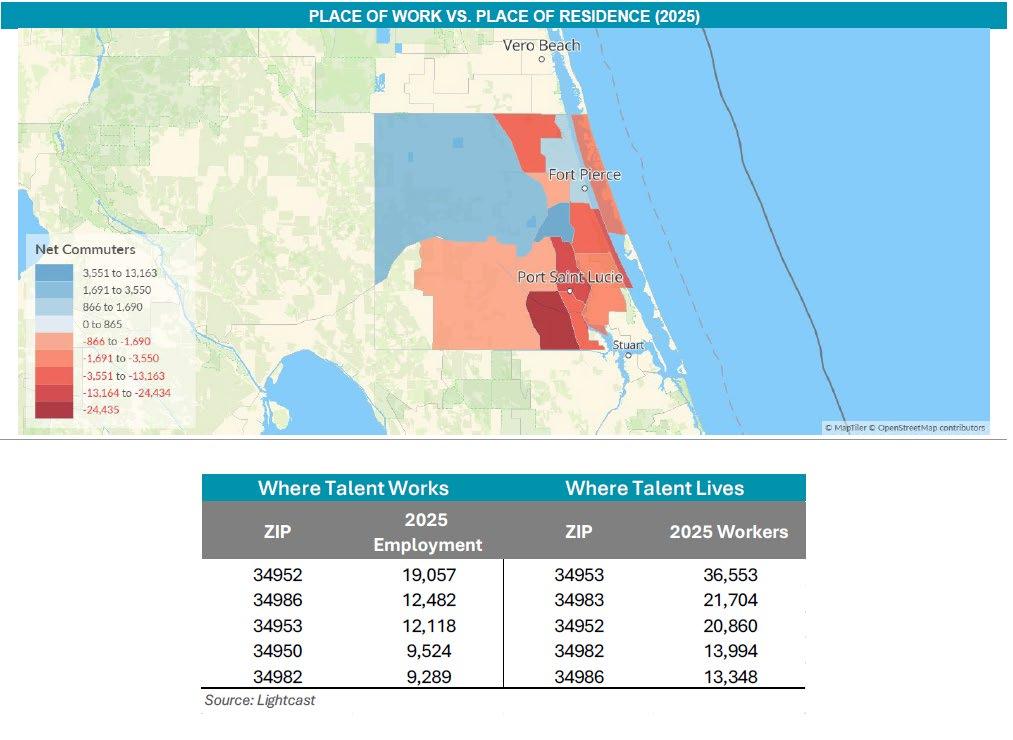
III. Demand Drivers for Proposed Development
Demographic Demand Drivers
Over the next five years, median household incomes for age cohorts likely to start families, settle down or become empty nesters are projected to increase within the State of Florida as a whole.
The City of Fort Pierce shows the weakest projected increases and lowest average and median household incomes in the first three age groups analyzed (25-34, 35-44, and 45-54), emphasizing a need for workforce housing and affordable housing.
The 45-54, 55-64,and 65+ age cohort are expected to outperform their younger peers in household income growth. Despite the impact of likely retirement on household income, the 55-64 and 65+ age cohort groups show the strongest projected increases in median household income from 2025 to 2030.
The median household income in the subject’s immediate vicinity is notably lower than the surrounding market areas. As the Kings Highway Jobs Corridor continues to be built out, and more development occurs in the market, we anticipate that the area will experience some economic growth that should benefit the subject. It should be noted that household income is a relevant economic variable for retail and restaurant tenants.
Householder
III. Demand Drivers for Proposed Development
Economic Drivers
Age of Existing Housing
Existing housing product within the subject’s immediate area is mostly of older construction (1950s to 1980s) with a limited amount of new housing product, similar to the state of commercial product along Orange Avenue and within the Peacock Arts District.
New residential projects within the City of Fort Pierce include a recently approved 48-lot subdivision in the southern Fort Pierce market area along Sunrise Boulevard and a recently completed quasi-governmental workforce housing project along Avenue D (90 units).
In recent years, the majority of new housing stock has been developed in the western Port St. Lucie market area and in the unincorporated St. Lucie County market area west of the Fort Pierce & Port St. Lucie markets. There are over 12,000 more units planned and approved for construction in the next 5-10 years within the St. Lucie County market.
The subject would likely benefit from new housing projects within the City of Fort Pierce, and it is likely that some of the existing product that’s of older construction will begin to be demolished and replaced with newer product in the coming years. Brokers report developers have recently had some concerns regarding the feasibility of larger residential development projects in the City of Fort Pierce market.
Source: American Community Survey (5-Year; 2019-2023)
Housing Age (Number, % Share) - ACS 5-Year (2019-2023)
III. Demand Drivers for Proposed Development
Economic Drivers
III. Demand Drivers for Proposed Development
Economic Drivers
Industry & Occupation
Data
The chart herein delineates the largest industries in the St. Lucie County market as a whole. Health Care, Government, & Retail Trade are the largest industries in the market, followed by construction, accommodation & food services, and administrative and support and waste management and remediation services. St. Lucie County, FL had a December 2025 unemployment rate of 5.15%, decreasing from 8.01% 5 years before.
St. Lucie County, FL had a December 2025 unemployment rate of 5.15%, decreasing from 8.01% 5 years before. Labor force participation in the market has decreased by approximately 3% in the same 5-year period to 50.92%.
From 2020 to 2025, jobs increased by 17.6% in St. Lucie County, FL from 91,014 to 107,045. This change outpaced the national growth rate of 10.6% by 7.0%. As the number of jobs increased, the labor force participation rate decreased from 54.9% to 50.9% between 2020 and 2025.
Largest Industries
IV. Competitive Inventory Analysis
Introduction and Market Survey Area Boundaries
For purposes of analyzing the competitive inventory and establishing the most appropriate competitive set for the proposed project, the primary market area is considered to be retail and office-oriented commercial product, primarily within the Downtown Fort Pierce market area, along the Orange Avenue corridor, and within the City of Fort Pierce market area. It should be noted that the subject would not be considered a direct competitor to existing Downtown space within already developed, pedestrian-friendly portions of the market, or against properties situated along the major commercial corridors (US Highway 1 & Okeechobee Road), as these will see greater daily traffic counts and have more commercial activity than Orange Avenue.
The map herein portrays the surveyed market area and includes the location of properties included in our market rent study herein. Leases and properties surveyed include anchored shopping plazas, strip retail/office centers, multi-tenant retail and office improvements, single-tenant retail and office improvements, and restaurant space.
Orange Avenue is a two-lane east/west collector roadway providing access from Interstate 95 into the Downtown Fort Pierce market area, but functions as a 4-lane commercial corridor further west in the market between the interchange with Interstate 95 and S 13th Street. Uses along the roadway west of 13th Street are primarily commercial/service commercial in nature, while uses in the subject’s 2lane portion of Orange Avenue are a mix of residential, commercial, and institutional uses, including multiple religious facilities.
Uses surrounding the subject property are as follows:
North - Multi-Family Residential
South - Vacant Land & Religious Facility
East - Retail, Single-Family Residence and Vacant Land
West
– Vacant Land & Single-Family Residences
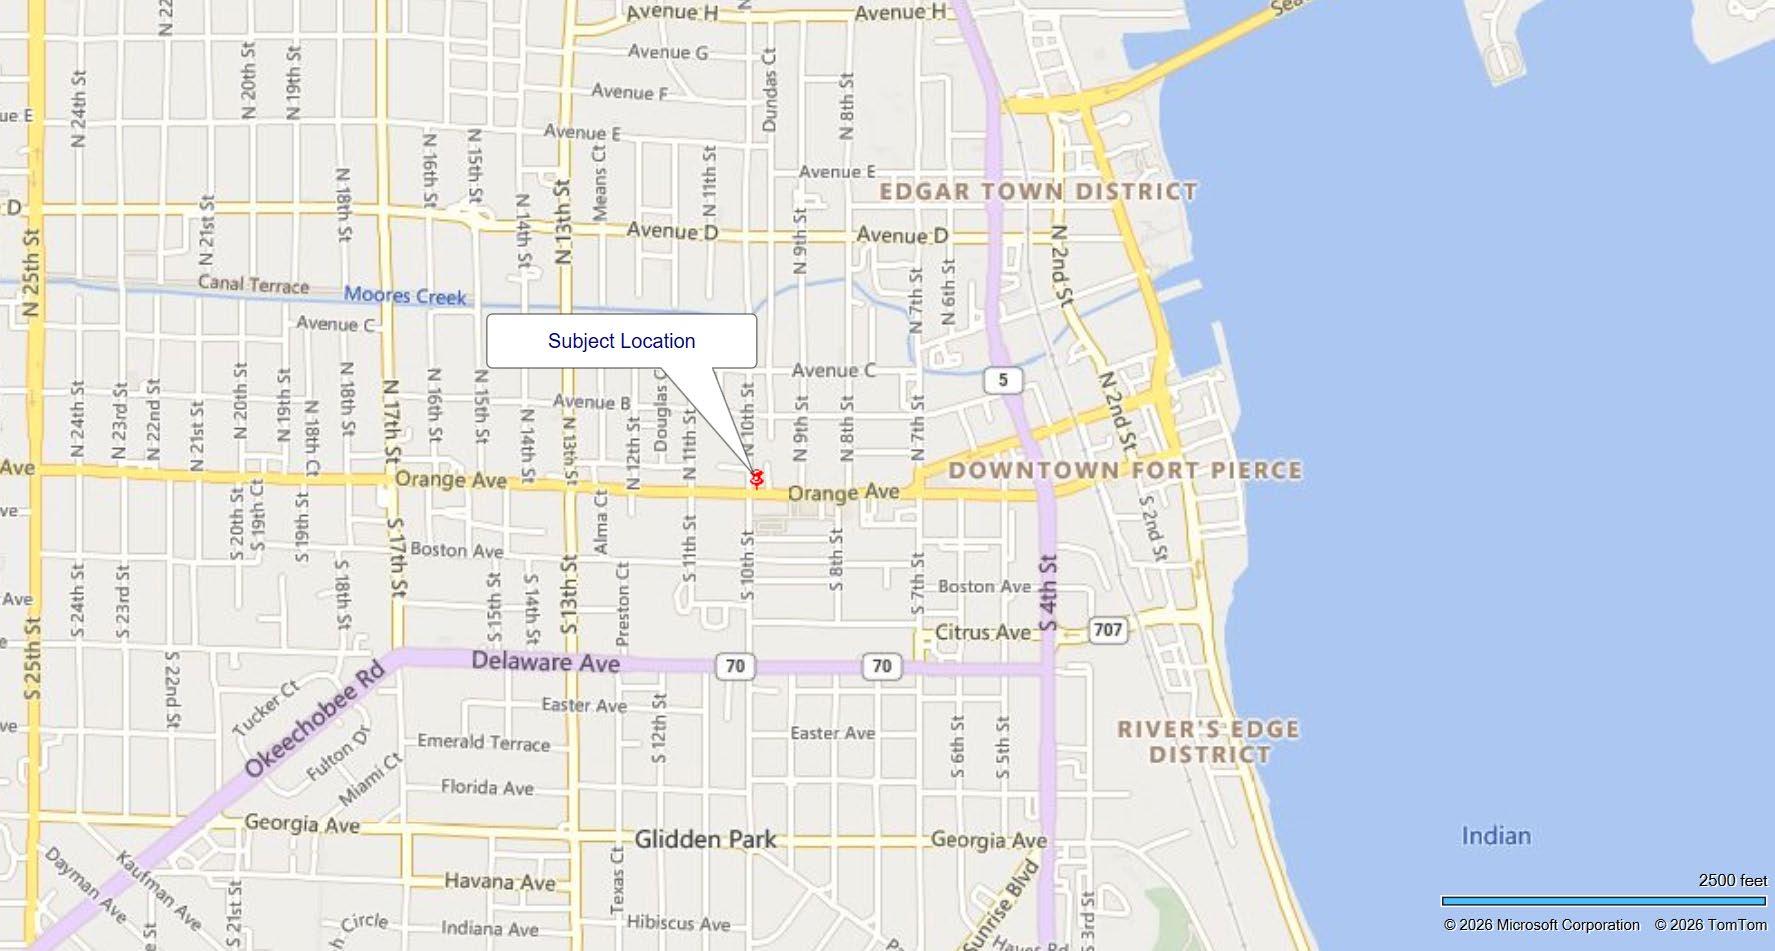
Subject Location, Orange Avenue Corridor, & Downtown Fort Pierce
IV. Competitive Inventory Analysis
Construction Pipeline
The current construction pipeline for residential product is extensive in the unincorporated St. Lucie County market area surrounding the City of Fort Pierce but fairly limited within the jurisdictional boundaries of the city given the mostly built out nature of the market.
New commercial product is rare in the market beyond national brands moving into build-to-suit locations along heavily trafficked roadways. As of February 2026, no new commercial building permits had been filed within the City of Fort Pierce in 2026 per the City Manager’s report. 4 were filed in 2025.
Developments proposed along Orange Avenue are limited and mostly focused near to the interchange between Orange Avenue and Interstate 95. A number of industrial and residential projects are proposed in close proximity to the interchange and future development along the Orange Avenue corridor should benefit the subject property. Also worth noting is the proposed expansion of Jenkins Road, a north/south roadway, to connect with Angle Road just east of Kings Highway, providing greater accessibility to the jobs corridor that has seen significant improvement, development, and interest in recent years just west of the City of Fort Pierce’s jurisdiction.
The proposed King’s Landing development received site plan approval in September 2025 on a 7.824-acre waterfront site in the Downtown Fort Pierce market area along North 2nd Street. The development will feature a 140-room Marriott Tribute hotel, 100 condominium units, restaurants, retail, and a parking garage. The development has been stalled for some time, and the currently phased timeline requires the hotel to be completed by July 2028, with restaurants, shops, condominiums, and a garage completed by May 2029, and remaining residential and retail completed by November 2029. The development will reportedly cost north of $150 million. Marriott reportedly approved the Kings Landing development in March 2026.
The Marina Square Redevelopment project was initially announced in November 2022 as part of the newly established Downtown Master Plan, aimed to enhance the core of the market by building on its greatest assets. Phase 1 of the Master Plan involved developing a well-designed public space at the Marina Square, currently utilized for many communal events & farmer’s markets, that can accommodate a variety of communal uses. A September 2025 meeting allowed the project consultants to expand their scope of work to continue refining the proposed plans.
A 10,950 SF GLA 2-tenant retail plaza was constructed at the corner of Okeechobee Road and McNeil Road as an outparcel to the Walmart in 2022 that contains Aspen Dental and MDNow. The Harbour Isle plazas were constructed in 2021/2022 and are reportedly fully leased. The properties are situated along Seaway Drive near the entrance to the North Hutchinson Island market area east of the subject.
The Gateway Plaza, located at the northwest corner of Virginia Avenue and US Highway 1, recently underwent significant renovation and re-lease after the prior anchor tenant, Big Lots, moved out. The plaza is now anchored by Burlington, Ross, & Harbor Freight and has multiple outparcels.
WaWa, Chik-fil-A, & Starbucks were all completed in the past five years along Okeechobee Road. A Buc-ee’s is currently proposed along Indrio Road near the Interstate 95 intersection.
In summary, the surrounding market has limited commercial inventory that would be considered a direct competitor to the proposed development on the subject site considering the age of existing product in the market. There appears to be fairly limited demand and poor feasibility for new product in the market given the lack of commercial construction occurring and based on our discussions with active leasing agents in the market.
IV. Competitive Inventory Analysis
Supply/Demand Analysis
Existing inventory along the Orange Avenue Corridor from the subject’s positioning at 10th Avenue east to Indian River Blvd and within the FPRA and Peacock Arts District are of older construction, ranging in age from the early 1900’s to 2010 with an average building age of approximately 80 years. A market vacancy survey of properties listed for lease on major listing sites within the subject’s immediate Orange Avenue/Downtown market area revealed high vacancies for commercial space.
There are a number of vacant land sites surrounding the subject property, notably the southwest and northwest non-signalized corner parcels at 10th Street & Orange Avenue. There are a number of other vacant commercially zoned sites located west of the subject along the corridor. The sites have no advertisements for sale and are not listed for sale on major listing sites.
The Fort Pierce market has seen minimal development in recent years, and the Orange Avenue corridor has seen minimal development or revitalization in recent years beyond properties located in the Downtown market area. Older commercial product were typically constructed as zero-lot-line storefront designs abutting the sidewalks within neighborhood.
The area is currently tenanted mostly by mom/pop shops serving the local market area, including restaurants. It is noted that there are several religious facilities/organizations within the immediate vicinity of the subject site (First United Methodist Church of Fort Pierce, Ft. Pierce Haitian United Methodist Church, Rock Church, St. Mark Missionary Baptist Church, Greater New Bethel Baptist Church, Mt. Olive Missionary Baptist Church, First Bethel Baptist Church, etc.). The subject will likely benefit from increased pedestrian and vehicle traffic on days of religious observance/celebration.
Newer commercial product is typically located along more heavily trafficked commercial corridors in the market (Okeechobee Blvd, US Highway 1) and near to signalized intersections and interchanges with Interstate 95/Florida’s Turnpike. Okeechobee Blvd & US Highway
1 are desirable locations for national tenants per discussions with brokers active in the market while Orange Avenue is often considered more of an arterial/collector roadway in the market, though it shares an interchange with Interstate 95. General sentiment from brokers interviewed was that the Orange Avenue corridor is a secondary location in the market for commercial product that will not see similar demand to spaces along Okeechobee Road and US Highway 1.
44% Market Vacancy - Survey
It should be noted that there is a limited amount of new commercial retail/restaurant/office product in the City of Fort Pierce market beyond build-to-suit, national tenantoccupied properties. There are no national retail brands situated along Orange Avenue beyond gas station/convenience store product and discount stores.
The properties surveyed in the Downtown market are all of much older construction and likely require some renovation or significant concessions from a landlord to bring strong tenants into place. It is noted that 100-108 S 2nd Street, the Galleria of Pierce Harbor, was significantly renovated in the 2010s and is now fully leased with a number of restaurants and boutique retail shops in place. Vacancies are typically second floor executive suite/retail spaces.
IV. Competitive Inventory Analysis
Supply/Demand Analysis
Properties available for lease on major listing sites were surveyed along commercial corridors in the market and outside of the Downtown Fort Pierce market area are included in the chart herein for reference. Brokers report lower vacancy in larger centers with anchor tenants in place.
Active leasing agents in the market reported greater demand and faster absorption times for smaller retail and office tenant bays within the subject market given the existing tenant pool in the market, consisting mostly of mom/pop and regional commercial tenants beyond anchored grocery plazas and locations with significant exposure/visibility in the market, such as along US Highway 1 or Okeechobee Road. The condition of the tenant bay and exposure/location are important parameters that have significant impact on absorption within the market area. Tenant bays less than 2,000 Square Feet in size and in good/average condition are reportedly turning over quicker than similar condition bays larger than 2,000 Square Feet in size.
Restaurant space reportedly has faster absorption than retail bays within commercial plazas in the market, indicating limited supply and existing demand, at least for 2nd generation restaurant space (when considering the lack of new construction commercial space in the market). It is noted that the most recently constructed non-national restaurant was the Phatz Chicken Shack along US Highway 1 in the northern Downtown Fort Pierce market area. Phatz had an existing restaurant location across the street from their new building.
It should be noted that the Seaway Drive properties included in the survey are the newest construction multi-tenant commercial product delivered in the subject’s Fort Pierce market area. 2517 S Federal Highway is noted as having had a junior anchor tenant vacate their space in the past two years. An LOI for lease was reportedly received and the broker was optimistic that the deal will go through. 2705-2819 Peters Road also has a large space vacant that is contributing to the high vacancy figure.
The properties surveyed within the greater City of Fort Pierce market are typically situated along major roadways and would have greater appeal than the subject space if exposed to the market considering similar quality/condition commercial tenant bays. Gateway Plaza at 1963-2111 S US Highway 1 is reportedly only 5.00% vacant after undergoing significant renovation in recent months/years. A desirable anchor civic/non-profit tenant that can draw some traffic to the subject site should benefit the lease-up of the proposed improvements.
IV. Competitive Inventory Analysis
Retail Space
A number of retail leases were analyzed to determine the best competitive set for the subject’s proposed development. Considering the subject’s positioning, comparable rents in close proximity or within the Downtown Fort Pierce market area were included in the charts herein. The leased spaces to the left ranged in modified gross rental rates from $17.00/Square Foot to $30.00/Square Foot with an average of $21.86/Square Foot.
The currently listed retail spaces located within or in proximity to the Downtown Fort Pierce market ranged from $24.00/Square Foot to $28.00/Square Foot with an average of $25.50/Square Foot on a modified gross lease basis. Brokers report more demand on tenant bays less than 2,000 square feet in size with typical absorption periods being from 1-6 months to lease. Larger retail spaces often take longer to lease unless they have good exposure and are in good condition. Tenant concessions are most typically offered in the form of free rent in the subject’s market.
IV. Competitive Inventory Analysis
Restaurant Space
Leasing agents reported good demand for 2nd generation restaurant space within the Downtown Fort Pierce market and along commercial corridors. These spaces reportedly have quicker absorption than standard retail tenant bays given a limited supply of turnkey product available in the market.
Concessions are typically provided in the form of free rent, with restaurant space typically getting the most free rent concessions out of commercial use types due to the permitting and buildouts required. The most recent 1st generation restaurant spaces not leased to national tenants and completed in the market were in the Harbour Isle Shoppes along Seaway Drive on Hutchinson Island. In this instance, TI allowances were provided from $15.00/SF to $20.00/SF for the pizza & bar-b-que restaurants currently in place, delivered in vanilla shell condition.
Lease terms for restaurants are typically 3-10 years in length with less than 3-year lease terms not being common in the market. No brokers reported percentage rent agreements based on revenues. 3.00% to 5.00% rent escalations are most common for restaurant spaces.
The restaurant tenant bays surveyed ranged in rental rates from $17.35/Square Foot to $47.70/Square Foot with an average rental rate of $29.89/Square Foot on a Modified Gross lease basis. Not considering Rents 1 & 5, which are on the low end of the range and represent inferior restaurant space when compared to the remainder of the comparable rents, the rents range from $22.56/Square Foot to $47.70/Square Foot with an average of $34.46/Square Foot on a Modified Gross lease basis.
IV. Competitive Inventory Analysis
Office Space
Demand for office space is reportedly fairly limited, but supply is also fairly limited in the market. Medical office tenants typically prefer locations in closer proximity to the HCA Lawnwood Hospital while professional office tenants typically seek locations near or within the Downtown market or within existing commercial plazas and multi-tenant office centers.
Brokers report that small, executive-suite style tenant bays have seen decent demand in the Downtown Fort Pierce market area. Regus, a coworking office space operator, currently operates a number of executive/coworking/office spaces out of the Renaissance Financial Plaza. Additionally, the property at 100-108 N 2nd Street includes some 2nd floor executive suite space. These spaces typically demand higher rental rates per square foot but require more management and upkeep than typical tenant bays.
Office leases are typically 1-5 years in length in the market with the standard lease term being 3 years. Tenant concessions are most typically provided in the form of free rent, with the amount of free rent provided typically determined by the condition of the unit and work required to bring the space to a tenant-ready condition.
The office tenant bays surveyed ranged from $15.35/Square Foot to $28.00/Square Foot, with an average rental rate of $20.88/Square Foot on a Modified Gross lease basis. Currently listed office space in the market is listed from $18.00/Square Foot to $31.00/Square Foot on a Modified Gross lease basis.
Office leases surveyed contained annual rent escalators ranging from 3.00% to 7.50% with 3.00% to 4.00% or CPI escalators being most common in the market.
V. Rent Concessions Analysis
As mentioned previously, active leasing agents for commercial space within the City of Fort Pierce market report that free rent is the most common form of tenant concessions granted in the subject’s market, and that typically tenant improvement allowances are not provided by landlords. Free rent periods typically range from 1-6 months of time, with longer free rent periods for restaurant space given the permitting process & buildouts required, and shorter free rent periods for good condition space that doesn’t require significant improvement/renovation. The longest free rent provided at properties surveyed was 9 months for a restaurant space as the space was not previously built out for restaurant use and significant permitting was required. Spaces in good turnkey condition typically don’t require free rent periods or other tenant concessions. Free rent is sometimes offered to attract tenants to good condition spaces if vacancy is high or the space has sat for some time.
New commercial product in the Treasure Coast market as a whole is typically delivered in a grey or vanilla shell condition, with grey shell being most common. We surveyed recently constructed commercial plazas within the St. Lucie County & Martin County markets to determine typical tenant improvement allowances provided by landlords for new space. The chart herein includes a breakdown of total TI allowances provided by landlords at recently constructed properties. The delivery status (grey shell vs. vanilla) of the properties surveyed is noted below for reference. Subject space is assumed to be delivered in grey shell condition with no mechanical, electrical, or plumbing systems in place. It is noted that the currently proposed plans for the adaptive re-use of the historic improvement on site include common area restrooms and lobbies, which should reduce the required landlord-provided TI as no plumbing work will be required.
The subject space would require significant tenant improvement allowances given the new construction status whereby free rent will not be able to offset buildout costs burdened by the tenants. The average TI allowance provided for grey shell space within the St. Lucie/Martin County markets is $38.89/Square Foot. Further analysis of the surveyed properties reveals restaurant space typically requires higher TI allowances per square foot, with as much as $50.00/Square Foot being provided to a national restaurant tenant within one of the surveyed plazas. Office space reportedly requires a similar amount of TI allowance to retail space, though this depends on the level and quality of buildout. Given the historic nature of the school/church improvement, buildout costs will likely be high considering code requirements and government regulations.
VI. Summary of Findings
Our analysis indicates that there is available commercial space in the market with fairly limited demand for new product. The existing product is of older construction and rental rates for retail and office space appear to be relatively stagnant in the market. The subject’s proposed adaptive reuse of the historical improvement will likely require some significant concessions and an anchor non-profit/civic tenant to function as a draw to the property, and rental rates for office space are typically lower than that of retail/restaurant space, which could create feasibility issues.
The feasibility of the proposed 21,000 SF mixed-use improvement does not currently appear viable given the high vacancies & limited new construction in the market; however, it is noted that the surrounding market area would likely benefit from the development, and that the proposed project could function as a catalyst to spurn new growth, revitalization, and development in the surrounding market area, including on the vacant commercial sites located in close proximity to the subject along Orange Avenue.
Per the community surveys provided, there is a desire for communal/art/civic space within the Peacock Arts District and Downtown Fort Pierce market area. Civic/non-profit space typically demands less rent than professional office space, and the balance of revenue-generating vs. civic/non-profit space will have an effect on the feasibility of the proposed adaptive re-use of the improvement.
There are concerns within the community regarding safety within the immediate market area, which could have a significant negative impact on the marketing of the proposed improvements. Walkability in the subject’s immediate area when compared to the Downtown Fort Pierce market is currently significantly inferior, though this project would likely tie the Orange Avenue Corridor and Downtown market together well, especially considering the potential links to other civic/cultural properties in the market.
Significant concessions will likely be required to lease up the subject property considering the current inferior nature of the Orange Avenue corridor when compared to US Highway 1 and Okeechobee Road. Free rent periods, which are the standard type of concession within the market for commercial space, would likely not subsidize enough of the buildout costs to bring the subject’s proposed spaces to good, marketable condition.
Assuming the space is delivered in a grey shell condition with no Mechanical, Electric, or Plumbing (MEP) in place, a TI allowance of $30.00/Square Foot for the proposed office spaces, $40.00/Square Foot for the proposed retail spaces, and $45.00/Square Foot for restaurant space is considered reasonable and should provide ample concessions to entice tenants to the property, assuming a strong civic/nonprofit anchor tenant is in place.
VII. Assumptions and Limiting Conditions
• "Report" means the appraisal or consulting report and conclusions stated therein, to which these Assumptions and Limiting Conditions are annexed.
• "Property" means the subject of the Report.
• "C&W" means Cushman & Wakefield, Inc. or its subsidiary that issued the Report.
• "Appraiser(s)" means the employee(s) of C&W who prepared and signed the Report.
• The Report has been made subject to the following assumptions and limiting conditions:
• 1. No opinion is intended to be expressed and no responsibility is assumed for the legal description or for any matters that are legal in nature or require legal expertise or specialized knowledge beyond that of a real estate appraiser. Title to the Property is assumed to be good and marketable and the Property is assumed to be free and clear of all liens unless otherwise stated. No survey of the Property was undertaken.
• 2. The information contained in the Report or upon which the Report is based has been gathered from sources the Appraiser assumes to be reliable and accurate. The owner of the Property may have provided some of such information. Neither the Appraiser nor C&W shall be responsible for the accuracy or completeness of such information, including the correctness of estimates, opinions, dimensions, sketches, exhibits and factual matters. Any authorized user of the Report is obligated to bring to the attention of C&W any inaccuracies or errors that it believes are contained in the Report.
• 3. The opinions are only as of the date stated in the Report. Changes since that date in external and market factors or in the Property itself can significantly affect the conclusions in the Report.
• 4. The Report is to be used in whole and not in part. No part of the Report shall be used in conjunction with any other analyses. Publication of the Report or any portion thereof without the prior written consent of C&W is prohibited. Reference to the Appraisal Institute or to the MAI designation is prohibited. Except as may be otherwise stated in the letter of engagement, the Report may not be used by any person(s) other than the party(ies) to whom it is addressed or for purposes other than that for which it was prepared. No part of the Report shall be conveyed to the public through advertising, or used in any sales, promotion, offering or SEC material without C&W's prior written consent. Any authorized user(s) of this Report who provides a copy to, or permits reliance thereon by, any person or entity not authorized by C&W in writing to use or rely thereon, hereby agrees to indemnify and hold C&W, its affiliates and their respective shareholders, directors, officers and employees, harmless from and against all damages, expenses, claims and costs, including attorneys' fees, incurred in investigating and defending any claim arising from or in any way connected to the use of, or reliance upon, the Report by any such unauthorized person(s) or entity(ies).
• 5. Except as may be otherwise stated in the letter of engagement, the Appraiser shall not be required to give testimony in any court or administrative proceeding relating to the Property or the Appraisal.
• 6. The Report assumes (a) responsible ownership and competent management of the Property; (b) there are no hidden or unapparent conditions of the Property, subsoil or structures that render the Property more or less valuable (no responsibility is assumed for such conditions or for arranging for engineering studies that may be required to discover them); (c) full compliance with all applicable federal, state and local zoning and environmental regulations and laws, unless noncompliance is stated, defined and considered in the Report; and (d) all required licenses, certificates of occupancy and other governmental consents have been or can be obtained and renewed for any use on which the value opinion contained in the Report is based.
• 7. The physical condition of the improvements considered by the Report is based on visual inspection by the Appraiser or other person identified in the Report. C&W assumes no responsibility for the soundness of structural components or for the condition of mechanical equipment, plumbing or electrica components.
• 8. The forecasted potential gross income referred to in the Report may be based on lease summaries provided by the owner or third parties. The Report assumes no responsibility for the authenticity or completeness of lease information provided by others. C&W recommends that legal advice be obtained regarding the interpretation of lease provisions and the contractual rights of parties.
VII. Assumptions and Limiting Conditions
• 9. The forecasts of income and expenses are not predictions of the future. Rather, they are the Appraiser's best opinions of current market thinking on future income and expenses. The Appraiser and C&W make no warranty or representation that these forecasts will materialize. The real estate market is constantly fluctuating and changing. It is not the Appraiser's task to predict or in any way warrant the conditions of a future real estate market; the Appraiser can only reflect what the investment community, as of the date of the Report, envisages for the future in terms of rental rates, expenses, and supply and demand.
• 10. Unless otherwise stated in the Report, the existence of potentially hazardous or toxic materials that may have been used in the construction or maintenance of the improvements or may be located at or about the Property was not considered in arriving at the opinion of value. These materials (such as formaldehyde foam insulation, asbestos insulation and other potentially hazardous materials) may adversely affect the value of the Property. The Appraisers are not qualified to detect such substances. C&W recommends that an environmental expert be employed to determine the impact of these matters on the opinion of value.
• 11. Unless otherwise stated in the Report, compliance with the requirements of the Americans with Disabilities Act of 1990 (ADA) has not been considered in arriving at the opinion of value. Failure to comply with the requirements of the ADA may adversely affect the value of the Property. C&W recommends that an expert in this field be employed to determine the compliance of the Property with the requirements of the ADA and the impact of these matters on the opinion of value.
• 12. If the Report is submitted to a lender or investor with the prior approval of C&W, such party should consider this Report as only one factor, together with its independent investment considerations and underwriting criteria, in its overall investment decision. Such lender or investor is specifically cautioned to understand all Extraordinary Assumptions and Hypothetical Conditions and the Assumptions and Limiting Conditions incorporated in this Report.
• 13. In the event of a claim against C&W or its affiliates or their respective officers or employees or the Appraisers in connection with or in any way relating to this Report or this engagement, the maximum damages recoverable shall be the amount of the monies actually collected by C&W or its affiliates for this Report and under no circumstances shall any claim for consequential damages be made.
• 14. If the Report is referred to or included in any offering material or prospectus, the Report shall be deemed referred to or included for informational purposes only and C&W, its employees and the Appraiser have no liability to such recipients. C&W disclaims any and all liability to any party other than the party that retained C&W to prepare the Report.
• 15. By use of this Report each party that uses this Report agrees to be bound by all of the Assumptions and Limiting Conditions, Hypothetical Conditions and Extraordinary Assumptions stated herein.
APPENDIX: EXHIBIT C - SITE SURVEY