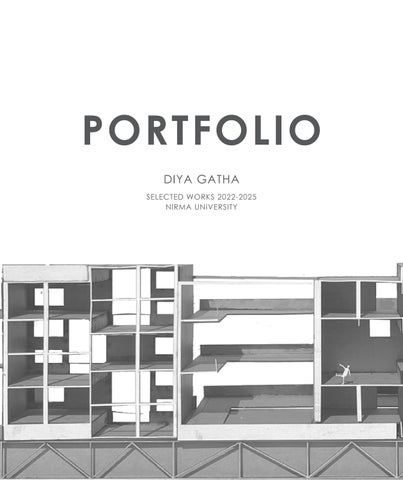
PORTFOLIO
DIYA GATHA
SELECTED WORKS 2022-2025
NIRMA UNIVERSITY
SELECTED WORKS 2022-2025
DOB :
18/04/2004
Address : 22 Shreenath duplex, New sama road, Vadodara, Gujarat
Email : 22bar055@nirmauni.ac.in diyagatha2004@gmail.com
Phone no : 9429066716
LANGUAGES KNOWN
English
Hindi
Gujarati
French
EDUCATION
2022-present Nirma University
Bachelor or Architecture
Ongoing - Semester VI
2022 Navrachana School Sama Vadodara, Gujarat
Travelling
Swimming
Reading
Photography
2D Drafting Autodesk AutoCAD
Handdrafting
3D Modelling
Rhinoceros 3D
Sketchup
Model Making
Rendering Enscape Lumion
D5
Twinmotion
Post Production
Adobe Photoshop
Adobe Illustrator
Adobe Indesign
BIM Autodesk Revit
GIS Mapping Arc Map
July 2023
December 2023
June 2024
WHC Documentation
Talia Ni Pol- Ahmedabad
St Sebastian’s Catholic Church
Fort Kochi - Kerala
Telfair Station
Moka - Mauritius
COMPETITIONS
February 2024
June 2024
66th HUDCO Trophy I NASA India
Measure Drawing
Measure Drawing
Field Studio
Shortlisted Top 50
67th CP Kukreja Trophy I NASA India Shortlisted Top 50 (Awaiting Results)
Annual NASA Convention 2023
Internship at L&T Building and Architecture Department- 2024
Overall Performer of the Year- 2023-24
Architectural Visualization Workshop
Furniture Design Elective
Hands- On Installation- KALP
Pottery Clay Workshop
VANASETU
Semester III
Material Studio
Semester IV
Institution Studio
Semester V
Housing Studio
Semester VI
Ongoing
Semester
PRAVAAH Competition
CP Kukreja Trophy 2024
SHAJAR-E-SUKOON Competition
HUDCO Trophy 2024
DOCUMENTATION RSP
Talia Ni Pol-Ahmedabad Fort Kochi- Kerala
UP AND UP Related Study Program Field Studio in Mauritius 8
Material Studio- SEM III
SITE : Vadodara, Gujarat, India
MATERIALS: Wood, Concrete and Steel
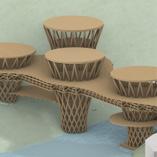
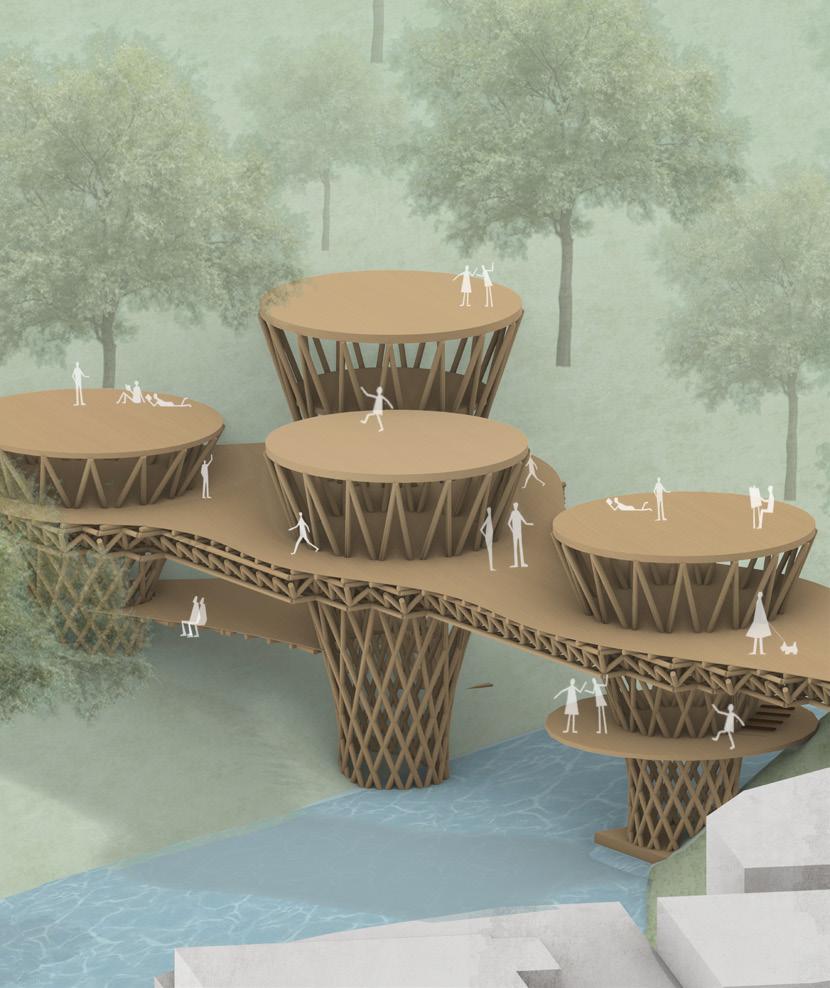
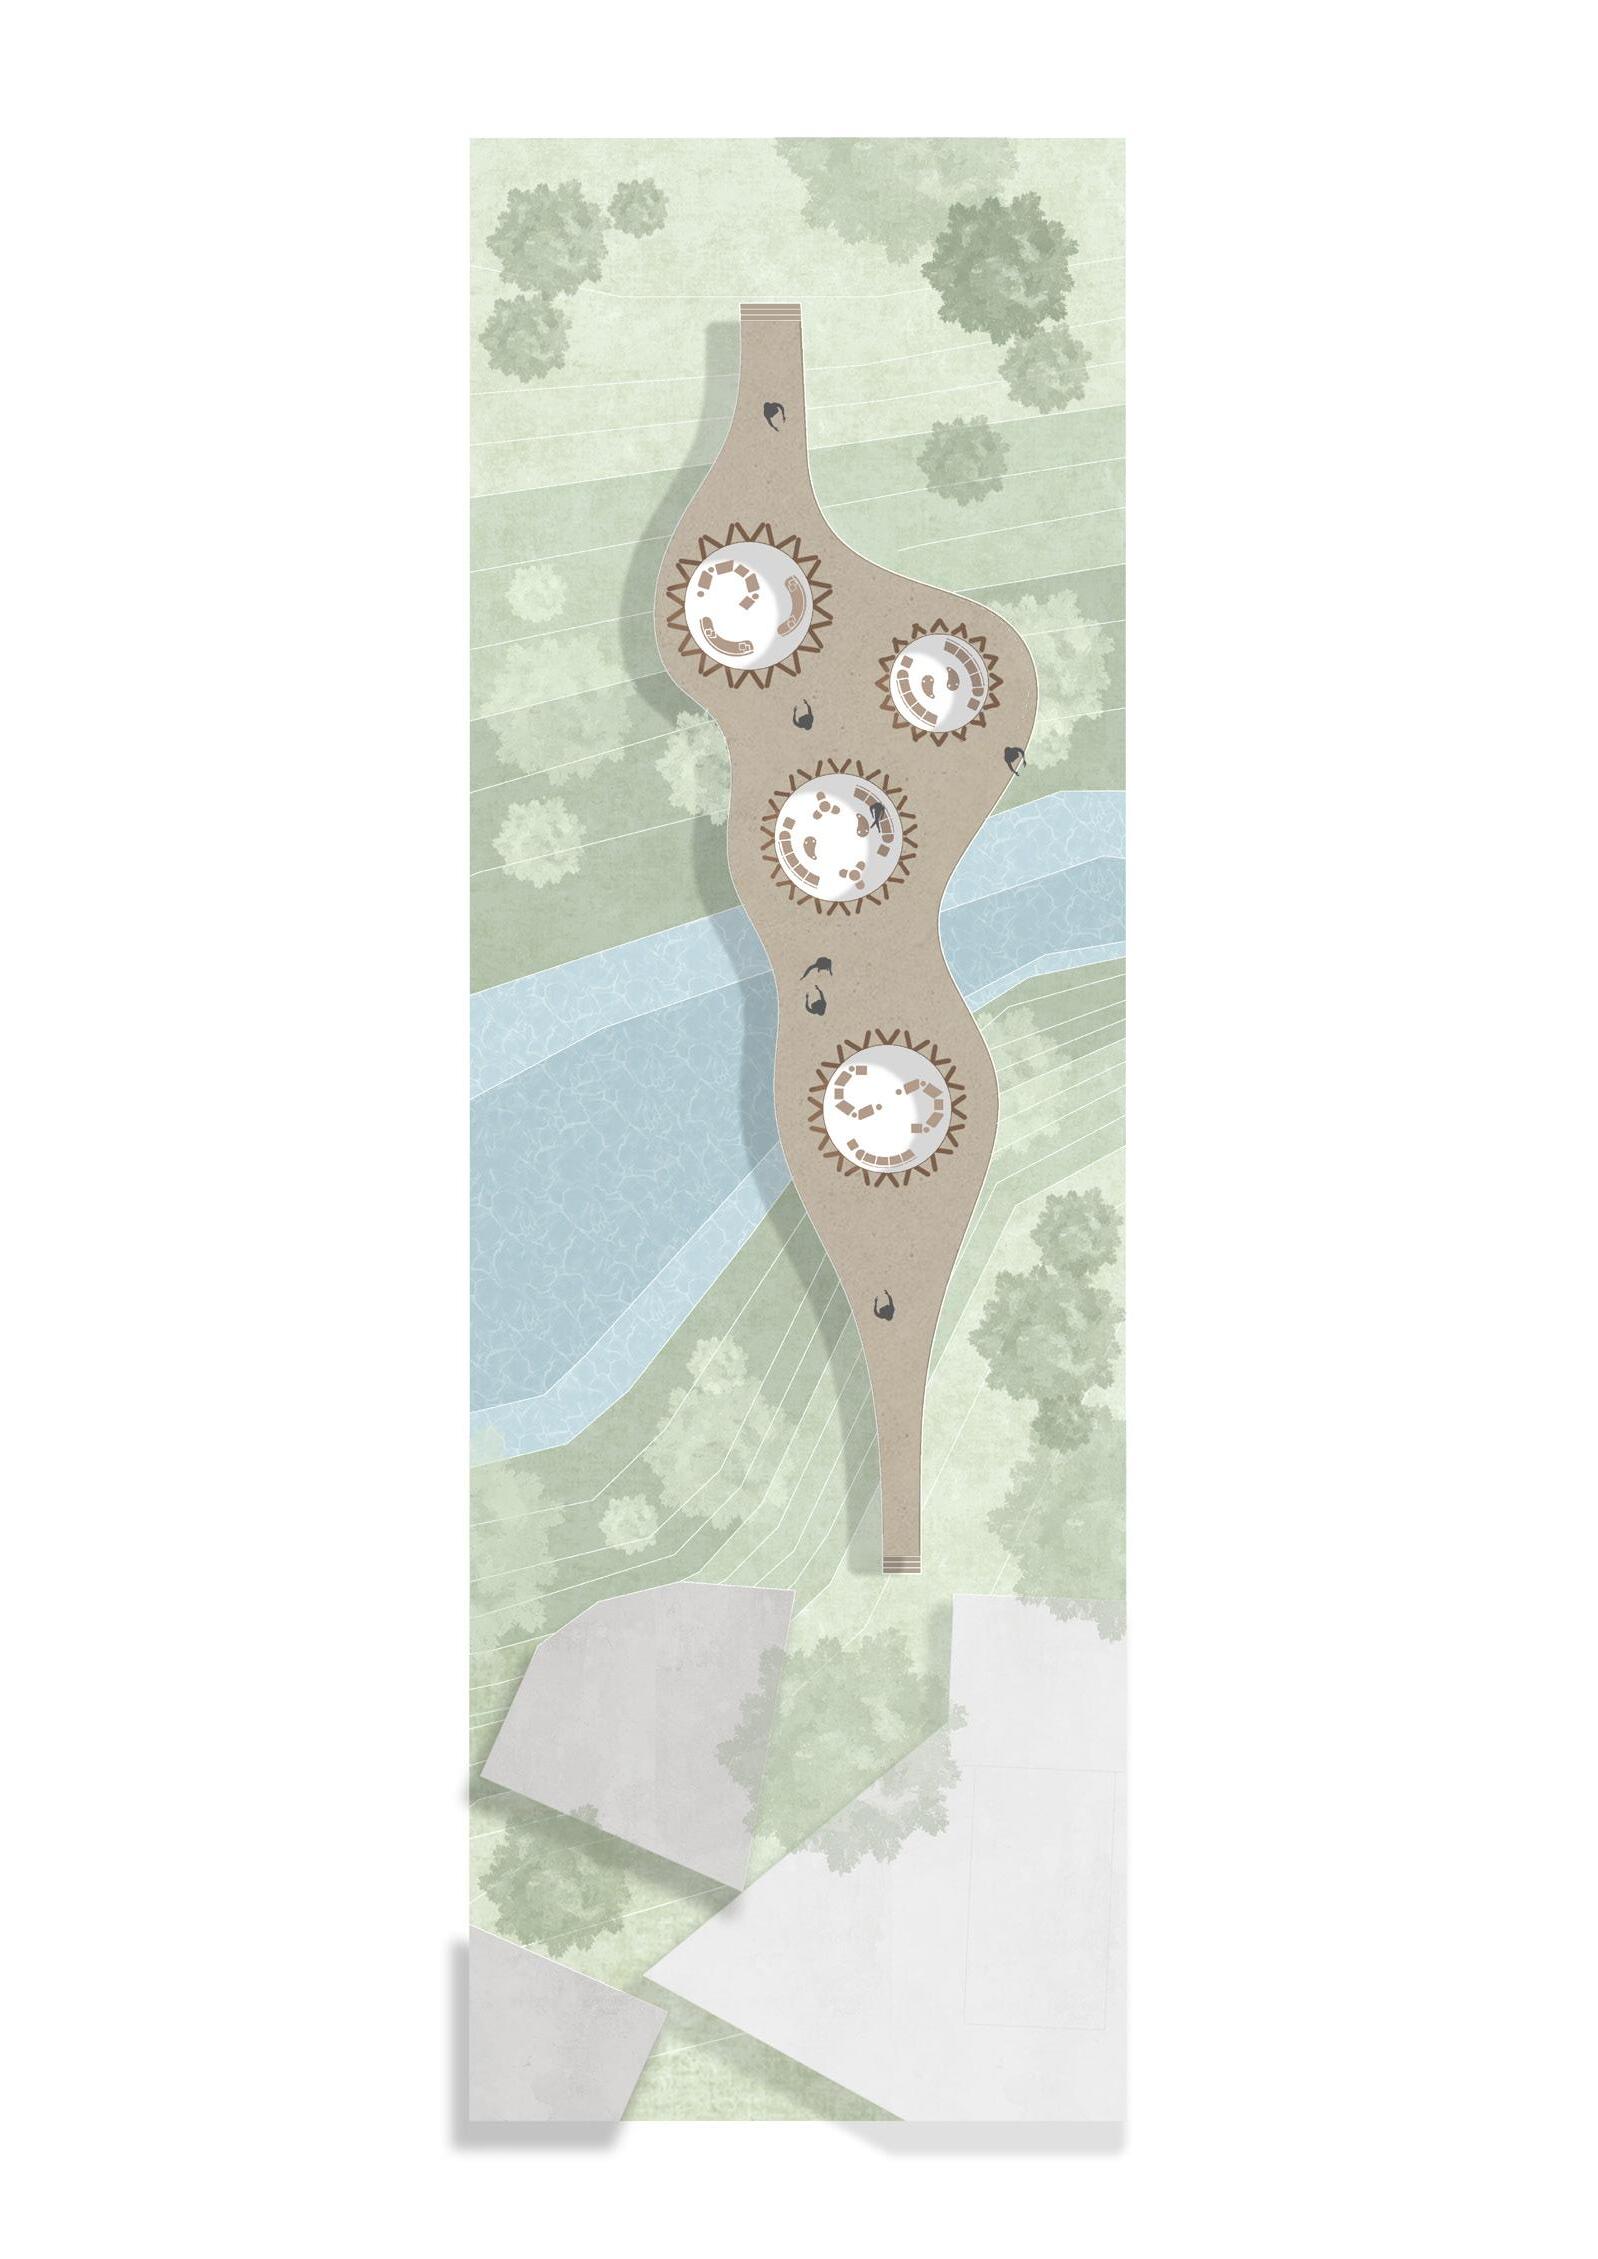
Vanasetu, meaning “forest bridge,” is a wooden bridge spanning the Vishwamitri River in Vadodara, Gujarat. Nestled within the lush greenery of the MS University campus, this bridge serves as a tranquil gathering spot for students to enjoy the peaceful surroundings. The design of the bridge is thoughtfully conceived to blend harmoniously with its natural environment, drawing inspiration from the shape and form of a tree to seamlessly integrate with the site’s context.

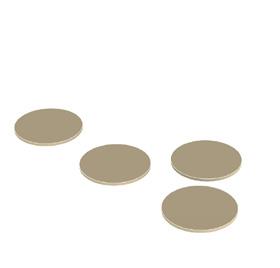
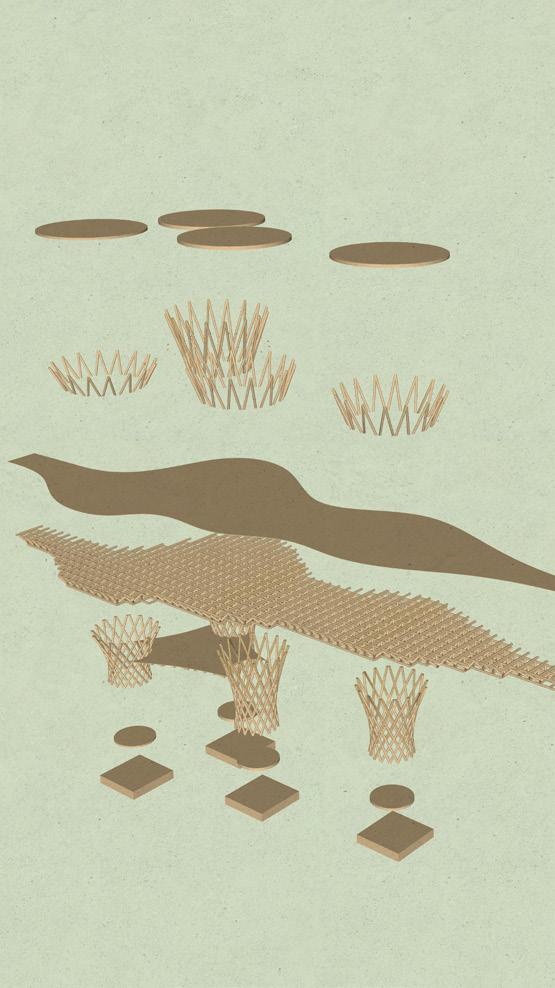
Creating platforms which house different functions
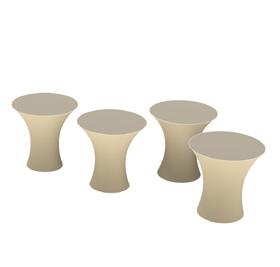
Articulating Hyperbolic forms from circular platforms to create different levels
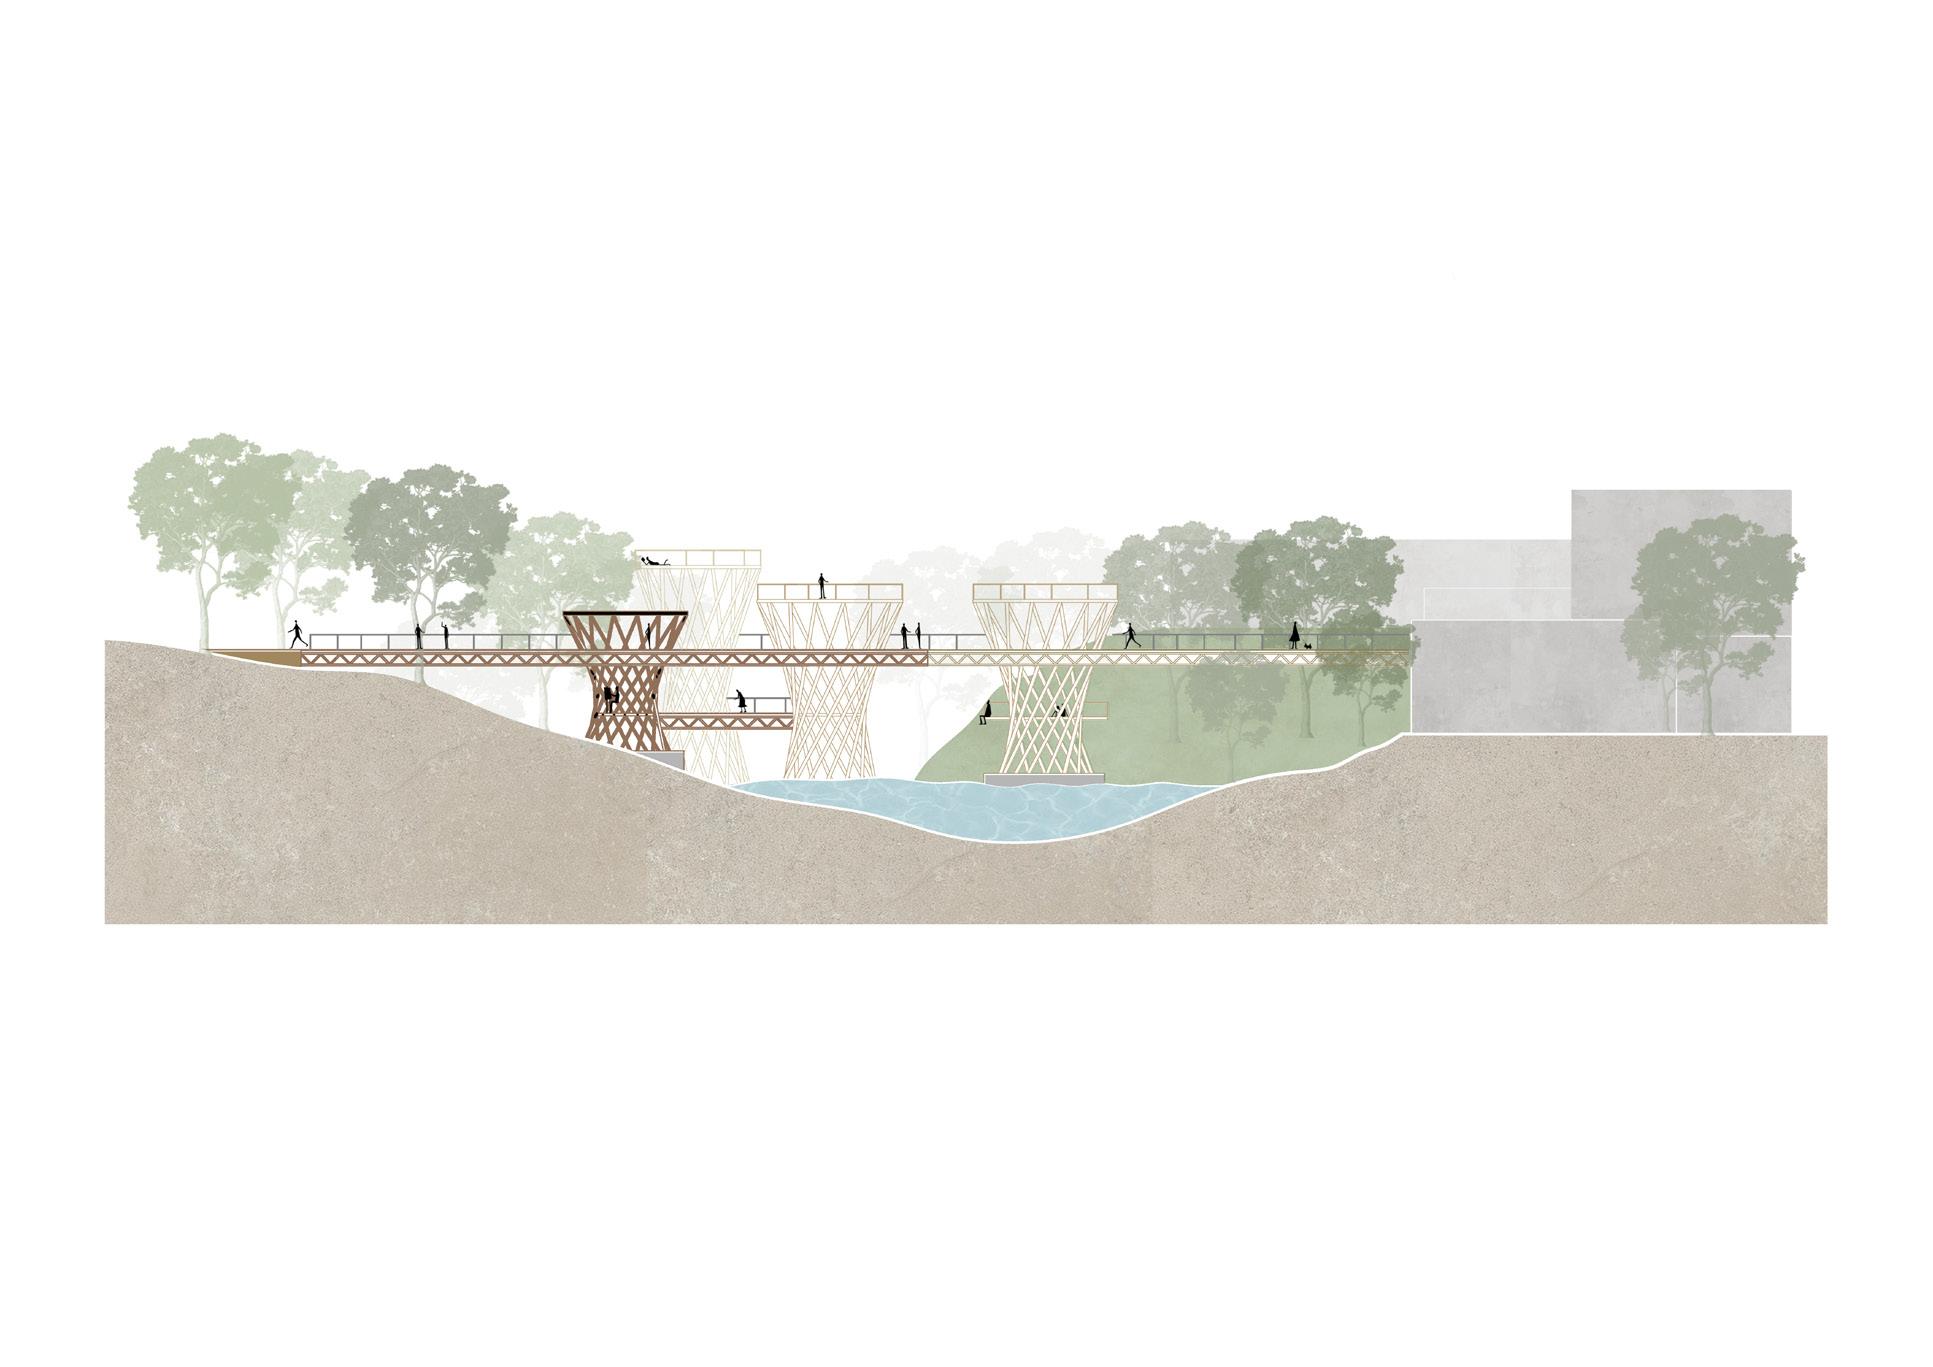
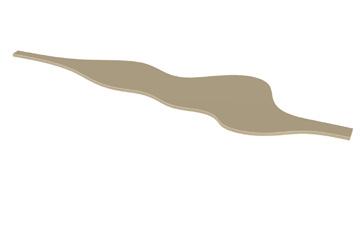
Creating a connection between the two banks of the river with a dynamic form
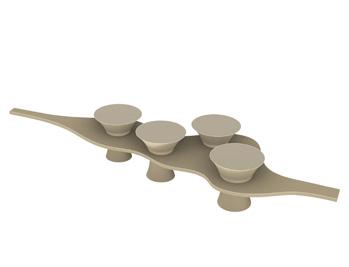
Establishing connections between platforms and the bridge and forming spaces on different levels
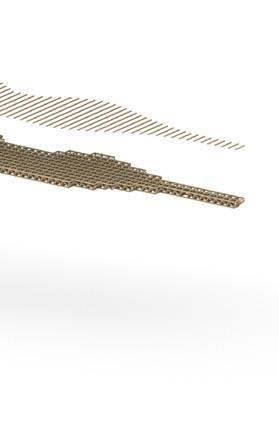
A wooden space frame was used the river, with the bridge’s curves structure of the space frame. split into two sections to preserve while distinct functions were
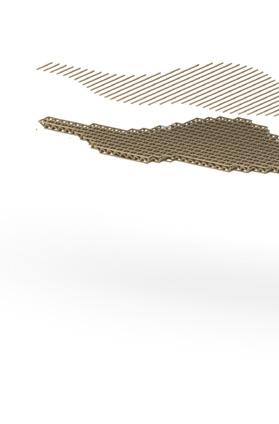
used to span the bridge across curves shaped to align with the frame. The hyperbolic forms were preserve the integrity of the frame, allocated to different levels.
Institution Studio- SEM IV
SITE : Ahmedabad, Gujarat, India
MATERIALS: Stone, Concrete, Steel and Wood
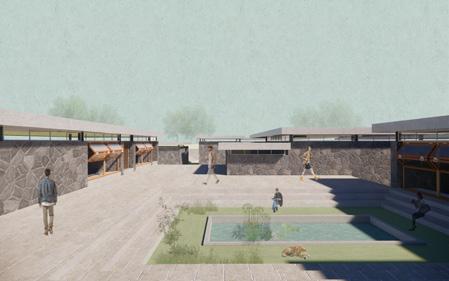
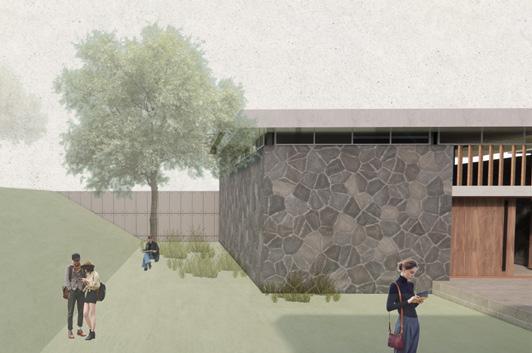
The brief emphasizes the design of an architectural education institution that adapts to the evolving shift in educational pedagogy today.
The cluster of courtyards formed by the unbuilt spaces aims at providing a different hierarchy for interactive spaces while also providing spaces for contemplation and introspection. It provides a space for each individual to interpret architecture in their own way thus paving way for young architects to explore their muse.
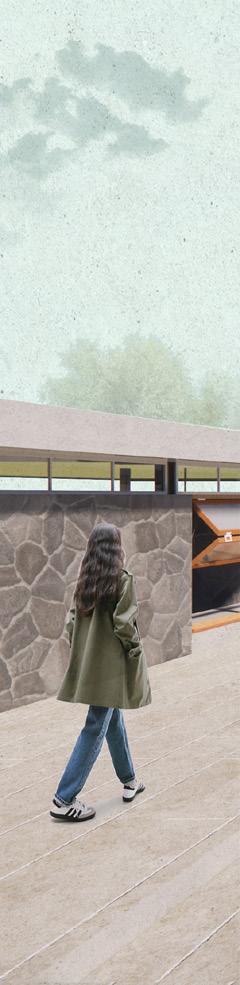
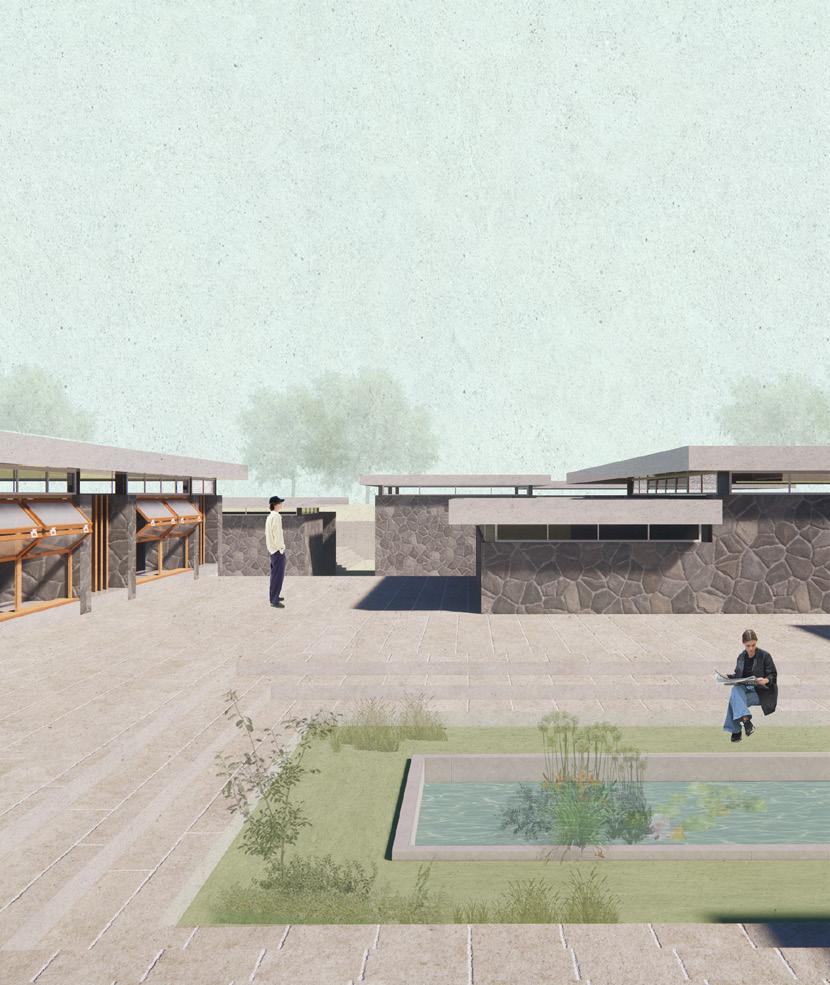
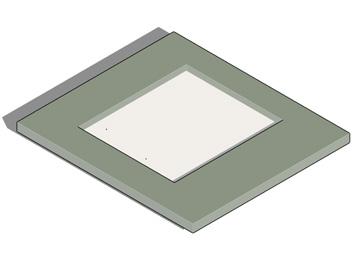
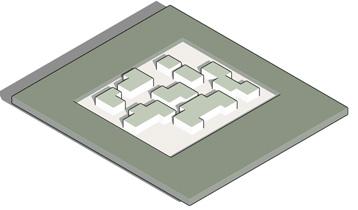
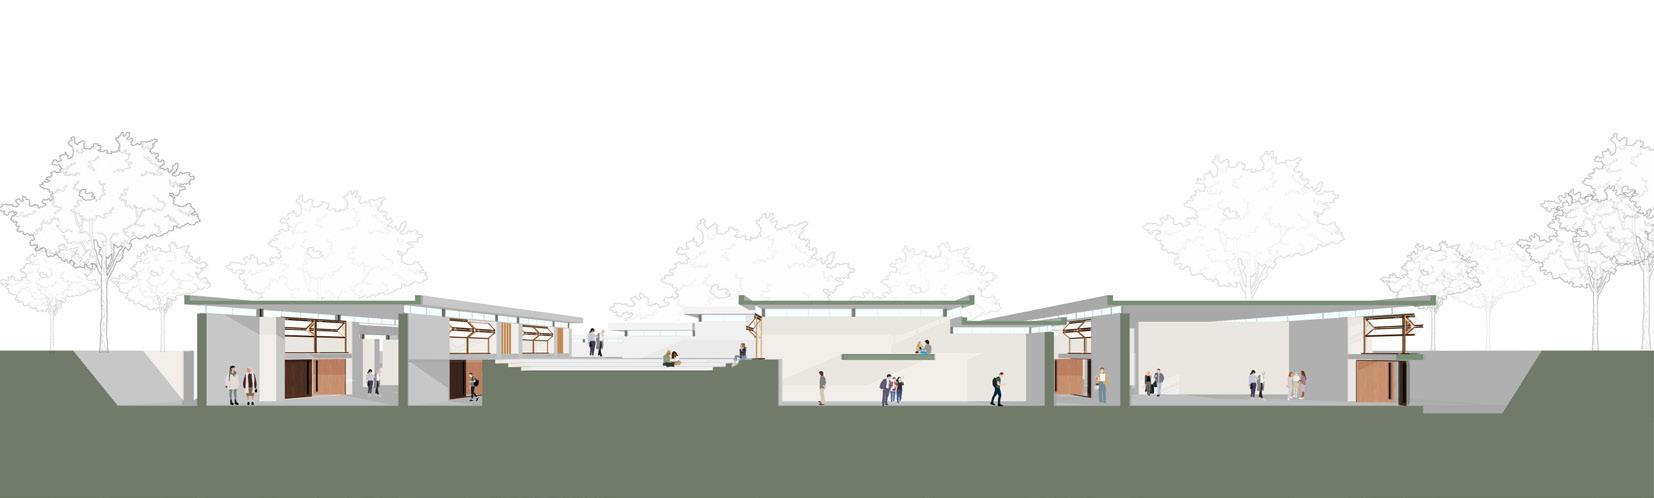
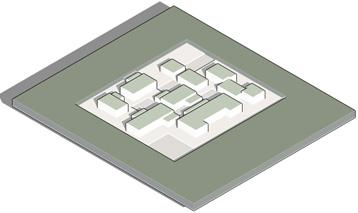
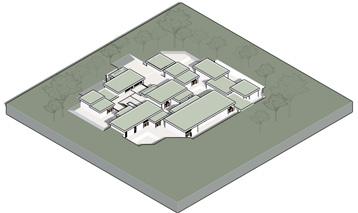
The plan incorporates spaces that are partially sunken into the ground, interconnected by a series of courtyards.
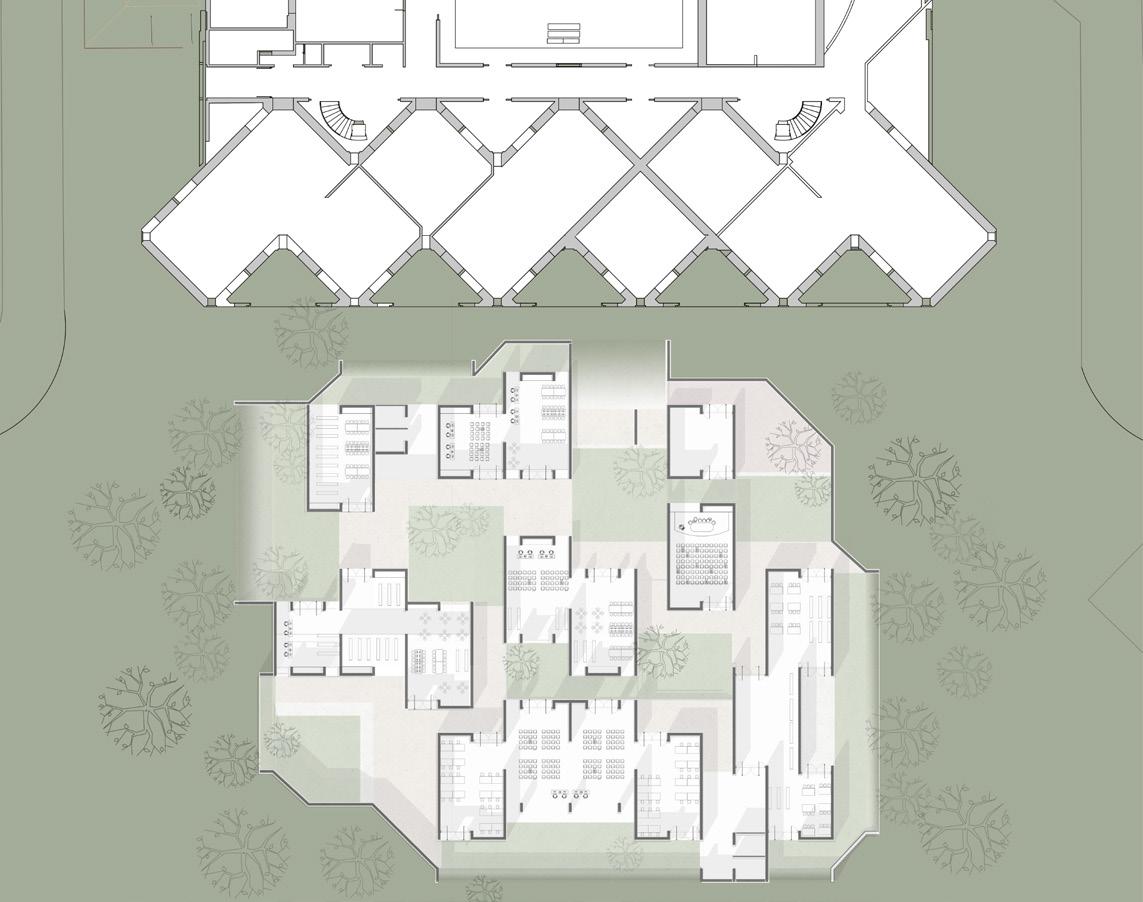
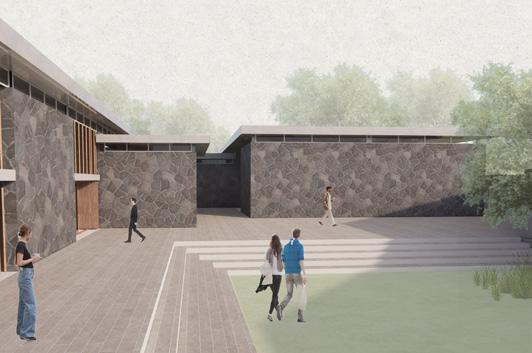
The design seeks to create a series of courtyards with varying hierarchies and proportions, each serving distinct purposes for both interaction and moments of pause.
Ongoing Semester- SEM VI
SITE : Ahmedabad, Gujarat, India

Housing Studio- SEM V (In Pair)
SITE : Ahmedabad, Gujarat, India
MATERIALS: Concrete and Steel
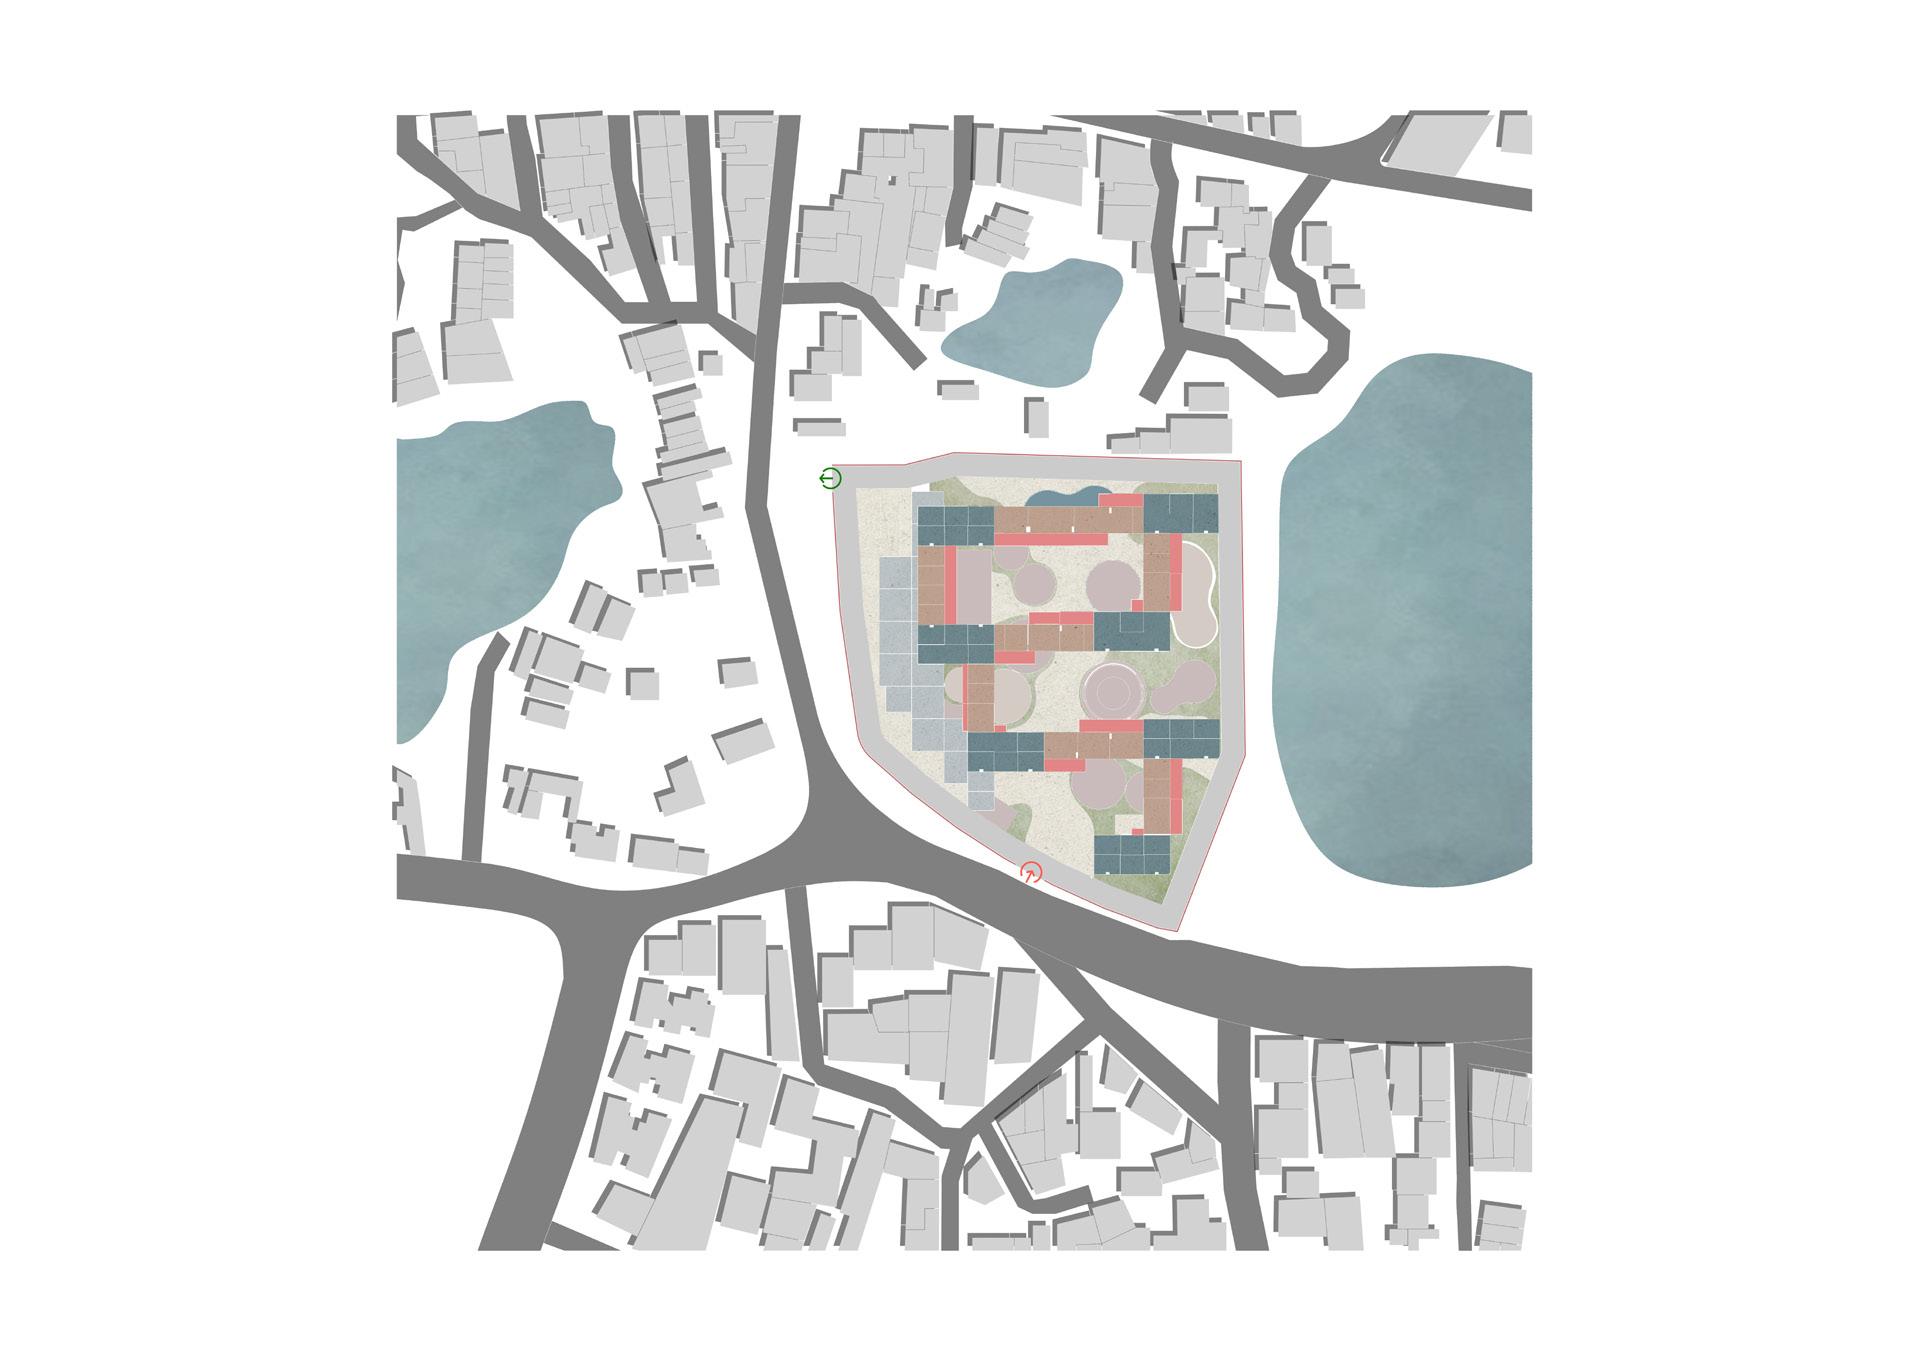
The site located in thaltej gam of Ahmedbad, Gujarat is predominantly a residential and commercial area consisting of local vendors situated nearby.
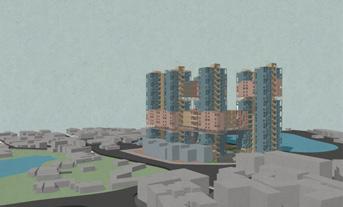
The name Triasis is derived from the words “tri” and “axis” as the masses are arranged in the three axes of geometry. The massing blocks are oriented in a way that they allow light and wind to effectively pass through the whole site. As the site is placed between two lakes of thaltej gam, their potential was utilised to frame views of the lake from the site.
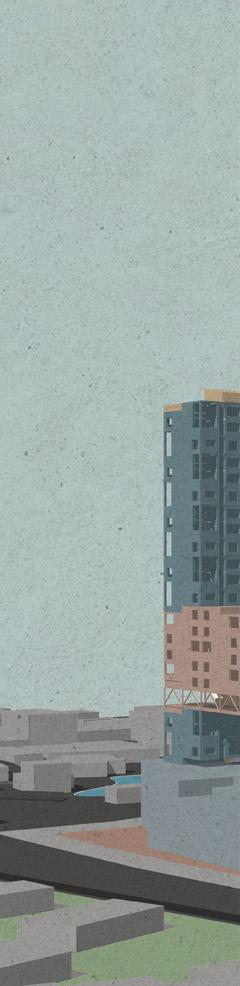
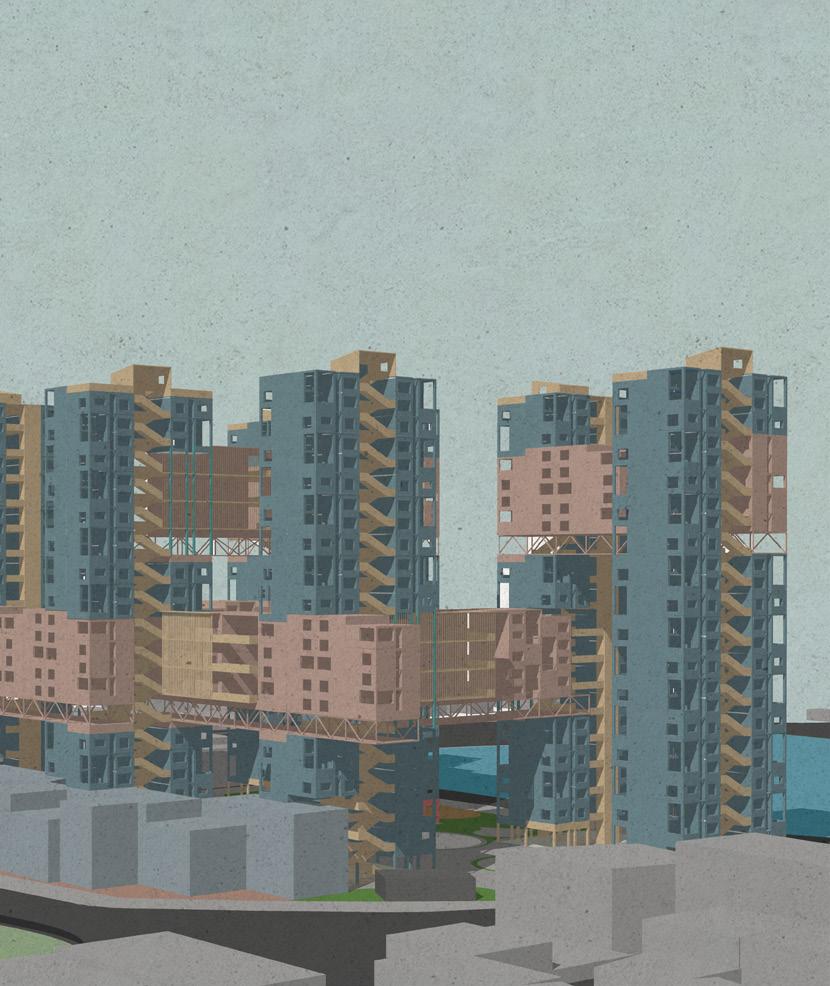
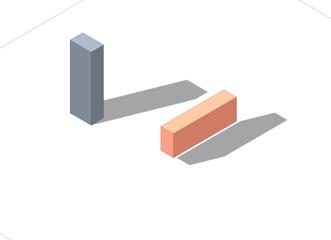
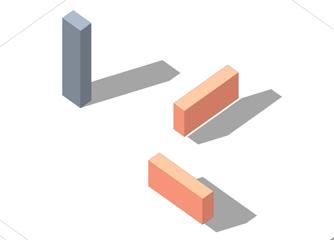
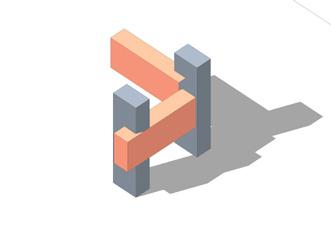
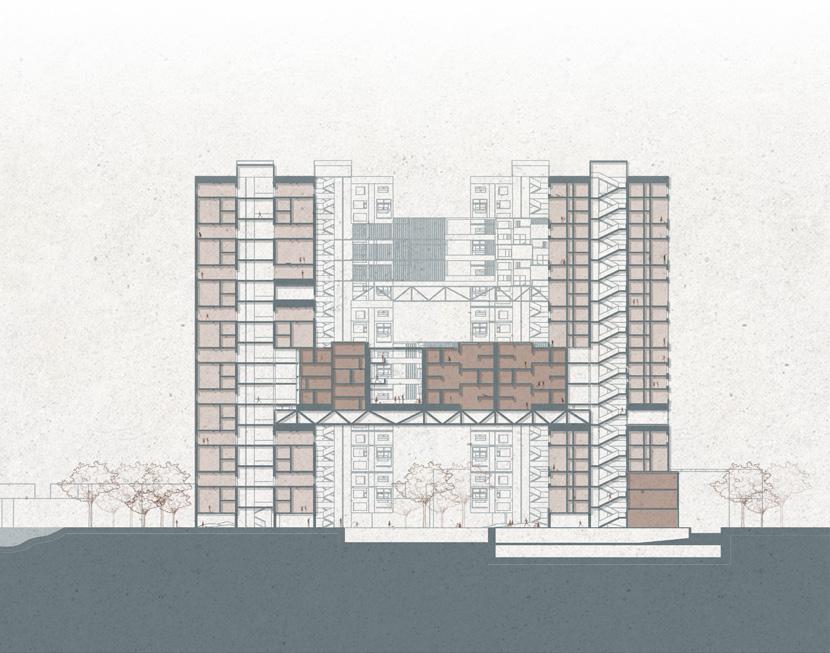



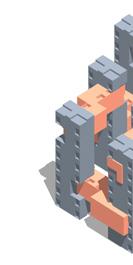
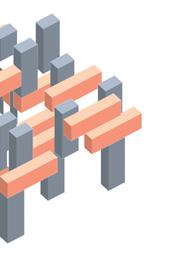
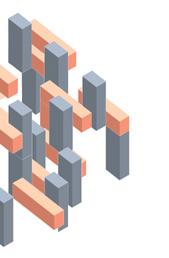
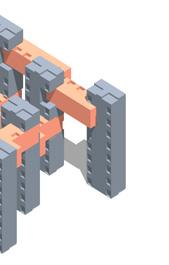

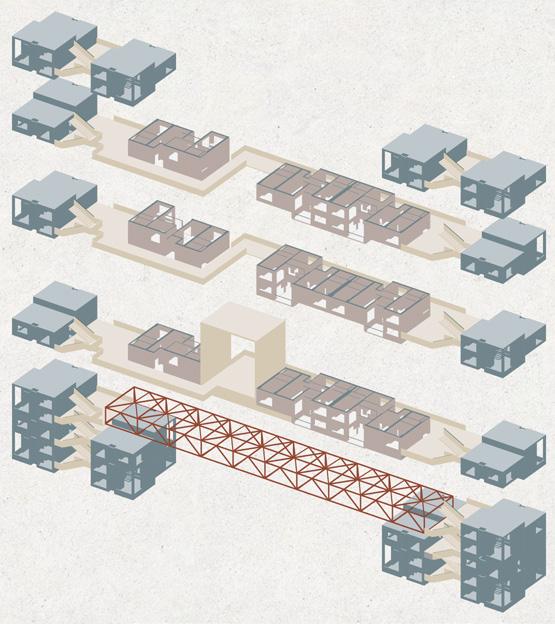


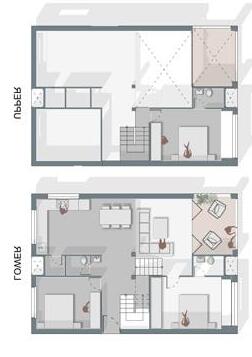
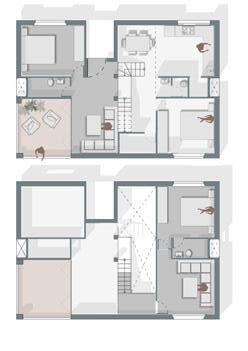
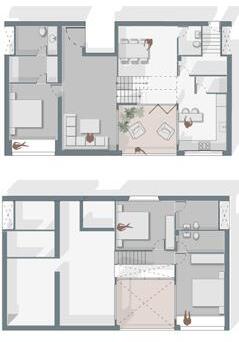
The units were designed with an aim to cater to the needs of variety of users of different age groups or gender within an limited carpet area
C.P KUKREJA TROPHY 2024 (In Pair)
Top 50 Shortlisted Entries (Awaiting Results)
SITE : Ahmedabad, Gujarat, India
TYPE: Tactical Urbanism
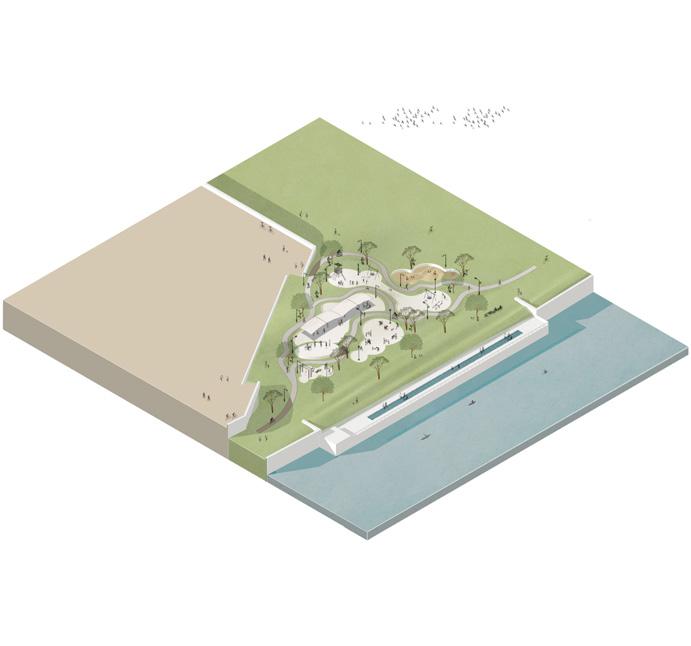
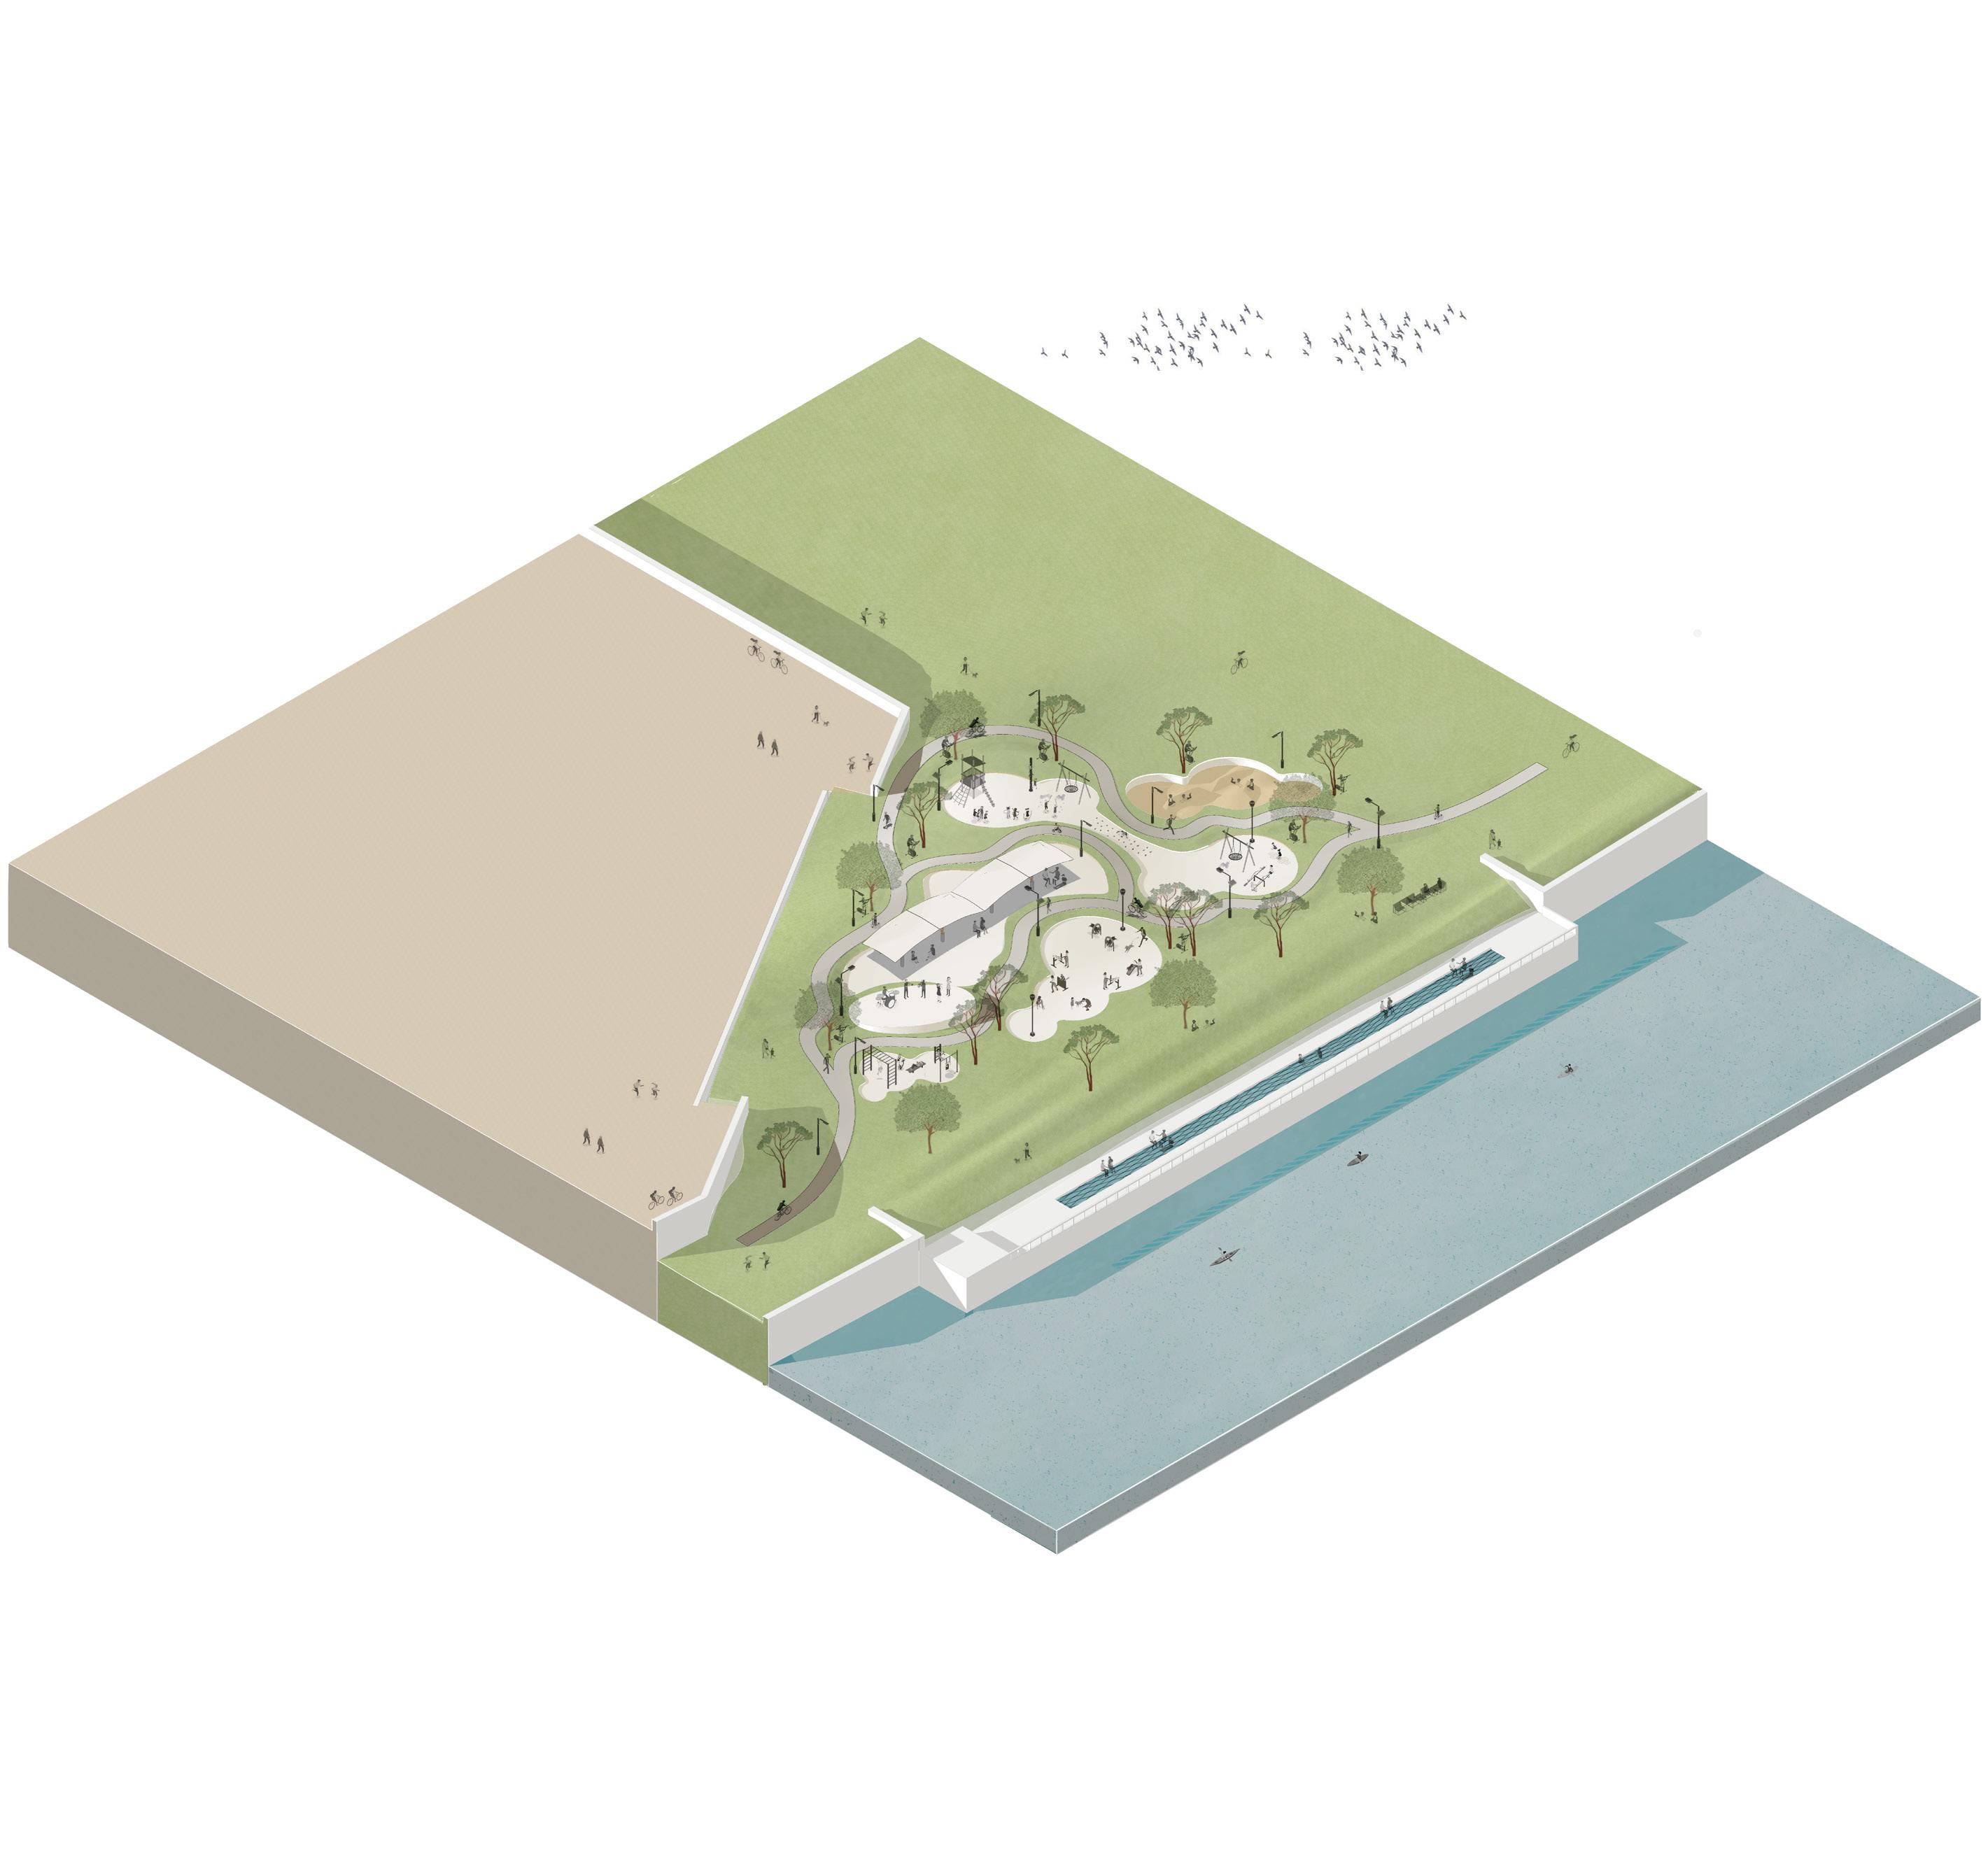
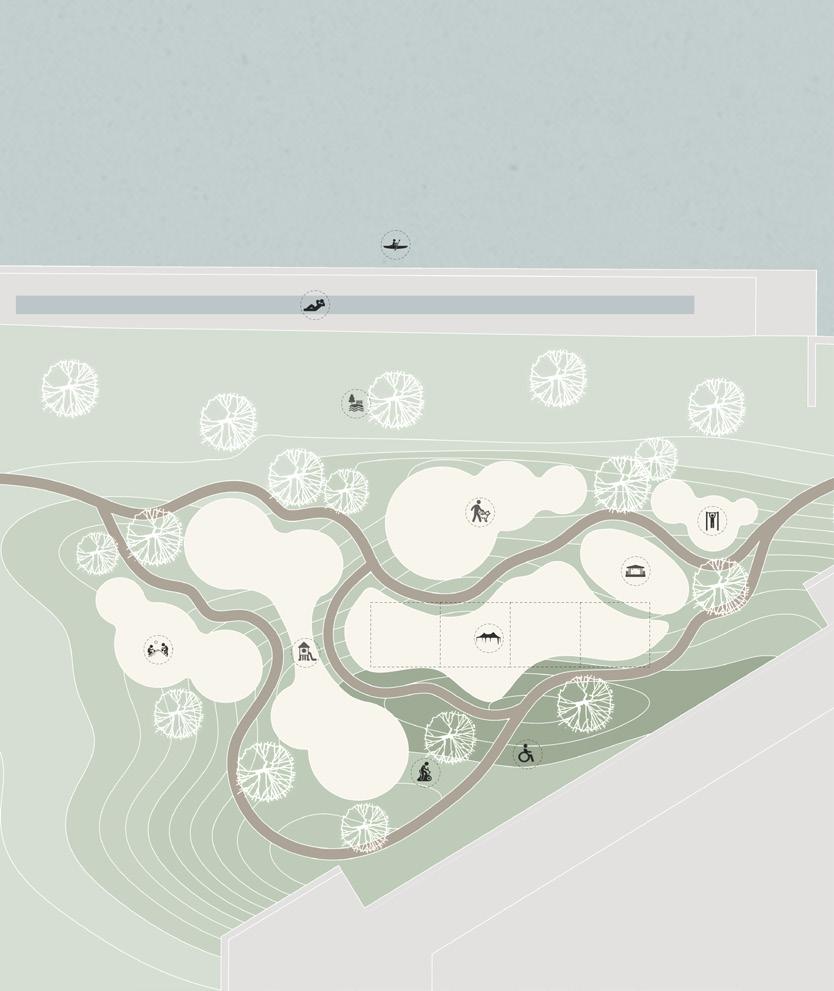
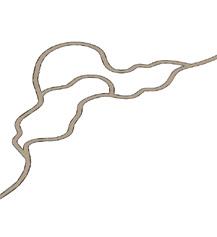
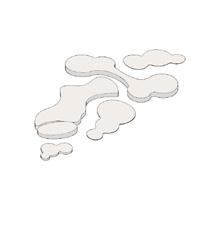
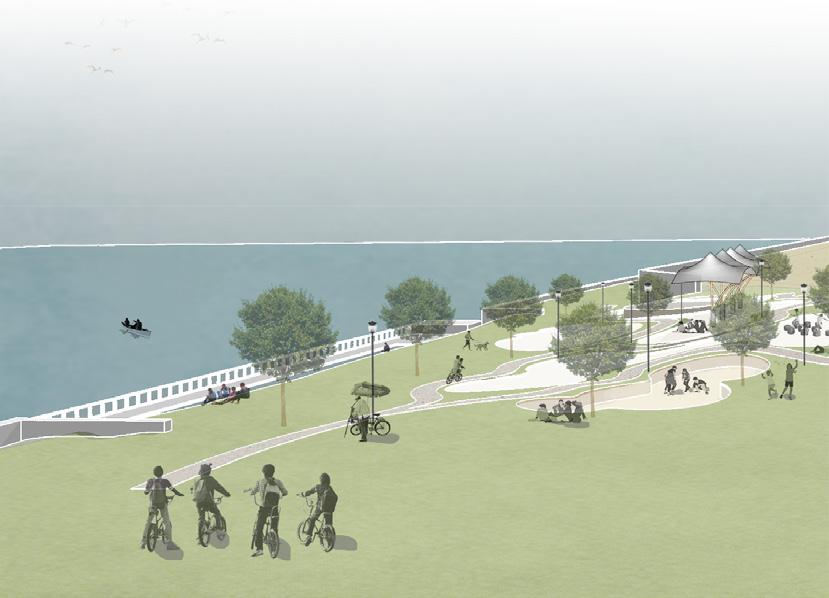
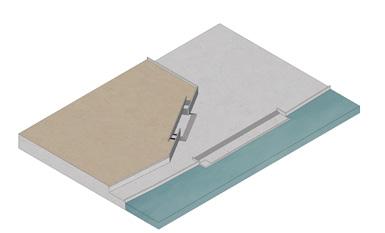
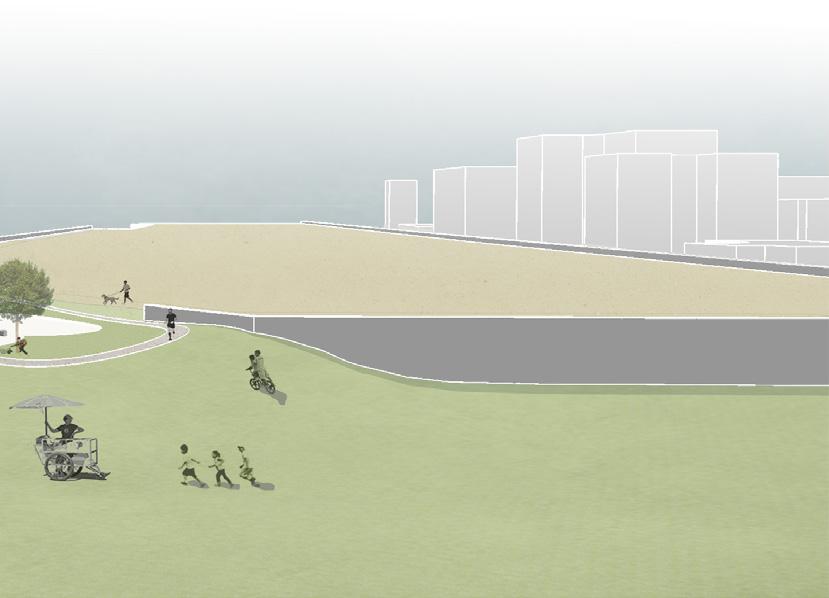
The concept focuses on reimagining, reinventing, and reviving the Sabarmati River that flows through the city of Ahmedabad in Gujarat, India. The project aims to resurrect the natural ghats of the Sabarmati river.
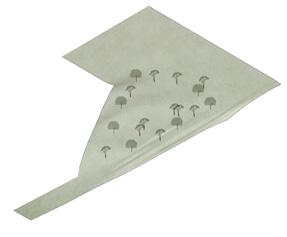
The chosen site is a neglected part of a larger riverfront development project that was left unattended and holds potential for various activities and enhances community engagement. The proposal aims to integrate all isolated functions such that it allows different types of people to come together at one place and contribute to a larger community.
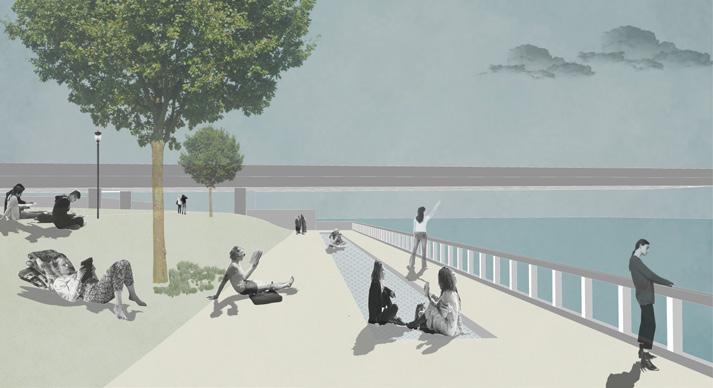
RIVER SEATING VIEWdesigning a netted seating over the river to create an immerse experience
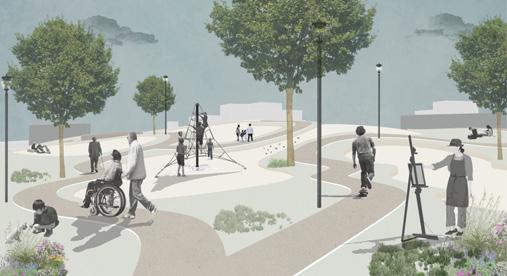
ACCESSIBILITY - the entire public space is designed to make it accesible for all groups
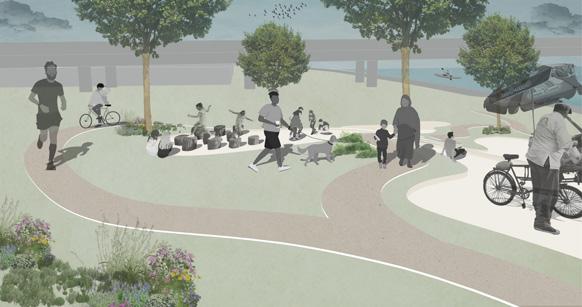
INCLUSIVITY - proposing various spaces to address the needs of diversified age groups
HUDCO Trophy 2024- Top 50 Shortlisted entry
SITE : Ghaziabad, UP, India
TYPE : Housing
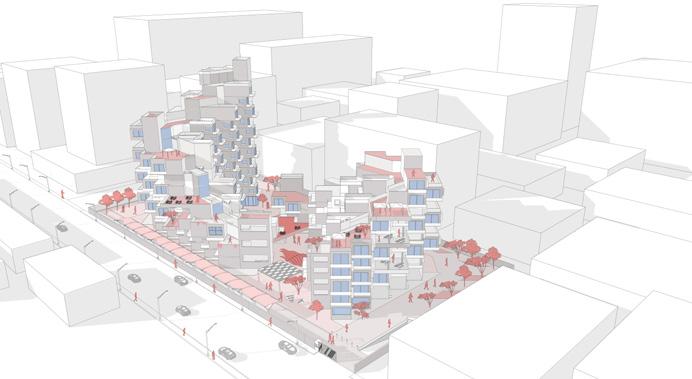
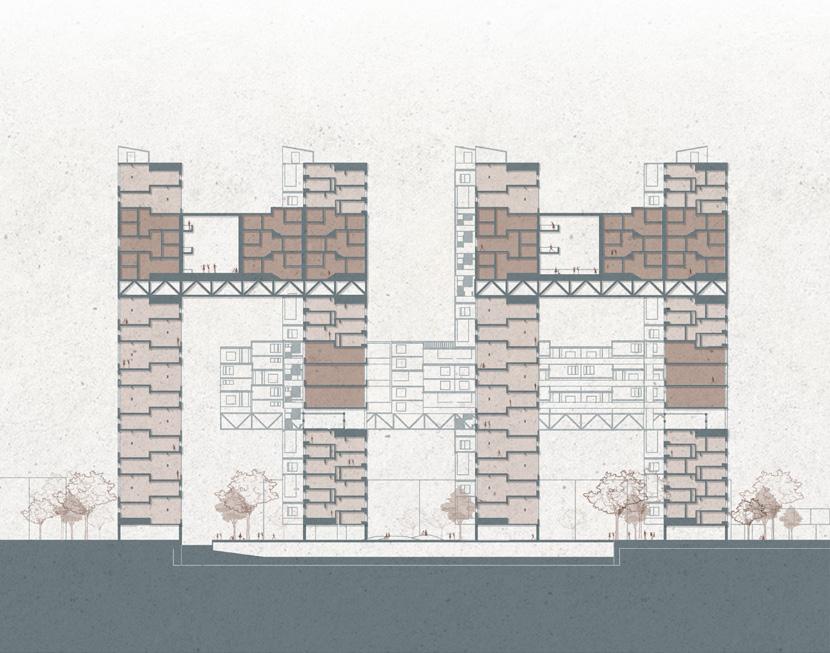
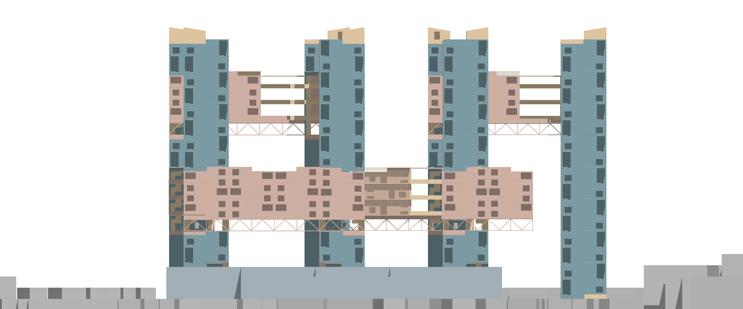
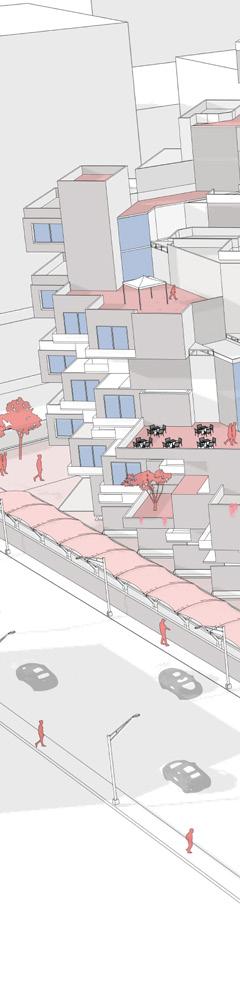
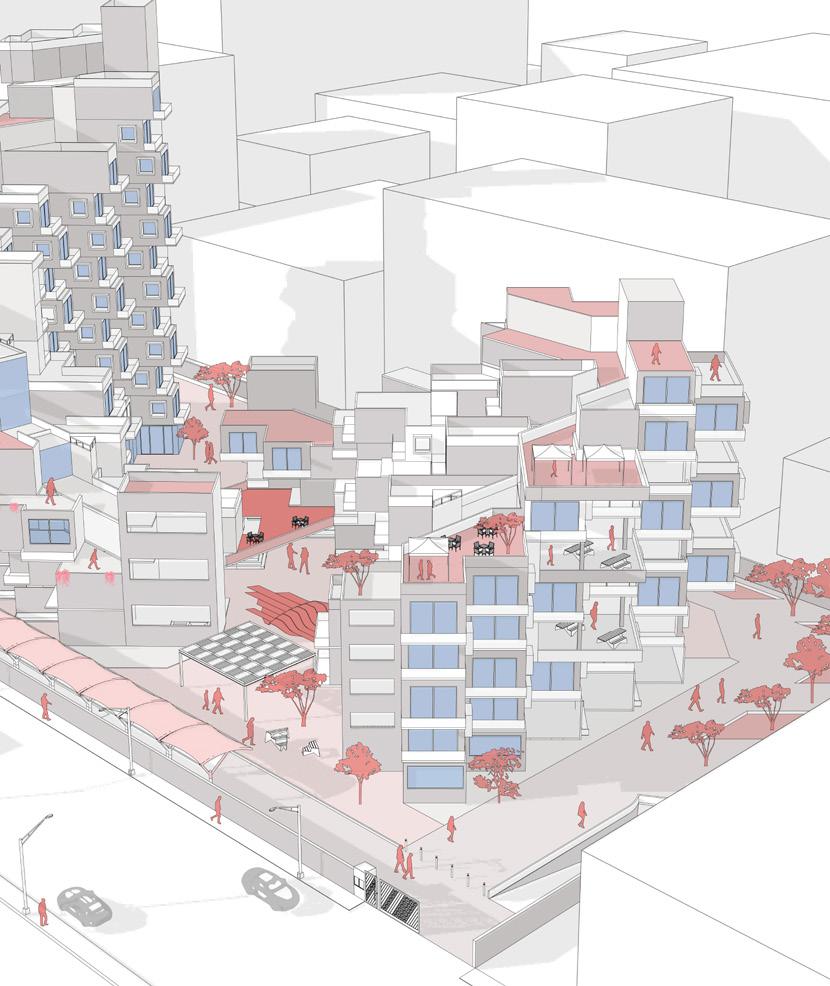
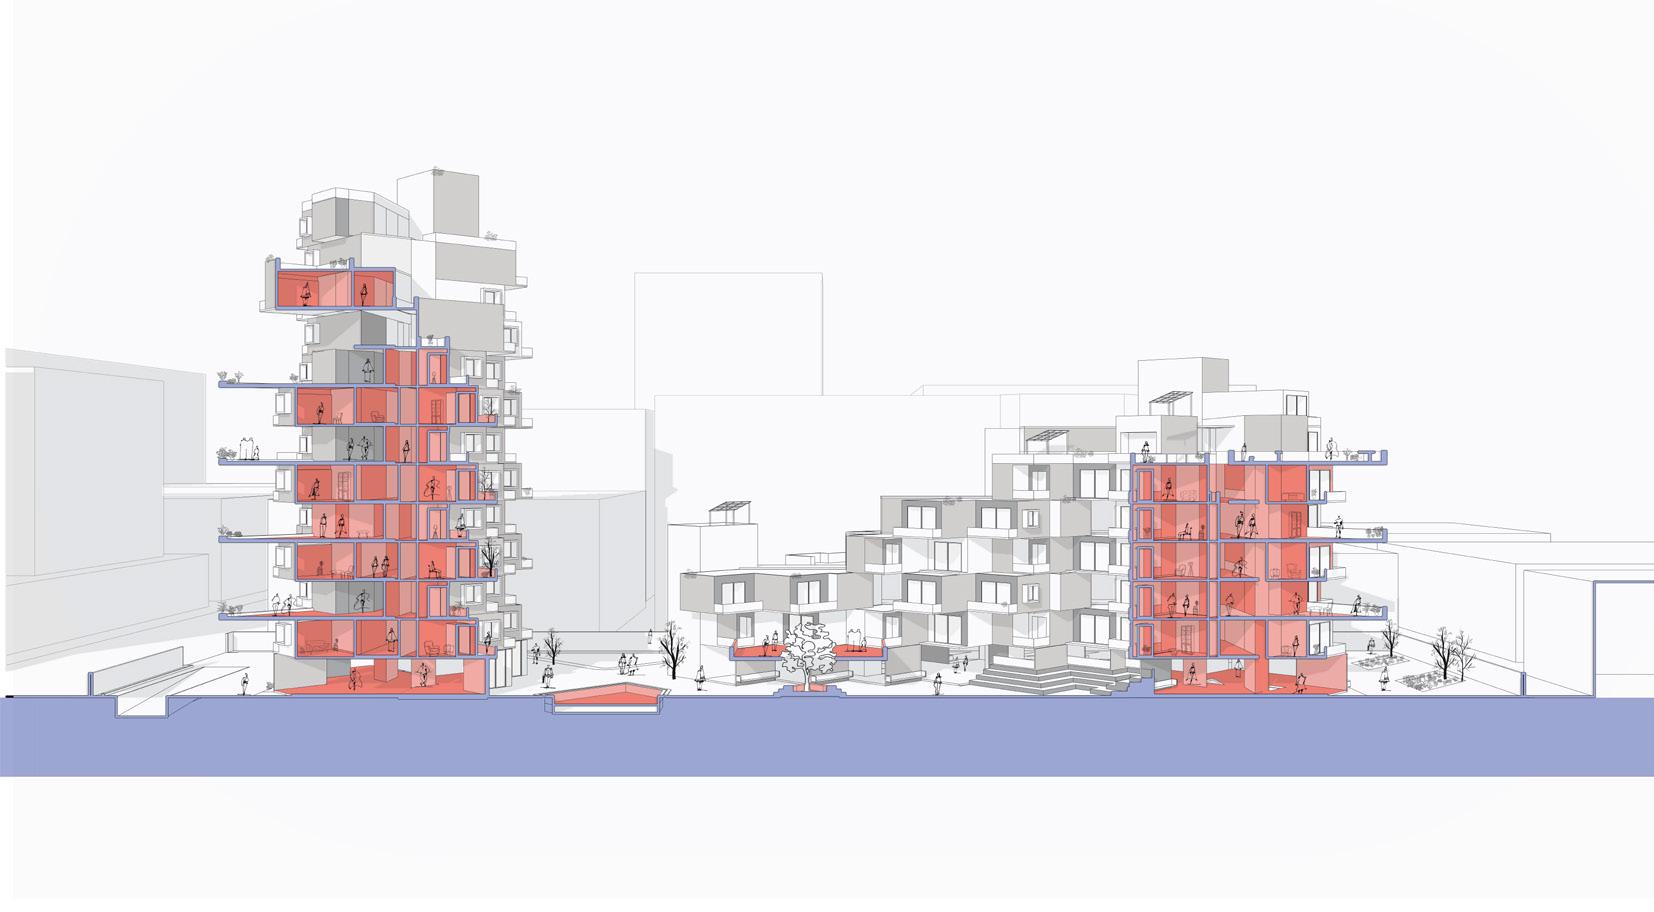
Shajar-e-sukoon, translates to ‘Tree of Tranquillity’. It is a staff housing designed with a stepped form generating terraces and breakout spaces on multiple levels with plantations and urban farming, with the intention to provide a sustainable, adequate and affordable living. The greens on vertical levels add a fourth dimension to the housing, enhancing the quality of life by bringing its residents closer to the nature, even while being high up in the sky.
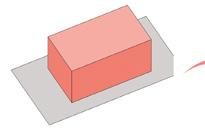
Mass is raised on site leaving margin
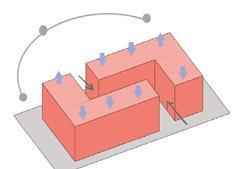
Mass is split into two parts creating a central space
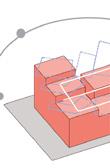
Built mass is levels to generate
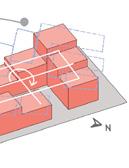
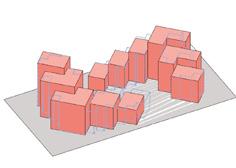
is stepped into generate terraces Unit blocks are created and oriented to north south axis .
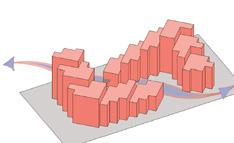
Facade is further articulated to maximise wind and sunlight
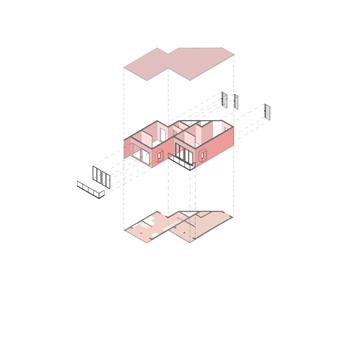
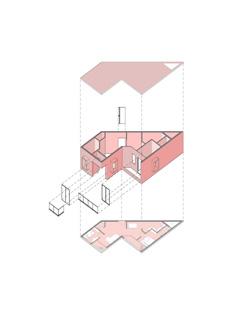
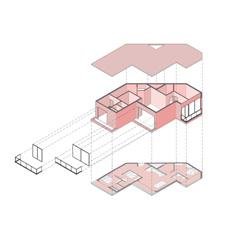
LARGEST BUILDING VOLUME IN THE SOUTH to shade the central common space
TERRACES AT MULTIPLE LEVELS with URBAN FARMING and CO-WORKING SPACES, shaded by SOLAR PANELS
MASS STEPS DOWN TOWARDS NORTH, allowing north light for all units
VERTICAL FARMING around the staircase well, irrigated by treated wastewater
LARGER BUILDING VOLUME to block the WESTERN sun
BREAKOUT SPACES IN LOBBIES on alternate levels, for public interaction, and provision of light and ventilation
BALCONIES in the north designed as DOUBLE HEIGHTED SPACES WITH ROOF GARDEN
BALCONIES FACING TOWARDS THE STREET, away from the existing residential complex for better view and privacy
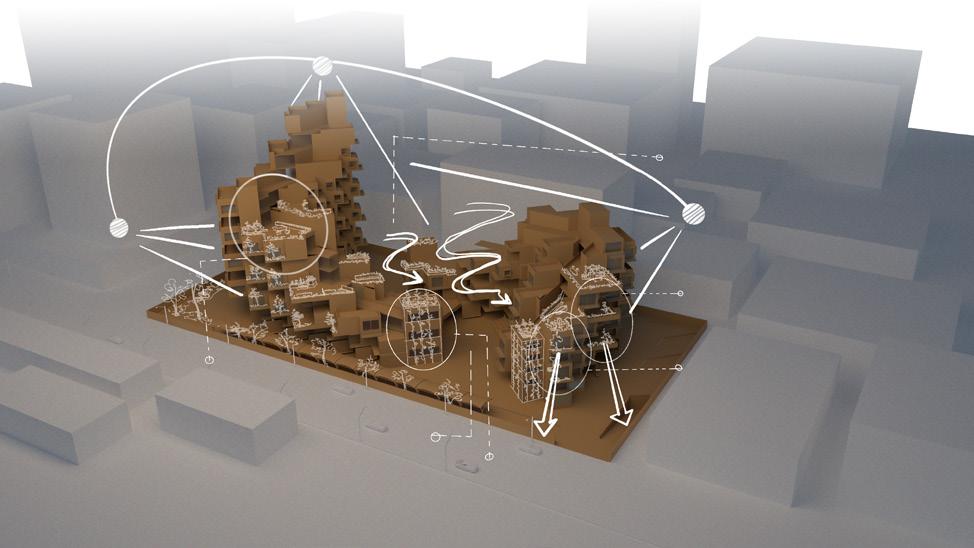

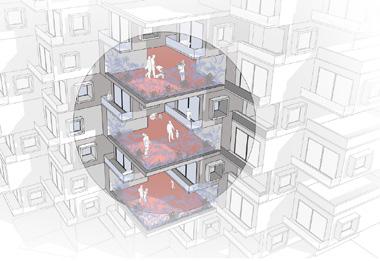
Lobbies on alternate floors breakout into spill over spaces. These create semi-open interaction spaces on vertical levels while providing light and ventilation for the corridors
Elevated walkway is added to create a physical connection between the two blocks which also serves as a co working space, lined with plantations
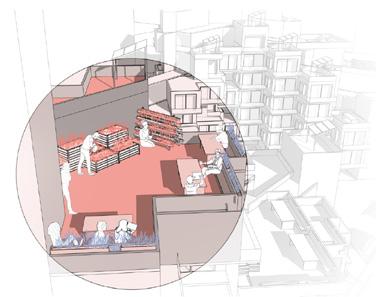
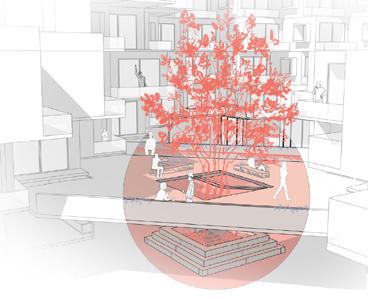
Staggering of built mass generates terraces with visual connection to each other, designed as co-working spaces. These also have urban farming and are shaded by solar panels.
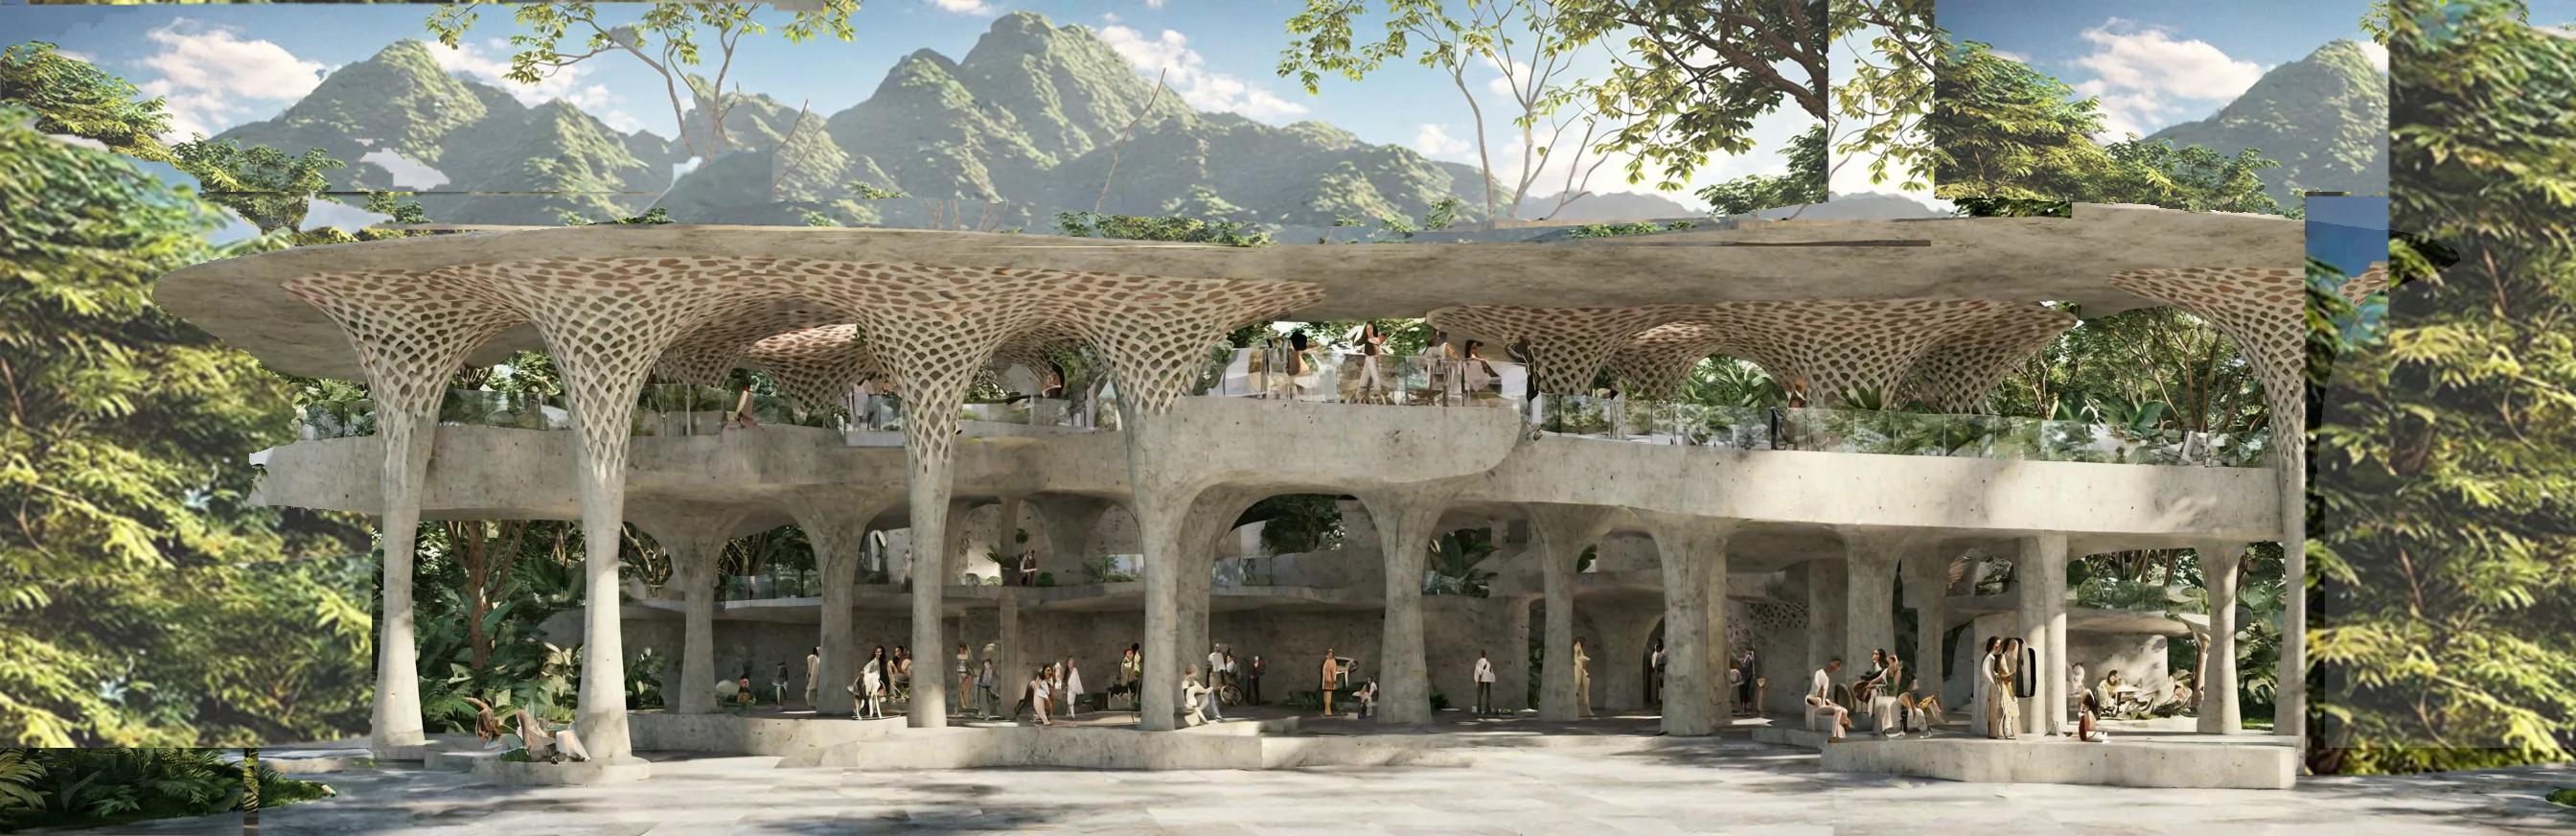
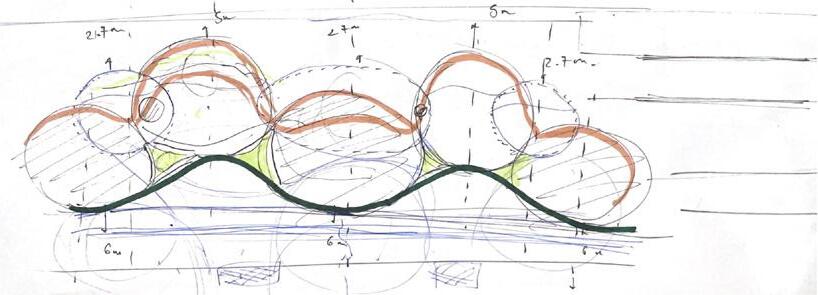
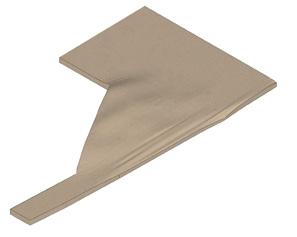
The plan concept aimed to craft a unique, unconventional experience for the metro station. This was achieved by designing a series of circular platforms and establishing dynamic connections between them.
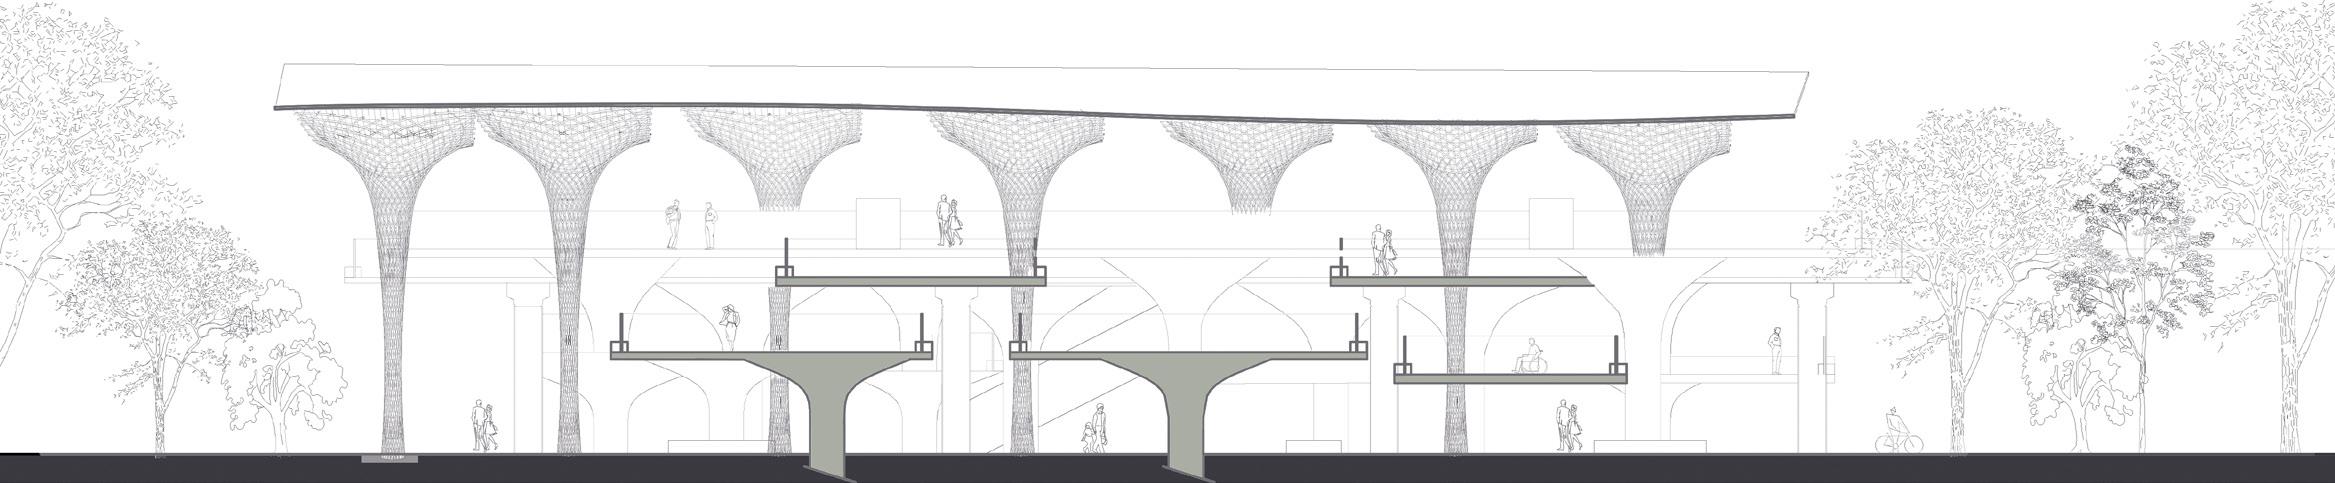
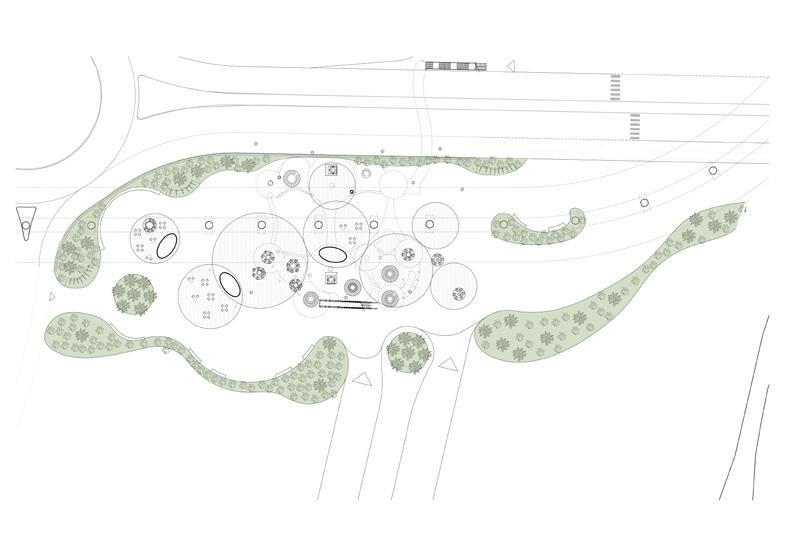
Transforming the concept into the final plan involved designing platforms at varying levels, each serving distinct functions. Accessibility was prioritized by incorporating cycle ramps that reach up to the highest level
1.WHC Documentation, Talia ni Pol Ahmedabad
Measure Drawing RSP
2.ST Sebastian Catholic Church, Fort Kochi
Kerala Measure Drawing RSP
WHC Documentation, Talia ni Pol Ahmedabad
Measure Drawing RSP
The documentation project involves measuring and drawing the layout of a traditional house in Talia Ni Pol, Ahmedabad, to study the unique typology of the Pol houses in the World Heritage City. Through detailed architectural drawings, the project aims to capture the intricate features and design elements that define the urban fabric of Ahmedabad’s historical neighborhoods.
WOODEN MOLDING HINGE
WOODEN SOLID SHUTTER
ST Sebastian Catholic Church, Fort Kochi Kerala
SHORT SECTION
The documentation project focuses on measuring architectural typology of the region’s historic churches. distinctive design elements and cultural influences
and drawing the layout of a Catholic church in Fort Kochi, Kerala, to study the churches. Through precise architectural drawings, the project aims to capture the that shape the church’s structure.
+91
22bar055@nirmauni.ac.in diyagatha2004@gmail.com