704.516.9309 ablackburn@dickensmitchener.com REALTOR®/BROKER
Your Best Source for Residential Real Estate.
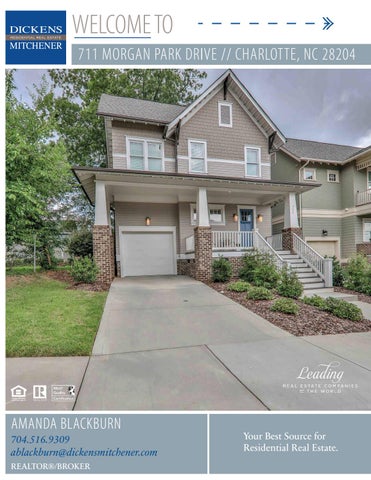
Walkable breathtaking craftsman in the heart of Cherry! Welcoming front porch opens to stunning two story foyer. Gracious kitchen w/granite counter tops & breakfast bar island offers glass subway tile backsplash, plentiful kitchen cabinets w/under cabinet lighting, built in wine cooler, ss range/hood, ss double oven & more. Open floor plan is perfect for entertaining. Spacious family room w/coffered ceiling boasts french doors that lead to a covered back porch. Laundry room w/upgraded cabinetry & sink connect to drop zone at garage. Gleaming hardwoods in all common areas including second story loft perfect for an office, playroom, workout space, or bonus room. Upgraded carpet in all 4 upstairs bedrooms. Master bath w/upgraded granite double vanity, large soaking tub, semi-glass shower & custom his/hers walk-in closets. Walk to Metropolitan, Target, Trader Joes, area dining and shopping & 3 area parks! This 2017 home feels brand new and is move in ready!
MLS#
Upgrades: • Plantation shutters on lower floor and painted wood blinds on upper floor • Built-in wine cooler in kitchen • Upgraded range hood in kitchen • Double ovens • Upgraded granite in kitchen • Coffered ceiling in family room • Upgraded cabinetry in laundry room with built in laundry sink • Upgraded granite in master bath • Custom walk-in closet systems by Queen City Closets in master bedroom his and her closets • Hardwood flooring in all common areas • Upgraded tile throughout, • Upgraded carpet in bedrooms • Installed underground roof drain pipes • Gas water heater (standard is electric) • Natural gas hookup on back porch for grill
Features: • g-Energy Star HVAC • g-Fresh Air Ventilation • Welcoming front porch • Large back porch perfect for entertaining • Open floor plan • Large soaking tub in master bath with separate semi-glass shower, dual vanity and water closet • Stainless steel appliances • Glass subway tile backsplash • Large kitchen island • Tons of kitchen cabinet space • Mudroom with custom shelving and cubbies • 2017 washer and dryer convey • Spacious computer niche, play room, or bonus on second floor • Wood shelving in closets throughout home • Walkable to Metropolitan Shopping Center dining and shopping • Walkable to area shopping and dining: Custom Shop, Viva Chicken, Earl’s Grocery, Carpe Diem, etc. • Walkable to Greenway and three area parks: Cherry Park, Edgehill Park, and Colonial Park
Welcome to our home in The Grove at Cherry. Both our home and the neighborhood have given us lots of joy. There are many features we have loved and hope you will too. We have made many wonderful memories here, but we have made the decision to relocate for new job opportunities and to be closer to family. There are so many things we love about this home. A few of the outstanding features are its amazing master bath soaker tub, dual ovens in the kitchen and the ability to see fireworks for every major holiday from the front porch. The open floorplan with easy access to the large covered back porch makes for great entertaining. Perhaps our favorite part of the house, though, is the custom master bedroom closets. It has been a great place to entertain family and friends; but most importantly, it is the place where we brought our first child home. We will surely miss it. We will also miss the neighborhood which offers an excellent school system, a close-knit, family-friendly neighborhood, walking distance to three parks, the greenway and the farmers market, and close proximity to some of the best dining, shopping and entertainment that the city has to offer. Please enjoy looking around, and good luck with your home search. Best Wishes, The Moore Family
Cross Property Client Full 711 Morgan Park Drive, Charlotte NC 28204-3106 MLS#: Status: Subdivision: Zoning Desc: Legal Desc: Approx Acres: Lot Desc:
3527739 Active Grove/Cherry Map 5
Category: Tax Location: Tax Value:
Single Family
L14 M59-164 0.10
Approx Lot Dim:
List Price: $689,999
Parcel ID: 125-234-57 County: Mecklenburg Zoning: Deed Ref: 31608-688 Lot/Unit #:
$682,500
Elevation: General Information Type: 2 Story Style: Arts and Crafts Construction Type: Site Built
School Information Elem: Middle: High:
HLA Main: Upper: Third: Lower: Bsmnt: Above Grade: Total:
2,911 0 0 0 0 2,911 2,911
Additional Sqft:
0
Bldg Information Beds: Baths: Year Built: New Const: Prop Compl Date: Construct Status: Builder: Model: Garage Sqft:
Unheated Sqft Main: 0 Upper: 0 Third: 0 Lower: 0 Bsmt: 0 Total:
0
Eastover Unspecified Myers Park 4 2/1 2017 No Complete Saussy Burbank 0
Additional Information Prop Fin: Cash, Conventional Assumable: No Ownership: Seller owned for at least one year Special Conditions: None Road Responsibility: Publicly Maintained Road Room Information Room Level Main Upper
Beds Baths 0 0/1 4 2/
Room Type Bathroom(s), Dining Room, Family Room, Foyer, Kitchen, Laundry, Mud, Pantry Bathroom(s), Bedroom(s), Loft Features
Parking: Driveway: Laundry: Foundation: Fireplaces: Floors: Equip: Comm Features: Interior Feat: Exterior Const: Porch: Street:
Attached Garage Main Level Garage: Yes Concrete Doors/Windows: Main Fixtures Exceptions: No Crawl Space Yes, Family Room, Gas Vented Carpet, Tile, Wood Cable Prewire, Ceiling Fan(s), CO Detector, Dishwasher, Disposal, Double Oven, Dryer, Exhaust Fan, Intercom, Microwave, Natural Gas, Range/Hood, Refrigerator, Wall Oven, Washer Sidewalk, Street Lights Attic Stairs Pulldown, Breakfast Bar, Garden Tub, Kitchen Island, Open Floorplan, Pantry Fiber Cement Back, Covered, Front, Other Roof: Architectural Shingle Paved Utilities
Sewer: HVAC:
City Sewer Water: g-Energy Star HVAC, Multizone A/C, MultiZone Heat Association Information
City Water
Subject To HOA: HOA Management: HOA Email: Proposed Spcl Assess:
Required Subj to CCRs: Yes Access Mgt. HOA Phone: 704-334-5516 lnightingale@conformitycorp.comHOA 2 Email: No Confirm Spcl Assess: Remarks
HOA Subj Dues: Mandatory Assoc Fee: $625/Annually
Public Remarks:
Walkable breathtaking craftsman in the heart of Cherry! Welcoming front porch opens to stunning two story foyer. Gracious kitchen w/granite counter tops & breakfast bar island offers glass subway tile backsplash, plentiful kitchen cabinets w/under cabinet lighting, built in wine cooler, ss range/hood, ss double oven & more. Open floor plan is perfect for entertaining. Spacious family room w/coffered ceiling boasts french doors that lead to a covered back porch. Laundry room w/upgraded cabinetry & sink connect to drop zone at garage. Gleaming hardwoods in all common areas including second story loft perfect for an office, playroom, workout space, or bonus room. Upgraded carpet in all 4 upstairs bedrooms. Master bath w/upgraded granite double vanity, large soaking tub, semi-glass shower & custom his/hers walk-in closets. Walk to Metropolitan, Target, Trader Joes, area dining and shopping & 3 area parks! This 2017 home feels brand new and is move in ready! Listing Information
DOM: UC Dt:
CDOM: DDP-End Date:
Closed Dt: Close Price:
Wtr Htr:
Gas
No
Slr Contr: LTC:
Prepared By: Parker Wolfe Š2014 CarolinaMLS. All rights reserved. Information herein deemed reliable but not guaranteed. Generated on 07/12/2019 12:19:04 PM