
1
4,034
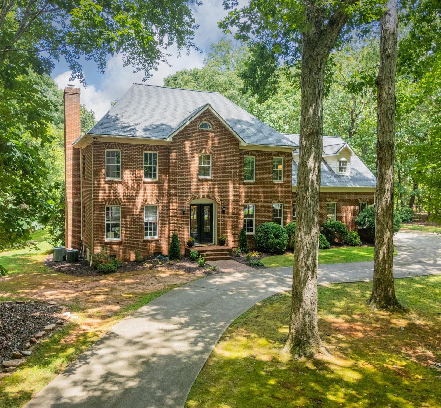
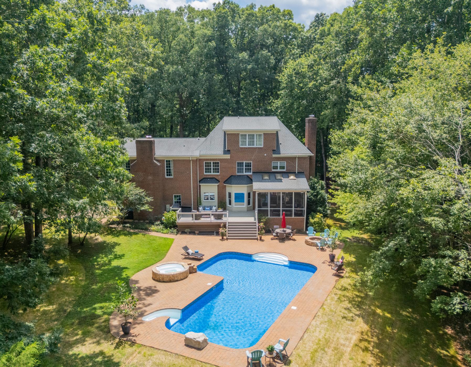
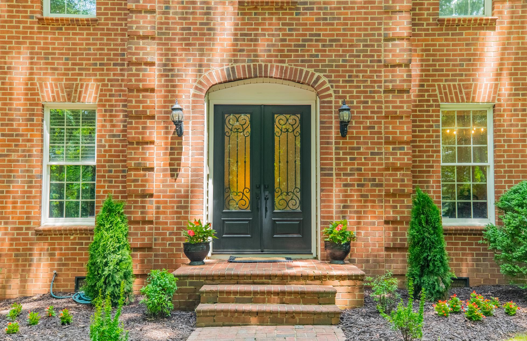
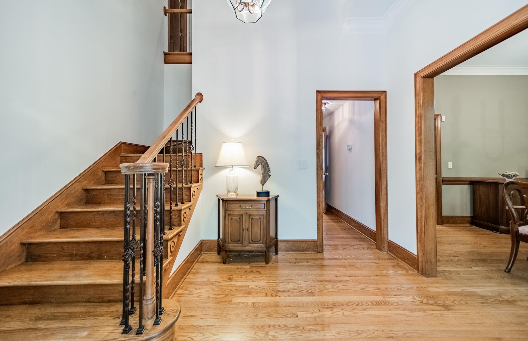
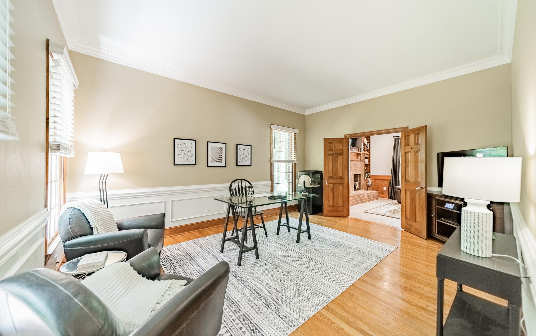
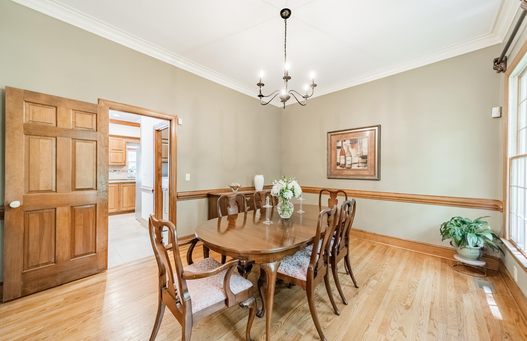
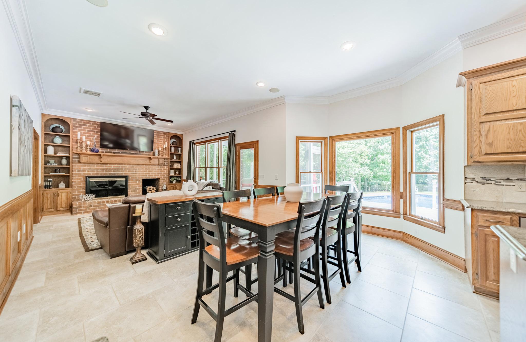
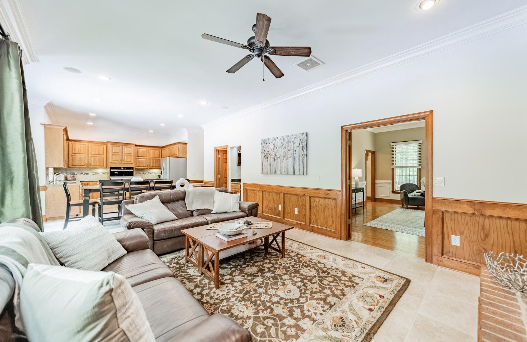
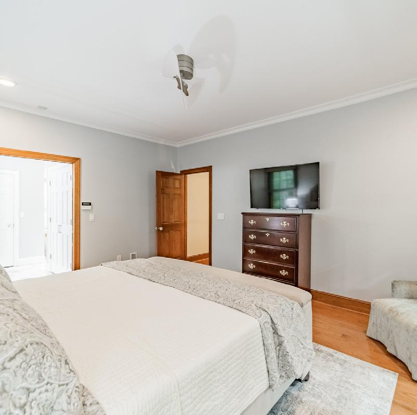
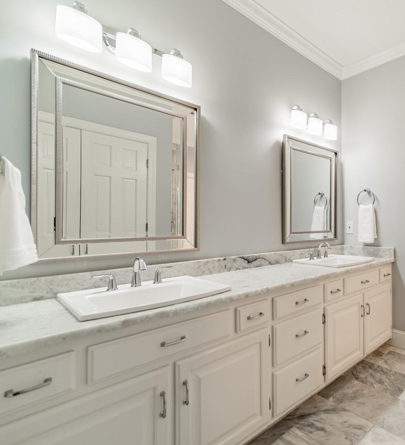
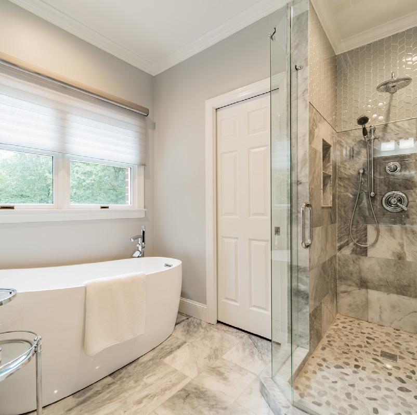
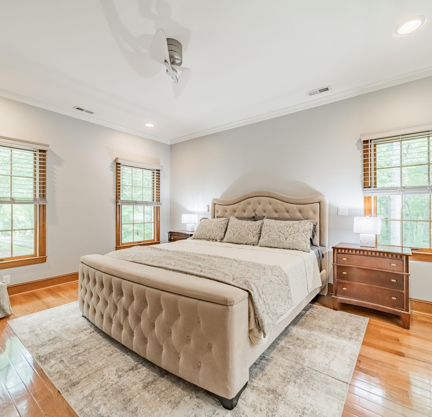
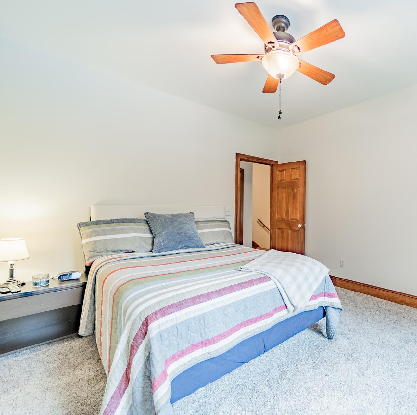
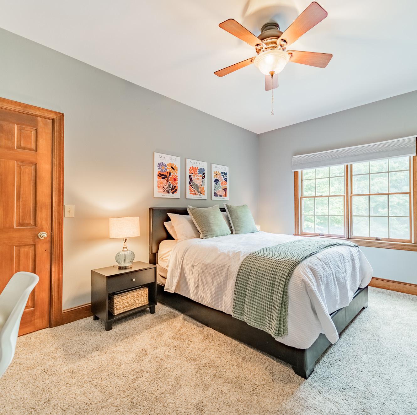
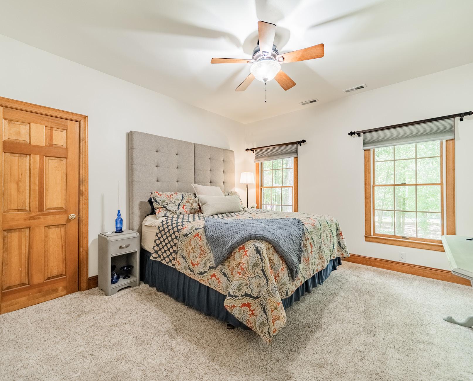
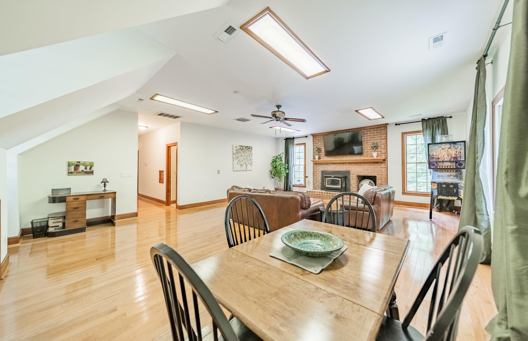
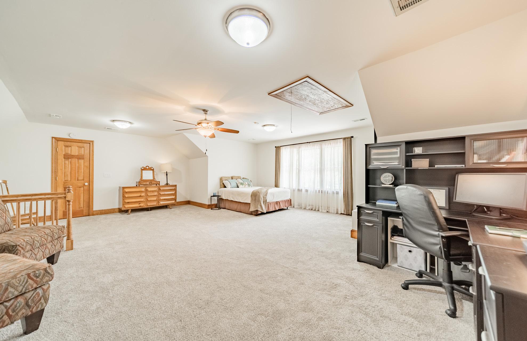
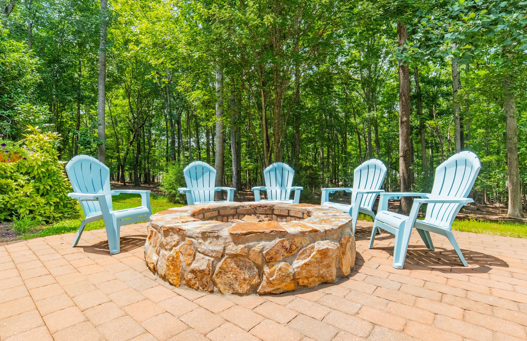
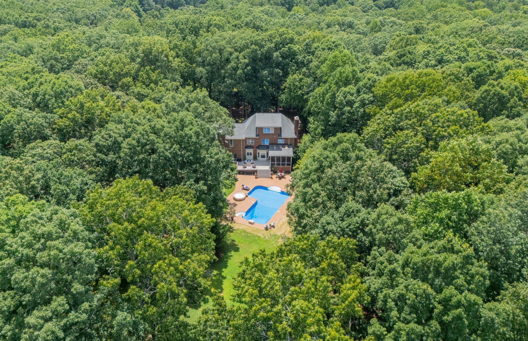
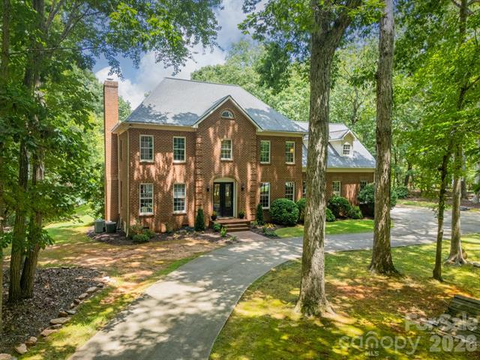
Welcome to this elegant all-brick estate nestled on 5 serene acres in the heart of Marvin. Designed with timeless appeal and built for both comfort and entertaining, this stately 4-bedroom home offers privacy, space, and flexibility, complete with a sparkling in-ground pool and spa. The main level features rich hardwood floors, spacious living areas, and a cozy wood-burning fireplace. A generous kitchen open to the family room plus formal dining room provide the perfect backdrop for family gatherings. The living room/office lends that much loved flex space for office or second seating/entertaining space on the main floor. Upstairs, you’ll find the expansive primary suite offering peaceful views and a spa-like bath, along with three additional bedrooms, two full baths and two versatile bonus rooms, ideal for a home office, media room, or guest suite. Step outside to enjoy the best of Carolina living with screened porch, large deck, private pool area, stone fire pit, and open, flat land perfect for recreation or future equestrian use. Oversized two car garage with workshop with separate entrance. This property offers a rare blend of sophistication and outdoor lifestyle just minutes from top-rated Marvin schools, multiple grocery stores and Lowe’s, charming downtown Waxhaw and shopping at nearby Blakeney and Waverly. Homes in Providence Estates do not come on the market often, don’t miss this opportunity!


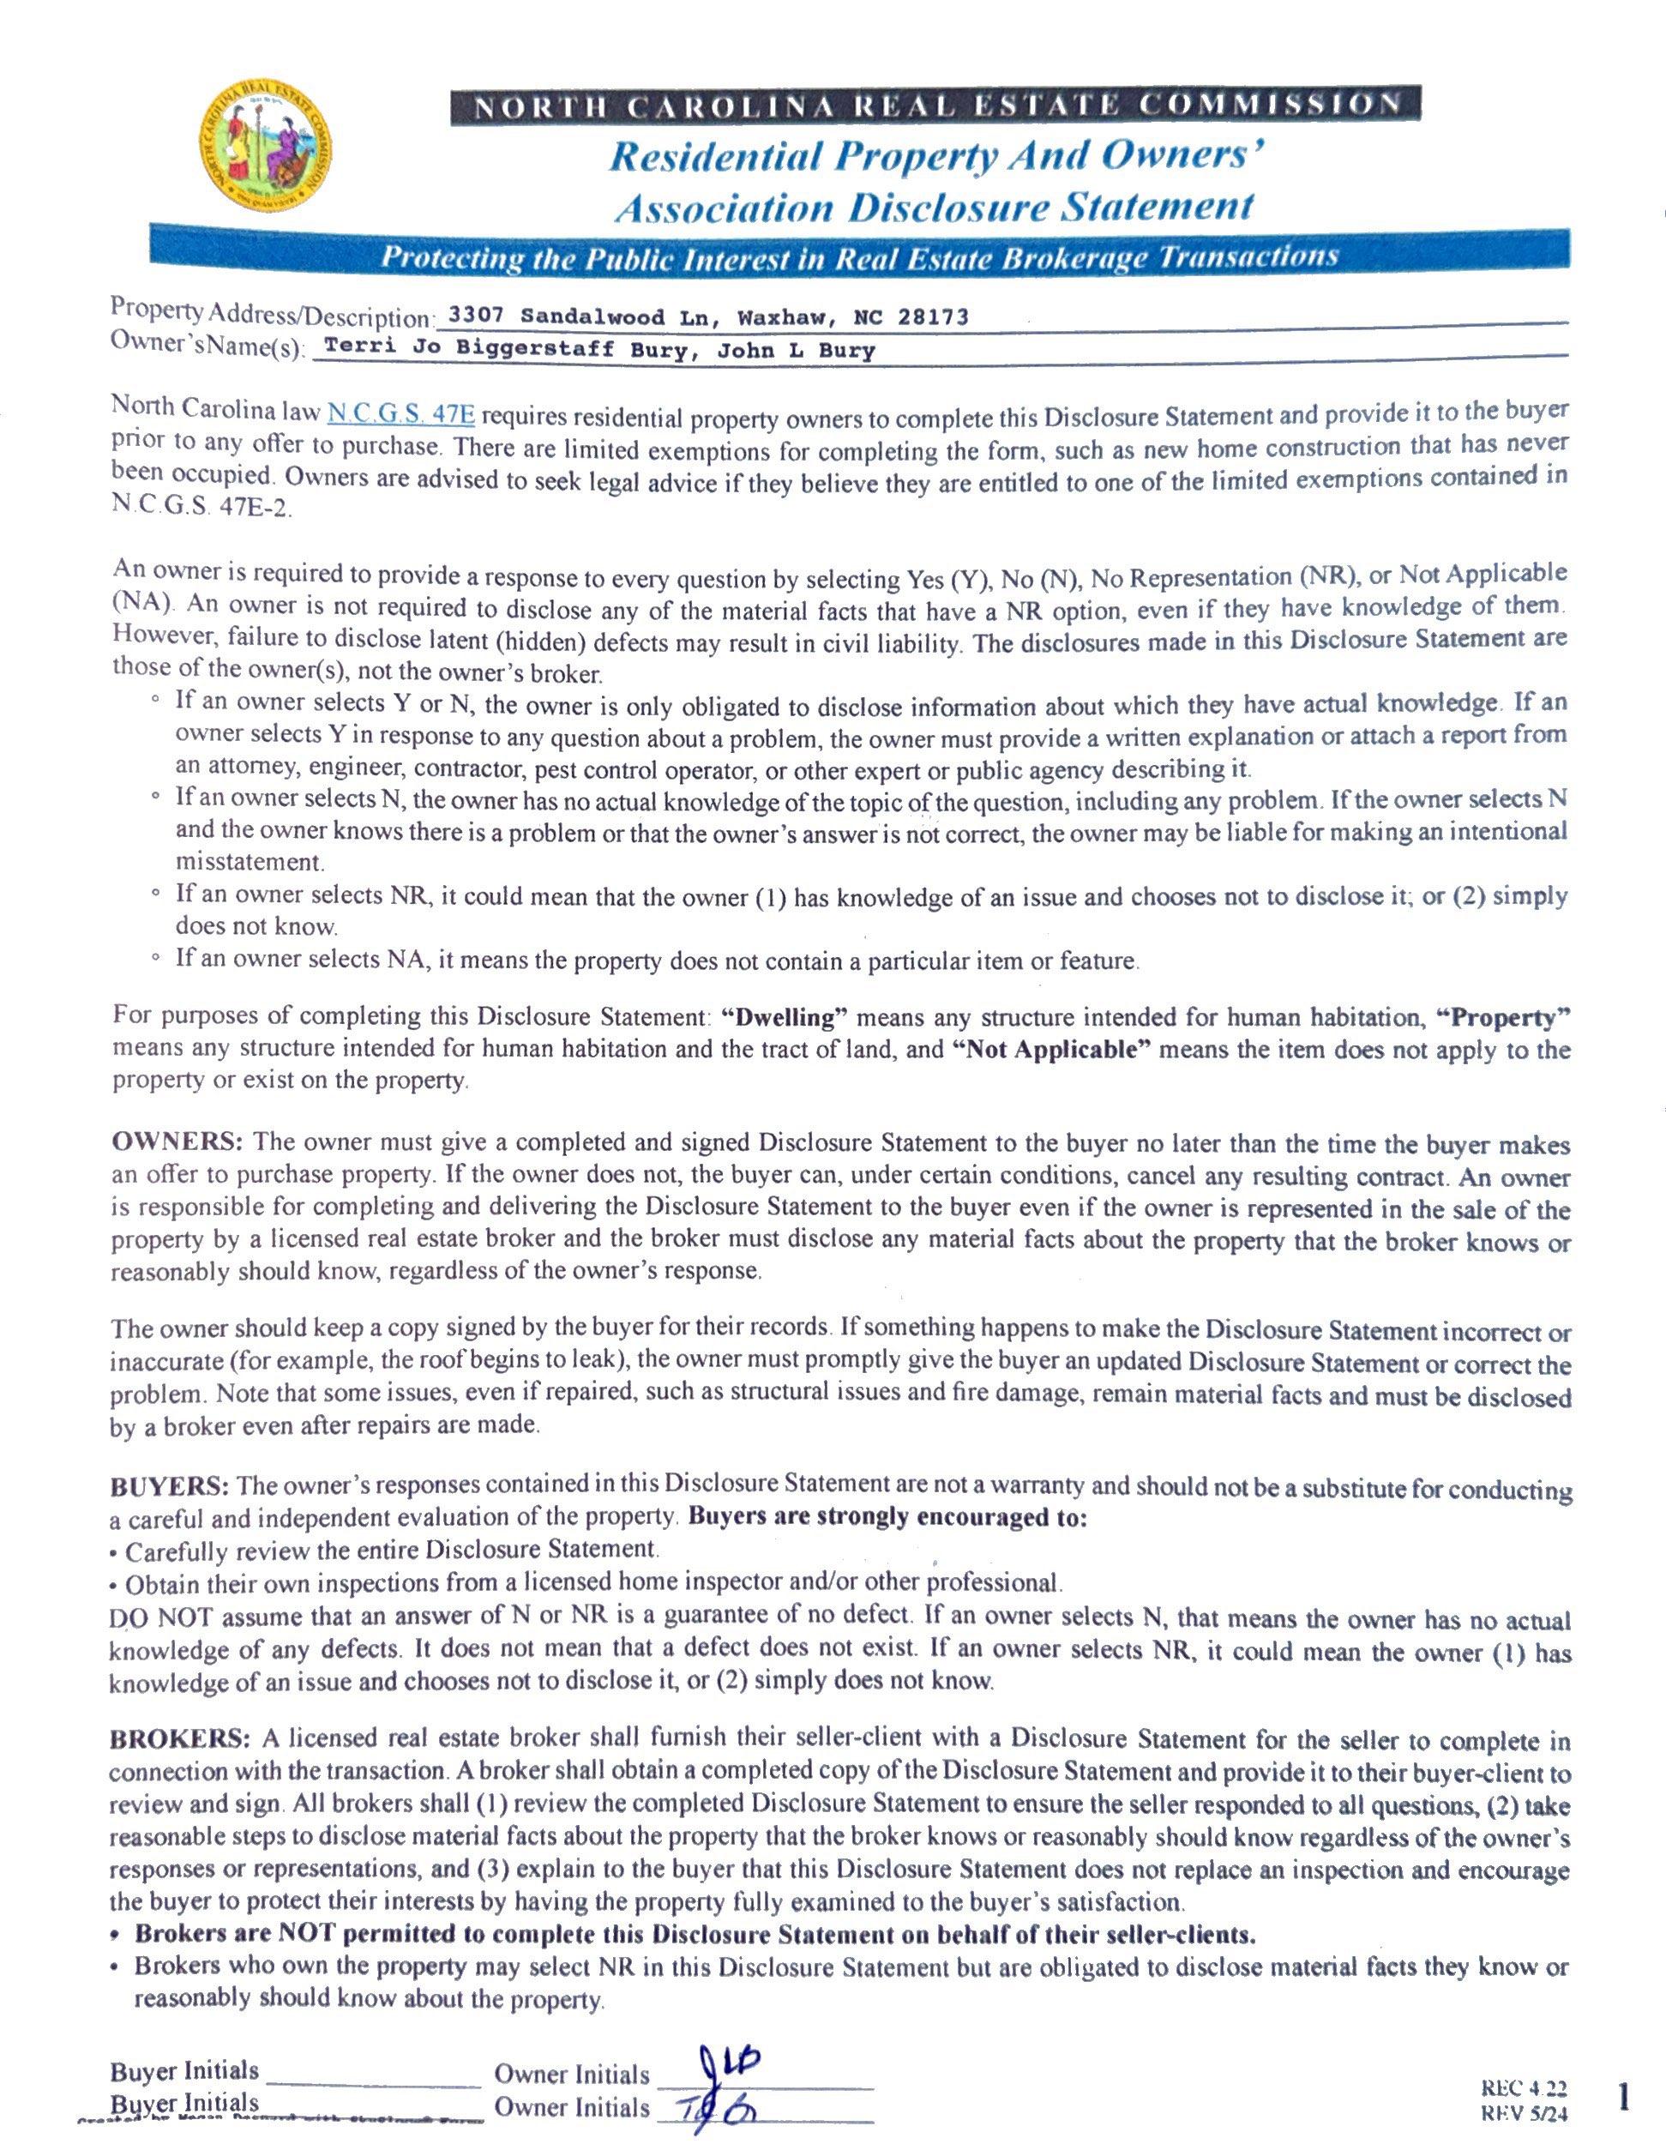
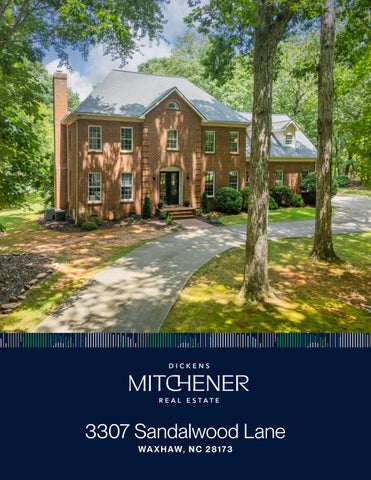
3307 Sandalwood Lane, Waxhaw, North Carolina 28173-8809
MLS#: 4373211 Category: Residential County: UnionNC
Status: ACT City Tax Pd To: Marvin
Subdivision: Providence Road Estates
Zoning Spec: AP2
Parcel ID: 06-213-051
Zoning: AP2
Deed Ref: 3559-778
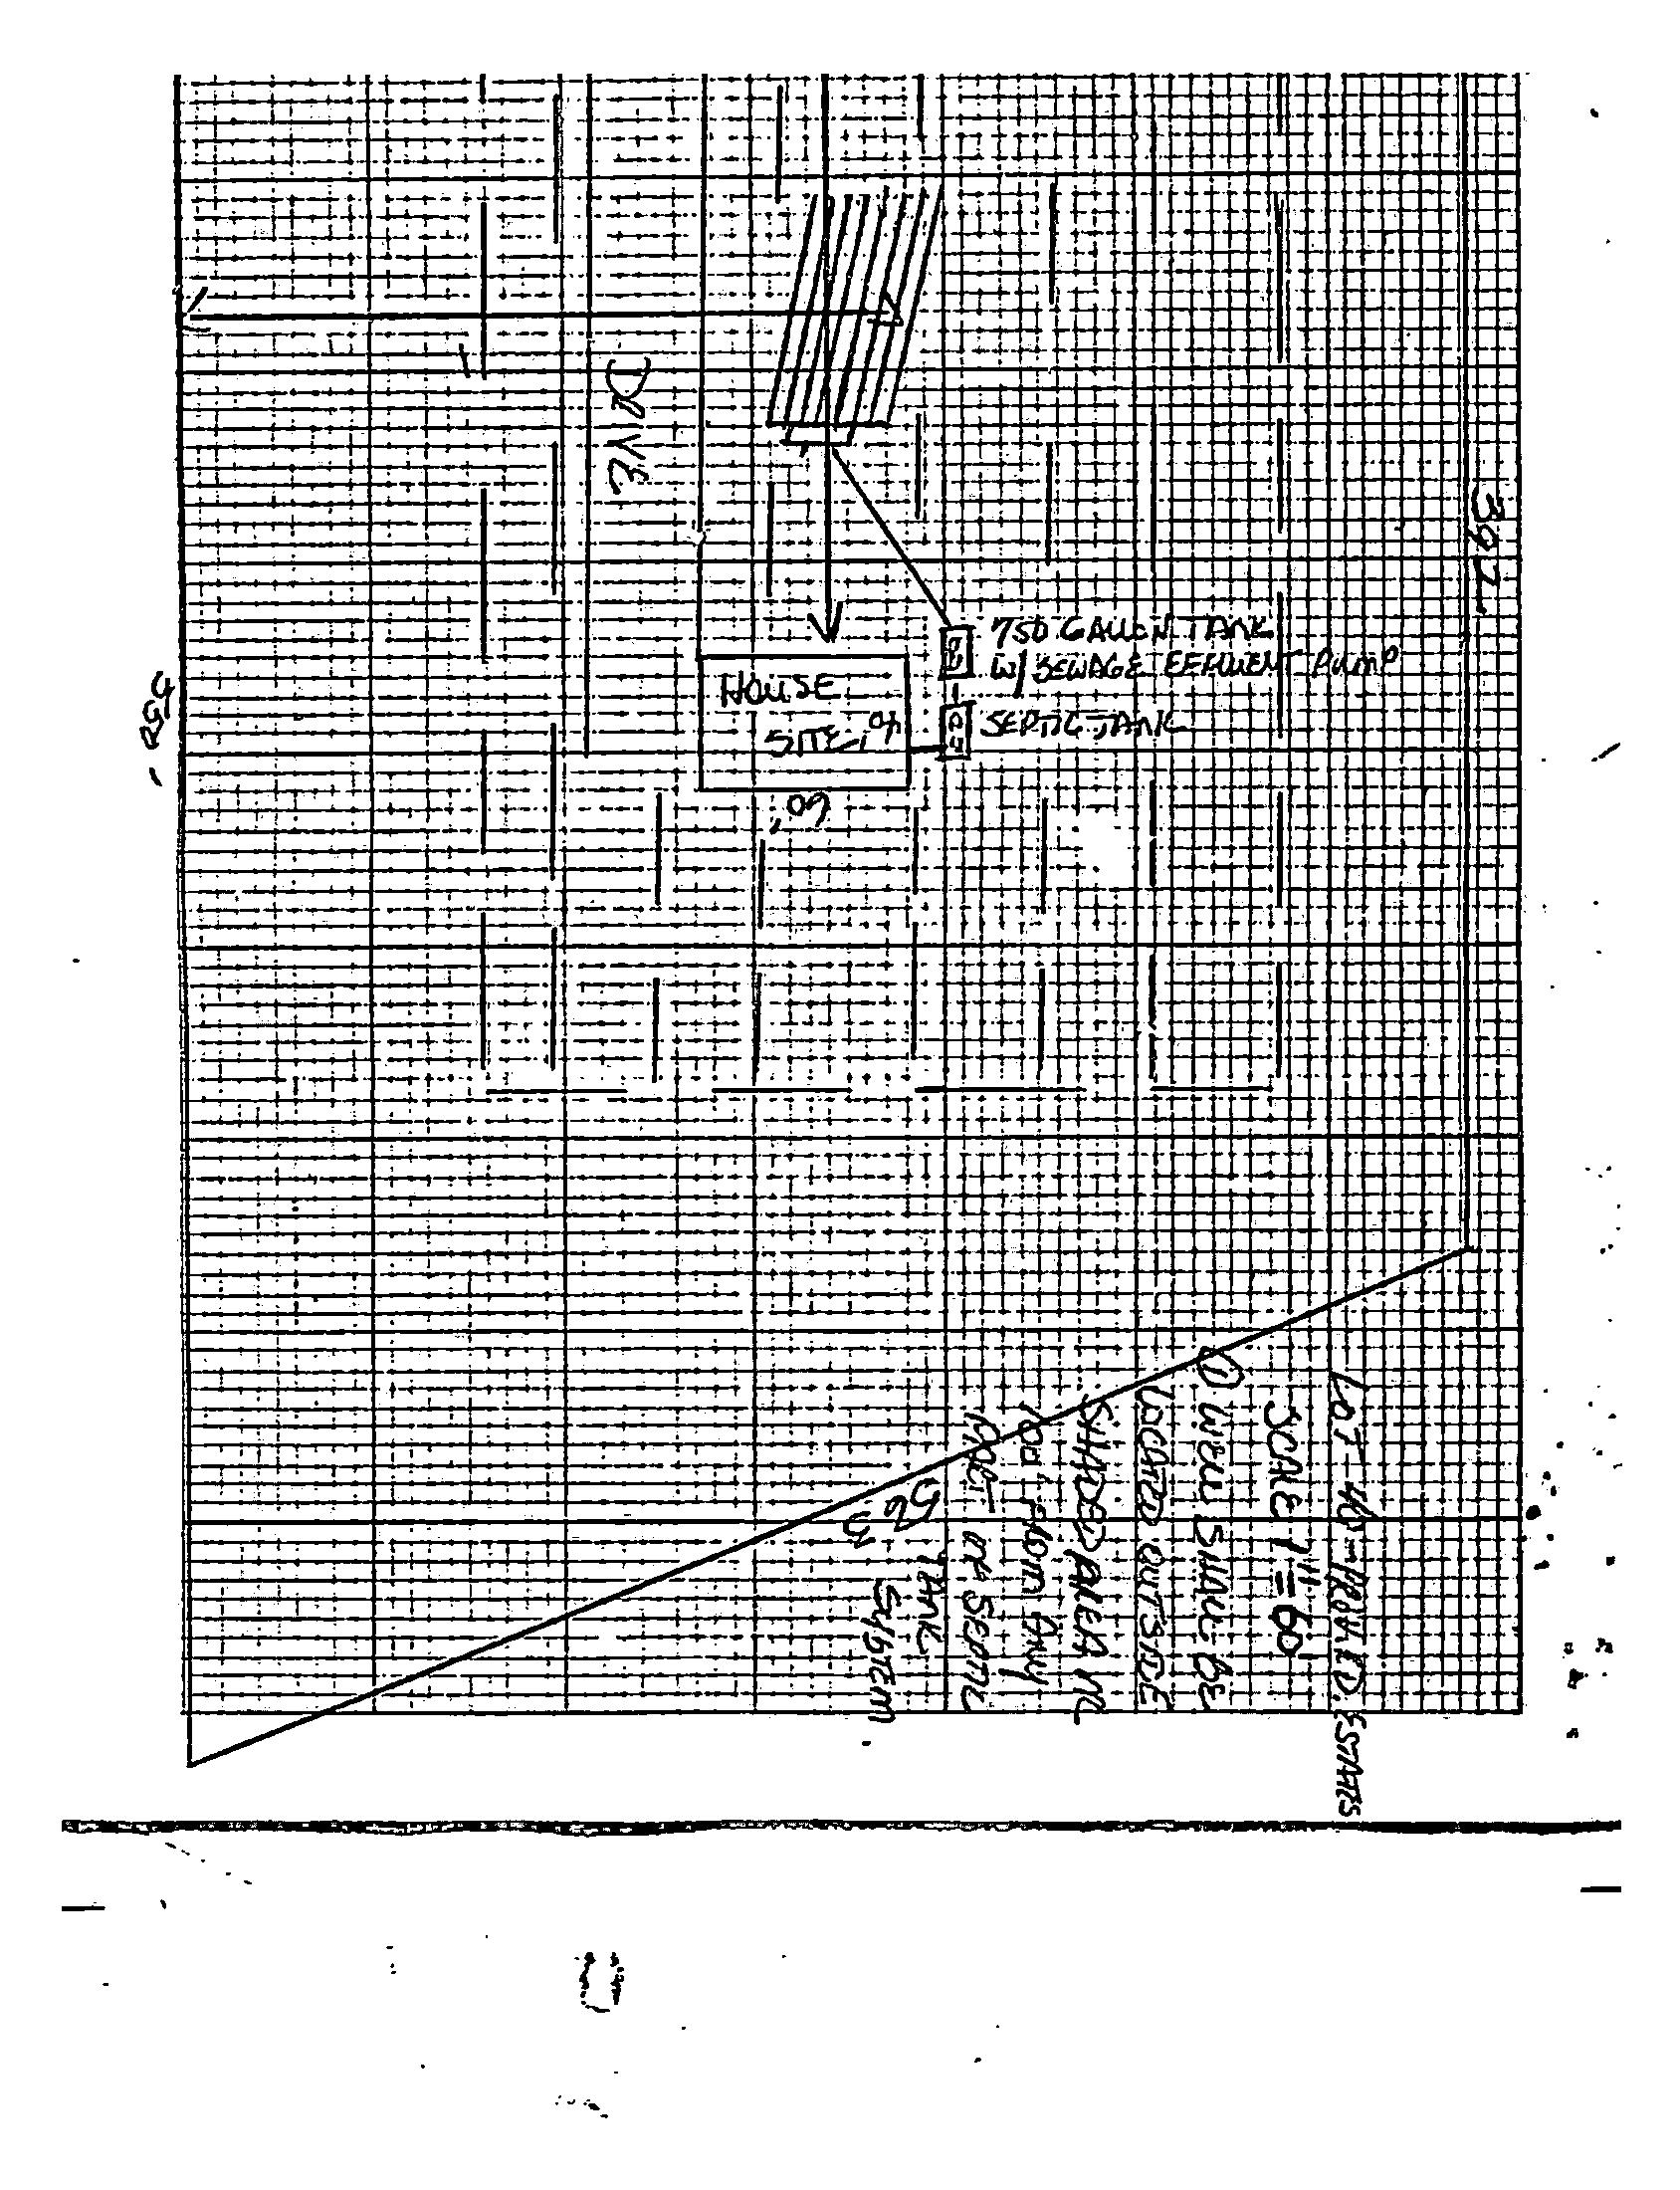
Legal Desc: #40 PROVIDENCE RD ESTATES PH2/SEC2 OPCA118B
Apprx Acres: 5.00
Apx Lot Dim: 419x542x562x389 Lot Desc: Wooded General Information
Additional Information
Assumable: No
Ownership: Seller owned for at least one year Spcl Cond: None Rd Respons: Publicly Maintained Road
Room Information
Main Bath Half Dining Rm
Upper Prim BR Rec Rm
Bath Full Bath Full Bath Full Third Bonus Rm
Parking Information
Main Lvl Garage: Yes Garage: Yes # Gar Sp: 2
Covered Sp: Open Prk Sp: No # Assg Sp: Driveway: Concrete Prkng Desc:
Parking Features: Driveway, Garage Attached, Garage Faces Side, Garage Shop Features
Lot Description: Wooded
Windows: Skylight(s)
Fixtures Exclsn: Yes/primary bedroom fan
Carport: No # Carport Spc:
Laundry: In Mud Room
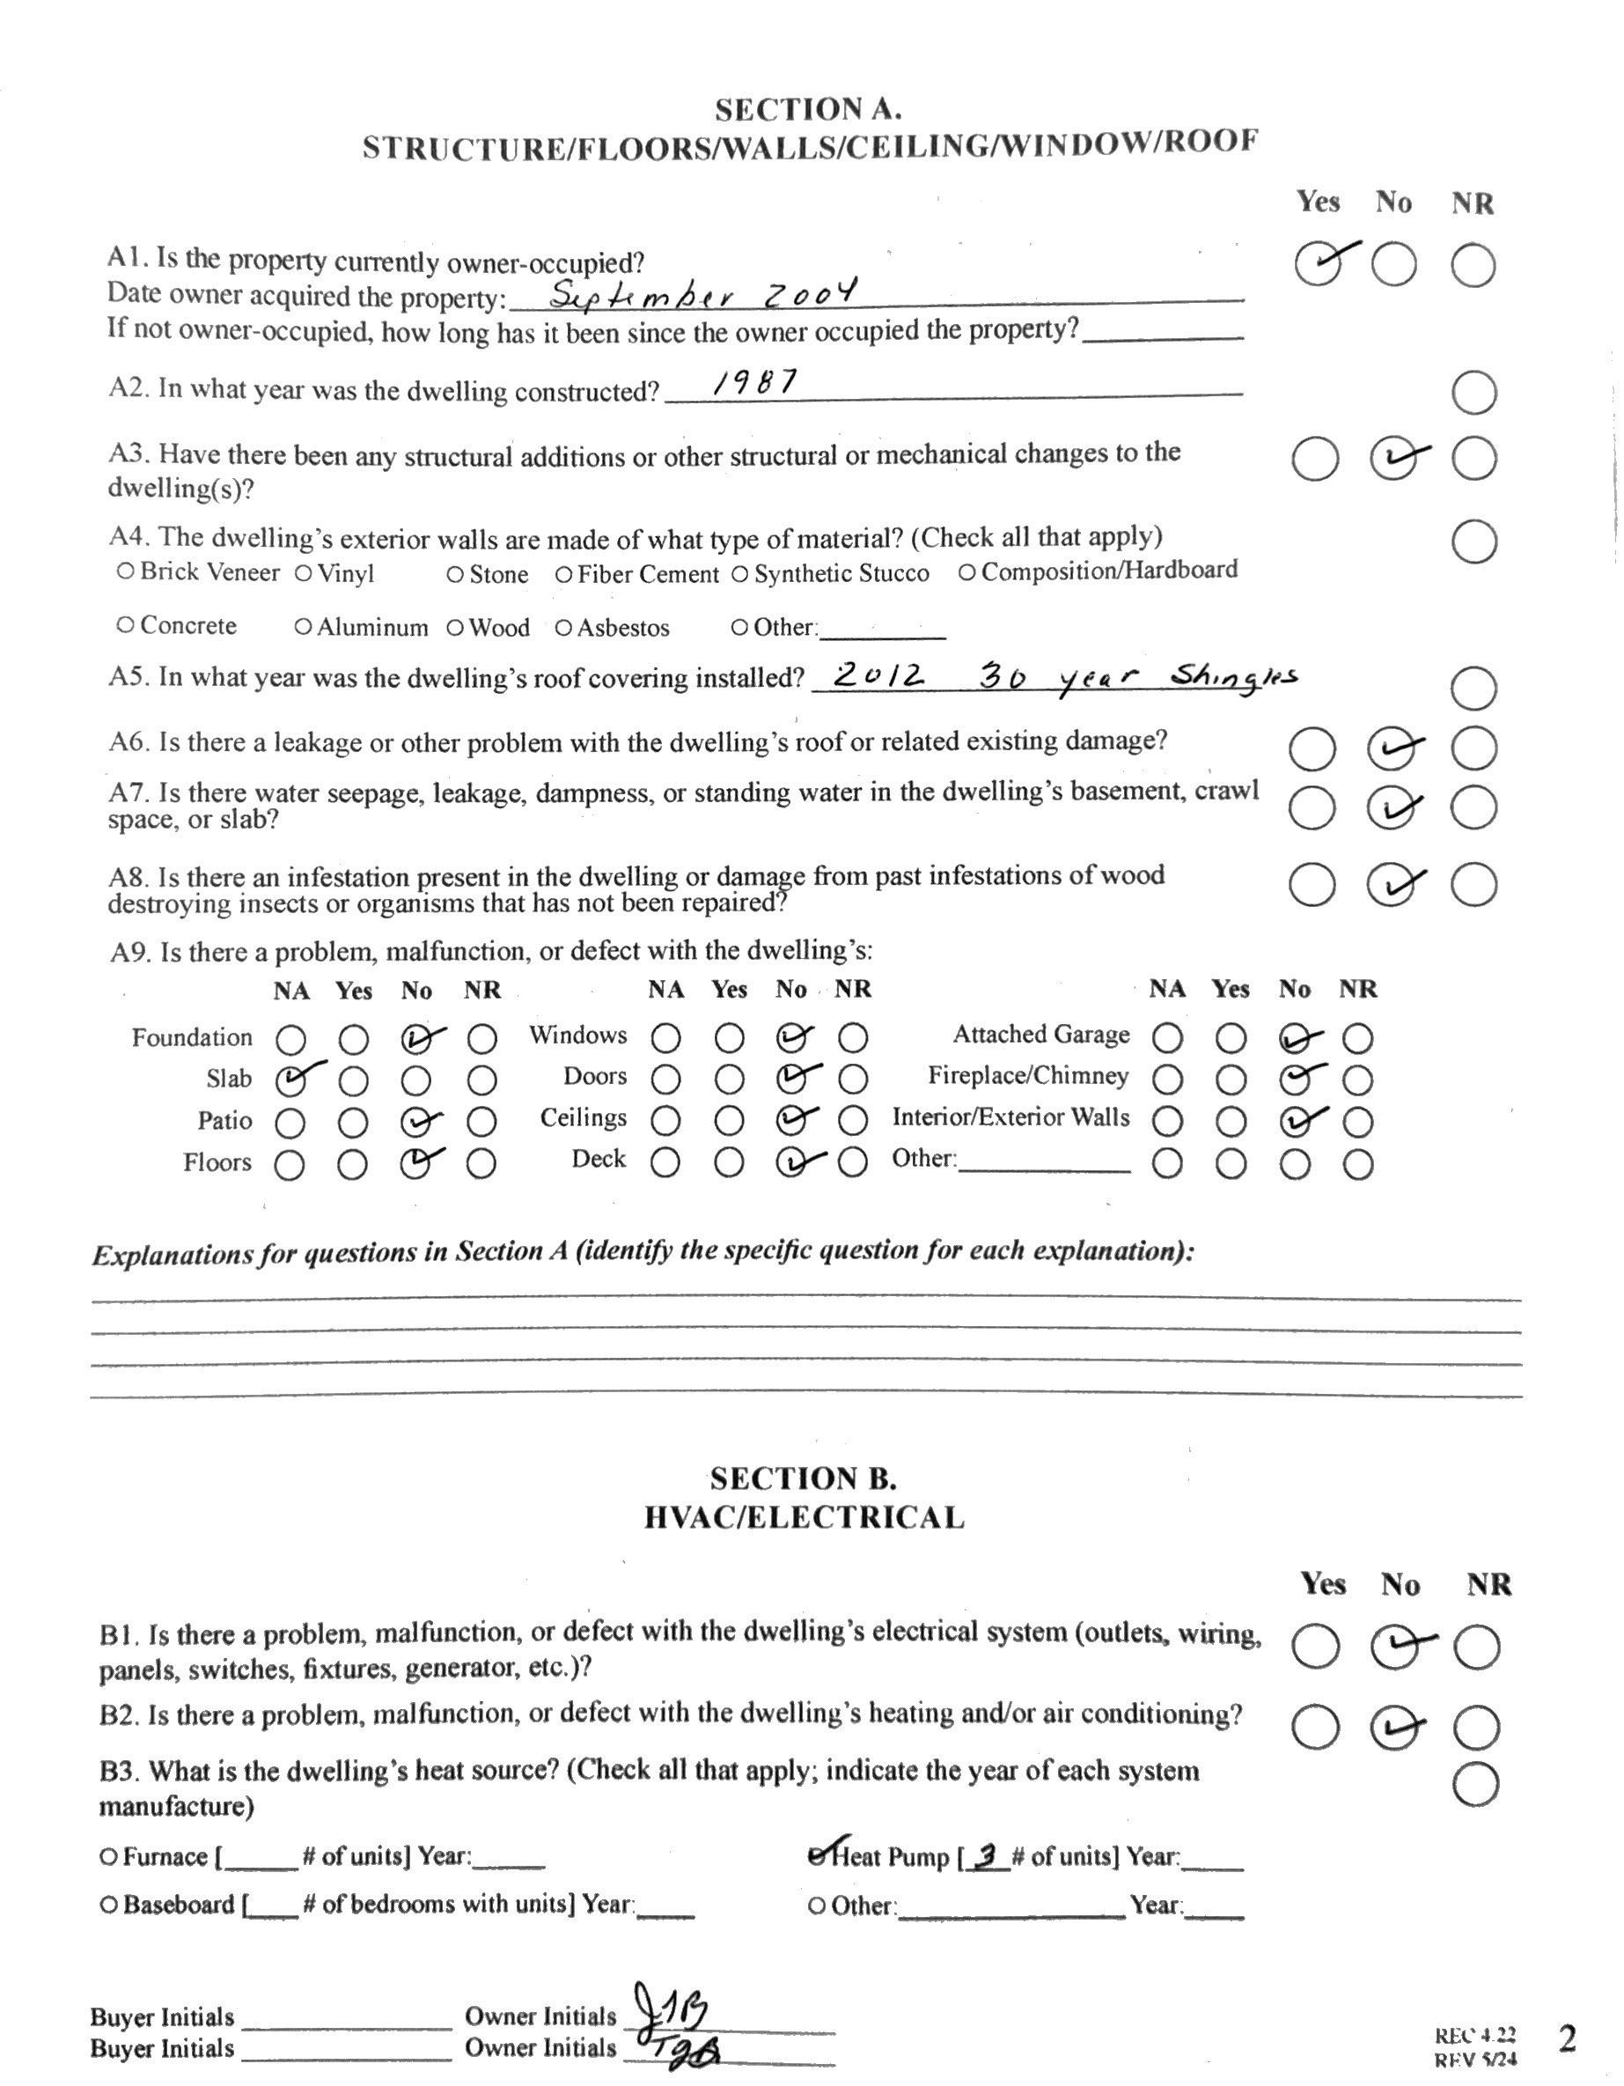
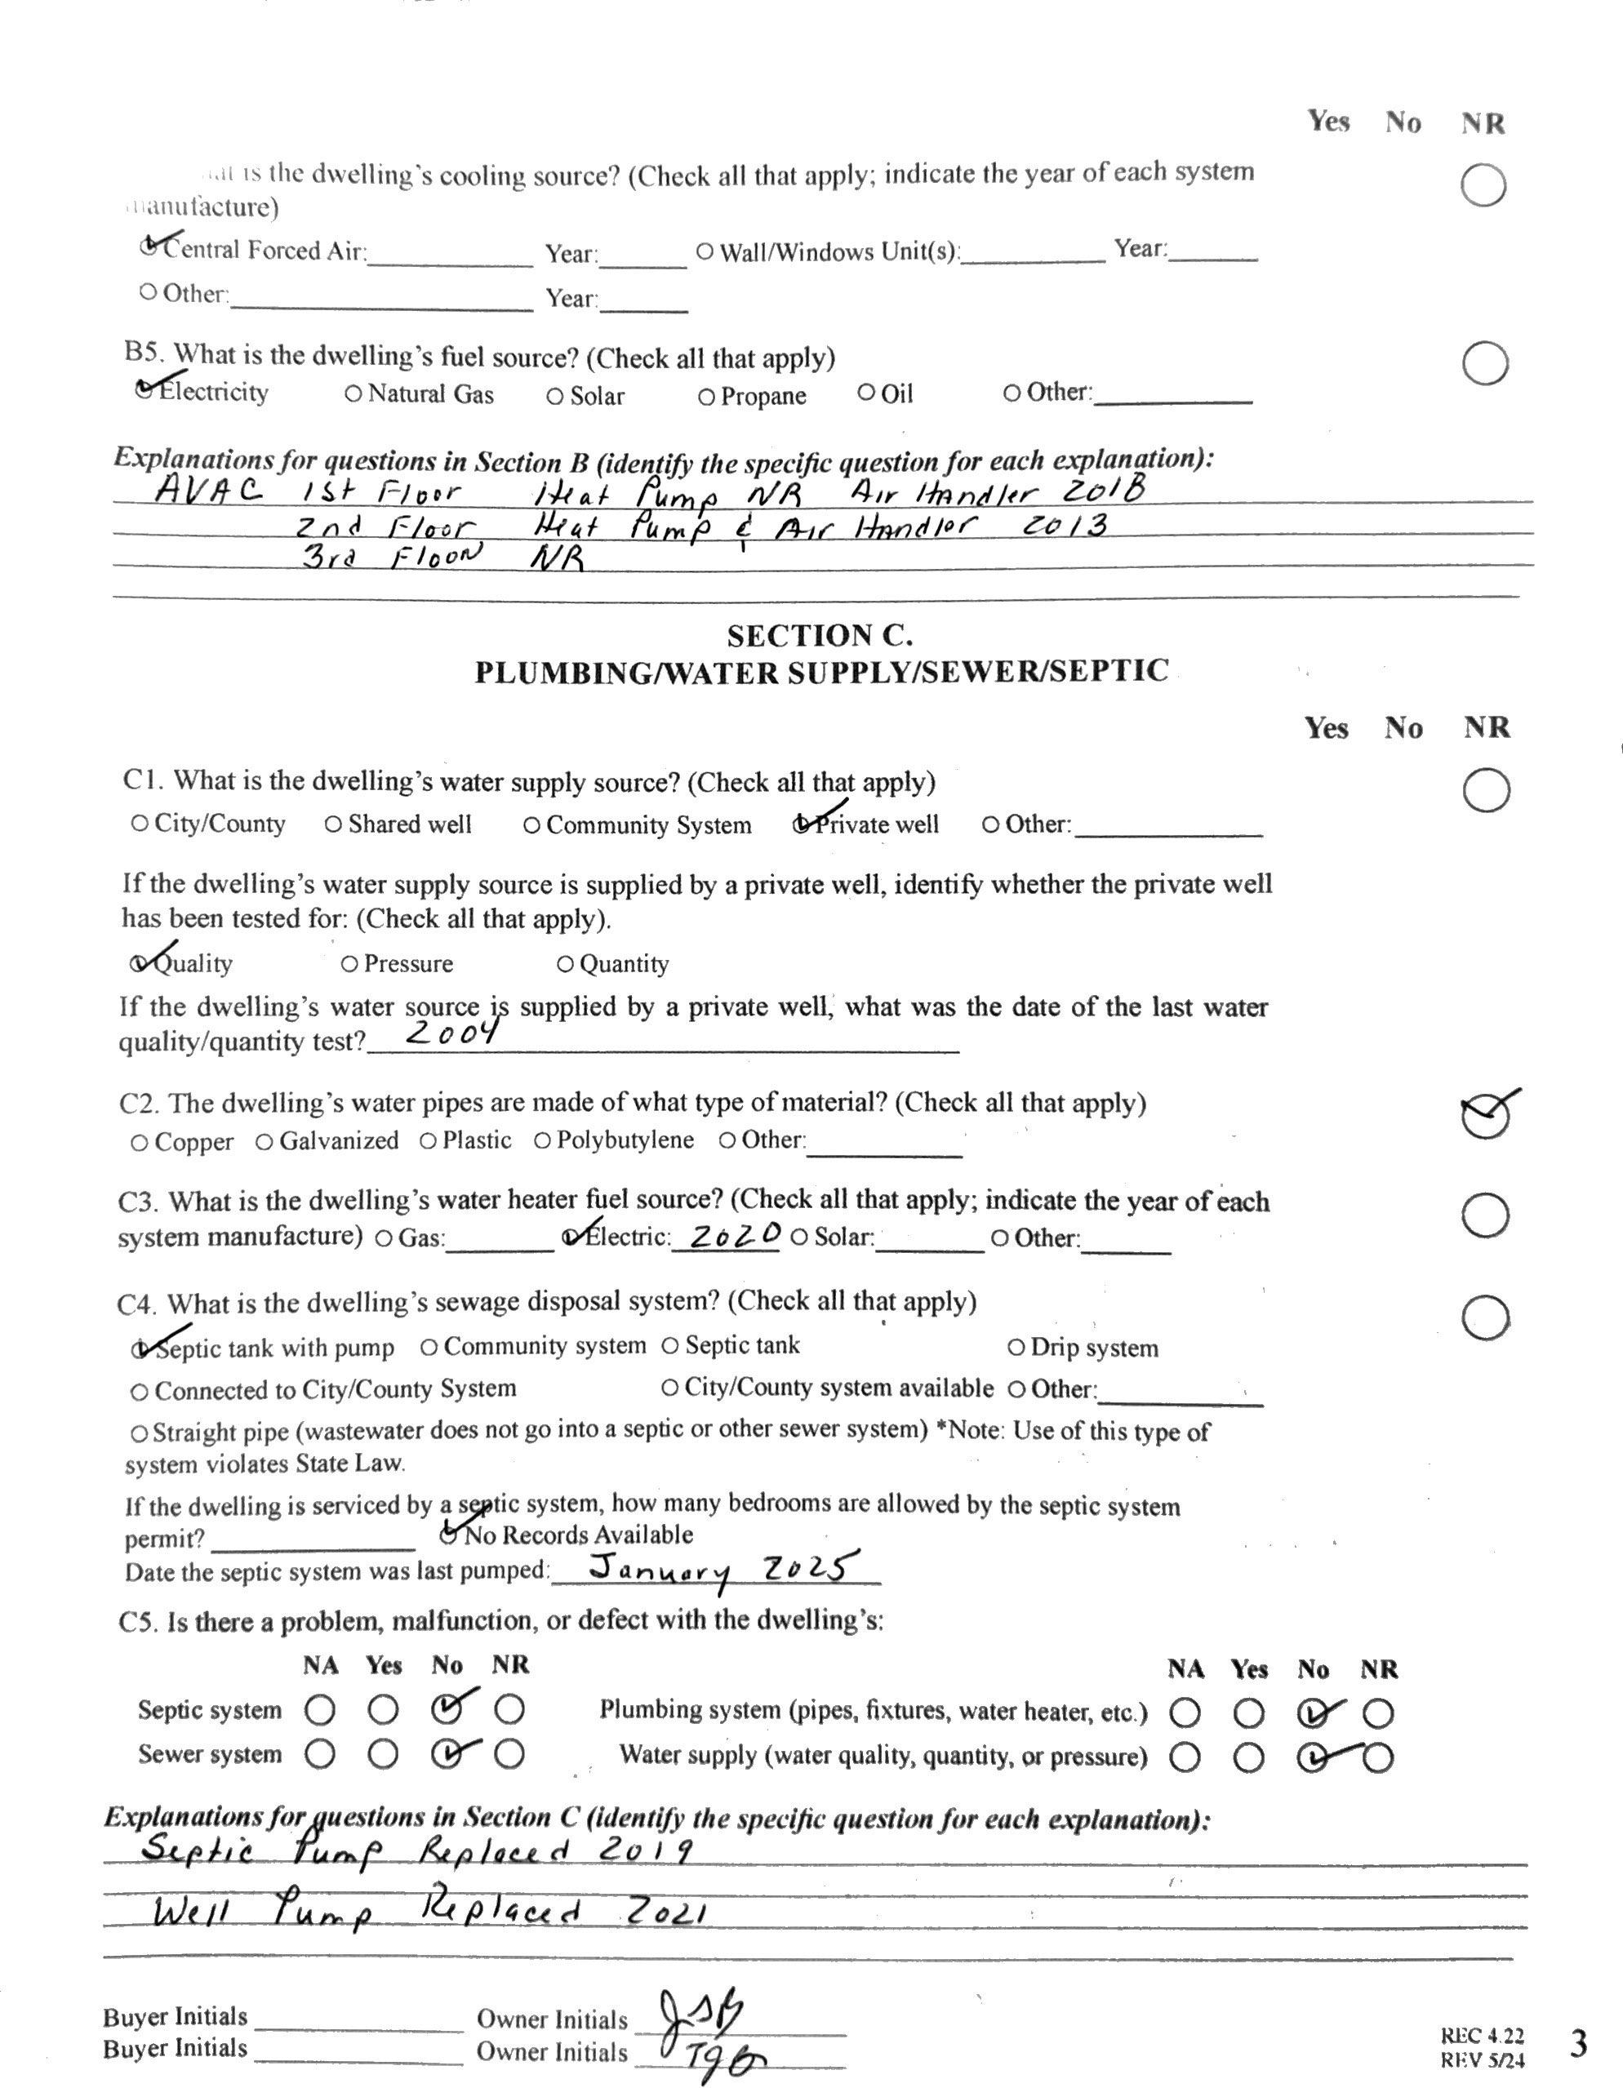
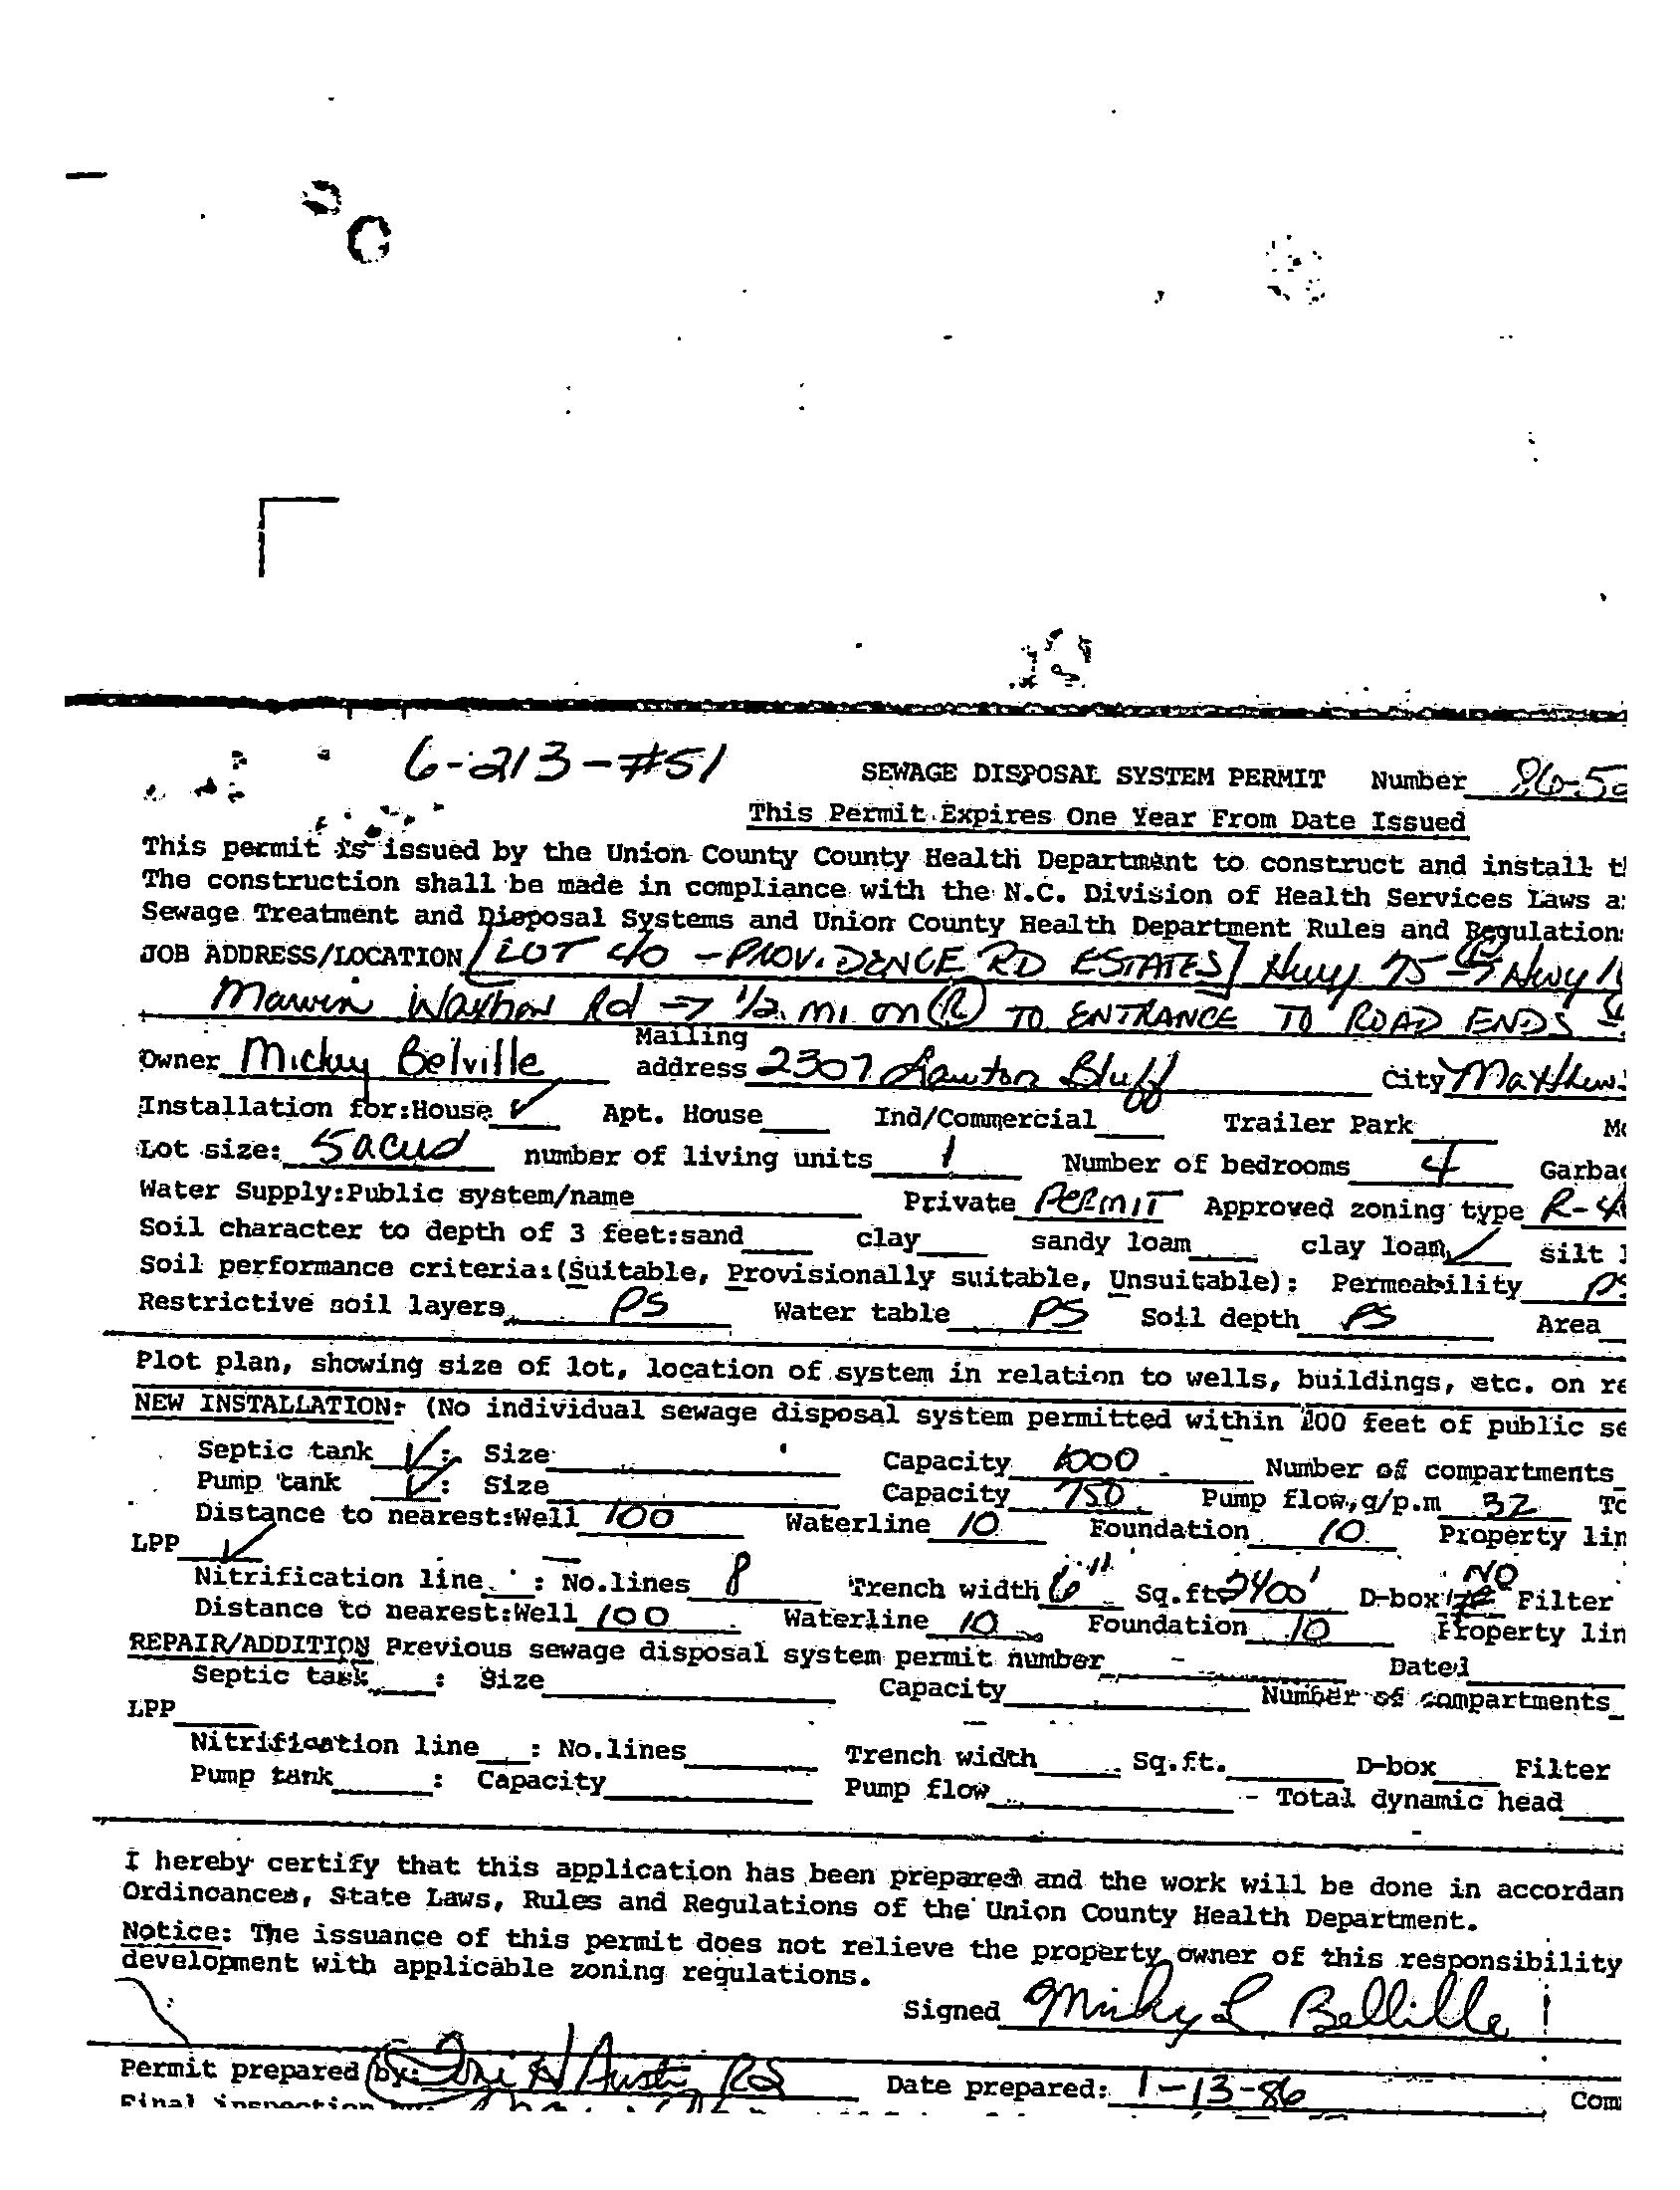
Basement Dtls: No Foundation: Crawl Space
Accessibility:
Exterior Cover: Brick Full
Road Surface: Paved
Fireplaces: Yes/Bonus Room, Family Room, Fire pit, W
Construct Type: Site Built
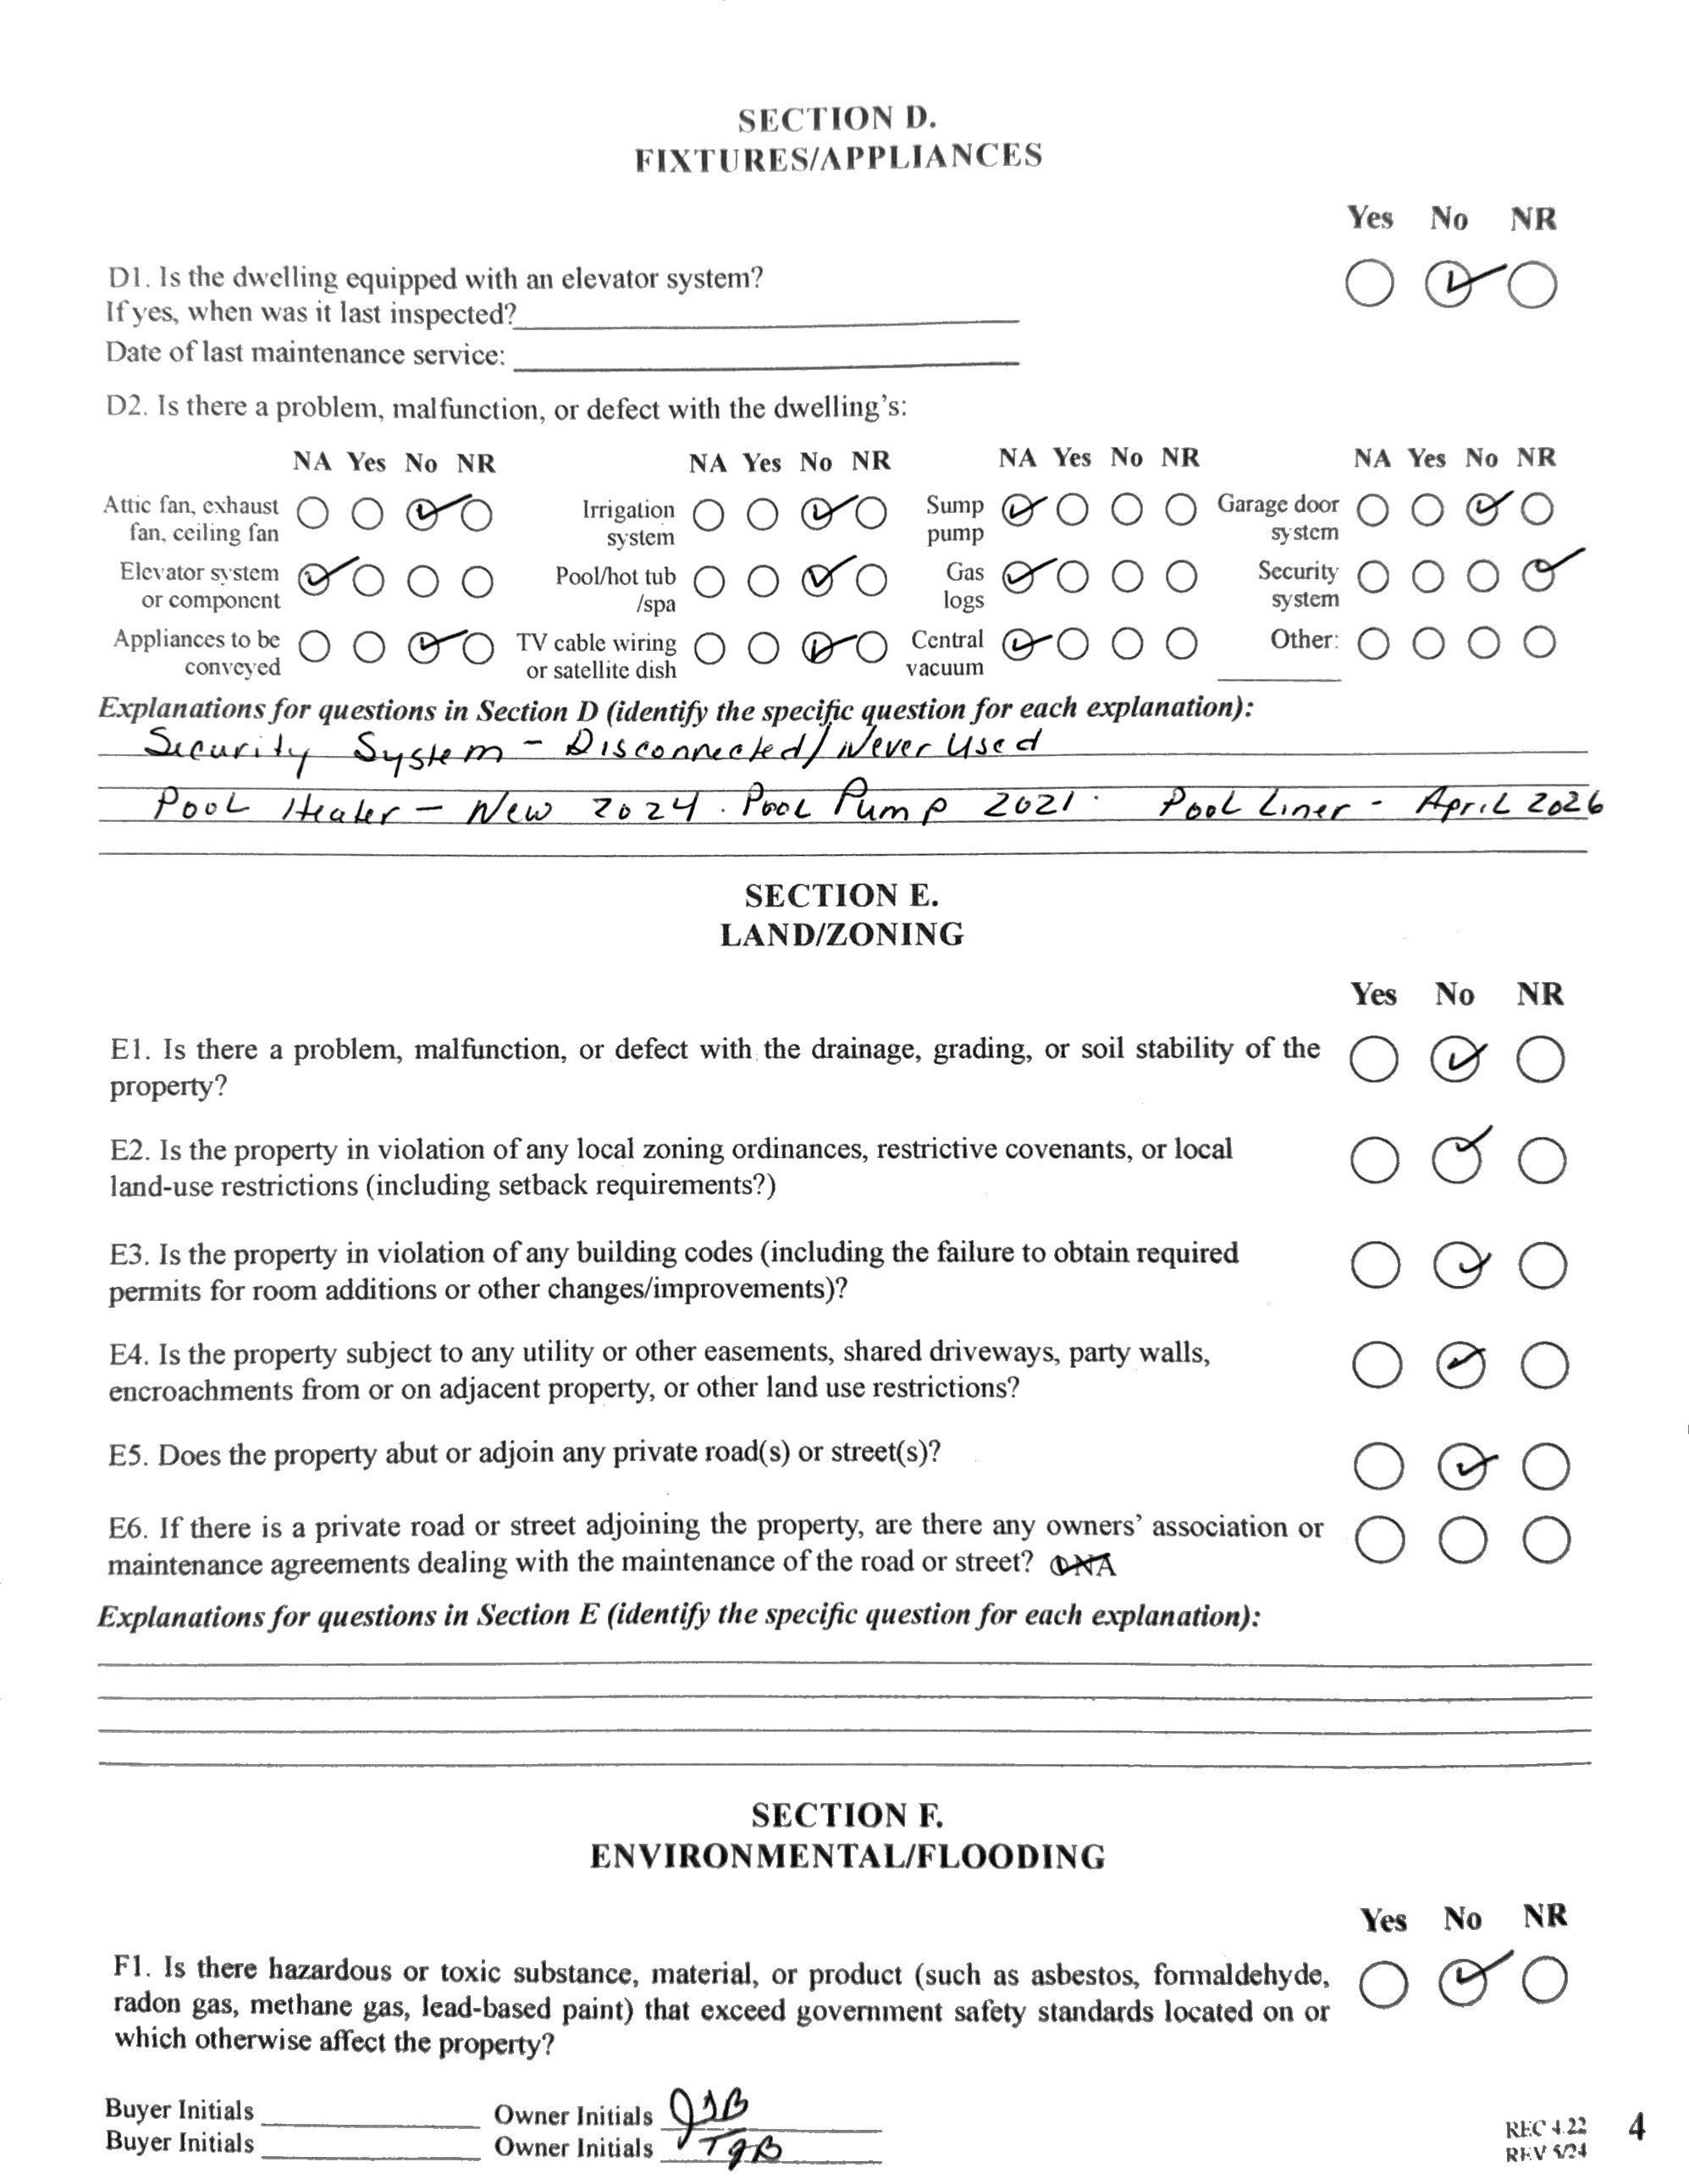
Patio/Porch: Deck, Screened Roof: Architectural Shingle Other Structure: Pool Features: Heated, In Ground, Outdoor Pool, Pool/Spa Combo Utilities: Electricity Connected, Propane Appliances: Dishwasher, Disposal, Double Oven, Electric Water Heater, Induction Cooktop, Refrigerator, Trash Compactor
Interior Feat: Attic Stairs Pulldown, Attic Walk-in, Hot Tub, Kitchen Island, Open Floorplan, Storage
Floors: Carpet, Tile, Wood Utilities
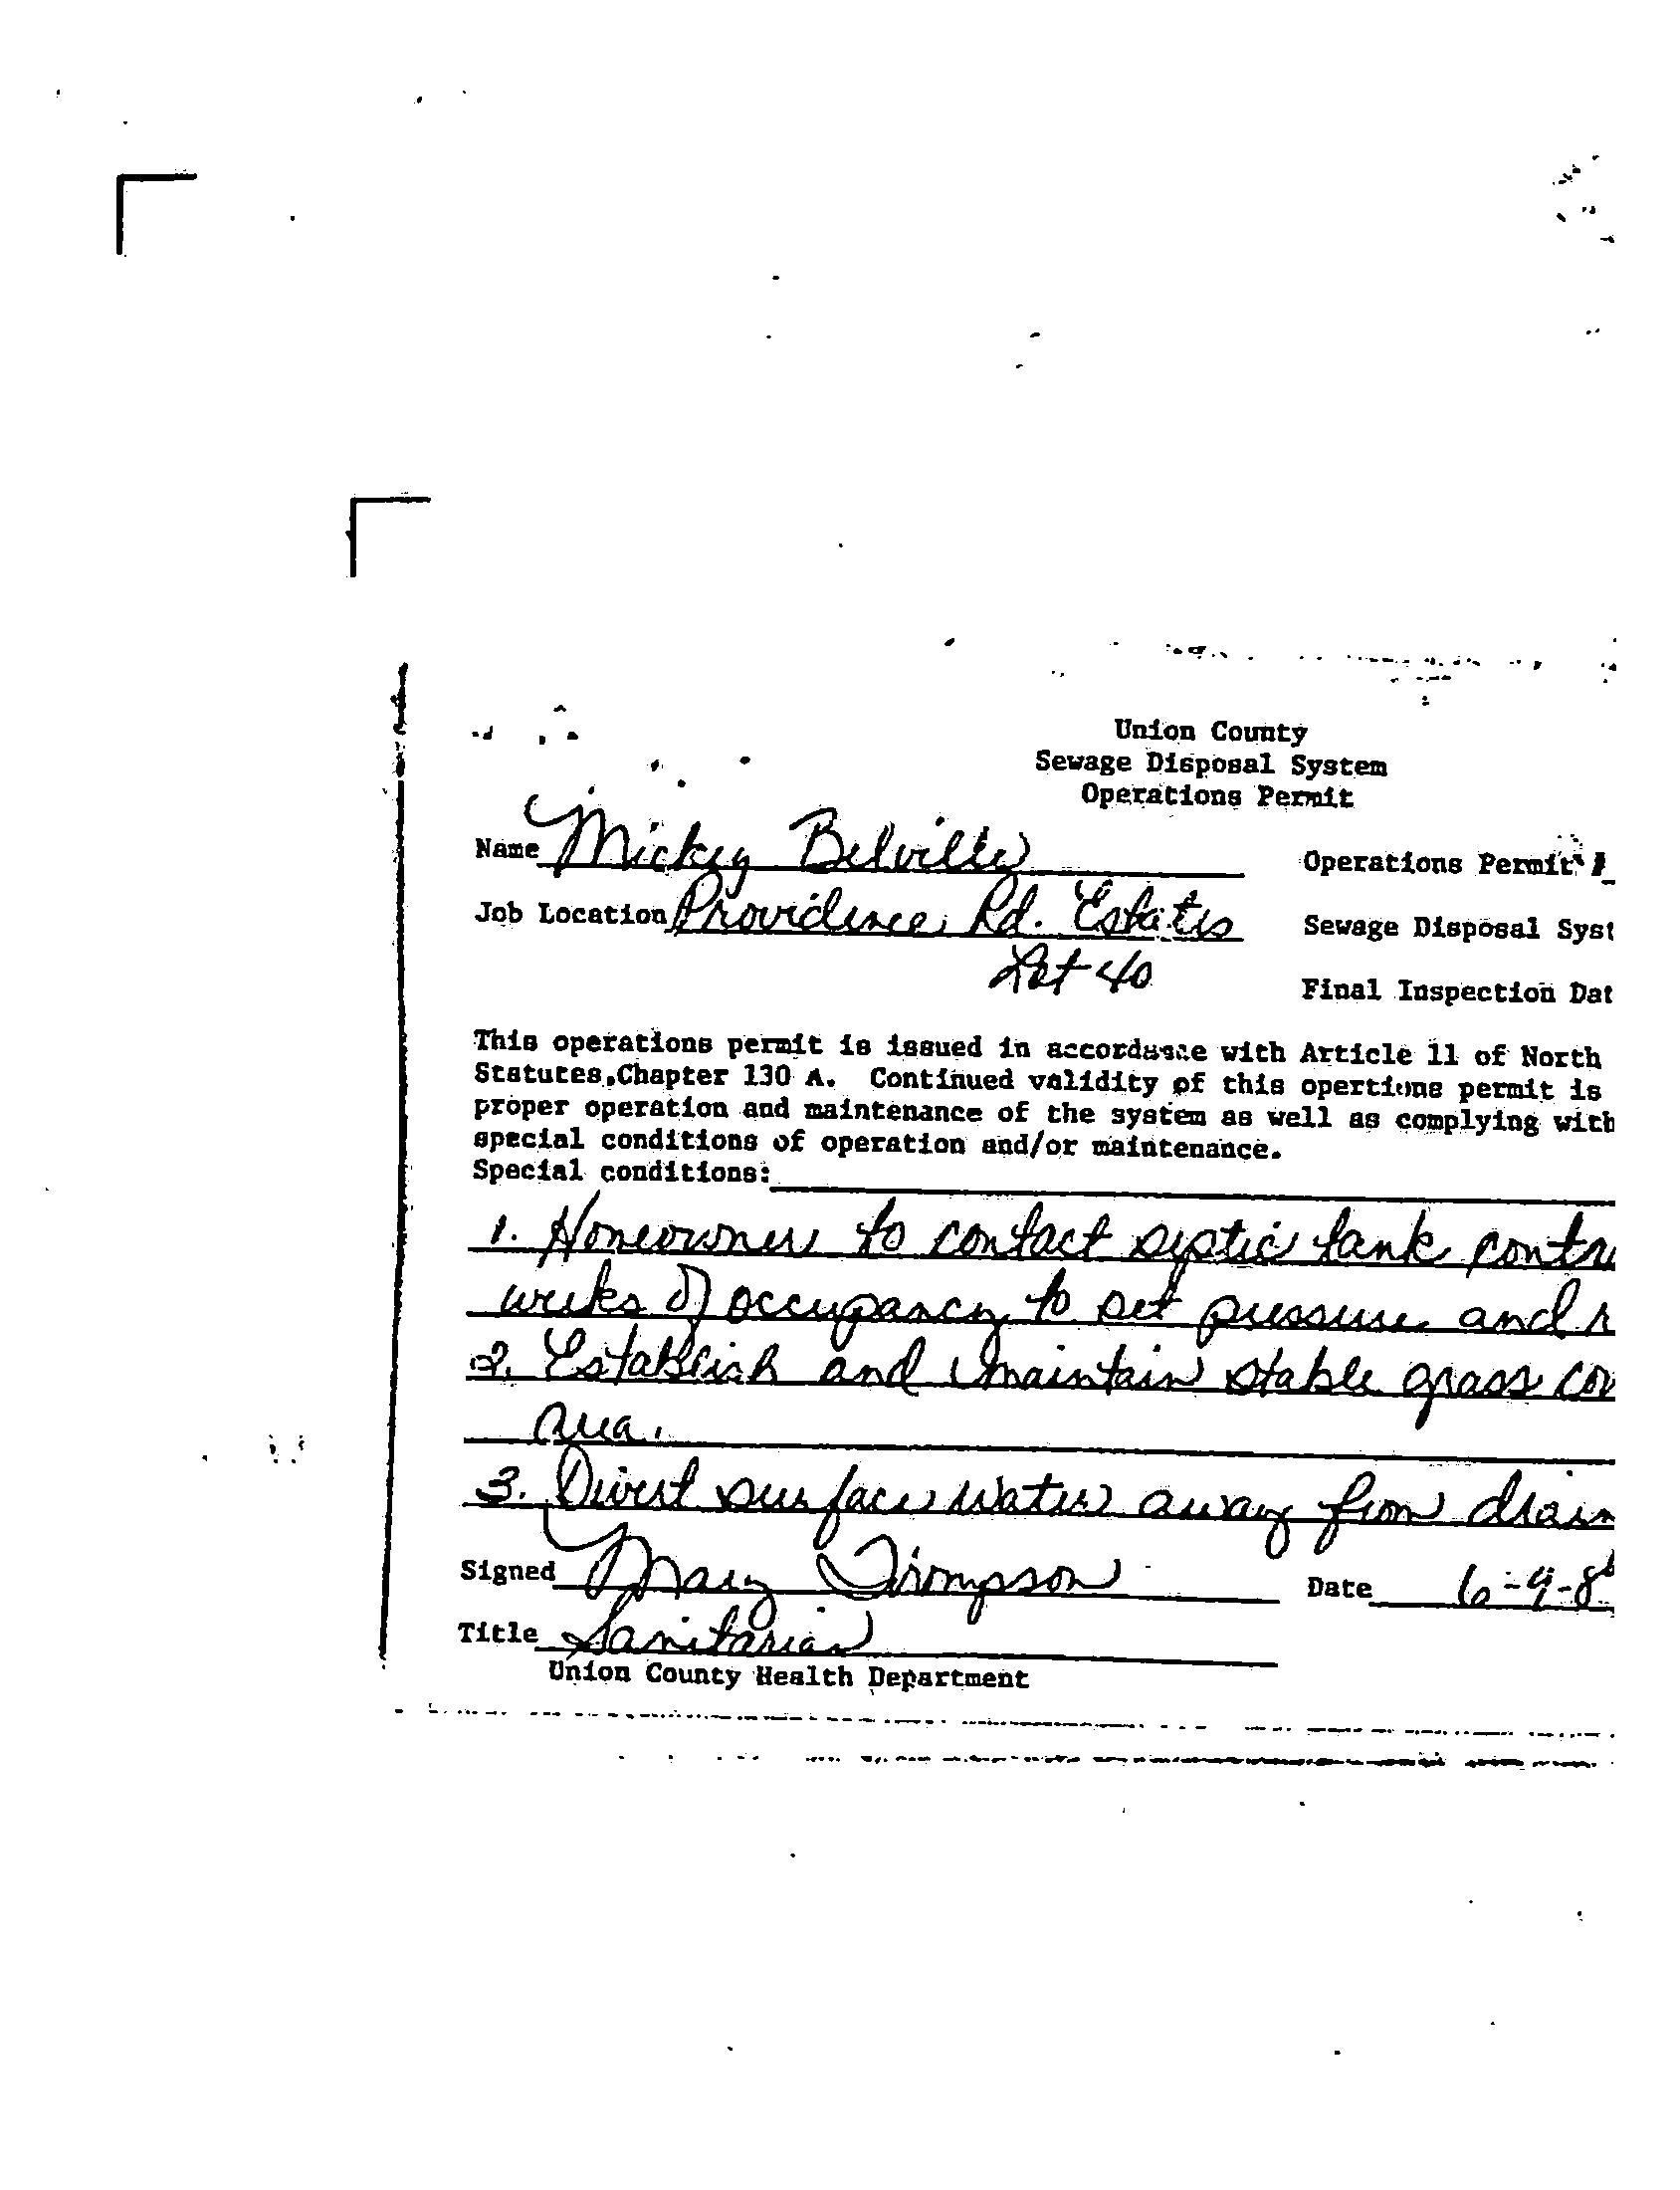
Sewer: Septic Installed Water: Well Installed Heat: Forced Air Cool: Central Air
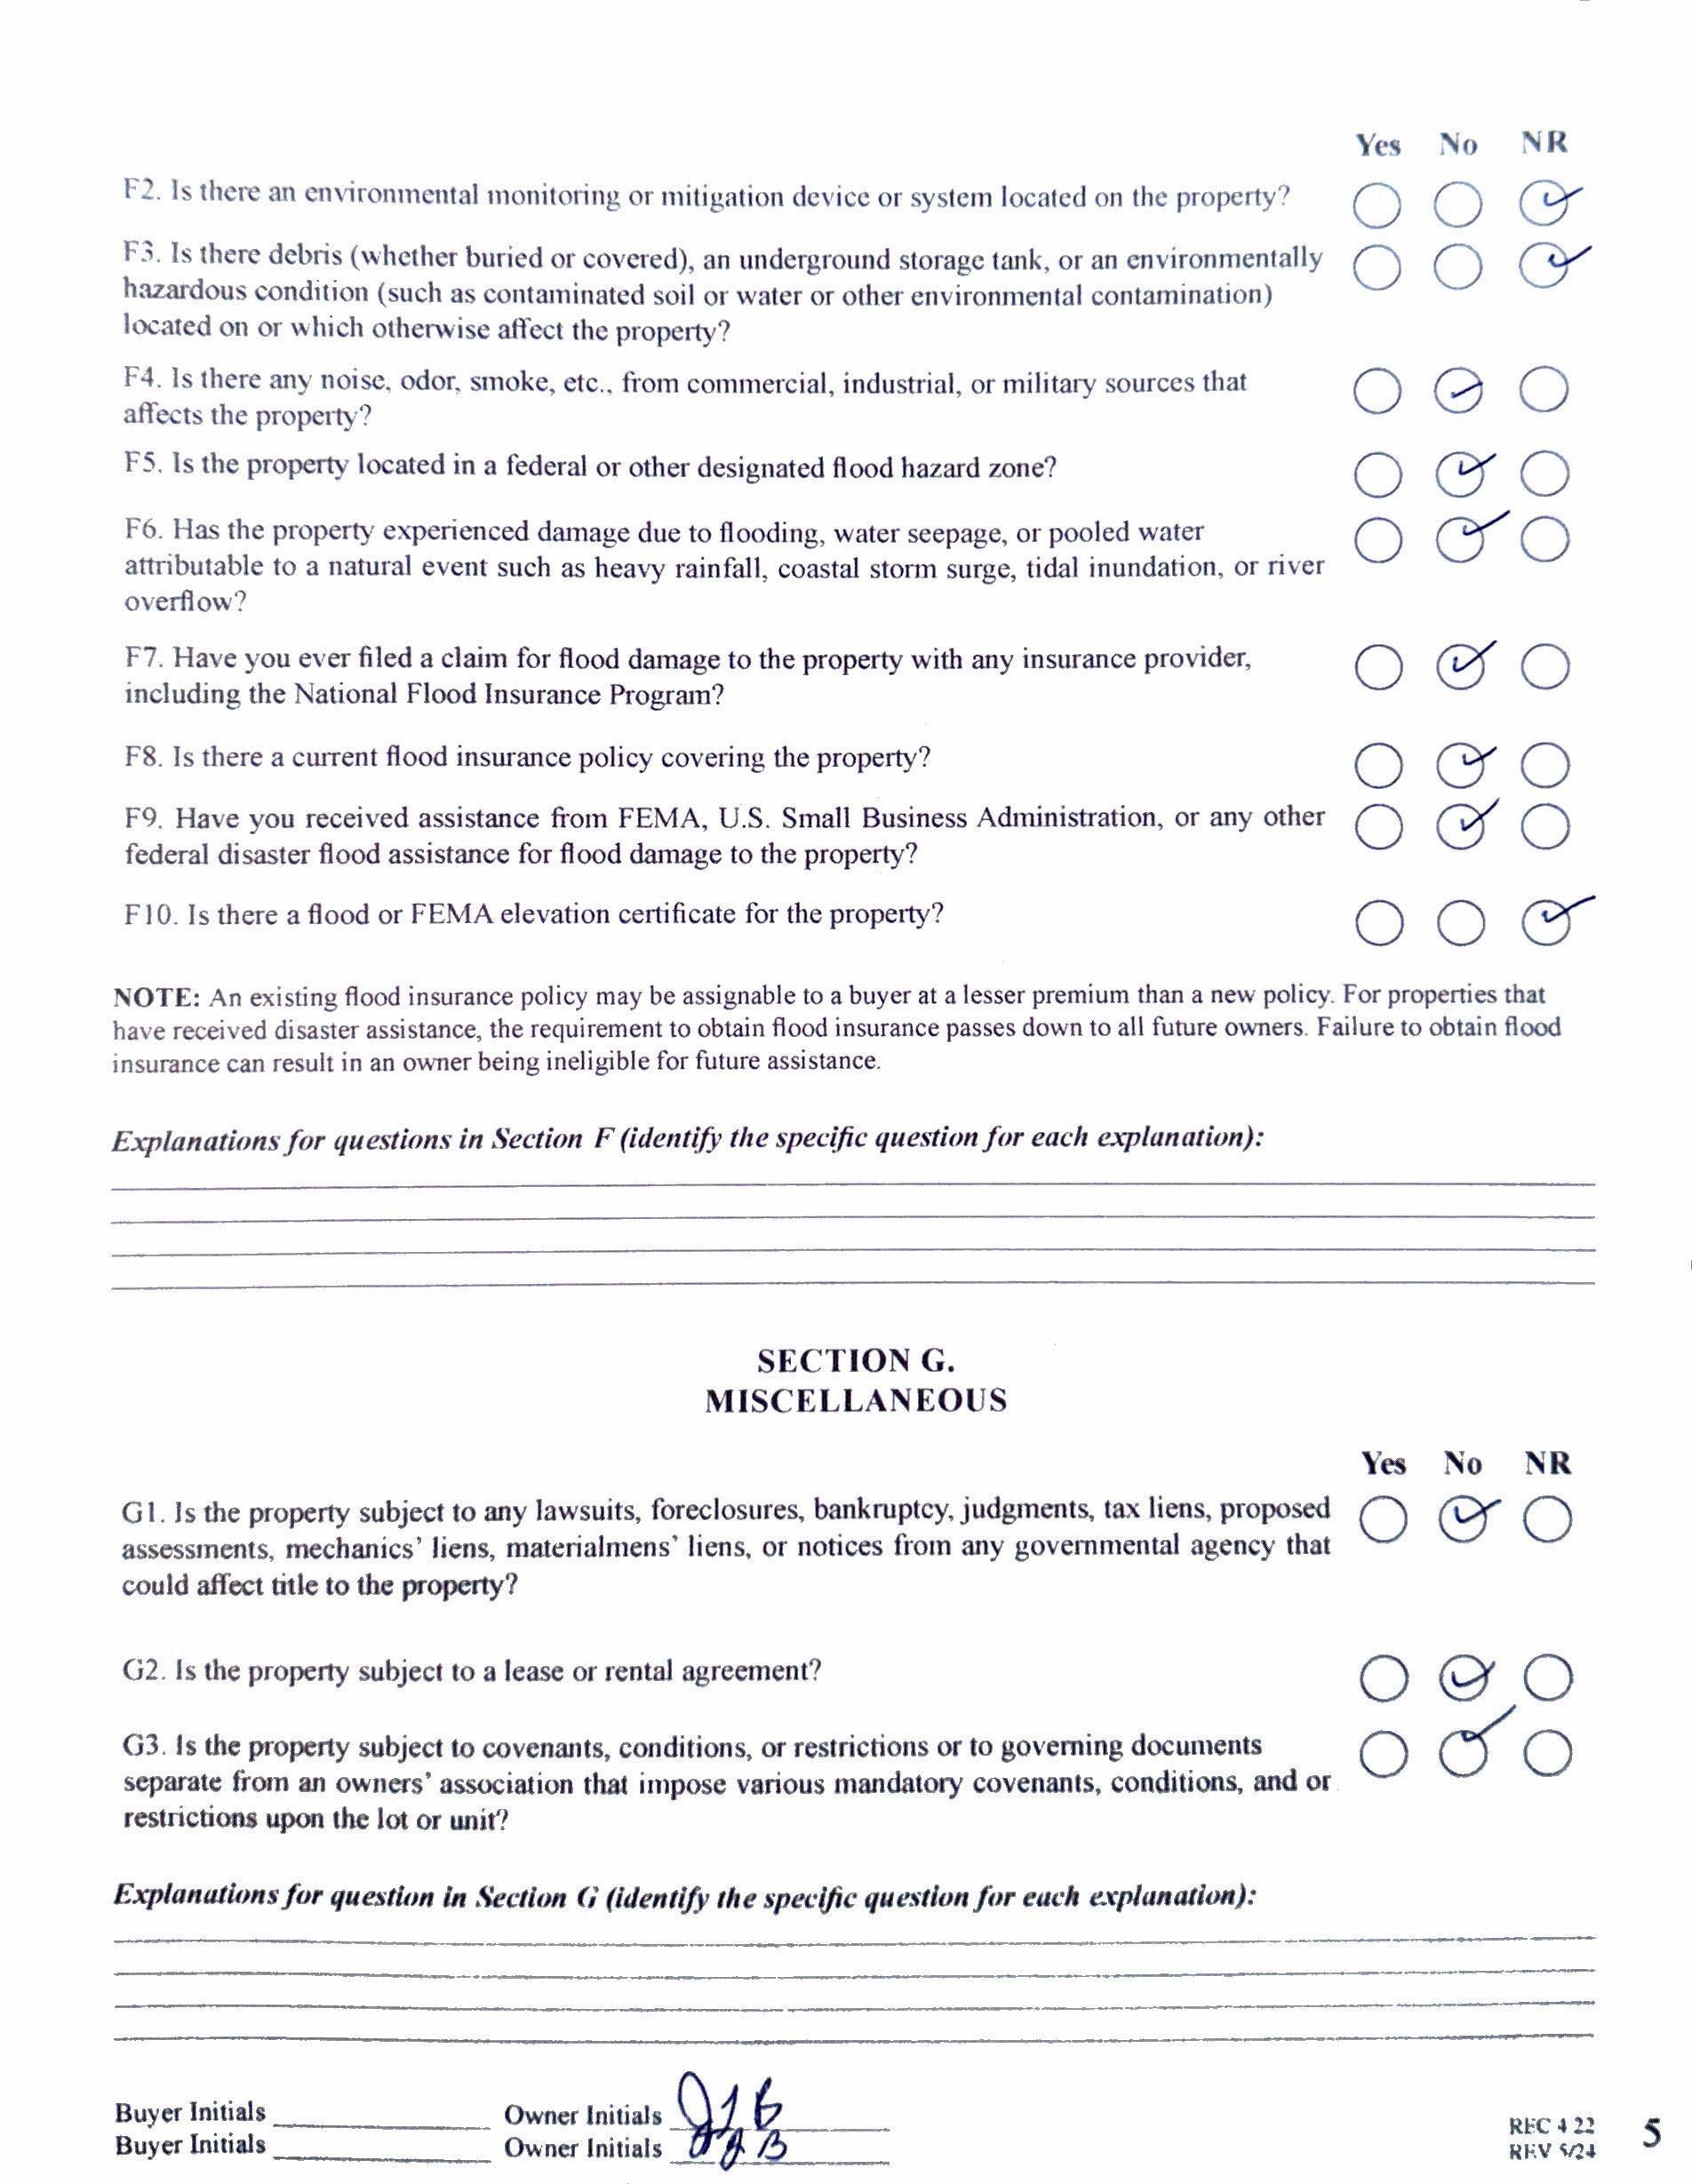
Restrictions: Subdivision
Association Information
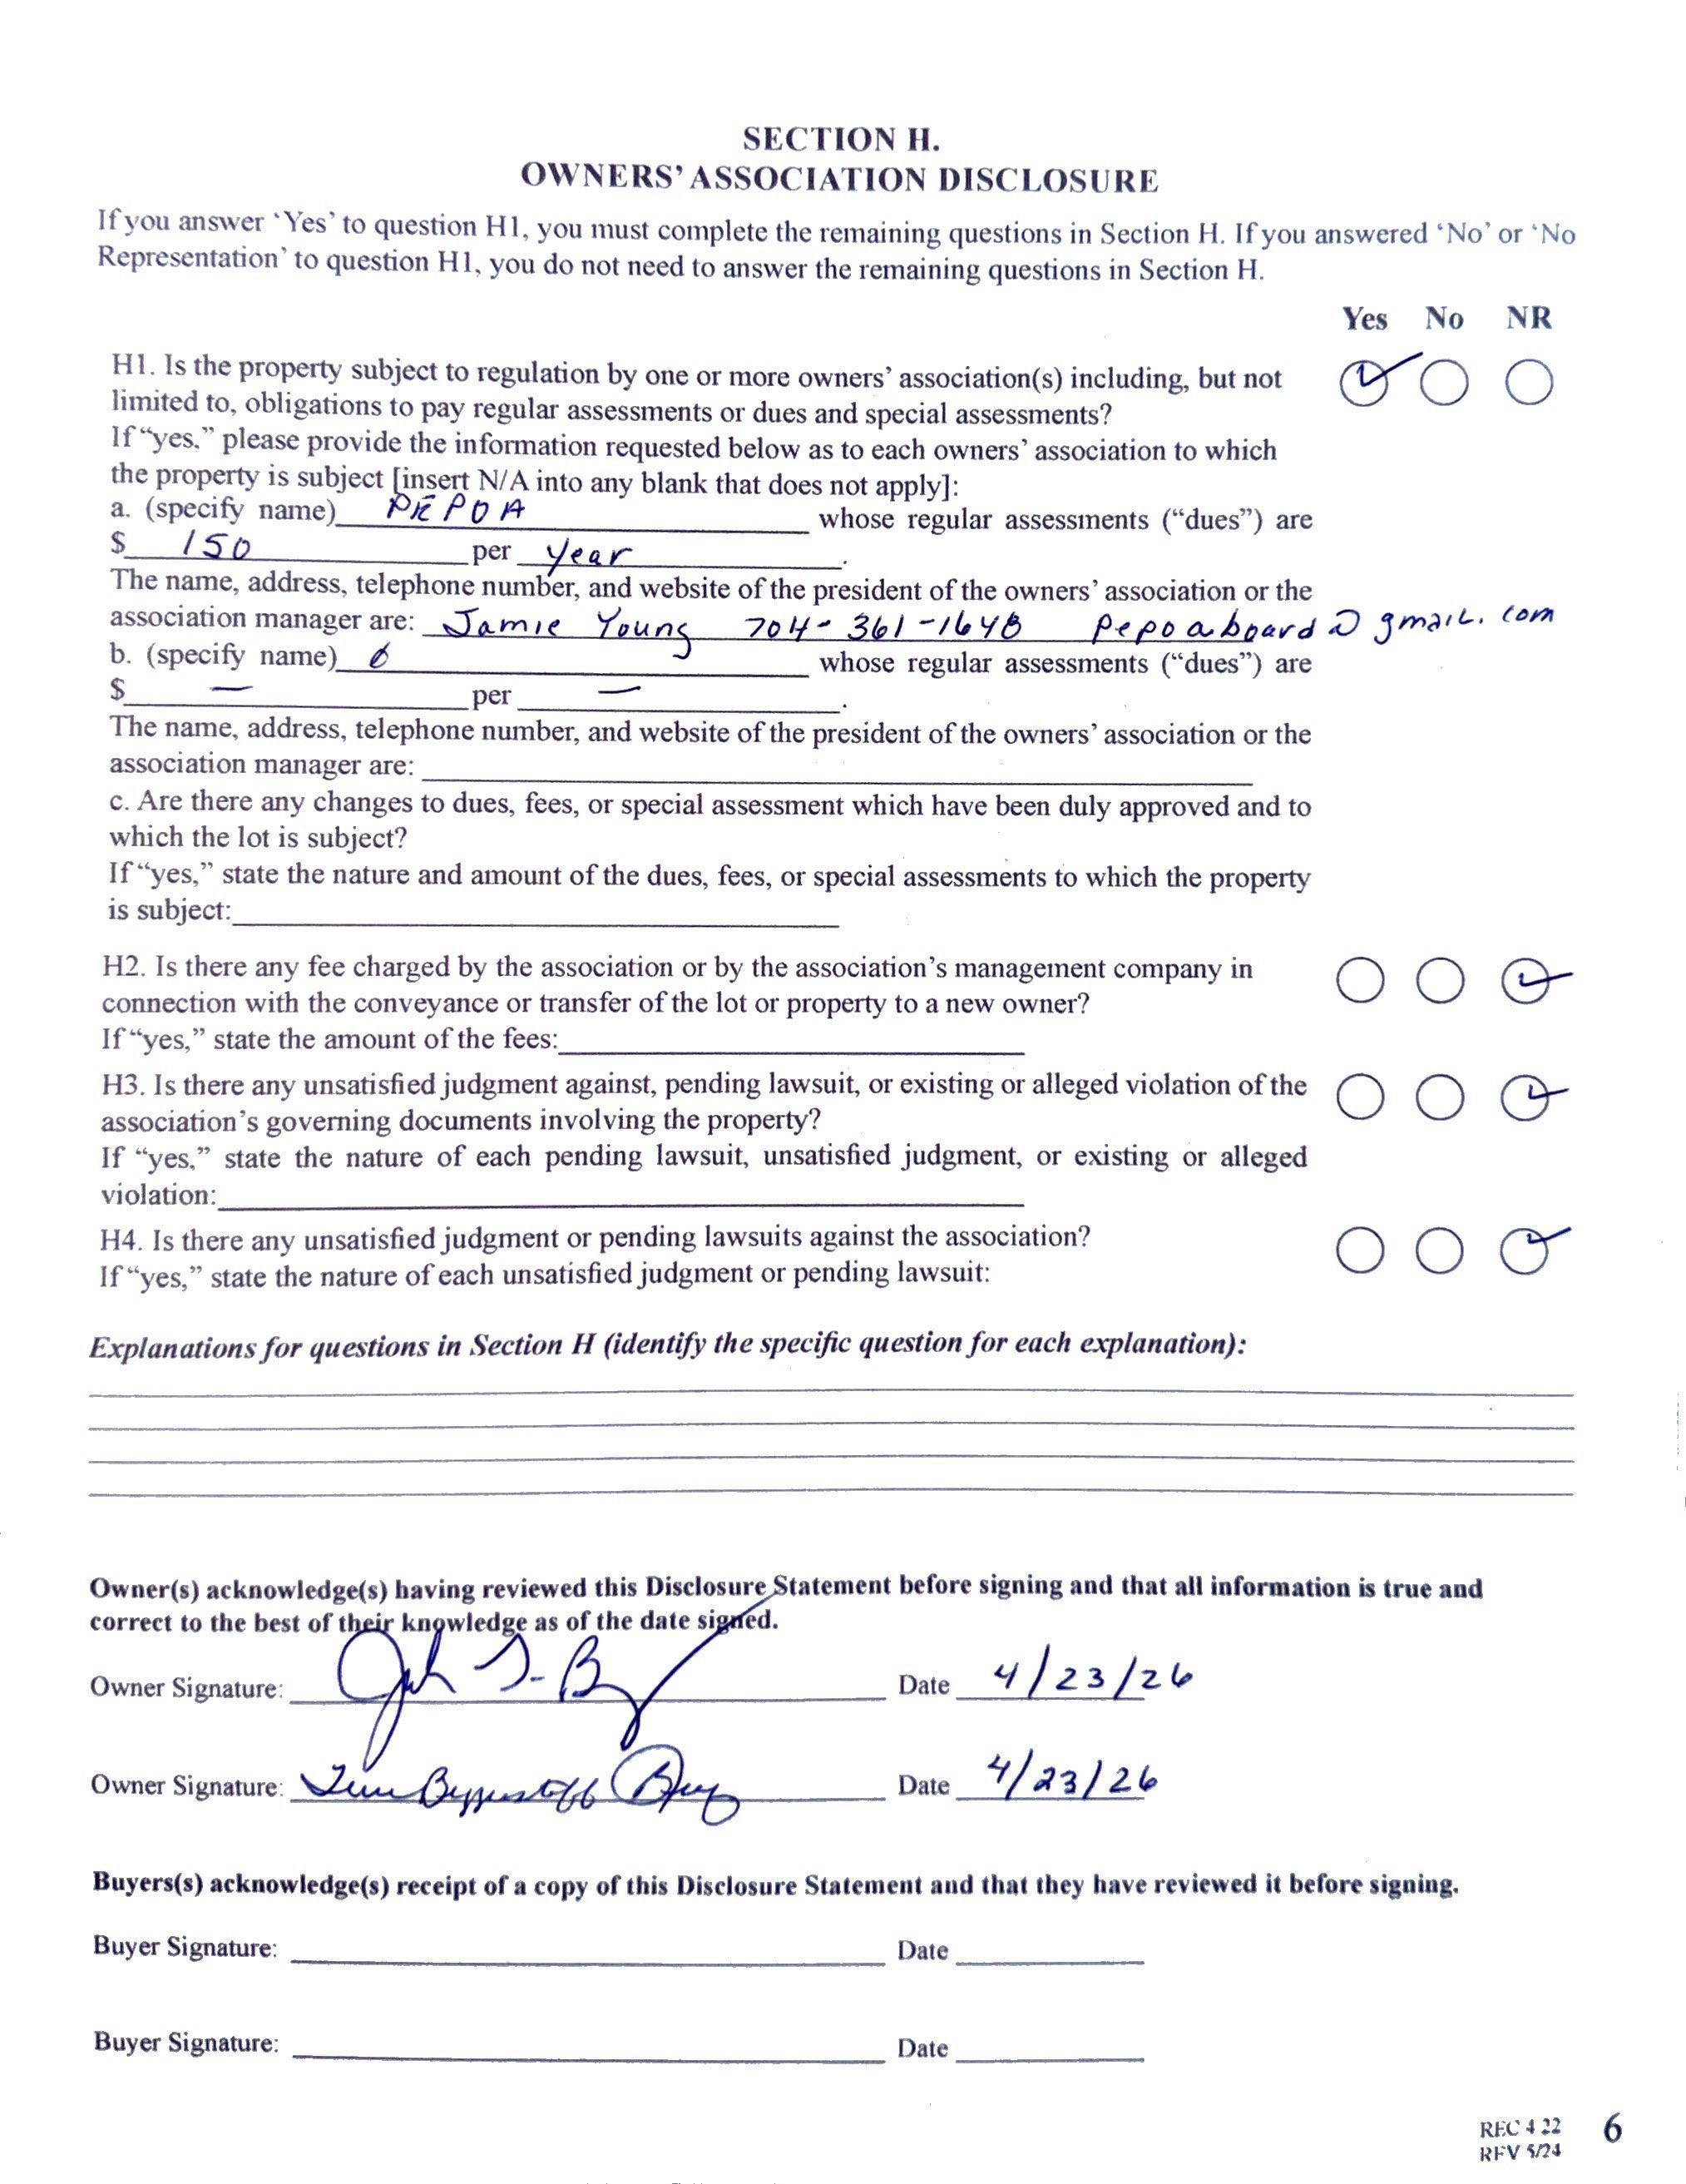
Subject to HOA: Optional Subj to CCRs: Yes
HOA Subj Dues:
HOA Mangemnt: HOA Phone: HOA Fee: $140/Annually Spc Assess Cnfrm: No
Remarks Information
Public Rmrks: Welcome to this elegant all-brick estate nestled on 5 serene acres in the heart of Marvin. Designed with timeless appeal and built for both comfort and entertaining, this stately 4-bedroom home offers privacy, space, and flexibility, complete with a sparkling in-ground pool and spa. The main level features rich hardwood floors, spacious living areas, and a cozy wood-burning fireplace. A generous kitchen open to the family room plus formal dining room provide the perfect backdrop for family gatherings. The living room/office lends that much loved flex space for office or second seating/entertaining space on the main
Directions:
floor. Upstairs, you'll find the expansive primary suite offering peaceful views and a spa-like bath, along with three additional bedrooms, two full baths and two versatile bonus rooms, ideal for a home office, media room, or guest suite. Step outside to enjoy the best of Carolina living with screened porch, large deck, private pool area, stone fire pit, and open, flat land perfect for recreation or future equestrian use. Oversized two car garage with workshop with separate entrance. This property offers a rare blend of sophistication and outdoor lifestyle just minutes from top-rated Marvin schools, multiple grocery stores and Lowe's, charming downtown Waxhaw and shopping at nearby Blakeney and Waverly. Homes in Providence Estates do not come on the market often, don't miss this opportunity! Showings begin Saturday April 25.
Listing Information
DOM: CDOM: Slr Contr: UC Dt: DDP-End Dt: LTC:
©2026 Canopy MLS. All rights reserved. Information herein deemed reliable but not guaranteed. Generated on 04/24/2026 10:09:31 AM

3rdFLOOR
SCREENEDPORCH
1stFLOOR
HEATEDLIVINGSPACE
1stFLOOR-1319
2ndFLOOR-2089
3rdFLOOR-626
TOTALHEATED-4034
GARAGE-886(unheated)
SCREENEDPORCH-194(unheated) DECK-403(unheated)
2ndFLOOR