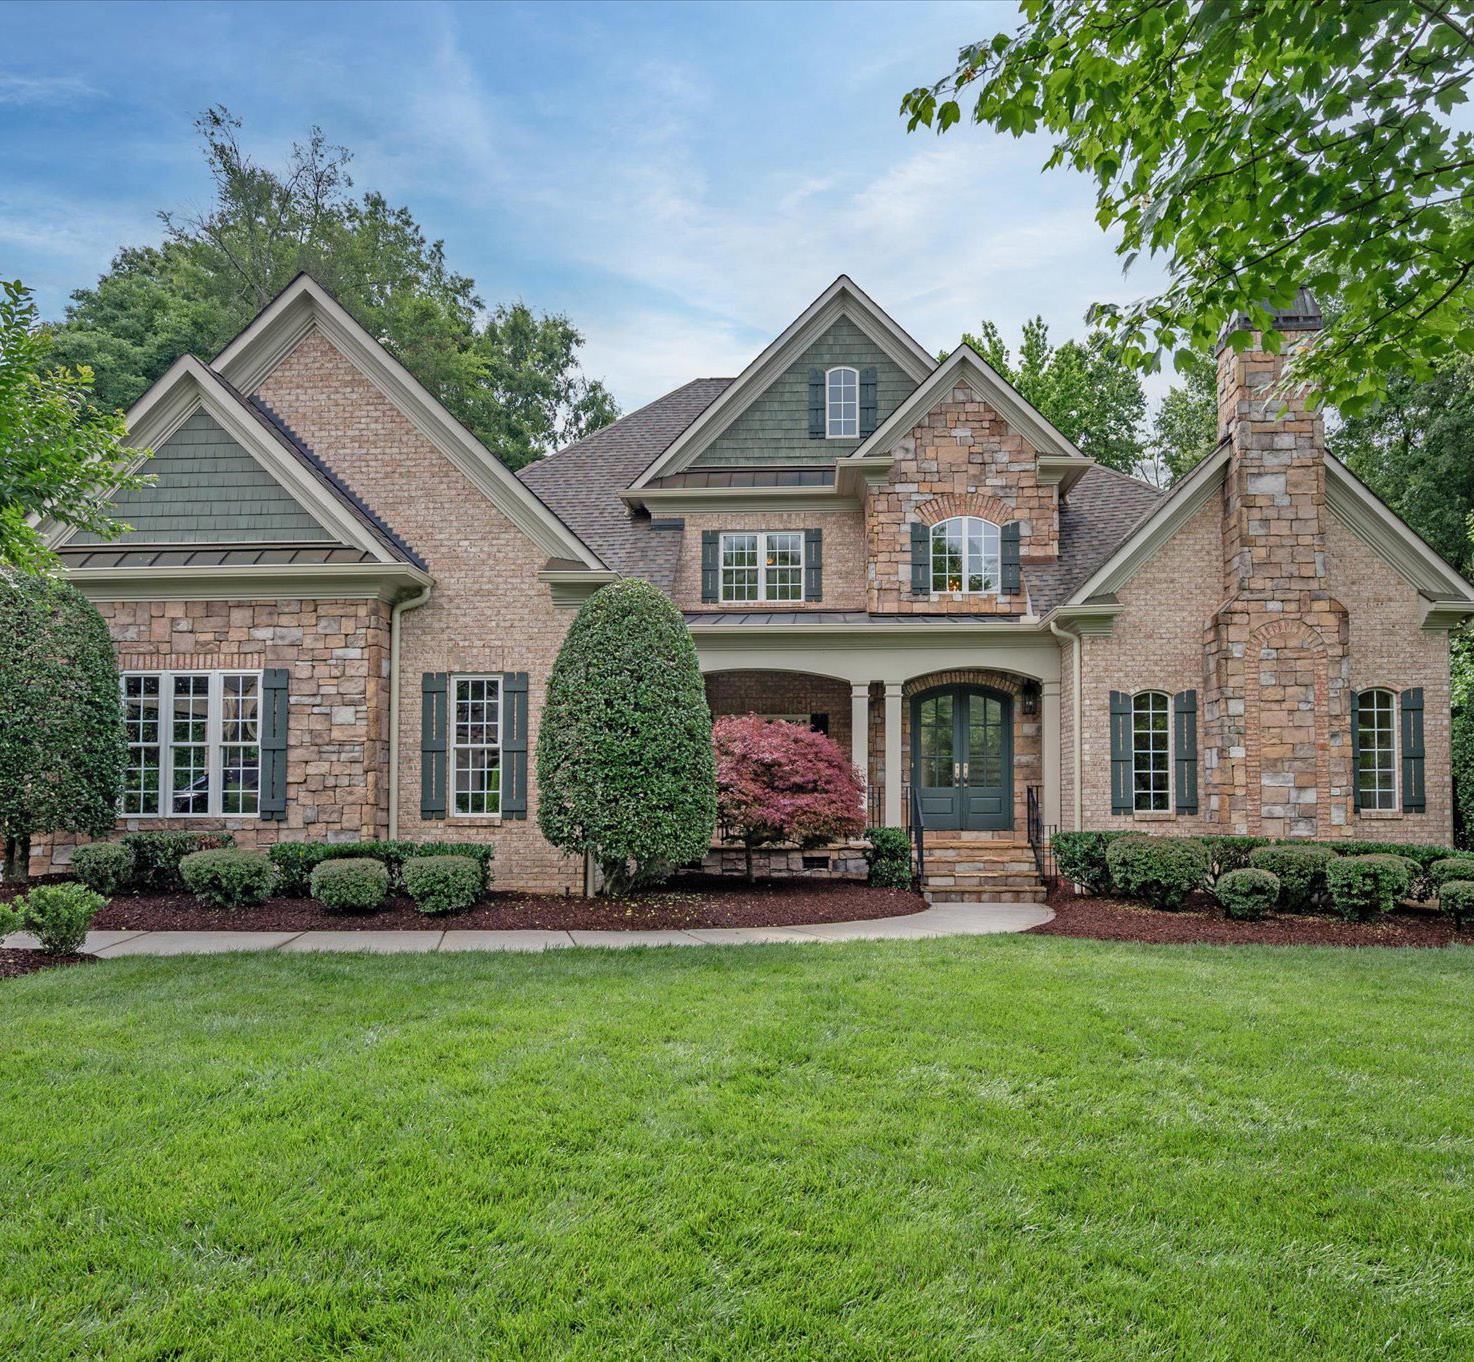

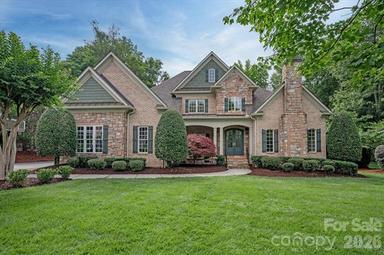
Welcome to 8709 Victory Gallop Court!
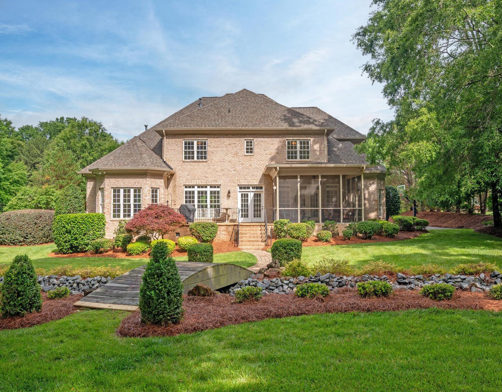
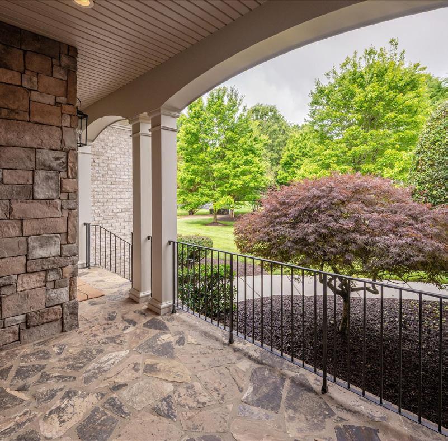
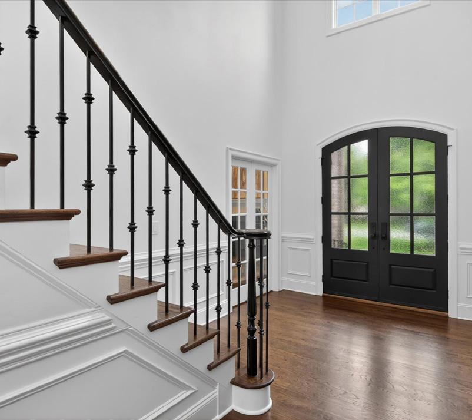
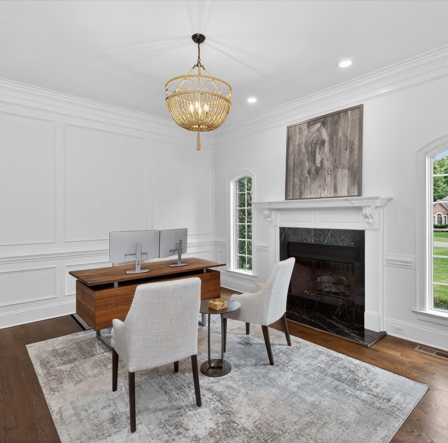
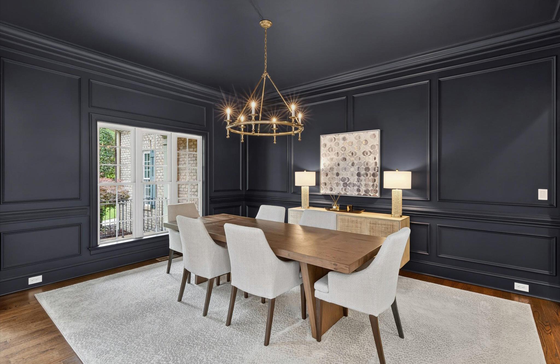
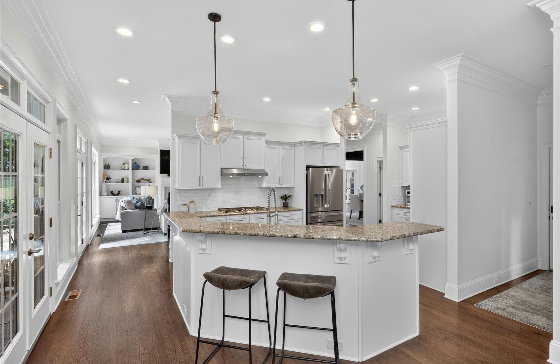
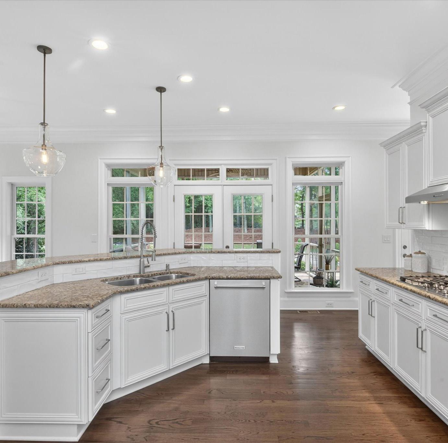
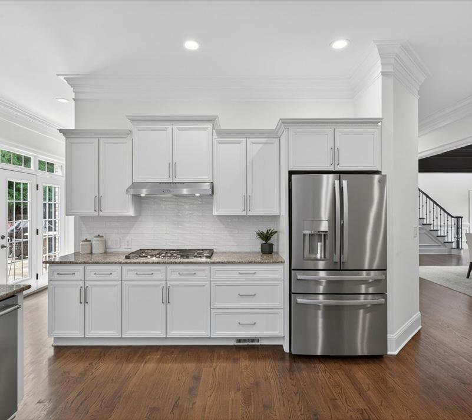
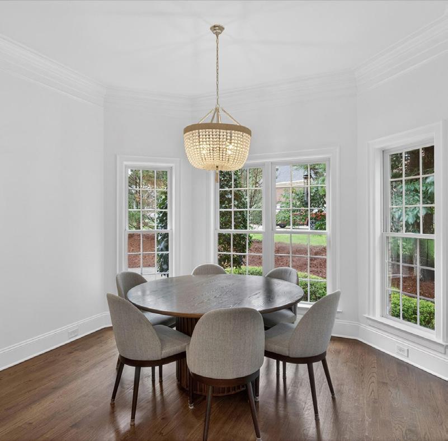
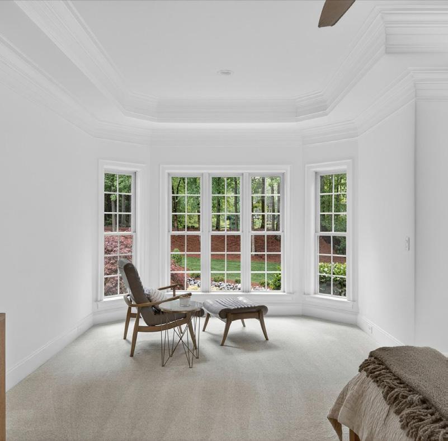
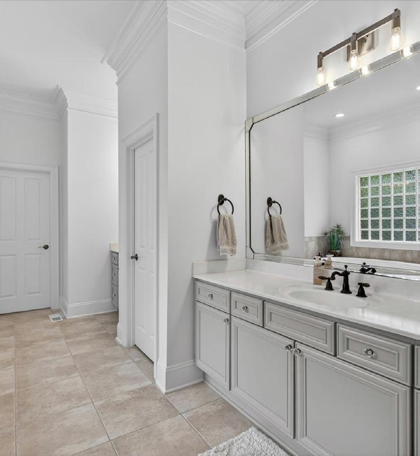
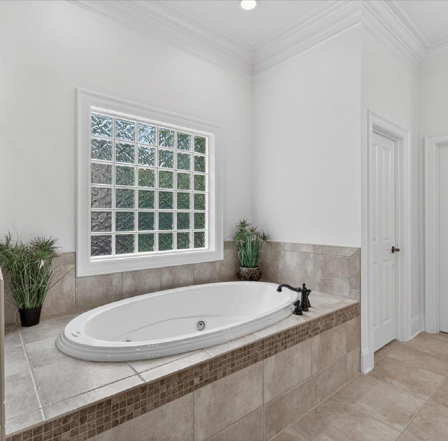
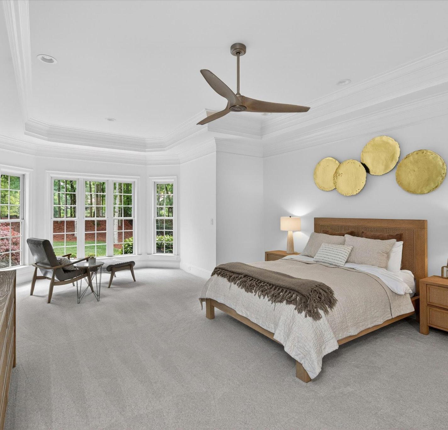
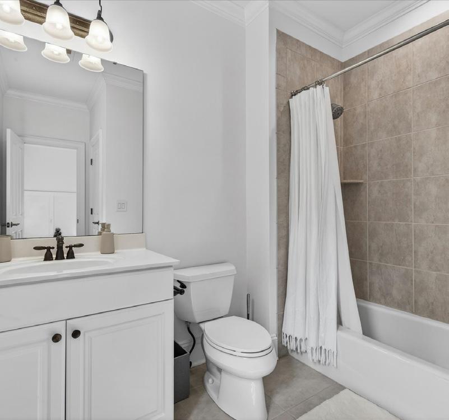
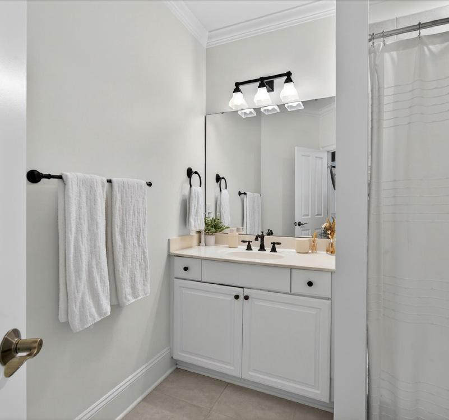
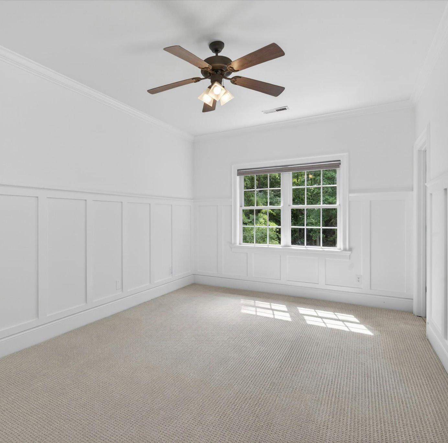
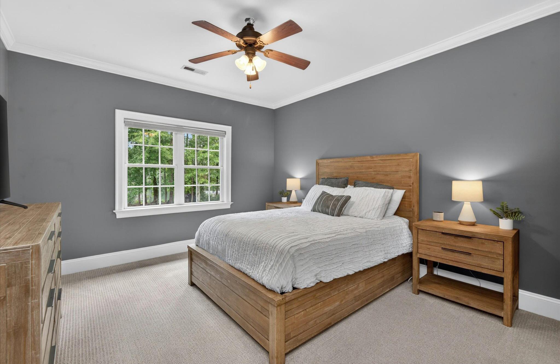
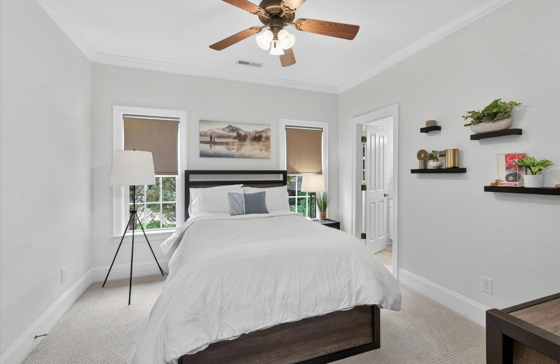
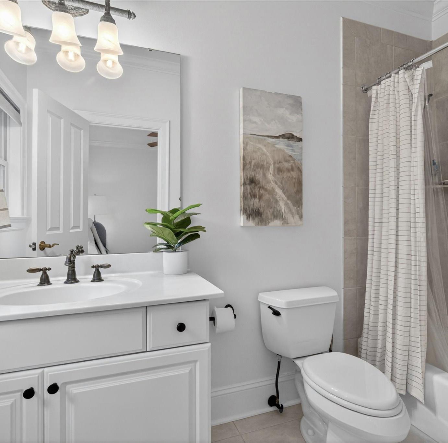
Set behind the main gates of Providence Downs, one of Marvin’s most sought-after communities, this custom home is positioned on a cul-de-sac lot overlooking a community pond. Thoughtful design and quality craftsmanship create spaces that are both functional and welcoming. The main level features a dedicated office, formal dining room, and a spacious great room filled with natural light, highlighted by a fireplace and custom built-ins. The kitchen opens to the breakfast area, creating a comfortable space for everyday living. The mainlevel primary suite includes a sitting area, spacious bath, and walk-in closet. Upstairs, four secondary bedroom suites each offer a private bath, along with a large bonus room and large walk-in attic storage. A screened porch and stone terrace overlook the landscaped backyard and pond, while a bridge invites you to the water’s edge. The setting offers a beautiful view with privacy. 3 car, side load garage. Enjoy community amenities including a clubhouse, fitness center, swimming pool, tennis and sport courts, playground, and walking trails. Conveniently located near top-rated Marvin schools, shopping & dining.


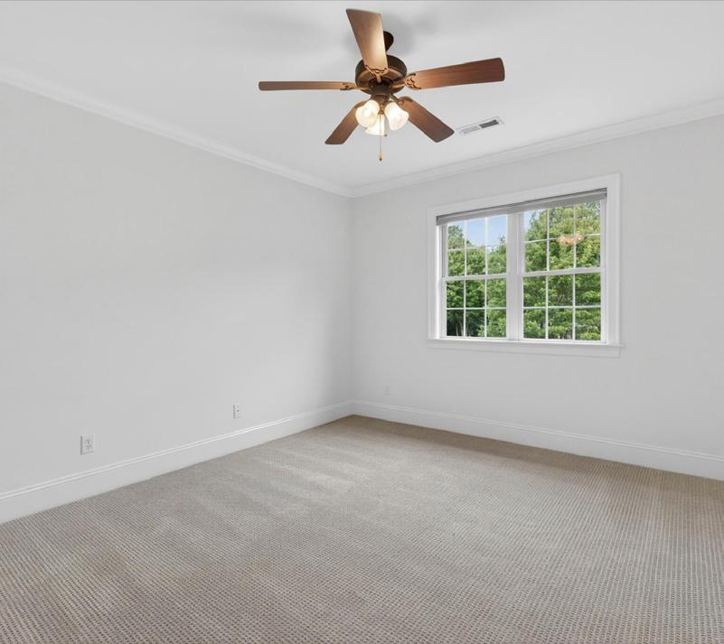
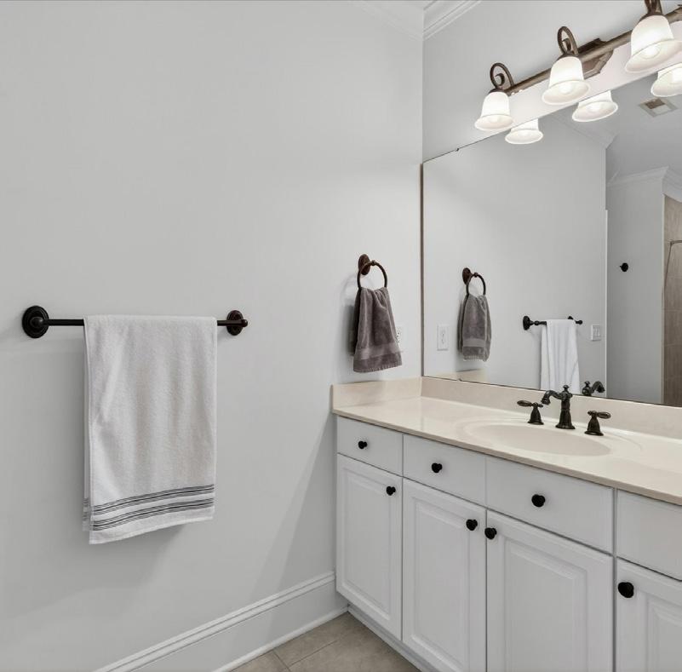
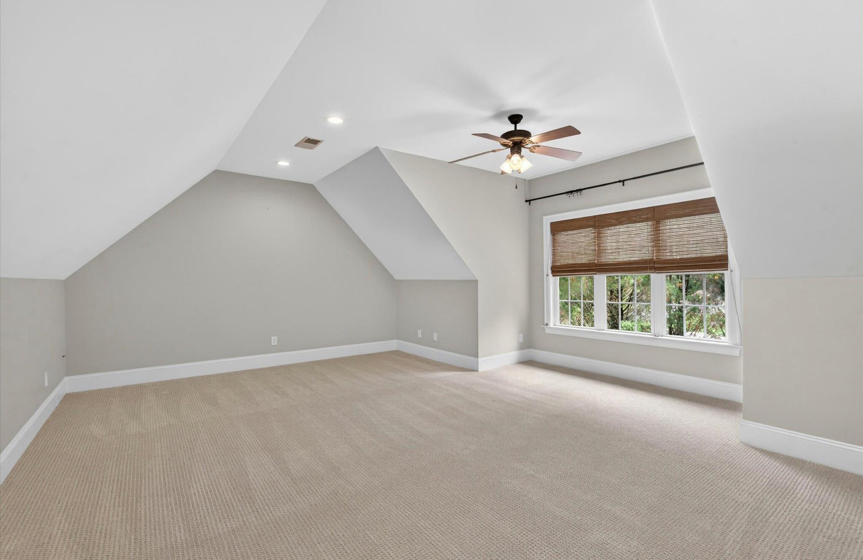
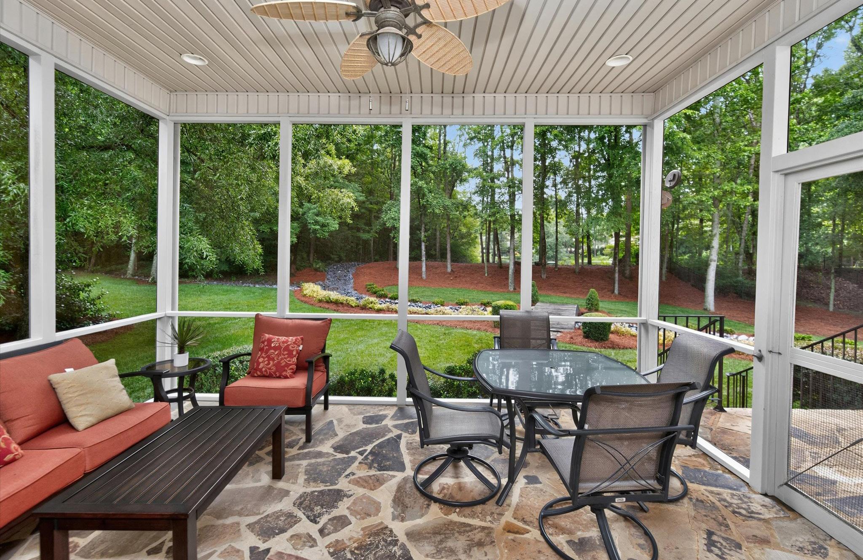
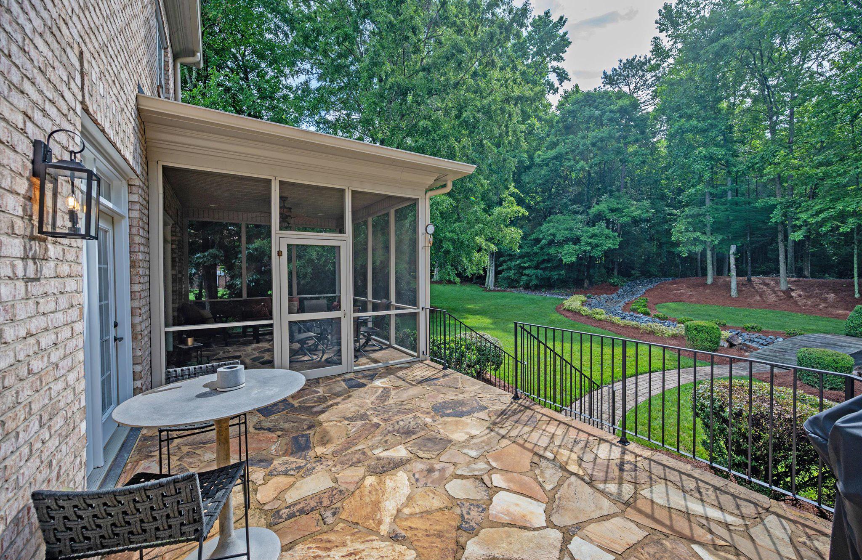
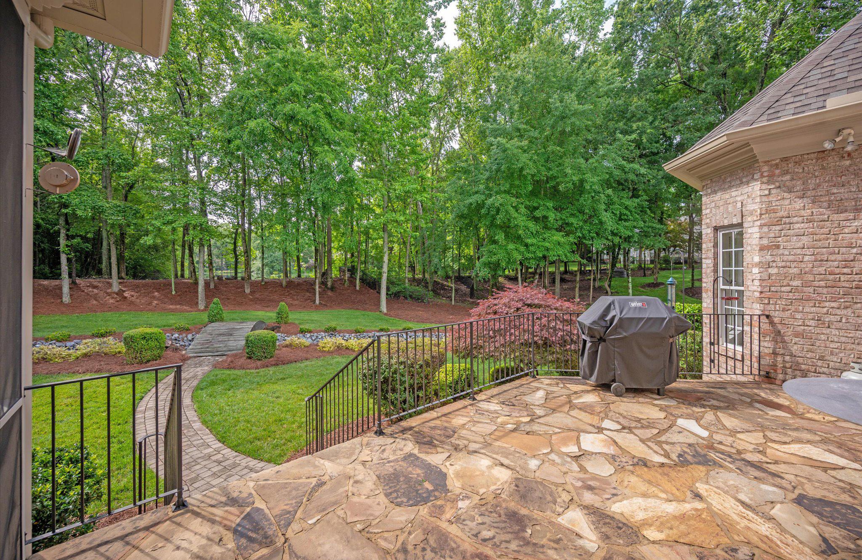
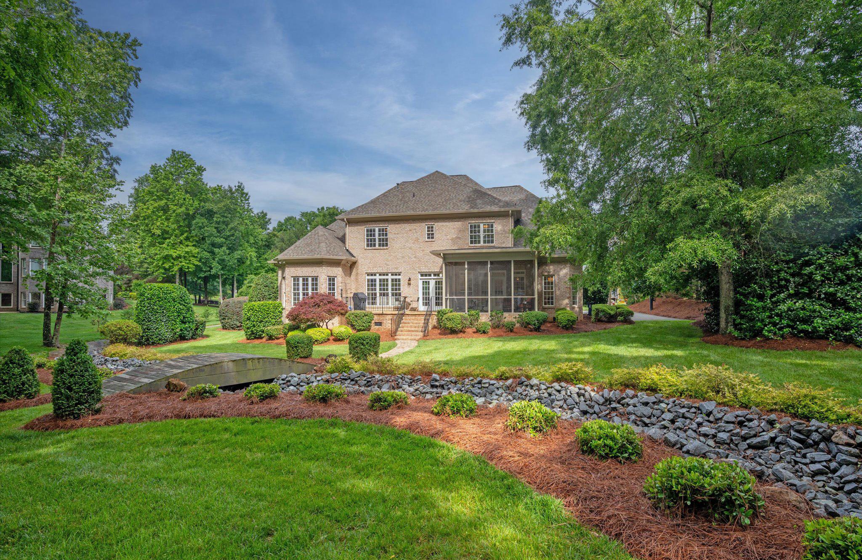
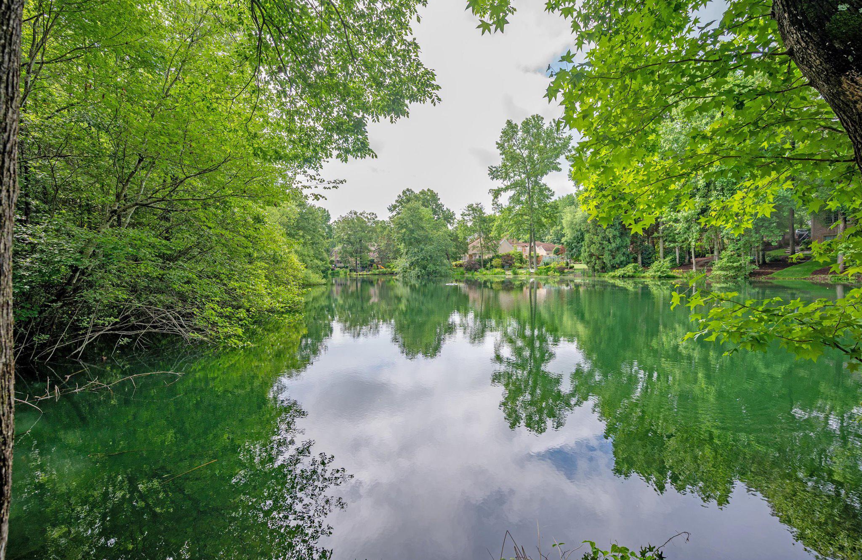
8709 Victory Gallop Court, Waxhaw, North Carolina 28173-6587
8709 Victory Gallop Court, Waxhaw, North Carolina 28173-6587
MLS#:
4387454
Subdivision:Providence Downs
Zoning Spec:AJ0
Parcel ID:
Apprx Acres:0.68 Apx Lot Dim:134 x
Lot Desc: Cul-De-Sac, Pond
Additional Information
Prop Fin: Assumable:
Spcl Cond: Rd Respons: Cash, Conventional No None Publicly Maintained Road
Ownership: Seller owned for at least one year
Parking Information
Main Lvl Garage: Covered Sp: Driveway: Yes Concrete Garage: Yes # Gar Sp: # Assg Sp: Prkng Desc: 3
Carport: No # Carport Spc: 0 Open Prk Sp:No
Parking Features:Driveway, Garage Attached, Keypad Entry Features
Lot Description:Cul-De-Sac, Pond View: Windows: Fixtures Exclsn:No Water
Foundation: Accessibility:
Exterior Cover: Road Surface:
Roof:
Utilities: Appliances: Interior Feat:
Floors:
Exterior Feat:
Comm Feat: Crawl Space
Sewer: Heat:
Subject to HOA: HOA Mangemnt:
Brick Full, Cedar Shake, Stone Paved Architectural Shingle
Doors: Laundry: Basement Dtls: Fireplaces: Construct Type:
Deck, Front Porch, Screened, Terrace
Patio/Porch: Other Structure: French Doors Laundry Room, Main Level No Yes/Gas Log(s), Great Room, Other - See R Site Built
Cable Available, Electricity Connected, Natural Gas
Dishwasher, Disposal, Double Oven, Exhaust Fan, Exhaust Hood, Gas Cooktop, Microwave, Refrigerator Attic Walk-in, Built-in Features, Cable Prewire, Entrance Foyer, Garden Tub, Pantry, Walk-In Closet(s), Walk-In Pantry Carpet, Tile, Wood In-Ground Irrigation
Club House, Fitness Center, Gated Community, Outdoor Pool, Pickleball, Playground, Pond, Recreation Area, Tennis Court(s), Walking Trails
Utilities
Prop Spc Assess: Spc Assess Cnfrm: County Sewer Central, Natural Gas, Zoned Water: Cool: County Water Central Air, Zoned
Subj to CCRs: HOA Phone: Yes
Association Information Required No No

HEATED4509 GARAGE815 (unheated)
PORCH194 (unheated)
*2.PARCEL INFORMATION BASED ON UNION COUNTY GEOGRAPHIC
*1.PROPERTY IS SUBJECT TO ANY AND ALL EASEMENTS, RIGHT OF WAYS, COVENANTS, RESTRICTIONS, CONDITIONS AND RESERVATIONS OF RECORD AFFECTING SAID PREMISES. COMPUTATION. HORIZONTAL DISTANCES SHOWN.
*7.SURVEY BASED ON MONUMENTATION FOUND AT SITE. INFORMATION SYSTEM DATA.
*3.THE PURPOSE OF THIS MAP IS A PHYSICAL SURVEY.
*4.SUBJECT PARCEL IS IN A WATERSHED.
*5.AREA SHOWN WAS DETERMINED BY COORDINATE
*6.THE SUBJECT PARCEL DOES NOT LIE WITHIN A SPECIAL FLOOD HAZARD AREA (FEMA MAP#:3710446600L02/19/2014)
*8.THIS SURVEY WAS CONDUCTED WITHOUT THE BENEFIT OF A TITLE COMMITMENT OR TITLE REPORT. TERRASOUTH LAND SURVEYING AND MAPPING, P.L.L.C. DOES NOT CLAIM THAT ALL MATTERS OF RECORD WHICH MAY AFFECT THE SUBJECT PARCEL ARE SHOWN HEREON.
*9.NO HORIZONTAL MOUNUMENTS OF A FEDERAL OR STATE AGENCY WERE RECOVERED WITHIN 2000' OF SUBJECT PARCEL.
*10.ZONING: R-40 (UNION COUNTY)
*11.BUILDING SETBACKS FRONT= 40' SIDES= 15' REAR= 50'
*12.BUILDING SETBACKS LISTED ABOVE ARE BASED ON INFORMATION FOUND ON PLAT CABINET:F FILE:608
*13.HOUSE TIES ARE TO STONE AND BRICK.
*14.NO SUBTERRANEAN SURVEY PERFORMED ON THIS PARCEL.
*15.A 10' GENERAL UTILITY EASEMENT EXISTS ALONG AND PARRALLEL TO ALL STREET R/W AND EACH SIDE OF ALL INTERIOR LOT LINES.
*16.EASEMENTS SHOWN WERE SCALED FROM PLAT CABINET:F PAGE:608.
*17.REFERENCE: PLAT CABINET:F PAGES:608 & 609
*18.PAPER SIZE: 11" BY 17"
Notes
L-4599
I, Stephen D. Ketchie, certify that this plat was drawn under my supervision from an actual survey made under my supervision (deed description recorded in Deed Book: 7343 Page:28; that the boundaries not surveyed are clearly indicated as drawn from information found as noted on map; that the ratio of precision as Witness my original signature, registration number and seal this 22nd day of February, 2022. L-4599 calculated is 1:10,000+ that this survey was prepared in That this is a physical survey. accordance with G.S. 47-30 as ammended.
D. Ketchie license #
- 3fa7a67d-1da5-4b83-9cf1-50ac089a1c49
Verified - 2b5f2237-cef7-4c25-8c01-5a57d180dc83


Property Address/Description:
Owner’s Name(s):
North Carolina law N.C.G.S. 47E requires residential property owners to complete this Disclosure Statement and provide it to the buyer prior to any ofer to purchase. There are limited exemptions for completing the form, such as new home construction that has never been occupied. Owners are advised to seek legal advice if they believe they are entitled to one of the limited exemptions contained in N.C.G.S. 47E-2.
An owner is required to provide a response to every question by selecting Yes (Y), No (N), No Representation (NR), or Not Applicable (NA). An owner is not required to disclose any of the material facts that have a NR option, even if they have knowledge of them. However, failure to disclose latent (hidden) defects may result in civil liability. The disclosures made in this Disclosure Statement are those of the owner(s), not the owner’s broker.
◦ If an owner selects Y or N, the owner is only obligated to disclose information about which they have actual knowledge. If an owner selects Y in response to any question about a problem, the owner must provide a written explanation or attach a report from an attorney, engineer, contractor, pest control operator, or other expert or public agency describing it.
◦ If an owner selects N, the owner has no actual knowledge of the topic of the question, including any problem. If the owner selects N and the owner knows there is a problem or that the owner’s answer is not correct, the owner may be liable for making an intentional misstatement.
◦ If an owner selects NR, it could mean that the owner (1) has knowledge of an issue and chooses not to disclose it; or (2) simply does not know.
◦ If an owner selects NA, it means the property does not contain a particular item or feature.
For purposes of completing this Disclosure Statement: “Dwelling” means any structure intended for human habitation, “Property” means any structure intended for human habitation and the tract of land, and “Not Applicable” means the item does not apply to the property or exist on the property.
OWNERS: The owner must give a completed and signed Disclosure Statement to the buyer no later than the time the buyer makes an ofer to purchase property. If the owner does not, the buyer can, under certain conditions, cancel any resulting contract. An owner is responsible for completing and delivering the Disclosure Statement to the buyer even if the owner is represented in the sale of the property by a licensed real estate broker and the broker must disclose any material facts about the property that the broker knows or reasonably should know, regardless of the owner’s response.
The owner should keep a copy signed by the buyer for their records. If something happens to make the Disclosure Statement incorrect or inaccurate (for example, the roof begins to leak), the owner must promptly give the buyer an updated Disclosure Statement or correct the problem. Note that some issues, even if repaired, such as structural issues and fre damage, remain material facts and must be disclosed by a broker even after repairs are made.
BUYERS: The owner’s responses contained in this Disclosure Statement are not a warranty and should not be a substitute for conducting a careful and independent evaluation of the property. Buyers are strongly encouraged to:
• Carefully review the entire Disclosure Statement.
• Obtain their own inspections from a licensed home inspector and/or other professional.
DO NOT assume that an answer of N or NR is a guarantee of no defect. If an owner selects N, that means the owner has no actual knowledge of any defects. It does not mean that a defect does not exist. If an owner selects NR, it could mean the owner (1) has knowledge of an issue and chooses not to disclose it, or (2) simply does not know
BROKERS: A licensed real estate broker shall furnish their seller-client with a Disclosure Statement for the seller to complete in connection with the transaction. A broker shall obtain a completed copy of the Disclosure Statement and provide it to their buyer-client to review and sign. All brokers shall (1) review the completed Disclosure Statement to ensure the seller responded to all questions, (2) take reasonable steps to disclose material facts about the property that the broker knows or reasonably should know regardless of the owner’s responses or representations, and (3) explain to the buyer that this Disclosure Statement does not replace an inspection and encourage the buyer to protect their interests by having the property fully examined to the buyer ’s satisfaction.
• Brokers are NOT permitted to complete this Disclosure Statement on behalf of their seller-clients.
• Brokers who own the property may select NR in this Disclosure Statement but are obligated to disclose material facts they know or reasonably should know about the property.
Buyer Initials ________________ Owner Initials ________________
Buyer Initials ________________ Owner Initials ________________
A1. Is the property currently owner-occupied? Date owner acquired the property: If not owner-occupied, how long has it been since the owner occupied the property?
A2. In what year was the dwelling constructed?
A3. Have there been any structural additions or other structural or mechanical changes to the dwelling(s)?
A4. The dwelling’s exterior walls are made of what type of material? (Check all that apply)
Brick Veneer Vinyl Stone Fiber Cement Synthetic Stucco Composition/Hardboard
Concrete Aluminum Wood Asbestos Other:
A5. In what year was the dwelling’s roof covering installed?
A6. Is there a leakage or other problem with the dwelling’s roof or related existing damage?
A7. Is there water seepage, leakage, dampness, or standing water in the dwelling’s basement, crawl space, or slab?
A8. Is there an infestation present in the dwelling or damage from past infestations of wood destroying insects or organisms that has not been repaired?
A9. Is there a problem, malfunction, or defect with the dwelling’s:
Foundation Windows
Attached Garage Slab Doors Fireplace/Chimney
Patio Ceilings
Floors Deck
Interior/Exterior Walls
Other:
Explanations for questions in Section A (identify the specifc question for each explanation):
B1. Is there a problem, malfunction, or defect with the dwelling’s electrical system (outlets, wiring, panels, switches, fxtures, generator, etc.)?
B2. Is there a problem, malfunction, or defect with the dwelling’s heating and/or air conditioning?
B3. What is the dwelling’s heat source? (Check all that apply; indicate the year of each system manufacture)
B4. What is the dwelling’s cooling source? (Check all that apply; indicate the year of each system manufacture)
Central Forced Air:
Wall/Windows Unit(s):
B5. What is the dwelling’s fuel source? (Check all that apply)
Electricity Natural Gas Solar Propane Oil Other:
Explanations for questions in Section B (identify the specifc question for each explanation):
SECTION C.
PLUMBING/WATER SUPPLY/SEWER/SEPTIC
C1. What is the dwelling’s water supply source? (Check all that apply)
City/County
If the dwelling’s water supply source is supplied by a private well, identify whether the private well has been tested for: (Check all that apply).
If the dwelling’s water source is supplied by a private well, what was the date of the last water quality/quantity test?
C2. The dwelling’s water pipes are made of what type of material? (Check all that apply)
C3. What is the dwelling’s water heater fuel source? (Check all that apply; indicate the year of each system manufacture)
C4. What is the dwelling’s sewage disposal system? (Check all that apply)
Straight pipe (wastewater does not go into a septic or other sewer system) *Note: Use of this type of system violates State Law.
If the dwelling is serviced by a septic system, how many bedrooms are allowed by the septic system permit? No Records Available
Date the septic system was last pumped:
C5. Is there a problem, malfunction, or defect with the dwelling’s:
system (pipes, fxtures,
Explanations for questions in Section C (identify the specifc question for each explanation):
Buyer Initials
SECTION D. FIXTURES/APPLIANCES
D1. Is the dwelling equipped with an elevator system? If yes, when was it last inspected?
Date of last maintenance service:
D2. Is there a problem, malfunction, or defect with the dwelling’s:
Explanations for questions in Section D (identify the specifc question for each explanation):
SECTION E. LAND/ZONING
E1. Is there a problem, malfunction, or defect with the drainage, grading, or soil stability of the property?
E2. Is the property in violation of any local zoning ordinances, restrictive covenants, or local land-use restrictions (including setback requirements?)
E3. Is the property in violation of any building codes (including the failure to obtain required permits for room additions or other changes/improvements)?
E4. Is the property subject to any utility or other easements, shared driveways, party walls, encroachments from or on adjacent property, or other land use restrictions?
E5. Does the property abut or adjoin any private road(s) or street(s)?
E6. If there is a private road or street adjoining the property, are there any owners’ association or maintenance agreements dealing with the maintenance of the road or street? NA
Explanations for questions in Section E (identify the specifc question for each explanation):
SECTION F. ENVIRONMENTAL/FLOODING
F1. Is there hazardous or toxic substance, material, or product (such as asbestos, formaldehyde, radon gas, methane gas, lead-based paint) that exceed government safety standards located on or which otherwise afect the property?
If you answer ‘Yes’ to question H1, you must complete the remaining questions in Section H. If you answered ‘No’ or ‘No Representation’ to question H1, you do not need to answer the remaining questions in Section H.
H1. Is the property subject to regulation by one or more owners’ association(s) including, but not limited to, obligations to pay regular assessments or dues and special assessments?
If “yes,” please provide the information requested below as to each owners’ association to which the property is subject [insert N/A into any blank that does not apply]:
a. (specify name)
whose regular assessments (“dues”) are
$ per .
The name, address, telephone number, and website of the president of the owners’ association or the association manager are:
b. (specify name) whose regular assessments (“dues”) are
$ per _____________________ .
The name, address, telephone number, and website of the president of the owners’ association or the association manager are:
c.Are there any changes to dues, fees, or special assessment which have been duly approved and to which the lot is subject?
If “yes,” state the nature and amount of the dues, fees, or special assessments to which the property is subject:
H2. Is there any fee charged by the association or by the association’s management company in connection with the conveyance or transfer of the lot or property to a new owner?
If “yes,” state the amount of the fees:
H3. Is there any unsatisfed judgment against, pending lawsuit, or existing or alleged violation of the association’s governing documents involving the property?
If “yes,” state the nature of each pending lawsuit, unsatisfed judgment, or existing or alleged violation:
H4. Is there any unsatisfed judgment or pending lawsuits against the association? If “yes,” state the nature of each unsatisfed judgment or pending lawsuit:
Explanations for questions in Section H (identify the specifc question for each explanation):
Owner(s) acknowledge(s) having reviewed this Disclosure Statement before signing and that all information is true and correct to the best of their knowledge as of the date signed.
Owner Signature: Date
Owner Signature: Date
Buyers(s) acknowledge(s) receipt of a copy of this Disclosure Statement and that they have reviewed it before signing.
Buyer Signature: Date
Buyer Signature: Date
COOPERATIVE COMPENSATION AGREEMENT
(Use this form when a seller is represented by a licensed real estate broker. Use Form 150 for an unrepresented seller )
“Seller”:
“Buyer”: “Property”:
1. FEE: (Check Only One) Seller or Listing Firm agrees to pay Selling Firm cooperative compensation as follows (the “Fee”), subject to the terms of this agreement: % of the gross sales price; A flat fee of $ ; or, Other:
2. PAYMENT: The Fee will be earned by Selling Firm upon both Buyer and Seller signing a written contract for the sale of the Property (the “Contract”) during the term of this agreement. The Fee will be due and payable to Selling Firm when Buyer, any authorized assignee of Buyer, or any party authorized by Buyer and Seller under the Contract or any amendment thereto, closes on the purchase of the Property. The Fee will be paid at closing, as defined in the Contract, unless otherwise agreed.
3. TERM, EFFECTIVENESS, AND EXPIRATION: This agreement shall be effective when signed by Seller or Listing Firm, as applicable, and Selling Firm This agreement will terminate upon the earlier of closing, as defined in the Contract, or _________________________, 20____, unless the Fee has been earned prior to such date. If the Fee has been earned prior to the expiration date in this paragraph, then this agreement shall not terminate and it will continue to be in full force and effect until closing, as defined in the Contract, or until the Contract is terminated, so long as such termination is not a result of Seller’s breach If Listing Firm has agreed to pay the Fee, Listing Firm will not be obligated to pay if Seller breaches the Contract and Listing Firm is not paid. Buyer signs below only to acknowledge and consent to the Fee.
4. MERGER, MODIFICATION, ASSIGNMENT, ENFORCEMENT, AND GOVERNING LAW: This Agreement represents the entire agreement of the parties hereto. All prior understandings and agreements are merged into this document. This agreement may only be modified by a written document signed by all parties, and it may not be assigned except by written consent of all parties If legal proceedings are instituted to enforce any provision of this agreement, the prevailing party in the proceeding shall be entitled to recover from the non-prevailing party reasonable attorney’s fees and court costs incurred in connection with the proceeding. This agreement is governed by North Carolina law.
DO NOT UPLOAD FORM 220 TO THE MLS. NC REALTORS® MAKES NO REPRESENTATION AS TO THE LEGAL VALIDITY OR ADEQUACY OF THIS FORM IN ANY TRANSACTION.
Listing Firm:
Agent Name (Print):
By: _____________________________________ (Agent Signature)
Date: _____________________________________________
Seller:
Selling Firm:
Agent Name (Print): _________________________________ By: _______________________________________ (Agent