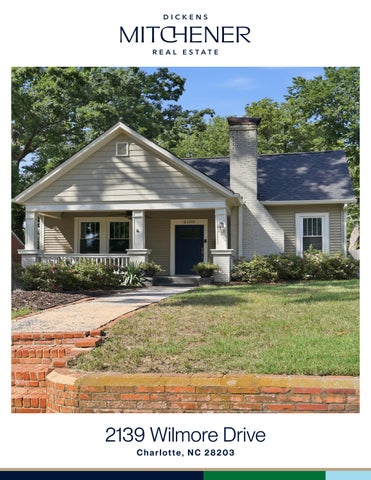
2139 Wilmore Drive Charlotte, NC 28203
F E AT U R E S
Wilmore 2 Bedrooms 2 Full Baths 1,253 Sq Ft MLS# 4421679
Charming Bungalow in highly sought after Historic Wilmore Neighborhood! This 2 bedroom, 2 bathroom home is filled with original character, featuring beautiful hardwood floors, wonderful natural light, spacious bedrooms and a functional, easy-flowing floor plan. Fresh interior paint & high ceilings add a bright, updated feel while preserving the home’s timeless charm. Outdoor living is equally impressive with a charming covered front porch, rear deck and patio area, plus a fully fenced backyard. Tons of storage space with a walk-in crawl space & NEW ROOF IN 2026! Enjoy the best of in-town living with coffee shops, breweries, restaurants, shopping and more just minutes from your front door. A rare opportunity to enjoy the charm of a classic bungalow with incredible outdoor space in an unbeatable location, minutes from South End & Uptown!
Love it!
-----
2139 Wilmore Drive, Charlotte, North Carolina 28203 2139 Wilmore Drive, Charlotte, North Carolina 28203 MLS#: 4421679 ACT Status: Legal Desc: L19 B43 M3-329 City Tax Pd To: Charlotte Subdivision: Wilmore
Category: Parcel ID:
List $: County: Mecklenburg Acres: 0.16 Zoning: N1-C(HDO) $579,900 Deed Ref: 29115/873 OSN: Canopy MLS
Residential 11907524 Tax Val:
General Information Type: Style: Levels Abv Grd: Const Type: SubType:
Level Main: Upper: Third: Lower:
Below Grade
Lowest BG Lvl:
School Information Elem: Unspecified Middle: Unspecified High: Unspecified
Single Family Bungalow 1 Story w/Bsmt Site Built
# Beds FB/HB 2 2/0
HLA Non-HLA 1,253 0 0 0 0
Second LQ
Additional Information Prop Fin: Cash, Conventional Assumable: No Spcl Cond: None Rd Respons: Publicly Maintained Road
Main
Prim BR Living Rm
Bedroom Dining Rm
Main Lvl Garage: No Garage: No Covered Sp: Open Prk Sp: No Driveway: Gravel Parking Features: Driveway
Builder: Model: Prop Compl: 1,253 1,253
Additional SqFt: Garage SF:
Ownership:
Room Information Bath Full Laundry Parking Information # Gar Sp: # Assg Sp: Prkng Desc:
Building Information Beds: 2 Baths: 2/0 Yr Built: 1938 New Const: No
Cons Status:
2LQt:
Above Grade HLA: Tot Primary HLA:
$599,000
Seller owned for at least one year
Bath Full
Carport:
No
Kitchen
# Carport Spc:
Features View: Doors: Storm Door(s) Windows: Laundry: Main Level Fixtures Exclsn: No Basement Dtls: Yes/Storage Space, Unfinished Foundation: Crawl Space Fireplaces: Yes/Living Room Fencing: Back Yard, Fenced 2nd Living Qtr: Accessibility: Construct Type: Site Built Exterior Cover: Brick Partial, Vinyl Road Surface: Paved Patio/Porch: Covered, Deck, Front Porch, Patio Roof: Architectural Shingle Other Structure: Security Feat: Security System Inclusions: Appliances: Dishwasher, Electric Oven, Electric Range, Freezer, Microwave, Refrigerator with Ice Maker, Washer/Dryer Included Floors: Tile, Wood Utilities Sewer: City Sewer Water: City Water Heat: Forced Air Cool: Central Air Association Information Subject to HOA: None Subj to CCRs: Undiscovered HOA Subj Dues: Remarks Information Public Rmrks: Charming Bungalow in highly sought after Historic Wilmore Neighborhood! This 2 bedroom, 2 bathroom home is filled with original character, featuring beautiful hardwood floors, wonderful natural light, spacious bedrooms and a functional, easy-flowing floor plan. Fresh interior paint & high ceilings add a bright, updated feel while preserving the home’s timeless charm. Outdoor living is equally impressive with a charming covered front porch, rear deck and patio area, plus a fully fenced backyard. Tons of storage space with a walk-in crawl space & NEW ROOF IN 2026! Enjoy the best of in-town living with coffee shops, breweries, restaurants, shopping and more just minutes from your front door. A rare opportunity to enjoy the charm of a classic bungalow with incredible outdoor space in an unbeatable location, minutes from South End & Uptown!
Steel Tape Measuring
PATIO
CLOSET
W D
KITCHEN
12'-0" x 10'-0"
BEDROOM #1
CLOSET
13'-8" x 12'-10"
DINING ROOM 12'-0" x 10'-6"
CLOSET
BEDROOM #2 13'-0" x 13'-4"
LIVING ROOM
15'-10" x 13'-4" FOYER
front porch
HEATED LIVING SPACE TOTAL HEATED - 1253 All meaurements are rounded to nearest inch. This floorplan is intended for marketing brochures so window/ door placements, and room dimensions are for representation only.
2139 WILMORE